
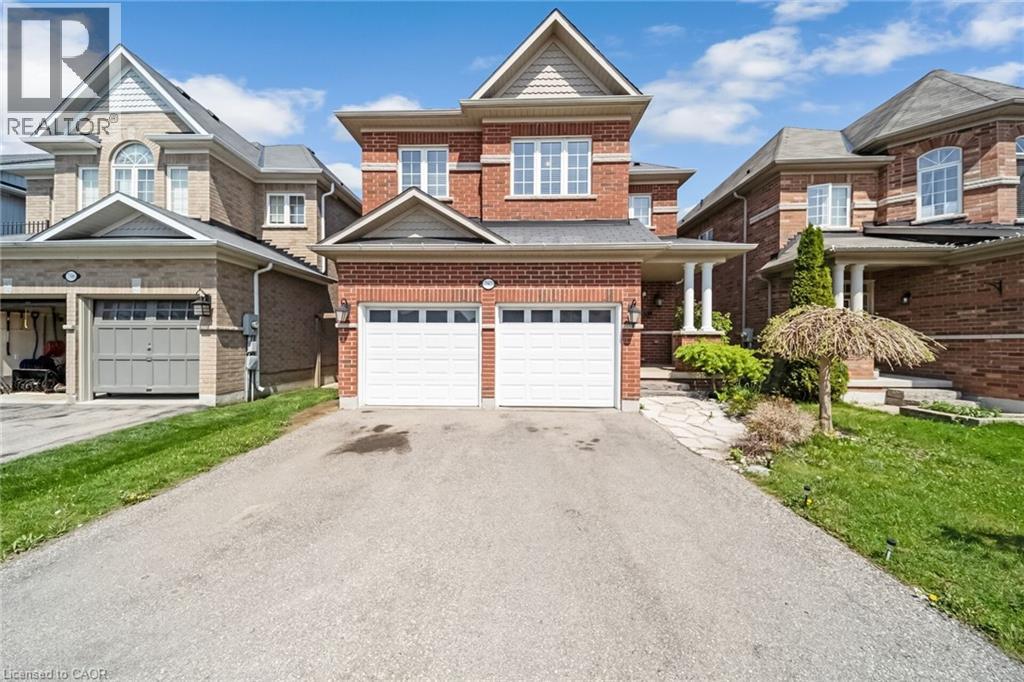
792 Arthur Parker Avenue
Oxford, Ontario
Charming all brick detached home with double car garage located in a newer subdivision in Woodstock. Gorgeous open concept front porch. Separate Living room and Family room. Hardwood floors and pot lights on main level. Open concept Kitchen with Stainless Steel appliance and center island. Walk out from Dining room to Oversized manicured backyard w/huge deck. 3 generous sized bedrooms. Primary bedroom with walk in closet and 4pc ensuite. Finished basement w/huge rec room. Whole house freshly painted in neutral colors. (id:62104)
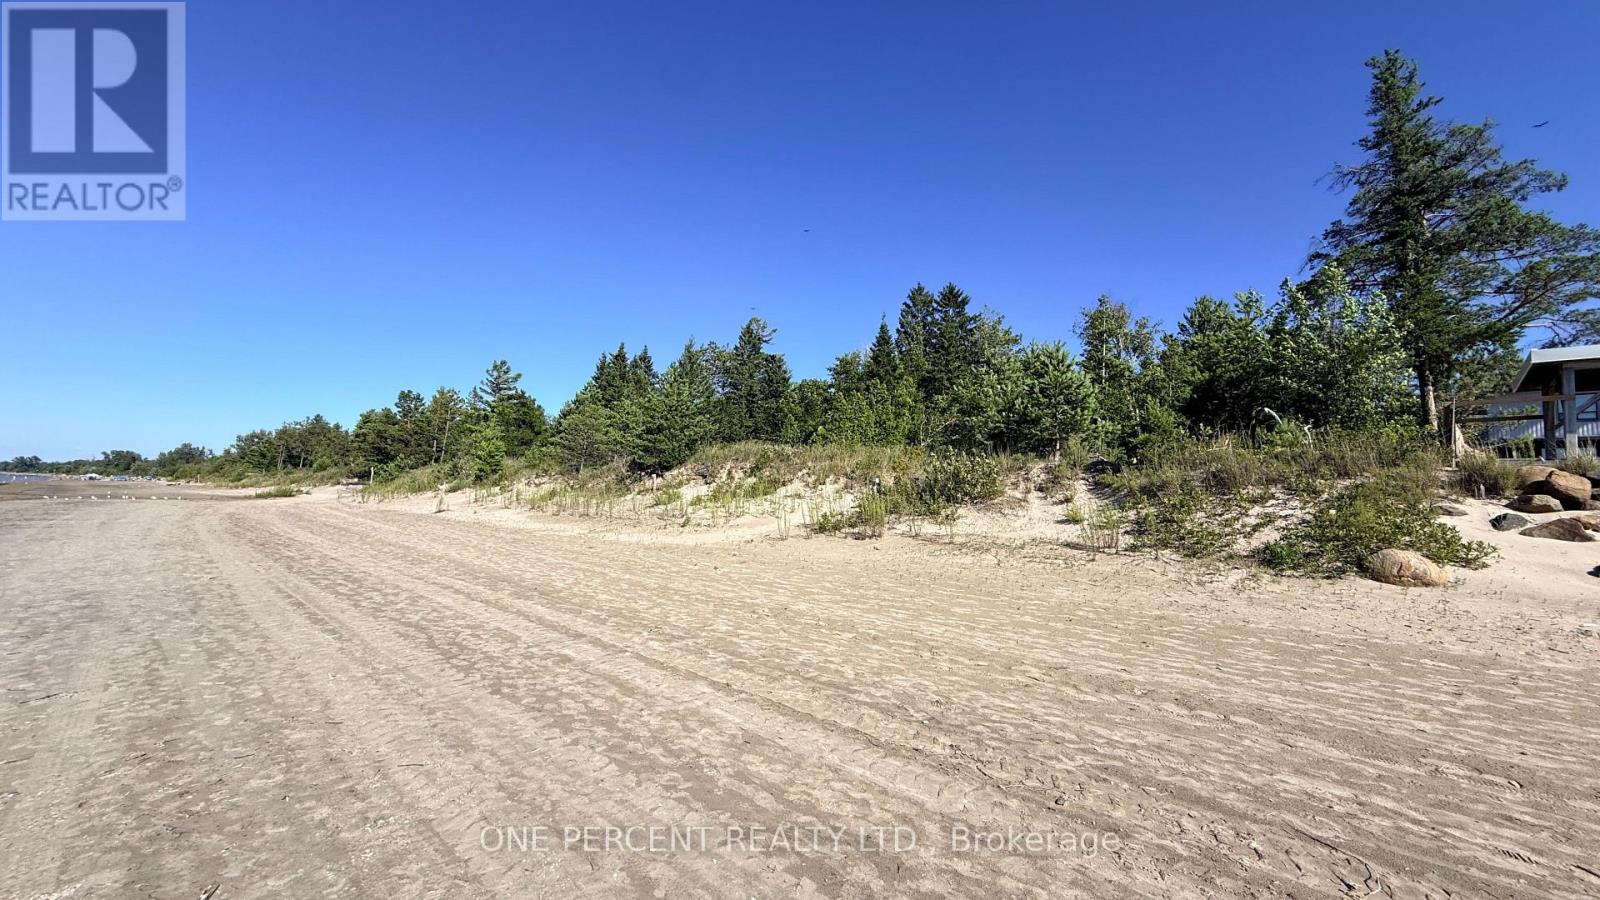
1554 Shore Lane
Wasaga Beach, Ontario
Welcome to 1554 Shore Lane, a rare opportunity to build your dream home on the shores of Wasaga Beach. Just west of Beach Area 6, this exceptional 40' x 200' waterfront lot offers direct access to the sandy shoreline of Georgian Bay, with clear, rock-free water, ideal for swimming and enjoying spectacular sunsets. The beach in this area remains relatively quiet, even during the summer months, as public access is located farther away. Municipal water, sewer, hydro, natural gas and cable are available at the lot line, allowing you to move forward with your building plans. Included are plans for a customizable two-storey residence offering approximately 2,615 sq. ft., four bedrooms and a main-floor primary bedroom. The proposed design also includes an approved legal accessory apartment with a beach-level walkout, approximately 1,130 sq. ft. of living space and two additional bedrooms. The proposed build has received approval from the Nottawasaga Valley Conservation Authority. A recent survey and coastal engineering report are also available. The engineering report established optimal building criteria and permits the home to be positioned approximately 30 feet closer to the waterfront, creating additional space for parking. The property is bordered on the east side by a Ministry of Natural Resources parcel, providing added green space, privacy and separation from neighbouring properties. Enjoy an outstanding waterfront lifestyle while remaining within a short drive of Collingwood, The Blue Mountains, shopping, dining, schools, entertainment, the casino and an abundance of year-round recreational activities. With essential services available, building plans included and key approvals already completed, this remarkable waterfront property is ready for your vision. (id:62104)
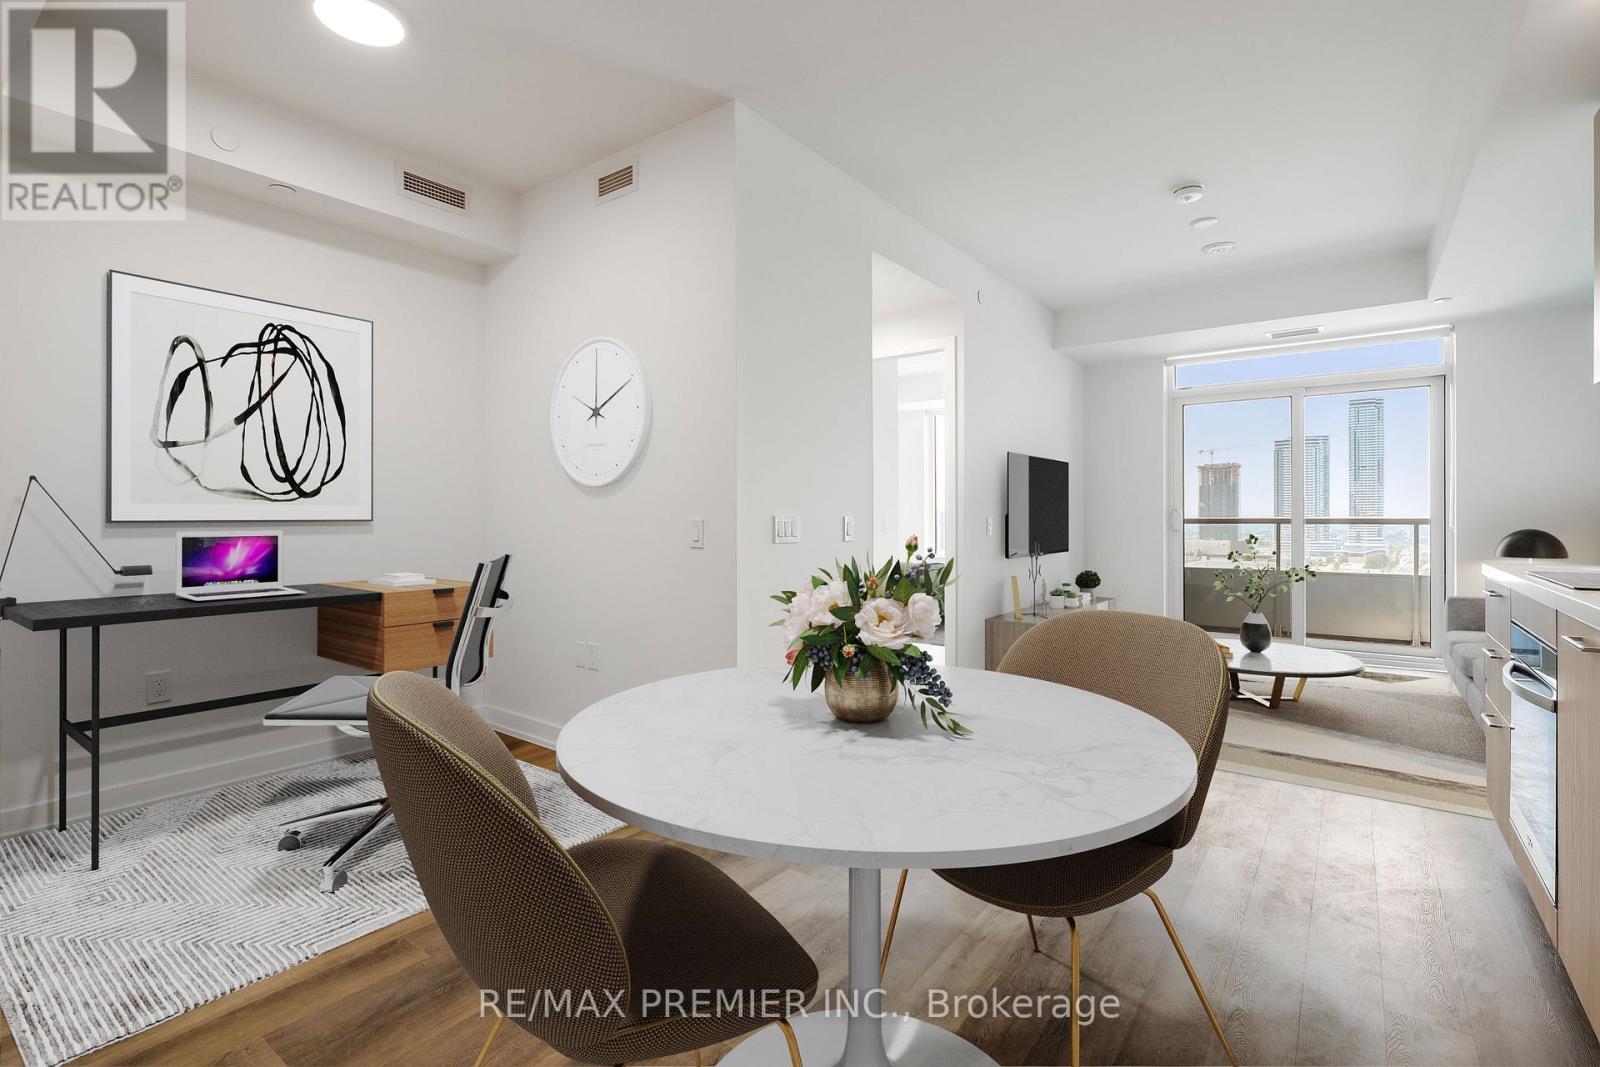
1209 - 5 Meadowdale Road
Vaughan, Ontario
Brand New West-Facing Unit With Parking & Locker! Soak in unobstructed sunset views from this stunning suite, boasting 9 ft ceilings, extraordinary finishes, built-in appliances & ensuite laundry. Forget your gym membership - Vincent Condominiums delivers it all: full fitness centre, elevated outdoor pool oasis with sun cabanas & BBQ area, 2 party rooms, golf simulator & 24-hr security/concierge. Steps to subway, rapid transit & VMC. Luxurious, boutique & brand new Don't miss this one! Location might not display on Google Maps/Navigation. East of Jane Street on the South Side of Hwy 7 Just past Maplecrete Drive. (Vincent Condominiums) (id:62104)
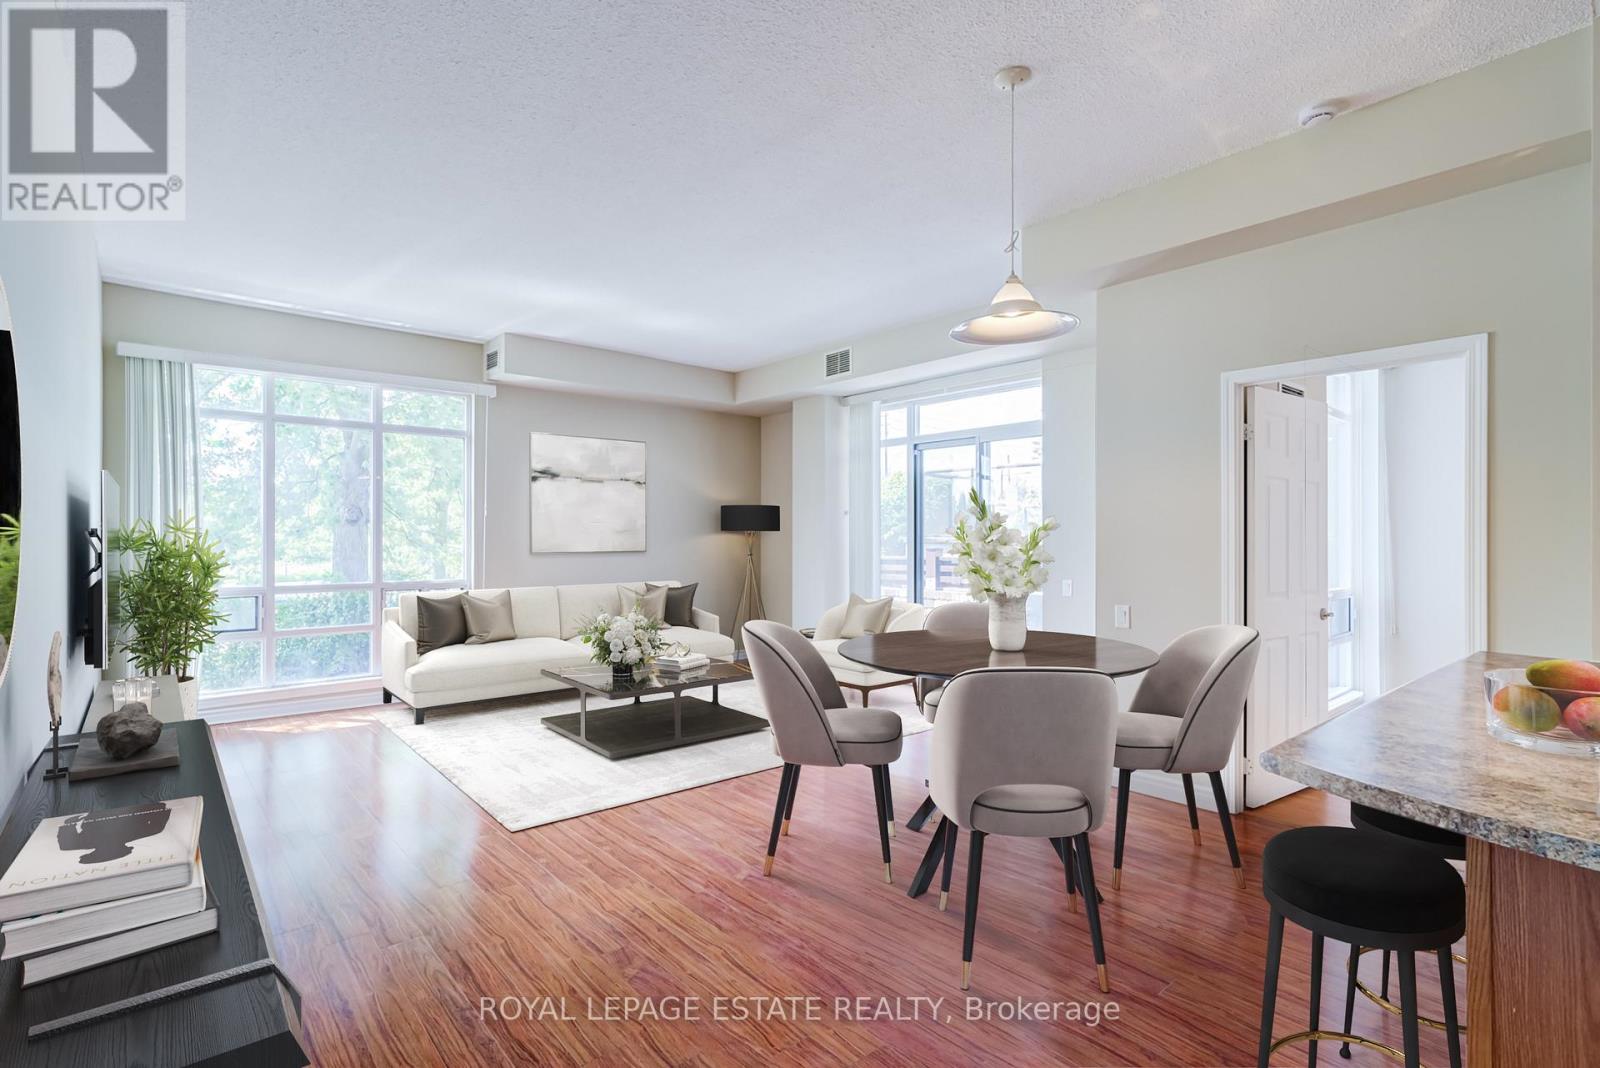
110 - 11121 Yonge Street
Richmond Hill, Ontario
Welcome to the Silverwoods Condominiums - This is your opportunity to own an immaculately maintained and unique 1 bedroom suite offering GROUND LEVEL living with brilliant convenience just steps from Yonge Street. This efficient layout features an impressive 9'6" ceiling height, laminate flooring throughout, and a welcoming sense of space and natural light. The combined and remarkably spacious living room and dining rooms enjoy seamless outdoor access with a walkout to the side patio (where you can have an electric BBQ!) and the exclusive use front lawn area featuring privacy hedges, making you feel connected to nature. The kitchen features an updated Frigidaire stove, LG stainless steel fridge, LG over-the-range microwave, convenient breakfast bar, and stainless steel sink-perfect for everyday meals or casual entertaining. To finish this unit also features 1 owned parking space and 1 owned locker! Residents of the Silverwoods enjoy a well-maintained building with an excellent collection of amenities, including an indoor pool, hot tub/spa, billiards room, library, ping pong room, and 24-hour concierge service. The location is ideal for everyday convenience and an active lifestyle. Walk to groceries, daily errands, and the cinema, with downtown Richmond Hill and Bond Lake hiking trails both just a short 10-minute drive away. A rare ground-level opportunity combining private outdoor space, easy access, and a highly walkable Yonge Street setting to enjoy everything that Richmond Hill has to offer (id:62104)
15 - 33 Aspen Park Way
Whitby, Ontario
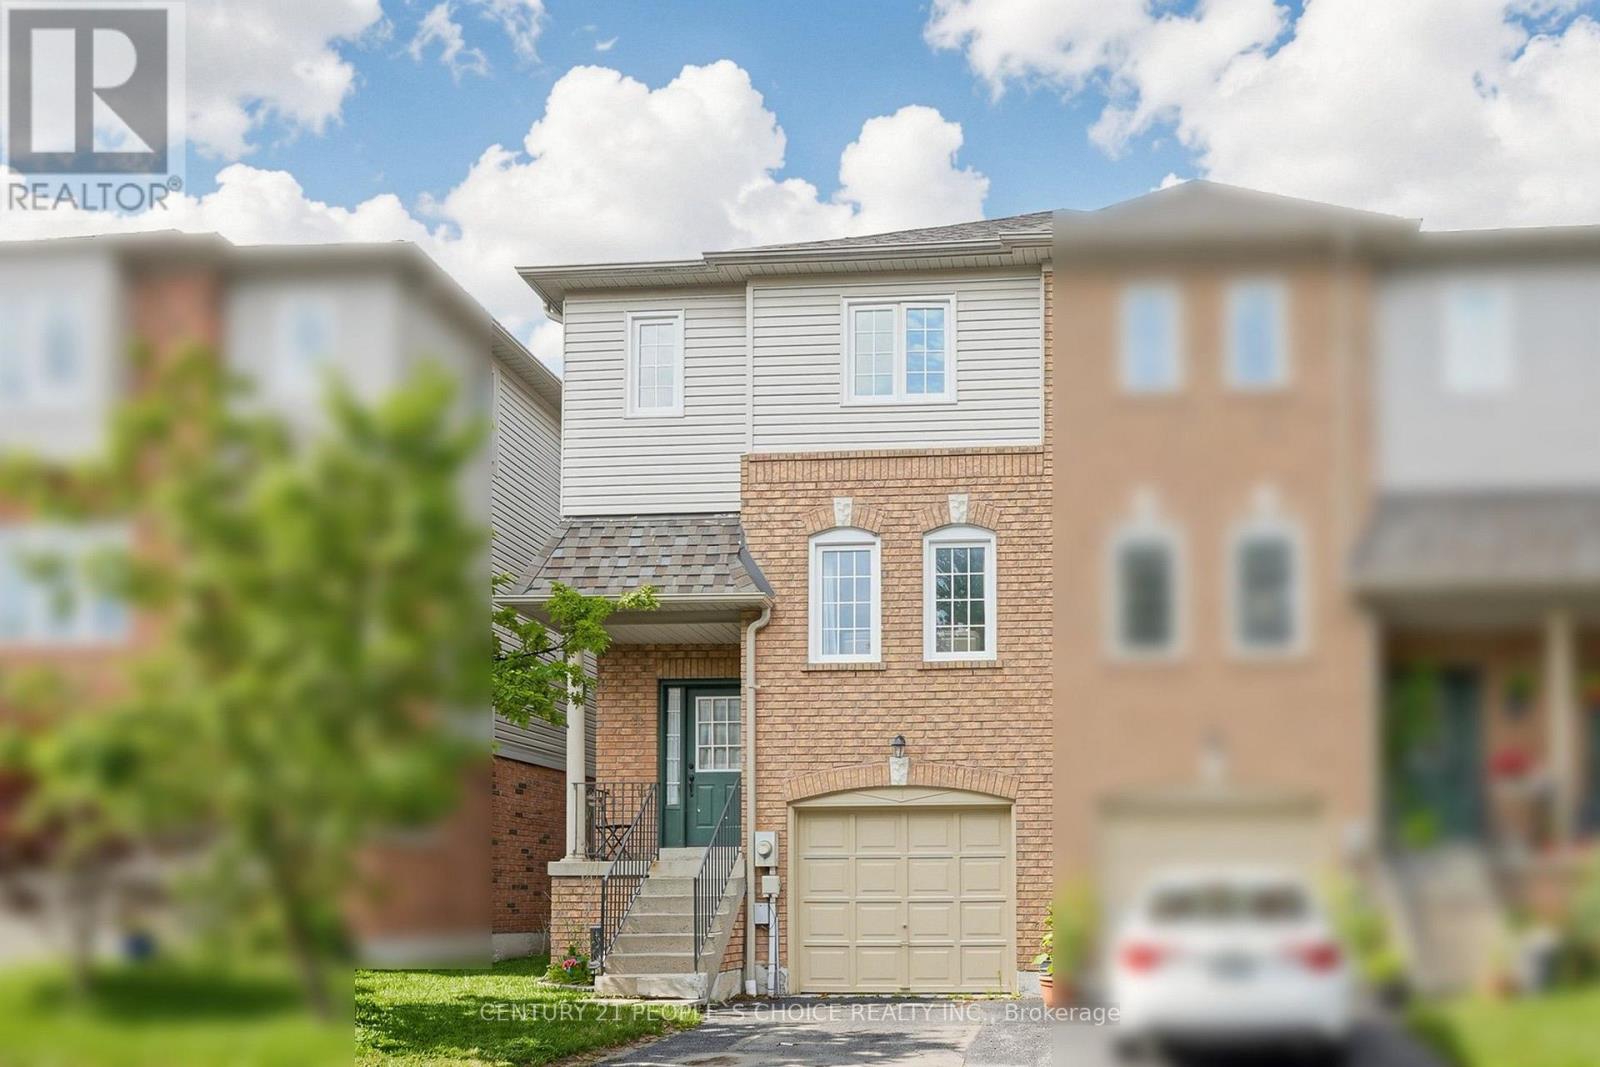
Welcome to 33 Aspen Park Way! This beautifully maintained 3 bedroom, 3 bathroom end unit townhome comes with a very low maintainence fees of just $291 per month, this house has a functional layout with bright, spacious living areas perfect for families and entertaining. The main level features an open concept kitchen complete with a breakfast bar, seamlessly flowing into the dining and living rooms for comfortable everyday living. Upstairs, the primary bedroom offers a walk in closet and 3 piece ensuite. Two additional well sized bedrooms and a 4 piece bathroom provide plenty of space for family or guests. The finished lower level boasts a family room with a walk out to the deck and a fully fenced backyard--ideal for outdoor entertaining. Lower level has a laundry and access to the built in garage, this property is situated in a desirable Whitby neighbourhood close to parks, schools, shopping, transit, GO and major highways, this move in ready home is an excellent opportunity for first time buyers, growing families or investors. (id:62104)
Lower Level - 84 Wiley Avenue
Toronto, Ontario
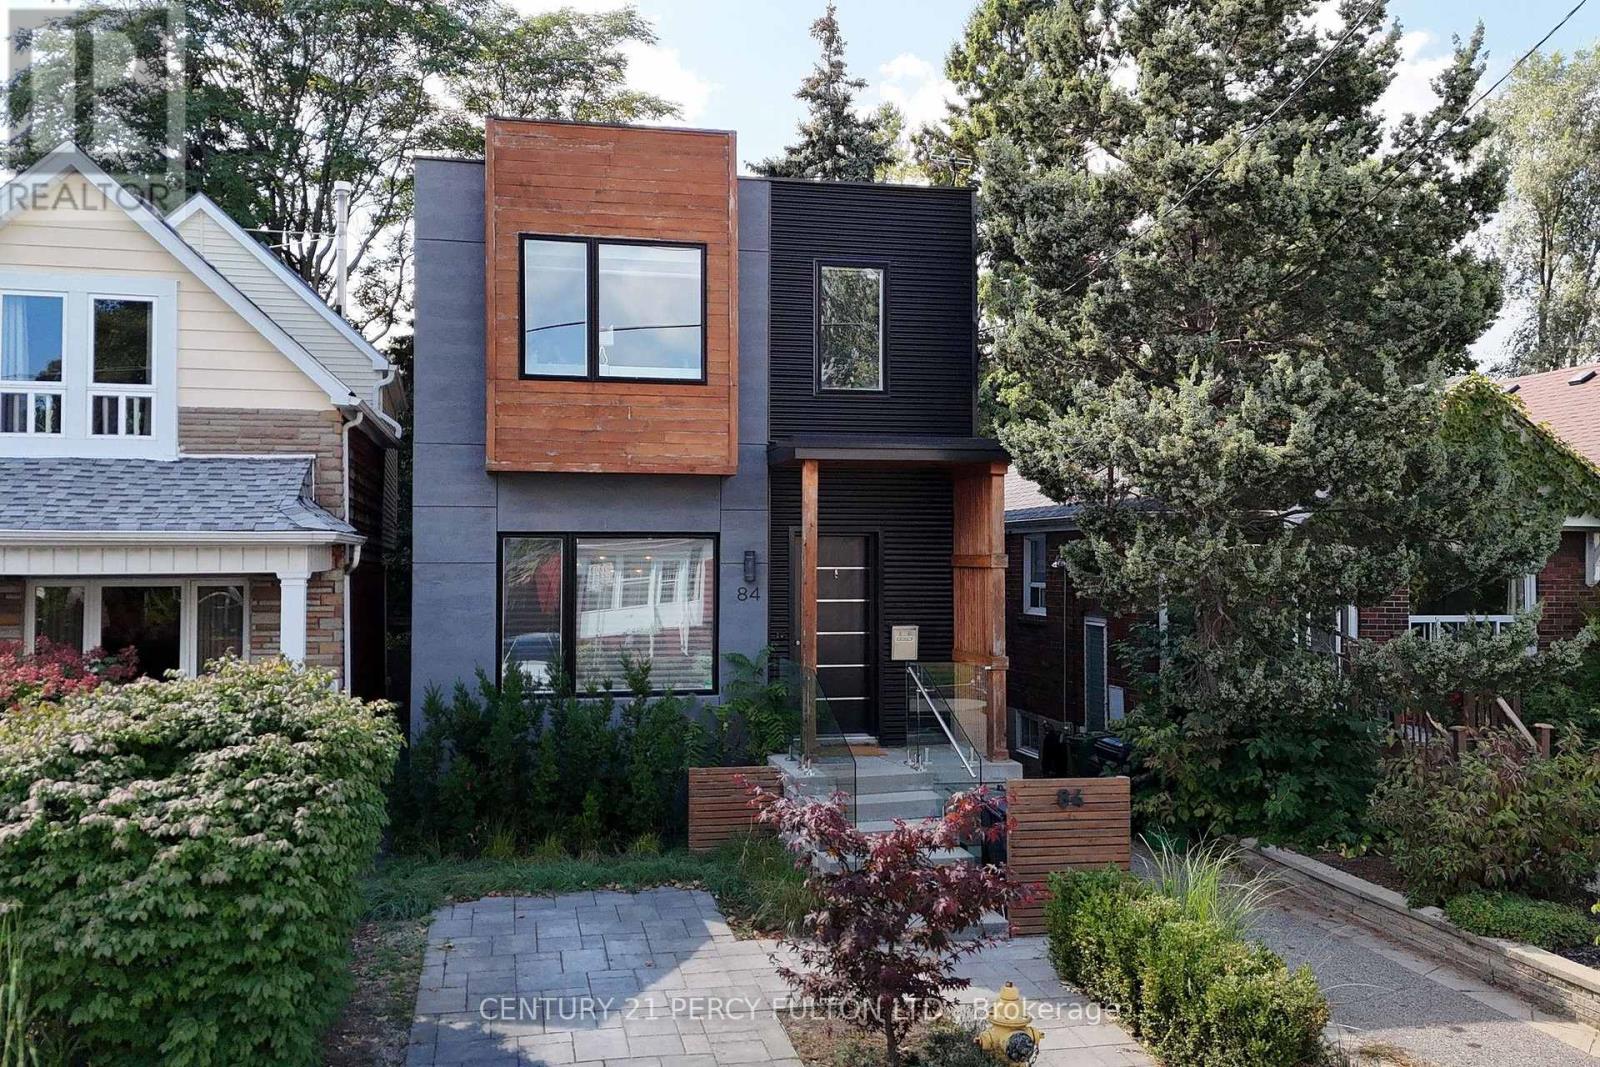
Uultra luxury LEGAL basement apartment! separate private entrance, luxurious and bright unit, s/s kitchen appliances, walk-in spa-like ensuite, with refined finishes, open to short term or longer term rental, heat, hydro, and water included, AAA+ location with access to all necessary area amenities (transit, recreation, dining, groceries, etc.), unit is vacant and available for immediate move-in. (id:62104)

40 Holmcrest Trail
Toronto, Ontario
Homes on Holmcrest Trail rarely come up for sale. The current owners have loved and meticulously maintained this home for over 40 years, and it's easy to see why. Set on a prestigious, tree-lined street known for its exceptionally friendly and helpful neighbours, 40 Holmcrest Trail offers a peaceful, tranquil ravine setting with nature right at your doorstep. This deceptively spacious 5-level backsplit is built for real life and multi-generational living. Inside, you'll find 4 bedrooms and 3 upgraded bathrooms, including a primary bedroom complete with its own private ensuite. The main floor features a flexible 4th bedroom right next to one of the updated baths and a cozy family room-perfect for in-laws, long-term guests, or a quiet home office. Further down, the lower level offers a direct walk-up to the backyard, bright above-grade windows, a massive cold cellar, and endless storage options. The basement even includes a dedicated workshop area with three large windows-ideal for a handyman or hobbyist, or ready to convert into an extra bedroom or media space. Step outside into your private pie-shaped backyard oasis backing directly onto the ravine. Enjoy summer afternoons around the in-ground pool, surrounded by lush perennial gardens, a patio, and a grassy lawn. Plus, there's a fully fenced side yard for kids and pets, as well as dedicated side-yard parking with plenty of space for your boat, trailer, or camper! Located in the desirable Centennial/West Rouge neighbourhood, you're steps from Lake Ontario, top-rated schools, and scenic nature trails, including the Waterfront Trail. Enjoy easy access to local amenities like U of T Scarborough, the Pan-Am Centre, Toronto Zoo, shopping, and dining. Commuters will love the quick access to the GO Train, Highway 401, and Kingston Road. (id:62104)
511 - 2511 Lakeshore Road W
Oakville, Ontario
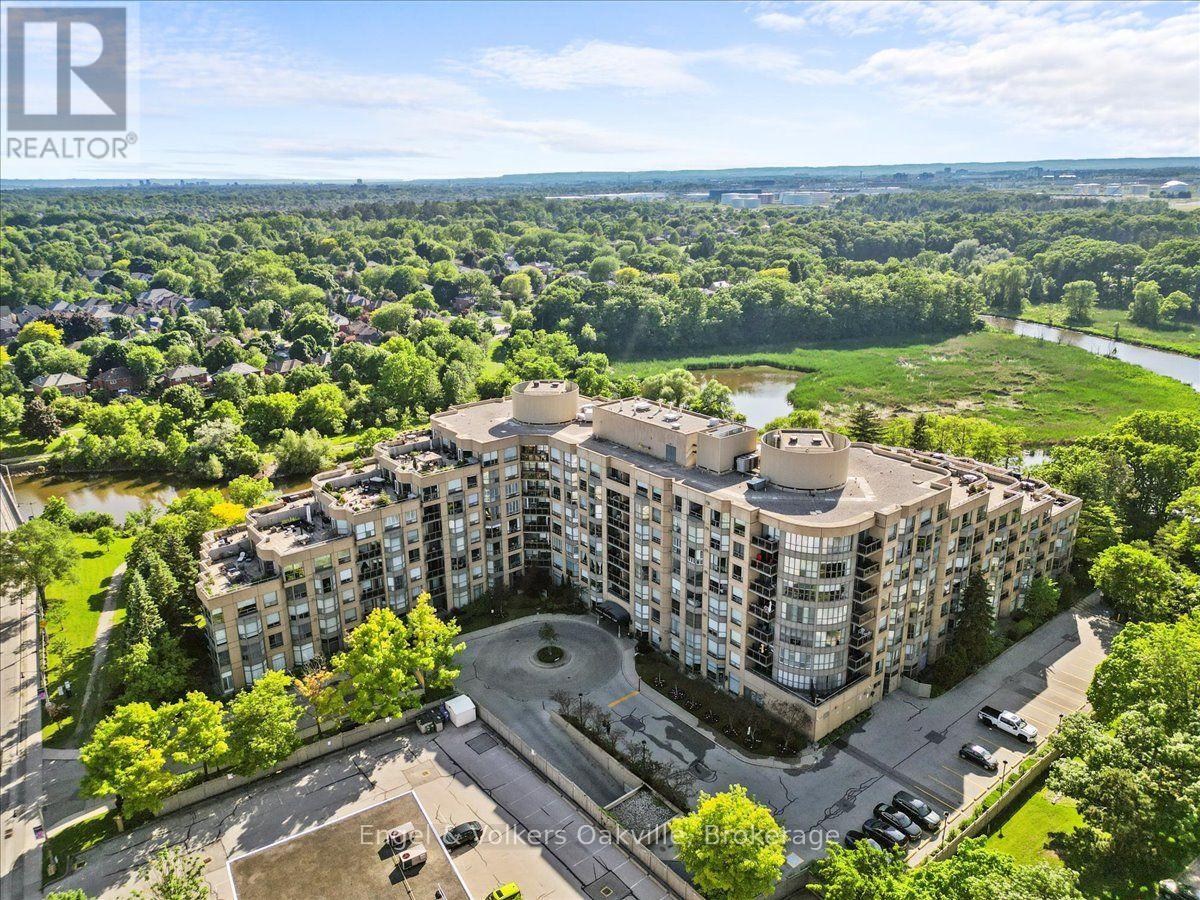
Rare harbour view in Bronte awaits! This renovated 1 bed, 1 bath condo offers the perfect blend of luxury and convenience. Located steps from Lake Ontario, this spacious unit features soaring 9-foot ceilings and incredible Harbour front views. Enjoy your morning coffee in-front of some of the most peaceful sunrises right from your own living room! Thoughtful renovations throughout ensure a contemporary and stylish living space, ready for move-in. The expansive windows flood the entire unit with tons of natural light and offer a constant connection to the beauty of being located in Bronte by the Lake! You are steps to waterfront trails, highly rated restaurants, coffee shops, parks and recreational activities Bronte has to offer. Conveniently located close to major highways, public transit, and just steps away from all required amenities. The building contains a fantastic fitness centre, communal patio space, 24 hour concierge, and so much more! 1 parking + locker included. (id:62104)
3683 Newtonville Road
Clarington, Ontario
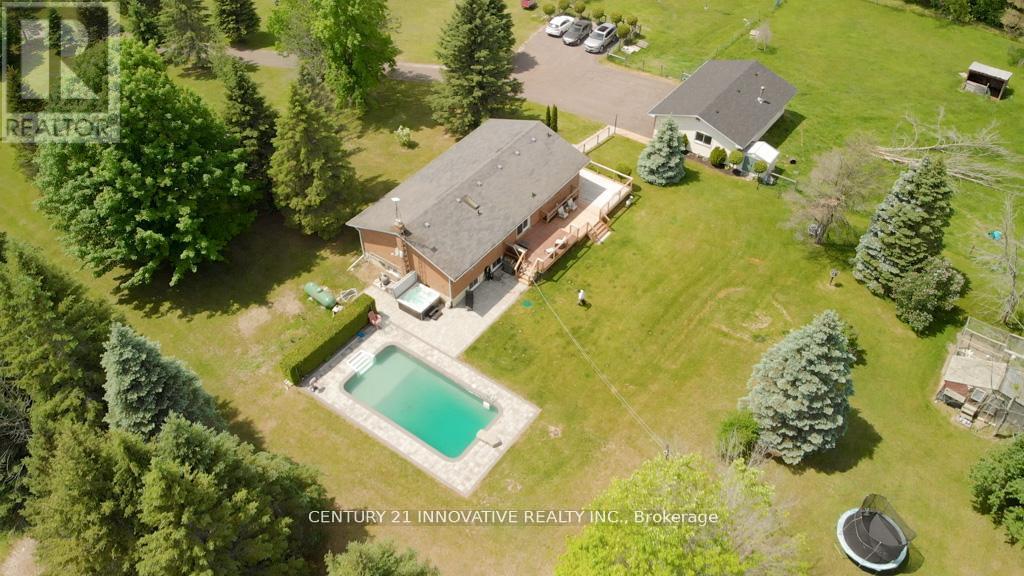
Welcome to 3683 Newtonville Road. A stunning 3-bedroom, 2 bathroom detached home sitting on a magnificent 10-acre property in the peaceful rural community of Newtonville, Clarington. This beautifully updated home has been meticulously renovated and upgraded throughout, offering the perfect blend of modern luxury and country living. The home was completely transformed in 2022 with a full renovation including the basement, kitchen, bathrooms, flooring, and doors. The chef-inspired kitchen features top-of-the-line appliances including Monogram wall ovens and cooktop, a Miele dishwasher, and a Bosch fridge -truly a dream kitchen for any home chef. Step outside and enjoy your own private oasis. The pool was fully redone in 2022 with a new liner, new plumbing lines, and a new filter. The gorgeous 2022 interlock landscaping adds incredible curb appeal and creates the perfect outdoor entertaining space. Relax on the newly redone deck (2025) or explore the scenic trails throughout the 10 acres of beautiful land. Additional major upgrades include a brand new furnace and A/C (2024), garage roof and driveway completely redone (2026), and a new culvert installed (2026), giving you total peace of mind for years to come. Located just minutes from Hwy 401, this property offers an easy commute to Oshawa, Bowmanville, and the Greater Toronto Area. This is a truly rare opportunity to own a fully updated luxury country retreat. (id:62104)
106a Richview Avenue
Toronto, Ontario
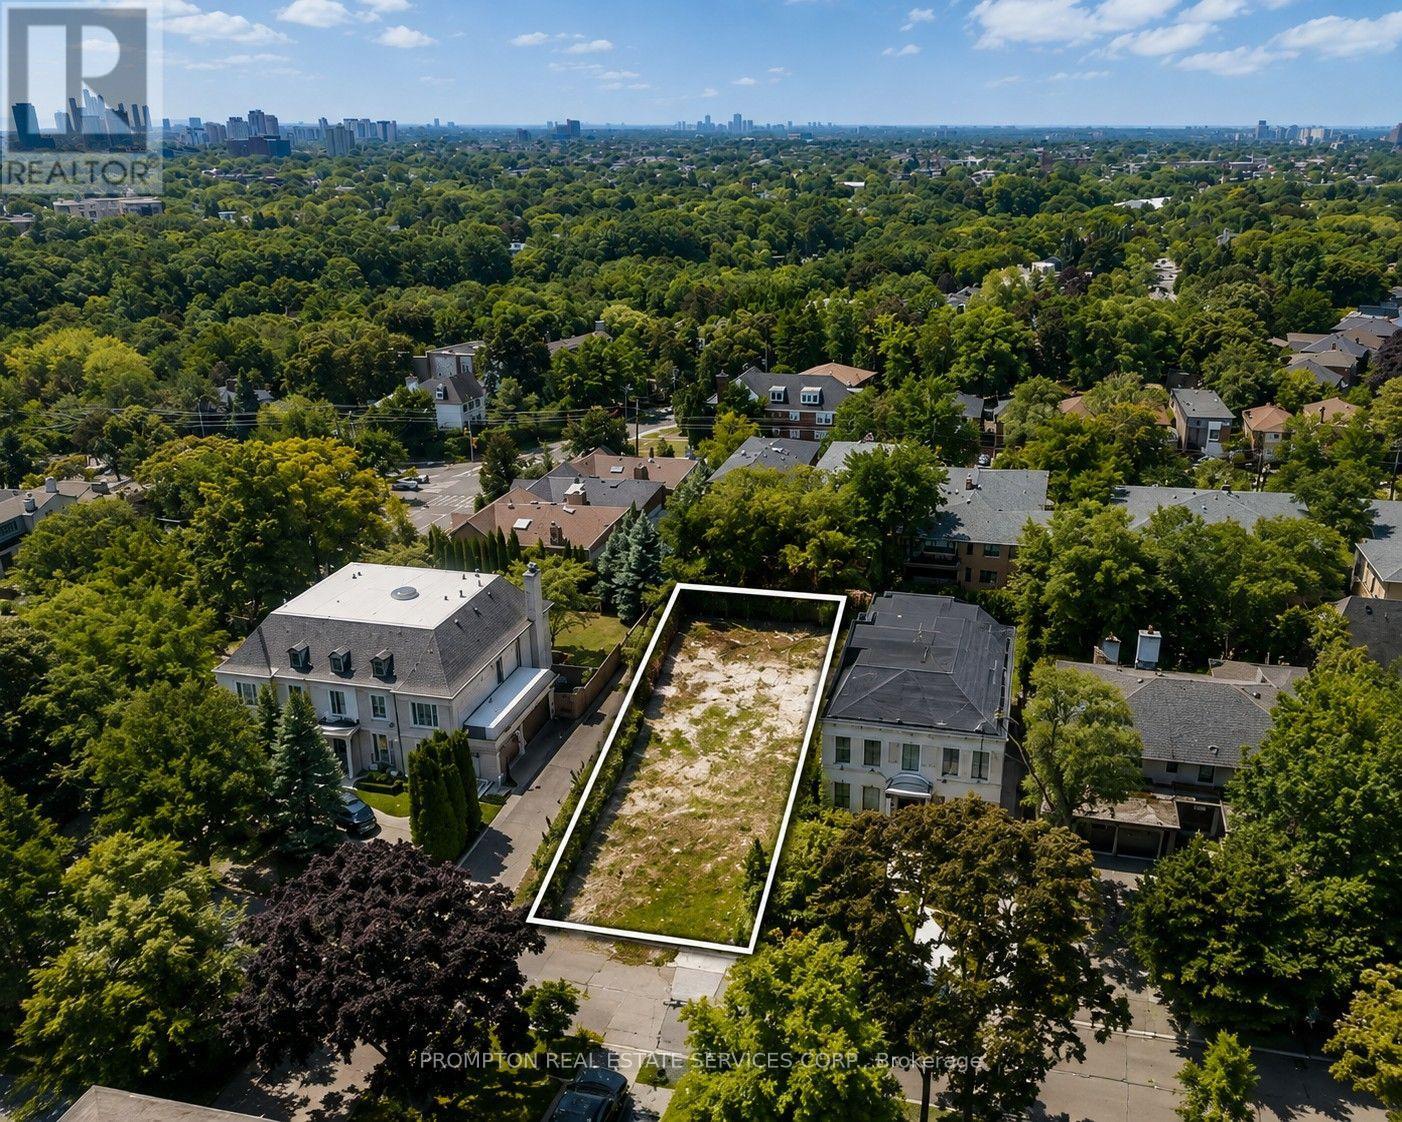
Exceptional opportunity to build in prestigious Forest Hill South. This property is being offered with fully approved and issued building permits for a spectacular modern residence designed by acclaimed architect Richard Wengle, allowing construction to commence immediately. The approved plans feature approximately 7,719 sq. ft. of total living space, including approximately 2,485 sq. ft. on the lower level, with a thoughtfully designed 4+1 bedroom, 6 bathroom layout featuring a private elevator, gym, sauna, spa area, recreation room and striking contemporary architecture. A rare opportunity to bypass the lengthy design and municipal approval process and begin building a remarkable custom home in one of Toronto's most coveted neighbourhoods. Ideally located near UCC, BSS, Forest Hill Jr. & Sr. PS and FHCI, with convenient access to Forest Hill Village, parks, transit and downtown. Architectural plans, approved permit drawings and comprehensive interior design drawings available to qualified purchasers upon execution of an NDA. VTB financing may be available to qualified purchasers. Property is currently vacant land. Images depicting the proposed residence are architectural renderings for illustration purposes only and do not represent an existing structure. (id:62104)
628 - 68 Esther Shiner Boulevard
Toronto, Ontario
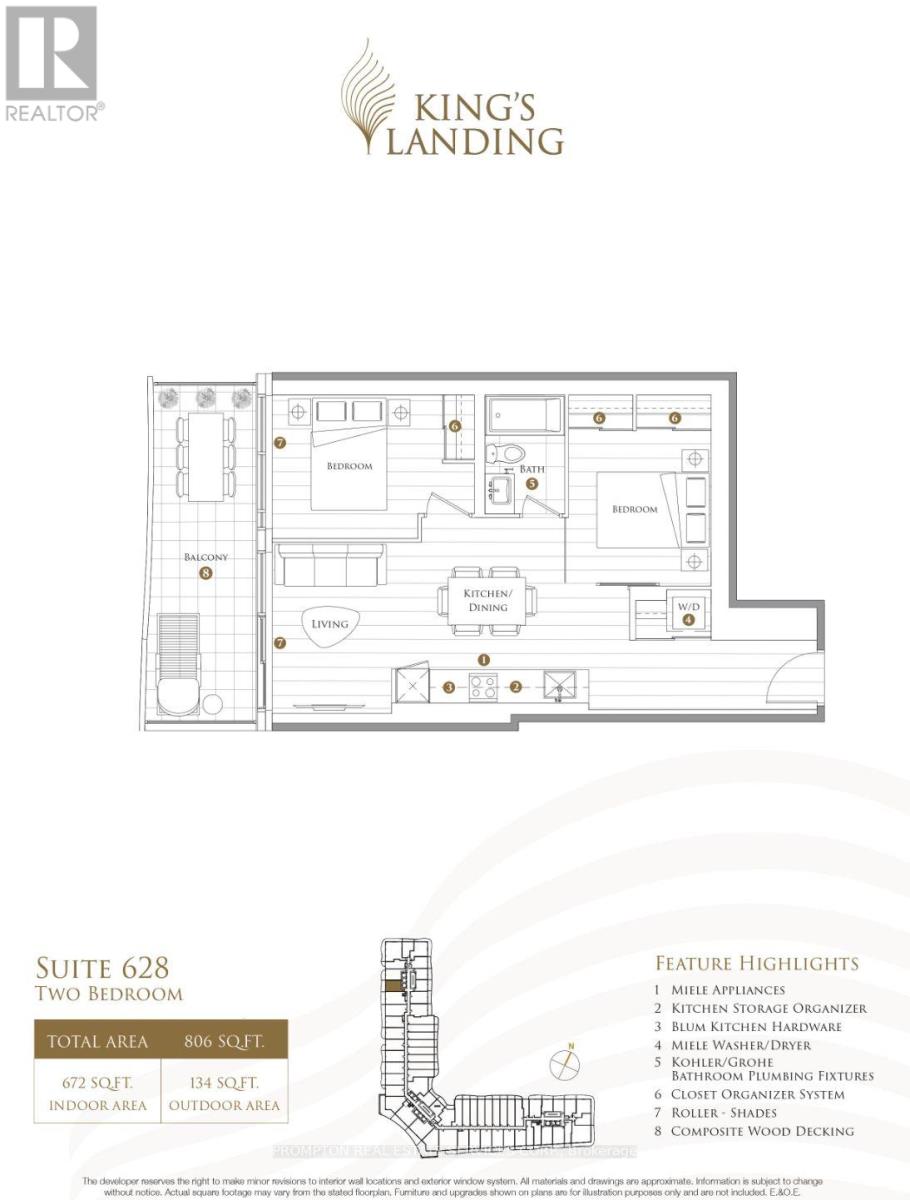
Experience elevated living at Kings Landing, where style, comfort, and convenience come together seamlessly. This bright 1 bedroom, 1 bathroom residence is filled with natural light and features an efficient, thoughtfully designed layout with unobstructed open views.The modern kitchen is equipped with a rare gas stove - an exceptional feature seldom found in condo living - ideal for everyday cooking and entertaining alike. An expansive private balcony extends your living space outdoors, creating the perfect setting for morning coffee, evening relaxation, or hosting guests above the city.Residents enjoy access to a professionally managed building with outstanding amenities and EV parking. Located just moments from the subway while surrounded by a quiet, serene atmosphere, Kings Landing delivers the best of both worlds: convenient urban connectivity and a calm, resort-inspired lifestyle. (id:62104)
30 Orlando Drive
St. Catharines, Ontario
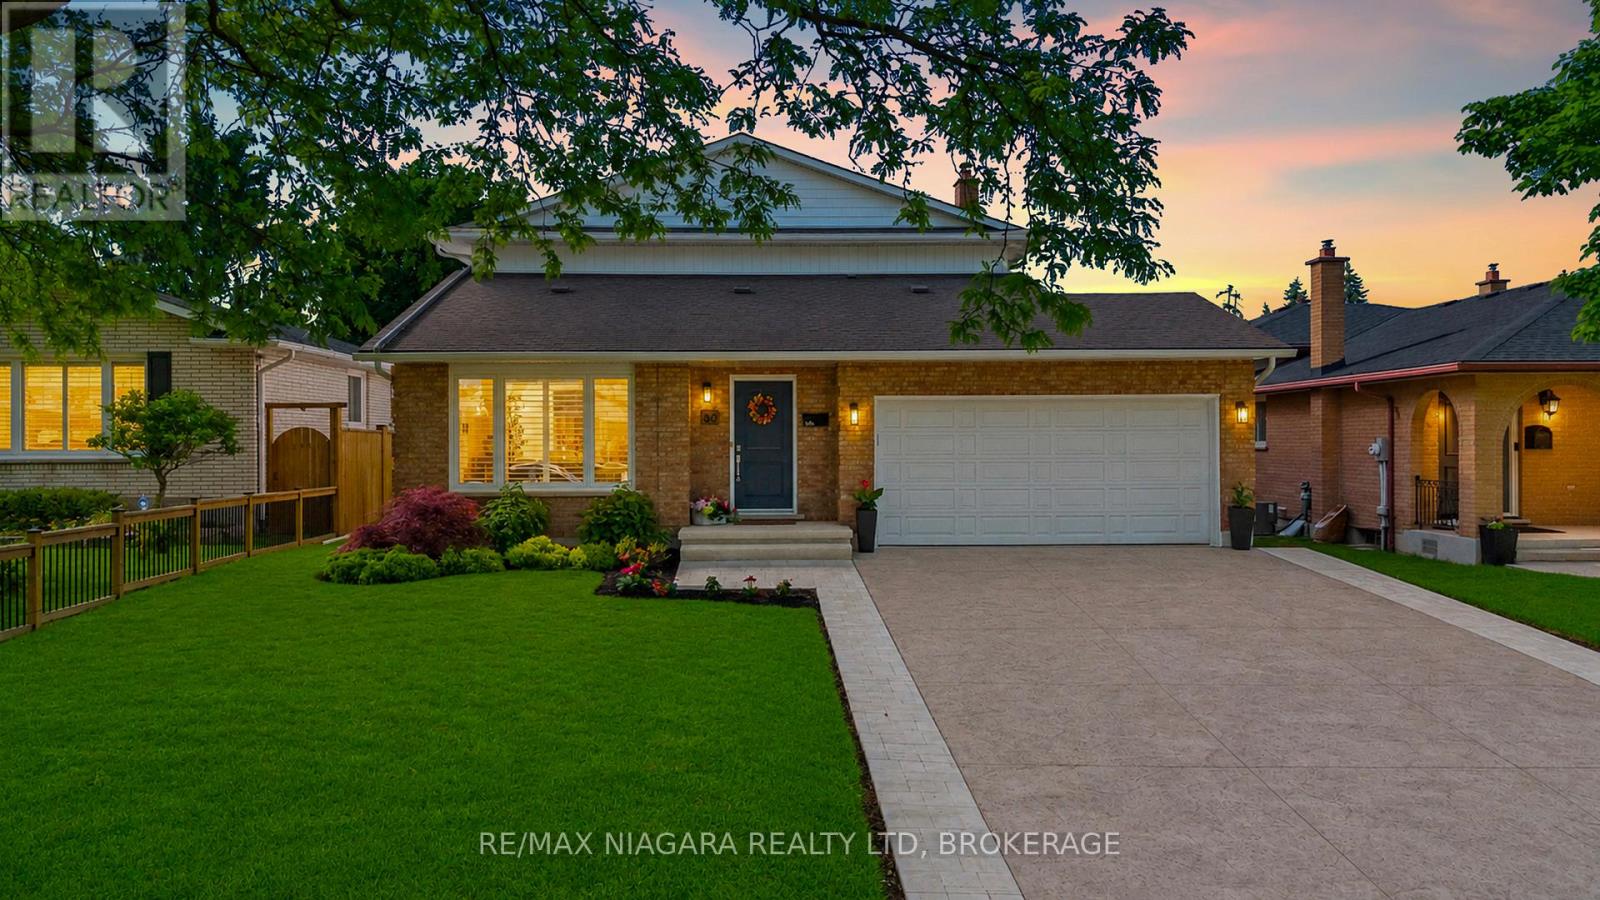
This is the one you've been waiting for. Thoughtfully renovated from top to bottom and meticulously maintained throughout, this exceptional home offers the perfect combination of style, comfort, and functionality.The stunning open-concept main floor is highlighted by a beautifully updated kitchen featuring custom cabinetry, quartz countertops, premium finishes, and a large centre island that naturally becomes the heart of the home. Distressed engineered hardwood flooring flows throughout both levels, while three beautifully renovated bathrooms add a touch of everyday luxury.Outside, the attention to detail continues. The backyard is fully fenced for privacy and beautifully landscaped, creating the perfect space to relax, entertain, or unwind. The impressive curb appeal is enhanced by a newly completed stamped concrete driveway, updated exterior finishes, and meticulously maintained grounds.The finished lower level is equally impressive, featuring an incredible theatre and recreation room, a one-of-a-kind laundry room, a beautifully finished full bathroom, a beverage station, and plenty of storage space.Located on Orlando Drive, a quiet dead-end cul-de-sac with no through traffic, this home offers a peaceful setting while remaining close to schools, parks, shopping, restaurants, and all everyday amenities.Recent improvements include a stamped concrete driveway (2026), updated fascia, eavestroughs and siding (2026), premium privacy fencing (2025), blown-in attic insulation (2024), custom kitchen cabinetry, quartz countertops, distressed engineered hardwood flooring, all entry doors replaced, fully tiled glass-enclosed showers, a stand-alone tub, heated towel rack and in-ground sprinkler system. (id:62104)