
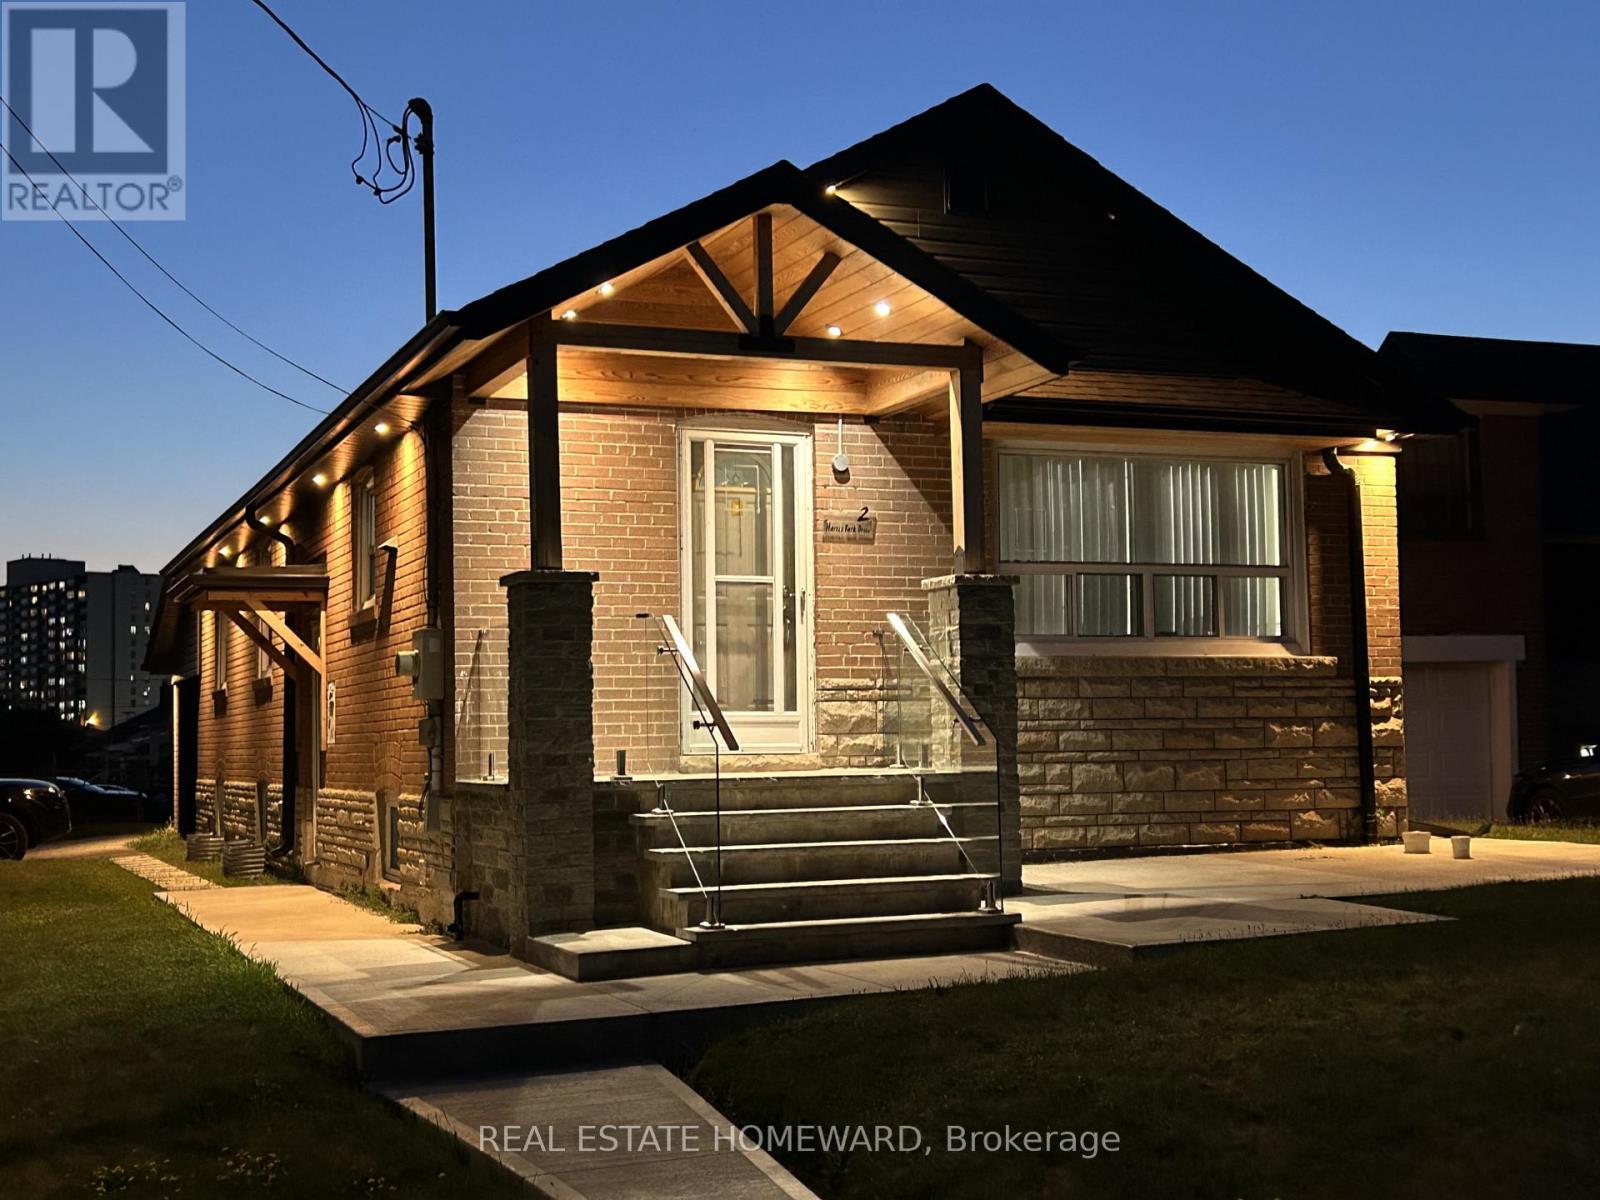
Lower - 2 Harris Park Drive
Toronto, Ontario
Welcome to this beautifully renovated basement apartment in a detached bungalow. Ideally located in the heart of Clairlea-Birchmount, on a wide 40-foot corner lot, right across from Clairlea Public School and Edge Park.This 2-bedroom, 1-bathroom unit has been extensively upgraded for comfort, quiet, and modern living. The apartment features double insulation in the walls and double soundproofing in the ceiling for a private, peaceful living space. Enjoy a brand new kitchen with quartz countertops, and brand new stainless steel appliances, including a stove/oven with convection cooking. Brand new flooring runs throughout the apartment, installed over moisture-resistant subflooring, and the space is finished with brand new fire-rated pot lights and fresh paint throughout. New doors have been installed, including a thermal-rated, soundproof entry door for added comfort and security, along with new window coverings. The unit also comes equipped with a new on-demand tankless hot water system and a dehumidifier for year-round comfort. Additional perks include 1 driveway parking spot, with lawn care and snow removal included. It's a fantastic location, with TTC right at your doorstep, quick access to the LRT and nearby subway stations, and close proximity to schools, parks, shopping, and all the everyday essentials. Perfect for anyone looking for a bright, well-appointed, move-in-ready basement apartment in a great neighbourhood. (id:62104)
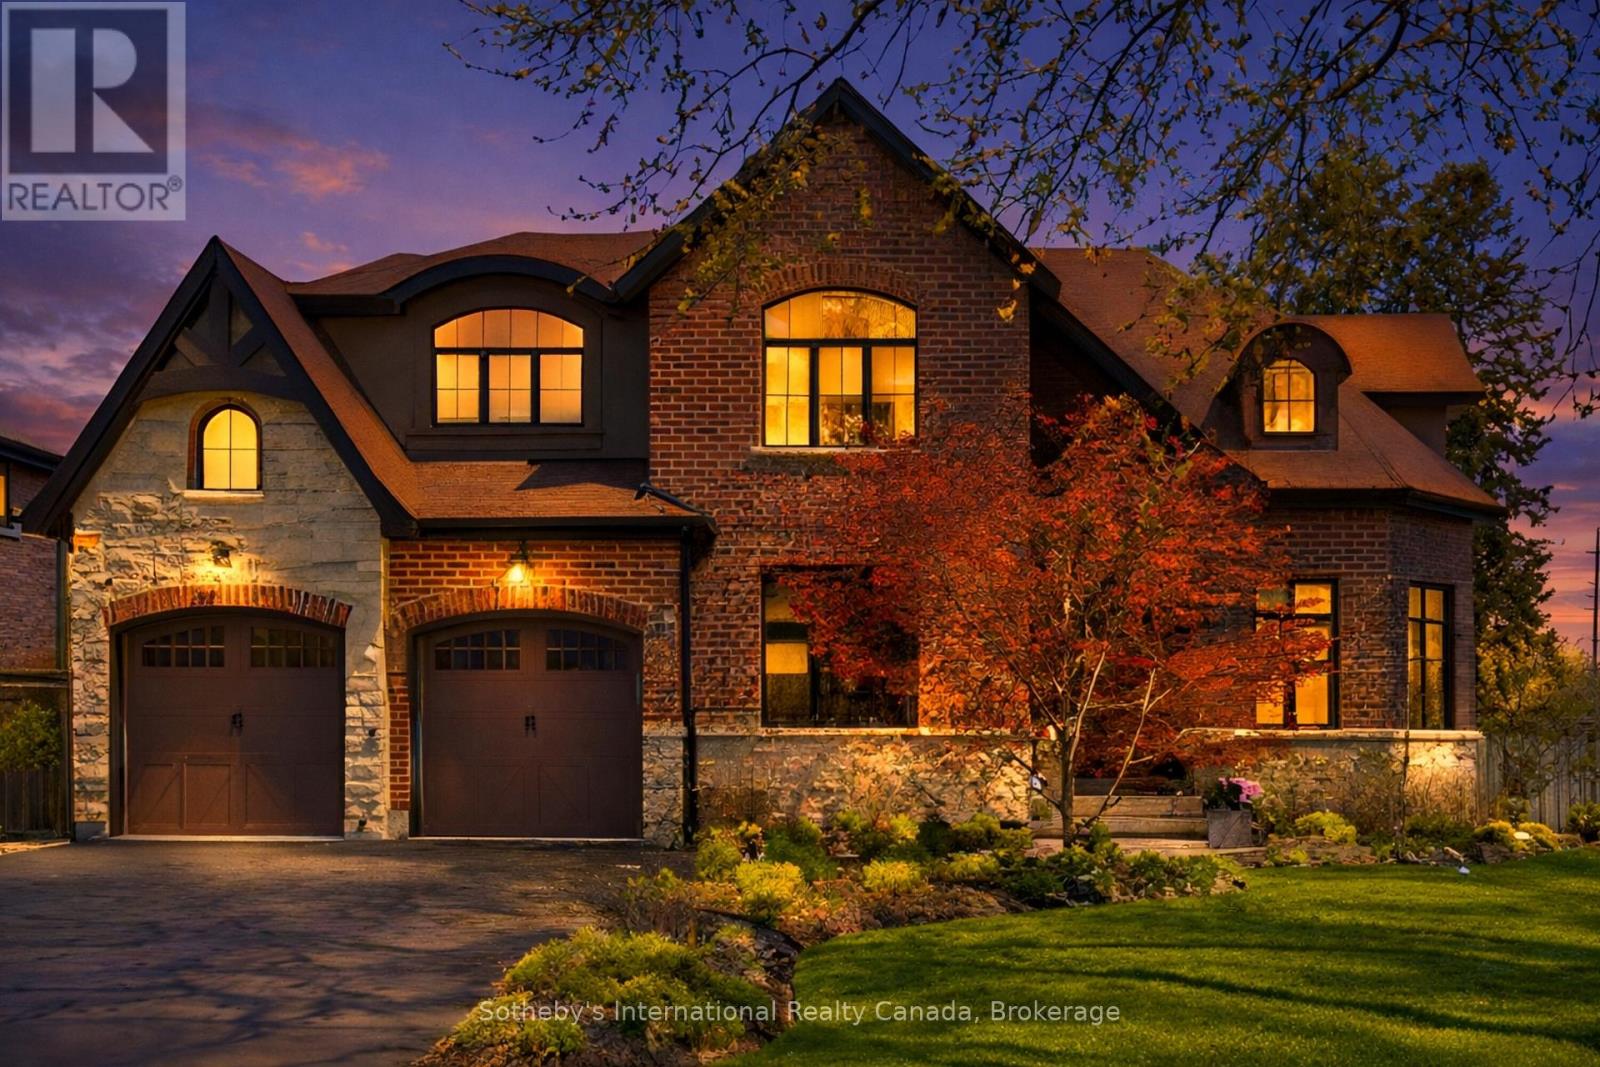
476 Patricia Drive
Burlington, Ontario
Experience modern, luxury living in an area that residents rarely leave. Stroll over to the neighboring Royal Botanical Gardens or discover the waterfront trails. This pristine custom-built, modern-farmhouse is in South Aldershot - the type of neighborhood families eagerly searches for and only minutes away from major highways, GO trains, top schools, shopping, parks and trails. Set on a professionally landscaped corner-lot with a private, resort-style saltwater-pool, the backyard was designed with elevated outdoor lifestyles in mind and features 2 tumbled-stone patios. Inside, the home boasts over 4,000 sq/ft of luxury living space and each area has been thoughtfully curated with indulgent details and high-end finishes. Natural light beams through and helps display the impressive open-concept design, oversized millwork and flawless hardwood floors. On the main floor you will be welcomed by a spacious vaulted-ceiling Office and a striking Dining Room that will lead you to the cozy heart of the home. The Gourmet Kitchen showcases top-end appliances, Gravelle cabinets and a spacious Breakfast Area; flowing into the sunlit Great Room that features a custom-crafted fireplace and lavish living area that overlooks the backyard. Upstairs, the spacious Primary Suite features a walk-in California Closet and an elegant Ensuite Bathroom with double vanities, a free-standing tub, separate glass shower and heated floors. The upper floor is also home to 3 additional large Bedrooms, 2 luxe Bathrooms and an oversized Laundry Room. The lower floor boasts an open concept design that is an idyllic lifestyle space, boasting 8.5-foot ceilings, a Guest Bedroom,3-piece Bathroom, Entertainment area, Exercise area, bespoke cabinetry, fireplace and heated floors (hookup required). Every level of this exquisite home truly embodies luxury living - perfectly balancing the city's modern conveniences with the great outdoors. An exceptional find. In a perfect location. (id:62104)

7435 Petrullo Court
Niagara Falls, Ontario
Welcome to 7435 Petrullo Court, a spacious and beautifully updated two-storey home tucked away on a quiet cul-de-sac in an established, family-friendly neighbourhood with excellent nearby schools.This versatile home offers plenty of space for growing families or multi-generational living. The main floor features a primary bedroom ensuite and walk in closet, convenient main-floor laundry, powder room, and an inviting living room with a gas fireplace.At the heart of the home is the huge renovated kitchen featuring quartz countertops, custom cabinetry, built-in oven and rangetop, and plenty of space for cooking and entertaining. Walk out from the kitchen to the back patio, fully fenced yard with deck and hot tub. Upstairs are two generously sized bedrooms. This level was originally three bedrooms and can easily be converted back, providing added flexibility.The finished basement offers even more living space with a separate entrance through the double garage, large rec room, wet bar, dedicated home gym, additional bathroom walk-in cedar sauna. The wet bar and separate entrance also provide great potential for an in-law suite or private guest space.With a flexible floor plan, renovated kitchen, multiple living areas and fantastic indoor and outdoor amenities, 7435 Petrullo Court is a home you'll want to see for yourself. (id:62104)
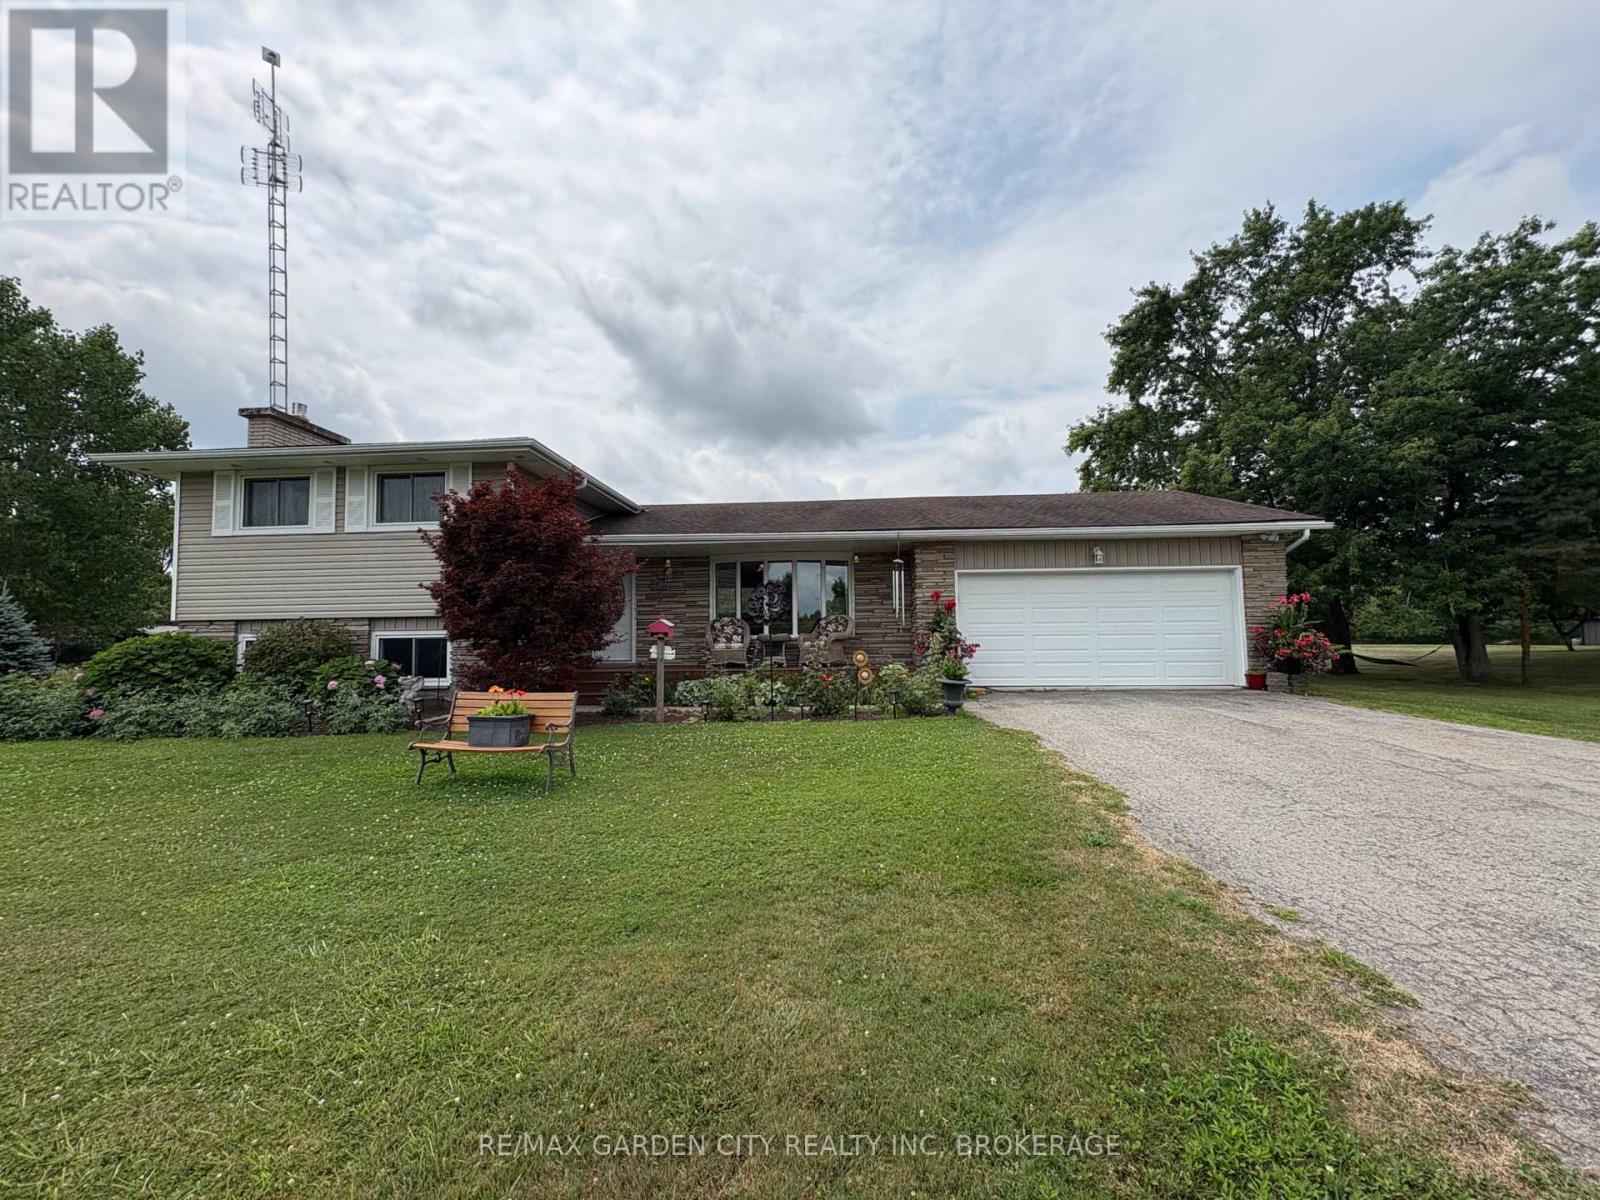
147 Cairns Crescent
Fort Erie, Ontario
Parkway living without the price tag! Situated meters form the Niagara Pkwy. and the mighty Niagara River on just over an acre. Completely renovated side split perfect for family life with an open concept main level and 3-season sunroom overlooking nature . A few short steps to the upper level and the spacious Master bedroom, two additional bedrooms and a 4-piece bath. And if that's not enough, a lower level features a cozy den with gas fireplace and a bright office. You also have a 3-piece bath on the lower level for a quick shower after yard work or a ride down the nearby bike trail. And the basement level offers loads of storage. Lower level walk-out, no rear neighbours and so much more. Recent updates include carpet and gas fireplace. Marina nearby. This one is a must see. (id:62104)
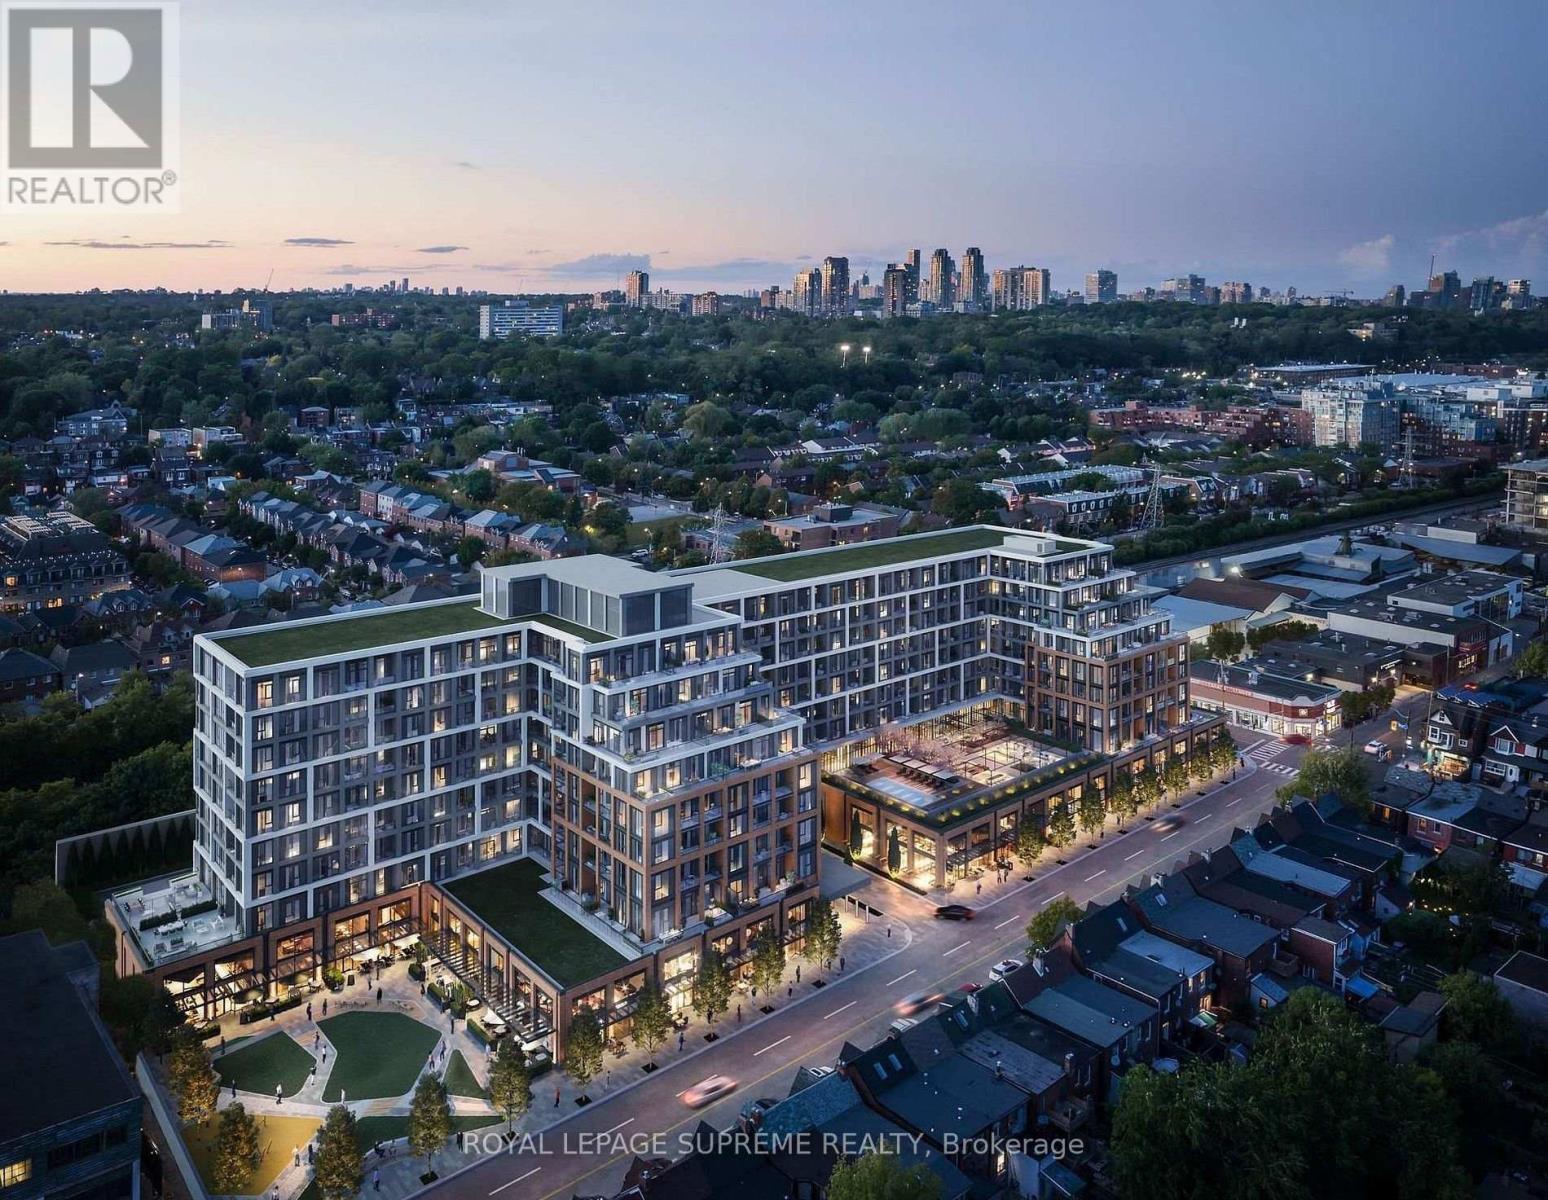
420 - 858 Dupont Street
Toronto, Ontario
Experience elevated living at The Dupont, a brand-new Tridel residence in Toronto's vibrant Dupont Cultural Corridor. Combining sophisticated design with an unbeatable location, this exceptional home is just 1 km from Ossington Subway Station and steps to an incredible selection of cafés, restaurants, boutiques and everyday conveniences. Residents enjoy access to over 16,000 sq. ft. of resort-inspired amenities, including an outdoor pool, BBQ terraces, fireside lounges, fitness centre, yoga studio, sauna, steam room, party lounge, games room and children's play room-bringing luxury, convenience and lifestyle together in one remarkable address **Parking & Locker Incl**. (id:62104)
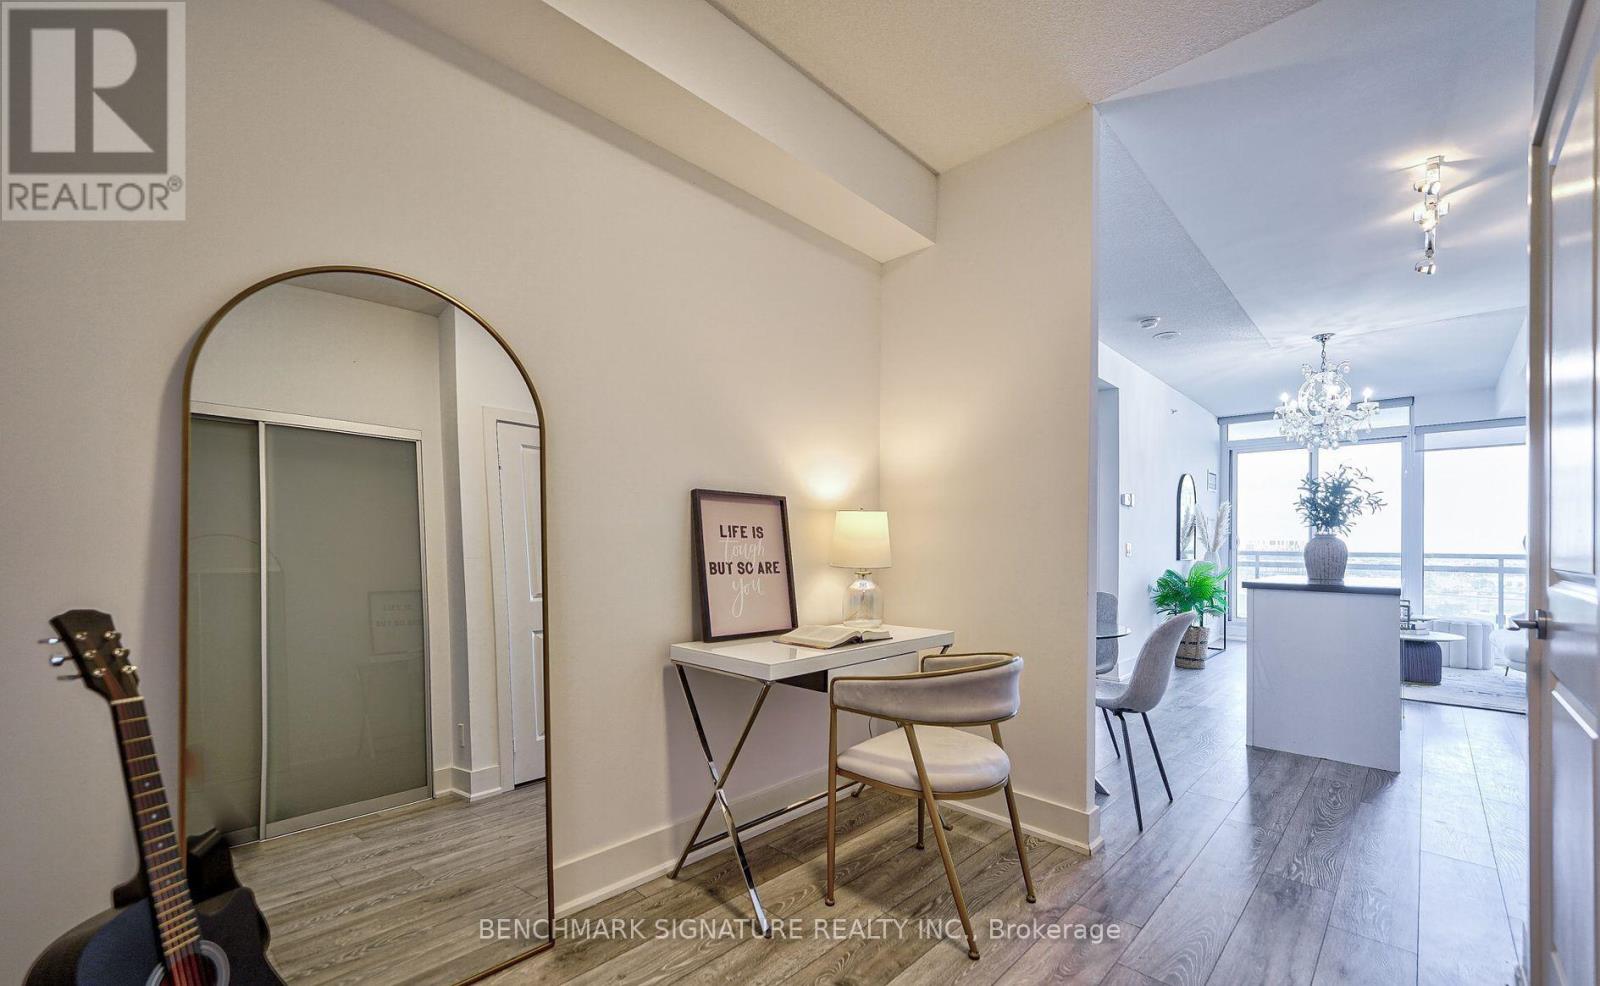
1115 - 8081 Birchmount Road
Markham, Ontario
Remington Built Luxurious Modern Condo,1 Bedroom + Den Suite Unit W/Balcony In Signature. Loaded With Updates. At The Milan Features Unobstructed Views, 9' Ceilings, Huge Balcony, Bright Living Space, Modern Gourmet Kitchen, Marble counter top, Movable kitchen marble counter top island. Open Concept. Amazing Location - Close To Hwy 407, Cineplex Movie Theatre, Restaurants, Unionville Go Train, School Ymca. (id:62104)
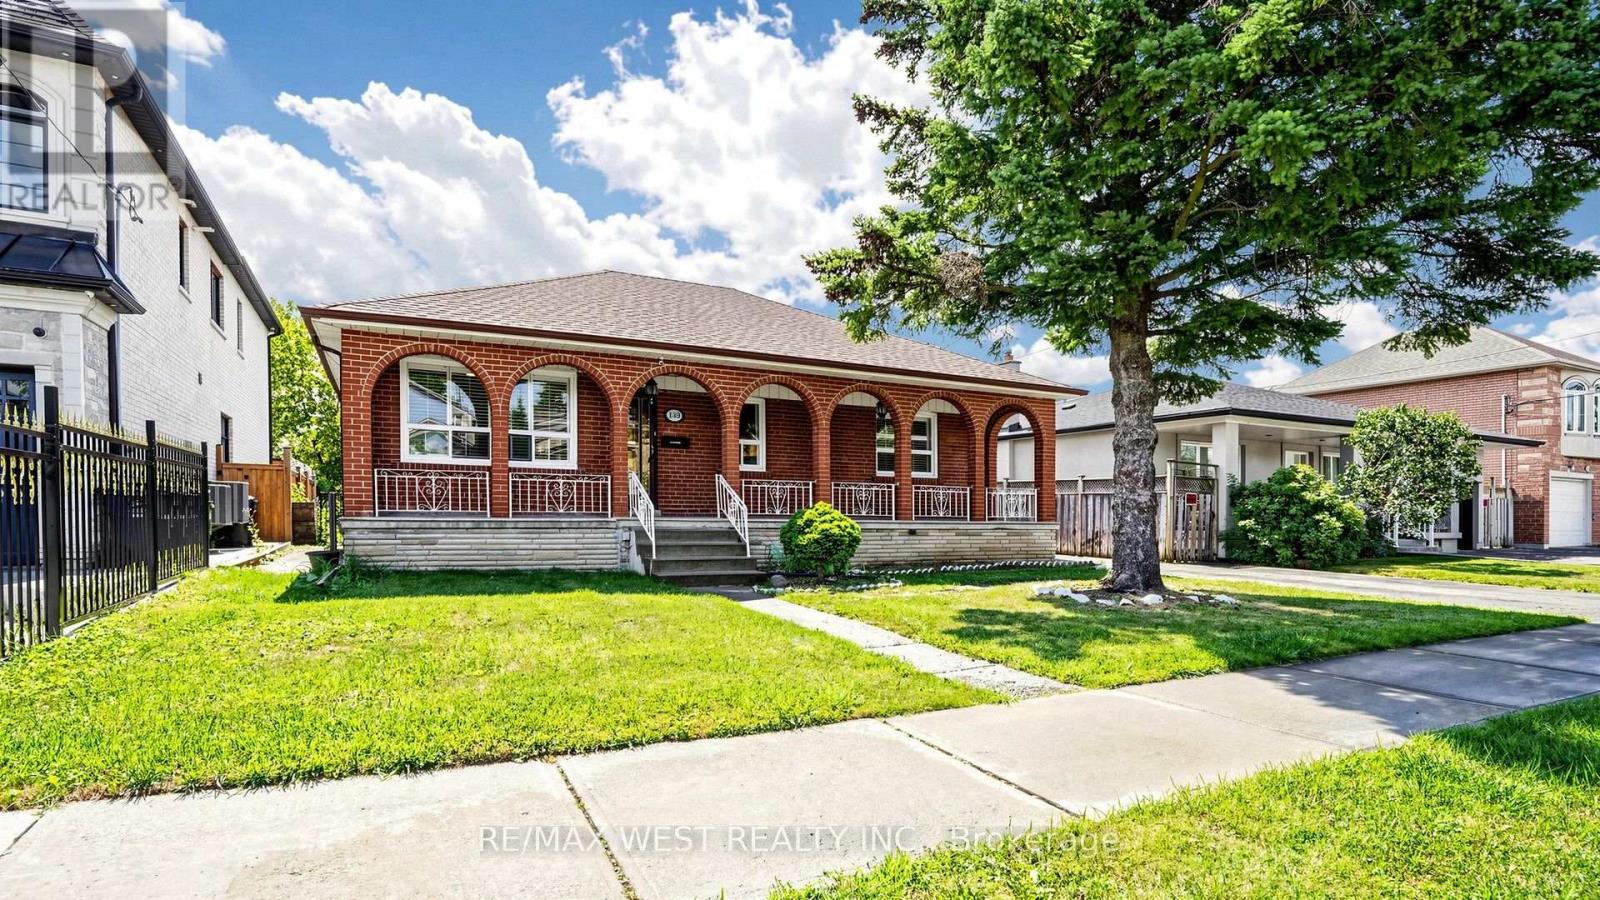
139 Ranee Avenue
Toronto, Ontario
LOCATION, LOCATION, LOCATION! Beautifully renovated detached home on a 55 x 132 ft. lot in the desirable Lawrence & Bathurst area. Extensively renovated throughout, including a brand-new kitchen with new cabinetry, Quartz countertops & backsplash, new double sink, a completely renovated bathroom with new vanity featuring granite countertop, new stand-up shower and shower rain, new flooring plus new interior doors, new casing, freshly painted throughout. Additional updates include a new backwater valve, sump pump and backup battery installed in June 2026 to help protect the basement from water and flooding. This spacious 3+2 bedroom home features a 200 AMP electrical panel, huge backyard, 2 detached garages, very long driveway with parking up to 8 cars, separate entrances and 2 separate laundry area on the main floor and basement. The professionally renovated finished basement offers 2 bedrooms, a 4-piece bathroom, kitchen area, double sink, pot lights and a huge cold room ideal for storage, The main floor and basement have previously been rented separately, providing excellent income for homeowners or investors. Enjoy a large above-ground patio and huge backyard, perfect for entertaining and family gatherings. Steps to Yorkdale Subway Station and Yorkdale Shopping Centre, with TTC at your doorstep. Close to synagogues, community centers, grocery stores, coffee shops, restaurants, banks, parks and public schools.Located in a family-oriented, centrally located neighborhood with quick access to Allen Road and Highways 401/404/400. A rare opportunity offering extensive renovations, excellent parking, a large lot and outstanding location! New Survey is available. (id:62104)
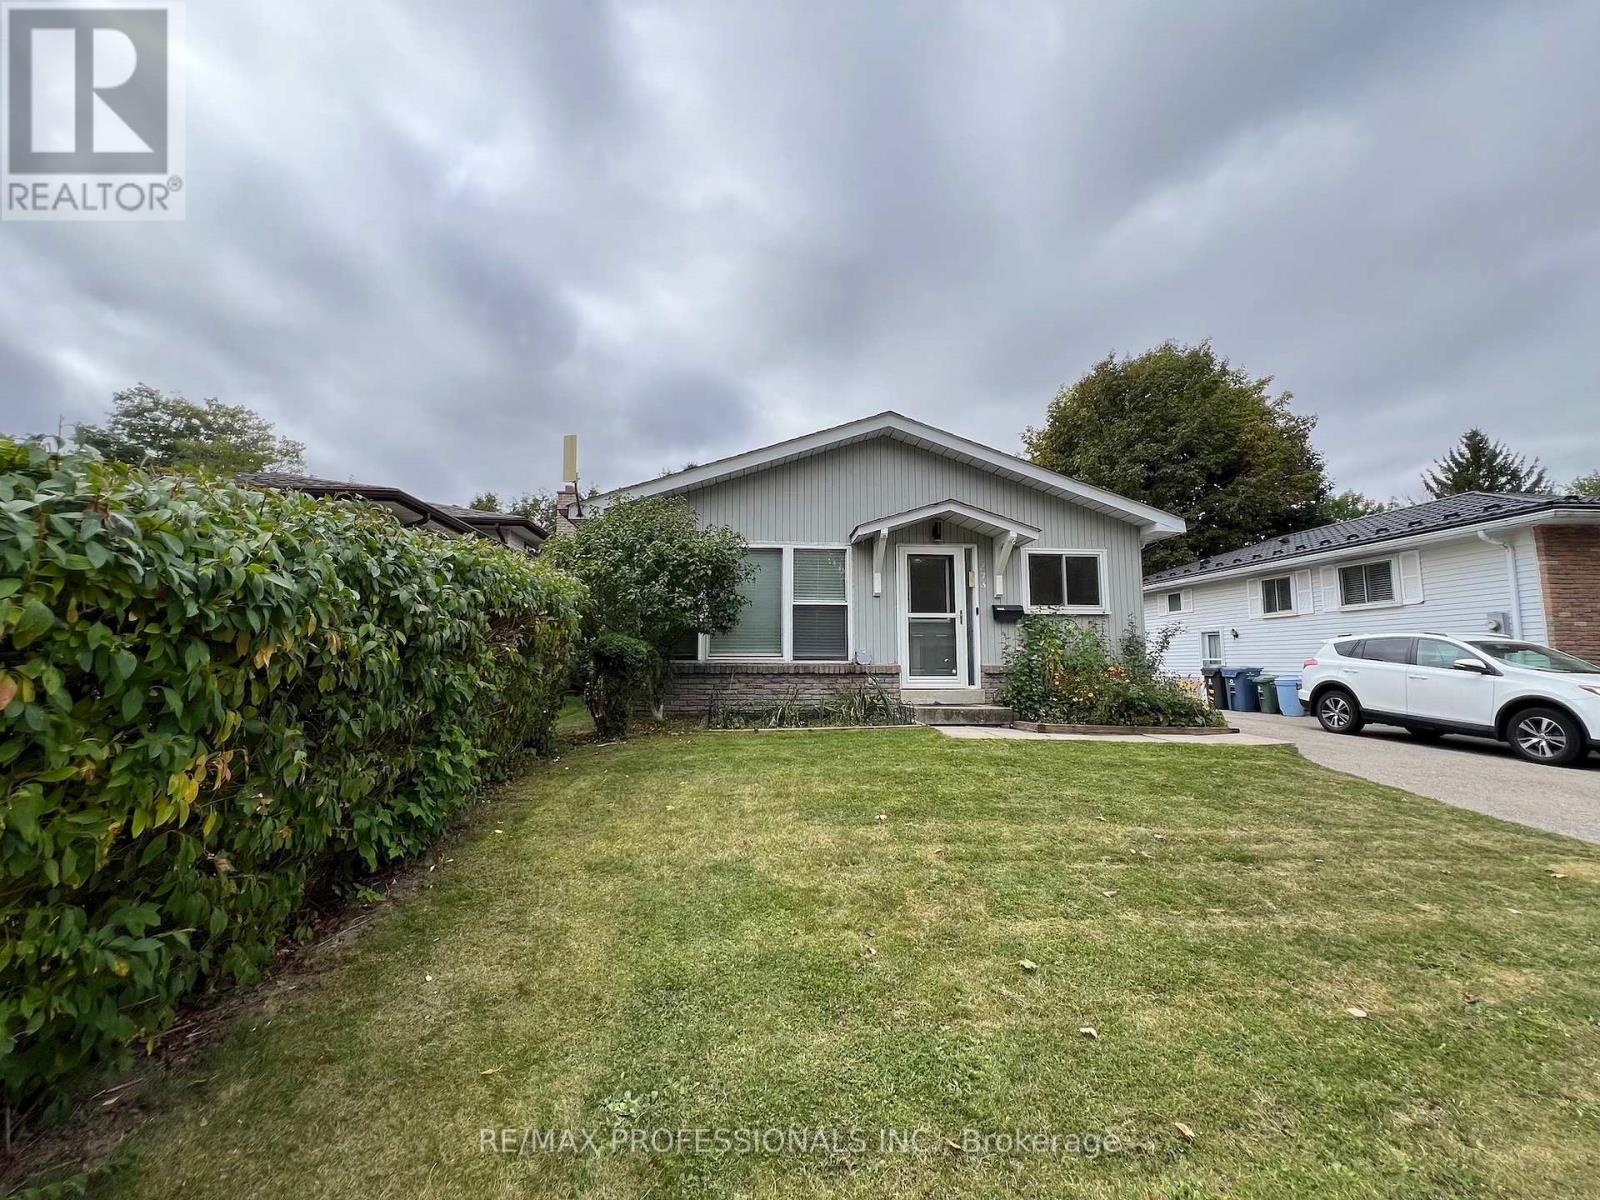
373 West Acres Drive
Guelph, Ontario
Welcome to 373 West Acres Drive, this 4-level back split is located in family-friendly Parkwood Gardens. This home offers three bedrooms with two and a half bathrooms, the bedrooms are in the upper level. The kitchen has quartz countertops and backsplash and double sink with new vinyl flooring, dishwasher, fridge with rough in water line for future fridge upgrade. Upgrades include: New Luxury Vinyl floors throughout with life time warranty from Life Proof , New Smart Thermostat / Ring / google nest, Ethernet and Wi-Fi access point, smart switches for automation, new wiring , new light fixtures / hardware/ locks. Gas Stove with rough in for electric set up. New water softener, New Water Tank, Humidifier , Newer roof shingles. New asphalt on driveway. Smart LED lights around the house and shed . 2 sheds. Family room and office/den in lower levels. Newly paved driveway. Close to schools, parks, and downtown Guelph. Air Conditioner is 2023. (id:62104)
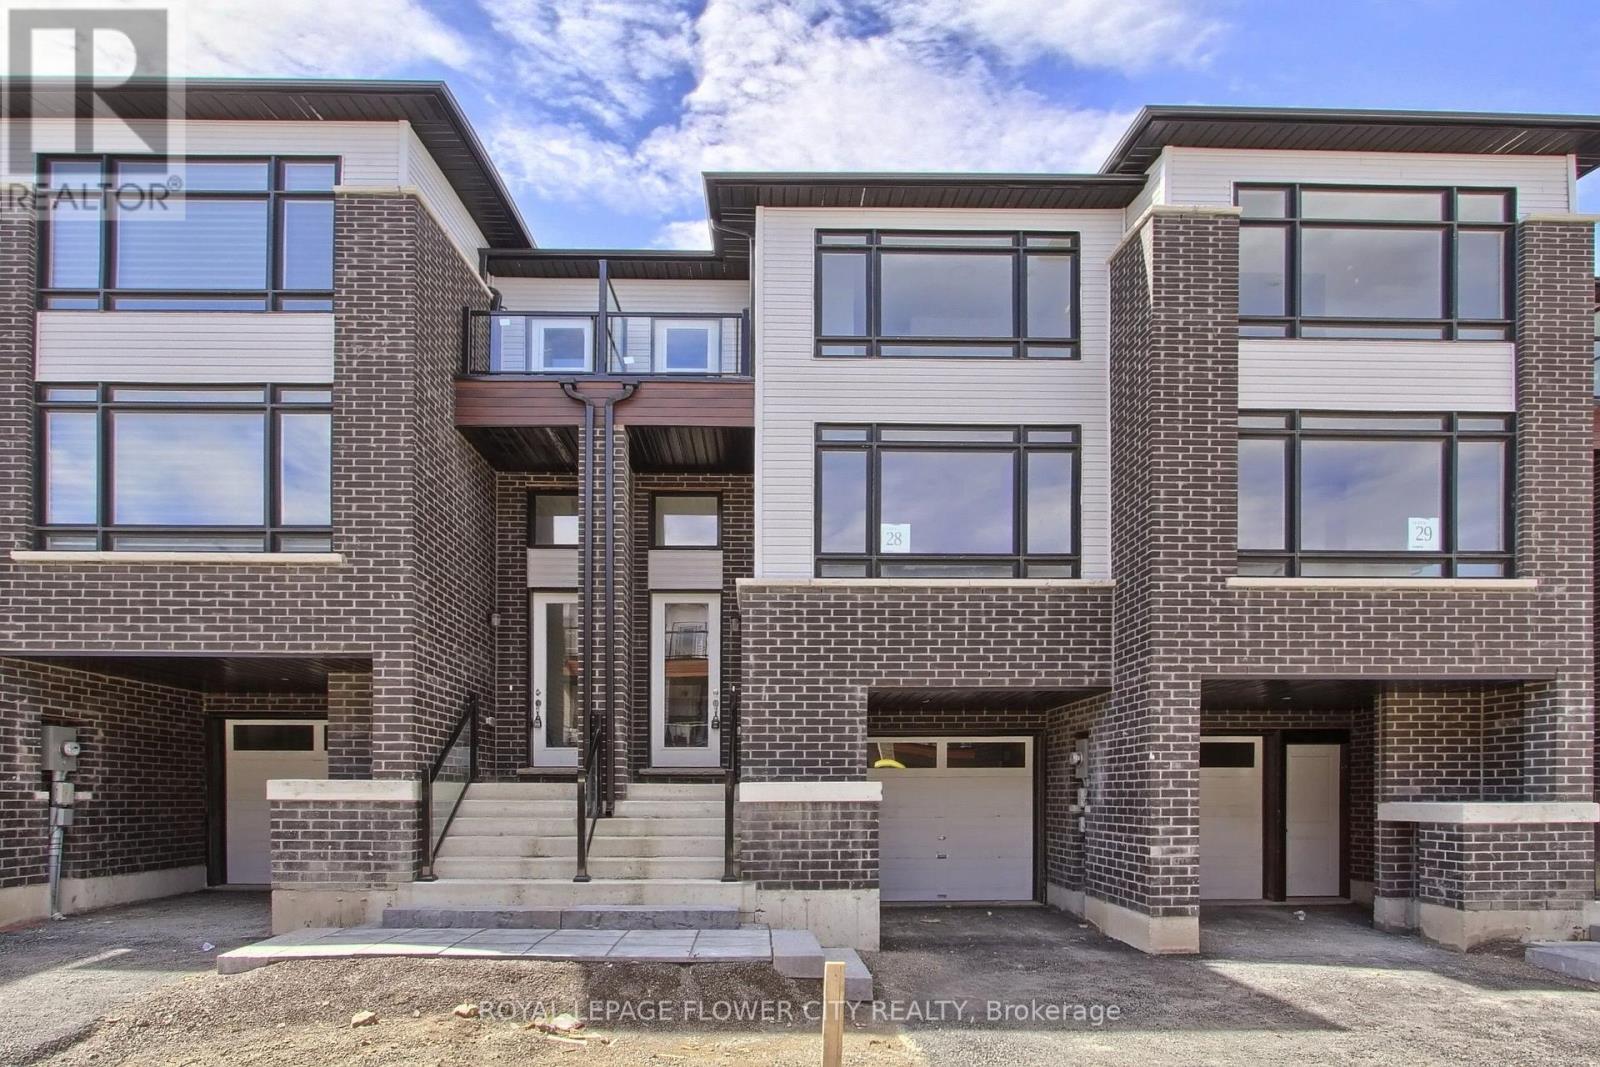
33 Sidney Rose Common
St. Catharines, Ontario
3 Bedroom, 3 Washroom Glenridge Heights town home. Each residence features amazing. Gourmet Kitchen, 2nd & 3rd Floor Balcony, Private Backyard, Minutes to schools, parks, trails, shops, restaurants, Brock University, Pen Centre, Lake Ontario, the wine route and QEW. The bus stop is right outside your door. Open for new immigrants and students from University & College. Dont miss. All utilities and Equipment rental cost to be paid by the tenants. (id:62104)

72 - 166 Deerpath Drive
Guelph, Ontario
Welcome to this stunning and spacious modern 2-storey end-unit townhome offering approximately 2,100 sq. ft. of beautifully designed living space in the heart of Guelph. Featuring 4+2 bedrooms, this home is perfect for growing families or savvy investors. Step inside to a bright, inviting main floor with gleaming floors throughout the hallway and foyer. The stylish kitchen features stainless steel appliances, a center island, a breakfast area, and direct access to the backyard-ideal for entertaining or relaxing outdoors. A convenient main-floor laundry room adds to the home's everyday functionality. Upstairs, the impressive primary suite welcomes you through elegant double doors into a spacious retreat complete with a walk-in closet, large sun-filled windows, and a private ensuite bathroom. Three additional generously sized bedrooms each offer large windows and ample closet space, while plush carpeting adds warmth and comfort throughout the upper level. Conveniently located directly across from visitor parking and the community mailbox. Adding exceptional value is the approximately 800 sq. ft. professionally finished 2-bedroom basement apartment with a private separate entrance. Flooded with natural light, this bright lower-level suite features an open-concept layout, pot lights, large windows, a stylish 3-piece bathroom with a glass walk-in shower, in-suite laundry, a water softener, and a thoughtfully designed floor plan that offers both privacy and comfort-ideal for extended family. Situated in a prime location close to elementary and secondary schools, the University of Guelph, Conestoga College, shopping centers, Costco, parks, the GO Station, and all major amenities. Enjoy quick access to Highway 401 with convenient connections to Cambridge, Kitchener, Hamilton, London, and the GTA. (id:62104)
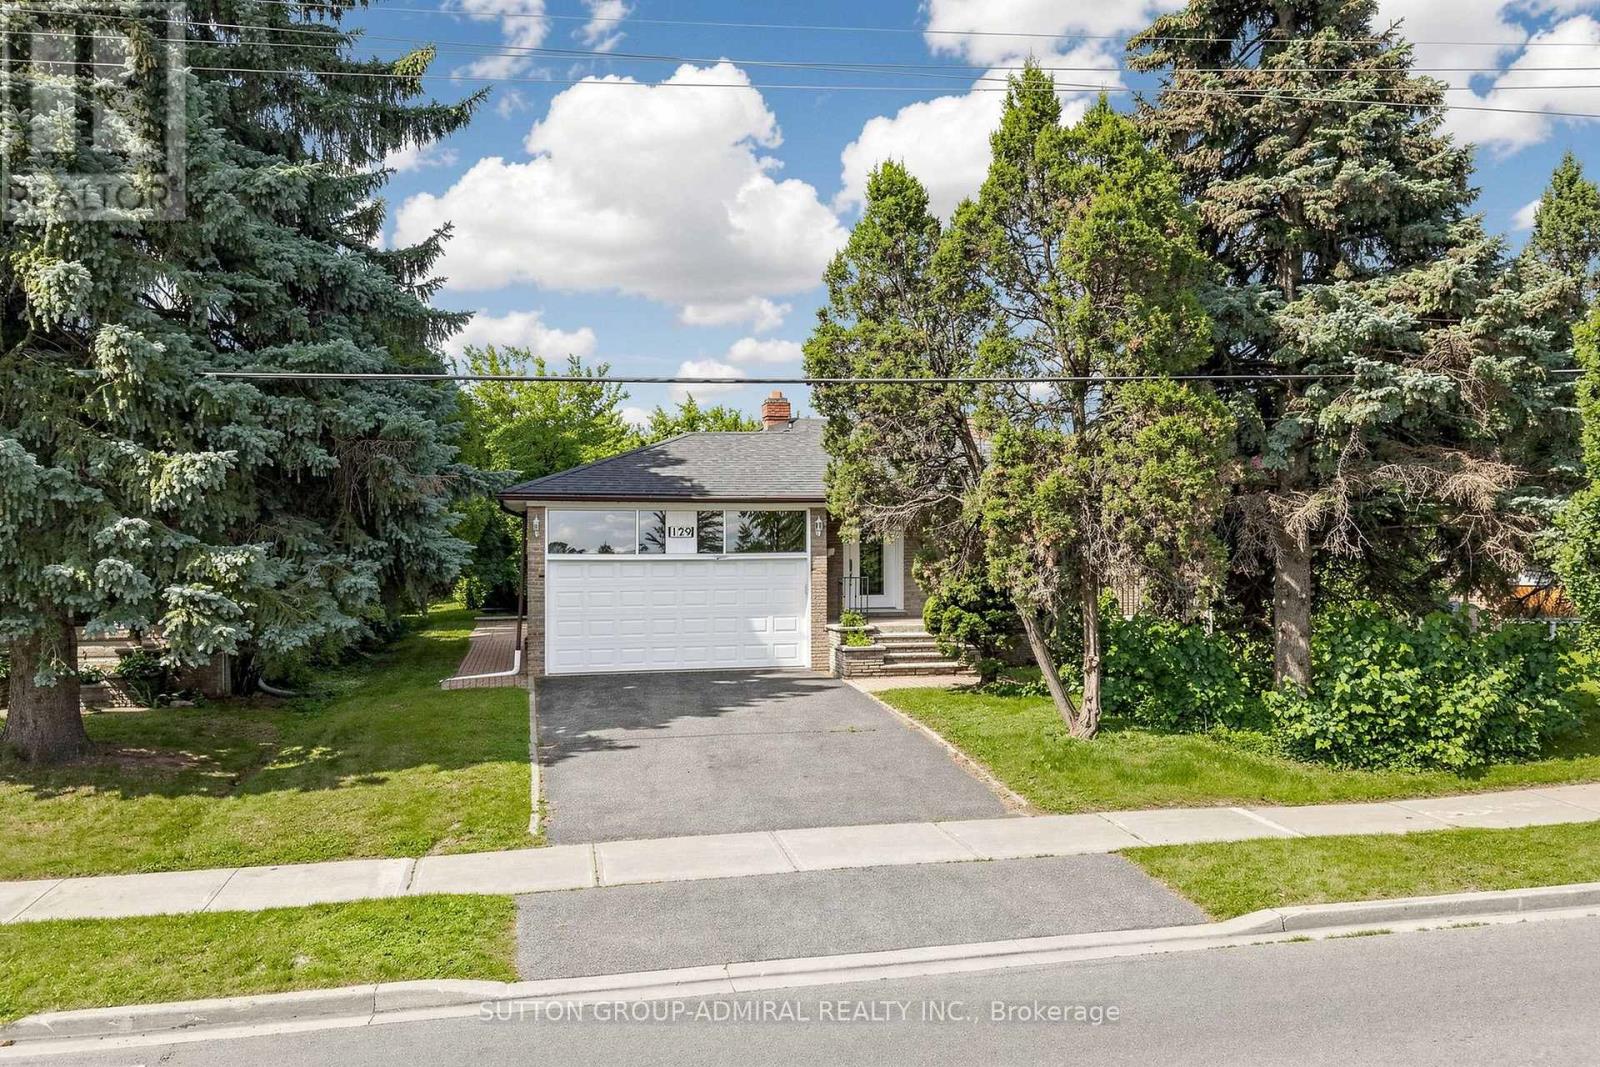
129 Crestwood Road
Vaughan, Ontario
Premium Lot * 73 Ft x 150 Ft * Located In One Of Thornhill's Most Desirable Neighbourhoods! Exceptional Opportunity For Builders To Create A Luxurious Custom Home, Investors Seeking Strong Rental Income (Previously Leased For $7,500mth), Or End-Users Ready To Renovate And Move In. This Spacious & Meticulously Maintained Raised-Bungalow Is One Of The Largest In The Area And Features A Bright South-Facing Backyard. Separate Entrance To A Spacious 3-Bedroom Basement Apartment Offers Excellent Income Potential. This Home Ideally Situated Near The Future Yonge Street Subway Extension And Just Minutes To Yonge St, TTC, Parks, Shopping, Dining, Schools, And All Amenities. A Rare Opportunity In A Thriving, High-Demand Neighbourhood! Priced To Sell, Don't Miss It! (id:62104)
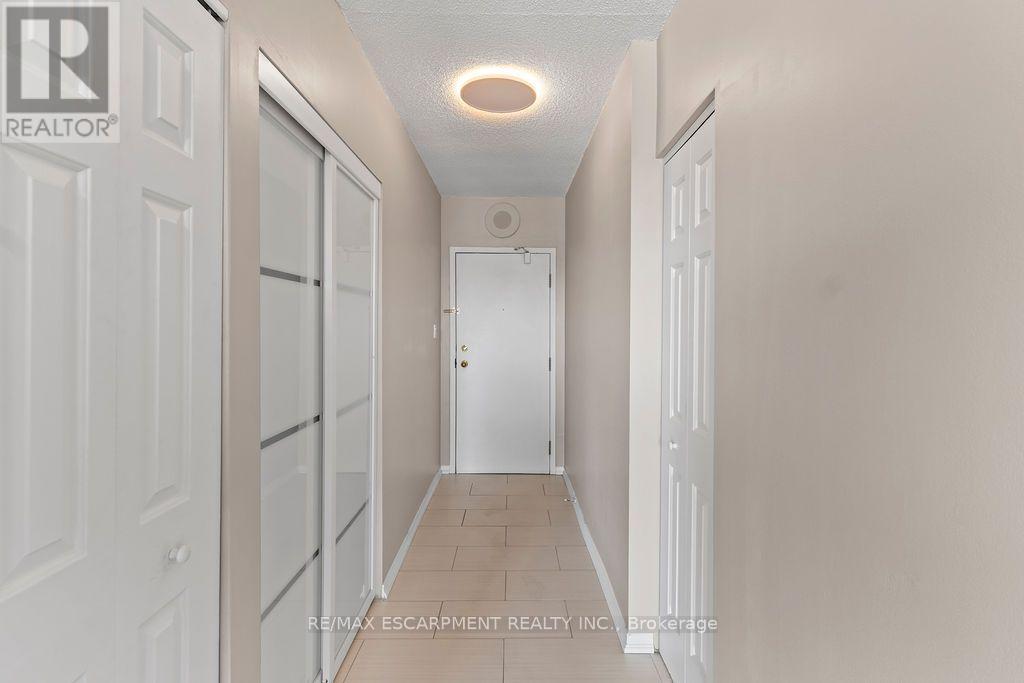
810 - 36 James Street S
Hamilton, Ontario
Own a piece of Hamilton's history in the iconic Pigott Building, the city's first skyscraper, built in 1929 and celebrated for its stunning Art Deco and Gothic Revival architecture. Designated as a heritage landmark and converted into luxury condominiums in 1996, this prestigious building perfectly blends timeless character with modern urban living. Welcome to this beautifully updated suite offering nearly 900 sq. ft. of spacious living space. Recently fully painted and professionally cleaned, this home is move-in ready and showcases oversized windows with breathtaking panoramic views of the Hamilton skyline and Niagara Escarpment, filling the space with natural light. The open-concept living and dining area provides the perfect setting for everyday living and entertaining. The upgraded kitchen features stainless steel appliances, a subway tile backsplash, range hood, and modern finishes, while the fully renovated bathroom offers a stylish glass walk-in shower and upgraded vanity. Beautiful hardwood flooring, contemporary glass doors, accent lighting, a spacious primary bedroom with a large closet, and full-size in-suite laundry complete this exceptional suite. Residents enjoy outstanding amenities, including a fitness centre, party/meeting room, billiards room, underground parking, and a storage locker. Ideally located in the heart of downtown Hamilton, you're just steps from the Train Station, the Farmers' Market, public library, hospitals, parks, art district, shopping, cafés, and some of the city's best restaurants. Experience the perfect combination of historic elegance, modern upgrades, and an unbeatable walkable lifestyle in one of Hamilton's most distinguished landmark buildings. (id:62104)
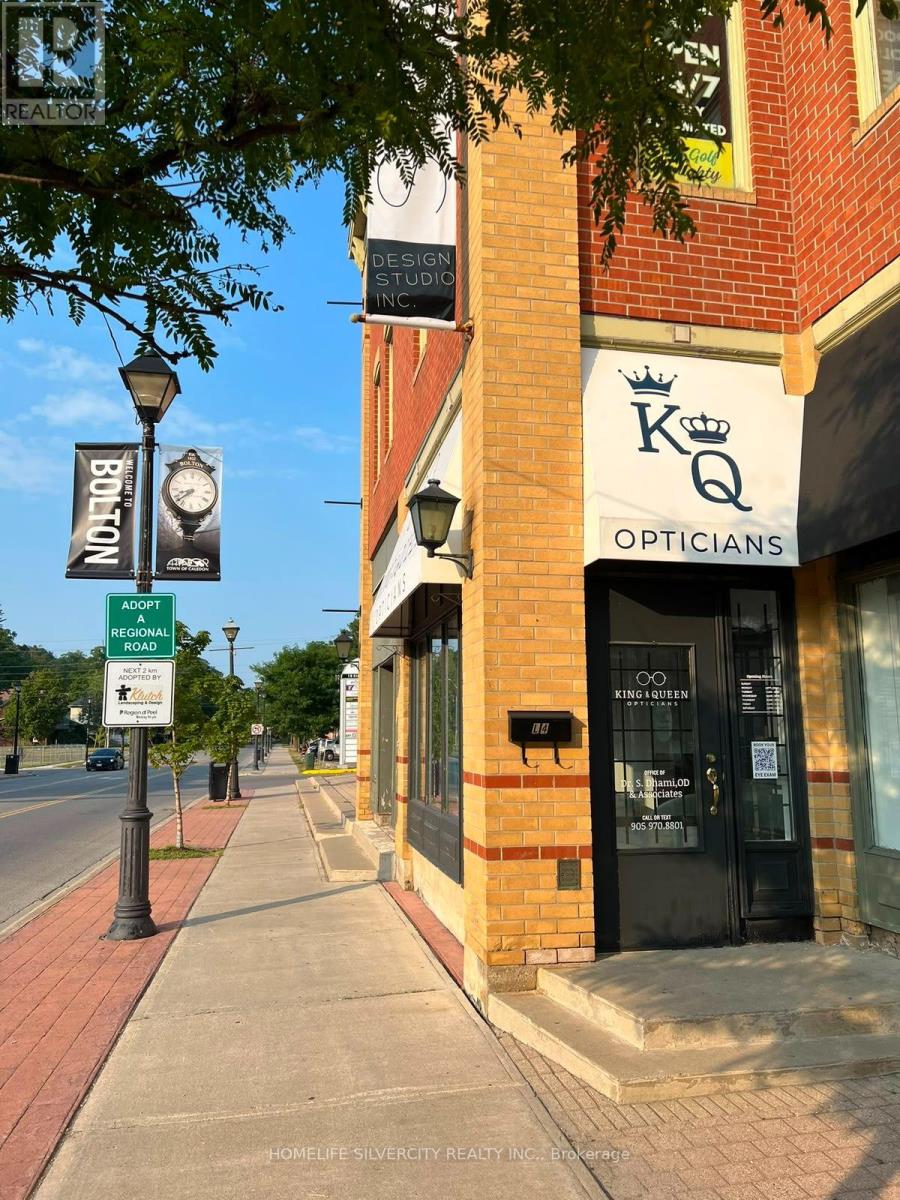
18 King Street E
Caledon, Ontario
Turnkey optical Boutique & clinic- King st East, Bolton location. Exceptional high visibility optical store for sale on bustling king st east situated directly alongside service Ontario and an active network medical practices. This location delivers continuous built in built daily foot traffic right to your front door, Perfect for licensed opticians, Optometrist or investor seeking fully operational practice. Complete with high-end leasehold improvement, modern frame displays and dispensing desk includes diagnostic equipment eye exam room setup. Office furniture and sale-ready inventory. (id:62104)
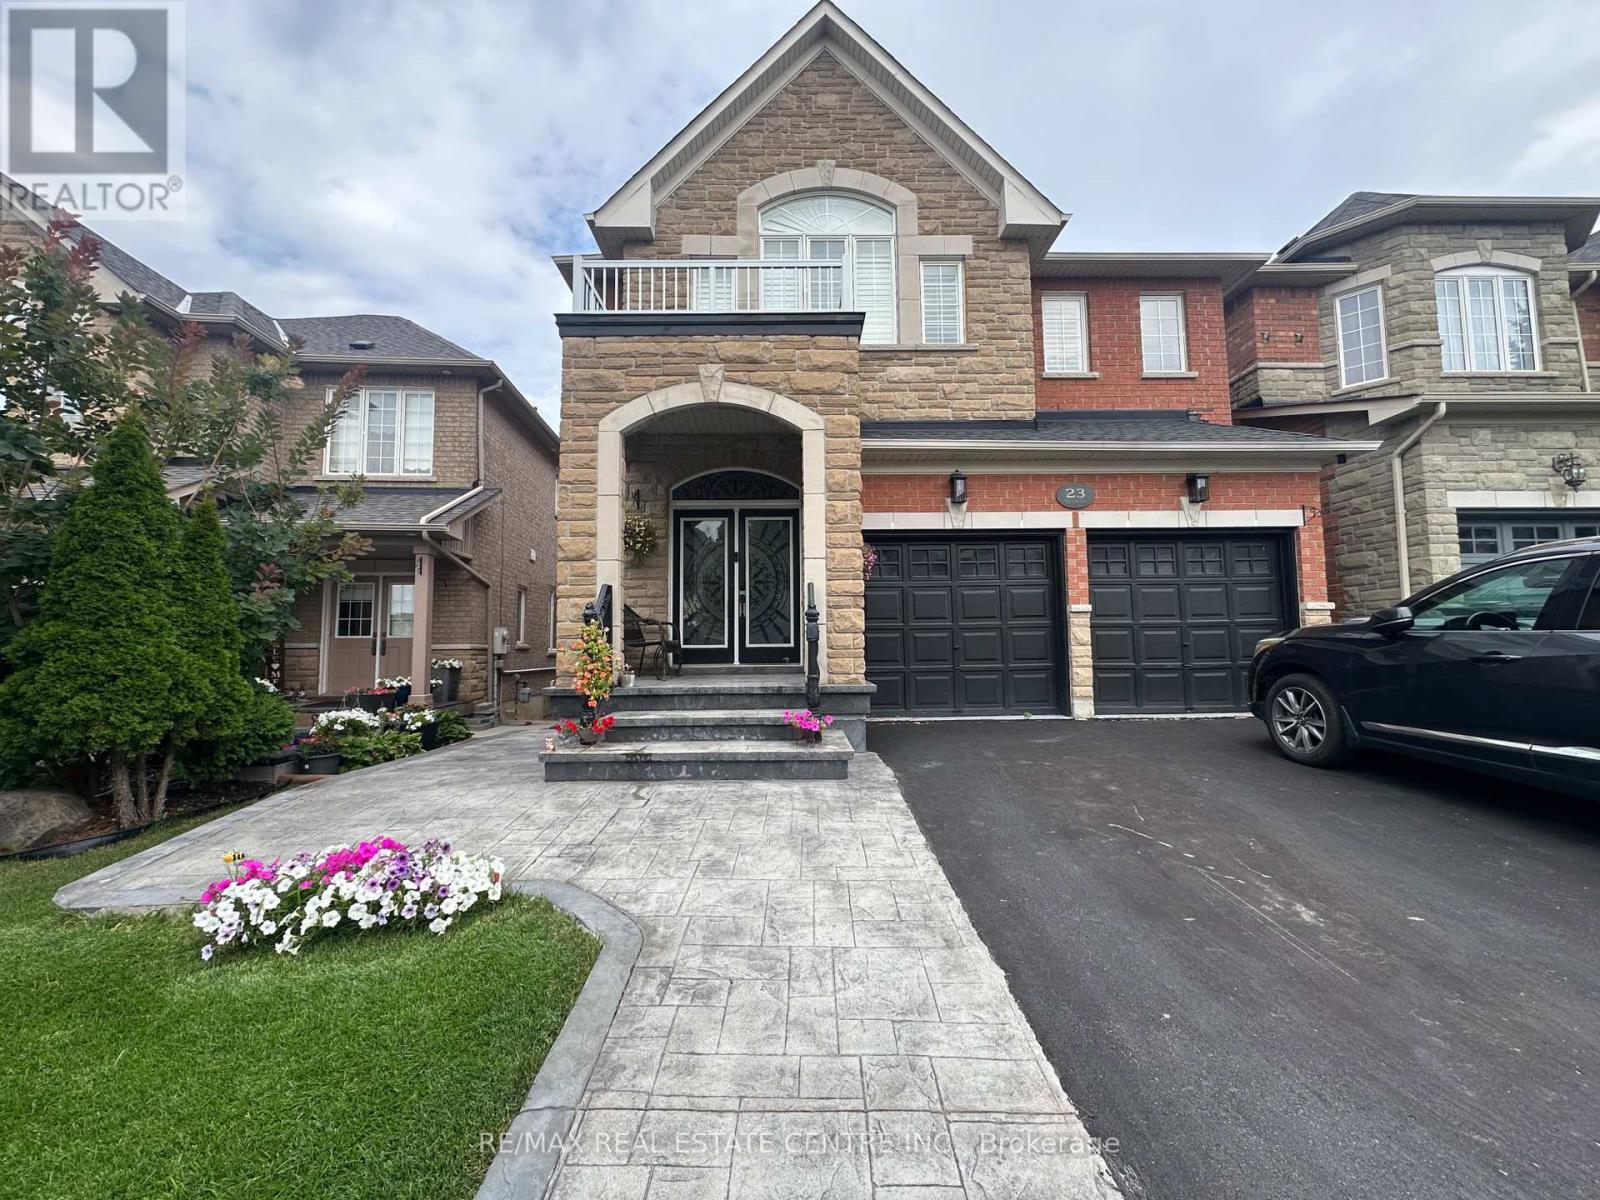
Basement Apartment - 23 Oblate Crescent
Brampton, Ontario
**Newly Renovated Legal 1-Bedroom Basement Apartment For Lease!** Bright and modern living space featuring 1 bedroom, 1 full bathroom, a functional kitchen, and a comfortable . **Walk-out access to a private patio** provides a great outdoor space to relax and enjoy.Includes **1 designated parking space**. Newly renovated throughout with a clean and contemporary feel. Convenient Brampton location close to schools, parks, shopping, public transit, and major highways. Ideal for a single professional. **Landlord prefers no pets.Tenant to pay 20% of utilities. (id:62104)
609 - 38 Annie Craig Drive
Toronto, Ontario
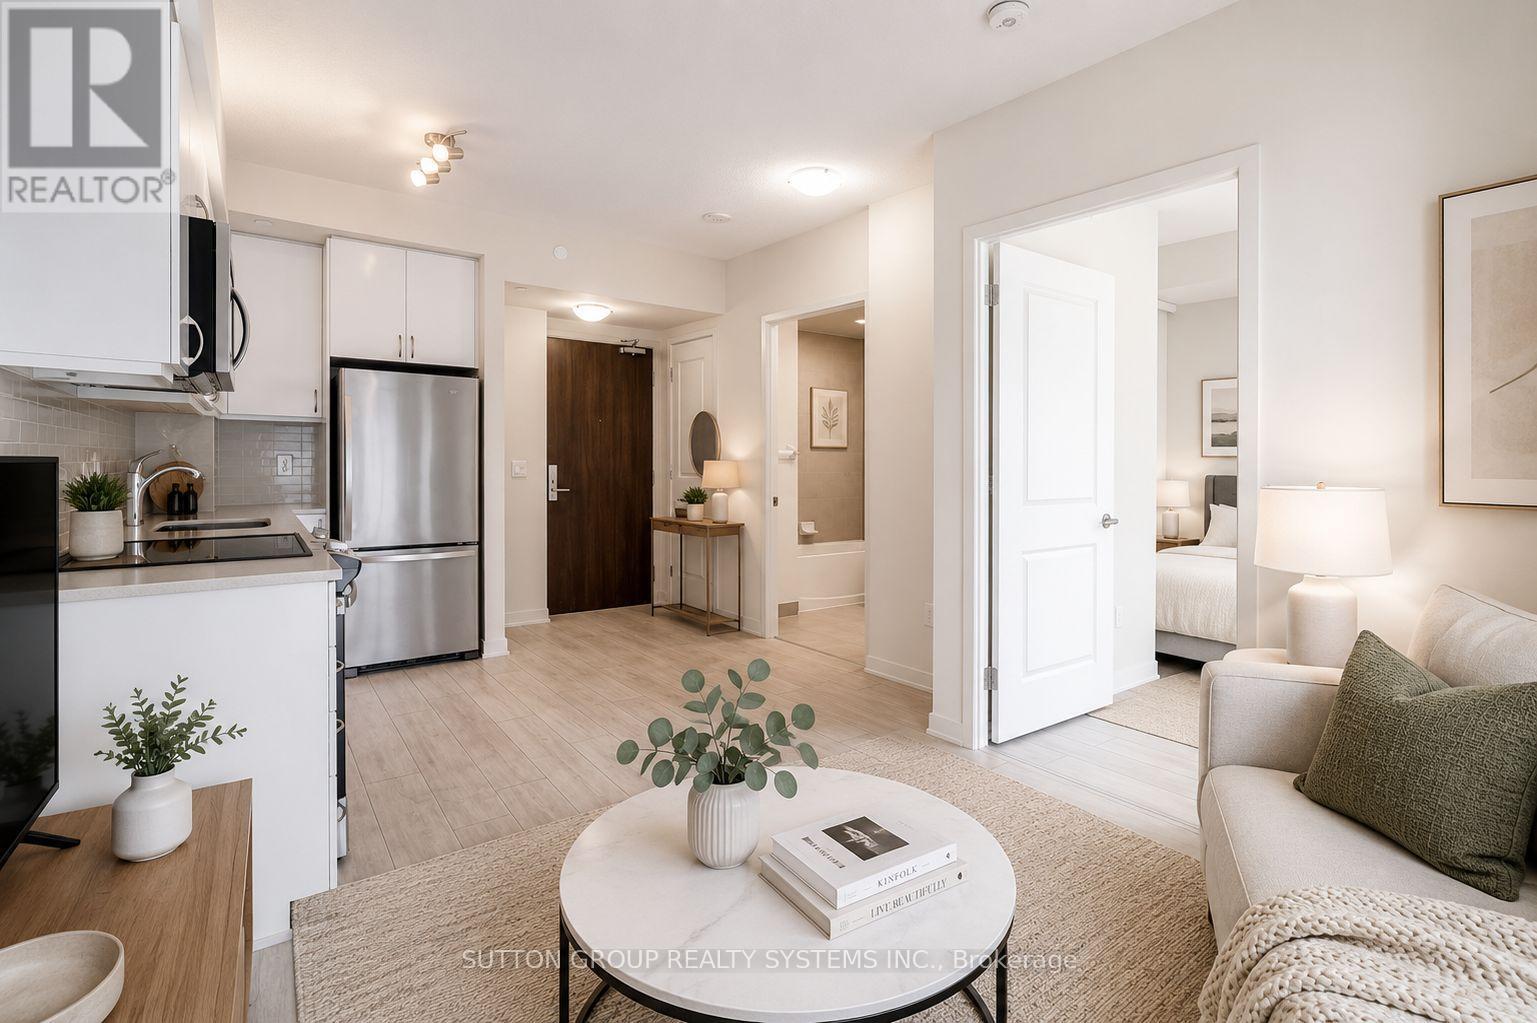
Welcome home to Water' Edge at the Cove, a new and vibrant community on the shores of the Humber Bay. This 1 bedroom/1 bathroom unit is located on the sixth floor - close and convenient to many of this building's fabulous amenities including an upgraded fitness centre and full size/multi purposed indoor swimming pool. The 466 sf suite features an upgraded kitchen with full-sized stainless steel Whirlpool appliances, undermount lighting, modern backsplash, quartz countertops and ample kitchen cabinetry/storage. This is an accessible unit with wider doors/accommodation space in the bathroom. At the end of a long work day, relax on your large (just under 100 sf) balcony while enjoying the views and colours of the northwest facing sunset view - with access from both the living room area and the bedroom. Other building amenities include: 24 hour security/concierge, guest suites, party room, work room, rooftop BBQ/shared terrace, and much more. The building is located directly above the 501/507/508 (Queen) TTC Streetcars, adjacent to the restaurants, cafes, patios and incredible waterfront vibes at the Humber Bay Park on Marine Parade Drive. Metro Grocery, Shoppers Drug Mart, LCBO, and numerous health care/necessities are within a 5 .minute walk or short bike ride via Toronto's gem - The Martin Goodman trail. Heat and Water are included in the lease (Tenant pays hydro only). Please note that some of the images have been virtually staged (id:62104)
281 Mississaga Street
Oakville, Ontario
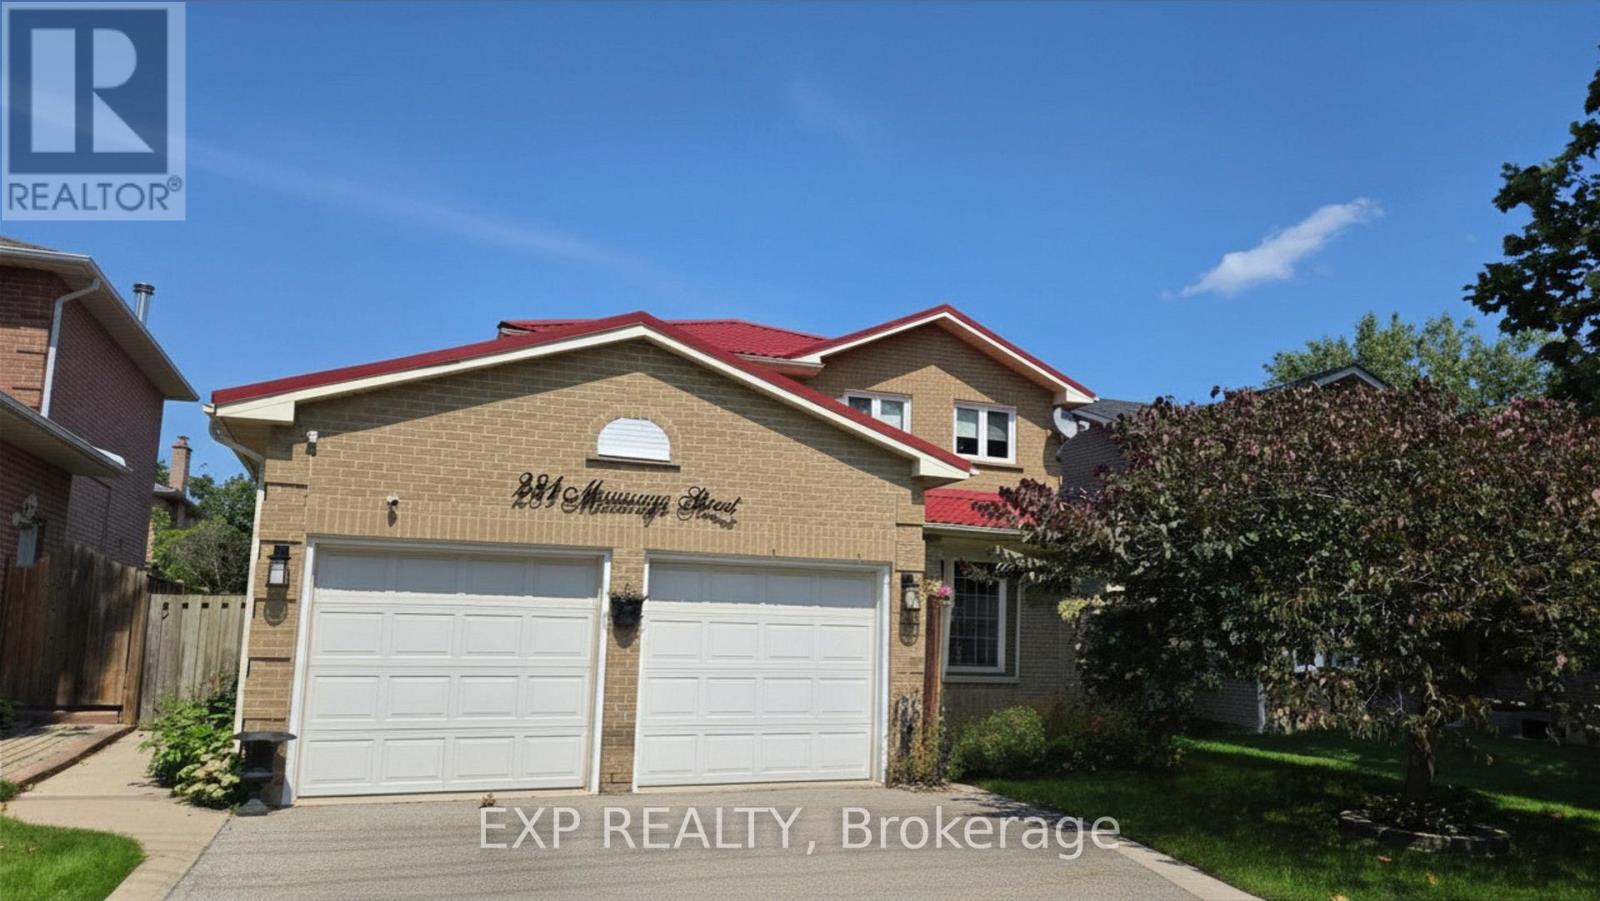
Beautiful 4 bedroom detached home in one of the most sought after neighbourhood on Oakville. A Short Walk To The Trendy Shops & Boutiques Of The Lakefront Harbour. Many Updates Throughout, Including Roof, Furnace, Windows, Kitchen. Enjoy access to the backyard thru the eat-in-kitchen area. Kitchen has view over the backyard, open concept overlooking family room. Basement is not included. (id:62104)

258 La Rose Avenue
Toronto, Ontario
Welcome to this beautifully updated detached side-split 4 in the heart of Etobicoke, just steps from Royal York and Eglinton! This bright and spacious home features 4 bedrooms, 3 brand-new fully renovated 3-piece bathrooms, and a new electrical panel for worry-free living. The layout offers 7+2 rooms, giving plenty of space for family, work, or entertaining. Step outside to a large private backyard with a peaceful pond filled with goldfish a perfect spot to relax and unwind. Conveniently located close to great schools, transit, churches, shopping, and major highways, with the Eglinton Crosstown LRT coming soon nearby. A wonderful place to call home in one of Etobicoke's most desirable areas! Open House Aug 22 & 23 | Sat & Sun 2-4 PM. Offers reviewed Wednesday, Aug 26. (id:62104)
601 - 35 Kingsbridge Garden Circle
Mississauga, Ontario
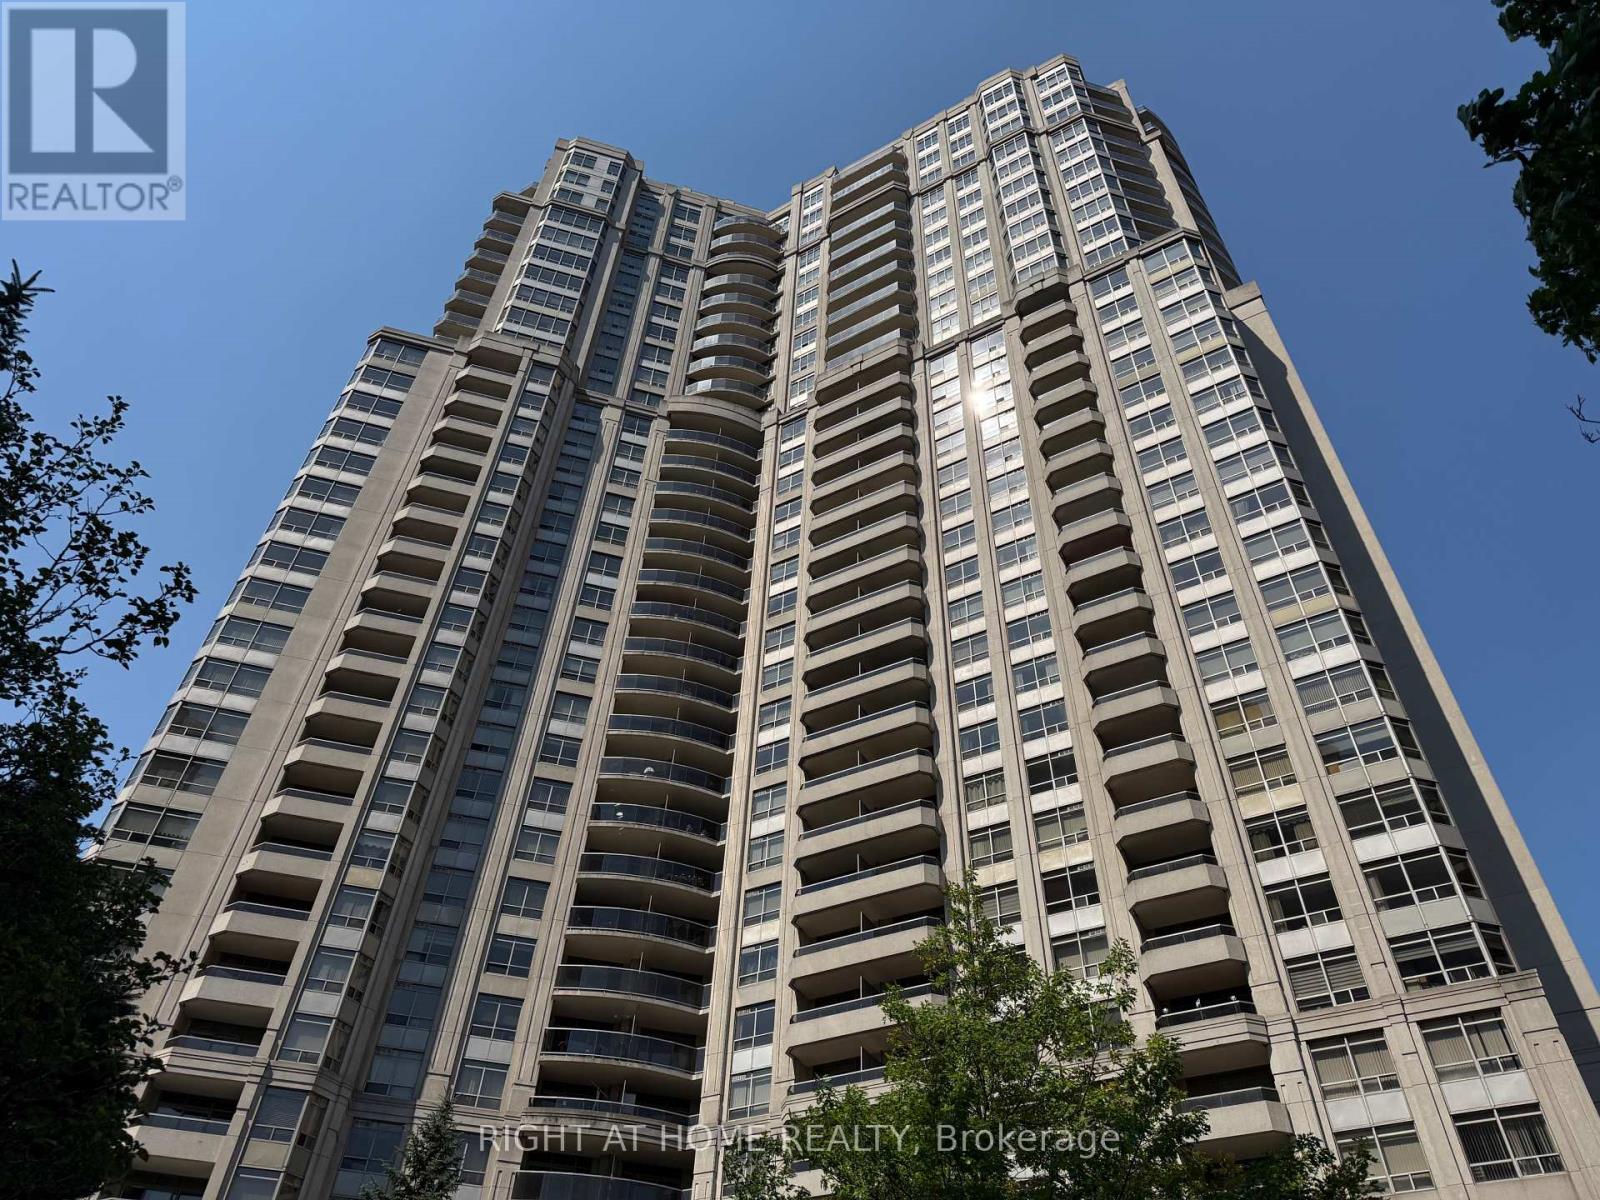
Tridel Skymark West Luxury Condo, Large Open Concept 1 Bedroom Suite With ** 2 Parking Spots **, Approx 763 Sqft, 1 Locker, Large Master Bedroom With Wall-To-Wall Closet, Large Balcony With Quiet West Facing Park-Like Courtyard View, ** Does Not Face Hurontario **, Hardwood Floors, Laminate Floor In Master Bedroom, Outstanding Amenities, 24Hr Concierge, ** Rent Includes Hydro **, Excellent Highway Access, Ensuite Laundry & Storage Closet, IMMEDIATE Occupancy. No Pets, No Smoking, No Students - Ideal For Single Professional Or Couple. Indoor Pool, Gym, Bowling, Ballroom, Etc (id:62104)
1205 - 215 Sherway Gardens Road
Toronto, Ontario
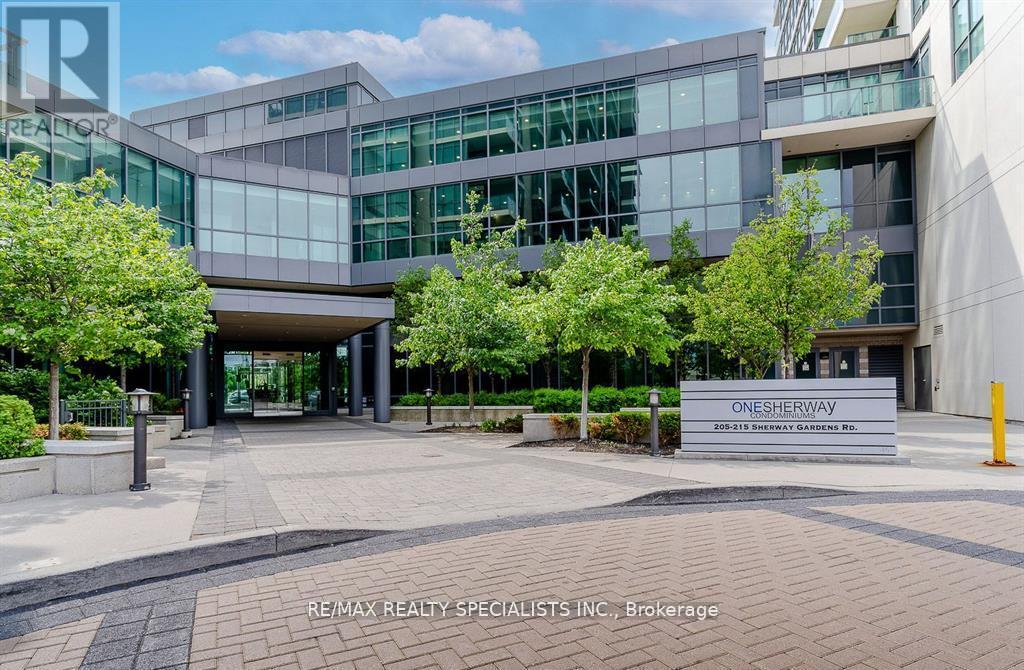
This is a Perfect Opportunity for first time buyers or downsizing buyers.The Tenant purchased and leaving soon. High Floor One Bedroom Suite In Prestigious One Sherway Tower. Three Featuring Open Concept Living & Dining Room W/Hardwood Floors And Floor To Ceilings Windows. Spacious Kitchen W/Granite Countertops And Breakfast Bar. Primary Bedroom W/Large Closet. 4-Piece Bathroom. Open Balcony W/Southwest Lake Views. Steps To Upscale Sherway Gardens, Ttc,Groceries, Trails, Hwys. Resort-Style Amenities: Indoor Pool, Hot Tub, Sauna, Steam Room, Theatre, Gym, Party Room, Visitor Parking, 24Hr Concierge & More. A Must See, do not miss it. (id:62104)
808 - 15 London Green Court
Toronto, Ontario
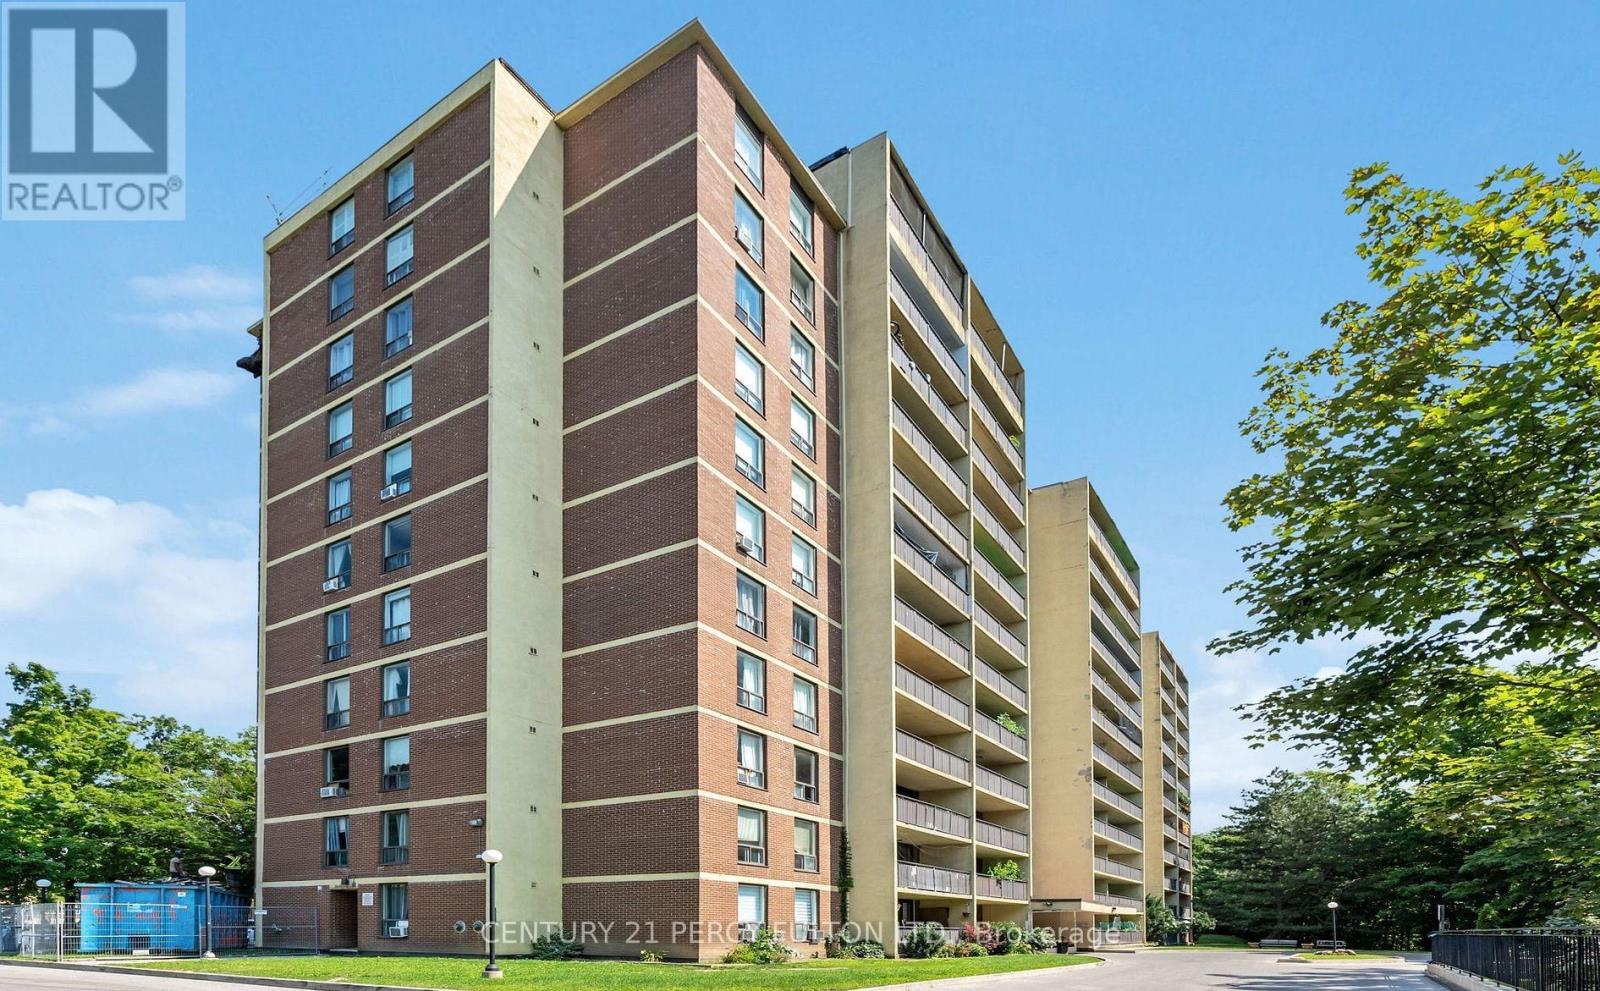
Modern 2-bedroom, 2-bathroom Apartment featuring an open-concept layout, Kitchen combined with the living and dining area, and a walkout balcony perfect for relaxing. Includes in-suite laundry, underground Parking, and a Storage locker. Conveniently located near Hwy 400 & 401, York University, schools, shopping, and Much more. Comfort and Convenience in one great location! (id:62104)
9 Bertram Drive
Springwater, Ontario
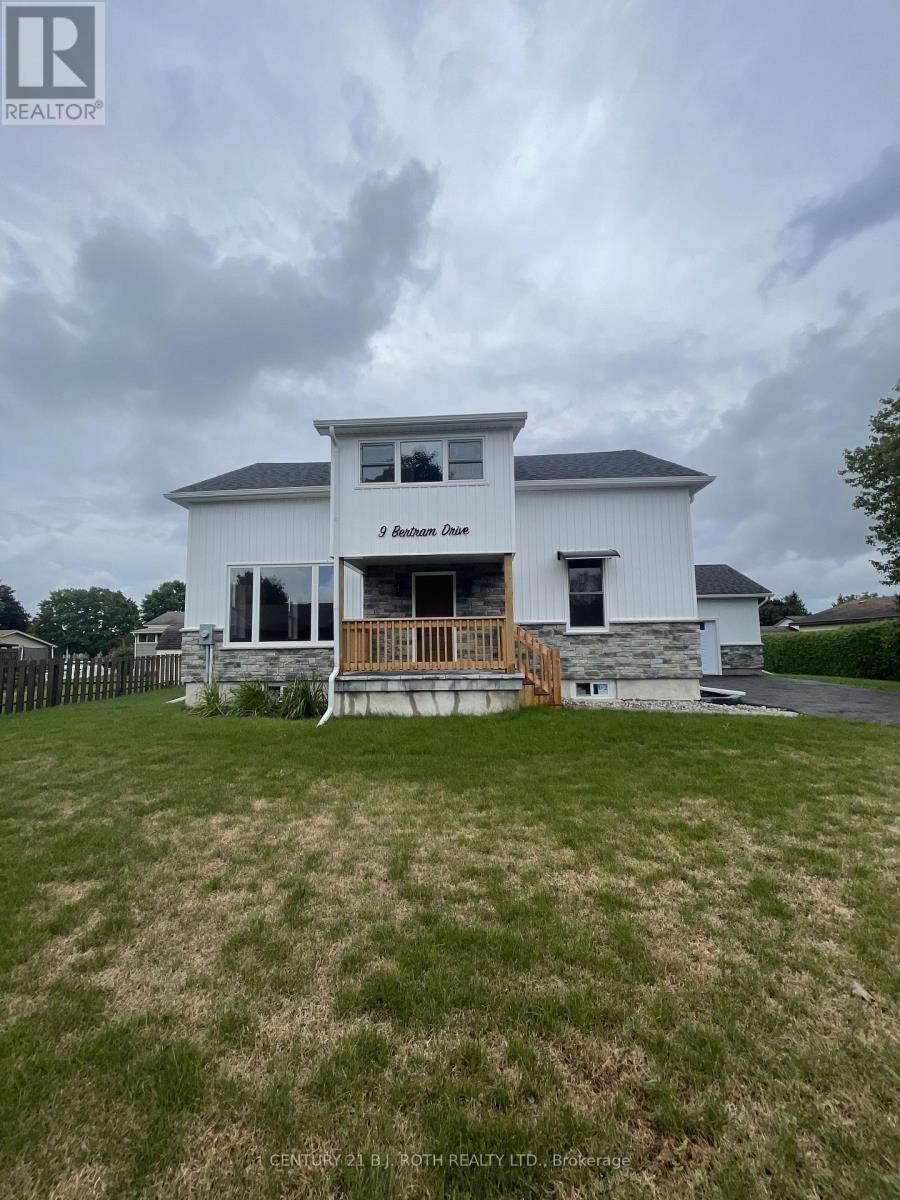
Discover this classic century home with the comfort and style of modern living. Thoughtfully updated and beautifully maintained, this impressive residence offers nearly 3,000 square feet of finished living space, featuring four bedrooms and three fully renovated bathrooms.The showstopping kitchen is designed for both everyday living and entertaining, with quartz countertops, stainless steel appliances, a striking waterfall-edge island, and a separate prep area complete with custom cabinetry, quartz surfaces, and its own sink. Original character remains throughout, including the dining room's beautiful millwork, adding warmth and personality to the home.The spacious living room offers a contemporary electric fireplace and walkout to the deck, creating an inviting space to relax or host guests. A practical mudroom and dedicated laundry area add convenience to the main level. Upstairs, the generous primary suite features its own private ensuite, while the additional bedrooms offer plenty of natural light and comfortable living space. Outside, enjoy the benefits of a 2 car garage, plenty of parking and a large backyard. (id:62104)
Lot 25 Champlain Road
Tiny, Ontario
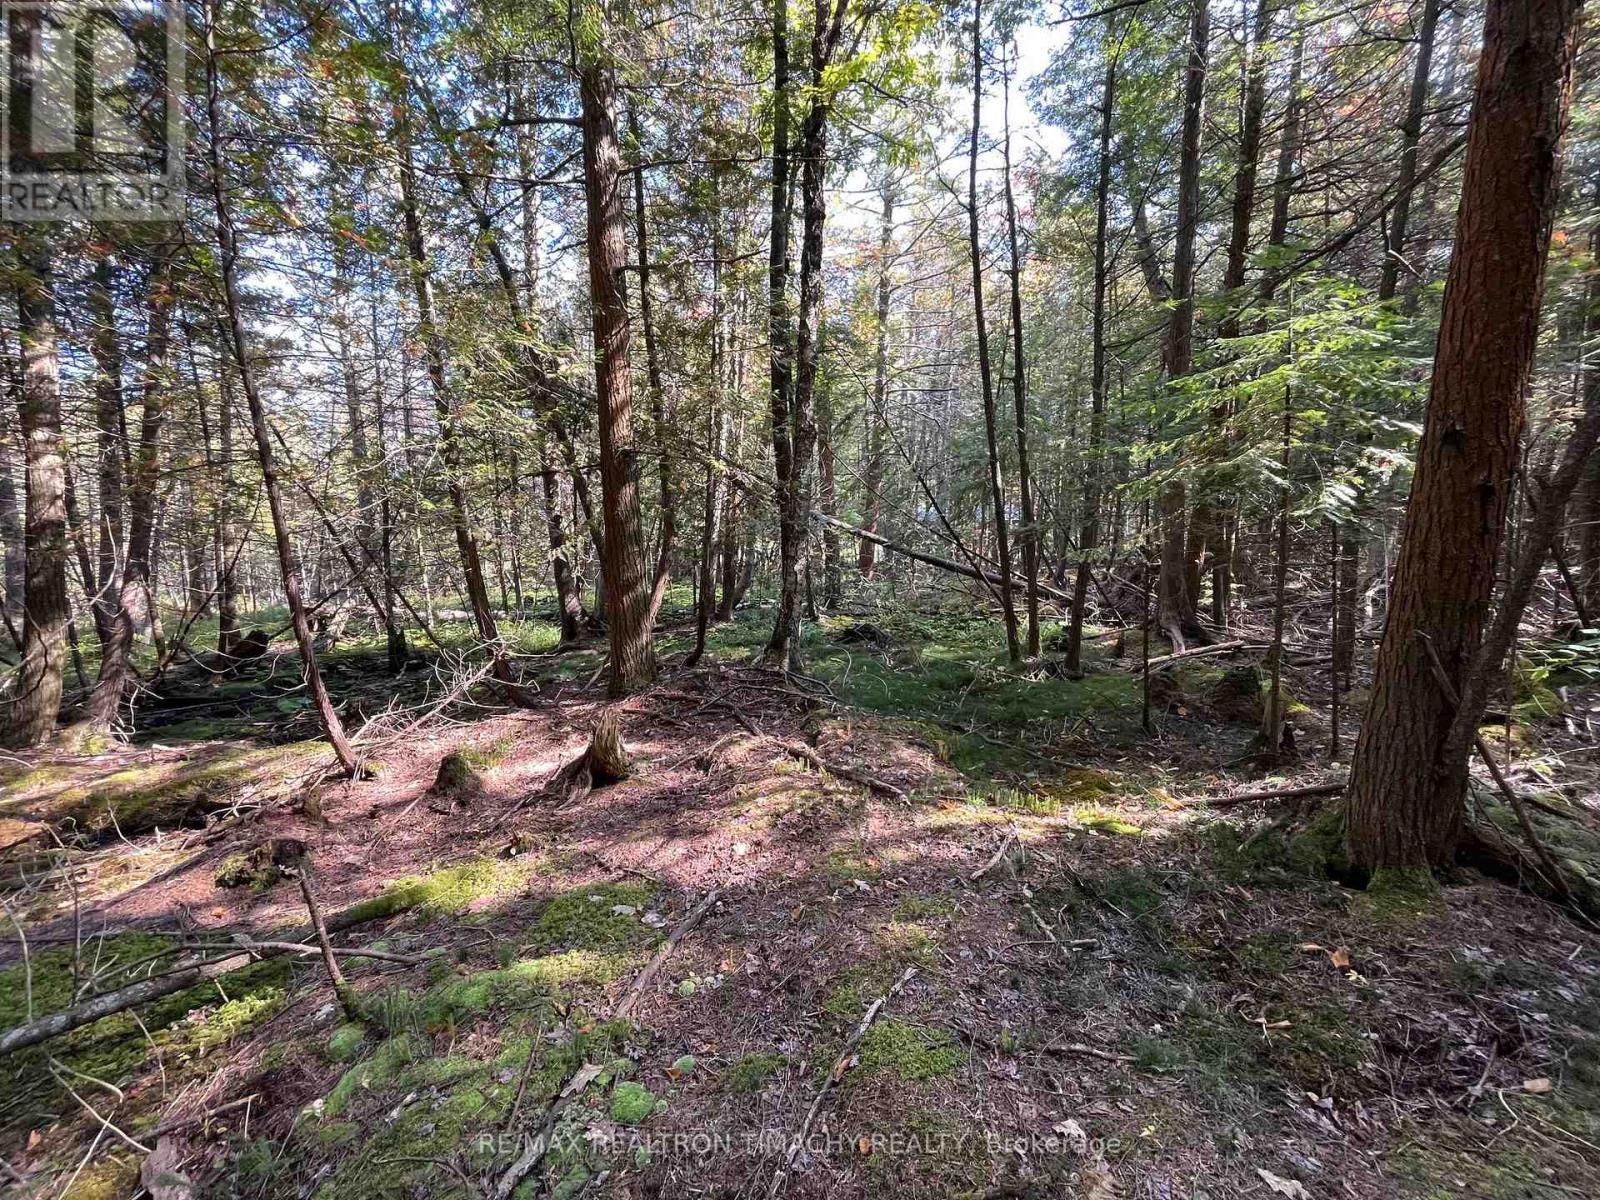
Client RemarksEnjoy lakeside living with beach access when you build your dream home or cottage . Welcome to Lot 25 Champlain Road backing on the Awenda Park and across the road from Georgian Bay . This serene and very private land in Tiny Township offers the perfect blend of countryside living and recreational opportunities. property is backing on Awenda Park and is located within few min drive to main entrance of Awenda Provincial Park with sandy beaches , many hiking trails and cross country trails . Several public water accesses, yet so private like your own. Hydro and gas available . (id:62104)
12 Cairns Boulevard
Springwater, Ontario
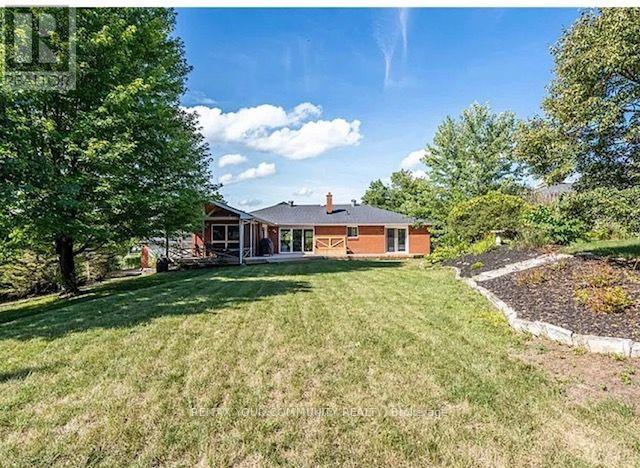
YOUR HOME AWAITS.... Welcome to 12 Cairns Boulevard, an exceptional full-brick raised bungalow situated on a spectacular premium ravine lot backing onto Willow Creek in the highly sought-after community of Midhurst. Surrounded by mature trees and beautiful gardens, this impressive property offers incredible privacy, space and natural surroundings, all just minutes from Barrie.Featuring 3+2 bedrooms and 3 bathrooms, this beautifully appointed home offers approximately 1,969 sq. ft. above grade plus a finished lower level. The inviting interior showcases hardwood flooring, rich cherry wood detailing and an impressive custom kitchen featuring cherry cabinetry, granite countertops, two islands with sinks, a gas stove and generous pantry space.The spacious family room features a wood-burning fireplace, custom built-ins and a walkout to the rear deck overlooking the expansive property. The bright dining room offers French doors and an abundance of natural light, while the screened three-season living area provides the perfect setting to relax and enjoy the peaceful ravine surroundings.The primary bedroom features two closets, a walkout to the rear deck and a private ensuite. The finished lower level provides two additional bedrooms, a full bathroom and a generous recreation/games room, offering excellent additional living space for family and guests. OR POTENTIAL FOR IN LAW SUITE Set on an extraordinary lot of approximately 101.7 ft. x 174 ft., the property also features a double attached garage and parking for 8+ vehicles. Ideally located across from Cowdray Park and close to schools, shopping, golf, ski hills, parks and Barrie's north-end amenities.A rare opportunity to enjoy an exceptional Midhurst property offering privacy, mature surroundings, tremendous lot depth and comfortable family living. House has side door entrance in basement. (id:62104)

8 Dunlop Road
Hamilton, Ontario
INVENTORY SALE! Move in ready home with 95K in FREE upgrades included: oversized porcelain tiles and hardwood floors throughout (carpet free), fully loaded kitchen (extended height cabinets to ceiling with decor moulding, granite top and backsplash, island, added servery area in dinette with wine rack, glass display cabinet, pull outs for garbage/recycling and spice/storage rack, upgrade hardware and faucet, under cabinet lighting) Increased height doors 8' through main floor (excl. garage), raised height bsmt (approx 8'6), 4 oversized basement windows (47x32), 16 potlites plus shower lite, exterior lighting pkg in soffit, decor insert on front doors, ceiling moulding thruout main floor and upper hall, rod iron spindles for staircase, oak stairs with custom stain, all baths with maple cabinets, granite counters, upgrade hardware and faucets, all showers with built-in niches. HST IS IN ADDITION TO PRICE. LIST PRICE REFLECTS HST REBATE. (id:62104)

5750 Hodgson Avenue
Niagara Falls, Ontario
THIS NEWLY RENOVATED 3-BEDROOM BUNGALOW IS COMPLETE WITH A SEPARATE IN-LAW APARTMENT, SEPARATE ENTRANCE AND BRAND NEW APPLIANCES. NEW FURNACE AND AIRCONDITIONER (2025). OVERSIZE GARAGE AND A PRIVATE BACKYARD, LARGE FENCED LOT 107.87 FT X 146.04 FT. PLUS A COVERED PATIO. LISTING AGENT IS ONE OF THE SELLERS. (id:62104)

68 Alexsia Street
Hamilton, Ontario
PRESENTING ONE OF SCARLETT HOMES MOST POPULAR DESIGNS TO BE BUILT TO YOUR SPECIFICATIONS IN THE NEW DEVELOPMENT SHELDON GATES OF FULLY DETACHED LUXURY HOMES. CONVENIENT LOCATION CLOSE TO UPPER JAMES BUSINESS/SHOPS/ENTERTAINMENT AND MINUTES FROM THE HIGHWAY. NEW 49 ACRE PARK WITH PAVED PATHS, PLAYGROUNDS, NATURAL AREAS AND SPORTS FIELDS. THE VENICE HAS A GOURMET KITCHEN WITH WALK IN PANTRY AND PENINSULA WITH BREAKFAST BAR,4 BDRMS (ALL WITH ENSUITE OR SHARED ENSUITE. 3 1/2 BATHS TOTAL AND CONVENIENT UPPER LEVEL LAUNDRY LUXURY FEATURES INCLUDE: GRANITE OR QUARTZ COUNTER IN KITCHEN AND POWDER ROOM WITH UNDERMOUNT SINKS, CUSTOM SHAKER MAPLE OR PAINTED MDF CABINETS, SLOW CLOSE DOORS IN KITCHEN, CROWN MOULDING ON CABINETS, HARDWOOD FLOORS THROUGHOUT MAIN FLOOR (EXCEPT WHERE PREMIUM PORCELAIN TILE IS SELECTED), LUXURY VINYL FLOOR IN UPPER HALL AND ALL BEDROOMS, OAK STAIR WITH OAK SPINDLES TO UPPER LEVEL, AIR CONDITIONING, 4 INTERIOR POTLIGHTS. ALL COLOUR SELECTIONS AND FINISHED TO BE SELECTED BY BUYER. MODEL HOME AND PRESENTATION CENTRE AVAILABLE BY APPOINTMENT. HST IS IN ADDITION TO PRICE. LIST PRICE REFLECTS HST REBATE. (id:62104)
115 Lakeshore Road
Port Burwell, Ontario
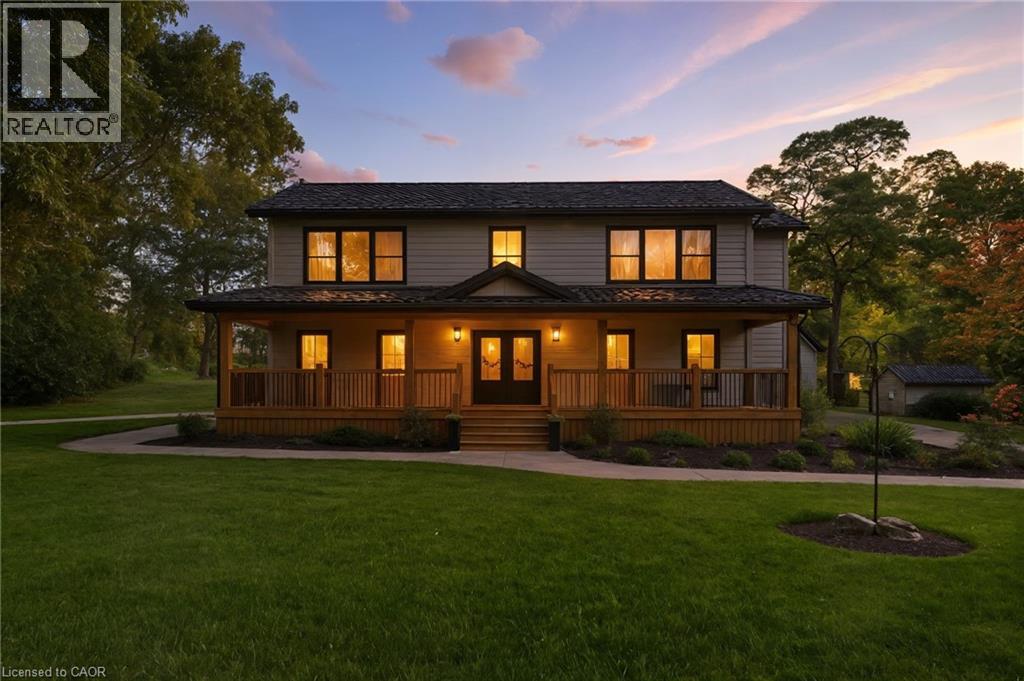
Welcome to your private country retreat just minutes from Port Burwell and the shores of Lake Erie! This beautifully crafted 4+1 bedroom, 2.5-bathroom home sits on a picturesque 4.28-acre lot and offers the perfect blend of modern living and rural charm. Step onto the covered cedar front porch and into an open-concept main floor designed for both style and function. The bright and airy living space features engineered hardwood flooring and flows seamlessly into a gourmet kitchen, complete with stunning white floor-to-ceiling Pioneer cabinetry, a contrasting black island with granite countertops, and a massive walk-in pantry. A main floor bedroom, full 4-piece bathroom, and convenient laundry room round out this level. Upstairs, you'll find a spacious primary bedroom with a large walk-in closet, two additional generous-sized bedrooms, and a luxurious 4-piece bathroom featuring a glass walk-in shower. The fully finished basement extends your living space with an additional bedroom, large rec room, and ample storage—perfect for a growing family or guests. Outside, the possibilities are endless! The 32' x 40' shop is a dream for hobbyists or business owners, featuring two 10' x 10' doors, a loft area, two separate 100-amp panels (with 200 amps at the pole), a cozy wood stove, and heated floors. Other highlights include a durable steel roof, Hardie Board exterior siding, and unbeatable privacy—all just minutes from the beach, marina, trails, and village amenities. Whether you're looking for peaceful country living, space to grow, or a functional live/work setup—this one checks all the boxes! (id:62104)

6 Iris Court
Carlisle, Ontario
STUNNING Custom Home On Private Approx. 2 Acre Lot On A Quiet Court In Highly Desirable Carlisle. Fantastic Curb Appreal !! Enjoy Wildlife and Tranquility Of The Large Green Space. Meticulously Cared For, This Sun-Filled 3,200 Sq.Ft, 5+2 Beds, 4 Baths Home. Fully Renovated New Basement In-Law Suite. A Circular Driveway (Can Fit 10+ Cars) & Beautiful Perennial Gardens At Entrance, 3 Garages (Oversized Attached 2 Car Garage & Detached 1 Garage). Main Floor Bedroom & Laundry With Access to the Garage. Main Floor Features Hardwood Floorings In The Formal Living, Dining & Family Rooms. Great Views in Every Room. Gorgeous Newly Renovated Whitish Open Concept Eat-In Kitchen with Island, Quartz Countertops, Backsplash, Marble Floor, SS Appliance & Lights. Updated 2nd Floor Main Bath and Main floor 3 Pcs Bath. 2nd Floor Large Master Suite and A Bonus Studio/Office. Completely New Walk-out Basement In-Law Suite with Separate Entrance Contains Kitchen, Bedroom with 3 Pcs Ensuite & Walk-in Closet, Office, Living/Dining Room, Fire place. Less Than 10 Years for All Windows, Furnace/AC and Roof. Fenced In-Ground Pool & New equipment (Sand Filter System/Pool Liner/Pool Cover/Pump-2023), Garden Shed.. THE MOST PITCTURESQUE SETTING. Truly A Gem!! (id:62104)
Upper - 71 Olivewood Drive
Markham, Ontario
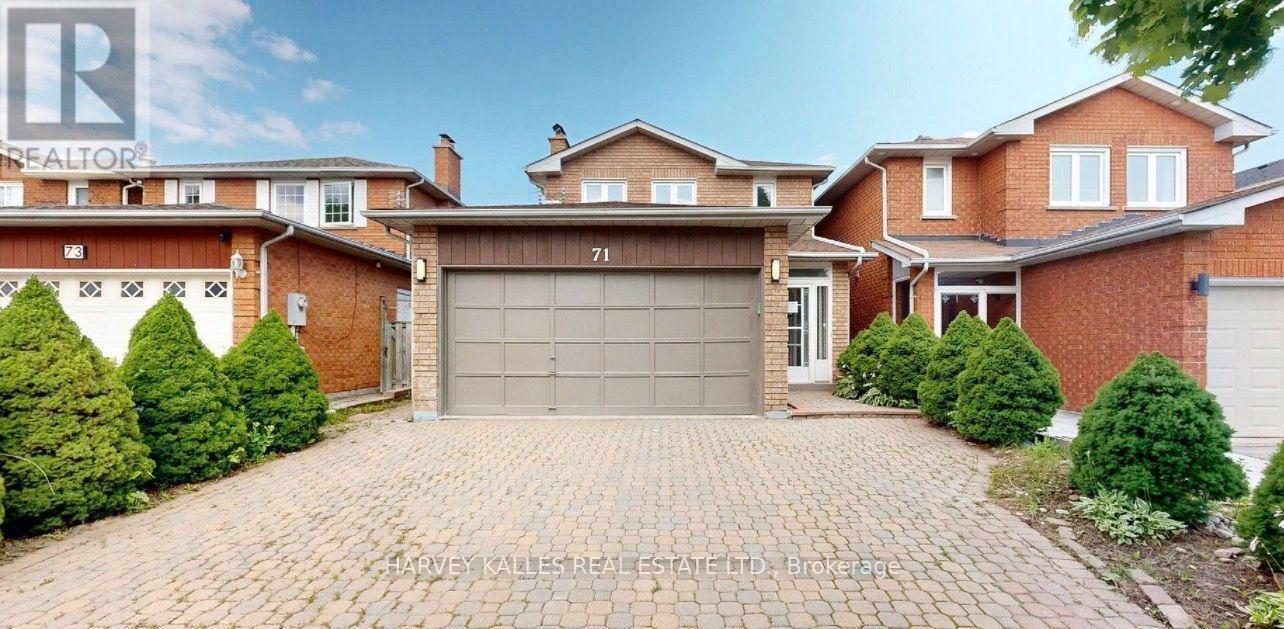
Welcome to this exceptional rarely offered well maintained two-story detached home with double car garage situated in a quiet and highly desirable family-oriented neighborhood. This home has been recently refreshed with full interior repaint and offers bright and sun-filled living space.The main floor showcases the crown moulding, living room with fireplace, one bedroom with closet, one 2 pieces powder room, open concept kitchen with dining room and a sliding door to the backyard, which are all filled with natural light. Going up the stairs, you will enjoy three spacious bedrooms with two full bathrooms. Spacious Master bedroom has a double closet and 4 pieces ensuite. 2nd Bedroom has a walk-in closet and another closet to provide you more storage space, which is thoughtfully designed to accommodate modern family living. This home is perfectly situated with convenient access to major roadways and public transit, just drive minutes away from Premier shopping destinations including Longo's, Loblaw's, Walmart Markham East Supercenter, Costco, Field Fresh Supermarket and Pacific Mall. Surrounded by highly regarded schools. This home can also be rented as entire house. Don't miss this great opportunity. ** This is a linked property.** (id:62104)
42 Holmwood Street
Richmond Hill, Ontario
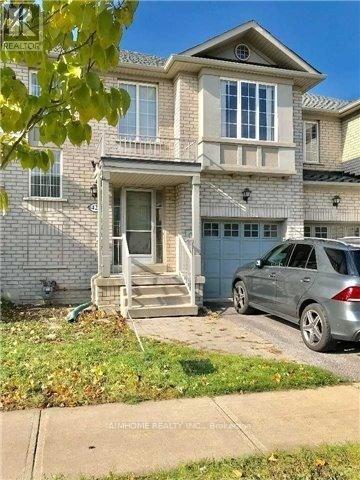
Welcome to the Gorgeous Designed "Greenpark" 2-Storey 3-BR 3-WR Freehold Townhouse @ Popular Langstaff1,600 Sq Ft As Per Builder, Open Conceptoak-Stairs, Wood Floor Thru-Out In Main And Second Floornewer Interlock In The Backyardclose To All Amenities: Park, Plaza, Go Train, 407, Hwy 7 And Yonge Street, Community Centre And School (Red Maple Ps-> Langstaff Hs) (id:62104)
375 Holiday Inn Drive Unit# 28
Cambridge, Ontario
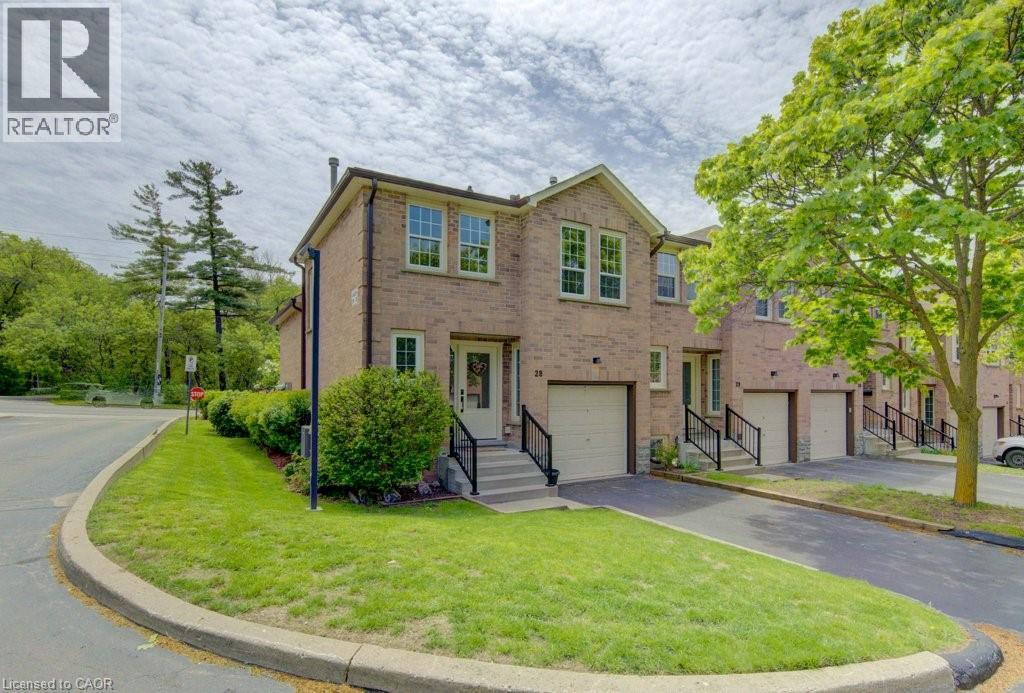
Welcome to this well-maintained end-unit backsplit townhome in a desirable Cambridge location which offers four levels of living space, thoughtful updates, and unbeatable convenience just minutes from Highway 401, shopping, schools, and everyday amenities. This functional layout features 2+1 bedrooms and a single-car garage, making it ideal for families, downsizers, or professionals alike. The bright main level showcases a beautifully updated kitchen complete with quartz countertops, pull-out cabinetry, lazy Susan corner cupboard, and soft-close drawers, with all appliances included. The dining area offers a seamless walkout to a private deck, perfect for morning coffee or summer entertaining. The living room features warm hardwood flooring, while the kitchen is finished in durable tile, and the upper-level bedrooms offer cozy carpeting. The updated main bathroom adds a fresh, modern touch to the upper level. The lower level provides a comfortable family room with a gas fireplace, a third bedroom with large egress windows, and convenient inside access from the garage—a practical feature for everyday living. The basement level offers excellent storage space, along with a dedicated laundry area and mechanicals. Added value includes owned hot water heater and water softener, as well as a central vacuum rough-in. Situated in a well-managed complex in a prime Hespeler location, this home combines space, functionality, and location, this is an opportunity not to be missed. Some photos are virtually staged. (id:62104)
19 Guelph Avenue Unit# 308
Cambridge, Ontario
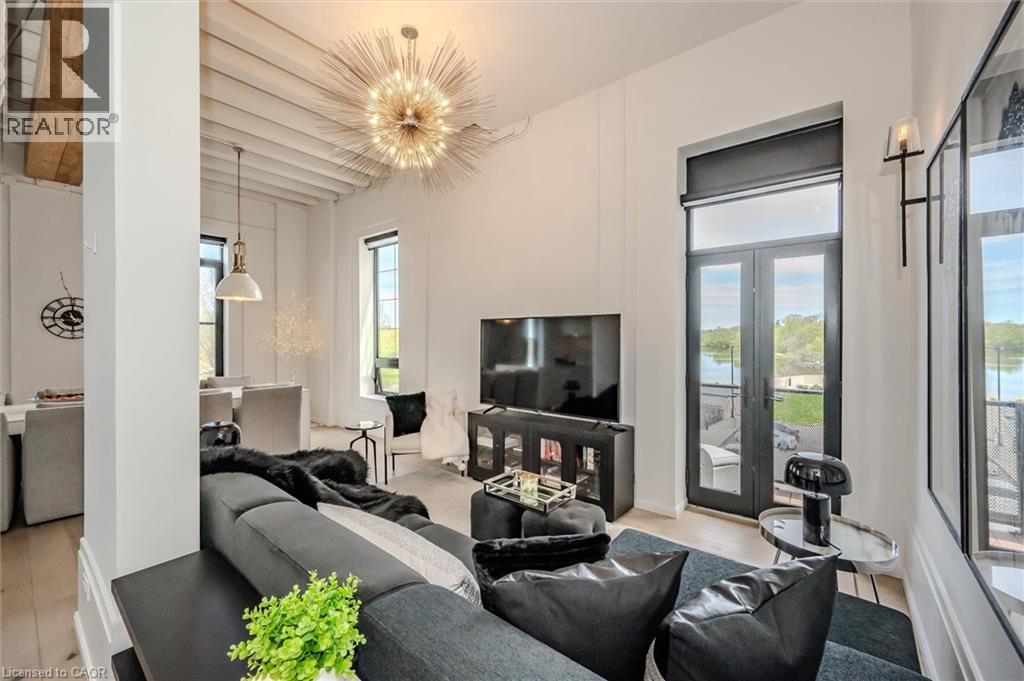
OPEN HOUSE SUNDAY 2-4 pm Welcome to Riverbank Lofts, a boutique historic stone conversion on the Speed River in the heart of Hespeler Village. This rare corner unit offers luxury with 12’ ceilings, exposed beams, and oversized windows showcasing river and waterfall views. Featuring 2 bedrooms with private ensuites, a powder room, and a show-stopping 18’ island kitchen with built-in appliances, servery, and pantry. High-end finishes include European white oak flooring, heated floors in baths and laundry, custom built-ins, automatic blinds, and designer lighting. One of only three units with a private river-view balcony and a 2-car garage. Enjoy amenities like a fitness centre, common lounges, bike storage, and direct access to trails and the river. Steps to shops, restaurants, and cafes, with easy access to Hwy 401—this is elevated loft living in one of Cambridge’s most desirable locations. (id:62104)

113 Bean Street
Harriston, Ontario
Stunning 2,174 sq. ft. Webb Bungaloft - Immediate Possession Available! This beautiful bungaloft offers the perfect combination of style and function. The spacious main floor includes a bedroom, a 4-piece bathroom, a modern kitchen, a dining area, an inviting living room, a laundry room, and a primary bedroom featuring a 3-piece ensuite with a shower and walk-in closet. Upstairs, a versatile loft adds extra living space, with an additional bedroom and a 4-piece bathroom, making it ideal for guests or a home office. The unfinished walkout basement offers incredible potential, allowing you to customize the space to suit your needs. Designed with a thoughtful layout, the home boasts sloped ceilings that create a sense of openness, while large windows and patio doors fill the main level with abundant natural light. Every detail reflects high-quality, modern finishes. The sale includes all major appliances (fridge, stove, microwave, dishwasher, washer, and dryer) and a large deck measuring 20 feet by 12 feet, perfect for outdoor relaxation and entertaining. Additional features include central air conditioning, an asphalt paved driveway, a garage door opener, a holiday receptacle, a perennial garden and walkway, sodded yard, an egress window in the basement, a breakfast bar overhang, stone countertops in the kitchen and bathrooms, upgraded kitchen cabinets, and more. Located in the sought-after Maitland Meadows community, this home is ready to be your new home sweet home. Don't miss out-book your private showing today! VISIT US AT THE MODEL HOME LOCATED AT 122 BEAN ST. Some photos are virtually staged. (id:62104)

40 Anne Street W
Harriston, Ontario
Buyers still have the opportunity to select interior finishes and personalize this home to their style! This rare 4-bedroom end unit townhome offers 2,064 sq ft of beautifully finished living space and is available with an approximate 3-month closing. Designed with a growing family in mind, this modern farmhouse-style two-storey combines rustic charm with contemporary comfort, all situated on a spacious corner lot with excellent curb appeal. The inviting front porch and natural wood accents lead into a bright, well-planned main floor featuring 9' ceilings, a convenient powder room, and a flexible front room that's perfect for a home office, toy room, or guest space. The open-concept layout boasts oversized windows and a seamless flow between the living room, dining area, and upgraded kitchen, complete with a quartz-topped island and breakfast bar seating. Upstairs, the spacious primary suite features a 3-piece ensuite and walk-in closet, while three additional bedrooms share a full family bath. Second-floor laundry adds practical convenience for busy family life. Additional highlights include an attached garage with interior access, an unspoiled basement with rough-in for a future 3-piece bath, and quality craftsmanship throughout. Experience the perfect blend of farmhouse warmth and modern design, with the reliability and style you're looking for in the wonderful community of Harriston. Ask for a full list of premium features-and visit us at the Model Home at 122 Bean Street (id:62104)

36 Anne Street W
Harriston, Ontario
Step into easy living with this beautifully designed 1,799 sq ft interior unit, where modern farmhouse charm meets clean, contemporary finishes in true fashion. From the moment you arrive, the light exterior palette, welcoming front porch, and classic curb appeal set the tone for whats inside.The main level features 9' ceilings and a bright, functional layout starting with a generous foyer, powder room, and a flexible front room ideal for a home office, reading nook, or play space. The open concept kitchen, dining, and living area is filled with natural light and made for both everyday living and weekend entertaining. The kitchen is anchored by a quartz island with a breakfast bar overhang, perfect for quick bites and extra seating. Upstairs, the spacious primary suite includes a walk-in closet and sleek 3pc ensuite with beautiful time work and glass doors. Two additional bedrooms, a full family bath, and convenient second level laundry round out this floor with thoughtful design. The attached garage offers indoor access and extra storage, while the full basement is roughed in for a future 3-pc bath just waiting for your personal touch. Whether you're a first-time buyer, young family, or down sizer looking for low maintenance living without compromise, this home checks all the boxes. Ask about the full list of features or visit our fully furnished Model Home at 122 Bean Street and explore all your options at Maitland Meadows. Come Home To Calm in Harriston. (id:62104)
143 Huxley Avenue S
Hamilton, Ontario
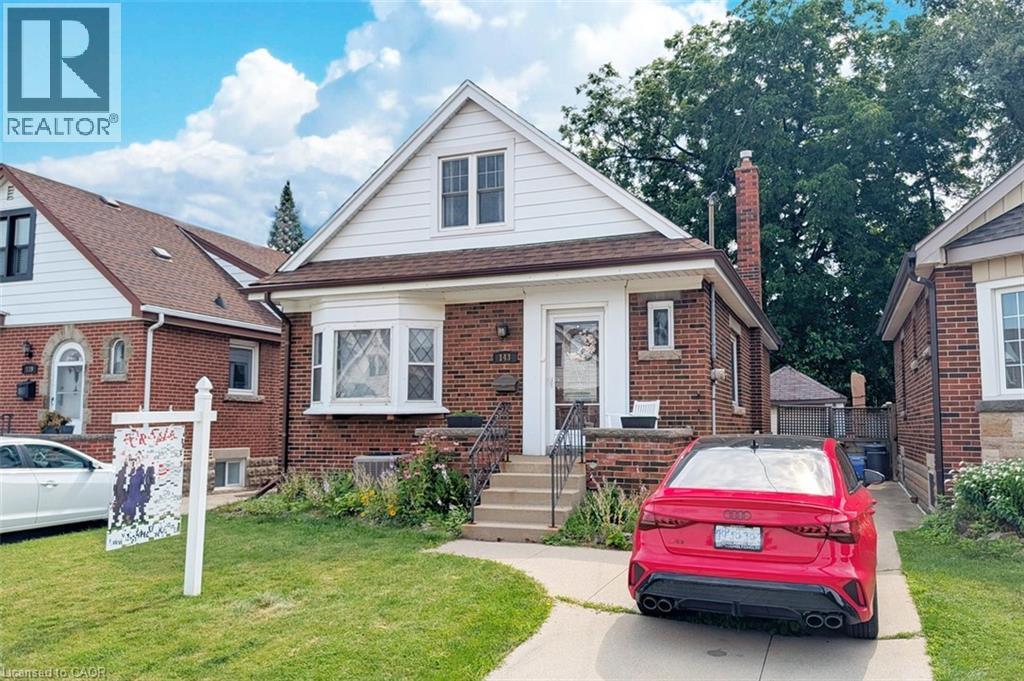
Beautifully renovated and updated – just move in! Lovely 3-bedroom, 2-bath family home located on a quiet kid-friendly street just around the corner from local schools (JK to 5 – with both English & French Immersion). Featuring main floor living with formal living room, gorgeous traditional gas fireplace, separate dinette, main floor bedroom/office and full bath. The recent granite kitchen opens onto a wonderful breakfast/dining area with double glass doors leading to the sun-filled rear yard deck and 3-season sunroom. Upstairs are two more full bedrooms plus a large 5’x5’ storage area that would make a perfect 3rd bath. And last but not least is the fully finished lower level with its spacious family room, cozy gas fireplace, spare bedroom sitting area and 3-piece bath. Other updates include 3-car concrete drive, full garage, updated windows & doors and the electrical system has been fully updated. Flexible closing - property will be vacant as of Oct. 1st., 2026. (id:62104)

102 Thackeray Way
Harriston, Ontario
Welcome to Maitland Meadows, where modern design meets small town comfort. This brand new Woodgate model offers the perfect upgrade for young professionals or growing families who want more breathing room without the noise that usually comes with semi-detached living. These homes are only connected at the garage wall, giving you the privacy and quiet you've been craving. Inside, you get that fresh, contemporary style everyone wants today. Bright, open spaces and thoughtful upgrades already included make move-in day feel truly turnkey. Outside, you'll love the peaceful neighbourhood vibe: safe, quiet streets, friendly neighbours, and farmland sunsets you'll never get tired of. Commuting is easy with larger centres about an hour away, and you'll enjoy all the small town essentials - fibre optic internet, natural gas heat, and full municipal services. Quick closing is available so you can start your next chapter sooner. If you're looking for an affordable new build with style, space, and zero hassle, this is the one. Additional perks include: Oversized garage with man door and opener, paved driveway, fully sodded yard, soft close cabinetry, central air conditioning, Tarion Warranty and survey all included in the price. (id:62104)

1970 Hollow Road
Fonthill, Ontario
Welcome to this stunning Confederation log home at 1970 Hollow Dr in Thorold. Masterfully crafted from authentic white pine and showcasing timeless dovetail joinery throughout. Nestled on a private 1.67-acre lot backing onto a picturesque pond, this property offers the perfect blend of rustic charm and modern comfort. Inside, you’ll find soaring vaulted ceilings, luxurious $10,000 quartex countertops, and a relaxing sauna, creating a warm yet refined living experience. The home has been thoughtfully updated with a new furnace (2020), water filtration system (2020), and a new well pump (October 2025), ensuring peace of mind for years to come. The kitchen features a certified roof redone in 2023, complete with three inspections/permits and an impressive 50 year builder warranty. Additional upgrades include an electric vehicle charging plug, Starlink tower for high-speed connectivity, and invisible pet fencing for convenience and safety. Adding to the property’s unique appeal is a historic 1890 barn, full of character, with a permit currently in progress for an extension, offering exciting potential for future use. This one of a kind property combines heritage craftsmanship, modern upgrades, and serene natural surroundings, an exceptional opportunity to own a truly special home. (id:62104)

112 Purdy Crescent
Hamilton, Ontario
Welcome to 112 Purdy Crescent. This solid well-built raised bungalow is over 1100 sqft plus over 800 sqft of finished basement with a side door lending the possibilites of an in-law suite. The home features 3 bedrooms 1.5 baths and 2 kitchens. This central mountain location, just off of Upper James Street and Hester Street, is minutes away from the Lincoln Alexander Parkway, schools, shopping and many other amenities. Waiting for your personal touches to make your own or awesome investment property. Some udpates include Shingles replaced 2 years ago, main floor windows approximately 7 years ago and the furnace and air conditioning have been updated as well. Act fast! (id:62104)

9 Anne Street W
Harriston, Ontario
Welcome to The Homestead End Unit at Maitland Meadows. Where natural light pours in, space feels a little more open, and home feels just a little more elevated. Set on the edge of this quiet Harriston community, this to be built end unit offers something buyers immediately notice the moment they walk in. More windows. More sunlight. More connection to the outdoors. It is a subtle upgrade that changes how the entire home feels. Designed for those ready to step away from the noise and into a slower, more intentional pace of life, this home delivers the perfect balance of function and comfort. Three bedrooms, 2.5 baths, and an attached garage give you the everyday practicality you need, while the bright, airy layout creates a space you will actually enjoy spending time in. No projects. No updates. No compromises. Just clean, modern finishes and a turnkey lifestyle from day one. And for a limited time, the builder is adding even more value. A 6 piece appliance package, central air conditioning, and a garage door opener are all included, making your move that much easier. But what truly sets this home apart is how it lives. Sunlight in the morning. A little extra privacy. A little more breathing room. It is the kind of upgrade you feel every single day. You still get the opportunity to make it your own. Select your interior finishes and create a space that reflects your style before you even move in. Life in Harriston offers something the city cannot. Quiet streets. Friendly faces. A pace that lets you slow down and actually enjoy where you are. If you have been waiting for something that feels just a little brighter, a little more open, and a little more like home… this is it. Escape the city. Come home to calm. Your Homestead End Unit is waiting. (id:62104)

15 Anne Street W
Harriston, Ontario
Some homes need work. This one is a fresh start. Welcome to Maitland Meadows in Harriston, where small town charm meets the ease of brand new living. This to be built townhome introduces a thoughtfully designed new floor plan created for buyers who want simplicity, style, and zero projects waiting for them on day one. Picture coming home to a space that feels like yours from the start. Three bedrooms, 2.5 baths, and an attached garage give you the function you need, while clean, modern finishes bring the kind of comfort you actually want to live in. No renos. No surprises. Just a turnkey home that fits your life. Whether you are stepping into homeownership for the first time or adding a smart, low maintenance property to your portfolio, this is the kind of opportunity that makes sense. And the best part? You get to make it your own. Select your interior finishes and create a space that reflects your style before you even move in. And right now, the builder is making it even easier to get started. For a limited time, this home comes complete with a 6 piece appliance package, central air conditioning, and a garage door opener, all included. The kind of extras that make day one feel effortless. Life in Harriston moves a little differently. It is quieter. Friendlier. More connected. The kind of place where you can slow down, breathe a little deeper, and still have everything you need close by. Why settle for someone else’s updates when you can have brand new from the start? Buy now and be ready to move in by the end of 2026. (id:62104)

210 - 20 North Park Road
Vaughan, Ontario
Bright and well-maintained 1 + 1 bedroom suite (718 sq ft) in the highly sought-after North Park / Beverly Glen community. Functional layout with a spacious living/dining area, a large bedroom, and a full-size kitchen with breakfast bar. Enjoy a quiet south-facing exposure with great natural light throughout the day. The unit includes 1 parking space and no locker. Residents benefit from a well-managed building with excellent amenities: indoor pool, gym, sauna, party room, guest suites, 24/7 concierge, and ample visitor parking. Steps to Promenade Mall, Walmart, restaurants, cafés, transit, parks, and quick access to Hwy 407 & 7. Perfect for first-time buyers, downsizers, or investors seeking a turnkey unit in a high-demand location. (id:62104)

17 Anne Street W
Harriston, Ontario
Welcome to The Crossroads-town at Maitland Meadows. A thoughtfully designed pre-sale bungalow townhome that has quickly become a favourite for those ready to simplify without sacrificing comfort but is built more like a semi! If you've been thinking about downsizing or embracing the ease of single level living, this is where it all comes together. Everything you need is on the main floor, creating a home that feels comfortable, functional, and effortless to enjoy. Even better, this new release has been upgraded with an improved walkout basement lot, offering incredible natural light, direct backyard access, and endless possibilities for future living space. Designed to feel more like a semi-detached home than a traditional townhome, this plan offers added privacy and a spacious feel you'll appreciate every day. Inside, you'll find two generous main floor bedrooms, each with ensuite privilege, making it ideal for guests, shared living, or a dedicated home office. The open concept kitchen, dining, and living area is bright, welcoming, and perfect for both quiet evenings and entertaining family and friends. The thoughtful upgrades continue outside with an extended rear roofline already incorporated into the design, making it easy to add a covered deck and create an outdoor living space you'll enjoy for years to come. The full walkout basement is ready for your vision, whether that's a spacious family room, hobby area, guest suite, or extra storage. A charming covered front porch completes the home, creating the perfect place to enjoy your morning coffee or unwind at the end of the day. As part of this limited-time pre-sale opportunity, the builder is also including a complete 6 piece appliance package, central air conditioning, and a garage door opener, adding exceptional value from day one. With quality construction, thoughtful design, and a layout built for the next chapter, The Crossroads offers an easier way to live without compromise. (id:62104)
1371 10th Concession Road W
Puslinch, Ontario
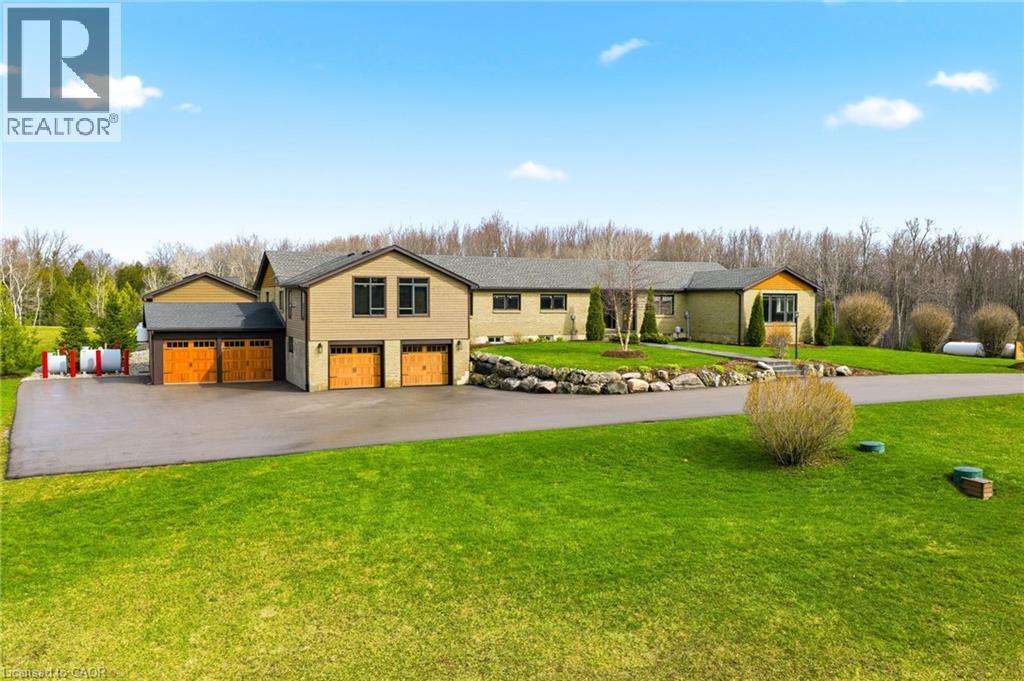
Welcome to 1371 Concession 10 W—set at the end of a quiet road on 14 acres of private, usable land. This is a property built for someone who values space, independence, and the kind of peace you earn. With 7 acres of forest, a stocked pond, and a large, detached shop, this property offers the kind of setup that’s getting harder to find—room to work, build, store, and unwind, all in one place. The bungalow has been thoughtfully updated and well cared for, offering over 4+1 bedrooms and 5 bathrooms. The kitchen is practical and well-finished with quartz counters, built-in appliances, and plenty of storage—designed for real day-to-day living. The main living and dining areas are anchored by a wood-burning fireplace and open out to the backyard, making them comfortable and functional without excess. A raised family room with vaulted ceilings adds character and space to relax, while a dedicated office makes working from home easy and separate from the rest of the house. The primary suite is spacious and private, with a walk-in closet and a well-appointed ensuite. Downstairs, the finished lower level includes a rec room, wet bar, and a separate living area with its own entrance—ideal for extended family or additional flexibility when needed. Out back, everything is set up to enjoy your downtime properly—a saltwater pool, cabana with outdoor kitchen, fireplace, and a putting green, all overlooking the treed landscape. It’s private, quiet, and built to be used. Located just minutes from Highway 401 and Valens Lake, this property offers a rare balance of accessibility and true separation from the noise. 1371 Concession 10 W is for someone who understands the value of land, privacy, and a place that works as hard as they do. Don’t be TOO LATE*! REG TM. RSA. Luxury Certified (id:62104)
611 Clear Lake Drive
Espanola, Ontario
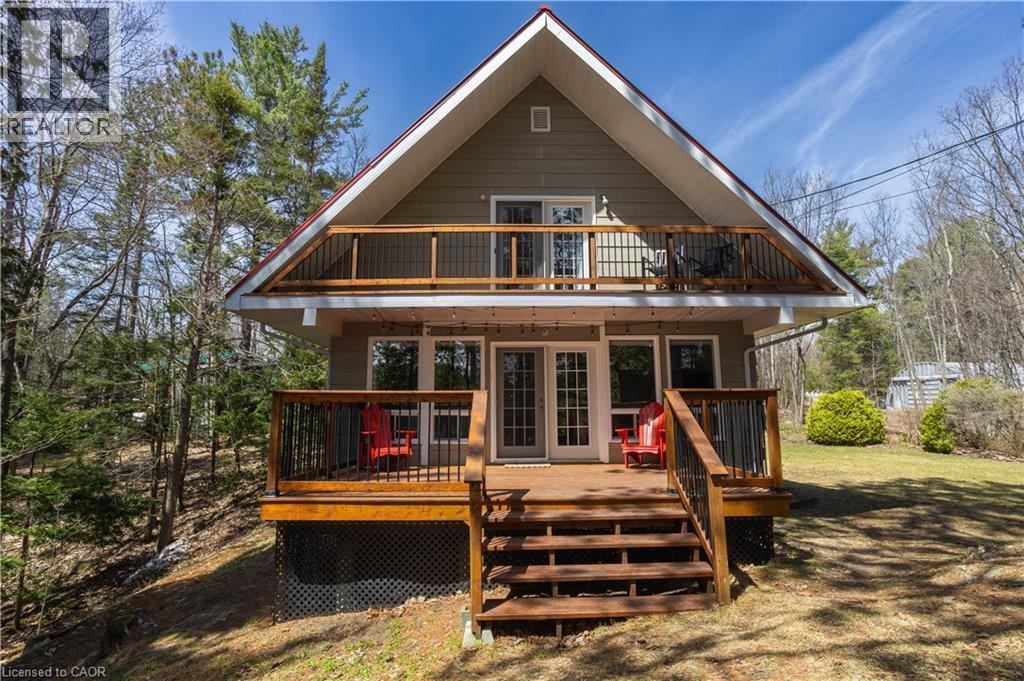
Nestle into the perfect blend of comfort and lakeside charm at 611 Clear Lake Drive. This year-round waterfront retreat offers the best of both worlds—the cozy, relaxed feel of a cottage with all the updates and space needed for a permanent family home. The interior features three bright bedrooms, 1.5 bathrooms, main floor laundry, large primary bedroom with a private balcony overlooking the lake and a finished walk-out basement that makes it easy to head straight from the living room down to the water’s edge. Sitting on a well-maintained four-season road, the property features 103 feet of private shoreline on a deep, crystal-clear lake famous for its incredible fishing and peaceful atmosphere. If you have hobbies or gear, you’ll love the large detached heated garage with a finished loft, along with plenty of parking and extra room for your boats or trailers. Despite the quiet, away from it all feeling, you’re actually just a short drive from the local ski hill, hospital, and shopping in town. Whether you're looking for a peaceful retirement spot or a fun family getaway, this home is ready for you to move in and start enjoying the lake. Call now before you miss this rare opportunity! (id:62104)
495190 Traverston Road
Markdale, Ontario
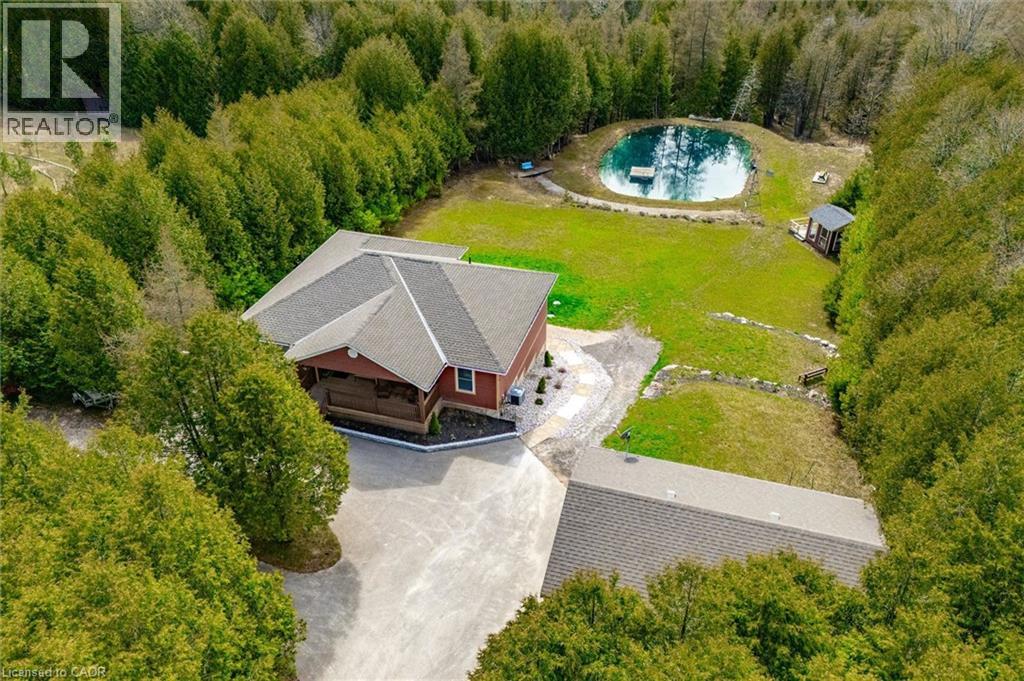
**OPEN HOUSE SUN, AUG. 23 from 2-4pm** This multi-use/multi-generational, walk-out bungalow with 2 kitchens and 2 primary bedrooms, with en-suites, could be just what you have been looking for! The open concept living room, dining room and kitchen layout allows for great entertaining flow where the hosts never feels left out. The large modern white kitchen shows off ample cupboard space with even more storage on the dining room side of the counter! The covered porch is made for those perfect summer evenings with a great view over the backyard and pond. The large primary bedroom has a clever designed walk in closet combined with the bathroom area. The second bedroom is a great flex room for alternative uses as either an office, den, craft room. The finished lower level could be used as a second rental apartment (short or long term options), or an in-law suite for extended family. 2 bedrooms on the lower level with a separate kitchen and 4pcs bathroom and separate entry. The rec room features a propane fireplace and full walk-out sliding glass doors. Custom built in 2019 and located 5 mins to both Bell Lake and Townsend lake, 15 mins from the expanding employer of Chapman's Ice Cream, 20 mins to Beaver Valley and 45 mins to Collingwood. The 24 x 34 insulated garage/workshop space is ideal storing the gear need for for those outdoor enthusiasts who enjoy fishing, hiking, boating, cycling, skiing, golf, snowmobiling and ATV'ing. Included is the Generac generator which powers the entire home during any power outages. Enjoy the peace and tranquility on your own 10.32 acres with a 16 ft. spring fed pond and dock, 2 tiered covered deck for forest bathing, and help save the earth with a new hobby of beekeeping. (id:62104)

4322 Bampfield Street
Niagara Falls, Ontario
*** For more information, please click Brochure button. *** This home has a beautiful view of the Niagara gorge from the living room. Nestled in a quiet and well kept neighbourhood. Directly across from a heritage home the Bampfield estate. Ten minutes walk from downtown/ casinos / multiple restaurants and entertainment sources. Beautiful and bustling town . Yet with a small town feel. 1 hour commute to Toronto. Master bedroom has in suite stand alone bath tub. Hardwood threw out. Finished walk out basement apartment. Laundry room . Hardwood pocket doors on main floor. New energy efficient furnace and central air condition was installed last summer. This is a beautiful two story brick home and built to last. Beautiful area for walking and bike riding. A very private feeling property. There is also a micro vineyard on the front lawn that produces approximately 100 bottles of Pinot noir wine. The house is approximately 150 ft from the Niagara gorge and has a wonderful view of it, through out the picturesque seasons. What it presents is tranquility at its finest. With the sound of Niagara Falls and gorge you’ll relax with ease, and sleep in peace. A very beautiful spot! A brand new garage door was recently installed, including the front, and back double doors. (id:62104)

4356 Dublin Crescent
Burlington, Ontario
WELCOME TO LITTLE IRELAND. IT IS RARE THAT A FINE PROPERTY COMES FOR SALE ON DUBLIN CRESCENT. THIS WELL MAINTAINED AND LOVED FAMILY HOME IN A FANTASTIC LOCATION IN BURLINGTON OFFERS 3 BEDROOMS, 2 BATHROOMS, LIVING ROOM, DINING ROOM, KITCHEN, FAMILY ROOM, REC. ROOM, DOUBLE GARAGE, CENTRAL VACUUM AND FINISHED BASEMENT. THIS 4-LEVEL SIDE SPLIT HOME OFFERS LOTS OF LIVING SPACE AND COMFORT. HARDWOOD FLOORINGS UNDERNEATH CARPETS. EASY ACCESS TO MAIN HIGHWAY, SHOPPING MALL, SCHOOLS ,HOSPITAL AND PARKS. ALL ELECTRICAL APPLIANCES AS IS CONDITION. (id:62104)