
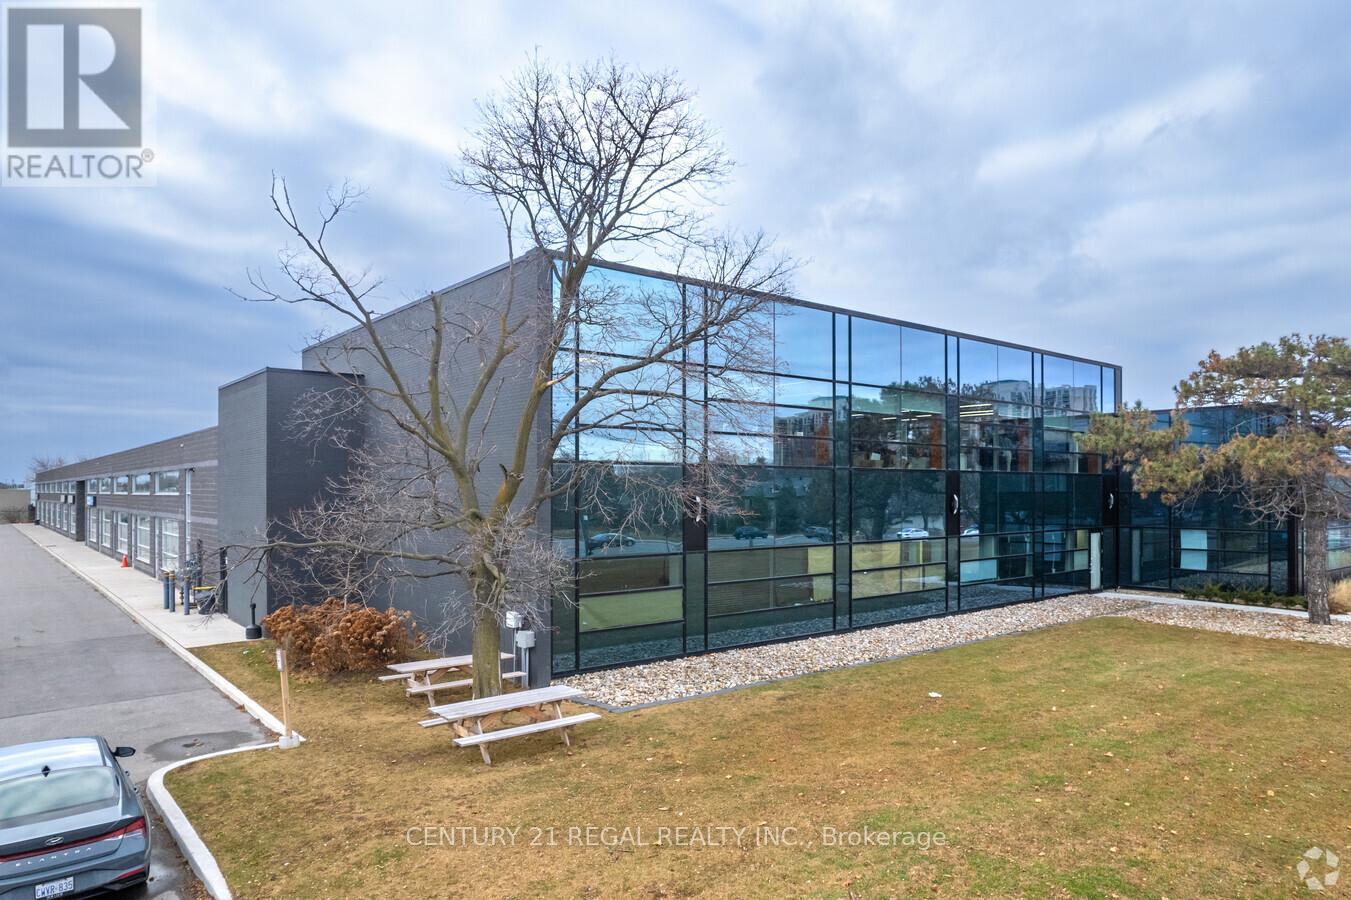
1a - 1550 Birchmount Road
Toronto, Ontario
Recently built commercial building just minutes from Highway # 401 and the Scarborough Town Centre Fully built-out offices, Includes private entrance, modern finishes.Commercial/industrial building situated on the SW corner of Birchmount and Canadian Road ,Multi- purpose building. Additional square footage available if needed (id:62104)
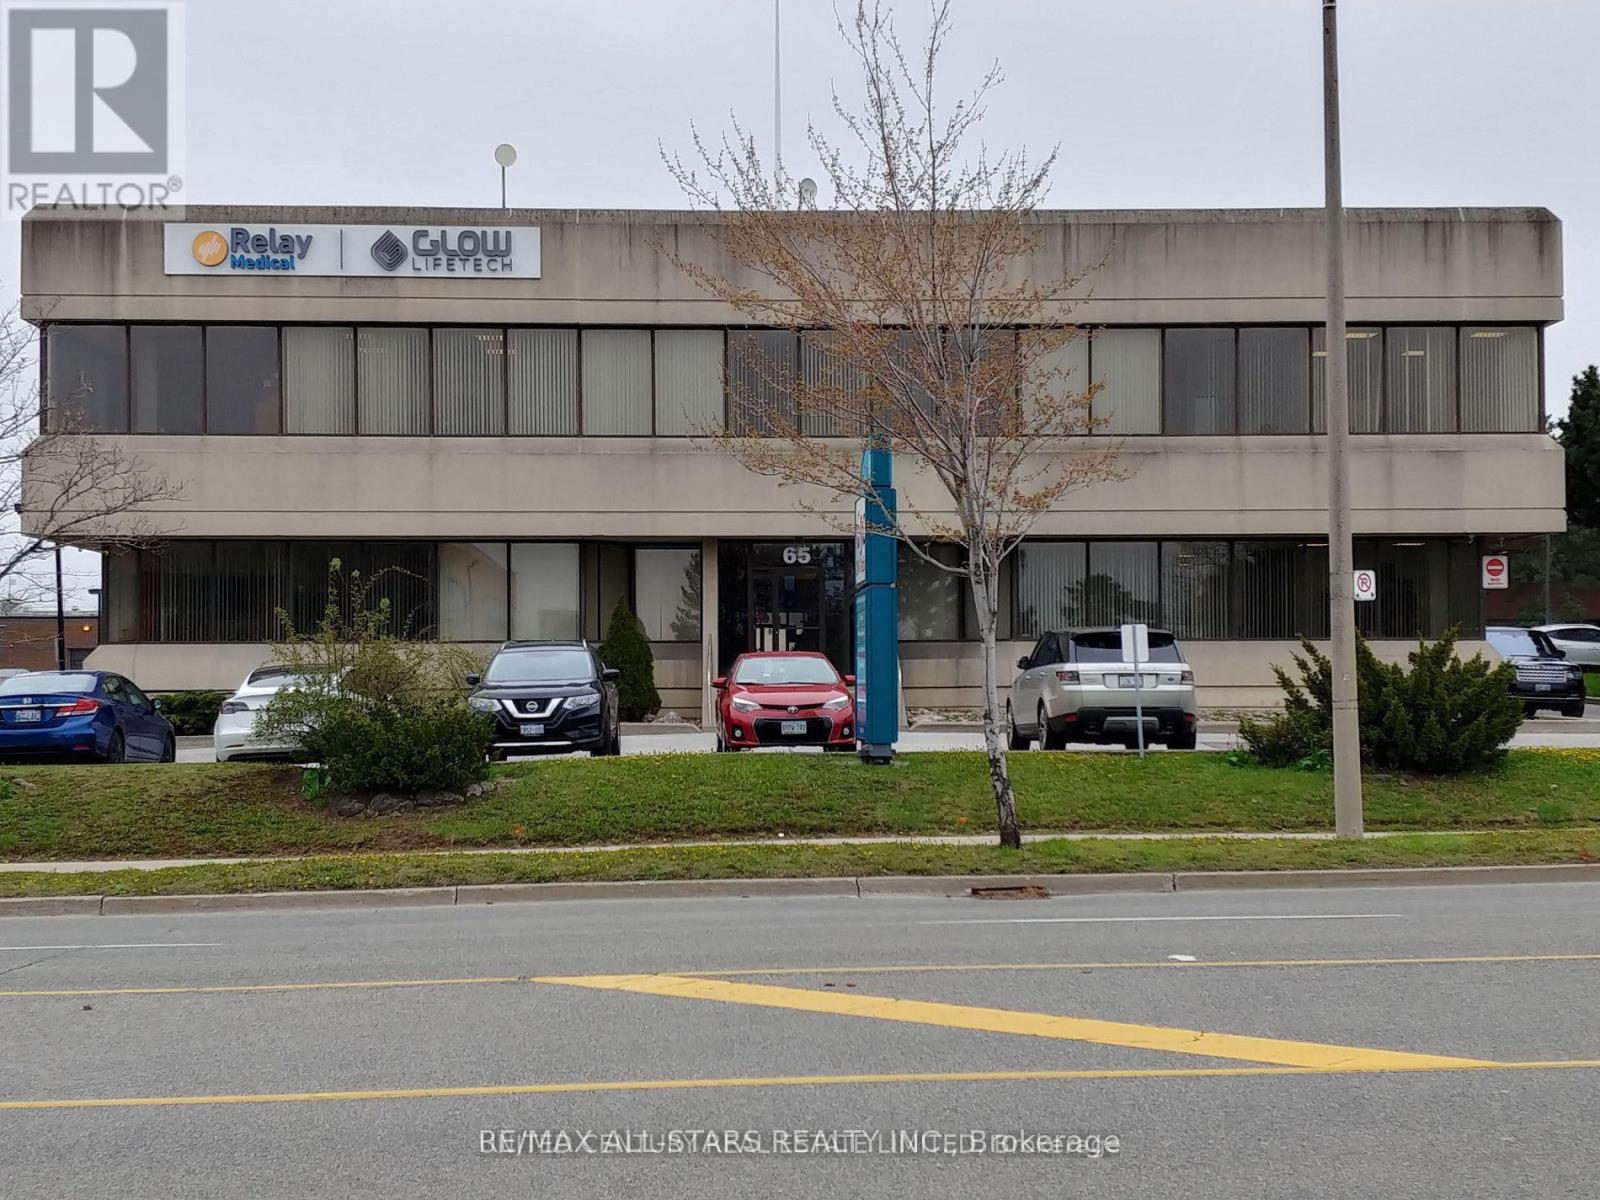
106 - 65 International Boulevard
Toronto, Ontario
Opportunity to Lease In Prime Airport Area In This Two-Storey Very Private Prestigious Office Building. Ample Parking Space. Bright, Lots Of Windows With 2064 sq ft Office Space On Ground Floor. Spacious Offices, Open Area, Kitchenette & Private Washrooms. Ready To Move In And Pay Gross Rent, Includes Utilities, Maintenances, Taxes, Parking. Easy Access To All Highways, Hotels, And Other Amenities. (id:62104)
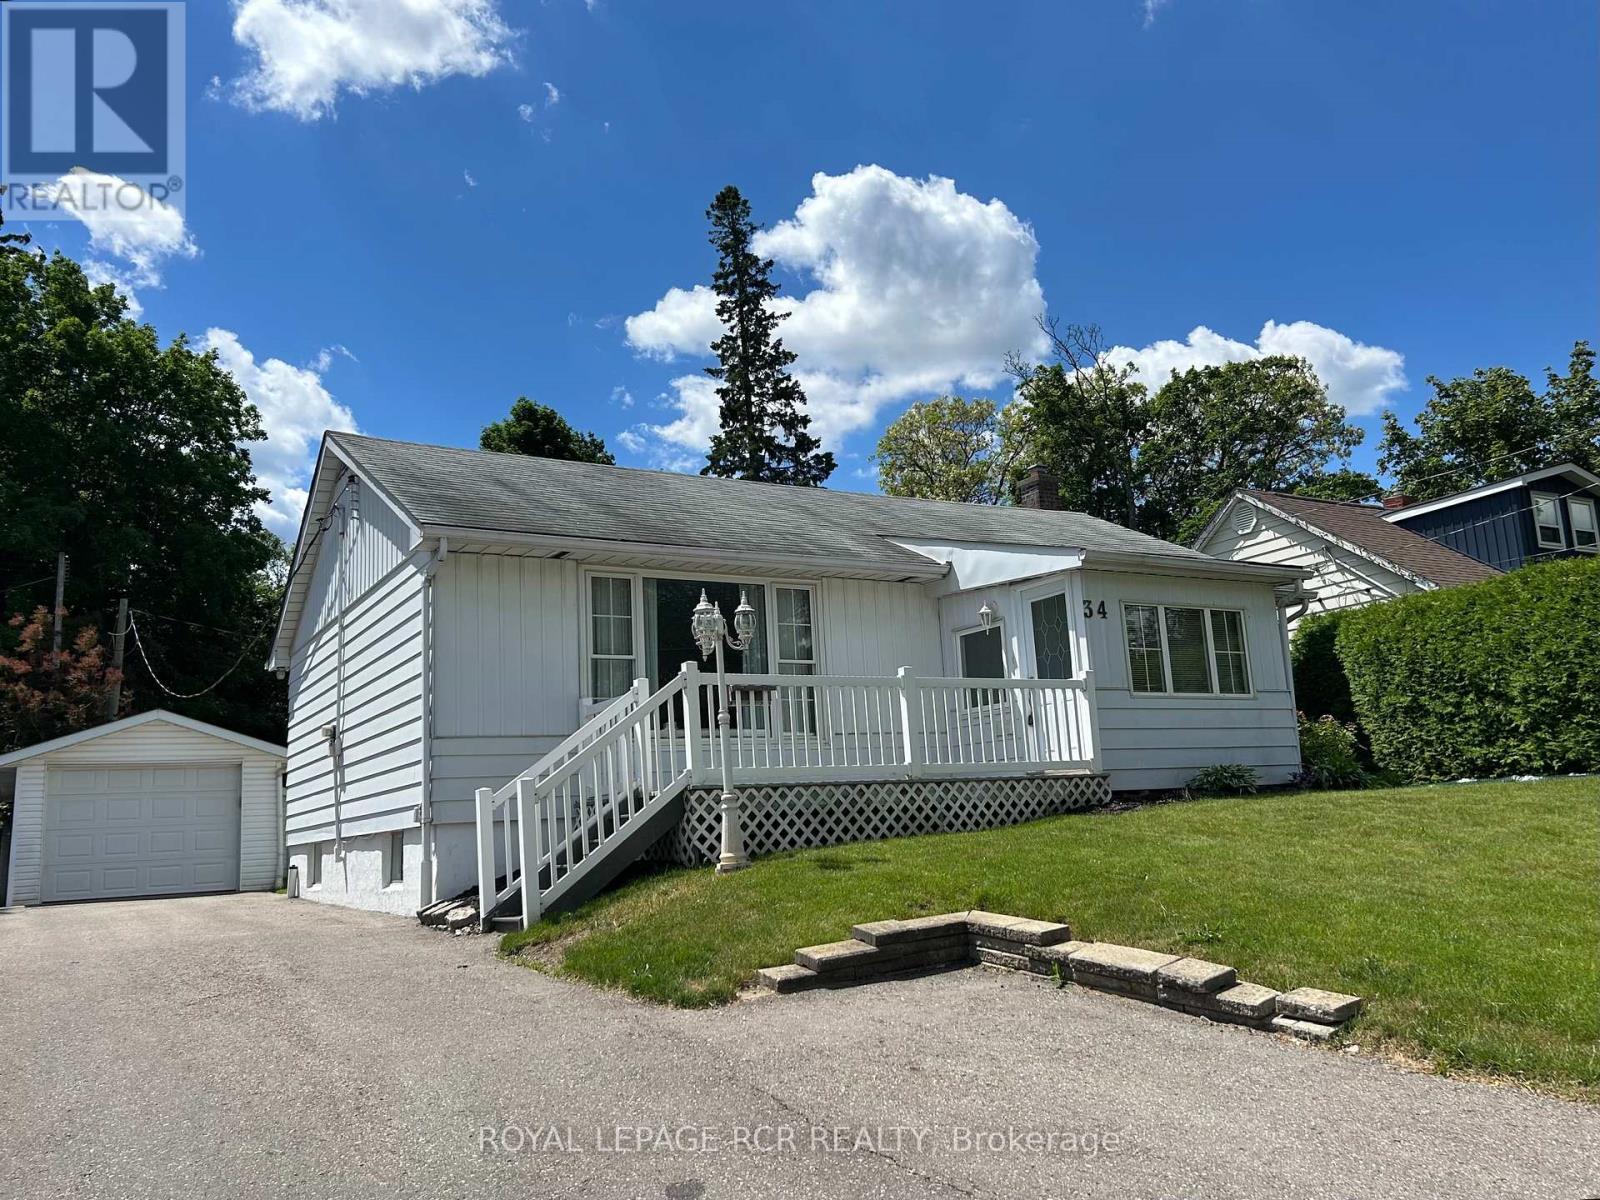
34 Elizabeth Street
Orangeville, Ontario
Nestled in a prime central town location, this quaint and well-maintained bungalow offers the perfect blend of historic character and incredible potential. The home welcomes you through a charming enclosed front porch, leading into a spacious living room highlighted by a large front picture window that floods the space with natural light. Beneath the existing carpeting in the living and dining rooms lies original hardwood flooring waiting to be revealed. The main floor features two comfortable bedrooms and a functional rear kitchen that overlooks an impressive 52' x 140' lot. For those who love the outdoors, the rear 3-season sunroom provides a peaceful retreat with a direct entrance to the home. The partially finished basement adds significant living space, featuring a recreation room, wet bar, powder room, and guest space. Practicality abounds with a separate laundry room equipped with a shower stall, a dedicated workshop, a cedar closet, and a cold cellar. Car enthusiasts or hobbyists will appreciate the double-deep tandem garage and ample parking. With updated main-level windows and a location that puts the Orangeville Theatre, local shops, restaurants, and professional services just a short stroll away, this home is a rare find for those seeking convenience and classic charm. (id:62104)
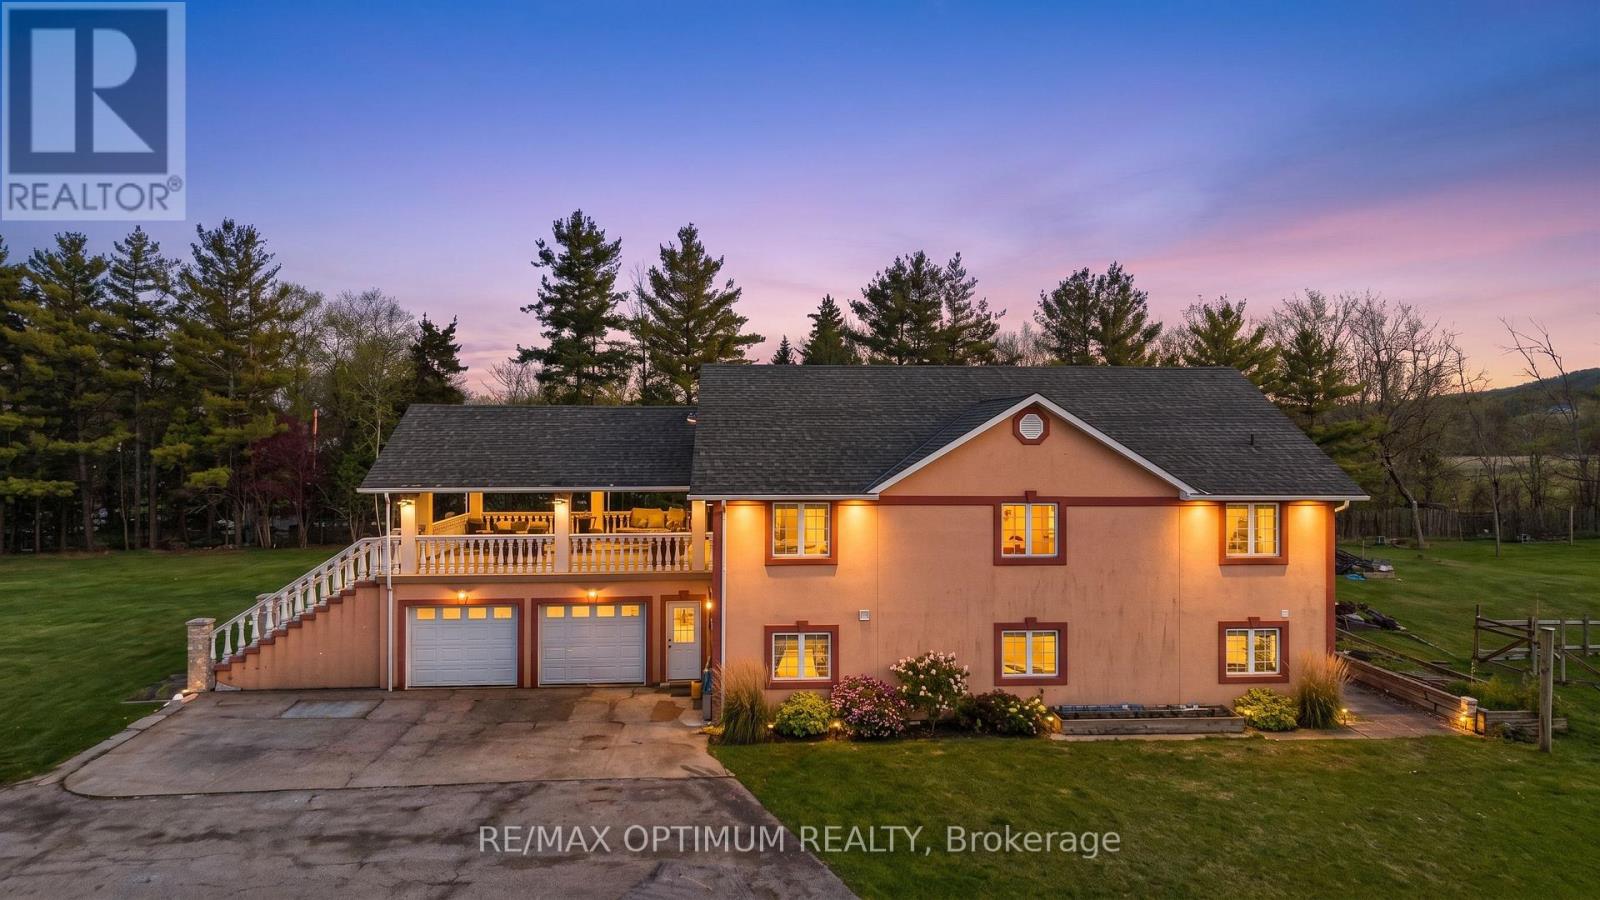
52 Peru Road
Milton, Ontario
A rare offering of an exceptional development opportunity in a highly strategic location. This offering includes three parcels totaling approximately 39.68 acres (3.2138 acres PIN # 249740228, 4.137 acres PIN # 249740229, and 32.33 acres PIN # 249740230), with approximately 22 acres developable. The property is ideally positioned just 1.4 km from the new Highway 401 and Tremaine Road interchange, featuring approximately 600 metres of frontage along Tremaine Road, providing outstanding accessibility and visibility. Currently zoned as Future Development and NHS, all studies required for the development application 95% completed. The Vendor has spent over 5 million dollars completing the EIA and SIS studies over the last 5 years. Nil cost sharing obligation and as per the agreements with authorities, consequent to the free dedication of land for the Tremaine Road, no parkland dedication is required. Municipal sewer and water mains are conveniently located adjacent to the property, supporting future servicing and development potential. Set in a truly picturesque setting directly opposite Kelso Park, the property also features Sixteen Mile Creek flowing through a portion of the land, offering a rare combination of natural beauty and immediate development potential. (id:62104)
649 Taunton Road W
Ajax, Ontario
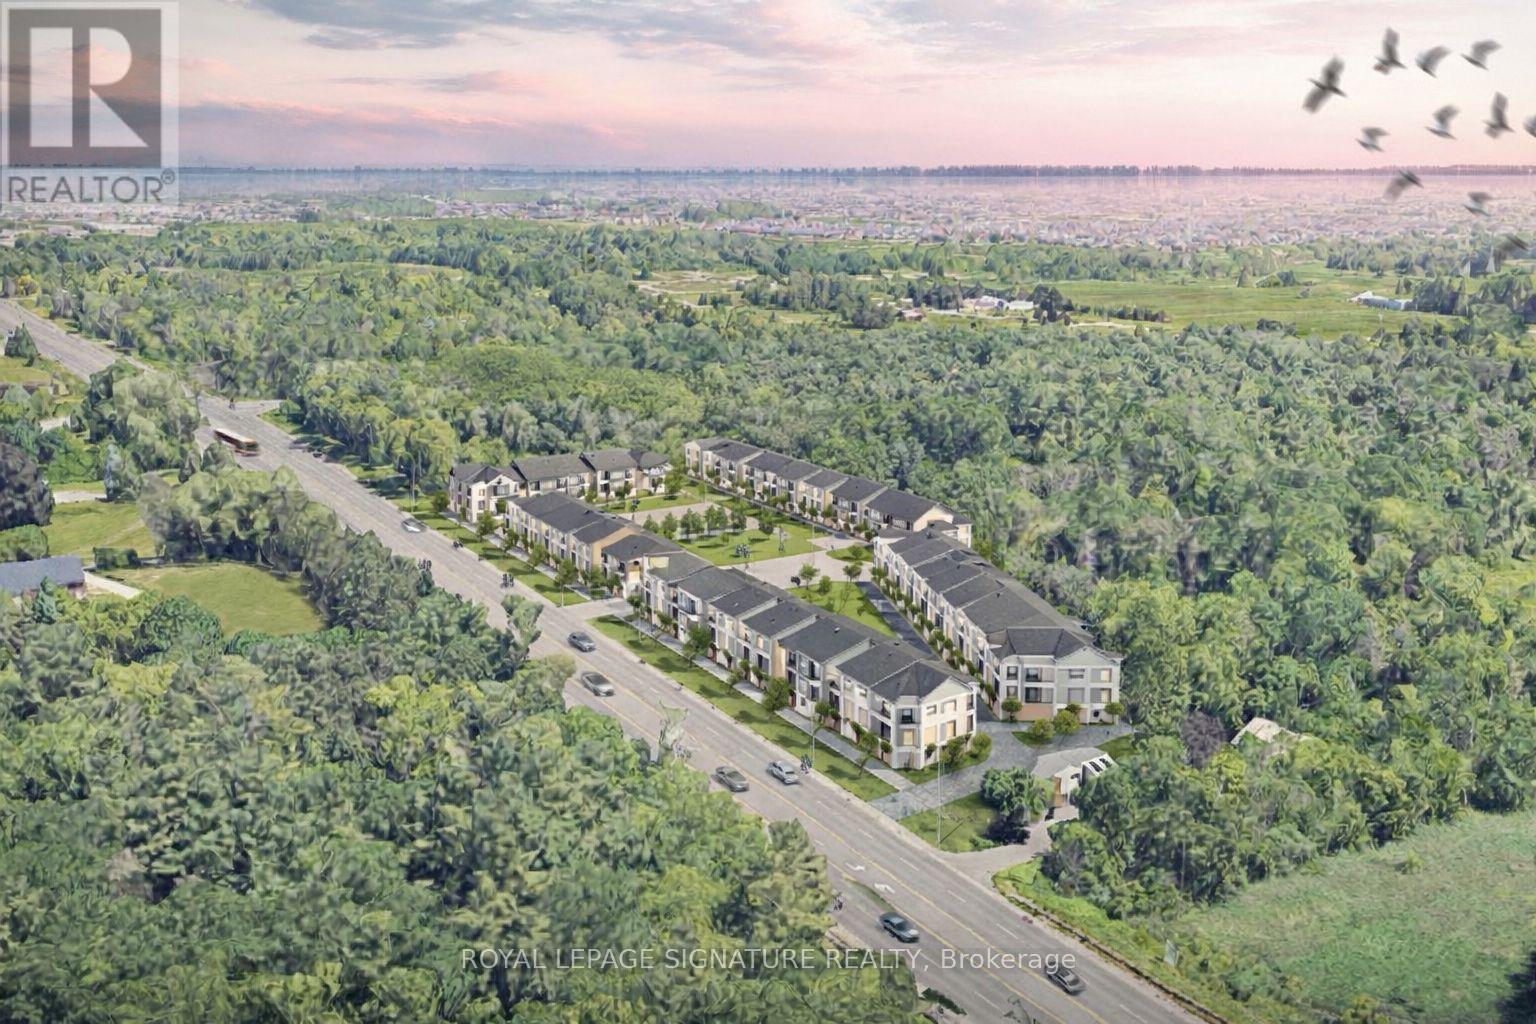
Rare chance to acquire two contiguous parcels comprising approximately 4.01 acres (174,655 SF) of development land with a combined 478 feet of prime frontage on Taunton Road West, one of Ajax's key east-west arterial corridors, located in the rapidly growing Northwest Ajax area. VENDOR FINANCING OR JV OPPORTUNITIES AVAILABLE The properties are currently zoned CR (Commercial Residential) under the Town of Ajax Zoning By-law, permitting a range of residential and commercial uses, subject to zoning regulations. and municipal approvals. The site offers strong long-term redevelopment and intensification potential within an established growth corridor. Strategically located minutes to Highways 401, 407, and 412, the site benefits from excellent regional connectivity and proximity to established residential neighbourhoods, retail amenities, schools, and transit. The parcels feature an irregular configuration, direct ingress/egress from Taunton Road West, and existing private septic servicing. Buyer to verify future servicing requirements. The lands are currently improved with two detached dwellings: however, the properties are being marketed and valued for land and redevelopment potential only. Opportunities of this scale, frontage, and location along Taunton Road West are increasingly limited. Ideal for developers, builders, and land investors seeking a sizeable assembly in Durham Region growth corridor. The offering consists of:649 Taunton Road West (Roll No. 180501001113305)669 Taunton Road West (Roll No. 180501001113310)Each property is legally separate with its own roll number; however, they are being marketed collectively as a single land assembly. Buyer to verify zoning, permitted uses, density, servicing, and development potential. Owner highly flexible with price and terms. Buyer to verify zoning, permitted uses, density, servicing, and development potential (id:62104)
1403 - 18 Hillcrest Avenue
Toronto, Ontario
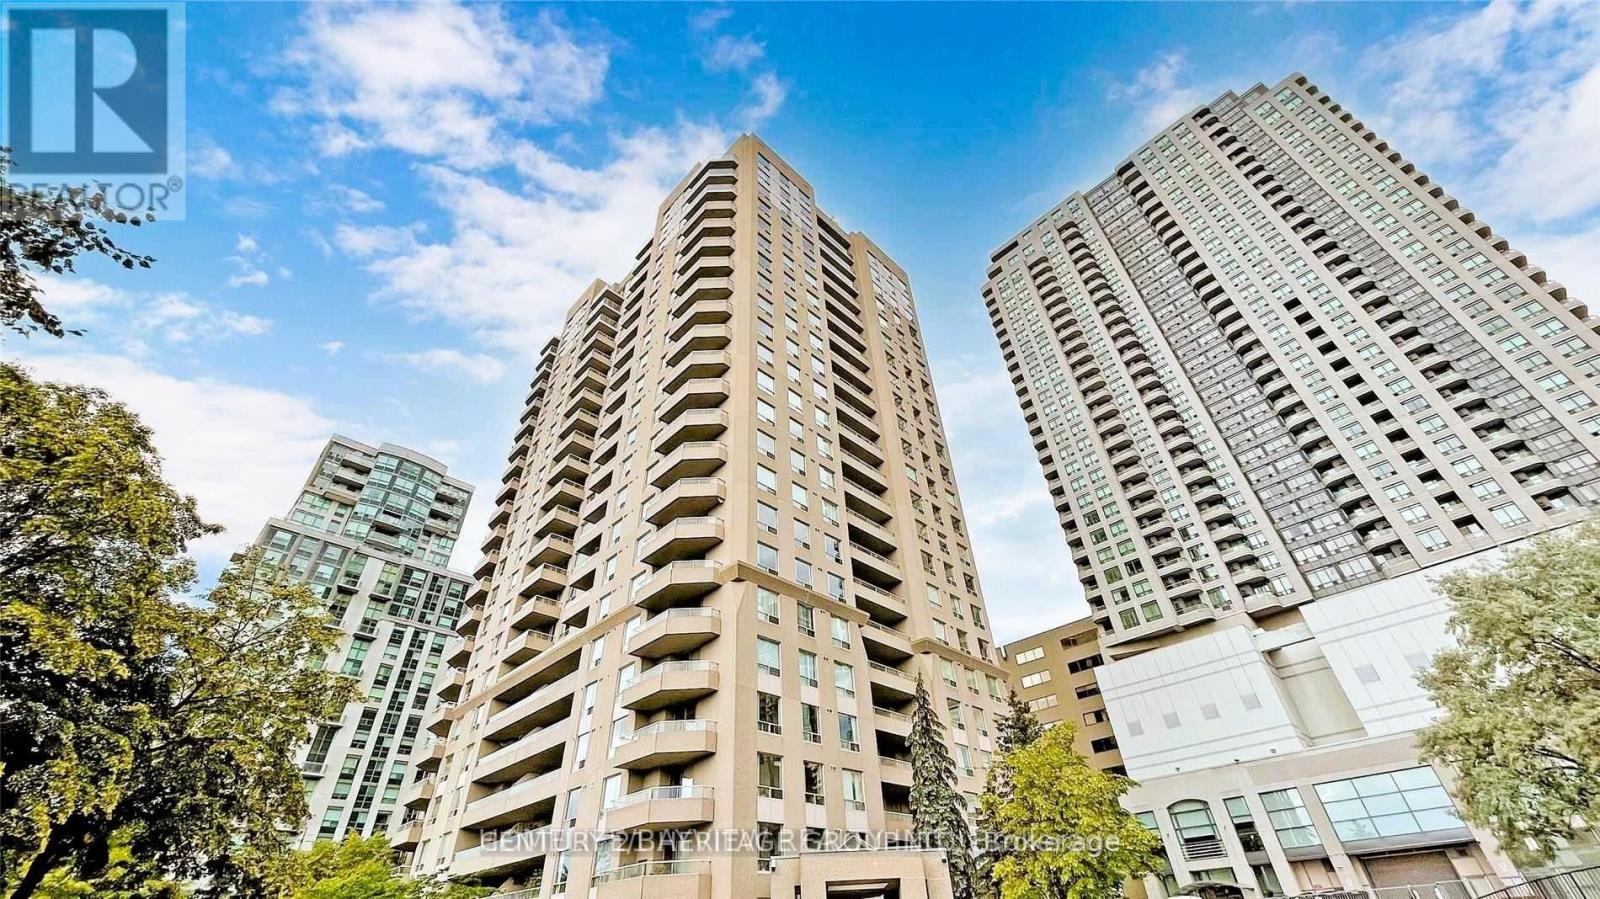
Empress Plaza II. Prime, Convenient Willowdale, North York Location. Beautiful Sought After Bright Unobstructed East View with Gorgeous Panoramic Sunrise View That Offers An Irreplaceable Permanent Added Value . Mid Level with Large Open Balcony. Approximately 850 SF Spacious Living Space, Excellent Plan of with Split 2 bedrooms Layout For Privacy, 2 bathrooms And A Eat-In Kitchen. Well Management Building, 24Hrs Concierge, Direct Underground Access To Subway And Empress Walk. Recreational Facilities Includes: Gym, Sauna, Ping Pong, Squash Court , Multi- Purpose Activity Room. This Building is in the Top Tier Earl Haig Secondary and Mckee Elementary School Zone. Steps To Yonge Street Main Business Strip, North York Civic Centre and Mel Lastman Square, Retail Shops and Restaurants, Future T&T Supermarket In Empress Walk, LCBO, CINEPLEX. Close Proximity to Toronto Highway 401 Access. Newly Installed Modern Vinyl Floorings And Freshly Painted. Excellent Choice For Young Family And Downsizing Retirees. (id:62104)
126 St David Street
Toronto, Ontario
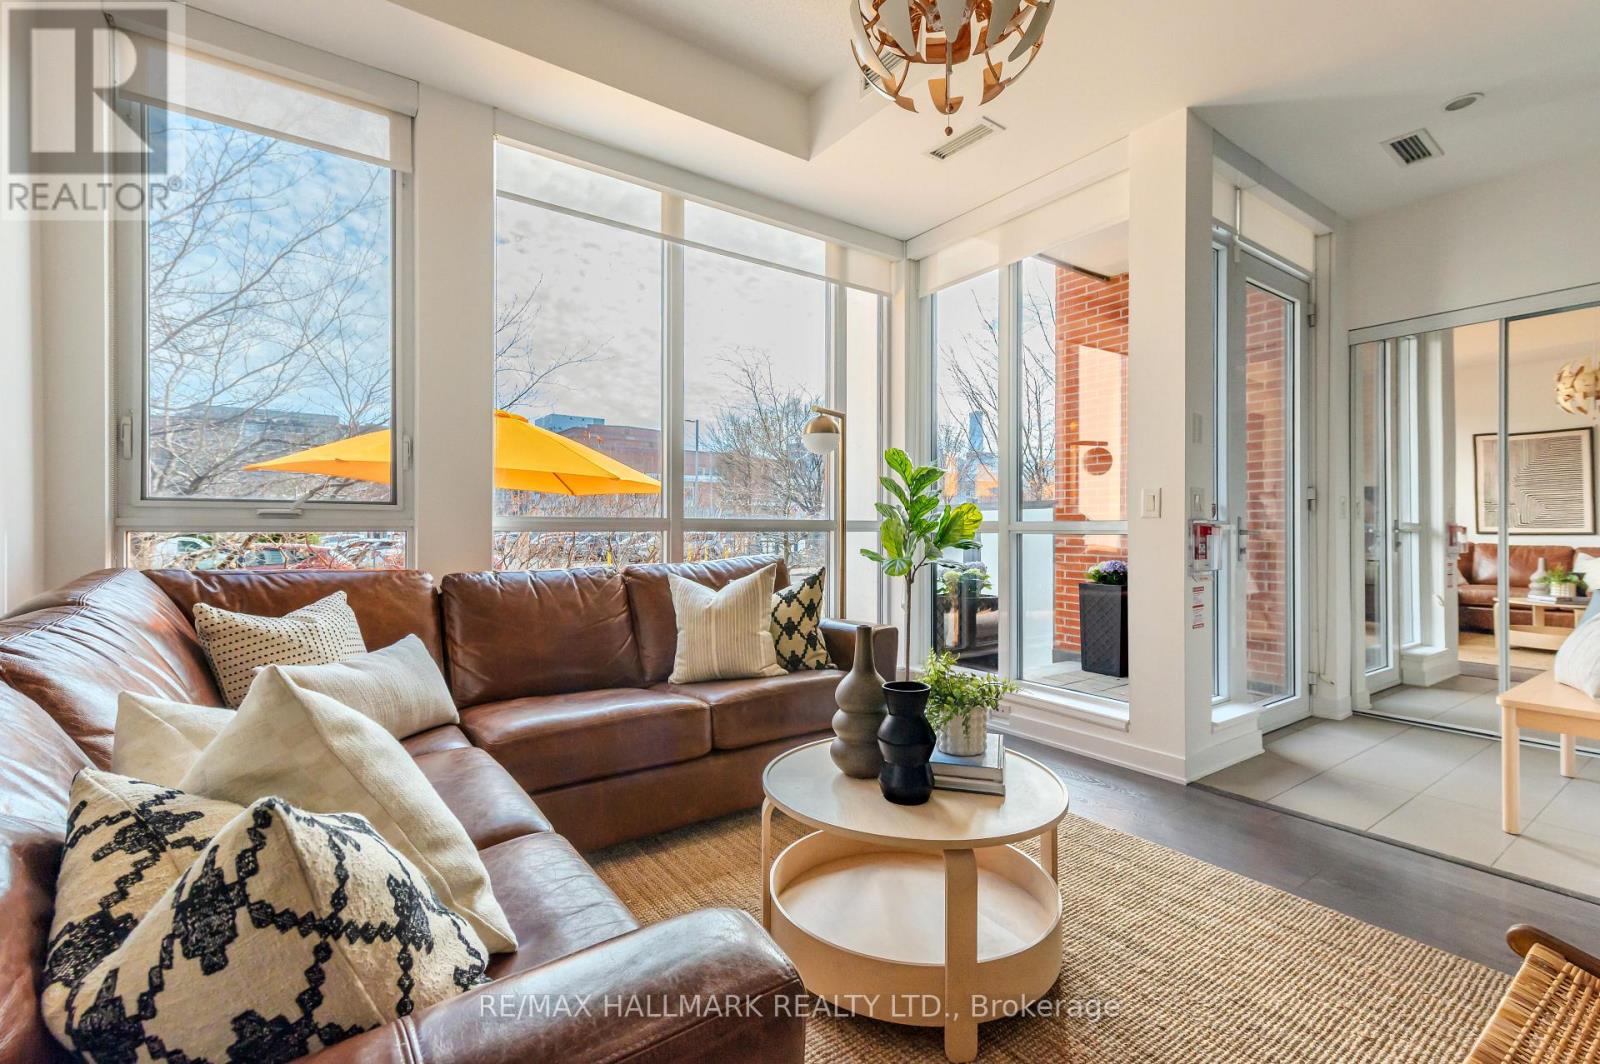
Welcome to this spacious condo townhouse offering over 1,200 sq. ft. of thoughtfully designed living space in one of Toronto's most connected locations. Situated just moments from the Distillery District, Corktown Common, St. Lawrence Market, Riverdale Park, and the city's financial core, this home combines the comfort of a townhouse with the convenience of condominium living. As summer arrives, the inviting front patio becomes a natural extension of the home, creating the perfect space for morning coffee, outdoor dining, gardening, or relaxing and enjoying a barbecue with family and friends. Inside, the functional floor plan offers an exceptional amount of flexibility. Featuring 2 generous bedrooms plus a spacious den, the layout easily accommodates today's evolving lifestyle needs, whether you're looking for a dedicated home office, guest room, nursery, creative studio, or additional family space. For those seeking even greater flexibility, the dining area offers sufficient space to accommodate a reconfigured layout that could support a 3rd bedroom while maintaining comfortable living areas. Large windows fill the home with natural light, while the well-proportioned principal rooms provide a sense of openness rarely found in many downtown properties. The separation between living and sleeping areas creates privacy and functionality for families, professionals, and those who frequently host guests. Residents enjoy access to an impressive collection of amenities, including fitness centre, squash court, basketball court, party and meeting spaces, guest suites, and more. Commuting is effortless with nearby TTC routes, easy access to the Don Valley Parkway and Gardiner Expressway, and the future Ontario Line set to further enhance connectivity across the city.With a generous space, flexible rooms, exceptional amenities, outdoor living, and a highly walkable and family-friendly downtown location, this is a home designed to adapt to your needs for years to come. (id:62104)
6 Nursery Lane
Pelham, Ontario
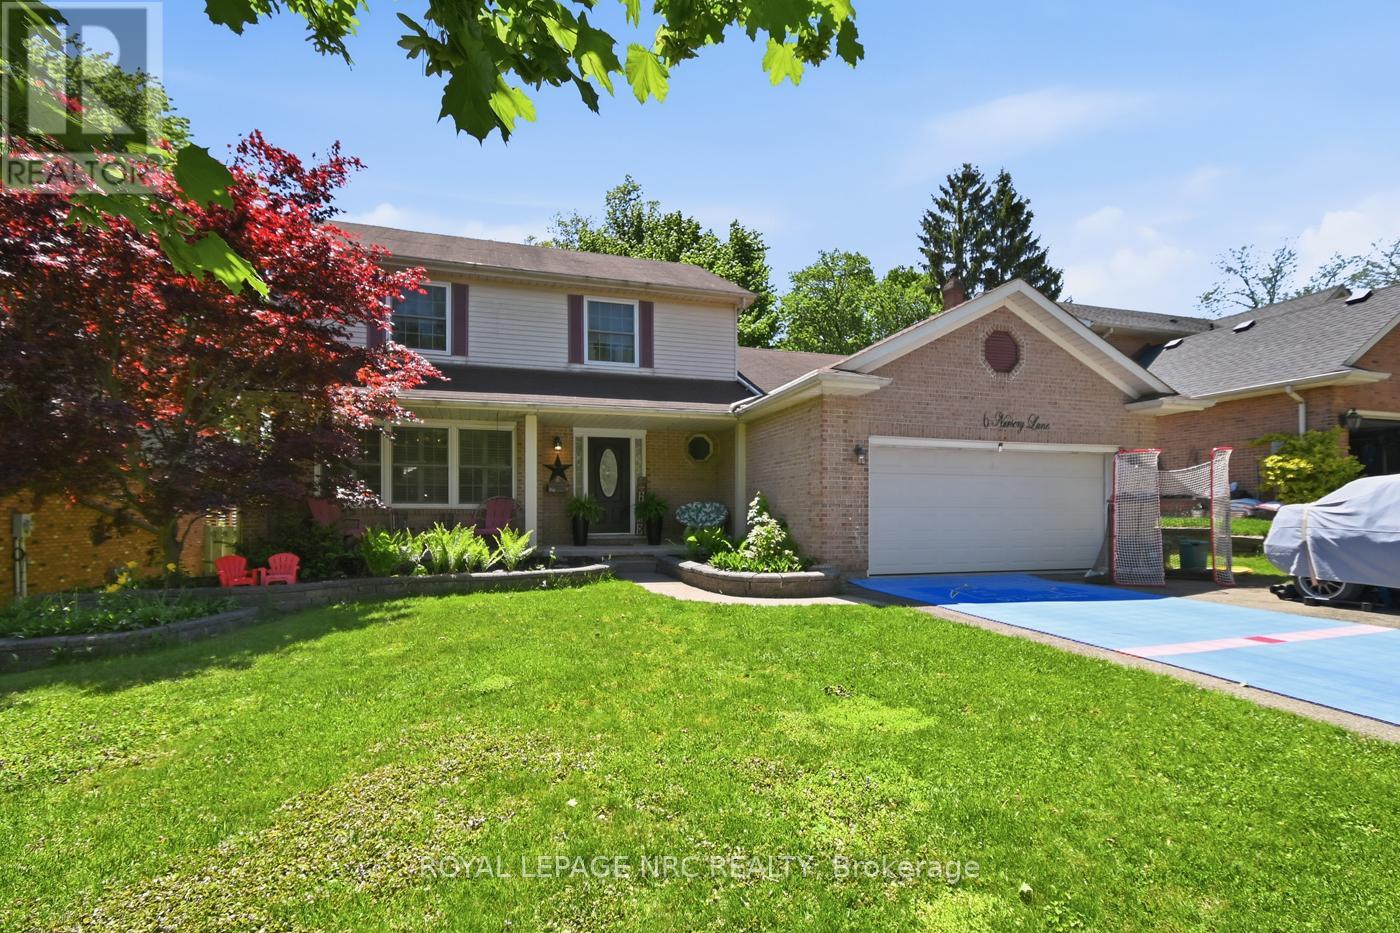
Welcome home to 6 Nursery lane in beautiful Fonthill! This 2 story family residence is ideally situated in a highly sought-after, tree-lined, mature neighbourhood! This home features spacious principal rooms and a functional layout, creating a warm and inviting atmosphere where everyday moments unfold seamlessly. This 3 + 1 bedroom, 3.5 bathroom home is everything youve been looking for! New furnace and central air in 2024! The main floor features a living room (with california shutters), kitchen, dining room, Family room (with fireplace), 2 piece bathroom, laundry with interior access to your double garage, and a dinette with sliding doors to the rear yard! The second floor houses 3 bedrooms, primary bedroom has ensuite, and another 4 pc bathroom! The basement is fully finished with a recroom, bedroom with walk in closet and 3 pc ensuite privilege, and Utility/storage rooms. Step outside to your own private backyard retreat, fully fenced for your peace of mind and designed for both relaxation and entertaining. This home has a massive multi tier deck, with a covered portion as well.The in-ground pool serves as the centrepiece of summer living, ideal for weekend pool parties, family barbecues or peaceful afternoons. You can be in the vineyards of Niagara in no time and access the 406 in minutes! Nestled in a prestigious neighbourhood close to a variety of amenities, walking trails and community conveniences! This home has it all, book your private showing today! (id:62104)
8 Grant Court
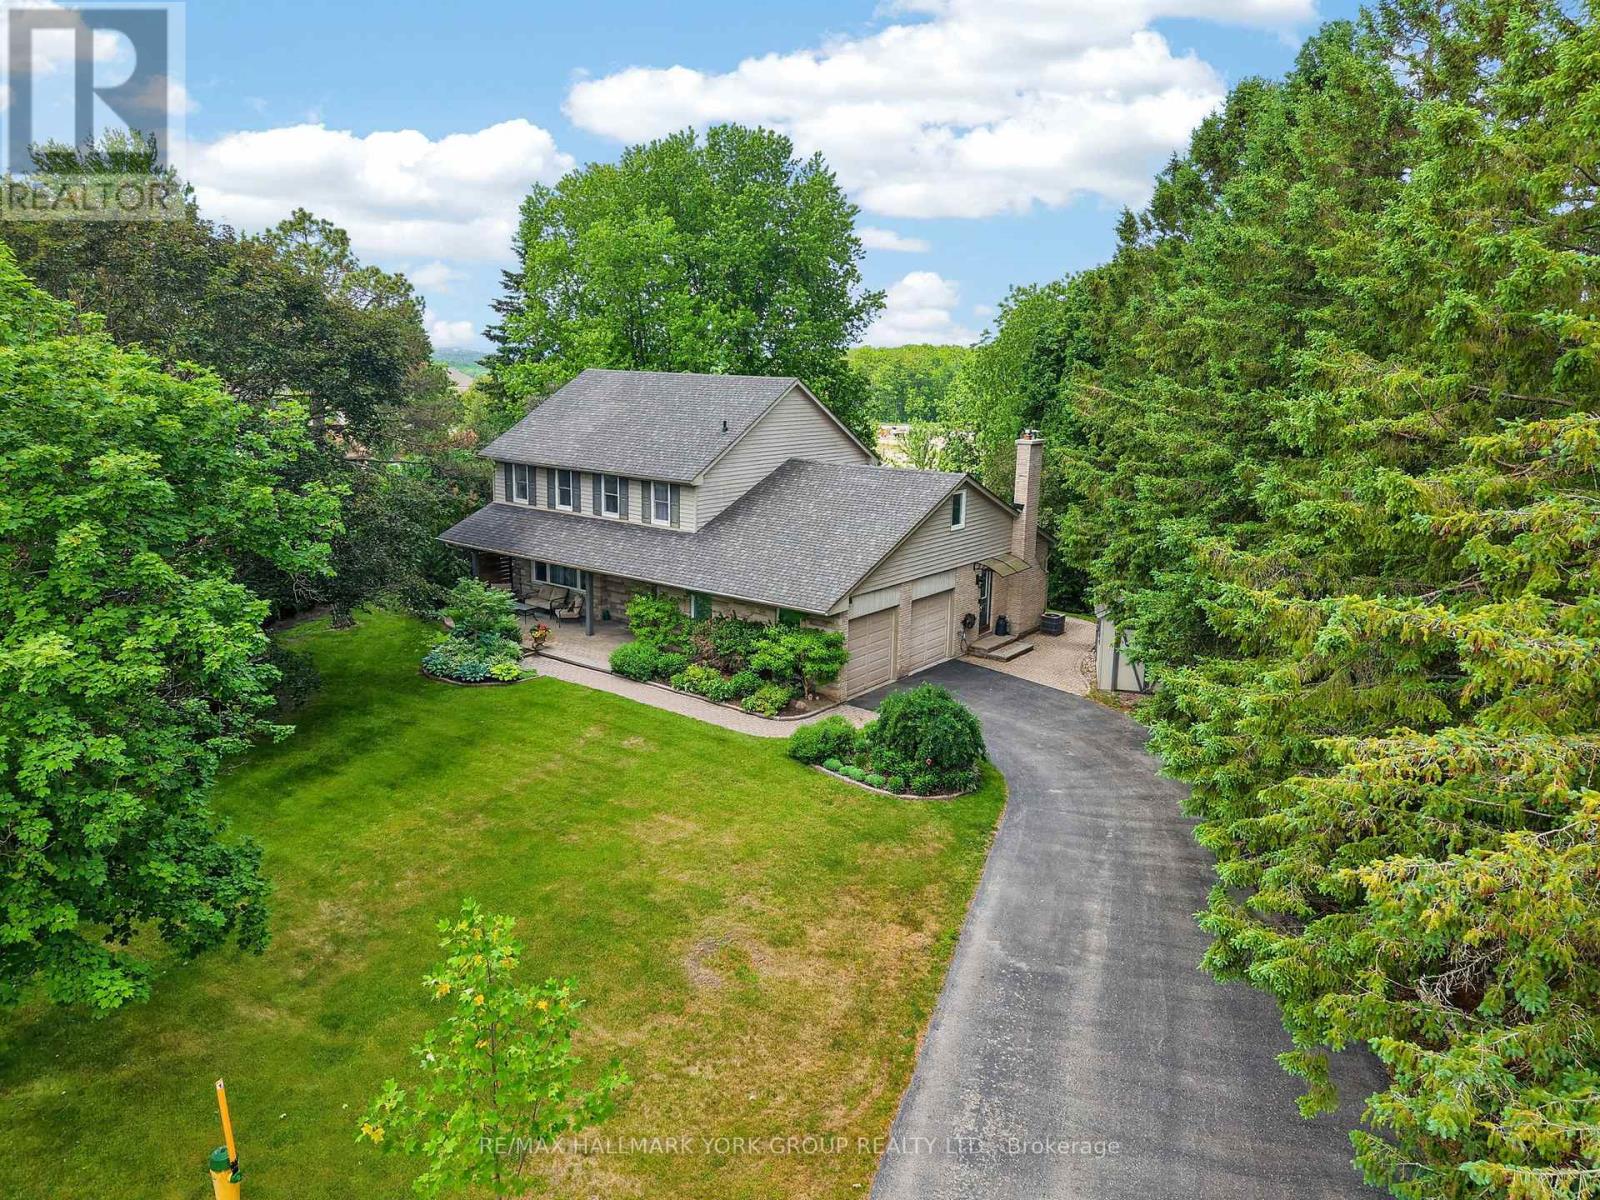
East Gwillimbury, Ontario
Exquisite Queensville manor, tucked away on a peaceful, family-friendly court offering small-town feel yet close to modern amenities. The residence's main level features a spacious living room and formal dining room with gorgeous hardwood floors. The entertainer's kitchen offers granite counters, a peninsula dinette and lots of storage in those pull-out drawers. The kitchen, dining room and main floor family room with wood burning fireplace all overlook the amazing depth of manicured property. Generous main floor laundry room walks out to the side yard. The upper level offers 4 amply dimensioned bedrooms, 2 full baths and a spacious, second bonus room/studio. The lower level is beautifully finished with a custom wet bar, another entertainer's dream space, ample cold room for wine and food storage and a large separate space with built-in work bench and more storage. The rear patio overlooks a magnificent, private yard with firepit and custom outbuildings. The double-car garage and driveway offer parking for 6 plus vehicles. Just minutes to commuter routes 404, 400, GO train and the future 404/400 Bradford bypass. Walking distance to the East Gwillimbury Health and Active Living Plaza - truly unique property offerings. Welcome home! (id:62104)
10420 Heritage Road
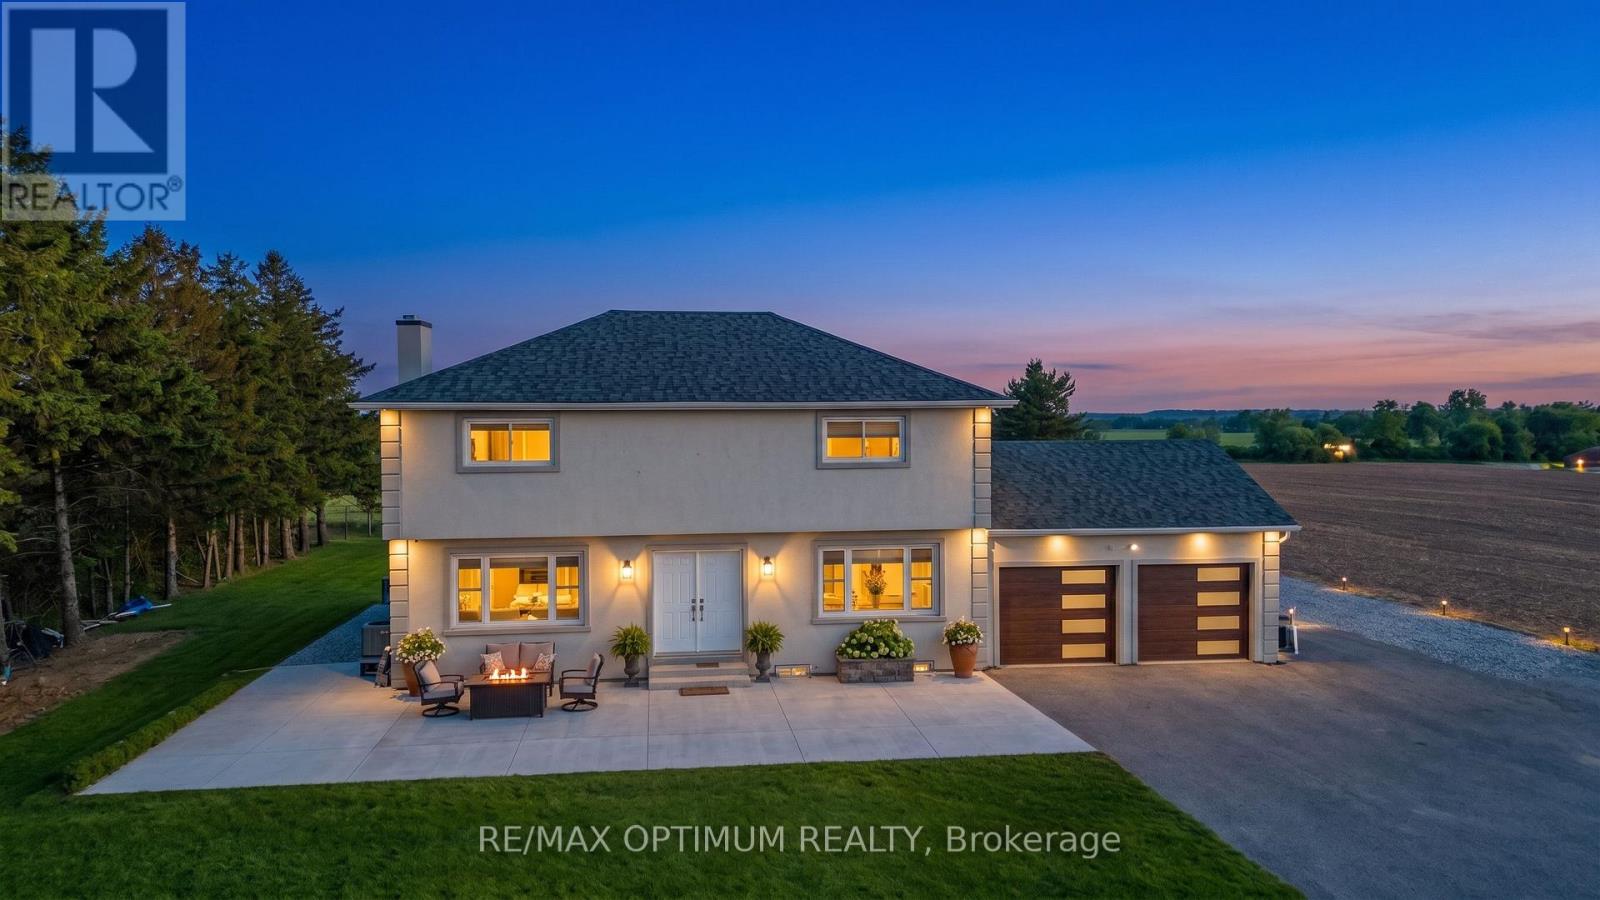
Brampton, Ontario
**0.75 Acres of Land**Rare opportunity to own a spacious detached home on a premium 125 x 250 ft lot in desirable Northwest Brampton. This 2-storey brick home features 4+2 bedrooms, finished basement with separate entrance, and 2 additional kitchens, offering excellent potential for extended family living or rental income. Ample parking with 16 total spaces, including an attached garage and large private driveway. Situated close to parks, golf, greenbelt areas, hospitals, and public transit, this property combines space, convenience, and future potential. Flexible possession available. Highway 413 Proximity, Brand new Septic Tank (No rental), Currently $2600/month from Parking only. Fully Renovated house. (id:62104)
201 Con 2 Swtsr, Southgate 26 Road
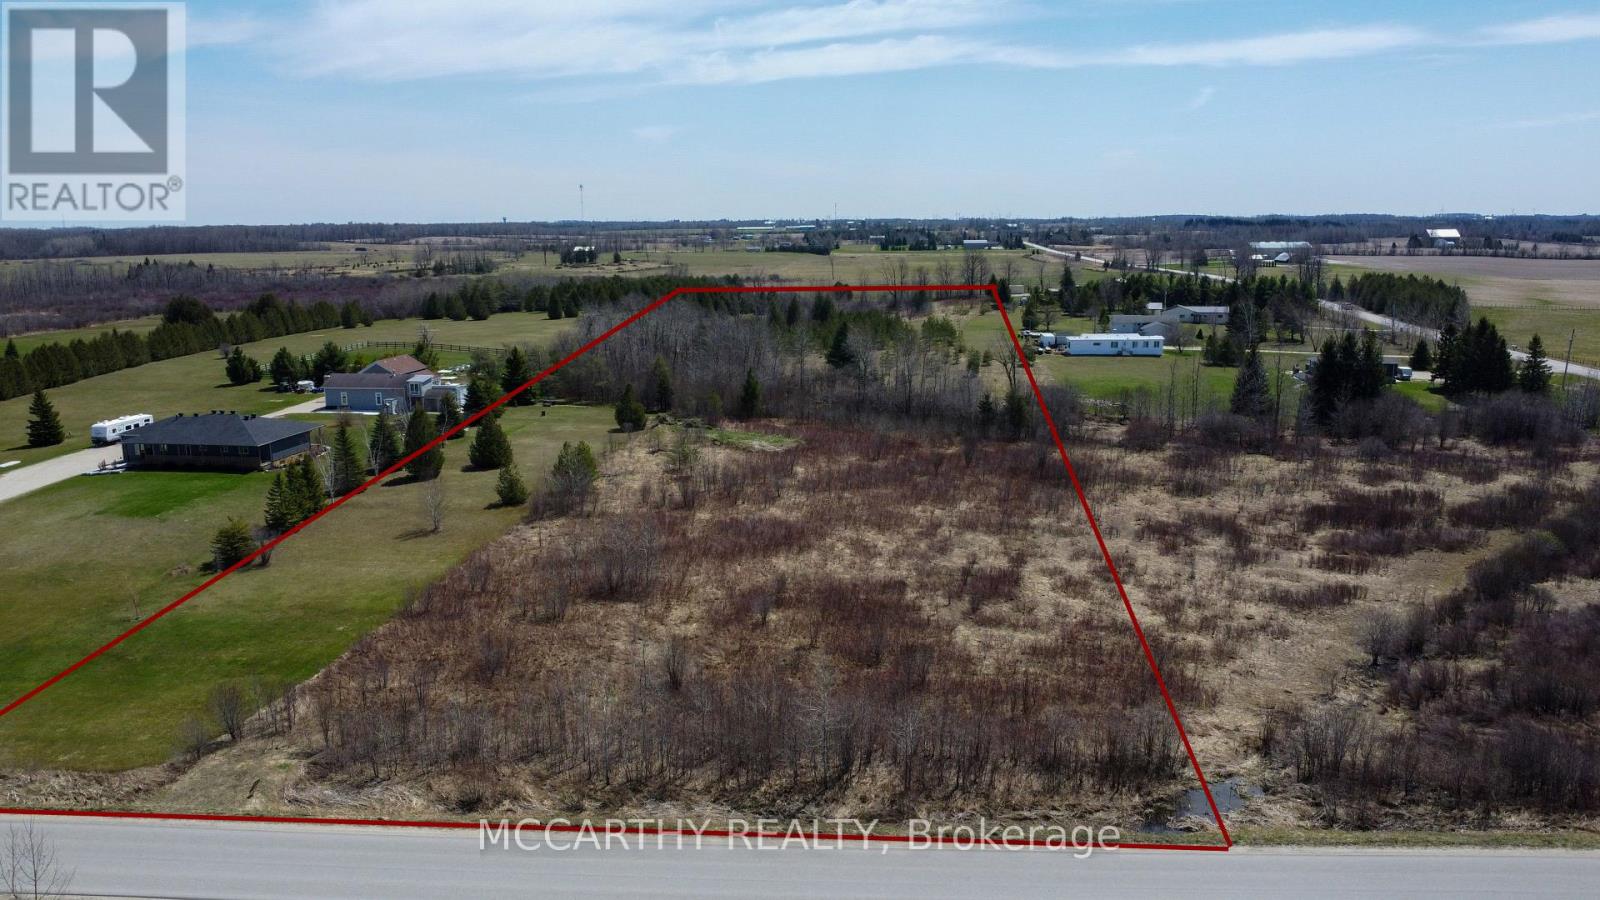
Southgate, Ontario
Building Lot with approved Building site, Vacant land 9.317 acres flat land, with driveway in off of Southgate 26, close to Dundalk on Paved Road. Nice proposed building envelope reviewed by SVCA, Proposed building envelope is 100 metres (north south) by 35 metres (east-west) approx. is along the eastern property line Permit will need to be submitted by the buyer and approval of the buyers proposed use is up to the buyer to determine suitability. Frontage is on Southgate 26 and just east of Southgate 75 (Ida St. ) has a water course of a tributary of the Saugeen Rives flows south to north through the property. Existing lot has some open area with mostly bush cover. Laneway is an existing laneway entrance along the east property line, on this site the laneway /driveway has been approved to go through the EP zone and would be acceptable per SVCA letter. Good area on paved Road close to Dundalk. Nice lot for your new dream home. In area of other custom built homes. Paved roads close to Dundalk and Highway 10 (id:62104)
30 Sorbonne Drive
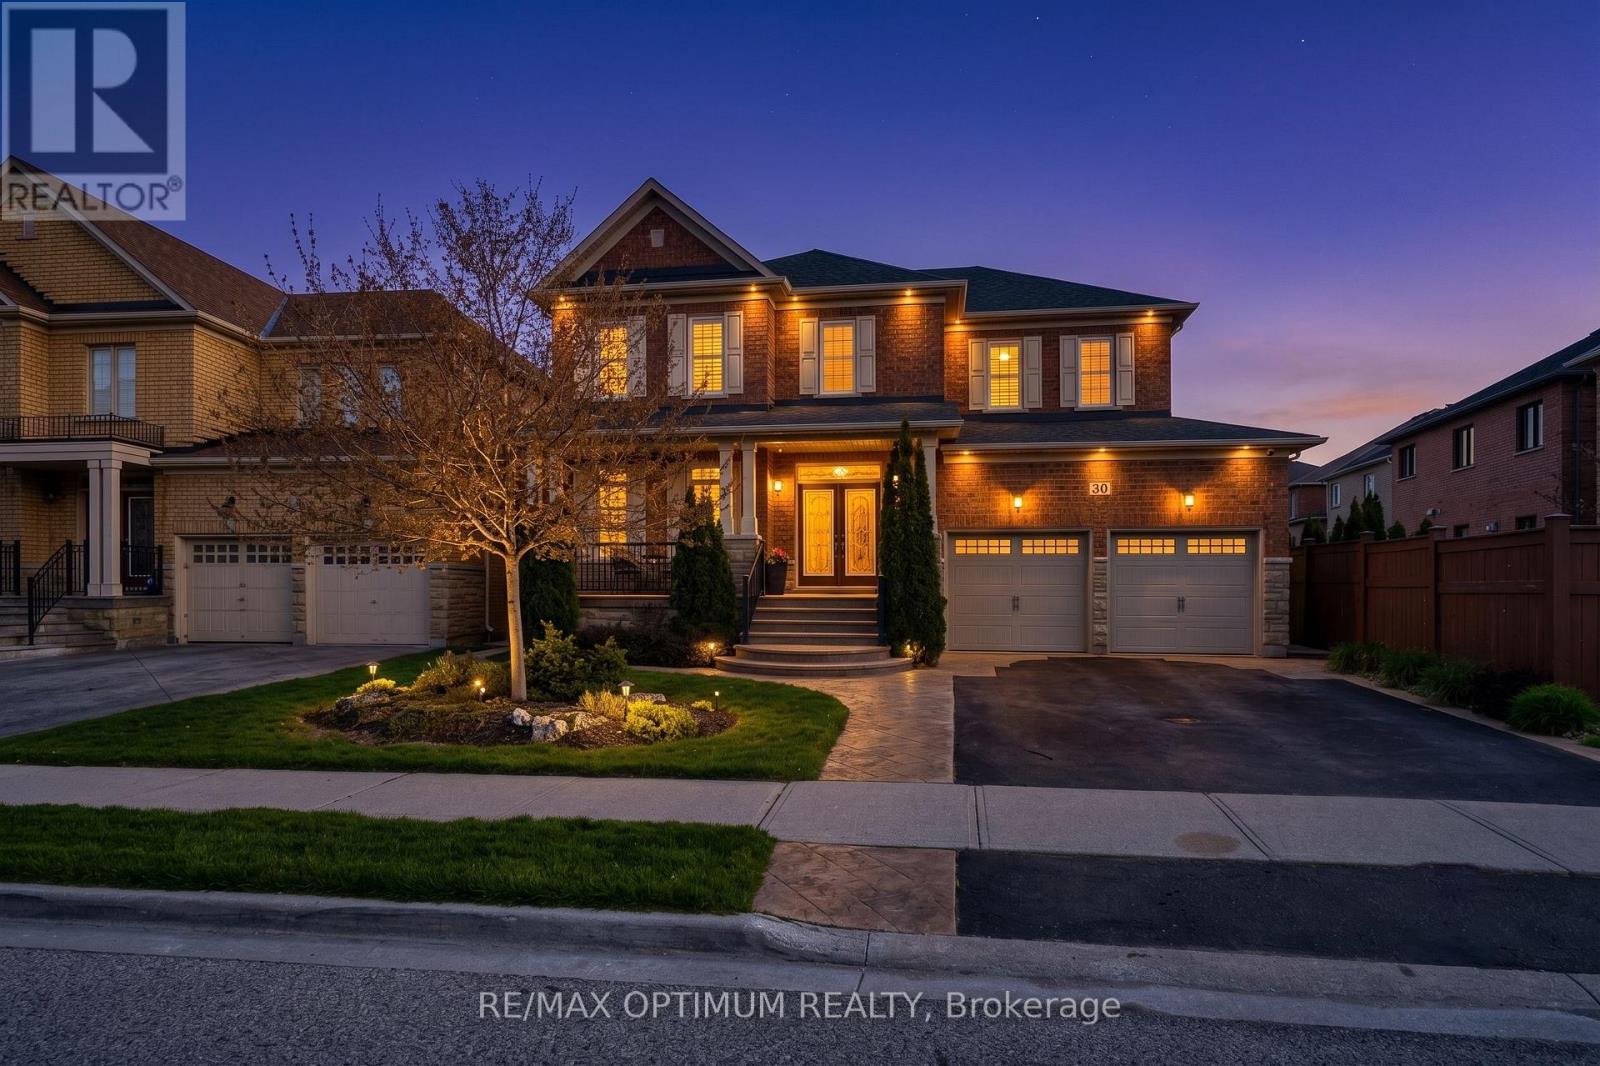
Brampton, Ontario
Welcome to this stunning detached 2-storey home in the highly sought-after Vales of Castlemore North community. Offering approximately 3,390 sq. ft. above grade, this spacious residence features 5+1 bedrooms, 5 bathrooms, 9 ft ceilings, and beautifully designed living space ideal for large or growing families. The main floor showcases an open-concept living and dining area with elegant coffered ceilings and hardwood floors, a bright family room with a cozy gas fireplace and pot lights, and a modern kitchen complete with stainless steel appliances, centre island, and breakfast area with sliding-door walkout to the backyard. A separate library/office provides added convenience for working from home. The second level offers a luxurious primary bedroom with two walk-in closets and a 5-piece ensuite, four additional bedrooms with semi-ensuite access, and a spacious loft. The finished basement features an apartment with separate entrance, kitchen, bedroom, recreation area, 4-piece bathroom, pot lights, and laminate flooring, providing excellent additional living space. Additional highlights include a shingle roof replacement with ice and water shield membrane, new aluminum valleys, replaced roof vents, and a 30-year warranty. The home also features a drywell unit on the north side for downspout and surface water run-off, a gas BBQ hookup in the backyard, and a laundry room with custom cabinetry, quartz counter, and deep sink. Situated on a premium 48.04 ft x 104.16 ft lot, this home also includes a double attached garage and parking for up to 6 vehicles. Located near Countryside Dr and Goreway Dr, close to schools, parks, shopping, transit, and major amenities. A perfect opportunity to own a beautiful family home in one of Brampton's most desirable neighbourhoods! (id:62104)