
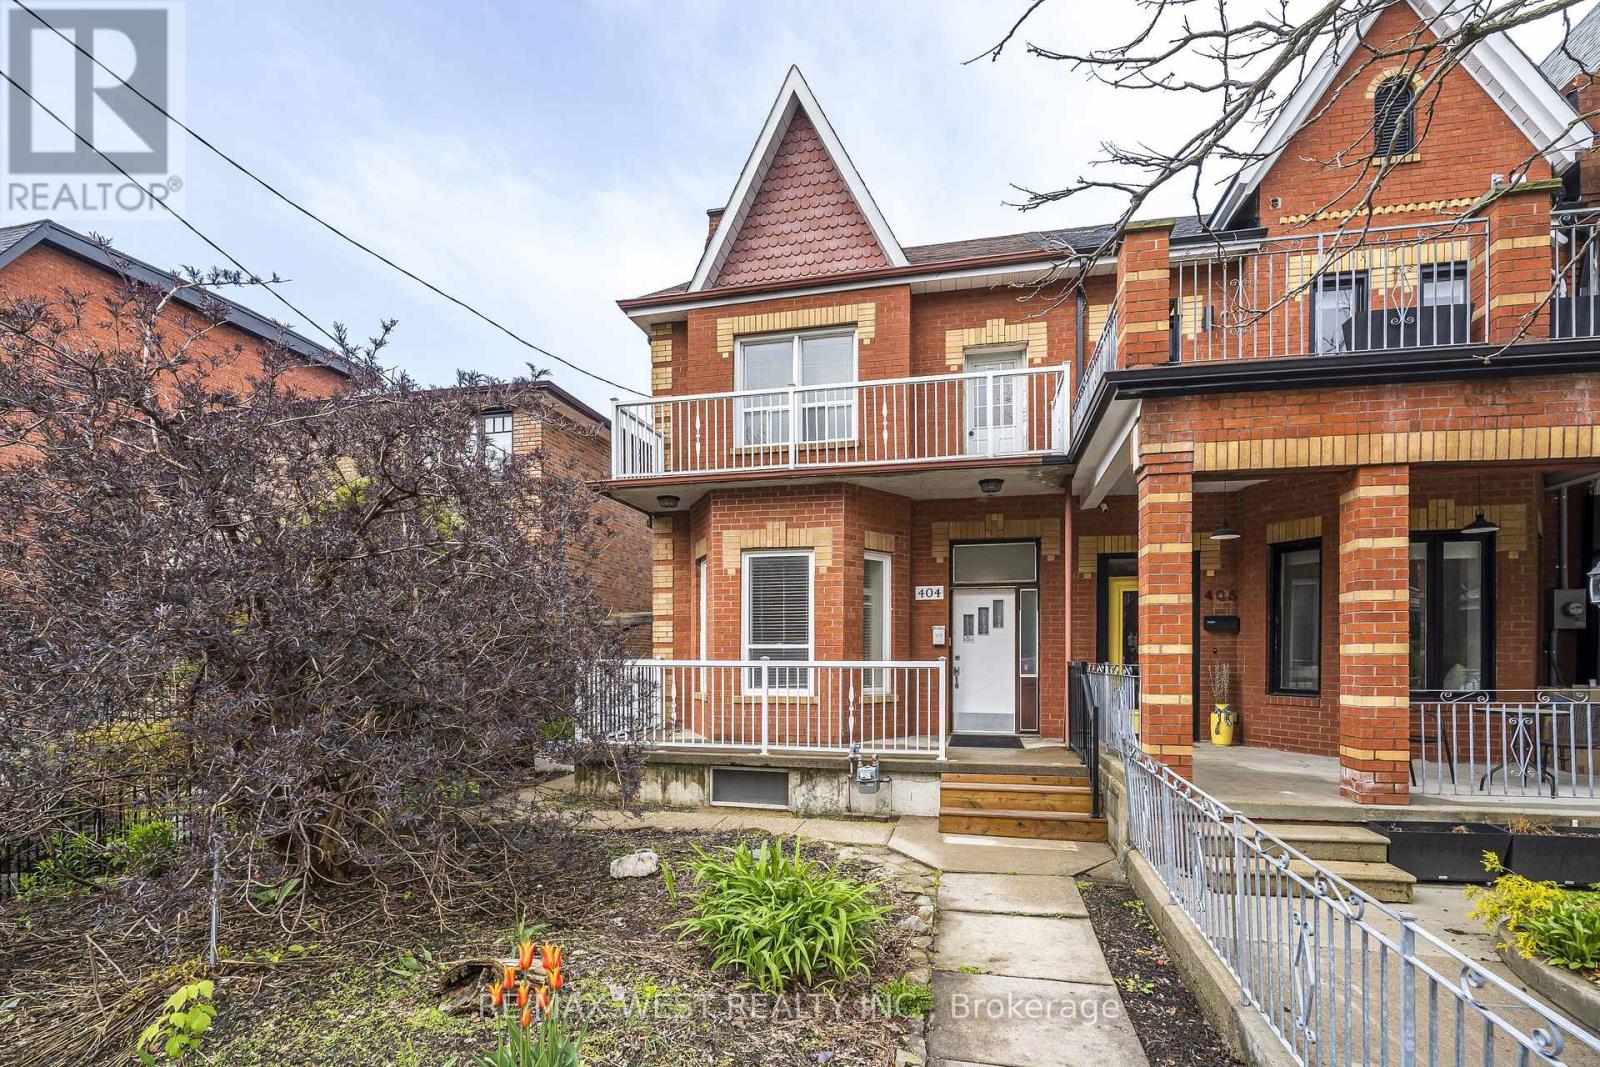
404 Manning Avenue
Toronto, Ontario
Welcome to 404 Manning Ave - a rare opportunity to own a beautifully maintained 2-storey semi-detached Income Property featuring three separate self-contained apartments on a prime 25 x 130 foot lot. Offering 6 bedrooms, 3 kitchens, and 3 bathrooms, this versatile property is ideal for investors, multi-generational families, or buyers seeking a live-in income opportunity with exceptional flexibility and long-term potential. A triple-car garage with laneway access provides the exciting possibility to build a 2-storey garden suite, creating additional living space or future rental income potential. Situated on a coveted tree-lined street in one of downtown Toronto's most desirable neighborhoods, this home is perfectly positioned in the Trinity-Bellwoods/Palmerston-Little Italy area. Just steps from College Street, the location offers outstanding walkability and easy access to Dundas Street West, Queen West, public transit, streetcars, and subway connections. This vibrant community blends quiet residential charm with dynamic urban living, surrounded by boutique shopping, acclaimed restaurants, cafés, and cultural destinations including Kensington Market and Trinity Bellwoods Park. Walking distance to University of Toronto , Toronto Western Hospital and all amenities. (id:62104)
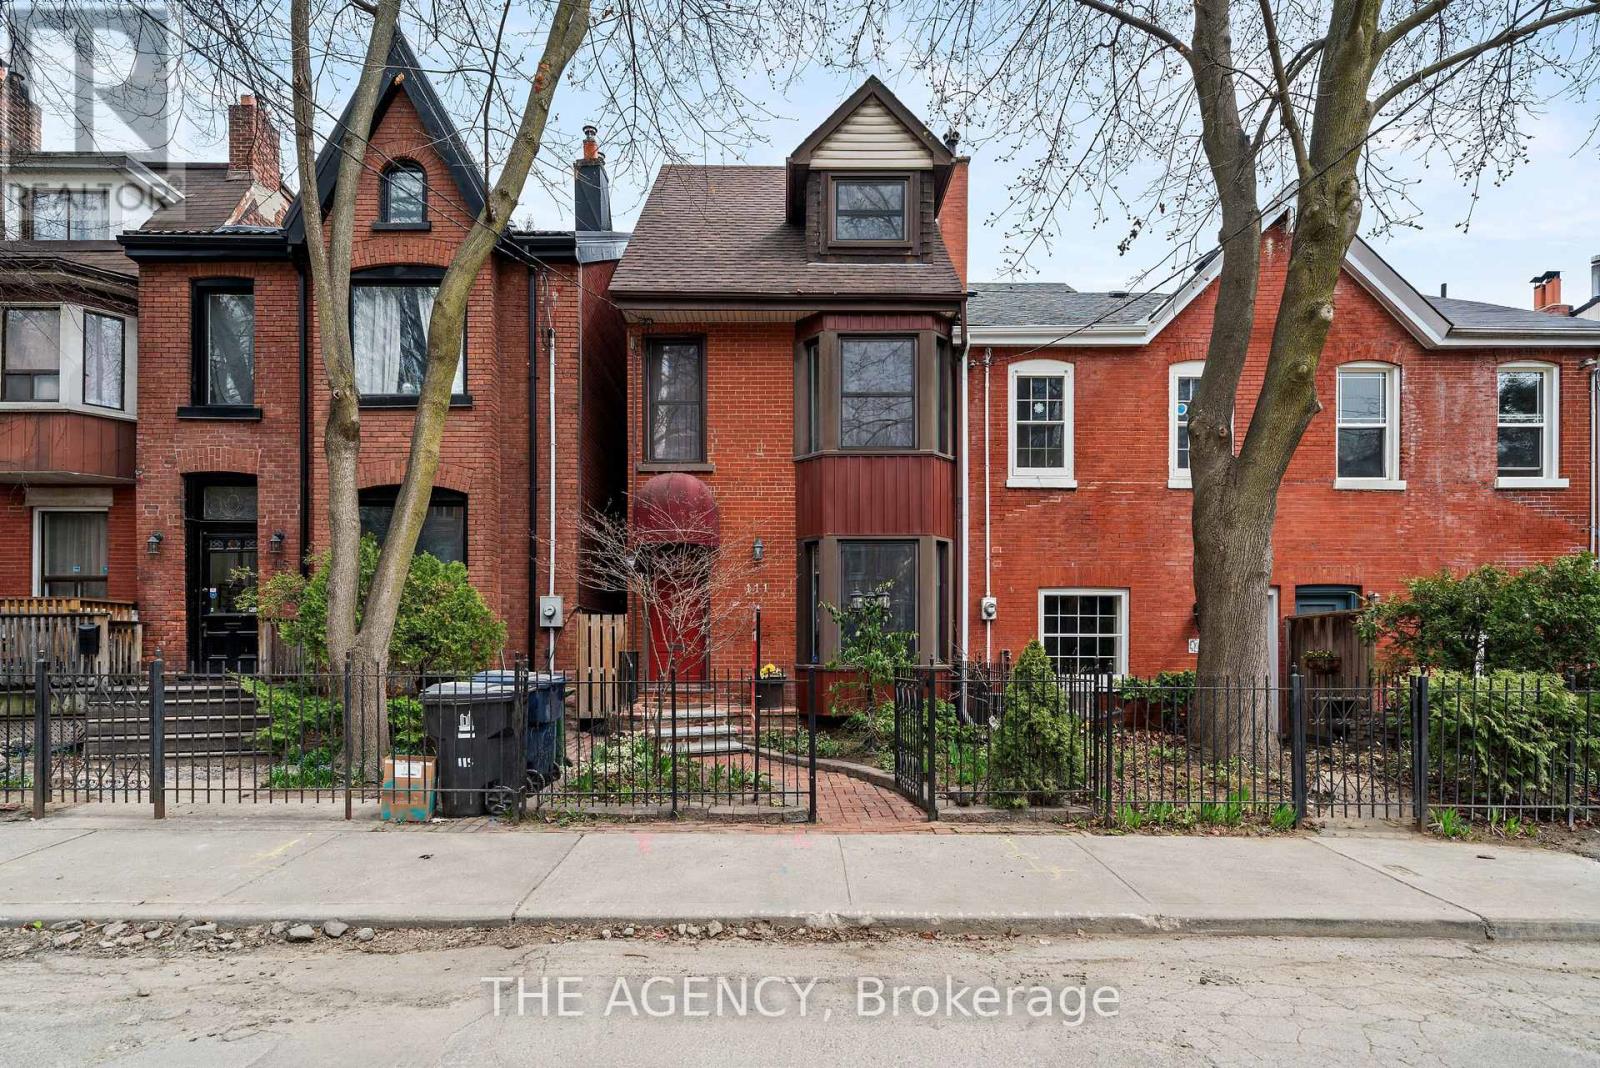
111 Seaton Street
Toronto, Ontario
Welcome to This Beautifully Designed 3-storey Detached Home in Historic Moss Park, Where Timeless Style Meets Modern Downtown Living. Offering 3+1 Bedroom and 3 Bathrooms, the Home is Filled With Natural Light and Thoughtfully Designed Spaces That Feel Warm, Inviting, and Effortlessly Refined. The Sunroom is a True Highlight, a Bright and Peaceful Space Perfect for Slow Mornings With Coffee or Relaxing Evenings With a Glass of Wine. Outside, the Private Low-maintenance Backyard Features a Soothing Hot Tub, While the Newly Built Laneway-access Garage Adds a Rare Level of Convenience in the City. Just Minutes From Downtown, Transit, Cafés, Parks, and Toronto's Vibrant East End, This Home Offers a Lifestyle That Feels Both Connected and Tucked Away. Stylish, Sophisticated, and Made for Modern City Living. (id:62104)
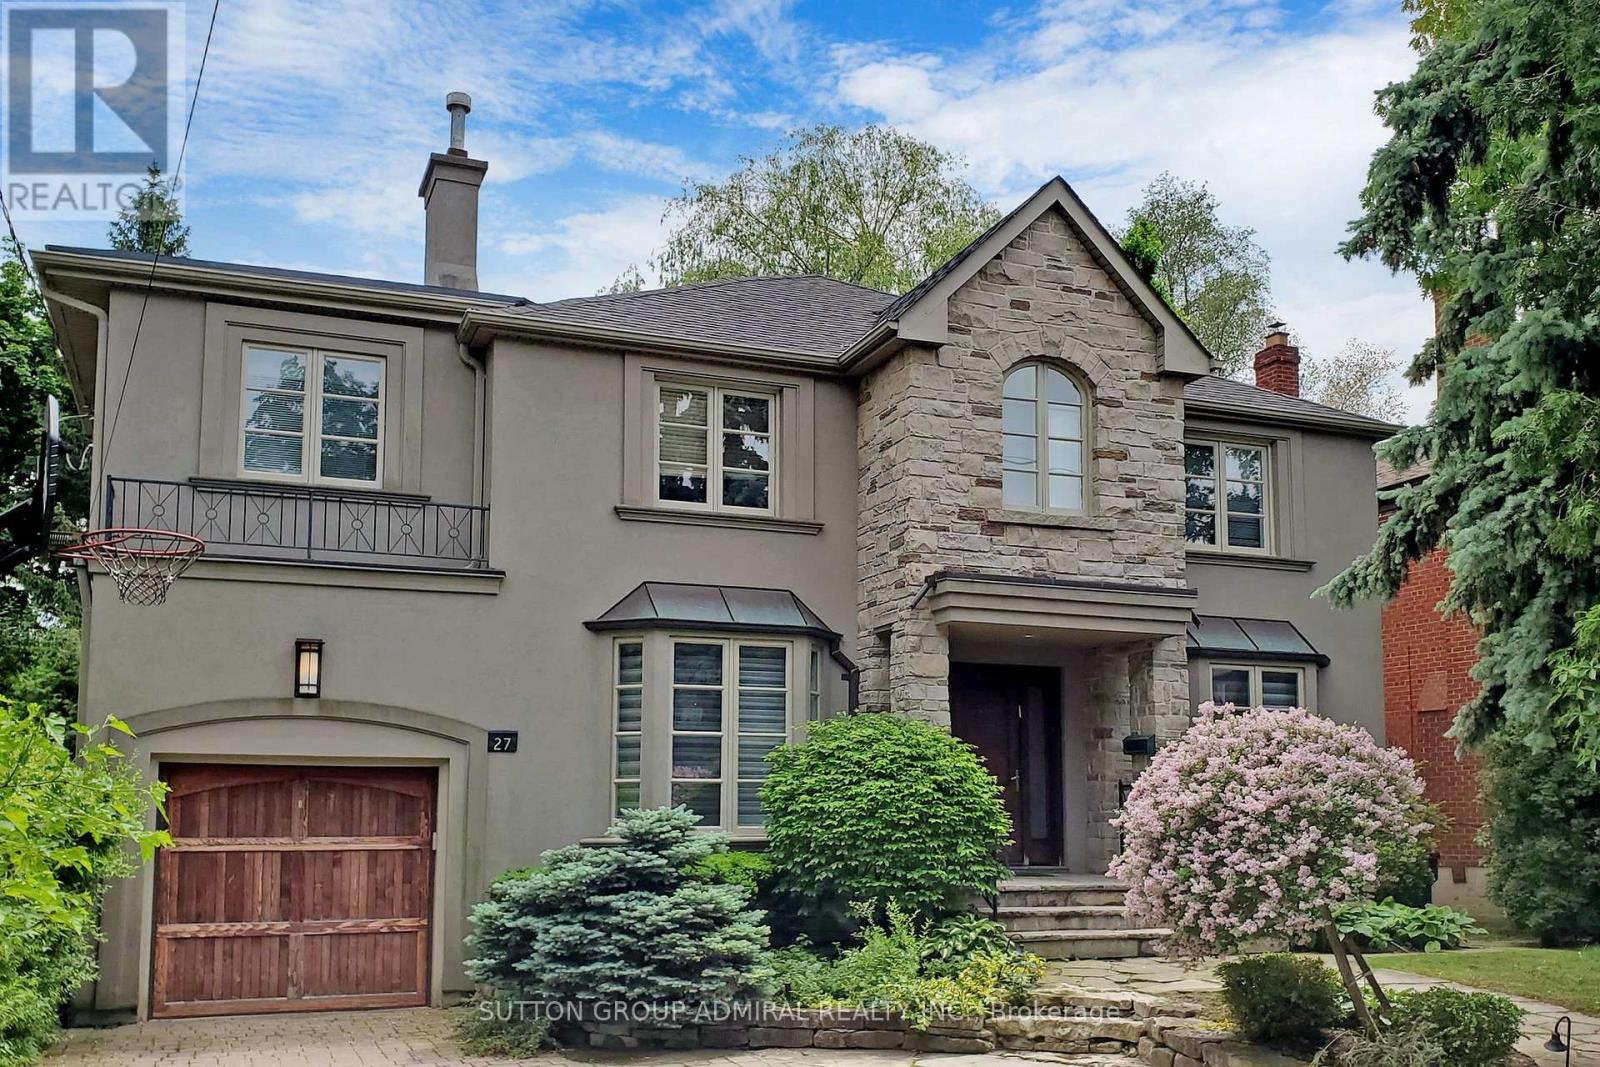
27 Shelborne Avenue
Toronto, Ontario
Fabulous Bright And Spacious Family Home On The Best Block Of Shelborne Ave On The East Side Of Bathurst. Over 6000 Sq Ft Of Living Space 6+3 Bedrooms, 5 Bathrooms, 2 Full Kitchens, Custom Library, Beautiful Upgraded Finishes Throughout, Multiple Skylights, Many Great Features. New Deck In Backyard. Professionally Landscaped On Large South Lot. Feels Like Living In The Country In The Heart Of The City. Close To All Amenities. Must See To Appreciate. (id:62104)
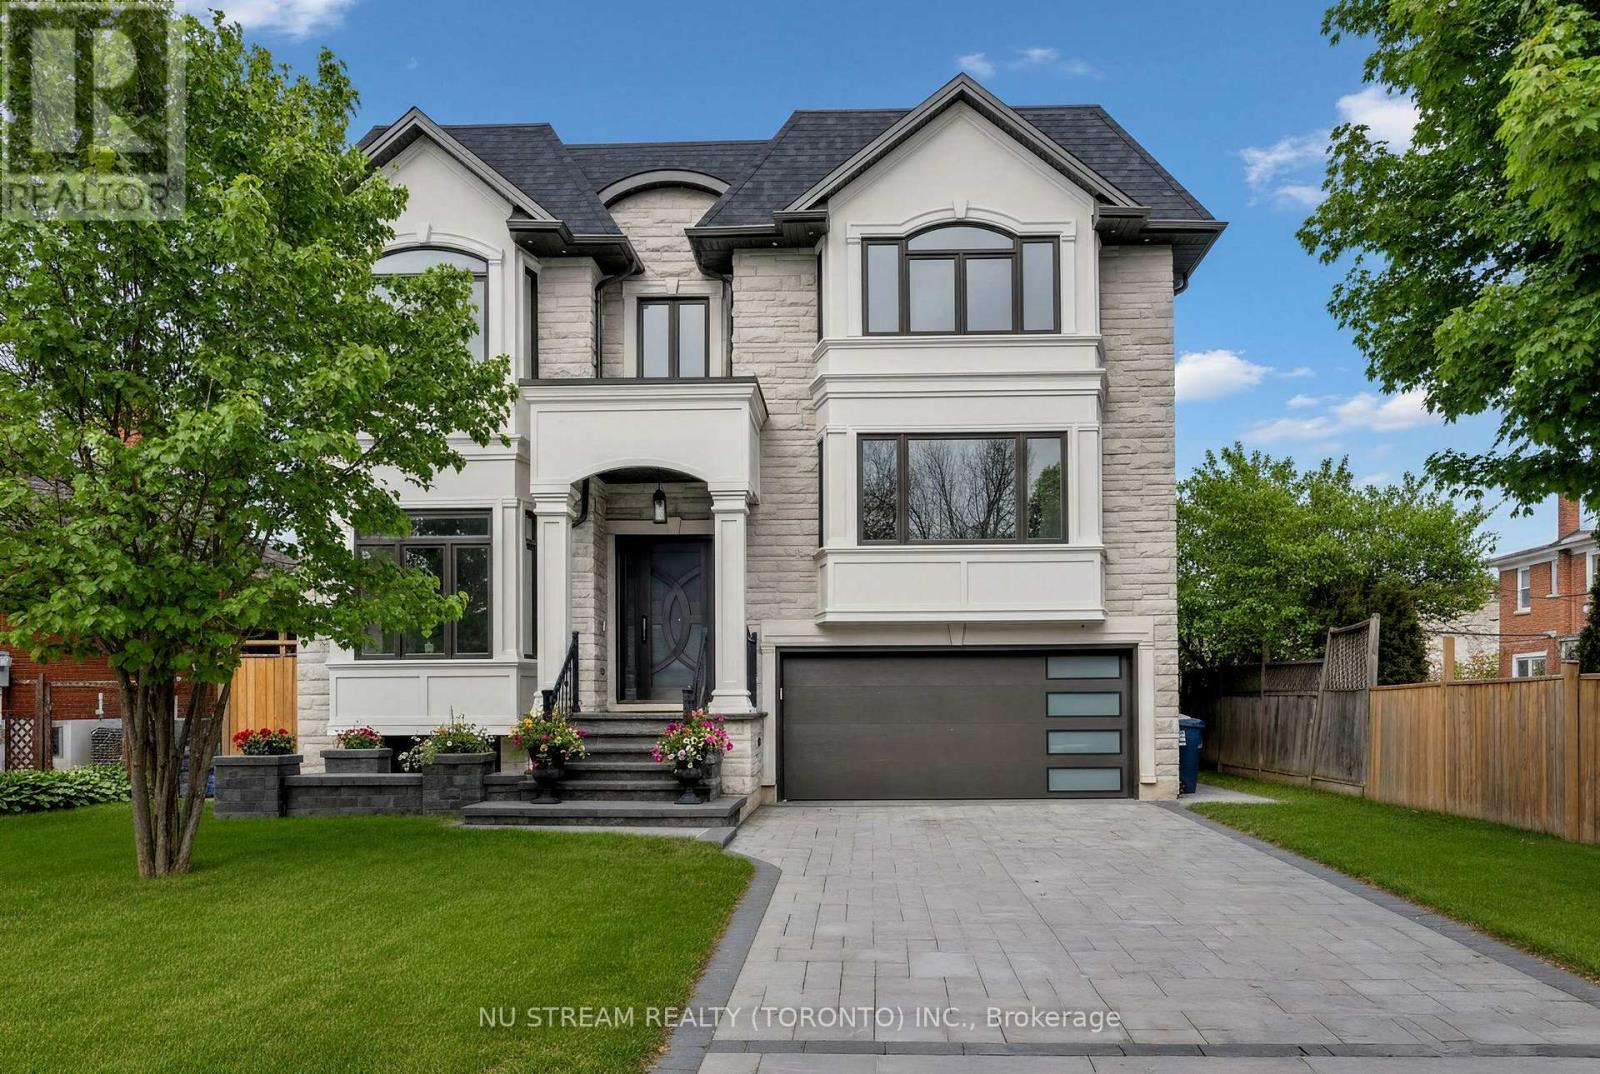
108 Abitibi Avenue
Toronto, Ontario
Welcome to a Masterpiece of Modern Luxury - Never Lived In. Nestled in the heart of the prestigious Newtonbrook East, this brand-new, professionally designed custom estate offers over 6,000 sq. ft. of total living space (4,000+ above grade) on a premium 50x122 ft lot.From the moment you enter the grand foyer, you are captivated by soaring 12-foot ceilings and a dramatic open-concept layout defined by clean lines and floor-to-ceiling windows. The interior is a study in elegance, featuring bespoke waffle ceilings in the family room, designer pot lights throughout, and a stunning luxury glass wine closet that serves as a centerpiece for the formal living area.The gourmet main kitchen is a Chef's Dream, equipped with elite high-end appliances, complemented by a secondary prep kitchen and a third kitchen in the lower level. Bathed in natural light from dual oversized skylights, the home offers five massive bedrooms above grade, each serving as a private sanctuary. The walk-up lower level is an entertainer's paradise or a perfect multi-generational retreat, boasting radiant floor heating, soaring ceilings, and two additional bedrooms ideal for a nanny or in-law suite. Step outside to a quiet, serene neighborhood just moments from the vibrant Yonge & Steeles corridor, top-tier schools, and luxury amenities. Built with the highest-quality materials and unparalleled attention to detail, this brand new home offers the rare opportunity to be the first to experience the ultimate blend of luxury, comfort, and convenience. (id:62104)
3792 Main Street
Lincoln, Ontario
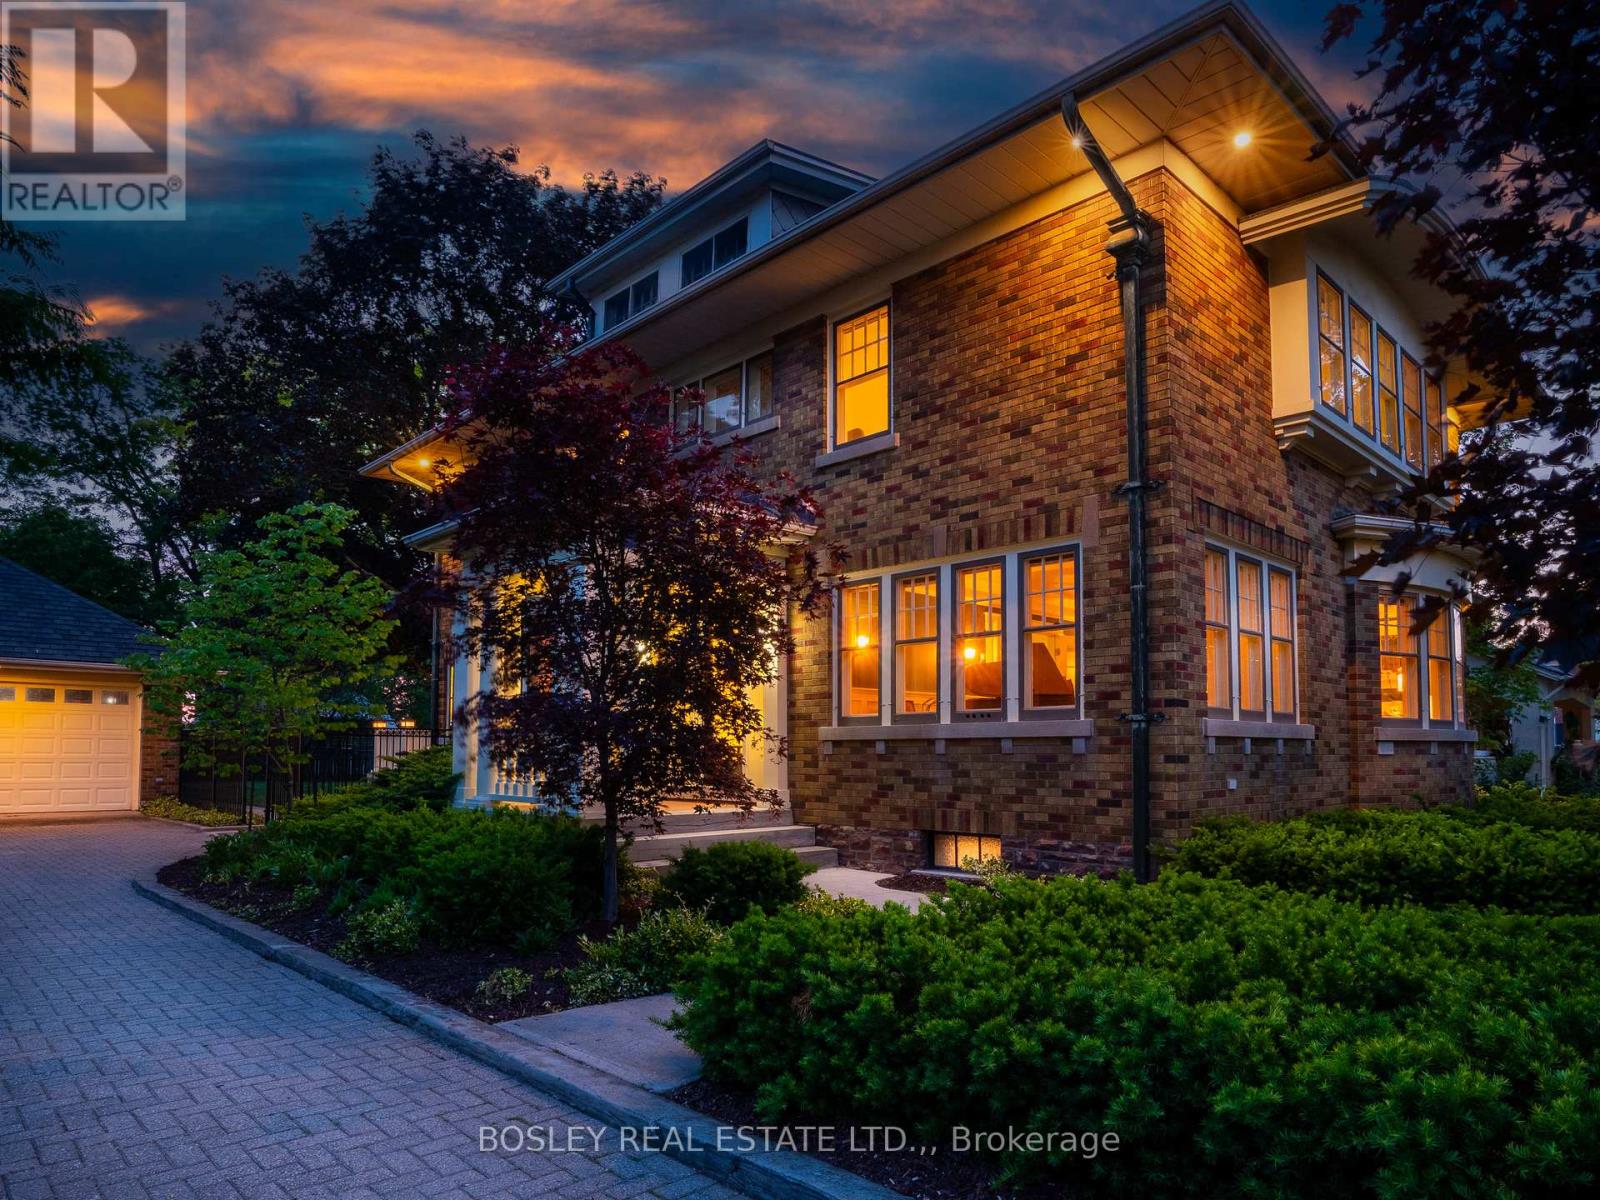
"THE JEWEL OF JORDAN" A Rare 1929 Arts & Crafts Estate in the Heart of Niagara's Wine Country!Step into a piece of Niagara history. This stately two-story home sits on a magnificent 86 x 165 ft mature tree-lined lot in the village of Jordan, one of the most sought-after and under-the-radar communities in the entire Niagara Region. Solid brick construction, soaring ceilings, and an extraordinary collection of architectural details have been meticulously restored to honour the home's original character. Original hardwood floors flow throughout. The formal living features a gas fireplace with marble surround, beautifully restored plaster crown molding, classic wainscotting, and period lighting. The beautiful windows make this space a bright and wonderful place to sit, relax and maybe play a tune on the piano. The kitchen is both elegant and functional; custom cabinetry, granite countertops and high end appliances. A cooks and entertainers dream, that flows into the formal dining room with whimsical wallpaper imported from England and seating easily for 12. Upstairs, you'll find 4 bedrooms that have all been carefully renovated, oak floors, window seating and period lighting. The primary bedroom features a gas fireplace, and an attached sunroom, perfect for a reading den or art studio. The fully updated bath includes in-floor heating, a curb less shower, and a separate water closet. The back deck is a great place to hangout on a hot summers day under a 100 year old Maple. The fully finished basement features a second kitchen and full bath, an ideal setup for an in-law suite, or for extended family. This is also a possibility to run an Airbnb. The real hidden treasure is a third-floor attic space with tremendous potential; imagine it finished as a lounge, creative studio, or executive home office. Just steps to world class wineries, restaurants, shops and bakeries.This is your opportunity to own a true piece of Niagara's architectural heritage. (id:62104)
970 Parkdale Avenue
Fort Erie, Ontario
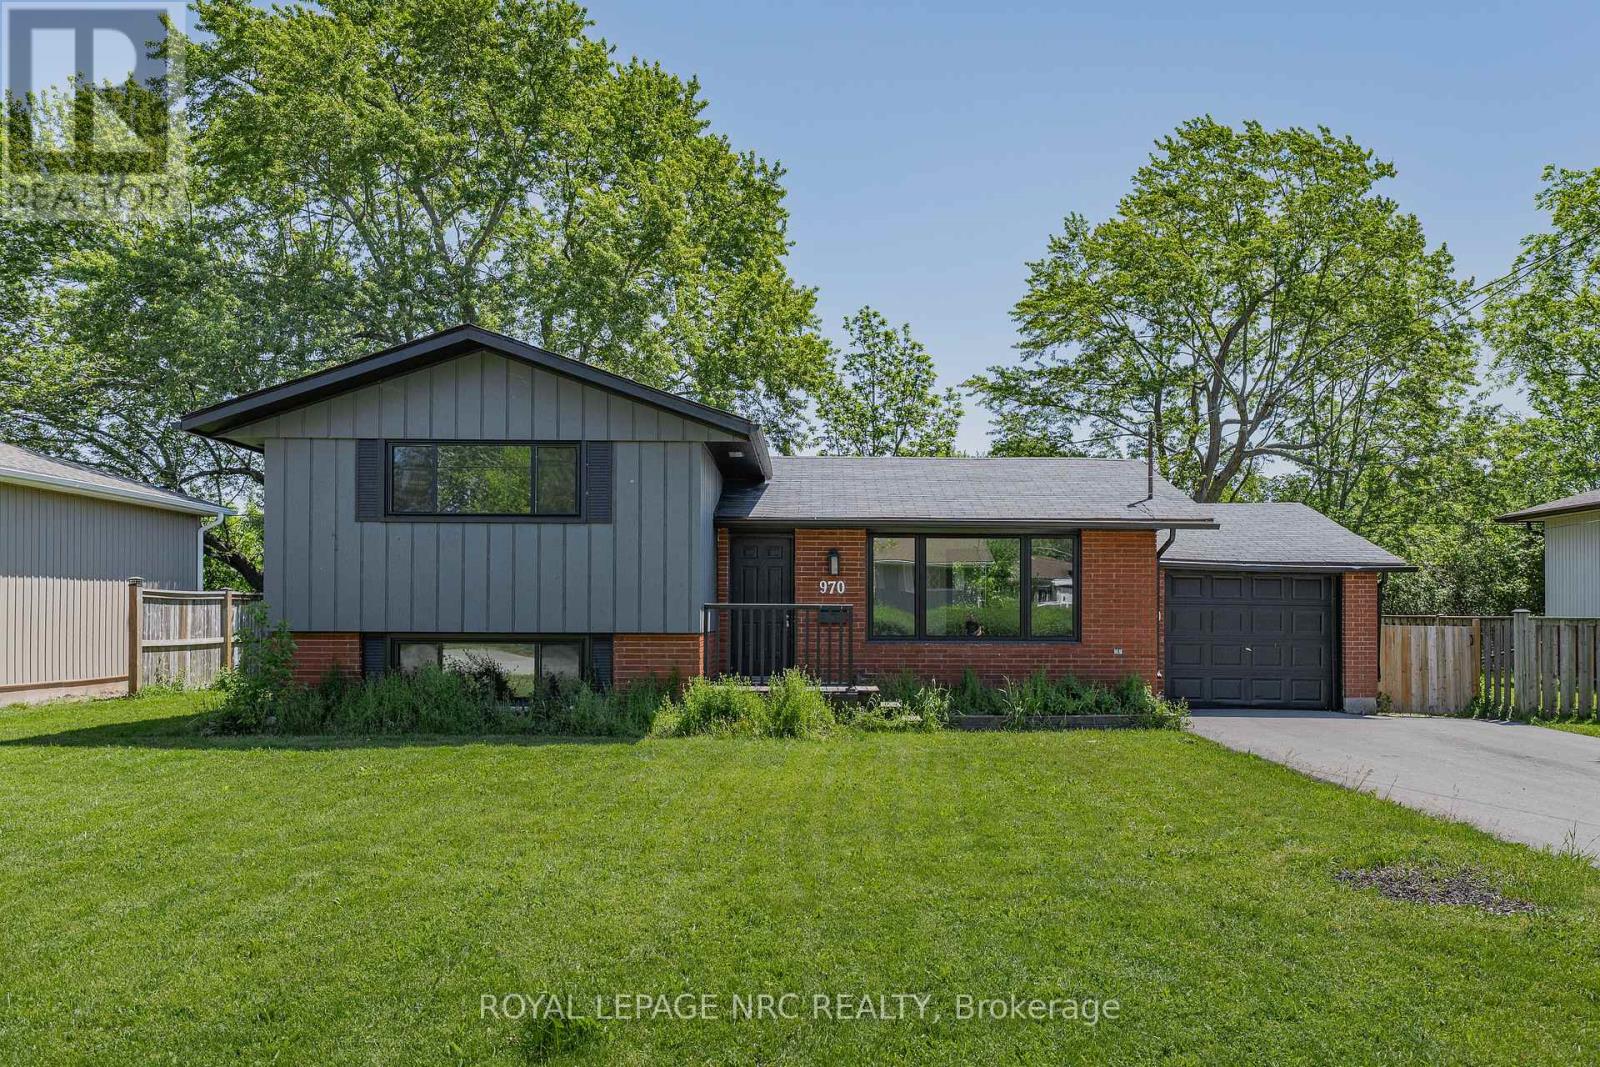
970 Parkdale Avenue offers the kind of updated, move-in ready living that makes settling in easy. This detached side split features 3 bedrooms, 1.5 bathrooms, and a thoughtful layout with defined spaces for relaxing, dining, cooking, and unwinding. The main living area flows from the front living room into the dining area and updated kitchen, while the upper level provides comfortable separation with three bedrooms and a 4-piece bathroom. The lower level adds valuable flexibility with a rec room, laundry area, 2-piece bathroom, storage, and utility space, making it ideal for movie nights, a kids' play area, a home office setup, or additional everyday storage. Located in Fort Erie's Crescent Park area, the home is close to Ferndale Park, local schools, shopping, golf, beaches, the QEW, and the Peace Bridge, offering a convenient lifestyle with easy access to both local amenities and cross-border travel. (id:62104)
17 Wolseley Avenue
St. Catharines, Ontario
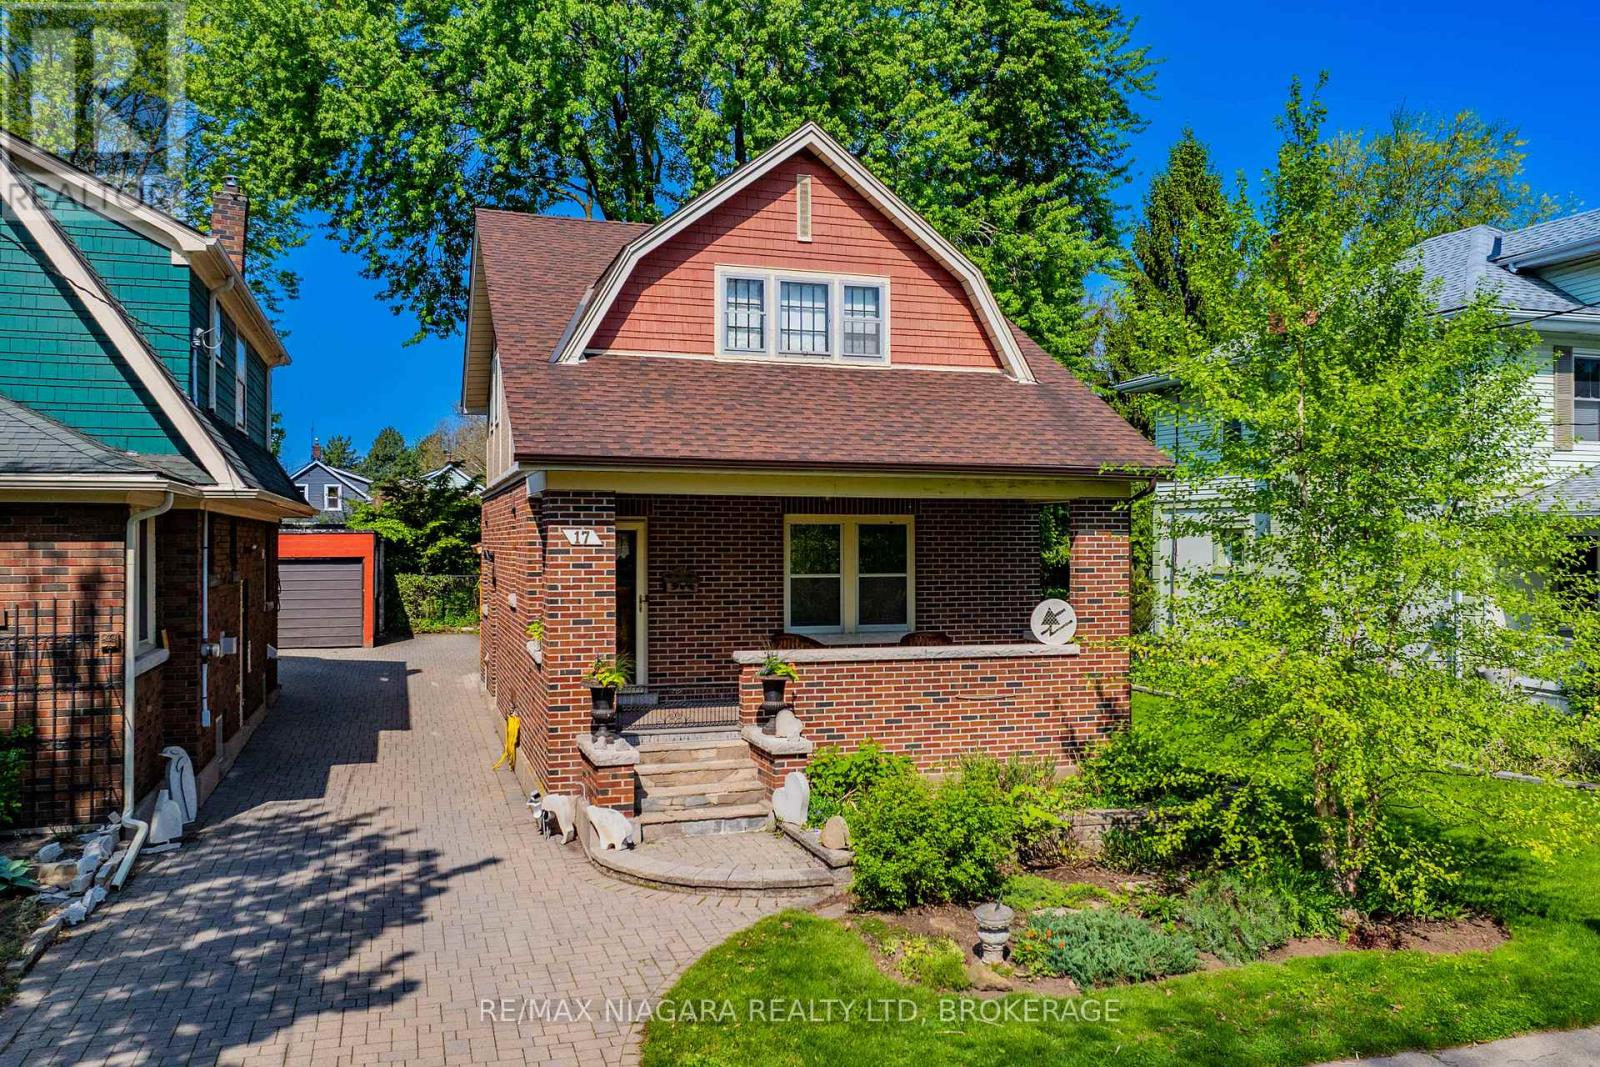
Welcome to 17 Wolesley Avenue, a truly charming character home filled with timeless style, warmth and a recently renovated kitchen. Located in a desirable St. Catharines neighbourhood close to downtown, public transit, schools, amenities and more. A spacious covered front porch offers the perfect place to relax with your morning coffee, while the bright and welcoming front foyer sets the tone for the character found throughout. The cozy living room features a gas fireplace insert, built-in cabinetry, a large picture window that fills the space with natural light and original hardwood flooring. The dining room showcases coffered ceiling that adds depth and elegance. Large windows bring in natural light, rich wood trim and solid wood doors add classic details. The thoughtfully updated kitchen blends modern style with the home's historic appeal. Featuing crisp white cabinetry, subway tile backsplash, warm butcher block countertops, open shelving and a large centre island is perfect for gathering and entertaining. A sliding door walkout off the kitchen leads to the back deck overlooking the deep, fully fenced backyard. Completing the main floor is a convenient 2-piece bathroom. The second level offers three generously sized bedrooms, two with walk-in closets providing excellent storage space. A bright 4-piece bathroom with vintage inspired finishes, white tile and a large window complete the upper level. The full unfinished basement provides endless potential for future living space or additional storage. Outside, the spacious backyard is ideal for children and pets to enjoy, while the custom cedar shed offers practical storage solutions. This is a truly charming character home in a fantastic neighbourhood close to great schools and all amenities. (id:62104)
3290 Switch Road
Fort Erie, Ontario
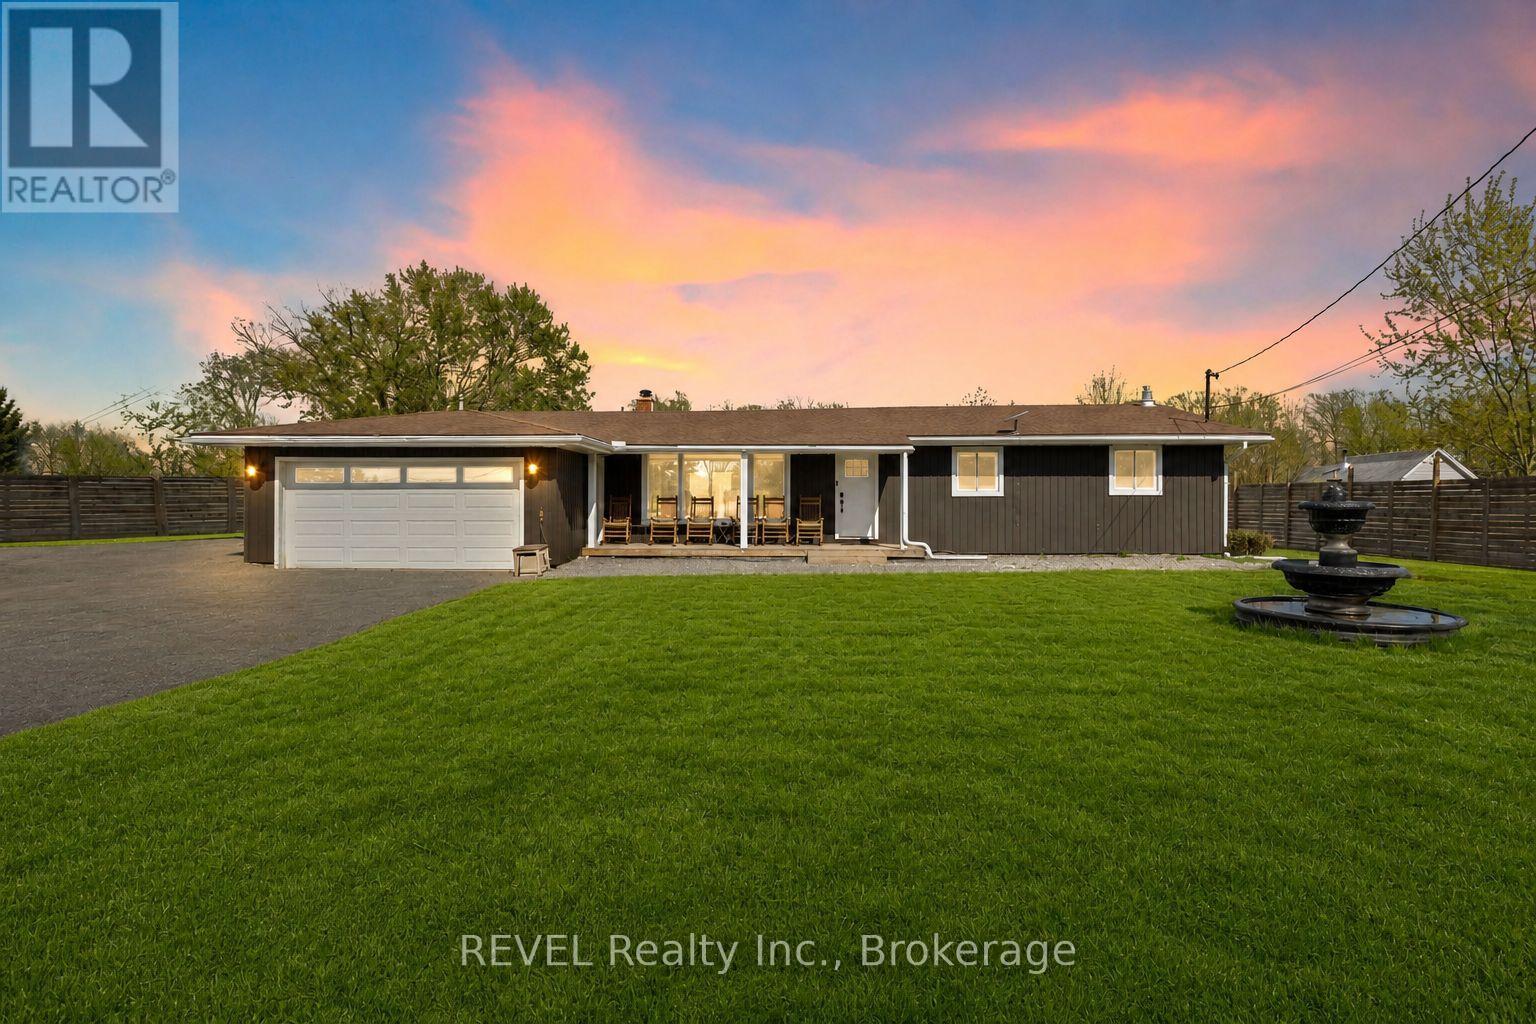
Set on nearly 2.5 acres of beautifully treed, park-like land, this fully renovated bungalow offers rare space and privacy in the sought-after community of Stevensville. Enjoy a peaceful country setting just minutes to the QEW, Niagara Falls, and the U.S. border. Inside, the home is completely move-in ready with a bright, open layout, large windows, and scenic views throughout. The updated kitchen features stainless steel appliances, a breakfast bar, and flows seamlessly into the living and dining areas, complete with custom window coverings and remote-operated blinds. The main floor offers three spacious bedrooms, including one with direct backyard access, and a beautifully updated five-piece bathroom with double sinks. The fully finished lower level adds a large recreation room with a gas fireplace, a home office or potential fourth bedroom, a three-piece bathroom, and laundry. Major updates have already been completed, including furnace, A/C, and windows (2021), a Culligan water treatment system with softener, RO, and UV (2022), and a transferable LeafFilter gutter system (2024). Outside, the property is fully fenced with an approximate $30,000 investment, featuring wrought iron front gates for added privacy and security. New concrete decks at the front and back of the home have just been put in. A double garage and large driveway offer ample space for vehicles, boats, trailers, or an RV. Located near the Niagara Parkway, with easy access to trails, water activities, and a nearby public boat launch. A rare opportunity to own a turnkey home with space, privacy, and lifestyle all in one. Book your private showing today. (id:62104)
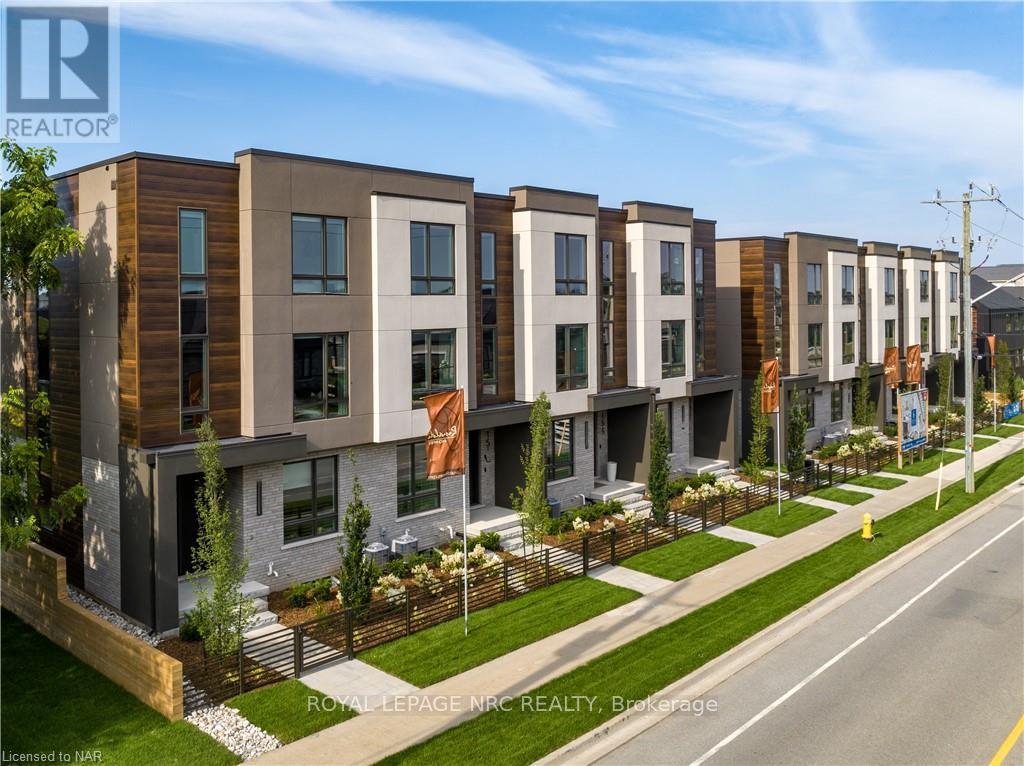
153g Port Robinson Road
Pelham, Ontario
Listing Price includes Government Enhanced HST Rebate. Brand new! Interior unit 3 storey modern terrace townhome with 2314 finished sq ft, 2 beds + den and 3.5 baths. Dont want stairs? This specious townhome includes a private residential elevator that services all floors. Main level includes a den/office, 3pc bath & access to the 2 car garage. Travel up the stunning oak, open riser staircase to arrive at the 2nd level that offers 9' ceilings, a large LR w/pot lights & 77" fireplace, dining room, gourmet kitchen w/cabinets to the ceiling w/ quartz counters, pot lights, under cabinet lights, tile backsplash, water line for fridge, gas & electric hookups for stove, a servery, walk in pantry and a 2 pc bathroom. Off the kitchen, you will find a patio door leading to the 20'4" x 7'9" balcony above the garage (frosted glass and masonry privacy features between units & a retractable awning). The third level offers a serene primary bedroom suite with walk-in closet & luxury 5 piece ensuite bathroom (including granite/quartz counters on vanity and a breathtaking glass and tile shower), laundry, 4 pc bathroom and the 2nd bedroom. Motorized Hunter Douglas window coverings included. The finished basement rec room offers luxury vinyl plank floors & a large storage area. Exquisite engineered hardwood flooring & 12" x 24" tiles adorn all above grade rooms (carpet on basement stairs). Smooth drywall ceilings in all finished areas. Elevator maintenance included for 5 years. Smart home system with security features. Sod, interlock walkways & driveways (parking for 4 cars at each unit between garage and driveway) and landscaping included. Only a short walk to downtown Fonthill, all amenities & the Steve Bauer Trail. Easy access to amazing golf, wineries, QEW & 406. Forget being overwhelmed by potential upgrade costs, the luxury you've been dreaming about is a standard feature at the Fonthill Abbey! Just choose your favourite finishes and move in! winning home builder Rinaldi Hom (id:62104)
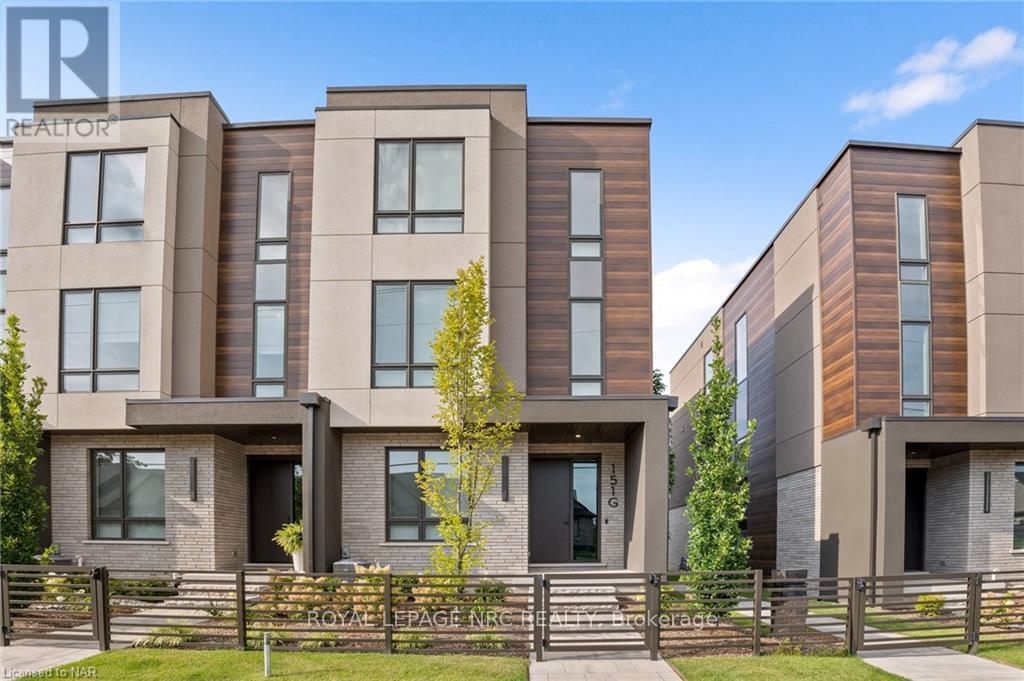
151 G Port Robinson Road
Pelham, Ontario
Listing Price includes Government Enhanced HST Rebate. 0% financing available for 3 years** - see Sales Rep for details. Homes welcomes you to the Fonthill Abbey. Ride in your private elevator to experience all 4 floors of these beautiful units. On the ground floor you will find a spacious foyer, a bedroom, 3pc bathroom & access to the attached 2 car garage. Travel up the stunning oak, open riser staircase to arrive at the second floor that offers 9' ceilings, a large living room with pot lighting & 77" fireplace, a dining room, a gourmet kitchen (with 2.5" thick quartz counters, pot lights, under cabinet lights, backsplash, fridge water line, gas & electric hookups for stove), a servery, walk in pantry and a 2pc bathroom. Full Fisher Paykel & Electrolux appliance package included. Off the kitchen you will find the incredible 20'4"x7'9" balcony above the garage (with frosted glass and masonry privacy features between units & a retractable awning). The third floor offers a serene primary bedroom suite with walk-in closet & luxury 5 pc ensuite bathroom (including quartz counters on vanity and a breathtaking glass & tile shower), laundry, 4pc bathroom and the 2nd bedroom. Remote controlled Hunter Douglas window coverings included. Finished basement offers luxury vinyl plank flooringa spacious storage area. Exquisite engineered hardwood flooring & 12"x24" tiles adorn all above grade rooms (carpet on basement stairs). Smooth drywall ceilings in finished areas. Elevator maintenance included for 5 years. Smart home system with security features. Sod, interlock walkways & driveways (4 car parking at each unit between garage & driveway) and landscaping included. Only a short walk to downtown Fonthill, shopping, restaurants & the Steve Bauer Trail. Easy access to world class golf, vineyards, the QEW & 406. $280/month condo fee includes water and grounds maintenance. ! (id:62104)
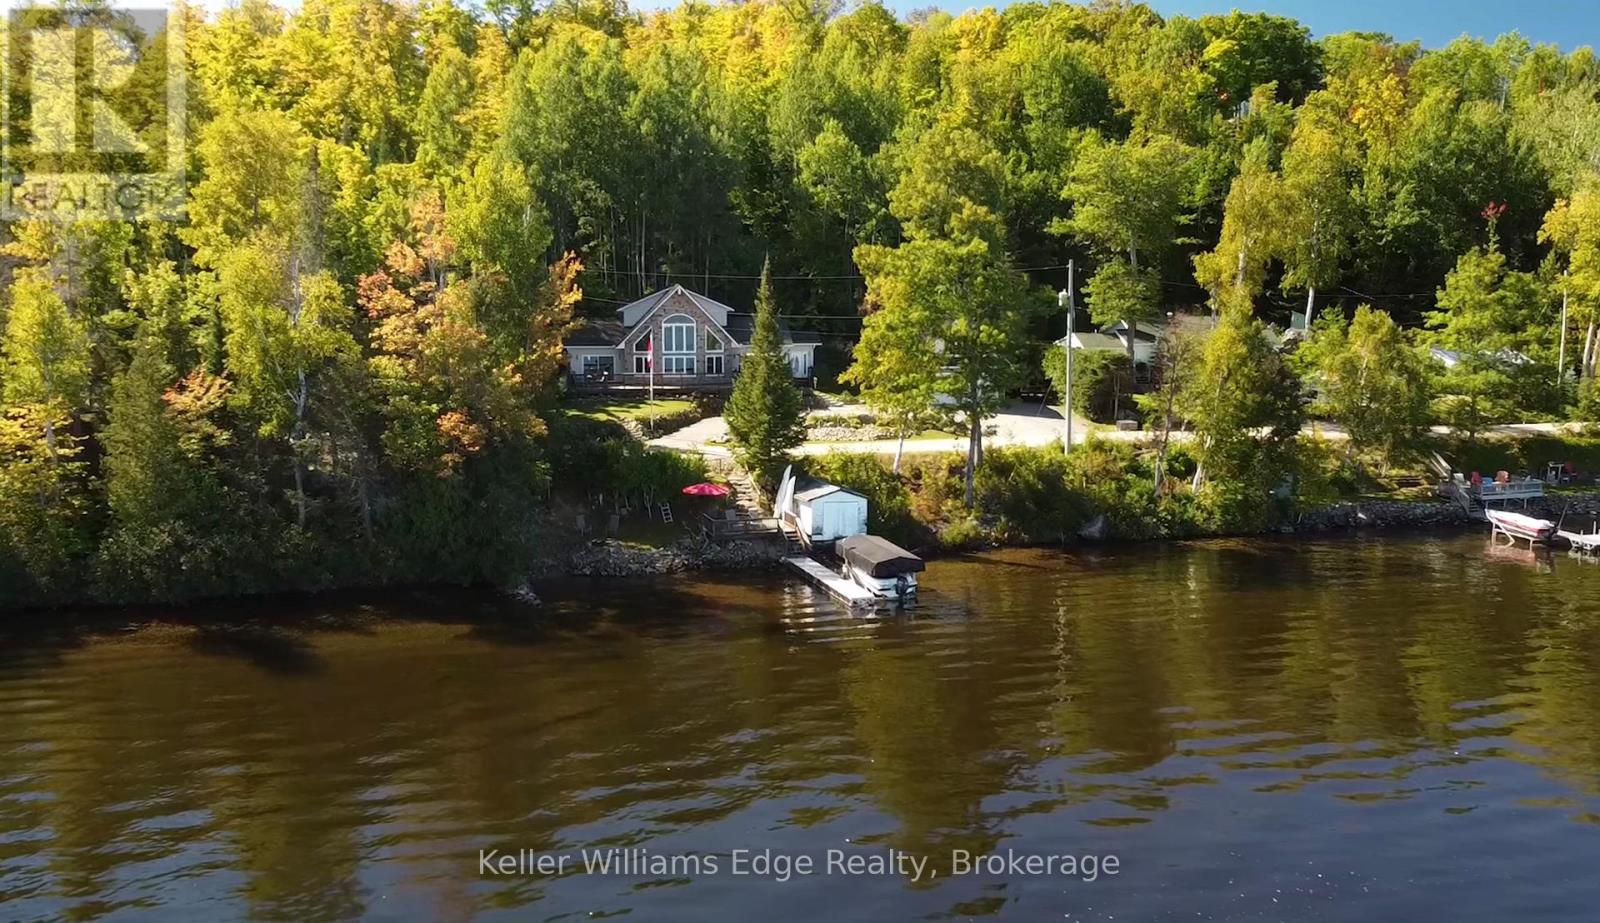
43 Lakeshore Drive
Hastings Highlands, Ontario
Escape to the peaceful beauty of Kamaniskeg Lake, one of the Madawaska Valley's most loved boating and fishing lakes. Set in a quiet, natural setting, this year-round custom-built 3-bedroom, 3-bathroom home offers the perfect balance of comfort, privacy, and cottage-country lifestyle. Whether travelling from Ottawa or the GTA, the moment you arrive you'll feel the pace slow down - surrounded by fresh air, mature trees, sparkling lake views, and the calm of waterfront living.Enjoy exclusive private waterfront access complete with a dock, boat lift, and private beach - ideal for boating, swimming, fishing, paddleboarding, or simply sitting by the water and taking in the peaceful lake views. Warm summer days can be spent on the lake, while winter brings its own magic with ice fishing, snowmobiling, quiet evenings, and peaceful snowy landscapes.The home is bright, spacious, and designed for year-round enjoyment, with comfortable living areas perfect for family gatherings, weekend entertaining, or quiet relaxation. A detached garage with a finished loft above provides additional sleeping space for approximately four guests, making it ideal for visiting family and friends.Located near Barry's Bay and Combermere for shops, restaurants, and amenities, this property offers the privacy and tranquility of cottage country without feeling remote. Approximately 2 hours from Ottawa and under 4 hours from the GTA, this is a rare opportunity to create the lifestyle you desire - whether as your year-round retreat, personal residence, or peaceful four-season escape on beautiful Kamaniskeg Lake. (id:62104)
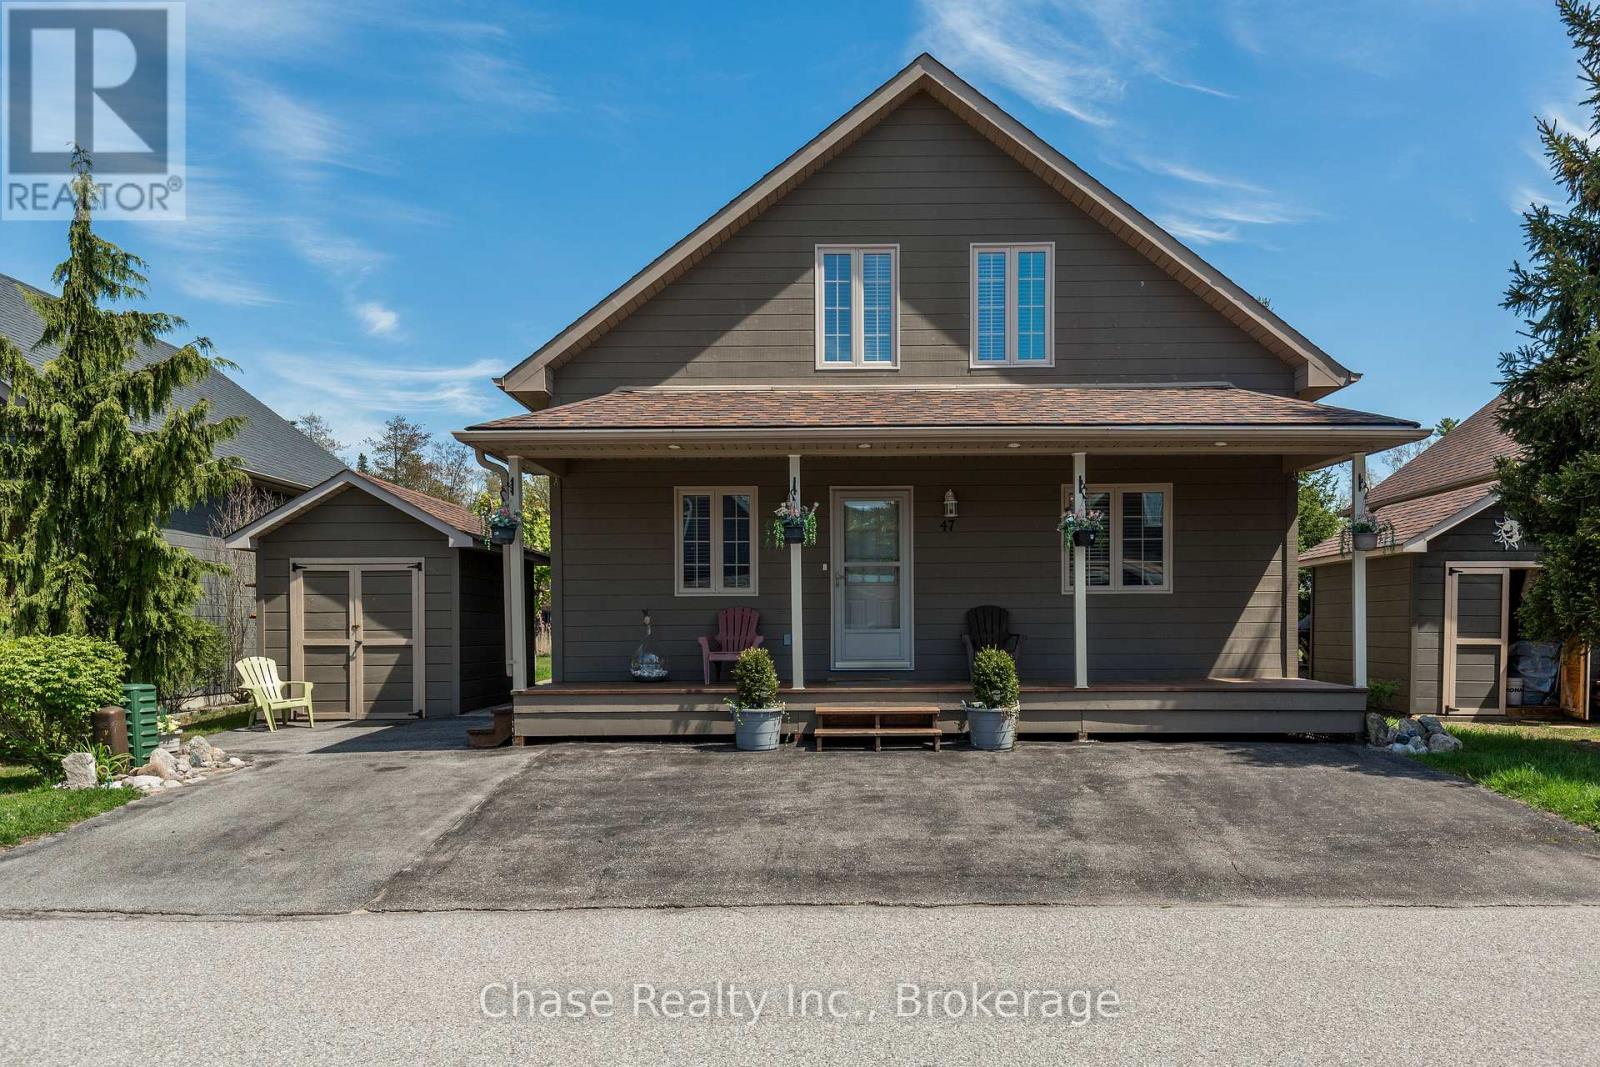
47 Madawaska Trail
Wasaga Beach, Ontario
Welcome to resort-style living in the highly sought-after gated community of Wasaga CountryLife Resort. This beautifully updated four-season "Muskoka" chalet offers approximately 1,635 sq/ft of inviting living space, including a stunning sunroom overlooking scenic pond with peaceful water views.Just a short walk to the sandy shores of Georgian Bay, this 3-bedroom, 2-bathroom home features vaulted tongue-and-groove pine ceilings, an open-concept layout, and a cozy gas fireplace creating the perfect cottage retreat. Enjoy relaxing or entertaining in the spacious sunroom and adjoining deck overlooking the pond. Updated with newer appliances, including an induction stove with double oven, wood laminate flooring, central air, paved driveway, and beautiful landscaping. Residents enjoy exceptional resort amenities including indoor and outdoor pools, splash pad, pickleball and tennis courts, playgrounds, and beach access all within a secure, family-friendly community. (id:62104)