
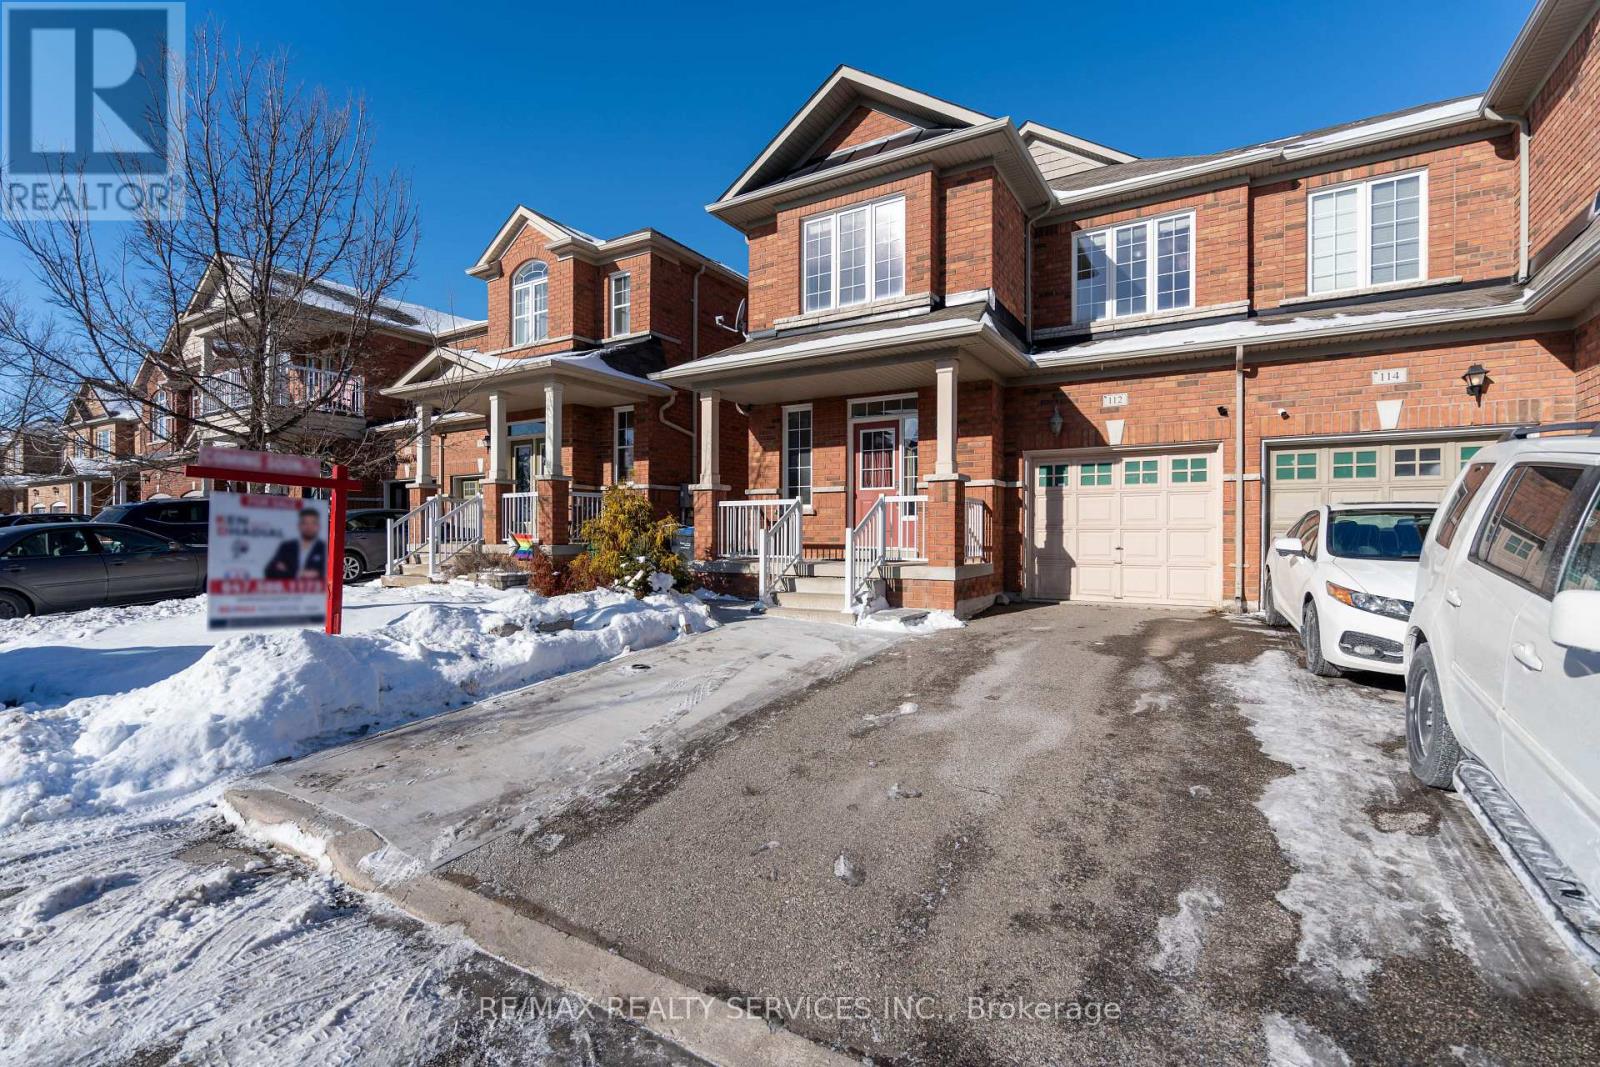
112 Amaranth Crescent
Brampton, Ontario
WOW 1838 Sq Ft (As Per Mpac) !!! Welcome To This Fully Upgraded Home With Thoughtfully Designed Living Space & Finished Basement For Extended Family Or Rental Potential. Main Floor Features Soaring 9ft Smooth Ceiling Heights, Upgraded Kitchen With Stainless Steel Appliances, Separate Living/Dining & Family Rooms. Second Floor Greets You To Loft Area Along With 3 Generous Size Bedrooms. Master Bedroom Features 4-Pc Ensuite Along With A Huge Walk-In Closet. 2nd & 3rd Bedroom Comes With A Lot Of Storage In Closets & Big Windows Bringing In A Lot Of Natural Light Throughout The Day. Excellent Location, Walking Distance To Transit, Grocery Store, Park, Minutes To Major Hwy 410, All Other Amenities. Many Upgrades Like Fresh Paint, Hardwood Floors, Premium Lot With No Side Walk, Separate Laundry On 2nd Floor & In Basement, Extended Driveway & The List Continues. Excellent opportunity for first-time homebuyers or investors. Spotless Home. Must See... (id:62104)
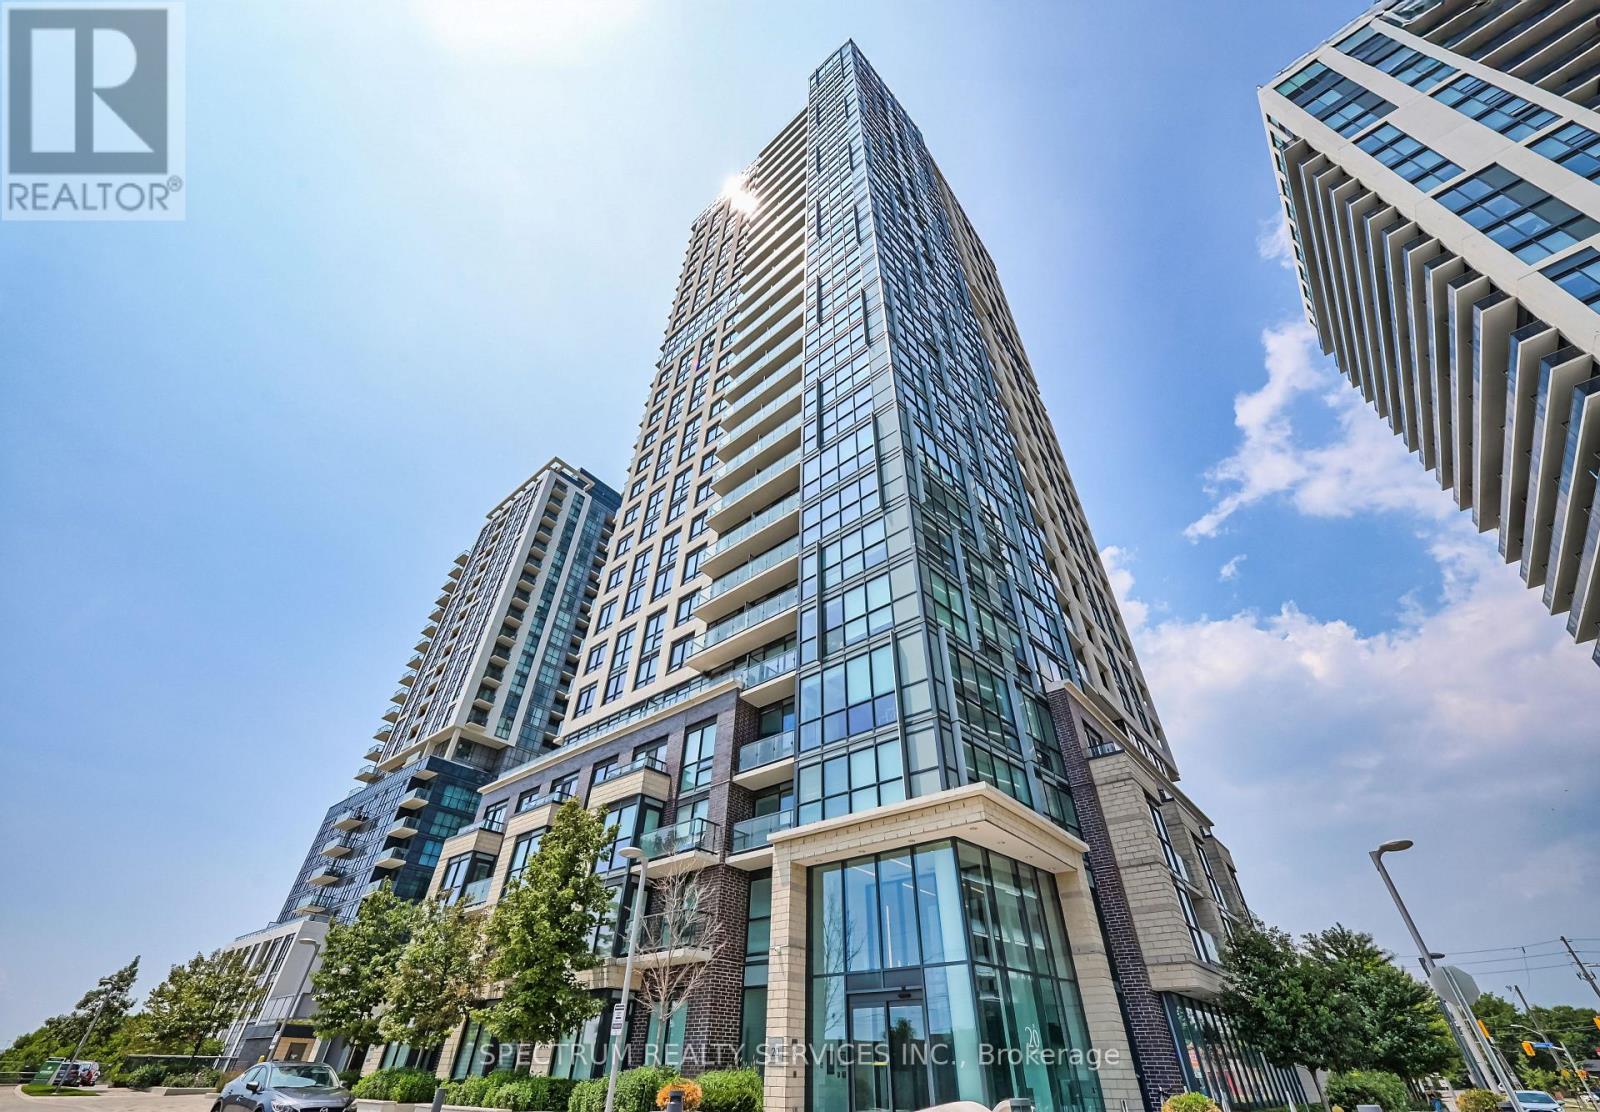
207 - 20 Thomas Riley Road W
Toronto, Ontario
Welcome to this beautifully maintained 1-bedroom plus large den condo in the sought-after The Kip District community. Offering approximately 730 sq ft of thoughtfully designed living space, this bright and functional unit features a custom quartz kitchen island, an open-concept layout, and a versatile den that is perfect for a home office, guest space, or nursery. Enjoy a quiet east-facing exposure overlooking the courtyard and surrounding buildings from your private balcony. The unit includes 1 parking space and 1 locker for added convenience. Residents enjoy premium amenities including a 24-hour concierge, fully equipped gym, party room, theatre room, pet washing station, BBQ area, and guest suite. Built in 2018 and kept in excellent condition, this condo offers modern living in a prime Etobicoke location just steps to Kipling Station, GO Transit, shopping, restaurants, and major highways (id:62104)
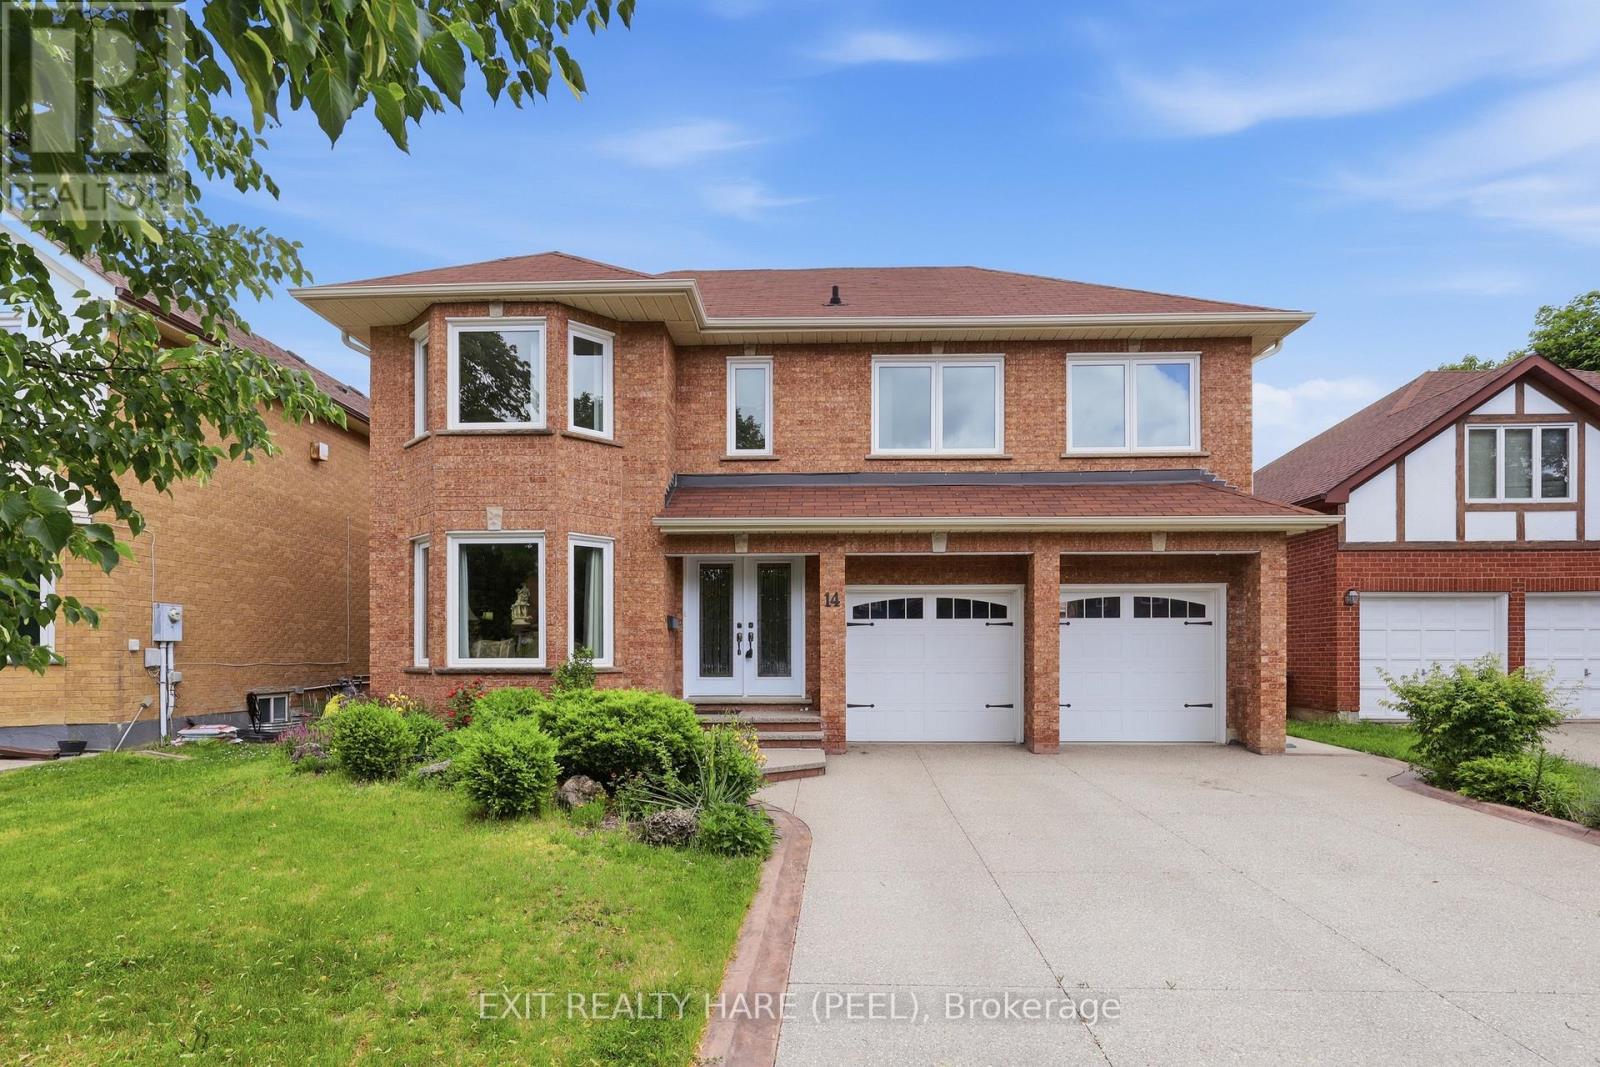
14 Warrington Court
Brampton, Ontario
Welcome To One Of Fletcher's Creek South's Hidden Gems. Tucked Away On A Quiet Cul-De-Sac In The Highly Sought-After Fletcher's Creek South Community. This Beautifully Maintained Family Home Offers The Perfect Blend Of Space, Comfort, & Location. With Approx 3,000 Sq. Ft. Of Living Space, this Impressive 4-Bedroom Home Also Features A Versatile 5th Bedroom Or Office In The Finished W/O Basement, Making It Ideal For Growing Families, Multi-Generational Living, Or Those Working From Home. Step Inside To Discover Spacious Principal Rooms, Including A Welcoming Living Room, Cozy Family Room, & a Bright Eat-In Kitchen Designed For Everyday Living & Entertaining. 2 Gas Fireplaces Add Warmth & Charm Throughout The Home. The Upper Level Boasts 4 Generously Sized Bedrooms, Including A Beautifully Renovated Primary Ensuite Bathroom That Creates The Perfect Private Retreat. Major Updates Have Already Been Completed, including Windows, shingles, Eavestroughs, & A Newer Garage Door, Offering Peace Of Mind For Years To Come. The Finished W/o Basement Provides Endless Possibilities, w/ Excellent Potential For An In-Law Suite, Recreation Space, Home Office, Or Additional Family Living Area. Outside, Enjoy A Beautifully Landscaped, Low-Maintenance Backyard Complete With A Charming Gazebo & Spacious Deck-Perfect For Summer Barbecues, Morning Coffee, Or Relaxing Evenings With Family & Friends. One Of The Home's Most Unique Features Is Its Exceptional Location. Situated On A Quiet Cul-De-Sac Surrounded By Beautiful Homes, You'll Enjoy Direct Walking Access To The Nearby Peel Village Golf Course, Offering A Lifestyle That's Hard To Find In The City. Homes On This Quiet Cul-De-Sac In Fletcher's Creek South Are Rarely Offered For Sale, Making This A Unique Chance To Own In One Of Brampton's Most Established & Desirable Neighbourhoods. With Generous Living Space, Extensive Updates, a W/O Basement, & Direct Access To Golf & Recreation, This Home Truly Checks All The Boxes For Family Living. (id:62104)
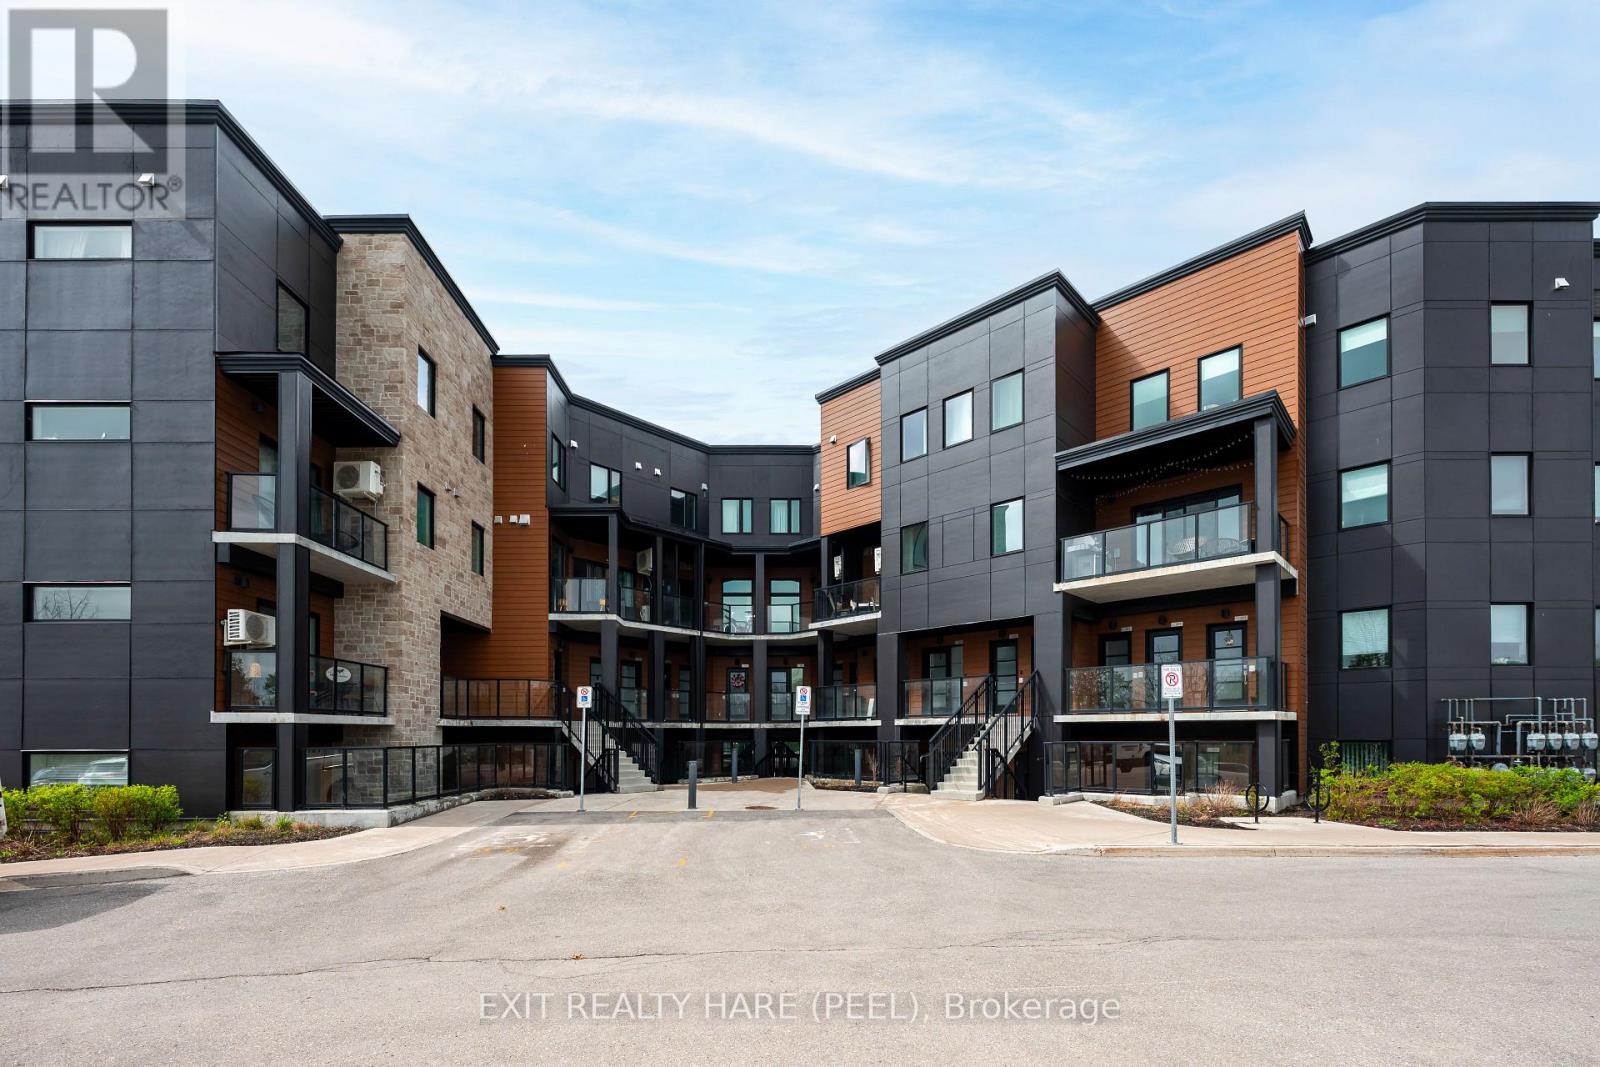
104 - 17 Centre Street
Orangeville, Ontario
Welcome To 17 Centre Street - A Warm, Inviting, And Beautifully Bright Condo Located In The Heart Of Orangeville. This Spacious Two-Bedroom, Two-Bathroom Unit Offers An East-Facing Layout That Fills The Open-Concept Living Space With Morning Sun. The Newer Kitchen Features A Large Island, Ample Cabinetry, And A Seamless Flow Into The Dining And Living Areas, Creating A Perfect Space For Everyday Living And Entertaining. Enjoy Direct Access To Your Own Private Terrace - Ideal For Morning Coffee, Quiet Evenings, Or Hosting Guests. With Only Five Steps To Enter The Unit, This Main-Floor Location Provides Exceptional Convenience For Retirees, Downsizers, Or Anyone Seeking Minimal Stairs Without Compromising Style Or Comfort. Just Moments From Downtown, Shops, Restaurants, And Everyday Amenities, This Condo Combines Modern Living With Unbeatable Accessibility. Bright, Comfortable, And Move-In Ready - This Is The Perfect Place To Call Home. (id:62104)
12 Mary Natasha Court
Vaughan, Ontario
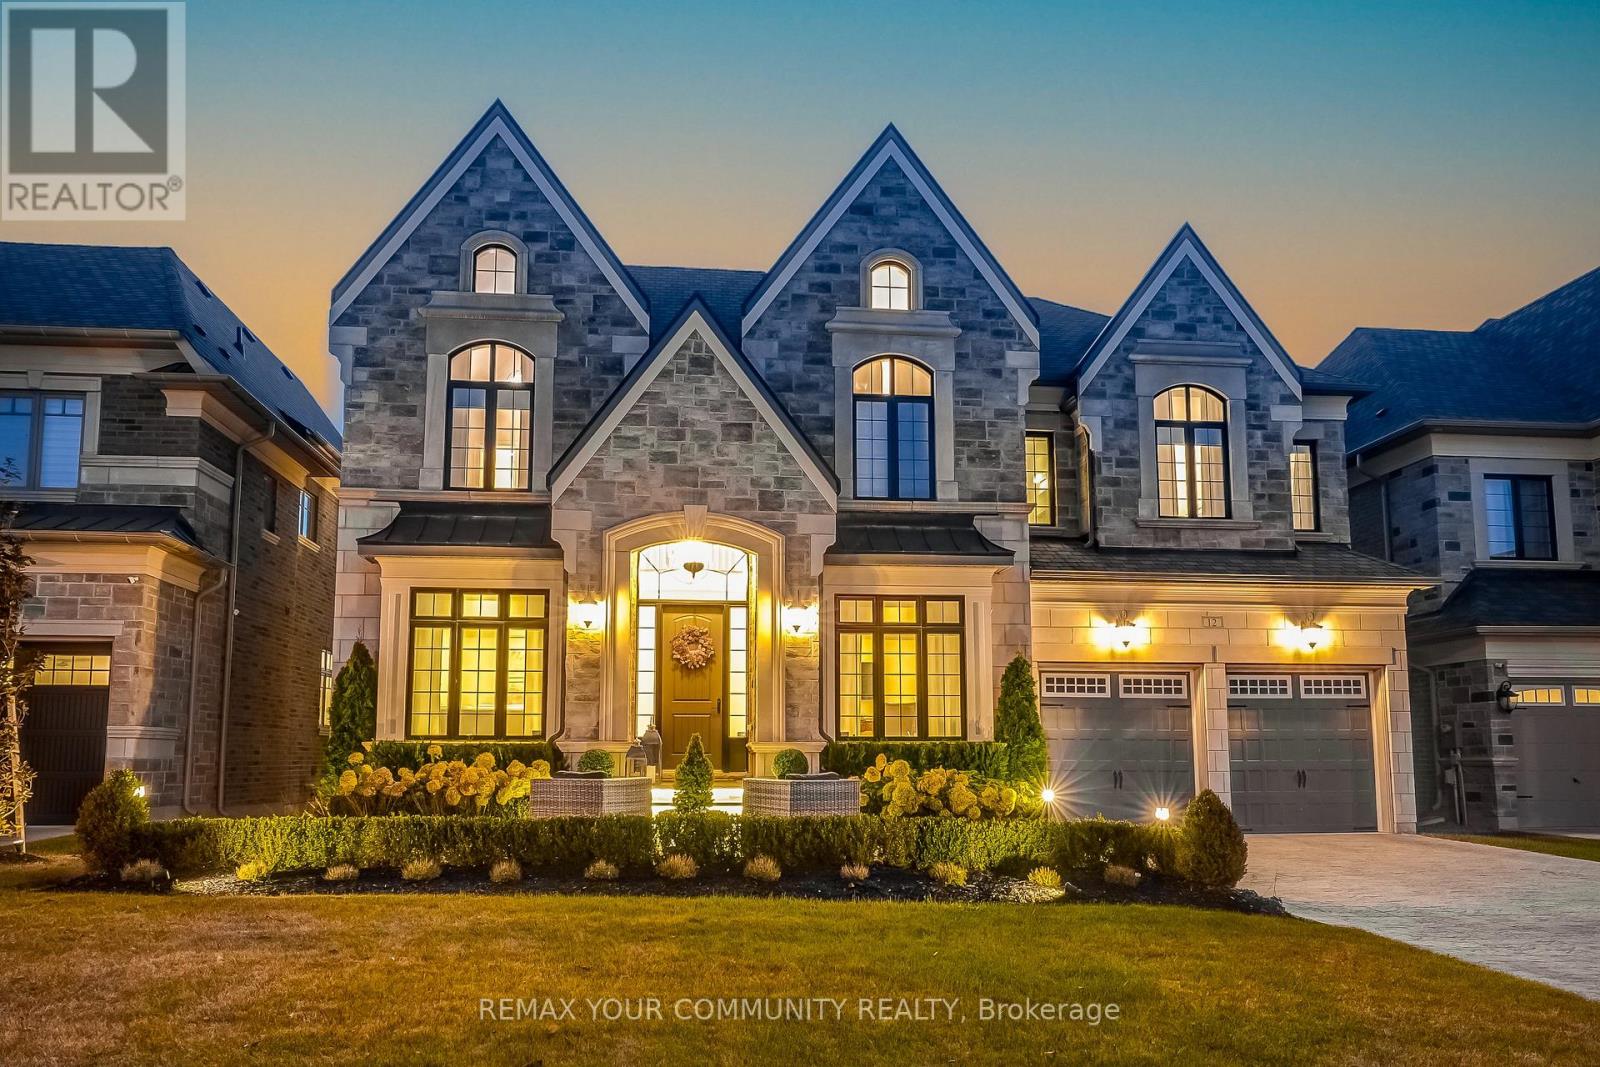
A luxurious home nestled among stately mansions in prestigious Kleinburg. This exquisite residence boasts high-end finishes, top=tier appliances, and impeccable attention to detail throughout. The grand Foyer leads to spacious, light-filled living areas with soaring ceilings and elegant craftsmanship. A gourmet Kitchen, designed for both function and style, flows seamlessly into the inviting family room. The finished walkout basement offers additional living space, opening to a professionally landscaped yard perfect for entertaining or serene relaxation. A true masterpiece of design and comfort (id:62104)
202 - 51 East Liberty Street
Toronto, Ontario
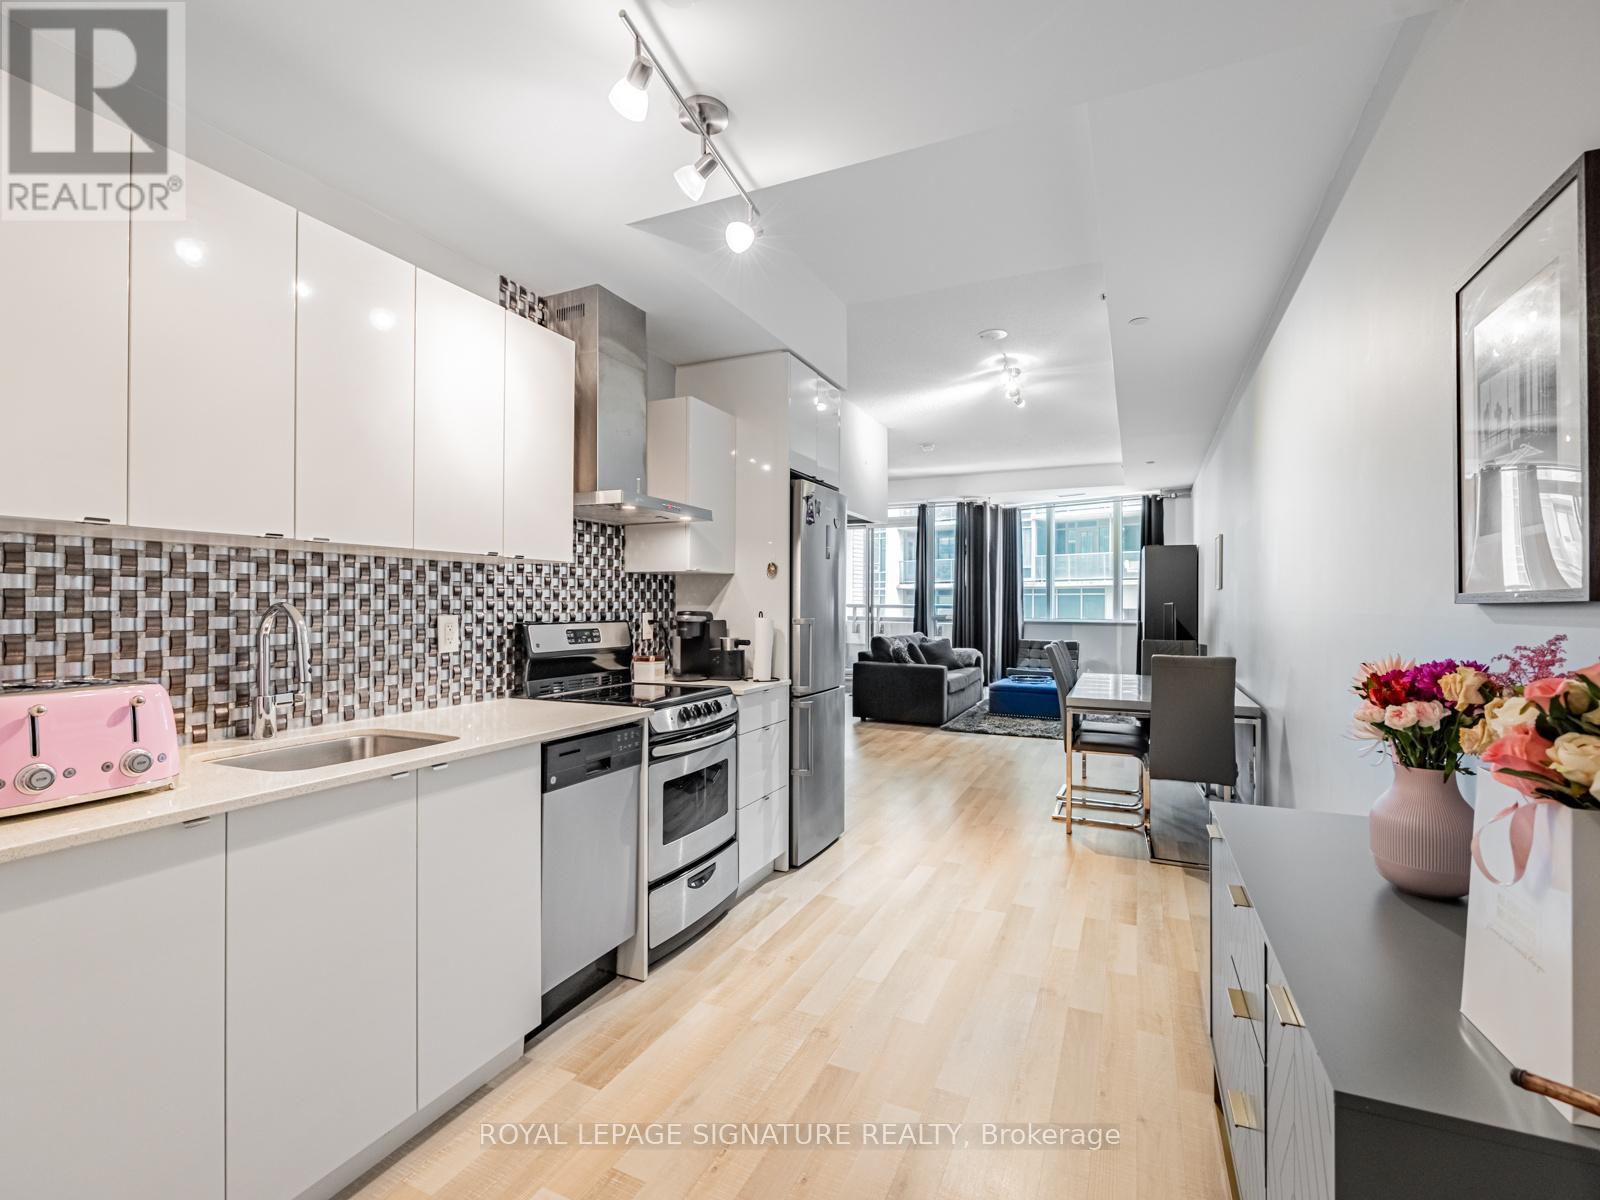
Incredible Value in Liberty Village! Discover exceptional living in this expansive 1-bedroom + open den, 2-bathroom suite at 51 East Liberty St, blending Scandinavian-inspired design with modern functionality. Boasting 771sqft of bright, contemporary living space, this residence comes complete with parking, a locker (P2), and easy outdoor access from the 2nd floor. Step inside to find soaring 9'8" ceilings in both the living room and bedroom, enhancing the airy, open feel. The modern kitchen impresses with granite countertops, tiled backsplash, stainless steel appliances, and ample cabinetry perfect for any home chef. The primary bedroom features a 3-piece ensuite and a double mirrored closet, while a separate 2-piece powder room adds convenience. The expansive living and dining area offers plenty of room for entertaining or relaxing, with space for a full 6-seat dining table and a dedicated work/study area. Throughout, blonde laminate flooring adds warmth and sophistication. Enjoy summer days by the outdoor pool, or take advantage of the well-equipped fitness centre. This is stylish Liberty Village living at its finest: bright, functional, and full of thoughtful details. Don't miss this rare opportunity to own one of the neighbourhoods best-value large 1-bedroom layouts! Plus, EV chargers recently installed in the building. (id:62104)
401 - 321 Davenport Road
Toronto, Ontario
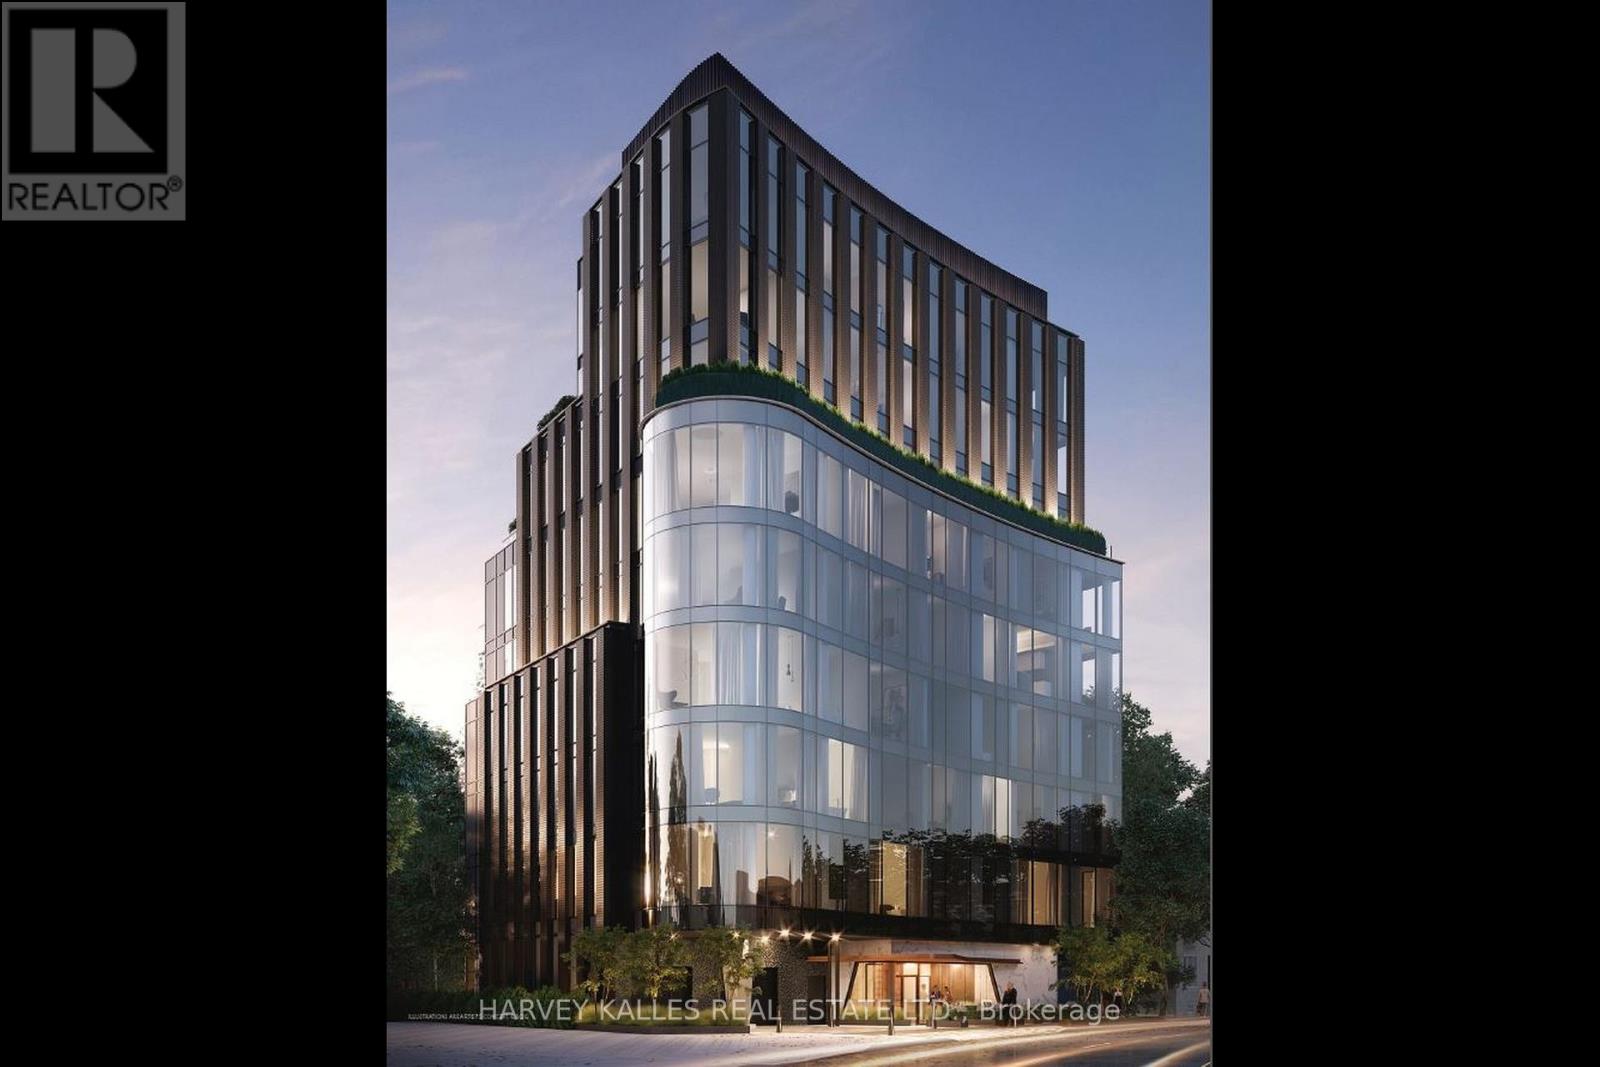
Perched above a quiet, tree-lined street, this exceptional residence at 321 Davenport is ideally located in the heart of TheAnnex, just a short walk to the shops, restaurants, and wellness destinations of Yorkville. Designed with modern elegance and cleanarchitectural lines, this boutique building offers a private and refined lifestyle residence. This spacious 3-bedroom + den, 3.5-bathroom suiteoffers approximately 3,809 sq. ft. of interior living space plus a 262 sq. ft. terrace. Floor-to-ceiling windows showcase beautiful south, east, andwest city views, while the large terrace overlooks the surrounding treetops and the downtown skyline. The suite features 10-foot ceilingsthroughout, a beautifully designed modern kitchen and bathrooms, and premium Miele appliances. The unit also includes one EV parkingspace, one standard parking space, and a private storage room. (id:62104)
612 Burtch Road
Mount Pleasant, Ontario
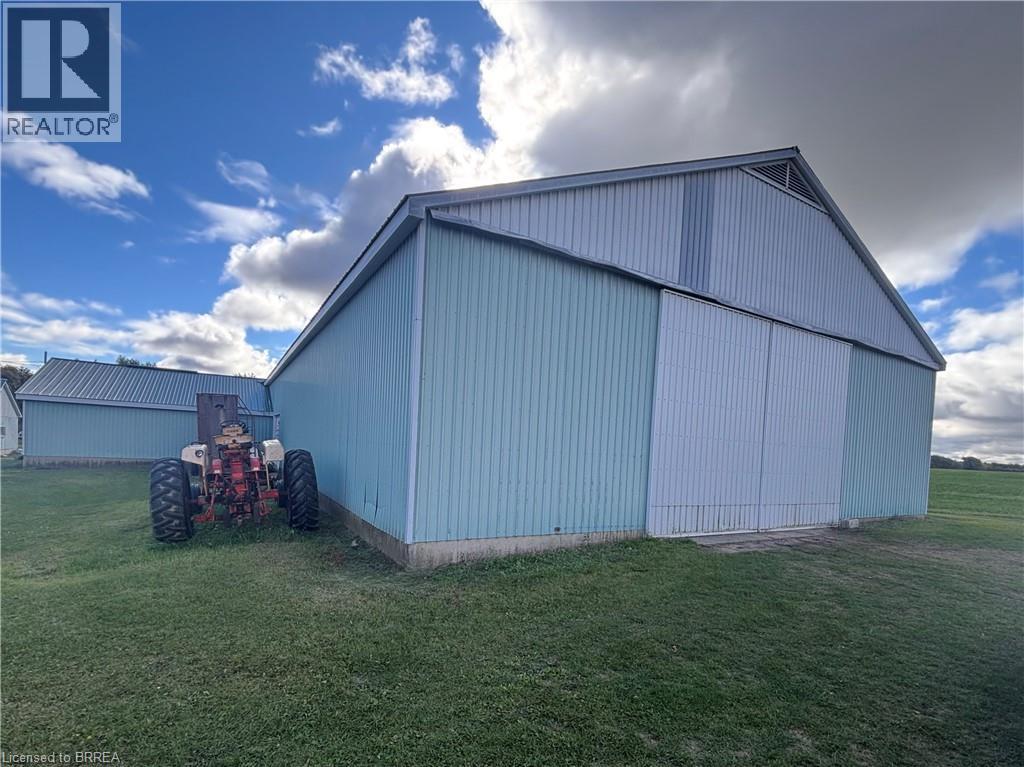
Now available for lease, this versatile country commercial property offers approximately 6,500 square feet of functional space, ideal for agricultural, storage, workshop, or light industrial uses. Enjoy the flexibility and privacy of a rural setting while securing the space your operation needs to grow. The expansive barn includes a substantial 50' x 110' main section, perfectly suited for large equipment, machinery, inventory, or multiple work areas. An additional 30' x 33' section provides excellent supplementary space—ideal for storage, a dedicated workspace, or office use depending on your requirements. This adaptable layout offers exceptional utility and value for tenants seeking generous square footage in a peaceful country environment. A rare leasing opportunity with the space and flexibility to support a wide range of business needs. (id:62104)
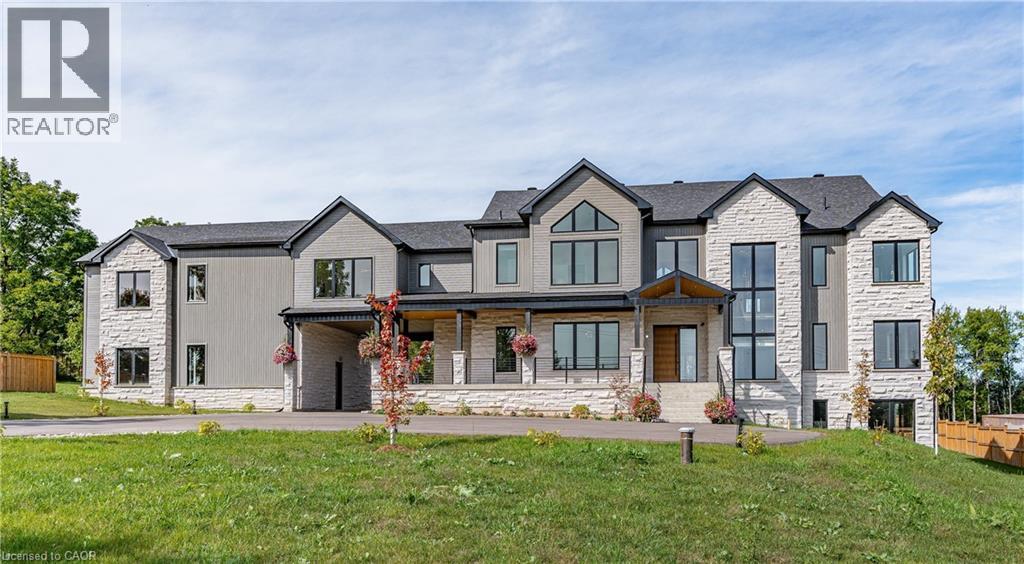
8920 Wellington Rd 124
Erin, Ontario
Exquisite Newly Built Luxury Country Estate! This custom estate, originally crafted by the builder for their own family, offers over 5,300 sq. ft. of sophisticated living space with 5 bedrooms and 6 bathrooms. The open-concept main floor is designed for entertaining, featuring high-end built-in appliances, a walk-in pantry, oversized island, soaring cathedral ceilings, and floor-to-ceiling windows. The main level also includes a luxurious primary suite with spa-inspired ensuite, a mudroom with sink and ample storage, an elevator rough-in, a spacious covered deck, and so much more. Upstairs, you’ll find four generously sized bedrooms—each with a private ensuite—plus a cozy sitting area and multiple balconies. The lower level offers over 2,000 sq. ft. of walk-out living space, ideal for future customization, whether for additional family space, a home gym, or an in-law suite. The 1,100 sq. ft. second-level garage loft also provides endless potential to tailor to your lifestyle. Set on 1.5 beautifully landscaped acres, the property includes a 3-car garage, parking for 15+ vehicles, and the rare combination of peaceful country living with easy access to city amenities. This one-of-a-kind estate truly has it all—space, luxury, privacy, and convenience. (id:62104)
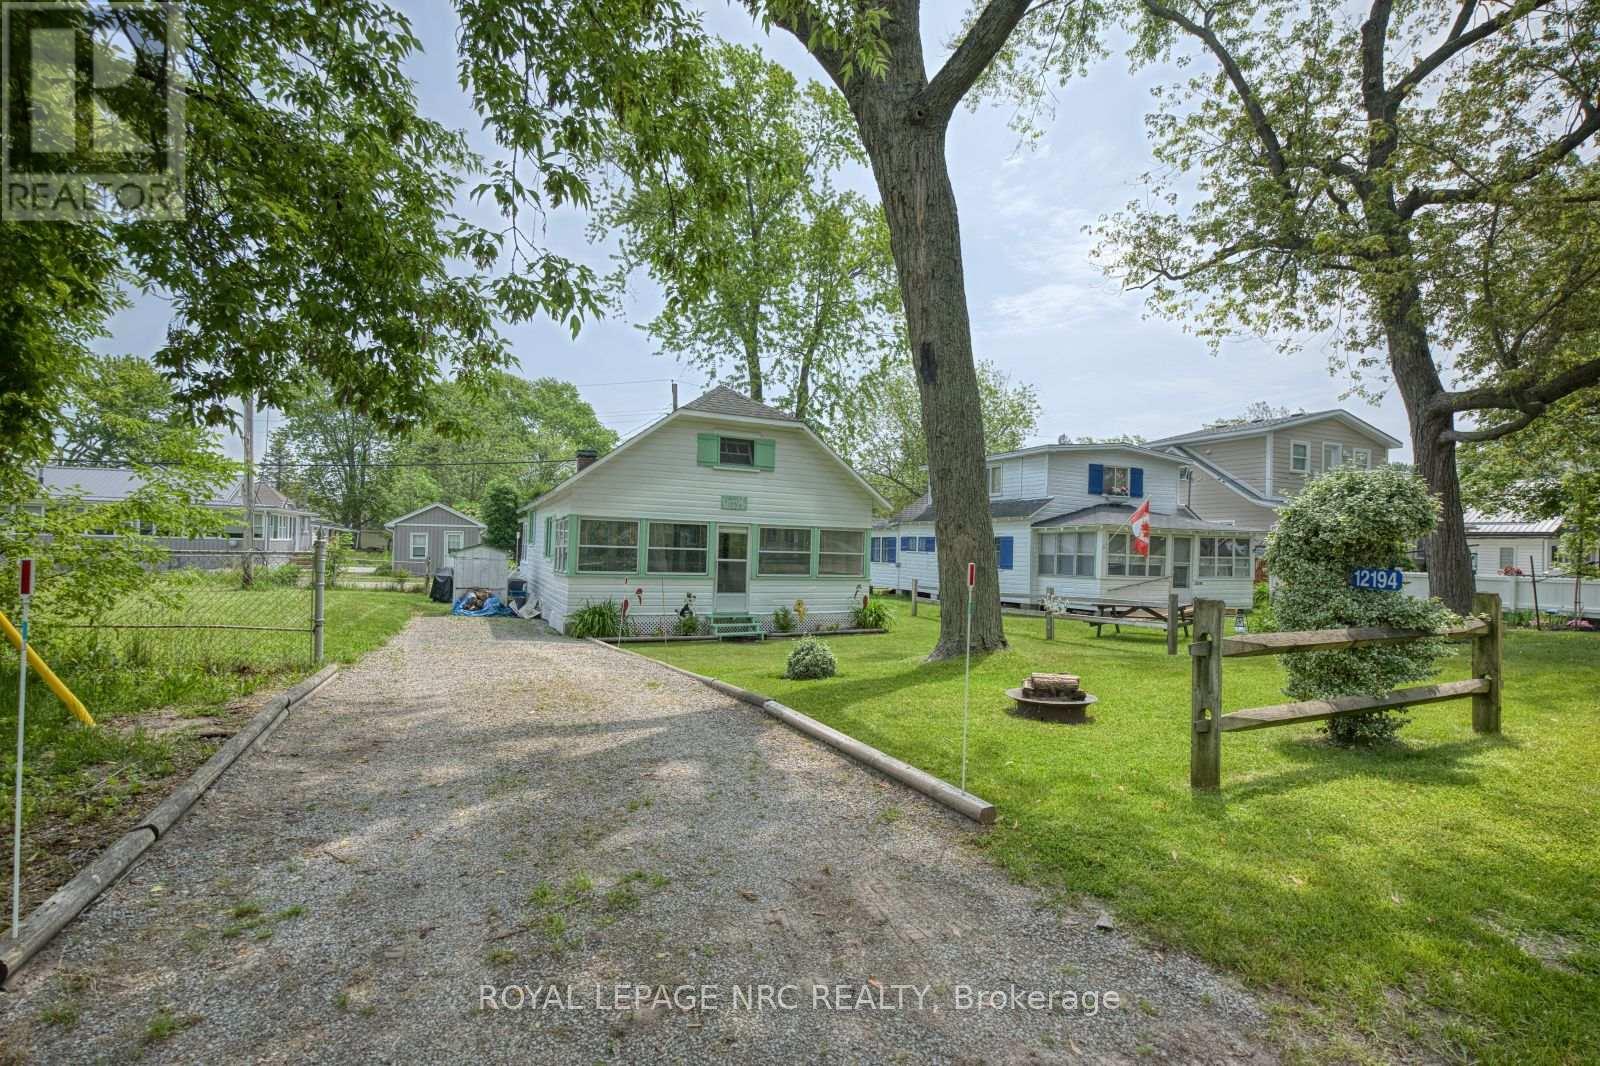
12194 Augustine Road
Wainfleet, Ontario
Welcome to Long Beach! This wonderfully cozy cottage is located across the street from Lake Erie and only a minute walk to famous sandy Long Beach. Inside the cottage you'll find a spacious living room , 2 bedrooms, a 3 piece bathroom, kitchen with gas stove and 2 sun rooms. The attic allows for 2 more beds. The yard features plenty of emerald green lawn that the kids and dog will love. Soak up the summer sun on the patio while enjoying a beautiful lake breeze. Imagine starting your day with a cup of coffee listening to and watching the beauty of Lake Erie and ending it the same way with a glass of your favourite wine/beer. Parking for 3 cars available on the long driveway. Stop dreaming about life at the lake, now is your chance to own your own piece of heaven in one of Lake Erie's best waterfront communities! Seasonal cottage - not a year round home. (id:62104)
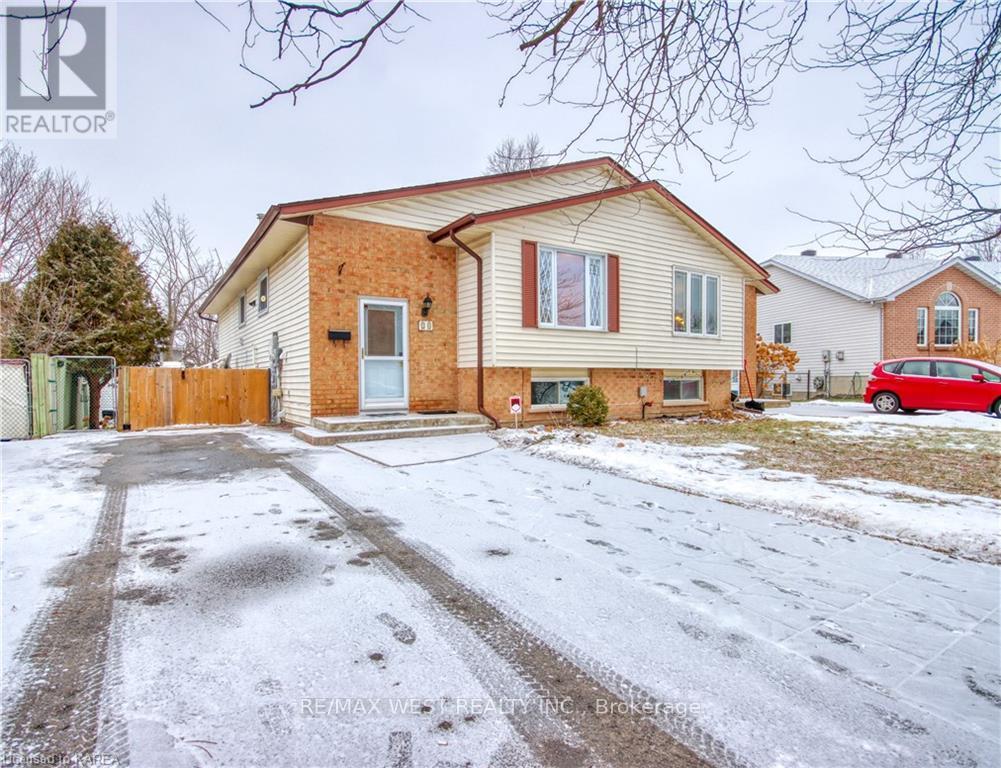
Main Floor - 24 Bernadette Court
Kingston, Ontario
Main Floor for Lease! Bright and spacious 3-bedroom home featuring an updated kitchen, hardwood floors throughout, and a renovated bathroom. Large windows provide plenty of natural light, creating a warm and inviting living space. Enjoy the convenience of ensuite laundry, a fully fenced backyard with storage shed, and ample parking. Basement is separately tenanted. Utilities to be shared. Located in a family-friendly neighborhood close to schools, parks, shopping, transit, and other amenities. Available immediately - move-in ready. (id:62104)
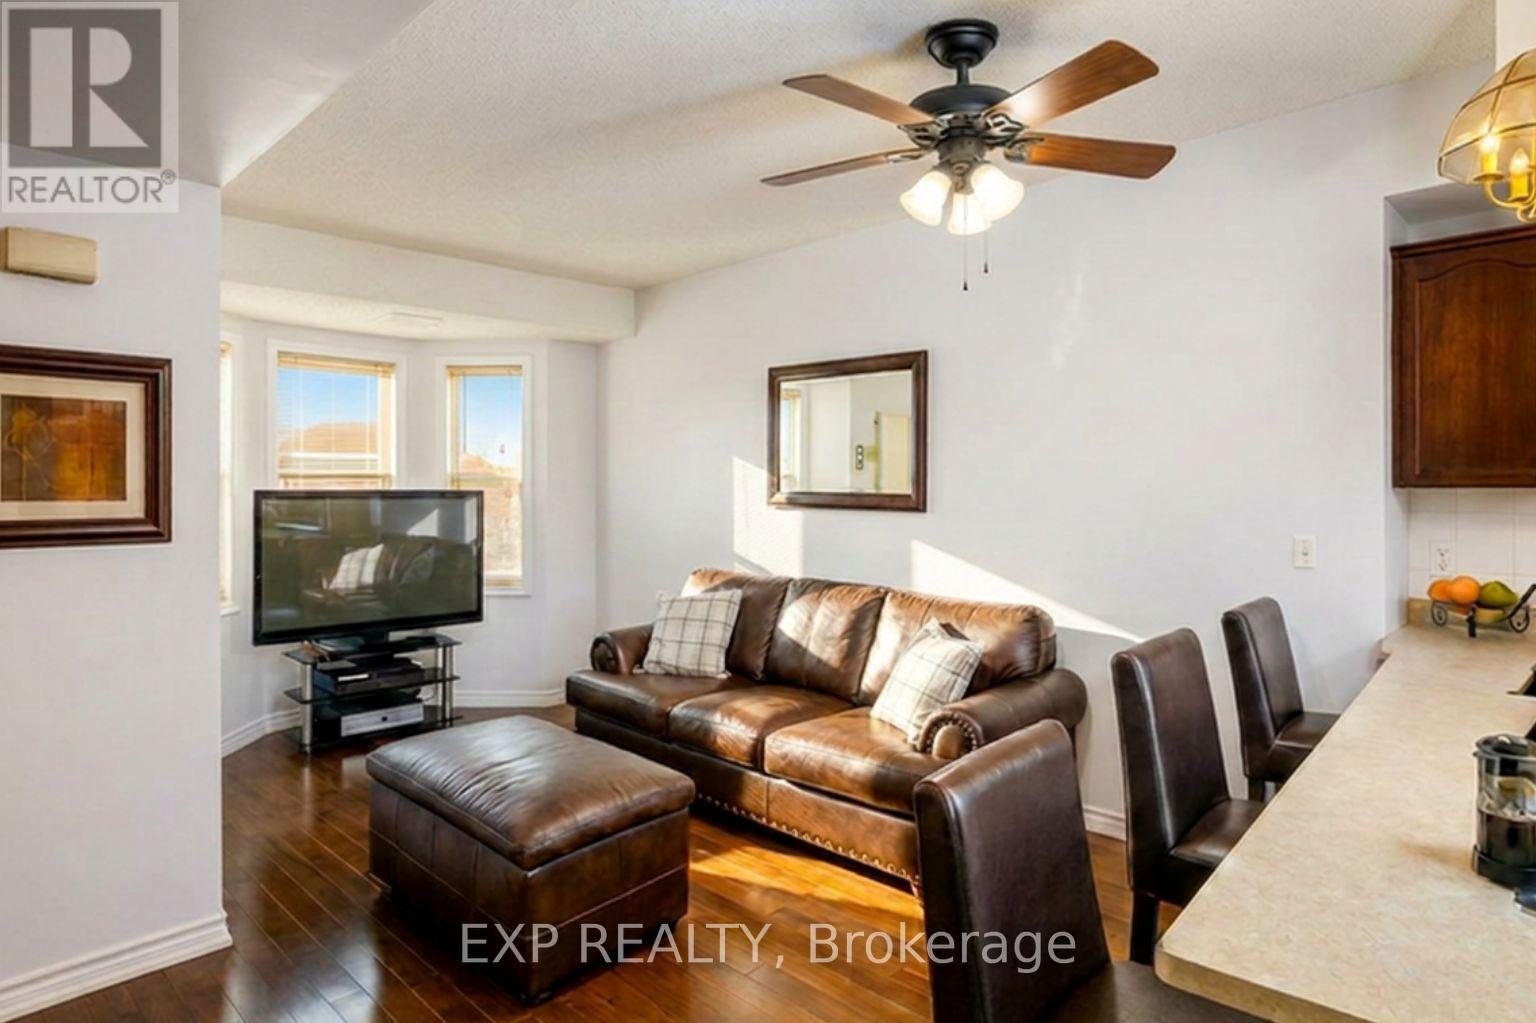
132 - 760 Lawrence Avenue W
Toronto, Ontario
Spacious 2-bedroom, 2-bath condo in the highly convenient 760 Lawrence Ave W community. Steps to Lawrence West Subway, Yorkdale Mall, shops, and minutes to Allen Rd/401. Features an open-concept layout with large windows, hardwood in living/dining, and a private terrace perfect for BBQs and entertaining. Includes 5 appliances, in-suite laundry, central air, underground parking, and visitor parking. Incredible value in one of Toronto's most connected and fast-growing areas. A must-see! (id:62104)