
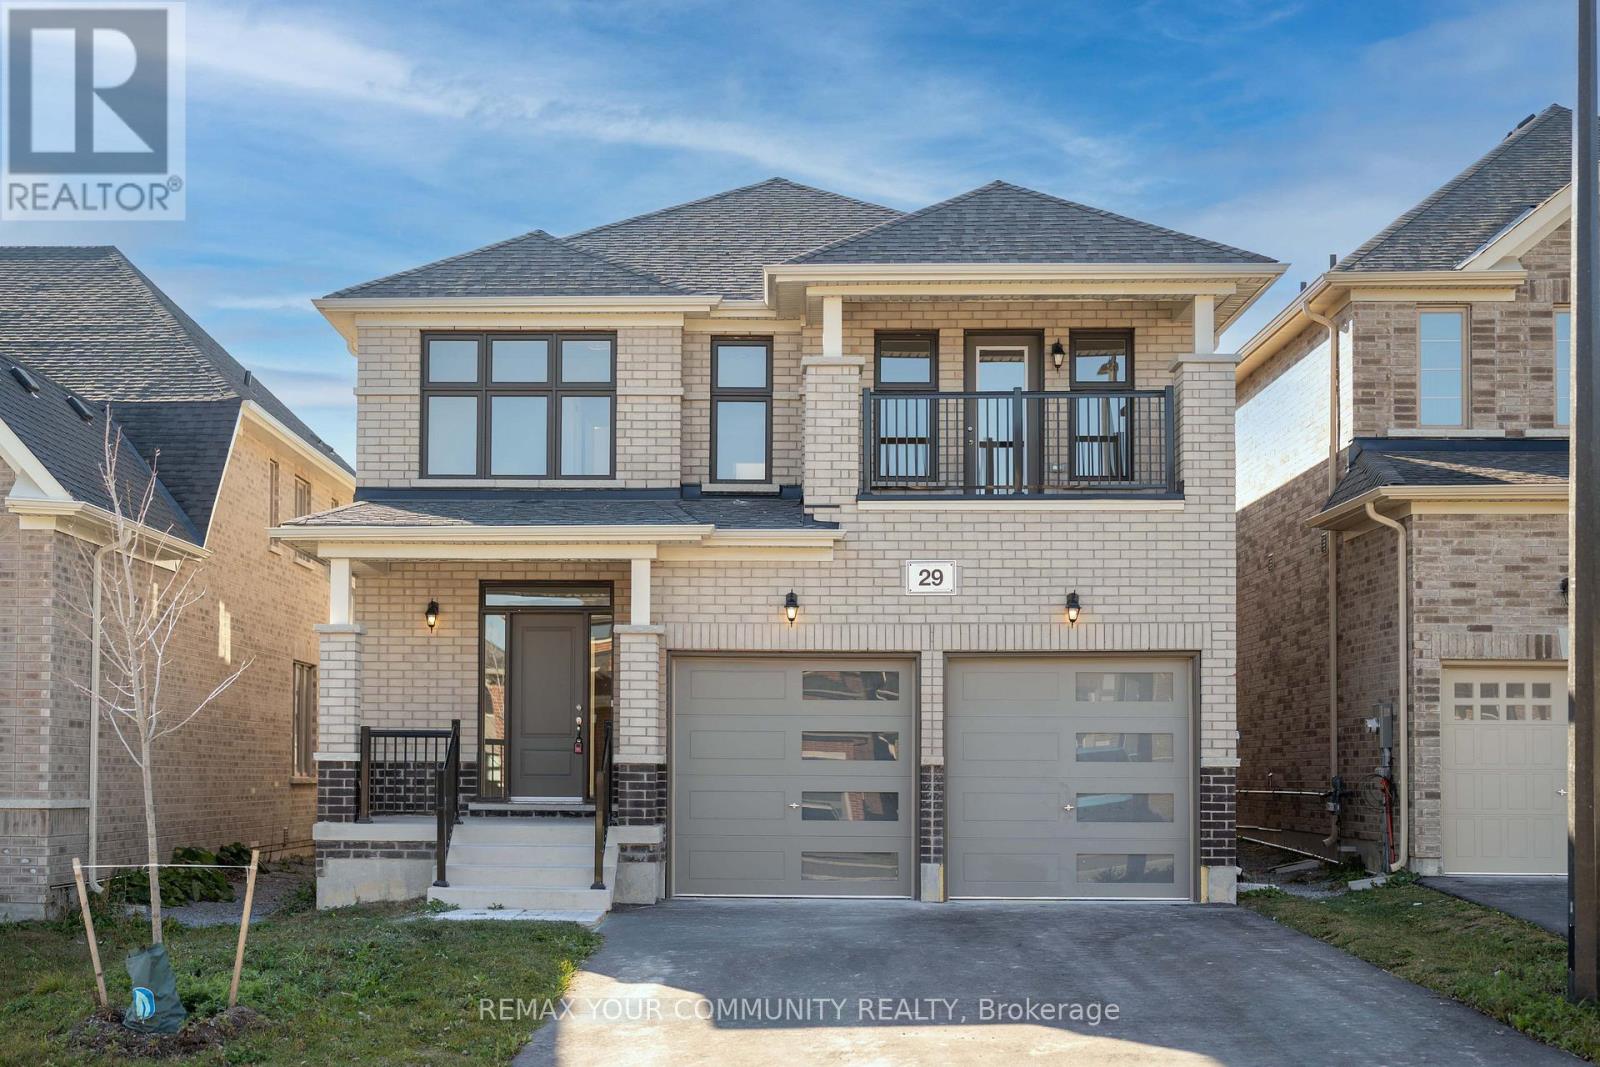
29 Ainslie Hill Crescent
Georgina, Ontario
Welcome to 29 Ainslie Hill Crescent! Introducing the Starport Model, Elevation B, proudly built by Briarwood Homes in the prestigious Trilogy Community of Sutton. Offering over 2,700 sq. ft. of thoughtfully designed living space, this beautiful home features 9-ft ceilings on the main floor, upgraded hardwood flooring and stairs, wrought-iron pickets, smooth ceilings, pot lights, and a dedicated office space. The bright, functional layout offers an inviting atmosphere, perfect for both everyday living and entertaining. Each bedroom provides generous space and comfort, while the primary bedroom features a spacious 4-piece ensuite and large walk in closet overlooking the backyard. One of the additional bedrooms also offers a walkout to a private balcony, the perfect spot to enjoy your morning coffee. Ideally situated just steps from schools, parks, and scenic trails, and only minutes from the lake, beautiful beaches, shopping, and local amenities, this home offers the perfect blend of comfort, convenience, and community living!Excellent commuter access via Highway 48 and just 10 minutes to Keswick and Highway 404. Don't miss out owning this beautifully upgraded home in one of Sutton's most sought-after communities! (id:62104)
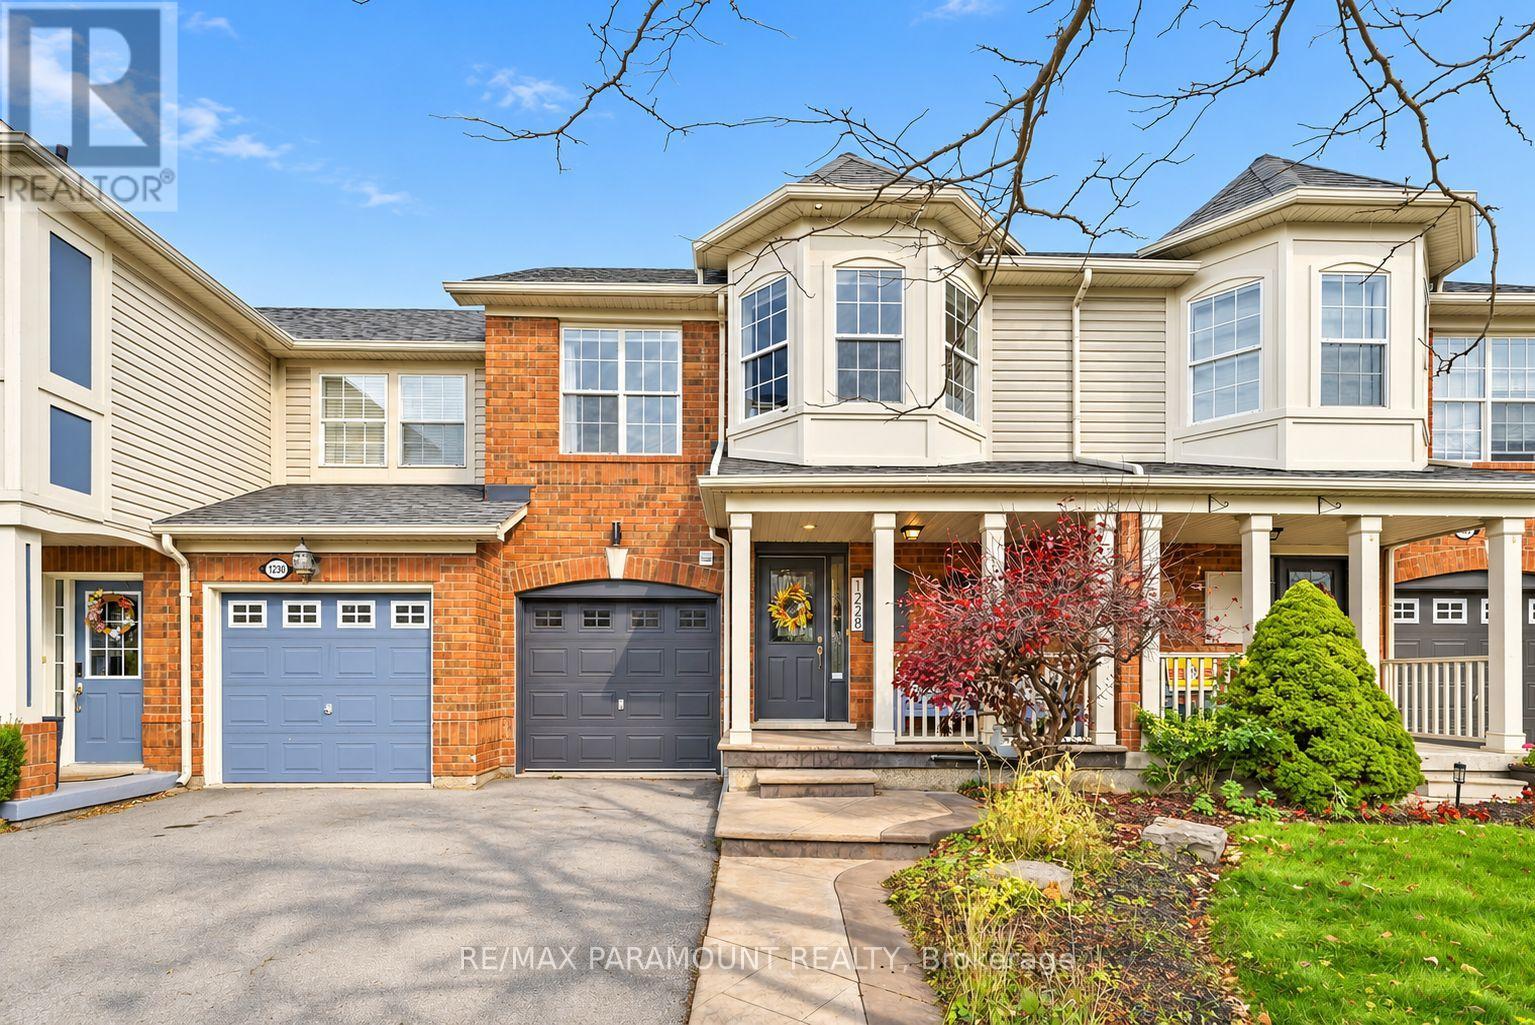
1228 Mcdowell Crescent
Milton, Ontario
Welcome to this beautifully updated freehold townhome, ideally situated on a quiet, low-traffic street in Milton's highly sought-after Beaty neighbourhood! With no rear neighbours, this home offers exceptional privacy, an abundance of natural sunlight, and the convenience of direct access to the park and school grounds right out your back doorstep inside to discover a bright, modern interior featuring stylish updates throughout. The beautifully refreshed kitchen showcases quartz countertops, an updated backsplash and sink, along with a newer microwave and dishwasher. Updated light fixtures, pot lights, and ceiling fans enhance the home's modern appeal, while a refreshed staircase with new carpeting leads to the upper level, featuring updated flooring and a spacious primary bedroom complete with a walk-in closet. A Nest thermostat and convenient interior garage access add to the home's everyday comfort and functionality. The fully finished basement provides valuable additional living space, complete with updated flooring and a beautiful 3-piece bathroom. Whether used as a living room, recreation area, home office, or guest retreat, this versatile space offers endless possibilities. Outside, enjoy the added curb appeal of exterior pot lights and patterned concrete in both the front and backyard, creating stylish, low-maintenance outdoor spaces perfect for relaxing or entertaining. Combining modern finishes, a family-friendly location, exceptional backyard privacy, and the convenience of parks and schools just steps away, this move-in-ready home truly checks all the boxes! (id:62104)
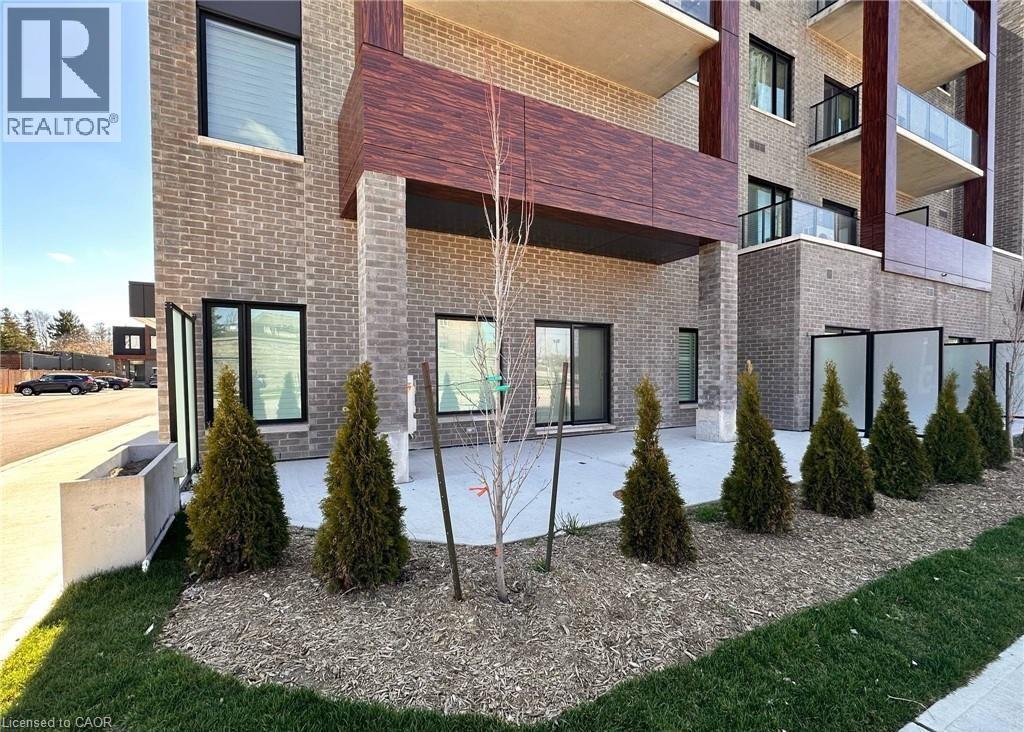
408 Dundas Street S Unit# 103
Cambridge, Ontario
Move in by Christmas! This beautiful two bedroom condo is carpet free! Conveniently located on the main floor. Modern design and open concept kitchen with SS appliances and a large island. Good sized bedrooms, with the primary featuring an ensuite bathroom. Locker is included for extra storage. The building features a party room. Sliding door walk out from the living room to the large concrete patio! Within walking distance to shopping, restaurants and all amenities! Rent + utilities (id:62104)
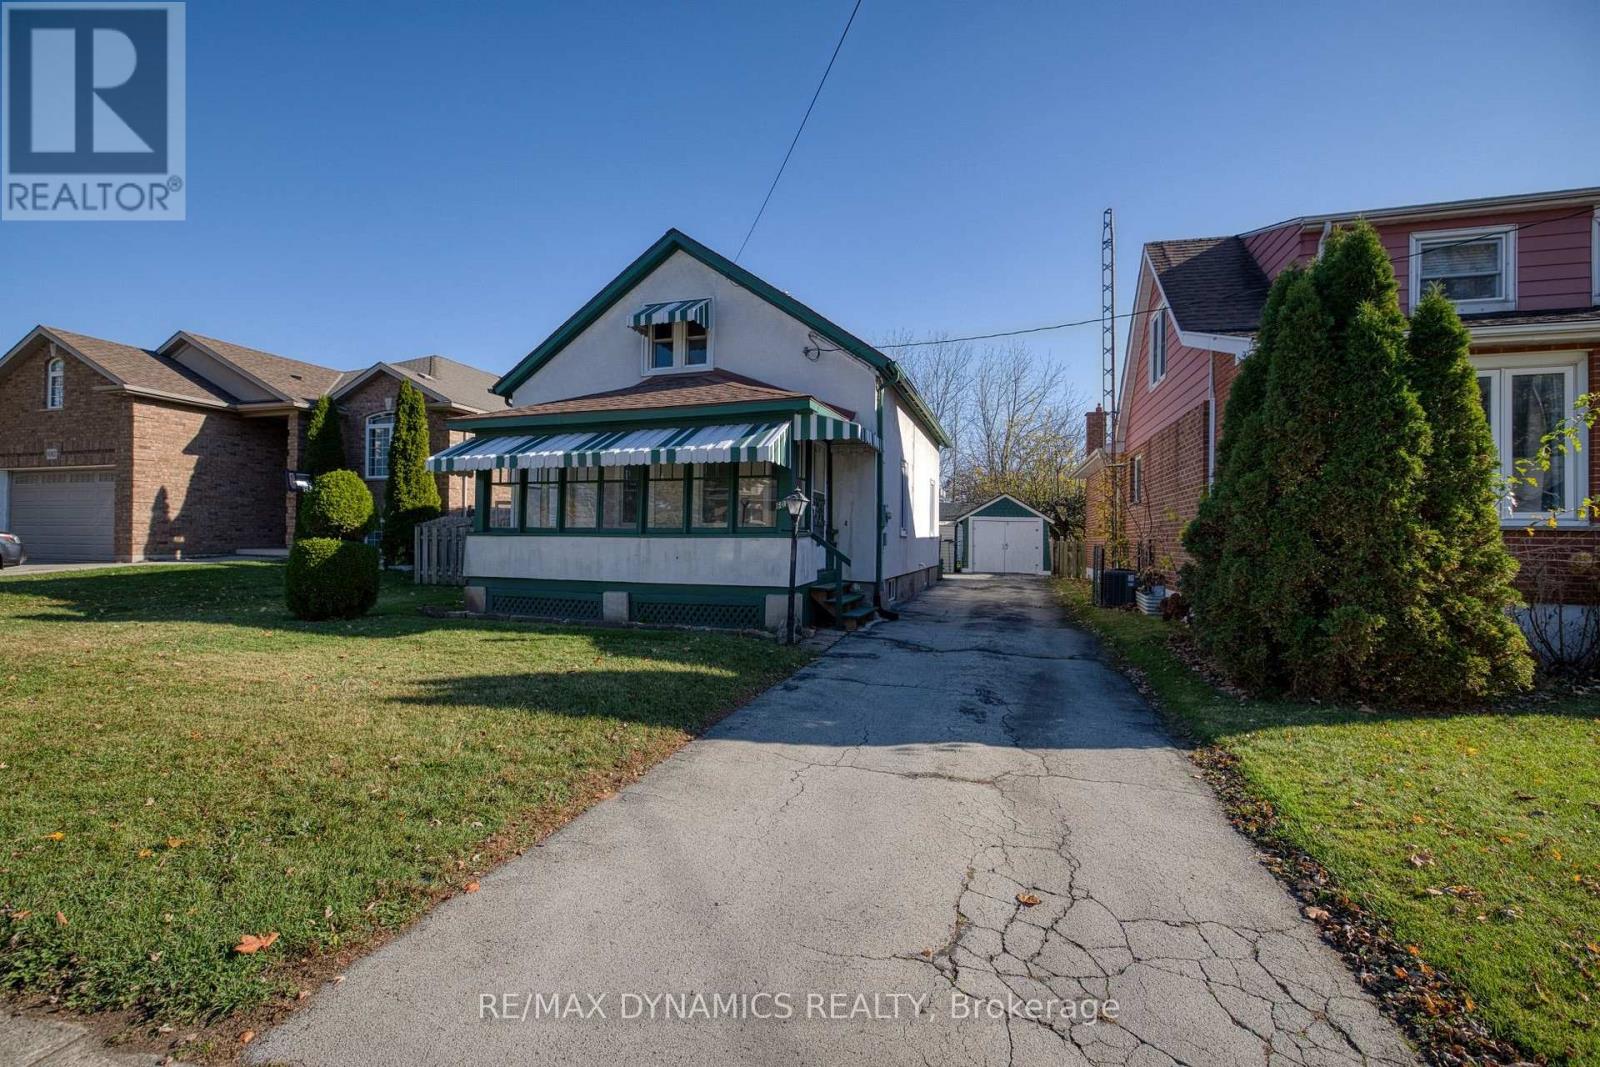
6074 Carlton Avenue
Niagara Falls, Ontario
Welcome to this inviting 1.5 storey home offering comfort, character, and plenty of potential! Featuring 3 bedrooms, 1 bathroom, a spacious living room, separate dining room, and functional kitchen, this home is an excellent opportunity for first-time home buyers looking to get into the market or anyone seeking a property to make their own. Enjoy the added living space with a large enclosed front porch, along with two enclosed rear porches offering flexibility for additional storage or seasonal enjoyment. The fully fenced backyard provides a great space for relaxing, entertaining, or enjoying time outdoors. An unfinished basement offers additional storage and future possibilities. Conveniently located close to schools, parks, public transportation, shopping, and everyday amenities, with easy access to the QEW for commuters. Vacant and ready for immediate occupancy! Don't miss this wonderful opportunity to own a home in a great location and make it your own! (id:62104)
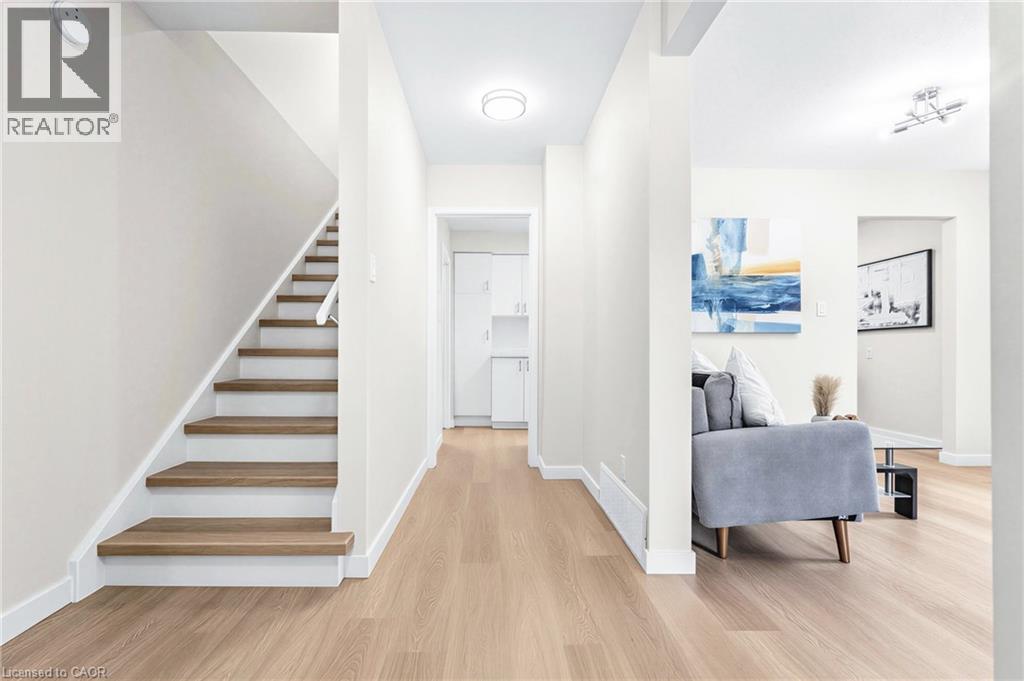
506 Lonelm Court Unit# A
Waterloo, Ontario
This rare semi-link Waterloo property checks every box: [1] Nestled on a quiet, private cul-de-sac with no through traffic. [2] This SOUTH facing home captures maximum sunlight all day. [3] With no shared walls in the primary living areas and a completely detached second floor, it looks and feels almost like a detached home. [4] Fully renovated and 100% carpet free, it features waterproof vinyl flooring, modern baseboards, matching staircases, new LED lighting, and premium SW paint throughout (all 2026). [5] Perfectly situated between the universities and Waterloo's business sector, it puts both UW and WLU just 3-5 minutes away by direct bus or bike. [6] A separate back entrance leads to the professionally finished lower level featuring higher-than-average ceilings, bright egress windows, and a versatile 27-foot space ideal as a rec room, movie theatre, or oversized 5th bedroom that maximizes income and is eligible for a 5-bedroom rental licence. [7] The fully updated kitchen showcases new cabinets, countertops, a stylish sink and faucet, and a built-in pantry (all 2026). [8] Three upgraded washrooms (one on each floor) offer new vanities, flooring, and faucets (all 2026). [9] It also includes a smart thermostat, furnace, and heat pump (2023) for efficient heating and cooling. [10] The long carport provides useful shelter from snow, rain, and sun, while the newly sealed 53-foot driveway fits up to 3 cars (2026). [11] Seamless commuter access connects you directly to the LRT, major bus routes (9, 19, 91), and Hwy 85. [12] Exterior highlights include a freshly painted private deck and front siding (2026). [13] Surrounded by trails, parks, and schools, it's also close to Conestoga Mall, St. Jacobs Market, and Albert McCormick CC. Beautifully finished across all 3 levels, this move-in ready home is an outstanding opportunity for growing families or savvy investors alike! (id:62104)
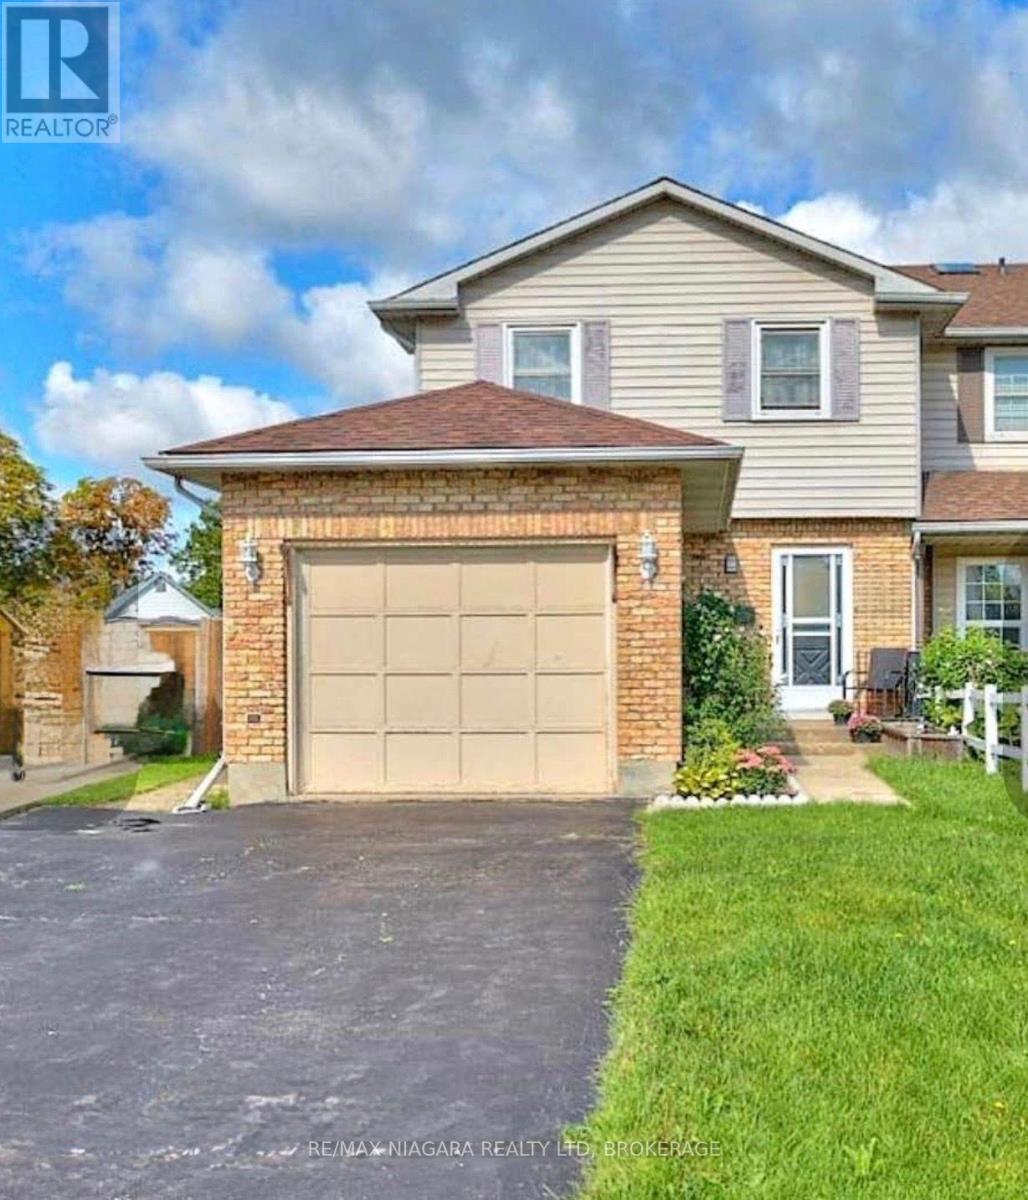
20 Station Street
Welland, Ontario
Welcome to 20 Station Street in Welland. This 3 Bedroom 3 Bath Semi-detached home with a finished basement is located on a family friendly cul-de-sac. The home also has central air conditioning, a fireplace stove, and Central Vac. The basement has a family room which could easily be used as a spare bedroom. There is a fenced yard with gazebo at the back and long driveway with attached garage at the front of the house. Close to all amenities, minutes to Niagara College, and Seaway Mall. A very modern and clean house for your family to enjoy. (id:62104)
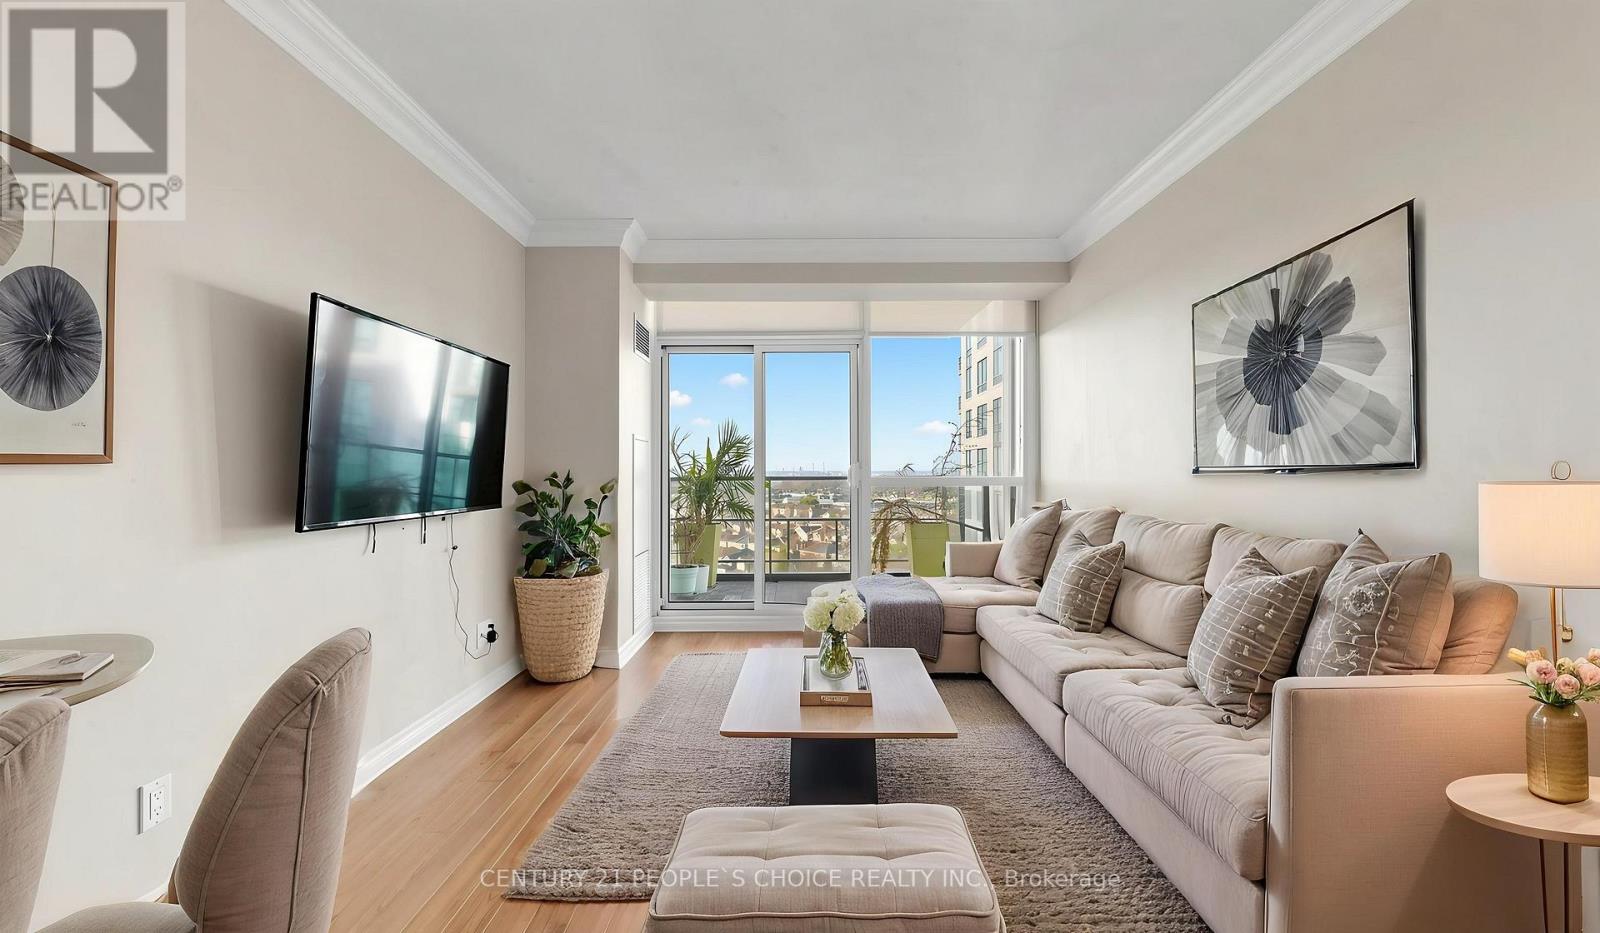
1409 - 88 Promenade Circle
Vaughan, Ontario
Promenade Park Condo, 2+1 Bedroom, Steps To Promenade Mall, Walmart, Bus Station, Great View, Nice Layout. Excellent Highway Access To The 407, 401 & 400. Community Centre And Sport Complex Nearby, Golf Course In Neighborhood, Great Schools! Modern Amenities: Indoor Pool, Whirlpool, Change Rooms, Sauna, Gym, Outdoor Playground, Party Room, Theatre Room, Conference Room, Games Room, Billiards Table And Table Tennis, Outdoor Putting Green, Outdoor Garden With Wood Pavilion And Patio, Grand Lobby With Elegant Furnishings And Fireplace, Alarm System, Guests Suites, 24 Hrs Security. (id:62104)
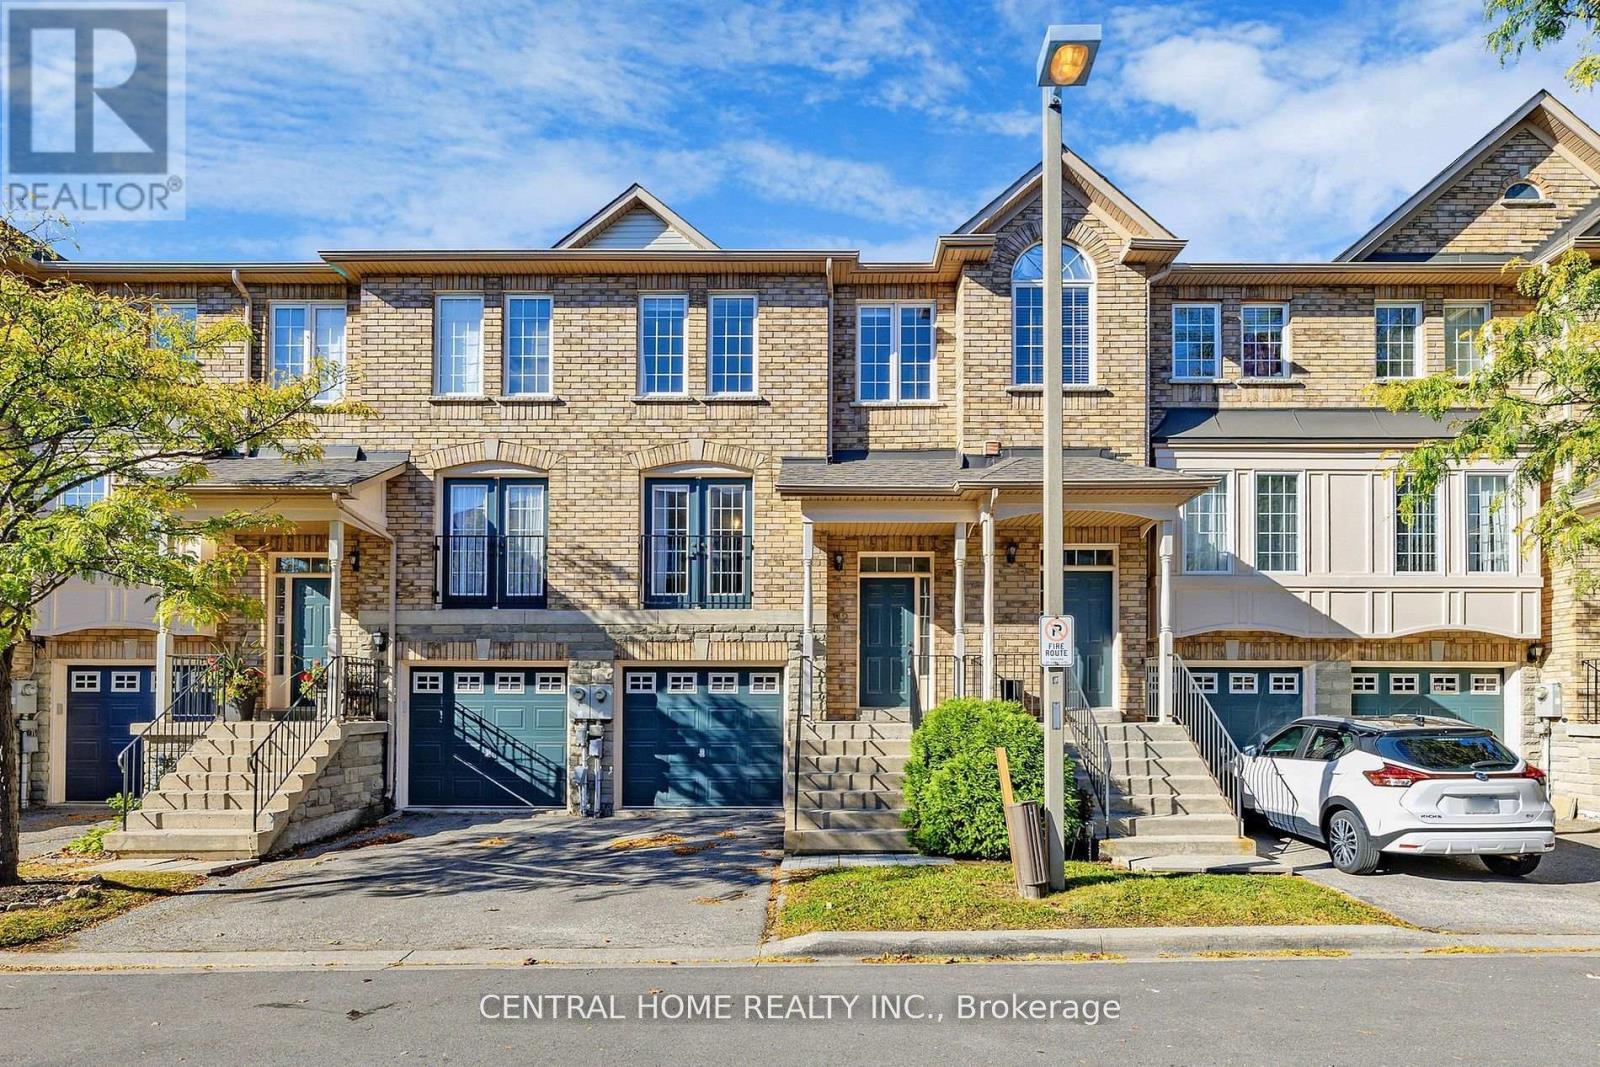
52 - 19 Foxchase Avenue
Vaughan, Ontario
Newly renovated located in convenience location, access to Hwy-7,Hwy400 and walking distance to subway. Transportation and shopping plazas with Costco, winners home depot, wal mart and much more. New painted, appliances, clean and moving in condition. Finished lower level has a creation room and a walk out to the backyard, ensuite laundry. Two piece power room completes the main level. The primary bedroom has 4-piece ensuite and a large walk in closet. Hardwood flooring and plenty of LED pot lights. The finished walk-out basement offers additional bedrooms and brand new laminate flooring. perfect for extended family or a home office (id:62104)
1897 Passionfruit Grove
Pickering, Ontario
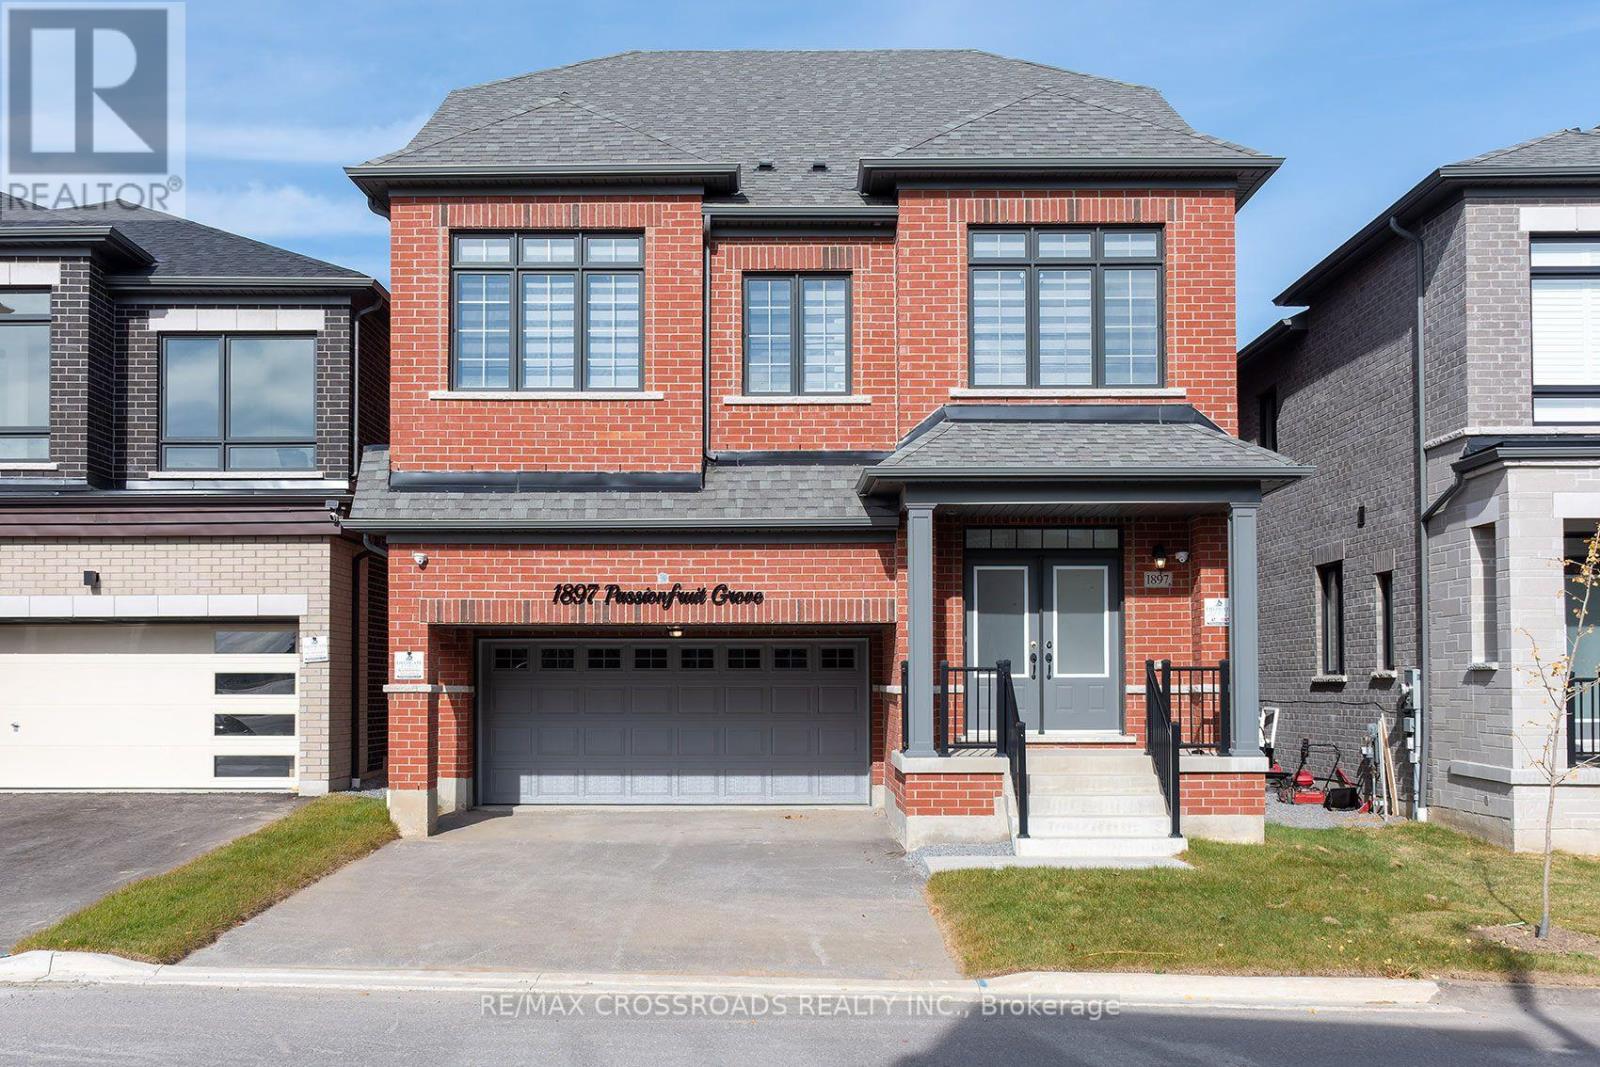
Welcome to 1897 Passionfruit Grove, an exceptional family-sized home offering the space, flexibility and functionality today's growing and multi-generational families are looking for. Located in Pickering's rapidly growing Seaton community, this impressive 2-storey residence features 7+1 bedrooms, 5 bathrooms, a finished basement with separate entrance and parking for up to 4 vehicles. With room for everyone, the versatile layout provides endless possibilities for large families, extended family, grandparents, adult children, guests, home offices, a gym or private work-from-home spaces. Enjoy the benefits of living in a newer master-planned community surrounded by parks, trails and green space, including nearby Seaton Hiking Trail and the natural beauty of West Duffins Creek. Convenient access to Hwy 407, Hwy 7, Brock Road and Hwy 401 makes commuting throughout Durham Region and the GTA easy, while shopping, schools, recreation and everyday amenities are all within reach. A rare opportunity to own a home that can truly grow and adapt with your family-one home with room for every generation. SEE ADDITIONAL REMARKS TO DATA FORM (id:62104)
1701 - 121 Mcmahon Drive
Toronto, Ontario
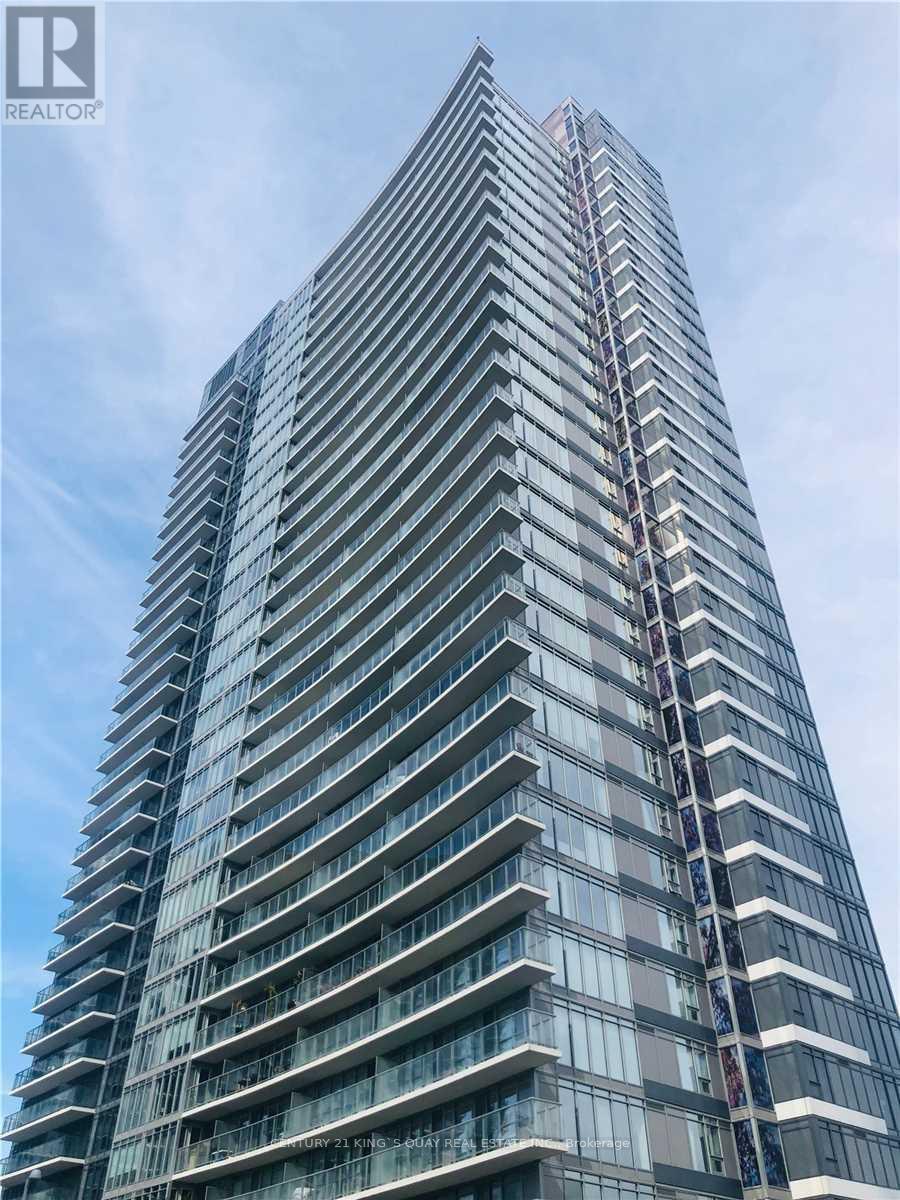
Best Floor Plan In Building Of Tango At Concord Park Place. Approx 708 Sqft W/ Wrap Around Balcony. The Den With Large Window, One Parking Space. 24-Hr Concierge. Close To Subway. Hwy 401 & 404, Ikea, Canadian Tire, Restaurants, Bayview Village, Fairview Mall, Schools. Shuttle Bus Service To Subway, Go Train, Bayview Village, Fairview Mall. Exercise Rm, Lounge, Indoor & Outdoor Whirlpool, Pet Spa, Guest Suites, Rooftop Garden, Bbq. (id:62104)
810 - 25 Ordnance Street
Toronto, Ontario
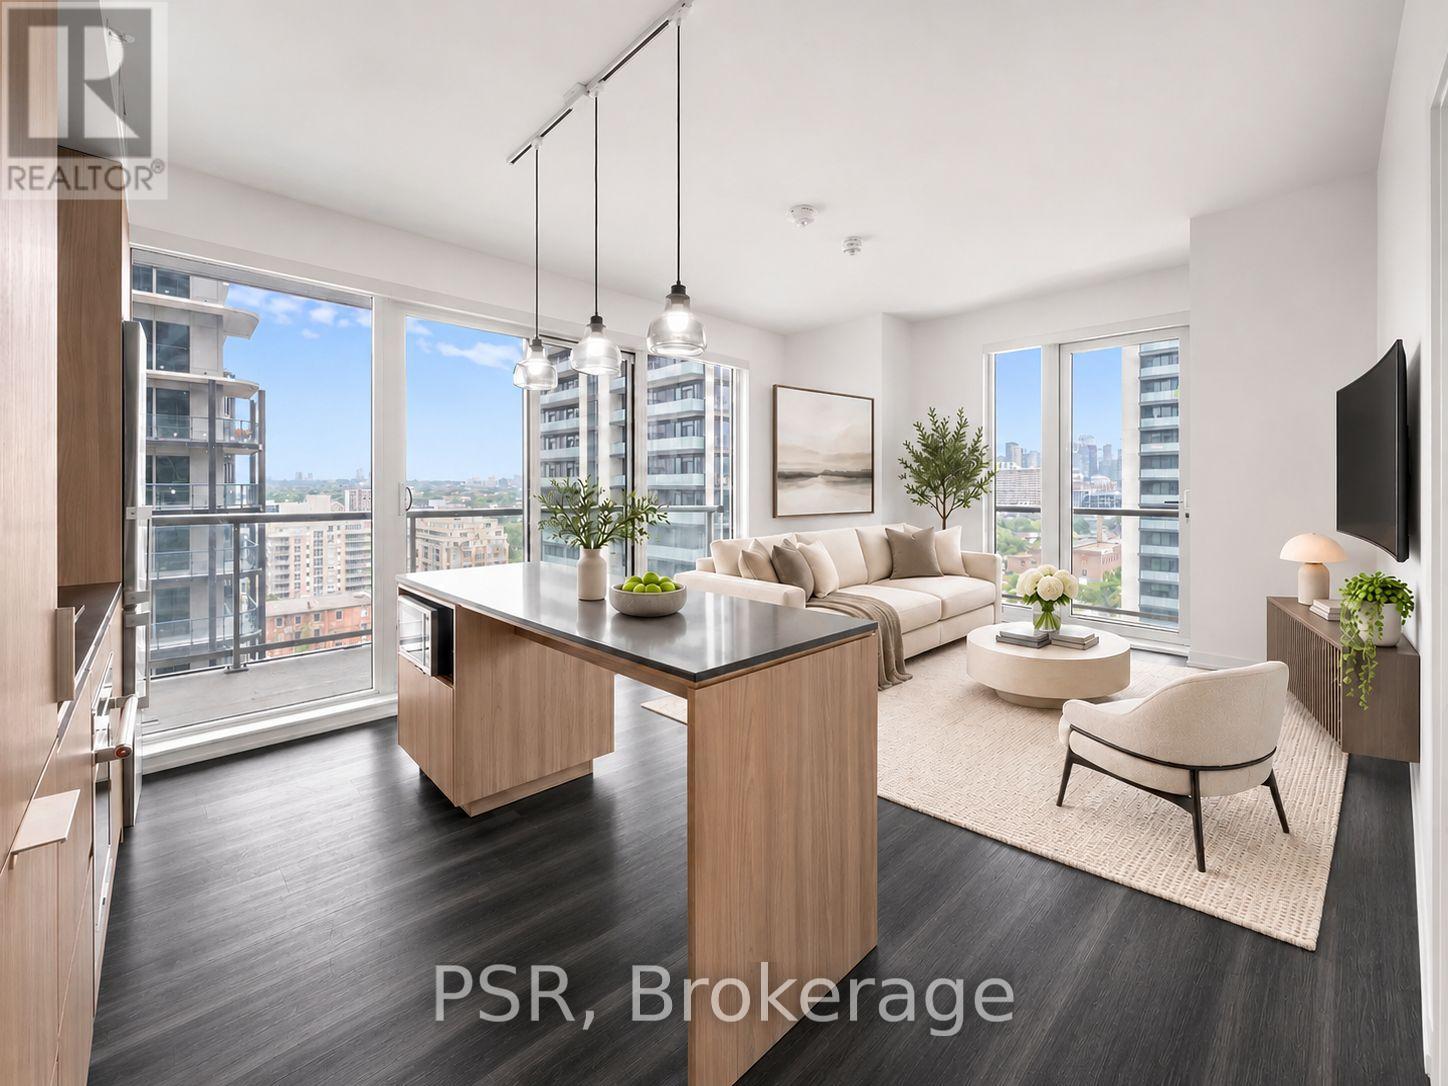
Welcome to The Novus! Located in the heart of Liberty Village offering future residents a unique blend of modern design, comfort, and convenience. This stunning two-bedroom, two-bathroom corner suite features a thoughtful split layout spanning 856 Sq Ft. Your North-East facing view fills the space with natural light, complimented by 2 balconies for outdoor enjoyment. The Novus offers an impressive selection of amenities, including state-of-the-art fitness facilities, a yoga studio, roof top sky lounge with private dining room and catering kitchen, games room, theatre room, rooftop terrace with fire pits and BBQs, Wi-Fi lounge with cafe, pet spa and more. Your future home is conveniently situated steps away from Altea Active, grocery, LCBO, banks, parks, waterfront, public transit, local shops & restaurants. (id:62104)
420 Pinehurst Road
Paris, Ontario
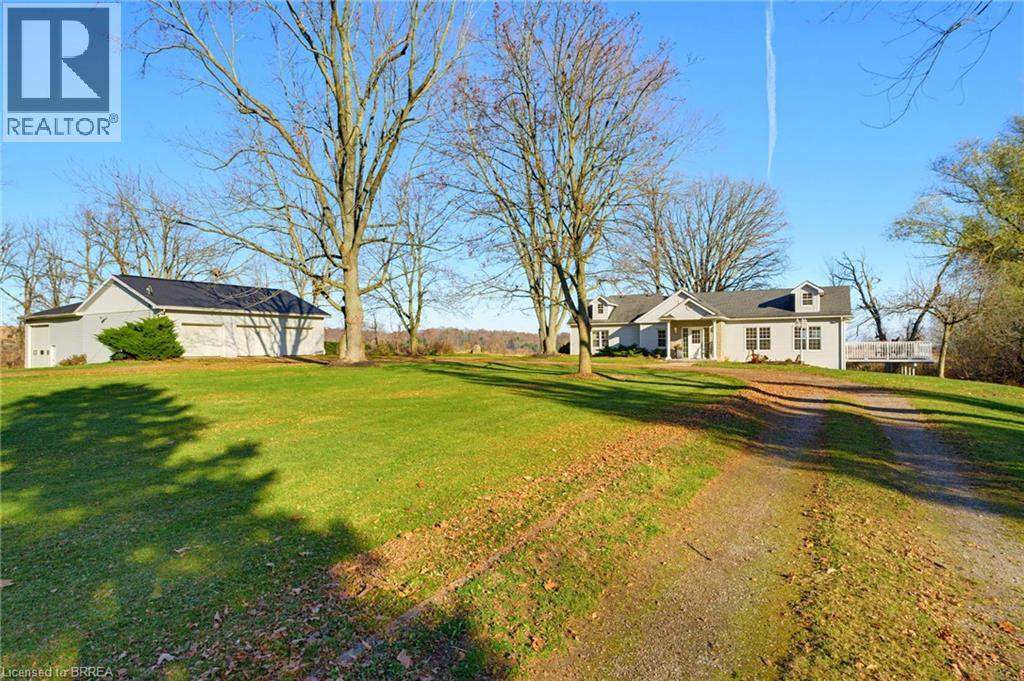
Welcome to this charming English cottage-style home, situated on 2.6 beautiful acres on the edge of Paris. Offering the best of both worlds, this property feels like a peaceful country retreat while still just minutes from all the amenities you need. From the moment you arrive, you'll appreciate the beautiful setting, circular driveway with parking for up to 20 cars, and the incredible space this property has to offer. The detached, heated and insulated 3 car garage also has water and an attached shop, ideal for hobbyists, car enthusiasts or anyone needing extra workspace. Inside, the home is full of character and warmth. The massive great room is truly the heart of the home, featuring a vaulted ceiling, hardwood flooring, an abundance of natural light and a beautiful fieldstone fireplace. French doors open onto the deck, creating a lovely connection between indoor and outdoor living. The eat-in kitchen offers a walkout to a brick patio, complete with a wood-burning fireplace – a wonderful spot to relax or entertain. 3 bedrooms are conveniently located on the main fl, along with a spacious 4 pc bath. Upstairs, you'll find a 4th bedroom that could also make a great home office, playroom or creative space. The lower level adds even more versatility, with a comfortable family room, wet bar, 3 pc bath with walk-in shower, laundry and utility areas, plenty of additional storage and a walkout to the backyard. With its flexible layout, separate garage & shop, generous parking and 2.6 acres to work with, this property offers plenty of possibilities. Whether you're dreaming of a home-based business, exploring the potential for an in-law or granny suite, or simply looking for room to spread out and enjoy, there's so much you can do here. Add in the picturesque pond, mature surroundings and incredible location, and you have a property that's hard to find. A little bit of country, a whole lot of charm, and all just moments from everything Paris has to offer! (id:62104)
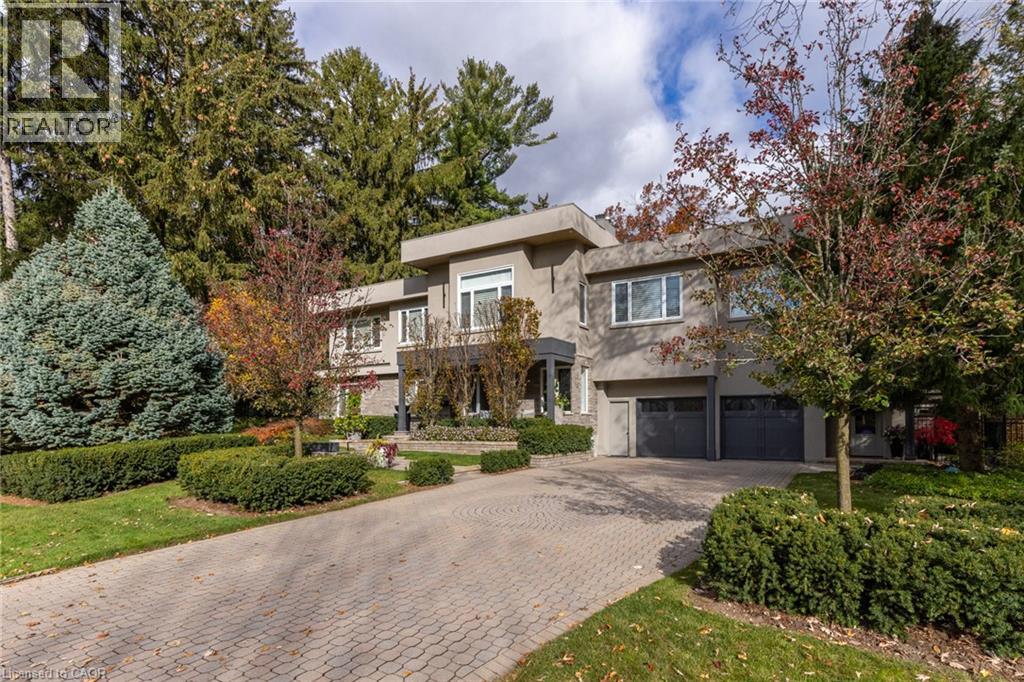
229 Poplar Drive
Oakville, Ontario
Bold contemporary architecture, exceptional scale and thoughtful functionality in design come together at 229 Poplar Drive. Beautifully renovated and expanded, this distinguished Oakville residence offers over 5,058 sq. ft. above grade, plus 2,371 sq. ft. on the lower level, with 4+1 bedrooms and 6+2 bathrooms. Designed for both elegant entertaining and everyday comfort, the home features beautifully appointed interiors, an oversized dining room with fireplace and bar, and a gourmet kitchen with servery, premium appliances and centre island. Inviting living spaces include a lounge with a striking three-sided fireplace and patio access, and a generous great room with a fireplace and deck walkout. A main-floor bedroom with private ensuite offers added flexibility. Upstairs, the luxurious principal retreat features a fireplace, private balcony, four-piece spa inspired ensuite and exceptional California Closets dressing room. Two additional bedrooms with private ensuites, a study and laundry complete the level. The beautifully finished lower level offers a billiards room, wet bar, media room, gym, wellness area and private guest suite, with separate entrance and backyard walk-up. Outdoors, a resort-inspired setting awaits, featuring a stunning inground saltwater pool (2022), a pool house with a two-sided fireplace, change area and inviting spaces for outdoor dining and entertaining. Ideally situated near excellent schools, shopping, parks, highways and GO Transit, this exceptional home offers a wonderful balance of refined living, and relaxed luxury. (id:62104)
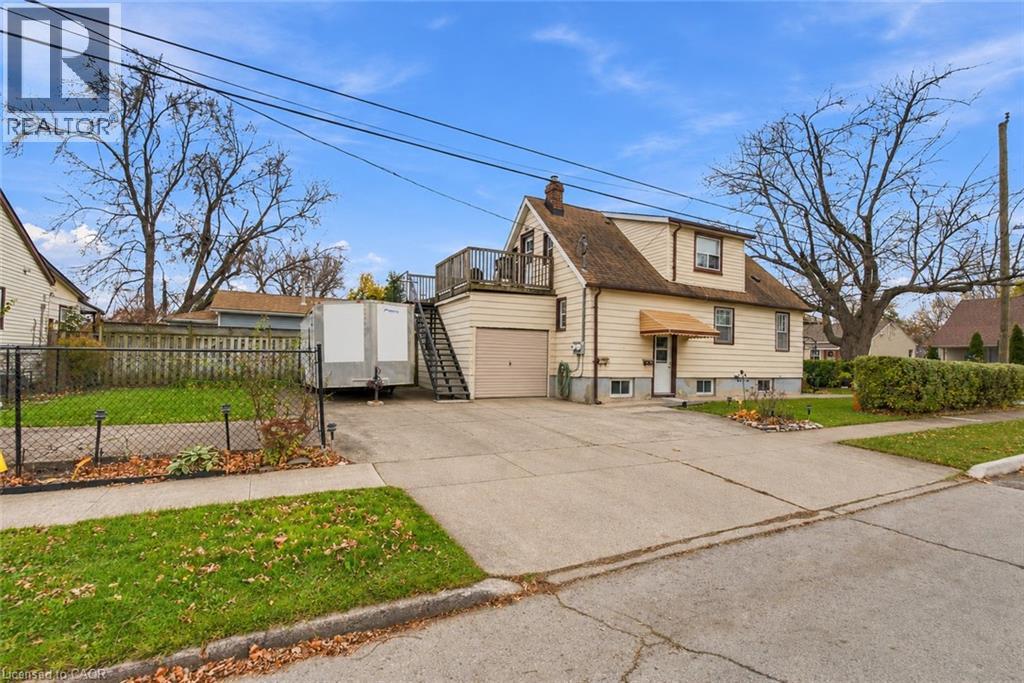
26 Parkview Road
St. Catharines, Ontario
Welcome to 26 Parkview Road, a duplex in an established St. Catharines neighbourhood offering income today and potential for tomorrow. With quality tenants in place, this 2 unit property presents an excellent opportunity to start or expand your investment portfolio. The main floor has 2 bedrooms & access to the full unfinished basement where the laundry room is. The top floor unit has its own private entry and rooftop style deck and is a a cute one bedroom unit. Enjoy a convenient location with access to shopping, restaurants, parks and everyday amenities, along with everything St. Catharines and the Niagara Region have to offer. Set on a great lot, the property offers multiple opportunities to explore future improvements, add value and potentially increase cash flow over time. From updating the existing units to exploring the lot's longer-term possibilities, subject to zoning and municipal approvals, there's room to potentially build on what's already here. An appealing combination of established tenancy, neighbourhood convenience and future potential! (id:62104)
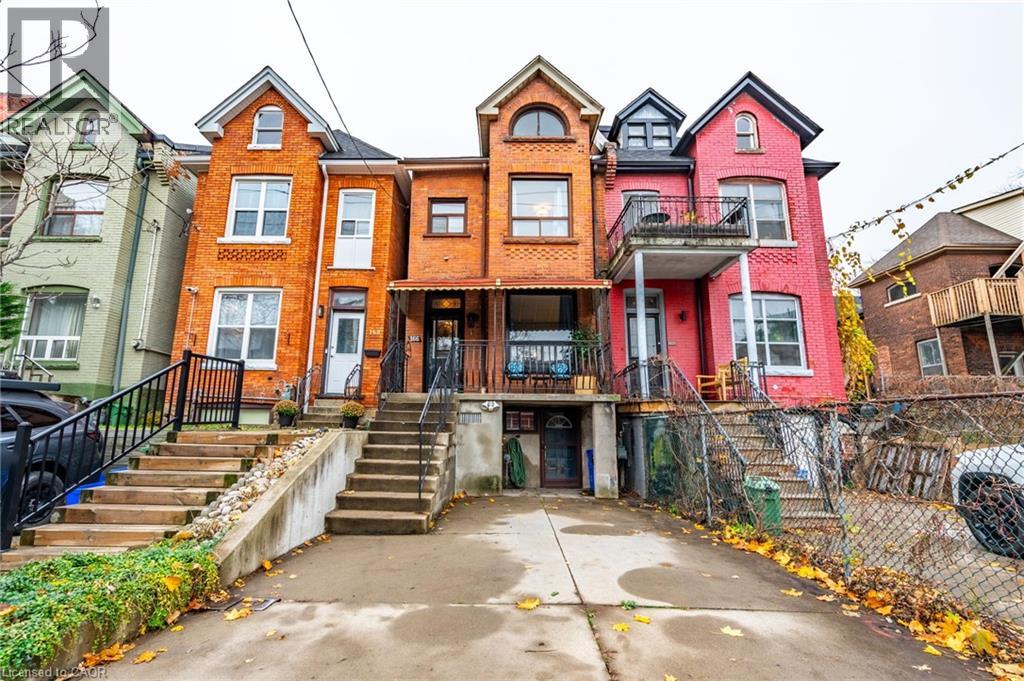
166 Catharine Street N
Hamilton, Ontario
**Exceptional Opportunity in the Desirable James Street North Neighbourhood!** This charming 2.5-storey brick home offers incredible versatility and space, featuring a separate in-law suite, 2 kitchens, 2 washers, 2 dryers, and 2 private entrances. Numerous updates completed in 2021 include plumbing, copper wiring, kitchens, bathrooms, flooring, insulation, and more! Offering approximately 1,425 sq. ft. across the main and second floors, plus an additional 551 sq. ft. (approx.) of unfinished attic loft space with endless potential. Additional features include a 100-amp breaker panel, copper wiring, and boiler heating with updated piping. Enjoy a walkout from the kitchen to a private, fully fenced backyard, along with the convenience of private 2-car parking. Ideally located within walking distance to downtown amenities, local markets, and the GO Station. A fantastic opportunity for homeowners, multi-generational living, or those looking for added flexibility. Don't miss your chance to make this home yours! (id:62104)
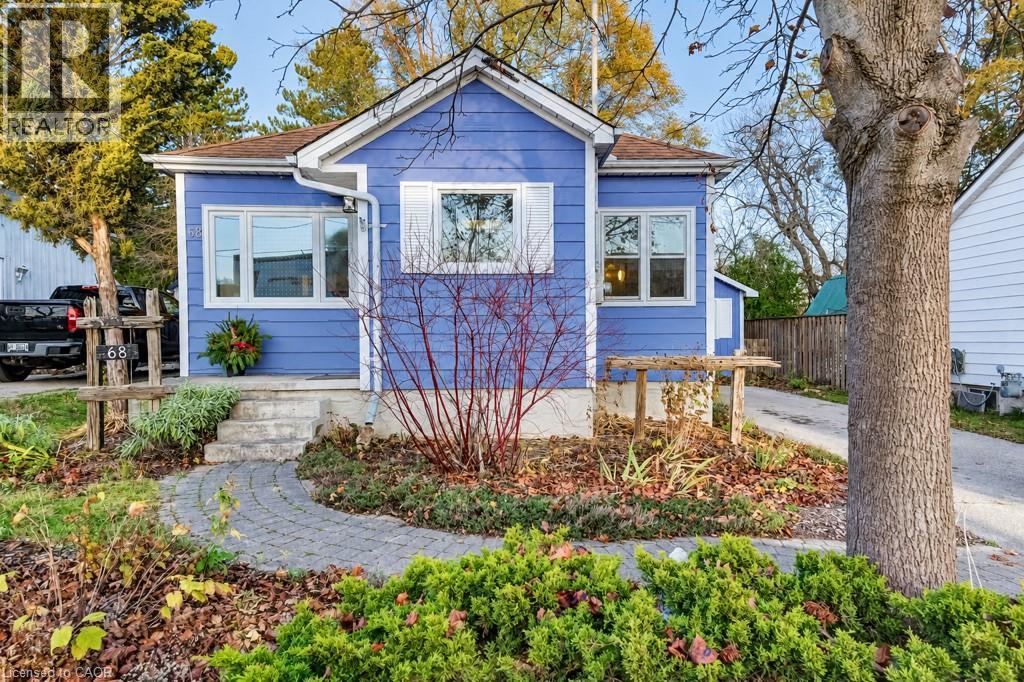
68 Edwin Street
Kitchener, Ontario
Open House Sat Nov 21 (12:00-2:00) & Sun, Nov 22 (2:00-4:00). Welcome to 68 Edwin Street, a charming bungalow in Midtown Kitchener’s desirable Mount Hope–Breithaupt Park neighbourhood, backing onto Hillside Park! Enjoy the best of both worlds: a mature residential setting with green space at your doorstep and the energy of Kitchener’s urban core just minutes away. Whether you're a first-time buyer or looking to right-size for your next chapter, this home offers comfort, flexibility and plenty of possibilities. Step inside to a bright, carpet-free main floor filled with natural light. With over 1,600 sq ft of total living space, there's room to make yourself at home. Two main-floor bedrooms offer comfortable everyday living, while the finished lower level provides even more versatility with a third bedroom, additional recreation space and a handy office nook, perfect for working from home, a gaming corner or a creative retreat. A separate side entrance adds exciting potential for future in-law living. Outside, garden enthusiasts will appreciate the thoughtfully cultivated front and back gardens, featuring a wonderful selection of native plant species that bring natural beauty and seasonal interest. And with Hillside Park right behind you, enjoying the outdoors couldn't be easier! This fantastic Midtown location puts transit, trails, neighbourhood amenities and downtown Kitchener within easy reach, along with convenient access to major routes. A home with character, flexibility and a location that makes everyday living easy. Call your REALTOR® today and come see the possibilities for yourself! (id:62104)
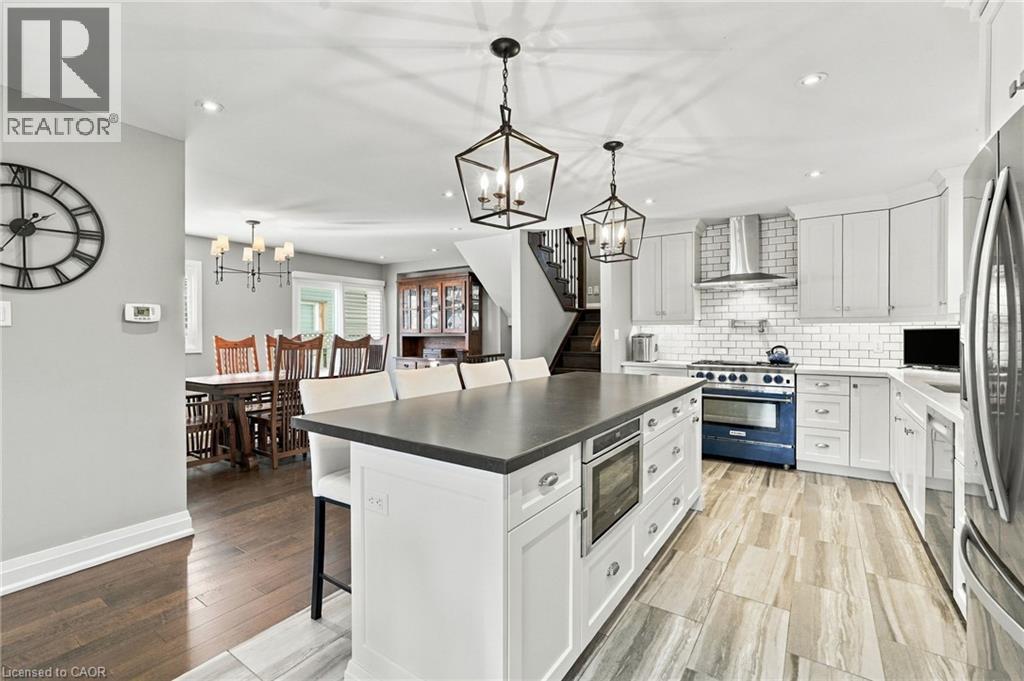
3323 Cardiff Crescent
Burlington, Ontario
Welcome to this beautifully appointed 5-level backsplit in the highly sought-after Headon Forest community! Offering just over 2100 sq. ft. of thoughtfully designed living space, this home features a stunning open-concept kitchen with custom cabinetry, a large island, quartz countertops and a premium BlueStar gas stove. The main floor also offers spacious living and dining rooms, perfect for entertaining and family gatherings. Engineered hardwood and ceramic flooring flow throughout the main level, complemented by a spacious and functional mudroom. Enjoy 3 carpet-free bedrooms, including a generous primary retreat complete with a walk-in closet and private ensuite featuring a relaxing jetted tub. Step outside to your own backyard oasis, perfect for summer entertaining and family enjoyment, featuring a beautiful inground saltwater pool. Ideally located close to excellent schools, parks, shopping, everyday amenities and major highways, this home offers the perfect blend of comfort, style and convenience in one of Burlington's most desirable neighbourhoods! (id:62104)
3500 Lauderdale Point Crescent
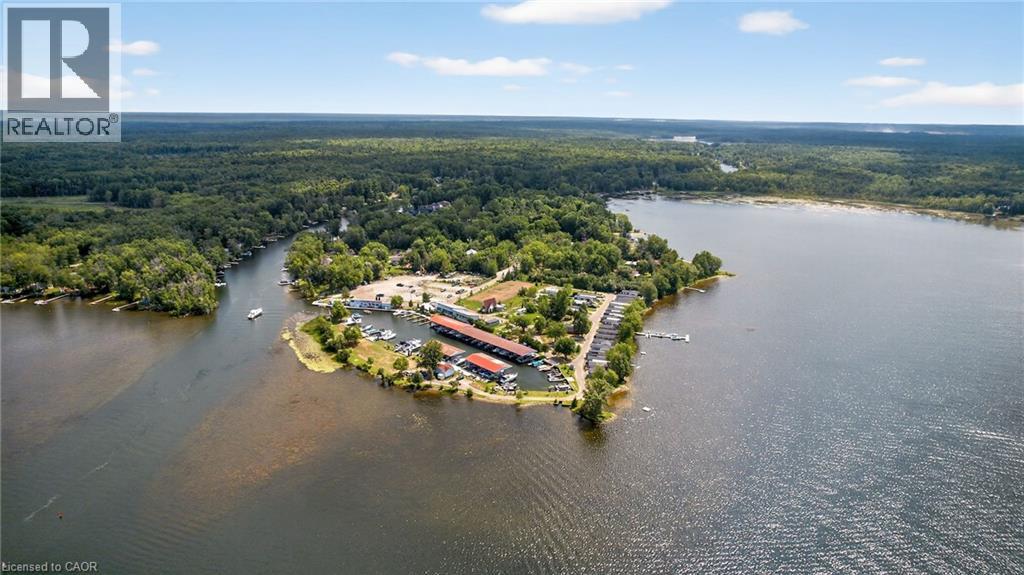
Severn, Ontario
Lauderdale Point Marina & Resort Inc. is a premier 9.8-acre waterfront property on the scenic shores of Sparrow Lake offering an exceptional combination of natural beauty, modern amenities, and income-generating potential. Enjoy exploring the lock system along the Trent- Severn Waterway. Located at 3500 Lauderdale Point Crescent in Port Severn, this executive lakefront destination is just 90 minutes north of Toronto and a short drive from Orillia & CasinoRama, providing easy access while maintaining the charm and tranquility of a private retreat. The property and established business are offered together as a complete package, making this a rare turnkey opportunity. Recently revitalized and expanded, the marina and resort now feature a boat launch, marine gas bar, convenience store with ice cream and supplies, LCBO outlet, patio restaurant, boat rentals, and 80 boat slips. Accommodations include 25 privately owned Northlander park model resort cottages—most with waterfront views—plus three occasional camp or trailer sites and a 3 bedroom A-frame cottage. Many updates and improvements including brand new septic control valves. Other amenities include private showers and bathrooms, additional facilities for visitors, and beautifully maintained grounds with ponds and gardens. With over 1,500 feet of pristine shoreline, a strong existing customer base, and significant potential for further growth, Lauderdale Point Marina & Resort offers an exceptional lifestyle investment in the heart of Ontario’s cottage country. (id:62104)

69 Herkimer Street Unit# 202
Hamilton, Ontario
Great downsize or relocation in Downtown Hamilton near St Joseph’s Hospital, GO Station, public transit & popular dining areas. This is a solid building with just 23 units in a great neighbourhood, with fabulous amenities, security cameras and offers independent living. Clean unit with 2 BR and updated 4 pc bath. Bonus enclosed sunroom overlooking Durand Park! Ensuite storage. Monthly fees include realty taxes, heat, water, building maintenance free laundry (on same floor), building insurance, snow removal. Exclusive private parking in carport. Updated windows. Contact listing rep re financing options. Buyers are required to be approved by the Board – to continue community and lifestyle living. PLS NOTE: all parquet flooring has been sanded and refinished with a neutral stain (id:62104)

222 Jackson Street W Unit# 706
Hamilton, Ontario
Popular downtown Durand condo in super well managed and well maintained building, just minutes from Hess Village, GO Station, Locke Street and Farmers Market. More than 1300 sq ft of living space – so check out the room sizes! Large living room has lots of sunlight from several windows facing north (the Bay) and west (city view). Walkout to large balcony with great views! Separate formal dining room PLUS spacious eat-in kitchen with lots of cupboard space. Huge primary BR with 4 pc ensuite and 2 nd BR or den. Owned parking space & storage locker-both on P2 close to elevator. There is a fitness room & sauna on main level and fully equipped party/meeting room on penthouse level with fabulous views. Condo fee is high but price is low!!!!! Condo fee includes heat, A/C, water, parking, building insurance, building and exterior maintenance, landscaping, snow removal & visitor parking. Show with confidence. (id:62104)
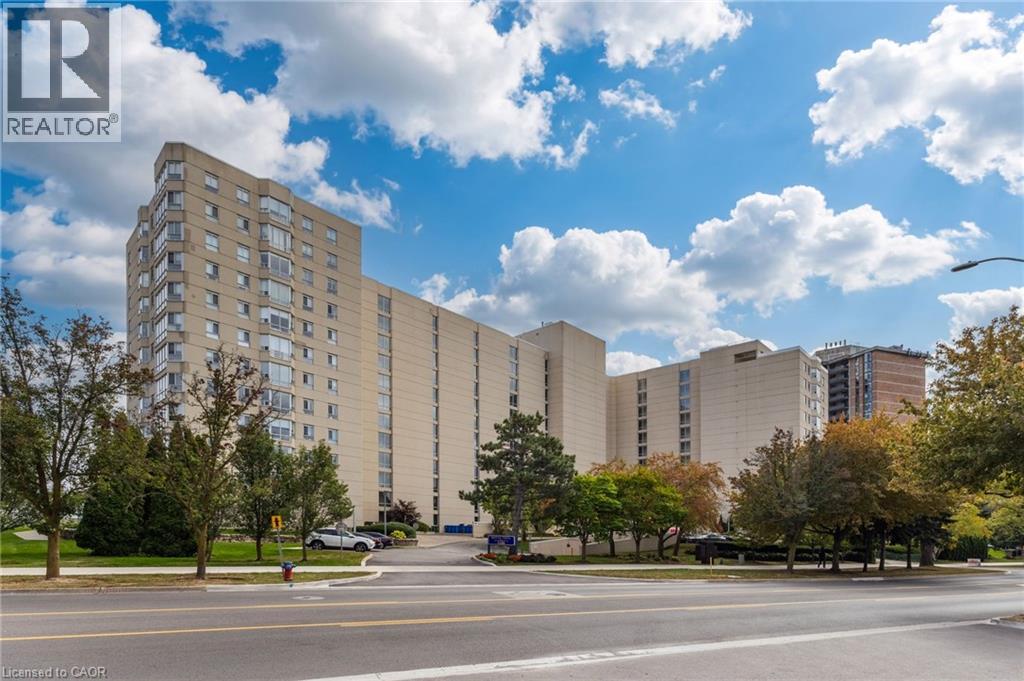
5280 Lakeshore Road Unit# 103
Burlington, Ontario
A unique opportunity to enjoy ground-floor living in the highly desirable Royal Vista. This spacious, well-maintained 2-bedroom, 2-bathroom suite offers 1159 sq. ft. of comfortable living space. The open-concept living and dining areas feature crown moulding and wall-to-wall windows that fill the space with natural light. Step outside to your private patio and enjoy unobstructed lake views, an ideal setting for morning coffee or relaxing outdoors. The kitchen offers ample white cabinetry and counter space. The principal bedroom features a private 4-piece ensuite. The second bedroom is conveniently located near a 3 piece bathroom. A separate laundry room includes a full-sized washer and dryer along with additional storage space. Royal Vista offers resort-style living with an impressive selection of amenities, including on-site superintendents, a heated in-ground pool, tennis/pickleball court, lakeside BBQ area, newly renovated gym, games room, party room, bicycle storage and visitor parking. Ideally located close to shopping, parks, groceries, transit and the new Skyway Community Centre, this well-maintained, pet-free building offers both convenience and comfort. Condo fees include heat, air conditioning, hydro, water, building insurance and maintenance. The parking space is larger than most and located on the first level, close to the elevators. Move-in ready and beautifully situated, this ground-floor suite offers a wonderful opportunity to enjoy spacious, low-maintenance living in a sought-after lakeside community. (id:62104)
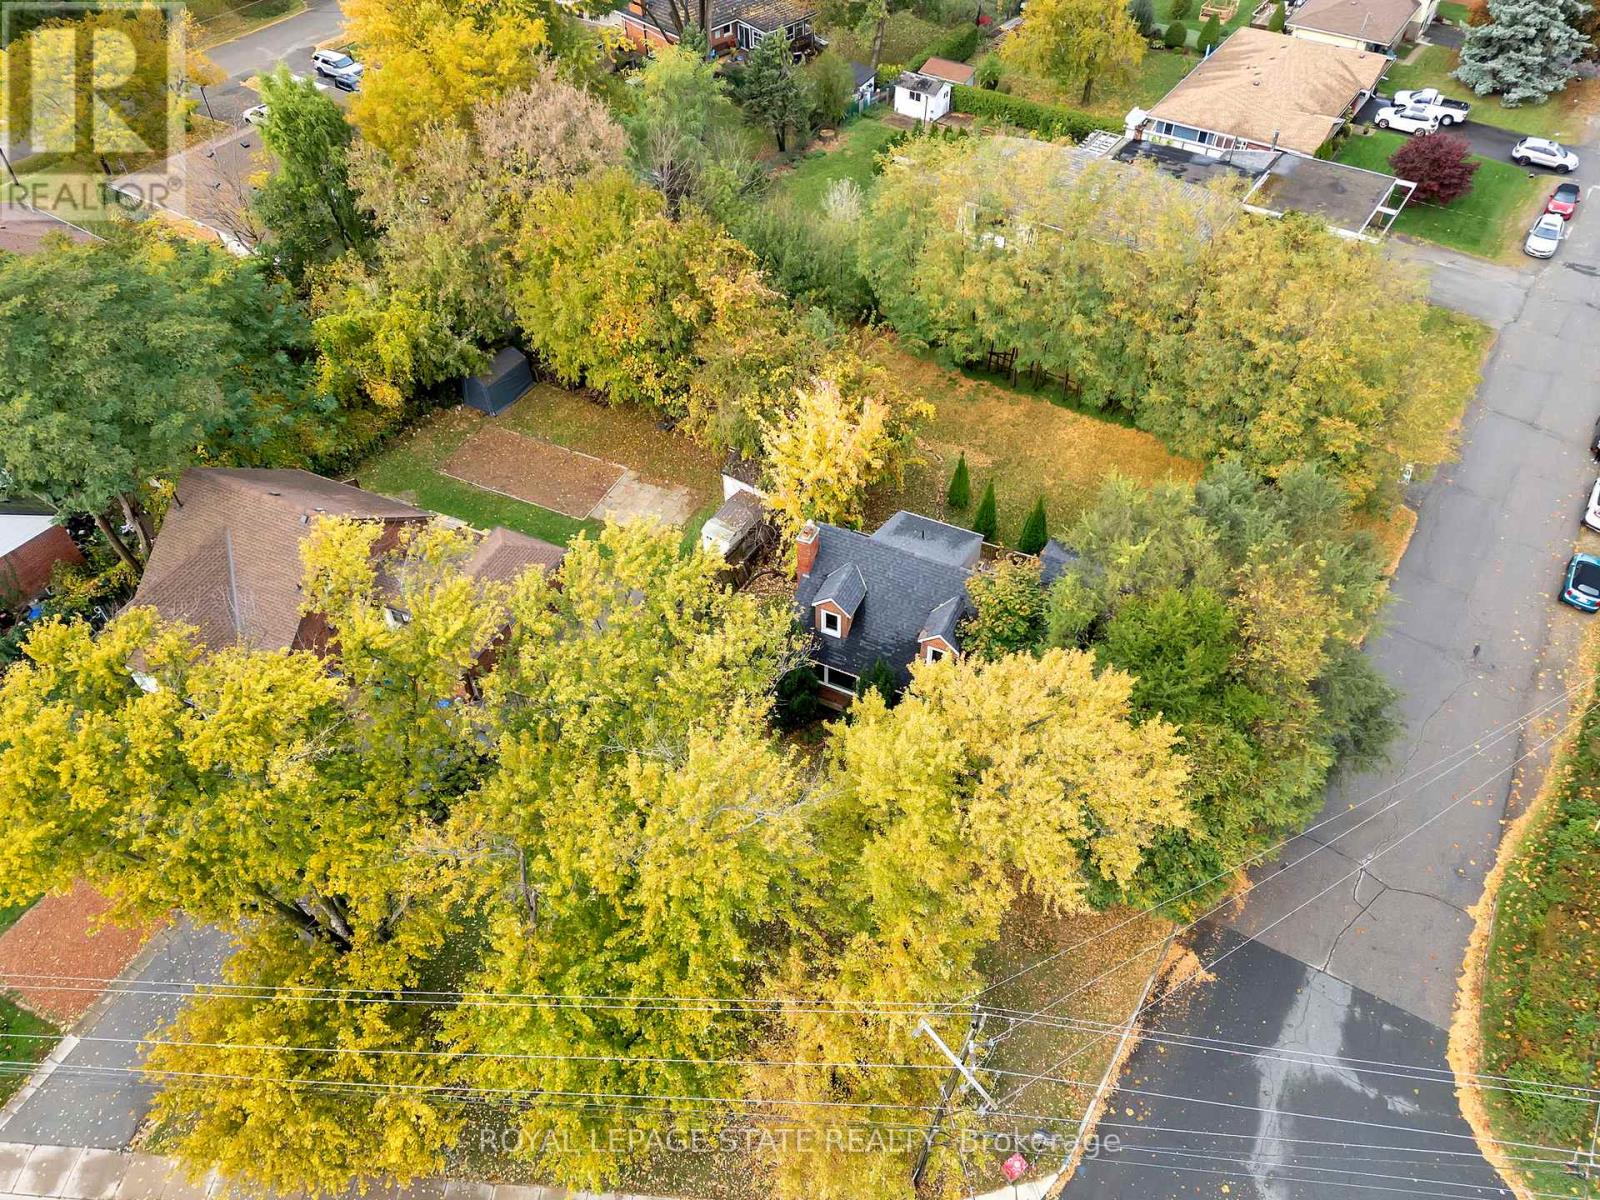
121 King Street E
Hamilton, Ontario
Great 1.5 Stry Home, Approx 1,076 Sqft close to all amenities. The main level features a welcoming formal living room complete with hardwood flooring. A functional Eat In kitchen with a door leading out to deck and rear yard with a peaceful cottage-like setting in the city. 3 bedrooms, 1.5 baths, Parking for 2 vehicles. (id:62104)
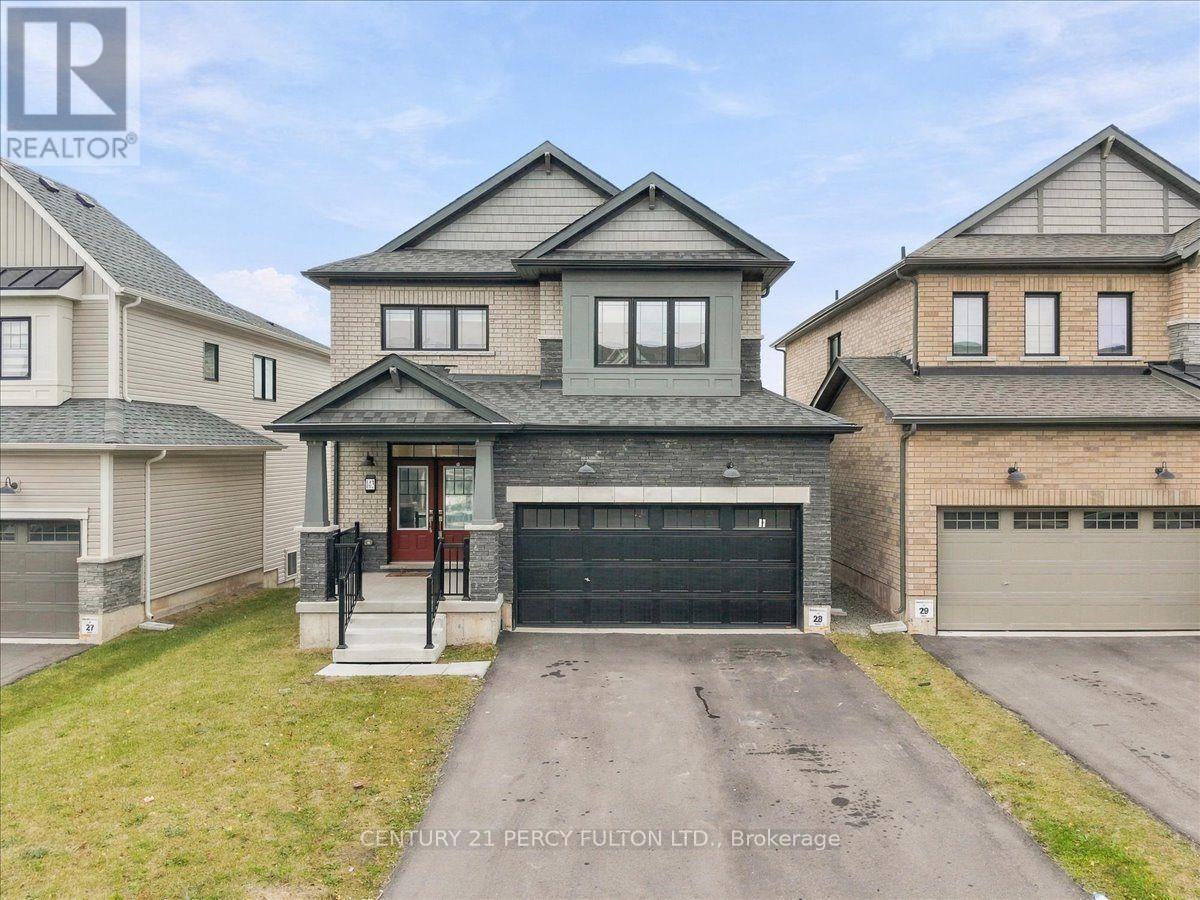
143 Port Crescent
Welland, Ontario
This Property Presents 3 Large Bedrooms Including a Prim Bedroom with Ensuite, , 3 Washrooms , Huge Kitchen Fully Furnished With SS Appliances ,and a Spacious Living Area. Hardwood Stairs Leading Upstairs to Bedrooms And Laundry. Step out to Cozy Deck Overlooking The Backyard. Close To All Convenient Amenities, Including Schools, Shopping, Restaurants. Basement Not Included As Landlord Intends To Complete A Finished Basement Soon Tenant Pays Utilities Preferably No Pets and No Smoking (id:62104)
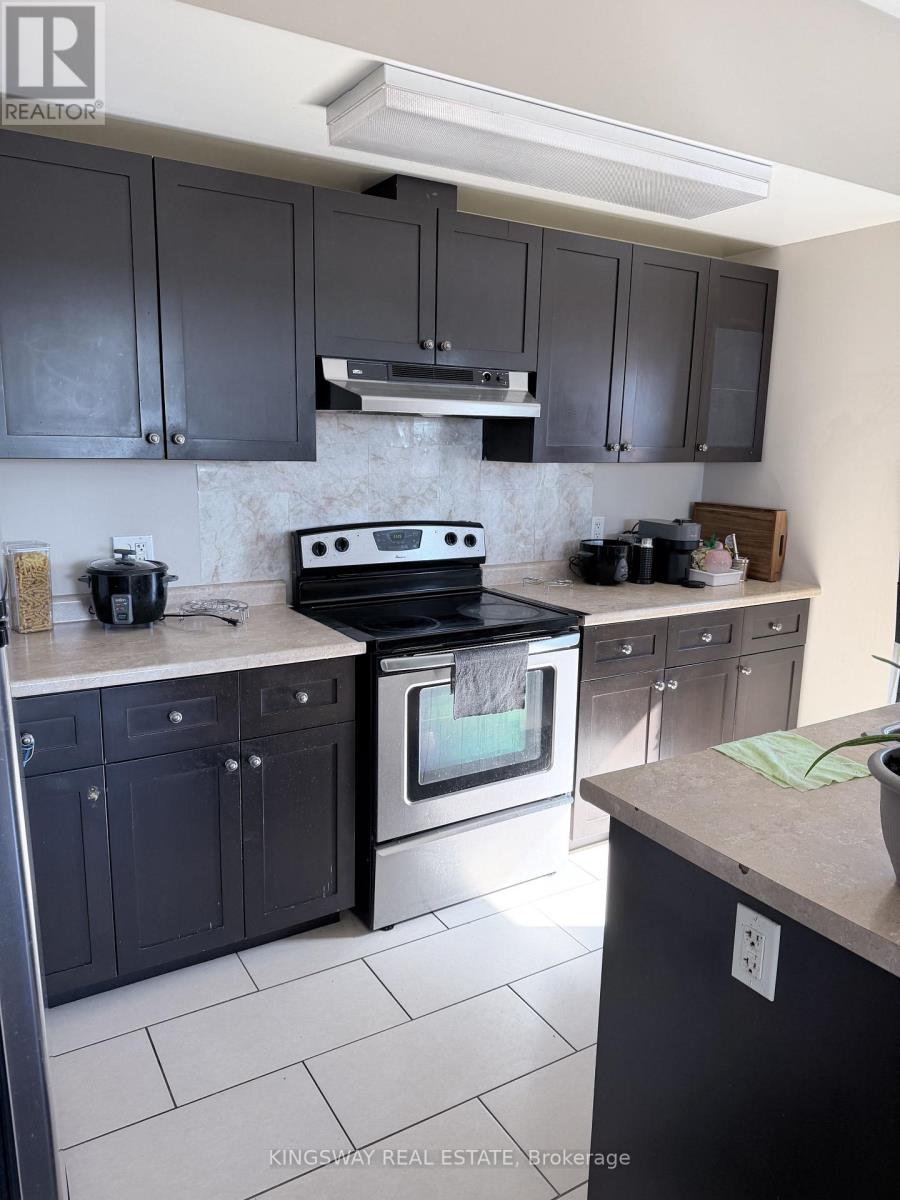
402 - 76 Sydney Street S
Kitchener, Ontario
Welcome to this bright and spacious 826 sq. ft. Two bedroom condo, Built in 2009. The generously sized bedroom offers ample space, while en-suite laundry with washer and dryer adds everyday convenience. Enjoy a secure building with controlled entry, elevator access, and one exclusive parking space included. Conveniently located along public transit routes and close to Downtown Kitchener, shopping, parks,restaurants, and everyday amenities. An excellent opportunity for comfortable, convenient, andaffordable living in a great central Kitchener location. Heat and Hydro are separate. Rental Application, Full Credit Report (Not just score), Letter of Employment w/ Letterhead & Pay Slips are required. (id:62104)
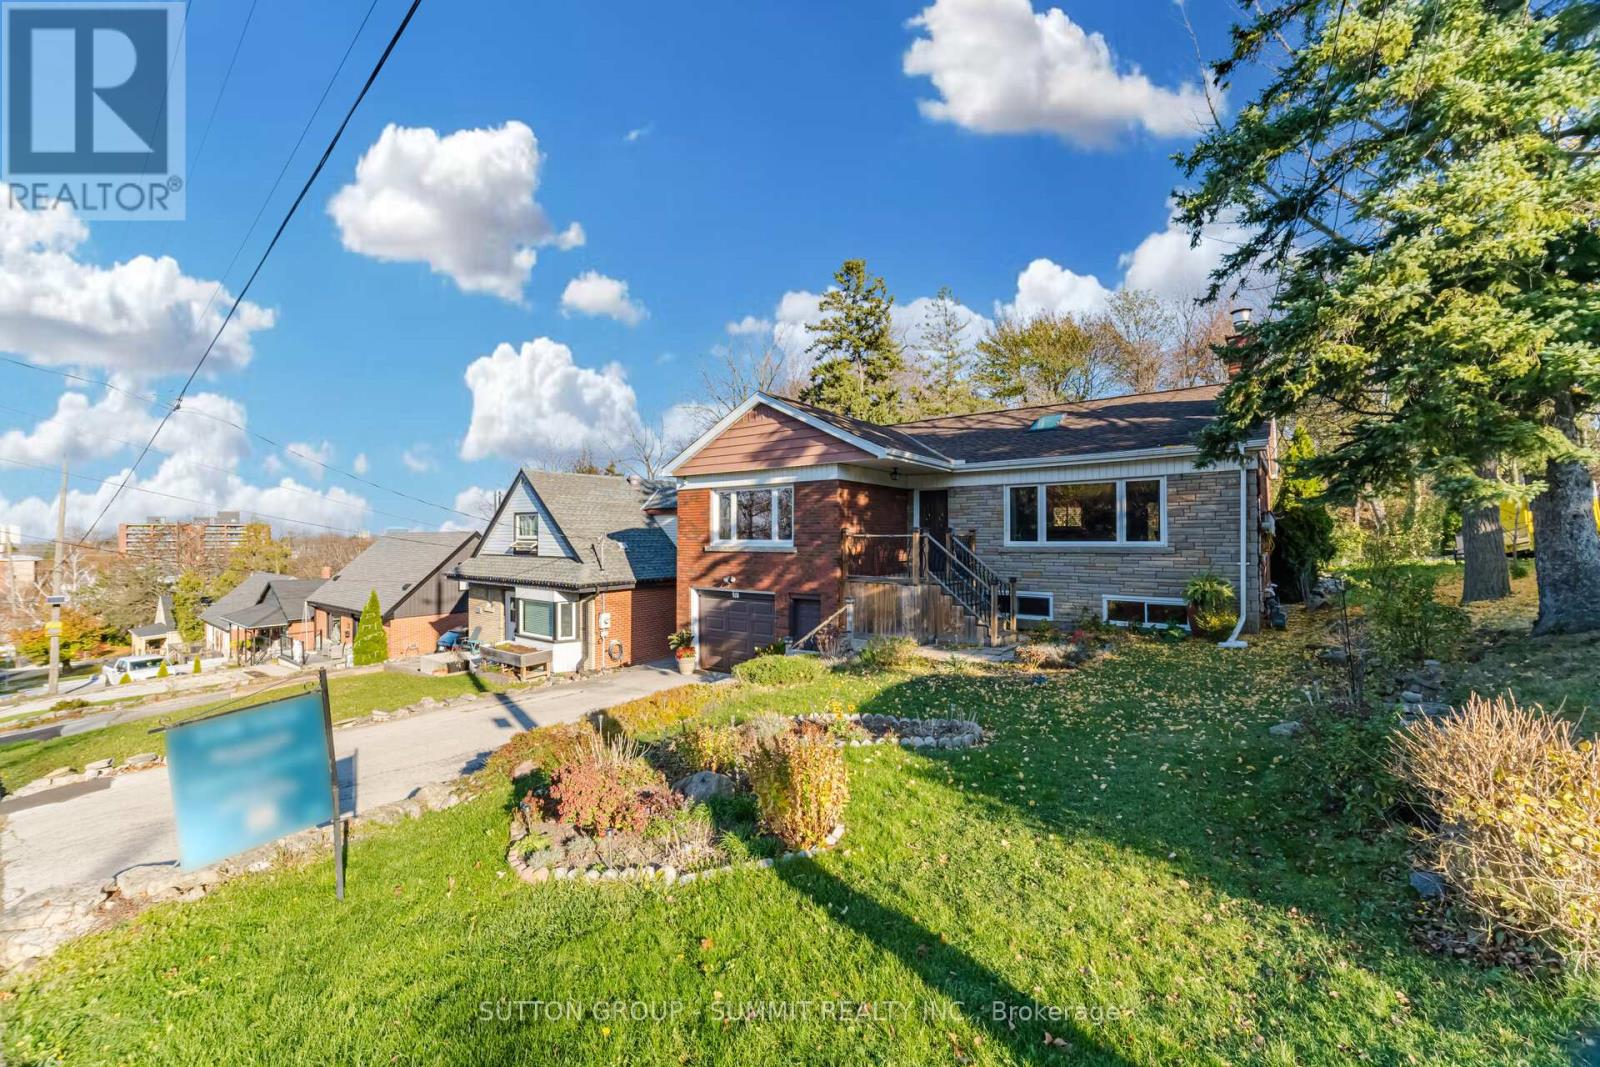
37 Wardrope Avenue
Hamilton, Ontario
**A Unique Blend of Moroccan and Mediterranean Charm in the Heart of Olde Stoney Creek!** Nestled in the desirable Olde Stoney Creek Plateau, this beautifully maintained home showcases distinctive architectural details, warm finishes, and exceptional character throughout. The inviting open-concept layout features soaring vaulted chalet-style ceilings, skylights, pot lights, and a striking floor-to-ceiling fireplace that creates a stunning focal point. The kitchen offers a beautiful redwood island, granite countertops, and elegant travertine flooring, while rich hardwood floors and Venetian plaster walls add warmth and sophistication throughout the home. Featuring two full bathrooms and a walkout to a private backyard, this one-of-a-kind property offers a wonderful combination of style, comfort, and functionality.**A truly distinctive home in a fantastic location, offering architectural character that's anything but ordinary!** (id:62104)
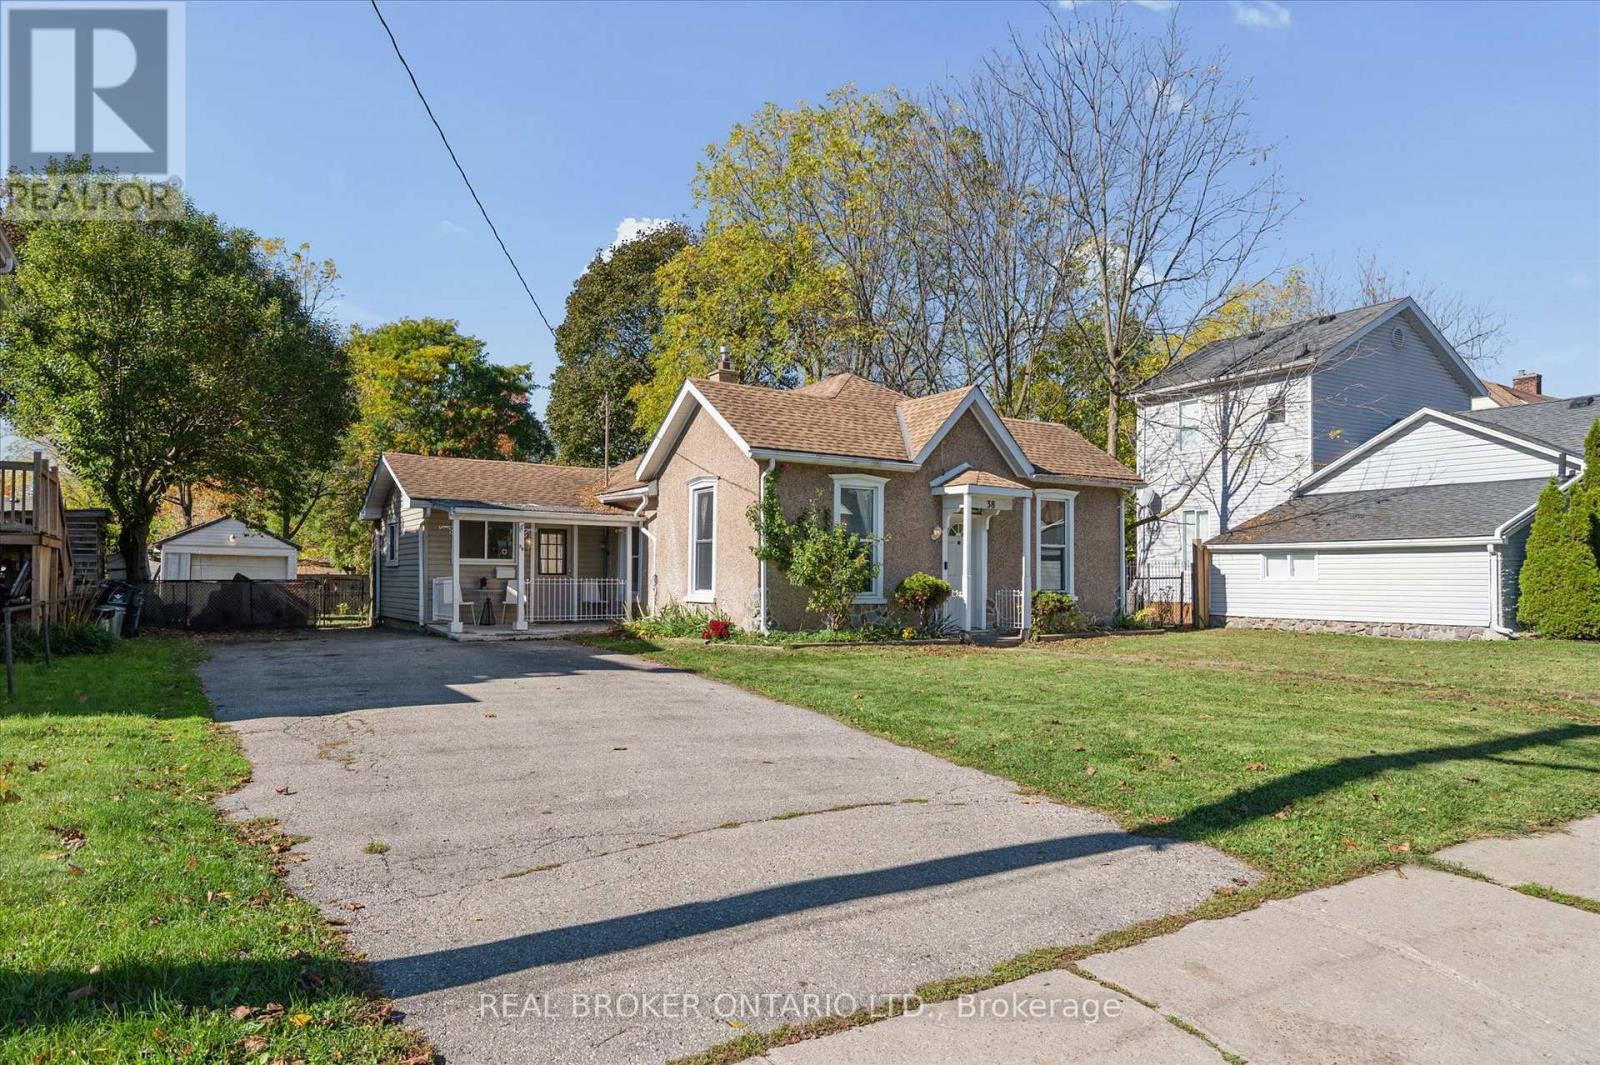
38 Glenmorris Street
Cambridge, Ontario
Charming bungalow at 38 Glenmorris Street in Cambridge! Set on a generous 65 ft. x 137 ft. lot, this detached 3-bedroom home offers 1,068 sq. ft. of main-floor living space with plenty of potential to make it your own. The functional layout features a spacious living room, kitchen with ample space, three bedrooms, a 4-piece bathroom, and convenient main-floor laundry. The full unfinished basement offers additional storage and future possibilities. Outside, enjoy a detached garage, a double-wide gravel driveway, and a spacious backyard with room to relax, garden, or entertain. Ideally located near parks, trails, schools, shopping, public transit, and the amenities of downtown Cambridge, this property is a great opportunity for first-time buyers, down-sizers, or investors looking to add value. With its generous lot, practical layout, and convenient location, this home is full of potential! (id:62104)
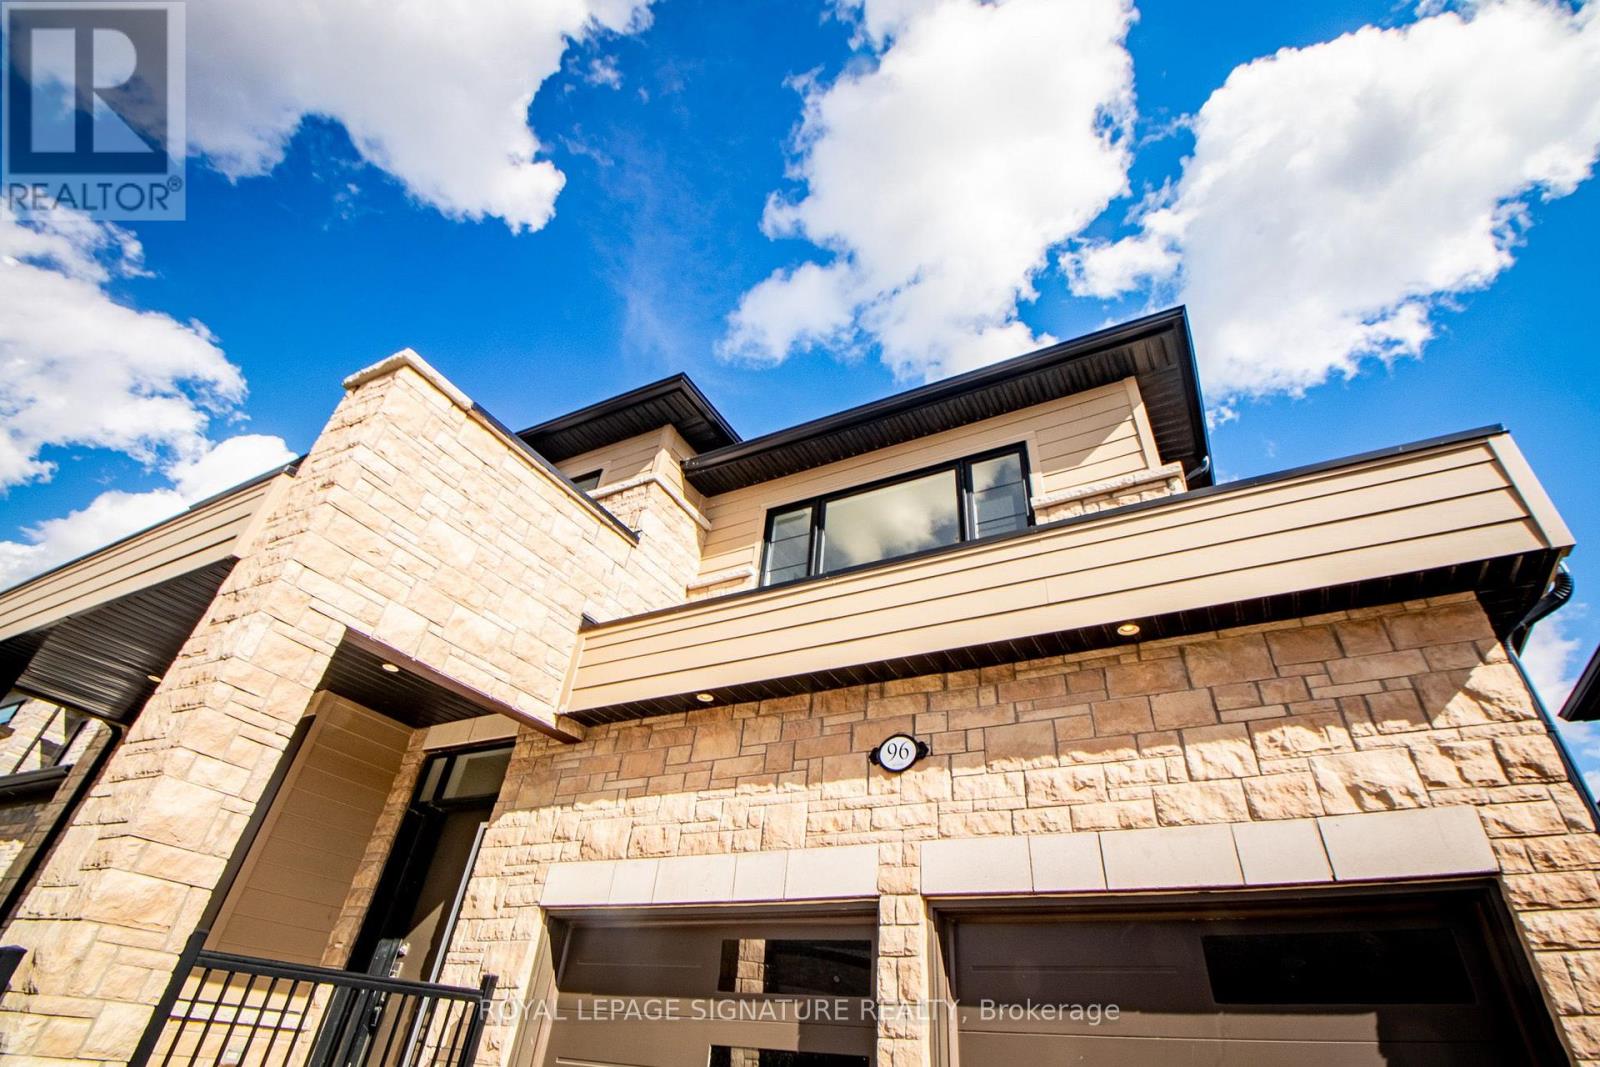
96 Shoreview Drive
Welland, Ontario
THE WELLAND CANAL MASTERPIECE! Discover an exceptional residence where sophisticated livingmeets breathtaking waterfront views. Situated on an elite lot with a permanent, picturesqueview of the Welland Canal, this remarkable 2,686 sq. ft. home offers an extraordinaryopportunity to enjoy waterfront-inspired living from all three levels.Designed for both elegant entertaining and everyday family living, the open-concept main floorfeatures 9-ft ceilings, two spacious living areas, a formal dining room, and expansive windowsperfectly positioned to capture the ever-changing canal scenery, including ships passing by.The chef-inspired kitchen showcases granite countertops, premium cabinetry, a large centreisland, and a professional-style hood, creating the perfect setting for memorable gatherings.With approximately $100,000 spent on this lot, this home combines luxury, functionality, andthoughtful design throughout. Enjoy large-format modern tiles and luxury vinyl flooring,complemented by quality finishes throughout the upper level.The home features 4 bedrooms and 4 bathrooms, including a impressive primary retreat with a 5pc ensuite, complete with a walk-in closet.The walk-out basement provides exceptional additional space and future potential, with directaccess to the backyard and canal-facing setting. Whether used for storage, recreation, a futurefinished living area, or customized to suit your family's needs, the walk-out design addstremendous versatility to the home.Step outside and experience the rare lifestyle this property provides, a peaceful "cottage inthe city" atmosphere with the Welland Canal as your backdrop. Watch ships cruise by from thecomfort of your own home while enjoying the privacy and scale of this premium lot.Conveniently located just minutes from Hwy 406, Seaview Mall, WalMart, restaurants, Costco,schools, and everyday amenities, this is waterfront lifestyle and a rare opportunity to own acanal-view home. (id:62104)
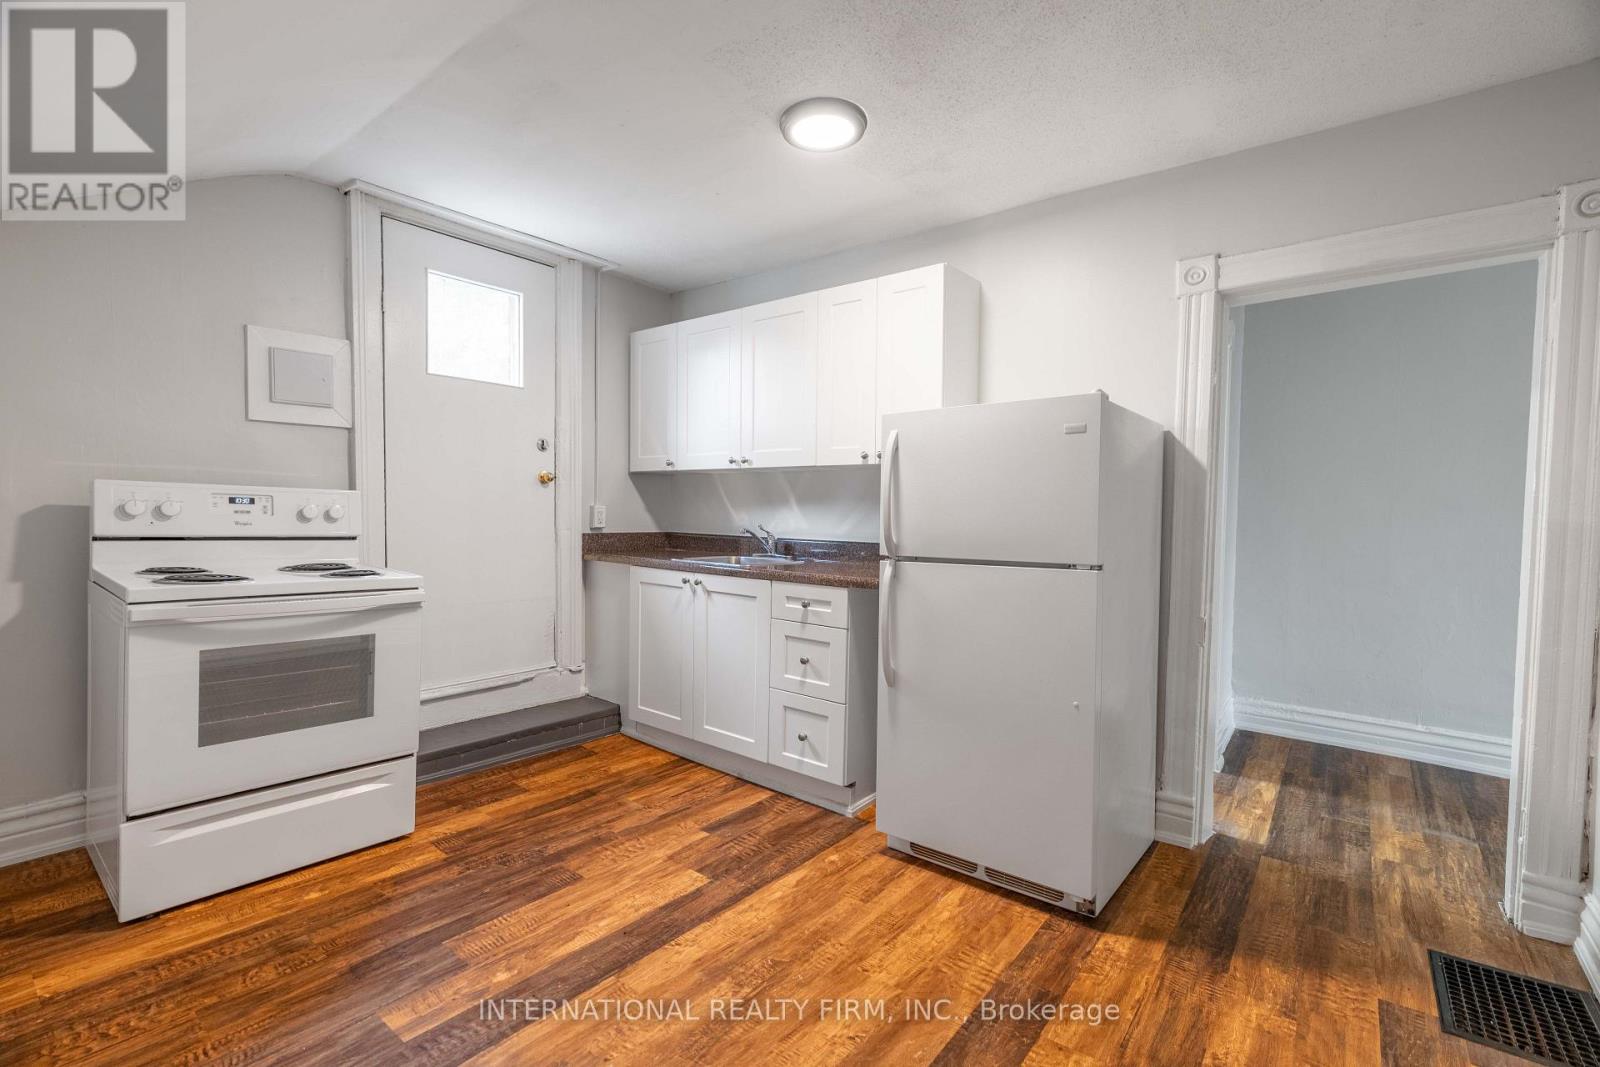
2 - 221 Hamilton Road
London East, Ontario
A clean and well-kept one-bedroom, one-bath apartment with discounted rent of $1037, all inclusive, available for immediate move-in at 221 Hamilton Rd, London, ON. This all-inclusive unit offers a spacious bedroom, a well-maintained bathroom, heat included, one parking spot, and a pet-friendly environment under professional property management. Located near major roads, bus routes, and everyday amenities, it provides convenient access to transit and local shops. Please note that laundry facilities are not available at this property. (id:62104)
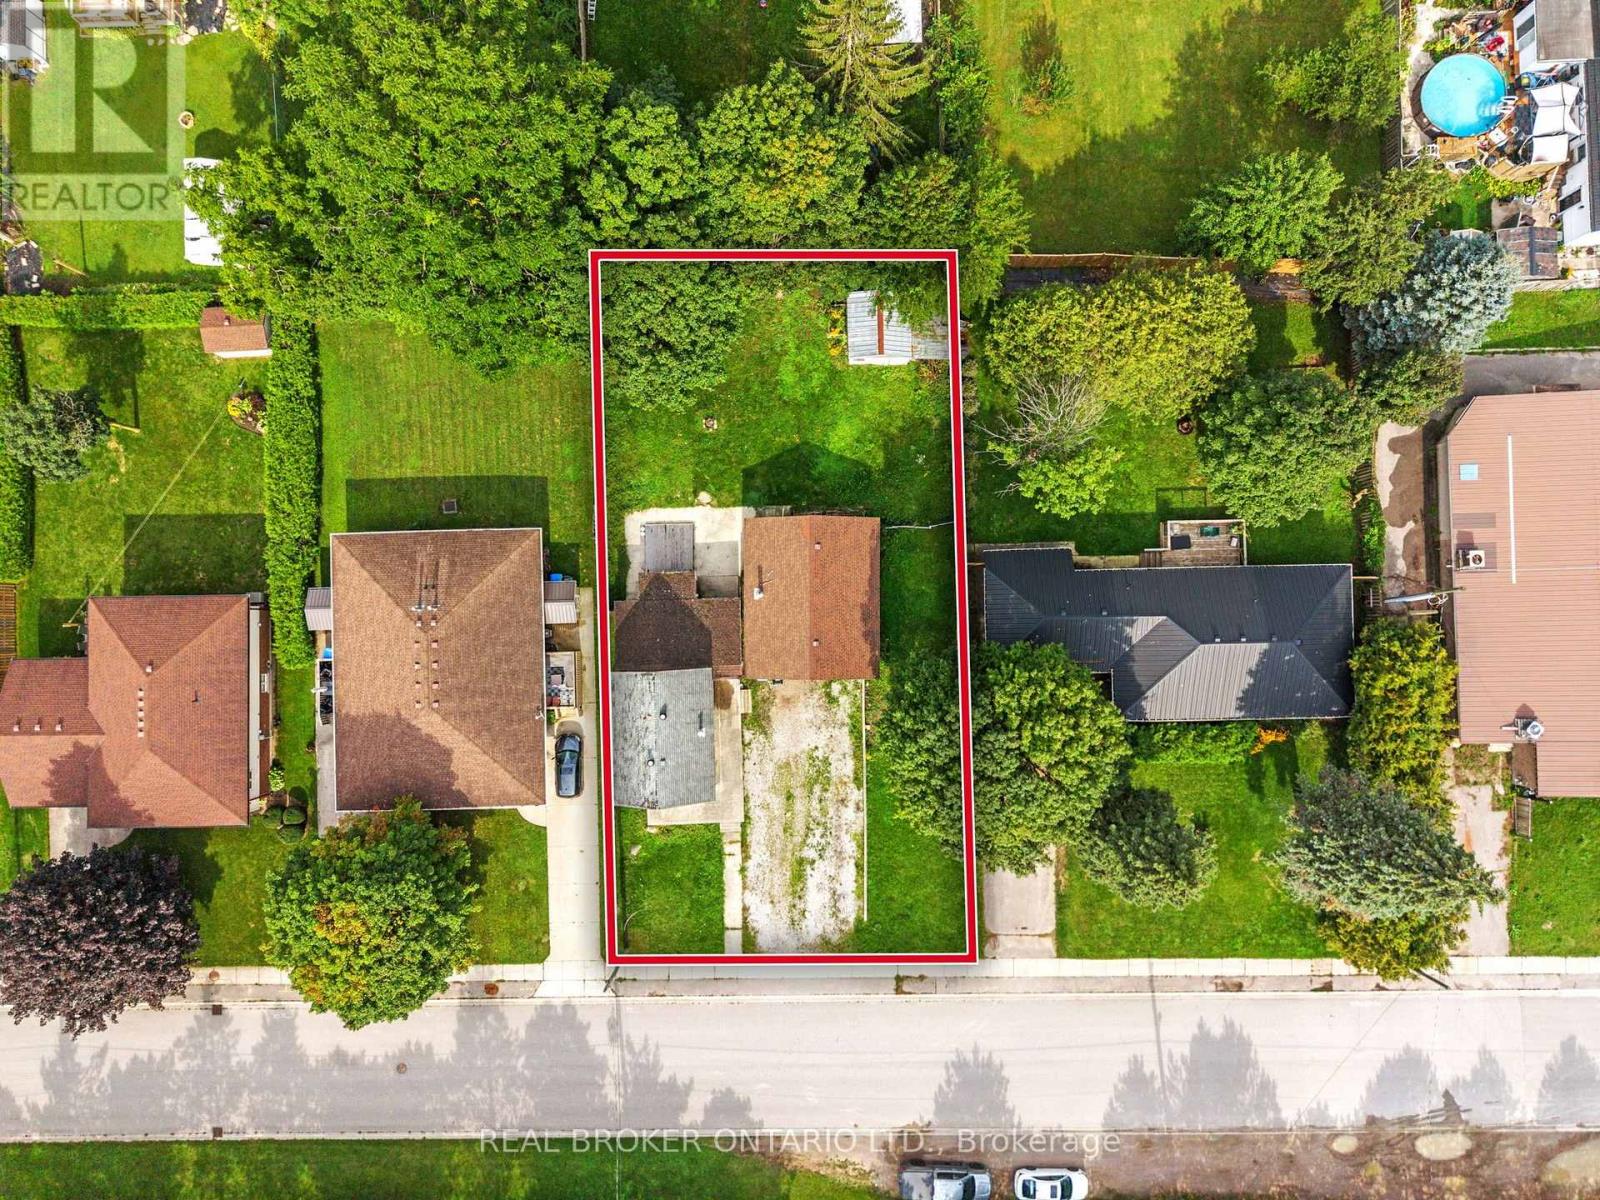
19 Coleman Street
Huron East, Ontario
BUILDERS, CONTRACTORS & INVESTORS - R2 ZONING! An exciting opportunity awaits in the heart of Seaforth! Set on an impressive 76.24' x 132' lot, this property offers exceptional potential in a desirable residential setting, directly across from an open field and surrounded by well-maintained homes. The existing 1-storey home is in distressed condition and is ready for someone with vision. Whether you're considering an extensive renovation or exploring the potential of a future rebuild, this property presents an opportunity to create something special. The home currently features 3 bedrooms, 1 bathroom, main-floor laundry and sliding doors leading to a spacious backyard. Additional highlights include a large detached garage/shop and an expansive driveway with parking for 6+ vehicles. Conveniently located just one minute from downtown Seaforth, this is an opportunity to secure a generously sized, R2-zoned property in a great location and make the most of its potential. Bring your plans, bring your vision and explore the possibilities! (id:62104)
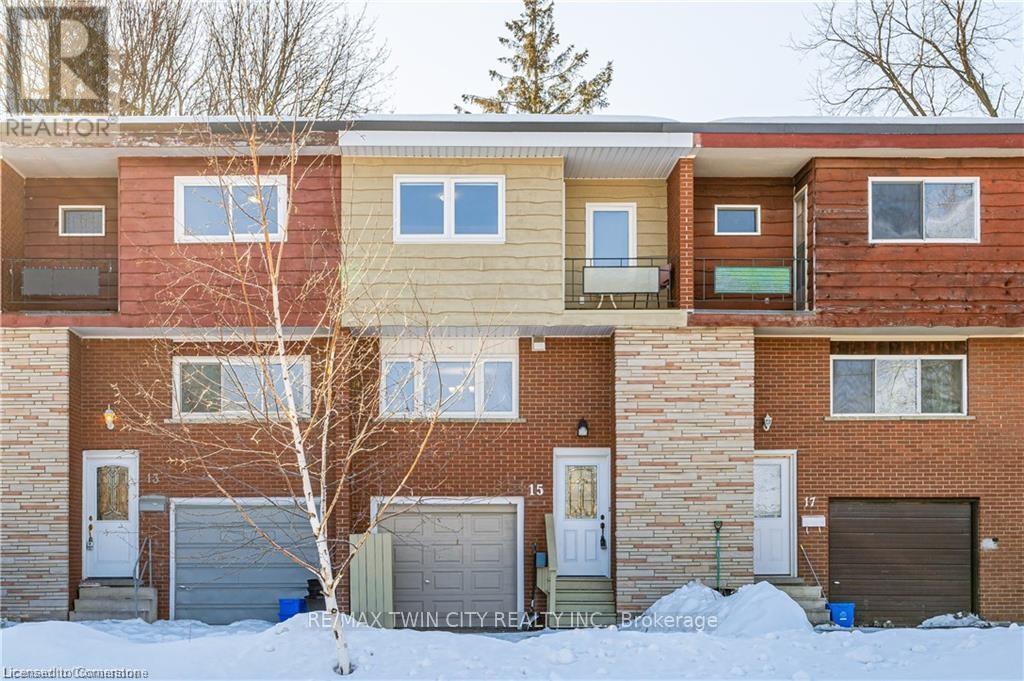
15 Greenbrook Drive
Kitchener, Ontario
Welcome to 15 Greenbrook Dr! Nestled in a tranquil and family-friendly neighborhood, this beautiful townhome is your perfect retreat from the hustle and bustle of city life. The inviting exterior features a charming brick facade and an attached garage, exuding a classic yet contemporary appeal. Step inside to a thoughtfully designed main floor that effortlessly combines comfort and functionality. The spacious family room is bathed in natural light streaming through oversized windows, creating a warm and welcoming ambiance for relaxing evenings or entertaining guests. The fully equipped kitchen is a culinary delight, boasting stainless steel appliances, gleaming granite countertops, and ample cabinetry to store all your essentials. Adjacent to the kitchen, a formal dining area offers an intimate space to share meals and create lasting memories. Upstairs, you'll find three generously sized bedrooms, each designed to provide ultimate comfort. The primary bedroom is a true sanctuary, featuring a private balcony that overlooks lush greenery - an idyllic spot to savor your morning coffee or unwind with a book. A well-appointed full bathroom serves the upper level, ensuring convenience for all. Additional features of this home elevate its appeal, including a private backyard perfect for outdoor gatherings or gardening, an additional full bathroom in the basement, and a **new heat pump designed to improve energy efficiency and help tenants save on gas bills.** Located just minutes from three bus stops and Highway 8, this townhome offers seamless access to parks, scenic trails, and bustling shopping centres. Whether you're exploring local amenities or commuting to work, this central location meets all your lifestyle needs. Don't miss this incredible opportunity to call 15 Greenbrook Drive your new home. Schedule your viewing today. (id:62104)
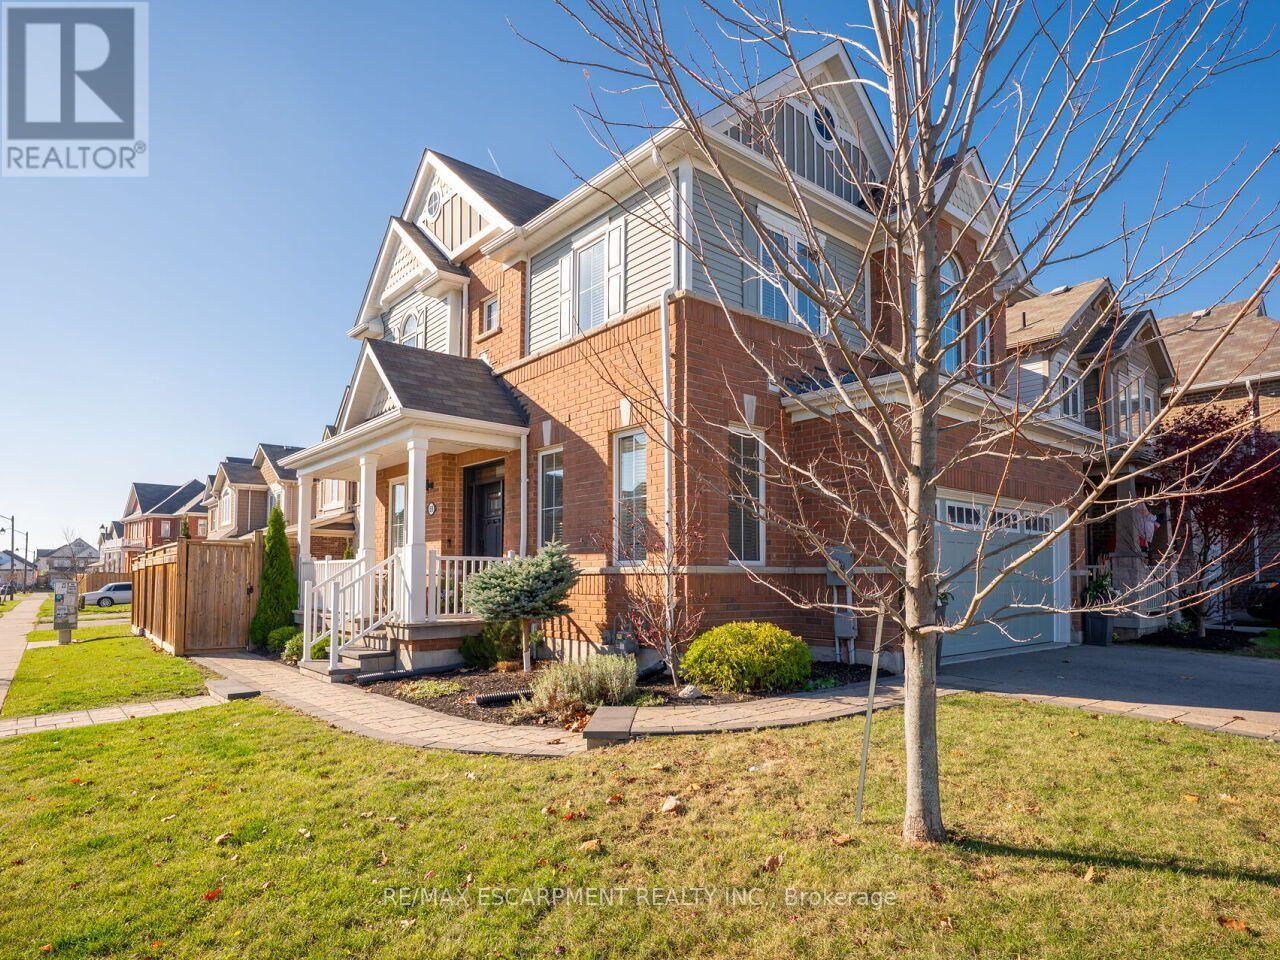
69 Celano Drive
Hamilton, Ontario
Welcome to 69 Celano Drive, Waterdown! Nestled in a sought-after family-friendly neighbourhood, this beautifully maintained detached home offers the perfect blend of style, comfort, and functionality. Featuring 3 spacious bedrooms, 4 bathrooms, and versatile living spaces designed for today's modern family, this home is move-in ready and showcases over $120,000 in upgrades and improvements. Step inside to discover an inviting open-concept layout highlighted by an upgraded kitchen with stylish cabinetry, quality finishes, and ample workspace for both everyday living and entertaining. The spacious primary suite serves as a private retreat, complete with custom closet organization and a beautifully appointed ensuite bath. Custom closet systems throughout the home provide exceptional storage solutions and organization for the entire family. A standout feature is the impressive upper-level loft, offering endless possibilities as a second family room, children's playroom, home office, media space, or potential fourth bedroom. This flexible area can easily adapt to your family's evolving needs. The professionally finished basement further extends the living space, featuring a cozy gas fireplace, wet bar, and additional bathroom, creating the ideal setting for entertaining guests, family movie nights, or a private retreat. Outside, enjoy the private, professionally landscaped backyard, designed in 2022, complete with interlock stone patios and pathways, providing the perfect space for relaxing, hosting summer gatherings, or allowing children and pets to play safely. Boasting excellent curb appeal and a highly desirable location, this exceptional home offers the lifestyle today's buyers are searching for. Enjoy convenient access to Highway 407, top-rated schools, parks, trails, shopping, and all the amenities that make Waterdown one of the region's most desirable communities. (id:62104)
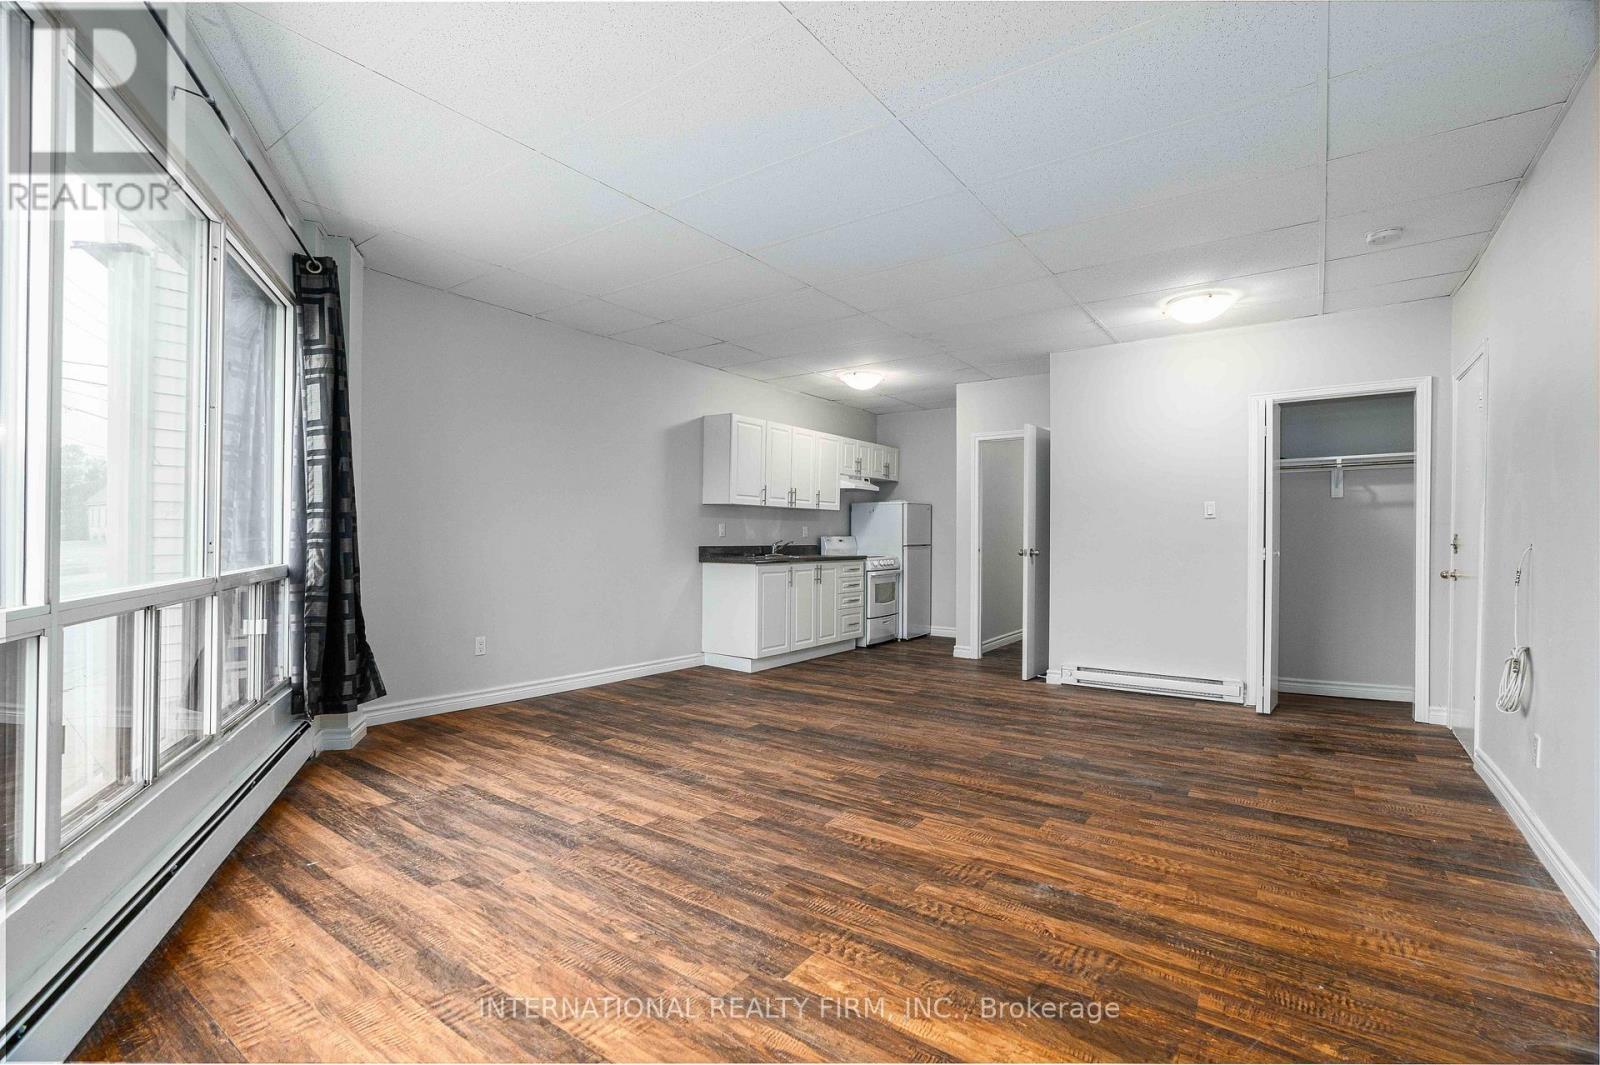
1 - 217 Hamilton Road
London South, Ontario
This lower-floor apartment features one bedroom, a den that could be used as a second bedroom, and one bathroom. Available for December 1, 2026, the unit is offered at a discounted rent of $1,037/month plus hydro, with a lawful rent of $1,245/month plus hydro. Heat and water are included in the rent, while hydro is the tenant's responsibility. The apartment is pet-friendly, includes one parking space at no additional cost, and offers coin-operated laundry facilities in the building. A one-year lease agreement is required, and tenancy will continue at the lawful rental rate after the initial lease term in accordance with applicable regulations (id:62104)
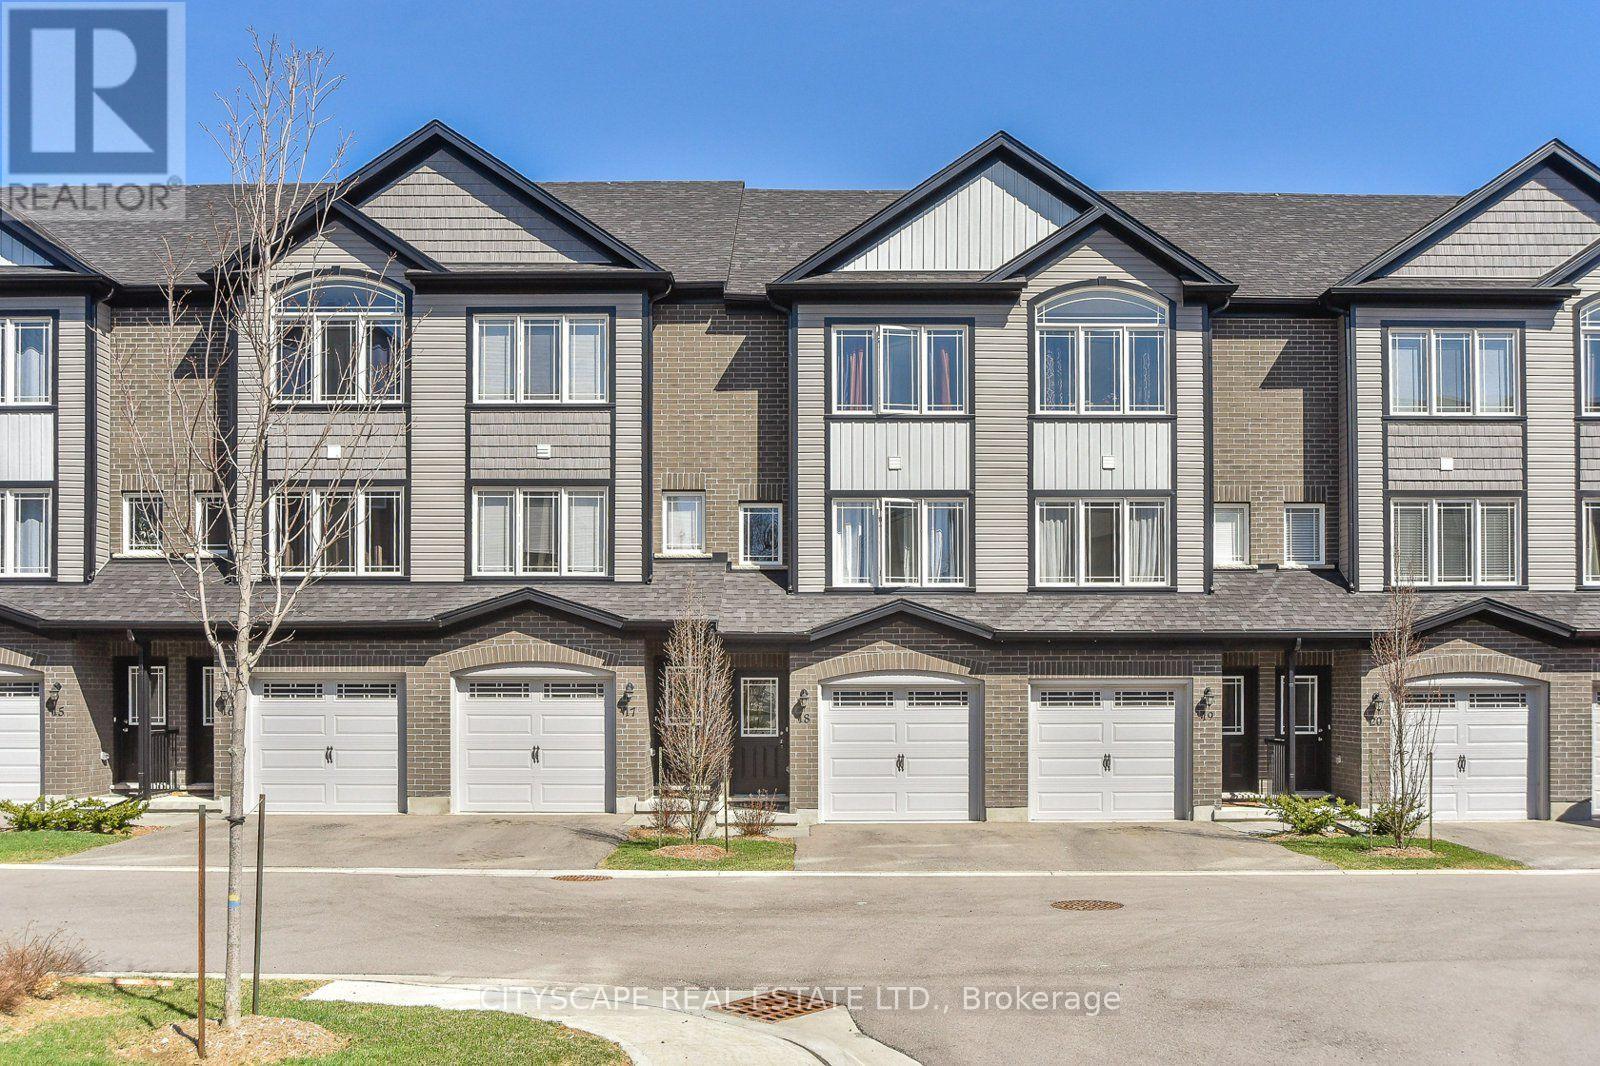
18 - 12 Poplar Drive
Cambridge, Ontario
This Stacked Condo Townhouse Is Located Minutes To Hwy 401, With Easy Access To Guelph, Cambridge, Kitchener, Waterloo. This 3 Bedroom And 2 Bathroom Unit Features A Nice Kitchen With Ss Appliances In Kitchen, Sliding Door To The Backyard Oasis, Granite Countertop, Ensuite Laundry, Spacious Living Room, Master Bedroom With Double Closets And Ensuite Bathroom, Third Bedroom With Access To Balcony. Basement Area Entrance Through Garage. (id:62104)
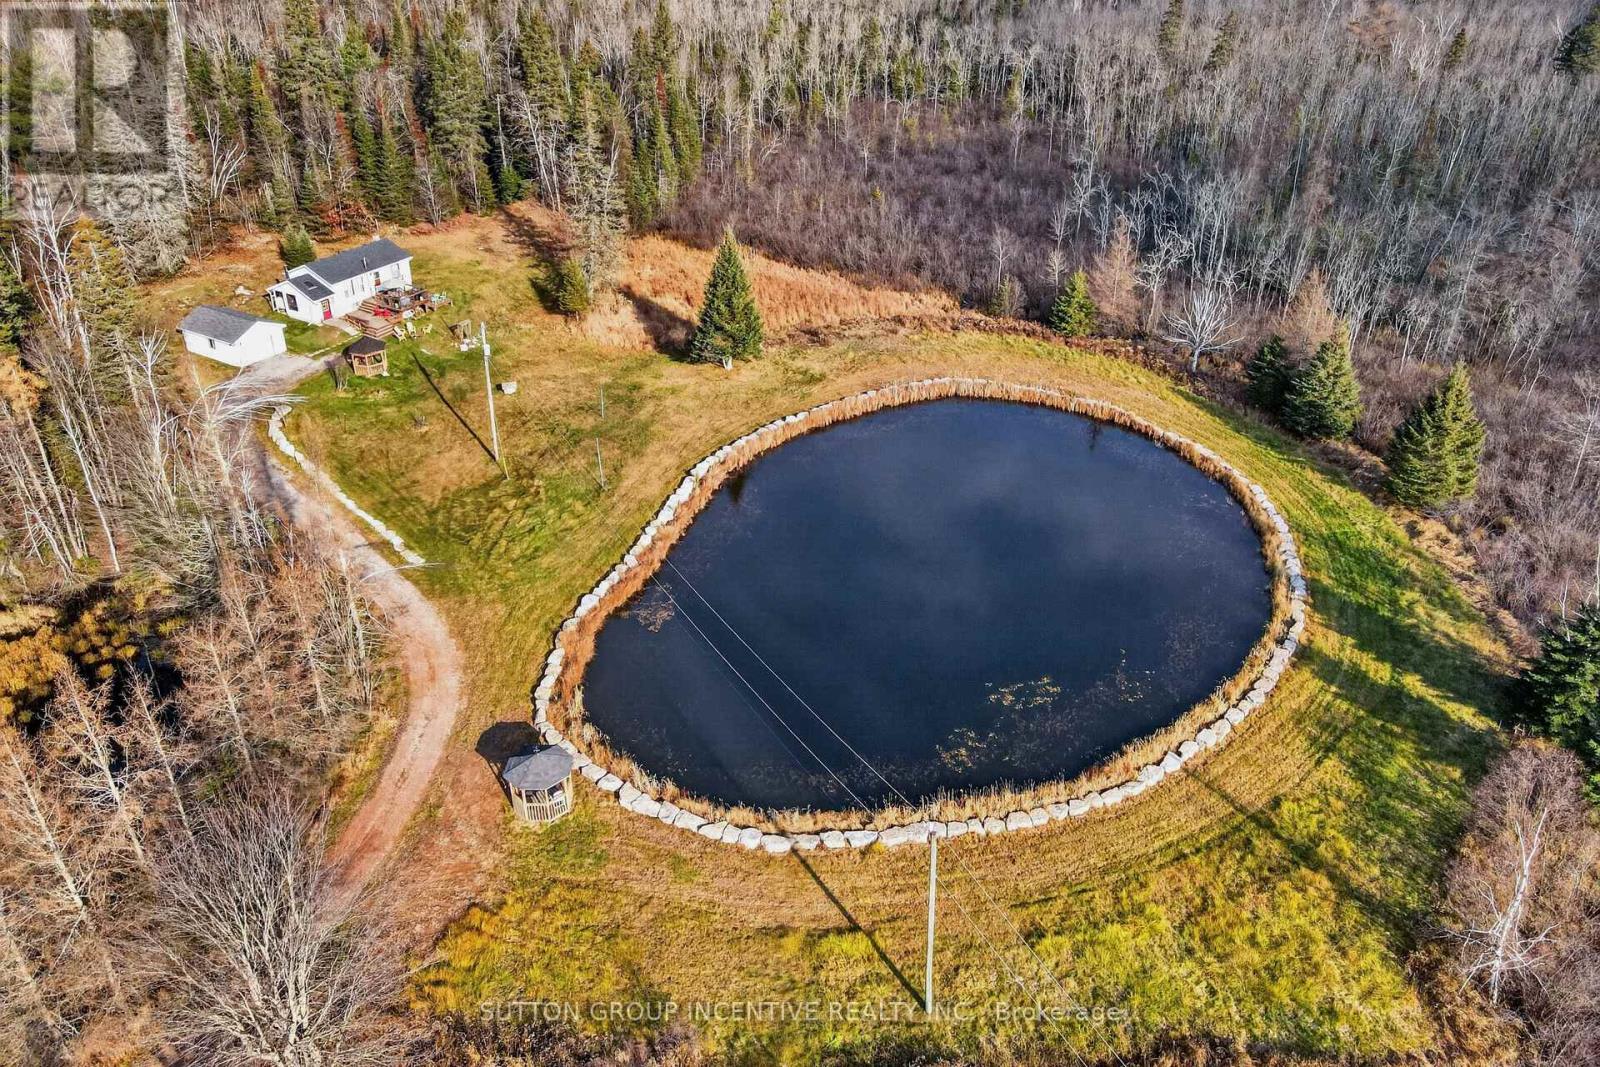
567 Reid Street
Trent Lakes, Ontario
Do you value your privacy, with loads of room to roam free? Tired of the rat race? With just over 90 minutes to the GTA, this sprawling and picturesque property could be either your new home, or your relaxing weekend getaway! Down the long and winding driveway you will discover that this tranquil 111 acre property, just 5 minutes outside of the quaint village of Kinmount, offers both space for your hobbies and adventures, as well as the convenience of being close to the amenities offered in town. Just 20 minutes to Minden and 30 minutes to either Bobcaygeon or Fenelon Falls, and 35 minutes to Haliburton, where you can enjoy numerous choices for shopping, restaurants, and many other attractions. The 2+ bedroom home has been updated with two new bathrooms, kitchen, appliances, flooring, finished basement, new electric furnace, heat pump and hot water heater (owned), a new 1000 sq. ft. deck, and a newly drilled well (190 feet deep). The shingles are approximately 6 years new. Along with the updated home, this property boasts a detached oversized garage, a large implement storage shed, a one acre pond completely surrounded by decorative armour stone, two gazebos, and trails that run through the abundant mature mixed bush to walk or ride on. For longer trail riding fun, the Victoria Rail trail and the Haliburton County rail trail are both just five minutes away in Kinmount. Why not come and see what your next chapter could look like, living surrounded by the peaceful sounds of nature and endless beauty! (id:62104)
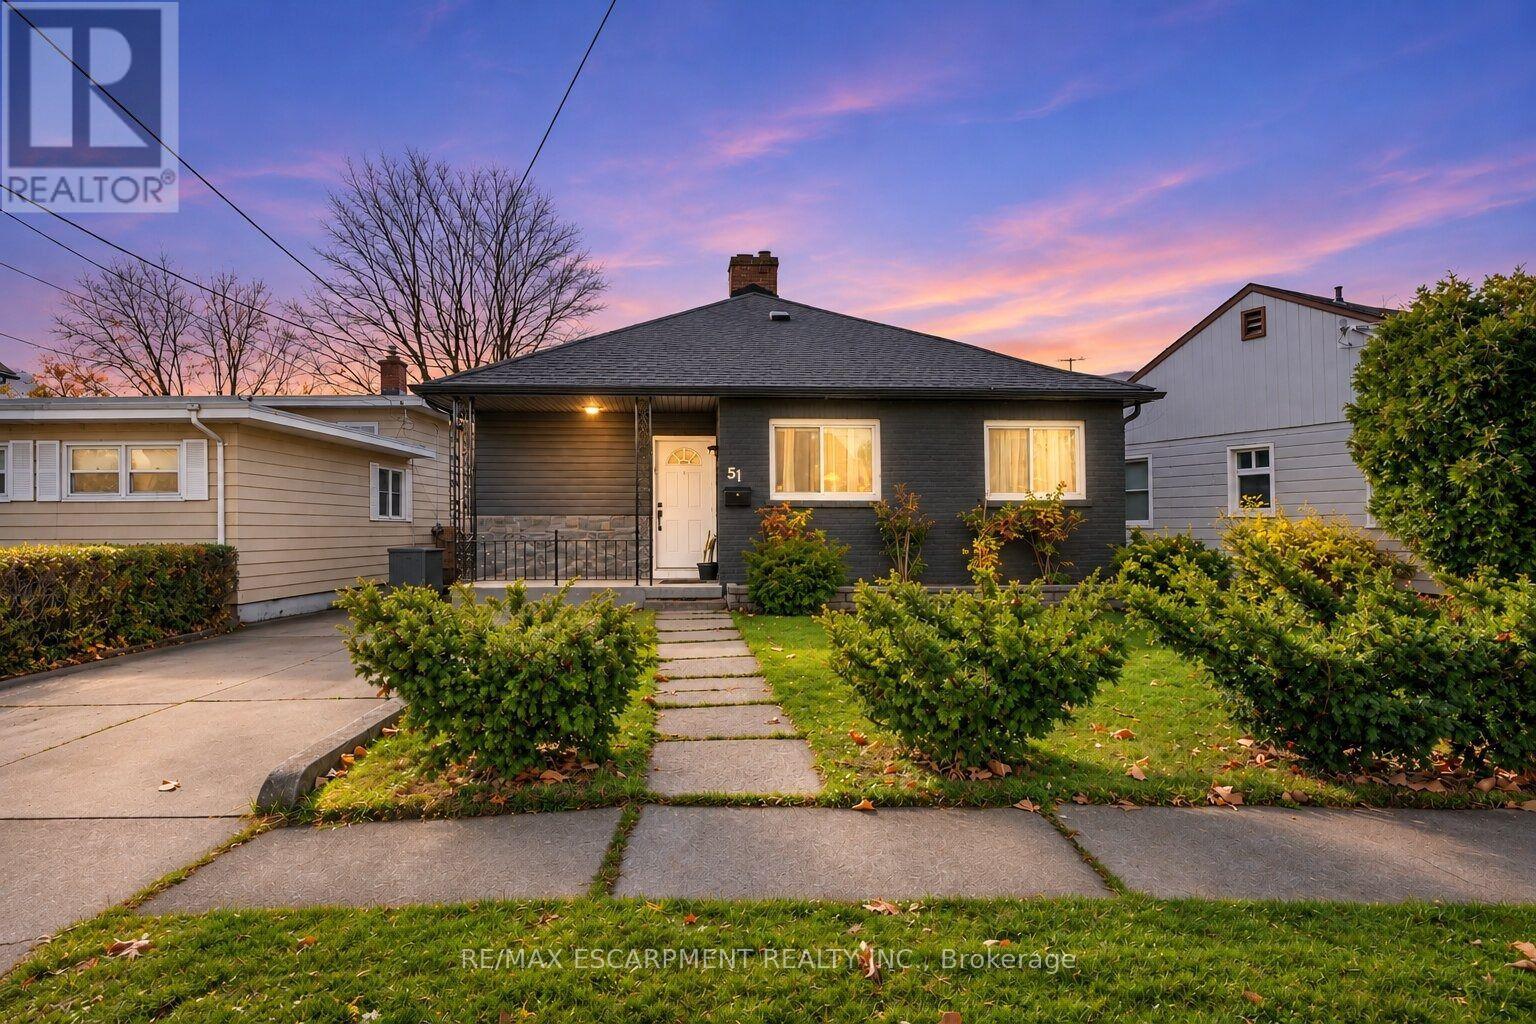
51 Water Street
Thorold, Ontario
Welcome to 51 Water Street in family-friendly Thorold! This 3+2 bedroom bungalow features a sleek exterior, an impressive 65-foot frontage, and a large backyard backing directly onto a park. With two full bathrooms and a fully set-up in-law suite with a separate side entrance, the home offers flexible space for extended family. Walk to local public and Catholic schools and neighbourhood parks, or take a short drive to Brock University, the Pen Centre, Niagara wineries, and conservation areas. Nearby highway access makes travel across Niagara and to the GTA easy. Whether you're looking for room for your family to grow or exploring your next investment, explore the possibilities at 51 Water Street. (id:62104)
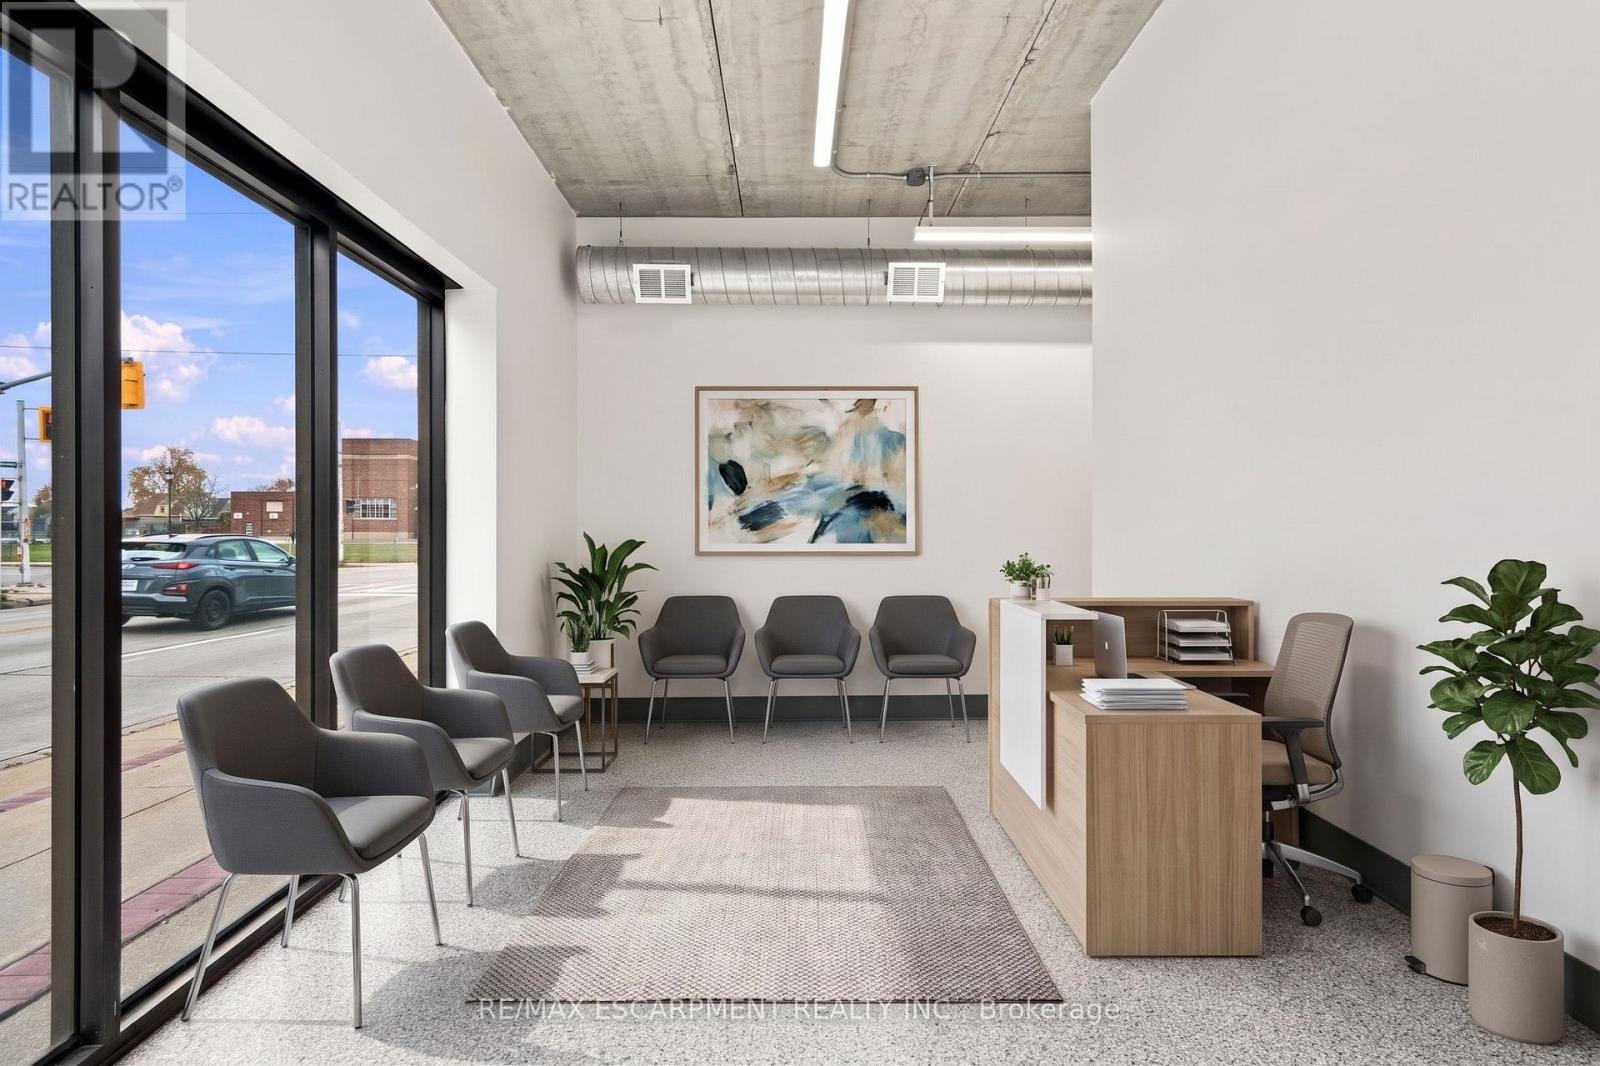
Main Floor - 120 Parkdale Avenue N
Hamilton, Ontario
Quality-built concrete core slab and concrete block building, constructed in 1990, offering approximately 1,290 sq. ft. of main-floor commercial space in a high-traffic location directly on Parkdale Avenue, at the signalized intersection of Roxborough Avenue. Zoned C5 (Community Shopping & Residential). Extensive renovations completed throughout 2025-2026, with permits, including updated electrical, plumbing, insulation, drywall, flooring, kitchenette, two washrooms, washer/dryer rough-in, gas furnace, central air conditioning (2026) and water heater (2026). Functional layout includes reception area, six offices, two washrooms and kitchenette. Shared private parking lot accommodates up to eight vehicles, with additional free street parking available on surrounding side streets. Tenants are responsible for all utilities. Please refer to the floor plan for layout and room configuration. (id:62104)
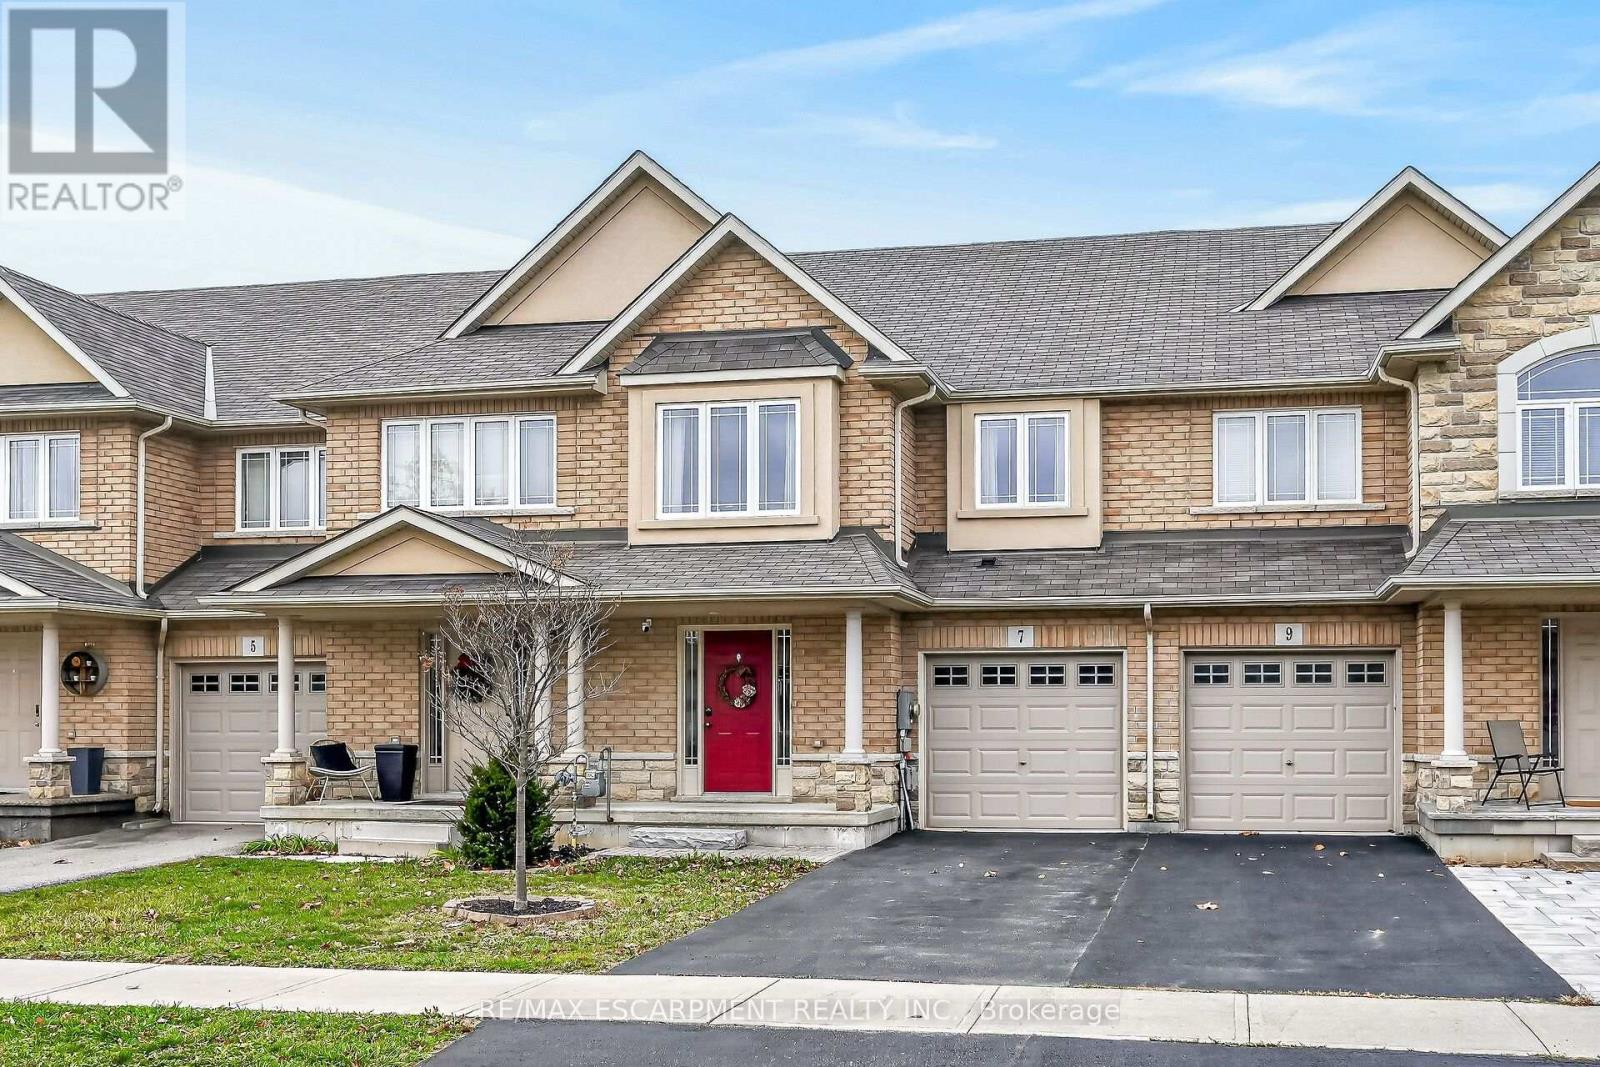
7 Charleswood Crescent
Hamilton, Ontario
Welcome to 7 Charleswood Crescent, nestled in the highly desirable Summit Park community! Built by Aldo DeSantis in 2014, this beautifully maintained freehold townhome offers approximately 1,740 sq. ft. of thoughtfully designed living space with NO road fees! Step inside to a bright and inviting open concept main floor featuring a spacious living area, beautiful kitchen with quartz countertops and breakfast bar, pot lights, stylish wood look tile flooring, and an abundance of natural light pouring through the oversized windows and sliding doors leading to the backyard. A spacious formal dining area completes this wonderful space, perfect for entertaining family and friends. The second level features beautiful wood stairs leading to a generous primary retreat complete with an oversized walk-in closet and luxurious ensuite featuring quartz countertops, a relaxing soaker tub, and a modern glass-enclosed shower which was upgraded 2 years ago. Two additional well sized bedrooms offer plenty of closet space and large windows. The upgraded main bathroom features a spacious vanity with quartz countertop and another modern glass-enclosed shower. Additional highlights include an upgraded linen closet and a spacious upper level hallway. Enjoy the outdoors in your fully fenced backyard featuring a newly installed stone patio, offering a blank canvas to create your own private outdoor oasis. Ideally located within walking distance to elementary schools and Bishop Ryan Secondary School, with convenient access to parks, shopping, amenities, and major commuter routes. A fantastic opportunity to own a spacious, upgraded freehold home in one of Hannon's sought-after family friendly communities. Don't miss it! Room size and sqft approx. (id:62104)
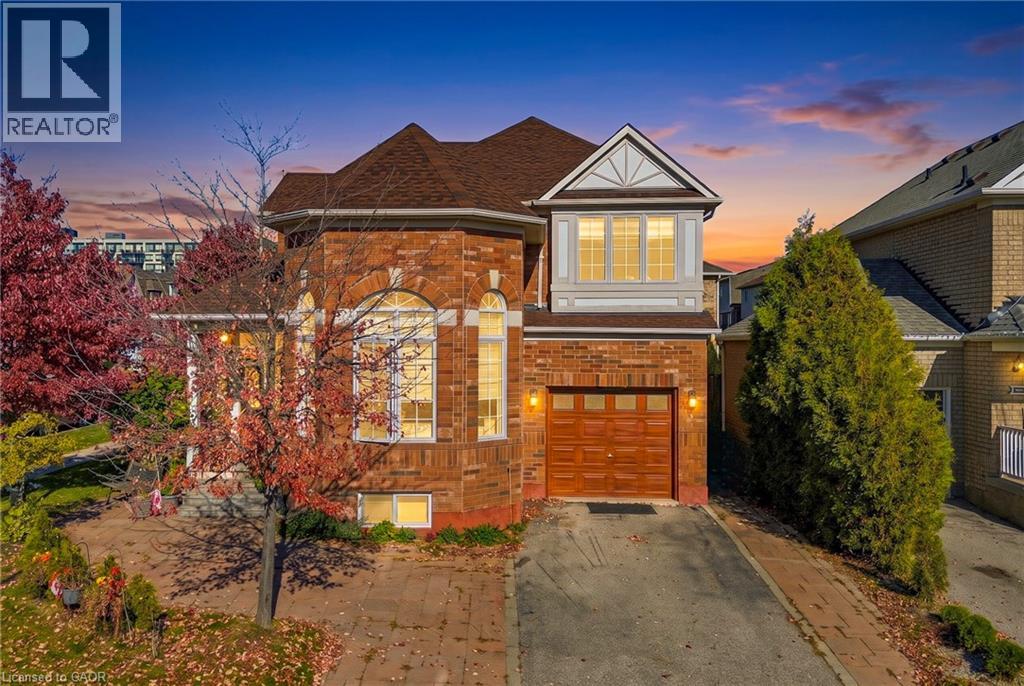
3094 Highvalley Road
Oakville, Ontario
3094 HIGHVALLEY ROAD, OAKVILLE is a beautifully maintained 4+1 bedroom, 3.5-bathroom detached home situated in the trendy high end Palermo West. Ideally situated directly across from beautiful Valleyridge Park, Palermo Public School, St. Mary Catholic Elementary School, walking distance to reputable Garth Webb high school, shopping, restaurants, 3 mins to Oakville Trafalgar Memorial Hospital, Old Bronte Medical Centre & everyday amenities. Convenient access to Highways 407 & 403. Impressive curb appeal features a beautiful brick architecture, mature trees, lovely landscaping & a charming covered front porch. Bright foyer leading to an elegant formal living room with soaring ceilings, stunning arched windows, rich hardwood flooring, fireplace & French doors. The dining room offers large windows & stylish lighting, perfect for entertaining. The inviting family room features hardwood flooring, pot lights & generous windows, flowing seamlessly into the beautiful kitchen with white cabinetry, quartz-style countertops, mosaic backsplash, stainless steel appliances, modern range hood & large centre island with breakfast seating. A convenient powder room completes the main level. Upstairs offers 4 spacious bedrooms with hardwood flooring, large windows & ample closet space. The primary retreat features a beautifully finished ensuite with modern vanity, gold accents, glass shower & relaxing corner soaker tub. Updated bathrooms & convenient upper-level laundry add everyday comfort. The finished basement provides additional living space featuring a spacious living room, separate kitchen with wood cabinetry, all appliances, tile backsplash & breakfast counter, plus a beautifully finished bathroom, separate laundry & versatile additional rooms. Step outside to a BEAUTIFULLY LANDSCAPED BACKYARD featuring a spacious stone patio, covered gazebo, outdoor dining area, lush green lawn, mature trees & privacy fencing, perfect for relaxing or entertaining. (id:62104)
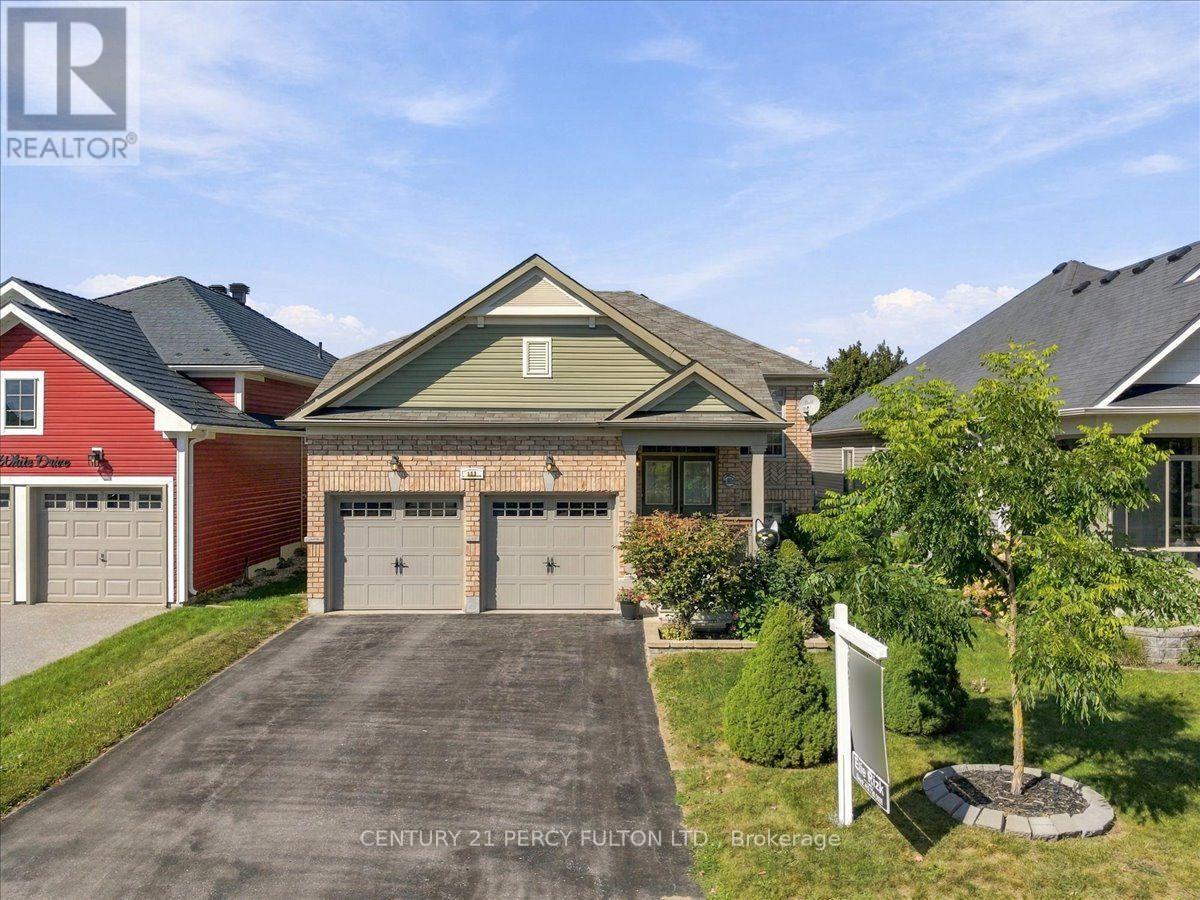
111 White Drive
Port Hope, Ontario
Welcome to 111 White Dr, Port Hope. This home truly offers a great opportunity in an extremely desirable Port Hope neighborhood. Conveniently located & is with-in minutes to local amenities, schools, shopping, parks, transit, 401 and other everyday conveniences. Enjoy the charm of Port Hope while being within easy reach of surrounding communities. Don't miss this opportunity to own this terrific & spacious 12-year new 1376 sf carpet free brick bungalow with 3 full bathrooms with a fully finished by the builder basement with large above grade windows for natural sunlight throughout with an opportunity to convert to an in-law suite. Offering over 2581 sf of interior finished space on 2 levels with Inside access into the double car garage for added convenience. Cozy front porch to enjoy your morning coffee. Walk-out from the kitchen to a larger extended rear deck overlooking the backyard to enjoy a quiet evening with your favorite glass of wine. Convenient main floor laundry with 2 full baths. Please note that this home comes complete with newer furnace & cac along with water treatment system, reverse osmosis water filter & clean air purification system ***Please have a good look at the recent sales on White Dr & on Grainger Cres to truly appreciate the value of this home listed for $738,000 with so much to offer ***** Please Note ***** Seller has just removed most of the furnishings throughout the home & the broadloom along with the baseboards through-out the entire lower level & will be installing quality vinyl plank flooring along with new baseboard's & shoe mold's throughout & will also be painting the home with the work scheduled for completion November 27th-29th. (id:62104)
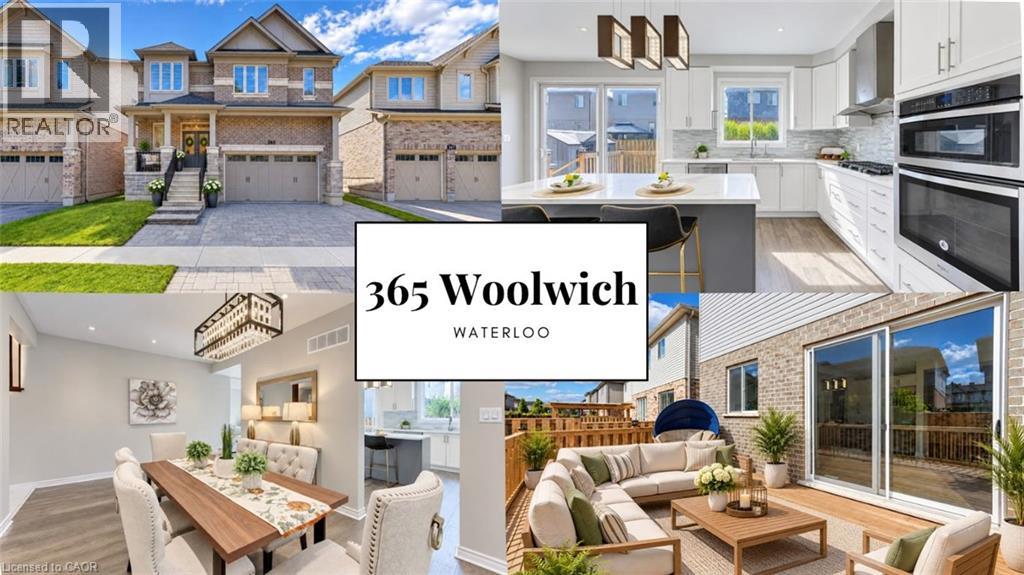
365 Woolwich Street
Waterloo, Ontario
With 7 bedrooms, 5 bathrooms, 2 kitchens, a fully finished basement and over 4,300 sq. ft. of living space, plus a triple-wide driveway and fully fenced backyard, this home offers plenty of room and flexibility for growing or multi-generational families. Come home to a place where there's room for everyone and every moment matters. Start your mornings gathering around the chef's kitchen, share meals in the elegant dining room and wind down together in the evening by the custom gas fireplace. Enjoy a second living area upstairs, perfect for movie nights or a kids' hangout space. With five spacious upstairs bedrooms, an additional main-floor bedroom and a fully finished basement with a second kitchen, bedroom and bathroom, there's plenty of room for everyone, including grandparents and extended family, to enjoy their own space while staying close. Step outside and explore the nearby Walter Bean Grand River Trail and RIM Park, perfect for family walks, cycling and outdoor adventures. A home where everyone has room to grow, come together and create lasting family memories. (id:62104)
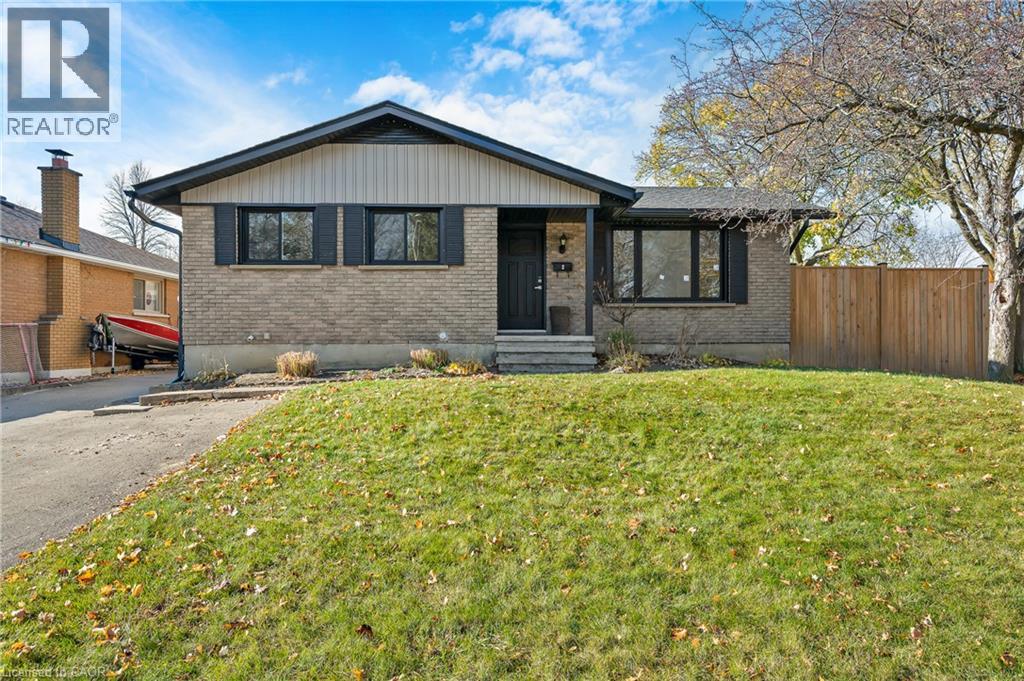
2 Burdock Boulevard
Brantford, Ontario
Two complete living spaces, one incredible property! Welcome to 2 Burdock Boulevard, a beautifully renovated bungalow on a spacious corner lot in Brantford's sought-after Brier Park neighbourhood. Perfect for multigenerational families or those seeking flexible living arrangements, this home offers an exceptional blend of modern comfort and resort-style living! The completely transformed main floor features luxury vinyl plank flooring throughout, a stunning open-concept kitchen with stainless steel appliances and built-in panel dishwasher, and a spacious living room with a cozy gas fireplace. Three generous bedrooms, an updated 4-piece bathroom and a spacious primary retreat with walkout to the composite deck complete the main level. Step outside to your very own backyard oasis, featuring an inviting inground pool, expansive yard and plenty of space for summer entertaining, family gatherings or simply relaxing poolside! The fully finished lower level offers a separate side entrance and a complete one-bedroom in-law suite with its own kitchen, breakfast bar, large living room and 3-piece bathroom, plus access to shared laundry. New windows and doors throughout, a roof replaced in 2022 and parking for three vehicles add peace of mind. Enjoy a fantastic family-friendly location close to excellent local schools, parks, Lynden Park Mall, Costco, restaurants and everyday amenities, with convenient Highway 403 access for commuters. Whether you're bringing generations together under one roof or dreaming of summers spent by the pool, this remarkable home offers the space, flexibility and lifestyle to have it all. Book your private showing today! (id:62104)
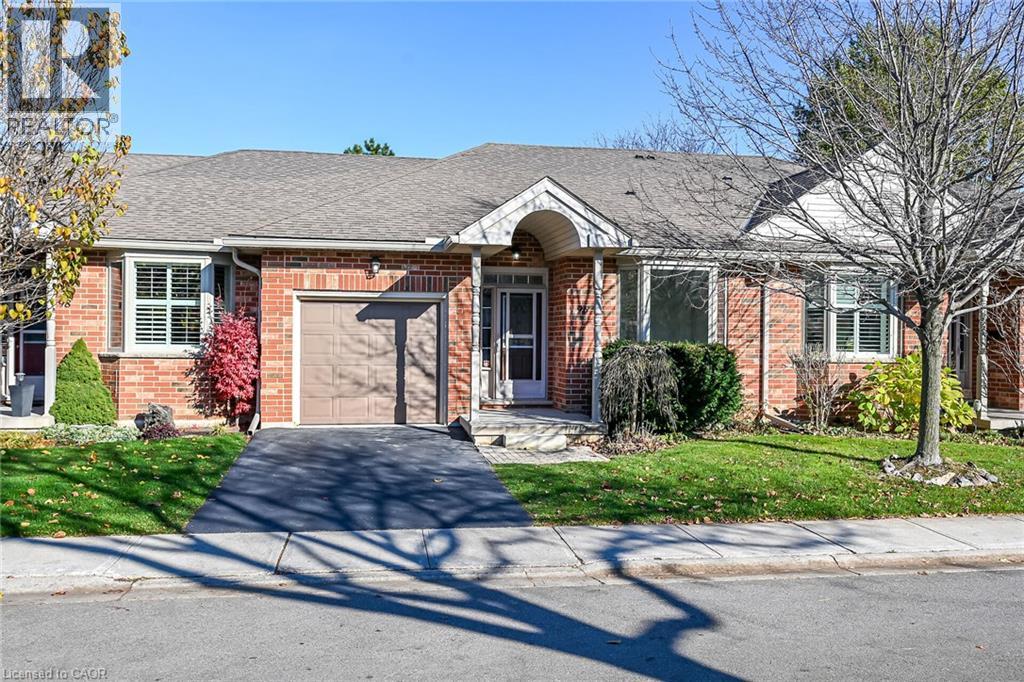
96 Bluelagoon Drive
Mount Hope, Ontario
Welcome to this beautifully appointed bungalow townhome, completely renovated from top to bottom, with exceptional attention to detail. The bright, open main level showcases the natural grain of engineered hardwood which runs throughout and brings warmth to the contemporary finish. At its heart is a fully redesigned kitchen where crisp white cabinetry and gleaming white countertops create a timeless, elegant focal point. Open to the living area, the kitchen is a inviting for a quiet morning coffee as it is for an evening entertaining friends. Two bedrooms and two bathrooms on the main floor complete the living space, offering the ease of bungalow living. The fully finished lower level offers an expansive recreation room, a third bedroom, and an additional bathroom. This lower level also offers a versatile den and generous storage. This turnkey home is part of an amazing community which offers its residents a club house, party room, library, fitness centres and a beautiful pool, giving you even more space to relax, stay active, and entertain. This is a rare opportunity to acquire a completely renovated home in such a desirable community. Book your private tour today! (id:62104)
227 Gillespie Drive
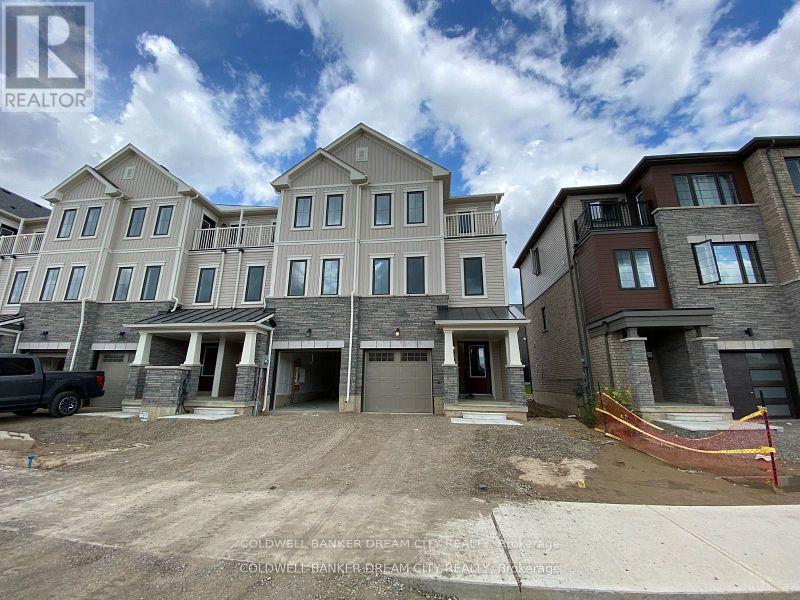
Brantford, Ontario
Attention renters! Don't miss this incredible opportunity to rent this beautiful three-storey townhouse! This home features a spacious great room, a modern kitchen, three bedrooms, and two and a half bathrooms. (id:62104)
67 Apple Tree Drive
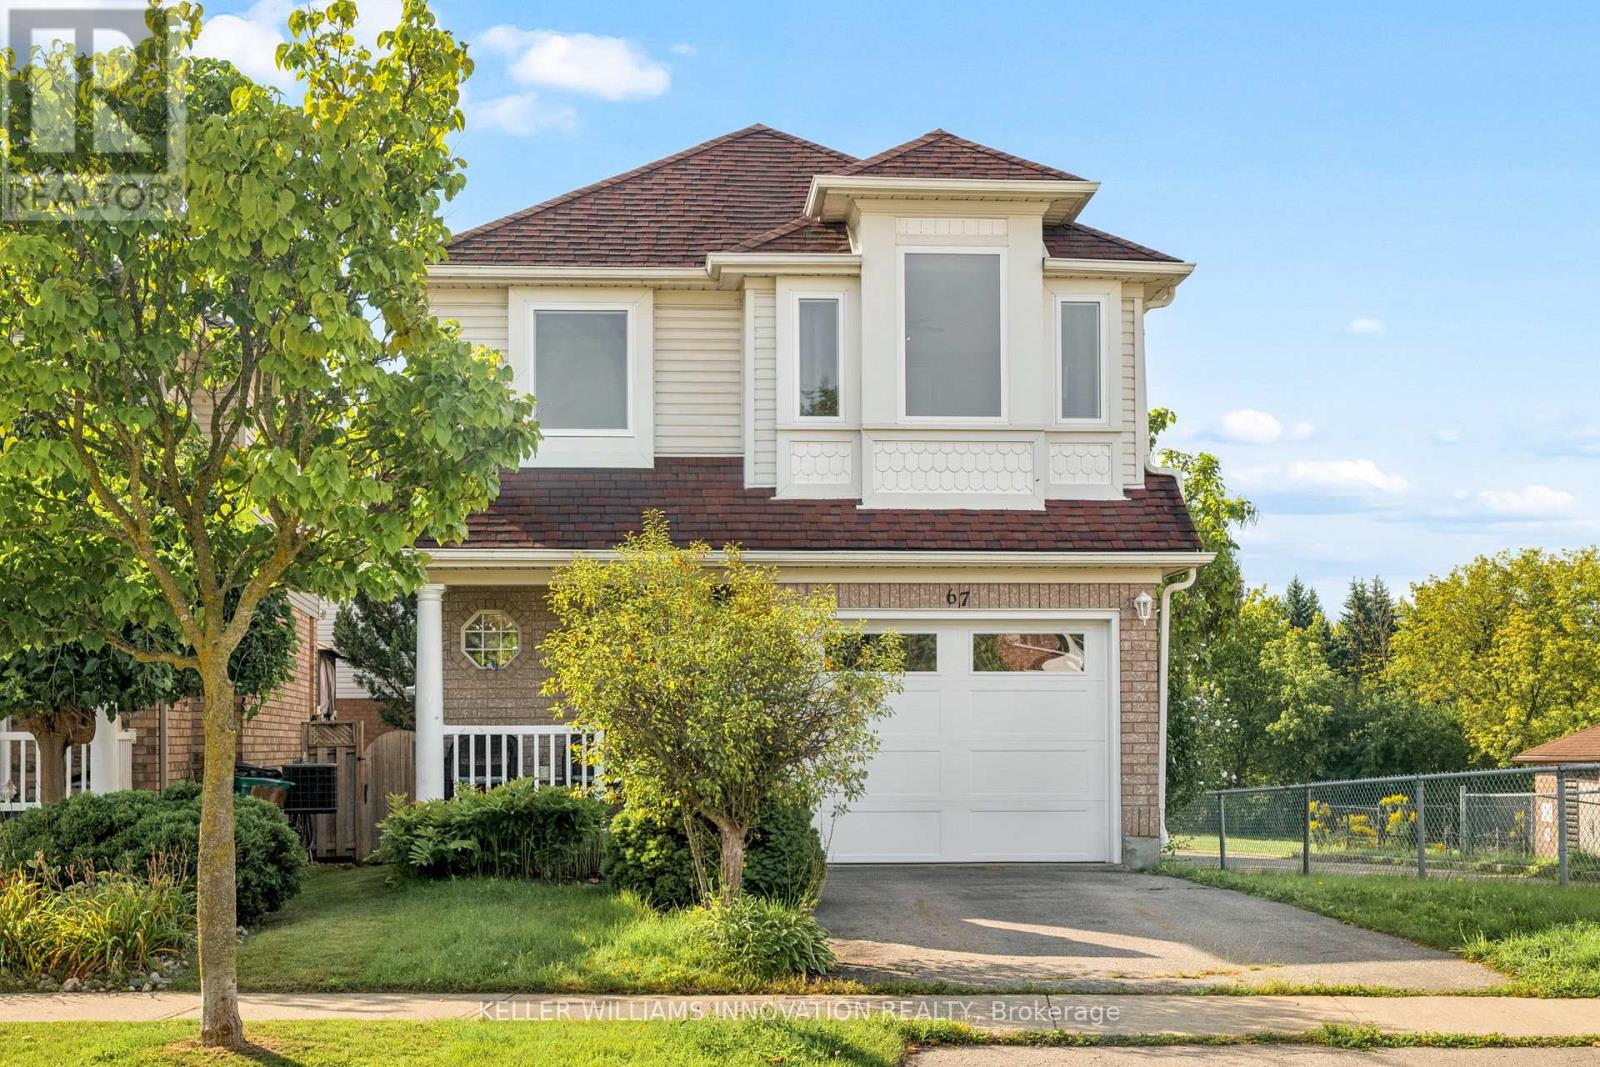
Kitchener, Ontario
**OPENHOUSE SATURDAY NOVEMBER 21st 2-4:00PM** Beautiful Single Detached 3 Bedroom, 3 Bathroom 2-Storey home in Prime Lackner Woods/Idlewood location in Kitchener! Curb appeal abounds in this stunning home with newer windows and exterior doors including garage door (Completed in 2024) . Step inside to the open concept main level featuring contemporary white Kitchen with wrap around peninsula and Stainless Steel appliances, Bright living room and separate dining room. There are sliding doors off the dining room to allow you to seamlessly transition to the outdoors to your huge Deck complete with lighted Gazebo, Newer Gas BBQ and Fully fenced yard... perfect for entertaining! You are going to love walking the trails and taking in the view of the greenspace! The main floor is completed by a convenient 2 pce bathroom and inside entry from the garage. Journey upstairs where you will find 3 great sized bedrooms and a 4pce cheater en-suite bathroom. The King-sized Primary Bedroom is is stunning with a separate sitting area and large closet. The fully finished basement offers another great space to relax and enjoy family time with a cozy recroom, custom oak bar and a 3 pce Bathroom with stand up shower and tons of storage! Additional renovations include: Professionally painted in neutral tones, Updated modern light fixtures, Roof, Furnace/Central Air. Walking distance to top rated schools and close to shopping, restaurants, HWY all amenities this is the perfect family home and you're going to love living here! Shows AAA! (id:62104)
13 Chianti Crescent
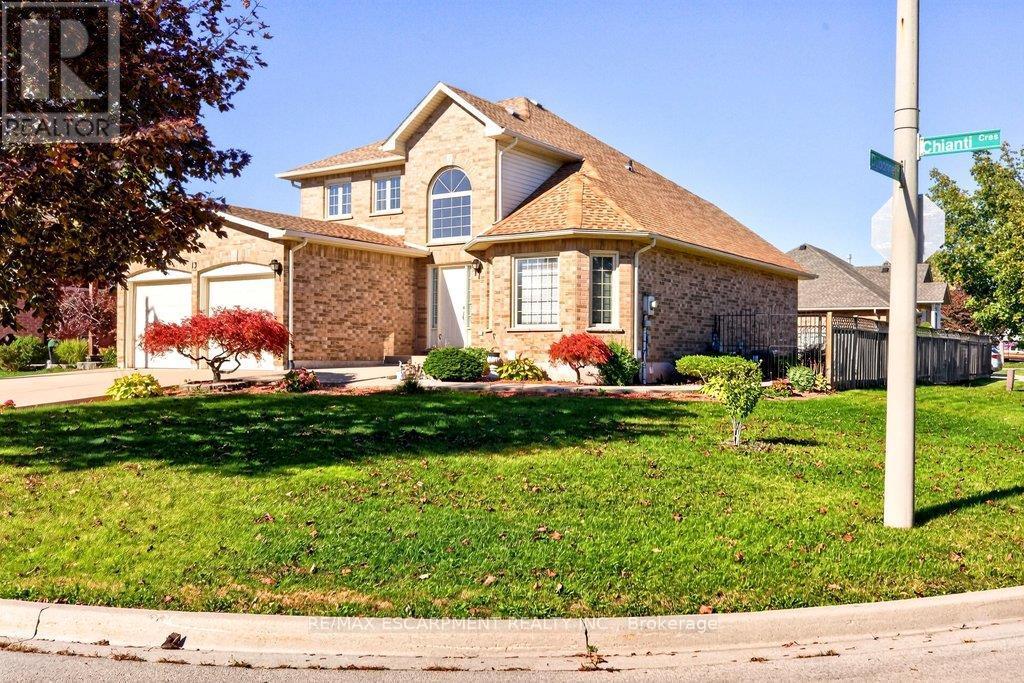
Hamilton, Ontario
Welcome to this beautifully maintained home that showcases true pride of ownership and isideally situated on a generous corner lot! The bright and inviting main level features aspacious foyer, a large open-concept living and dining area with vaulted ceilings, and aneat-in kitchen with sliding doors leading to the backyard. A cozy family room with a gasfireplace provides the perfect place to unwind, while a convenient powder room and mudroomaccess to the double-car garage add to the home's everyday functionality.withThe garage also offers direct walk-in access to the basement, presenting excellent potentialfor a future in-law suite. Upstairs, you'll find a spacious primary bedroom complete with aprivate ensuite and walk-in closet, two additional well-sized bedrooms, and a full four-piecebathroom.The expansive, unfinished basement offers endless possibilities to customize the space to suityour family's needs. Outside, enjoy the fully fenced backyard, perfect for entertaining,relaxing, or spending time with family and friends, complete with a generous 14' x 14' concretepatio.Conveniently located close to Fifty Point Conservation Area, local wineries, schools, scenictrails, parks, shopping, and more, this wonderful home offers the perfect blend of comfort,space, and convenience.Don't miss your opportunity to make this exceptional family home your own! (id:62104)
11 - 223 Macnab Street S
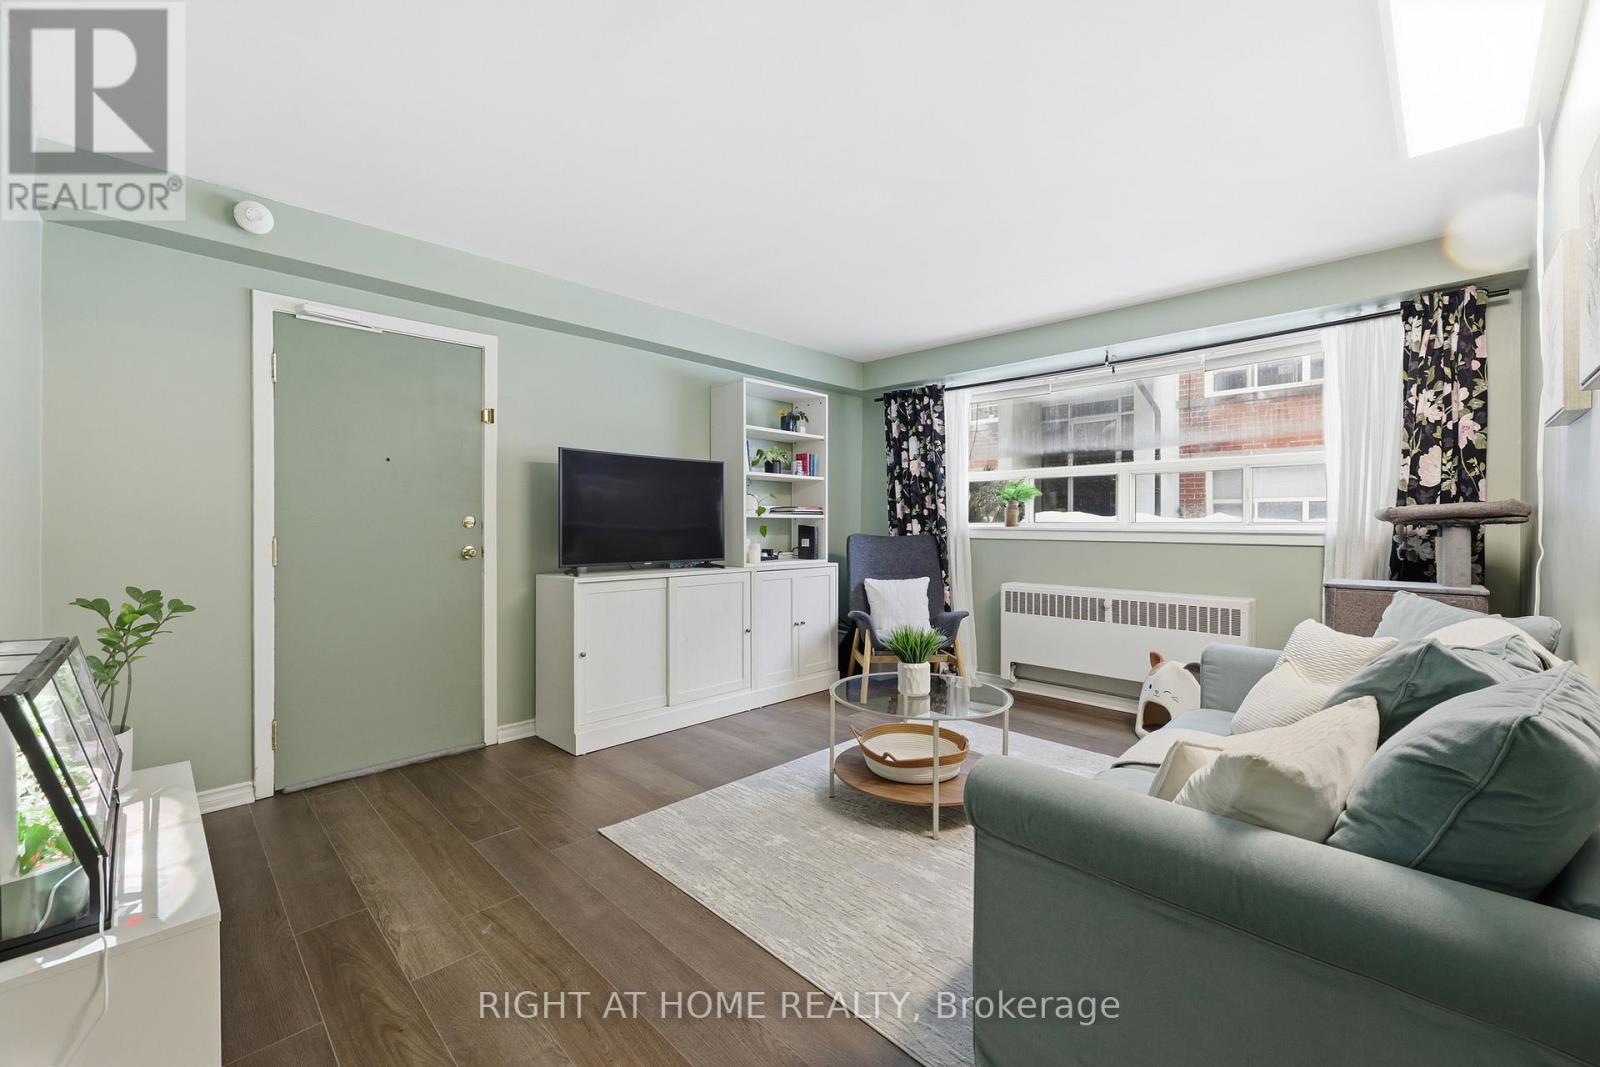
Hamilton, Ontario
Welcome to Unit 11 at 223 MacNab Street S, a beautiful two-bedroom co-op steps from Durand Park, St. Joseph's Hospital, and the Hamilton GO Centre. This premier urban location puts vibrant downtown shopping, local schools, and top-tier dining right at your doorstep. Inside, large windows flood the space with natural light, giving this thoughtfully updated unit a surprisingly airy, main-floor feel. The layout features fresh paint, new vinyl flooring, modern bath finishes, and a contemporary kitchen with upgraded cabinetry, a stylish backsplash, and stainless steel appliances. The primary bedroom easily accommodates a king-size bed, while the versatile second bedroom is ideal for a queen bed or a home office. Enjoy stress-free, all-inclusive living with co-op fees that cover property taxes, heat, water, building insurance, exterior maintenance, locker access, and laundry-plus rental parking for just $20 per month. This well-managed, pet-friendly building allows one small dog or two cats, requires board approval (cash, private, or credit union financing), and is open to residents 16+. Don't miss this affordable downtown gem-book your private showing today! (id:62104)
501 - 251 Hemlock Street
Waterloo, Ontario
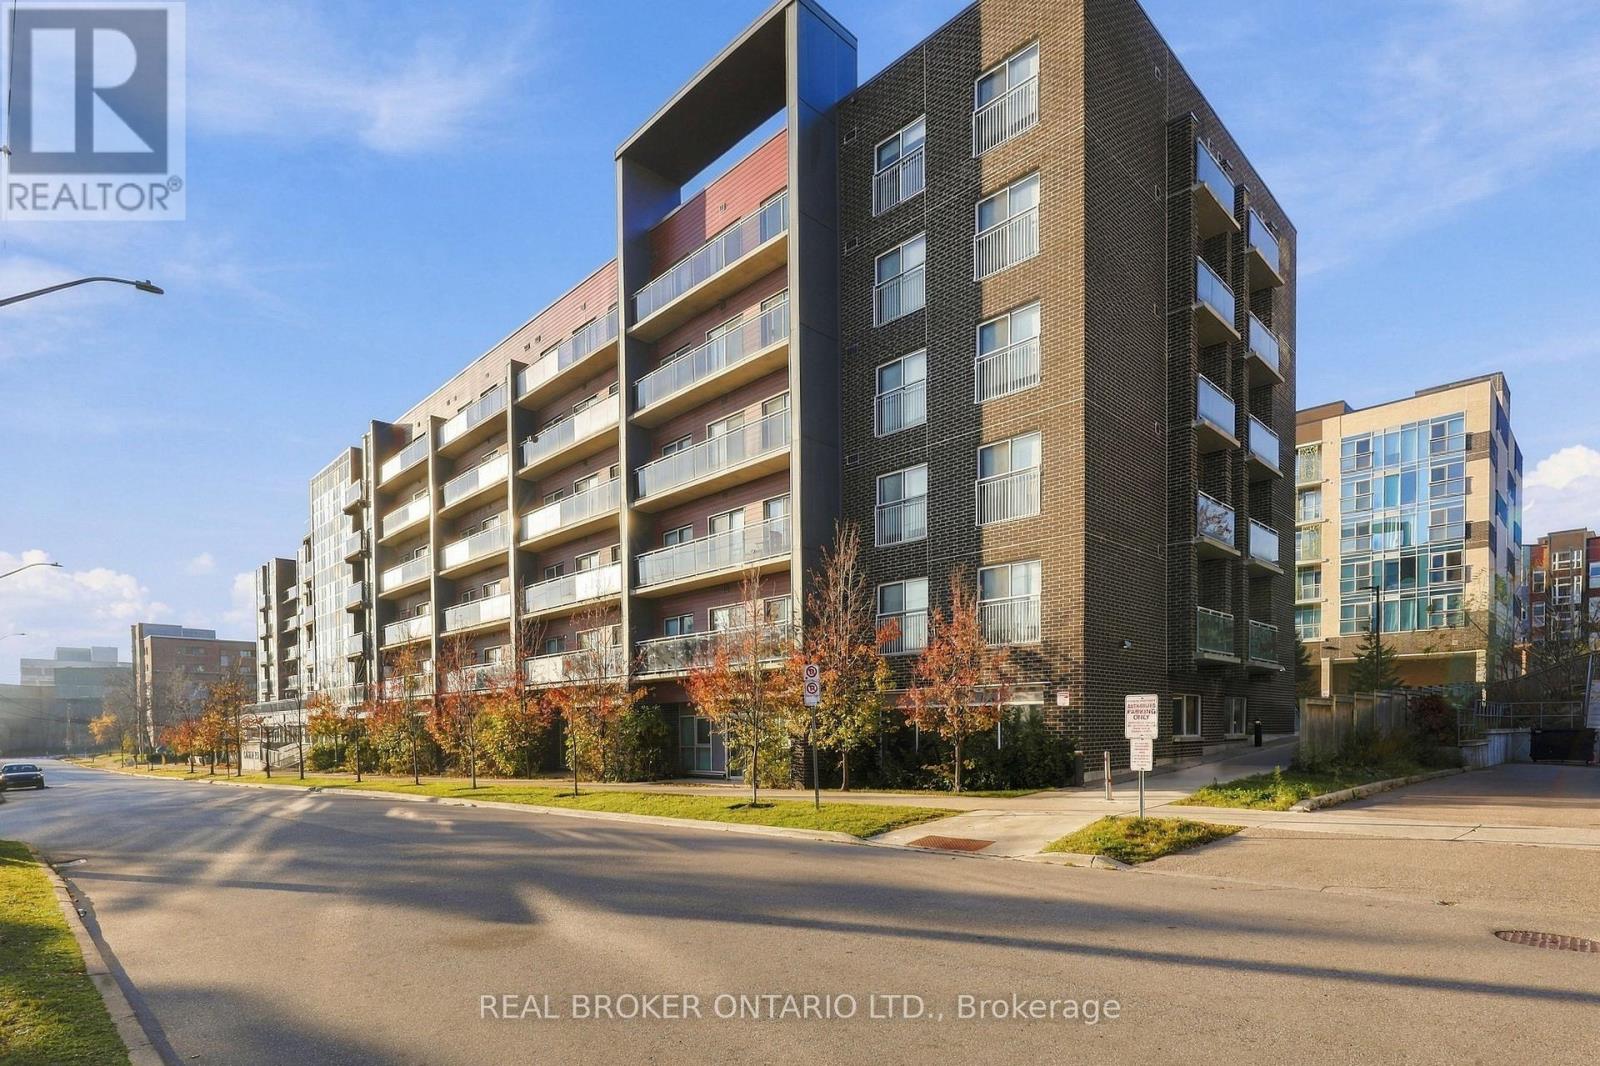
Leased at $2,650 a month before any applicable early-payment discount, with owned parking, two bedrooms and two full bathrooms a short walk from Wilfrid Laurier University. For an investor, that is Suite 501 at Sage 6. The lease calls for $2,450 for the suite plus $200 for parking, or $31,800 in annualized gross rent before discounts. Buyer to assume the existing tenancy. The location is the draw. Laurier's Waterloo campus, with more than 18,800 students, is just down the street. The University of Waterloo, which reported more than 41,000 students in 2025,is a short trip the other way. Shops, restaurants and transit along King Street and University Avenue are nearby. The October 2026 status certificate reports 101 units were leased in the preceding fiscal year. The layout does the rest. Each bedroom has a full bathroom close at hand, so two tenants can share approximately 698 square feet without sharing a morning routine. Large windows brighten the living room and bedrooms, and a sliding door opens to a private balcony over the treetops. The kitchen has white cabinetry, stone counters and stainless steel appliances. Wood-look floors, no carpet and in-suite laundry keep things practical. November 2026 condo fees were $553.26 and cover gas, water and internet. Hydro is separately metered and paid by the tenant under the lease. The 2026 property taxes were $3,007.74. The building has a fitness room, residents' lounge and fob entry. Rent in place, owned parking and two universities nearby, at $400,000. Ask for the lease and run the numbers yourself. Square footage and room dimensions are estimates only. (id:62104)
1257 Barton Street
Hamilton, Ontario
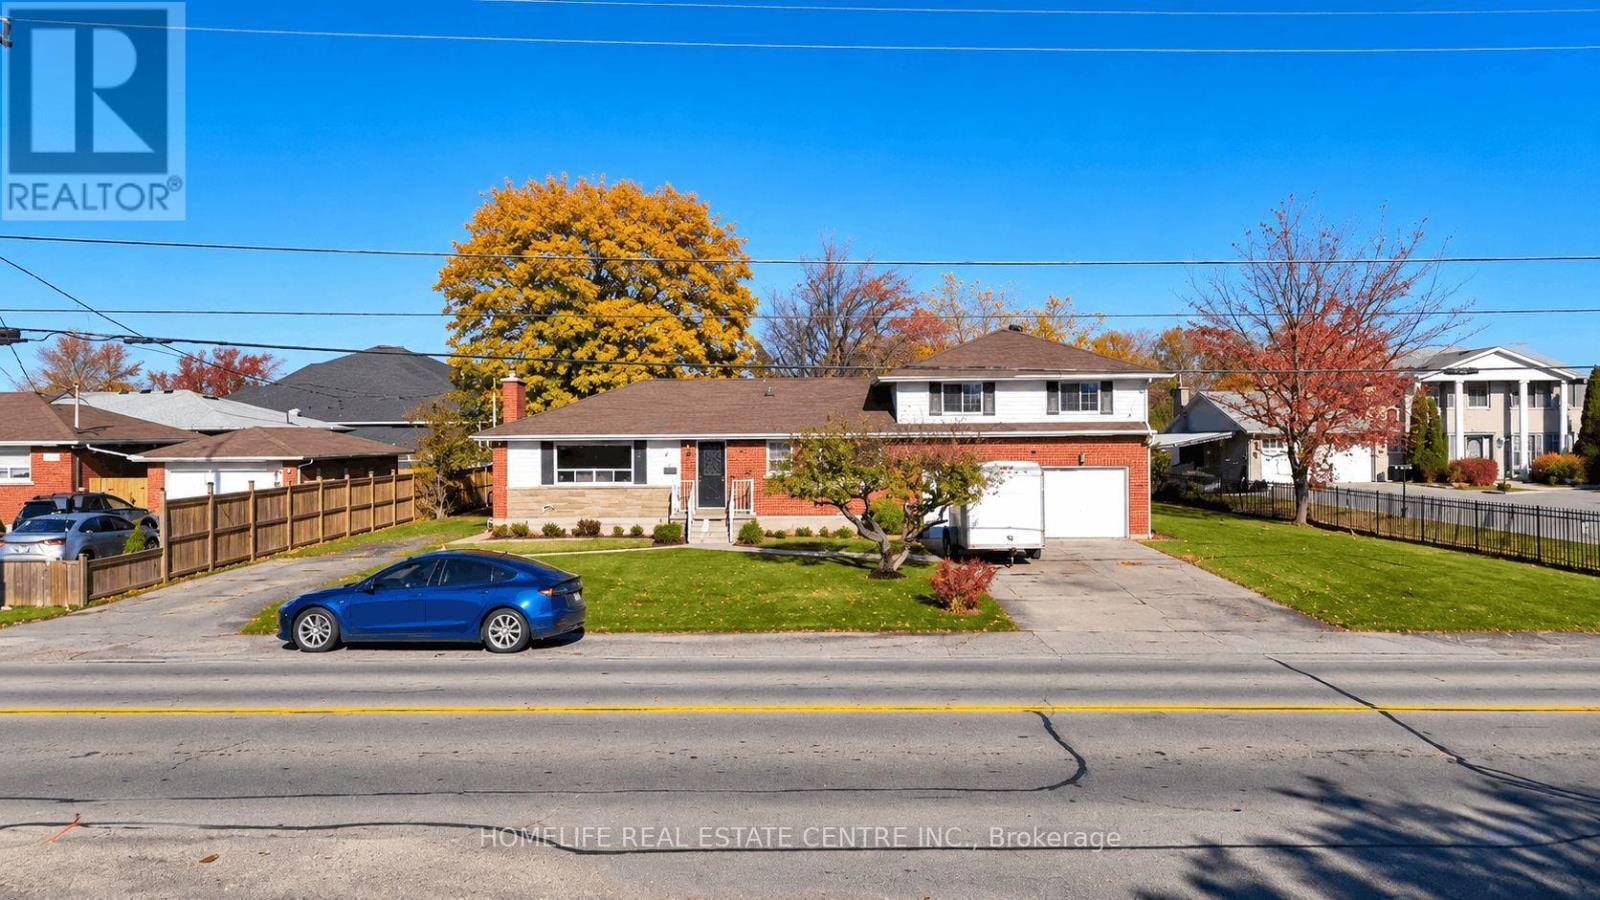
Well Maintained House On An Exceptional Lot On One Of The Best Location In Stoney Creek. 3 Mins To QEW, 2 Mins To The Major Plaza With Costco, Tim Hortons, Kelsys, RBC, TD And Many More.Set On A Massive 107 Ft X 140 Ft Parcel, There Is A Potential To Make Two Separate Detached Houses.This 4-Bedroom, 3-Bathroom Home Stands Out With A Double-Car Garage, Two Separate Driveways, And A Separate Side Entrance To A Partially Finished Lower Level With A Full 3 Pc Washroom-Making It Ideal For An In-Law Suite or For Income Potential In Future. Parking For Up To 8 Vehicles With Over Sized 2 Cars Garage. On The Main Level It Has An Expansive Eat-In Kitchen With Ample Prep Space And An Attached Dining Area Overlooking The Backyard, A Living Area With Fireplace, A Separate Family Room Direct Access From Garage, And Two Generous Sized Bedrooms With Shared 4 Pc Washroom.The Upper Level Provides Plenty Of Room For The Whole Family, Featuring One Secondary Bedroom And A Primary Retreat Outfitted With Double Closets And A 5-Piece Ensuite With Double Sinks. Designed For Effortless Everyday Living And Hosting, The Lower Level Boasts A Sprawling Recreation Room, A 4-Piece Bath, And An Oversized Laundry Room. Step Out Through The Patio Doors To Your Custom Deck Overlooking A Private, Pool-Sized Backyard Surrounded By Mature Trees. Offering Unmatched Space Just Moments From Highway And Everyday Amenities, This Is A Rare Find In Today's Market. Book Your Private Viewing Before It's Gone! (id:62104)