
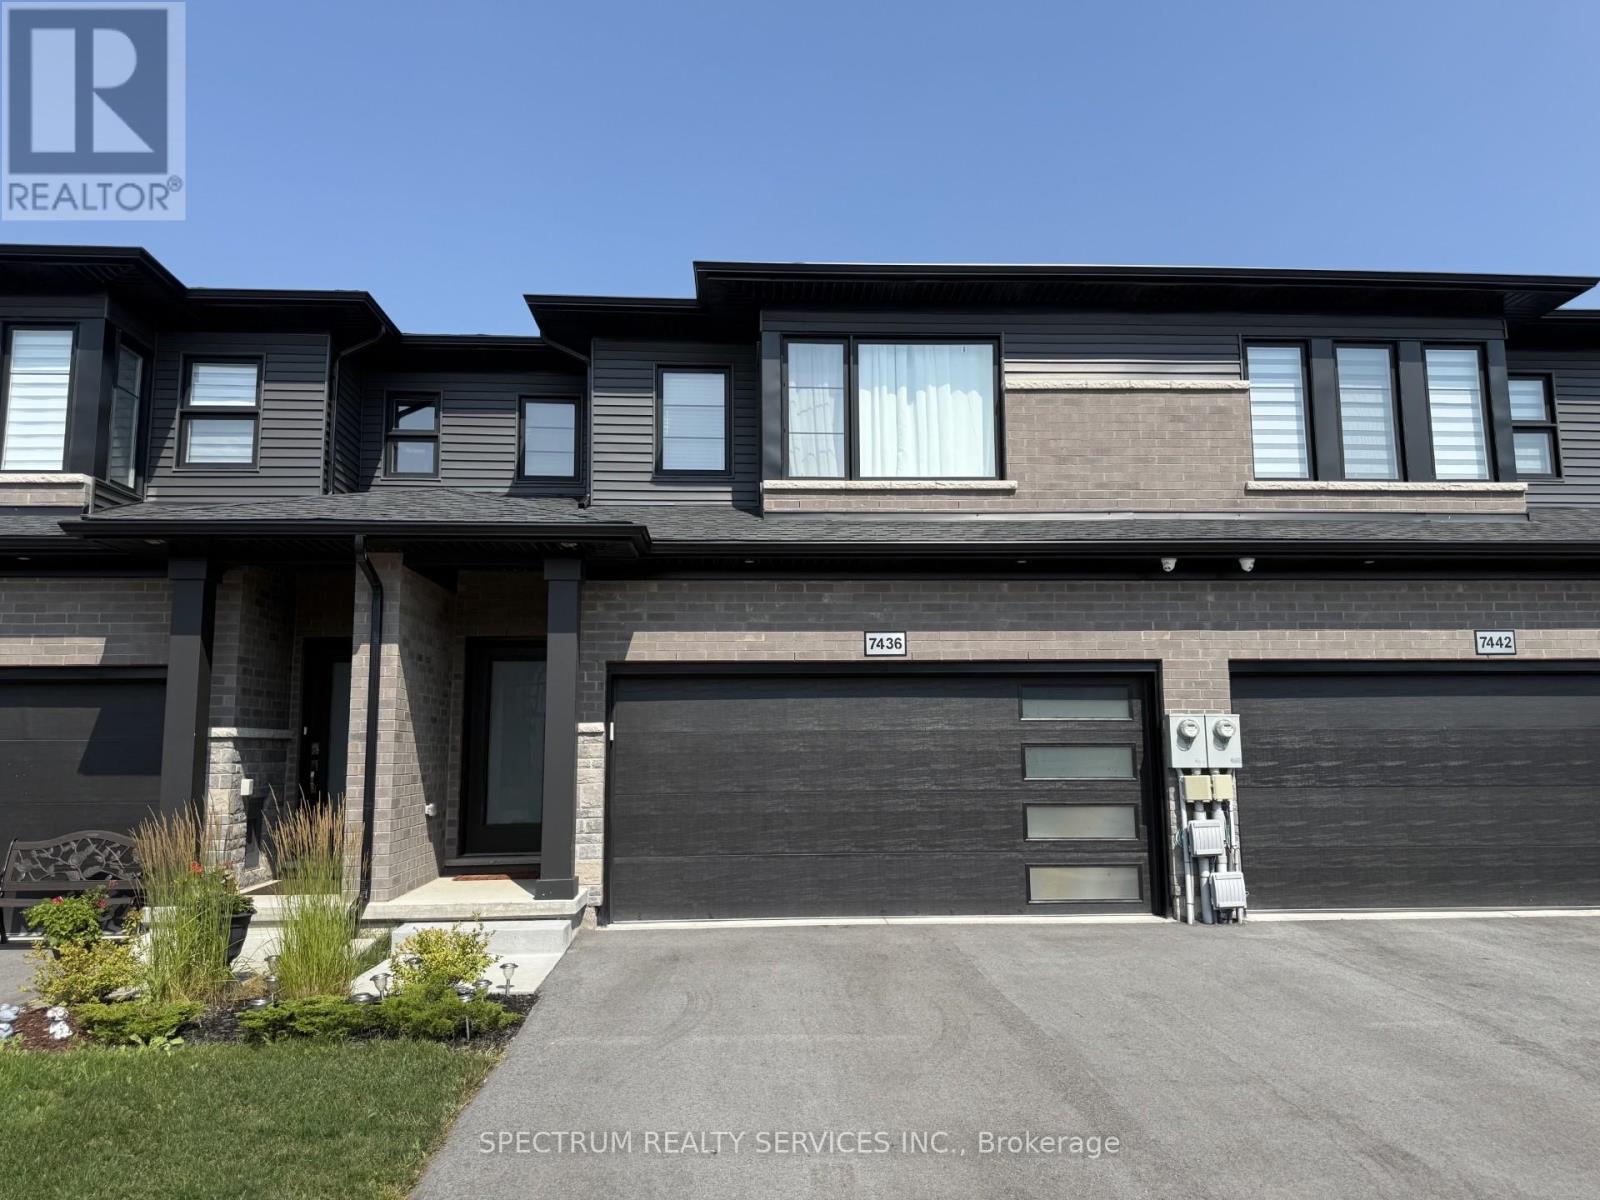
7436 Matteo Drive
Niagara Falls, Ontario
Impeccable freehold 3-bedroom townhome offering 1,696 sq ft above grade, complete with a rare attached two-car garage, nestled in the highly sought-after New Forest View community. Step inside to a bright, open-concept main floor featuring 9' ceilings, elegant finishes, and new engineered hardwood flooring throughout, adding warmth and modern appeal. The upgraded kitchen is designed to impress with a stylish quartz countertop and a large island over 7 feet in length with a 3-sided overhang-perfect for comfortable seating and casual dining or entertaining. A wide staircase leads to the second level, where you'll find three generously sized bedrooms and convenient upper-level laundry with a stackable washer and dryer. The spacious primary suite features a walk-in closet and a luxurious 4-piece ensuite with an upgraded glass-enclosed shower and relaxing soaker tub. The second bedroom also enjoys its own 3-piece ensuite, while a third full bathroom is ideally located near the third bedroom-perfect for family or guests. Step outside to your fully fenced backyard with a gazebo, offering privacy and a great space to unwind or entertain. Perfectly located for families, this home is close to excellent schools and community amenities, including St. Michael Catholic high schools, the Boys & Girls Club, and Kate S. Durdan Public School-making it an ideal choice for growing families. You're also just minutes from shopping (Costco, FreshCo), major highways, scenic trails, parks, ponds, and only a 5-minute drive to the new hospital. A perfect place to call home-move-in ready and designed for modern living. (id:62104)
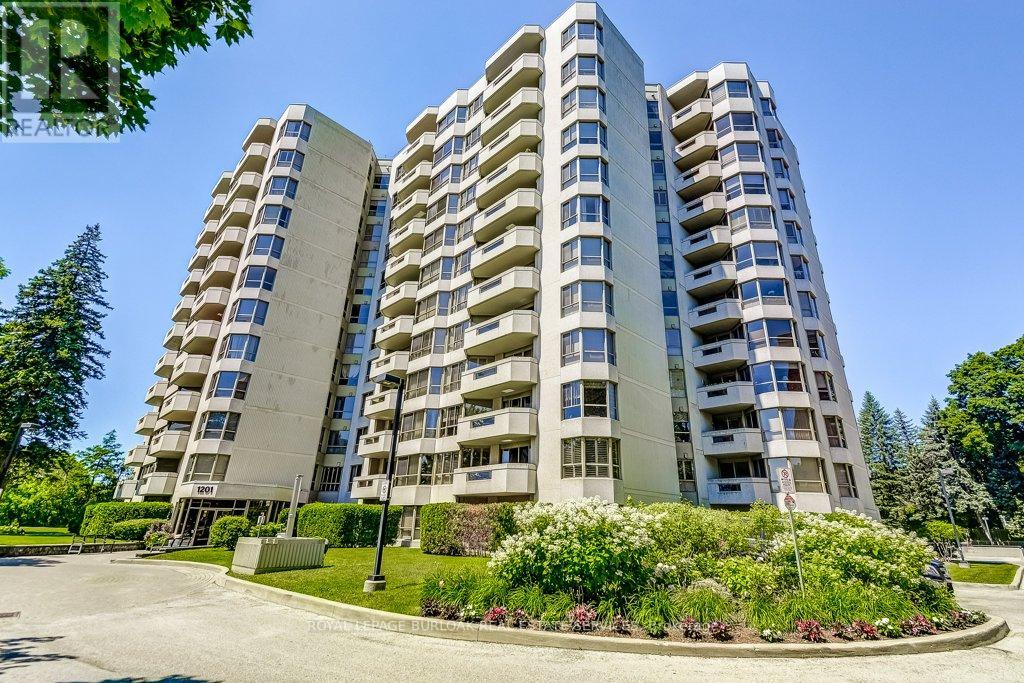
706 - 1201 North Shore Boulevard E
Burlington, Ontario
Welcome to Suite 706 at 1201 North Shore Blvd. Make downsizing a breeze in this beautifully maintained residence, offering breathtaking southern views of Lake Ontario from every window. This bright and spacious condo features Two generous bedrooms, each with its own ensuite, plus a dedicated office perfect for working from home. The large eat-in kitchen is ideal for entertaining and has plenty of counter and cabinet space for all your cooking needs. Complemented by a separate laundry room, one parking spot, and a locker for added storage. Enjoy an unbeatable location, just steps from downtown Burlington, waterfront trails, Spencer Smith Park and miles of white sandy beach. Directly across from Joseph Brant Hospital, and close to three GO stations and major highways. This well-managed building offers a full suite of amenities including a heated outdoor swimming pool, tennis court, a newly renovated party room & fitness centre, car wash, and workshop .Live the lakefront lifestyle with all the conveniences of urban living! (id:62104)
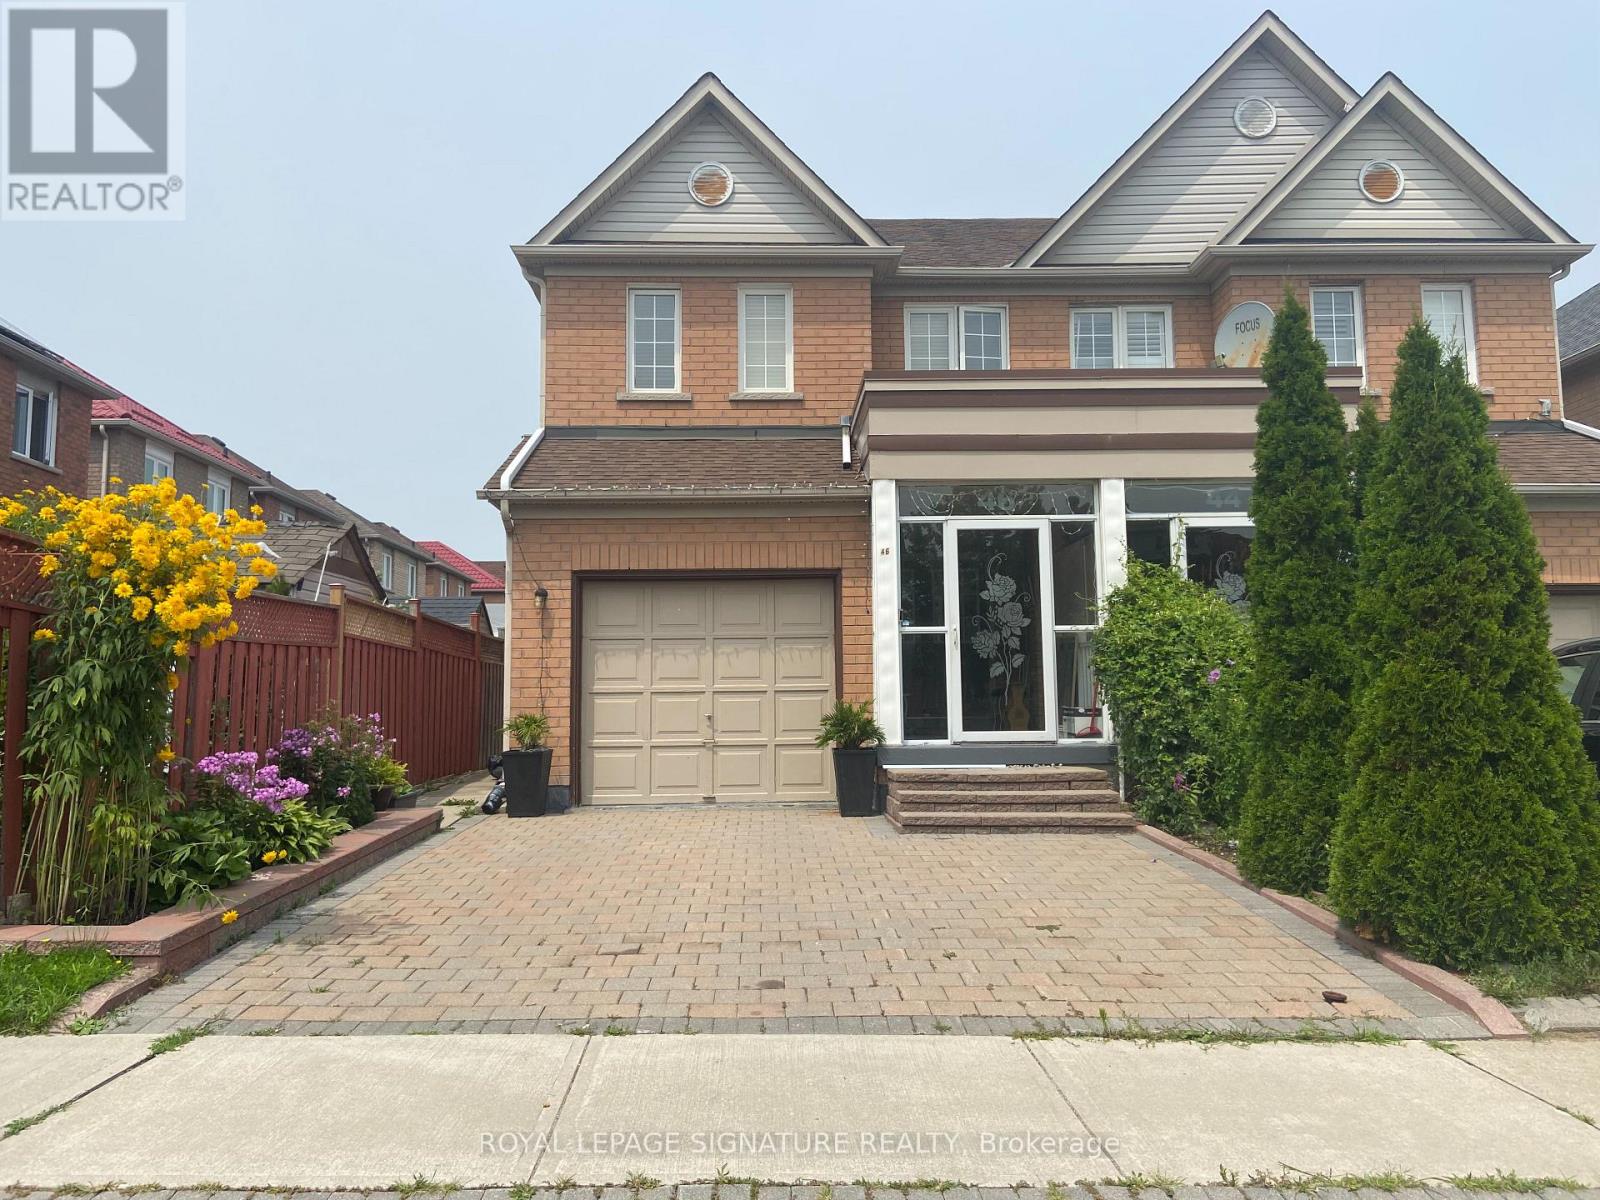
46 Tara Crescent
Markham, Ontario
Welcome to a Fully Renovated 1Bed, 1Bath Basement Unit in the Heart of Cedarwood Markham. With aOpen Concept Living Space, New Kitchen w/ Quartz Counter Top, Brand New Appliances and a SpaciousPrimary Bedroom, is a Unit you don't want to miss!! Short walk to Supermarket, Shops, Public Transit,Parks, Golf Course and Schools! **EXTRAS** Tenant Pays 30% of Total monthly utility bill, One ParkingSpot included. (id:62104)
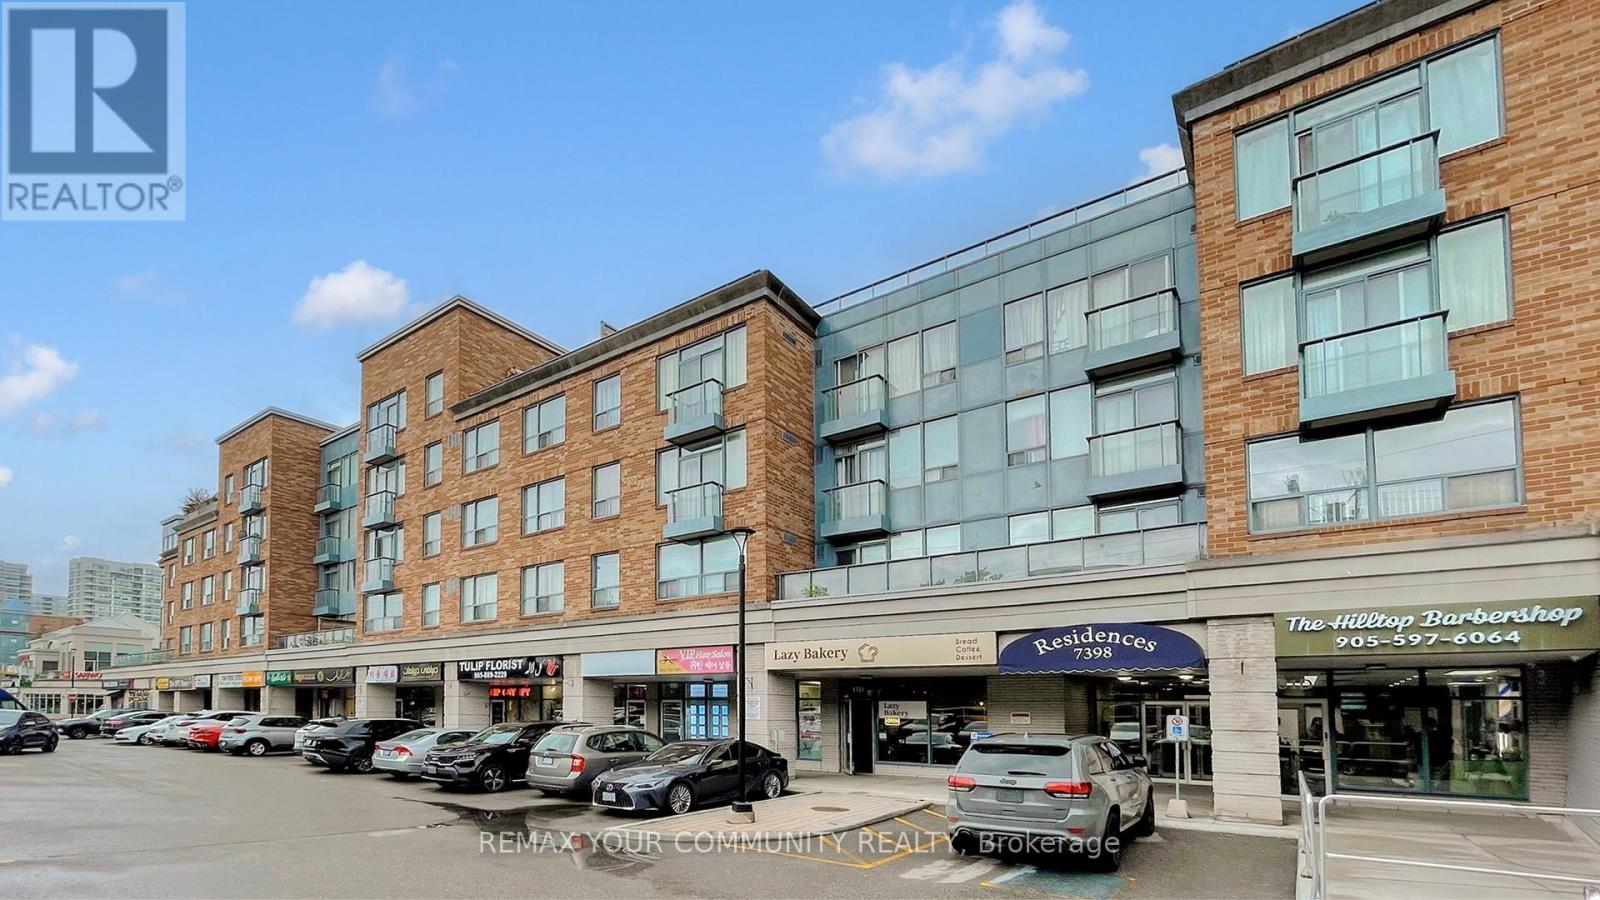
111 - 7398 Yonge Street
Vaughan, Ontario
Home Sweet Home! Welcome to this bright and inviting east-facing 1 Bedroom + Den, 1 Bathroom suite in the heart of Thornhill, perfectly situated along vibrant Yonge Street. Morning sunlight fills the open-concept living area, highlighting a functional layout with a spacious bedroom and a versatile den - ideal as a home office or second bedroom! The modern kitchen features sleek cabinetry and a comfortable breakfast bar, flowing seamlessly into the living/dining area. Enjoy the unbeatable convenience of being steps to transit, shopping, cafes, parks, schools and all Yonge Street has to offer. Whether you're a first-time buyer, downsizer, or investor, this well-maintained unit delivers exceptional value in one of Thornhill's most sought-after locations. (id:62104)
Uph - 1 Cordoba Drive
Vaughan, Ontario
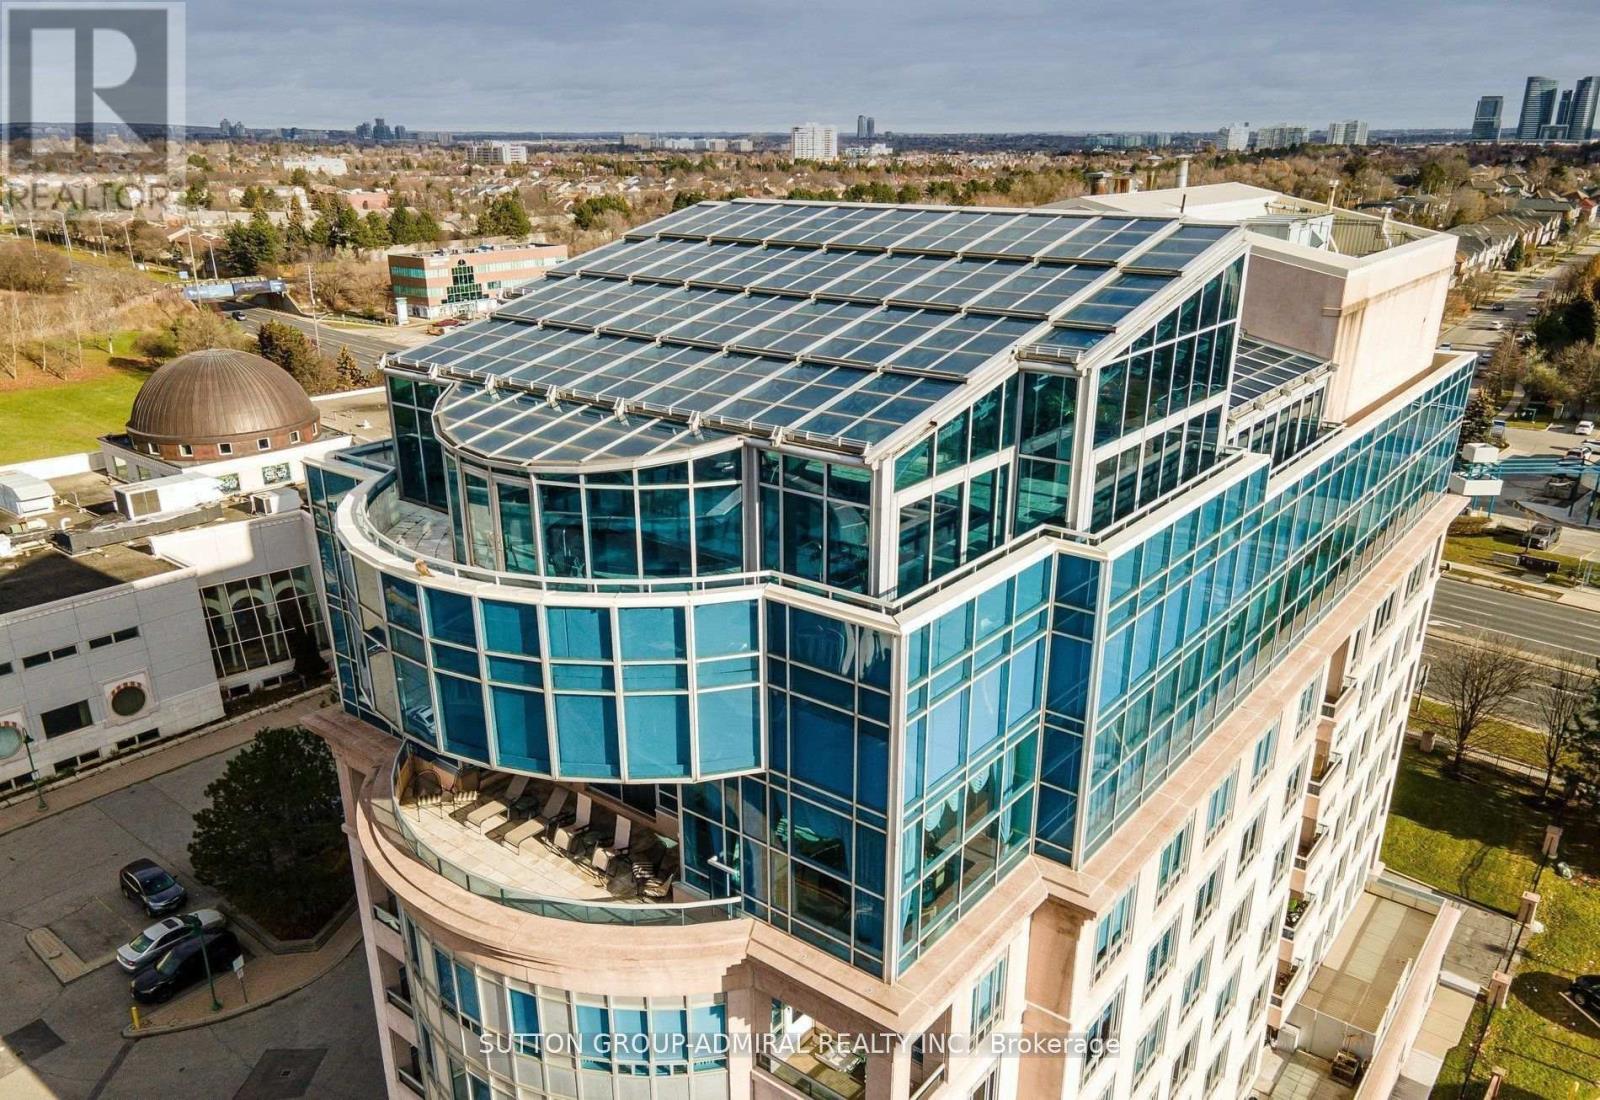
Step into a world of unparalleled opulence and sophistication, where every detail embodies the pinnacle of luxury. The Alvear Palace Upper PH is not just a residence; it's a sanctuary of extravagance that surpasses all expectations. Boasting 10,000+ sqft of meticulously designed living space that spans across two glorious floors, the Upper PH is an architectural marvel. It's not just a residence; it's an exquisite work of art. Picture yourself in your very own private oasis, where an additional 5,000+ sqft is dedicated to a stunning pool and entertaining area, offering a retreat that's nothing short of heavenly. Immerse yourself in a world of relaxation and rejuvenation within your own private spa area, featuring a sauna and steam room. Host lavish gatherings in a sprawling dining rm that can comfortably seat 30 esteemed guests. This is where your epicurean dreams come to life, creating moments that will be treasured forever. **EXTRAS** This Upper PH includes staff quarters, ensuring that your every need is met discreetly and efficiently. Rest assured with private underground parking for up to 7 cars, offering not only convenience but also a touch of exclusivity. (id:62104)
1 Holloway Road
Markham, Ontario
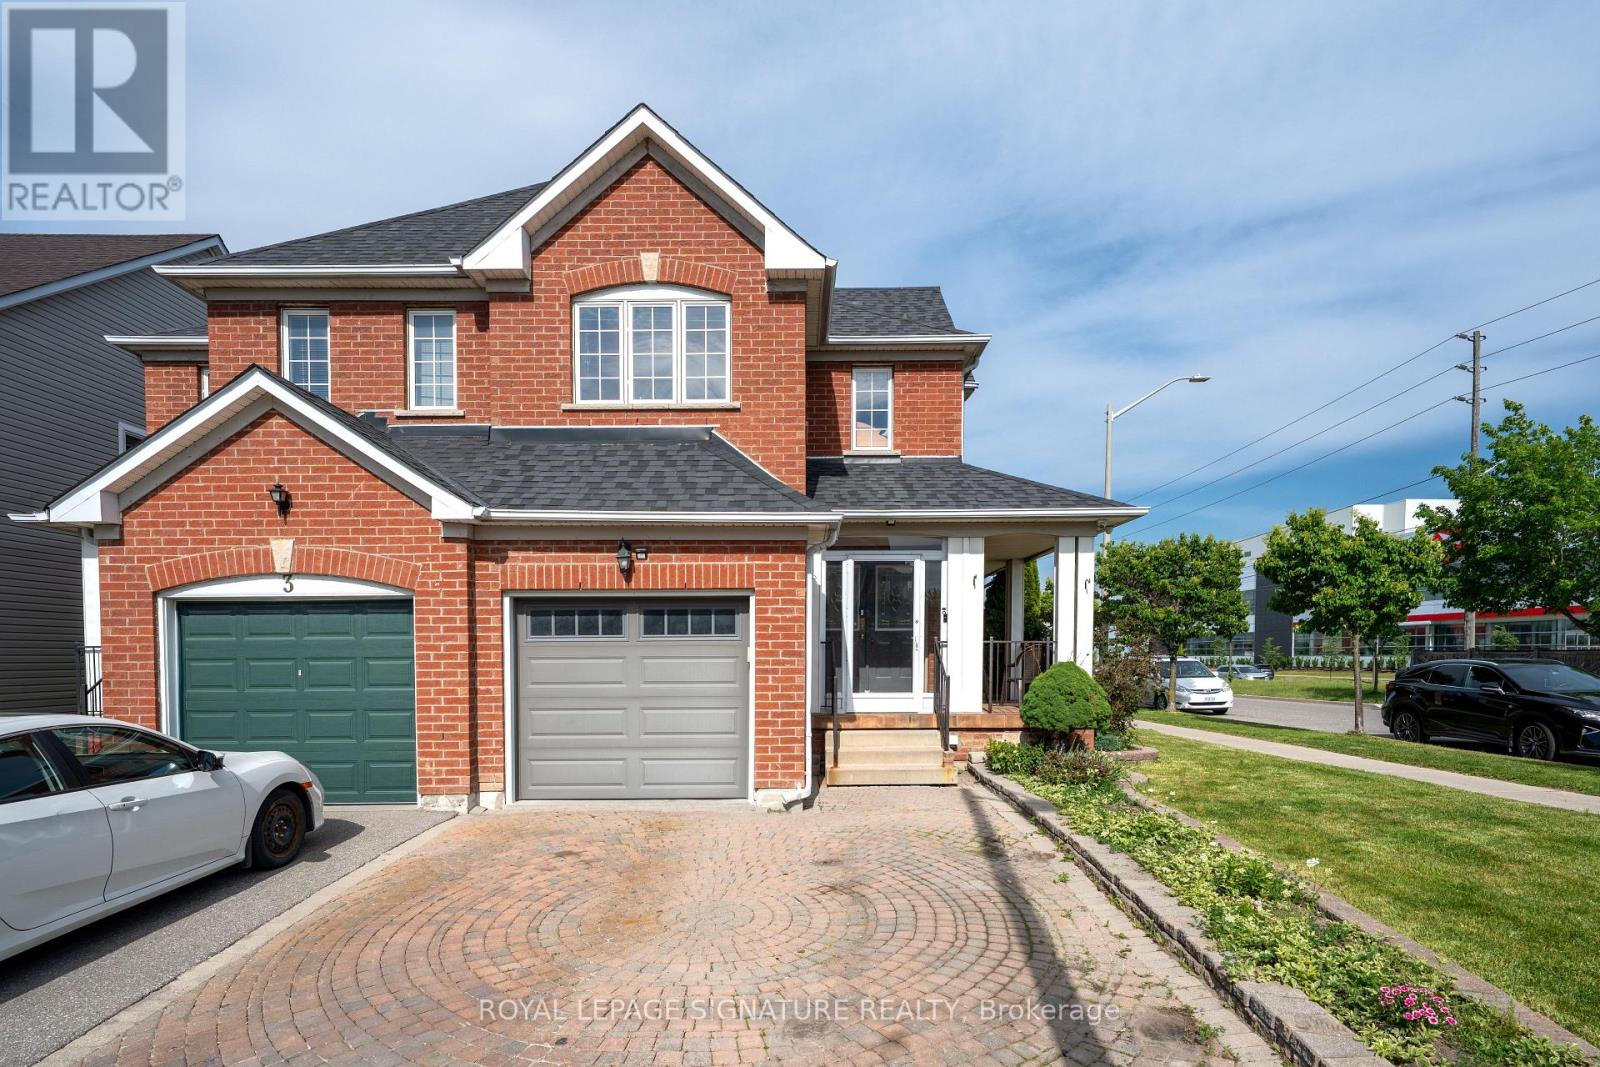
Welcome to this bright and inviting 3+1 bedroom, 4-bathroom corner lot home in one of Markham's most desirable communities. Drenched in natural light from windows on multiple sides, this cozy yet spacious home offers a functional layout that flows effortlessly for both everyday living and entertaining. The open-concept main floor features generous living and dining spaces, while upstairs you'll find 3 well-sized bedrooms, including a primary suite with an ensuite bath. A finished basement with a separate entrance, additional bedroom, and full bathroom offers excellent potential for an in-law suite or multi-generational living. Complete with a built-in garage and private driveway, this home is ideally located close to top-rated schools, parks, shopping, Costco, Walmart, Home Depot, and Highways 401 and 407. A fantastic opportunity to own a light-filled family home with great bones, endless potential, and the chance to add your own style and vision in a highly sought-after neighbourhood. (id:62104)
302 Jean Landing
Milton, Ontario
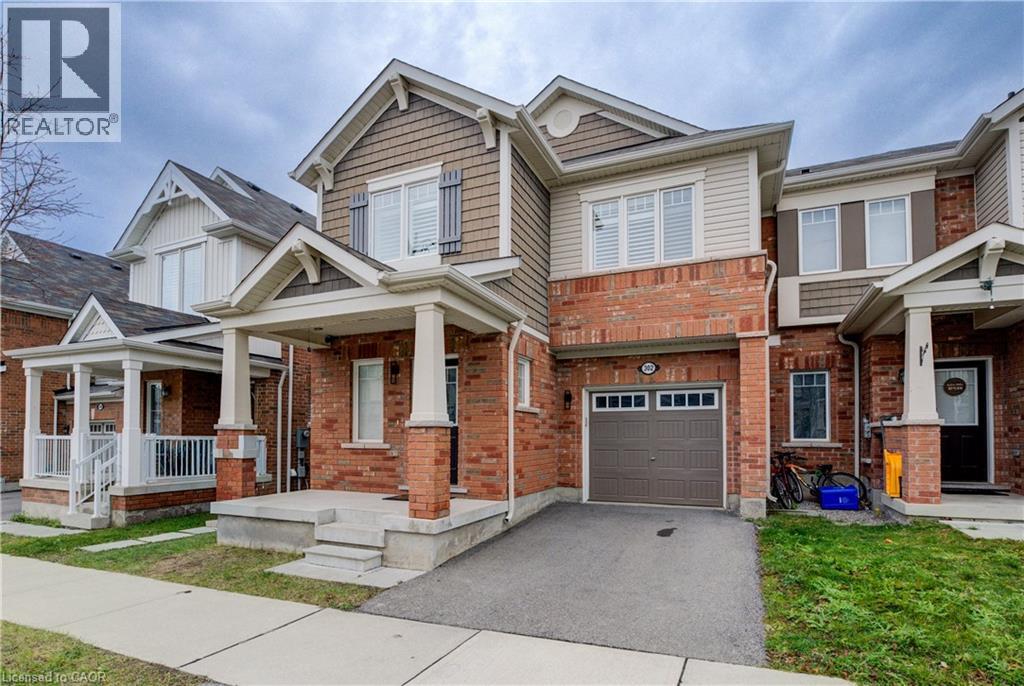
Welcome to 302 Jean Landing – a beautifully upgraded FREEHOLD END-UNIT TOWNHOUSE in Milton’s sought-after Ford neighbourhood. With NO MONTHLY FEES, stylish finishes, and EXTRA WINDOWS filling the home with natural light, this property offers both comfort and convenience. The Open-Concept main floor features QUARTZ Countertops, Stainless Steel Appliances, a subway tile Backsplash, Pot Lights, EXPANDED kitchen Cabinets for extra storage, and California Shutters. A movable Island adds flexibility, while the Dining area opens directly to a private, Fully Fenced Backyard—perfect for relaxing or entertaining .Upstairs, the spacious Primary Suite boasts a Walk-In closet and SPA-like 5PC Ensuite with a Soaker Tub and Double Vanity. Two additional Bedrooms share a FULL 4 PC Bath, and the convenient second-floor Laundry makes daily life effortless. The unfinished basement has plenty of Storage or the opportunity to create your own finished space. As an END UNIT, you’ll enjoy a Private Driveway and the bonus of One Less Neighbour, offering Extra Privacy and comfort for your family. All this in a PRIME LOCATION close to schools, parks, shopping, hospital, and with quick access to Hwy 401 & 407. This bright, move-in ready home is the perfect blend of style and practicality in one of Milton’s most desirable communities. (id:62104)
17 Latitude Lane
Whitchurch-Stouffville, Ontario
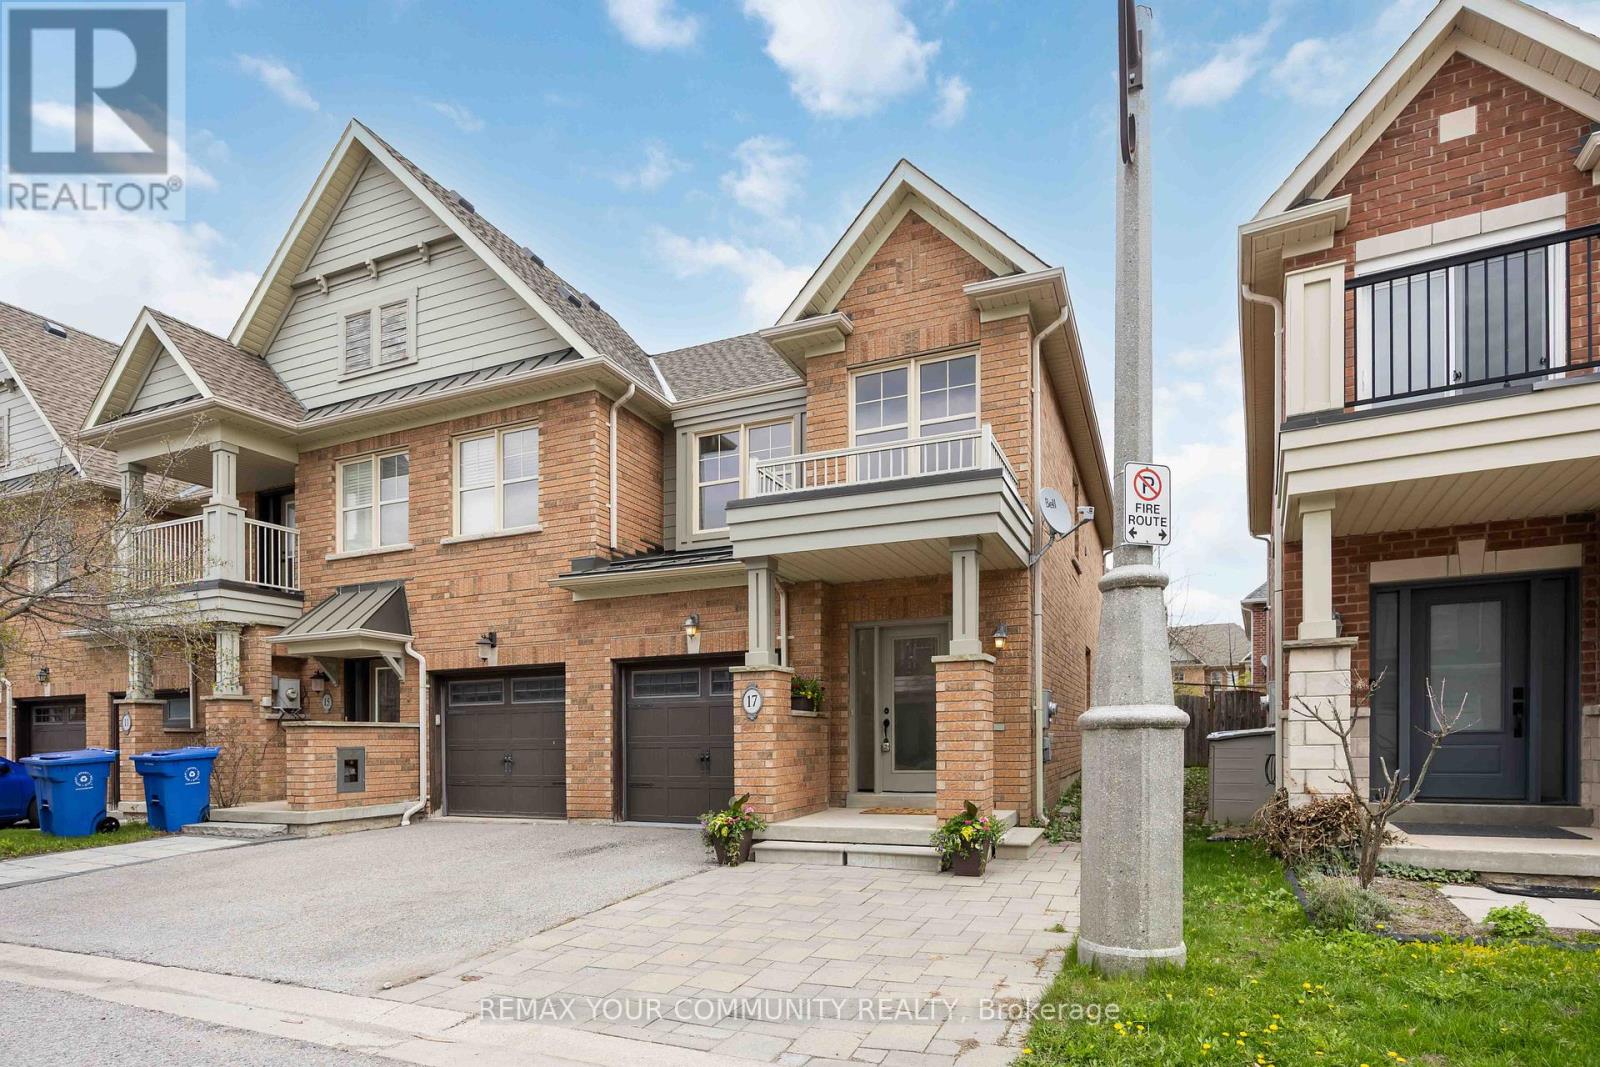
1,734sqft total floor space. Enjoy this corner unit from the front covered porch, off the interlock front yard could be used for parking, and walk-around pathway into the fenced garden with an enormous 18' x 12' remote awning that covers the deck and interlock walkway. An annual bountiful from the 2 mature pear trees. The newly professionally painted interior features smooth ceilings throughout. The powder room is tucked away from the living area ideal for quiet privacy. The single car garage with a remote door and access is newly painted including the floor. The metal roof over the garage has a new ice guard. The main floor open concept kitchen, living and dining area features hardwood floors with large windows and a walk-out into the garden. The hardwood staircase leads to the 2nd level 3 bedrooms all newly painted with smooth ceilings. The primary ensuite with a large window features a soaker tub and separate walk-in shower. Also, a sizeable walk-in closet in the primary bedroom. Two additional Bedrooms are Well-sized and Share a Second 4-piece Bathroom. New Gas Furnace 2024. Close To Parks, School, Rec Centre, Library, Supermarkets, Go-train, and Restaurants. Straight drive south on 9th Line to M-S Hospital. Drive west along Stouffville Rd onto #404. Surveyor's Property Report available. All measurements are per attached floor plan schematic. (id:62104)
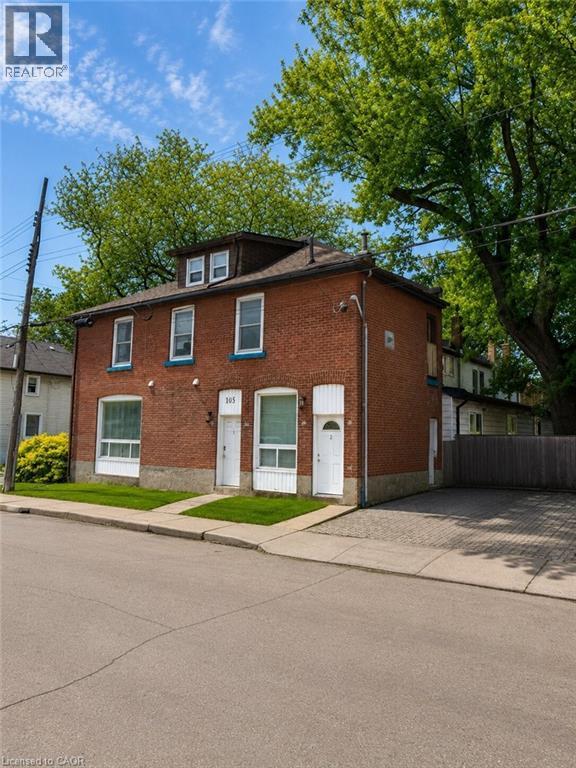
105 Cheever Street
Hamilton, Ontario
Welcome to this fully tenanted 2.5-storey semi-detached duplex in a convenient Hamilton location, offering excellent value at an accessible price point. With two self-contained units already in place, this property presents a strong opportunity for buyers looking to enter the investment market, offset future carrying costs, or secure a multi-unit property with built-in rental income. Unit 1 is located on the main floor, features 2 bedrooms, and is currently rented for $1,525 per month, with access from Burton Street as well as a convenient side entrance from the rear driveway. Unit 2 is accessed from Burton Street and spans the upper levels, offering its own laundry, second-floor living space, and a third-floor/attic area with 1 bedroom on the main upper level and 2 additional bedrooms above, currently rented for $1,799 per month. Together, the property generates a Net Operating Income of approximately $30,969 annually, making it a compelling option for buyers seeking affordability, income support, and long-term upside. The unfinished basement provides useful storage and future potential. Ideally located near Hamilton General Hospital, parks, the library, restaurants, transit, and everyday amenities, this property offers strong value in a central Hamilton neighbourhood. (id:62104)
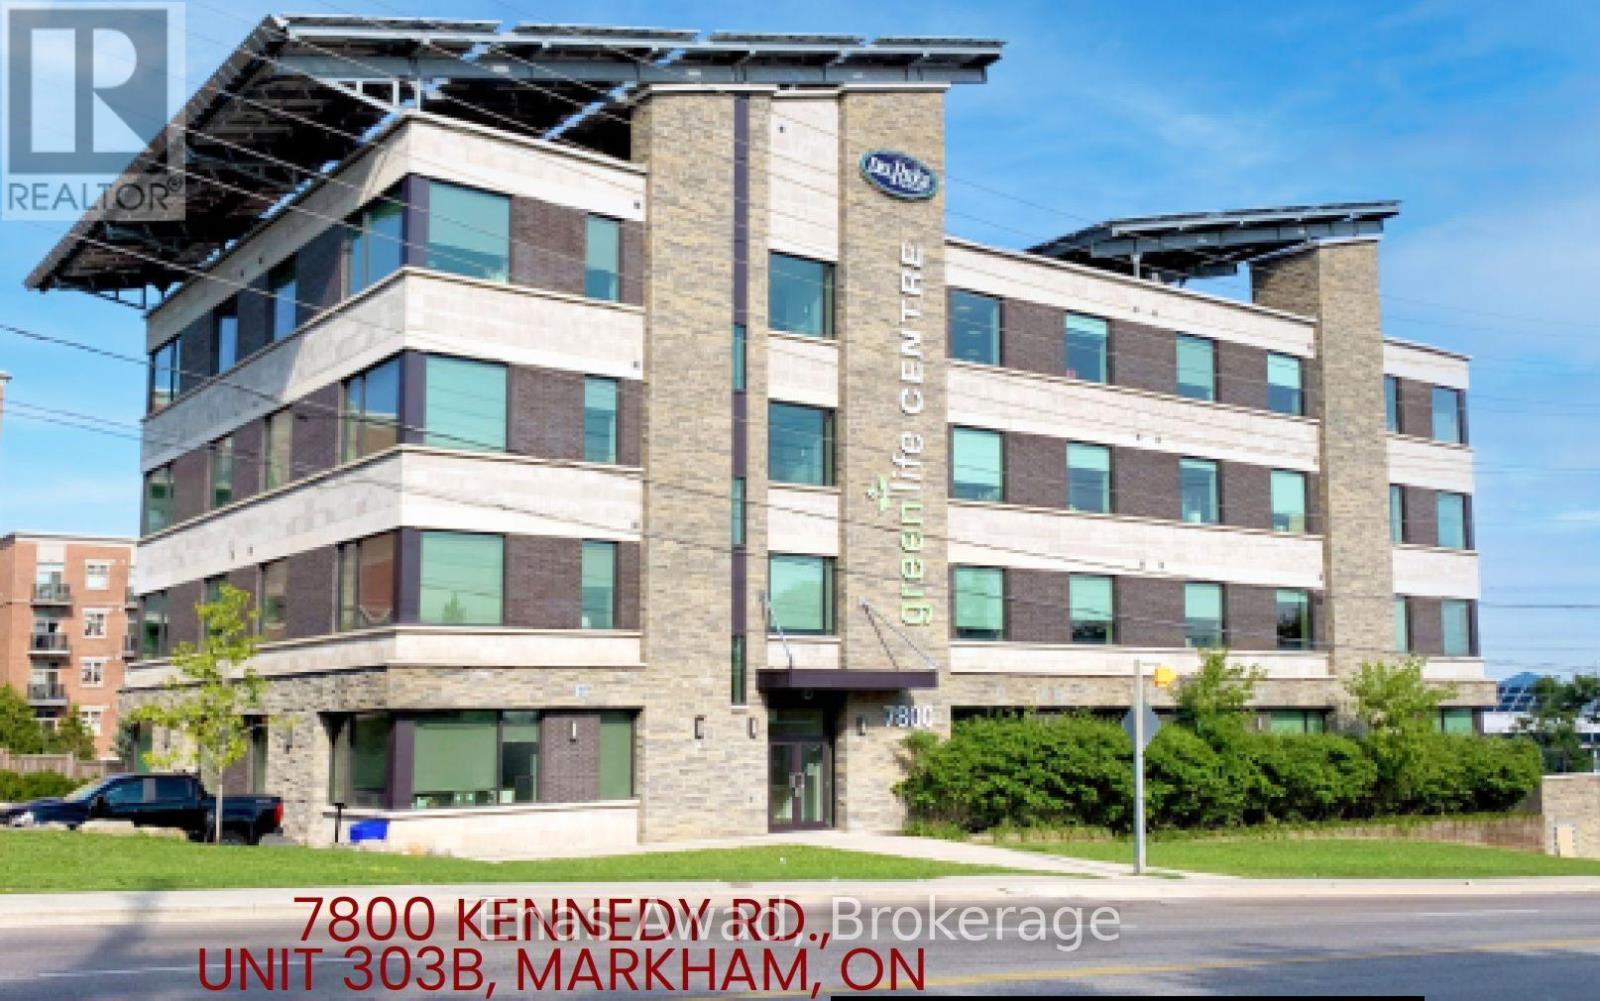
303b - 7800 Kennedy Road
Markham, Ontario
TMI is ONLY $15.10 per sq ft, or $1,242 per month. One of Markham's most prestigious office and commercial buildings is positioned just south of Highway #407 on Kennedy Road. This exceptional commercial property presents unparalleled visibility and seamless transit connectivity to Unionville Go Station. Featuring a meticulously planned 987 sq ft of office space with both elevator, staircase accessibility and private washroom, this environmentally conscious structure showcases state-of-the-art solar power technology, achieving net-zero carbon emissions while providing a serene atmosphere. Additionally, you'll benefit from underground parking, ample free surface parking and a dedicated waste management facility for your convenience. Included in Lease Cost: Building Maintenance, Caretaker, Central Air Conditioning, Common Elements, Grounds Maintenance, Exterior Maintenance, Heat, Hydro, Interior Maintenance, Parking, Private Garbage Removal, Snow Removal, Water, Water Heater (id:62104)
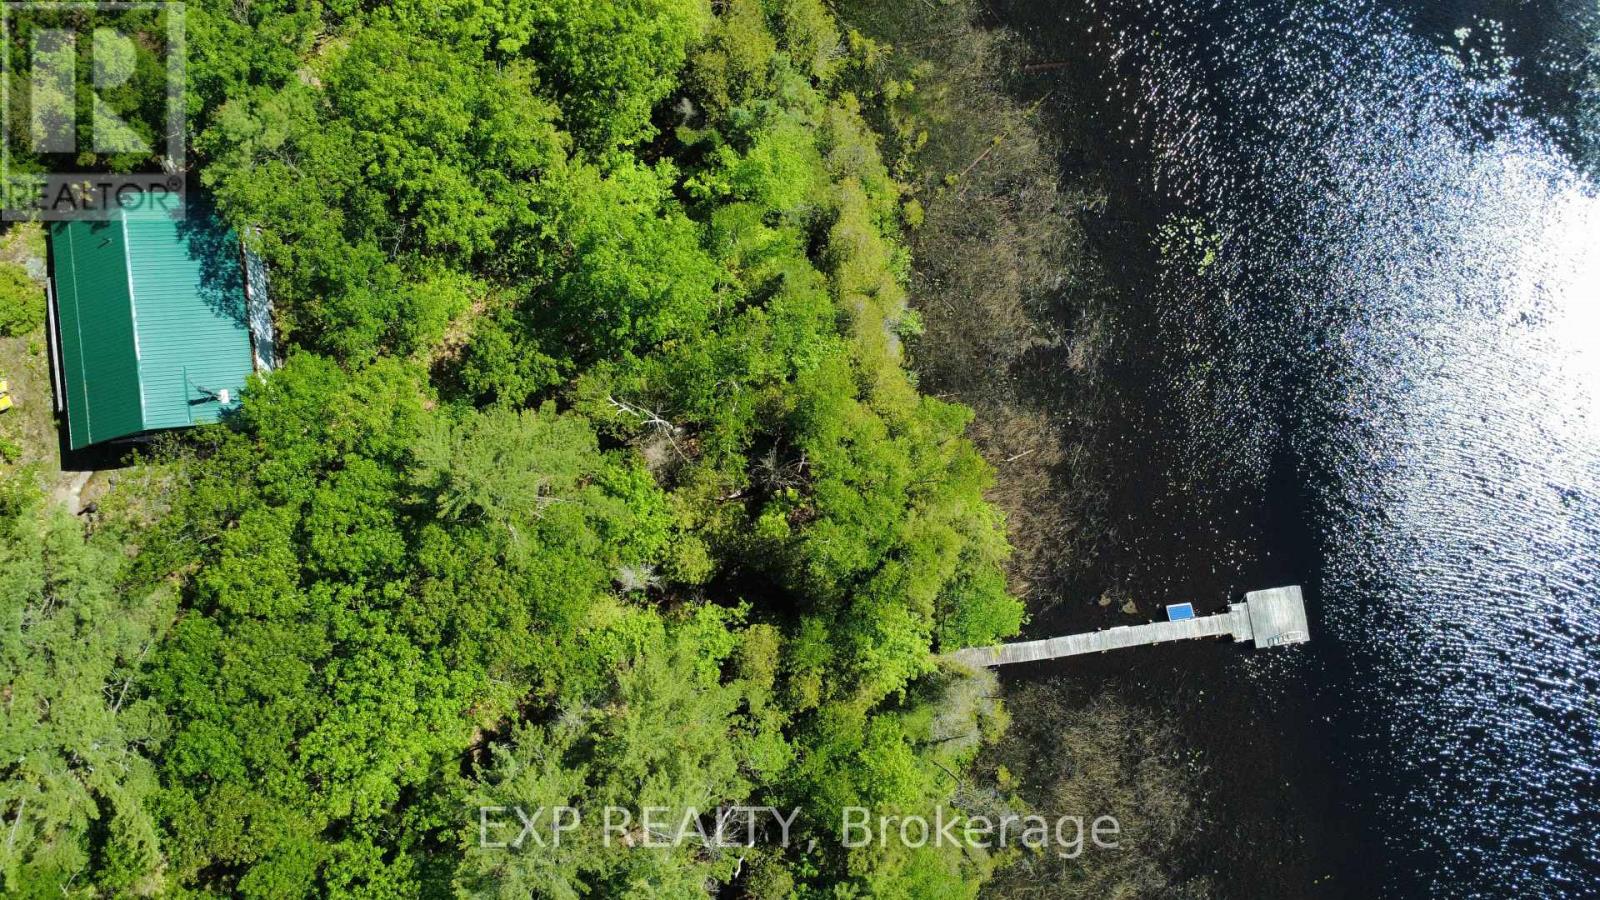
0 Betty Court
Wollaston, Ontario
True off-grid riverfront - access to 200 ft on the Deer River with a permanent dock and a direct connection to Wollaston Lake. Set on 1.91 acres of wooded land, this 2-bedroom, 1 bath log cottage offers 960 sq ft of living space and is approximately 80-90% complete, giving the right buyer the rare opportunity to put their own finishing touches on a property that already has the essentials in place: off- grid solar, river intake, septic system, wood stove, deck, shed, new steel roof and new gravel driveway both completed in 2022. Access is seasonal via a private deeded right-of-way, approximately 1 km from the gate - 4x4 or AWD required, snowmobile country in winter. Extras: Woodstove, Kerosene heater, boat (15ft aluminum 2014 evinrude 25hp e-tech motor), all furniture, 10.3 solar topmount refrigerator, paddleboat, 2 kids kayaks, 2 adult kayaks, 3 solar panels 220, ep solar charge controller, 2 slow jet pumps and more.. (id:62104)

27 - 660 Colborne Street W
Brantford, Ontario
Premium Greenwich Model in Sought-After Sienna Woods West by LIV Communities. This Brand-New POTL Townhome offers approximately 1,595 sq ft of modern living space featuring 3 bedrooms, 2.5 bathrooms, an open-concept layout, contemporary kitchen, spacious living and dining areas and an attached garage. Premium Lot backing onto Green Space/Conservation area with no rear neighbors, offering exceptional privacy and scenic natural views. Includes central air conditioning, a complete 5-appliance package and full Tarion New Home Warranty Coverage. Take Advantage of Current Builder Incentives and Promotional Pricing Available for a Limited Time. Located in family-friendly West Brant close to parks, trails, schools, shopping and everyday amenities with convenient access to highway 403. Monthly POTL fee of Approx. $120 + HST covers Common Element Maintenance. An exceptional opportunity to own a Brand-New Home in one of Brantford's most desirable growing communities. (id:62104)