
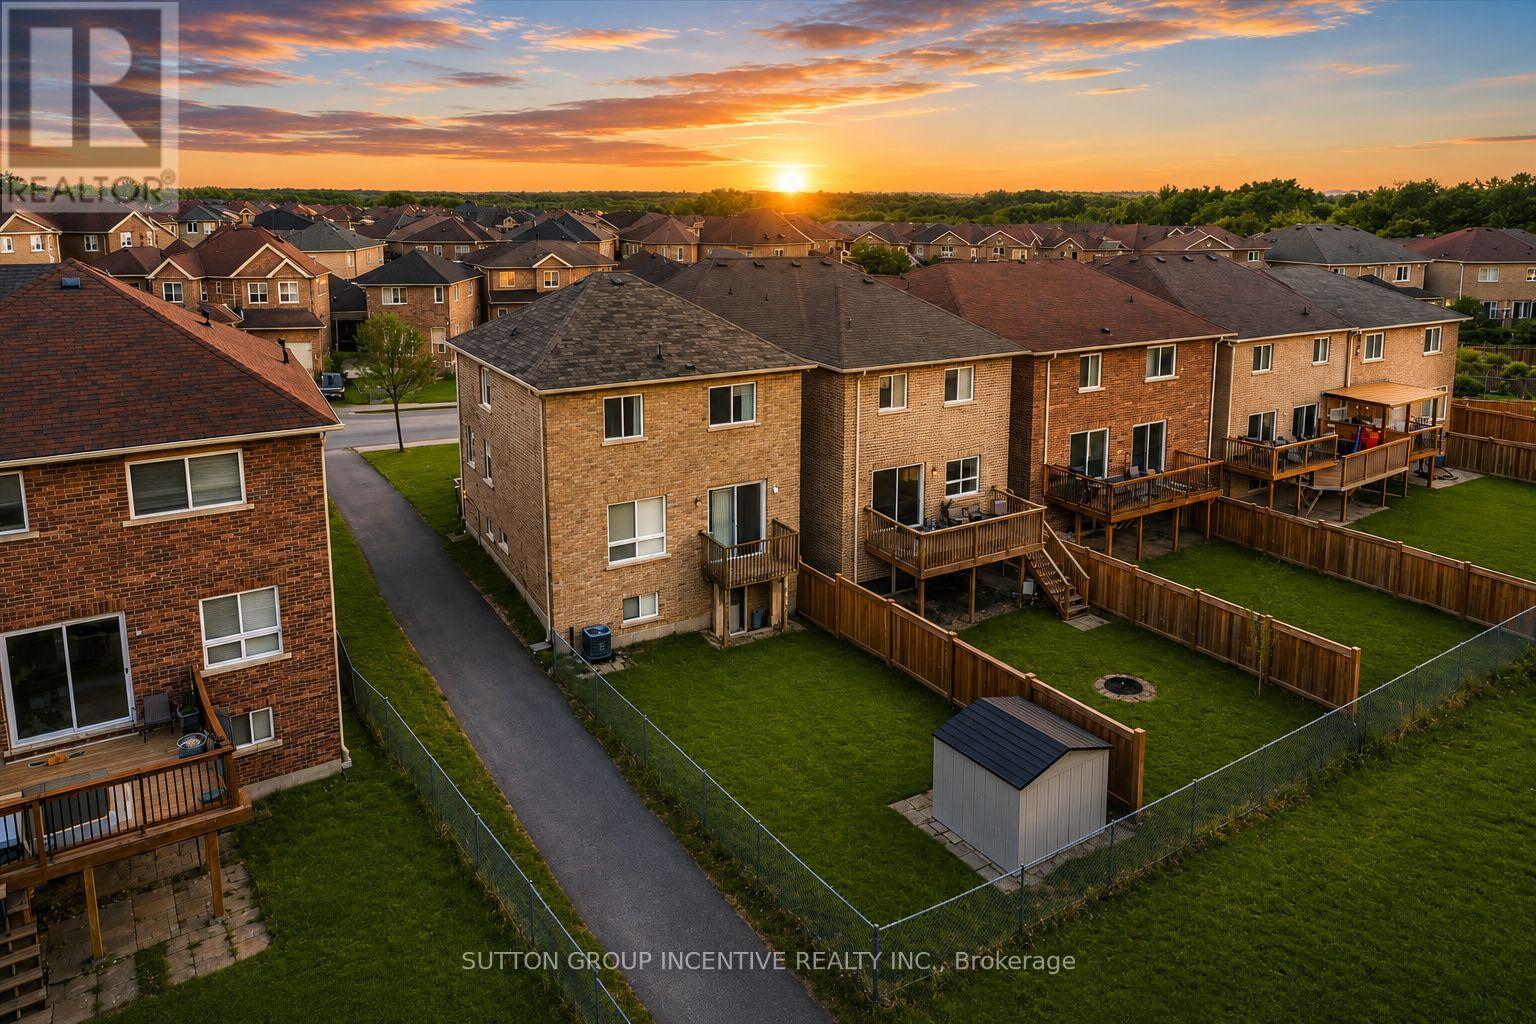
1200 Mary-Lou Street
Innisfil, Ontario
Welcome to 1200 Mary Lou Street, where privacy, nature, and family living come together.This spacious 4-bedroom, 3+1-bathroom home is set on one of the area's most desirable premium ravine lots, backing onto a peaceful pond and offering a rare combination of privacy and scenic views that are difficult to find in today's market.Inside, you'll find a bright and functional layout designed for everyday living and entertaining. The spacious main floor flows seamlessly to the walkout backyard, while the finished walkout basement provides exceptional additional living space-perfect for a family room, home office, gym, or multi-generational living.Step outside to enjoy the private backyard oasis, complete with an in-ground sprinkler system that keeps the landscaping lush with minimal maintenance. Whether you're enjoying your morning coffee overlooking the ravine or hosting family and friends, this home offers a lifestyle that extends far beyond its walls.Located in a sought-after family neighbourhood close to schools, parks, shopping, and just minutes from Lake Simcoe and Highway 400, this home combines everyday convenience with the tranquility of nature.Vacant and available for immediate possession. (id:62104)
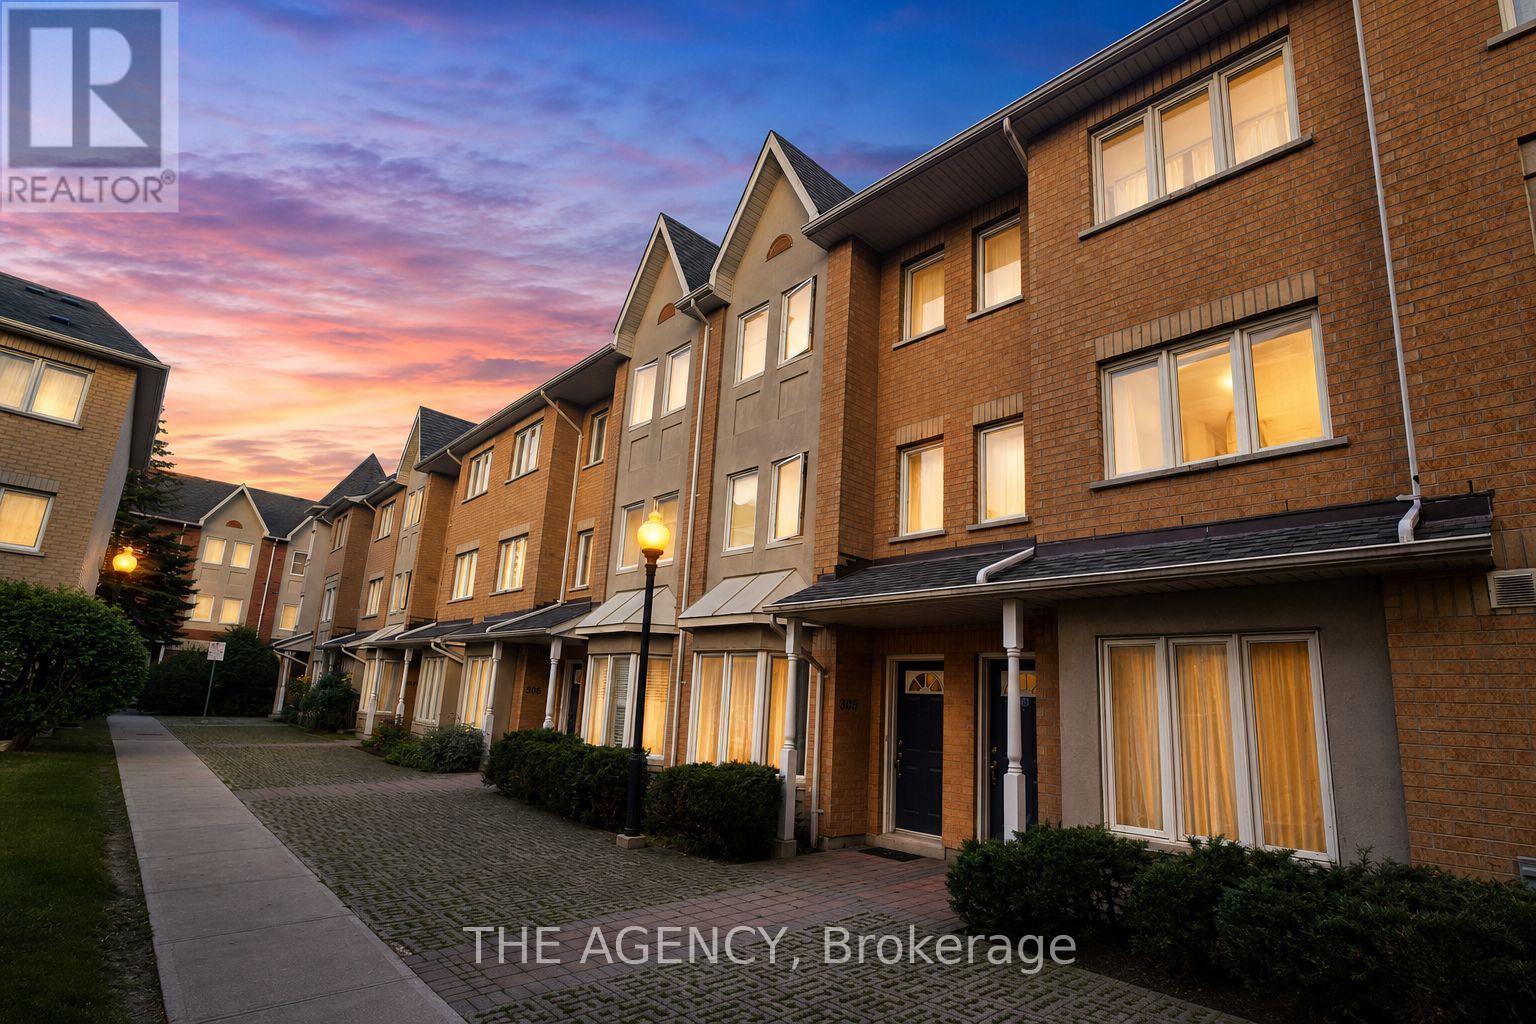
503 - 28 Rosebank Drive
Toronto, Ontario
Welcome to This Beautifully Maintained 3 Bedroom, 3 Bathroom Townhouse Offering the Perfect Blend of Space, Comfort, and Convenience. Thoughtfully Updated With Modern Flooring, Fresh Paint, and New Blinds Throughout, This Move in Ready Home Features a Bright, Functional Layout Designed for Everyday Living. The Spacious Primary Suite Serves as a Private Retreat With a 5 Piece Ensuite, While the Convenience of Second Floor Laundry Adds to the Home's Practicality. Enjoy Two Parking Spaces Right at Your Doorstep and Plenty of Additional Visitor Parking. Ideally Located Just Steps From the; Ttc, Library, Parks, Schools, Shopping, and Only Minutes to Highway 401, This Home Offers Exceptional Convenience for Commuters and Families Alike. The Maintenance Fees Also Include Cable TV and Internet, Adding Even Greater Value. Whether You're a First-time Buyer, Growing Family, or Investor, This is an Outstanding Opportunity to Own a Spacious, Turnkey Home in a Great Neighbourhood. (id:62104)

106 Cawkers Cove Road
Scugog, Ontario
THERE IS NOTHING LIKE WAKING UP ON THE WATERFRONT IN A 2851 SQ FT BEAUTIFUL BUNGALOW. THIS ESTATE HOME OF CAWKERS COVE WITH 4 CAR GARAGE HOME IN PORT PERRY IS A SPECTACULAR OPPORTUNITY FOR COTTAGE OR PERMANENT RESIDENCE. THIS CUSTOM BUILT HOME IS FULL OF BUILDER UPGRADES, 10 FOOT CEILINGS ON MAIN HALLS FEATURE 5 DOORS WITH TRANSOMS,9 FT CEILINGS DOWNSTAIRS,3 WALKOUTS TO PATIO AND 2 WALKOUTS TO DECK. HEATED GARAGE WITH EPOXY FLOOR AND ENTRANCE TO BACKYARD AND LARGE LAUNDRY ROOM WITH A DOUBLE AND TWO SINGLE CLOSETS FOR PLENTY OF STORAGE, OPEN CIRCULAR STAIRCASE TO A BEAUTIFULLY FINISHED BASEMENT WITH A DOUBLE SIDED FIREPLACE.GREAT ROOM WITH 15 FT VAULTED CEILING,DINING AND PRIMARY WITH 11FT COFFERED CEILINGS.PRECAST KEYSTONE WINDOW AND DOOR SURROUNDS WITH LARGE CIRCULAR DRIVEWAY AND FULLY LANDSCAPED WITH MANICURED GARDENS (id:62104)
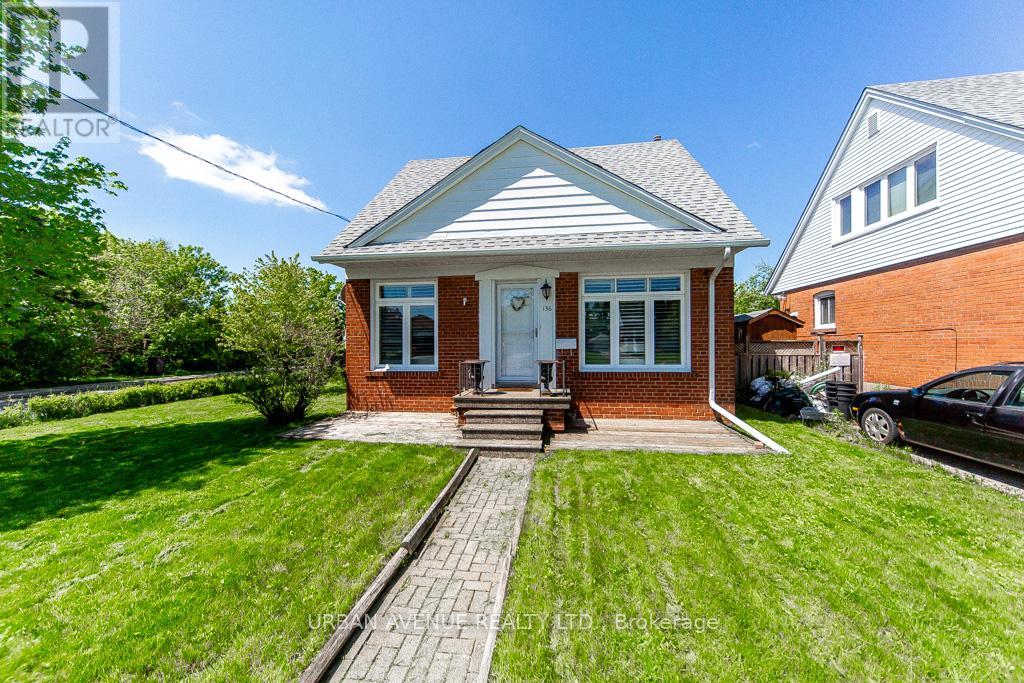
136 Tower Drive
Toronto, Ontario
This 1.5 storey brick veneer/aluminium siding home has a fantastic corner lot with a rear entry driveway and single car garage. Backing onto a hydro field gives you the peace and serenity of a quiet backyard. A short walk to Buchanan Public School for a young family or growing family with a short walk to Wexford High School. This four bedroom plus finished basement gives a large family plenty of space to grow. easy to convert to an in-law suite with a back door off the kitchen to the backyard and separate single car garage. (id:62104)
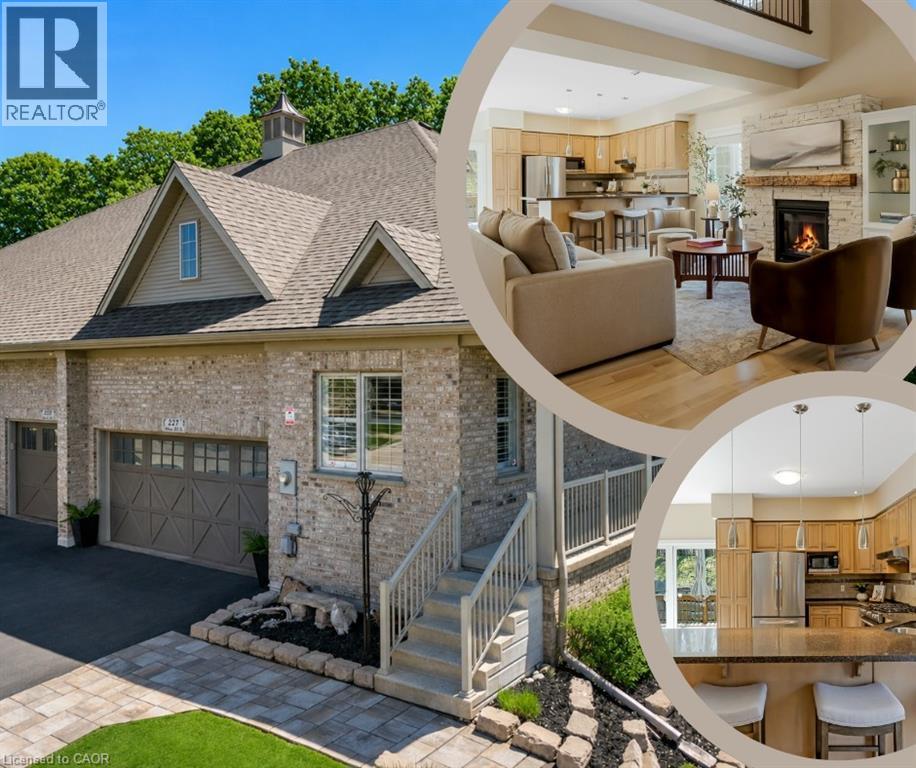
227 Chestnut Hill Crescent
Kitchener, Ontario
*OPEN HOUSE-SATURDAY, AUGUST 22nd, 2:00 - 5:00 PM* Executive BUNGALOFT with two primary suites- Welcome to one of the most coveted crescents in Doon, where homes are rarely offered & lifestyles are effortlessly elevated. Set on a premium lot backing onto Topper Woods, this executive freehold townhome offers a rare blend of privacy, space, & low-maintenance living just minutes from the 401. Step inside and you’re immediately greeted by soaring ceilings, a beautifully open-concept layout, & an abundance of natural light that fills the main living space. Designed with both comfort and flexibility in mind, this home features a rare dual primary suite layout with a spacious main floor primary bedroom complete with ensuite and double closet, plus a second private primary retreat with ensuite in the loft level above. The main floor offers over 1,500 sq ft of well-appointed living space, including a generous living & dining area, an inviting kitchen, main floor laundry, & an additional bedroom or office, perfect for guests or work-from-home needs. Upstairs, the loft adds approximately 640 sq ft & functions beautifully as a second primary suite, featuring a large bedroom, walk-in closet, walk-in shower, & an open-to-below family space that overlooks the main floor-ideal for extended family, visiting guests, or a private retreat. The fully finished basement extends your living space even further with a large recreation room, additional bedroom, bathroom, den, cantina & ample storage bringing the total finished space to over 3,500 sq ft. Out back, the setting is truly special. With no rear neighbours & a peaceful forest backdrop, this is where morning coffees feel a little quieter and evenings a little more serene. Whether you’re looking to simplify your lifestyle without sacrificing space, or need a home that offers true flexibility for multi-generational living this is a rare opportunity in a prestigious setting. (id:62104)
70 Proctor Boulevard Unit# Main
Hamilton, Ontario
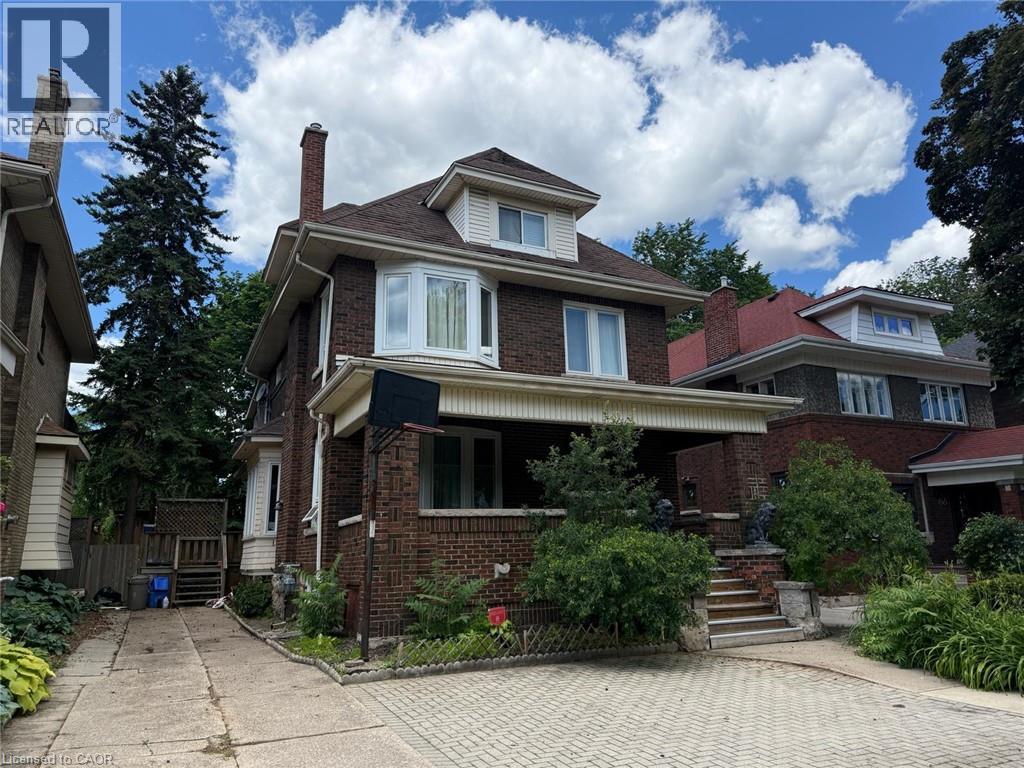
Bright main floor unit in Hamilton featuring 2 bedrooms, 1 bathroom, updated finishes, in suite laundry, central air, and one parking space. Functional layout with a spacious living and dining area, kitchen, and two well sized bedrooms. Conveniently located near parks, schools, public transit, shopping, and everyday amenities. Available August 1st. (id:62104)
12 George Street
Waterloo, Ontario
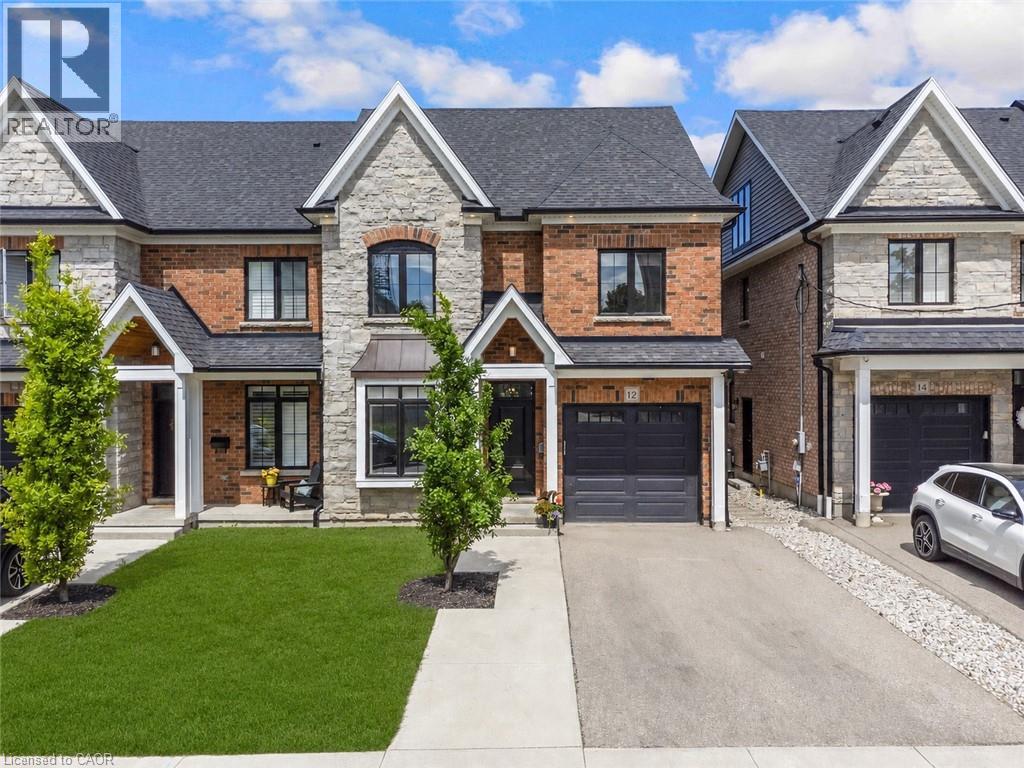
*OPEN HOUSE-SUNDAY, AUGUST 23rd, 2:00 - 4:00 PM* Offering over 3,500 square feet of impeccably finished, carpet-free living space, this exceptional residence perfectly balances sophisticated design with the ease and vibrancy of Uptown living. Every detail has been thoughtfully considered, from rich hardwood flooring and porcelain tile to coffered ceilings, oversized windows, and custom millwork that lend warmth and timeless elegance throughout. The beautifully appointed kitchen features quartz countertops, custom cabinetry, built-in appliances, an apron-front sink, beverage fridge, and pot filler, while the adjoining living spaces invite everything from holiday celebrations to cozy nights by the fire. A private main-floor office offers a quiet retreat for those who work from home, while the custom mudroom keeps daily life beautifully organized. At day's end, escape to the primary suite-a sanctuary designed for rest and renewal. Beneath the raised tray ceiling, two custom walk-in closets provide exceptional storage, while the spa-inspired ensuite transforms ordinary routines into indulgent rituals with heated floors, a steam shower, soaker tub, double vanity, and private water closet. Two additional bedrooms and a beautifully appointed bath provide comfort for family and guests. Above it all, the rare third-floor loft offers endless possibilities as a family lounge, media room, home gym, creative studio, or guest retreat, complete with its own bathroom and separate climate control. Outside, the composite deck and fully fenced backyard extend the living space outdoors, offering privacy and a manageable lawn area where pets can play without compromising the low-maintenance lifestyle so often desired in Uptown living. Just steps from acclaimed restaurants, cafés, parks, trails, the LRT, and the energy of Uptown Waterloo, this is more than a beautiful home-it's a lifestyle defined by connection, convenience, and effortless luxury. (id:62104)
53 Grosvenor Lane
Cambridge, Ontario
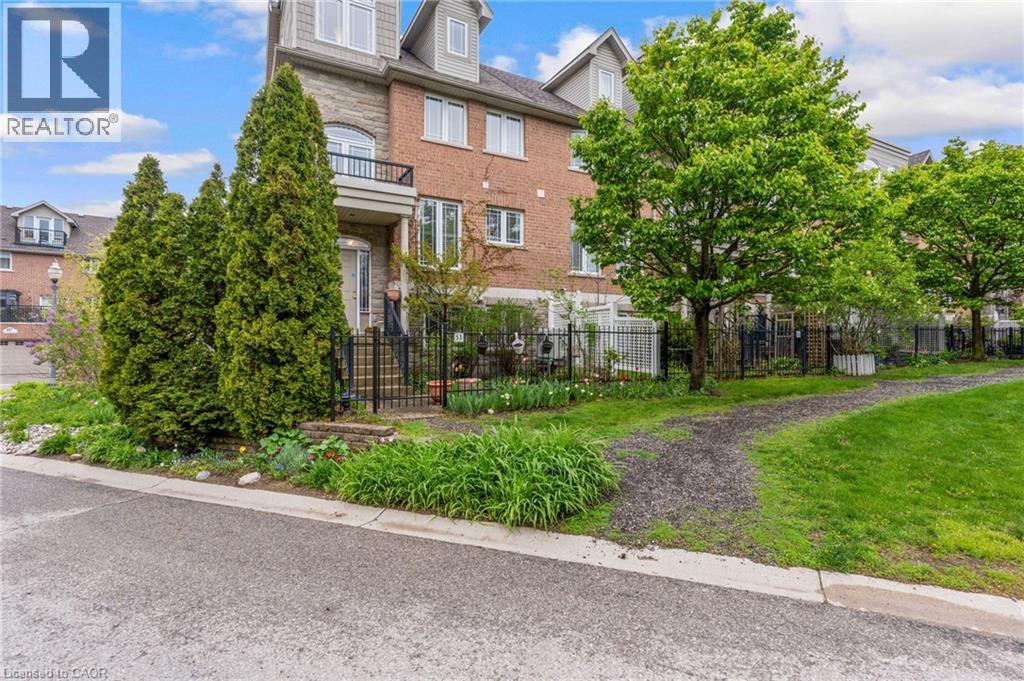
*OPEN HOUSE-SUNDAY, AUGUST 23rd, 11:00 - 1:00 PM* Located in the heart of charming & historic Galt, this spacious corner 2+ bedroom townhome offers the perfect blend of urban convenience, character, & versatile living space. Just steps to downtown Cambridge, enjoy easy access to boutique shopping, restaurants, cafés, the Cambridge Farmers’ Market, live theatre, festivals, scenic Grand River trails, & parks all while coming home to a peaceful, tucked-away setting with mature greenery & private outdoor spaces. Thoughtfully designed across multiple finished levels, this inviting home features cherry hardwood flooring, generous principal rooms with crown molding, & an open-concept layout ideal for everyday living and entertaining. The eat-in kitchen offers granite countertops, abundant cabinetry, white appliances & a walk-in pantry. The sun-filled living & dining area is warm & welcoming with a walkout to a large outdoor patio. Upstairs, the home offers two bedrooms, two full bathrooms and laundry for functionality. The generous primary retreat offers a spacious ensuite including a relaxing soaker tub. The top-flr loft is a truly standout feature with a rare & versatile bonus space complete with hardwood flooring, a cozy fireplace, & access to a private balcony with elevated neighbourhood views. Whether used as a family room, home office, guest retreat, creative studio, gym, or potential addt'l bdrm space, this level offers flexibility rarely found in townhome living. The lower level offers and additional spacious flex room ideal for a third bedroom, home office, gym, hobby room, or addt'l living area, along with a 2-pce bathroom, utility/storage space, & direct access to the attached garage. Outside, enjoy both a private fenced patio & beautifully landscaped garden area, adding charm & additional outdoor enjoyment to this exceptional home. A unique opportunity to enjoy spacious, low-maintenance living in one of Cambridge’s most walkable& vibrant communities. (id:62104)
1045 Tremaine Avenue S
Listowel, Ontario
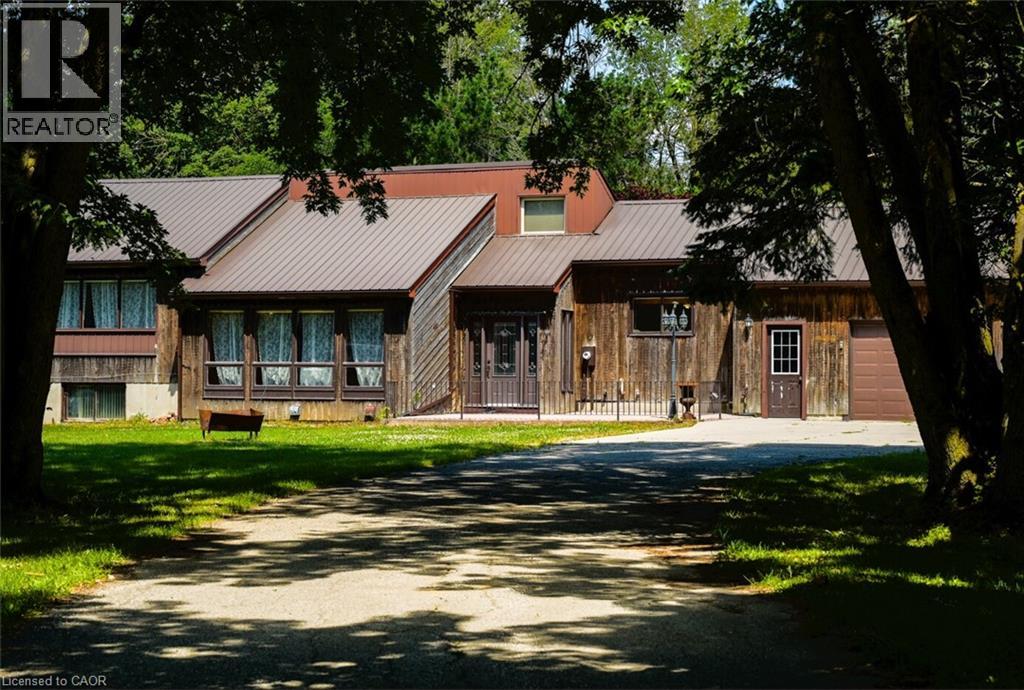
Two buyers, one property: 4.45 acres inside Listowel's growth boundary, offering move-in-ready comfort today and long-term hold potential for tomorrow. THE HOME: A freshly updated 3-bedroom, 2-bath bungalow set well back from the road for total privacy. Recent updates include new flooring throughout, a fully renovated bathroom, fresh paint, updated lighting, and new eavestrough - move in without lifting a hammer. A durable metal roof and attached 3-car garage complete the package. THE OUTBUILDINGS: This is where the property truly stands apart. Over 5,000 sq ft of additional space across two workshops, a barn, and multiple storage sheds - ideal for hobbyists, tradespeople, a home-based business, or anyone needing serious workshop and storage capacity. THE LAND: Zoned A2 Agricultural and situated inside North Perth's designated growth boundary, offering long-term hold and future land-use potential alongside everyday livability - a rare combination in this market. Private well, septic, and forced-air heat. Just 90 minutes from the GTA, on over 4 private acres. Whether you're looking for a workshop-ready home to move into now, or acreage with future upside to hold, 1045 Tremaine Ave S delivers both. Book your showing today. Located near Gray Ridge Egg Farms, St. Mary Catholic School, and Listowel Evangelical Missionary Church, with convenient access to town amenities while enjoying a peaceful, private environment. (id:62104)
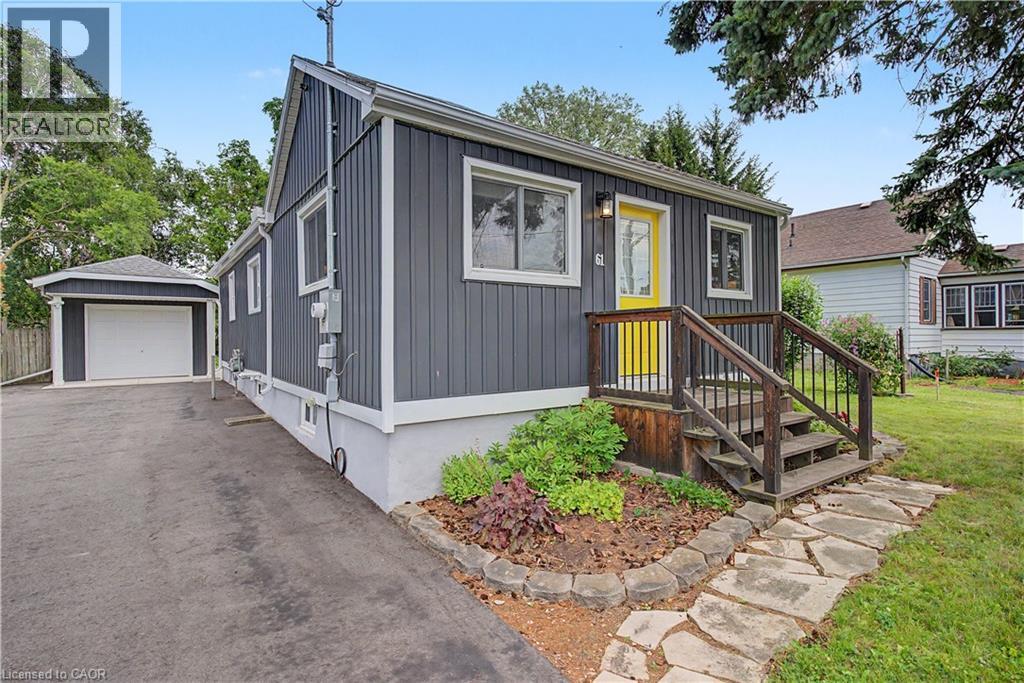
61 Maud Street
Woodstock, Ontario
*OPEN HOUSE-SATURDAY, AUGUST 22nd, 11:00 - 1:00 PM* Welcome to 61 Maud Street, a charming bungalow that is sure to pleasantly surprise you the moment you step inside. From the street, you might not expect the bright, open concept layout that awaits, offering comfortable main floor living in a mature Woodstock neighbourhood. Thoughtfully updated & meticulously maintained, this move-in ready home is perfect for first-time buyers, downsizers, or investors looking for a property that combines character, functionality, & exceptional outdoor space. The bright, open concept living & dining area is enhanced by a cathedral ceiling, creating an inviting atmosphere for everyday living and entertaining. The kitchen features timeless white shaker cabinetry, a center island, & an efficient layout with great storage & workspace. Two comfortable bedrooms, a spacious bathroom with double sinks, a convenient main floor laundry room, a spacious rear entry, & excellent storage throughout complete this well-designed & professionally renovated home. Recent quality improvements include a new heat pump, gas furnace, & spray foam insulation in 2023, followed by a composite deck & newly paved driveway in 2024, providing added comfort, energy efficiency, & curb appeal. Step outside & discover what truly sets this property apart. The expansive, private backyard offers an incredible space to relax, entertain, garden, or simply enjoy the outdoors. Whether you're hosting summer barbecues, spending time with family, or creating your own backyard retreat, this generous lot offers space that's becoming increasingly difficult to find. The detached garage/workshop provides excellent storage, hobby space, or room for a compact vehicle, while also offering future potential for expansion.Conveniently located close to schools, parks, shopping, & public transit, this charming home offers the perfect blend of thoughtful updates, efficient living, & an outstanding outdoor setting. Simply move in and enjoy! (id:62104)
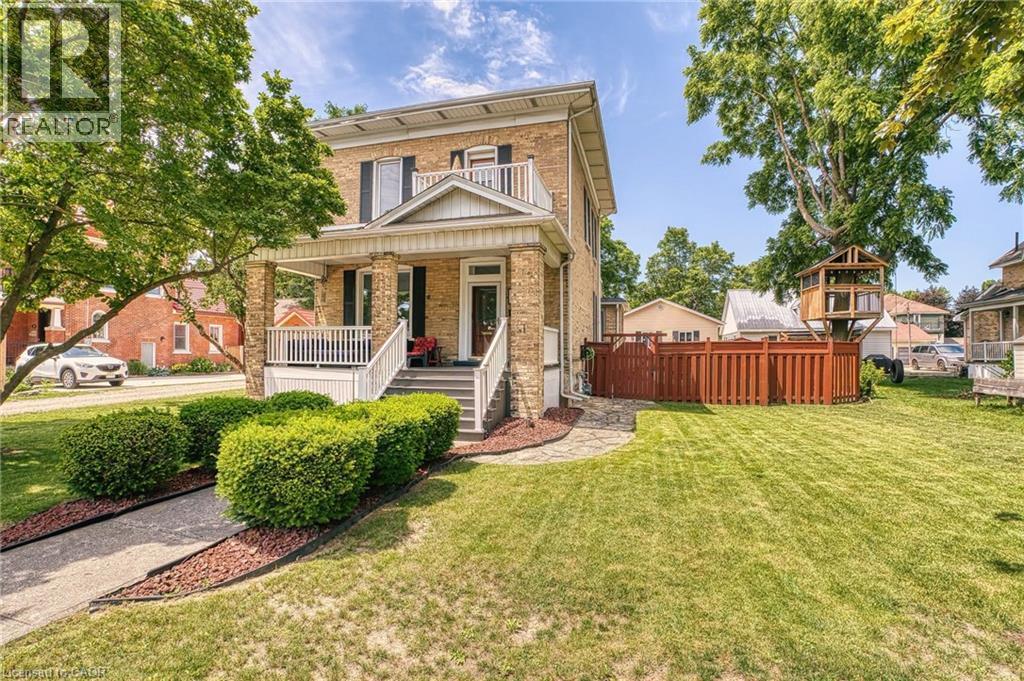
459 Wallace Avenue N
Listowel, Ontario
Nestled in a highly desirable, family-friendly pocket of North Perth, this stunning property offers the ultimate small-town charm without sacrificing the old Victorian style of a century home. Steps from local schools, shopping districts, downtown dining, and place of worship. Minutes away from Listowel Golf Club, parks, trails, and the local library and close proximity to the Listowel Memorial Hospital and essential health networks. Pride of ownership shines throughout, including landscaping, detached garage w/heat, fenced in rear yard w/flag stone patio, covered front and side porch, original trim and pocket doors. 3 spacious, sunlit bedrooms and 1.5 well-appointed baths, 5-pce main bath includes second floor laundry. Primary bedroom includes built-ins and walk out exterior area for your morning coffee or late night relaxation. Eat-in kitchen w/granite countertops and plenty of storage, multiple family rooms options as well as a library/office area. Don't forget your 26f tx 24ft detached heated garage with plenty of room for your toys!!! (id:62104)
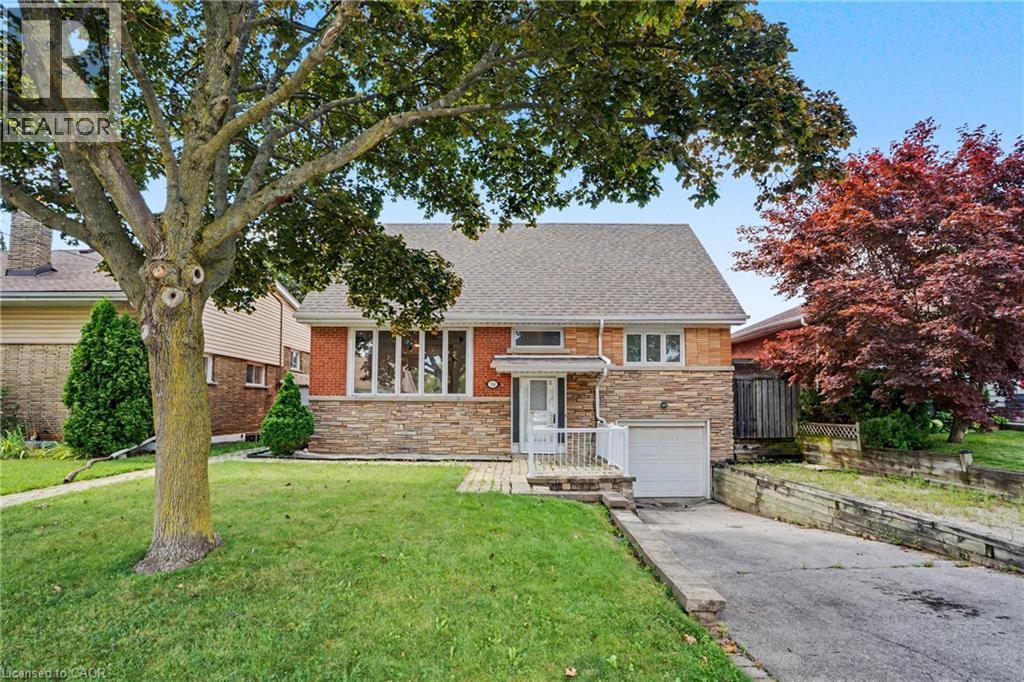
100 Hardale Crescent
Hamilton, Ontario
Welcome to 100 Hardale Crescent, a spacious family home in Hamilton's sought-after Huntington Park neighbourhood. Offering approximately 2,471 sq. ft. of living space, this well-maintained home features 4 generous bedrooms and 2 full bathrooms, providing plenty of room for growing families. The heart of the home is the show-stopping custom kitchen, beautifully designed with quality finishes, ample cabinetry, and an impressive layout that's perfect for everyday living and entertaining. The functional floor plan offers spacious principal rooms, abundant natural light, and plenty of space for the whole family. Situated on a desirable lot in an established, family-friendly community, you'll enjoy being just minutes from parks, schools, shopping, public transit, the LINC, Red Hill Parkway, and all major amenities. A rare opportunity to own a beautifully appointed family home in one of Hamilton Mountain's most desirable neighbourhoods. (id:62104)
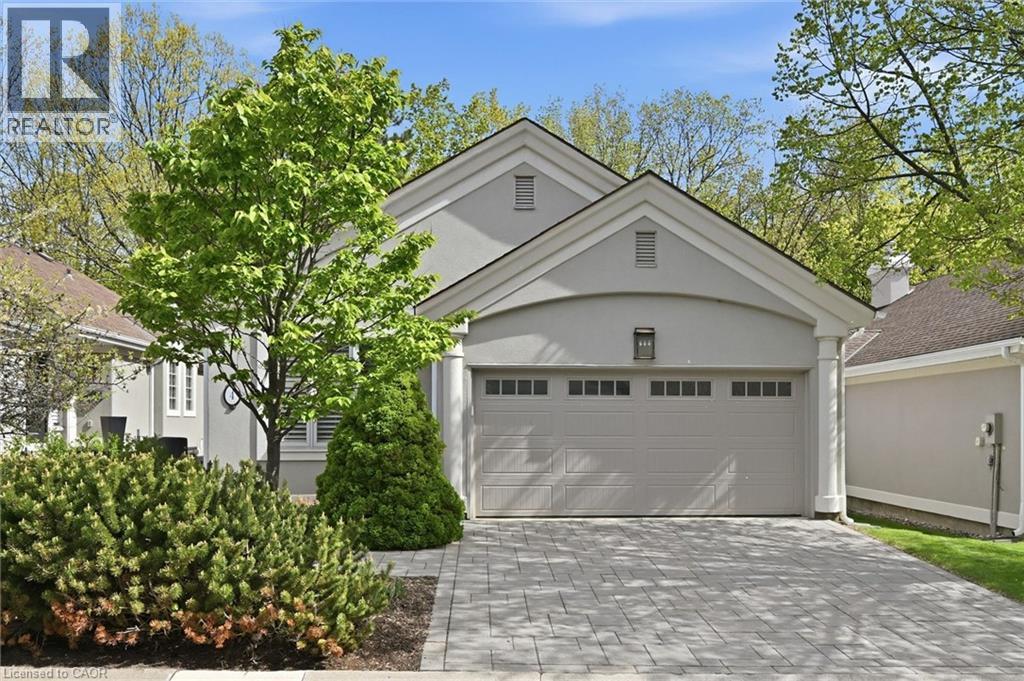
1095 Skyview Drive Unit# 4
Burlington, Ontario
Welcome to the exclusive community of Shadow Creek, nestled among ravines and mature trees just south of Tyandaga Woodlands. This highly sought-after Branthaven-built bungalow offers approximately 2,500 square feet of beautifully designed living space with a full walkout lower level backing onto a private, treed setting. Featuring a warm southwestern flair, this home presents the perfect opportunity to modernize to your personal taste while enjoying a carefree lifestyle with condo fees covering all exterior maintenance. Extensive exterior updates were completed in 2015, including the roof, windows, driveway, walkways, sprinklers, and stucco. The property also offers parking for four vehicles, including a two-car garage. Ideal for the empty nester seeking the ease of one-floor living, the privacy of a detached home, and the convenience of low-maintenance living, without high-rise elevators. This home is the perfect compromise. Come experience the view, the tranquility, and start your next chapter! (id:62104)
1-205 Kenilworth Avenue N Unit# 1
Hamilton, Ontario
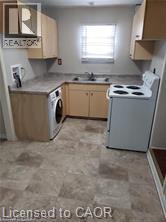
Location! Location! Main floor unit 3 bedrooms approx. 845 sq ft. In suite laundry with new all in one washer/dryer, large living/dining room, eat in kitchen, new 4-piece bath with soaker tub and porcelain tiles, window coverings, and high-grade laminate flooring and just freshly painted, central air. Use of large backyard. Five minutes walk to Centre Mall one of Hamilton’s largest malls that has Metro Supermarket, Walmart, 5 chartered banks, drug store, beer & liquor store, Canadian Tire. It’s a one-minute walk to bus stop and approximately 5-minute drive to Q.E.W and Redhill Valley Parkway. $1695.00 per month plus 60% of hydro, gas and water. Rm sizes approx. & irregular. (id:62104)
563 N Wellington Street Unit# 1
Kitchener, Ontario
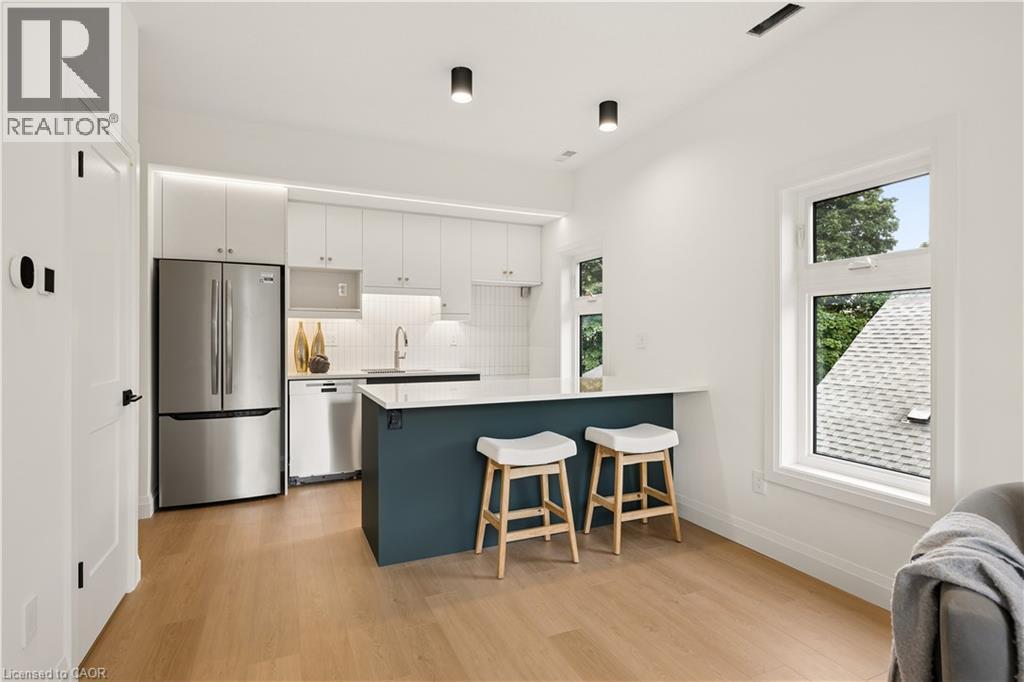
BRAND NEW LUXURY UNIT FOR LEASE! This beautifully finished 2 bedroom, 1.5 bathroom unit spans two stories above grade, blending premium craftsmanship with modern comfort. The open-concept main floor layout allows for seamless living and entertaining, while a dedicated work area makes this home ideal for remote professionals. Enjoy top-of-the-line appliances, quartz countertops, and designer finishes throughout the home. The show-stopping bathrooms and ensuite laundry add everyday convenience, while abundant natural light keeps the space bright and inviting. Step outside to one of two private walkout balconies, perfect for morning coffee or unwinding in the evening. This home was thoughtfully built with the tenant's comfort in mind, featuring Sonopan soundproofing, air sealing with AeroBarrier, and specialty lighting throughout. Located on Wellington Street North, you'll enjoy quick access to highways, trails, and Downtown Kitchener. One outside parking space is available for $100/month, with access to an EV Charger, with surface street parking nearby Separately metered hydro, seperate heating and cooling controls - tenant will pay for their own hydro, water, and internet (id:62104)

308 Parkvale Drive
Kitchener, Ontario
LARGE LOT - Welcome to this fantastic end-unit townhome, offering the extra outdoor space that are so hard to find! Set on a unique lot with a huge side yard and no direct rear neighbours, this home gives you room to enjoy the outdoors without sacrificing the convenience of city living. Inside, the bright, open-concept main floor creates an easy flow between the living, dining and kitchen areas—perfect for everyday life and entertaining. Upstairs you'll find three bedrooms and a full bathroom, including a spacious primary bedroom with a walk-in closet and convenient cheater ensuite access. The finished basement adds plenty of flexibility and is ideal for a home office, playroom, rec room or potential fourth bedroom. A single-car garage plus a driveway with parking for two more vehicles provides room for three cars. The location is hard to beat—you can walk to shopping, restaurants, schools and everyday amenities, while the home itself faces a local public school and beautiful neighbourhood park. Commuters will appreciate the easy access to Highway 7/8 and the 401. A great home, a unique lot and a location that puts so much within easy reach! (id:62104)
262090 18 Concession
West Grey, Ontario
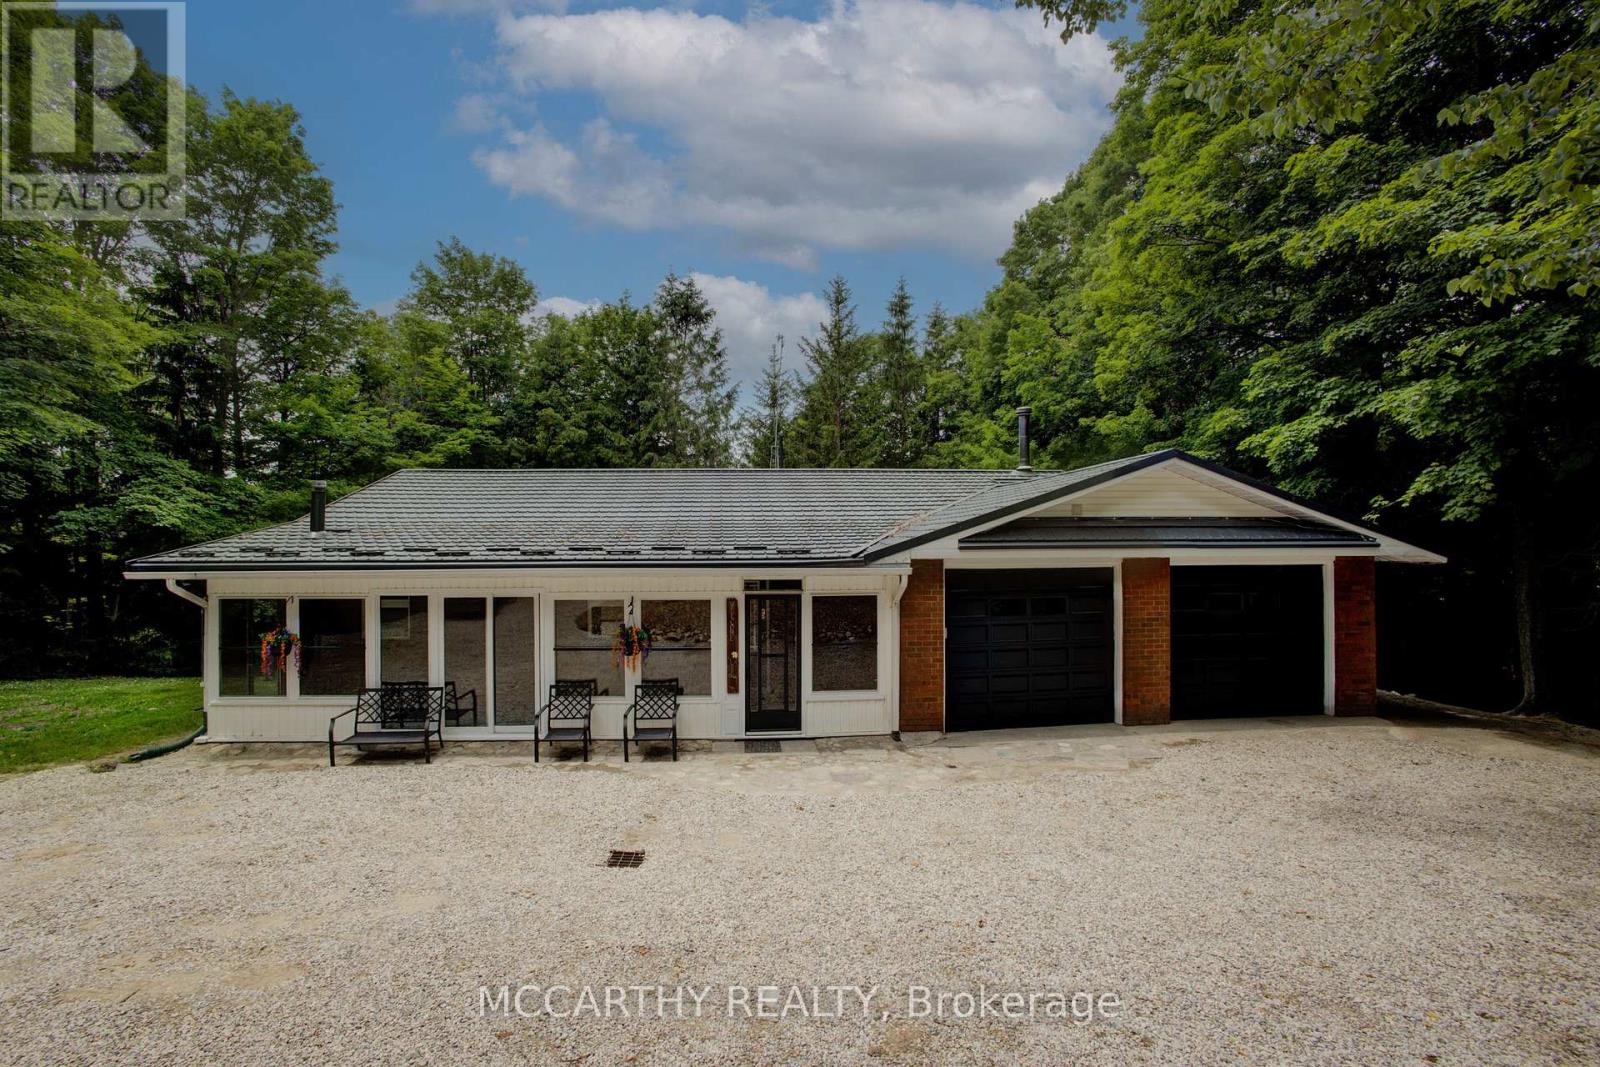
Freshly painted, this bungalow with a fully finished basement offers the perfect blend of space, comfort, and country charm on 6+ acres. This inviting 3+1 bedroom, 3 bathroom home features 3 bedrooms on the main floor, including a spacious primary suite with a walk-in closet, private ensuite, and access to a balcony overlooking the beautiful property. The living room also offers a walkout to a peaceful covered balcony, the perfect spot to enjoy your morning coffee and listen to the rain.Designed with flexibility in mind, this home features two separate living spaces while still offering the potential to function as one larger family home. The lower level includes a large bedroom with walkout access and a walkthrough to a 3-piece bathroom, as well as an office or den, cold cellar, kitchen, living area, and an additional walkout.Whether you're looking for multi-generational living, extra room for family, or added versatility, this layout offers plenty of opportunity. Outside, you'll find a 2-car attached garage, 2 garden sheds, two main floor porches, and the privacy and space that make country living so appealing.Conveniently located close to Hanover, Allan Park, snowmobile trails, the Hanover Drive-In, and more, this property offers the peace of rural living with the convenience of nearby amenities. Ideal for outdoor enthusiasts, hunters, nature lovers, and those simply seeking more space to enjoy the outdoors, the property offers a peaceful rural setting with room to explore Upgrades: Furnace (2016), Whole Home Ultraviolet Air Purifier (2022), Hy-Grade Steel Roofing (2014)(Transferrable 50 Year Warranty), Water Pump (2020), Culligans Water UV Filtration System (2024) (id:62104)
598297 2nd Line W
Mulmur, Ontario
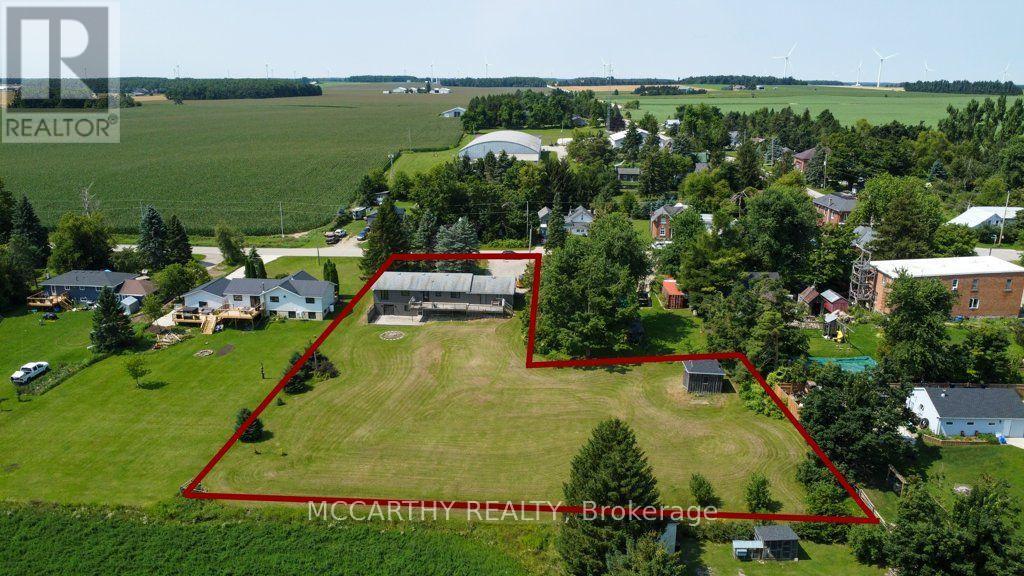
Beautifully Updated Bungalow with Walkout Basement on a Large Country Lot! Located in picturesque Honeywood, this spacious 5-bedroom, 2-bathroom home offers privacy, spectacular country views and plenty of room for the growing family, home business, hobbies or recreation.The main level welcomes you with a large foyer and coat closet, opening into a bright living room with a large picture window. The dining room features another generous window overlooking the beautiful rolling countryside. The spacious kitchen offers a centre island/breakfast bar, close to stairs to basement with a walkout to the large raised deck where you can enjoy the peaceful views.(Inlaw rental potential) LOwer level is a walk out with two access doors and stairs. There are 3 bedrooms upstairs, including the primary bedroom with a semi-ensuite 4-piece bathroom featuring a tub and shower and new flooring. The walkout lower level adds 2 more bedrooms, a very large recreation room with sliding doors to a wood patio and privacy fence, separate laundry and utility rooms, and a versatile additional room ideal for a home office, gym, craft room or games/man cave. The lower level offers excellent potential for an in-law suite.An attached double garage includes a convenient man door to the backyard. The wide, long paved driveway provides parking for approximately 11 vehicles, making it ideal for a work vehicle, contractor, RV or additional family vehicles. Many updates eg new siding, walk way, paint and flooring in basement, includes Hot water tank, water softener, water purifier, air conditioner, Furnace. The large backyard offers plenty of space to enjoy, plus an additional outbuilding that can be used as a garage or storage shed.Private yet convenient, this property combines comfortable living with spectacular views and exceptional versatility. A wonderful opportunity to enjoy peaceful country living in charming Honeywood, Country views in the Village, room to grow, make this your Dream Home! (id:62104)
27 Leenders Lane
Erin, Ontario
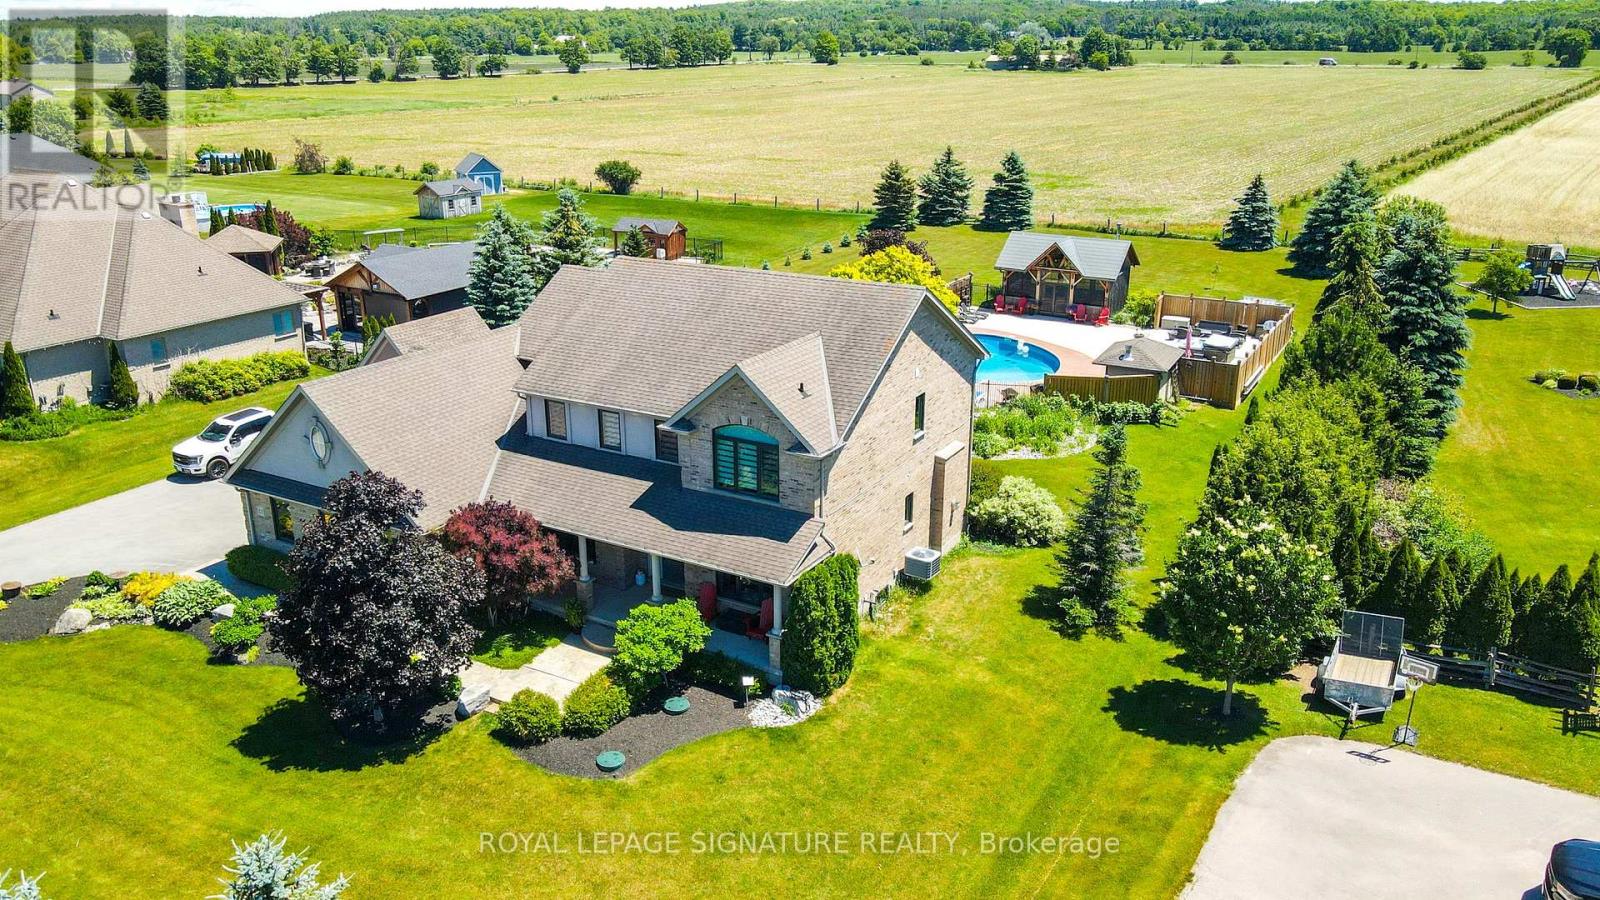
Welcome to Your Private Summer Resort! Nestled on a premium, private 1-acre lot backing onto pristine, protected agricultural land, this executive estate offers an unparalleled luxury outdoor living space just south of the charming Erin Village. The crown jewel of this property is a spectacular backyard oasis designed for world-class entertainment and relaxation. Immerse yourself in the 36-foot fully fenced, heated inground salt-water pool, complete with a 150 sq. ft. cabana Steps away sits a magnificent 480 sq. ft. timber-frame pool house-a masterclass in rustic elegance crafted from premium Douglas fir timbers, boasting soaring vaulted ceilings, intricate king-post truss work, and a cozy, WETT-certified Jotul wood stove. Unwind in the premium Sundance Claremont hot tub or sit by the tranquil 10x12 ornamental pond complete with a soothing waterfall and bubbler. Extensive landscaping, perennials, and premium patterned stamped concrete. Inside, the Charleston Tipperary welcomes you with an expansive foyer, main-floor office, formal dining room, and a soaring great room anchored by a gas fireplace. The chef's maple kitchen features s/s appliances and walk-in pantry, all perfectly framing views of your outdoor paradise. Upstairs, enjoy brand-new, ultra-durable HydroGen8 flooring (40-year warranty) and a primary retreat with a custom built-in closet system and 5-piece ensuite. SOMFY remote Zebra blinds throughout. Professionally finished 1,500 sq. ft. in-law suite (2021) features a private full kitchen with s/s appliances, a spacious living area, a large bedroom, a full bath, and dedicated laundry w/GE washer/dryer combo. Fully insulated, walnut-plywood finished 3-car garage equipped with a Senville heat pump, complemented by a separate drive shed for all your additional toys. New Iron Ore Windows w/tranferable warranty/Furnace/AC (2025). This property represents the pinnacle of country estate living with neighbourhood convenience. No sign on property. (id:62104)

20 - 29 Weymouth Street
Woolwich, Ontario
Welcome to Pine Ridge Crossing, where modern bungalow living meets exceptional craftsmanship in the heart of Elmira's desirable South Parkwood subdivision. These thoughtfully designed homes feature high-quality finishes, including 9-foot ceilings, large windows, and a warm, open-concept main floor anchored by a kitchen that showcases quartz countertops, soft-closing drawers, and floor-to-ceiling custom cabinetry with integrated custom shelving. The main level hosts a serene primary suite with a private ensuite, a versatile second bedroom, main-floor laundry, and an electric fireplace, all leading to a covered porch with peaceful views of the pond. For those seeking extra space, Units 18-23 come with fully finished basements that include an additional bedroom, bathroom, and living area, while Units 26-29 offer the flexibility to finish the basement to your exact specifications, adding the same extra bedroom, bathroom, and living space options. Residents enjoy a truly maintenance-free lifestyle with professional snow removal and landscaping covered, and as a special incentive, the builder is paying all common element fees until January 1, 2027. Whether you choose a move-in-ready design or personalize your space through our curated selection packages, you'll enjoy a quiet small-town feel just 10 minutes from the city; we invite you to experience the quality firsthand by visiting our Model Home at Unit 20, open Thursdays from 4-7 pm and Saturdays from 10 am-1 pm. (id:62104)

27 - 29 Weymouth Street
Woolwich, Ontario
Welcome to Pine Ridge Crossing, where modern bungalow living meets exceptional craftsmanship in the heart of Elmira's desirable South Parkwood subdivision. These thoughtfully designed homes feature high-quality finishes, including 9-foot ceilings, large windows, and a warm, open-concept main floor anchored by a kitchen that showcases quartz countertops, soft-closing drawers, and floor-to-ceiling custom cabinetry with integrated custom shelving. The main level hosts a serene primary suite with a private ensuite, a versatile second bedroom, main-floor laundry, and an electric fireplace, all leading to a covered porch with peaceful views of the pond. For those seeking extra space, Units 18-23 come with fully finished basements that include an additional bedroom, bathroom, and living area, while Units 26-29 offer the flexibility to finish the basement to your exact specifications, adding the same extra bedroom, bathroom, and living space options. Residents enjoy a truly maintenance-free lifestyle with professional snow removal and landscaping covered, and as a special incentive, the builder is paying all common element fees until January 1, 2027. Whether you choose a move-in-ready design or personalize your space through our curated selection packages, you'll enjoy a quiet small-town feel just 10 minutes from the city; we invite you to experience the quality firsthand by visiting our Model Home at Unit 20 open Thursdays from 4-7 pm and Saturdays from 10 am-1 pm. (id:62104)

18 - 29 Weymouth Street
Woolwich, Ontario
Welcome to Pine Ridge Crossing, where modern bungalow living meets exceptional craftsmanship in the heart of Elmira's desirable South Parkwood subdivision. These thoughtfully designed homes feature high-quality finishes, including 9-foot ceilings, large windows, and a warm, open-concept main floor anchored by a kitchen that showcases quartz countertops, soft-closing drawers, and floor-to-ceiling custom cabinetry with integrated custom shelving. The main level hosts a serene primary suite with a private ensuite, a versatile second bedroom, main-floor laundry, and an electric fireplace, all leading to a covered porch with peaceful views of the pond. For those seeking extra space, Units 18-23 come with fully finished basements that include an additional bedroom, bathroom, and living area, while Units 26-29 offer the flexibility to finish the basement to your exact specifications, adding the same extra bedroom, bathroom, and living space options. Residents enjoy a truly maintenance-free lifestyle with professional snow removal and landscaping covered, and as a special incentive, the builder is paying all common element fees until January 1, 2027. Whether you choose a move-in-ready design or personalize your space through our curated selection packages, you'll enjoy a quiet small-town feel just 10 minutes from the city; we invite you to experience the quality firsthand by visiting our Model Home at Unit 20, open Thursdays from 4-7 pm and Saturdays from 10 am-1 pm (id:62104)
N/a Stevens Street E
Hawkesbury, Ontario
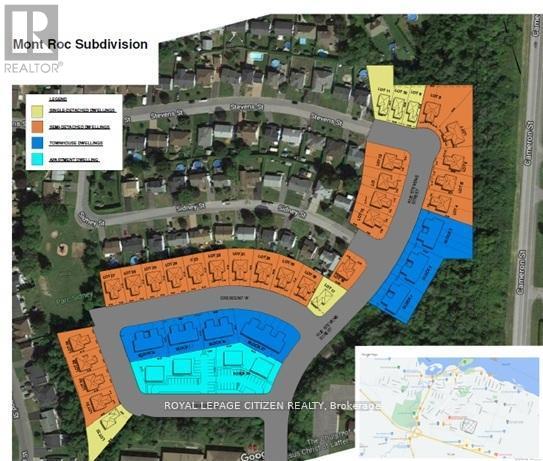
Outstanding opportunity for developers, builders, and investors! An exceptional Infill Opportunity in the most prestigious Mont-Rock Neighbourhood in Hawkesbury Town. Approximately 10 acres of subdivision with Municipal Services at the Lot Line (to be extended as part of the site servicing). The Draft plan and zoning approved for 107 Residential dwelling, combination of 5 Single detached, 48 Semi-Detached, 30 Free hold Towns, and 2 low-rise apartment blocks with 12 dwelling units in each block. The detail design submission is approved. M-Plan completed. The next steps are land servicing and build houses. Minutes walk to Walmart, hospital, public transports, and many amenities. (id:62104)
5986 Long Valley Road
Mississauga, Ontario
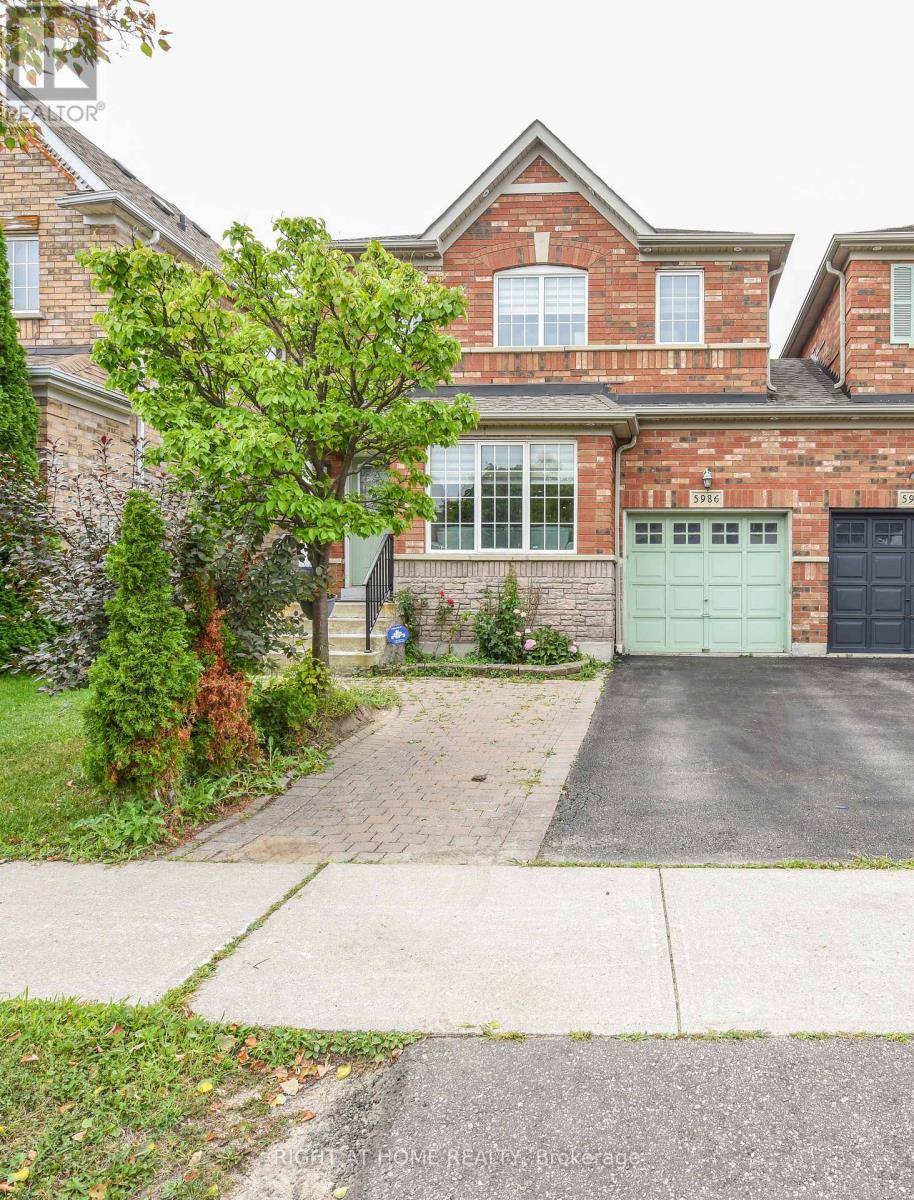
!!! INCOME POTENTIAL WITH CONVENIENT POSSOBILITY OF BASEMENT APARTMENT !!! MISSISSAUGA TRANSIT AT DOOR STEP, Welcome to this beautifully updated Linked detached (Only attached by the garage) 5986 Long Valley Rd, Mississauga with SEPERATE ENTRANCE TO BASEMENT. - highly sought-after Churchill Meadows community, Main Floor Boost a Spacious Living Room and Seperate Family Room perfect for formal entertainment, The sun-filled family room creates a warm and inviting setting for everyday living. Upgraded Kitchen with Stainless Steel appliances, Breakfast Area and access to Garage from House. Three spacious bedrooms and two full washrooms on the 2nd floor provide comfortable homely touch to First time home Buyers and small family. Stainless Steel Kitchen appliances with new quartz countertops and backsplash. pot lights provide feeling of hight ceiling-. The Partially finished basement adds incredible value, with a separate entrance for additional income possibility for limited budget families. Ideal for an in-law suite or extended family living. Enjoy your own outdoor retreat in the private, fully fenced backyard, perfect for hosting gatherings or relaxing in comfort. Perfect Location close to top-rated schools, parks, shopping, and essential amenities, with easy access to major highways, making commuting across the GTA seamless. A perfect combination of space, upgrades and prime location. (id:62104)
13 Pike Lane
Selkirk, Ontario
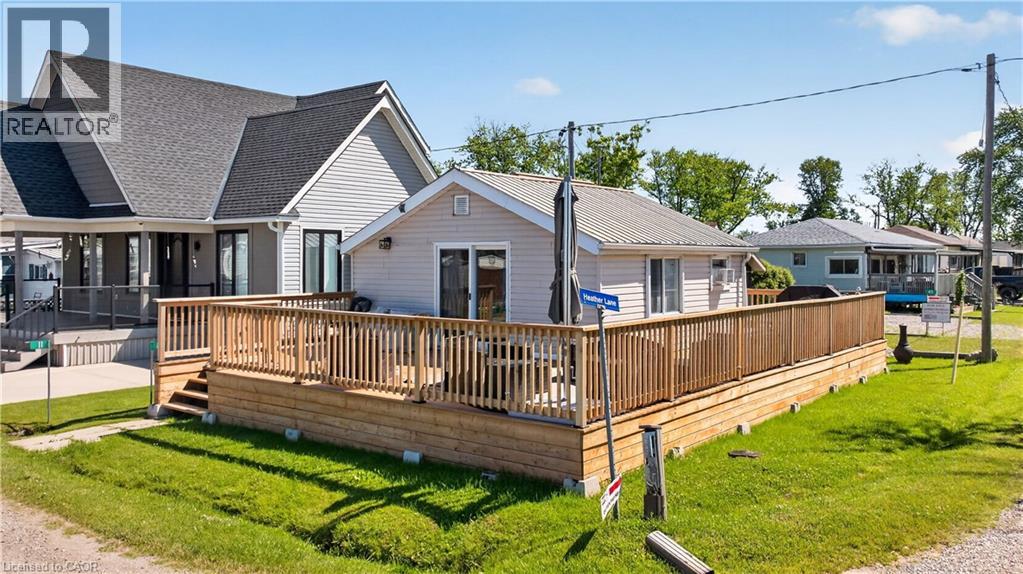
Affordable Lake Erie getaway on Featherstone Point! This seasonal cottage offers relaxed cottage living just steps from a private sand beach, with beautiful lake views from the sprawling front deck. Inside, enjoy an open-concept living and dining area with warm pine accents, a vaulted pine ceiling, propane fireplace, kitchen, 3-piece bath, and rear bedroom. Additional features include a garden shed with hydro, parking for two vehicles, and an easy location close to Selkirk, Hoover’s Marina, Port Dover, Dunnville, Hamilton, Brantford, and Hwy 403. A great opportunity for anyone looking for a simple, affordable lakeside escape. New deck installed in 2024, cottage raised on new metal beams and concrete forms, new patio door installed in 2024 and bathroom renovated in 2024 as well. (id:62104)
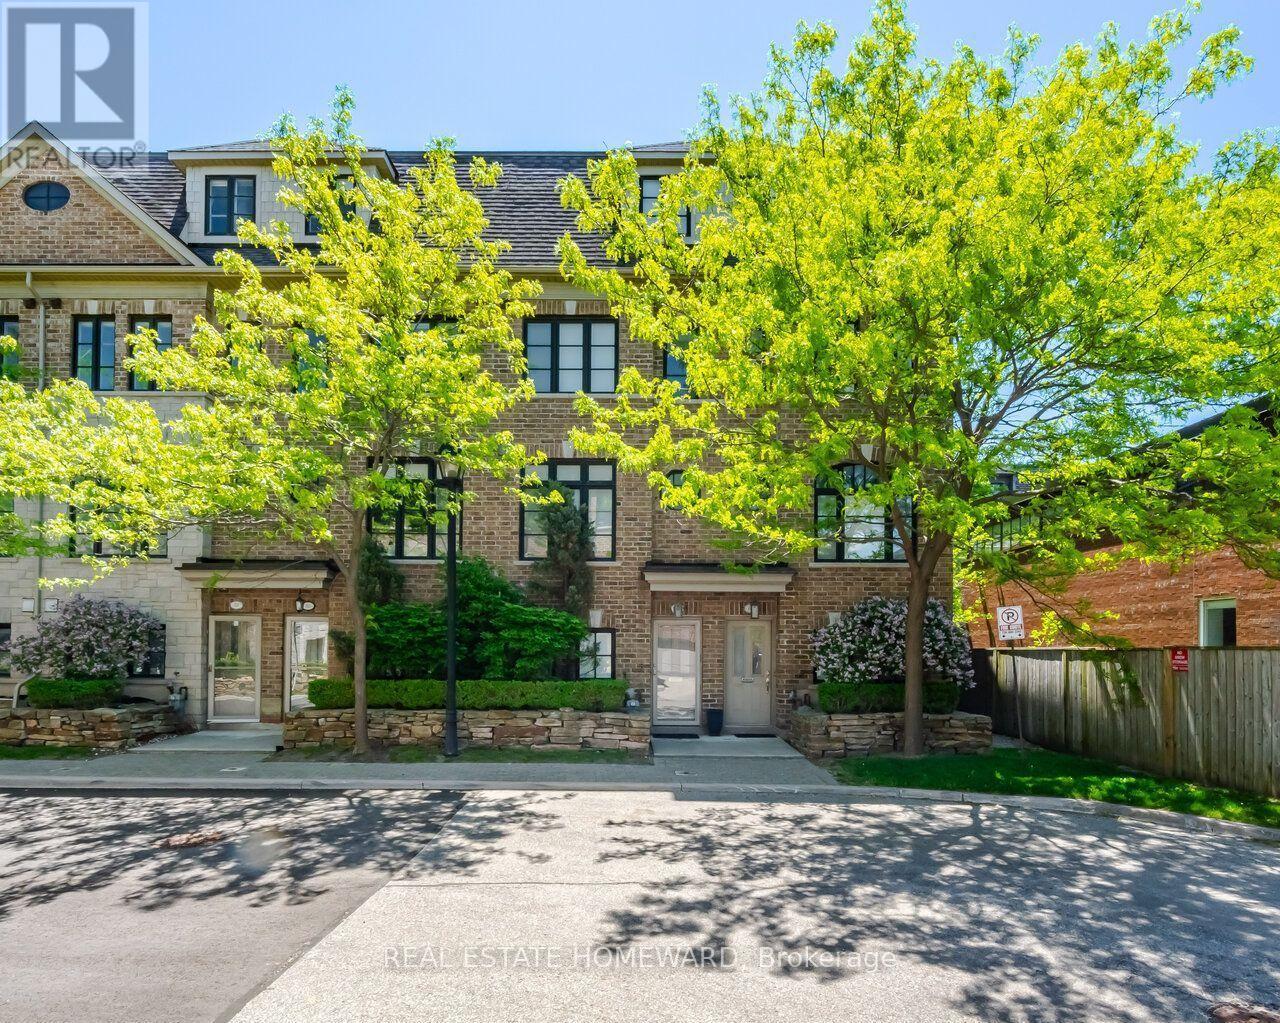
62 Cormier Heights
Toronto, Ontario
Welcome to this exceptional executive freehold townhome by Dunpar Homes, perfectly positioned in the heart of Mimico, just minutes to the QEW, Gardiner, 427 and Mimico GO. The classic stone and brick exterior leads into an exquisitely tiled foyer and a bright, open-concept main level featuring 9-foot ceilings, upgraded hardwood floors, crown moulding and modern pot lighting throughout. Large windows fill the space with natural light. The living area centres around a gas fireplace with custom built-ins and integrated surround sound, ideal for everyday living and entertaining. The upgraded designer kitchen is the heart of the home, featuring a spacious centre island and breakfast bar seating with quartz countertops, extended cabinetry and stainless steel appliances. A walkout from the living room leads to a large sunny deck with gas BBQ hookup, perfect for seamless indoor-outdoor living. The second level features two spacious bedrooms, a beautifully appointed 4-piece bathroom and a separate laundry room, both finished in striking high-end tile. The entire third floor is dedicated to the primary retreat, complete with a private balcony, walk-in closet with custom organizers and a spa-inspired ensuite featuring soaker tub and glass shower. The ground level offers a versatile flex space ideal as a bedroom or office, a 2-piece bathroom and direct access to the oversized tandem garage with parking for two vehicles. The home is also equipped with central vacuum throughout and upgraded tankless boiler system for added convenience. Visitor parking is located directly across the street, adjacent to the park, offering exceptional convenience for guests. Surrounded by parks, schools, shops and community amenities, this home delivers the perfect balance of comfort, design and location. A rare opportunity in one of Mimico's most desirable enclaves. (id:62104)
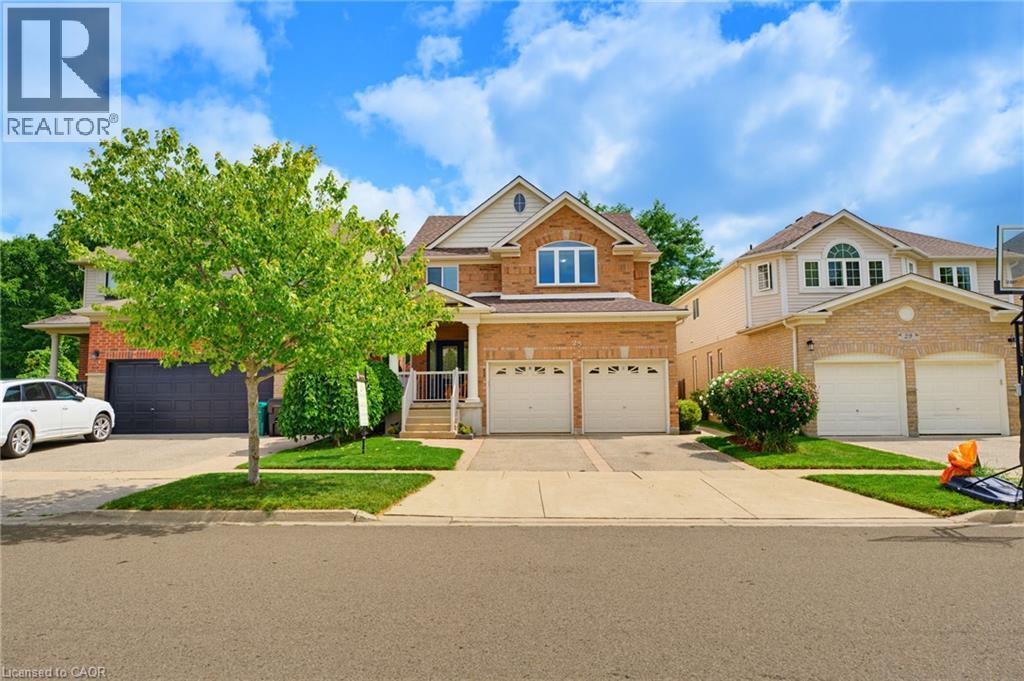
25 Bluewater Drive
Cambridge, Ontario
Beautiful Executive Home Minutes to the 401 with Private In-Law Suite. This immaculate home offers 3,100 sqft of finished living space, 4+1 bedrooms, 4 bathrooms, and extensive updates throughout. Thoughtfully designed with an open-concept layout, modern finishes, and impressive curb appeal. The renovated main floor features hardwood flooring, updated lighting, and a bright spacious layout. The custom kitchen boasts a large island, quartz counters, stylish backsplash, pot filler, upgraded appliances, and hand-blown glass lighting. A dining area, spacious family room overlooking the backyard, separate living room, both with motorized blinds, and 2-piece washroom complete the main level. A stylish staircase leads to the upper level, offering four generous size bedrooms, 4 piece washroom, convenient laundry area and newer carpet. The large primary features a 4-piece ensuite and walk-in closet with abundant natural light throughout. The fully finished in-law suite with separate entrance has its own kitchen, living room with gas fireplace, dining area, bedroom with walk-in closet, and 4-piece bathroom and its own laundry, ideal for extended family, guests, or multi-generational living. The backyard oasis, professionally landscaped, provides a peaceful retreat backing onto greenspace. A large custom deck and patio area create the perfect spot for entertaining, while a custom shed adds extra storage. A gas BBQ hookup offers everyday ease, patio stones enhance the front, side, and backyard, giving the entire property a pristine, low maintenance finish. Updates Include: Roof, furnace, AC, some windows (2026) Full Main Floor renovation (2020–2021) Bathroom upgrades including toilets, sinks, countertops (2023) Upstairs carpet (2022) New deck & professional landscaping (2017) Patio stones front, side & backyard (2025) Water softener (2019) Double car garage with 60-amp sub panel and 220V plug. Lovingly upgraded and meticulously cared for - it is truly special. (id:62104)
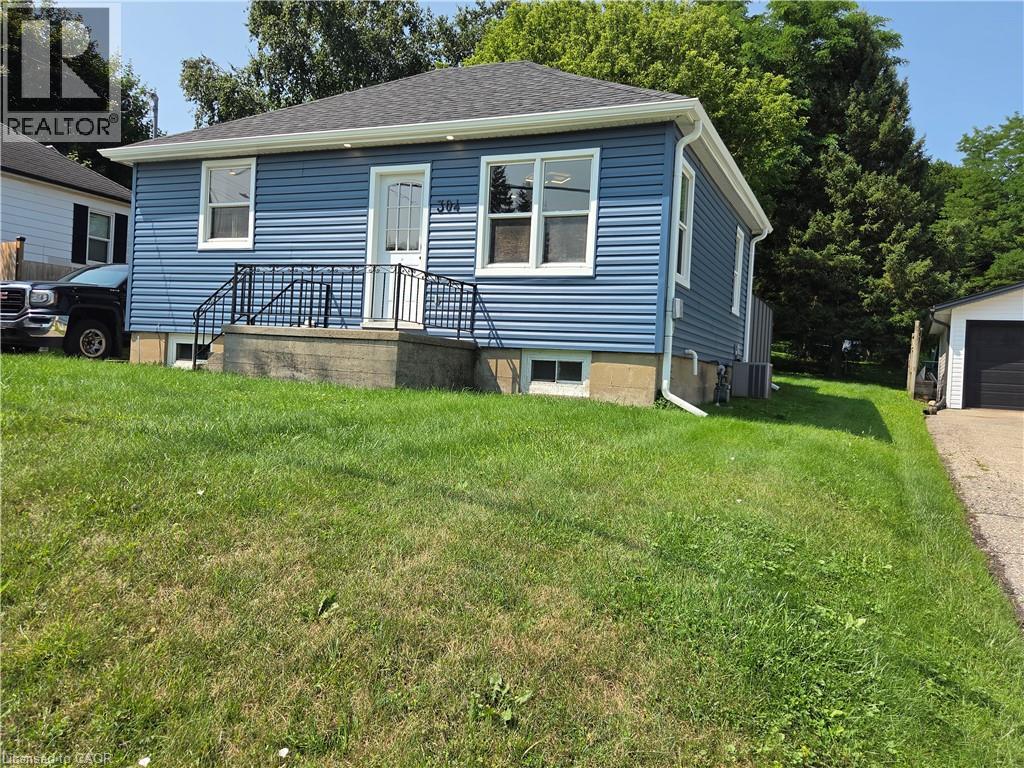
304 Mill Street
Woodstock, Ontario
Step into this beautifully updated 2-bedroom, 1-bath home—an ideal choice for first-time buyers or anyone looking to downsize without compromising comfort. Nestled on a private, partially fenced lot, this property offers peace, privacy, and plenty of outdoor space to enjoy. With ample parking and a location just minutes from downtown, the hospital, and highway access, convenience is built right in. Move-in ready and thoughtfully refreshed, this home makes starting your next chapter easy. (id:62104)
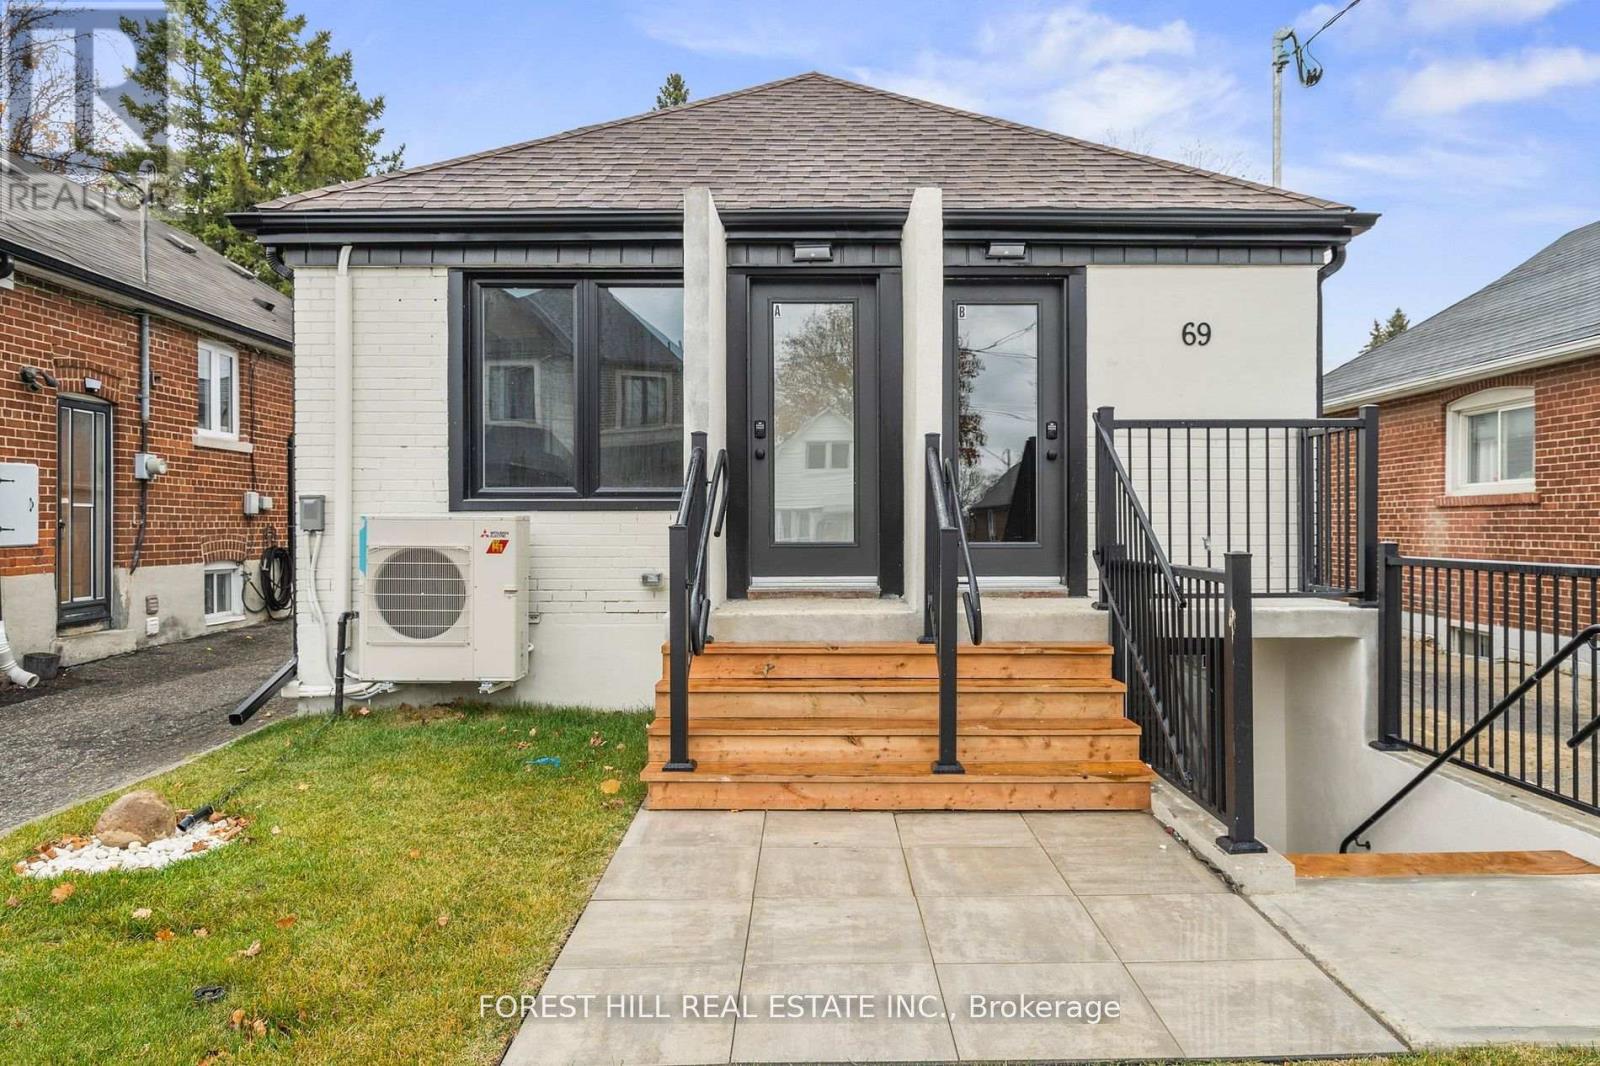
D - 69 Claybrooke Street
Toronto, Ontario
1 bedroom, 1 bathroom, completed renovated from top to bottom, stainless steel appliance, pot lights and laminate thru out, open concept, lots of windows, perfect for a single person or young couple, quiet neighbourhood, close to parks, transportation, shops, schools and more ** (id:62104)
2948 Lillian Street
Innisfil, Ontario
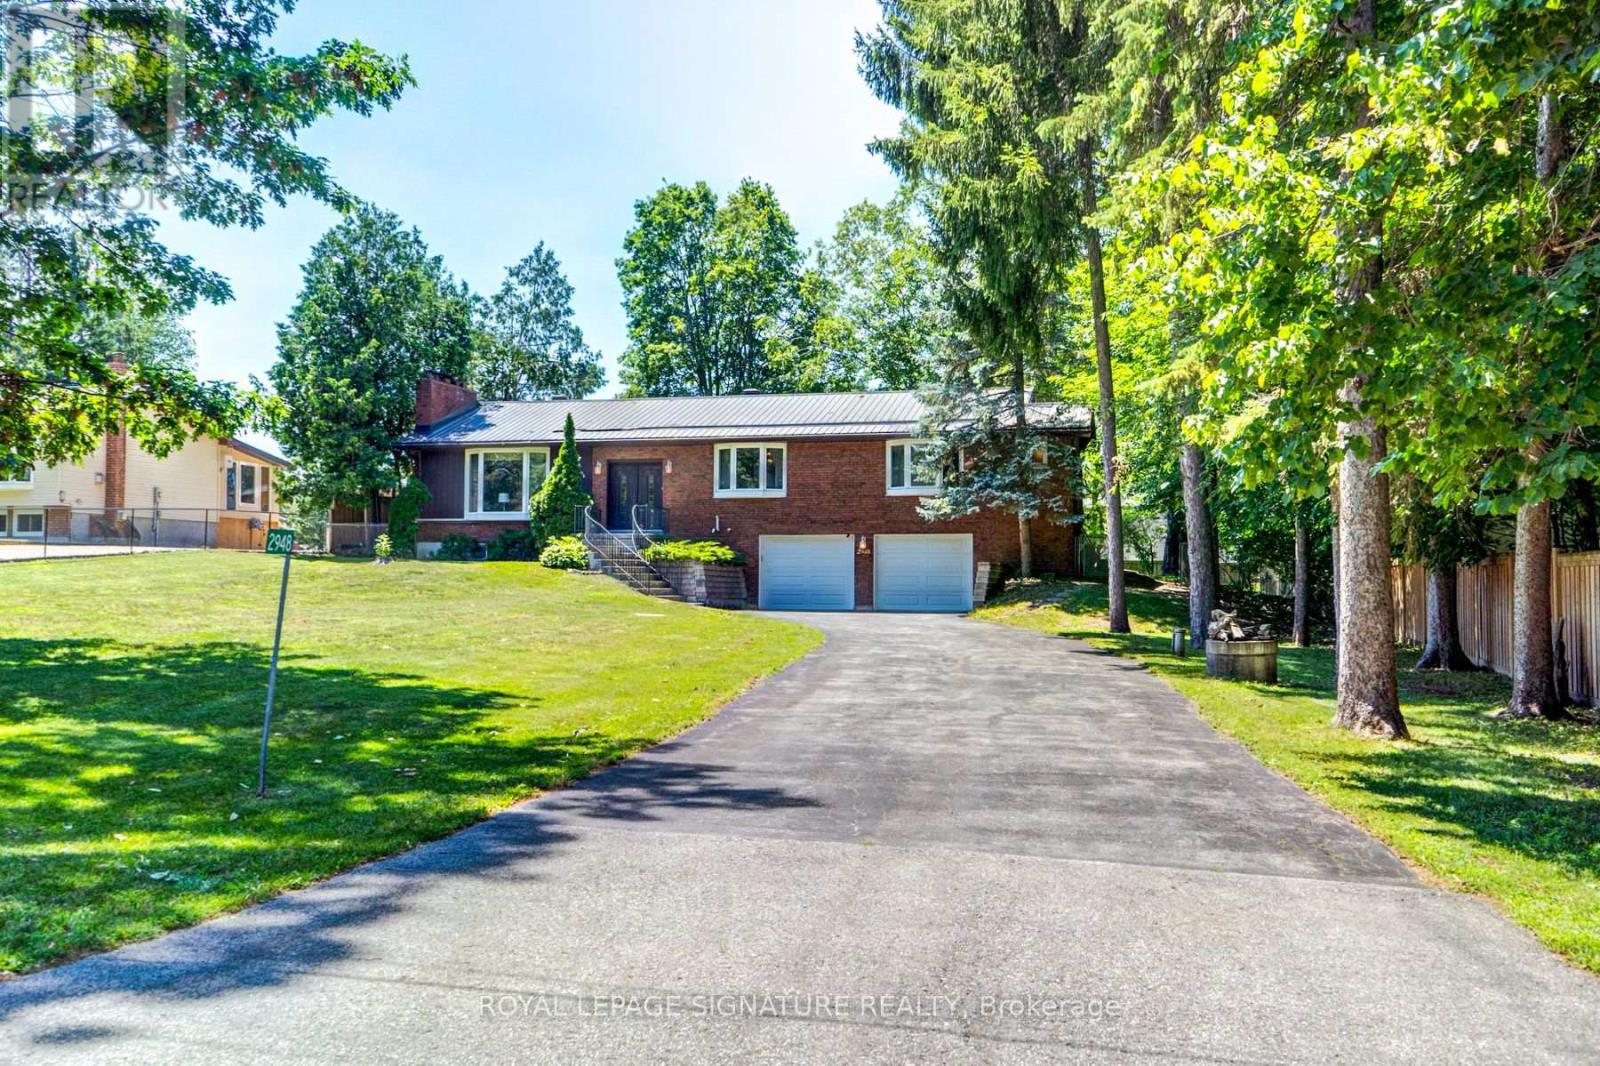
LOCATION, LOCATION, LOCATION! Nestled on an expansive 100' x 250' lot just steps from the serene shores and beaches of Lake Simcoe, this meticulously maintained home offers incredible curb appeal and decades of pride in ownership (same owner since 1984!). Spanning 1,749 sq. ft., this property combines spacious indoor living with a sprawling outdoor paradise. Make your entrance through the grand double doors into a spacious, welcoming foyer. The main floor features a massive 26' x 18' Great Room anchored by a warm gas fireplace and two large bay windows that fill the space with natural light. The sprawling 25' x 17' Rec Room offers a second gas fireplace, making entertaining a breeze. Unwind in the impressive 17' x 11' Primary Suite, complete with a private ensuite bathroom and a walk-in closet, while the second bedroom features convenient semi-ensuite access. Step out to your private backyard oasis, where you'll find a 3-season sunroom featuring vaulted ceilings and a ceiling fan, leading to a 12' x 14' deck with low-maintenance composite railing, a garden shed, and endless space for outdoor living. Key Features & Upgrades: Durable metal roof (2016), LeafGuard gutter protection (2021), and a GenerLink hookup for peace of mind. Garage & Storage: Massive 24' x 26' double-car garage with an additional separate 5' x 12' storage room, plus 10-car parking capacity on the massive driveway plus the 2 in the garage! "Other" room is currently unfinished and used as storage, could be finished and used as a Den with direct access to garage. Don't miss this unbelievable opportunity to enjoy beachside living with all the comforts of home! (Some photos have been virtually staged) (id:62104)
17a - 1360 Glenanna Road
Pickering, Ontario
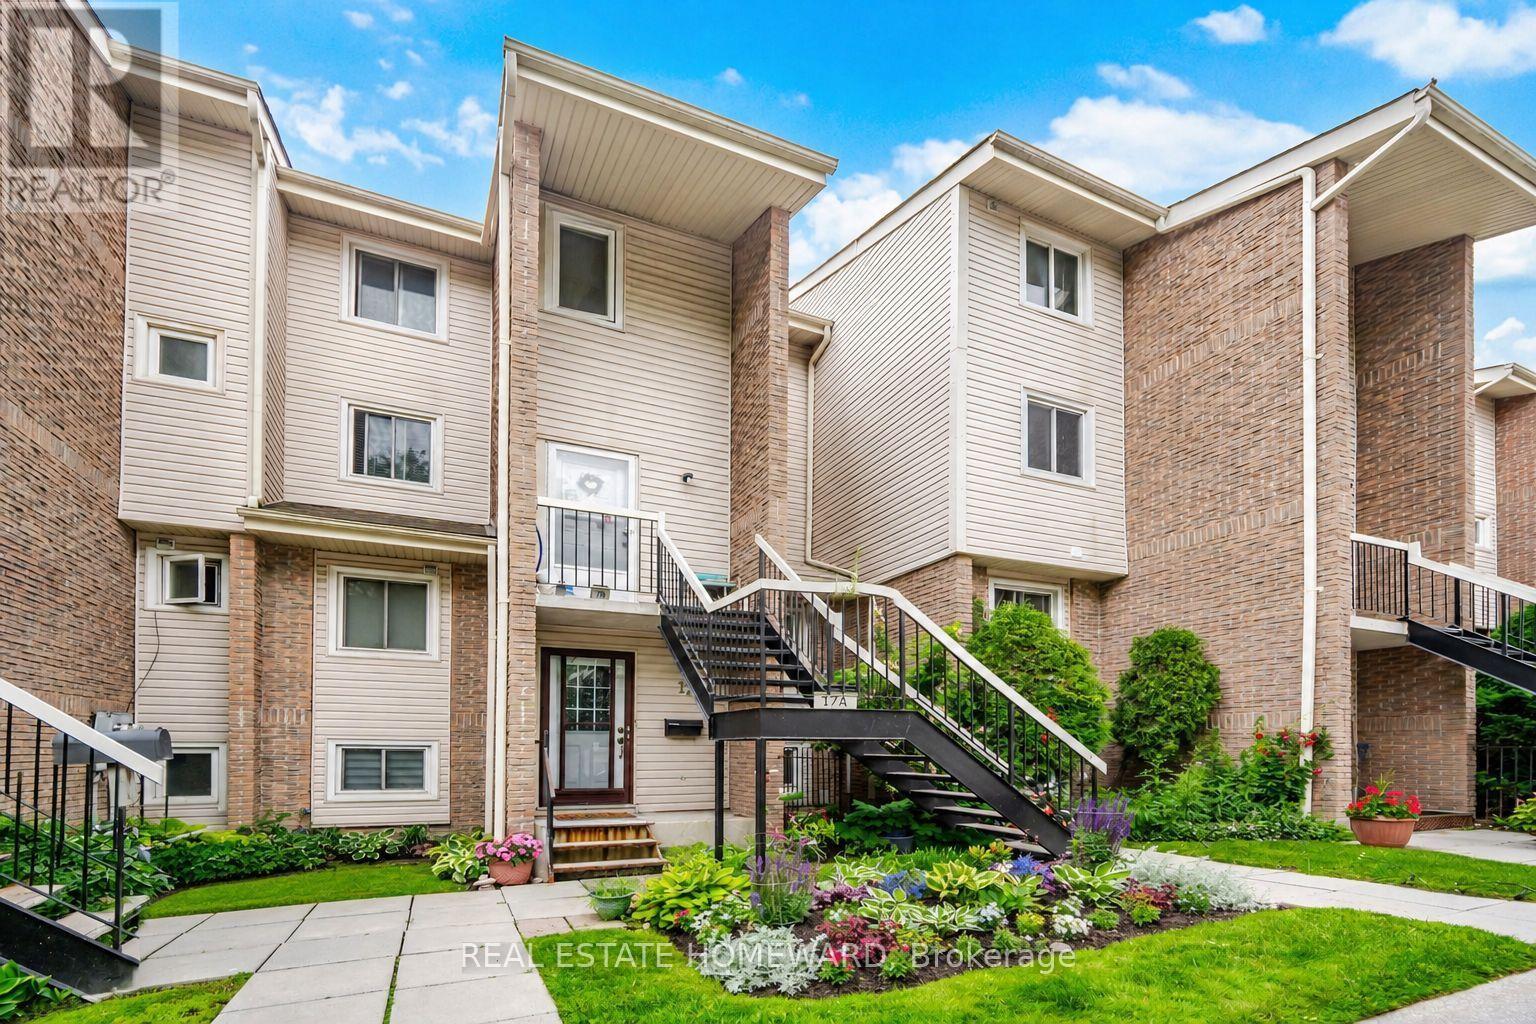
Townhouse in the Heart of Pickering! Welcome to this bright and spacious 3-bedroom home, featuring large windows that flood the space with beautiful natural light. The ground floor boasts durable laminate flooring and an eat in kitchen complete with a stylish backsplash, double sink, and stainless steel appliances. Enjoy outdoor living at its finest with a walk-out to a large private balcony-perfect for entertaining! Unbeatable Location: Enjoy ultimate convenience with a walk score that puts you minutes from Pickering Town Centre, the Liverpool Hub, Pickering GO Station, Hwy 401, excellent restaurants, City Hall, the recreation complex, libraries, and parks. Move-in ready and perfectly situated! (id:62104)

808 - 25 The Esplanade
Toronto, Ontario
Welcome to an exceptional 2+1 bedroom, 2-bathroom residence offering over 1,200 sq. ft. of sophisticated and functional living space in one of downtown Toronto's most coveted locations. The spacious den is currently used as a third bedroom, offering exceptional versatility for families, professionals, or investors.The thoughtfully designed open-concept layout seamlessly connects the modern kitchen, living, and dining areas, creating an elegant setting for both everyday living and entertaining. Floor-to-ceiling windows fill the suite with an abundance of natural light, while full-size ensuite laundry and generous storage provide exceptional convenience.The spacious primary suite features a private ensuite bathroom and a rare walk-in ensuite storage room/locker-an outstanding feature providing valuable additional storage without compromising living space.Enjoy exceptional value with maintenance fees that include heat, air conditioning, electricity, and water. The professionally managed and meticulously maintained building reflects pride of ownership throughout. For added peace of mind, the status certificate has already been ordered.Adding exceptional value, the seller is offering one parking spot separately with the purchase of the suite. Please note that the building itself does not have parking.Ideally located just steps from the waterfront, Novotel Hotel and its guest suites, St. Lawrence Market, Union Station, the UP Express, Scotiabank Arena, Meridian Hall, the Financial District, and the PATH network. An exceptional selection of restaurants, cafés, shopping, and entertainment is right outside your door.A rare opportunity to experience refined downtown living with impressive space, flexibility, exceptional value, and an unbeatable location. Experience the very best of Toronto living in this outstanding residence (id:62104)
38 Halton Street
Toronto, Ontario
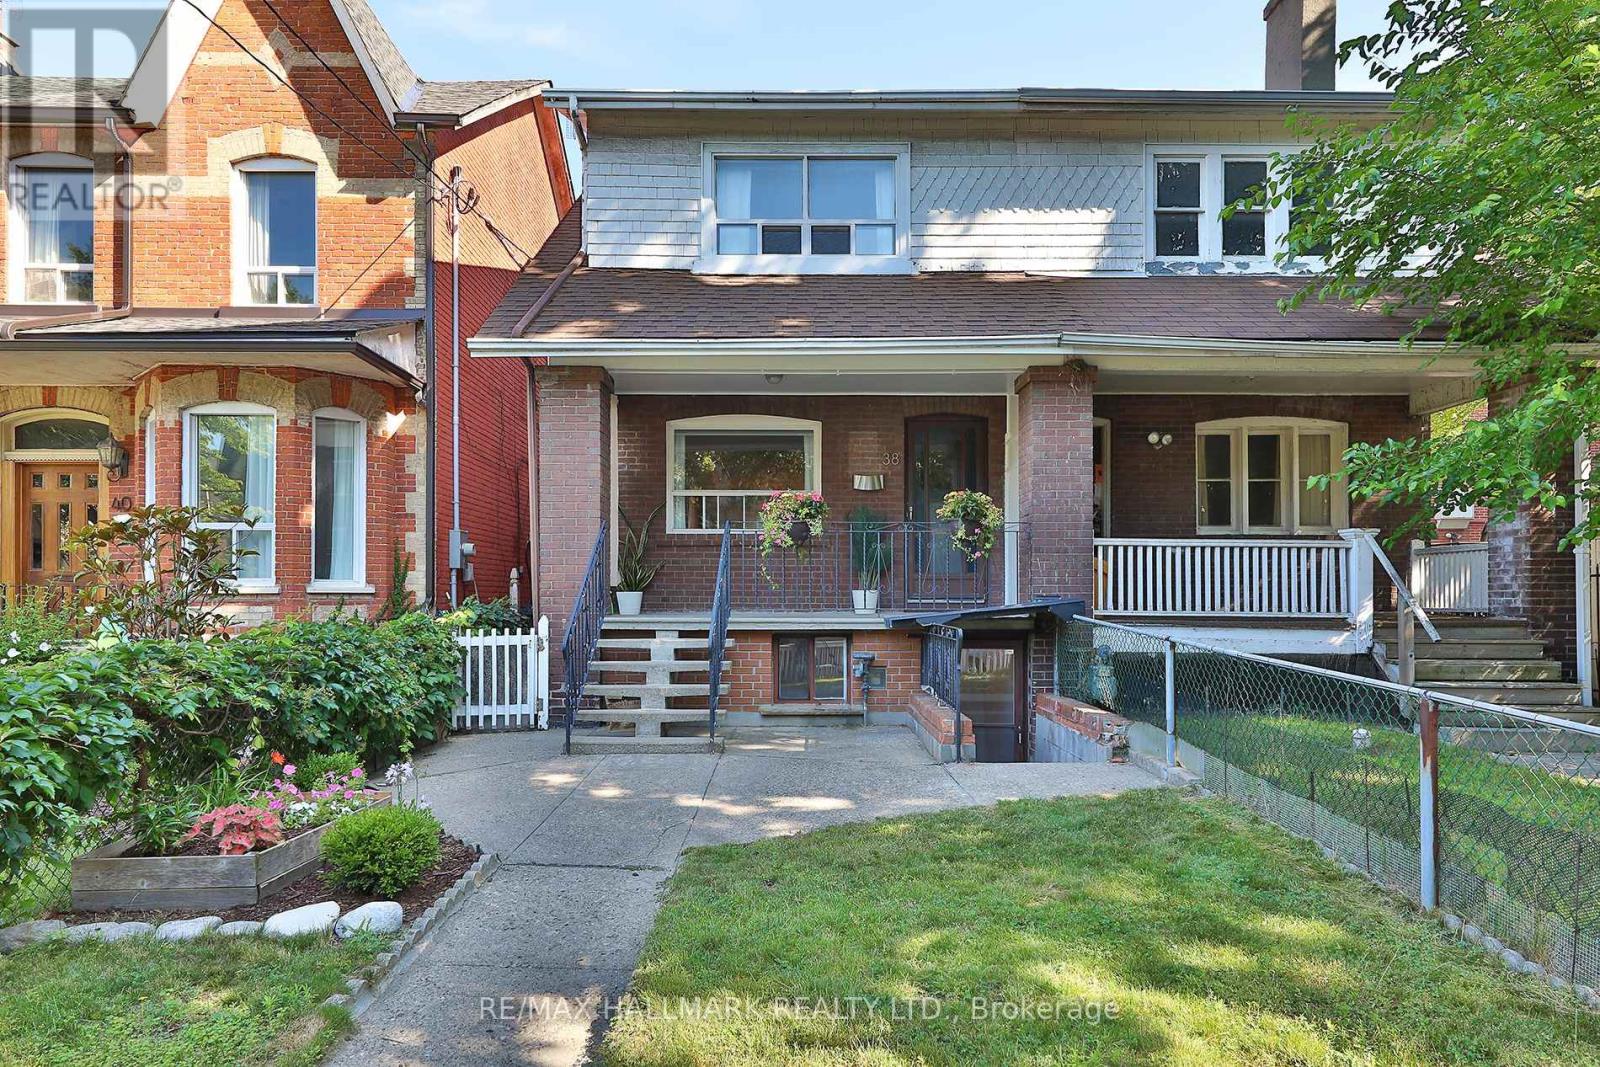
* ALL INCLUSIVE! Private Laundry room. Fully Renovated basement apartment in the heart of Trinity Bellwoods! High Ceilings that eliminate that basement feel and flood the space with a sense of openness. Brand new appliances, private entrance and laundry room w/ storage for total independence and convenience. Bright functional layout designed to maximize every square foot. Additional storage at rear entrance.This is a rare opportunity to lease a genuinely renovated, high-quality basement apartment in one of Toronto's most sought after neighbourhoods. Perfect for a Professional or couple looking for style, comfort, and location. Steps to Trinity Bellwoods Park, Little Italy's cafe and restaurant scene, and TTC transit. (id:62104)
6427 Carlton Avenue
Niagara Falls, Ontario
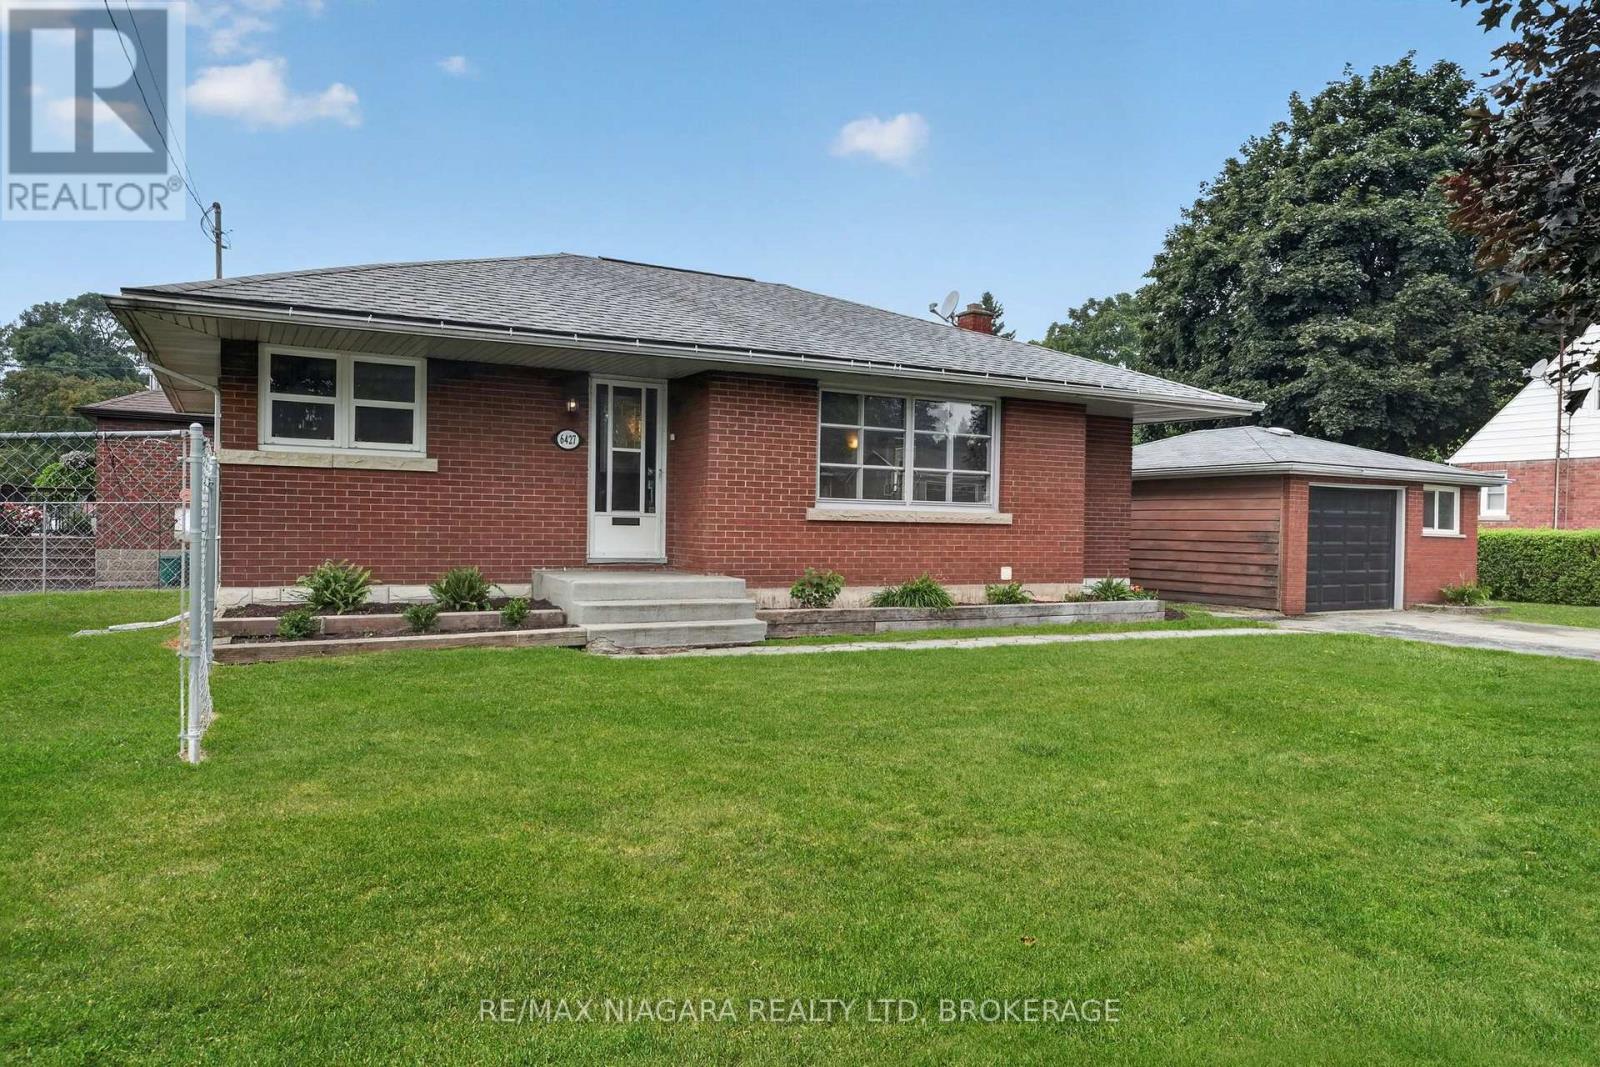
Welcome to 6427 Carlton Ave, in the heart of Niagara Falls. This lovingly maintained bungalow is full of options and opportunities. Currently set up as two separate units. The main floor is a large 3 bed, 1 bath unit which is ideal for a family to live, with its own laundry, large living and dining space and 3 well proportioned bedrooms. The basement has separate access, its own laundry and a full 2 bedroom inlaw suite with a nice kitchen/living room setup. The property is situated on a corner lot, with a fully fenced private side yard, a double driveway and detached oversized single garage. Just minutes from the falls itself great schools and hwy access, this is an excellent opportunity for a first time buyer, an investor or even a multi-generational family all moving in together. Freshly painted throughout, most windows updated, owned on demand hot water, this one is turn key and ready for its next adventure!! (id:62104)

329 James Street E
Orillia, Ontario
3 Br Brick Bungalow + 2Br off KIT/Living room in lower level,Note lots of parking spaces, and R2 Zoning across for Tudhope Park Large corner lot with mature Trees,Vinyl windoes HE furnace central air all 2014 . 200Amp electrical panel, most of the the interior newly painted basement,some new light fixtures and deck from walkout at rear (id:62104)
36 Alicia Crescent
Thorold, Ontario
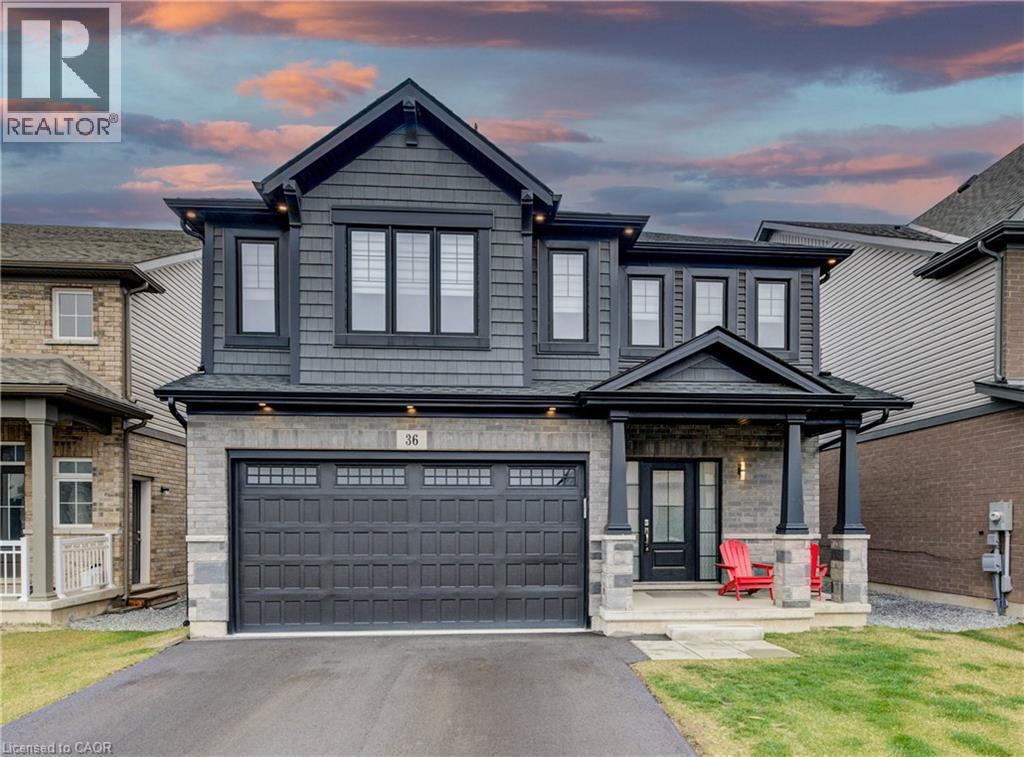
Step into modern elegance with this beautifully maintained, newly constructed home designed for today’s lifestyle. From the moment you enter, you’ll appreciate the clean, contemporary finishes and open-concept main floor that seamlessly connects the living room to a sleek, modern kitchen, perfect for entertaining or everyday living. Upstairs, discover three spacious bedrooms, including a luxurious primary suite featuring a walk-in closet, spa-like ensuite, and the convenience of upper-level laundry. A bright, open loft provides flexible space ideal for a home office, play area, or cozy lounge. The unfinished basement offers endless potential for your personal touch, while the brand-new fenced backyard with a new concrete pad creates a private outdoor retreat. With three well-appointed bathrooms, hardwired speakers on the main level, a roughed-in EV charger, and a 200-amp electrical panel, this home is as functional as it is stylish. Conveniently located with quick access to Highway 406, it’s perfect for commuters and families alike. Move-in ready and built for the future, this modern gem checks every box! (id:62104)

29 Weymouth Street Unit# 27
Elmira, Ontario
Welcome to Pine Ridge Crossing, where modern bungalow living meets exceptional craftsmanship in the heart of Elmira’s desirable South Parkwood subdivision. These thoughtfully designed homes feature high-quality finishes, including 9-foot ceilings, large windows, and a warm, open-concept main floor anchored by a kitchen that showcases quartz countertops, soft-closing drawers, and floor-to-ceiling custom cabinetry with integrated custom shelving. The main level hosts a serene primary suite with a private ensuite, a versatile second bedroom, main-floor laundry, and an electric fireplace, all leading to a covered porch with peaceful views of the pond. For those seeking extra space, Units 18–23 come with fully finished basements that include an additional bedroom, bathroom, and living area, while Units 26–29 offer the flexibility to finish the basement to your exact specifications, adding the same extra bedroom, bathroom, and living space options. Residents enjoy a truly maintenance-free lifestyle with professional snow removal and landscaping covered, and as a special incentive, the builder is paying all common element fees until January 1, 2027. Whether you choose a move-in-ready design or personalize your space through our curated selection packages, you’ll enjoy a quiet small-town feel just 10 minutes from the city; we invite you to experience the quality firsthand by visiting our Model Home at Unit 20, open Thursdays from 4–7 pm and Saturdays from 10 am–1 pm. (id:62104)

29 Weymouth Street Unit# 18
Elmira, Ontario
Welcome to Pine Ridge Crossing, where modern bungalow living meets exceptional craftsmanship in the heart of Elmira’s desirable South Parkwood subdivision. These thoughtfully designed homes feature high-quality finishes, including 9-foot ceilings, large windows, and a warm, open-concept main floor anchored by a kitchen that showcases quartz countertops, soft-closing drawers, and floor-to-ceiling custom cabinetry with integrated custom shelving. The main level hosts a serene primary suite with a private ensuite, a versatile second bedroom, main-floor laundry, and an electric fireplace, all leading to a covered porch with peaceful views of the pond. For those seeking extra space, Units 18–23 come with fully finished basements that include an additional bedroom, bathroom, and living area, while Units 26–29 offer the flexibility to finish the basement to your exact specifications, adding the same extra bedroom, bathroom, and living space options. Residents enjoy a truly maintenance-free lifestyle with professional snow removal and landscaping covered, and as a special incentive, the builder is paying all common element fees until January 1, 2027. Whether you choose a move-in-ready design or personalize your space through our curated selection packages, you’ll enjoy a quiet small-town feel just 10 minutes from the city; we invite you to experience the quality firsthand by visiting our Model Home at Unit 20, open Thursdays from 4–7 pm and Saturdays from 10 am–1 pm. (id:62104)

29 Weymouth Street Unit# 20
Elmira, Ontario
Welcome to Pine Ridge Crossing, where modern bungalow living meets exceptional craftsmanship in the heart of Elmira’s desirable South Parkwood subdivision. These thoughtfully designed homes feature high-quality finishes, including 9-foot ceilings, large windows, and a warm, open-concept main floor anchored by a kitchen that showcases quartz countertops, soft-closing drawers, and floor-to-ceiling custom cabinetry with integrated custom shelving. The main level hosts a serene primary suite with a private ensuite, a versatile second bedroom, main-floor laundry, and an electric fireplace, all leading to a covered porch with peaceful views of the pond. For those seeking extra space, Units 18–23 come with fully finished basements that include an additional bedroom, bathroom, and living area, while Units 26–29 offer the flexibility to finish the basement to your exact specifications, adding the same extra bedroom, bathroom, and living space options. Residents enjoy a truly maintenance-free lifestyle with professional snow removal and landscaping covered, and as a special incentive, the builder is paying all common element fees until January 1, 2027. Whether you choose a move-in-ready design or personalize your space through our curated selection packages, you’ll enjoy a quiet small-town feel just 10 minutes from the city; we invite you to experience the quality firsthand by visiting our Model Home at Unit 20, open Thursdays from 4–7 pm and Saturdays from 10 am–1 pm. (id:62104)
47 - 14 Williamsburg Road
Kitchener, Ontario
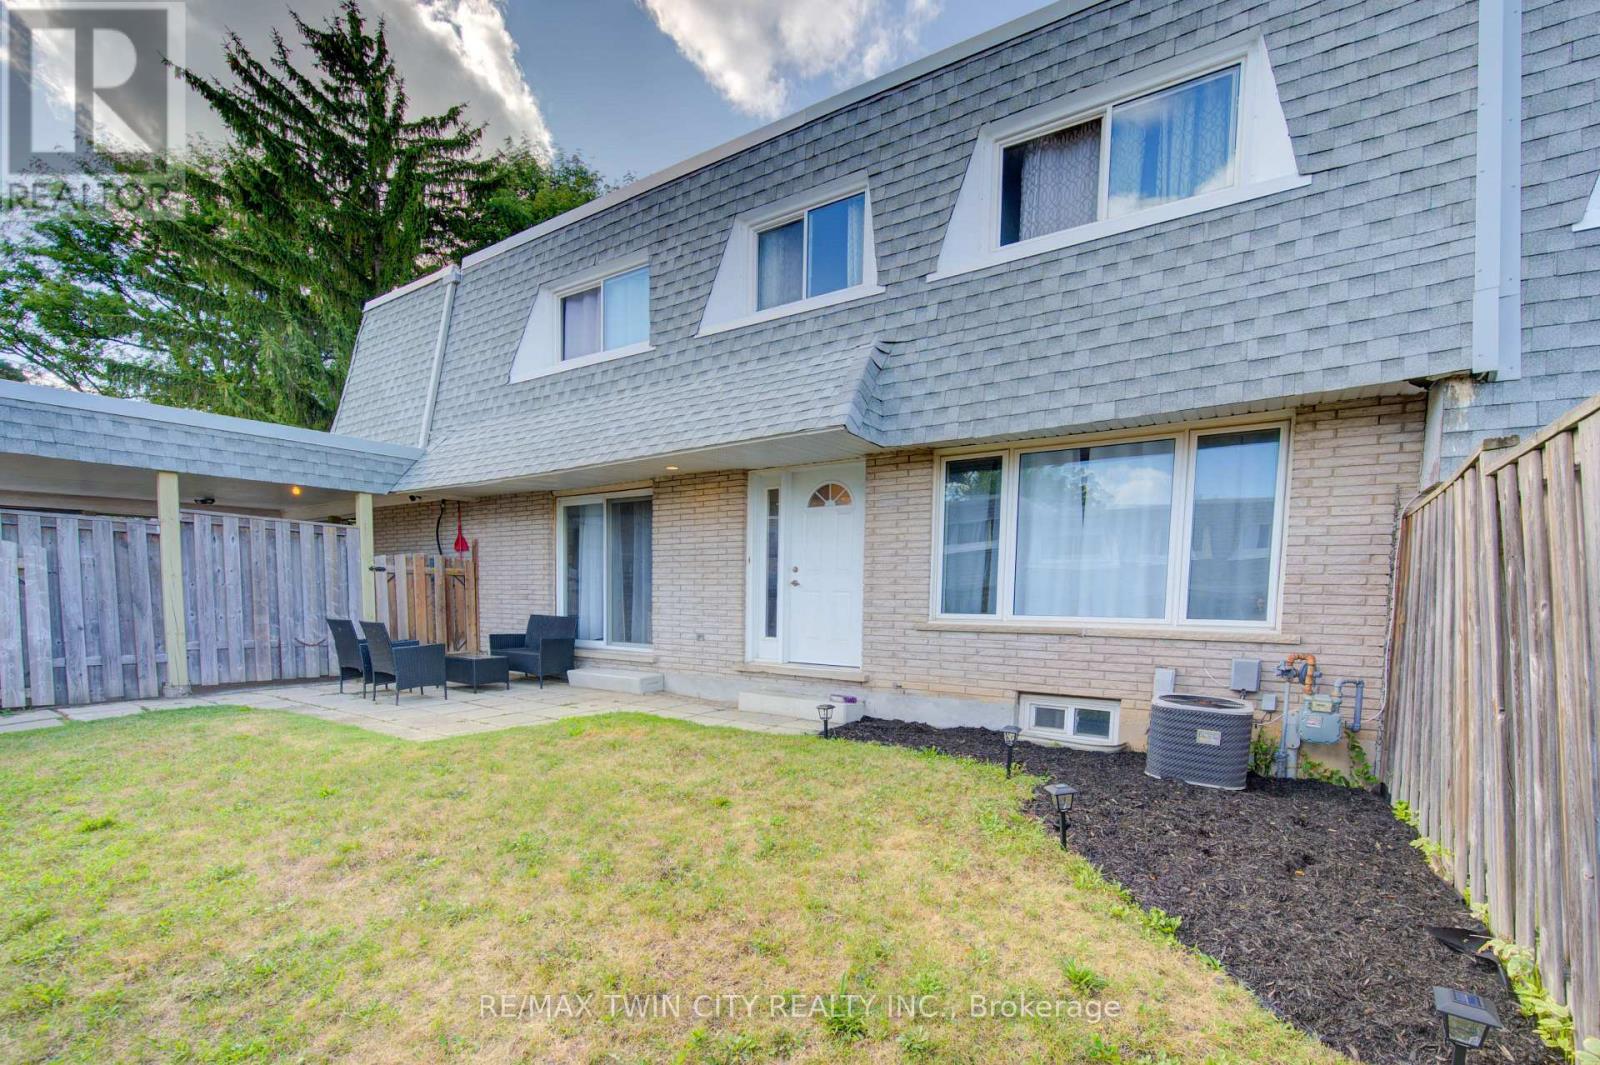
Welcome to 47-14 Williamsburg Road - a spacious 3-bedroom townhouse condo offering a functional layout, private fenced yard, covered parking and plenty of room to make your own. The main floor features separate living and dining areas, providing comfortable space for everyday living and entertaining. The bright kitchen offers granite countertops, ample cabinetry and storage, while convenient main-floor laundry and a powder room complete the level. Upstairs, you'll find three generously sized bedrooms and a full 4-piece bathroom with a soaker tub. Need even more space? The partially finished basement adds two additional bonus rooms plus storage - ideal for a home office, gym, playroom, hobby space or whatever fits your lifestyle. Step outside to your own private fenced yard, giving you space to relax, BBQ or enjoy the outdoors right at home. Covered parking adds everyday convenience, while the condo fees include water, building insurance, common elements, parking, property management, roof and snow removal. Conveniently located close to shopping, schools, public transit, parks, everyday amenities and major routes. Three bedrooms. Multiple living spaces. A basement. A private yard. Covered parking. If you've been searching for more space at an approachable price point, this one deserves a closer look. (id:62104)
213 Monck Rd Cty 45 Road
Kawartha Lakes, Ontario
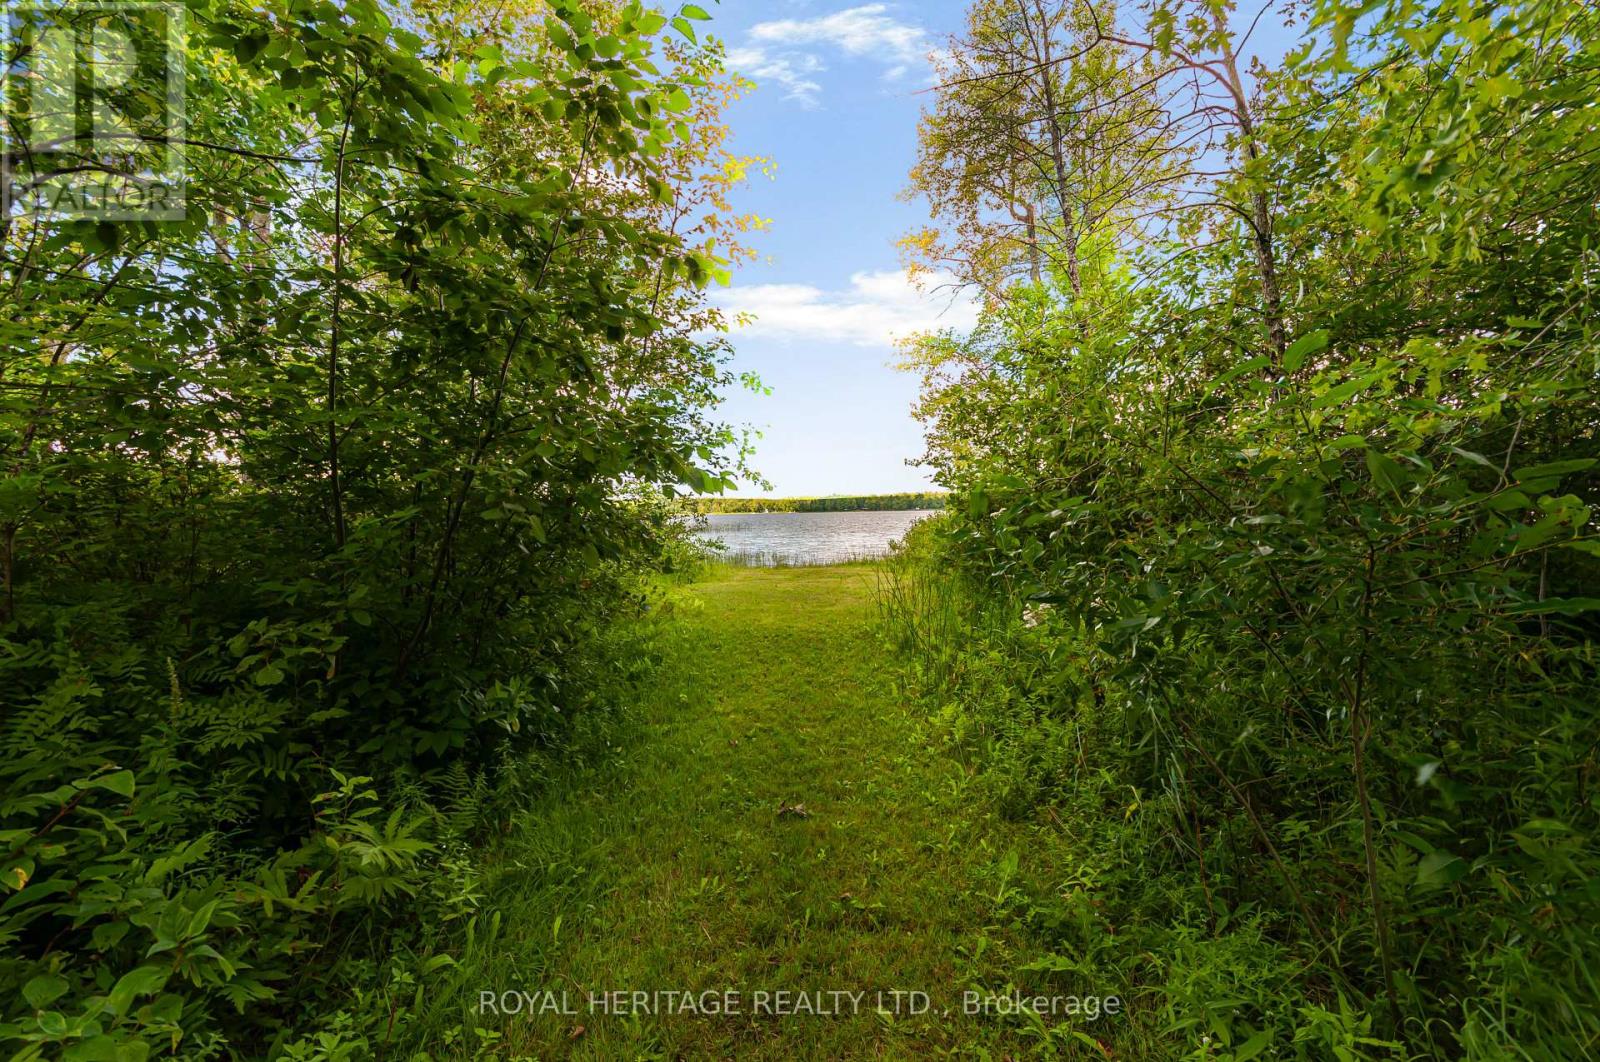
Welcome to your dream family retreat. This large four season cottage on Young Lake sits on a vast, 3.64 acre lot surrounded by tall trees and quiet nature. Step out from this inviting home to an expansive and luxurious green lawn. An idyllic path leads you to one of the largest waterfronts in the area, soft sandy bottom, walk out for ages. You can add a dock to your liking. Enjoy sunsets, boating, canoeing, fishing, swimming, paddle boarding. Quick closing is available to enjoy summer on the water. Outside, relax on your screened porch, 2 tiered deck or the huge front porch. You will find the most adorable pigeon coop among the outbuildings along with sheds and a large storage/ workshop/building. Inside the home, the ample space is bright and well laid out. Huge eat in kitchen, large living area, dining area could serve multiple purposes, perhaps an extended family room, dining or library. Large main floor laundry room with loads of storage. Even bigger bathroom with a soaker tub and separate shower plus 3 good size bedrooms. The bunkie is a whimsical little abode with plenty of windows and it's own front deck, the main floor of the bunkie has a small kitchenette, 2 twin beds and a seating area. Upstairs in the cozy loft you will find sleeping for 2 with a twin bed on either side. Cottage plus bunkie easily sleeps 10. Well maintained, metal roof, updated breakers, pony panel in bunkie, water heater 2025, most windows updated, heat pump. Estate Sale, as such as is. 2 driveways, as you walk along the road frontage you will see a somewhat overgrown 3rd driveway . Huge lot is comprised of 2 lots as per survey, 1 pin 631070264, roll number 165103900122300, con 3 lot 29 part 1, taxes 2026 $4,557.96 plus roll number 165103900122302, con 3 lot 29 part 2, taxes 2026 $197.68. Total 2026 tax $4,755.64 (id:62104)

31 Emerick Avenue
Fort Erie, Ontario
Exceptional Custom Designed Home! The privacy & comfort you experience here is not easy to find! Attractive Stone Front Exterior combined with Hardie Board, which is more durable/longer life span than Vinyl. Covered Front Porch area is great for morning coffee time however you might prefer to enter the house from the Rear Year Round Sunroom w/ heated flooring and pot lighting! This Private Rear Sunroom Entrance leads you through sliding glass doors with a lock to the Modern Kitchen with Quartz Countertops & Pot Lighting! Wonderful Kitchen so fantastic for family times! Totally solid wooden stairs up & down have a more gradual slope, for a better feeling of safety & comfort. 3 bedrooms on the 2nd floor, all with Hardwood Flooring. The Primary Bedroom has a Vaulted Ceiling for a spacious feeling & better air circulation above the Ensuite Bathroom / Jacuzzi Tub. Basement Rec room is Fully Finished! Can make a 4th Bedroom there without much difficulty if important to you. Includes a 4 Built-in Speakers + a large woofer speaker, Gas fireplace, Pot Lighting & Built-in shelving! The Outdoor Backyard space is amazing! L-Shaped (wider at back) Lot. Very private, Salt water / Heated Inground Pool, with an exceptional quality Change House, including a Fridge & inside sitting space. Hot tub at back of pool, BBQ with Gas Line, & Gazebo all staying with the property. Inground sprinkler system throughout the property to help the landscaping remain beautiful. Up to 8 car parking on the driveway! (id:62104)
530 Lynda Lane
Hamilton, Ontario
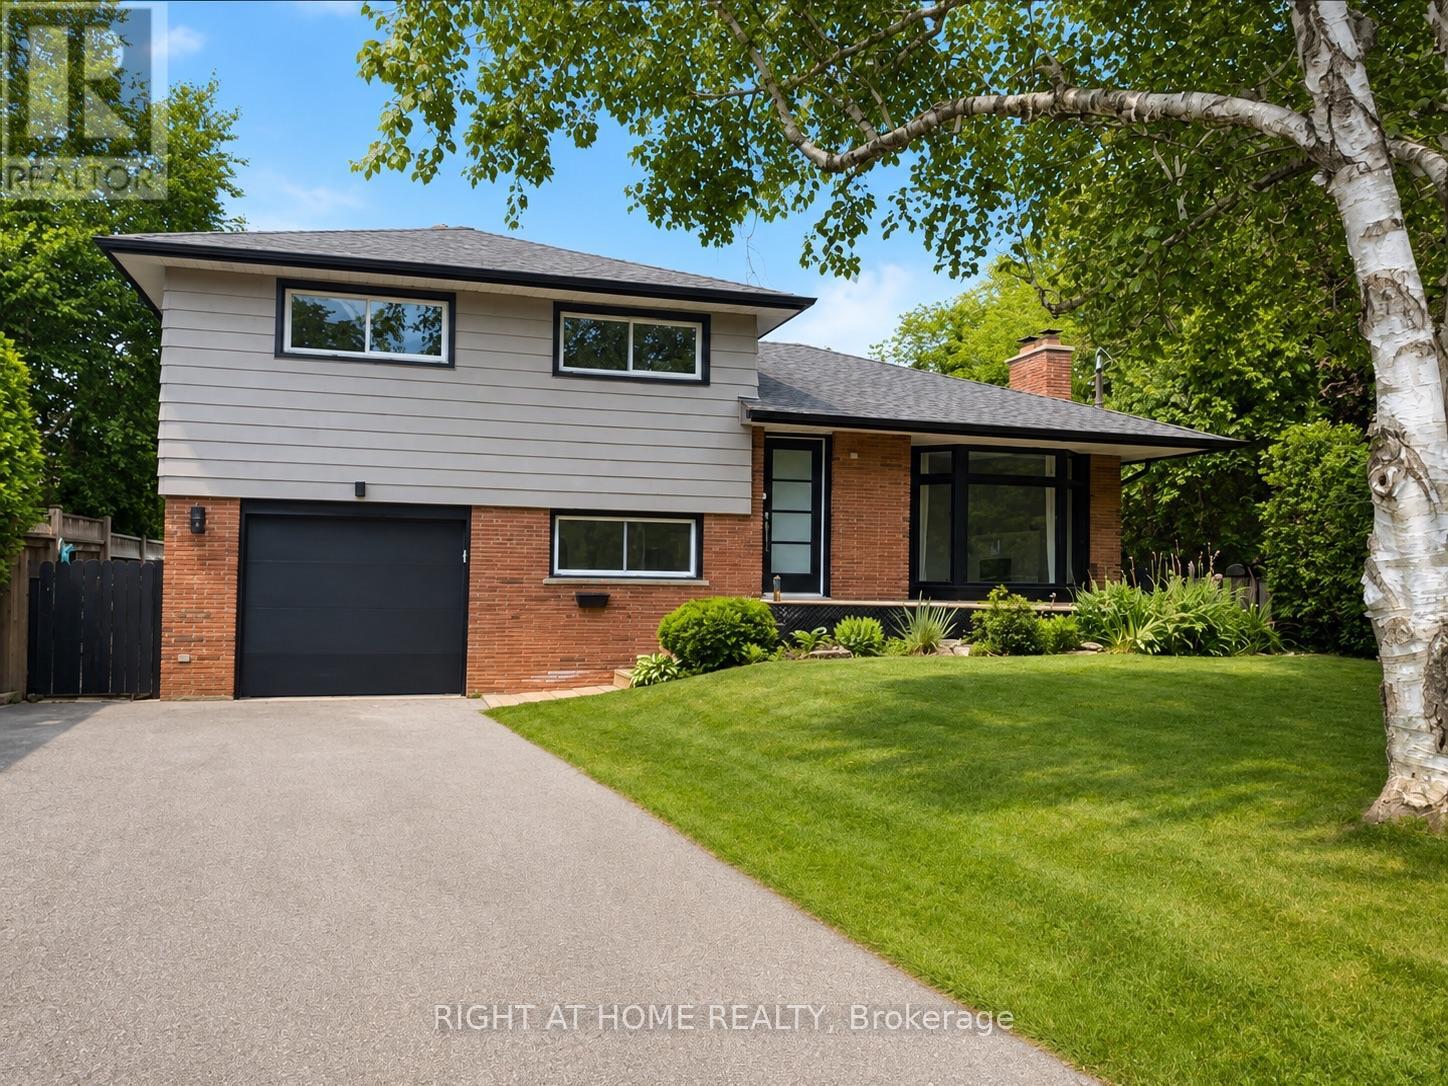
Outstanding Ancaster Location! Welcome to this spacious 5 bedroom, 3-bathroom side-split situated on a quiet, prestigious court in one of Ancaster's most desirable neighbourhoods. Set on a massive diamond-shaped lot, this home offers exceptional outdoor space while being just minutes from Highway 403, shopping, restaurants, schools, and everyday amenities. The home features engineered hardwood flooring, a beautifully updated kitchen with quartz countertops and stainless steel appliances, and a bright, functional layout ideal for family living. The finished basement offers additional living space with a large recreation room, two additional bedrooms, and a full 3-piece bathroom. Step outside to an expansive backyard featuring a newer wood deck and patio-perfect for entertaining, relaxing, and enjoying the privacy and space of this impressive lot. A rare opportunity to enjoy generous indoor and outdoor living in a highly sought-after Ancaster court location. (id:62104)
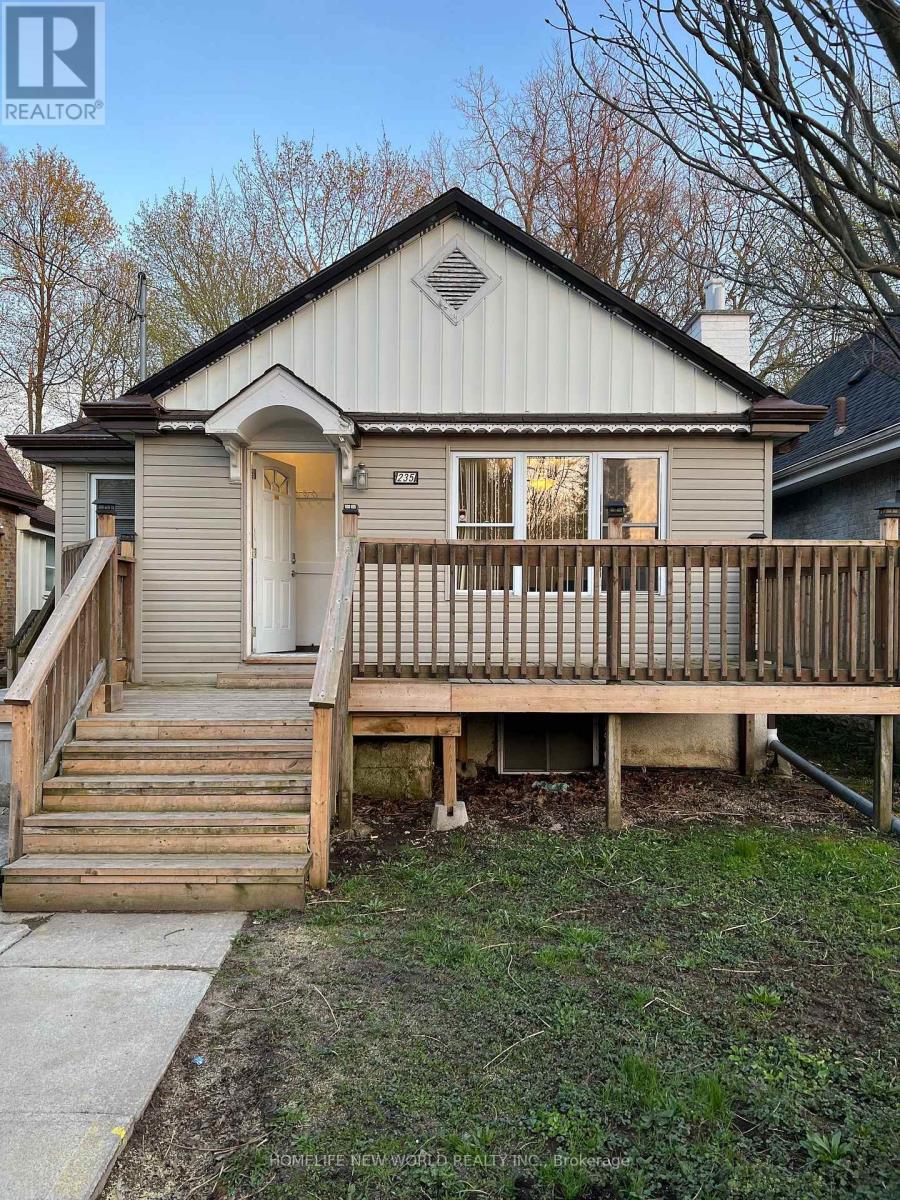
Lower Level - 235 Bernard Avenue
London East, Ontario
Great location! Detached house close to Western University. This gorgeous house has 5 bedrooms 2 full washroom, only a few minutes' walk to the University gate on Richmond St. Steps to river and The Thames Valley trail. Generous sized bedrooms with plenty of living space and storage. Each room has large window, closet, can fit queen bed, study desk. Kitchen on main floor with 2 fridges. New Vinyl floor in kitchen. A group of 5 students preferred, share utility cost. Now 2 rooms(all above grade big window) available in lower level, $650 each room with 12 month lease, Lease flexible can be 8 months or 12 months, Can start any time now or Sept 1st, 2026. (id:62104)
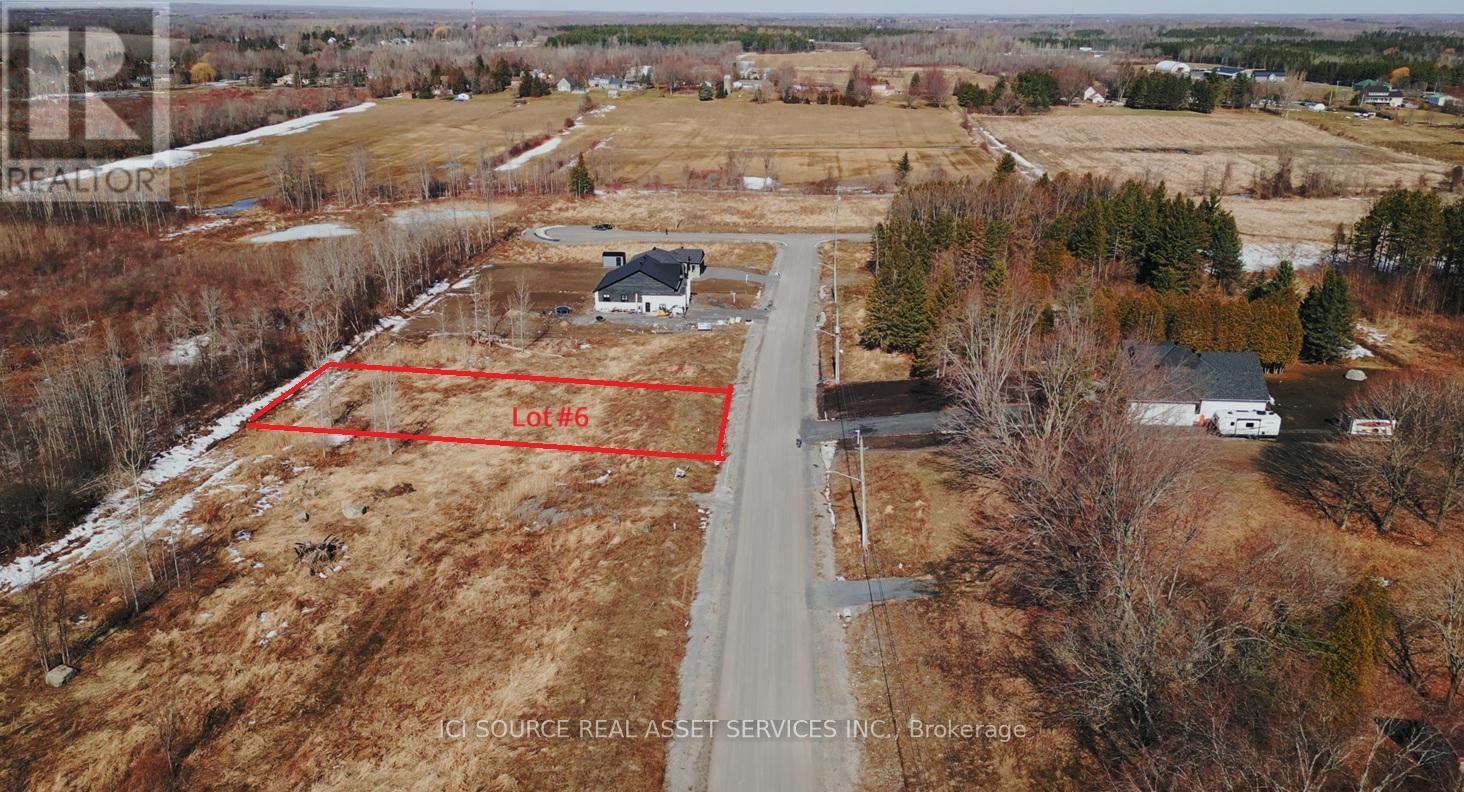
Lot 6 - 6536 Sapphire Drive S
South Glengarry, Ontario
Financing possibility available. Build your dream home in Sapphire Woods Estates! Lot 6 offers a beautiful opportunity in a premium estate-lot community with spacious country-style living and modern conveniences nearby. This lot also offers the option for a walkout basement, ideal for adding natural light, extra living space, in-law suite potential, entertainment space, or increased future resale value. Enjoy the freedom to build with the builder of your choice, with services available including Cornwall Electric, Enbridge natural gas, and fibre optic internet through Cogeco and Bell. Well and septic to be installed by buyer, with optional bundle packages available. A rare chance to secure a flexible estate lot in a growing residential community. Property taxes to be re-assessed - assessed as vacant land. *For Additional Property Details Click The Brochure Icon Below* (id:62104)
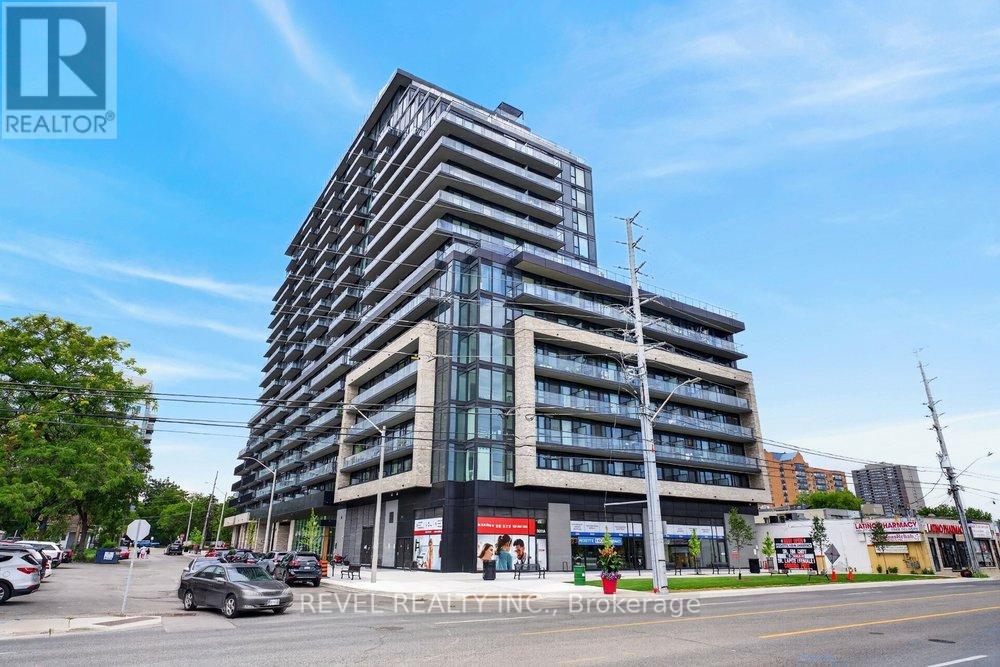
1509 - 3009 Novar Road
Mississauga, Ontario
This bright and inviting 1+1 bedroom, 1 bathroom condo offers 542 sq. ft. of interior living space plus a private 59 sq. ft. balcony. The south-facing exposure fills the suite with natural sunlight throughout the day while offering peaceful, unobstructed views of the lake. The open-concept design combines style and practicality, featuring a sleek designer kitchen with dark-grained cabinetry, soft-close hardware, quartz countertops and contemporary ceiling-mounted track lighting. The modern 4-piece bathroom features a quartz vanity, medicine cabinet and porcelain tile flooring. A generous den with sliding doors provides the perfect space for a home office, guest area or easily functions as a second bedroom.Residents have access to an excellent range of amenities, including a fully equipped fitness centre and yoga studio, rooftop terrace with outdoor bar, garden and BBQ area, concierge service, stylish party room and beautifully appointed common spaces.Ideally situated close to Mississauga Transit, groceries, shopping, restaurants, parks and the library. Cooksville Library is just a 5-minute walk and Cooksville GO Station is approximately 13 minutes away. Students will love the convenience of direct bus service with no transfers to both the University of Toronto Mississauga and Sheridan College, with travel times of approximately 15-20 minutes. (id:62104)
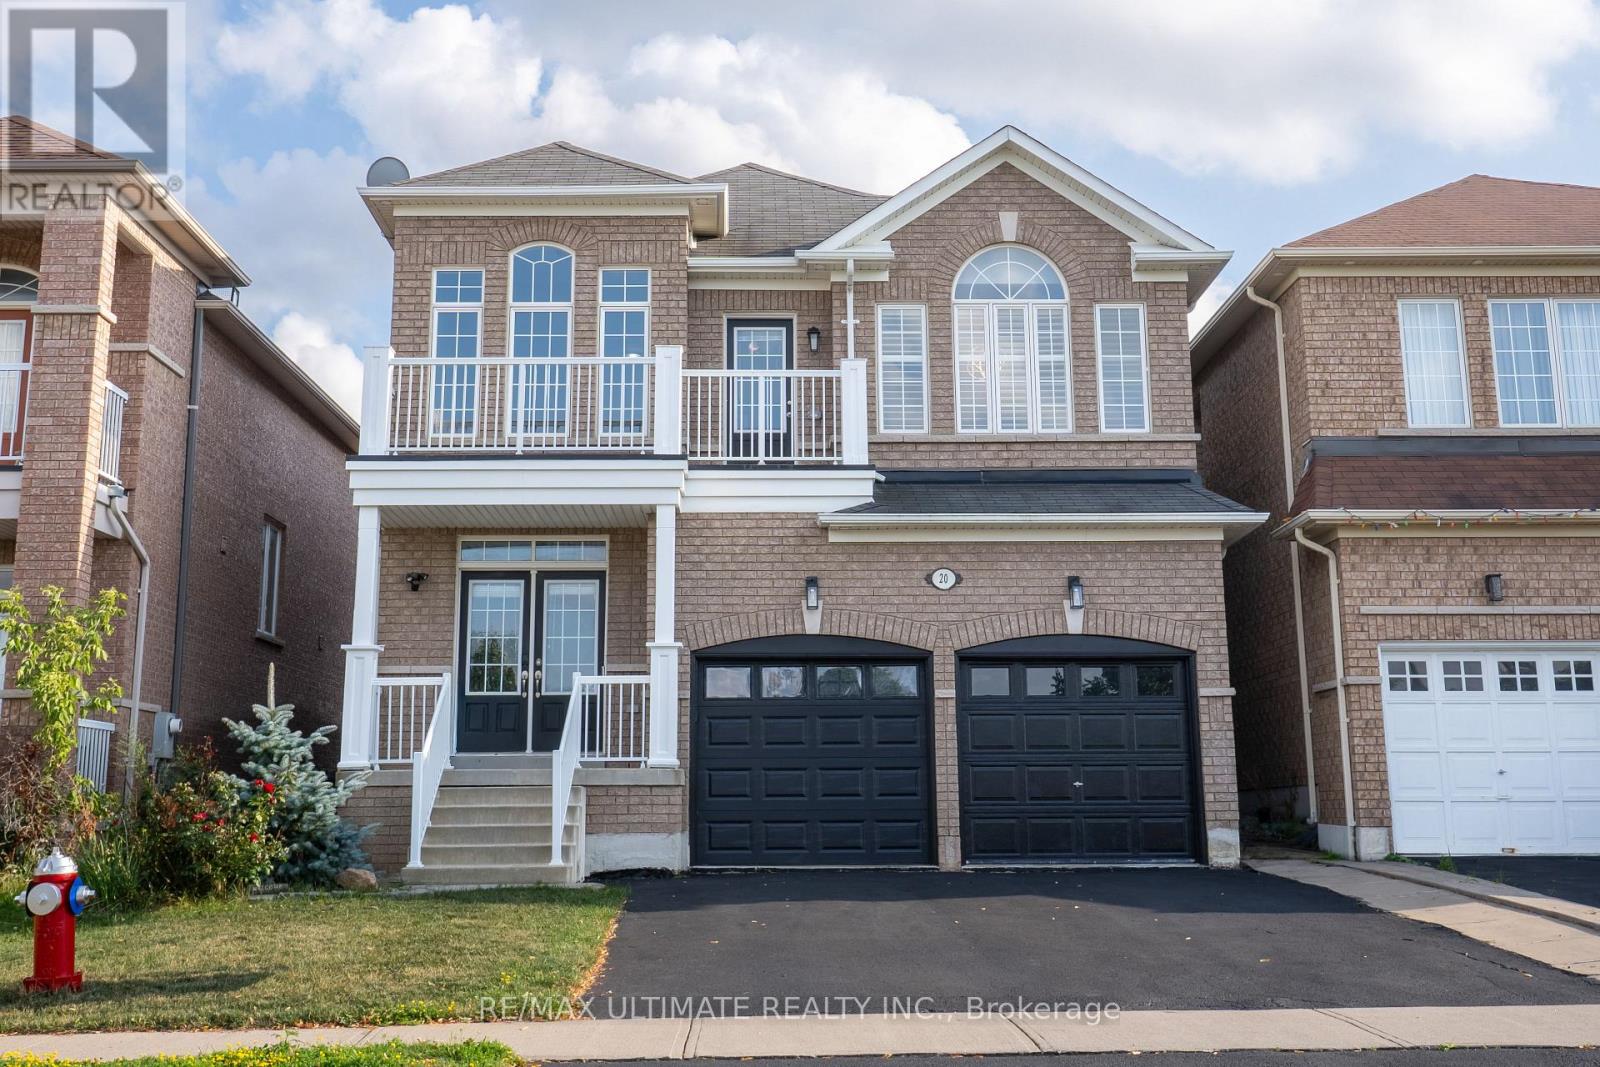
20 Keirstead Trail
Brampton, Ontario
Welcome to this spectacular and exceptionally well-appointed 3-bedroom detached home, perfectly situated in a highly sought-after, family-friendly neighbourhood with a beautiful parkette directly across the street. This inviting home features laminate flooring throughout, California shutters, and a bright, vaulted foyer with soaring cathedral ceilings and elegant wrought-iron staircase. The chef-inspired kitchen is truly the heart of the home, stainless steel appliances, gas stove, refrigerator and built-in dishwasher, while the open-concept layout seamlessly flows into the spacious eating area and sun-filled backyard, complete with a wooden deck and gas BBQ line-perfect for entertaining. All bedrooms are generously sized, with the primary suite offering a sophisticated coffered ceiling, large walk-in closet and luxurious deep soaker tub. The finished basement provides valuable additional living space, while the 2-car garage and ample parking add everyday convenience. With elegant finishes, thoughtful design, abundant natural light and a park practically at your doorstep, this is a wonderful opportunity to enjoy stylish, comfortable family living in an exceptional location. (id:62104)
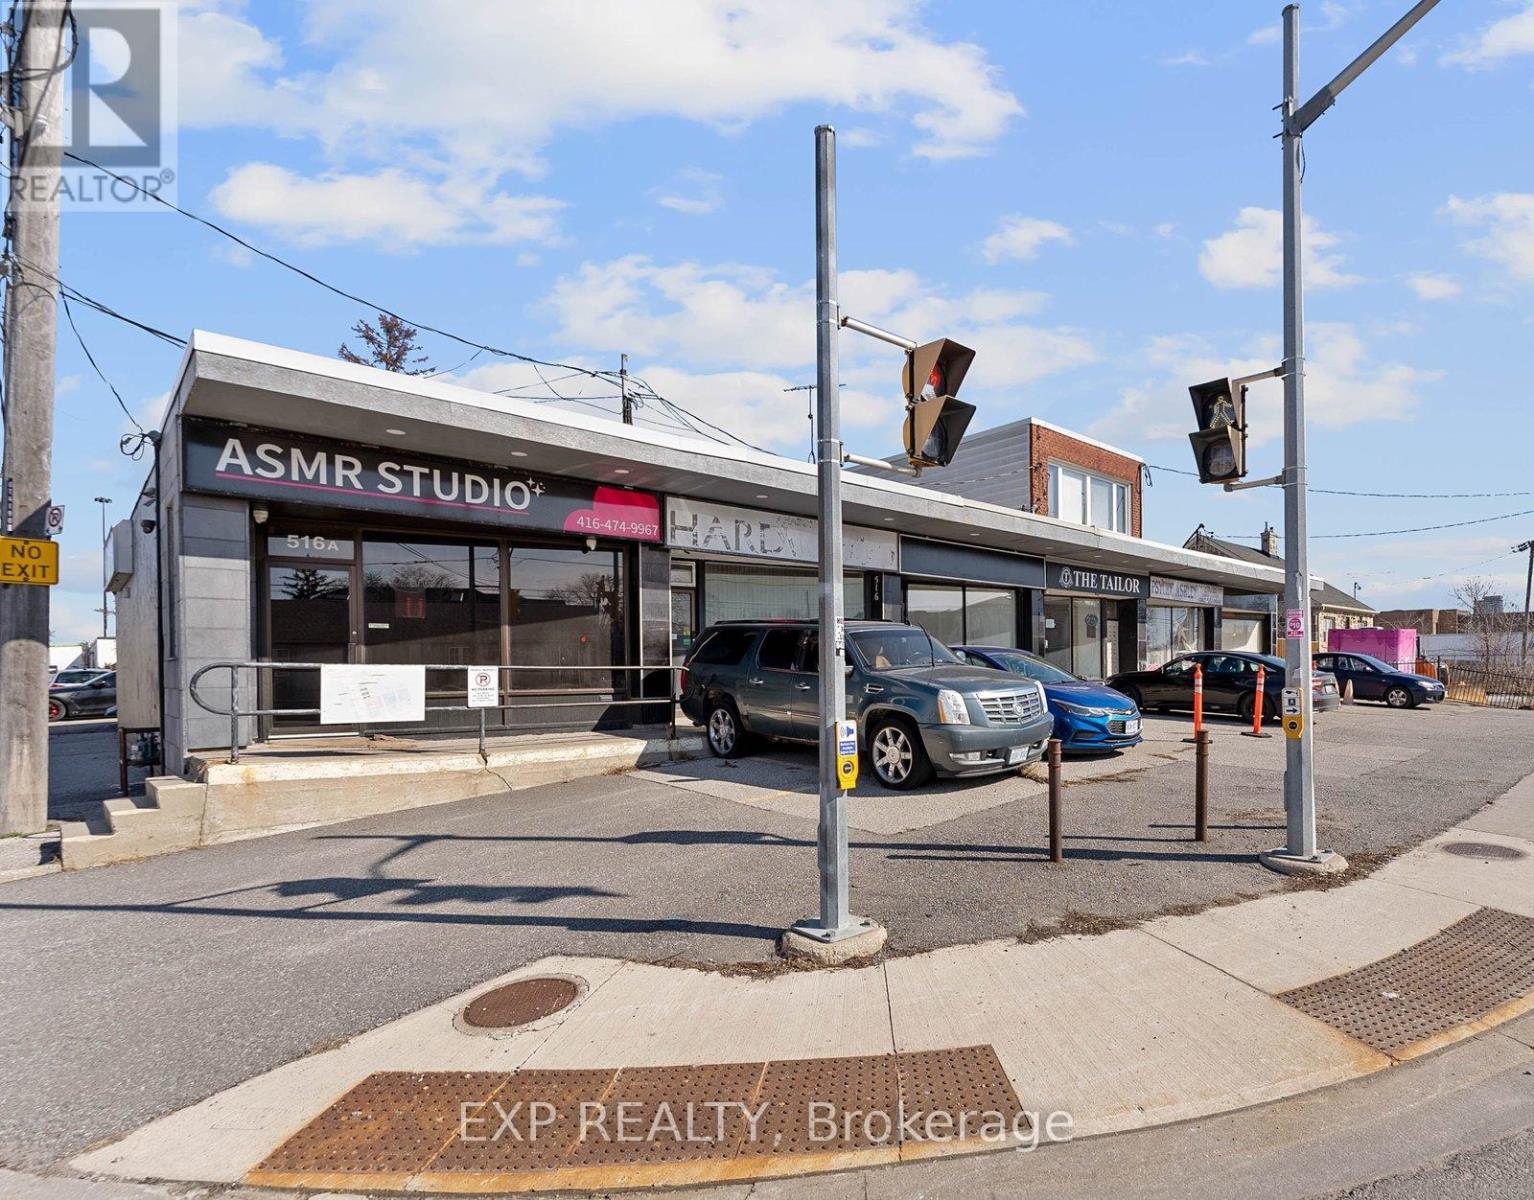
514a Evans Avenue
Toronto, Ontario
xceptional opportunity to own a fully renovated commercial property in one of Toronto's fastest-growing west-end corridors. Whether you're an owner-occupier looking for a turnkey space or an investor seeking long-term upside, 514A Evans Avenue offers outstanding flexibility, location, and future potential.The property features approximately 1,600 sq. ft. over two levels, with the 800 sq. ft. main floor vacant and available for immediate occupancy-ideal for establishing or expanding your business while benefiting from rental income from the lower level, which is currently tenanted. The E 1.0 Employment Industrial zoning permits a wide range of commercial uses, including professional offices, service businesses, production studios, custom workshops, technology and software development, and more.Positioned in an area undergoing significant transformation, the property stands to benefit from substantial nearby redevelopment, with more than 1,100 new residential units planned in the surrounding community. This continued growth is expected to increase local population density, strengthen demand for commercial services, and enhance the area's long-term appeal.Located just minutes from CF Sherway Gardens and offering exceptional access to the QEW, Gardiner Expressway, and Highway 427, the property provides outstanding connectivity to downtown Toronto, Mississauga, and Pearson International Airport.Additional value may exist through the potential for a second-storey addition or building expansion, subject to City approvals, zoning review, applicable permits, and the buyer's own due diligence.A rare opportunity to secure a renovated commercial property in a thriving location with immediate usability, strong investment fundamentals, and exciting future growth prospects (id:62104)