

265 West River Road
Cambridge, Ontario
Set on almost two acres with frontage along the Grand River, 265 West River Road offers a rare opportunity to enjoy riverfront living in one of Cambridge's most desirable settings. The Craftsman-inspired bungalow was thoughtfully designed to embrace its surroundings, the home balances generous, light-filled living spaces with the warmth and character of natural stone, rich wood finishes, and timeless architectural details.At the heart of the home, the open-concept great room features soaring wood-clad ceilings, exposed timber beams, expansive windows, and a striking floor-to-ceiling stone fireplace. The custom kitchen and spacious dining area flow seamlessly together, creating an inviting space for everyday living, family gatherings, and entertaining. Large windows and sliding doors throughout the principal living areas maintain a constant connection to the surrounding landscape and open onto an expansive covered deck overlooking the property. The bungalow layout offers the convenience of a main-floor primary suite, complemented by two additional bedrooms, four bathrooms, and a bright walkout lower level that provides exceptional flexibility for recreation, entertaining, or accommodating guests. A geothermal heating and cooling system provides year-round comfort with exceptional energy efficiency.Outside, mature trees, expansive lawns, and Grand River frontage create a setting that is both private and peaceful. Whether enjoying a morning coffee on the deck, launching a canoe from your own property, or simply appreciating the changing seasons, the connection to nature is woven into everyday life. From quiet mornings overlooking the grounds to afternoons spent on the river, this is a property designed to be enjoyed in every season. Offering the setting and lifestyle many seek in a cottage, together with the comfort and convenience of home, 265 West River Road presents a rare opportunity to enjoy both in one exceptional property. (id:62104)
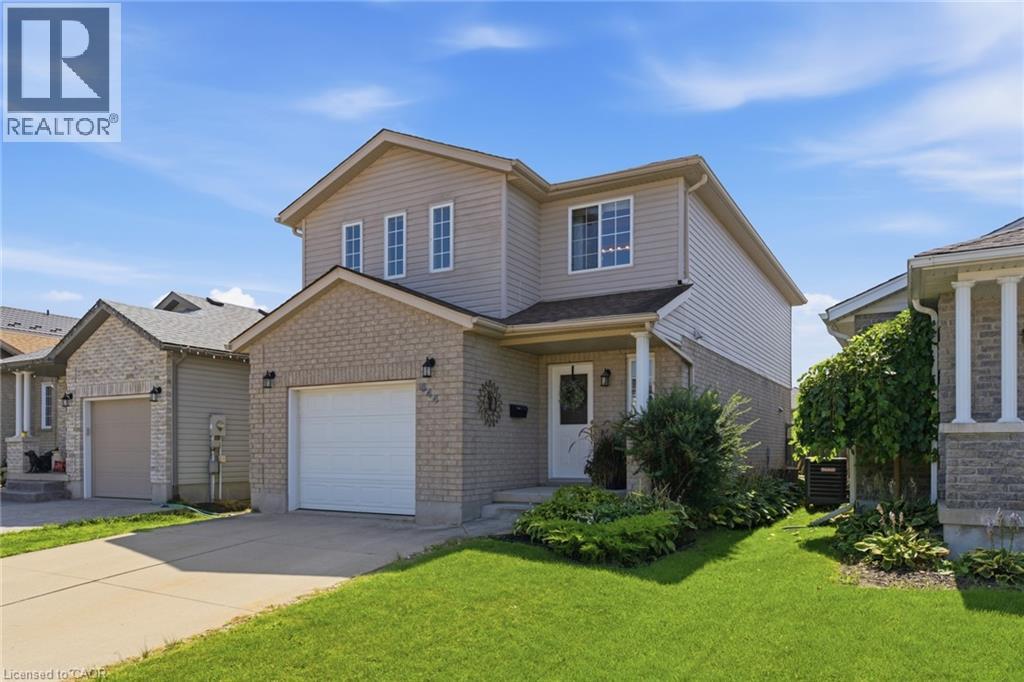
644 Langlaw Drive
Cambridge, Ontario
Welcome to 644 Langlaw Dr, a beautifully maintained 3-bedroom, 3-bath detached home tucked into the sought-after Branchton Park neighbourhood of Galt East. From the moment you arrive, the double-wide private drive, well-tended gardens, and inviting curb appeal set the tone for the warmth found inside. Step through the front door into a bright, functional layout featuring a spacious living room, formal dining area, and an eat-in kitchen with ample cabinetry — the true heart of the home, perfect for everyday living and entertaining alike. Upstairs, the primary retreat impresses with a generous 17'7 x 16'4 footprint, a walk-in closet, and a private 3-piece ensuite, complemented by two additional well-sized bedrooms and a 4-piece main bath. The full unfinished basement offers endless potential to create the space your family envisions, with laundry, a roughed-in bathroom, and plenty of room to customize to your needs. Outside, enjoy a spacious, fully fenced backyard oasis with deck and patio areas — ideal for year-round relaxation. Ideally located near golf, hospital, and schools, this is a great opportunity to own a well-cared-for home in a desirable, family-friendly community. (id:62104)
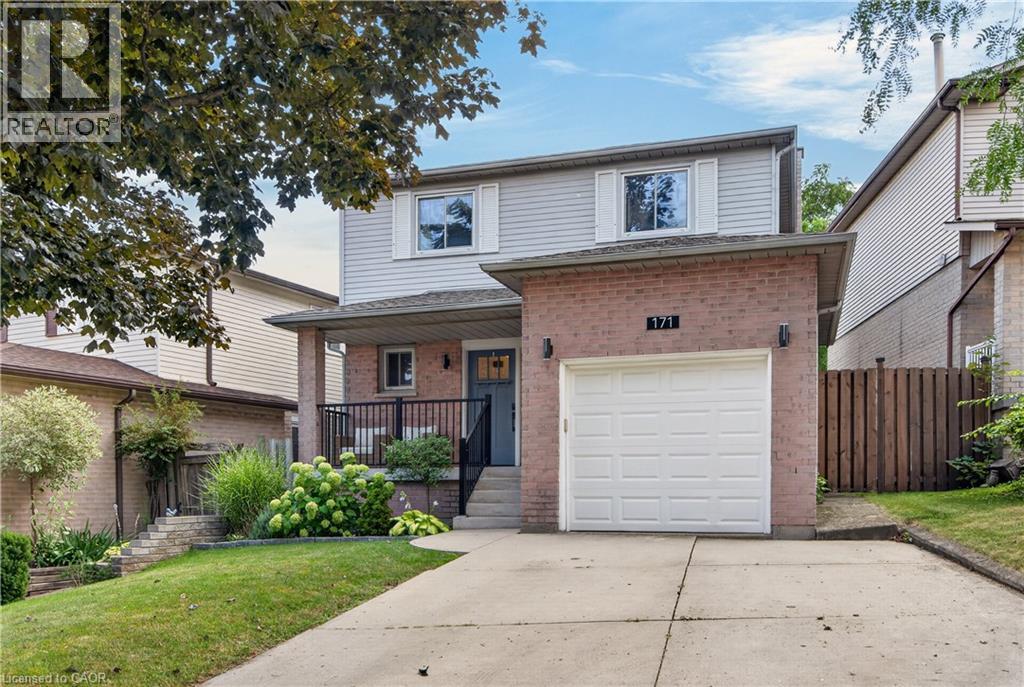
171 Golfwood Drive
Hamilton, Ontario
Welcome to 171 Golfwood - a thoughtfully transformed West Mountain home ideal for family living. The main floor is filled with natural light and welcomes you with clear sight lines to the back yard, an interior garage entrance, and new luxury vinyl plank flooring (installed throughout first floor, 2021) with an open-concept layout (engineered in 2021) connecting the primary living spaces. The incredible kitchen (newly installed 2021) offers high end appliances, quartz countertops, and ample cabinet storage, while the updated powder room (completely redone, 2021) adds another layer of polish. Upstairs, the renovated primary ensuite (2021) has been completely gutted and professionally redone, complemented by a refreshed main bathroom (2026) and three generously sized bedrooms. In the lower level, the spacious recreation room is anchored by the fireplace and surrounding built-ins, creating a warm and functional space. The fully fenced backyard is accessible off the living room and features a walkout deck (rebuilt 2022) with gas BBQ hookup, making it easy to entertain all summer and beyond. Professionally completed renovations throughout mean you can simply move in and enjoy: new concrete front steps, railings, front door (new, 2022), upstairs carpet (new, 2024), basement remodelled (2025). Set in the sought-after Gurnett neighbourhood with no rear neighbours, you’re close to parks, schools, shopping, transit, and highway access. This is a home that combines thoughtful renovations, generous family-sized spaces, and a location close to the everyday essentials that smart buyers are looking for. (id:62104)
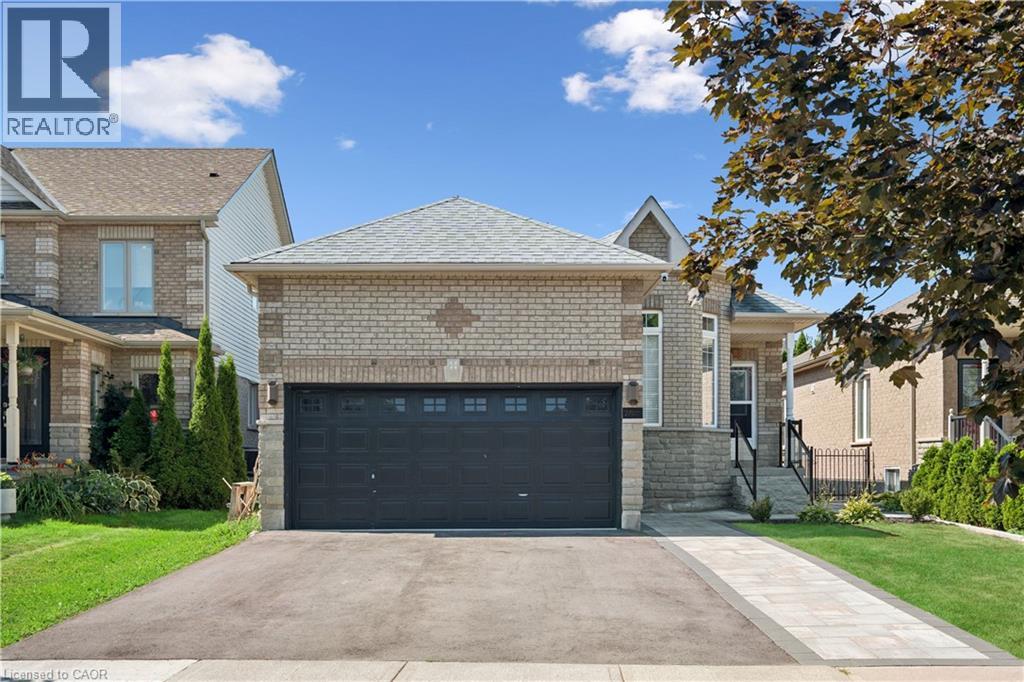
27 Spruce Boulevard
Acton, Ontario
IN-LAW SUITE! 4 BEDROOMS! FULLY LANDSCAPED! Welcome to 27 Spruce Blvd in the heart of Acton. A warm and inviting bungalow designed for comfortable family living and perfect for multigenerational households. Nestled in a quiet, family-friendly neighbourhood, this beautifully maintained home offers approximately 1,400 sq ft above grade, a fully finished in-law suite, and the convenience of being just a short walk to the Acton GO Station for easy commuting. Step inside to discover a bright and functional main floor featuring rich hardwood flooring, spacious principal rooms, and an ideal layout for everyday living and entertaining. The living room offers a cozy place to relax, while the open-concept kitchen and dining area provide ample cabinet space, a breakfast bar, and a walkout to the private backyard. The adjoining family room is filled with natural light and anchored by a beautiful gas fireplace. The main floor features 3 bedrooms, including a spacious primary retreat complete with a private 4-piece ensuite bathroom. The finished basement expands the living space dramatically with a separate in-law suite featuring its own kitchen, recreation area, bedroom, and full bathroom. Outside, enjoy a fully fenced backyard with a patio and hot tub, creating your own private outdoor retreat. The attached double-car garage - with hoist, and private driveway with parking for 2 additional vehicles provide plenty of space for busy families and guests alike. Located close to schools, parks, shopping, restaurants, and everyday amenities, this home offers the perfect blend of small-town charm and commuter convenience. Families will love the safe, welcoming community atmosphere, while commuters will appreciate easy access to the GO Station and major routes. If you’ve been searching for a move-in ready bungalow with space for the whole family in one of Acton’s most desirable neighbourhoods, this is the one you’ve been waiting for. (id:62104)
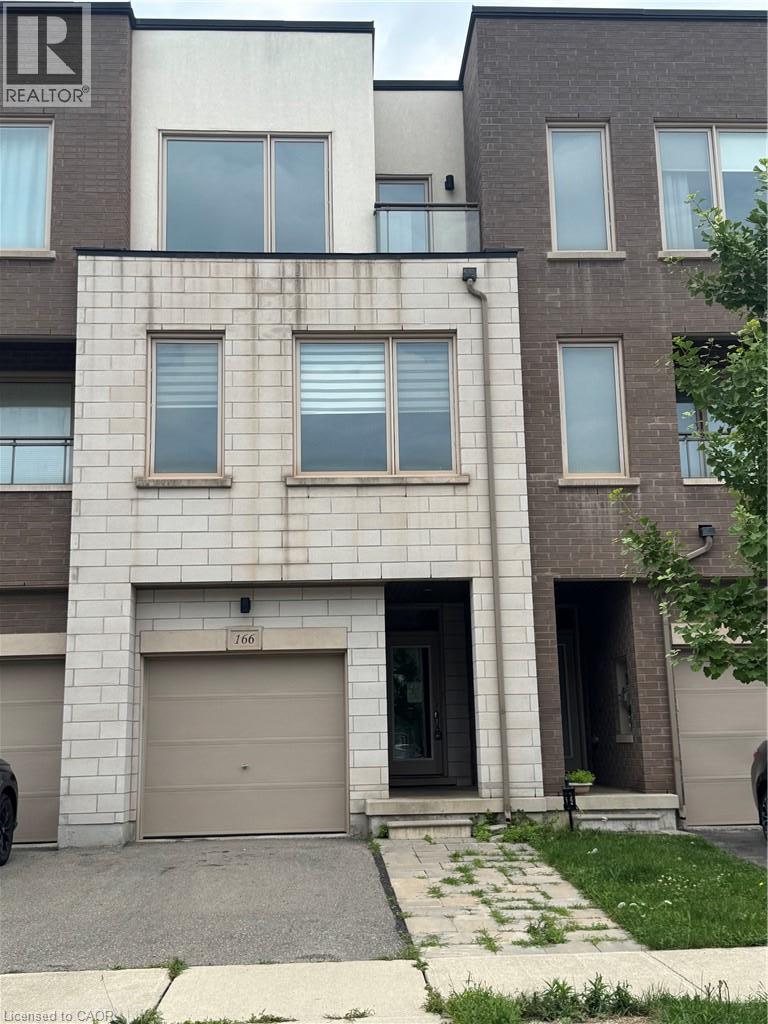
166 Squire Crescent
Oakville, Ontario
Tidy freehold townhome in prime Oakville location. 3 finished levels utilize all this home has to offer. Offers 3 bedrooms and 4 bathrooms. Main level provides inside entry to the single garage, recreation room, two piece bathroom and patio door access to the rear yard. An elegant dark stained wooden staircase leads to the open concept 2nd level with 9 ft. ceilings. Here you will find the heart of the home. Modern kitchen with solid surface counters, and glass backsplash. Spacious dining room ideal for entertaining and huge living room perfect for watching movies or the game. A convenient 2 pce bathroom is also located on this floor. Moving up to the 3rd level reveals 3 bedrooms, 2 bathrooms and a laundry closet. The primary bedroom features a walk in closet and private ensuite. Ideal location close to schools, public transit, shopping and major highways 407/403/QEW. (id:62104)
460 Wellington Avenue S
Listowel, Ontario
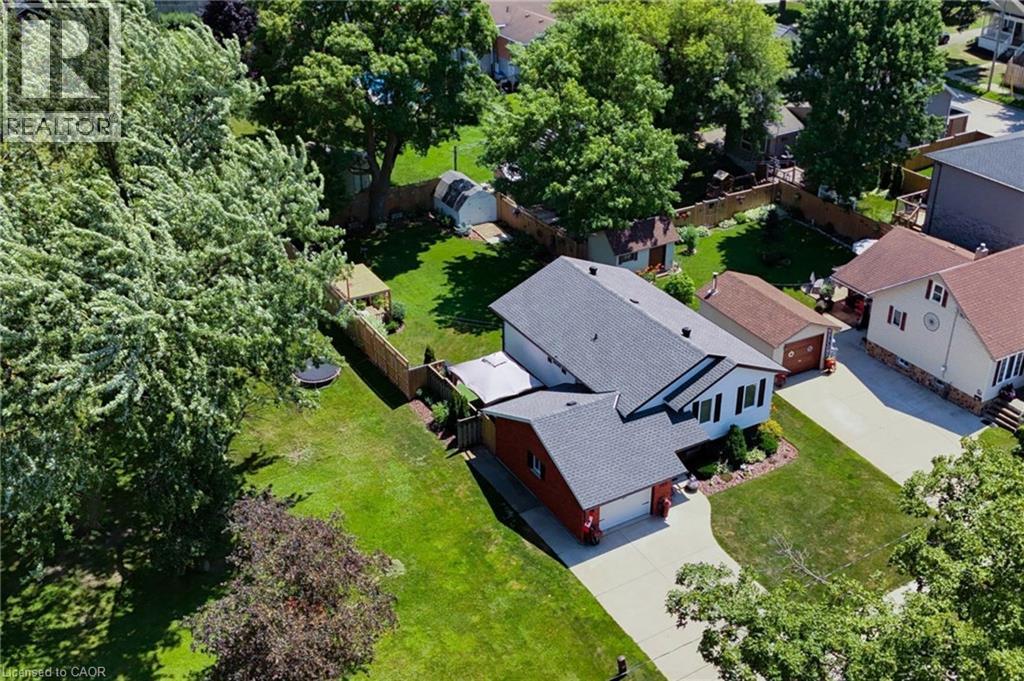
Turnkey Family Home in a Fantastic Location! Welcome to 460 Wellington, a beautifully renovated 3-bedroom, 2-bathroom home offering the perfect blend of modern finishes, thoughtful design, and comfortable family living. From the moment you step inside, you’ll appreciate the abundance of natural light pouring through the large windows, creating a bright and inviting atmosphere throughout. The thoughtfully renovated interior is truly move-in ready, allowing your growing family to settle in and enjoy without the work of a renovation project. The beautifully finished basement adds exceptional versatility to the home, featuring a comfortable bedroom and full bathroom, making it an ideal private retreat for guests, teenagers, or extended family. An additional dedicated office area provides the perfect space for working from home, studying, or managing the demands of a busy household, while ample storage ensures there is room for everything a growing family needs. One of the home’s standout features is the drive-through garage, opening into an incredible garage space that offers the perfect spot for entertaining, hobbies, or simply enjoying time with family and friends. With a beautiful view overlooking the expertly landscaped backyard, this unique space seamlessly extends the home’s living and entertaining potential. Step outside to the beautifully landscaped yard, thoughtfully designed to provide a wonderful setting for children to play, pets to roam, and guests to gather. Ideally located within walking distance to schools and downtown amenities, you’ll enjoy convenient access to shops, restaurants, services, parks, and everything the community has to offer. A truly special opportunity for a growing family looking for a stylish, comfortable, and turnkey home with exceptional living, storage, and entertaining space. (id:62104)
19 Amos Drive
Guelph, Ontario
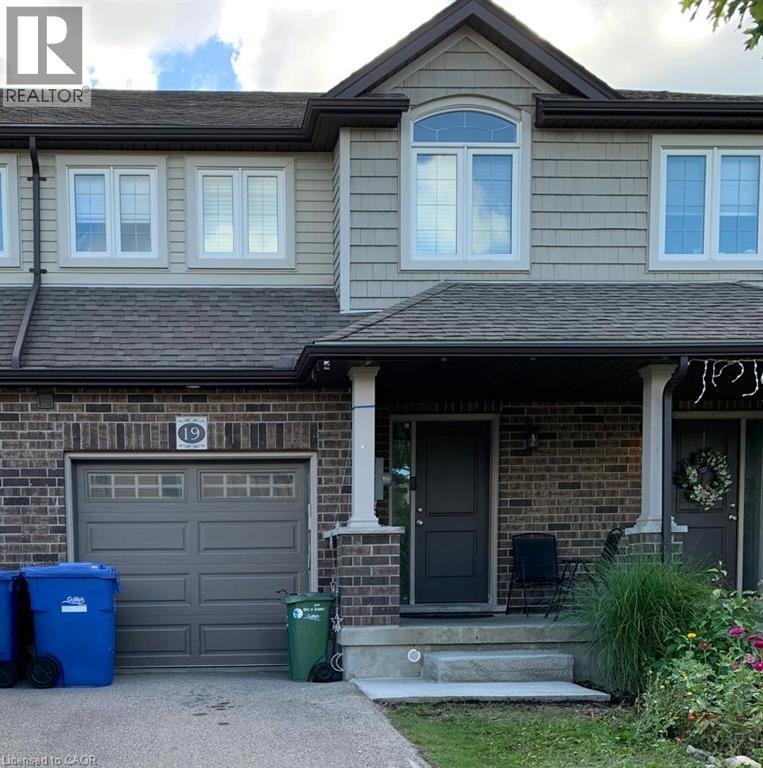
FOR LEASE* Fabulous Freehold Townhome located in the South End of Guelph close to shopping, schools, parks and easy access into town or the 401.The Main floor offers A Large Great Room with open concept Kitchen and stainless steel appliances. A Great Sized Dining area with a Convenient walkout to the Backyard. Upper Level has 3 well Sized Bedrooms, Two full washrooms +open concept Den/office space with a skylight that allows the Sun to pour in all day long. The Master bedroom with 4pc Ensuite and W/C closet. Full Unfinished basement have extra space and Laundry room. Book your Showing Today! Possession Available from October,2026. ***24 hours notice is a MUST for showings. Tenant pays Utilities , including lawn maintenance and snow removal and liability insurance. (id:62104)
481 Upper Gage Avenue
Hamilton, Ontario
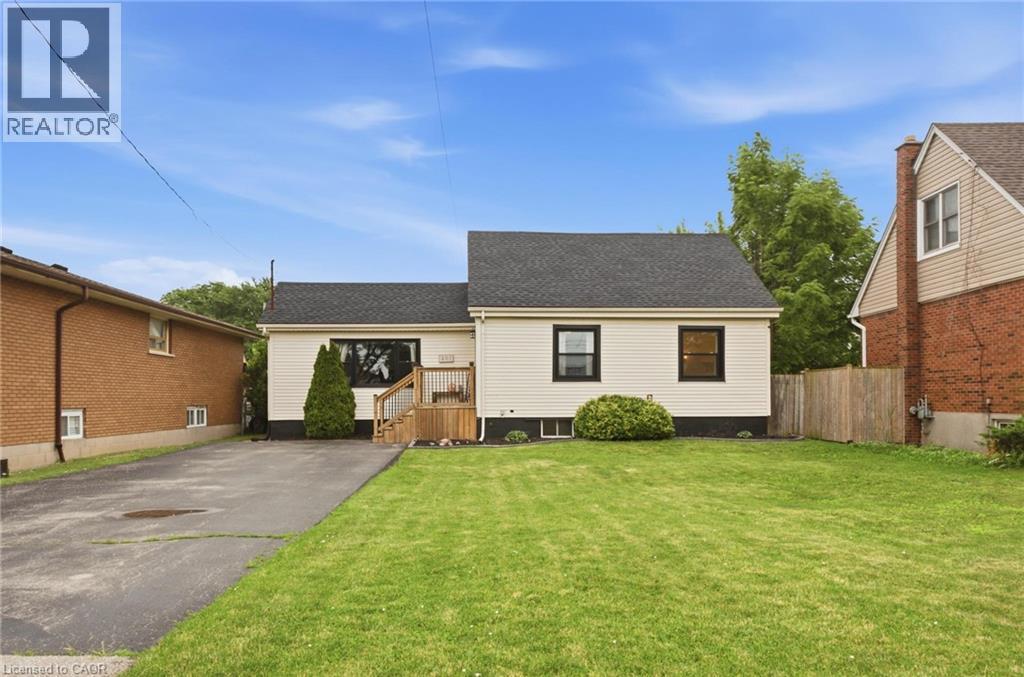
Welcome home to 481 Upper Gage Ave! This well maintained home on the East Hamilton Mountain offers over 1,900 sq. ft. of finished living space, 5 bedrooms, 2 bathrooms, and a fully finished in-law suite with its own covered separate entrance, well suited for extended family, multi-generational living, or anyone who needs a self-contained space under the same roof. The big-ticket items are already done: new roof (2025), furnace and A/C (2024), roof de-icing cables (2026), updated windows and doors, modern flooring, fresh paint, updated light fixtures, and stainless steel kitchen appliances. Crown moulding runs through the main living areas adding charm and character, while the functional layout gives you real flexibility for how you use the space. Outside, you’ll find beautifully landscaped front and rear yards, the backyard is fully fenced for kids and pets, and the powered rear shed is ready for a workshop, storage, or hobby space. As one of Upper Gage's original homes, it's also one of the few in the area with a true front yard and a generous setback from the road, adding curb appeal, privacy, and separation from the street. The location is a major highlight here - You're 4 minutes to the highway, 6 minutes to Lime Ridge Mall, and within walking distance of grocery stores, shopping, restaurants, banks, schools, parks, The Gym On Fennell, and the Mountain Brow trails, with transit and rec centres nearby. Whether you’re a first-time buyer, growing family, or investor, 481 Upper Gage offers the versatility, updates, and location to suit a wide range of lifestyles. (id:62104)
374 Brigadoon Drive
Hamilton, Ontario
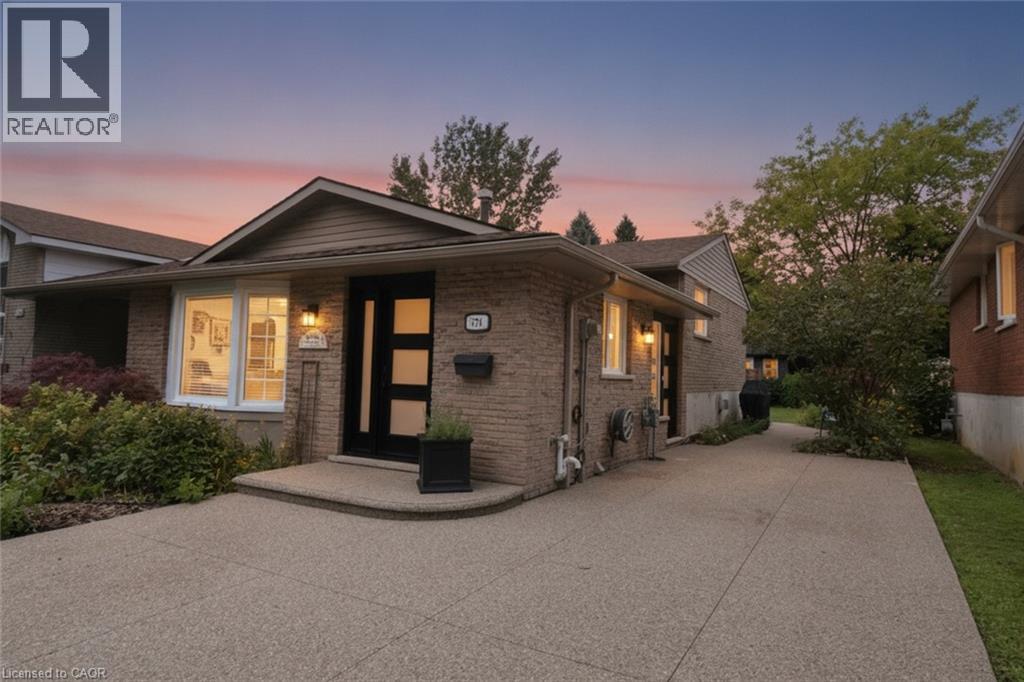
WOW! This move-in-ready 4-level backsplit offers space, style and privacy in a home that truly stands out! This beautifully maintained 3-bedroom, 2-bathroom 4-level backsplit is attached only at the neighbouring roofline, with no common walls, giving you the privacy and feel of a detached home. Inside, you’ll appreciate the gleaming hardwood floors and a bright, welcoming layout designed for comfortable family living and entertaining. The main level features a spacious living room open to the dining area, creating an easy, airy flow into the generous eat-in kitchen with plenty of cabinetry, workspace and room for meals on the go. Upstairs, three comfortable bedrooms are complemented by a stunning 4-piece bathroom with quartz counters and a skylight — a stylish and beautifully finished space filled with natural light. The lower level is excellent extended living space featuring an impressive 22' x 20' family room with a cozy gas fireplace, perfect for movie nights, game days, entertaining or simply kicking back with the family. A sharp 2-piece bathroom adds extra convenience. The bottom level provides excellent storage and laundry area. Outside, enjoy your private backyard retreat with patio and gazebo, mature greenery and garden shed — ideal for morning coffee, summer gatherings or simply enjoying your own outdoor space. Conveniently close to parks, schools, shopping, transit and major amenities, making everyday living easy and enjoyable. Privacy, space, style, outstanding features and move-in-ready appeal — 374 Brigadoon Drive checks all the boxes! Come see it, fall in love and make it yours! (id:62104)
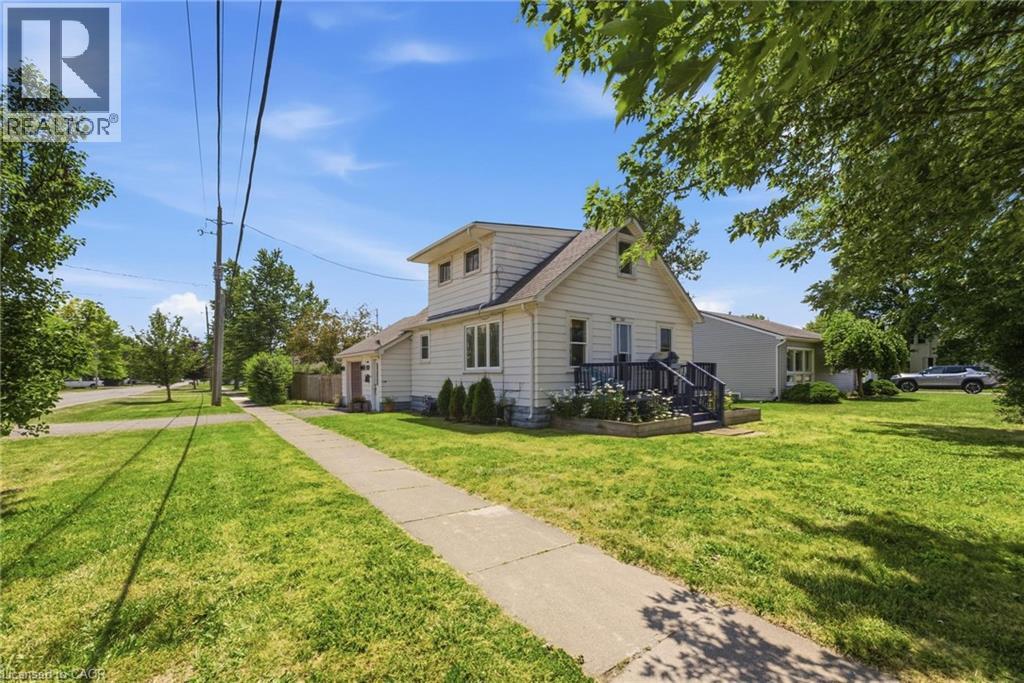
1217 Orchard Avenue
Fort Erie, Ontario
Whether you're buying your first home or adding to your investment portfolio, this charming 1.5-storey detached home in Fort Erie's sought-after Crescent Park neighbourhood checks all the right boxes. Offering over 1,000 sq. ft. of living space with 2 bedrooms and 1 bathroom, this home blends timeless character with thoughtful updates, including refinished original hardwood floors, remodelled kitchen (2022), central air conditioning (2023), a new breaker panel (2025), and 220V wiring added to the attached garage in 2025, making it ideal for EV charging, a workshop, or hobbyists. Situated on a spacious corner lot with a fully fenced backyard, it’s ready to move in and enjoy while still offering the opportunity to add your own personal style over time. With many of the major updates already completed, this home strikes the perfect balance of comfort, value, and future potential. Enjoy an unbeatable location within walking distance to schools and parks, just 3 minutes to groceries, shopping, and dining, 4 minutes to the QEW and Crescent Beach, and only 6 minutes to the Peace Bridge for quick access to the USA. Whether you're searching for your first home or a smart investment in a growing community, 1217 Orchard Avenue is an opportunity you won't want to miss. (id:62104)
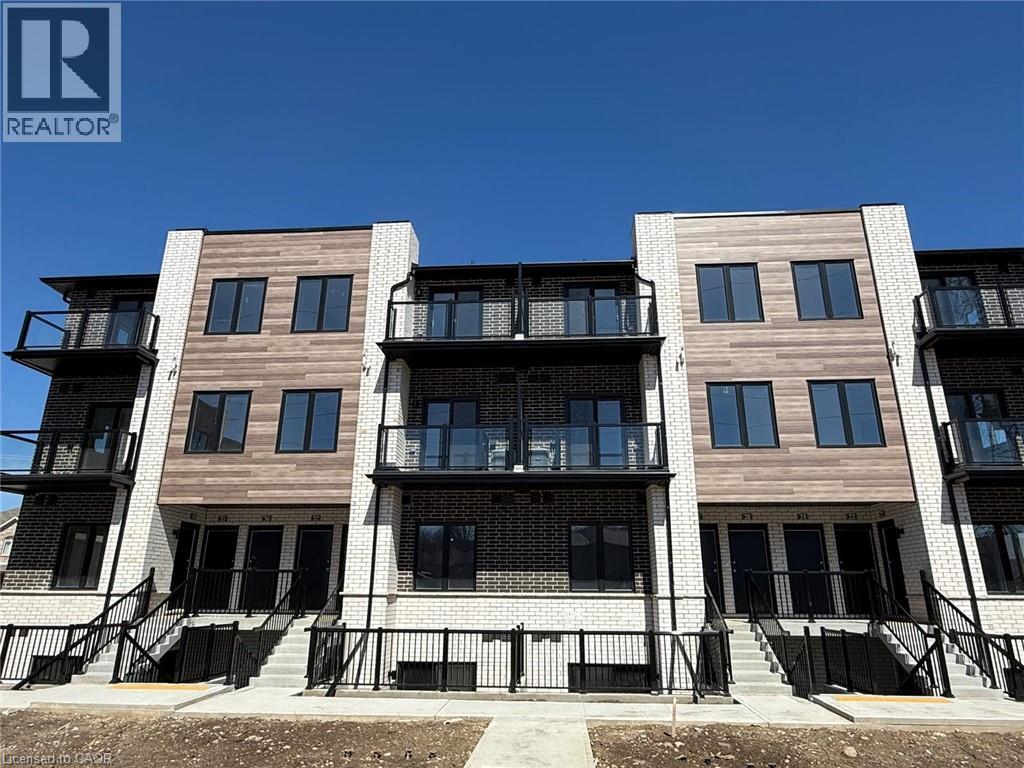
10 South Creek Drive Unit# 26
Kitchener, Ontario
Modern 2-Bed, 2-Bath Townhouse for Lease at 26-10 South Creek Dr, Kitchener. Discover contemporary living at its best in this beautifully designed 2-bedroom, 2-bathroom townhouse located in a sought-after Kitchener neighborhood. Boasting an open-concept layout filled with natural light, this home offers spacious bedrooms, stylish bathrooms, and modern finishes throughout. The bright, airy interior is perfect for both everyday living and entertaining. Enjoy the convenience of nearby parks, shopping, transit, and other local amenities. Ideal for those looking to lease a comfortable and modern space in the heart of Kitchener. (id:62104)
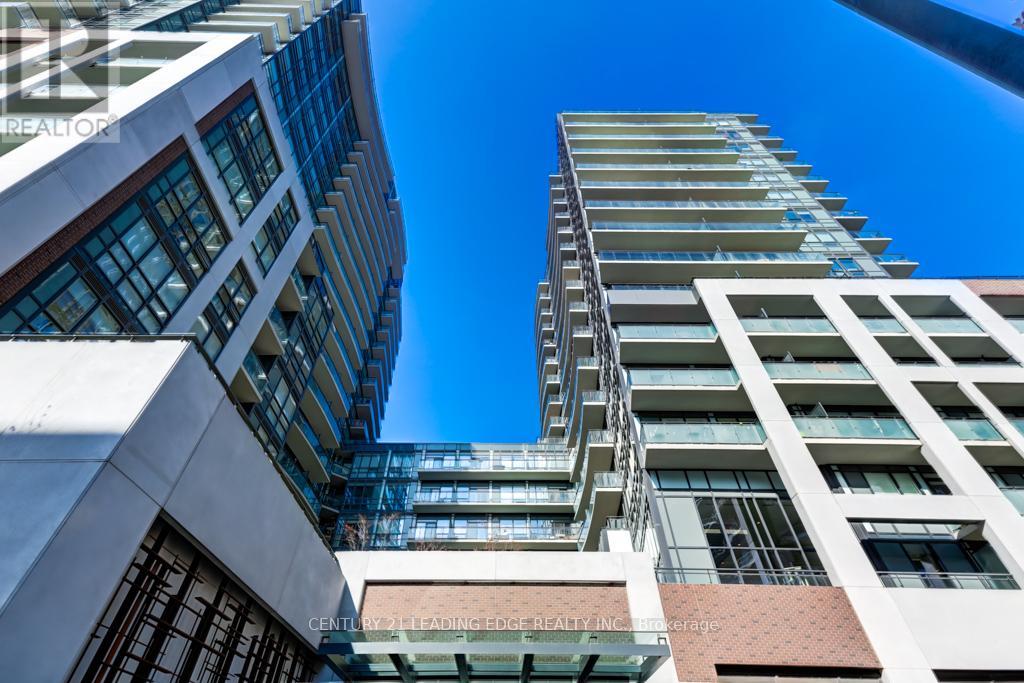
939 - 460 Adelaide Street E
Toronto, Ontario
Welcome to this beautifully appointed residence, offering a bright, sophisticated lifestyle in the heart of Toronto. Enjoy clear, views and a large private balcony, creating the perfect extension of the living space. Inside, the spacious open-concept layout features elegant wood flooring, a modern kitchen with luxurious stainless steel appliances, the large windows stretching from kitchen to living room pouring in natural light. Featuring a sleek, clean-cut tiled 4 piece washroom. Connecting to the primary bedroom features a built-in closet and south west facing large window. Convenient ensuite laundry adds everyday comfort and functionality. Residents enjoy 5-star amenities, including 24-hour concierge, fitness centre, yoga studio, sauna, theatre room, party and meeting rooms, rooftop terrace/deck, guest suites, visitor parking, and bike storage. Perfectly situated in the St. Lawrence neighbourhood, nearby shops, markets, transit, and parks. (id:62104)
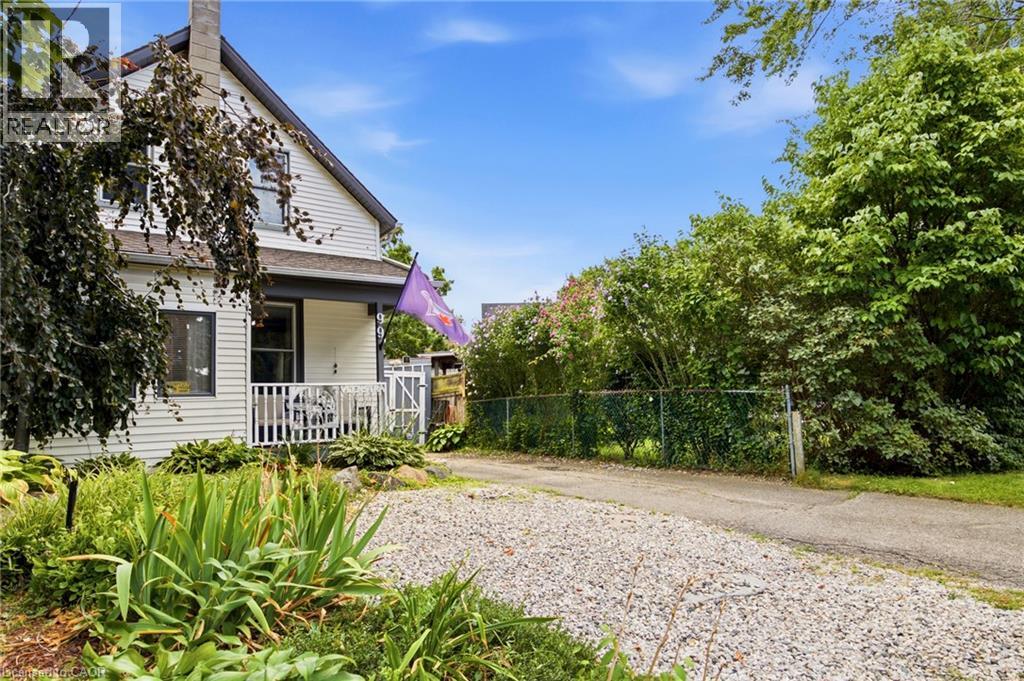
99 Dufferin Street
Stratford, Ontario
Welcome to 99 Dufferin Street, a charming Stratford home where original character meets the updates and everyday functionality today's buyers are looking for. Step inside through the spacious enclosed front porch - an ideal drop zone for coats, shoes and sports gear, before entering the home's inviting principal rooms. Original trim and mouldings add warmth and character to the living and dining areas, while high ceilings enhance the sense of space. At the back of the home, a bright, open and welcoming kitchen featuring a large island and plenty of natural light. With room to cook, gather and entertain, it's a space that feels connected to the rest of the home rather than tucked away. Main-floor laundry adds another layer of convenience. From the kitchen, step outside to the fenced backyard and deck, offering a private space for summer dinners, kids, pets or simply relaxing at the end of the day. Featuring a raised vegetable garden and fire pit. Two storage sheds provide plenty of room for bikes, gardening tools and seasonal equipment, while the basement offers additional storage. Located in Stratford's established Dufferin Park area, you'll be close to neighbourhood parks, Dufferin Arena & baseball diamond, schools and everyday amenities, with convenient access to Lorne Avenue and routes in and out of the city. This home is comfortable, character-filled and in a convenient Stratford neighbourhood and it's ready for its next chapter. (id:62104)
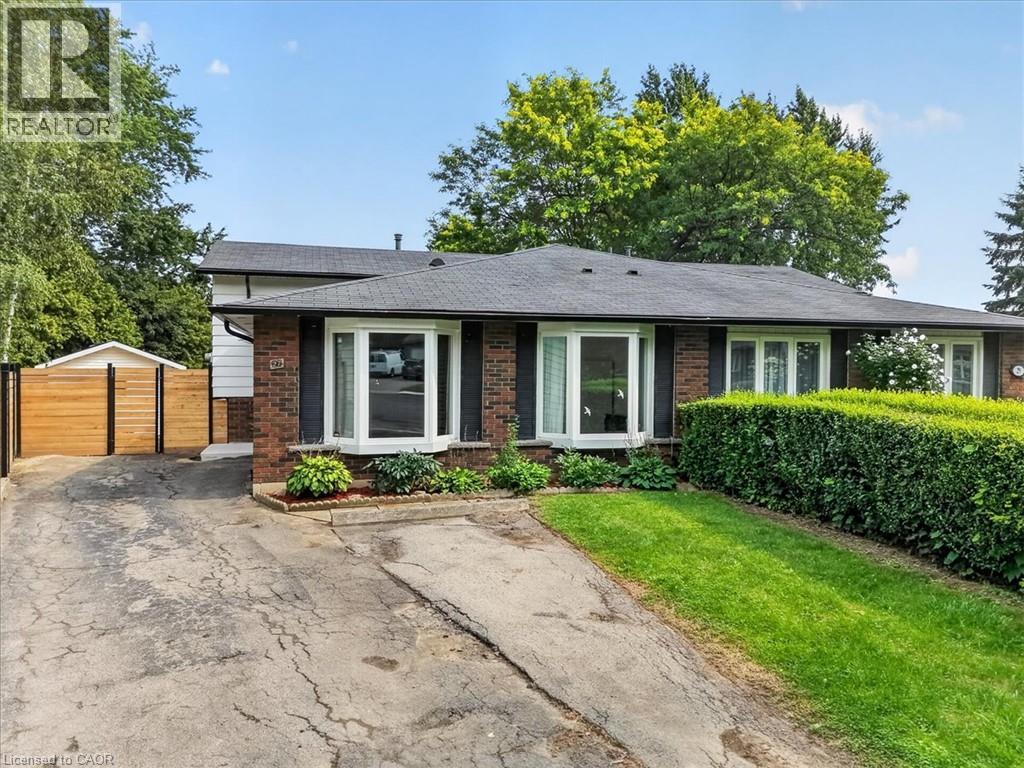
27 Gretna Court
Hamilton, Ontario
Charming Brick Backsplit on a Private, Treed Cul-de-Sac Lot Tucked away on a quiet court, this brick backsplit blends classic curb appeal with thoughtful updates throughout. A wide driveway leads to a welcoming entry with bay windows and mature landscaping. Inside, the home features a bright, functional layout with a mix of original hardwood and refreshed finishes, generously sized bedrooms with double closets, and elegant lighting touches like chandeliers that elevate the everyday. The updated kitchen is a standout, with crisp white cabinetry, dark countertops, tiled backsplash, and stainless and white appliances, plus a bay window over the eating area framing tree-lined views of the court. The semi-finished lower level with a walkup to the backyard, adds valuable living space, anchored by a rec room, ideal for a media room, home office, or guest space. A separate side entrance leads to the laundry and utility area with flexibility for future in-law or income potential. Out back, enjoy true privacy with a fully fenced yard backing onto mature trees, an above-ground pool, patio space, and plenty of room to garden or entertain. This is a rare combination of a quiet, family-friendly cul-de-sac setting with the space and updates today's buyers are looking for, including a renovated kitchen with quartz counters, a finished lower level with a separate entrance, a fully fenced treed backyard with pool, and ample driveway parking. (id:62104)
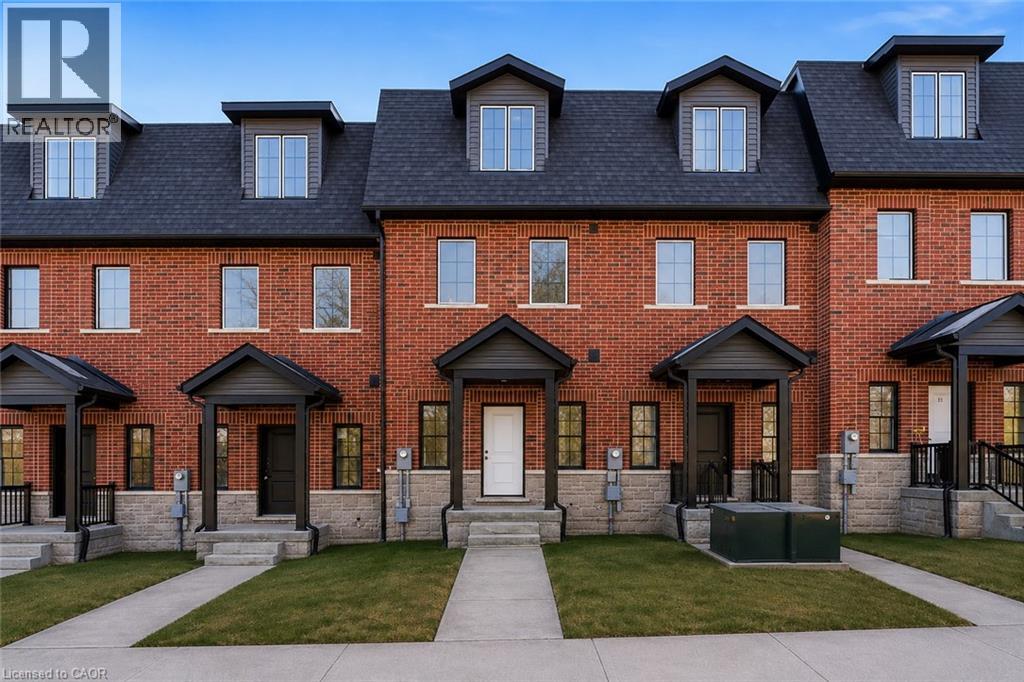
19 James Street
Georgetown, Ontario
This home qualifies for the new HST government rebate! Experience elevated living in this brand-new, thoughtfully curated 1,960 square foot luxury townhome, complete with Tarion warranty for added peace of mind. Offering three sunlit bedrooms and a spacious loft, every level has been designed to feel like a private sanctuary from the pace of the day. The expansive living area flows beautifully into a bright, open-concept kitchen and dining space - an inviting backdrop for effortless entertaining or intimate family moments. A stunning upper-level loft provides flexibility for a stylish home office, creative studio or cozy reading retreat. An optional, whisper-quiet elevator connecting each floor can enhance these spaces. Just off the kitchen, a generous wood deck overlooks Veteran's Walk Park, creating a seamless indoor-outdoor experience and a tranquil setting for morning coffee or evening gatherings. Buyers can personalize their home by selecting the kitchen and bathroom cabinetry they prefer from the builder's available options. The 1.5 car rear-entry garage ensures practicality without compromising curb appeal, keeping the elegant front foyer warm and welcoming for guests. Perfectly positioned in a vibrant, walkable downtown community, with cafes, boutiques, and scenic trails at your doorstep, this residence offers a rare harmony of sophistication, comfort and everyday convenience. Steps from the serene green space of Veteran's Walk Park, you'll feel connected to nature while enjoying the best of urban living! (id:62104)
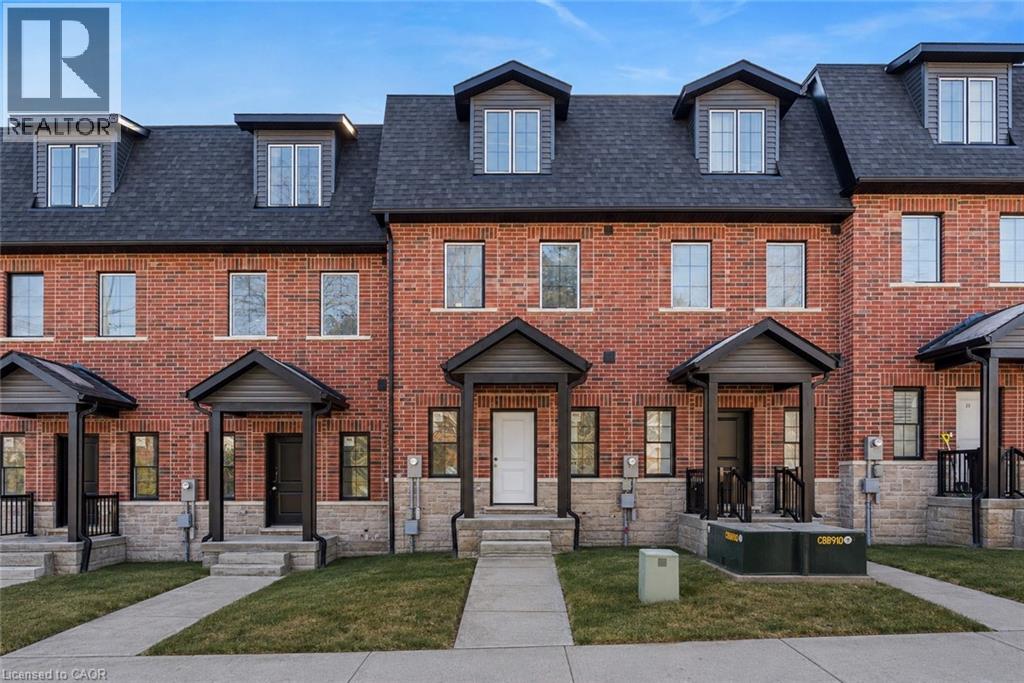
17 James Street
Georgetown, Ontario
**LAST UNIT!!** This home qualifies for the new HST government rebate! Experience elevated living in this brand-new, thoughtfully curated 1,960 square foot luxury townhome, complete with Tarion warranty for added peace of mind. Offering three sunlit bedrooms and a spacious loft, every level has been designed to feel like a private sanctuary from the pace of the day. The expansive living area flows beautifully into a bright, open-concept kitchen and dining space - an inviting backdrop for effortless entertaining or intimate family moments. A stunning upper-level loft provides flexibility for a stylish home office, creative studio or cozy reading retreat. An optional, whisper-quiet elevator connecting each floor can enhance these spaces. Just off the kitchen, a generous wood deck overlooks Veteran's Walk Park, creating a seamless indoor-outdoor experience and a tranquil setting for morning coffee or evening gatherings. Buyers can personalize their home by selecting the kitchen and bathroom cabinetry they prefer from the builder's available options. The 1.5 car rear-entry garage ensures practicality without compromising curb appeal, keeping the elegant front foyer warm and welcoming for guests. Perfectly positioned in a vibrant, walkable downtown community, with cafés, boutiques, and scenic trails at your doorstep, this residence offers a rare harmony of sophistication, comfort and everyday convenience. Steps from the serene green space of Veteran's Walk Park, you'll feel connected to nature while enjoying the best of urban living! (id:62104)
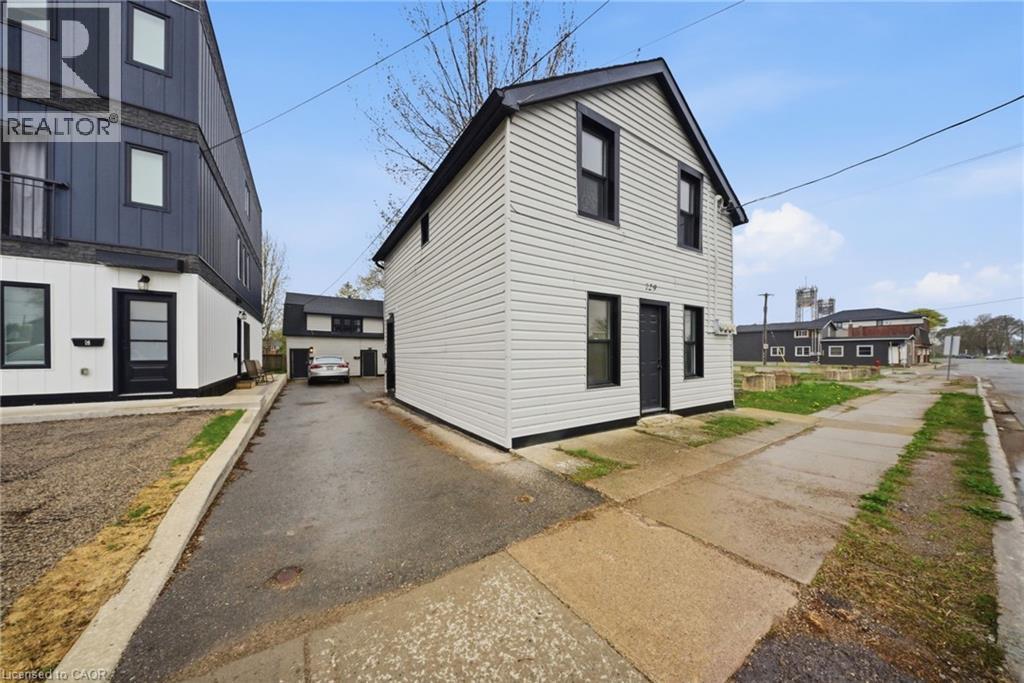
129 Durham Street
Port Colborne, Ontario
Exceptional multi-unit investment opportunity at 129 Durham St in Port Colborne. This well-maintained property features four self-contained residential units across two structures, including one 2-bedroom, 1-bath and three 1-bedroom, 1-bath units. Each suite is separately metered for hydro and water, with sub-meters installed, leaving only gas as the landlord expense. Tenants benefit from ample off-street and street parking, as well as convenient shared on-site laundry facilities.Located in a desirable area with affordable property taxes, strong rental demand, and low vacancy rates, this property presents an excellent investment opportunity in the growing community of Port Colborne. Residents enjoy close proximity to marinas, parks, and the scenic Welland Canal, offering an attractive lifestyle and convenient amenities. (id:62104)
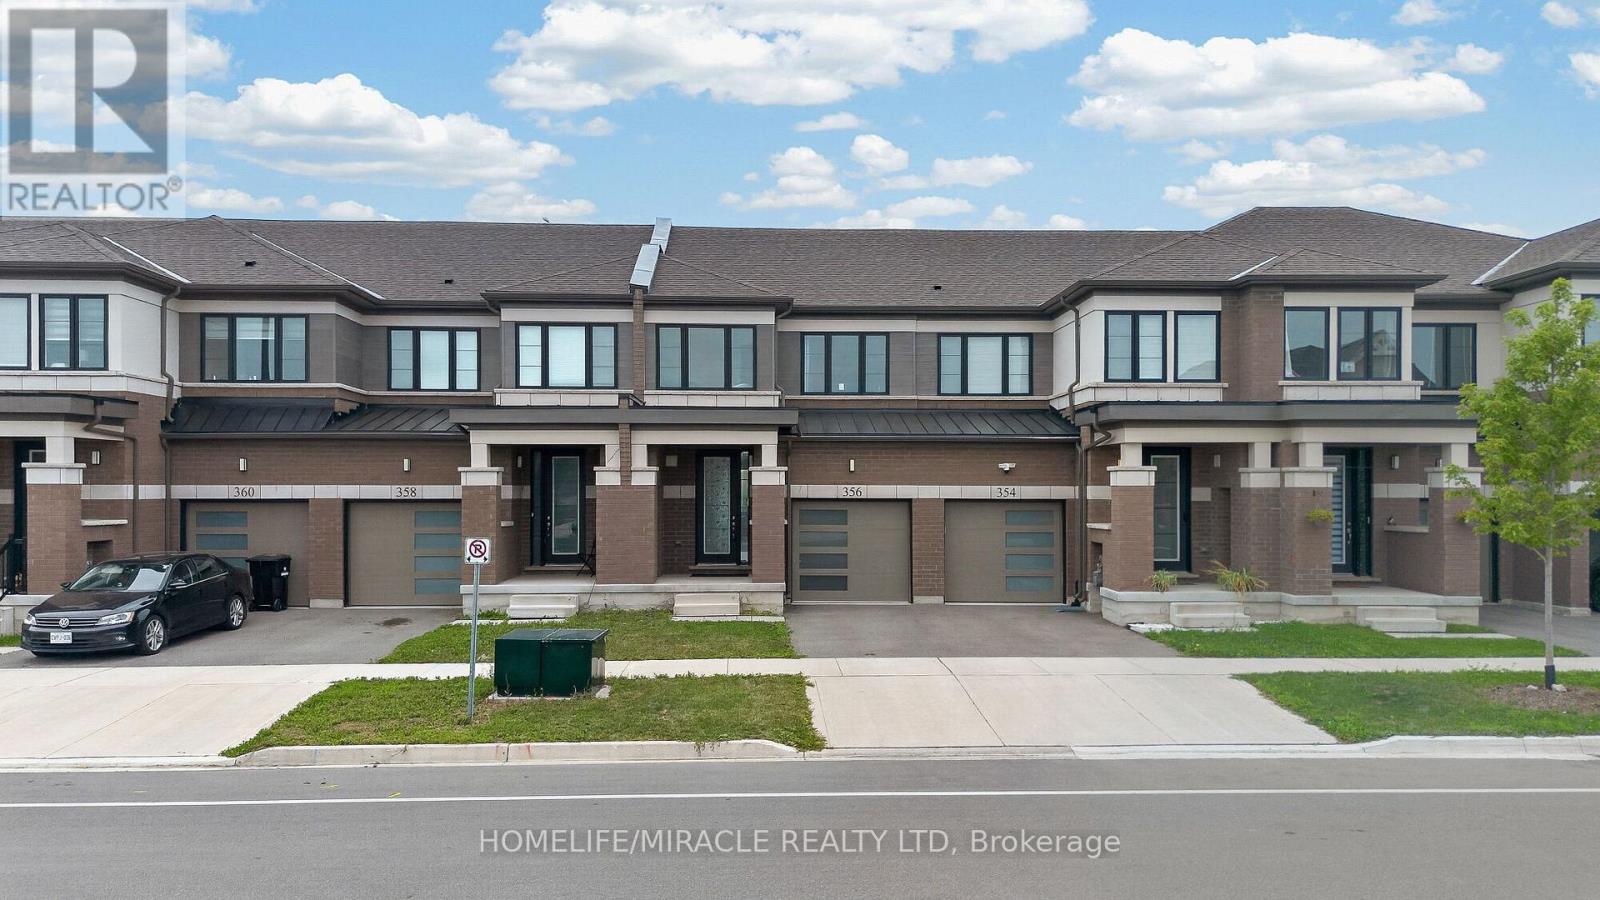
356 Bismark Drive
Cambridge, Ontario
Welcome to this Gorgeous 2.5 year old Freehold Townhome with a Premium Ravine Lot with Front-side Park facing and Backside Pond View Built by Cachet Homes In Westwood Village Community. Amazing opportunity for First Time Home Buyers and Investors. Featuring Open Concept Salisbury Model With 98.60ft. on a 19.87 ft Wide Lot Provides Ample Space For Comfortable Living Space, Backing Onto Pond & Fronting to New Beautiful Park with lush greenery and Newly Painted. Main Floor comes with Smooth 9 Ft Ceiling, Upgraded Foyer, Modern Upgraded Kitchen. Two year-old stainless-steel appliances, 2 Piece Powder Washroom, Upgraded Hardwood Flooring in Living, Open Concept Living/ Kitchen/Breakfast Area make it perfect for entertaining & dinning With Patio Door Access to Deck/Backyard, Rear View Of Pond view/Walking Trail. Kitchen is also equipped with Long Breakfast Bar/Island, upgraded cabinetry and granite countertops, High Cabinets. 2nd Floor Features Large Master Bedroom with amazing Pond view, A Large Walk-in Closet and 4 Piece Ensuite washroom upgraded with double Sinks, Ample Storage and Frameless Glass Shower. Other Remaining 2nd and 3rd spacious front facing bedrooms features large windows making them abundantly bright, 4 Pc Washroom , Undermount Sink. Convenient Laundry with Sink and Water Softener installed in the Basement. The Basement Level Is Unfinished with Bright Look-out Window & 3 Pc Rough In. House is equipped with SMART DOORBELL AND THERMOSTAT/GARAGE DOOR OPENER EV charger installed. Waterloo Region District school Board is considering sight for New School right next to Park steps away from house and Big Commercial Plaza construction is starting soon in walking distance. Surrounded by natural surroundings, Top schools and amenities, this is a community you want to be a part of. Don't miss out! Galt, Cambridge, this beautiful townhome is minutes from downtown Cambridge, Highway 401, the Amazon distribution center, and Conestoga College. (id:62104)
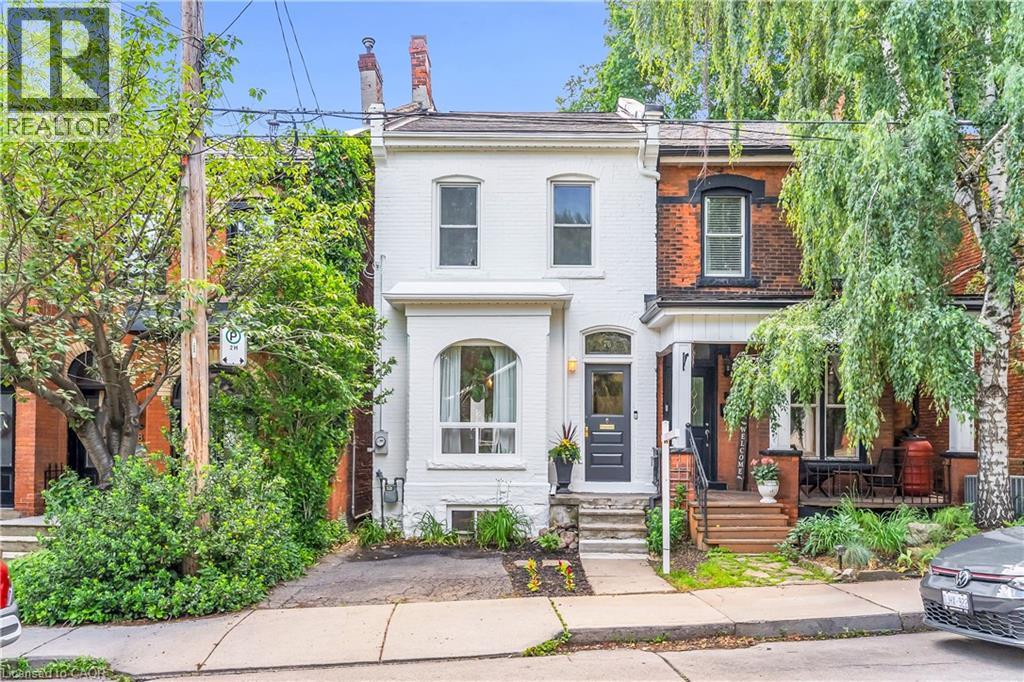
76 Pearl Street N
Hamilton, Ontario
Welcome to this beautifully restored Victorian-era home, where historic character meets modern comfort. Built with solid double-brick construction and thoughtfully renovated throughout, this home offers timeless charm combined with the peace of mind of extensive modern upgrades. The fully updated electrical system has had all knob-and-tube wiring professionally removed and replaced. Major mechanical updates include a high-efficiency furnace (2016), central air conditioning (2018) and a new roof (2022). Main floor renovation in 2022 included new flooring and period-inspired trim. Welcoming front entry extends into the main level that incorporates a comfortable living room, stylish powder room and an exceptional custom kitchen. Designed for both everyday living and entertaining, the luxury kitchen showcases rich walnut accents, extensive custom storage solutions, an appliance garage, tray dividers, spice storage, cutlery organization and an integrated recycling centre. Premium appliances, beautiful quartz countertops and a large island elevate the overall design. The upper level offers three bedrooms, including a spacious primary bedroom with custom built-in closet cabinetry. The updated main bathroom features a tub and shower combination and a custom oak vanity with solid oak drawers. Above, the attic is easily accessible via a pull-down staircase providing excellent additional storage space. The basement provides valuable additional living space, featuring a TV den with reclaimed barn-board accents, exposed ceilings and a stunning exposed flagstone foundation wall. A separate basement entrance beneath the rear deck provides exceptional utility and convenience. Step outside to a private backyard retreat featuring an expansive entertaining deck, outdoor barbecue area with natural gas hookup and a lower lounge deck surrounded by mature gardens. This is a truly move-in-ready property that has been renovated to an exceptional standard! (id:62104)
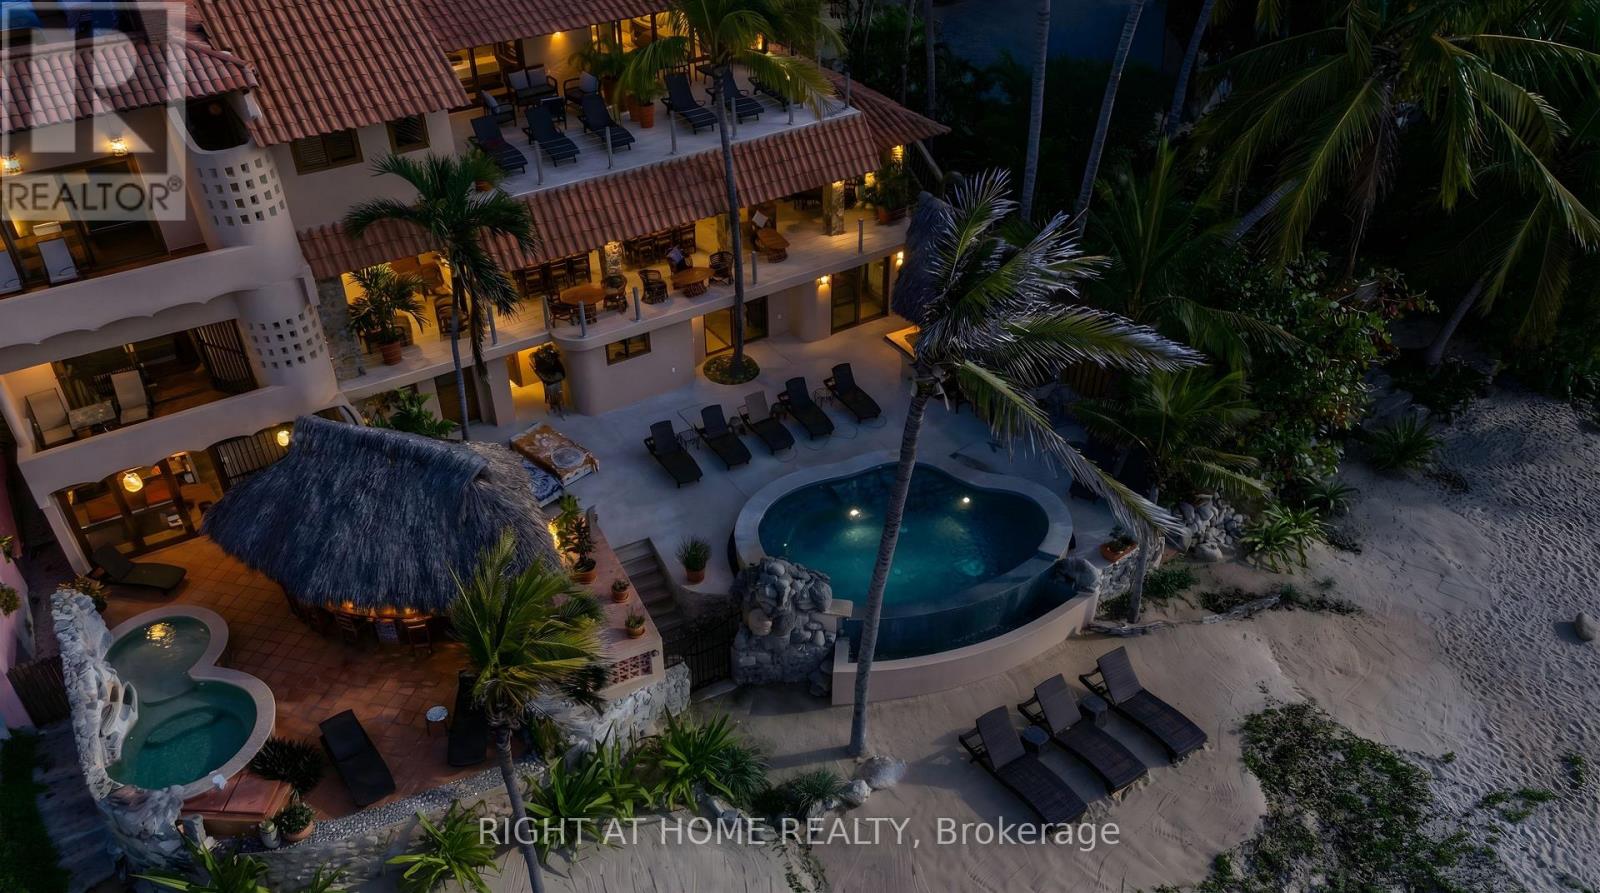
92 Avenida Del Palmar
Mexico, Ontario
Perched on Sayulita's coveted North End stretch of coastline, Casa Gallo is a rare offering: a fully private, beachfront estate where every sunset paints the sky in shades of rose and gold, and the Pacific is close enough to hear from every room. This 7-bedroom, 9-bathroom estate was designed for gathering. Each of the seven bedrooms is a true suite - king bed, private ensuite bath, and air conditioning throughout - comfortably sleeping 14 adults and 4 children in effortless privacy. A chef's kitchen anchors the home for group cooking and catered dinners alike, while parking for 2 cars or 3 golf carts makes arrivals and town runs effortless. Outside is where Casa Gallo truly sets itself apart. A sweeping terrace, shaded by mature palms and anchored by a salt water heated infinity pool, opens directly onto uninterrupted ocean views - the water and horizon appear to merge from the loungers' edge. Outdoor seating for 22 makes this a home built for long dinners, golden-hour cocktails, and the kind of nights that stretch past sunset into the sound of waves on the North End's quiet sand. Steps from the surf, minutes from the energy of Sayulita's town center, Casa Gallo offers the best of both: total seclusion when you want it, and the pulse of the village when you don't. 7 Bedrooms | 9 Bathrooms | Sleeps 18 | Heated Infinity Pool | Chef's Kitchen | Beachfront | North End Sayulita | Parking for 2 Cars / 3 Golf Carts - The ulitmate getaway for large groups, families, retreats, weddings and more! (id:62104)
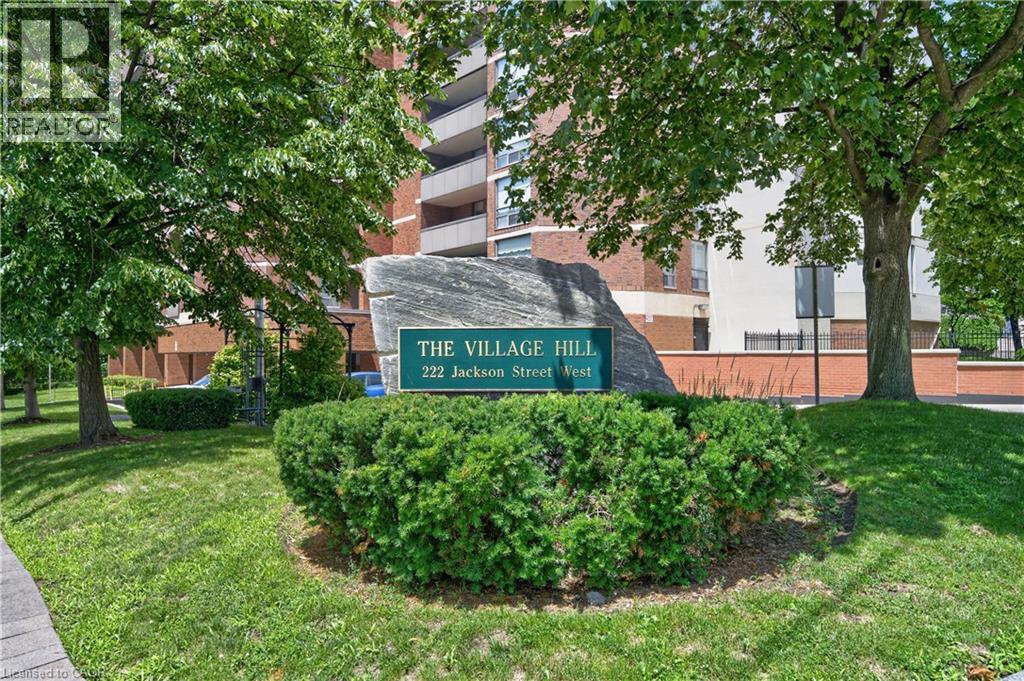
222 Jackson Street W Unit# 1405
Hamilton, Ontario
Large 2 bedroom, 2 bath condo offering prime southwest location downtown living at the corner of Jackson West & Hess South. Walk to Hess Village, Locke Street, downtown & the GO station. Ideal for commuters. Bright corner unit with lot of natural light. Great views of Hamilton Escarpment and Hamilton west views & over the city. Amenities include party room on penthouse level again with spectacular views out to Hamilton Bay & over the city. Full kitchen & very large balcony. Amenities include fitness room, sauna, underground parking space, locker & lots of visitor parking. Condo fees include heat, air conditioning, water, parking & building insurance. (id:62104)
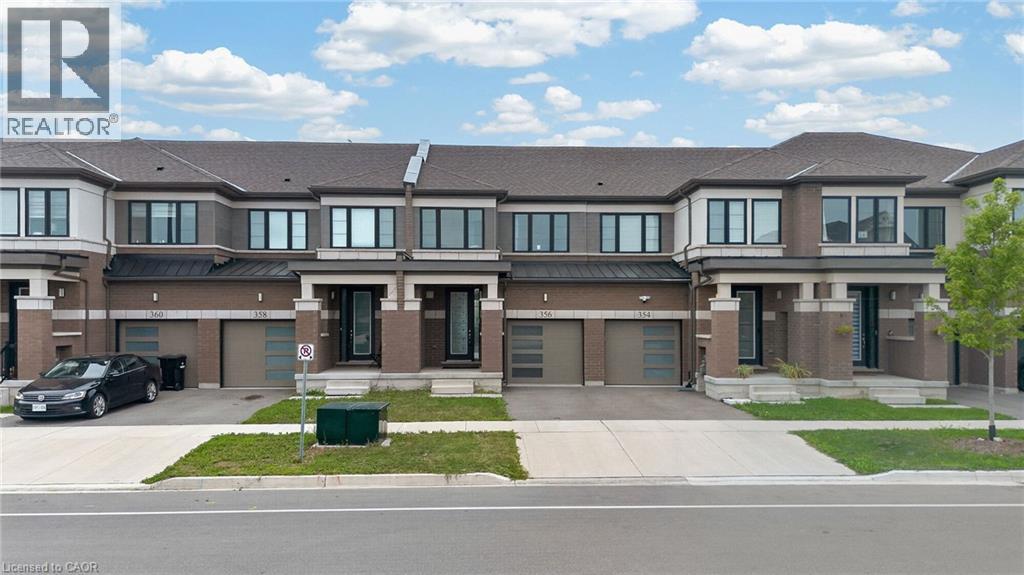
356 Bismark Drive
Cambridge, Ontario
Welcome to this Gorgeous 2.5 year old Freehold Townhome with a Premium Ravine Lot with Front-side Park facing and Backside Pond View Built by Cachet Homes In Westwood Village Community. Amazing opportunity for First Time Home Buyers and Investors. Featuring Open Concept Salisbury Model With 98.60ft. on a 19.87 ft Wide Lot Provides Ample Space For Comfortable Living Space, Backing Onto Pond & Fronting to New Beautiful Park with lush greenery and Newly Painted. Main Floor comes with Smooth 9 Ft Ceiling, Upgraded Foyer, Modern Upgraded Kitchen. Two year-old stainless-steel appliances, 2 Piece Powder Washroom, Upgraded Hardwood Flooring in Living, Open Concept Living/ Kitchen/Breakfast Area make it perfect for entertaining & dinning With Patio Door Access to Deck/Backyard, Rear View of Pond view/Walking Trail. Kitchen is also equipped with Long Breakfast Bar/Island, upgraded cabinetry and granite countertops, High Cabinets. 2nd Floor Features Large Master Bedroom with amazing Pond view, A Large Walk-in Closet and 4 Piece Ensuite washroom upgraded with double Sinks, Ample storage and Frameless Glass Shower. Other Remaining 2nd and 3rd spacious front facing bedrooms features large windows making them abundantly bright, 4 Pc Washroom, Undermount Sink. Convenient Laundry with Sink and Water Softener installed in the Basement. The Basement Level Is Unfinished with Bright Look-out Window & 3 Pc Rough In. House is equipped with SMART DOORBELL, EV CHARGER IN GARAGE AND THERMOSTAT/GARAGE DOOR OPENER. Waterloo Region District school Board is considering sight for New School right next to Park steps away from house and Big Commercial Plaza construction is starting soon in walking distance. Surrounded by natural surroundings, Top schools and amenities, this is a community you want to be a part of. Don't miss out! Galt, Cambridge, this beautiful townhome is minutes from downtown Cambridge, Highway 401, the Amazon distribution center, and Conestoga College. (id:62104)
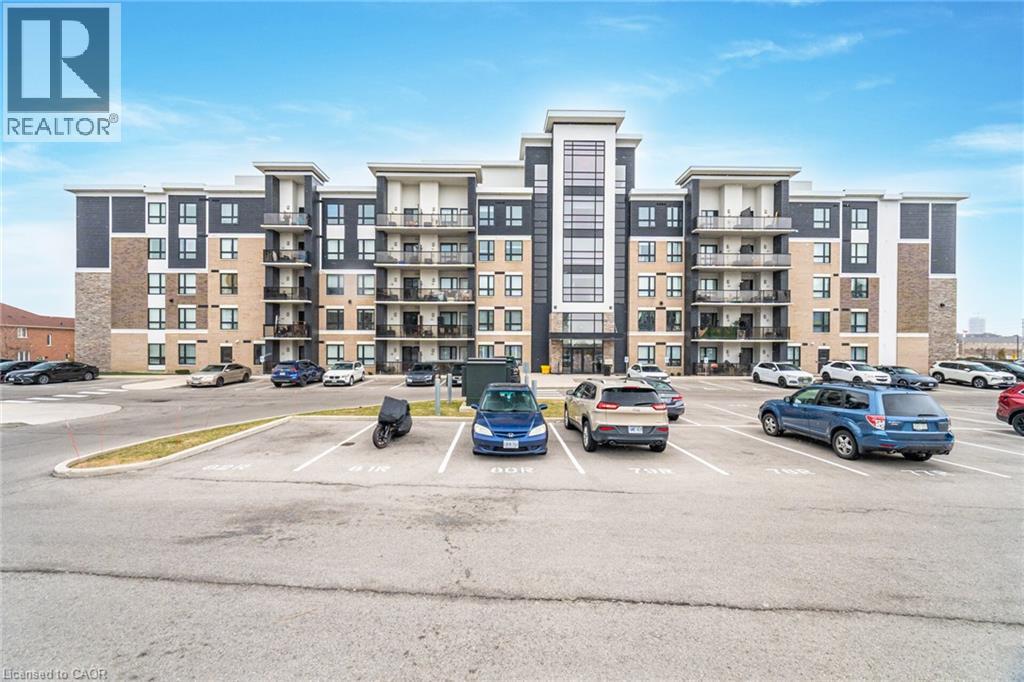
650 Sauve Street Unit# 107
Milton, Ontario
Opportunity Knocks at 107- 605 Sauve Street Milton. This bright, ground-floor unit features an open-concept living and kitchen area with fantastic functional flow. Offering exceptional value, the suite includes a bright primary bedroom and a versatile secondary den ideal for quiet home office, study or flex space. Enjoy the added convenience of in-suite laundry and step outside to your own private terrace. Situated in a fantastic location close to public transit, shopping, dining and major commuter routes, this unit is perfect for first-time homebuyers, commuters or investors! (id:62104)
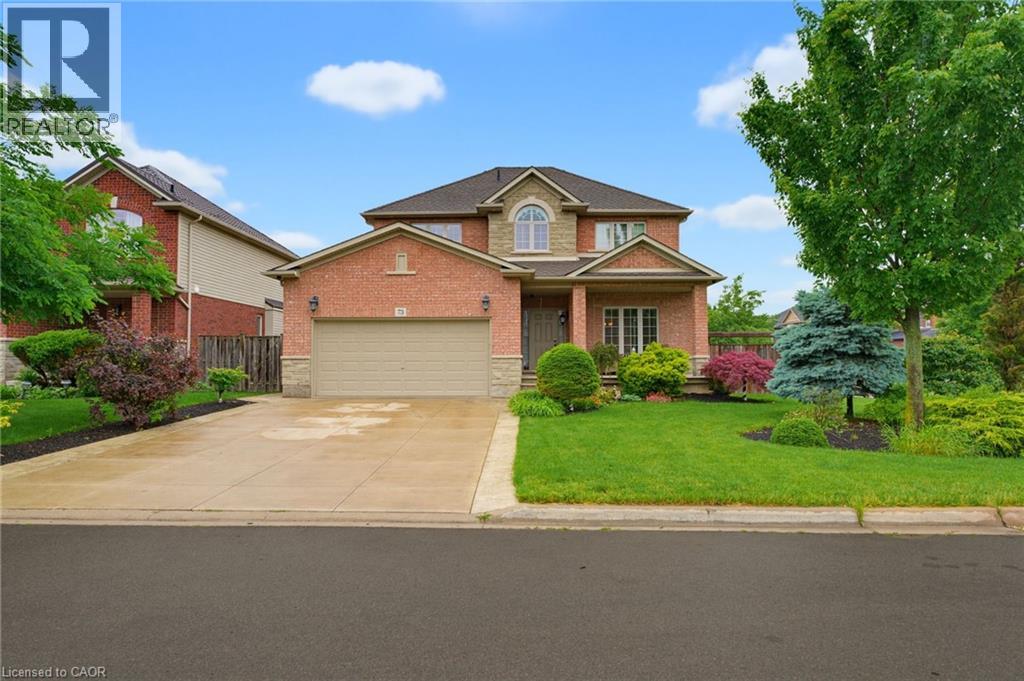
73 Degrow Crescent
Binbrook, Ontario
I AM PLEASED TO SHARE THE DETAILS OF THIS BEAUTIFUL WELL MAINTAINED 2 STORY HOME APPROX 2489 SQFT. LOCATED IN A QUIET SOUGHT-AFTER BINBROOK NEIGHBOURHOOD. ALL BRICK & STONE EXTERIOR. DOUBLE GARAGE, 4 CAR CONCRETE DRIVEWAY SITUATED ON A BEAUTIFULLY LANDSCAPED FRONT AND REAR YRD. THE INTERIOR BEGINS WITH A WELCOMING ENTRY WITH OAK STAIRS. OPEN CONCEPT MAIN LEVEL FLOOR PLAN WITH 9FT CEILING, LARGE EAT-IN KITCHEN WITH GRANITE COUNTER TOPS, AMPLE CABINETRY. SLIDING DOORS OFF DINETTE TO A FULLY FENCED IN LRG REAR YARD, LARGE FAMILY ROOM WITH FLOOR TO CEILING STONE GAS FIREPLACE WITH CUSTOM SHELVING. 4 BDRMS, 3.5 BATHS, BASEMENT PROVIDES ADDITIONAL LIVING SPACE WITH LRG REC ROOM, BATHROOM, PLENTY OF STORAGE AREA. THE HOME IS STEPS AWAY SHOPPING, PARKS, SCHOOLS AND PLENTY OF OPEN GREEN SPACES. THIS HOME OFFERS COMFORT, SPACE AND STYLE IN A GREAT FAMILY FRIENDLY COMMUNITY. (id:62104)

296 Progreston Road
Hamilton, Ontario
Set on a 100' x 150' lot on one of Carlisle's mature, tree-lined streets, this beautifully maintained 3+1 bedroom, 2 bathroom home has the space, privacy and comfortable layout that make it easy to picture life here.Inside, large windows bring in plenty of natural light and the layout feels open and connected without losing the warmth of defined living spaces. The kitchen is a great example. Designed for someone who genuinely enjoys cooking, it offers plenty of workspace, views over the backyard and an easy connection to the family room, so whoever is in the kitchen is still part of what's going on.At the back of the home, the dining room gives you a comfortable place to sit down for dinner, host family and friends or linger around the table a little longer than planned.The backyard gives you just as much room to enjoy. There's an in-ground pool, space for outdoor dining, beautifully kept gardens and still plenty of lawn for kids, pets or a game of catch. Mature trees and landscaping provide privacy without making the yard feel closed in.Downstairs, the finished basement adds a lot of useful living space. There's a rec room with a gas fireplace, bar area, large windows, a spacious fourth bedroom, 3-piece bathroom and an oversized laundry room. It's a great setup for overnight guests, older kids, entertaining or simply having another comfortable place to spread out.The detached garage adds valuable storage, parking and workspace, and the location puts you right in the heart of Carlisle, close to the school, parks and community amenities.It's a home that's been well cared for, with room to gather, room to grow and plenty of reasons to spend time both inside and out. (id:62104)
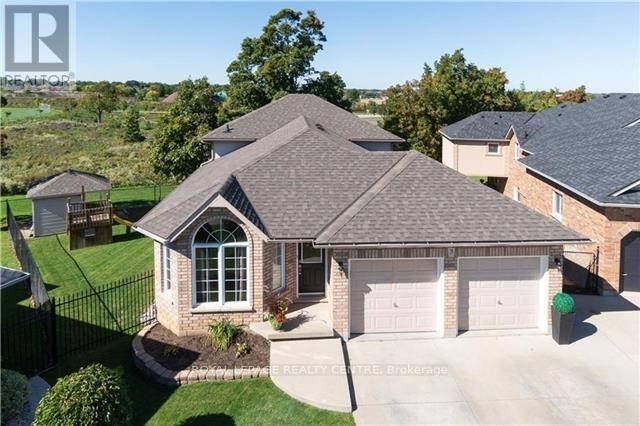
3 Vineberg Drive
Hamilton, Ontario
Welcome To This Beautiful, Maintained, 5 Level Backsplit Backing Green Space On Premium Pie Lot. Offering A Rare Combination Of Space, Flexibility And Potential. Featuring 2 Separate Units: 3 Bedrooms, 2 Bathrooms With Own Laundry Room, And 4 Bedroom, 2 Full Bathroom Unit With 2 Laundry Room, Cold Room And Office. Both Kitchens With Quality Cabinetry, Stainless Steel Appliances, Along With Quartz Countertops. The House Is Fully Protected And Secured From Flooding. Sump Pump (Primary And Battery Back Up) And Backwater Valve Were Installed. The Backyard Oasis Featuring Premium Landscape Stonework! Parking For 6 Cars! This Property Offers Excellent Income Potential And Can Easily Be Converted Back Into A Single-Family House! Schools, Stores, Parks, Major Highways Are All Just Minutes Away! Very Large House! Must See! Fully Updated Income Generating Home! (id:62104)
55 Tews Lane
Hamilton, Ontario
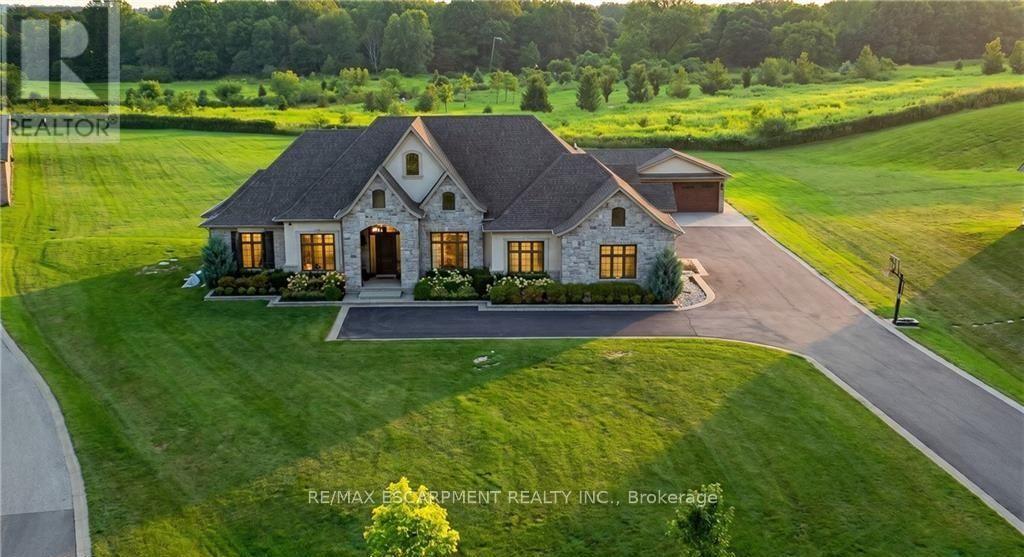
An exceptional estate residence set within one of Dundas' most prestigious enclaves. Gracefully positioned on a pristine, professionally landscaped 1.5 acre property backing onto the protected conservation lands of Tews Falls, this remarkable bungalow offers over 4,020 sq ft of refined main-level living. A separate, elegantly appointed cabana adds 1,034 sq ft, including 640 sq ft of fully finished space with a private bedroom, bathroom, kitchen, and heated flooring-ideal for guests or extended family. Meticulously crafted with the finest materials and finishes, every detail reflects timeless sophistication. Soaring coffered ceilings (10-13 ft) create striking architectural presence, while expansive principal rooms flow seamlessly beneath custom millwork, oversized baseboards, intricate crown mouldings, and designer lighting. The chef's kitchen is an entertainer's showpiece, featuring top-tier appliances, bespoke cabinetry, and an oversized island. The main level offers four spacious bedrooms, including an opulent primary suite with dual walk-in closets, serene garden views, and a spa-inspired ensuite with heated flooring. The partially finished lower level (approx. 3,000 sq ft, with 1,500 sq ft finished) includes a fifth bedroom, living area, private gym, and a separate side entrance-ideal for extended family or added flexibility-finished to the same elevated standard with wide-plank flooring, custom built-ins, and premium fixtures. Outdoors, enjoy a private putting green, mature trees, and breathtaking conservation views. A four-season sunroom allows year-round enjoyment, while a multi-bay garage accommodates up to five vehicles. Recently enhanced with high-end upgrades, this distinguished estate offers a rare blend of luxury, privacy, and natural beauty. Luxury Certified. (id:62104)
128 Palacebeach Trail
Hamilton, Ontario
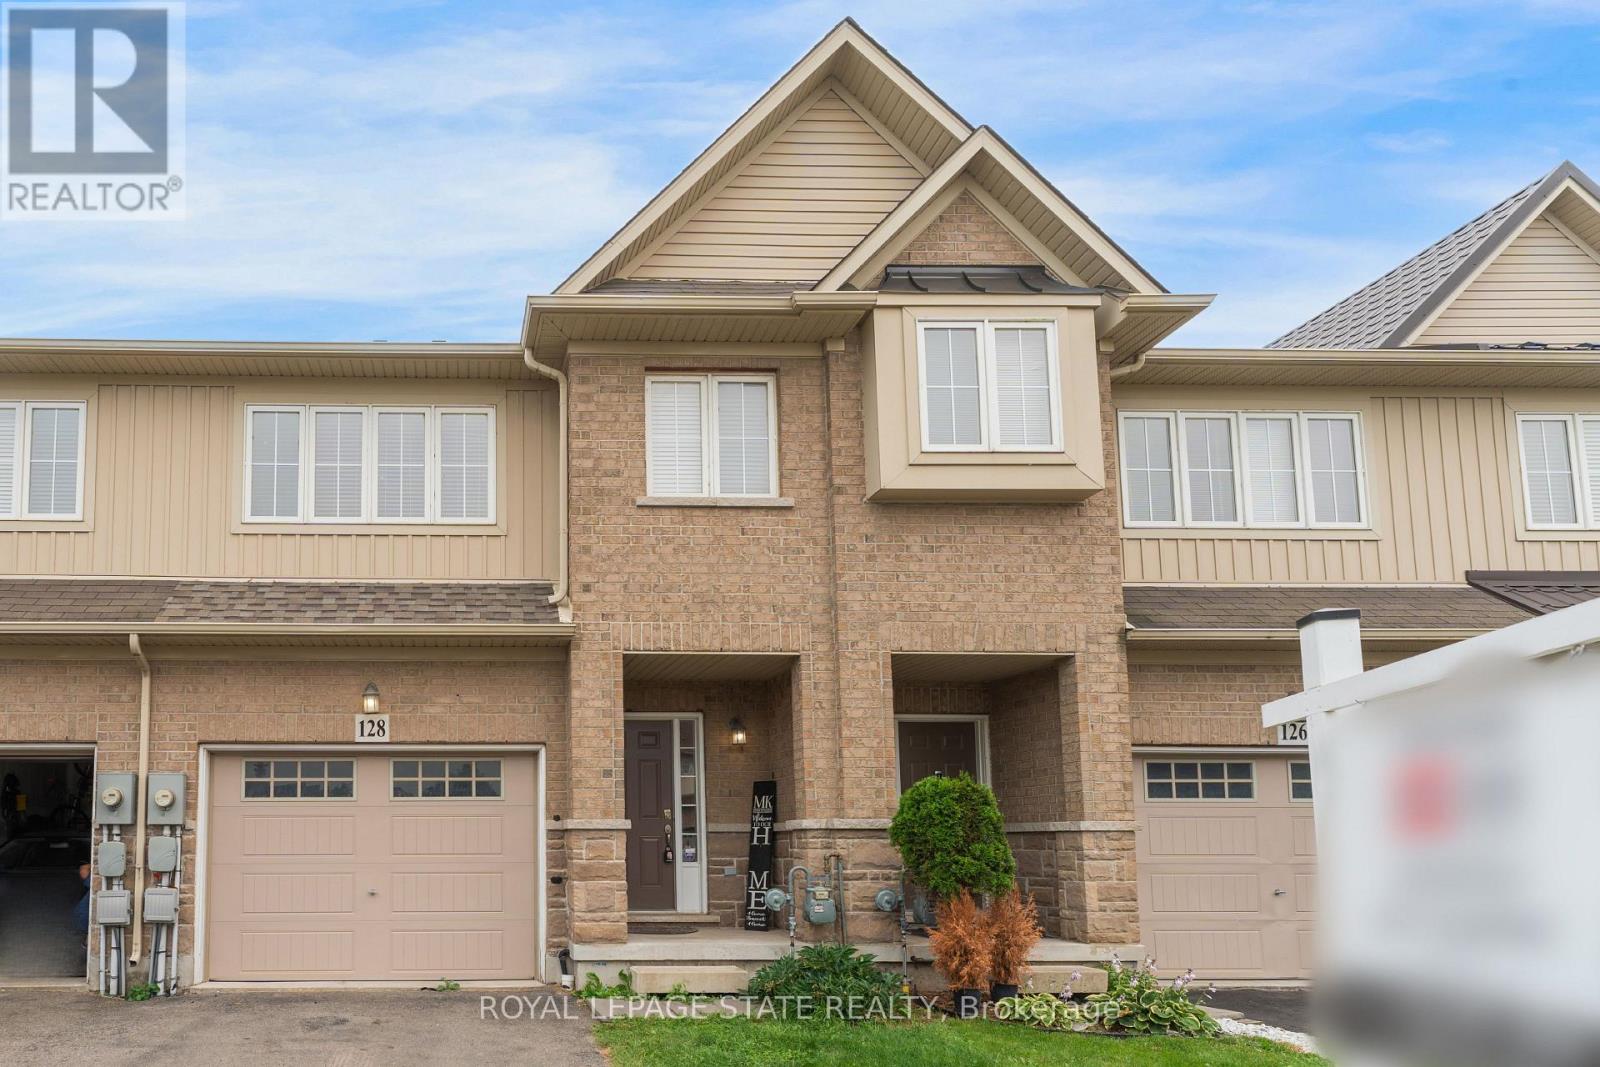
Welcome to lakeside living, just steps from Lake Ontario in Stoney Creek! Thisimmaculate freehold townhome is the perfect home, boasting an excellent layout with3 spacious bedrooms, upstairs laundry, and inside access to the garage. The brightliving spaces flow effortlessly to a large, private backyard ideal forentertaining. Loaded with premium updates, the home features brand-new kitchen countertops, backsplash, cabinets, and bathroom countertops, as well as new faucets, brand-new designer light fixtures, a newer roof (2023), and newer stainless steel appliances (2024). Located in a quieter, premium neighbourhood just minutes from Fifty Point, Costco, major retail, and the QEW for an easy commute toToronto or Niagara-this is the ideal home for a family wanting to live in a peaceful lakeside community. (id:62104)
806 - 1 Wellington Street
Brantford, Ontario
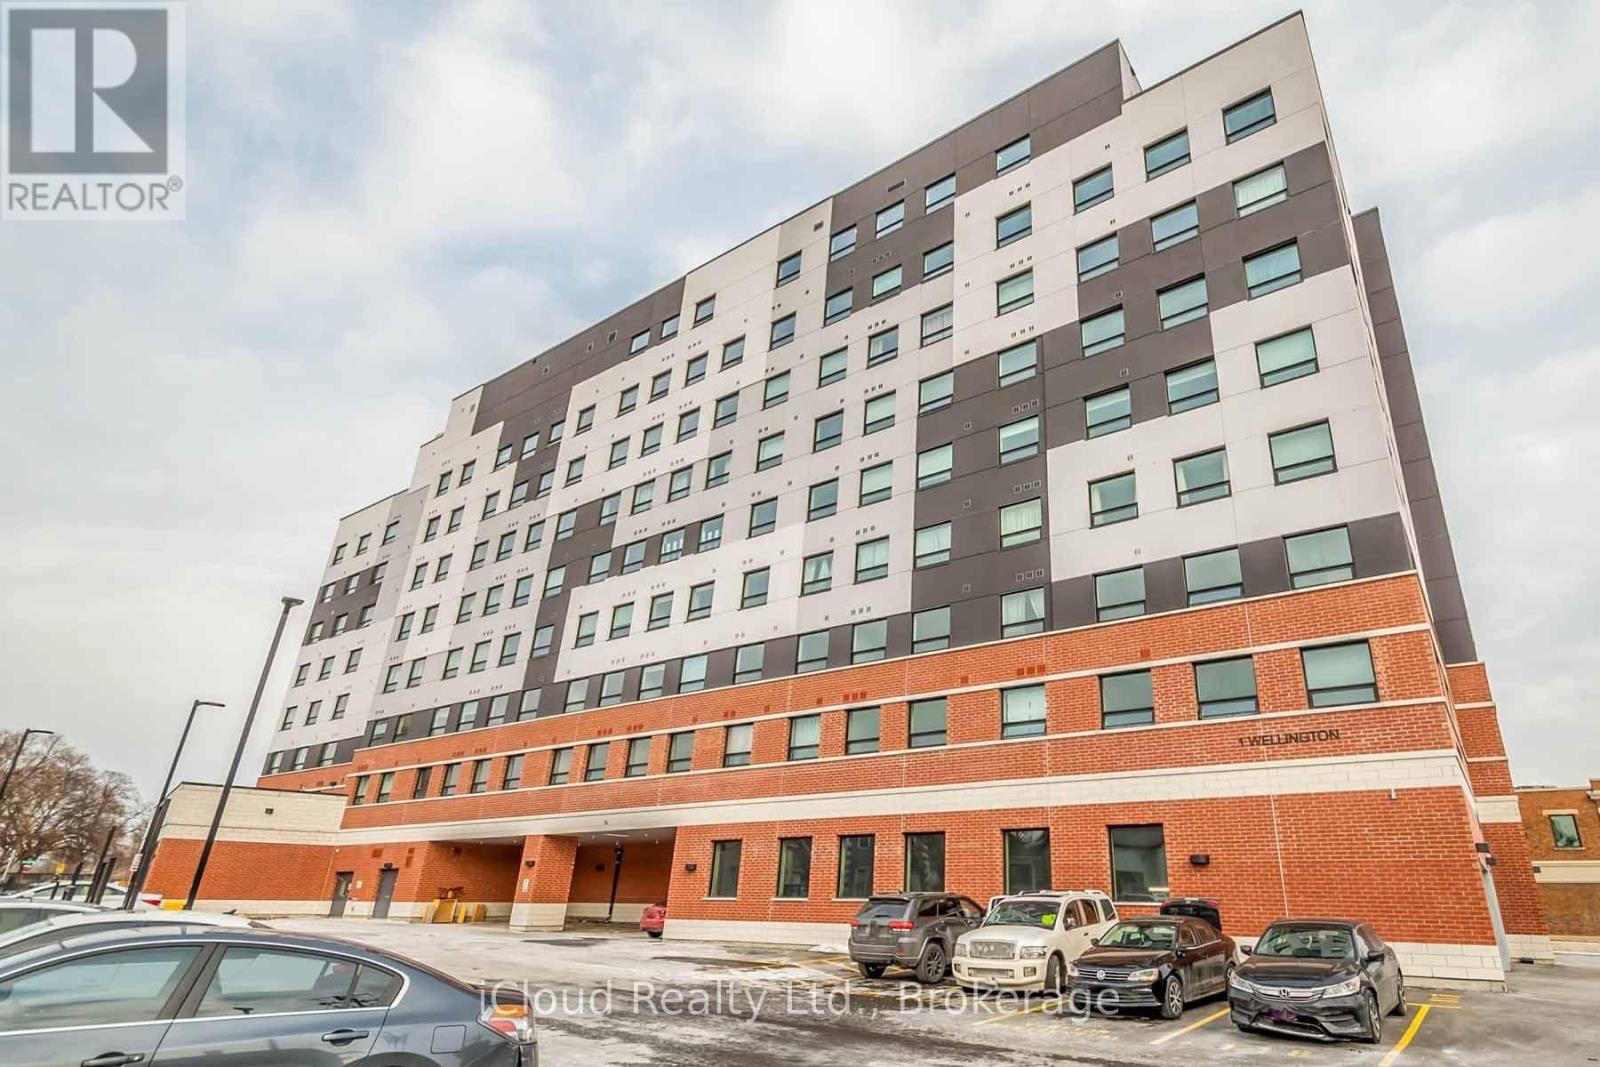
Spacious 2 Bed Plus Den On Top Floor With 9 Ft Ceiling, Gorgeous Lake View, Ensuite Laundry. 2 Car Parking, Sun Filled. Kitchen With Granite, Laminate Flooring Throughout, Vacant Immediate Possession. (id:62104)
#4 - 1730 Mcpherson Court
Pickering, Ontario
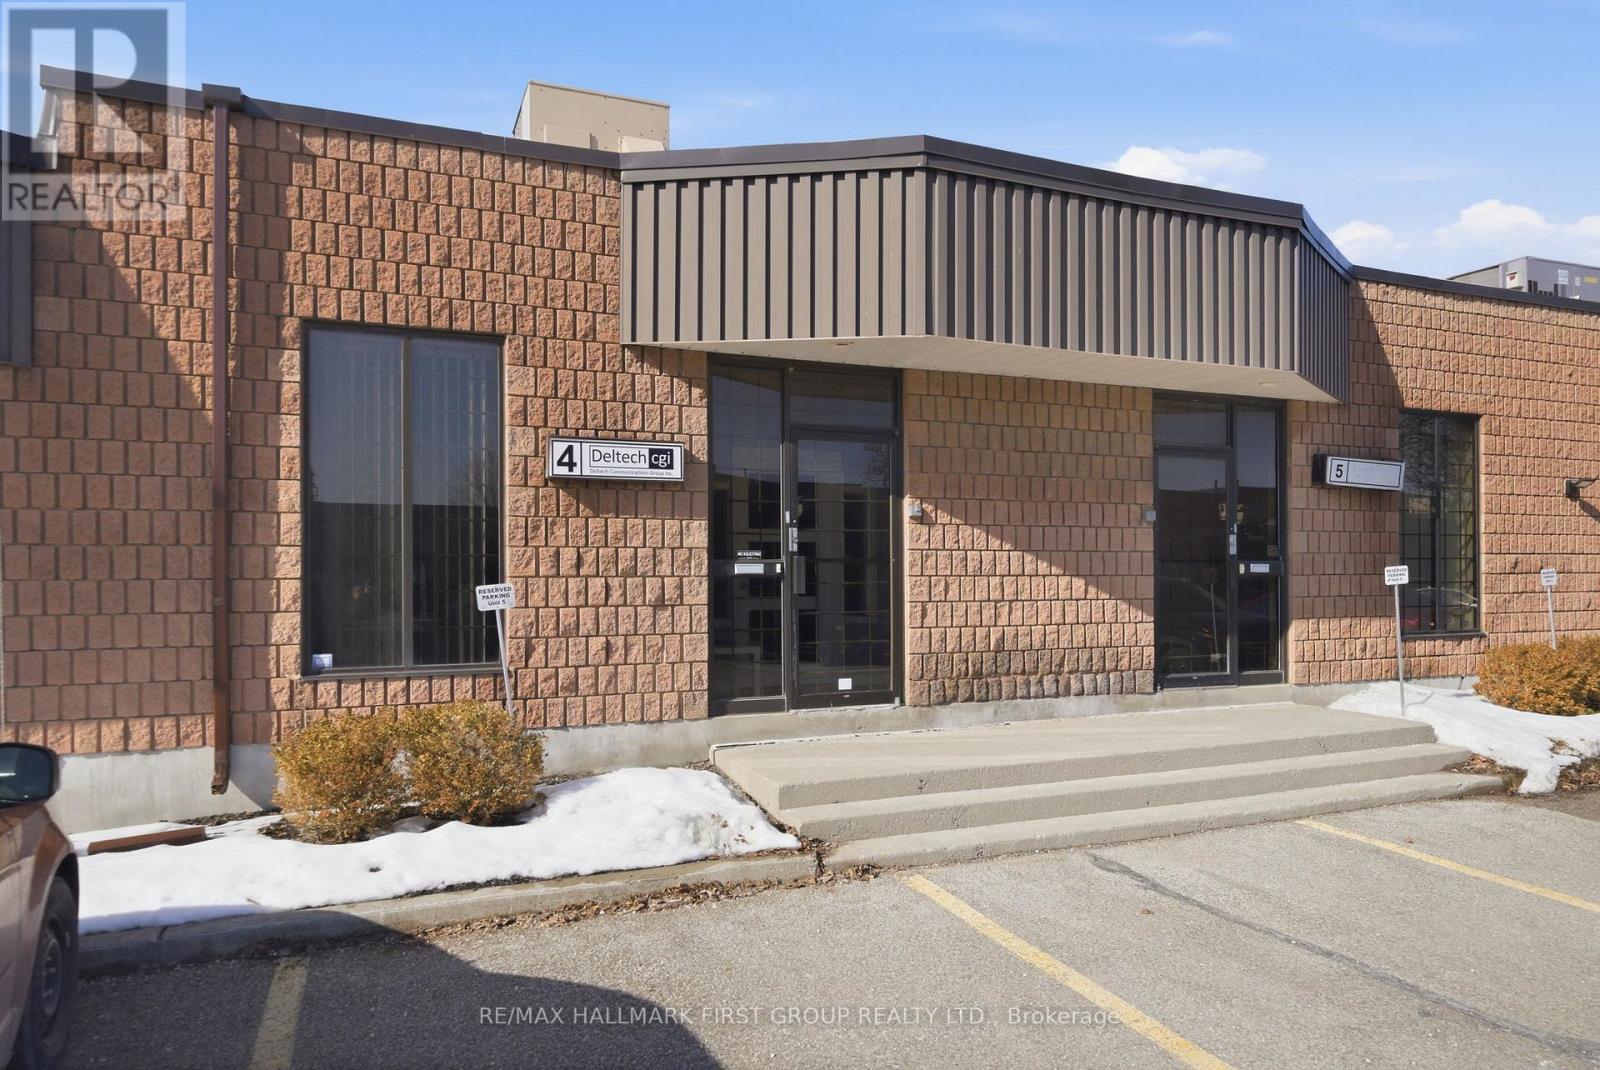
Why lease when you could own? Nicely finished 1,881 SF (all ground floor) professional office in a well-maintained and professionally managed condominium complex. The unit is currently built out as 90% office space, but can be easily restored to a more traditional industrial unit. Features include 1 truck-level loading door, 16' clear height, and 3 designated parking spaces. Ideally located just minutes from Highway 401 via the Brock Road interchange. (id:62104)

19 Boulder Crescent
Guelph, Ontario
Welcome to 19 Boulder Crescent, a meticulously cared-for 2-storey home in Guelph's desirable south end, ideally located on a family-friendly, tree-lined crescent close to schools, parks, shopping, restaurants, and easy access to the Hanlon and 401. Proudly owned by the original owner, this well-maintained home offers 3 bedrooms, 1.5 bathrooms, and a long list of thoughtful updates. Step inside to a bright main floor with comfortable living and dining spaces, large windows, and plenty of natural light. The updated kitchen, renovated in 2021, features generous high-end cabinetry, quartz countertops, ample workspace, and quality Fisher & Paykel appliances. Updated flooring and a convenient 2-piece bathroom complete the main level. Upstairs, you'll find three well-sized bedrooms and a beautifully updated 4-piece bathroom, renovated in 2026. The spacious primary bedroom offers a comfortable retreat, while the additional bedrooms provide flexibility for family, guests, or a home office. A long list of important improvements adds comfort, efficiency, and peace of mind, including newer windows, a new furnace and central air conditioning, and a durable metal roof - helping take several major future expenses off the to-do list. The unfinished lower level offers endless potential, with a walkout to the backyard and a rough-in for a bathroom already in place. Create a recreation room, home office, gym, guest space, or additional living area to suit your needs. Step outside and discover one of the home's standout features - a spacious raised deck overlooking the backyard, offering the perfect spot for morning coffee, summer entertaining, or relaxing at the end of the day. Meticulously maintained by the original owner and thoughtfully updated over the years, 19 Boulder Crescent offers a great combination of pride of ownership, modern updates, and future potential. Nothing to do but move in, unpack, and make it yours! (id:62104)

1452 Baseline Road
Hamilton, Ontario
Presenting an exceptional 3-bedroom, 3.5-bathroom open-concept townhome situated mere steps from the Fifty Point Conservation Area and the lake. This sun-drenched residence features 9-foot ceilings on the main floor and an elegant eat-in kitchen centered around a premium granite island. Upscale 6-inch engineered hardwood planks flow throughout the living room and the entire upper level. The upper floor accommodates a serene primary suite with a private ensuite, alongside a dedicated laundry room equipped with a brand-new washer and dryer. The fully finished lower level offers a versatile layout, including an expansive recreation room accented by pot lighting, a 3-piece bathroom, a designated home office area, and ample storage. Professionally painted throughout, the property also boasts a fully fenced backyard with refined composite tiles, parking for three vehicles, and convenient highway access. Located within a highly desirable family neighborhood, this turnkey home offers an unparalleled move-in-ready lifestyle... (id:62104)
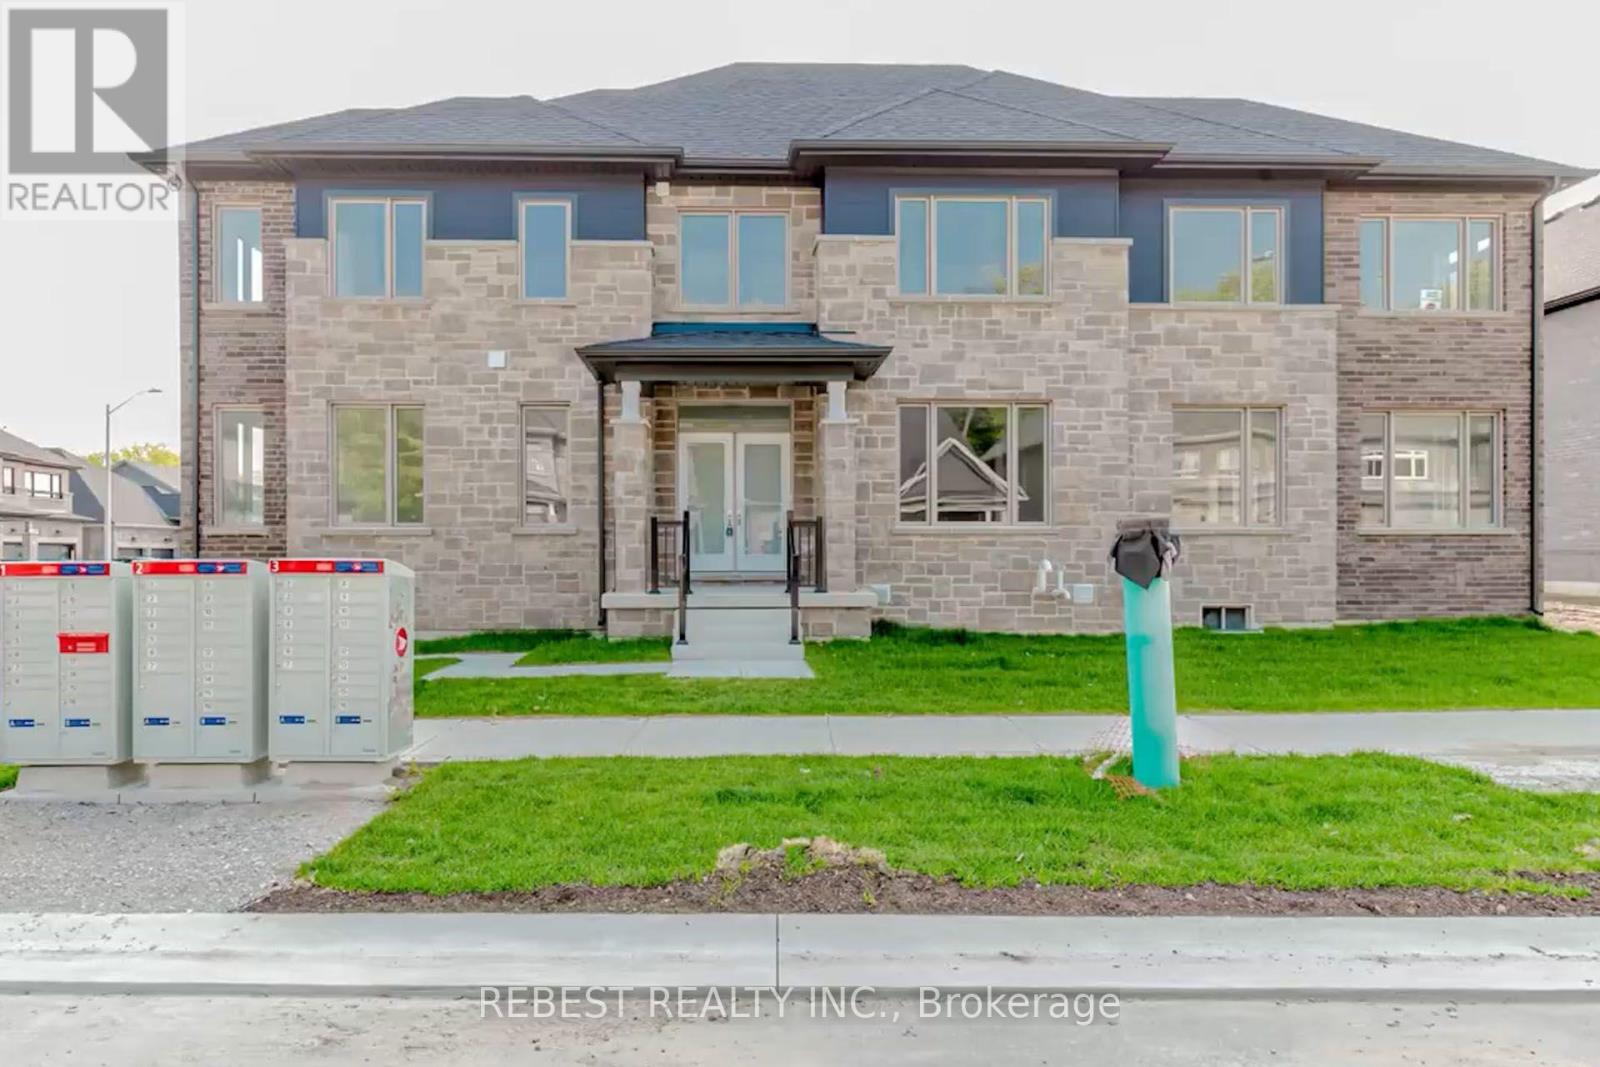
46 Franklin Trail
Barrie, Ontario
Welcome to 46 Franklin Trail, a stunning 2023-built detached home offering approximately 3,151 sq. ft. of beautifully designed living space on an impressive corner lot with approximately 56 ft. frontage in desirable Rural Barrie Southwest. This spacious 4-bedroom, 4-bathroom home features 9-ft ceilings, a bright open-concept layout, elegant living and dining areas, a modern gourmet kitchen with quartz countertops, large centre island, abundant cabinetry and walk-in pantry, plus a main-floor office ideal for today's work-from-home lifestyle. The generous primary suite offers a luxurious 5-piece ensuite and walk-in closet, while the additional bedrooms provide excellent family accommodation, including a second bedroom with its own ensuite. Enjoy the convenience of second-floor laundry room, double-car garage and an unfinished basement offering tremendous potential for future living space, recreation or an in-law suite, subject to approvals. Ideally located close to schools, parks, shopping, highways and Barrie amenities, this exceptional home combines modern style, generous proportions and a premium corner lot in a growing family-friendly community. (id:62104)
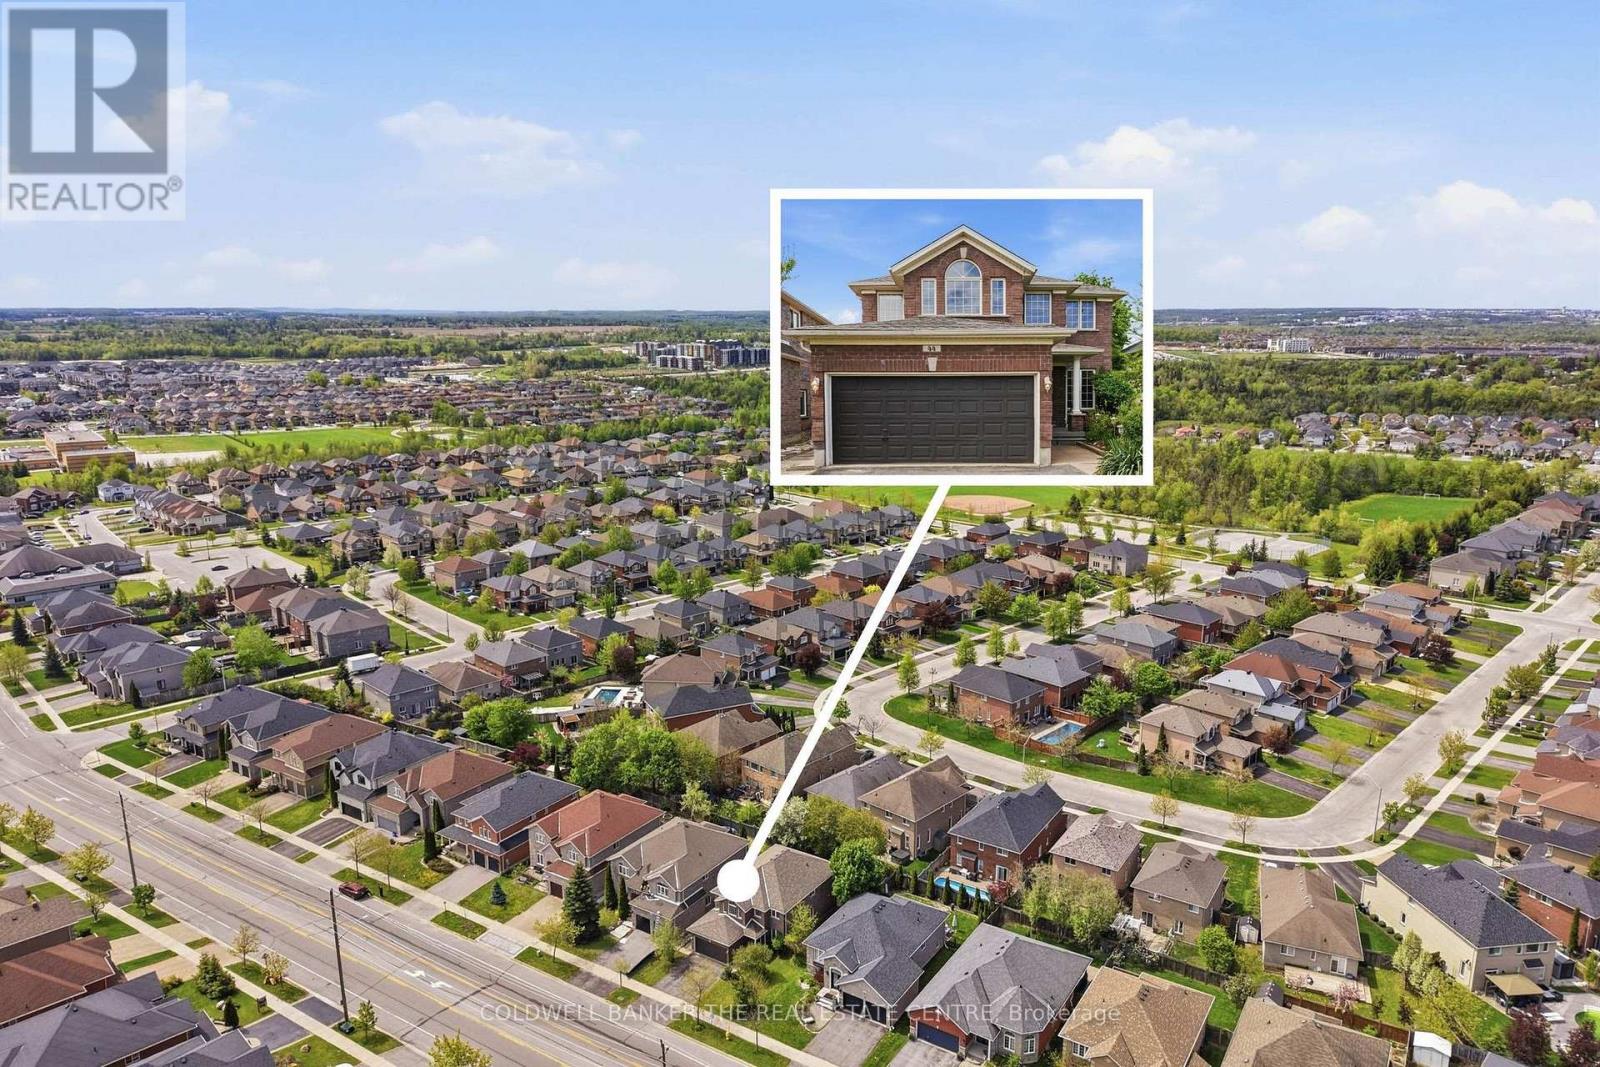
44 Prince William Way
Barrie, Ontario
44 Prince William Way is waiting for you to call Home or Invest in Rental Opportunity! This Spacious 2700+ sqft. 4 Bedroom home is located in the Sought -After Innis-Shore community of Barrie. Time is Now to Own this Well-Priced, Recently Reduced, Home with So Much Potential. Entering the hall foyer, you are welcomed by the open concept Living and Dining Room and curved staircase. The Heart of the Home is the open concept Eat-In Kitchen and Family Room with a Gas Fireplace and walk out to the Fenced Backyard. The Kitchen has tons of cabinetry and stainless steel appliances. Gatherings with family and friends will be very comfortable in this large open space! The main floor Office is ideally located for working from home or as a hideaway Den to enjoy quiet time. You will appreciate the added convenience of the main floor Laundry Room/Mud Room with direct access from Garage. Upstairs has 4 generously sized Bedrooms. The large Primary Bedroom has His & Hers Walk-in Closets and a 4 piece Ensuite. Each of the other three Bedrooms are large and include well-sized closets. The Unspoiled Basement has high ceilings, above grade windows, rough-in bathroom & cold cellar ready for you to finish as additional living space or income opportunity. The Backyard has a wooden fence, perennial gardens and boxed area for your own vegetable garden. This home is ideally situated close to elementary and secondary schools, and many parks and playgrounds for your family. It is great for commuters as it is a short distance to Barrie GO, public transit and easy access to Hwy 400. Barrie Waterfront & Friday Harbour Resort are close enough to enjoy the many events and activities! Photos have been virtually staged to demonstrate the potential of this home! Move in or Create Rental Monthly Income (comparables in area: bsmt ~$2000; upper levels ~$2700; entire home ~$3500) This home is waiting for your personal touch- so don't miss out! (id:62104)
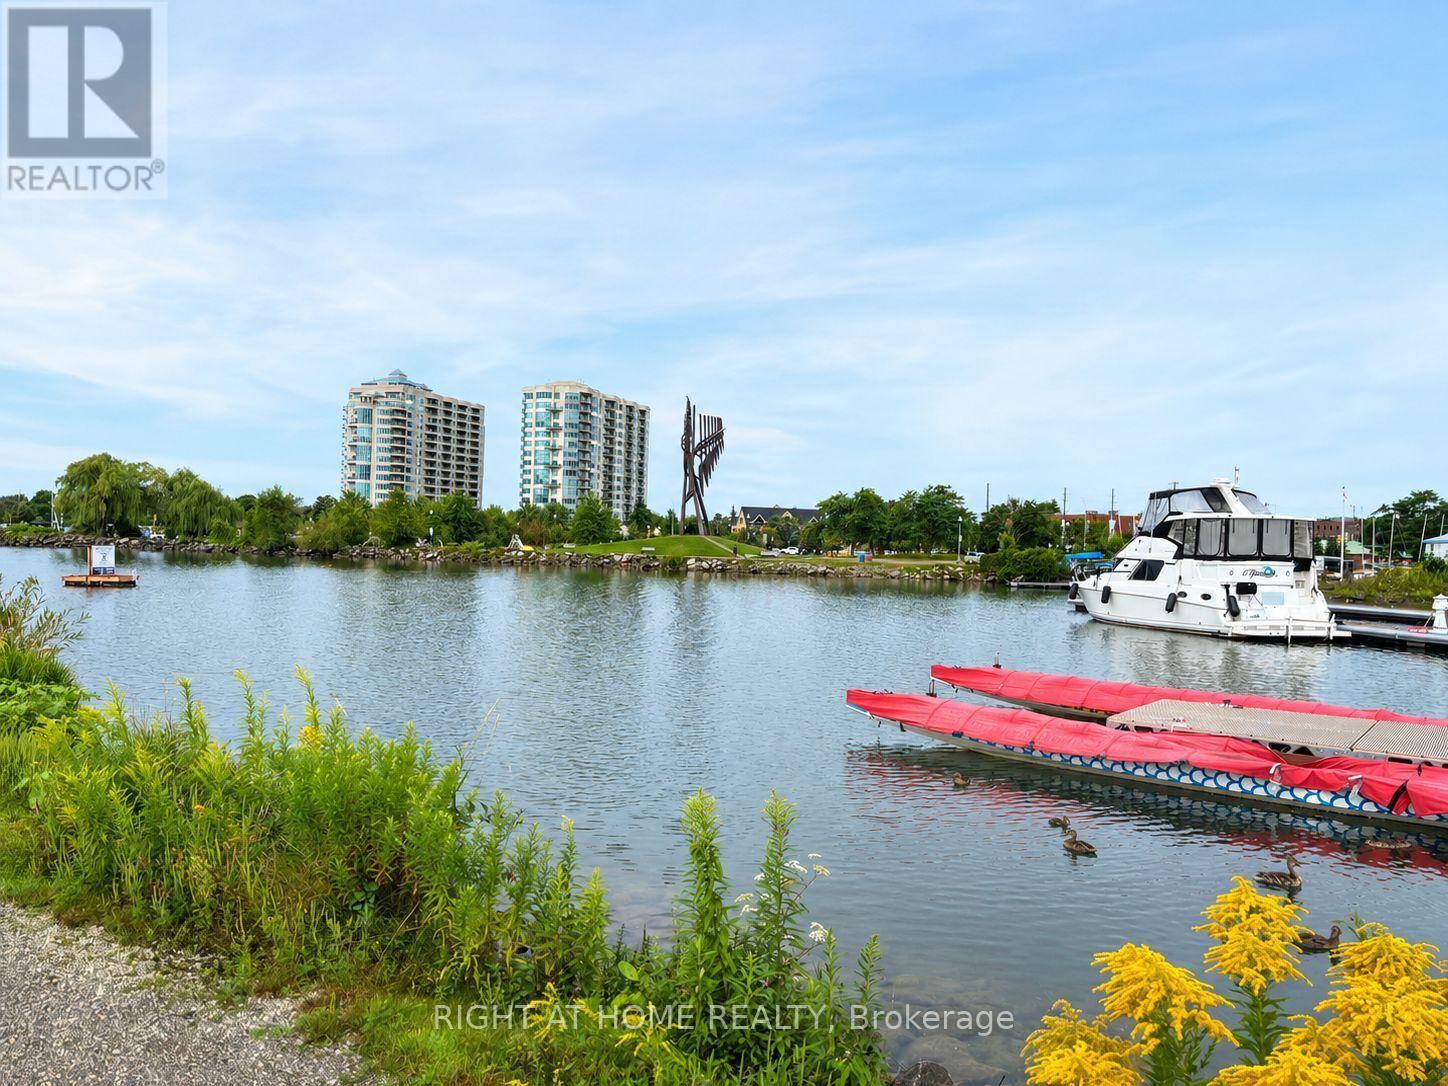
409 - 6 Toronto Street
Barrie, Ontario
Welcome to WaterView Condominiums and this beautifully upgraded "Clearwater" model, ideally situated directly across from the beach, boardwalk and scenic trails. Offering approximately 1,358 sq.ft. of elegant living space, this spacious 2-bedroom + den suite combines comfort, style and an exceptional location with beautiful views of Kempenfelt Bay. this bright, open-concept layout features rich cherry flooring, 9' ceilings and expansive windows that bring an abundance of natural light into the home. The kitchen offers a raised breakfast bar, creating an inviting space for casual dining or entertaining, while the living room features a corner fireplace and a warm, welcoming atmosphere. A versatile front den provides an ideal home office or additional entertaining space. Step outside to the spacious balcony and enjoy the peaceful setting and water views. The property is beautifully maintained with extensive landscaping. The suite includes an exclusive-use locker and a premium owned parking space conveniently located adjacent to the entrance door. Residents enjoy amenities, including two guest suites, a party/games room, indoor pool, sauna, hot tub and fitness centre. Perfectly positioned just steps from downtown dining, entertainment and shopping. (id:62104)
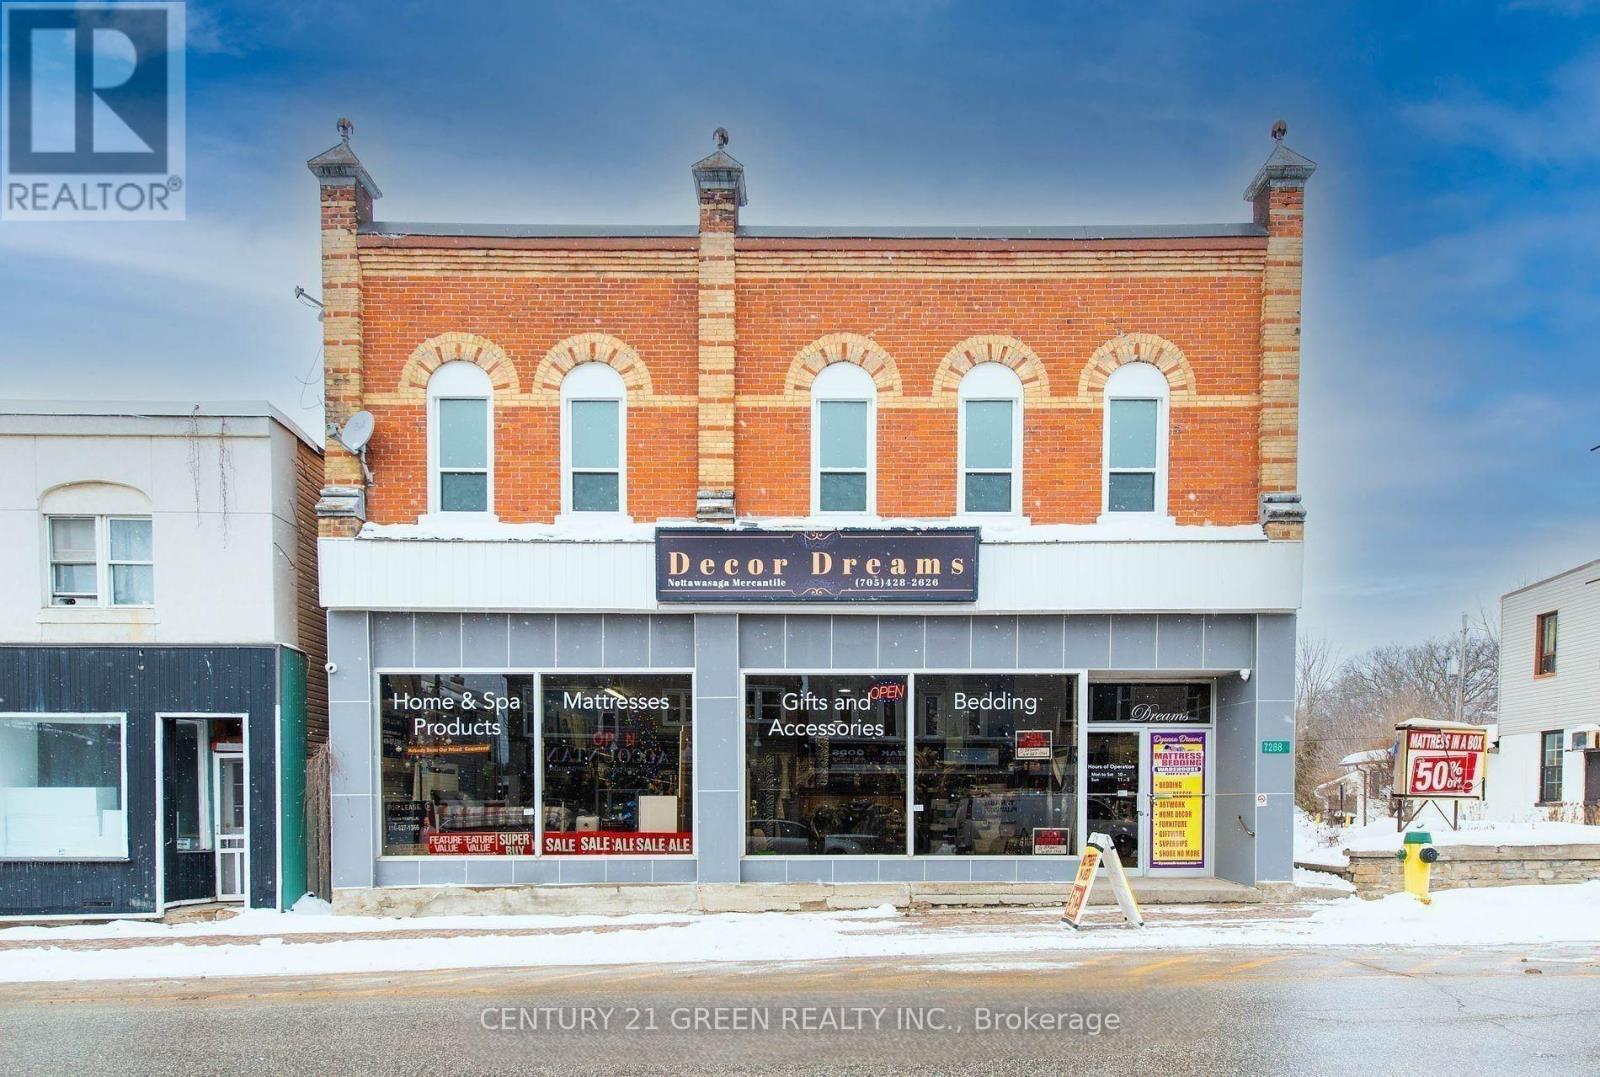
7288 Highway 26 Road
Clearview, Ontario
Amazing Opportunity To Own Commercial Building in Stayner, Busy traffic Enroute To Wasaga Beach/Blue Mountain And Ski Country Famous. Main Floor Retail Appx 3000 Sq. ft /FULL BASEMENT STORAGE, 2nd floor 5bd room Appt 2800 Sq.ft, Private Parking at the back of property, Great Building With High Traffic Exposure, Profitable Property With Two Income Streams Of Live And Work. With Separate Site Entrance for appt . Enjoy the potential in Retail or Investment Opportunities, Centrally located gem, Newly Renovated Hydro panel, Flooring / Washrooms /Laundry/ Lights /Windows/ and much more. (id:62104)

907 - 301 Frances Avenue
Hamilton, Ontario
NEW S.S Appliances. Fantastic Value in a HIGHLY desirable building within steps to the Lake, Beach and Waterfront Trail. Very quiet, well maintained property! This large 890sqft 1 Bedroom plus Den CORNER SUITE is South-West facing w/ lots of natural sunlight, large balcony, panoramic views of the Escarpment, Burlington Skyline and gorgeous SUNSETS. Freshly Painted in neutral colors from Top to Bottom and newer upgraded laminate flooring. Condo fee includes Heat, Hydro, Water, A/C, Cable, Internet, Exterior Maintenance and Visitors Parking. Building Amenities include Car Wash, Outdoor Pool, Sauna, Exercise Rm, Games Rm, Party Rm, Community BBQ, Library and Workshop. Features In-suite laundry, Underground parking and Locker! Very close to all Amenities, COSTCO, Parks and Conservation Area. (id:62104)
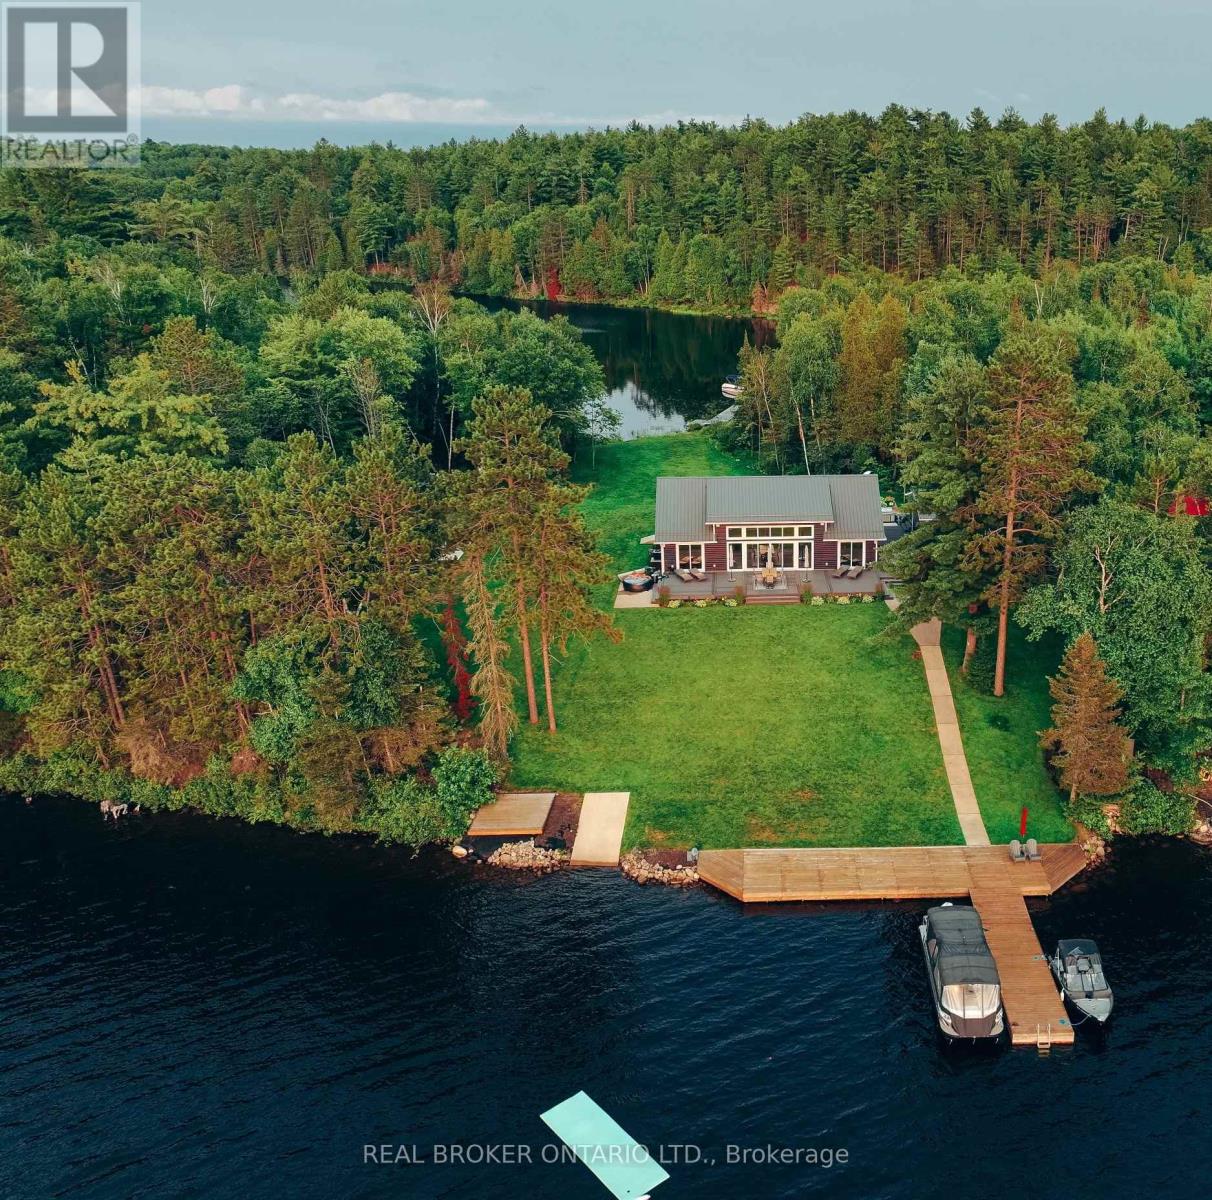
7 La Casa Del Lago Road
Greater Sudbury, Ontario
Welcome to your family's private luxury retreat on the shores of Lake Nepewassi. This rare property is crafted for those who value privacy, space & lakefront living. Accessed by a short 2 km boat ride from your private docking facilities in Estaire, it delivers the perfect balance of convenience & seclusion. This custom 4-season residence showcases soaring 17-ft. ceilings & a thoughtfully designed split floor plan that seamlessly blends modern comfort with panoramic lake views. The primary suite is a true retreat, featuring a spa-inspired ensuite with a double walk-in shower, private water closet & direct walkout to the water. The opposite wing is perfectly suited for family & guests, offering 2 spacious bedrooms, a shared bath & multiple walkouts. At the heart of the home, a custom kitchen & an open-concept living space flows effortlessly onto a stunning 50'x16' composite deck for exceptional indoor-outdoor living. Beyond the main residence, a fully equipped bunkie elevates the property further. Complete with a private suite, full bathroom, custom cedar sauna & steam room, kitchenette & an adjacent outdoor chef's kitchen, all complemented by an elevated composite deck with sleek glass railings. The grounds are truly set apart, offering rare, fully usable waterfront that has been professionally landscaped with irrigation & maintained by robotic lawn systems. Enjoy an expansive, flat lawn leading directly to the water, multiple docking systems including a sheltered rear dock & private launch & a protected shoreline ideal for boating, swimming, and water sports. Backing directly onto crown land, the privacy is simply unmatched. Nepewassi Lake itself is one of NorthernOntario's hidden gems. Nearly 20 miles of warm, clean water with endless opportunities for exploration, yet just a short distance from Sudbury& only 3 hours from the GTA. This is more than a cottage, it's a waterfront compound designed for multi-generational living, memories & longterm enjoyment. (id:62104)

1588 Aldersbrook Road
London North, Ontario
Imagine coming home to a peaceful retreat where all the hard work has already been done for you. This beautifully refreshed 3+1 bedroom raised bungalow blends spacious family living with the beauty of nature. One of the the biggest lot on the street...From the moment you step inside the bright entryway, the freshly painted walls and gorgeous new laminate flooring set a welcoming tone. Freshly painted, Pot lights, Mirror closets, spacious master bedroom, Updated vanities. The heart of the home is a spacious kitchen designed for effortless meal prep, complete with ample cabinetry and sleek stainless steel appliances. Some photos show property virtually staged. Three bright bedrooms sit on the main level, alongside an updated 4-piece bathroom featuring a relaxing jetted tub. Downstairs, the fully finished lower level feels like a main floor thanks to oversized windows that flood the massive rec room, 4th bedroom, and second full bathroom with light. Step outside into your fully fenced backyard with a premium lot, tree-lined haven featuring a spectacular 3-tiered deck built for summer barbecues and garden views, Finished Basement offers lost of potential. Great Price! (id:62104)
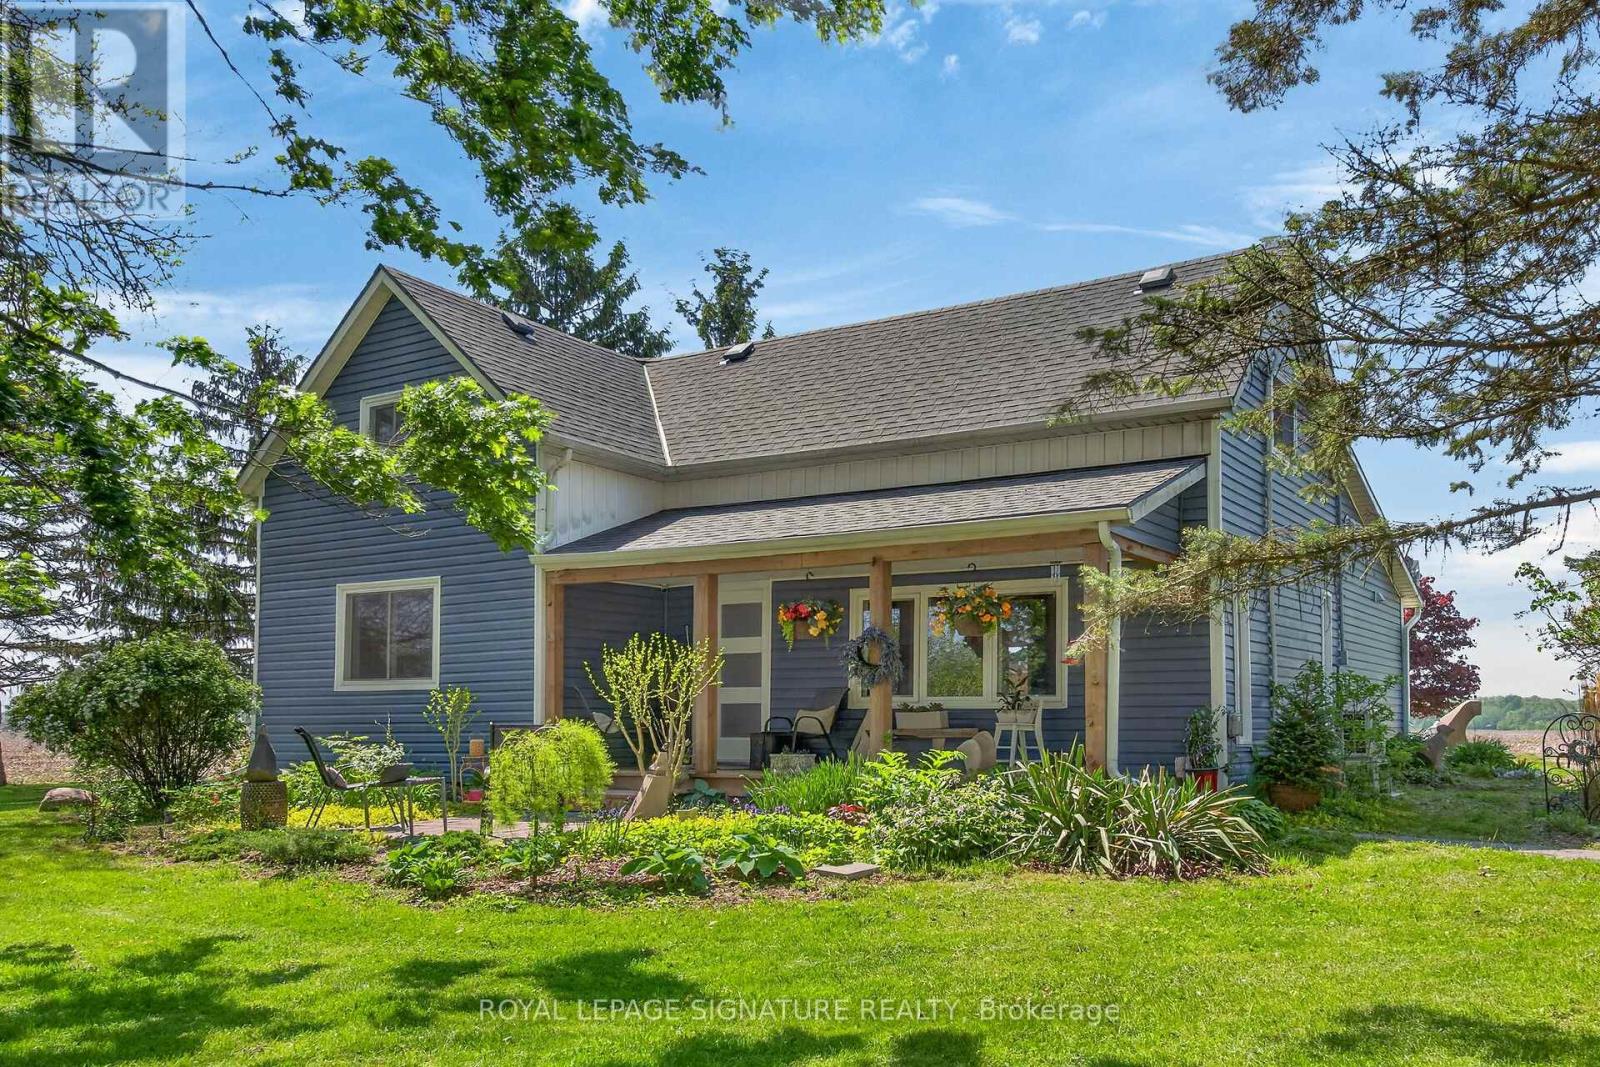
393 Marshagan Road
Haldimand, Ontario
Beautifully updated Home on a 3/4 acre Serene Country setting! Fantastic curb appeal w/ large front porch to relax and take in the fresh air. Features Engineered Hardwood floors throughout, updated washrooms, dimmer LED Pot Lights, Main floor laundry, updated windows and doors, updated Furnace/Heat Pump/A/C, and staircase railing w/ steel pickets and exterior lights. . Highlight is the HUGE updated kitchen w/ S.S Appliances, Granite Counters, S.S Hood Range, HUGE Centre Island w/ breakfast bar, LED Pot Lights and Sky lights. Great Stone feature wall in Living Room w/ Electric Fireplace that emits Heat for those cold winter nights! Great size MAIN FLOOR Primary Bedroom w/ Accent Wall, LED Pot lights and large updated 4-pc Ensuite w/both a shower, soaker tub and feature stone wall. Upstairs features 2 additional great size bedrooms and office nook. Outside you will find a large patio, seating area with table and custom made storage sheds. The bonus of an additional $65,000.00 worth of updates/improvements made over and above the primary updates! Plenty of room for a future Garage/Shop. Located within 7 minutes to town for all Amenities. Just move-in and enjoy this fantastic Home! (id:62104)
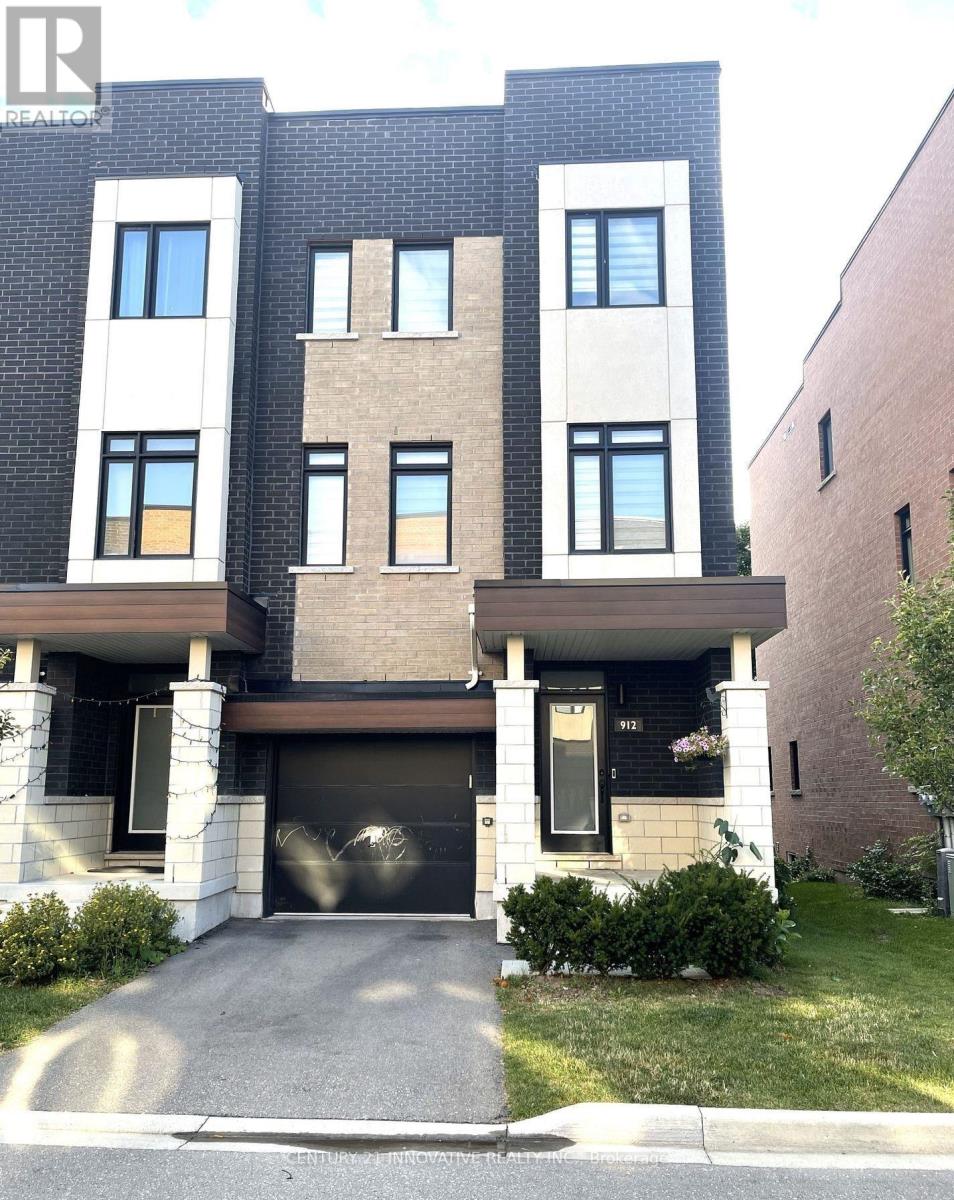
912 Kicking Horse Path
Oshawa, Ontario
Welcome to this spacious 3-storey townhouse, thoughtfully designed with the feel and functionality of a semi-detached home. Featuring a private backyard, generous living spaces and an abundance of natural light, this home is perfect for families looking for comfort, space and convenience. The main floor offers a versatile family room that can easily function as a home office, formal living room or additional family space, along with a convenient 2-piece bathroom and walk-out to the backyard. Pot lights and durable laminate flooring create a bright, modern feel throughout the main living areas. The second floor is the heart of the home, featuring an open-concept layout with a chef-inspired kitchen equipped with stainless steel appliances, a breakfast bar island and a spacious breakfast area with walk-out to a private balcony. The expansive living and dining area is filled with natural light, making it ideal for everyday living and entertaining. Pot lights and laminate flooring continue throughout this level. The third floor features generously sized bedrooms with ample closet space. The primary bedroom offers a spacious walk-in closet and a private ensuite, creating a comfortable retreat at the end of the day. Located in Oshawa's desirable McLaughlin neighborhood, this home is close to schools, shopping, restaurants, parks and everyday amenities. Transit is right at your doorstep, making commuting easy and convenient. Tucked into a family-friendly enclosed community with a park on site, this is a great opportunity to enjoy the space of a semi with the convenience of townhouse living. (id:62104)
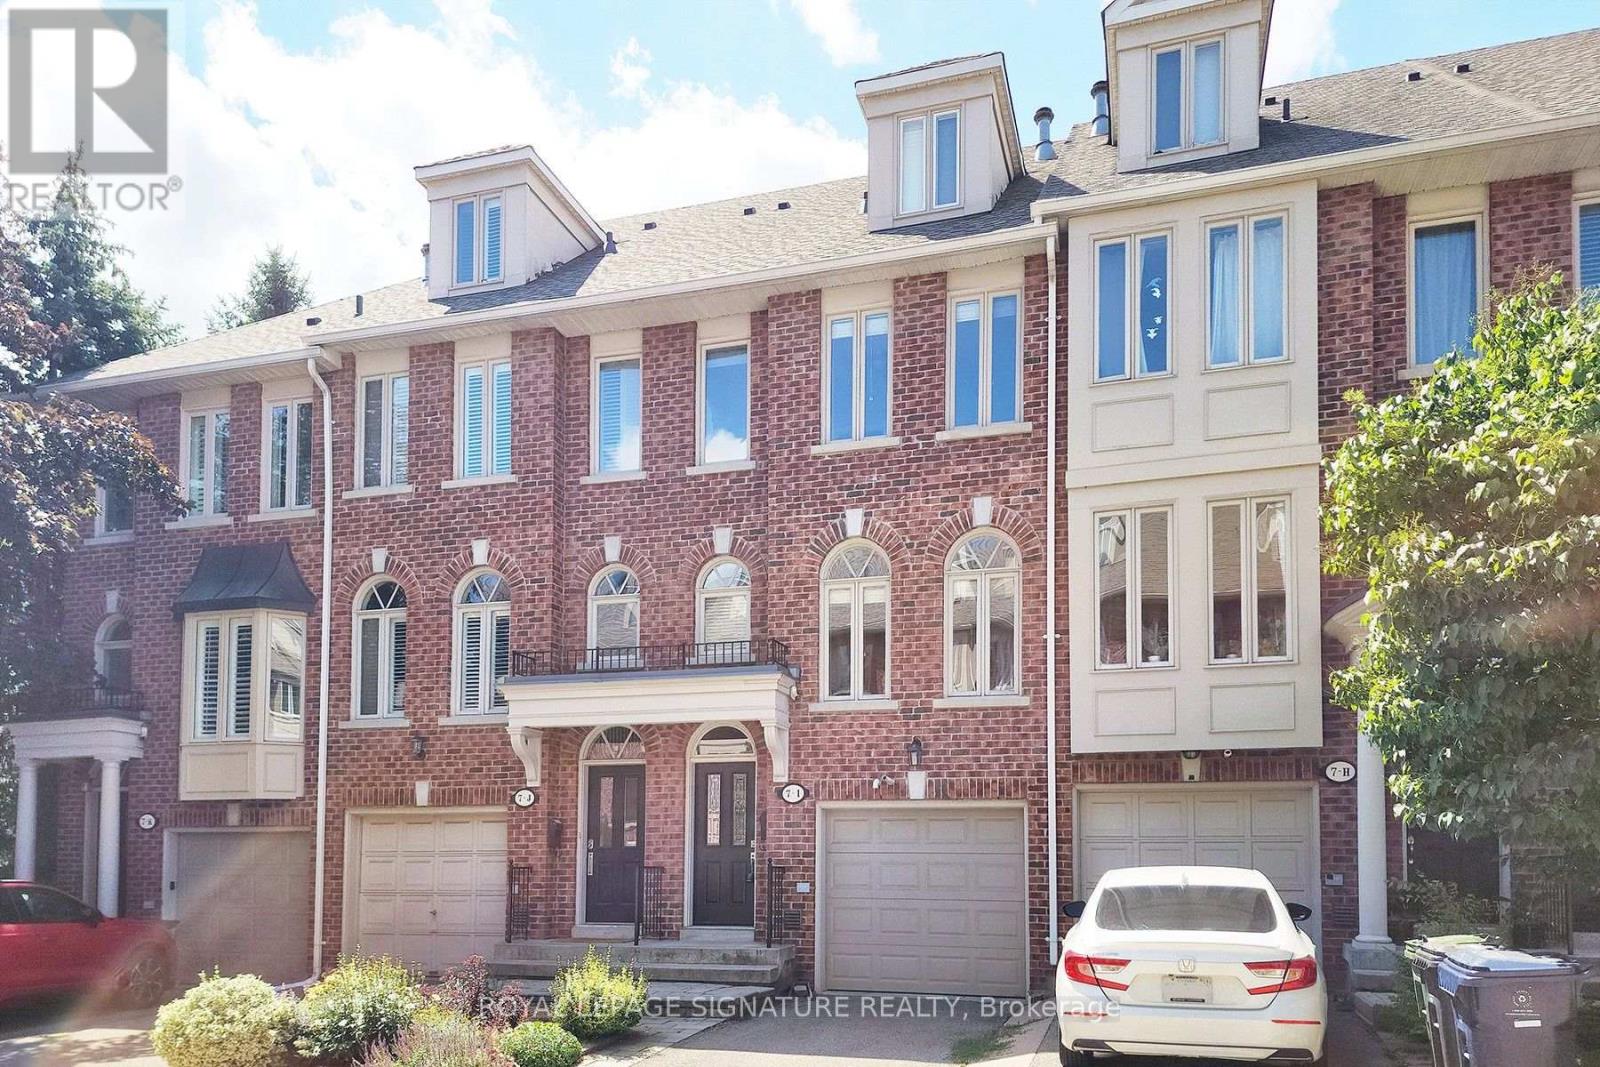
7-I Brussels Street
Toronto, Ontario
Welcome to a beautifully maintained freehold townhouse that perfectly blends modern living with an unbeatable location. Thoughtfully designed for today's lifestyle, this spacious 3 bedroom, 3-bathroom home features an open-concept main level living room, dining room with a gas fireplace, hardwood flooring and a custom gourmet kitchen, Granite counters & island ideal for entertaining, family gatherings and everyday living and a walk-out to the balcony overlooking the backyard that's fully fenced complimented with a patio perfect for summer BBQs, relaxing evenings, letting children and pets play safely. oversized west facing windows flood the home with natural light while showcasing breathtaking sunset views, creating a warm and inviting atmosphere. The 2nd floor has 2 bedrooms and a common 4 piece bathroom and great closet space. The 3rd floor features a spacious primary bedroom a generous and a oversized 5 piece bathroom and a walk-in closet, Sun Splashed eastern and western exposure overlooks the patio. The finished lower level provides flexible space for guests bedroom or a home office, recreation room and a 2 piece bathroom, laundry and access to the garage. Other features, private driveway & abundant storage. Ideally located just steps to The Queensway and surrounded by parks, trails, playgrounds, and green space, this home offers an exceptional lifestyle for families and outdoor enthusiasts alike. Walk to highly regarded schools, including French immersion programs, Shops, Restaurants,Costco and more. Easy Access To Highways QEW, 400, 401 and 407. Minutes To The Downtown Core. This is a rare opportunity to own a thoughtfully designed home in one of the most sought after areas in the city's family--friendly and connected communities. Just Move In And Enjoy. (id:62104)

91 Monaco Court
Brampton, Ontario
Welcome to this beautifully renovated 3+1 bedroom, 4-bathroom home, located in one of Brampton's most desirable family-friendly neighbourhoods. This stunning property has been extensively updated from top to bottom and offers exceptional curb appeal with professionally completed stonework, a luxurious stone driveway, and concrete surrounding the entire home.Step inside to discover elegant hardwood flooring throughout the main and upper levels,complemented by a beautifully refinished hardwood staircase. The bright, open-concept mainfloor is enhanced with stylish pot lights throughout and seamlessly connects the living,dining, and family areas, creating the perfect space for entertaining. The fully renovated modern kitchen features quality finishes and is designed for both style and functionality.The fully landscaped backyard is maintenance-free, complete with concrete throughout, a gorgeous gazebo for outdoor enjoyment, and a spacious storage shed. The fully renovated finished basement features pot lights throughout and offers excellent versatility, including an additional bedroom, full bathroom, and the potential for a comfortable in-law suite oradditional living space.Conveniently located close to top-rated schools, parks, shopping, public transit, and a widevariety of restaurants and amenities, this move-in-ready home offers the perfect blend of luxury, comfort, and convenience. A true turnkey opportunity you won't want to miss! Three full washrooms fully renovated, stairs were redone, pot lights all over main floor, crown molding was one all over the bedrooms brand new trim and baseboards upgraded, hallways and main floor, backyard removed all grass and included cement allover. (id:62104)
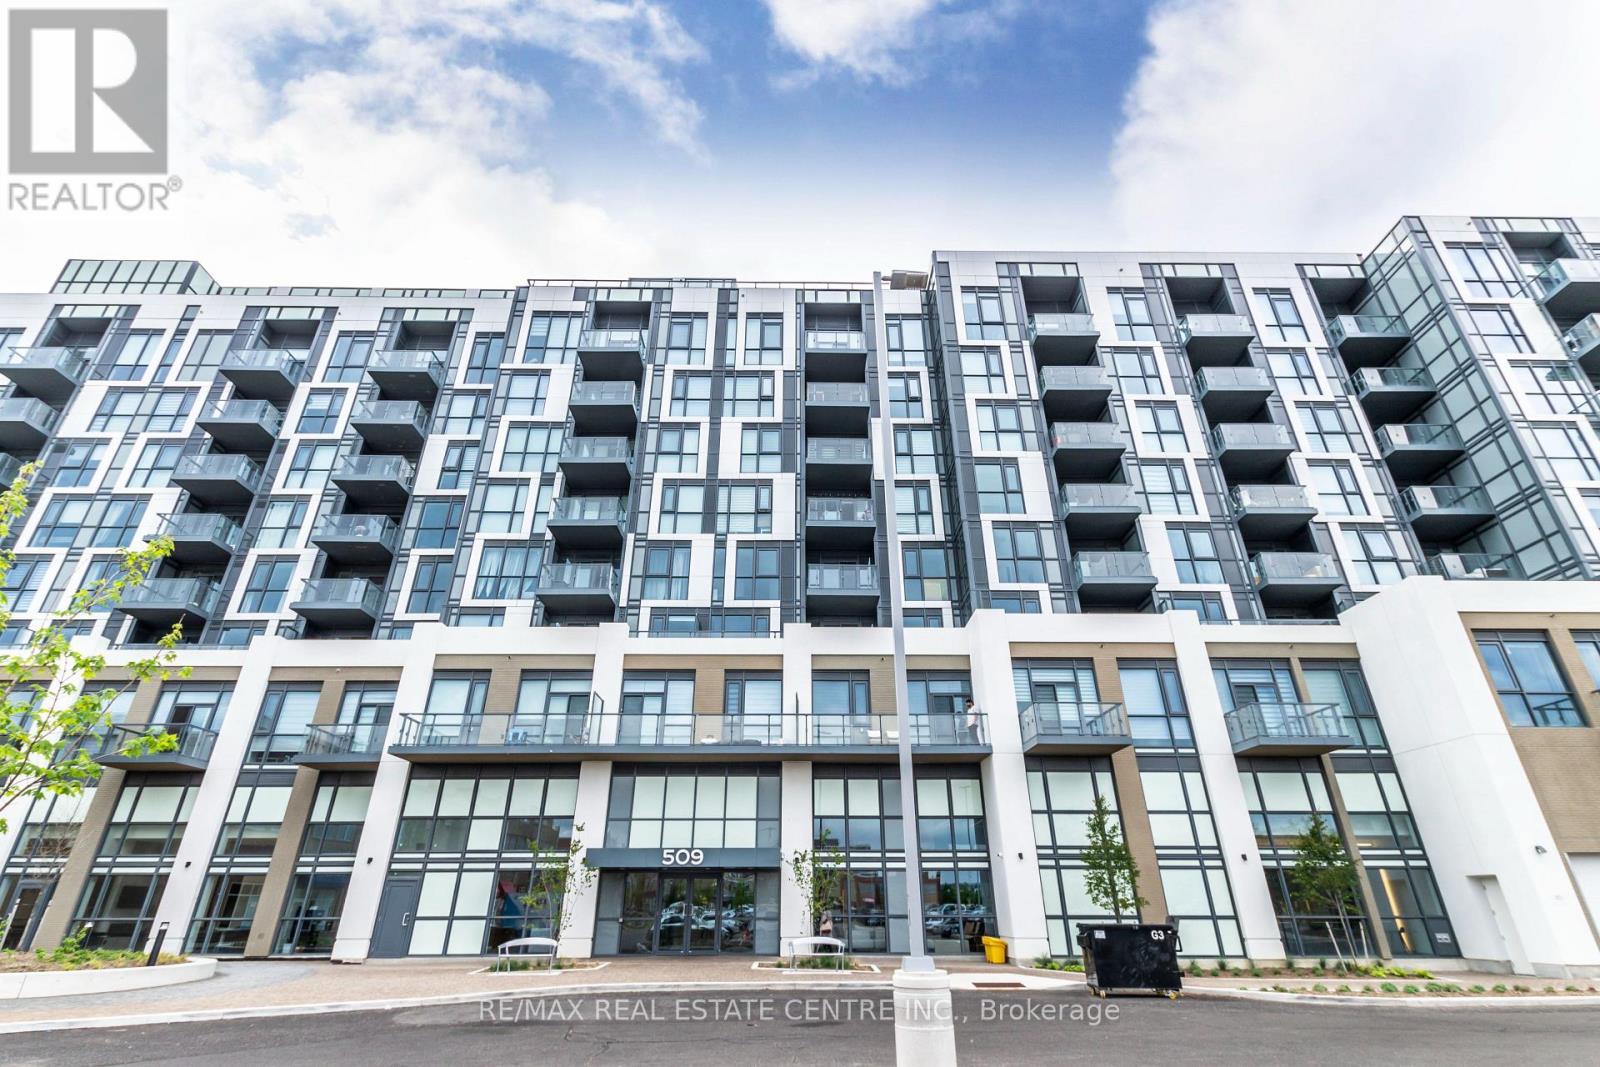
401 - 509 Dundas Street W
Oakville, Ontario
Welcome to your new home! Your vibrant summer and soon to be fall lifestyle upgrade begins in Oakville. The immersive Condo experience at 509 DunWest awaits and is now available for Lease within Oakville's smart growth initiative, which blends proximity to shopping, dining, and outdoor entertainment, in addition to a growing Sixteen-Mile Creek Sportsplex and Community Centre, as well as Oakville's Natural Heritage Trail System that is just steps away from your new home, that lends the perfect blend of convenience, comfort, and inspiration. You will feel right at home with the outstanding amenities that are included in your stay at this modern condo. This boutique condo offers concierge service, an on-site gym and yoga studio, games room, party room, as well as the perfect media room for those that love to host movie nights with friends and family. You can enjoy the summer vistas from the roof top terrace for those fleeting summer nights still ahead. Don't miss out. Give us a call, and come see the magic for yourself. (id:62104)
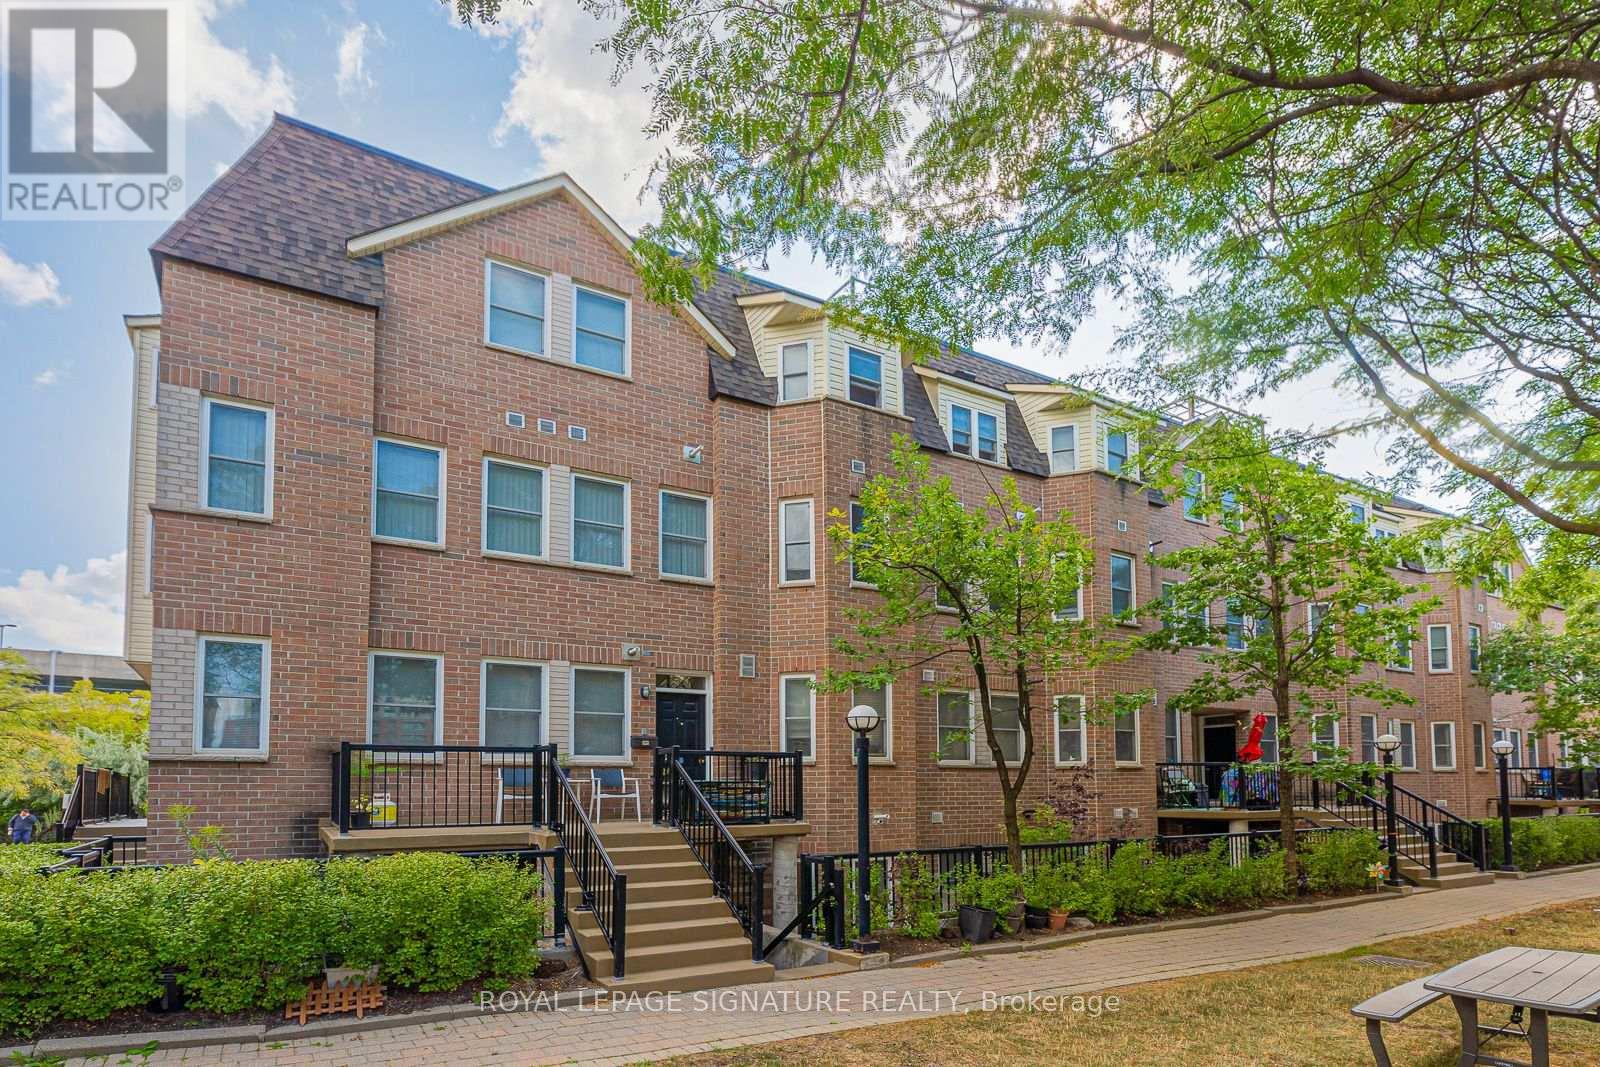
216 - 760 Lawrence Avenue W
Toronto, Ontario
Welcome to this inviting 2-bedroom, 2-bathroom lower townhouse in the desirable Liberty Walk community at 760 Lawrence Ave W. Offering approximately 835 sq ft of comfortable living space, this well-appointed home features a functional layout with two generously sized bedrooms and two bathrooms, and the added convenience of parking and a large locker, providing extra storage for seasonal items, sports equipment and everyday belongings. Enjoy the best of city living in a highly convenient North York location, with Lawrence West TTC Subway Station, local bus routes, Allen Road and Highway 401 all close by. Lawrence Allen Centre is just minutes away, offering grocery stores, restaurants, shops, services and everyday conveniences, while Yorkdale Shopping Centre is nearby for an exceptional selection of shopping, dining and entertainment. The neighbourhood is also surrounded by parks, schools, recreation facilities and a wide variety of restaurants and amenities. A wonderful opportunity to rent a spacious and comfortable townhouse-style home in a well-connected Toronto neighbourhood, with transit, shopping, major highways and everyday conveniences all within easy reach. (id:62104)
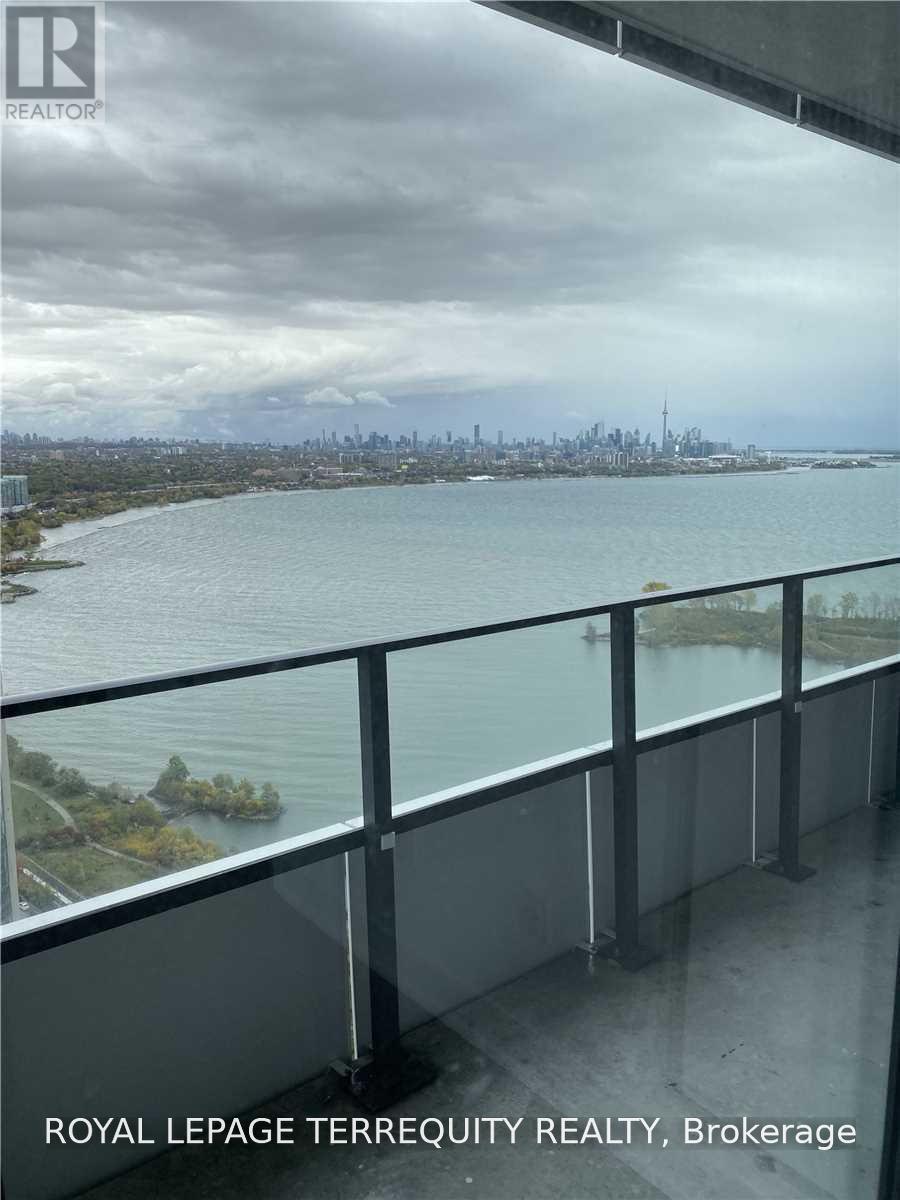
3904 - 20 Shore Breeze Drive
Toronto, Ontario
Welcome to Eau Du Soleil, one of Toronto's premier waterfront communities in the heart ofHumber Bay Shores. This stunning corner suite offers 757 sq. ft. of thoughtfully designedliving space with 2 spacious bedrooms, 2 full bathrooms, parking and locker. Enjoy beautifullake and city views from the expansive wrap-around balcony with 3 separate walkouts. Theupgraded interior features quartz countertops, stainless steel appliances, engineered hardwoodflooring, window shades, frameless glass shower and ensuite laundry. Resort-style amenitiesinclude a saltwater pool, fitness centre, yoga studio, games room, lounge, party room andmore. Steps to Humber Bay Park, waterfront trails, restaurants and cafes along Marine Parade,with convenient access to TTC, GO Transit and the Gardiner. Available October 1st. Currentlytenanted. Tenant to pay all utilities. (id:62104)

804 - 407 Dundas Street W
Oakville, Ontario
Fully Furnished!! Discover sophisticated, turnkey living at Distrikt Trailside West. This superbly designed, fully furnished suite offers nearly 900 sq ft of meticulously maintained interior living space, plus a private balcony. Featuring a superb 2-bedroom + den and 2-bathroom layout, this home is perfect for modern professionals or small families.Enjoy effortless convenience in one of Oakville's most desirable neighbourhoods. You are steps away from premier amenities, including major grocery stores, public transit, and Oakville Trafalgar Memorial Hospital. Commuting is seamless with instant access to highways 403, 407, and the QEW. (id:62104)
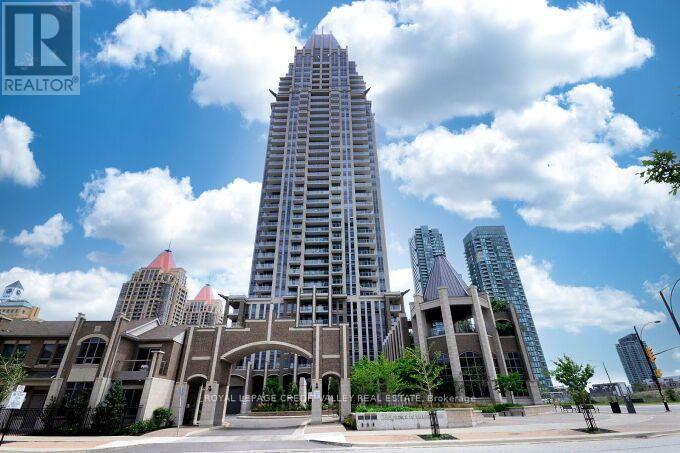
1706 - 388 Prince Of Wales Drive
Mississauga, Ontario
Beautiful One Park Condo Tower One Bedroom Plus Den located in the Heart of Mississauga. Panoramic North View, Minutes to Go Bus Terminal, Square One, Entertainment and Restaurants. This unit has been freshly painted and the Kitchen has Stainless Steel Fridge, Stove, B/I Dishwasher and Microwave with Granite Counter tops and Breakfast Bar overlooking the Dining/Living Room. Nine foot ceilings, Laminate Floors, Ensuite Laundry, Locker and Parking included. 24 Hour Concierge, Indoor Pool, Sauna, Exercise Room, Meeting Rooms. Ideal for young professional. (id:62104)