
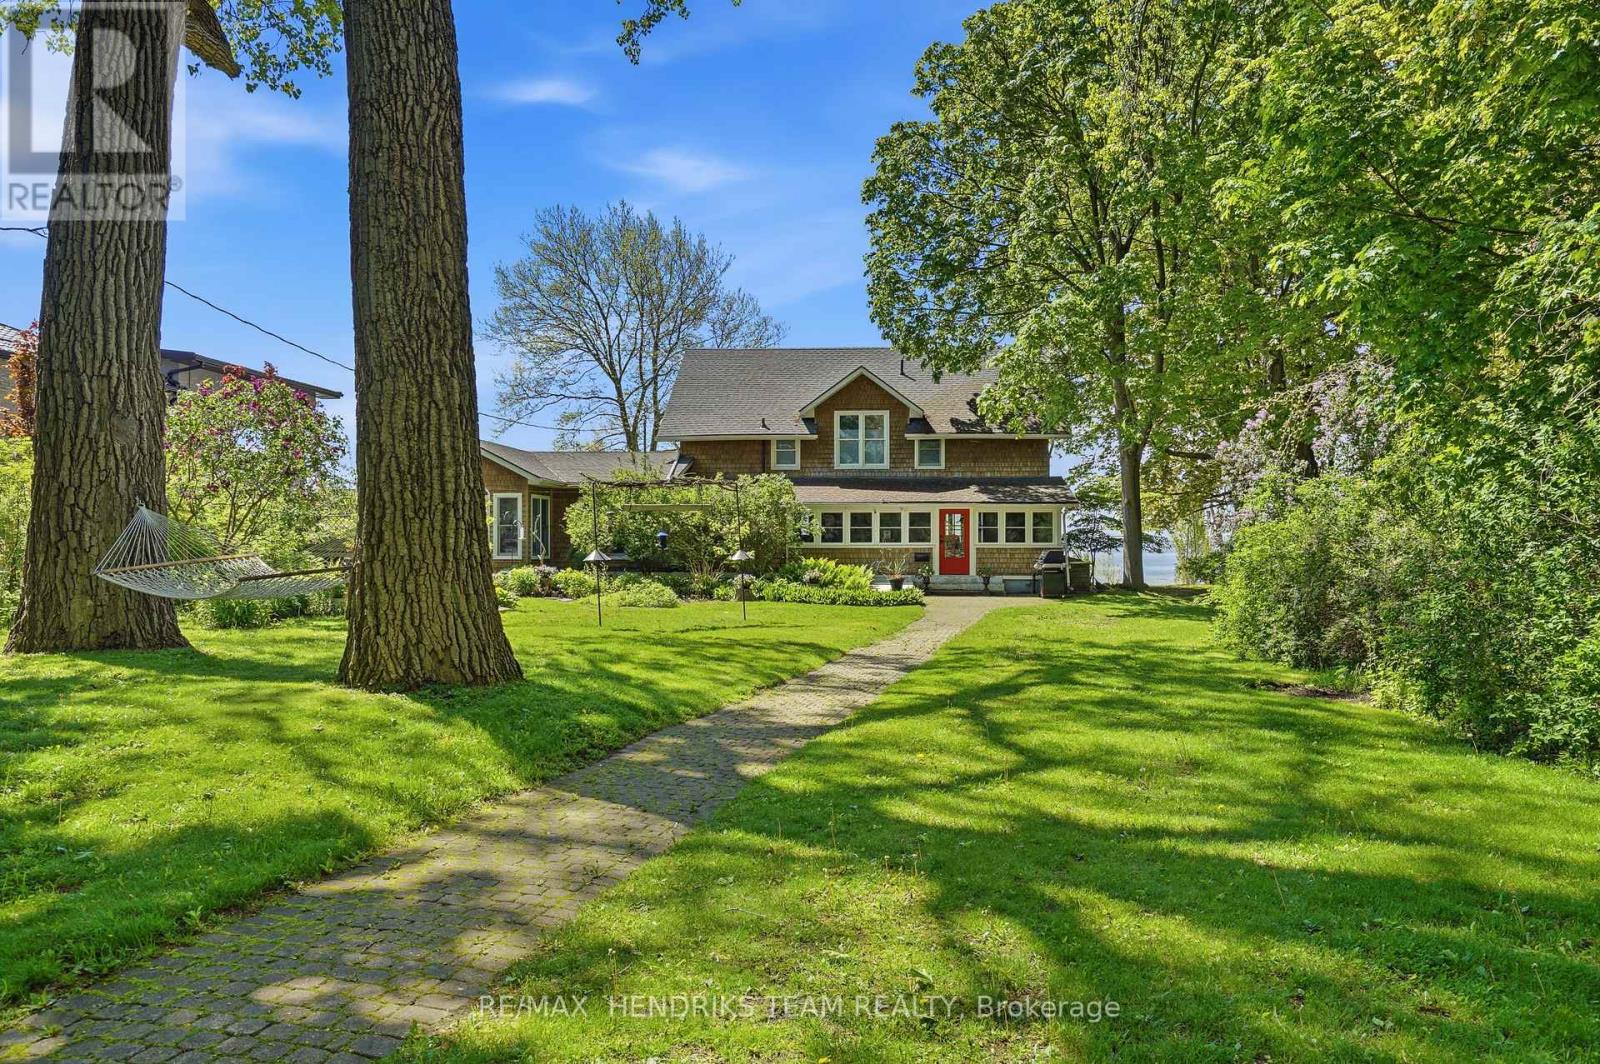
2497 Windmill Point Lane E
Fort Erie, Ontario
PRIVATE LAKE ERIE WATERFRONT - WINDMILL POINTA rare chance to own a coveted Windmill Point, where homes are tightly held and rarely sell. In 100 years, only three owners. What sets it apart is the shoreline. The waterfront sits on a natural bedrock shelf that helps keep the water clear, with far fewer seasonal algae issues than on softer shorelines elsewhere on the lake. The break wall appears to be the original and still stands after generations, a sign of how well this stretch is protected at this point. Because the shore is bedrock rather than sand, your waterfront stays quiet and private, while owners enjoy a designated association sandy beach a short walk away. Beautifully restored and modernized while keeping its original charm. Approximately 3,800 sq ft, insulated throughout for four-season comfort and energy efficiency. East and West wings give natural separation, up to 6 bedrooms and 3.5 baths, ideal for extended family, guests, or multi-generational living. The west wing features a showpiece chef's kitchen built for multiple cooks, with a 14-ft quartz island, exposed beams, and a pass-through window onto a screened porch stretching 55+ feet along the lake. A separate structure of approximately 1,250 sq ft with a full bath and a loft suits guests, a studio, or conversion to a garage/workshop. A 20kW whole-home generator keeps the living room running through any outage. Owners enjoy association access to over 1 km of shoreline, sunrise-to-sunset views, the Buffalo skyline, Point Abino Lighthouse, and tennis, with approximately 25 acres on the west side, collectively owned by the association members. Inside: a stone fireplace with gas insert, home theatre, Andersen windows, and engineered hardwood throughout. A bedrock shoreline and protected association setting, space to gather, host, and hold for generations. Love where you live, at the water's edge, Windmill Point. (id:62104)
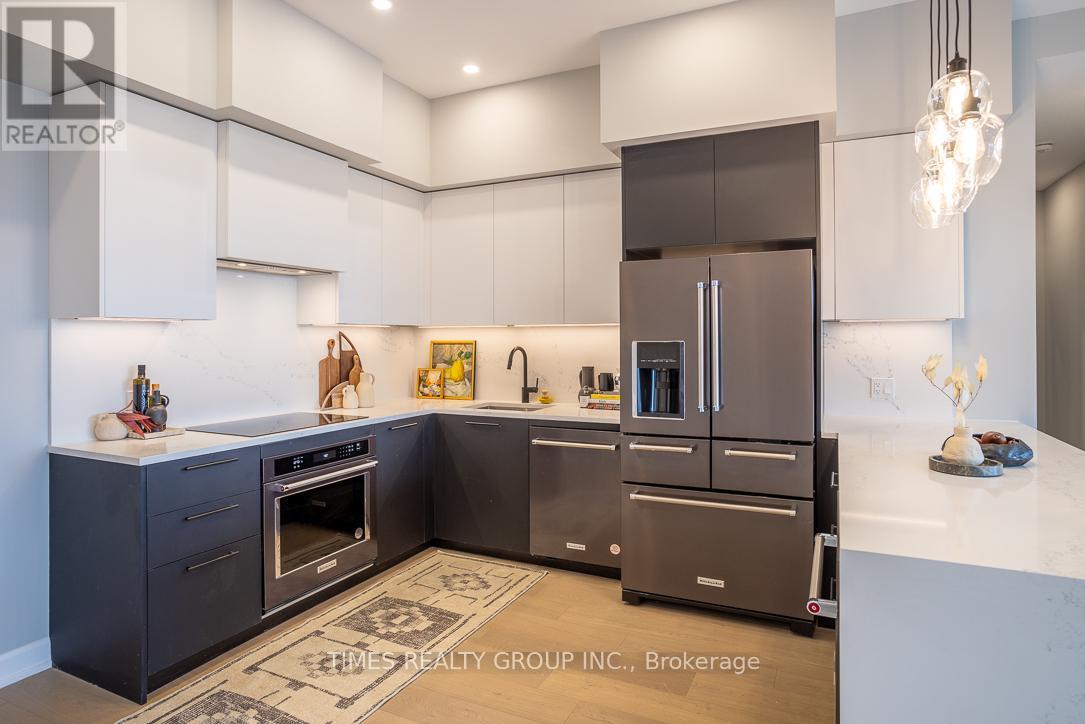
903 - 195 Hunter Street E
Peterborough, Ontario
Parking spot is optional and can be purchased at $20,000 additionally. For More Information About This Listing, More Photos & Appointments, Please Click "View Listing On Realtor Website" Button In The Realtor.Ca Browser Version Or 'Multimedia' Button Or Brochure On Mobile Device App. (id:62104)
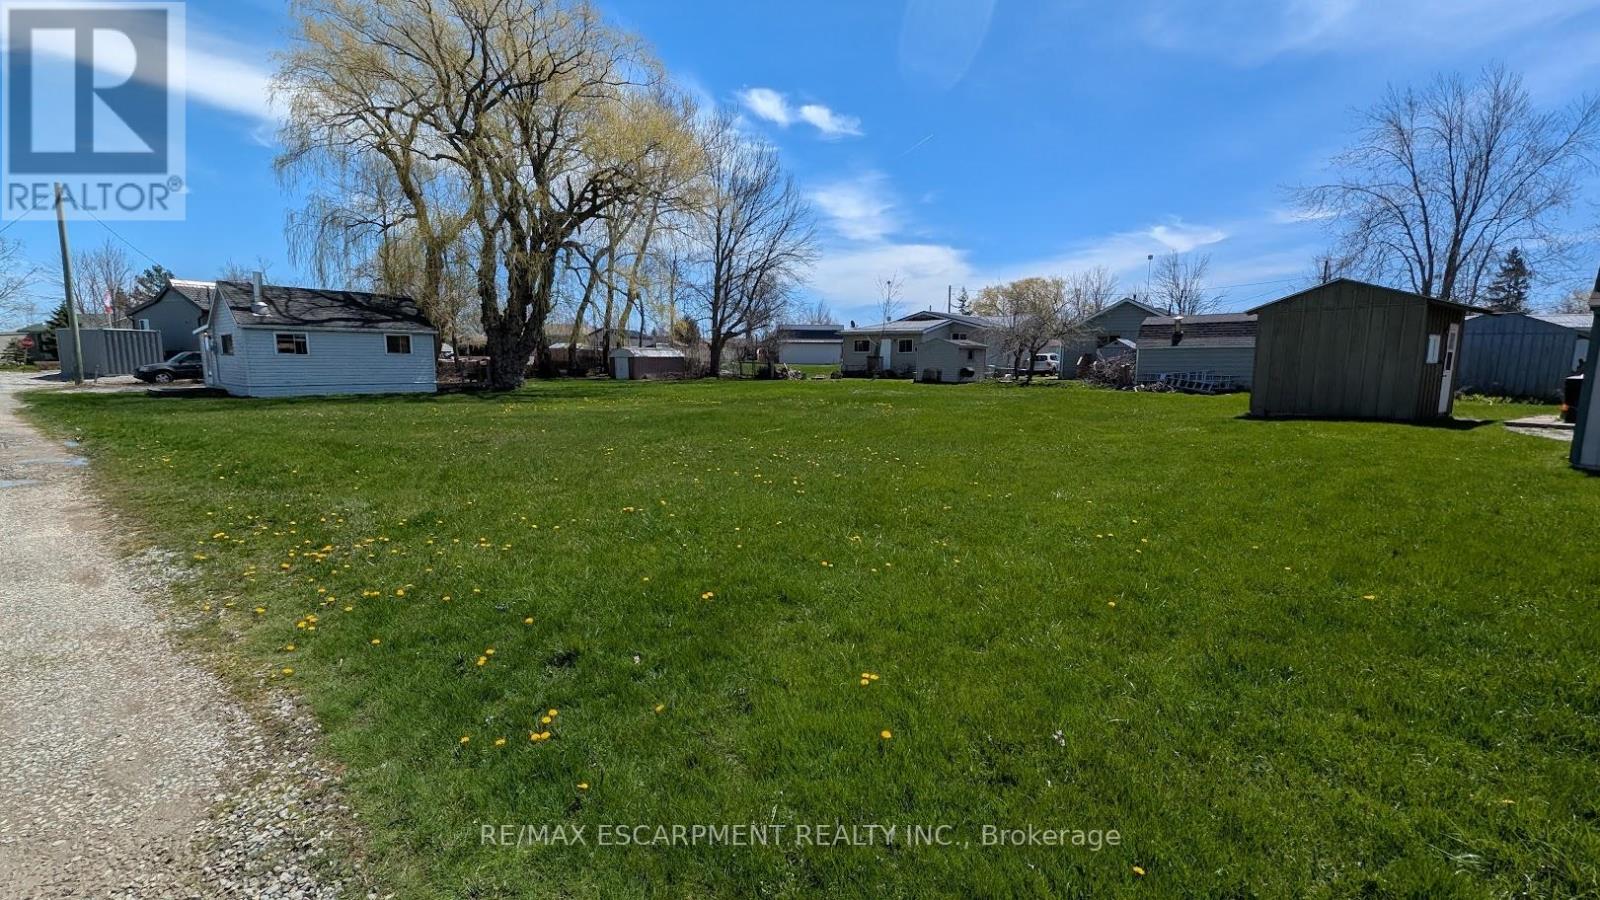
9/11 Marilyn Drive
Haldimand, Ontario
Amazing double lot opportunity at Peacock Point (approx. 132' x 104') featuring a charming 2-bedroom cottage. Lake view from the kitchen. Community water service available April to October (approx. $300 annually). Community store, park, and local amenities located within walking distance. Seasonal community events held throughout the year. Ideal recreational property or seasonal retreat. (id:62104)
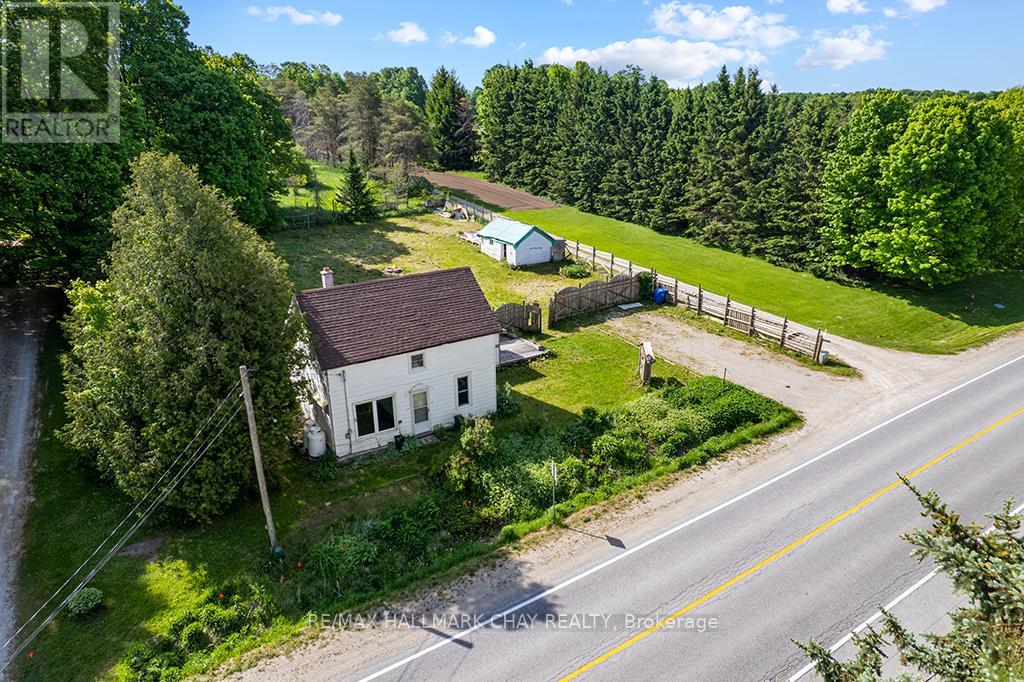
500218 Grey Road 12 Road
West Grey, Ontario
Welcome home to this newly renovated 1.5-storey century home offers over 1,400 sq. ft. of living space in an ideal location within walking distance to downtown Markdale, including the new hospital and a new elementary school. Brand new appliances, including washer and dryer. Featuring 3 bedrooms and 2 bathrooms, the home includes a large eat-in kitchen, perfect for family meals and entertaining. The generous lot has a fully fenced yard, an outdoor storage shed, and a charming chicken coop for those interested in backyard homesteading. The basement is ready for your finishing touches to add even more living space in this beautiful home. This move-in-ready property also boasts proximity to recreational hotspots: it's just 20 minutes to the scenic Beaver Valley, 15 minutes to beautiful Lake Eugenia, and 35 minutes to Collingwood for all-season activities. Owen Sound is only 30 minutes away, while Toronto is an easy 1.5-hour drive, making this home a rare blend of small-town charm with accessibility to major destinations and year-round adventures. (id:62104)
2007 Mount Forest Drive
Burlington, Ontario
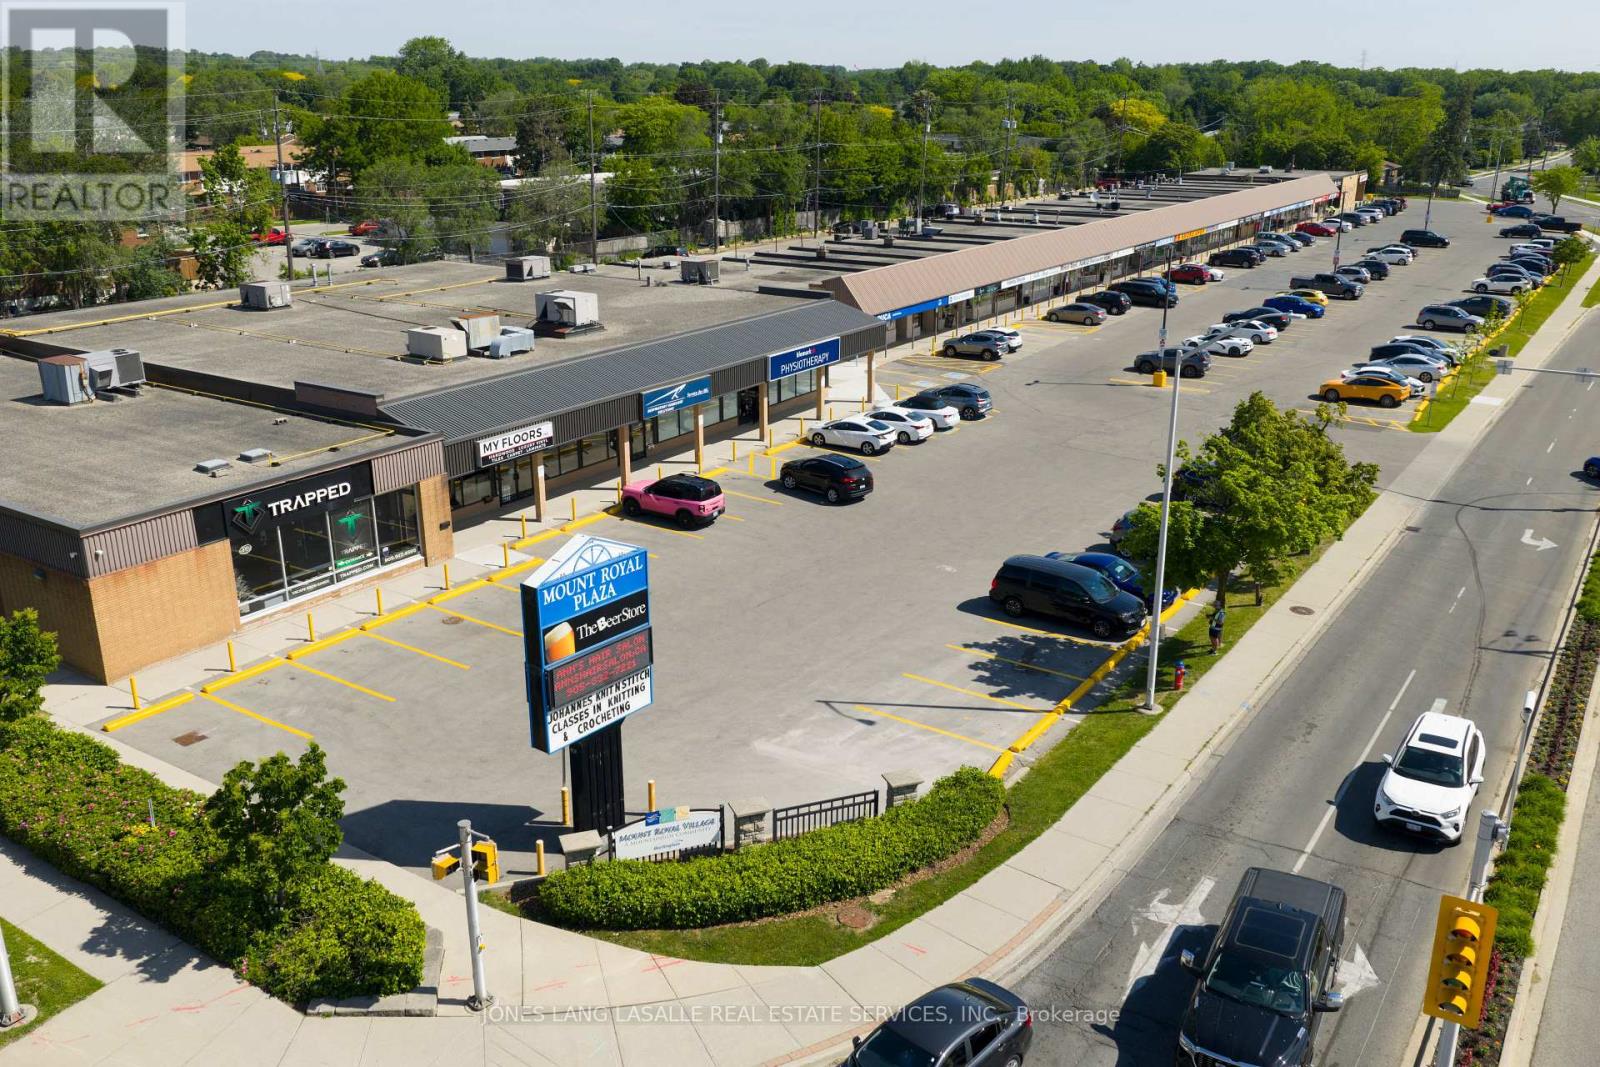
Mount Royal Plaza comprises 47,464 square feet of retail space on 4.4 acres at the northwest corner of Brant Street and Mount Forest Drive in Burlington, Ontario.The plaza is 100% occupied by a diverse mix of 24 long-standing tenants and offers 230 surface parking stalls, providing stable in-place cash flow. With immediate access to Highways 403, 407, and the QEW, the Property is ideally positioned in a high-traffic, transit-oriented corridor that supports strong and sustained tenant demand. (id:62104)
Apt 2 - 611 Danforth Avenue
Toronto, Ontario
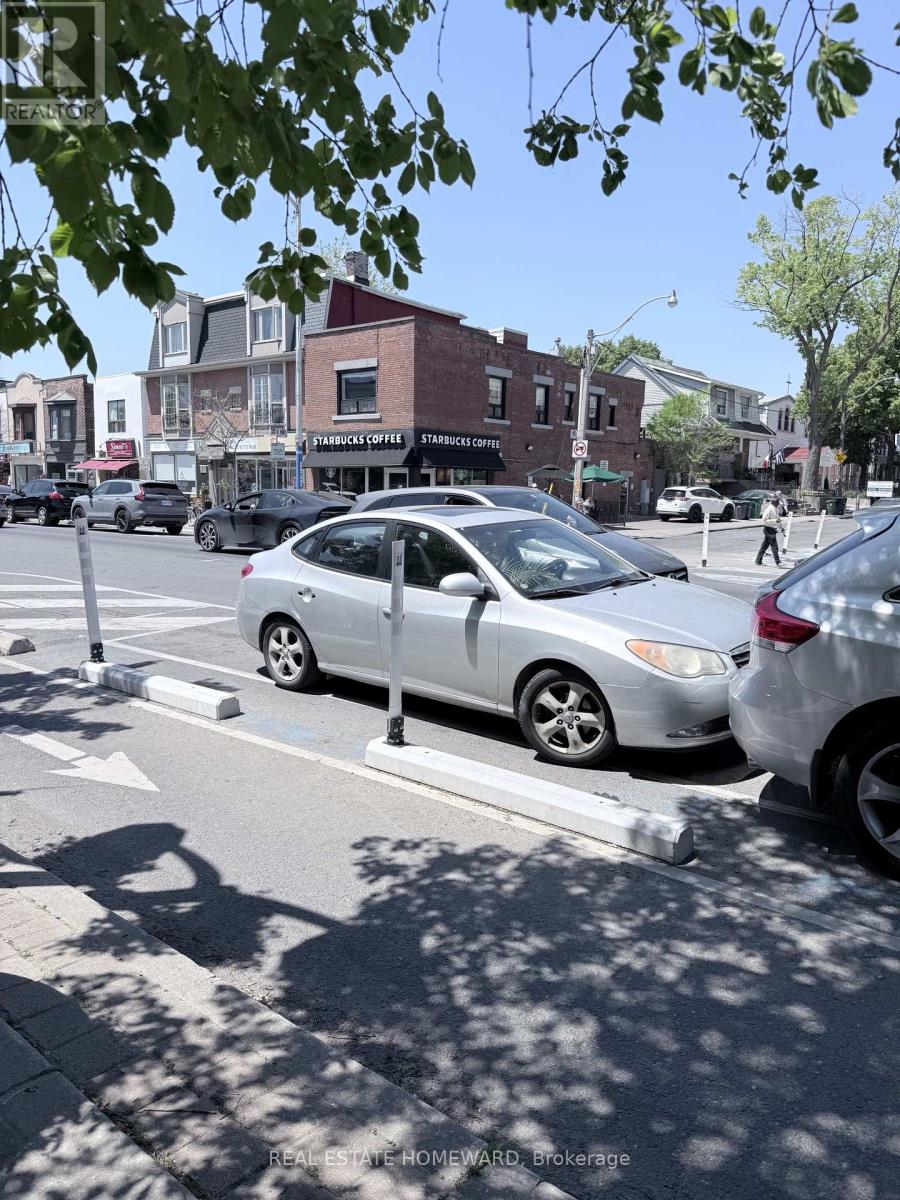
Spacious and bright 1-bedroom + den apartment on the second level of a mixed-use building in the heart of the Danforth. The den is large enough to be used as a second bedroom, home office, or guest space. Fantastic location just half a block west of Pape Station and steps to all the amenities of Danforth Avenue.Features a modern kitchen with granite countertops, double stainless-steel sink, fridge and stove, a 4-piece bathroom, ample closet space, and ensuite laundry with washer and dryer. Walk out to a private south-facing terrace measuring approximately 20' x 20'-perfect for outdoor enjoyment.Heat and water are included; tenant pays hydro. No parking and no dishwasher. Excellent walkability with supermarkets, cafés, restaurants, and shops nearby. Starbucks conveniently located across the street.Immediate occupancy available. (id:62104)
0 Park Road
Kawartha Lakes, Ontario
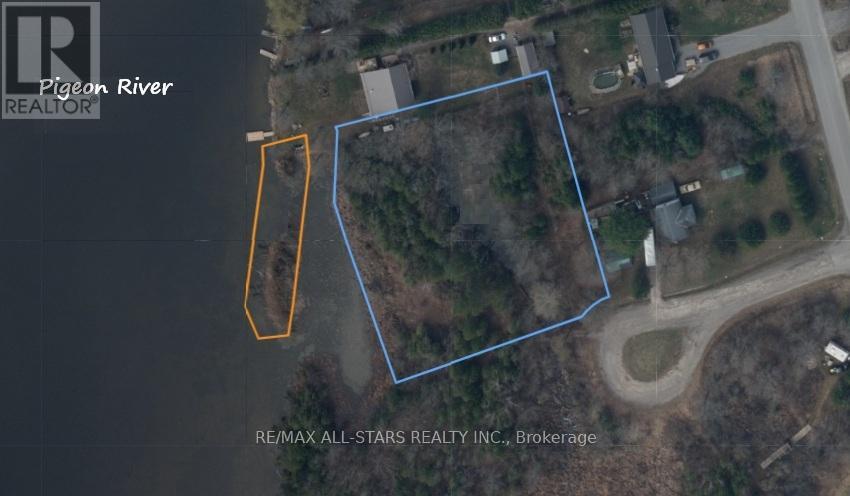
Enjoy the best of waterfront living with this beautiful acre property located in the heart of charming Omemee. Offering a picturesque setting along the water, this rare parcel provides the perfect opportunity to enjoy the natural beauty and relaxed lifestyle that the Kawarthas are known for.Conveniently located close to shops, restaurants, schools, parks, and other everyday amenities, you'll enjoy the perfect balance of privacy and accessibility. Commuters will appreciate the easy access to Lindsay, Peterborough, and Highway 115, making travel throughout the region simple and convenient.Whether you're looking for a peaceful waterfront escape or a long-term investment in a desirable community, this exceptional property offers endless possibilities in an unbeatable location. (id:62104)
6128 Eighth Line
Erin, Ontario
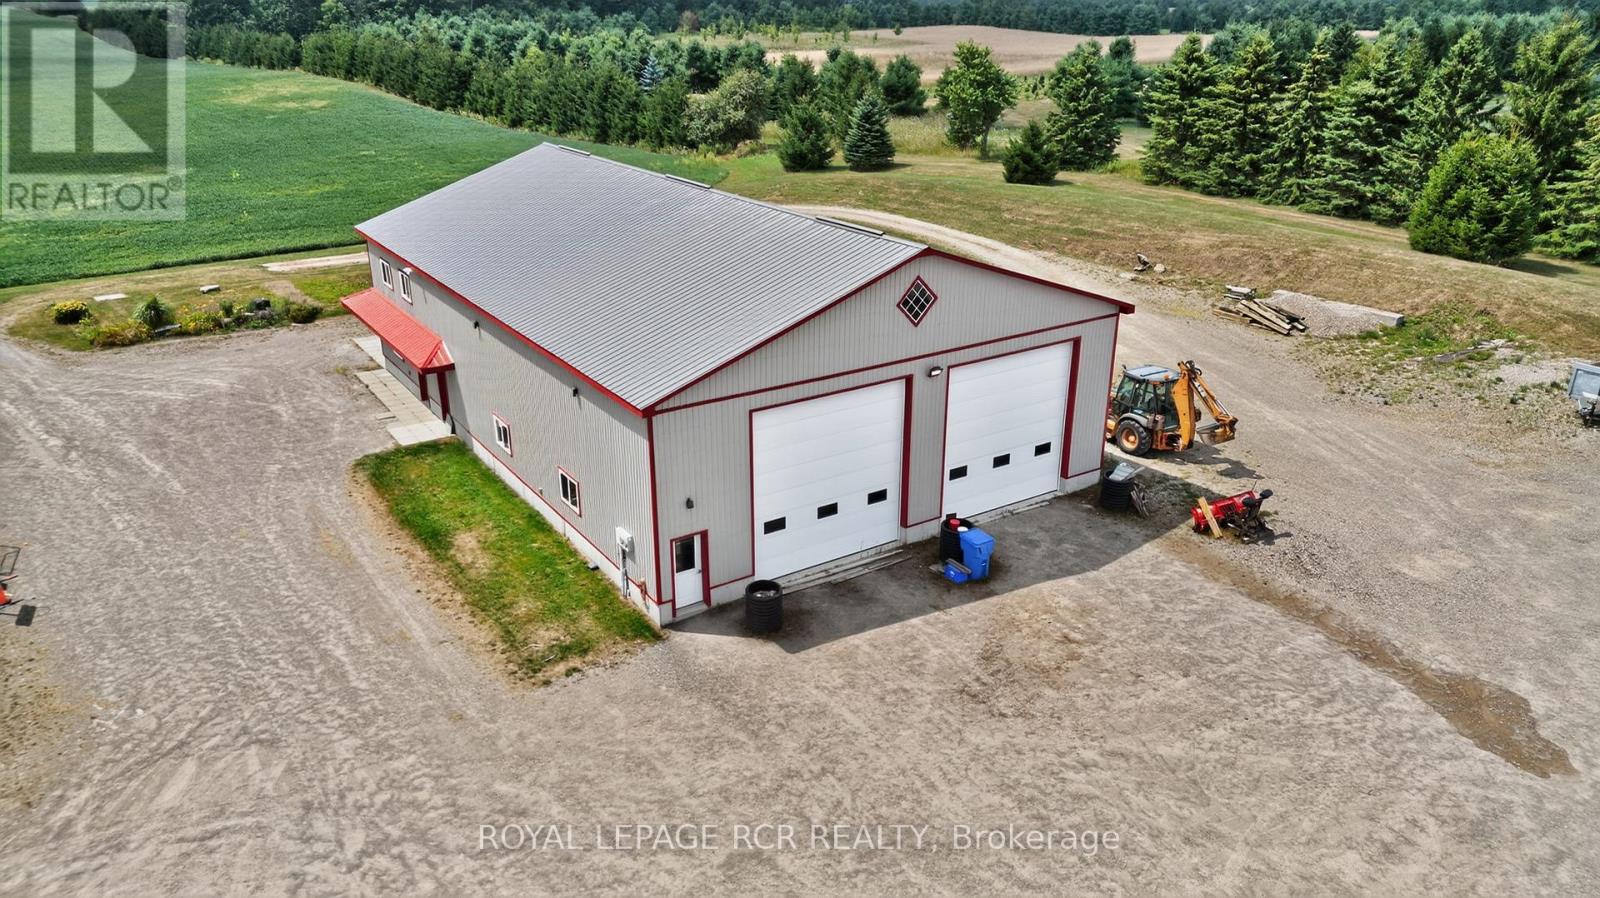
Looking for that property that is the complete package, Here you go. Follow the winding driving way up to a sprawling almost 2700 sqft all brick bungalow. Open concept design, 9 foot ceiling throughout. 3 spacious bedrooms with primary boasting a 5piece ensuite with large walk in closet. For added company or rental capabilities the basement is finished with a large 1 bedroom in law suite fully equipped with kitchen and 4 piece bathroom, separate driveway and side entrance. Beautiful views from every window in the home, also 3 fenced in paddocks and animal shelter if you were wanting to bring your friends along. Drive in oversized 2 car garage. 50X80 steel shop built in 2017 is truly remarkable, a 2 room office with kitchen on the upper floor and a 1 bedroom large office on the ground floor with Kitchen bathroom & gas fireplace, add for some serious income possibilities, fully insulated and as with the home you will see top quality, craftsmanship and finishes throughout. Shop has commercial designation and is used as non conforming business. If you're looking to work from home, have an amazing shop for your business and would like multiple forms of income this is the property is for you. (id:62104)
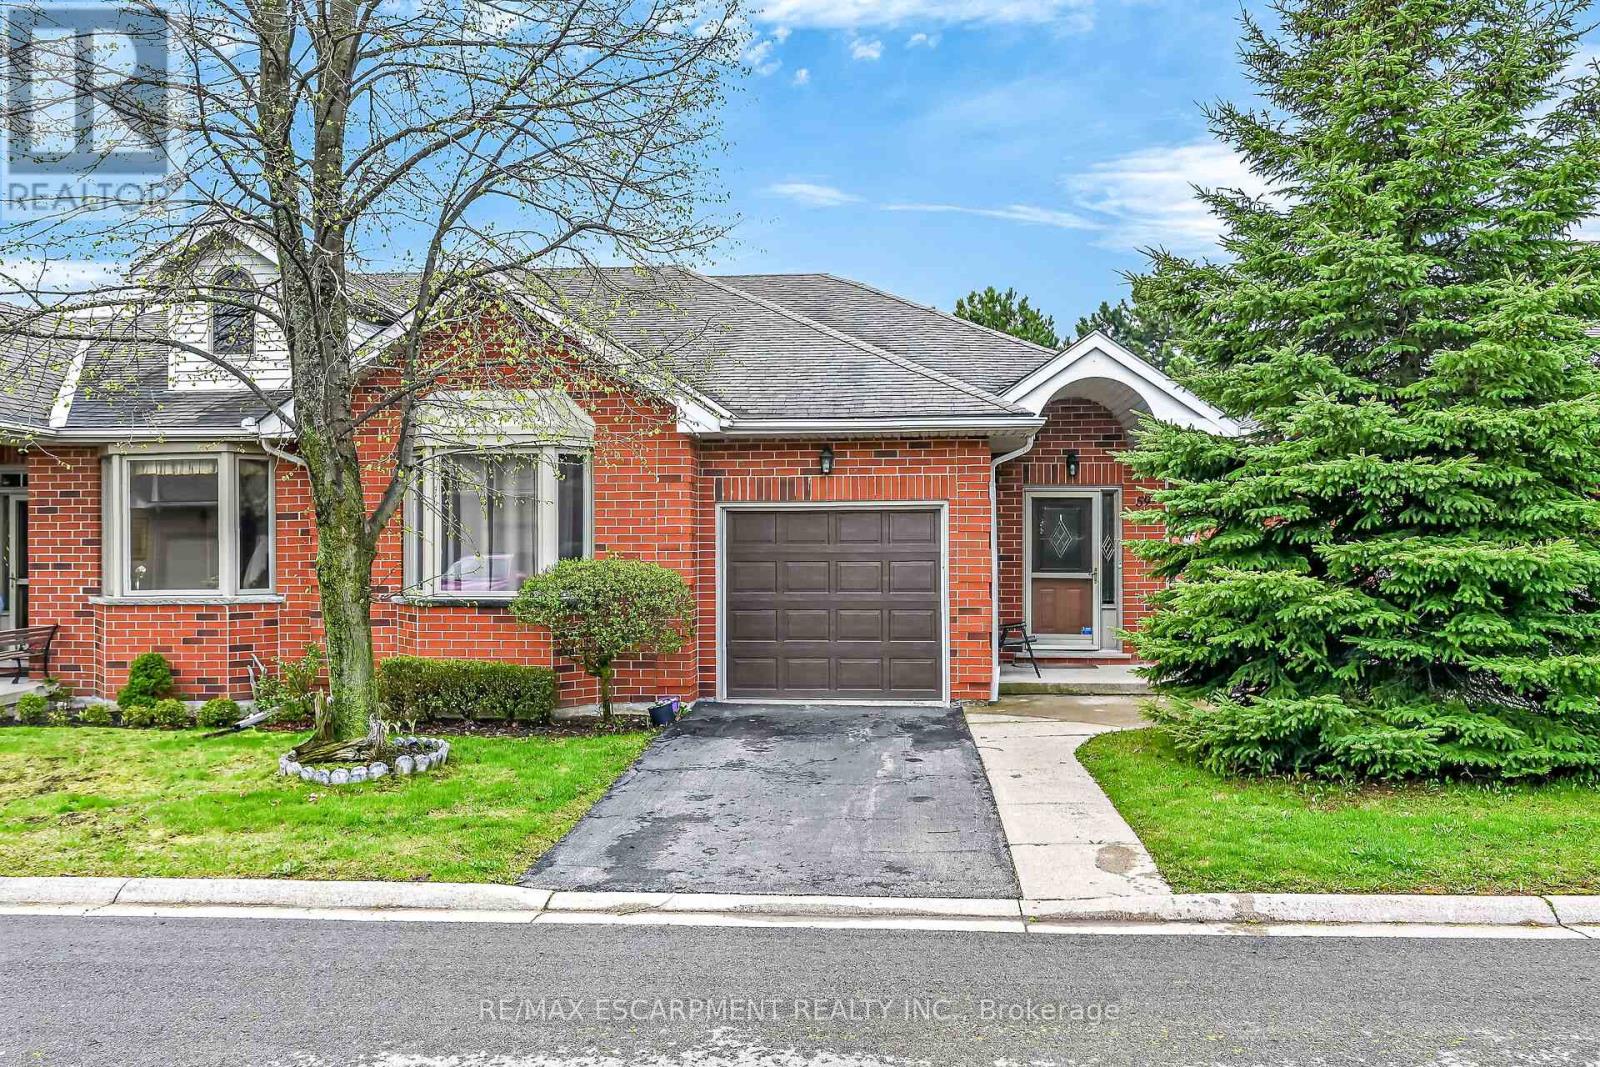
59 Riveroaks Drive
Hamilton, Ontario
Welcome to this beautifully maintained end-unit bungalow located in the highly sought-after Twenty Place community, known for its adult leisure lifestyle and exceptional amenities. Offering a bright and functional layout, this home features hardwood flooring throughout the main floor living areas, bedrooms, and hallways. The spacious living room is highlighted by a cozy corner gas fireplace and oversized windows that fill the space with natural light. The eat-in kitchen offers plenty of cabinetry and convenient access to the private rear patio. The primary bedroom features a bay window, double closets, and a private 4-piece ensuite. A second bedroom and nearby 3-piece bathroom provide comfortable space for guests or family. Main floor laundry with inside access from the garage adds to this functional layout. The finished lower level includes a generous family room, third bedroom with abundant closet space, a 2-piece powder room, and extensive storage areas. A fantastic opportunity to enjoy low-maintenance living in one of the area's most desirable adult communities. (id:62104)
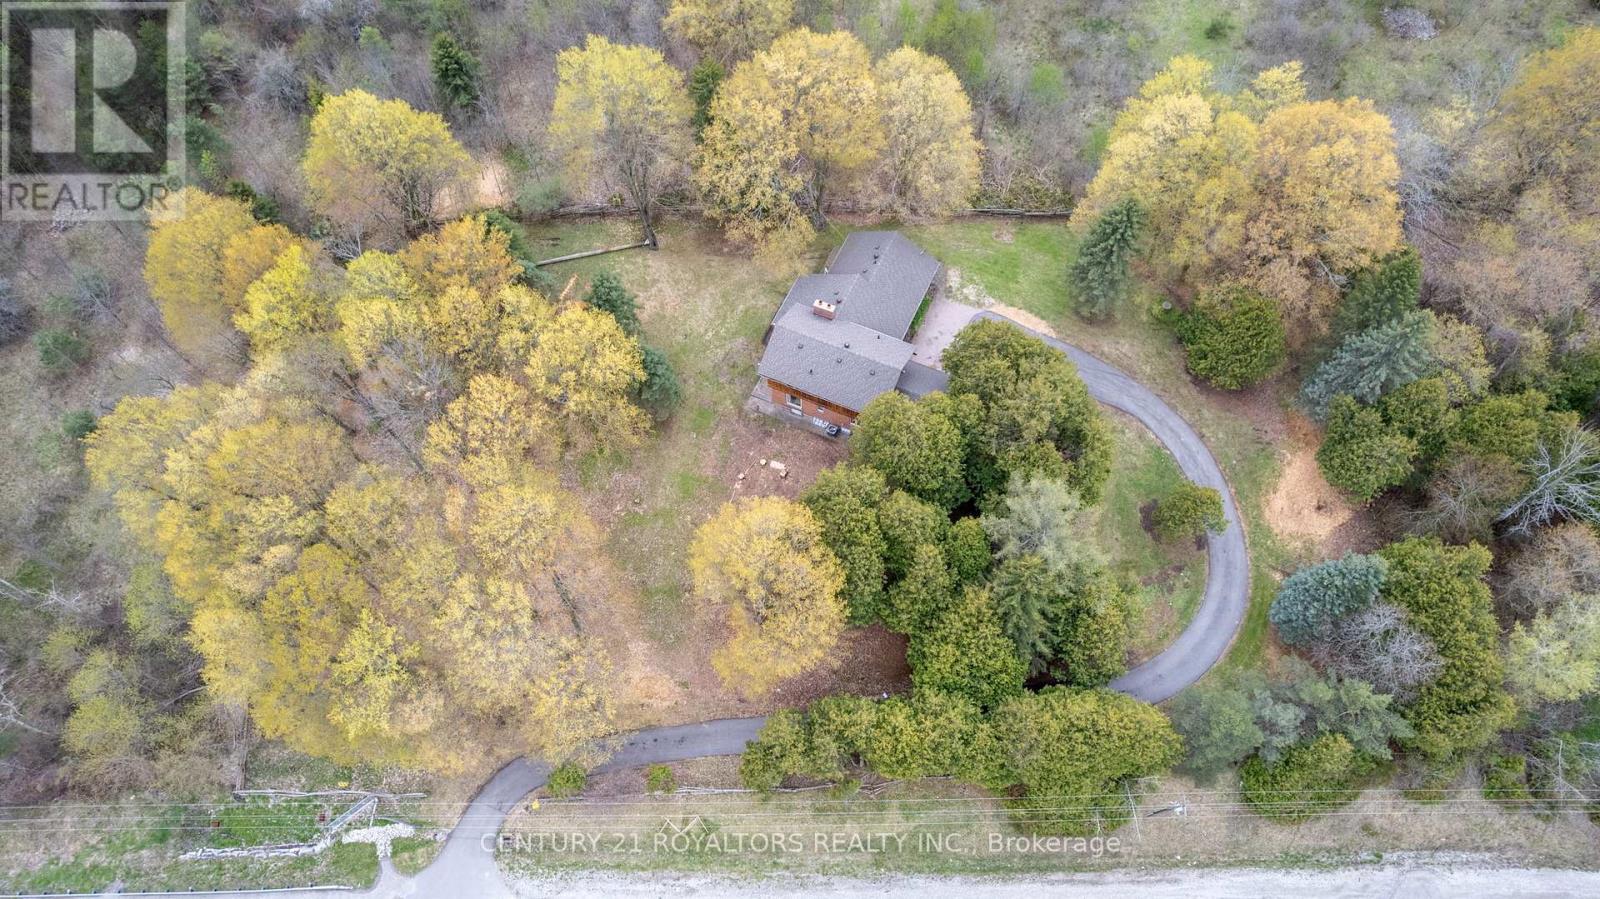
17940 Airport Road
Caledon, Ontario
Nestled on a picturesque 1.25-acre property surrounded by mature trees, rolling hills, and conservation land, this one-of-a-kind custom-built home offers the perfect blend of privacy, tranquility, and potential. 10 minutes North of Brampton! This charming residence features over 2,400 sqft of living space with soaring cathedral ceilings, two wood-burning fireplaces, and multiple walkouts designed to embrace the natural beauty that surrounds you/ Enjoy peaceful mornings in the sunroom, scenic backyard views from the family room, and the calming sounds of nature from every corner of the property. The expansive unfinished basement with high ceilings presents endless possibilities for future customization. Located just minutes from the amenities of Downtown Caledon East, this rare offering combines country serenity with everyday convenience. Whether you're looking to restore, renovate, or simply enjoy the timeless character of this home, 17940 Airport Road is an exceptional opportunity to create your dream retreat in the heart of Caledon. (id:62104)
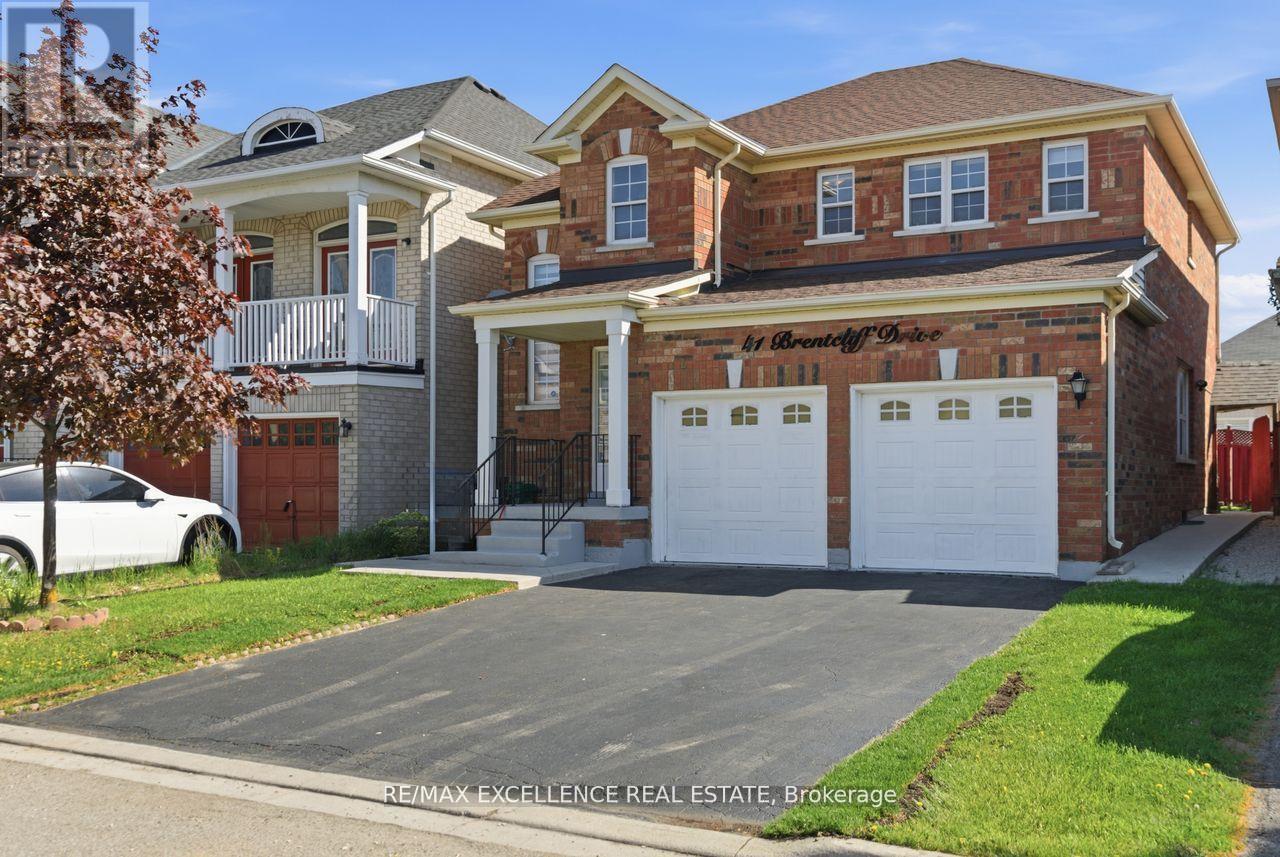
41 Brentcliff Drive
Brampton, Ontario
**Legal Basement Apartment** Beautifully renovated from top to bottom, this stunning home features 4 spacious bedrooms upstairs and is completely carpet-free with brand new flooring throughout. Freshly painted and move-in ready, it offers a modern brand new kitchen with elegant quartz countertops, upgraded washrooms, and stylish finishes throughout the home. The property also includes a fully legal basement apartment registered as a second dwelling, featuring 2 bedrooms, 1 washroom, and a separate entrance from the back - perfect for extended family or excellent rental income potential. A true turnkey opportunity waiting for your personal touch! (id:62104)
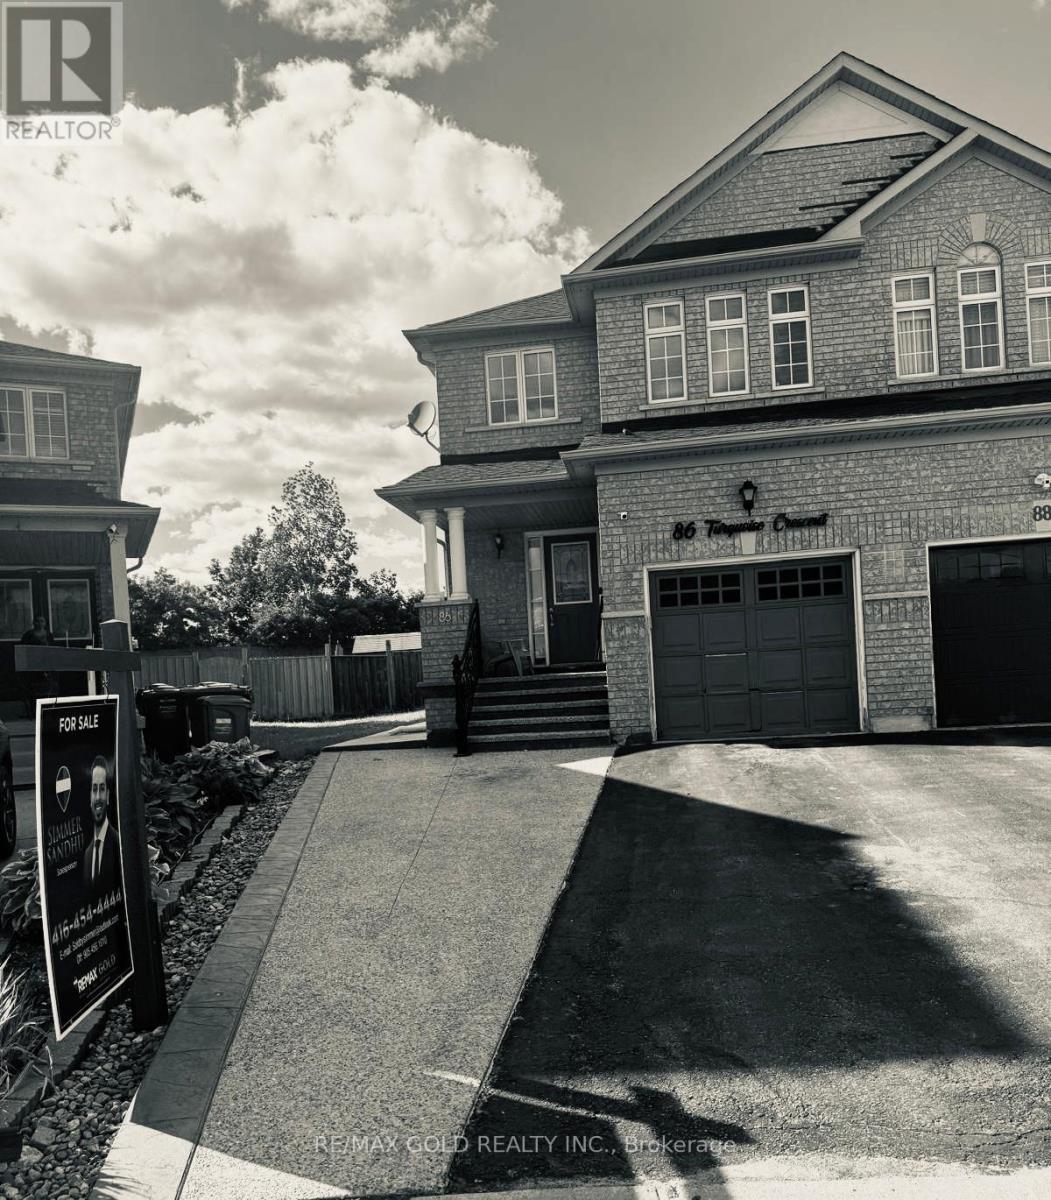
86 Turquoise Crescent
Brampton, Ontario
Beautiful 4-bedroom semi-detached home offering approximately 1,814 sq. ft. of well-appointed living space in the highly desirable Gore & Cottrelle community. Featuring a functional open-concept layout, this home boasts an elevated family room, providing a separate and private living area ideal for family gatherings or relaxation. The spacious kitchen overlooks the dining area and offers ample cabinetry and workspace. Generously sized bedrooms, large windows, and abundant natural light enhance the home's appeal. The professionally finished 2-bedroom second dwelling, Rented basement, offers excellent income potential or comfortable accommodations for an extended family. Extended Driveway, Situated on a premium lot with a huge backyard, perfect for entertaining, outdoor enjoyment, and future landscaping possibilities. Conveniently located near top-rated schools, parks, shopping, public transit, and major highways. A fantastic opportunity for homeowners and investors alike to own a versatile property in one of Brampton's most sought-after Neighbourhoods. (id:62104)