
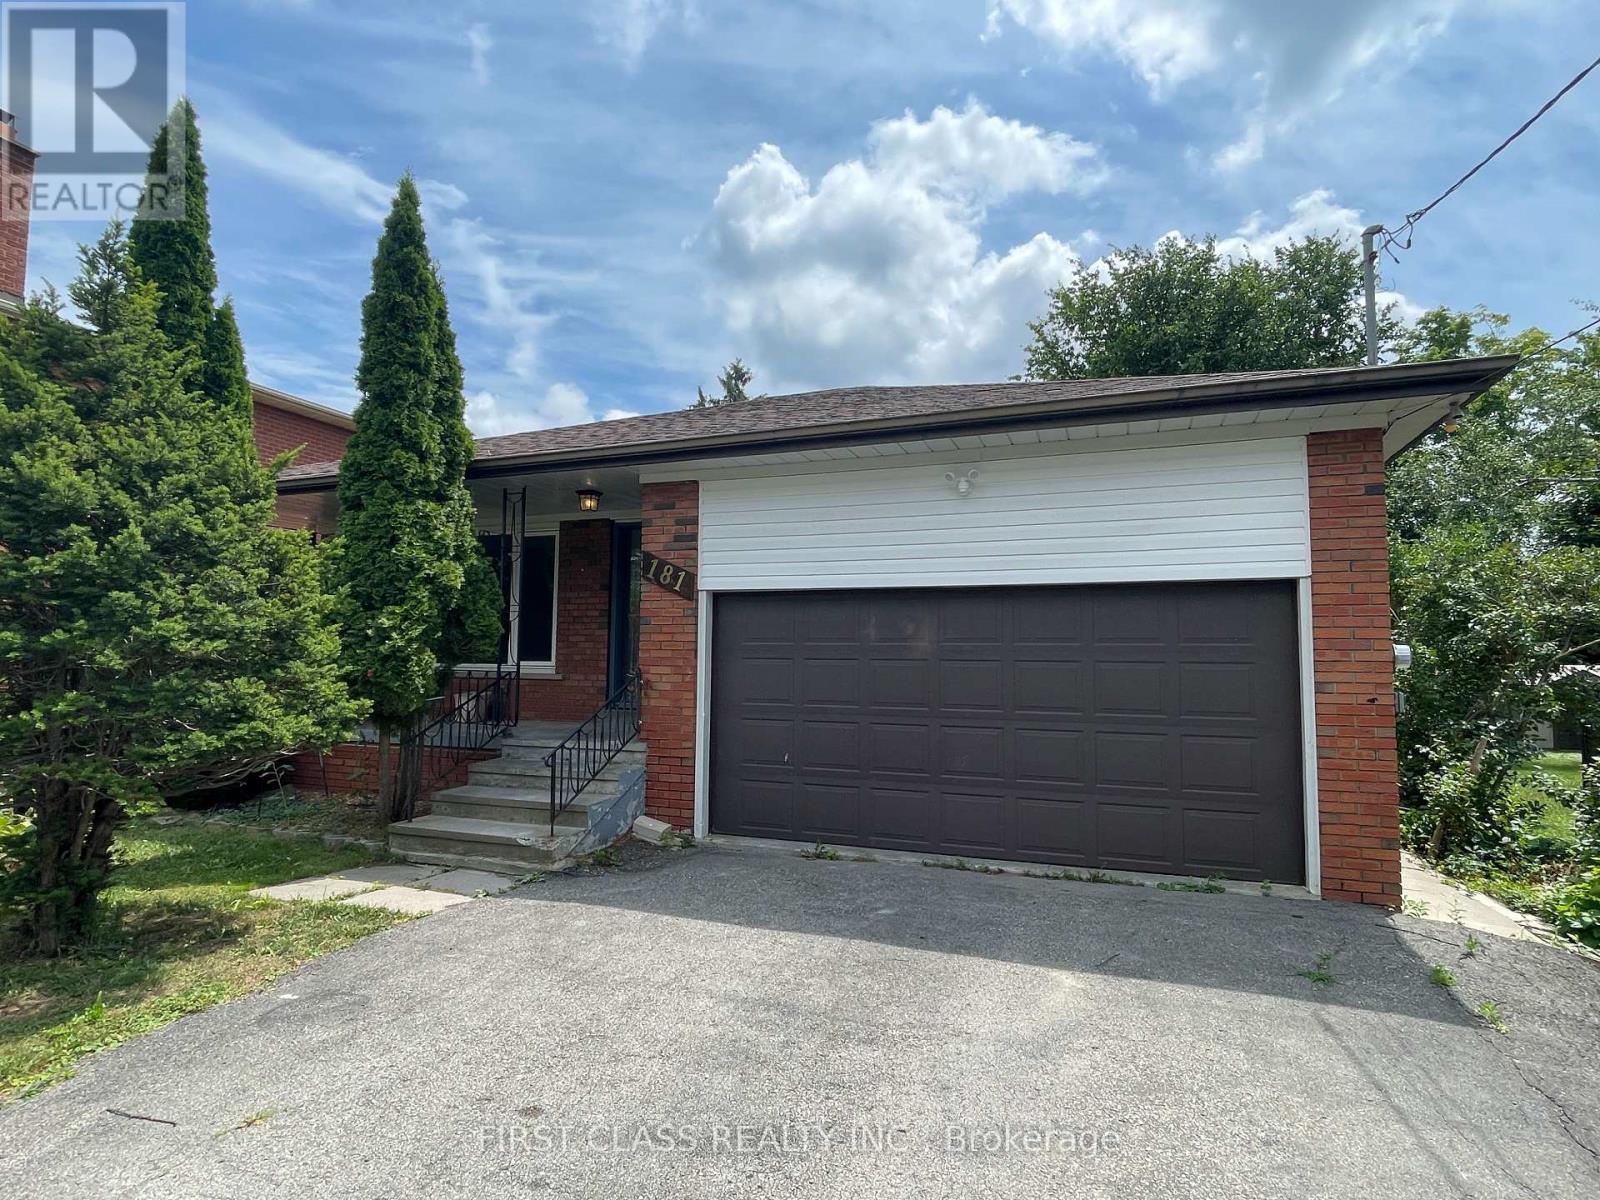
Lower - 181 Wedgewood Drive
Toronto, Ontario
Bright and spacious 2-bedroom, 2-bathroom lower-level unit in a desirable North York neighborhood. Recently renovated with a modern kitchen, updated finishes, and large above-grade windows providing plenty of natural light. Features a private separate side entrance for added privacy and convenience. Functional layout with two full bathrooms and comfortable living spaces. Located in a quiet, established community close to schools, parks, shopping, public transit, and major highways. A great opportunity to live in a well-maintained home in a sought-after North York location. Photos were taken approximately one year ago, prior to the current tenant's occupancy. (id:62104)
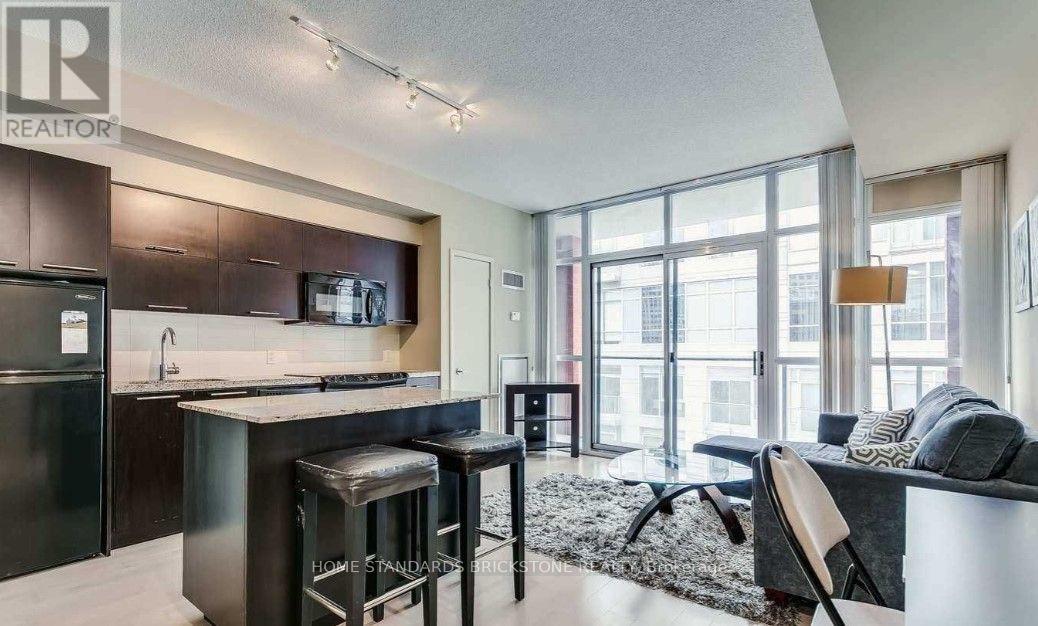
709 - 21 Nelson Street
Toronto, Ontario
Welcome to Boutique Condos at 21 Nelson St, Located in the heart of Downtown Toronto's vibrant Entertainment District and steps to Financial District, mid-rise offers the perfect blend of modern luxury and urban convenience, Steps away from Osgoode TTC Station with 100 Transit Score, Queen West shopping, Financial District, and top-tier Restaurant/Cafe, Enjoy world-class amenities including a stunning rooftop pool, sun deck, fitness centre, and 24-hr concierge, Perfect for young professionals / Students or anyone seeking an elevated downtown lifestyle! (id:62104)
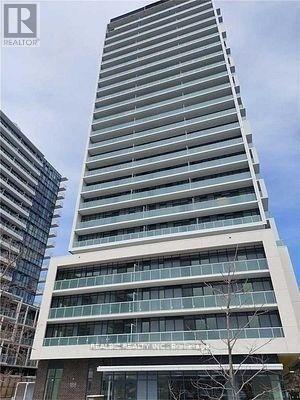
325 - 188 Fairview Mall Drive
Toronto, Ontario
Welcome to this charming 1-bedroom plus den suite, offering a spacious and functional layout with impressive 9-foot ceilings. Ideally located in a highly convenient neighbourhood, this home is just steps from public transit, Fairview Mall, Don Mills Subway Station, restaurants, banks, and everyday amenities. Enjoy entertainment at the nearby Cineplex Theatre or spend a relaxing afternoon at the Toronto Public Library. Families and students will appreciate the close proximity to elementary and high schools, as well as Seneca College. With easy access to Highways 401 and 404, commuting throughout the GTA is quick and convenient. (id:62104)
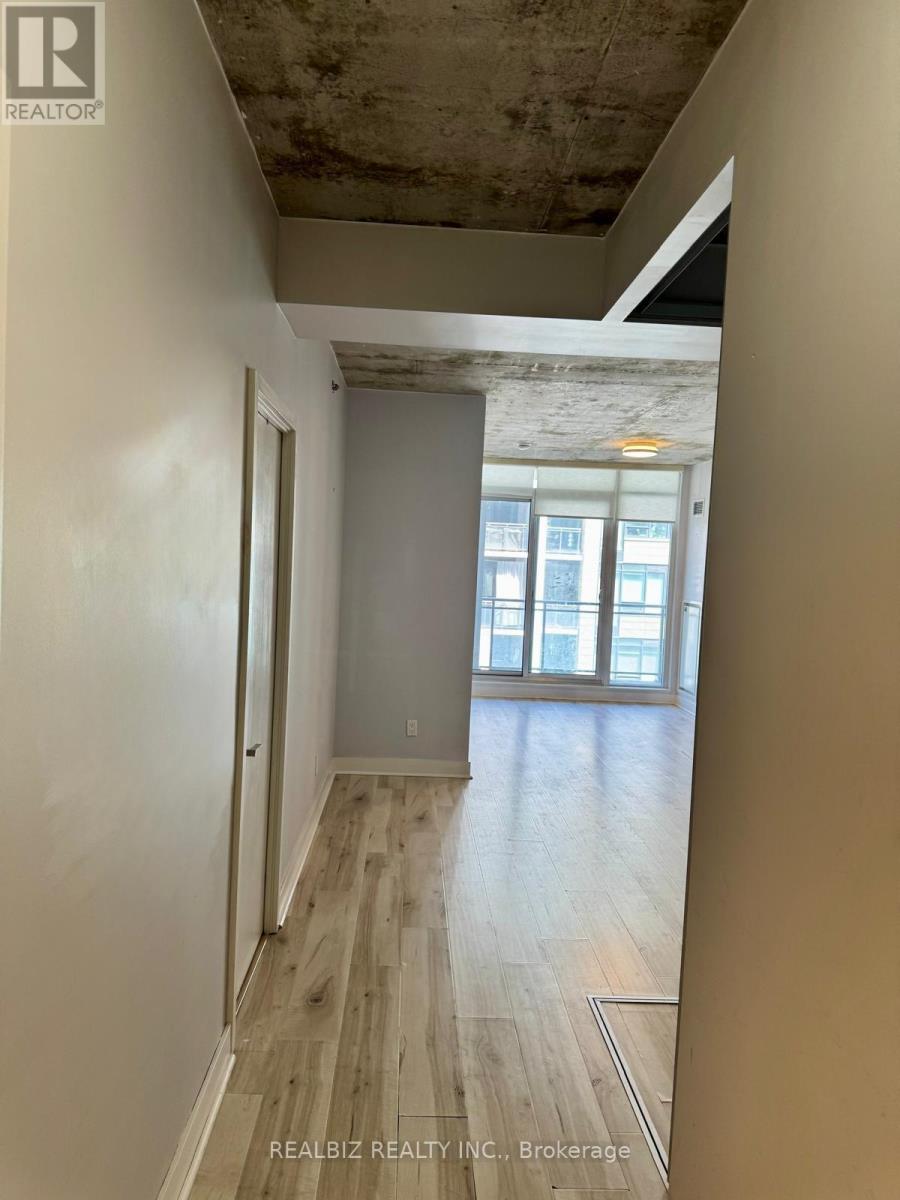
429 - 20 Minowan Miikan Lane
Toronto, Ontario
Welcome to this stunning 2-bedroom, 2-bathroom condo in the heart of vibrant Queen West! This bright and modern suite features 9-foot exposed concrete ceilings, floor-to-ceiling windows, hardwood flooring throughout, elegant Caesarstone countertops, and premium finishes that create stylish urban living space. Enjoy an exceptional Walk Score of 97 with TTC, FreshCo, Starbucks, banks, restaurants, cafes, parks, and the renowned Drake Hotel all just steps away. Experience the best of downtown living in one of Toronto's most sought-after neighbourhoods. (id:62104)
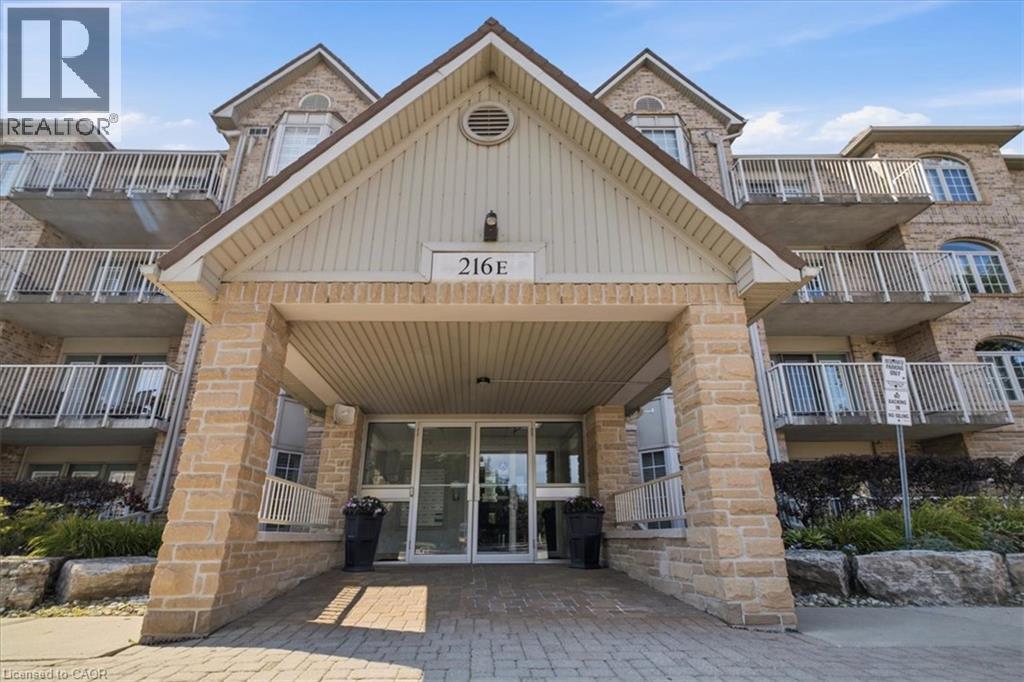
216 Plains Road W Unit# E305
Burlington, Ontario
Welcome to Oakland Green-one of Aldershot's most desirable condominium communities. This beautifully maintained, recently painted, 2-bedroom, 2-bathroom suite offers 1,267 sq. ft. of spacious living designed for everyday comfort. The updated kitchen features quartz countertops, stainless steel appliances, a breakfast bar, and plenty of storage, while the generous primary retreat boasts two closets and an updated ensuite. A renovated main bathroom, in-suite laundry, two prime parking spaces - underground and near the main entry and a private locker add exceptional convenience. Set in a well-managed building with great amenities, you'll enjoy an unbeatable location just moments from LaSalle Park & Marina, the Burlington waterfront, GO Transit, shopping, dining, Burlington Golf & Country Club, and easy highway access. An exceptional opportunity to enjoy low-maintenance living in one of Burlington's most sought-after neighbourhoods. (id:62104)
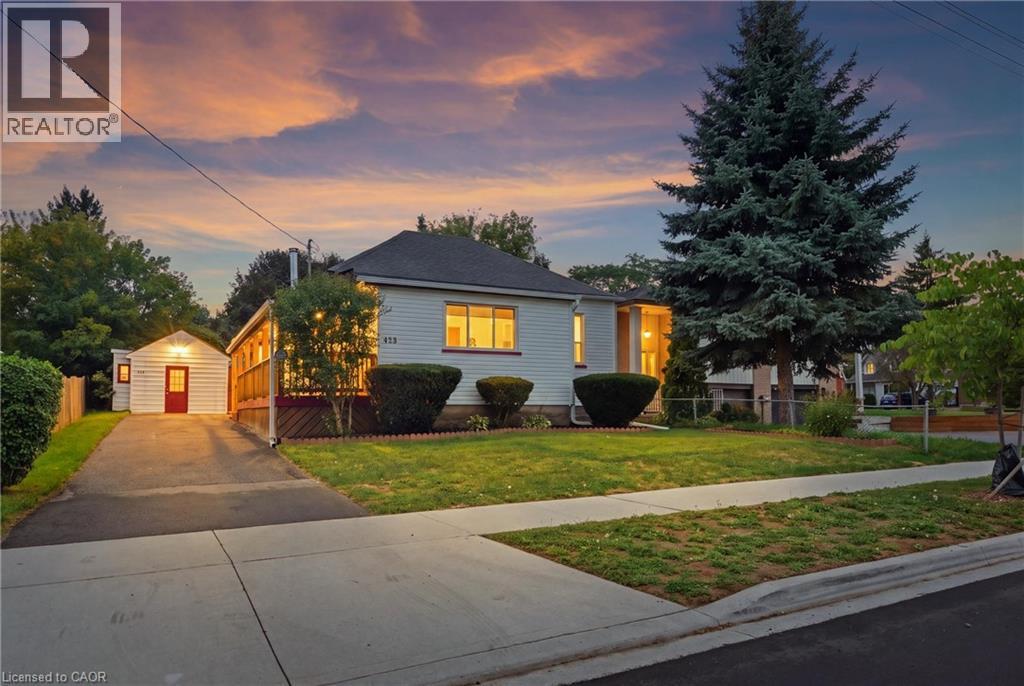
423 Lawrence Avenue
Kitchener, Ontario
Opportunity knocks! This well cared for bungalow is sure to impress with it's generous 1,157 sq ft. of living space on the main floor plus a full basement that adds an additional 1,112 sq ft. situated on a generous 50 x 159 ft lot. The main floor features a spacious kitchen with a cast iron wood burning range that can be used for cooking, baking and heating the home. The main floor features three bedroom and two full bathrooms. The basement features a finished recreational room with electric fireplace. The unfinished part of the basement has plumbing for an additional bathroom and is part of the addition that was added in 2004, available for you to finish to your liking. Other updates include, newer windows at the front of the house, furnace 2018, humidifier, central A/C, updated copper electrical panel, owned hot water tank 2024, water softener, roof shingles 2022, and deck in 2008. Wait till you see the spacious backyard offering plenty of privacy and space for family and kids to enjoy. Plus, parking for 6 cars. This property is centrally located in heart of Victoria Hills, a mature and diverse neighbourhood close to Downtown, Gzowski Park, Victoria Hills Community Centre, and so much more. See it today! (id:62104)
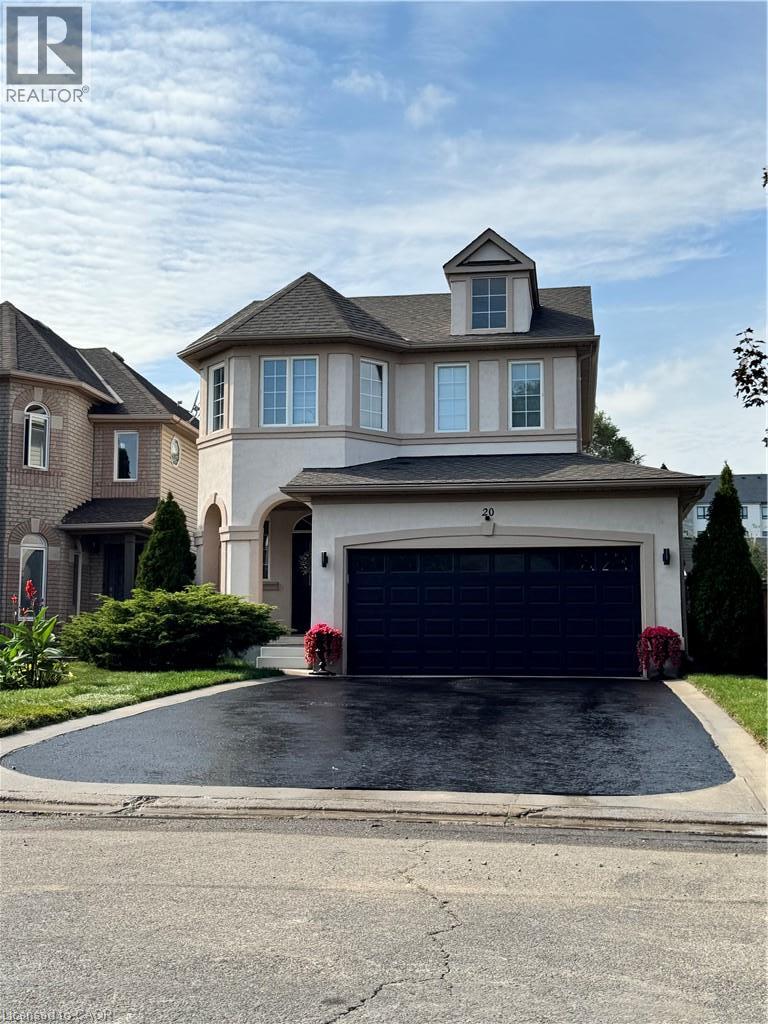
20 Sable Drive
Ancaster, Ontario
Don't Miss this one. Pride of ownership here, one owner, immaculately clean, meticulously maintained, Turnkey-Ready to Just Move In! Sought after Meadowlands Ancaster location - Beautiful 2 storey detached home features freshly painted exterior stucco combo w/brick, 4 bdrms(3+1), 4 bathrms(3+1), fully finished basemnt, convenient 2nd flr laundry(washer& dryer), bright white kitchen cabinetry w/Quartz countertops w/backsplash, & breakfast bar, w/stainless steel appliances, (fridge, stove, microwave range hood, dishwasher), overlooking sunk-in family room w/vaulted ceiling, beautiful gas fireplace controlled by wall thermostat, pot lights and Maple hardwood flrs. Kitchen overlooks patio door walks out to spacious low deck w/louvered privacy wall to fully fenced backyard, perfect for watching little ones & quick access to BBQ. Kitchen adjoins the dining room that has coffered ceiling, chandelier & pot lights, gleaming maple hardwood fls w/elegant wainscotting & decorative columns. Oak staircase to 2nd flr. The fully finished bsmnt open concept rec room has pot lights, berber carpet, & bedrm & 4 pc bath. Front entrance features keypad entry & covered front porch, easy access 1/2 bath. The insulated double car garage has overhead storage & access to both house & private backyard, no neighbours behind, shed & deck. Large double driveway w/ parking for 4 vehicles & (2/garage) (Approx Sq Ftg: 1&2 floor 1590, basemnt approx 683, garage 360) 2026: new sump pump, quartz countertops, exterior stucco painted. 2023: A/C compressor replaced, excellent working condition. 2016: new roof, furnace new inducer motor installed - excellent working condition. Excellent Location: Close to schools, Golf Links shopping, gyms, golf, neighbourhood park, dog park, schools, trails, & close access to 403, Lincoln Alexander Parkway (Linc), McMaster, hospitals & Hamilton airport. **Listing Agent is common-law spouse of Seller. Seller is registered salesperson with RECO.* (id:62104)
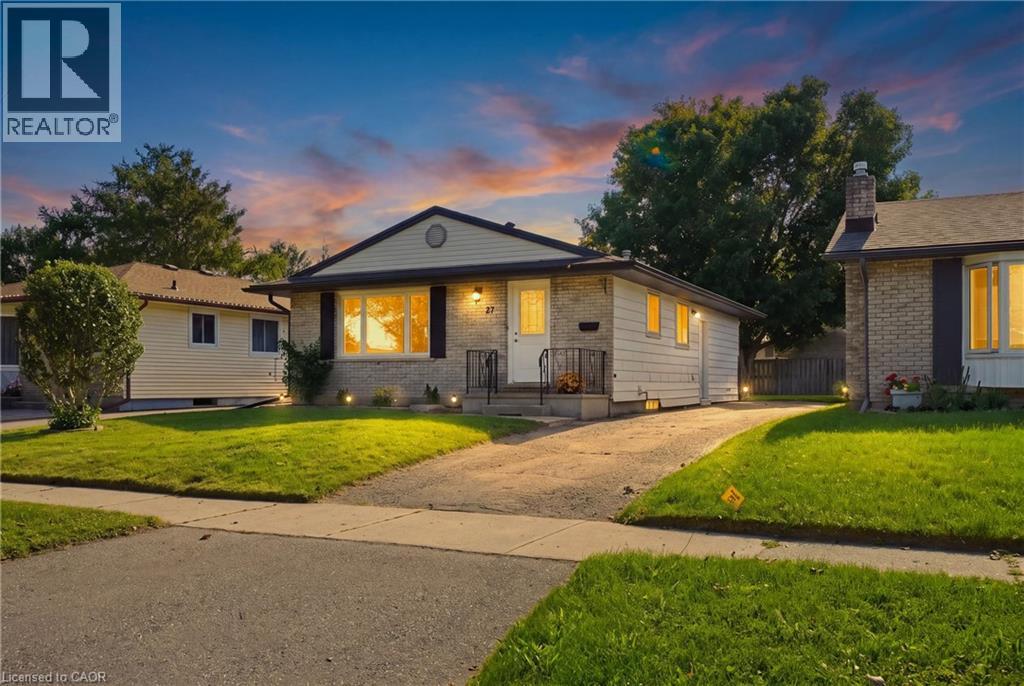
27 Appalachian Crescent
Kitchener, Ontario
Welcome to 27 Appalachian Crescent, a fully renovated legal duplex tucked away on a quiet crescent in a family-oriented neighbourhood with a welcoming sense of community. This versatile bungalow combines comfortable living, flexible space, and excellent income potential. The main floor features a traditional and functional layout with a separate living room and dining room, a spacious kitchen, three generous bedrooms, and a full bathroom. BONUS, the main unit has access to the recreational room and a storage room in the basement. The side door leads to the lower level where you'll find a fully self-contained apartment complete with a full kitchen, a bedroom and a 3-piece bathroom. The laundry room has shared access between the two units. Whether you're an investor searching for a turnkey addition to your portfolio, a multi-generational family looking for room to grow, or a homeowner hoping to offset mortgage costs with rental income, this property offers exceptional versatility. Parking for three vehicles provides plenty of space for residents and guests alike. The location adds even more appeal. Conveniently situated close to schools, parks, shopping, public transit, and major highways, the property offers easy access. The home has also benefited from several important updates over the years, including the roof (June 2016), gutters (September 2020), washer (May 2021), dryer (December 2023), furnace (January 2024), and dishwasher (July 2026), adding to the practicality and value of this well-maintained property. Combining a desirable location, two self-contained living spaces, income potential, and long-term flexibility, this property can adapt as your needs change. Live in one unit and rent the other, accommodate extended family, or add a versatile duplex to your investment portfolio, the possibilities are yours. See it today! (id:62104)
447 Drummerhill Crescent
Waterloo, Ontario
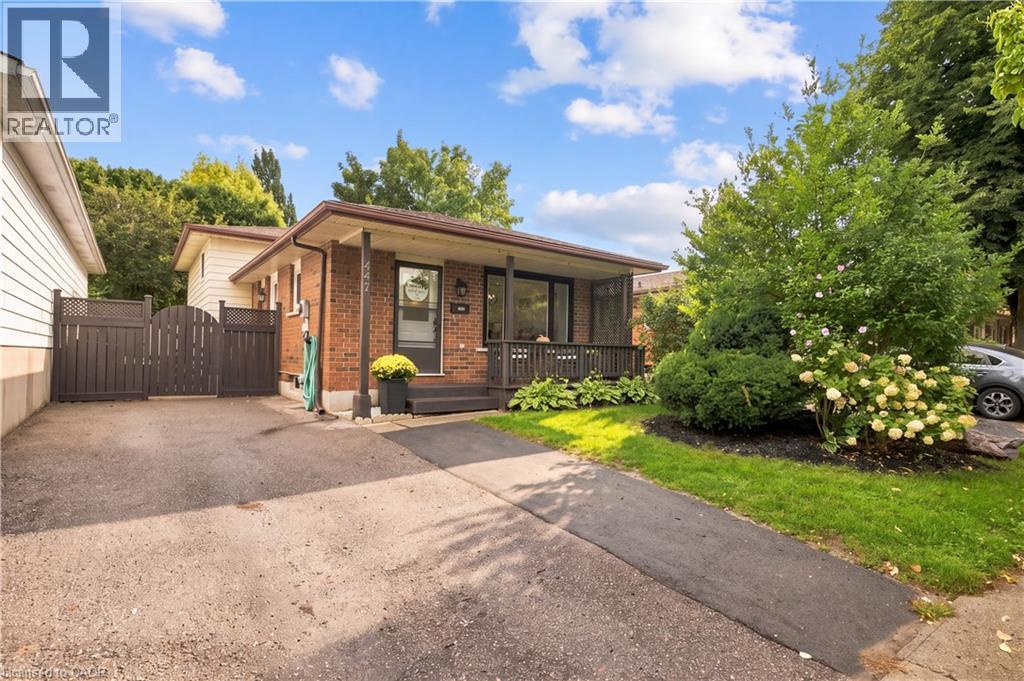
Welcome to 447 Drummerhill Crescent — a beautifully updated 3-bedroom, 2-full-bath detached backsplit in Waterloo's established Westvale neighbourhood. This move-in-ready home offers 1,017 sqft above grade plus a fully finished 876 sqft lower level — 1,893 sqft of total living space — with the kitchen and lower level both renovated in 2020, along with a new furnace and AC. The updated kitchen features granite countertops, a large peninsula with seating, subway-tile backsplash, abundant cabinetry and a gas stove — bright and inviting for everyday living or entertaining. Downstairs, the renovated family room offers flexible space for relaxing, a home office, or a playroom, anchored by a striking stone-look fireplace wall with built-in cabinetry. Outside, the fenced 36.09 x 10⁵ lot offers mature trees, lawn and patio space for outdoor dining or quiet afternoons. A private double-wide driveway provides 3 parking spaces — no garage required. With three bedrooms, two full bathrooms and stylish updates throughout, this Westvale backsplit offers the comfort todays buyers are looking for. A wonderful opportunity to make your move! (id:62104)
100 County Court Unit# 707
Brampton, Ontario
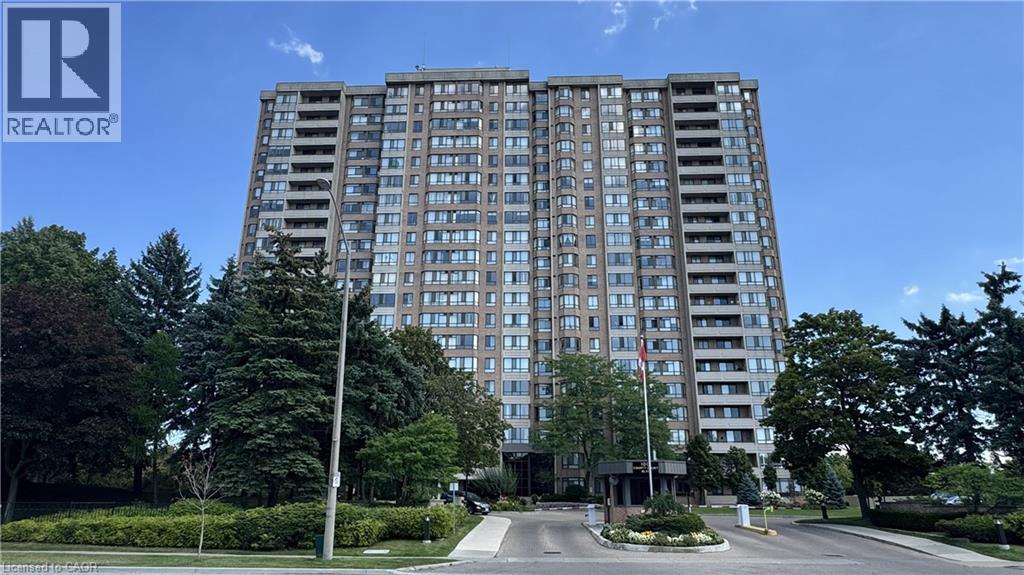
Welcome Home To 1265 Sqft Of A Comfortably Renovated & Spacious 2+1 Bedroom Condo W' 2 Full Baths. Surround Yourself W' Dark Laminate Flooring & California Shutters Throughout. Your Renovated Kitchen Is Bright W' Granite Counters & High-Gloss Cabinetry. Maintain Privacy & Good Sleep W' 2 Large Bedrooms Separated From The Main Living Area. Find A Large Ensuite Laundry Room & A Lot Of Closet Space. No Added Monthly Costs As Everything Is Included In Your Fees! (id:62104)
200 Fitch Street
Welland, Ontario
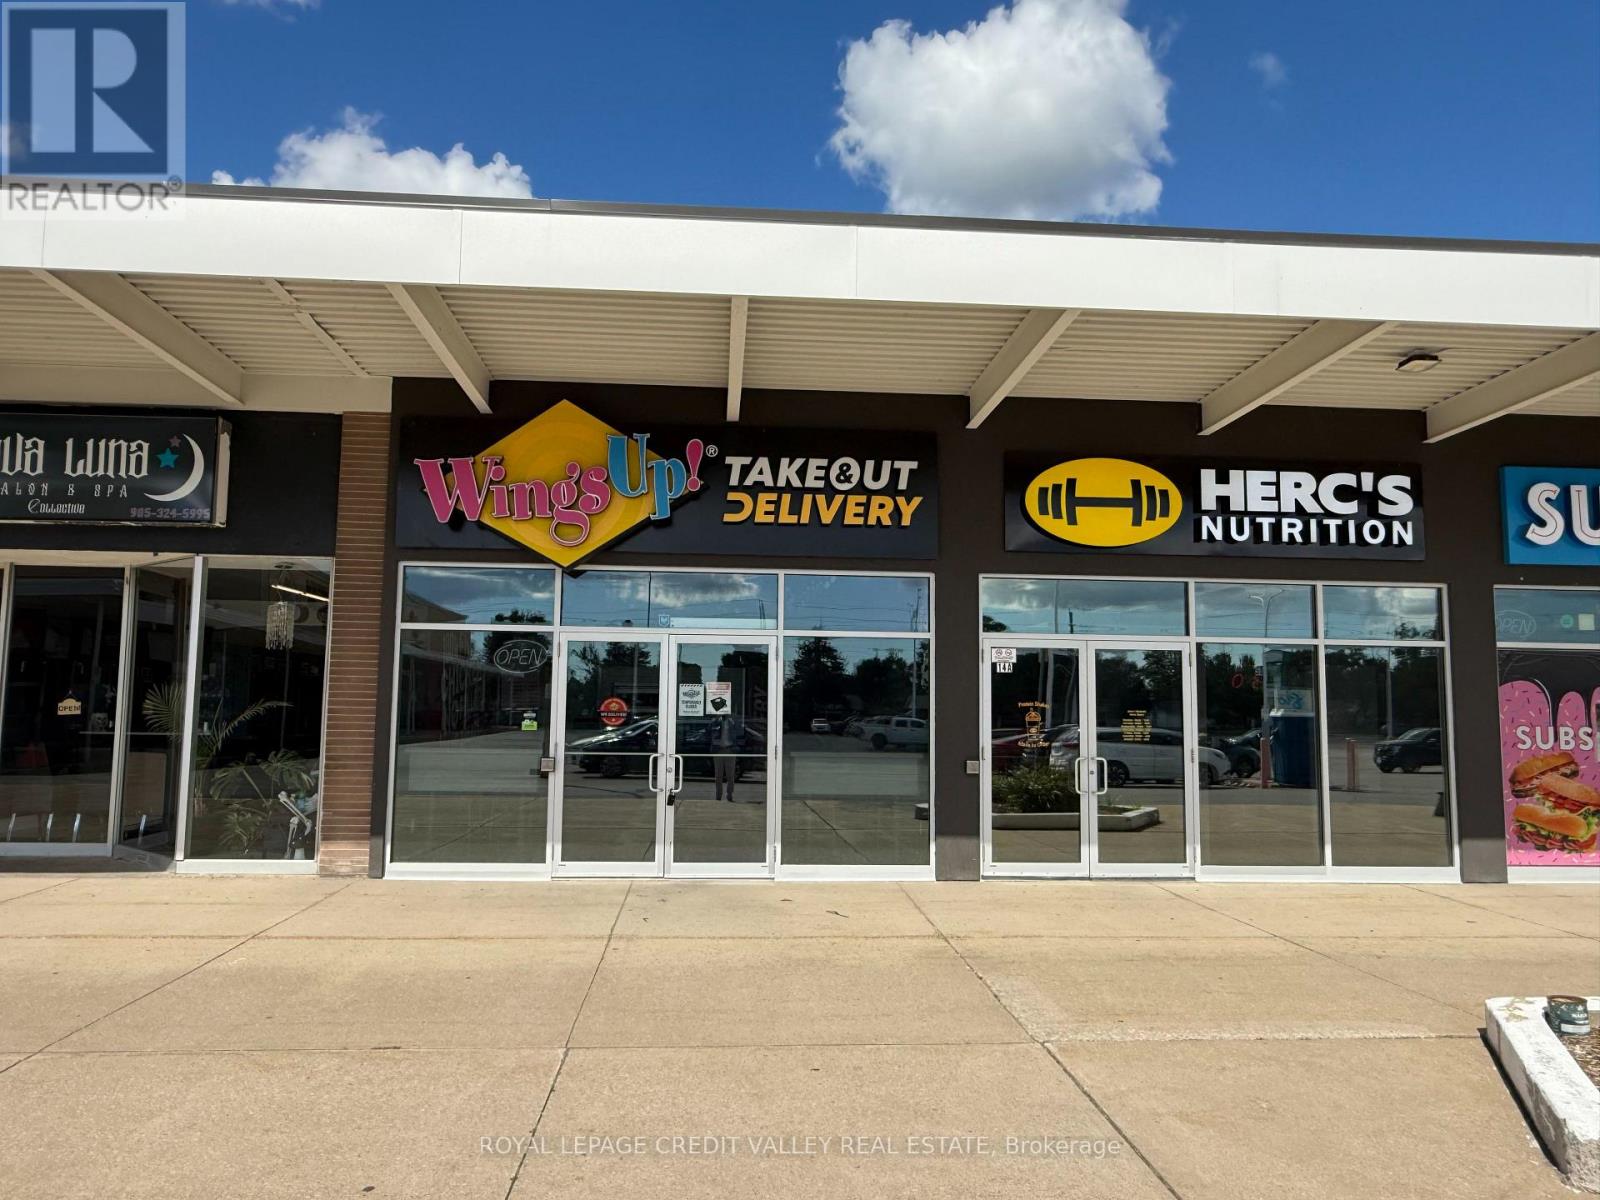
WINGSUP! FRANCHISE OR RE-BRAND TO ANY OTHER NON-COMPETING BUSINESS! Super low rent of only $3,179.43/month including TMI & HST. Lease is valid until July 31st 2032 + 1x5 years option to renew. An outstanding opportunity to own a franchise of one of Canada's fastest-growing chicken wing brands! Wings Up! is renowned for serving 100% fresh, never frozen chicken that is hand-cut, freshly battered, breaded, and cooked to order. With a loyal customer base, 18 signature sauces and seasonings, and a menu featuring wings, boneless chicken, sandwiches, fresh salads, appetizers, and catering, the brand has built a strong reputation for quality and exceptional taste. Prime Welland Location with Exceptional Accessibility & Built-In Traffic! Strategically located in the heart of the established Prince Charles neighbourhood, this plaza offers excellent regional connectivity with Highway 406 just 34 minutes away and the QEW accessible within approximately 1520 minutes, providing convenient access to St. Catharines, Niagara Falls, Toronto and the U.S. border. The property is also positioned near Highway20, with immediate Welland Transit access right at the plaza. A strong surrounding customer and labour pool is supported by Niagara Colleges Welland Campus, approximately 5 minutes away, Brock University approximately 15 minutes away and several nearby elementary and secondary schools. Surrounded by established residential neighbourhoods and complementary businesses, the plaza benefits from consistent daily traffic generated by major anchors including Giant Tiger, Rexall and DollarTree, along with nearby Meridian Credit Union, gas stations, Tim Hortons and Wendy's making this a highly accessible and strategically positioned commercial destination for the owners. (id:62104)

602 Highpoint Avenue
Waterloo, Ontario
Client RemarksOPPORTUNITY KNOCKS IN LAKESHORE ! Welcome to 602 Highpoint Avenue, a rock-solid, all-brick raised bungalow nestled in one of Waterloo's most desirable family neighborhoods. Offered as a clean "blank canvas" ready for its next chapter.The main floor features an exceptionally bright, expansive living room with a massive front bay window, a formal dining area, a functional kitchen with a rear walkout, three bedrooms, and a full 4-piece bathroom. Distinct from conventional raised bungalows, the low-profile design features a highly accessible entry with just a single step into the home.The fully finished lower level massively expands your living space, showcasing a huge family room anchored by a rustic brick feature wall and a cozy wood-burning stove. This level also includes a spacious fourth bedroom, a powder room, a dedicated laundry area, and a separate workshop/utility space with abundant storage.Step outside to your private wood deck overlooking a wide, beautifully landscaped, fully fenced yard framed by a pristine cedar hedge and mature fruit trees. Additional features include a deep asphalt driveway and vinyl windows (approximately 10 years old). Walk to top-rated schools, parks, and local amenities. Unlock this home's massive potential today!Brokerage Remarks (id:62104)