
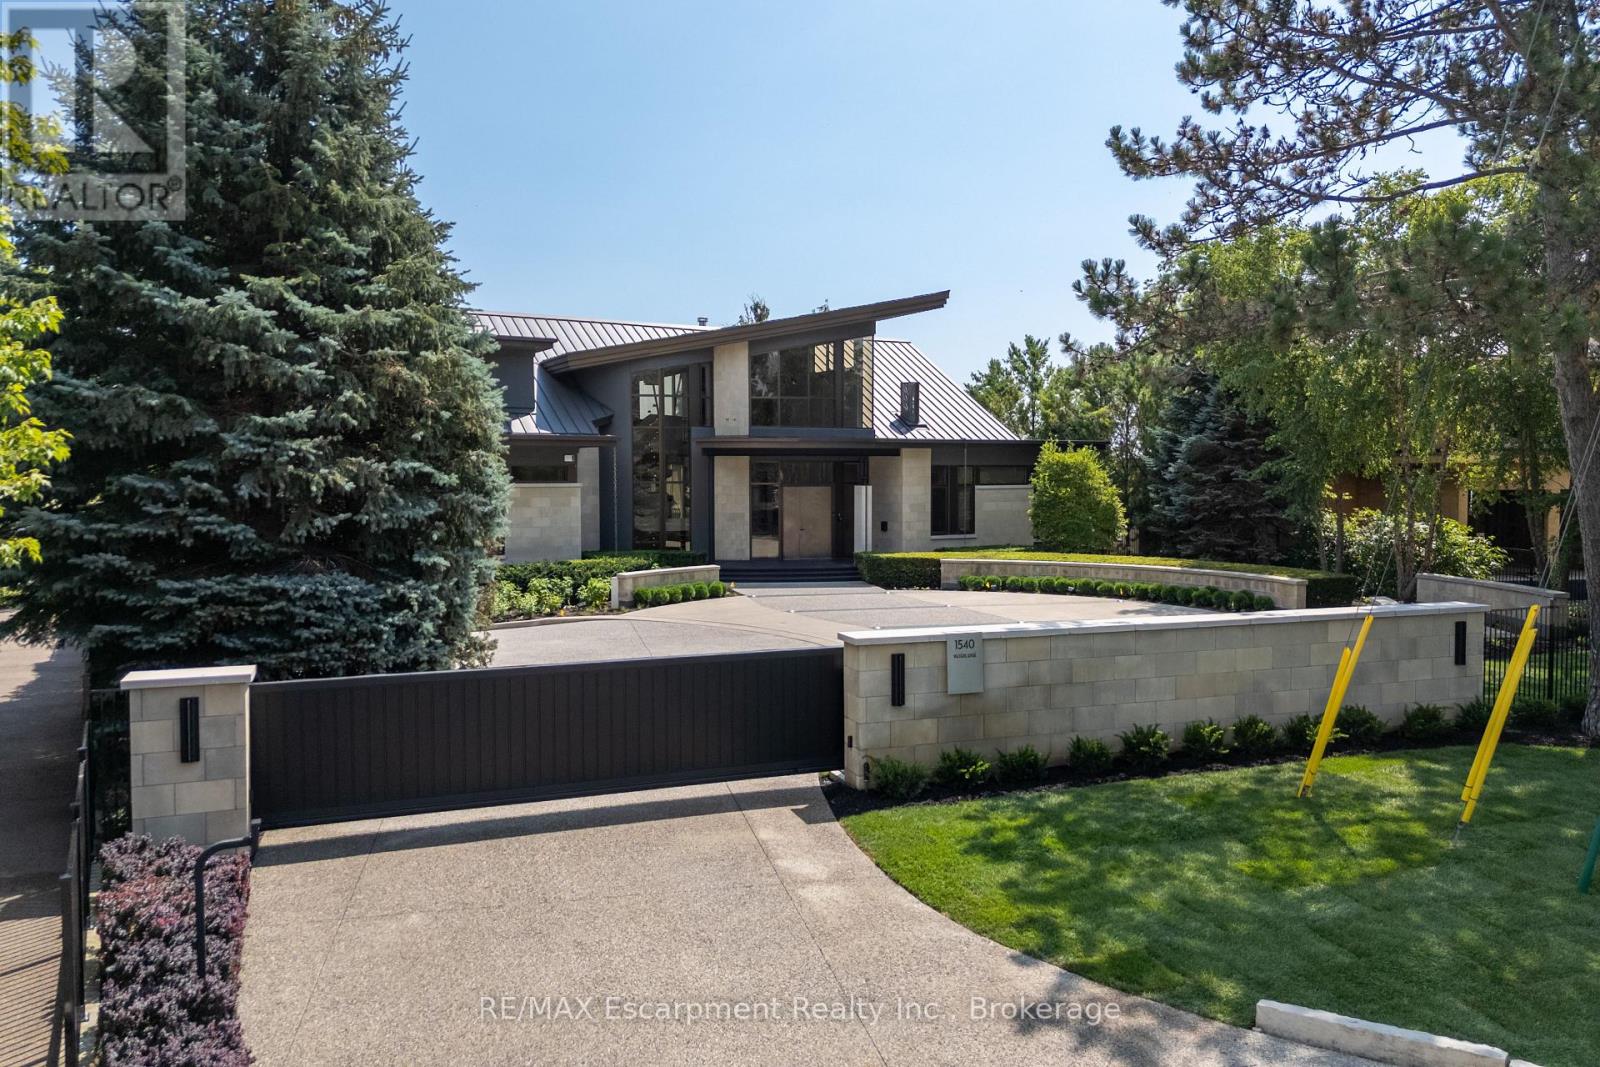
1540 Watersedge Road
Mississauga, Ontario
1540 Watersedge Road is an extraordinary gated waterfront estate commanding breathtaking Toronto skyline views. Sophisticated, private, and meticulously reimagined, it has undergone extensive renovations throughout, including the roof, flooring, staircase, automation, lighting, interiors, redesigned garage and pool, and professionally landscaped grounds with maintenance-free lawn. Every detail was curated to maximize panoramic views, natural light, and effortless living.Set on 0.6 acres along Lake Ontario, the residence is defined by striking architecture of glass, stone, and steel. Inside, expansive walls of glass frame captivating water and city vistas throughout. The great room is a dramatic focal point, anchored by a stunning 360-degree fireplace. Heated floors and an elevator servicing all levels provide exceptional comfort and convenience. A custom NEFF kitchen with pantry and laundry area seamlessly blends form and function. The main-level primary suite features a spa-inspired ensuite and direct access to the waterfront deck. A flexible space, ideal as a fitness studio or executive office, further enhances the home.Upstairs, three ensuite bedrooms offer privacy and versatility, with two opening onto terraces overlooking the lake. The lower level is designed for entertaining, complete with a home theatre, games lounge, catering kitchen, and guest suite. For automotive enthusiasts, the garage is exceptional, featuring epoxy flooring, custom cabinetry, and accommodation for six vehicles.Outdoors, the property transforms into a private resort. A redesigned infinity-edge pool and spa by Gibson Pools extends toward the horizon, while terraces, dining areas, and lounge spaces are surrounded by perennial gardens and architectural landscaping.1540 Watersedge Road presents a rare offering-a distinguished waterfront estate designed for modern living and grand-scale entertaining, where exceptional design, privacy, and unrivaled lakefront views converge. Luxury Certified. (id:62104)
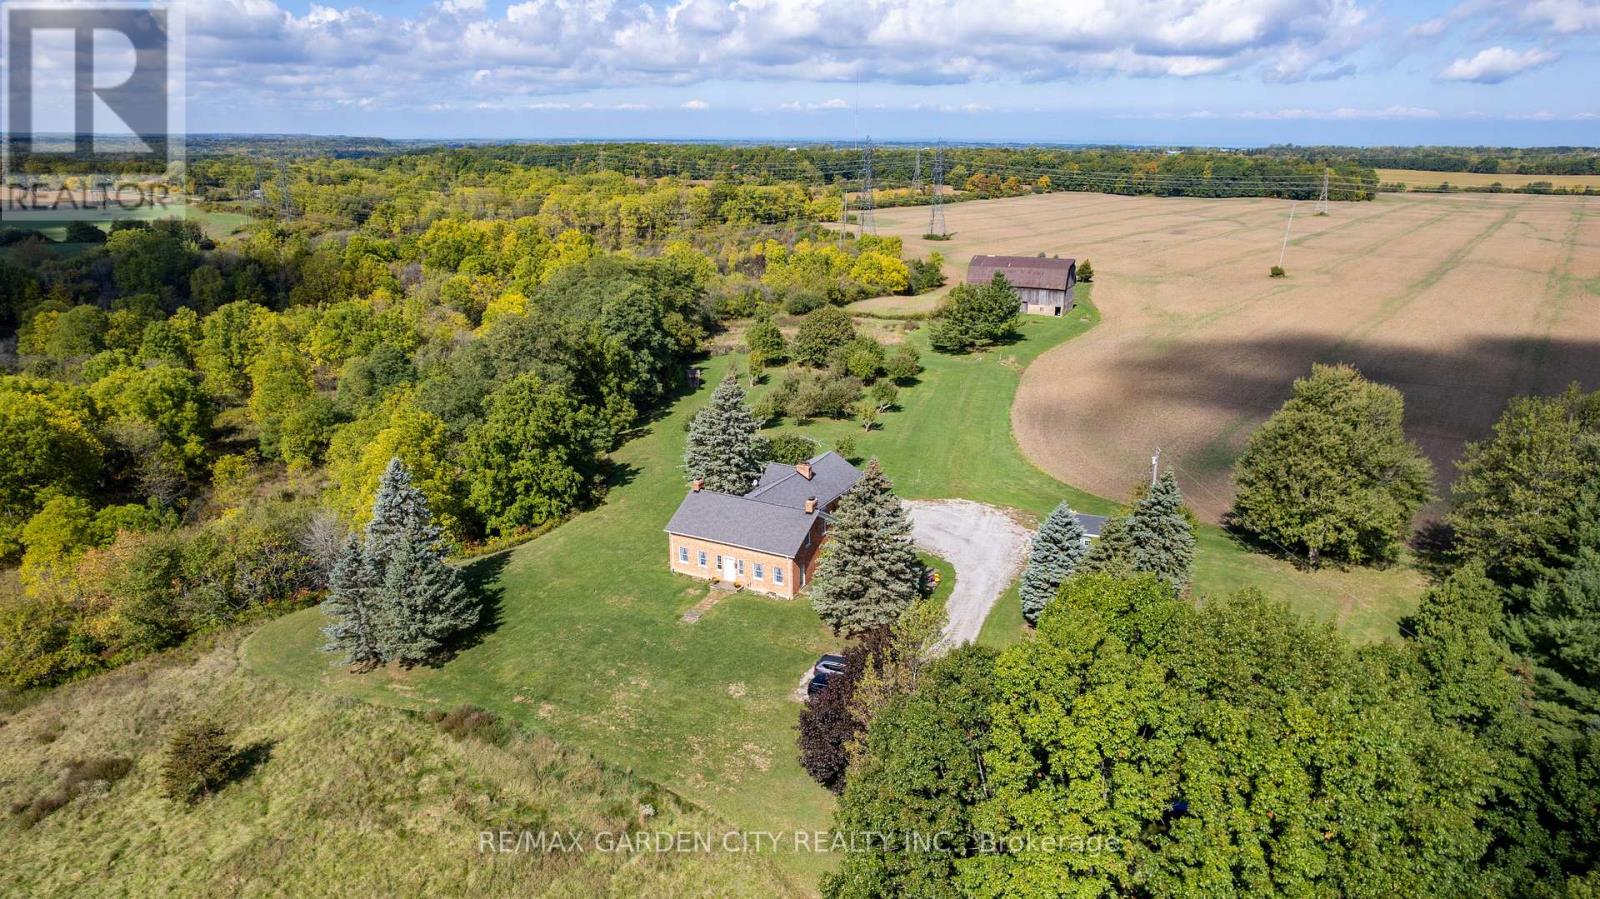
2432 Seburn Road
Thorold, Ontario
Some properties simply offer acreage. This one offers more than two centuries of Niagara history, centred around an early-1800s brick homestead. The Harley-Swayze Farm spans 27 acres, where the character-filled 1803 farmhouse, an 1819 swing-beam barn, productive farmland and spring-fed Swayze Creek create a truly distinctive setting.A mature red-oak-lined driveway provides an impressive approach to the hilltop home, previously featured in Century Home magazine. Filled with character throughout, it offers the warmth and individuality that only a home of this vintage can provide.Nearby, a productive heirloom apple and pear orchard includes heritage trees over 100 years old, among them five rare Swayze apple trees named for the pioneering Swayze family who once owned the farm. Beyond are open farm fields and a beautifully treed valley where Swayze Creek winds through the property, with potential for trout fishing.The historic barn, recently featured in local historian Hugh Fraser's Swing Beam Barns of Niagara, remains a striking centrepiece and connection to the farm's agricultural past.Looking forward, the property offers exciting possibilities for agriculture and agri-tourism. Concept plans illustrate how food, art, entertainment, weddings and other events, along with branded products grown or produced on-site, might come together here. With quick access to Highway 406, concepts could include a cidery, brewery or winery, subject to applicable approvals.Two separately severed adjoining parcels totalling approximately 67 acres are also available through a separate offering by the same owners, allowing buyers to assemble more than 94 acres in total if desired.A special property with a remarkable past - ready for someone with the vision to carry it into the future. Make this beautiful property, Your Niagara Home. (id:62104)
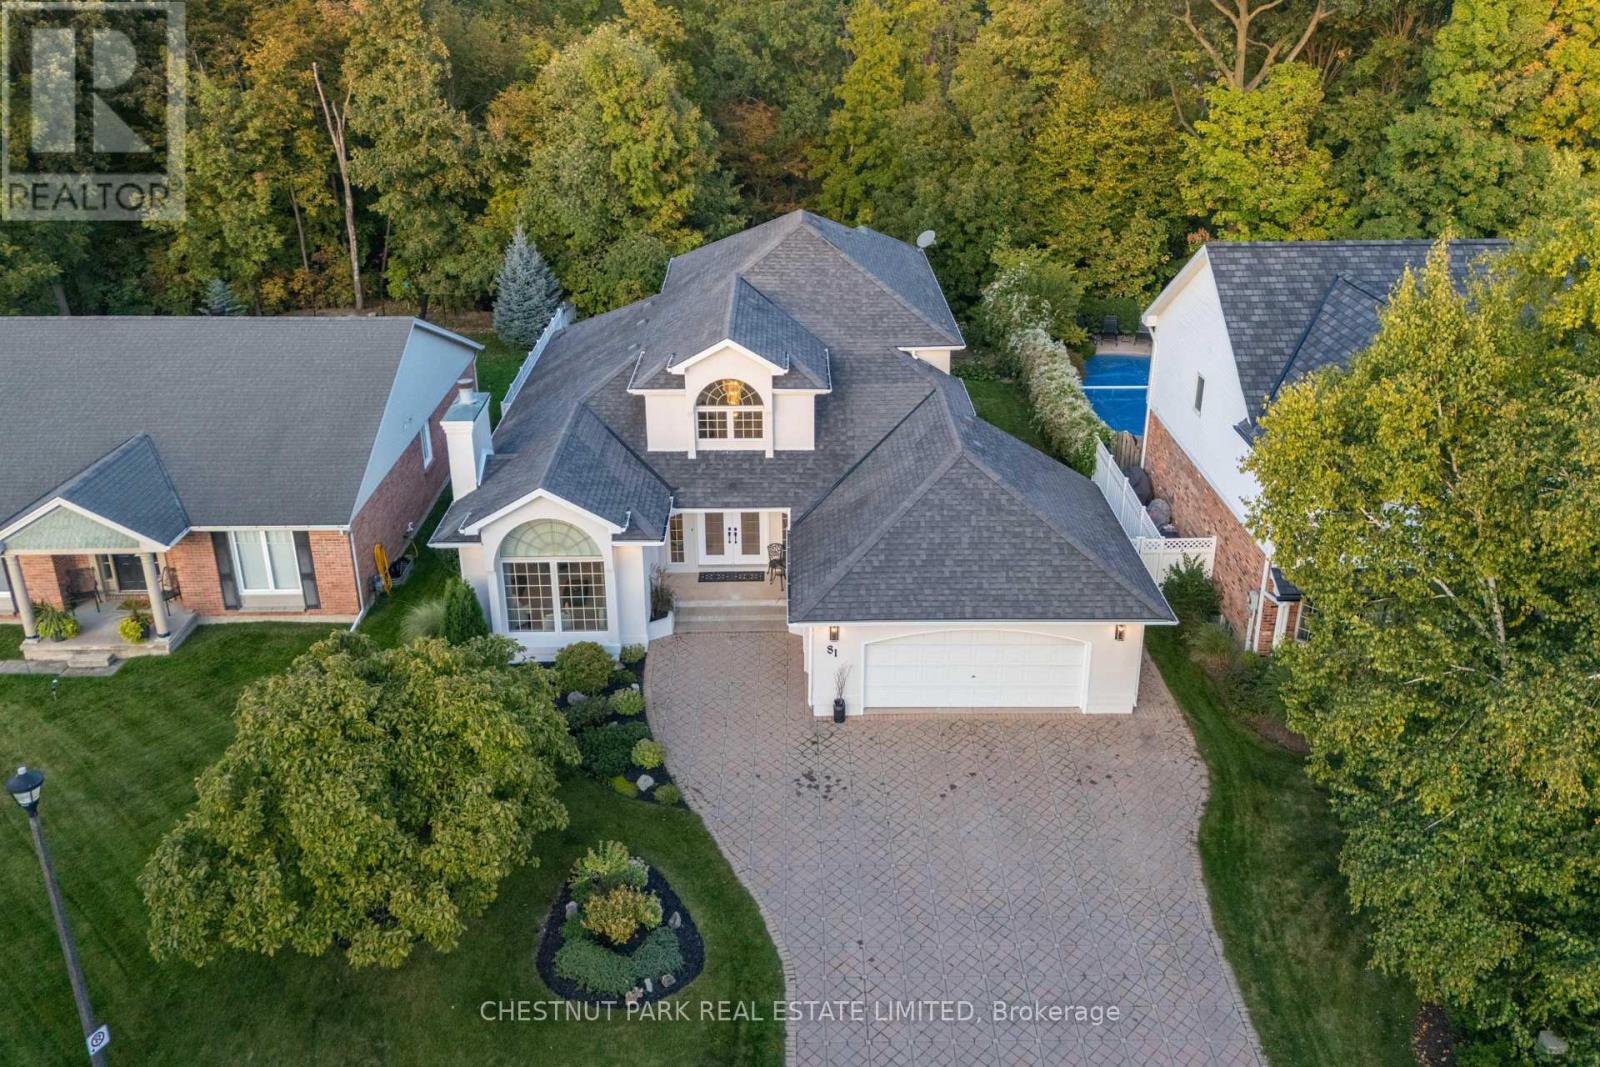
81 Francis Creek Boulevard
St. Catharines, Ontario
A rare ravine property, custom-built in Erion Estates and framed by mature trees, offering effortless main-floor living. From the moment you step through the double front doors, you are greeted by soaring 2-storey ceilings, oversized windows, and a grand staircase. The main floor flows seamlessly, featuring a primary bedroom with a 5-piece ensuite and two closets, main-floor laundry and a convenient 2-piece powder room for guests. At the rear of the home, the kitchen overlooks the ravine, complete with an island and dining nook framed by views of your private yard and patio. The family room is bright and inviting, double-height windows showcasing the treetops and a cozy gas fireplace. The main-floor primary suite serves as a private retreat with two walk-in closets and a spa-inspired ensuite with double sinks, a soaker tub, and a shower. Additional spaces include a formal dining area, a sun-filled living room with a wood-burning fireplace, and laundry with direct access to the double-wide heated garage. Upstairs, two bedrooms and a full bath overlook both the foyer and family room. The basement features tall ceiling heights, a bedroom, and a flexible office or gym- currently used as a bedroom, both with large walk-in closets. Rough-in plumbing is in place for a bathroom or kitchenette, making it ideal for potential separate living space. The backyard is a true oasis, set on a lush, private ravine with mature gardens and an irrigation system. Properties like this, offering a ravine lot, classic design, and a main-floor lifestyle, you don't want to miss. (id:62104)
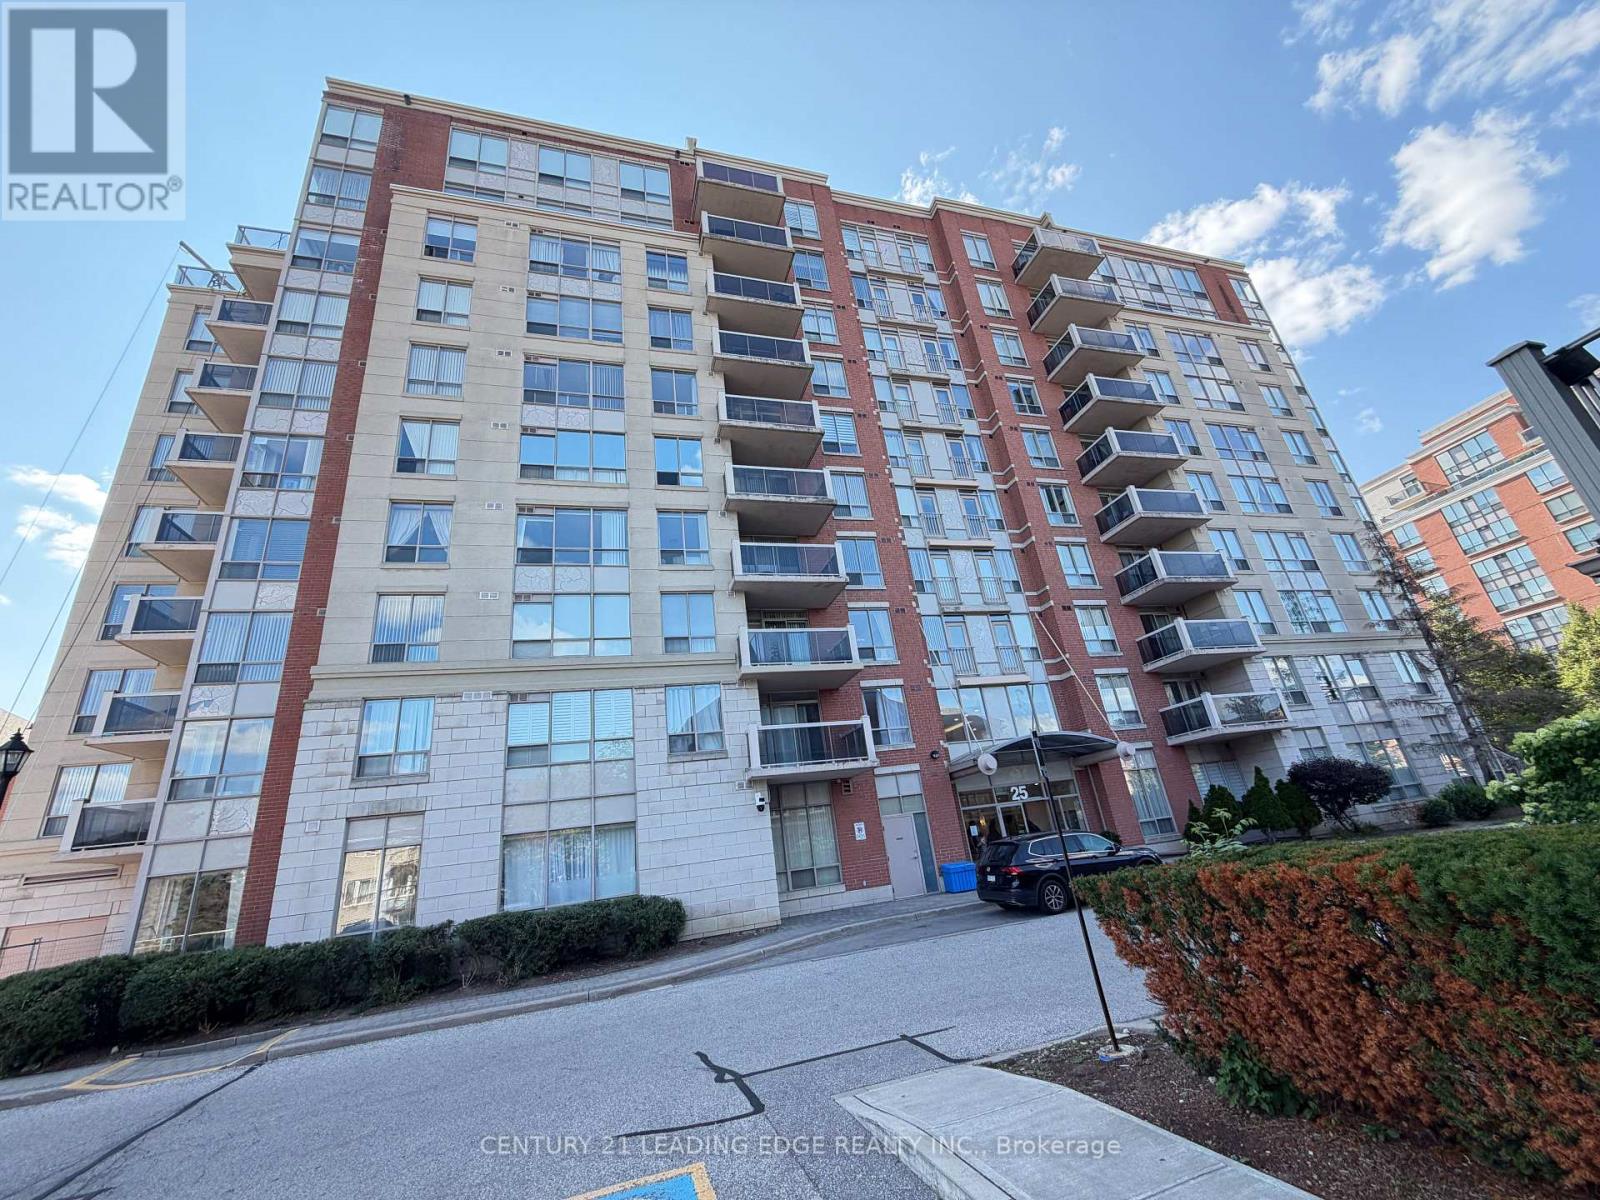
210 - 25 Times Avenue
Markham, Ontario
All utilities included except hydro. Come see this Large DEN which could be a 3rd Bedroom with a door in this Luxury Condo, High Demand Hwy 7 & Leslie Location. Bright Spacious CORNER Unit W/Great Layout & Tons of Natural Light. Move In Condition. Brand New Carpets, Freshly Painted, great size Sun-Filled Rooms with a very long Living room and eat in Kitchen. 1 Parking & 1 Locker Included. Steps To Shopping, Restaurants, Banks, Public Transit, Parks. Close To 404/407, Go Transit, First Markham Place, Times Square. Minutes To Theatre, Schools, Malls. Safe And Quiet Community Close To Business Park. (id:62104)

106 Mullin Street E
Grey Highlands, Ontario
Located just two minutes from Highway 10 in Markdale, this beautifully maintained, four-year-old townhome built by renowned local builder Devonleigh Homes is ready to welcome its next owner. Offering three spacious bedrooms and three bathrooms, this inviting home features an open-concept kitchen, dining, and living area-perfect for family meals, relaxed conversation, and entertaining. Upstairs, the generous primary suite includes a private ensuite, while the extra-wide hallway leads to two additional well-sized bedrooms. Thoughtful upgrades throughout include enhanced lighting and numerous electrical improvements, including a 200-amp service. The fully fenced backyard provides privacy and peace of mind for young children and four-legged family members. Unwind outdoors on the finished deck beneath the gazebo, gather around the fire pit, and enjoy quiet evenings at home. Golf enthusiasts will appreciate the convenient location, with the course just a short walk from the end of the street. If you're searching for a welcoming, move-in-ready home in a convenient Markdale location, be sure to visit 106 Mullen Street before making your purchase decision. (id:62104)
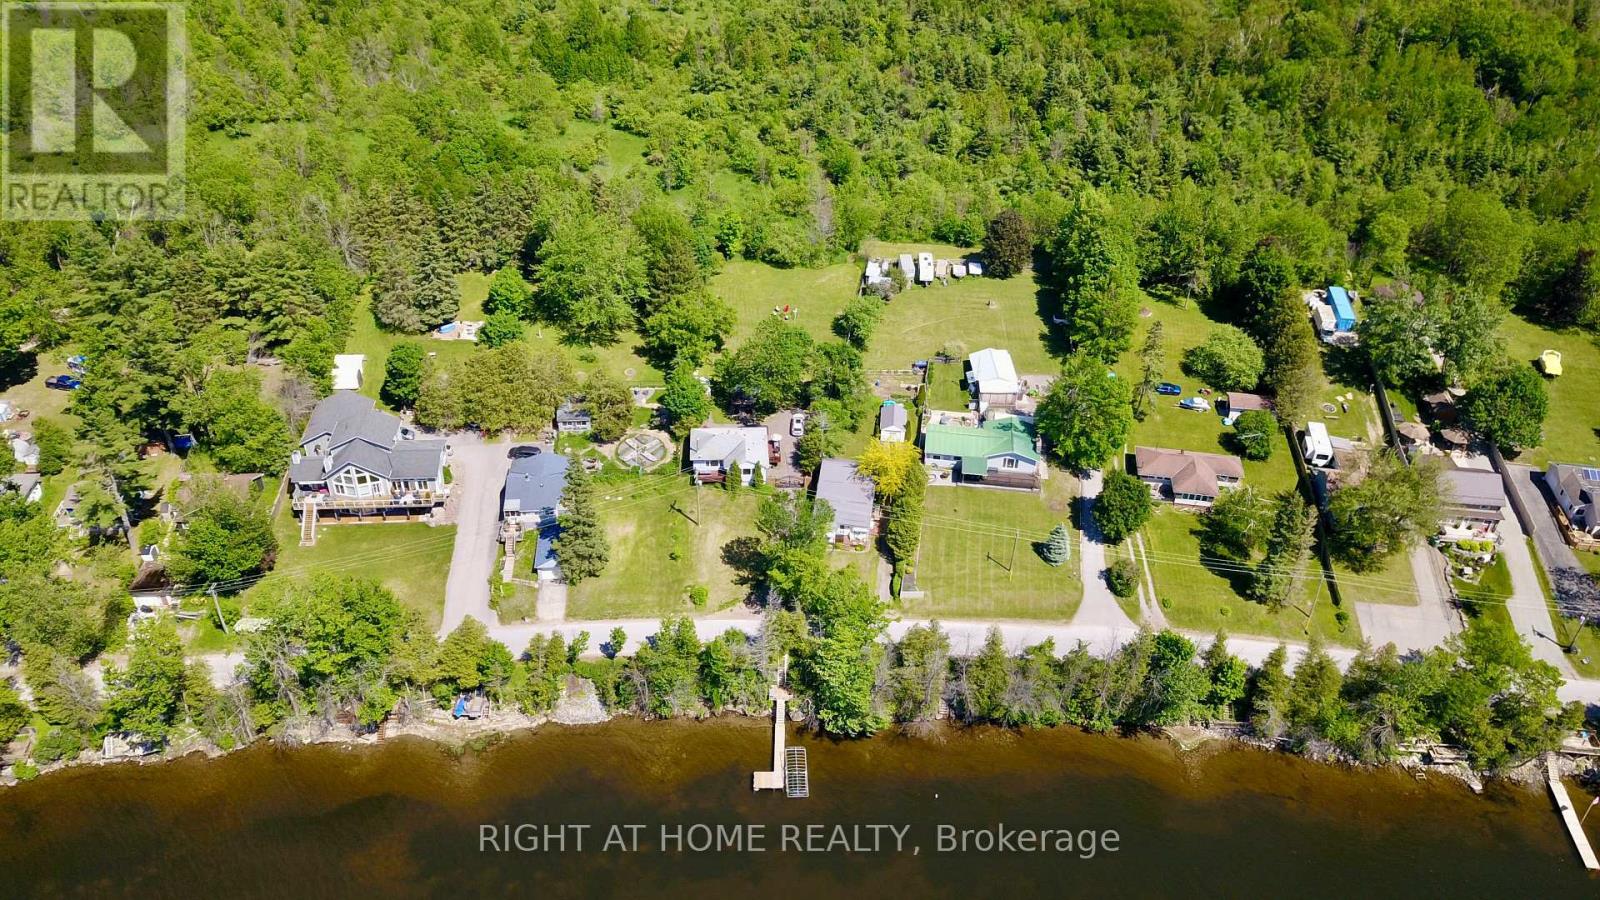
184 Lake Dalrymple Road
Kawartha Lakes, Ontario
Experience refined waterfront living on beautiful Lake Dalrymple. Meticulously renovated over the past two years, this 3-bedroom, 1.5-bath four-season cottage or year-round home showcases exceptional quality, craftsmanship, and attention to detail throughout. Set on a sprawling half-acre property with waterfront access and backing onto the renowned Carden Alvar, this rare offering combines lakefront living with the beauty of protected natural surroundings. The bright open-concept interior features premium finishes, stylish living spaces, and picturesque lake views, while the beautifully updated kitchen is perfect for everyday living and entertaining alike. Enjoy boating, swimming, fishing, and relaxing on the dock, all while surrounded by abundant wildlife and breathtaking scenery, while the newly paved driveway allows year round living with ease. Whether you're seeking a year-round home or an upscale weekend retreat, this turnkey Lake Dalrymple property delivers an exceptional waterfront lifestyle. (id:62104)
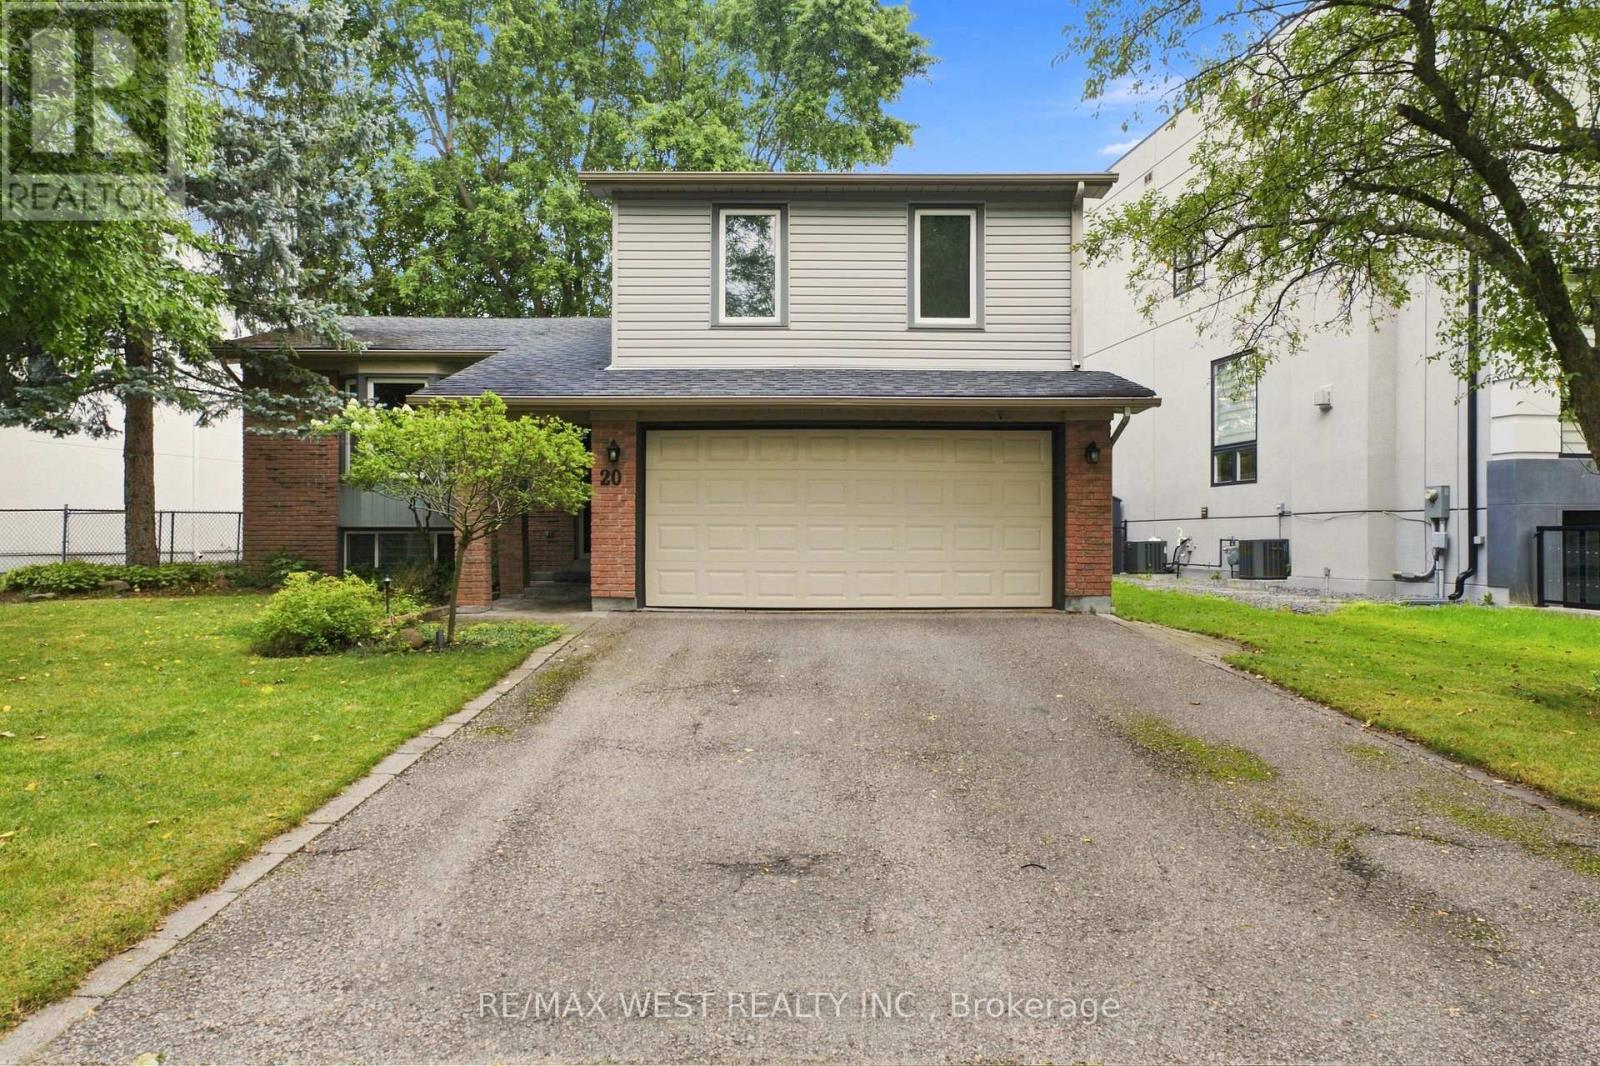
20 Sanderson Crescent
Richmond Hill, Ontario
Remarks for clients: Upgraded and Well maintained Side split Detached in the Heart of Richmond Hill with a 75Ft frontage. Perfect for investments for future potential. Upsize/Downsize, or Build your family. Open Concept layout with upgraded Kitchen and Appliances. Owner Lived in and very well maintained throughout the years. Open Concept Living/Dining Room for your family gatherings. 3 Large Bedrooms for your family's comfort and everyday living. Walking distance to Award Winning schools, Public Transits, Library and hospital, Many Grocery stores & Restaurants and much more. (id:62104)

68 Mcgonigal Lane
Ajax, Ontario
Welcome to 68 McGonical Lane, a 3-bedroom townhouse located in a quiet, safe, and family-friendly community. This well-maintained home offers approximately 1,479 sq. ft. of total living space, including the basement. Features include new lighting and potlight fixtures throughout the home and bathrooms, upgraded bathroom vanities, and fresh paint throughout. The home is equipped with an Ecobee thermostat and offers a walkout basement. Enjoy a backyard deck and interlocking, both less than one year old, perfect for outdoor entertaining and relaxation. The 2-ton A/C unit was replaced in late 2024, while all major appliances, including the refrigerator, dishwasher, washer/dryer, and stove, were replaced approximately six months ago. Conveniently located next to a beautiful trail and within walking distance to a community playground, schools, shopping plaza, community centre, and bus stop. Approximately 4 minutes to Highway 401. Additional features include visitor parking and a community-assigned mailbox. (id:62104)
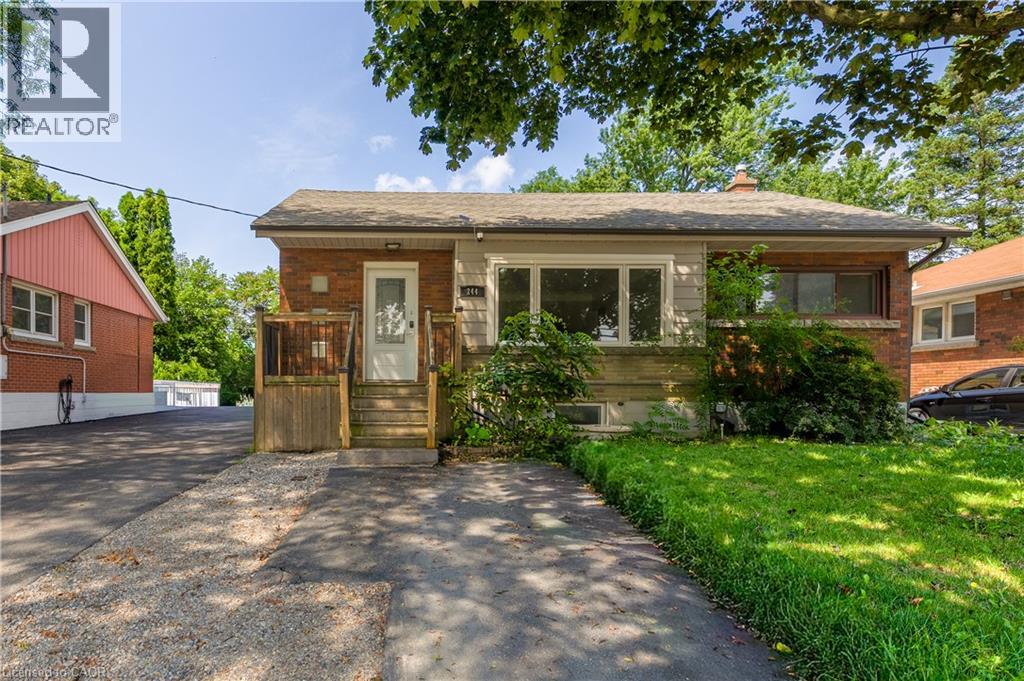
244 Upper Paradise Road Unit# Upper
Hamilton, Ontario
Three-bedroom, one bathroom main floor unit available for lease in the desirable West Hamilton Mountain area. The functional layout offers comfortable living, with convenient access to shopping, public transit, schools, parks, and major hospitals. The lease includes use of the garage and two parking spaces arranged in tandem on a single-wide driveway. This well appointed space features a kitchen equipped with a sleek backsplash and stainless steel appliances including a dishwasher. Enjoy the charming living room and three well lit bedrooms. In-suite laundry and central air conditioning maximize year round comfort and convenience. Hydro is separately metered. Water and gas are an additional $75.00 per month, based on a 60/40 split with the lower unit and reconciled quarterly. A convenient rental opportunity in a well-connected neighbourhood. (id:62104)
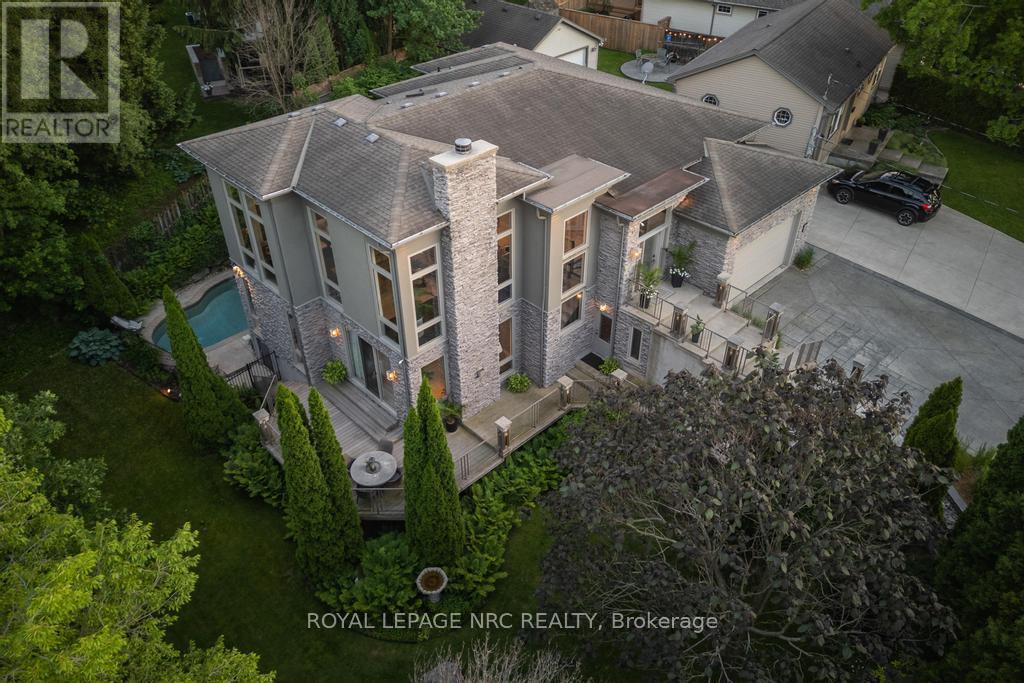
164a Lakeshore Road
St. Catharines, Ontario
Set against the backdrop of a peaceful ravine, 164A Lakeshore Road offers a way of living that feels connected to nature and shaped around everyday comfort. The exterior carries a quiet elegance, with a multi-level layout that follows the landscape with intention. Tiered decks extend toward the ravine and capture shifting light throughout the day, while the inground pool rests among mature trees and bamboo accents. Perennials add beauty with minimal upkeep, creating surroundings that feel effortless through every season. Inside, light moves across tall windows from sunrise into evening, guiding you through 3,235sqft of finished living space. The foyer opens into the great room, where height, warmth, and natural light anchor the home. The living area surrounds the fireplace and flows into the dining space and kitchen. Double built-in ovens, a glass cooktop, a bespoke smart fridge, skylight, and a walk-out to the upper deck all contribute to a kitchen designed for gathering. The primary suite offers expansive windows, a walk-in closet, a 5-piece ensuite, and a private walk-out. A second bedroom, 4-piece bath, laundry, and pantry complete the main level. The lower level has flexibility with separate entrances and two distinct living areas, ideal for multigenerational living, guest quarters, a home business, or income potential. The in-law suite features a family room with a fireplace, a kitchenette, and a bedroom with an ensuite. A second wing boasts a rec room, full kitchen, two bedrooms, and a spa-inspired bath with a rain shower and body jets. An additional 435sqft unfinished basement area provides excellent storage. Major updates include AC (2026), pool liner (2018), and a retaining wall (2016). The home also provides 200amp service, two pony panels, a 240amp hot tub hookup, and a Navien tankless system (2020) servicing the home and pool. Surrounded by nature yet moments from everyday conveniences, this home offers a lifestyle that feels elevated and grounded. (id:62104)
59 Branstone Road
Toronto, Ontario
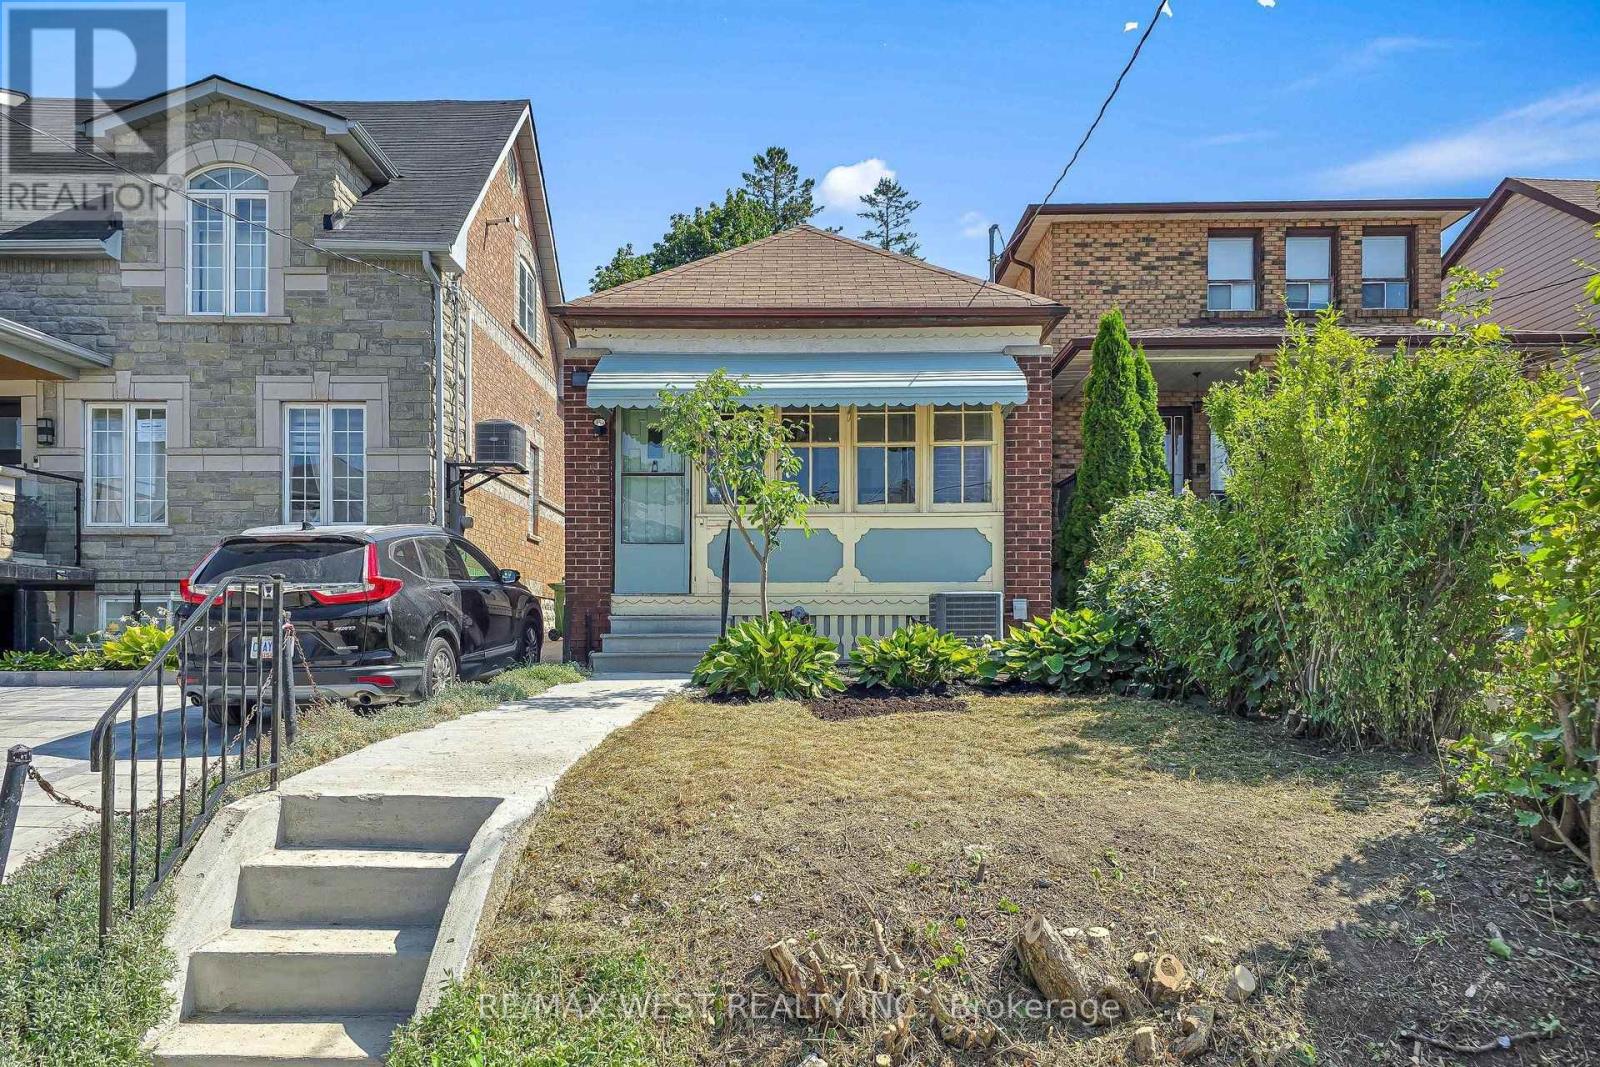
Rarely Offered In The Vibrant Community Of Fairbank Village! Move-In Ready!!! Freshly Painted And Professionally Deep Cleaned! Welcome To 59 Branstone Rd, A Charming Cozy Home Ready to Enjoy!! 1-Bedroom, 1-Bathroom Detached Bungalow, Newer Kitchen, Nice Open living/dining area w/mirror wall and Pot lights! On A Quiet, Mature Street In An Established, Family-Friendly Community Where Buyers Pay A Premium To Get Into The Neighbourhood. Why Pay Condo Fees When You Can Enjoy The Privacy, Outdoor Space And Freedom Of A Detached Home With Incredible Potential To Make It Your Own? Offering Approximately 1,250 Sq. Ft. Across The Main Level And Basement, This Home Is An Ideal Opportunity For First-Time Buyers, Downsizers, and Investors.The Unfinished Basement Provides Immense Potential For Customization And Additional Living Space. One Of The True Highlights Is The Huge, Deep Backyard-A Private Outdoor Setting Surrounded By Greenery, With Plenty Of Space For A Garden And A Beautiful Mature Grape Vine Adding To Its Charm. A Great Space to gather with family and friends!! Enjoy The Best Of Neighborhood Living With Everyday Convenience Just Footsteps Away. Walk Up The Road To No Frills, Local Butcher Shops, Neighborhood Businesses, Banks, Schools And More. The Newly opened Eglinton Crosstown LRT's Fairbank Station Is a 5-Minute Walk Away! Commute into downtown Toronto seamlessly!! Enjoy Convenient Access To Allen Rd, Hwy 401 And Other Major Routes, With Yorkdale Shopping Centre Just A Short Drive Away. With New Builds, Renovations And Expansions Continuing Throughout The Area, 59 Branstone Rd is truly a Rare Opportunity for you To Own A Detached Home With Land, Character And Future Potential In One Of The City's Most Convenient And Evolving Communities. Don't Miss Out On The Opportunity To Call This Your Home Sweet Home!! (id:62104)
29 Peru Road
Milton, Ontario
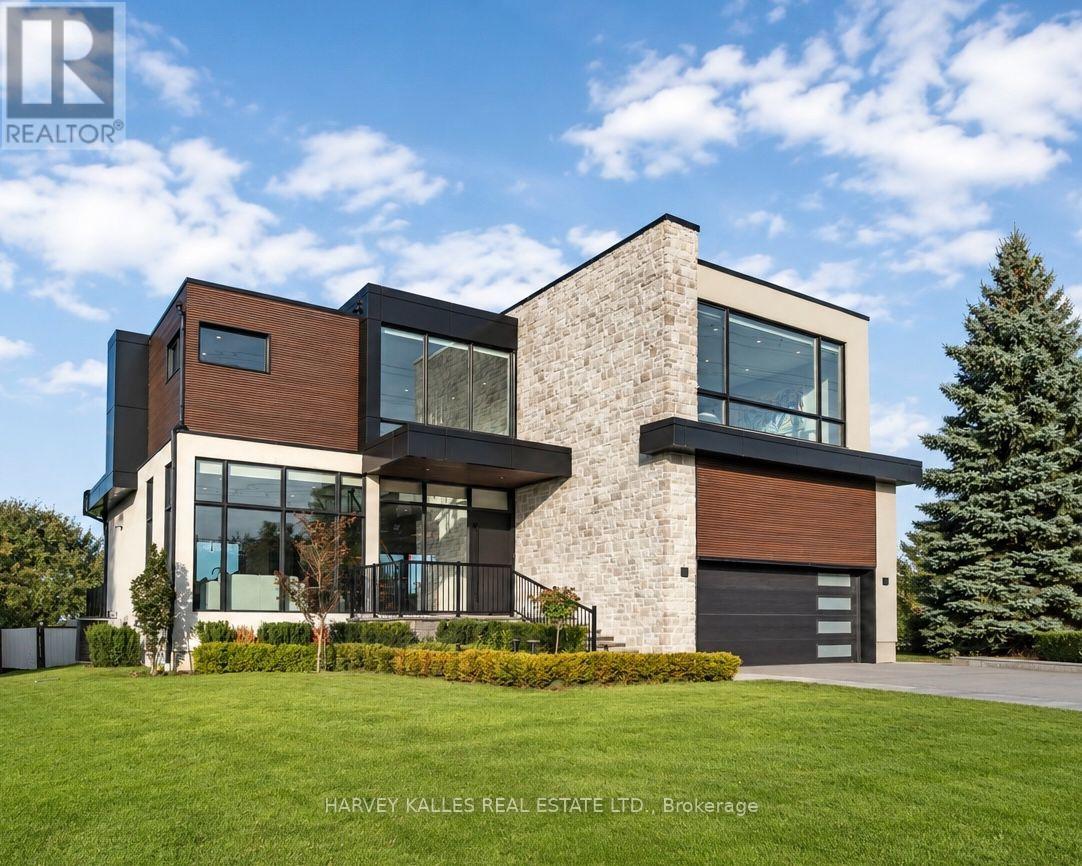
Directly across from the cliff-face of the Niagara Escarpment, in one of Milton's most serene and private settings, sits a newly built contemporary masterpiece designed by award-winning Sensus Design Studio. Resting on a remarkable 60 x 520+ lot backing onto 16 Mile Creek, this home offers a rare blend of modern architecture and countryside tranquility. With no neighbours in front or behind, walls of windows immerse you in nature, while the expansive backyard invites year-round enjoyment whether relaxing in the hot tub, recovering in the cold plunge, gathering around the fire pit, fishing, tobogganing, or even practicing your short game of golf! Inside, 21 ceilings and a floating staircase set a dramatic tone. A formal living room frames escarpment sunsets, while the sleek custom kitchen features high-end Fisher & Paykel appliances. The family room, anchored by a soaring stone fireplace, doubles as a home theatre with built-in projector and surround sound. The primary suite rivals a five-star retreat: a sitting area that doubles as the perfect home office overlooking the backyard, a triple-sided fireplace, king-size sleeping area with custom headboard, walk-through closet, and spa-like ensuite. Three additional bedrooms each feature ample built-in closets and lavish ensuite bathrooms. Smart home features include lighting automation, landscape and irrigation systems, EV charger, and more. A perfect fusion of luxury design and natural beauty, this home is truly one-of-a-kind and must be experienced in person. (id:62104)