
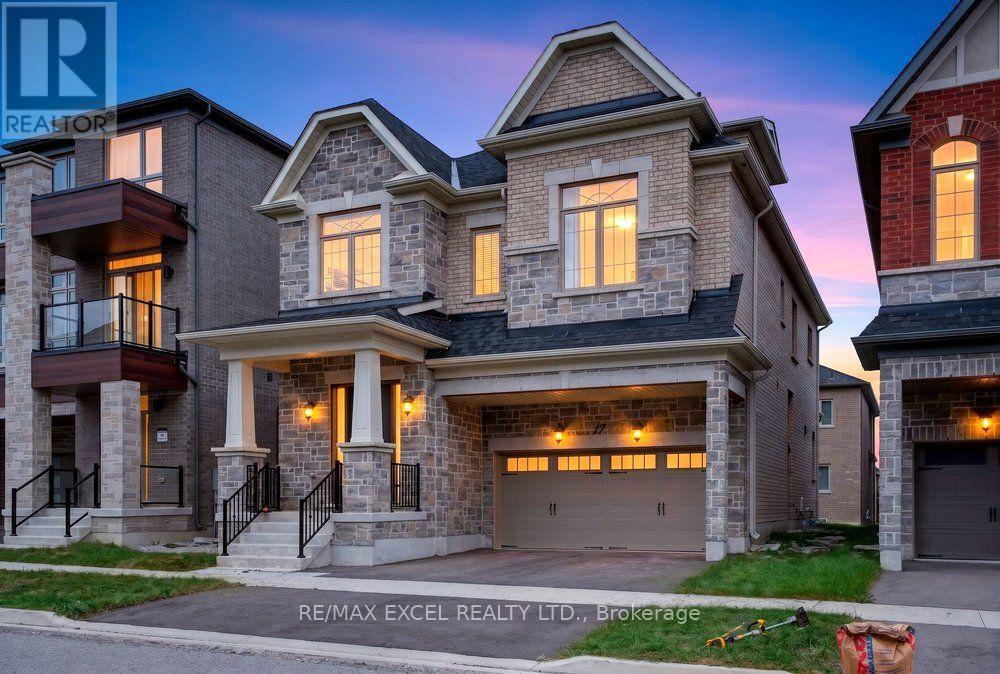
17 Cinquefoil Street
Richmond Hill, Ontario
An extraordinary Richmond Hill residence where bespoke craftsmanship, designer finishes, and elevated functionality come together to create a truly exceptional home. Thoughtfully reimagined throughout, this sophisticated property showcases 10' coffered ceilings, 9' second-floor ceilings, 6.5" white oak hardwood flooring, 8' smooth interior doors, and refined black hardware. The showstopping chef's kitchen is designed to impress, featuring premium Wolf & Sub-Zero appliances, meticulously rebuilt custom cabinetry, satin-finish stone countertops, a spacious walk-in pantry, and an elegant wet bar. The private primary retreat offers a serene escape with romantic French wall panelling and a comprehensively upgraded 5-piece spa-inspired ensuite, complemented by a thoughtfully designed zero-barrier guest shower for exceptional accessibility and long-term comfort. Imported Korean designer drapery adds a refined finishing layer throughout the residence, while security and privacy have been thoughtfully integrated with professionally installed blast-mitigation security film throughout the main floor and basement, ballistic-rated interior doors, and a brand-new high-security entrance. An ergonomically re-engineered laundry room and radiant-heated basement floors further enhance everyday comfort and functionality. The versatile third-floor loft opens onto a private sky balcony, offering an ideal space for a home office, lounge, studio, or additional family retreat. Ideally situated moments from Lake Wilcox and Gormley GO, with convenient access to premier schools, shopping, dining, recreation, and everyday amenities, this exceptional residence delivers a rare combination of custom-level luxury, sophisticated design, privacy, security, and modern family living. (id:62104)
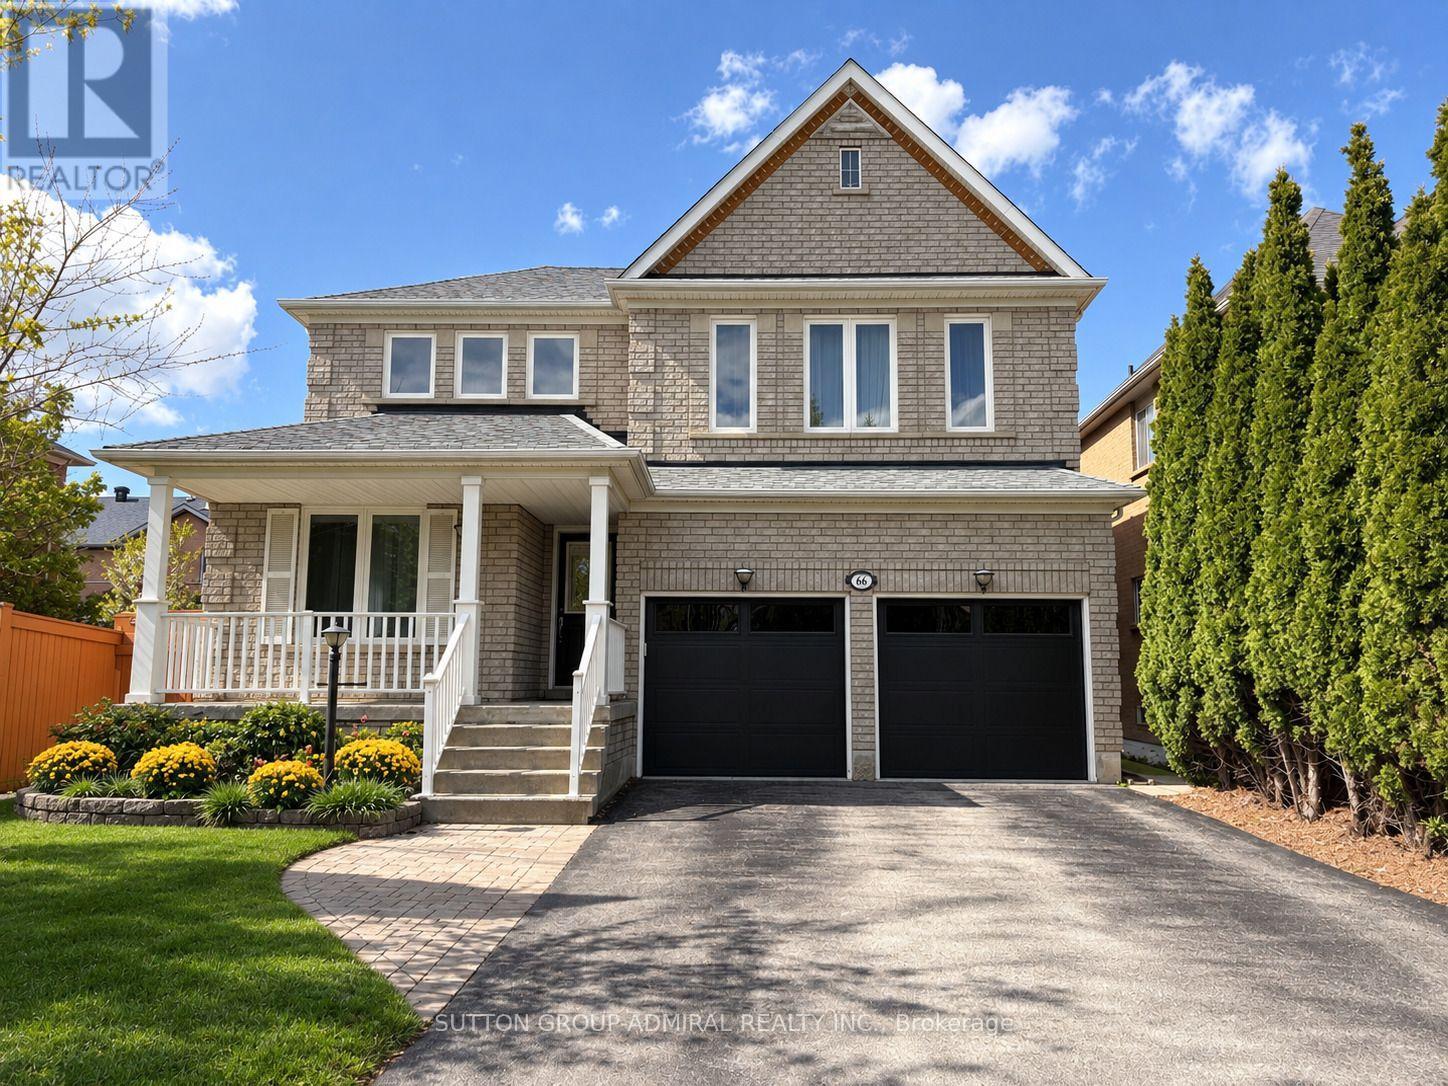
66 Tuscana Boulevard
Vaughan, Ontario
A RARE AND DISTINCTIVE LAYOUT FOR THOSE, WHO APPRECIATE A HOME THAT FEELS TRULY DIFFERENT! SUN-FILLED 3-Bedroom Detached Home on a Premium 45 ft Lot In The Heart of Vaughan With a 2-Car Garage and an Extended 4-Car Driveway (no sidewalk). The Unique Interior Design Features Soaring 18 FT Cathedral Ceilings In The Dining Room, 10 FT Ceilings in the Living Room, and 9 ft Ceilings Throughout The Main Floor, Creating an Exceptional Sense of Air, Light and Space. Gorgeous Maple Kitchen With Granite Countertops and Backsplash, Drinking Water Filtration System, and Garburator, Overlooking The Backyard and Breakfast/Family Area. Crown Mouldings Throughout. Cozy Family Room with Gas Fireplace, Custom Shutters, and Large Window with Serene Backyard Views.Main Floor Laundry With Pocket Door, Built-In Shelving, and Direct Access To an Oversized Extra-High Garage With Extensive Storage Shelving and Utility Sink With Hot and Cold w Water. Spacious Primary Bedroom With Walk-In Closet and 4-Piece Ensuite. Finished Basement Offers an Additional Bedroom With Walk-In Closet, 3-Piece Bathroom, Office, Recreation Room, and a Separate Cold Cellar. Enjoy a True Backyard Entertainment Oasis With Interlock Patio, Custom Outdoor Kitchen With Built-In BBQ and Sink, Garden Shed on Concrete Platform, and Lush Landscaping. Recent updates include: ROOF (6 yrs), WINDOWS (4 yrs), GARAGE DOORS (1 yr), FRIDGE & WASHER (1 yr). Spectacular Location Within Walking Distance to Elementary and High Schools, Community Centre, Grocery/Drugstore Plaza, GO TRAIN, and Public Transit. A Rare Combination of Prime Location, Convenience, Exceptional Layout, and Pride of Ownership. (id:62104)
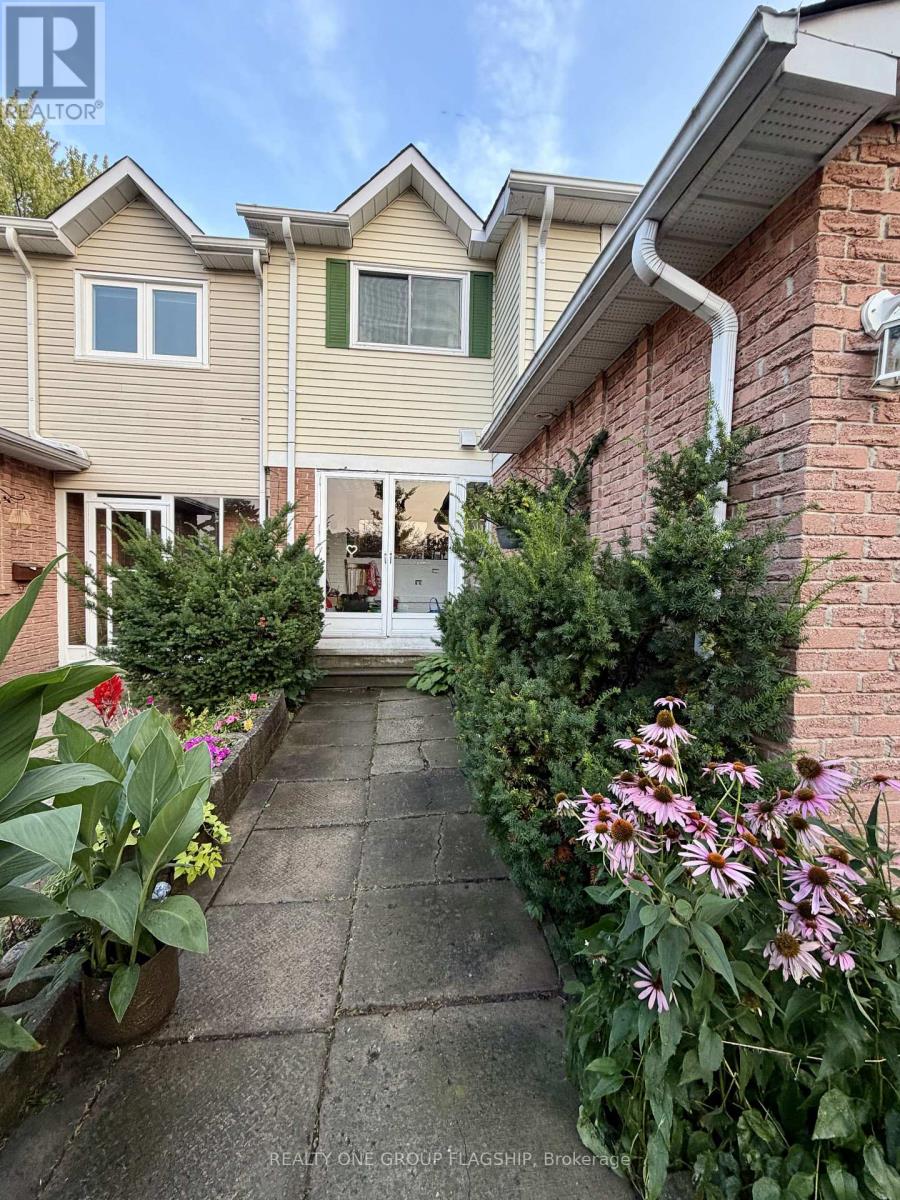
73 Durie Lane
Markham, Ontario
Move-in and enjoy! This stylish home in family-friendly Aileen-Willowbrook has been tastefully renovated room by room and lovingly taken care of over the past decade. A spacious bright mud room greets you as you enter, leading to the thoughtfully designed kitchen with stainless steel appliances including a gas range + hood exhaust and a brand new dishwasher. The main floor features a powder room, engineered hardwood throughout and an opening between the dining space and kitchen for added functionality. The living room opens onto the large back deck which includes a gas BBQ hook-up. The deep private backyard is framed by mature trees and perennial landscaping. As you walk upstairs, a skylight bathes the stairwell in natural light. The spacious primary bedroom features a large walk-in closet, two south-facing windows, and a recently remodelled ensuite bathroom with a curbless rain shower and custom fixtures. The other two bedrooms share a large bathroom with a skylight, full tub, and an oversized vanity with custom cabinetry. The basement has been fully finished with a two-piece bathroom added and large closets. The multi-functional space has been used by the owners as a kid's playroom, TV room, home office and workout room. A separate laundry room provides plenty of additional storage space. The single-car garage features a power door and custom-built shelving. This home is situated at the end of a quiet crescent, and perfect for growing families. Numerous playgrounds, parks and trails within walking distance. Fantastic schools nearby, including the top-ranked St. Robert Catholic High school! (id:62104)
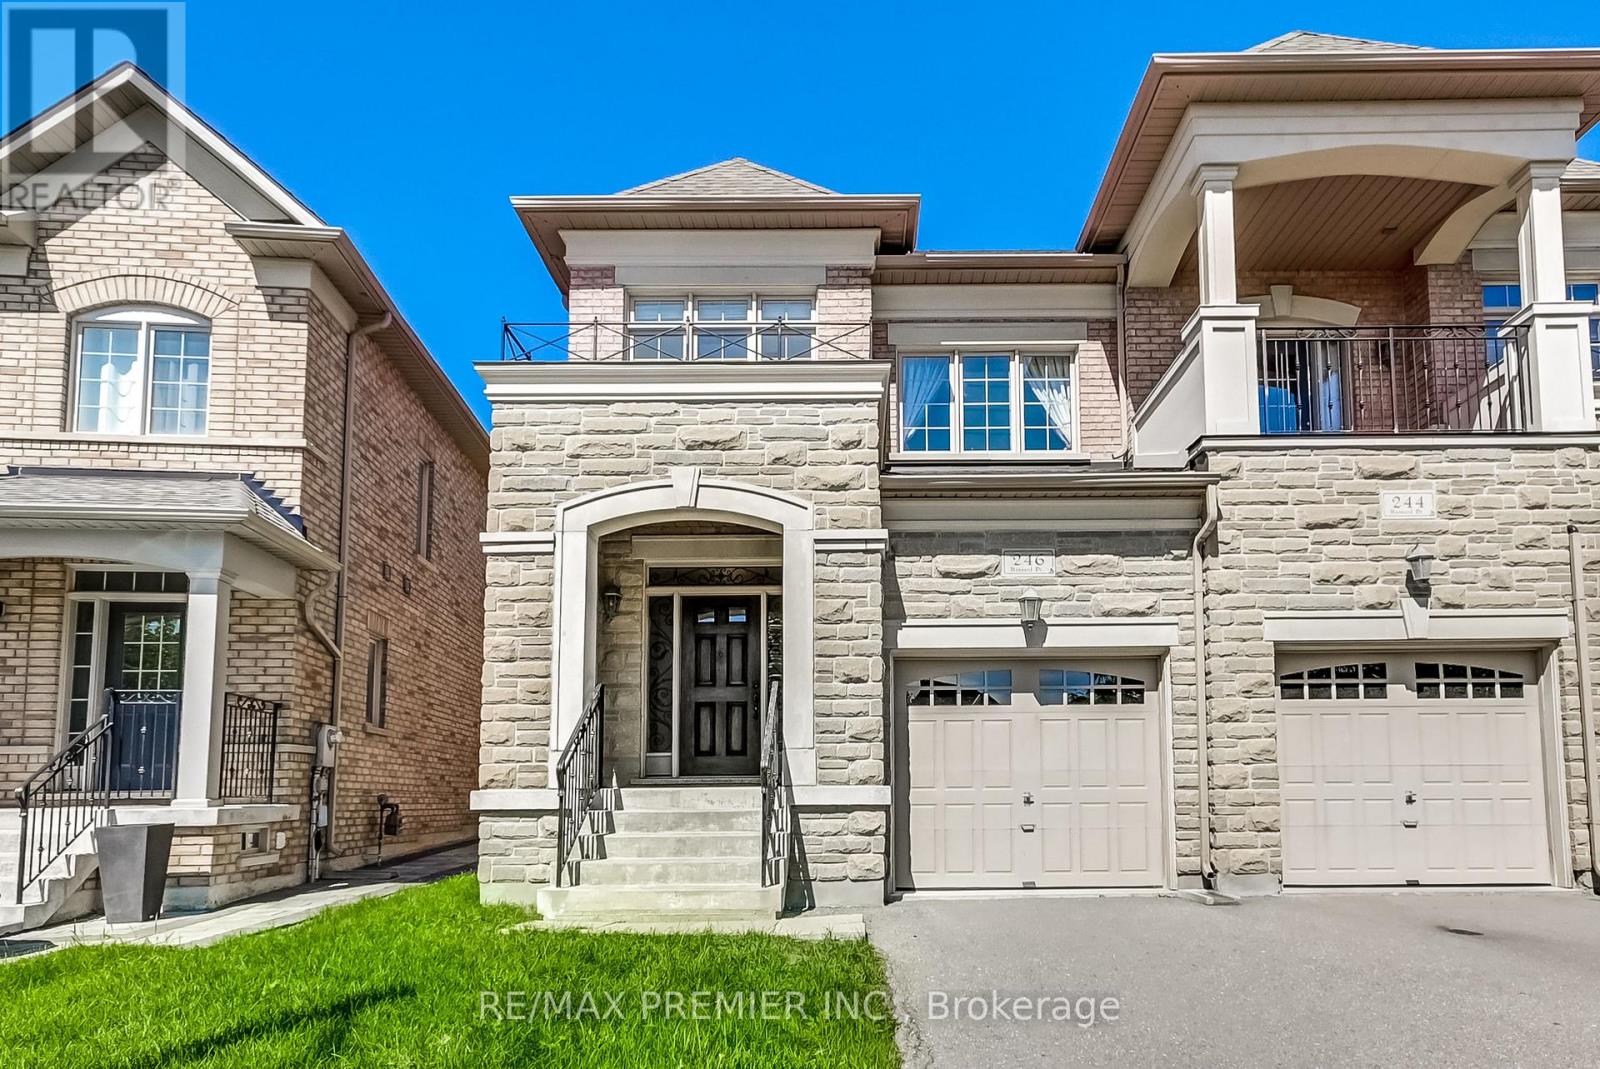
246 Hansard Drive
Vaughan, Ontario
Luxury Semi-Detached In Prestige Cold Creek Estates, Very Well Maintained House, Great Fenced Yard, Hardwood Floors Throughout, 9 Foot Ceilings Main Floor, Upgraded Kitchen Cabinets, Granite Countertops, And Stainless Steel Appliances. (id:62104)

3610 - 7895 Jane Street
Vaughan, Ontario
Extra Spacious Unit With Large Balcony And Unobstructed West Views. High End Finishes Include S/S Appliances, Quartz Counters, 9Ft Ceilings And Wood Flooring Throughout. High And Bright Split Bedroom Layout, 2 Full Washrooms, Parking And Locker Included. A Short Walk To Vaughan Metropolitan Center (Subway, Viva, Zum, Go Transit) And Easy Access To Major Highways. (id:62104)
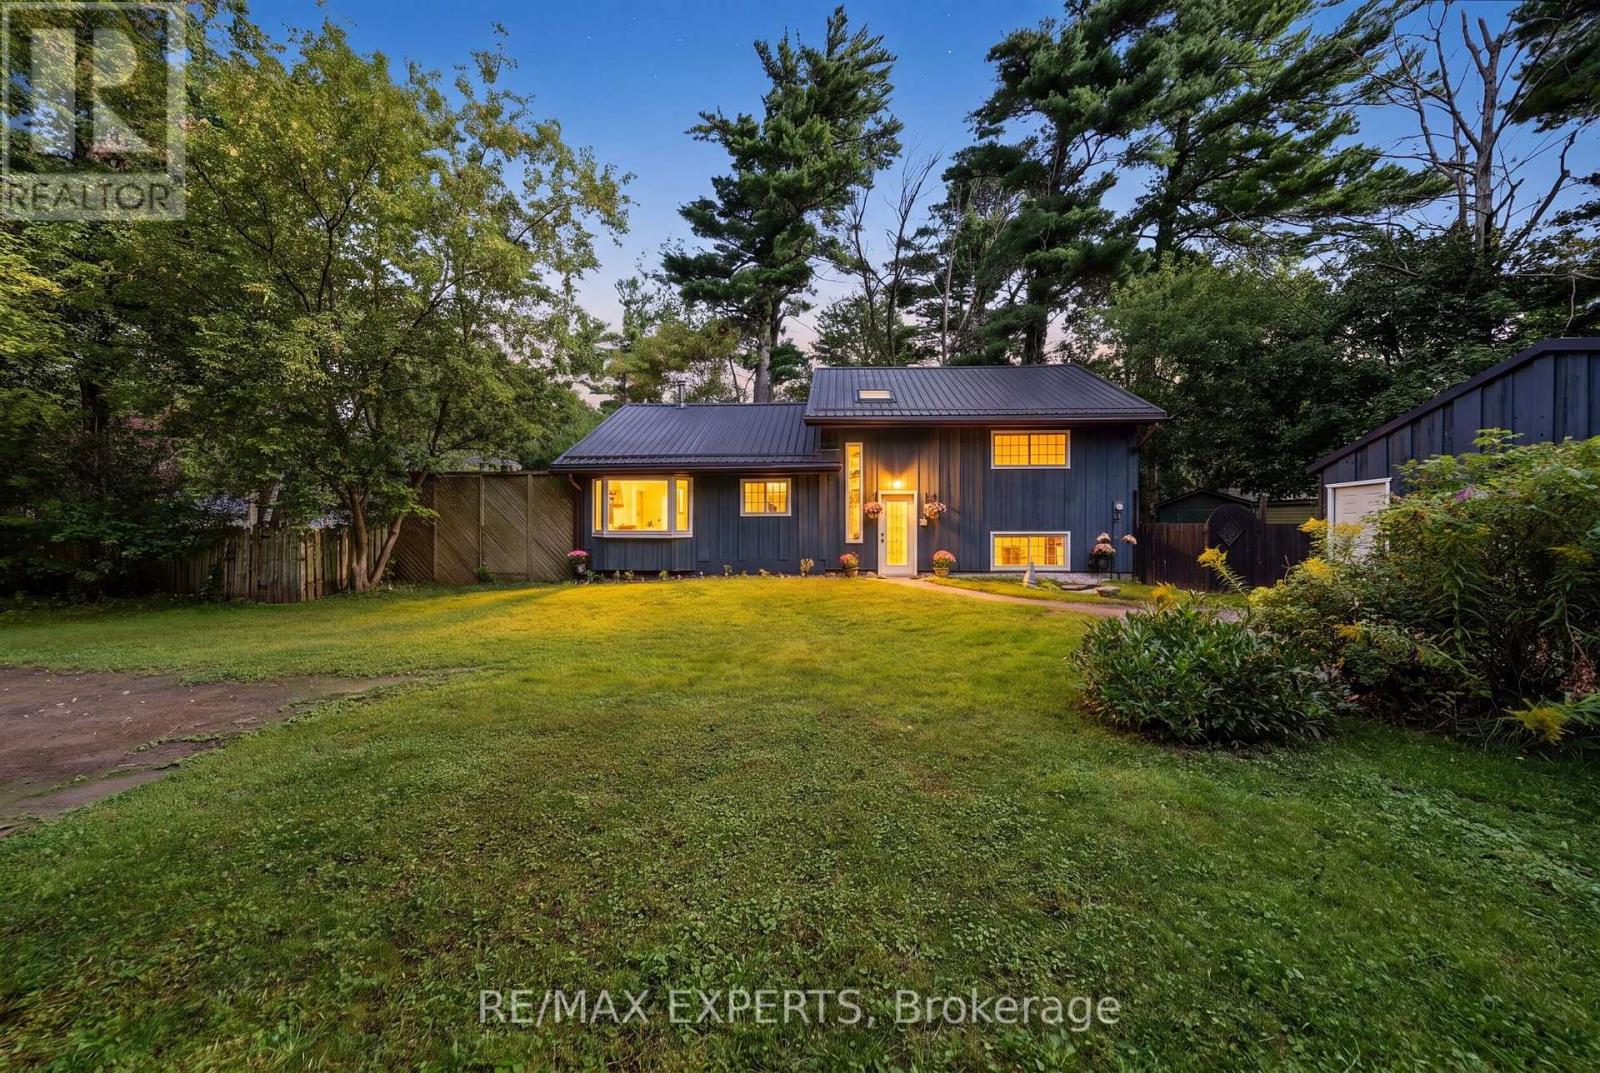
1805 Saint John's Road
Innisfil, Ontario
Welcome to 1805 St. John's Road in Innisfil! This charming property offers a wonderful opportunity to enjoy the relaxed lifestyle of Innisfil while remaining conveniently close to everyday amenities. Situated in a desirable setting, this home offers a great combination of comfort, space and potential.Step inside to a bright and inviting living space featuring a functional layout ideal for both everyday living and entertaining. The home offers generous principal rooms, comfortable bedrooms and plenty of opportunity to make the space your own.Enjoy the best of Innisfil living with easy access to beautiful beaches, parks, recreational facilities, shopping, restaurants and major transportation routes. Whether you're looking for a family home, weekend retreat or investment opportunity, 1805 St. John's Road is a property worth seeing.Don't miss the opportunity to make this Innisfil property your own (id:62104)
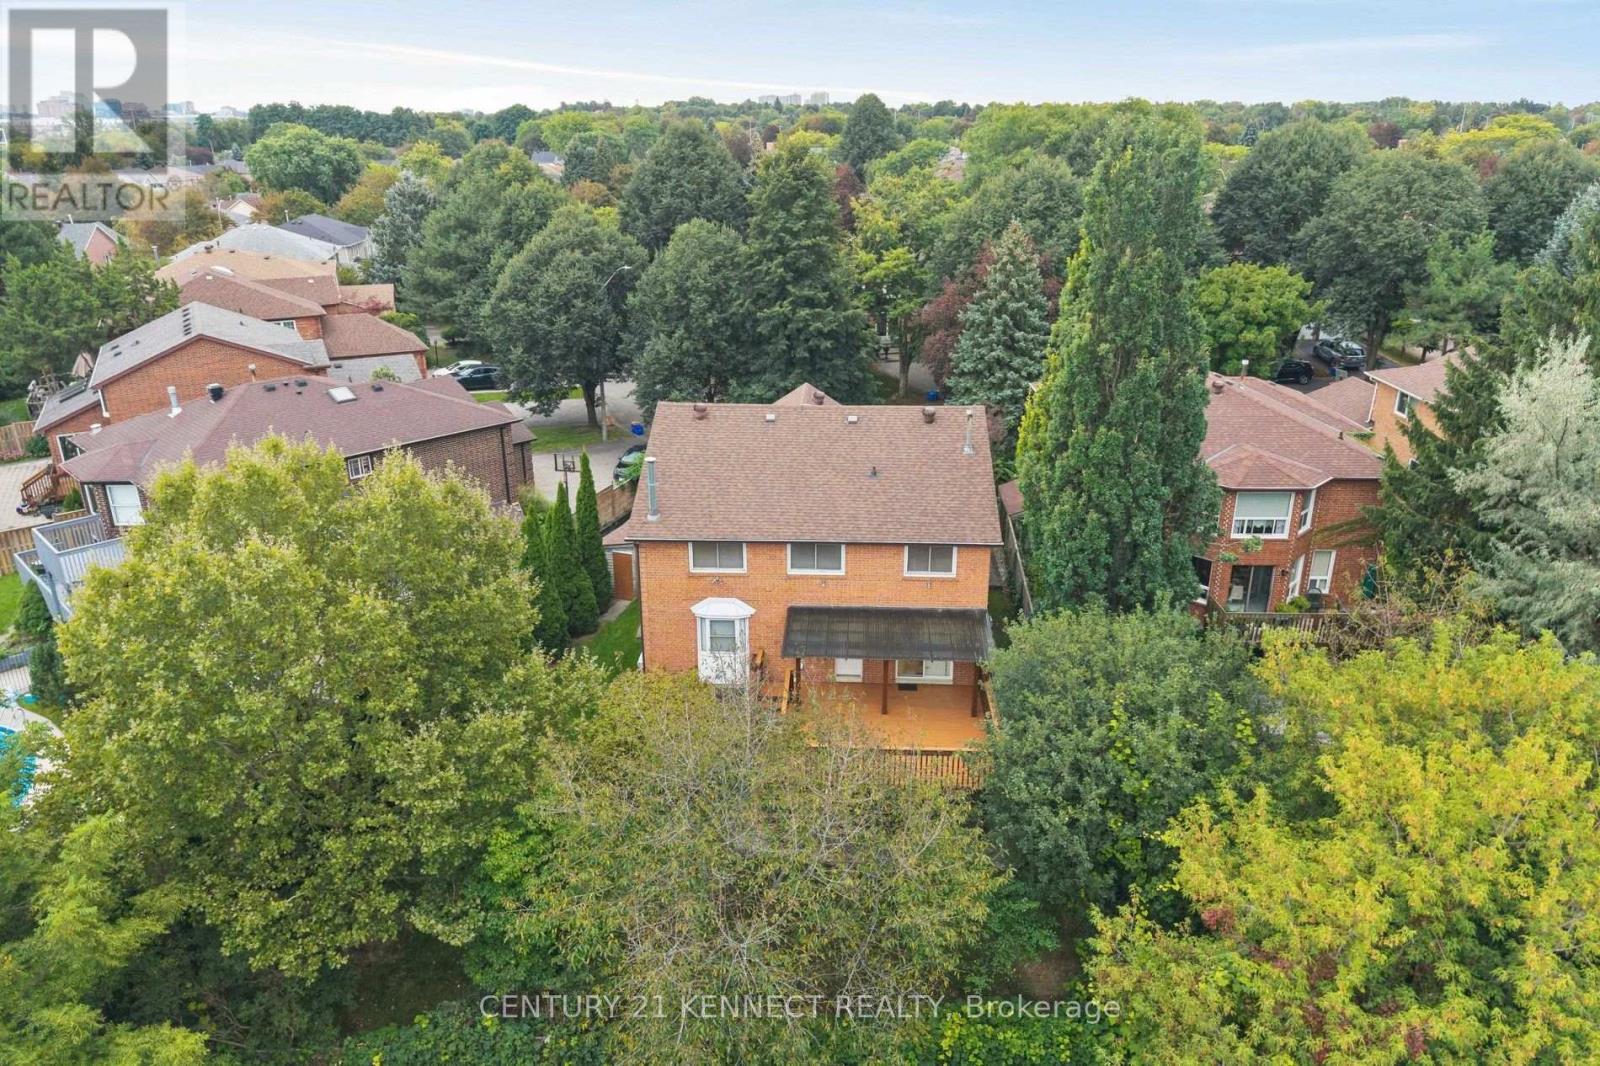
38 Rosemount Avenue
Markham, Ontario
Rarely offered ravine property on a spectacular pie-shaped lot in Markham's prestigious Thornlea community! 38 Rosemount features a bright, highly desirable ravine walk-out basement offering stunning, unobstructed views of mature trees and nature. Situated right next to the local trail, it provides the ultimate private backyard oasis. Unbeatable location within a world-class school zone, steps to top-ranked Bayview Fairways PS, Thornlea SS, and St. Robert CHS (Rank #1 in Ontario). Close to Hwy 7/404, transit, shopping, and golf courses. A truly must-see! (id:62104)
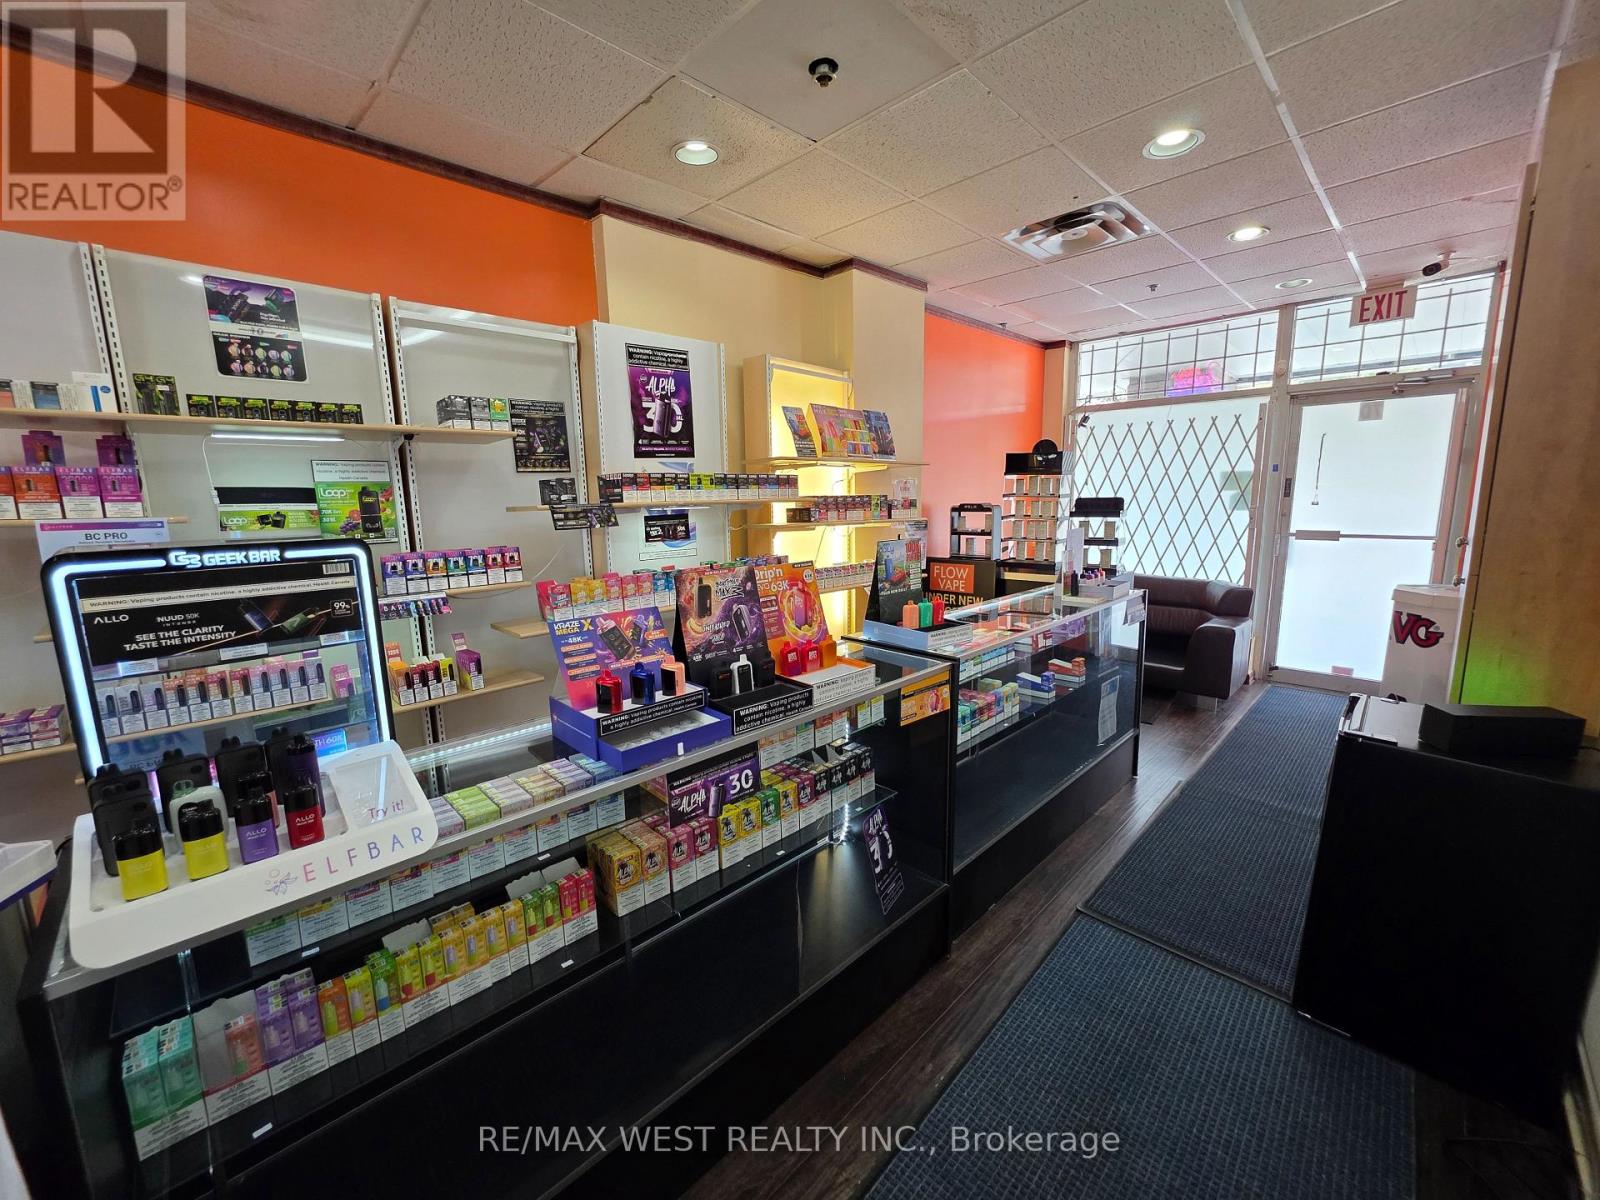
7d - 7398 Yonge Street
Vaughan, Ontario
VAPE SHOP - A RARE TURNKEY BUSINESS OPPORTUNITY ON YONGE STREET! An exceptional opportunity to acquire a well-established and fully operational vape shop located in a prime Yonge Street location within a very busy commercial plaza. This business comes fully stocked and ready to operate from day one, with a strong and loyal customer base, excellent visibility, and established sales. The shop carries a selection of top-quality products and well-known brands, helping drive repeat business and strong customer loyalty. With positive monthly cash flow and an established operation already in place, this is an excellent opportunity for an owner operator or investor looking to step into an income-producing business. Significant growth potential exists through expanded product offerings, stronger marketing, extended hours, and e-commerce opportunities, allowing the next owner to build an additional revenue stream beyond the physical storefront. Located in a high-traffic plaza on one of the GTA's most recognizable commercial streets, this is a turnkey opportunity with an established customer base, quality inventory, proven location, and substantial room for future growth. A fantastic lease term in place of only $2,600 + HST per month, all utilities included. (id:62104)
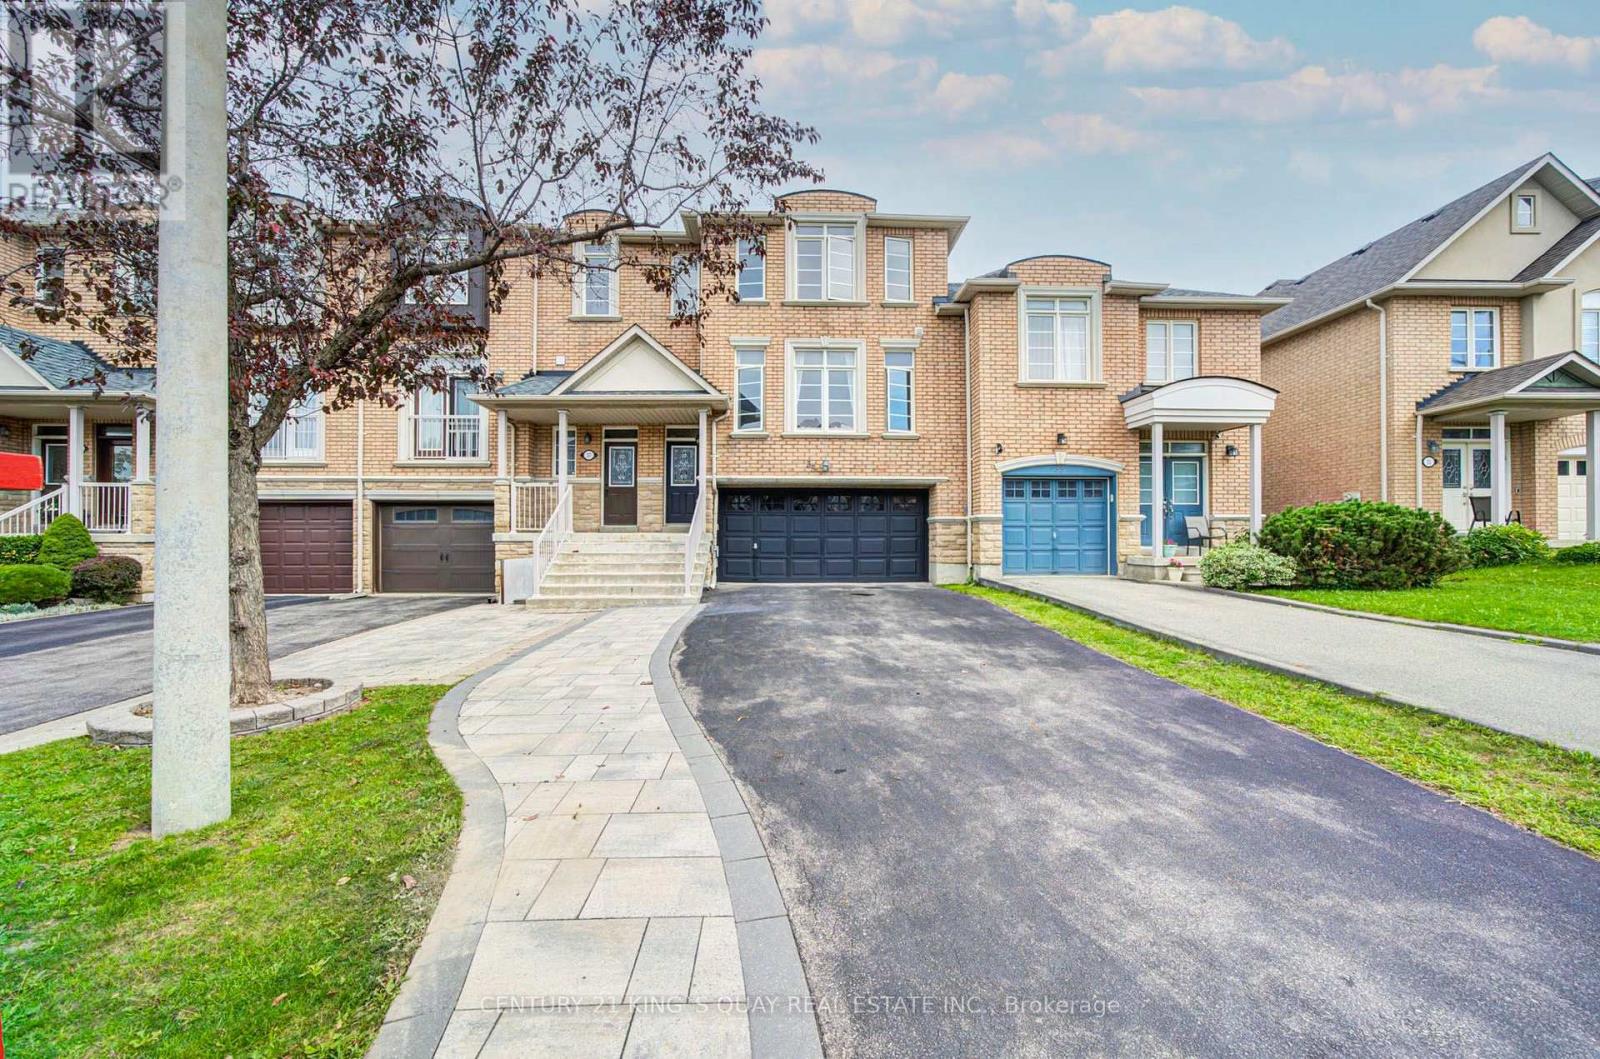
35 Rustwood Road
Vaughan, Ontario
Welcome to this beautifully updated 3-bedroom, 4-bathroom freehold townhome, featuring a rarely offered 2-car garage in a desirable Vaughan neighbourhood. Offering a bright and functional layout ideal for comfortable family living and entertaining, this home has been freshly painted throughout with ECO SPEC (2026) and features ceiling renovations (2026), pot lights, a smart thermostat, central vacuum system, window coverings, and updated light fixtures. The kitchen is equipped with a refrigerator and stove replaced in 2023 and a new dishwasher (2026). Other notable improvements include roof shingles replaced in 2018 and a high-efficiency air conditioner installed in 2020, providing added comfort and peace of mind. Outside, interlocking stone paving in both the front and backyard creates attractive and functional outdoor spaces. The front entrance door and garage door were freshly painted in 2026, further enhancing the home's curb appeal. With 3 spacious bedrooms, 4 bathrooms, a rarely found 2-car garage, freehold ownership, and numerous recent upgrades, this move-in-ready townhome offers an exceptional combination of space, functionality, and convenience, close to schools, parks, shopping, public transit, and major highways. (id:62104)
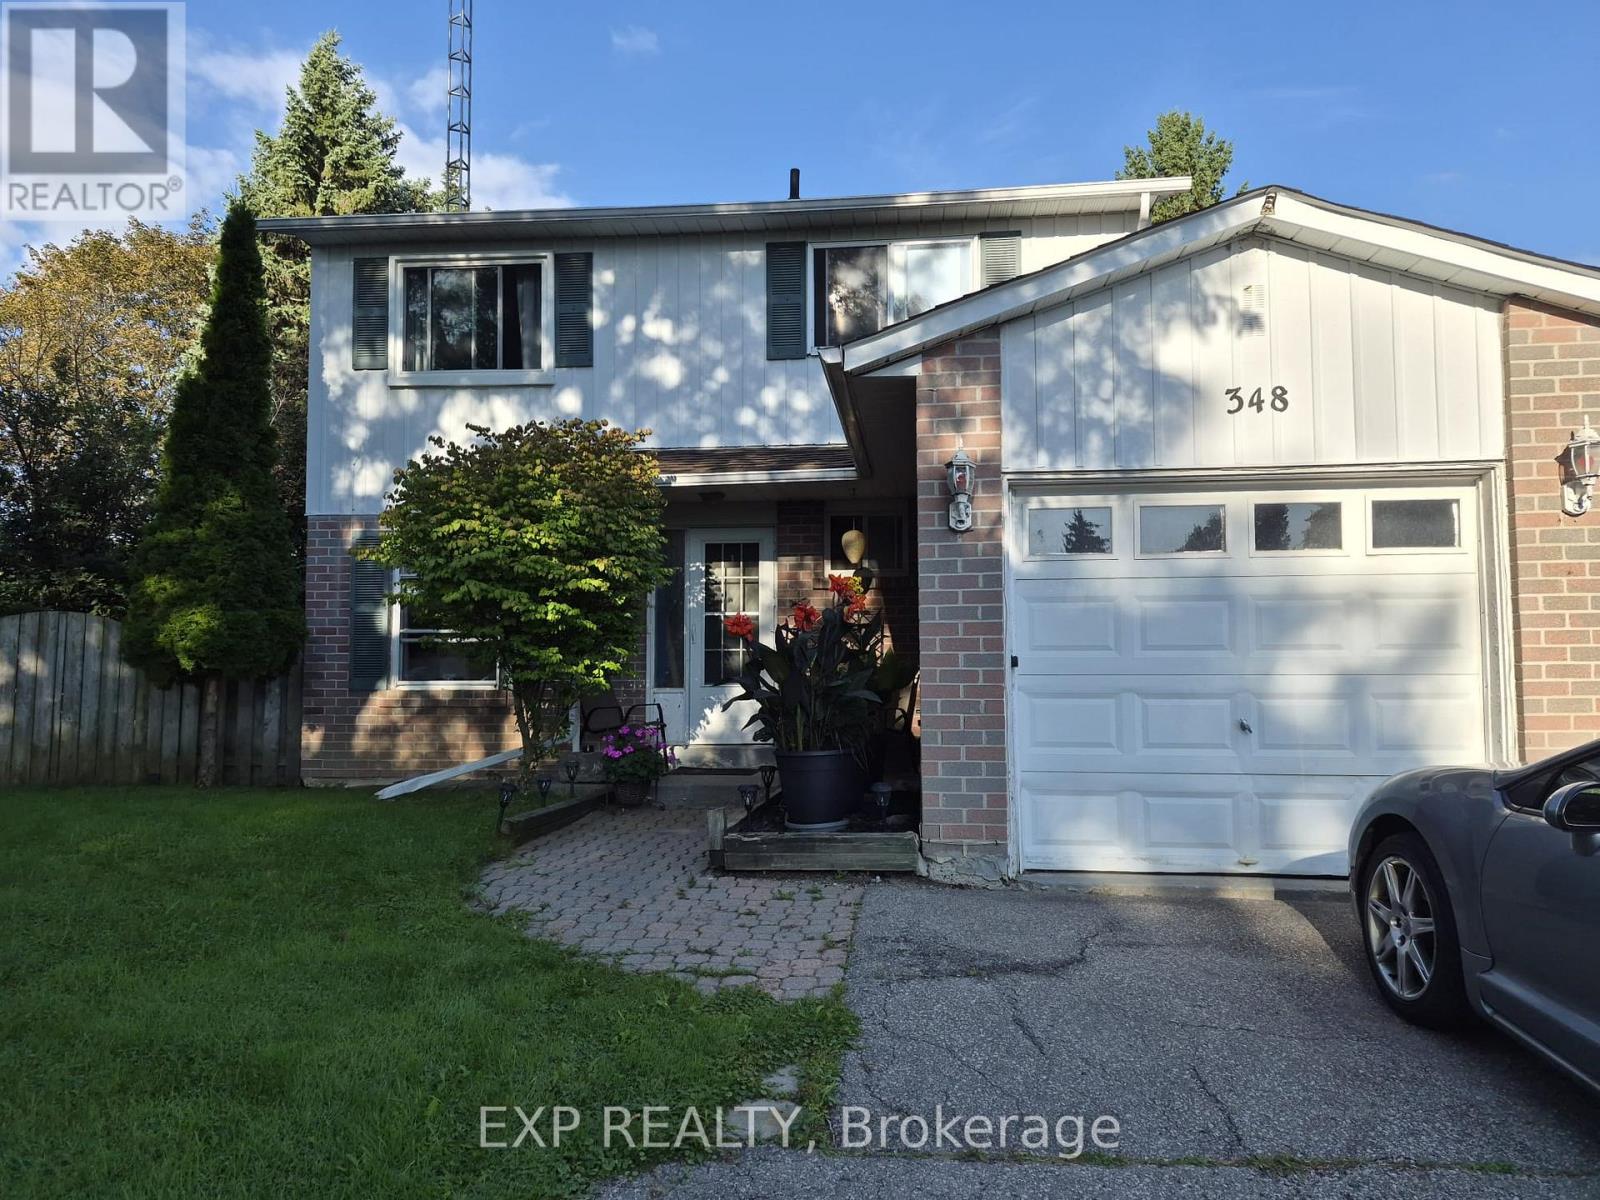
348 Terry Drive
Newmarket, Ontario
Lovely, well-maintained home situated on a premium pie-shaped lot in a quiet, family-friendly neighbourhood. This spacious home features 3+1 bedrooms and 2.5 bathrooms, an inviting eat-in kitchen with ample storage and built-in dishwasher, and a versatile family room on the second floor that can be used as a 4th bedroom or home office. Enjoy 2 fireplaces, main-floor laundry, direct garage access, and a huge backyard-perfect for family gatherings, outdoor entertaining, or garden lovers. Conveniently located just steps from Yonge Street, public transit, and all amenities. Includes 5 appliances, high-efficiency furnace, and central A/C.$3200 + utilities (id:62104)
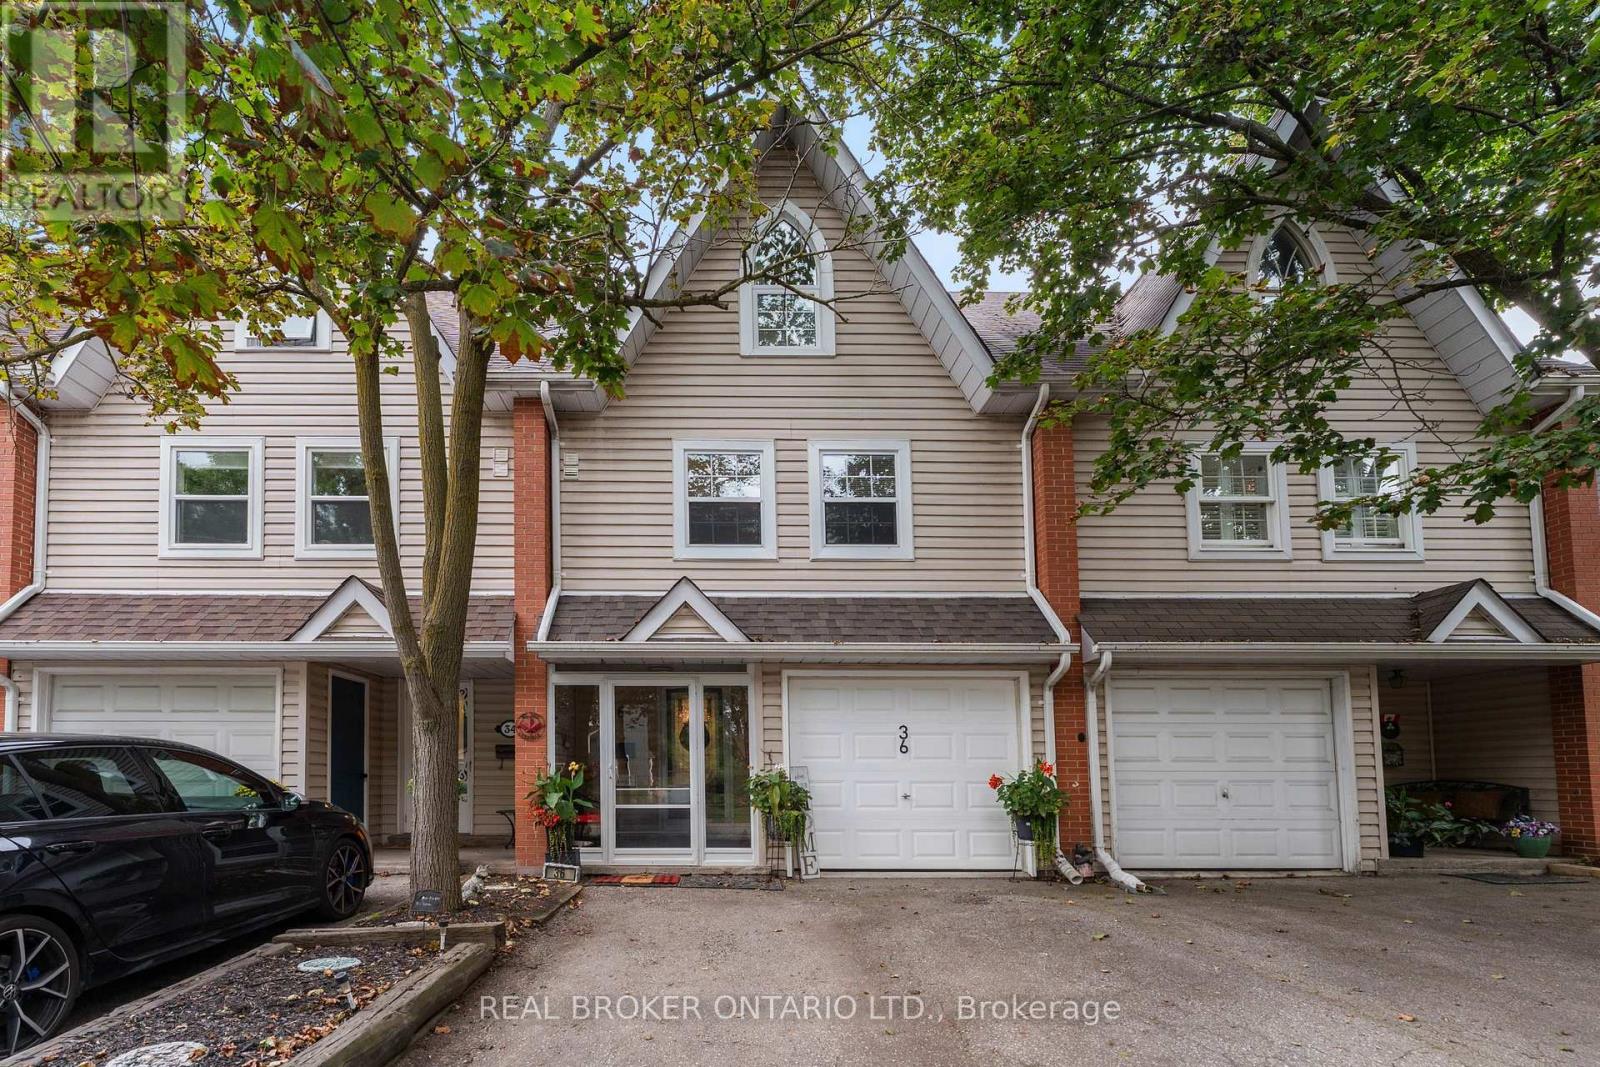
3 - 36 Albert Street
Markham, Ontario
This is the Markham Village location you've been waiting for. Rarely offered and anything but your typical townhome. Thiis spacious home puts you right in the heart of one of Markham's most loved neighbourhoods. The main floor offers a separate dining room and bright living space with a walkout to a newer deck and spacious backyard, perfect for morning coffee, summer dinners and room for the kids to play. The second floor features an oversized family room with French doors offers flexibility as a cozy second living space, home office or easy conversion to a fourth bedroom. Three generous bedrooms and 2.5 bathrooms provide plenty of space for a growing family. Leave the car at home and walk to Main Street Markham for coffee, restaurants, shops, library, community centre, parks, schools and more. A home with space, flexibility and a true neighbourhood lifestyle, all in the heart of Markham Village. (id:62104)
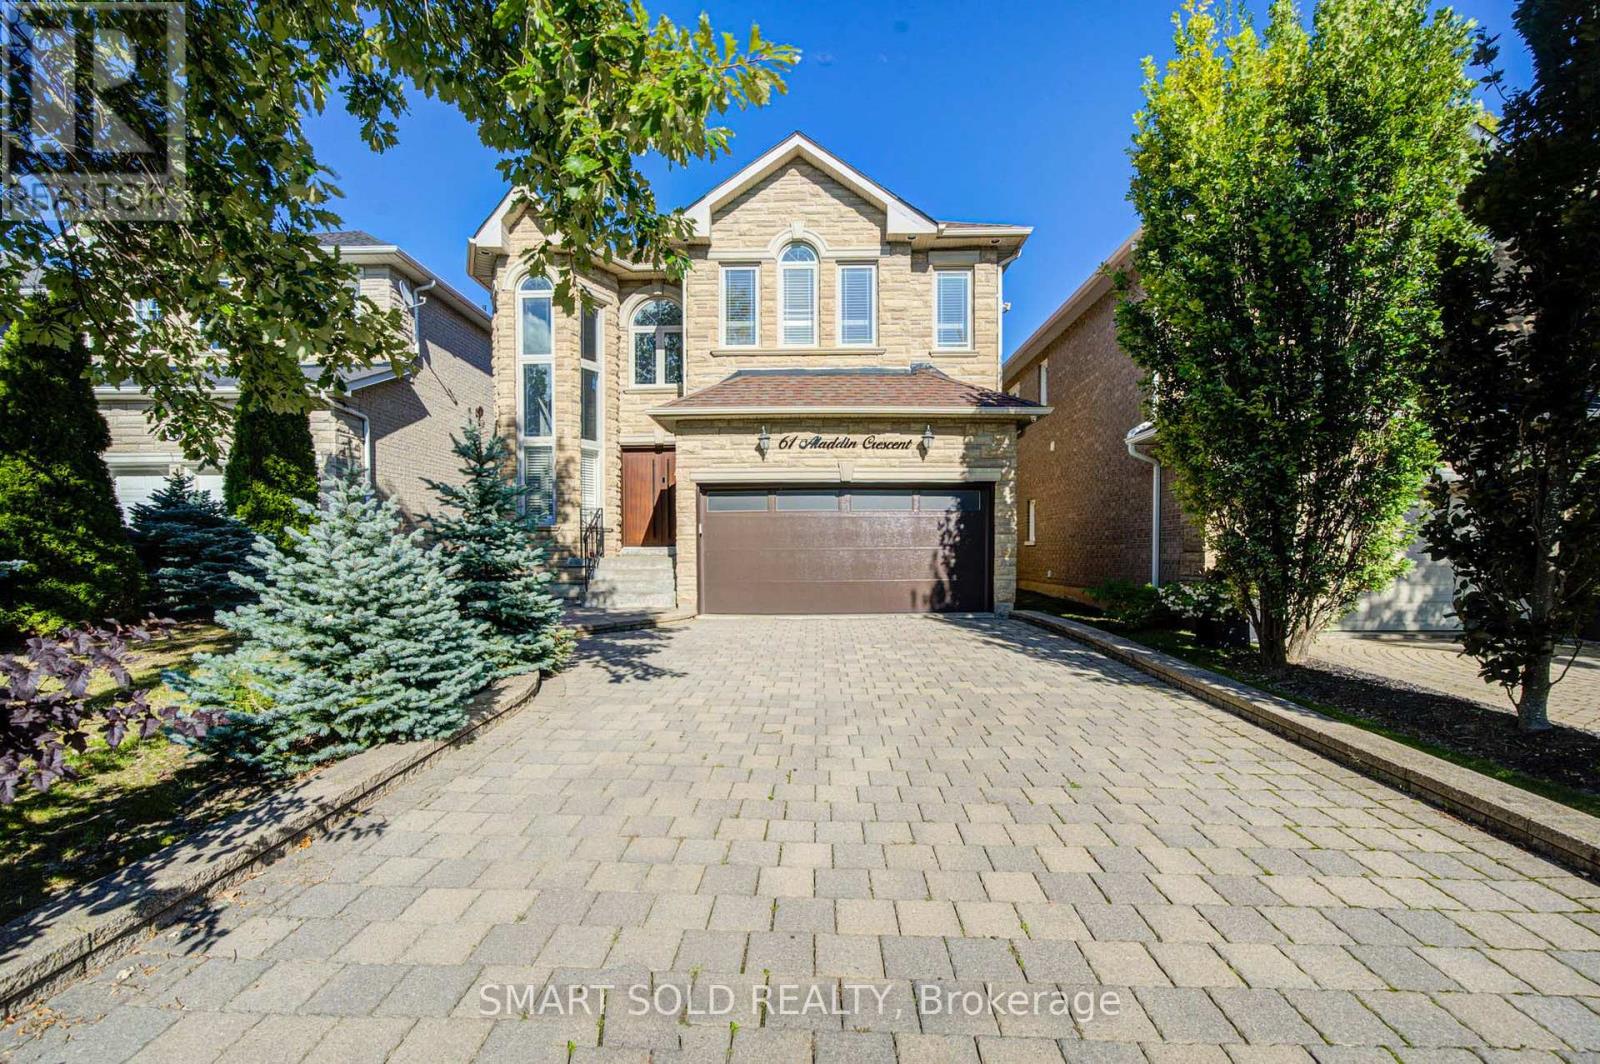
61 Aladdin Crescent
Richmond Hill, Ontario
Stunning Trinity Custom Homes Residence, Ideally Situated On A Quiet, Family-Friendly Crescent In Richmond Hill's Highly Desirable Westbrook Community. Designed For Comfortable Family Living, This Beautiful Home Makes An Impressive First Impression With A Soaring 18-Foot Cathedral-Ceiling Foyer, Elegant Stone Façade, And 9-Foot Ceilings Throughout The Main Floor. The Spacious Gourmet Kitchen Features Stainless Steel Appliances, Cherry Wood Cabinetry, And A Generous Breakfast Area. Hardwood Flooring, Pot Lights, Crown Moulding, And Abundant Natural Light Create A Warm And Inviting Atmosphere Throughout. Extensively Updated With Numerous Recent Improvements, Including A Professionally Landscaped Backyard (2024), Bosch 800 Series Dishwasher (2025), LG Large-Capacity Washer (2026), Premium Front Door (2025) With Key, Fob, Passcode And Fingerprint Access, And Smart Garage Door Opener (2025) With Wi-Fi And Smartphone Connectivity. Prime Location: Close To Highly Regarded Schools, Parks, Trails, And A Wide Range Of Community Amenities. Just A 3-Minute Drive To St. Theresa Of Lisieux Catholic High School, 5 Minutes To Richmond Hill High School, And Approximately 10 Minutes To Hwy 404. An Exceptional Opportunity To Own A Move-In-Ready Family Home In One Of Richmond Hill's Most Sought-After Communities. (id:62104)

21 Cantex Court
Richmond Hill, Ontario
Welcome To This Beautifully Maintained 5-Bedroom Detached Home Offering Nearly 3,500 Sq. Ft. Of Above-Ground Living Space In The Prestigious Devonsleigh Community Of Richmond Hill. Situated On A Premium 50-Ft Frontage Lot On A Quiet Cul-De-Sac With No Sidewalks, This Home Provides Generous Parking And A Safe, Family-Friendly Environment. Freshly Updated In July 2026, The Main Level Features Brand New Pot Lights Throughout, New Stainless Steel Appliances And New Window Blinds - Move-In Ready From Day One. Enjoy Proximity To Top-Tier Education, Including Holy Trinity School, One Of Canada's Most Renowned Private Schools And Access To An Excellent Public School System. Conveniently Located Just Minutes From Highway 404, Costco, Grocery Stores And A Variety Of Restaurants, This Home Puts Everyday Essentials Within Easy Reach. With Solid Structure, Timeless Layout And Thoughtful Modern Updates, This Premium Property Is The Perfect Canvas To Add Your Personal Touch And Create A Warm, Inviting Home For Your Family. (id:62104)
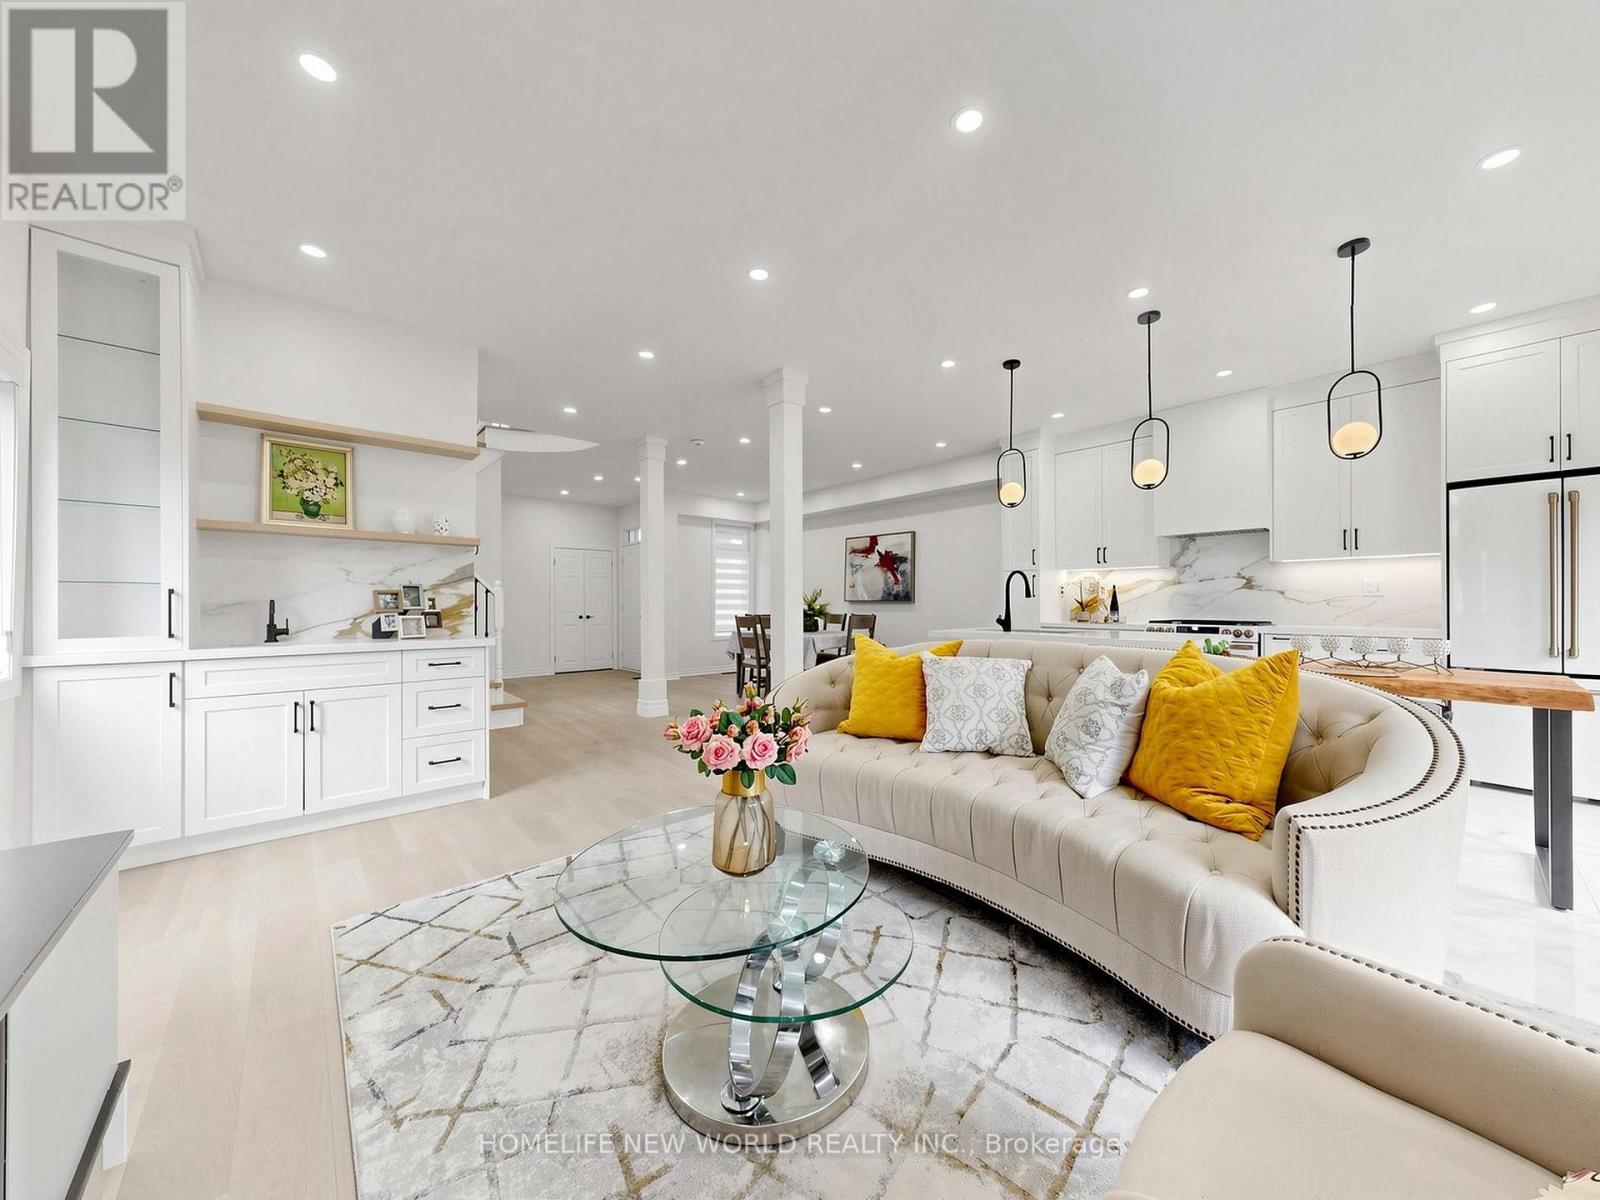
7 Monaco Crescent
Richmond Hill, Ontario
Beautifully Newly Upgraded Home Tucked Away On A Quiet Street In Richmond Hill's Highly Sought-After Rouge Woods Community! $180K Spent on Premium Upgrades From Top to Bottom !This Meticulously Maintained, Bright, South-Facing Property Features Impressive Open-Concept Layout With 9-Ft Ceilings On The Main Floor, Engineered Flooring, And Pot Lights Throughout. The Grand Living And Dining Room Overlooks The Front Yard With Large Windows Flooding The Space With Natural Light. A Modern Chef's Kitchen Boasts High-End Café Appliances, Custom Granite Countertops, A Custom Backsplash, A Centre Island, And A Breakfast Area With Picture Windows. The Spacious Family Room Offers A Direct Walk-Out To A Beautiful Backyard Oasis Upgraded With Custom Interlocking. An Updated Staircase With Elegant Wrought-Iron Pickets Leads Upstairs, Where The Luxurious Primary Bedroom Features A 4-Piece Spa-Inspired Ensuite And A Large Closet. All Bathrooms Are Finished With Granite Countertops. The Fully Finished Basement Significantly Expands Your Living Space, Offering An Extra Bedroom, A Large Recreation Area, And A Updated 3-Piece Bathroom. Complete With Direct Garage Access. Perfectly Situated Near Top-Ranking Schools, Richmond Green Sports Centre, Parks, Shopping, And Public Transit, With Quick Access To Highways 404 And 407. This Is An Exceptional Opportunity To Own Your Dream Home-Don't Miss Out! (id:62104)
311 - 2500 Rutherford Road
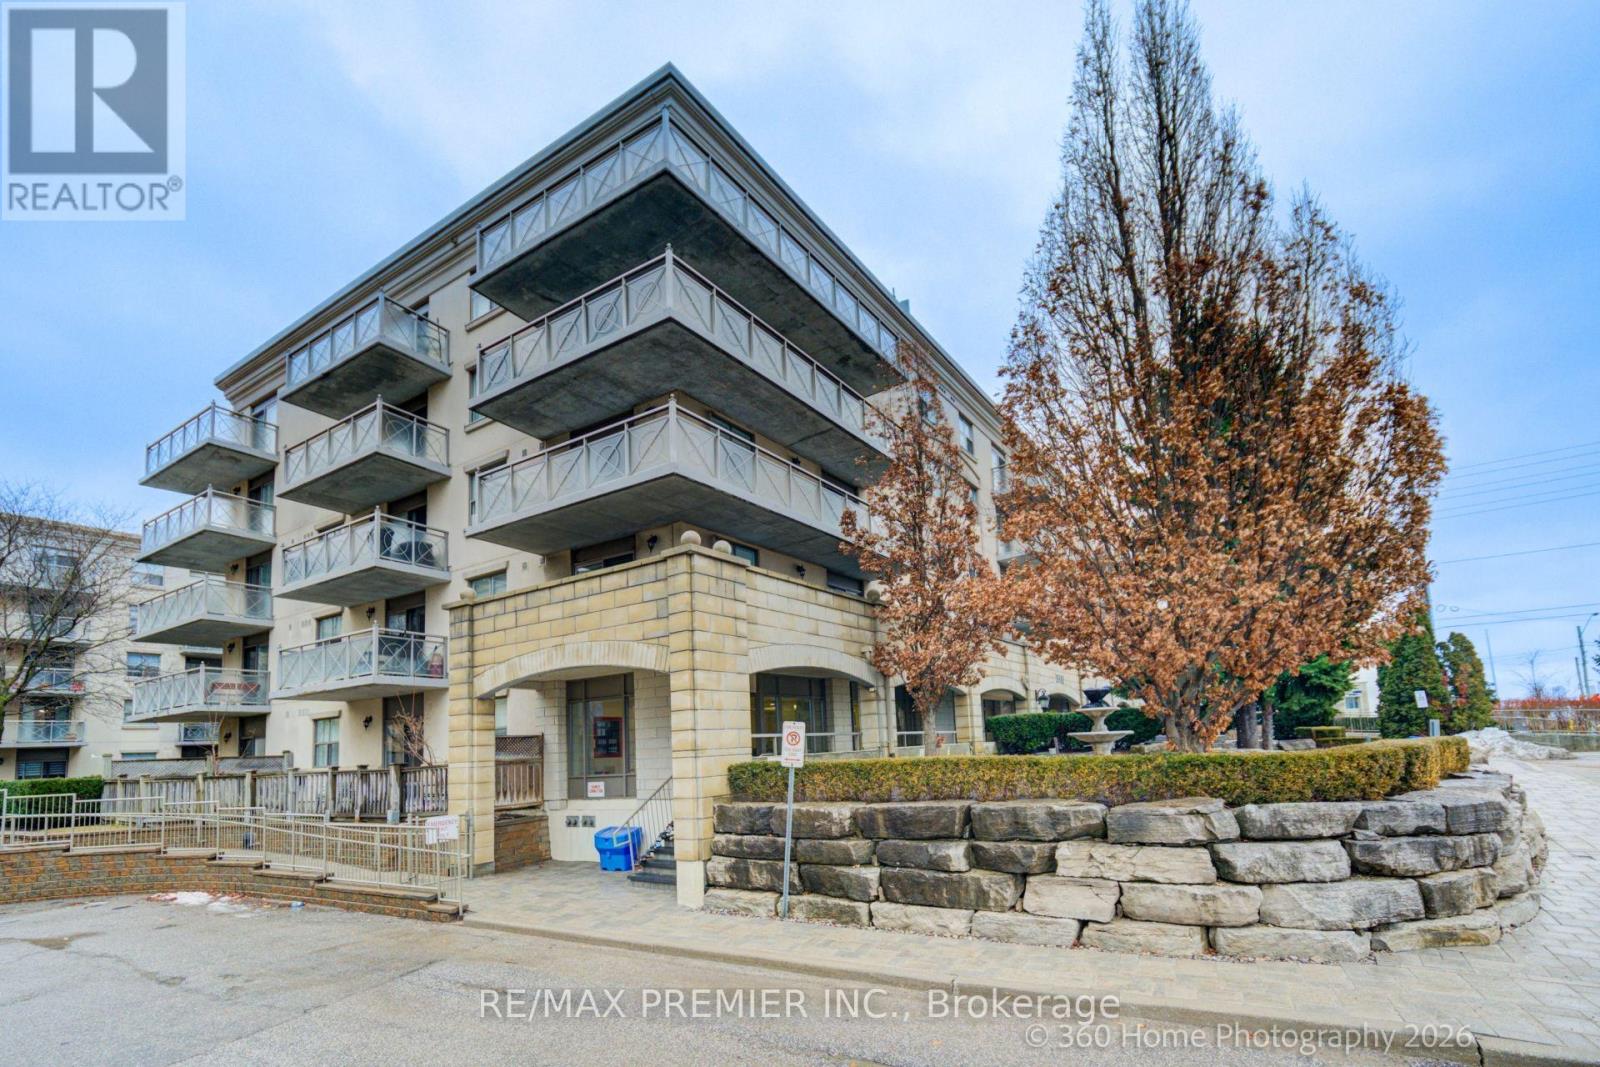
Vaughan, Ontario
EUROPEAN INSPIRED MATURE LIFESTYLE COMMUNITY; UPDATED & SOUTH FACING 815 SQFT BRIGHT AND COZY UNIT W/ BALCONY, UPGRADES INCLUDE: NEWLY STAINED HARDWOOD FLOORS, GRANITE COUNTERTOPS IN KITCHEN AND WASHROOM, ALL NEW S/S APPLIANCES WITH INDUCTION STOVE + S/S HOOD FAN , NEW WALK IN SHOWER, CUSTOM SHELVING IN WALK IN CLOSET, NEW SHUTTERS, PARKING AVAILABLE... RESIDENTS ENJOY ACCESS TO CONVENIENT SHUTTLE SERVICES TO SHOPPING, CHURCH AND OTHER OUTINGS. THIS UPDATED UNIT SHOWS BEAUTIFULLY AND PRICED TO SELL! (id:62104)
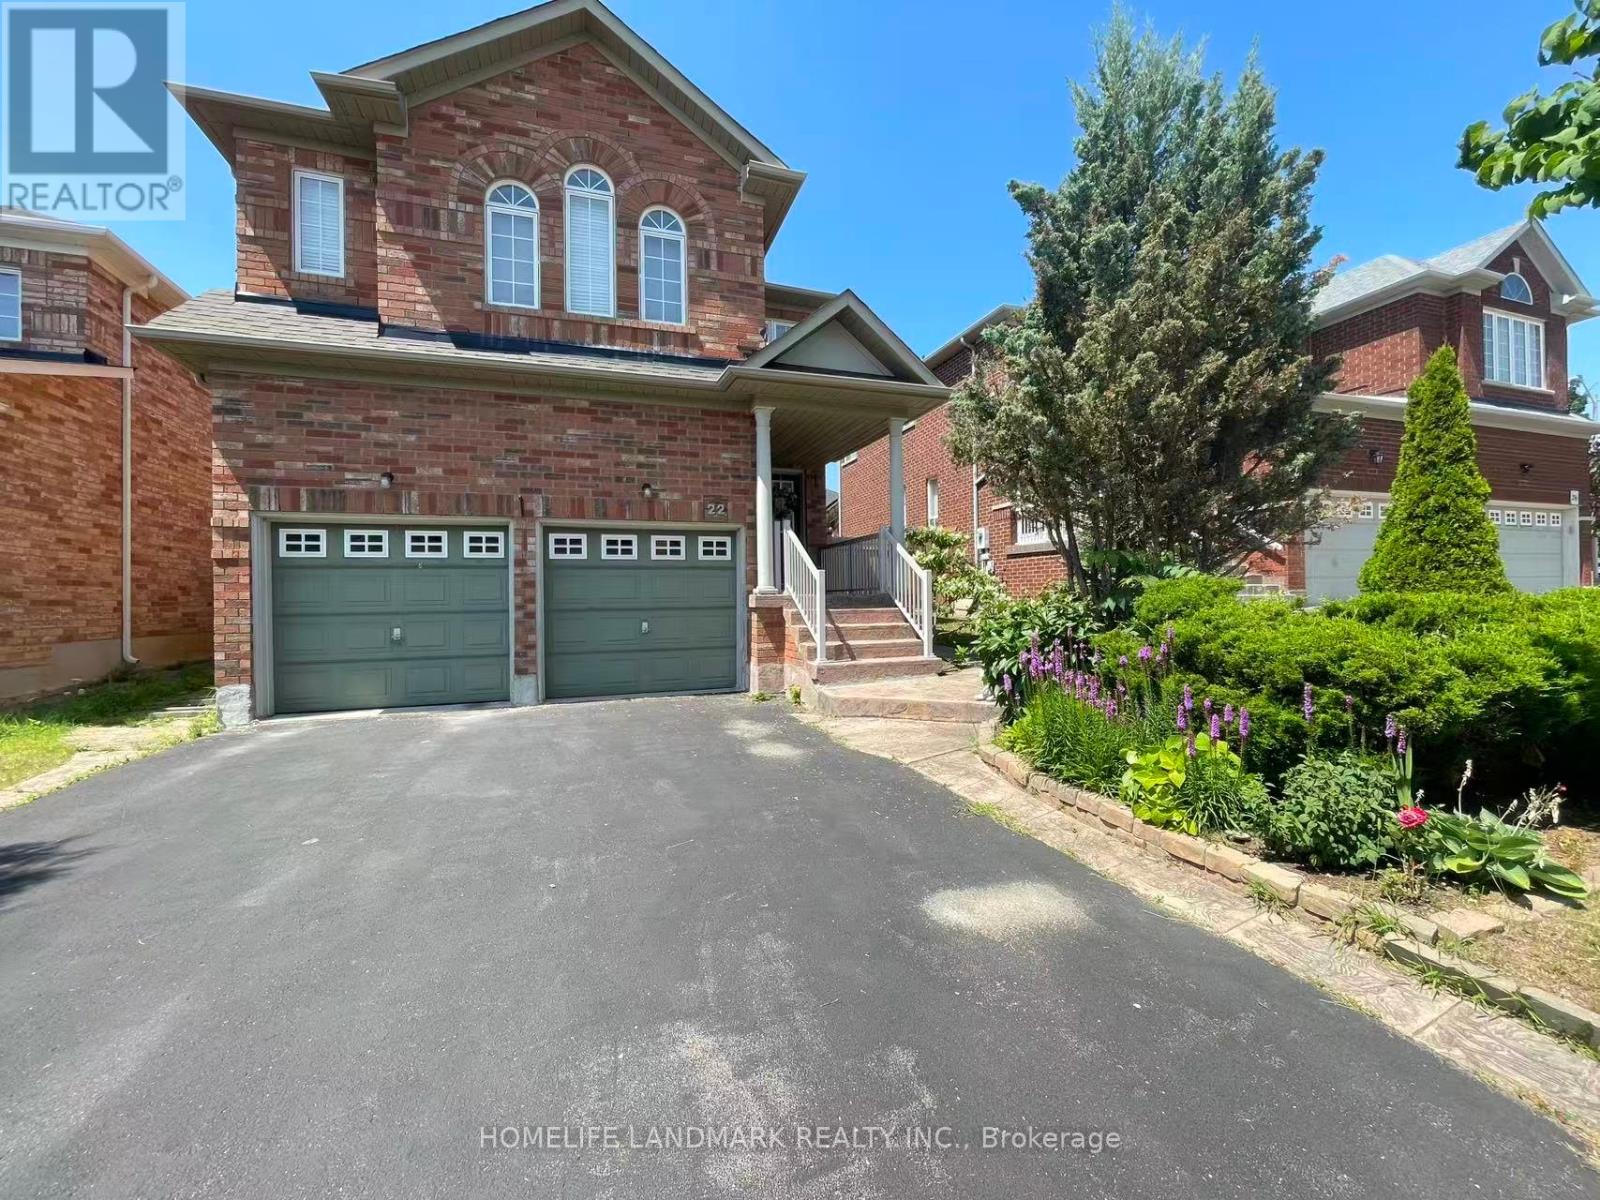
Rooms - 22 Maffey Crescent
Richmond Hill, Ontario
Welcome to 22 Maffey Cres. Two fully furnished bedrooms on the second floor are available for lease in a clean, well-maintained home located in one of Richmond Hill's most desirable neighbourhoods. Rent includes hydro, gas, water, and one parking space, offering exceptional value and convenience.Situated within the boundaries of some of Richmond Hill's top-ranked schools, including Trillium Woods Public School, Richmond Hill High School, and St. Theresa of Lisieux Catholic High School, this is an ideal opportunity for students or young professionals seeking a comfortable home in an outstanding school district.Conveniently located close to parks, shopping, restaurants, public transit, and all essential amenities, with easy access to major highways. (id:62104)

22 Grandview Avenue
Markham, Ontario
Prestigious Power of Sale offering in the sought-after Grandview community of Markham, ideally positioned within the Yonge & Steeles Major Transit Station Area (MTSA). Situated on a 50 x 125 ft lot, this detached bungalow presents a rare opportunity to secure real estate in one of the GTA's most strategic growth corridors.The residence features 2+1 bedrooms, a finished walk-out basement, private driveway parking, and municipal services. Located within the boundaries of the City of Markham Secondary Plan, the property benefits from proximity to future subway infrastructure and planned intensification initiatives.Surrounded by transit, top amenities, schools, and key arterial routes, this address offers exceptional long-term positioning for investors, developers, or buyers seeking strategic acquisition in a premier regional hub.Buyer to conduct their own due diligence regarding zoning, redevelopment potential, and property details. Property sold under Power of Sale provisions. (id:62104)

145 Rodeo Drive
Vaughan, Ontario
Nestled on a quiet cul-de-sac in one of Thornhill's most sought-after communities, this grand custom-built residence offers over5,000 square feet of refined living space. Showcasing striking curb appeal, the home opens into a dramatic double-height foyer with skylights and a statement staircase. The elegant layout features 10 foot ceilings, formal living & dining rooms, as well as a private main floor office/music room. Gourmet kitchen with service pantry, quartz countertops, center island, gas stove & built-in appliances including 2 dishwashers. Breakfast area w/ walk-out to a newly constructed expansive deck. A family room with cozy gas fireplace, an updated powder room & a tucked-away laundry room complete the main level. Upstairs, the luxurious primary suite offers a sitting area, 2 oversized walk-in closets, and expansive ensuite bath. A spacious guest room w/ private ensuite and walk-in closet is perfect for in-laws or visitors. Two additional generous bedrooms share a bathroom with double vanity. The fully finished basement adds 2 more bedrooms/offices and a huge recreation space ideal for a theatre, gym, or playroom. Direct access to a double garage and mudroom w/sep entrance. Recently updated with fresh paint throughout, refinished hardwood on the main level, and new flooring upstairs & in the basement. Interlocked double drive, landscaped and set among beautiful homes in a diverse, family-focused neighbourhood. In close proximity to top-rated schools, synagogues, and an array of grocery and dining options. Conveniently located just minutes from Hwy's 7 and 407, Promenade Shopping Centre, TTC & YRT transit. Enjoy the many nearby parks and wonderful nature, all ideal for leisurely strolls or family outings (id:62104)
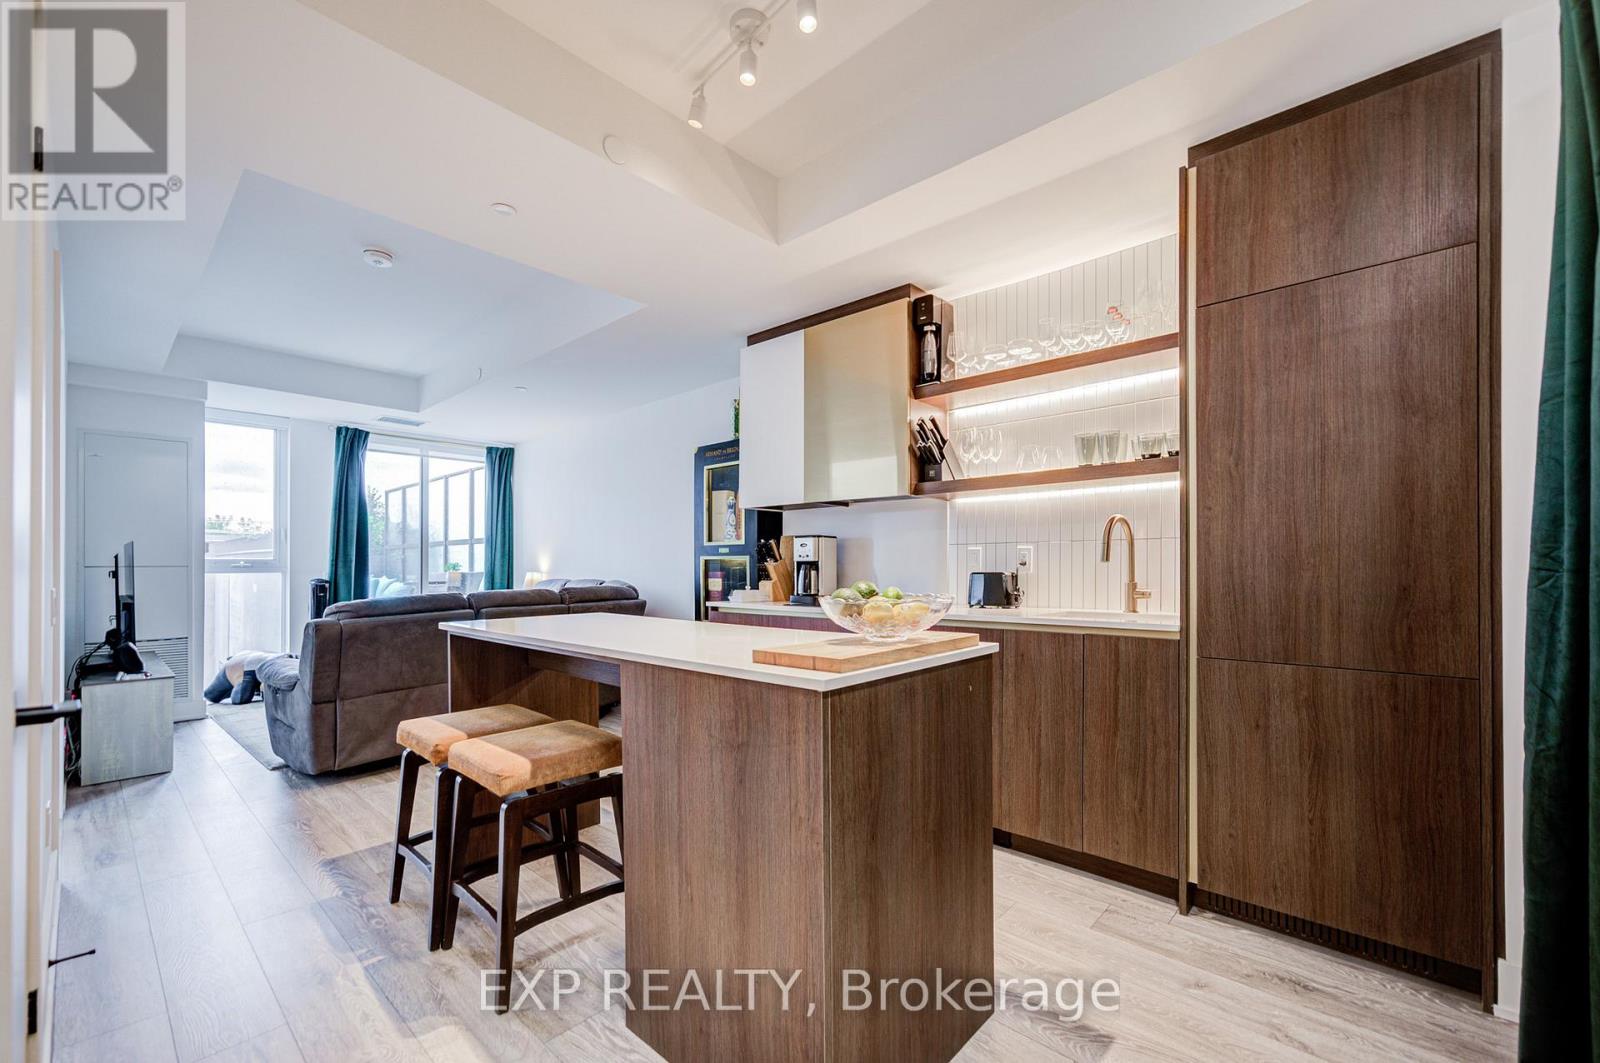
211 - 1285 Queen Street E
Toronto, Ontario
The Poet, Modern Luxury Boutique Condo In The Heart Of Leslieville. Brand New Spacious and Efficient 2 Bedroom Unit 750sf + Cozy Terrace 76 sqft Parking and Locker. West Exposure With Lots Of Sunlight. Stylish Upgraded Finishes Including: 9Ft Smooth Ceiling , Contemporary Wide Plank Flooring, Built- In European High End Full- Size Kitchen Appliances, Soft Close Designer Kitchen Cabinetry, Built-In Wall Shelves, Floor To Ceiling Windows Thru Out And A Lot More. Walk Out Access To The Upgraded Terrace From Living Room including water and gas hook up, plus weather covered power supply, Additional upgrades: Roller blinds throughout, tile floor in the en-suite shower, power/data/wall reinforcing for TV in living room, . Building Amenities Including : Roof-Top Terrace Sky Garden With Gas BBQ & Patio Furniture, Pet Spa, Fully Equipped Gym And Party Room. Excellent Location In The Heart Of City Toronto! TTC Street Car Access At Your Doorstep, Back Onto Park. Perfect Boutique High End Condo. Enjoy This Beautiful Neighborhood. (id:62104)
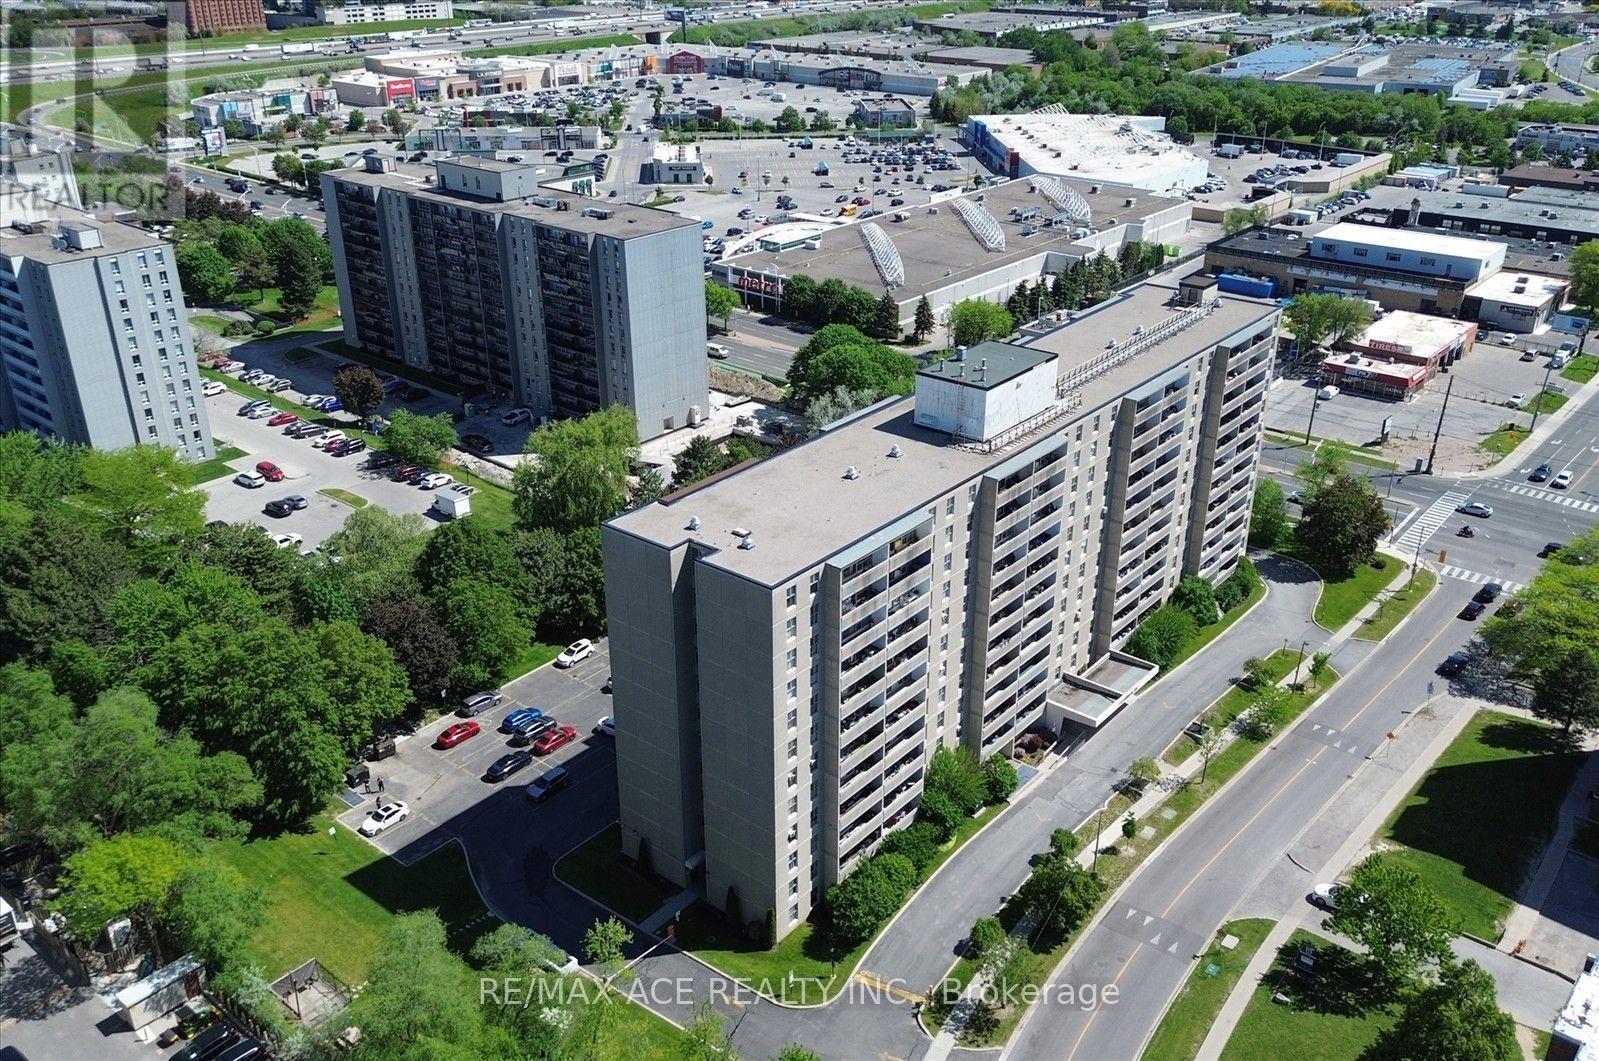
803 - 2 Glamorgan Avenue
Toronto, Ontario
Spacious 2-bedroom condo in the heart of Dorset Park, nearly 950 sq ft with a bright south facing exposure and an open balcony. Stainless Steel Appliances, Walk-In Closet in Master bedroom, This building comes with high reputation of cleanliness and great maintenance with separate Hydro bill. Amenities include gym, library, party room & laundry room on the main floor. Lots of visitor parking & remote entry through buzzer for your visitors. Conveniently located just a short stroll to Kennedy Commons, 24-hour Metro, a variety of restaurants, and everyday essentials. Enjoy effortless commuting with TTC at your doorstep and quick access to Highway 401. Must See the Unit. (id:62104)
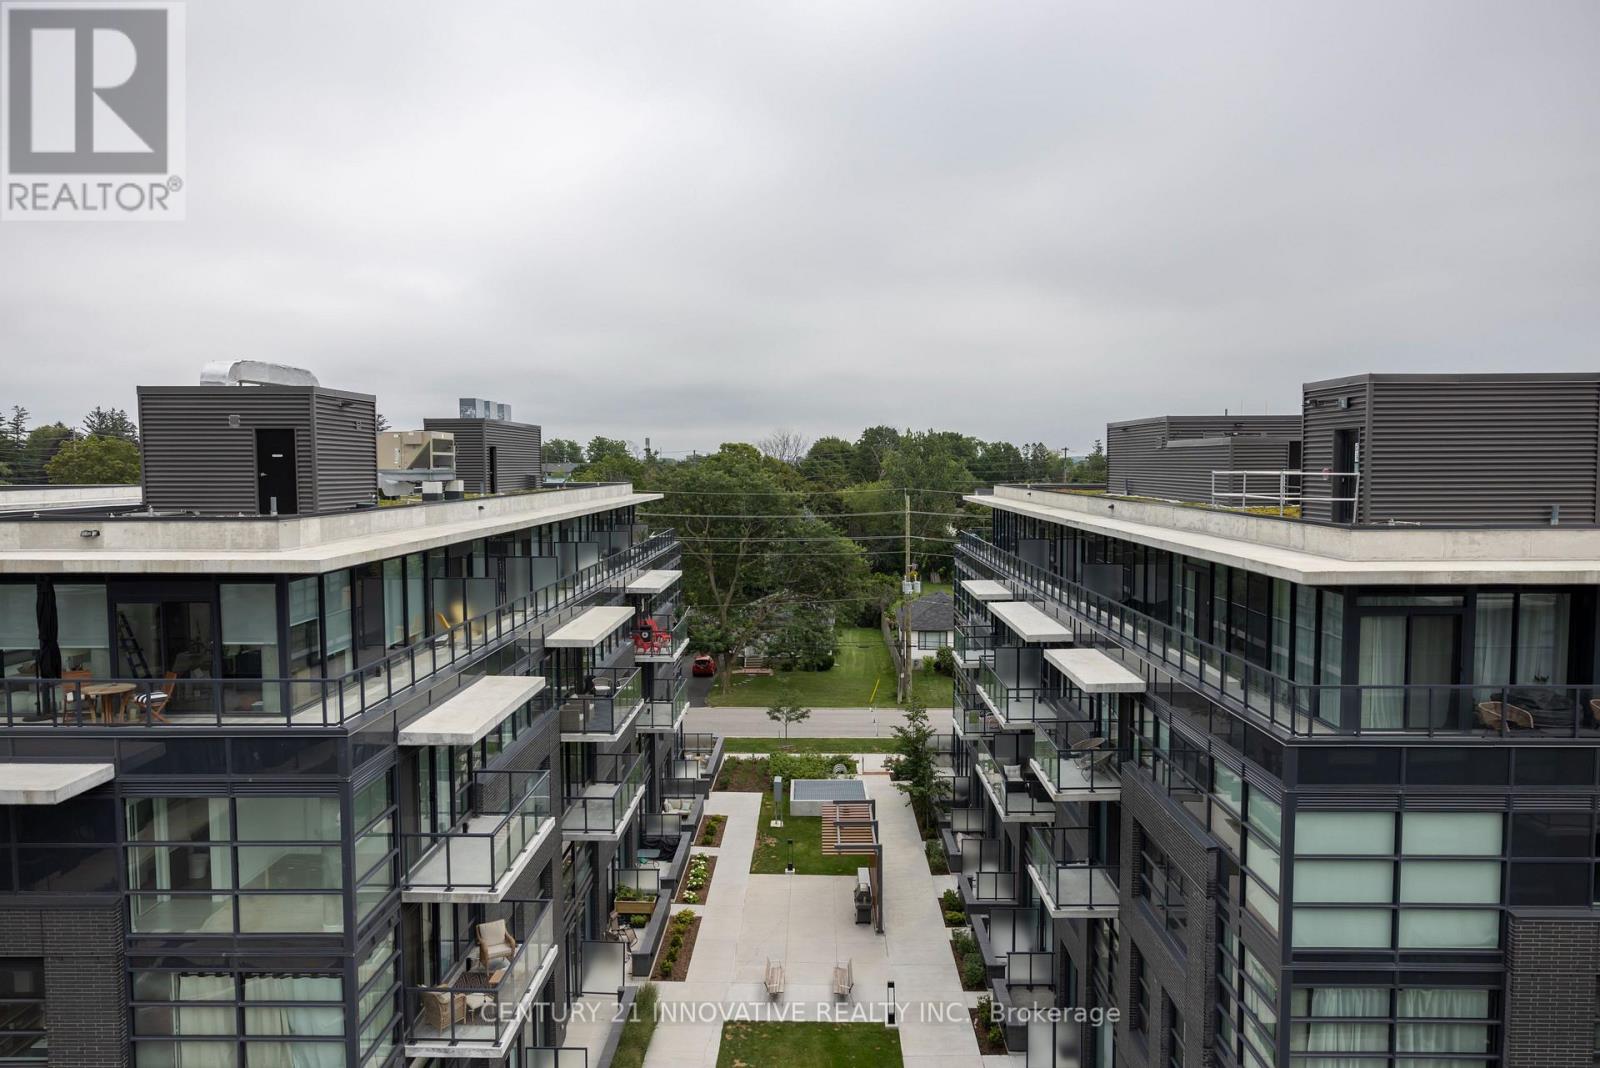
Ph523 - 1610 Charles Street
Whitby, Ontario
Stunning 2-Storey Penthouse At The Landing Whitby Harbour! 963 Sqft Interior + Massive Private East-Facing Terrace. Open-Concept Main Floor With Soaring Ceilings, 2 Beds & 2 Baths. The Second Level Is Where This Penthouse Truly Separates Itself From Everything Else In The Building. The Builder-designated Sun Lounge Is A Bright, Window-wrapped Sanctuary. It Opens Directly onto the East-facing Terrace. Wake Up To The Morning Sun Streaming Into Your Private Sun Lounge, Then Step Straight Out Onto A Terrace Large Enough To Accommodate Full Outdoor Dining, A Lounge Area, And A Container Garden All At Once. Whether You're Hosting Guests On A Summer Evening Or Quietly Starting Your Day With A Coffee As The Sun Rises Over Lake Ontario, This Space Will Never Stop Impressing. Modern Finishes, In-Suite Laundry, 2 Parking spots Stacked). Steps To Whitby GO, Whitby Marina & Waterfront Trails. Resort Style Amenities Incl. Fitness Centre, Yoga Studio, Work Spaces, Outdoor BBQ Area, Residents Lounge, Concierge, And Internet Included. (id:62104)
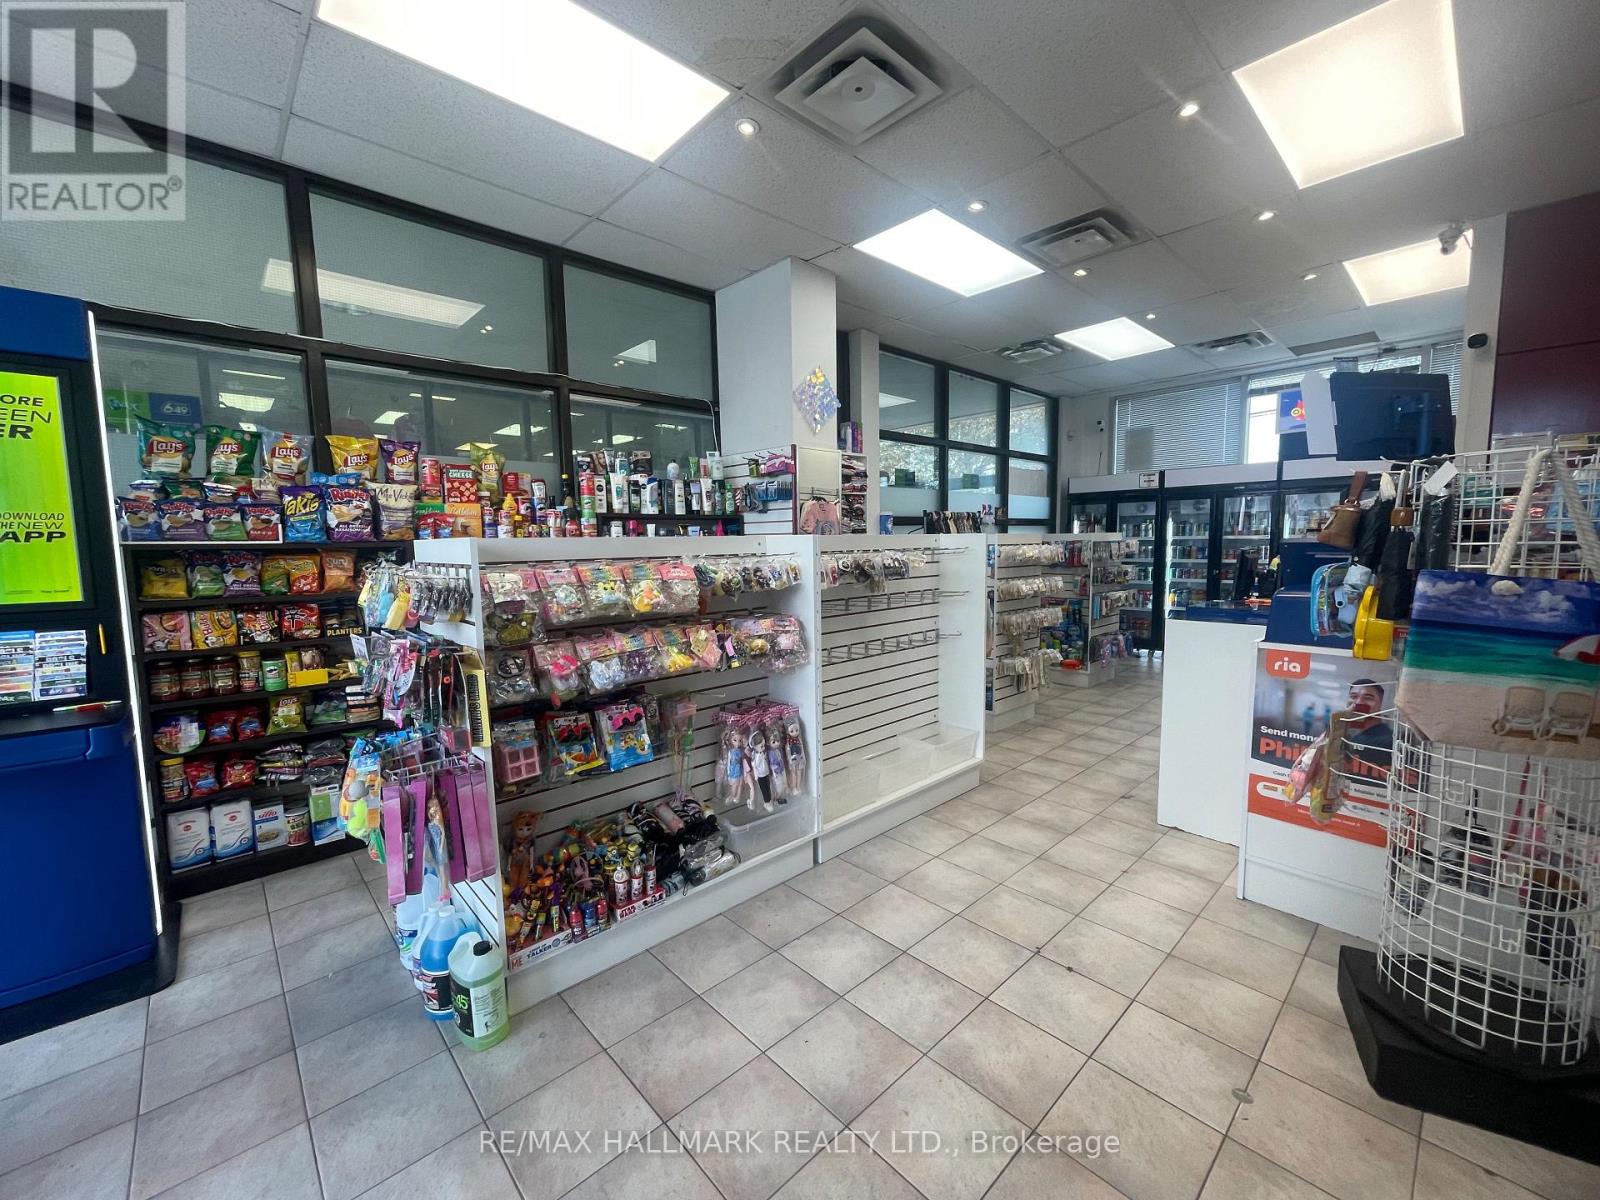
Unit G29 - 8 Glen Watford Drive
Toronto, Ontario
____SAVE THE SET-UP START-UP COST AND STRESS!!! ____Here's an excellent opportunity to Own A New-Established Convenient Store Business located in a Well-established matured Dynasty Centre Plaza at Glen Watford Dr. High-density residential of Agincourt community of Sheppard and Midland Avenues. High foot traffic busy plaza with 90+ retail stores, professional offices, restaurants, food courts. Bright, clean and modern interior store featuring new LED and pot lights, central A/C and heating, Basement for storage. Equipped with 3 brand new fridges, organized shelving. Store Sells a wide variety of products, including snacks, beverage drinks, beer and wine, tobacco, gifts, clothing and everyday essentials and of course 6/49 Lottery. Still there more potential to expand the business services such as Uber, Door-Dash, Skip, Western Union, Amazon, Purolator, UPS, FedEx and DHL, ATM and Bitcoin etc. Subject to third party permits and approval. Low rent of $2,000/month (TMI, HST and water included). Great lease with 5+5+5 renewal options available. Great Family Business! Why work for somebody else??? Own this business and BE YOUR OWN BOSS!! (id:62104)
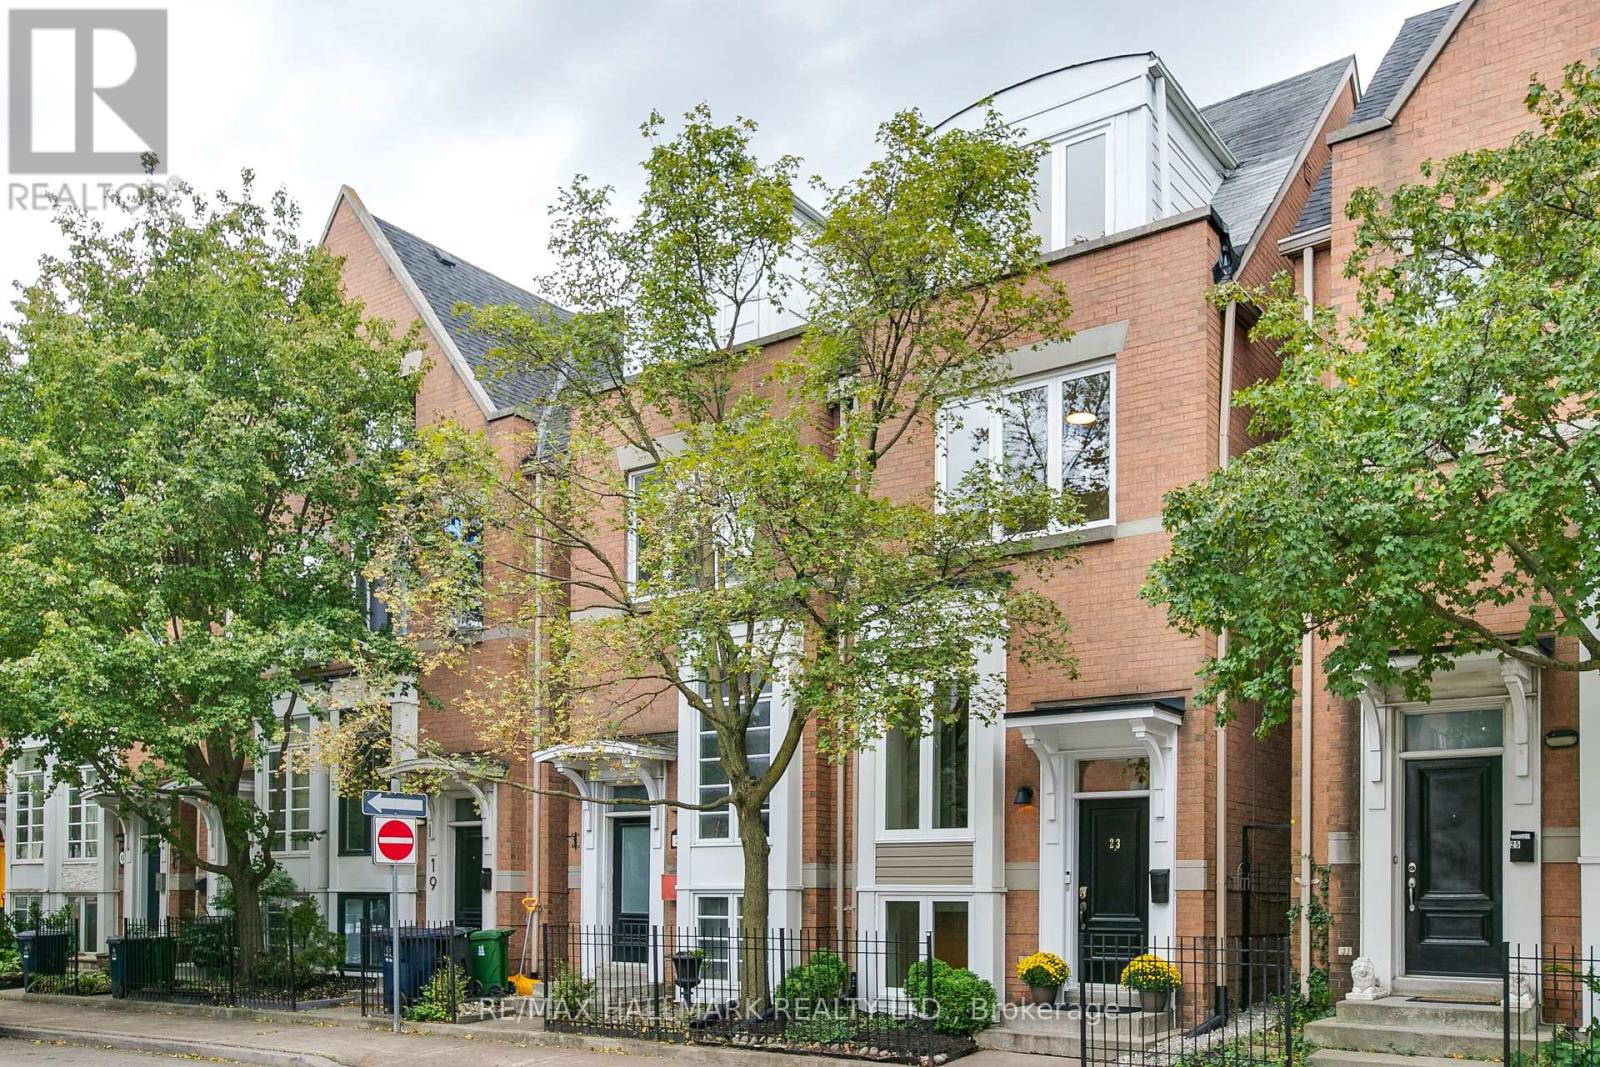
23 Macphail Avenue
Toronto, Ontario
Hail Hail Macphail! A hop to Pape subway, a skip to Danforth shops and restaurants, and a mere jump to downtown, and the DVP. Location? Check. Space? Check. Easy living? Absolutely! This three storey townhouse offers low maintenance living with plenty of room to spread out. The refreshed open kitchen has stainless appls, ample cupboards and counter space, plus a peninsula that's perfect for keeping the cook company. The main floor easily fits both a proper dining table and a comforable living room, with a great under-stair closet for coats, boots, and shoes - or a surprisingly handy pantry. The second floor has two generous bedrooms, each with dbl closets, and there is a convenient 4pc bath off the hall, between the bedrooms. Upstairs, the bright and spacious primary bedroom is a retreat of it's own, with a dble closet, ensuite bath and juliet balcony. The lower level features a home office space, 3pc bath, recroom, and even a little hidden nook off the office that could be a fort for kids, or luggage storage for grown-ups! The recroom has direct access to the backyard, and garage, making coming and going wonderfully convenient. Speaking of Garage....this is where 23 Macphail gets interesting...the oversized one car garage has plenty of room for bikes and storage, PLUS a finished upper-level space that could be a hobby room, home away-from-home workspace, a jam space....spot for the teens to play clarinet or tuba. YIkes!! Or, simply an excellent place to stash the things you don't need everyday. Your call! An absolute bonus-this particular unit has front to backyard/garage access...translation: garbage and recycling bins have somewhere to go besides the front stoop, and garbage day doesn't require the obstacle course to bring them around from the lane. Shows well and lives even better!! (id:62104)
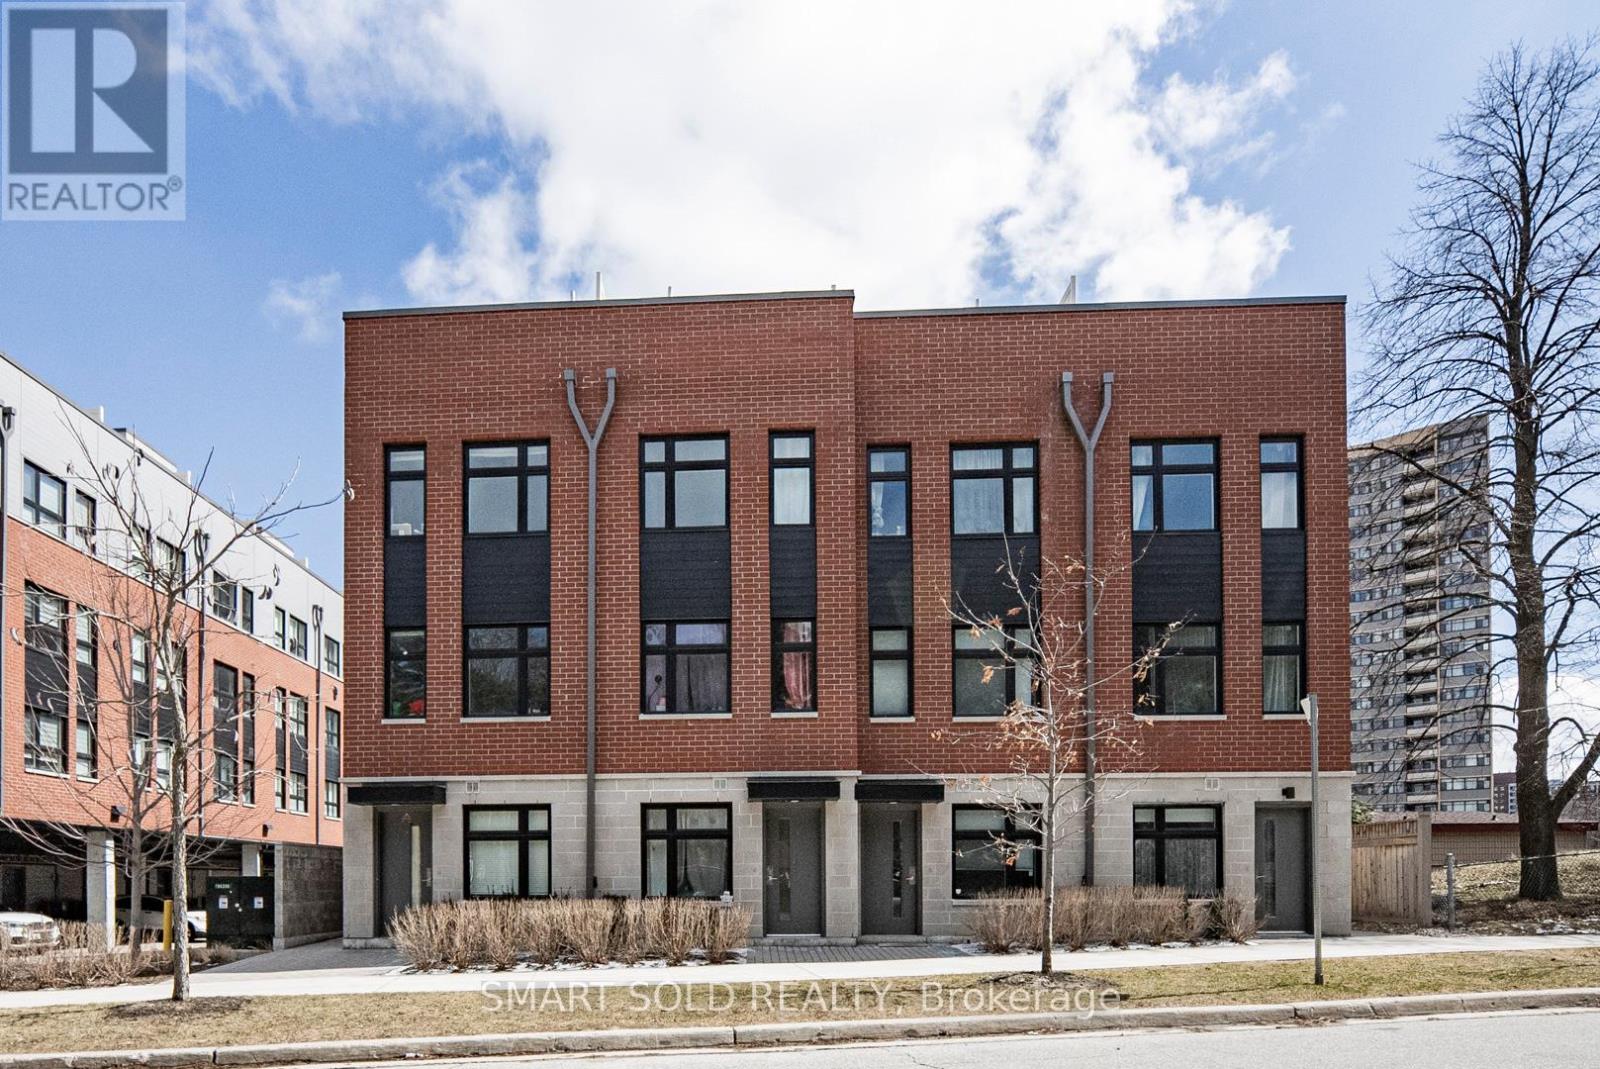
132 - 20 Echo Point
Toronto, Ontario
Stunning Modern 3+1 Bedroom Townhouse In The High-Demand L'Amoreaux Community! Approx. 1,400 Sq Ft Of Living Space Plus A 200 Sq Ft Private Rooftop Terrace Perfect For Relaxing Or Entertaining. Bright South-Facing Unit With Large Windows That Fill The Home With Natural Light. 9 Ceilings On All Floors. Modern Kitchen With Stainless-Steel Appliances, Quartz Countertop And Eat-In Bar. Spacious Den Can Be Used As A 4th Bedroom, Home Office, Media Room, Or Cozy Family Space To Suit Your Lifestyle. Primary Bedroom Features A Walk-Out Balcony. Functional Layout With Modern Finishes Throughout. 1 Covered Parking Spot Included. Excellent Location! Just 6 Minutes To Hwy 401 & 404. TTC Bus Stop At Your Doorstep With Direct Access To Finch Station. Only 8 Minutes To Seneca College And 10 Minutes To Three Major Asian Supermarkets. Close To Parks, Top-Rated Schools, Transit, And Shopping. Move-In Ready And Perfect For First-Time Buyers Or Investors! Extra: S/S Appliances: Fridge, Stove, Over The Range Microwave, Dishwasher; Front Loaded Washer And Dryer, All Elfs, & Includes 1 Covered Parking Spot. (id:62104)