
2602 No 2 Side Road
Burlington, Ontario
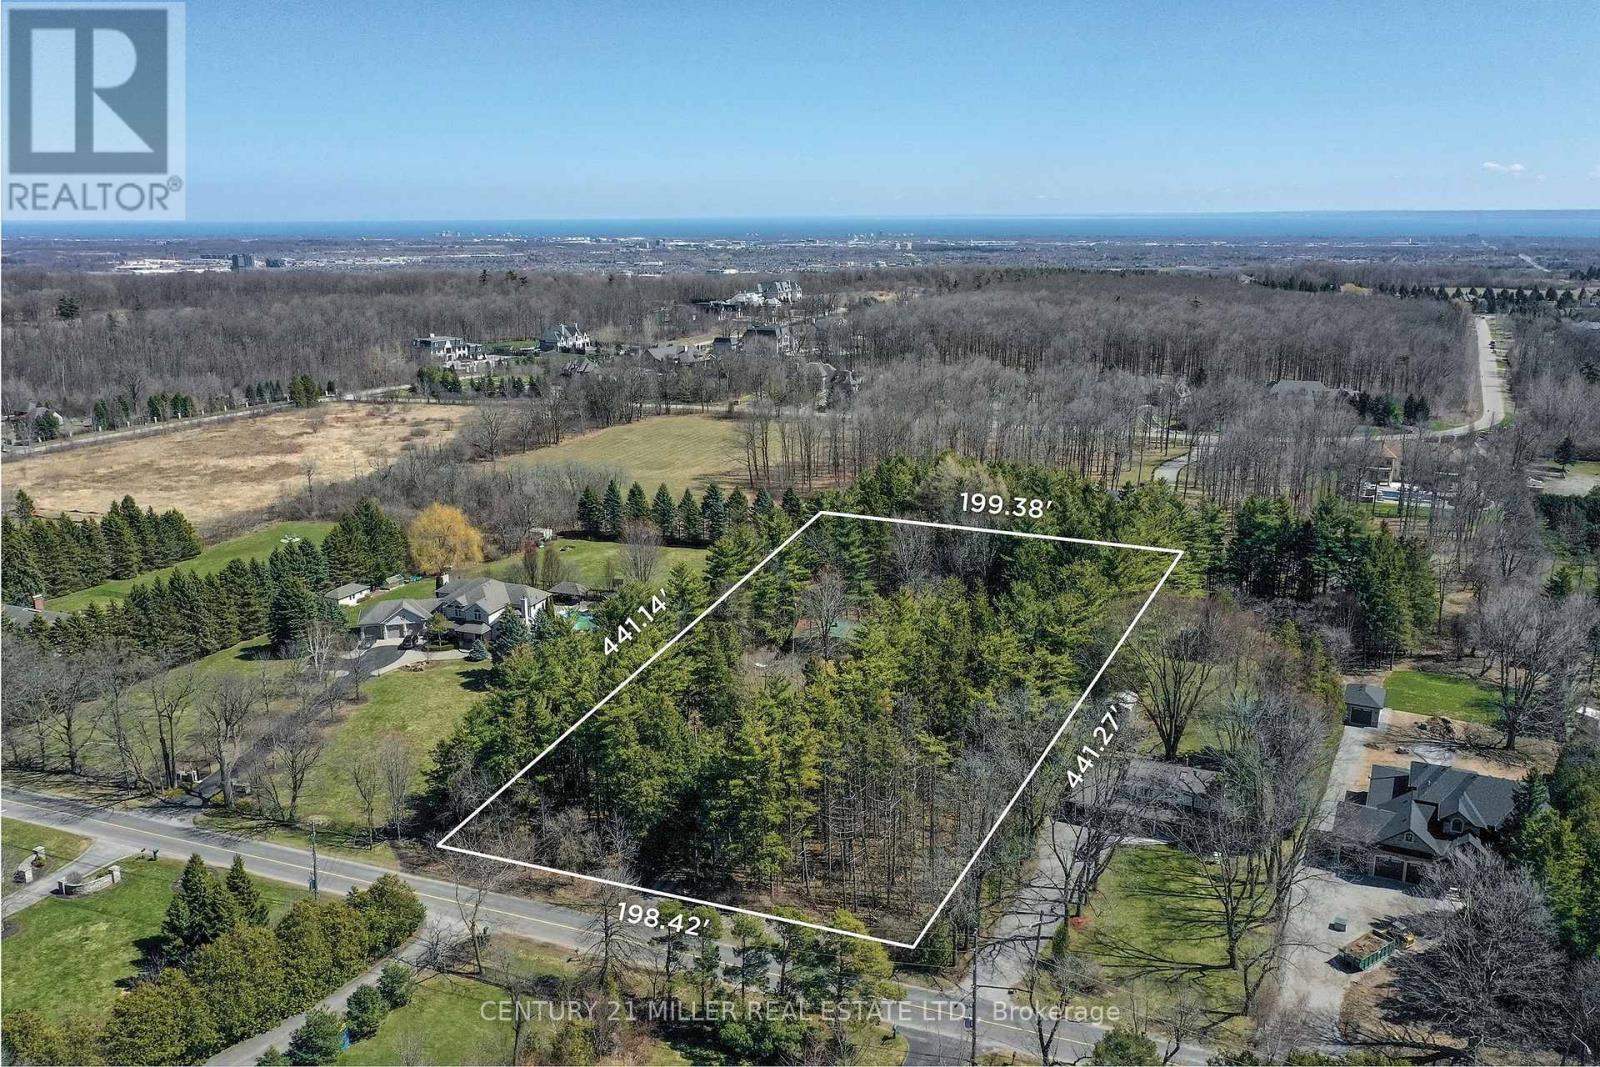
Set on an exceptional 2-acre parcel in the coveted Mount Nemo community of North Burlington, this property offers a rare opportunity to live, invest, or build. Backing onto prestigious Bluffs Estates and surrounded by mature trees and scenic trails, the setting delivers a peaceful, Muskoka-inspired lifestyle just minutes to Dundas Street, major highways, shopping, golf, and steps to the Bruce Trail. The existing residence is a well-maintained 2+1 bedroom bungalow offering approximately 1,923 sq ft on the main level, plus a finished lower level. A bright, functional layout features a spacious living room with a large picture window, wood-burning fireplace, and feature brick wall. The dining room includes built-in cabinetry and overlooks the picturesque grounds, while the kitchen offers Corian countertops, ceramic flooring, and a window above the double sink. Two bedrooms are tucked into a private wing, alongside an updated main bathroom with walk-in shower. A separate main-level wing with its own entrance provides in-law or multi-generational living potential, featuring an oversized open-concept space, kitchenette, wood-burning stove, and multiple access points. The lower level adds further versatility with a recreation room, additional bedroom, and laundry. For those seeking to create a true estate-calibre residence, plans are available for a custom home offering just under 13,000 sq ft of combined gross floor area including parking for 5 cars. This represents a rare opportunity to establish a landmark estate within one of North Burlington's most coveted natural settings. Renowned builder Ambassador Fine Custom Homes has been engaged, bringing proven expertise and a deep understanding of the property. With approvals in final stages and expected in the coming months, this offering presents a unique opportunity to expedite the development timeline and move forward with confidence alongside an experienced builder. Comprehensive due diligence has been completed. (id:62104)
85 Tyler Street
Aurora, Ontario
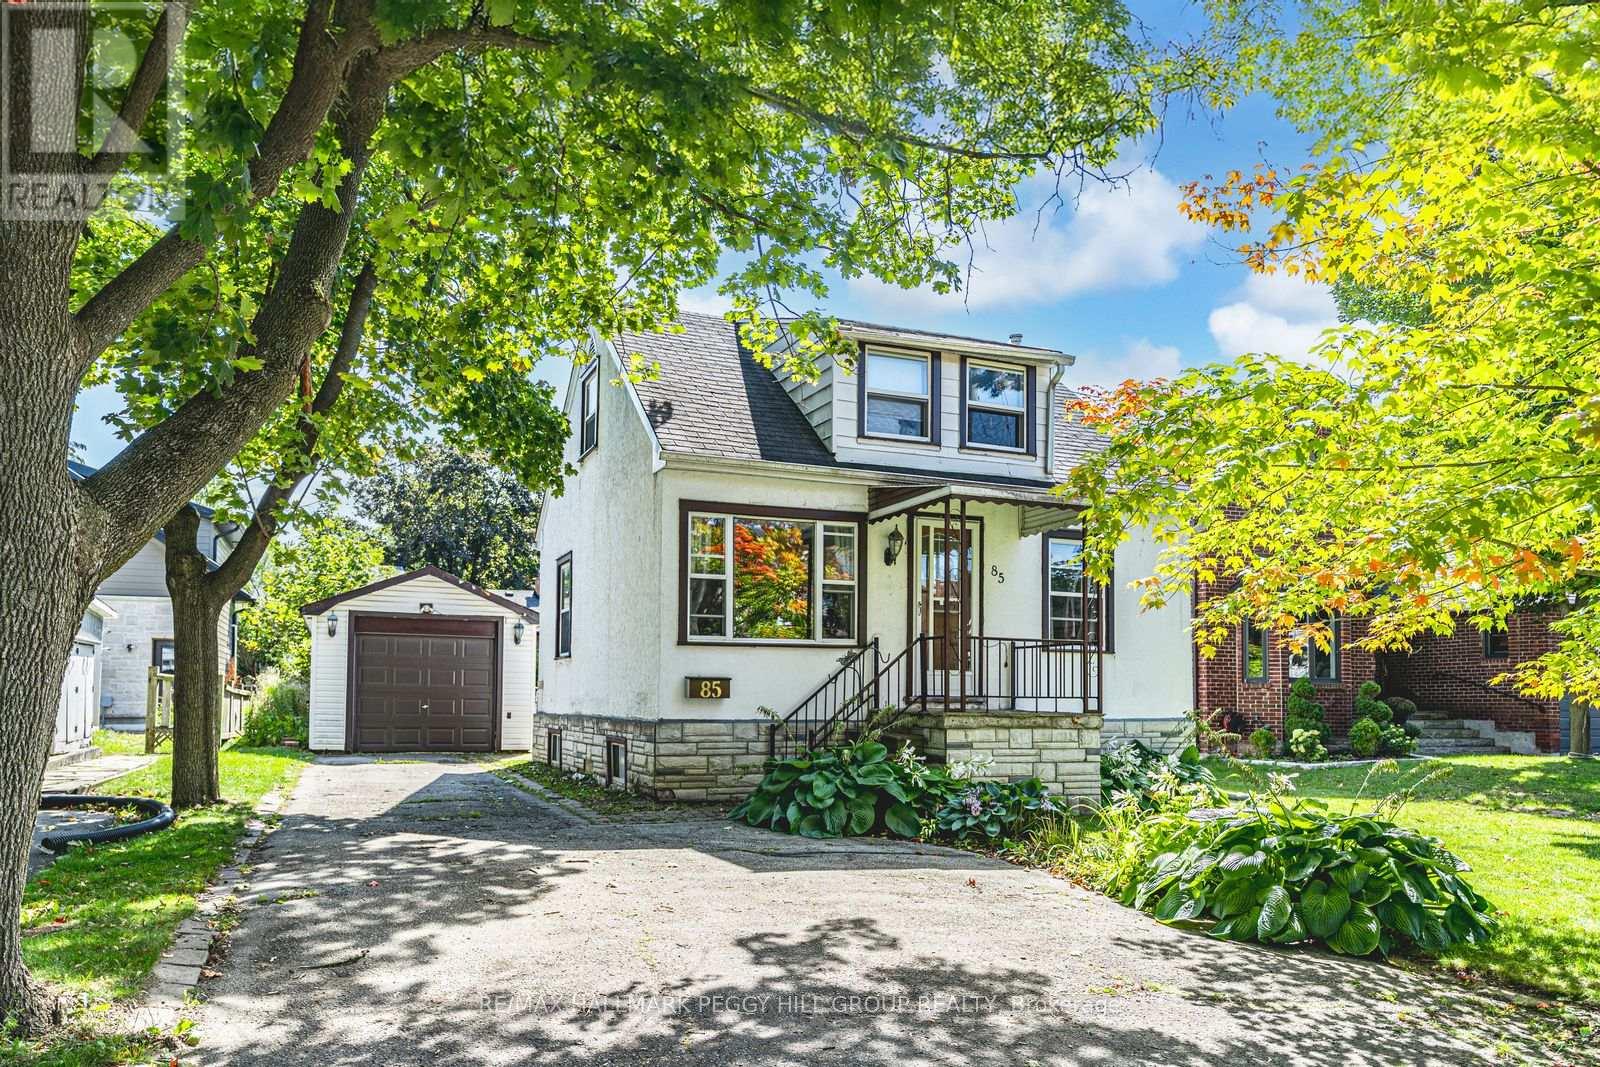
RARE OFFERING WITH ENDLESS POTENTIAL IN COVETED AURORA VILLAGE SURROUNDED BY LUXURY HOMES! Attention Builders, Developers and Visionaries! This is your chance to secure a 54 x 134.5 ft lot in the prestigious Aurora Village, surrounded by multi-million dollar homes on a picturesque tree-lined street. The existing 1 1/2 storey home invites creative redesign or the opportunity to build new, giving you the freedom to create a luxury residence that matches your vision. The backyard is flat, private and framed with mature hedges, and a newer east facing fence. This provides an ideal setting for outdoor living and custom landscaping. This property is zoned R3, permitting a detached dwelling and second suite dwelling, with potential for a third suite. Significant sewer infrastructure improvements were recently completed in preparation for future construction, and a new topographical survey is available to help guide future plans. Recent tear-downs and custom builds on Tyler Street and in the surrounding area have proven strong market demand and premium sale values. All of this is minutes to top-rated schools including St. Andrew's College, the Aurora Cultural Centre, Town Park, the library, boutique shopping, vibrant dining and GO Transit. This rare property offers the lifestyle, location and limitless potential to make your mark in one of Aurora's most admired neighbourhoods. (id:62104)
Pt Lt 3 Effingham Street
Pelham, Ontario
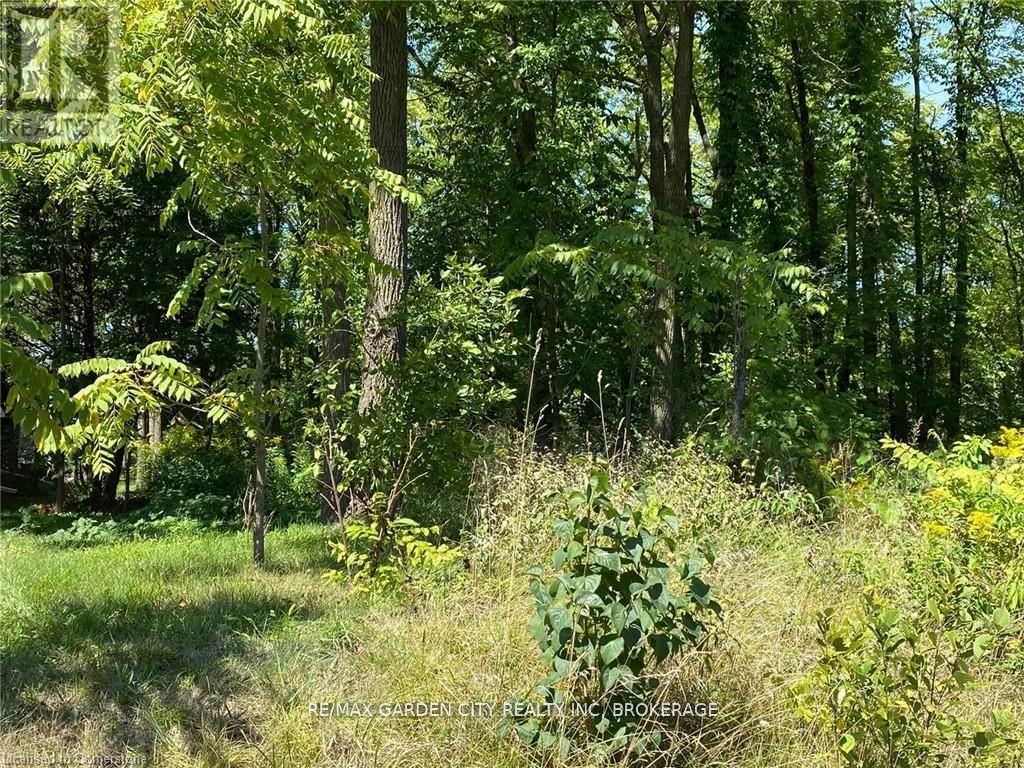
LOCATION, LOCATION, LOCATION! This fabulous 2.9-acre treed ravine lot is situated on the Niagara Escarpment. Build your dream home on Effingham Street, just a short walk from Short Hills and Henry of Pelham Estate Winery. The lot has a frontage on both Effingham Street and Louth Townline Road, but the building envelope is on Effingham Street, see in attached pictures. It is located directly south of 2910 Effingham St. and directly east of 160 Louth Townline Road. Please park on Louth Townline Road, near the "For Sale" sign, and walk into the lot. The current owners have drawings for a 3000 square-foot bungalow. Buyers are encouraged to conduct their own due diligence regarding building regulations and requirements. (id:62104)
131 St George Street
Kitchener, Ontario
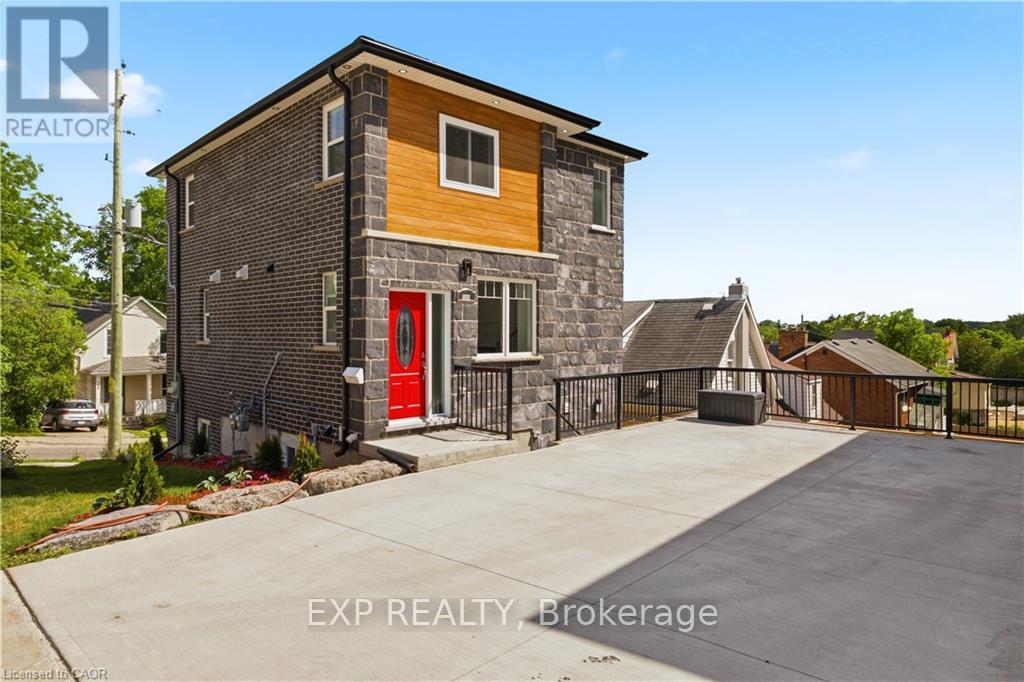
Welcome to 131 St. George Street - a modern and thoughtfully designed duplex in the heart of downtown Kitchener, perfect for investors or those seeking a stylish multi-unit property. The upper unit offers a well-appointed two-bedroom, two-and-a-half-bathroom layout with a bright, open-concept main floor. The living space is anchored by a striking tile feature wall with an electric fireplace, creating a warm and contemporary focal point. The kitchen is finished with quartz countertops and stainless steel appliances, seamlessly connecting to the dining and living areas for easy everyday living. A Juliet balcony off the main floor brings in natural light and fresh air, enhancing the airy feel of the space, while a convenient powder room completes this level. Upstairs, both bedrooms feature their own private ensuite bathrooms, offering comfort and privacy for occupants. The lower unit features a one-bedroom, one-bathroom layout with the same modern finishes, including quartz countertops and stainless steel appliances. Designed with an open-concept feel, this unit is bright and welcoming, with direct access to a private patio, perfect for outdoor enjoyment. Both units are separately metered for hydro and gas and include their own laundry, providing independence and convenience for tenants or owners alike. Located just steps from downtown Kitchener's vibrant amenities, including restaurants, shops, transit, and parks, this property offers an exceptional opportunity in a highly desirable urban setting. (id:62104)
75b Kitchener Road
Toronto, Ontario
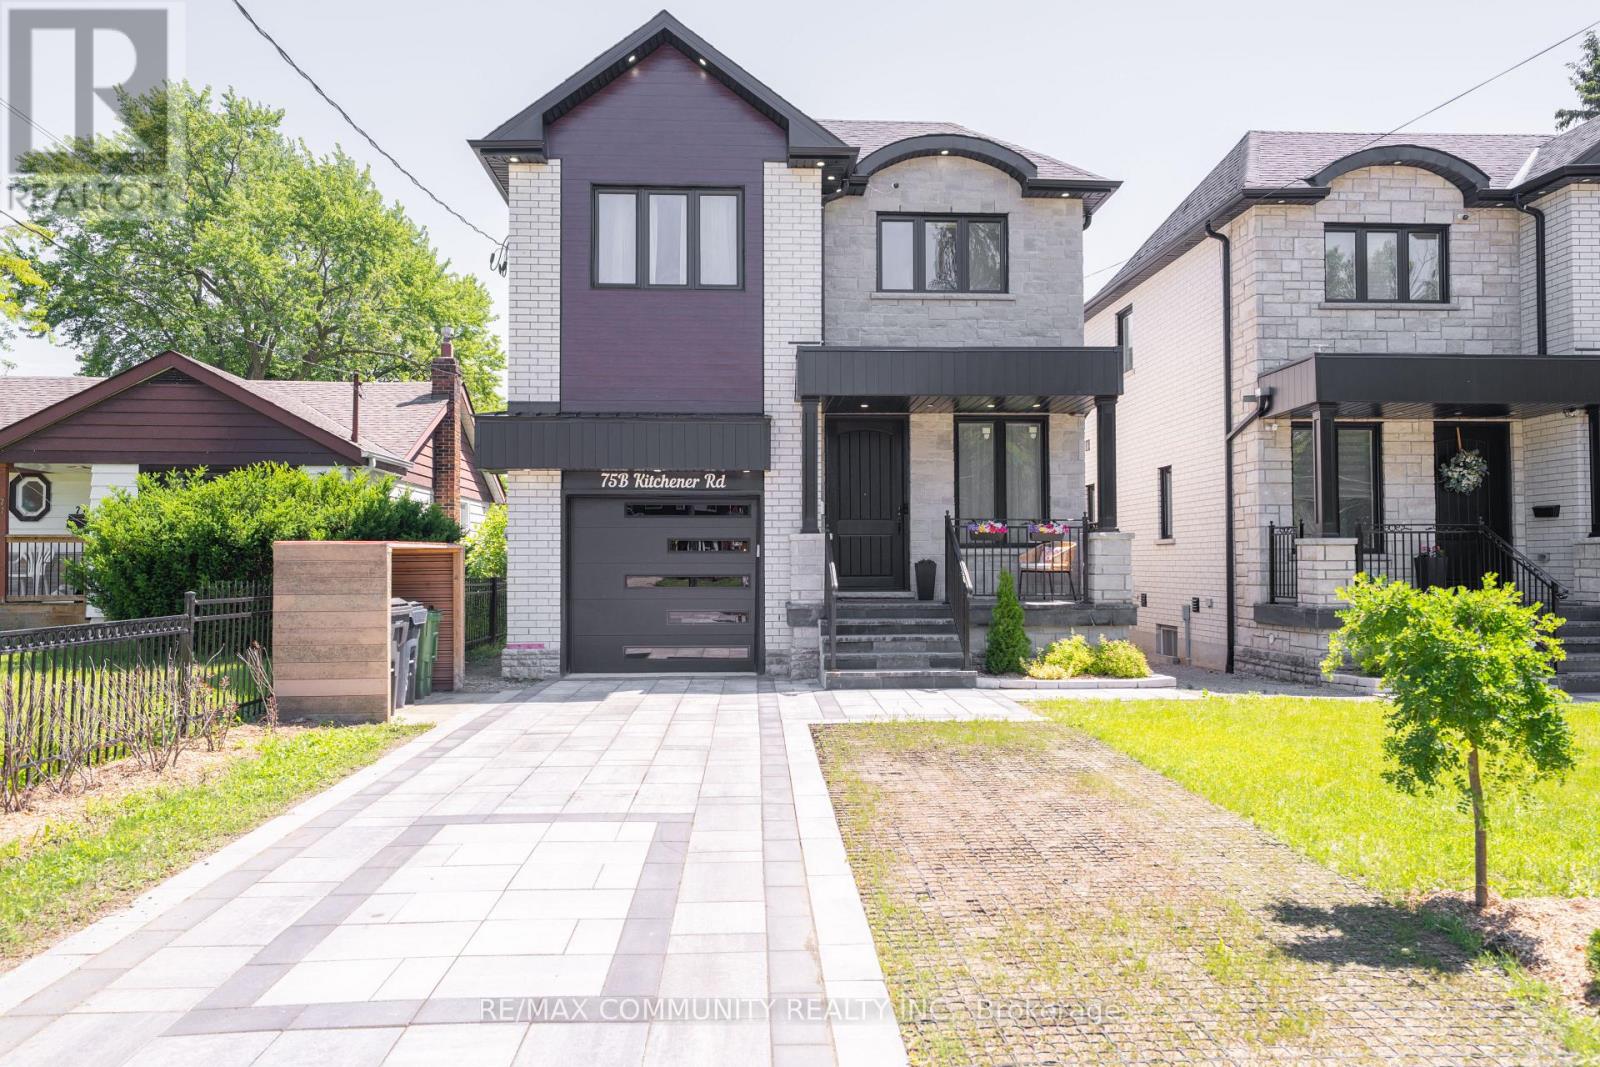
Custom-Built Home on a Premium Lot! Welcome to 75-B Kitchener Road, Scarborough. This spacious custom-built home sits on a generous33 x 107 ft lot and features 4 bedrooms plus a fully finished 3 bedroom walkout basement, offering incredible potential for multi generational living or rental income. Enjoy a bright, functional layout, stainless steel appliances, and ample living space throughout. Conveniently located close to Highway 401, schools, parks, shopping, public transit, and Scarborough Town Centre. A rare opportunity to own a versatile home with endless possibilities in a prime Scarborough location! (id:62104)
4871 Wellington Rd 29 Road
Guelph/eramosa, Ontario
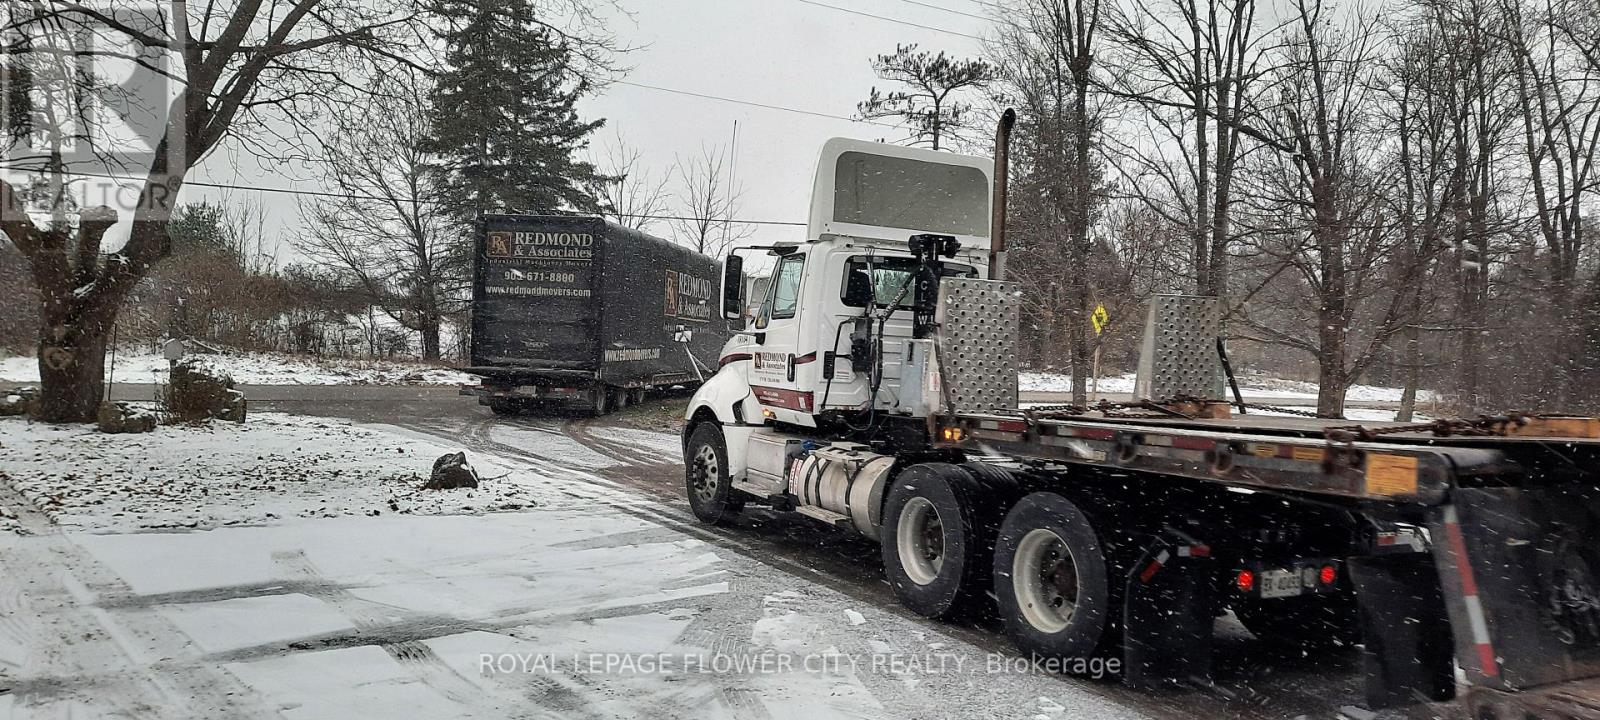
A Rare Commercial Asset: Legal Industrial Workshop + Executive Home Office on 1.67 Acres. Positioned near the Hwy 401 and Guelph corridor, this property is a turn-key solution for trades requiring immediate occupancy with legal zoning. The centerpiece is a 3,200 sq. ft. industrial-grade workshop (80'x40'), fully heated and permitted for sheet metal, carpentry, and electrical under By-law 33/2024.This facility is engineered for heavy productivity. It features a separate hydro meter with 600V 3-Phase power, including eight 600V 3Ph power drops/outlets throughout. Hot and cold water is plumbed for convenience. The shop offers two massive bay doors (14'x14' & 10'x12') and two dedicated man doors for seamless workflow. A 40ft.x 5ft. mezzanine maximizes vertical storage, while a steel airline system and 110V receptacles cover the walls. Powered by efficient propane heating, this workspace is ready for immediate operation. Outside storage is abundant with four 40ft and two 20ft shipping containers, complementing a massive driveway with parking for 20+ vehicles-ideal for a professional fleet. The attached multi-level residence offers approx. 2,200 sq. ft. of versatile space suitable for an Executive HQ or Home Office. The main floor features hardwood floors, a bright eat-in kitchen, and a formal dining room perfect for client meetings. A fireplace-centered living room serves as a waiting area or relaxation zone. The upper levels host four generous bedrooms, including a primary suite with a walk-in closet and 3-piece ensuite-ideal for extended staff or multi-generational living. The backyard transitions from business to pleasure with a fire pit, concrete patio, and elevated deck. Investment Opportunity: The sale of the existing service business is an option; a client list may be negotiated with the Seller. This is a strategic asset to future-proof your business in Wellington County. (id:62104)
4871 Wellington Rd 29 Road
Guelph/eramosa, Ontario
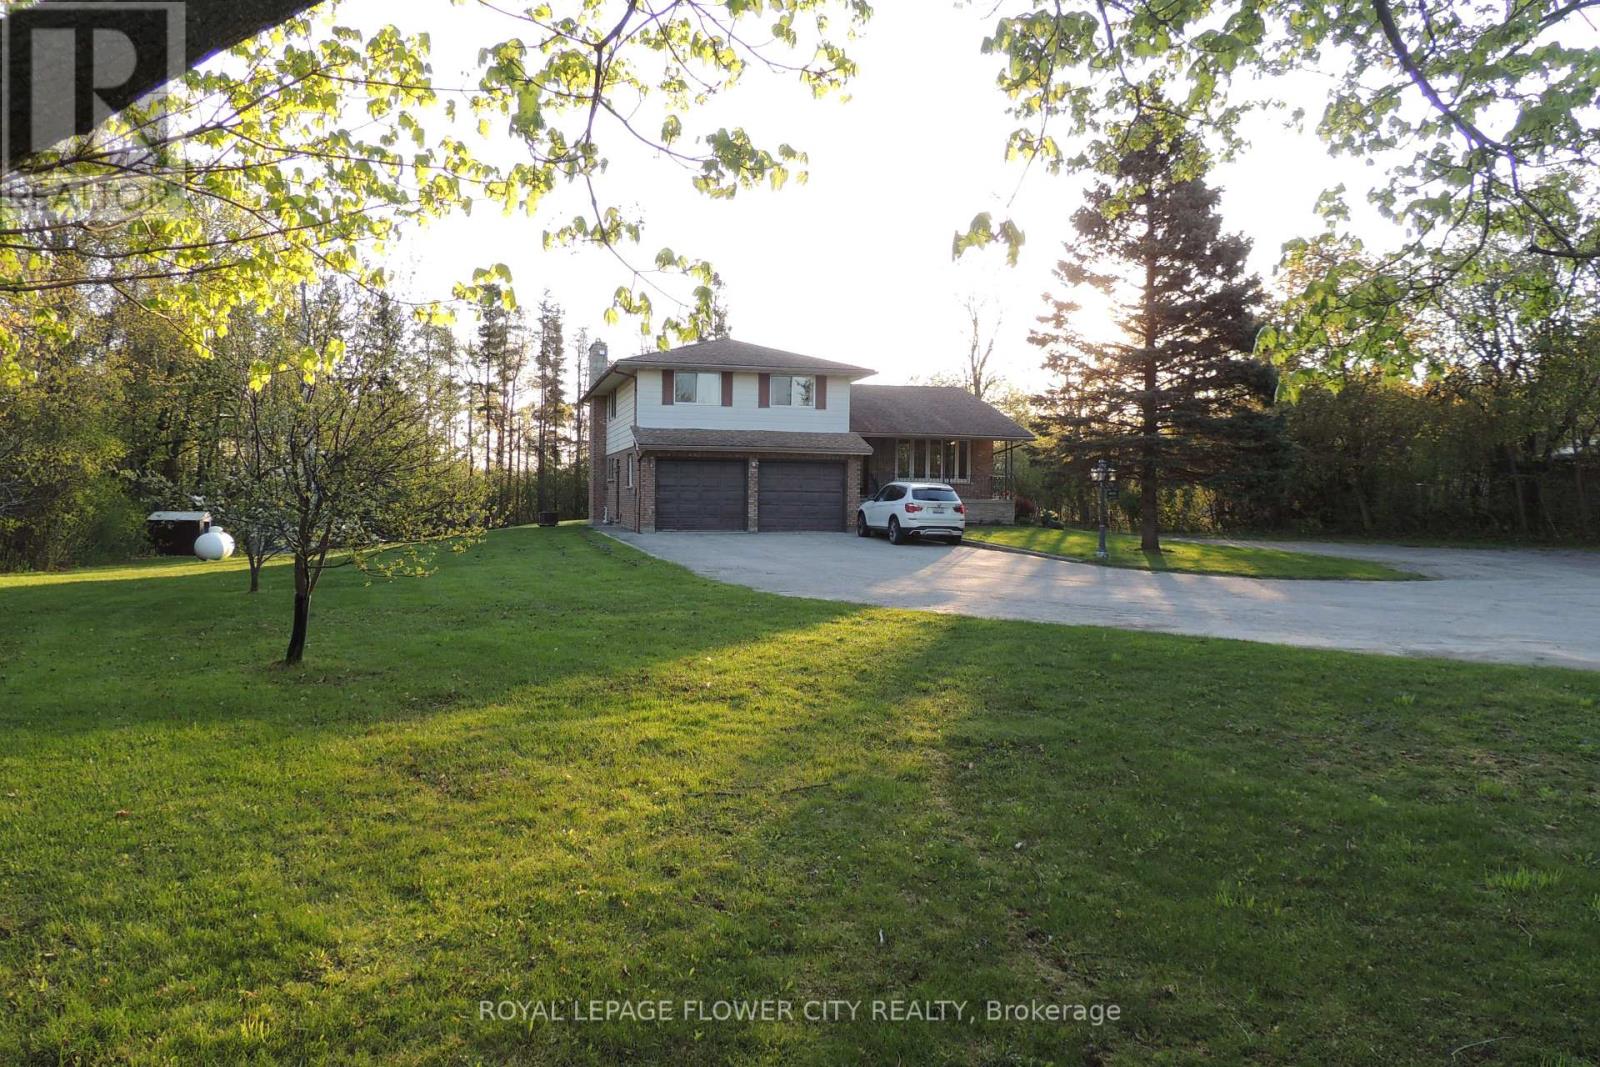
A Rare Fusion of Residential Luxury & Legal Commercial Utility. Nestled on 1.67 private acres near Hwy 401 and Guelph, this estate offers a unique live-work opportunity with Agricultural (A) Zoning and a Home Occupation - Trade designation. Designed for those who refuse to compromise between a serene family lifestyle and professional ambitions, this multi-level residence provides a tree-lined sanctuary with a massive driveway for 20+ vehicles-ideal for personal use or a professional fleet. The interior features approx. 2,200 sq. ft. of space suitable for an Executive HQ or Home Office. The main floor boasts hardwood floors and a bright eat-in kitchen with stainless appliances. Upper levels host 4 generous bedrooms, including a primary suite with walk-in closet and 3-piece ensuite. The true differentiator is the 3,200 sq. ft. industrial-grade workshop (80'x40'). Permitted for trades such as sheet metal work, carpentry, and electrical under By-law 33/2024, this heated facility is a powerhouse of productivity with independent hydro and 600V 3-Phase power. Outdoors, enjoy a large patio, enclosed gazebo, and power outlet ready for a Jacuzzi. The property features a small growing garden, pear, apple, and peach trees, a large grass garden, and a small garden shed. The backyard transitions seamlessly from business to pleasure. Location is an outdoor enthusiast's dream. Surrounded by hiking trails, horse farms, mountain biking, a gun club, canoeing on the Eramosa River, and road cycling. Just a short drive to Rockwood, Guelph, Brampton, Milton, Cambridge, Acton, Georgetown, Fergus, Kitchener, Burlington, and Mississauga. The sale of the existing service business is an option. A client list may be provided over a renegotiated price. This is a strategic asset to future-proof your lifestyle and business in Wellington County. Buyers/Agents should contact the Guelph/Eramosa Planning Dept to explore further uses like Farm Home Industry, Day Care, or Plant Nursery. (id:62104)
309 - 1370 Main Street E
Milton, Ontario
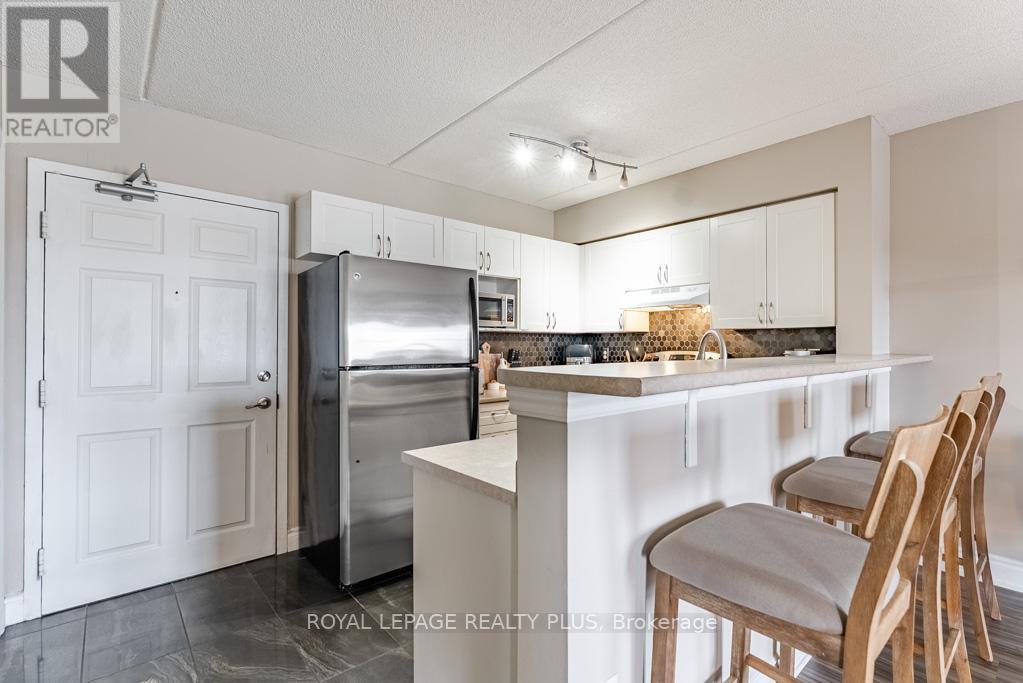
Welcome Home to 1370 Main St in Milton! This 2 bedroom, 1 bath unit is VALUE ALL DAY!! Located in a Highly Coveted Neighbourhood in Milton, this unit shines! A Well Laid out split bedroom style with a functional and open concept layout. Two Great sized bedrooms and unobstructed North Views of the Park! The Chef Inspired Kitchen overlooks the Living Room and features stainless steel appliances. A Great location that is steps to Shopping, Transit, the Milton GO Station, Schools, Parks, and Major Highways! A Must See Unit that presents great value in todays market!! PRICED TO SELL!! (id:62104)
2602 No 2 Side Road
Burlington, Ontario
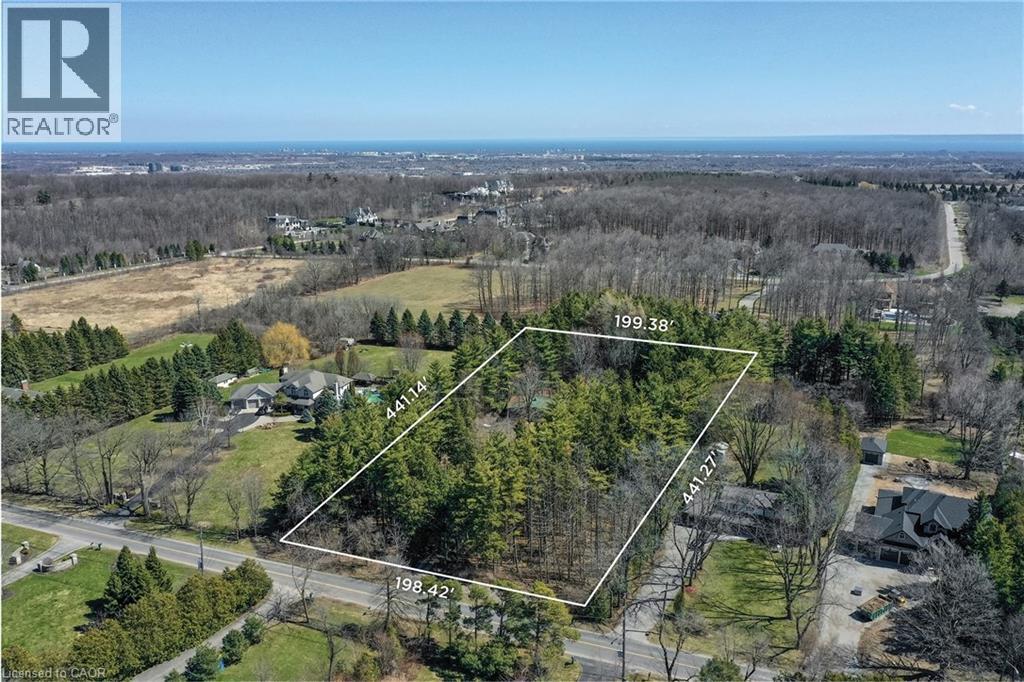
Set on an exceptional 2-acre parcel in the coveted Mount Nemo community of North Burlington, this property offers a rare opportunity to live, invest, or build. Backing onto prestigious Bluffs Estates and surrounded by mature trees and scenic trails, the setting delivers a peaceful, Muskoka-inspired lifestyle just minutes to Dundas Street, major highways, shopping, golf, and steps to the Bruce Trail. The existing residence is a well-maintained 2+1 bedroom bungalow offering approximately 1,923 sq ft on the main level, plus a finished lower level. A bright, functional layout features a spacious living room with a large picture window, wood-burning fireplace, and feature brick wall. The dining room includes built-in cabinetry and overlooks the picturesque grounds, while the kitchen offers Corian countertops, ceramic flooring, and a window above the double sink. Two bedrooms are tucked into a private wing, alongside an updated main bathroom with walk-in shower. A separate main-level wing with its own entrance provides in-law or multi-generational living potential, featuring an oversized open-concept space, kitchenette, wood-burning stove, and multiple access points. The lower level adds further versatility with a recreation room, additional bedroom, and laundry. For those seeking to create a true estate-calibre residence, plans are available for a custom home offering just under 13,000 sq ft of combined gross floor area including parking for 5 cars. This represents a rare opportunity to establish a landmark estate within one of North Burlington’s most coveted natural settings. Renowned builder Ambassador Fine Custom Homes has been engaged, bringing proven expertise and a deep understanding of the property. With approvals in final stages and expected in the coming months, this offering presents a unique opportunity to expedite the development timeline and move forward with confidence alongside an experienced builder. Comprehensive due diligence has been completed. (id:62104)
11519 522 Highway
Parry Sound, Ontario
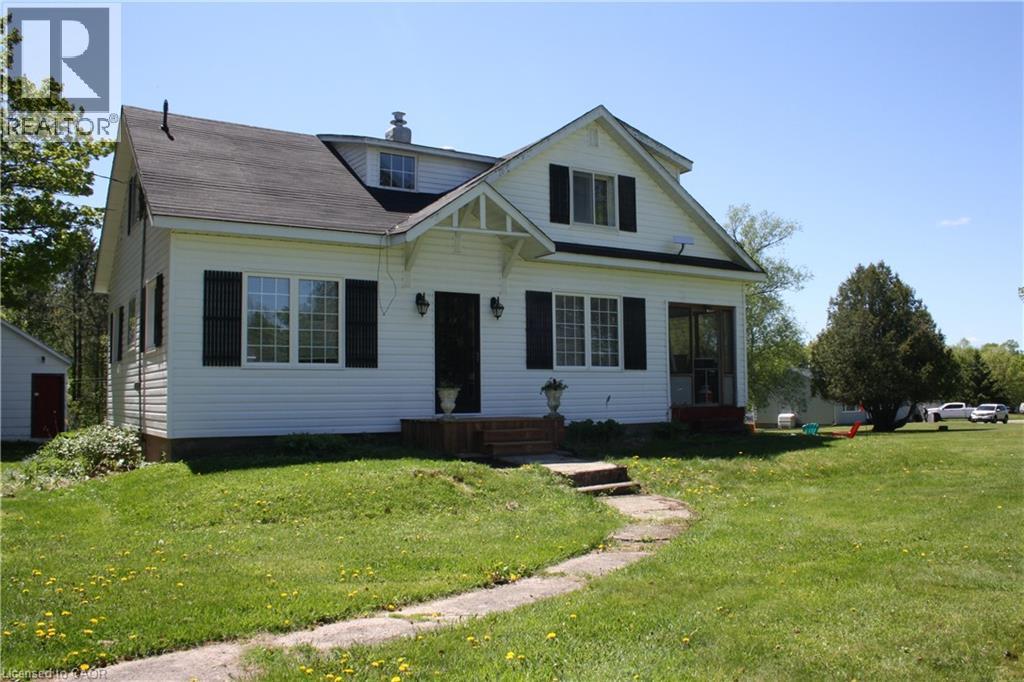
Escape to the possibilities of country living in the beautiful community of Port Loring. This unique 6-acre property is located in a unorganized township, directly across from a general store, gas station and a lumber yard - an excellent location for self-employment, hobby farming, or a more self-reliant lifestyle. Approximately 1 acre of the property has been cleared, while the remaining land offers a beautiful variety of mature trees, including maple trees ideal for making your own maple syrup. Nature lovers will appreciate the frequent white-tail deer sightings, nearby fishing and boating opportunities on Wilson Lake and many other local lakes. The property contains a natural rock face with potential for recreational rock climbing. The property includes a 16' x 20 workshop with electrical power, an 18' x 16 barn previously used for horses and a powered 10' x 8 shed. Outdoor living spaces include a covered 16' x 15 patio and a raised 16' x 6 deck off the mud room. The oil tank for the oil furnace was replaced in 2019. OFSC snowmobile trail access is very close in location. (id:62104)
550 Lansdowne Street W
Peterborough, Ontario
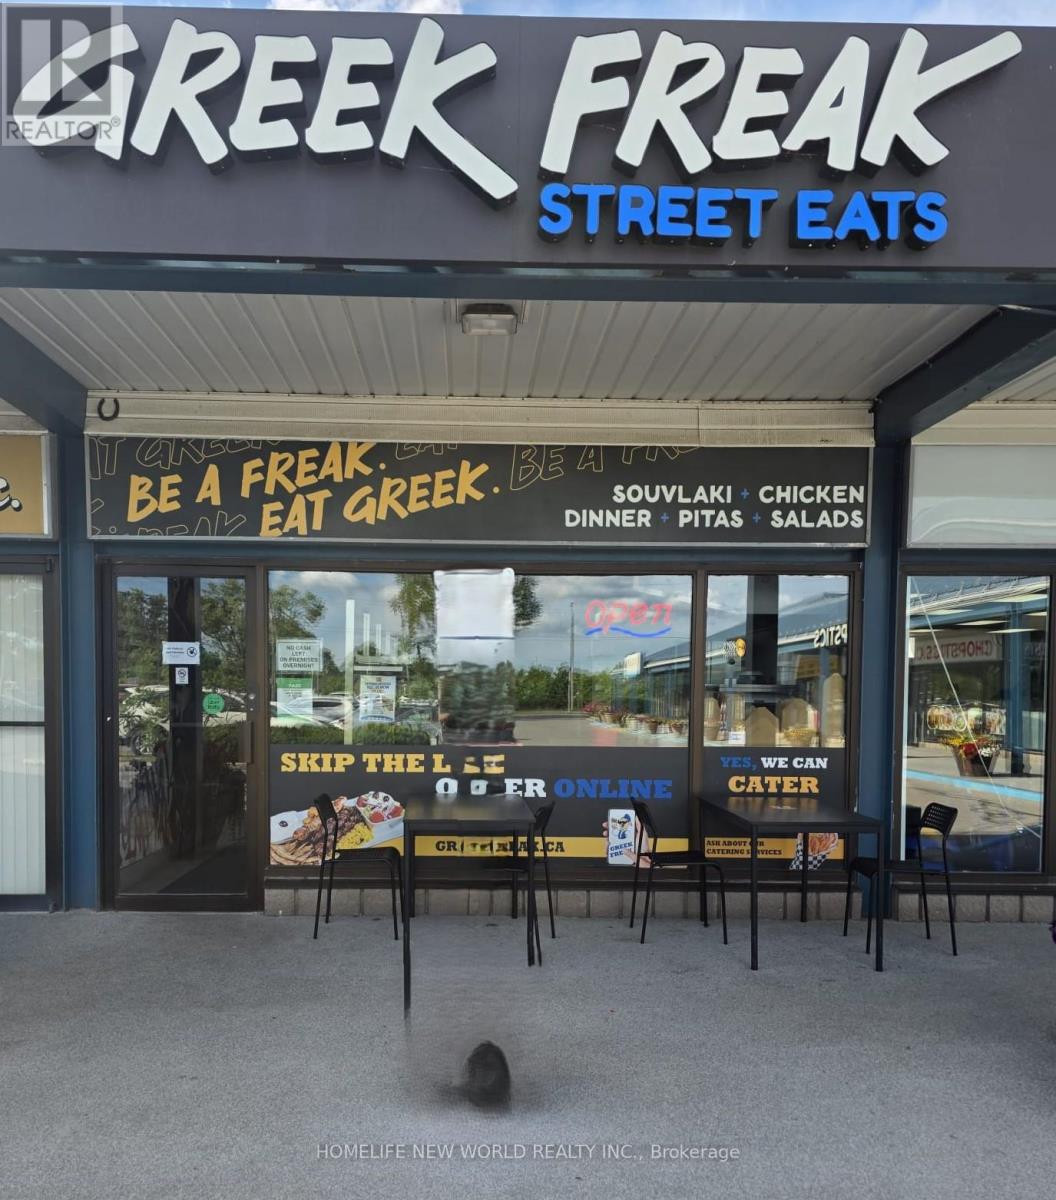
Looking to step into the world of restaurant ownership. You can now become a proud owner of a Greek QSR chain- located in a bustling plaza right beside national retailers. This Greek Freak location has fantastic exposure and a steady stream of potential customers. Greek Freak provides initial and ongoing support, along with valuable resources to assist owners in achieving success. Not only will you benefit from the strength of the brand, but you'll also have access to a well-maintained kitchen equipped with everything you need to operate efficiently (id:62104)
131 St George Street
Kitchener, Ontario
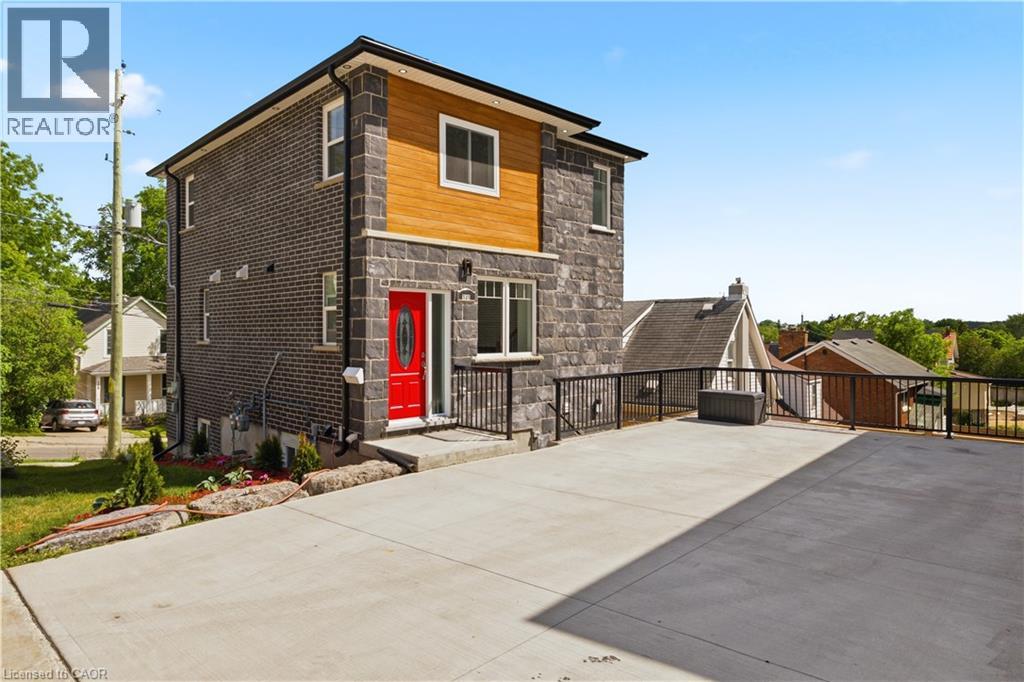
Welcome to 131 St. George Street – a modern and thoughtfully designed duplex in the heart of downtown Kitchener, perfect for investors or those seeking a stylish multi-unit property. The upper unit offers a well-appointed two-bedroom, two-and-a-half-bathroom layout with a bright, open-concept main floor. The living space is anchored by a striking tile feature wall with an electric fireplace, creating a warm and contemporary focal point. The kitchen is finished with quartz countertops and stainless steel appliances, seamlessly connecting to the dining and living areas for easy everyday living. A Juliet balcony off the main floor brings in natural light and fresh air, enhancing the airy feel of the space, while a convenient powder room completes this level. Upstairs, both bedrooms feature their own private ensuite bathrooms, offering comfort and privacy for occupants. The lower unit features a one-bedroom, one-bathroom layout with the same modern finishes, including quartz countertops and stainless steel appliances. Designed with an open-concept feel, this unit is bright and welcoming, with direct access to a private patio, perfect for outdoor enjoyment. Both units are separately metered for hydro and gas and include their own laundry, providing independence and convenience for tenants or owners alike. Located just steps from downtown Kitchener’s vibrant amenities, including restaurants, shops, transit, and parks, this property offers an exceptional opportunity in a highly desirable urban setting. (id:62104)