
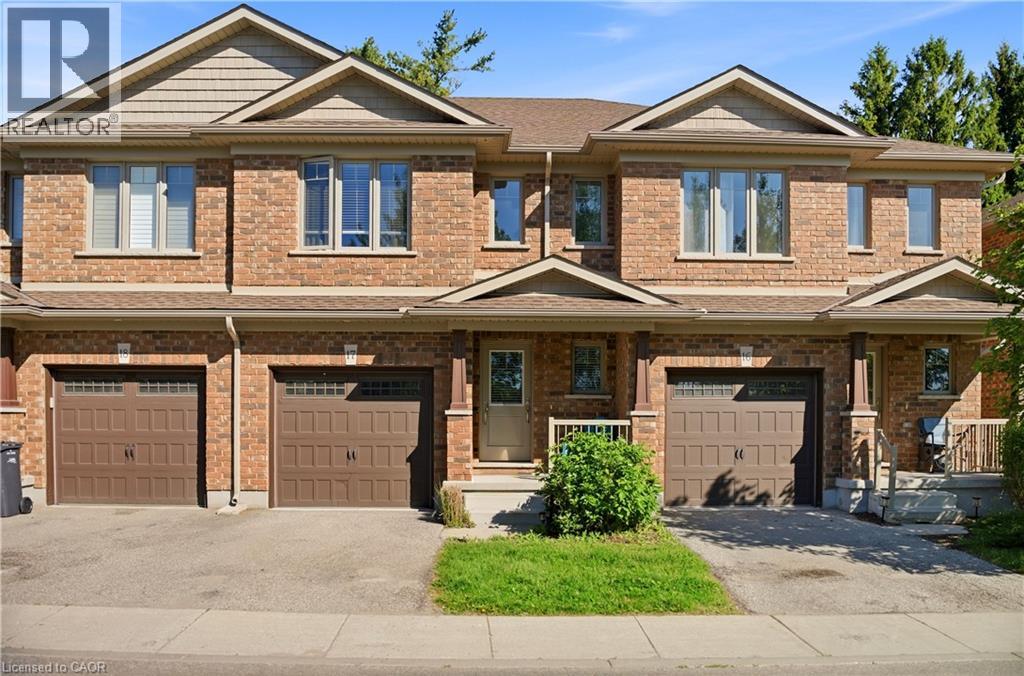
158 Fife Road Unit# 17
Guelph, Ontario
Welcome to this bright and spacious open-concept townhouse located in Guelph’s desirable west end. Offering 3 bedrooms and 2.5 bathrooms, this well-maintained home combines modern finishes, functional living spaces, and low-maintenance convenience. The beautiful eat-in kitchen features quartz countertops, stainless steel appliances, and a clear view of the sunny backyard, making it perfect for both everyday living and entertaining. The open-concept main floor provides a comfortable and inviting space filled with natural light. Upstairs, the spacious primary suite includes a walk-in closet and a private ensuite bathroom. Two additional generously sized bedrooms, a full bathroom, and the added convenience of upper-floor laundry complete the second level. Step outside to enjoy the open backyard with a patio and mature trees, offering plenty of sunshine and a peaceful outdoor setting. The full unfinished basement provides ample storage space and future potential. Parking is easy with a single-car garage, private driveway, and additional visitor parking conveniently located across from the unit. Enjoy worry-free living with grass cutting and snow removal handled by the management company. Ideally situated with quick access to Highway 24, Kitchener-Waterloo, Cambridge, and Highway 401, this home offers the perfect blend of comfort, convenience, and location. This home truly has everything you need. (id:62104)
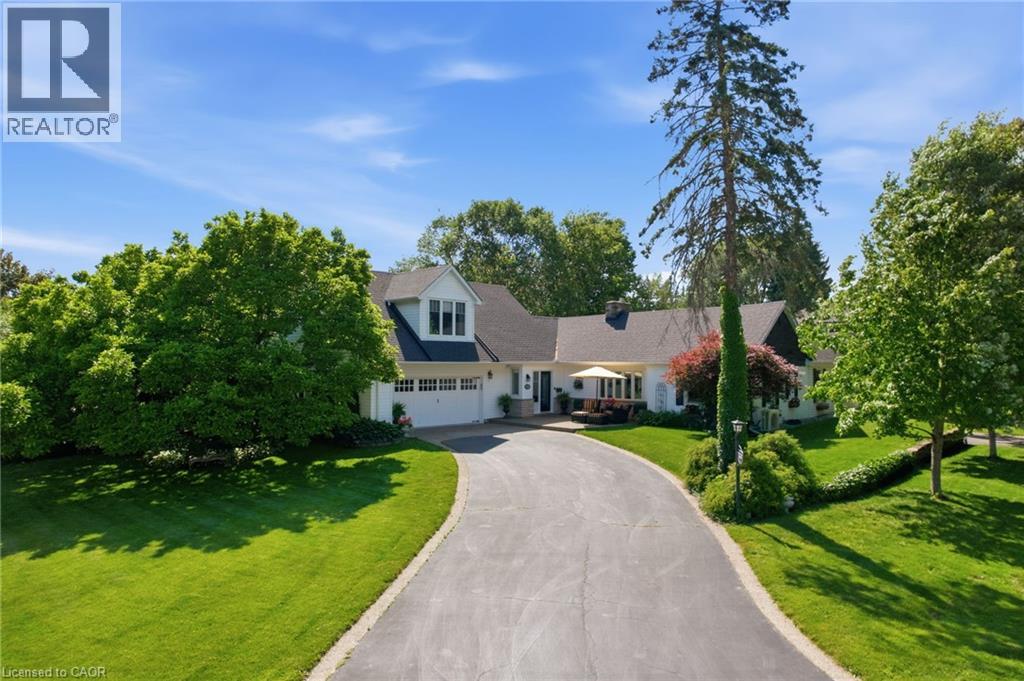
549 Ann Avenue
Burlington, Ontario
Welcome to this truly one-of-a-kind bungaloft nestled in one of Aldershot's most coveted neighbourhoods. Offering four bedrooms plus a den and two and a half bathrooms, this charming home combines character, comfort and exceptional functionality on a beautifully landscaped property. Car enthusiasts, hobbyists, and growing families will appreciate the insulated and heated oversized two-car garage, expansive main driveway with parking for up to 10 vehicles and additional side drive parking for four more vehicles. Step inside to discover warm hardwood flooring and spacious principal rooms highlighted by a stunning double-sided gas fireplace connecting the living and dining areas. The chef-inspired kitchen features a 36-inch six-burner gas range, custom hood fan, stainless steel appliances, granite countertops, and a cozy breakfast nook. At the rear of the home, a spectacular sunroom addition showcases panoramic windows overlooking the private backyard gardens, creating a peaceful retreat year-round. The main level also offers three generous bedrooms, a versatile office or den, a four-piece bathroom, convenient main-floor laundry, and a two-piece powder room. Occupying the entire upper level, the secluded primary retreat is a luxurious sanctuary complete with vaulted ceilings, dual walk-in closets, a gas fireplace, sitting area, and an elegant five-piece ensuite. A partial basement provides abundant storage space. Outside, the private backyard is surrounded by mature trees and features patio space and a garden shed. Ideally located across from Burlington Golf and Country Club and minutes from Aldershot GO Station, the QEW, Highway 403, Lasalle Park and Marina, Royal Botanical Gardens, scenic trails, shopping, dining, and downtown Burlington. A truly special home in one of Aldershot's finest locations. Don’t be TOO LATE*! *REG TM. RSA. (id:62104)
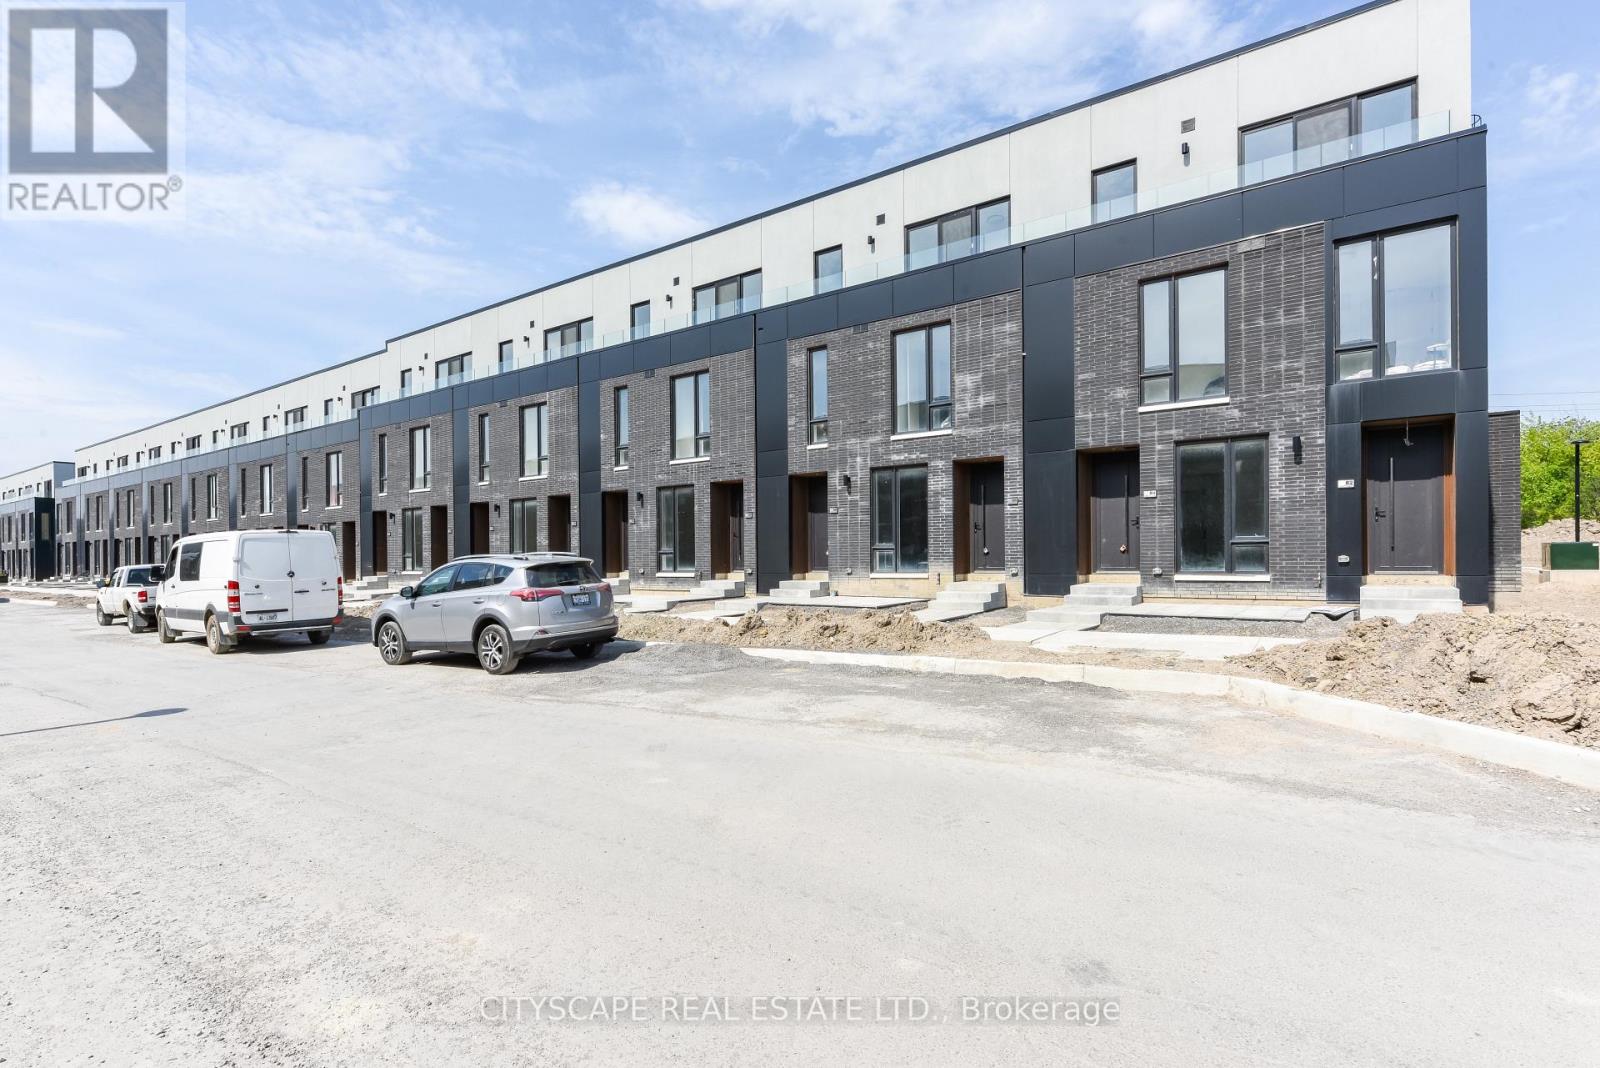
92 - 92 Everett Common
St. Catharines, Ontario
Brand-new 1 Bedroom + Den condominium offering a bright, modern layout designed for comfortable everyday living. The stylish kitchen features stainless steel appliances, contemporary cabinetry, and open shelving, flowing seamlessly into the spacious living and dining area. The primary bedroom includes ample closet space and direct access to a beautifully finished ensuite with marble-inspired tilework and sleek black fixtures. A versatile den with integrated laundry provides added flexibility for a home office or guest space, while the private garage offers secure parking and extra storage. Thoughtfully designed throughout, this move-in-ready residence combines modern finishes, functional living spaces, and low-maintenance convenience. (id:62104)
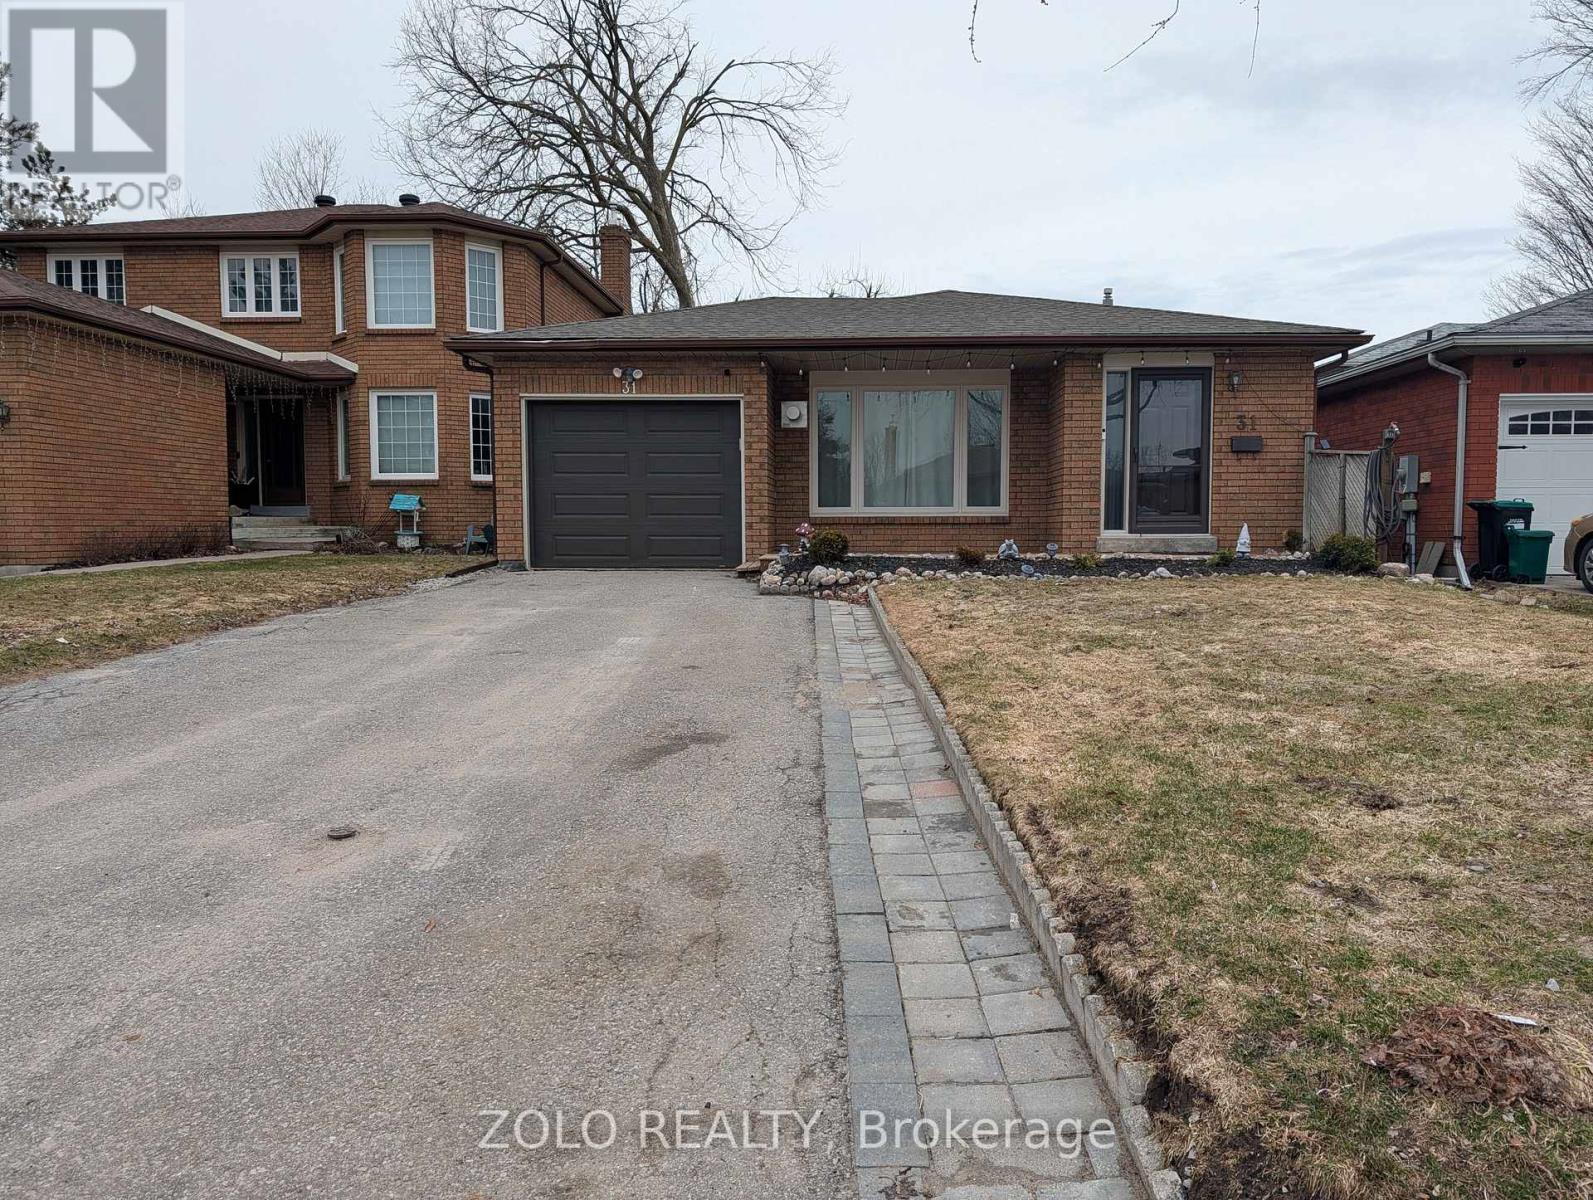
Lower - 31 Buchanan Street
Barrie, Ontario
Enjoy this Bright and spacious oversized basement suite offering abundant natural light and generous storage throughout. A private entrance leads into a large family room and open concept kitchen, ideal for comfortable everyday living. This thoughtfully designed space includes three bedrooms, two full bathrooms, and dedicated in-suite laundry. Located in a quiet coFridge mmunity close to parks, with easy access to nearby beaches, hospitals, and shopping centres everything you need just minutes away. (id:62104)
139 Livingstone Street
Barrie, Ontario
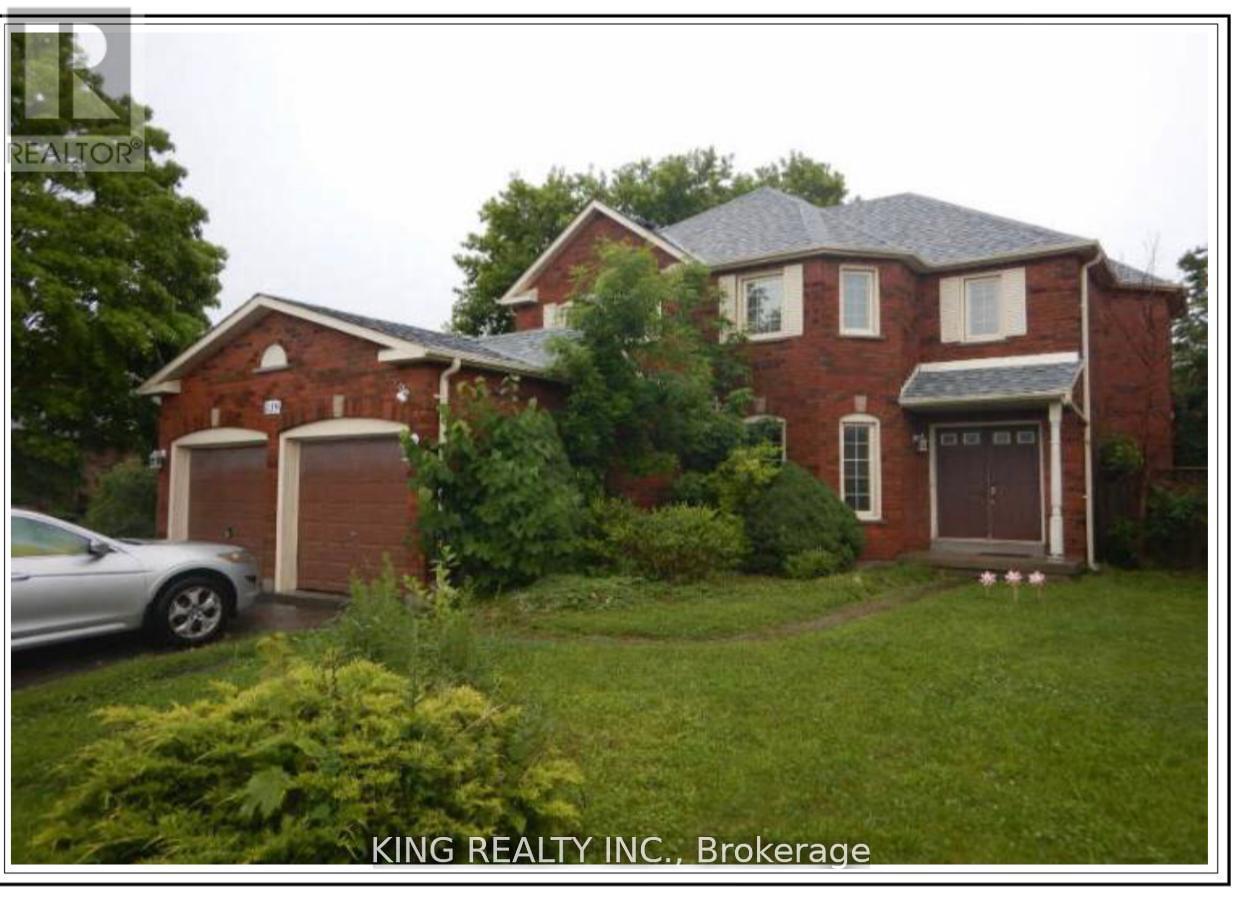
Welcome to this beautifully maintained 4-bedroom home offering spacious and functional living for the whole family. Featuring a bright and open-concept layout, this home boasts generous principal rooms, a modern kitchen with ample cabinetry and counter space, and a comfortable family room perfect for everyday living and entertaining. The primary bedroom includes a private ensuite and walk-in closet, while the additional bedrooms are well-sized and filled with natural light. Located in a sought-after neighborhood near schools, parks, Georgian Mall, East Bayfield Community Center, Georgian College, Royal Victoria Hospital, and major commuter routes, it sits on a 49' wide lot with a beautifully landscaped backyard, lush gardens, a serene pond, and a 16x12 wooden deck. Inside, the home offers a bright eat-in kitchen with modern appliances, an updated master ensuite, LED pot lights, and thoughtful upgrades throughout combining comfort, style, and convenience in a prime location. (id:62104)
Lower - 2 Leander Court
Toronto, Ontario
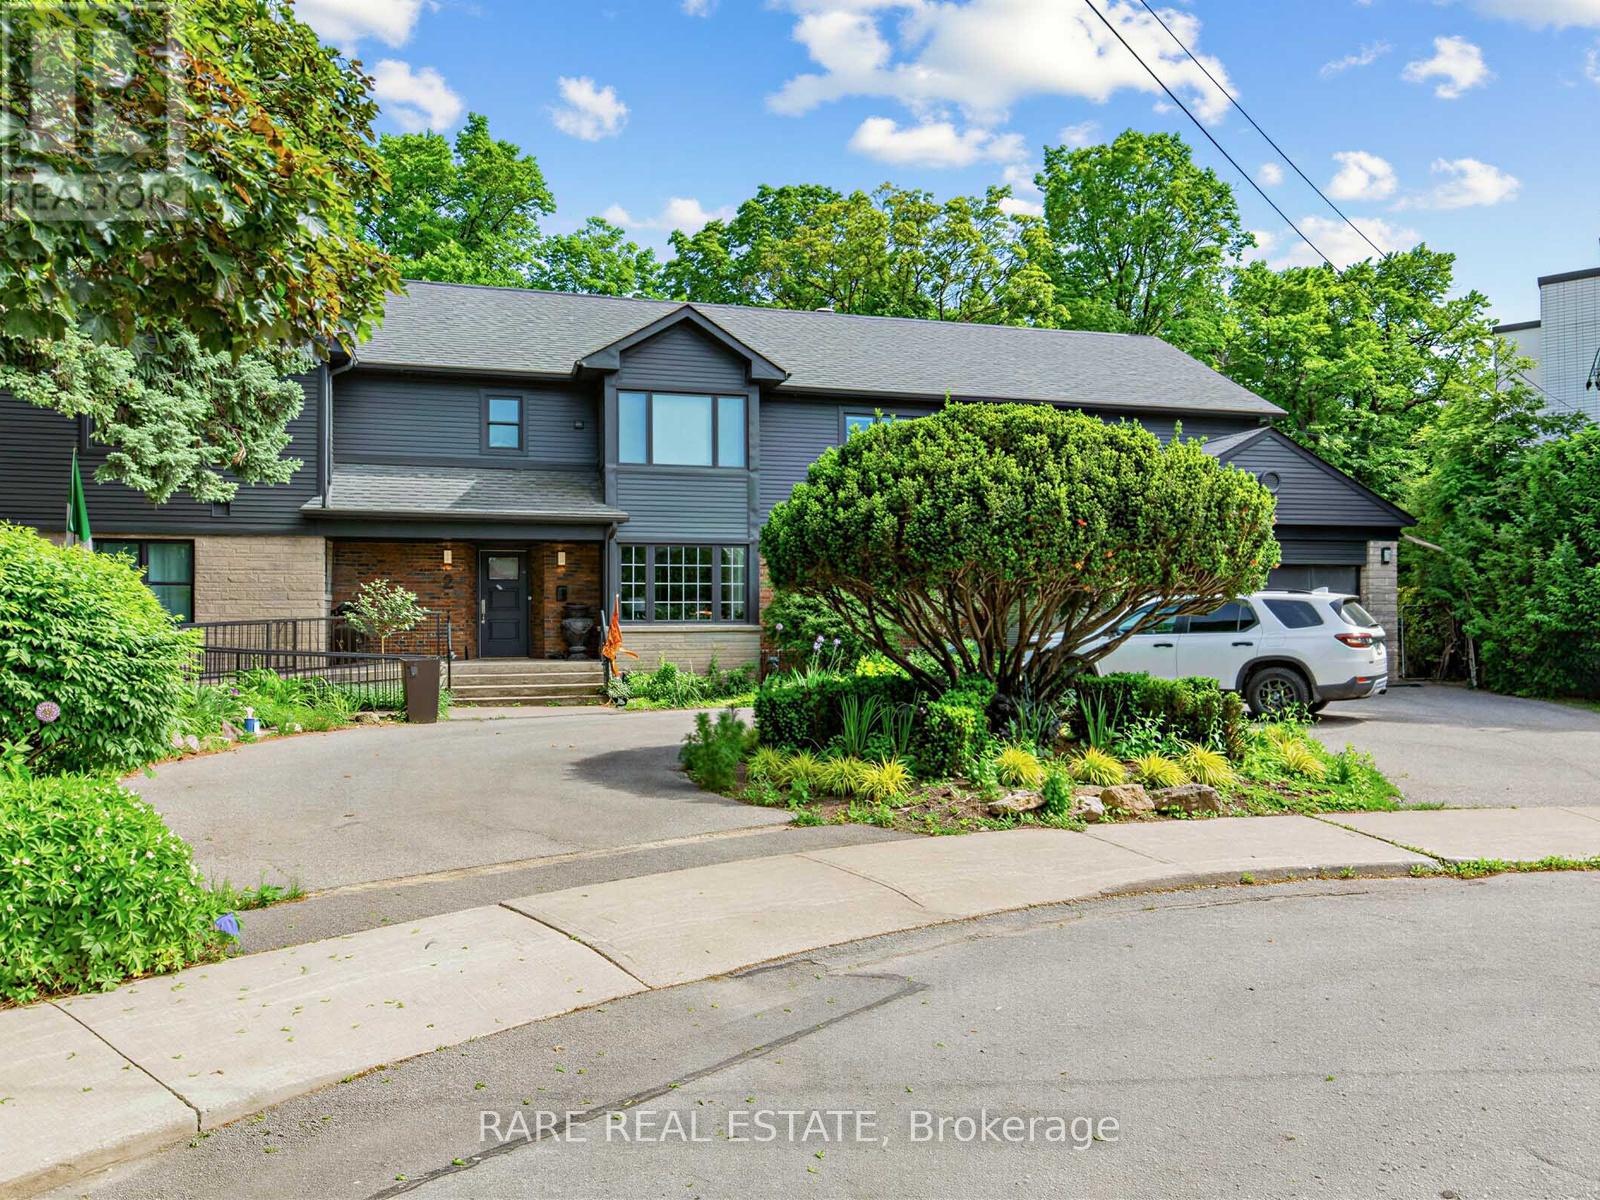
*2,100 sq ft Fully Furnished* *Private + Separate walk out unit* - Welcome to the enclosed lower suite at 2 Leander Crt. The Sprawling 2,100 sq ft finished lower level offers outstanding versatility with a spacious family room, two bedrooms, One bathroom, additional storage area, and a outdoor mezzanine. Breathtaking views overlooking Taylor Creek from a professionally managed backyard. Also comes with a private entrance at the side of the home, and 1 dedicated parking spot. No pets (due to existing dog). PRIVATE LAUNDRY (id:62104)
55 - 100 Hollywood Court
Cambridge, Ontario
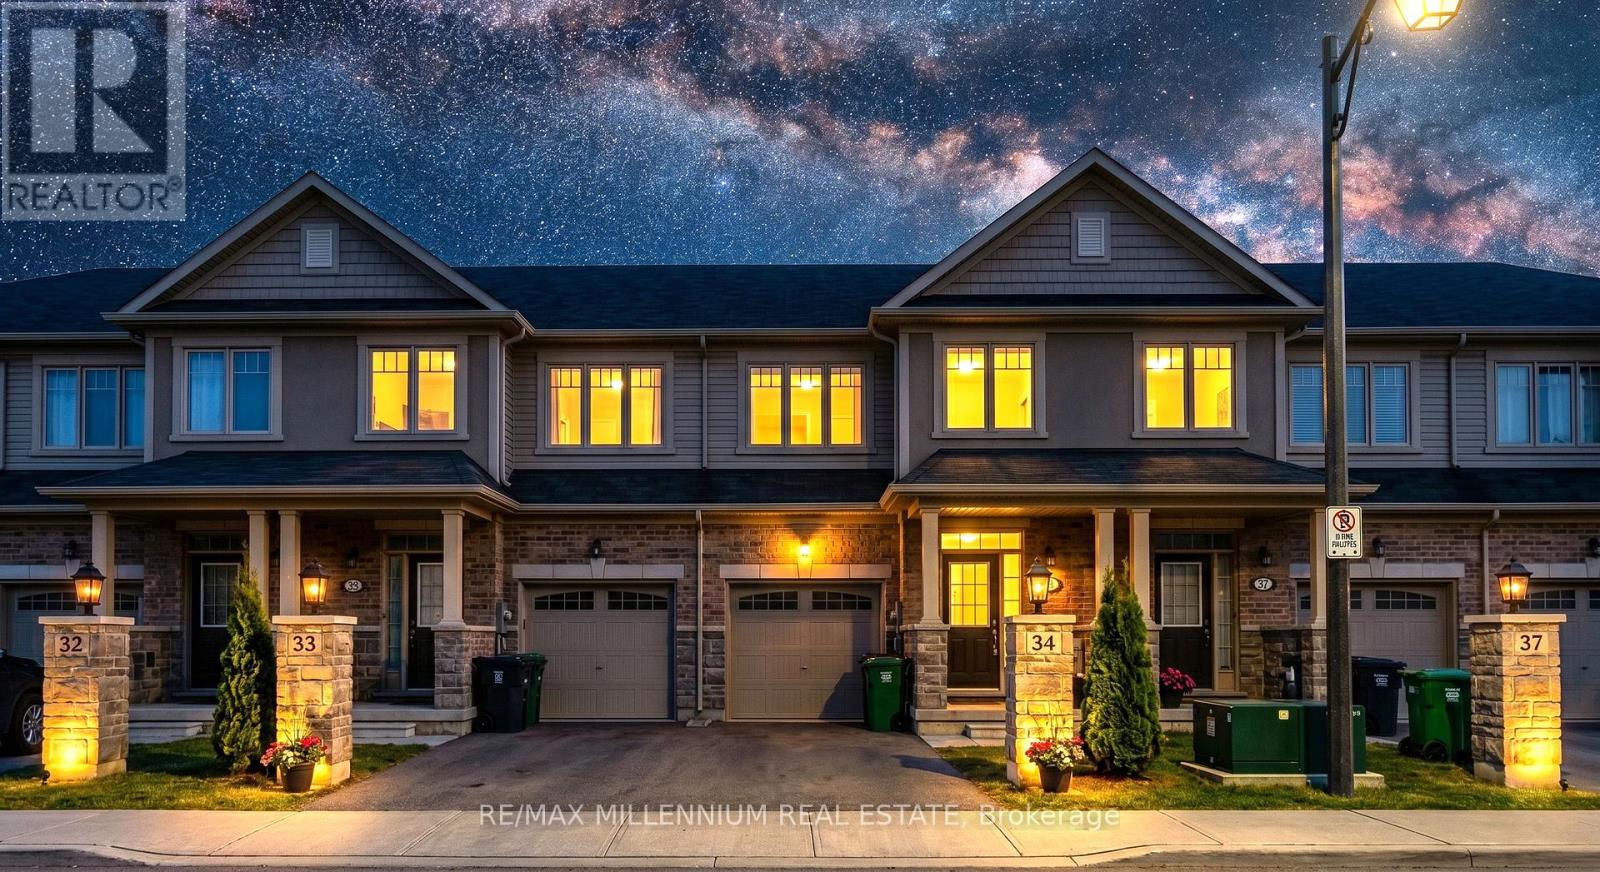
Stunning townhome with over $47,000 in upgrades! Situated on a premium ravine lot with no rear neighbours and a walk-out basement offering breathtaking views. Ideally located just minutes from Hwy 401 and steps to Cambridge Shopping Plaza, transit, schools, parks, and everyday amenities. This upgraded floor plan features 3 spacious bedrooms, 2.5 bathrooms, and a modern open-concept layout. The main floor boasts 9-ft ceilings, upgraded tiles, hardwood flooring, and elegant oak stairs. The bright living room features large windows overlooking greenspace and a built-in electric fireplace. Enjoy one of the largest kitchens available in a townhome, complete with stainless steel appliances, upgraded pantry, farmhouse sink, upgraded backsplash, quartz countertops, an extended breakfast bar, and an island with a built-in microwave cutout. The spacious dinette offers a walk-out to a large balcony and deck. Convenient second-floor laundry adds everyday practicality. The primary bedroom features a luxurious 5-piece ensuite with a freestanding tub, frameless glass shower, double sinks, and quartz countertops. The main bathroom also includes upgraded tiles and quartz counters. A rare combination of modern finishes, scenic views, and an unbeatable location! (id:62104)
15 Valleystream Circle
Brampton, Ontario
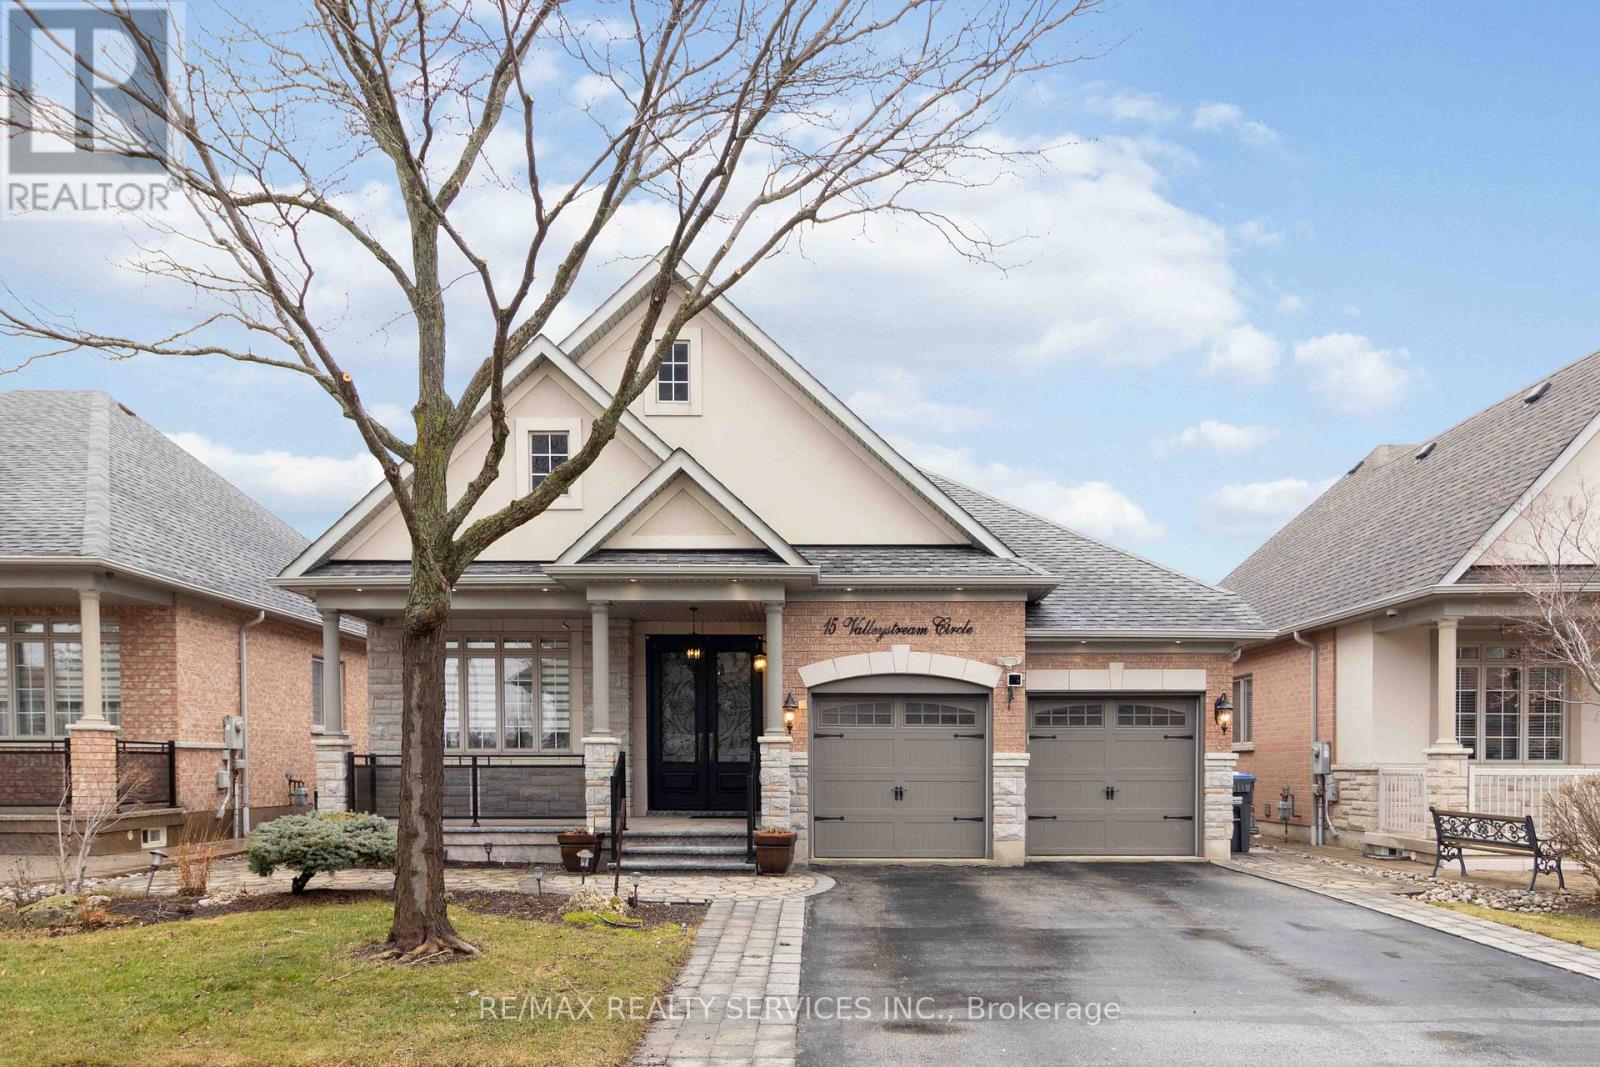
Welcome to 15 Valleystream Circle - a rarely available bungalow that perfectly blends comfort, style, and income potential. This beautifully maintained home features over $60,000 in quality upgrades, showcasing modern finishes and thoughtful enhancements throughout. The spacious main level offers a bright, open-concept layout ideal for everyday living and entertaining. Downstairs, a fully furnished basementapartment provides a fantastic opportunity for rental income or multi-generational living, complete with its own private space and functionality. Ideally located in a sought-after neighborhood, you're just minutes from top-rated schools, scenic parks and walking trails, shopping centres, and convenient transit options, with easy access to major highways for commuters. Enjoy the perfect balance of quiet residential living and everydayconvenience - a turnkey property you don't want to miss. (id:62104)
4372 Train Street
New Tecumseth, Ontario
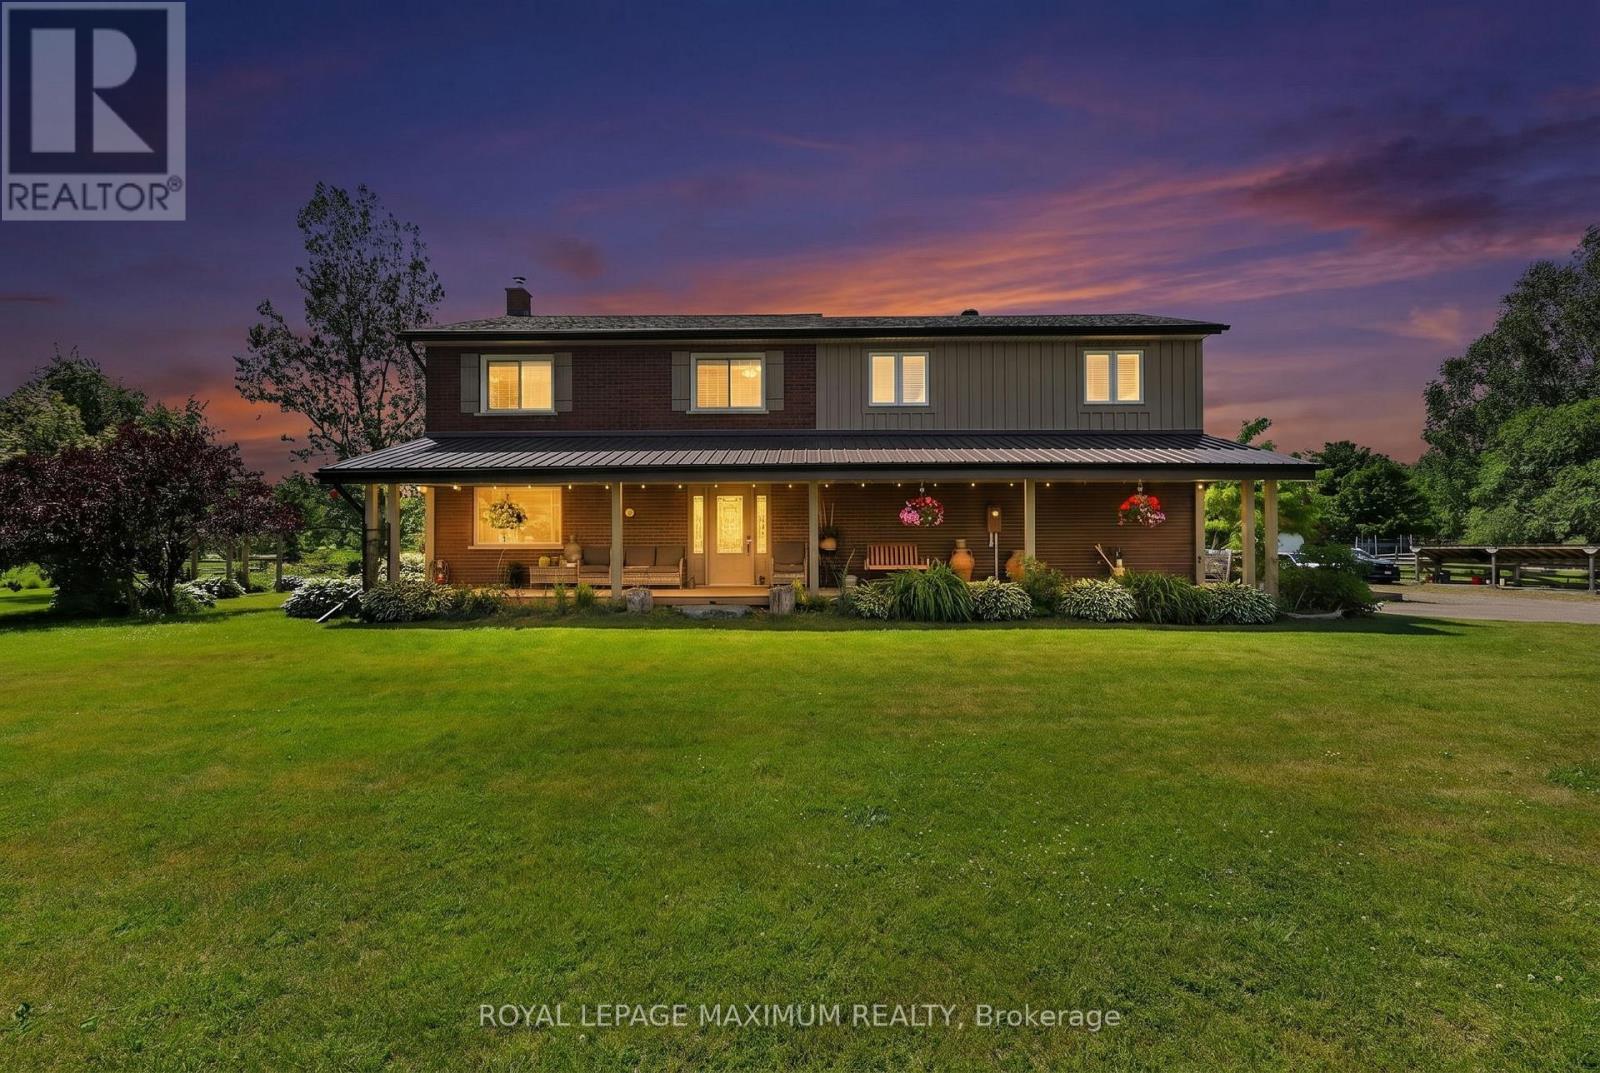
Welcome To The Ultimate Country Dream: An Extraordinary Hobby Farm Nestled On 4.27 Acres Of Pristine, Lush & Timeless Land Offering An Unparalleled Blend Of Tranquil Rural Living & Future Development Potential. Situated On A Calm Family-Friendly Street In The Highly Sought-After Area Of New Tecumseth, You Are Just Minutes Away From The Charm Of Alliston, The Convenience Of Tottenham & Easy Commute To Highway 400. Sprawling Over 3000 Sq.Ft. Of Living Space Bathed In An Abundance Of Natural Sunlight, This Residence Greets you w/An Exceptional Layout Designed For Both Grand Entertaining & Cozy Family Living. This Property Features: Secondary Suite w/Separate Entrance, 4 Spacious Bedrooms, 3 Baths w/4-Piece Master Ensuite, Main Floor Kitchen w/Stainless Steel Appliances, Hardwood Floors, Huge Family Room w/Vaulted Ceiling, Laundry Mudroom, Efficient Geothermal Heating & Cooling, Large Deck w/Hot Tub, Covered Porch, House Roof & Eavestrough (2022), Luscious Gardens, Large Pond & So Much More. Massive Barn Includes 2.5 Car Parking, Hydro, Water, 4 Stalls, Ample Hay Loft (2nd Floor) & 4 Paddocks. This Versatile Property w/Charming Finishes & An Outdoor Oasis Make It The Perfect Choice For Those Seeking Comfort, Investment & Value In This Beautiful Town! *Click Virtual Tour Link For Additional Photos & Video* (id:62104)
3277 Dufferin Street
Toronto, Ontario
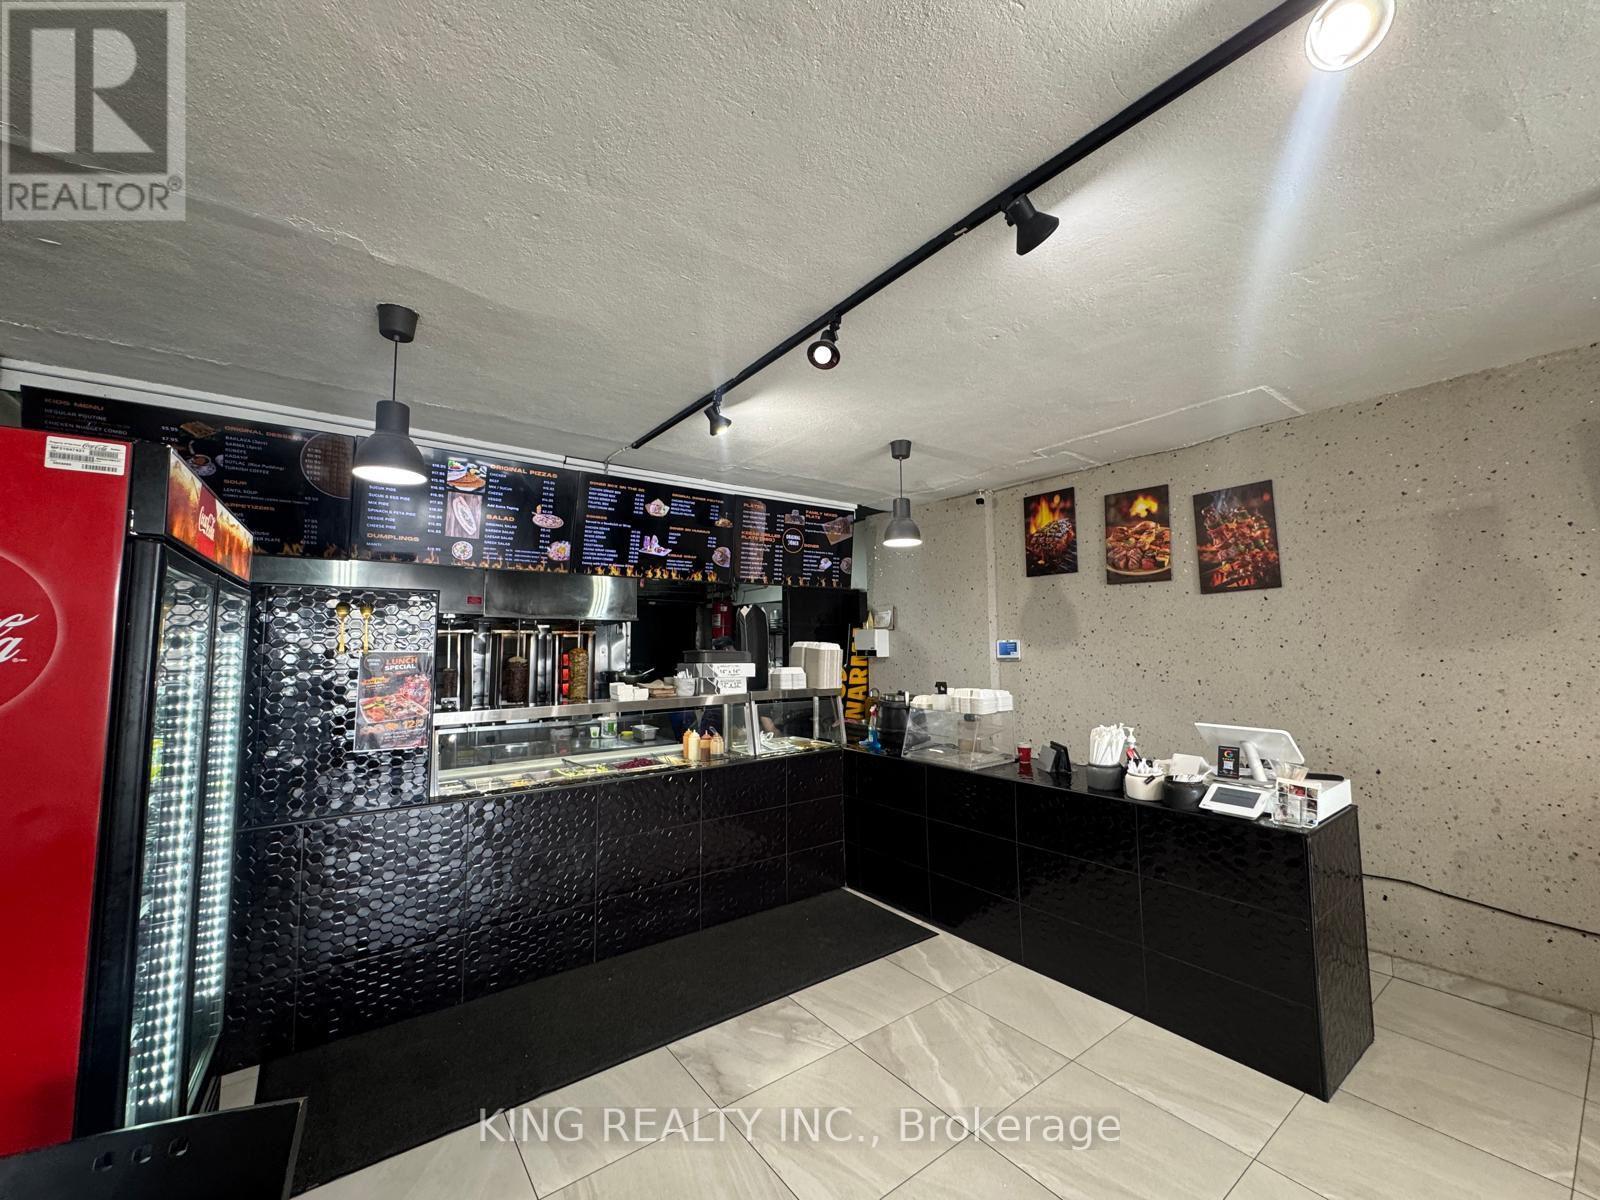
FOR SALE - TURNKEY RESTAURANT BUSINESS 3277 Dufferin St, North York, ON M6A 2T4 Asking Price: $240,000Excellent opportunity to acquire a fully equipped and operating restaurant in a high-traffic North York location. Turnkey setup with established customer base and great visibility. Suitable for various restaurant concepts (subject to landlord approval). Fully equipped kitchen Attractive lease terms High-exposure location Turnkey operation Training available if required (id:62104)
29 - 1 Whitmore Road
Vaughan, Ontario
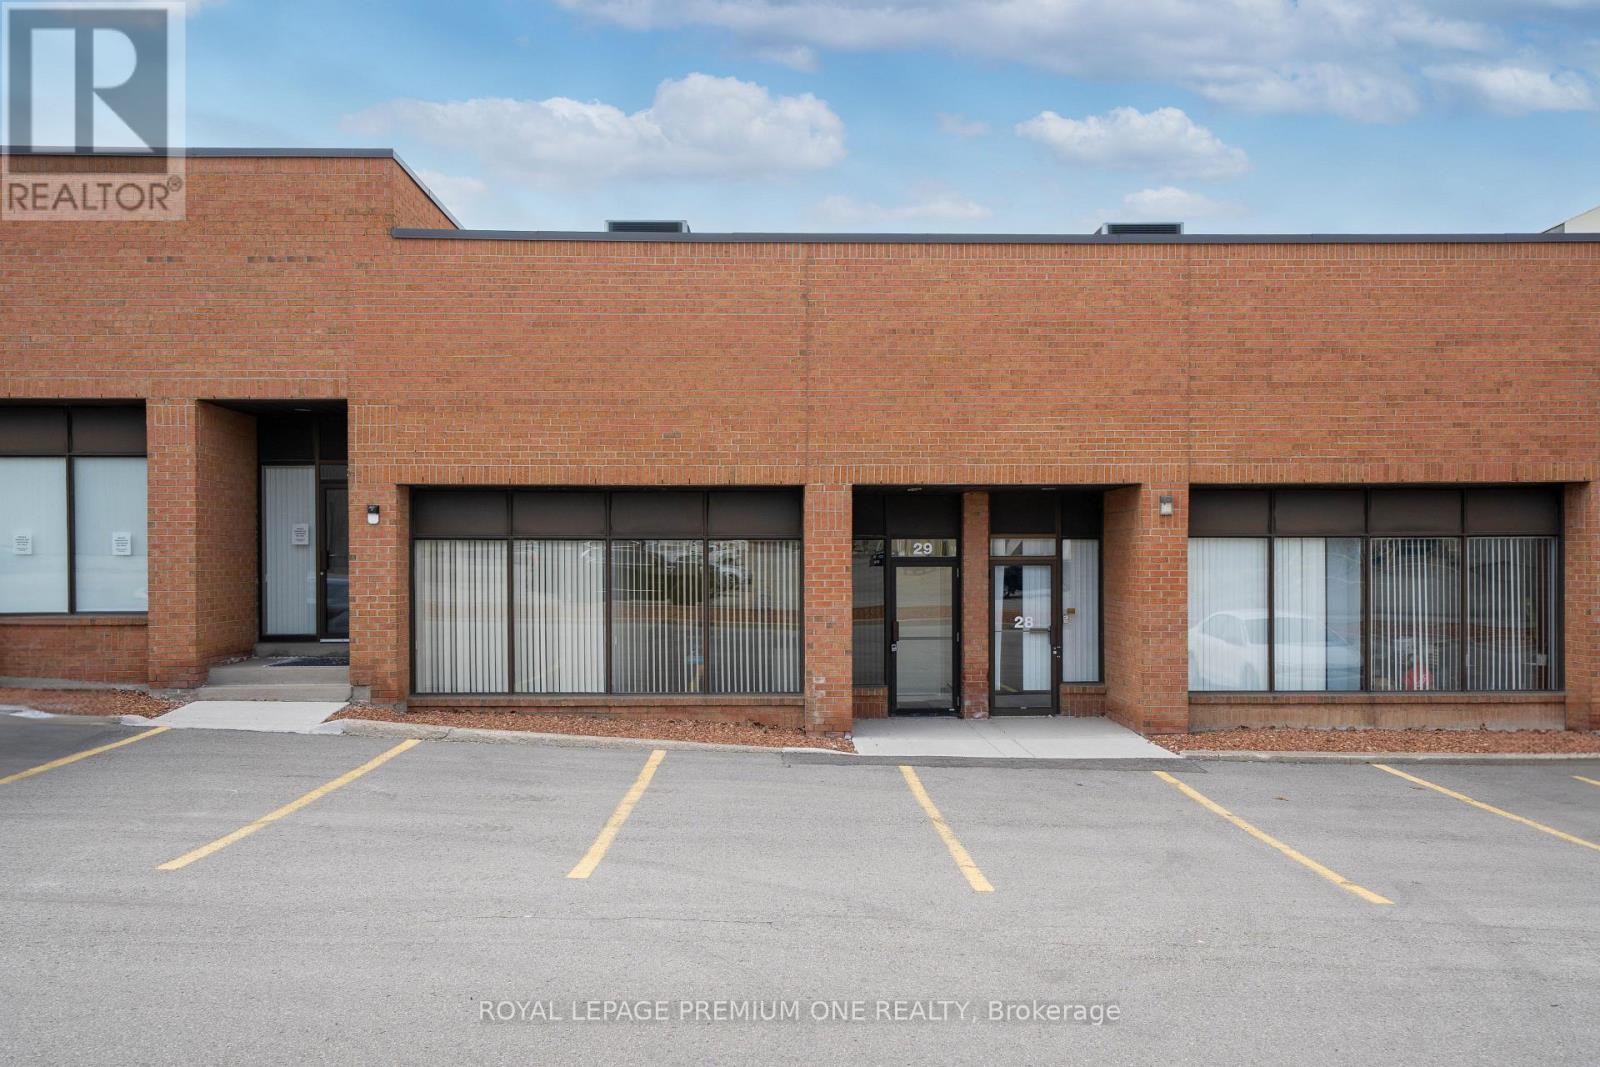
832 Sqft Ground Floor Office Space in Prime Location in Pine Valley Business Park! Situated within a meticulously maintained and professionally managed complex, this unit offers exceptional accessibility with immediate connections to Highways 7, 400, and 407. The space features a highly functional layout complemented by well-appointed, professionally finished office areas-ideal for a variety of business uses. Located in the heart of central Vaughan, this property benefits from excellent transit connectivity and convenience. Ample on-site parking ensures ease for both staff and clients alike. This is a sublease, utilities costs will be shared. (id:62104)
Upper #1 - 64 Holland Street W
Bradford West Gwillimbury, Ontario
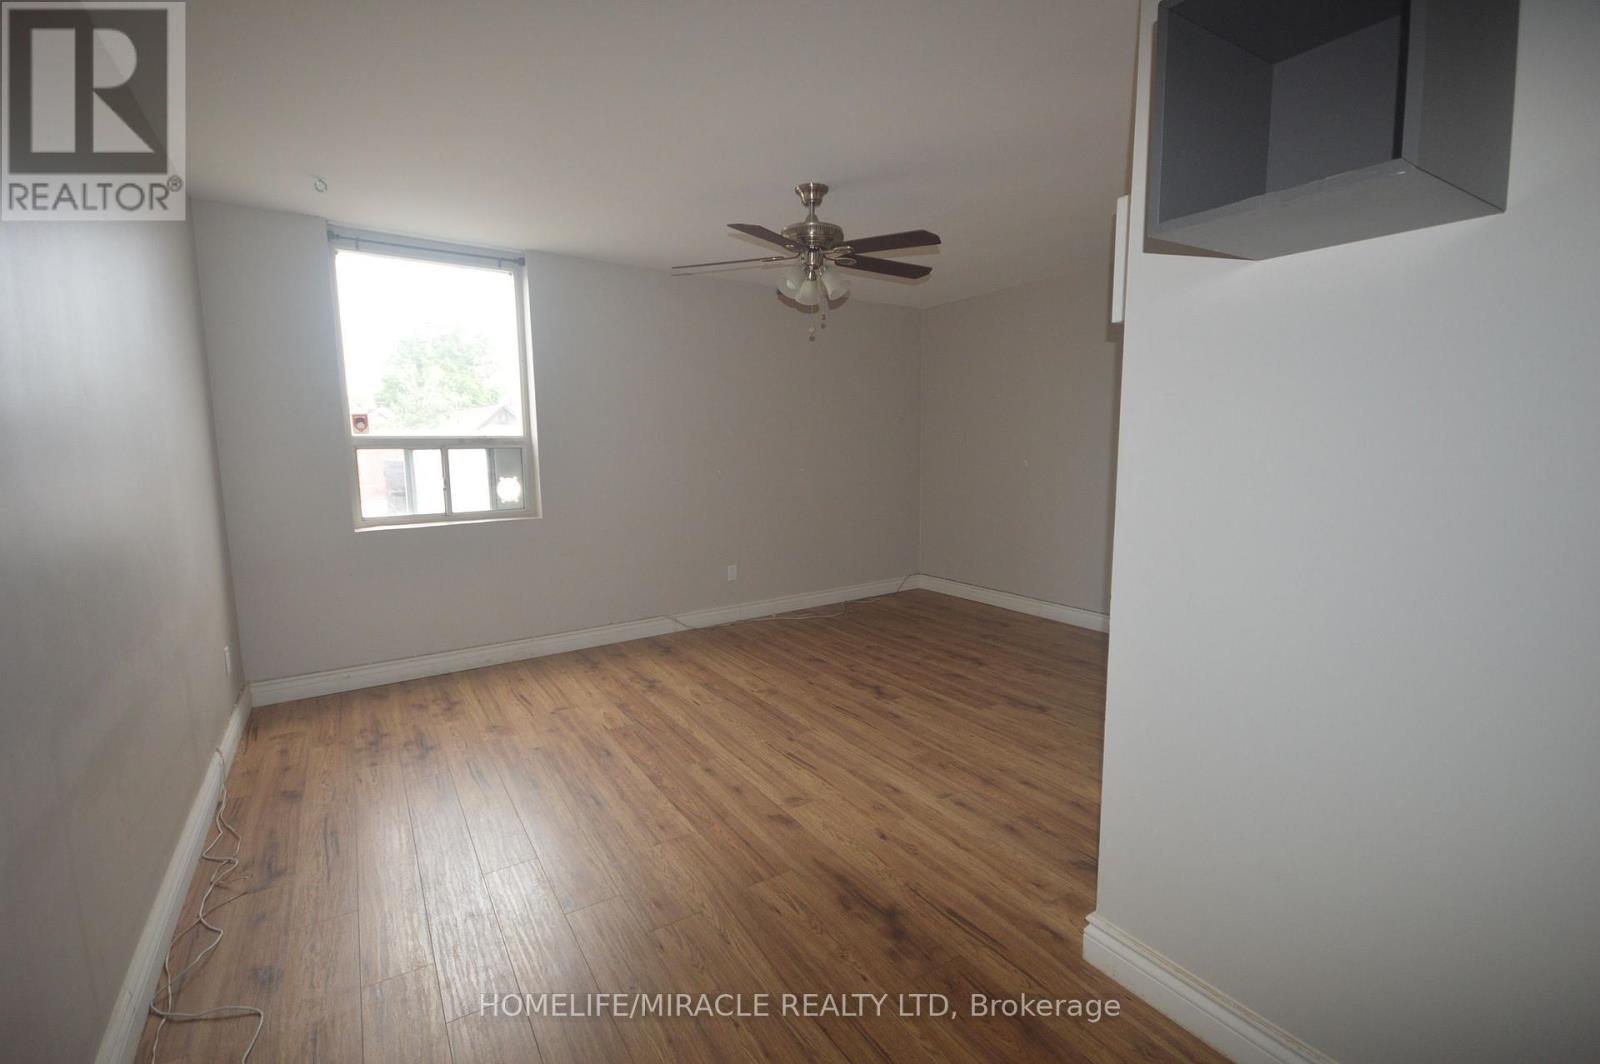
Welcome to 64 Holland Street. Located on the second floor, this large 1 Bedroom Apartment islocated in Central Bradford. Fronting on a huge parking lot seen in the pictures, 64 HollandIs Located At The Rear Of 54 Holland. 1 Bedroom is very large and can be converted into 2bedroom if needed. Rent of $1900 Is inclusive of all utilities. Could be used as office space. (id:62104)