
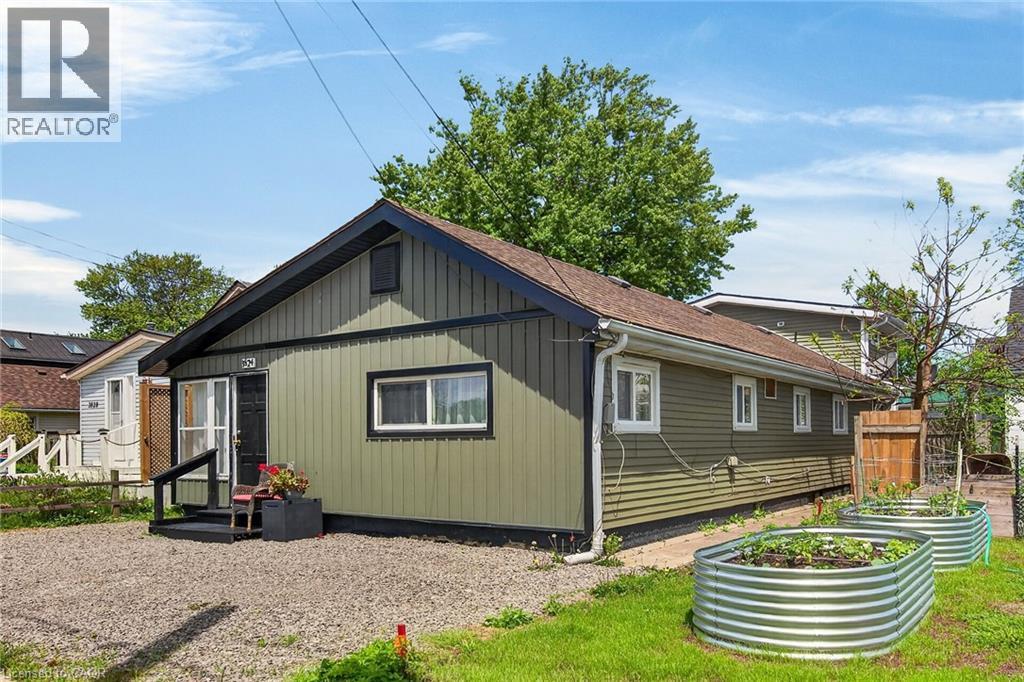
3824 Roxborough Avenue
Crystal Beach, Ontario
Discover an exceptional investment or multi-generational living opportunity at this unique, meticulously maintained one-storey duplex in the highly sought-after community of Crystal Beach. This versatile property offers two distinct, beautifully updated separate units. The front unit features a bright living room, dining room, kitchen, a four-piece bath, and a large bedroom, having previously generated $1,500 per month in rental income. The rear unit provides a comfortable living space with its own kitchen, a living room, a two-piece bath, a main floor bedroom, and a second-level loft that boasts a spacious primary bedroom and a private three-piece bathroom. Flexibility is key here, as a centrally located bedroom can easily be integrated into either unit depending on your tenant's needs, while both units enjoy access to a shared laundry room. The entire home has been lovingly updated with high-quality engineered hardwood flooring throughout, completely eliminating carpet. It boasts two modernized kitchens, two and a half refreshed bathrooms, and abundant closet space. Mechanically, the property is in peak condition with a natural gas forced air furnace and central air conditioning that are both only three years old. The low-maintenance vinyl windows were replaced approximately seven years ago, and the asphalt roof shingles were updated in 2017. Connected to municipal water and sewer services, the exterior shines with updated vinyl siding that creates fantastic curb appeal, a completely fenced private backyard perfect for outdoor relaxation, and four front parking spots. Located just moments away from the famous beach, a quaint downtown area, boutique shopping, and excellent restaurants, this property is perfect for an owner to live in one side while renting out the other, hosting an airbnb, or creating an ideal in-law suite (id:62104)

230 East 33rd Street
Hamilton, Ontario
Situated in Hamilton’s Raleigh neighbourhood, this 1-bedroom bungalow offers a solid opportunity for buyers looking to update and personalize a property with great fundamentals. The main level features a comfortable bedroom, a bright living area, and a functional kitchen, dining room and bathroom ready for modern touches. The lower level includes an additional bedroom space, providing flexibility for guests, a home office, or extra living area. Outside, the property includes a spacious detached single-car garage, a private backyard, and a tandem driveway accommodating up to four vehicles plus the garage space, ideal for multi-vehicle households or those needing extra parking. With its convenient location close to parks, schools, shopping, and transit, this home offers everyday practicality and strong potential for future improvement. (id:62104)
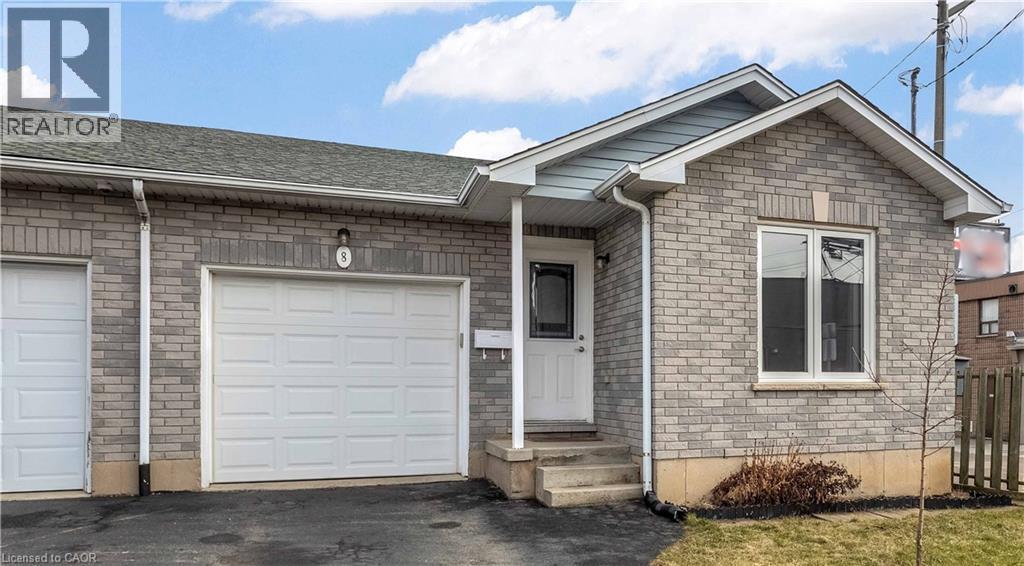
8 Brantdale Avenue
Hamilton, Ontario
Discover this inviting 2-bedroom, 2-bathroom semi-detached bungalow situated on the desirable West Hamilton Mountain. With a fenced yard and convenient side-door access, you can enjoy the outdoor space behind your home in comfort and privacy. Step inside to an open and functional main-floor layout that includes inside entry from the garage, two comfortable bedrooms, and an updated 4-piece bathroom. The lower level, professionally completed in 2022, offers impressive ceiling height and more than 900 sq. ft. of extra living space. This level features a generous recreation room, a modern 3-piece bathroom, dedicated laundry, and a substantial storage area ideal for those needing flexibility and room to grow. Additional features include a single-car garage with automatic door opener, a paved private driveway, and a new A/C unit installed in 2023. The location is exceptionally convenient, with Mohawk College, St. Joseph’s Healthcare, parks, the Mountain Brow, and major shopping all within walking distance. (id:62104)
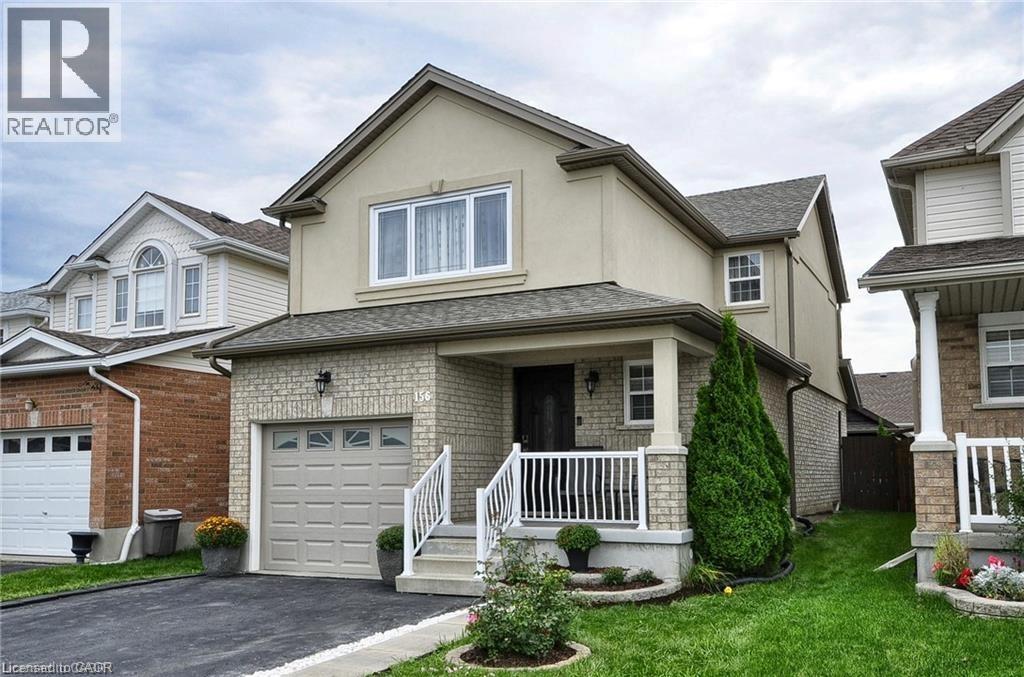
156 Copper Leaf Street
Kitchener, Ontario
3 Bedroom 4 Bath home in desirable location in Kitchener. Lots of space for your family in this 2 Storey plus basement home. Beautiful Kitchen with a breakfast bar, stainless steel appliances with double oven stove and large stone sink with drinking water faucet. Dining area has a walk out to a patio. Carpet free (except for the stairs) with stone and hardwood flooring on the main floor. Natural stone work in all bathrooms. Custom crown molding and beautiful light fixtures on the main floor. Newer large window in master bedroom. Fully finished basement including laundry room with custom tile work. Basement bathroom with large shower. Roof replaced 2016 - eaves 2017. Newly insulated garage door. Oversized custom shed 10 x 10. Professionally landscaped backyard. Large interlock brick patio. Elegant custom front door. Within walking distance to schools, both public and Catholic, very close to parks, shopping centre and Highway 7 and 8. You would not want to miss out on this home, Book your showing now!!! (id:62104)
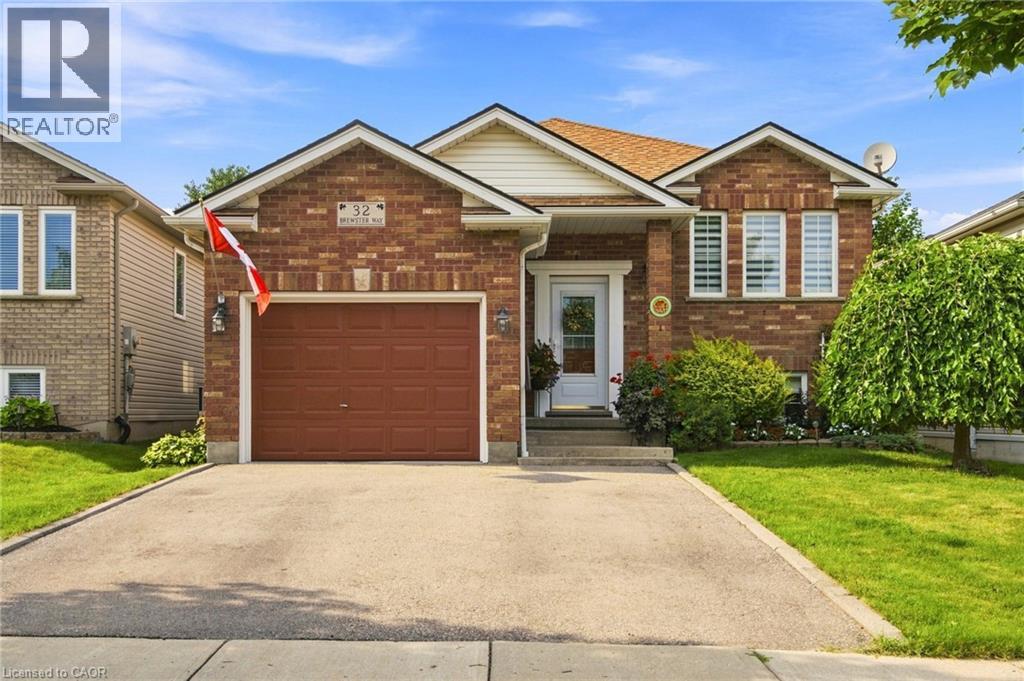
32 Brewster Way
Brantford, Ontario
Lovely 2+1 bedroom raised bungalow, meticulously maintained and completely carpet-free throughout! This warm and inviting home offers a functional layout with bright, comfortable living spaces and a versatile additional bedroom, ideal for guests, a home office or growing family. Enjoy a beautiful walkout to the private backyard, where stunning gardens create a peaceful and picturesque outdoor retreat perfect for relaxing, entertaining, or enjoying your morning coffee. Pride of ownership is evident throughout this well-cared-for home. A fantastic bonus is the side by side double car parking in the driveway, along with a single car garage, providing plenty of convenient parking and storage space. Ideally located close to shopping, parks, scenic trails, and everyday amenities. A wonderful opportunity to enjoy a beautifully cared for home, private outdoor space, and a convenient location! (id:62104)
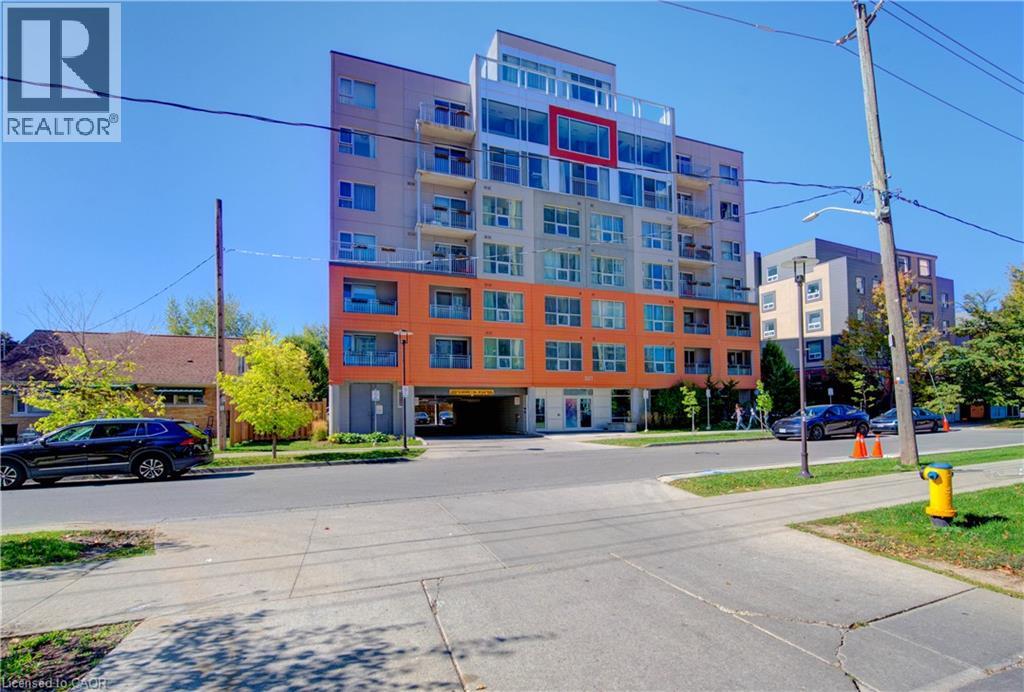
321 Spruce Street Unit# 102
Waterloo, Ontario
Exceptional Investment Opportunity - Prime Location Near Top Universities! Just steps from University of Waterloo, Wilfrid Laurier University, and Conestoga Collage. Offering nearly 1,000 sq. ft. of modern living space over 2 levels, this spacious 1-bedroom suite can easily be converted into a 2-bedroom layout, maximizing your rental income or personal living space. The unit also features a separate entrance, offering added flexibility and privacy. Highlights include: Keyless entry for added security and convenience High-end laminate flooring throughout Weekly housekeeping services available - enjoy the comfort of hotel-style living Vacant and move-in ready - start earning rental income immediately With high income potential and location that's perfect for students and professionals alike, this property is ideal for investors or first-time buyers looking for exceptional value. ?? Location, layout, and lifestyle - this unit has it all. Act fast before it's gone! (id:62104)
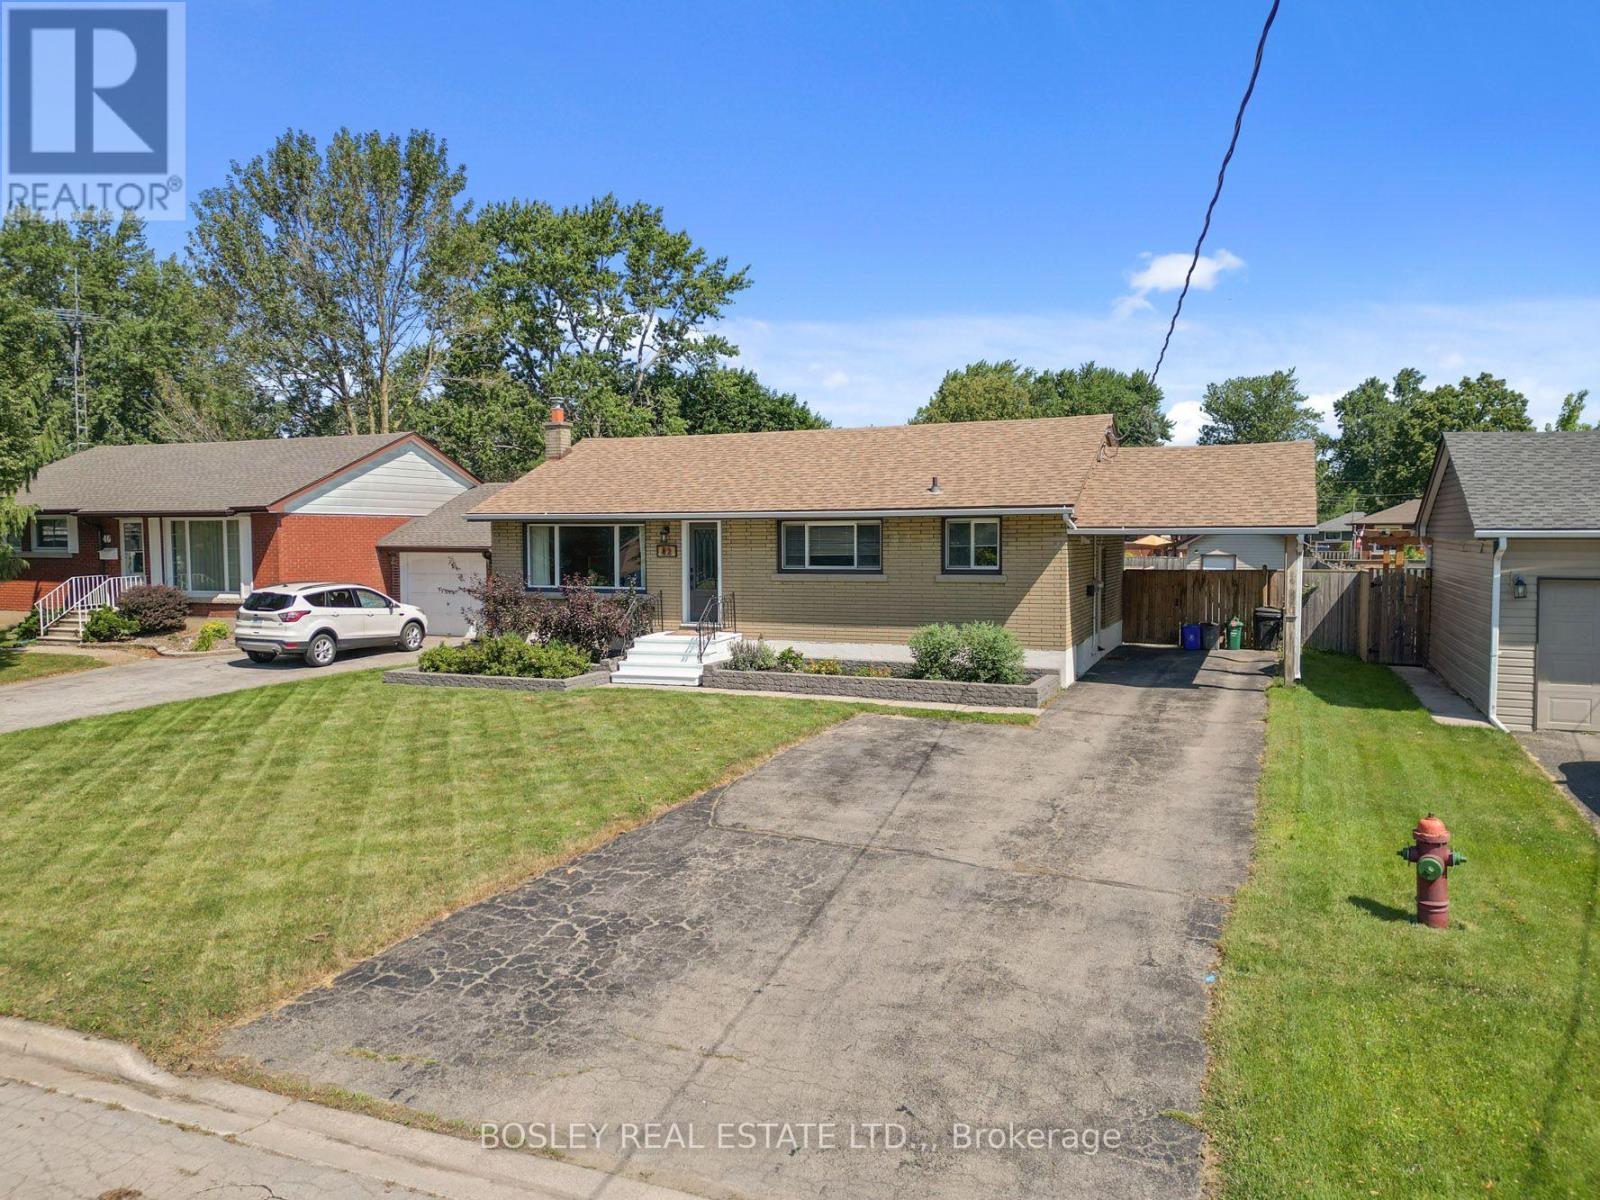
42 Lindel Crescent
Welland, Ontario
Move-in, unpack, and enjoy life! Welcome to 42 Lindel Crescent. This classic 1950s brick bungalow has been lovingly updated and cared for, with both levels finished and modernized. On a 60' x 145' property, the fully fenced yard is ready for your family badminton tournament, BBQ on the raised deck, or gardening space for the resident green thumb. Step inside and you'll find oak hardwood flooring in the welcoming front living room which leads into the dining room and kitchen area. With painted cabinetry, it features stone counters, pantry cupboard, induction oven, and plenty of natural light. The main floor has 3 bedrooms, which share a fully updated 4-piece bathroom including a soaker tub with tiled surround. The basement level is a knock-out! A full renovation has created a large recroom along with a gorgeous 4-piece bathroom. As well, you'll find a spacious laundry room, as well as a utility and storage area. If you're in the market for an updated, well-cared for home situated in a lovely neighbourhood, then 42 Lindel Crescent should be on your list. :) (id:62104)
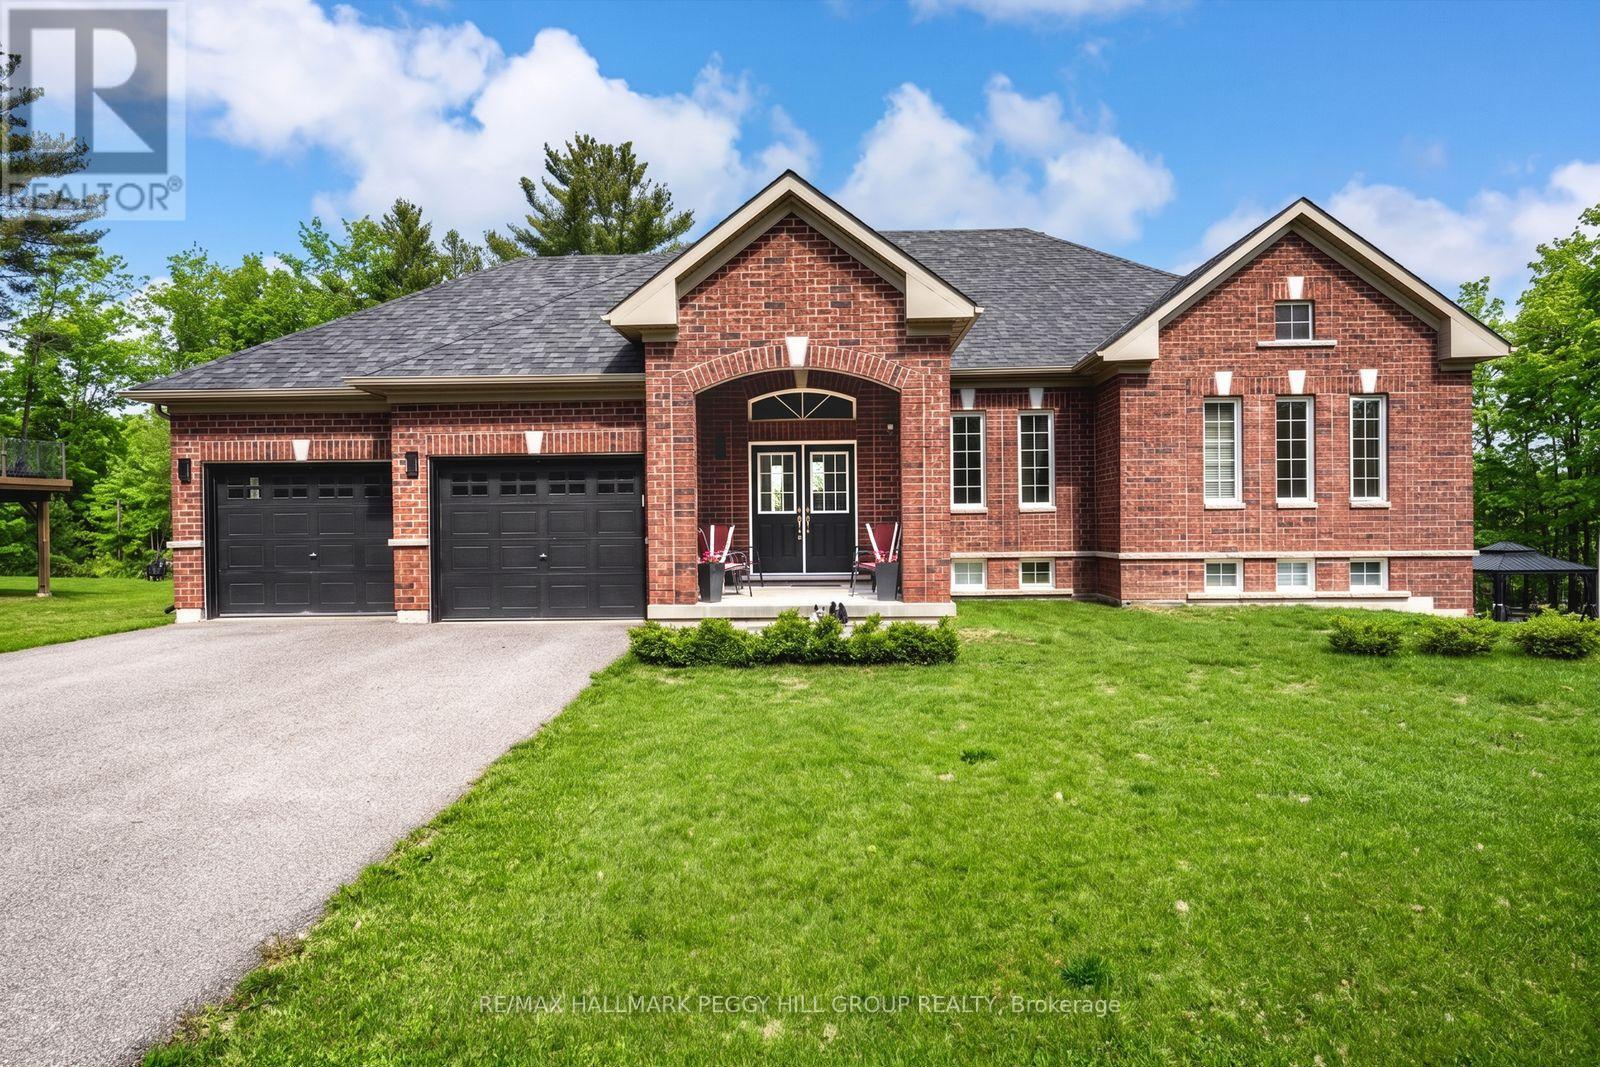
82 Diamond Valley Drive
Oro-Medonte, Ontario
FOREST VIEWS, ELEVATED FINISHES, & A WALKOUT BASEMENT - YOUR PRIVATE HALF-ACRE RETREAT IN SUGARBUSH AWAITS! Tucked away on a quiet street in Sugarbush, this raised bungalow invites you to live a lifestyle wrapped in beauty, comfort, and year-round outdoor recreation. Surrounded by forest and protected green space, the setting offers a peaceful connection to nature, where mature trees line the landscape and every window captures a picture-perfect view. Imagine morning coffee on your balcony as the sun filters through the trees, backyard dinners under the stars, and weekends spent exploring nearby ski slopes, golf courses, Vetta Nordic Spa, hiking trails, and conservation lands, all just minutes from your door. The half-acre lot is beautifully landscaped with endless space for play, entertaining, and relaxation, with the exciting potential to add a backyard pool thanks to the front septic placement. Step inside to a bright, open-concept interior where natural light pours through oversized windows, highlighting the warmth of a gas fireplace in the living room, the elegant dining area, and the chef-worthy kitchen with quartz counters, modern cabinetry, a large breakfast bar island, and a walkout to the elevated balcony. Three spacious bedrooms grace the main level, including a primary retreat with dual closets and a private ensuite complete with a deep soaker tub. A sleek 3-piece bathroom and convenient main floor laundry round out the level. Downstairs, the finished basement offers incredible versatility with a fourth bedroom, a stylish bathroom, a cozy media room with an electric fireplace, and a large rec room that opens directly to the backyard, creating excellent in-law potential. Every inch of this home has been crafted with care, showcasing high-end finishes and a like-new feel that's ready for you to fall in love. Don't miss your chance to call this unforgettable #HomeToStay yours, where coming home each day feels like stepping into your very own private escape! (id:62104)
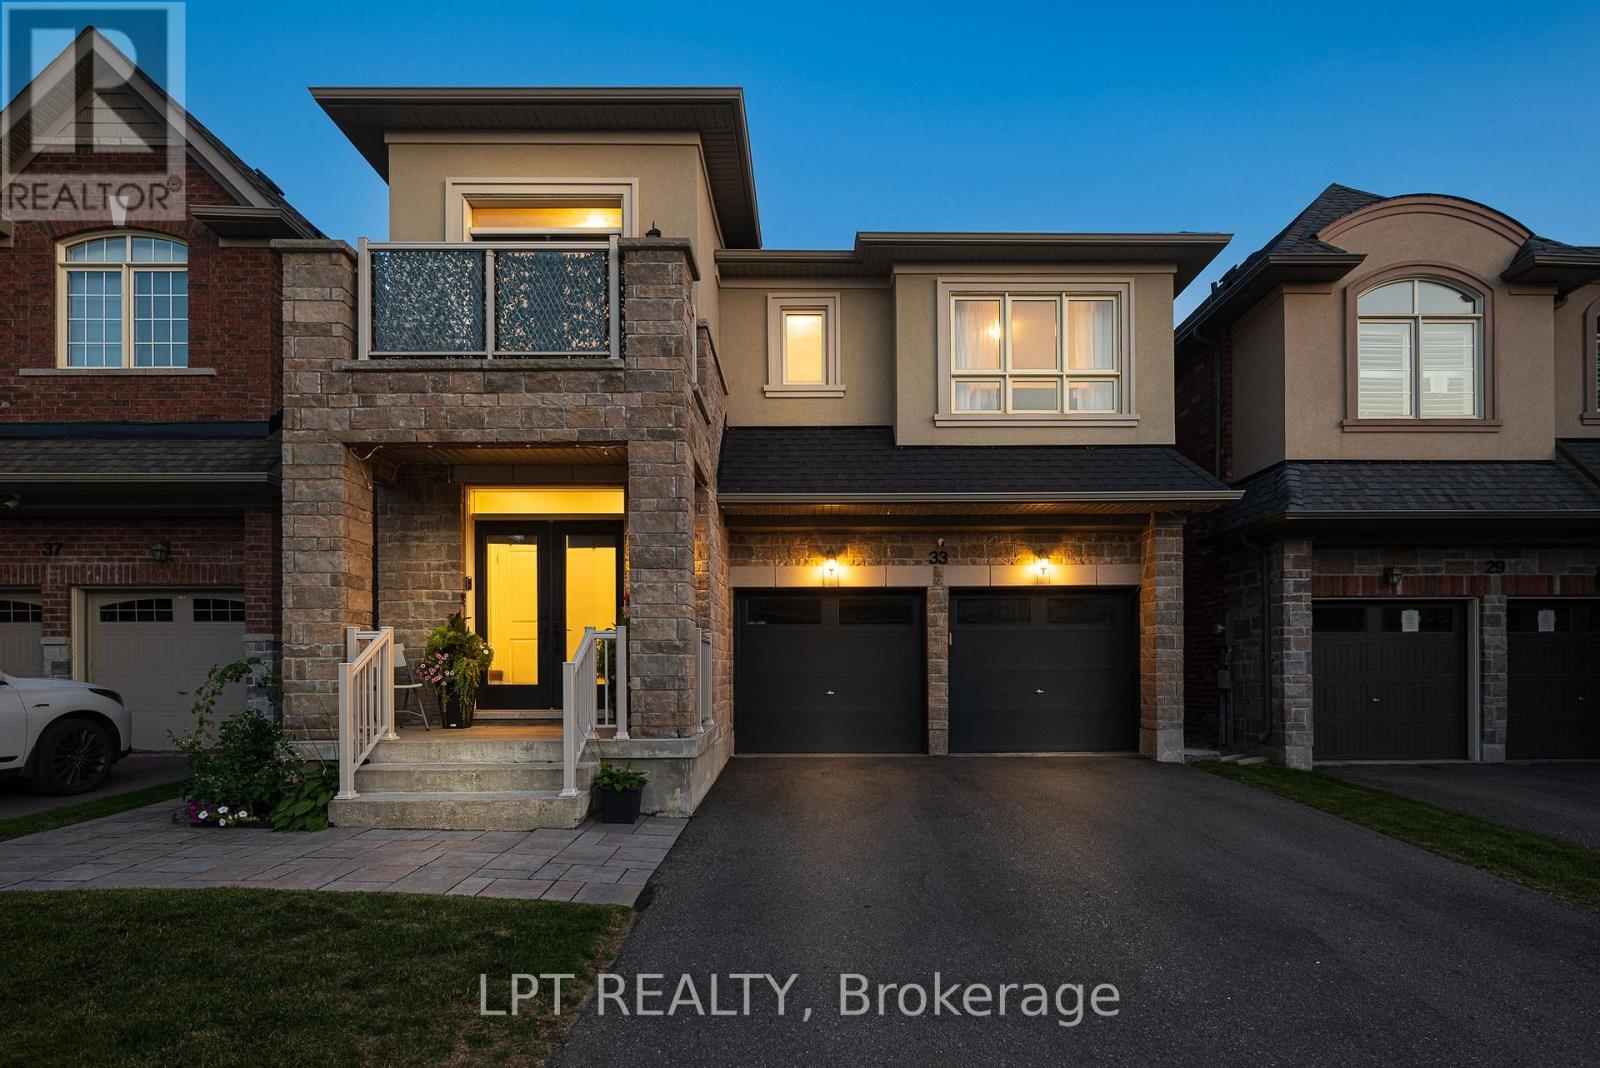
33 Mondial Crescent
East Gwillimbury, Ontario
Welcome to 33 Mondial Cres - a beautifully maintained 4-bedroom, 4-bathroom home in the sought-after Queensville community of East Gwillimbury! Bright, functional layout with generous principal rooms, ideal for growing families. Steps to the Health and Active Living Plaza, offering a stunning community pool, state-of-the-art fitness facilities, and a splash pad for the kids. Families will love the proximity to Queensville Public School (JK-8), perfect for young learners just starting their educational journey. Enjoy the outdoors with scenic walking and hiking trails right in the neighbourhood, plus over 30 km of trails throughout East Gwillimbury for nature lovers, joggers, and cyclists alike. A wonderful, family-friendly pocket close to parks, shopping, and easy highway access for commuters. Move-in ready - nothing to do but unpack. Book your private showing today! (id:62104)
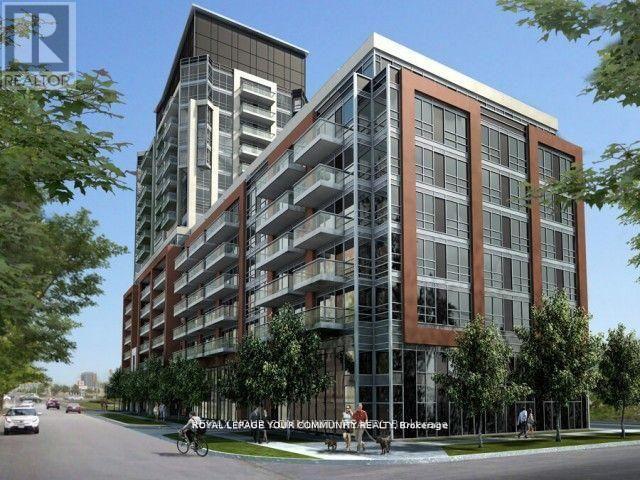
803 - 8888 Yonge Street
Richmond Hill, Ontario
A World Class Luxury, Gorgeous 1 Bed+Den With 2 Full Bathrooms At The Luxury 8888 YONGE Condos in Downtown RICHMOND HILL. Located W/ Top Ranked Richmond hill High School Zone! Bright & Spacious Open Concept Layout. High Quality Design & Unique Finishes, Ensuite With large Closet & Washroom.Modern Kitchen With Quartz Counter, S/S Appliances, Under Mount Sink and Backsplash. Functional Den Can Be Used As 2Nd Bed Or Home Office. Balcony Offering Stunning Views. 5 StarS Amenities, 24Hr Concierge, Gym, Party Rm, Guest Suites & More! Steps Away From Public Transit,Shopping,Restaurants, Viva, LCBO, Close to Hwy 7/407. (id:62104)
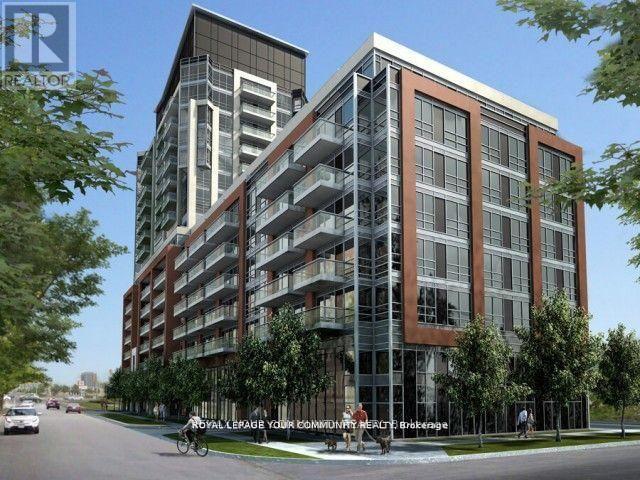
803 - 8888 Yonge Street
Richmond Hill, Ontario
A World Class Luxury, Gorgeous 1 Bed + Den With 2 FULL Bathrooms At The Luxury 8888 YONGE Condos in Downtown RICHMOND HILL. Located W/ Top Ranked Richmond hill High School Zone! Bright& Spacious Open Concept Layout, 10 feet ceiling. High Quality Design & Unique Finishes, Ensuite With large Closet & Washroom. Modern Kitchen With Quartz Counter, S/S Appliances, Under Mount sink and Backsplash. Functional Den Can Be Used As 2nd Bed Or Home Office. Balcony Offering Stunning Views. 5 Star Amenities, 24Hr Concierge, Gym, Party Rm, Guest Suites & More! Steps Away From Public Transit, Shopping, Restaurants, Viva, LCBO, Close to Hwy 7/407. (id:62104)
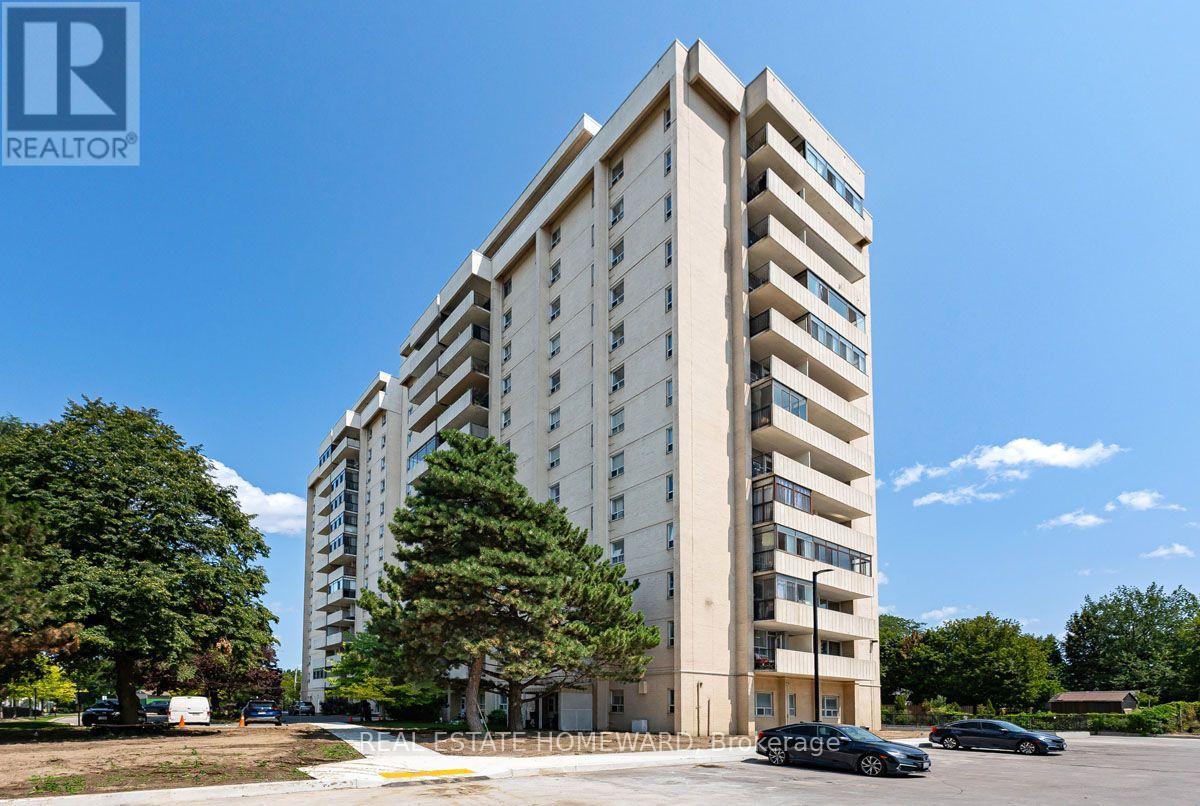
604 - 3311 Kingston Road
Toronto, Ontario
Welcome to "Kingston Heights" Tucked just South off Kingston Rd with Driveway entrance on a quiet cul-de-sac. This Bright & Spacious 2 Bedroom unit (816sq.ft-MPAC) Enjoys the Morning sunrise and Skips the drama. Tastefully Updated, This Suite boasts a bright Open-concept galley style kitchen with Quartz Counter tops & open Breakfast bar, Great for Entertaining. Complete with Stainless Steel fridge, flat-top range, and built-in dishwasher. Carpet Free with Updated Laminate flooring throughout. The Spacious Primary Bedroom offers a Large 2 door Closet, and the 2nd bedroom works great as Your at home Office. From The Living/Dining Room you can Walk-out to the Large enclosed balcony to Enjoy your morning coffee or an evening wind-down. Building perks Include: Heated outdoor pool, Sauna, Gym, Party/Meeting room, New Greenspace, Visitor Parking. Exclusive Use Surface Parking + Locker are included. Convenient Main-floor laundry room is pay-per-use. Stroll to the Doris McCarthy Trail, all the way down to the Lake. Walking distance to Local Park, Scarborough Village Community Centre & Theatre, TTC, and Eglinton GO. A short Drive to Bluffers Park Marina and All the Amenities Scarborough Village/Cliffcrest area has to Offer. Public School District for George P Mackie Junior Public School (JK - 6), Bliss Carman Senior Public School, & Sir Wilfrid Laurier Collegiate Institute (9 - 12).Maintenance Fees Include - Heat, Hydro, Building Insurance, Common Elements, Water, Parking, and Bell cable. Pets allowed with restrictions. Just Grab your keys and Move right in. (id:62104)
280 Gowan Avenue
Toronto, Ontario
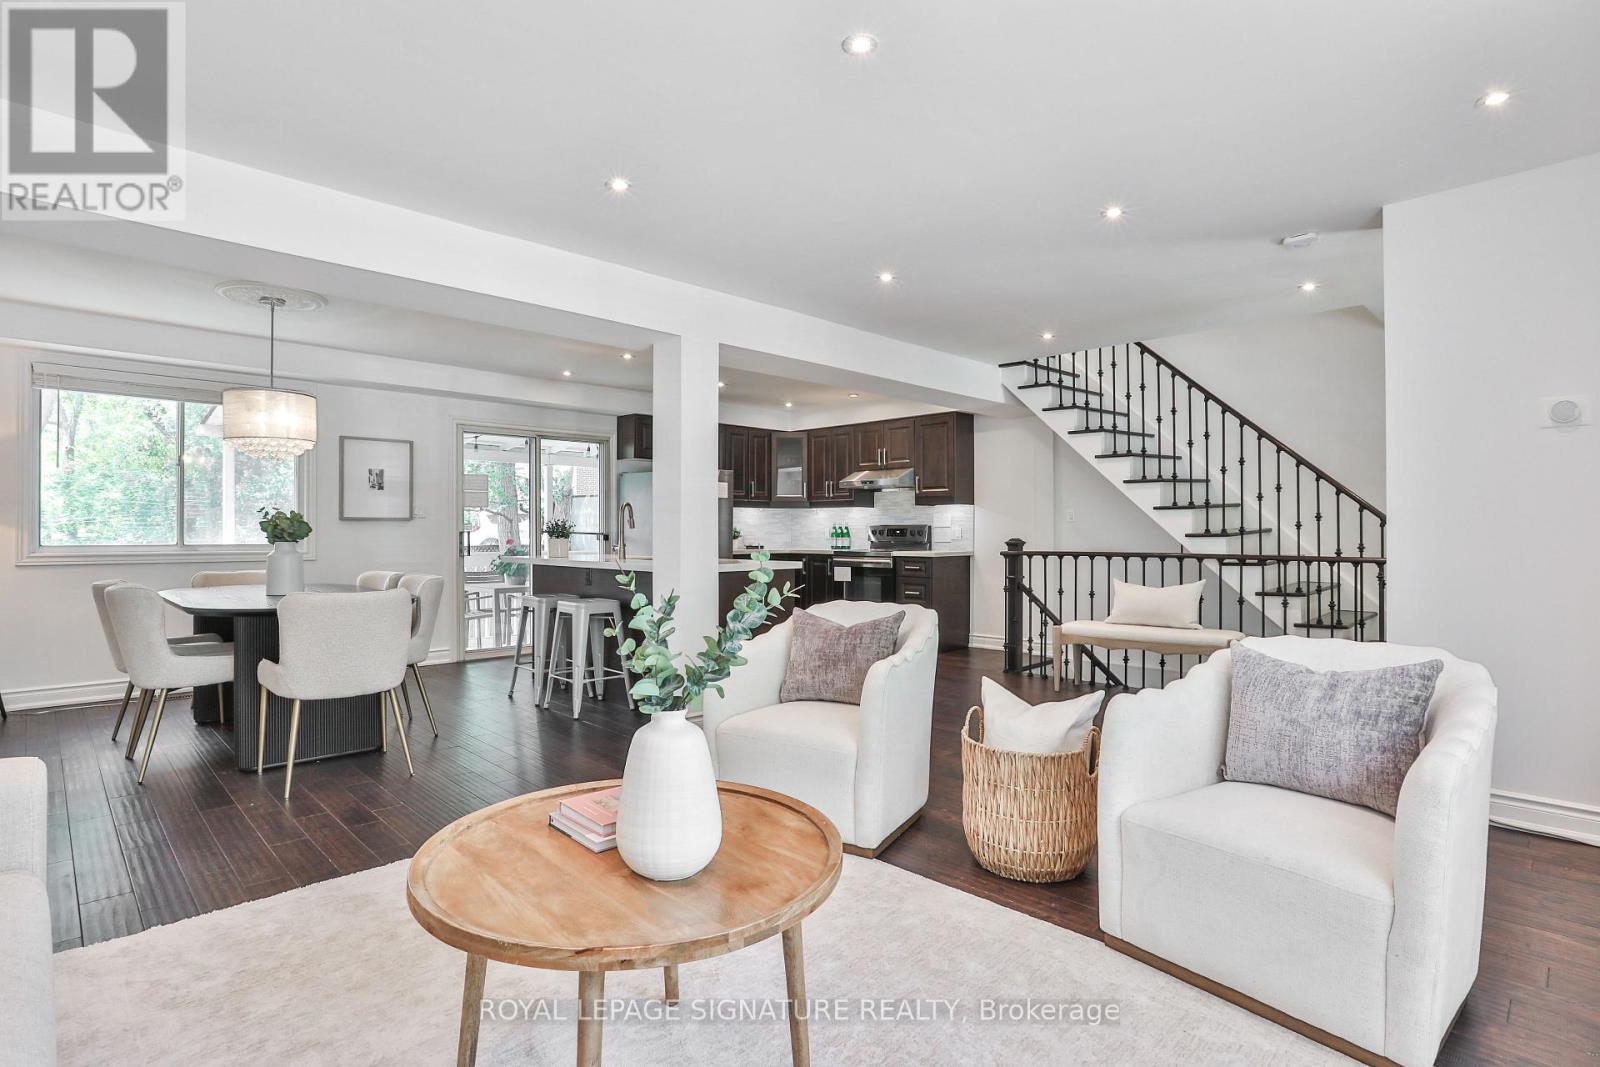
This is exceptional value for a renovated detached home with an attached garage on a wide 30 ft lot! Welcome to 280 Gowan, a bright and beautifully updated all-brick home that delivers the space, style and functionality buyers are searching for. The open-concept main floor is designed for effortless everyday living and entertaining, with solid hardwood floors, pot lights and an upgraded kitchen featuring an island, full-height custom cabinetry and gleaming Calacatta porcelain countertops. Step outside to the covered back deck for easy alfresco dining while the kids play in the fully fenced backyard, complete with privacy screens for a more secluded setting. Upstairs, three generously sized bedrooms offer excellent closet space, including an impressive primary retreat fit for a king-sized bed and a large double closet. The finished basement adds valuable living space with engineered hardwood floors, a spacious rec room, 4-piece bath, ample storage and direct separate entrance from the attached garage. Major updates have already been taken care of, including furnace and A/C (2018), roof (2019) and all new appliances (2018). And the location? Tucked onto a quiet, family-friendly street just minutes from the Danforth and Greektown, with fantastic restaurants, cafés, shops and everyday essentials close at hand. Schools and TTC are just steps away, with the future Ontario Line benefiting your commute and your investment. When you want to trade city energy for nature, the trails and ravines of Crothers Woods are nearby. 280 Gowan is the kind of home that makes the wish list feel surprisingly achievable. You know what to do. (id:62104)
206 - 174 Harwood Avenue
Ajax, Ontario
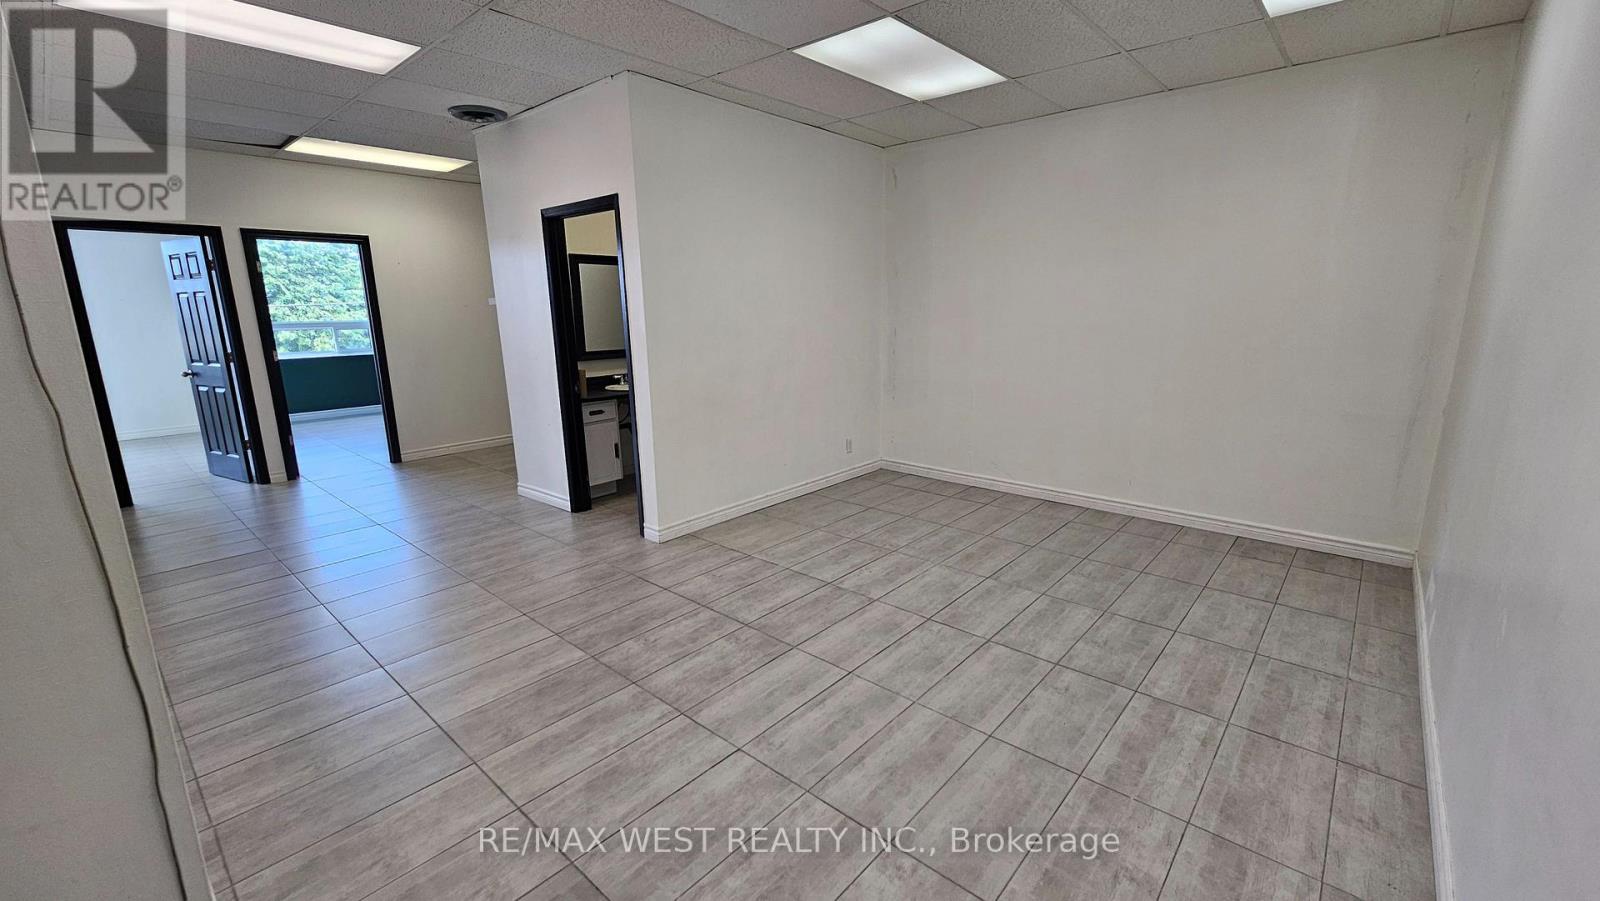
Clean and functional second-floor commercial office suite with an open reception or work area, three private offices with large windows and natural sunlight, a kitchen and a private washroom. Ceramic flooring, a T-bar ceiling and several windows provide a practical environment for a small professional operation. Potential uses include professional office, medical or wellness, educational, studio or other service uses, subject to zoning and landlord approval. Lease terms should be confirmed by the tenant. Abundant on site surface parking is available. (id:62104)
205 - 174 Harwood Avenue
Ajax, Ontario
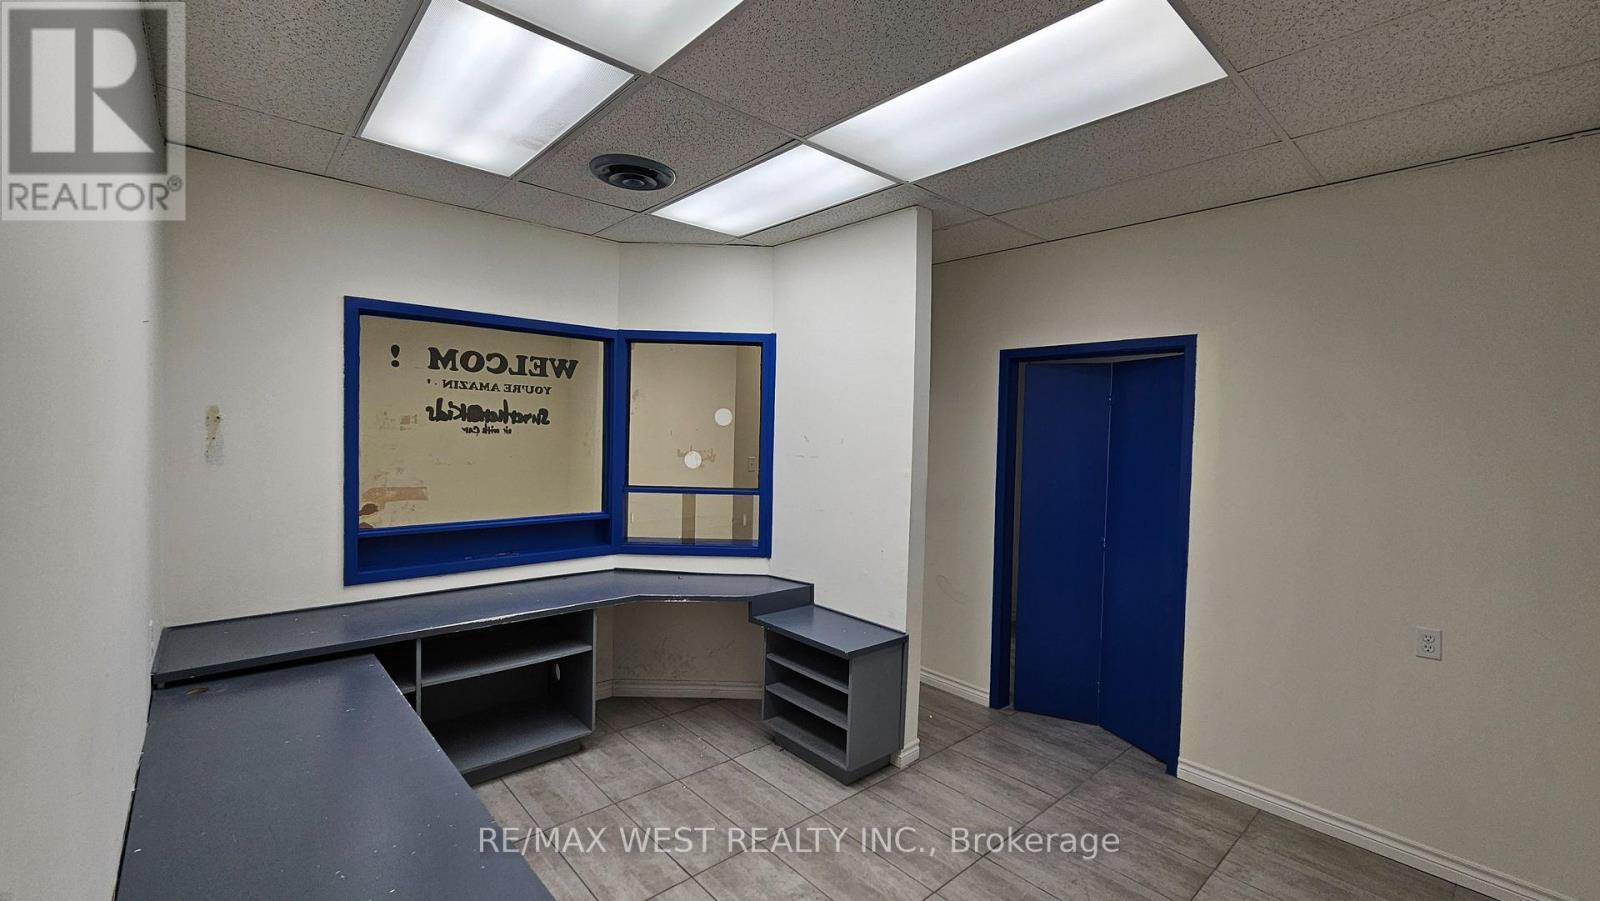
Well-proportioned second-floor commercial suite with a straightforward and flexible layout. The space includes a large waiting area, reception, three private offices or rooms, a private washroom and a rear storage area. Ceramic flooring runs throughout. The suite may accommodate professional services, counselling, therapy, education, administrative or studio users, subject to zoning and landlord approval. Abundant on site surface parking is available. (id:62104)
202 - 174 Harwood Avenue
Ajax, Ontario
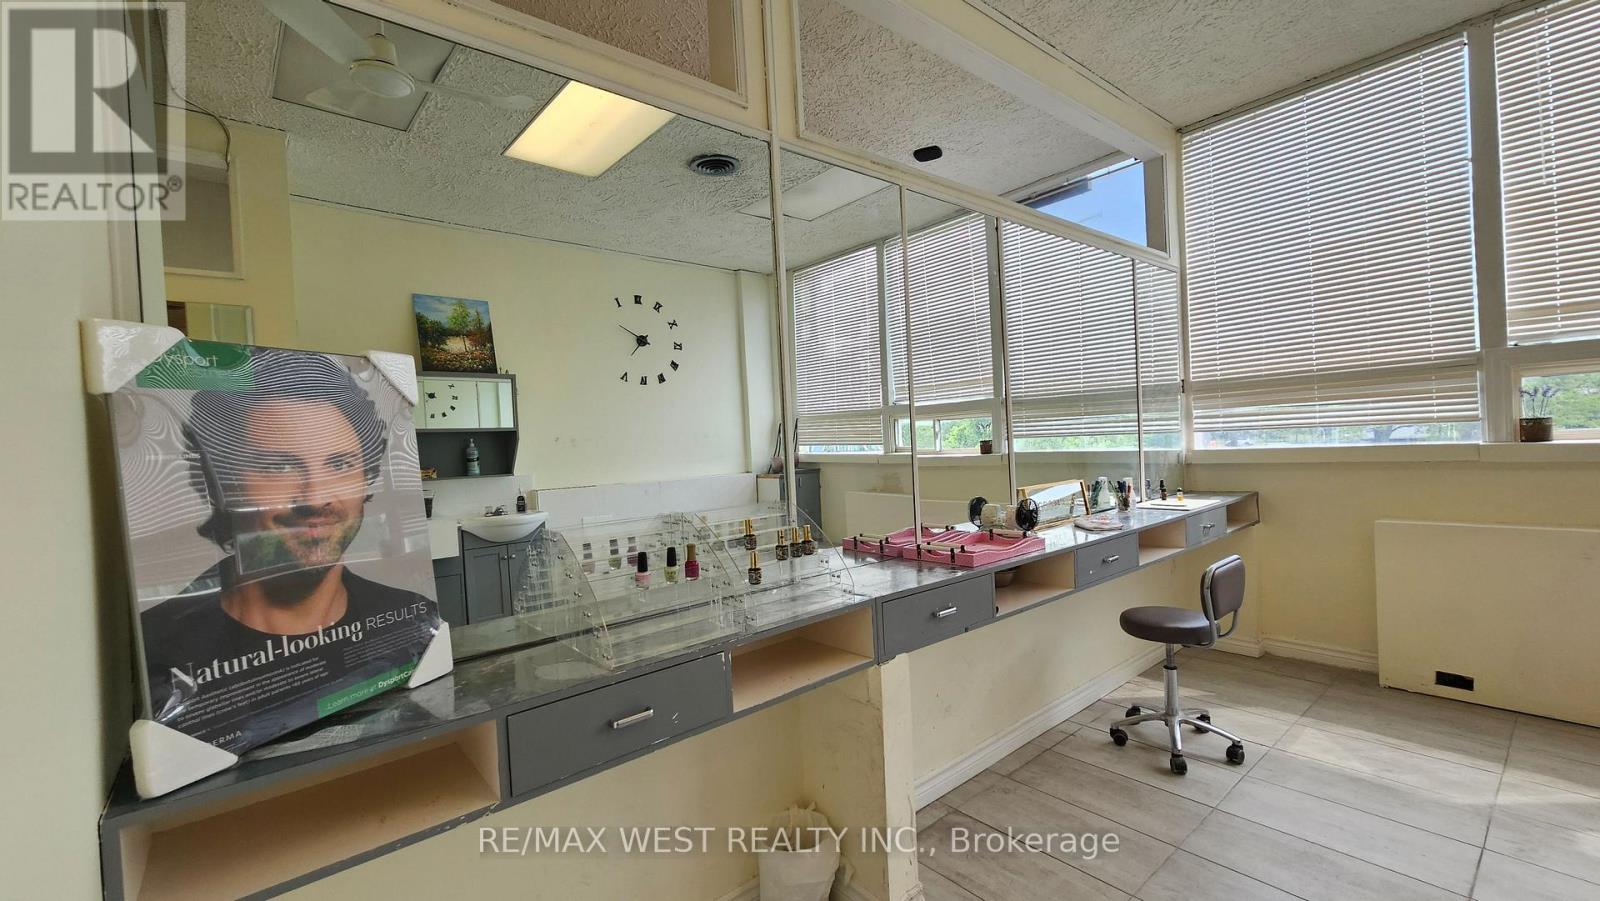
Bright second-floor commercial suite previously used as a spa, with much of the built-in cabinetry and service infrastructure still in place. The layout includes three private rooms, a compact reception area, two sinks, a shower, ceramic flooring, high ceilings and large windows providing natural light. The suite may be well suited to esthetic, wellness, treatment, therapy, studio or professional office users, subject to zoning and landlord approval. Abundant on site surface parking is available. (id:62104)
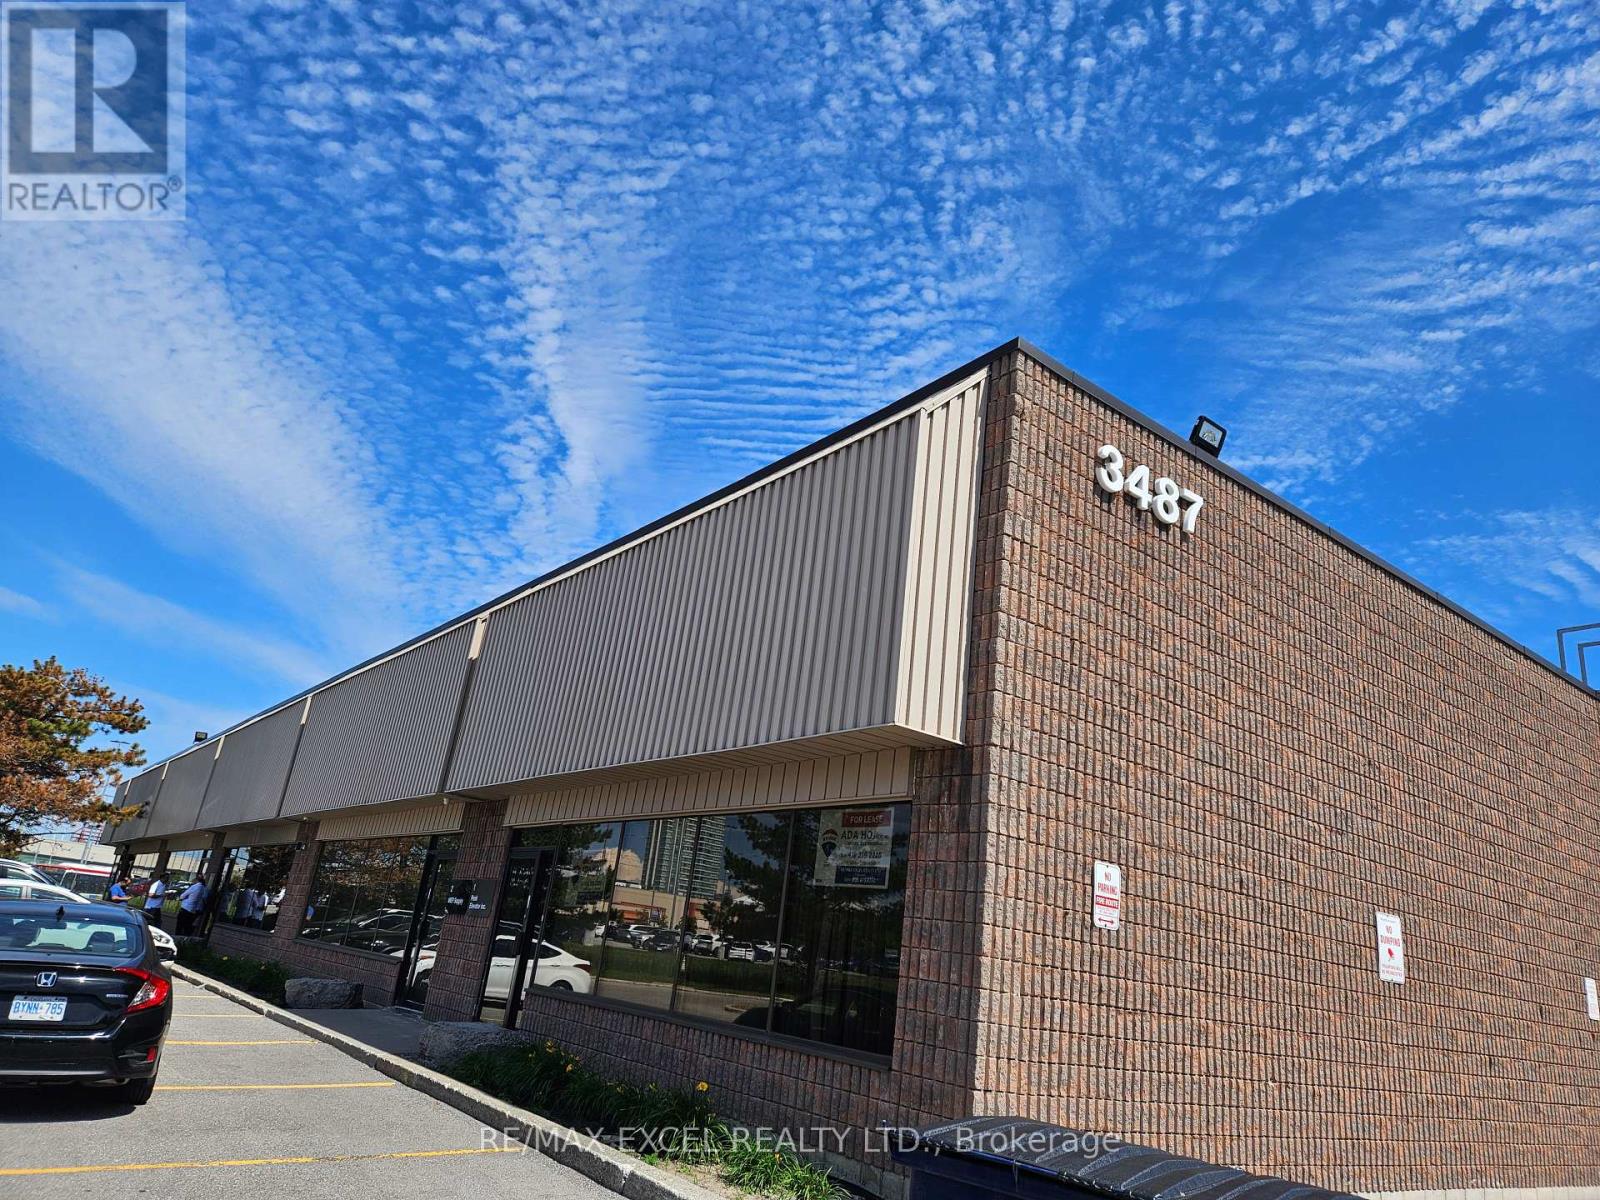
1 - 3487 Kennedy Road
Toronto, Ontario
*** Clean Use. No (Automobile, Restaurant, Food Use Or School).***Functional Industrial Units In The Heart Of The Toronto. Easy Access To Highway And Public Transit And Short Distance To All Of The Area. Major Amenities. Very Well Maintained Building. Professional Landlord And Management. Ample Parking. With 50 Cents Escalation Per Year. Liability Insurance $5 Million Required. Good Shipping Area. Great Parking. Ttc At Door. Please Check For Appropriate Uses. Landlord Prefers Clean Use. Note Power Available. Good Shipping Area. Great Parking. Ttc At Door. Please Check For Appropriate Uses, Existing Warehouse Has 2 - 2 Pc Washrooms and 2 Offices. Landlord Prefers Clean Use. (id:62104)

Blk 14-1 - 984 Cormorant Path
Pickering, Ontario
Brand New Willow End Unit Model (Approx. 1,910 Sq Ft) By Tower Hill Homes In The Highly Desirable New Seaton Community. Freehold Townhome Featuring An Open-Concept Layout, Great Room With Electric Fireplace, Modern Kitchen With Centre Island, Natural Oak Staircase, Main Floor Laundry, And Full Basement. Primary Bedroom Includes Walk-In Closet And 4-Pc Ensuite. Buyer To Select Finishes. Includes $10,000 In Décor Dollars. Conveniently Located Near Hwy 407/401, GO Station, Parks, Trails, And Schools. Closing Scheduled For 5 Months. ** The advertised price does not include any applicable sales taxes. The purchaser shall be liable to pay any applicable sales taxes including H.S.T. if applicable ** (id:62104)
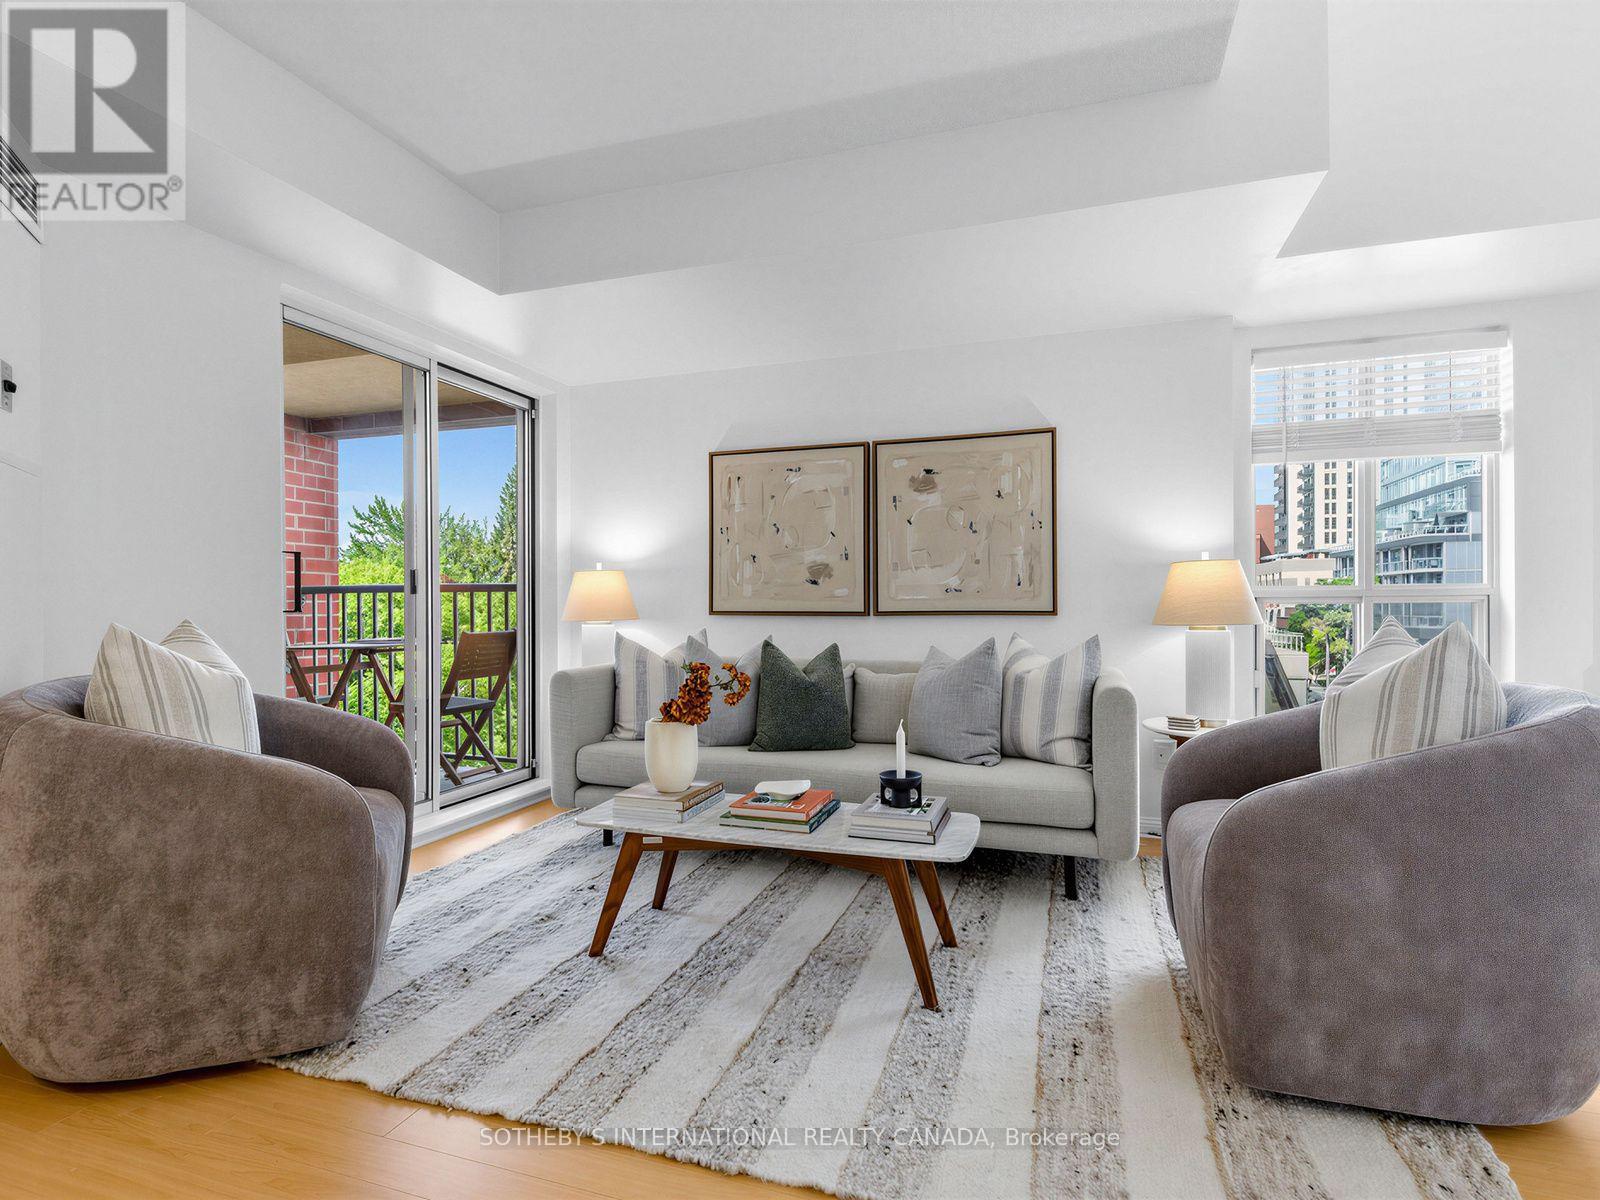
412 - 119 Merton Street
Toronto, Ontario
Attention first time home buyers! Welcome to The Metro Lofts! This light-filled, two-storey loft offers 720 sq ft of smart, functional living space in a highly sought-after midtown community. The main floor features a modern kitchen with stainless steel appliances and a breakfast bar, opening onto a bright living area with sunny southwest exposure and treetop views. Step outside onto your own private balcony - the perfect spot for morning coffee. A main-floor powder room keeps the upstairs entirely separate from guests. Upstairs, the bedroom retreat features its own private full ensuite bath. Two bathrooms - including the main-floor powder room - is a rare find in a one bedroom loft, and ideal for anyone who values privacy or hosts overnight guests. Unbeatable location just steps to the Kay Gardner Beltline,ravine trails, and the TTC, with an easy walk to both Davisville and Yonge & St. Clair shops and dining. (id:62104)
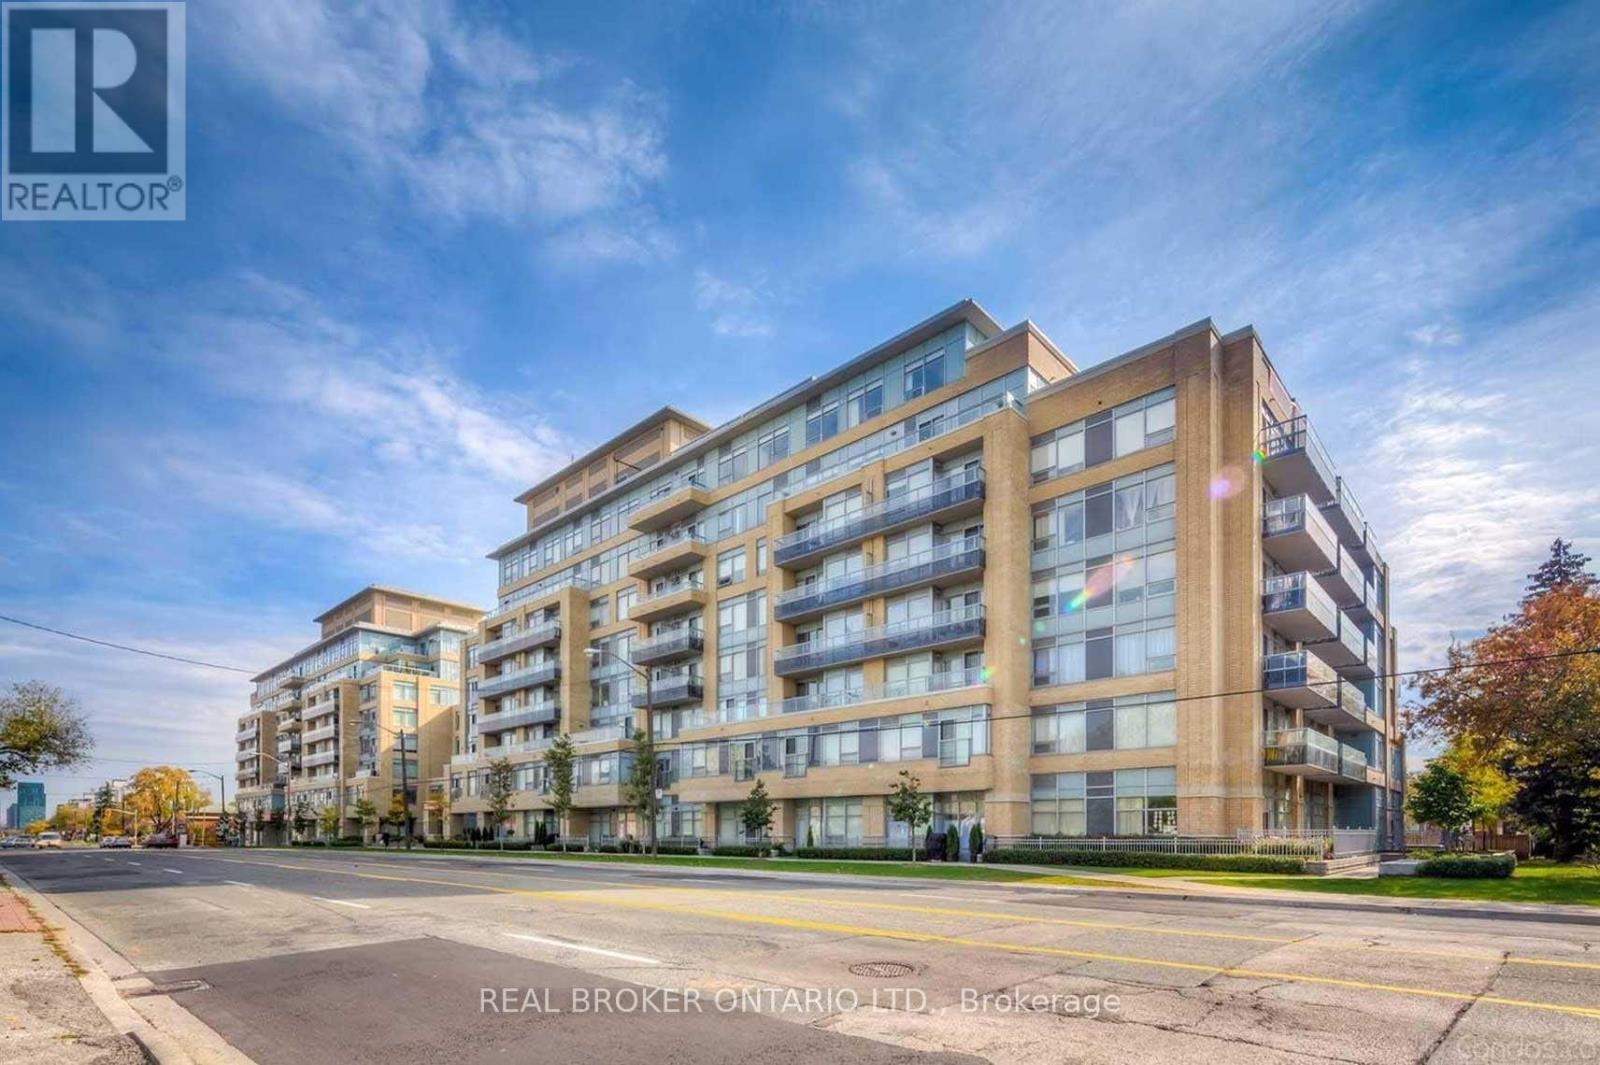
510 - 701 Sheppard Avenue W
Toronto, Ontario
Welcome to Portrait Condos at Bathurst & Sheppard! This newly renovated, bright, and spacious 1-bedroom + den corner unit features an open-concept layout filled with natural light and stunning unobstructed views. The modern chef's kitchen boasts sleek granite countertops, stainless steel appliances, and ample cabinet space, flowing seamlessly into the open living and dining area with direct walk-out access to a private balcony. The versatile den provides the perfect dedicated space for a home office or guest area. Complete with a 4-piece bath, ensuite laundry, 1 underground parking space, and 1 locker. Building Amenities:24-hour concierge & security Fitness studio, sauna & steam room Rooftop garden terrace with gas BBQ stations Party room, resident lounge & guest suites Dedicated pet spa, potting room & ample visitor parking Location Highlights: Steps to Sheppard Ave W & Bathurst transit lines Minutes to Yonge Subway Line, Highway 401, and Allen Road Walking distance to local parks, grocery stores, cafes, and diverse dining options (id:62104)

1509 - 18 Graydon Hall Drive
Toronto, Ontario
Welcome to 18 Graydon Hall Drive, built by award-winning Tridel. This beautifully upgraded luxury corner suite features 2 bedrooms, 2 full bathrooms, a highly desirable split-bedroom layout, 9-ft ceilings, a private balcony, and expansive floor-to-ceiling windows showcasing spectacular 300-degree views of Donalda Golf Club and surrounding parkland. Thoughtfully upgraded throughout, this exceptional suite features custom drapery, remote-controlled blackout blinds in both bedrooms, an extended kitchen with additional custom cabinetry, granite countertops, and an upgraded oversized sink. Additional highlights include a new Bosch washer and dryer, integrated pot lighting, elegant French doors to the primary bedroom, and custom California Closets at the entrance and in the walk-in closet. More $46,000 in upgrades. Residents enjoy an impressive selection of amenities, including 24-hour concierge, visitor parking, fitness centre, party room, theatre room, BBQ and lounge area, and guest suite. Ideally located just minutes from Hwy 401, 404/DVP, Fairview Mall, ravine trails, shopping, and grocery stores. A truly exceptional corner suite combining breathtaking views, thoughtful upgrades, luxury finishes, and an unbeatable location! (id:62104)
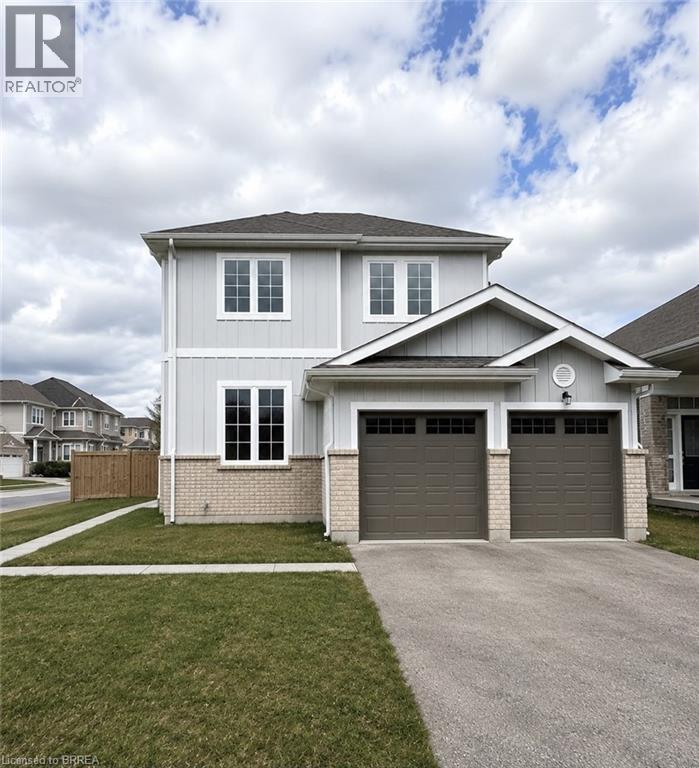
22 Todd Crescent
Dundalk, Ontario
Welcome to 22 Todd Crescent a 4-bedroom, 3-bathroom detached home nestled on a premium corner lot in the heart of Dundalk. Boasting approximately 1,700 sq ft of thoughtfully designed living space, this residence offers a harmonious blend of comfort and functionality. Step inside to discover an open-concept main floor that seamlessly connects the family room, dining area, and kitchen perfect for both daily living and entertaining. The fully fenced backyard features a spacious deck, with a generous 76.87 ft frontage and a lot depth of 111.58 ft, the property offers ample outdoor space for gardening, play, or simply enjoying the fresh country air. The home includes a double car attached garage and a driveway accommodating up to four additional vehicles, ensuring plenty of parking for family and guests. The unfinished basement presents a blank canvas, ready for your personal touch whether you envision a home gym, office, or additional living quarters. Situated in Dundalk, a growing community known for its friendly atmosphere and scenic surroundings, residents enjoy access to local amenities such as shops, cafes, and parks. Outdoor enthusiasts will appreciate the proximity to trails and recreational facilities, including the nearby Bruce Trail and Dundalk Lions Park. With its combination of small-town charm and convenient access to larger urban centers, Dundalk offers a balanced lifestyle for families, retirees, and professionals alike. Don't miss the opportunity to make this exceptional property your new home. (id:62104)
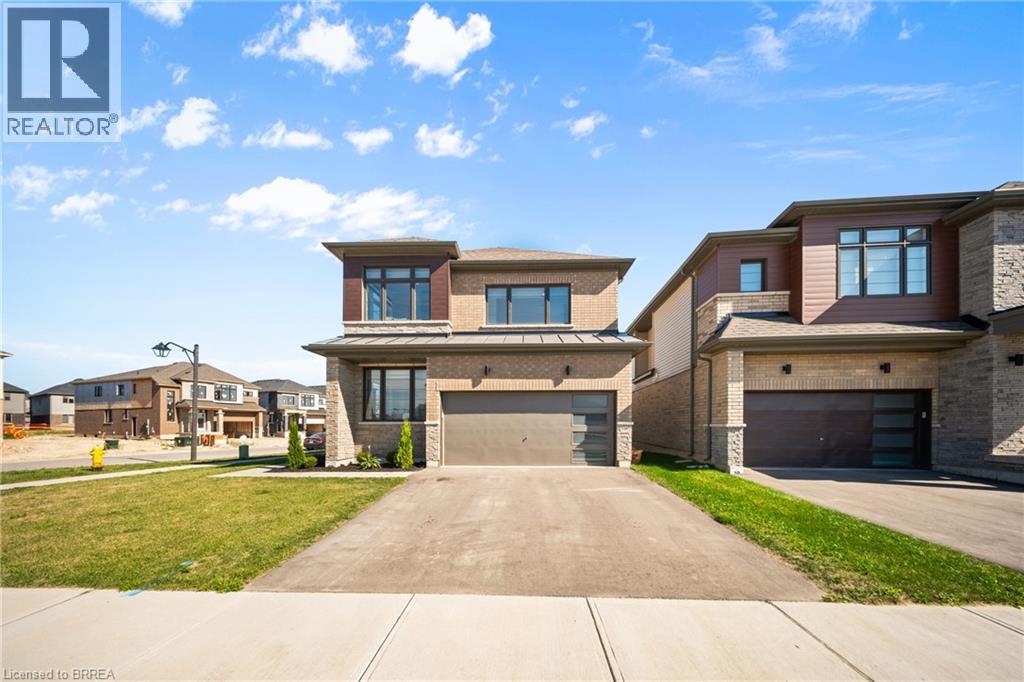
1 Bee Crescent
Brantford, Ontario
1 Bee Crescent isnt just a home - its a statement. Sitting proudly on a corner lot in West Brant, this modern showstopper delivers over 2,100 sq ft of bold, stylish living with 4 bedrooms, 3.5 baths, and a layout that screams lifestyle. The moment you step inside, you're greeted with space and light. A versatile office/sitting room and powder room kick things off before the home opens up into the heart of it all - a massive open-concept living, dining, and kitchen zone built for entertaining, relaxing, and everyday family life. The kitchen is a chefs dream with quartz counters, stainless steel appliances, and endless storage, all framed by oversized windows that pull in natural light and backyard views. Upstairs, the hardwood stairs and hall lead you to a level designed for comfort. The primary retreat is pure luxury a spa-style ensuite with separate tub and shower, dual closets (including a walk-in), and space to breathe. Three more large bedrooms, a full bath, and laundry right where you need it complete the floor. Outside, the modern curb appeal speaks volumes: double car garage, professional landscaping, striking exterior design - and the ultimate backdrop - this home backs onto a trail, greenspace, and pond. Imagine morning coffee with nature as your neighbour. All of this, steps from schools, trails, parks, shopping, dining, and exciting new amenities in Brantfords fastest-growing neighbourhood. Why settle for ordinary? Start living your dream lifestyle at 1 Bee Crescent - where modern design meets everyday magic. (id:62104)
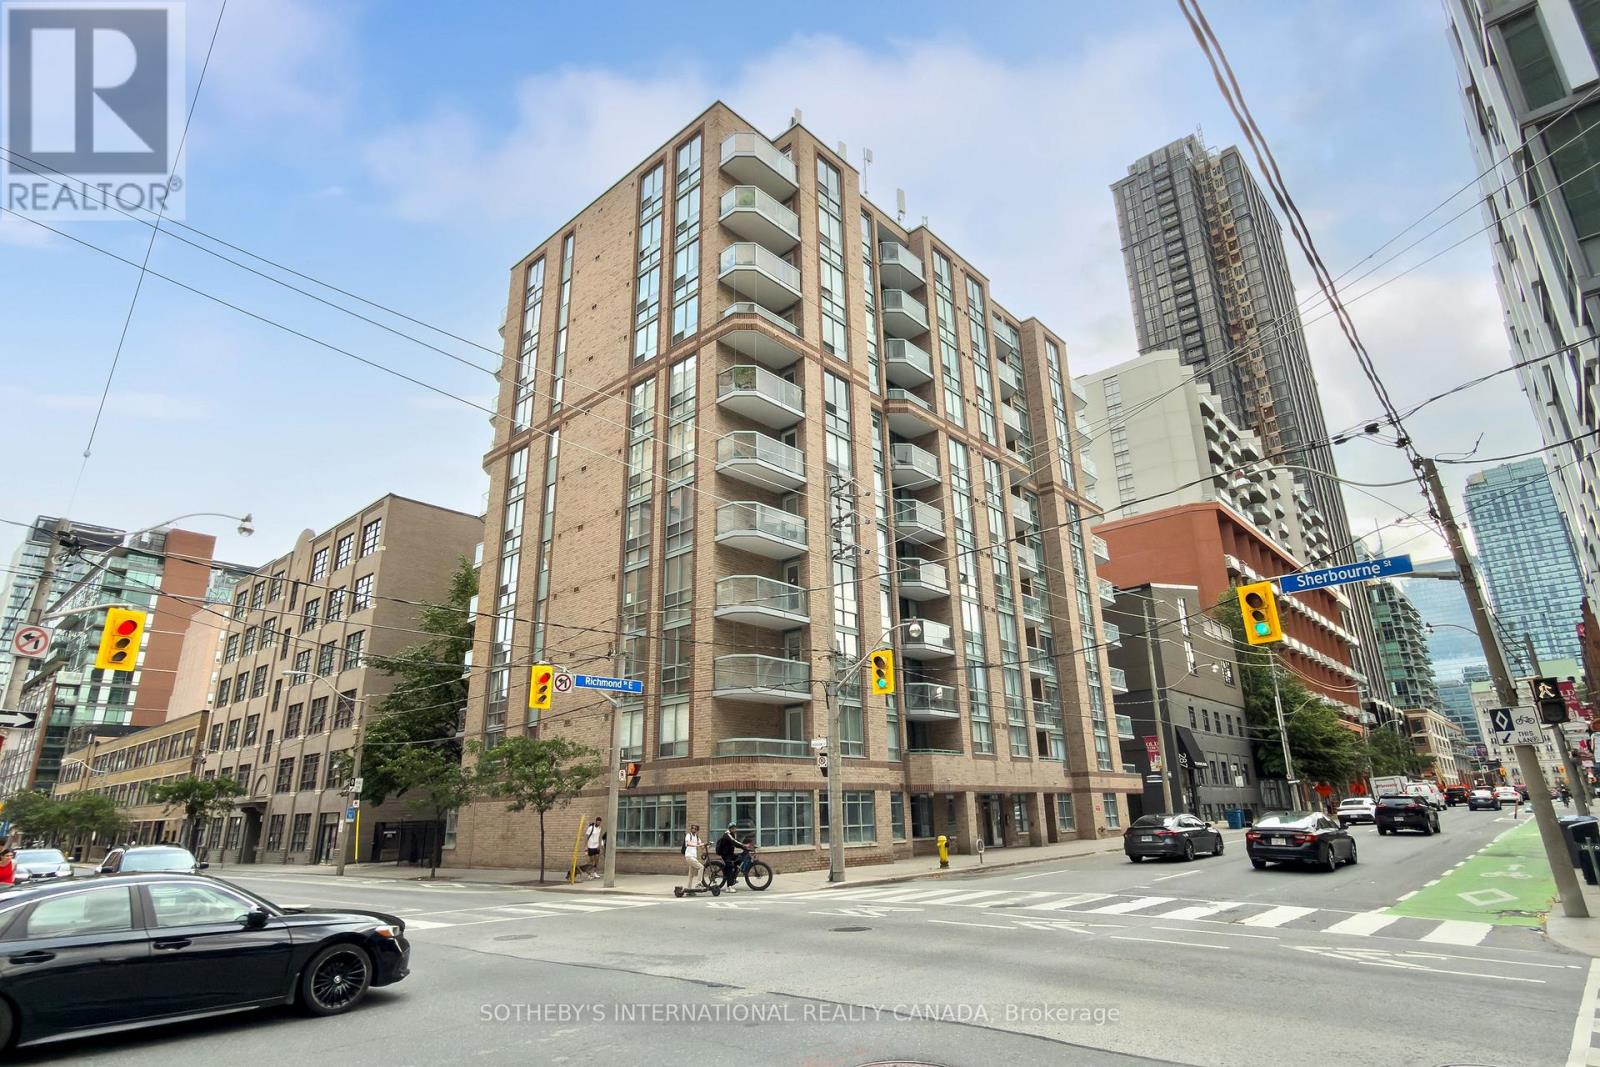
408 - 311 Richmond Street
Toronto, Ontario
Imperial Square Condos is a classic boutique building with only 90 units set in one of Toronto's most central and well-connected neighbourhoods! walk to EVERYTHING!!!!311 Richmond street is perfectly situated just one block from the new Moss Park Metrolinx station, with easy access to multiple TTC routes, grocery stores, shops, restaurants, and parks.Discover all the incredible nearby attractions - St. Lawrence Market, STEPS away from George Brown College, the Distillery District, Eaton Centre, and the Waterfront are all just minutes away. This is downtown living at its finest. This stunning 679 sq ft corner suite has THE BEST VIEWS in the building with a south facing balcony. Enjoy the dining and bedroom views of the mature and majestic Elm tree where you can watch the seasons change. The bright and private bedroom is a perfect place to nest with it's spacious double closets, and its unique, picture perfect portrait tree top view in the heart of the city! The kitchen features a full-size breakfast bar that seats 4, ample cupboard storage and full-sized whirlpool appliances. With updated engineered hardwood floors, this suite offers contemporary finishes and a well-designed open concept layout with flexibility. Multiple layouts are possible. Come and see how walking into Suite 408 whispers easy living and easy entertaining. The building's amenities are equally impressive, featuring a fully equipped gym, visitor parking, a party room with billiards table, and a rooftop deck complete with BBQs, a great covered dining or lounge space and breathtaking panoramic views of the Toronto skyline. This suite includes a dedicated storage locker - underground parking spaces are available for rent through property management. Please see brokers remarks re special assessment for balconies and windows. Balconies were already redone in 2025 and windows will be replaced tentatively spring 2027. Sit back and relax as your investment appreciates (id:62104)

39 Yates Street
St. Catharines, Ontario
Welcome home to 39 Yates Street and enjoy all that this coveted gem has to offer. Lovingly updated and maintained by the current owner of 38 years. The enticing exterior invites you in to over 3800 sq.ft. of pristine living space on a 1/3 acre valley lot. A major addition in 1993 added 1111 sq.ft. With 92' of frontage, you have a 5-car driveway plus an oversized double garage. The elegant foyer opens to the grand 18x16 living room with gas fireplace and high detailed ceilings and baseboards. Glass French doors open to the majestic 18x14 dining room with gas fireplace and massive windows viewing the valley. Unwind after dinner in the main floor family room, again with high ceilings, large windows and gas fireplace. The 21x17 eat-in kitchen has wood floors, granite counters, wet bar, six appliances, and walkout to the yard. An open den completes this level. Above the garage is a bedroom/workout room. The main upper bedroom level has wood floors, amazing closet spaces, and large deep windows. The stunning 5pc bathroom has a soaker tub, 7x3.6 walk-in shower, 2 sinks and a bay window. A rare and big bonus is the in-law/nanny suite with private separate entrance, living room, elegant kitchen with 5 appliances and waterfall island, large 3pc with walk-in shower and a 15.6x11.5 bedroom with another large window and closet. A 2nd bedroom and large laundry room completes this level. Even heating with owned hot water on demand and boiler system. Fully air-conditioned, full waterproofing all around in 2025. Amazing space and value. Closing is flexible. (id:62104)
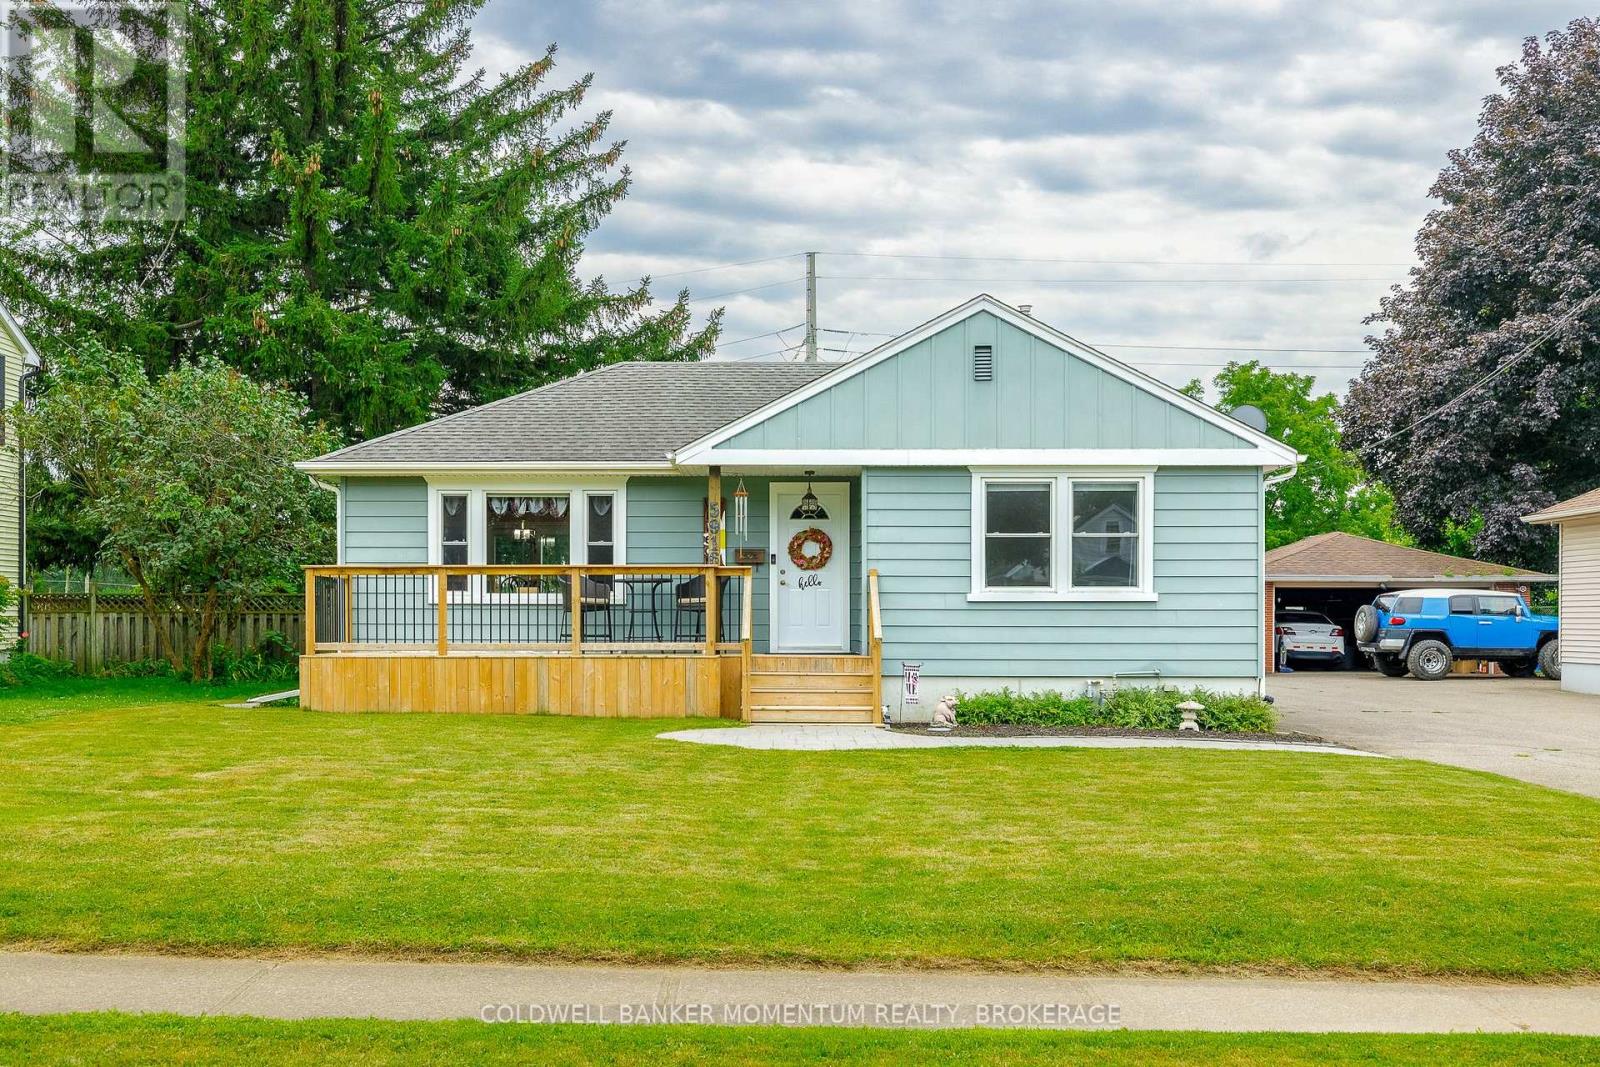
5916 Murray Street
Niagara Falls, Ontario
**Walk to the excitement of Niagara Falls!** This beautifully maintained 2-bedroom bungalow is ideally located in a residential neighbourhood just minutes from the action, attractions, dining, entertainment, and natural beauty that make Niagara Falls such a sought-after destination. Enjoy the best of both worlds-easy access to everything Niagara Falls has to offer, with the comfort and convenience of a residential home base.The main floor features a **solid oak kitchen** and a warm, inviting layout with plenty of potential to make the space your own. The **full basement is partially finished and features a separate entrance**, providing valuable additional living space and an excellent **in-law opportunity**. The basement could also be used as a family room, home office, guest area, or recreation space. A separate utility/storage room provides even more space to keep everything organized.Car enthusiasts, hobbyists, and mechanics will love the **double-car garage equipped with its own power and two air compressors**, creating an ideal setup for hobbies, projects, and automotive enthusiasts. Two additional storage sheds provide even more room for tools, equipment, outdoor gear, and seasonal items.Step outside to enjoy the **large backyard with no rear neighbours**, offering privacy and plenty of room for entertaining, relaxing, gardening, or simply enjoying your outdoor space.Meticulously maintained and in great overall shape, this home offers exceptional versatility and an unbeatable combination of location, space, and functionality. **Perfect for first-time homebuyers, downsizers, investors, hobbyists, and car enthusiasts**, this is an opportunity to own a well-cared-for home within walking distance of the excitement of Niagara Falls. (id:62104)
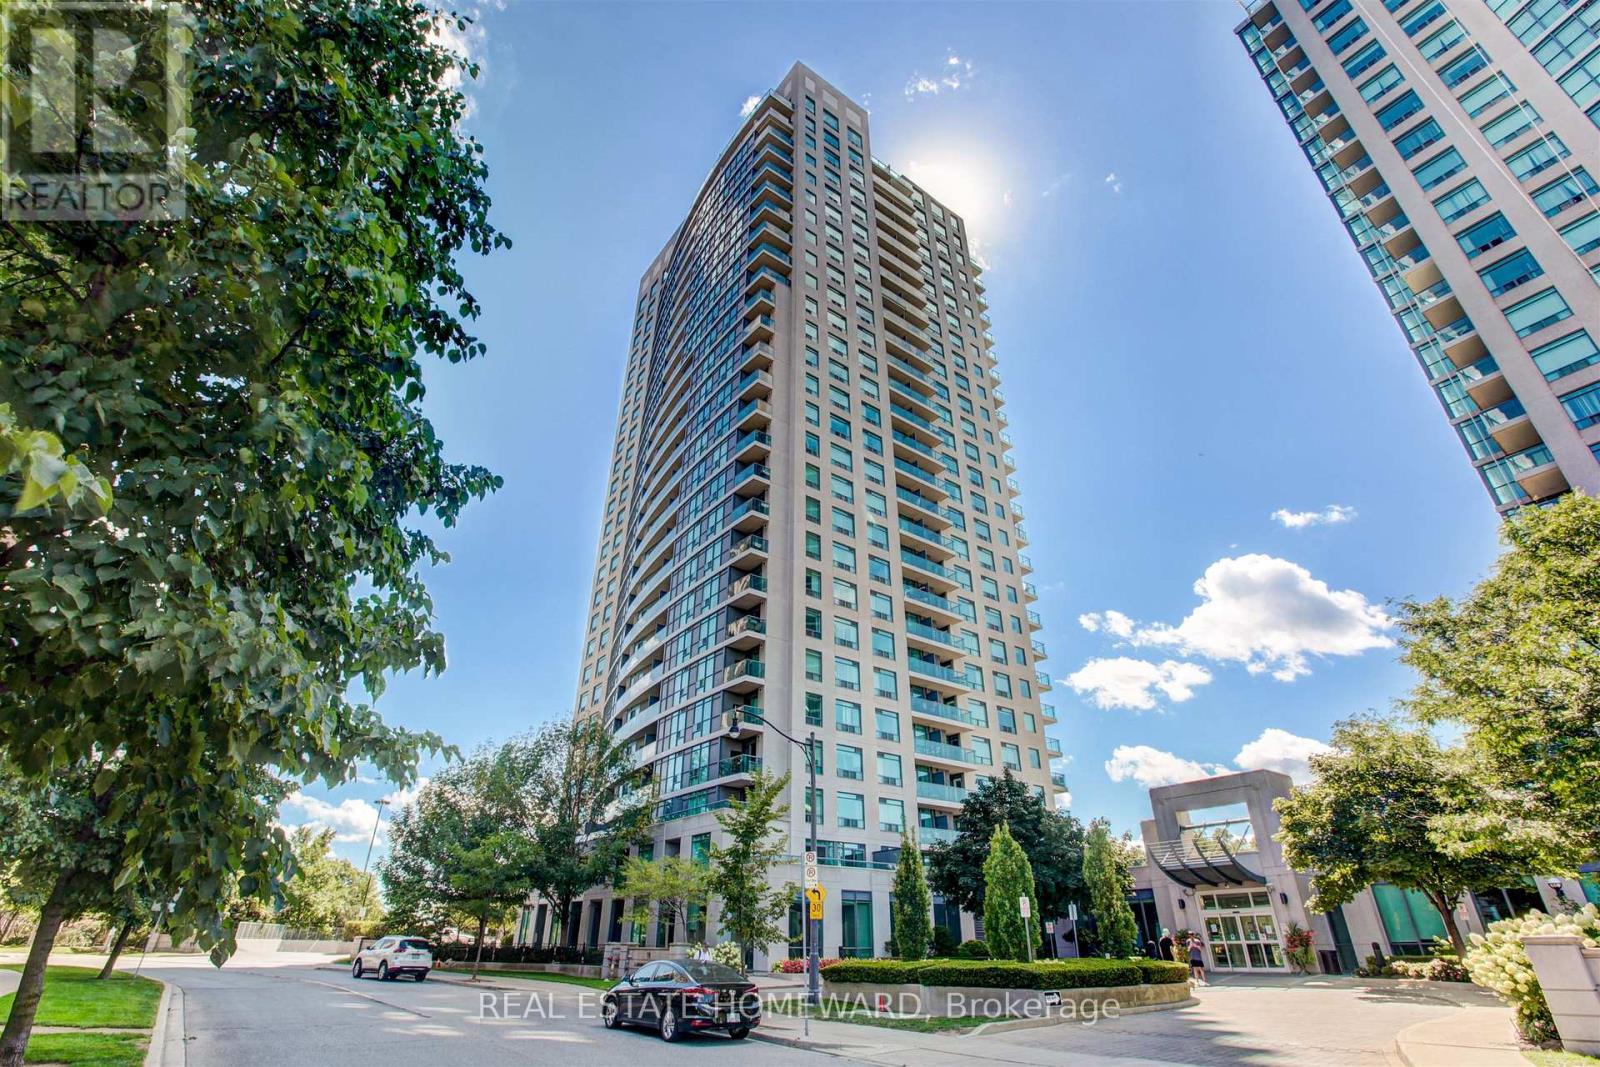
602 - 30 Harrison Garden Boulevard
Toronto, Ontario
Client RemarksWelcome to this stunning 2 bedroom, 2 bathroom condo offering an expansive 1,225 sq ft of beautifully designed living space in the heart of uptown Toronto. This sun-drenched suite features an optimal, highly functional layout that maximizes both space and flow, making it ideal for comfortable everyday living and entertaining alike. Enjoy breathtaking, unobstructed south-facing views that flood the unit with natural light throughout the day. The open-concept living and dining areas seamlessly connect, creating a bright and airy atmosphere, while the generously sized bedrooms provide privacy and comfort, including a well-appointed primary suite with its own 4 piece ensuite bath. This unit also comes with a rare tandem parking space, large enough to accommodate two SUVs. Additionally, it includes the largest locker available in the building, offering unmatched storage convenience. A perfect blend of space, functionality, and premium features, this condo is an outstanding opportunity for those seeking elevated urban living. (id:62104)
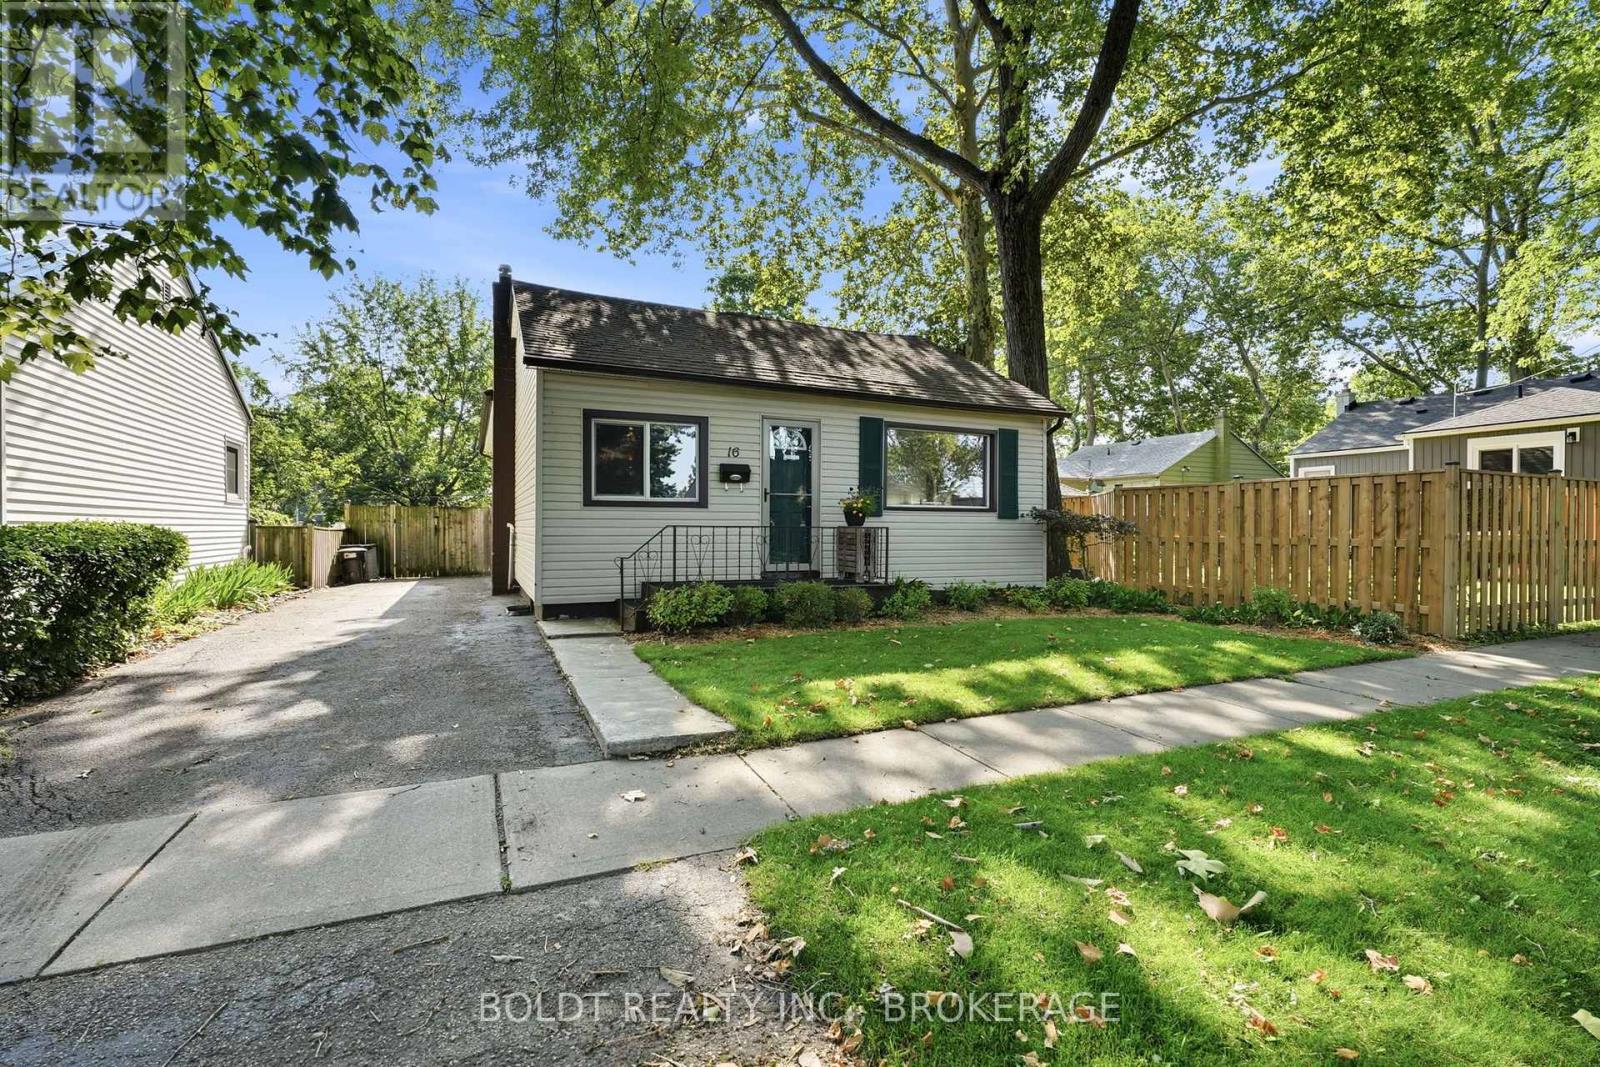
16 Longfellow Avenue
St. Catharines, Ontario
Welcome to this well maintained, updated 3-B/R backsplit offering 1,366 sq. ft. of finished living space - larger than it appears! With 3 finished levels & numerous recent upgrades, this move-in ready home is perfect for first-time buyers, growing families, or those looking to downsize. Main level features a bright living/dining room combination, completed by a beautifully renovated kitchen (2026) offering abundant cabinetry, generous counter space & under-cabinet lighting. A spacious primary BR boasts a large closet & is conveniently located on the main floor, along with an updated 4-pc bath (2018). Upper level showcases new flooring on the staircase & landing (2026), two good sized BR & second 4-pc bath. The lower level provides a warm, inviting rec room featuring multiple windows filling the space w/natural light, pot lights w/dimmers, 6 built-in ceiling speakers for a Dolby Atmos sound system, projector & screen for movie nights or entertaining family & friends. Completing this level is a laundry room w/stackable washer/dryer combined with a convenient 2-pc bath. Recent improvements include new front LR & DR windows, furnace & C/A (2024), rear deck (2022), Electrical panel (2026) & Leaf Guard (2020), offering peace of mind for years to come. Situated in a well-established St. Catharines neighbourhood, this home is surrounded by mature trees & quiet residential streets while being just minutes from every convenience. Enjoy walking distance to schools, parks, shopping, restaurants & public transit. Downtown St. Catharines, a variety of dining, entertainment & cultural attractions are only minutes away. Commuters will appreciate the quick access to QEW & HWY 406, while Brock University, Hospital & many other amenities are all within easy reach. Offering more living space than meets the eye, this thoughtfully updated home is move-in ready while retaining the warmth & charm of an established property in one of St. Catharines' most convenient neighbourhoods. (id:62104)
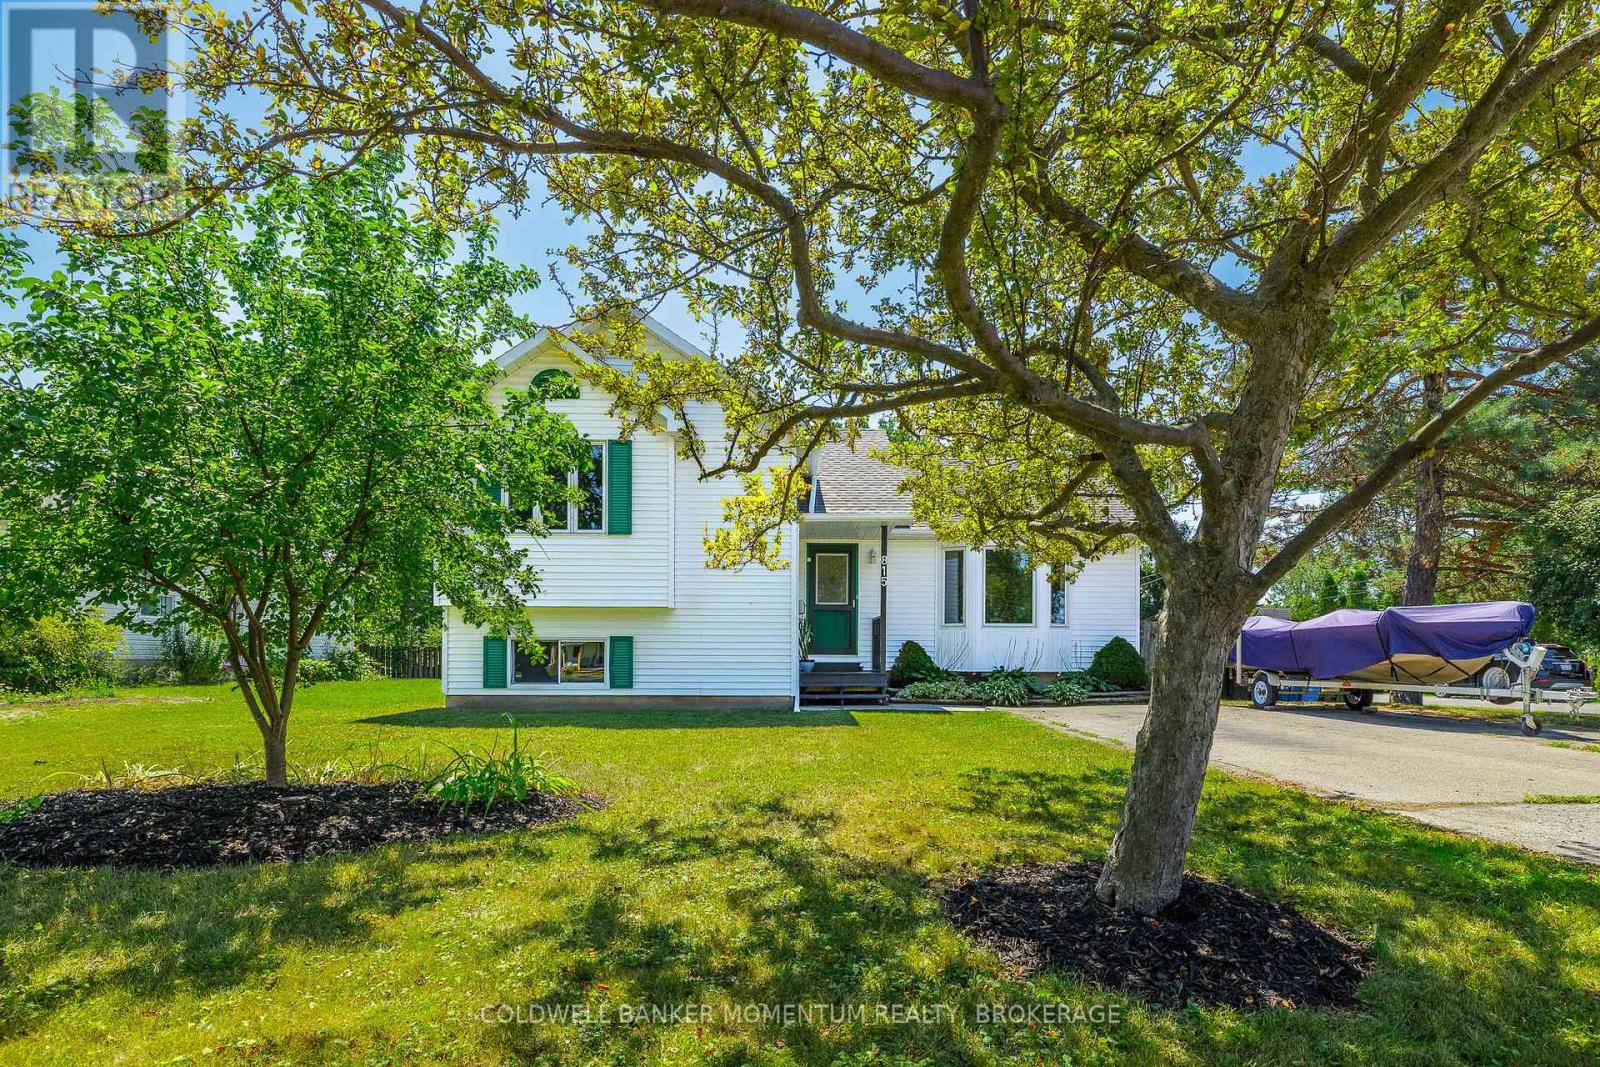
815 Dominion Road
Fort Erie, Ontario
Welcome home! This charming 3+1 bedroom, 2 full bathroom home is MOVE-IN READY and offers a warm, welcoming feel from the moment you walk through the door. Freshly painted throughout most of the home, it combines comfort, functionality, and space for everyday living. The spacious living room is filled with natural light and offers plenty of room to gather with family or entertain friends. The eat-in kitchen is the heart of the home, with space for busy weekday breakfasts, family dinners, and holiday baking. Patio doors lead directly to the large backyard, making it easy to enjoy summer BBQs, watch the kids or pets play, or unwind around the fire pit under the stars. Downstairs, the finished recreation room is the perfect place for cozy movie nights, cheering on your favourite team, a playroom for the kids, or simply a comfortable space to relax at the end of the day. The fourth bedroom, complete with its own ensuite bathroom, offers a private retreat that's ideal for guests, teenagers, extended family, or a home office with the convenience of its own full bath. Set in a welcoming, family-friendly neighbourhood, you'll love being just a short walk to the lake, scenic trails, and parks. Excellent schools, recreation facilities, shopping, restaurants, and everyday amenities are all close by, making daily life both easy and enjoyable. For commuters, quick access to the QEW and the Peace Bridge means you're never far from where you need to be.Whether you're starting your homeownership journey, looking for more space, or simply searching for a place where family and friends naturally come together, this move-in ready home offers comfort, convenience, and the lifestyle you've been waiting for. (id:62104)
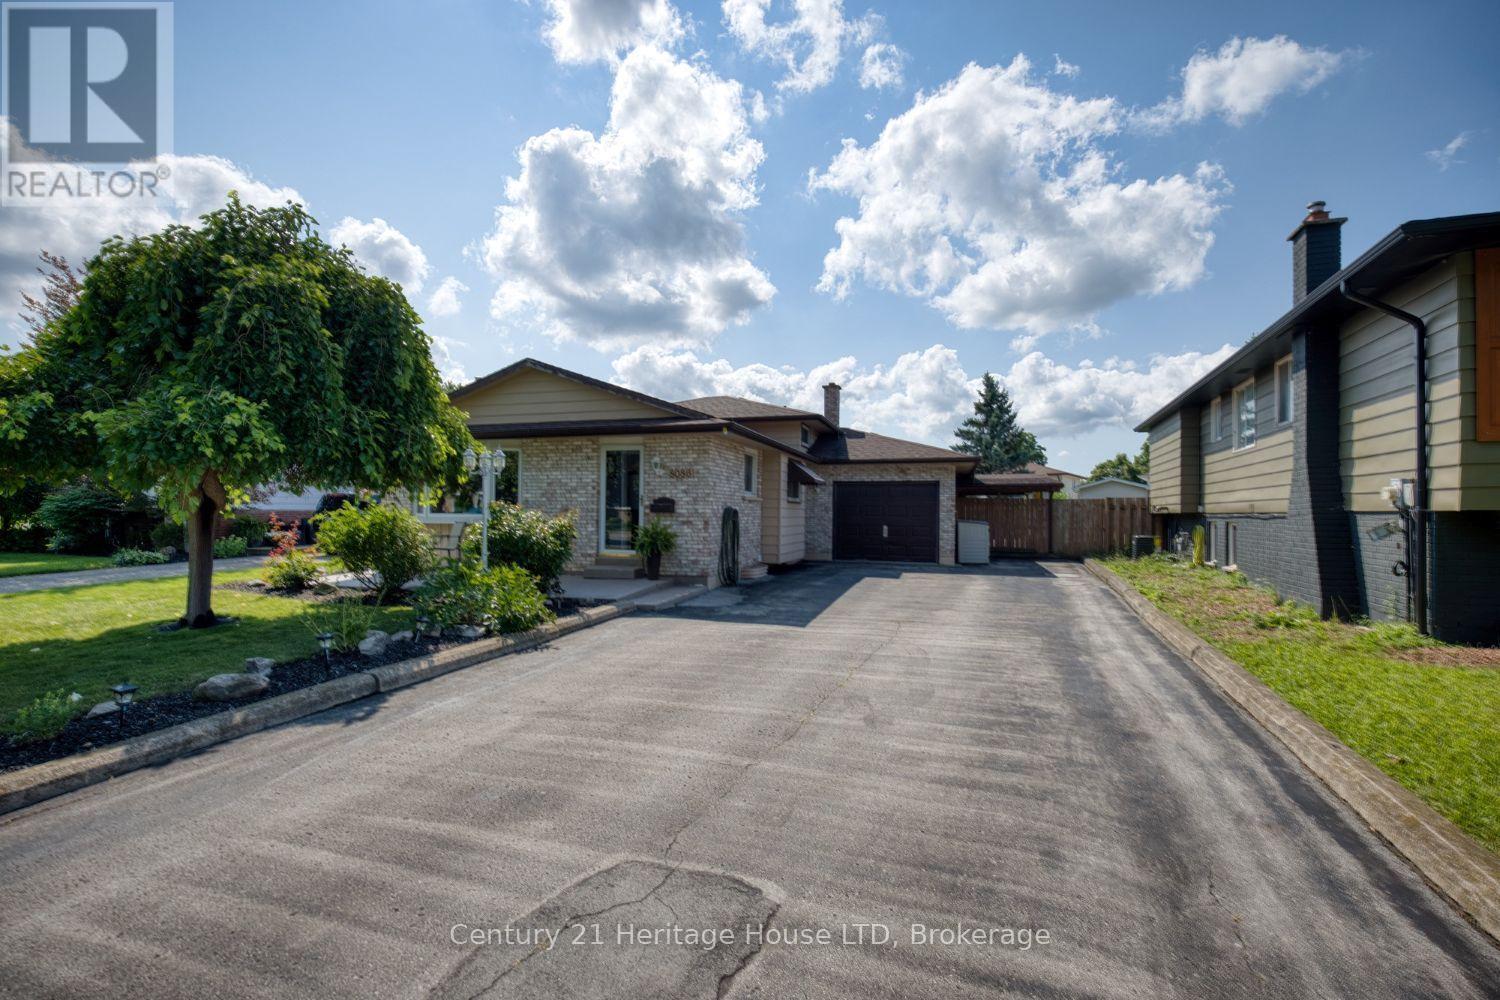
8086 Paddock Trail Drive
Niagara Falls, Ontario
Welcome to this beautifully maintained 3-bedroom back split where pride of ownership is evident from the moment you arrive. This inviting home features a stunning modern kitchen complete with quartz countertops, stylish cabinetry, and plenty of workspace for everyday living and entertaining. Step outside to your own private backyard oasis! Spend summers relaxing by the impressive 20' x 40' inground pool, entertain family and friends on the spacious rear deck, or unwind on the expansive concrete patio. With plenty of room to gather, play, and enjoy the outdoors, this backyard is truly designed for making lasting memories. Offering comfortable living spaces, quality updates, and exceptional outdoor amenities, this move-in-ready home is the perfect blend of comfort, style, and functionality. Don't miss your opportunity to own this fantastic property! (id:62104)
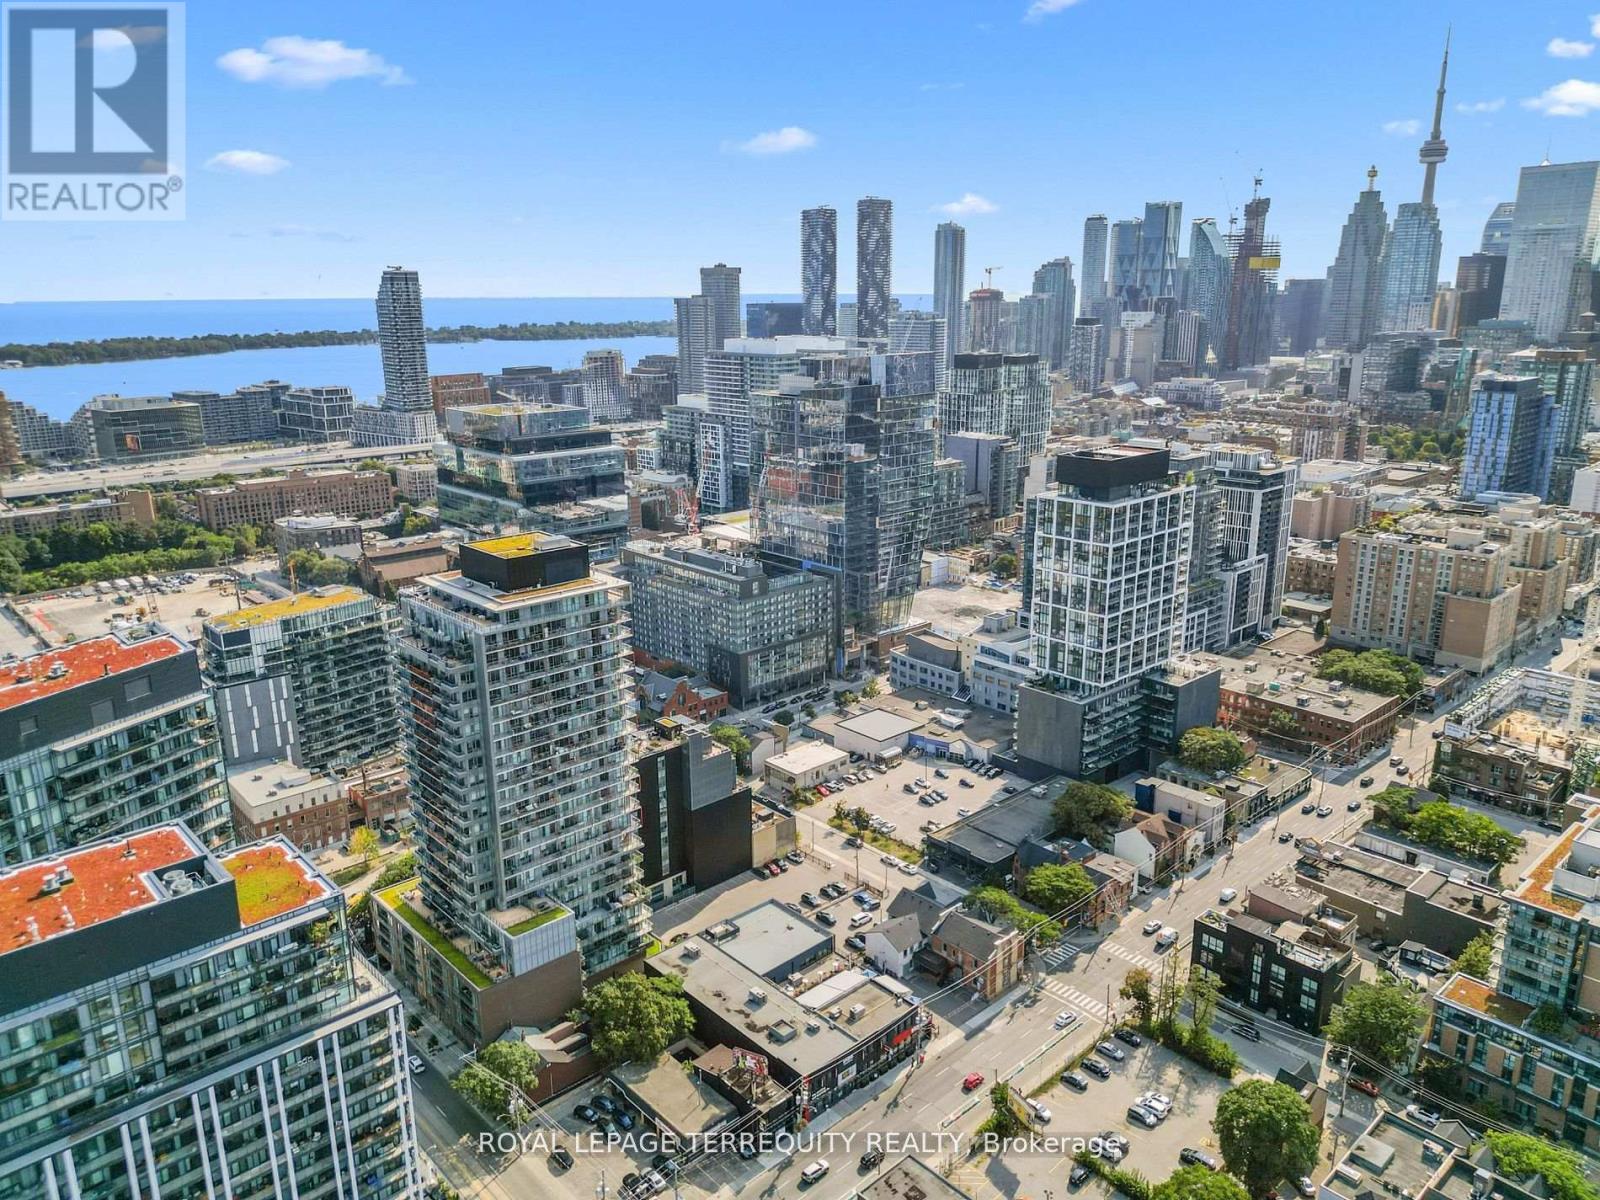
1808 - 120 Parliament Street
Toronto, Ontario
Step into this exquisite southeast corner unit boasting breathtaking panoramic CN Tower and lake views from two balconies. With soaring 10'ceilings and floor-to-ceiling windows, this space is bathed in natural light, offering a bright and airy ambiance. Impeccably upgraded, the sleek kitchen showcases a custom island, upgraded washroom. This condo is thoughtfully designed with additional storage solutions. This stunning residence includes top-of-the-line appliances: fridge, flat top stove, built-in dishwasher, washer, and dryer. A private locker is also included. Perfectly situated near the iconic Distillery District, vibrant downtown Toronto, hospital, gourmet dining, and seamless access to public transit and highways. (id:62104)
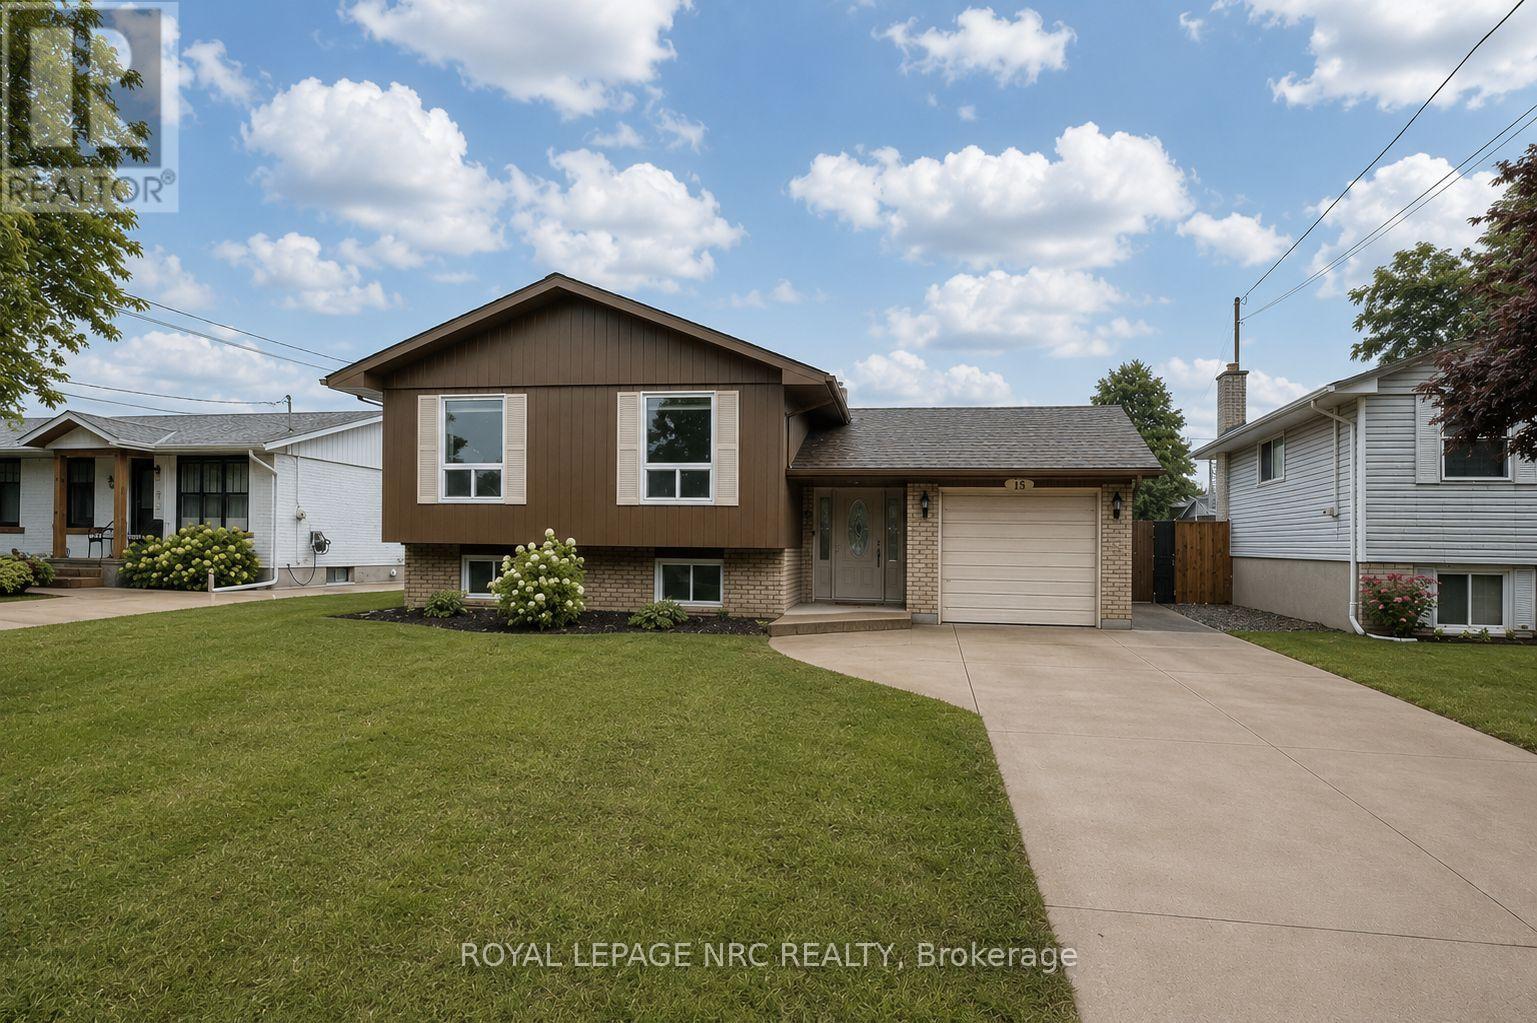
15 Nickel Street
St. Catharines, Ontario
Welcome to 15 Nickel Street. Located in the highly desirable North End of St. Catharines, north of Lakeshore Road and just a short walk to the beach and nearby trails, this detached raised bungalow has it all. The showpiece is the full-size concrete inground pool - a true private summer retreat with interlock brick patio space and room to entertain, relax, and enjoy the hottest months of the year at home. Inside, the home offers 3 bedrooms on the main floor, including a primary bedroom with its own balcony overlooking the backyard and pool. The bright main living areas, updated kitchen, and welcoming layout make the home feel comfortable and move-in ready.The finished lower level adds even more flexibility with 2 additional bedrooms, a full bathroom, and a cozy rec room with gas fireplace - ideal for family, guests, teens, or a work-from-home setup. With a double-wide concrete driveway for 4 vehicles, an attached single-car garage, and one of the North End's most desirable lifestyle locations, this is a rare opportunity to enjoy space, comfort, and a backyard built for summer. (id:62104)
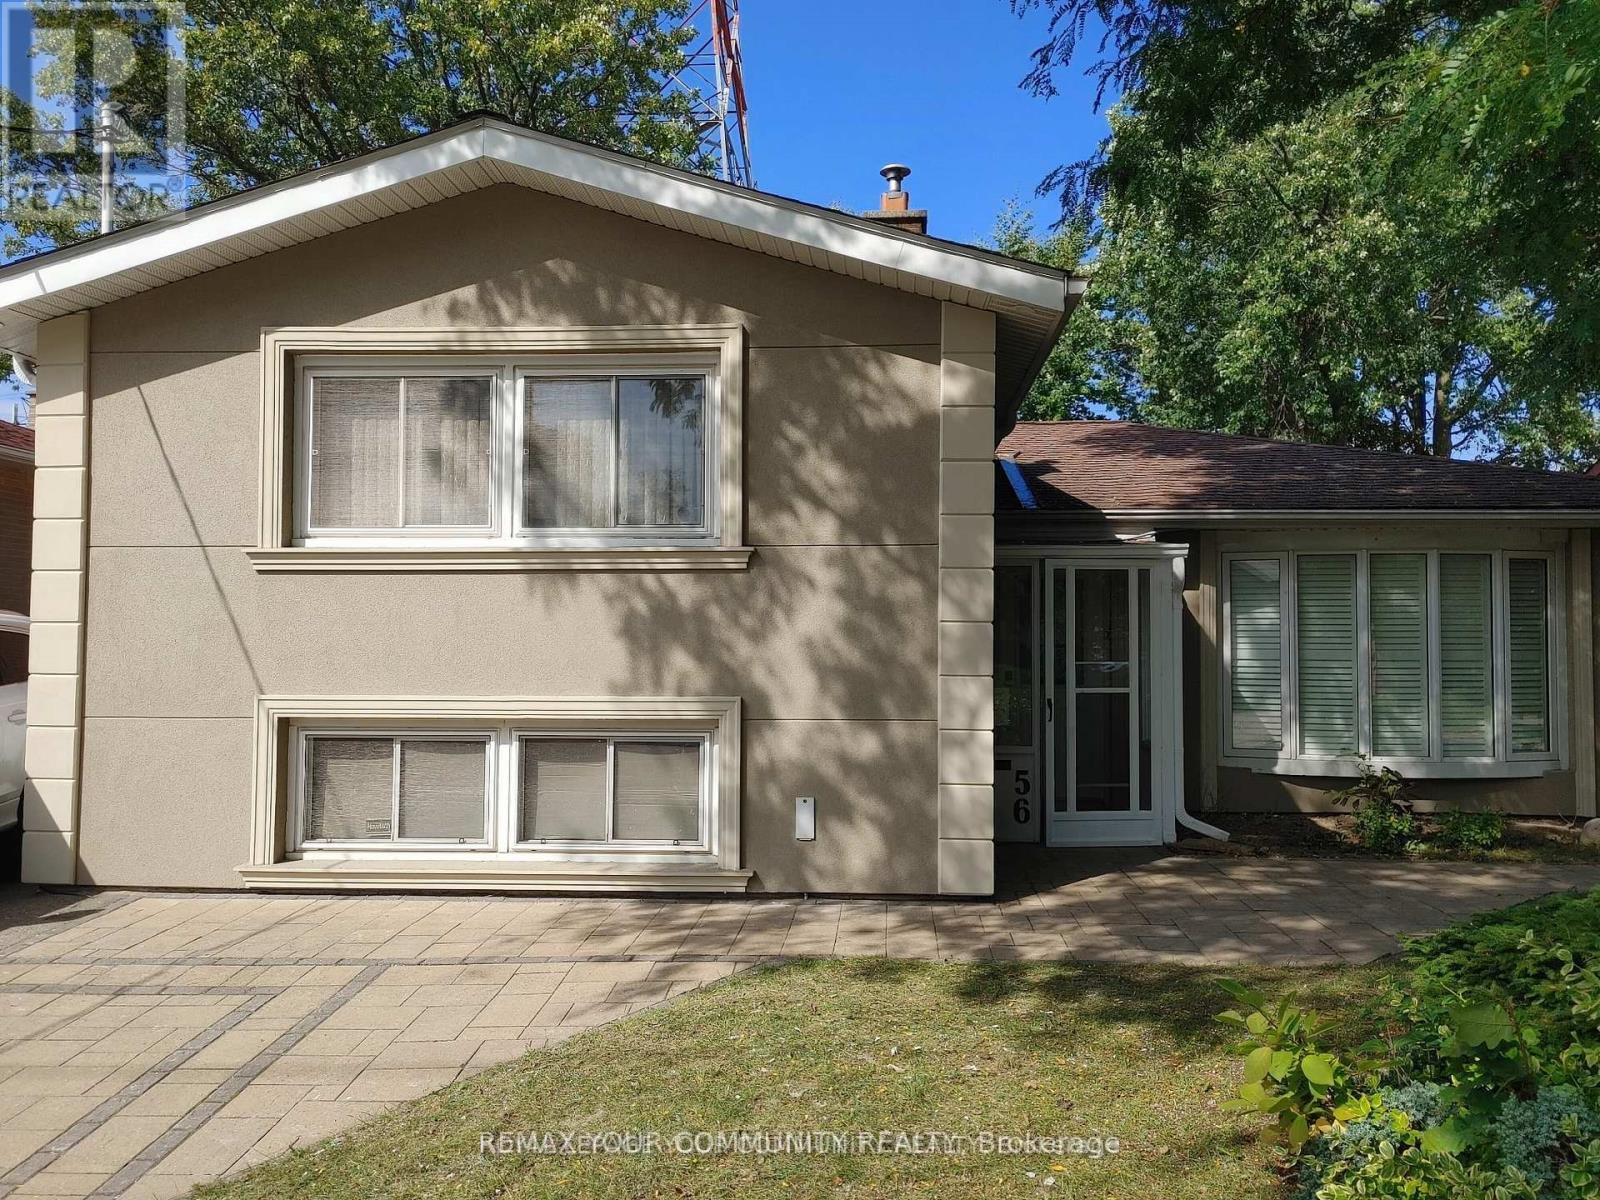
56 Willesden Road
Toronto, Ontario
Stunning House In The Middle Of A Quiet Street In Most Sought After Hillcrest Village, In North York, Toronto, With No Houses At The Back, Gives You A Feeling Of More Privacy And Peace, Featuring A Beautiful Salt Water Swimming Pool With Waterfall And Slate Interlock Around The Pool And Backyard Makes It The Perfect Place, Whether You Enjoy Swimming In Peace And Quiet Or Love To Have A Pool Party With Family And Friends. This House Features 2 Master Bedrooms, One On Main (Legally Built Recently, 9 Ft Ceiling, 5 Pc Bathroom, Swimming Pool View) And One Master On The Upper Floor, Family Room (Also Legally Built Recently With Swimming Pool View And A Powder Room), Living Room With Gas Fireplace And California Shutters, Recreational Room On The Lower Level With Murphy Bed And Full Bathroom Which Can Be Used As Guest Room, Interlock Driveway And Around The House, 2 Gas Fireplaces, Over 1,800 SQFT Of Above Ground Living Space, Just Minutes To Major Highways, North York General Hospital, Seneca College, Shops, Dining, Bayview Village, Etc. A Perfect Place To Be Called Home. (id:62104)
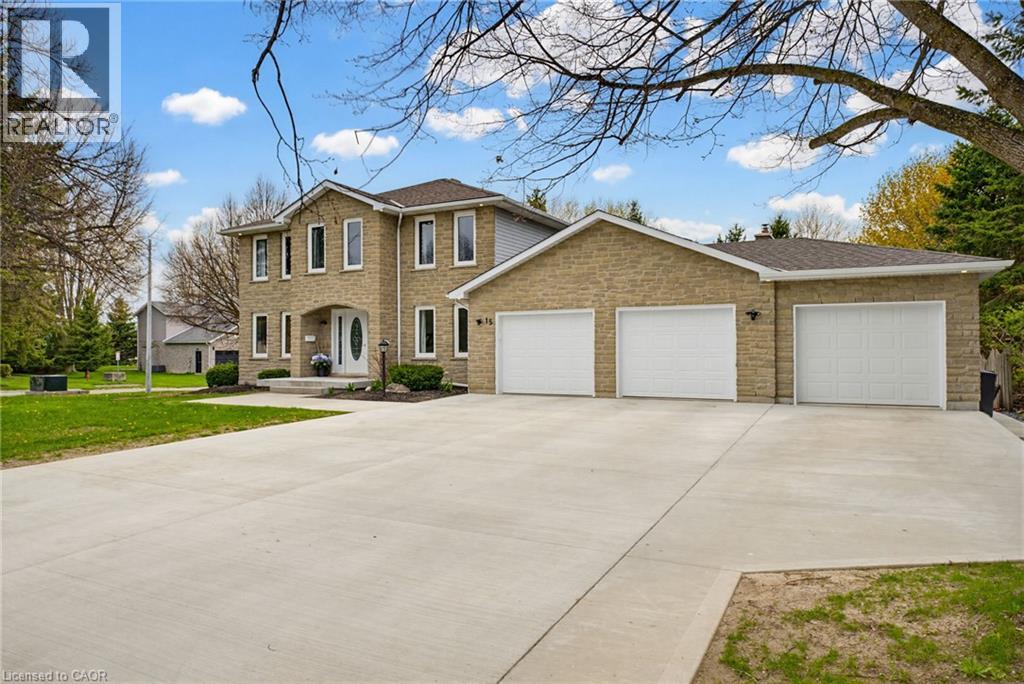
15 Danube Drive
Heidelberg, Ontario
Completely renovated in 2025, this stunning executive home has been thoughtfully renovated from top-to-bottom with exceptional craftsmanship, timeless finishes and no detail overlooked. A new concrete walkway leads to the impressive triple-car garage with a convenient drive-through bay which provides easy access to the backyard. Inside, the bright, thoughtfully designed floor plan blends elegance with everyday functionality. The main level showcases new flooring, trim, baseboards, interior doors, modern lighting, pot lights and upgraded electrical throughout. The custom kitchen is the heart of the home, showcasing quartz countertops, stainless steel appliances, under-cabinet lighting, and an oversized island perfect for gathering. Beside the kitchen, a warm and inviting family room offers elegant wainscoting, a gas fireplace and large windows overlooking the private backyard. Oversized patio doors lead to a private backyard oasis. A cedar deck with a hot tub and new gazebo, plus a second cedar deck, additional gazebo, and storage shed, all allow for multiple spaces to entertain or relax. Returning to the main floor you will find a spacious formal living room and dining room, as well as a versatile office which has potential as a sixth bedroom, a convenient laundry and powder room. Upstairs, you'll find four generously sized bedrooms with updated hardwood flooring throughout. All four bathrooms have been beautifully renovated with modern finishes, while the refreshed staircase with new railings and a designer runner help add to the home's sophistication. The fully finished basement offers a large bedroom, brand-new three-piece bathroom, recreation area, gym space and abundant storage. This is more than a beautifully renovated home—it’s a truly turnkey property where every update has already been completed, allowing you to simply move in and enjoy. Luxury, comfort, and everyday functionality come together in one exceptional package. (id:62104)
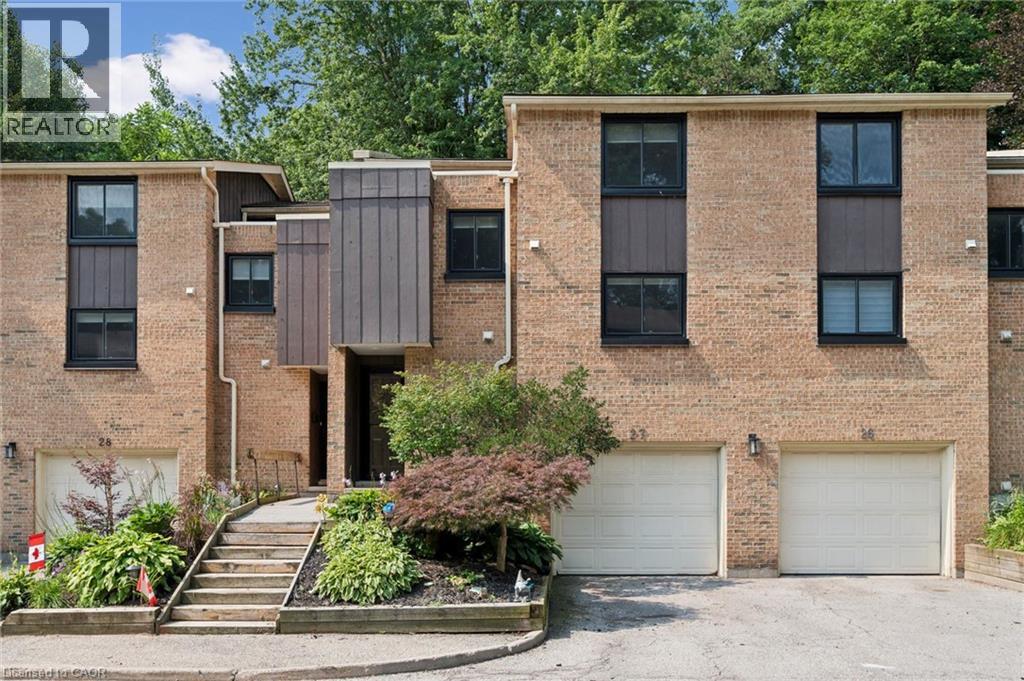
220 Salisbury Avenue Unit# 27
Cambridge, Ontario
Welcome to this beautifully maintained multi-level townhome condo offering 4 bedrooms and 2 bathrooms in one of West Galt's most sought-after neighbourhoods. Beautifully decorated and showcasing true pride of ownership, this move-in-ready home is filled with natural light from large windows throughout and offers plenty of space for families, professionals, and anyone seeking comfortable condo living. The open-concept main floor features engineered hardwood flooring, a bright and functional kitchen complete with pot lights, a stylish backsplash, and three stainless steel appliances. Neutral decor throughout creates a bright and welcoming atmosphere, while the seamless layout provides the perfect space for everyday living and entertaining. An inviting foyer welcomes you in, while a convenient 2-piece powder room and single-car garage add everyday practicality. Upstairs, you'll find charming plank pine flooring, four generously sized bedrooms, and a 4-piece bathroom. The spacious primary bedroom offers ample closet space and a comfortable retreat at the end of the day. Step outside to your private patio and enjoy a peaceful sitting area surrounded by mature trees and lovely gardens, creating the perfect backdrop for relaxing or entertaining. Ideally located in the heart of West Galt, this exceptional condo is close to parks, schools, trails, shopping, and everyday amenities. Offering space, style, and a fantastic location, this move-in-ready townhome condo is one you won't want to miss. (id:62104)
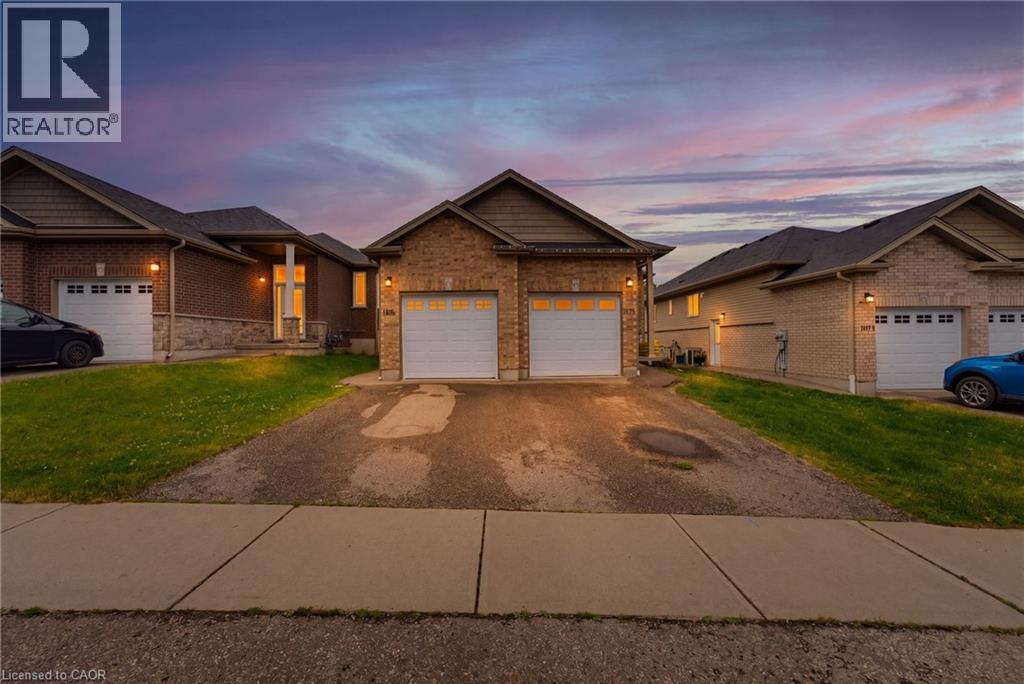
185 Wedgewood Drive
Woodstock, Ontario
Welcome to this exceptional 2800 sq.ft. bungalow duplex (up and down) ideally situated in a desirable family-friendly neighbourhood in Woodstock. Whether you're searching for a home with a mortgage helper or a turnkey investment property, this well-maintained duplex offers outstanding versatility and income potential. The bright and spacious 1400 sq.ft. main-floor unit features a large living room, three generous bedrooms, including a primary suite with a private 4-piece ensuite, plus an additional 4-piece bathroom. The carpet-free layout includes a spacious kitchen with three appliances, a peninsula with breakfast seating, and a separate dining area. Sliding doors lead to a private deck overlooking the backyard, creating the perfect space for outdoor entertaining. This unit also offers in-suite laundry, a utility room with additional storage, and the convenience of a single-car garage. The 1500 sq.ft. lower unit has its own private entrance and is equally impressive, offering a bright open-concept living, dining, and kitchen area designed for comfortable everyday living. This carpet-free suite features three spacious bedrooms, including a primary bedroom with a 4-piece ensuite and walk in closet plus an additional 4-piece family bathroom, in-suite laundry, five appliances, and its own deck in the backyard. A single-car garage completes this unit. Located close to schools, parks, shopping, and everyday amenities, this property is perfectly suited for multi-generational living, owner-occupants looking to offset their mortgage with rental income, or investors seeking a quality income-producing property. The home is currently occupied by excellent tenants who would be happy to stay, making this a fantastic opportunity to enjoy immediate rental income in one of Woodstock's sought-after neighbourhoods. (id:62104)
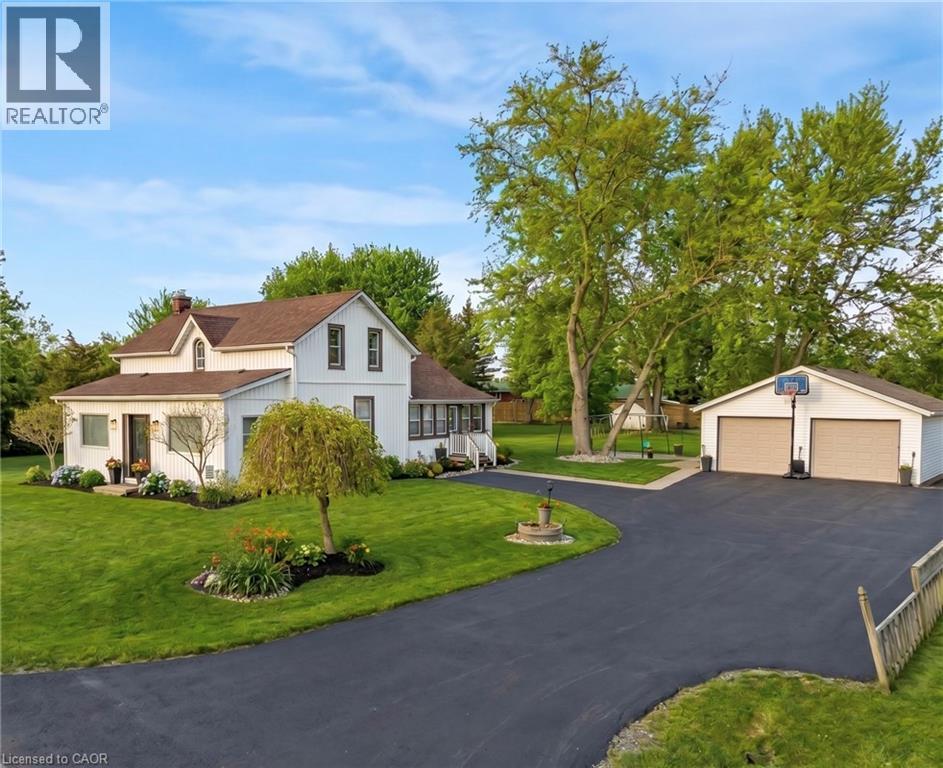
2330 Wilson Street W
Ancaster, Ontario
Discover the perfect blend of timeless charm and modern comfort in this stunning 3 bedroom home, set on a picturesque, park-like lot just minutes from the heart of Ancaster. Surrounded by peaceful farmland views, this property offers a rare balance of privacy, space, and convenience, with easy access to highways, shopping, and commuter routes. The home’s 1850s character has been thoughtfully reimagined with stylish modern updates, creating warm, inviting spaces filled with natural light. The main floor offers a spacious eat-in kitchen, an oversized dining room ideal for entertaining, a bright living room, and a versatile office and home gym. Rich hardwood floors and quality finishes enhance the home’s timeless appeal. Step outside to your own private retreat, featuring a large patio, fire pit, and expansive yard, perfect for relaxing or hosting family and friends. Practicality meets convenience with a 22' x 24' double car garage with electrical, along with a generous driveway accommodating up to five additional vehicles. Extensive updates provide peace of mind, including shingles on both the house and garage (2016), jet pump and water supply system (2020), stove (2021), gas line and on-demand hot water heater (2022), sump pumps, washer and refrigerator (2022), premium water filtration system (2022), refinished hardwood floors (2022), driveway (2024), and basement waterproofing (2025). This move-in-ready home offers a rare opportunity to enjoy country-style living with modern upgrades in a highly desirable location. (id:62104)
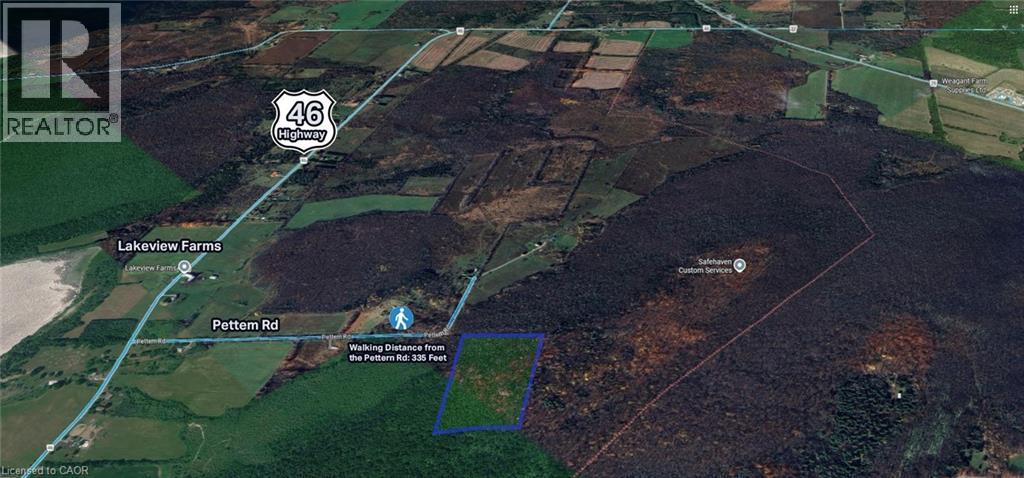
Pt Lt 29 Con 4
Elizabethtown, Ontario
Approximately 52 acres of vacant land offering privacy and wide open space. Ideal for agricultural, recreational, or future investment purposes (subject to zoning). (id:62104)
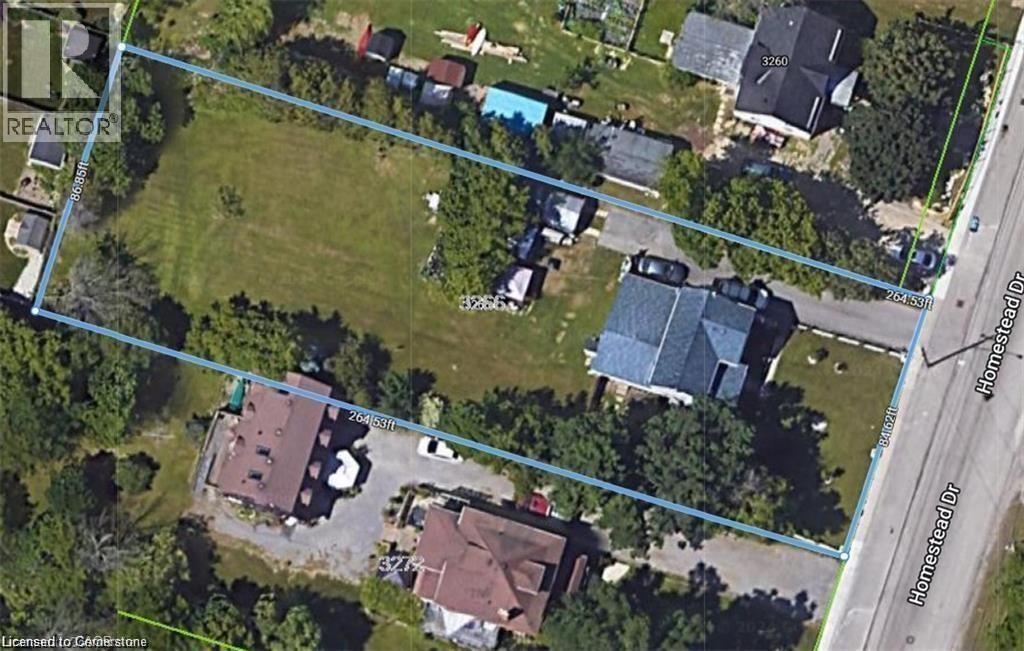
3266 Homestead Drive
Mount Hope, Ontario
OFFICIAL PLAN DESIGNATED - Attention developers! Development potential today! 84 x 264 ft lot between 3 other parcels of land currently planned for redevelopment , directly across the street from Sonoma Homes subdivision! A once in 50 year opportunity for a qualified purchaser! Own this parcel of land before it's gone! (id:62104)
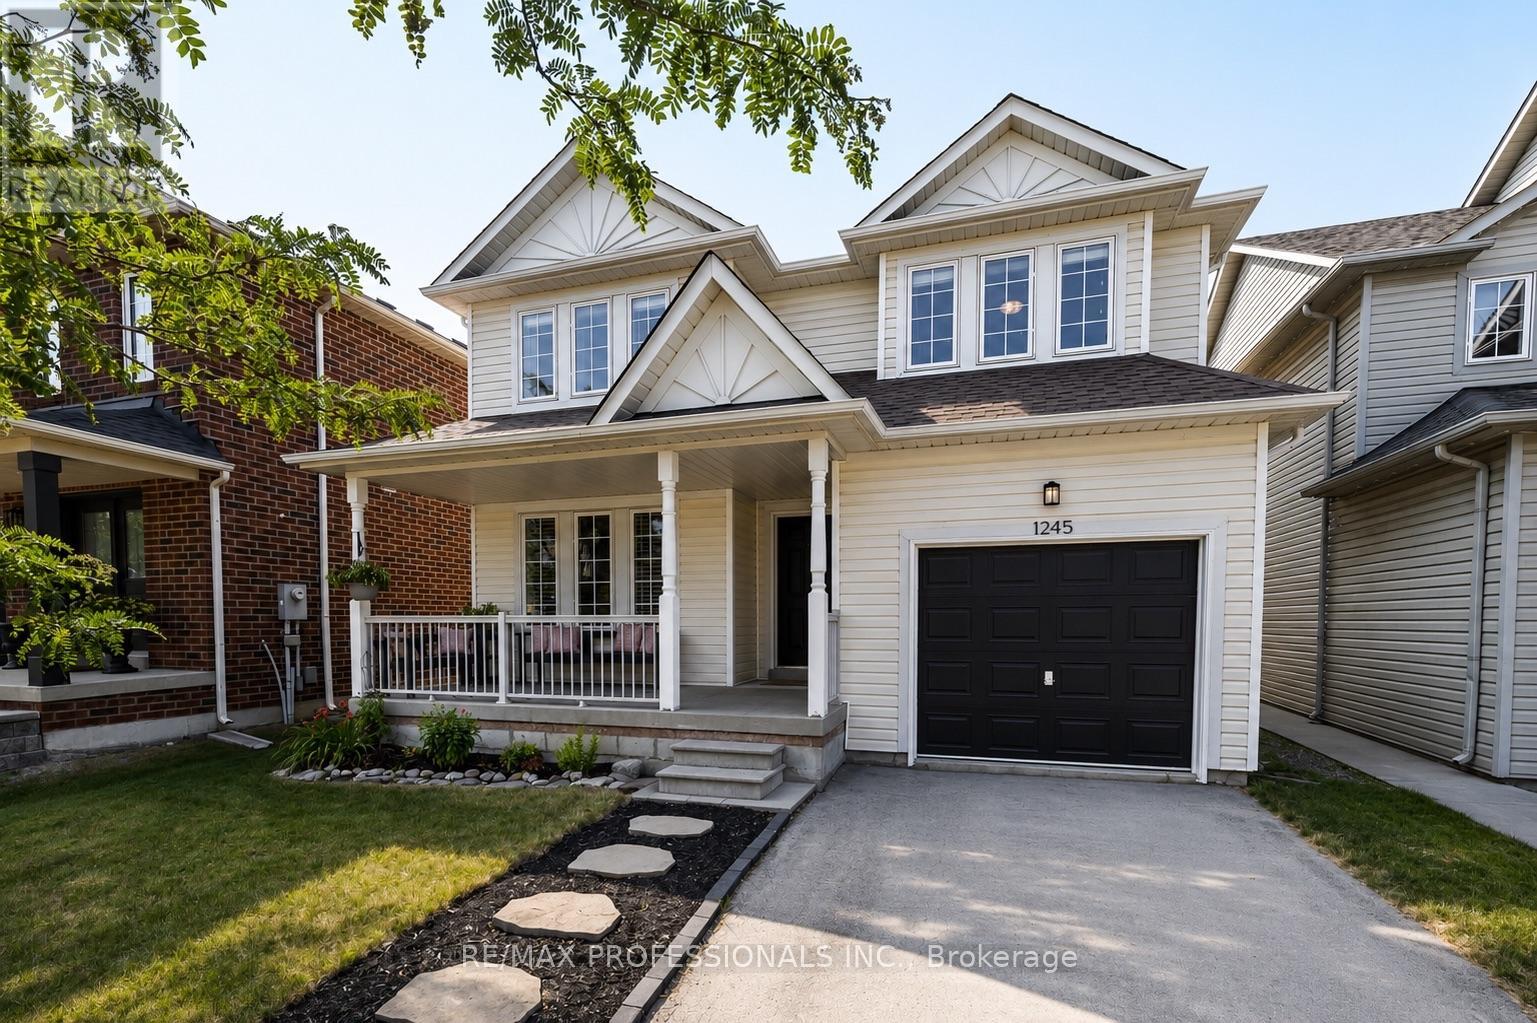
1245 Newell Street
Milton, Ontario
From the moment you arrive, you'll be drawn in by the timeless curb appeal of this beautiful white home, complete with a welcoming covered front porch that's perfect for morning coffee and evening chats. The attached garage and driveway provide excellent parking, with the added potential to widen the driveway. Nestled in Milton's highly sought-after Dempsey neighbourhood, this move-in ready home offers 3 spacious beds, 2.5 baths, and an open-concept layout filled w/natural light. Thoughtfully updated throughout, you'll appreciate the hardwood floors, elegant wood staircase, cozy gas fireplace, and a chef-inspired kitchen featuring quartz countertops, s/s appliances, and a show-stopping waterfall island that's sure to become the heart of every gathering. Upstairs, the oversized primary retreat feels like your own private getaway, complete with two walk-in closets and a beautifully upgraded 4pc ensuite. Step outside to a fully fenced backyard-perfect for summer BBQs & family get-togethers. The unfinished bsmt is a blank canvas ready for your imagination. With convenient garage access to the bsmt, it offers excellent potential for a future in-law suite, additional living space, or the ultimate entertainment hub, home gym, or kids play area. Once finished, the home has the potential to offer approx 2500 sqft. of total living space. Major updates include the roof & furnace, providing added peace of mind for years to come. Location truly sets this home apart. East Milton is one of the towns most convenient/connected communities. The Milton GO is just minutes away, making commuting effortless, while 2 major shopping centres put all your favourite big box stores, grocery stores, restaurants, cafés, and everyday essentials within easy reach. Parks, playgrounds, trails, sports fields, & recreational facilities are woven throughout the area. Even better, you'll have HIGH Walk & Bike Scores. It's the kind of neighbourhood where everyday life simply feels convenient.WATCH VIDEO (id:62104)
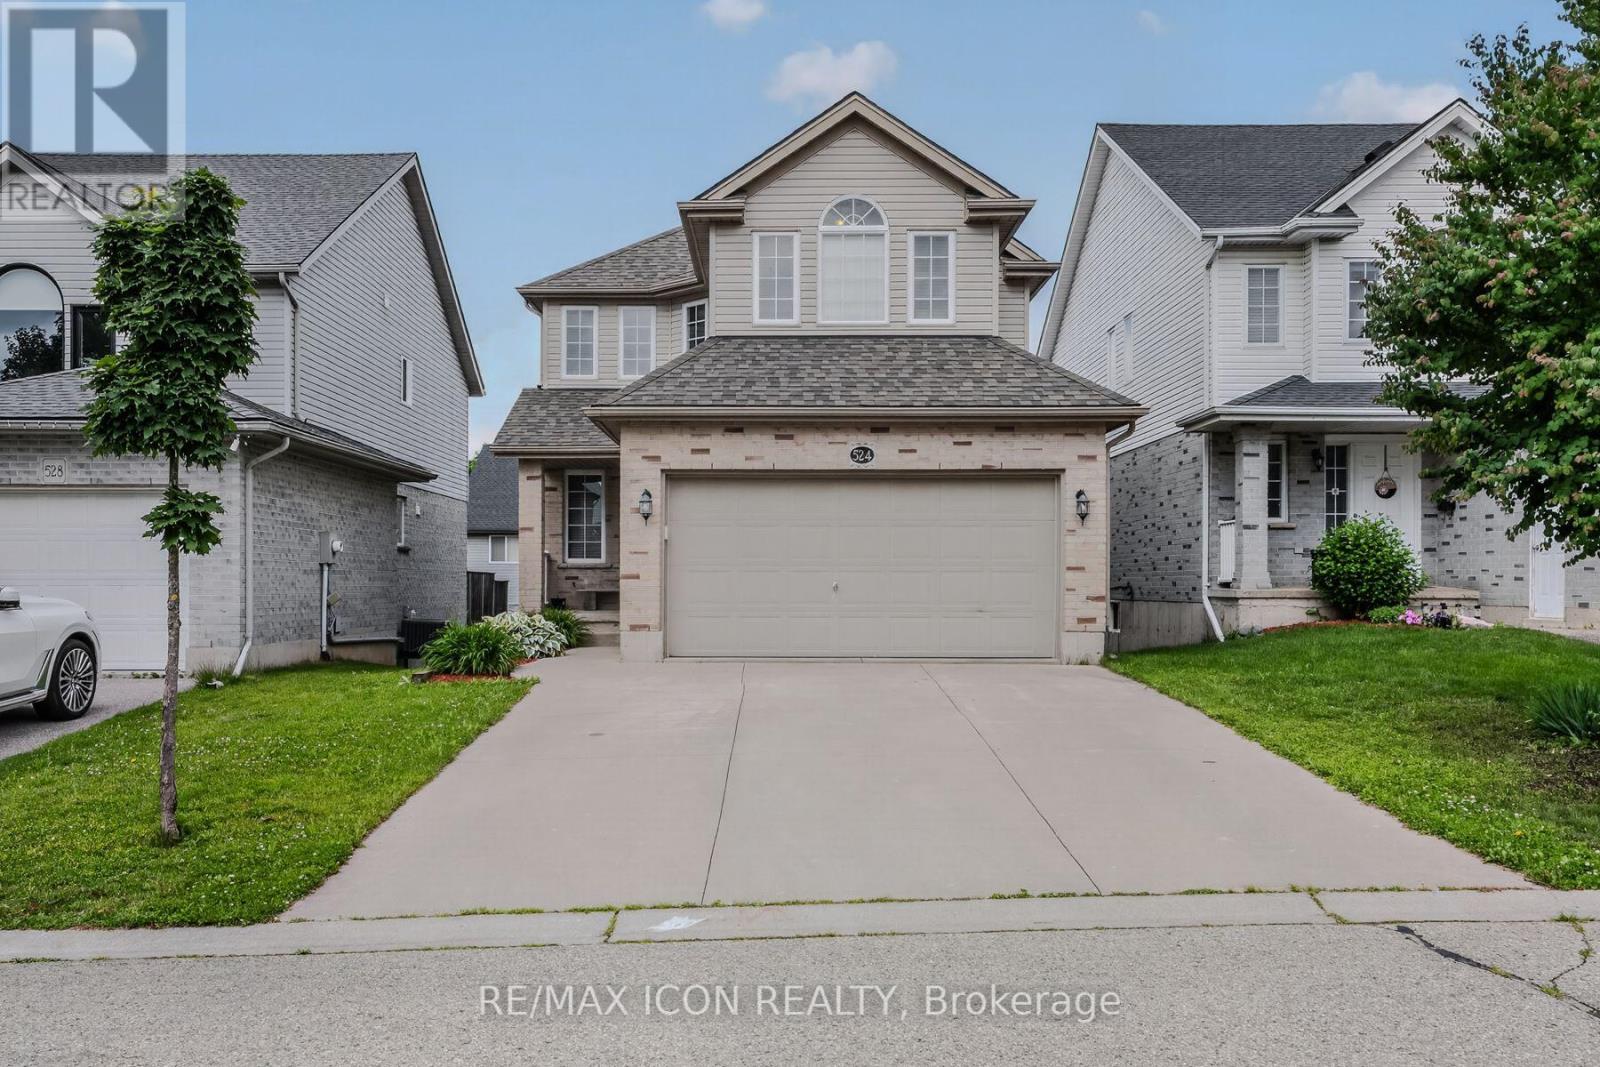
524 Ontario Street
Woodstock, Ontario
Welcome to 524 Ontario Street, Woodstock! This well maintained 3+1 bedroom, 3 bathroom two storey home offers 1,519 sq. ft. above grade, plus a finished walkout basement, providing plenty of space for families and those looking for flexible living areas. The bright, open main floor features a spacious maple kitchen with peninsula, a dining area with patio doors leading to a large deck overlooking the fully fenced backyard, and a comfortable living room filled with natural light. Upstairs you'll find 3 generous bedrooms, including a primary suite with a walk in closet and private ensuite. The finished walkout basement offers even more living space with a large family room, 4th bedroom or home office, and walkout access to the backyard. An oversized attached garage provides plenty of room for parking, storage, tools, and outdoor gear. The roof was replaced in 2020. Located in a desirable neighbourhood close to parks, schools, shopping, restaurants, and everyday amenities, with convenient access to Highways 401 and 403, this home offers the perfect combination of space, comfort, and location. Come see everything 524 Ontario Street has to offer. Book your private showing today! (id:62104)
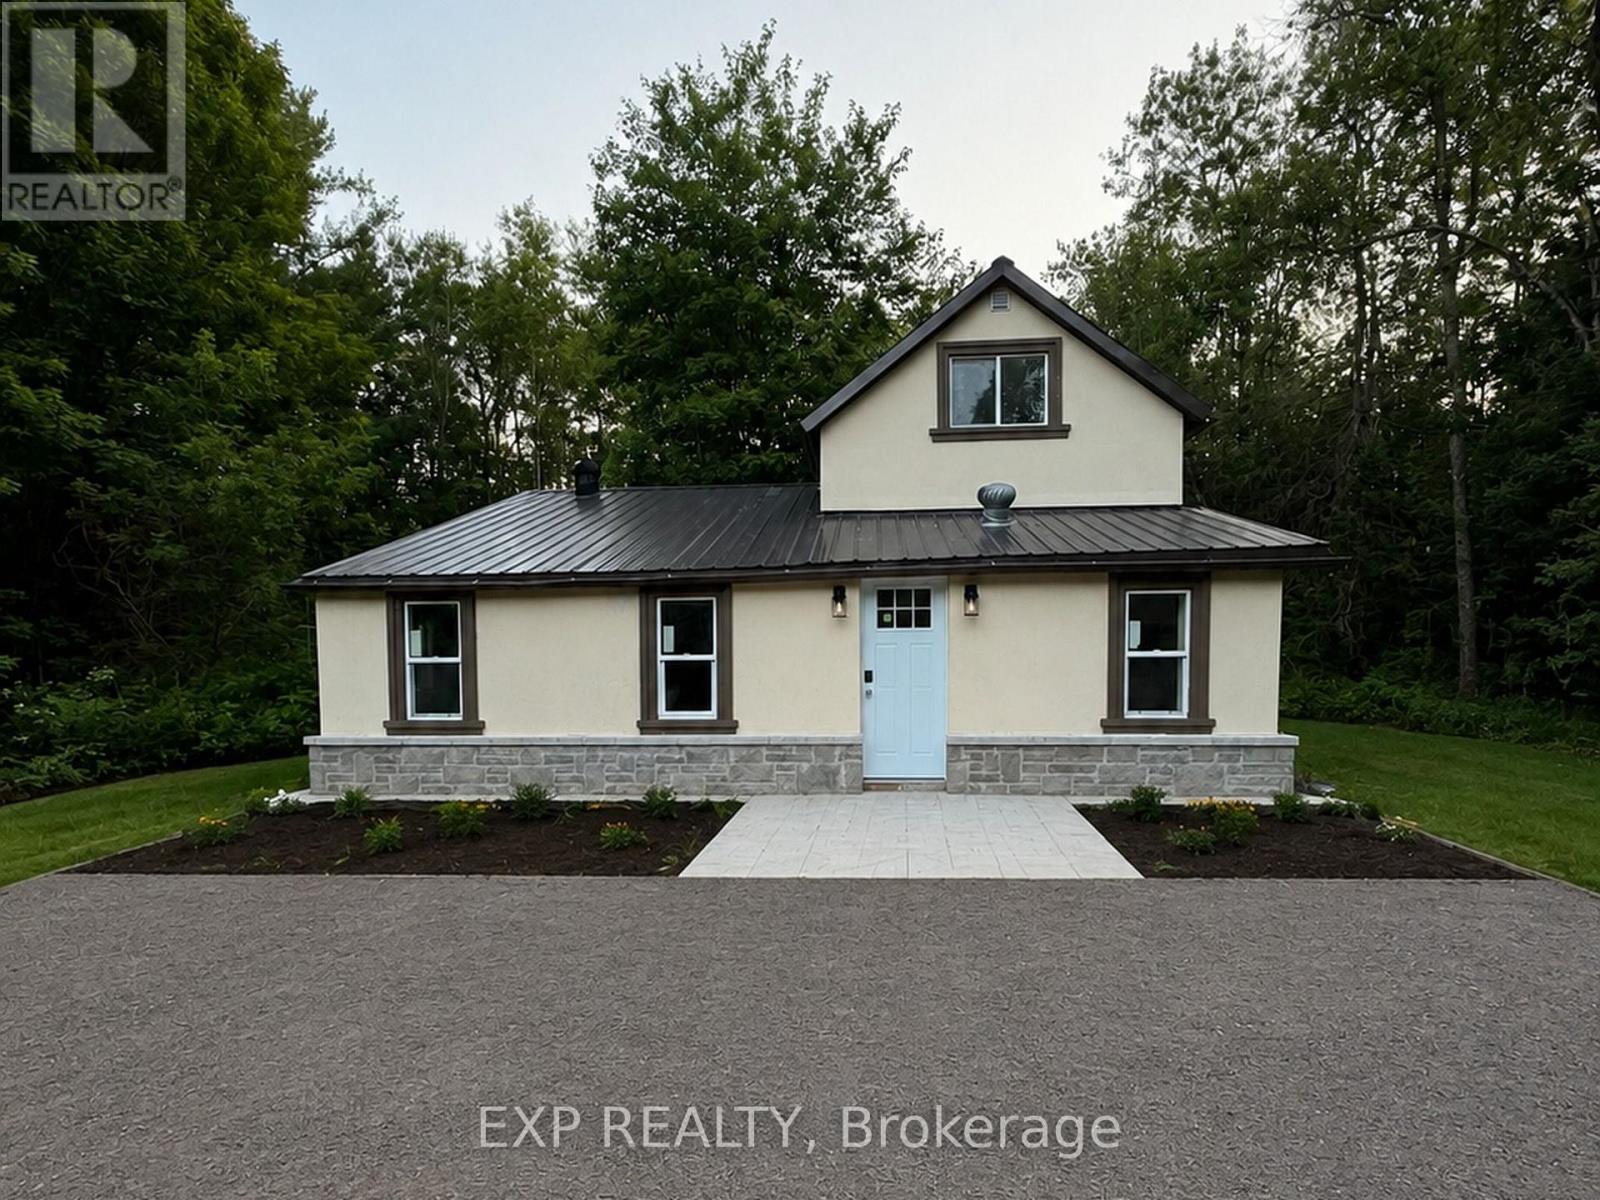
137 Old North Road S
Huntsville, Ontario
Extensively renovated 3-bedroom, 2-bath detached home on approximately 2.36 acres in Huntsville, directly across from the Big East River. Bright, move-in-ready interior featuring a renovated kitchen, two 3-piece bathrooms, spacious open living and family areas, dining room, new vinyl flooring, windows, doors, drywall, insulation, plumbing, lighting and modern finishes throughout. Exterior upgraded with stucco, stone detailing, landscaping and driveway lighting. New drilled well with water filtration system for iron and sulphur. Private septic, propane wall heating with supplemental electric baseboards, and electric fireplace. Includes garden shed and existing barn/outbuilding with future potential. Minutes to Huntsville amenities and Hwy 11. (id:62104)
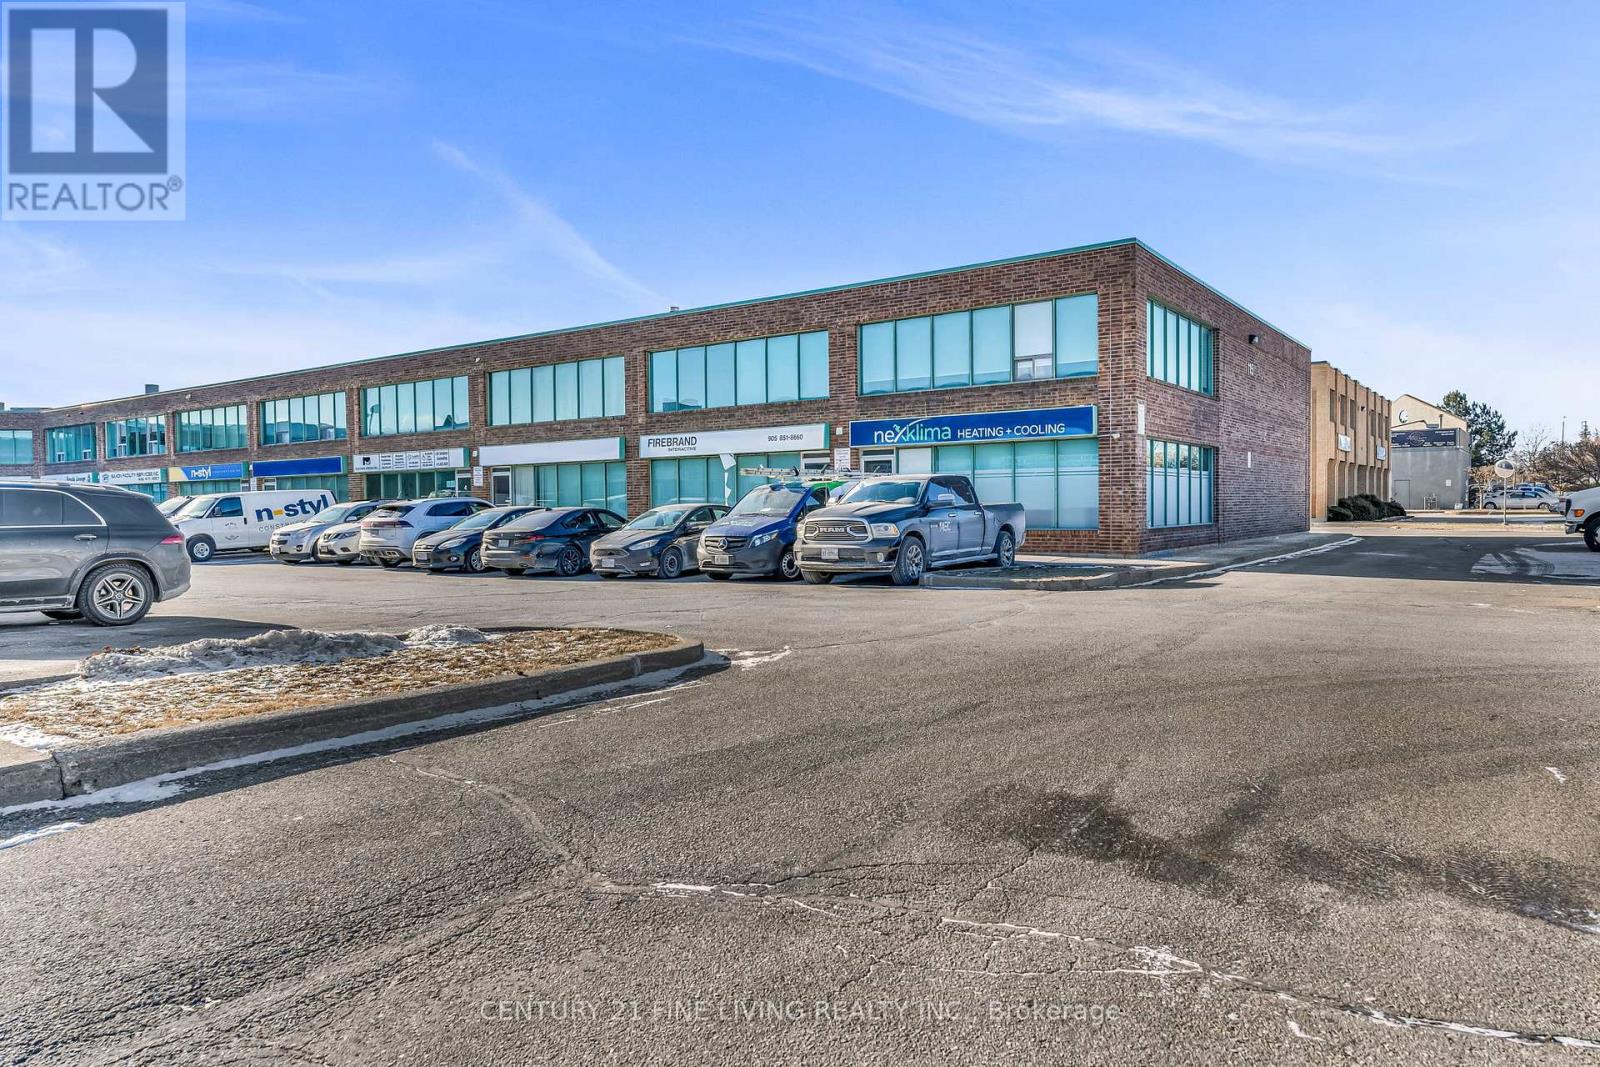
4-203 - 115 Woodstream Boulevard
Vaughan, Ontario
Bright and Spacious 2nd Floor Office Space, Suite 203 with 133 square feet. All-Inclusive + HST! Fully renovated and ideal for professionals, this bright and spacious office space offers exceptional value in a prime location. The all-inclusive rent covers heating, air conditioning, and high-speed internet, security (each office has an alarm keypad) & Cameras & the main door has key and electronic fob access. Perfect and welcoming common area with a shared vestibule, bathroom and kitchen for added convenience. This is 1 space of 5 office, situalted on the upper level and can be leased furnished or unfurnished. Flexible lease length terms and willing to accomodate the Tenants requests. Free ample parking is available, with convenient access to Highways 427, 400, 407, and 401. Located within walking distance to numerous restaurants and coffee shops, this space is perfect for professionals seeking a modern, accessible, and well-equipped workspace. **EXTRAS** Shared use of kitchen and bathroom. See floor plan attached for all office layouts and Schedule C with other available unit for lease. The main floor Tenancy is a quiet establishment. (id:62104)
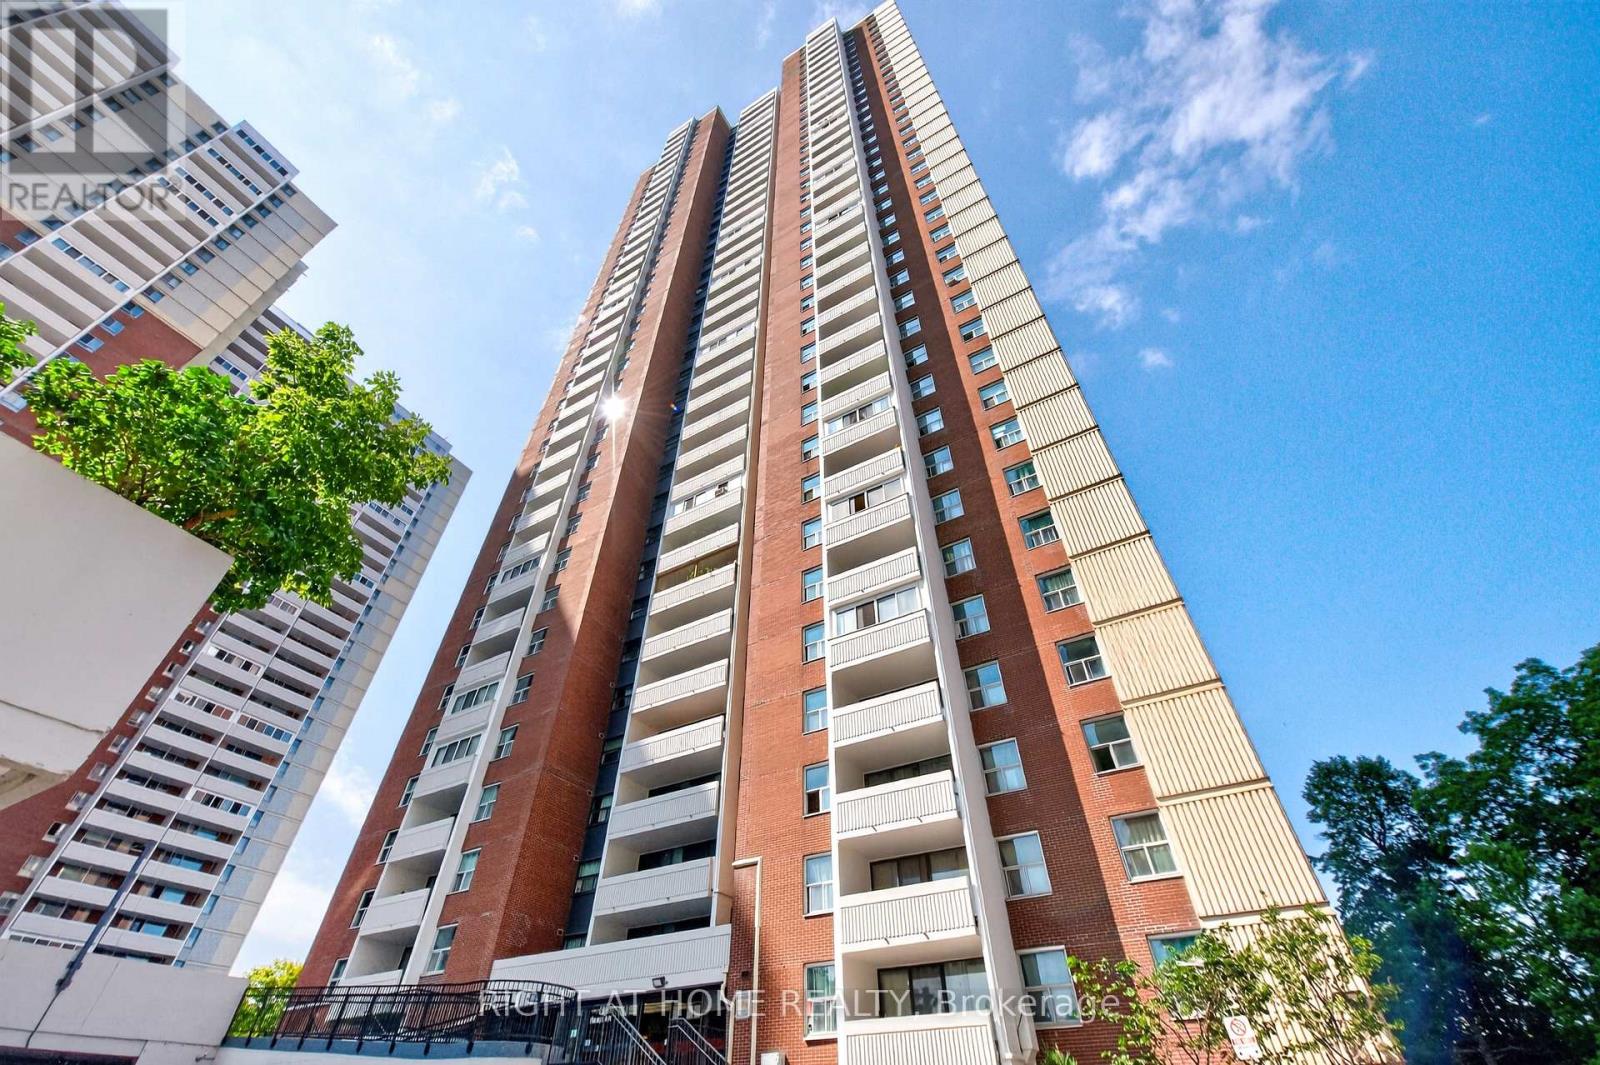
2407 - 3 Massey Square
Toronto, Ontario
AVAILABLE FURNISHED! All inclusive maintenance.Two bedrooms and a den that is currently used as bedroom. Sunny corner suite with almost 1,200 square feet of renovated space, ready to move in. One parking spot included. Large ensuite locker. Carpet free. Short Walk to the Vctoria Park subway station and Danforth Ave. (id:62104)
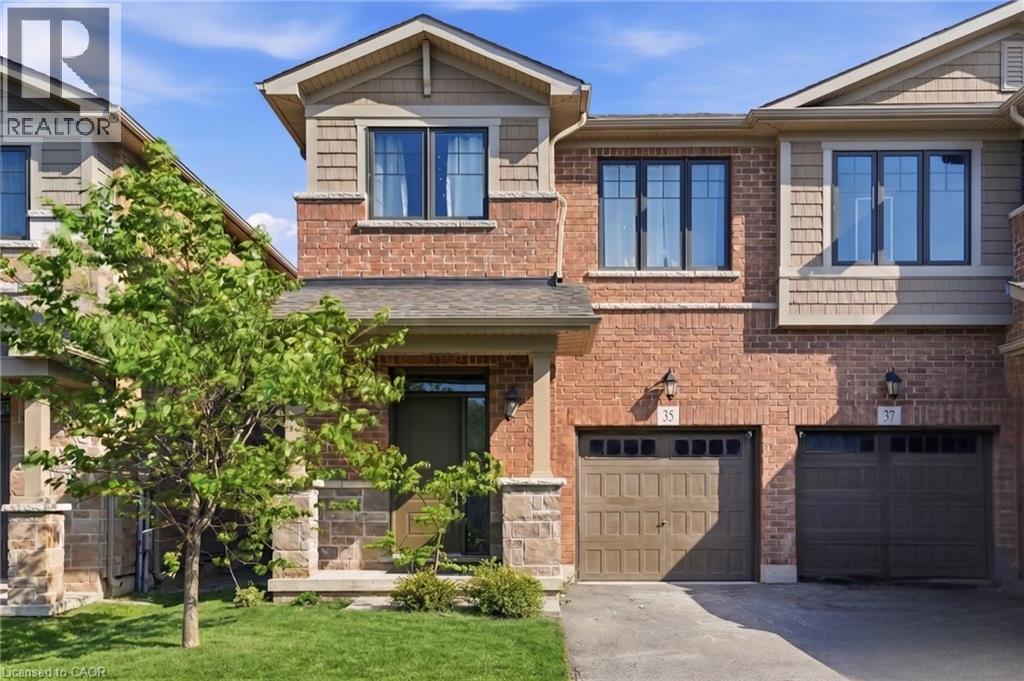
35 Pelican Lane
Hamilton, Ontario
NATURAL LIGHT throughout this beautifully finished, turnkey 2-storey semi-detached home located in the leafy green Vincent neighbourhood. 35 Pelican Lane is ready for you to move in. Open concept main floor flows perfectly from the kitchen with island to the living room. Main level has laminate flooring. Kitchen has generous counter space, lots of cupboards and an undermounted sink. A wide staircase brings you to three good-sized bedrooms, convenient upper level laundry and a primary bedroom with 4-piece ensuite and a generous walk-in closet. Ensuite bathroom has a safe. Large deck in the backyard. Steps from the local Recreation Centre, good schools and parks, trails, and all major commuter highways, this stunning home offers the best of city living, located in a quiet, safe, family-friendly neighbourhood. (id:62104)
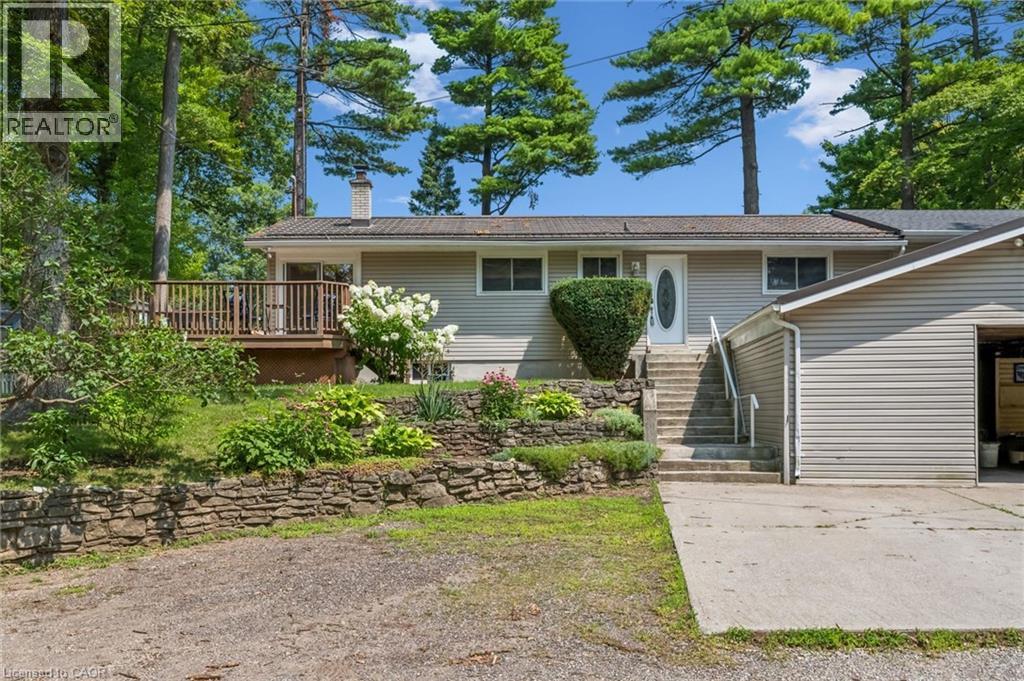
1000 Orrs Lake Road
North Dumfries, Ontario
Spacious 3-Bedroom Main Floor Apartment in a Peaceful Rural Setting, Utilities Included! Enjoy the best of both worlds with this bright and generously sized 3-bedroom, 1-bathroom main floor apartment, offering a quiet country atmosphere while remaining conveniently close to local amenities. The spacious layout provides plenty of room for comfortable living, with a private deck overlooking the surrounding rural setting—perfect for relaxing or enjoying your morning coffee. Ideally located on Orrs Lake Road, you’ll appreciate the tranquility of the countryside without being far from shops, restaurants, schools, recreation, and everyday conveniences. A great opportunity for those looking for space, privacy, and a peaceful place to call home. (id:62104)
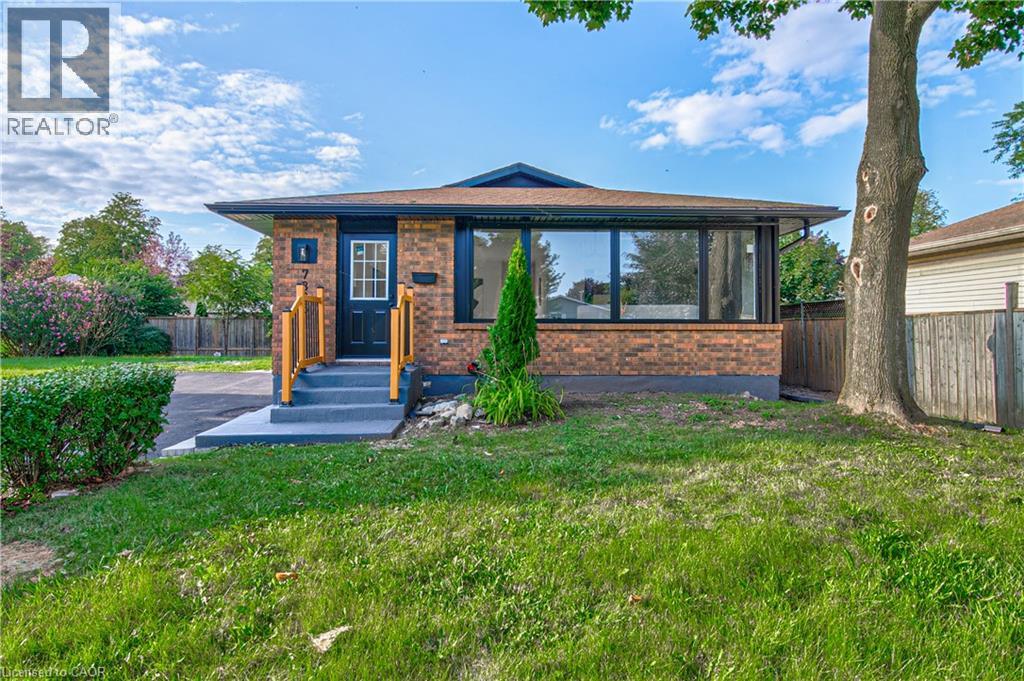
7385 North Dorset Place
Niagara Falls, Ontario
Open House Saturday, 2-4 PM Welcome to 7385 N Dorset, Niagara Falls Where Every Day Feels Like a Vacation! This beautifully upgraded and fully renovated detached home is located in the desirable north end, near Mountain Road with easy QEW access. Situated on a generous 105 x 45 ft lot in a quiet, family-friendly circle street surrounded by mature trees and peaceful streets. Freshly renovated from top to bottom, this versatile home features 3+2 bedrooms, 2 full bathrooms, and 2 full kitchens, perfect for multi-generational living or generating additional income. The main floor offers a cozy family room with a beautiful built-in fireplace, bright open-concept kitchen with island and gas stove, 3 spacious bedrooms, brand-new flooring, modern paint, new windows and doors, and a fully renovated bathroom. The fully finished basement offers a legal second dwelling with 2 bedrooms, full kitchen, separate laundry, modern bathroom, and pot lights throughout. Perfect for family, guests, hobbies, or rental potential. Major upgrades include: new furnace & A/C, 200 AMP electrical panel, upgraded 1-inch water line, and R-60 attic insulation. Enjoy parking for 6 vehicles, a large side lawn, and plenty of space for outdoor entertaining. Close to great schools, amenities, and major routes. Whether you're looking for a family home, multi-generational setup, or investment opportunity, this turnkey property offers modern upgrades, flexible living space, and excellent potential. Homes like this on a sought-after circle street don't come around often. Don't miss it! (id:62104)
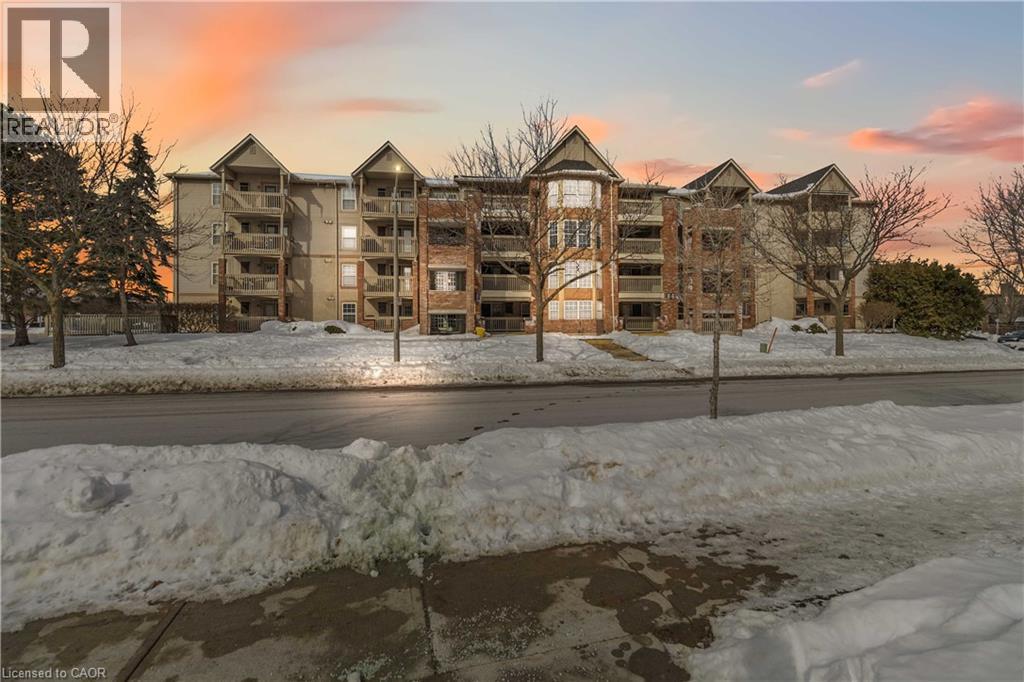
4015 Kilmer Drive Unit# 110
Burlington, Ontario
Thoughtfully designed and ideally located in the sought-after Tansley Woods neighbourhood of Burlington, this 1-bedroom open-concept condo offers comfort and convenience in equal measure. The modern kitchen with stylish backsplash and peninsula seating flows into a bright, spacious living area, extending to an expansive covered balcony. Features include a generous bedroom with walk-in closet, a beautifully finished 4-piece bath, in-suite laundry, storage locker, and one underground parking space. Enjoy a highly walkable setting near shopping, dining, parks including Tansley Woods Park, and quick access to major highways and Appleby GO Station. A refined, move-in-ready opportunity in one of Burlington’s most established communities (id:62104)