
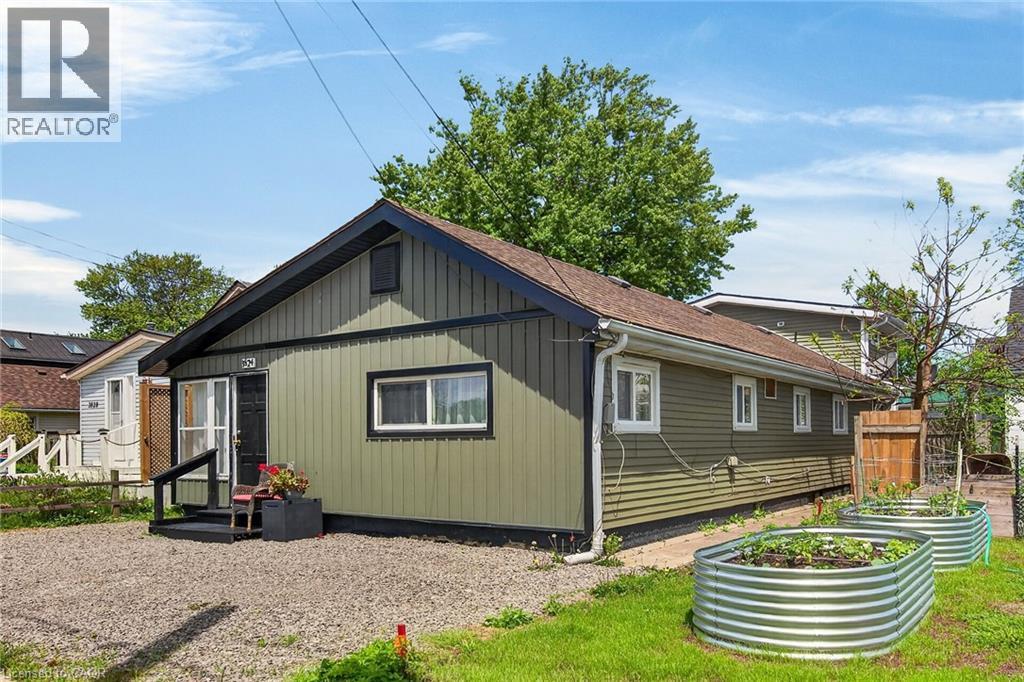
3824 Roxborough Avenue
Crystal Beach, Ontario
Discover an exceptional investment or multi-generational living opportunity at this unique, meticulously maintained one-storey duplex in the highly sought-after community of Crystal Beach. This versatile property offers two distinct, beautifully updated separate units. The front unit features a bright living room, dining room, kitchen, a four-piece bath, and a large bedroom, having previously generated $1,500 per month in rental income. The rear unit provides a comfortable living space with its own kitchen, a living room, a two-piece bath, a main floor bedroom, and a second-level loft that boasts a spacious primary bedroom and a private three-piece bathroom. Flexibility is key here, as a centrally located bedroom can easily be integrated into either unit depending on your tenant's needs, while both units enjoy access to a shared laundry room. The entire home has been lovingly updated with high-quality engineered hardwood flooring throughout, completely eliminating carpet. It boasts two modernized kitchens, two and a half refreshed bathrooms, and abundant closet space. Mechanically, the property is in peak condition with a natural gas forced air furnace and central air conditioning that are both only three years old. The low-maintenance vinyl windows were replaced approximately seven years ago, and the asphalt roof shingles were updated in 2017. Connected to municipal water and sewer services, the exterior shines with updated vinyl siding that creates fantastic curb appeal, a completely fenced private backyard perfect for outdoor relaxation, and four front parking spots. Located just moments away from the famous beach, a quaint downtown area, boutique shopping, and excellent restaurants, this property is perfect for an owner to live in one side while renting out the other, hosting an airbnb, or creating an ideal in-law suite (id:62104)

230 East 33rd Street
Hamilton, Ontario
Situated in Hamilton’s Raleigh neighbourhood, this 1-bedroom bungalow offers a solid opportunity for buyers looking to update and personalize a property with great fundamentals. The main level features a comfortable bedroom, a bright living area, and a functional kitchen, dining room and bathroom ready for modern touches. The lower level includes an additional bedroom space, providing flexibility for guests, a home office, or extra living area. Outside, the property includes a spacious detached single-car garage, a private backyard, and a tandem driveway accommodating up to four vehicles plus the garage space, ideal for multi-vehicle households or those needing extra parking. With its convenient location close to parks, schools, shopping, and transit, this home offers everyday practicality and strong potential for future improvement. (id:62104)
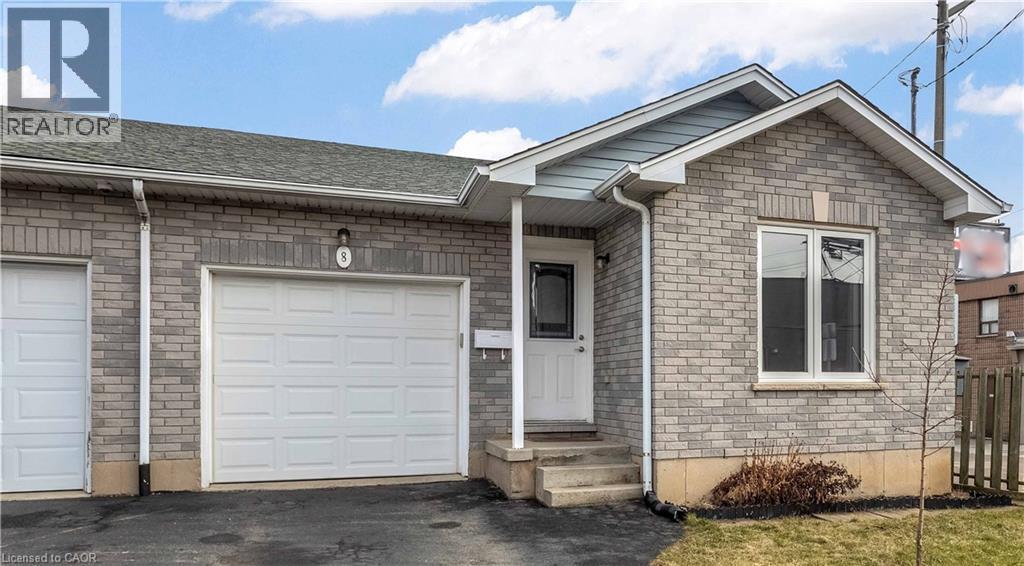
8 Brantdale Avenue
Hamilton, Ontario
Discover this inviting 2-bedroom, 2-bathroom semi-detached bungalow situated on the desirable West Hamilton Mountain. With a fenced yard and convenient side-door access, you can enjoy the outdoor space behind your home in comfort and privacy. Step inside to an open and functional main-floor layout that includes inside entry from the garage, two comfortable bedrooms, and an updated 4-piece bathroom. The lower level, professionally completed in 2022, offers impressive ceiling height and more than 900 sq. ft. of extra living space. This level features a generous recreation room, a modern 3-piece bathroom, dedicated laundry, and a substantial storage area ideal for those needing flexibility and room to grow. Additional features include a single-car garage with automatic door opener, a paved private driveway, and a new A/C unit installed in 2023. The location is exceptionally convenient, with Mohawk College, St. Joseph’s Healthcare, parks, the Mountain Brow, and major shopping all within walking distance. (id:62104)
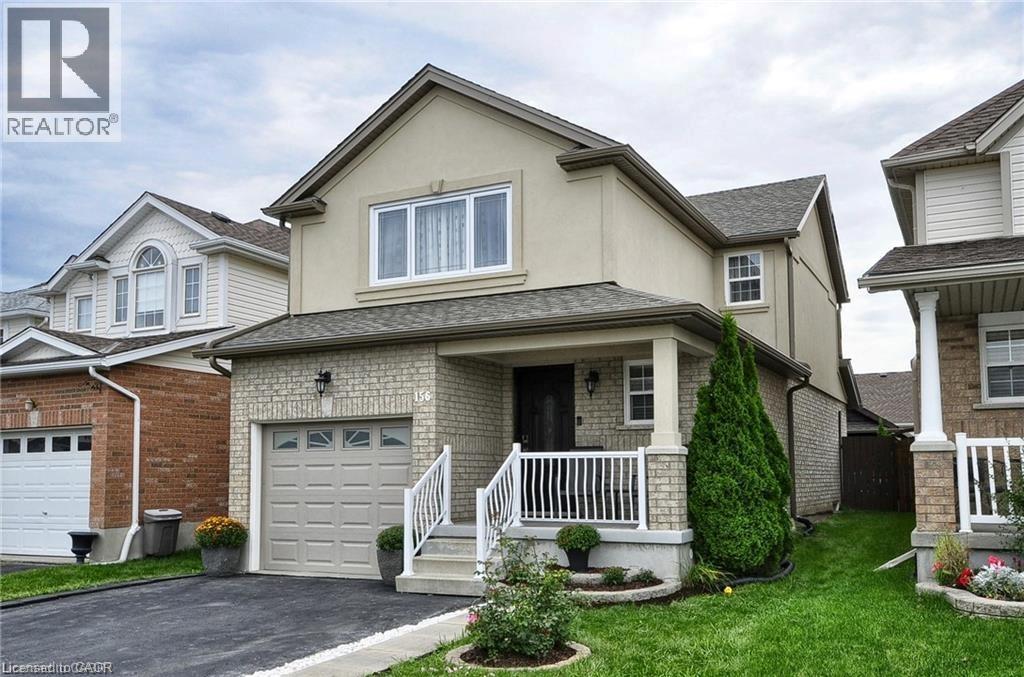
156 Copper Leaf Street
Kitchener, Ontario
3 Bedroom 4 Bath home in desirable location in Kitchener. Lots of space for your family in this 2 Storey plus basement home. Beautiful Kitchen with a breakfast bar, stainless steel appliances with double oven stove and large stone sink with drinking water faucet. Dining area has a walk out to a patio. Carpet free (except for the stairs) with stone and hardwood flooring on the main floor. Natural stone work in all bathrooms. Custom crown molding and beautiful light fixtures on the main floor. Newer large window in master bedroom. Fully finished basement including laundry room with custom tile work. Basement bathroom with large shower. Roof replaced 2016 - eaves 2017. Newly insulated garage door. Oversized custom shed 10 x 10. Professionally landscaped backyard. Large interlock brick patio. Elegant custom front door. Within walking distance to schools, both public and Catholic, very close to parks, shopping centre and Highway 7 and 8. You would not want to miss out on this home, Book your showing now!!! (id:62104)
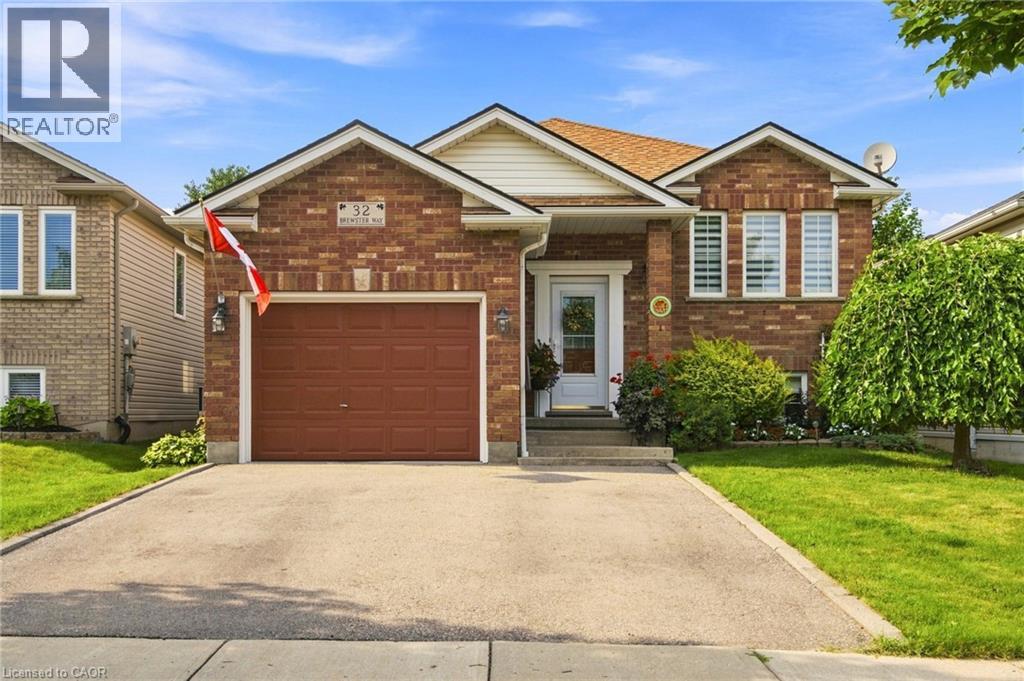
32 Brewster Way
Brantford, Ontario
Lovely 2+1 bedroom raised bungalow, meticulously maintained and completely carpet-free throughout! This warm and inviting home offers a functional layout with bright, comfortable living spaces and a versatile additional bedroom, ideal for guests, a home office or growing family. Enjoy a beautiful walkout to the private backyard, where stunning gardens create a peaceful and picturesque outdoor retreat perfect for relaxing, entertaining, or enjoying your morning coffee. Pride of ownership is evident throughout this well-cared-for home. A fantastic bonus is the side by side double car parking in the driveway, along with a single car garage, providing plenty of convenient parking and storage space. Ideally located close to shopping, parks, scenic trails, and everyday amenities. A wonderful opportunity to enjoy a beautifully cared for home, private outdoor space, and a convenient location! (id:62104)
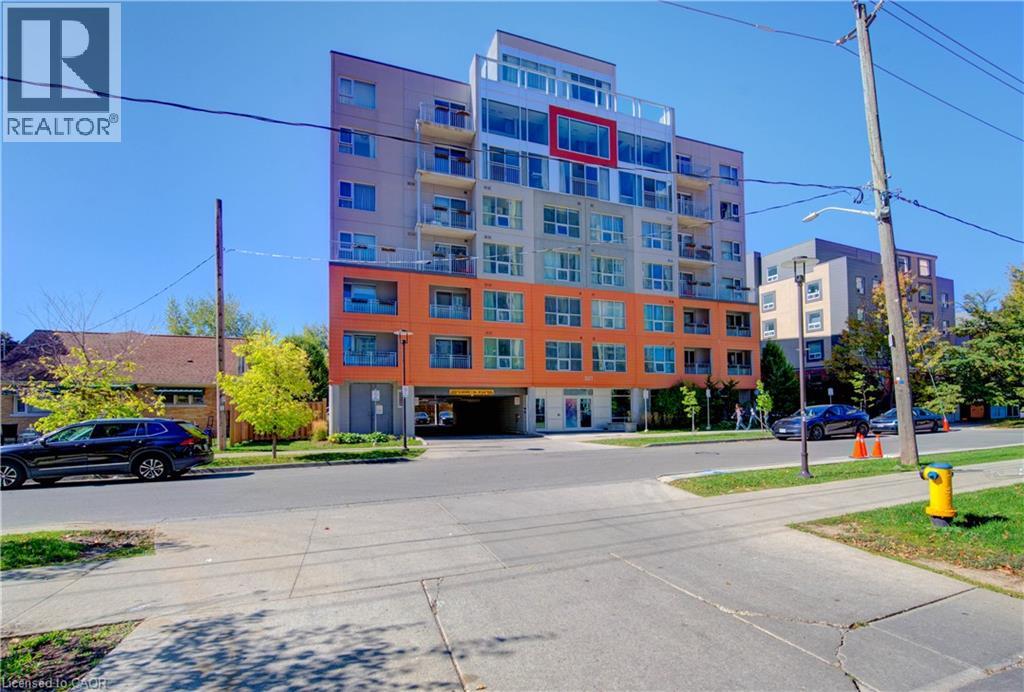
321 Spruce Street Unit# 102
Waterloo, Ontario
Exceptional Investment Opportunity - Prime Location Near Top Universities! Just steps from University of Waterloo, Wilfrid Laurier University, and Conestoga Collage. Offering nearly 1,000 sq. ft. of modern living space over 2 levels, this spacious 1-bedroom suite can easily be converted into a 2-bedroom layout, maximizing your rental income or personal living space. The unit also features a separate entrance, offering added flexibility and privacy. Highlights include: Keyless entry for added security and convenience High-end laminate flooring throughout Weekly housekeeping services available - enjoy the comfort of hotel-style living Vacant and move-in ready - start earning rental income immediately With high income potential and location that's perfect for students and professionals alike, this property is ideal for investors or first-time buyers looking for exceptional value. ?? Location, layout, and lifestyle - this unit has it all. Act fast before it's gone! (id:62104)
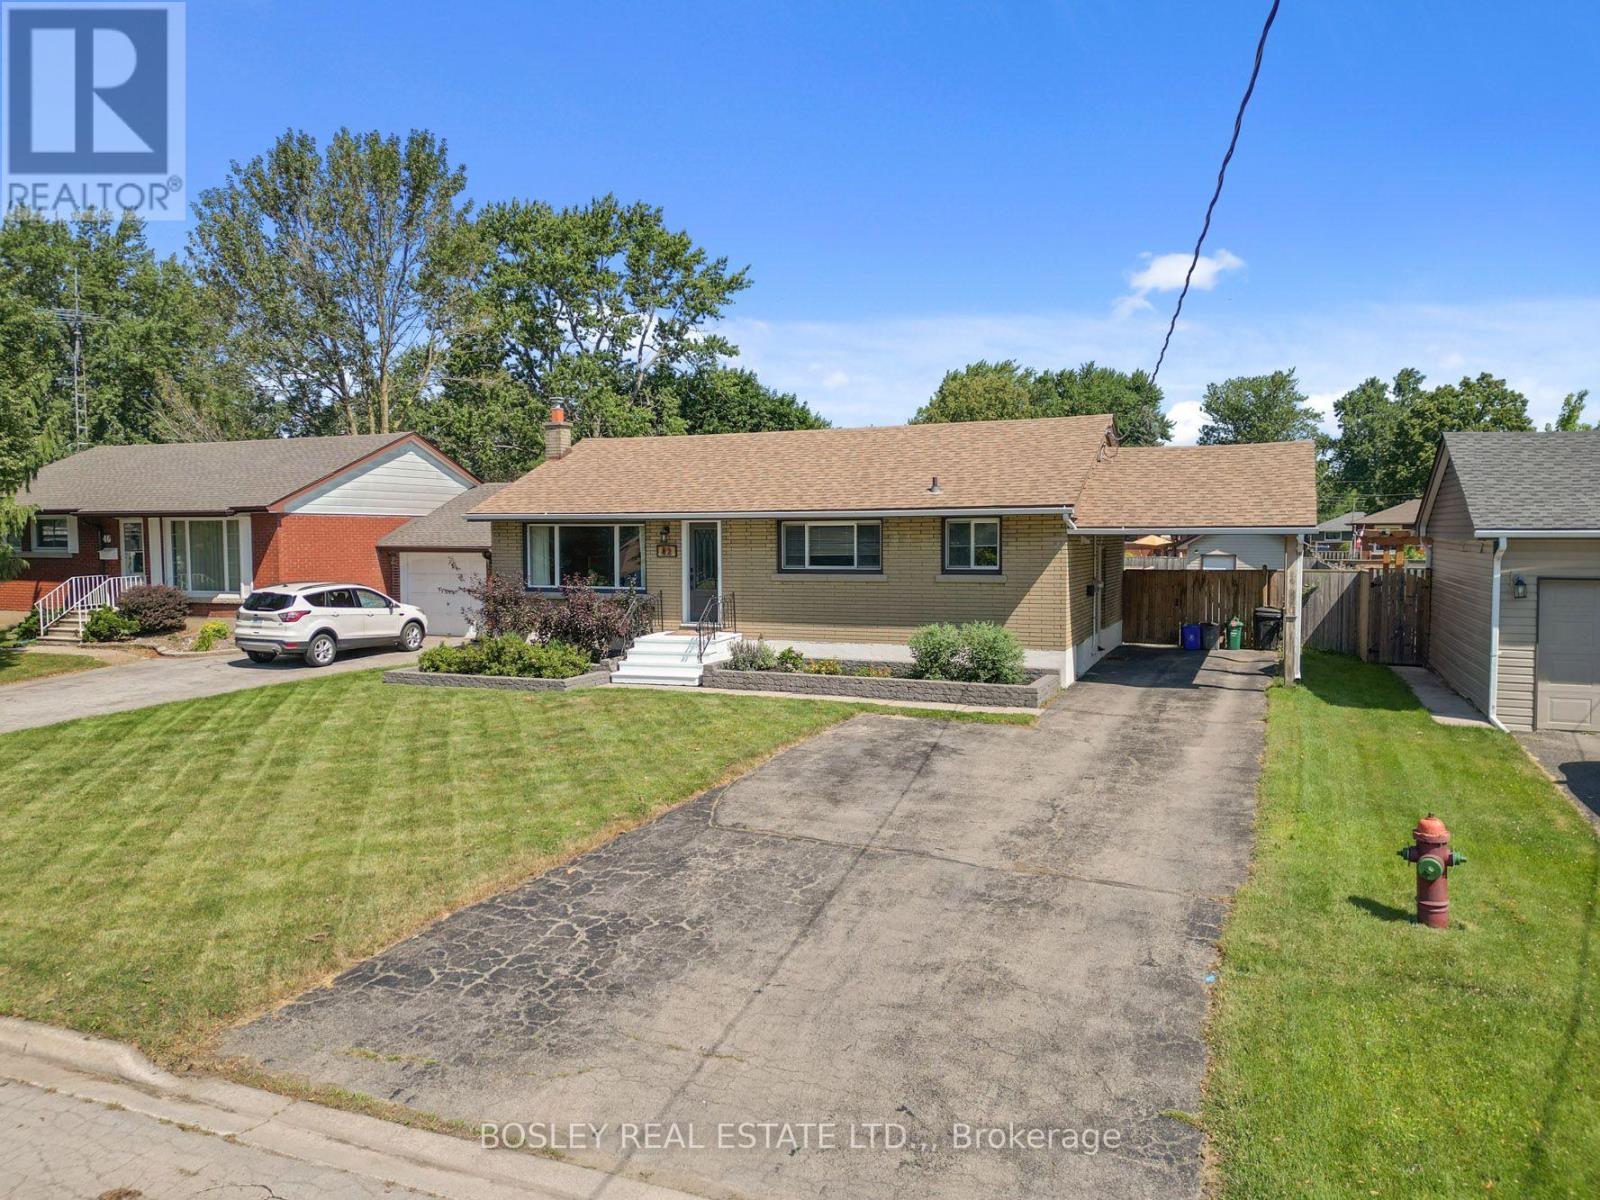
42 Lindel Crescent
Welland, Ontario
Move-in, unpack, and enjoy life! Welcome to 42 Lindel Crescent. This classic 1950s brick bungalow has been lovingly updated and cared for, with both levels finished and modernized. On a 60' x 145' property, the fully fenced yard is ready for your family badminton tournament, BBQ on the raised deck, or gardening space for the resident green thumb. Step inside and you'll find oak hardwood flooring in the welcoming front living room which leads into the dining room and kitchen area. With painted cabinetry, it features stone counters, pantry cupboard, induction oven, and plenty of natural light. The main floor has 3 bedrooms, which share a fully updated 4-piece bathroom including a soaker tub with tiled surround. The basement level is a knock-out! A full renovation has created a large recroom along with a gorgeous 4-piece bathroom. As well, you'll find a spacious laundry room, as well as a utility and storage area. If you're in the market for an updated, well-cared for home situated in a lovely neighbourhood, then 42 Lindel Crescent should be on your list. :) (id:62104)
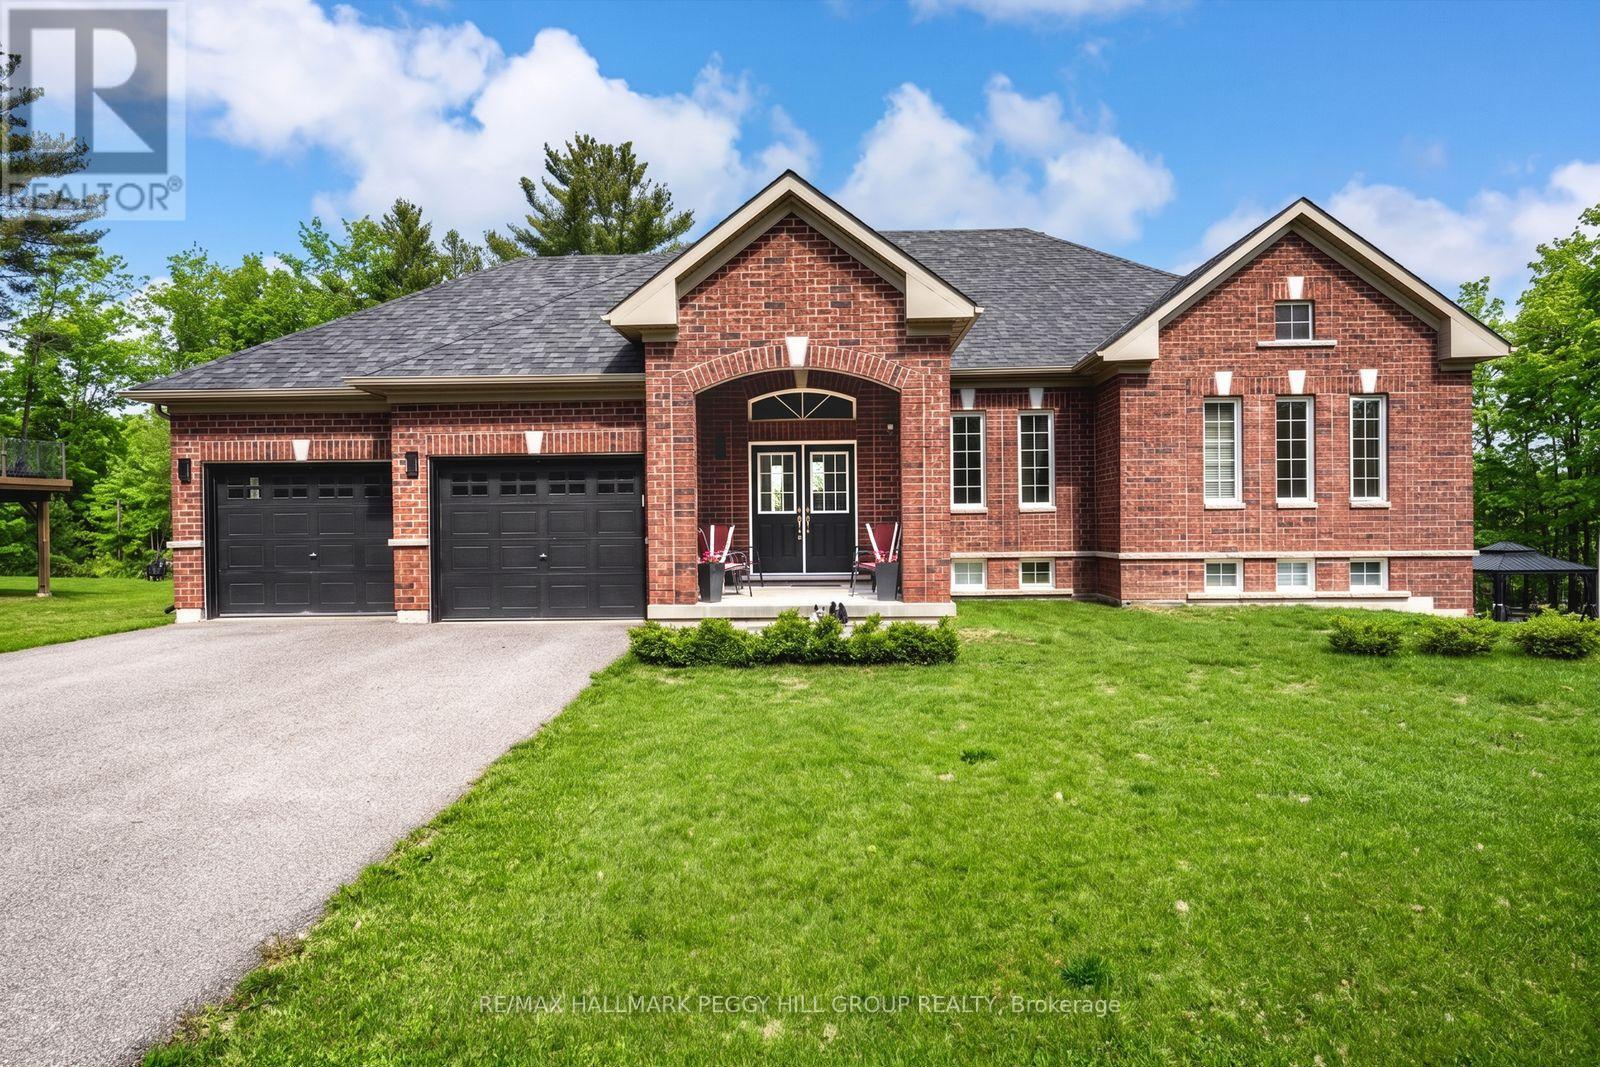
82 Diamond Valley Drive
Oro-Medonte, Ontario
FOREST VIEWS, ELEVATED FINISHES, & A WALKOUT BASEMENT - YOUR PRIVATE HALF-ACRE RETREAT IN SUGARBUSH AWAITS! Tucked away on a quiet street in Sugarbush, this raised bungalow invites you to live a lifestyle wrapped in beauty, comfort, and year-round outdoor recreation. Surrounded by forest and protected green space, the setting offers a peaceful connection to nature, where mature trees line the landscape and every window captures a picture-perfect view. Imagine morning coffee on your balcony as the sun filters through the trees, backyard dinners under the stars, and weekends spent exploring nearby ski slopes, golf courses, Vetta Nordic Spa, hiking trails, and conservation lands, all just minutes from your door. The half-acre lot is beautifully landscaped with endless space for play, entertaining, and relaxation, with the exciting potential to add a backyard pool thanks to the front septic placement. Step inside to a bright, open-concept interior where natural light pours through oversized windows, highlighting the warmth of a gas fireplace in the living room, the elegant dining area, and the chef-worthy kitchen with quartz counters, modern cabinetry, a large breakfast bar island, and a walkout to the elevated balcony. Three spacious bedrooms grace the main level, including a primary retreat with dual closets and a private ensuite complete with a deep soaker tub. A sleek 3-piece bathroom and convenient main floor laundry round out the level. Downstairs, the finished basement offers incredible versatility with a fourth bedroom, a stylish bathroom, a cozy media room with an electric fireplace, and a large rec room that opens directly to the backyard, creating excellent in-law potential. Every inch of this home has been crafted with care, showcasing high-end finishes and a like-new feel that's ready for you to fall in love. Don't miss your chance to call this unforgettable #HomeToStay yours, where coming home each day feels like stepping into your very own private escape! (id:62104)
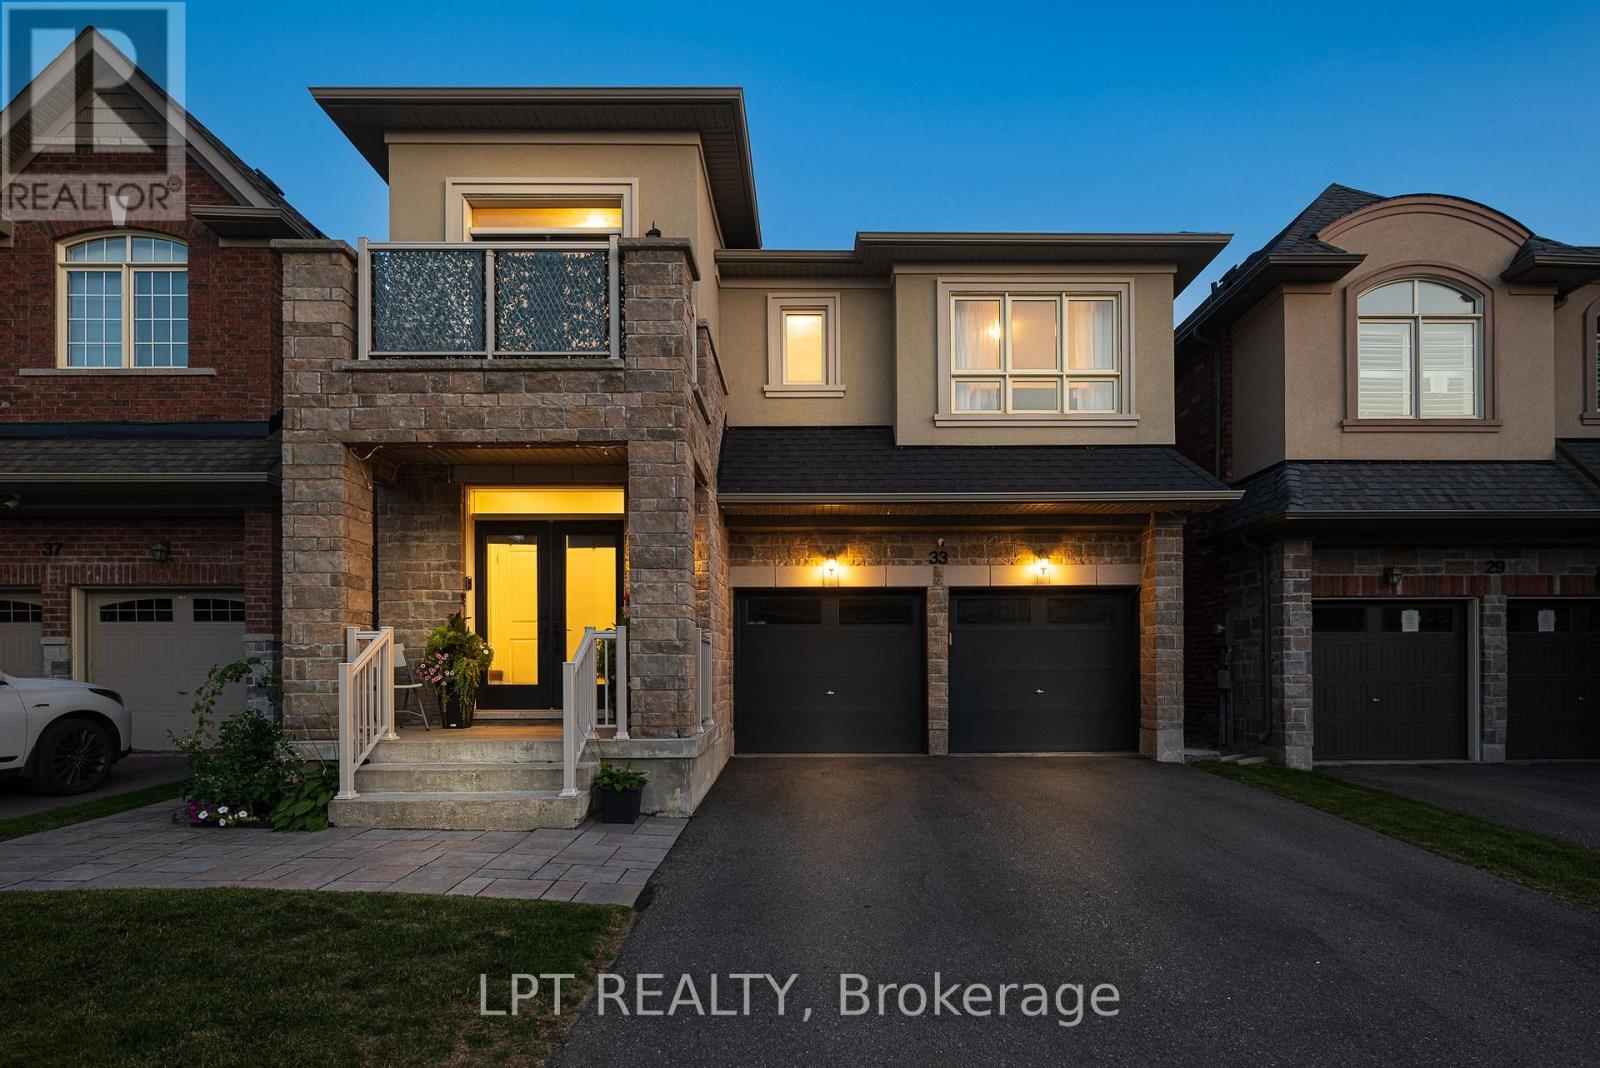
33 Mondial Crescent
East Gwillimbury, Ontario
Welcome to 33 Mondial Cres - a beautifully maintained 4-bedroom, 4-bathroom home in the sought-after Queensville community of East Gwillimbury! Bright, functional layout with generous principal rooms, ideal for growing families. Steps to the Health and Active Living Plaza, offering a stunning community pool, state-of-the-art fitness facilities, and a splash pad for the kids. Families will love the proximity to Queensville Public School (JK-8), perfect for young learners just starting their educational journey. Enjoy the outdoors with scenic walking and hiking trails right in the neighbourhood, plus over 30 km of trails throughout East Gwillimbury for nature lovers, joggers, and cyclists alike. A wonderful, family-friendly pocket close to parks, shopping, and easy highway access for commuters. Move-in ready - nothing to do but unpack. Book your private showing today! (id:62104)
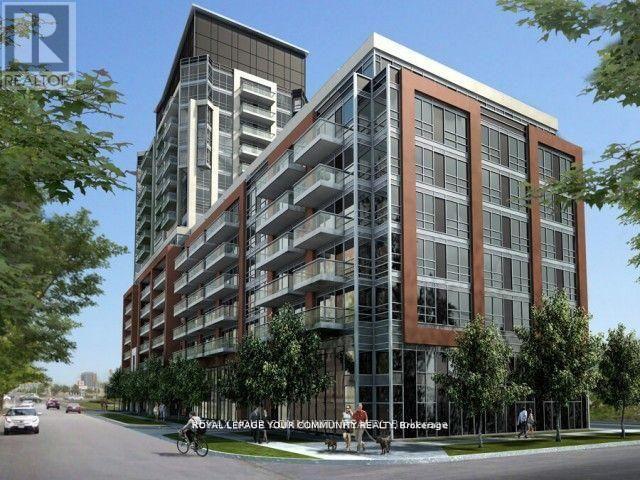
803 - 8888 Yonge Street
Richmond Hill, Ontario
A World Class Luxury, Gorgeous 1 Bed+Den With 2 Full Bathrooms At The Luxury 8888 YONGE Condos in Downtown RICHMOND HILL. Located W/ Top Ranked Richmond hill High School Zone! Bright & Spacious Open Concept Layout. High Quality Design & Unique Finishes, Ensuite With large Closet & Washroom.Modern Kitchen With Quartz Counter, S/S Appliances, Under Mount Sink and Backsplash. Functional Den Can Be Used As 2Nd Bed Or Home Office. Balcony Offering Stunning Views. 5 StarS Amenities, 24Hr Concierge, Gym, Party Rm, Guest Suites & More! Steps Away From Public Transit,Shopping,Restaurants, Viva, LCBO, Close to Hwy 7/407. (id:62104)
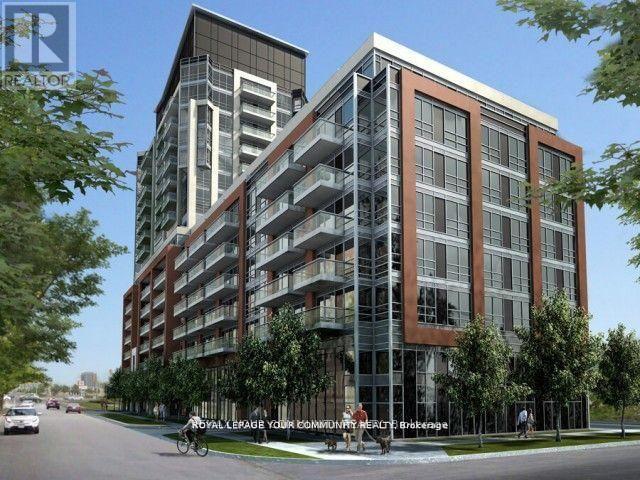
803 - 8888 Yonge Street
Richmond Hill, Ontario
A World Class Luxury, Gorgeous 1 Bed + Den With 2 FULL Bathrooms At The Luxury 8888 YONGE Condos in Downtown RICHMOND HILL. Located W/ Top Ranked Richmond hill High School Zone! Bright& Spacious Open Concept Layout, 10 feet ceiling. High Quality Design & Unique Finishes, Ensuite With large Closet & Washroom. Modern Kitchen With Quartz Counter, S/S Appliances, Under Mount sink and Backsplash. Functional Den Can Be Used As 2nd Bed Or Home Office. Balcony Offering Stunning Views. 5 Star Amenities, 24Hr Concierge, Gym, Party Rm, Guest Suites & More! Steps Away From Public Transit, Shopping, Restaurants, Viva, LCBO, Close to Hwy 7/407. (id:62104)
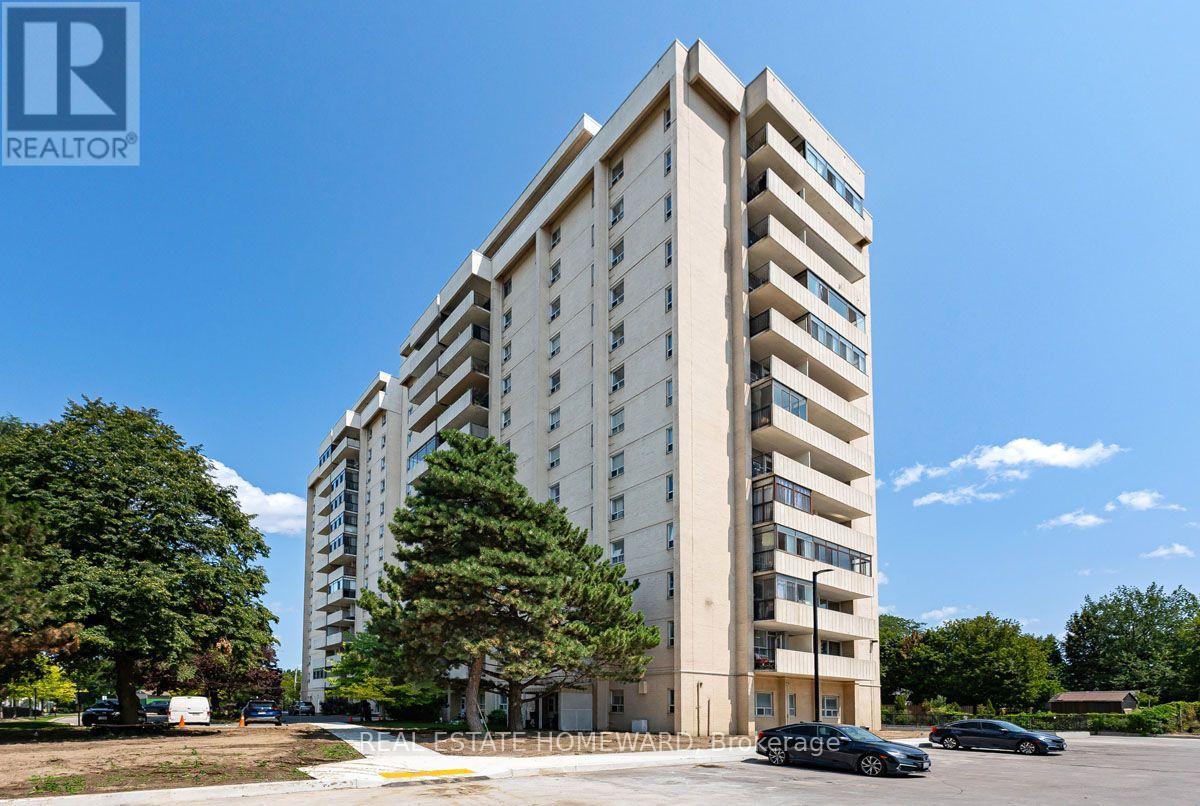
604 - 3311 Kingston Road
Toronto, Ontario
Welcome to "Kingston Heights" Tucked just South off Kingston Rd with Driveway entrance on a quiet cul-de-sac. This Bright & Spacious 2 Bedroom unit (816sq.ft-MPAC) Enjoys the Morning sunrise and Skips the drama. Tastefully Updated, This Suite boasts a bright Open-concept galley style kitchen with Quartz Counter tops & open Breakfast bar, Great for Entertaining. Complete with Stainless Steel fridge, flat-top range, and built-in dishwasher. Carpet Free with Updated Laminate flooring throughout. The Spacious Primary Bedroom offers a Large 2 door Closet, and the 2nd bedroom works great as Your at home Office. From The Living/Dining Room you can Walk-out to the Large enclosed balcony to Enjoy your morning coffee or an evening wind-down. Building perks Include: Heated outdoor pool, Sauna, Gym, Party/Meeting room, New Greenspace, Visitor Parking. Exclusive Use Surface Parking + Locker are included. Convenient Main-floor laundry room is pay-per-use. Stroll to the Doris McCarthy Trail, all the way down to the Lake. Walking distance to Local Park, Scarborough Village Community Centre & Theatre, TTC, and Eglinton GO. A short Drive to Bluffers Park Marina and All the Amenities Scarborough Village/Cliffcrest area has to Offer. Public School District for George P Mackie Junior Public School (JK - 6), Bliss Carman Senior Public School, & Sir Wilfrid Laurier Collegiate Institute (9 - 12).Maintenance Fees Include - Heat, Hydro, Building Insurance, Common Elements, Water, Parking, and Bell cable. Pets allowed with restrictions. Just Grab your keys and Move right in. (id:62104)
280 Gowan Avenue
Toronto, Ontario
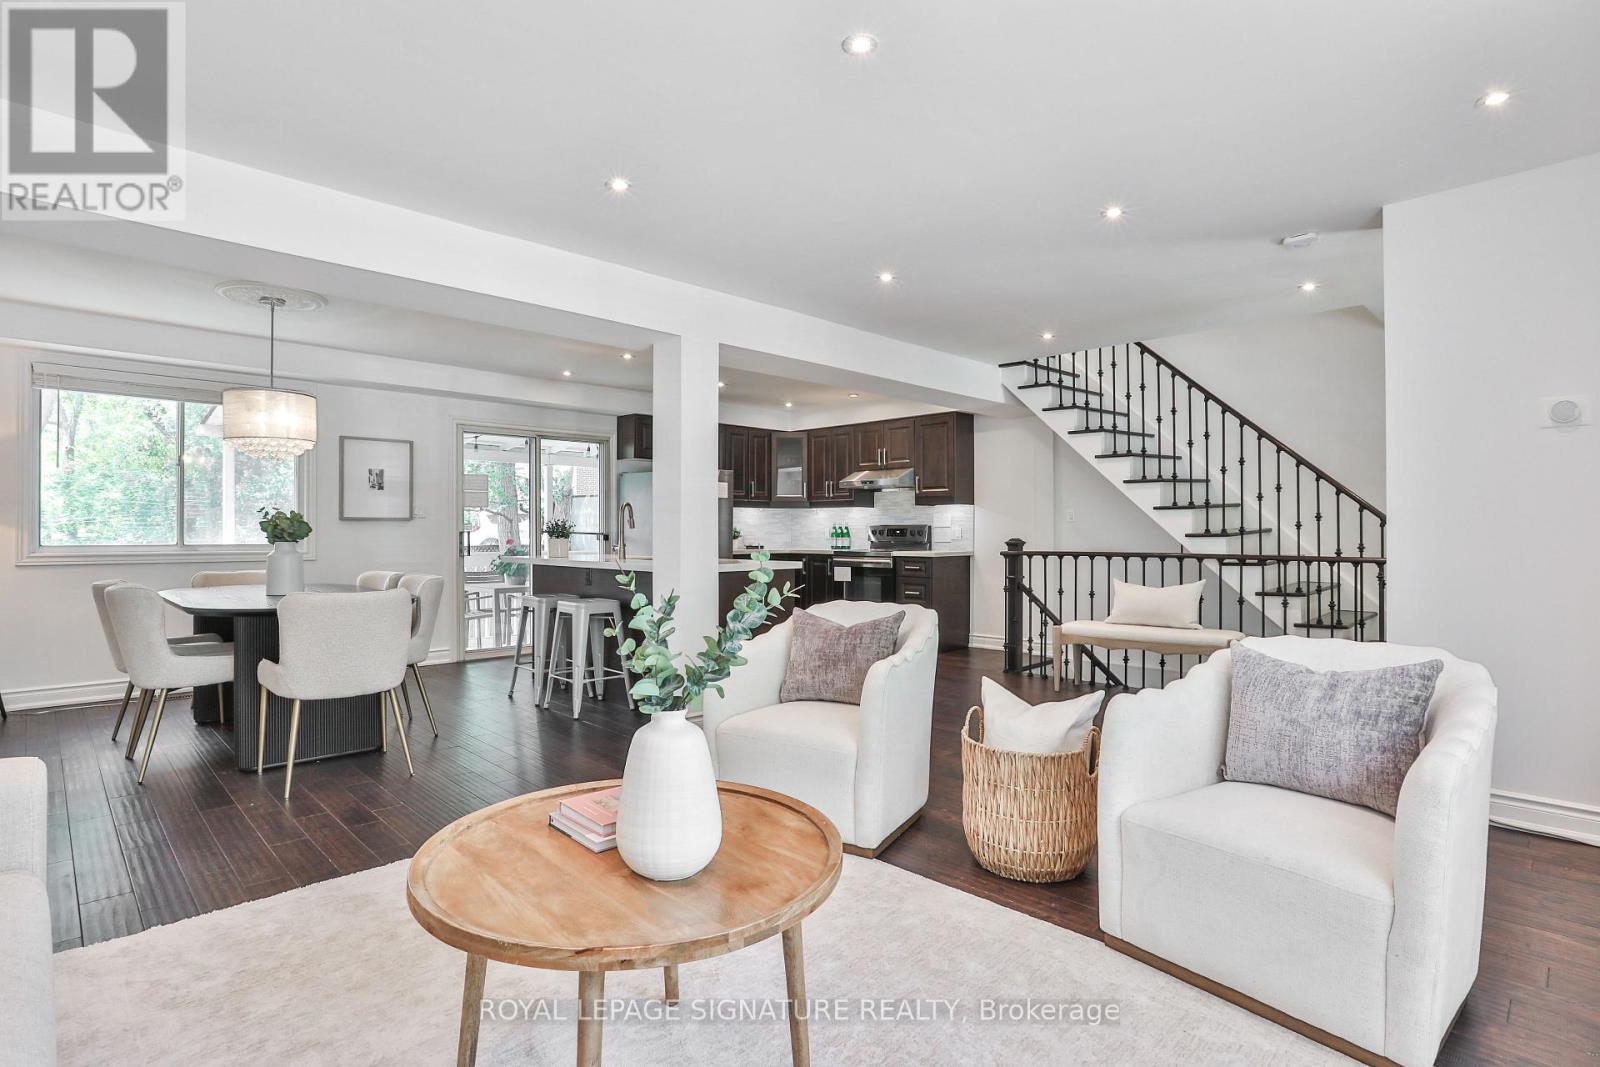
This is exceptional value for a renovated detached home with an attached garage on a wide 30 ft lot! Welcome to 280 Gowan, a bright and beautifully updated all-brick home that delivers the space, style and functionality buyers are searching for. The open-concept main floor is designed for effortless everyday living and entertaining, with solid hardwood floors, pot lights and an upgraded kitchen featuring an island, full-height custom cabinetry and gleaming Calacatta porcelain countertops. Step outside to the covered back deck for easy alfresco dining while the kids play in the fully fenced backyard, complete with privacy screens for a more secluded setting. Upstairs, three generously sized bedrooms offer excellent closet space, including an impressive primary retreat fit for a king-sized bed and a large double closet. The finished basement adds valuable living space with engineered hardwood floors, a spacious rec room, 4-piece bath, ample storage and direct separate entrance from the attached garage. Major updates have already been taken care of, including furnace and A/C (2018), roof (2019) and all new appliances (2018). And the location? Tucked onto a quiet, family-friendly street just minutes from the Danforth and Greektown, with fantastic restaurants, cafés, shops and everyday essentials close at hand. Schools and TTC are just steps away, with the future Ontario Line benefiting your commute and your investment. When you want to trade city energy for nature, the trails and ravines of Crothers Woods are nearby. 280 Gowan is the kind of home that makes the wish list feel surprisingly achievable. You know what to do. (id:62104)
206 - 174 Harwood Avenue
Ajax, Ontario
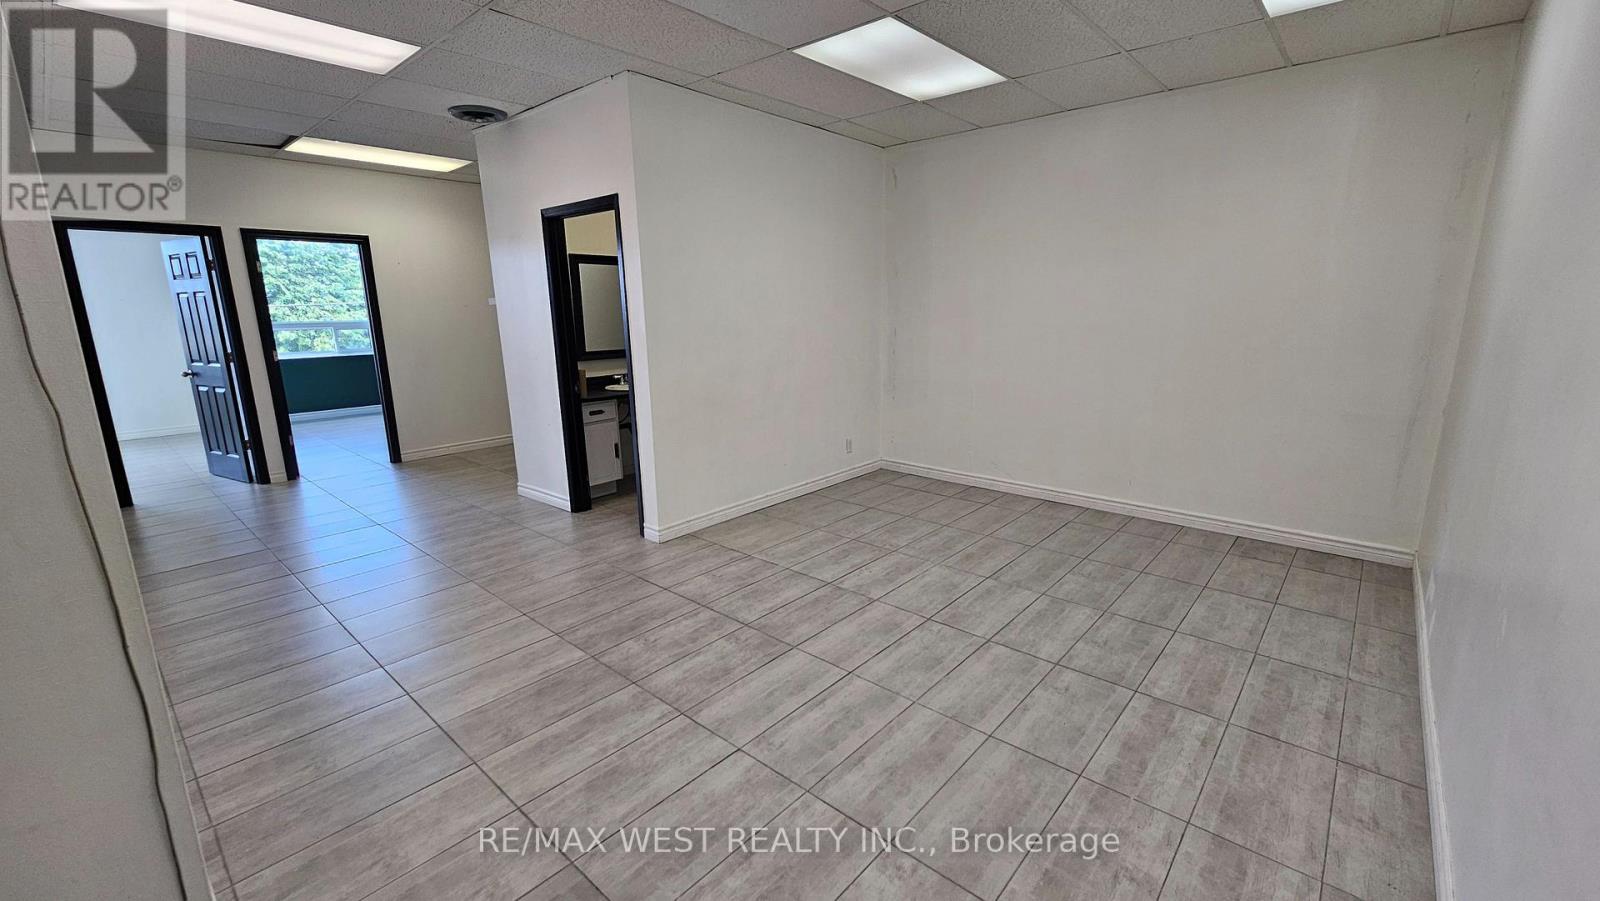
Clean and functional second-floor commercial office suite with an open reception or work area, three private offices with large windows and natural sunlight, a kitchen and a private washroom. Ceramic flooring, a T-bar ceiling and several windows provide a practical environment for a small professional operation. Potential uses include professional office, medical or wellness, educational, studio or other service uses, subject to zoning and landlord approval. Lease terms should be confirmed by the tenant. Abundant on site surface parking is available. (id:62104)
205 - 174 Harwood Avenue
Ajax, Ontario
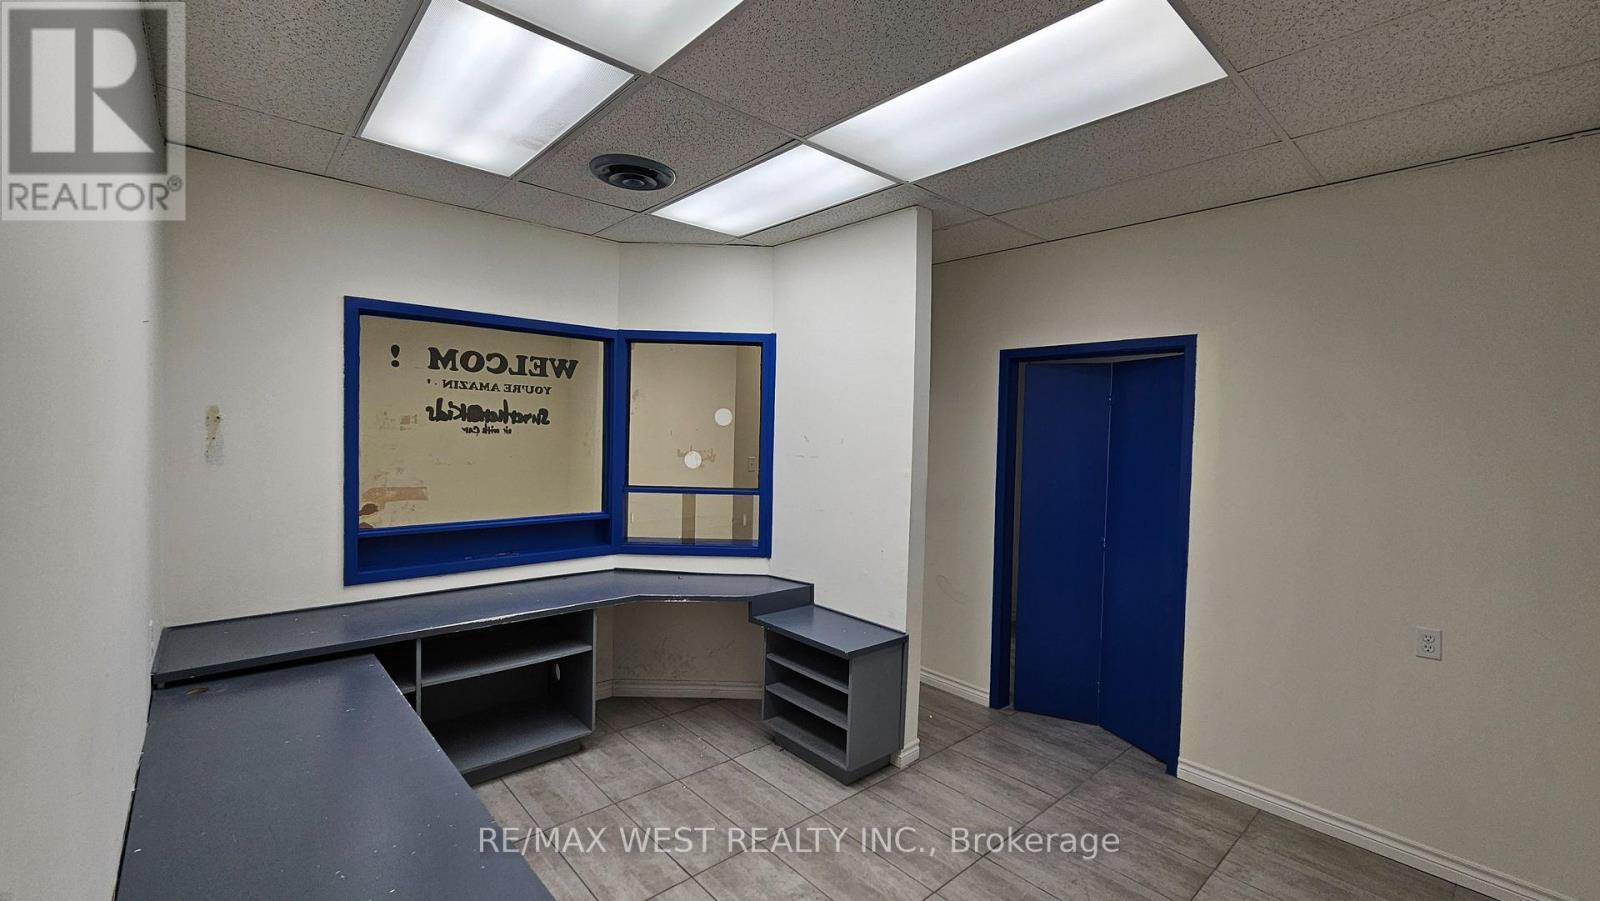
Well-proportioned second-floor commercial suite with a straightforward and flexible layout. The space includes a large waiting area, reception, three private offices or rooms, a private washroom and a rear storage area. Ceramic flooring runs throughout. The suite may accommodate professional services, counselling, therapy, education, administrative or studio users, subject to zoning and landlord approval. Abundant on site surface parking is available. (id:62104)
202 - 174 Harwood Avenue
Ajax, Ontario
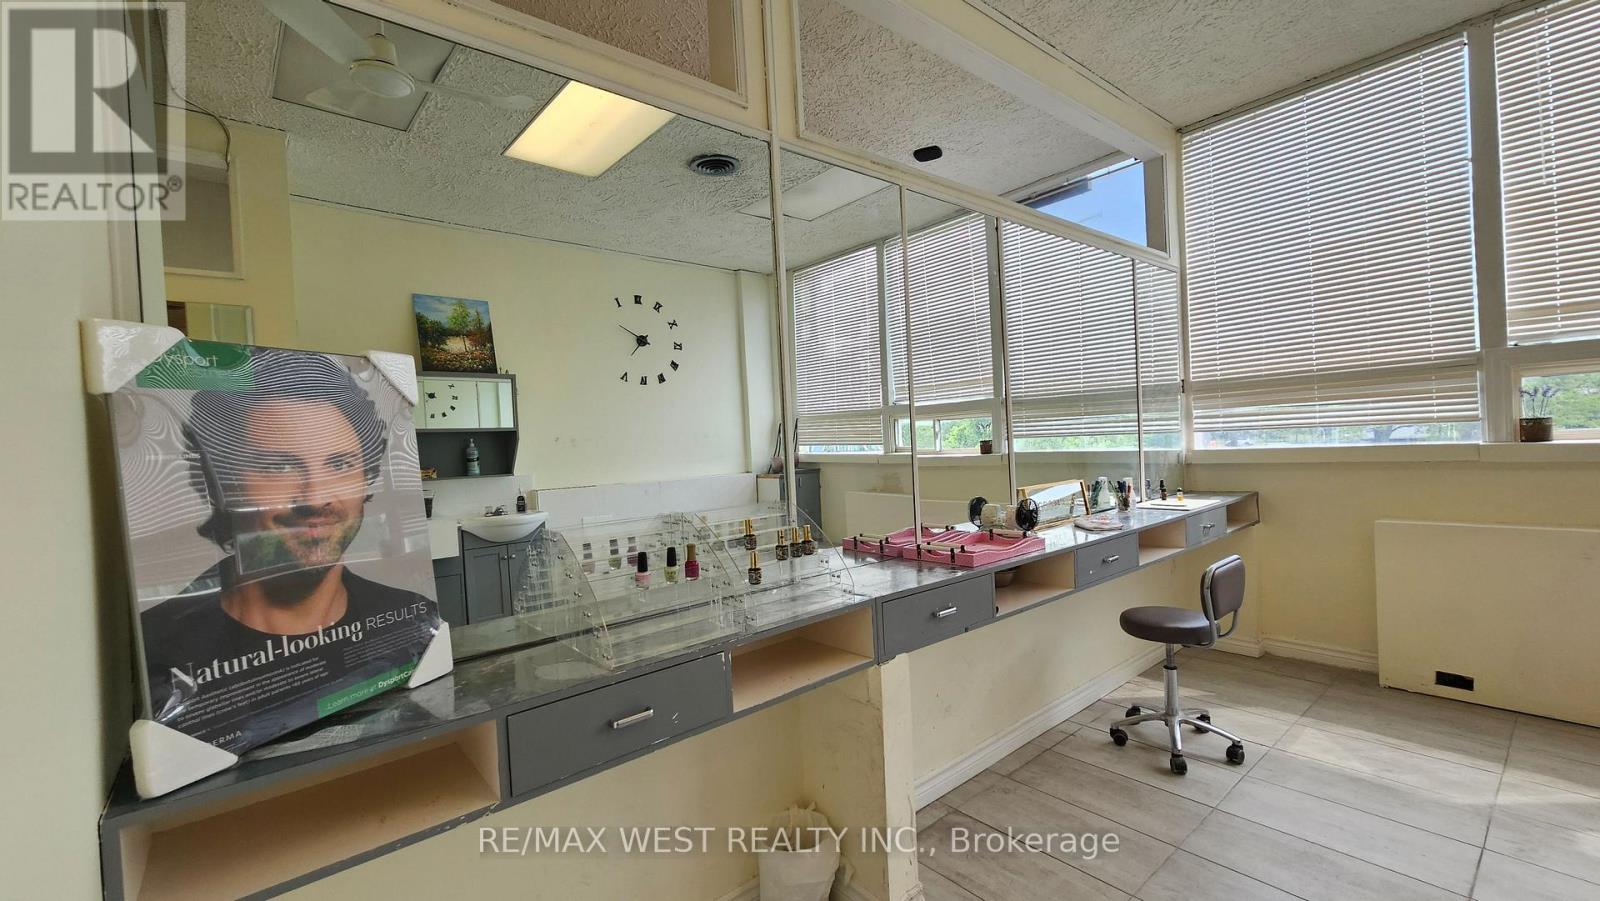
Bright second-floor commercial suite previously used as a spa, with much of the built-in cabinetry and service infrastructure still in place. The layout includes three private rooms, a compact reception area, two sinks, a shower, ceramic flooring, high ceilings and large windows providing natural light. The suite may be well suited to esthetic, wellness, treatment, therapy, studio or professional office users, subject to zoning and landlord approval. Abundant on site surface parking is available. (id:62104)
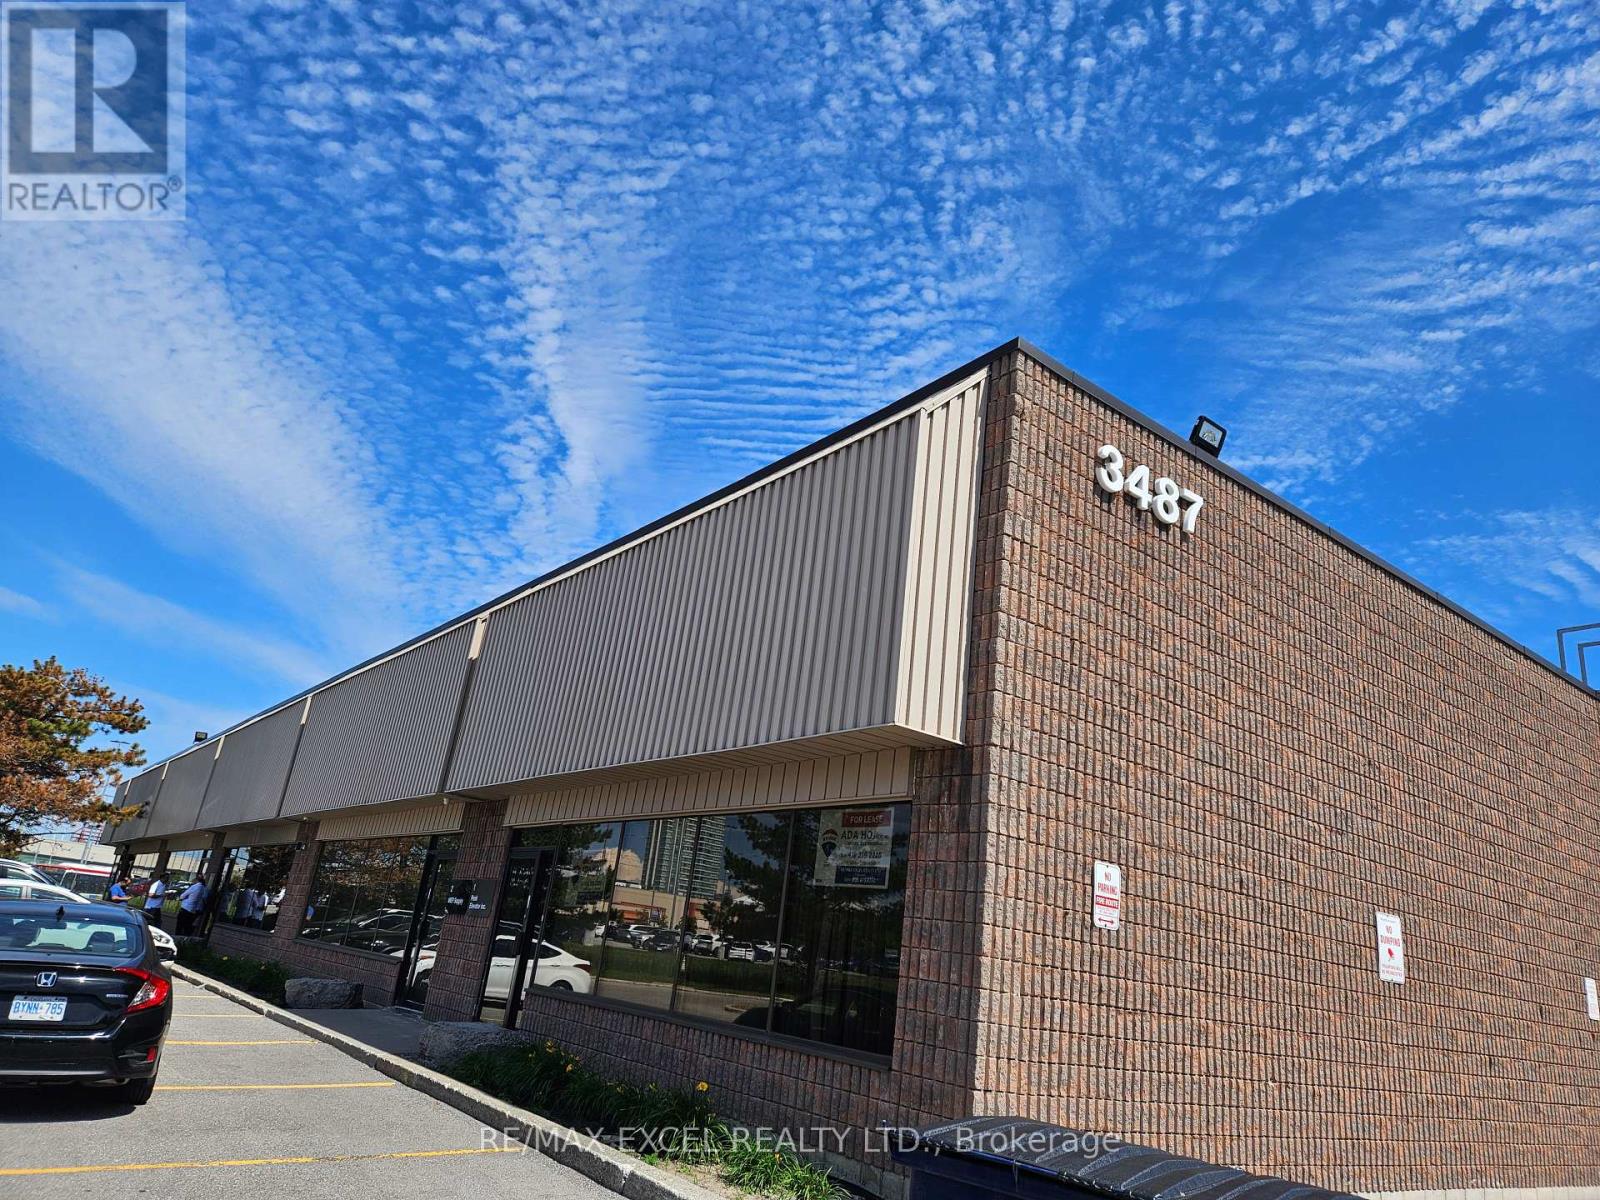
1 - 3487 Kennedy Road
Toronto, Ontario
*** Clean Use. No (Automobile, Restaurant, Food Use Or School).***Functional Industrial Units In The Heart Of The Toronto. Easy Access To Highway And Public Transit And Short Distance To All Of The Area. Major Amenities. Very Well Maintained Building. Professional Landlord And Management. Ample Parking. With 50 Cents Escalation Per Year. Liability Insurance $5 Million Required. Good Shipping Area. Great Parking. Ttc At Door. Please Check For Appropriate Uses. Landlord Prefers Clean Use. Note Power Available. Good Shipping Area. Great Parking. Ttc At Door. Please Check For Appropriate Uses, Existing Warehouse Has 2 - 2 Pc Washrooms and 2 Offices. Landlord Prefers Clean Use. (id:62104)

Blk 14-1 - 984 Cormorant Path
Pickering, Ontario
Brand New Willow End Unit Model (Approx. 1,910 Sq Ft) By Tower Hill Homes In The Highly Desirable New Seaton Community. Freehold Townhome Featuring An Open-Concept Layout, Great Room With Electric Fireplace, Modern Kitchen With Centre Island, Natural Oak Staircase, Main Floor Laundry, And Full Basement. Primary Bedroom Includes Walk-In Closet And 4-Pc Ensuite. Buyer To Select Finishes. Includes $10,000 In Décor Dollars. Conveniently Located Near Hwy 407/401, GO Station, Parks, Trails, And Schools. Closing Scheduled For 5 Months. ** The advertised price does not include any applicable sales taxes. The purchaser shall be liable to pay any applicable sales taxes including H.S.T. if applicable ** (id:62104)
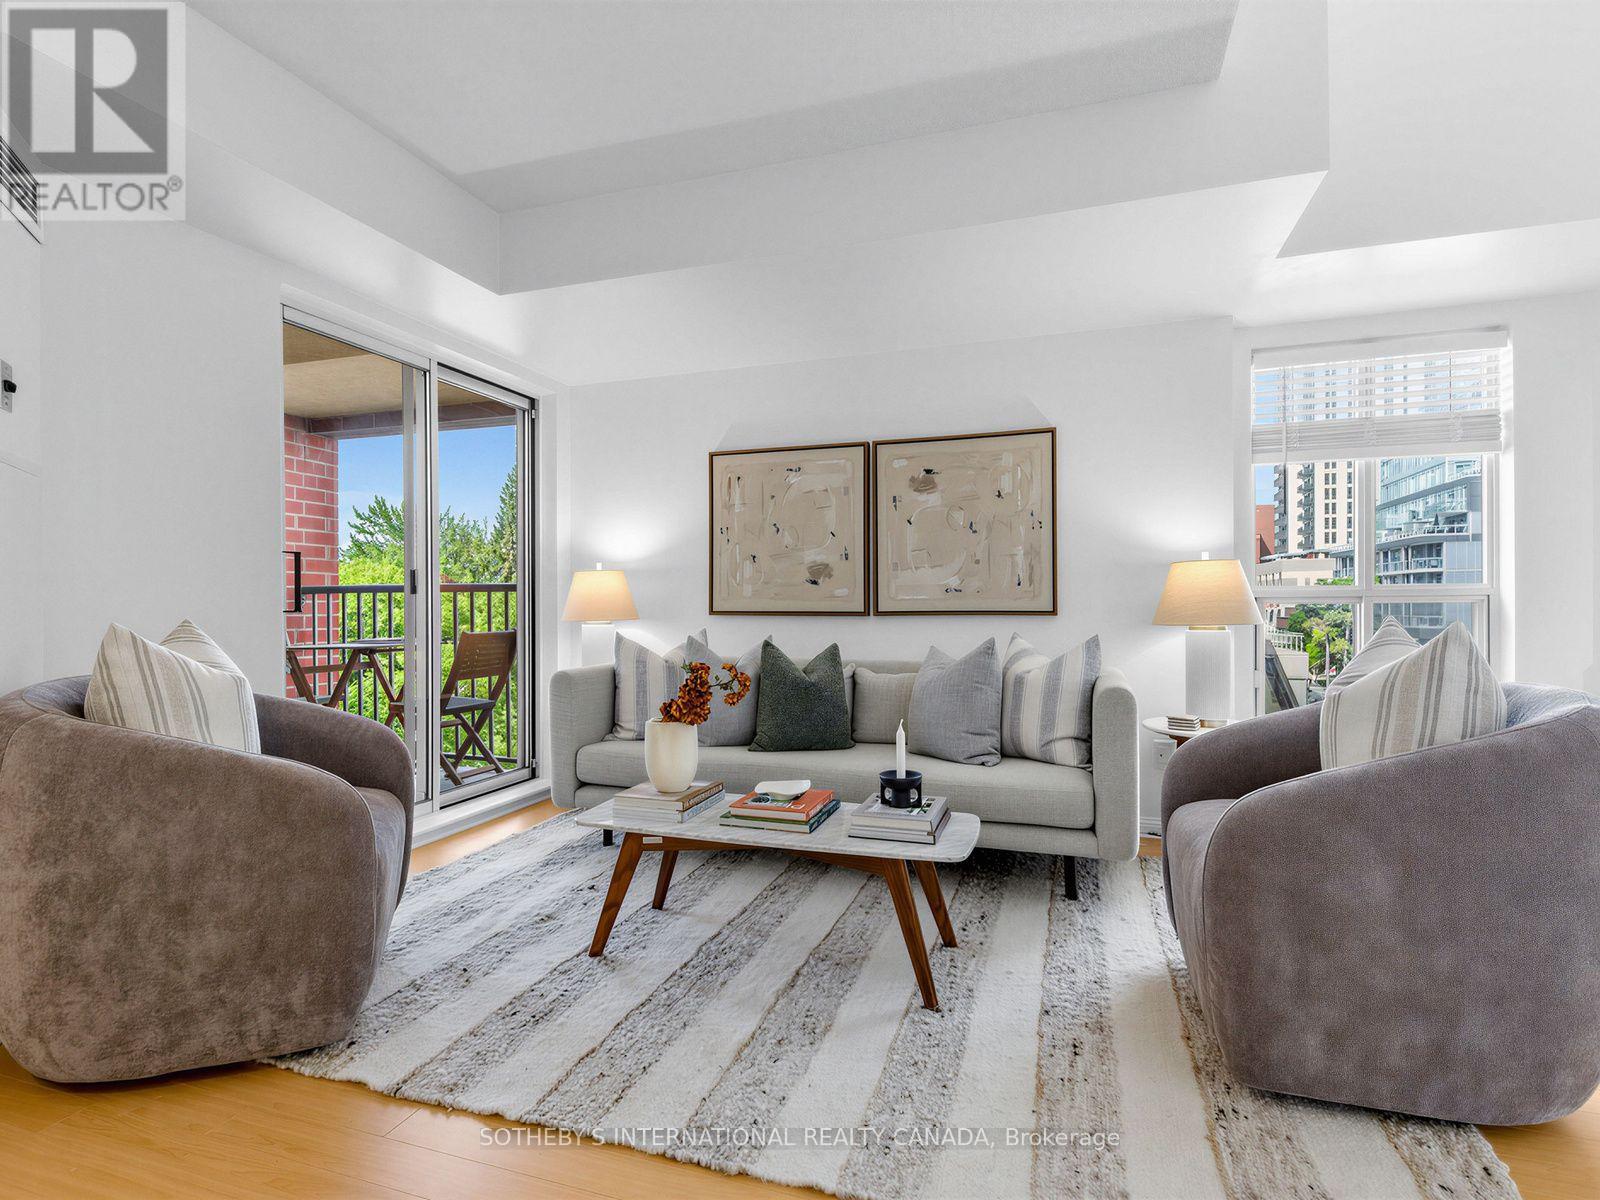
412 - 119 Merton Street
Toronto, Ontario
Attention first time home buyers! Welcome to The Metro Lofts! This light-filled, two-storey loft offers 720 sq ft of smart, functional living space in a highly sought-after midtown community. The main floor features a modern kitchen with stainless steel appliances and a breakfast bar, opening onto a bright living area with sunny southwest exposure and treetop views. Step outside onto your own private balcony - the perfect spot for morning coffee. A main-floor powder room keeps the upstairs entirely separate from guests. Upstairs, the bedroom retreat features its own private full ensuite bath. Two bathrooms - including the main-floor powder room - is a rare find in a one bedroom loft, and ideal for anyone who values privacy or hosts overnight guests. Unbeatable location just steps to the Kay Gardner Beltline,ravine trails, and the TTC, with an easy walk to both Davisville and Yonge & St. Clair shops and dining. (id:62104)
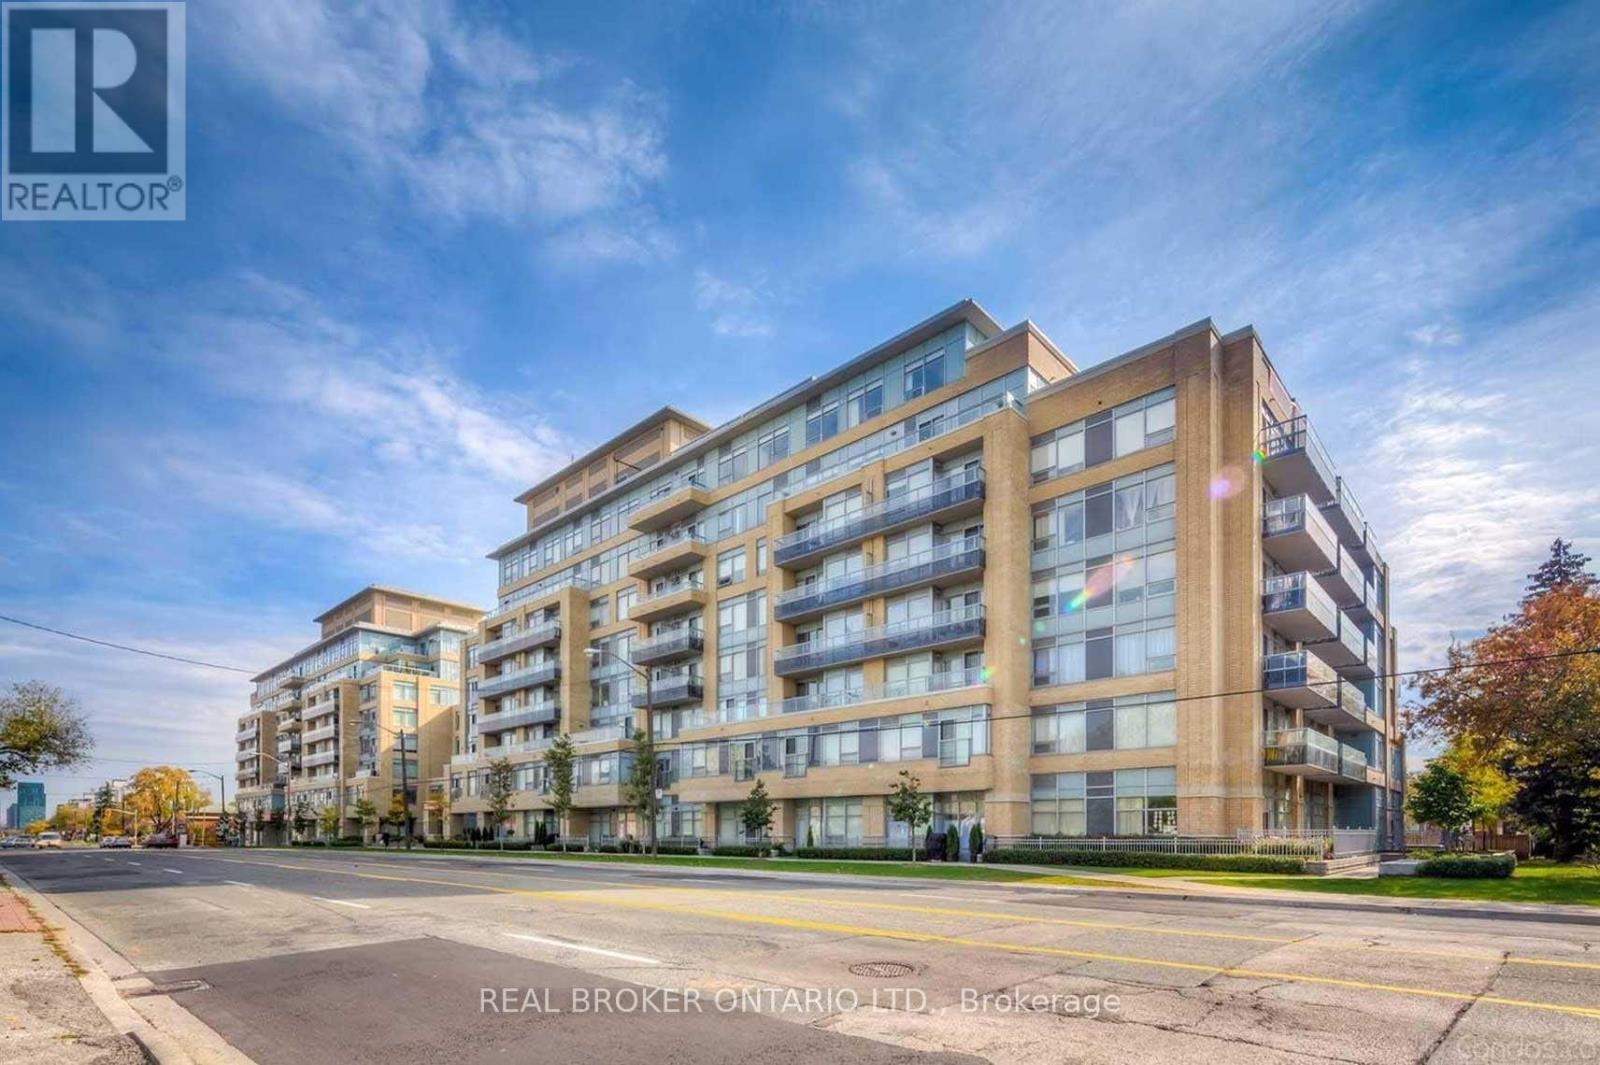
510 - 701 Sheppard Avenue W
Toronto, Ontario
Welcome to Portrait Condos at Bathurst & Sheppard! This newly renovated, bright, and spacious 1-bedroom + den corner unit features an open-concept layout filled with natural light and stunning unobstructed views. The modern chef's kitchen boasts sleek granite countertops, stainless steel appliances, and ample cabinet space, flowing seamlessly into the open living and dining area with direct walk-out access to a private balcony. The versatile den provides the perfect dedicated space for a home office or guest area. Complete with a 4-piece bath, ensuite laundry, 1 underground parking space, and 1 locker. Building Amenities:24-hour concierge & security Fitness studio, sauna & steam room Rooftop garden terrace with gas BBQ stations Party room, resident lounge & guest suites Dedicated pet spa, potting room & ample visitor parking Location Highlights: Steps to Sheppard Ave W & Bathurst transit lines Minutes to Yonge Subway Line, Highway 401, and Allen Road Walking distance to local parks, grocery stores, cafes, and diverse dining options (id:62104)

1509 - 18 Graydon Hall Drive
Toronto, Ontario
Welcome to 18 Graydon Hall Drive, built by award-winning Tridel. This beautifully upgraded luxury corner suite features 2 bedrooms, 2 full bathrooms, a highly desirable split-bedroom layout, 9-ft ceilings, a private balcony, and expansive floor-to-ceiling windows showcasing spectacular 300-degree views of Donalda Golf Club and surrounding parkland. Thoughtfully upgraded throughout, this exceptional suite features custom drapery, remote-controlled blackout blinds in both bedrooms, an extended kitchen with additional custom cabinetry, granite countertops, and an upgraded oversized sink. Additional highlights include a new Bosch washer and dryer, integrated pot lighting, elegant French doors to the primary bedroom, and custom California Closets at the entrance and in the walk-in closet. More $46,000 in upgrades. Residents enjoy an impressive selection of amenities, including 24-hour concierge, visitor parking, fitness centre, party room, theatre room, BBQ and lounge area, and guest suite. Ideally located just minutes from Hwy 401, 404/DVP, Fairview Mall, ravine trails, shopping, and grocery stores. A truly exceptional corner suite combining breathtaking views, thoughtful upgrades, luxury finishes, and an unbeatable location! (id:62104)
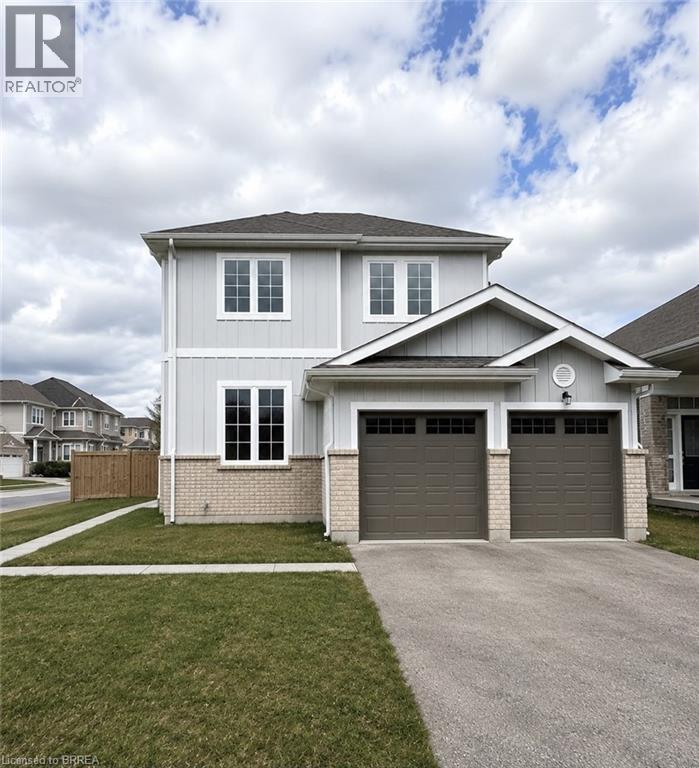
22 Todd Crescent
Dundalk, Ontario
Welcome to 22 Todd Crescent a 4-bedroom, 3-bathroom detached home nestled on a premium corner lot in the heart of Dundalk. Boasting approximately 1,700 sq ft of thoughtfully designed living space, this residence offers a harmonious blend of comfort and functionality. Step inside to discover an open-concept main floor that seamlessly connects the family room, dining area, and kitchen perfect for both daily living and entertaining. The fully fenced backyard features a spacious deck, with a generous 76.87 ft frontage and a lot depth of 111.58 ft, the property offers ample outdoor space for gardening, play, or simply enjoying the fresh country air. The home includes a double car attached garage and a driveway accommodating up to four additional vehicles, ensuring plenty of parking for family and guests. The unfinished basement presents a blank canvas, ready for your personal touch whether you envision a home gym, office, or additional living quarters. Situated in Dundalk, a growing community known for its friendly atmosphere and scenic surroundings, residents enjoy access to local amenities such as shops, cafes, and parks. Outdoor enthusiasts will appreciate the proximity to trails and recreational facilities, including the nearby Bruce Trail and Dundalk Lions Park. With its combination of small-town charm and convenient access to larger urban centers, Dundalk offers a balanced lifestyle for families, retirees, and professionals alike. Don't miss the opportunity to make this exceptional property your new home. (id:62104)
1 Bee Crescent
Brantford, Ontario
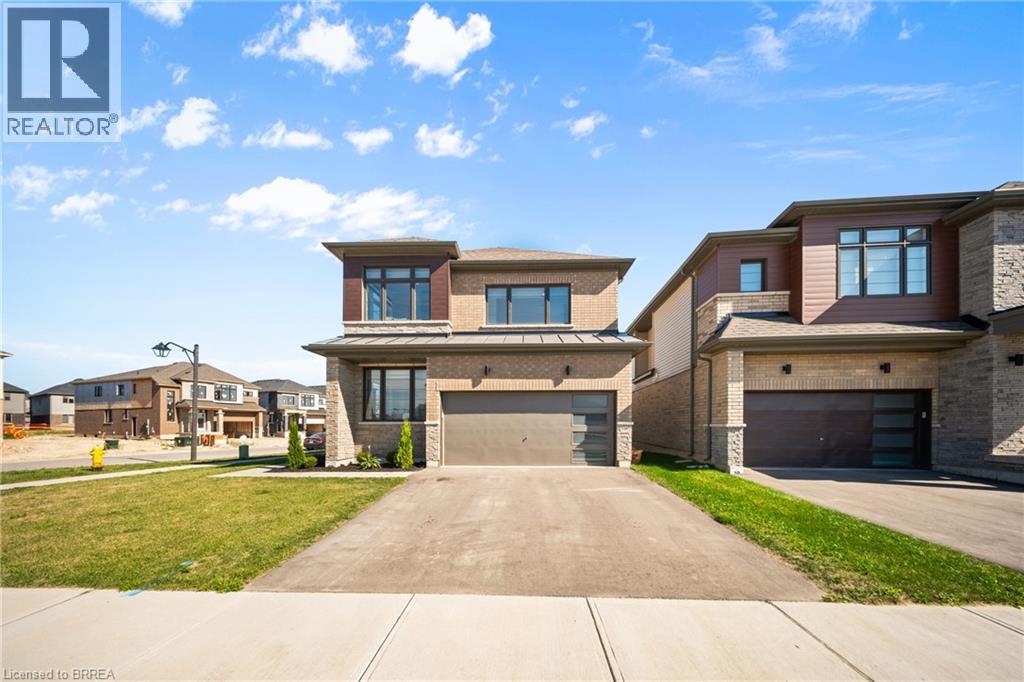
1 Bee Crescent isnt just a home - its a statement. Sitting proudly on a corner lot in West Brant, this modern showstopper delivers over 2,100 sq ft of bold, stylish living with 4 bedrooms, 3.5 baths, and a layout that screams lifestyle. The moment you step inside, you're greeted with space and light. A versatile office/sitting room and powder room kick things off before the home opens up into the heart of it all - a massive open-concept living, dining, and kitchen zone built for entertaining, relaxing, and everyday family life. The kitchen is a chefs dream with quartz counters, stainless steel appliances, and endless storage, all framed by oversized windows that pull in natural light and backyard views. Upstairs, the hardwood stairs and hall lead you to a level designed for comfort. The primary retreat is pure luxury a spa-style ensuite with separate tub and shower, dual closets (including a walk-in), and space to breathe. Three more large bedrooms, a full bath, and laundry right where you need it complete the floor. Outside, the modern curb appeal speaks volumes: double car garage, professional landscaping, striking exterior design - and the ultimate backdrop - this home backs onto a trail, greenspace, and pond. Imagine morning coffee with nature as your neighbour. All of this, steps from schools, trails, parks, shopping, dining, and exciting new amenities in Brantfords fastest-growing neighbourhood. Why settle for ordinary? Start living your dream lifestyle at 1 Bee Crescent - where modern design meets everyday magic. (id:62104)
408 - 311 Richmond Street
Toronto, Ontario
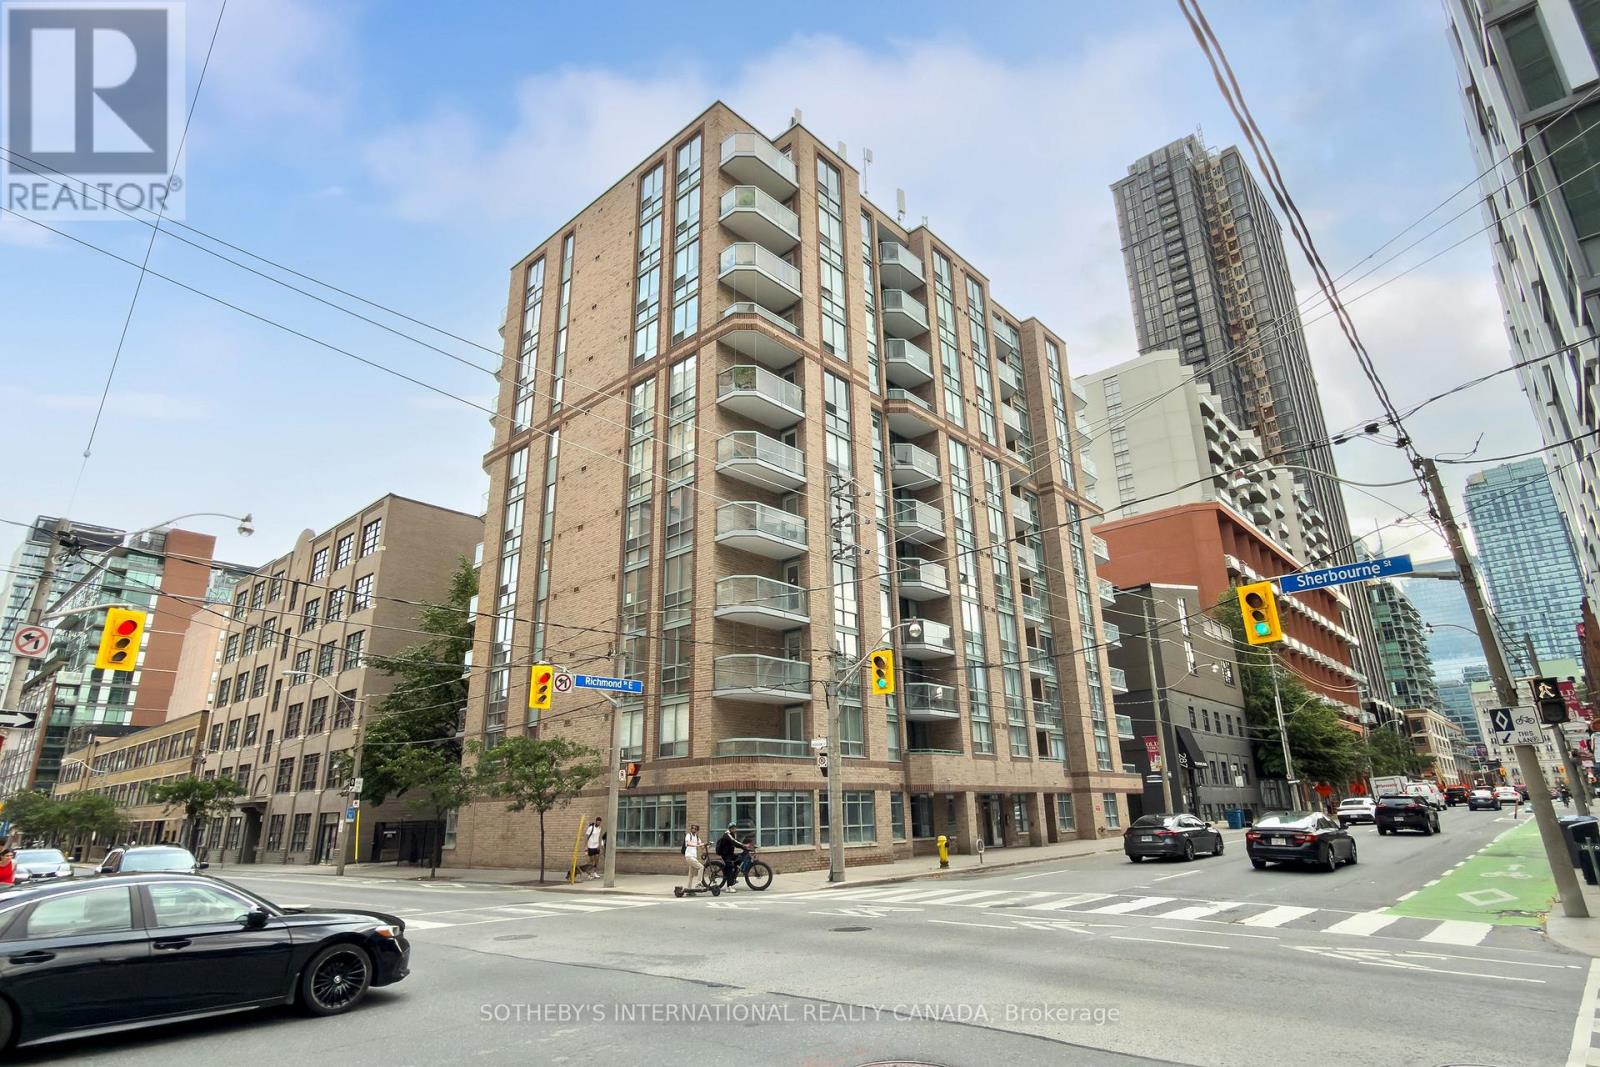
Imperial Square Condos is a classic boutique building with only 90 units set in one of Toronto's most central and well-connected neighbourhoods! walk to EVERYTHING!!!!311 Richmond street is perfectly situated just one block from the new Moss Park Metrolinx station, with easy access to multiple TTC routes, grocery stores, shops, restaurants, and parks.Discover all the incredible nearby attractions - St. Lawrence Market, STEPS away from George Brown College, the Distillery District, Eaton Centre, and the Waterfront are all just minutes away. This is downtown living at its finest. This stunning 679 sq ft corner suite has THE BEST VIEWS in the building with a south facing balcony. Enjoy the dining and bedroom views of the mature and majestic Elm tree where you can watch the seasons change. The bright and private bedroom is a perfect place to nest with it's spacious double closets, and its unique, picture perfect portrait tree top view in the heart of the city! The kitchen features a full-size breakfast bar that seats 4, ample cupboard storage and full-sized whirlpool appliances. With updated engineered hardwood floors, this suite offers contemporary finishes and a well-designed open concept layout with flexibility. Multiple layouts are possible. Come and see how walking into Suite 408 whispers easy living and easy entertaining. The building's amenities are equally impressive, featuring a fully equipped gym, visitor parking, a party room with billiards table, and a rooftop deck complete with BBQs, a great covered dining or lounge space and breathtaking panoramic views of the Toronto skyline. This suite includes a dedicated storage locker - underground parking spaces are available for rent through property management. Please see brokers remarks re special assessment for balconies and windows. Balconies were already redone in 2025 and windows will be replaced tentatively spring 2027. Sit back and relax as your investment appreciates (id:62104)