
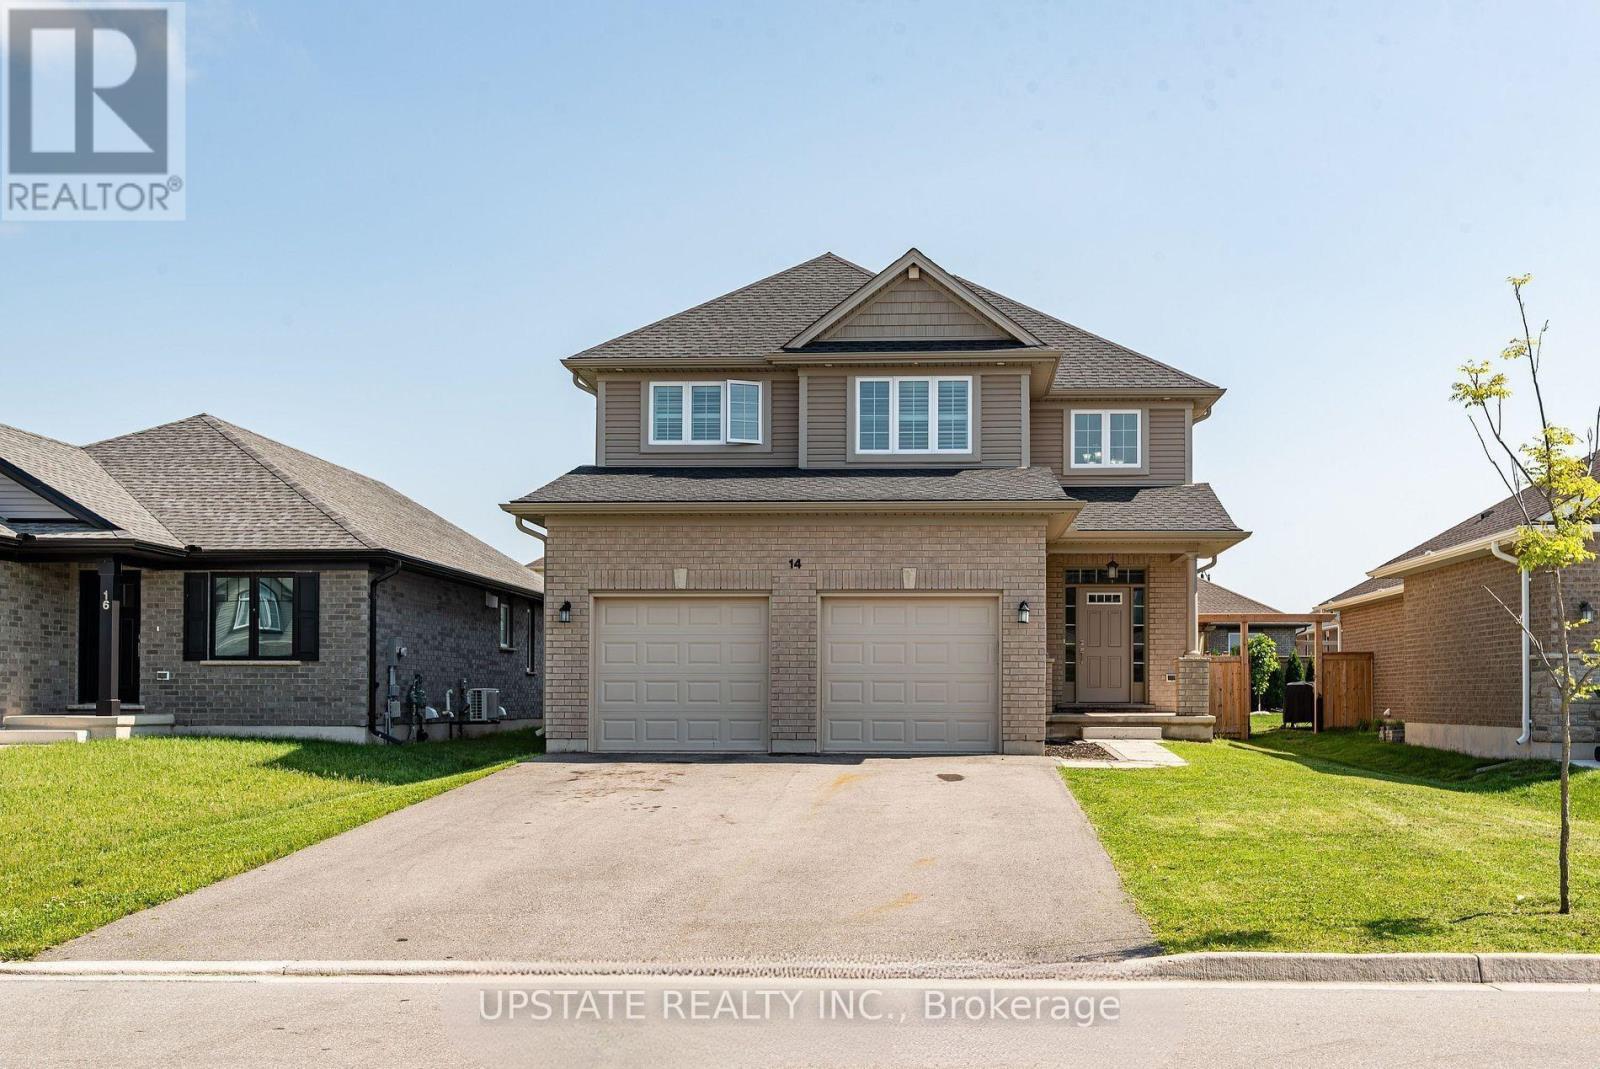
14 Oxford Terrace
St. Thomas, Ontario
Welcome to this exceptional 4+2 bedroom, 4-bathroom detached home, built by the award-winning Doug Tarry Homes. This beautifully designed Edenbrook Model offers a double-car garage and is situated in one of the most sought-after communities in the southeast corner of St. Thomas, within the highly regarded Mitchell Hepburn School district. this home features a bright open-concept layout with 9-foot ceilings on the main floor, a grand open-to-above foyer, and a spacious family room complete with a cozy fireplace and pot lights. Elegant California shutters are installed throughout, while the convenient main-floor laundry room and interior access to the garage add everyday functionality. The gourmet eat-in kitchen boasts a large island, stylish backsplash, double sink, walk-in pantry, and a walkout to the fully fenced backyard with patio-perfect for entertaining. Upstairs, the generous primary suite offers a walk-in closet and a luxurious 5-piece ensuite. The professionally finished basement, complete with a separate entrance, includes 2 additional bedrooms, a full kitchen, a 3-piece bathroom, and laundry hookups, making it ideal for extended family or potential rental income. Additional highlights include gas lines for both the kitchen stove and backyard BBQ. (id:62104)
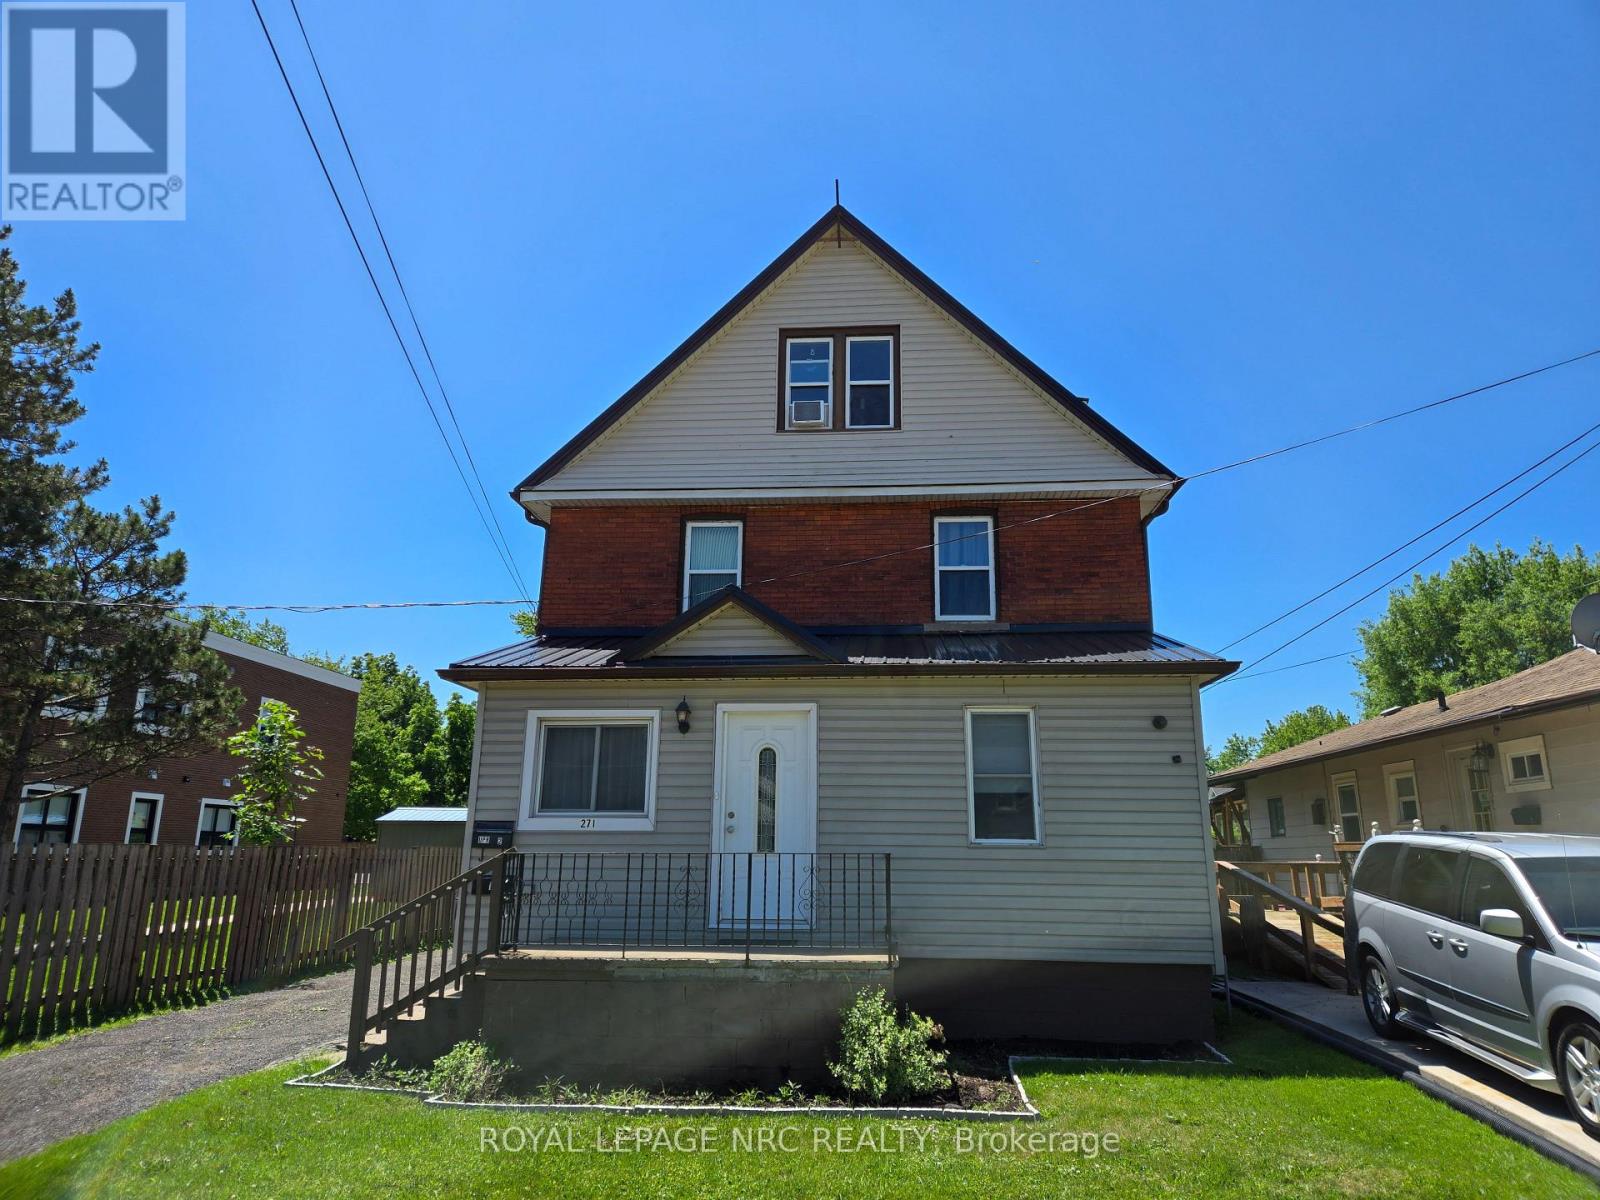
Main - 271 Emerick Avenue
Fort Erie, Ontario
Welcome to 271 Emerick Street in the heart of historic Bridgeburg, Fort Erie! This nicely maintained main-floor unit offers 3 spacious bedrooms and 1 updated bathroom, combining modern comforts with the charm of one of Fort Erie's most desirable neighbourhoods. The unit features a bright and inviting living space with durable laminate flooring throughout, an updated kitchen with modern finishes and ample cabinet space, and bathroom designed for both style and functionality. Central air conditioning ensures year-round comfort, while the well-designed layout provides plenty of room for families, professionals, or anyone seeking comfortable main-floor living. Enjoy the convenience of the front porch, two dedicated parking spaces included with the unit and coin-operated laundry in the basement. Situated just minutes from the scenic Niagara River, this home offers easy access to waterfront trails, parks, restaurants, shopping, and the unique character of the historic Bridgeburg community. Enjoy the perfect blend of comfort, convenience, and location in this move-in-ready home. (id:62104)
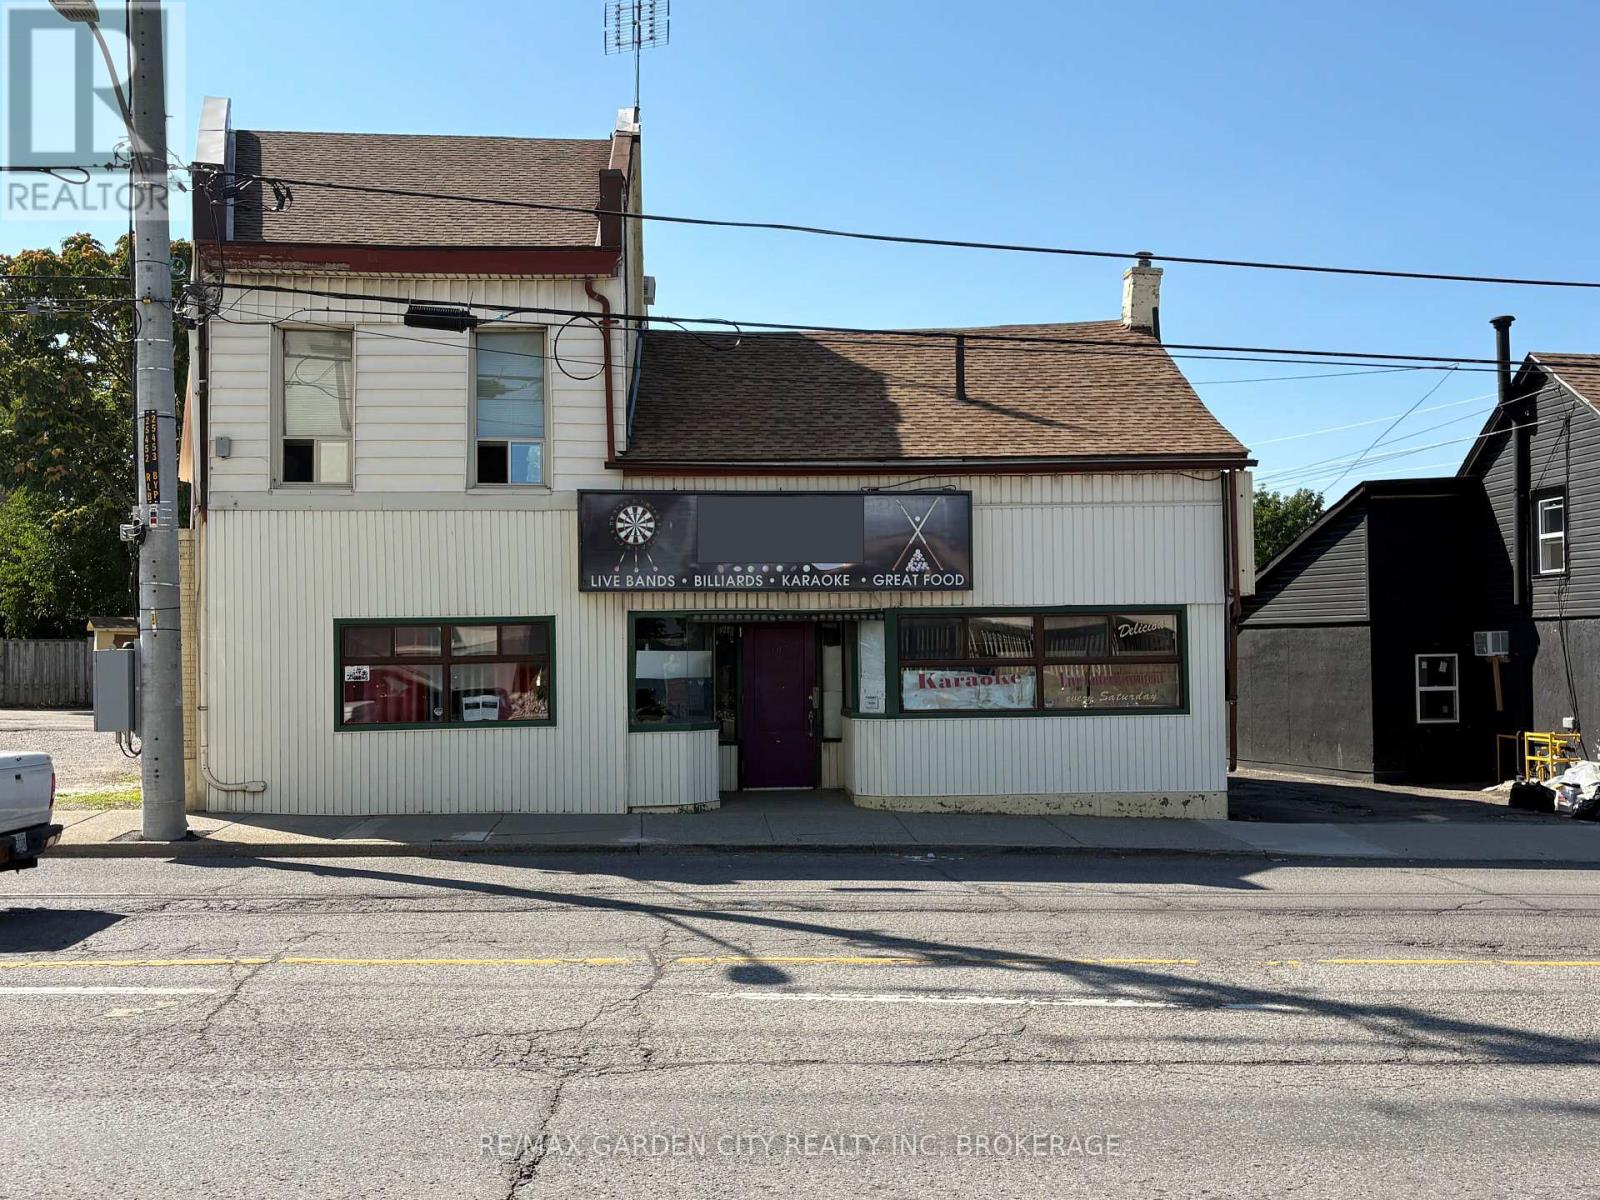
101 Geneva Street
St. Catharines, Ontario
Bar for lease on high traffic Geneva St. Stand alone building ready for your concept. (id:62104)
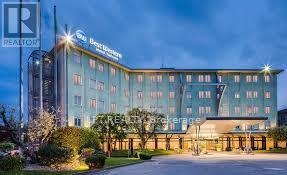
1148 Thompson Road
Fort Erie, Ontario
Hotel approved for 100+rooms by Best Western for Dual Best Western plus + & @Home concept. with $ 1.50 Million development incentives. Also design build lease for Retirment home, Gas station, Directly Across Smart Center Plaza Anchored By Walmart, Scotiabank, LCBO One Minute From QEW Highway, 5 min from US/Canada Peach bridge Border. Lease can be structured as percentage of revenue. (id:62104)
1631 Eglinton Avenue W
Mississauga, Ontario
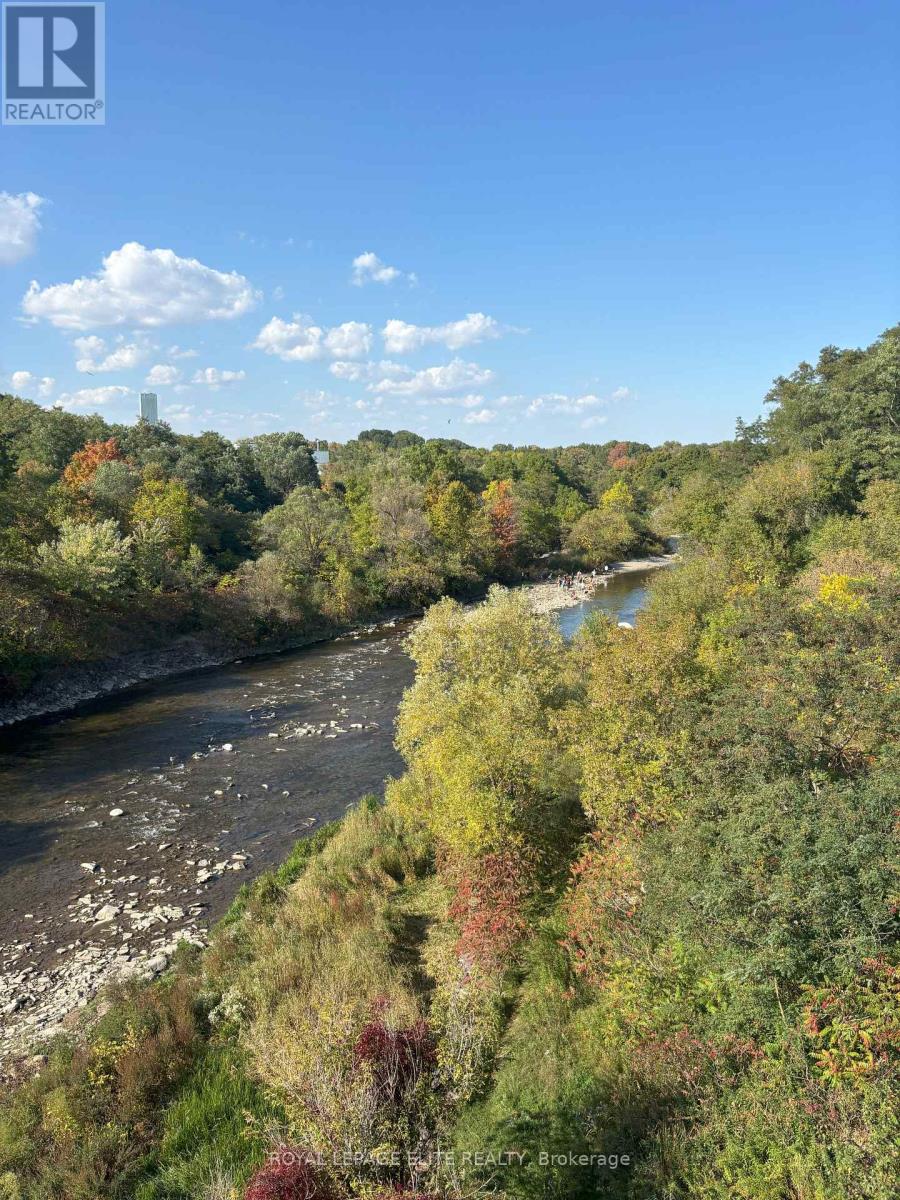
VERY RARE LAND OPPORTUNITY OVERLOOKING THE CREDIT RIVER. Take advantage of The City of Mississauga / Region of Peel and Provincial Government Development charge reductions and Deferral / Grant programs, Multi-residential tax charge reductions and the Ontario Government HST rebate program. Incredible opportunity to capitalize on multiple Municipal and Provincial programs. There is the opportunity to sever the lot, as well as the possible construction of a single, semi, triplex or fourplex residential/rental structure on the site, based on preliminary discussions with the City of Mississauga. Seller is willing to consider a 5 year Vendor Take Back mortgage and is open to proposals from Developers and Investors to build now or hold for later development. The site is surrounded by parks, trails, fishing, and easy access to shopping, transportation routes and schools. You can hear the Credit River running from your backyard !! The current 2-bedroom structure needs to be removed, thus the property is being sold "as is where is". Site is serviced and easily accessible for demolition and construction. (id:62104)
1574 Northmount Avenue
Mississauga, Ontario
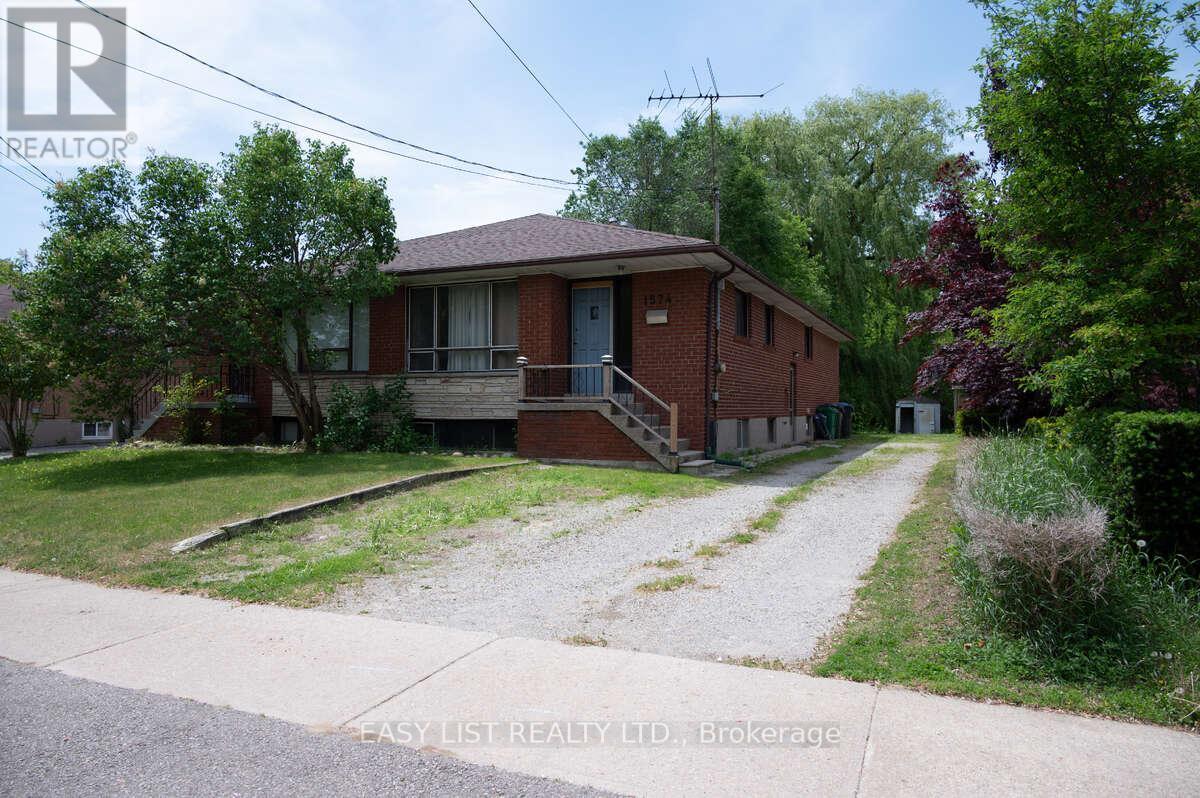
Visit the REALTOR website for further information about this listing. Rare opportunity to own approximately 2/3 of an acre in Mississauga's desirable Lakeview community. This unique flag shaped lot backs onto the Cawthra woodlands and offers exceptional privacy, mature trees, and significant future potential. The property includes a semi-detached home with a separate side entrance leading to a semi-finished lower level featuring a kitchen and two bedrooms, providing flexibility for extended family living, guest accommodations, or potential rental use, subject to applicable municipal requirements and approvals. The expansive lot presents exciting possibilities for investors, builders, developers, or homeowners seeking additional space, future expansion opportunities, or the potential for garden suites (subject to municipal approvals). Conveniently located close to parks, schools, shopping, transit, and major highways while offering a rare woodland setting. (id:62104)
1380 Granrock Crescent
Mississauga, Ontario
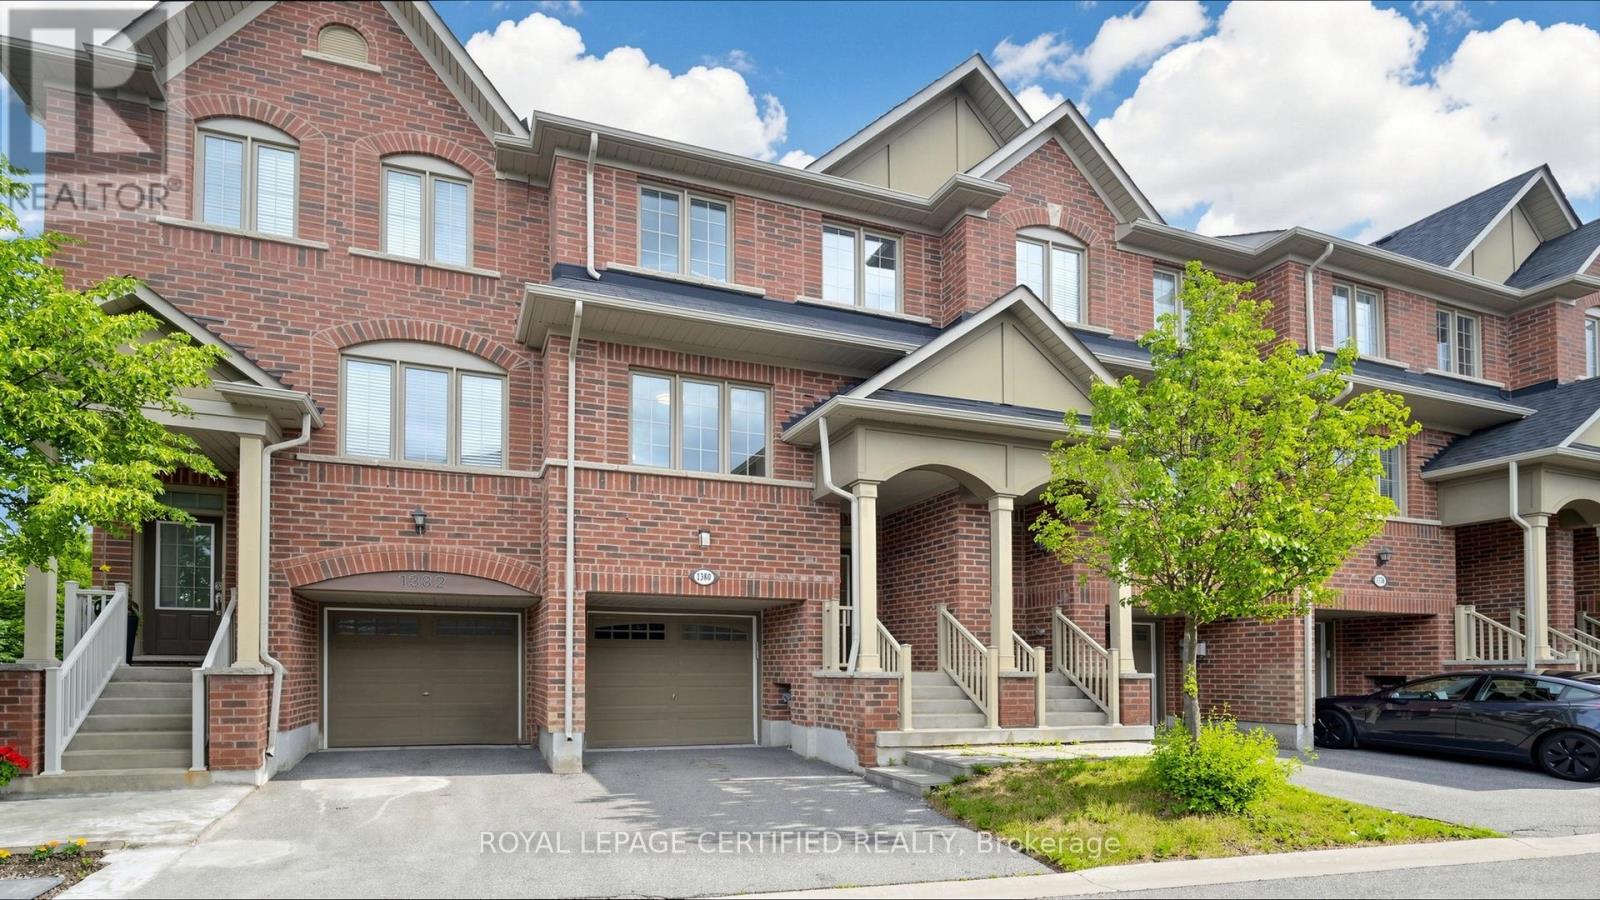
Welcome to this immaculate, bright, and spacious 3-bedroom, 3-bathroom townhouse with a finished above-grade walkout basement, ideally situated in one of Mississauga's most sought- after communities near Heartland Town Centre. The main floor features 9-foot ceilings, gleaming hardwood floors in the living and dining rooms, and a functional open-concept layout. Extensive upgrades completed in 2026 include fresh professional paint throughout, brand-new laminate flooring on the second floor & in the basement, new ceiling light fixtures, and a beautifully renovated kitchen featuring quartz countertops with matching backsplash, a movable centre island, new cabinet doors, sink, & faucet. The kitchen also offers a spacious pantry, brand-new Samsung stainless steel appliances, and a bright breakfast area. Elegant oak stairs extend throughout the home. The primary bedroom boasts a walk-in closet and a private 3-piece ensuite. ensuite. Two additional bright & generously sized bedrooms provide ample space, including one with its own walk-in closet. The finished above-grade walkout basement offers a spacious recreation room with direct access to a private, fully fenced backyard perfect for entertaining, relaxing, or family activities. The laundry room includes a sink and brand-new Samsung front-load washer and dryer (2026). Convenient direct access to the garage from the basement. Enjoy a low POTL fee of $102/month covering road maintenance, along with abundant visitor parking. Located within walking distance to schools, parks, public transit, and shopping, and just minutes from Highways 401, 403, and 407. Close to all major Amenities, this home offers exceptional convenience and value. Show with confidence. (id:62104)
Suite 1 - 126 Trafalgar Road
Oakville, Ontario
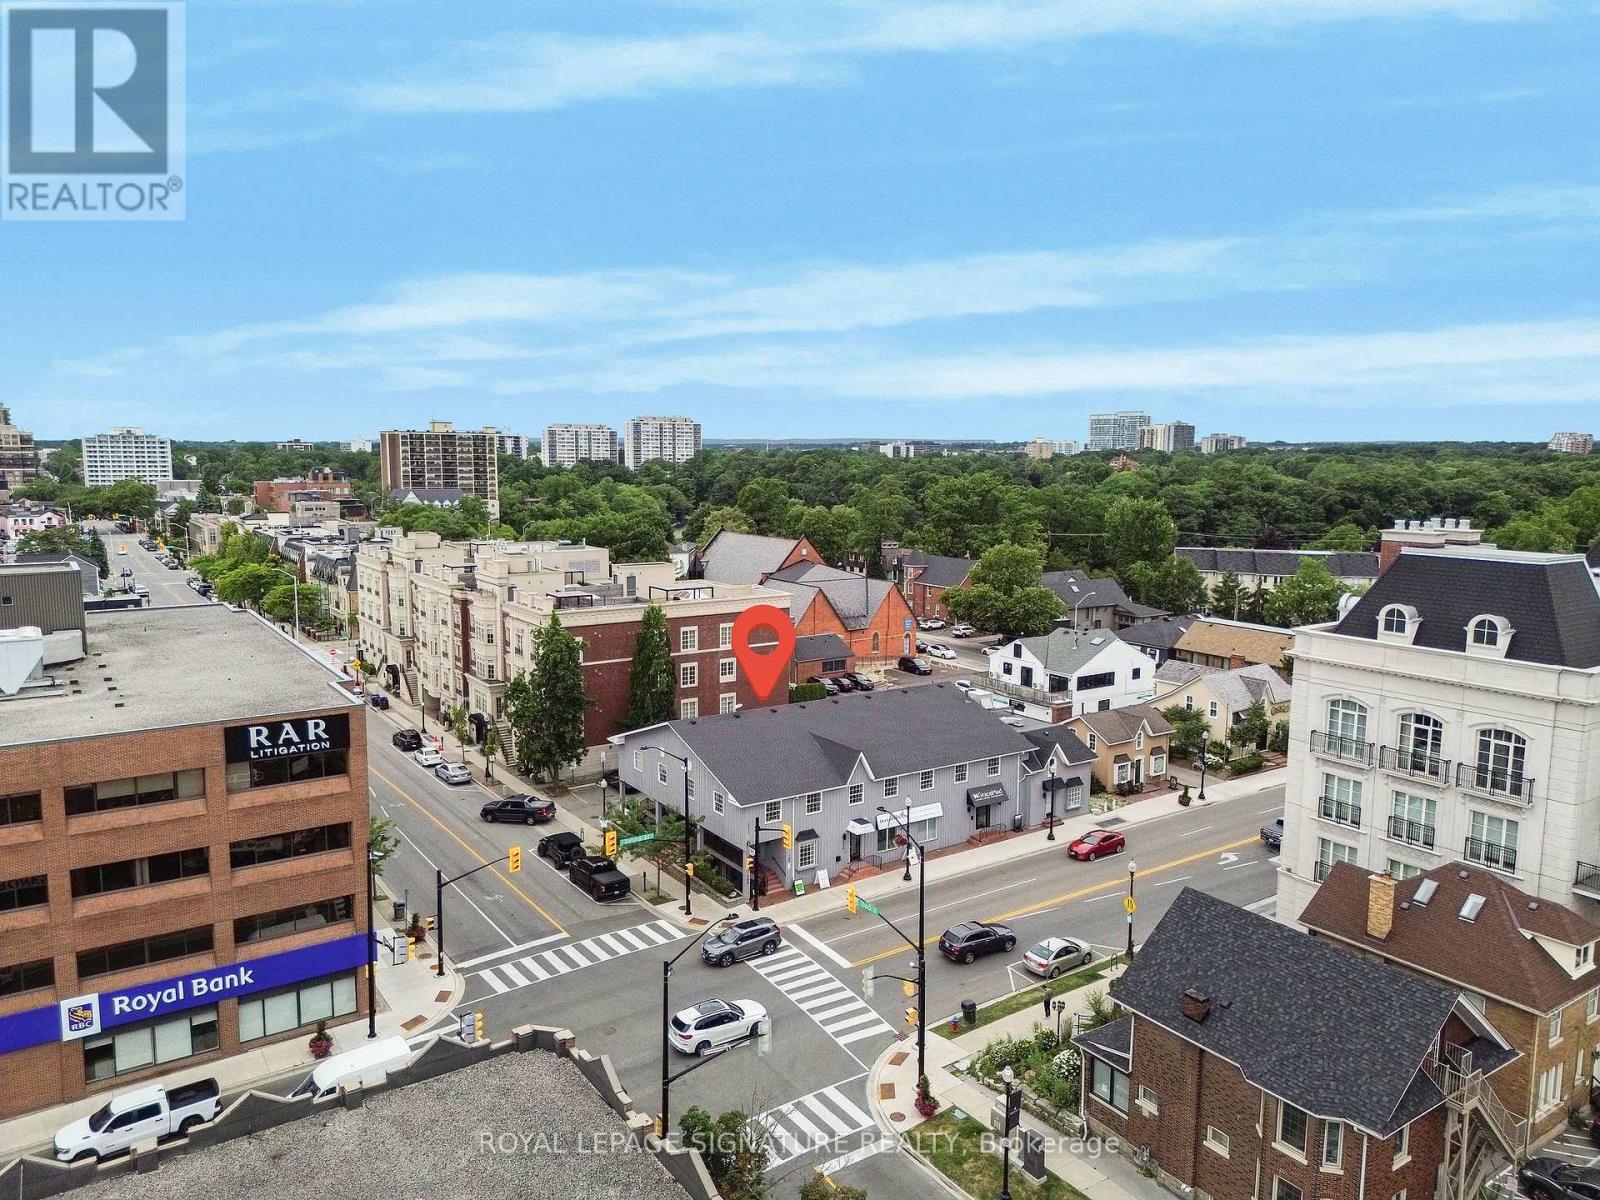
Prime professional office space available in the heart of Downtown Oakville! Located steps from Trafalgar Rd & Lakeshore Rd, this bright and modern unit offers an ideal layout for professionals, including lawyers, accountants, consultants, or shared office users. Features 3private offices, an open-concept reception/work area, full kitchen, and 2 bathrooms for staff convenience. Stylish hardwood flooring, updated finishes, and 2 dedicated parking spaces complete the package. Benefit from excellent exposure in a high-traffic area within a well-maintained, professional building. A rare opportunity to elevate your business presence in one of Oakville's most desirable commercial pockets. Don't miss this rare opportunity to secure premium office space in one of Oakville's most vibrant downtown locations. (id:62104)
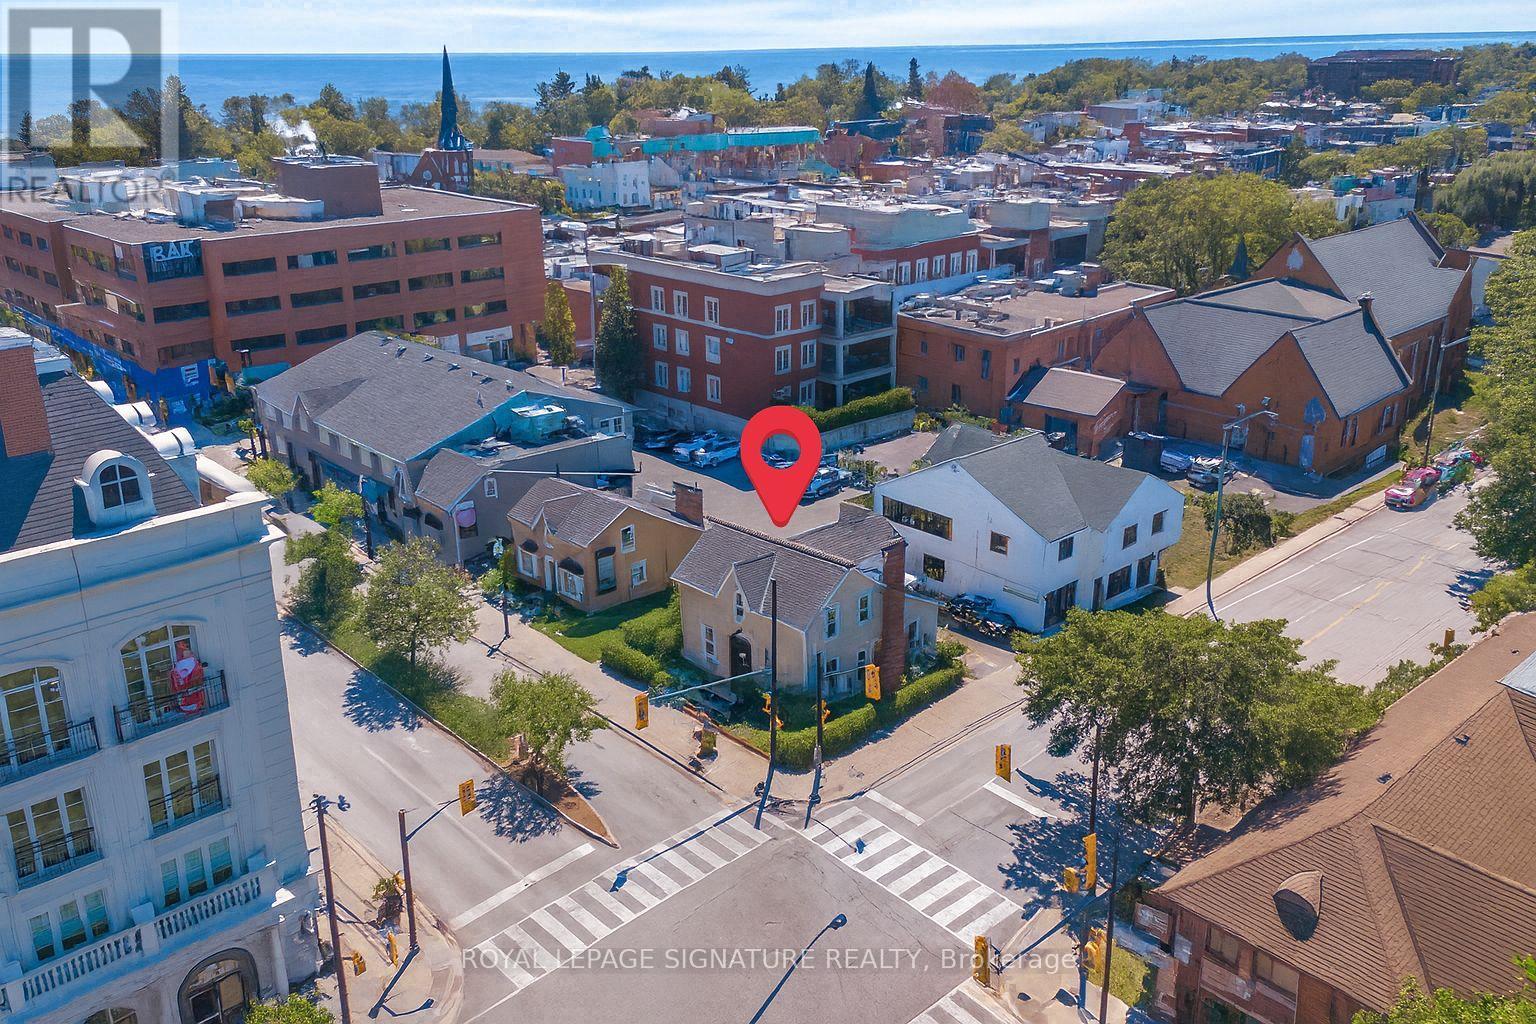
140 Trafalgar Road
Oakville, Ontario
Rare Opportunity To Lease A Stand-Alone Heritage Commercial Building In The Heart Of Downtown Oakville At 140 Trafalgar Rd. This Premium Corner Location Offers Exceptional Exposure With Strong Pedestrian And Vehicular Traffic. The Space Features Spacious Private Offices, Hardwood Floors, And Classic Architectural Character Throughout-Ideal For A Salon, Professional Office, Medical Use, Or Boutique Business Seeking A Prestigious Downtown Address. A Standout Feature Is Four (4) On-Site Parking Spaces, A Rare Find In Downtown Oakville. Offered At Net Rent Plus Additional Rent, With Property Taxes, Maintenance, Insurance, And Utilities, Payable Separately. Steps To Shops, Restaurants, And Amenities, This Unique Heritage Property Combines Visibility, Charm, And Convenience In One Of Oakville's Most Desirable Commercial Locations. (id:62104)
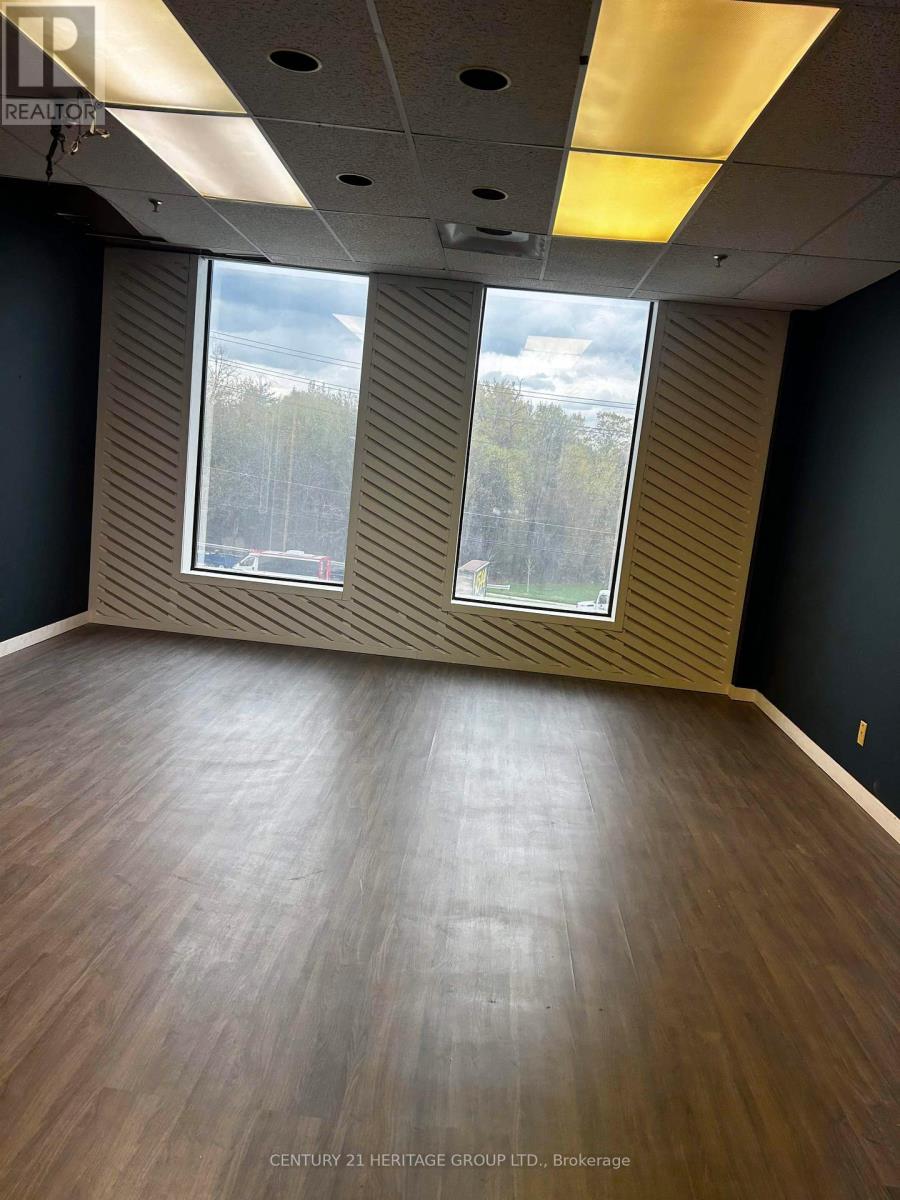
208 E - 4544 Dufferin Street
Toronto, Ontario
Welcome to Unit 208 E at 4544 Dufferin Street, located at the intersection of Dufferin and Finch Avenue West. This unit is approximately 546 square feet, with a gross lease of $1,800 plus HST. Ideal for office use, the zoning is industrial mall. Parking is available inside the plaza. The unit is being leased as-is, where-is, with no subletting allowed. The initial lease term is one year, after which it converts to month-to-month tenancy with a 30-day notice. Utilities and internet are included In the rent price. (id:62104)
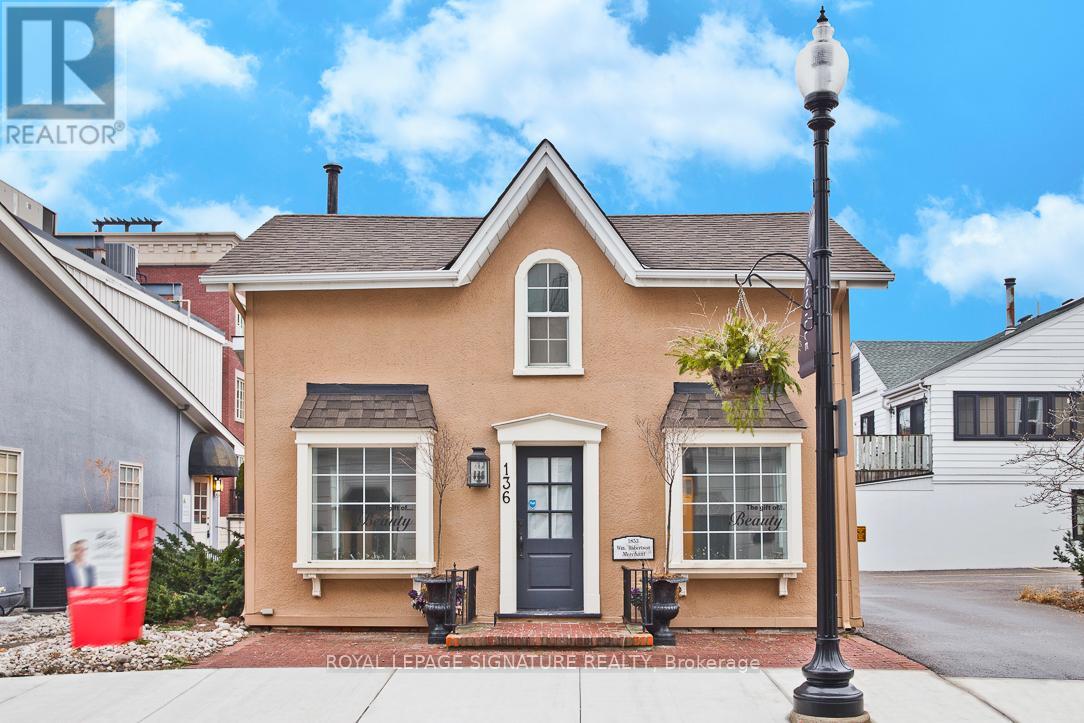
136 Trafalgar Road
Oakville, Ontario
Desirable Freestanding Boutique-Style Commercial Building Available For Lease In The Heart Of Old Oakville. This Renovated Space Features A Charming Interior With Excellent Visibility, Making It Ideal For A Variety Of Professional, Retail, Or Service-Based Businesses. The Property Offers A Functional Layout And Includes Four (4) On-Site Parking Spaces-An Added Convenience In This Prime Downtown Location. Situated Steps To Lakeshore Road, Surrounded By Boutique Shops, Restaurants, Cafés, And Professional Services. Close Proximity To Downtown Oakville, Oakville Harbour, And Tannery Park. Easy Access To Major Highways (QEW/403) And Oakville Go Station Provides Excellent Connectivity. Additional Rent Is $15.50/Sq. Ft. (Taxes, Maintenance & Insurance). Tenant Responsible For Utilities. Deposit To Include First And Last Month's Rent Plus HST. Please Provide Credit Application With Offer To Lease. (id:62104)
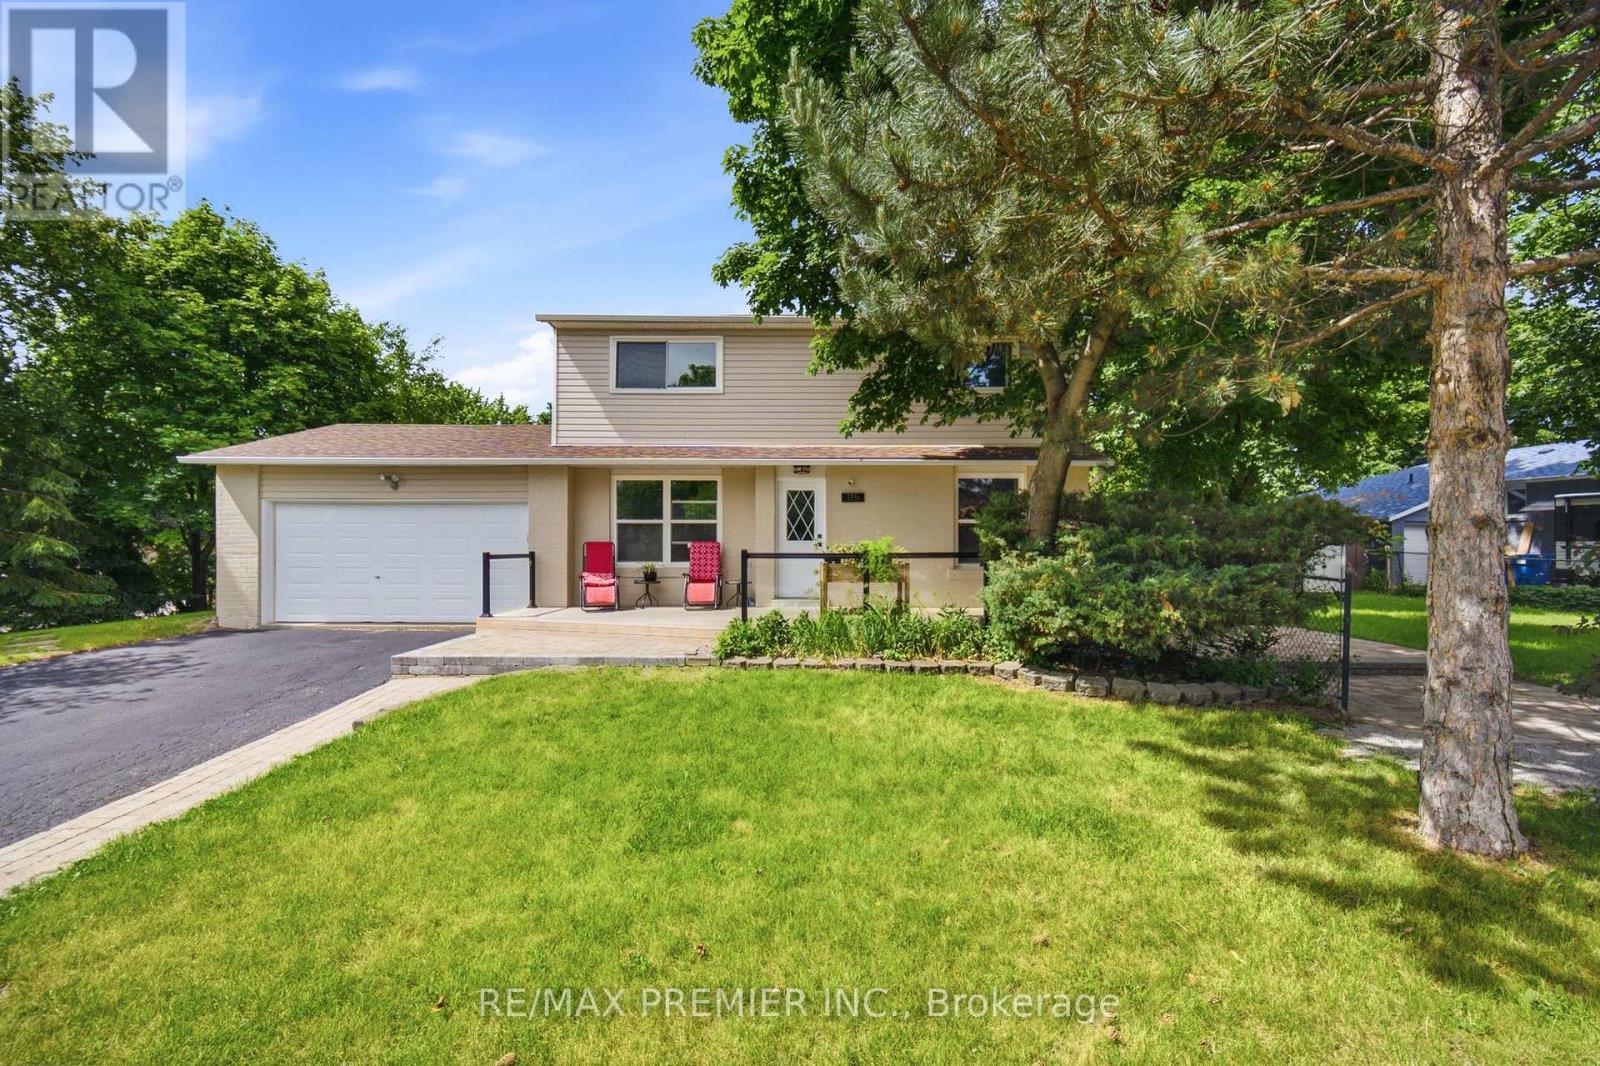
115 William Roe Boulevard
Newmarket, Ontario
Must See Family Home In The Heart Of Newmarket! Situated On A Premium Corner Lot In One Of The Area's Most Sought-After Neighbourhoods, 115 William Roe Boulevard Offers The Perfect Combination Of Modern Upgrades, Flexible Living Space, And An Unbeatable Location Close To Parks, Top-Rated Schools, Fairy Lake, And Vibrant Downtown Newmarket. Beautifully Updated And Move-In Ready, This Spacious Detached Home Is Designed To Accommodate Everyone. Featuring 4+1 Bedrooms, Updated Flooring, Renovated Bathrooms, And A Stylish Modern Kitchen With Granite Countertops And Stainless Steel Appliances, This Home Delivers Both Comfort And Functionality For Growing Families, Entertainers, Or Multi-Generational Living. The Fully Finished Basement With A Separate Entrance Opens The Door To Endless Possibilities - Ideal For In-Laws, Extended Family, Guests, Or Potential Rental Income. Complete With Its Own Upgraded Kitchen, Private Laundry, Spacious Bedroom With Walk-In Closet, And Custom Fireplace Feature Wall, The Lower Level Offers Incredible Versatility And Added Value. With Parking For Up To Five Vehicles, A Double Garage, And A Layout That Offers Space For The Whole Family, This Is The Kind Of Home Buyers Wait For. Stylish, Functional, And Located In An Amazing Family-Friendly Community, This Is An Opportunity You Do Not Want To Miss! (id:62104)