
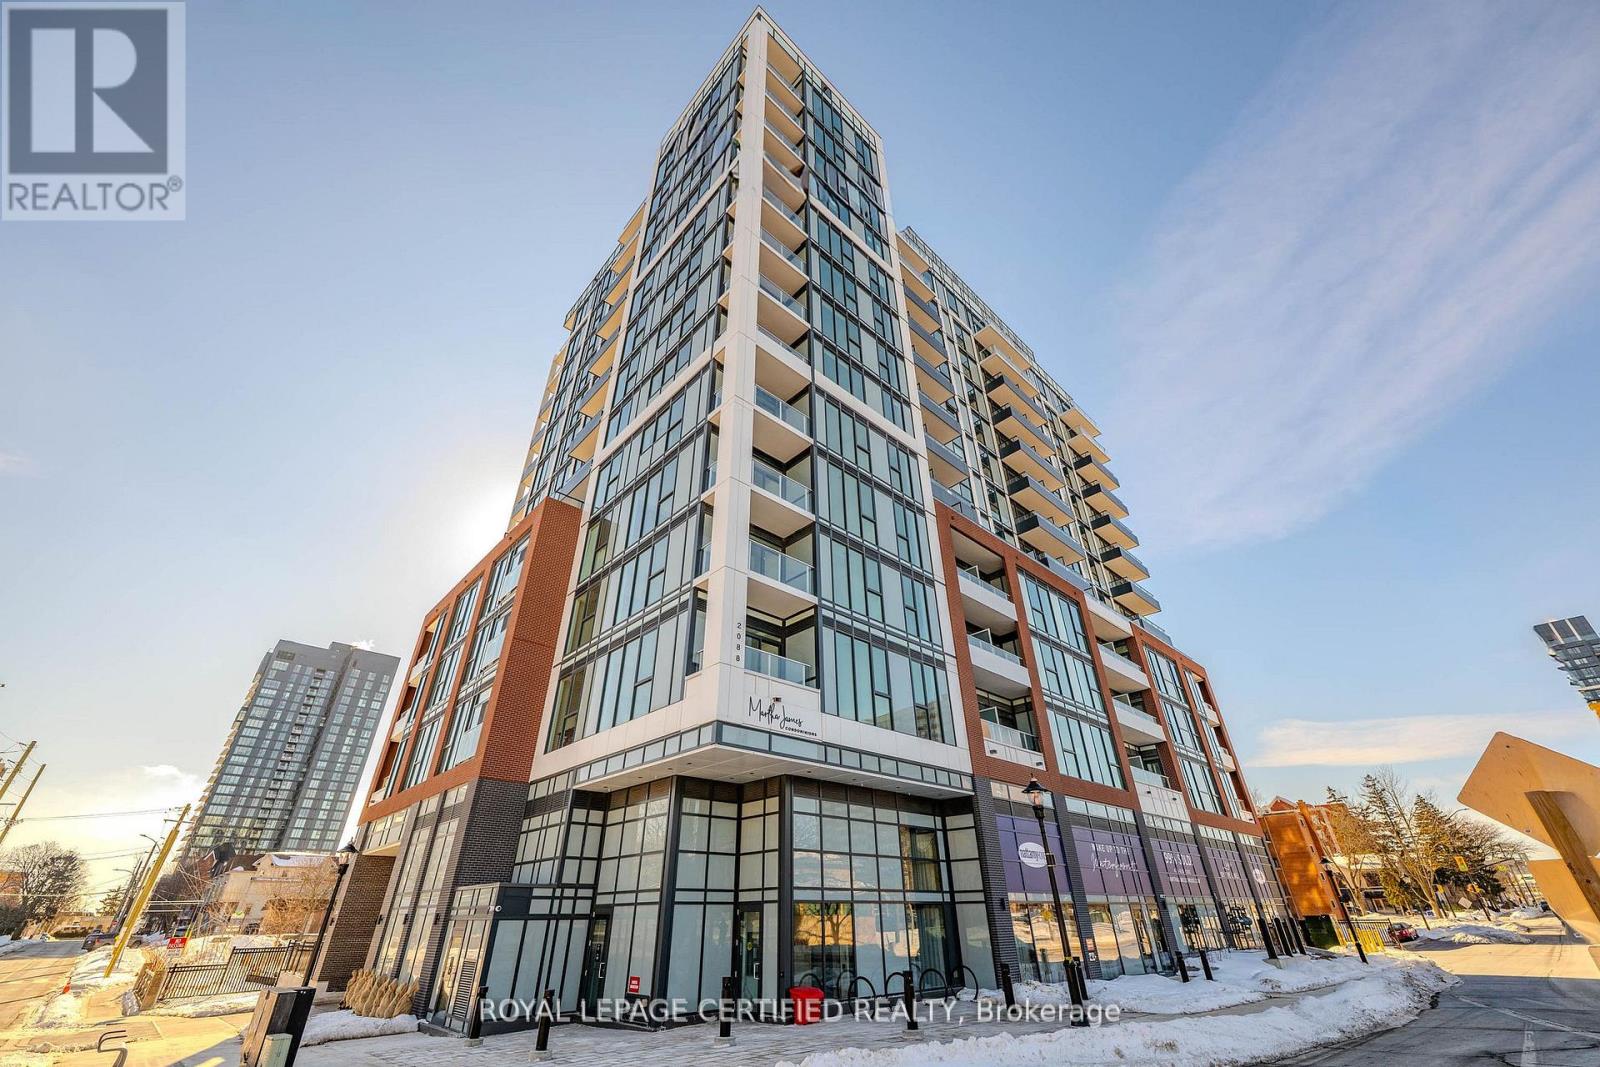
503 - 2088 James Street
Burlington, Ontario
Top 5 Reasons Why You Will Love Unit 503 at 2088 James Street. 1) This BRAND NEW NEVER LIVED IN Unit Is Truly Downtown Burlington Living At Its Finest. Short Distance From Parks, Cafes, Shopping & Burlington Lakeshore! 2) Stylish & Tastefully Upgraded Unit With Soaring Ceilings, Full Length Windows & Phenomenal Views. 3) The Absolute Best Floor Plan You Could Desire With Two Great Sized Bedrooms & Two Full Bathrooms! 4) BONUS Den/Flex Space (See Picture 6 & 7) Perfect For Those WFH Days Or A Play Space For Growing Families. 5) Exceptional Amenities Featuring Rooftop Terrace With Lake Views, Fully Equipped Gym With Yoga Studio & Super Stylish Party/Meeting Room BONUS Dog Wash! **Pictures Have Been Virtually Staged** (id:62104)
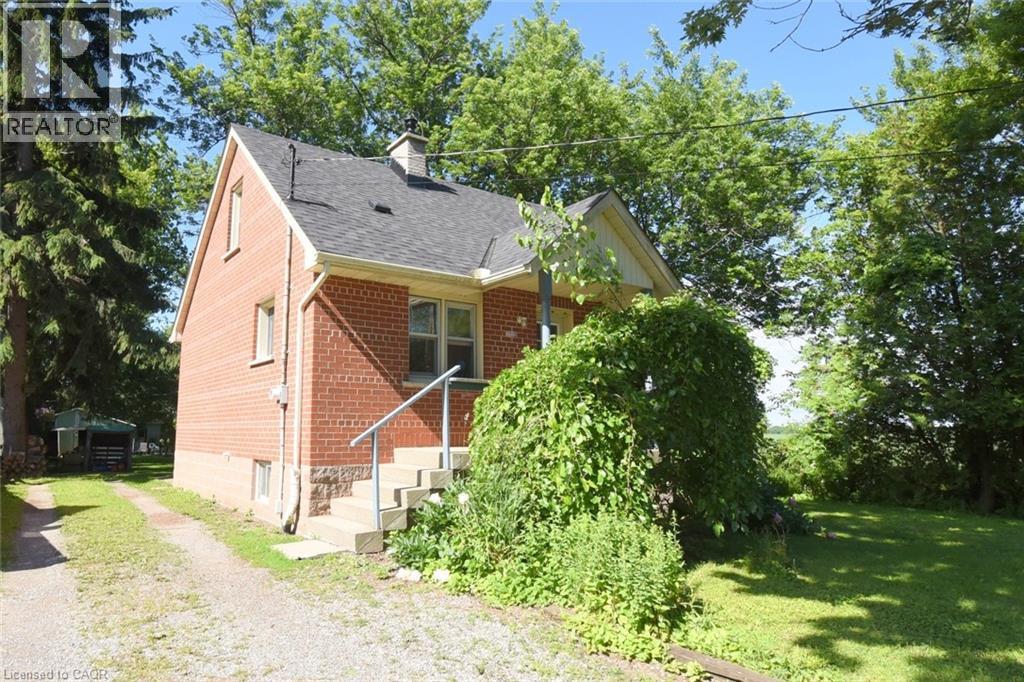
7381 Airport Road E
Glanbrook, Ontario
Enjoy country-style living with city convenience at this charming 1.5-storey detached brick home situated on a generous 0.23-acre lot in the growing Mount Hope area of Hamilton. Offering 3 bedrooms, 1 full bathroom, and approximately 1,293 sq. ft. of finished living space, this well-maintained home provides plenty of room for families, first-time buyers, investors, or those seeking space to grow. The main floor features a bright living room, kitchen, dining area, primary bedroom, and full 4-piece bath, while two additional bedrooms are located on the upper level. A partially finished basement adds valuable recreation and storage space, complete with a large rec room and utility area. Outside, the deep lot offers ample room for gardening, entertaining, hobbies, or future possibilities, complemented by a workshop, shed, and parking for up to five vehicles. Serviced by a drilled well and septic system. Home is comfortable character and practical layout. Near John C. Munro Hamilton International Airport, Upper James Street shopping and amenities, schools, parks, golf courses, places of worship, and major transportation routes including Highway 6, Highway 403, the Lincoln Alexander Parkway, and QEW, this property offers excellent access throughout Hamilton and beyond. Zoned A1 and located in an area experiencing continued growth and investment, this is an exceptional opportunity to enjoy the benefits of both rural and urban living. Whether you're looking for a comfortable family home, an investment opportunity, or a property with future potential, this one is well worth your consideration. Some photographs are virtually staged. (id:62104)
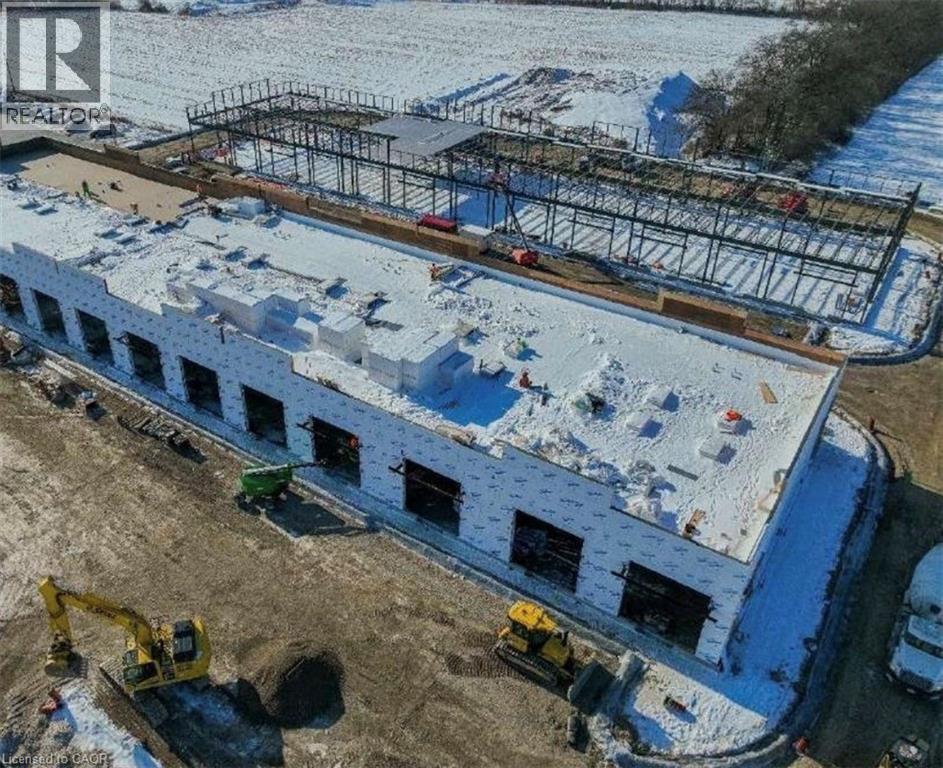
87 Bonds Corner Road Unit# 42
Woodstock, Ontario
Welcome to a newly developed retail plaza situated in a highly sought-after commercial corridor, offering exceptional visibility and accessibility. Ideally located just minutes from Highway 401 and near the Toyota manufacturing plant, this property benefits from strong vehicular traffic and a well-established retail environment. The plaza accommodates a variety of permitted uses, including office space, Quick Service Restaurants (QSR), and select food-related concepts (subject to approvals), making it an excellent opportunity for businesses looking to establish or expand within a thriving commercial hub. Surrounded by established retailers, dense residential communities, and major employment centers, the location ensures consistent customer traffic and strong exposure. The property also features ample on-site parking for both customers and staff. Don’t miss this opportunity to secure a premium space in a modern, high-visibility retail development. (id:62104)
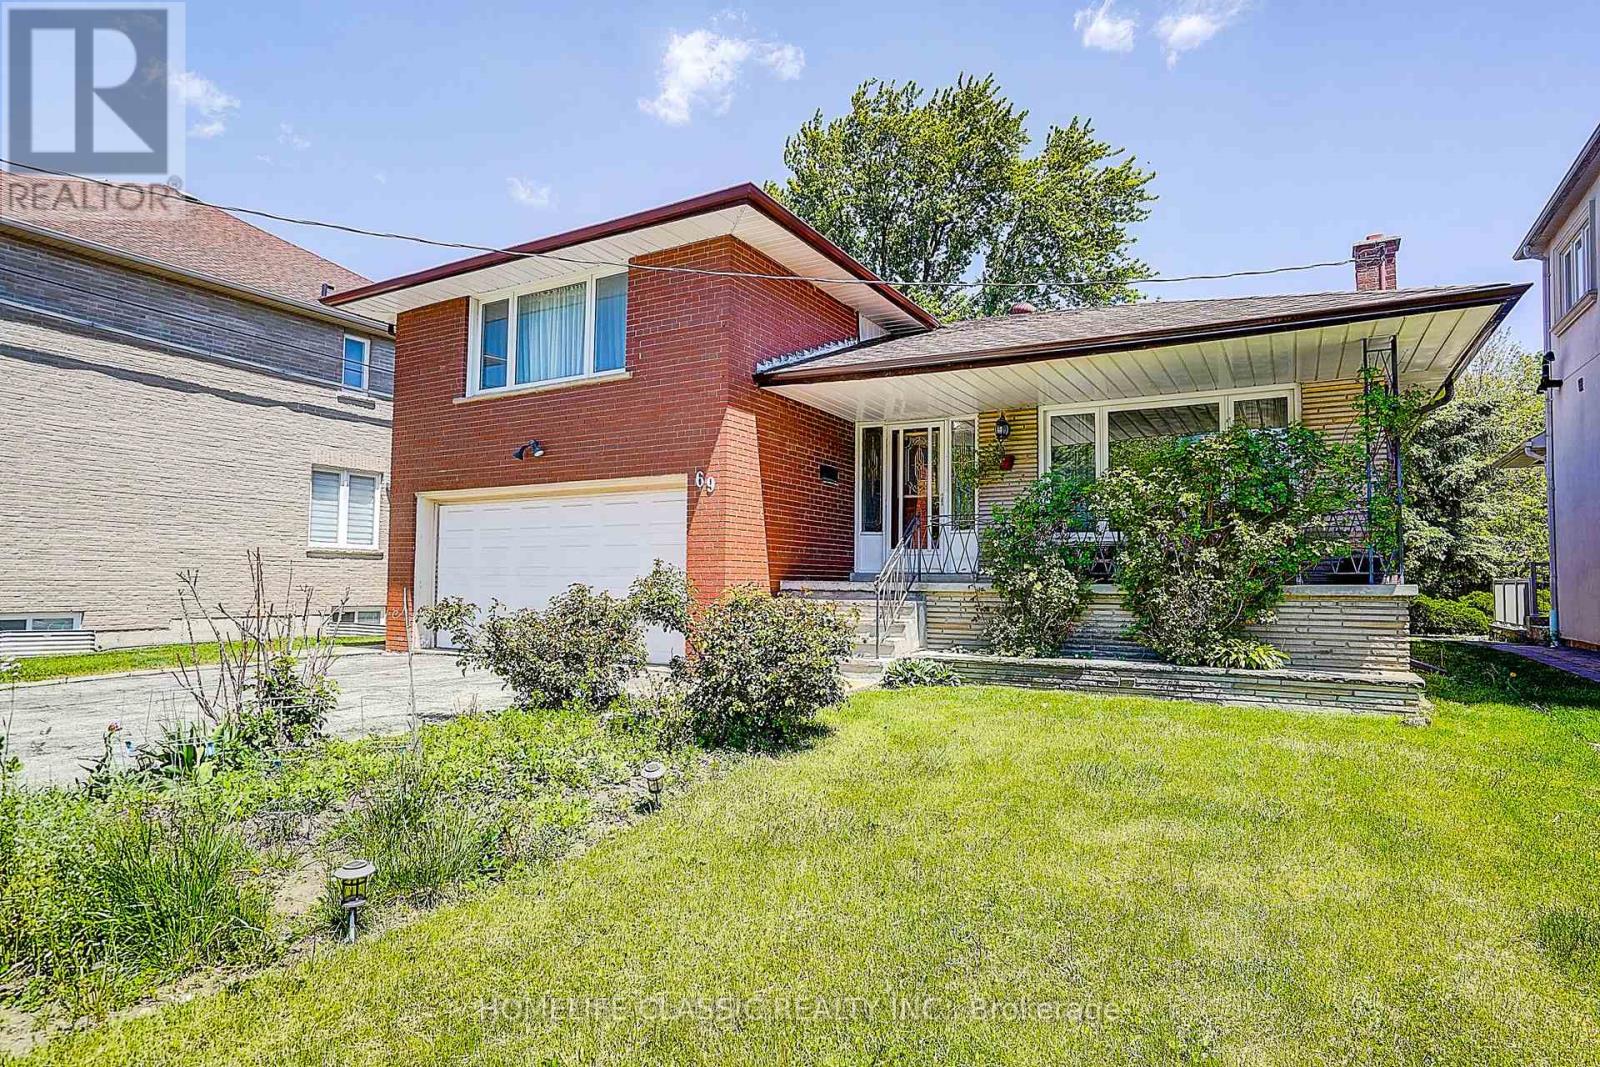
69 Elm Avenue
Richmond Hill, Ontario
This extremely bright sun filled home is located in one of the most prestigious areas of Richmond Hill (Bayview Hunt Club), in the desirable community of Langstaff. Situated among multimillion dollar homes. Includes a large lot with a huge backyard. Long driveway that can accommodate 6 vehicles. As well as a long front porch. This beautiful property has open concept layout with very large, combined living room / dining room, bright bay windows, hardwood floors, and French doors. Spacious kitchen with breakfast area,built-in desk and a walk-out to a large concrete porch. Three separate entries. Direct access from the garage to the house. Large family room with fireplace and a patio walk out. GREAT INVESTMENT! (id:62104)
101 - 6 Suncrest Lane
Huntsville, Ontario
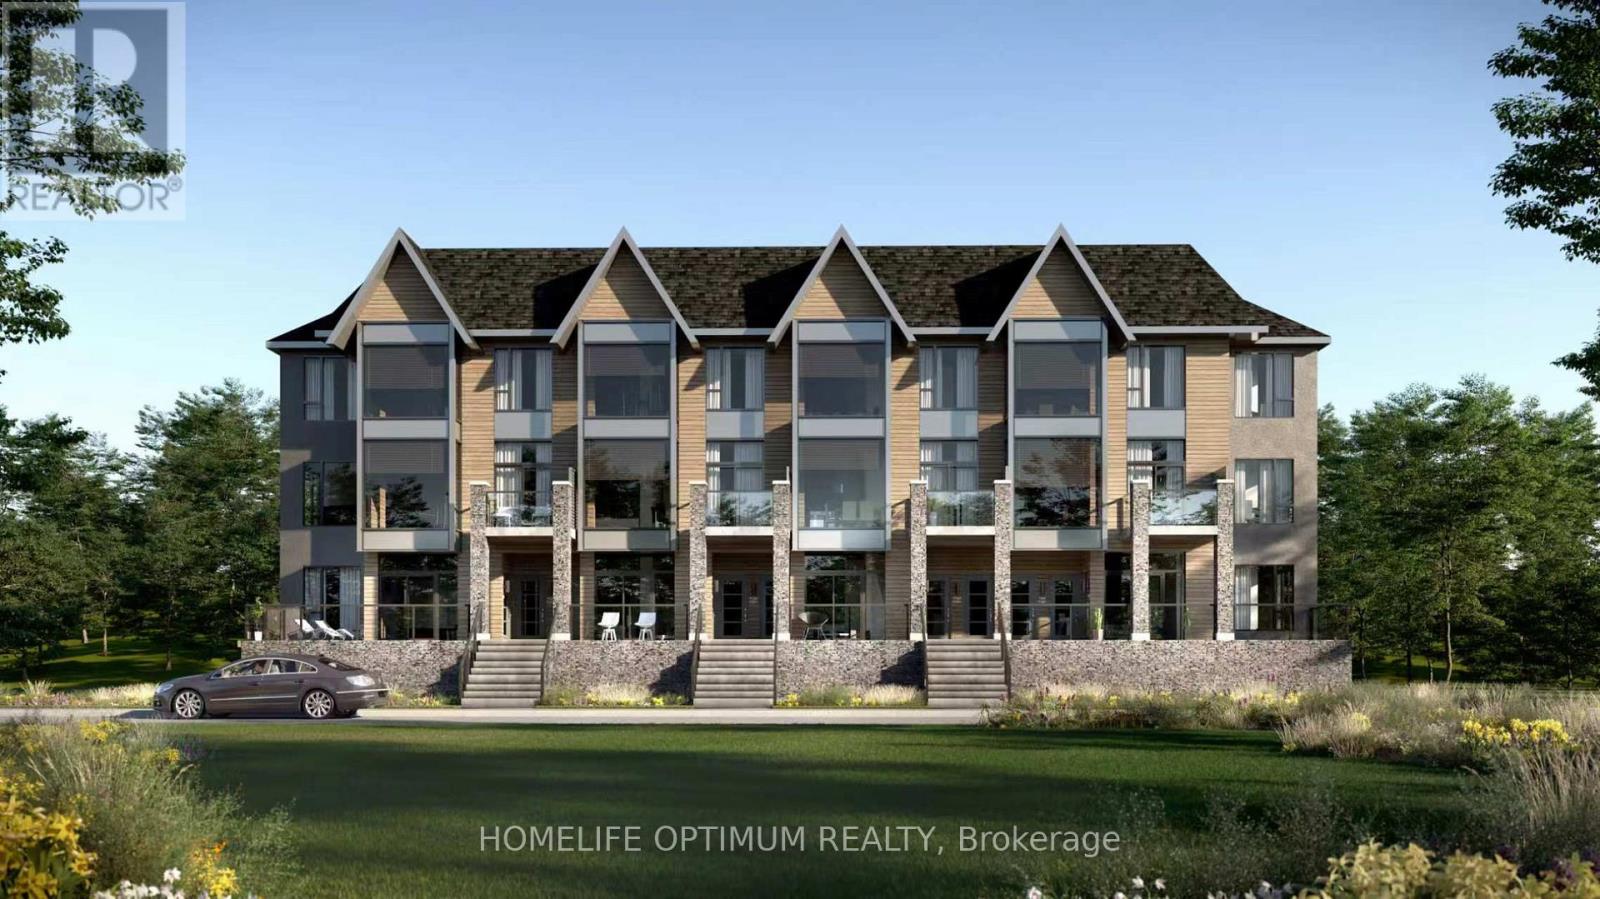
Are you looking for cottage country lakeside living without the added work of maintaining a freehold home? Welcome to The Summit Condos Waterfront Community. Experience elevated living in this brand-new 3-bedroom, 2-bathroom ground-level luxury condo nestled near the iconic Lions Lookout. Designed for modern comfort, the bright, open-concept interior features high ceilings, premium finishes, and large windows flooding the space with natural light, alongside a sleek kitchen equipped with stainless steel appliances and high-endcounter tops. The home features an expansive balcony-your own private oasis offering breathtaking Muskoka views, ideal for serene morning coffees and memorable evening gatherings. Equipped with an efficient forced-air natural gas heating system and central air conditioning, this home effortlessly pairs luxury with everyday convenience. It offers the ultimate low maintenance lifestyle - when you leave all you have to do is lock the door and go. You are located just minutes from the local hospital and essential shopping, with seamless proximity to all amenities. Best of all, you are moments away from discovering what makes downtown Huntsville so incredibly special-from its charming boutique shops and artisan markets to its fantastic array of restaurants and cafes. Please Note: Access to the gym facility, Fairy Lake (part of Huntsville's spectacular 4-lakechain), and the private beach and docks will be provided in a future building phase. Please note that some photos in the listing have been virtually staged or are architectural renderings and not actual photos. (id:62104)
204 - 12 Suncrest Lane
Huntsville, Ontario
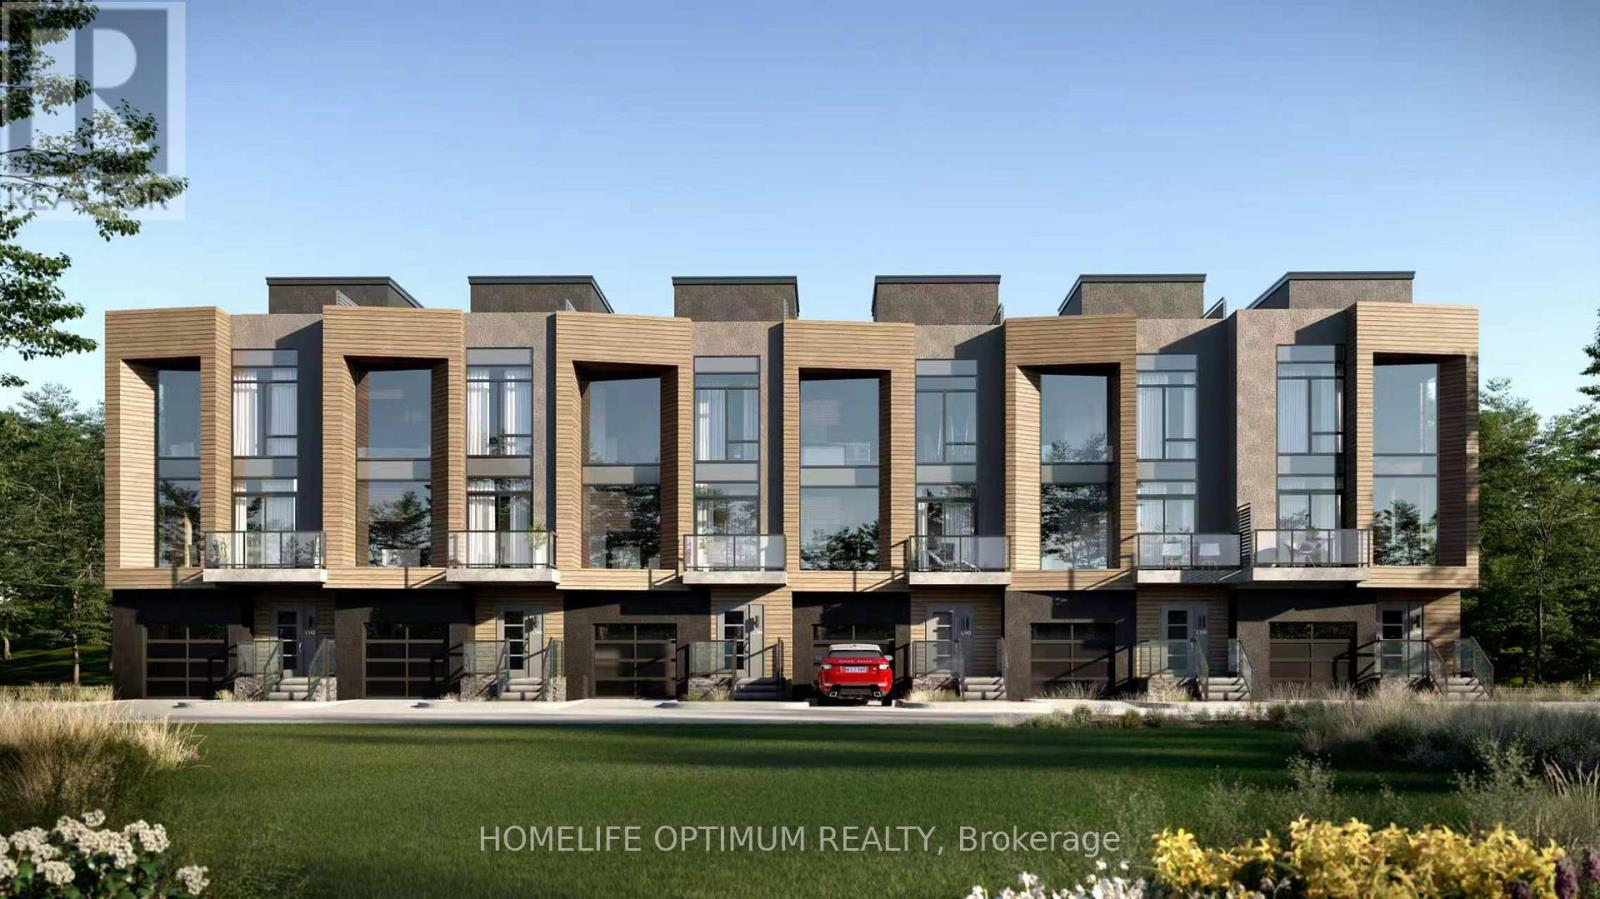
Are you looking for cottage country lakeside living without the added work of maintaining a freehold home? Welcome to The Summit Condos Waterfront Community. Experience elevated living in this brand-new 2-bedroom, 3-bathroom luxury stacked townhouse, nestled near the iconic Lions Lookout. Designed for modern comfort, the bright, open-concept interior features high ceilings, premium finishes, and large windows flooding the space with natural light. The sleek kitchen comes equipped with stainless steel appliances and high end countertops but the true showstopper is the expansive, magnificent rooftop terrace-your own private oasis offering breathtaking Muskoka views and, ideal for serene morning coffees and memorable evening gatherings. Equipped with an efficient forced-air natural gas heating system and central air conditioning, this home effortlessly pairs luxury with everyday convenience. It offers the ultimate low maintenance lifestyle. When you leave, all you have to do is set the thermostat on your phone, lock the door, and go.You are located just minutes from the local hospital and essential shopping, with seamless proximity to all amenities. Best of all, you are moments away from discovering what makes downtown Huntsville so incredibly special-from its charming boutique shops and artisan markets to its fantastic array of restaurants and cafes. Please Note: Access to the gym facility, Fairy Lake (part of Huntsville's spectacular 4-lakechain), and the private beach and docks will be provided in a future building phase. Please note that some photos in the listing have been virtually staged or are architectural renderings and not actual photos. (id:62104)
1982 Pigeon Lake Road
Kawartha Lakes, Ontario
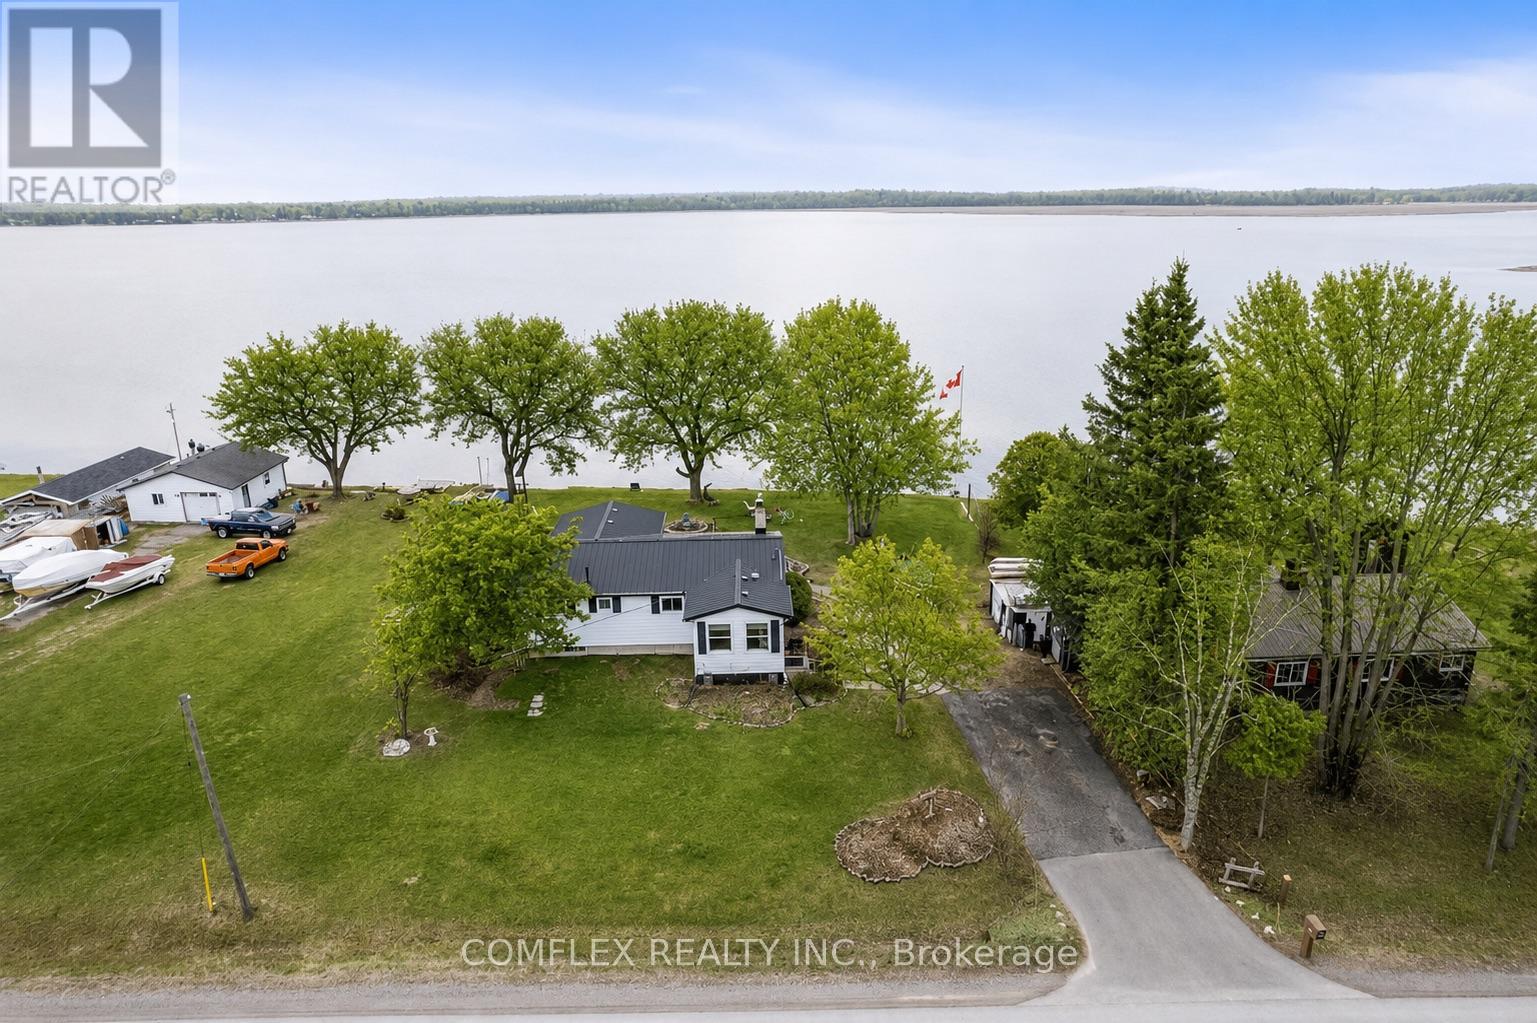
Welcome to this impressive year-round waterfront home on beautiful Pigeon Lake! An incredible opportunity awaits with this very well-maintained 3-bedroom bungalow, perfectly situated on a premium, private lot.The main floor features a spacious kitchen overlooking a cozy living room highlighted by oversized windows and a charming fieldstone fireplace. The open-concept dining area is ideal for hosting family and friends. Three generous bedrooms and a bright 4-piece bathroom provide comfortable accommodations for everyday living or weekend escapes.A sun-filled lakeview sunroom offers breathtaking panoramic views and a walkout to an expansive deck overlooking the private backyard-perfect for morning coffee, evening sunsets, or summer gatherings. Enjoy campfires by the water, excellent bass and pickerel fishing, and direct access to the Trent Severn Waterway, making this a true boater's paradise.With quick closing available, you can start enjoying summer on the lake right away. Quick access to the GTA. ( Natural gas available on the street to convert) (id:62104)
20 Superior Street
Brantford, Ontario
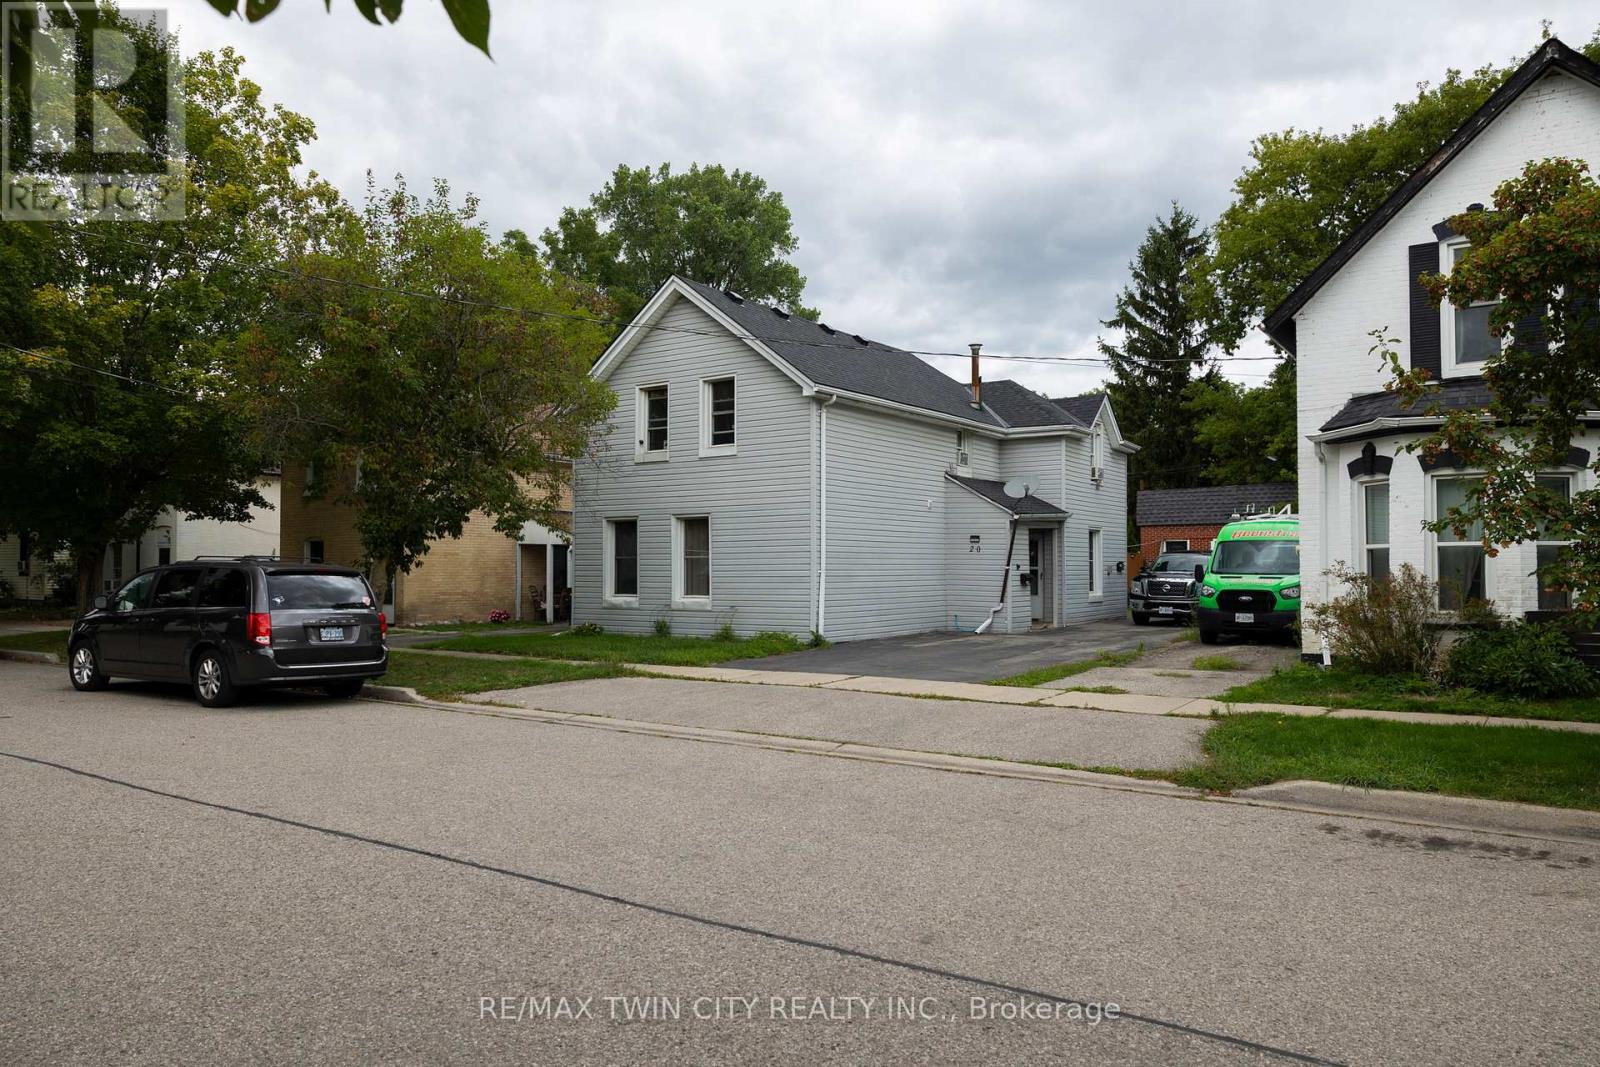
Calling all investors or first-time home buyers! Take note of this up/down duplex close to Brantford's downtown core. Featuring two, 3 bedroom +one bathroom units. Separately metered hydro but gas and water are combined with tenants paying their own utilities. Each unit is rented to long term tenants (for over 18+ years) at $1,200 per month each. Deep, fenced lot with mature trees and an extra long asphalt driveway that leads to the detached garage. Located within walking distance to most amenities. Book your private viewing today and add to your portfolio.*Interior photos excluded at the request of the tenants to honour their request for privacy. (id:62104)
197 Cedar Drive
Turkey Point, Ontario
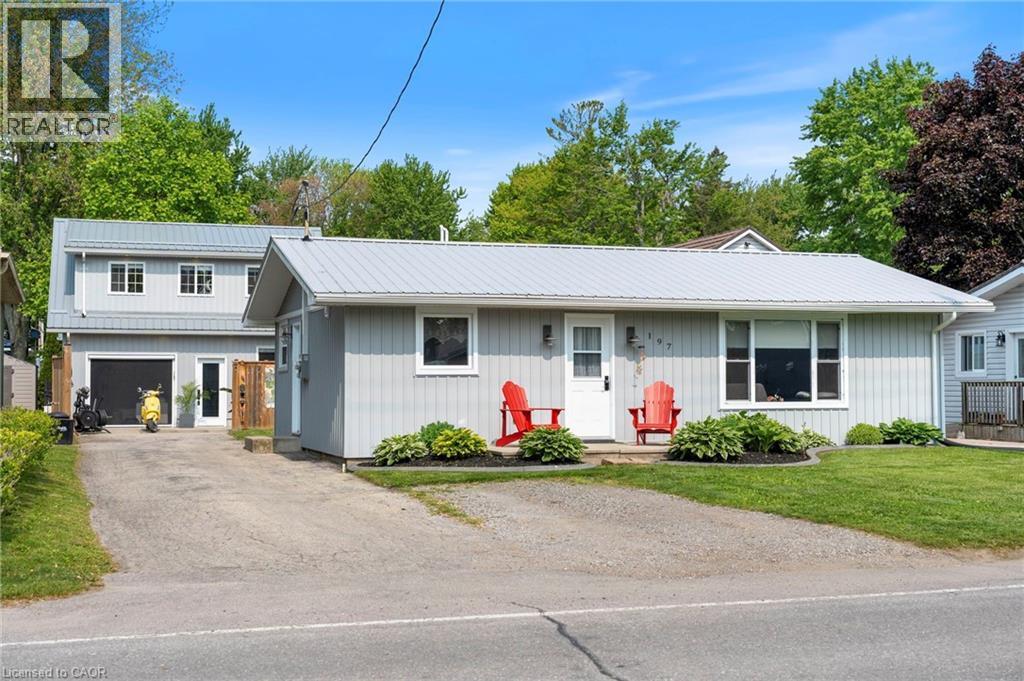
Welcome to 197 Cedar Drive in beautiful Turkey Point. This is a perfect opportunity to own your own cottage to enjoy with friends and family or to be utilized as an investment property. Both units fully gutted and redone within the past 5 years. Three bedrooms and a large (800sqft) detached garage with loft, provides plenty of room for over night guests. This quaint cottage has something for everyone. Enjoy your morning coffee on the front step watching the local activity or sit in the privacy of your back garden and enjoy a BBQ or camp fire. Comes fully furnished. Both units have laundry. Completely redone top to bottom. Brand new septic system (2023) tied into both garage and main cottage. There's so much to enjoy in Turkey Point and the surrounding area: Fabulous restaurants, golf, bike trails, wineries, parks and so much more!! Call today to book your own private viewing. (id:62104)
3786 Old Beverly Road
North Dumfries, Ontario
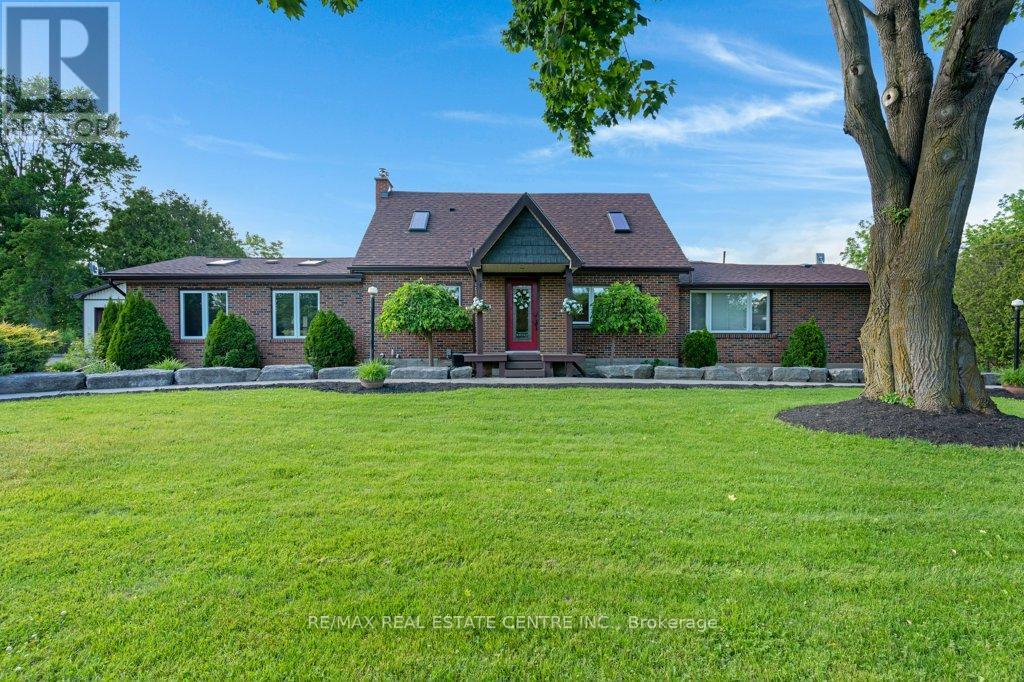
Attention! Rare Deeded Country Duplex in North Dumfries Township! Sitting on .9 of an acre. This 3015 sq ft Rustic Charmer has had over $300,000 in upgrades over the last 15 years. The Principal home has that Rustic feel and exudes ambiance. Featuring 3 Bedrooms, 2 Bathrooms, Large Kitchen, Large Dining room, Large Family room with with Stone woodburning Fireplace w/beamed Cathedral Ceiling, Milled Hardwood Floors, Newer Kitchen with Quartz Counter tops, Updated Bathrooms, Walk in Closet, Newer Floors throughout, Heated Floors in the Main Bathroom, Master Bedroom, Walk in Pantry, Main Floor Laundry, Extra Large 3 Season Sunroom with cooling fans, Newer Windows, Newer Panel, New Furnace 7 yrs ago, New Central Air Conditioner 3 yrs ago, 2 Basements, 1 Finished and 1 is Utility with tons of Storage, 200 Amp service, Roof 7 years old. Composite deck, and 840 sq ft Shop with epoxy floors, radiant heat and hydro and Gladiator cabinets making it the Perfect Man Cave! Relax and unwind on the composite deck or swim in the Salt Water Swim Spa. Enjoy the country views where you will see lots of deer. This property backs onto 88 acres of Farm Land. 10 min drive into Cambridge for all your amenities. Also central to Guelph, and the 401 and Hwy 6, If the Buyer does not want the Swim Spa the Seller will remove it for them. The Apartment Features, 2 Bed, 1, 3 pcs Bath, Kitchen, Large Family with Wood Burning Fireplace. Newer Furnace 7 yrs old and Newer Central Air Conditioner 3 yrs old, a Full Basement, Newer Windows, New 2025 Multi car driveway, and concrete walkway, 2 decks and has separate Heat and Hydro, the 170 ft Well is shared with the Main House, New Electrical Panel. Making this a great Mortgage Helper. (id:62104)
125 Equality Drive
Meaford, Ontario
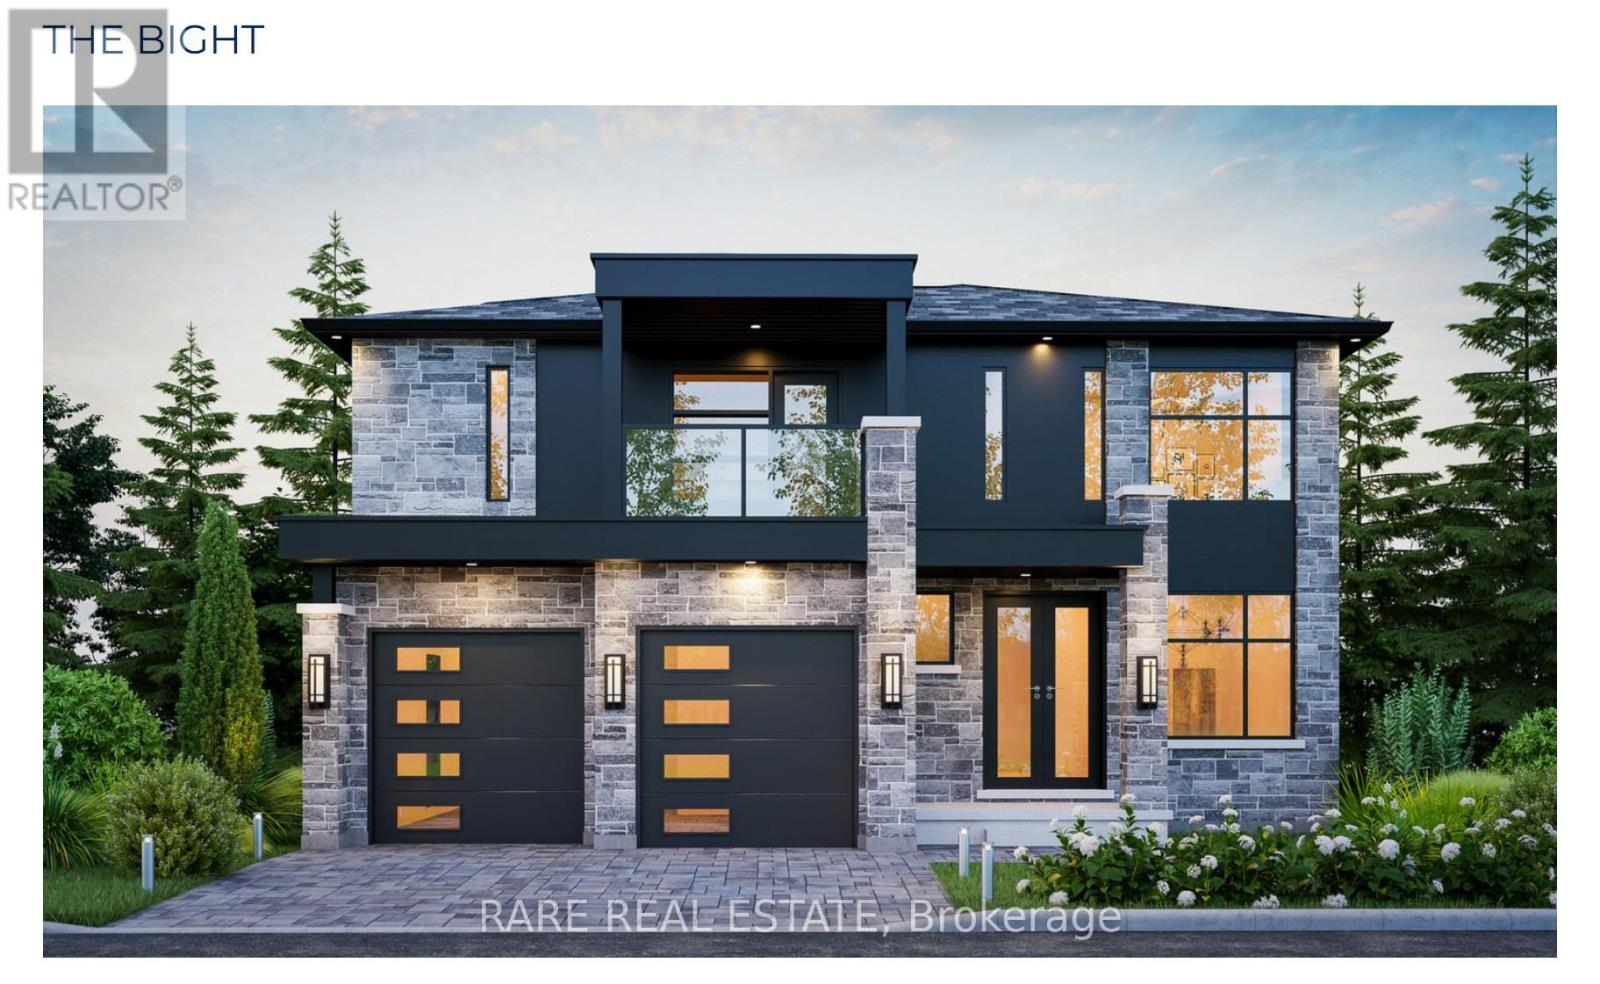
** Nestled in the charming town of Meaford ** Your future home offers not only an incredible opportunity but a vibrant lifestyle. Meaford is a growing community on the shores of Georgian Bay, known for its welcoming atmosphere and year-round seasonal festivities. The Bight is a beautifully designed 2-storey residence featuring an open-concept layout spanning 2,017 sqft ready to be built purely to your liking. This modern home also offers the option to add a 877 sqft finished basement directly from the builder for even more living space, or an additional unit with a separate entrance for monthly rental income. Whether you're drawn to the town's breathtaking natural beauty, its vibrant arts scene, or its friendly community spirit, Meaford has something for everyone. Combine the appeal of Meaford with the track record, reliability and quality of Northridge Homes, and you have an undeniably sound investment. (id:62104)
101 Irene Avenue
Hamilton, Ontario
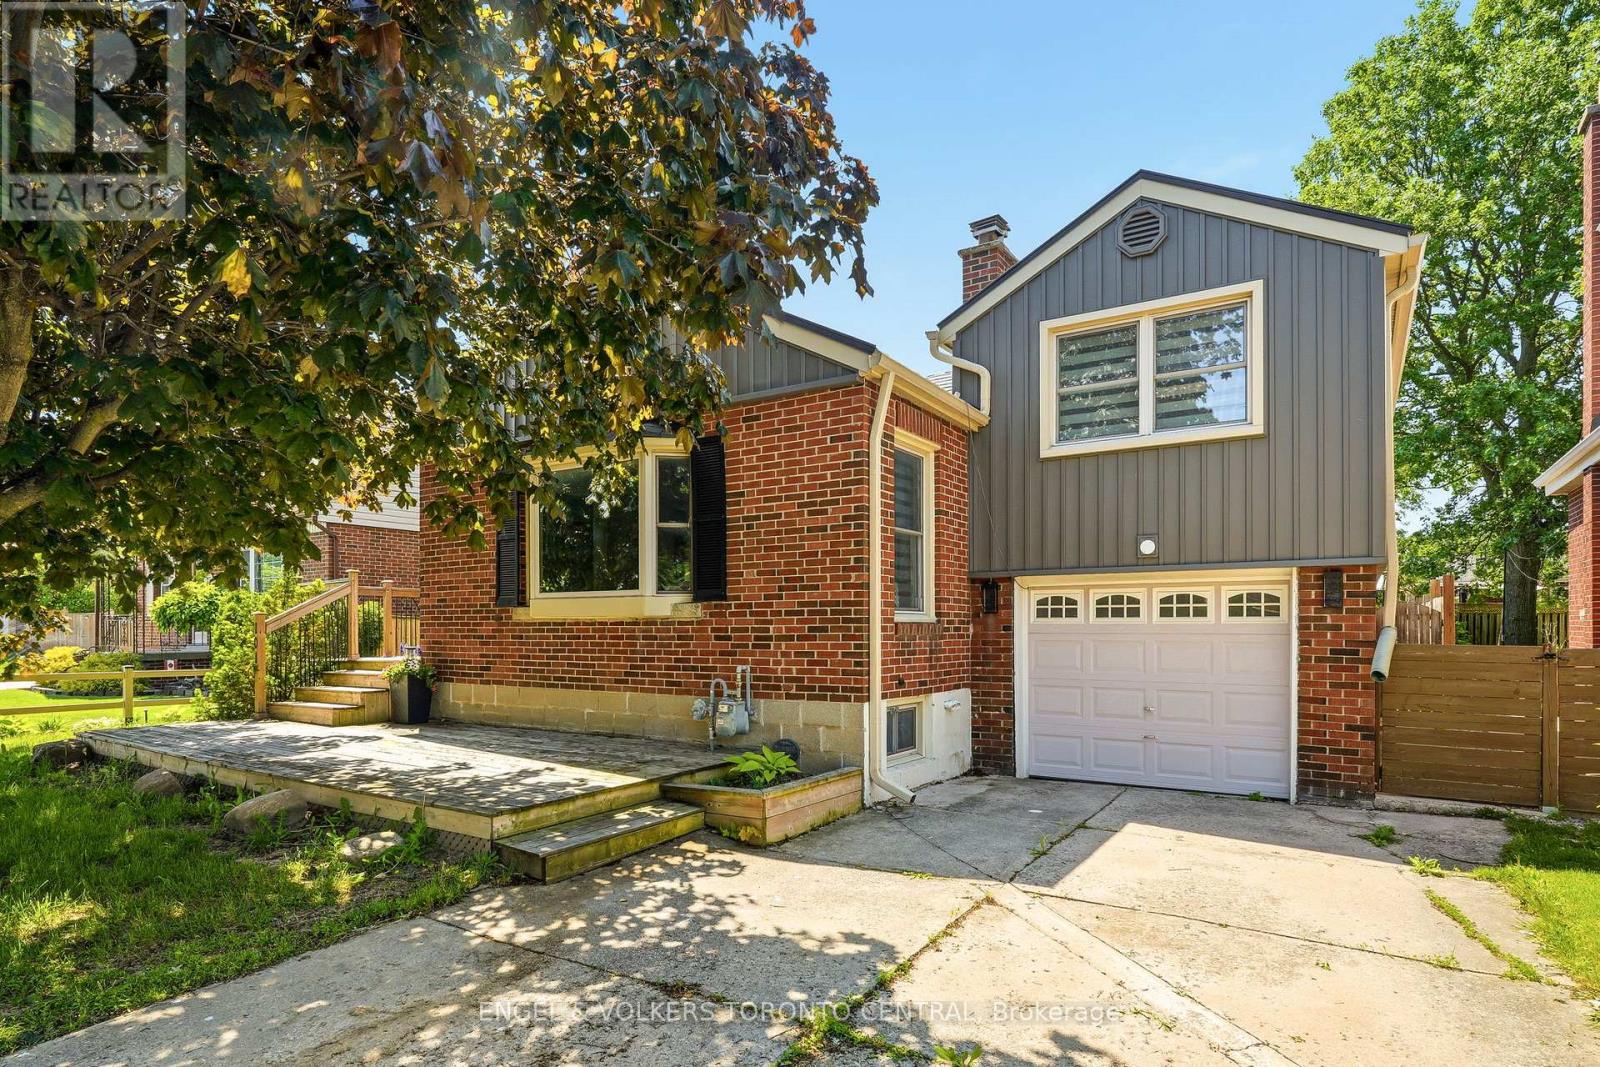
Warm, inviting, and thoughtfully upgraded, 101 Irene Avenue stands out in the sought after Battlefield neighbourhood. Set on a generous lot, this detached brick home includes a garage and a welcoming, large wooden front deck. It features a fully fenced backyard retreat, perfect for entertaining and includes a shed, fire pit, spacious concrete back patio, and mature trees for exceptional privacy. When you step inside, the open concept main floor seamlessly integrates the kitchen, living and dining rooms, creating a beautifully functional home. The kitchen impresses with solid wood cabinetry, herringbone backsplash, new tile flooring, and includes a breakfast bar. The living room features a gas fireplace with a white mantel and a bright bay window. From the couch to the dining room table, this home comfortably fits the whole family. The main floor bedroom is steps from a full 4 piece bath. Upstairs offers a second spacious primary bedroom with a den, which has been lovingly finished as a nursery and is the perfect flex space for an office or studio. The partially finished basement, featuring pot lighting and rough-in plumbing, is primed for a third bedroom and bath to maximize equity. With easy access to schools, parks, Eastgate Square, Confederation GO, and QEW, this is the perfect location for your family home. (id:62104)