
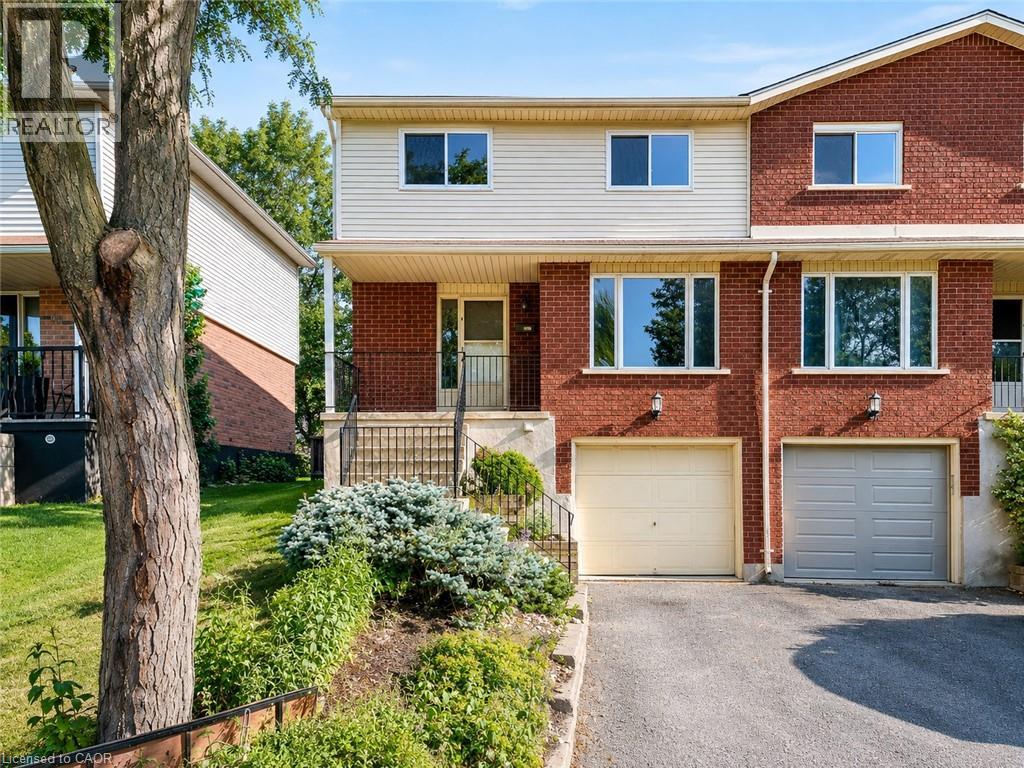
68 Old Huron Court
Kitchener, Ontario
Welcome to 68 Old Huron Court, Kitchener, a beautifully updated semi-detached raised-bungalow, offering a spacious and functional layout in a desirable, family-friendly neighbourhood. Situated on an approximately 30' x 102' lot, this move-in-ready home features new flooring and fresh paint completed in 2026. The main level welcomes you with an exceptionally spacious living room, offering the perfect setting for quality family time, game nights, movie nights, or entertaining guests. The kitchen is equipped with appliances that are being sold as-is and are currently in working order, with an adjacent dining area providing a comfortable space for everyday meals and family gatherings. A convenient powder room completes the main living area. The home features 3 generously sized bedrooms and 4 bathrooms. Upstairs, the bright and spacious primary bedroom offers its own 4pc ensuite along with ample closet space. The two additional bedrooms are generously sized, airy, and filled with natural light, offering pleasant backyard views. A second shared 4-piece bathroom serves these bedrooms. The finished basement adds even more valuable and versatile living space. It features a spacious recreation room, a kitchenette setup, a 3pc bathroom, plenty of storage and direct access to the garage. Whether used for extended family, guests, a home office or additional everyday living, this lower level provides plenty of possibilities. Step outside to the fully fenced backyard, complete with a deck and garden shed. With plenty of space to relax, entertain, barbecue, or enjoy time with family and friends, the backyard offers a private outdoor retreat to complement the home's generous interior living space. Parking includes an attached 1-car garage plus parking for 1 vehicle on the driveway. Located in a welcoming and convenient Kitchener neighbourhood, this house provides easy access to everyday amenities, parks, schools, shopping, transit and major routes. Book your private showing today! (id:62104)
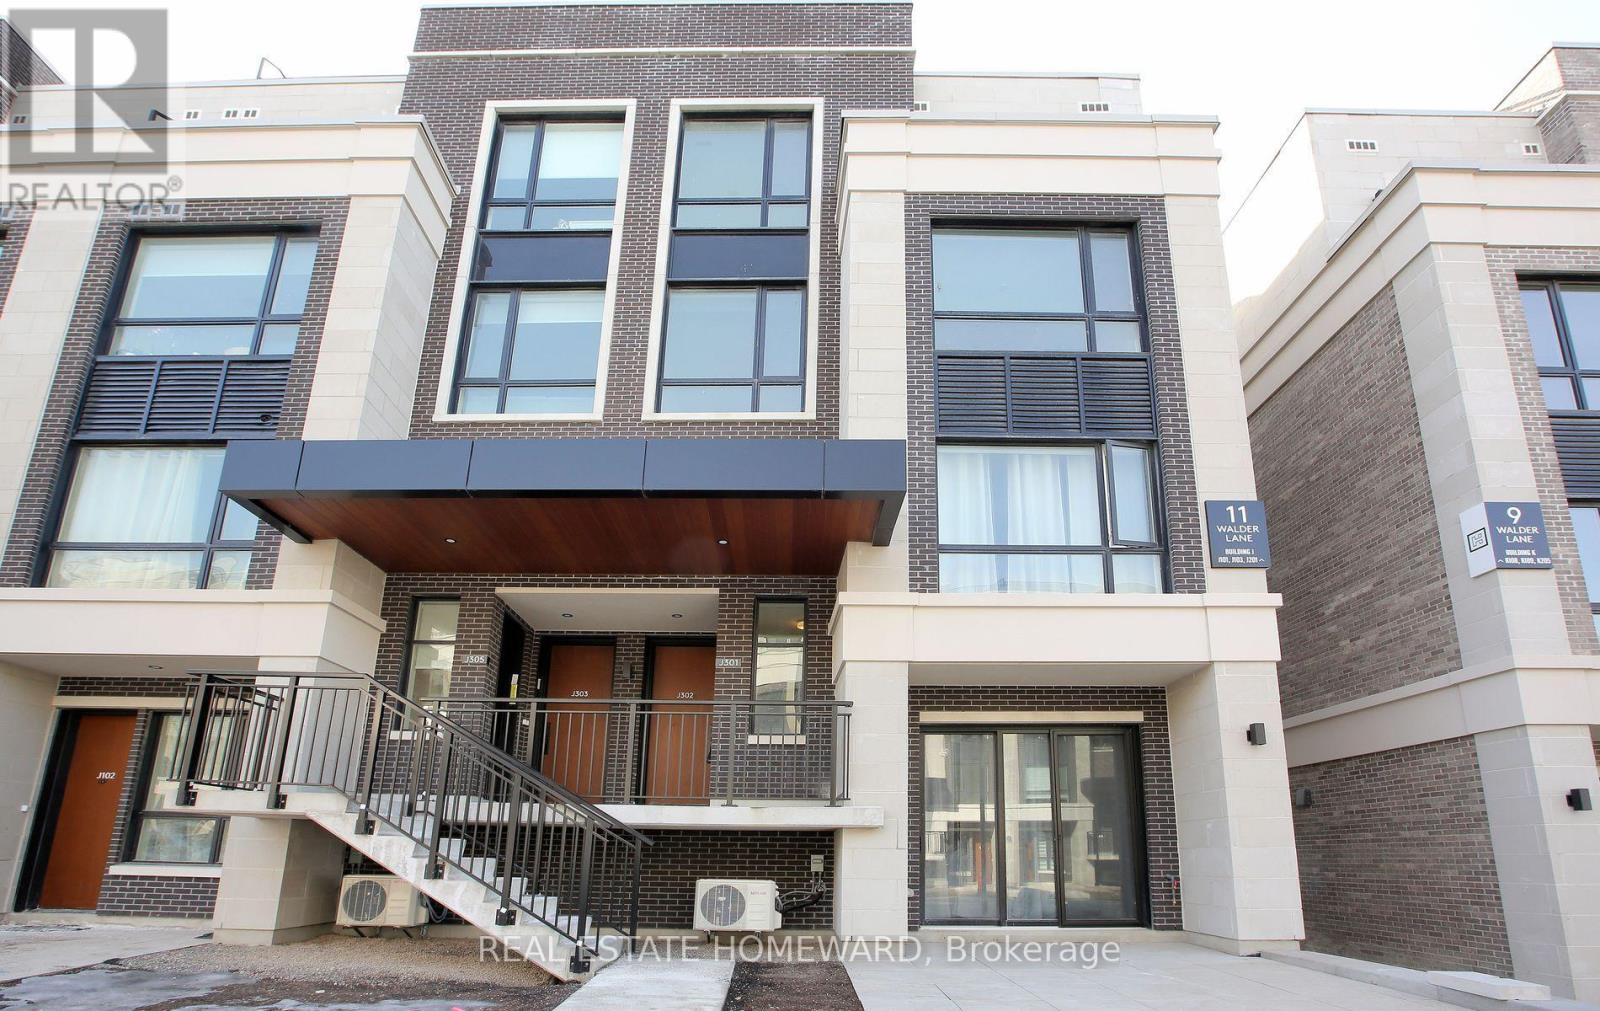
J301 - 11 Walder Lane
Richmond Hill, Ontario
Indulge in Luxury Living in this meticulously crafted Modern Townhome at "The Hill On Bayview" by Armour Heights Developments. Located in desirable Richmond Hill (near Bayview Avenue and Elgin Mills Rd E, this exceptional, commercial-grade suite boasts 1381 sq ft of open-concept living space and features two bedrooms-complete with a private balcony off the master suite-along with three elegantly designed bathrooms, five premium appliances and upgraded finishes through out. Step outside to your own 410 sq ft private rooftop terrace (includes gas line for BBQing), perfect for entertaining or simply unwinding. The home is bathed in natural light, thanks to its 9-foot ceilings and large windows. Your insurance company will love the security of its all concrete and steel construction with fire suppression. Nestled near lush parks, scenic trails, and a variety of shops and restaurants, this townhome offers the ideal balance of suburban living with quick access to city conveniences. Commuting is a breeze with Go Transit and major highways nearby. Toronto is approximately just 30 minutes away! This exceptional property also includes one underground parking space, a large locker, complimentary Rogers Ignite Fastest High-Speed internet (valued at approx.~ $1200 per year), a car wash, pet wash, camera surveillance of parking lot and stairwells, and an on-site defibrillator. Utilities are separately metered. Experience refined living at its finest. (id:62104)
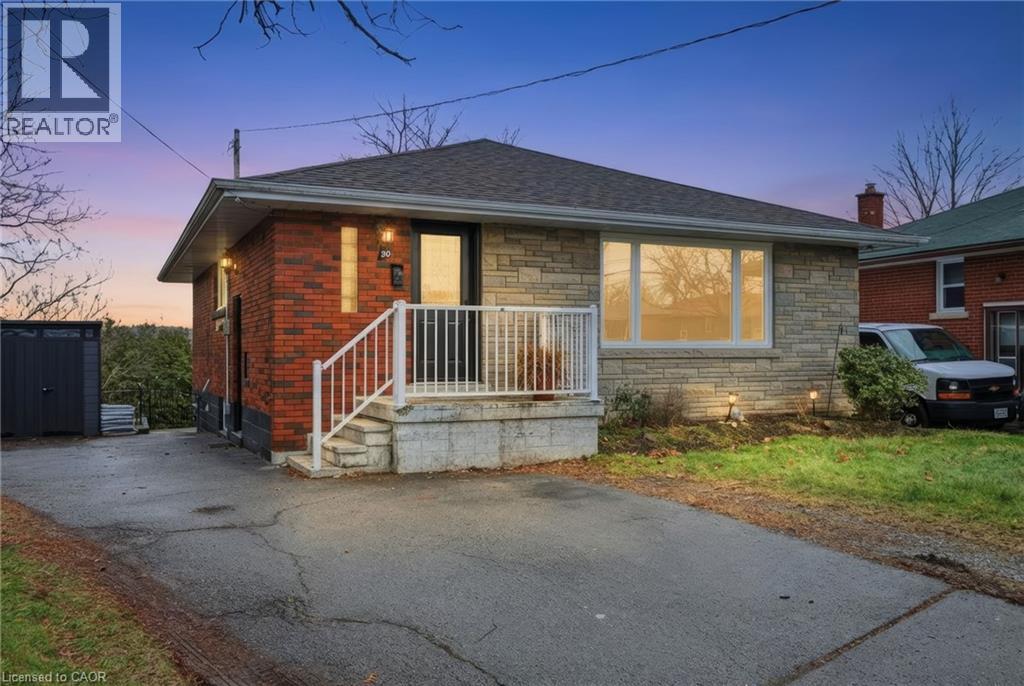
20 Nelligan Place
Hamilton, Ontario
Welcome to this well-located bungalow in the highly sought-after Rosedale neighbourhood of Hamilton. Offering excellent in-law potential, the finished basement features a second kitchen and bathroom, all made easily accessible by a separate entrance. The home provides plenty of storage throughout and a spacious backyard complete with a deck and great privacy—ideal for relaxing or entertaining. Enjoy an unbeatable location close to King’s Forest Golf Club, the Red Hill Valley trails, parkway and major amenities. A versatile home in a fantastic setting. (id:62104)
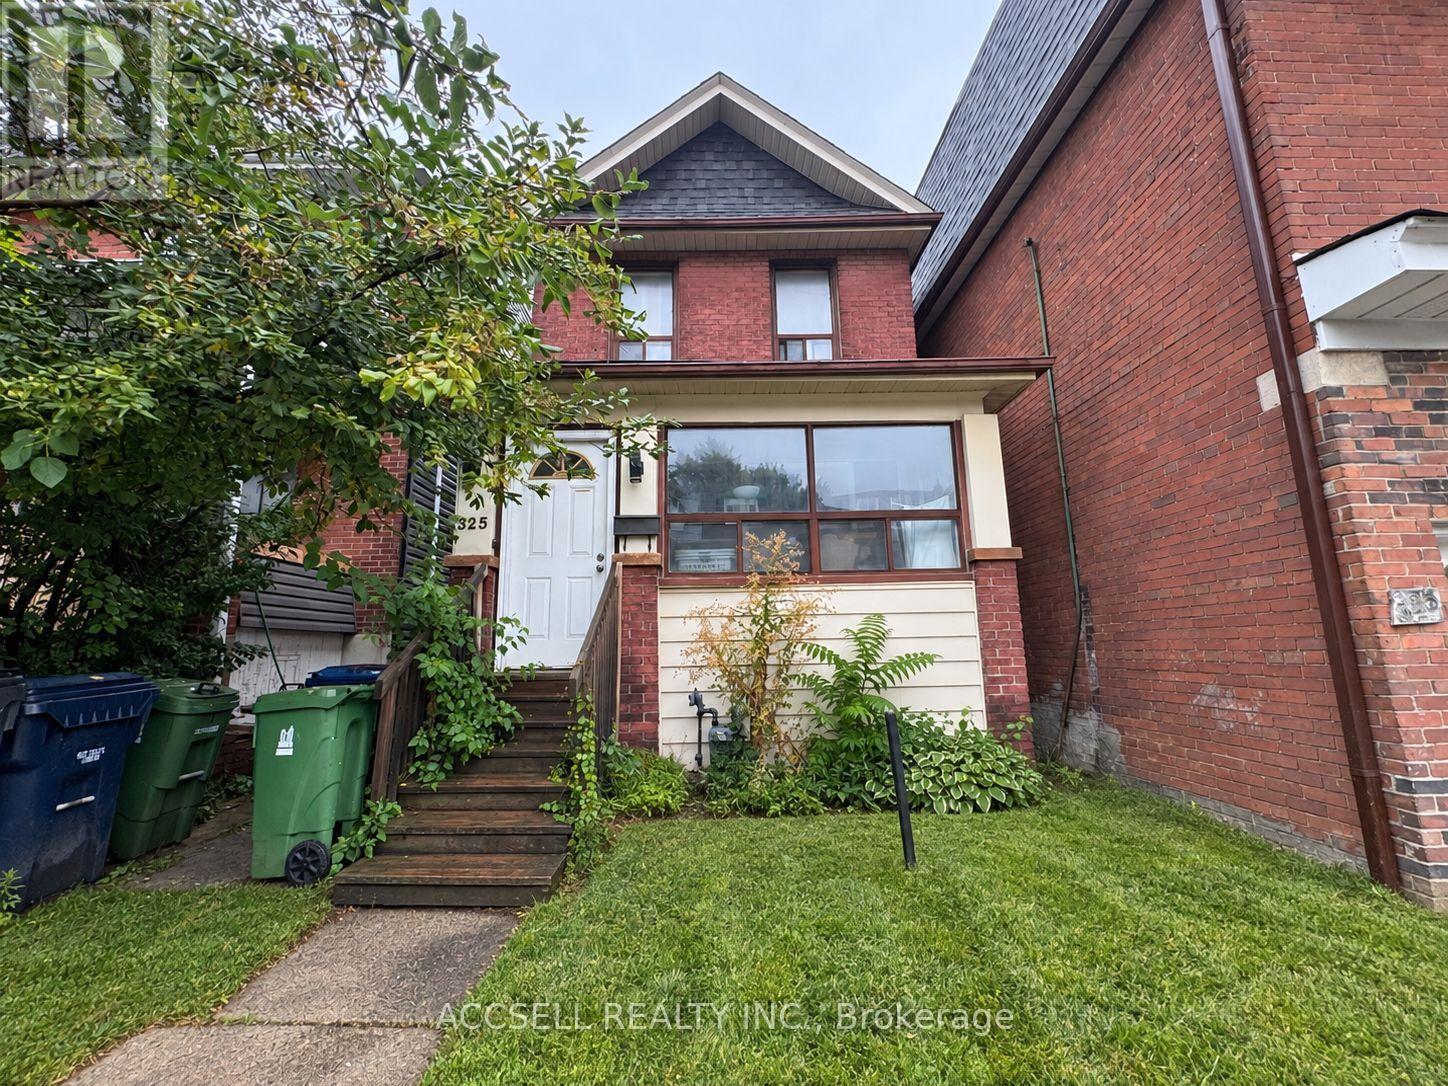
325 Greenwood Avenue
Toronto, Ontario
Turn-Key Investment Opportunity In The Heart Of Toronto! This detached property at 325 Greenwood Ave offers an excellent opportunity for investors or buyers looking to live in one unit while generating rental income from the other. Featuring two full, self-contained rental units - a spacious main floor two-bedroom suite and a separate upper level one-bedroom suite - the property provides flexibility, functionality and strong income potential. Two units. Two-car parking. Detached. Renovated. Income potential. A versatile property offering multiple paths for investors and end users alike. (id:62104)
6 Barrett Road
Toronto, Ontario
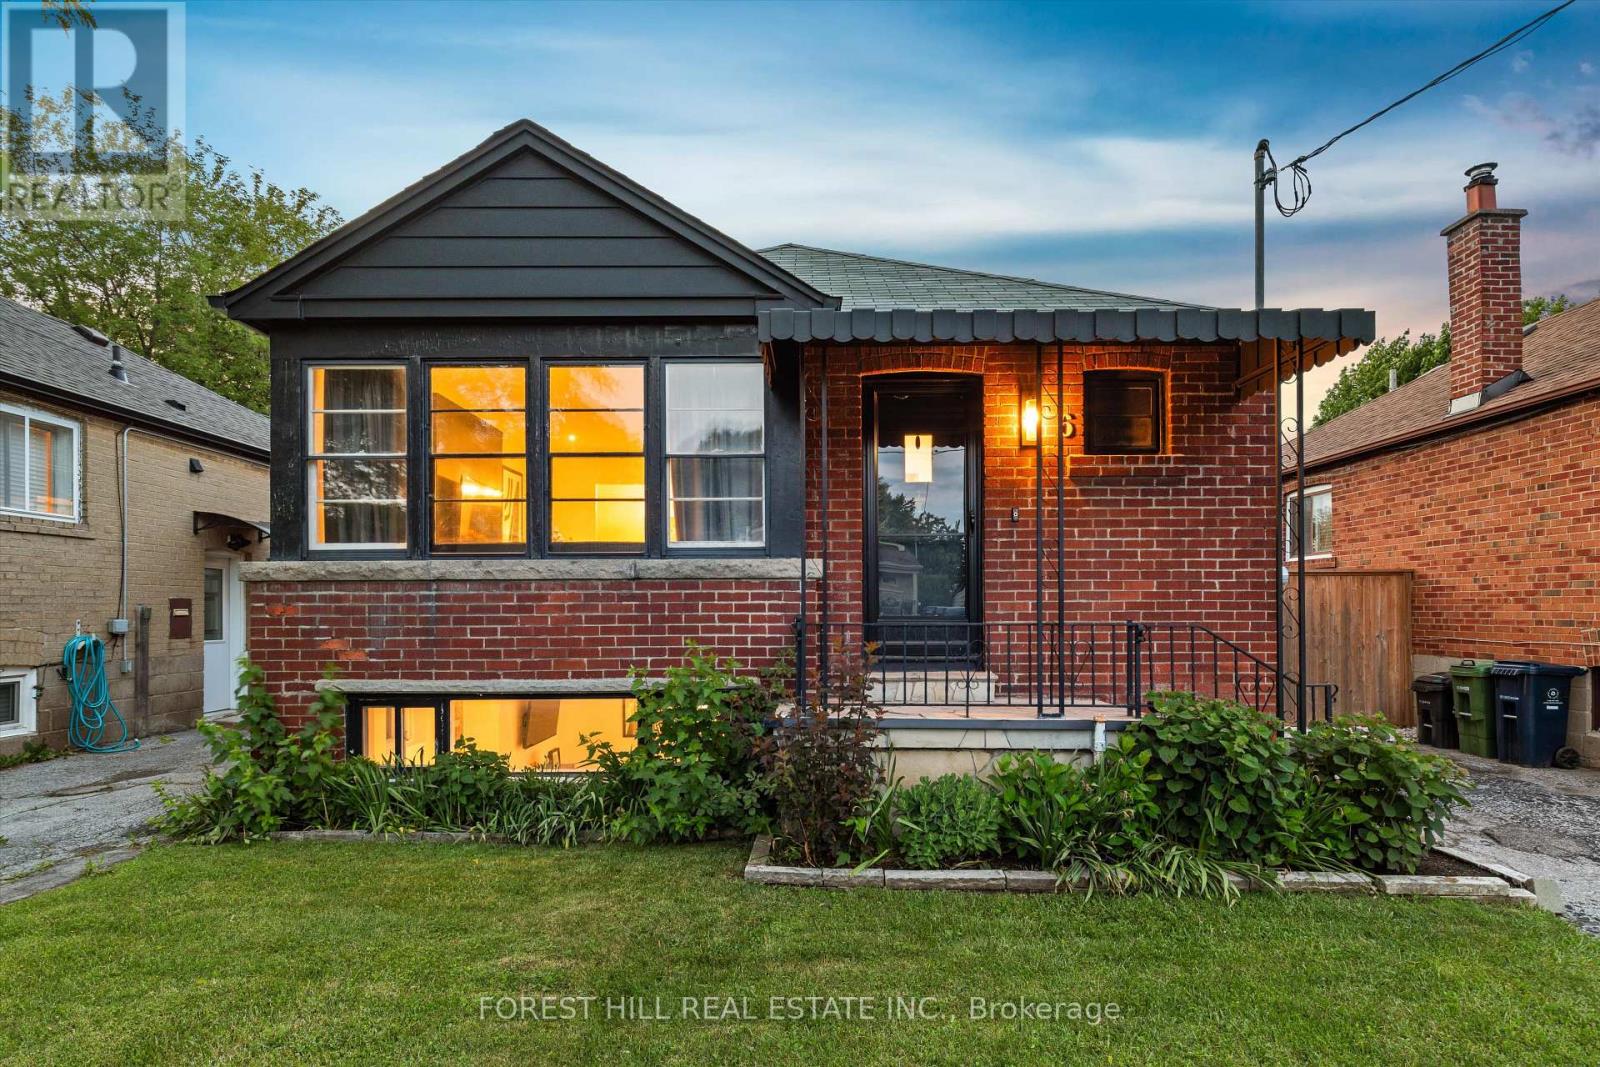
Welcome to 6 Barrett Road, a charming detached bungalow situated on a desirable 35-foot lot in one of Topham Park's most coveted locations-directly across from the park itself. Enjoy an exceptional family-friendly lifestyle with baseball diamonds, playgrounds, a splash pad, tennis courts, and a seasonal snack bar just steps from your front door. Children can walk across the street to the local elementary and middle schools, making this one of the neighbourhood's most sought-after settings. Inside, this well-maintained home offers 2+1 bedrooms and 2 bathrooms, featuring an updated kitchen with modern finishes and a newly upgraded electrical system throughout. The finished lower level includes a spacious family room, dedicated office area, additional oversized bedroom, 3-piece bathroom, laundry room, and ample storage space. With its separate side entrance, the basement offers excellent flexibility for extended family living, guests, a home office, or additional recreational space. Step outside to a private, fully fenced backyard-perfect for entertaining, gardening, or simply relaxing. A private driveway provides parking for up to two vehicles. Rarely does an opportunity arise to own a home in such a prime Topham Park location. Whether you're a first-time buyer, downsizer, or growing family, this is a property you'll be proud to call home. (id:62104)
Laneway - 1239 Bloor Street W
Toronto, Ontario
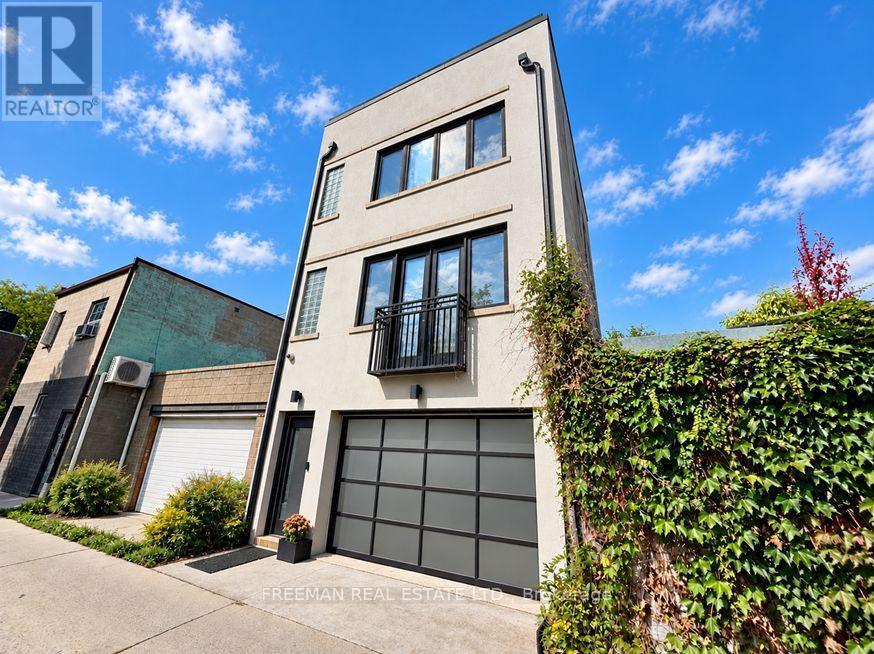
Professionally designed and custom built, this luxurious laneway home is ideally situated in the heart of coveted Bloordale. An exceptional blend of sophisticated design, thoughtful craftsmanship and modern comfort, this stunning residence offers an impressive open-concept layout with an abundance of natural light. The custom Scavolini kitchen is a true showpiece, featuring an expansive 8-ft Caesarstone breakfast bar and walkout to a private BBQ deck with a natural gas hookup. The exceptionally spacious living and dining area showcases angled hardwood floors and oversized windows that bathe the space in natural light. A custom designed floating staircase leads to the second floor where you will find 2 spacious bedrooms including the primary bedroom featuring an organized walk-in closet. A spa-inspired 4-piece bathroom is complete with a deep soaker tub and separate glass-enclosed shower with four jet spray heads. An incredible private rooftop terrace provides a second outdoor living space, complete with sweeping city views-perfect for entertaining or relaxing. The large built-in garage offers convenient parking along with generous additional storage space. Thoughtfully appointed throughout with custom built-in speakers, stacked private laundry, washrooms on every level, central vacuum and fully private utilities. Ideally located just steps from the Bloor subway line, Dufferin Grove Park, acclaimed restaurants, boutique cafés, elite schools and an array of neighbourhood amenities. A truly unique opportunity to experience sophisticated urban living with exceptional indoor and outdoor spaces. (id:62104)
2202 - 284 King Street E
Toronto, Ontario
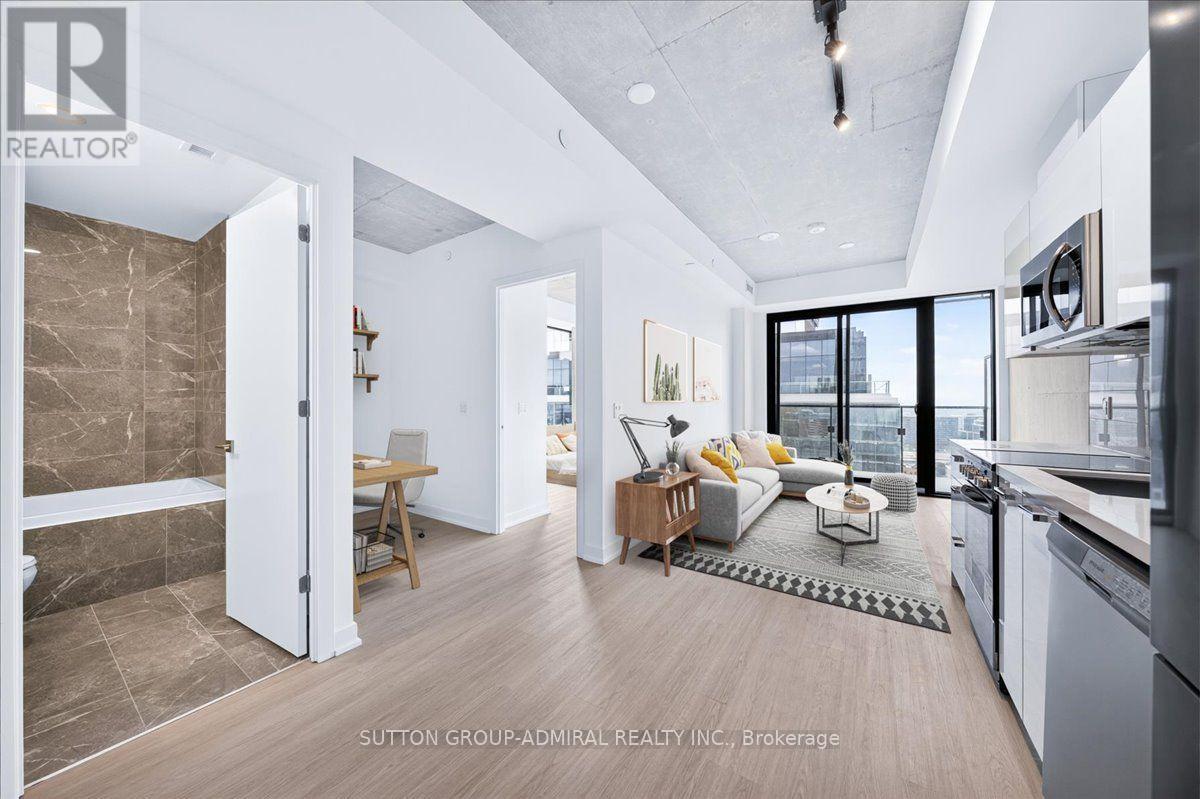
Brand new one bedroom + den, never lived, 9 foot ceiling, level 22, full balcony with stunning view of Lake Ontario. Including one locker. Prime location in the heart of downtown Toronto. Walk to St Lawrence Market, Distillery District, Shopping Centers, restaurants, Theatres. Easy Access to Gardiner, Lake Sore, DVP and Yonge St. (id:62104)

112 Rose Park Drive
Toronto, Ontario
Welcome to 112 Rose Park Drive, an exceptionally rare 4-bedroom, 25-ft-wide semi-detached home in the heart of Moore Park. Beautifully updated & entirely turnkey, this special residence offers space & functionality so rarely found. A deep, covered front veranda offers a sheltered spot to gather, complete w/a custom-crafted built-in bench w/storage. Step inside to a gracious, oversized foyer & bright, generous principal rooms w/refinished hardwood floors, crown mouldings & gas fireplace. A main-floor powder room & abundant storage add everyday practicality. Upstairs are 4 well-proportioned bedrooms & a charming second-floor balcony overlooking the garden. Extensive improvements include new windows throughout & new A/C. See attachments for a complete list of upgrades. The finished lower level w/separate entrance provides flexible additional living space. Outside, the fully fenced & landscaped backyard features a new glass-railed patio, perfect for outdoor dining & entertaining. Approved plans for a rear garden suite offer exciting future potential. And then there is the Moore Park lifestyle! Walk the kids to Whitney Public School or OLPH, stroll the ravine & Beltline trails with coffee in hand, or spend summer days at Moorevale Park w/its splash pad, playground, tennis courts, sports fields, programs & camps. Schools, green space & community are steps from your door. Walk to shops, restaurants & TTC at Yonge & St. Clair, w/Summerhill, Leaside & downtown close by. Rear garage & parking for 2 cars complete this rare offering.4 bedrooms. 25 ft wide. 2-car parking. Garden suite opportunity. Turnkey living in Moore Park. A truly special place to put down roots. *Some photos have been virtually staged. (id:62104)

1202 - 112 George Street
Toronto, Ontario
***Public Open House Saturday September 19th From 1:00 To 2:00 PM.*** Welcome To 112 George St - A Sleek, Contemporary Downtown Residence Offering Style, Convenience And An Unbeatable Urban Lifestyle. This Bright & Spacious Suite Features Bright Open-Concept Living, Floor-To-Ceiling Windows And A Functional Layout Perfect For Professionals, Couples, Or Anyone Seeking Modern Comfort In A Prime Toronto Location. Newly Painted Throughout. The Kitchen Impresses With Stainless Steel Appliances, Modern Counter Tops, Backsplash And Ample Storage, Flowing Seamlessly Into A Spacious Living Area Ideal For Entertaining Or Unwinding After A Long Day. The Bedroom Provides A Peaceful Retreat With Generous Closet Space. Walk Out To Balcony. Residents Enjoy Access To Premium Building Amenities, Including A Fitness Centre, Rooftop Terrace, Concierge Service, And Stylish Common Areas. Step Outside And You're Moments From St. Lawrence Market, The Financial District, Transit, Parks, Dining, And Everything Downtown Toronto Has To Offer. 112 George St Delivers The Perfect Blend Of Modern Design, Exceptional Convenience, And Vibrant City Living - A Standout Opportunity In One Of Toronto's Most Sought-After Neighbourhoods. Click 4K Virtual Tour & Don't Miss Out On This Gem! (id:62104)

16 Sixth Concession Road
Burford, Ontario
Rarely does a property bridge the gap between wide-open country tranquility and ultra-functional modern living like 16 Sixth Concession Road. Situated on one of Burford’s most coveted roads—steps from Whitemans Creek—this immaculate 1.28-acre compound delivers turn-key rural living just 5 minutes from Hwy 403 and Hwy 24 for an easy commute to Brantford or Paris. The 1,342 sq ft all-brick main bungalow hits immediately with vaulted ceilings, a cozy fireplace, and a bright open living space. The primary bedroom features a ensuite and views of your acreage. Downstairs, the finished basement is built to enjoy, complete with a home office, rec room, bar, and pool table space. Outside, the upgrades are unmatched. An interlocking brick driveway leads to a garage refinished (2022) with epoxy floors and pot lights. The fully fenced yard features mature landscaping (2024), concrete walkways, a granite-topped patio, a dedicated kids' play area, a 14x28 toy shed, a 25x25 fenced garden with automatic irrigation, and dedicated rear RV/trailer parking. The X-Factor: A fully finished 842 sq ft, 2-storey secondary building with separate heat, hydro, and water. Featuring a kitchenette, washroom, and bedroom, it’s perfect for multi-generational living or a home business (currently a daycare). The lower level serves as a full shop. This building was fully renovated in 2017 (siding, insulation, windows, doors, electrical, and on-demand water). With a drilled well updated in 2017 and a pristine mechanical room, the big-ticket items are handled. Properties with this much flexibility and long-term value are a rare find. Book your private tour today! Home Buyer Protection Plan included—covering the central heating system, built-in wall unit ductwork, central air conditioning/heat pump (up to $10,000 in the first year of ownership), as well as interior plumbing and electrical—offering added peace of mind. (id:62104)

20 Blaine Drive
Toronto, Ontario
Exceptional fully renovated luxury home in prestigious Banbury-Don Mills on a prime 62 x 140 ft corner lot. Offering over 7,000 sq. ft. of finished living space, this grand detached 2-storey residence was renovated top to bottom in 2022 and features 5 bedrooms, 7 full bathrooms, an open-to-above foyer, elegant spiral staircase, expansive principal rooms, large windows, and skylights. The gourmet eat-in kitchen includes a pantry, breakfast area with walk-out to deck that leads to the side garden, and premium appliances including Wolf, Sub-Zero, Vent-A-Hood, and Miele. Main floor office/library with French doors and built-in shelves. Luxurious primary retreat with sitting area, custom dressing room, and spa-like 5-piece ensuite. Fully finished basement with home theatre, gym, sauna, second kitchen, and walk-up. Includes 2 laundry areas, 2 furnaces, 2 A/Cs, 3-car garage, circular driveway, and parking for up to 15 cars. Close to Edwards Gardens, Granite Club, and top private schools including Crescent, Crestwood, and TFS. *Some images have been virtually staged to help illustrate the potential use and layout of the space. No modifications have been made to the structure or layout.* (id:62104)
Upper - 210 Shaughnessy Boulevard
Toronto, Ontario
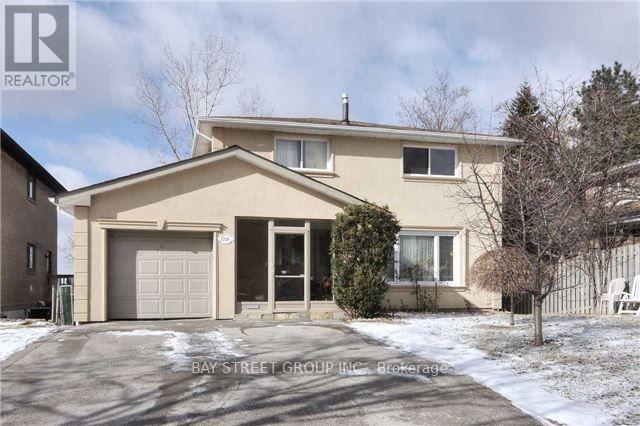
Spacious 4-Bed Main & Upper Floor Rental In High-Demand North York Location! Lot 50X125! Practical Layout Featuring A Modern Kitchen With Granite Countertops, Stainless Steel Appliances, Hardwood Floors Throughout, Basement Laundry & storage, approx. 1600 living space. Private Walk-Out Garden, And 3 Parking Spots (1 Garage). Meticulously Maintained, Offering Furnished Or Unfurnished Options. Prime Location With Easy Access To Hwy 401/404, Minutes To Don Mills Subway & 24-Hr Transit. Excellent School Zone Near Georges Vanier S.S. & Seneca College. Walk To Fairview Mall, T&T Supermarket & Peanut Plaza, Plus Nearby Library, Community Centre & Hospital. Non-Smokers & No Pets Preferred. Upper level Tenant pays 2/3 utilities. (id:62104)

204 Richview Avenue
Toronto, Ontario
Welcome to elevated Forest Hill living in this fully renovated 4+1 bedroom, 4 bathroom home, where timeless style, thoughtful design, and exceptional behind-the-scenes quality come together beautifully. Completely gutted and renovated in 2018, this home was designed for modern family living with premium finishes, smart technology, and everyday comfort in mind. Inside, you'll find elegant principal rooms and a warm, inviting layout designed for both relaxed family life and effortless entertaining. The chef's kitchen is a true showpiece, featuring a Wolf 48" dual fuel range with charbroiler, custom teppanyaki grill with stainless steel hood, Sub-Zero fridge/freezer, Sub-Zero drink cabinet, Sub-Zero wine fridge, Miele dishwasher, Grohe fixtures, reverse osmosis water system, and water softener. A well-appointed butler kitchen adds even more function for hosting, prep, storage, and keeping the main kitchen looking effortlessly polished.Thoughtful upgrades continue throughout the home, including heated floors in select rooms and bathrooms, Lutron lighting control, triple-pane windows, CCTV, network wiring, 200-amp electrical service, EV-ready connection, Copper front eavestrough/soffit and fascia, and a 22KW Generac backup generator. With spacious bedrooms, beautifully renovated bathrooms, double laundry, and a finished lower level with an additional bedroom, every detail has been carefully considered. Outside, enjoy a private drive with manual bollards, garage and spacious backyard, raccoon-proof vents, and even a dog washing station - because muddy paws deserve their own spa moment too. Set in prestigious Forest Hill, surrounded by beautiful homes, top schools, parks, shops, restaurants, and transit, this is a rare move-in-ready opportunity in one of Toronto's most coveted neighbourhoods. See attached for a full list of features & upgrades. (id:62104)
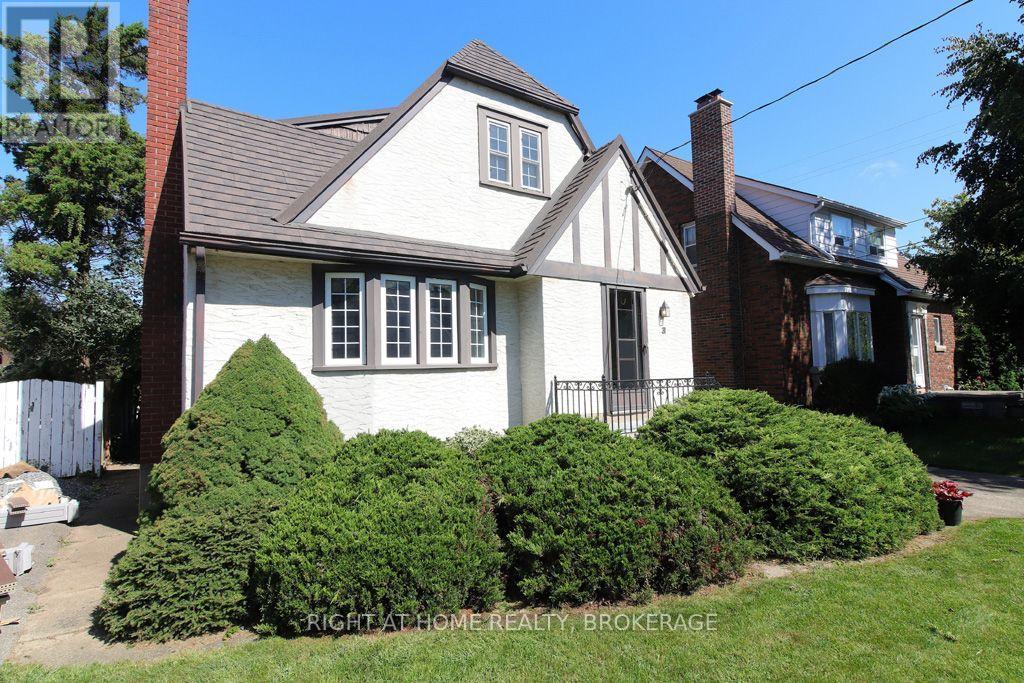
31 Stuart Avenue
St. Catharines, Ontario
Lovely character home with great curb appeal and full of charm located in the coveted Fitzgerald area of downtown St.Catharines. Welcome to 31 Stuart Avenue a wonderful long time family owned home that features a two bedroom apartment on the main floor and a large bright one bedroom apartment up! Basement is unfinished and has been waterproofed from the inside. This would be an excellent multi generational opportunity! As you enter the ground floor you will find a comfortable living room with a bay window allowing lots of natural light and a cozy fireplace. A nice sized dining area leads to a working kitchen, there are two bedrooms on this level both with fantastic corner windows with views of the generous backyard. A four piece bath completes this level. The second level boasts a bright spacious one bedroom apartment which is accessed from a separate entrance at the rear of the home. The lot is 40X120 and features a one car garage and a concrete driveway. Upgrades over the years include most newer vinyl windows and a metal long life roof(Hindrea Roofing 2018). Located within walking distance to Harriet Tubman or St.Denis Elementary schools and for secondary St.Catharines Collegiate or St.Francis Secondary the later would qualify for bus transportation. Close to all other amenities including shopping, churches and fine dining you will love the convenience of this downtown location. Be sure to check out the local website for details on community events and more info about the FITZ at fitzgeraldneighbours.ca. Don't miss out on this opportunity to own this lovely home, call your Realtor today! (id:62104)
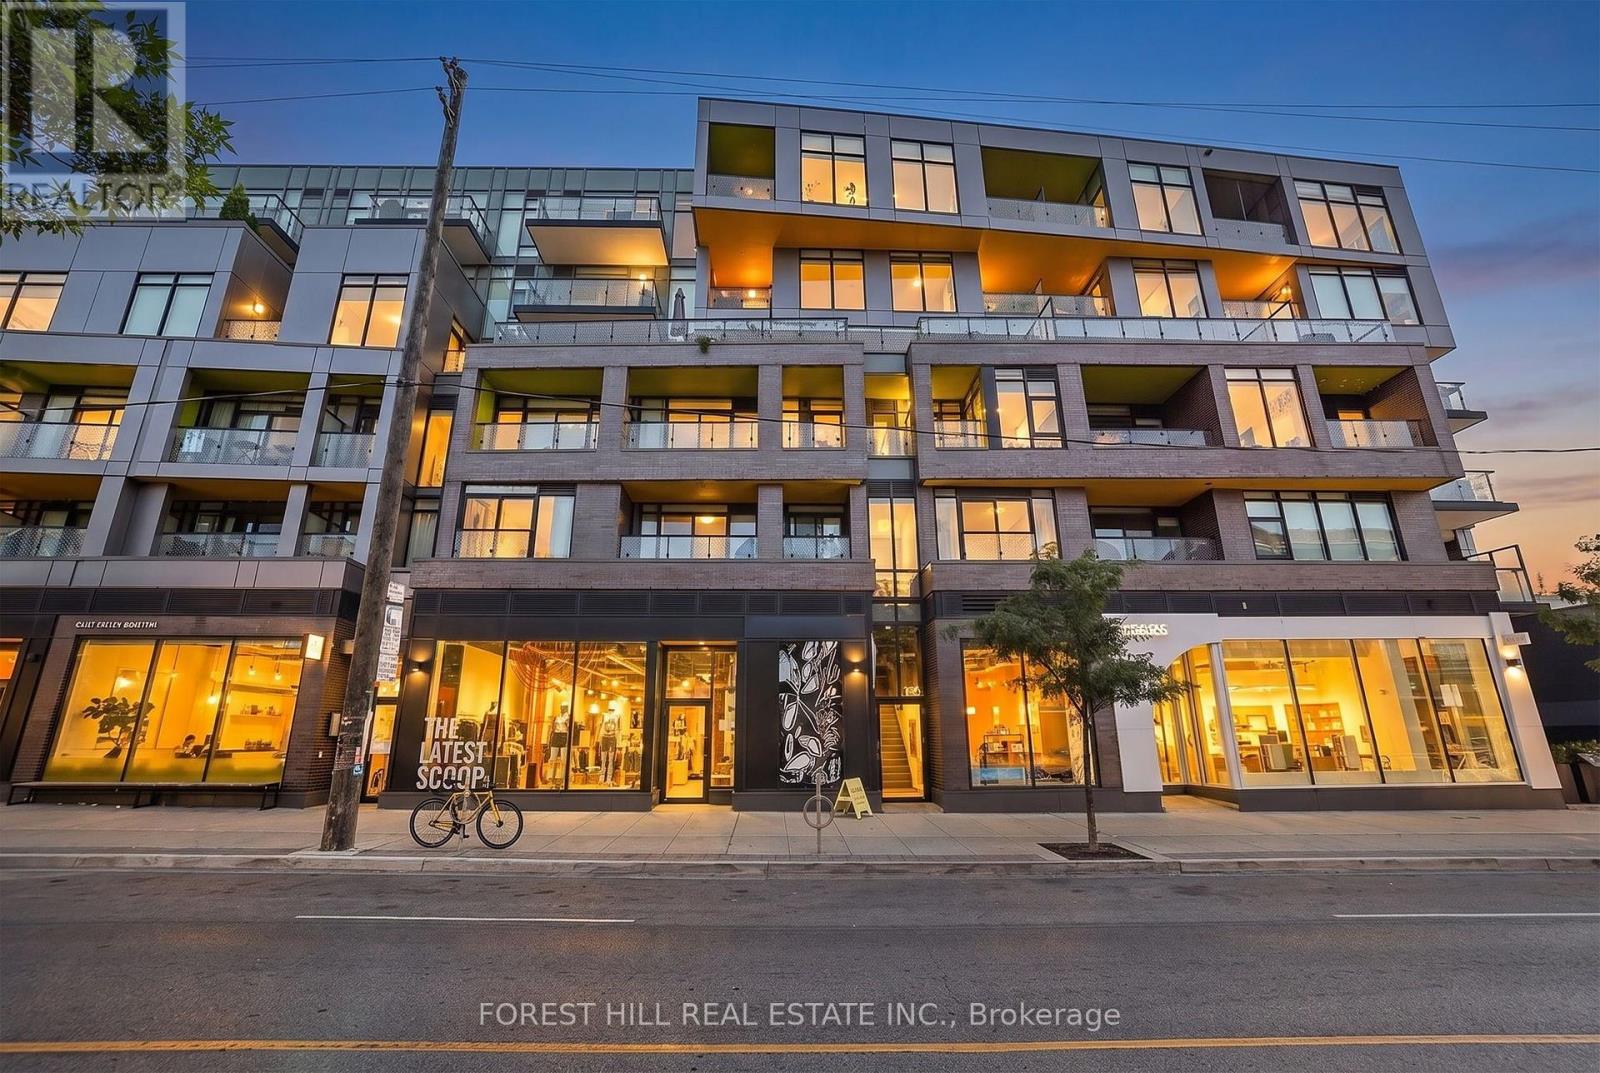
202 - 109 Ossington Avenue
Toronto, Ontario
Live in the heart of Ossington Village, one of Toronto's most coveted neighbourhoods. This chic boutique 1-bedroom condo offers 500 sq.ft. of thoughtfully designed living space, featuring exposed concrete ceilings and walls floor-to-ceiling windows, laminate flooring, custom blinds, and upgraded designer lighting. The sleek modern kitchen is appointed with high-end cabinetry and a gas stove, while the private terrace with BBQ gas hookup extends your living space outdoors. Complete with parking and locker - a rare offering in this vibrant urban setting. Step outside and immerse yourself in the best of Queen West and Ossington, with acclaimed restaurants, cafes, boutiques, galleries, and nightlife just moments from your door. A stylish urban retreat in one of the city's most dynamic and walkable communities. Can be rented for $2,350.00 without parking. (id:62104)
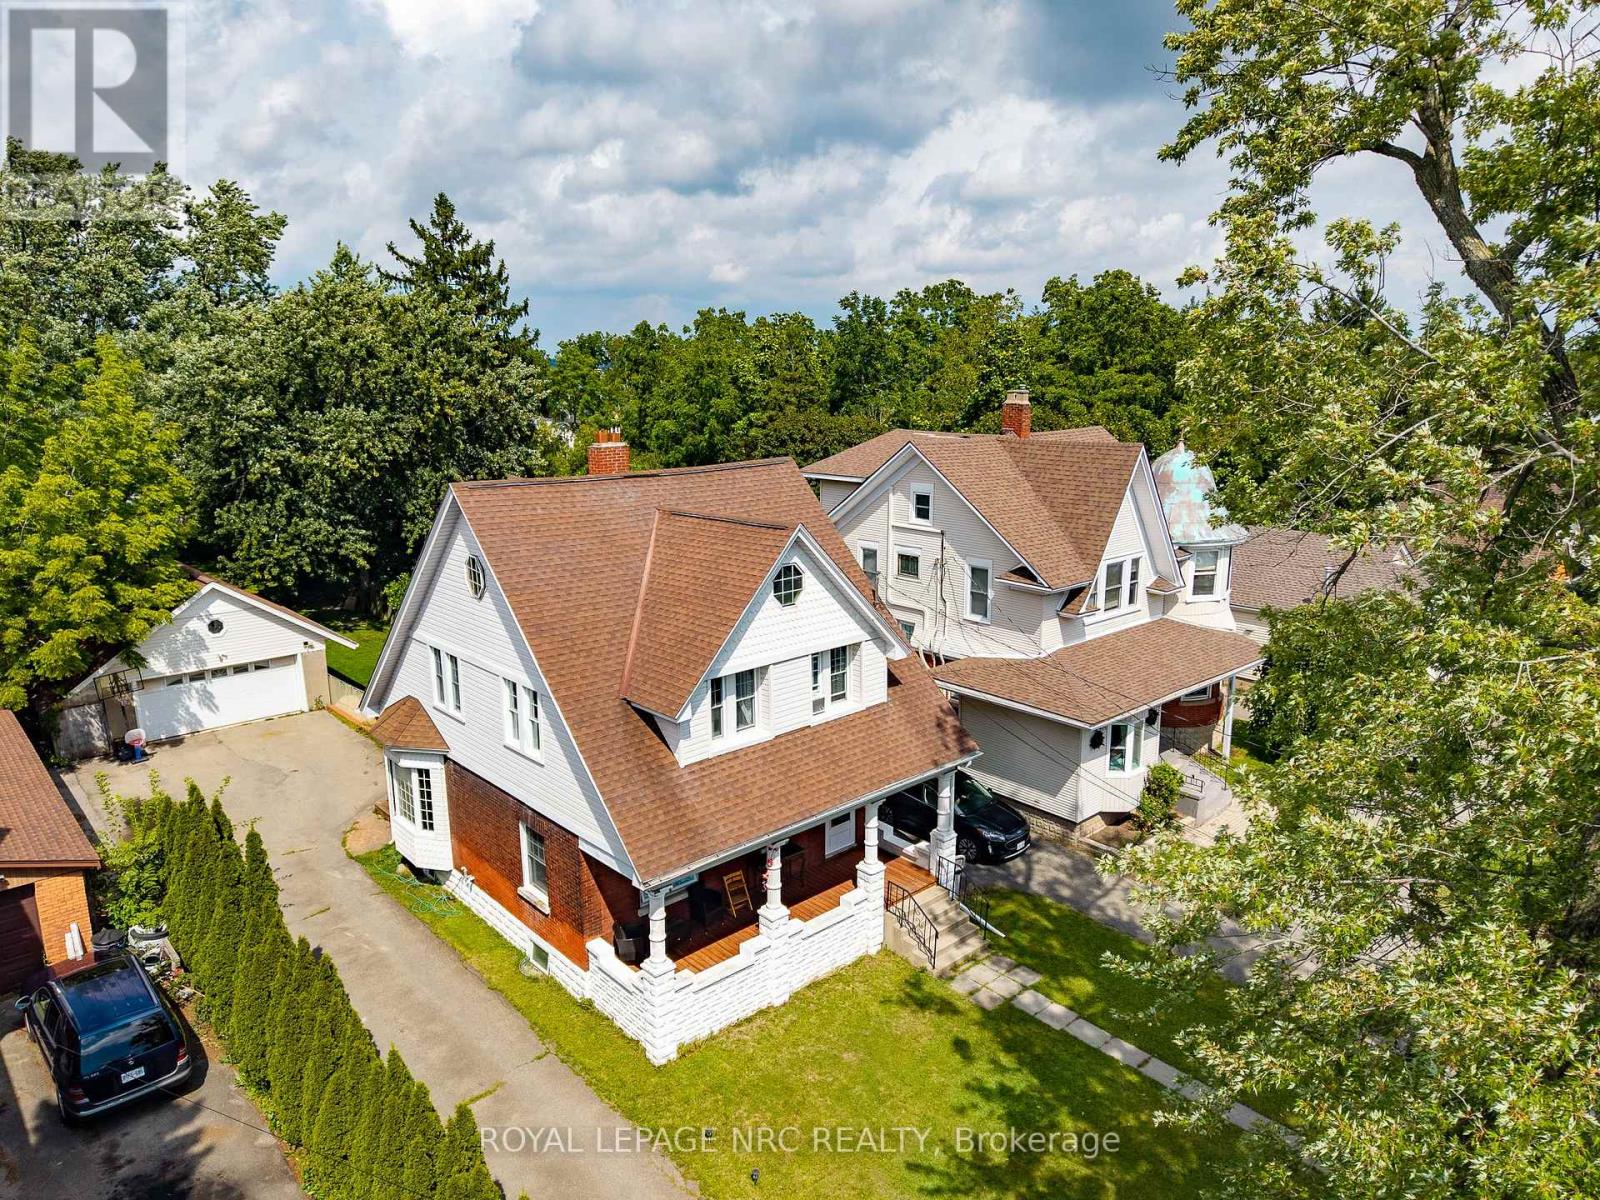
44 Phipps Street
Fort Erie, Ontario
Welcome to this spacious 1,750 sq. ft. 2-storey character home, ideally situated on an incredible 50 x 240 ft fully fenced lot in a quiet neighbourhood, just one block from the Niagara River! Enjoy morning or evening strolls along the river, explore the scenic trails of the Niagara Parkway and embrace nature just steps from your front door. Brimming with original character and charm, this inviting home features 9 ft ceilings, original hardwood flooring and a large welcoming foyer. The spacious living room showcases historic French doors, while the generous kitchen opens to the dining area, creating a wonderful space for everyday living and entertaining. A large mudroom with sliding doors leads to the expansive 16 x 20 ft rear deck and impressive backyard. Upstairs offers 3 bedrooms and a large 4-piece bathroom, while the third-level loft provides valuable additional living space-ideal for a home office, family room, studio or potential 4th bedroom. Enjoy your morning coffee on the sprawling 24 ft wide covered front porch. The exceptional 240 ft deep property offers endless possibilities with plenty of room for a pool, gardens, play area and more. A detached heated double garage provides excellent workshop or hobby space, while the oversized driveway accommodates at least 8 vehicles. Additional features include a rental boiler installed in 2022 and ductless A/C. Ideally located just minutes from the QEW and approximately 2 minutes from the bridge to the USA, offering exceptional convenience for commuters and cross-border travel. A rare opportunity combining character, space, an incredible lot and the Niagara River lifestyle! (id:62104)
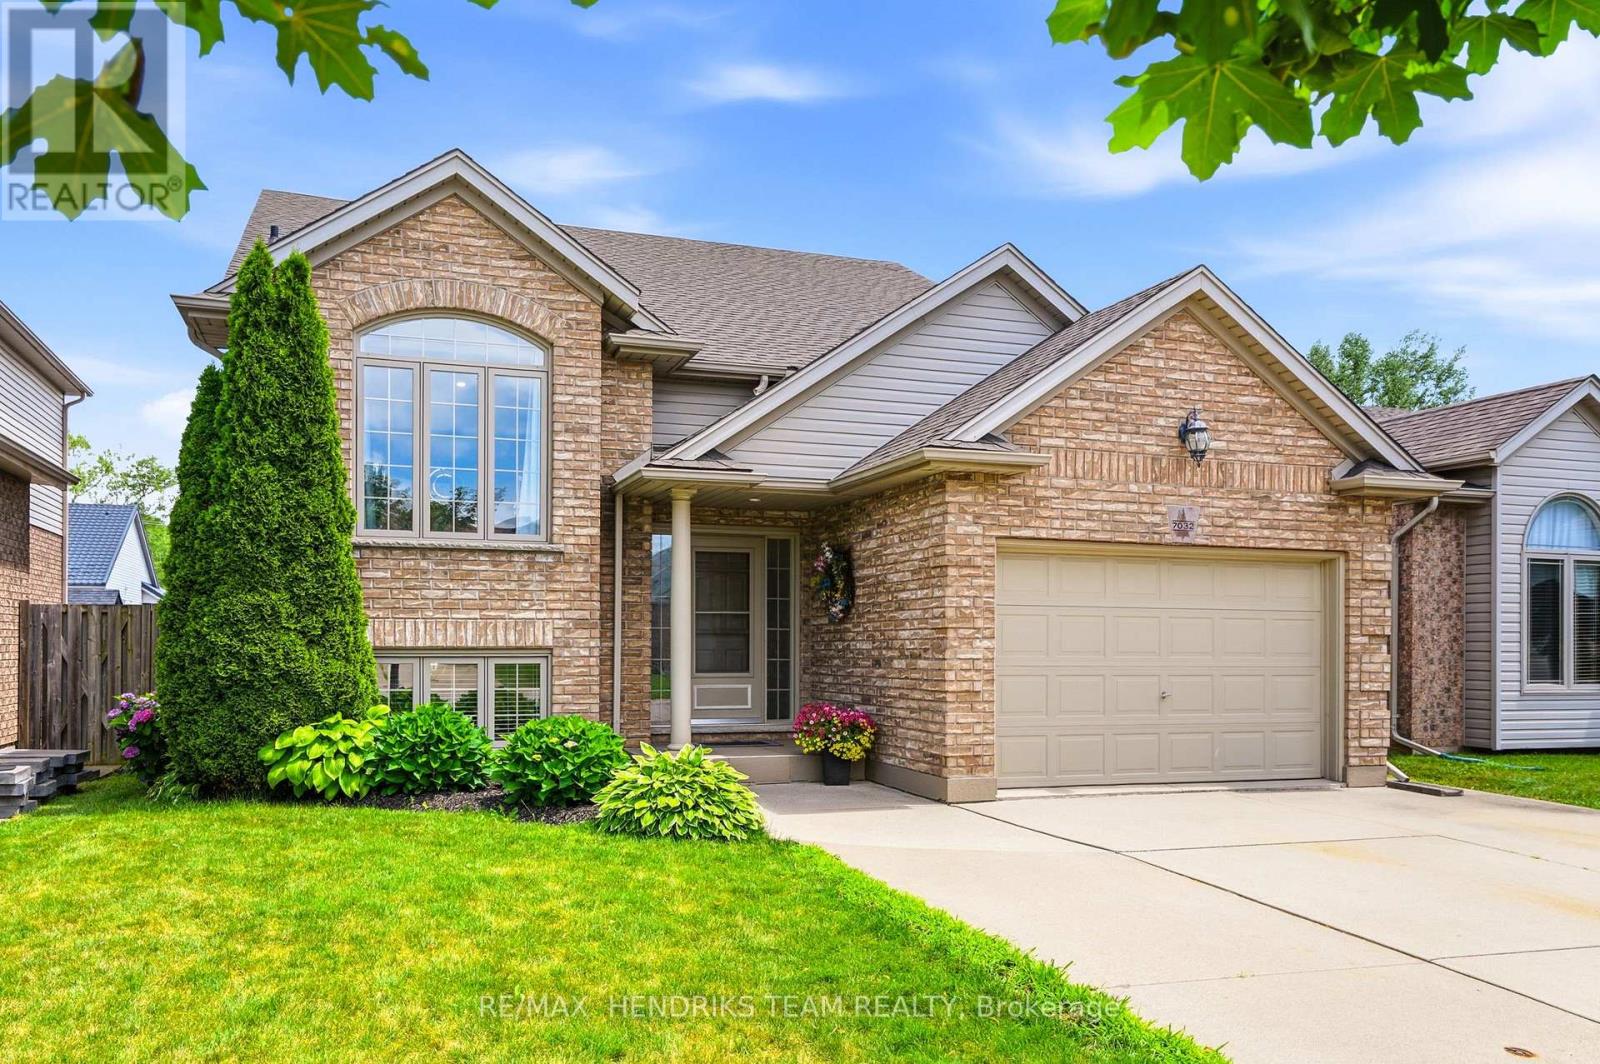
7032 Kelly Drive
Niagara Falls, Ontario
**OPEN HOUSE Sat Sept 19th from 2pm to 4pm** Meticulously maintained and updated from top to bottom over the past few years, this pristine bi-level home is tucked away in a quiet southwest Niagara Falls neighbourhood. A vaulted ceiling rises above, stretching over both the living room and kitchen providing a wonderful feeling of airy living space. You'll also find updated flooring that flows throughout the entire home. The stunning 2023 kitchen features quartz countertops, a centre island with breakfast bar, crisp white lacquered cabinetry, extra-deep pot and utility drawers, tiled backsplash and stainless steel appliances. Past the dining area, step through the impressive 7.5-foot patio doors onto a partially covered deck with storage below, overlooking the fully fenced backyard. Enjoy a morning coffee or watch the kids playing on a Saturday afternoon. Back inside, a privacy door leads to three bedrooms including the spacious primary bedroom offers two double closets and ensuite privilege to the beautifully renovated 5-piece bathroom with double-sink vanity. As you head to the lower level you will pass by the direct access into the garage. This 1.5 car garage is also extra-deep and includes a power door opener, man door, attic storage and a walk-down staircase to the lower level. Downstairs, you'll find two generous sized bedrooms that share an updated bathroom, a big rec room, and a finished laundry and utility area (minus the ceiling) with storage and cabinetry repurposed from the original kitchen. The gentle slope to the backyard allows for huge oversized basement windows that fill the space with natural light. Additional features include central air, central vacuum and new roof shingles in 2024. All this in a fantastic location close to excellent schools, shopping, the movie theatre, dining options and quick access to the QEW. The day you move into this home is the day you won't need to do anything except unpack and enjoy! Love where you live... on Kelly Drive! (id:62104)

158 Summers Drive
Thorold, Ontario
WELCOME TO 158 SUMMERS DR. A family friendly neighborhood in South Confederation Heights. Minutes from schools, parks, shopping & transit, A convenient lifestyle awaits .Previously updated hardwood floors throughout. Spacious living rom' dining area with built in TV stand. Upgraded kitchen with white cabinets, quarts countertops, glass backsplash. all complimented with stainless appliances (6 yrs) new. Fridge with ice maker, gas range ,built in dishwasher, OTR microwave, coffee bar area or pass through to dining area. main floor patio doors to trex material deck/porch. Approx 300 sq. ft. stamp Crete patio. Maintenance free along side with shed for storage. Completely updated fence using 6 x 6 corner posts for added strength. New driveway in 2020 as well as stamp Crete walk way up front of home. Upper level boasts 3 large bedrooms, updated main bath (2020) Master has large double closets along with ensuite privileges'. Lower level complete with family room 4th bedroom or office and an additional 4 pce bath with tub & shower. separate laundry room with washer & dryer included. lots o storage space. attached 1 car garage ,inside entry. convenient 2 pce powder room .great family home or investment rental fully licensed by Thorold bylaw until July 2028 (id:62104)
100 Mountain Avenue N
Hamilton, Ontario
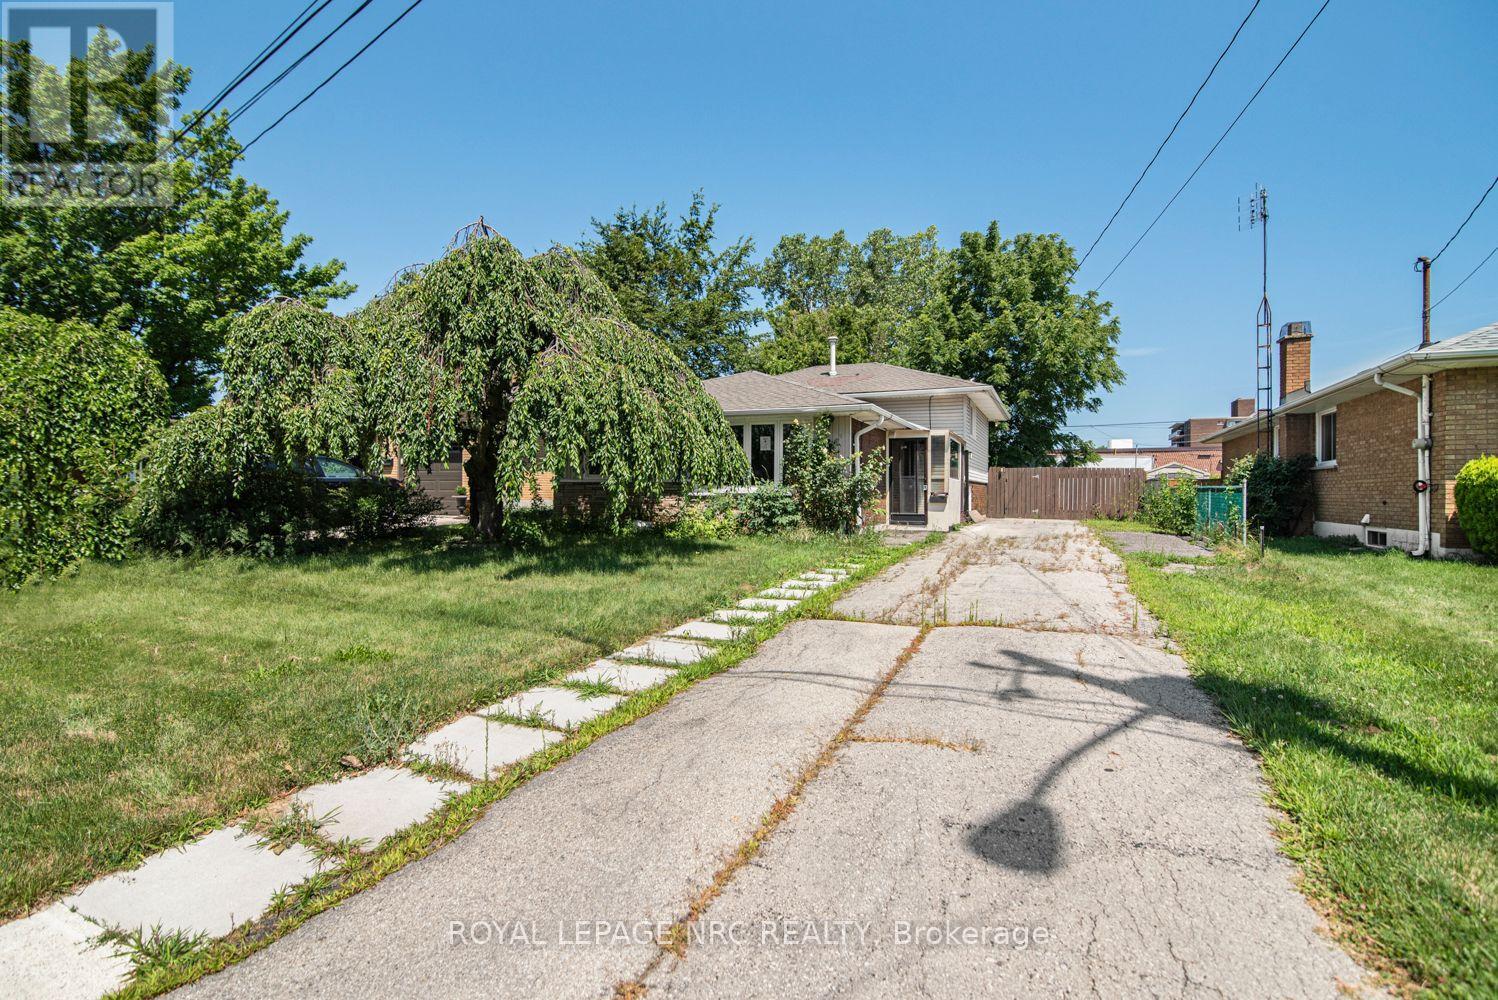
Located in a desirable Stoney Creek neighbourhood, this 3-level backsplit offers a practical layout with 3 bedrooms and 2 bathrooms. The home features bright, comfortable living spaces, including a partially finished lower-level that provides additional space for everyday living. The basement also offers a separate rear entrance, adding flexibility for future use. Conveniently located close to schools, parks, shopping, public transit, and with easy highway access, this home is a great option for first-time buyers, young families, or those looking to downsize. Please Note: Any pictures with furniture in them have been virtually staged. (id:62104)

270 Lancaster Drive
Port Colborne, Ontario
BRAND NEW & BUILT TO IMPRESS! Expertly crafted by respected local builder MABO Westside Construction Ltd., this exceptional 1,753 sq. ft. (+/-) raised bungalow offers timeless design, superior craftsmanship, and premium finishes throughout. Set on a fully sodded 65.5' x 129.5' (+/-) lot, the striking stone, brick and stucco exterior, timber accents, covered front porch and double garage create outstanding curb appeal. Inside, 9' ceilings, vaulted living areas and engineered hardwood flooring enhance the bright, open-concept design. The custom kitchen is a true showpiece, featuring quartz countertops, a stunning 7' island, under-cabinet lighting and abundant storage, seamlessly overlooking the vaulted great room with a sleek gas fireplace and custom wood mantel. Three spacious bedrooms include a luxurious primary retreat with a walk-in closet and elegant ensuite showcasing a glass shower with rain and handheld showerheads, built-in niche and quartz vanity.Stained oak stairs with modern iron spindles lead to a partially finished lower level offering approximately 810 sq. ft. of additional living space, including a recreation room, fourth bedroom and full bathroom. A separate legal, fire-rated unfinished area provides exceptional potential for multi-generational living with space for a future kitchen, family room, bedroom, laundry, 3-piece bath rough-in and generous storage. Enjoy outdoor living on the impressive covered concrete patio (approx. 27' x 10'/13') complete with aluminum railings, pot lights, BBQ gas hookup and convenient storage below. Premium features include energy-efficient windows, upgraded furnace, HRV, central air, 200-amp electrical service, central vacuum, LED lighting and rough in for in-floor basement heating. Tarion New Home Warranty, this exceptional home offers quality without compromise. Ideally located close to schools, shopping, recreation and highway access. A rare opportunity to enjoy luxury end versatility in one outstanding new home. (id:62104)
73 Crown Victoria Drive
Brampton, Ontario
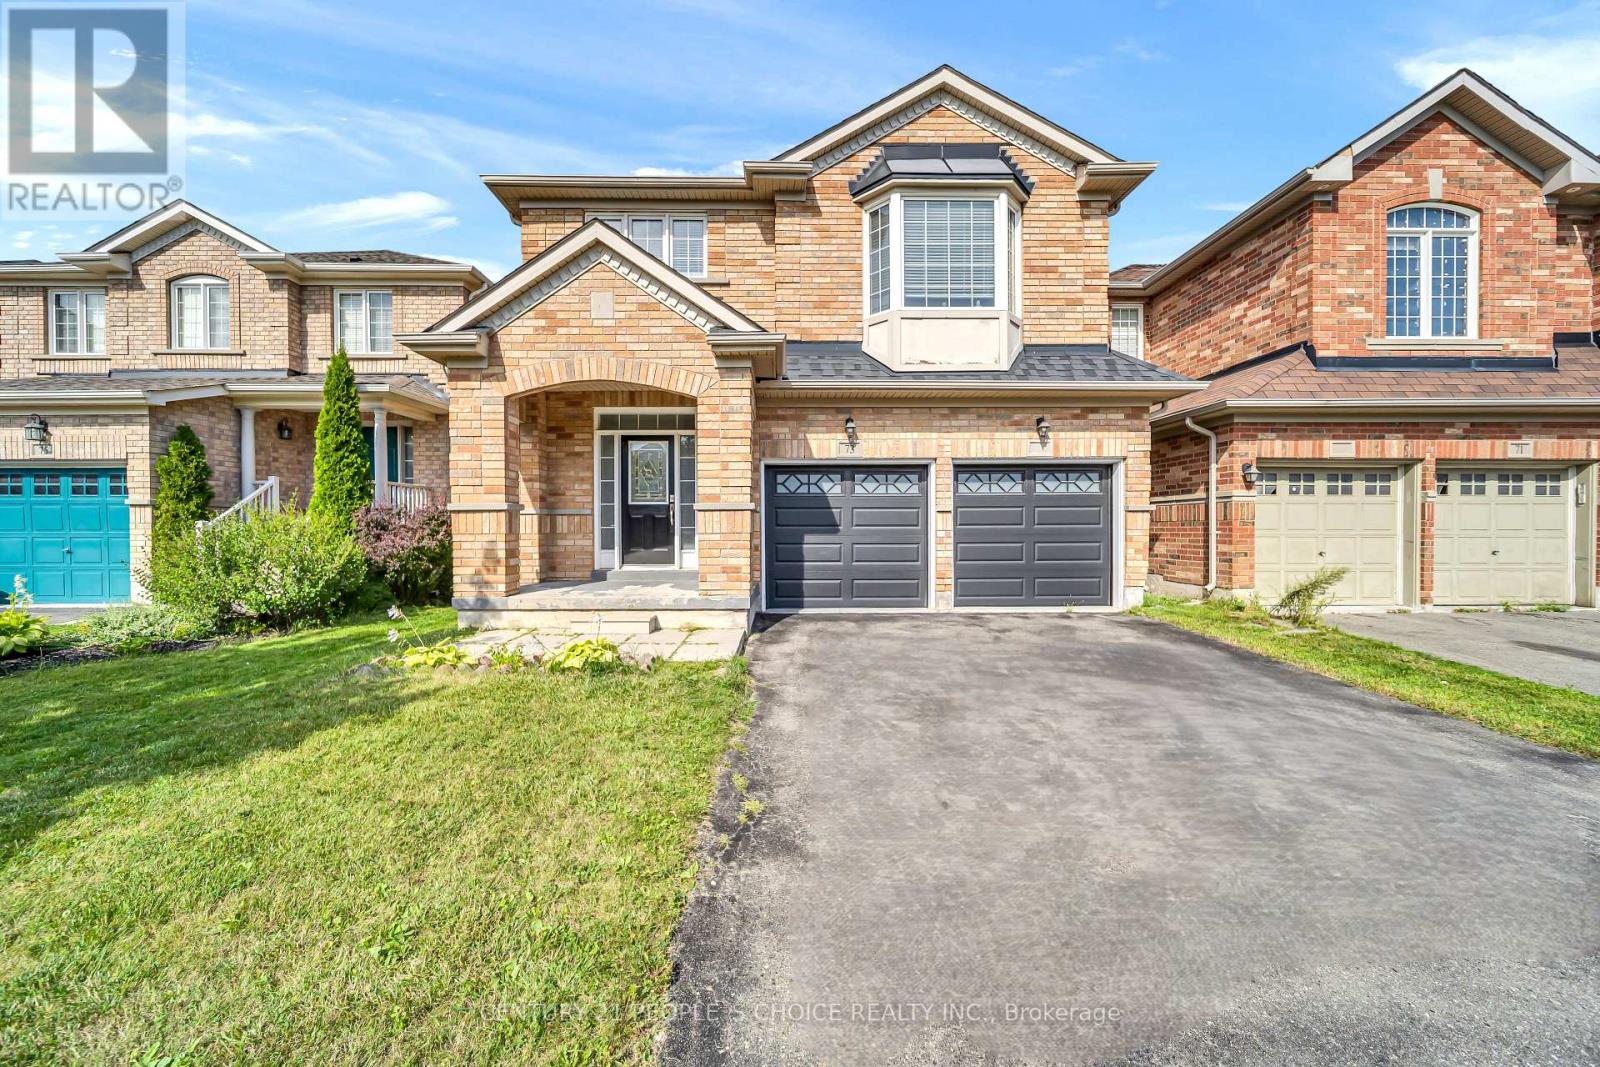
Welcome To 73 Crown Victoria Dr, Excellent Central Location! Super Floor Plan. Roomy Brick Detached 4 Bedroom Family Home, Nice Open Layout Hardwood Floor Throughout, Hardwood Stairs, Quartz Stone Countertop, Large Loft On 2nd Floor. Main Floor Family, Living, Dining Rooms, Garage Access To House, Good Size Lot, the private backyard-an ideal setting for morning coffee or summer BBQs with the Gazebo, Fully Fenced And Stoned Back Yard. This beautiful detached home Close To All Amenties, Library, Schools, parks, Chinguacousy Wellness Centre, Mt. Pleasant Go Station And Cassie Campbell. this home delivers the lifestyle today's families are looking for. Not to be missed. A must see!!! (id:62104)
67 Lake Promenade
Toronto, Ontario
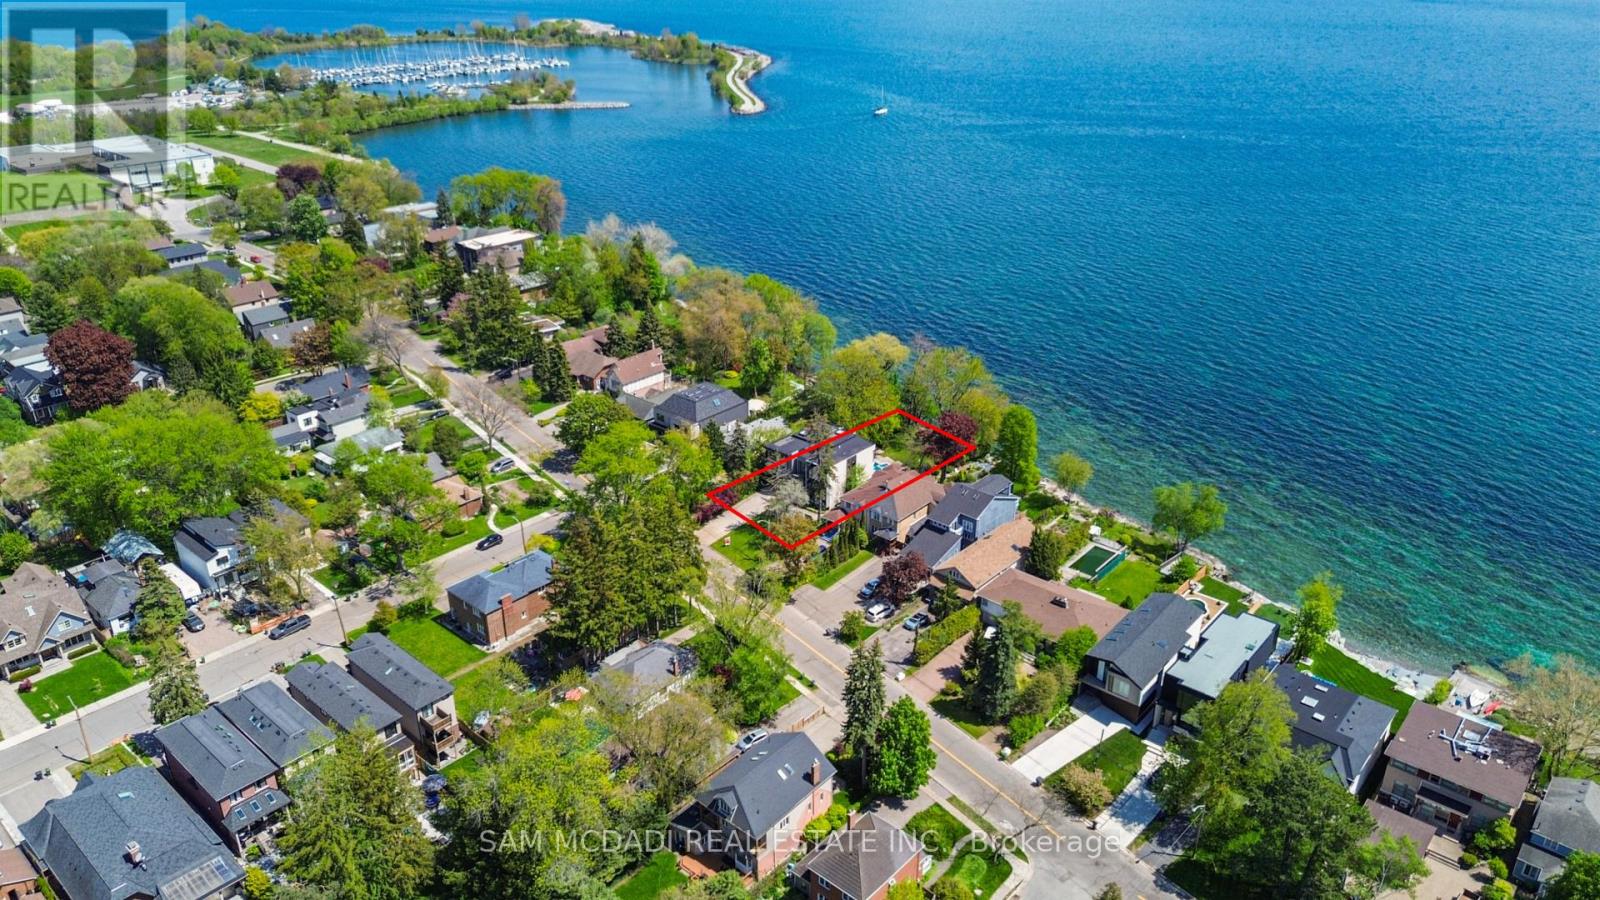
Set along South Etobicoke's prestigious lakefront corridor, this modern estate offers over 6,200 SF of refined interiors paired with resort-style amenities seldom available. Bold in presence and uncompromising in design, it sits behind mature trees with an architectural profile that frames uninterrupted Lake Ontario views. A dramatic open-to-above foyer introduces the home, featuring a floating glass staircase, overhead skylights, and a direct views of the water. The main level unfolds as a sequence of sophisticated living spaces defined by warm wood ceilings, gallery-like walls, and a sculptural double-sided linear fireplace. Near floor-to-ceiling windows wrap the home, inviting natural light and capturing the shoreline from every angle. The chef's kitchen delivers a magazine-worthy experience with Wolf and Sub-Zero appliances, bespoke cabinetry, a custom backsplash, and a striking central island. Adjacent living and dining zones create a fluid setting for elevated entertaining or intimate evenings. Above, 4 serene bedroom suites each offer a walk-in closet and ensuite. The lakefront primary retreat features a boutique dressing room, spa-calibre ensuite with heated floors and a freestanding tub overlooking the water, plus a private balcony for quiet reflections. The lower level extends the home's resort-like character with a recreation lounge, bar, gym, sauna, steam room, wine cellar, and an additional guest suite, opening seamlessly to the tiered backyard. Outdoors, multiple terraces, mature landscaping, a heated pool, a hot tub, and sweeping lake vistas create a breathtaking environment for year-round enjoyment. Additional comforts include a heated driveway, architectural millwork, integrated lighting, and a layout designed for both luxury living and effortless hosting. Moments from waterfront trails, marinas, golf, and downtown Toronto, this estate offers a rare opportunity to own an impeccably crafted lakefront home. (id:62104)
132 Carlton Street
St. Catharines, Ontario
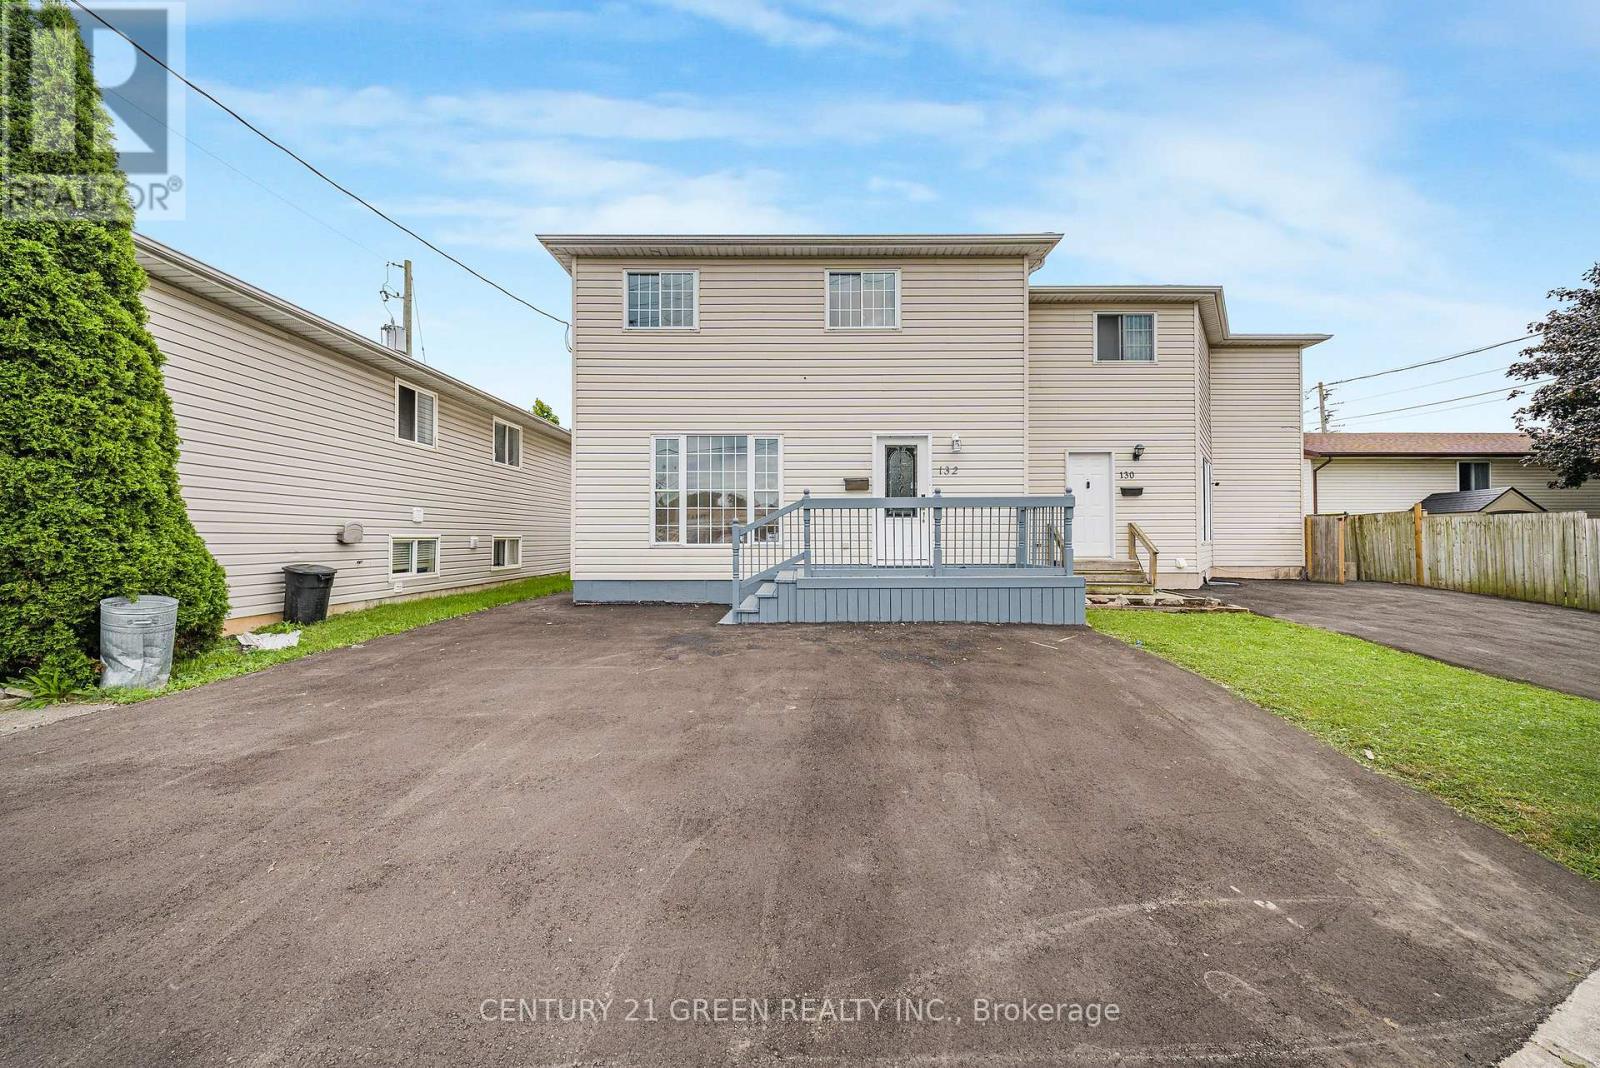
Welcome to this beautifully updated semi-detached home in a convenient St. Catharines location! Recently refreshed and move-in ready, this home features new flooring, fresh paint, and updated kitchen countertops that give the space a clean, modern feel. The air conditioning system has also been upgraded with a newly replaced compressor for added comfort. Offering a practical layout with spacious living areas and a finished basement, this home is an excellent opportunity for first-time buyers, families, or investors. Close to schools, shopping, transit, parks, and other amenities. Don't miss the opportunity to make this well-maintained and recently renovated home your own! (id:62104)
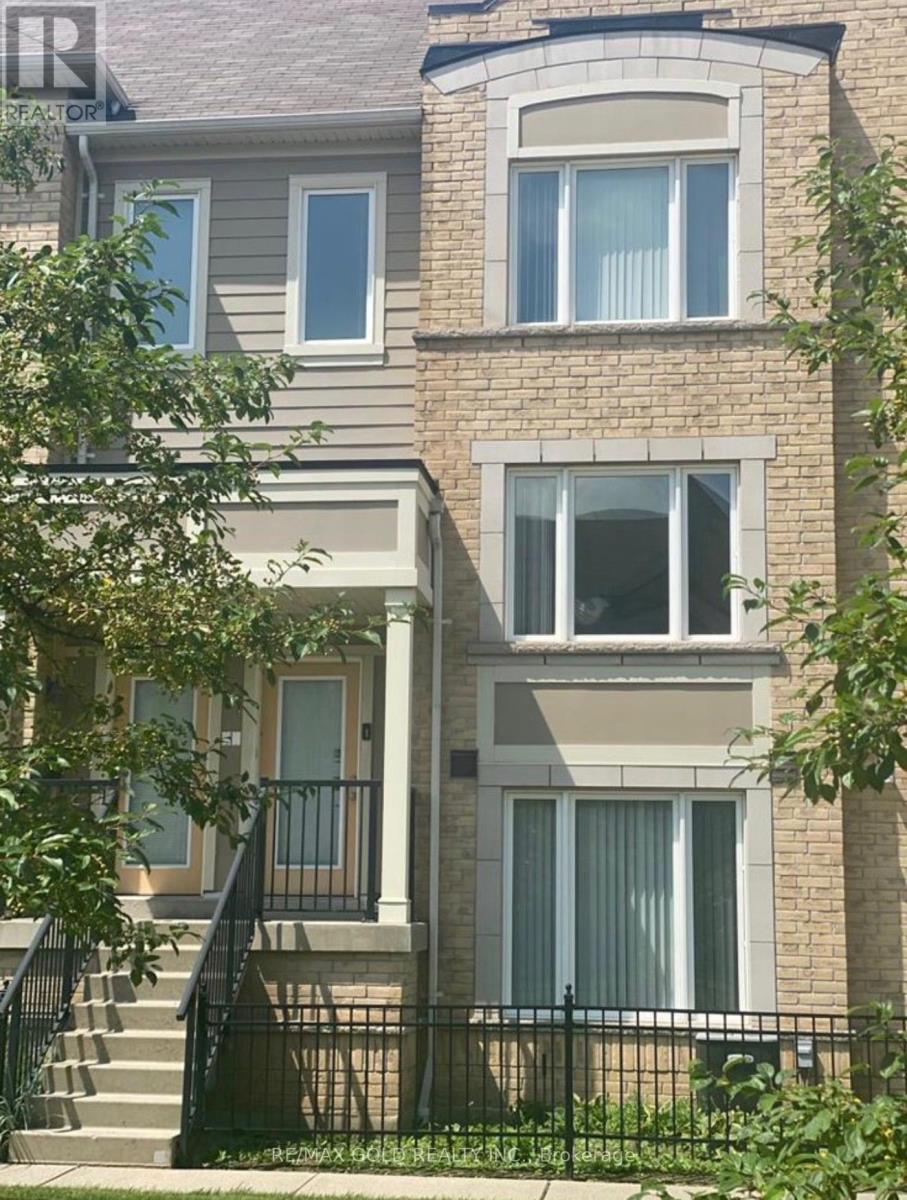
156 - 3050 Erin Centre Boulevard
Mississauga, Ontario
PRIME LOCATION!!!! A spacious FULL PROPERTY rental close to AMENITIES with a GARAGE? Bright and spacious 3 bedroom, 3 bath unit offers large open concept main floor, perfect for entertaining. The Kitchen offers an island with additional seating, tiled back splash and plenty of counter and cupboard space. The Liv Rm/Din Rm combo offers a bonus balcony to enjoy. This floor is complete with a 2 piece powder room. The Upstairs offers a spacious master with 3 pce ensuite, 2 additional bedrooms and another 3 piece bath. This floor is complete with the convenience of laundry. Safe neighbourhood close to all conveniences such as shopping Mall, Schools, FOOD STREET, transit, parks, etc. (id:62104)