
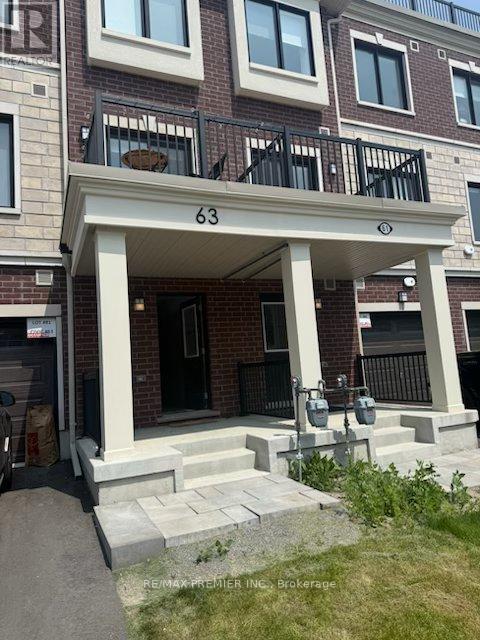
63 Kenneth Kirby Lane
Whitchurch-Stouffville, Ontario
Nearly new Executive Townhome in the vibrant newly developed area of Stouffville. Enjoy this well appointed, trendy, two bedroom, 3 bathroom upgraded Urban townhouse in the heart of Stouffville with over $60K in upgrades. The large main floor open concept bright and cheerful contemporary townhouse is well lite with pot lights, upgraded flooring throughout and 9th foot ceilings on the main floor with a dining area attached to a sliding door with beaming sunlight shining through to a main floor terrace. The terrace is excellent for private dining and entertaining. The deluxe kitchen comes complete with S/S Appliances, a backsplash, quartz countertops and a large quartz centre island for additional gourmet space. Beautifully stained oak staircase flows through to 2 tastefully done bedrooms. Enclosed shower in the primary ensuite. Ground floor laundry. Extra long driveway which can place 2 cars. Enjoy upper terrace deck that comes complete with a natural gas BBQ hook - up never running out of gas for family entertaining and a water garden hose hook-up. Garage parking and driveway parking is included with visitor parking conveniently located. This a perfect home for you to call home. The home is in a Desirable Family Friendly Neighborhood, and is Within Walking Distance To Schools, Shopping, Dining, Grocery Stores, Parks & Trails. Mins To The Go Train, Golf And Many More Amenities. (id:62104)
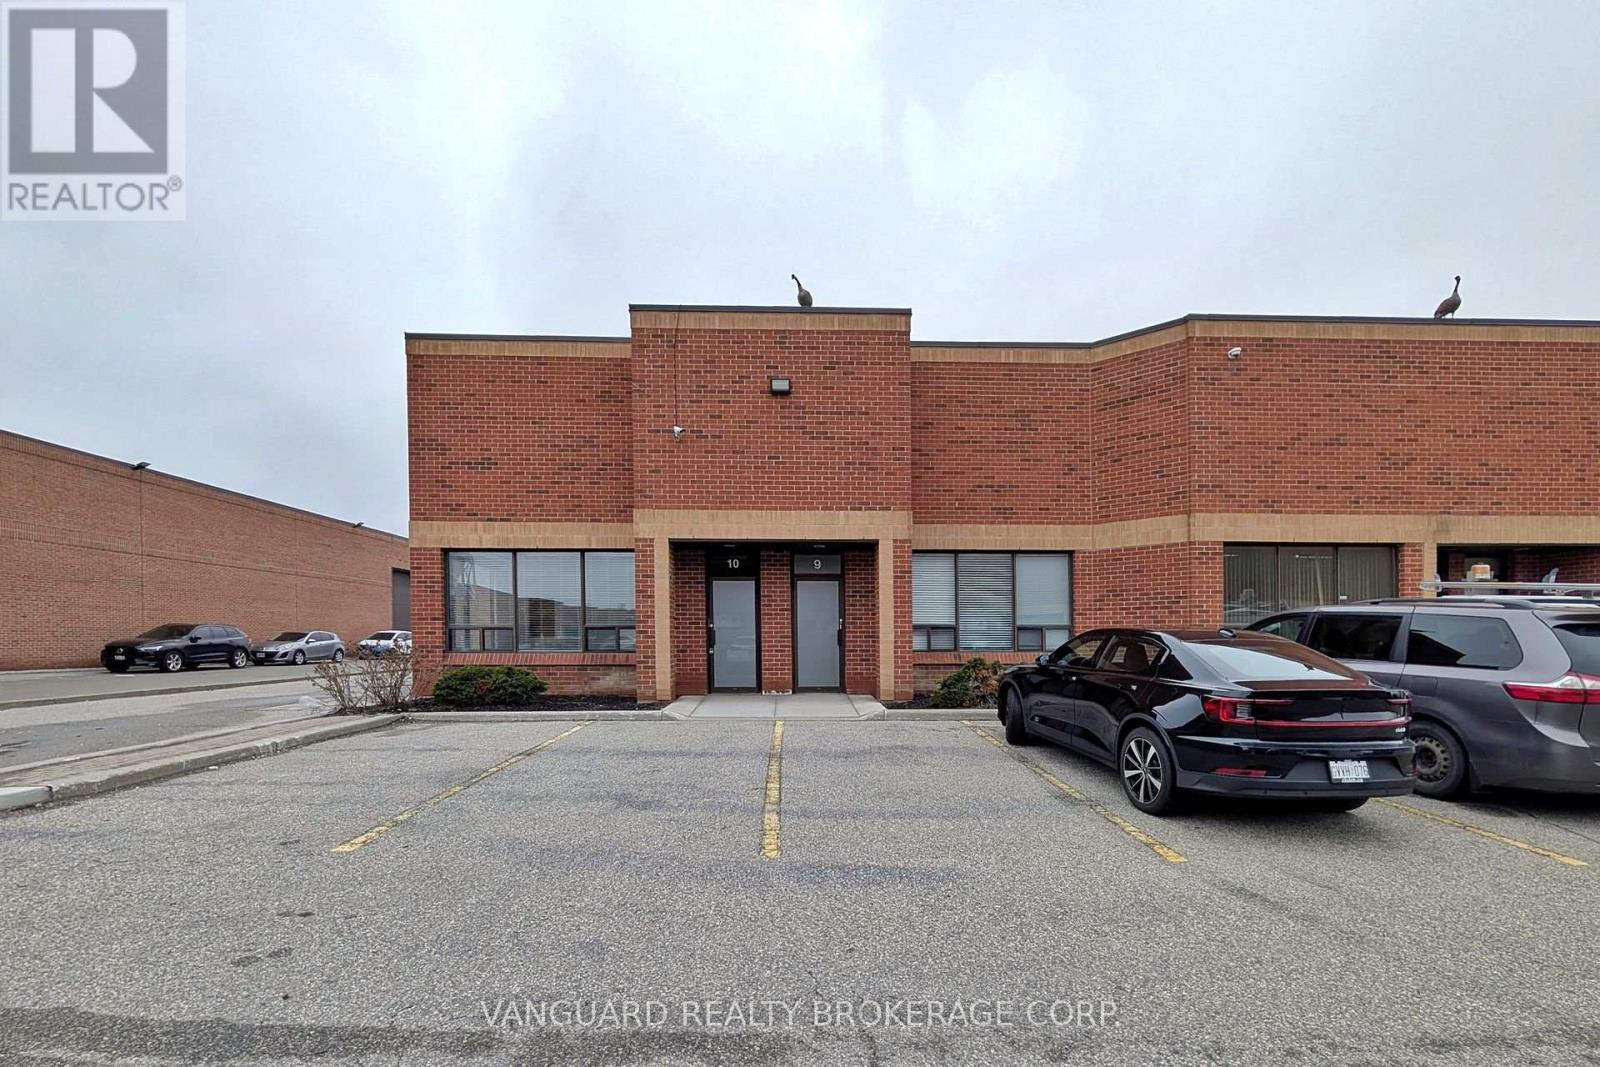
9-10 - 130 Bradwick Drive
Vaughan, Ontario
End Units Featuring 2 Oversized Drive-In Shipping Doors. Immediate Access To Highways 7 & 407 At Dufferin Street Interchange. Within Close Proximity To Many Local Amenities. Ample Surface Parking. (id:62104)
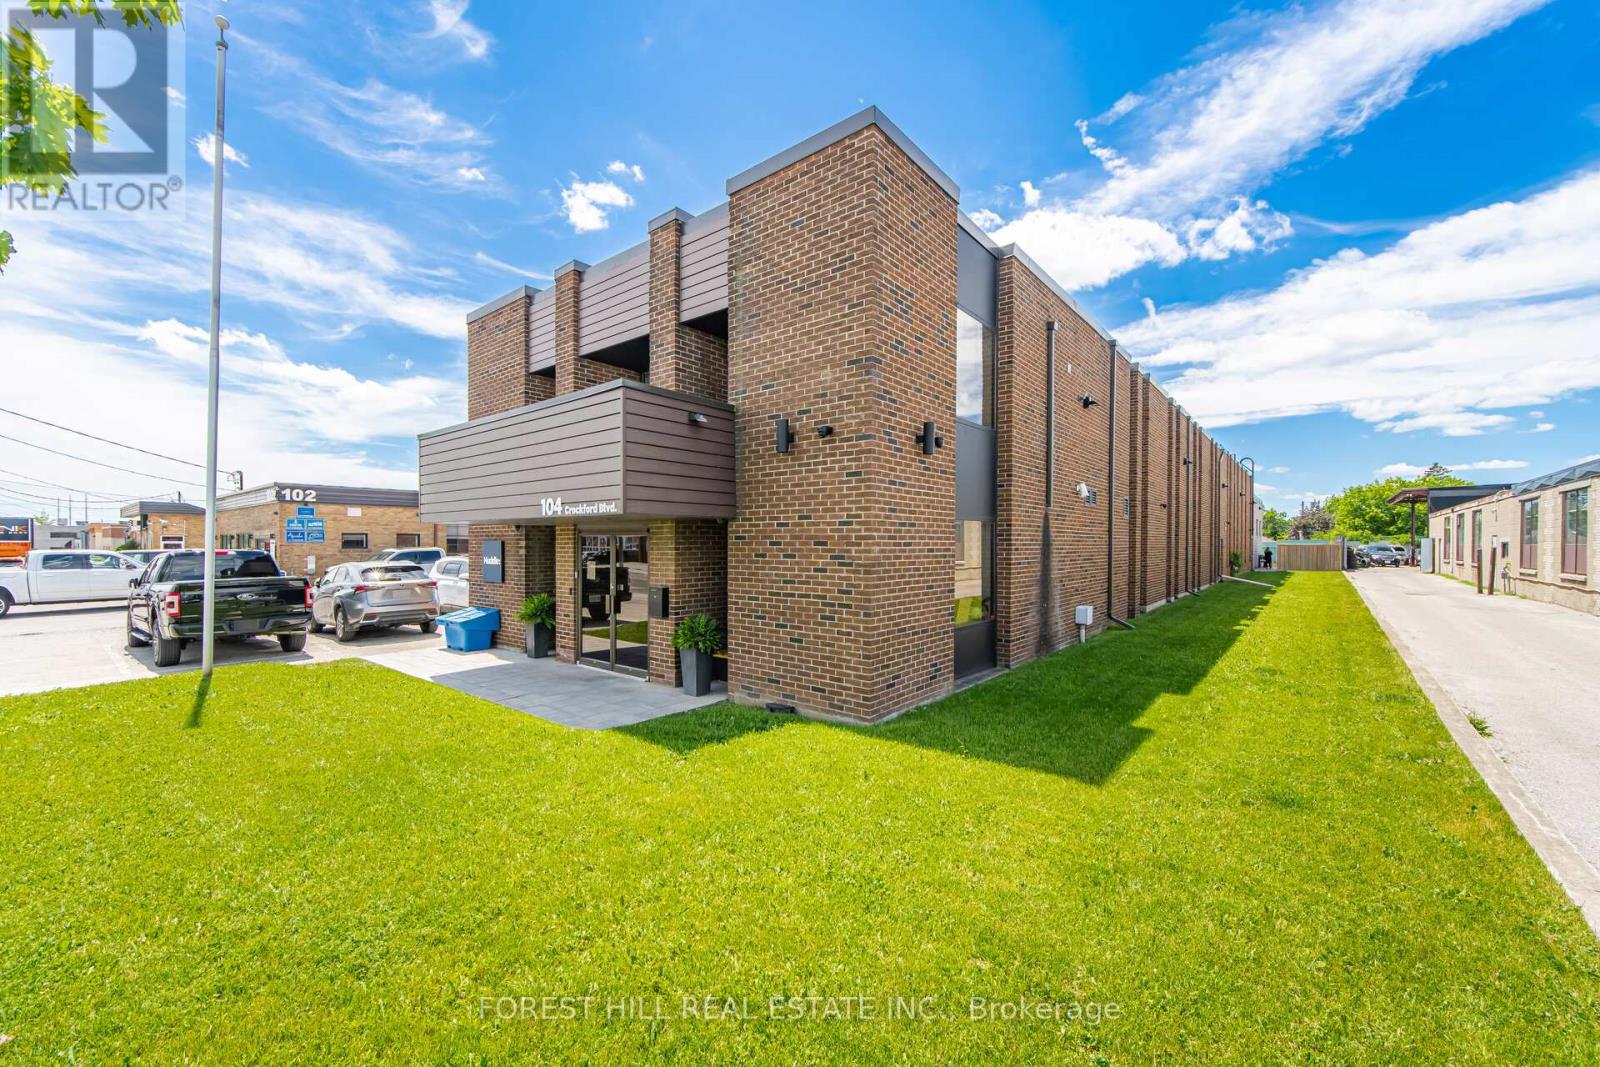
207 - 104 Crockford Boulevard
Toronto, Ontario
Premium private office space available at 104 Crockford Blvd. Located within a stunning executive business centre, this 9ft X 11ft fully furnished office offers a professional, all-inclusive workspace solution designed for entrepreneurs, consultants, remote professionals, and growing businesses. Larger office sizes also available for lease. Rent includes 24/7 secure building access, high-speed internet, parking, printing services, access to beautifully appointed common areas, and 10 boardroom hours per month. Tenants also enjoy complimentary coffee and snacks, use of the fully equipped kitchen and fitness facility, exclusive member networking events, and preferred rates on event space rentals. Conveniently located with easy access to Highway 401, DVP, TTC, restaurants, and amenities. Move-in ready and ideal for businesses seeking a dedicated address and exceptional workplace experience. (id:62104)
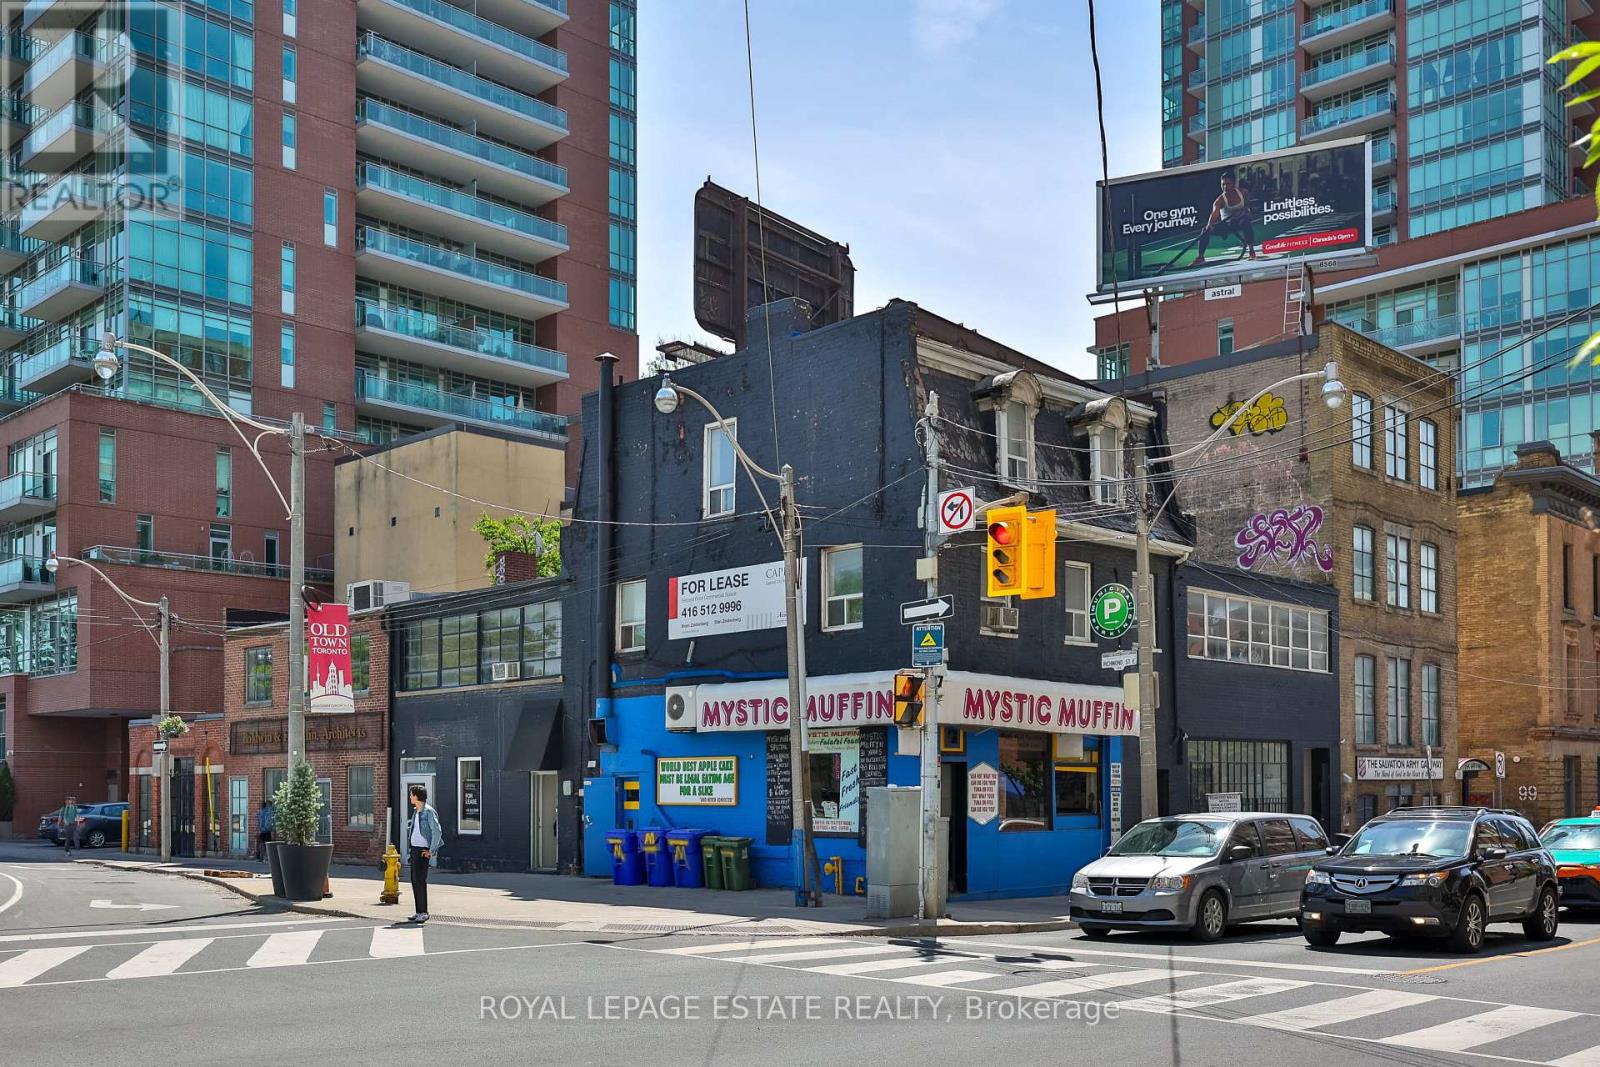
113 Jarvis Street
Toronto, Ontario
Client Remarks Strategic Downtown Toronto Corner First Time Offered in Over 50 Years. Rare opportunity to acquire a prominent commercial asset at the south-east corner of Jarvis and Richmond. This 7,204 SF mixed-use property offers an experienced investor immediate versatility: continue to enjoy stable income from established tenants, occupy with your own business or reposition the property to maximize market rents. The property benefits from exceptional visibility and high vehicular traffic counts, serving a dense, established population of high-rise residential and office users. Transit connectivity is excellent, situated within walking distance to the King Subway Station and the upcoming Ontario Line (Moss Park). Just minutes to Gardiner and DVP. With new developments proposed, including a new 50-storey tower application directly across the street, the property is positioned in a high-growth node with significant long-term potential. Ground floor comprises 1,392 SF retail across two units, and 1,448 SF presently used as office with potential for retail or service uses. The second floor has a tattoo shop and there is a vacant office space formerly occupied by a marketing agency which could be available immediately for your own use. The third floor has a live-work tenant and there is additional income from a rooftop sign. Over 114 feet of prime corner exposure across both Richmond Street East and Jarvis Street. Strictly no direct contact with tenants.Brokerage Remarks (id:62104)
408 - 15 Queens Quay E
Toronto, Ontario
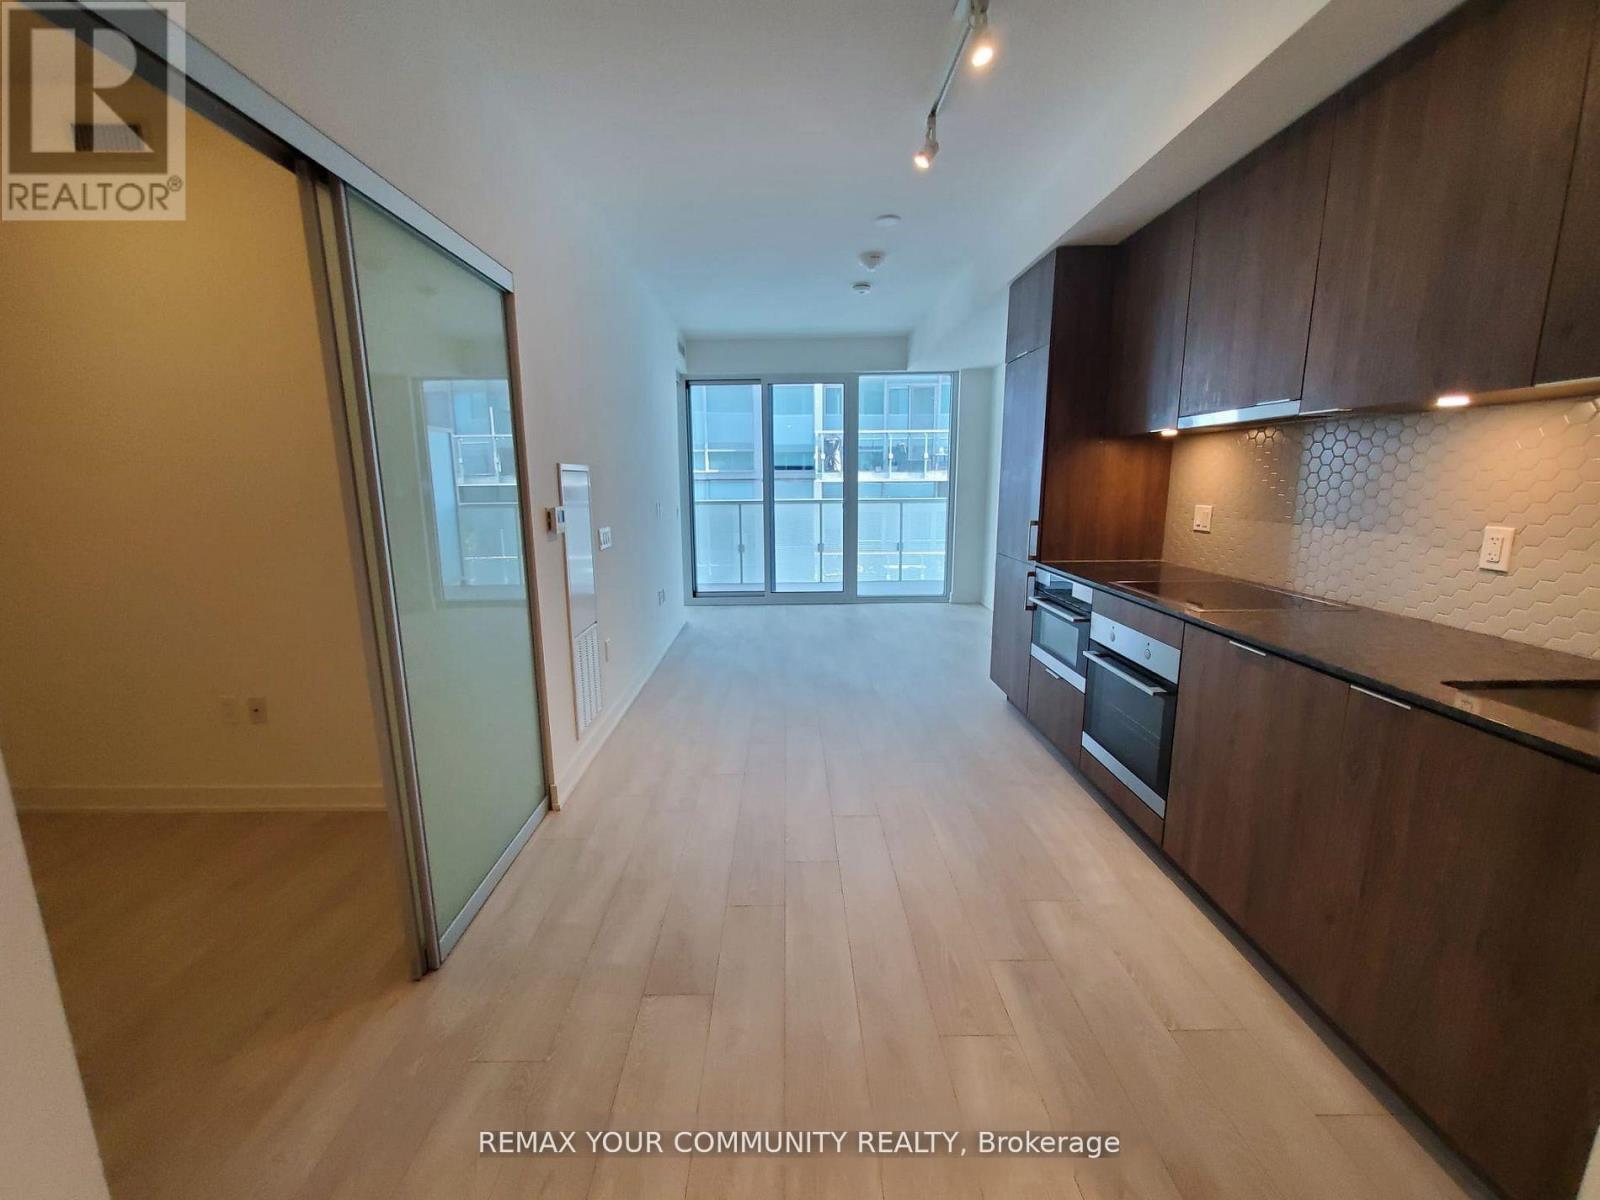
The best of the lake life in a luxury Pier 27 Condo. Bright and spacious 1 bedroom + den with a lake view, 549 sq ft + balcony, excellent layout with no space wasted. Tenant currently using primary bedroom as a home office and the den as a bedroom. Yes, the den is big enough to be a bedroom. Modern kitchen w/quartz countertops, mosaic backsplash and built-in appliances. Luxury amenities, only for the residents of 15 Queens Quay, include: indoor pool, gym, sauna, roof-top outdoor pool with BBQ area, theatre/media room. party room. billiard room, 24 hr concierge and security. Steps to Union station with Go train and Subway, Ferry to the island, banks, LCBO, grocery stores, St Lawrence market, Front street, Financial district, Sugar beach and marina. Walk score 97/100. (id:62104)
Ph09 - 210 Victoria Street
Toronto, Ontario
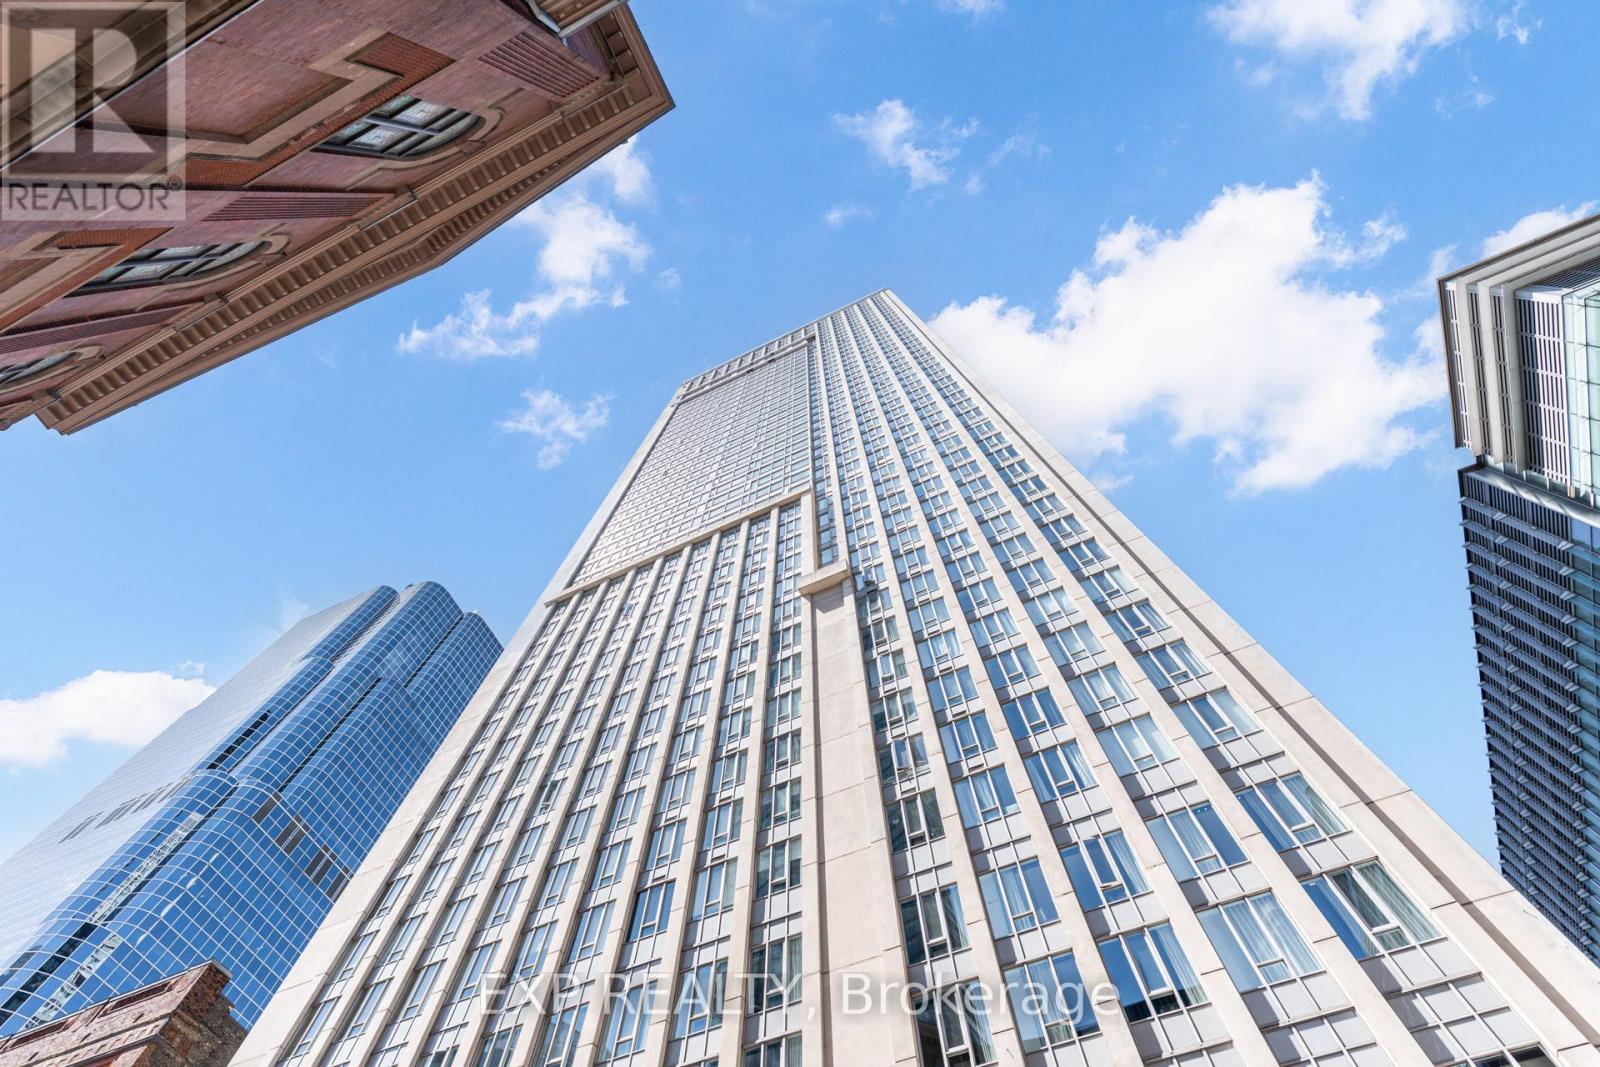
Welcome to Penthouse 9; a RARE 2-Bedroom, 3-Bath Suite At The Prestigious Pantages Tower. Perched On The 44th Floor, It Features Unobstructed Northwest Views, Abundant Natural Light, California shutters, and spacious bedrooms with large windows. Located In The Heart Of The City, You're Just Steps To Dundas & Nathan Phillips Square, The Eaton Center, U of T, TMU, St. Michael's Hospital, Subway Stations, St. Lawrence Market, And More. The Building Offers A 24-Hour Concierge And A Lounge On The Lower Level. (id:62104)
1052 Bathurst Street
Toronto, Ontario
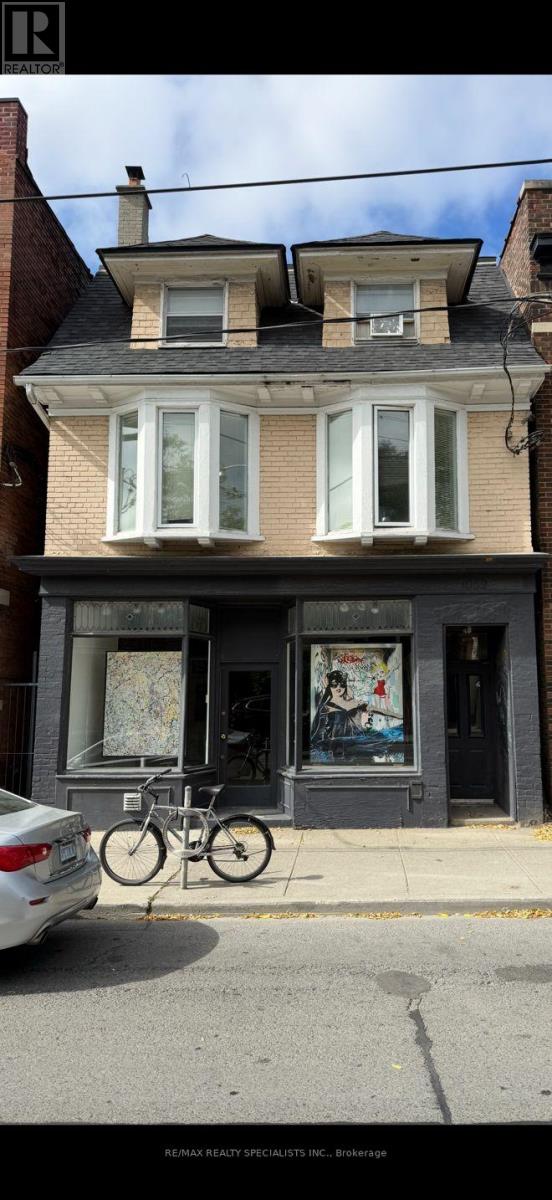
Prime Detached 3-Storey Commercial Building in the Heart of The Annex. An exceptional opportunity to own a spacious, fully detached commercial building in one of Toronto's most high-visibility and sought-after locations on Bathurst Street. Situated on a premium 25 x 120 ft lot with private parking, this oversized property is vacant and partially tenant occupied allowing you the freedom to set your own market rents or seamlessly relocate your business to this prime address. Inside, the building offers five distinct and self-contained units. The main floor features a bright, open-concept retail space with a walkout to a beautifully maintained rear yard. The upper levels include two generously sized loft-style studios, each with their own sun-drenched private decks. The lower level hosts a legal office or studio space alongside a large, separate room, while a rear garage and workshop add further flexibility for creative or storage use. This property presents the perfect blend of functionality, character, and potential. Whether you're an investor looking for strong income potential, an end user seeking a flagship location, or a REIT expanding into blue-chip real estate, this address checks all the boxes. The location is unmatched just minutes from the downtown core, Casa Loma, University of Toronto, Yorkville, the Royal Ontario Museum, and the luxury retail of Bloor Street West. Its also within easy reach of top private schools and premium healthcare institutions. With an 8-minute walk to Dupont subway station and excellent walk, bike, and transit scores, 1052 Bathurst Street is perfectly positioned in the vibrant, world-renowned Annex community. (id:62104)
Lower - 2 Kenworth Drive
St. Catharines, Ontario
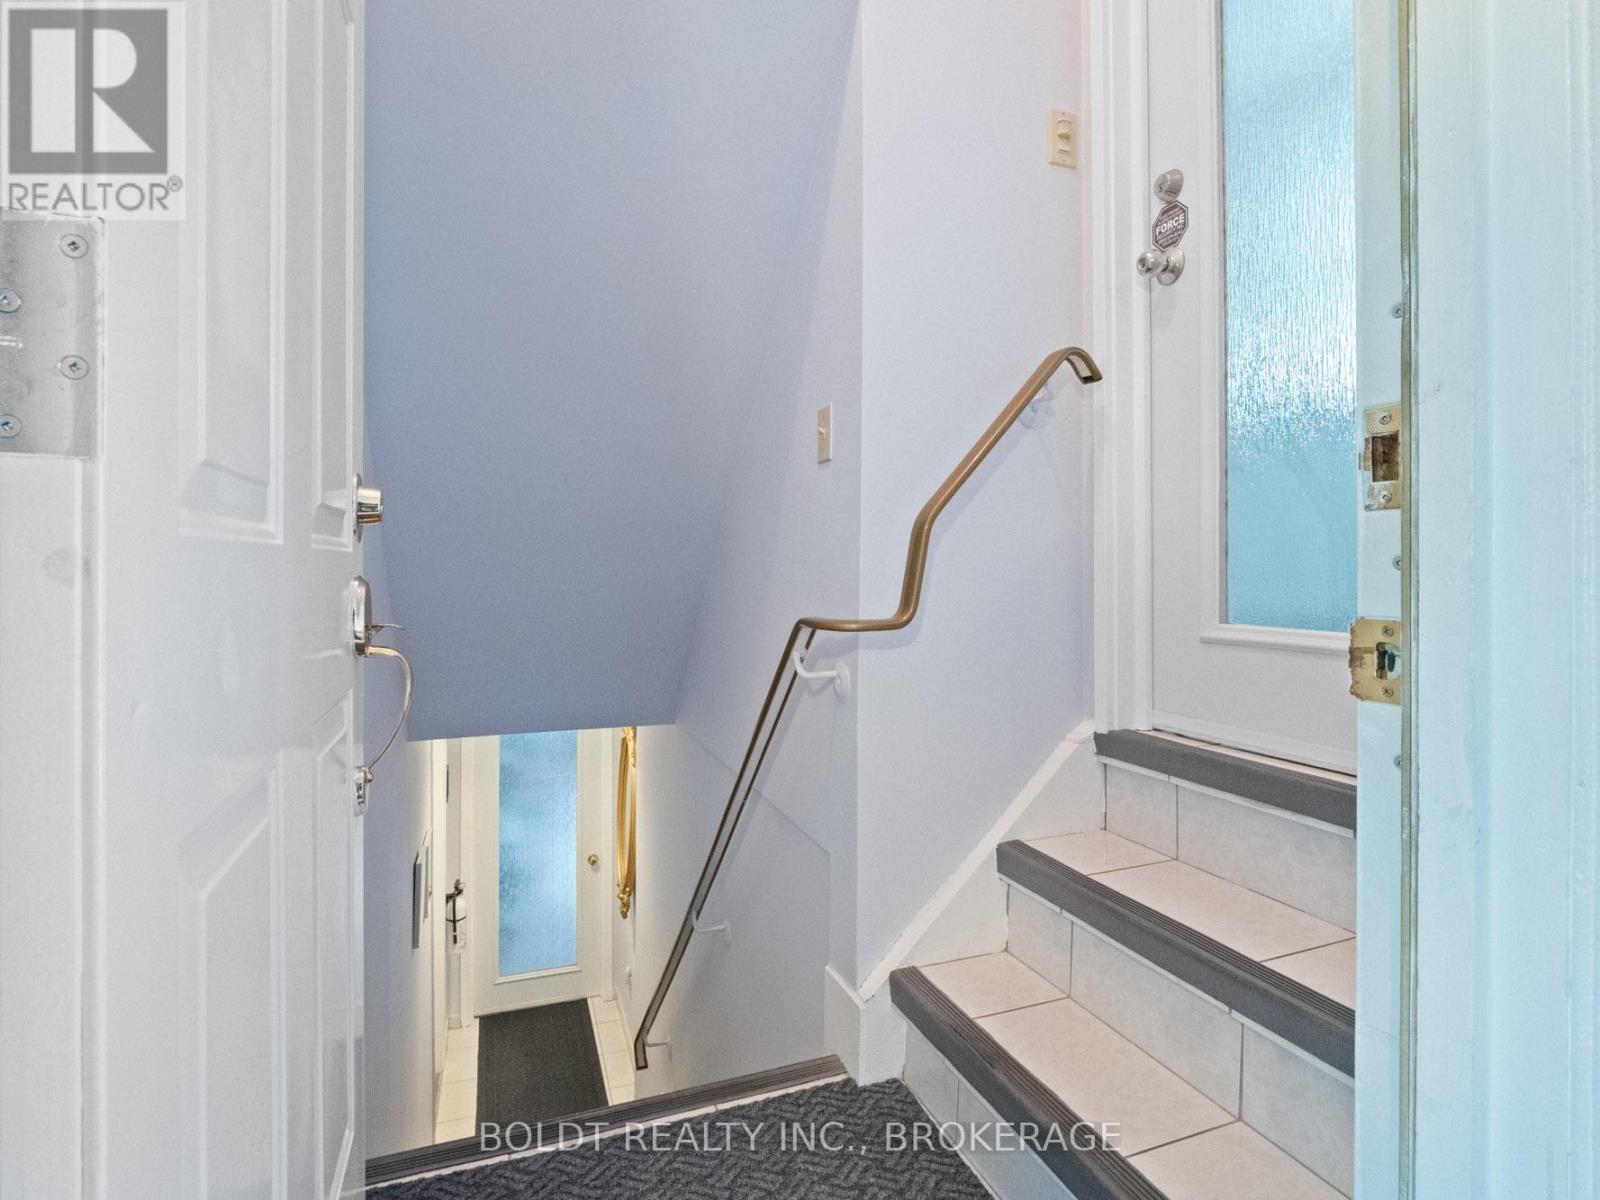
This bright and airy 1-bedroom basement apartment offers comfortable, turnkey living in a beautifully finished space. Featuring a spacious open-concept layout with large windows and a brand-new egress window in the bedroom, the unit is filled with natural light.Fully furnished and thoughtfully equipped, it includes everything from furniture to pots, pans, and utensils - just move in and enjoy. All utilities are included, and the unit is available for immediate occupancy.Perfect for a quiet, responsible tenant seeking a clean and convenient living space. (id:62104)
48 Oakridge Crescent
Port Colborne, Ontario
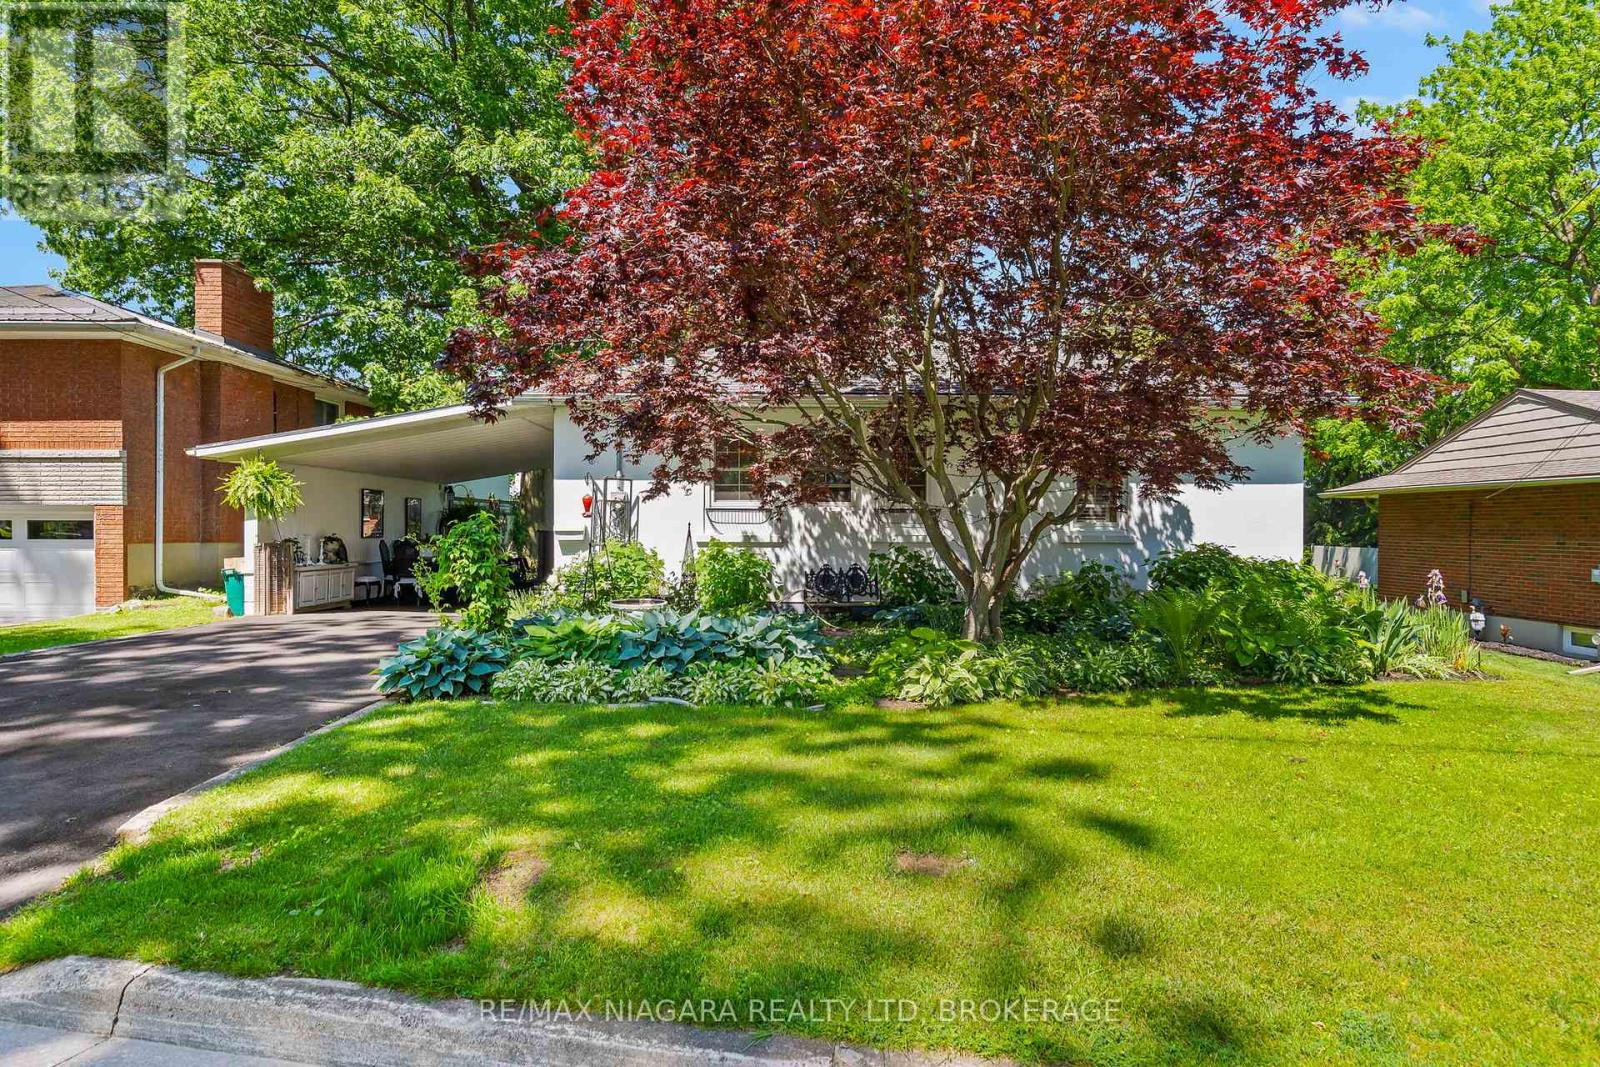
Charming bungalow with a romantic French countryside feel, nestled on a beautifully landscaped lot in one of the area's most desirable neighbourhoods. This inviting home features 2 bedrooms, 1 full bathroom, and an additional 1-piece bath. Perennial gardens create a picturesque outdoor setting, while flagstone steps lead to a private backyard retreat complete with a charming she shed. The separate basement walkout offers added convenience and potential. Enjoy glimpses of the lake from the front yard and embrace the peaceful lifestyle this unique property has to offer. A truly special home full of character and charm. (id:62104)
102 Gray Street
Chatham-Kent, Ontario
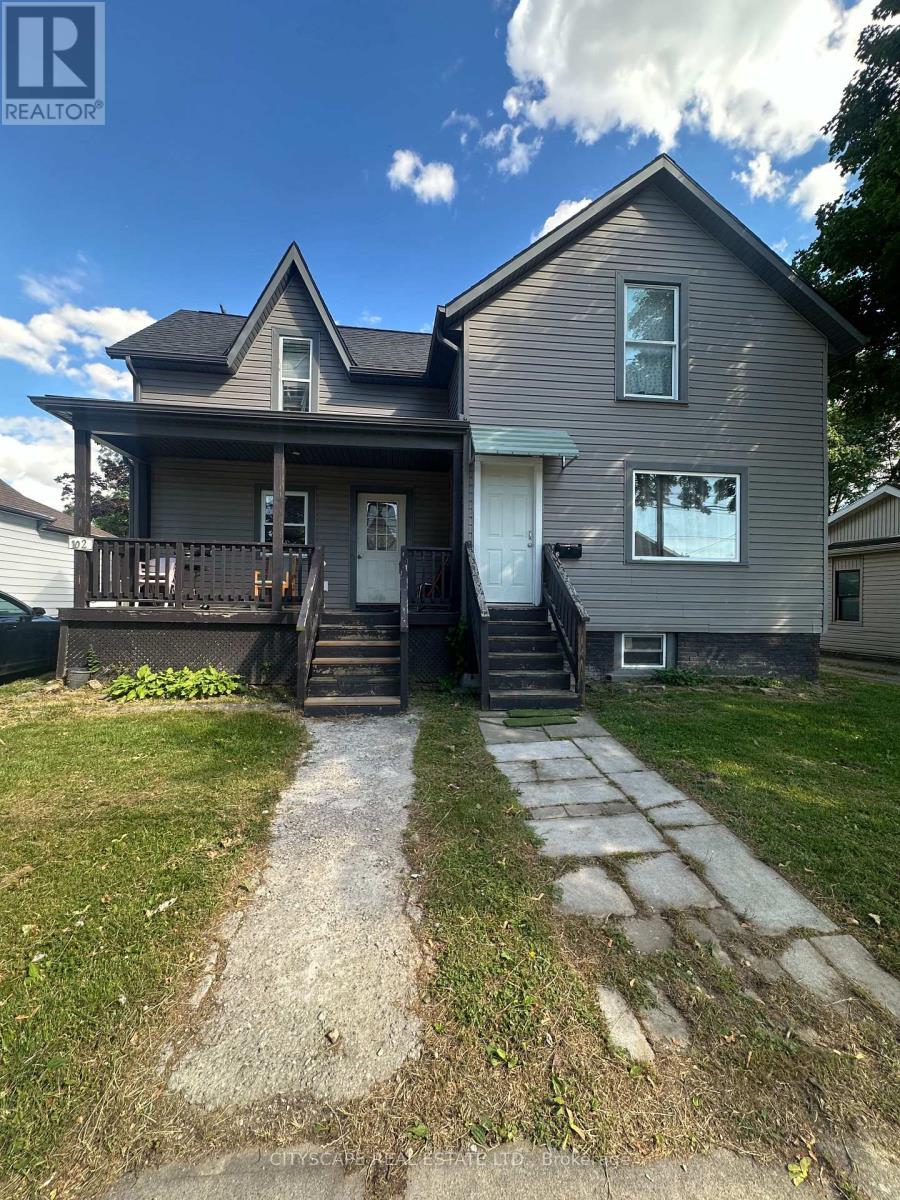
Attention All Investors or End Users!! Whether you are an investor looking for a high yield property, or a family seeking an ideal multi-generational setup this versatile layout with 2 kitchens is ready to deliver. Legal Duplex on a Beautiful Deep Lot in a Desirable Family Friendly Neighborhood, Both Units are Fully Occupied with month to month Tenants Buyer can assume or get a vacant possession, This Duplex has Front Side By Side Main Entrances, Offers Long Driveway, Gas Meter, 2 Separate Hydro Meters, and Main level Unit has a Covered Front Verandah, Large Living Rooms, Eat-In Kitchens, 3 Bedrooms Up in Each Unit, 1 Bath in Each Unit, Live in One Side and Rent the Other, Rent Both or Use the Entire Structure for Yourself! Short Walk To All Amenities, Easy Commute to the City. All Interior Pictures were taken prior to Tenants taking Possession. (id:62104)
19 Blair Athol Crescent
Toronto, Ontario
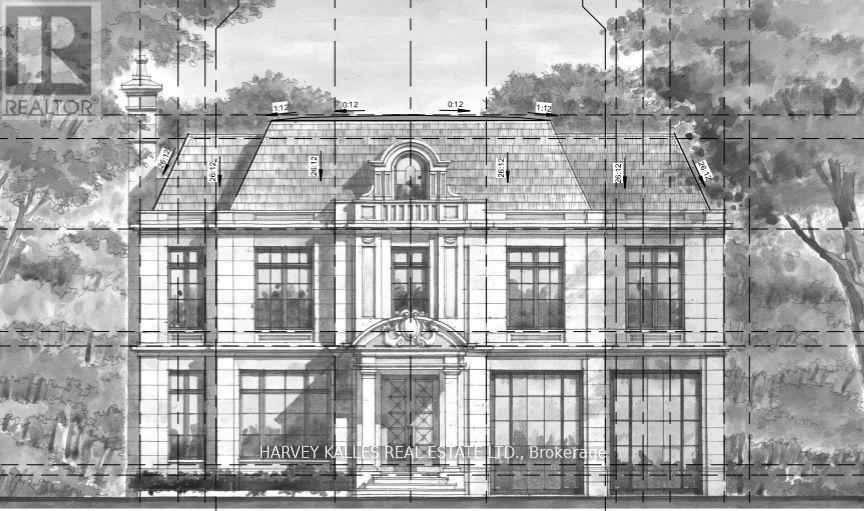
19 Blair Athol Crescent, located in the desirable Princess Anne Manor neighborhood, offers a unique opportunity with its impressive 66 x 130-foot south-facing ravine lot, ideal for soaking up full sun all day in the backyard. This property already has zoning approval for a 5000+ square-foot new build, providing endless possibilities for creating your dream home.The existing raised postmodern-style bungalow features:3+2 bedrooms3 bathrooms. A bright and functional layout, perfect for renovation or updating. With its serene ravine setting and prime location, this property is an excellent choice for families or developers looking to renovate the current home or build a stunning custom residence. The potential here is unmatched don't miss the chance to transform this space into something extraordinary. **EXTRAS** Home being Sold "As Is Where Is" Condition (id:62104)
162 Fruitland Avenue
Burlington, Ontario
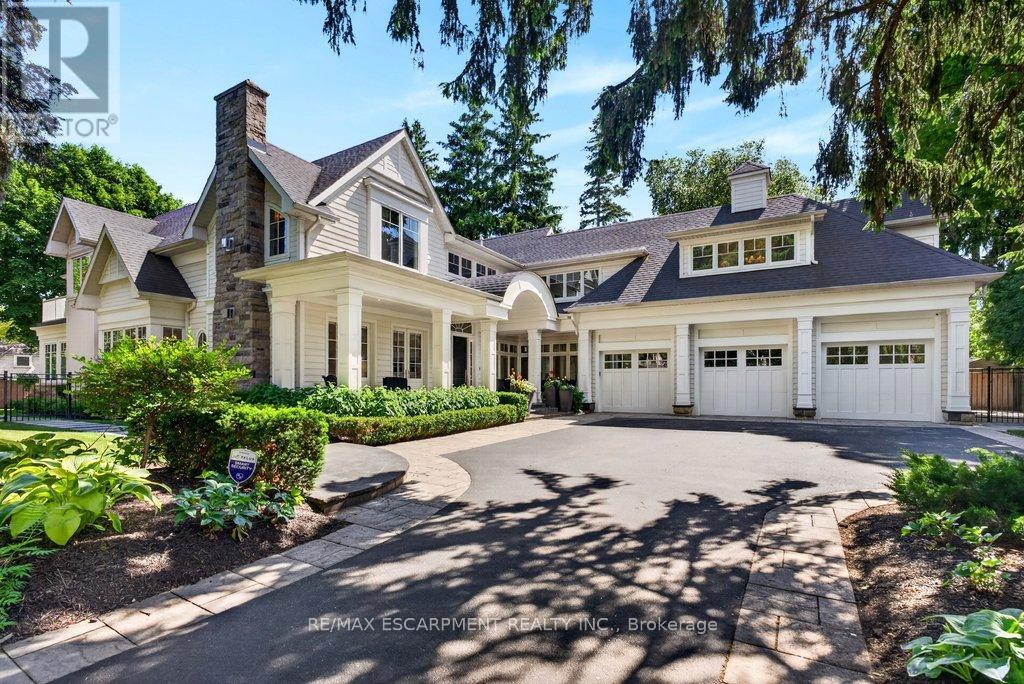
Gorgeous Hamptons inspired two-storey south of Lakeshore Road in one of Burlington's most sought-after neighbourhoods! 6,452 sq.ft of luxury and comfort throughout including a main level primary suite with 6-piece spa-inspired ensuite, gas fireplace, oversized dressing room with access to the main level laundry and a walkout to a gorgeous private patio with swim spa! The stunning gourmet kitchen opens to the dining room and features stainless steel appliances (including a gas cooktop and wine fridge), granite, a beadboard backsplash and a built-in banquette with oversized bay window. The spectacular great room with 30' ceiling shares a double-sided gas fireplace with the covered terrace, which has automatic screens and flush mounted ceiling heaters! The main level also features a family room and an office, both with walkouts and gas fireplaces. The upper level is highlighted by an incredible entertainment area that walks out onto the sun deck with views of the lake! It also has an additional office/den with gas fireplace and three bedrooms, each with its own walk-in closet and spa-inspired ensuite. The luxury features and finishes are endless and include engineered hardwood floors, custom light fixtures, oversized baseboards and crown moulding, wainscoting, central vac, a security system and a triple car garage with inside entry! 10' ceilings on the main level and 9' ceilings on the upper level. Professionally landscaped and impeccably maintained with custom outdoor lighting, irrigation, built-in barbecue, covered front porch and more! 4 bedrooms and 4.5 bathrooms. Luxury Certified. (id:62104)