
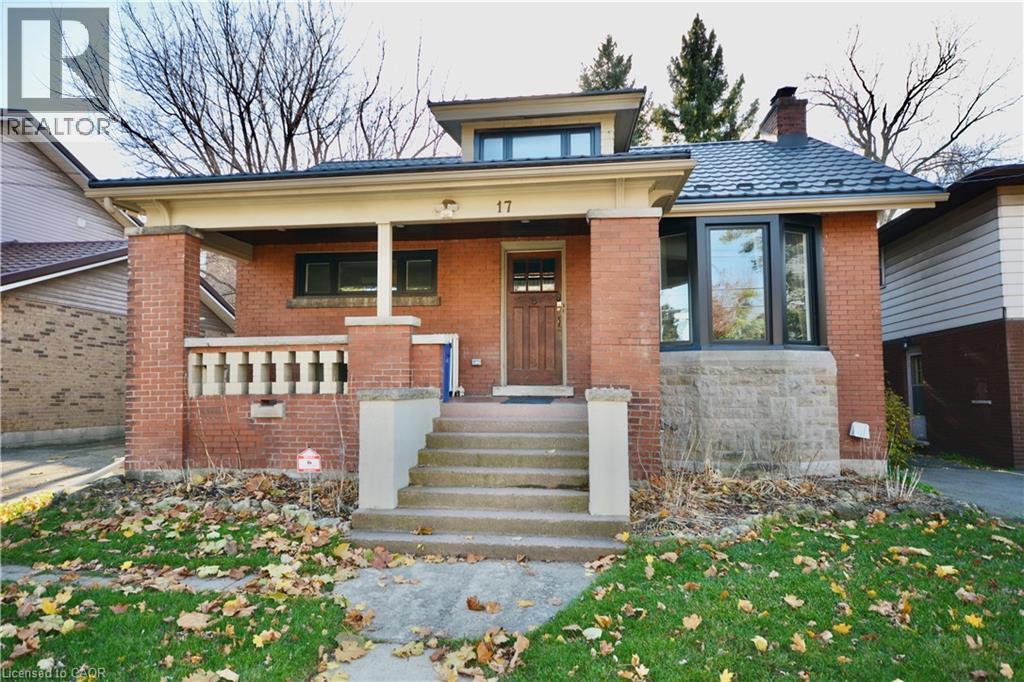
17 Inverness Avenue W Unit# Lower
Hamilton, Ontario
Clean, modern, and move-in ready, this newly renovated basement suite at 17 Inverness St W offers comfortable living in a well-connected Hamilton neighbourhood. Featuring an updated kitchen, two spacious bedrooms, in-suite laundry, and a private walk-up entrance, this unit is ideal for tenants seeking both style and convenience. Enjoy easy access to transit, parks, and nearby shopping, making day-to-day living effortless. All applicants apply through SingleKey. Employment verification, recent pay stubs, and credit report required. Utilities: heat, hydro and water are included. Parking spot negotiable. (id:62104)
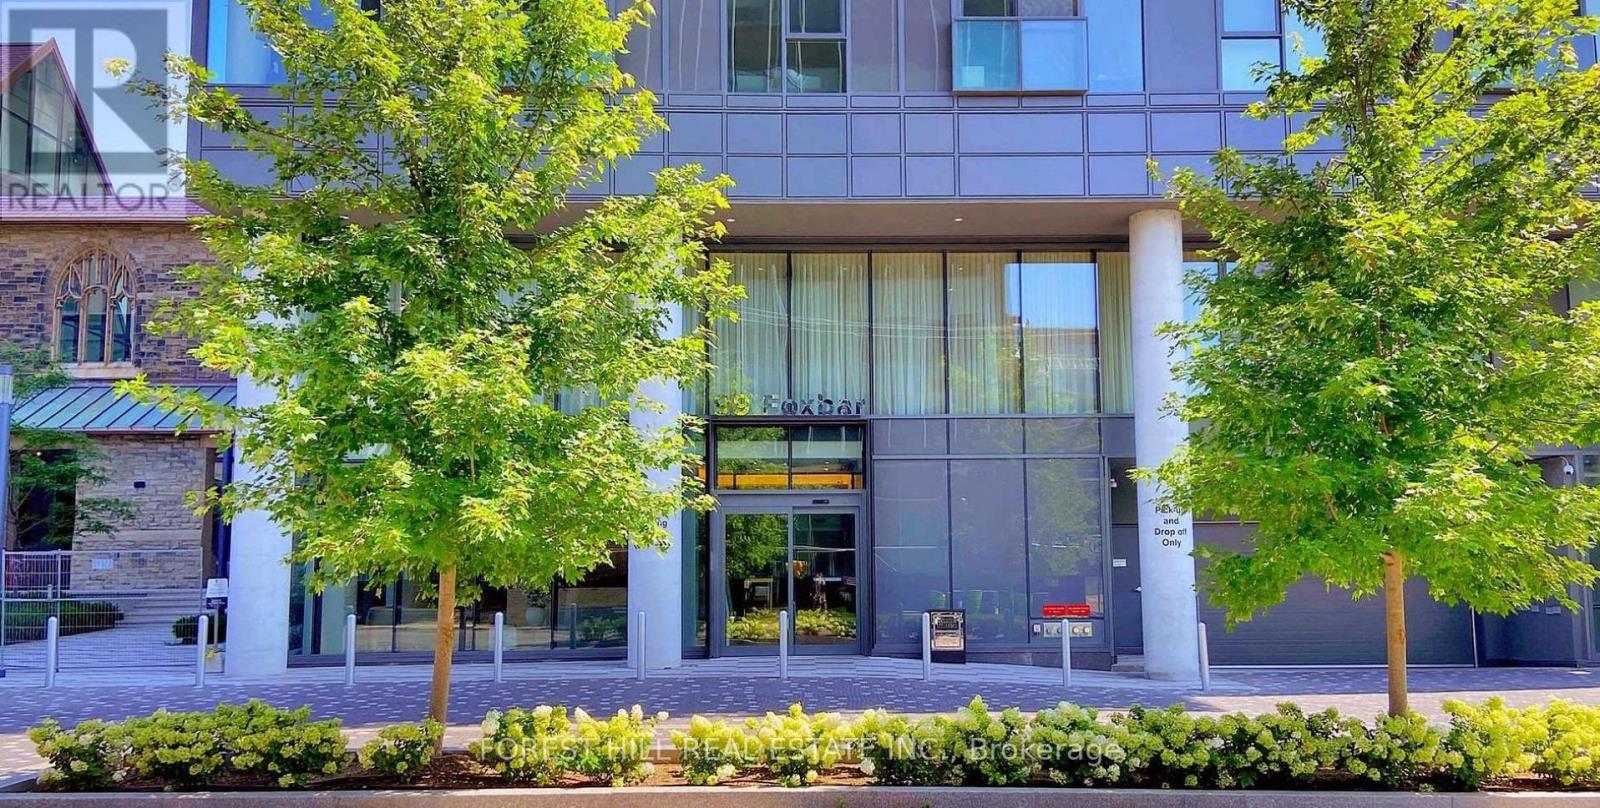
506 - 99 Foxbar Road
Toronto, Ontario
Welcome to refined urban living in the heart of prestigious Forest Hill. This stunning 1-bedroom, 1-bathroom suite at the sought-after Blue Diamond at Imperial Village offers a rare blend of luxury, convenience, and timeless neighborhood appeal. Just three years new, this thoughtfully designed condo features sleek laminate flooring, integrated appliances, and custom cabinetry, all complemented by an open-concept layout that maximizes both space and functionality. Flooded with natural light from expansive floor-to-ceiling windows, the living space feels bright and inviting throughout the day. Step out onto your private 106 sq. ft. balcony overlooking the tranquil courtyard - a serene escape from the city's energy. Whether you're relaxing at home or entertaining guests, this suite delivers comfort with a modern edge. Residents enjoy exclusive access to the renowned 20,000 sq. ft. Imperial Club - one of Toronto's most impressive amenity spaces, featuring an indoor pool, hot tub, sauna, state-of-the-art fitness centre, yoga studio, golf simulator, basketball & squash courts, theatre rooms, recording studio, and more. The beautifully landscaped grounds, including the historic Deer Park United Church Courtyard, provide a peaceful and unique setting rarely found in condo living. Perfectly located at Avenue Road and St. Clair, just steps from the streetcar & minutes to two subway stations - offering seamless access to downtown. Part of the master-planned Imperial Village community, enjoy premium retail at your doorstep - Longo's, Starbucks, and LCBO. Surrounded by Toronto's top private schools such as Upper Canada College and De La Salle, this address offers both prestige and long-term value. Move-in ready and ideal for first-time buyers, professionals, or investors seeking a high-demand location with strong growth potential. Experience sophisticated city living in one of Toronto's most distinguished neighbourhoods. (id:62104)
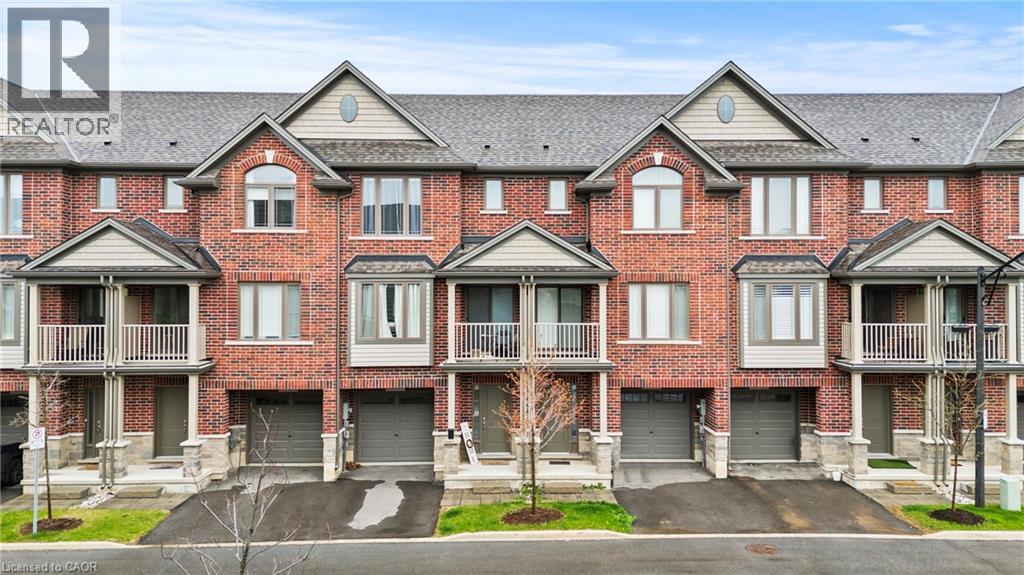
19 Picardy Drive Unit# 4
Hamilton, Ontario
Welcome to this beautifully built 3-level townhouse offering modern living in an unbeatable location. Featuring a spacious and functional layout, this home boasts bright open-concept living spaces, stylish finishes, generous-sized bedrooms, and the added convenience of a private garage for parking and extra storage. Perfect for families, professionals, or investors, this property is situated in a fantastic area close to shopping, restaurants, schools, parks, transit, and major highways — truly close to everything you need. Move-in ready and thoughtfully designed, this is a wonderful opportunity to own a stylish home in a highly desirable community! (id:62104)
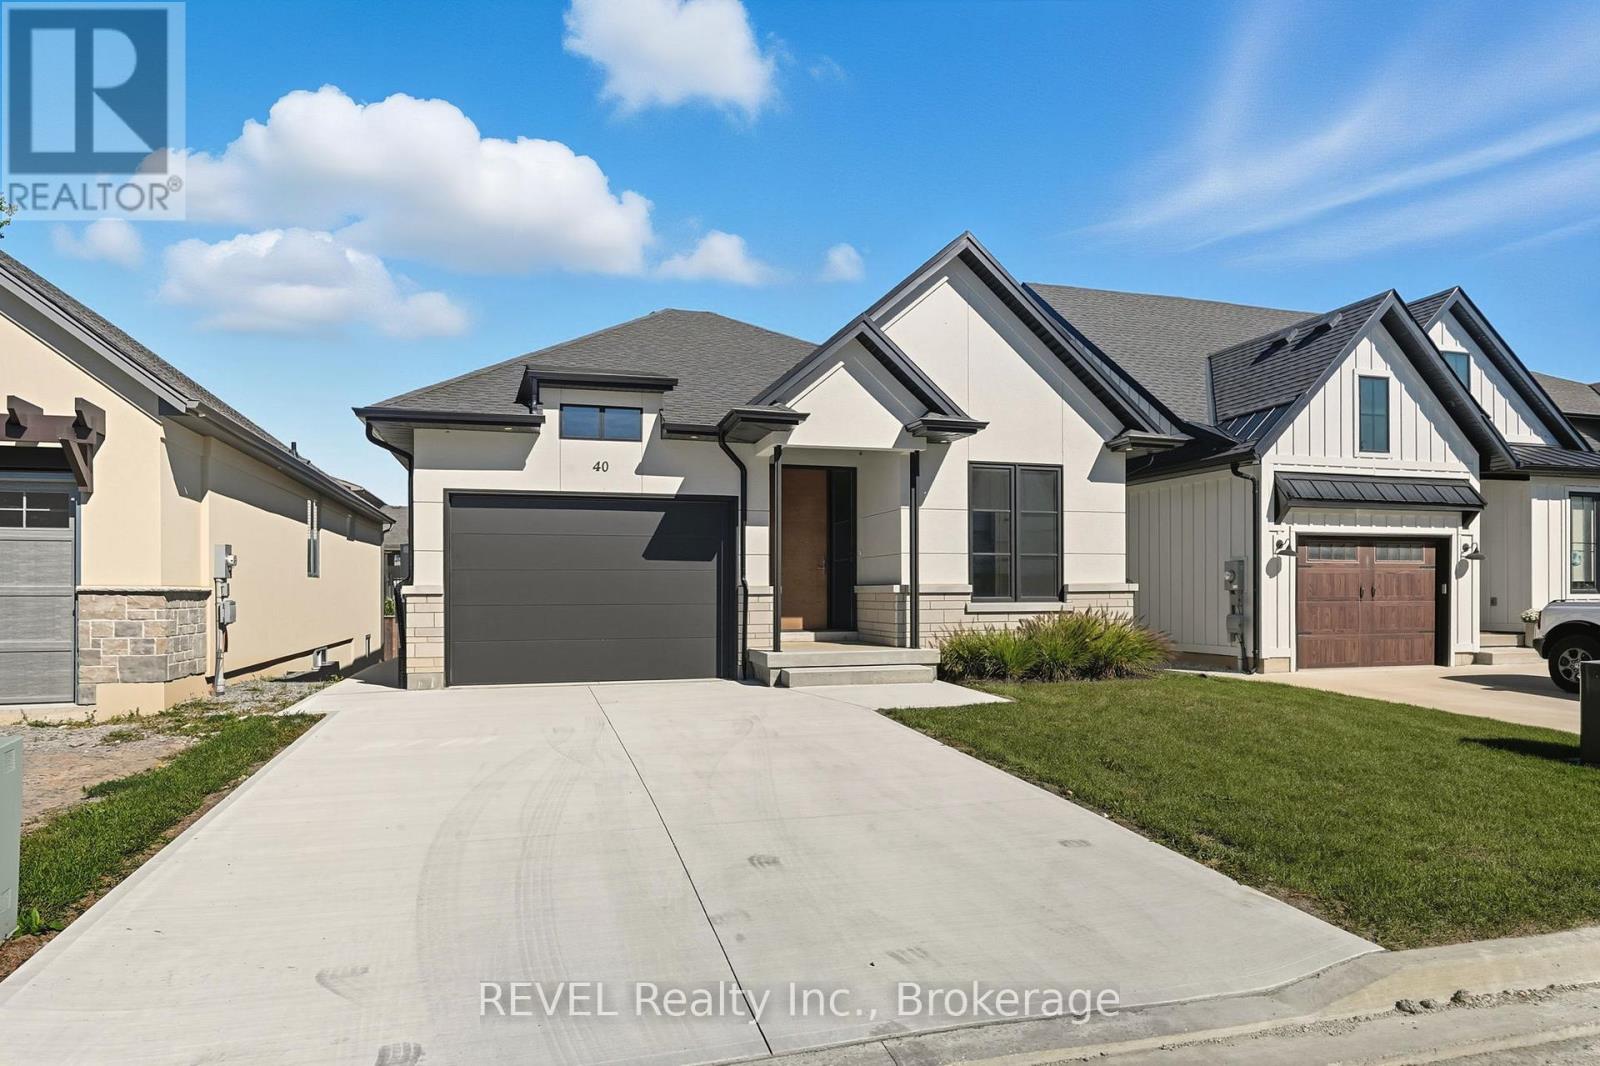
40 Ivy Crescent
Thorold, Ontario
Welcome to this stunning custom-built bungalow in Thorold, designed with style, function, and comfort in mind. The open-concept layout highlights a chefs kitchen with custom cabinetry, painted glass backsplash, a striking quartz double waterfall island, and brand-new stainless steel appliances. An additional espresso bar with wine fridge off the dining area adds the perfect touch for entertaining. The bright living room features a sleek linear gas fireplace and oversized double patio doors (9x8) that flood the space with natural light and lead to a 16x12 wooden deck complete with privacy screening. The main floor offers two bedrooms, including a primary suite with a walk-in closet and a spa-like ensuite boasting a custom double vanity and large glass walk-in shower. A main 4-pc bathroom, mud/laundry room, and Italian tile with engineered hardwood flooring complete this level.The fully finished lower level expands your living space with two additional bedrooms with egress windows, a 3-pc bathroom, and a large recreation area, all finished with durable vinyl flooring. Additional features include battery-powered window coverings on the main floor, an attached single-car garage, and a double-wide driveway. Set in a prime location close to shopping, amenities, and with easy highway access, this home is within walking distance to scenic trails and Lake Gibson Conservation Park. A true blend of modern design and everyday convenience, move in and enjoy! (id:62104)
Unknown Address
,
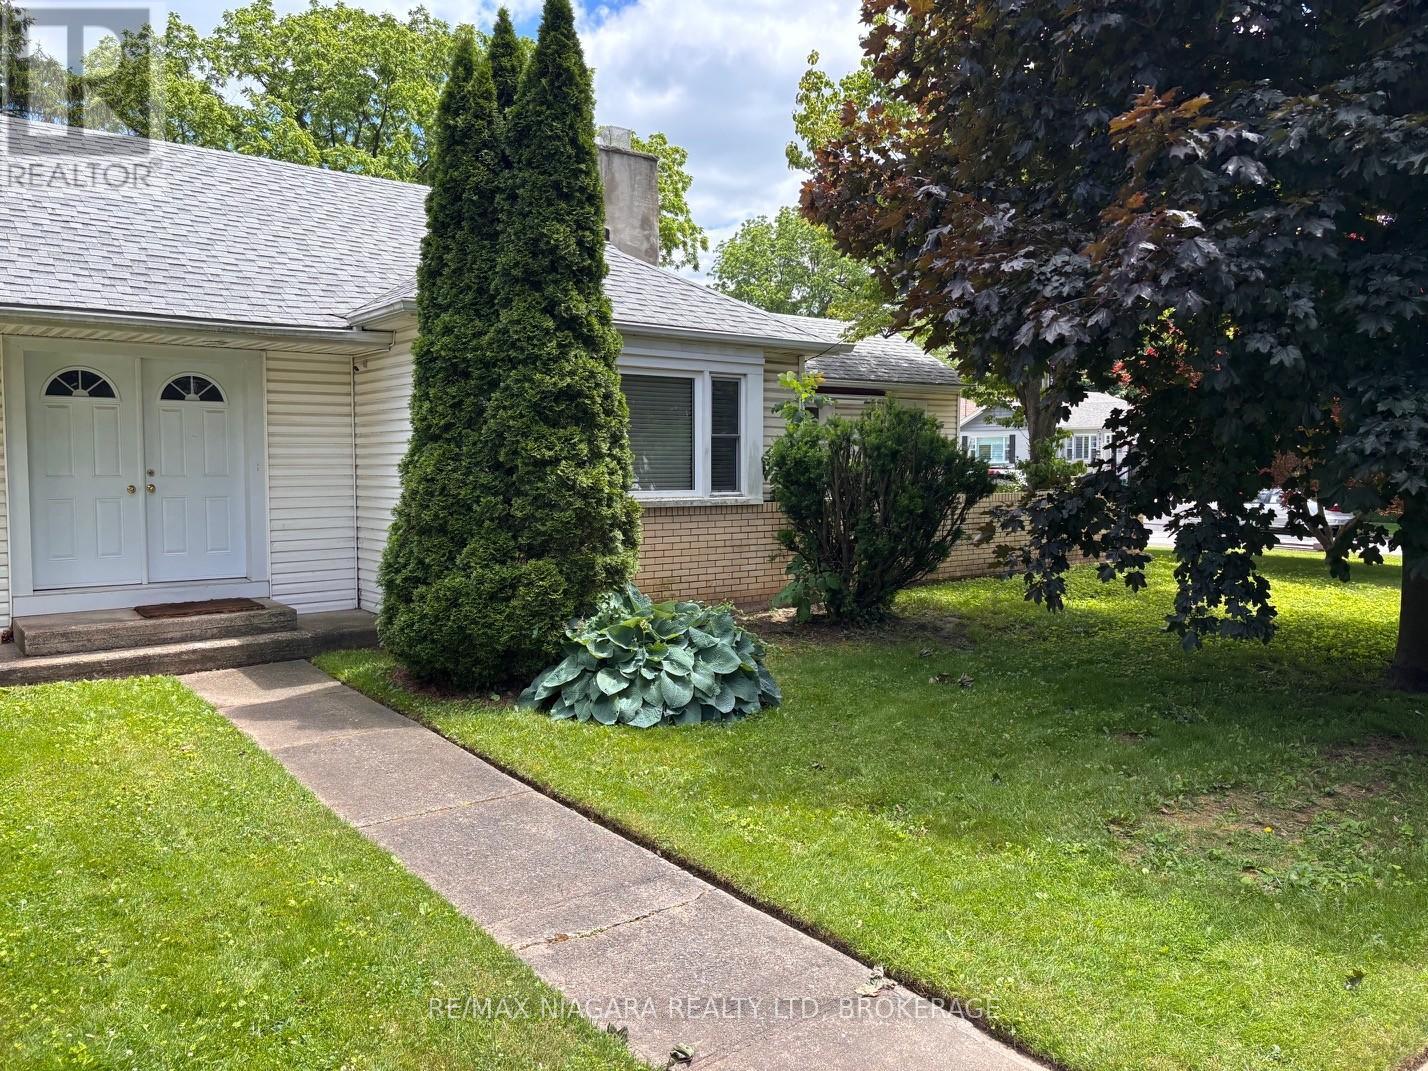
GREAT LOCATION IN A MATURE NEIGHBOURHOOD, CLOSE TO ALL AMMENITIES THIS HOME FEATURES TWO BEDROOMS PLUS A LARGE DEN GALLEY KITCHEN WITH (L) SHAPED GRANITE ISLAND OVERLOOKING LIVING ROOM WITH HARDWOOD FLOORS AND WOOD BURNING FIREPLACE, GARDEN DOORS FROM LIVING ROOM LEADING TO ENCLOSED PRIVATE COURTYARD. FULLY FENCED YARD PLUS ATTACHED GARAGE WITH DIRECT ACCESS TO HOME (id:62104)
Upper - 5 Mccammon Street
Brant, Ontario
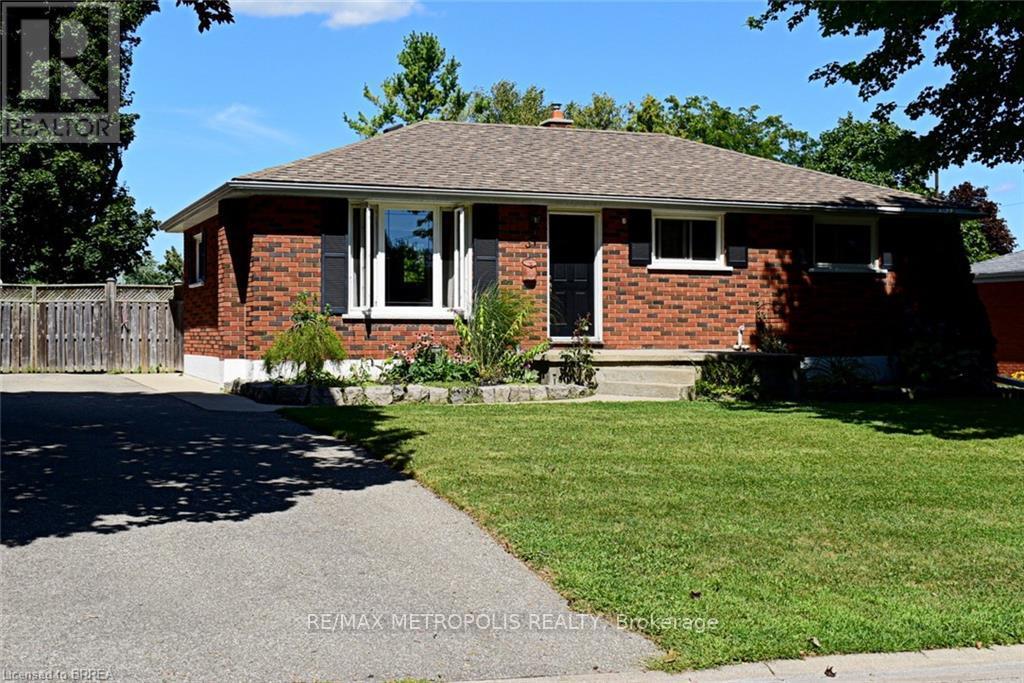
Welcome To 5 McCammon St., A Quiet Treelined, Comfortable, Secure, Family Oriented Neighbourhood That Is Ideal For Raising Children. Walk The Tree Lined Mature Streets To Parks, Schools & Trails. Only A Short Drive To Shopping, Restaurants, Trails & Grand River. This 3 Bedroom Home Is On A Generous 60 X 125 lot That Is Fenced. **Basement not being offered as it will be undergoing construction in a few months. (id:62104)
154 Sanders Street
London East, Ontario
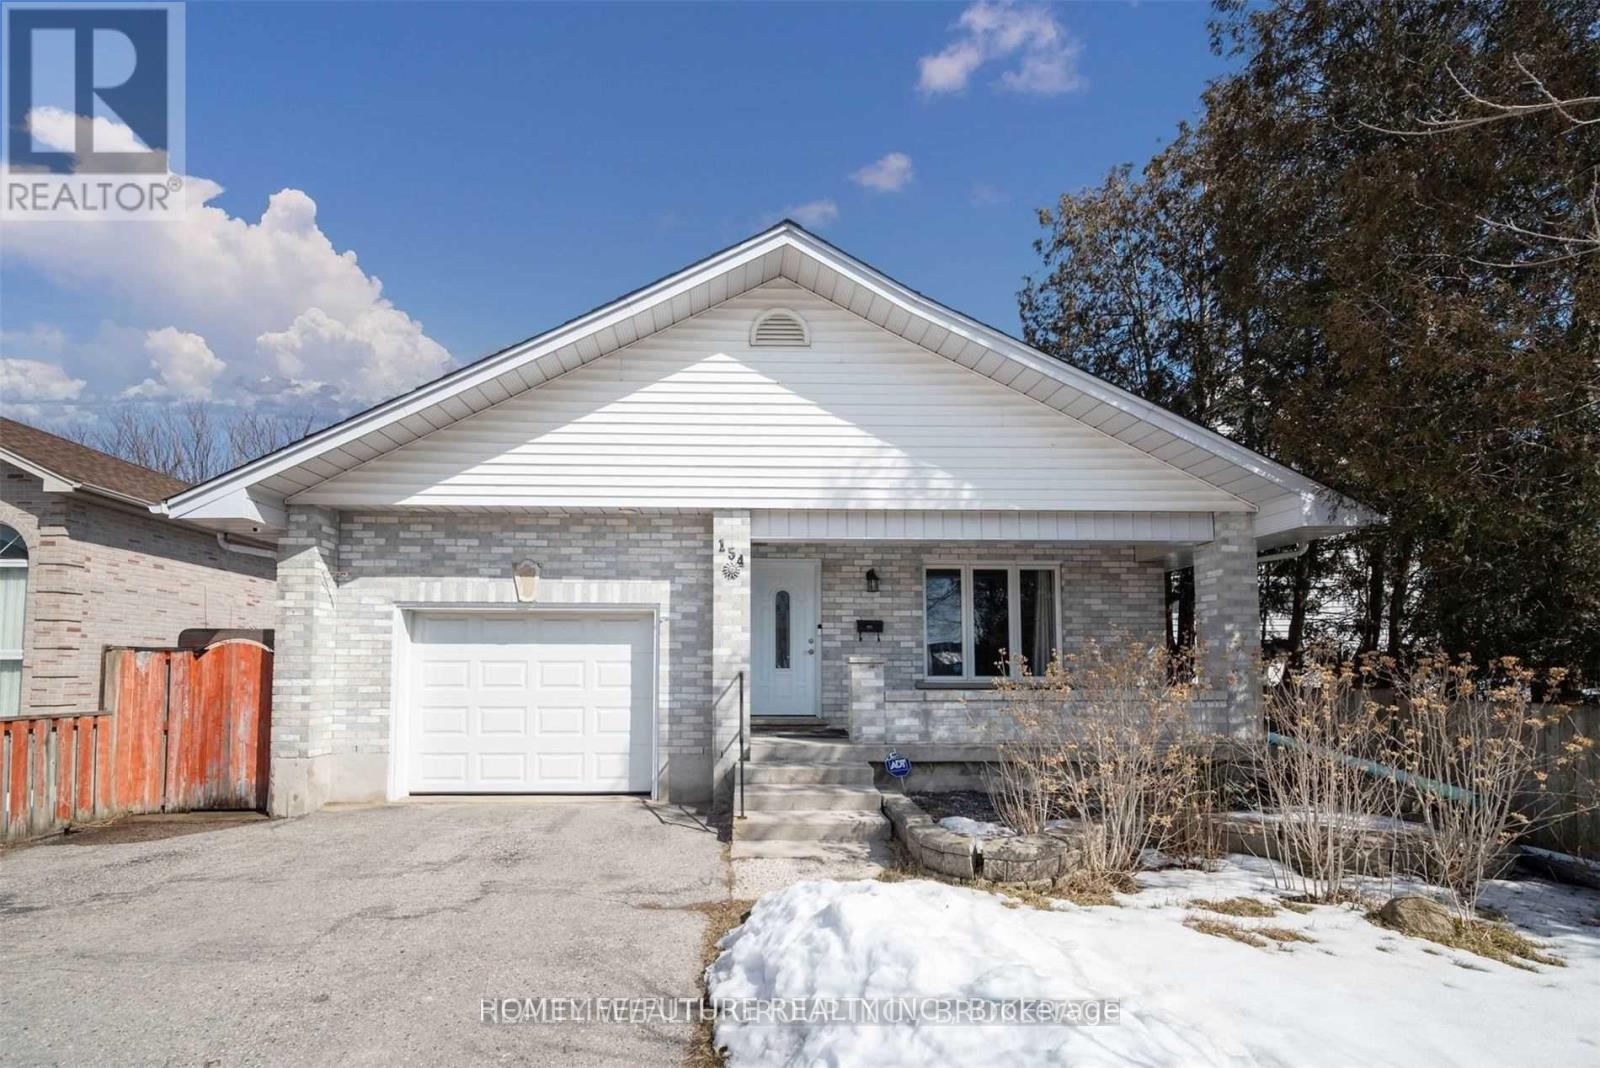
Bright 3 Bed Room Bungalow With Huge Kitchen In Prim Location In London East Mature Neighborhood. The Open Concept Kitchen/Living And Dining Gives A Modern Look. Walking Distance To Many Amenities, Groceries, Park, Restaurants & More. Tenants Pay 50% Of All Utilities. (id:62104)
87 Josephine Street
Wingham, Ontario
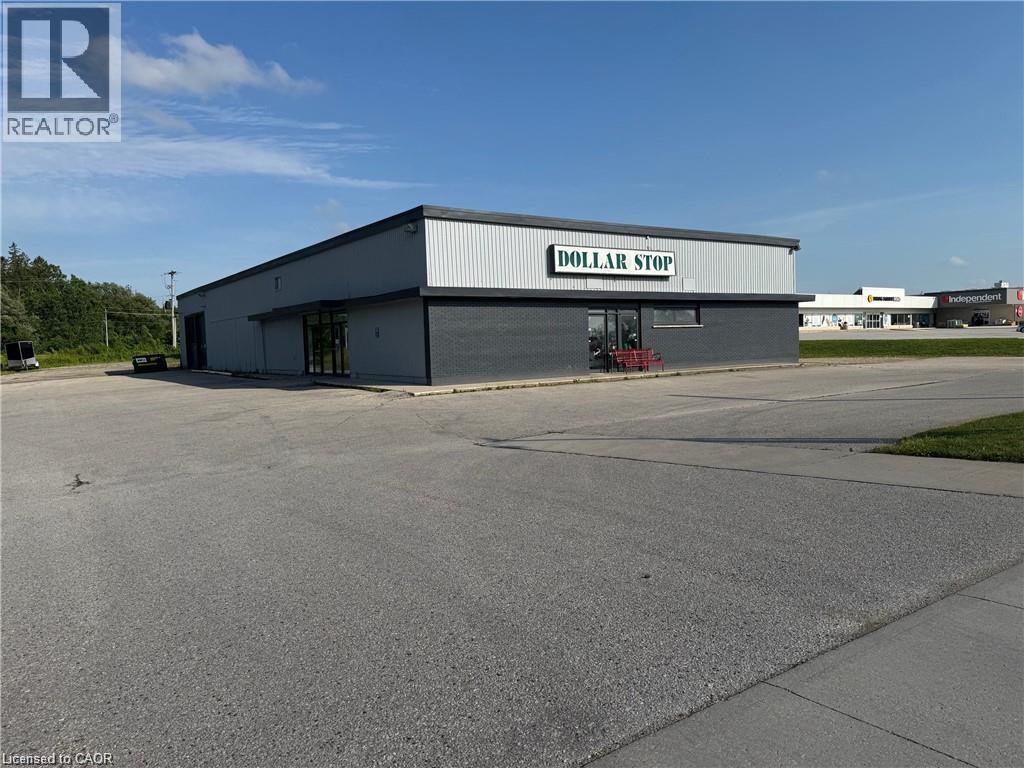
Commercial plaza building siting on 1.5 acre lot on main street of Josephine, previously operated as Dollarstop for 16+ years, additional documentation available with signed NDA. (id:62104)
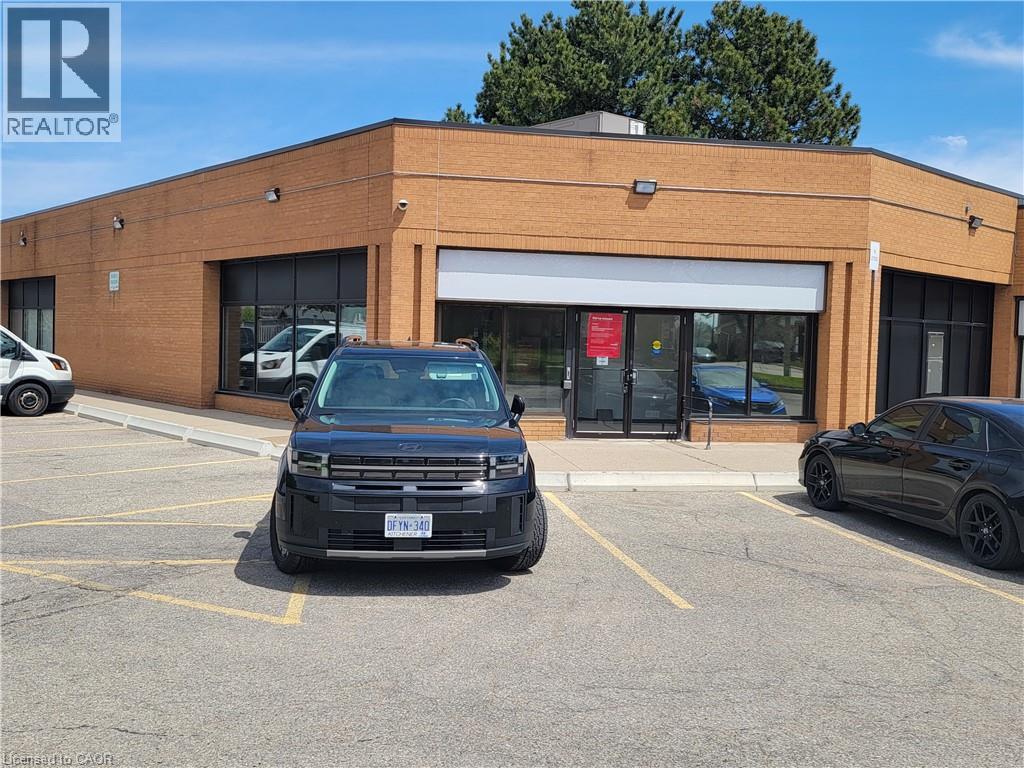
601 Doon Village Road Unit# 1
Kitchener, Ontario
3,528 SF prime end-cap unit, formerly occupied by a bank. Strategically located in a busy intersection with strong traffic exposure and excellent accessibility throughout the region via major highways. Situated along a main GRT transit route and in close proximity to Conestoga College. Pylon and fascia signage opportunities available. Ample on-site surface parking included in convenient drive-up access. (id:62104)
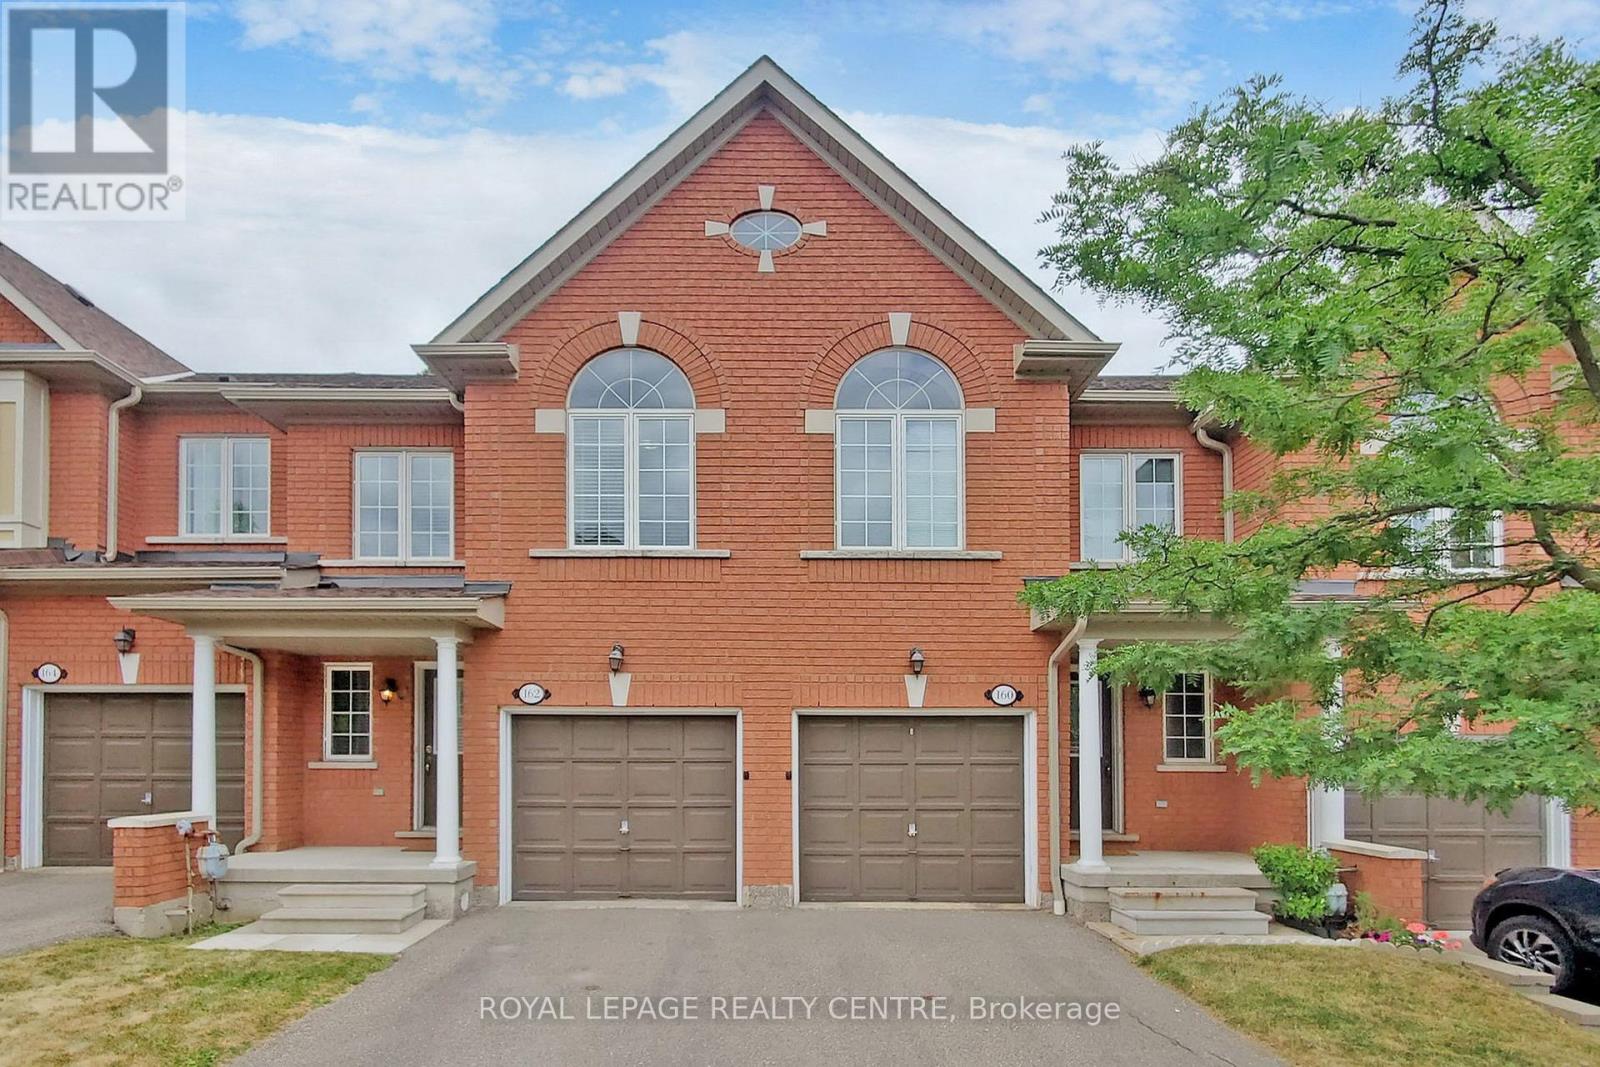
162 - 7360 Zinnia Place
Mississauga, Ontario
Exceptional 3 Bedroom Townhouse Ravine Low!! Gorgeous Executive Complex, Surrounded By Nature In Prestigious Meadowvale Village, With Low Maintenance Fees. Very Quiet Area Mature Trees And Ravine Settings. Located On A Quiet Court With Plenty Of Visitor Parking. Family Friendly Neighborhood, Close To Highway 401/401. Near Top Rated Schools, Heathland Shopping, Parks, Trails, Transit And More. Very Clean, Fantastic Layout. Open Concept Living And Dining Room With Gleaming Floors. Modern Kitchen With Ceramic Backsplash And Eat In Breakfast. Dining Room With Walkout Access To The Backyard. Enjoy Your Morning Coffee Looking At The Beautiful View. Second Floor Has 3 Spacious Bedrooms And 2 Full Baths And Powder Room On Main Floor. Master Has A 4 Piece Ensuite Bath And Walk-In Closet. Convenient Hallway Closets. Just Move In And Enjoy! Seller Is Motivated So Bring In Your Best Offer! (id:62104)
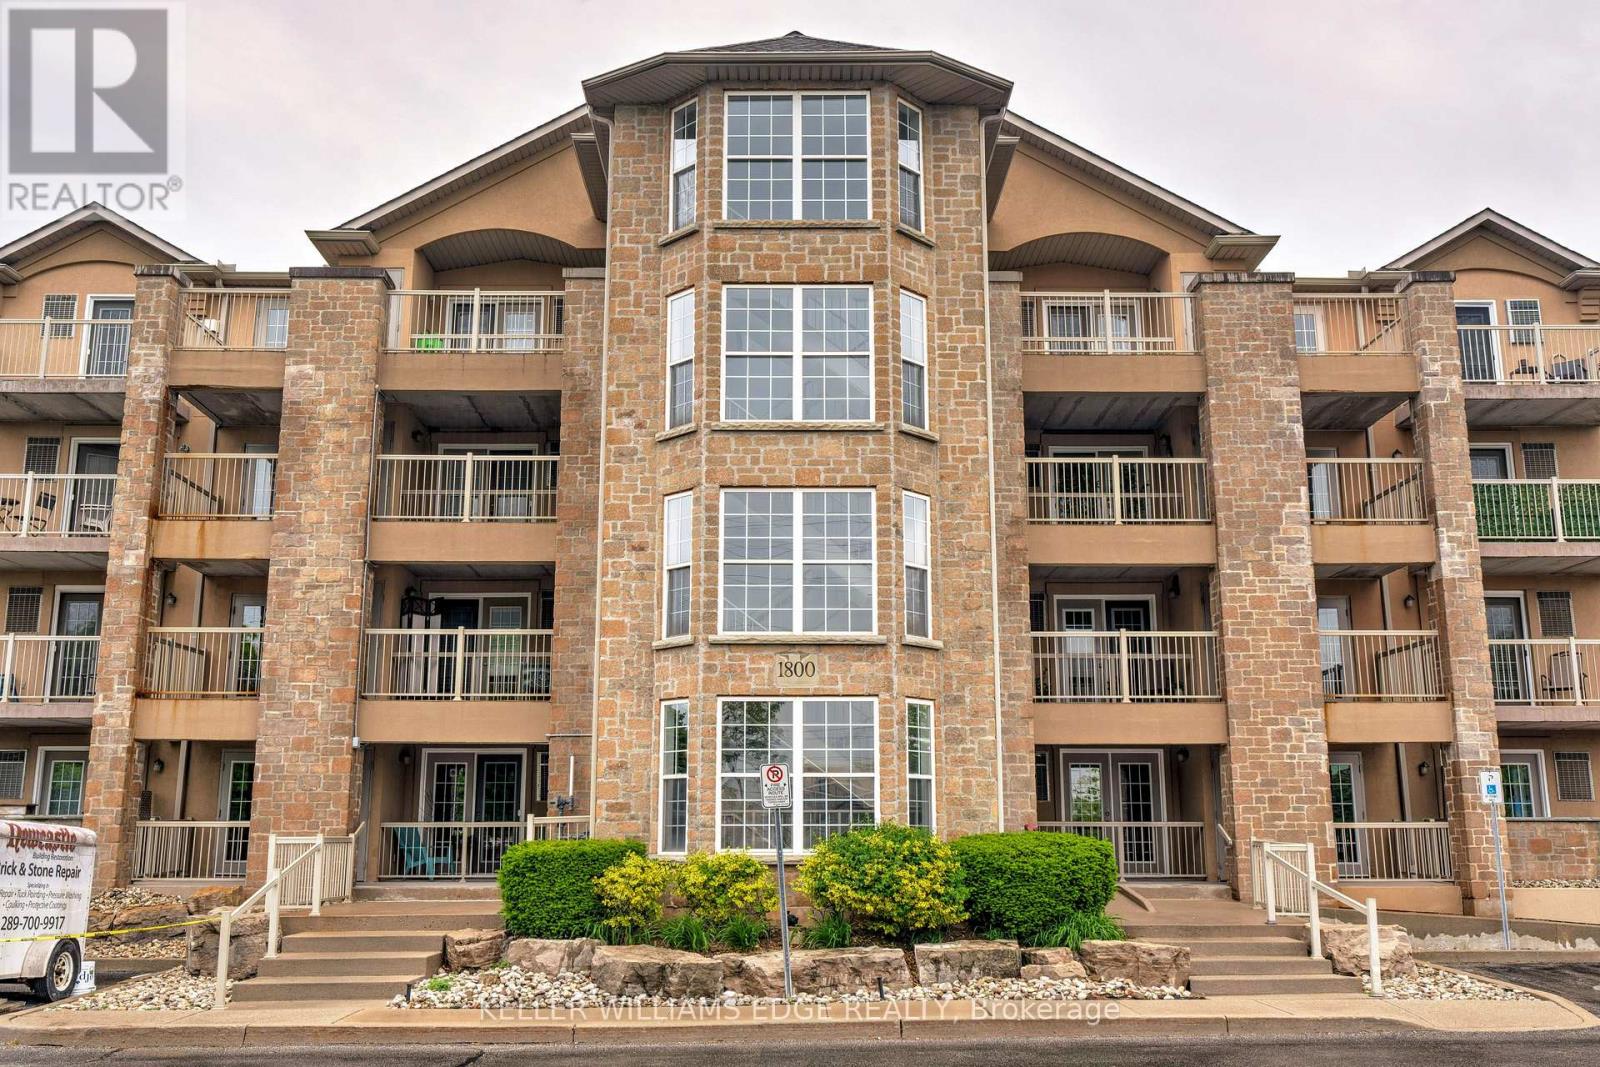
302 - 1800 Walker's Line
Burlington, Ontario
Welcome to this beautifully updated 2-bedroom, 2-bathroom condo offering 1,013 sq ft of stylish living in Burlington's sought-after Palmer neighborhood. This unit features an open-concept layout, with many recent upgrades including living & dining room lighting, flooring, trim, and modern hardware throughout (see supplements for full list). The kitchen offers recently refinished cabinetry, stainless steel appliances, and a raised breakfast bar - perfect for casual dining. Enjoy easy access to the private balcony from the kitchen, ideal for morning coffee or evening relaxation. The spacious primary bedroom includes a sliding barn door leading to a freshly renovated 4-piece ensuite. And the versatile second bedroom offers plenty of space for a home office, guest suite, or kids' room. This well-managed complex includes many amenities such as a fitness centre, sauna, party room, car wash, and ample visitor parking. Conveniently located near shopping, parks, highway access, and more - this is condo living at its best! (id:62104)
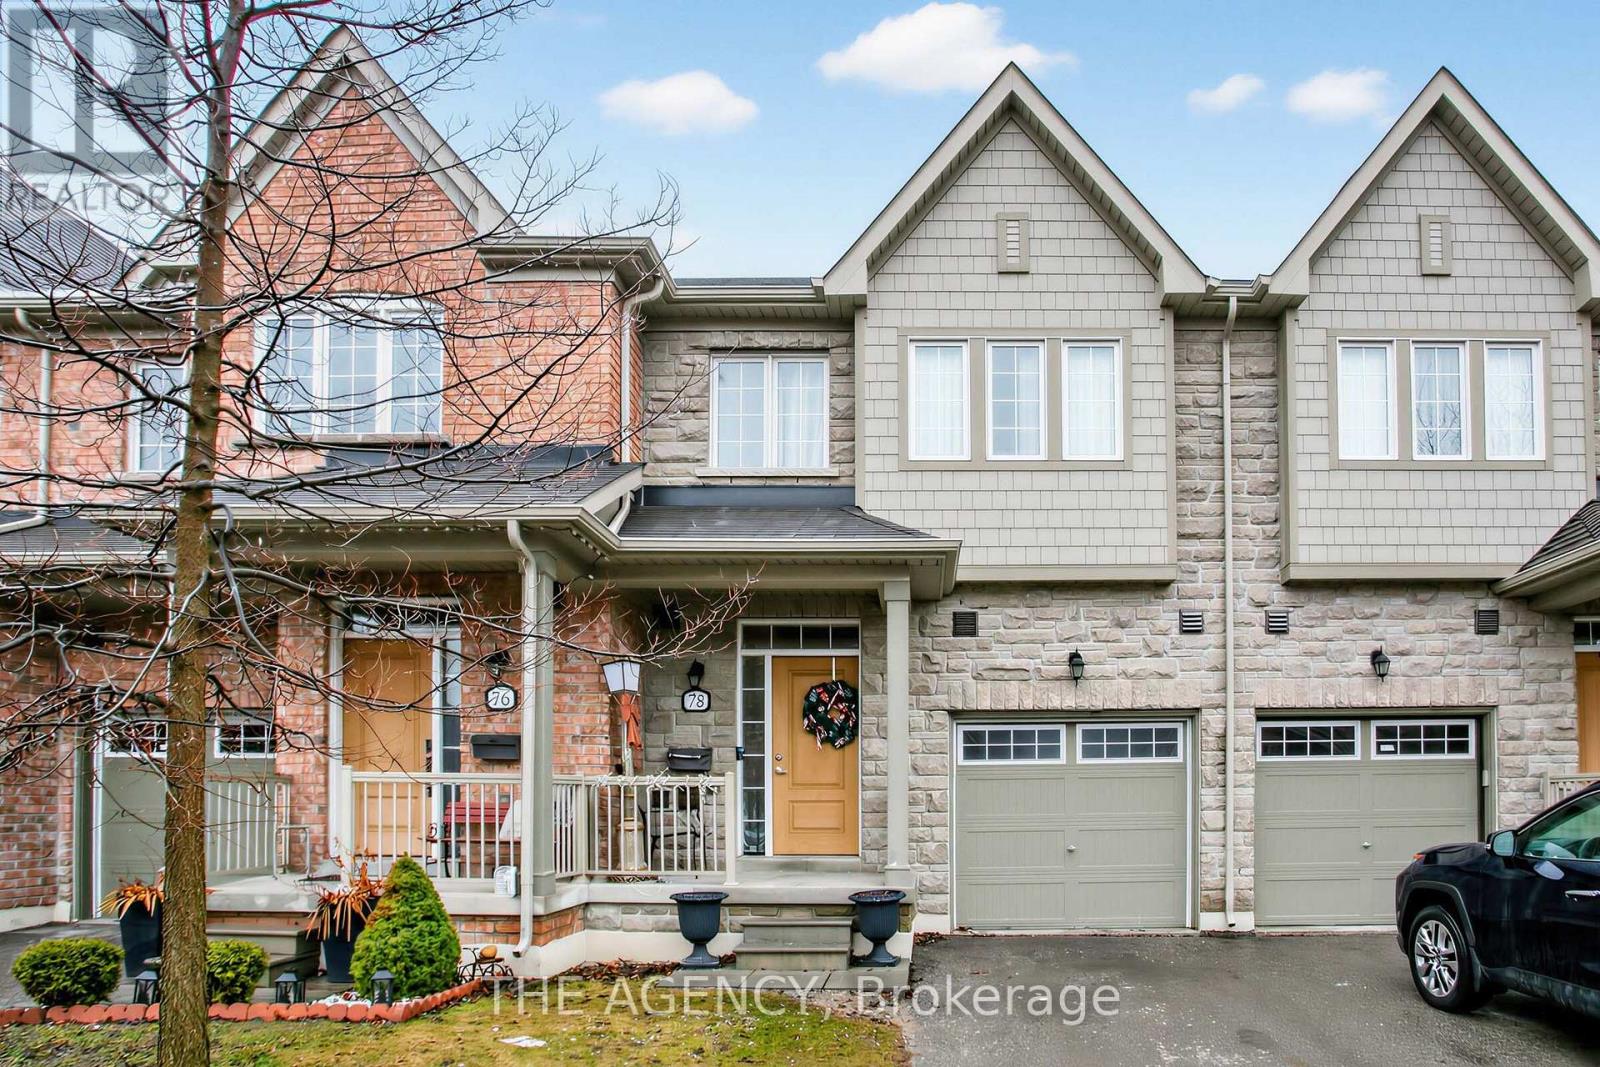
78 Honeyview Trail
Brampton, Ontario
Welcome to 78 Honeyview Trail, a stylish Daniels-built executive townhome in Brampton's highly sought-after Bram East community, surrounded by luxury homes. Backing onto a quiet park, this 3+1 bedroom, 4-bath residence offers rare privacy, a deep 100 ft lot, and a bright open-concept layout ideal for modern family living.The main floor features 9 ft ceilings, oversized windows, and abundant natural light, creating an inviting space for everyday living and entertaining. The living and dining areas flow seamlessly into the contemporary kitchen with granite countertops, a breakfast bar, and a walkout to the private backyard with unobstructed park views, perfect for relaxing, entertaining, or letting kids and pets play.Upstairs, the primary suite offers a peaceful retreat with a walk-in closet and a 4-piece ensuite. Two additional spacious bedrooms and a full bathroom provide plenty of room for family or guests.The finished basement with a 4-piece bath adds valuable flexibility and works perfectly as a media room, home office, playroom, or guest space.Additional highlights include a built-in garage with interior access, hardwood flooring, an oak staircase, and a deep 22 x 100 ft lot. Conveniently located minutes from plazas, top-rated schools, parks, Costco, and major highways 427 and 407, this home offers the perfect blend of comfort, convenience, and quality in one of Brampton's most desirable family neighbourhoods. (id:62104)