
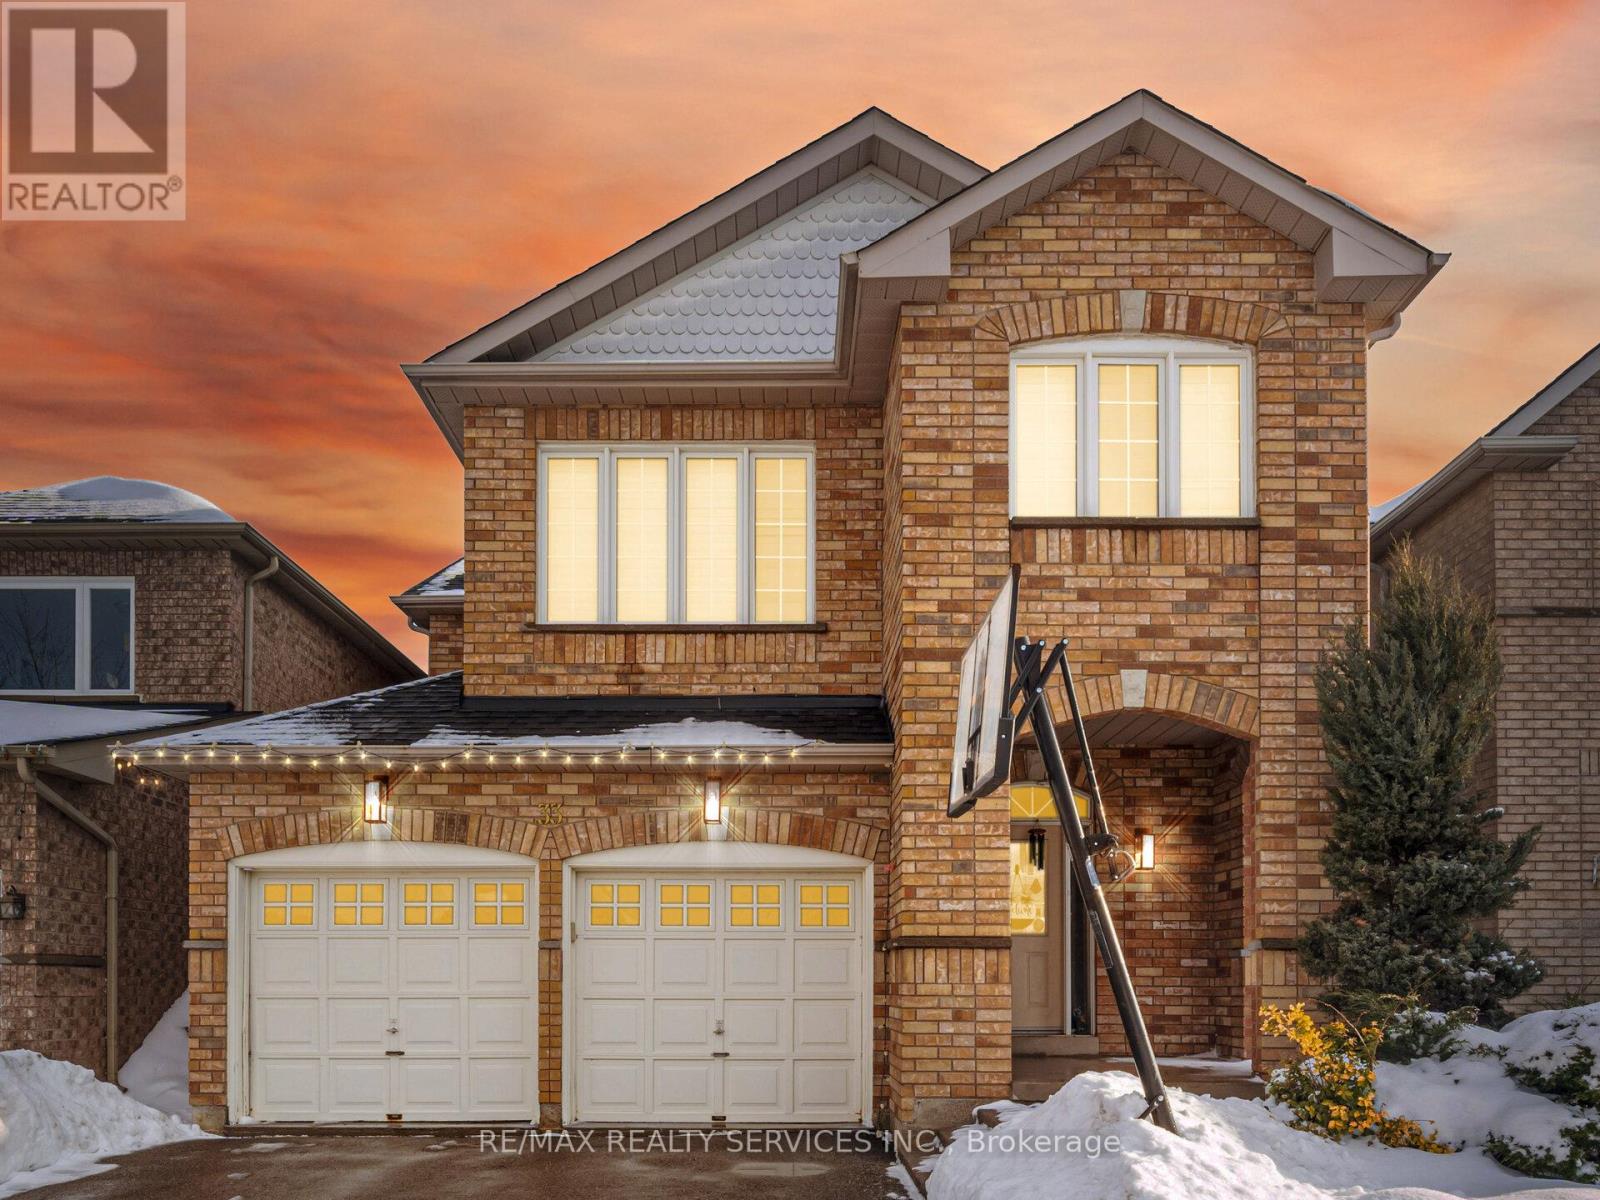
33 Sewells Lane
Brampton, Ontario
Welcome to 33 Swells Lane - a beautifully renovated 4-bedroom, 3-bathroom fully detached home in the highly sought-after Fletcher's Meadow community. Renovated from top to bottom, this home offers a bright and functional layout featuring combined living and dining areas, perfect for entertaining. The spacious family room with fireplace provides a warm, inviting space for everyday living. All bedrooms are generously sized, and the home is enhanced with countless pot lights throughout, creating a modern and elegant feel. Ideally located steps from parks, schools, Cassie Campbell Community Centre, soccer center, and Mount Pleasant GO Station, this property offers exceptional convenience for families and commuters alike. A true turnkey home in a high-demand neighborhood - just move in and enjoy. shows 10+++ (id:62104)
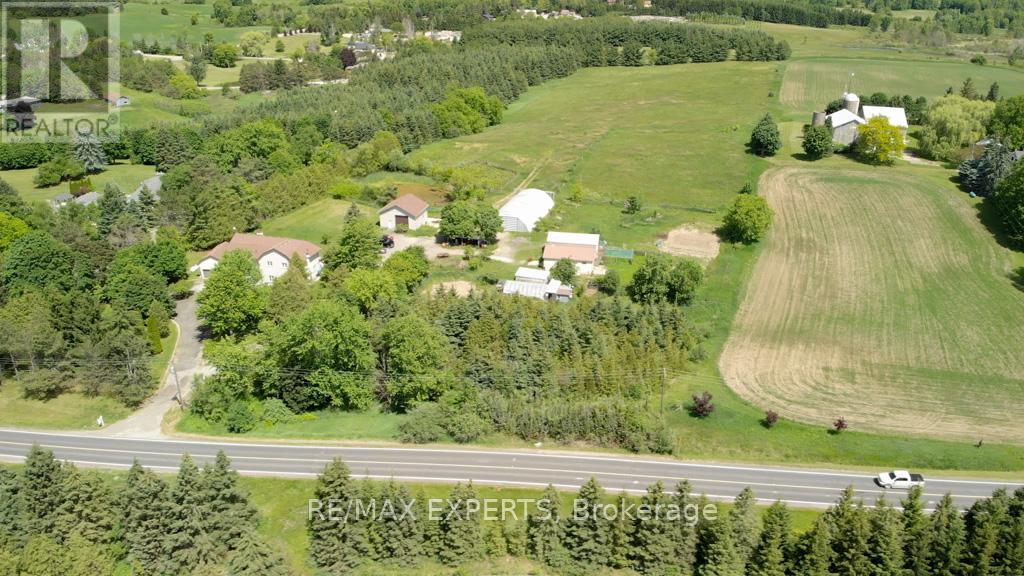
7440 17th Side Road
King, Ontario
10 acres. Multiple outbuildings. Income potential. A rare opportunity in King Township. Located on sought-after 17th Sideroad in Schomberg, this versatile property offers the space,flexibility, and infrastructure that are increasingly difficult to find. The 3,000+ sq. ft. home features six bedrooms, including a self-contained three-bedroom upper-level apartment, making it well suited for multi-generational living, rental income, or extended family accommodations.A finished basement adds additional living and storage space, while the property's barn, quonset building, greenhouse, and multiple outbuildings provide endless options for hobby farming, workshop space, equipment storage, recreational use, or future projects.Whether you're looking to generate income, renovate and customize, or create your own country estate, this 10-acre property offers exceptional versatility in one of King Township's most desirable rural locations, just minutes from Schomberg's shops, restaurants, and everyday amenities. (id:62104)
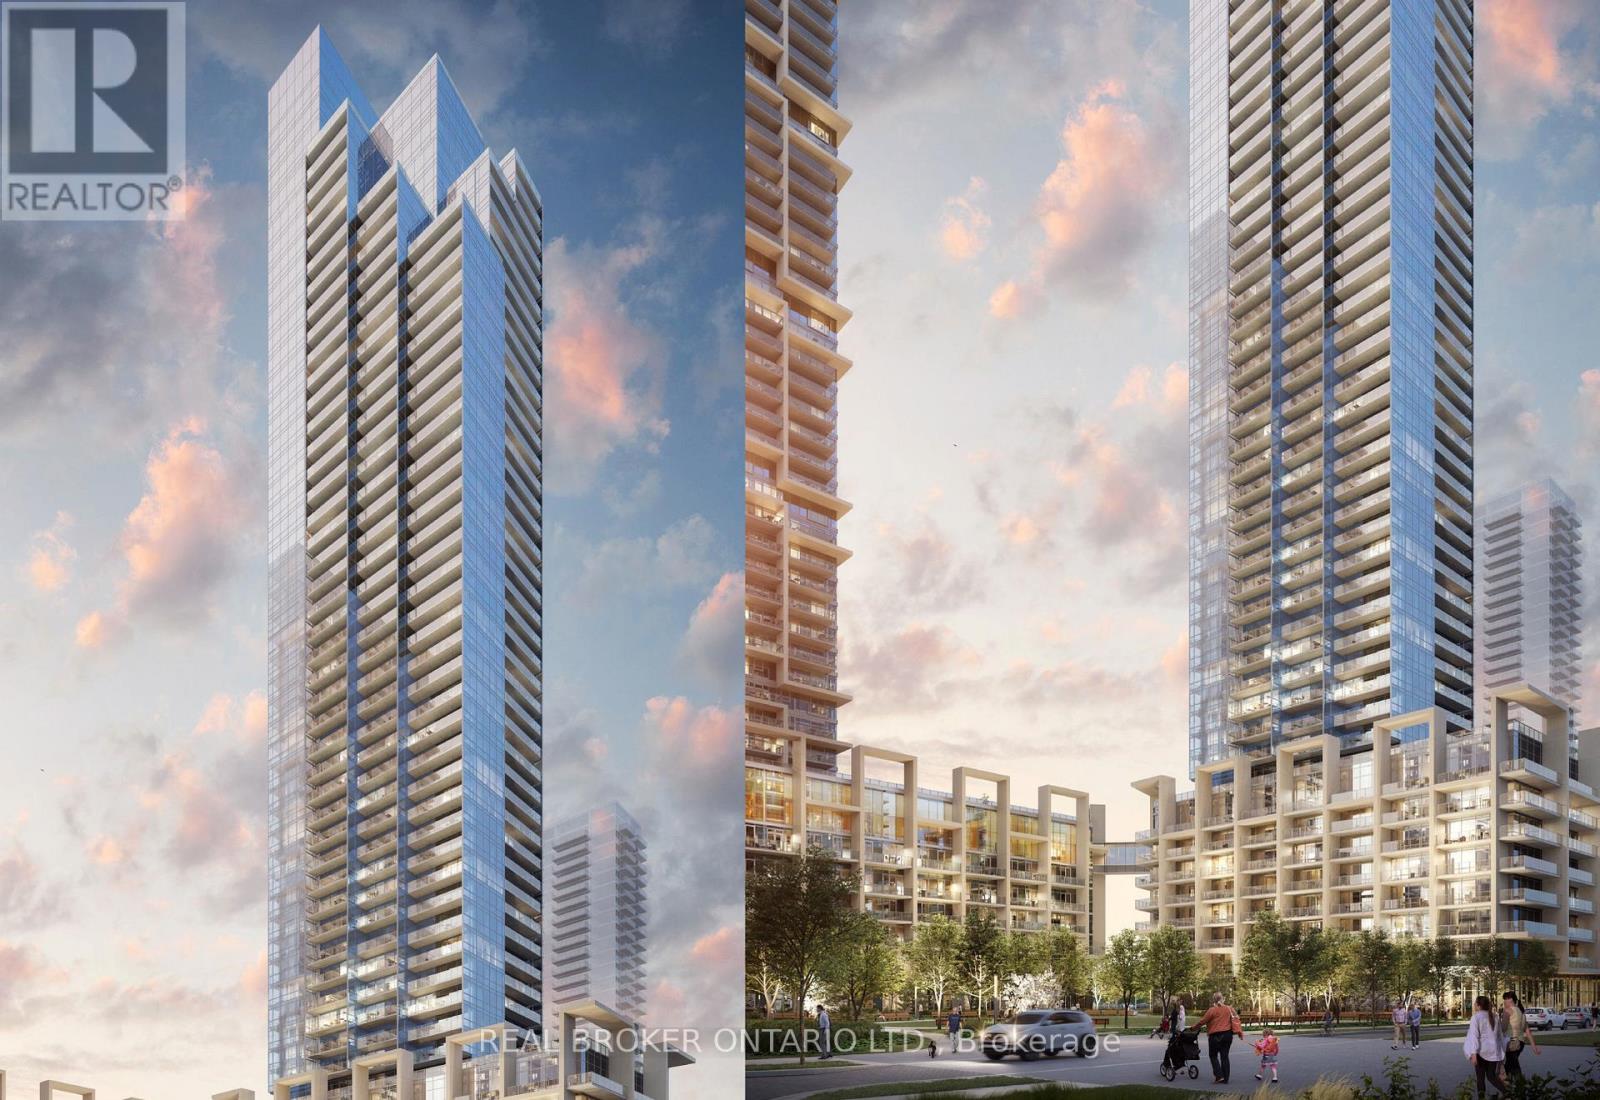
2905 - 1000 Portage Parkway
Vaughan, Ontario
Welcome to modern urban living in the heart of Vaughan Metropolitan Centre! This bright and stylish 2-bedroom, 2-bathroom southeast corner suite is the perfect opportunity for first-time home buyers, young professionals, or investors looking to enter one of the GTA's fastest-growing communities. Enjoy breathtaking unobstructed views of downtown Toronto and the CN Tower from every room, enhanced by floor-to-ceiling windows that fill the space with natural light. Step out onto your spacious 105 sq. ft. balcony and enjoy your morning coffee or unwind after a busy day.Designed with both comfort and functionality in mind, the thoughtfully laid-out split-bedroom floor plan offers privacy for working professionals, guests, or future family needs. Features include a modern upgraded kitchen, sleek laminate flooring throughout, and contemporary finishes that create a move-in-ready lifestyle. Location is everything, and this one delivers. Situated directly across from the Vaughan Metropolitan Centre TTC Subway Station, you'll be just 5 minutes from York University and approximately 30 minutes to downtown Toronto. With quick access to Highways 7 and 400, commuting throughout the GTA is effortless. Whether you're looking to stop renting, build equity, or enjoy the convenience of transit-oriented living, this is an exceptional opportunity to own in one of Vaughan's most sought-after condominium communities. (id:62104)
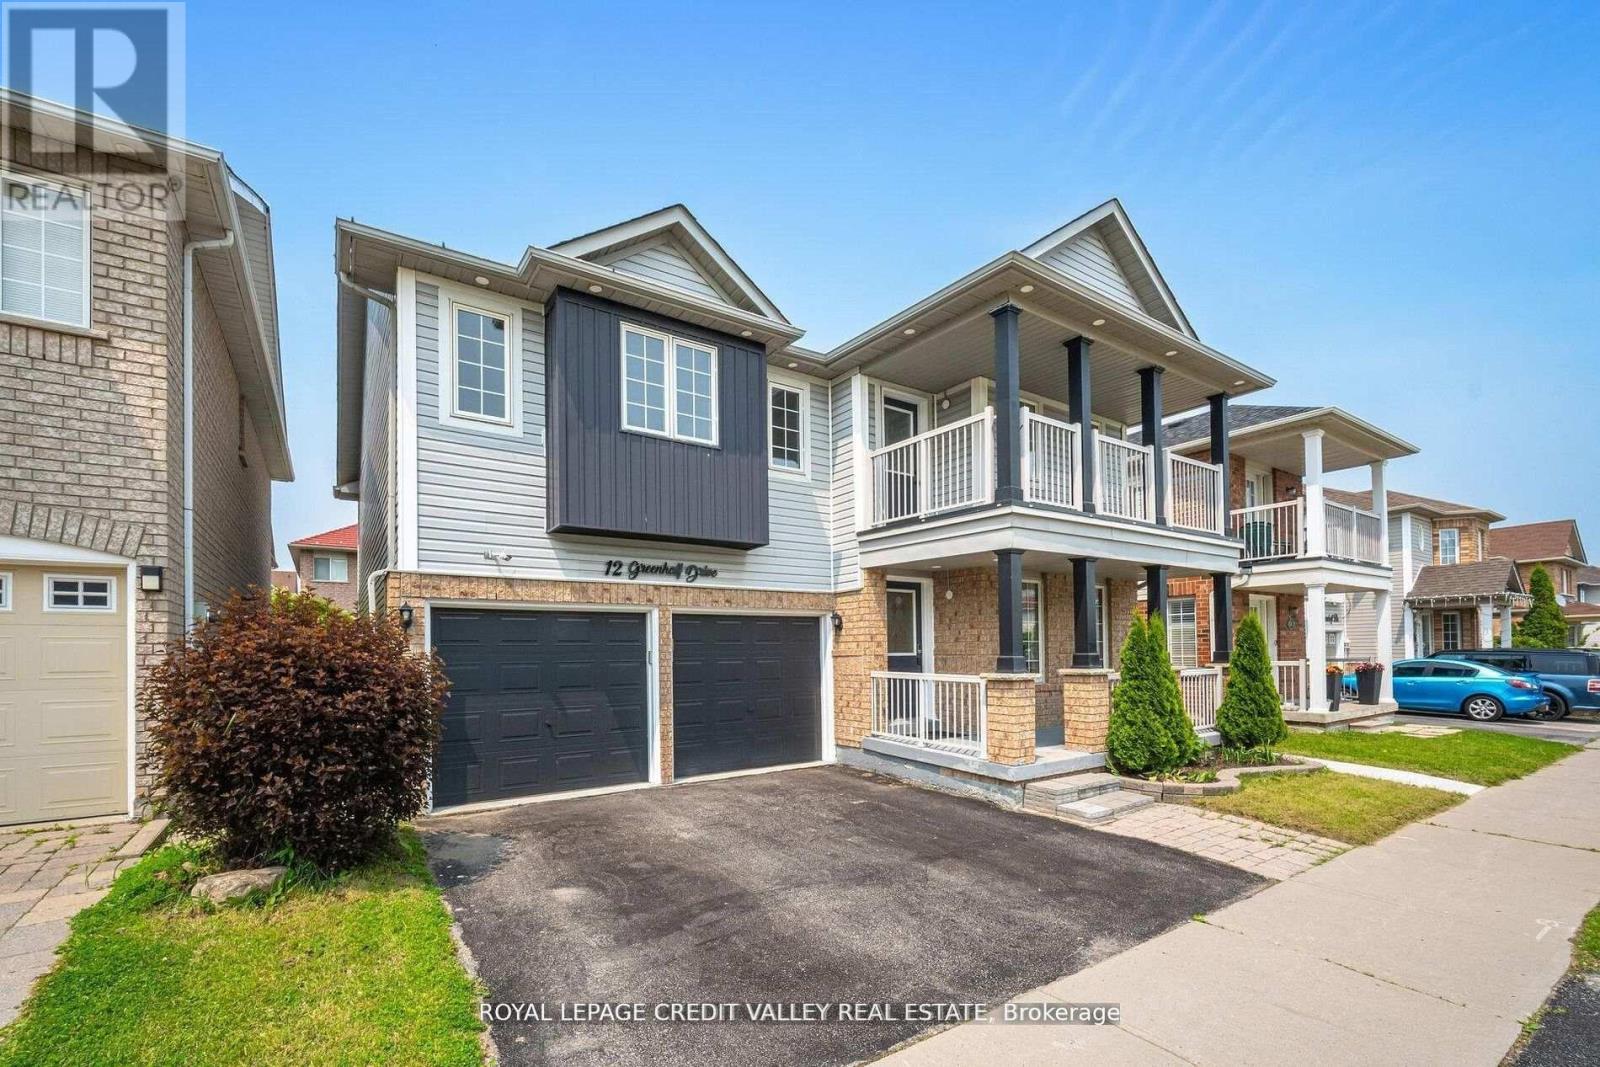
12 Greenhalf Drive
Ajax, Ontario
Welcome to this beautifully maintained, detached two-storey home in the highly desirable South East Ajax community! Boasting 5 spacious bedrooms plus a legal 2-bedroom basement apartment [SDU Permit Attached], 4 bathrooms, 2 kitchens and approximately 3,500 sq ft of living space, this property offers both comfort and versatility. Step inside to an open-concept main floor featuring a modern kitchen with granite countertops, upgraded cabinetry, pot lights, and stainless steel appliances, flowing seamlessly into a bright family room with a cozy fireplace. Upstairs, you'll find generously sized bedrooms, including a primary suite with ensuite, perfect for relaxation. The legal basement apartment comes complete with its own kitchen, living area, full bath, and separate entrance-ideal for rental income, extended family, or a private in-law suite. Enjoy the fully fenced backyard with a new deck and large storage shed, while parking is easy with space for up to five vehicles, including an attached garage. Located close to schools, parks, shopping, transit, and the waterfront, this home perfectly blends modern comfort, income potential, and a family-friendly lifestyle. Don't miss this rare opportunity! (id:62104)
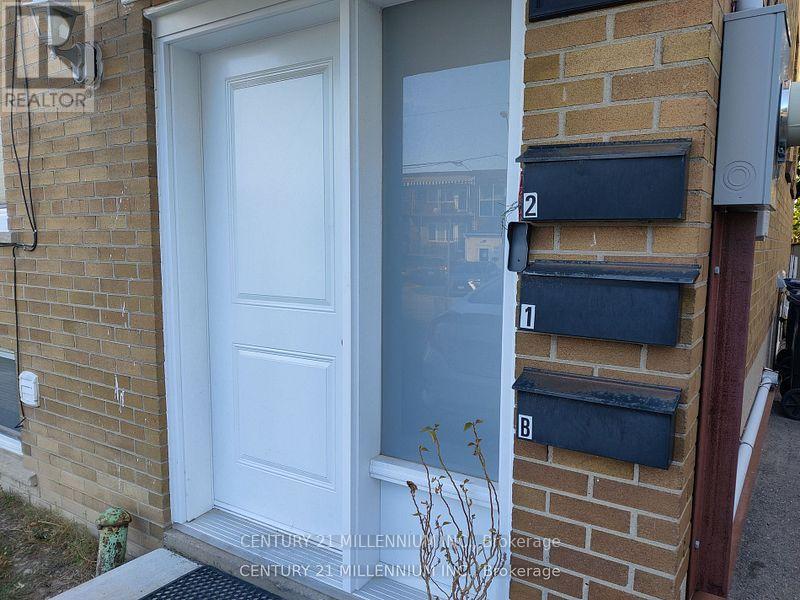
Main - 59 Garthdale Court
Toronto, Ontario
Clean and Bright 2 Bedroom Apartment On Main Floor In Rental Building. No Carpet, Freshly Painted, S/S Appliances. Modern Kitchen With Quartz Counters, Walk Out To Wood Deck Overlooking Backyard. Quiet Unit Close to Transit. Laundry room is on-site in basement common area. Parking available for $75/m. All Utilities Included.. (id:62104)
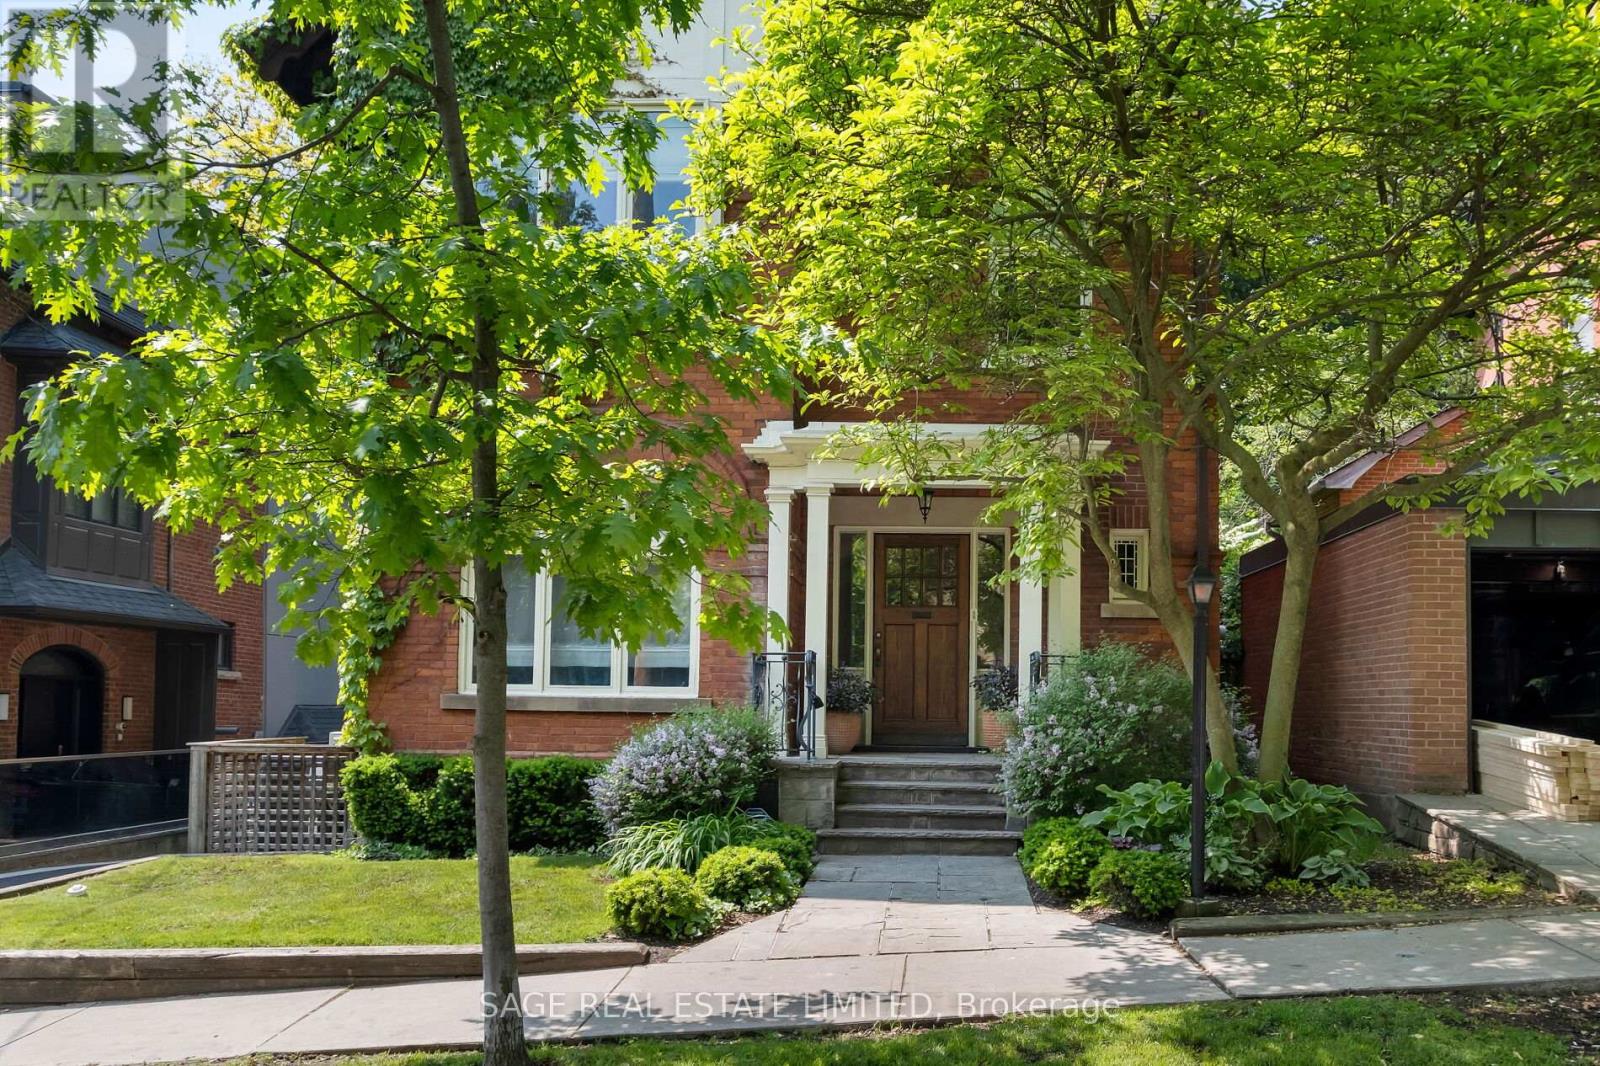
104 Park Road
Toronto, Ontario
Originally a stately classic residence, this exceptional Rosedale home was thoughtfully reimagined in 2021 under the direction of acclaimed interior designers Michelle R. Smith and Hayley Bridget Cavagnolo. The result is a rare and seamless blend of timeless character and contemporary luxury-refined, welcoming, and rich in detail. Set behind lush landscaping, the home offers striking street presence with a quiet confidence that immediately captures attention. Inside, five bedrooms and five beautifully designed bathrooms are complemented by craftsmanship rarely found. Hand-painted flooring throughout the main level adds subtle artistry, while three wood-burning fireplaces-one anchoring the kitchen-bring warmth and charm to everyday living.The chef's kitchen is both functional and elegant, featuring a Wolf range, Sub-Zero Pro Series refrigeration, an oversized eat-in area, and a walk-out to an expansive deck that seamlessly extends the living space outdoors. A butler's pantry adds thoughtful storage and effortless entertaining appeal. Designed for hosting and relaxing alike, the home features a built-in Sonos sound system throughout the interior and backyard. Outdoors, a private resort-style setting awaits with a saltwater pool equipped with smart heating and lighting-perfect for year-round enjoyment.The third-floor retreat offers exceptional flexibility, complete with a family lounge, workspace, guest bedroom, full bath, and private rooftop deck. On the lower level, a sauna provides a spa-like escape, completing this truly one-of-a-kind Rosedale residence. (id:62104)
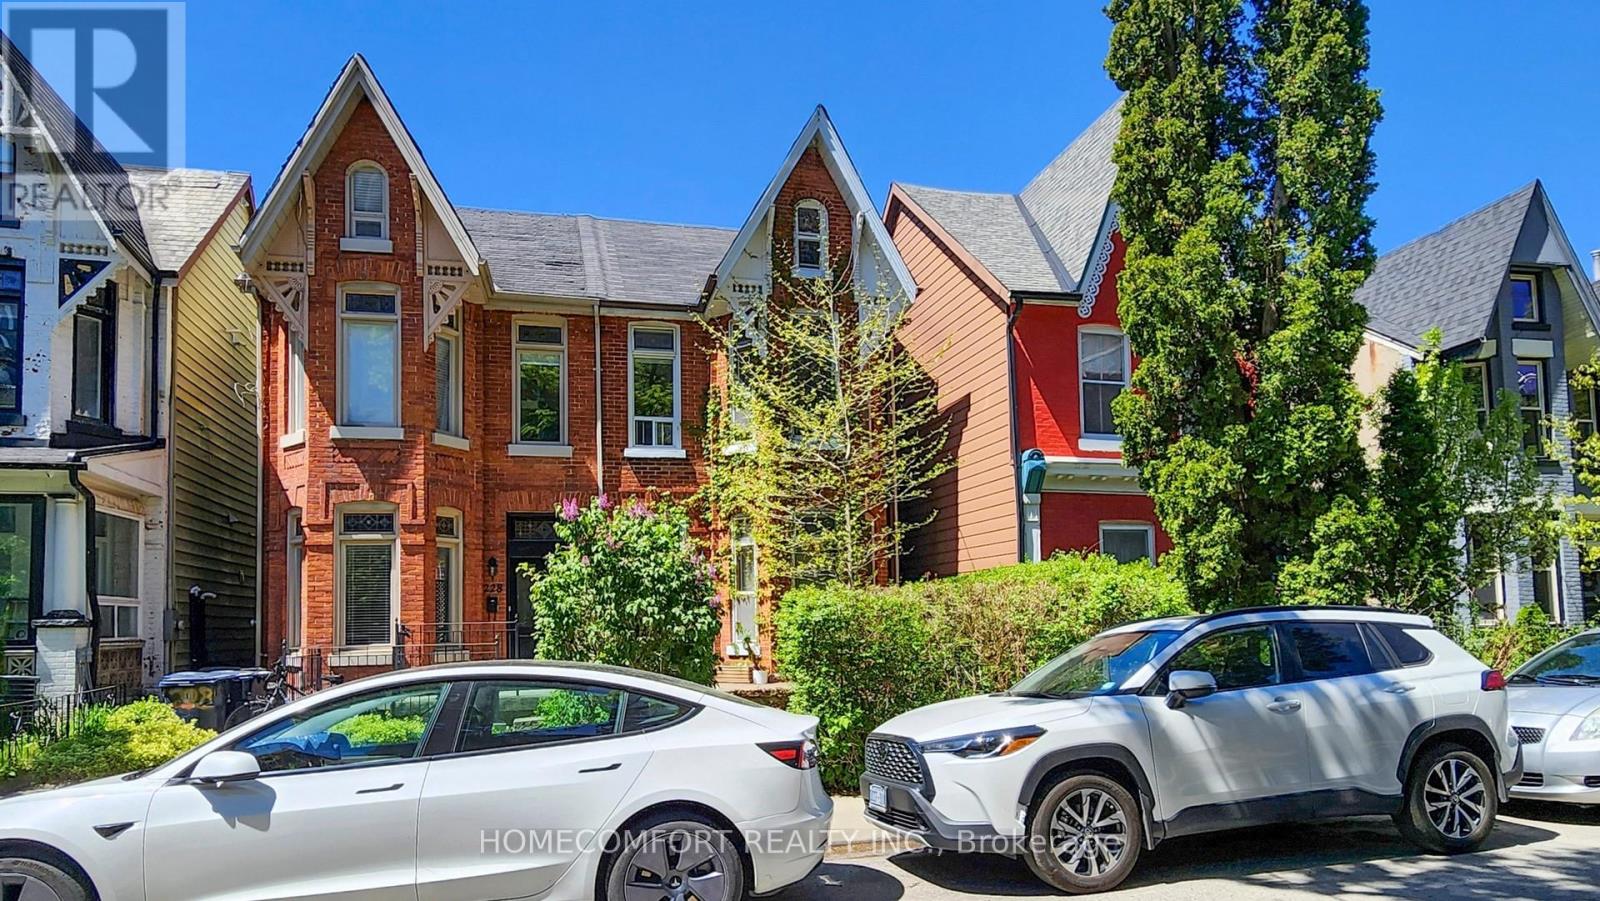
230 Robert Street
Toronto, Ontario
Charming Victorian Semi in the Heart of Harbord Village. Nestled in one of Toronto's most sought-after neighbourhoods, this beautifully maintained 2 1/2 storey Victorian semi sits on a laneway-accessible lot with two rear parking spaces-a rare find in the area. An exceptional opportunity for investors, end-users, renovators, and developers, this versatile property is currently configured as two self-contained units: Upper Unit (Vacant Possession): Features 1 Eat-In kitchen, 2 spacious bedrooms, 1 washroom, and a fabulous third-floor loft-ideal as a home office, studio, or additional living space. (Photos of the upper unit were taken prior to the tenant vacating). Main Floor Unit (Tenanted): Offers 1 Eat-In kitchen, a charming 1-bedroom, 1 living room, and 1 washroom layout with a private entrance. Reliable tenants take excellent care of the property, adding immediate rental value. Additional highlights include: Soaring ceilings, Elegant stained glass windows, Hardwood floors throughout. Basement with separate entrance and equipped with two sump pumps. Located just steps from Harbord & Spadina, enjoy unbeatable access to the University of Toronto, Kensington Market, hospitals, parks, and public transit. A rare opportunity to own a character-filled home with income potential in a prime downtown location. (id:62104)
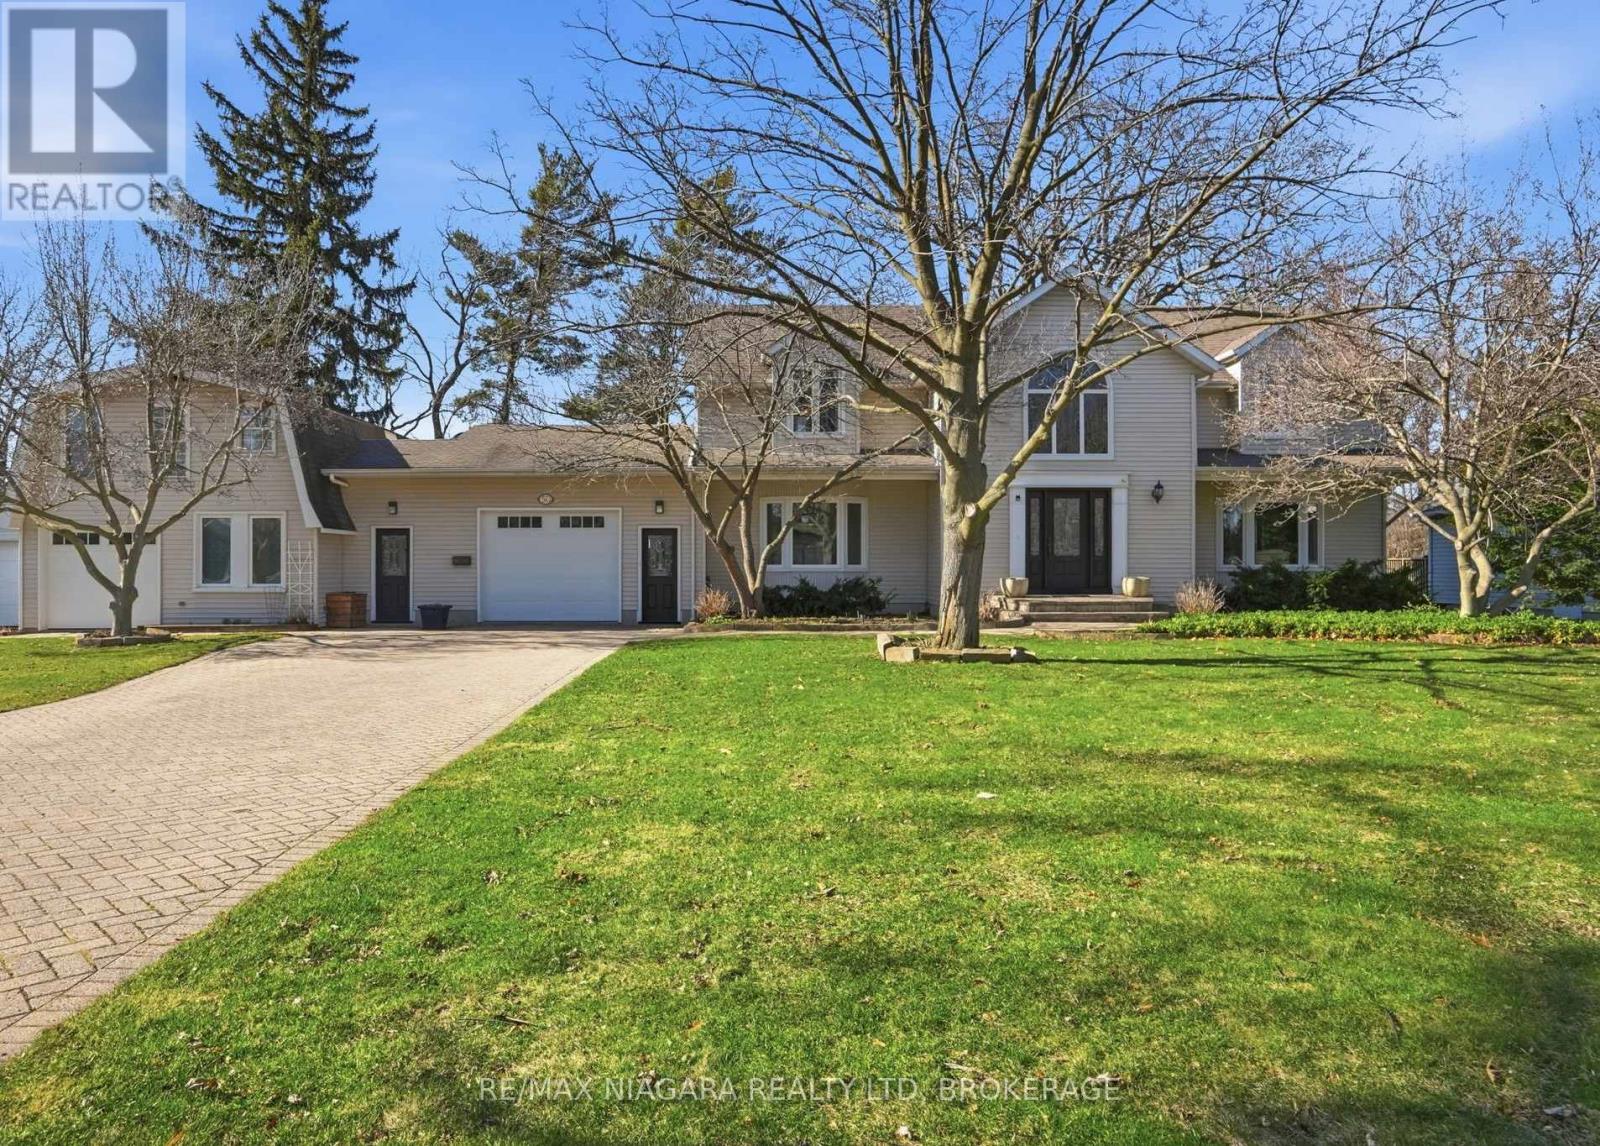
50 Henley Drive
St. Catharines, Ontario
SOUGHT-AFTER MARTINDALE POND WATERFRONT PROPERTY! Wake up every morning & enjoy your coffeewatching the sun rising over the water. Welcome to 50 HENLEY DRIVE - an exceptionally well-maintained4-bedroom home thoughtfully designed for comfortable, modern family living. This exceptional family homefeatures a rare and thoughtfully designed IN-LAW/GUEST SUITE above the garage, with private balconyand separate entrance - ideal for extended family or guests. The main level offers elegant open-conceptliving and dining areas, an inviting family room with a classic woodburning fireplace, powder room, andlarge mud room with laundry providing convenient garage access & side entry. The kitchen features granitecountertops and ample cabinetry and flows seamlessly into the bright breakfast area and walkout to theback deck. Upstairs, the oversized primary retreat offers a spa-inspired five-piece ensuite complete with arelaxing soaker tub and spectacular views of the pond. The partially finished basement adds exceptionalRoomsHistoryflexibility with a large recreation room featuring a bar, an additional bathroom and plenty of storage. Stepoutside to an incredibly private backyard oasis, showcasing the stunning Martindale Pond as yourpermanent background and beautifully landscaped gardens - an extraordinary setting for summerentertaining and family enjoyment. You will love the extra long driveway that allows for at least 8 cars!Ideally located close to all shopping, dining, schools, and easy access to the QEW. A rare opportunity toown family home in one of St. Catharines most desirable locations. This is the lifestyle you've been waiting for! (id:62104)
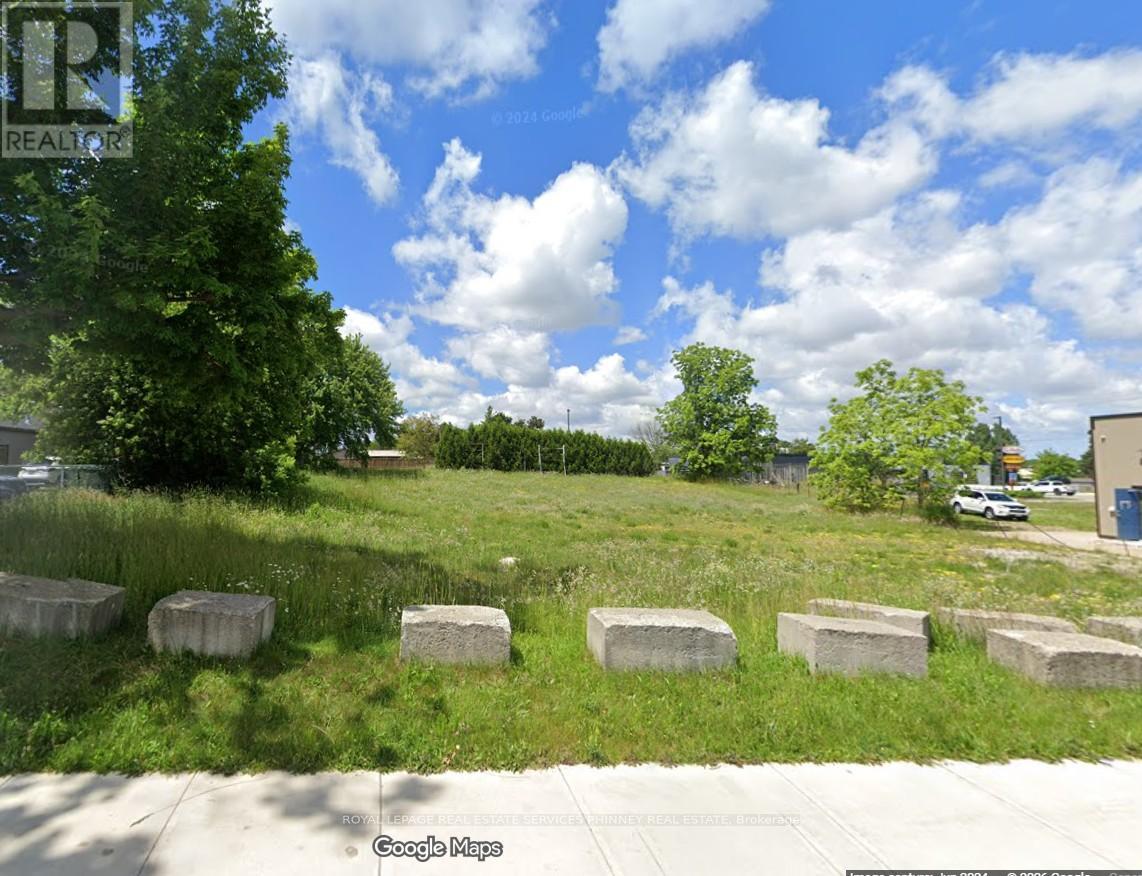
425 18th Avenue
Hanover, Ontario
OPPORTUNITY to own and develop Vacant land in Hanover. Total area: 19,737sf. Many uses permitted under C3 zoning.Proposed 21 unit Apartment Building plans available. (id:62104)
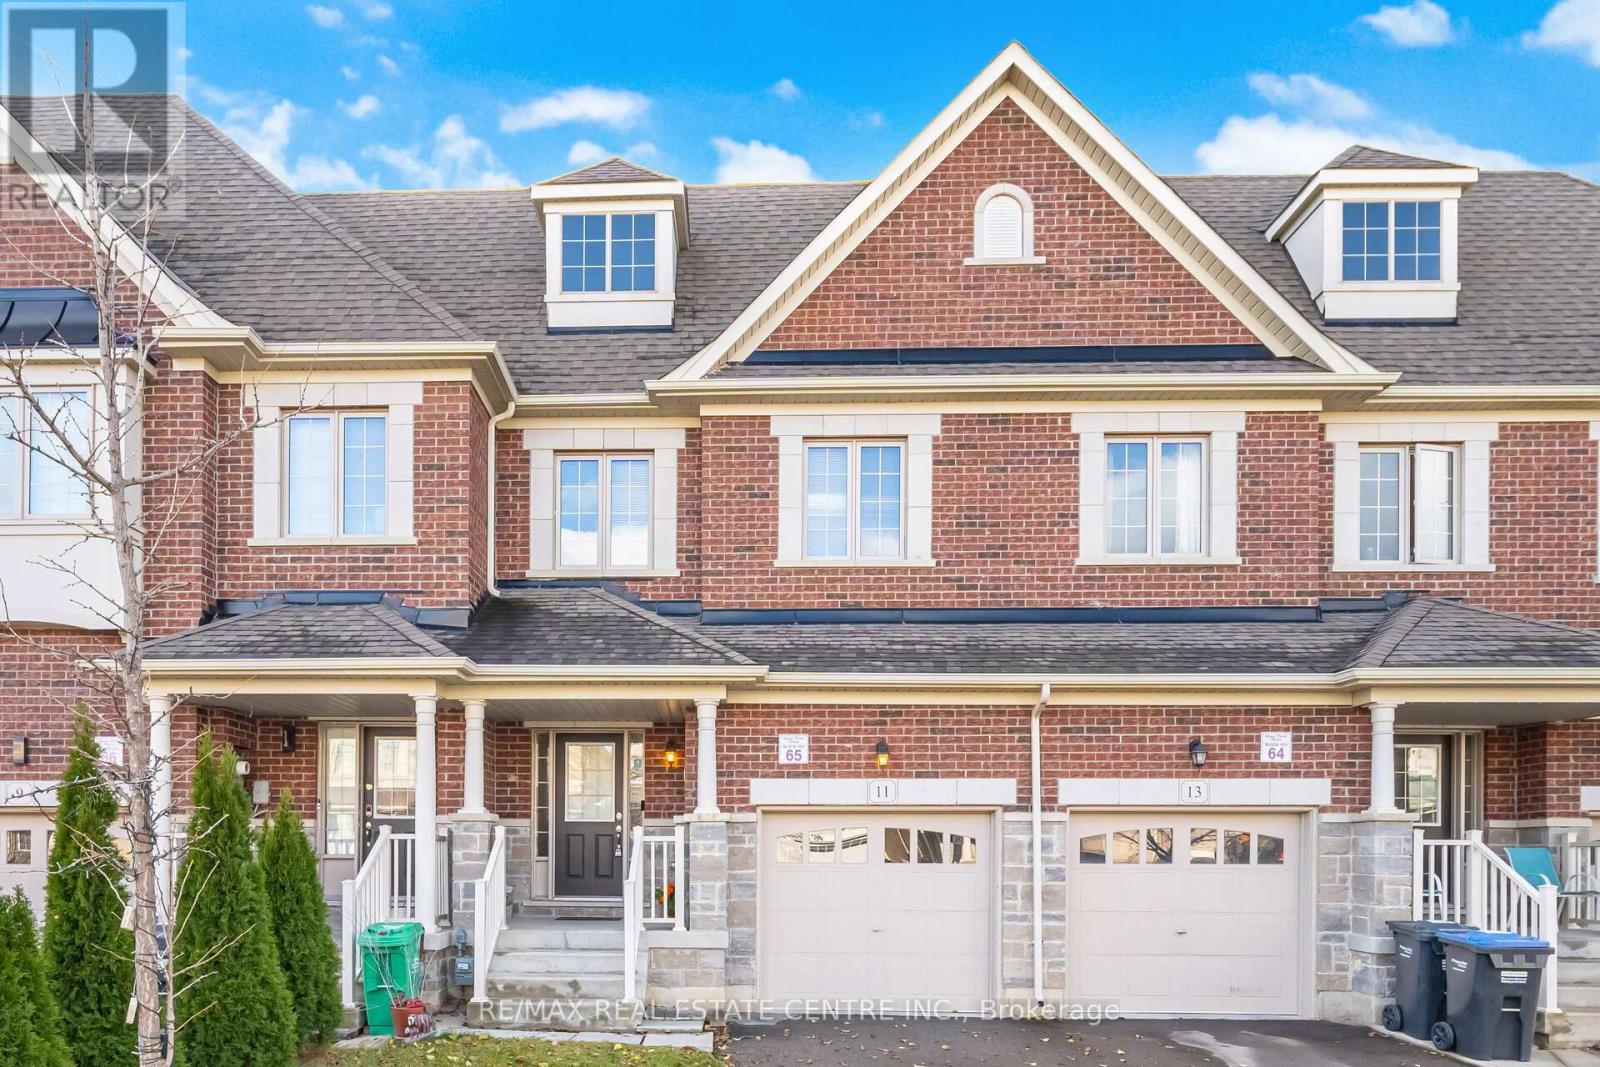
11 Yately Street
Brampton, Ontario
Beautifully Finished 3-Bedroom Townhome With a Stunning Open-Concept Layout! Step into this inviting home featuring 9-ft ceilings on the main floor, a functional open-concept design, rich hardwood floors, and pot lights throughout. The spacious living room offers a cozy gas fireplace, creating the perfect setting for both relaxing evenings and effortless entertaining. The modern kitchen boasts a stylish backsplash, stainless steel appliances, quartz countertops, and upgraded extra-tall upper cabinets. Upstairs, the elegant oak staircase leads to a generous second level showcasing a huge primary bedroom with a walk-in closet, convenient second-floor laundry, and well-proportioned bedrooms with neutral décor. Enjoy a fully fenced backyard with a large wood deck-ideal for outdoor gatherings. Situated in a highly desirable neighborhood with quick access to all amenities, Hwy 407/401/410, top-rated schools, and just minutes from Mount Pleasant GO Station and public transit. (id:62104)
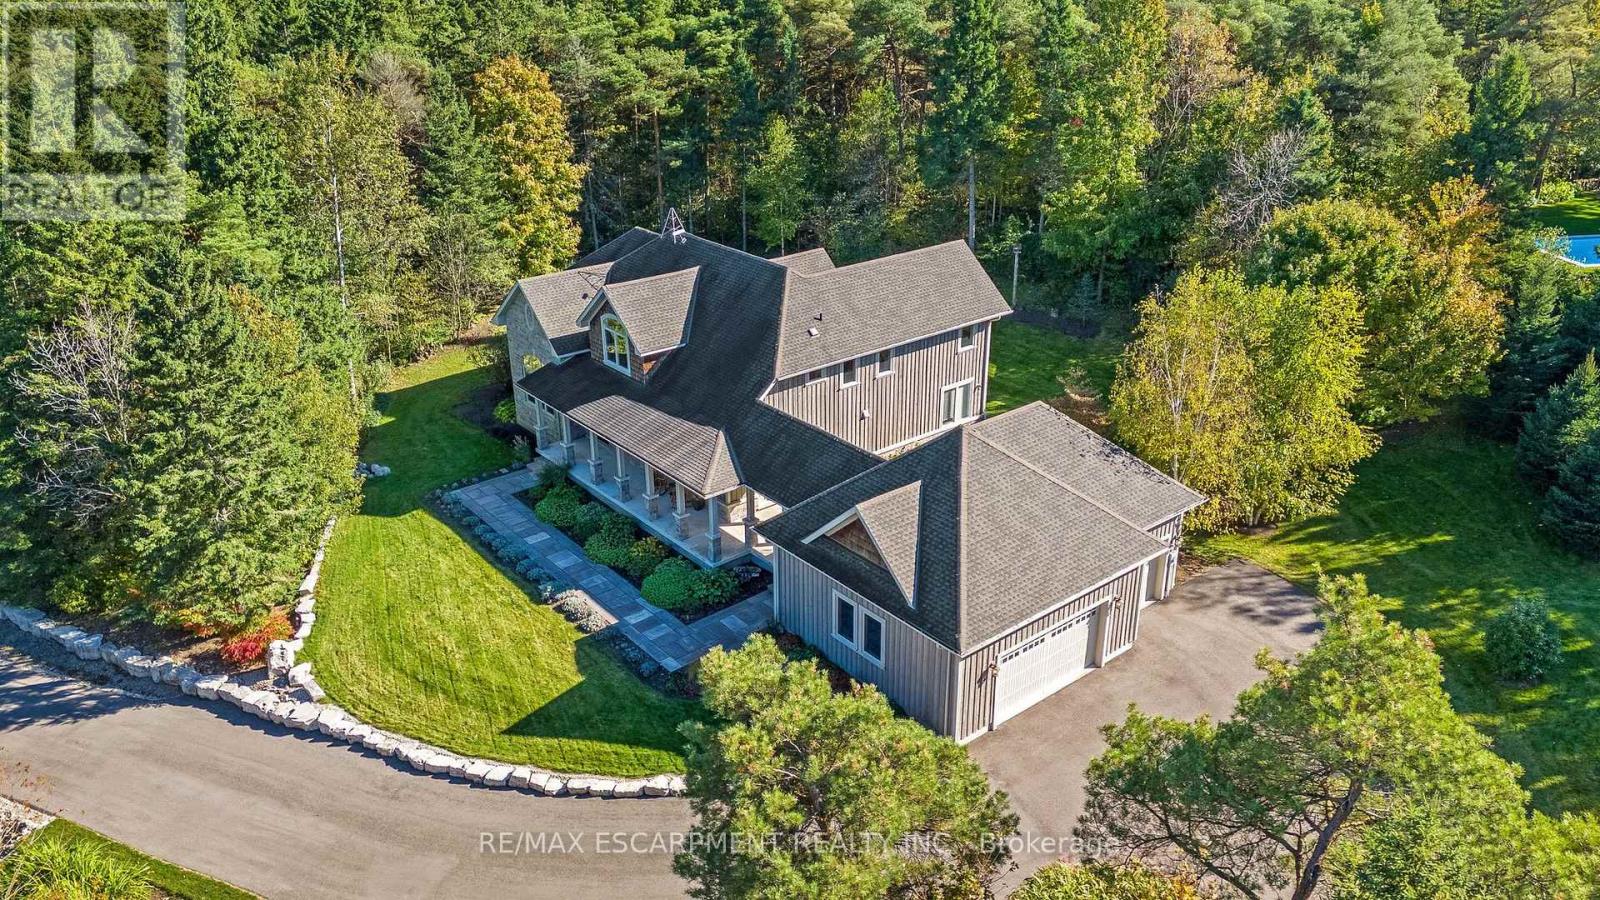
4320 Random Acres Road
Milton, Ontario
Welcome to your private country retreat! A custom-built home where the journey home feels just as special as the destination. Built in 2010, set on approx 2.3 acres, this remarkable property offers a perfect blend of privacy, craftsmanship and modern country living. As you turn onto this quiet country court and follow the paved driveway, the feeling of seclusion begins immediately. As the home comes into view, the impressive stonework, cedar accents, exterior pot lighting and beautifully designed walkways welcome you to a home that has been thoughtfully crafted inside and out. Exterior hardscaping creates inviting outdoor spaces including covered front and rear porches. Open-concept main living area features soaring ceilings, rich architectural details and a dramatic floor-to-ceiling stone gas fireplace. A gourmet kitchen combines style and function with granite counters, large centre island and premium appliances. The adjoining breakfast area and great room are surrounded by large windows allowing natural light to pour in while showcasing the beautiful landscape beyond. The main floor offers a private primary bedroom with its own fireplace, a generous walk-in closet and a luxurious ensuite with a soaker tub & separate shower. Also on this level is a dedicated office overlooking the front of the property. Main level laundry. The second floor embraces the open design with a loft-style sitting/TV area, 2 additional bedrooms and 4-pc bathroom. In addition to approx 3475 sq. ft., the partially finished lower level offers 2,637 sq. ft. (approx) with roughed-in bathroom already in place. Oversized garage provides approx 800 sq. ft. for vehicles, hobbies, toys. Close to conservation areas, golf courses and surrounded by nature, this home offers peaceful country living with easy access to Milton, Guelph, Burlington, Oakville, Mississauga & Toronto. Mature trees, beautiful craftsmanship and thoughtful design come together to create a home you will be proud to call your own. (id:62104)
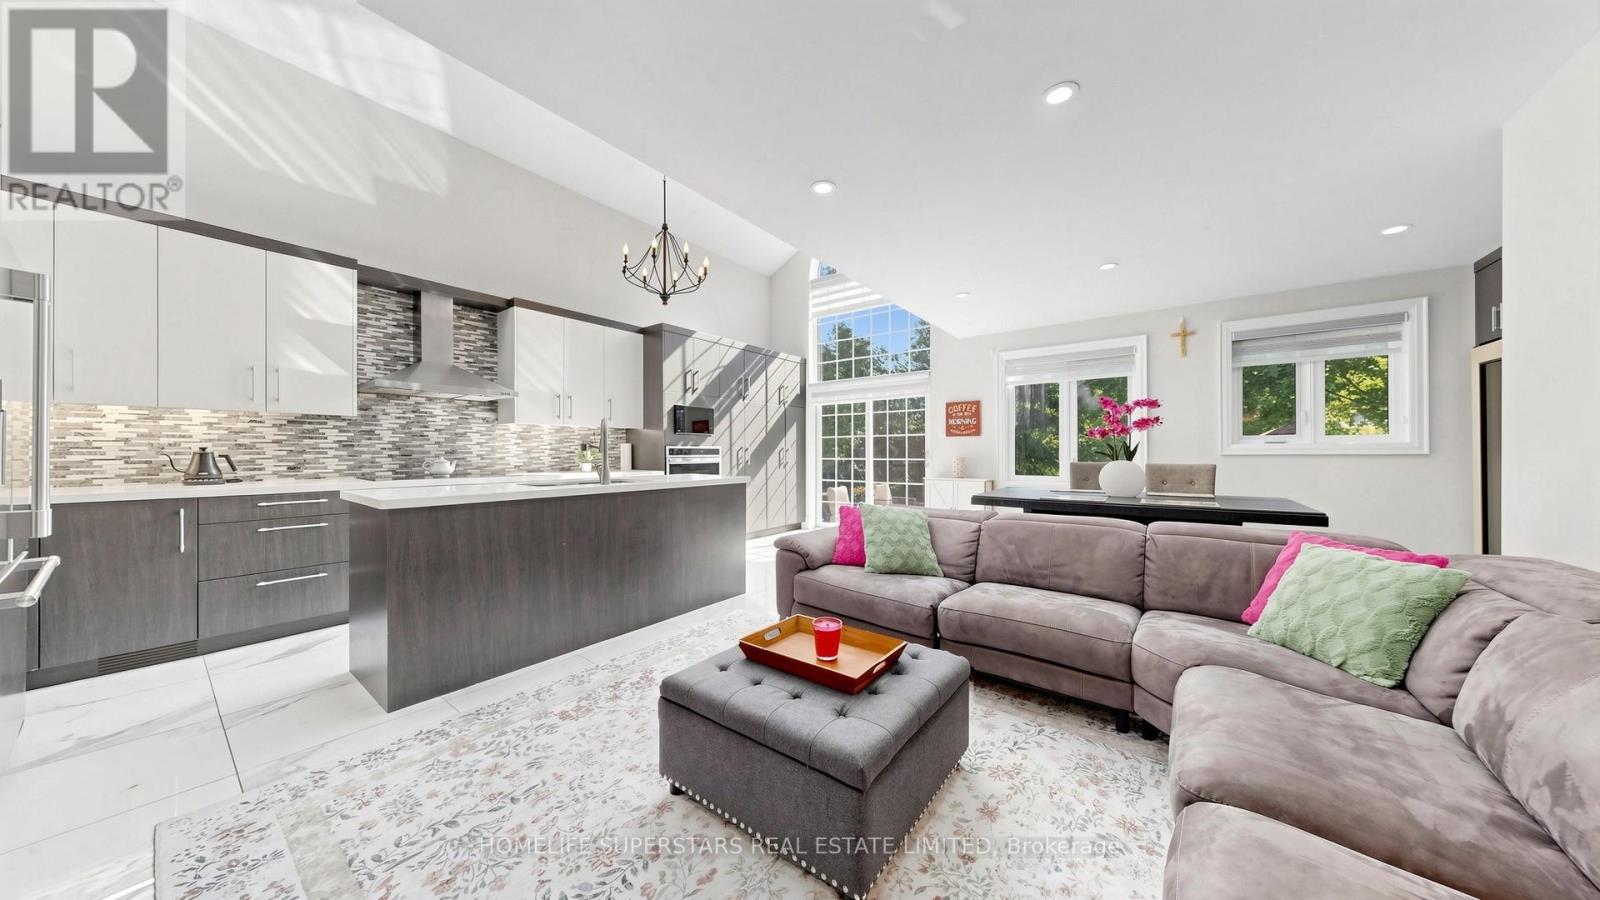
34 Mercer Drive
Brampton, Ontario
###LEGAL BASEMENT APARTMENT#####Stunning, fully renovated 3 bedroom 4 washrooms detached home backing onto the scenic Fletchers Creek Ravine, Situated on an impressive 255 ft deep, tree-lined lot with ample outdoor space like an oasis in the City offers a potential to built a garden suite for an extra income. The property offers modern living space in a prime Brampton location close to downtown.This bright and contemporary home features an open-concept main floor with soaring ceilings, three skylights, and a dramatic floor-to-ceiling window that fills the space with natural light. The gourmet kitchen seamlessly connects to the living and dining areas, creating an ideal setting for entertaining. The modern kitchen offers stainless steel cooktop, fridge, built in Oven, microwave and huge island complemented by quartz countertop.The rare find main floor primary bedroom includes a large walk-in closet and a beautifully upgraded 3-piece ensuite. Upstairs, a versatile loft overlooking the main level can be used as a bedroom, office, or family room.The fully finished, spacious basement features a separate side entrance leading to a legal one bedroom plus den in-law suite, registered with the City of Brampton, offering peace of mind and excellent potential for additional income or extended family living. The suite includes its own private laundry. AAA tenants are currently in place and are willing to stay or vacate, providing flexibility for the new owner. An additional separate finished basement with a separate entrance offers versatile space ideal for a home office, recreation, or personal use. Additional features include a long driveway with parking for up to 4-6 cars and extensive upgrades in the last years throughout, including new windows, doors, kitchens, bathrooms, and flooring. Conveniently located close to shopping,schools, parks, Go train,Via Train and Brampton public transit etc, this home perfectly blends comfort, style, and natural surroundings (id:62104)