
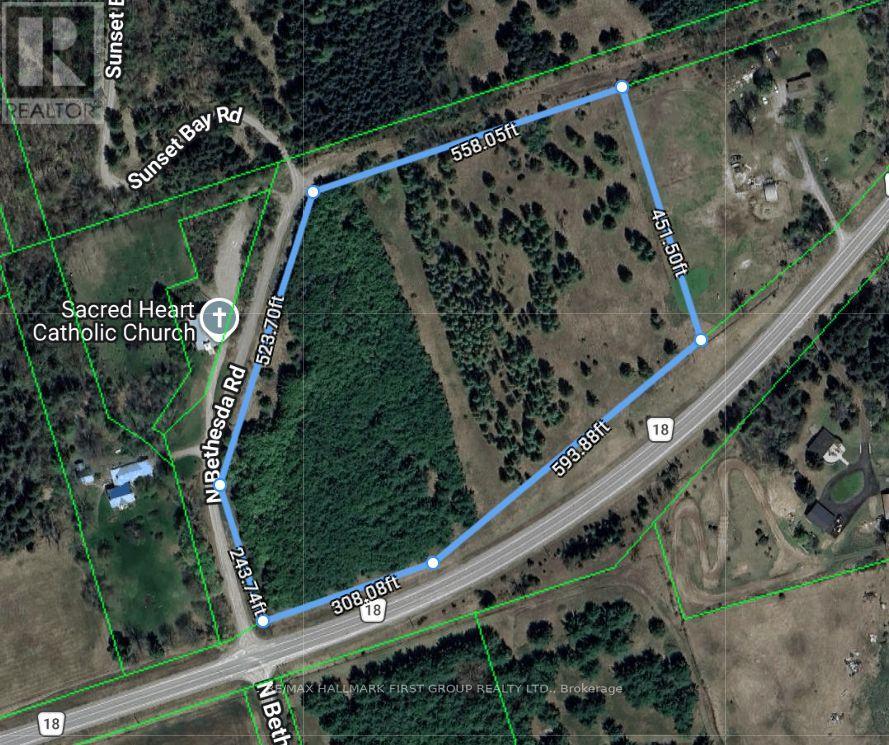
Land At 520 North Bethesda Road
Alnwick/haldimand, Ontario
Discover the perfect setting to build the home you've always imagined on this exceptional nearly 10-acre vacant land parcel in Northumberland County. Offering the ideal blend of privacy, nature, and convenience, this beautiful property provides endless possibilities for your dream home, hobby farm, or peaceful country retreat. Surrounded by the beauty of the countryside, you'll enjoy plenty of space to create your own private oasis while remaining just minutes from the shores of Rice Lake, where boating, fishing, kayaking, and year-round outdoor recreation await. Whether you envision morning walks through your own wooded trails, evenings under the stars, or simply embracing the quiet of country living, this property offers the canvas to make it a reality. Located within easy reach of nearby communities and amenities, you'll enjoy the best of both worlds, tranquil rural living with convenient access to everything you need. (id:62104)
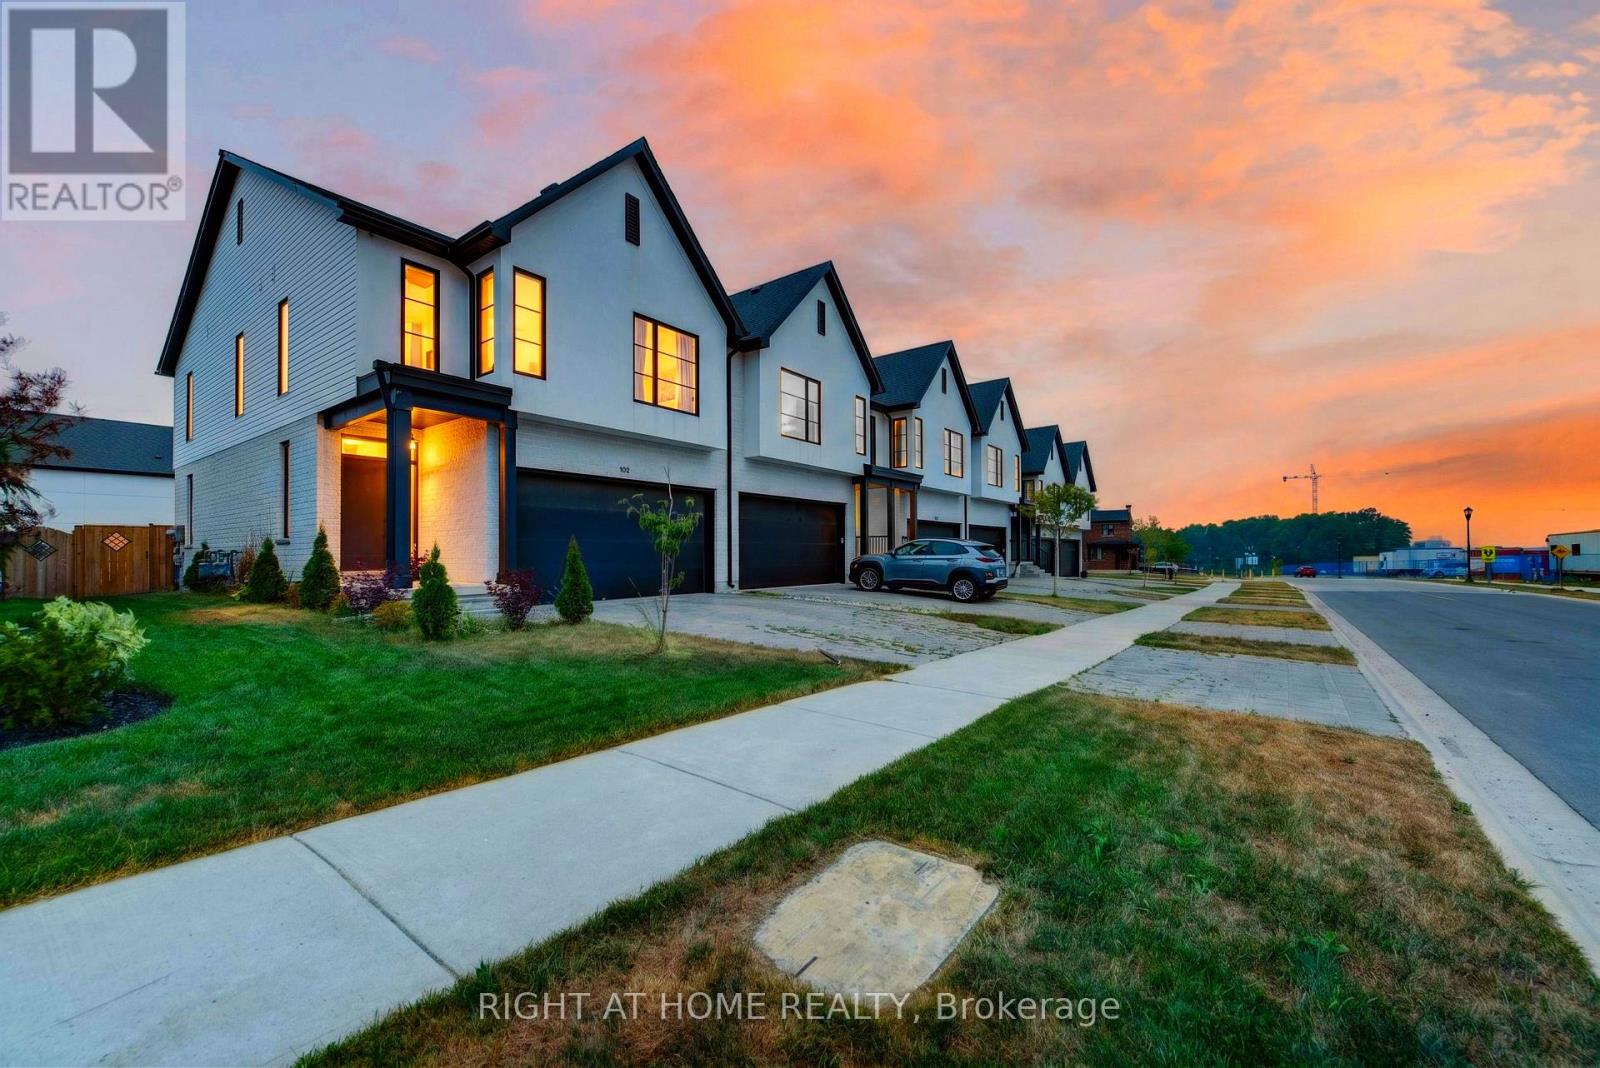
981 Upperpoint Avenue
London South, Ontario
Gorgeous, Upgraded End Unit Townhome w/Rare Double Garage in Highly Desirable Warbler Woods Neighbourhood of London. Stunning Exterior Elevation and Interlock Driveway. Nice Fenced Backyard. Beautiful Modern Interior Finishes. Very Spacious Home w/Finished Basement for Additional Living Space. Main Floor Features Open Concept Living Room w/Gas Fireplace. Luxury Kitchen w/Quartz Counter, Centre Island and Upgraded Stainless Steel Appliances Including Gas Stove. Premium Hardwood on Main Floor, Including Kitchen, and in Upper Hallway. Pot Lights and Upgraded Light Fixtures Throughout. Modern Black Plumbing Fixtures and Doors. Large Primary Bedroom w/Walk In Closet and Luxury Spa-Like 5 Pc Ensuite Bath w/Frameless Glass Shower, Double Vanity w/Quartz Counter and Soaker Tub. Spacious Bedroom 2 and 3 w/Upgraded Jack and Jill Bathroom. Convenient 2nd Floor Laundry Room w/Custom Cabinetry. Feature Wall in Upper Hallway. Finished Basement w/Open Concept Rec Room. Prime Location Close to All Amenities, Highway, Shops, Restaurants And More! Brand New School Being Built on the Street. (id:62104)
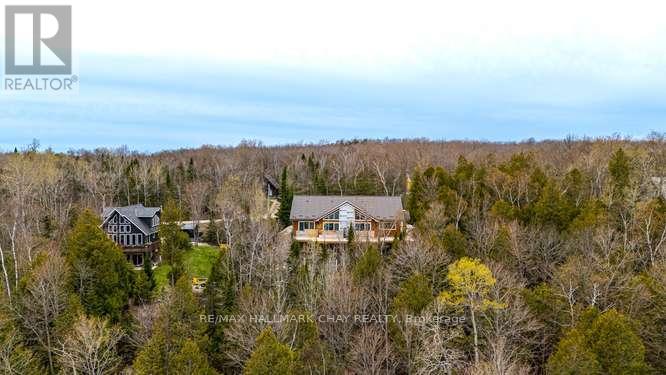
120 Mckague Road
Northern Bruce Peninsula, Ontario
Discover the remarkable potential of this custom-built residence in Northern Bruce Peninsula, offered under Power of Sale and presenting a rare chance to complete a luxury home in one of the region's most captivating settings. Positioned on a quiet, lightly travelled road, this property enjoys exceptional privacy and showcases sweeping, unobstructed views of Georgian Bay-an inspiring backdrop visible from multiple principal rooms. With over 4,200 sq. ft. of thoughtfully planned living space, the home blends modern design with natural surroundings. The open-concept kitchen features custom cabinetry and generous prep areas, creating an ideal hub for cooking, entertaining, and gathering with family and friends. The adjoining dining and living spaces are framed by expansive windows that draw in natural light and highlight the water views, enhancing the home's bright, airy atmosphere. Soaring ceilings and heated floors throughout the main areas add to the sense of comfort and craftsmanship. Designed to be a true retreat, offering panoramic Bay vistas, ample space, and the framework for a spa-inspired ensuite. Additional bedrooms and flexible living areas provide plenty of room for extended family, guests, home offices, or recreational spaces-perfect for tailoring the layout to suit your lifestyle. With major structural elements already in place, the remaining finishing touches allow you to personalize the home exactly to your taste and standards. This is a unique chance to secure a substantial, custom-built property in a prime Bruce Peninsula location-an extraordinary blend of potential, privacy, and natural beauty. (id:62104)
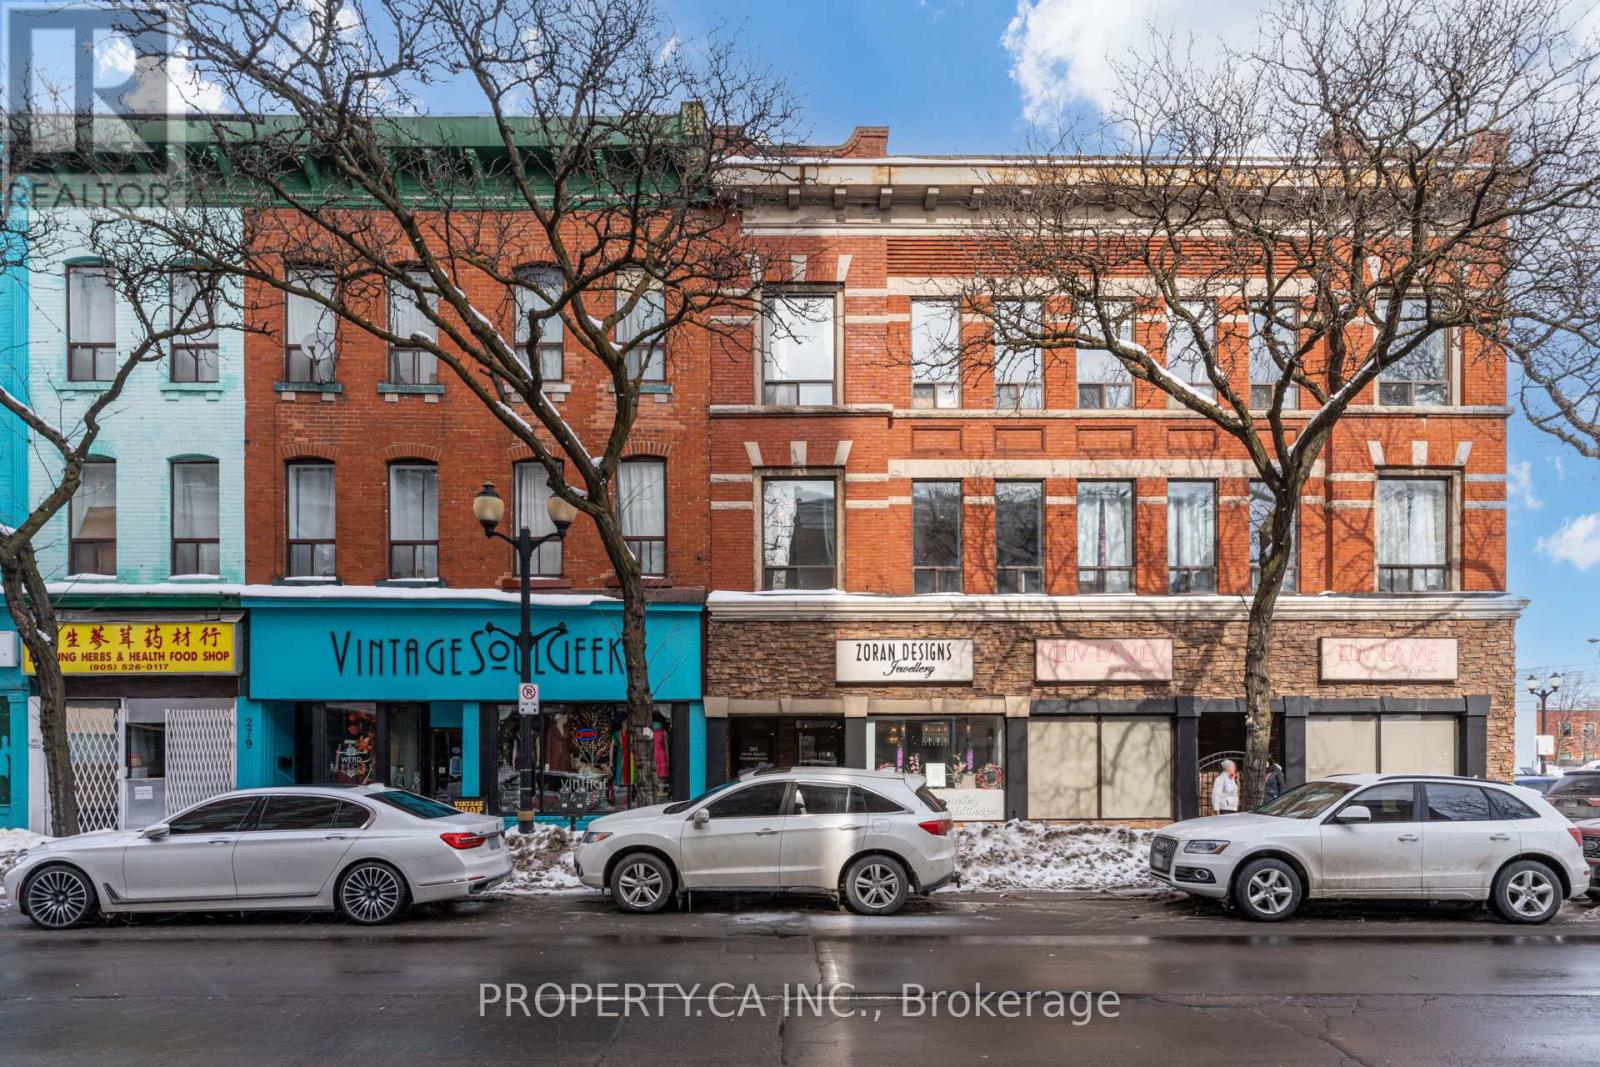
201 - 283 King Street E
Hamilton, Ontario
Prime Downtown Location with Parking! Spacious, Bright, and Private 1-Bedroom Corner Suite in the Heart of the City! This sun-filled home features an open-concept living area and ample storage throughout. Enjoy easy access to highways, transit, and GO, making commuting a breeze. The chef-inspired kitchen is a dream with granite counters, stainless steel appliances, and an island breakfast bar perfect for entertaining. Just steps to restaurants, parks, schools, grocery stores, the farmers market, and Jackson Square, with close proximity to Gore Park and McMaster University. With soaring 9-ft (loft-like) ceilings and large windows, this unit is flooded with natural light (id:62104)
191 Pirates Glen Drive E
Trent Lakes, Ontario
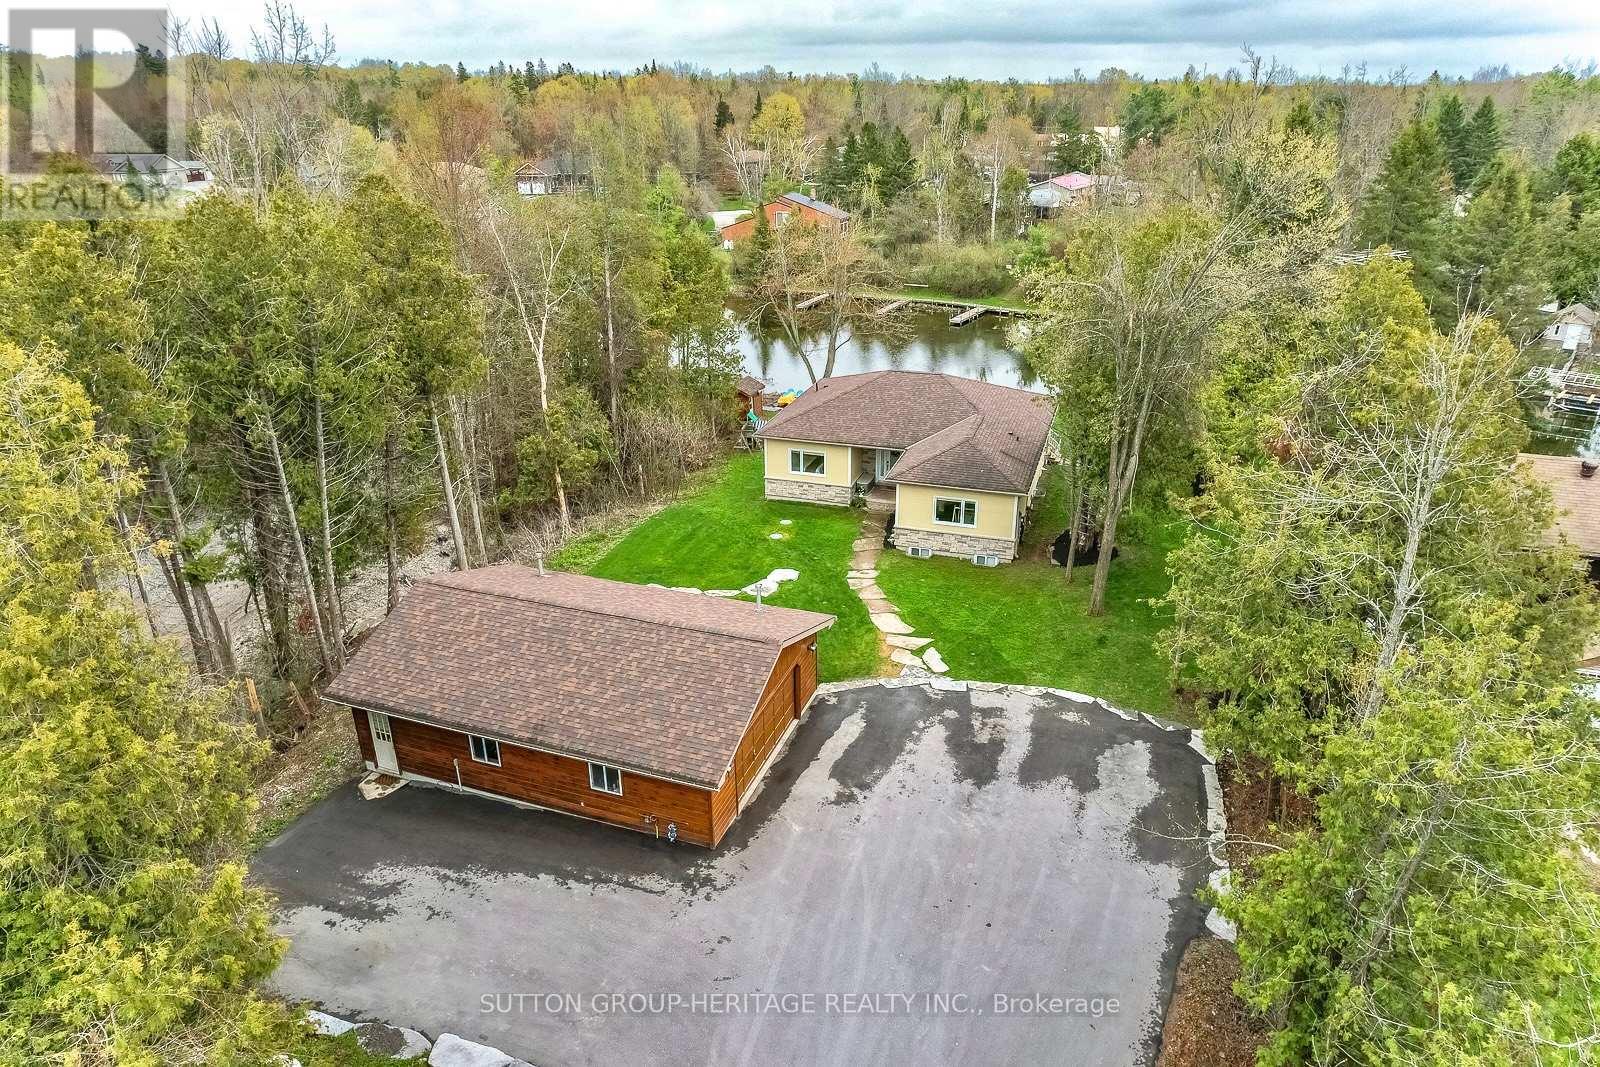
191 Pirates Glen Drive offers the perfect blend of waterfront living, modern comfort, and exceptional outdoor space. This bright, open-concept custom-built home, just 12 year old, is beautifully positioned on a quiet channel with direct access to Pigeon Lake and the Trent-Severn Waterway, allowing you to boat five lakes without passing through a lock. Designed with both family living and entertaining in mind, the main level features three spacious bedrooms, including a primary suite complete with its own private ensuite bath, as well as an additional four-piece bathroom. The home has been lovingly maintained and showcases easy-care vinyl laminate flooring throughout, creating a seamless and stylish flow from room to room. At the heart of the home is a stunning custom kitchen with granite counter-tops, overlooking the spacious living room with a cozy gas fireplace and expansive picture window framing breathtaking views of the backyard and waterfront. Patio doors provide easy access to the outdoors from both the main and lower levels, making indoor-outdoor living effortless. Step outside and enjoy an incredible waterfront retreat featuring an armor stone shoreline, aluminum docks, marine trails, custom armor stone fire pit, shed, and a beautiful stamped concrete patio - the ideal setting for relaxing or entertaining by the water. The new deck boards (2025) and freshly paved driveway (2023) add even more value and appeal. The fully finished walkout lower level offers outstanding additional living space with two extra bedrooms, a four-piece bathroom, laundry room, and a second beautiful gas fireplace, making it ideal for guests, extended family, or multi-generational living. Adding to the property's impressive features is the detached heated 35' x 25' garage - a dream workspace and storage solution for hobbyists, boaters, or outdoor enthusiasts. Whether you are looking to upgrade, downsize, or simply embrace the waterfront lifestyle, the home is move-in ready! (id:62104)
B - 7 Harness Lane
Ottawa, Ontario
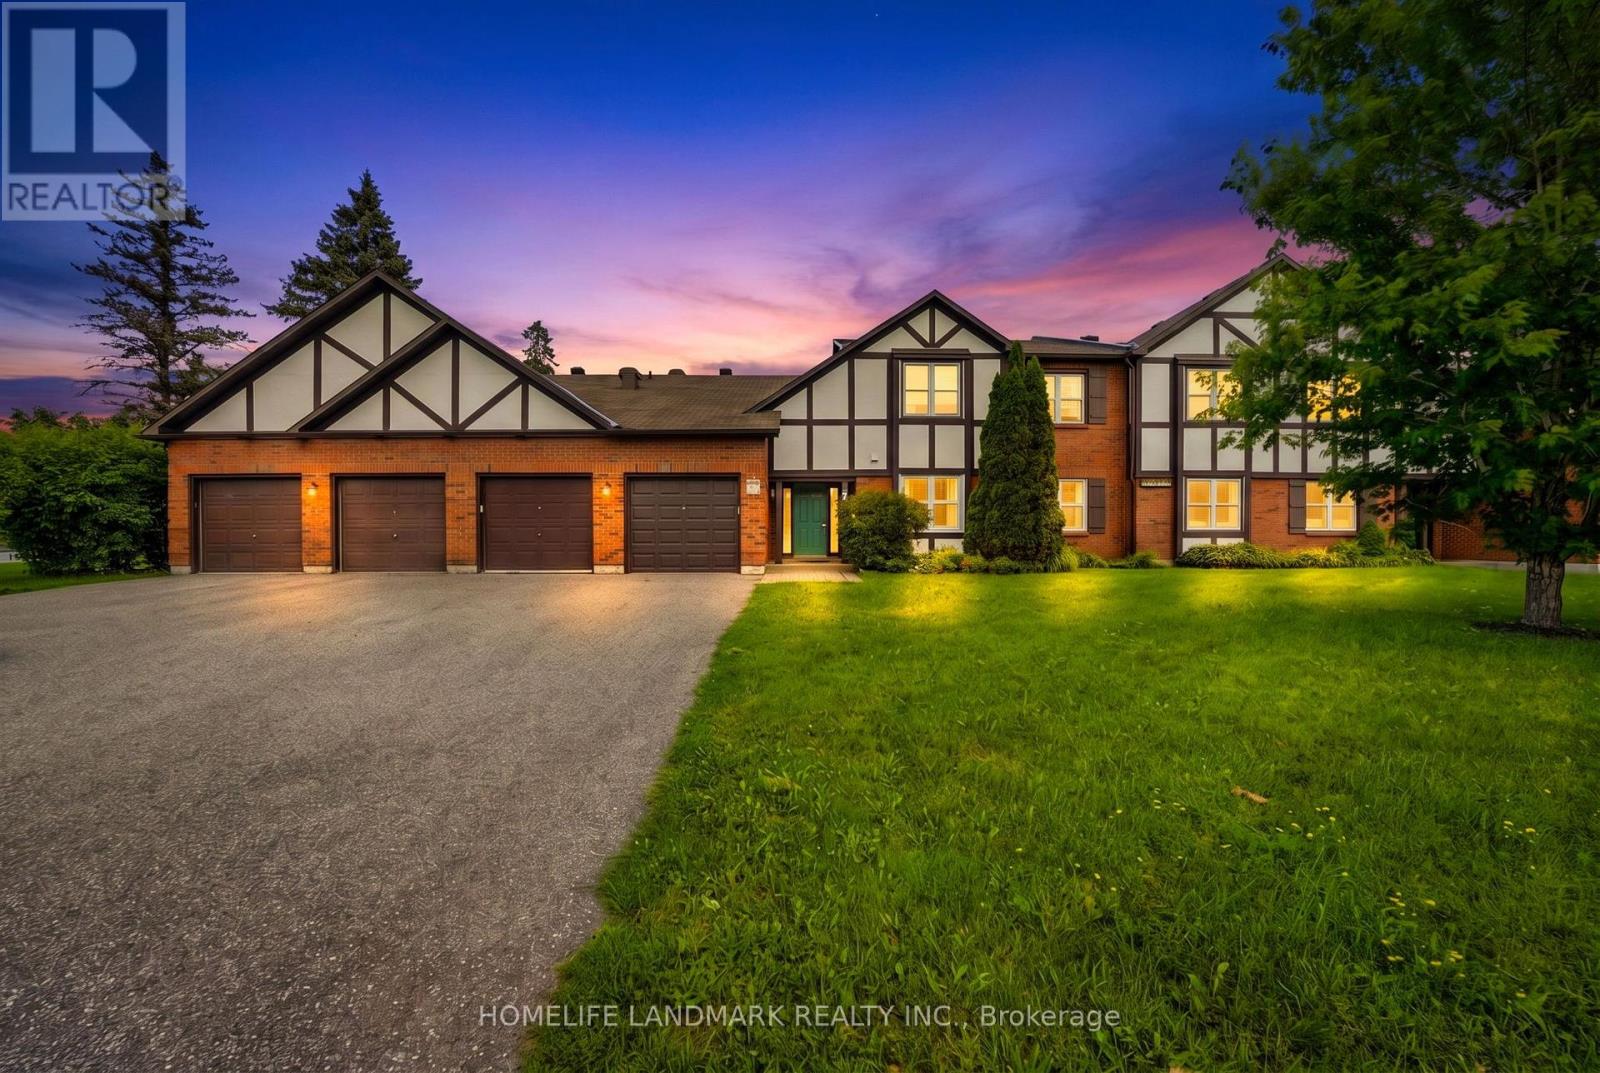
Welcome to easy, main-floor living! This beautifully updated 2-bedroom, 2 full bathroom ground-floor condo is the perfect choice for retirees, first-time buyers, or young families looking for comfort, convenience, and a peaceful setting.Enjoy **no stairs and inside access to the attached garage, plus two additional parking spaces in the driveway. The bright, open-concept layout features an updated eat-in kitchen with a pantry, recessed lighting, luxury vinyl plank flooring, fresh paint, and a spacious living and dining area with a cozy fireplace (never used, being sold **as is**). Newer windows and a new patio door enhance both comfort and energy efficiency. The spacious primary bedroom offers a walk-in closet and a beautifully updated ensuite bathroom, while the second full bathroom has also been tastefully modernized. Additional highlights include in-suite laundry and a custom mudroom for added functionality.Step through the patio doors to your private patio, perfect for relaxing or enjoying summer BBQs, overlooking beautifully landscaped gardens. Residents also enjoy access to an enclosed saltwater pool, scenic walking paths, mature trees, and a condo library, creating a peaceful, resort-like atmosphere.Ideally located close to public transit, shopping, parks, and all amenities, this move-in-ready home offers the perfect blend of comfort, style, and low-maintenance living. Don't miss this exceptional opportunity! (id:62104)
124 Kipling Road
Hamilton, Ontario
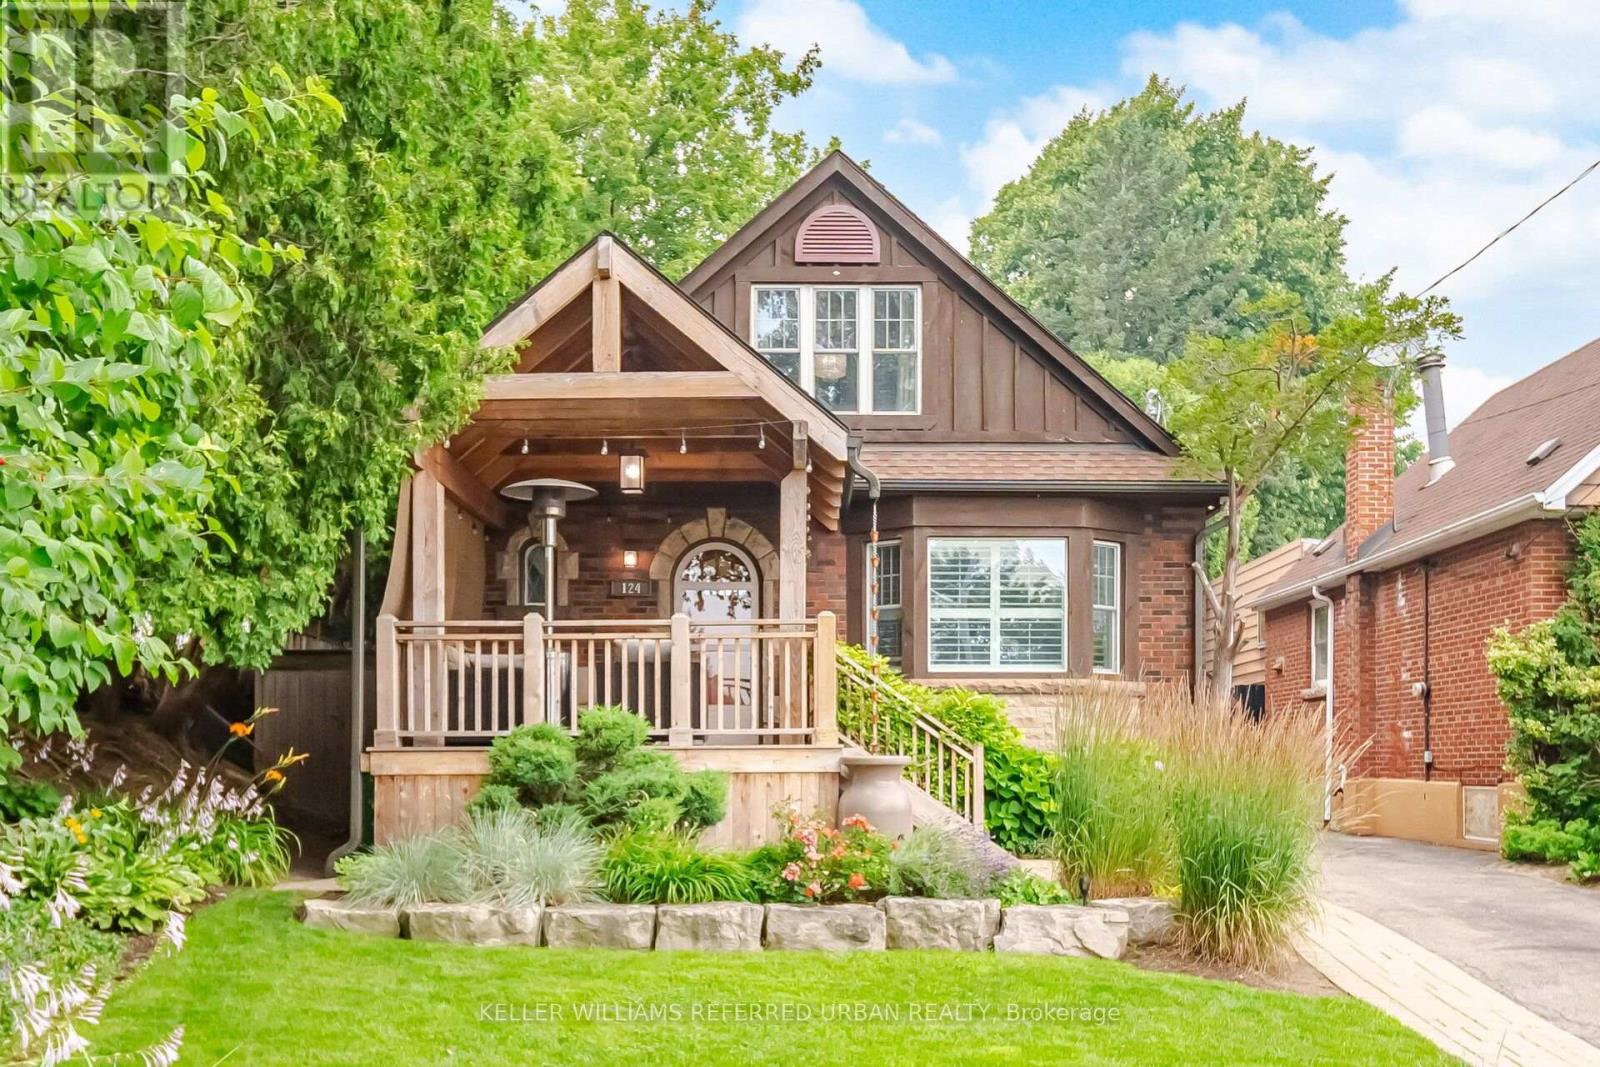
Welcome to 124 Kipling Road, a hidden gem on a quiet street in coveted Westdale. This home offers privacy and an outdoor lifestyle that's truly second to none. A custom cedar front porch creates a warm and inviting first impression, setting the tone for the thoughtfully designed spaces found throughout the property. Inside, the sun-filled living room welcomes you with a beautiful bay window that fills the space with natural light and a cozy fireplace, serving as its focal point. Featuring three generously sized bedrooms and two beautifully renovated bathrooms, showcasing timeless finishes and bringing a touch of everyday luxury. The finished lower level offers flexible additional living space. Despite all the beauty inside, the true magic is found outdoors. The meticulously maintained grounds feature a Hamilton Trillium Award-winning garden; it truly feels like a private resort, complete with a hot tub, custom cold plunge, outdoor shower, and multiple areas to relax, entertain, and enjoy the peaceful surroundings. A truly rare offering where thoughtful design, award-winning landscaping, and everyday luxury come together. (id:62104)

388 Griffith Street
London South, Ontario
388 Griffith Street is a bungalow in the heart of Byron with 3 main floor bedrooms, 2 bathrooms and large backyard and separate garage. This beautiful home has hardwood floors throughout the main floor and offers a spacious, bright living room with large windows that allow natural light to pour through the entire space. The layout of the living room to the dining area creates a modern and welcoming feel. The main level is completed with dining, living room, hallway, and loads of storage. The lower level expands the potential of the home with an office/gaming room, a partially finished area that has a second bathroom, and a bright rec room / family room with pot lights that hosts another guest bedspace. The lower level laundry room extends to a large storage area, and offers space for a work shop for your DIY projects. The back door walks out to a green outdoor oasis. A large patio provides shaded outdoor dining that could be screened, while yard offers room for activities, lilacs, and more. A gate would fully enclose the backyard. Located within walking distance to the local amenities, parks, and schools that Byron is famous for, this property represents a fantastic opportunity for families or those looking for a versatile layout with exceptional outdoor space. Properties with this combination of a separate garage, concrete driveways and patios, fresh and ready interior, rental or renovation potential, and a large perennial backyard in Byron do not last long on the market. *For Additional Property Details Click The Brochure Icon Below* (id:62104)
169 Emerald Street S
Hamilton, Ontario
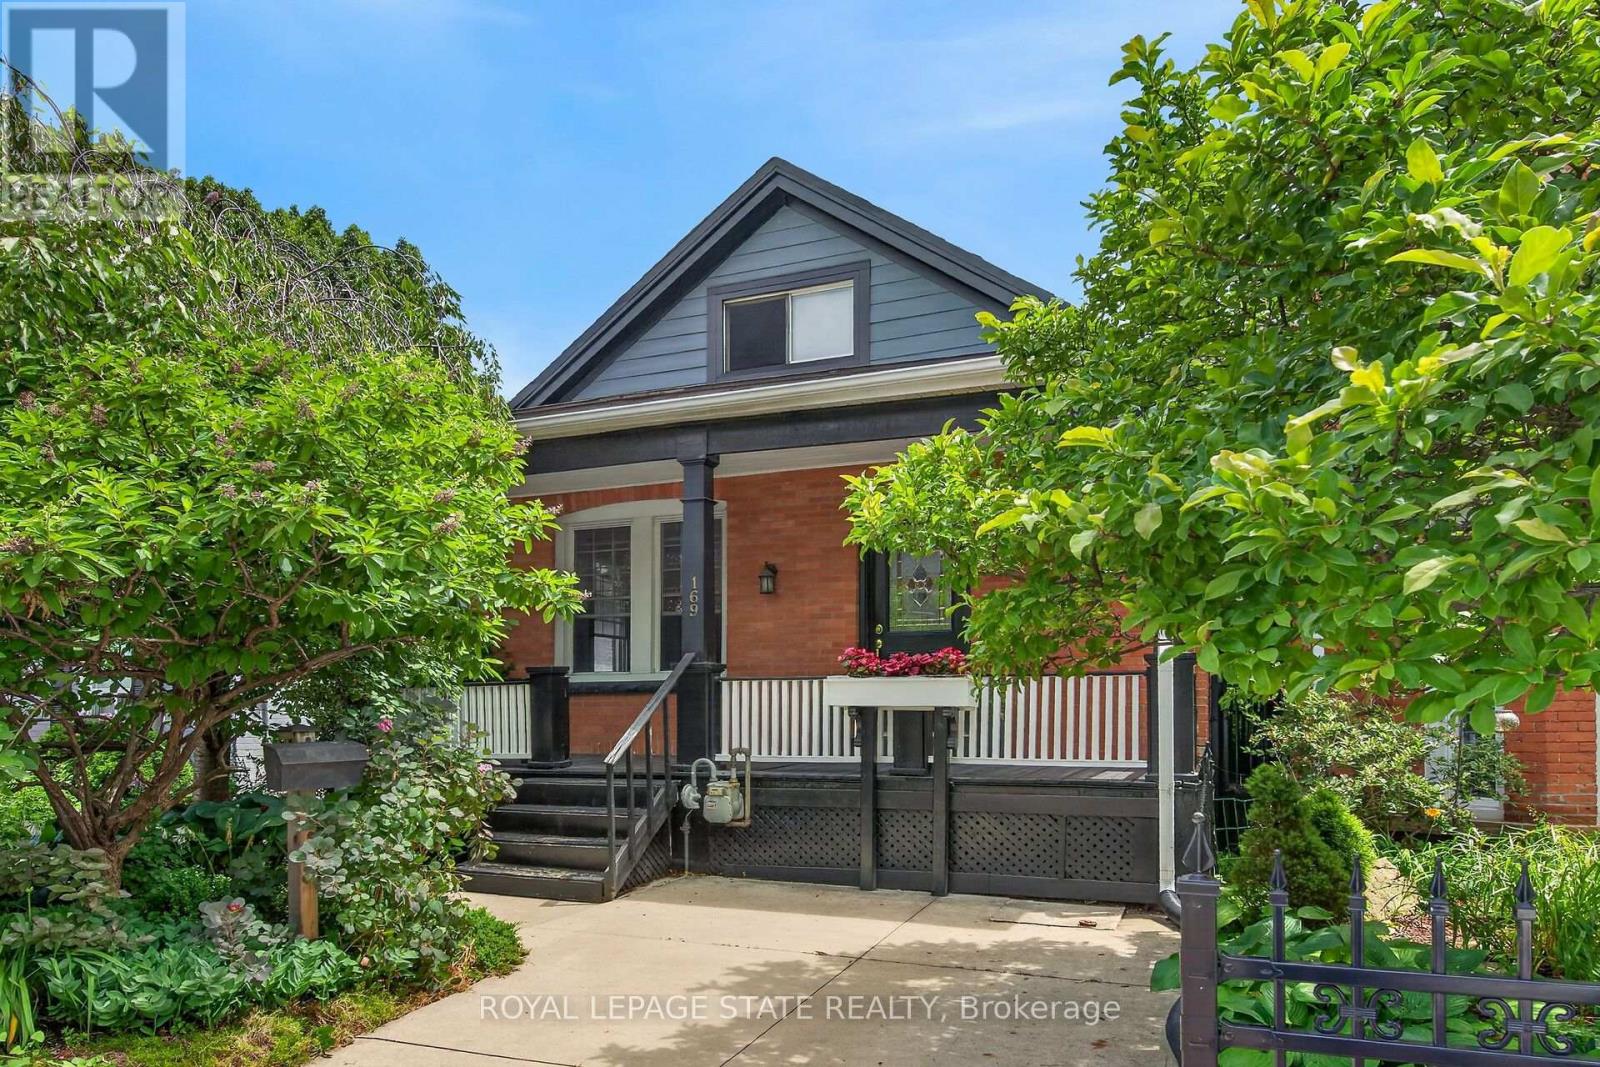
Welcome to this charming 2-bedroom, 1.5-bath home in Hamilton's sought-after Stinson neighbourhood, where old-world character meets modern comfort. The main level features high ceilings, beautiful original wood trim, and a cozy gas fireplace in the living room, creating a warm and inviting atmosphere. Flexible living spaces offer room for a home office, reading area, or additional entertaining space to suit your lifestyle. Enjoy the convenience of in-suite laundry located in the basement, along with plenty of storage space to keep your home organized and half bath. Outside, you'll appreciate the beautifully landscaped front and rear yards, plus a welcoming covered front porch that's perfect for relaxing. Parking for two vehicles is included, featuring a detached garage with convenient rear alley access. Ideally situated in the desirable Stinson neighbourhood, you'll be just minutes from downtown Hamilton, parks, schools, public transit, restaurants, and major commuter routes. This charming rental offers the perfect blend of character, functionality, and location-an exceptional place to call home. (id:62104)
698 Latimer Way
Peterborough, Ontario
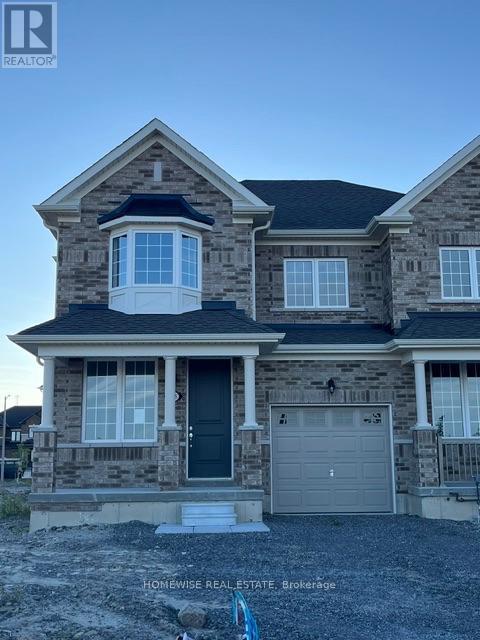
Picture Homes is pleased to introduce The Trails of Lily Lake, our newest community in the west end of Peterborough. This 4 bedroom, 3 bathroom townhome spans 2017sqft above grade, making it the perfect place to call home. With a welcoming front porch, leading you to the formal entrance to make a statement as you enter the home, to a gas fire place in the family room. This is the perfect space to entertain. An eat in kitchen offers the home owner, family and friends plenty of options to dine. Upstairs, you are greeted by 4 well appointed bedrooms, including an ensuite and walk in closet in the primary. The ensuite comes equipped with an oval soaking tube and a glass shower, for an extra WOW factor. Not to mention, upstairs laundry! This pretty as a picture neighbourhood is bordered on one side by protected conservation lands and offers direct access to the meandering Jackson Creek and scenic Trans-Canada Trail lands. The community also features a centrally located community park for residents. We take pride in offering our purchasers a variety of new home designs that suit their lifestyle perfectly. Every one of these plans feature outstanding floor plan layouts, exceptional curb appeal and the excellent value they have come to expect from Picture Homes. What better place for your family to put down roots than in Peterborough, a growing city with small town values filled with beautiful heritage buildings and parks. (id:62104)
35 Sinden Road
Brantford, Ontario
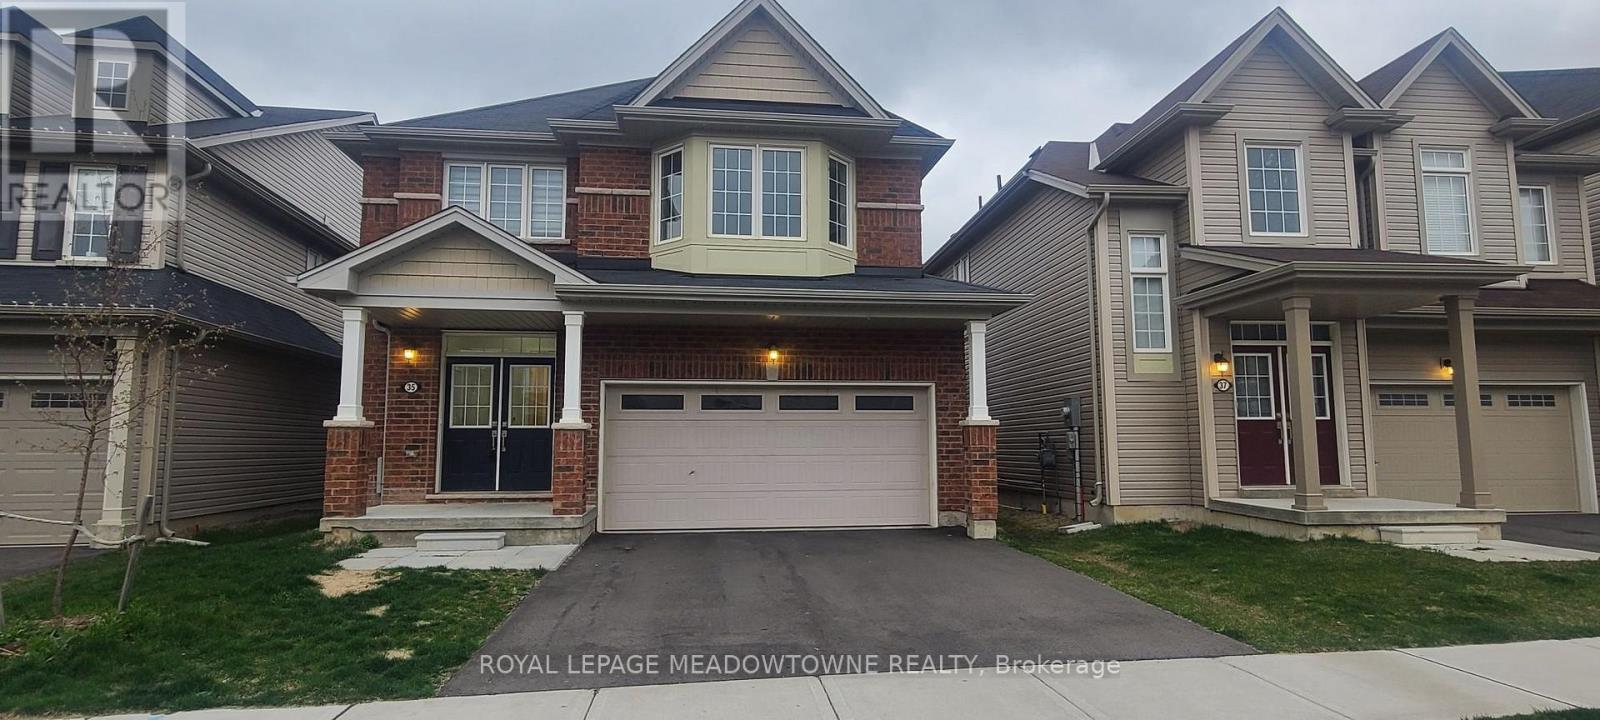
4 BR, 2 Car Garage Detached House for Rent in WEST BRANT AREA. Great Place, New Area, Stainless Steel Appliances, Energy Star Certified Home. 9 Feet Ceiling On Main Floor, Master With 5 Pc Ensuite & 2nd Floor Laundry. Walking Distance to School, Wooden floors on main floor, Gas F/P & Open Concept. All Amenities in The Area. Tim Horton's, Medical Building Few Minutes to Hwy 403, Shopping Centers and Much More. (id:62104)

318 Shakespeare Place
Waterloo, Ontario
Welcome to 318 Shakespeare Place, an exceptional opportunity to own a spacious detached home on a spectacular 91.25 x 180 ft x 137.8 ft x 147.6 ft treed pie-shaped lot in one of Waterloo's most prestigious and sought-after neighbourhoods. Offering 4 bedrooms, 2 full bathrooms, and 2,847 sq. ft. of thoughtfully designed living space, this home blends generous proportions, timeless character, and an unbeatable location. Nestled among mature trees, the private backyard feels like your own secluded retreat. Expansive outdoor living spaces, including a large entertaining deck and elevated terrace, provide the perfect setting for summer gatherings, morning coffee, or simply enjoying the peaceful natural surroundings. Inside, oversized principal rooms and an exceptionally functional layout offer space for both everyday family living and entertaining. The renovated open-concept kitchen features a large centre island, abundant cabinetry, and seamlessly connects to a stunning family room highlighted by walls of windows, skylights, custom built-ins, and a cozy fireplace. Upstairs, the spacious bedrooms include an impressive primary suite with tranquil views. Walk to the University of Waterloo, Wilfrid Laurier University, Uptown Waterloo, parks, schools, and transit, with a nearby recreation centre offering an outdoor pool, tennis courts, and summer day camp. Road construction is scheduled for completion in October 2026, bringing the benefit of newly upgraded infrastructure. Rarely do homes combine this much living space, an extraordinary estate-sized lot, and one of Waterloo's most desirable neighbourhoods. (id:62104)