
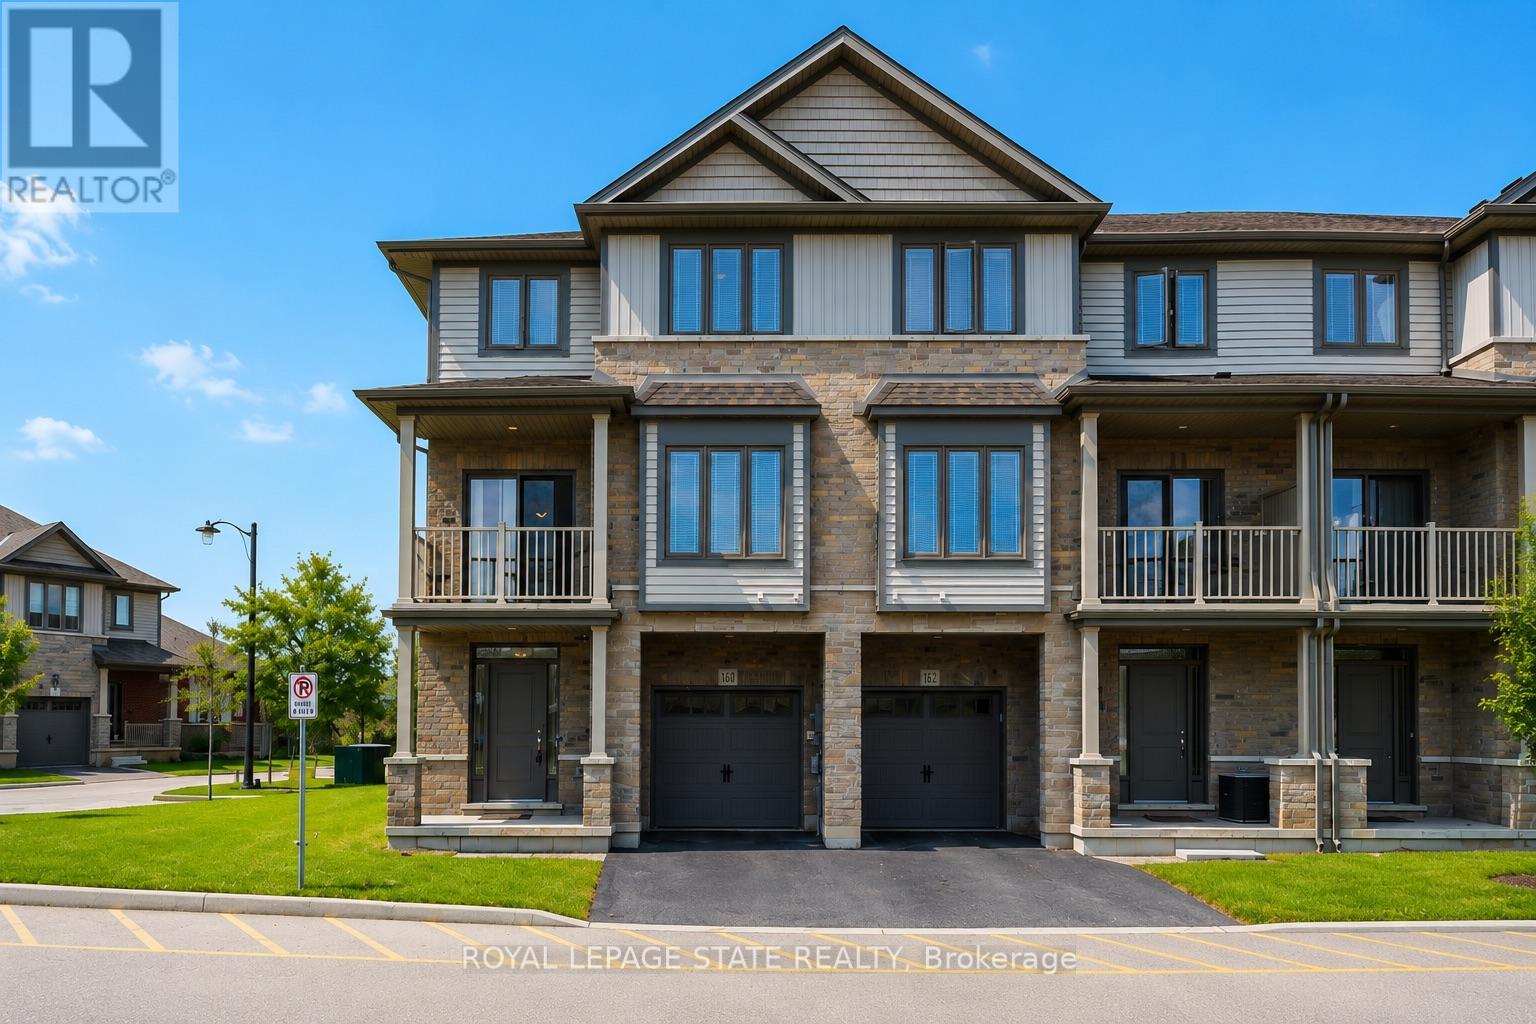
160 - 77 Diana Avenue
Brantford, Ontario
Welcome to 160-77 Diana Ave, a sophisticated three-storey corner-unit townhome that perfectly blends modern design with the warmth of a growing community. Built in 2020 by New Horizon Development, this bright and airy home is situated in a premium location directly across from a community park and surrounded by scenic trails.The entryway on the ground floor provides a welcoming transition into the home with ample storage and internal access to the garage. The sun-drenched second level serves as the heart of the home, featuring an open-concept layout and expansive windows that flood the space with natural light. The living space flows effortlessly into a stylish dining area, making it an ideal setting for both daily living and hosting guests. The modern kitchen is a chef's delight, equipped with sleek dark cabinetry, stainless steel appliances, and a functional breakfast bar with elegant countertops. For a touch of outdoor tranquility, step out from the dining area onto your private balcony to enjoy peaceful views. This level is completed with a laundry space and 2-piece bathroom. On the third level, you will find three bright bedrooms and a well-appointed four-piece family bathroom.Located in the rapidly expanding West Brant community, this home is just minutes away from a variety of local restaurants, shopping centres, and medical facilities. It provides a perfect balance of nature and accessibility, sitting steps from walking trails while remaining close to future-planned highway access for commuters. With its neutral palette, contemporary finishes, and the added privacy and light of a corner lot, this executive townhome is a standout opportunity in one of Brantford's most desirable neighbourhoods. (id:62104)
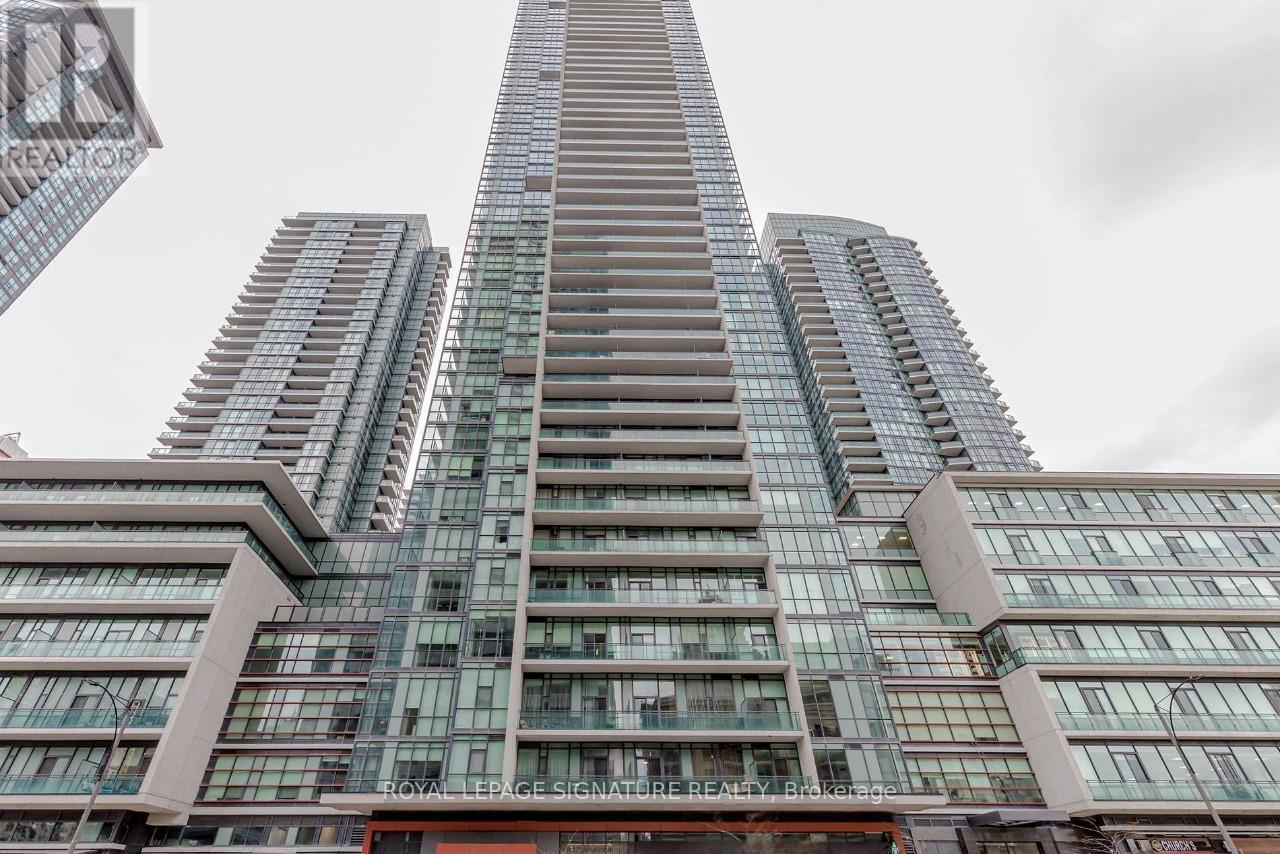
2109 - 4070 Confederation Parkway
Mississauga, Ontario
Discover exceptional urban living in this stunning 2-bedroom, 2-bathroom corner suite at 4070Confederation Parkway (Parkside Village), Mississauga's most vibrant City Centre address. This bright and spacious home features a practical open-concept layout enhanced by soaring 9-footceilings, panoramic view windows that flood the space with natural light, and a modern kitchen appointed with sleek stainless steel appliances and elegant granite countertops. Enjoy the rare luxury of two private balconies-perfect for relaxing or entertaining-while residing in a resort-style community offering an incredible 50,000 sq. ft. of premium amenities, including a sparkling pool, state-of-the-art exercise room, gaming lounge, media rooms, curated BBQ areas, and 24-hour security for peace of mind. Steps from your door, experience the ultimate walkable lifestyle: shop at Square One Shopping Centre, unwind at the YMCA, catch a show at the Living Arts Centre, explore the Central Library, or enjoy Mississauga's best dining and entertainment venues, all while benefiting from seamless connectivity to MiWay, GO Transit, and major highways (403/401). This is more than a condo-it's a lifestyle upgrade in the heart of a thriving, master-planned community designed for comfort, convenience, and connection. (id:62104)
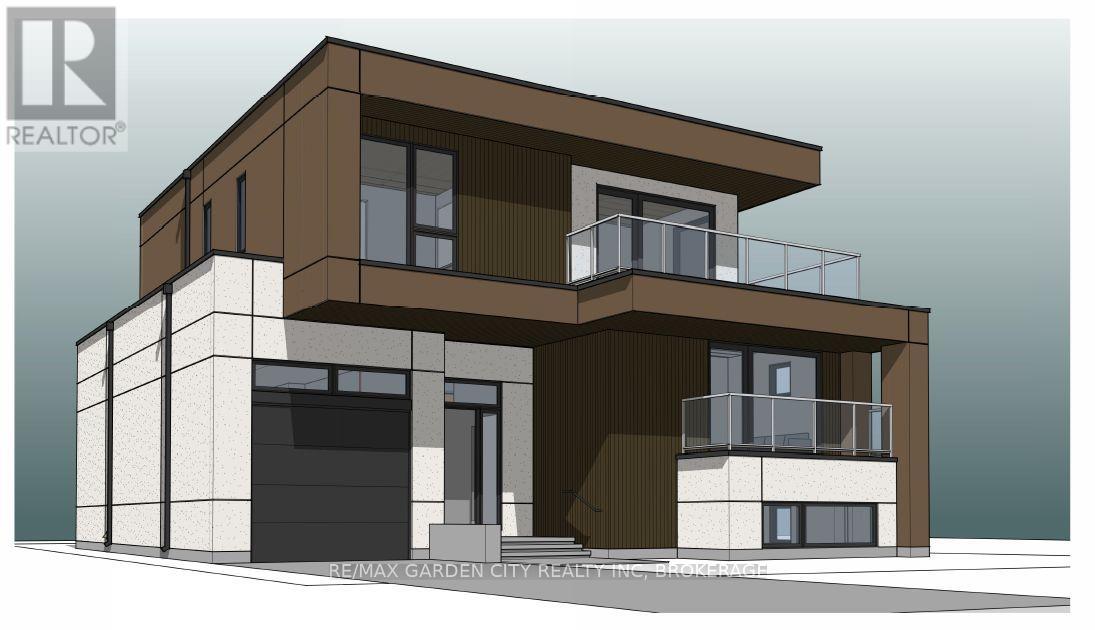
156 Kingsway
Welland, Ontario
Rare opportunity with water views!!! Build your dream home or investment. Permit is approved and ready to be issued. The photo of the home is a rendering that can be built. This stunning home has 2311 square feet on the main floor and second floor. It has 4 bedrooms on second floor. Basement has guest suite, rec room and office/gym. Or build your own. Endless opportunities, not to mention being steps away from recreational Welland Canal. Perfect for all your outdoor activities such as walking trails, kayaking, paddle boarding, swimming & fishing. Take advantage of the growth happening in this dynamic area. Seize this excellent opportunity and unlock the potential of this property. (id:62104)
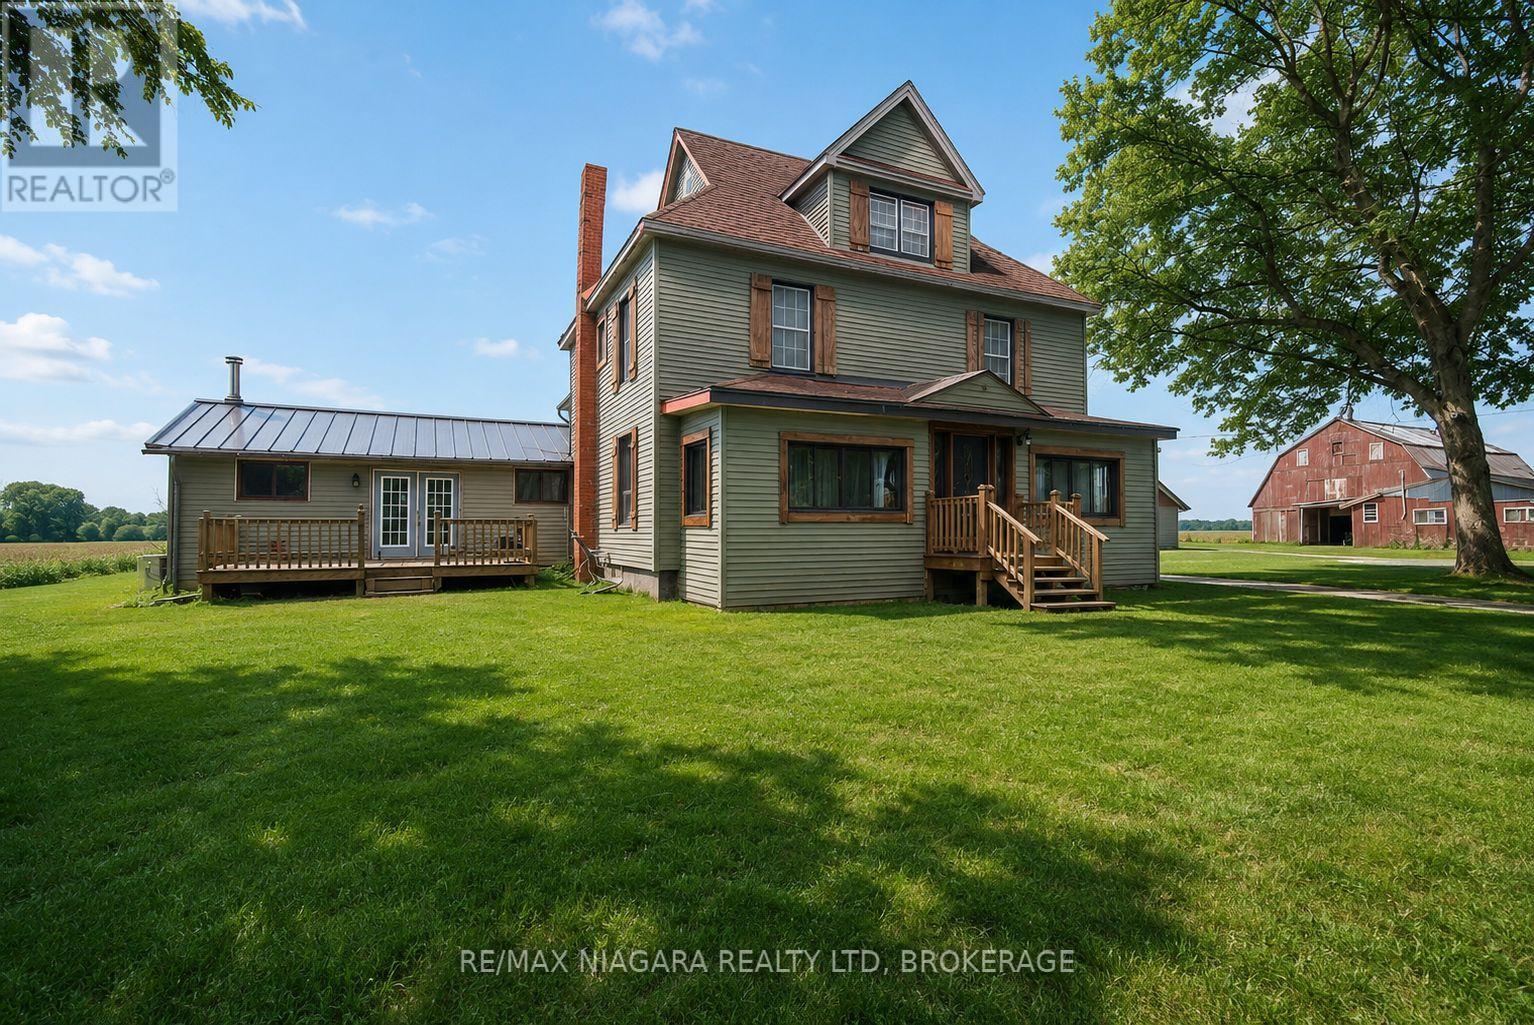
1937 Brookfield Road
Port Colborne, Ontario
Bring your vision to this 3,500+ sq. ft. farmhouse, offering endless possibilities for those ready to put in some work. Situated on just under 2 acres, the main floor features large rooms, a family room with a fireplace, and a convenient laundry room. The upper level offers great potential for a private in-law suite with its own separate entrance. The property is a hobbyist's dream but requires some TLC to restore it to its full potential. It includes a large Quonset hut with hydro, a two-car garage in need of repair, and an older horse barn with character. If you are looking for a project with high upside and plenty of space for workshops or animals, this is a great opportunity. PROPANE TANK IS NOT OWNED. (id:62104)
Main - 84 John Street S
Hamilton, Ontario
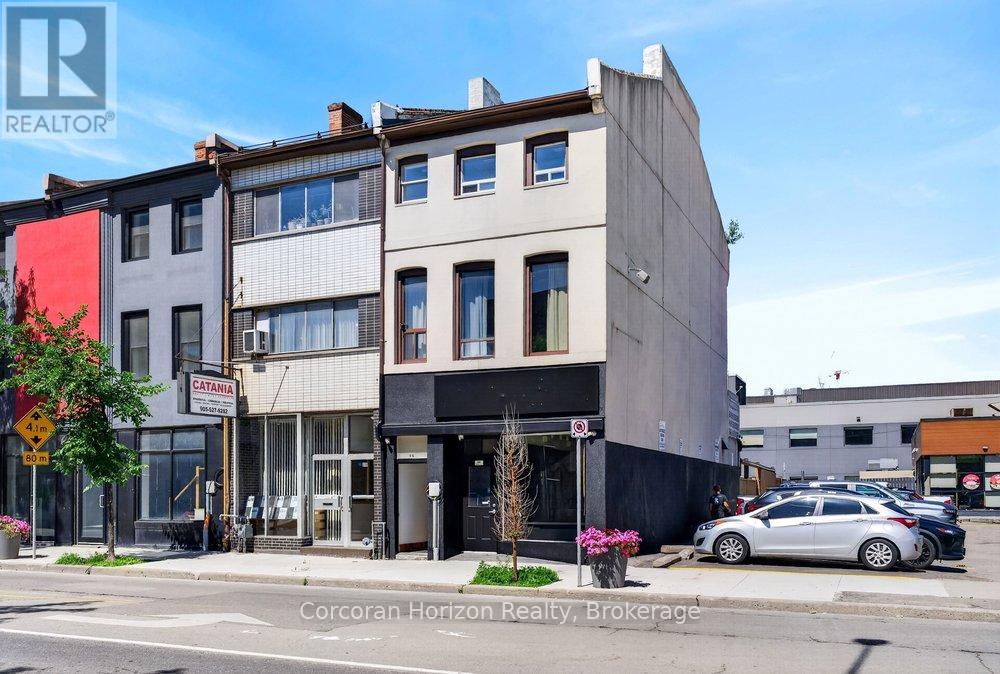
A rare chance to plant your flag in the heart of downtown Hamilton! This fully renovated 900 sq ft commercial/retail unit offers prime D3-zoned space with additional basement storage. Whether you're looking to open a restaurant, launch a catering concept, start a beverage production operation, salon, barbershop, or tattoo shop, the zoning here gives you flexibility needed to operate what works best for you. The space is currently configured for café use, complete with new partitions, custom millwork, structural reinforcements, and fully renovated washrooms on both the main floor and basement level. Plumbing, electrical, HVAC, and gas have all been recently upgraded. Landlord covers building insurance, and maintenance. Tenant responsible for proportionate share of property tax at $500 per month, as well as separately metered or charged back utility usage. Square footage provided by landlord. (id:62104)
33 Mccann Lane
Essa, Ontario
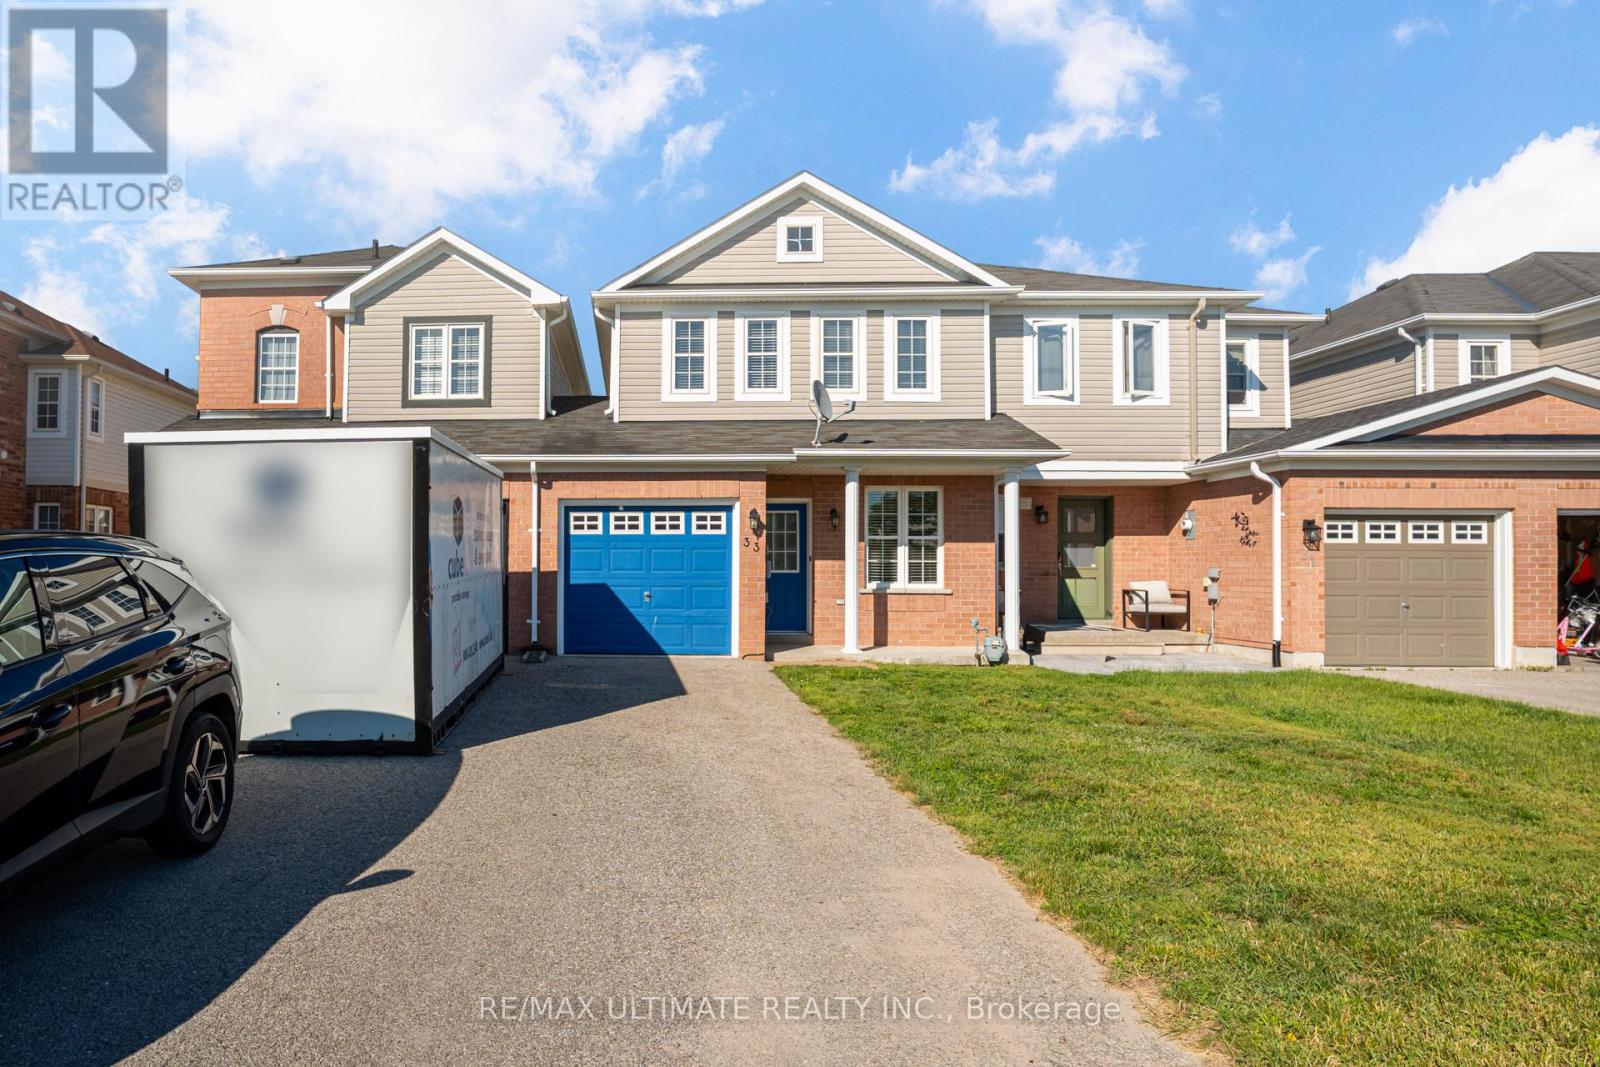
Welcome to this beautifully maintained 3-bedroom, 4-bath home offering a bright, functional layout perfect for growing families. Enjoy spacious principal rooms, an inviting living area, a large fully fenced backyard, and a stunning newly renovated primary ensuite. Ideally located in a family-friendly neighbourhood just minutes to parks, shopping and a brand-new elementary school currently under construction around the corner. (id:62104)
235 - 101 Cathedral High Street
Markham, Ontario
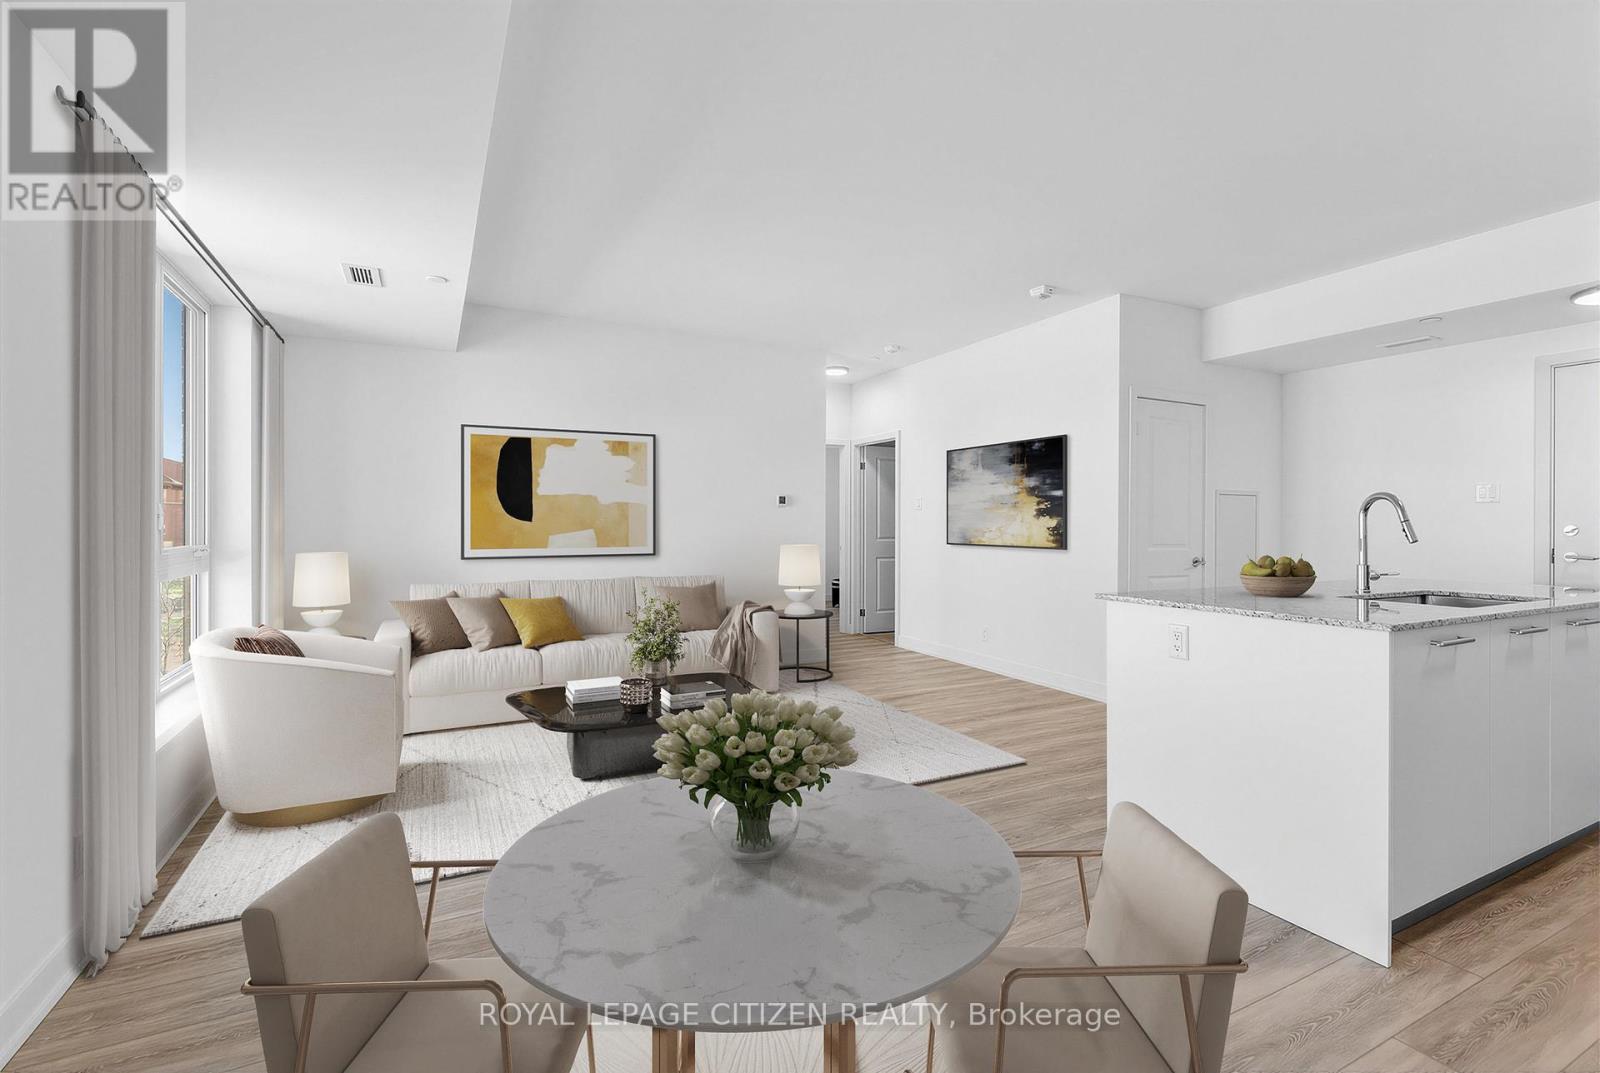
Welcome to Unit 235 at 101 Cathedral High Street in the sought-after Cathedraltown community of Markham. This well-maintained suite offers a functional open-concept layout with bright principal rooms and large windows providing plenty of natural light throughout. The kitchen features modern cabinetry and overlooks the combined living and dining area, creating an efficient and practical space for everyday living and entertaining. The primary bedroom offers comfortable proportions and storage, while the additional room provides flexibility to be used as a second bedroom, home office, or flex space depending on your needs. Enjoy a private balcony offering a quiet outdoor extension of the living space with views of the surrounding landscaped community. Located steps from the landmark Cathedral of the Transfiguration, a striking architectural focal point of the Cathedraltown community, this property is set within one of Markham most unique and thoughtfully designed neighbourhoods. Residents benefit from a range of building amenities including concierge service, fitness centre, party/meeting room, visitor parking, and well-maintained common areas. Conveniently located close to parks, walking trails, schools, shops, restaurants, and public transit. Easy access to Highways 404 and 407 provides excellent connectivity throughout the GTA. Nearby amenities include Main Street Markham and the Unionville area. (id:62104)
2019 Cameron Lott Crescent
Oshawa, Ontario
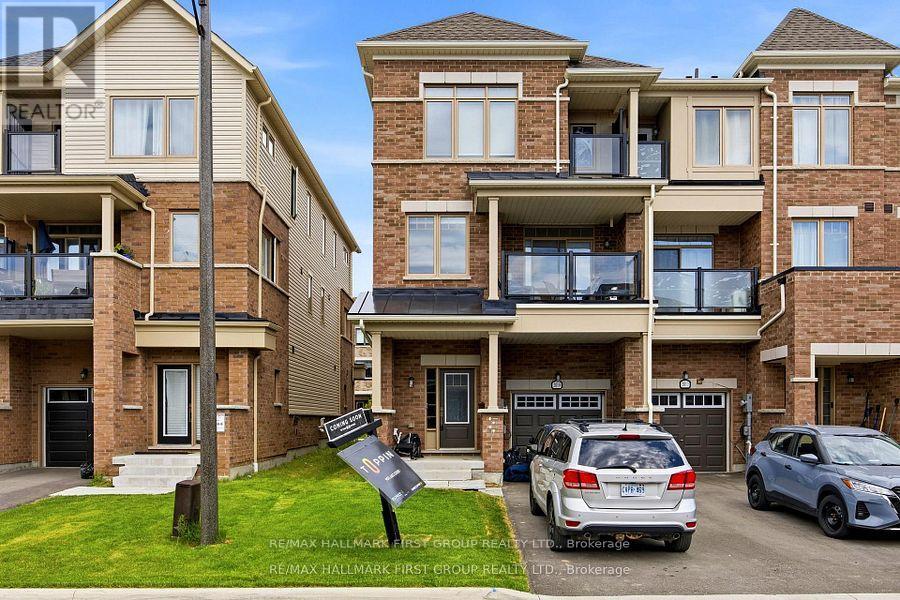
Welcome to effortless freehold living in one of Oshawa's most convenient and family-friendly neighbourhoods. Offering the perfect blend of style, functionality, and location, this beautiful brick-front townhouse comes with the added benefit of no monthly maintenance fees.Designed with modern living in mind, the bright and open-concept main floor creates a seamless flow between the living, dining, and kitchen areas. Large windows fill the space with natural light, while the private balcony provides the perfect spot to enjoy your morning coffee or unwind at the end of the day.The contemporary kitchen is both stylish and practical, offering ample storage and workspace for everyday living and entertaining. Upstairs, the spacious primary bedroom serves as a peaceful retreat, complete with its own private balcony and generous natural light. Two additional bedrooms and well-appointed bathrooms provide comfortable accommodations for family members, guests, or a home office setup.The ground level features a welcoming foyer with direct access to the attached garage, adding everyday convenience and functionality. Ideally situated just minutes from Costco, shopping centres, restaurants, schools, parks, recreation facilities, GO Transit, and Highway 407, this location offers exceptional connectivity for commuters and families alike.Whether you're a first-time buyer, growing family, or savvy investor, this move-in-ready freehold townhouse delivers outstanding value, modern comfort, and an unbeatable location-all without the burden of condo fees. (id:62104)
4120 Edgerton Road
Scugog, Ontario
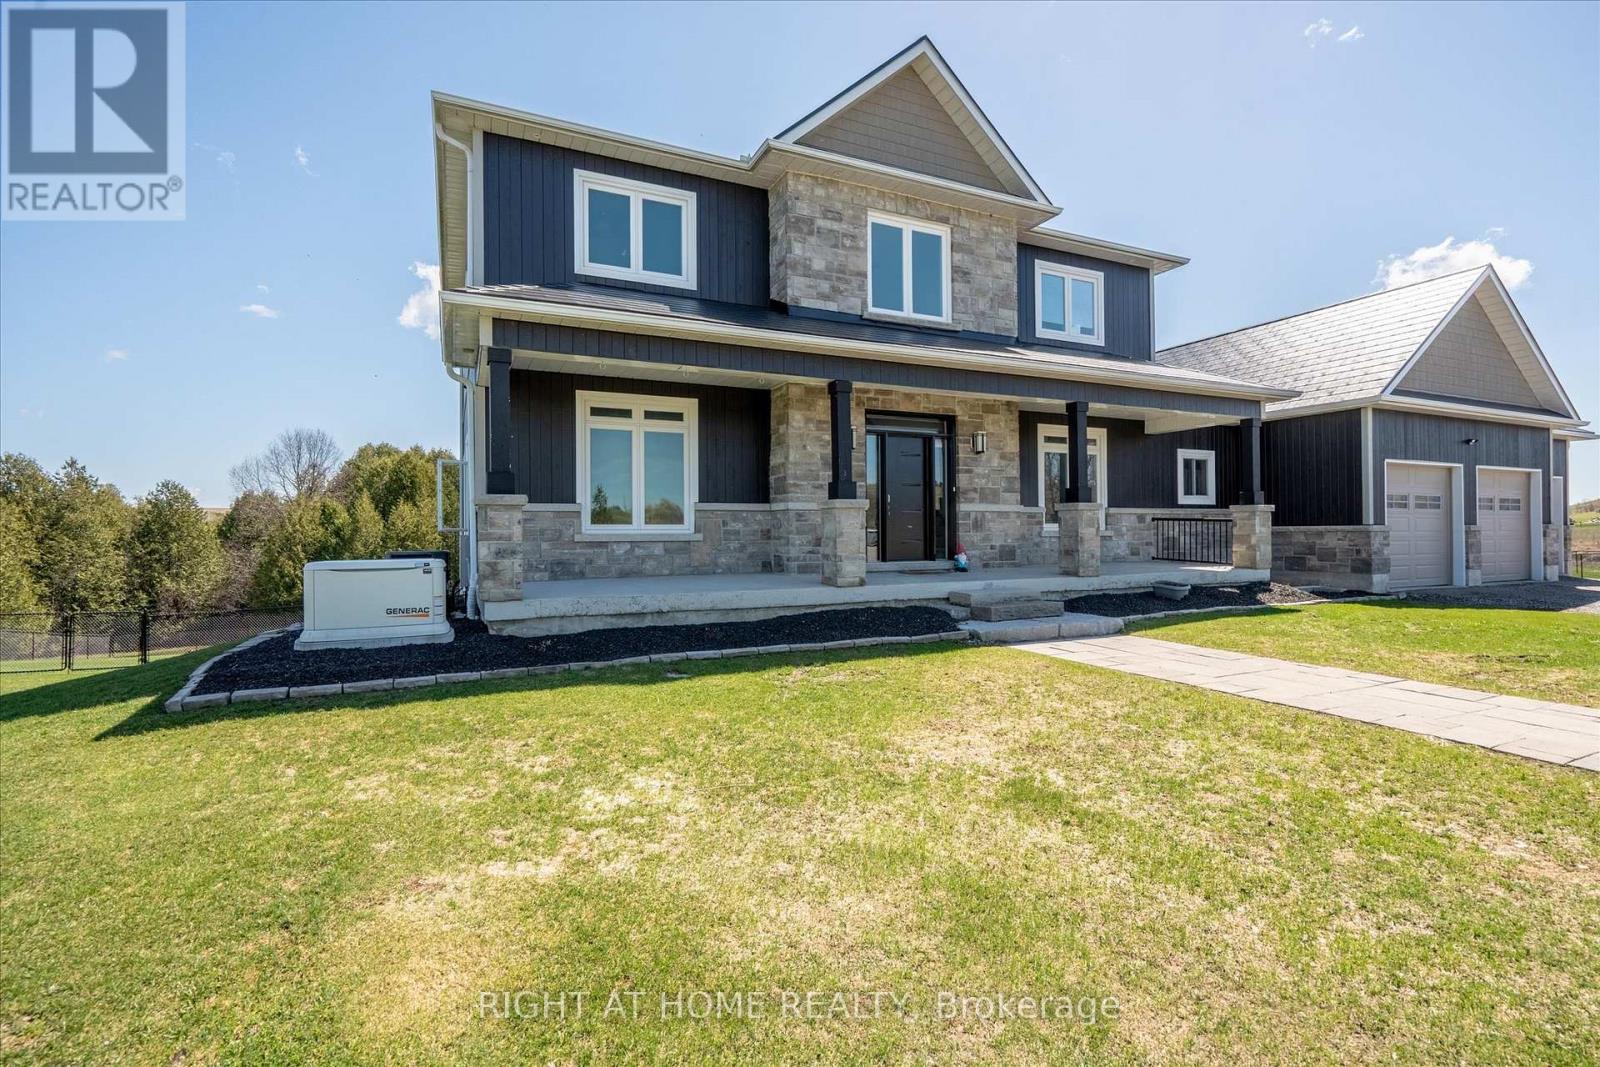
This Unique Executive Family Home Offers Over 5,000 Sf Of Living Space On Over 5 1/2 Acres Of Land That Stretches Beyond The Cedar Bush To Include The Shoreline Of Brown Lake. Many Major Upgrades Over the Past Year, Including New Metal Roof, New Rear Full Deck, And An Incredible Inground Pool. Bright And Open With 9Ft Ceilings Throughout, Pot Lights And Casement Windows In Every Room That Invites The Vast Outside Beauty. 5 Bedrooms, 5 Baths *Finished Top To Bottom* Office Space, 2nd Floor Laundry, Incredibly Large And Open Family/Kitchen With A 10' X 6' Island, Finished Lower Level With Walkout Is Complete With An In Law Suite And 5th Bedroom. Direct Access To The Insulated Garage Through The Main Floor Mudroom. (id:62104)
212 - 1030 Sheppard Avenue
Toronto, Ontario
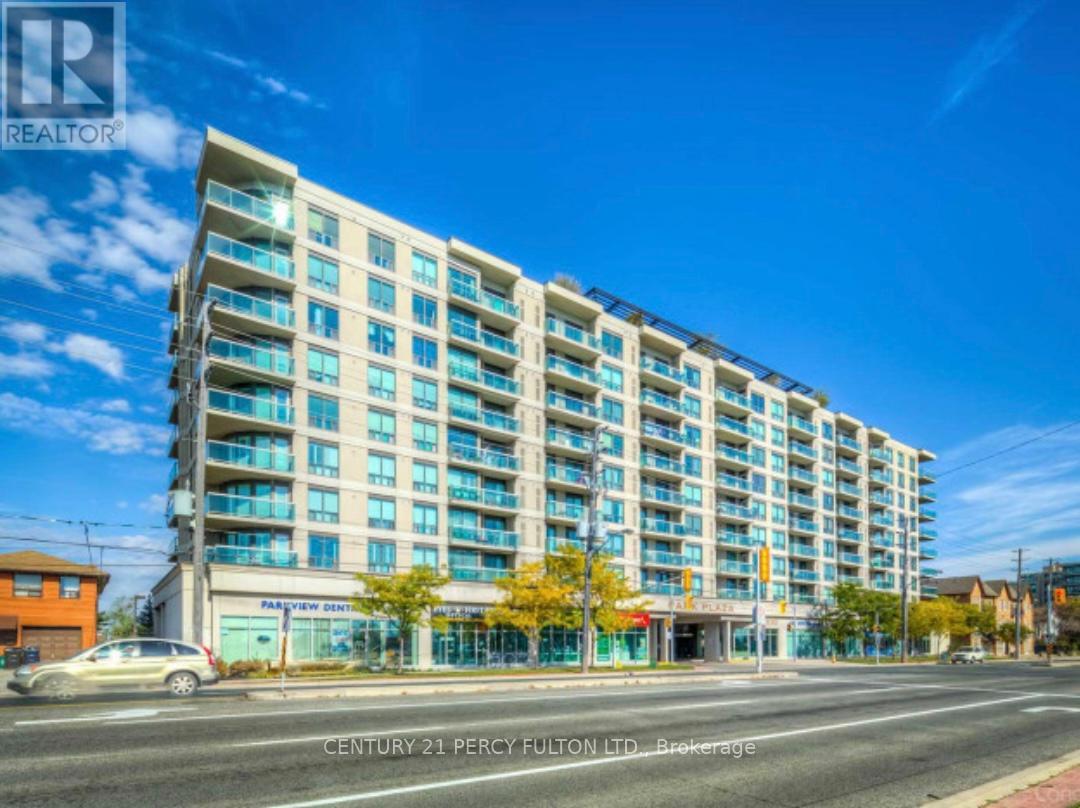
Absolutely Stunning!! Sun-Filled and Spacious CORNER MODEL SUITE!!!Rare 2 Bedroom Plus 2 Full- 4 piece Bathroom Condo. 930 Sq.Ft. of Luxurious Condo Living At Its Finest:"Sheppard West Subway Station" At Your Door Step.Located In The Prestigious Park Plaza Condominium. Open Concept Of Living and Dining Room with Wrap Around Large Windows with California Shutters. Plus a 115 Sq.Ft. Terrace Cedar Wood Balcony With Breathtaking Unobstructed South Views of the C.N. Tower and Toronto Skyline.Modern Kitchen, New Granite Counter Tops, Marble Backsplash with High-End Stainless Steel Appliances, Double Door Fridge, Dishwasher, Microwave and Breakfast Bar.In-suite Laundry, BOSH Washer and Dryer. Extra Large Master Bedroom Suite with His & Hers Double Closets.Espresso Hardwood Floors and Crown Moldings Thru-out.Crystal light fixtures.Hot Tub Spa/His & Hers Sauna, Equipped Gym, Party Room and Pool Table For Entertaining.A Panoramic View From Rooftop Garden Terrace with BBQ's.An Unbeatable Location!! Safe, Quiet Prime Toronto Neighborhood.Close to York University, William Lyon Mackenzie Collegiate, Schools, Parks, Hwy 401 and Yorkdale Shopping Centre.This Condo Is A Must See!*** Visitors Parking. Lots Of Upgrades.Concierge and 24 Hrs. Security. (id:62104)
57 Edgar Street
Welland, Ontario
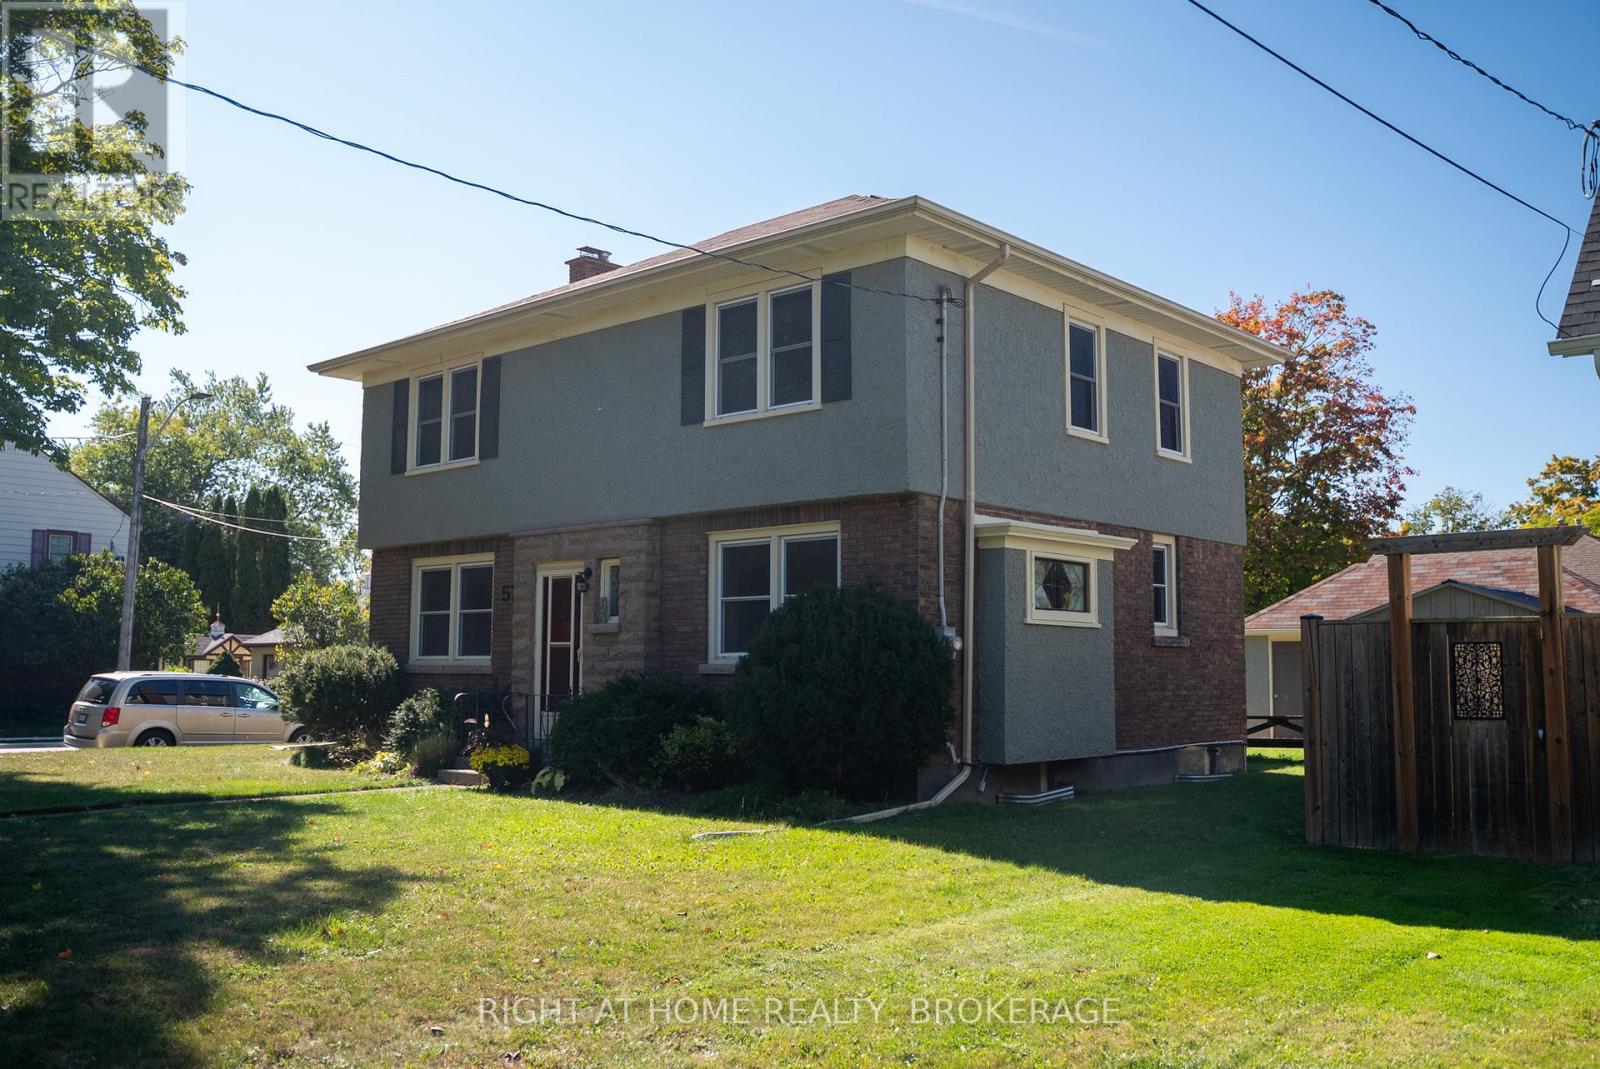
Charming Character Meets Modern Luxury Near Chippawa Park! Welcome to this beautifully maintained two-storey residence, nestled in one of Welland's most desirable neighborhoods just steps from scenic Chippawa Park. Blending timeless architectural character with thoughtful modern updates, this home radiates warmth, charm, and everyday comfort. Step into a bright, sun-filled foyer that immediately impresses with refinished herringbone hardwood floors, elegant Art Deco trim, and a classic centre-hall staircase. The spacious, airy living room features triple-aspect windows that flood the space with natural light, while the formal dining room-accented by exquisite stained glass-sets the perfect stage for hosting family gatherings. At the heart of the home is a fully renovated kitchen (2024), showcasing stylish light grey cabinetry, crisp white subway tile, and a generous pantry designed for optimal function and style. Upstairs, the home offers three well-appointed bedrooms, including two oversized retreats that comfortably accommodate king-sized beds. A vintage-inspired four-piece bathroom serves the upper level, highlighting immaculate, original yellow and black tilework that adds a unique touch of historic character. The finished lower level expands your living space with a cozy recreation room, a convenient two-piece bath, and a dedicated utility/laundry area-ideal for a home office, gym, or hobby space. The exterior features a welcoming covered front porch, a detached garage, and a newer wooden storage shed (2022). Embrace an active, community-oriented lifestyle with Chippawa Park practically in your backyard, offering lush green spaces, playgrounds, sports courts, and a splash pad. Turn-Key Updates Include: Fully renovated kitchen (2024), upper-level flooring (2023), updated electrical (2018), fresh interior/exterior paint, and a new shed (2022). Move-in ready and full of soul, this is a rare opportunity in a prime location! (id:62104)
201 Ottawa Street N
Hamilton, Ontario
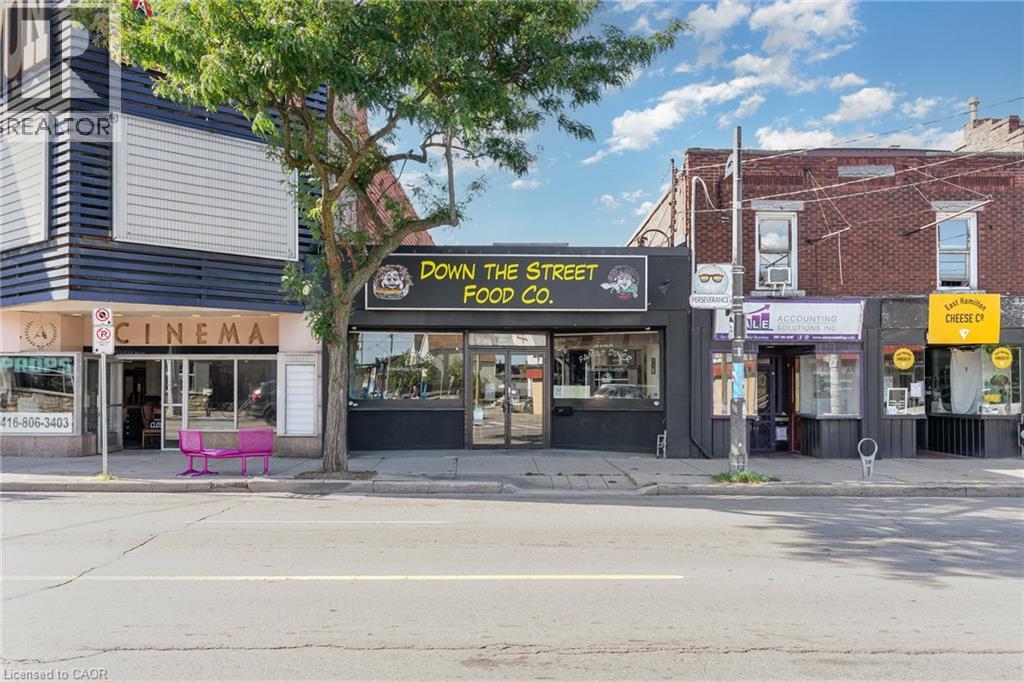
Prime Ottawa St North Building with vacant restaurant space and vacant bachelor apartment above. Flexible C5a zoning allows for a variety of uses. Former home of Beach Road and Dunav Meats, and seen in season 2 of the Umbrella Academy! The 3000ft2 main level features an open kitchen and dining area, 2 accessible washrooms, large storage and prep space and direct access to the rear parking. Additional income potential or live work with the 2nd level bachelor apartment. Full height 1223ft2 basement offers opportunities for commissary kitchen and additional storage/prep space. New flat roof with transferable warranty installed Dec 2024,. New electrical, plumbing, fire suppression, ventilation, hood, all 2015-2016. 2 car parking at rear. Do not miss out, book your showing today! (id:62104)