
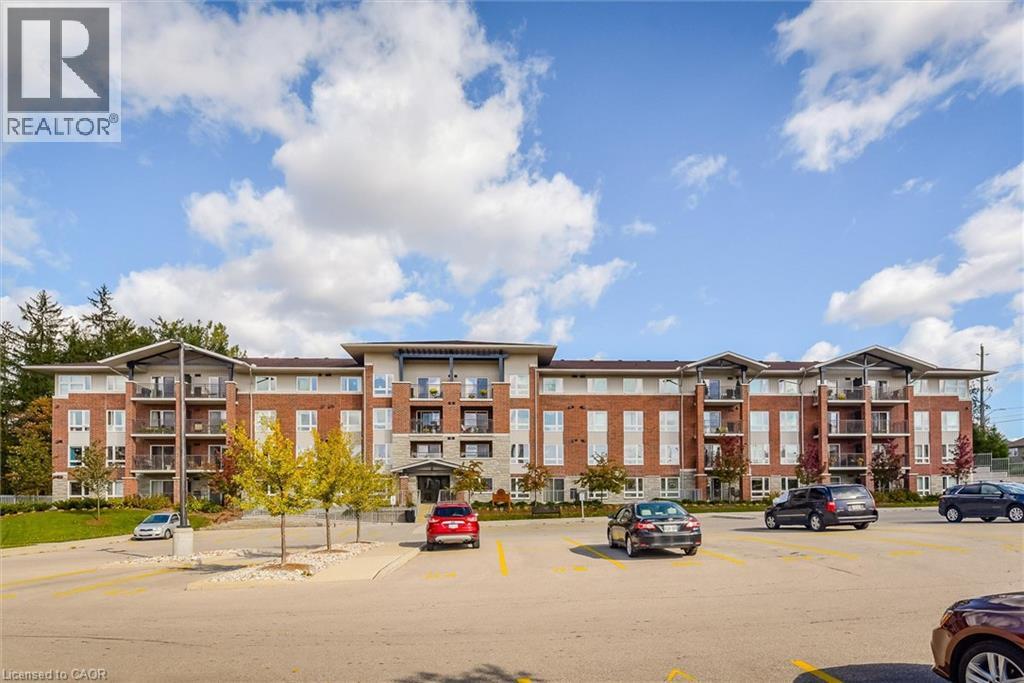
645 St David Street S Unit# 302
Fergus, Ontario
Welcome to Highland Hills, one of Fergus' most desirable condominium communities. This beautifully refreshed 2-bedroom suite offers carefree living in a peaceful setting, with tranquil treed views and an unbeatable walkable location just steps from shopping, parks and historic downtown Fergus.Freshly painted and completely carpet-free (newly laid oak flooring), this bright, move-in-ready home features an inviting open-concept layout designed for everyday comfort. The spacious kitchen offers abundant cabinetry, stainless steel appliances, generous counter space and a breakfast bar overlooking the dining and living areas-ideal for entertaining or relaxing at home. Large windows and sliding doors fill the living space with natural light while framing beautiful mature trees beyond your private balcony.The thoughtfully designed floor plan includes two generous bedrooms, a well-appointed 4-piece bath, convenient in-suite laundry and plenty of storage. Whether you're downsizing, purchasing your first home or seeking a low-maintenance lifestyle, this condo offers exceptional value without compromise.Highland Hills is a secure, well-maintained building featuring controlled entry, elevator access, fitness room, party room, bike storage and ample visitor parking. Even better, this suite includes two owned parking spaces-a rare and valuable feature.Perfectly situated across from Victoria Park and within easy walking distance of grocery stores, Shoppers Drug Mart, restaurants, cafés, scenic trails along the Grand River and all the charm of downtown Fergus, you'll enjoy the very best of Centre Wellington right outside your door.Move in, unpack and enjoy the simplicity of condominium living in one of Fergus' most sought-after communities. (id:62104)
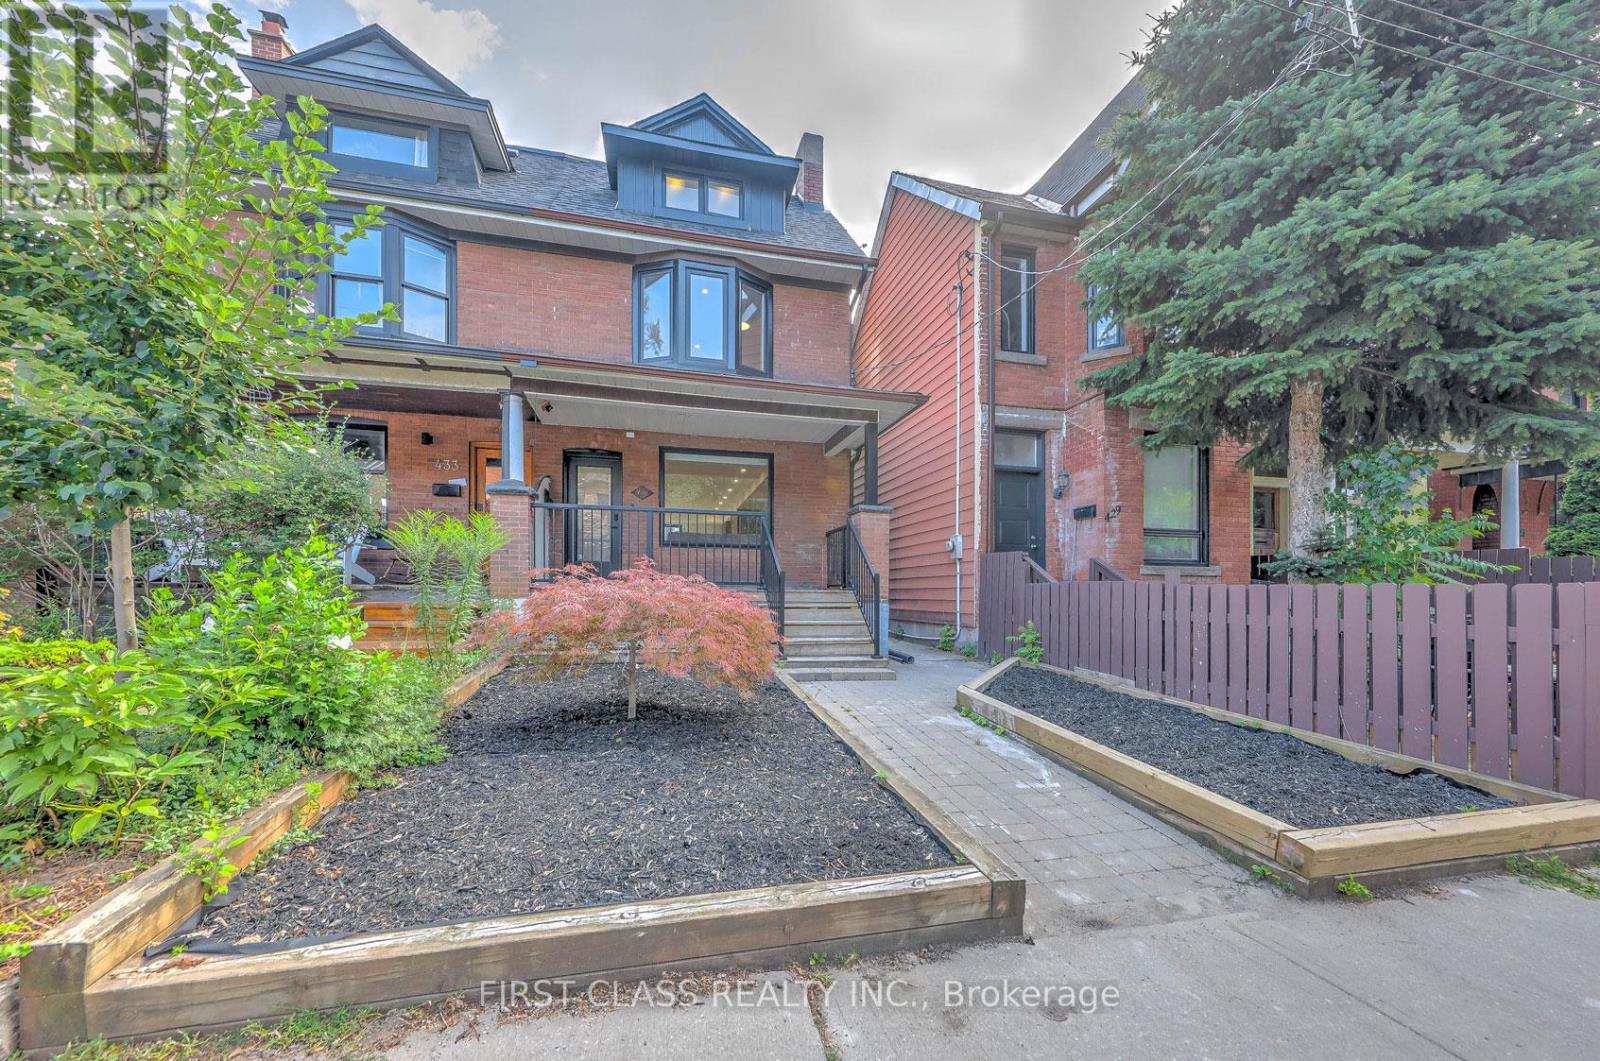
431 Roxton Road
Toronto, Ontario
Welcome to this architectural gem nestled in the heart of Toronto's Little Italy. This exceptional family home offers nearly 3,000 sq. ft. of pristine living space across 4 levels. The open-concept main floor features a custom chef's kitchen with a beautiful central island and built-in appliances, alongside a dedicated home office, powder room, main-floor laundry, and mudroom area. The upper levels boast 4 well-designed bedrooms with 3 en-suites, including TWO incredible primary suites. The 2nd-floor primary includes a 4-piece en-suite and a showroom walk-in closet, while the 3rd-floor primary retreat offers a 5-piece en-suite and floor-to-ceiling sliding doors opening to a private balcony with unobstructed CN Tower views. The fully finished lower level functions perfectly as a nanny or in-law suite, complete with a 2nd kitchen, 2nd laundry, a separate walk-out entrance, and two versatile rooms ideal for a gym or guest bedroom. Step outside to your private backyard oasis featuring a massive deck with a natural gas BBQ line, a pet-friendly green area, and a double-car laneway garage equipped with a dedicated electrical panel and a Tesla Universal EV Charger. Tenant pays all utilities and is responsible for snow removal and lawn care. (id:62104)
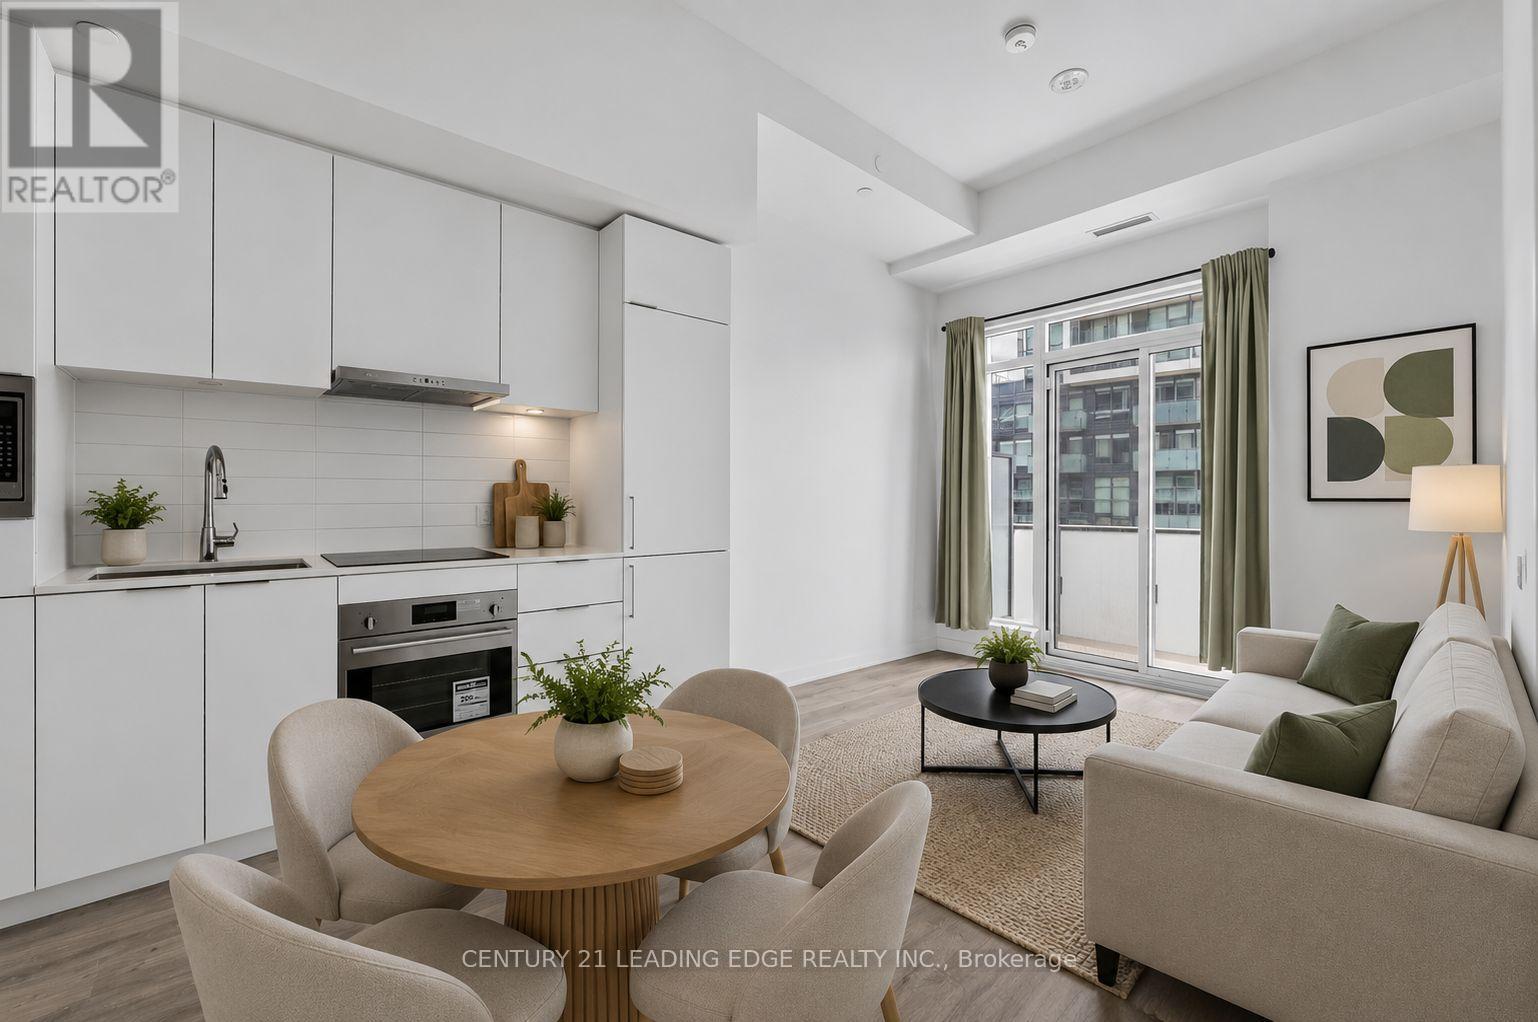
N908 - 7 Golden Lion Heights
Toronto, Ontario
Luxury 1B Condo At M2M Master-Planned Community In The Heart Of North York with 10 Ft Ceilings!. Wood Flooring Throughout, Modern Kitchen With Built-in Appliances, Floor To Ceiling Windows. Perfect Location, Easy Access To Highways 401, Steps To Shopping, Restaurants, Supermarket, Library, Parks, Public Transit And Many More. (id:62104)
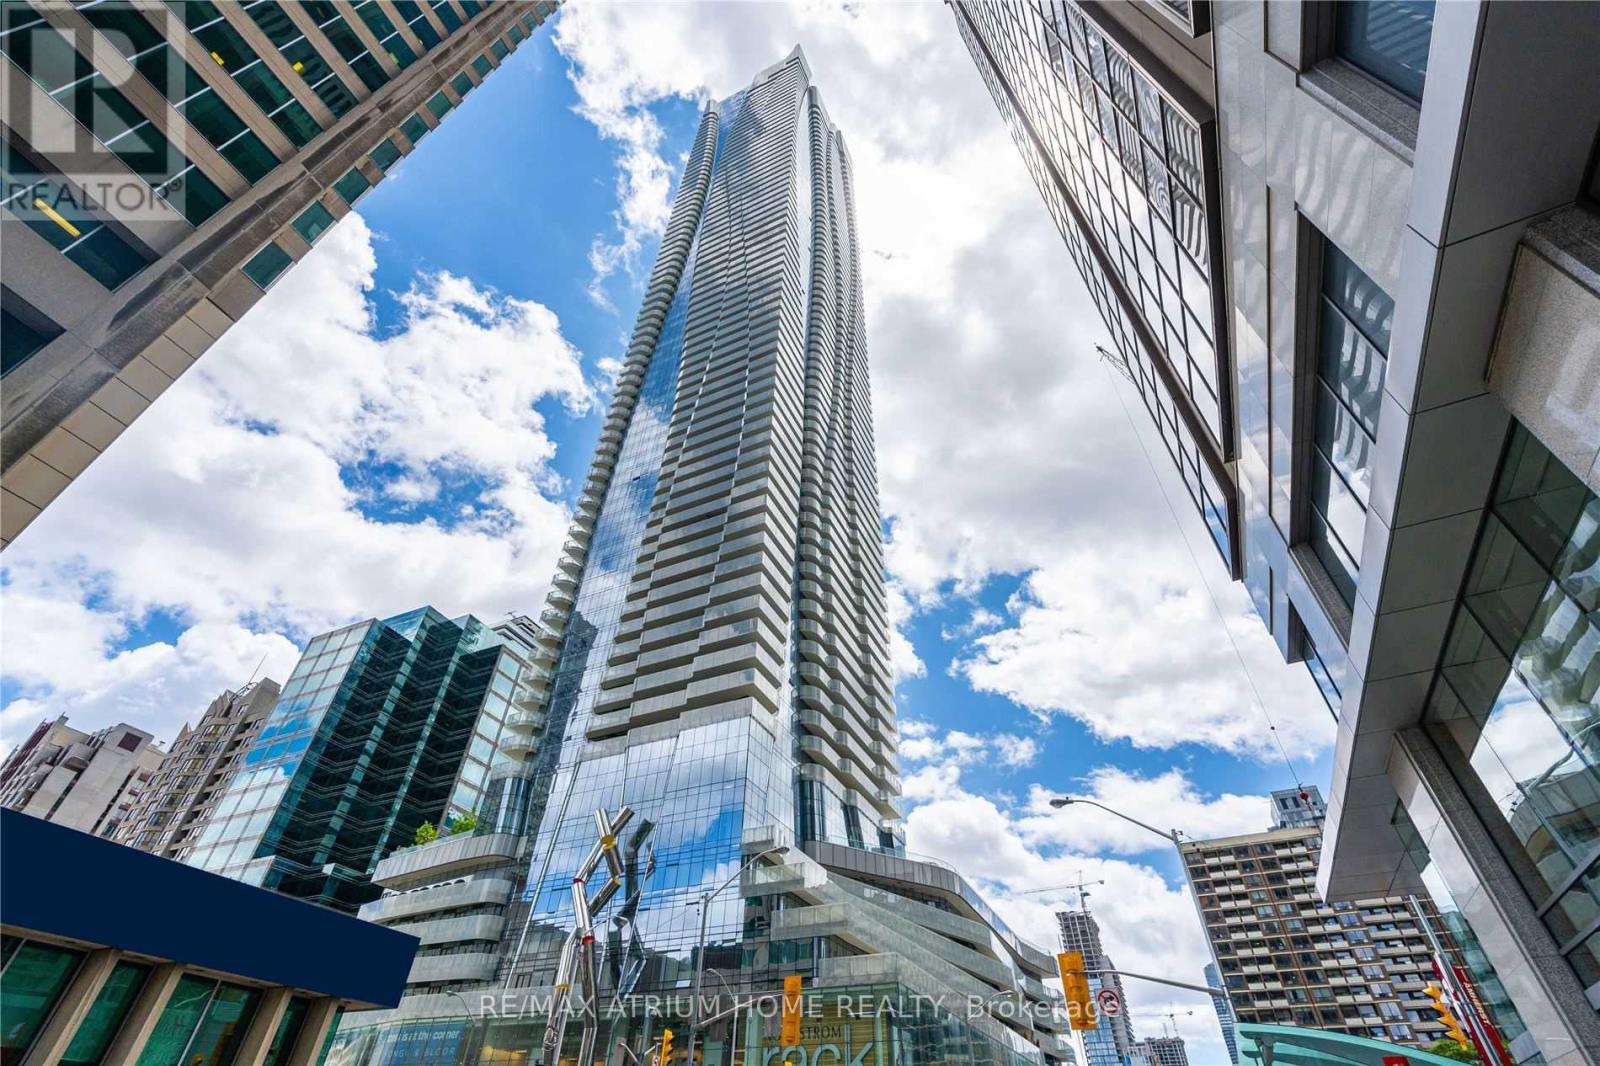
1809 - 1 Bloor Street E
Toronto, Ontario
Location! Location ! Location ! 1 Bedroom Plus 1 Den With 2 Full Washroom. Den Can Be used As Second Bedroom. Den Come With Sliding Door. Modern Kitchen With W/ Granite Countertops.Master Bedroom With 4pcs Ensuite. Direct Access To Two Subway Line. Closed To University Of Toronto, , Yorkville Shopping, Premium Downtown Core Location. Amenities Included 24Hr Concierge,Gym, Indoor Pool, Outdoor Pool, Party/Meeting Room. (id:62104)
3301 - 8 Park Road
Toronto, Ontario
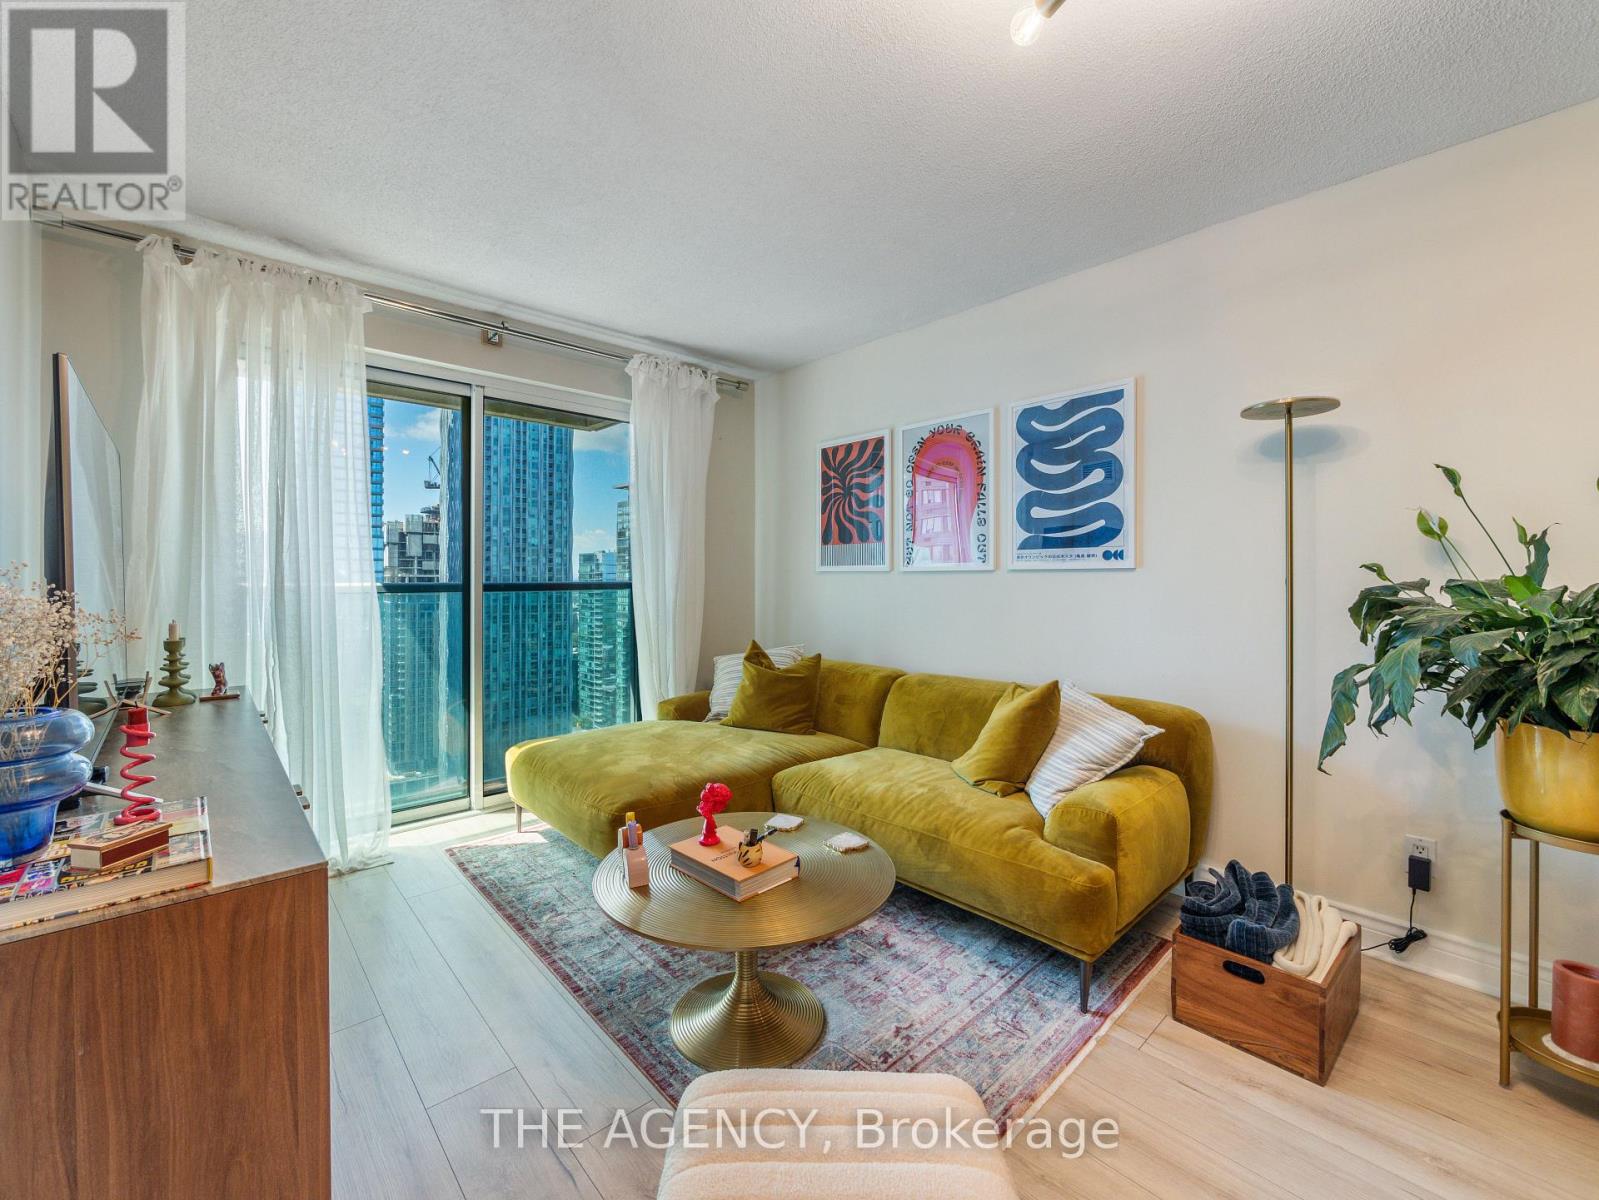
Welcome To The Residences Of 8 Park Road! This Fully Renovated 2 Bedroom / 2 Bathroom Condo Features A Designer Kitchen, Boutique Lighting, Just To Name A Few. Imagine Waking Up Every Morning With Views Of Yorkville Right From Your Private Balcony In Your Primary Suite. Toronto Living Does Not Get More Convenient Than This. GoodLife Fitness, Bloor Subway Station, Longos And The Path Are All Accessible Without You Having To Step Foot Outside. Just Ride The Elevator Down. Unit 3301 Include's 1 Parking Space & 1 Locker. (id:62104)
111 Forecastle Road
Vaughan, Ontario
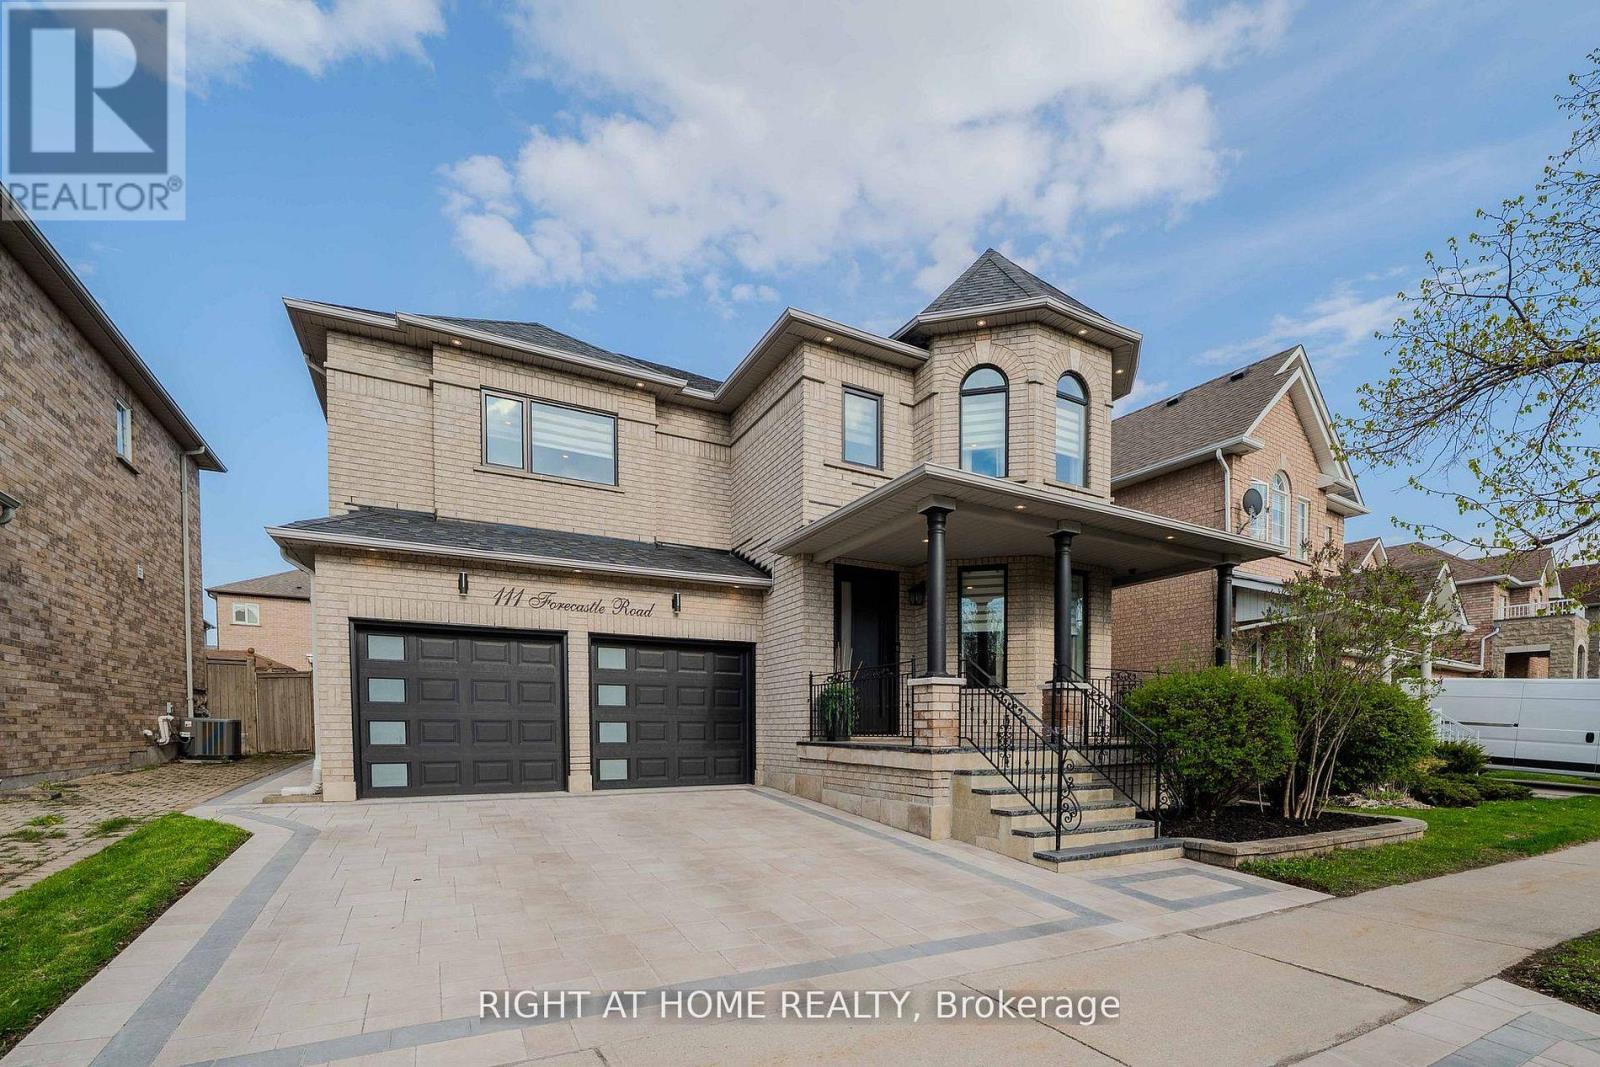
A must-see and buy! Extensively upgraded and well maintained home that offers space, quality, and convenience in one of Vaughan's most sought-after communities. Offering approximately 2,700 sq ft above grade + fully finished basement. The main floor features spacious living and dining areas, a cozy family room with an electric fireplace and includes custom wall trims, crown mouldings, stone feature walls as well as modern vinyl and marble-look ceramic tile flooring. Large windows and pot lights throughout the home (interior/exterior as well as main/upper floors). The gourmet kitchen showcases premium stainless-steel appliances, quartz countertops & backsplash, gas cooktop stove and ample cabinetry storage. The laundry/mudroom provides direct entrance to a two car garage and includes custom countertop/backsplash with additional storage options. The upper floor features 4 spacious bedrooms & 3 bathrooms (2 bedrooms with private ensuites plus a shared bathroom). The primary suite is a true retreat with a walk-in closet, a spa-inspired 6-piece ensuite featuring a double sink vanity, whirlpool tub, glass shower with rain & handheld fixtures and elegant tile finishes. Another bedroom has its own private 3-piece ensuite and a custom built-in wardrobe closet. The finished basement is designed for entertaining with a full quartz wet bar, built-in home theatre (projector/screen/speakers), powder room & generous storage, including a large cold room. Outside, enjoy a private fenced & landscaped yard with interlocking stone. Other upgrades include a new front door (2026), interlocked driveway (2025), new premium windows (2023), new backyard sliding door (2023), A/C and furnace (2023), new garage doors (2022), roof (2016), and much more! Furnace & hot water tank is owned. Located in a family-friendly neighborhood close to parks, schools, public transit, Rutherford GO, shopping plazas, library, community centre and minutes to Vaughan Mills, Canada's Wonderland & major highways. (id:62104)
1168 Havendale Boulevard
Burlington, Ontario
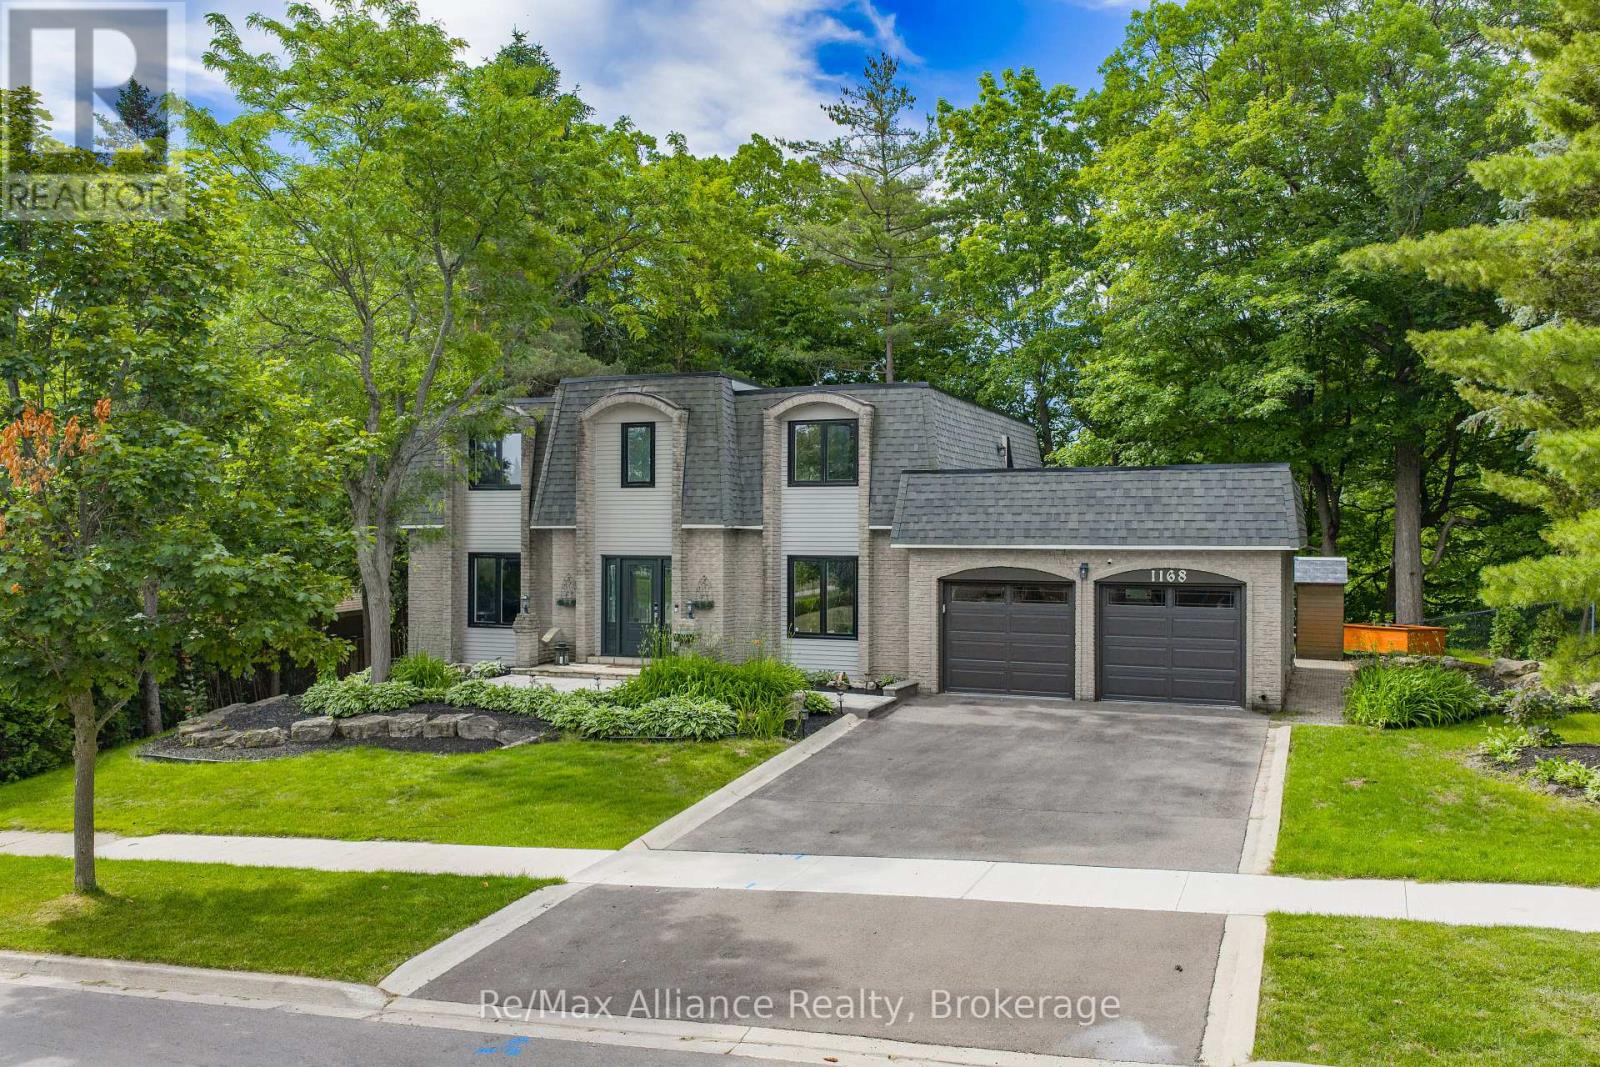
Discover a rare opportunity to own a beautifully renovated 4-bedroom, 2.5-bathroom family home backing directly onto Tyandaga Golf Course. Nestled on a spectacular private lot With a Northern Exposure, surrounded by mature trees, this exceptional property offers the peaceful feel of a cottage retreat while being just minutes from City View Park, Highways 403 & 407, shopping, schools, and everyday amenities. Designed for comfortable family living and entertaining, the home features spacious principal rooms, generous bedrooms, a beautifully finished basement with additional living and entertaining space, and seamless indoor-outdoor living. The private backyard offers direct access to the golf course and nearby hiking trails, while the newly renovated rooftop terrace provides the perfect place to relax and enjoy the tranquil surroundings. Two skylights fill the home with natural light-one above the staircase and another in the primary bedroom, offering beautiful daytime light and the unique opportunity to enjoy stargazing from bed on clear nights. Extensively updated throughout, the home features a new roof, renovated bathrooms, fresh interior and exterior paint, updated lighting, new flooring, resurfaced driveway, professionally landscaped grounds, upgraded siding and capping, new fiberglass composite rooftop terrace flooring, a tankless water heater, water softener, and numerous additional upgrades, making it truly move-in ready. Combining exceptional privacy, extensive renovations, a finished basement, and an unbeatable golf course setting, this is a rare opportunity to own one of Tyandaga's most unique and desirable homes. (id:62104)
50 - 2150 Trafalgar Road
Oakville, Ontario
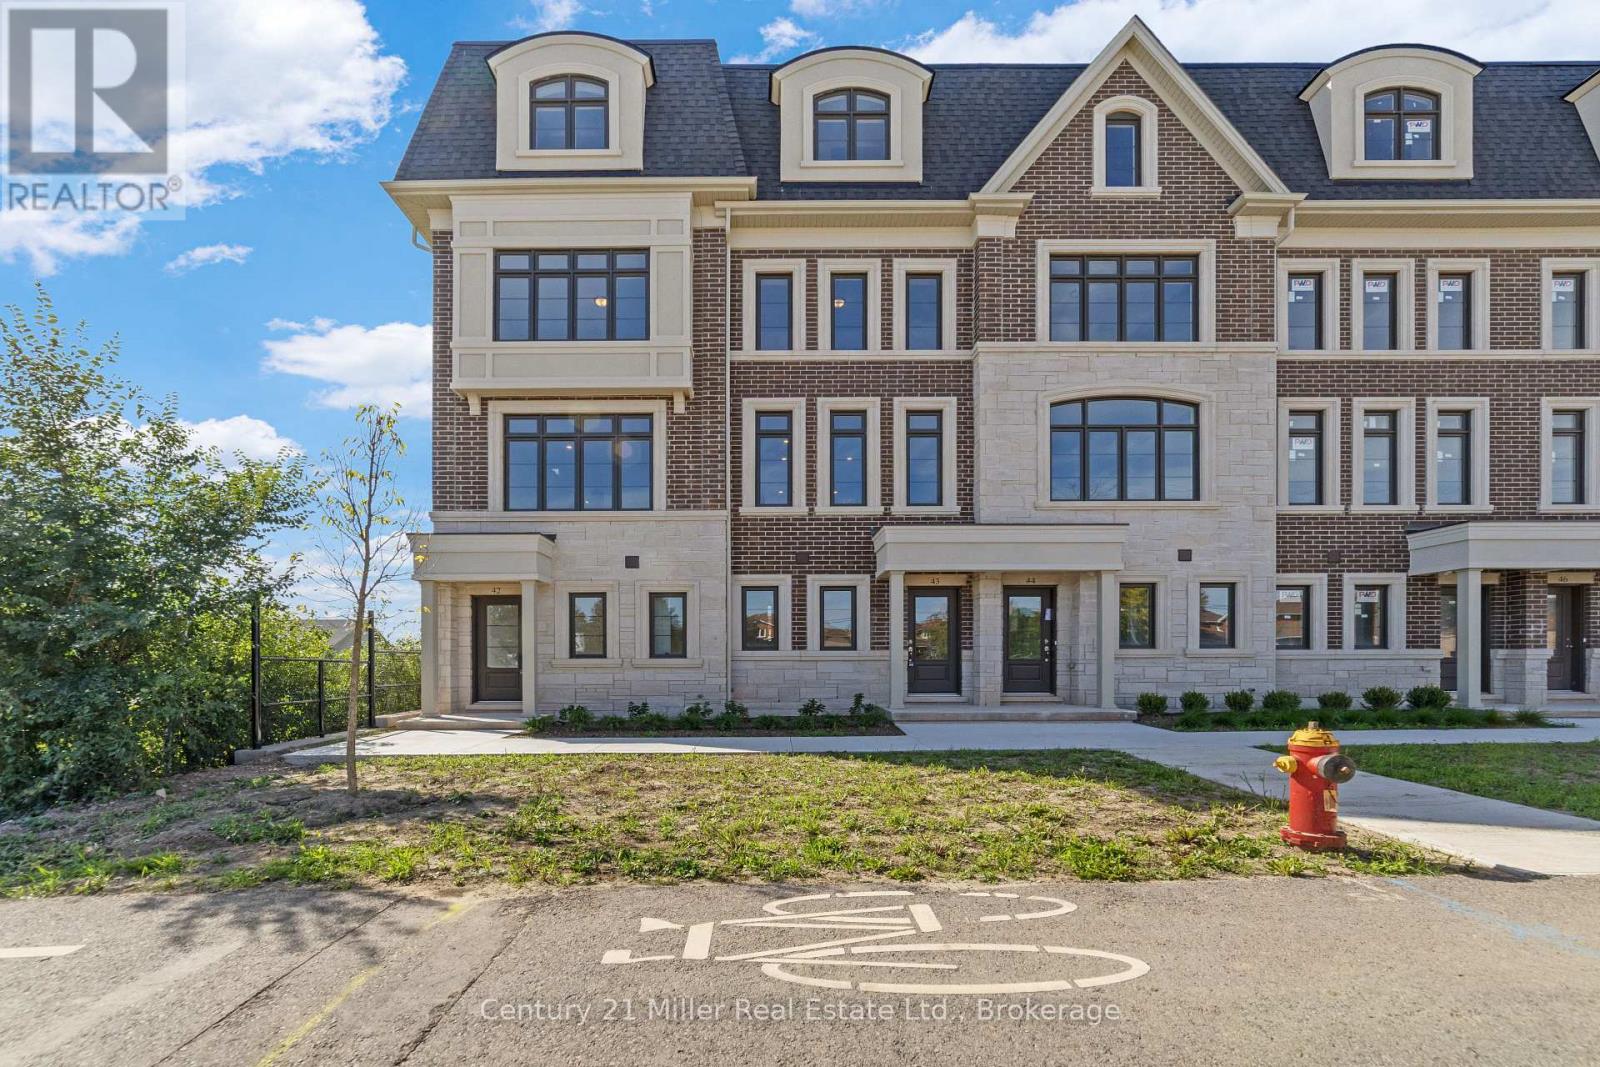
Unit 50 at Uptown Oakville showcases the Laurelwood Enhanced model, and as a desirable end unit, it offers both privacy and an abundance of natural light. Built by boutique builder DiCarlo Homes, with more than 35 years of experience crafting distinctive residences, this home is thoughtfully upgraded to elevate everyday living. The kitchen is designed with both form and function in mind, featuring an optional pantry for added storage, a deep upper fridge cabinet with a side gable, and an optional breakfast bar that creates the perfect casual dining or gathering space. These enhancements are seamlessly integrated with DiCarlo's signature finishes, including soaring ceilings, quartz countertops, extended height cabinetry, engineered hardwood flooring, and spa-inspired bathrooms with custom vanities and glass shower enclosures. The home also incorporates the conveniences of modern living, from USB outlets and LED pot lighting to dual-zone climate control and a central vacuum rough-in, all backed by Ontario's New Home Warranty program. With its upgraded features, end-unit setting, and the quality assurance of a boutique builder, Unit 50 is a move-in ready opportunity that combines contemporary design with practical comfort in one of Oakville's most sought-after communities.*Note List Price is inclusive of HST Rebate however, rebate eligibility may vary, and the final amount payable should be confirmed with the buyer's lawyer. (id:62104)
56 - 2150 Trafalgar Road
Oakville, Ontario
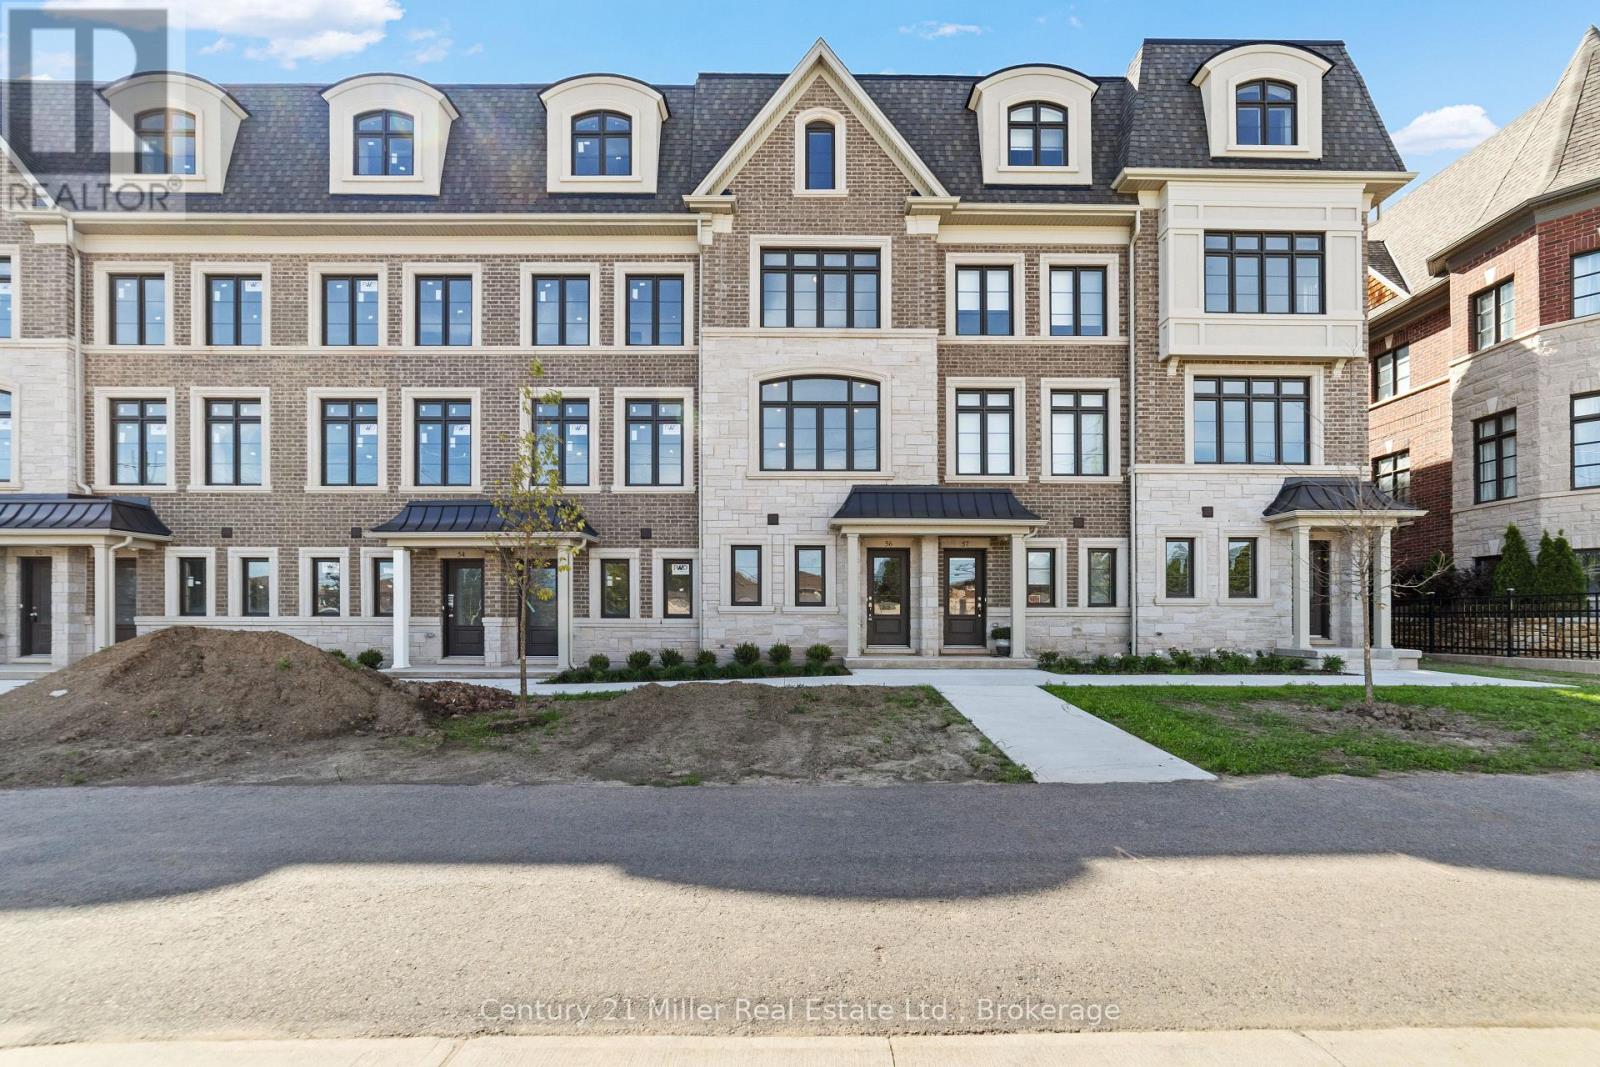
Unit 56 at Uptown Oakville introduces the Morrison model, a beautifully designed townhome built by boutique builder DiCarlo Homes, whose 35 years of experience shine through in every detail. This home is thoughtfully enhanced with finishes that blend function and style, making it a truly move-in ready opportunity. The kitchen is elevated with Level 2 quartz countertops, an optional pantry for added storage, a deep upper fridge cabinet with side gable, and an optional breakfast bar that creates the perfect casual dining space. A stylish tile backsplash adds character, while engineered finishes extend throughout with Level 2 tile in the kitchen, foyer, W/C and powder room, and Level 1 tile accenting the master ensuite shower walls. Bathrooms are further refined with a Vichy chrome faucet suite, tying together modern design and everyday practicality. Beyond the upgrades, the Morrison reflects DiCarlo's signature craftsmanship with soaring ceilings, extended height cabinetry, engineered hardwood in principal spaces, and spa-inspired bathrooms designed for comfort and elegance. Energy efficiency and peace of mind are built-in, with modern mechanical systems and the protection of Ontario's New Home Warranty program. Unit 56 is an exceptional opportunity to own a thoughtfully finished townhome in one of Oakville's most desirable neighbourhoods, offering the perfect balance of style, convenience, and lasting quality.*Note List Price is inclusive of HST Rebate however, rebate eligibility may vary, and the final amount payable should be confirmed with the buyer's lawyer. (id:62104)
43 - 2140 Trafalgar Road
Oakville, Ontario
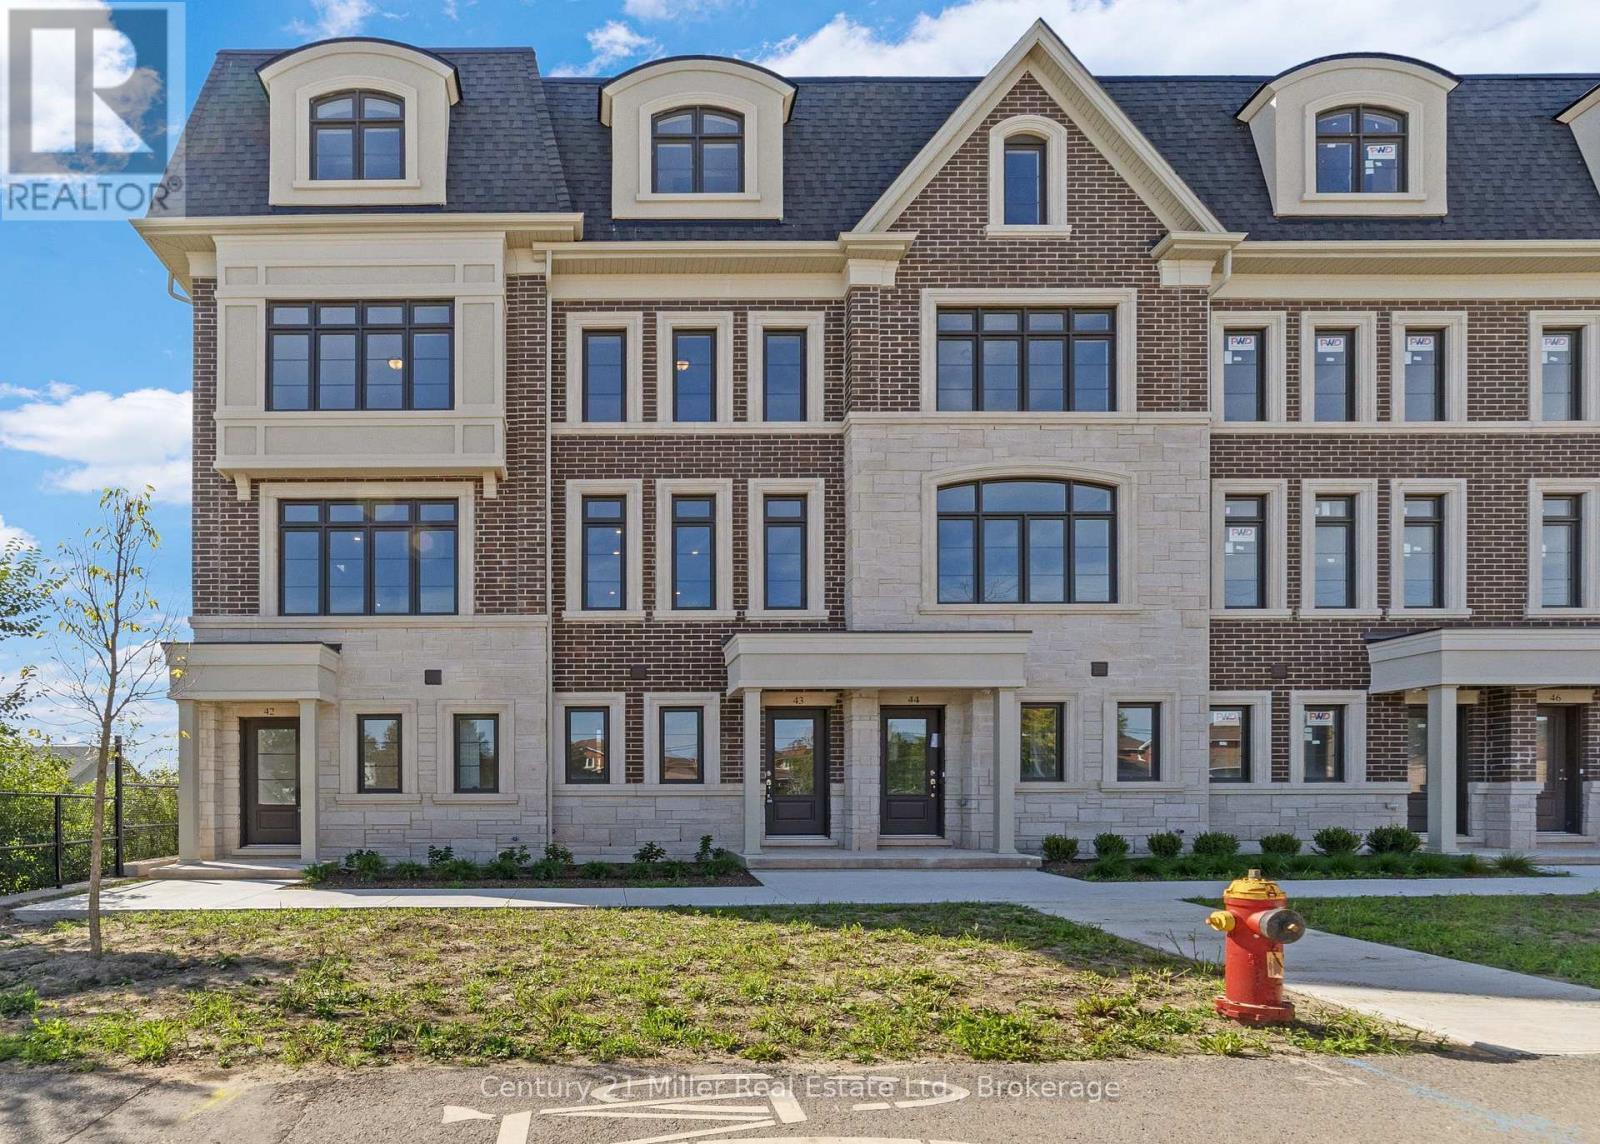
Unit 43 at Uptown Oakville offers the Grenville model, a beautifully designed townhome built by boutique builder DiCarlo Homes, whose 35 years of experience show in every thoughtful detail. This home includes premium finishes and enhancements that bring both style and convenience to everyday living. The kitchen is a true showpiece, featuring extended 42-inch upper cabinets with crown moulding and riser to the ceiling, deep upper fridge cabinetry with a side gable, and tray dividers with 1/2 shelf in the deep upper above the fridge - providing both elegance and smart storage solutions. The look is elevated with engineered hardwood flooring and Level 2 quartz countertops in the kitchen, main bath, and ensuite, while Black Halifax lever hardware adds a modern edge throughout. For added ease, a keyless entry system is included, blending security with convenience. Beyond these upgrades, the Grenville showcases all of the hallmarks of DiCarlo craftsmanship: spacious layouts with soaring ceilings, designer kitchens with extended cabinetry and under-cabinet lighting, spa-inspired bathrooms with custom vanities and glass shower enclosures, and energy-efficient comfort with dual-zone climate control and central air. Backed by Ontario's New Home Warranty program, this is a home that balances beauty, function, and peace of mind. Unit 43 is an exceptional opportunity to own a move-in ready townhome in one of Oakville's most sought-after communities, where timeless finishes meet modern living.*Note List Price is inclusive of HST Rebate however, rebate eligibility may vary, and the final amount payable should be confirmed with the buyer's lawyer. (id:62104)

48 - 2140 Trafalgar Road
Oakville, Ontario
Welcome to Unit 48, the Grenville model at Uptown Oakville by DiCarlo Homes. This thoughtfully designed townhome offers a functional layout with contemporary finishes, ideal for modern living in one of Oakville's most connected communities.This unfinished unit includes all standard features as per the Uptown Oakville community by DiCarlo Homes, along with the optional third-floor layout, providing an additional room that can be used as a home office, guest room, or bedroom. The added floor enhances both flexibility and overall livability, making the home well suited for professionals, families, or those needing dedicated work-from-home space.Photos are from the model home and are intended to showcase layout and design potential. Buyers will have the opportunity to personalize interior finishes through the builder's design centre, allowing for a tailored and custom feel.Uptown Oakville offers a vibrant urban setting with everyday conveniences close by, including shopping, restaurants, parks, public transit, and easy highway access. A well-planned community that blends modern design with practical living.An excellent opportunity to secure a new townhome with added space and customization options in a highly desirable Oakville location.*Note List Price is inclusive of HST Rebate however, rebate eligibility may vary, and the final amount payable should be confirmed with the buyer's lawyer. (id:62104)
1112 - 1 Rean Drive
Toronto, Ontario
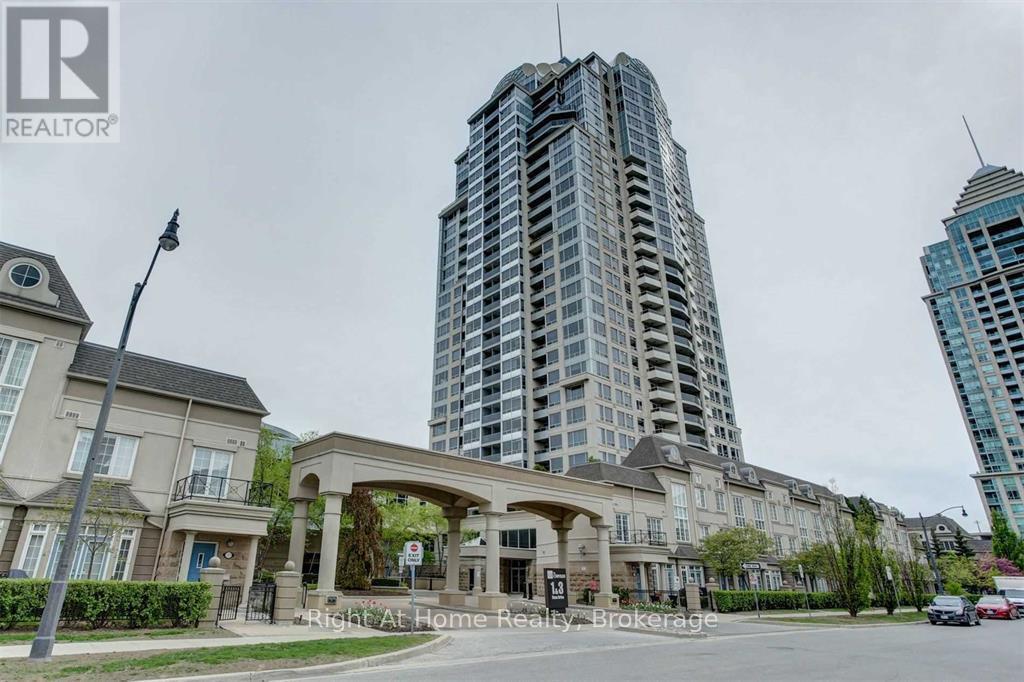
Luxurious Building In Prestigious Bayview Village Neighborhood!This Spacious and Bright 2 Bed+2bath Corner Unit with Panoramic Views Features Open Concept Living Room, Dining Room, Modern Kitchen with Stainless Steel Appliances, 2 Good Size Bedrooms And 2 Full Bathrooms! New Washer and Dryer. 2 Walk Outs to Balcony. Exceptional amenities: Concierge, Gym, Indoor Pool, Party/Meeting Room, Sauna and Visitor Parking. Walking Distance to Subway & Bayview Village Mall, YMCA, Easy Access To 401. All Utilities Included. (id:62104)