
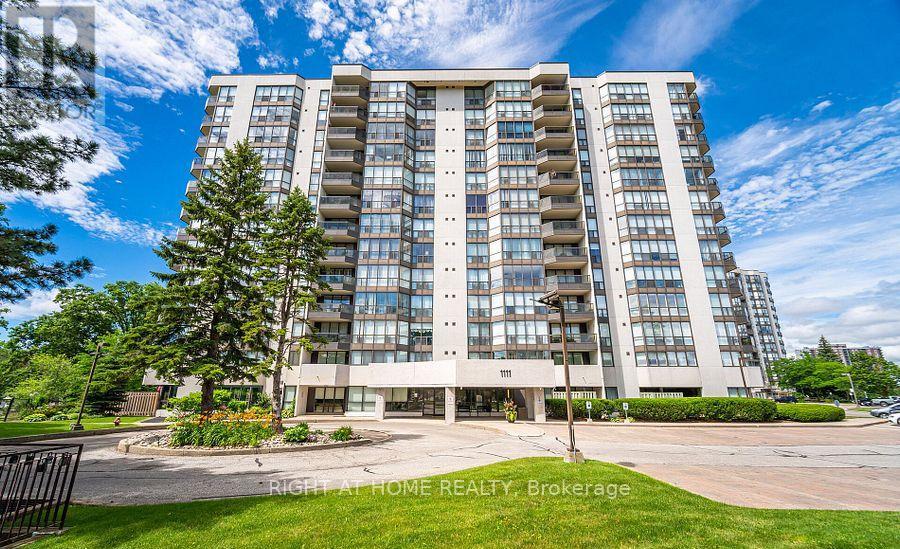
606 - 1111 Bough Beeches Boulevard
Mississauga, Ontario
Rare Opportunity in Mississauga's Desirable Orchard Place! Welcome to this sun-drenched approx. 1,000 sq ft suite in the prime Rathwood/Rockwood community. Perfectly blending house-sized proportions with effortless condo living, this bright, carpet-free home features classic hardwood and ceramic flooring throughout, making it ideal for first-time buyers, downsizers, or investors. Flooded with natural light from floor-to-ceiling windows, the living and dining room offers unobstructed south-to-west sunset views. The primary bedrooms features a walk-in closet and ensuite bathroom. The second bedroom has a double closet and sits right next to the main 3-piece bathroom. Incredible convenience is built-in laundry, a P1 storage locker, and an underground parking. Maintenance fees are truly all-inclusive, covering all utilities, Cable TV, and High-Speed Internet! Enjoy great building amenities: indoor pool and party room. Walk to Rockwood Mall, public transit, local delis, and Burnhamthorpe Community Centre (state-of-the-art pool & fitness). Commuters will love being one bus to the subway, close to Dixie & Kipling GO, and minutes to Hwy 401/403/410/QEW. Extremely bright, spacious, and perfectly located-don't miss out! (id:62104)
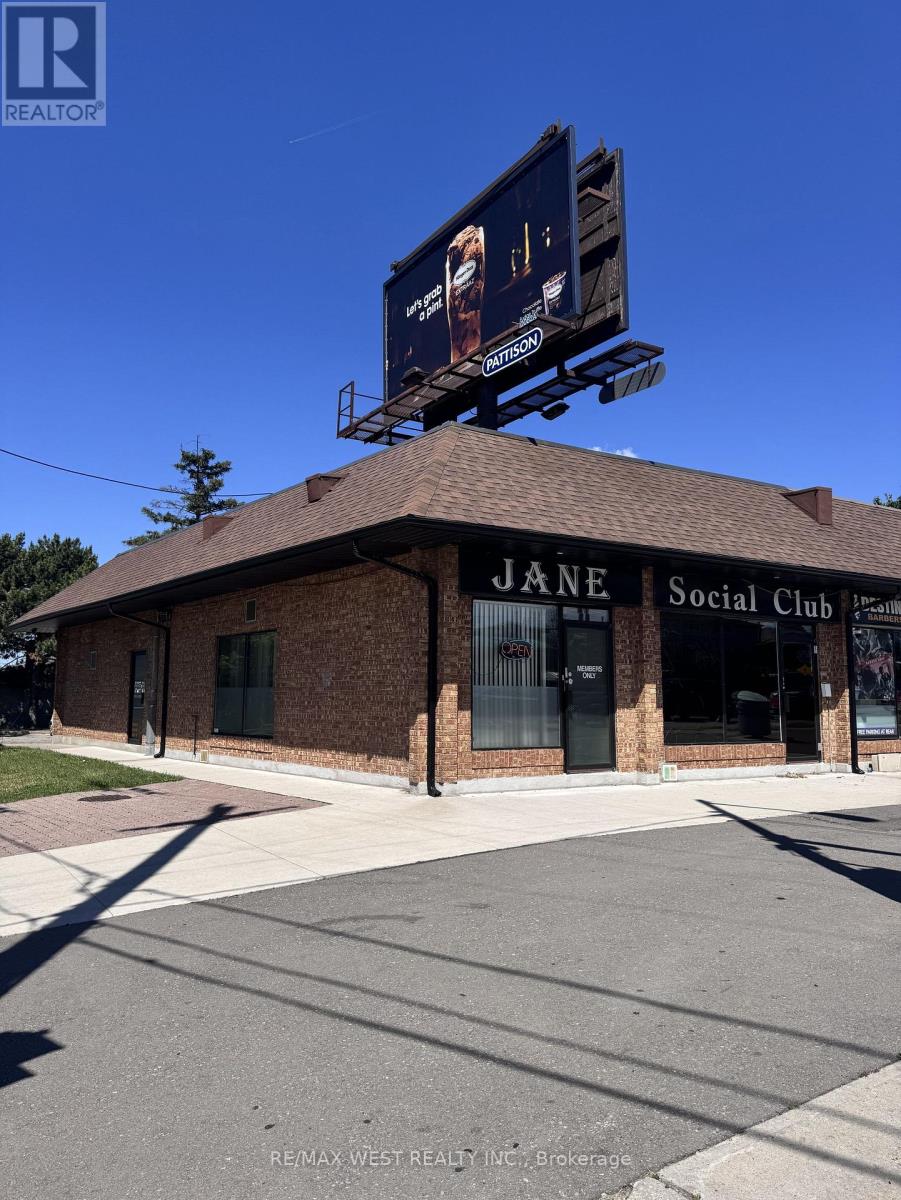
2724 Jane Street
Toronto, Ontario
Rare opportunity to own two connected commercial units on a prominent corner lot with exceptional visibility along the high-traffic Jane Street corridor. This updated, turnkey unit offers a spacious layout featuring retail space, office area, and a full basement, providing flexibility for a wide range of business operations. Zoned to accommodate numerous permitted uses, this versatile property is ideally suited for entrepreneurs, investors, or established businesses looking to serve the surrounding community. Excellent exposure, strong street presence, and endless potential make this a standout investment opportunity. 12 parking spots and a billboard on roof that generates additional income. (id:62104)
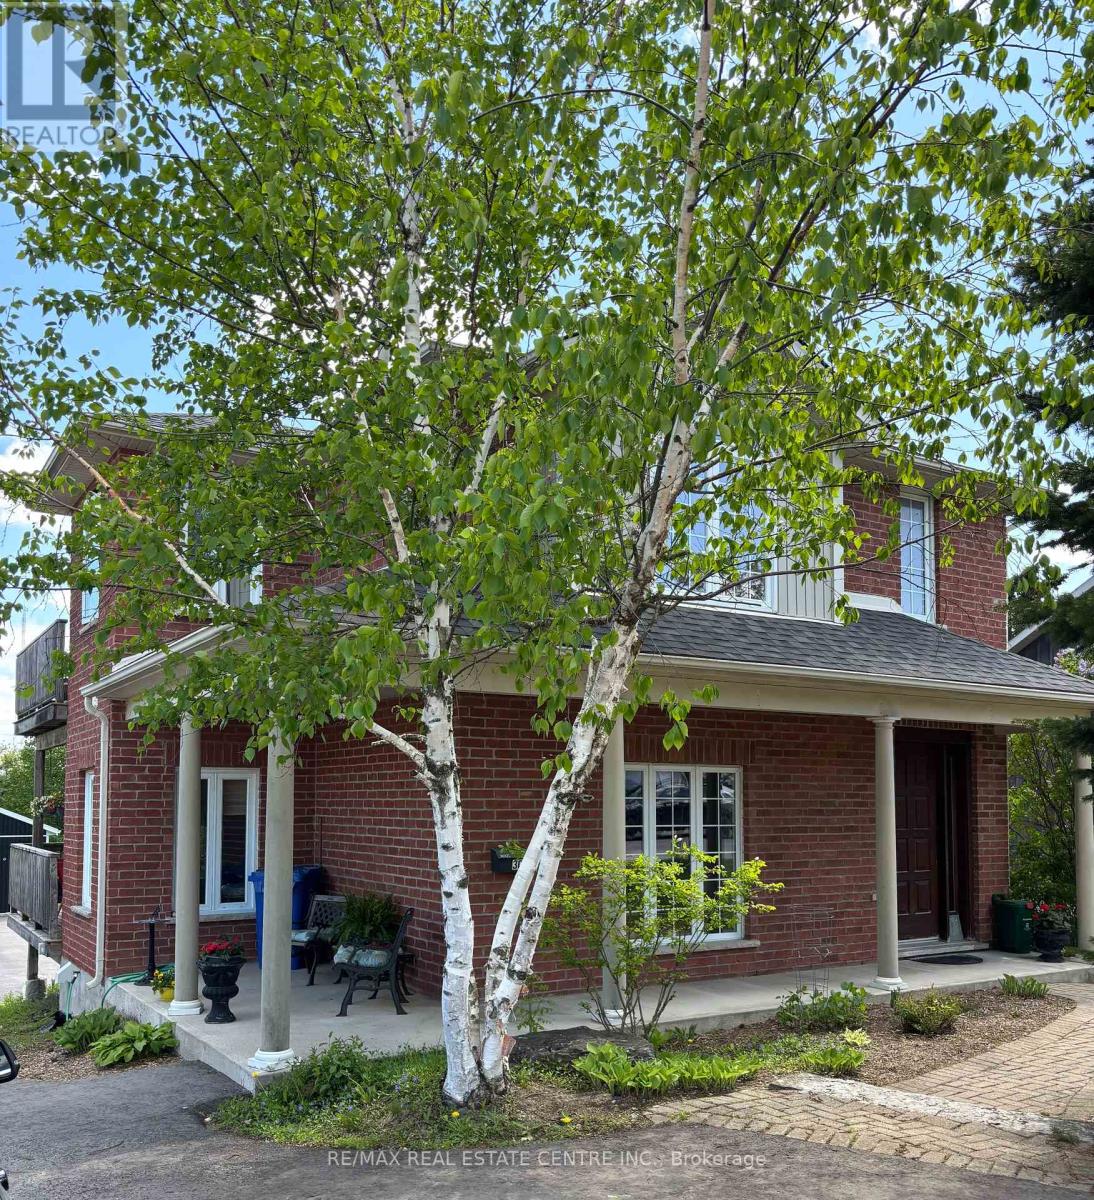
300 A Broadway
Orangeville, Ontario
Excellent opportunities with this well maintained and updated duplex in a great location on Broadway. Close to all amenities that Orangeville has to offer (theatre, dining, trails, parks, shopping and fine dining) Units show well. Floor plans attached. Detached oversize garage. Paved rear lot allows for ample parking. Ideal situation for home occupation with a rental unit or simply as a solid investment opportunity. Walk in basement has tons of potential. New roof in fall of 2025. Portion of rear yard is rented to neighbouring commercial business for client parking. 2 furnaces (tenants pay their own heat). Garage (24' x 34') is heated. Shared laundry in basement. Interior stairs from basement to main entry and apartments. Endless possibilities. Building will be vacant on closing so you can set your own rents. (id:62104)
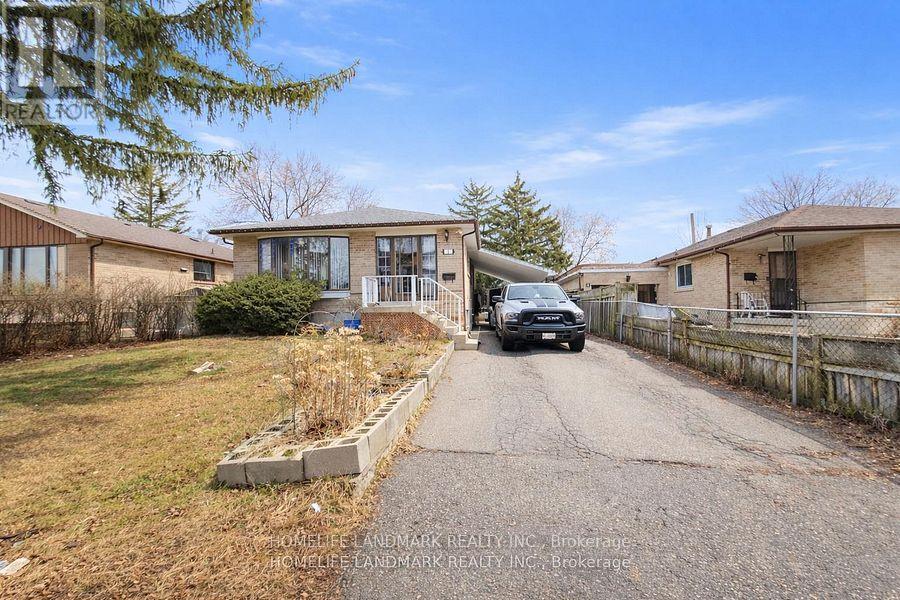
7 Burtonwood Crescent
Toronto, Ontario
Beautifully maintained detached home! Features a spacious living room with combined dining area and hardwood floors. Bright eat-in kitchen with breakfast area. Four generously sized bedrooms. Upgraded electrical panel and renovated bathrooms. Enjoy a huge backyard and a private driveway that comfortably parks up to 4 cars. Shows very well! Conveniently located within walking distance to schools, TTC, and parks. Priced to sell! (id:62104)
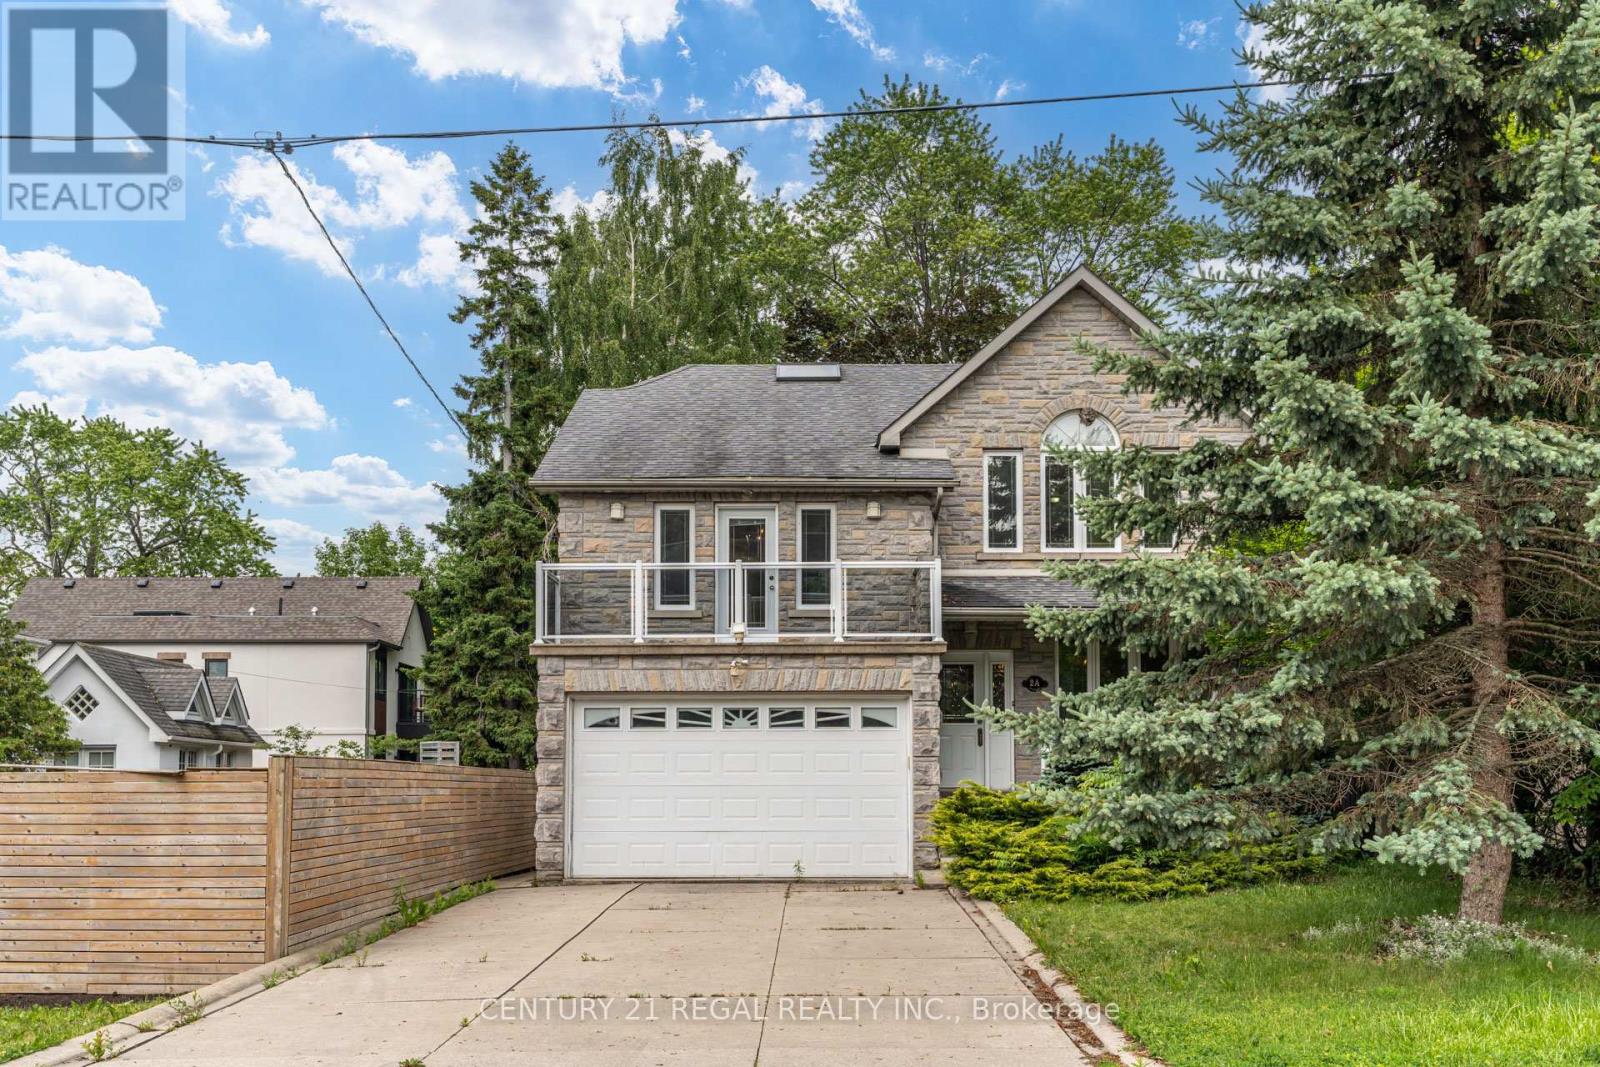
2a Twenty Eighth Basement Street
Toronto, Ontario
Bright and spacious 1-bedroom basement apartment located in a desirable neighbourhood. This well-maintained unit features a functional layout with a full kitchen, private bathroom, and ample storage space. Separate entrance provides added privacy and convenience. Close to transit, parks, schools, shopping, and all essential amenities. Ideal for a single professional or couple seeking a comfortable place to call home. (id:62104)
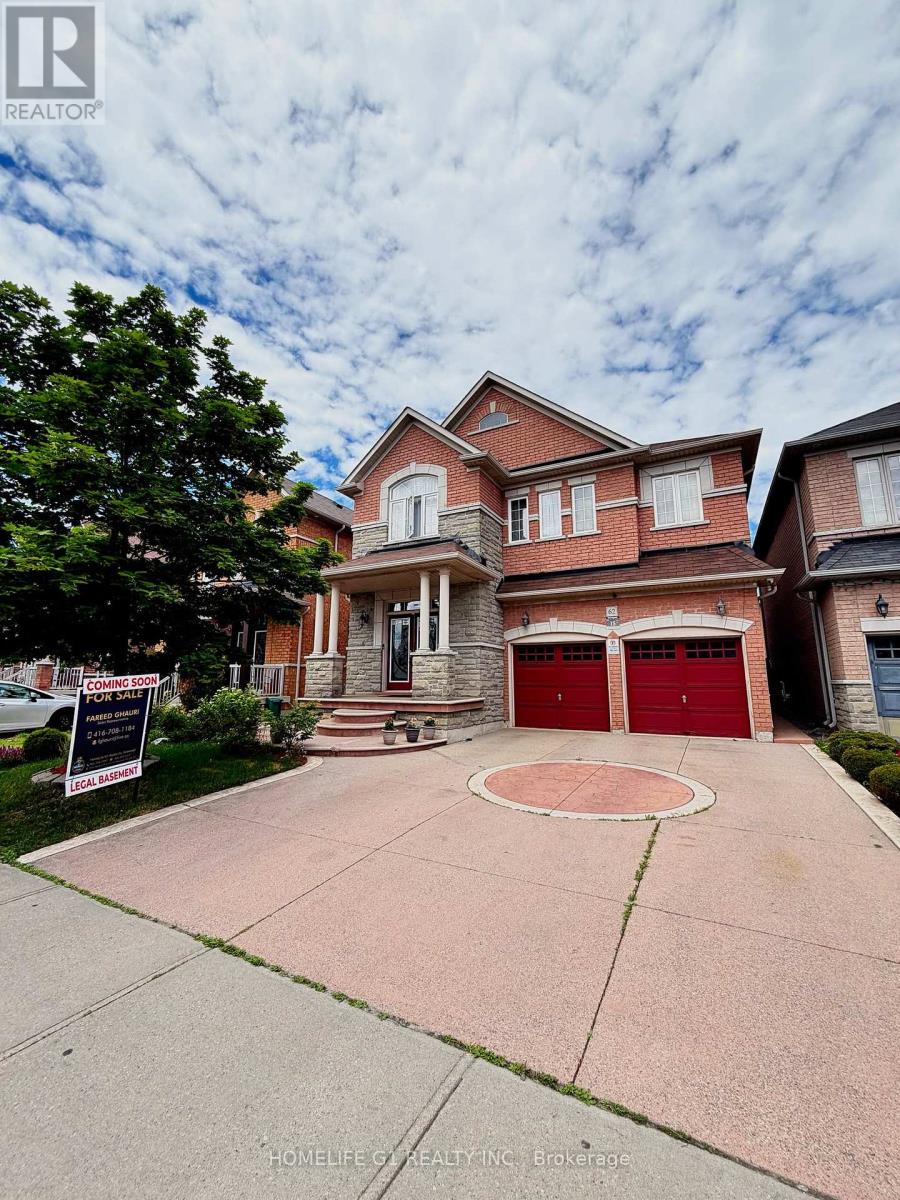
62 Dewside Drive E
Brampton, Ontario
Welcome to this beautifully maintained detached home in the highly sought-after Sandringham-Wellington community of Brampton! Offering approximately 2,800-3,000 sq. ft. of spacious living space, this impressive residence features 4 generously sized bedrooms and a functional family-friendly layout perfect for growing families.The home also includes a huge legal 1-bedroom basement apartment with a separate entrance, providing excellent income potential or an ideal setup for extended family living.Ideally located within walking distance to schools, shopping plazas, public transit, parks, and the library, this home combines comfort, convenience, and investment value. Enjoy easy access to major highways, community amenities, and everyday essentials.A rare opportunity to own a spacious family home with rental income potential in one of Brampton's most desirable neighbourhoods. Don't miss out on this exceptional property! (id:62104)
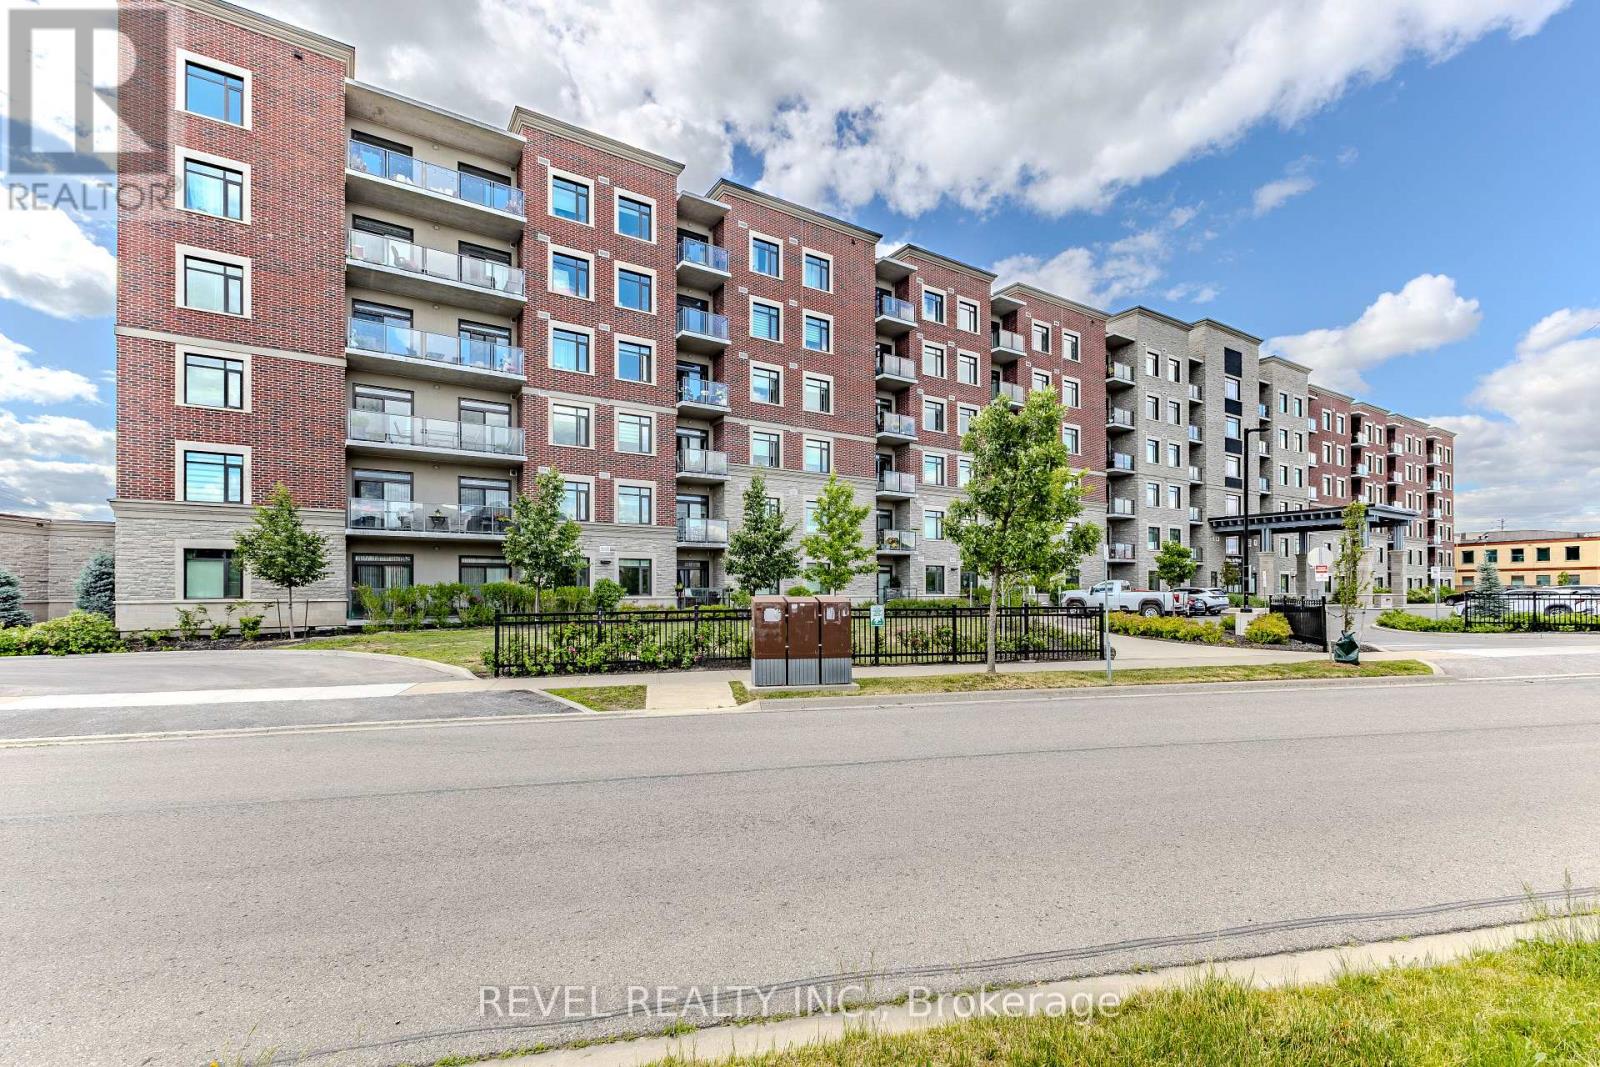
605 - 830 Megson Terrace
Milton, Ontario
A top floor corner unit with a stunning view of the escarpment. The unit features a spacious balcony, 3 fully legal bedrooms and 2 full bathrooms. Let's not forget the added laundry room with built in wash sink. To top it all off there are 2 underground parking spots that are side by side just steps from the elevator. One parking spot has roughed in wiring for a vehicle charger. This unit is perfect for down-sizers or someone who wants the space of a small home with out all the extra maintenance. The condo fees are incredibly low based on the units size thanks to all the green features the building has such as solar panels, geothermal heating and cooling, a grey water system and the superior insulated roof and ICF (insulated concrete forms) walls. This unit is quiet and self contained from your neighbour's and the outside world and move in ready. (id:62104)
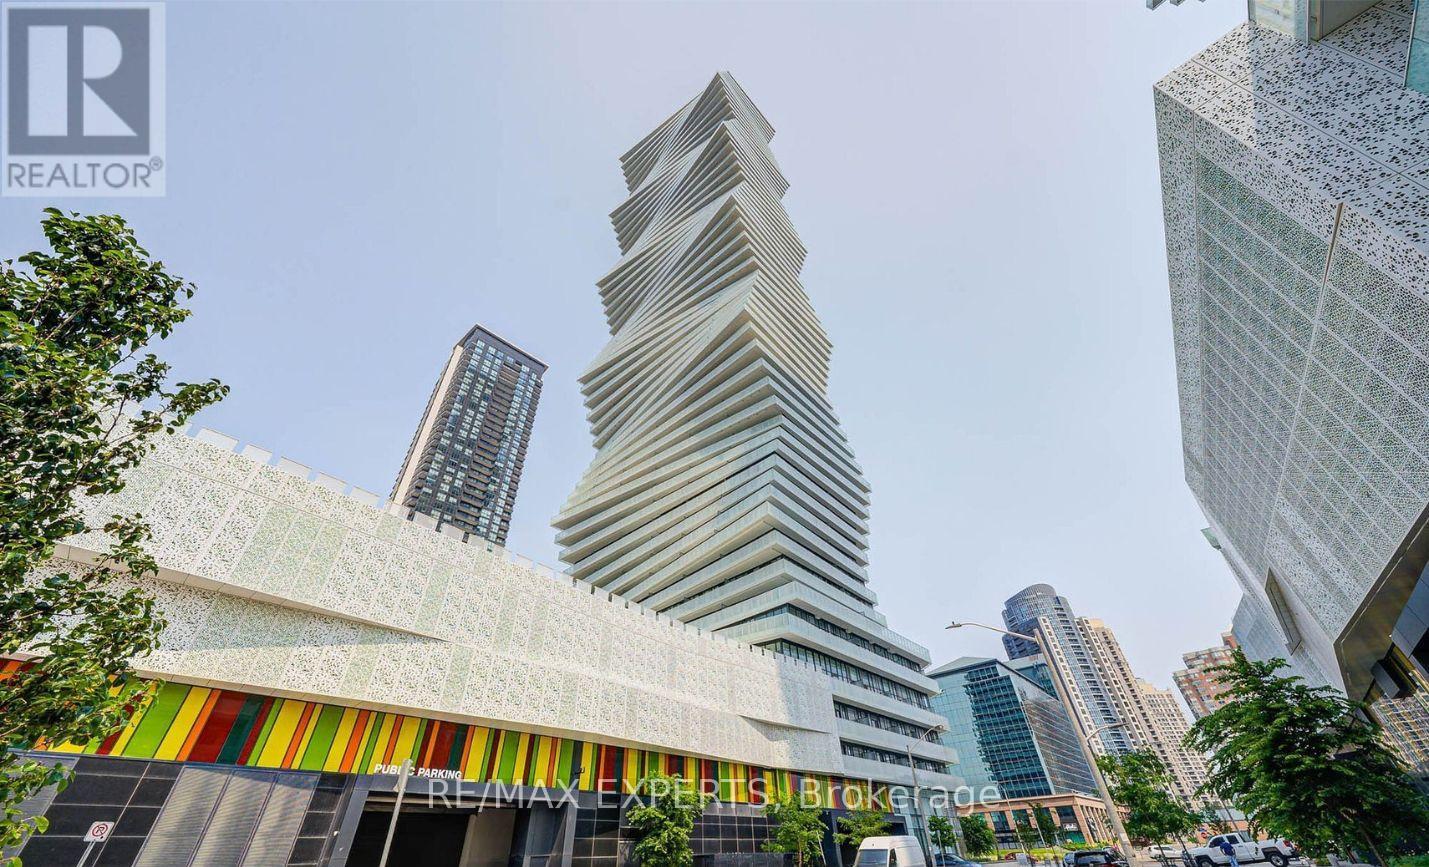
2710 - 3900 Confederation Parkway
Mississauga, Ontario
Welcome to M City Living at Its Finest - 3900 Confederation Pkwy. Experience elevated urban living in this stunning brand-new 1-bedroom + flex condo on the 27th floor of the highlysought-after M City development. This bright and airy unit boasts 9-foot ceilings, floor-to-ceiling windows, and a wrap around balcony with access from every room (516 interior sq ft + 182sq ft balcony), offering breath taking panoramic views and an abundance of natural light. The sleek, modern kitchen is thoughtfully designed with quartz countertops, integrated brand-new appliances, and stylish finishes throughout - perfect for both daily living and entertaining. Residents enjoy access to resort-style amenities, including a 24-hour concierge, a rooftop saltwater pool,state-of-the-art fitness center, media lounge, and more. Ideally located just steps from Square One Shopping Centre, Celebration Square, top restaurants, public transit, groceries, and community resources. Plus, you're only a short drive to the University of Toronto Mississauga and major highways - this is the perfect spot for professionals, first time home buyers, investors, or anyone looking to enjoy the best of Mississauga. (id:62104)
1250 Frankland Lane
Severn, Ontario
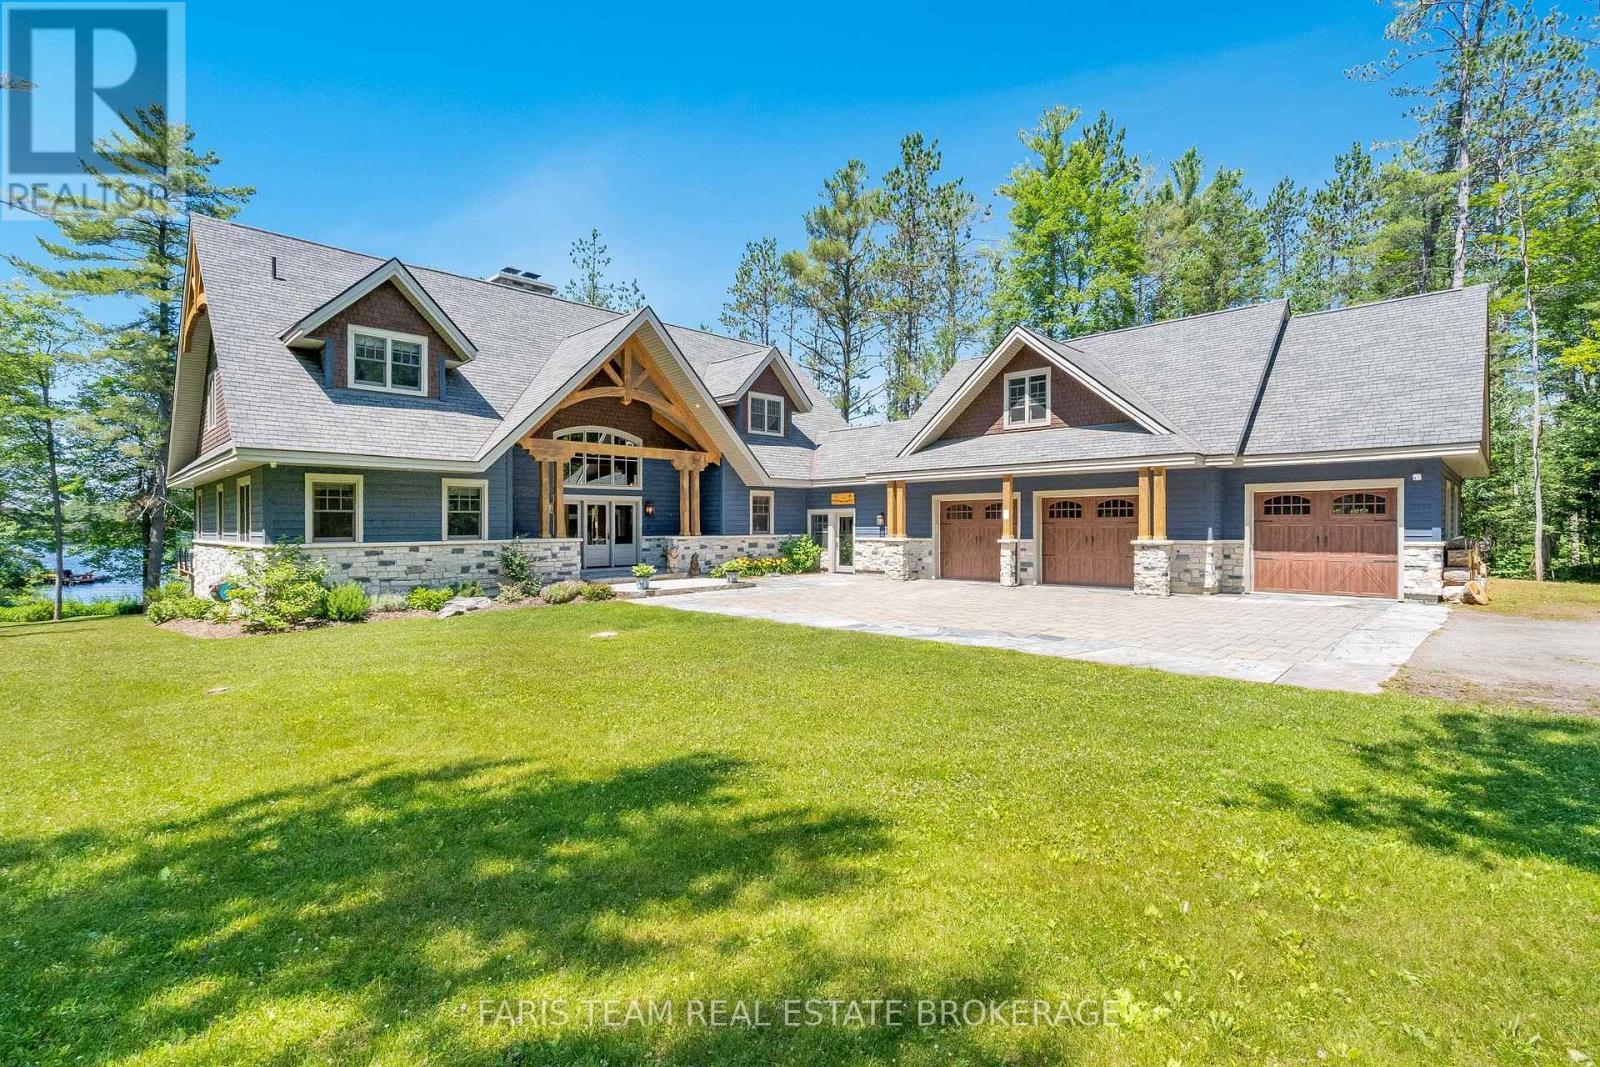
Top Reasons You Will Love This Home: Experience the epitome of lakeside living in this breathtaking 5,348 square foot waterfront estate, gracefully set on nearly two acres of pristine privacy. With 317' of clean, gently sloping shoreline, you'll enjoy effortless access for swimming, boating, and pure relaxation. A detached boathouse with an inviting second-level deck offers front-row seats to awe-inspiring sunsets. Impeccably landscaped grounds frame this retreat, highlighted by a striking 50' natural stone fireplace and a cedar-lined, wood-fired sauna with a private changing area. Inside, thoughtful design meets timeless Muskoka charm. Crafted with custom hand-hewn Douglas fir trim, doors, and staircases, made on-site. Expansive tilt-and-slide windows and wall-to-wall rear doors seamlessly blend indoor and outdoor living. Throughout, premium flooring and high-end cabinetry echo the home's commitment to quality, while a Sonos multi-zone audio system fills every corner with music. An advanced automated security system keeps watch. Wake each day to panoramic water views from the serene primary suite, where oversized windows invite the outdoors in. A grand living room crowned by a soaring 23' natural stone fireplace creates a warm, dramatic focal point. The chef's kitchen with top-of-the-line appliances, Caesarstone centre island, premium cabinetry, and a spacious pantry. Adjacent, the Muskoka room offers a natural stone fireplace, built-in barbeque with granite counters, and expansive sliding doors and screens. Discover the impressive 2,000 square foot oversized three-car garage. Above, a private guest suite offers a spacious bedroom and a cozy living room with a corner fireplace. Inside the main home, four additional bedrooms on the upper level ensure everyone has their own space. This estate captures the true spirit of Muskoka living, offering both an elegant family home and a timeless retreat. 5,348 above grade sq.ft plus an unfinished basement. (id:62104)
86 Clapperton Street
Barrie, Ontario
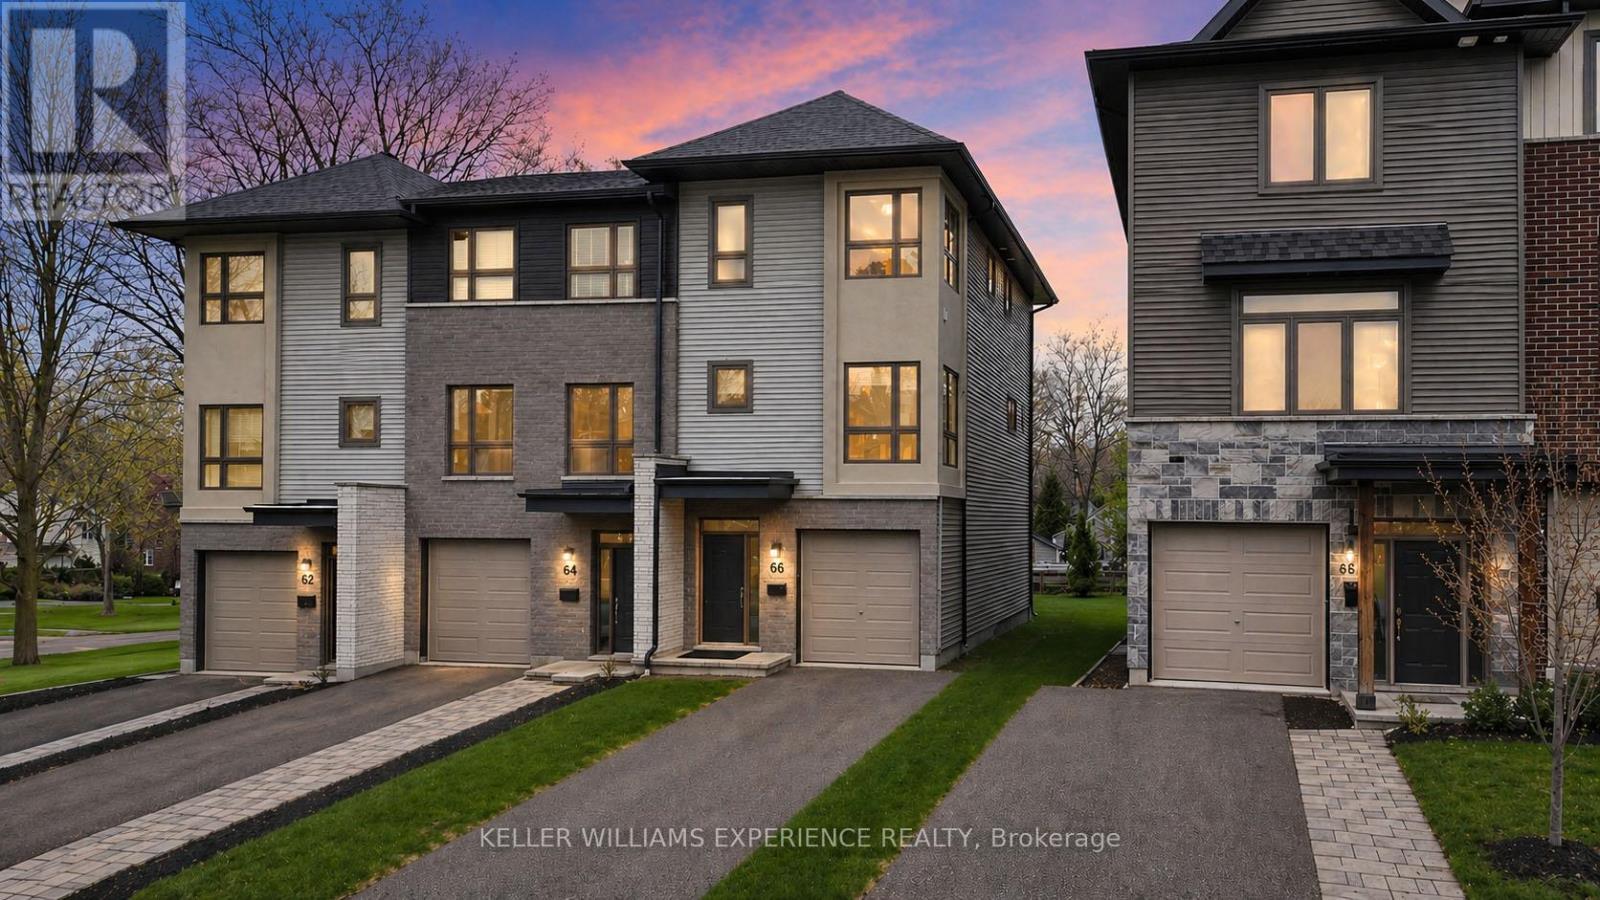
Introducing a distinguished end-unit townhome by highly regarded builder Daycor, offering over 2,100 sq. ft. of impeccably curated living space. Perfectly situated within walking distance to the waterfront and vibrant downtown, and just moments to the highway, this residence delivers an exceptional lifestyle.The main level is a showcase of modern elegance, featuring 9-foot ceilings, expansive 8-foot doors, engineered hardwood flooring, and designer lighting that elevates the space throughout. The chef-inspired kitchen is both sophisticated and functional, appointed with timeless shaker cabinetry, under-cabinet lighting, soft-close details, quartz countertops, and an impressive 8-foot island designed for gathering. A premium stainless steel appliance package with gas range completes this beautifully executed space. Seamlessly connected, the dining and living areas offer an ideal setting for effortless entertaining. The living room is anchored by a striking floor-to-ceiling fireplace creating a warm yet refined focal point. Sliding glass doors extend the living space outdoors to a generous 17' x 12' private deck, overlooking a deep, tree-lined lot that evokes a sense of tranquility and seclusion rarely found in townhome living.Upstairs, the primary suite serves as a serene retreat, featuring a spa-inspired ensuite with glass shower and the added convenience of second-floor laundry. The fully finished walkout lower level continues the home's elevated feel, offering 9-foot ceilings, a wet bar rough-in, and access to a covered outdoor space. Whether envisioned as a sophisticated lounge, home office, fitness area, or guest quarters, this level adapts seamlessly to your needs.Thoughtful upgrades include custom window coverings, enhanced trim work, HRV system, water softener, on-demand hot water, inside garage entry, and abundant storage throughout.An exceptional offering that blends timeless finishes with contemporary luxury in a highly sought-after location. (id:62104)
402 - 20 Koda Street
Barrie, Ontario
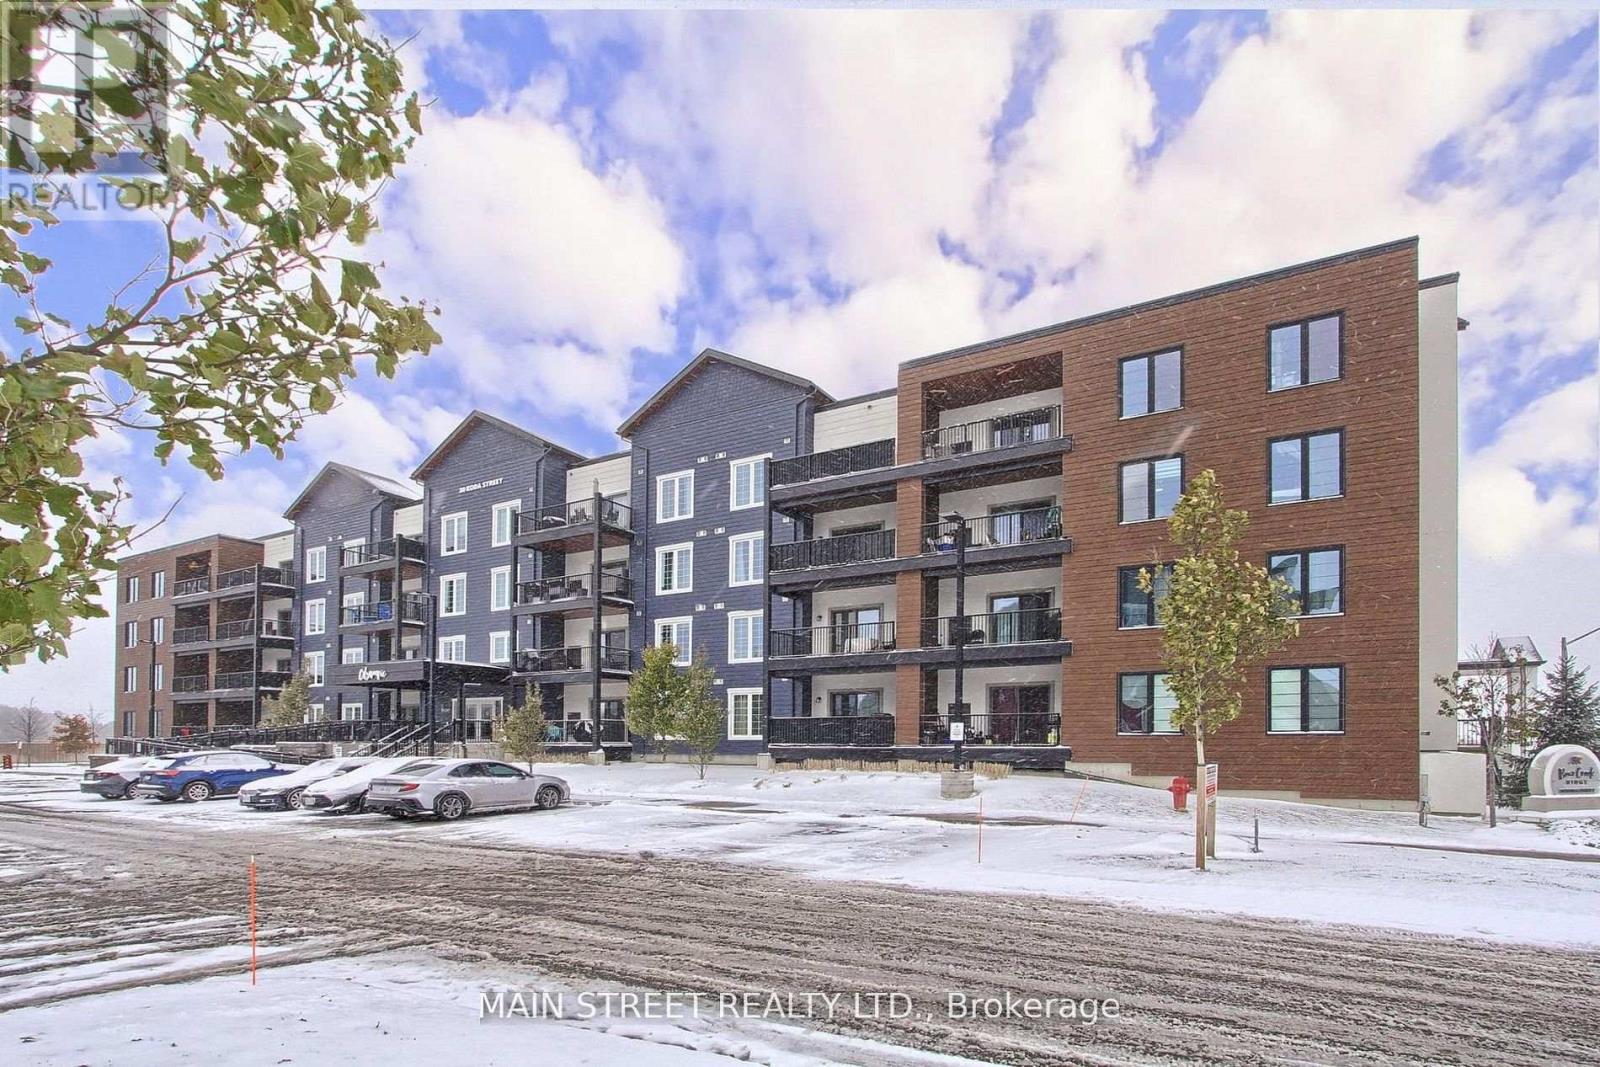
Welcome to 20 Koda Street, Unit 402, a stunning top-floor condo in the heart of Barrie offering 1,464 sq. ft. of beautifully upgraded living space. This spacious corner unit boasts an open-concept layout with abundant natural light, featuring modern finishes and thoughtful upgrades throughout. The upgraded kitchen showcases quartz countertops, stainless steel appliances, a stylish backsplash, and extended cabinetry-perfect for cooking and entertaining. The living area flows seamlessly to a private balcony with serene views, ideal for relaxing outdoors. With three generous bedrooms with bedroom 3 currently used as an office, upgraded flooring, custom lighting, and two full bathrooms including a luxurious ensuite, this condo combines elegance and comfort. Conveniently located near parks, shopping, schools, and Highway 400, this move-in-ready home is perfect for those seeking upscale condo living in one of Barrie's most desirable communities. (id:62104)
1 - 112 Basaltic Road
Vaughan, Ontario
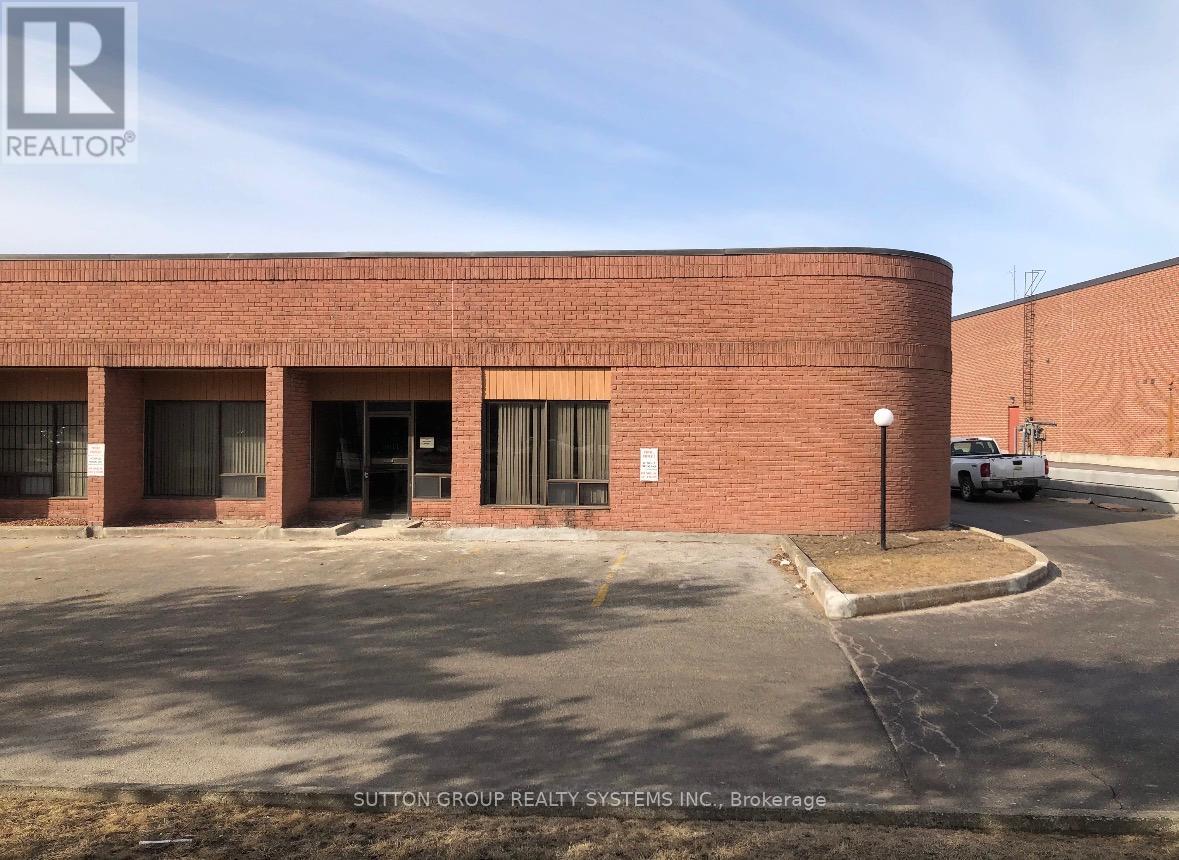
Assets Sale - Turn Key operation. Great opportunity to own and operate a stone fabrication shop from this efficient set up, working with quartz, porcelain, granite, marble and other natural stones to create customized pieces. Offering an established operation specializing in the fabrication and installation of countertops, fireplaces, flooring, bathrooms, and kitchens. The assets and equipment are currently installed and operating from a premium corner unit with high street exposure, located in Concord, ON. Conveniently located around Keele & Langstaff with easy access to 407, Hwy 7 and many suppliers in the industry. Lease Term of 5 years + 5 years (new agreement directly with the landlord) Current Monthly Rent with TMI: $4,900 + HST (id:62104)