
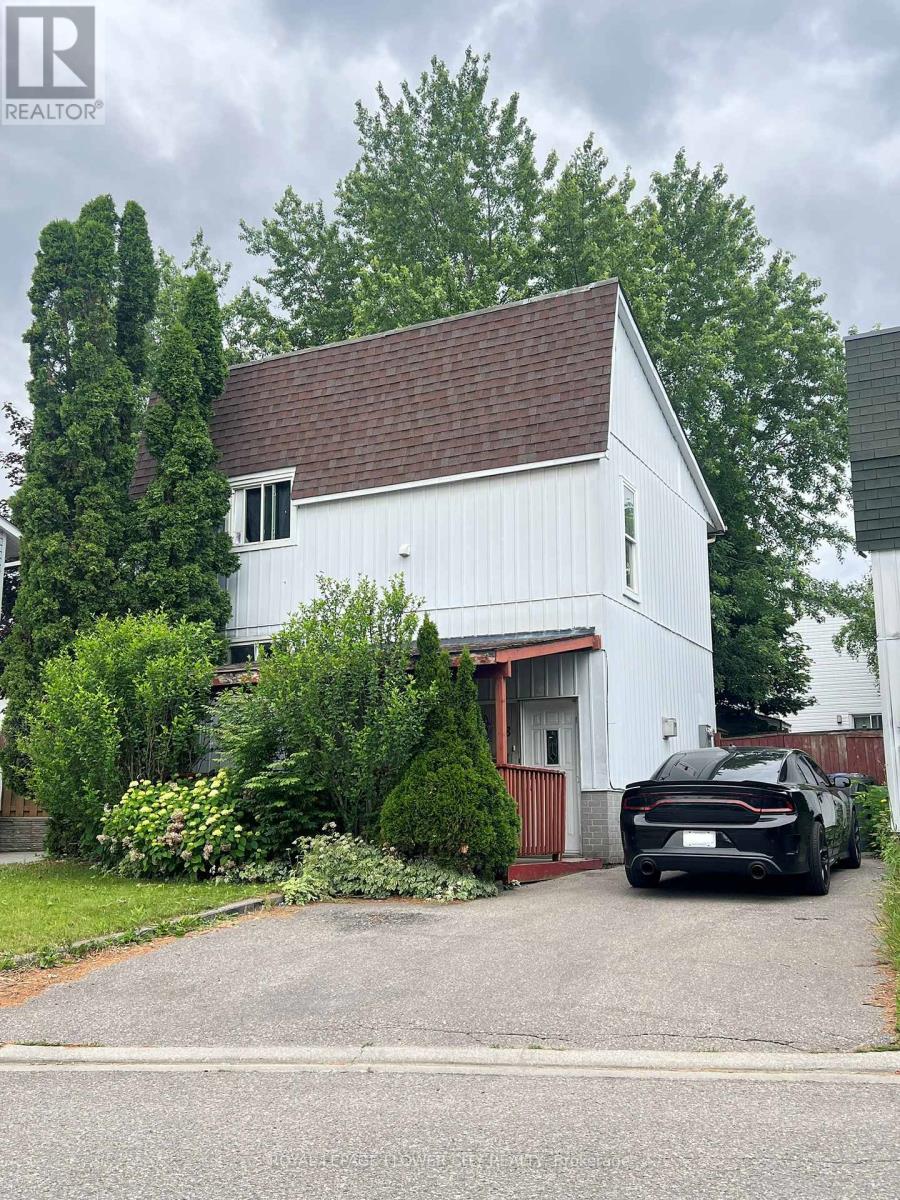
8 Grand River Court
Brampton, Ontario
Family Friendly Court, Close To Many Amenities. Main Floor With Kitchen, Dining Room And Warm Up To A Cozy Fireplace. Laminate Flooring, Neutral Tones. 3 Bedroom On The Upper Level With 4 Piece Washroom. Laundry On 2nd Floor and in basement. This Home Has A Lovely Backyard With Two Sheds For Additional Storage. ** This is a linked property.** (id:62104)
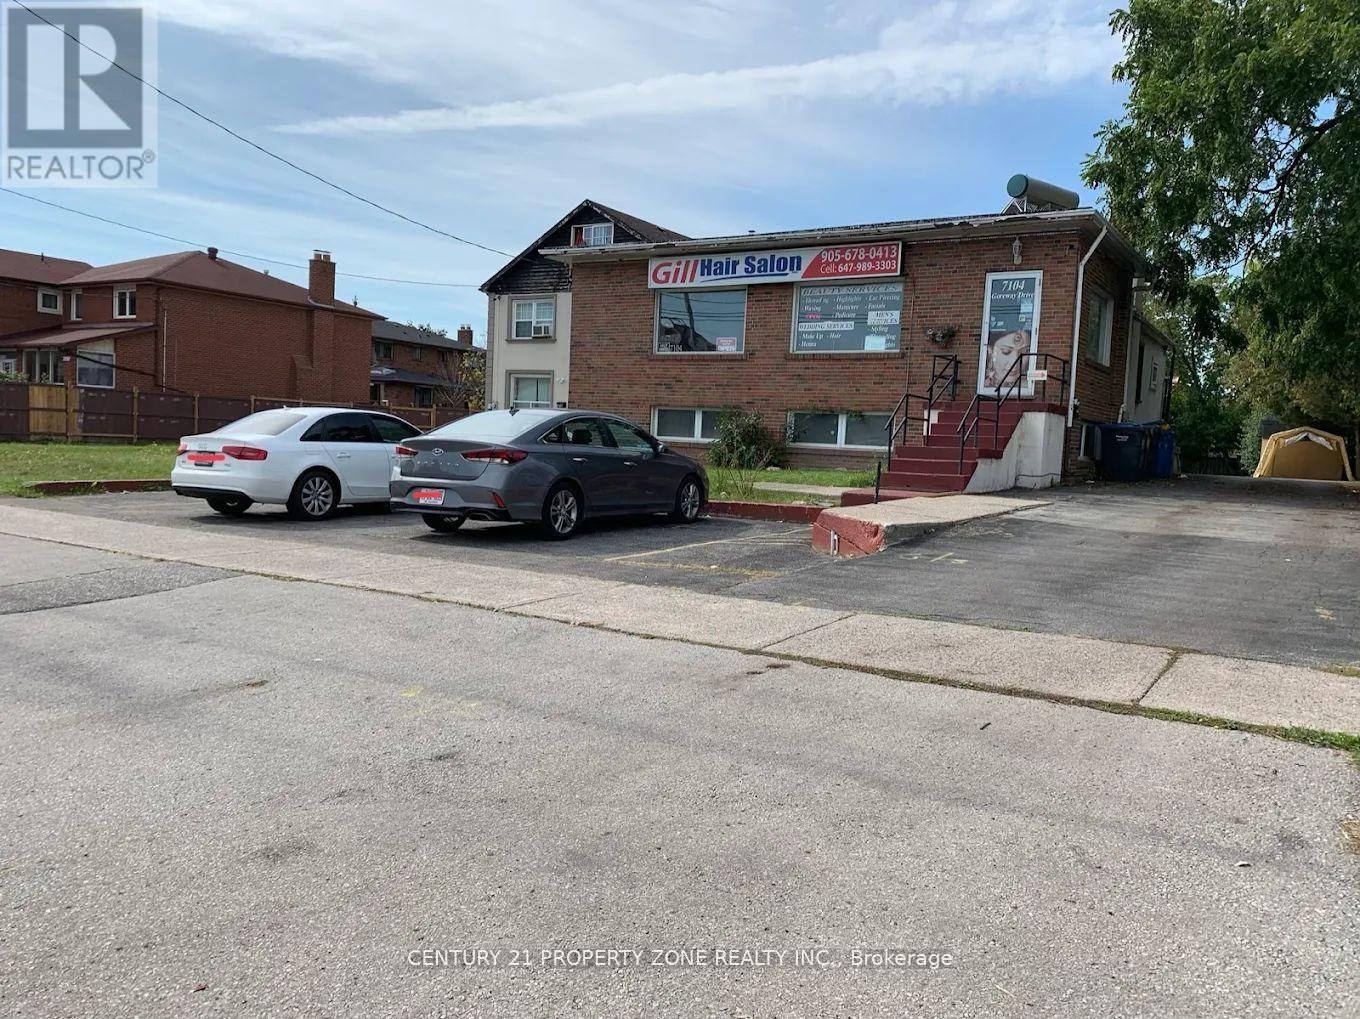
7104 Goreway Drive
Mississauga, Ontario
Hair Salon & Spa For Sale In Prime Malton Location! Turn-Key Well Established Business With Strong Repeat Client Base And Excellent Income Potential. Features 4 Styling Stations Plus A Separate Spa Room. Finished Basement Included With Potential For Additional Income Or Storage Use. Low Rent And Easy To Operate Business. Surrounded By Thousands Of Homes In A High-Density Residential Area. Excellent Opportunity For Owner Operator Or Investor. Start Making Money Immediately. (id:62104)
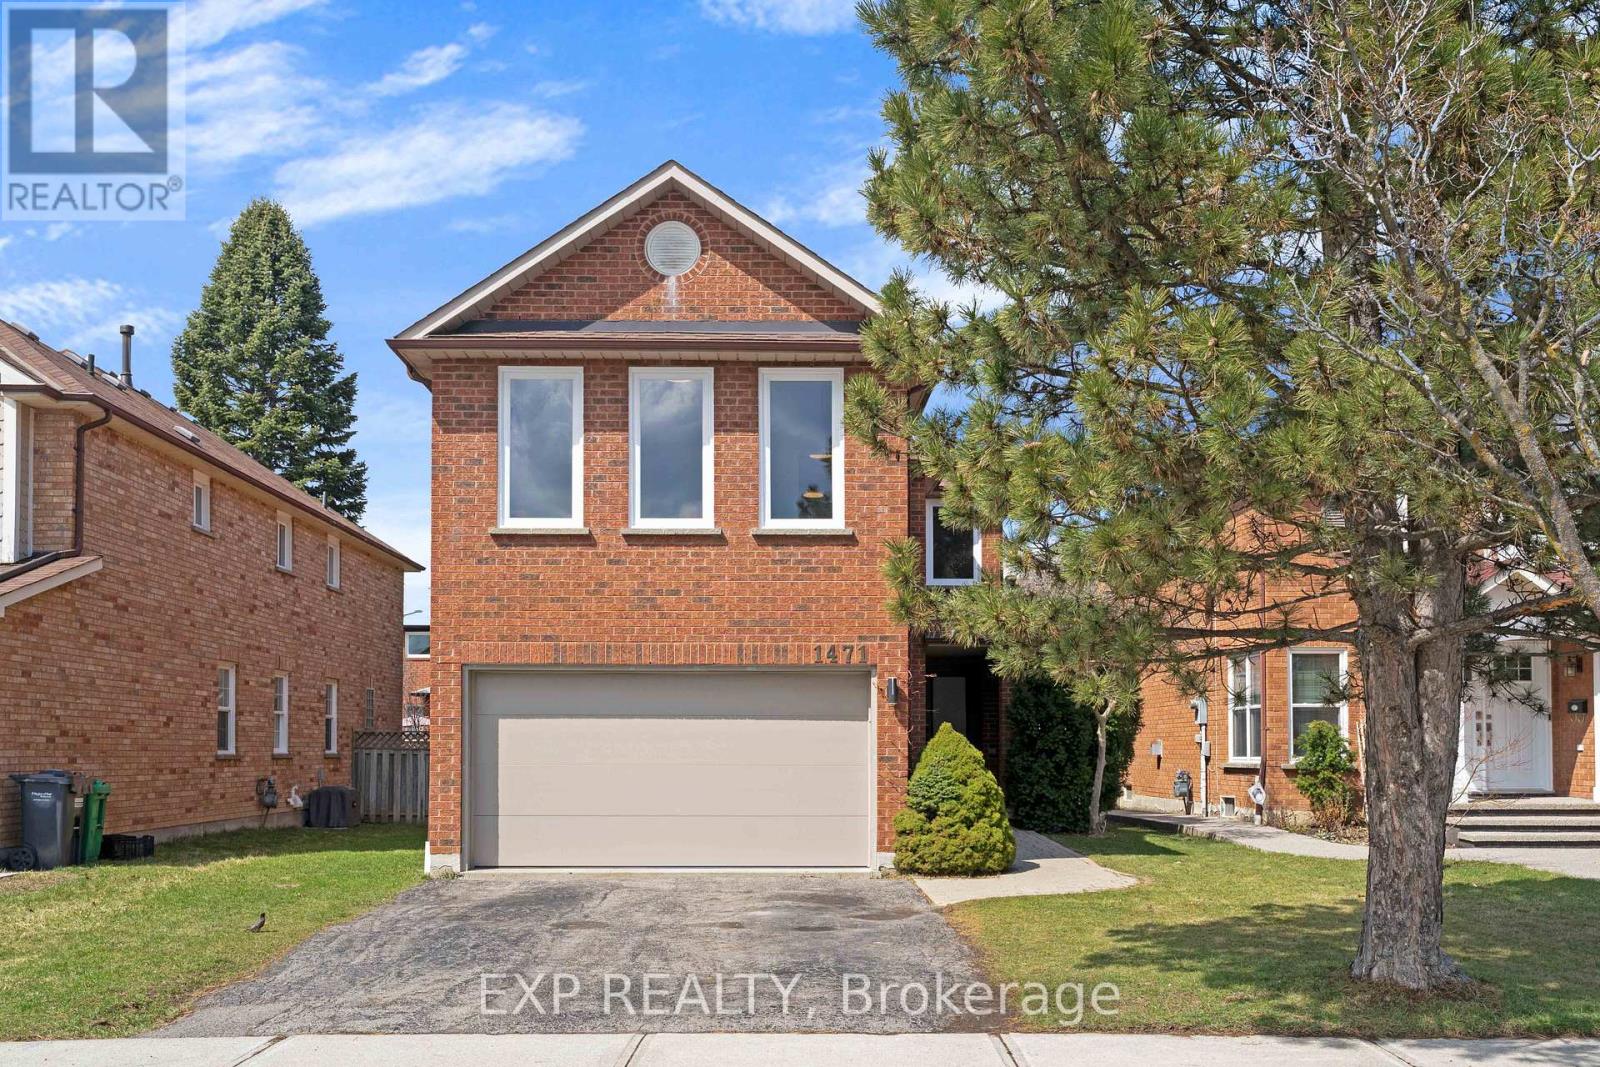
1471 Pickwick Drive
Mississauga, Ontario
Welcome to 1471 Pickwick Drive, a stunning 2-storey detached home in a highly sought-after Mississauga neighbourhood! This home features 4 spacious bedrooms and 2+1 bathrooms, perfect for families or multi-generational living. The primary suite is a true retreat, complete with a 5-piece ensuite featuring a glass rain shower, soaker tub, double sinks, and updated tile flooring. The main floor offers hardwood throughout, including the stairs and upper hallway, and new windows that fill the home with natural light. Enjoy the bright living room, a cozy family room with fireplace, and an eat-in kitchen with quartz countertops, tile flooring, and walkout to the backyard - ideal for entertaining or casual family meals. A convenient 2-piece powder room completes the main level. Upstairs, all bedrooms are finished with broadloom and include ample closet space. One bedroom features extra windows and an electric heater above the garage, and a large linen closet adds extra storage. The unfinished basement provides a versatile canvas for your future plans. Additional highlights include a double car garage, private double-wide driveway, and proximity to top-rated schools, golf courses, Heartland Town Centre, and Streetsville Village. With highways 401 & 403 nearby and transit just around the corner, commuting and everyday living are effortless. This home blends style, function, and location - a perfect choice for families looking for space, comfort, and convenience! (id:62104)
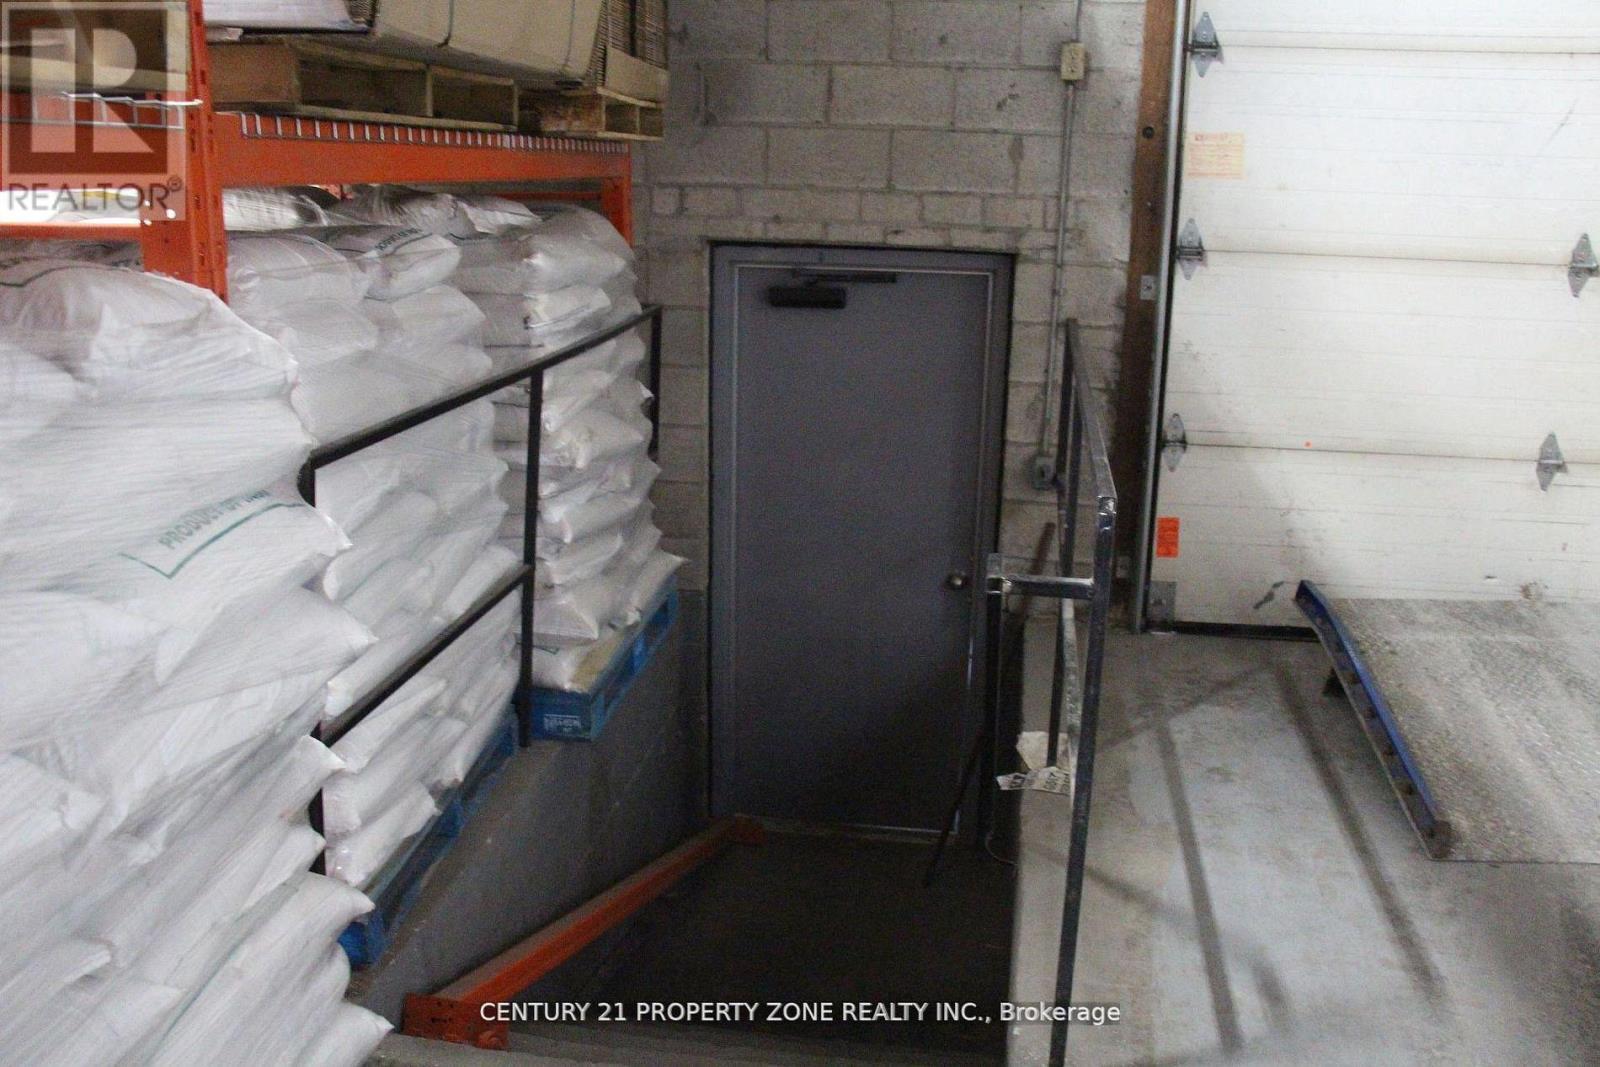
53 & 54 - 173 Advance Boulevard
Brampton, Ontario
Great opportunity to buy well Maintained industrial unit in very high demand area. Ideal location, Prime access to HWYs 407, 410 & 401. Open Layout with no unit separation and Approx. 300 sf mezzanine floor.Ceiling ht. is 18 feet. Flexible Zoning permitting a Wide Range of Industrial and Commercail use.Ample Onsite Parking for employees/customers. Equipped with two dock-Level Shipping doors Accommodating 53 ft trucks and trailers. Unit includes two finished offices and a Washroom. (id:62104)
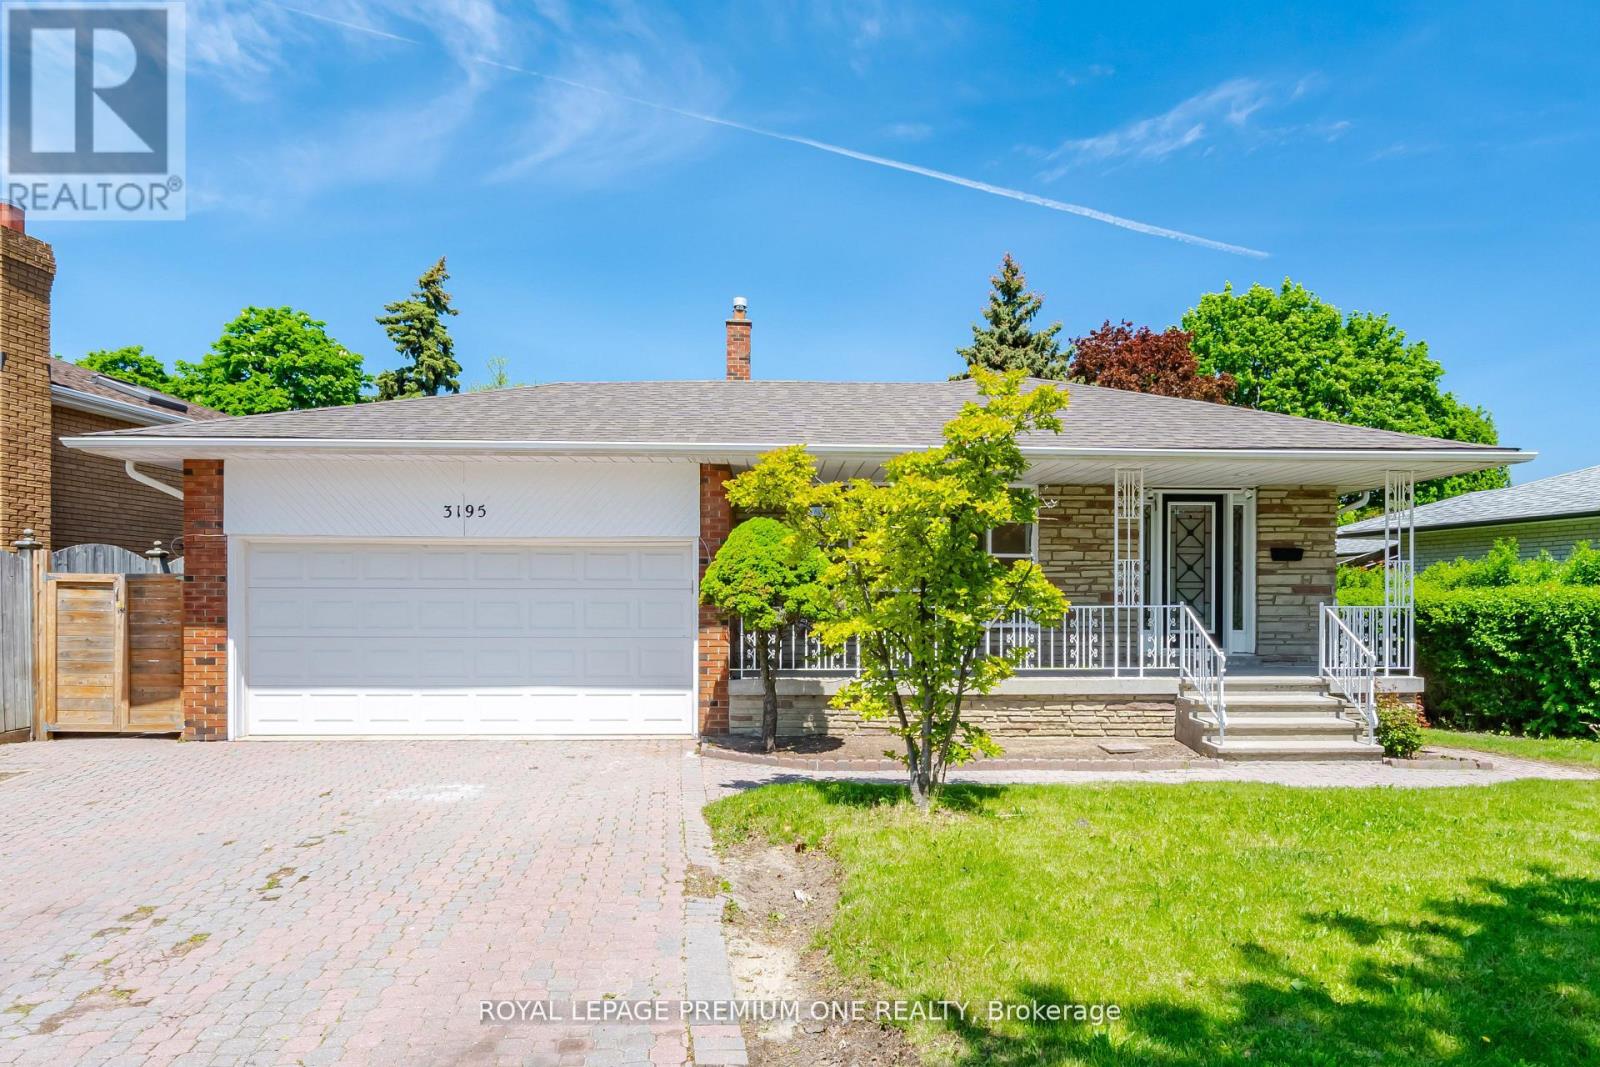
3195 Golden Orchard Drive
Mississauga, Ontario
WELCOME TO 3195 GOLDEN ORCHARD DR., A LOVINGLY MAINTAINED FAMILY HOME LOCATED IN THE HIGHLY SOUGHT-AFTER APPLEWOOD COMMUNITY OF MISSISSAUGA. PROUDLY CARED FOR OVER THE YEARS, THIS SPACIOUS FOUR-BEDROOM RESIDENCE OFFERS WARMTH, FUNCTIONALITY, AND EXCEPTIONAL POTENTIAL FOR GROWING FAMILIES AND PROFESSIONALS ALIKE. STEP INSIDE TO FIND BEAUTIFULLY REFINISHED ORIGINAL HARDWOOD FLOORS THOUGHOUT THE MAIN AND SECOND LEVELS, ADDING TIMELESS CHARM AND CHARACTER TO THE BRIGHT, FRESHLY PAINTED INTERIOR. FEATURING FOUR GENEROUS BEDROOMS AND NEWLY RENOVATED BATHROOMS, THIS HOME PROVIDES AMPLE SPACE FOR COMFORTABLE FAMILY LIVING, GUEST ACCOMODATIONS, OR DEDICATED WORK-FROM-HOME OFFICES. CENTRAL AIR CONDITIONER (2025), ROOF (2023). PLEASE NOTE, SOME PHOTOS ARE VIRTUALLY STAGED. (id:62104)
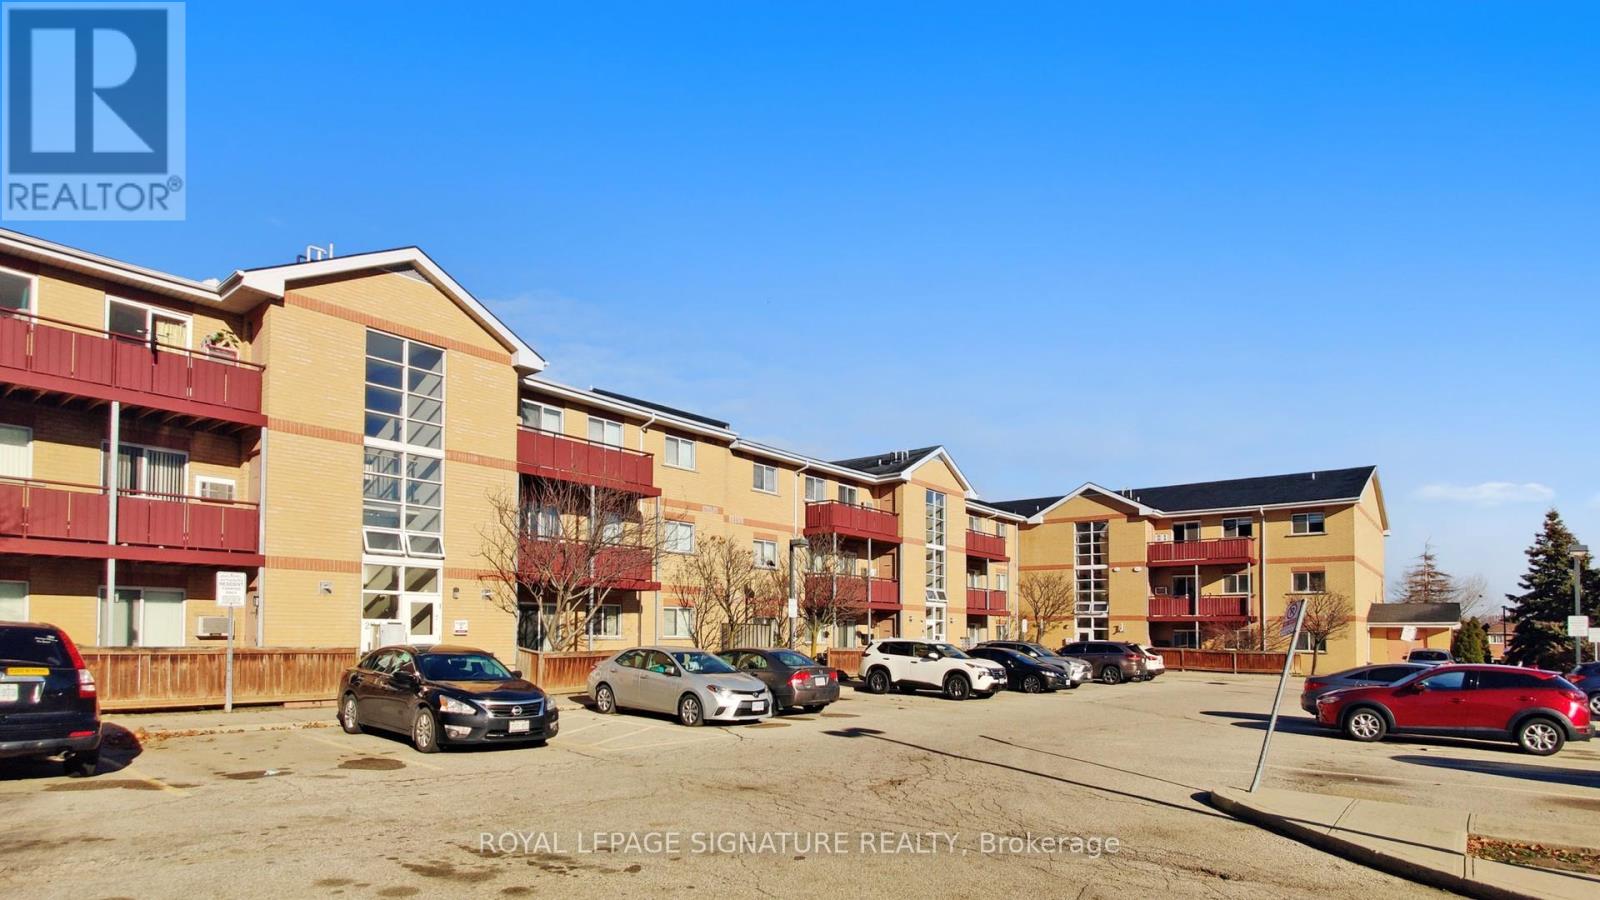
103b - 211 Forum Drive
Mississauga, Ontario
Welcome to this charming and modern low-rise condo at 211 Forum Dr! This spacious unit features **2 bedrooms** and**1.5 washrooms**, offering the perfect combination of comfort and convenience.Step into the updated kitchen, complete with sleek countertops and plenty of space to prepare your favourite meals. Both washrooms have been tastefully upgraded with contemporary finishes. The condo also boasts **newer laminate flooring** throughout, adding a fresh and stylish touch. Located in a sought-after neighbourhood, this condo provides easy access to shopping, dining, schools, and transit options. Whether you're a first-time buyer, downsizing, or looking for a fantastic investment opportunity, this home is ready for you to move in and enjoy. Don't miss out-schedule your private showing today! (id:62104)
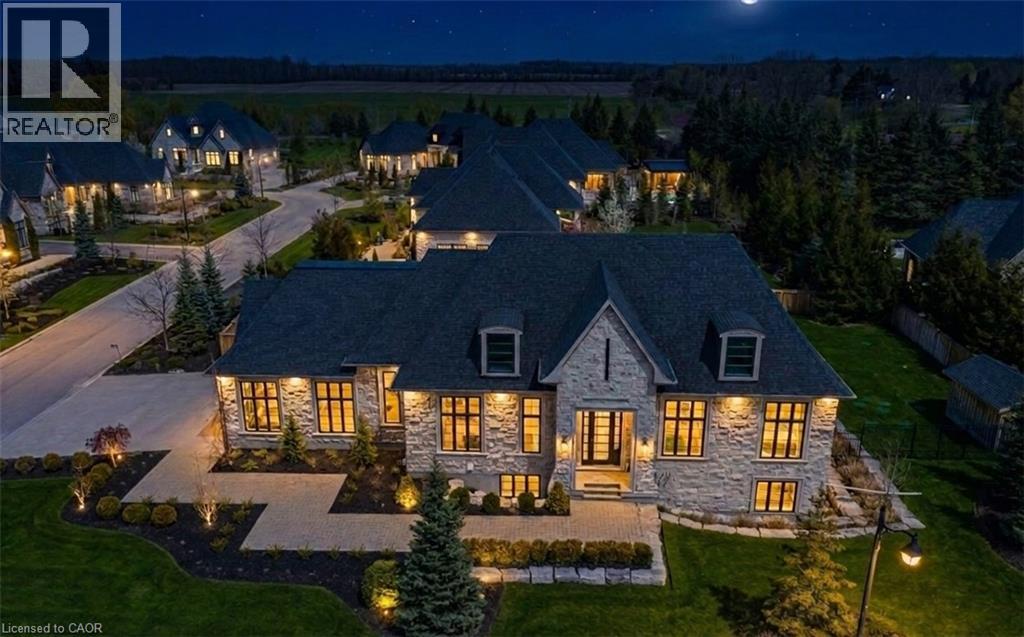
38 Visser Drive
Puslinch, Ontario
Set on a private half-acre estate lot within the prestigious gated community of Heritage LakeEstates, this exceptional Claxton Marsh custom bungalow offers over 4,800 sq. ft. of refinedliving space designed for entertaining. Featuring 3+3 bedrooms, 4 bathrooms, a fully finishedlower level, triple-car garage, and a resort-inspired backyard retreat. The open-concept interiorshowcases soaring 12-foot ceilings, oversized windows, European white oak flooring, heatedtile floors, and smart home technology throughout including in-ceiling speakers. The designerkitchen features an 18-foot island, premium Gaggenau appliances, and a walk-out to a coveredstone terrace overlooking the exceptionally private backyard oasis that features professionallylandscaped grounds with irrigation, a heated pool with automatic safety cover, outdoor soundsystem, 2 storage sheds, and a dedicated hot tub area. The adjoining family room is anchoredby a dramatic Old Montreal-inspired gas fireplace. A formal dining room, servery, powder room,main-floor laundry, and 2 additional bedrooms complement the luxurious primary suite with aspa-inspired 5-piece ensuite and walk-in closet. The lower level offers 10-foot ceilings withabundant natural light, a home theatre, gym, 2 bedrooms, a 3-piece bath, and separate garageaccess. Steps from the community's private 60-acre lake and walking trails, and minutes toamenities and Highway 401, this distinguished residence offers both privacy and prestige. (id:62104)
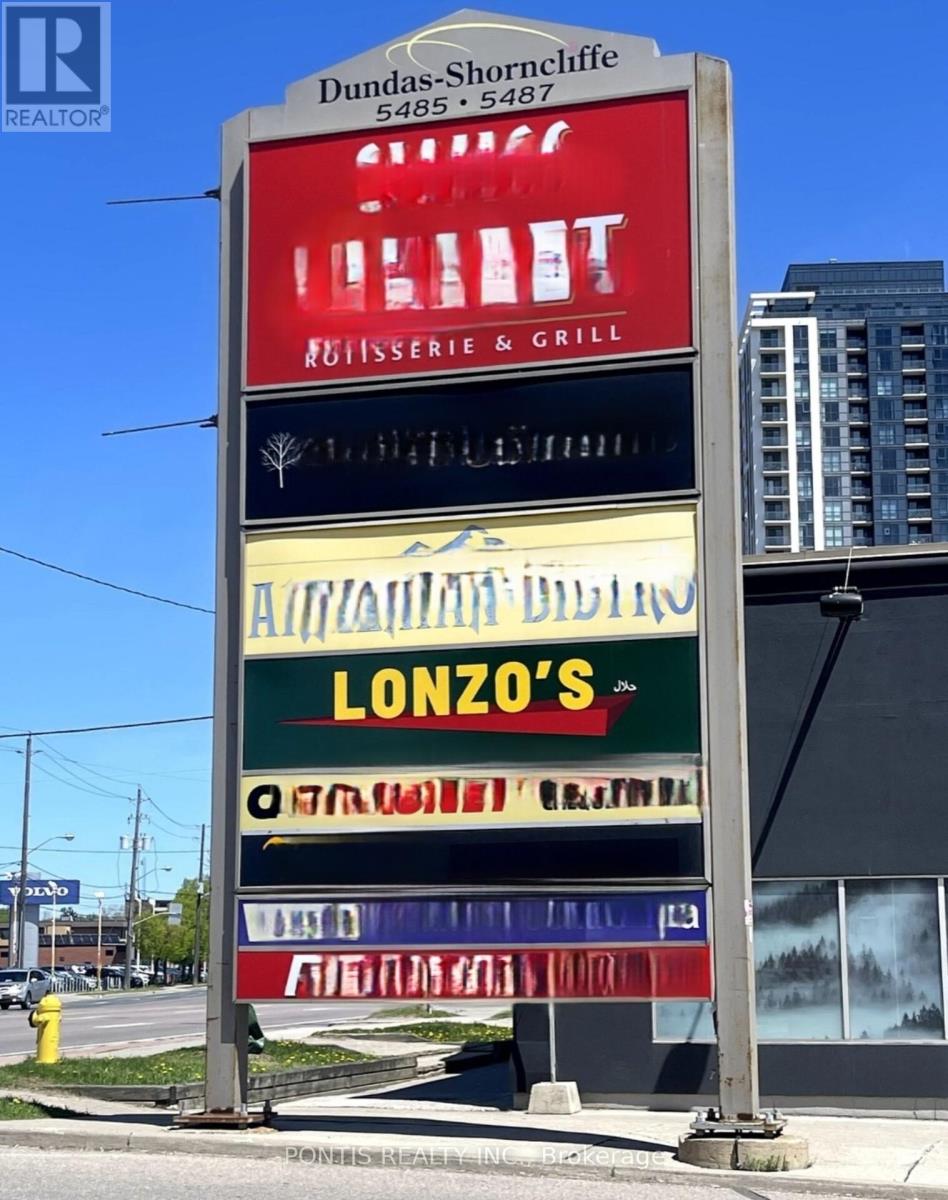
1 - 5487 Dundas Street W
Toronto, Ontario
LONZO'S IS A WELL ESTABLISHED PROFITABLE FRANCHISE RESTAURANT FOR SALE, IDEALLY LOCATED IN A HIGH TRAFFIC AREA AT THE CORNER OF DUNDAS/ SHORNCLIFFE ROAD. THE BUSINESS BENEFITS FROM EXCELLENT VISIBILITY AND STEADY CUSTOMER FLOW, WITH CLOSE PROXIMITY TO THE SUBWAY AND NUMEROUS CONDOMINIUM BUILDINGS. THE RESTAURANT GENERATED APPROXIMATELY $500,000.00 IN SALES FOR 2025!! AND ACHIEVED A NET PROFIT OF APPROXIAMATELY $90,000.00. THE OPERATION OD CURRENTLY SUPPORTED BY FOUR EMPLOYEES, AND A LONGTERM LEASE IS IN PLACE, OFFERING STABILITY AND PEACE OF MIND FOR A NEW COMER. THIS IS AN EXCELLENT OPPORTUNITY FOR AFAMILY RUN BUSINESS. AN OWNER OPERATOR, OR AN INVESTOR LOOKING TO ENTER OR EXPAND WITHIN THE RESTAURANT INDUSTRY. FINANCIAL FIGURES ARE PROVIDED BY THE SELLER AND SHOULD BE INDEPENDENTLY VERIFIED BY PROSPECTIVE BUYERS (id:62104)
134 Frazer Street
Port Colborne, Ontario
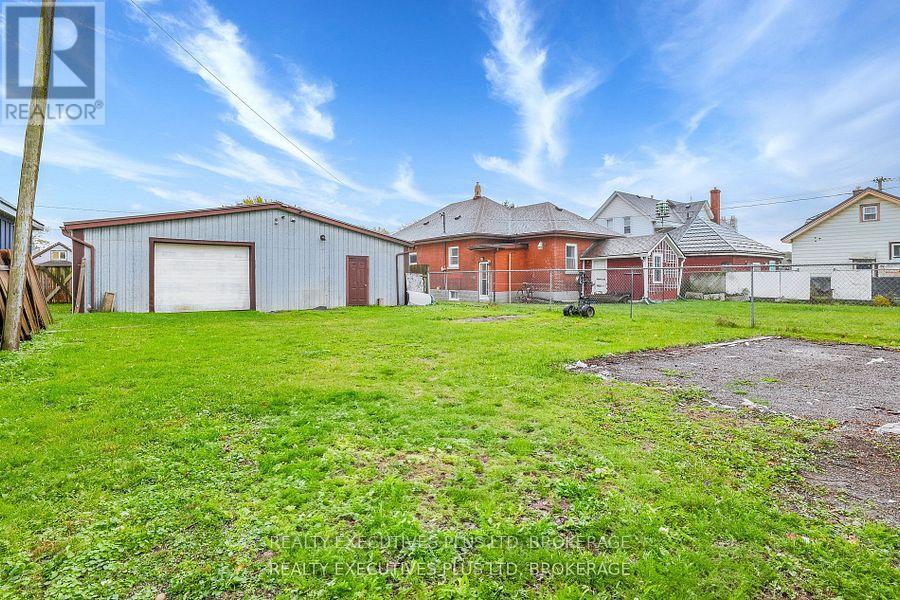
Legal Non-Conforming Use!! This 1600sqft building has been used as a garage since 1982 and has the supporting paperwork from the City of Port Colborne to support it's use. Located on a 44 x 125ft piece of property the buyer has the opportunity to convert back to full residential, continue using as a garage or tear down and build. Buyer to do their due diligence. (id:62104)

662 Montego Crescent
Burlington, Ontario
Welcome to 662 Montego Crescent, a charming all-brick bungalow situated on a mature 50 x 106 ft lot. Nestled on a beautiful tree-lined street between Guelph Line and Walkers Line, this home offers an exceptional location just minutes to downtown Burlington, shopping, restaurants, schools, parks, major amenities, and convenient highway access. Offering 1,214 sq ft above grade, the main floor features an updated kitchen, renovated 4-piece bathroom, spacious living and dining rooms, and three well-sized bedrooms. The lower level includes a large rec room, fourth bedroom, 3-piece bathroom, utility/laundry room, and separate entrance, creating excellent potential for an in-law suite, duplex conversion, or multigenerational living. Outside, enjoy a covered front porch, single-car garage, oversized concrete driveway, and a mature backyard surrounded by lush greenery, providing a private setting for outdoor enjoyment. Whether you're a first-time buyer, investor, renovator, or someone looking to customize a home in a premium Burlington location, this property presents an outstanding opportunity to add your own personal touch while building equity in an established and highly desirable community. (id:62104)
4227 Victoria Avenue
Lincoln, Ontario
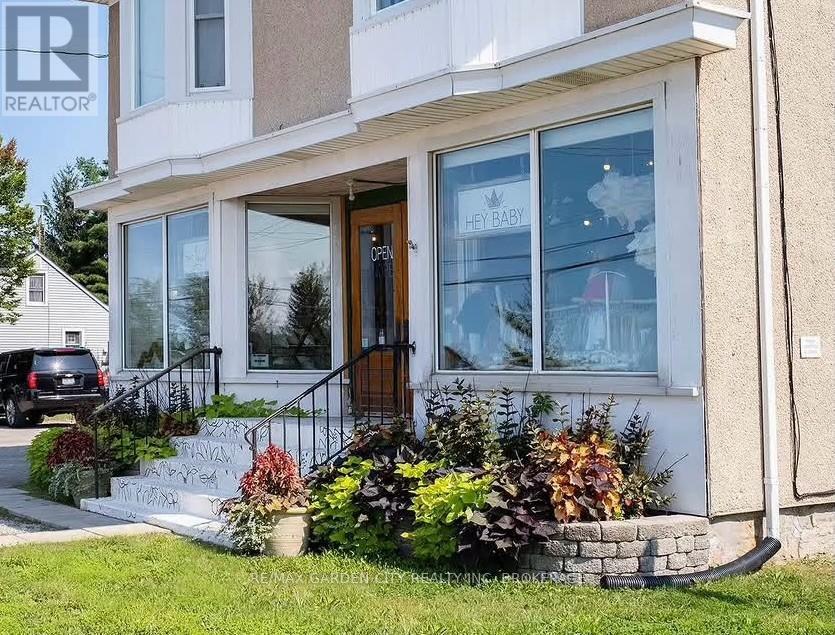
Step back in history to the old Red and White store in Vineland. 2290 sqft of bright cheery space offers tin ceilings, open concept, hardwood floors, excellent exposure for your business. High visibility on Victoria Ave and wine country!! 2 km from QEW $22 per sqft plus $5.88 tmi make your appointment today (id:62104)
81 Farthingale Crescent
Brampton, Ontario
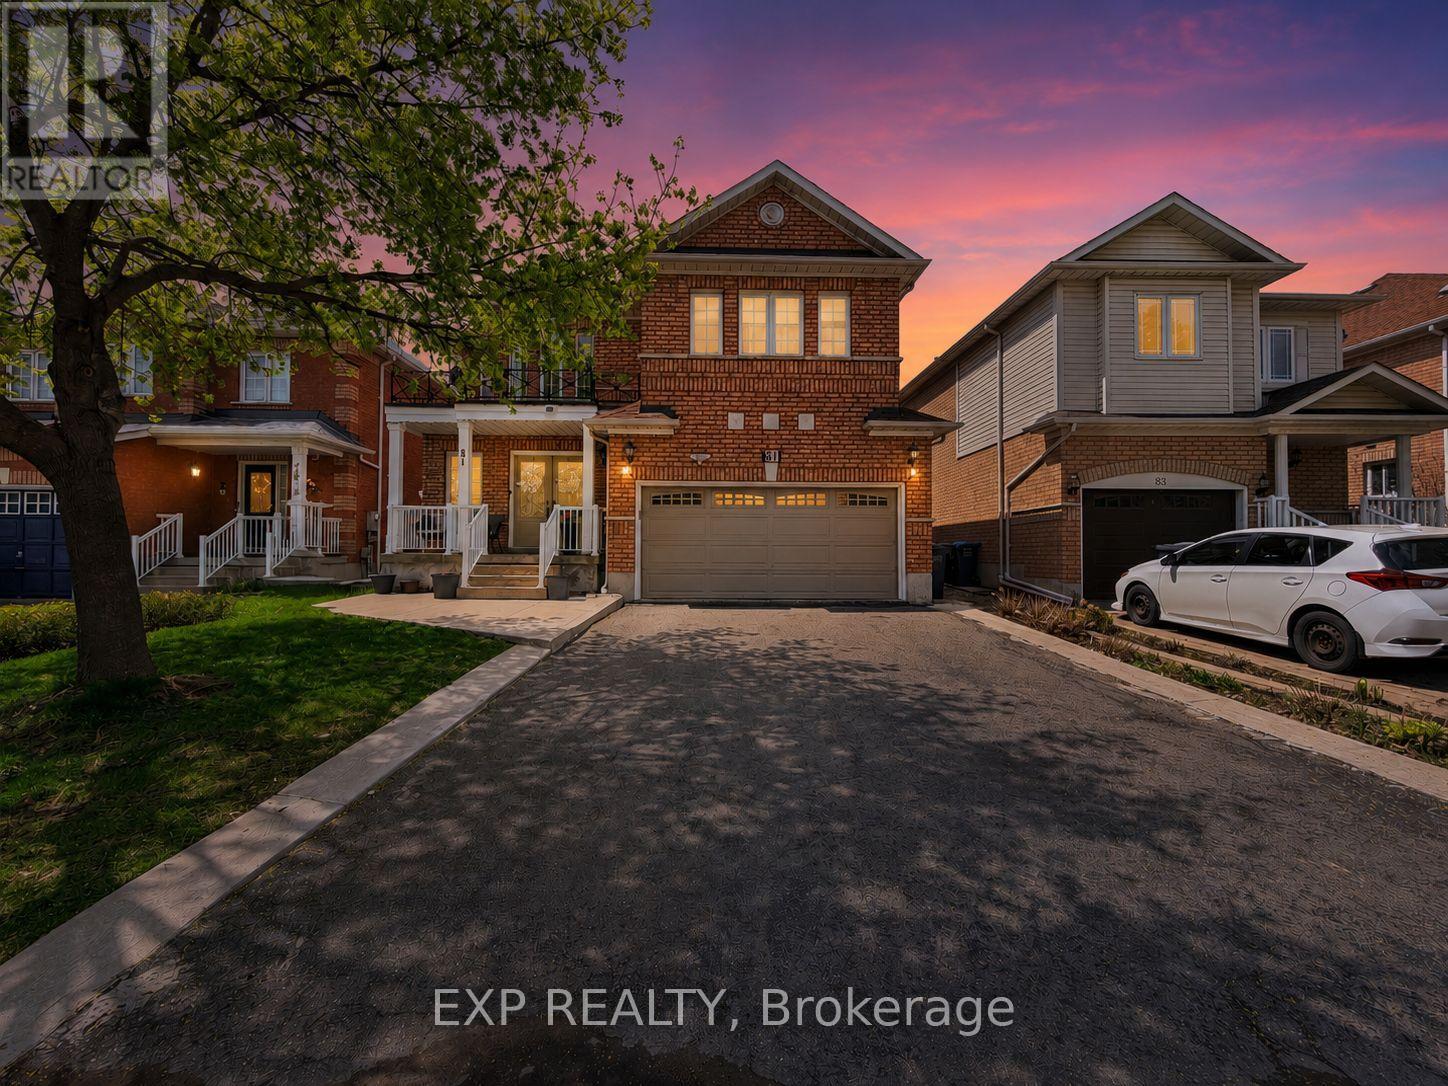
Most families looking in Brampton want 3 things: space, a safe quiet street, and a functional layout. 81 Farthingale delivers all three with 4+1 bedrooms, 4 bathrooms, a finished basement, and a private fenced backyard just minutes from Mount Pleasant GO Station.Step inside to hardwood floors, bright living and dining spaces, and a functional kitchen with stainless steel appliances. Upstairs features four spacious bedrooms including a primary retreat with walk in closet and ensuite bath. The finished basement adds even more flexibility with a rec room, additional bedroom, and full bathroom.Located close to schools including Children's Circle Montessori School, parks, shopping, and commuter routes, this is a great opportunity for growing families looking for comfort, convenience, and space in a family friendly neighbourhood. (id:62104)