
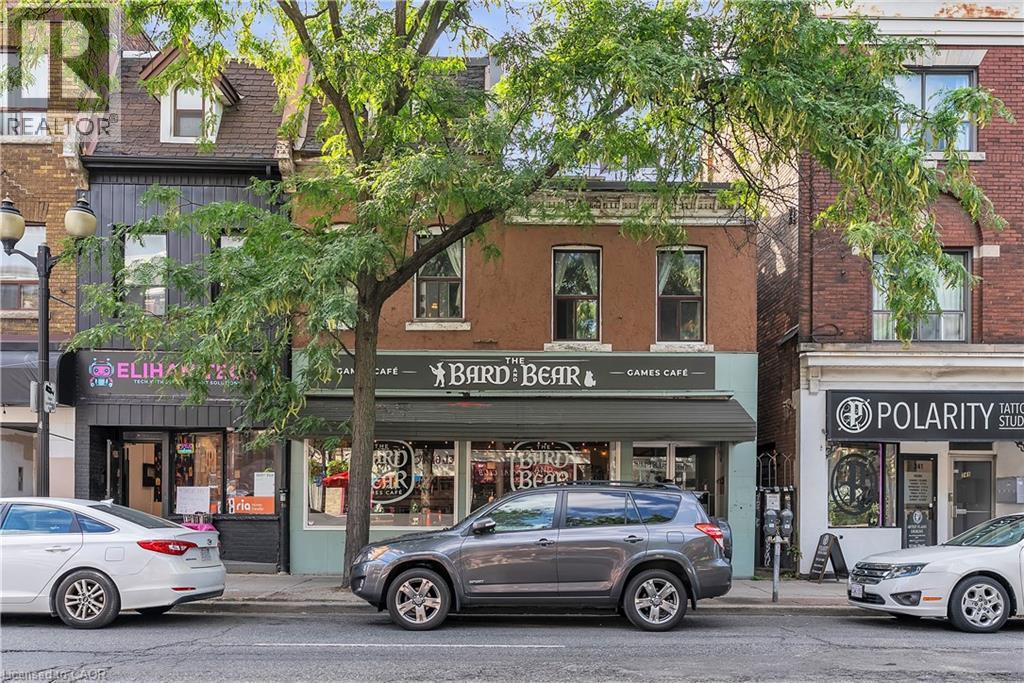
237 James Street N
Hamilton, Ontario
Strategically positioned on a through lot with exposure and access from both James Street North and Severn Street, offering two ground-floor commercial units and four residential units above.This diversified income profile may be suitable as a holding strategy for purchasers interested in properties within growing urban corridors. An abutting parcel located at 29 Severn Street is also available for purchase under separate ownership and representation (MLS#40797994). The availability of two side-by-side properties presents a rare opportunity. Acquiring adjacent parcels may increase total land area and frontage, consolidate lot lines, and provide optionality for improved access, servicing, circulation, parking, site layout, and massing. Paired with applicable zoning permissions, an assembly of this nature may unlock a unique potential development pathway that is independent of — and incremental to — the existing income-producing investment property. 29 Severn Street is a vacant parcel that previously had conceptual drawings prepared for a mixed-use building consisting of 1 commercial unit at grade and 6 residential units above under Permit No. BP-125643; the permit has since expired. The Seller of 29 Severn Street may have drawings or related materials available for purchaser's assistance. James Street North is a vibrant cultural and commercial district known for independent shops, restaurants, galleries, and Art Crawl events that draw strong local and regional foot traffic. The corridor has also benefited from sustained institutional and private investment, including the redevelopment of the TD Colosseum, which has emerged as a major economic contributor to Hamilton’s downtown by attracting international touring acts, large-scale events, and hundreds of thousands of new visitors and potential customers annually. Recent features include wiring upgrades, a Laars FT Series boiler/tankless system (2005). (id:62104)
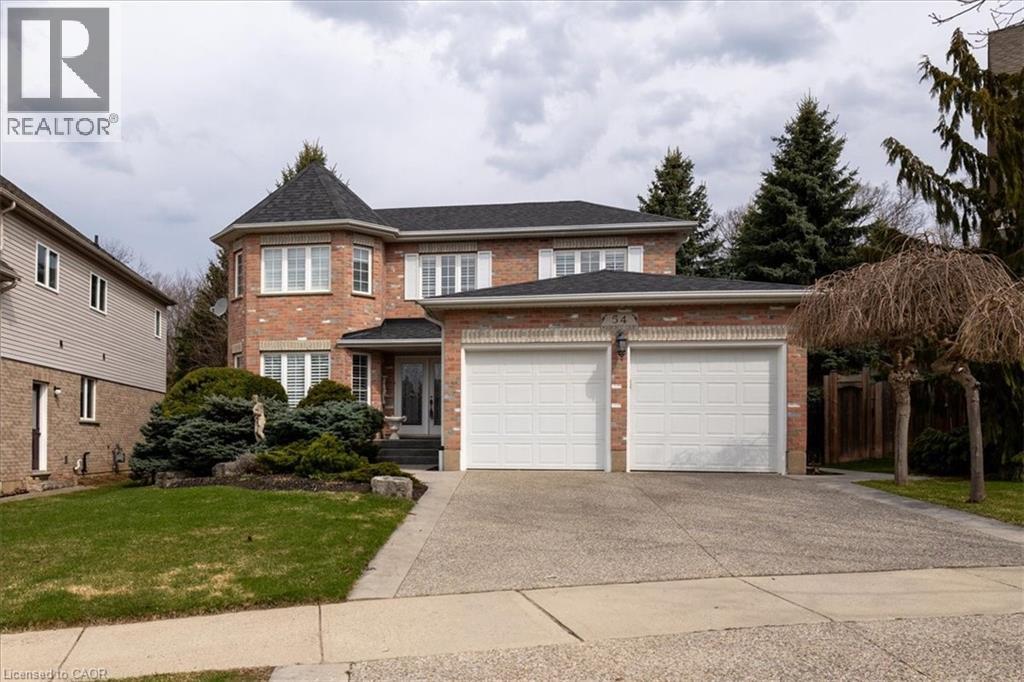
54 Woodcrest Court
Kitchener, Ontario
Homes like 54 Woodcrest Court aren't being built anymore. This Executive two-story home stretches across a pie-shaped property with the rear lot line expanding to 71 ft. and looking out over Autumn Ridge Trail and protected greenspace. It's the kind of neighbourhood where houses still have space between them, yards are big enough to support tall mature trees and the streets are quiet, especially with a cul-de-sac location. Inside the residence, there's nearly 2,700 square feet of above grade living space with a traditional executive layout including a spiral staircase, formal living and dining rooms, an eat-in kitchen and a cozy family room complete with a gas fireplace. The upper floor features a primary wing spanning the rear width of the house, which includes a bay window sitting area, a luxurious 5-piece ensuite bathroom and a walk-in closet. A total of 4 bedrooms and 3 bathrooms round out this home. A massive unfinished basement, with windows largely above grade awaits the next owner's vision. A large driveway and a double car garage offer plenty of parking. Excellent access to the 401 for commuters and a family-friendly neighbourhood with good schools make this a prime location in the Kitchener-Waterloo Region. Open House Sunday May 31 from 2-4pm. (id:62104)
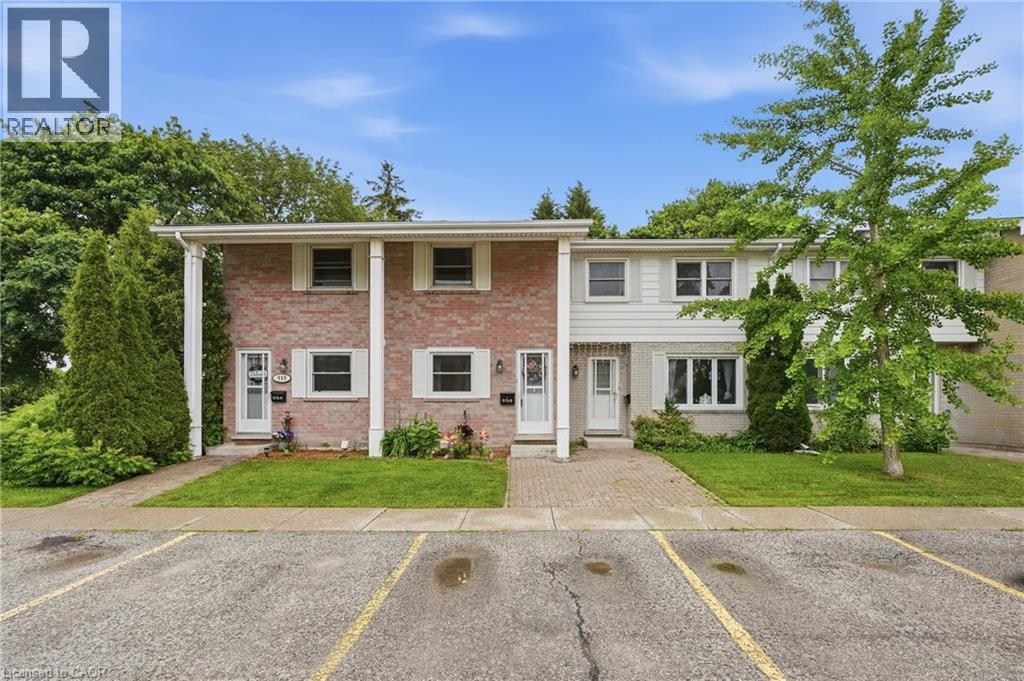
513 Weber Street N Unit# B
Waterloo, Ontario
Beautiful condo townhome in an ideal location. This 2 story, one bathroom home features an open concept dining / living room with a sliding glass door to your brick patio and walking trail along the creek and park. The outdoor pool is fantastic for families to cool off in the summer! Upstairs you'll find 2 bedrooms, with a very spacious primary room and a 4 piece bath. The finished basement is great extra space with a rec room and home gym, office or crafts area. The wall split heating/cooling units offer consistent heating and cooling throughout the home plus a cozy gas fireplace in the living room when you want some extra ambiance. Located close to universities, shopping, public transit and the expressway, this is a great opportunity for young families to get into the housing market or for investors looking to add to their portfolio. Call today for a private showing! (id:62104)

489 Rebecca Street
Oakville, Ontario
Welcome to 489 Rebecca Street in one of South West Oakville's most desirable neighbourhoods. Beautifully renovated with a transitional contemporary style, blending timeless character, warm natural finishes, and modern updates throughout, this 3+1 bedroom, 4 bathroom home offers 2,483 square feet plus a finished lower level. The thoughtfully redesigned main floor features engineered hardwood, custom cabinetry, two gas fireplaces, a spacious great room, a main floor den, powder room, mudroom, and an inviting kitchen and dining area designed for everyday living and entertaining. Upstairs, the private bedroom level offers three generous bedrooms, including a serene primary retreat with walk-in closet, a separate sitting room/den, and a spa-inspired 5-piece en suite. The finished lower level adds excellent flexibility with a large rec room/bedroom, 4-piece bathroom, laundry area, storage, and utility/workshop space. The backyard is the showpiece of the property - an award-winning private oasis with extensive stonework, lush landscaping, irrigation, multiple seating areas, two pergolas, natural gas BBQ connection, and a stunning saltwater pool with waterfall feature, hot tub, gas heater, and remote-controlled pool system. A detached two-car garage adds further convenience and has been updated with a new garage door and opener, exterior keypad, reinforced roof structure, and set up for EV charging. (id:62104)
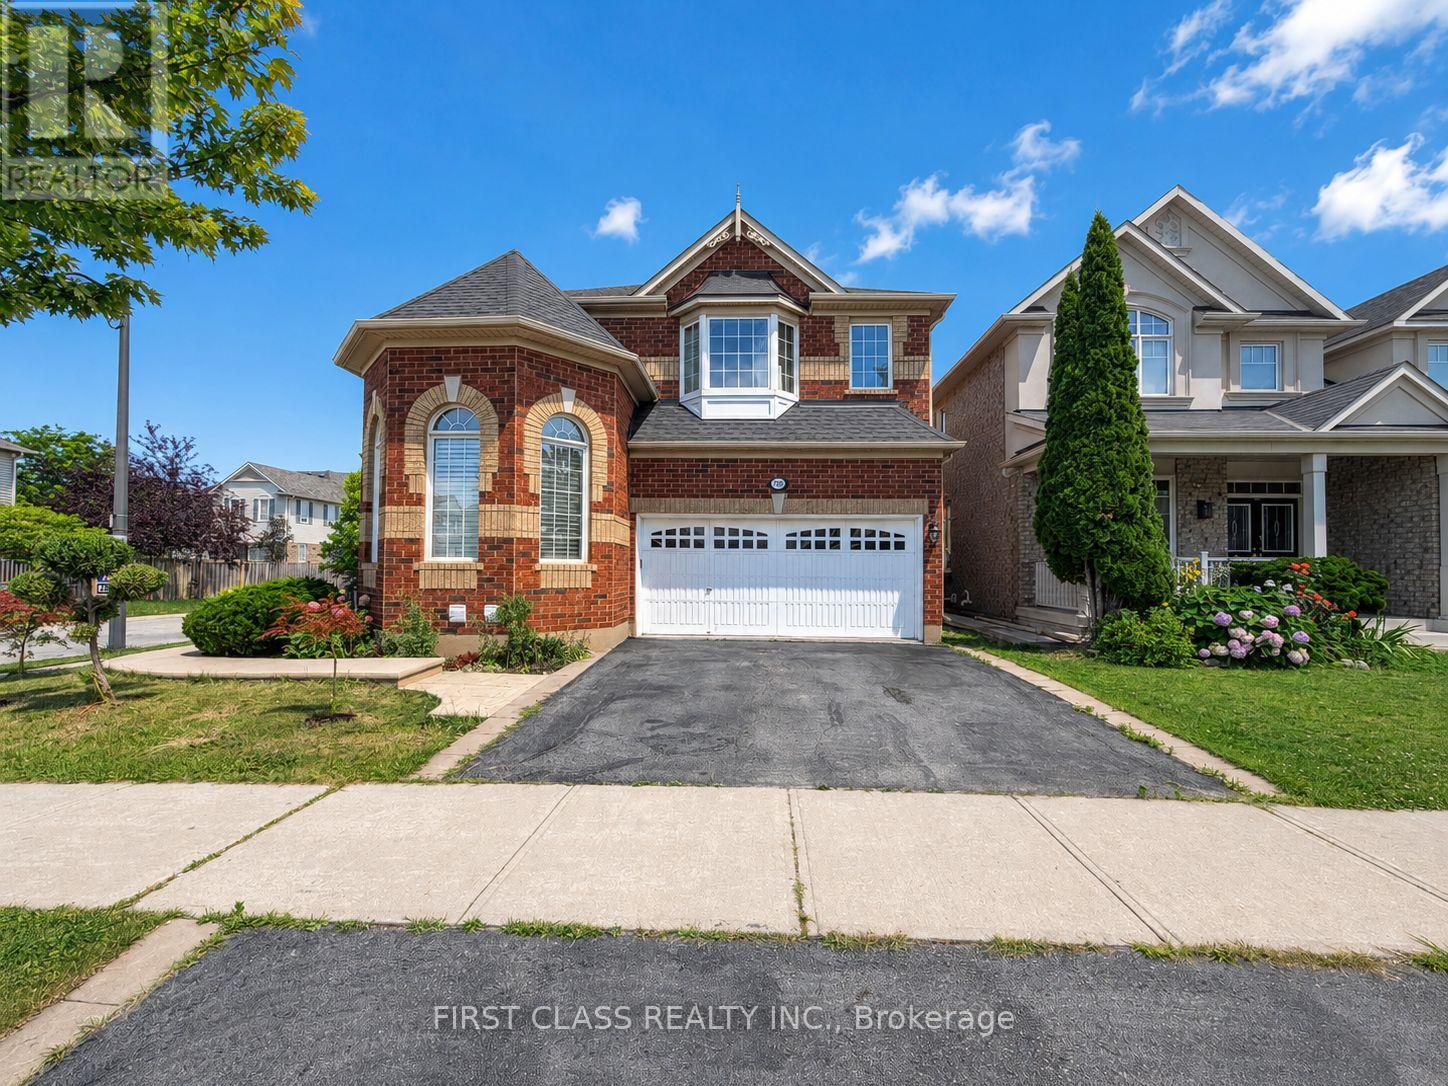
Bsmt - 720 Savoline Boulevard
Milton, Ontario
Brand-new, never-lived-in legal basement apartment in Milton's desirable Harrison neighbourhood! Featuring 2 spacious bedrooms thoughtfully positioned on opposite sides for enhanced privacy, 2 full bathrooms with quartz countertop, a modern kitchen, quartz kitchen countertop and convenient ensuite laundry. The unit offers a functional layout, natural light, contemporary finishes, and a private separate entrance-ideal for a professional couple or small family. Conveniently located close to schools, parks, walking trails, shopping, public transit, and everyday amenities, with easy access to major commuter routes. Tenant to pay 30% of all utilities. Don't miss this stylish and comfortable place to call home! (id:62104)
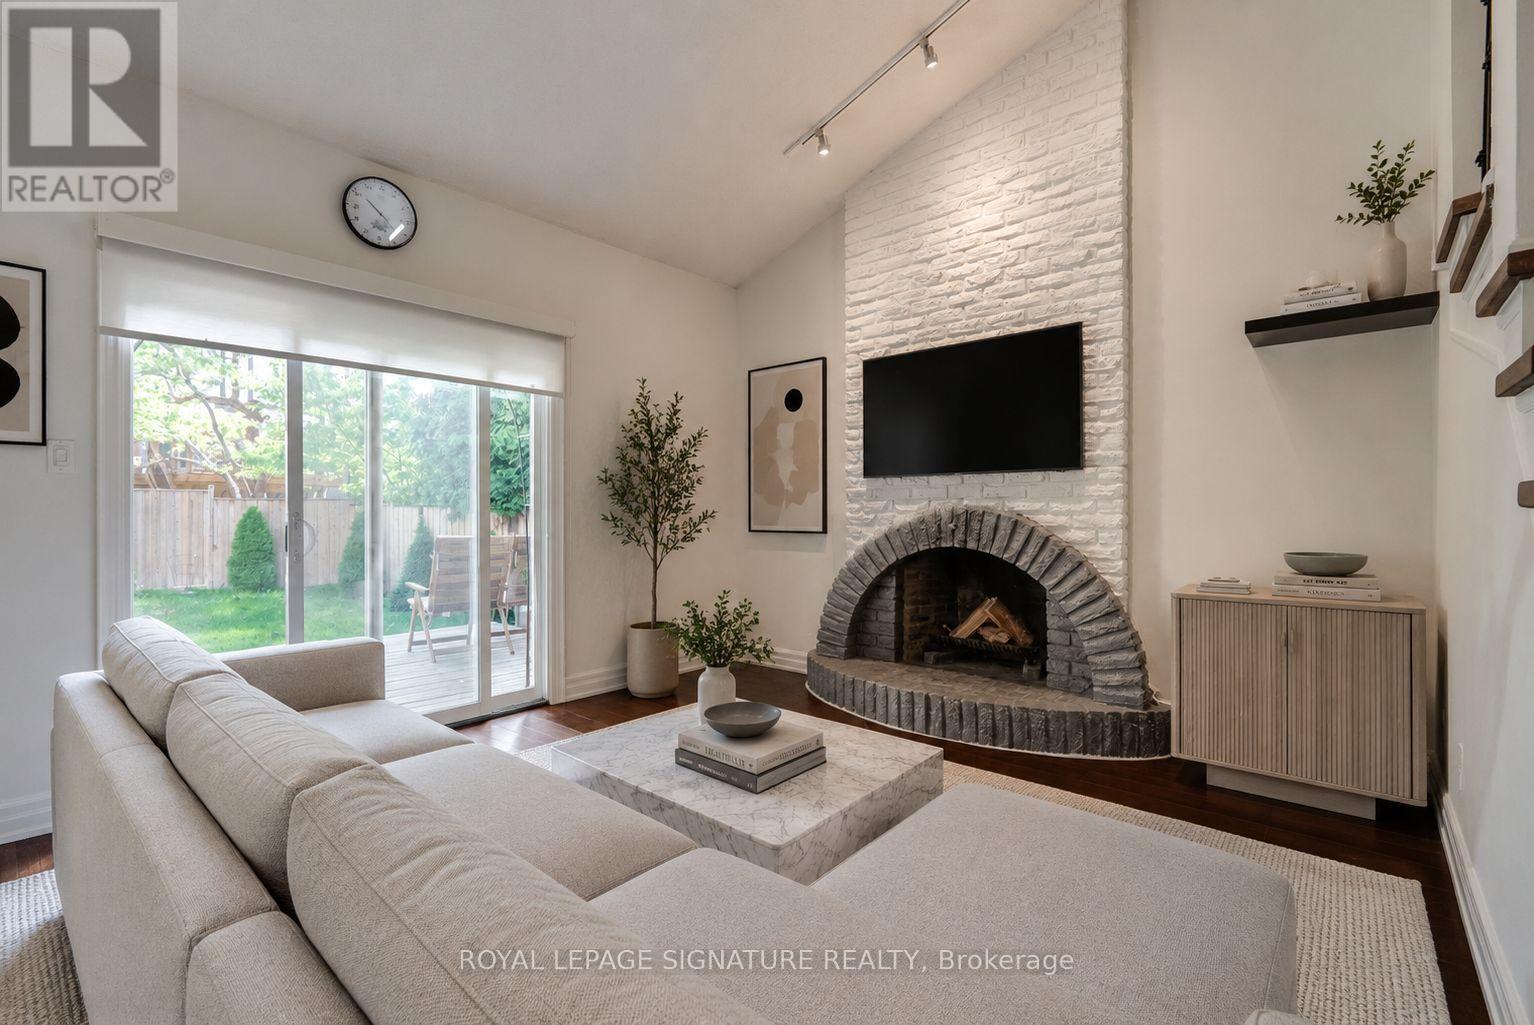
23 West Borough Street
Markham, Ontario
Welcome to this beautifully maintained semi-detached home in one of Thornhill's most desirable family-friendly neighbourhoods. Filled with natural light, this inviting residence offers 3+1 bedrooms and a functional, spacious layout designed for comfortable everyday living. The updated kitchen features quartz countertops and overlooks the bright family room with a soaring cathedral ceiling and sliding glass doors leading to a spacious backyard complete with a large wood deck-perfect for relaxing or entertaining. The recently renovated finished basement offers additional living space ideal along with ample built-in storage for added functionality. Ideally located just steps from schools, shopping, parks, places of worship, and public transit, including a direct bus to York University, with convenient access to Highways 404, 407, and 401. A wonderful opportunity to lease a move-in-ready home in a highly sought-after community. *Photos are virtually staged.* (id:62104)
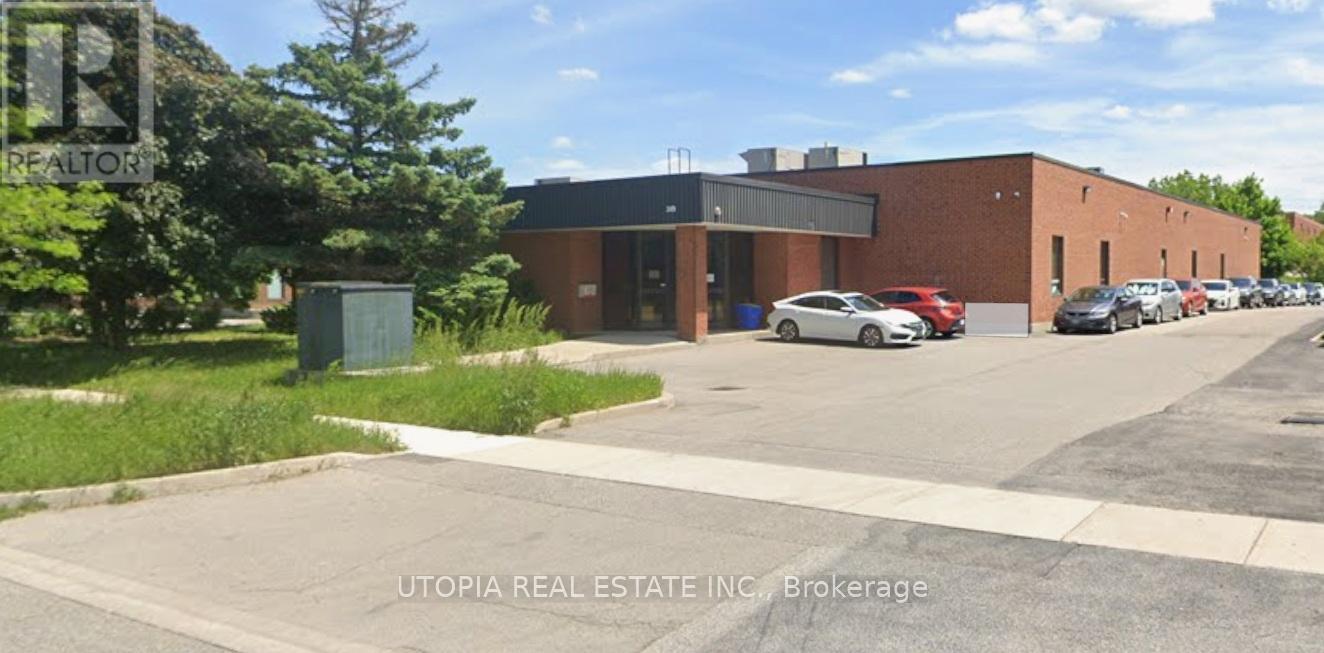
310 Brunel Road
Mississauga, Ontario
Welcome to this rare freestanding building in Traders Business Park. Currently configured with approximately 70% open-concept, drop-ceiling office space, the layout can easily be converted back to a standard 15% office ratio if required. Features include a generous shipping apron, a fully air-conditioned warehouse, and a 0.79-acre lot. This industrial building is in excellent condition and situated in a prime location. Please note: the listed price is not indicative of the seller's expected sale price. All offers must reflect fair market value. (id:62104)
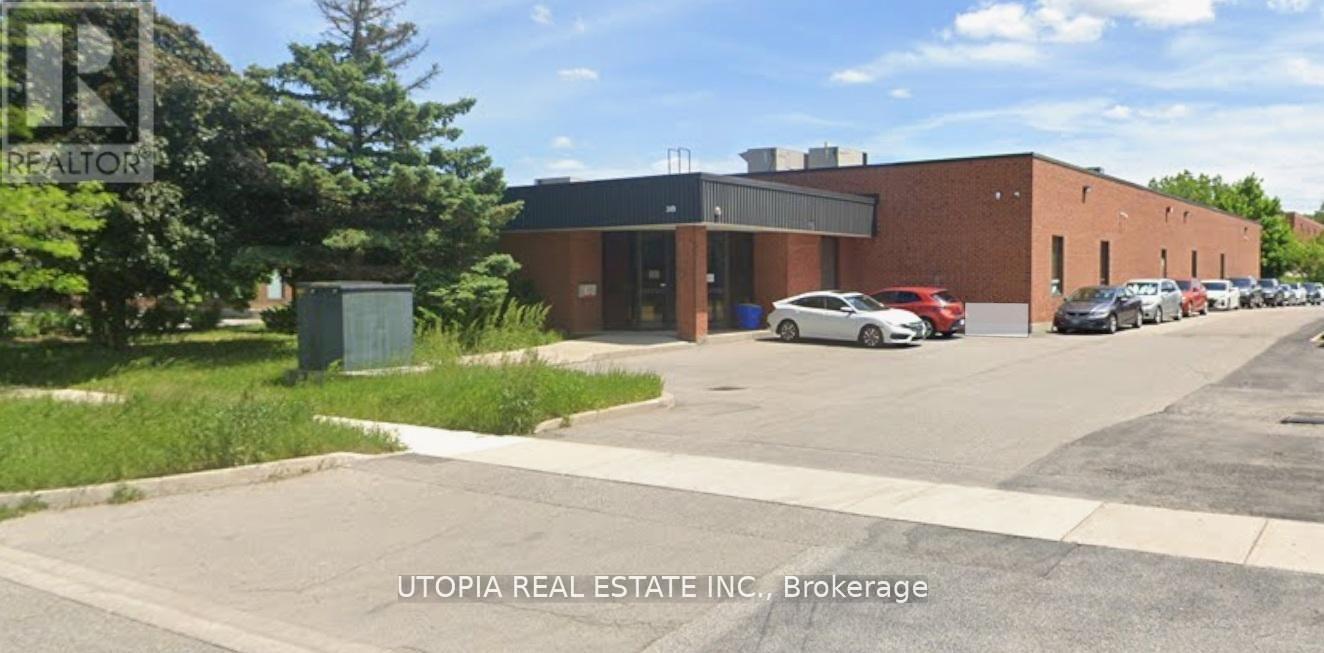
310 Brunel Road
Mississauga, Ontario
Welcome to this rare freestanding building in Traders Business Park. Currently configured with approximately 70% open-concept, drop-ceiling office space, the layout can easily be converted back to a standard 15% office ratio if required. Features include a generous shipping apron, a fully air-conditioned warehouse, and a 0.79-acre lot. This industrial building is in excellent condition and situated in a prime location. (id:62104)
2105 - 5 Defries Street
Toronto, Ontario
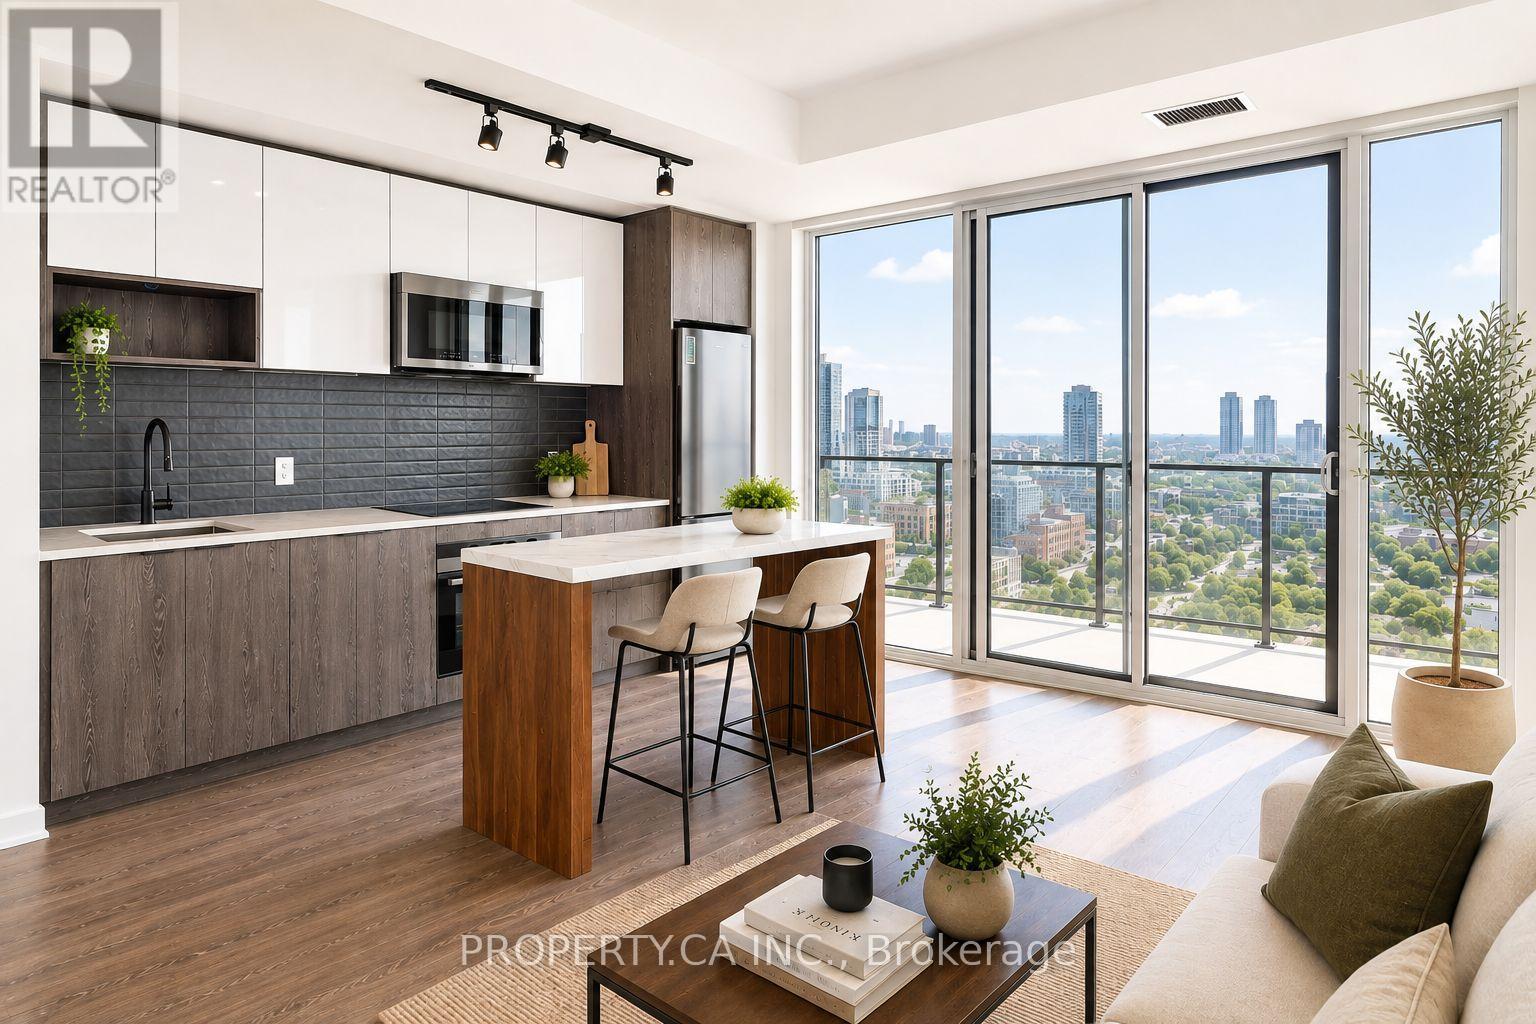
Welcome to River & Fifth! This spacious, 892 square feet, 3-bedroom, 2-full-bathroom suite features a bright, functional living space with southwest exposure, a private balcony and laminate flooring throughout. The modern kitchen is equipped with built-in appliances including fridge, stove, hood fan, microwave and dishwasher, plus an in-suite washer and dryer. PARKING and LOCKER, INTERNET included. Enjoy an impressive selection of building amenities including an outdoor pool and lounge, fully equipped gym, pet spa, party room, co-working lounge, BBQ area and 24-hour concierge. Well situated near Dundas & Queen East, with convenient access to the DVP, transit, dining, parks and downtown Toronto. An exceptional opportunity for anyone looking for the extra space of a 3-bedroom suite, two full bathrooms and the convenience of parking and storage in a fantastic amenity-rich building. (id:62104)
5 Mcnutt Street
Brampton, Ontario
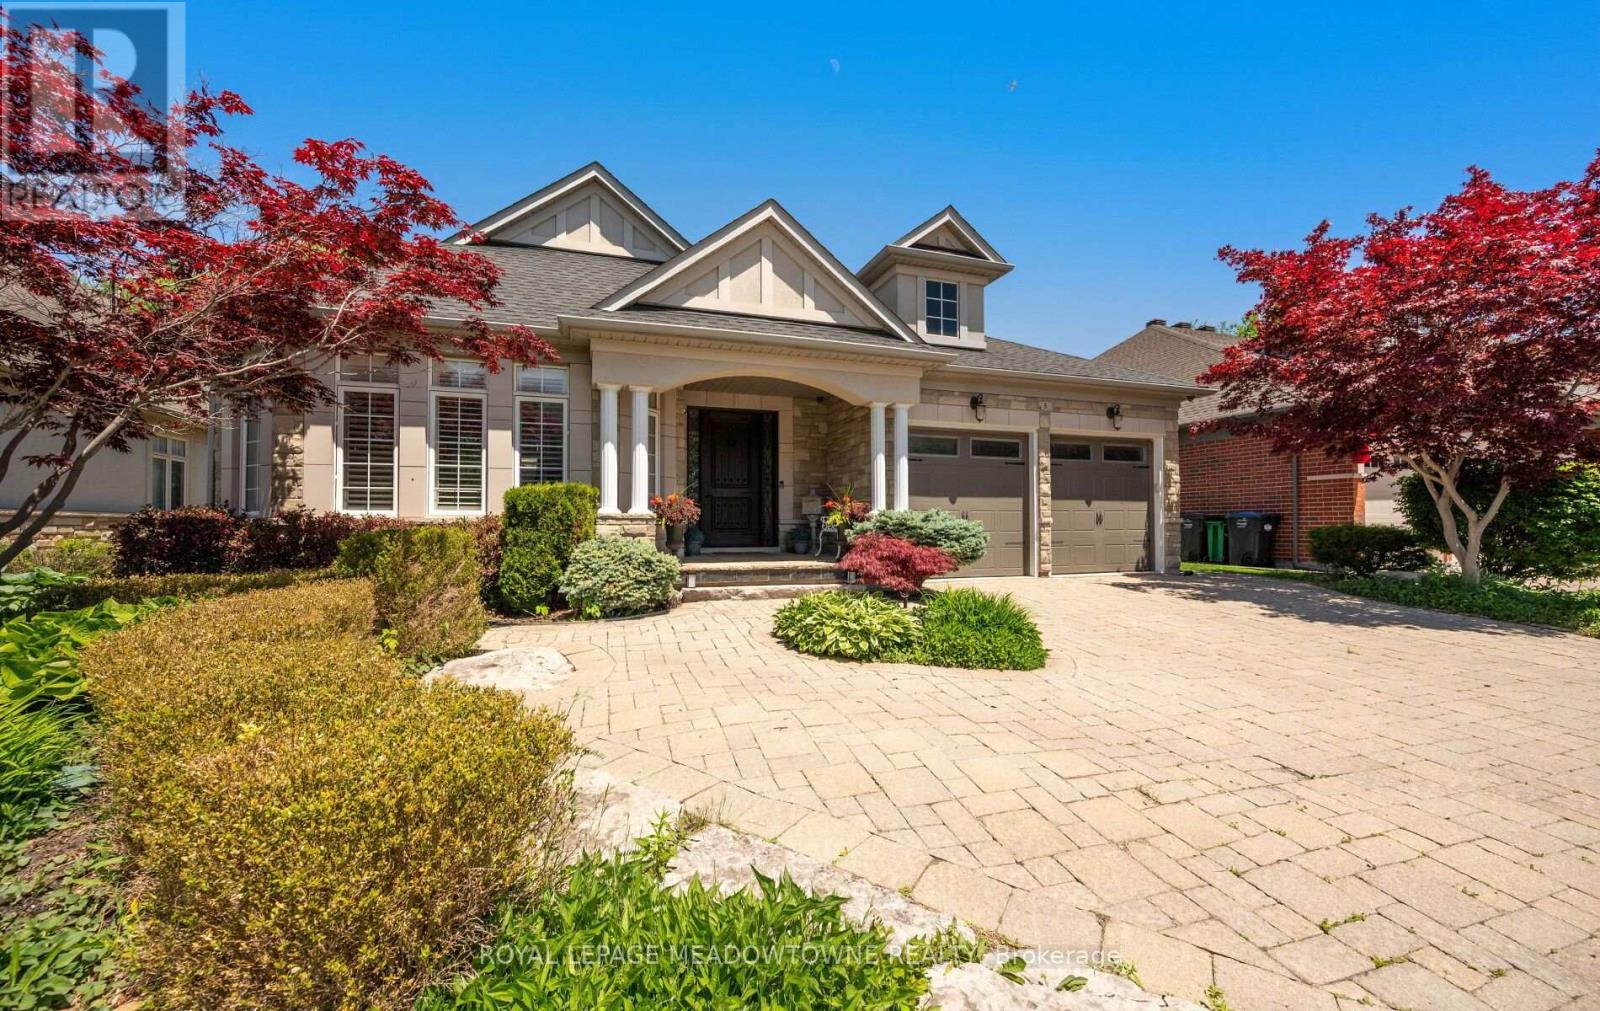
Finally, the bungalow you've been waiting for. Welcome to this exceptional Arthur Blakely-built Stone Bank bungalow in prestigious Streetsville Glen. Offering approximately 5,400 sq ft of finished living space, this rarely offered residence sits on an impressive 60 ft x 150+ ft lot backing onto conservation lands, offering privacy, mature trees, and picturesque views. The fully landscaped grounds feature a heated saltwater pool with waterfall feature, multiple outdoor sitting areas, gas BBQ hookup, separate firepit area, and a backyard retreat that feels more like a private cottage than a suburban home. Inside, soaring 11-ft ceilings, rich Mirage hardwood flooring, plaster crown mouldings, custom millwork, and a stunning two-sided gas fireplace create an immediate sense of luxury. The chef-inspired kitchen overlooks the grand family room and is equipped with premium cabinetry, Sub-Zero refrigerator, Sub-Zero wine fridge, Wolf gas range, and expansive prep space. The thoughtfully designed main floor offers 3 spacious bedrooms, including a luxurious primary retreat complete with a private den ideal as a home office or reading room. A custom built-inwall unit enhances the family room while oversized windows showcase the spectacular backyard setting. The professionally finished lower level features 2 additional bedrooms, second kitchen, large recreation area, media space, games area, fitness zone, and abundant room for entertaining. Pool table, poker table, and classic jukebox are included. Designed for both grand entertaining and comfortable everyday living, this home seamlessly blends luxury finishes with timeless craftsmanship. From quiet mornings overlooking the conservation lands to summer evenings spent poolside with family and friends, every space has been thoughtfully designed to be enjoyed. Seldom do Arthur Blakely masterpieces become available. A rare opportunity to own a truly exceptional bungalow in one of Streetsville Glen's most sought-after communities (id:62104)
20 Sanderson Crescent
Richmond Hill, Ontario
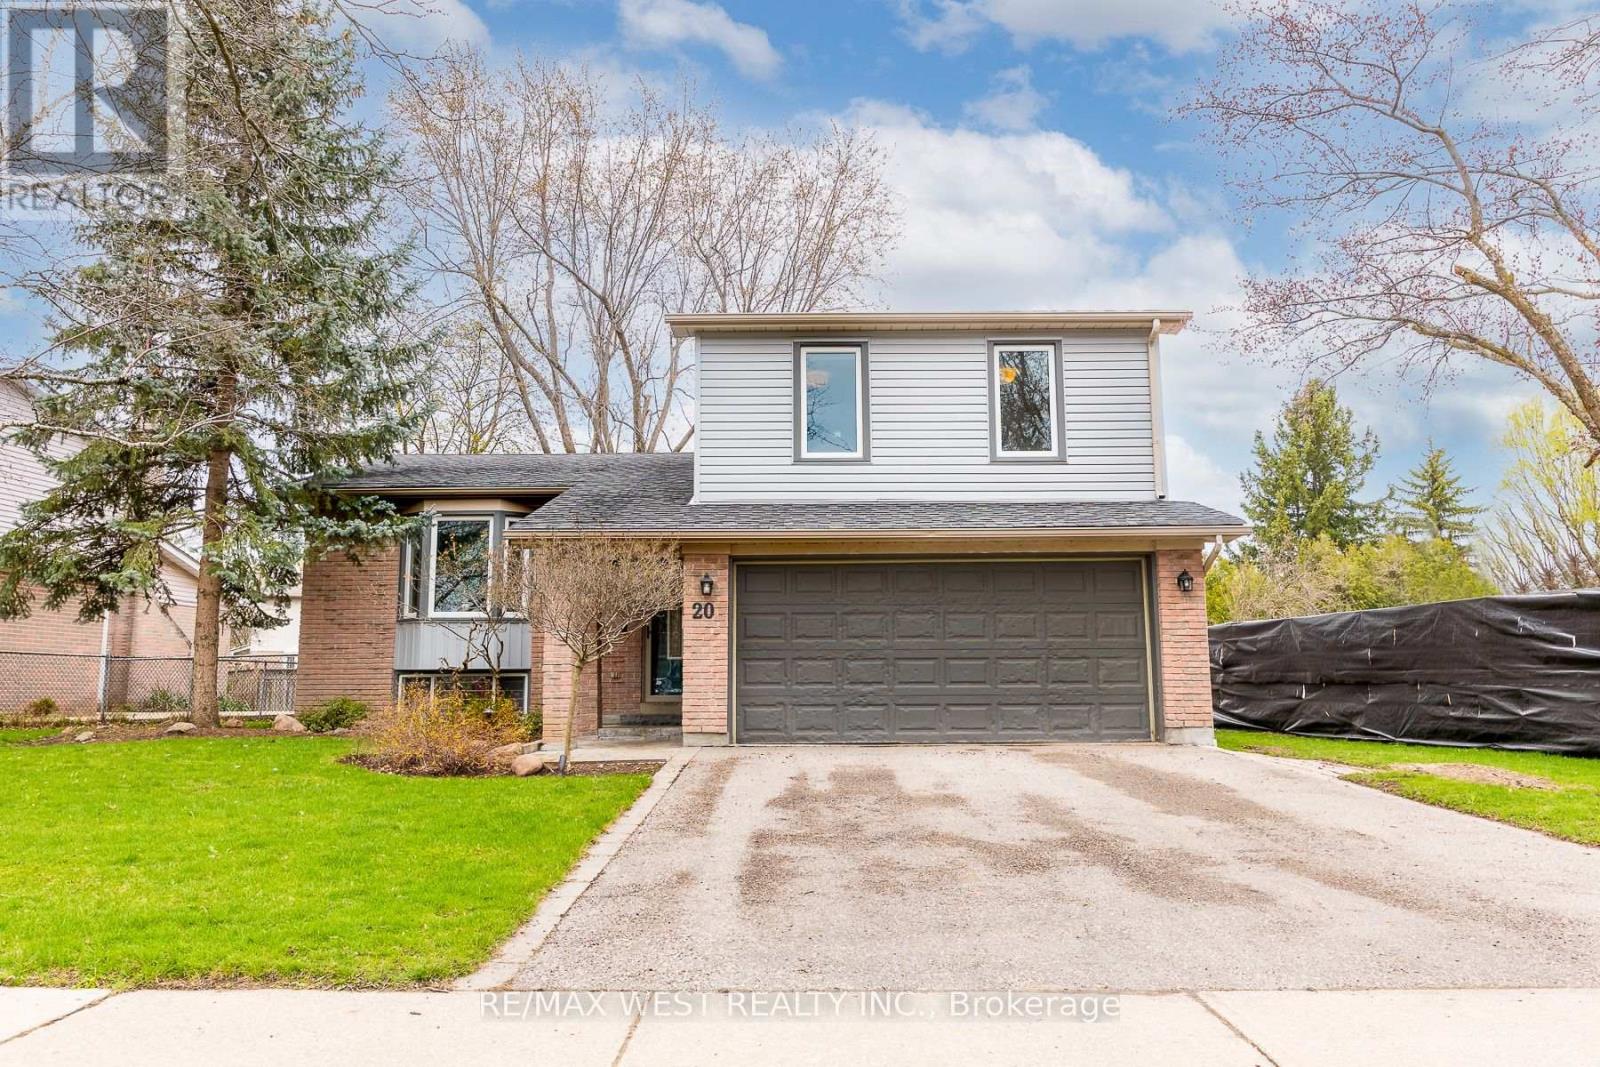
Remarks for clients: Upgraded and Well maintained Side split Detached in the Heart of Richmond Hill with a 75Ft frontage. Perfect for investments for future potential. Upsize/Downsize, or Build your family. Open Concept layout with upgraded Kitchen and Appliances. Owner Lived in and very well maintained throughout the years. Open Concept Living/Dining Room for your family gatherings. 3 Large Bedrooms for your family's comfort and everyday living. Walking distance to Award Winning schools, Public Transits, Library and hospital, Many Grocery stores & Restaurants and much more. (id:62104)
17218 Innis Lake Road
Caledon, Ontario
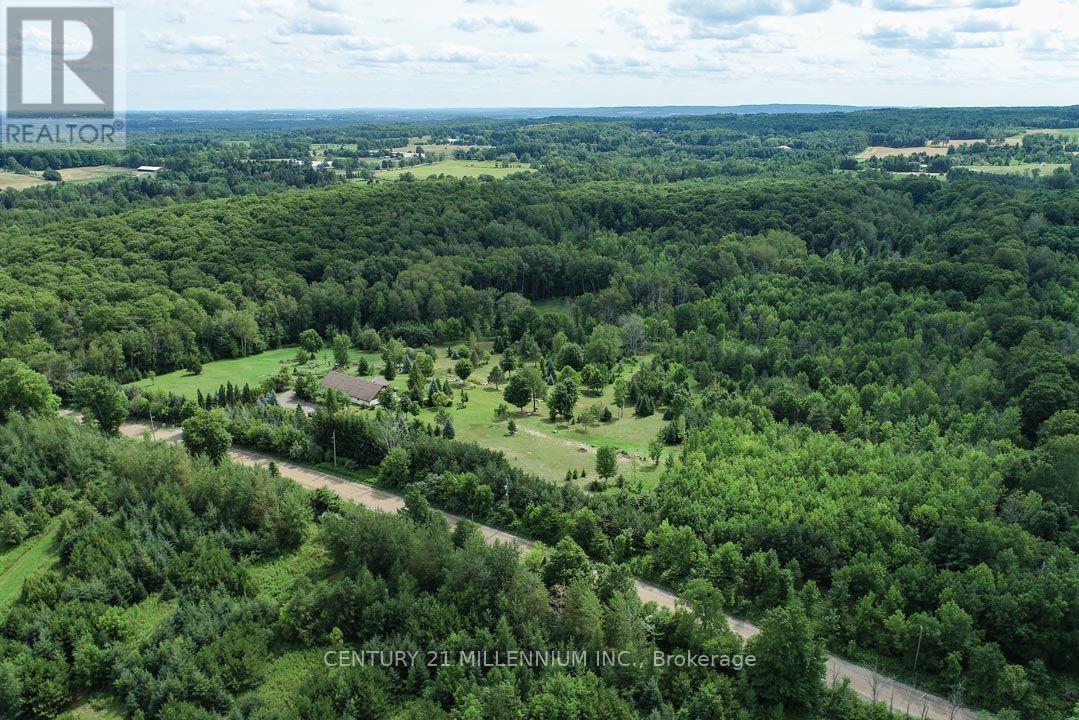
Exceptional 50-acre parcel of land with potential for your dream custom home build, minutes to town. This idyllic country setting offers westerly views over the escarpment, rolling hills, open areas, a seasonal pond, and a fenced-in veggie garden. Enjoy walking, cross-country skiing, or ATV on the trails through the majestic mature forest, home to a wide variety of trees and animals, deer, wild turkeys, and songbirds. A unique attribute is the approx. 40 ft. x 80 ft. older barn, in good condition, with 200-amp electrical service, and offers ample storage space and/or potential to serve as a workshop. There is a drilled well. Located on a quiet country road near the Bruce Trail & just 5 minutes to Caledon East amenities, shopping, Rec center, library, farm markets & stores, Public and Catholic schools and is a 1 hr drive to Toronto. Come and experience what Spring sounds like in the hills of Caledon with peepers peeping, birds singing, and more! This property has been lovingly maintained and enjoyed for many years and is sure to pull at your heartstrings. Showings required to view. ***Do not walk on the property without an appointment. (id:62104)
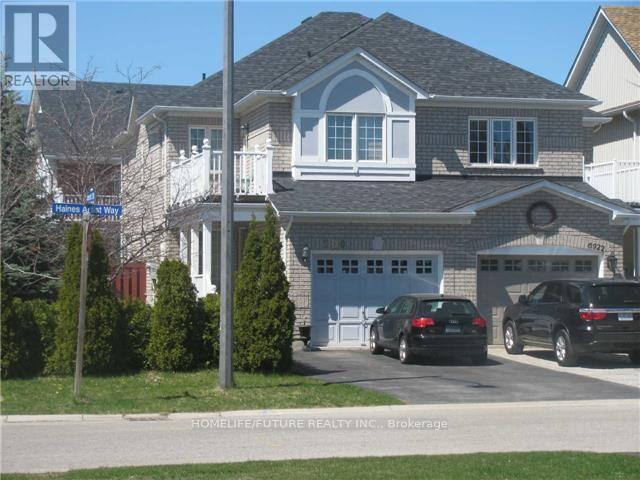
Bsmt - 6920 Haines Artist Way
Mississauga, Ontario
In This Meticulously Maintained Maintained Home In Most Desired Meadowvale Village Homes & Nestled In A Family Friendly Neighborhood, This Brand New Legal Basement With The Dining & Living Room, Spacious Kitchen W/ Breakfast Area & Walk-Out To Large Backyard Area. Very Gracious Master Bedroom With Bathroom & Closet, 2nd Bedroom With Larger Window. A Bright And Spacious Basement With Separate Laundry With 1 Car Parking Just Minutes Walk To All Amenities, Schools, Public Transit, Grocery Stores, Walk-In Clinics, Restaurants, And Places Of Warship. Minutes To Hwy 401, Hwy 407. Just Minutes To Square One Mall, Go Station, Minutes To Library, Hospital, Park, And Much More. (id:62104)
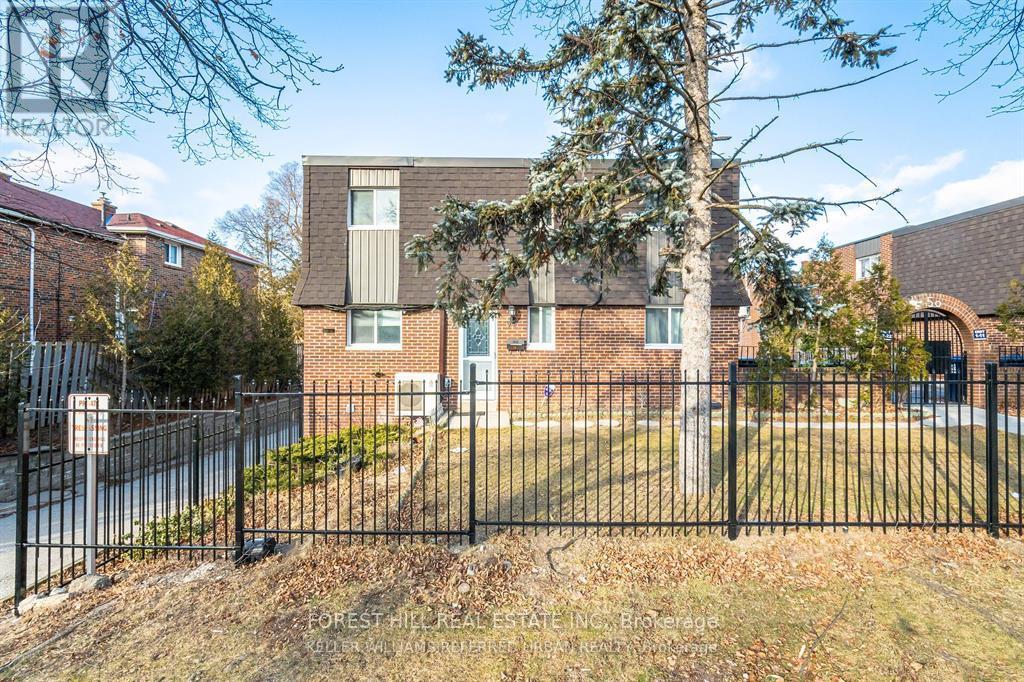
#19 - 50 Coleman Avenue
Toronto, Ontario
POWER OF SALE - Fantastic Opportunity On Coleman! A Hidden Gem With Unbeatable Value At An Accessible Price!. This End-Unit 3 Bedroom Townhome Has 2 Full Bathrooms and 1 Half Bath With Gated Grounds And Is Conveniently Located In The Center Of Everything! Two Schools In The Same Block, Tennis Court, Playground Across The Street & Main Subway Station Just Steps Away! Separate Basement Entrance With Potential In-Law/Rental Income Suite- Perfect For First Time Buyers Or Investors! Can Be Rented As A 4+1 Bedroom. (id:62104)
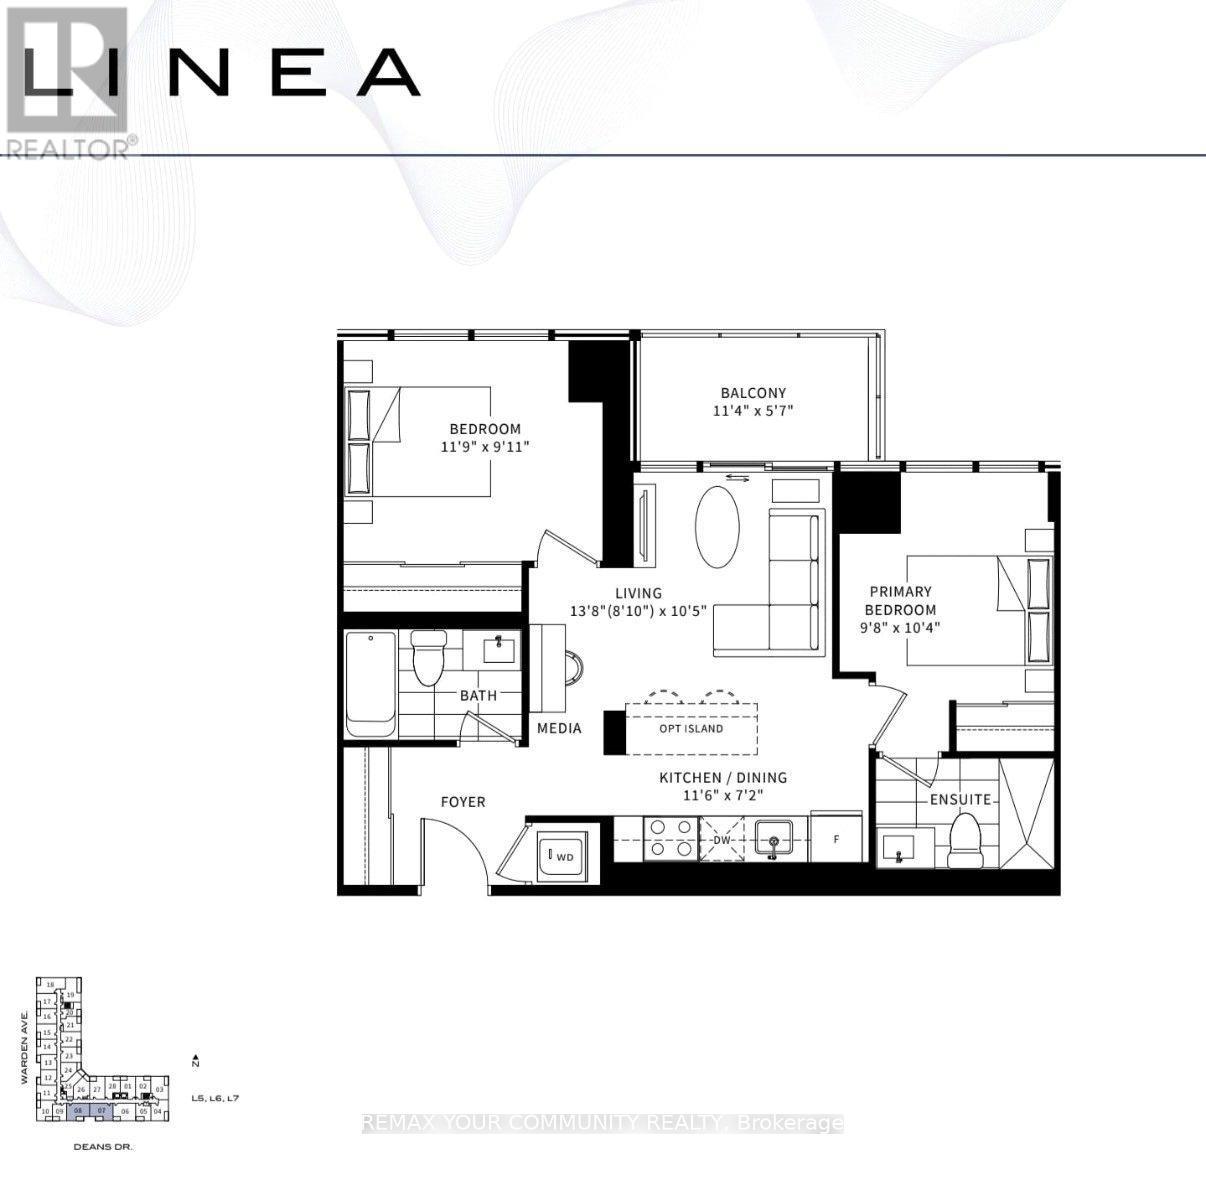
707 - 20 Deans Drive
Toronto, Ontario
Welcome to Unit #707 - 20 Deans Drive, a stunning residence at the newly built LINEA Condominiums, where modern design meets exceptional convenience. This beautifully appointed 2-bedroom, 2-bathroom suite offers a thoughtfully designed open-concept layout, maximizing every square foot with stylish finishes and functional living spaces. Step inside to discover contemporary interiors featuring quartz countertops, stainless steel appliances, expansive windows, and a bright living area that seamlessly extends to a private balcony. The spacious primary bedroom includes its own ensuite bath, creating a comfortable retreat to unwind at the end of the day. Residents enjoy access to an impressive collection of amenities, including a fitness centre, rooftop terrace and garden, party and meeting spaces, and concierge services. Conveniently located steps from Warden Subway Station and close to the Eglinton Crosstown LRT, shopping, dining, parks, and everyday essentials, this address offers effortless connectivity across the city. 20 Deans Drive presents an outstanding opportunity to enjoy contemporary urban living in one of Toronto's fastest-growing neighbourhoods . (id:62104)
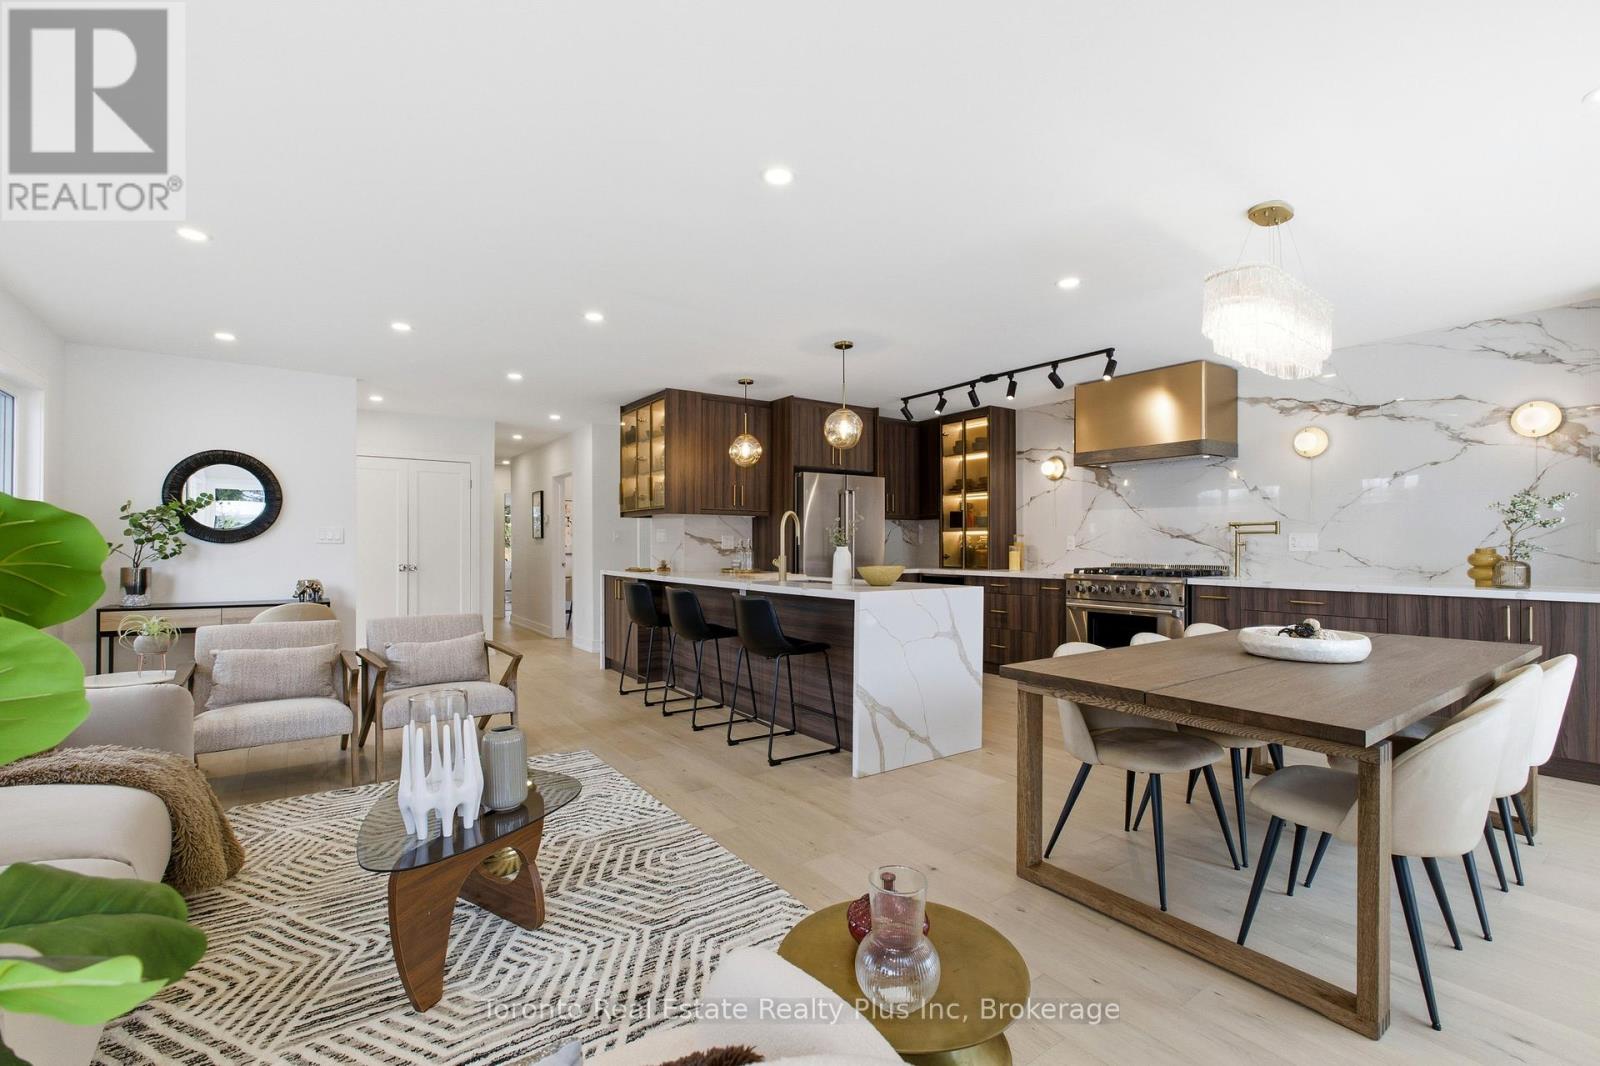
3 Blithfield Avenue
Toronto, Ontario
Heart of Bayview Village, this 3+2 bedroom Bungalow, over $300k+ upgrades! Exterior w/ Accented Fluted Paneling, Full Suite of New custom Windows+Doors. Front-Yard features a newly installed interlock patio, (20) x 12ft tall Cedar Trees for added privacy, New Side-Yard Fence/ Gate that Secludes the Backyard. Generous 2 Car garage w/ Backyard Access + Ex-Long Driveway-fits six cars. Double French door Main entry opening to multi-level foyer. Spacious Open-Concept Great Room Designed for Entertaining. Filled w/ Natural light from multiple Massive Floor-to-Ceiling Windows! Exquisite Engineered hardwood flooring, 60" linear Electric Fireplace. Shaker panel Doors/ Pot lights installed through-out. Opposite to main entrance, a custom-made 12ft side door, serves as separate entrance, ideal for potential basement in-law suite.Centerpiece Kitchen, anchored by Pro-Grade Thor Kitchen stainless steel appliance featuring 36" wide 6-burner Gas Range, 36" Double door fridge w/ bottom freezer, Built-In Microwave. Dual-temp winefridge. One of a Kind Hood Cover Defines Design Statement, LED-lit Glass Display Cabinetry, Pull-Outs/ Custom Storage.Primary suite w/ Accent Panel wall, + Custom Build Headboard. Sleek & functional Ensuite w/ custom vanity, vessel sink, pendant mood lighting, integrated shower niche. Sliding Door walk-out to new deck overlooking the serene Back-yard oasis framed by mature trees, new-large interlock patio + separate covered porch perfect for summer BBQs/ Family Gatherings.Luminous Basement w/ 7ft wide windows in major rooms, Luxury Vinyl Plank Floor through-out the family room, games room, 2nd kitchen, 2 additional bedroom w/ generous storage, separate laundry room w/ built-in water closet. Massive hallway that can double as a library, TV lounge, or children's play area.Property is within coveted Elkhorn PS, Bayview MS, and Earl Haig School District, close to TTC bus station, Bayview Village Shopping Centre, Subway, Park, YMCA & Groceries. (id:62104)
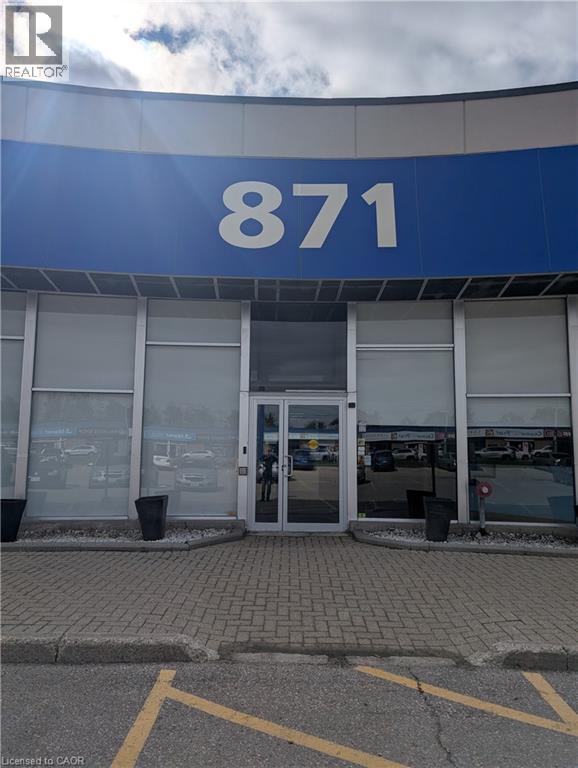
871 Victoria Street N Unit# 219
Kitchener, Ontario
OFFICE SUITES AVAILABLE IN THIS POPULAR VICTORIA ST. NORTH BUILDING. BOARDROOM AND KITCHEN FOR TENANT'S USE AT NO CHARGE. FULLY ELEVORATED, HALLS AND WASHROOMS CLEANED NIGHTLY. PLENTY OF PARKING. SEMI-GROSS LEASE THAT WILL FLUCTUATE YEARLY ONCE THE LANDLORD ESTABISHES THE TMI AT THE END OF THE YEAR. (id:62104)
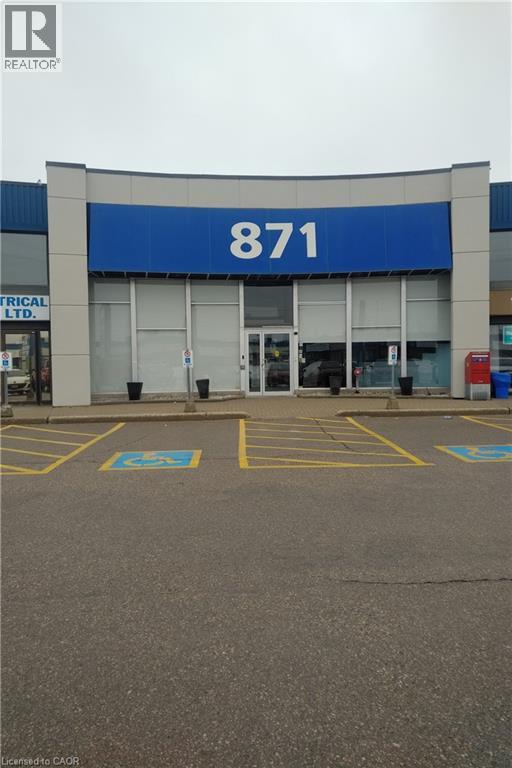
871 Victoria Street N Unit# 215
Kitchener, Ontario
BRIGHT OFFICE SPACE IN THIS POPULAR OFFICE/RETAIL COMPLEX. KITCHEN AND BOARD ROOM AVAILABLE TO TENANTS AT NO CHARGE. LOTS OF PARKING, CLOSE TO ALL AMENITIES, FULLY ELEVATORED. (id:62104)
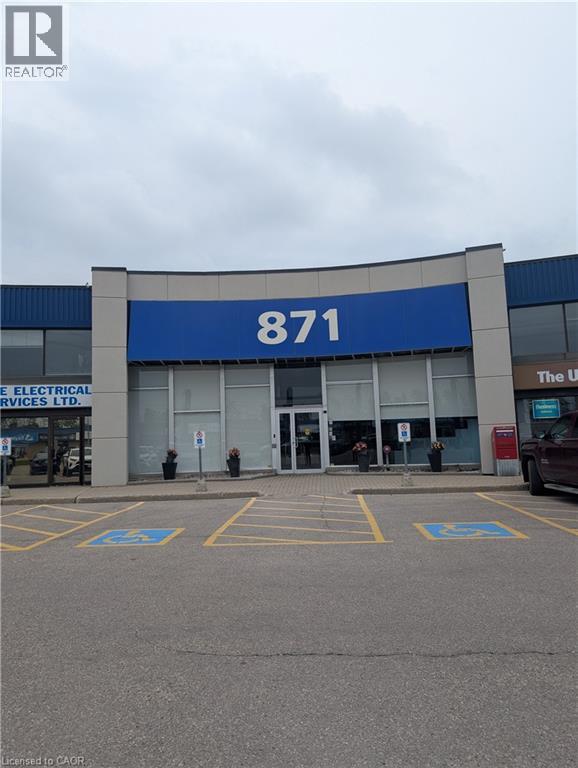
871 Victoria Street N Unit# 211
Kitchener, Ontario
OFFICE SPACE AVAILABLE IN THIS POPULAR OFFICE/RETAIL COMPLEX. FREE USE OF BOARDROOM AND KITCHEN FOR ALL TENANTS, PLENTY OF PARKING, CLOSE TO ALL AMENITIES AND HIGHWAY ACCESS. NOTE THIS IS A SEMI-GROSS LEASE AND MONTHLY RENTS WILL VARY SLIGHTLY AFTER THE LANDLORD DETERMINS THE TMI AT THE END OF THE YEAR. (id:62104)
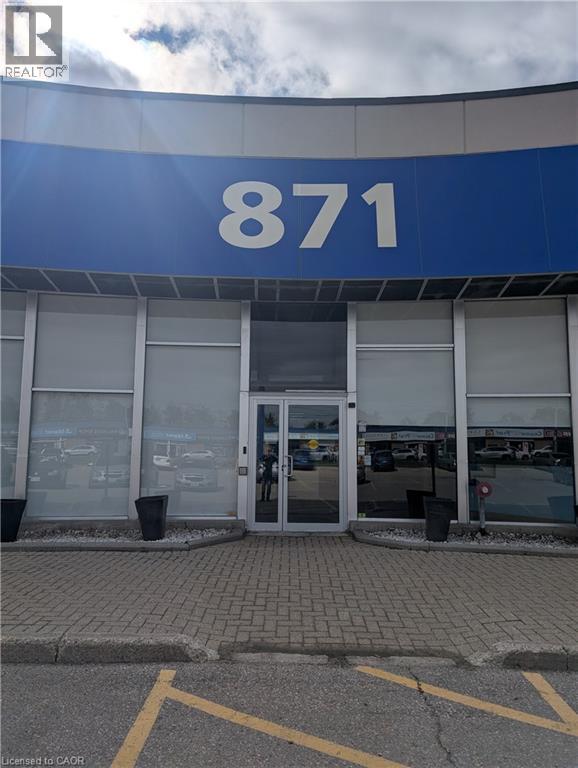
871 Victoria Street N Unit# 208
Kitchener, Ontario
OPEN CONCEPT OFFICE IN THIS POPULAR RETAIL/OFFICE COMPLEX. ALL INCLUSIVE RENT EXCEPT FOR WIFI AND HST. THIS IS A SEMI-GROSS LEASE THAT WILL FLUCTUATE A LITTLE ONE THE LANDLORD ESTABLISHES THE TMI AT THE END OF THE YEAR. (id:62104)

20 Patricia Place
Hamilton, Ontario
Welcome to 20 Patricia Place, a fully renovated Hamilton home tucked away on a quiet court — the kind of setting families love. Renovated top to bottom, this move-in-ready home features all new flooring, fresh paint, new doors, new trim, updated bathrooms, and a beautiful new kitchen complete with quartz countertops and new appliances. The layout offers 3 bedrooms, 1.5 bathrooms, a separate dining room, and a fully finished basement, giving you tons of space for everyday living, hosting, or a growing family. Outside, the huge private backyard is a standout feature, with plenty of room for kids to play, summer barbecues, entertaining, gardening, or simply relaxing outdoors. With stylish updates, a detached double garage, and a family-friendly court location on the Hamilton Mountain, this home is ready to enjoy from day one. (id:62104)
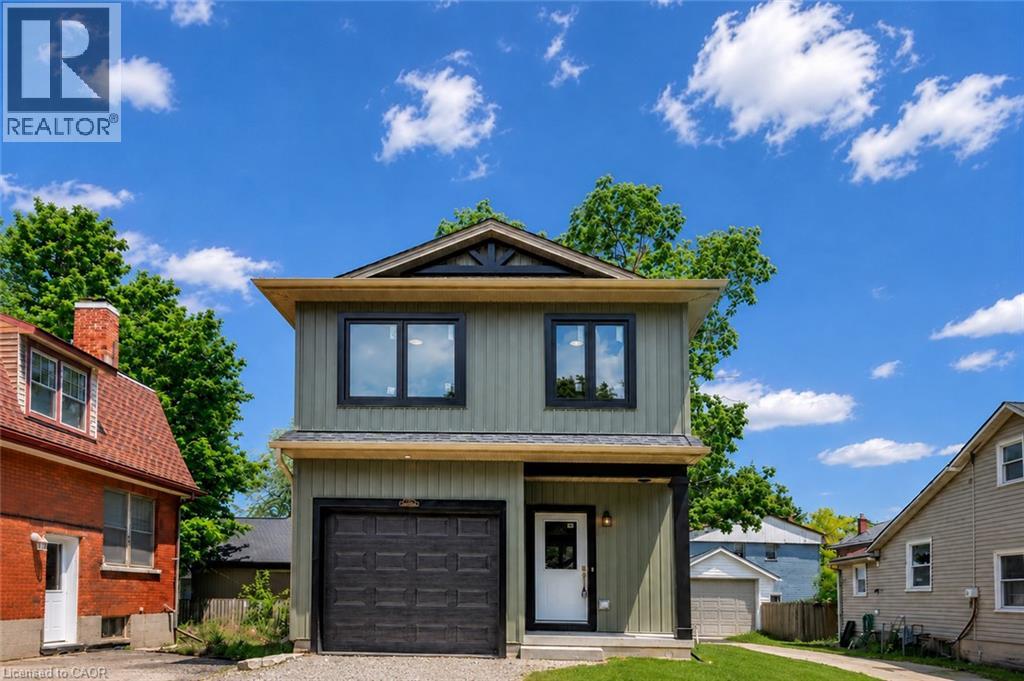
79 Metcalf Street
Woodstock, Ontario
Brand new, 3-bedroom, 2.5-bath detached home offering 1,400 sq. ft. of thoughtfully designed living space with stylish, timeless finishes throughout. The open-concept main floor features a stunning custom kitchen with granite countertops, full-height cabinetry, farmhouse sink, premium appliances, brass fixtures, and a large island. Upstairs you'll find three spacious bedrooms, including a primary suite with walk-in closet and ensuite, plus convenient second-floor laundry. The full unfinished basement offers endless future potential, with rough-ins and framing in place. Enjoy peace of mind with warrantied new construction, Centrally located close to schools, parks, shopping, and major commuter routes. Drive way and landscaping to be finished by the builder at a later date (id:62104)
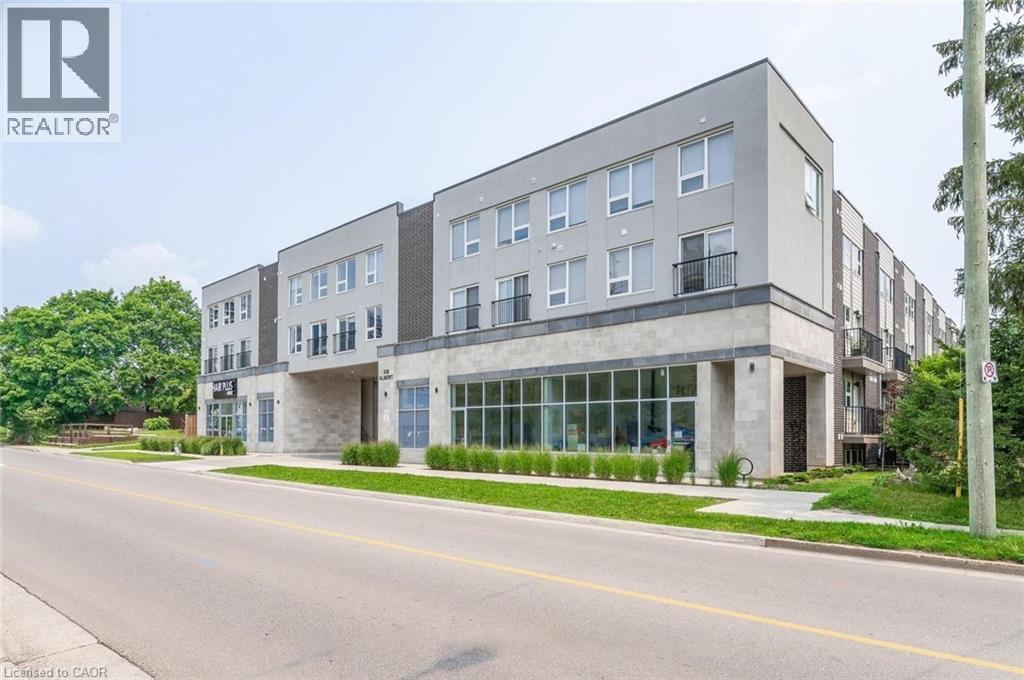
338 Albert Street Unit# 208
Waterloo, Ontario
Step into comfort, convenience, and modern living at the exquisite Ivy Town Home, ideally located just minutes from the University of Waterloo and Wilfrid Laurier University, both within easy walking distance. This beautifully designed 2-storey, upper-level, 1,787-square-foot stacked townhouse features 3 spacious bedrooms, 3 modern bathrooms, a generous Living Room, and a versatile Den. Enjoy the convenience of a fully equipped Kitchen, stylish Living Room, and elegant Dining Room, all fully furnished for your comfort. Water and Internet are included, while hydro is extra, and one parking space is included. Don't miss this exceptional opportunity to experience comfortable and convenient living in the heart of Waterloo! (id:62104)
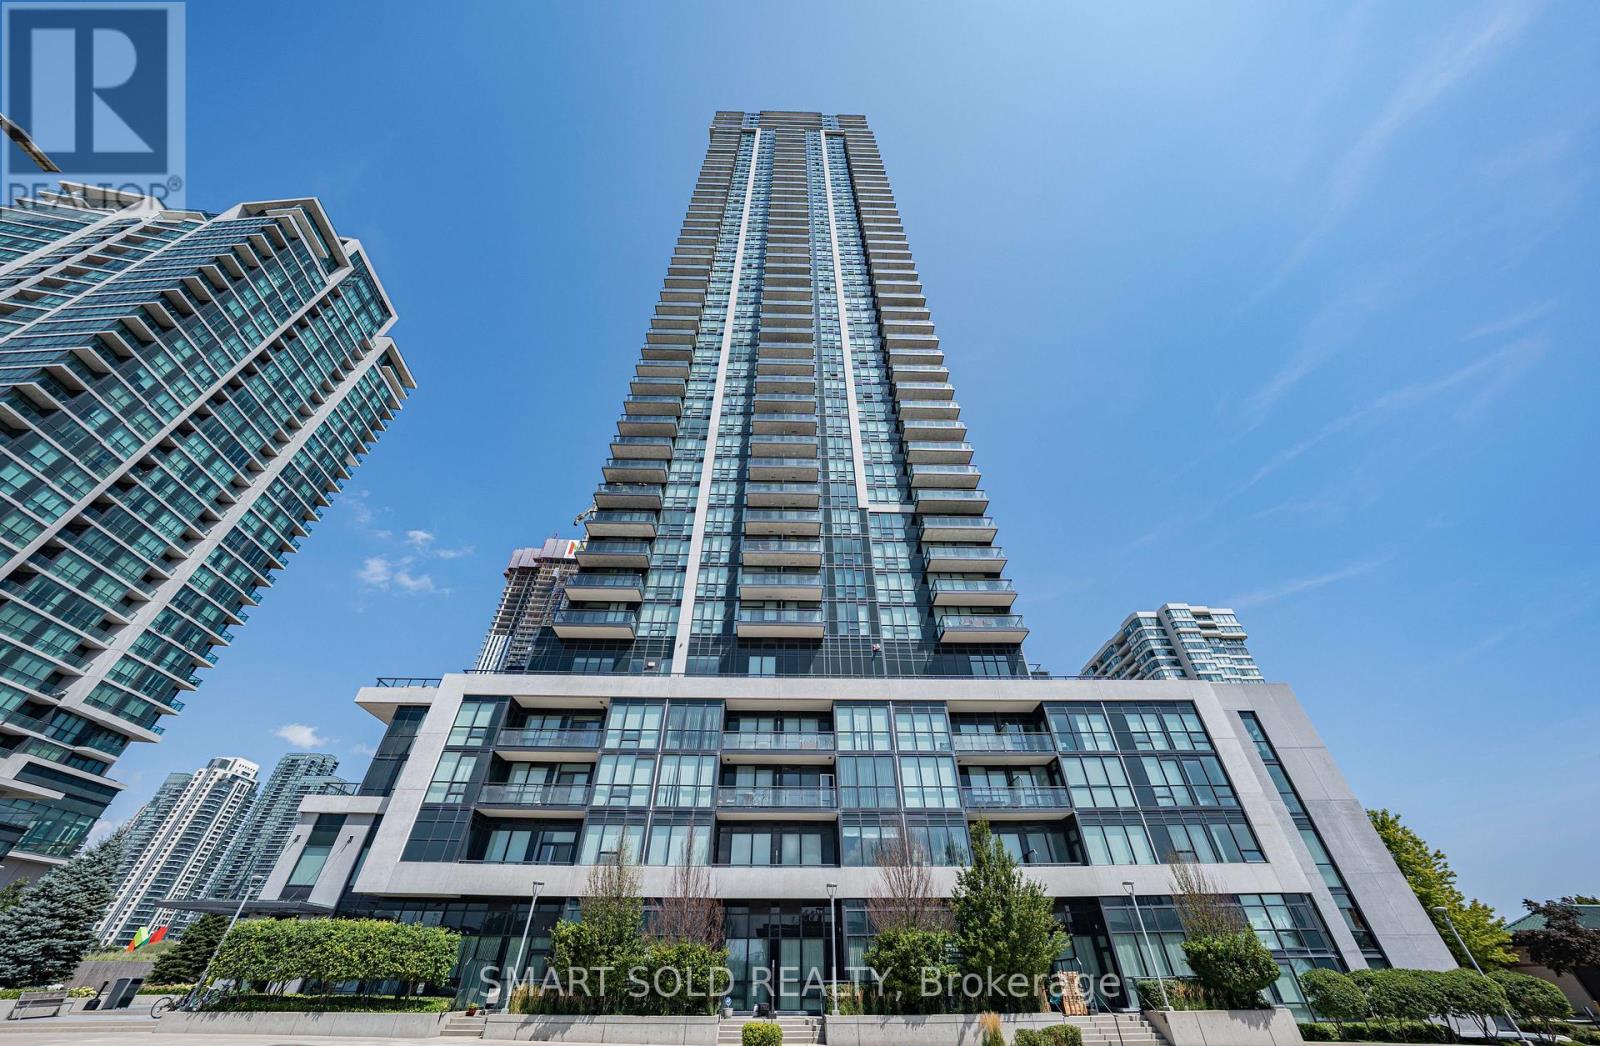
4206 - 3975 Grand Park Drive
Mississauga, Ontario
Pinnacle Built 1-Bedroom 9' Ceiling One Bed Condo Suite In The Heart Of Mississauga. Spacious layout, sunfilled with unobstructed view to the city skyline. Excellent Amenities: Indoor Pool/Gym/Fitness, Party Rm, Outdoor Terrace with Bbqs, Sauna & More!! (id:62104)
3279 Charlebrook Court
Mississauga, Ontario
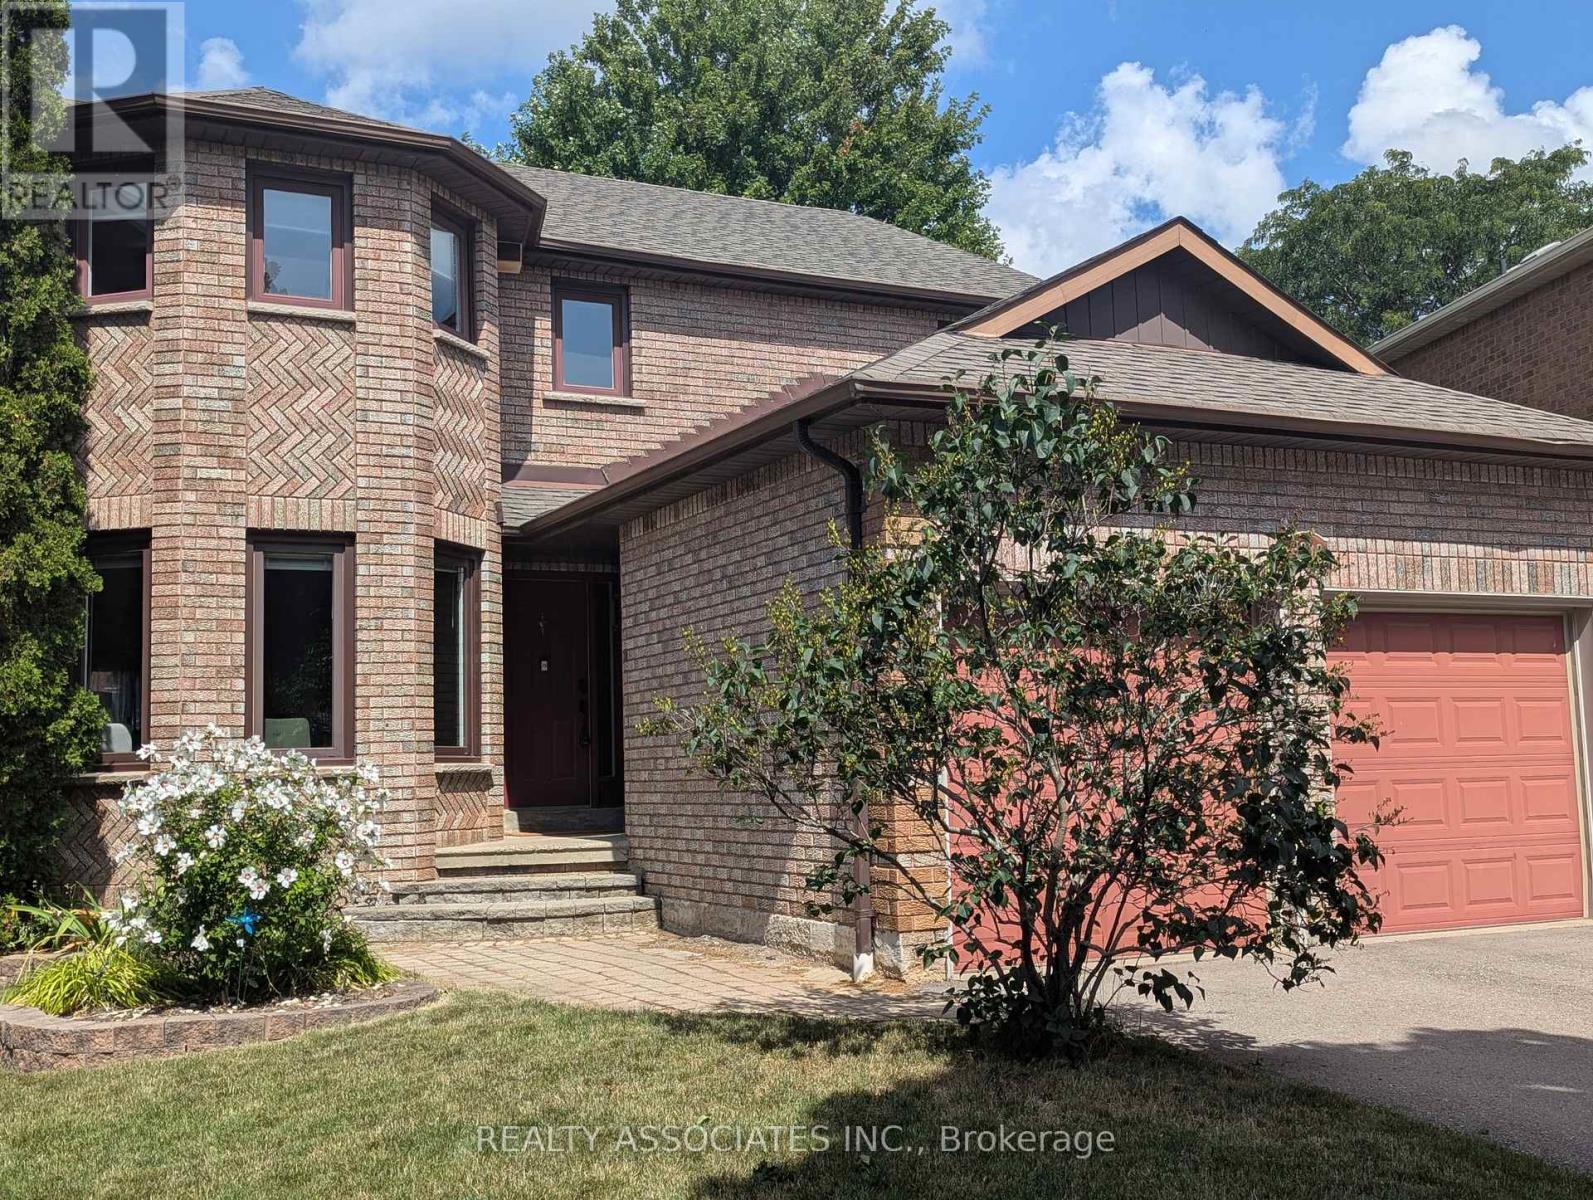
Beautiful, Warming, Very Well Maintained Model Home On Rare Premium Lot! Quiet Court Located In The Sought After Area Of Erin Mills! Entertain And Enjoy...Inviting Kitchen With Open Concept To Family Room With Fireplace! Dark Hardwood Floors! Solid Oak Staircase! Gorgeous Backyard With Full Deck And Gazebo! Partially Finished, Fully Framed Bsmt, With 1 Room Done! Minutes To Parks, Shopping &Transit & Highway! (id:62104)
6 - 2557 Sixth Line
Oakville, Ontario
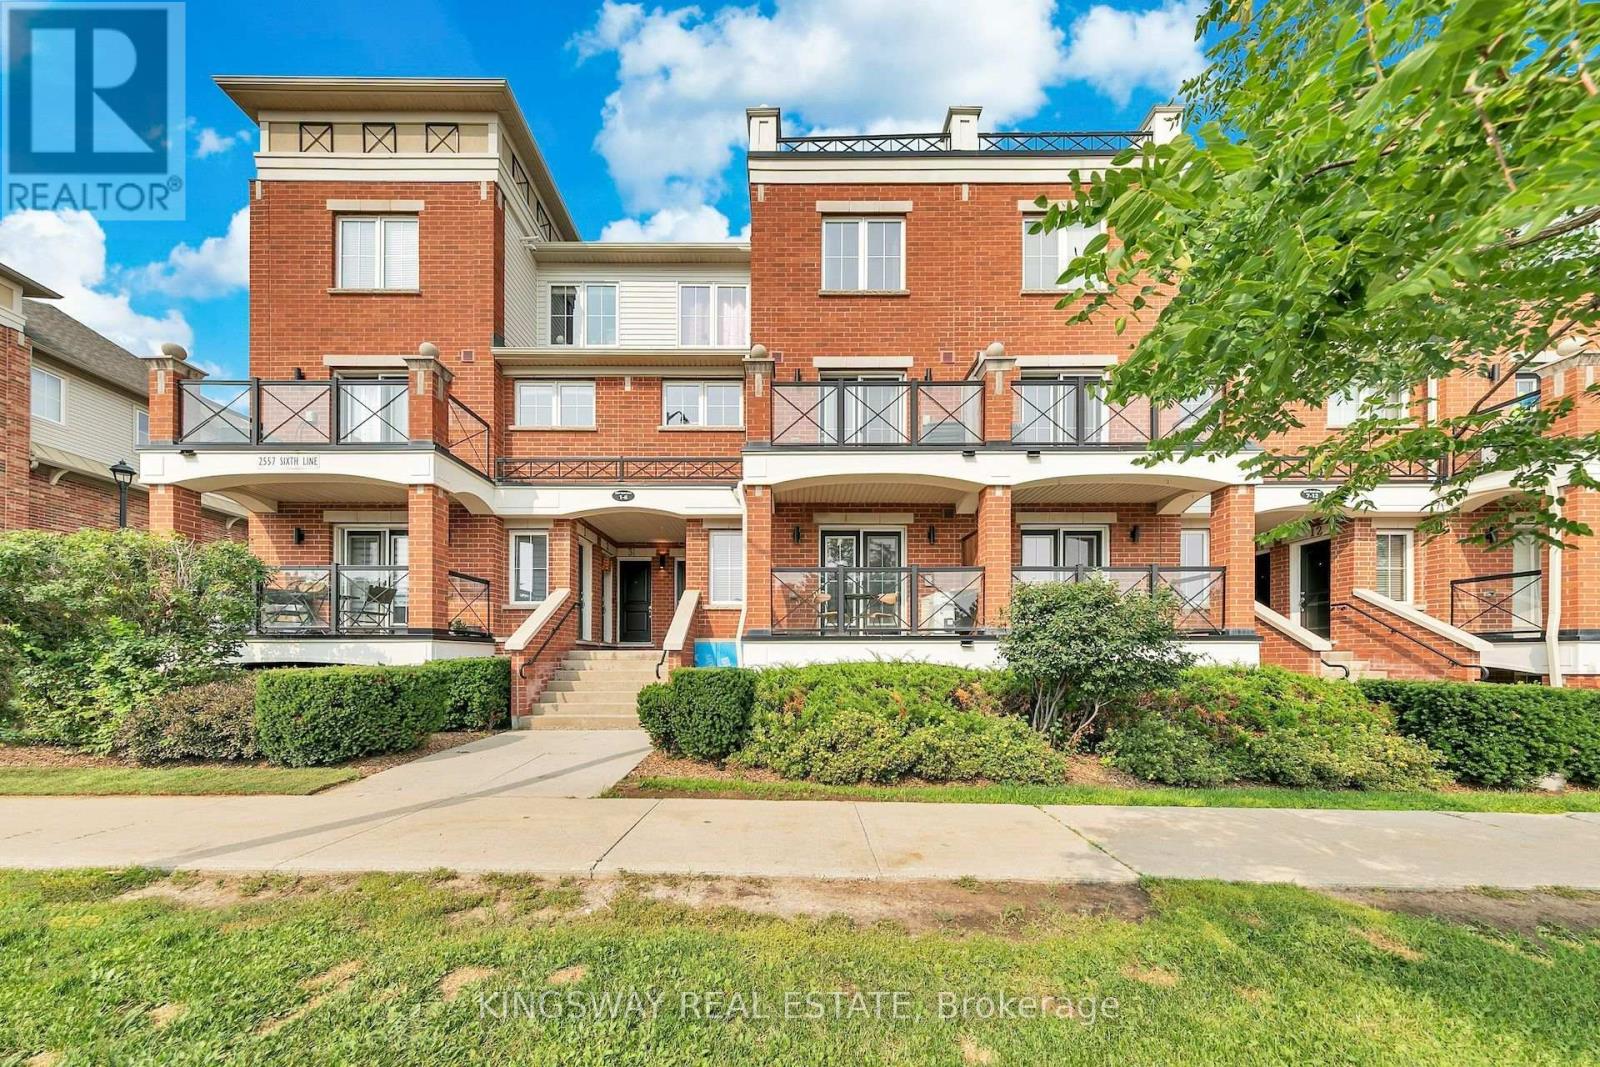
Welcome to one of Oakville's most sought-after neighborhoods, where convenience and comfort come together beautifully. Ideally located just minutes from shopping, including Walmart, Real Canadian Superstore, banks, restaurants, and the Oakville GO Station, everything you need is within easy reach. Enjoy a walkable lifestyle with nearby scenic trails, parks, playgrounds, public transit, and everyday amenities. This bright, move-in-ready home offers a thoughtfully designed layout with an unobstructed view that fills the living space with natural light. The inviting kitchen is both functional and welcoming, offering ample cabinetry and workspace while flowing seamlessly into the open-concept living and dining areas-perfect for everyday living and effortless entertaining. The bedrooms are warm and inviting with broadloom flooring, creating a cozy retreat at the end of the day. Additional highlights include a convenient private locker for extra storage, an owned underground parking space, and both surface and underground visitor parking for family and guests. Combining an exceptional location with comfort, convenience, and practical features, this is a wonderful opportunity to enjoy everything Oakville has to offer. (id:62104)

2462 Pine Glen Road
Oakville, Ontario
Welcome to 2462 Pine Glen, a beautiful and well-maintained 4-bedroom home in Oakville's desirable Westmount community. One of the largest models in the neighbourhood, featuring 9' ceilings, hardwood flooring throughout the main and second floors, and an upgraded kitchen with granite countertops, breakfast bar and stainless steel appliances. The bright family room features a gas fireplace and walk-out to a spacious deck overlooking the peaceful ravine.Freshly painted throughout with new light fixtures. Steps to top-rated schools, parks and trails, and close to amenities, medical services, transit and major highways. A spacious, move-in-ready family home offering the perfect blend of comfort, privacy and style! (id:62104)
55 Red Maple Lane
Barrie, Ontario
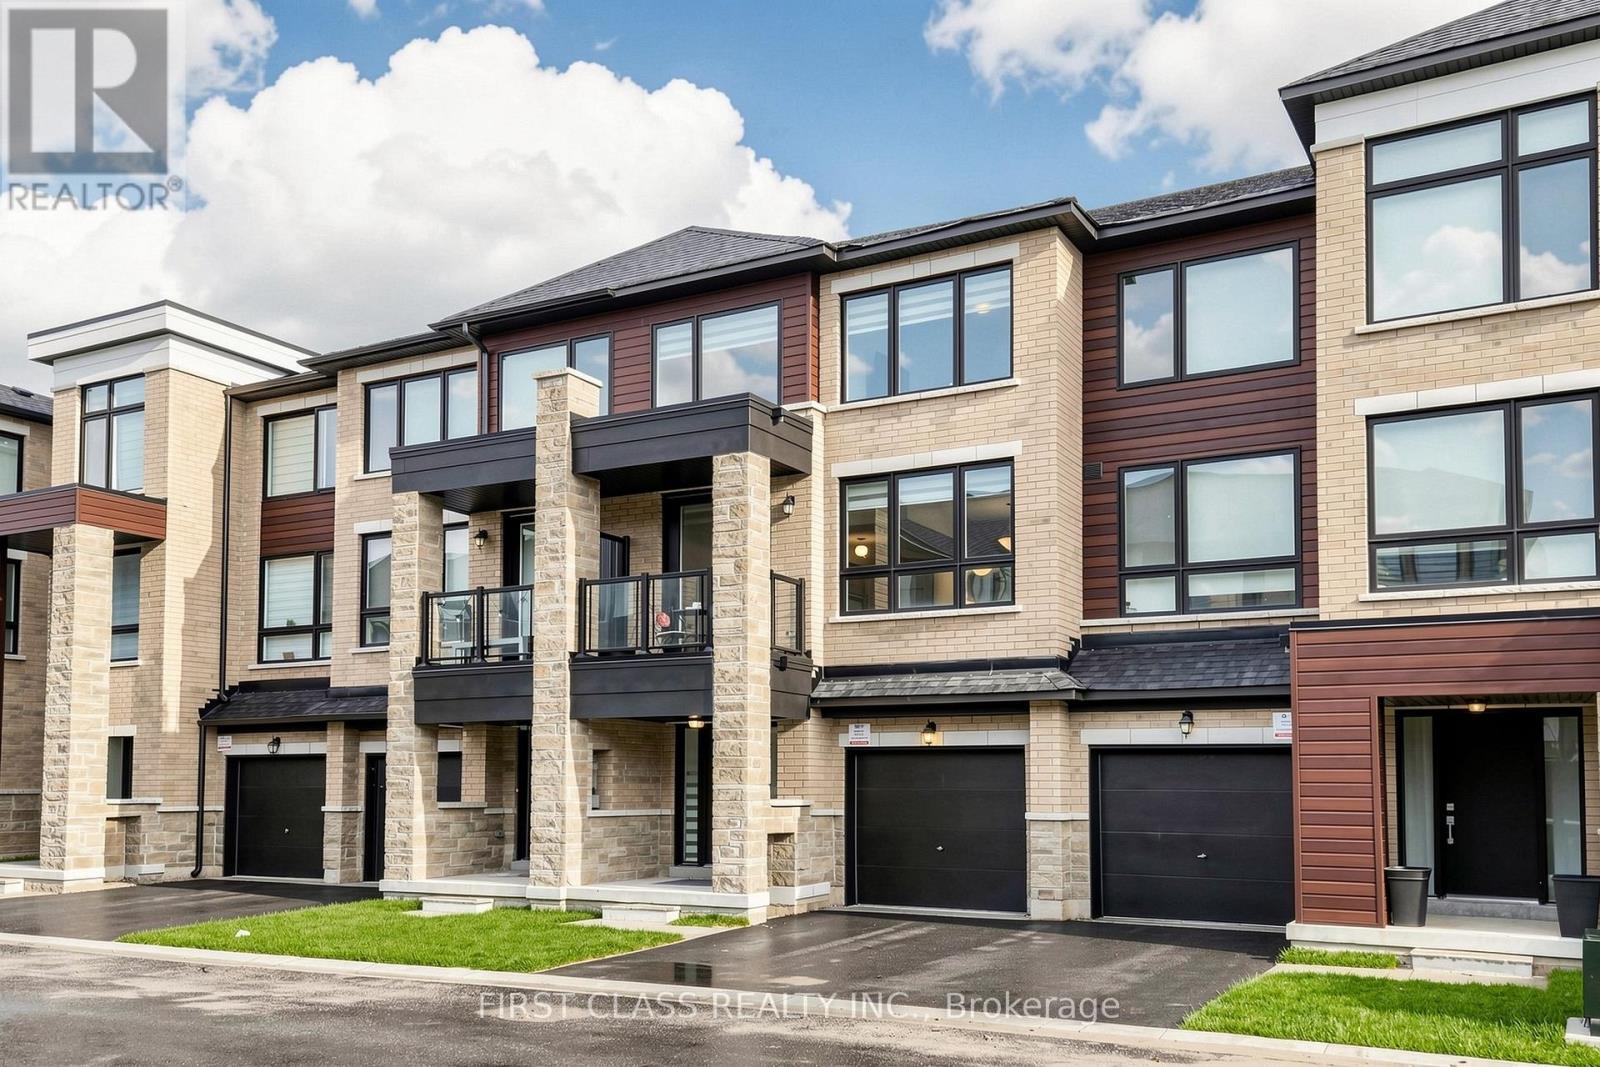
**ONE OF THE LARGER TOWNHOMES ON THE STREET - 1,951 SQ. FT. OF LIVING SPACE!** Spacious and upgraded 3+1 bedroom, 3 bathroom townhome offering plenty of room for everyday family living. The modern kitchen features quartz countertops, tall cabinetry, centre island, stainless steel appliances and a large walk-in pantry, with a walk-out to a private balcony. Bright living room with a second balcony. The versatile ground-floor room has a walk-out to the backyard and can be used as a 4th bedroom, family room or home office. Carpet-free throughout with zebra blinds, modern railings and a water softener. Primary bedroom features a walk-in closet and private ensuite. Two-car parking with garage and driveway. Conveniently located near Barrie South GO, schools, parks and everyday amenities. **Low $175/month POTL fee covers road maintenance and garbage collection.** (id:62104)
307 - 8888 Yonge Street
Richmond Hill, Ontario
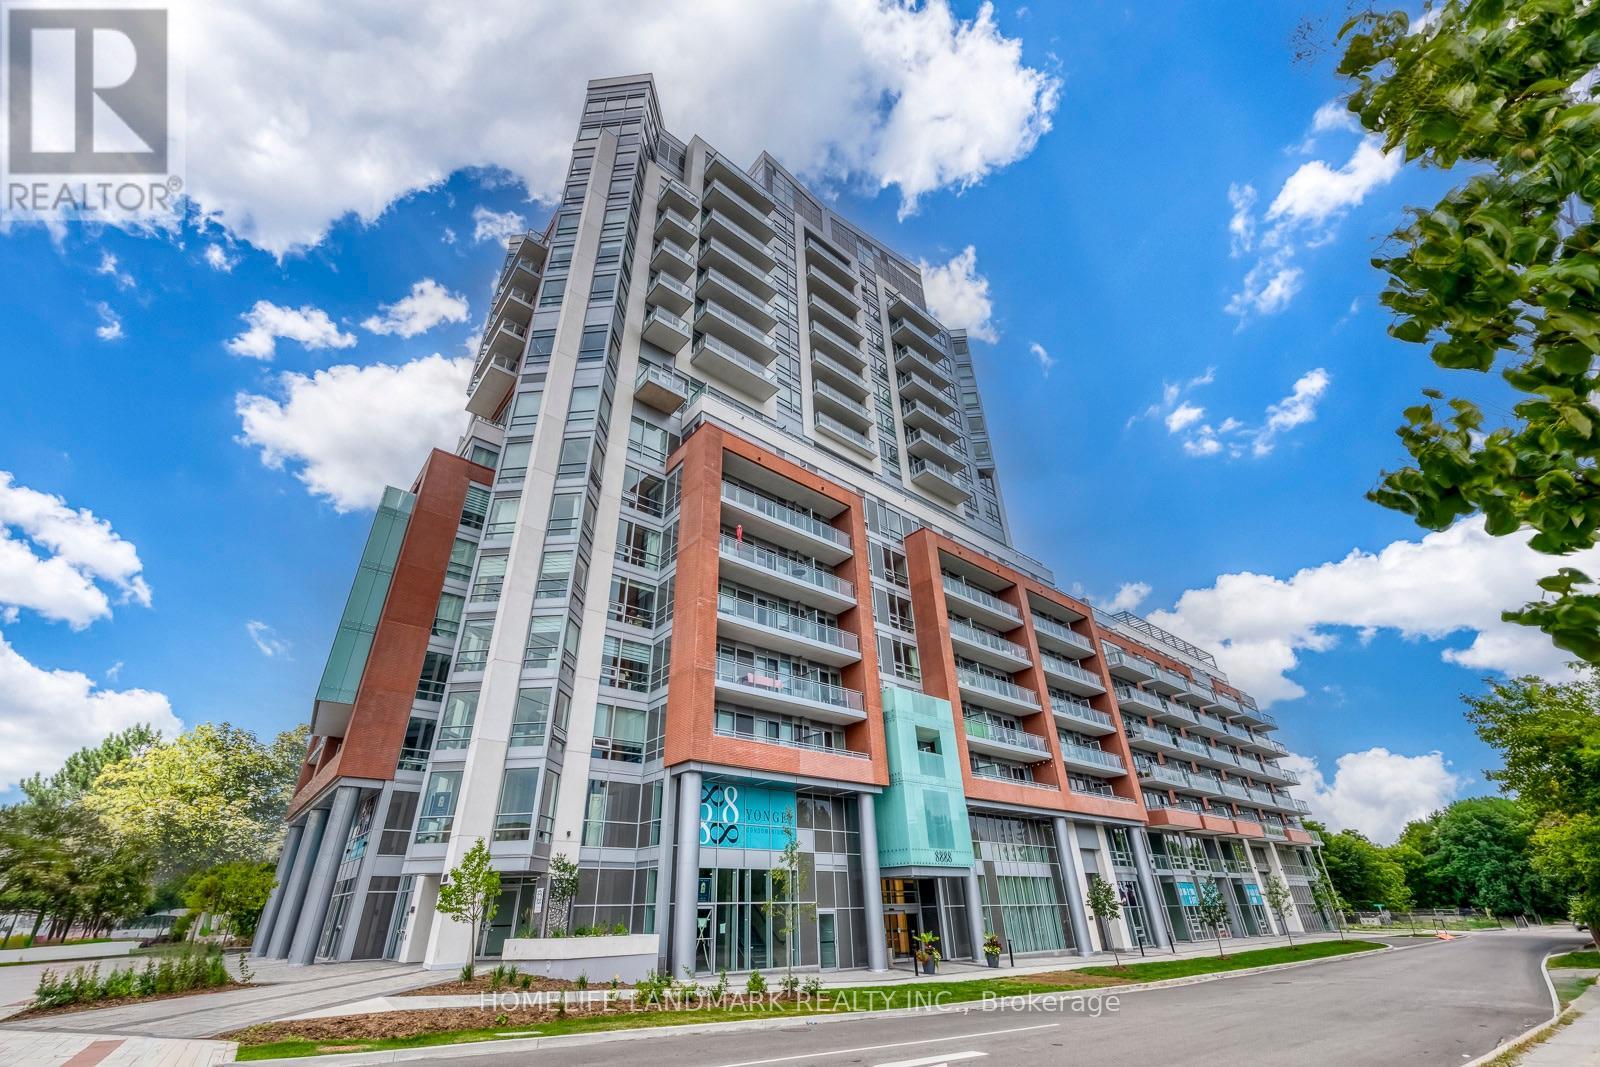
Welcome to Unit 307, 8888 Yonge Street Condos! This bright and modern south-facing 2-bedroom, 2-bathroom suite includes PARKING & LOCKER and features soaring 9-ft ceilings, a spacious 100sqft balcony, and abundant natural light through floor-to-ceiling windows. The well-designed split-bedroom layout offers excellent privacy and comfort. Enjoy a contemporary kitchen with quartz countertops, stylish backsplash, stainless steel appliances, and a built-in island. Ideally located at Yonge St & Hwy 7/407, with easy access to Hwy 404, Langstaff GO, Richmond Hill Centre, VIVA Transit, shopping, restaurants, parks, medical facilities and top-rated schools. A fantastic opportunity to own a stylish, well-connected home in the heart of Richmond Hill! (id:62104)
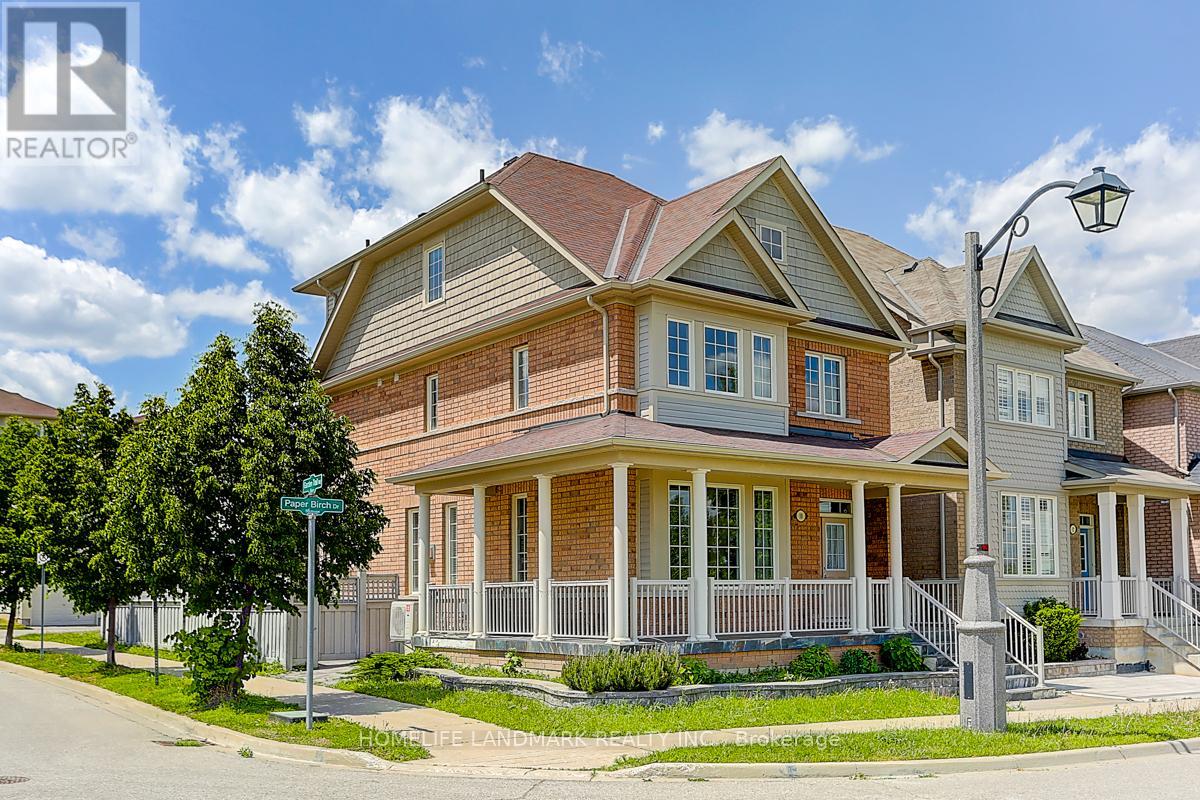
10 Paper Birch Drive
Markham, Ontario
Gorgeous Aspen-Ridge 4-bedroom detached home situated on a quiet corner lot facing a scenic community pond. Offering approximately 2,500 square feet of well-designed living space, this residence features a 9-foot ceiling open-concept main floor with laminate flooring, hardwood in the hallways and library, and solid oak staircases. The modern kitchen and washrooms are upgraded with sleek stone countertops and stainless steel appliances. Upstairs includes 3 full baths plus a main-floor powder room to comfortably accommodate family and guests. Additional highlights include an interlock-paved backyard for easy outdoor relaxation and a convenient double-car garage. Ideally located just steps to Little Rouge Public School, local parks, and transit, with close proximity to the GO Station, Cornell Community Centre, Markham Stouffville Hospital, and major highways 407 and 7. (id:62104)

972 Green Street
Innisfil, Ontario
Beautifully Maintained, Stunning 4-Bedroom Family Home In Sought-After South Innisfil! This Is What You Have Been Looking For. Welcome To This Beautifully Upgraded, Spacious Home Nestled In One Of Innisfil's Most Desirable, Family-Oriented Communities-Just Minutes From The Beach, Marina, Parks, Grocery Stores, Banks, And The Future Innisfil GO Station. Commuters And Lake-Lovers Alike, This Location Has It All! Step Inside To A Bright, Open-Concept Layout Designed With No Wasted Space. Soaring 9' Ceilings, Rich Solid Hardwood Flooring On Both The Main And Second Levels, And A Matching Oak Staircase Create A Warm, Elegant Flow Throughout. The Upgraded Kitchen Impresses With Custom Cabinetry, Gleaming Granite Countertops, And Pot Lights-Perfect For Both Everyday Living And Entertaining.Retreat To The Elegant Primary Suite Featuring A Sophisticated Coffered Ceiling And A Spa-Inspired Ensuite Complete With A Deep Soaker Tub And Floor-To-Ceiling Glass Shower. Three Additional Generous Bedrooms Offer Comfort And Versatility For The Whole Family.Outside, Newer Interlock Landscaping Transforms The Backyard Into The Perfect Setting For Summer Evenings And Gatherings With Family And Friends. With 6 Total Parking Spots, There's Even Room To Park Your Boat In The Driveway-Ideal For Enjoying Everything Lakeside Living Has To Offer.An Exceptional Lifestyle At An Outstanding Value-This Versatile Gem Won't Last Long. Book Your Showing Today! (id:62104)
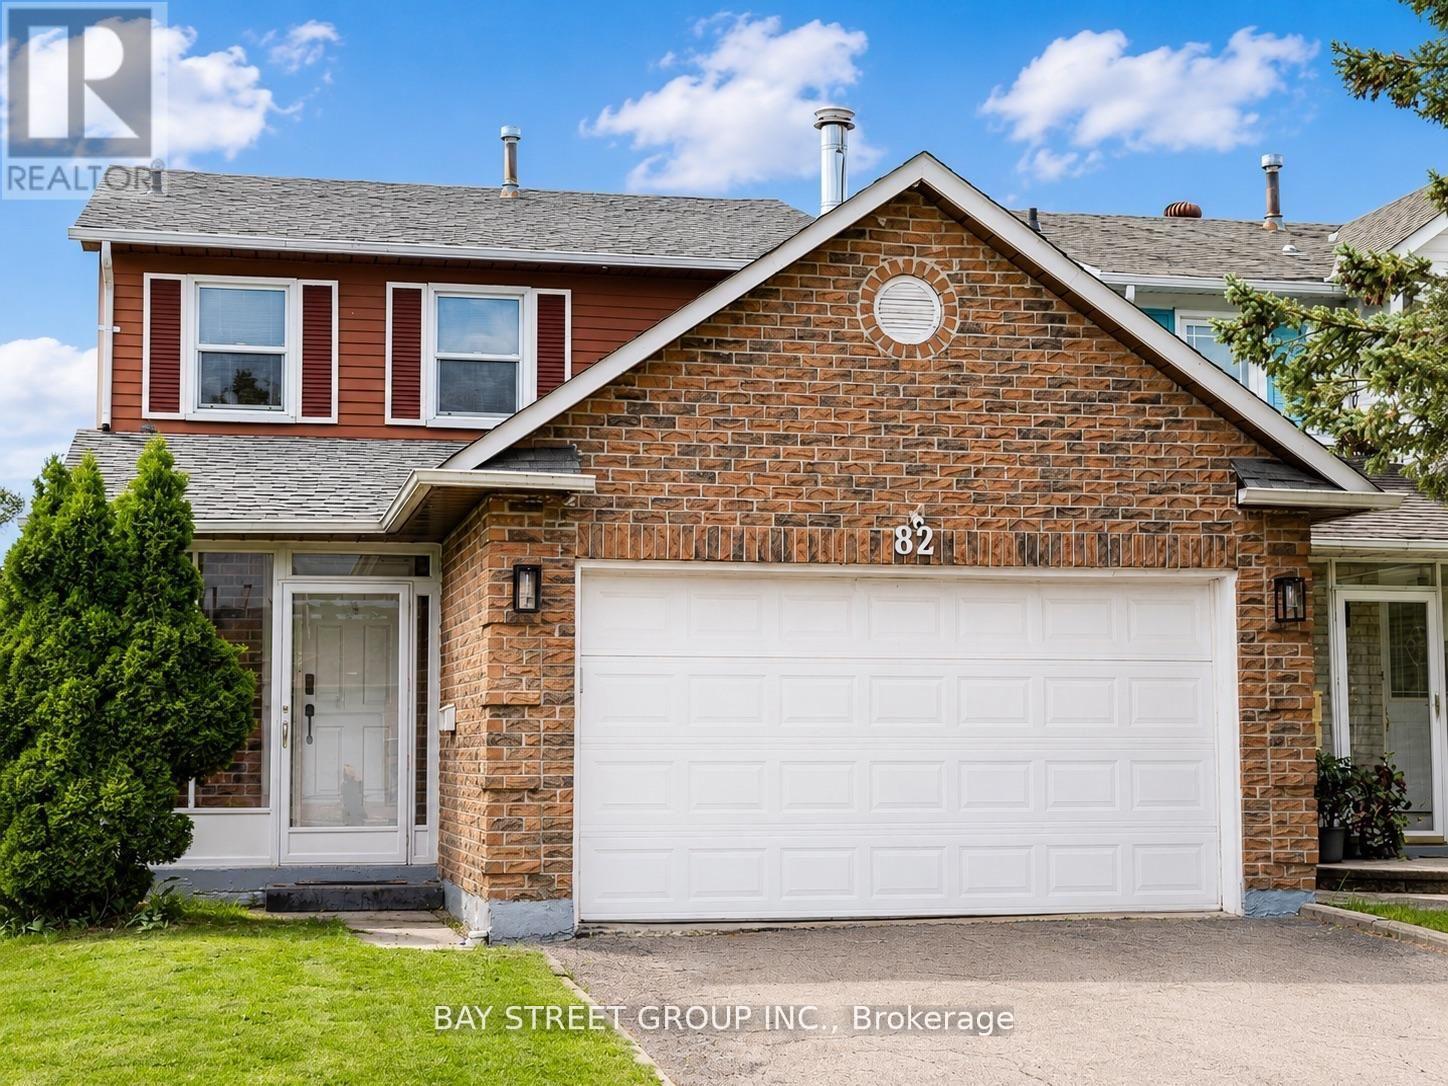
82 Radwell Crescent
Toronto, Ontario
Bright and spacious upper level home for lease in a quiet, family-friendly neighbourhood. Features 3 bedrooms, 3 washrooms, a renovated kitchen, hardwood floors, plenty of pot lights and abundant natural light throughout. Functional layout with spacious living and dining areas, perfect for family living. Basement is a separate unit. Conveniently located close to schools, parks, shopping, restaurants, supermarkets and public transit. (id:62104)
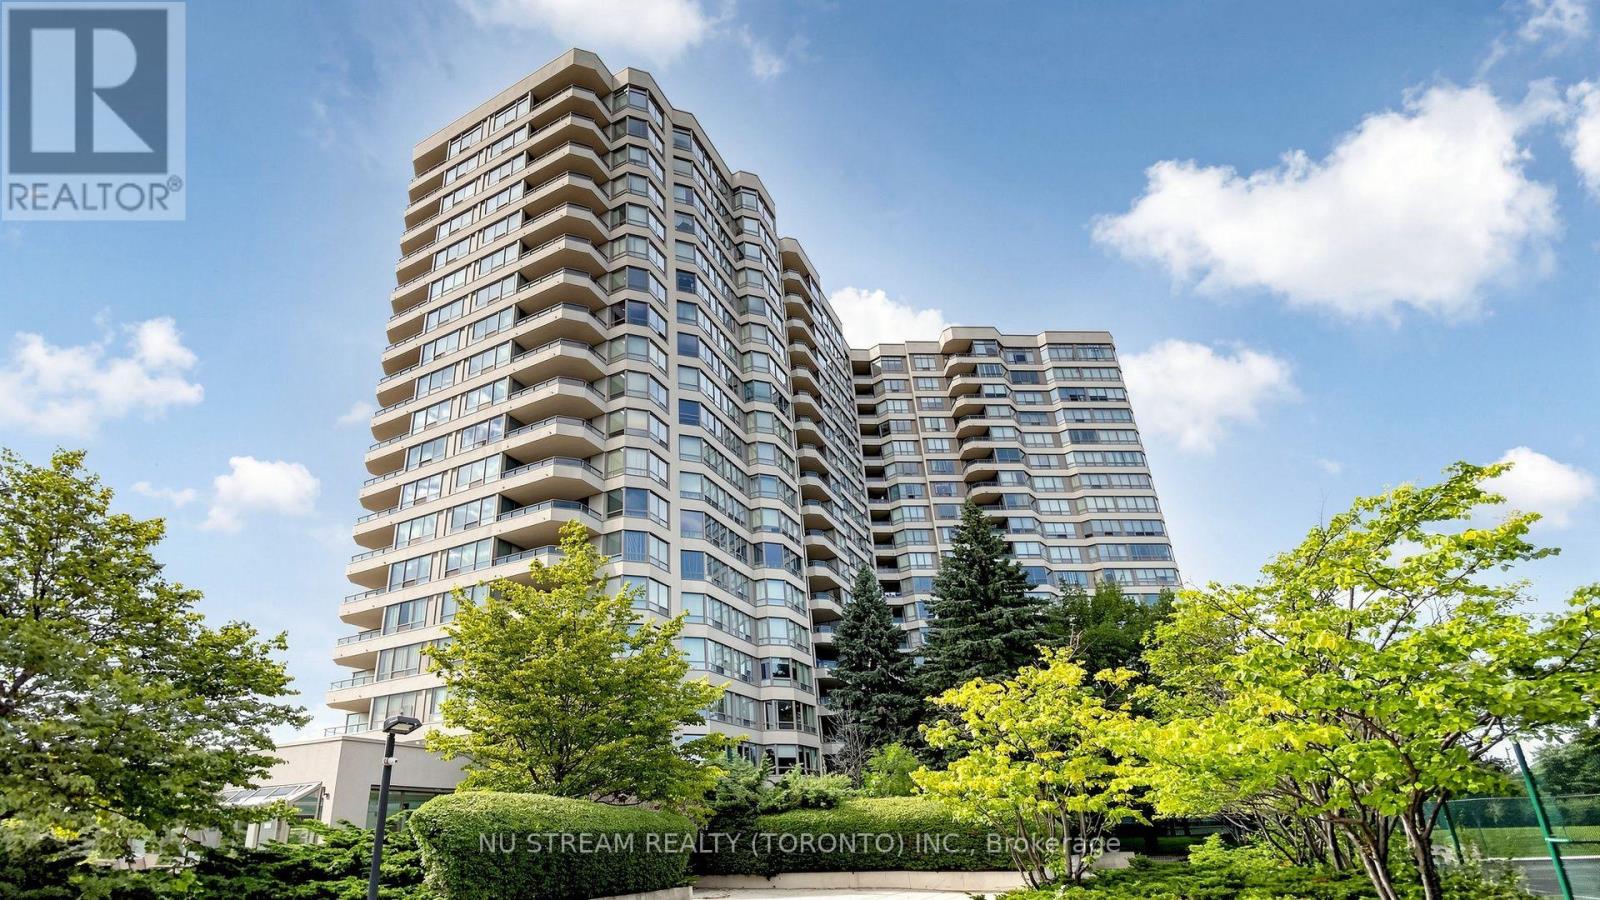
#1105 - 175 Bamburgh Circle
Toronto, Ontario
3 PARKING SPACES!!! Welcome to 175 Bamburgh Circle, Unit 1105. This bright and spacious unit offers a comfortable layout with many tasteful recently done upgrades. 2 split bedrooms, 2 full bathrooms, large balcony, and rarely found 3 parking spaces. Excellent natural light, and a fantastic opportunity to own in a desirable North York community. Brand new laminate floor and new painting through out. Brand new kitchen. Smooth ceiling. Fabulous building amenities includes: indoor swimming pool, ping pong, squash court, 3 tennis courts, BBQs, party room, guest suites. Management fee including all utilites: water, hydro, heat, central AC, wifi, cable TV and parking. Conviently located close to transit, shopping, restaurants, parks, worship, schools, banks...... A great choice for first time home buyers, families, or investors. (id:62104)
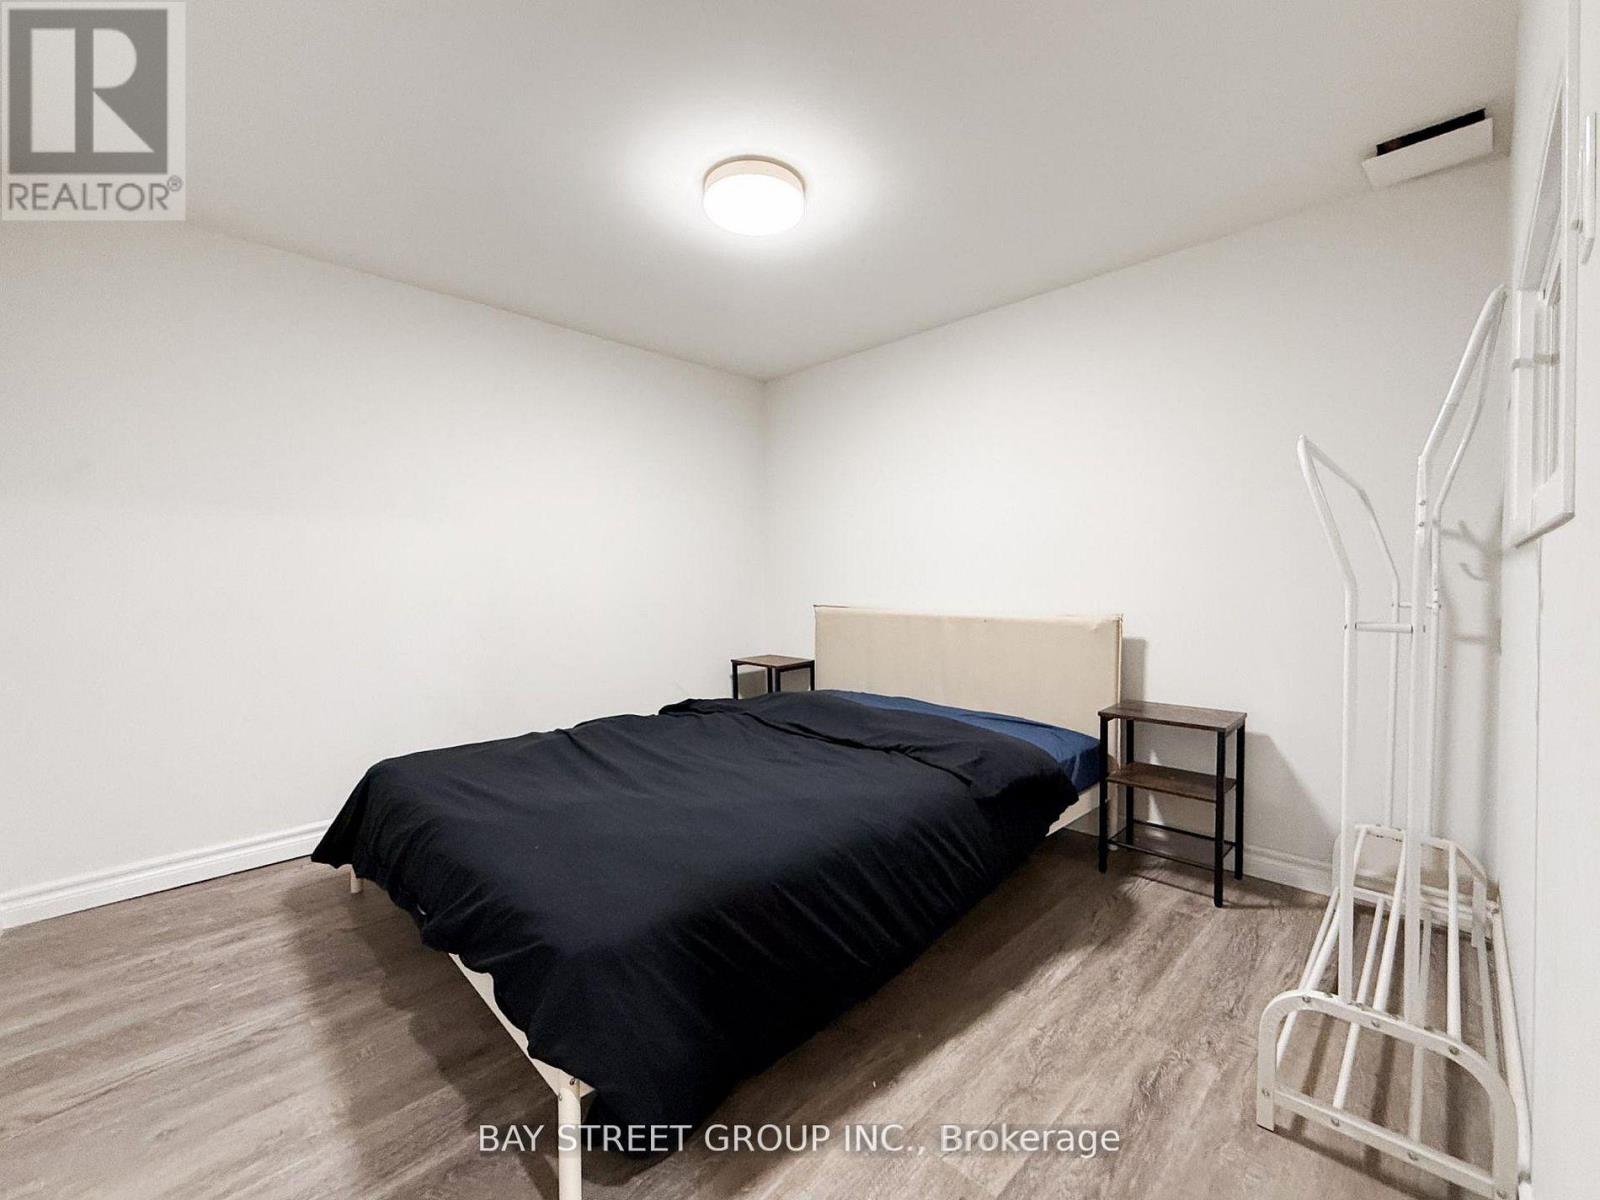
82 Radwell Cres Crescent
Toronto, Ontario
Bright and spacious 2 bedroom basement apartment for lease in a quiet, family-friendly neighbourhood. Features a separate entrance, functional layout, comfortable living space. 1 parking is included. Conveniently located close to schools, parks, shopping, restaurants and public transit. (id:62104)
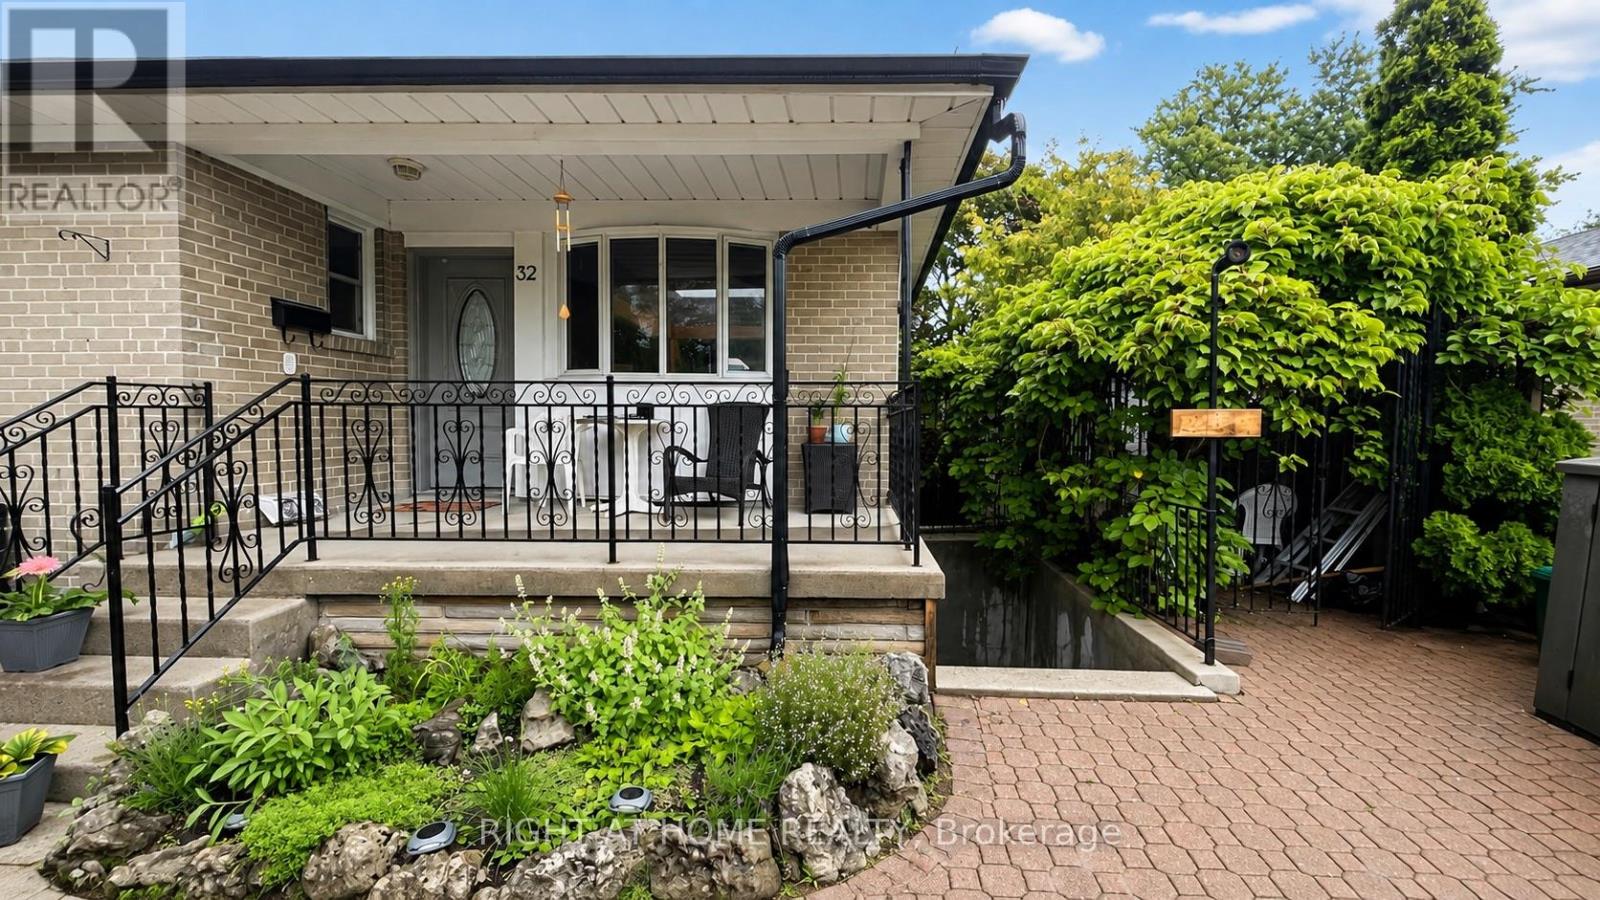
Basement - 32 Throncroft Crescent
Ajax, Ontario
Welcome to this spacious and well-maintained basement apartment located in the heart of Ajax, close to shopping, schools, transit and everyday amenities. This inviting suite offers a private entrance and a bright, functional layout with plenty of room to live and work comfortably.The large eat-in kitchen features ample cabinetry, generous counter space and stainless steel appliances. Relax in the spacious living area, complete with built-in shelving for convenient storage or display. The generously sized bedroom includes a walk-in closet, while the separate den provides the perfect space for a home office, study or additional storage.Enjoy the added convenience of private in-suite laundry and available parking. Utilities are shared on a 40/60 split. A wonderful opportunity for anyone seeking a comfortable, private and conveniently located home in central Ajax. (id:62104)

95 Tineta Crescent
Toronto, Ontario
Bright & Spacious Home Backing Onto Greenbelt! Welcome to this beautifully situated home offering privacy, peaceful views, and a fantastic location. Move-in ready-just unpack and enjoy! Ideally located near Hwy 401 & McCowan, with easy access to Scarborough Town Centre, 24-hour TTC, subway, schools, Agincourt Colligate Institute, White Haven Park, Restaurants, and Supermarkets. The Side entrance offers excellent flexibility and can be used as a Separate entrance, with a divided wall. A great opportunity for families, commuters, and investors alike. Don't miss this one! Furnace 2019, AC 2023, Hot water tank rental 2023 assumes lease $42, Roof 2009 with 30 Year warranty. (id:62104)
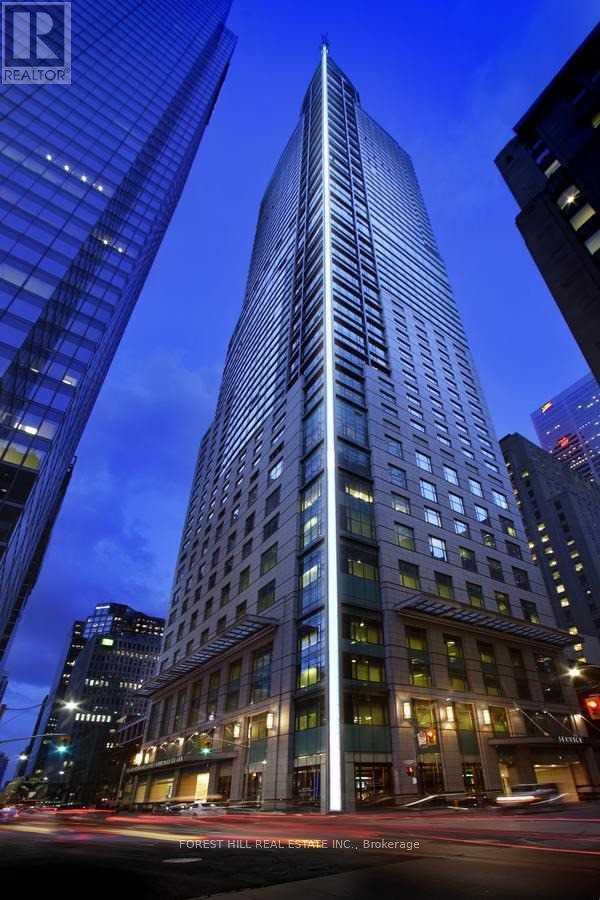
3901 - 311 Bay Street
Toronto, Ontario
Luxurious Executive Corner Unit at The St Regis Residences! Boasting 2068 Sq.Ft with Wainscotting, Hardwood & Marble Flooring. The Functional Layout Features 2 Spacious Bedrms, Open Concept Den, & 3 Bathrooms. The Primary Bedroom Retreat Offers Generously Sized Double Closets & SpaLike 6pc. Ensuite W/ Large Free Standing Tub & Heated Floors. Reside In The Heart Of Toronto's FinancialDistrict. Superior In Quality & Finishes Boasting Stunning Skyline-Views. Great Selection of 5 StarRestaurants Both In The Hotel And Steps Away. Valet And Concierge, Fabulous Pool, Spa And Sky Lobby.Must see!! (id:62104)
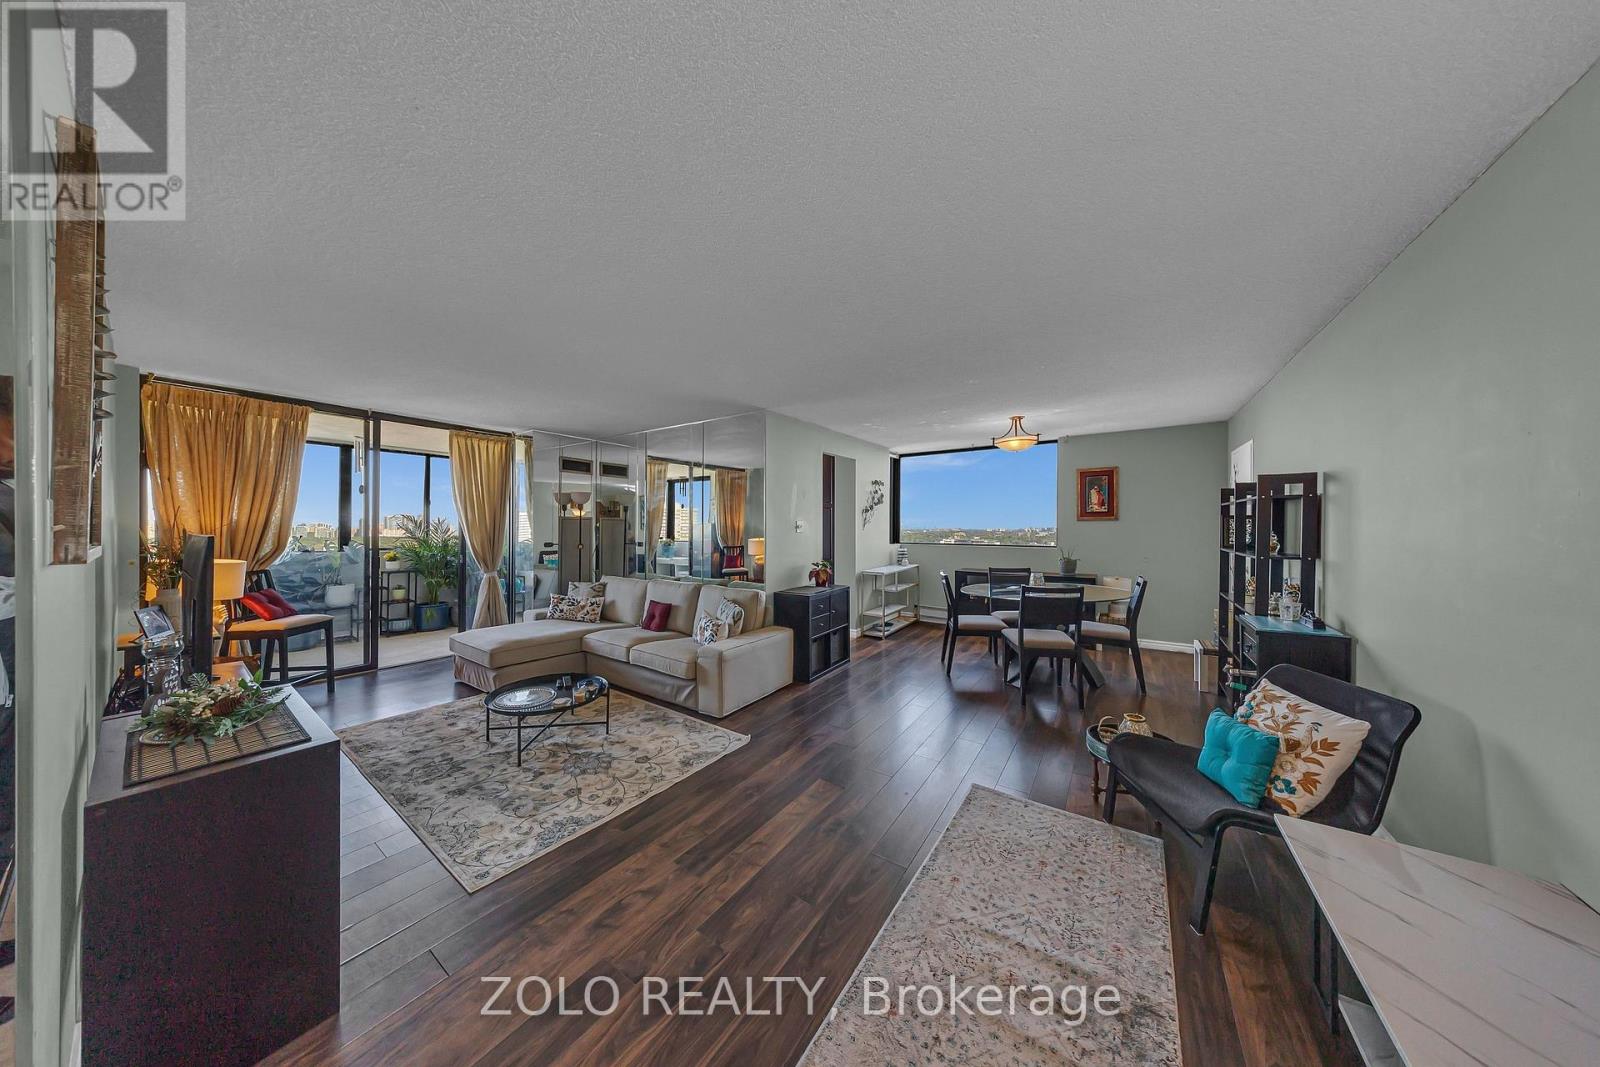
2502 - 133 Torresdale Avenue
Toronto, Ontario
Sun-filled corner suite offering spectacular south, east and north exposures with sweeping views of the CN Tower, downtown skyline and beyond. This spacious 3+1 bedroom, 2-bath residence combines generous living space, a functional layout and an unbeatable urban backdrop. Beautifully positioned, this residence offers approximately 1,300 sq.ft. of comfortable living space with large windows that flood the home with natural light throughout the day. The ever-changing skyline creates a striking backdrop from morning to night. Designed for both everyday living and entertaining, the expansive layout features generous living and dining areas, an enclosed solarium and a well-planned floor plan that maximizes space, light and views. The kitchen is appointed with granite countertops, Brand-New appliances, a stylish backsplash and a bright breakfast area overlooking the city. The primary bedroom retreat features a walk-in closet and private 3-piece ensuite. A versatile den adds flexibility for a home office, reading area or guest space. Ensuite laundry and ample in-suite storage enhance everyday convenience. Includes one owned parking space. Maintenance fees include all utilities and cable TV. Residents enjoy a full suite of amenities including concierge service, outdoor pool, fitness centre, sauna, party and meeting rooms, and a games room. Ideally located steps to G. Ross Lord Park, scenic trails, sports facilities and TTC service with direct connection to Finch Station, offering both urban convenience and access to nature. (id:62104)
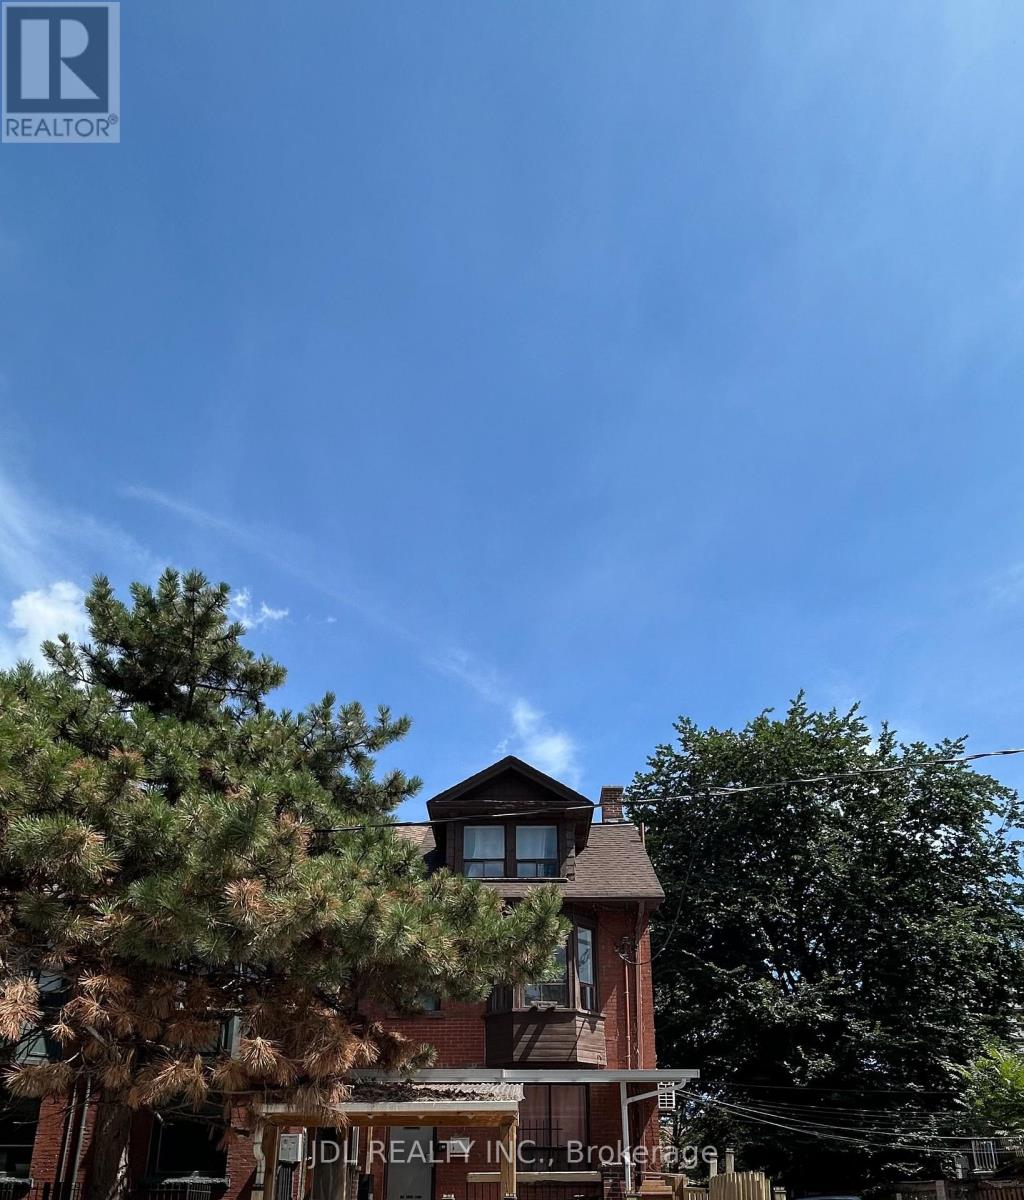
Entire One Bedroom Unit - 3 Pembroke St Street
Toronto, Ontario
Best Deal! Must See! Big Balcony! Really Bright! Very Spacious! Well Furnished! Unique Location! Walking To All Amenities! Universities, Schools, TTC, Subway, Shopping Malls, Banks, Restaurants, Supermarkets, Parks, etc. shared utilities$51. available parking/extra fee ($150). Thank you very much! (id:62104)
Basemnt - 56 Lloydminster Crescent
Toronto, Ontario
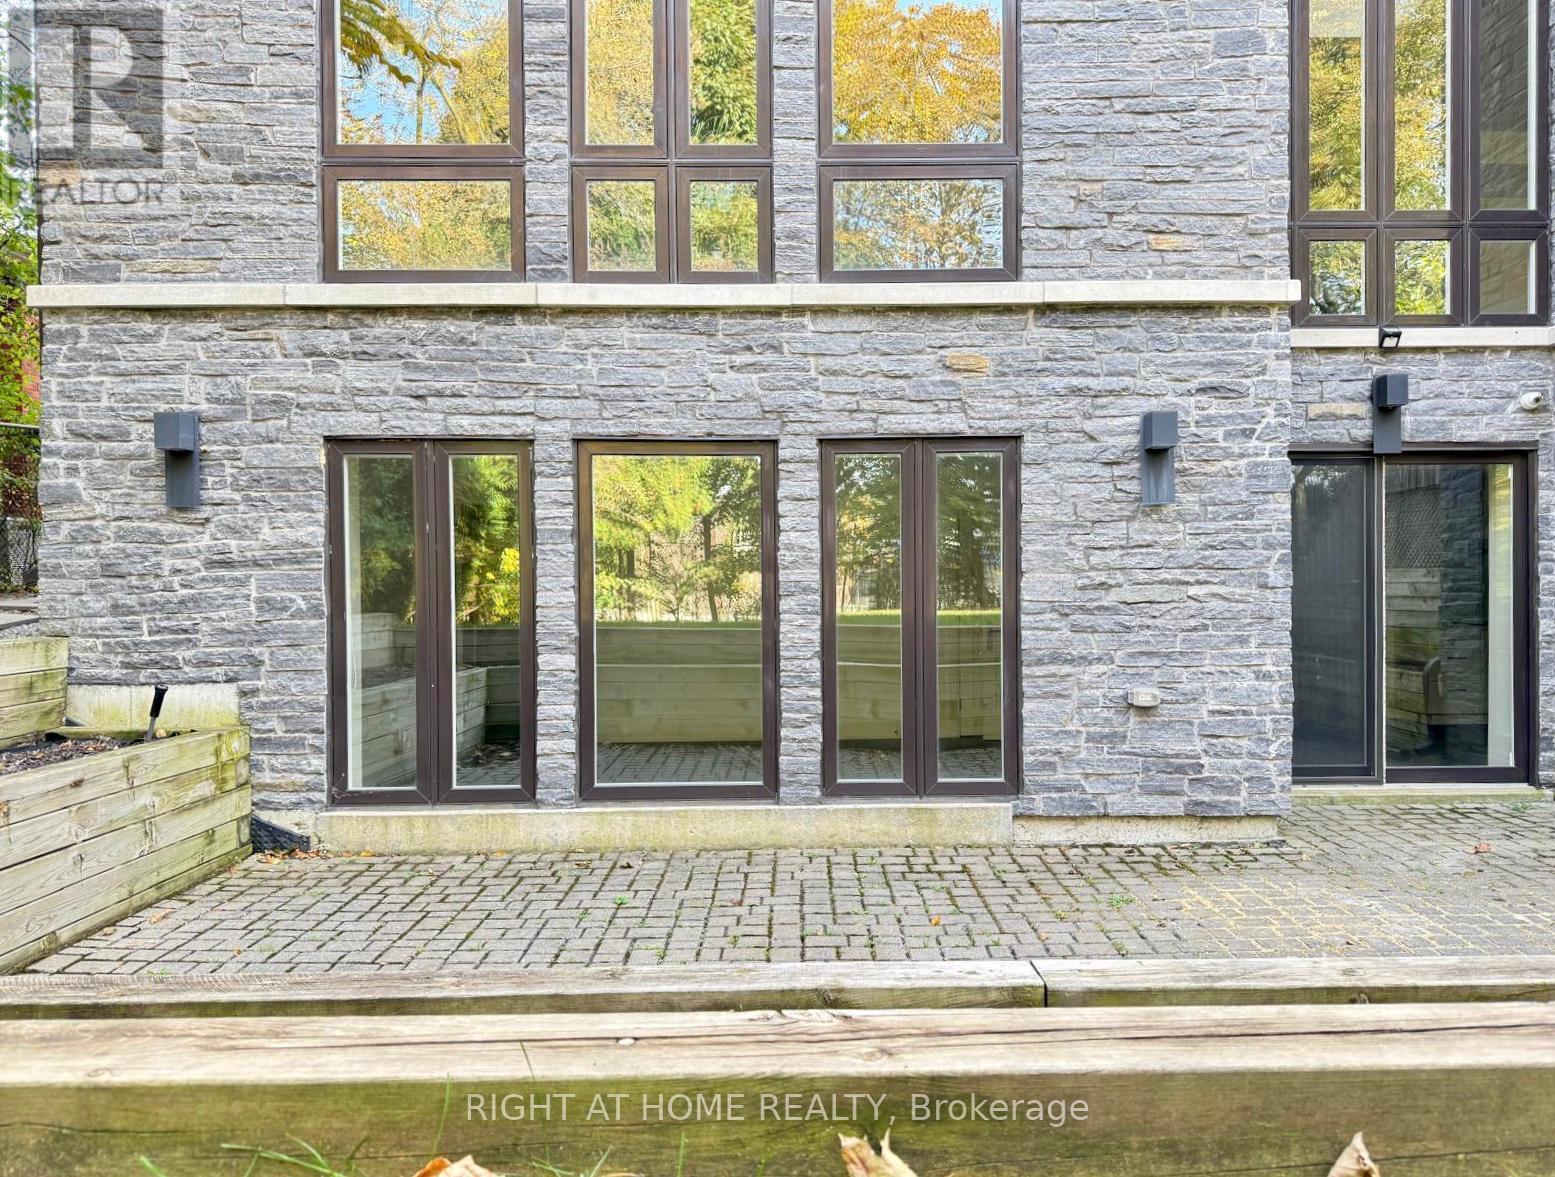
Spacious 2 bedroom walkout basement in newly built house, with storage room. Huge windows in the front will drench the room in sunlight, almost floor-to-ceiling windows in the back. Two minute walk to Steeles, steps to St. Agnes Catholic School. Tenants pay 1/3 of utilities. Outdoor Space: private Patio usage. Tenant responsible for snow removal. Quiet couple upstairs, looking for AAA quiet and tidy tenants. (id:62104)
504 - 17 Kenaston Gardens
Toronto, Ontario
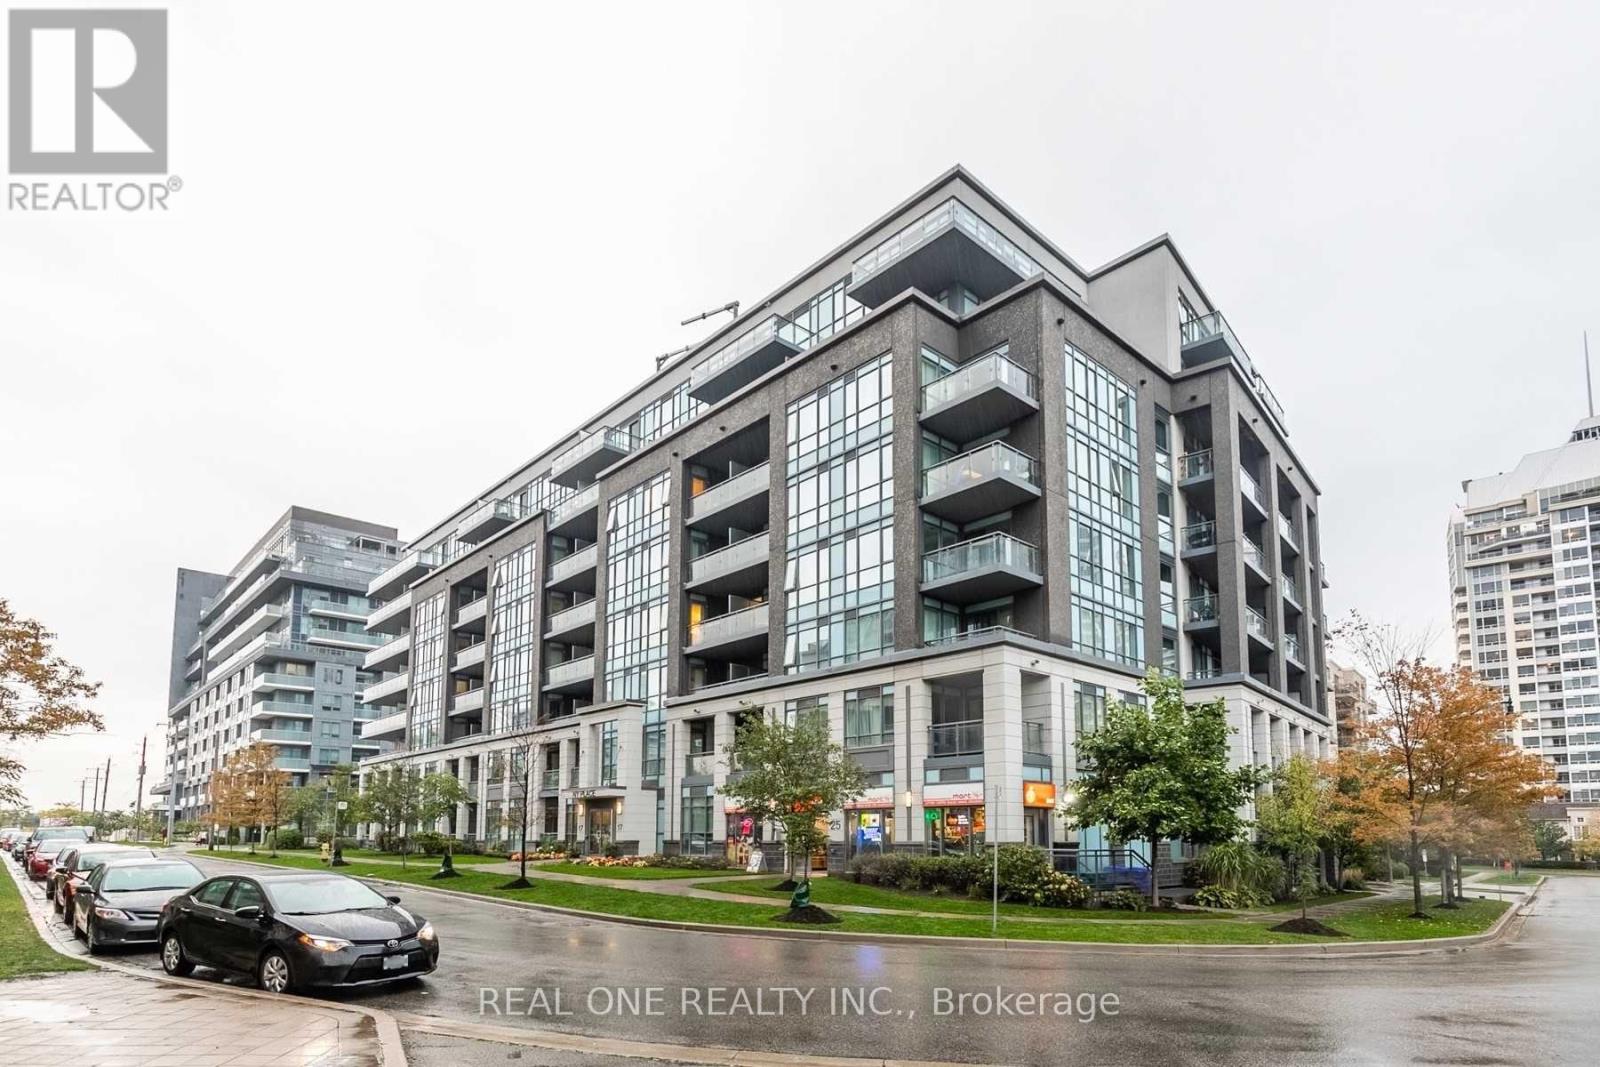
Daniel's Award Winning NY Condo Located At Bayview & Sheppard. South Exposure With Large Balcony, Very Practical Layout, 9 Foot Ceilings, Modern Kitchen With Granite Counter Top, Stainless Steel Appliances, Hardwood Flr Throughout, Ensuite Laundry. Steps To Bayview Village Shopping Mall, Subway, Ttc, Ymca, Library, 401 And More. Very Quite Location!!! (id:62104)
1010 - 15 Holmes Avenue
Toronto, Ontario
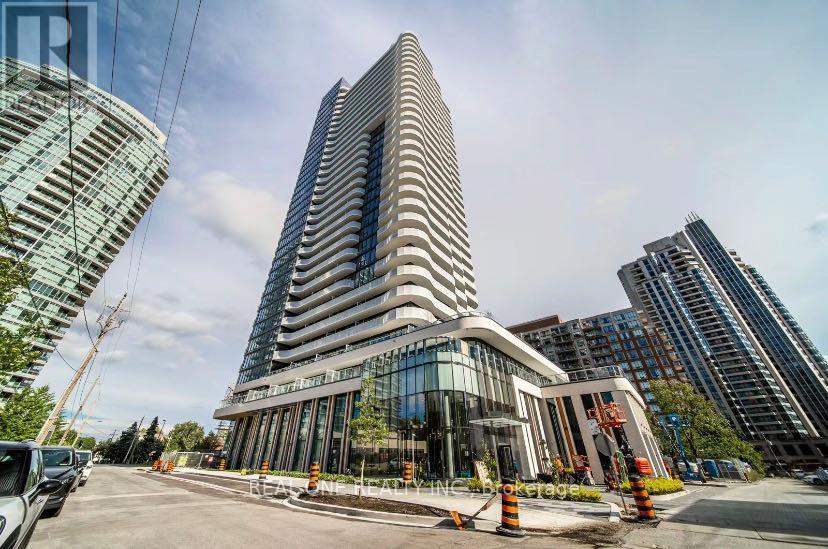
Modern & Luxury New Azura Condo At Yonge/Finch. 9 Feet Smooth Ceiling, Very Functional Layout, Master Bedroom W/ Double Door Closet, Large Balcony ( East Clear View), Hardwood Floor Throughout, Step To Subway, Public Transit, Library, Restaurants, Douglas Snow Aquatic Center, Metro & Loblaws, Shopping Mall, Park And Theater, Minutes To 401. Enjoy Amenities & Entertainment Incl: BBQ, Gym, Party Room, Rooftop Deck, Visitor Parking & 24 Hrs Concierge. (id:62104)
Upper - 52 Bula Drive
St. Catharines, Ontario
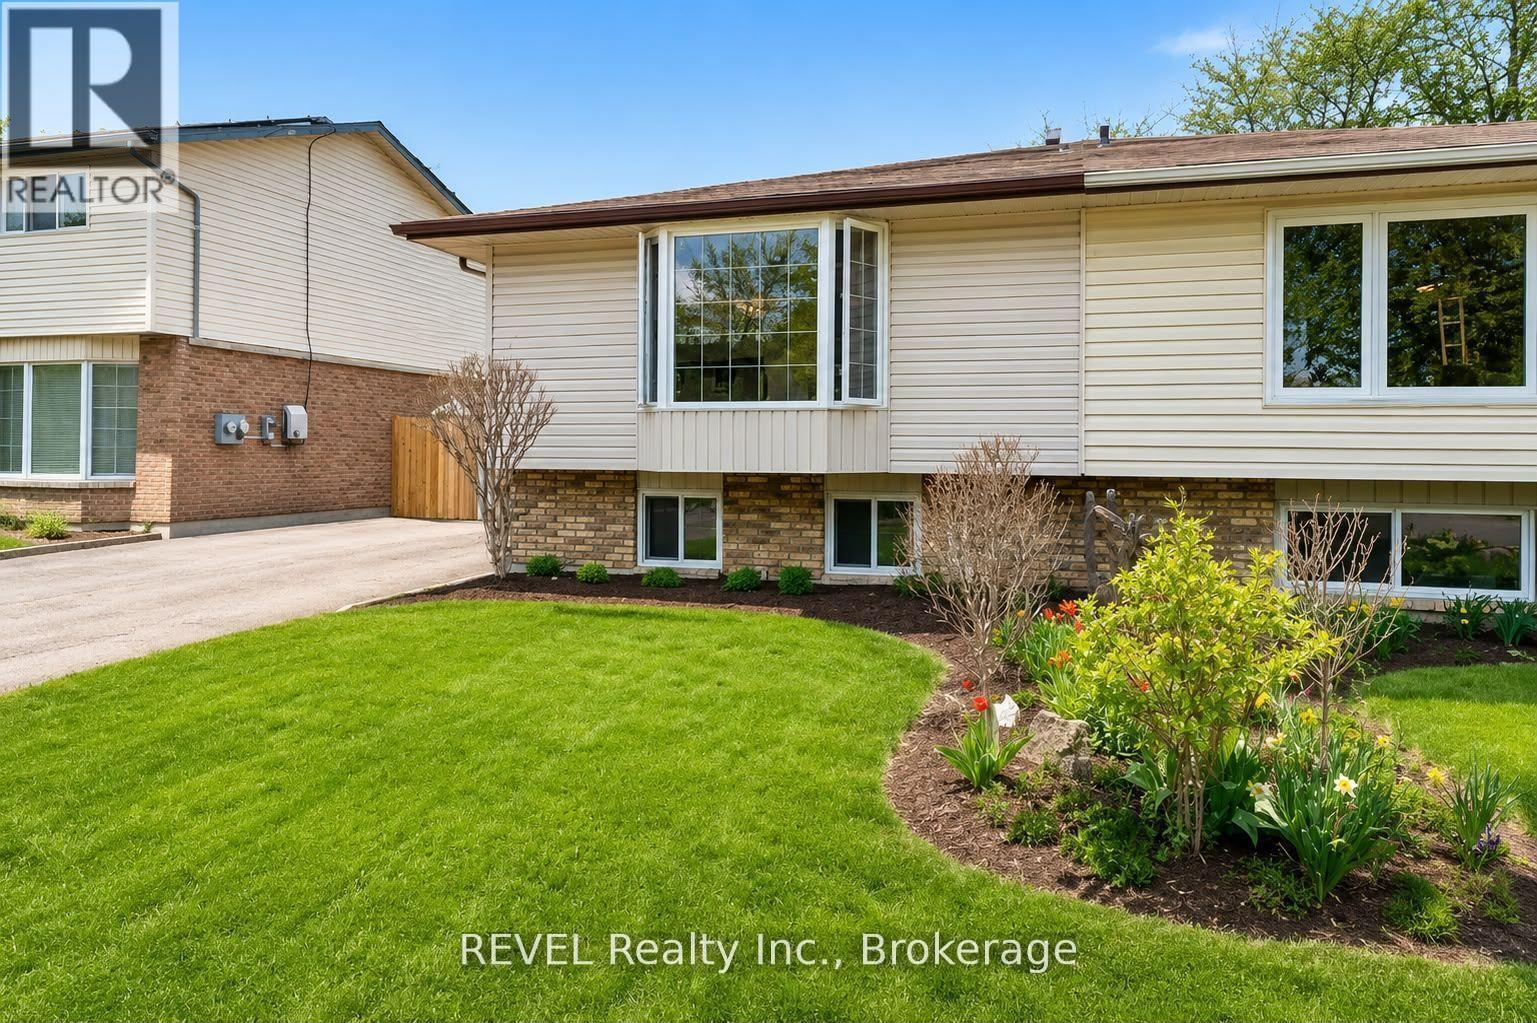
Bright and inviting 2-bedroom, 1-bath semi-detached home featuring an open-concept layout, an updated modern kitchen with endless storage, ramp access, added accessibility. Conveniently located close to shopping, transit, parks, and all amenities. (id:62104)
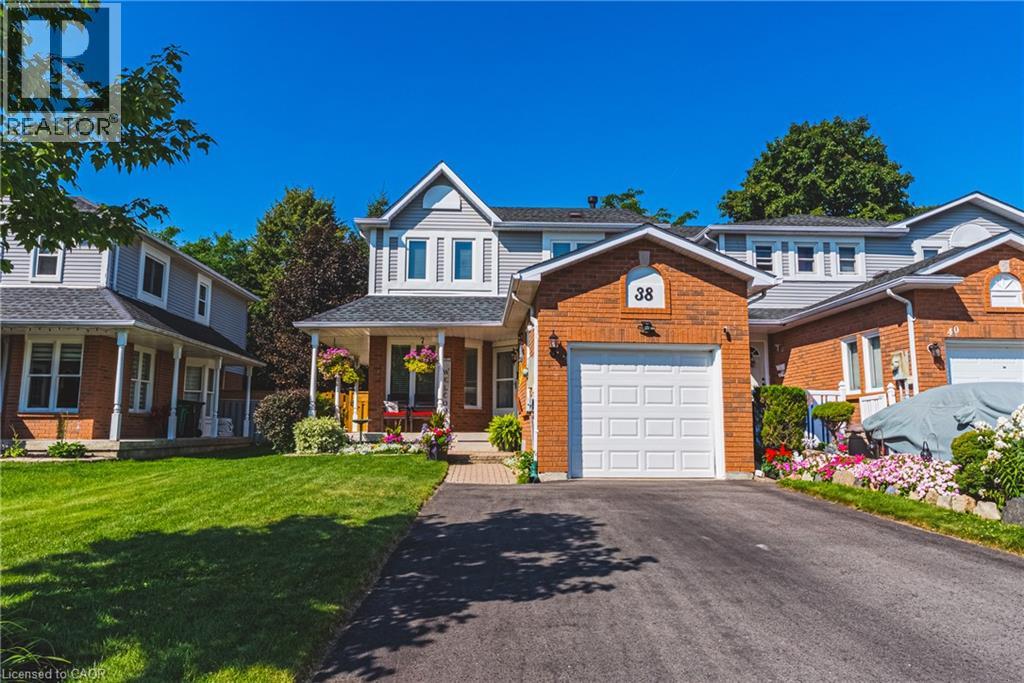
38 Fairgreen Close
Cambridge, Ontario
Put aside every preconceived notion you have about a townhouse. It doesn't look like one and doesn't feel like one. From the generous interior space to the incredible private outdoor setting, this 4-bedroom, 4-bathroom home feels anything but typical. The finished basement has so much potential, starting with the 4th bedroom, an office, a rec room, a full bathroom and still some space to get creative. A kitchenette, a hobby space. So many options. In addition to the garage the exceptional driveway has parking for up to 4 vehicles, there’s room here to truly live. Inside and out. But the backyard is where this home sets itself apart. Step outside to your own private retreat featuring a large deck, newly installed fencing (2026) and a custom-built gazebo/outdoor sunroom that creates an amazing extension of the living space. Perfect for morning coffee, summer dinners, entertaining or simply unwinding at the end of the day. It’s the kind of outdoor space you simply don’t expect to find with a townhouse. This home has been meticulously maintained and improved with triple-pane windows (2023), upgraded attic insulation, driveway (2024), roof oil treatment (2025), fresh interior paint (2025–2026) and a new water softener (2026). An impressive list of inclusions adds even more value, including two refrigerators, stand-up freezer, Samsung built-in microwave, LG gas stove, KitchenAid built-in dishwasher, Maytag washer and dryer, water softener, custom blinds and window coverings included, and custom-built gazebo. If you’ve been overlooking townhouses because you want space, privacy, parking and a backyard you’ll actually use, this is the one that may change your mind. Definitely worth a look. (id:62104)
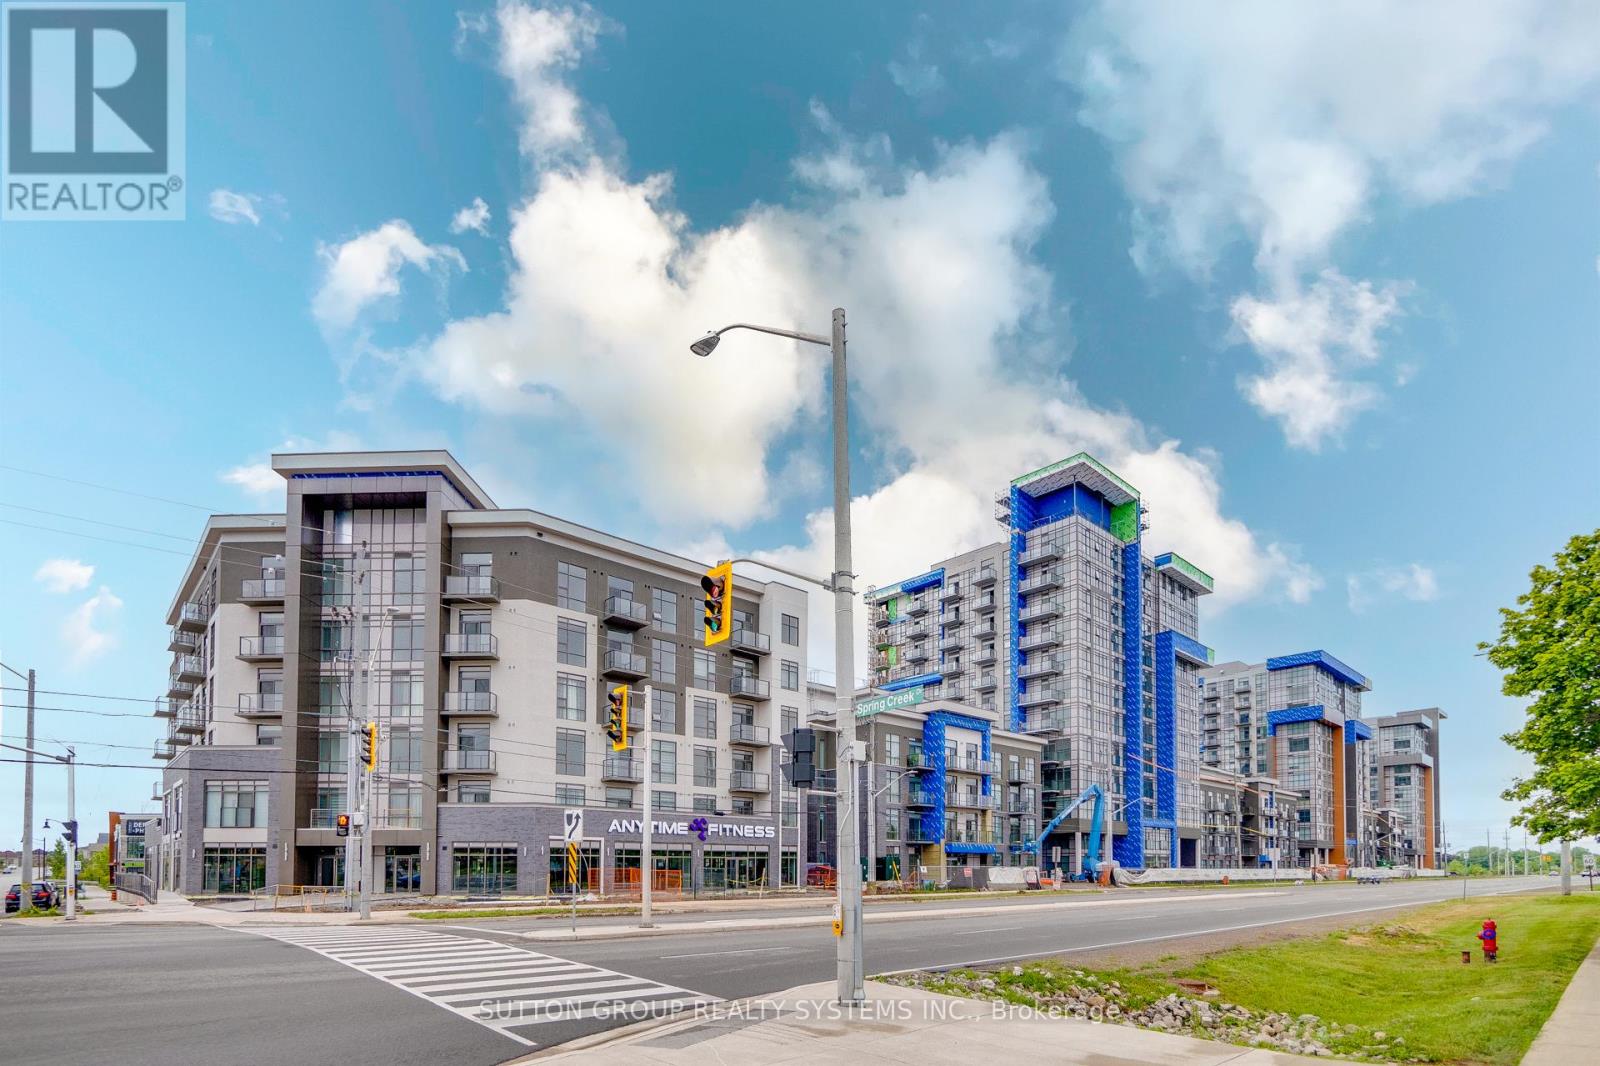
617 - 470 Dundas Street
Hamilton, Ontario
Fully upgraded Trend 3 Condos built by Horizon. One Bedroom and a large, Huge Den could be used as a 2nd bedroom, plus 2 parking spots. 9-foot ceilings and High-class premium finishes including the Kitchen with Vicostone Ventisca Polished Quartz Counters with a Blanco Horizon under-mount sink with Moen Align Black Faucet with Vicostone Ventisca Polished Quartz Backsplash with Charleston 3DL Moonlight colour Kitchen Cabinets with Additional capped ceiling outlet with Extended Breakfast Bar in Kitchen with Stainless Steel appliances, Built-in Microwave, Main Washroom with Charleston 3DL Moonlight colour Cabinets with Vicostone Ventisca Polished Quartz Counters with White Tub & Logan Toilet with Moen Align Black Faucets with Floorsense Beachwood 7'' x 48'' Vinyle Floor all over the Unit, Floor-to-ceiling windows, Master bedroom with walk-in closet with Floorsense Beachwood 7'' x 48'' Vinyle Floor, 3 Pcs Ensuite, Two underground parking spots, and one Locker on Same Floor of the unit, Many visitors parking for your guests. High-class, sleek, and modern building with amenities in a great location close to Aldershot GO Station & School, Shopping Centers, Burlington Costco, Restaurants, Transit, 403/407/QEW, Grindstone Creek, Souharissen Natural Area, etc. Landlord Looking For AAA Tenants W/ Excellent Credit, a good job, and who will take care of this condo like their own. (Tenants Are To Pay All Utilities) (id:62104)
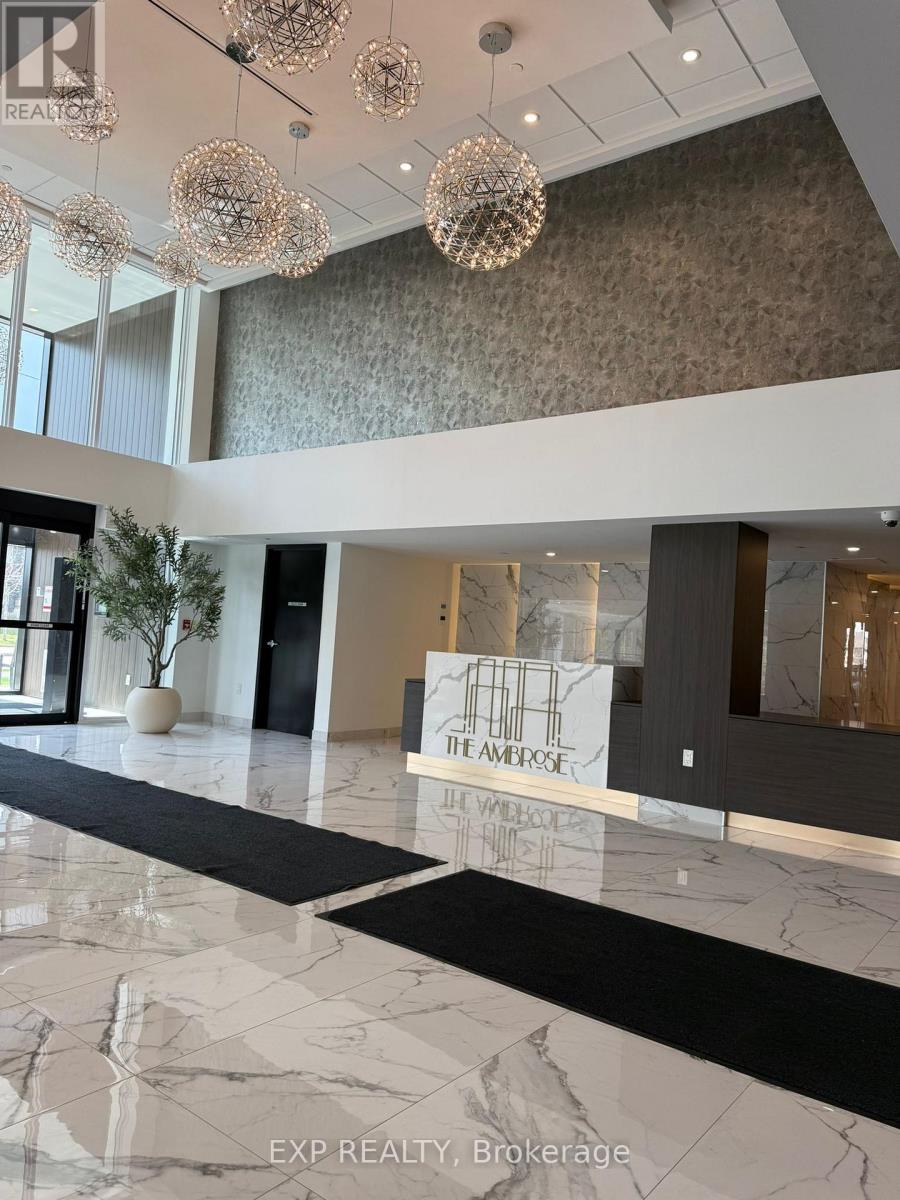
219 - 575 Conklin Road
Brantford, Ontario
Discover refined, low-maintenance living in this beautifully designed suite at The Ambrose Condos, ideally situated in Brantford's sought-after West Brant community. This contemporary 1 bedroom + den + study layout offers approximately 544 sq. ft. of thoughtfully planned space, perfect for maximizing comfort and functionality. Step inside to a bright, open-concept interior featuring modern finishes, durable laminate flooring, and expansive windows that flood the home with natural light. The sleek kitchen is equipped with stainless steel appliances and stylish cabinetry, seamlessly connecting to the living area. A versatile den and additional study space provide excellent options for a home office, reading nook, or guest area, catering to today's flexible lifestyle needs. The unit also features the convenience of in-suite laundry, two full bathrooms, and a dedicated storage locker. Residents enjoy access to premium building amenities, including a fully equipped fitness centre, yoga studio, party room, rooftop terrace with BBQ area, and secure bike storage. Located just minutes from Highway 403, this home offers easy commuting access while being within walking distance to parks, trails, shopping, schools, and everyday essentials. Nearby attractions include the Grand River, local recreation centres, and post-secondary institutions, making it an excellent choice for those seeking a modern home in a rapidly growing neighborhood. (id:62104)
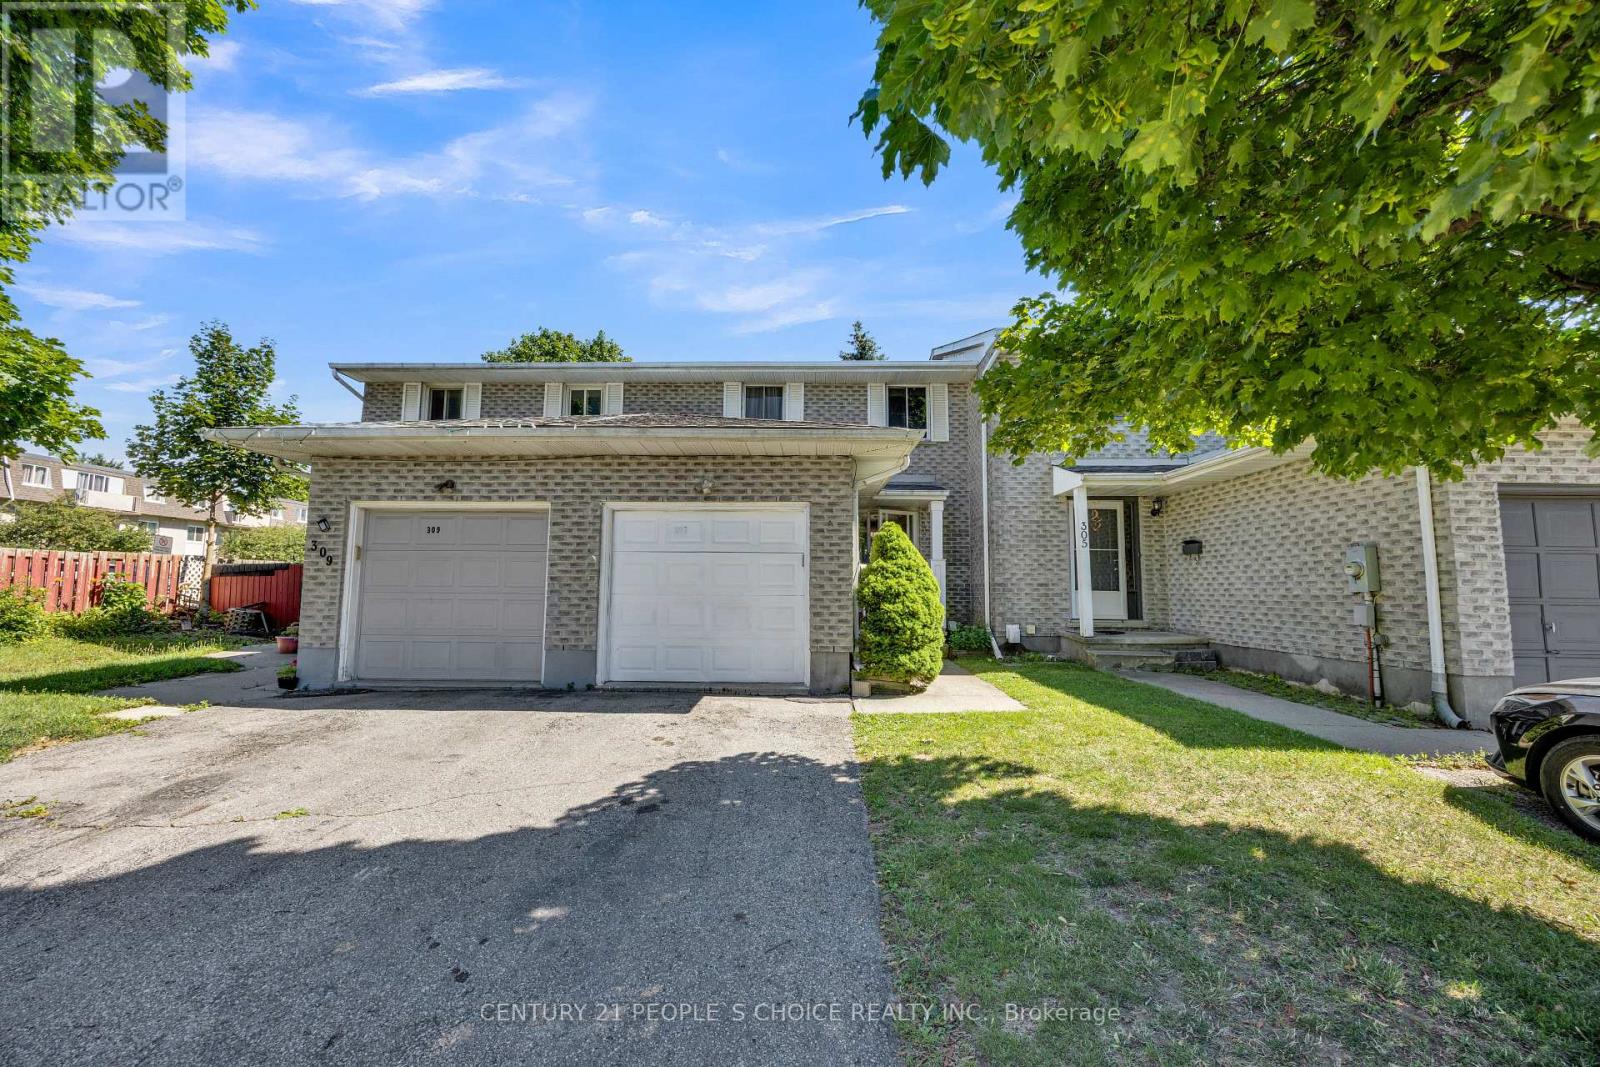
307 Clyde Road
Cambridge, Ontario
Welcome to this Beautiful Immaculate freehold 2-storey townhouse located in one of Cambridge's most Desirable family-friendly communities in the Tri-City area+++ This well-maintained home features 3 spacious bedrooms and 3 bathrooms, offering a functional layout that's perfect for families+++first-time buyers, or investors. The home boasts a long private driveway with parking for up to 3 Additional vehicles, plus an attached garage-an exceptional feature rarely found in townhouse living. The newly finished basement adds valuable living space with an extra room and a full Modern Bathroom, making it ideal for a home office, guest suite, recreation area, or extended family+++ Conveniently located just a few minutes from Highway 401, this home offers easy access for commuters while being close to schools, parks, shopping, restaurants, public transit, and all essential amenities+++ Whether you're looking for a move-in-ready family Home or a smart investment, this exceptional property combines comfort, convenience, and modern living in a prime Cambridge location. Don't miss your chance to make it yours!! Thanks for the showing !! (id:62104)
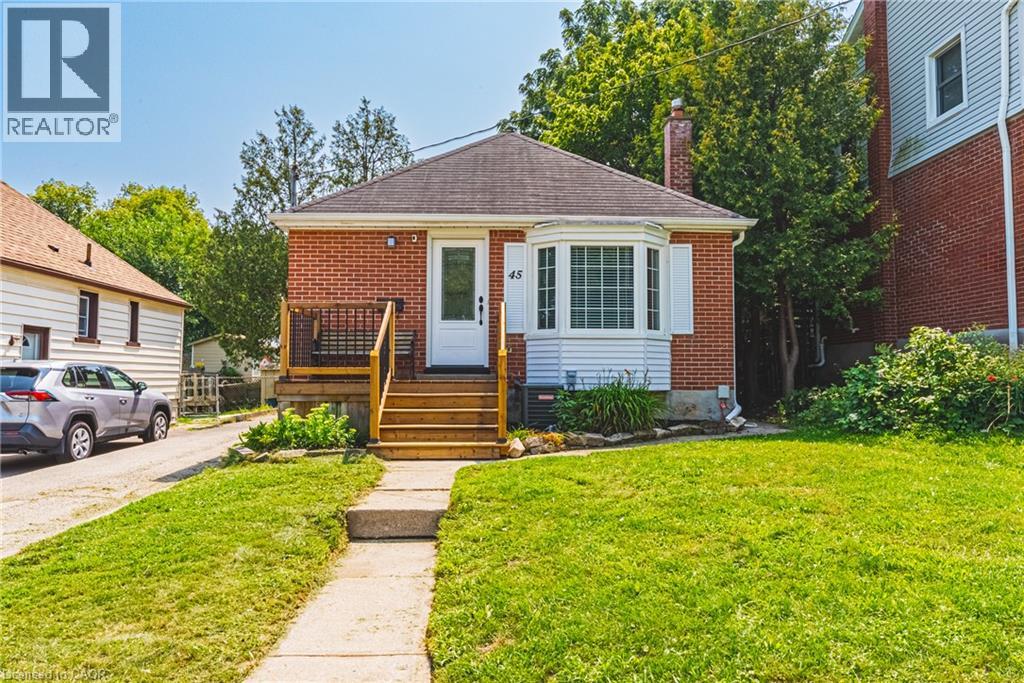
45 Second Avenue
Cambridge, Ontario
Welcome to this charming 3-bedroom, 2-bathroom West Galt bungalow, offering great curb appeal, thoughtful updates and a versatile layout. The bright main floor features 2 bedrooms, a 4-piece bathroom and an updated kitchen, creating a comfortable, move-in-ready living space. The finished basement adds valuable additional living space and features the third bedroom, second bathroom and convenient stacked laundry, ideal for guests, extended family or simply providing extra room to spread out. Pride of ownership is evident inside and out, with newer decks at both the front and rear entrances, a private backyard and a handy storage shed. With its combination of character, updates, flexible living space and significant improvements, this lovingly cared-for home is a wonderful opportunity in a desirable, established West Galt neighbourhood. (id:62104)