

25 Milburn Drive
Pelham, Ontario
A rare Milburn freehold townhome has arrived! Welcome to 25 Milburn Drive! This 2+1 bedroom, 2 bathroom bungalow townhome is located on a quiet treelined street only steps away from the beautiful Steve Bauer Trail. Those looking for an In-Law set up or basement rental option will love the separate entrance to basement just next to the front door of the home. Step inside to find 2 large bedrooms, a full 4 piece bathroom, a large living room with sliding door access to the fenced backyard, a well equipped kitchen with oak cabinets, a spacious dining area and even main floor laundry. The finished basement offers a bar area (would also make a great spot for a second kitchen), Rec room with a gas fireplace, the third bedroom, a cozy den, a cold cellar and plenty of storage. The fenced backyard is like stepping into your own private oasis and features a partially covered deck surrounded by beautiful plant-life including a large mature tree in the back that offers fabulous privacy. Parking for 6 vehicles is available between the attached 2 car garage and the huge asphalt driveway. Only minutes away from downtown Fonthill, Niagara Street Shopping, the 406, some of Fonthill's favourite parks and world class golf. These townhomes are hard to come by - don't delay! (id:62104)
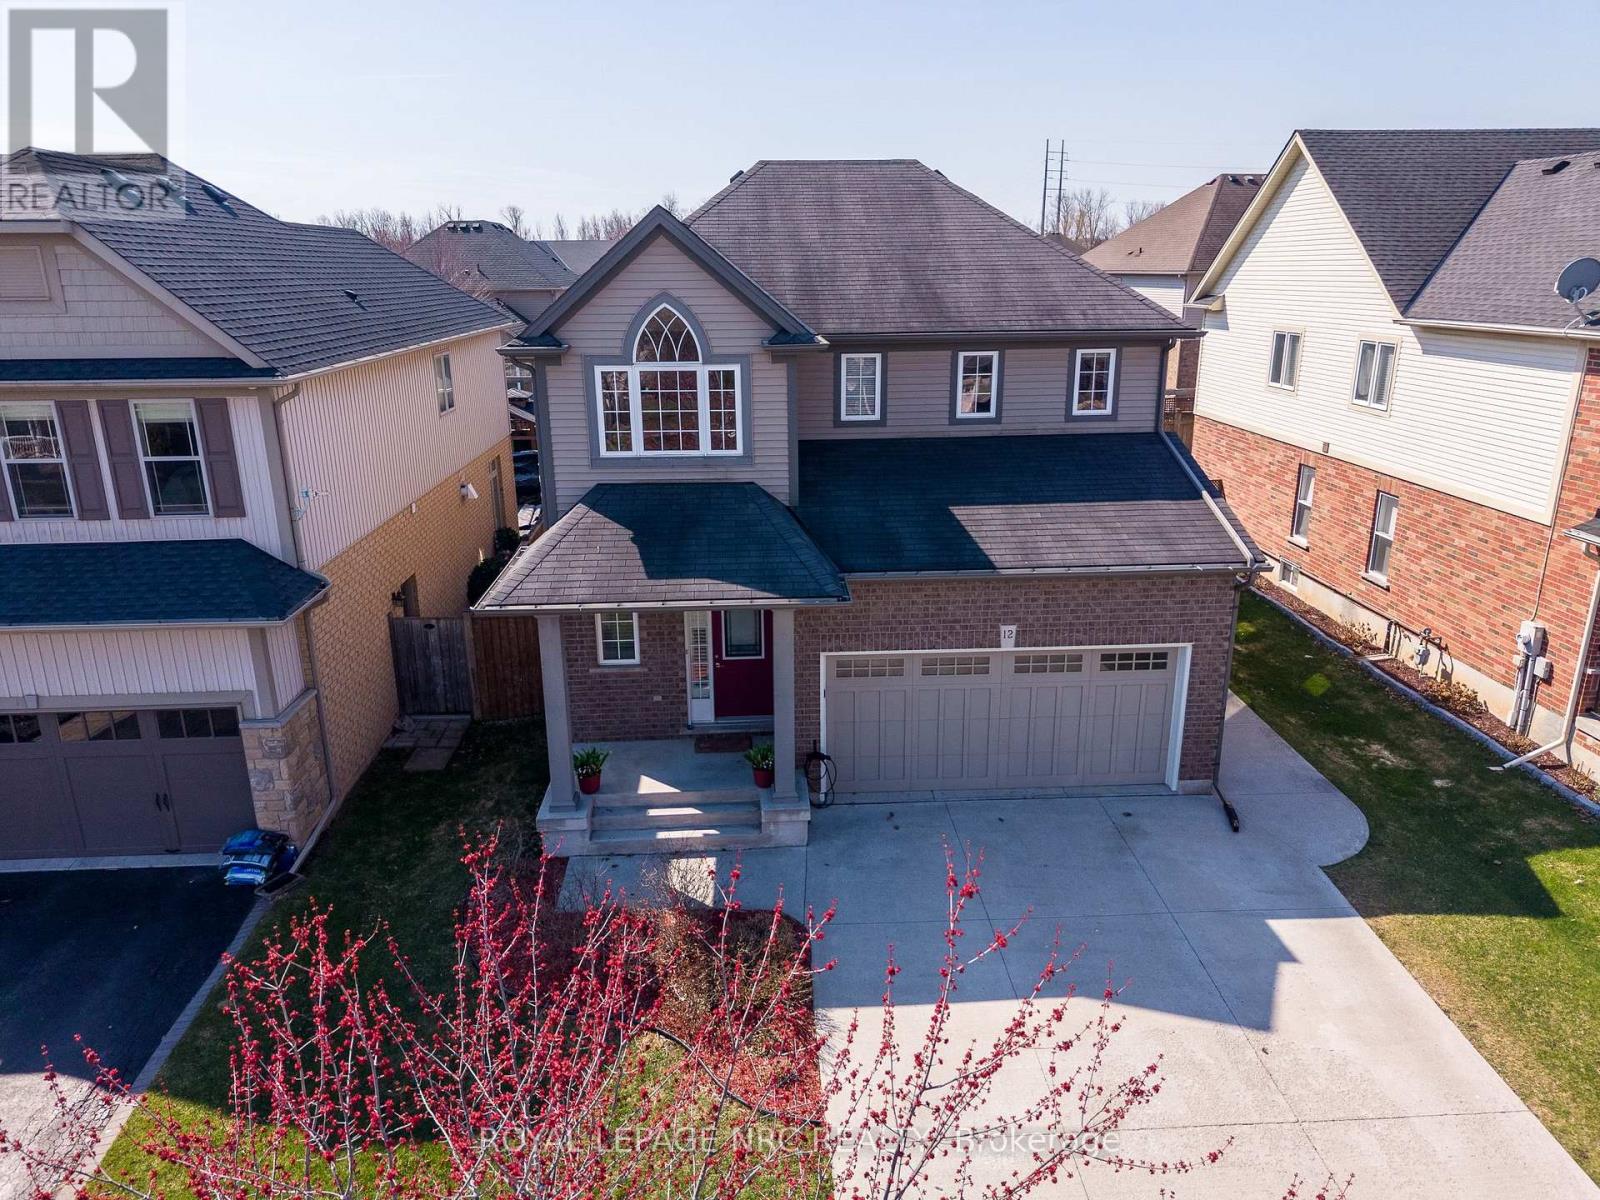
12 Wilfrid Laurier Crescent
St. Catharines, Ontario
Welcome to an exceptional blend of luxury, comfort, and location in one of St. Catharines' most sought after communities. Built in 2010 by the renowned Rinaldi Homes, this stunning two-storey residence sits in the desirable Wilfrid Laurier Crescent neighborhood, just steps from Lock 3 of the Welland Canal. Inside, you're greeted by a breathtaking two-storey foyer highlighted by a grand cathedral window that floods the space with natural light. The main floor offers a beautifully designed layout, seamlessly connecting the kitchen, dining, and living areas-perfect for both everyday living and entertaining. Large windows and a cozy gas fireplace create a warm yet sophisticated atmosphere throughout. This home features 3+1bedrooms and 3+1 bathrooms, thoughtfully designed to provide both space and functionality. Upstairs, you'll find 3 generous bedrooms, including a luxurious primary retreat complete with a private ensuite featuring a jet tub, a spacious walk-in closet, and its own ductless LG heating/cooling unit for personalized comfort. With three walk-in closets throughout the home - one even with its own window - storage, organization and comfort are effortless. Convenience is key with second-floor laundry located just steps from the bedrooms, complete with Samsung appliances and nearby linen storage. The fully finished basement expands your living space with a large rec room, an additional bedroom with a walk-in closet, a full bathroom, cold storage and a separate utility room-ideal for guest accommodation. Additional highlights include a double car garage, EV charging port, updated roof (2017), new hot water tank (2024), new furnace/ac with transferable warranty (2026). Situated in a vibrant and welcoming community surrounded by scenic walking trails, parks, and all major amenities-offering the perfect balance of nature and convenience. A truly remarkable home in an unbeatable location - 12 Wilfrid Laurier not only offers luxury, it provides a lifestyle. (id:62104)
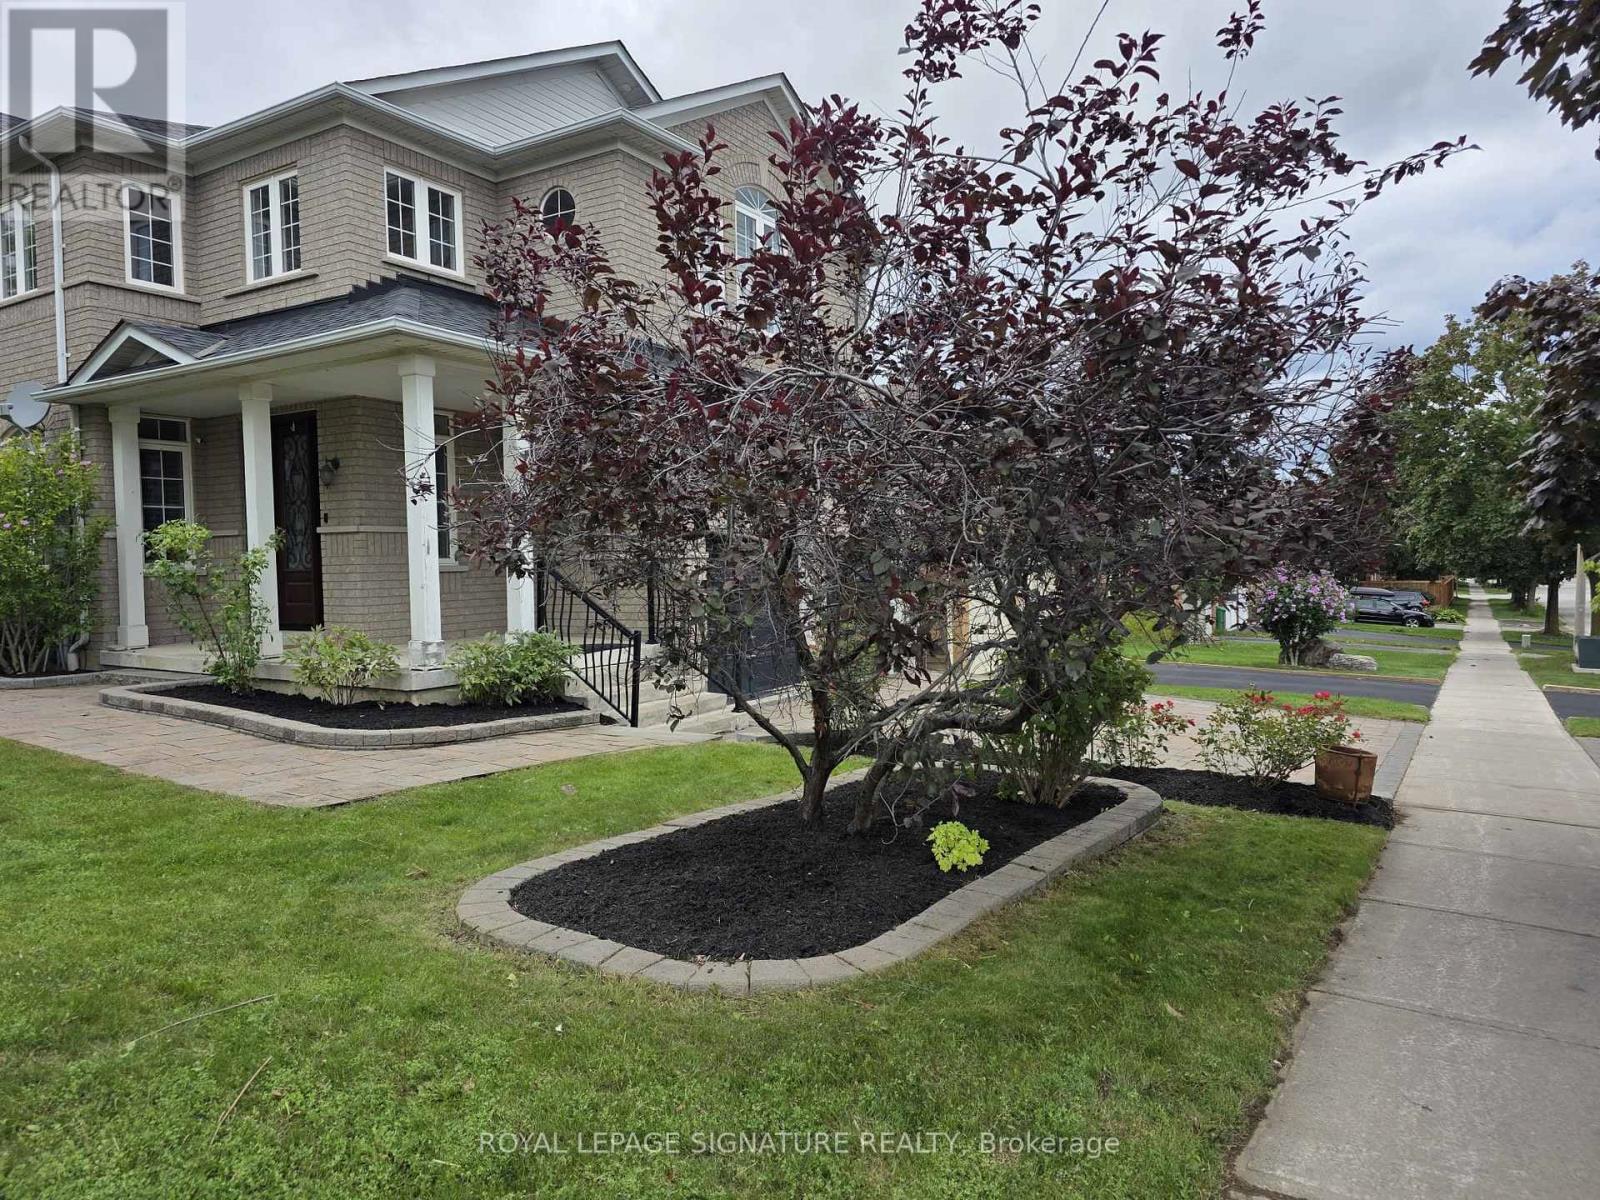
267 Laurentian Avenue
Mississauga, Ontario
Beautifully Appointed Open Concept Detached Paradise Built, 4 Large Bedrooms In Prime MississaugaLocation Close To All Amenities. Hardwood With Oak Stairs/Ceramics, Granite Countertop In Kitchen,Backsplash, S/S Appliances And Gas Stove. 9' Ceilings, Juliette Balcony. Custom Built Closet Organizer.Near Square One/403/Fine Dining & Much More!! (id:62104)
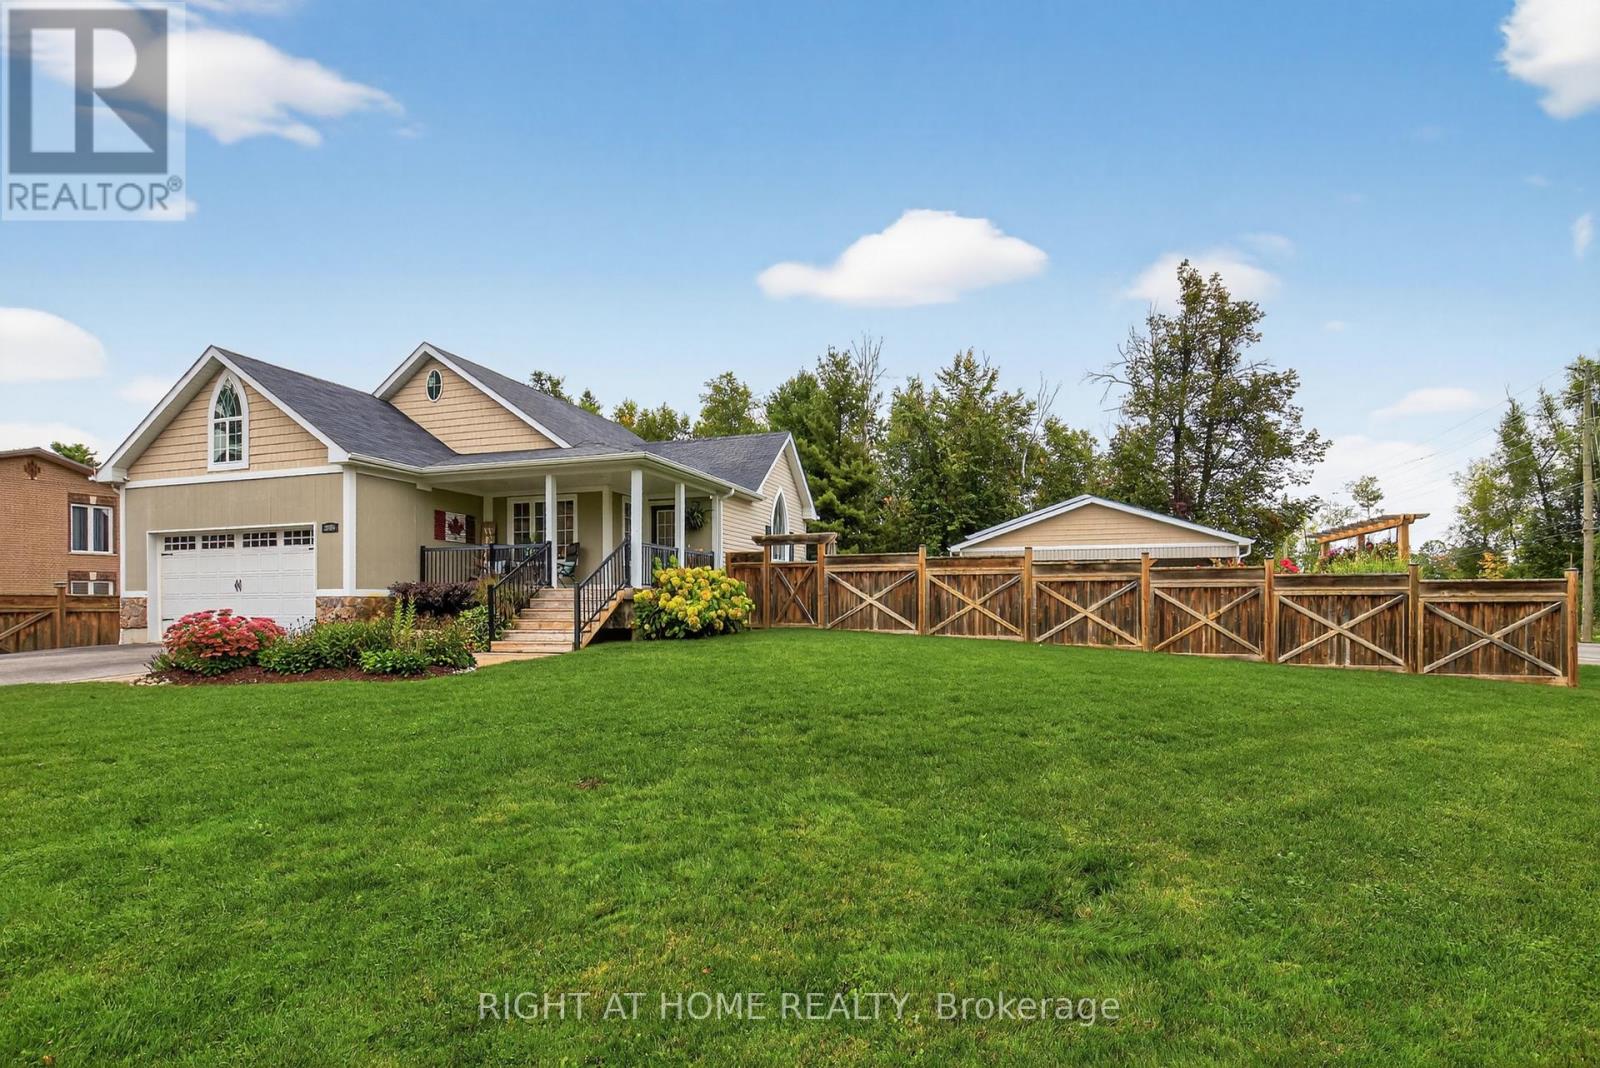
3005 Mason Drive
Innisfil, Ontario
Entertainers delight! Main floor has been completely renovated in 2024. Fresh new kitchen with white shaker cupboards, backsplash, Quartz countertops, new pendant lighting over bold dark blue island, complete with breakfast bar, new stainless steel appliances (gas stove). All new flooring. Master Bedroom features Oasis ensuite bathroom with large walk-in shower, glass doors & two shower heads. Walk-in Closet. Large 100'x150' fully fenced corner lot with 14'x28' saltwater pool. Irrigation system. A shop that dreams are made of. Built in 2018. 30'x60' heated & air conditioned with second driveway, 2 pc bathroom & laundry hook-up. Fantastic space for entertaining. Inside access to double garage. Large unfinished basement with rough-in bathroom. UV water treatment system, water softener & "iron slayer" (do your friends have an iron slayer? I doubt it). Who said you can't have it all? (id:62104)
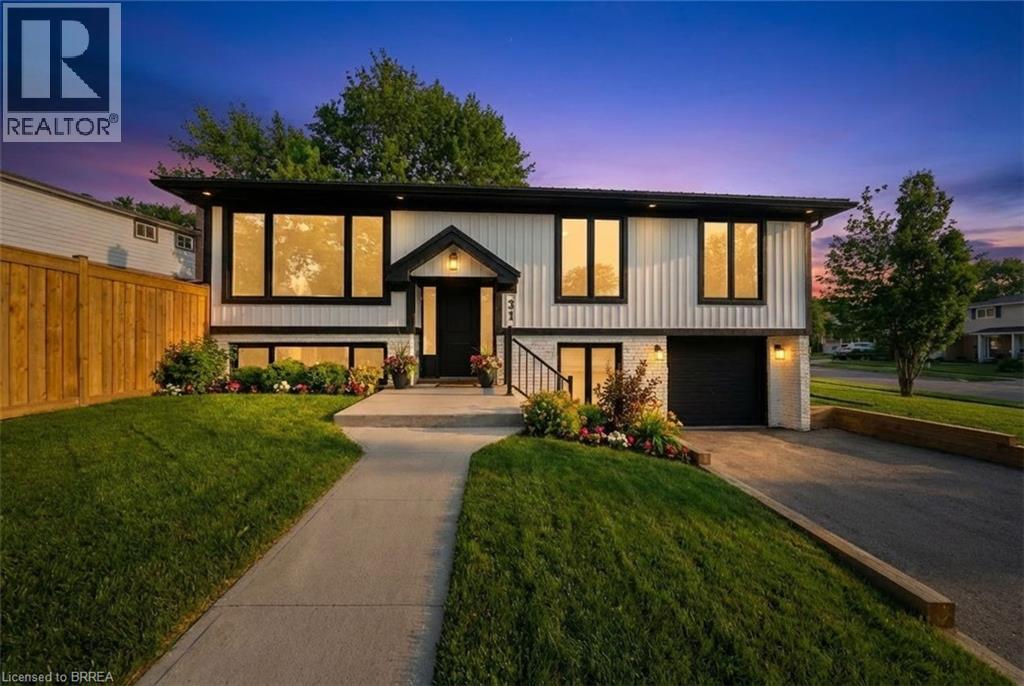
31 Hillcrest Avenue
Brantford, Ontario
Completely remodeled from top to bottom this stunning raised bungalow, located at 31 Hillcrest Ave., offers the feel of brand-new construction with thoughtful upgrades throughout. Every detail has been carefully reimagined, from the modern finishes and updated flooring to the sleek, contemporary fixtures and refreshed layout designed to maximize both comfort and functionality. The home blends style and practicality seamlessly, offering inviting living spaces designed for today’s lifestyle. The welcoming open-concept kitchen, dining room, and living room are beautifully connected, offering a spacious, light-filled environment ideal for both refined entertaining and relaxed family living. The living room is highlighted by a cozy electric fireplace, creating a warm and inviting space perfect for relaxing evenings or gatherings with family and friends. The newly designed kitchen showcases a generous island, extensive pantry storage, and premium stainless steel appliances, creating a stylish and highly functional culinary space. A newly added ensuite elevates the primary bedroom into a private retreat ideal for unwinding at the end of the day. Step outside directly from the dining area to enjoy a back deck—ideal for morning coffee, summer barbecues, or entertaining guests—overlooking a backyard oasis complete with a kidney-shaped inground pool, perfect for cooling off this summer and enjoying leisurely afternoons poolside. The spacious lower level offers a beautifully finished recreation room, perfect for movie nights or a play area for children, and an additional bedroom, accompanied by a contemporary 3-piece bathroom with an elegant glass shower. Situated in a family-friendly neighbourhood close to excellent schools, shopping, parks, and all the amenities the vibrant West End has to offer, this truly move-in-ready home presents a rare opportunity to own a fully updated property where no detail has been overlooked. Some images shown have virtual staging. (id:62104)

105 - 7125 Goreway Dr Drive
Mississauga, Ontario
A Rare Opportunity To obtain a Restaurant Business at This Thriving Location! This Unique Restaurant Business With L.L.B.O Is At a Great Location Walking Distance to Westwood Square Mall, With High Density & High Foot Traffic! Lots of high profile businesses on the road & in the vicinity. Restaurant/Bar/Pub business running at this same location for the last 18 years. Great Location, Low Monthly Lease, take it over or change to your own style Restaurant, Lot of possibilities !! (id:62104)
15 Bruce Crescent
Barrie, Ontario
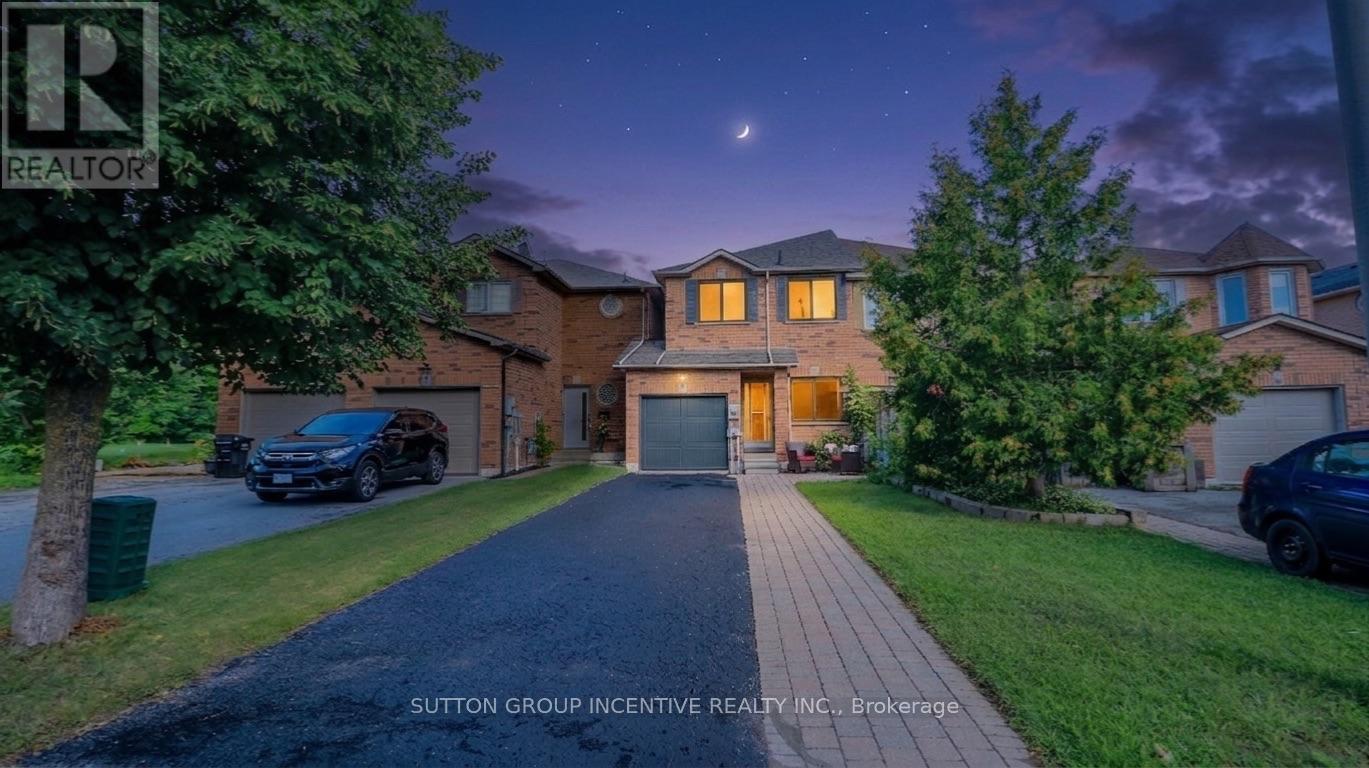
Fantastic, clean, and well-maintained townhome in the sought-after Kingswood area, just minutes from the waterfront, scenic walking trails, and some of the city's top-rated schools. With only one shared wall, this home offers extra privacy and light rarely found in townhome living. The great layout spans 1,475 sq. ft. of finished space with 3 bedrooms and 3 bathrooms, including a convenient powder room on the main floor. Recent upgrades include a kitchen sink, countertop, faucet and backsplash, energy-efficient triple-pane windows that keep utility costs low year-round. This home is unique in that it includes backyard access through the garage. Handy for gardening and yard maintenance. Enjoy a longer driveway with no sidewalk, inside entry to a heated garage with an insulated garage door. Parking is available for 3 or more vehicles. When you step through the entry door you are greeted with 9-foot ceilings and a bright, newly-renovated eat-in kitchen complete with pantry. Next you will love having a main floor 2pc powder room, followed by a large living room with beautiful laminate flooring. As you ascend the stairs you will notice the luxurious feel of brand-new broadloom carpet that continues upstairs. Here you will have a 4 piece bathroom complete with a tub/shower combo and 3 good sized bedrooms. They primary bedroom offers great light, a 3 piece ensuite bath and a walk in closet. The finished basement area adds valuable extra living space, perfect for a rec room, home office, or media area. Outside, enjoy an interlocking stone walkway, established perennial gardens, and a garden shed. Included: 6 appliances (fridge, stove, built-in microwave, dishwasher, washer and dryer) plus water softener, A/C, and rough-in for central vac. Located close to Dock Road Park, Tyndale Park, Wilkens Walking Trail, with many amenities and grocery shopping just minutes away - this is a rare opportunity to own in one of Barrie's most desirable pockets. Photos and video coming soon. (id:62104)
284 Indian Road
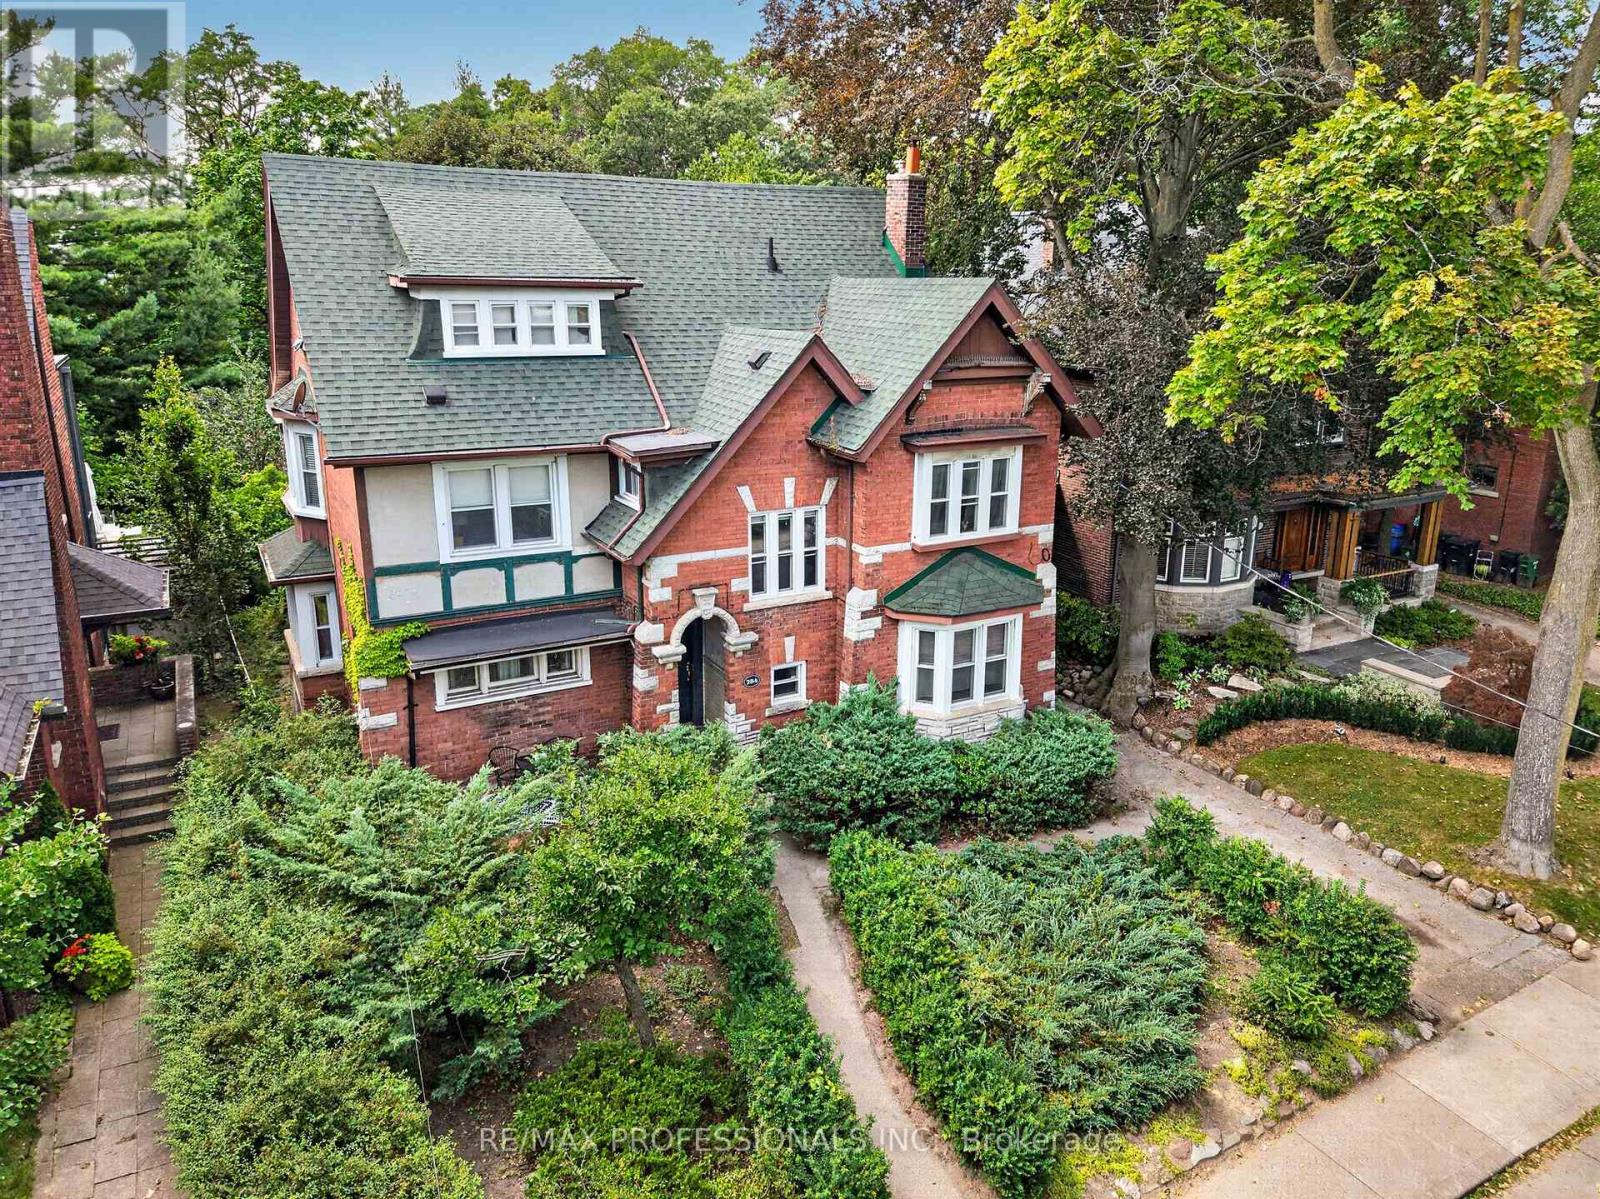
Toronto, Ontario
Ideally situated in Toronto's most desirable and established family neighbourhood between High Park and Roncesvalles Village. Located on a desirable street surrounded by mature trees and historic character homes. Largely in original condition, renovate, reimagine and unlock the full potential of this 2 3/4 storey property features three self-contained units, with one currently vacant. This spacious property features a welcoming front porch, front foyer, original millwork and stain glass, a large multi-level Main/Second-floor Apartment with a classic fireplace, bright sunroom and a walkout to private backyard; a Second/Third-floor Apartment with three bedrooms, fireplace and balcony overlooking park-like setting at the rear; and the lower level one-bedroom Apartment, laundry room and storage. Highly walkable and bike-friendly, the location provides easy access to everyday amenities without the need for a car. Just steps from vibrant Roncesvalles Village, exceptional selection of restaurants, cafés, bakeries, boutique shops, excellent schools. High Park, is just a short walk away, offering extensive walking and hiking trails, sports fields, the Zoo, and the renowned spring cherry blossoms. Excellent transit connectivity includes convenient access to Dundas West Station, the Bloor Subway line, Roncesvalles TTC streetcar routes, GO Transit, and the UP Express, providing seamless travel throughout Toronto and beyond. (id:62104)
581 Orangeville Road
Centre Wellington, Ontario
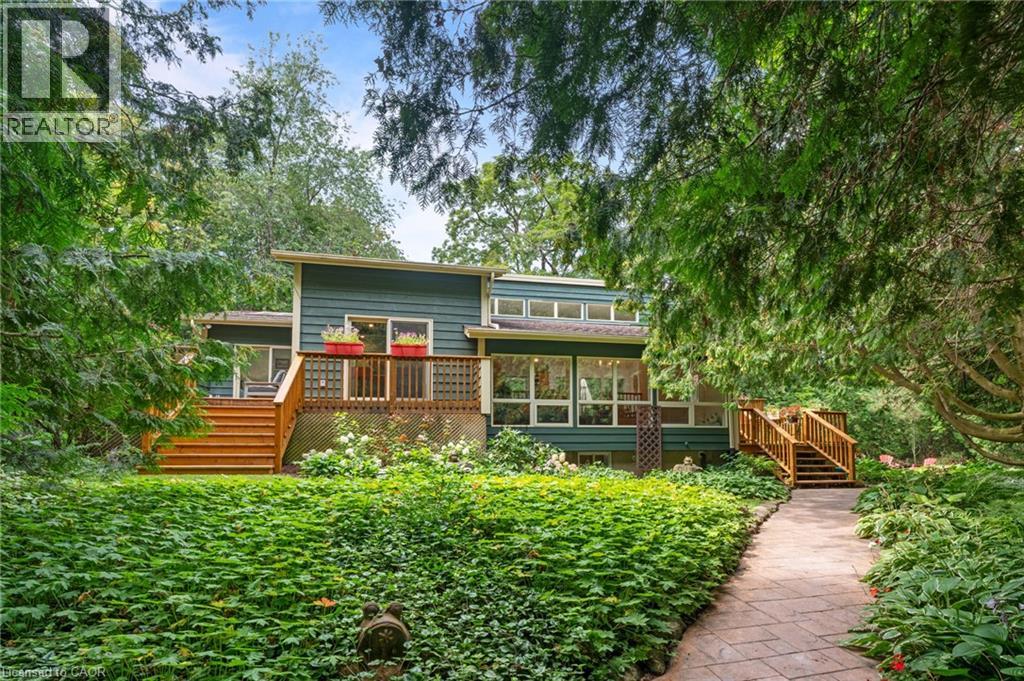
Country in the city! Situated just on the outskirts of Fergus and a short 30 minute drive from Guelph, this property offers the ultimate retreat. The moment you enter the long private driveway, you are drawn to the lush grounds and distinct Muskoka feel. Featuring ample parking and a covered carport perfect for a vehicle or trailer, imagine hosting family and friends for fireside s'mores under the stars. Inside, the inviting main level boasts soaring vaulted ceilings, a cozy family room, a dining space, and a large kitchen that flows seamlessly to spacious bedrooms, a main bath, and a primary suite with its own ensuite. The fully finished lower level adds a 4th bedroom (or executive home office), a rec room, laundry, and a separate walk-up entrance offering future in-law suite potential. This home has so many unique features with large windows to appreciate the natural views! Schedule your private viewing today—this unique property won't last! (id:62104)

23 Buerkle Court
Kitchener, Ontario
Monarch-built, 3,500-square-foot luxury home is now move-in ready. From the moment you step into the open-to-above foyer, you’ll notice the fresh lighting and paint throughout, complemented by a Loxone smart home system for seamless automation and security. The living and dining rooms welcome you with a large bow window that fills the space with natural light, while the family room’s soaring ceilings create a grand, inviting atmosphere. The chef’s kitchen is designed for entertaining, featuring stainless steel appliances and an updated island countertop with ample counter space. A rear bay window offers views of a generous, fully private backyard, where you can enjoy wildlife from under the covered pergola adjacent to protected green space.Upstairs, the primary suite awaits with a spacious walk-in closet and a truly luxurious en suite bathroom. For family practicality, there is a Jack-and-Jill bathroom serving two bedrooms, along with a separate ensuite for the fourth bedroom, ensuring privacy for guests or family members. The lower level features a second staircase leading to an untouched basement, providing a blank canvas for customization, with a rough-in bathroom already in place and a newer water softener (2020). A 30-year roof installed in 2020 adds peace of mind for years to come. This home is ready for you to move in and enjoy. Don’t miss the opportunity to make 23 Buerkle Court your new address. (id:62104)
82 St. Andrews Drive
Hamilton, Ontario
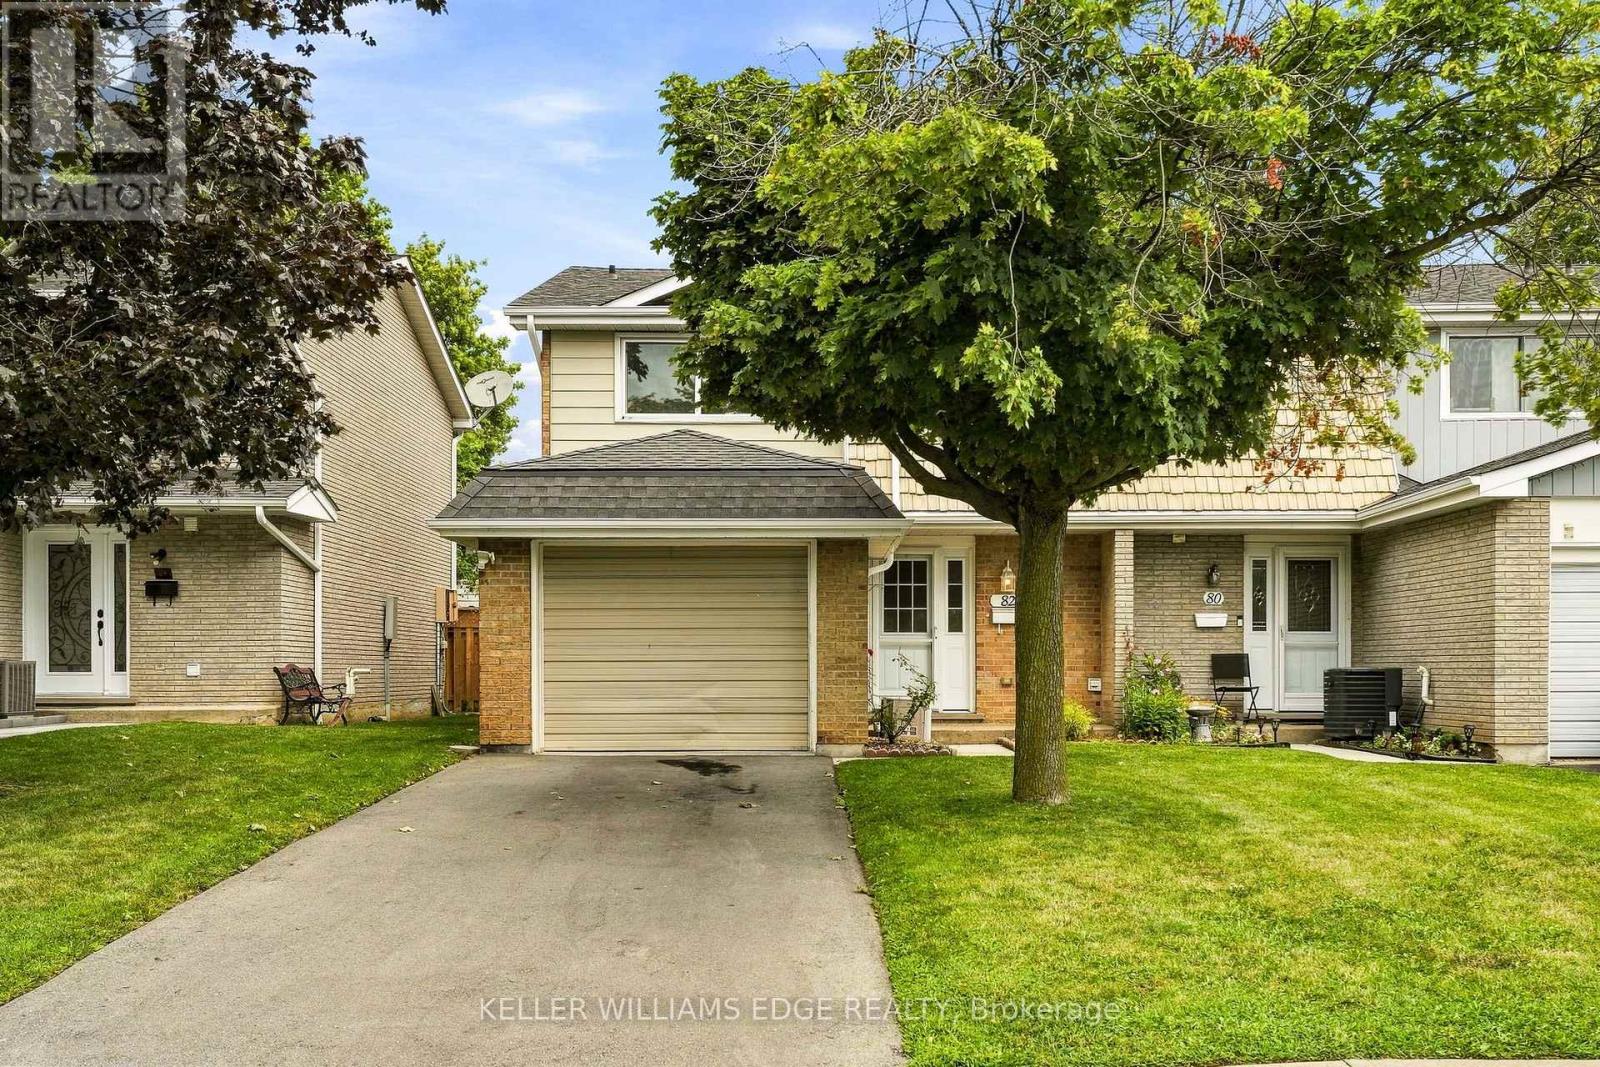
Welcome to 82 Saint Andrews Drive, an affordable 3-bedroom, 1.5-bathroom end-unit condo townhome located in Hamilton's convenient Vincent neighbourhood. Offering a functional layout and plenty of living space, this home is an excellent opportunity for first-time buyers, families, downsizers, or investors. The bright and inviting main floor features laminate flooring throughout, a spacious living area, and a well-appointed kitchen. Upstairs, you'll find three generously sized bedrooms and a full 4-piece bathroom. The finished basement provides valuable additional living space with plenty of pot lights, making it ideal for a family room, home office, gym, or entertainment area. As an end unit, the home offers the added privacy of having only one attached neighbour. Low maintenance fees help keep monthly costs affordable, while the location provides easy access to highways, shopping, schools, parks, public transit, and everyday amenities. Move-in ready with plenty of potential to personalize over time, this is a fantastic opportunity to own a spacious 3-bedroom townhome in a convenient Hamilton location at an affordable price. Don't miss your chance to get into the market and make this home your own. (id:62104)

2 Allanton Boulevard
Brantford, Ontario
Welcome to 2 Allanton Boulevard, a fantastic corner-lot home in Brantford's desirable Fairview neighbourhood. Ideally located just steps from schools, parks and green space, this home offers the convenience of a family-friendly community with recreation and everyday amenities close by. Commuters will also appreciate easy access to nearby highways, making getting to surrounding communities and beyond a breeze. Inside, the main floor features a comfortable and functional layout with three bedrooms, a spacious living area and a full bathroom with ensuite privileges. One of the bedrooms also offers direct access to the backyard, creating an easy connection between the indoor and outdoor living spaces. And the backyard is where this home truly shines! The fully fenced yard features a 19' x 38' in-ground pool and generous deck, offering a private space to relax, entertain and enjoy the warmer months. The fully finished basement provides even more flexibility, with a large recreation room, bar area, den and an updated 3-piece bathroom with heated flooring (2026). A walk-up to the backyard adds convenience and opens up possibilities for a guest area, home office, teen retreat or potential in-law setup. With three bedrooms, two full bathrooms, a finished basement, spacious corner lot, in-ground pool and flexible lower-level space, all in a sought-after family-friendly location with convenient highway access, 2 Allanton Boulevard offers the lifestyle and versatility you've been looking for. (id:62104)