
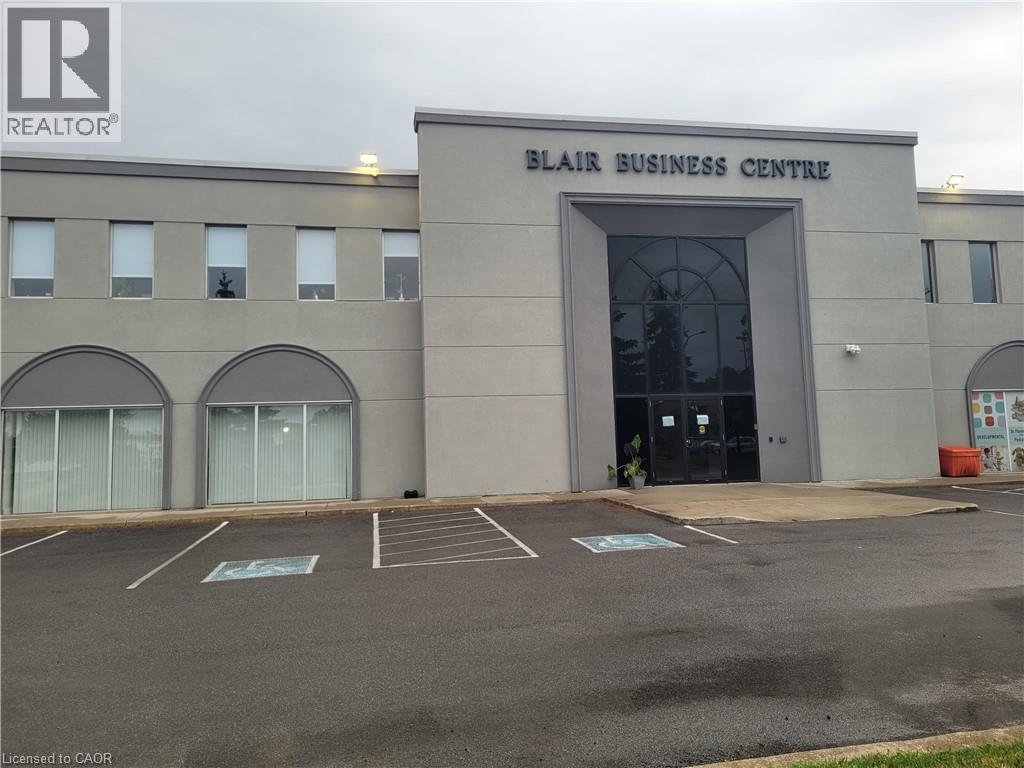
1160 Blair Road Unit# M
Burlington, Ontario
Prime Burlington Central location! Bright and well appointed main floor office space at Blair Business Centre, featuring abundant natural light and ideally located at the main entrance of the building. Conveniently situated just 3 minutes from the QEW and surrounded by a wide range of amenities. The building is home to a strong mix of established medical and professional tenants, including cardiology, internal medicine, pediatrics, chiropractic, physiotherapy, and surgical practices. An excellent opportunity for medical, professional, or other permitted commercial uses. Ample on-site parking available for staff and clients. GE1 zoning permits a broad range of commercial uses. Gross rent includes heat and hydro, subject to permitted use. (id:62104)

476 Walkers Line Unit# 13
Burlington, Ontario
Small townhouse complex located in south Burlington. Bungalow loft. 3 bedrms. 3 bathrooms with some updates. Livingrm/diningrm combination with vaulted ceiling. Livrm with gas stove and sliding door leads to large deck area. Kitchen with ample cupboard space with pull out drawers/backsplash/granite counters and s/s appliances. Main flr laundry and storage area. Door from home to garage. Wood and tile floors on main level. Shutters in kitch and livrm. Windows upper bedrms. (2017). Basement with finished recrm. Roof (2022). Furnace and A/C (2017). Garage door (2026), Garage door opener (2025). BBQ gas hook up. Skylight. (id:62104)
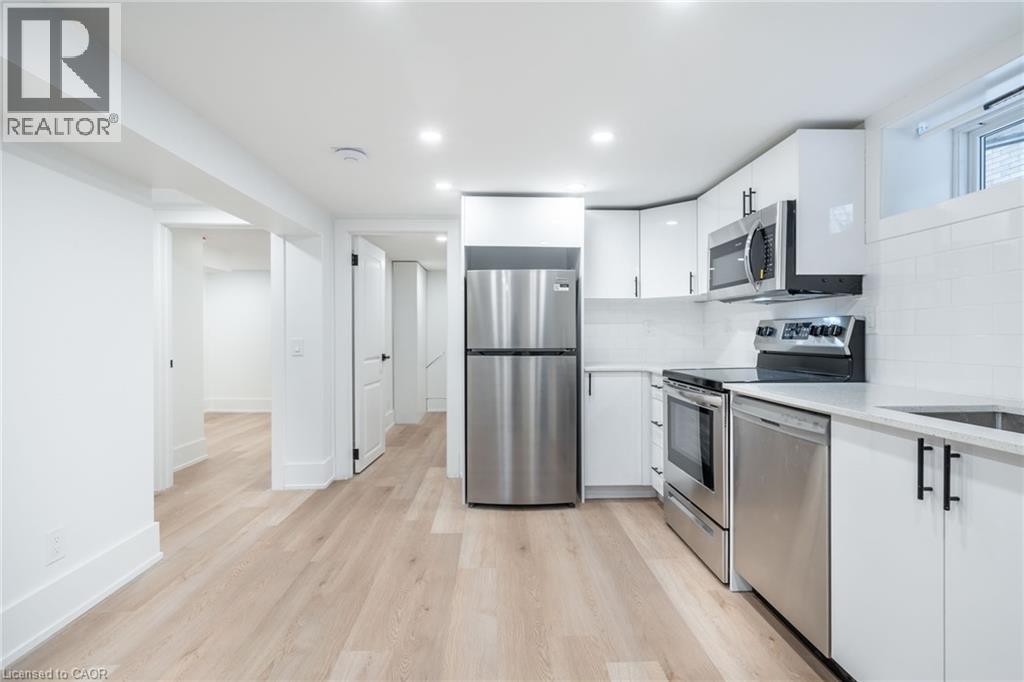
204 Balsam Avenue S Unit# 1
Hamilton, Ontario
Renovated 2-bedroom apartment with parking, modern finishes, and a private entrance. Located in the St. Clair Neighbourhood, this thoughtfully updated unit offers comfortable, low-maintenance living in a clean and functional space. Fully renovated and rewired in 2022, the apartment features a modern kitchen with stainless steel appliances and quartz countertops. The open layout connects the kitchen, living, and dining areas, creating a bright and practical space that feels easy to live in and even easier to keep tidy. The private rear entrance adds convenience and a sense of privacy from the moment you arrive. The spacious bathroom includes in-suite laundry, giving you the everyday convenience you want without giving up room to relax. Both bedrooms offer flexibility to fit your lifestyle. Set up the second bedroom as a home office, den, gaming room, reading space, art studio, or guest room. Outside, you'll have one dedicated rear parking space with secure access through the semi-shared backyard area. Everything you need is thoughtfully laid out to make this a comfortable place to call home. Offered at $1,600/month + hydro + 25% of gas and water. If you're looking for a renovated 2-bedroom rental with modern finishes, private entry, parking, and in-suite laundry, this one is worth a look! (id:62104)
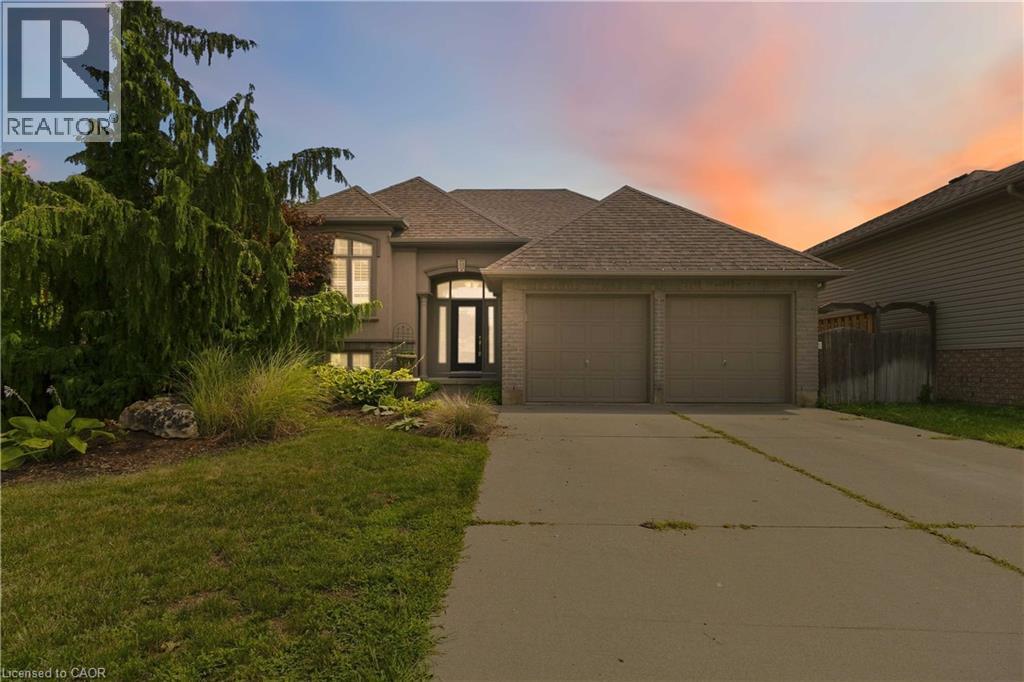
33 Stratford Terrace
Brantford, Ontario
Welcome to 33 Stratford Terrace, a beautifully maintained 2+2 bedroom, 2 bathroom raised bungalow offering over 2,000 sq. ft. of finished living space, tucked away on a quiet dead-end cul-de-sac in Brantford. From the moment you arrive, this home makes a great first impression with excellent curb appeal- a beautifully landscaped front yard, concrete double-wide driveway and attached double-car garage. Inside, the bright and spacious main level offers comfortable living, dining and kitchen spaces designed for everyday family life and entertaining. The kitchen is a true standout, featuring stainless steel appliances, modern cabinetry with plenty of storage, a centre island, and sliding doors that open directly onto the large upper deck—perfect for outdoor dining and relaxing. Two bedrooms are located on the main level, including a generous primary bedroom with a walk-in closet and ensuite privilege to the main bathroom. The fully finished lower level significantly expands the living space with two additional bedrooms, a second full bathroom and a spacious recreation room complete with a bar. With its bedrooms, bathroom and separate living area, the lower level offers excellent potential as a private space for older children or multi-generational living. Outside, enjoy a large, fully fenced backyard with plenty of green space for kids, pets, entertaining, or simply relaxing outdoors. Located on a quiet street while remaining close to schools, parks and trails, restaurants, and shopping, this home offers a fantastic combination of space, privacy, and convenience. (id:62104)
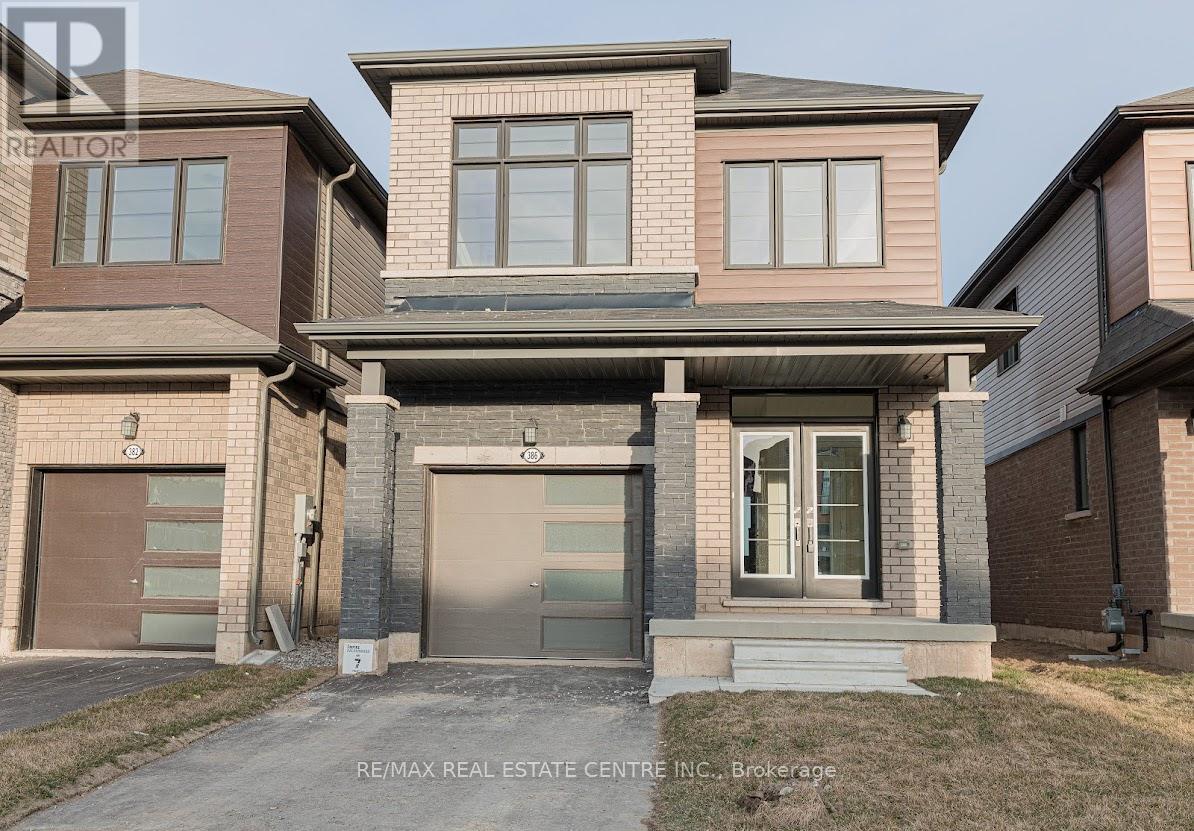
386 Barker Parkway
Thorold, Ontario
Gorgeous Detached Home For Lease In Thorold. This 3 Bed 3 Bath Property Features, StainedCredit Report W/ Score Refundable Key Deposit $200. Att Sch B W/ Offer. Tenant Responsible ToNiagara Wine Country. No Smoking Inside. No Pets Please.Hardwood Floor On Main Floor, Stained Stair Case, Open Concept. Laundry On 2nd Floor. FewPay Utilities Hwt/ Hrv Rental.Submit Offer W/ Rental Application, Employment Letter, Photo Ids, Last 3 Pay Stubs, EquifaxMinutes To Brock University. Close To School, Parks, Outdoor Rec Facilities, Golf Clubs And (id:62104)
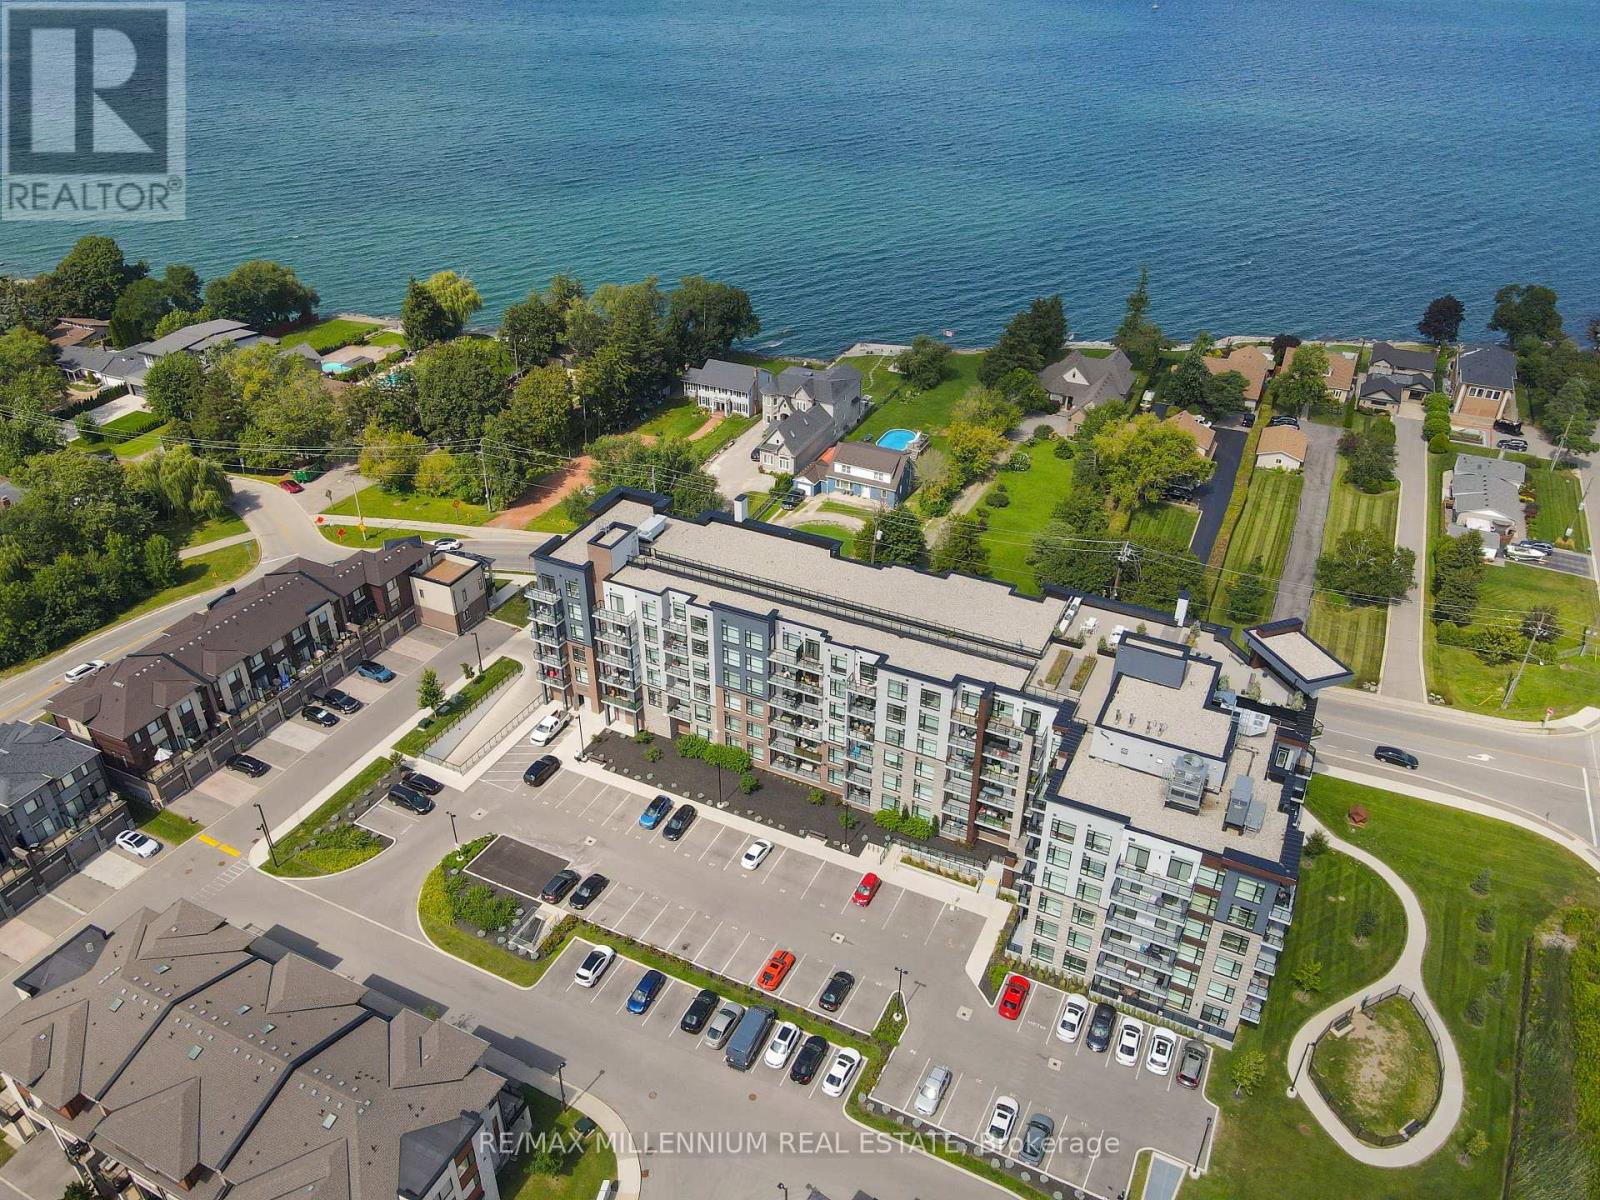
403 - 600 North Service Road
Hamilton, Ontario
Welcome to this beautifully updated unit, offering a thoughtfully designed layout and high-end finishes throughout, ideally situated just steps from the tranquil shores of Lake Ontario in Stoney Creek. From the moment you enter, the bright, open concept layout creates a welcoming atmosphere, complemented by elegant wainscoting along the main hallway that sets the tone for the refined style throughout the home. Modern vinyl flooring flows through the main living areas, while the bright, modern kitchen features quartz countertops, extended cabinetry, convenient pot drawers, and stainless steel appliances. The bedroom features carpet flooring and an enlarged walk-in closet The versatile den is currently showcased as a second bedroom and can easily be used as a home office or guest room. Enjoy the convenience of one underground parking space and a locker located on the same floor. The building offers an impressive selection of amenities, including a dedicated dog park and pet spa, a rooftop terrace with stunning lake views, and a party room perfect for entertaining. This prime location offers quick access to major highways, shopping, scenic trails, wineries, and the waterfront, making it ideal for both commuters and those who enjoy an active lifestyle. Experience the perfect blend of modern comfort, convenience, and an exceptional location just moments from Lake Ontario. (id:62104)
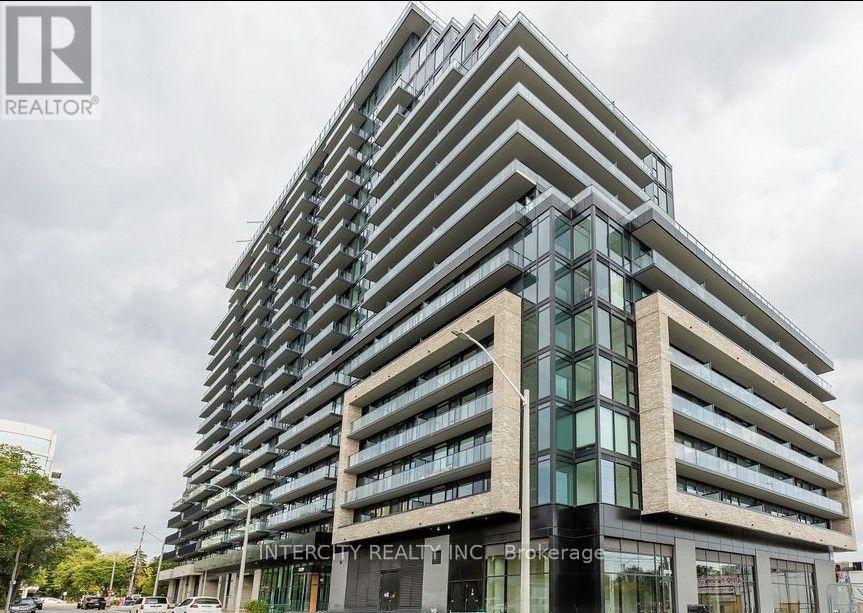
1615 - 3009 Novar Road
Mississauga, Ontario
Welcome to the almost new 2-bedroom unit on the 16th floor in Arte condos. The unit offers amazing views of the Toronto skyline and the lake. Known for its elegant designs and finishes, Stylish Urban Living in the Heart of Cooksville. Experience modern elegance in this bright, functional suite in the thriving Cooksville community of Mississauga. Nestled in a sleek, contemporary building, this thoughtfully designed unit features floor-to-ceiling windows and premium finishes throughout. The open-concept kitchen features built-in stainless steel appliances and upgraded cabinetry, perfect for everyday living and entertaining. Exceptional Building Amenities Include: 24-hour concierge, State-of-the-art fitness Centre, Co-working lounge, Stylish party room, and Ample visitor parking. Unbeatable Location: Steps to Cooksville GO Station, 5-minute walk to the upcoming Hurontario LRT, Easy access to Highways 403, QEW, and 401, Minutes to Square One, Sheridan College, Celebration Square, grocery stores, and dining options, Set in one of Mississauga's most accessible and rapidly developing neighbourhoods. Fridge, Stove, Dishwasher, Washer and Dryer. Parking and Locker. (id:62104)
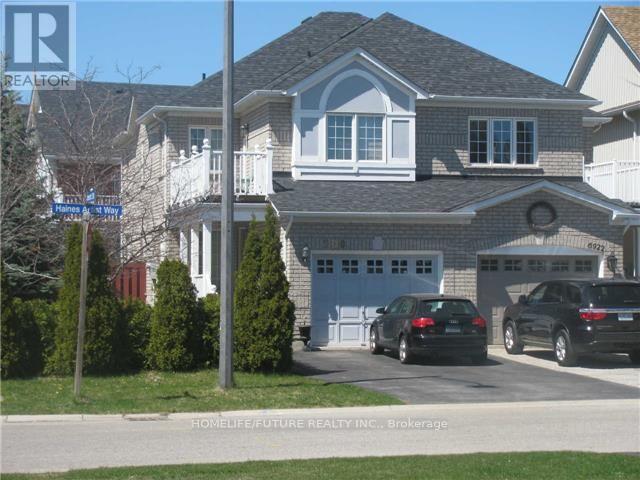
Bsmt - 6920 Haines Artist Way
Mississauga, Ontario
In This Meticulously Maintained Maintained Home In Most Desired Meadowvale Village Homes & Nestled In A Family Friendly Neighborhood, This Brand New Legal Basement With The Dining & Living Room, Spacious Kitchen W/ Breakfast Area & Walk-Out To Large Backyard Area. Very Gracious Master Bedroom With Bathroom & Closet, 2nd Bedroom With Larger Window. A Bright And Spacious Basement With Separate Laundry With 1 Car Parking Just Minutes Walk To All Amenities, Schools, Public Transit, Grocery Stores, Walk-In Clinics, Restaurants, And Places Of Warship. Minutes To Hwy 401, Hwy 407. Just Minutes To Square One Mall, Go Station, Minutes To Library, Hospital, Park, And Much More. (id:62104)
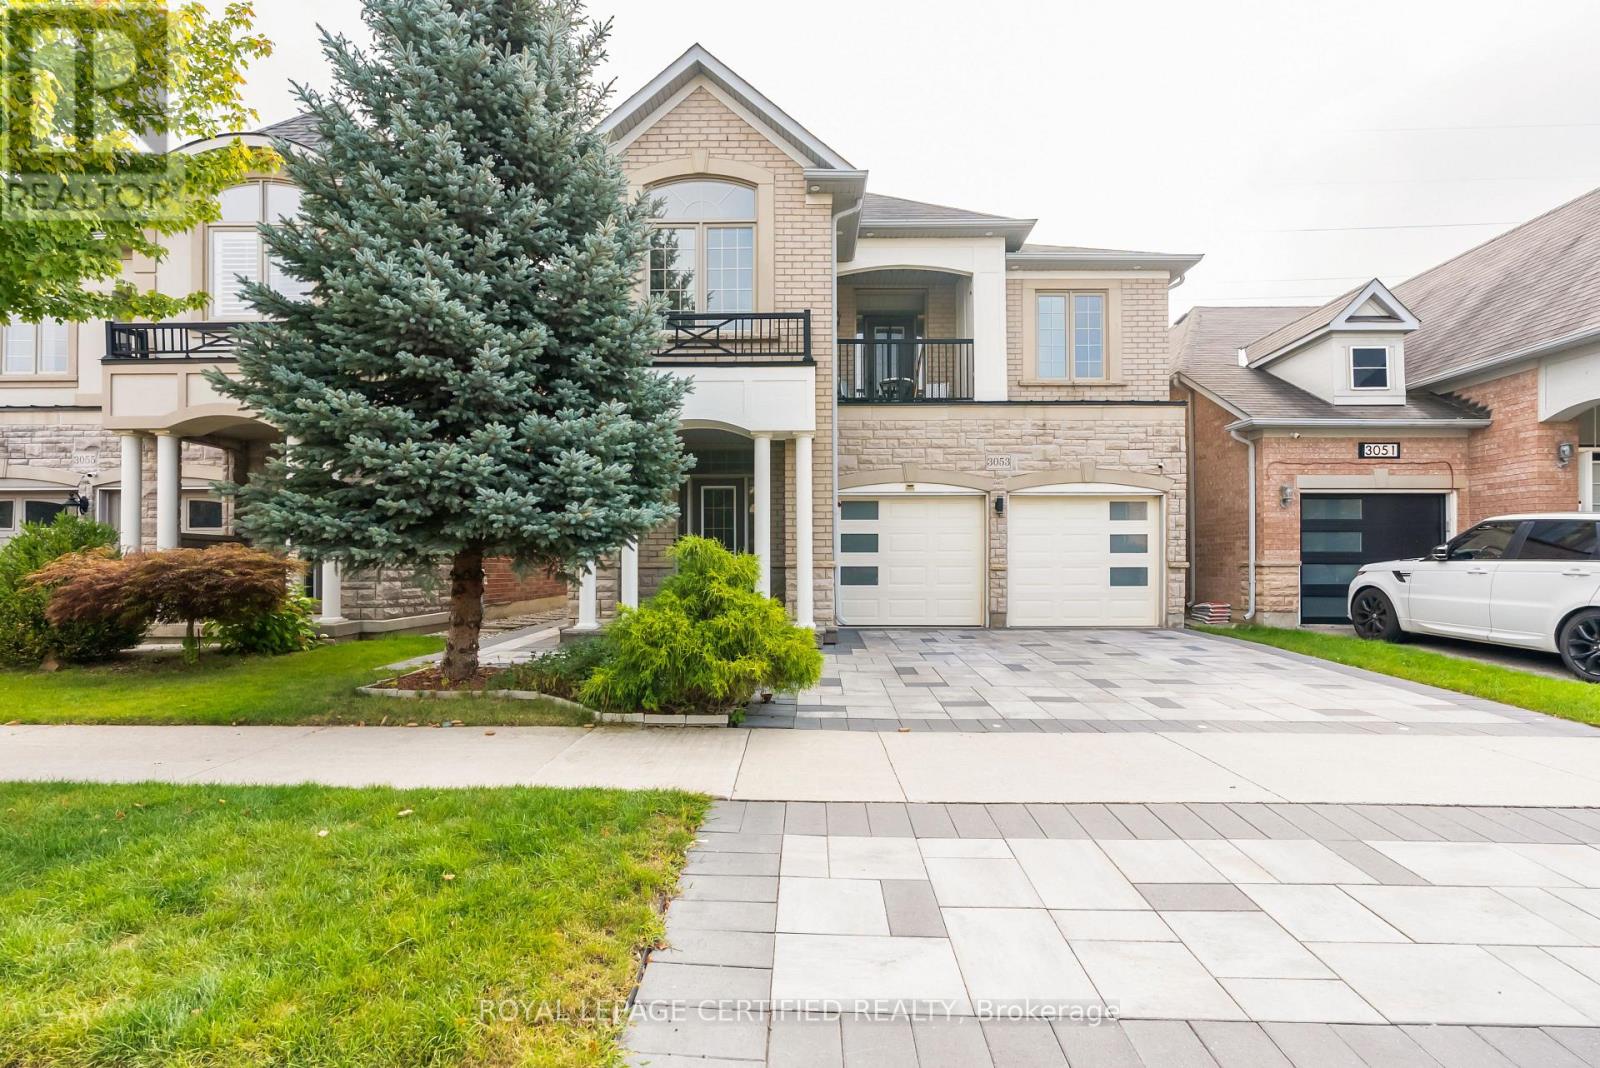
3053 Ferguson Drive
Burlington, Ontario
Gorgeous 4 Bedroom, 2.5 Bathrooms, Pond View. Second Floor Great Room With Walkout To Balcony. His And Hers Closets In Master With 5 Piece En-Suite. Upstairs Laundry. 2233 Sqft Plus Finished Basement. (id:62104)
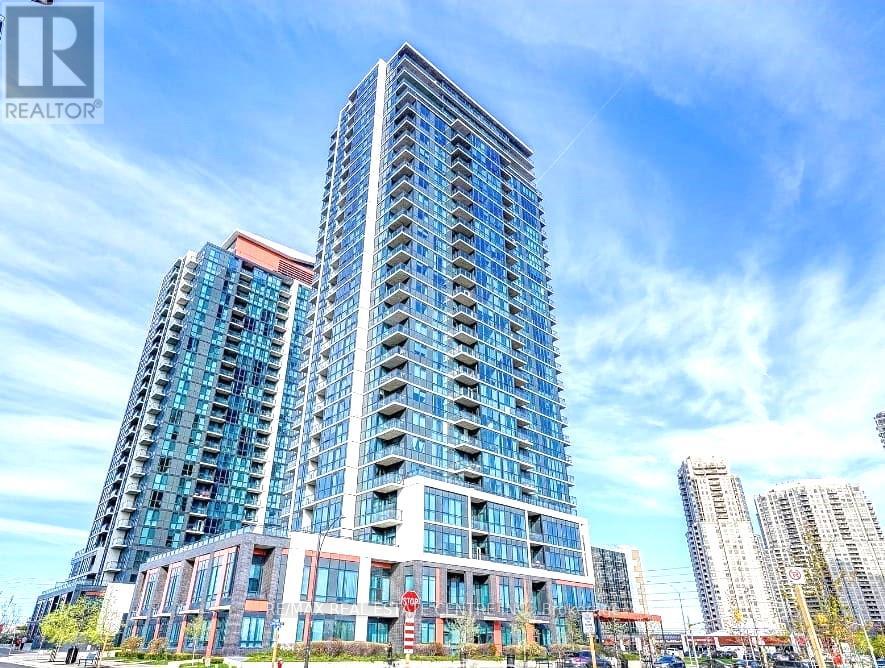
2301 - 75 Eglinton Avenue W
Mississauga, Ontario
Gorgeous Pinnacle Uptown The Newest Architectural Masterpiece In Mississauga. The Most Updated Energy Efficient Property. Fabulous Cabinets And Decor, Granite Counter Tops In Kitchen And Bath. Incredible Laminate Floor And Design. Spacious Open Concept Stainless Steel Appliances. Unobstructed View, Den May Be Used As office. (id:62104)
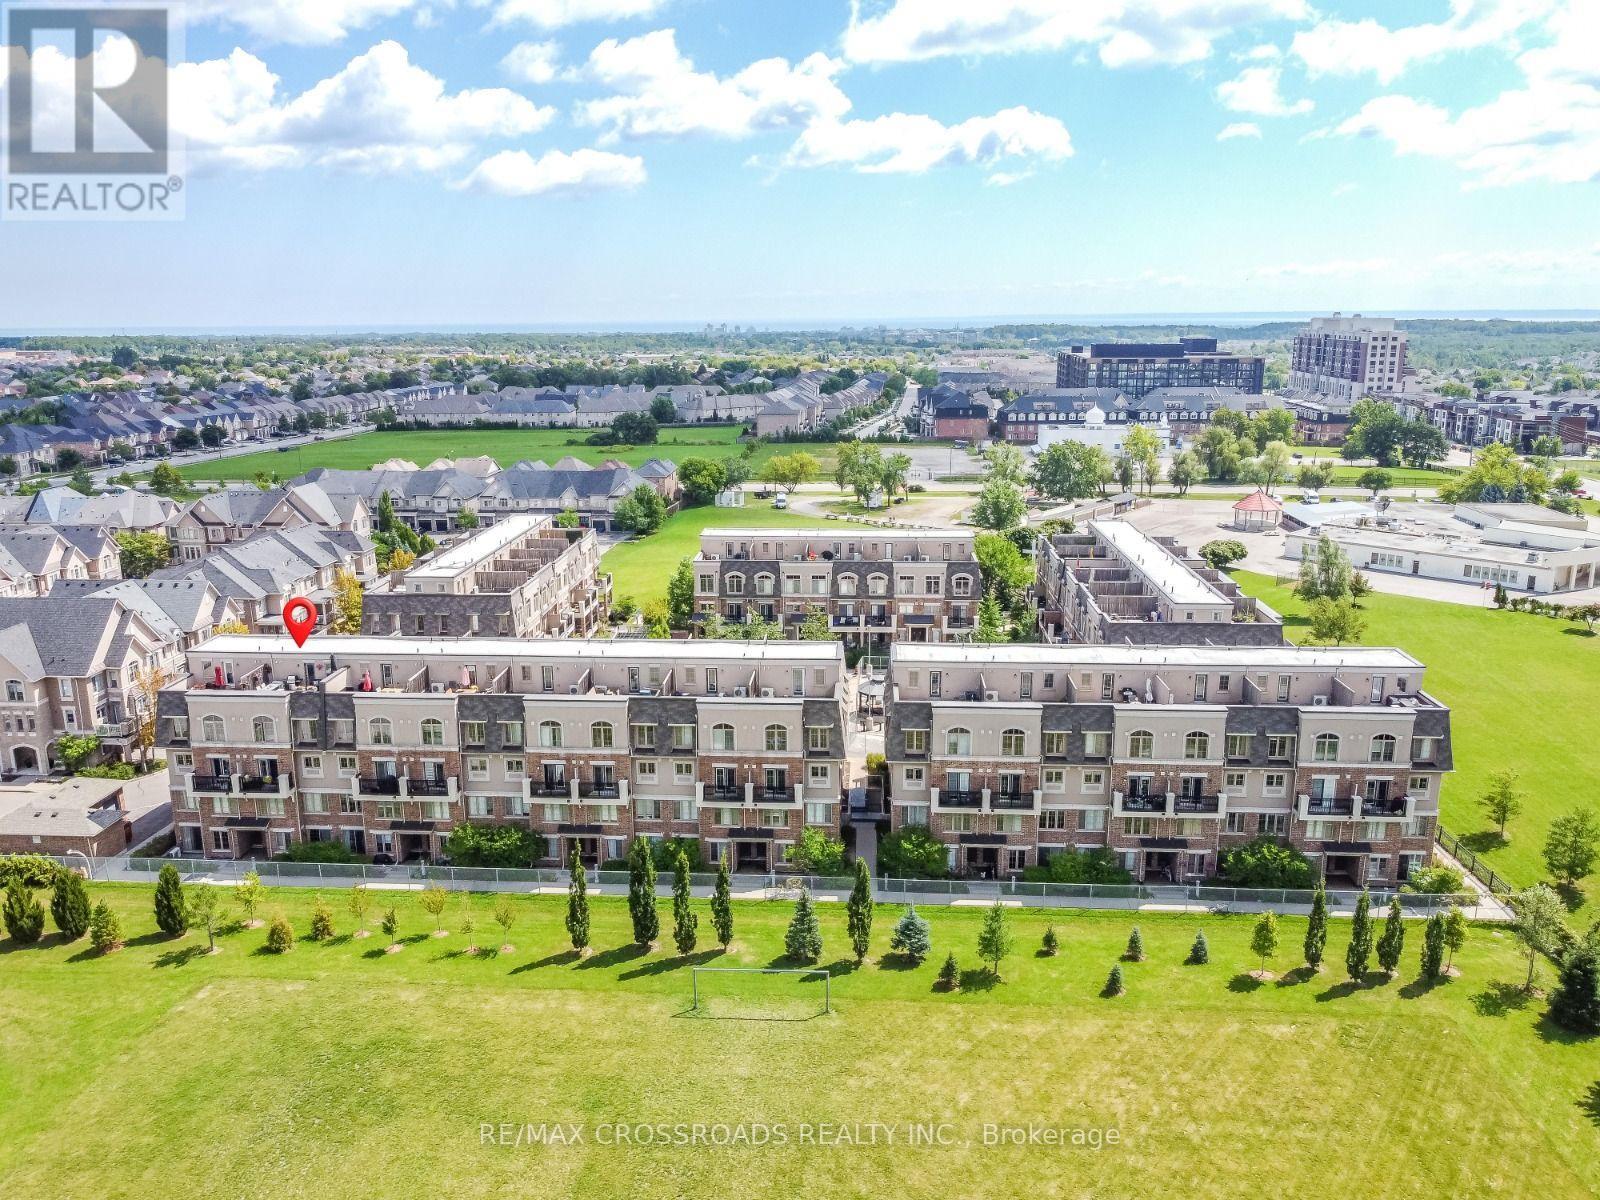
29 - 2441 Greenwich Drive
Oakville, Ontario
Welcome to this beautifully designed 2-bedroom, 2-storey home by award-winning Menkes Homes, perfectly situated backing onto picturesque green space. This bright, open-concept home features no carpet throughout and a wooden staircase, offering a clean, upscale feel. Enjoy the added luxury of a private rooftop terrace with a rare gas line, an exclusive feature found in only a few units within the complex, ideal for outdoor dining and entertaining. Also includes one private underground parking space and one lockers. Ideally located within walking distance to Oakville Hospital, parks, trails, supermarkets, and top-ranked schools, with easy access to Highways 403, 407, and the QEW. A perfect combination of style, comfort, and prime convenience. (id:62104)
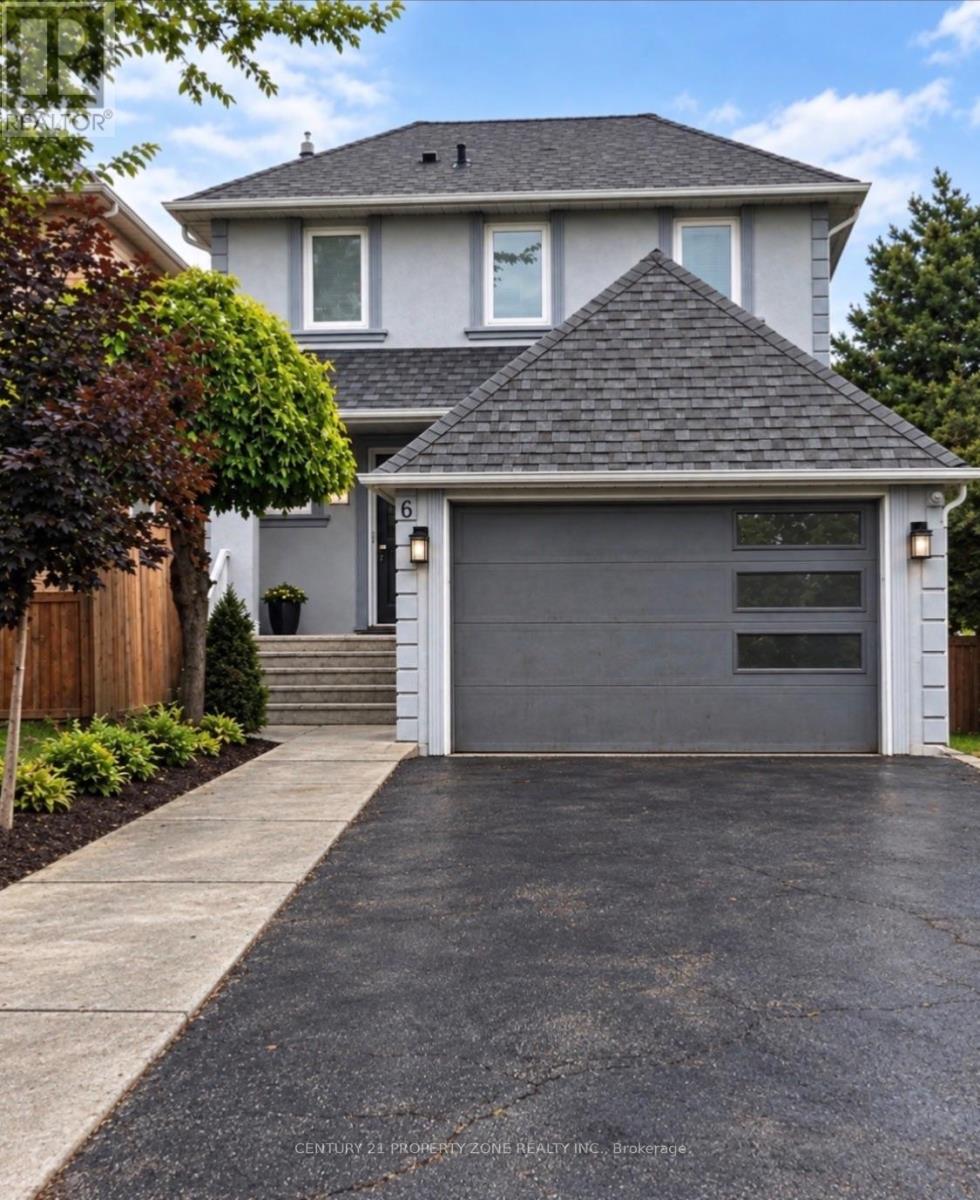
6 Roehampton Crescent W
Brampton, Ontario
Welcome To This 2 Storey Detached House, 4 Bedrooms, 4Parkings & two 3 pc washrooms .Nestled In The Quiet Neighbourhood Of Brampton South. Magnificent Open Concept Layout Complemented By Newly Installed Windows Throughout. Includes A Bedroom On Main floor great for seniors or to make an office, With a Walk Out to deck & backyard.Family size kitchen with a bay window full of light and sunshine . Next to kitchen is a family area to enjoy. Main floor equipped with 3 pc washroom. Moving to 2nd Floor Boost 3 Good Size Bedrooms Each One With Its Own Closet & Windows. 3 pc Washroom next to the stairs .Top Of The Line Trane Furnace & Ac. Luscious Green Backyard To Entertain Your Guests. Great Curb Appeal. Near Highway 10/Steeles. Closer To Public Transit, Restaurants, Shoppers World Other Amenities, much much more.... Banks (id:62104)