

3622 Molly Avenue
Mississauga, Ontario
One-bedroom apartment in a 5-level backsplit semi-detached home, available for lease. This self-contained unit features a private separate entrance, with the kitchen area on the main level and the living and bedroom on the lower level, offering a practical layout with added privacy. The unit includes a private kitchen, one full bathroom, and shared washer and dryer facilities with the upper-level tenant. Two parking spaces are included. Conveniently located close to public transit, shopping, parks, schools, and everyday amenities, with easy access to major roads and highways. (id:62104)
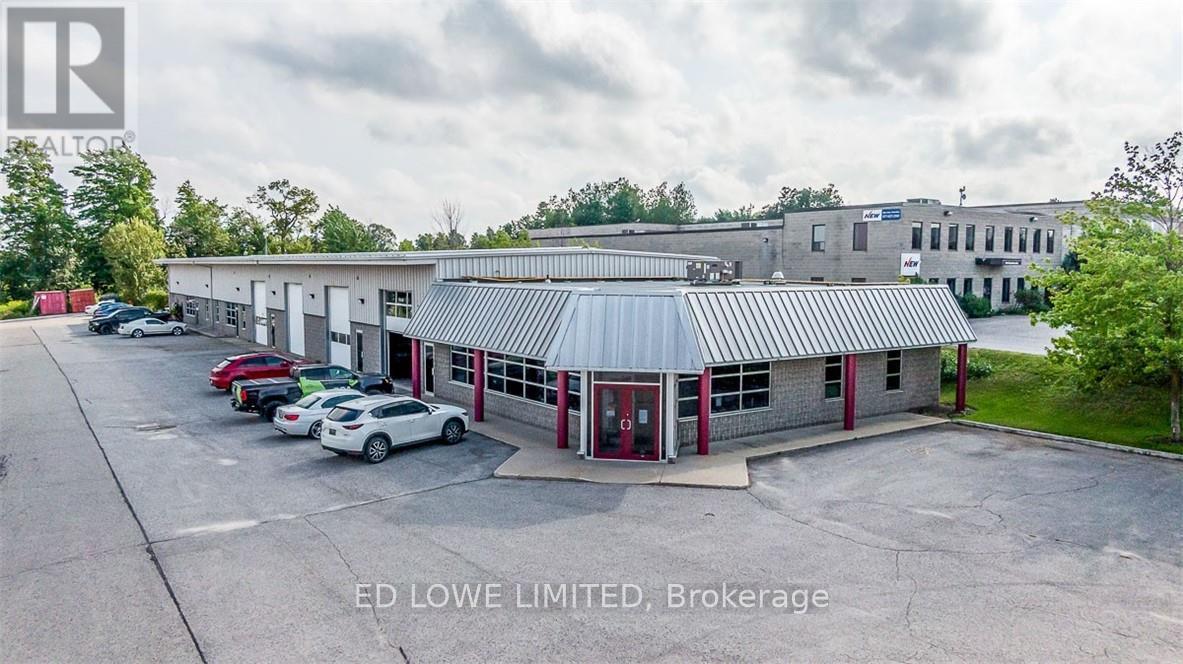
3 & 4 - 249 Saunders Road
Barrie, Ontario
Sub-lease 1500 s.f. warehouse space with 1349 sf of office space totalling 2849 sf. 1 drive-in door. Located in Barrie's south end with easy access to Hwy 400. Available immediately. Lease ends Nov 30th, 2027. Sub-lease at $12.50/sf/yr + until Nov 30/26 then $13.00/sf/yr (Dec 1/26) to end of existing Lease. 2026 TMI $5.75/sf/yr. Tenant pays utilities. LL will sign new Lease. Flooring has been upgraded to vinyl instead of the carpet. Move in ready. (id:62104)
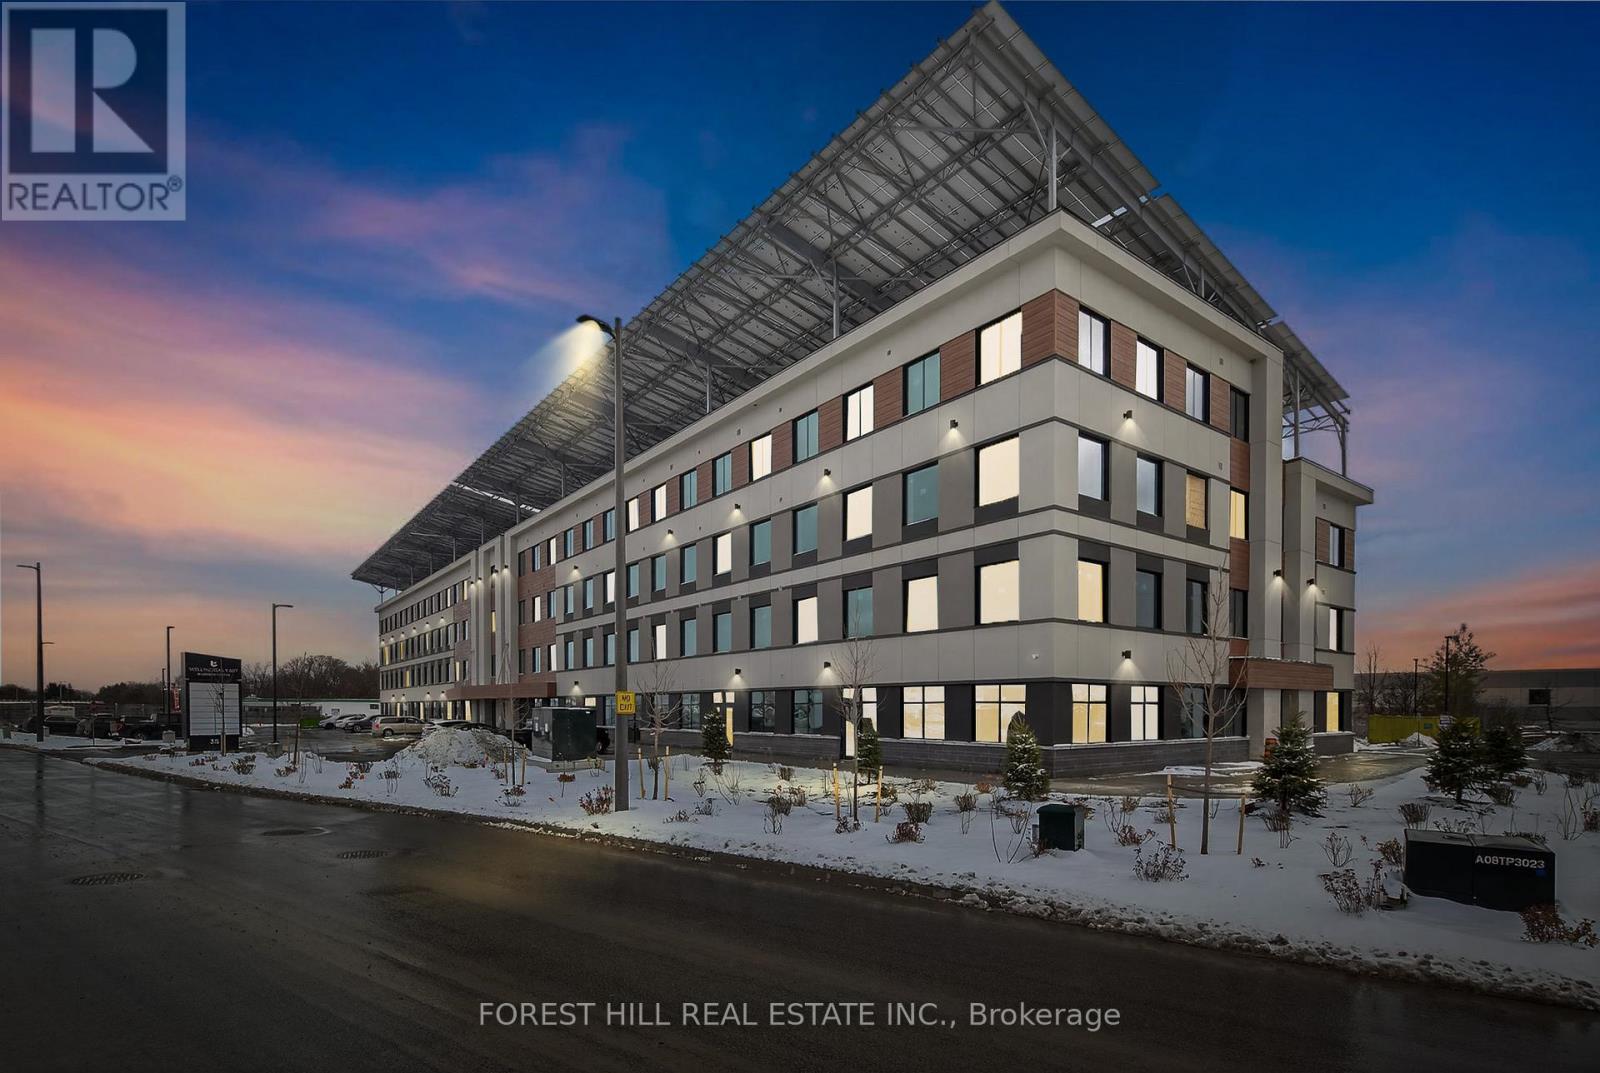
206 - 35 Sunday Drive
Aurora, Ontario
Discover A Rare Opportunity To Acquire A Fully Leased, Income-Producing Commercial Asset In Howland Green's Wellington East Business Centre-An Innovative, Energy-Positive Development Designed For Long-Term Stability And Reduced Operating Costs.This 1,014 Sq. Ft. Modern Unit Is Secured By A Strong Long-Term Tenant With A 5 + 5 + 5 Year Lease In Place, Offering Predictable Cash Flow With Scheduled Rental Increases. The Lease Structure Provides Investors With Exceptional Security And Built-In Growth, Making This An Ideal Hands-Off Investment In Today's Uncertain Market.Part Of A Forward-Thinking, Energy-Positive Building That Produces More Energy Than It Consumes, The Property Benefits From Significantly Lower Operating Costs-Enhancing Net Returns And Long-Term Value. The Building Features Premium Construction And Design, Including Geothermal Heating And Cooling, Two Elevators, Secure 24/7 FOB Access, And Professionally Finished Common Areas.The Unit Itself Is Fully Built Out With High-End Finishes, Including Soaring Ceilings, Pot Lights, Oversized Windows, A Two-Piece Washroom, And Two Dedicated Underground Parking Spaces-Providing Strong tenant appeal and long-term retention.Strategically Zoned Employment Business Park, This Asset Supports A Wide Range Of Uses, Ensuring Continued Demand And Flexibility For Future Leasing.In A World Of Economic Uncertainty, This Property Offers A Safe, Stable Investment Backed By A Long-Term Lease, Gradual Rental Growth, And A Future-Focused, Cost-Efficient Building.A Turnkey Opportunity Delivering Security, Sustainability, And Strong Returns. Don't Miss This Opportunity! (id:62104)
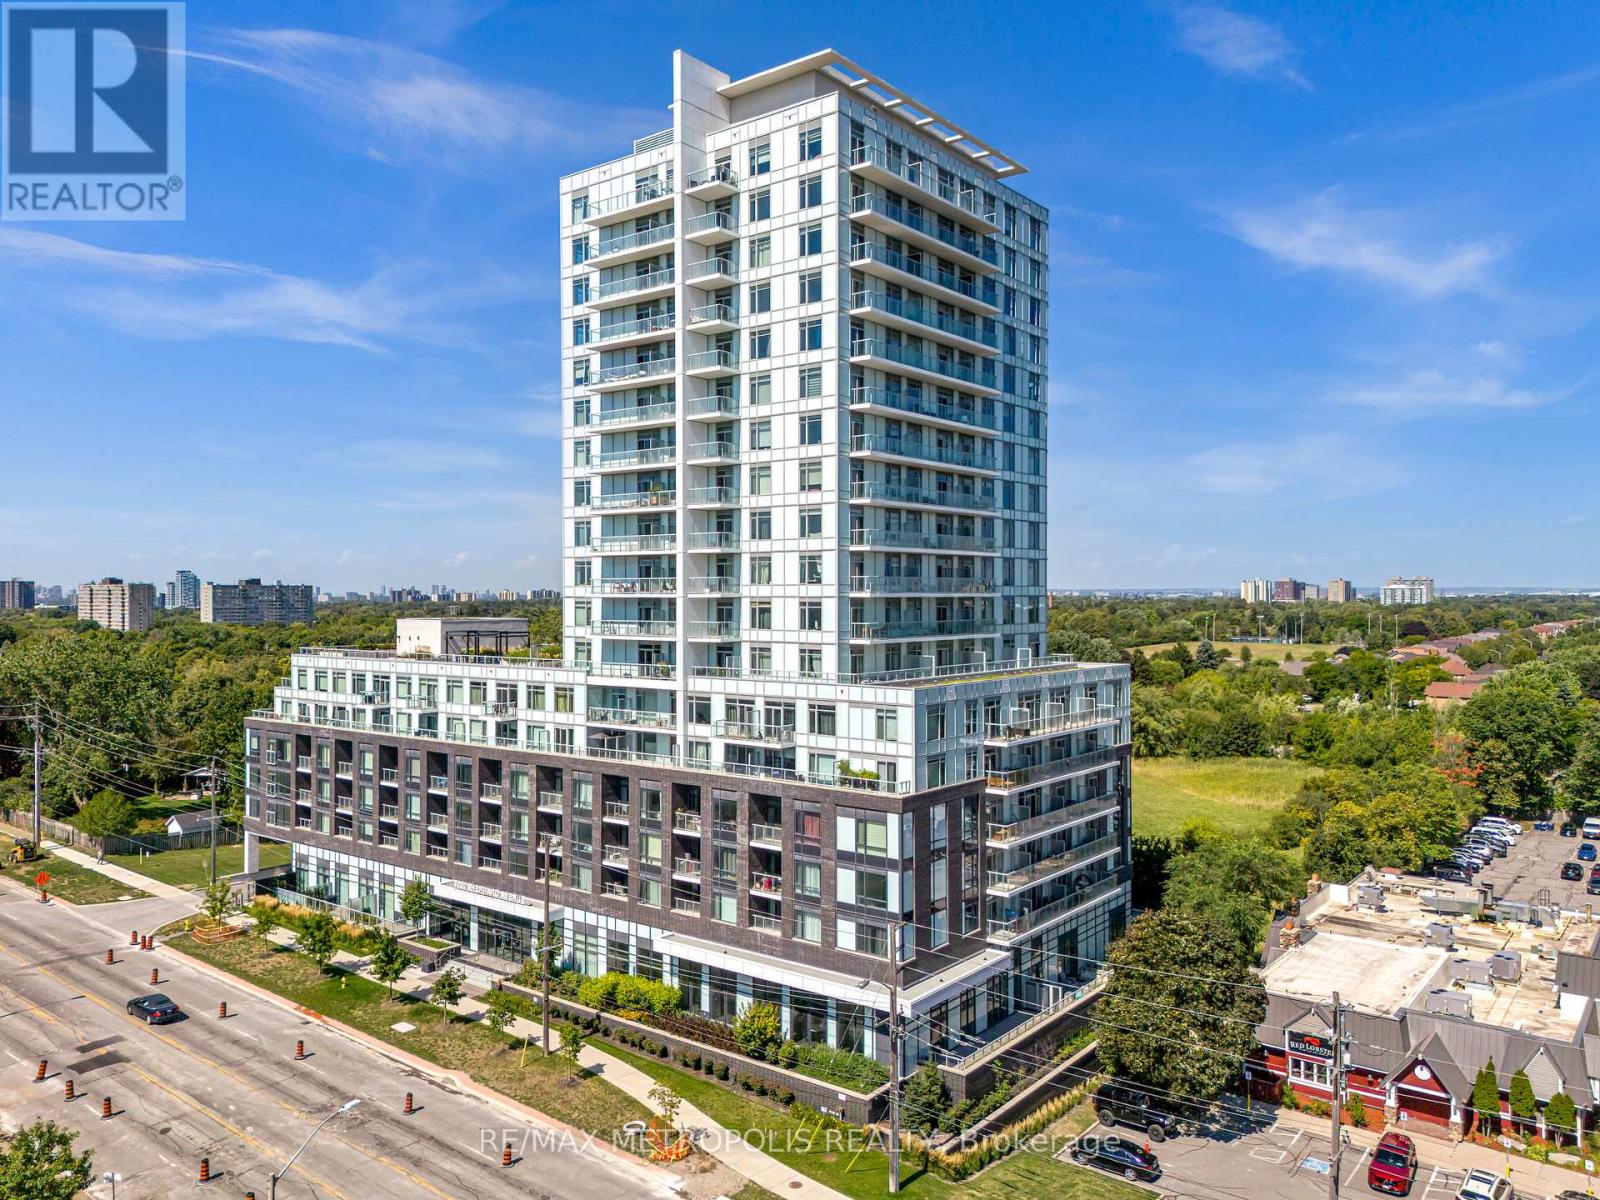
1310 - 3220 Sheppard Avenue E
Toronto, Ontario
TOTAL 944 SQ. Welcome to this stunning 2-bedroom, 2-bathroom condo, ideally situated in the centre of Toronto. This beautifully upgraded end unit features expansive floor-to-ceiling windows that bathe the space in natural light, while offering unobstructed views of the Toronto skyline. The living room is enhanced by pot lights and remote motorized blinds, allowing you to adjust the ambiance. The open-concept living and dining area is ideal for both entertaining and relaxing. All Ceiling upgraded light fixtures allows you to change the lighting to one of three colours. The full-size kitchen is designed for both function and style, with ample counter space and storage. Step outside onto your private balcony, which spans over 115 square feet and is laid with lush turf grass. The space is complemented by garden lights along the edges, creating a cozy, inviting outdoor oasis where you can enjoy breathtaking views of the city skyline and sunsets. The building offers exceptional convenience with a TTC bus stop right at your doorstep, less than 3 minutes to the 401, 404, and DVP. For added comfort, the building has a 24-hour concierge service. This unit has access to the buildings EV parking, making it ideal for modern living. 1 parking space and 2 lockers. (id:62104)
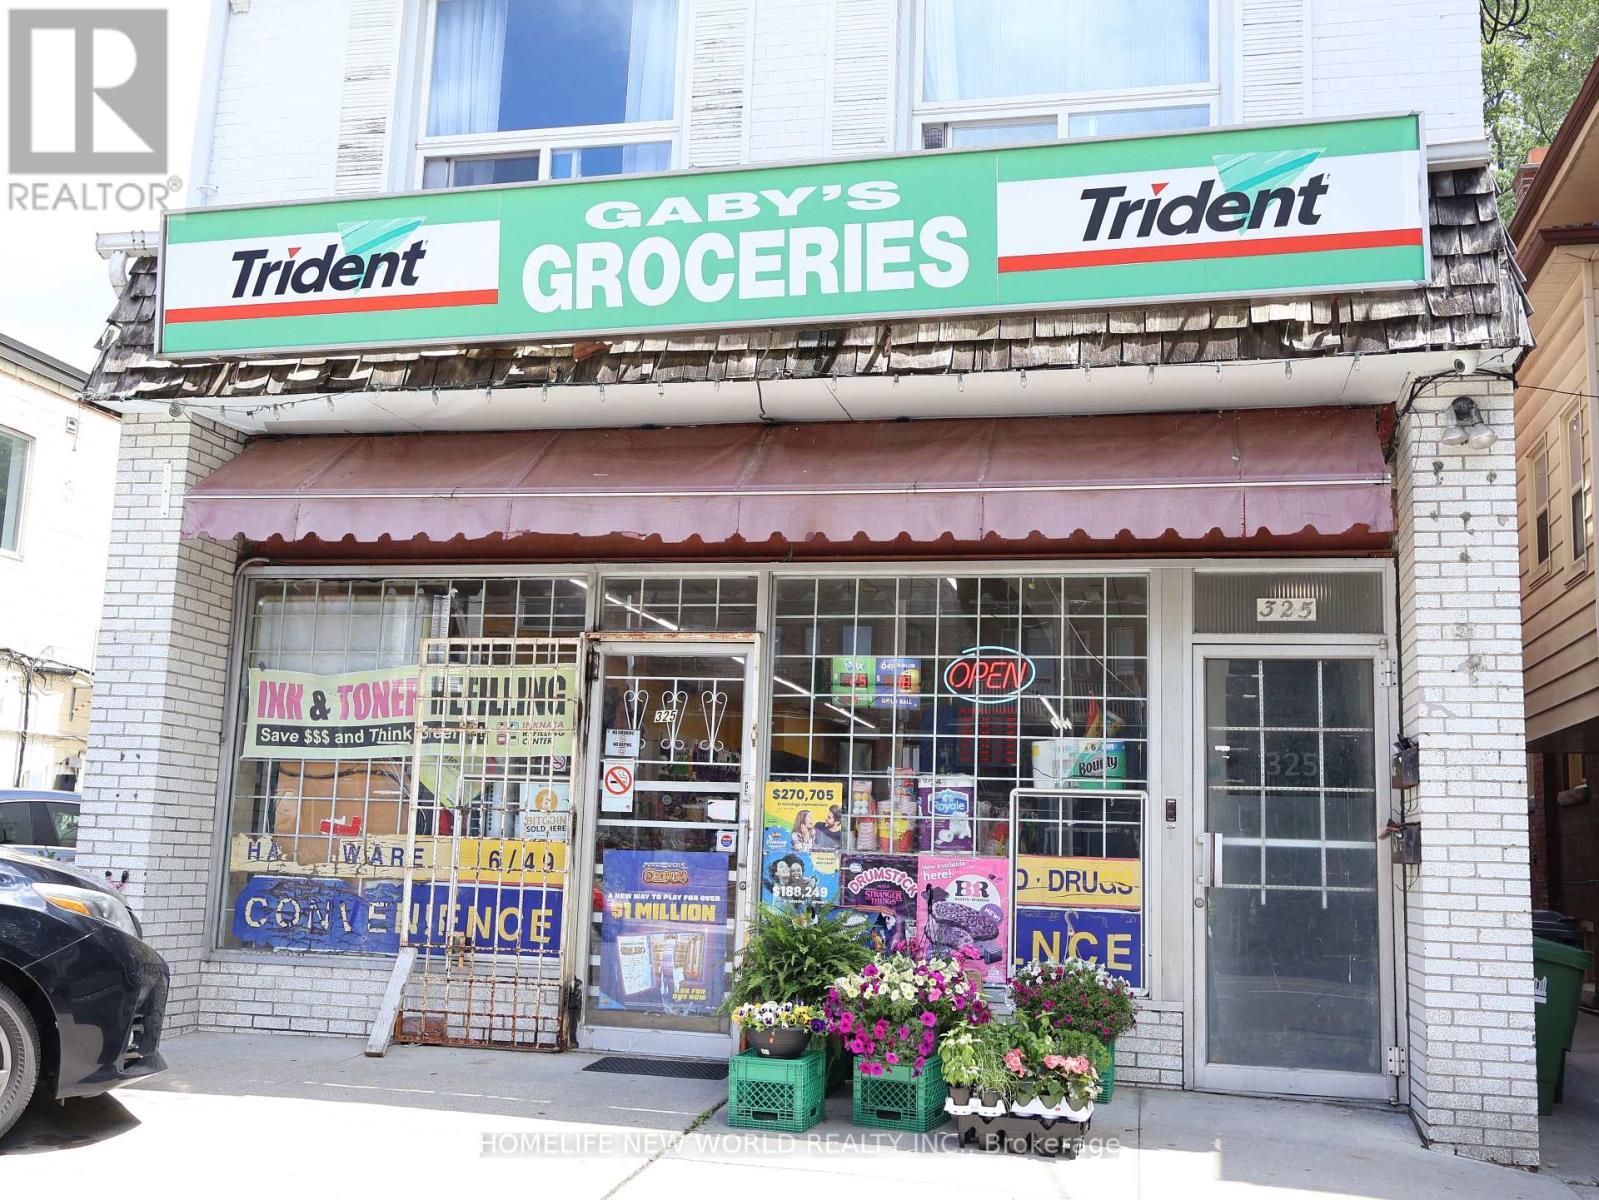
325 St George Street
Toronto, Ontario
Excellent opportunity to own a well-established convenience store in prime Downtown Toronto, this profitable convenience store offers strong weekly sales , plus steady additional income from lottery commission and other revenue streams. The business benefits from a desirable Toronto location with excellent customer traffic.Fare rent, Low utility and insurance costs, Great potential to increase revenue by adding alcohol sales and vape products ( subject to approval) . Ideal opportunity for owner-operator or family business Turn-key operation with growth potential. Do not miss this opportunity to acquire a solid convenience store business in downtown Toronto. Same owner 16 years, Now retiring. (id:62104)
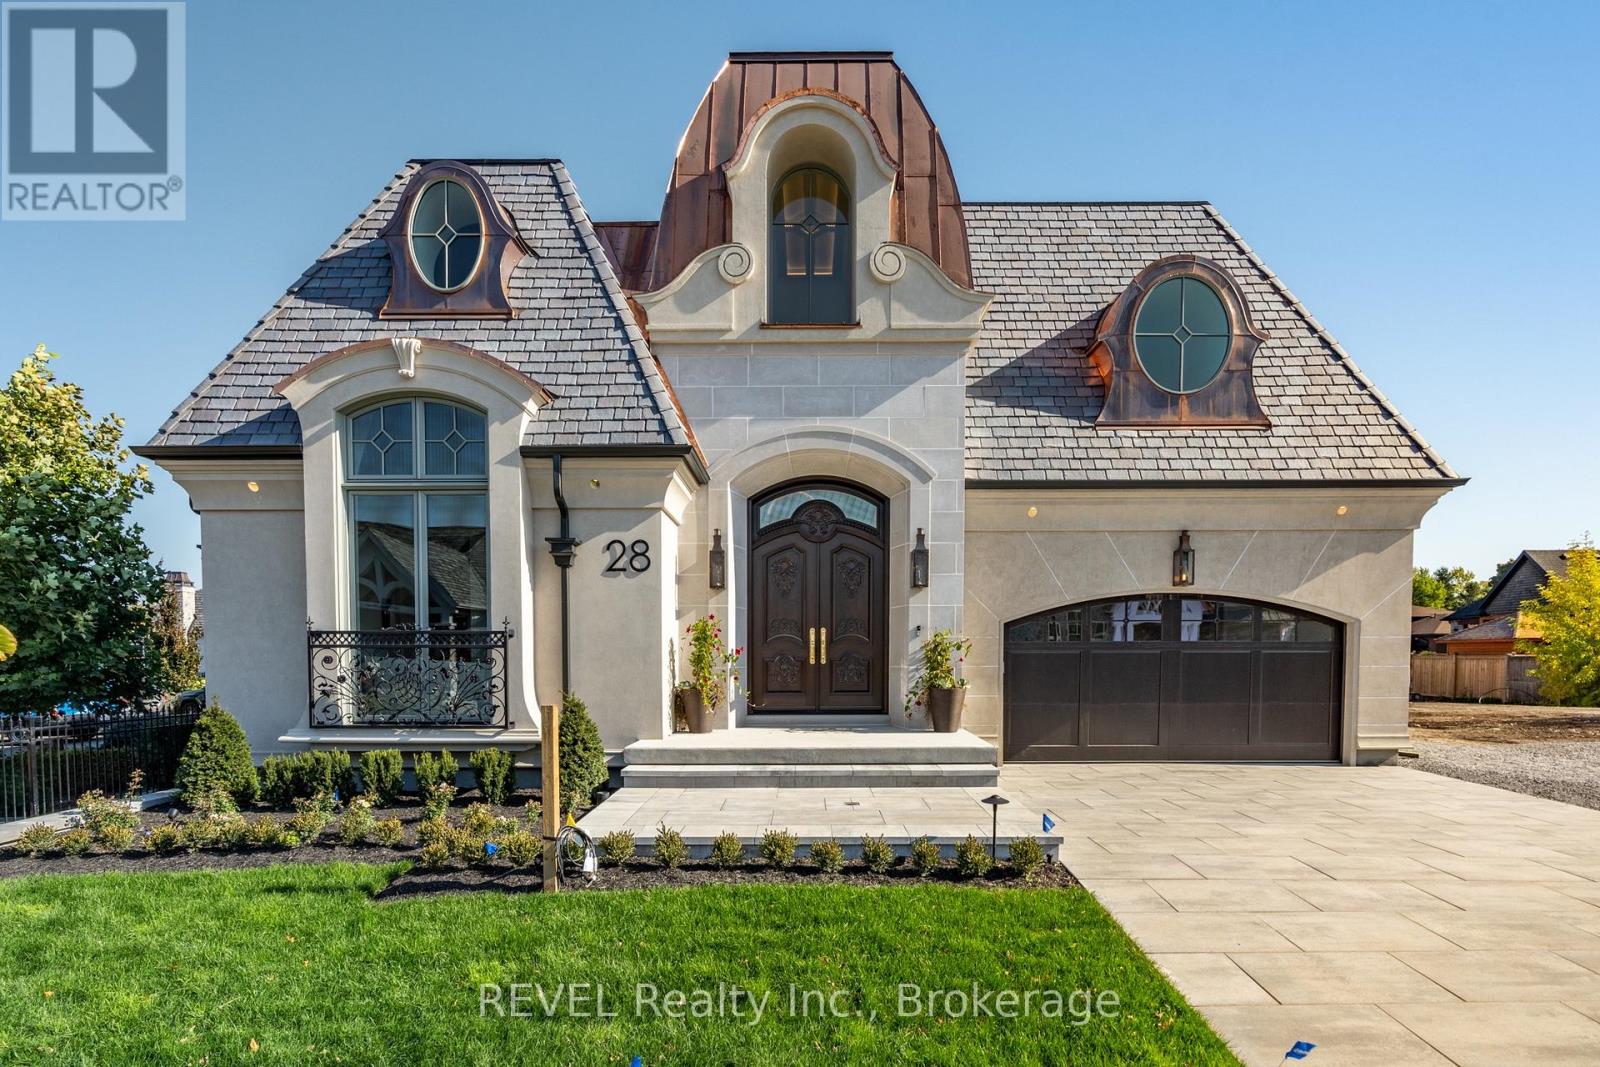
28 Cottage Street
Niagara-On-The-Lake, Ontario
Welcome To 28 Cottage Street, A Single-Family Luxury Bungalow Located In The Heart Of Royal Albion Welcome to one of the most extraordinary homes in Niagara-on-the-Lake. This one-of-a-kind 4-bedroom, 3-bath residence by Gatta Homes showcases the timeless architectural details and exceptional craftsmanship the builder is renowned for. Offering over 4,540 sq. ft. of luxurious living space, the home features state-of-the-art smart home technology that seamlessly controls lighting, climate, audio, and security from the touch of your fingertips.Designed for the future, this remarkable home is equipped with geothermal heating and cooling, solar panels, an electric vehicle charging hookup, and a Tesla battery backup system for efficient, sustainable living. Experience unmatched comfort year-round with radiant in-floor heating throughout every level of the home, including the basement, as well as a fully heated driveway for effortless winter living.A fully equipped elevator provides convenient access to every level, including the lower level, which features 9-foot ceilings, two bedrooms, a custom wine cellar, and a spectacular 5-piece spa-inspired bathroom complete with privacy glass, a steam shower, and a sauna. Every detail has been thoughtfully curated to deliver an unparalleled lifestyle. This is a truly breathtaking home that must be experienced to be appreciated. (id:62104)
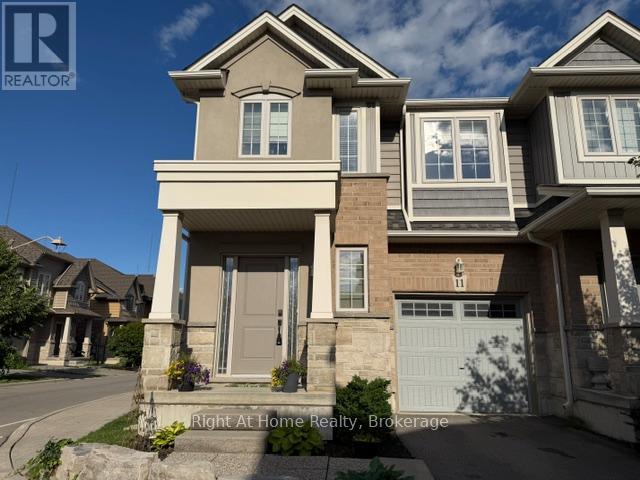
11 White Star Lane
Grimsby, Ontario
This is it! Your new home is a bright and spacious corner townhouse in a quiet family friendly neighbourhood a block from Lake Ontario. This home was completed in 2018 with 3 BR and 2 and 1/2 baths. Main floor living area is flooded in light and open concept living, kitchen, dining.LVP flooring. Second floor has 3 spacious bedrooms and an additional loft. Primary bedroom has ensuite bath. Laundry room on second floor for convenience. Yard is fully fenced. Fireplace in living room. Kitchen has granite counters and breakfast bar. Enjoy the value of both a modern neighbourhood with retail and restaurants as well as the beauty of nature trails and 50 Road provincial park. (id:62104)
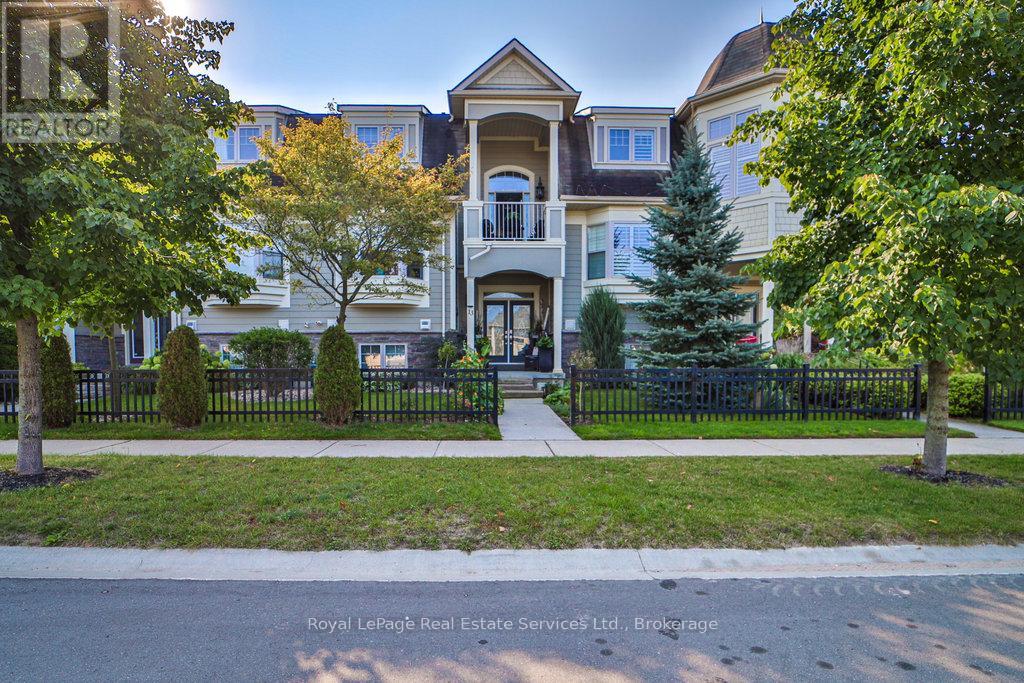
13 Sandy Coast Crescent
Wasaga Beach, Ontario
Stunning Freehold Townhouse in Stonebridge by the Bay - Wasaga Beach Experience the perfect blend of style, comfort, and location in this impressive 3-levelfreehold townhouse, offering approximately 2,231 sq. ft. of thoughtfully designed living space in the highly desirable Stonebridge by the Bay community. Step into a bright, open-concept living area featuring a soaring 18-ft vaulted ceiling and a cozy gas fireplace, ideal for entertaining or enjoying quiet family evenings. The recently upgraded kitchen boasts custom white cabinetry, a gas stove, and elegant finishes throughout. From here, step onto your private 23' x 10' balcony overlooking a peaceful, tree-lined greenbelt with no rear neighbours. The main-level primary bedroom offers ultimate convenience with a walk-in closet, charming bay window, and a luxurious ensuite bathroom. Upstairs, discover a spacious second bedroom with its own ensuite, a generous sitting area perfect for guests, and a dedicated office space. Additional features include a double-car garage with a double driveway and a discrete rear entrance, all set within a serene greenbelt setting that provides year-round natural beauty and privacy. Residents enjoy exclusive access to the Stonebridge Beach Club, featuring a heated saltwater pool, creating the ultimate summer retreat. Location & Investment Highlights: Vibrant waterfront community with year-round appeal Upcoming Costco and major provincial/federal developments enhancing the area Wasaga Beach evolving from a seasonal town to a diversified community, supporting long-term rentals and mixed-use development opportunities. This is more than a home-it's a lifestyle and a smart investment in one of Wasaga Beach's most sought-after communities. (id:62104)
B - 729 Mount Pleasant Road
Brant, Ontario
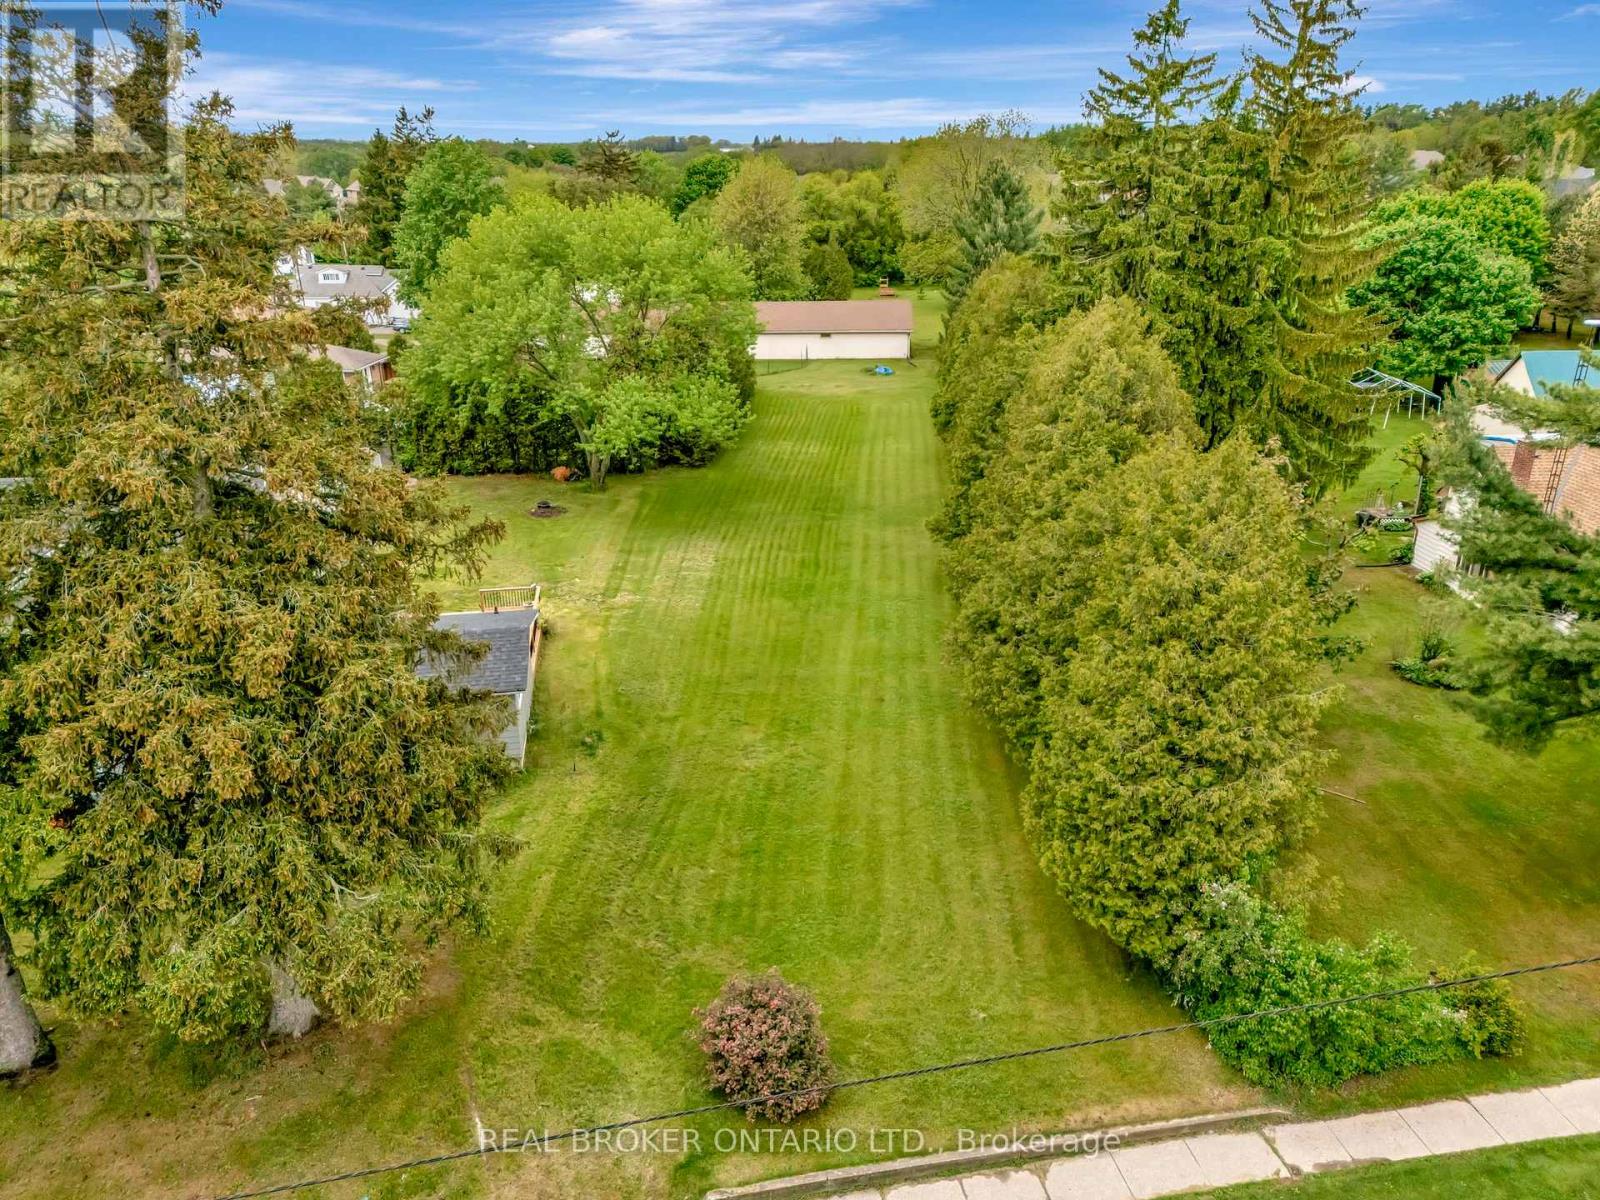
Looking to build your dream home in one of the most charming villages? Welcome to 729B in Mount Pleasant. Offering 54.1 feet of frontage and a lot depth of 245 feet, there are endless possibilities to build your dream home nestled back off the road offering plenty of privacy. Conveniently located close to fine dining, country market, schools, parks, trails and more! Plus just a short drive into Brantford offering easy access to the 403 highway. Don't skip out on this amazing opportunity and get in touch today to find out more! (id:62104)
N/a Ninth Line
Oakville, Ontario
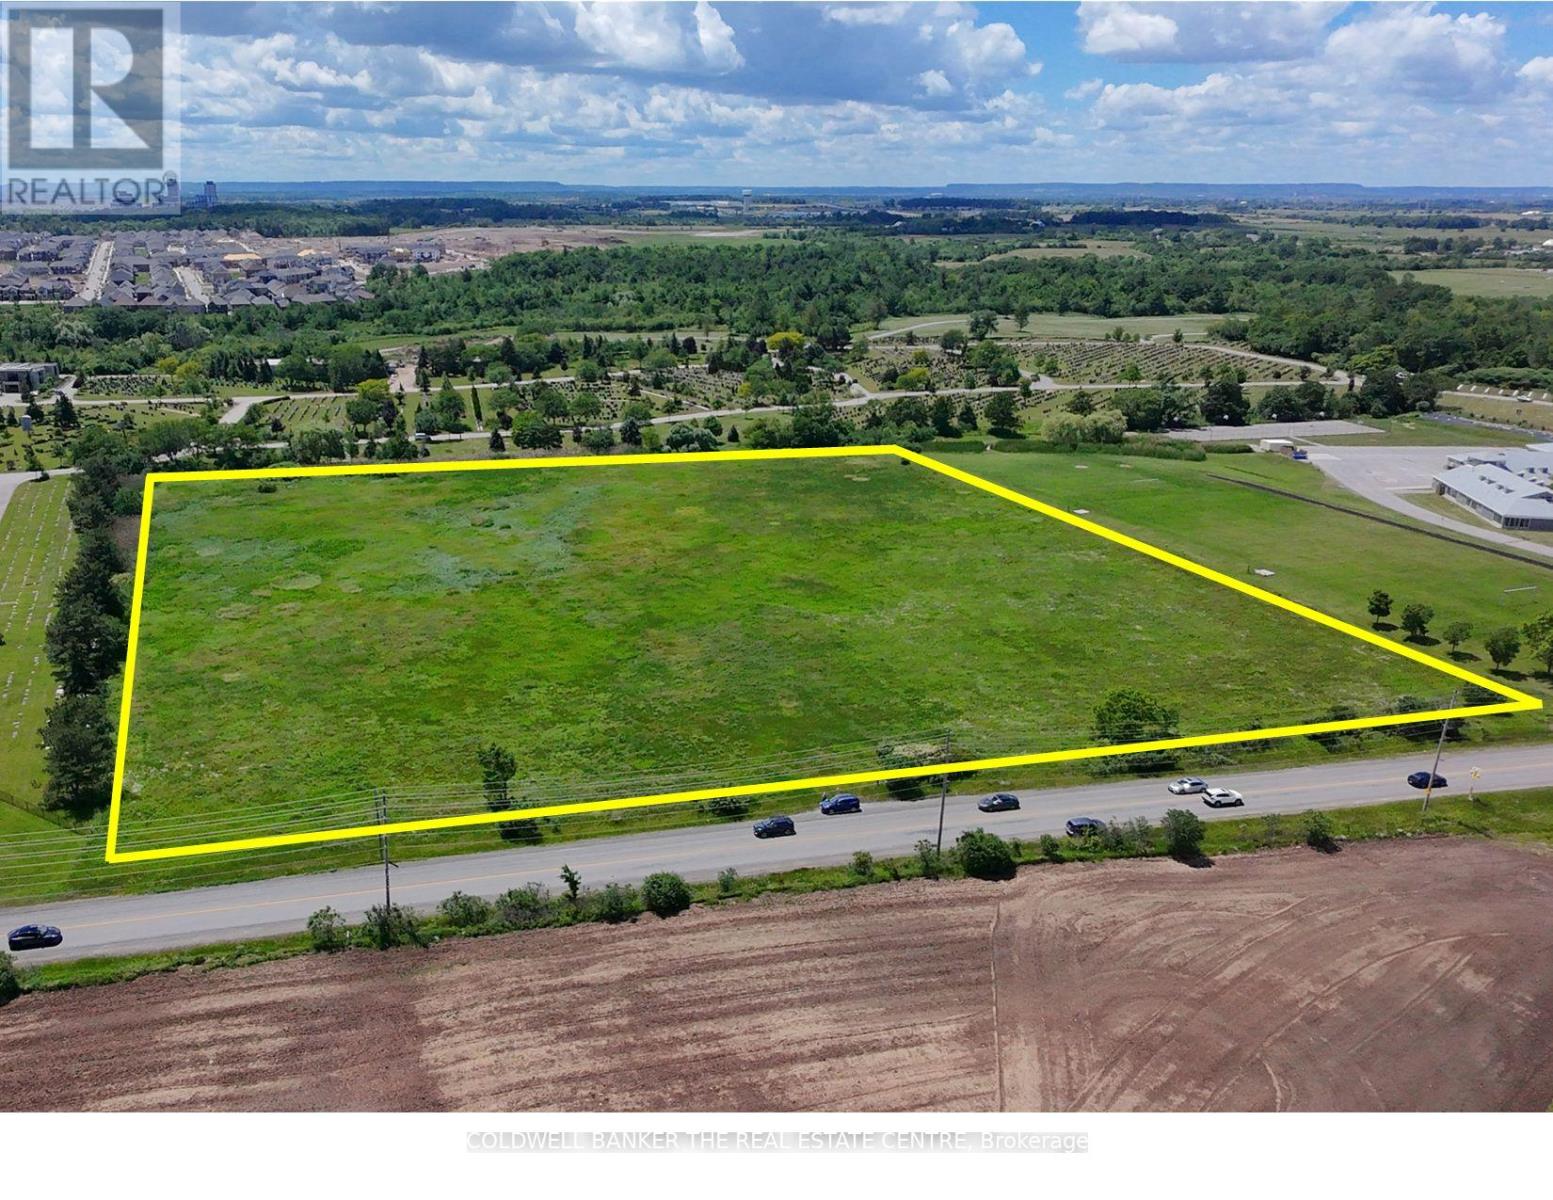
One of the last few opportunities to invest in development employment lands along the Oakville & Mississauga border. The site has unparalleled access to Highway 403, Highway 407, Dundas Street West and the newly constructed William Halton Parkway. The subject lands are amongst many parcels of land that are owned by some of Ontario's biggest commercial developers such as Erin Mills Development Corp. and Anatolia Tile. Most recently the 25 acres of vacant land to the north, located at 3480 Ninth Line, has been purchased by HIVE BUZZ HPC (High Performance Computing) a division of HIVE Digital Technologies for the development of a 320 MW AI Infrastructure data center that is aiming to be operational in the second half 2027. In recent consultations with local, Regional and Provincial authorities in Planning and Development, they indicated that there are discussions underway with a number of the developers in the immediate area to speed up timelines for servicing of the vacant land parcels along Ninth Line and William Halton Pkwy. Previously approved road widening of Ninth Line from two to four lanes is currently in the design phase. Commencement of construction for the road widening is projected to start late 2027 or early 2028. (id:62104)
45 Main Street N
Brampton, Ontario
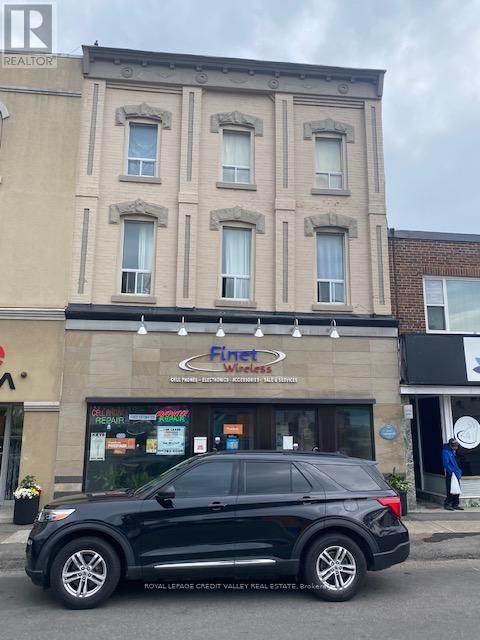
Nice business opportunity for an investment entrepreneur. A vacant commercial store + 5 rented apartments that bring in $7,030.00 per month gross. Located in the heart of a newly refurbished downtown hub. Roof is approximately 10 years old. Gas boiler is well maintained. (id:62104)
1270 Saginaw Crescent
Mississauga, Ontario
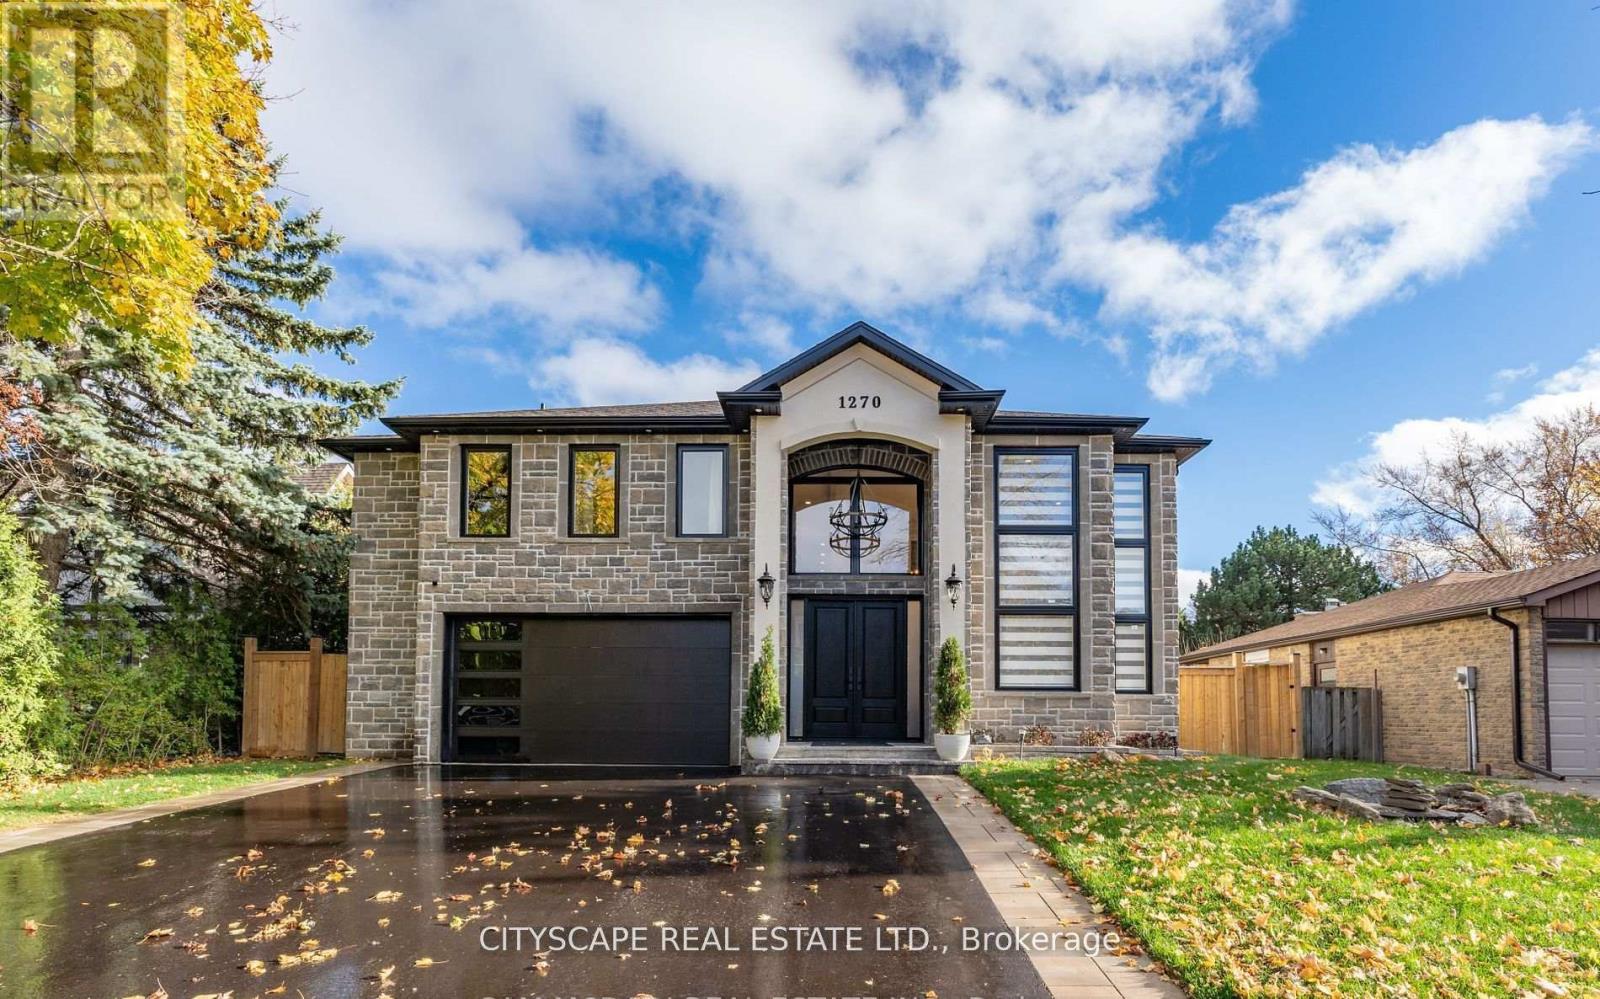
Welcome to 1270 Saginaw Cres - an architectural masterpiece offering approximately 4,300 sqft of living space in the esteemed Lorne Park enclave. This stunning residence captivates with impeccable stone facade, arched windows, and grand entrance that exudes timeless allure. Inside, you're greeted with soaring ceiling heights, rich hardwood floors, intricate wainscotting, glistening LED pot lights, and a magnificent chandelier that beautifully illuminates the space. The living room is a show stopper with a floor to ceiling feature wall adorned with an electric fireplace. Natural light streams through stylish blinds, further enhancing the open concept floor plan. Curated for 5 star culinary experience, your chef's kitchen is equipped with high-end stainless steel appliances, custom cabinetry, and a breakfast area that flows seamlessly to your backyard oasis. Here, you'll enjoy meticulously landscaped grounds elevated with a luxurious stone patio, an in-ground pool, and a rough-in for an outdoor bathroom. Ascend upstairs via a floating staircase and into the Owners suite designed as your very own private sanctuary and complete with an expansive walk-in closet and a spa-like 5-piece ensuite. 4 additional bedrooms with their own captivating design details down the hall. The finished lower level provides a versatile space with a self-contained apartment ideal for multigenerational living or rental income. Here, you'll locate a fully equipped kitchen, a spacious rec room, a family room, 2 generously sized bedrooms, a 3-piece bathroom, a laundry area, and its own private entrance. With ample parking, newly installed shingles (Oct 2024), and exquisite attention to detail throughout, this home is a harmonious blend of style and comfort. Steps to top-rated schools, parks, and walking trails. Minutes to Lake Ontario, shopping, dining, and Clarkson/Lorne Park villages. Easy access to QEW, GO Transit, and Port Credit Marina. Enjoy nearby golf courses and waterfront. (id:62104)