
1610 Goldenridge Road
Pickering, Ontario
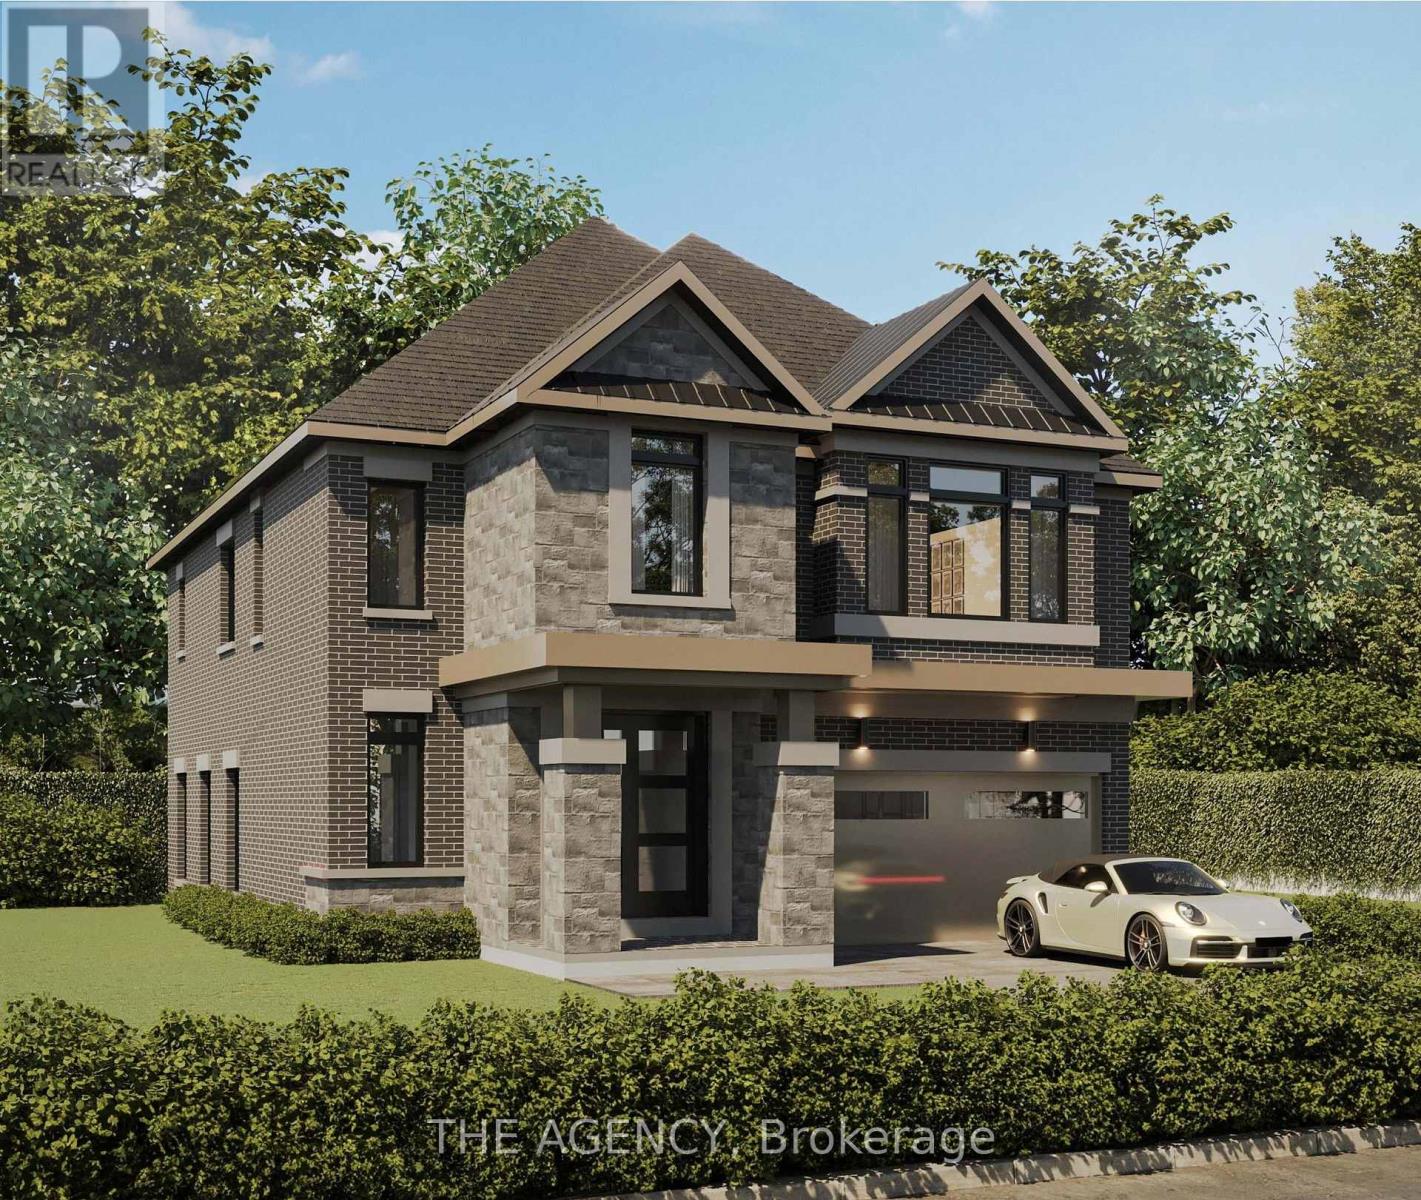
Introducing Goldenridge Estates, an exclusive luxury enclave by Forest Meadows Developments, a Tarion registered builder known for crafting high-quality custom residences. Located in one of Pickering's most desirable neighbourhoods, this boutique development offers a limited release of only three 43 ft estate lots, part of a collection of just seven homes within the community. Homes on the 43 ft lots are thoughtfully designed for modern family living with elegant layouts and refined architectural finishes, with floorplans starting at approximately 2,800 sq.ft. Features include European-inspired chef kitchens with large centre islands, quartz countertops, walk-in pantries and custom cabinetry, open concept great rooms ideal for entertaining, smooth ceilings throughout, engineered wide plank hardwood flooring, and natural red oak staircases. Bedrooms feature walk-in closets with ensuite or semi-ensuite bathrooms, while primary suites offer spa-inspired bathrooms with quartz counters and glass showers. Additional highlights include 30 LED pot lights on the main floor (purchaser's selection), smart thermostat, HRV system, high efficiency furnace and full central air conditioning. Exteriors feature distinctive brick and stone elevations with metal roof accents, premium insulated entry doors and energy efficient windows. Purchasers will have the opportunity to select interior finishes from the builder's curated design packages. Price, floorplans and elevations vary by lot. Closing to start fall of 2026. (id:62104)
204 - 19 Brant Street
Toronto, Ontario
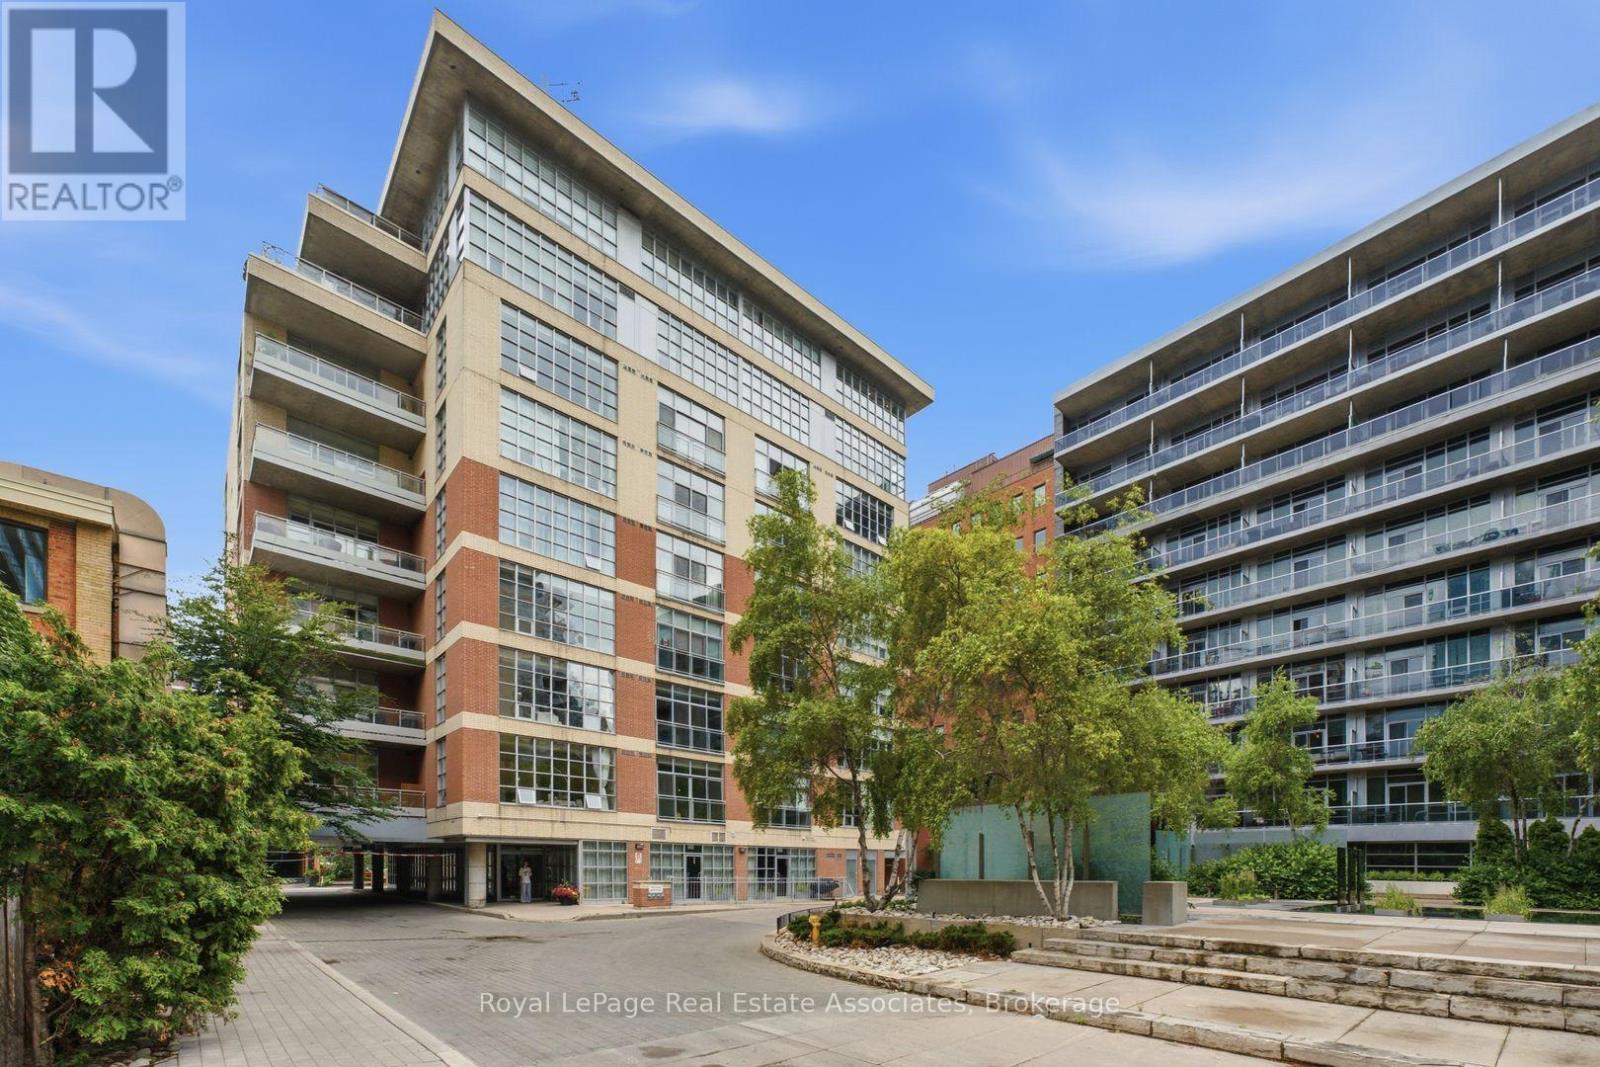
Step inside this rare corner loft at 19 Brant Street, and you'll instantly feel how it elevates your daily lifestyle. Tucked away in a boutique building just steps from the vibrant energy of King West, Unit 204 masterfully blends sleek designer style with a warm, welcoming energy. The first thing you notice is the incredible sense of space, courtesy of the soaring 10.5-foot ceilings and expansive west-facing windows that flood the home with gorgeous afternoon light. Perfect for hosting family and friends, the seamless open-concept floor plan revolves around a stunning custom waterfall marble island with breakfast bar. Whether you're cooking or chatting over drinks, the space flows effortlessly out to a massive walkout terrace, your own private urban oasis. Beyond the walls of this stunning loft, the location truly shines. Pet lovers will rejoice knowing the building is dog-friendly and sits just a short, scenic stroll from St. Andrew's Park, a beloved neighborhood hub featuring an excellent off-leash dog area. Foodies will love having Toronto's finest King St. restaurants right at their doorstep, while the inclusion of a private EV charger at your parking spot brings forward-thinking convenience to city living. It's more than a home; it's a neighborhood lifestyle waiting to be lived. (id:62104)
99 Maple Street
Mapleton, Ontario
Client RemarksOur Most Popular Model. Meet the Oxford 2, a 2,225 sq. ft. home blending timeless elegance with modern functionality. Enter through grand double doors into a welcoming open-concept main floor, featuring 9 ceilings, laminate flooring throughout, and a stylish kitchen boasting quartz countertops and a walk-in pantry for maximum convenience. The upper floor offers three spacious bedrooms and a luxurious primary suite, complete with laminate custom regency-edge countertops with your choice of color in the ensuite and a tiled shower with an acrylic base. Additional highlights include a basement 3-piece rough-in, a fully sodded lot, and an HRV system, all backed by a 7-year warranty. Ideally situated near Guelph and Waterloo, this home offers peace and accessibility. (id:62104)
106 - 3475 Rebecca Street
Oakville, Ontario
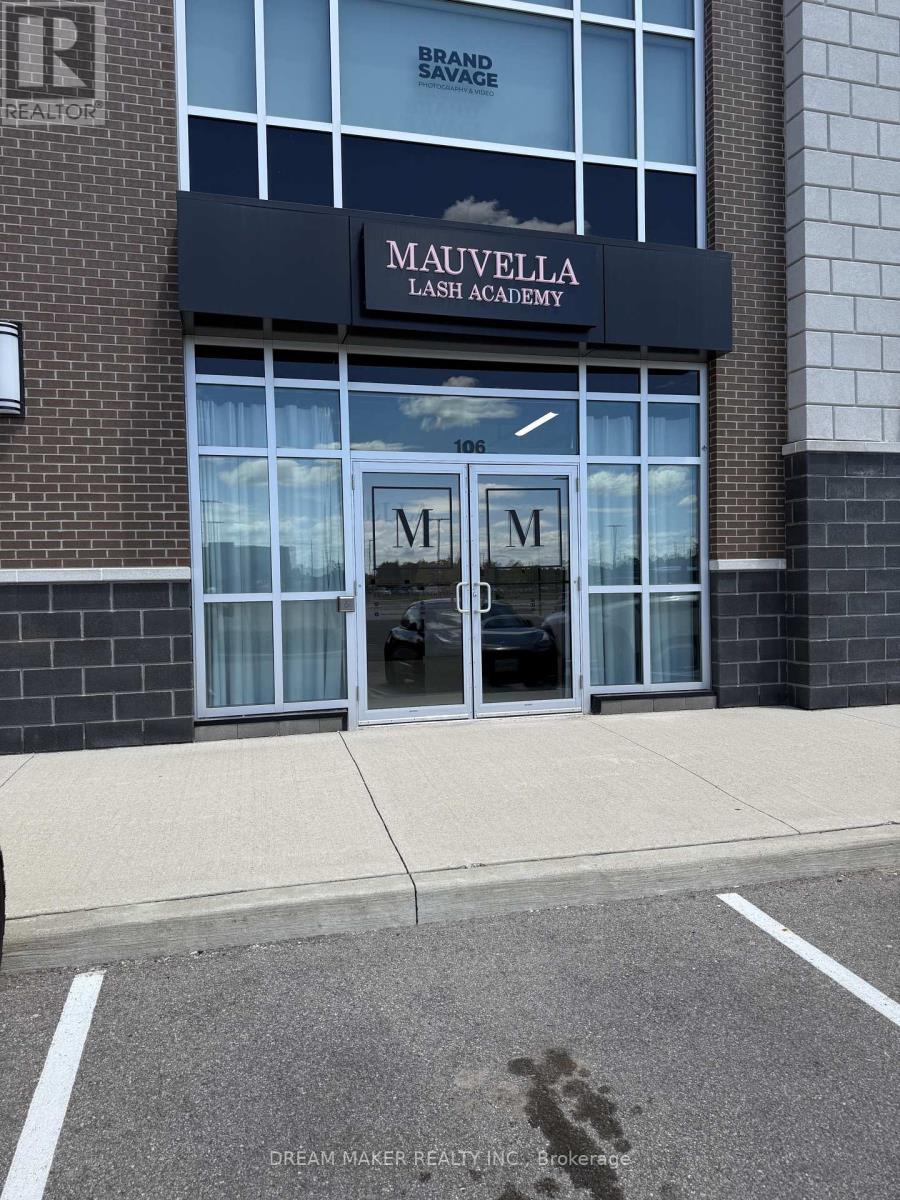
Nestled in the Prestigious Rebecca Street Address along the QEW corridor in Oakville, this property is Part of a Vibrant Mixed-Use Development Featuring Four Buildings that collectively House a diverse array of Businesses. Serving as a central hub for the Local Community, this Location offers an Abundance of Amenities and Outstanding Transportation options. The Fully finished 40/60, grade-level unit boasts impressive 12-foot ceilings, independent heating and A/C, and an ensuite 2-piece bathroom, ensuring a comfortable environment for any business. With ample parking available, this unit is ideal for a variety of operations. . Total of 1,529 sq.ft. fully finished and available for immediate occupancy. . Modifications are possible to suit specific needs, E2 Zoning, No Food, Auto And Barbershop/ salons. (id:62104)
57 Turning Leaf Drive
Vaughan, Ontario
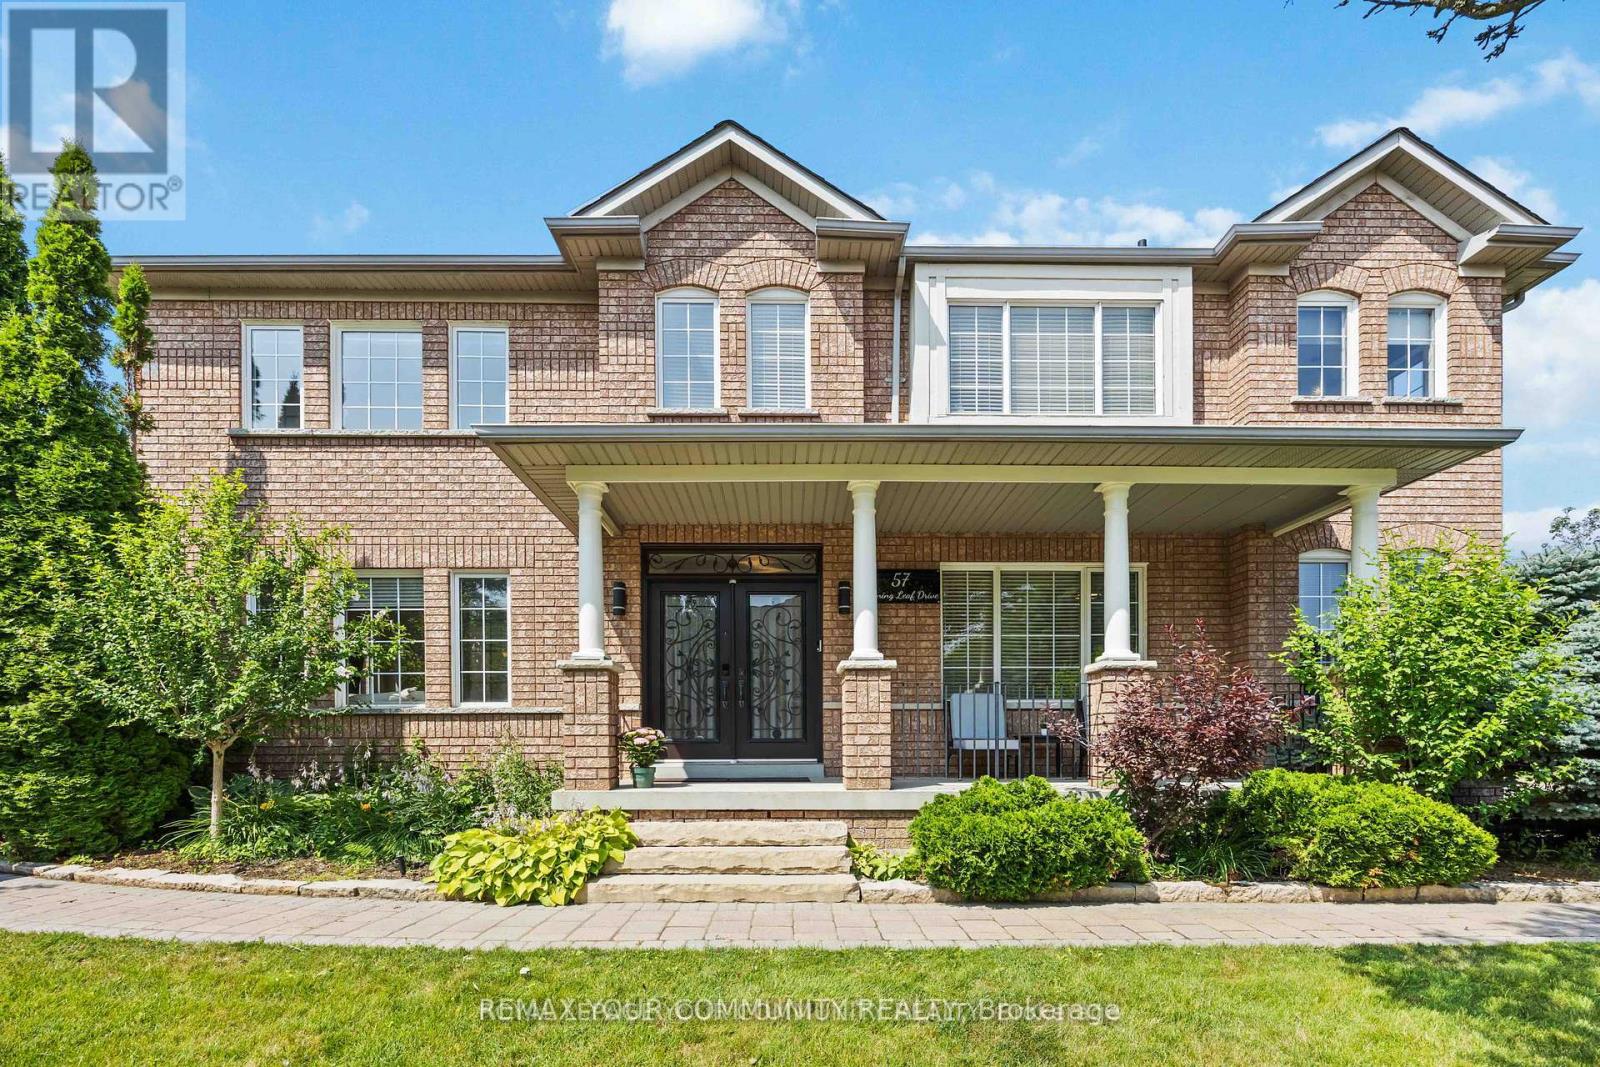
Welcome to 57 Turning Leaf, Sonoma Heights. This charming 3 bedroom plus large office on the main floor, corner lot is nestled on a quiet, private street directly across from a peaceful pond, offering a serene and tranquil setting in the heart of Sonoma Heights. Step inside to a bright, open concept main floor, featuring a spacious home office and a modern eat-in kitchen with walk-out access to a large, fully fenced yard complete with gazebo and shed - perfect to outdoor entertaining. Upstairs, the primary bedroom retreat boasts a beautifully renovated ensuite with a glass shower and luxurious soaker tub. The finished basement offers additional living space ideal for entertaining or can serve as a comfortable in-law suite. Located within walking distance to shops, transit, schools and parks, this home offers both convenience and comfort in one of Vaughan's most sought-after communities. (id:62104)
172 Ossington Avenue
Toronto, Ontario
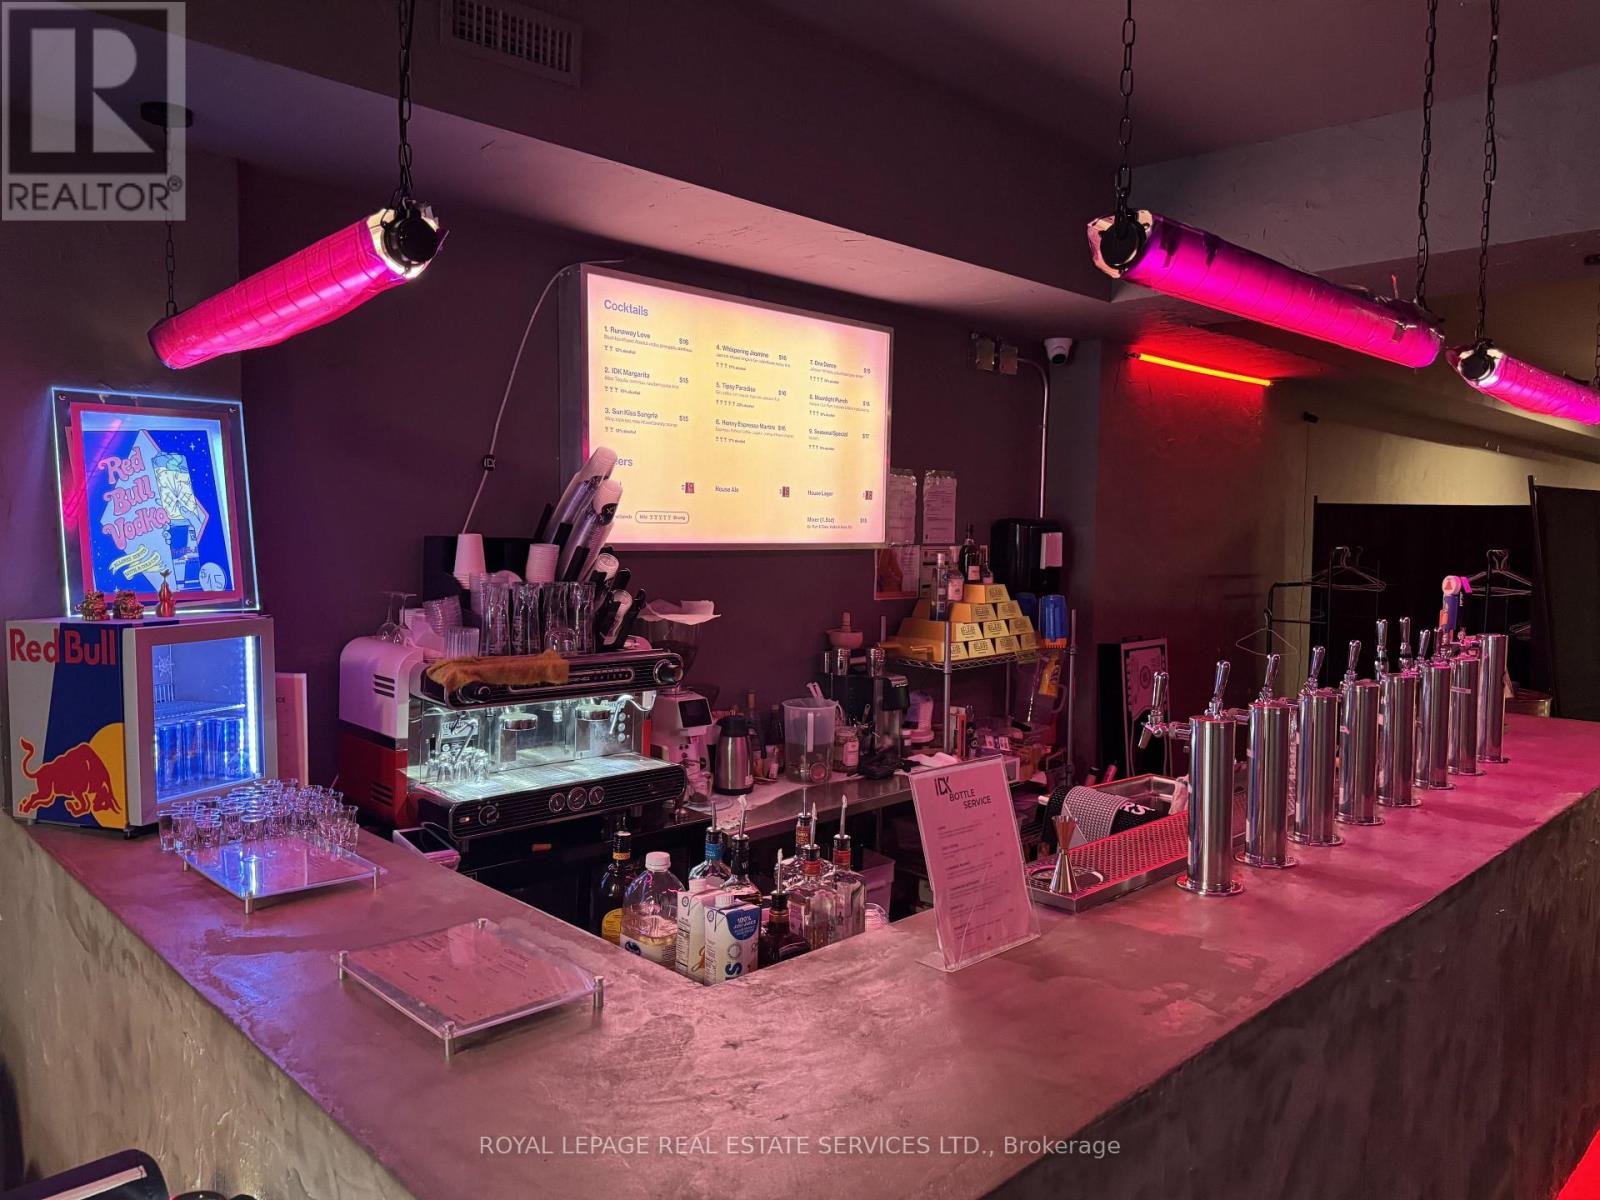
An exceptional opportunity to acquire a fully built-out hospitality venue at 172 Ossington Ave in Toronto, located in one of the city's most vibrant and sought-after nightlife corridors. This approximately 3,990 sq. ft. space spans two floors and is licensed for up to 150 patrons, making it ideal for a lounge, bar, or club concept. There is plenty of Lease term remaining with the Lease in place until 2034 with an additional 5 year renewal option. The main floor offers a turnkey social bar atmosphere designed for high-energy operations, complemented by a small kitchen suitable for light food service. The basement includes ample washroom facilities to support full capacity. The second floor is currently sub-leased with three years remaining, providing stable supplementary income. Positioned in the heart of the dynamic Ossington strip, this is a rare opportunity for operators to establish or expand in a high-traffic, trend-setting location. (id:62104)
8 - 62 Overlea Boulevard
Toronto, Ontario
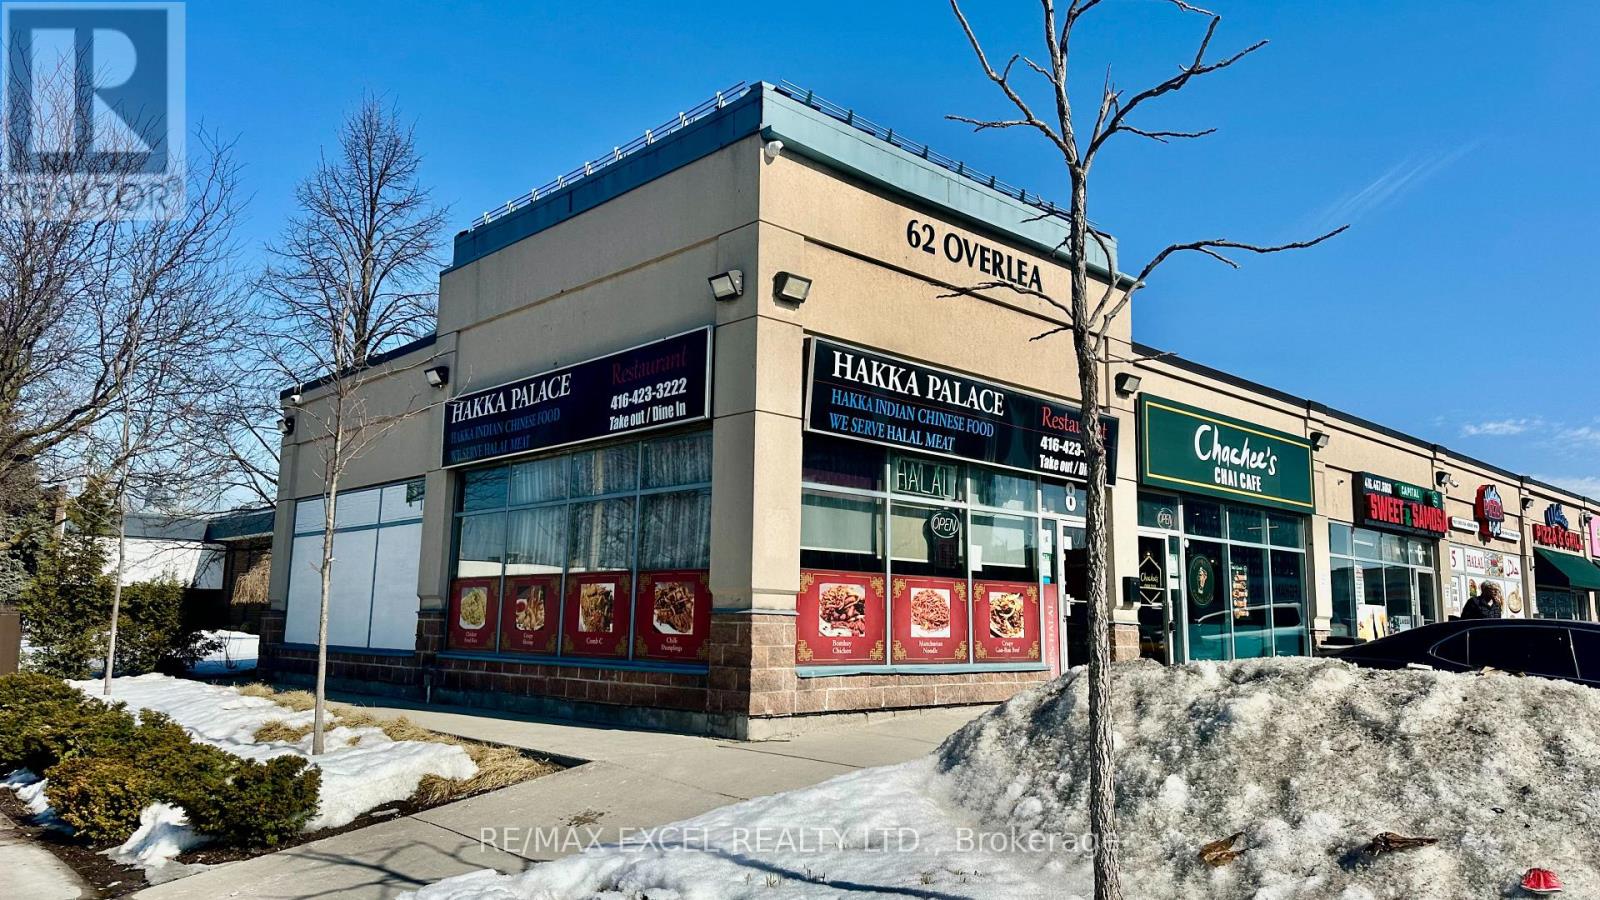
Situated in a strip plaza, this Chinese Hakka restaurant is available for a new buyer to take over or rebrand. It features ample sunlight and excellent corner exposure. Conveniently located minutes from Don Valley Parkway and with Costco nearby. The surrounding area is undergoing significant development. The space includes a full kitchen equipped with a 16 to 18-foot hood and a walk-in cooler. (id:62104)
Sph22 - 600 Queens Quay W
Toronto, Ontario
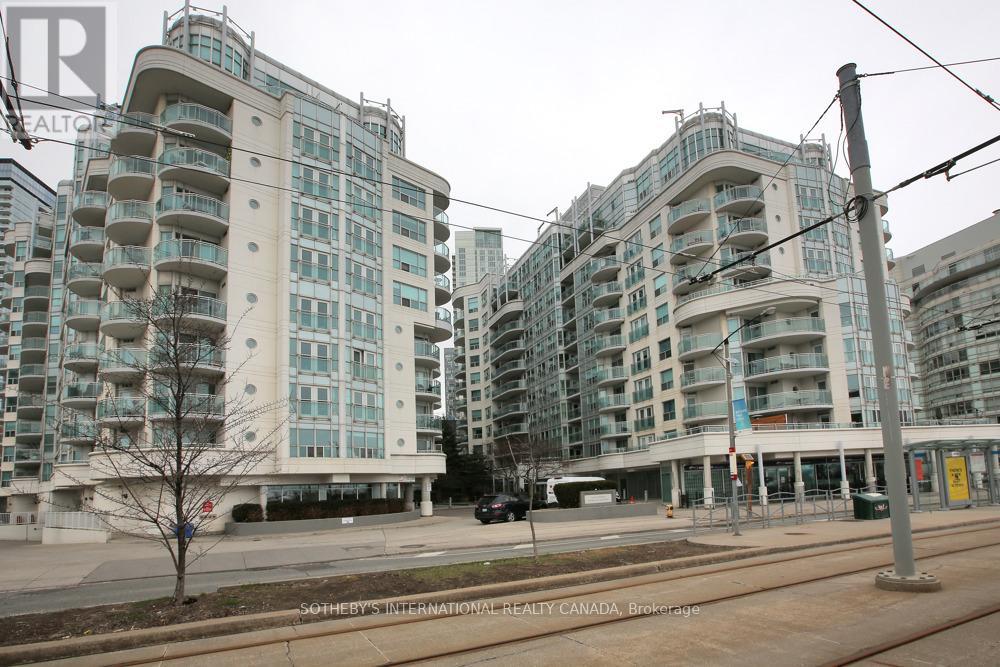
Experience waterfront living at its finest in Queens Harbour, a highly sought-after community along Toronto's vibrant waterfront. This meticulously maintained sub-penthouse is move-in ready and available for immediate occupancy. Enjoy unobstructed southwest views of the water, parks, recreational amenities, and scenic walking and cycling trails. Steps to boating facilities, the Music Garden, Waterfront Community Centre, and National Yacht Club. Unmatched convenience with easy access to Porter Airport, TTC, the Gardiner Expressway, and Union Station. Restaurants, entertainment, Loblaws, and Shoppers Drug Mart are all just steps away. The thoughtfully designed floor plan offers no wasted space, 9-foot ceilings, generously sized rooms, an open-concept living and dining area, and a versatile den/home office. Features include Swedish white oak flooring, stainless steel appliances, granite countertops, an updated vanity, ample cabinetry, and a storage locker. Residents enjoy premium amenities including a 24-hour concierge, fitness centre, party room, sauna, two guest suites, and visitor parking. A remarkable waterfront lifestyle awaits. (id:62104)
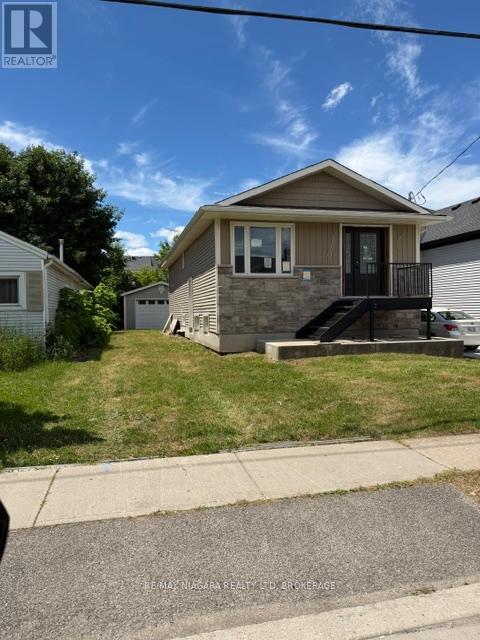
178 Pelham Road
St. Catharines, Ontario
LOCATED ON GREAT TRANSIT SYSTEM IN ST. CATHARINES. 2/3 COMPLETED AND WAITING TO BE FINISHED. GREAT LAYOUT 2 BEDROOM ON MAIN FLOOR PLUS 2 IN THE LOWER LEVEL. IDEAL SET UP FOR INLAWS. KITCHEN CABINETS STILL ON SIGHT FOR NEW BUYERS, DETACHED OVERSIZED SINGLE GARAGE. GREAT PROJECT FOR SOMEONE WITH A VISION. (id:62104)
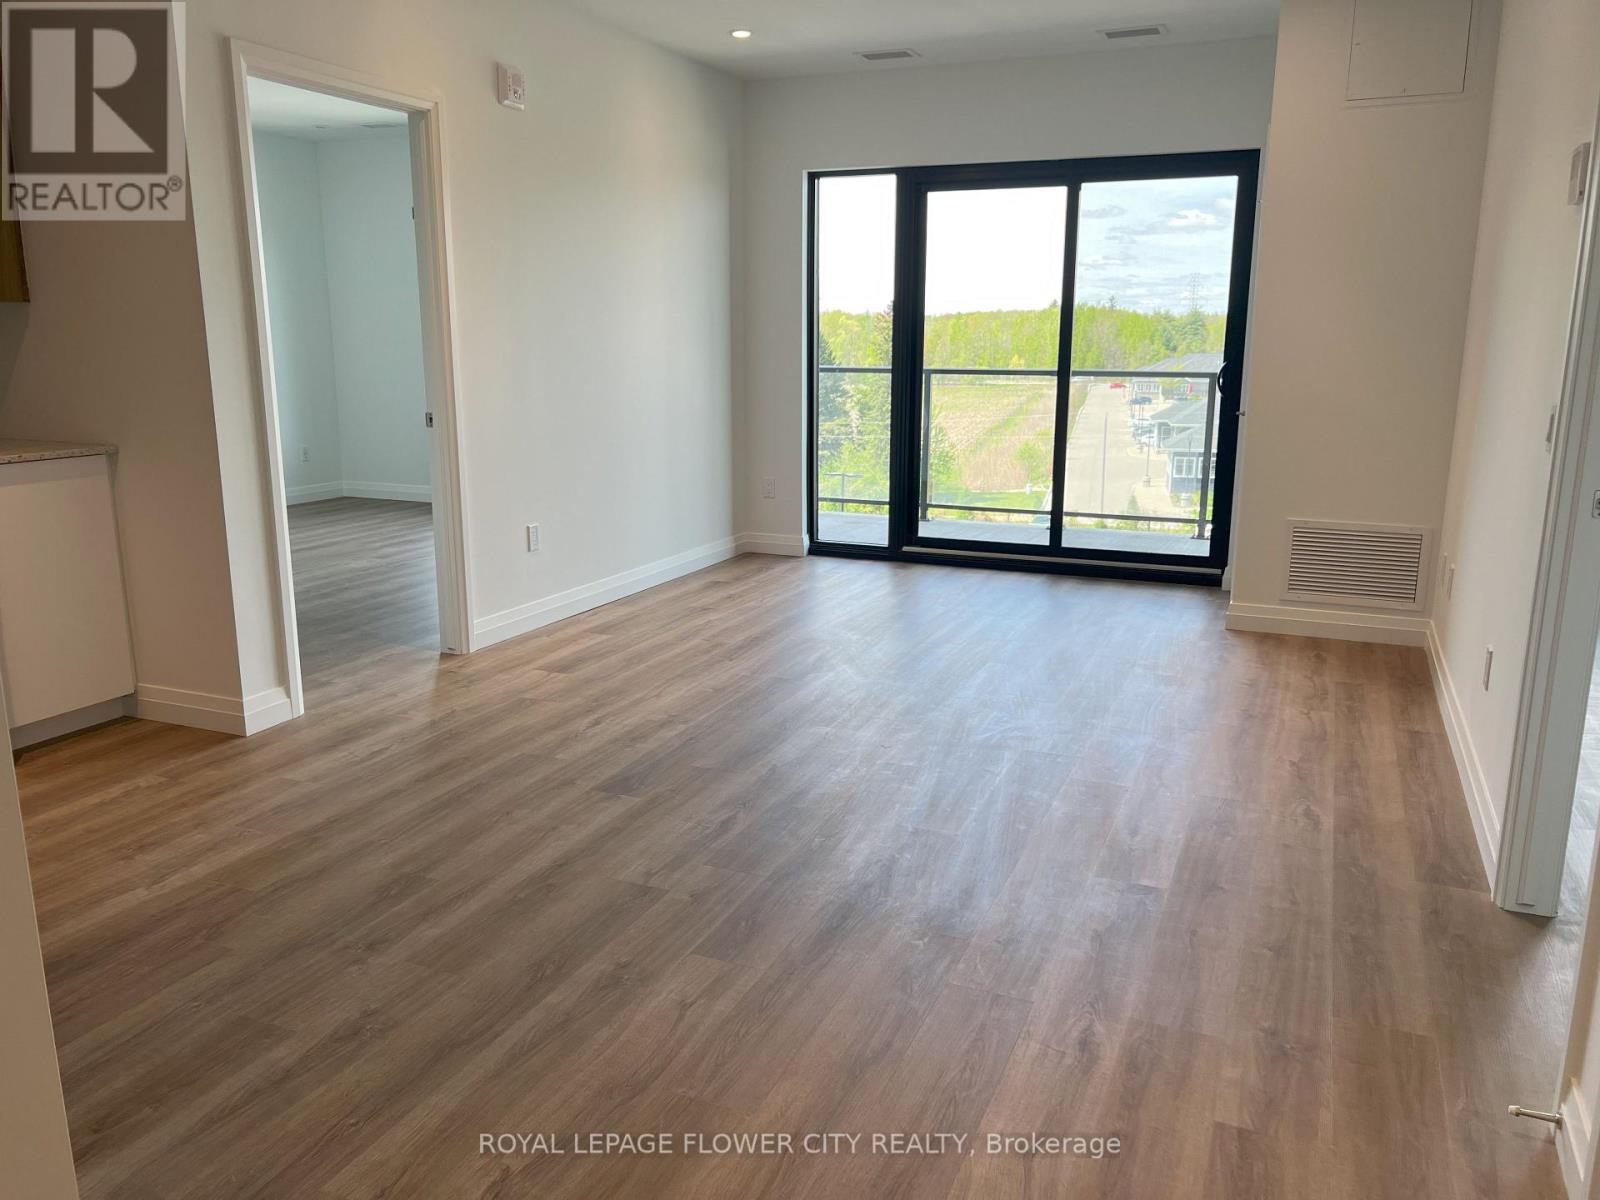
412 - 525 New Dundee Road W
Kitchener, Ontario
Welcome to your serene escape at Rainbow Lake Retreat! Now available for lease, this elegant 2 bedroom, 2 bathroom condo offers a tranquil living experience complemented by modern comforts and breathtaking natural surroundings. The condo spans 1004 square feet and open concept living, dining, and kitchen area creates a spacious and inviting environment. The kitchen is outfitted with contemporary stainless steel appliances and ample cabinetry to enhance your culinary adventures. Step out onto the expansive balcony from the living room to enjoy stunning views. Both bedrooms are generously sized with large closets, with the master suite boasting a 3-piece ensuite. Additional amenities at this exceptional property include a gym, a yoga studio with a sauna, a library, asocial lounge, a party room, and a pet wash station, all adjacent to the Rainbow Lake conservation area. Secure this exquisite condo as your new home today! (id:62104)
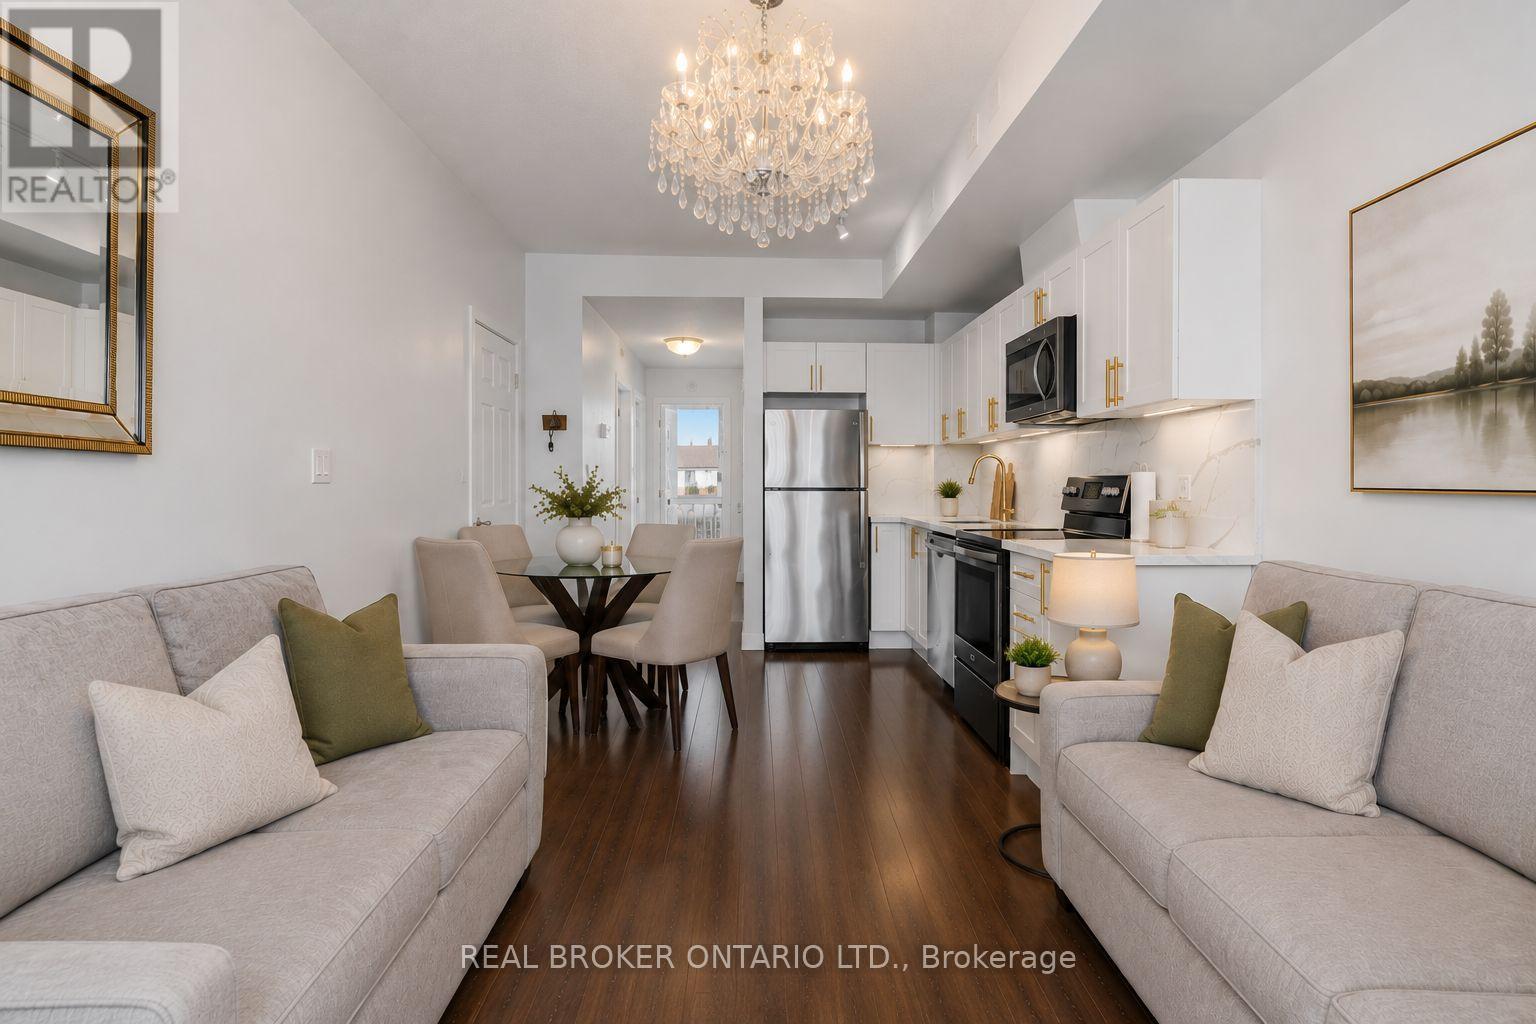
21 - 630 Rogers Road
Toronto, Ontario
Ready for your first home without the stress of renovations? This one is move-in ready. From the moment you walk through the door, 630 Rogers Road, Unit 21 feels like a place you can finally call your own. Bright, welcoming, and easy to live in, this beautifully maintained 2-bedroom, 1-bath main-floor townhouse is perfect for first-time buyers looking for a smart and manageable step into homeownership. Built in 2019 and thoughtfully cared for by its original owner, the open-concept layout is filled with natural light, creating a warm and comfortable space that just works for everyday living. Recently updated with brand new flooring throughout, this carpet-free home feels fresh, clean, and completely move-in ready - no projects, no extra costs, and no surprises. The kitchen is modern and functional, featuring quartz countertops, gold accents, stainless steel appliances, and a new stove added in 2025. Full-size in-unit laundry adds everyday convenience, while the second bedroom gives you flexibility for a home office, guest room, or future plans. With one owned parking space, visitor parking, and a location just steps from transit, shops, parks, and major highways, getting around is simple and efficient. It's a home designed for real life - easy to maintain, easy to budget, and easy to enjoy. If you've been waiting for something that feels realistic, well-kept, and ready for you to move in without the stress, this is a home that makes that first step feel simple - and a decision that just makes sense. (id:62104)
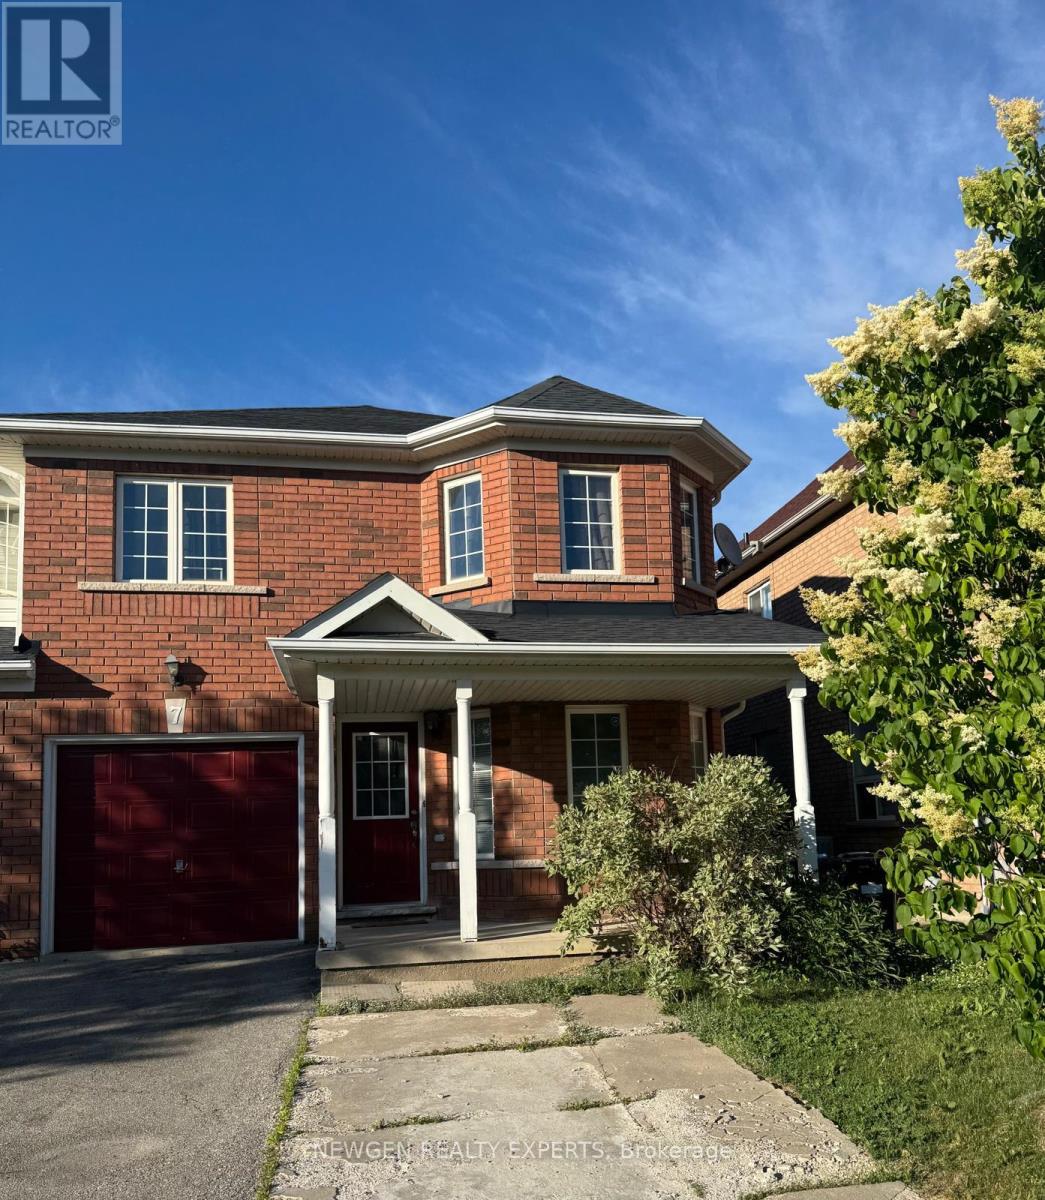
7 Frostbite Lane
Brampton, Ontario
Best Value!! Best Location!! Most Desirable Area Of Brampton. "First Time Home Buyers Delight" End Unit Freehold Townhouse, Like Semi-Detach, Located In The Much Sought After Sandringham-Wellington, Immaculate 4 Bedroom + 2 Bedroom Finished Basement, Main Floor offer Separate Living Room With large Window, Separate Dining Room & Separate Family Room. Kitchen With S/S Appliances/Backsplash, Breakfast Combined With Kitchen W/O To Fully Fenced Back yard To Entertain Gathering, Oak Stairs, Second Floor offer Master With W/I Closet & 4 Pc Ensuite, The Other 3 Good Size Bedroom With Closet & Window & 4 Pc Bath, Finished 2 Bedroom basement With Living Room, Kitchen & 3 Pc bath, Entrance To Garage Through House, Ideally Situated In A Family-Friendly Neighborhood, Within Walking Distance To Schools, Shopping Centers, Parks, Public Transit, Hospital, Library, And Everyday Amenities. Convenient Access To Hwy 410 Makes Commuting A Breeze. A Perfect Location Offering Comfort, Convenience, And Connectivity. (id:62104)