
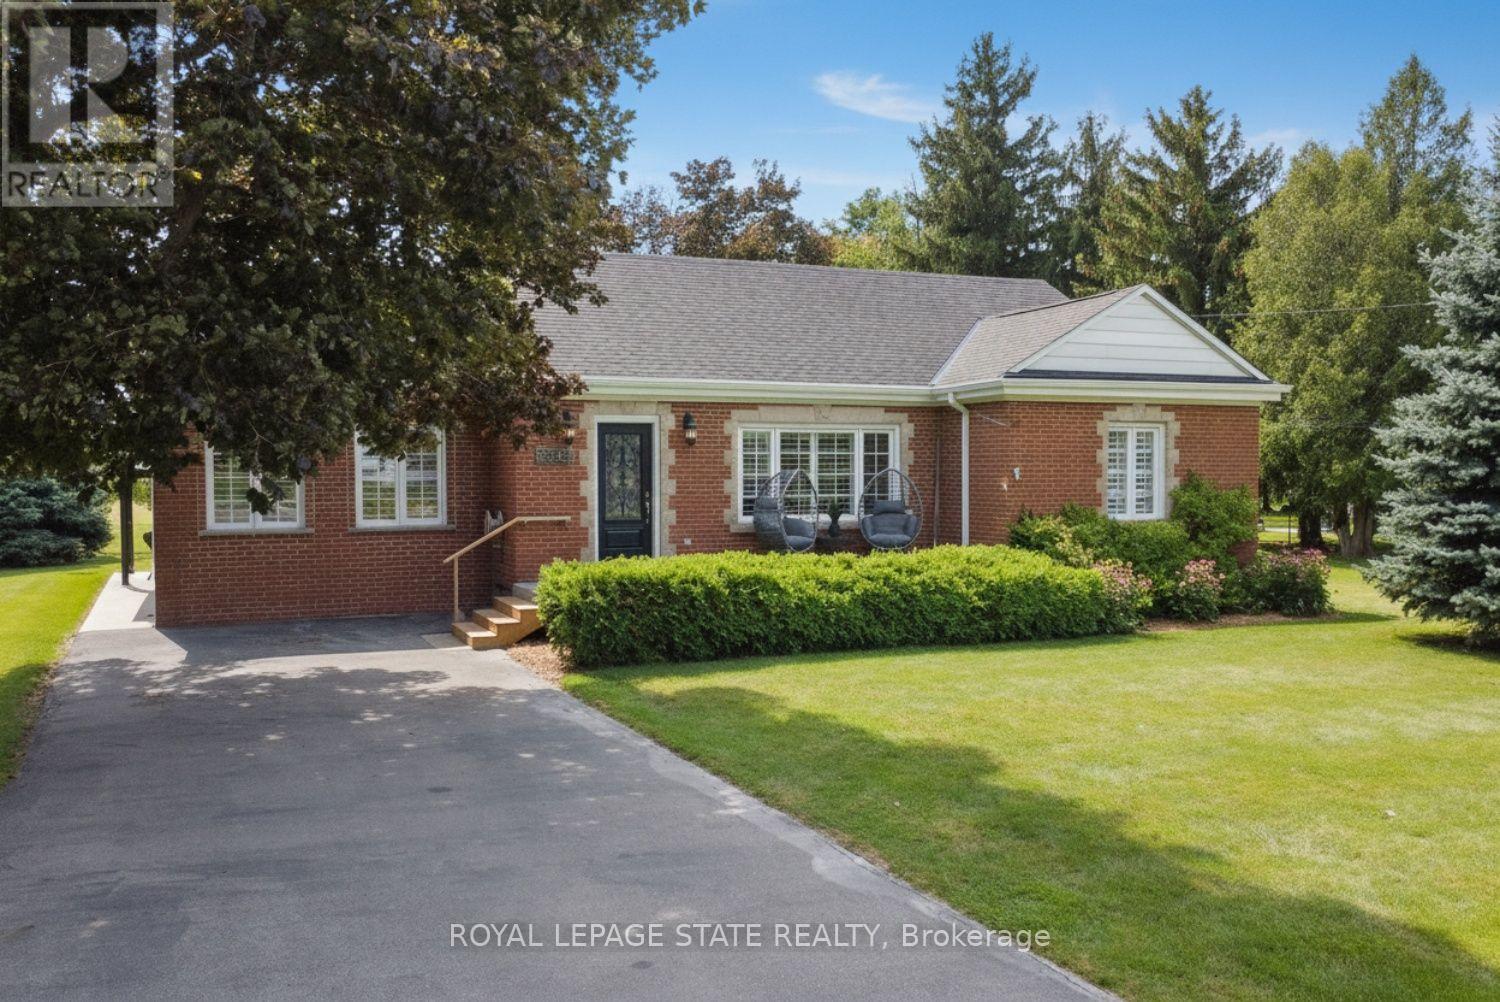
2565 Hwy 56 Road
Hamilton, Ontario
Welcome to the Beautiful Town of Binbrook! This fabulous 2 bedroom 2 bathroom bungalow is in the heart of Binbrook, sitting on a huge 100.00foot x 193.43 foot, 0.466 acre lot, mostly hardwood floors, California shutters. This wonderful home is quite spacious, approximately 1780square feet with plenty of room for everyone boasting a gorgeous primary bedroom with a walk in closet and a 3 piece ensuite bathroom, A stunning kitchen, with Wingers Custom Cabinets with an island, granite counters, separate living, (with huge pantry) and dining rooms, main floor laundry, A Big Bright Beautiful family room with plenty of windows that lets in an abundance of natural light overlooking a pristine and well manicured yard, A huge workshop that is perfect for your hobbyist or handyman, Parking for 6 cars, newer furnace in 2023 & newer central air conditioner in 2021, This well maintained & cared for home is ideally situated in this wonderful little town, nears parks, schools, playgrounds and the Fairgrounds, you can move right into this beautiful home! (id:62104)
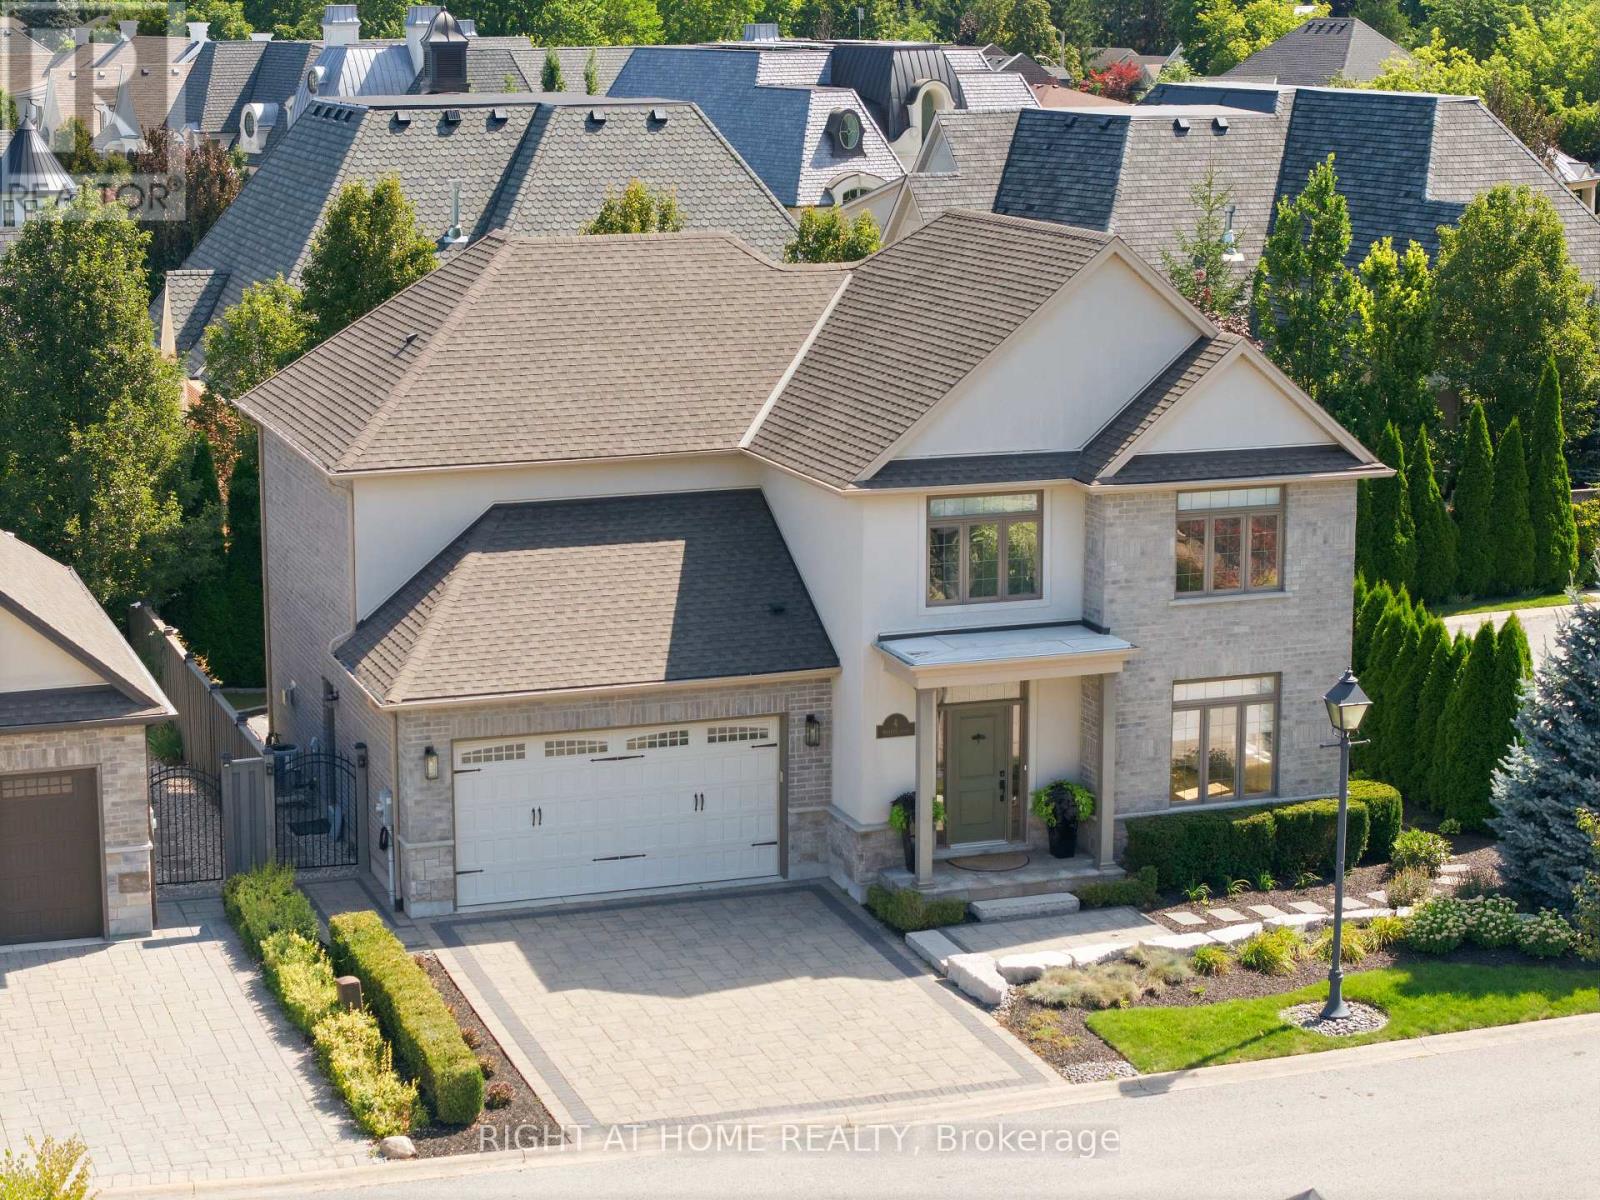
4 Meritage Lane
Niagara-On-The-Lake, Ontario
Discover living in this completely renovated 4 bedroom, 4 bathroom, 2 storey home nestled on an exclusive luxury enclave of just 10 homes on a private road in the Old Town of Niagara on the Lake. Walking distance to Queen Street shops, restaurants, cafes and a world class theater, right in your own backyard. Over 3,300 sq ft of new interior living space ($425,000 spent 2026/never lived in). The renovations have the intention of aging in place. Upon entry, there is an immediate sense of pristine newness throughout. To the right a sound proofed office of generous proportion, ideal for the discerning professional. The heart of the home features an open concept design combining the state of the art kitchen, dining room and family room. The gourmet kitchen showcases new premium s/s appliances, stone countertops, luxury cabinetry, built in pantry flowing effortlessly to a spacious outdoor composite deck, perfect for dining el fresco surrounded by mature landscaping for complete privacy. The family room has a striking floor to ceiling gas fireplace while expansive wall to wall windows frame the view of the backyard. On the upper level there are 3 generous bedrooms, including a luxury primary suite with spa like ensuite and a walk in closet. There is a second floor laundry room for added convenience. The lower level includes an additional bedroom, full bathroom, family room, 2nd fireplace and gym space. The professionally landscaped grounds include a sprinkler system for minimum maintenance. The perfect flex residence designed for couples, frequent entertainers, or family and in-laws. Be the first to enjoy! Don't miss out on the one of a kind, completely renovated dream home! FULL LIST OF UPGRADES AVAILABLE! (id:62104)
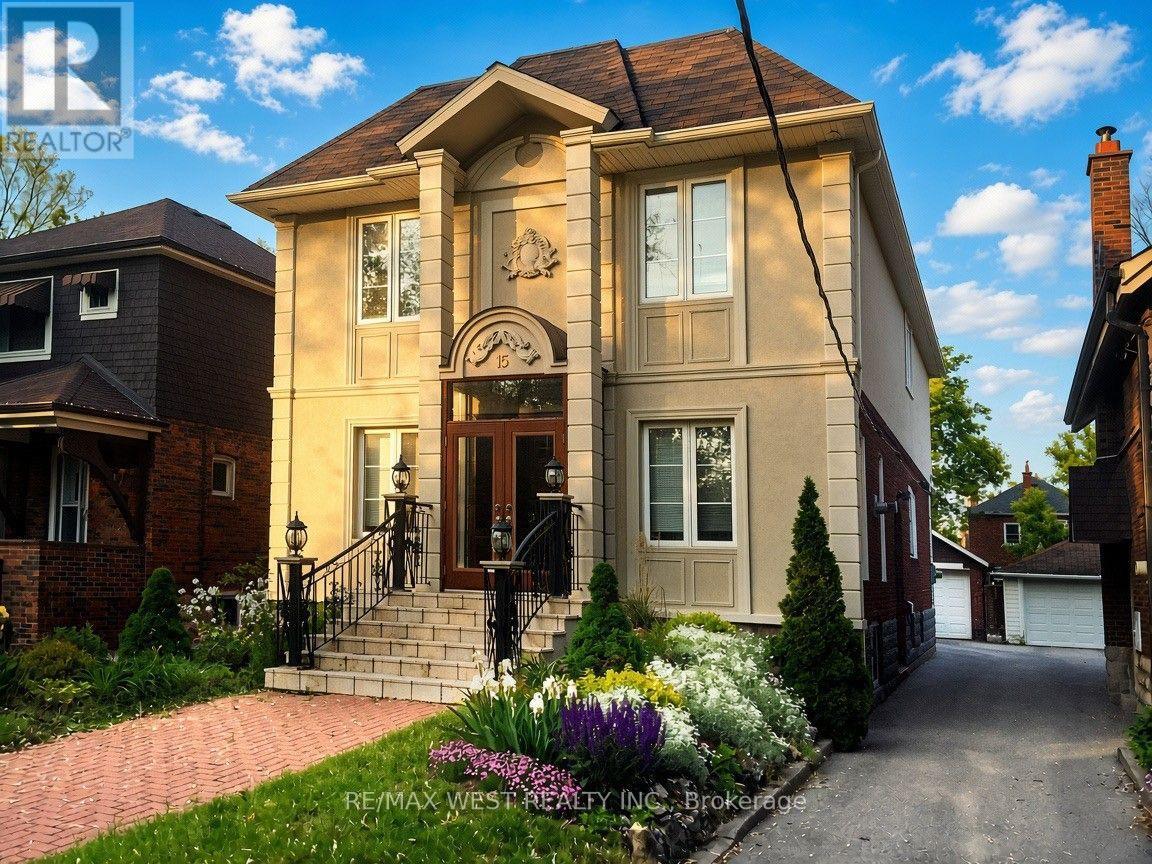
5 Wendover Road
Toronto, Ontario
Prime Kingsway Location! Beautiful detached 2-storey home offering approximately 3,000 sqft with 5 bedrooms, detached garage and fully underpinned basement. Bright, spacious open-concept layout with hardwood floors, custom gas fireplace, office and elegant iron/glass railings. Well-appointed kitchen with professional-grade appliances, gas cooktop, granite counters and breakfast area. Spacious primary retreat with sitting area overlooking the backyard, walk-in closet and luxurious ensuite. Steps to Bloor Street shops, cafés and restaurants, Royal York Subway, excellent schools, parks and the Humber River. A fantastic opportunity to live in the heart of one of Toronto's most desirable family neighbourhoods. (id:62104)
21 - 2600 Glengarry Road
Mississauga, Ontario
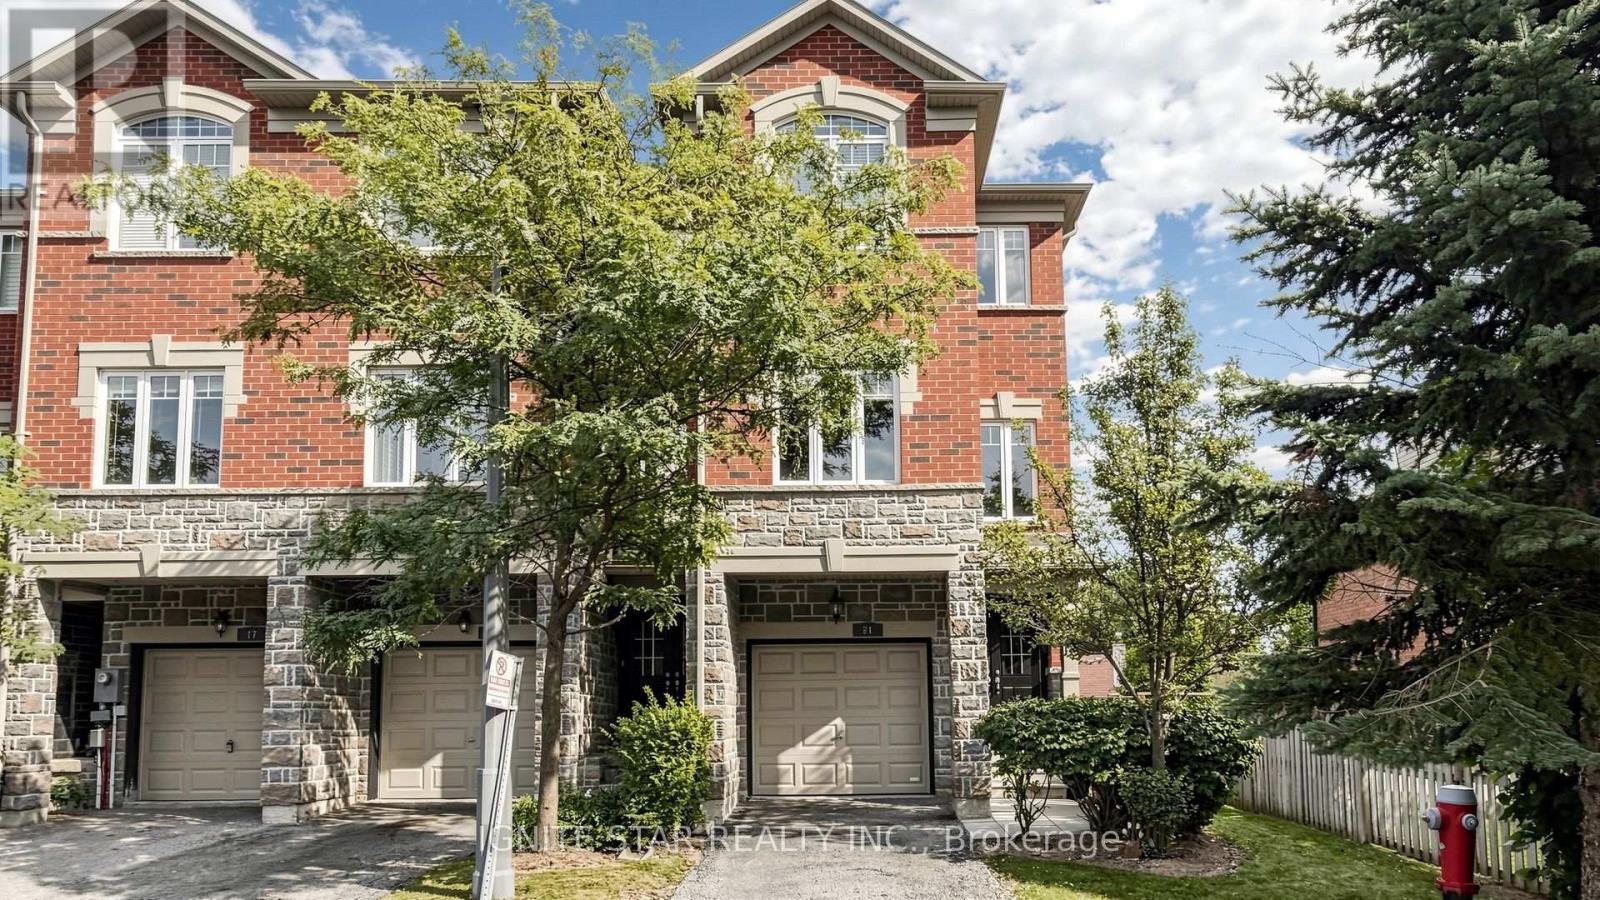
This end-unit executive TH offers approx. 1,900 sq ft of living space w/ a semi-like feel, generous side & backyard, backing onto mature trees. Bright & spacious layout features 9' ceilings, hardwood floors, oak staircase, eat-in kitchen w/ centre island, ample cabinetry, under-cab lighting & S/S appliances. Spacious primary bedroom w/ W/I closet & ensuite. Direct garage access, central vac, tankless HWT & convenient study nook ideal for a home office. Bsmt w/ bathroom rough-in.Prime location w/ transit at your doorstep, incl. access to UTM. Steps to local plaza, clinic, parks & a variety of public, Catholic and private schools, including The Woodlands School, home to Peel's regional Enhanced Learning Program for gifted students, offering enriched academics, AP exam opportunities, leadership, STEM competitions and extensive extracurricular programs. Close to golf, community centres, Riverwood Conservancy & extensive trail network. Minutes to Erindale GO, Square One, Mississauga Hospital & major hwy's. Future Dundas BRT to further enhance transit connectivity. Rare opportunity offering semi-like privacy, mature-tree views, extensive upgrades & excellent long-term value. Move-in ready! (id:62104)

30 Orchard Park Gate
Brampton, Ontario
Secure Luxury Living in a Golfer's Paradise Experience an exceptional resort-style lifestyle at Rosedale Village Golf & Country Club, where 24-hour gated security offers peace of mind and a private nine-hole golf course is right in your backyard. Coming home feels like arriving at an exclusive country club. This exquisitely redesigned executive bungalow showcases top-of-the-line luxury finishes, exceptional craftsmanship and impeccable attention to detail. The spectacular chef's kitchen features premium Wolf and Sub-Zero appliances, custom cabinetry, quartz countertops and an oversized six-seat island. Lavish, spa-inspired bathrooms offer heated floors, a rainfall shower with body jets, a sauna, jetted tub and smart toilet/bidet. Created for the discerning buyer, this remarkable residence also features sports-car lifts in the garage and a custom climate-controlled wine cellar in the professionally finished basement. Residents enjoy an indoor pool, fitness centre, tennis and bocce courts, clubhouse, landscaped walking paths and maintenance-free services. This is more than a luxurious home-it is secure, country-club-style living in a true golfer's paradise.. (id:62104)
28 Condor Avenue
Toronto, Ontario
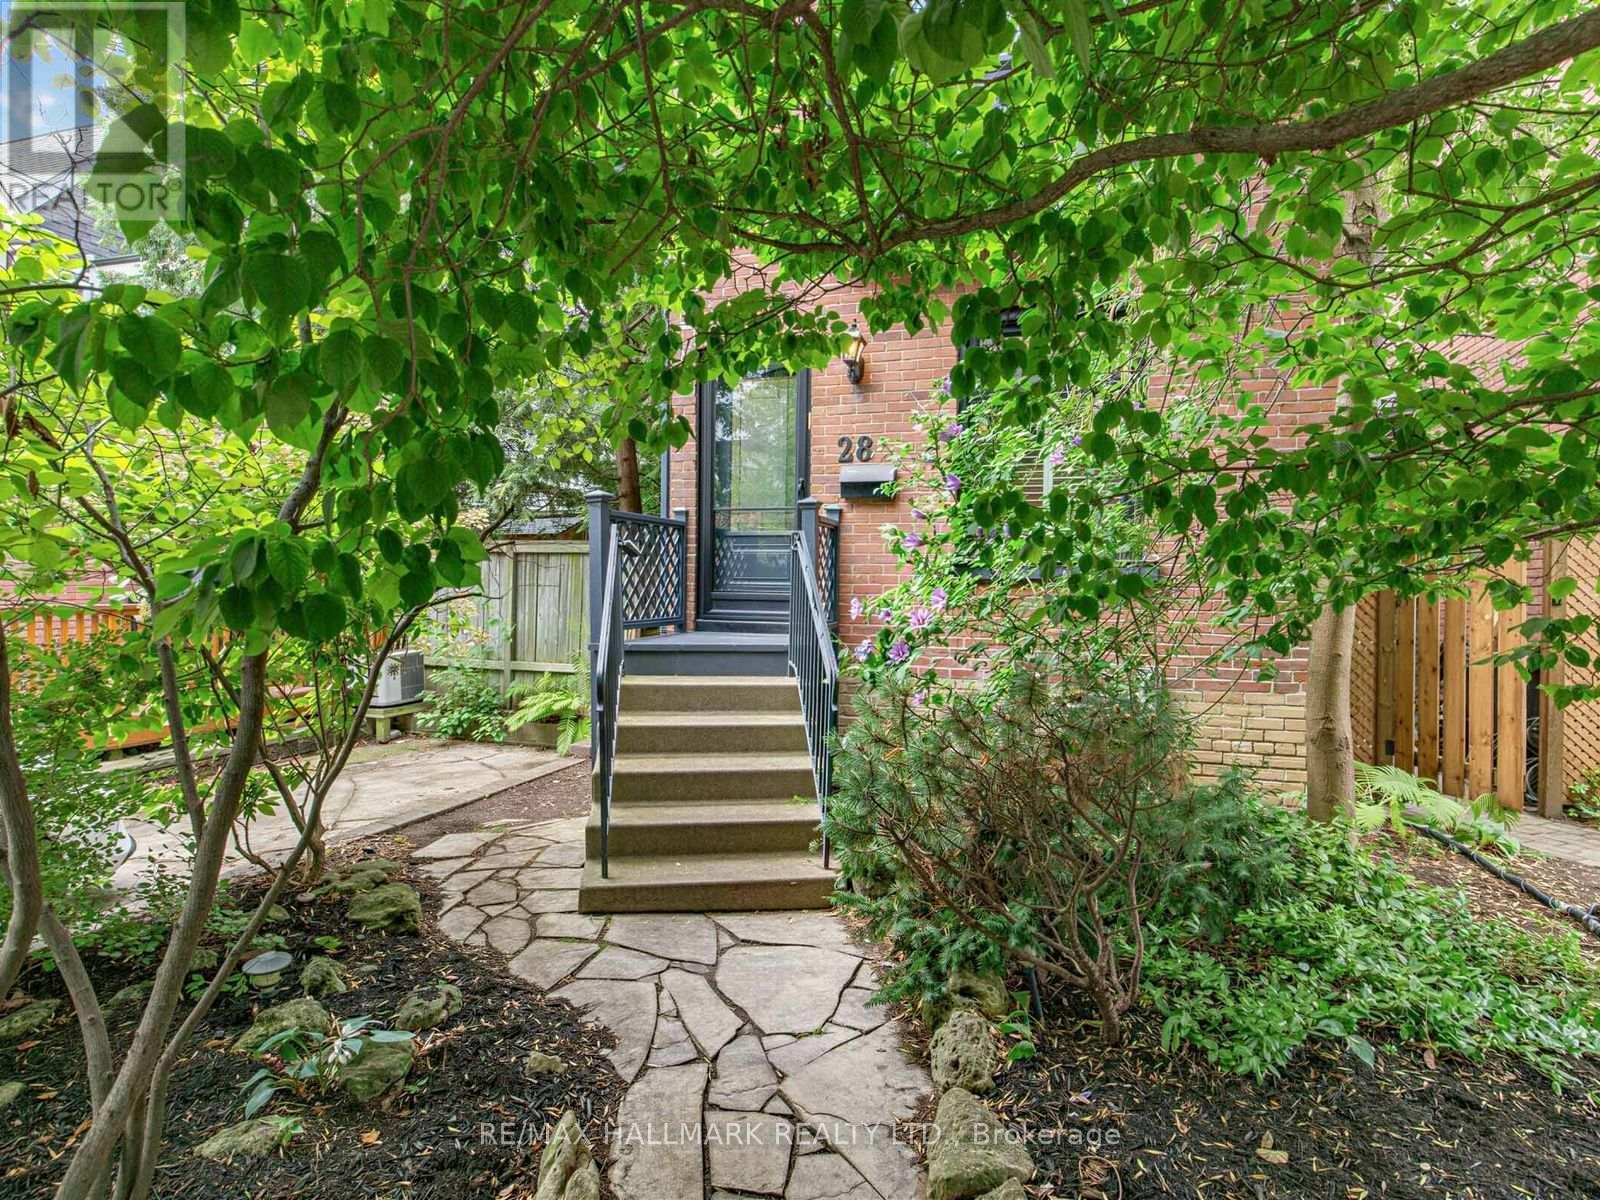
Nestled on serene, tree-lined Condor Avenue in Toronto's beloved Pocket neighbourhood, this enchanting red-brick gem is a rare and wonderful marriage of classic character and thoughtful modern upgrades. Positioned just south of vibrant, amenity-rich Danforth & Donlands subway station. Step inside and be thoroughly charmed. The gracious main floor unfolds with a sun-drenched living room anchored by a gas fireplace and beautiful original leaded glass window details, a formal dining room featuring rich hardwood floors and a stunning exposed wood-beam ceiling, and a showstopping renovated kitchen complete with stainless steel appliances, a generous centre island, and a seamless walkout to lush, professionally landscaped gardens - a private urban oasis tailor-made for summer entertaining and slow, sun-filled weekend mornings. The lot runs a deep and generous 107 feet, with mature greenery that feels a full world away from the city bustle. Upstairs, two well-appointed bedrooms are graced with warm hardwood floors. The generous primary suite boasts a lovely bay window and a spacious closet. The second bedroom opens directly onto a large private sundeck - a tranquil perch above the garden, ideal for morning coffee or a quiet evening under the stars. Footsteps from community favourite Phin Park, and some of the city's finest cafés, grocers, and restaurants - the location is every bit as coveted as the home itself. This property has it all. Amazing location, brimming with character, and it's had all the modern touches to make it move-in ready: updated copper wiring, a brand-new central air conditioner, a high-efficiency gas furnace, an upgraded copper water supply, and a fully loaded modern chef's kitchen and bathroom. The generous unfinished basement and expansive attic present exciting upside potential.Timeless character. Triple-A neighbourhood. Modern upgrades. 28 Condor Ave is ready to welcome its next chapter. (id:62104)
309 - 370 Martha Street
Burlington, Ontario
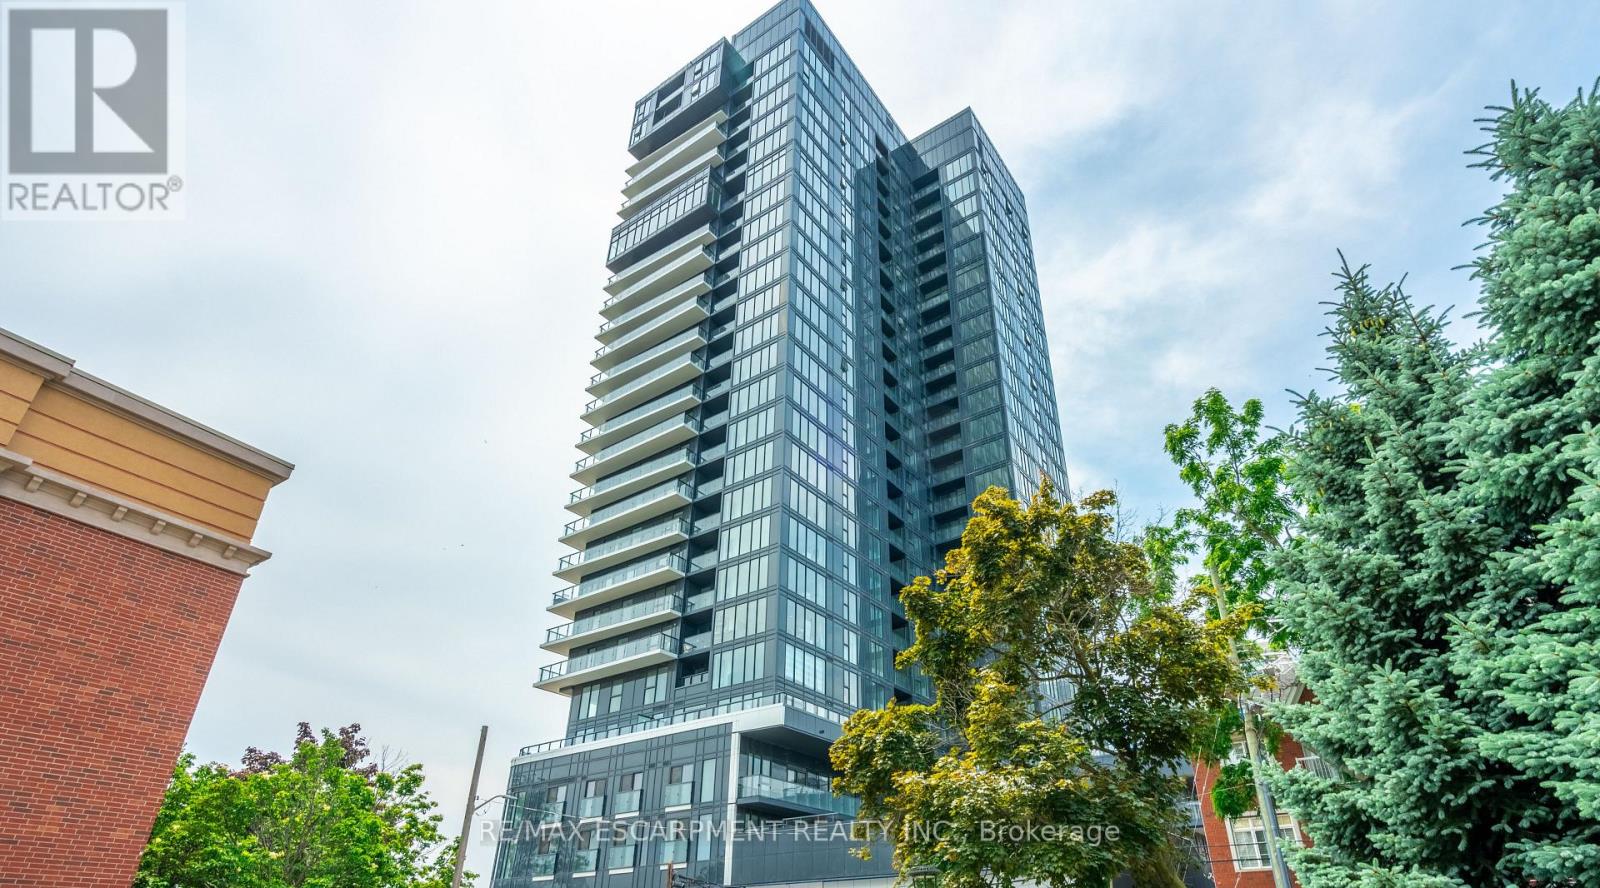
928 sq ft of bright living space with direct Lake Ontario views, floor-to-ceiling windows and a Juliette balcony. This beautifully upgraded 2-bedroom, 2-bath condo features over $40,000 in upgrades, including a modern kitchen with Whirlpool appliances, porcelain countertops, backsplash and a large kitchen island. The primary bedroom offers stunning lake views, double closets and a private 4-piece ensuite. The second bedroom also features double closets and access to a separate 4-piece bathroom. Includes one underground parking space and one locker. Building amenities include a gym, party room, rooftop patio, outdoor pool and 24-hour concierge. Ideally located within walking distance to the lake, restaurants and shops. Move in and enjoy! (id:62104)
34 Woodridge Drive
Guelph, Ontario
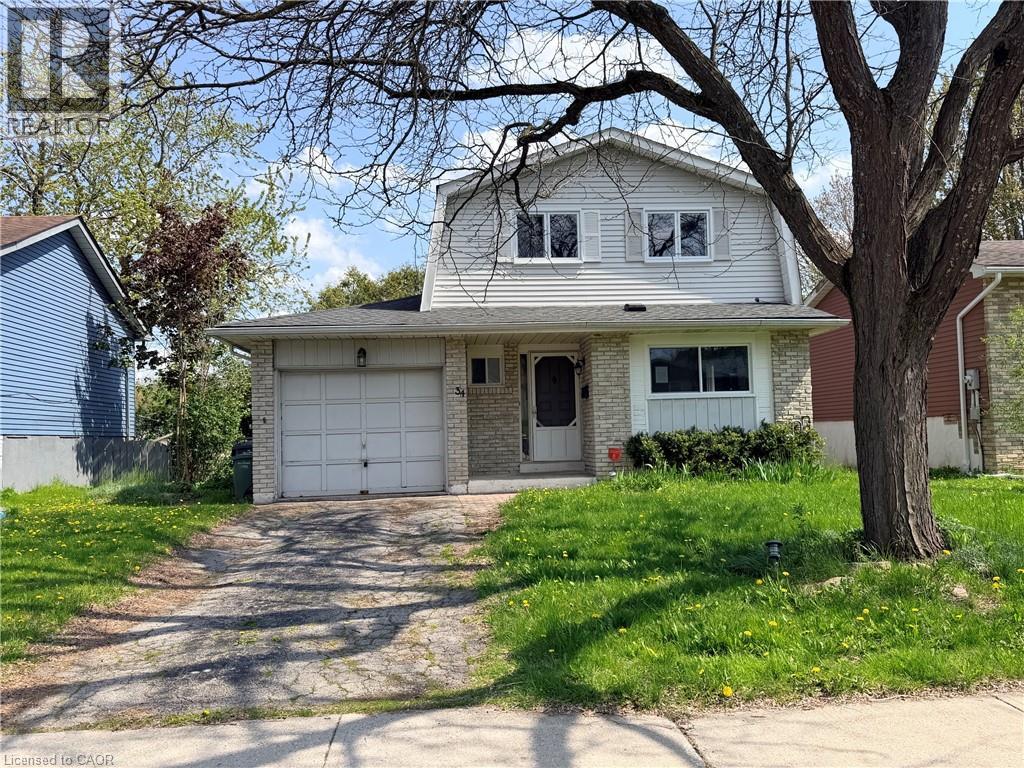
Welcome to a home where family life, convenience and community come together beautifully. Nestled on a quiet crescent in Guelph's sought-after West End, this spacious 3 + 1 bedroom, 2.5 bathroom two-storey home over 2,000 sqft. of thoughtfully designed living space in a mature neighbourhood known for its tree-lined streets, parks, and strong sense of community. Step inside to discover a stunning chef-inspired kitchen, with custom cabinetry, expansive wood countertops and a bright breakfast area that invites morning coffee and family gatherings. Oversized windows fill the home with natural light, while the welcoming living room, anchored by a cozy wood-burning fireplace, creates the perfect setting for relaxing evenings and memorable celebrations. Designed with flexibility in mind, the convenient side entrance and finished lower level offer excellent potential for multi-generational living, growing families, teens seeking their own space or a private home office setup. Upstairs, you'll find generously sized bedrooms, including an exceptionally spacious primary retreat with abundant storage. Outside, enjoy your own private backyard oasis. Surrounded by mature trees and fully fenced for peace of mind, the expansive wraparound deck creates the ideal space for entertaining, summer barbecues or simply unwinding in nature. Location is everything and this home delivers. Just minutes from Costco, Zehrs, banking, restaurants, schools, parks and the West End Community Centre with its pools, fitness facilities, arenas. Commuters will appreciate quick access to Highways 6, 7, and 24, while Guelph's vibrant downtown, renowned trail systems, conservation areas, farmers' markets and thriving local culture are all within easy reach. Offering space to grow, room to gather and a location that supports an active and connected lifestyle, this is a wonderful opportunity to put down roots in one of Guelph's most desirable family neighbourhoods. (id:62104)
2163 Sutton Drive
Burlington, Ontario
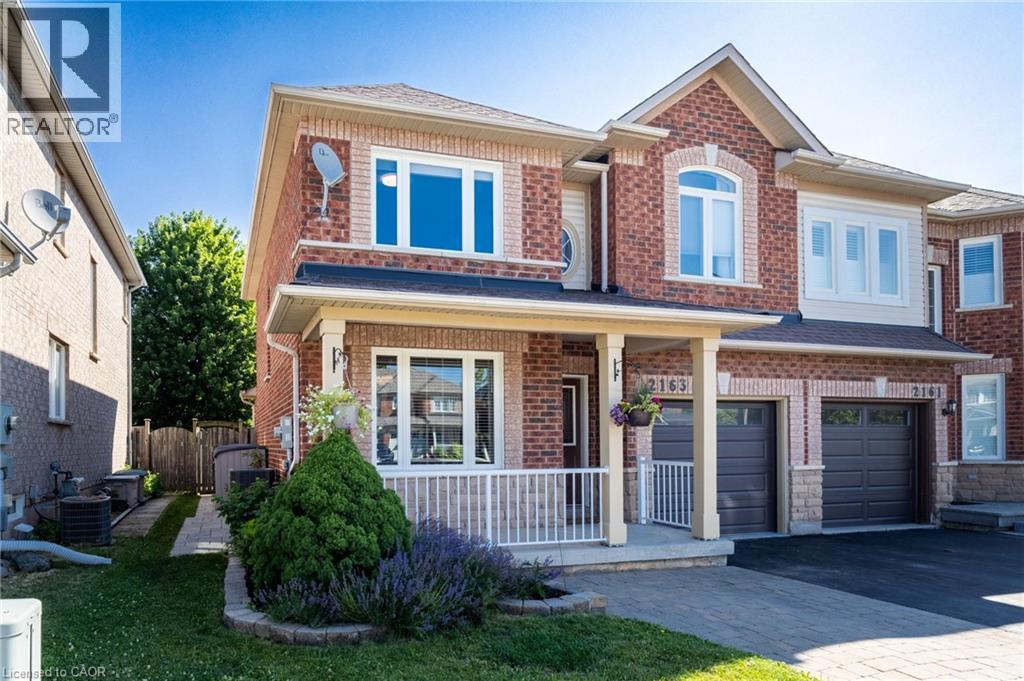
Welcome to 2163 Sutton Drive in Burlington. This immaculately maintained 3-bedroom, 2.5-bathroom semi-detached home offers all the modern comforts & conveniences. Tastefully appointed with upgraded hardwood flooring on the main floor & second floor hallways & quality broadloom in the bedrooms. The main floor showcases a separate dining room, 2 pc. powder room, spacious living room open to the kitchen with stainless-steel appliances, breakfast bar with extra storage & sliding glass doors to the private back deck. The second floor offers a large primary bedroom, complete with a walk-in closet & 4 pc. ensuite bathroom, plus 2 more bedrooms & 4 pc. main bathroom. The fully finished basement provides ample additional living / working / playing space in the open concept rec room /office / games area, plus an organized laundry room & pantry with lots of extra storage. The backyard features both shade & privacy, along with open sunshine on the large deck with pergola & lawn with manicured gardens & interlocking hardscaping. Thoughtful updates in the last ten years include: roof shingles, most windows & sliding glass doors, furnace with humidifier & central air, hardwood flooring, appliances, garage door & landscaping. Located in the sought-after, family-friendly Orchard community, walking distance to top-rated schools, parks & trails. Minutes to shopping, amenities & highway access. (id:62104)
182 Cavell Avenue
Hamilton, Ontario
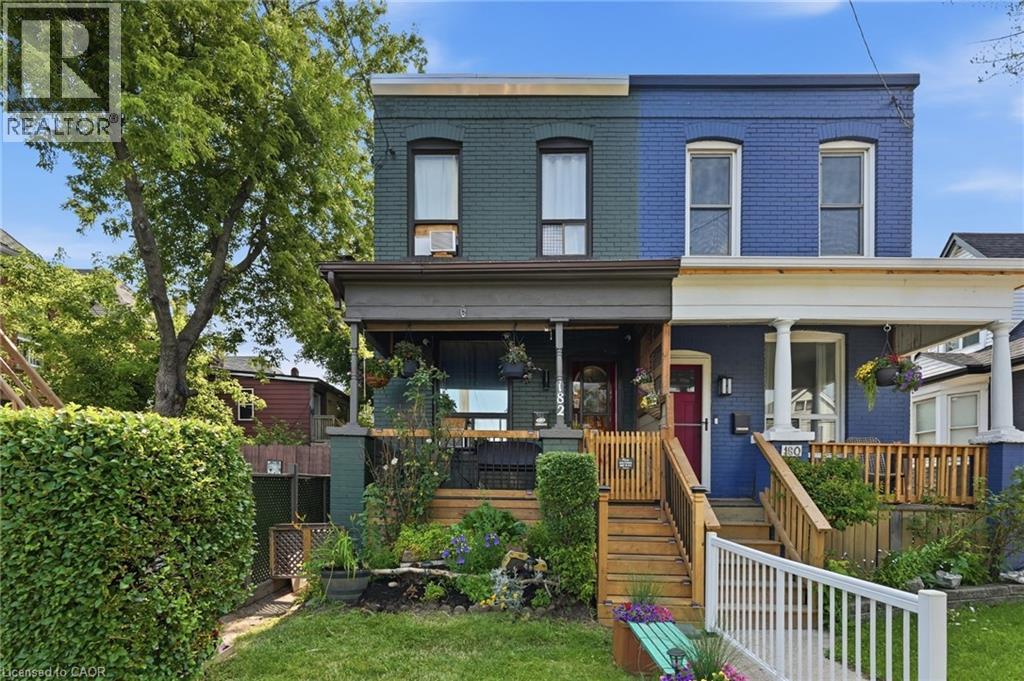
Welcome to 182 Cavell Avenue, a wonderful opportunity in Hamilton’s established community. This inviting home features a comfortable layout with plenty of potential for families, first-time buyers, or investors looking for a well-located property. Featuring bright living spaces, functional rooms, and a convenient location close to local amenities, parks, schools, and transit, this home provides both everyday comfort and accessibility. Enjoy the charm of the neighbourhood while being just minutes from everything Hamilton has to offer. Whether you are looking to move in, add your personal touches, or invest in a growing area, 182 Cavell Avenue presents an excellent opportunity to make this property your own. (id:62104)
127 Brant Road
Paris, Ontario
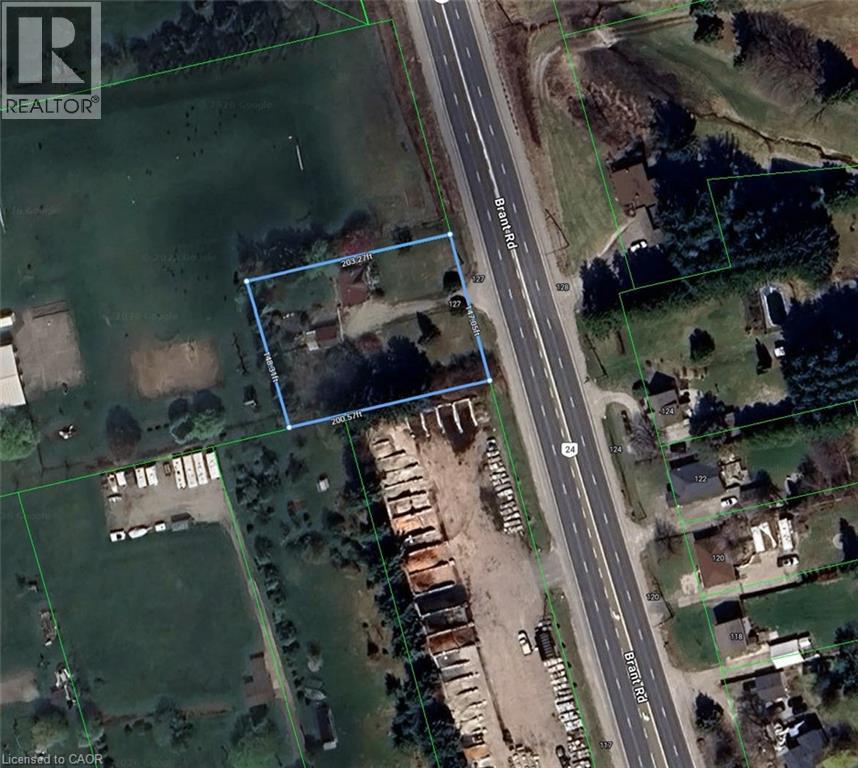
**Prime Investment Opportunity in Paris! Massive 147' x 200' Lot on Highway 24** **127 Brant Road, Paris (South Dumfries)** Discover an incredible blank canvas with unmatched exposure in highly sought-after Brant County. Located on a spectacular, flat 147' x 200' lot (nearly 0.7 acres), 127 Brant Road features a rare combination of rural charm, excellent highway exposure, and exceptional long-term potential. Situated directly on Brant Road (Highway 24), between German School Road and Highway 5, this property provides convenient access to Paris, Brantford, Cambridge, and the 403 corridor. Whether you are looking to build your dream home, invest in a high-visibility location, or take on a rewarding renovation project, this property presents endless possibilities. The expansive lot features plenty of room for a custom build, outbuildings, landscaping, a large workshop, pool, or your own private outdoor retreat. The existing property features a modest 2-bedroom home with a detached garage, originally built in 1950, providing a great opportunity for contractors, builders, and investors looking to create value and bring their vision to life. With its strategic location along a high-traffic route, this property features excellent commuter convenience and potential opportunities for a home-based business. Enjoy the peaceful surroundings of South Dumfries while remaining only minutes from the charming shops, restaurants, and scenic rivers of downtown Paris—often recognized as Canada's Prettiest Little Town. Please note that this property, including all structures and chattels, is being sold **AS IS, WHERE IS**. This is a rare opportunity to secure a large parcel with incredible potential in the sought-after Brant County market. Opportunities featuring this much land, exposure, and future potential are rare. Schedule your private tour today and explore the possibilities at 127 Brant Road. (id:62104)
39 Megna Court
Hamilton, Ontario
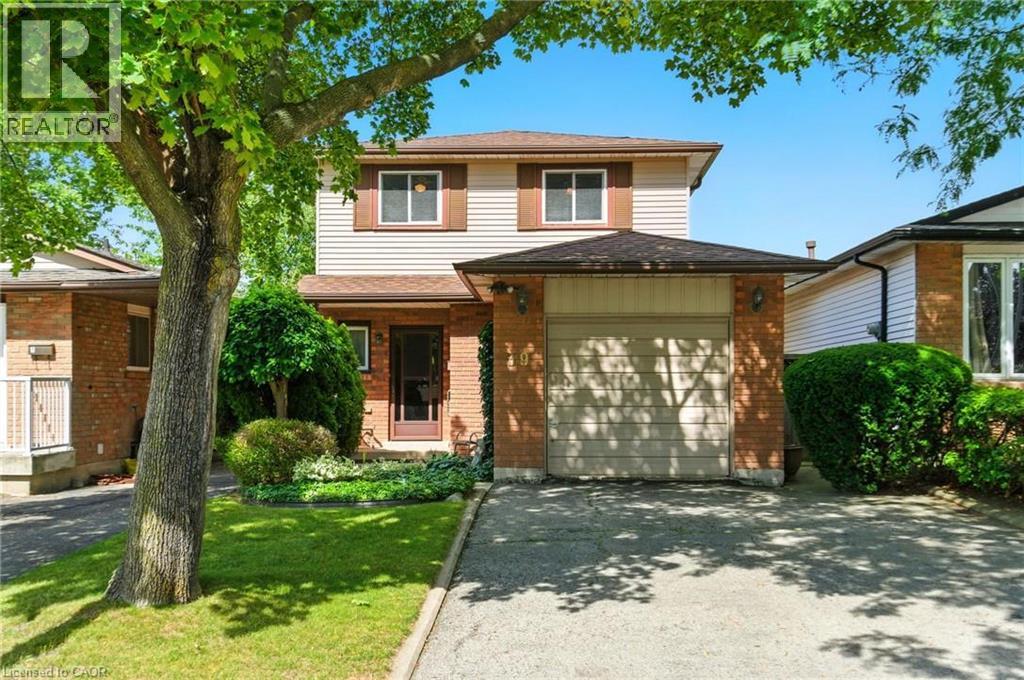
Are you looking for that large family home with 4 bedrooms on the second floor with finished basement on the West Hamilton Mountain? Located almost in Ancaster between Upper Paradise & Golf Links! Same, original, caring owner since 1980! Extra clean! Move in ready condition. Attached garage with inside entry! Parking for up to 4 cars in a paved driveway! Private fenced yard. Minutes walk down the street to Shawinigan Park, Gilkson Park Soccer and Baseball Fields, Gordon Price & St Vincent DePaul Schools. St Thomas Moore &William Schwenger Park down upper Paradise! Walk or drive to shopping at Upper Paradise and Rymal Rd. Ancaster Meadowlands & the Linc to the 403 is only 5 minutes away! 1632 Sq ft, built 1980. 2020 owned gas furnace, Central AC unit, Water heater, 2010 shingles. Updated 100 AMP breaker panel. (id:62104)
7464 Ash Crescent
Severn, Ontario
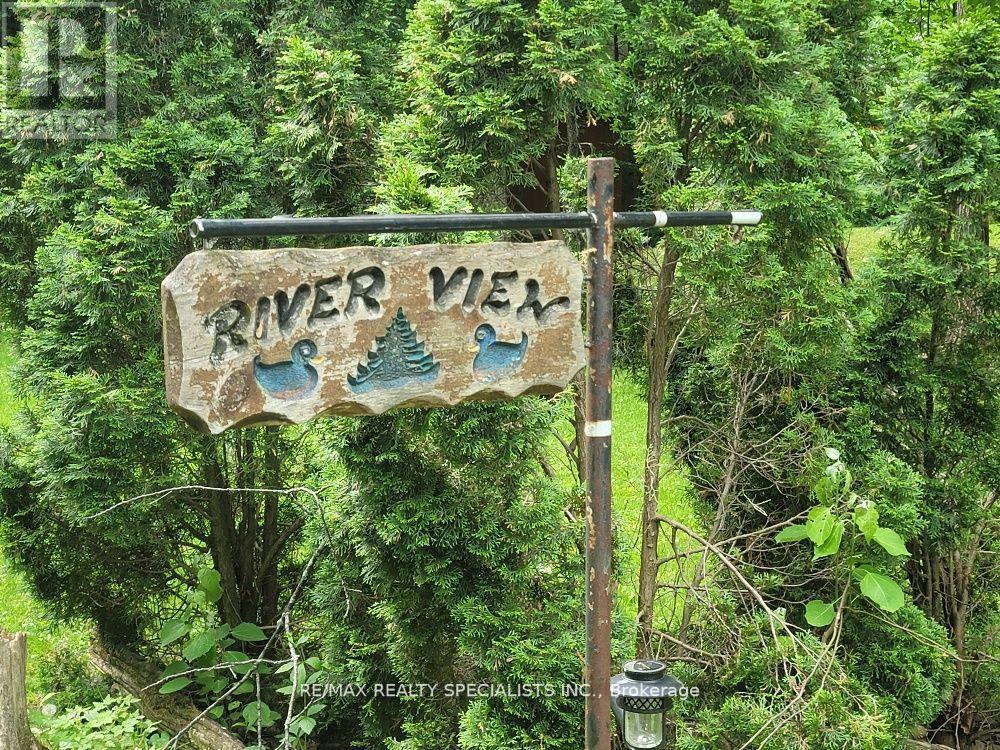
***South of Muskoka*** Beautiful, Cozy Detached/Cottage, Year-around living, Enjoy the best of Washago with this peaceful waterfront location on the Black River. Offering a private natural setting with excellent boating, kayaking, fishing and outdoor recreation right at your doorstep. Conveniently located close to Washago village, local amenities, parks and beaches, (Washago Centennial Park & Beach) with easy access to Highway 11, Orillia and Muskoka. A wonderful opportunity to enjoy the tranquility of waterfront living while remaining close to everyday conveniences. Fronting on Black River with Approx. 100 ft. waterfront of 28km of river to enjoy boating, canoeing. The views from this home is stunning, from every window, very private, you will be surrounded by nature from every angle, Watch the stars while sitting around the fire, Main level has open concept kitchen/dining/living room W/sliding glass doors to spacious deck overlooking fenced yard and river. Beautiful views from the Solarium/Muskoka room with tall windows and Skylights and second access to deck, Ceiling fan. Bright Primary bedroom with ceiling fan, Main floor has a large 4 piece bathroom. Lower level completely finished with walkout to backyard, fenced area to keep your children and pets safe, lower level boasts a family room with Gas Fireplace, 2 bedrooms 2 piece bathroom combined with laundry/storage room. Detached garage/workshop. Garden shed for extra storage. Paved driveway with parking for 6 vehicles. Home is equipped with High quality UV water treatment, Free water from a drilled well, Central Air conditioning. (id:62104)
6 Mohawk Point Road
Dunnville, Ontario
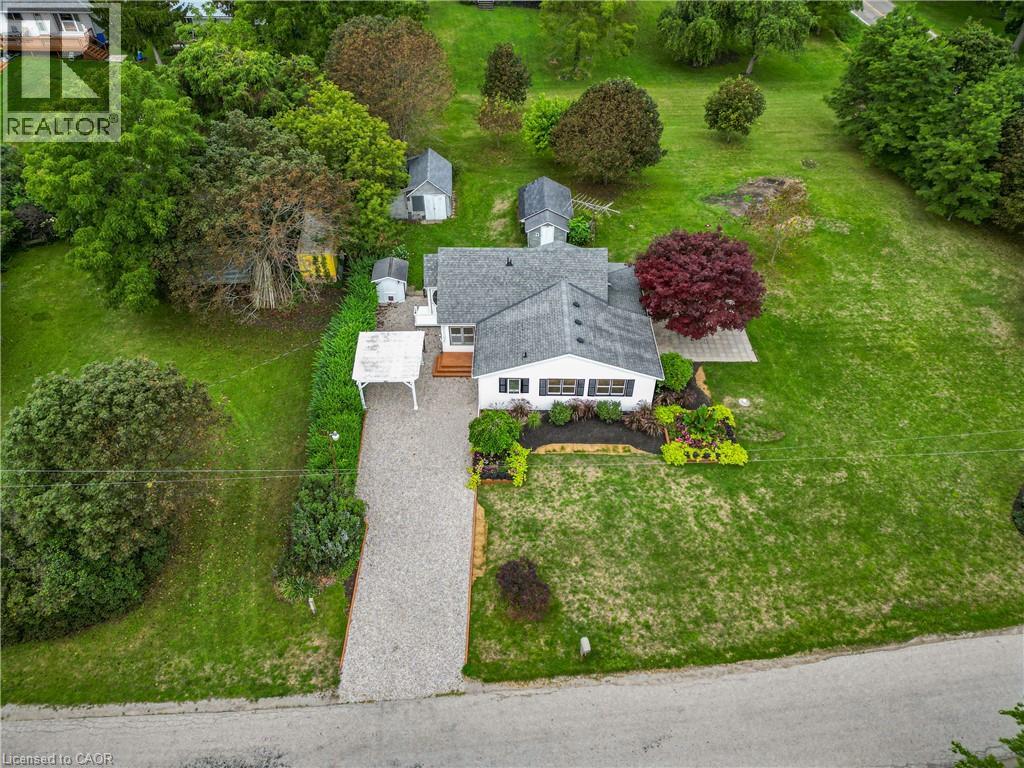
Charming 1.5 storey just steps from the shores of Lake Erie! This exceptional property offers 1510sf of thoughtfully updated living space on a nearly one acre corner lot with beautiful water views! Inside the home has been refreshed throughout with new light fixtures, vinyl flooring, and fresh paint. The bright living room features a wall of windows to capitalize on lake views and flows seamlessly into the dining area & functional U-shaped oak kitchen. On the opposite side, a comfortable family room connects to the main floor bedrooms, including one with patio-door access to the sunroom and patio. You’ll also find a fully renovated 4pc bathroom, & a convenient main level laundry – with access to the yard. Upstairs, there is a 3rd large bedroom partially divided by the stairwell – ideal spot for a nursery or a true walk in closet! Outside a striking Japanese maple anchors a 22x24 patio area with lake ‘breezes’ while exquisite landscaping enhances the private lot. Two useful outbuildings complete the package: 11x17 workshop & 12x22 fruit cellar. Bonus: forced air n/g furnace, newer roof with 30 year shingles, cistern + well, ample parking, vinyl siding & windows, +++! Ultimate vacation ‘escape’, dreamy first time home, or the perfect retiree retreat – this property is just minutes to Dunnville’s amenities, the famous Hippo’s restaurant, boat slip, & everything lake life has to offer. There’s no life like lake life! Please note some photos are virtually staged. (id:62104)
22 Peregrine Road
Barrie, Ontario
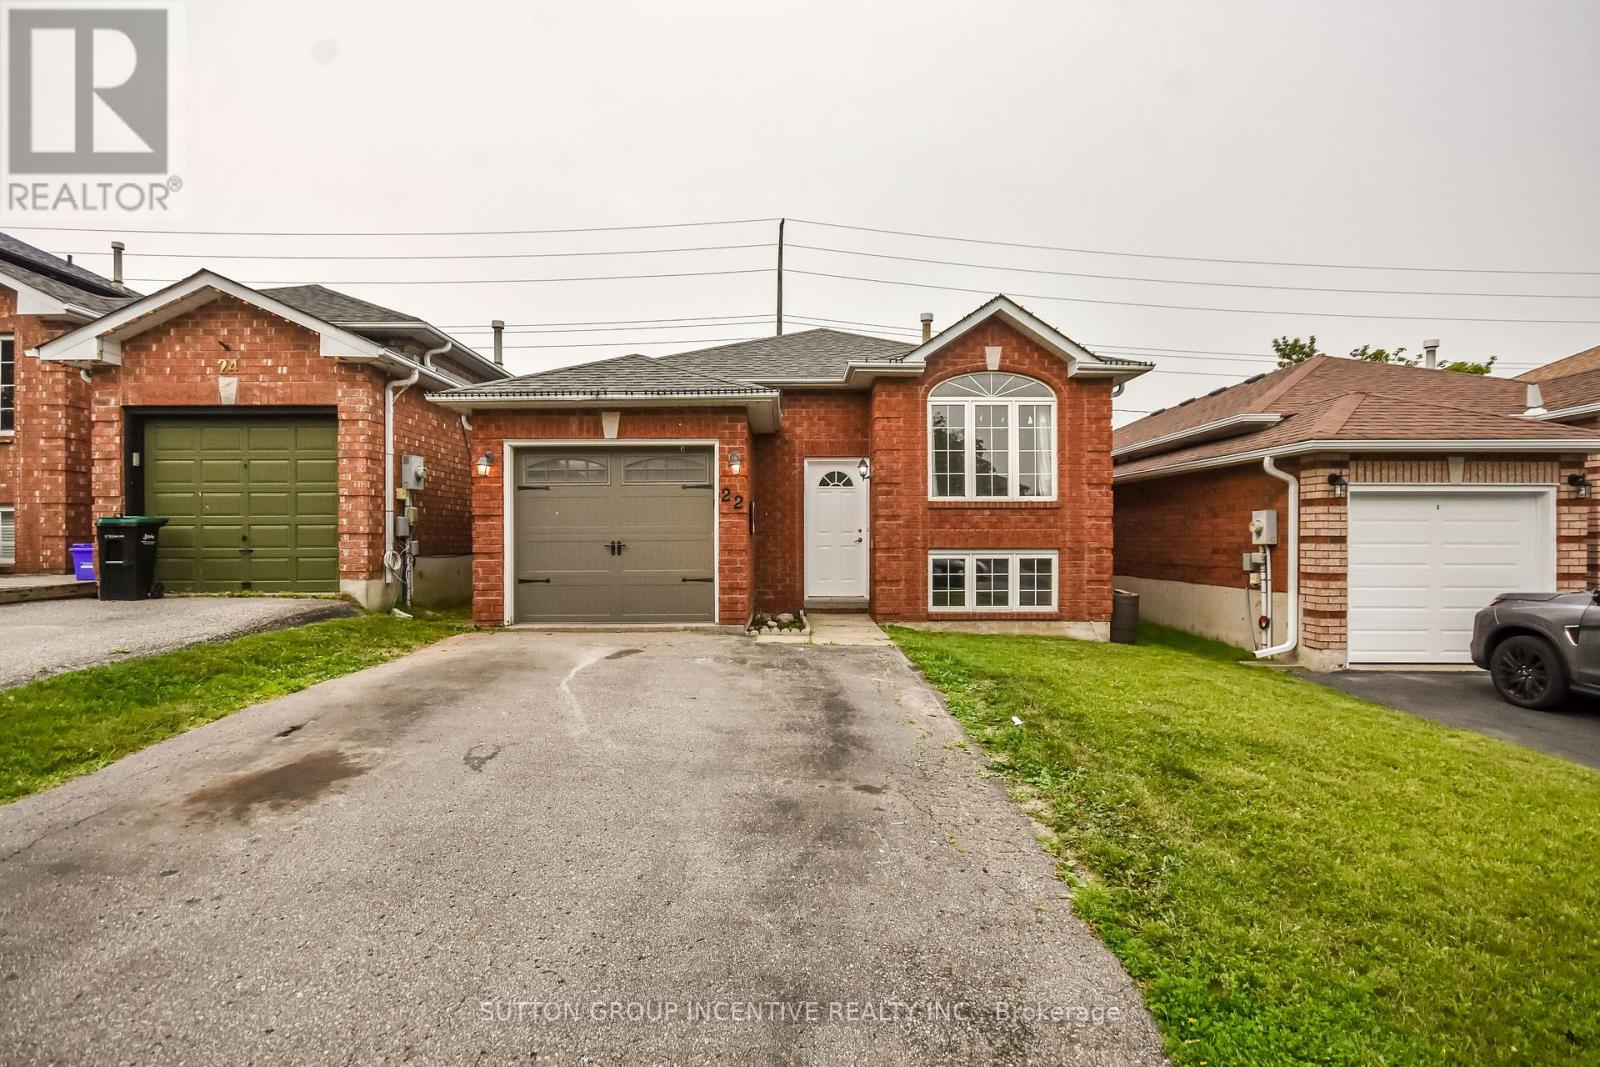
Attention FIRST TIME BUYERS! In Barrie's north end this maintained 3+2 bedroom raised bungalow is freshly painted on main floor located in a quiet, family-friendly neighborhood close to schools, parks, restaurants, amenities, highway access, Georgian Mall and East Bayfield Community Centre. Open-concept main floor features living room and large eat-in kitchen with lots of counter and cupboard space, walkout from kitchen and master bedroom to a fully fenced private yard with wooden deck across the house. The finished basement offers additional living space with a large rec room, two additional bedrooms, 3-piece bathroom, laundry, and storage. This clean and well-cared-for home is move-in ready and perfect for families looking for comfort, and a fantastic neighbourhood to live in and call home. (id:62104)
51 Raffia Avenue
Richmond Hill, Ontario
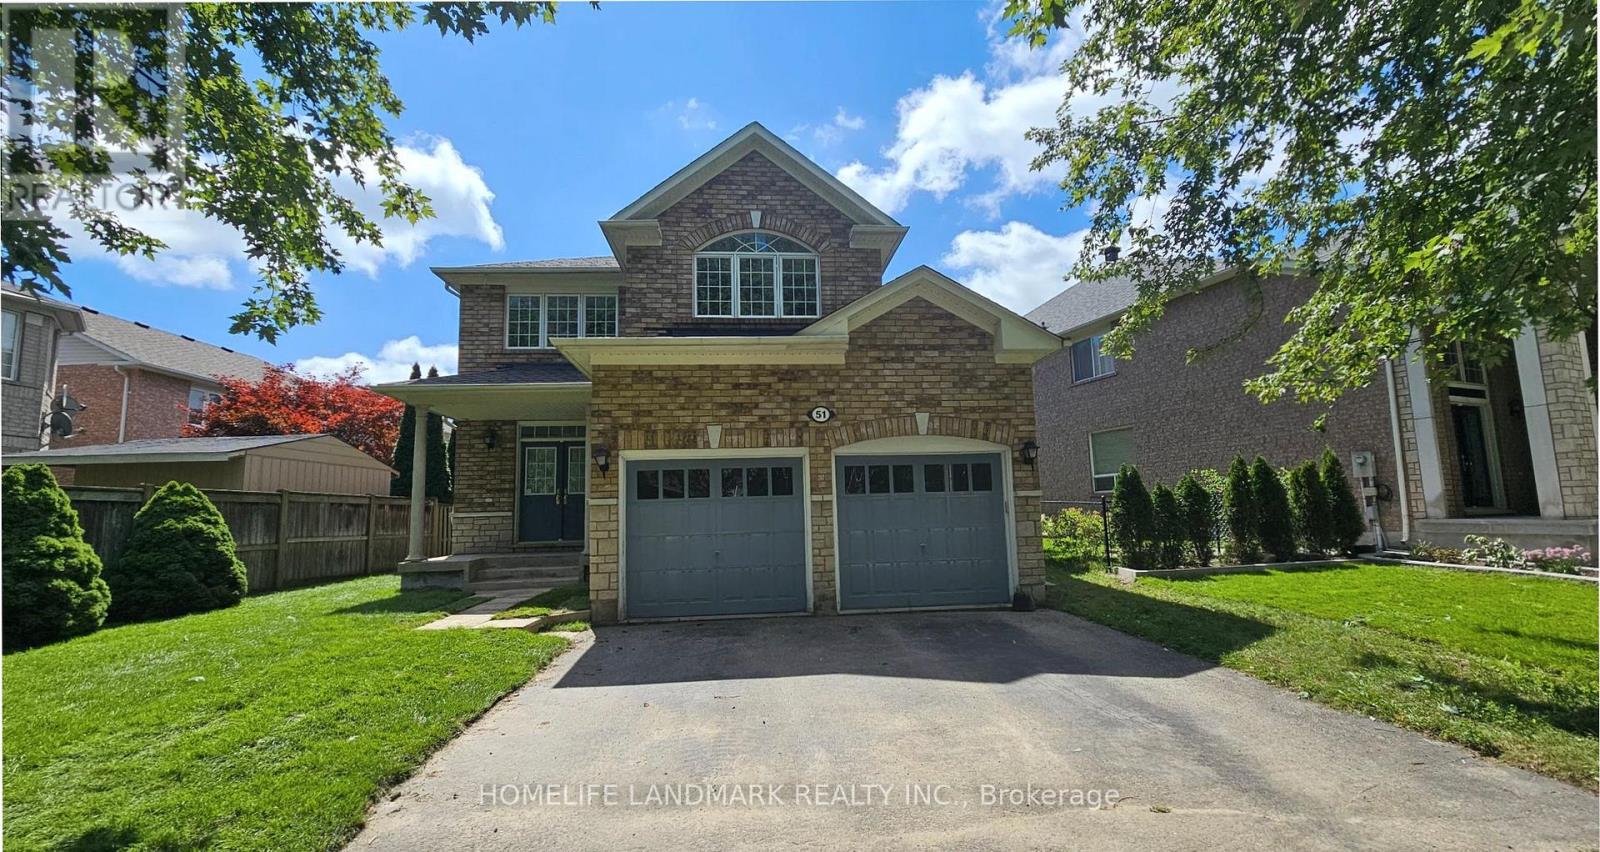
Over 2,500 Sq. Ft. Detached Home In Prestigious Oak Ridges. 9' Ceilings On Main Floor. Hardwood Flooring Throughout . Spacious, Bright & Functional Layout With Abundant Natural Light. Open Concept Kitchen With Breakfast Area & Garage Access. *New Backyard Interlock and Grass. *Walking Distance To Schools, Parks & Community Centre. Minutes To Lake Wilcox, Shopping, Transit & Hwy 404. (id:62104)
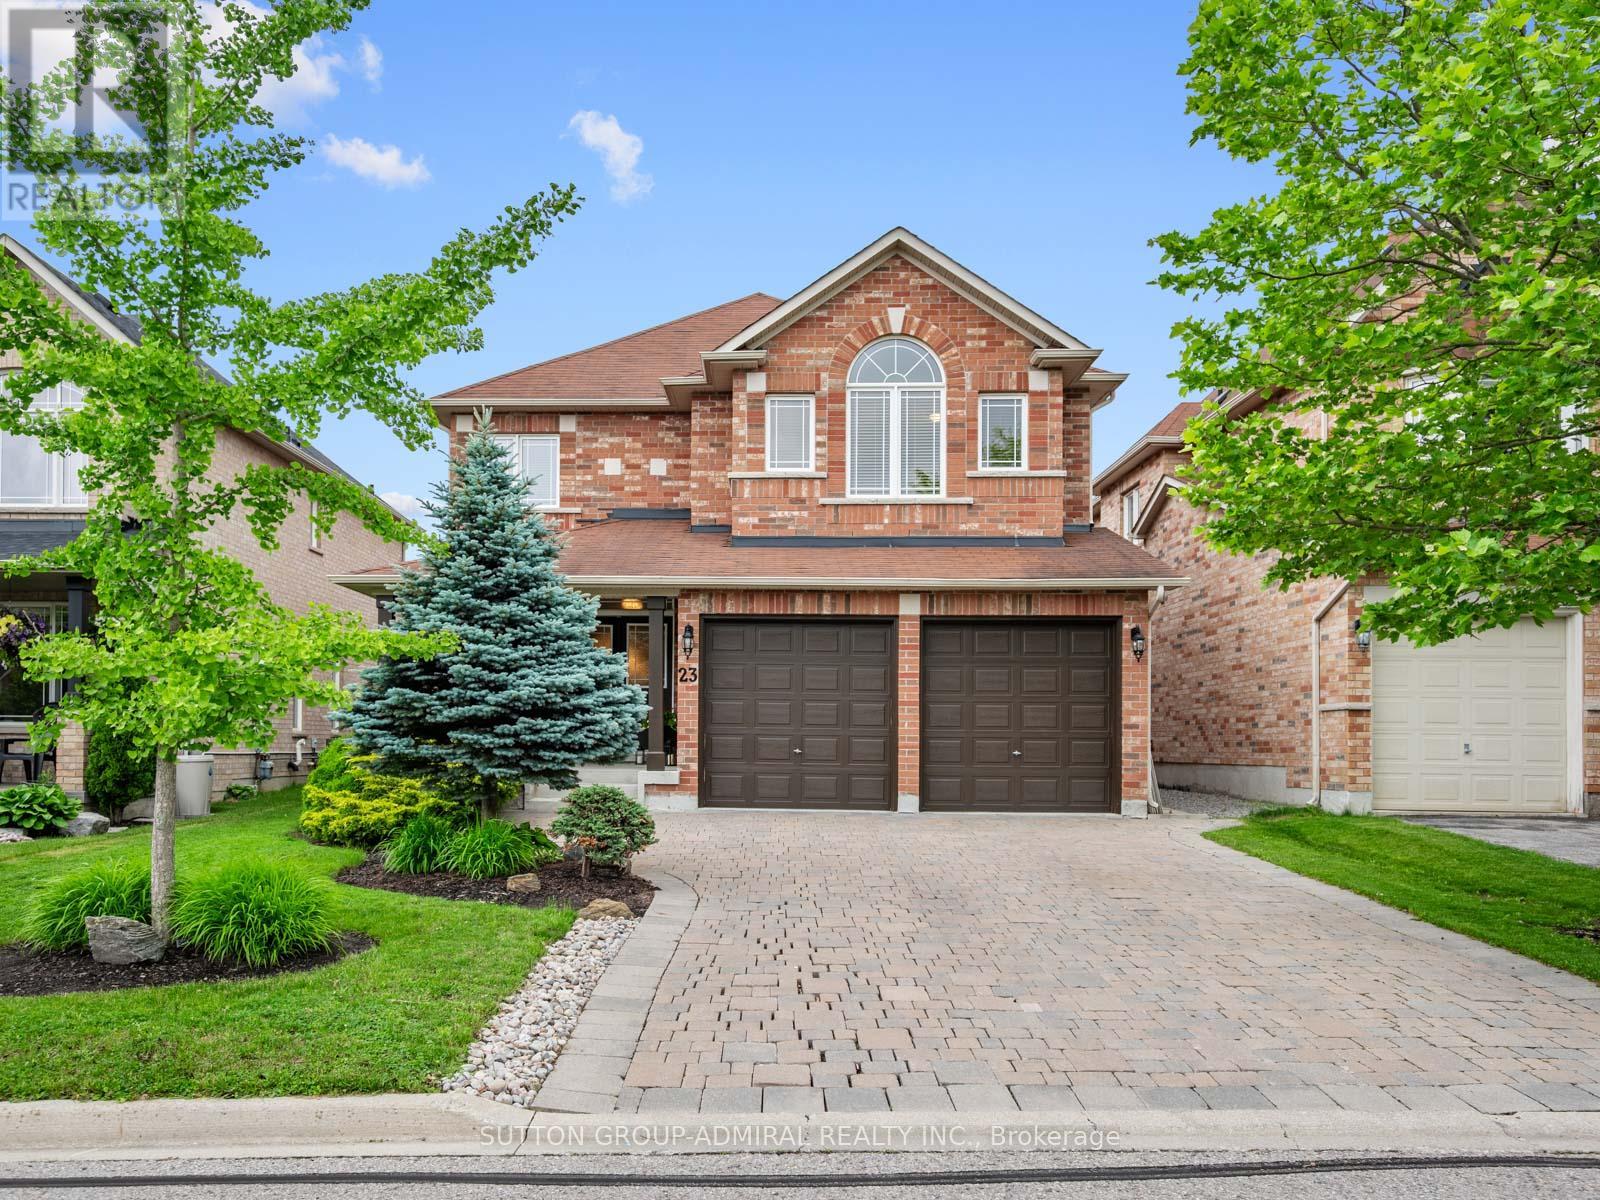
23 Kerr Lane
Aurora, Ontario
Your dream oasis awaits at 23 Kerr Lane! This beautiful, bright & spacious detached home is nestled on a quiet street in Aurora's sought-after Bayview Northeast community that backs onto conservation & nature reserve trails. Set on a professionally landscaped lot with 100K of organic beauty, inviting front porch with interlock driveway and private interlock backyard with firepit retreat and natural gas BBQ line. This impressive residence offers over 3,200 sq.ft. of living space designed for very comfortable & expansive family living and entertaining. The main level showcases hardwood and tile flooring throughout, spacious living and dining areas filled with natural light, and a welcoming family room featuring pot lights and gas fireplace. Eat-in kitchen is equipped with upgraded crown molding cabinets, granite countertops & centre island with pot lights, stainless steel appliances, and breakfast area with an inviting walkout to the beautiful backyard oasis retreat. Upstairs, broadloom flooring extends throughout four generously sized bedrooms, including a luxurious primary suite with a walk-in closet and a spa-inspired 5-piece ensuite featuring dual vanities, a separate glass shower and jacuzzi tub. Two additional spacious bedrooms with study areas and walk-in closets that share a convenient 4-piece semi-ensuite bathroom. The full unfinished basement includes a 200 amp electrical panel, bathroom rough-in and presents great potential for future living space, an in-law suite, or income-generating possibilities. Prime location close to Hwy. 404, YRT/Viva & GO Transit, exceptional primary & secondary schools, all major shopping, dining, entertainment, Cineplex Odeon and more... Don't miss out on this amazing opportunity! (id:62104)
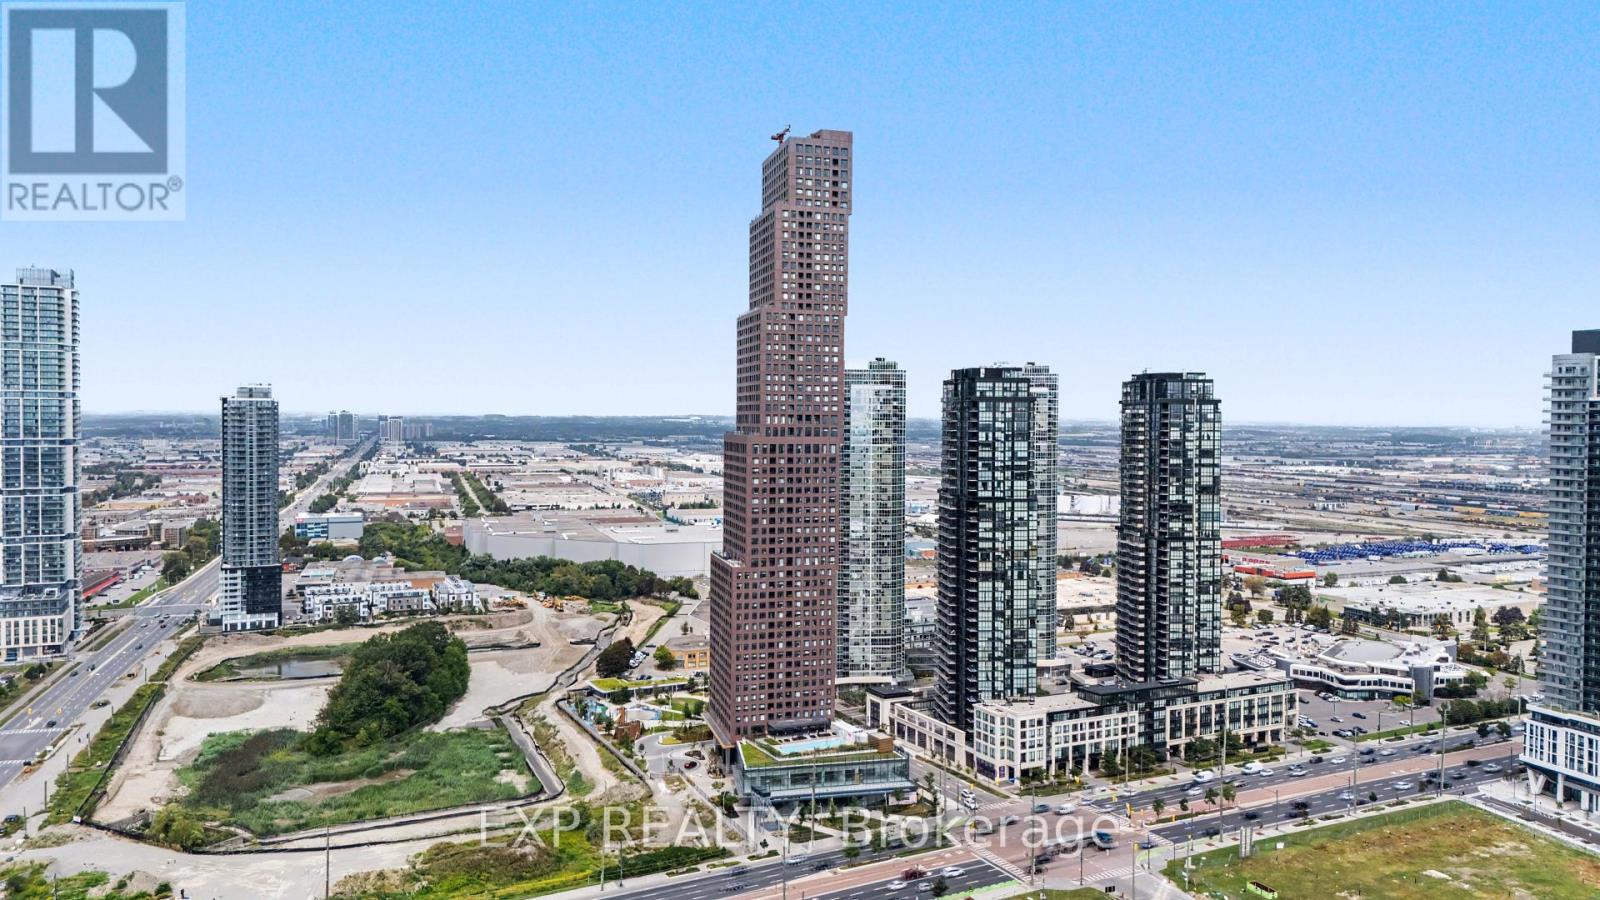
4109 - 2920 Highway 7 Highway
Vaughan, Ontario
Welcome to CG Tower, built by renowned developer Cortel Group and ideally situated in the Vaughan Metropolitan Centre! This bright 1+1 bedroom, 1-bath suite features a thoughtfully designed open-concept layout with 9-ft ceilings, floor-to-ceiling windows, a spacious den and private balcony. The versatile den provides excellent space for a home office, guest area or second sleeping space, while the open living, dining and kitchen areas offer a comfortable layout for everyday living and entertaining. Ensuite laundry adds convenience. Residents enjoy an impressive collection of building amenities including 24-hour concierge, fitness centre, yoga studio, media room, library, outdoor pool, rooftop terrace, outdoor patio and BBQ areas, children's play areas, pet spa and parcel storage. The building is located within the growing VMC community, surrounded by parks, recreation, dining, shopping and convenient transportation options. Enjoy easy access to Vaughan Metropolitan Centre subway station, VIVA and York Region Transit, Highway 7 and Highways 400 and 407. York University, Vaughan Mills, Edgeley Pond & Park, restaurants, shops and everyday conveniences are all nearby. An excellent opportunity to enjoy modern condo living in one of Vaughan's rapidly developing and well-connected communities. (id:62104)
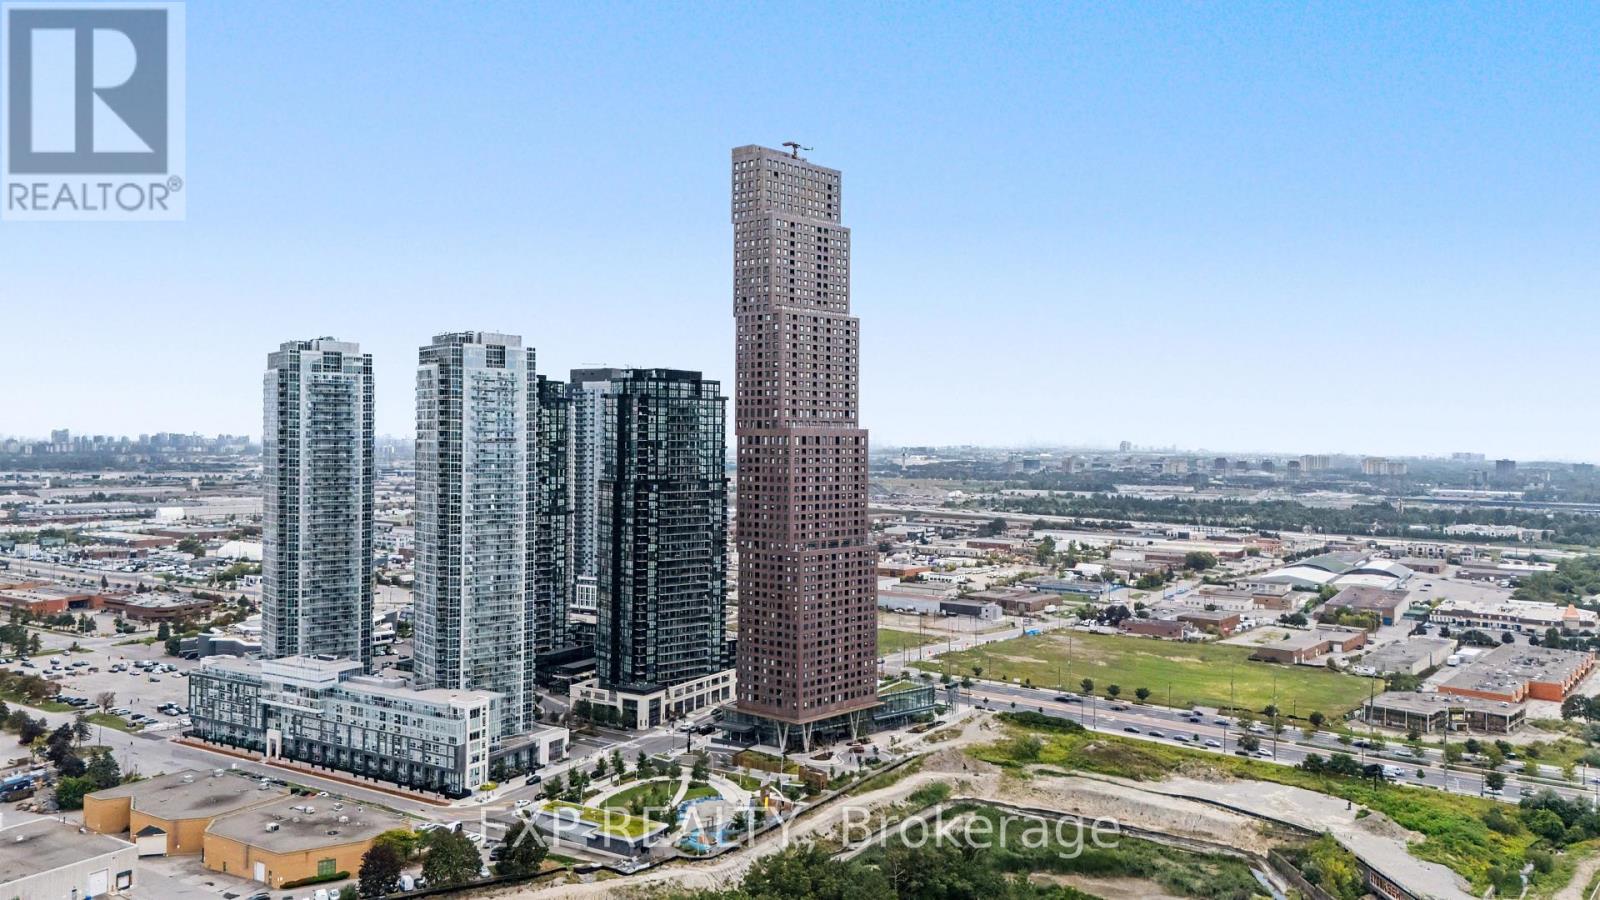
3507 - 2920 Highway 7 Highway
Vaughan, Ontario
Top Things to Love About This Property: Built by renowned developer Cortel Group, this thoughtfully designed 1+1 suite combines modern style with a highly functional layout. Enjoy 9-ft ceilings, floor-to-ceiling windows, an open-concept living and dining area, a spacious den ideal for a home office or flexible guest space, a private enclosed balcony and convenient ensuite laundry. The building offers an impressive collection of amenities designed for both everyday living and entertaining, including 24-hour concierge, fitness centre, yoga studio, outdoor pool, rooftop terrace, BBQ areas, media room, library, children's play areas, pet spa and parcel storage. Ideally situated in the heart of the Vaughan Metropolitan Centre, this home offers excellent connectivity to transit, major highways, shopping, dining, recreation and entertainment. Enjoy convenient access to the VMC subway station, VIVA and York Region Transit, Highway 7 and Highways 400 and 407. York University, Vaughan Mills, Edgeley Pond & Park, restaurants, cafes, shops, and everyday conveniences are all within the surrounding community. A well-connected location offering the convenience of urban living with an extensive range of amenities and services close at hand. (id:62104)
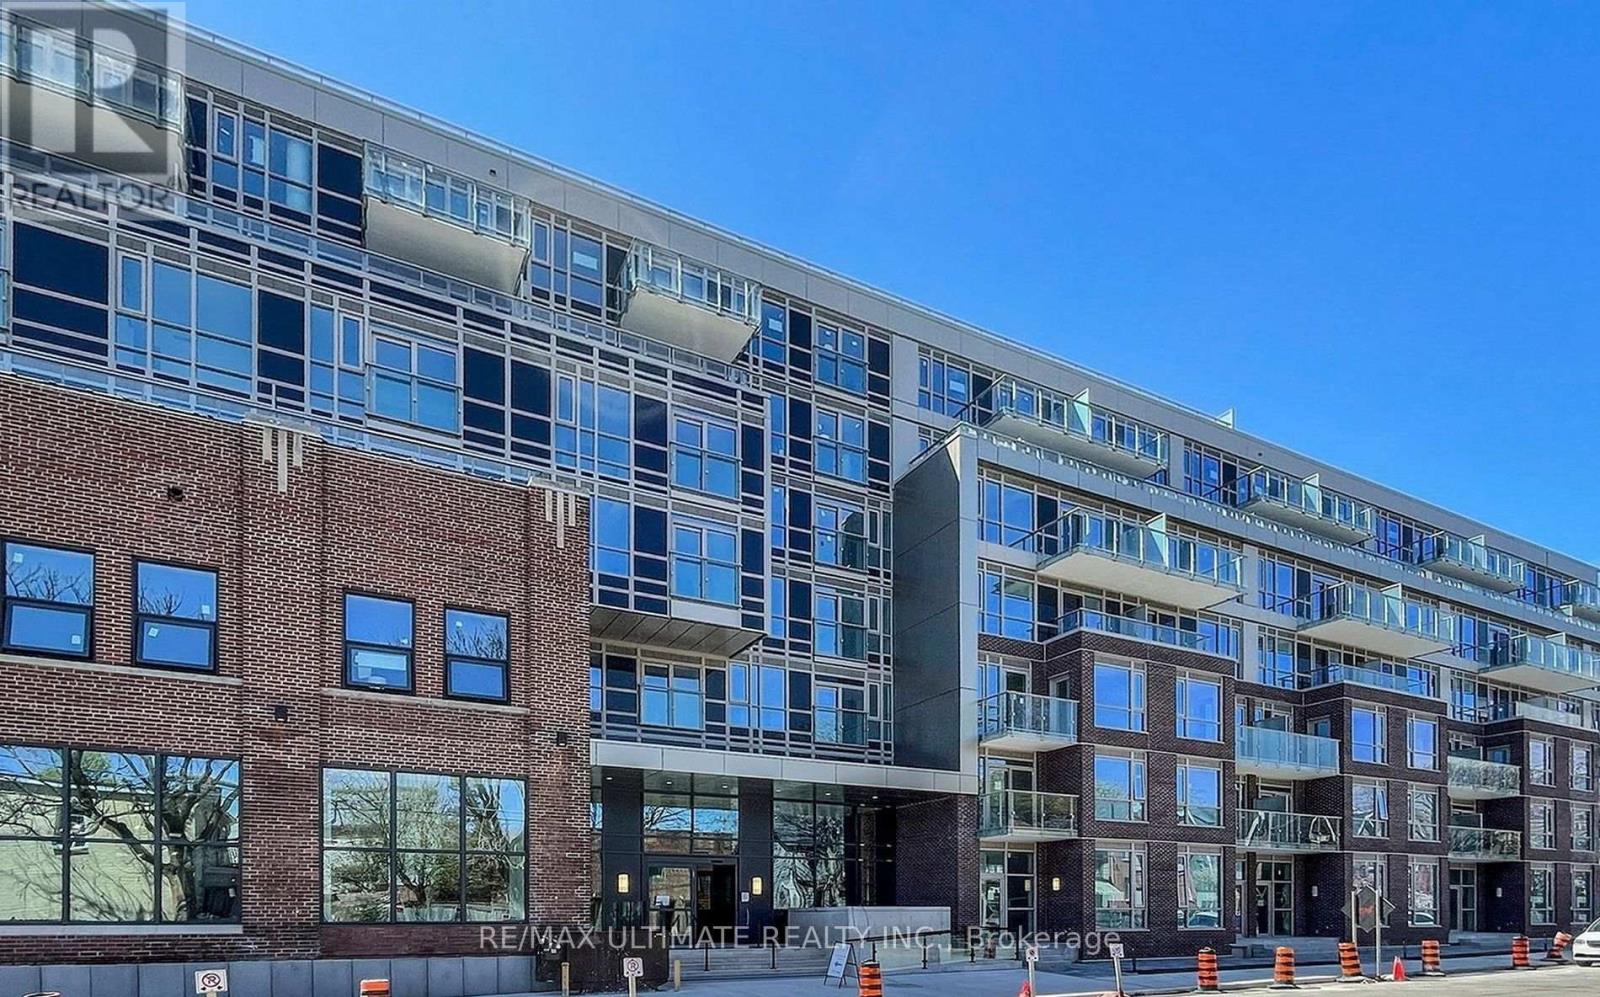
442 - 150 Logan Avenue
Toronto, Ontario
Spacious 1-bedroom + den (can be used as a bedroom), 2-bathroom condo with high ceilings available at The Wonder Condos in Leslieville, steps from the city's best restaurants, parks, and transit, ready for move-in October 1. This unit offers a sleek modern kitchen with integrated appliances, ideal for home chefs or those who love to entertain. The master bedroom includes a private ensuite with a shower, offering extra comfort and privacy. The den provides versatile space for a home office or guest area, and the entire unit boasts high ceilings that make the space feel open and airy. The Wonder Condos provide residents with exclusive access to premium amenities, including a state-of-the-art fitness center, rooftop terrace, and 24-hour concierge service, ensuring convenience and security. Located in vibrant Leslieville, you'll be surrounded by some of Toronto's top dining, boutique shops, and green spaces. With easy access to public transportation, including nearby streetcar lines, commuting is a breeze. (id:62104)

1986 Guild Road
Pickering, Ontario
ATTENTION ALL BUILDERS & FIRST TIME HOWME BUYERS / Check out this Great Bungalow with a Finished Basement and huge 51 X 180 Foot Lot / 1986 Guild Rd - has a Prime Pickering location with endless possibilities for builders, investors and first-time buyers. Situated on an oversized lot surrounded by custom-built homes, this property offers incredible potential in a highly desirable neighborhood. This 2-bedroom plus den bungalow features an open concept living/dining area, huge eat-in kitchen, partially finished basement with separate entrance and a sunroom with a walk-out to large backyard. Detached garage, covered carport, and multi-car driveway provide ample parking and storage. Conveniently located within walking distance to Glen grove Public School and just minutes to Pickering Town Centre, GO Transit, parks, restaurants, and all amenities. A rare opportunity to live in and build later in an established and growing community. (id:62104)
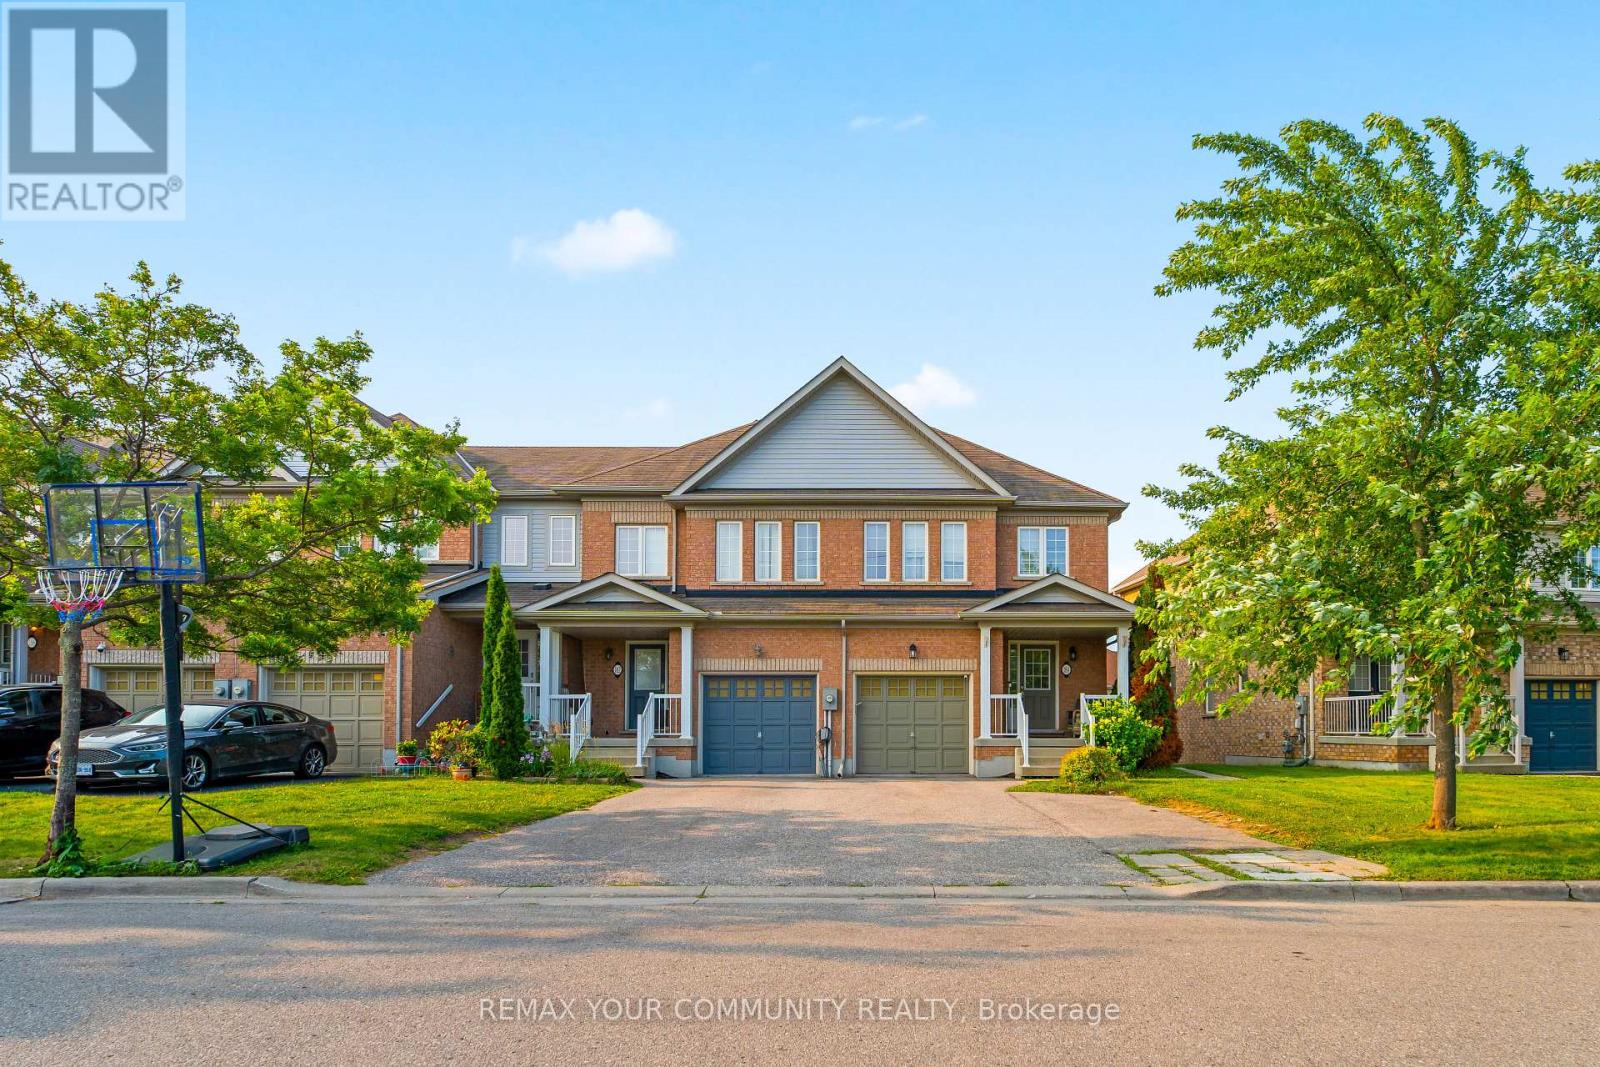
164 Dewell Crescent
Clarington, Ontario
Welcome to this beautifully maintained 3-bedroom, 2 full bathroom townhouse, offering the perfect combination of comfortable family living and exceptional income potential. Situated at the end of the townhouse row, this home enjoys added privacy and a more open feel. The fully finished walkout basement features its own kitchen, living area, and full bathroom, creating an excellent opportunity for an in-law suite or a potential rental unit. A rare bonus is the additional parking space at the front of the home, making the basement setup even more practical and appealing for future tenants or extended family. The bright and functional main floor is designed for everyday living, while the spacious upper-level deck provides the perfect place to relax, entertain, or enjoy quality time with family and friends.Whether you're searching for your forever home or looking for a property that can help offset your mortgage with rental income, this home delivers outstanding value, versatility, and convenience. Opportunities like this don't come around often-schedule your private showing today and experience everything this exceptional home has to offer (id:62104)
222 - 650 Queens Quay W
Toronto, Ontario
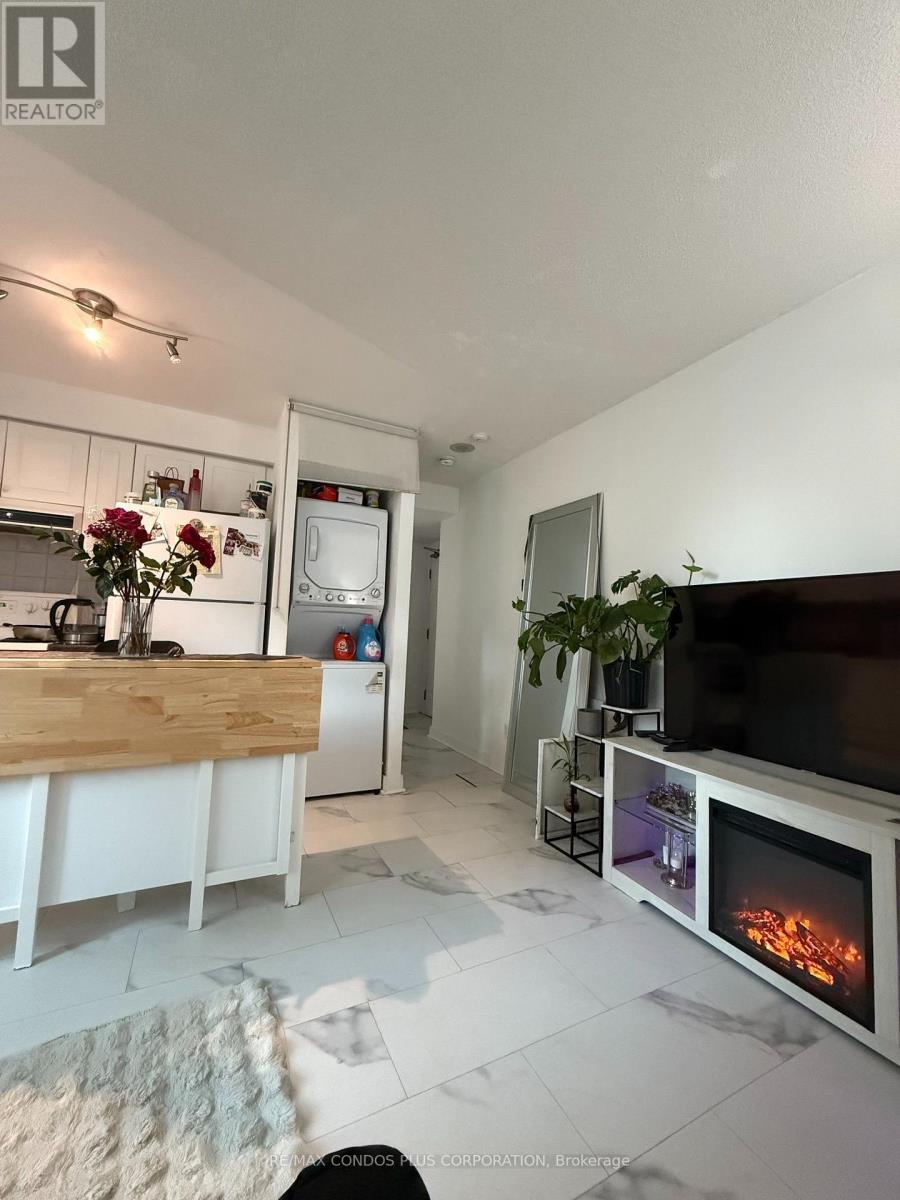
Atrium Condo on Queens Quay W,One Bedrm ,Bright Corner Unit with Large Windows,Previously Renovated.Across from the Lake +Park+Jogging Path+Street Car+Island Airport+New Loblaws Grocery.Bedrm can accomodate a Queens Size Bed. (id:62104)
2602 - 18 Holmes Avenue
Toronto, Ontario
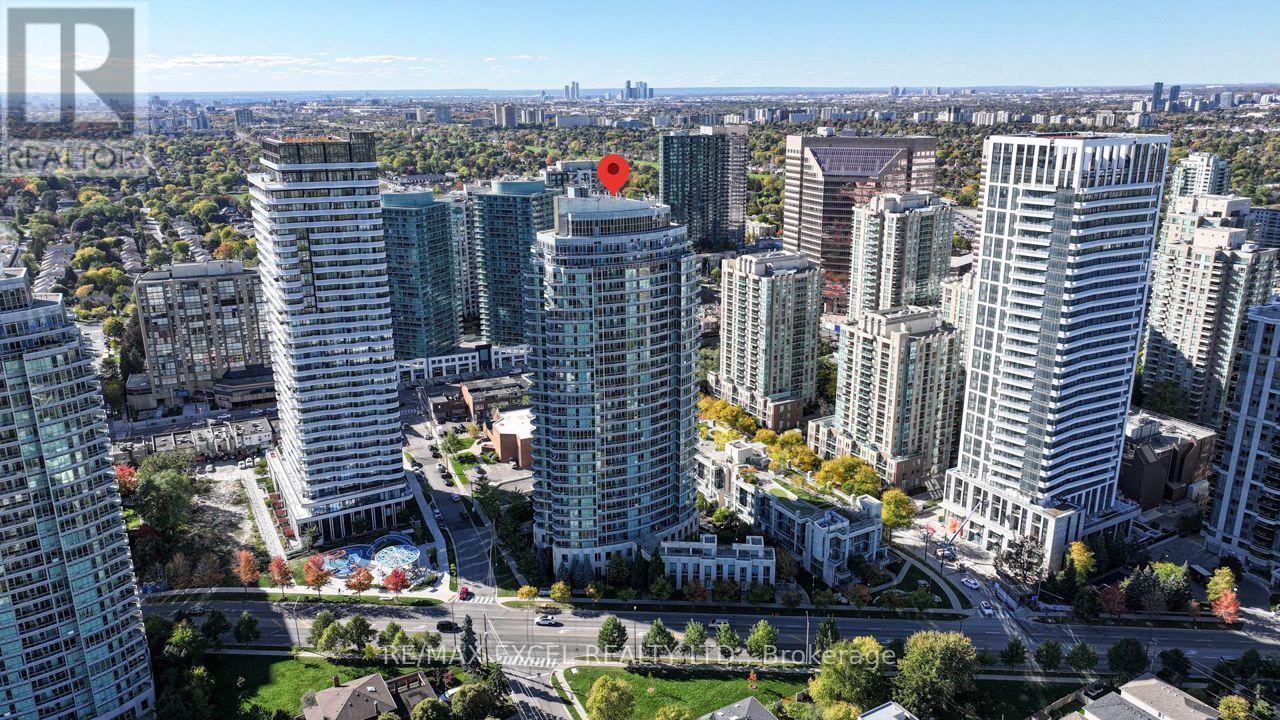
Premier one-bedroom at Mona Lisa Residences! Featuring full-sized appliances, hardwood floors, brand new painting, ensuite bedroom, and 9 feet ceiling, floor-to-ceiling windows with a rare, unobstructed east view on a high floor. Efficient layout and access to top-tier amenities including indoor & lap pools, gym, rooftop terrace, 24hr concierge; steps to Finch Station, parks, and restaurants; includes parking & locker. (id:62104)
590 Barton Street E
Hamilton, Ontario
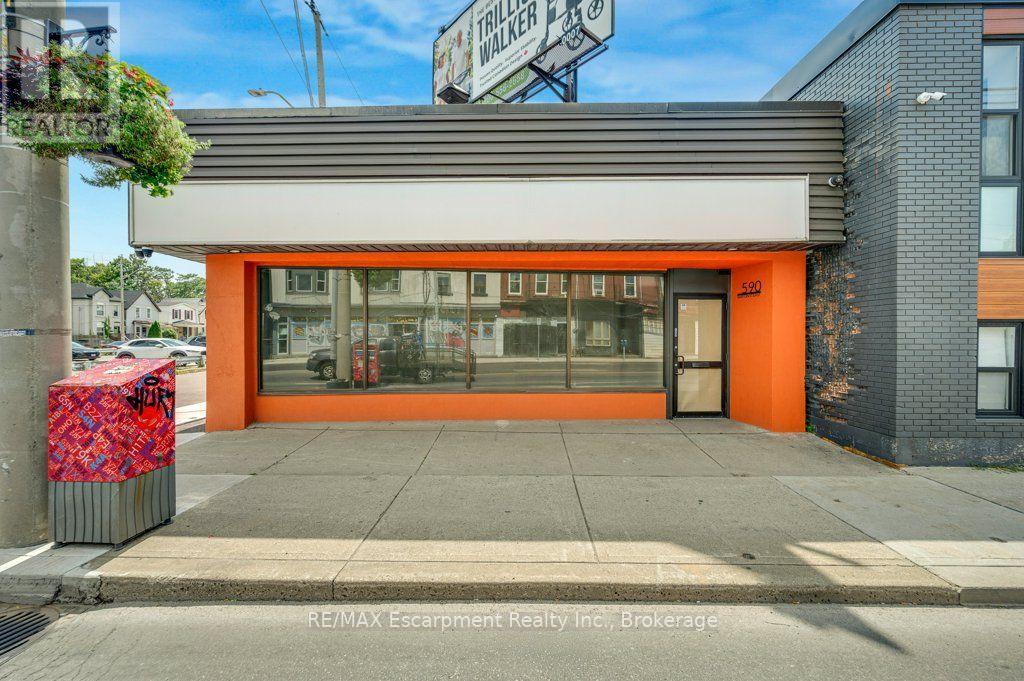
C5 ZONING. TURNKEY. PRIME BARTON STREET EXPOSURE. Rarely does a freestanding commercial property offer this combination of C5 zoning, extensive renovations, and immediate usability. With Mixed Use Medium Density zoning permitting a multitude of potential uses, this property gives you the flexibility to adapt your business strategy, attract a broad range of future tenants, or occupy the property yourself. Whether you're looking to establish a trendy coffee shop, professional operation, service-based business, retail concept, office, or another permitted use, the possibilities are extensive. Completely renovated from top to bottom, this property provides over 4100 sq ft of usable space which includes 1 kitchen, 1 kitchenette, 4 bathrooms (1 full + 3 half), laundry connection, upgraded CCTV, and comes with existing rooftop signage that generates additional monthly income. Parking includes 3 rear spaces, 2 side-street spaces, plus ample municipal parking directly across the street for all your customers. Prime Barton St E location surrounded by both residential and commercial. Minutes to Hamilton General Hospital, West Harbour GO, Downtown Hamilton, and quick access to HWY 403, QEW, & HWY 8. Your business. Your vision. Your opportunity. Whatever your dream is - this is the location. (id:62104)
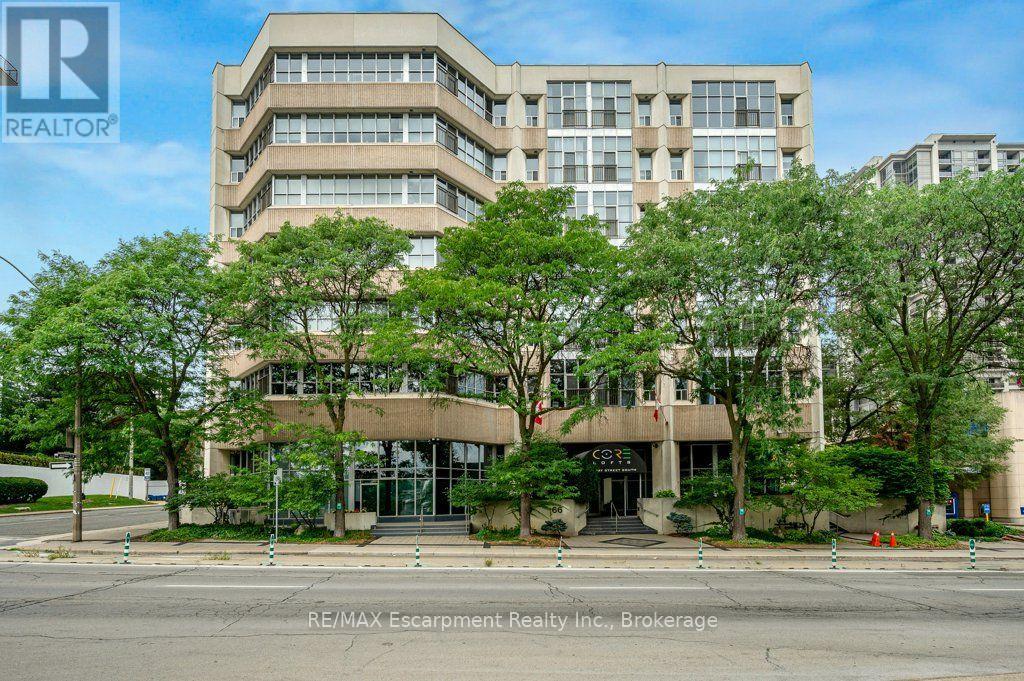
107 - 66 Bay Street S
Hamilton, Ontario
Discover a rare opportunity for modern condo "loft" living at Core Lofts. This is your chance to unleash your urban style! Step inside this rare 2 story 950+ sq ft loft-style condo and experience the kind of space and character that's hard to find in the city. Soaring double-height ceilings, dramatic windows and an open-concept layout create an effortlessly cool, creative vibe. The main level features a spacious foyer, powder room, in-suite laundry and oversized closet. The open concept modern kitchen with breakfast bar features new stone countertops (2026) and seamlessly connects to the living space, making it perfect for both every day living and entertaining guests. Upstairs, you'll find the private primary bedroom, with oversized walk in closet and private ensuite. Included in this incredible loft is 1 locker and 1 parking space. Residents enjoy building amenities like a gym, party room, and a fantastic rooftop patio with BBQ and incredible views of Downtown Hamilton. The location is second to none - steps to vibrant James St, Hess Village, the GO Station for easy commuting, restaurants, shops, St. Joseph's Hospital, & the Downtown Arts District. This location offers an unparalleled urban lifestyle and is just awaiting its' new owners. (id:62104)
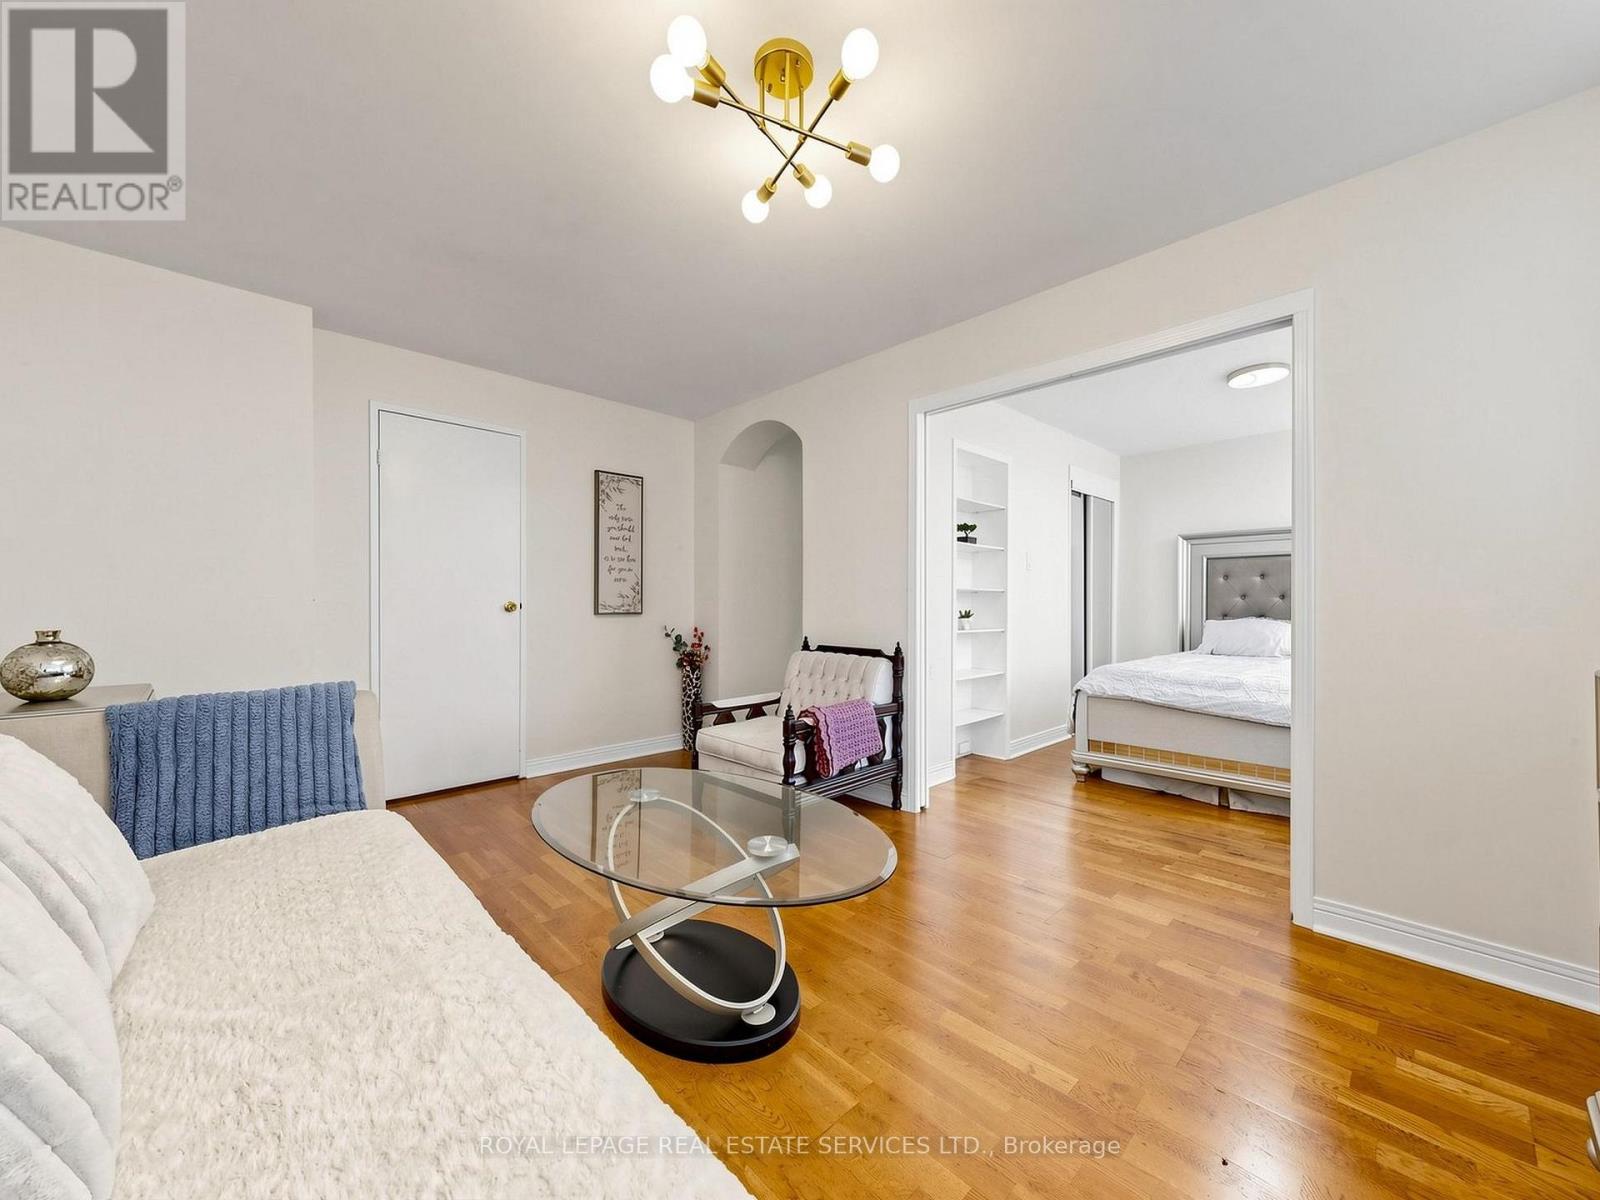
107 - 580 Christie Street
Toronto, Ontario
Bright, South Facing, Renovated, Spacious Unit in a Very Well-Maintained & Friendly Building in the Sought-After Wychwood Neighbourhood! Main Floor Unit, which means easy access & no waiting for elevators! Across From Vibrant Artscape Wychwood Barns with Year-Round Saturday Farmer's Market, Greenspace, Dog park, Playground, Splashpad, Winter Skating! Easy Access To Subway (less than 30 minutes to downtown!) Steps To All of The Action On St. Clair West! Available Furnished or Unfurnished. (id:62104)
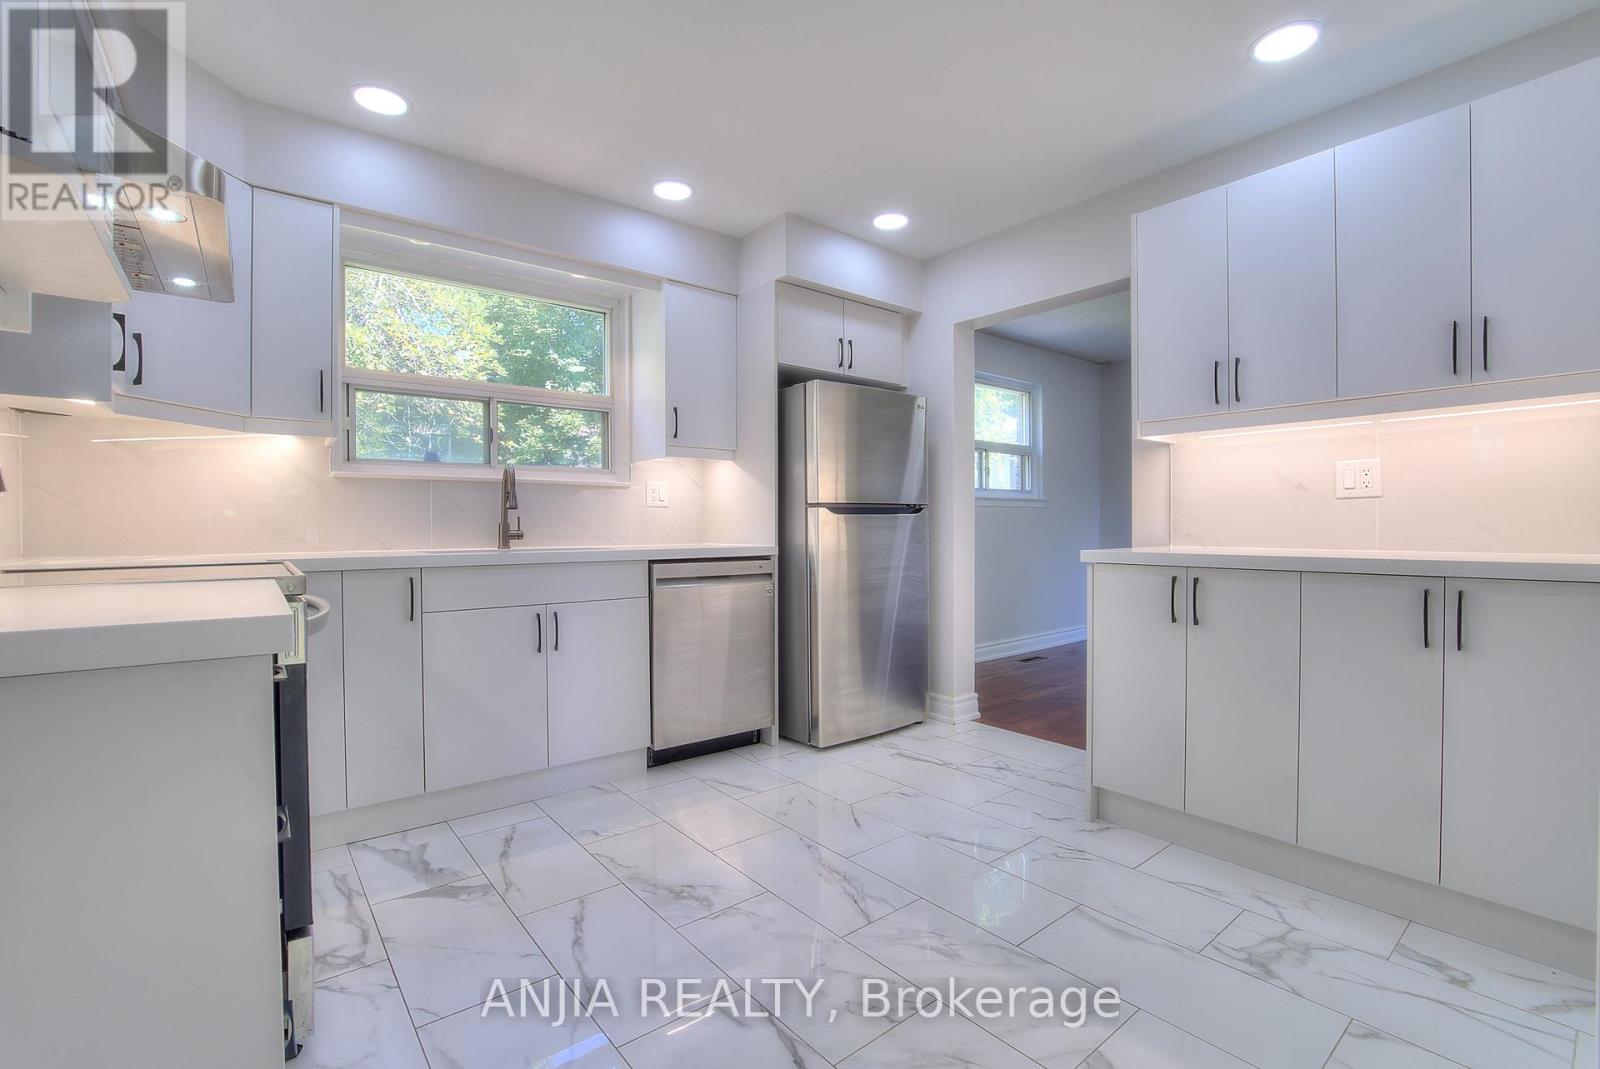
14 Cherrystone Drive
Toronto, Ontario
New kitchen and washroom on the first floor. Steps to Duncan Creek Trail and top-rated schools! Bright, cozy, and well-maintained home in the highly sought-after Hillcrest Village neighbourhood. Located within the boundaries of excellent schools, including Cliffwood Public School, Highland Junior High School, and A.Y. Jackson Secondary School. Conveniently close to TTC, Highway 404, and shopping centres.Features hardwood flooring throughout the main and second levels, a side entrance, and a finished basement with two bedrooms, each featuring a 3-piece ensuite bathroom. Enjoy the beautiful backyard with mature apple and mulberry trees. A wonderful opportunity for families seeking comfort, convenience, and a great community. (id:62104)
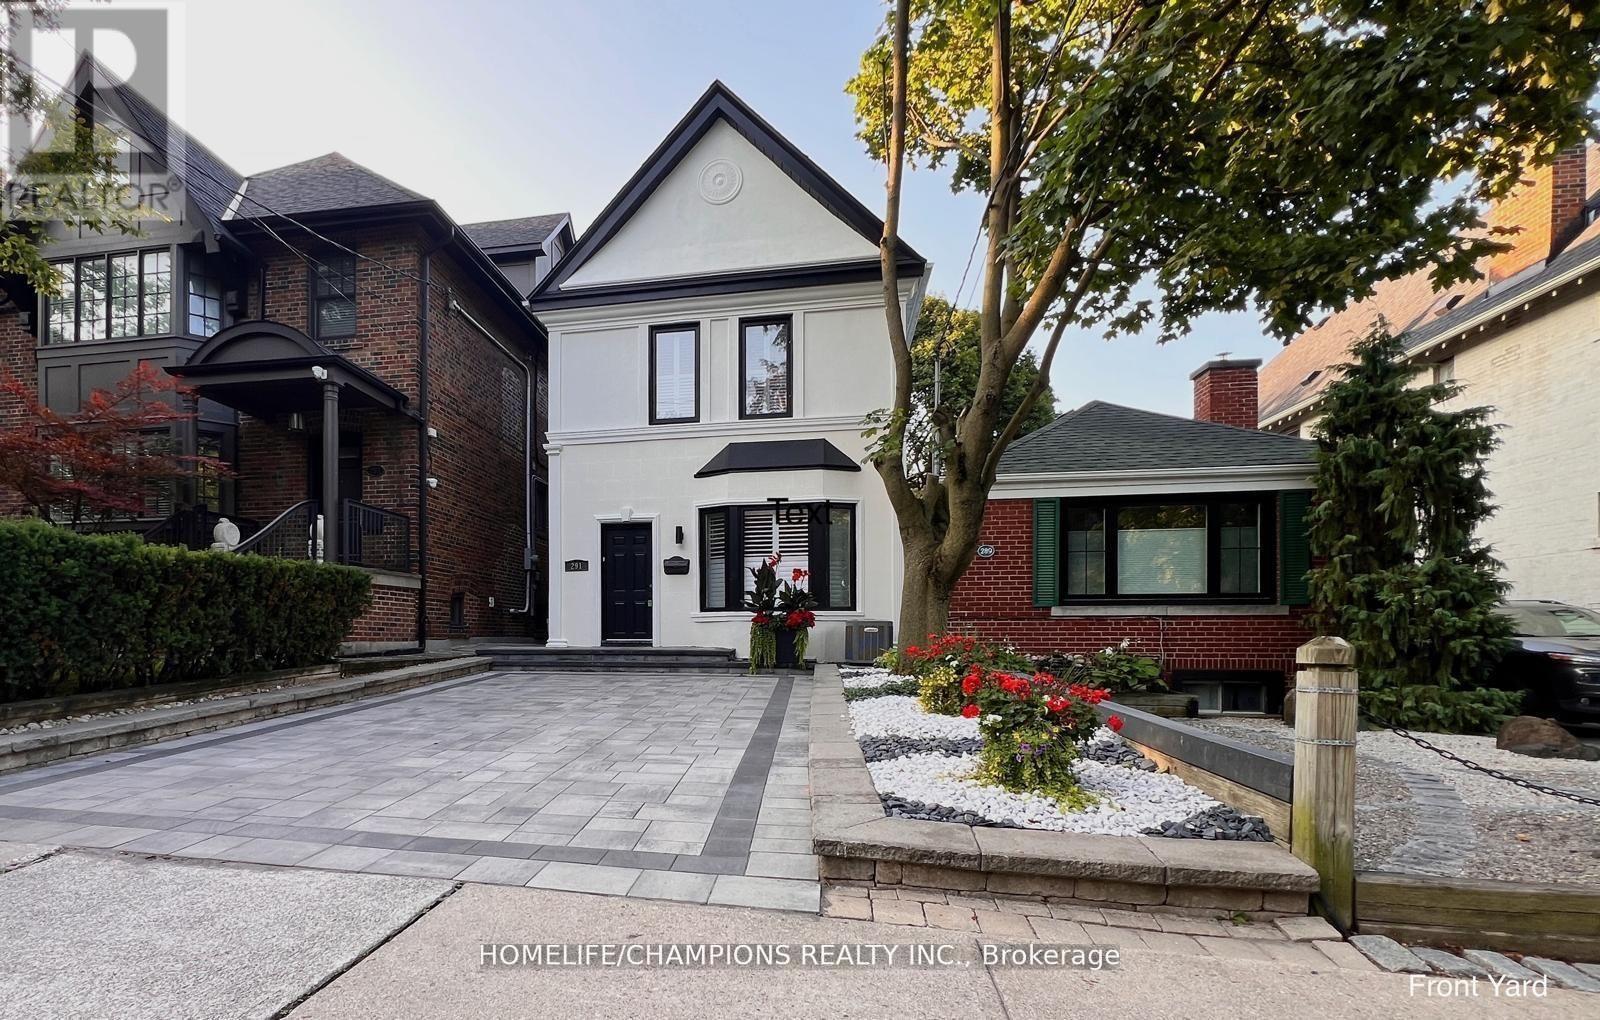
291 St Clair Avenue E
Toronto, Ontario
Rosedale Moore Park Detached Modern with Traditional Elegance - 3+2 bedroom, 3 bathrooms. In Toronto's most coveted neighborhood, this fully renovated approx. 2,500 sq ft home (approx. 1,500 sq ft above ground + finished basement) blends modern and traditional design for buyers seeking prestige, comfort, and convenience. Granite, oak, and bamboo floors with hardwood doors, rich stained wood moldings, and marble fireplaces add refinement. The black-and-white marble powder room and full bathrooms with massaging showers and a Jacuzzi hydrotherapy tub provide luxurious comfort. The open living/dining area flows to a kitchen with granite counters, premium appliances, breakfast area, wine-and-dine space, and French doors opening to a deck with programmable lighting and additional outdoor living space under a new pergola with live vines and integrated fire pit, followed by a stone patio with outdoor dining area and spiral patio heater, and a private retreat behind two storage sheds. Gardens bloom year-round with annuals and perennials. The granite-finished lower level includes decorative columns and fireplace. Curb appeal includes stone-framed blooms, a large driveway, and matching landing. Smart lighting in the primary bedroom, kitchen, bathroom, and deck allows adjustable brightness and color. Surrounded by elite schools Deer Park, North Toronto, Northern Secondary, and Upper Canada College. Minutes to dining, universities, hospitals, transit, and highways. The property's depth allows potential rear expansion for an additional unit, enhancing value and income. (id:62104)
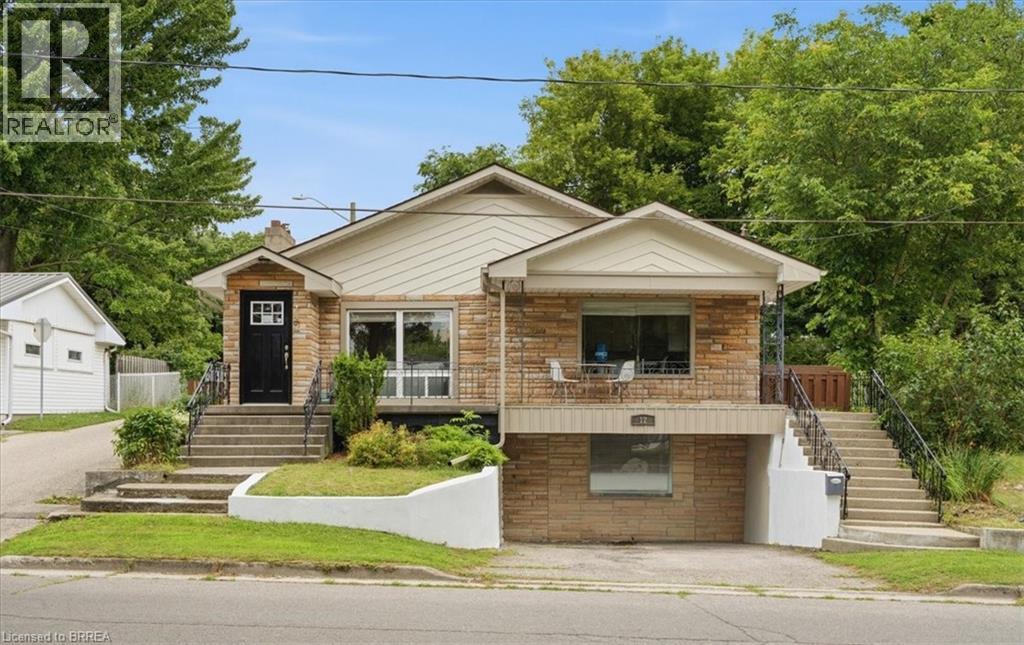
12 Tillson Street
Tillsonburg, Ontario
Perfect for first-time homebuyers, families or investors, this move-in ready raised bungalow offers far more space than meets the eye! Featuring 3 spacious bedrooms, including a primary suite with a walk-in closet and private ensuite, this home boasts a bright, open-concept layout connecting the living room and kitchen; ideal for everyday living and entertaining. The full, unfinished walkout basement has its own separate driveway, providing exceptional potential to expand to approximately 3,000 sq. ft. of finished living space. Customize the lower level to suit your needs, whether it's extra living space for your family, you're looking to create an in-law suite or a legal rental unit for additional income. This versatile property is full of possibilities and is a must-see. Book your private showing today before it's gone! (id:62104)
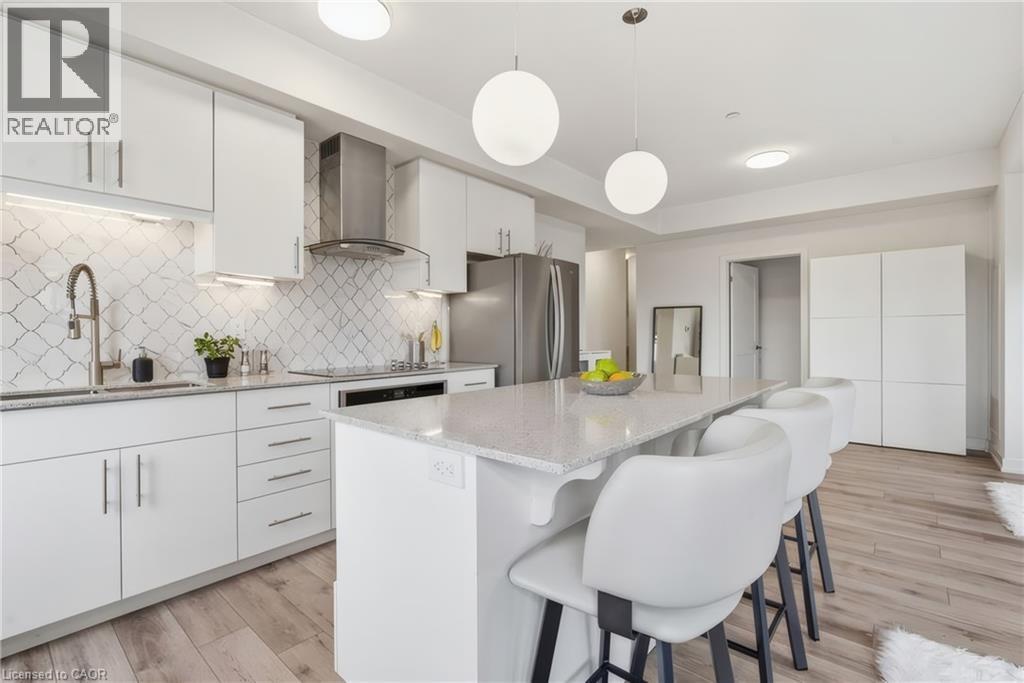
251 Northfield Drive E Unit# 312
Waterloo, Ontario
You just finished your workout at the condo's gym and now you're craving a scone from Cobs Bread. Take a quick walk to pick up some treats and while you're down there, make that hair appointment you need to make and pick up some steaks for company this weekend. Don't forget the lunch date with your friend at Browns Social House in a few hours. Back inside, it's time to get ready for work. You feel like a change in scenery so you set yourself up in the co-working space. It's finally time to unwind with a glass of wine on one of your two private balconies. This is life at Blackstone! Nestled in one of Waterloo’s most desirable communities, Blackstone offers an exceptional blend of modern luxury, convenience, and lifestyle. Thoughtfully designed with elegant finishes throughout, this sophisticated 2-bed suite features expansive windows that flood the space with natural light. The primary bedroom features a spacious walk-through closet that leads to the private ensuite bath. An additional full bathroom is perfect for guests. The stunning chef-inspired kitchen is complete with sleek stainless steel appliances, contemporary cabinetry, and stylish finishes that seamlessly flow into the open-concept living and dining areas. Rich laminate flooring extends throughout the unit, enhancing the home’s refined aesthetic. Residents of Blackstone enjoy access to an impressive collection of upscale amenities, including a residents’ lounge and event space, work space, a fully equipped fitness studio, beautifully designed outdoor terraces, and BBQ area. This pet-friendly building even features a convenient dog washing station! High-speed internet is included in the condo fees for added value, and the owned parking space is an extra perk! Perfectly positioned near RIM Park, St. Jacobs Farmer’s Market, Conestoga Mall, and vibrant Uptown Waterloo, and convenient highway access, this location offers effortless access to exceptional dining, shopping, recreation, and entertainment. (id:62104)

1365 Rice Road
Pelham, Ontario
Pickup trucks. Vegetable gardens and your free-range kids running amok over your picture-perfect acre in the country. This is what you have been dreaming of. With Big Sky views, this oversized 4-bedroom side-split is perfect for your growing family. Nestled under a mature canopy, this 2,400 sq. ft. home will capture your heart the moment you walk in. Updated throughout, with a refinished country kitchen that faces the backyard so you can keep an eye on things. The main-floor family room keeps everyone in the conversation while the wood-burning stove keeps everyone warm and toasty. The mudroom is ideal-complete with a full bathroom and laundry for after a hard day's work. On Sundays, entertaining in the living room is wonderful. But for those dreaming of hosting in the summer, the back patio is where the property shines: wood-burning sauna, tire swings, chickens, and a ridiculous tree fort you've wanted since you were a kid. Back inside, the lower level offers a walkout basement, rec room, and plenty of storage for all your seasonal items. The best part? The new arena and all the conveniences are right nearby. Bonfire nights with s'mores, encore presentations of your favourite stories, and the chance to create new ones. At 1365 Rice Road, the next chapter of your family's journey starts here. Updates & Features: Brand-new siding and eaves (2026), Half the windows are brand new (2026); lower level is not. Furnace (2025), Hot-water tank owned (2025), Shingles (2018), Water filtration system (2021) with ultraviolet light, 10,000-gallon cistern - washed every year and refilled approximately six times a year (approx. $2,500/year). Rainwater collection from the front eaves into the cistern, Back eaves drain into rain barrels for the vegetable garden. Refinished kitchen cabinets (2022). Main-floor bathroom/laundry (2024). Flooring (2026), Deck and patio (2023), Kitchen stove is gas, BBQ is gas. (id:62104)
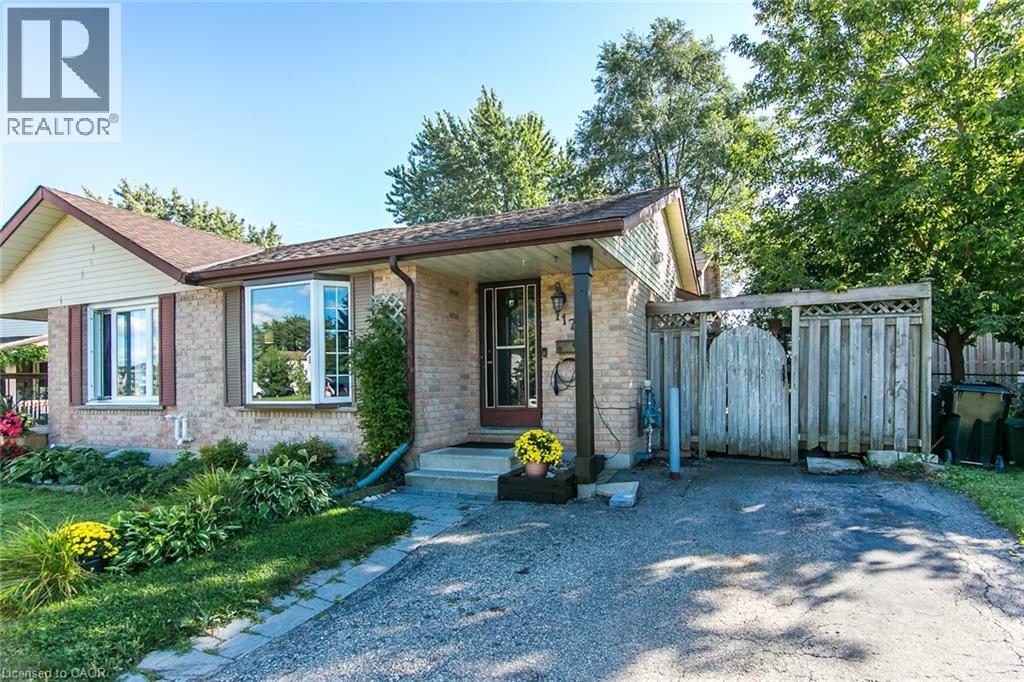
117 Northlake Drive Unit# B
Waterloo, Ontario
Spacious 4-Level Backsplit in a Great Family-Friendly Location! Welcome to this well-located semi-detached 4-level backsplit located in the desirable Lakeshore North subdivision offering plenty of space for the growing family. The main level features a kitchen along with a bright living and dining area. The upper level offers three comfortable bedrooms and a 4-piece bathroom, while the lower level provides additional versatility with a fourth bedroom, spacious family room and 3-piece bathroom. This is ideal for guests, teenagers, a home office or extended family. The basement adds even more living and storage space with a recreation room plus a dedicated HVAC/laundry area. Located close to excellent schools, parks and conservation areas, shopping, restaurants and convenient access to the expressway, this home puts everyday amenities and recreation within easy reach. With four levels of living space and a versatile floor plan, this is an excellent opportunity for families looking for room to grow in a convenient and established neighbourhood. (id:62104)
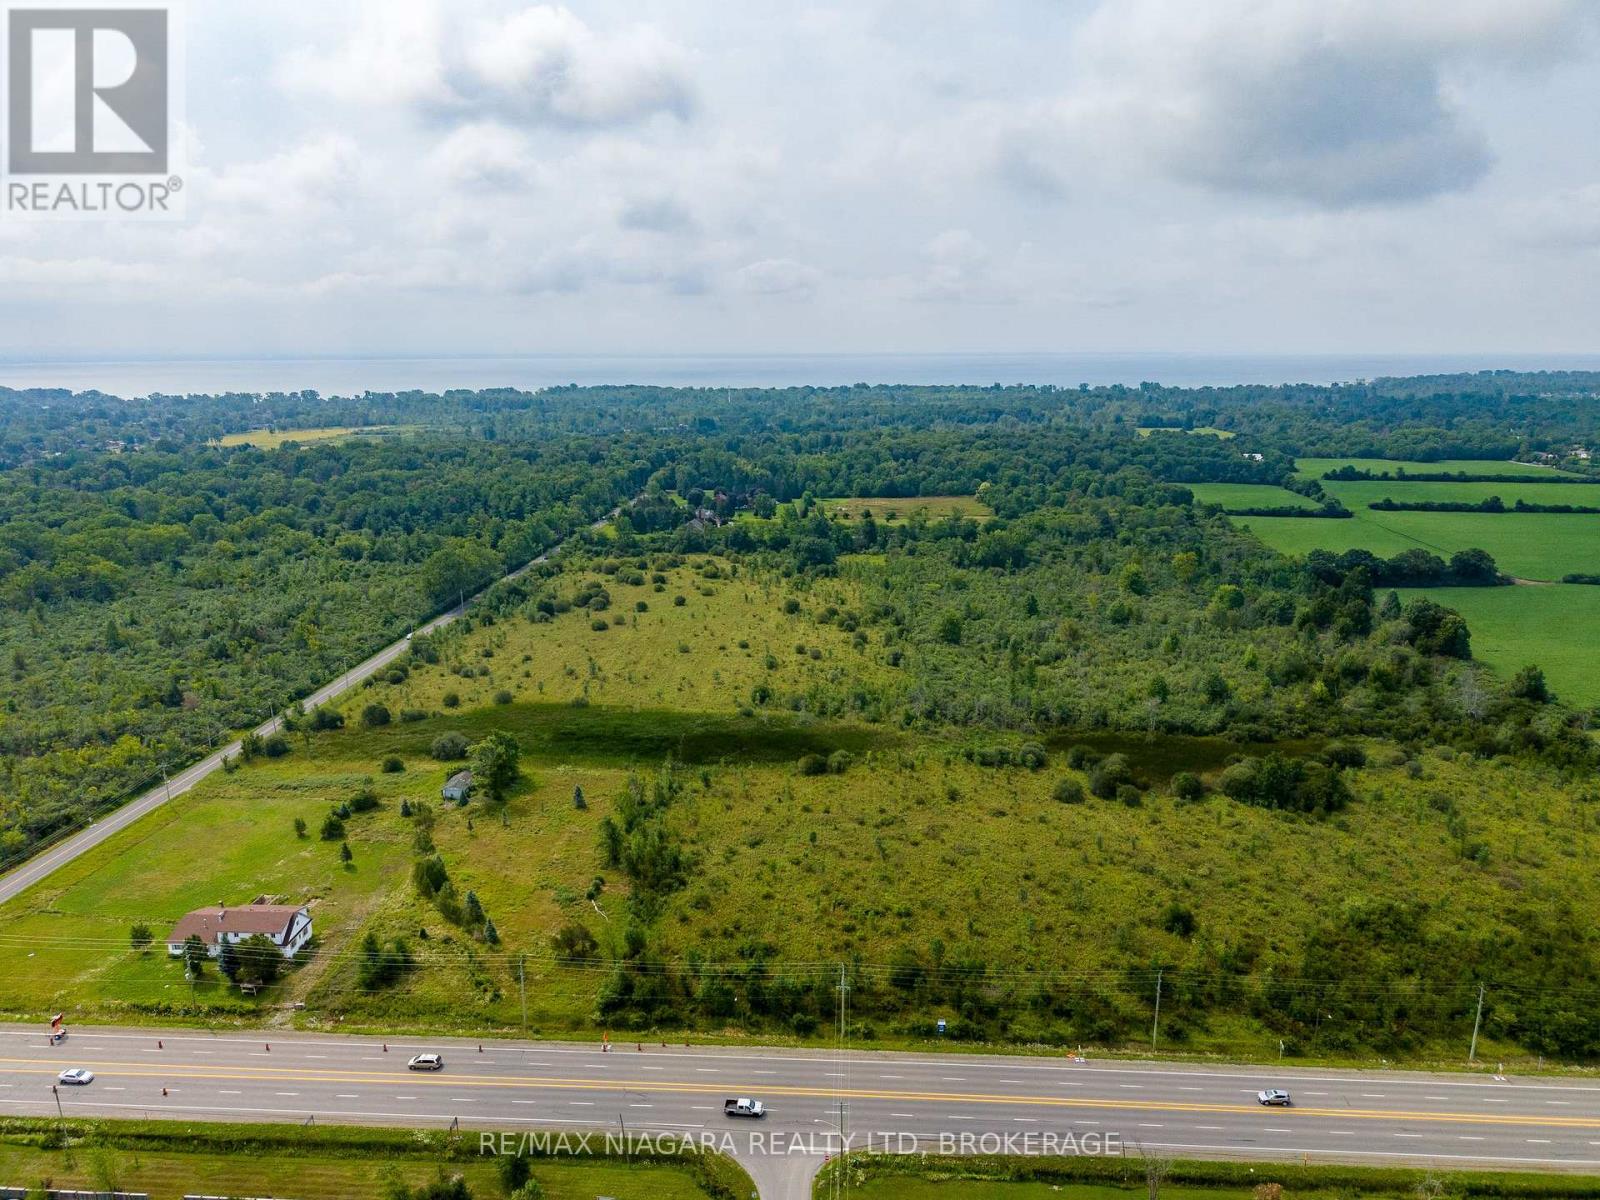
N/a Garrison Road
Fort Erie, Ontario
Rarely offered 49 Acre parcel of land directly across from proposed urban boundary expansion. Close proximity to urban centre and existing residential as well as easy access to QEW and Peace Bridge connecting Fort Erie to the US/Buffalo Border. 860 feet of frontage along highly trafficked Garrison Road. RU Zoning (id:62104)
212 Stonehenge Drive Unit# 41
Ancaster, Ontario
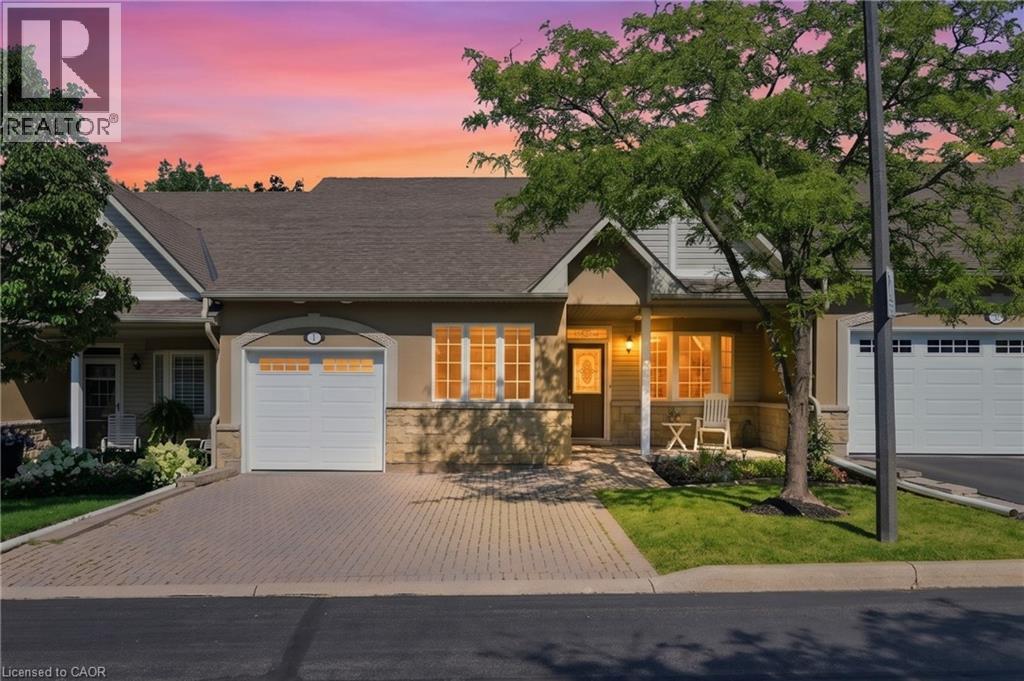
Complete main floor living with over 3000 sq ft of space to roam! #41-212 Stonehenge is a beautiful and bright 3 Bedroom, 4 Bath Bungaloft townhome located in a highly sought after Ancaster Meadowlands community! Low-maintenance living at its best, in a home that's been lovingly maintained by the original owner. This spacious unit offers a main floor primary bedroom, complete with 5 pc ensuite, main floor laundry and a bonus office space! Open concept Living dining room with soaring ceilings to your lofted family room, bedroom and bathroom. The fully finished basement boasts a huge rec rm, designated space for a wet bar, 3rd bedroom with it's own ensuite and tons of storage! Interlock double car driveway with a gentle slope into the home (No step!), garage with inside entry and charming covered front porch. Private rear yard with composite deck (low maintenance and again... NO step out). Amazing community to enjoy the nearby parks, shopping, Costco, theatre, restaurants and so much more!. Easy access to the Linc & 403. (id:62104)
127 Brant Road
Paris, Ontario
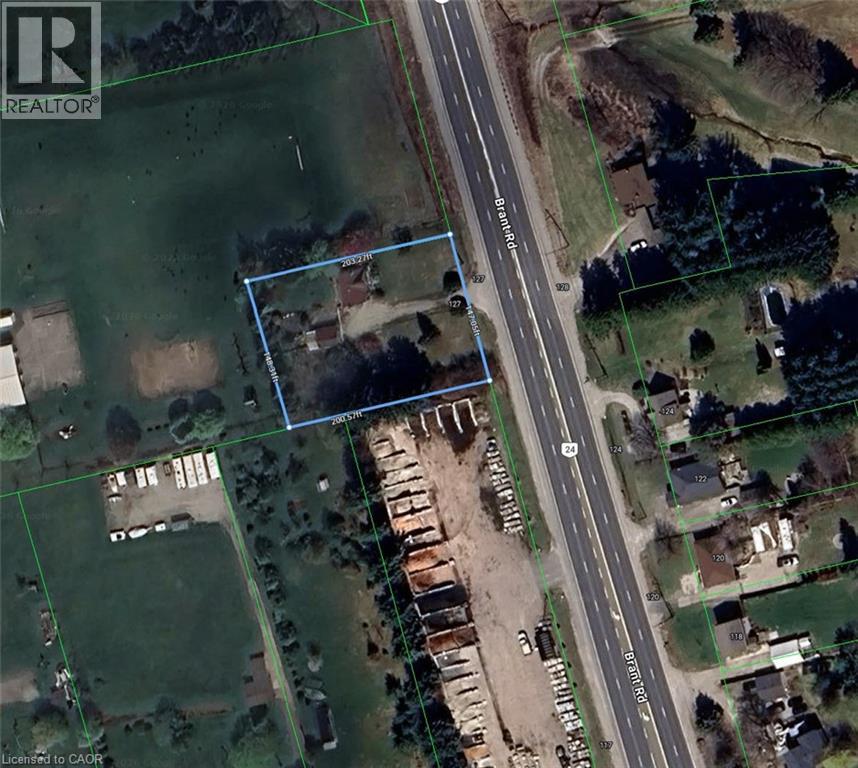
Prime Investment Opportunity in Paris! Massive 147' x 200' Lot on Highway 24 127 Brant Road, Paris (South Dumfries) Discover an incredible blank canvas with unmatched exposure in highly sought-after Brant County. Located on a spectacular, flat 147' x 200' lot (nearly 0.7 acres), 127 Brant Road features a rare combination of rural charm, excellent highway exposure, and exceptional long-term potential. Situated directly on Brant Road (Highway 24), between German School Road and Highway 5, this property provides convenient access to Paris, Brantford, Cambridge, and the 403 corridor. Whether you are looking to build your dream home, invest in a high-visibility location, or take on a rewarding renovation project, this property presents endless possibilities. The expansive lot features plenty of room for a custom build, outbuildings, landscaping, a large workshop, pool, or your own private outdoor retreat. The existing property features a modest 2-bedroom home with a detached garage, originally built in 1950, providing a great opportunity for contractors, builders, and investors looking to create value and bring their vision to life. With its strategic location along a high-traffic route, this property features excellent commuter convenience and potential opportunities for a home-based business. Enjoy the peaceful surroundings of South Dumfries while remaining only minutes from the charming shops, restaurants, and scenic rivers of downtown Paris—often recognized as Canada's Prettiest Little Town. Please note that this property, including all structures and chattels, is being sold AS IS, WHERE IS. This is a rare opportunity to secure a large parcel with incredible potential in the sought-after Brant County market. Opportunities feature this much land, exposure, and future potential are rare. Schedule your private tour today and explore the possibilities at 127 Brant Road. (id:62104)

407 Louisa Street
Fort Erie, Ontario
Set on a generously sized lot-one of the larger parcels in the development-this newly built "Abino" bungalow in Fort Erie offers practical main floor living in a growing neighbourhood. The main level features three well-proportioned bedrooms, including a primary suite with walk-in closet and 3-piece ensuite, along with a separate 4-piece bathroom serving the additional bedrooms. The kitchen is centered around a large island and includes quartz countertops, a ceramic tile backsplash, and crown & light valence cabinets. Finishes include engineered hardwood flooring in the living room and hallway, with a neutral palette throughout. An attached garage with interior access from the laundry room and a private driveway provide parking and storage options. The front and back siding will be completed soon. Conveniently located close to schools, shopping, grocery stores, parks, and restaurants, with quick access to the QEW. A bungalow offering an efficient layout, updated finishes, and a well-positioned lot within Fort Erie. (id:62104)
1077 Upper Sherman Avenue Unit# Upper
Hamilton, Ontario
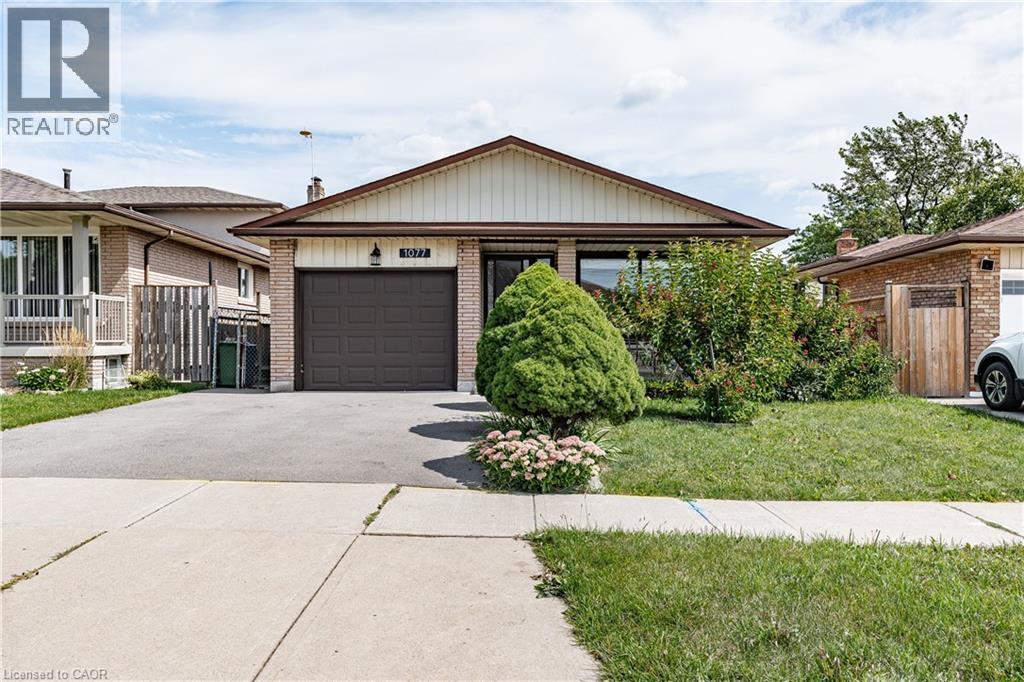
Executive rental available, centrally located in the Lawfield neighbourhood of the Hamilton Mountain. Extensively updated (2024), this home features 3 bedrooms and 1 bathroom. Features include updated vinyl flooring throughout (2024), a large living space & formal dining area, recently updated kitchen with white cabinetry & stainless-steel appliances (2024), three large bedrooms, large 4-pc bath with stacked laundry, exclusive garage access for storage needs, shared backyard space & 1 surface parking spot available. Immaculate inside & out - you will be impressed. Fantastic access to Lime Ridge Mall, easy access to major transportation routes, shops & more. (id:62104)
33 Murray Court Unit# 5
Milverton, Ontario
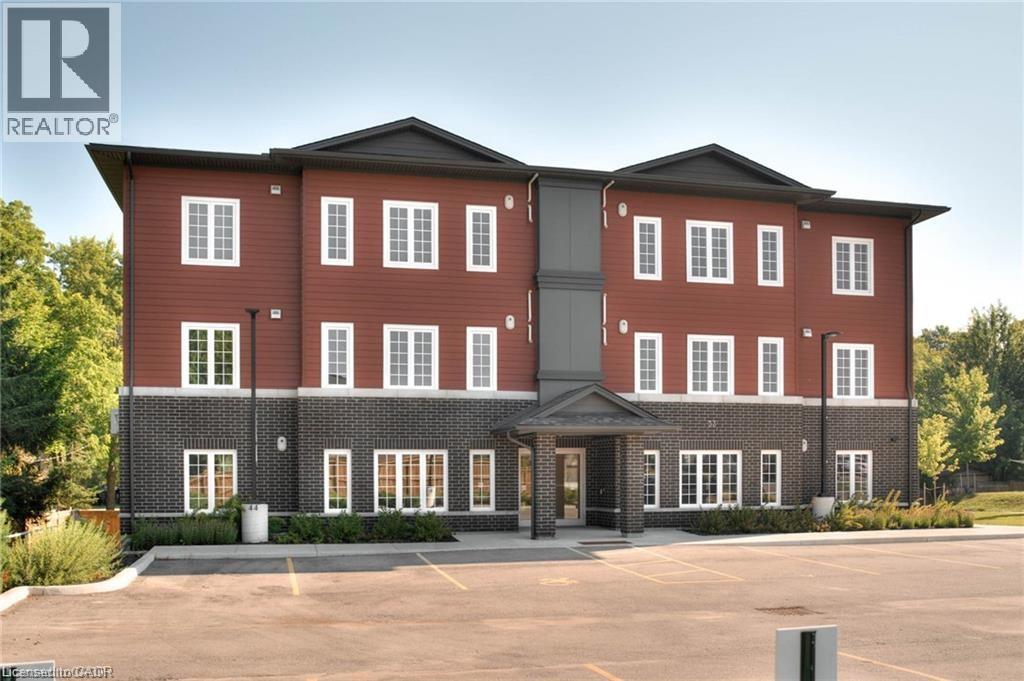
Condo is Registered, Ownership now available! Welcome to Milverton Meadows Condos! This Newly built 2-bedroom 2-bathroom unit, is conveniently located in the friendly town of Milverton, 20 minutes between Stratford and Listowel and 35 minutes from Waterloo. This spacious unit includes in-suite stackable Washer and dryer .. Fridge, stove, microwave!! Great opportunity for the first-time buyers or those wishing to downsize. One parking spot included and exclusive storage units available for purchase Call your realtor today and book your showing ... (id:62104)
60 Nethercott Drive
Stratford, Ontario
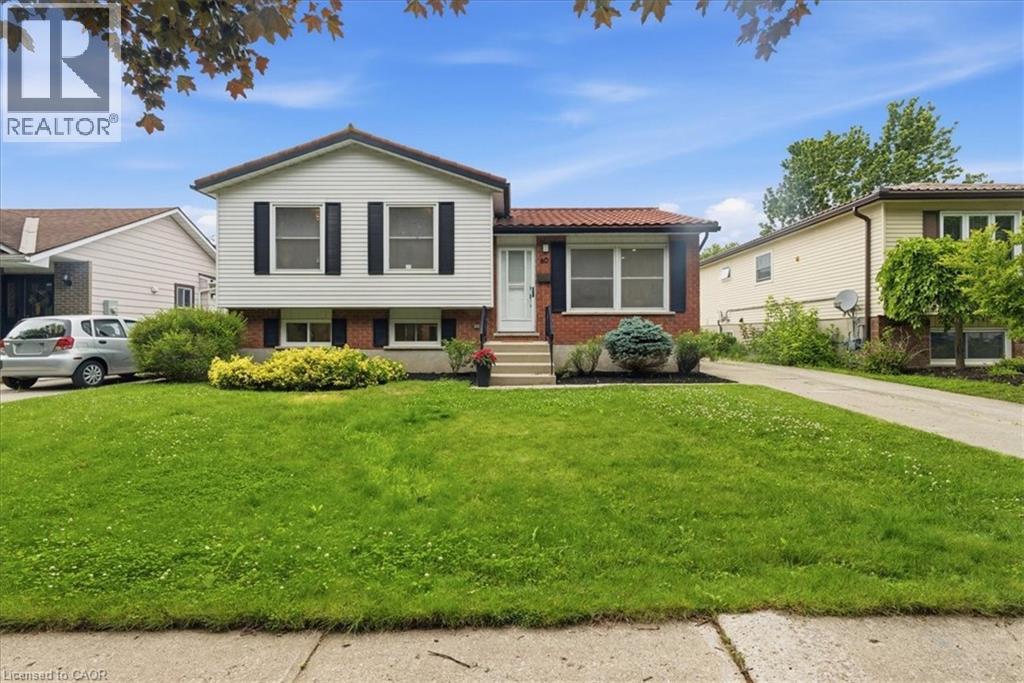
Welcome to this beautifully renovated 3-bedroom, 2-bathroom sidesplit, offering turnkey living in one of Stratford's most desirable family-friendly neighbourhoods. Completely transformed from top to bottom, this exceptional home has been thoughtfully redesigned with nothing left untouched. Enjoy peace of mind with major mechanical updates including a new furnace, new A/C providing improved comfort and efficiency year-round. Inside, the bright and inviting interior showcases a stunning fully renovated kitchen complete with brand-new appliances, beautifully updated bathrooms, heated floors in main bath, engineered hardwood flooring throughout, modern pot lighting, elegant 5-inch baseboards, and select new windows that enhance both efficiency and natural light. Steel Roof. Situated on a generous lot, the property offers a private, beautifully landscaped backyard perfect for relaxing, entertaining, or family enjoyment. Conveniently located close to schools, parks, shopping, restaurants, and all amenities, this exceptional home seamlessly blends quality craftsmanship, modern design, and an unbeatable location. Simply move in and enjoy worry-free living in this truly turnkey property. (id:62104)
1707 - 4010 Eglinton Avenue W
Toronto, Ontario
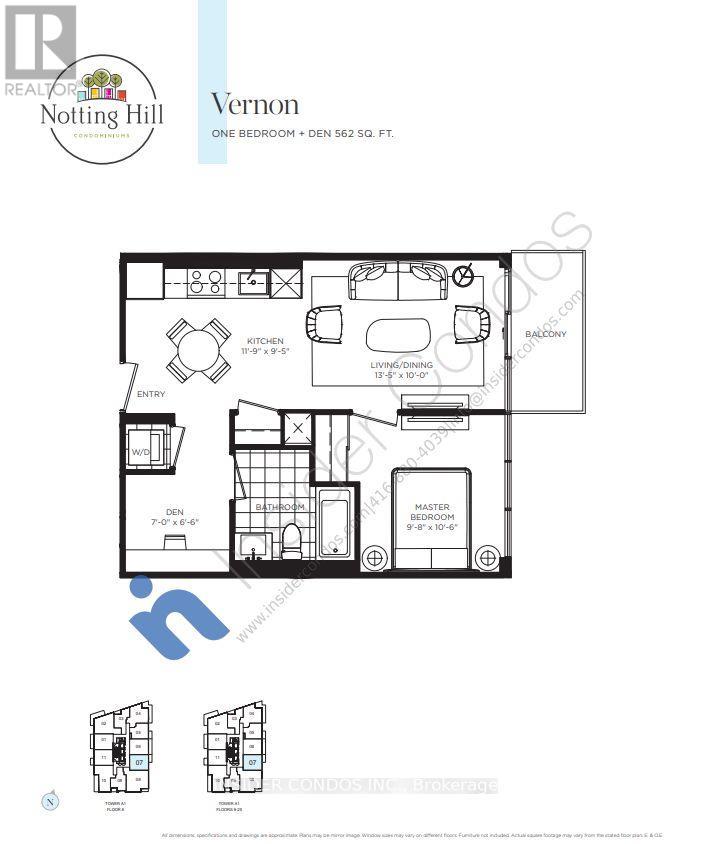
Welcome to Suite 1707 at Notting Hill Condominiums, a bright and modern 1-bedroom plus den,1-bathroom suite located on the 17th floor. The functional layout features contemporary finishes throughout, with floor-to-ceiling windows providing excellent natural light and desirable east-facing views. The contemporary kitchen features granite countertops, stainless steel appliances, sleek cabinetry, and a designer backsplash, flowing seamlessly into the dining and living areas. The spacious living room offers a comfortable setting to relax with direct access to a private balcony. The well-appointed bedroom offers ample closet space and natural light, while the versatile den provides an ideal space for a home office. A modern bathroom and convenient in-suite laundry complete the suite. **One parking space is included.**Ideally located in the Notting Hill community, residents enjoy close proximity to parks, shopping, dining, transit, major highways, and the upcoming Keelesdale LRT Station, offering excellent connectivity across the city. (id:62104)
116 Eden Vale Drive
King, Ontario
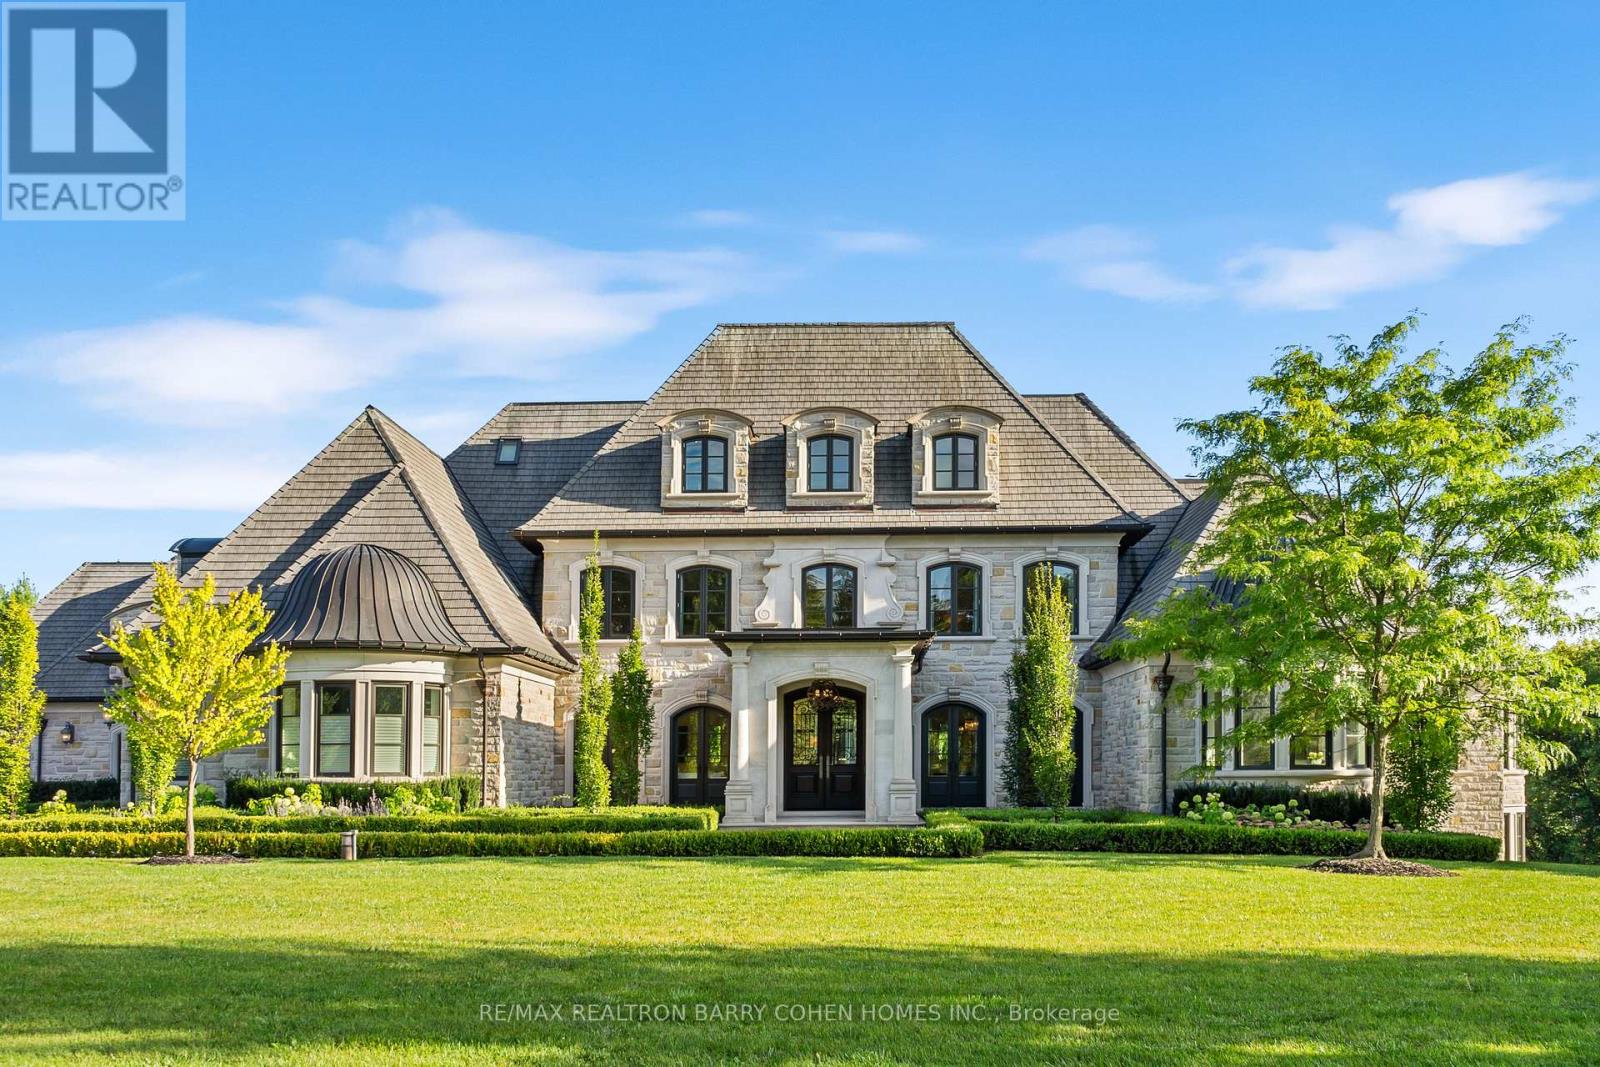
The Pinnacle Of Luxury Living In Prestigious Fairfield Estates. An Exceptional Custom-Built Residence Defined By Masterful Craftsmanship W/ No Expense Withheld In Achieving Ultimate Elegance. Coveted Almost 2-Acre Lot W/ 15,000+ Sq. Ft. Of Unparalleled Living Space. 8 Bedrooms & 10 Full Baths Within The Primary Home & Adjoining In-Law Suite, W/ Elevator Servicing All Levels. Outstanding Indoor Spa W/ Saltwater Pool, Lounge, Marble Surround, Swedish-Imported Cedar Sauna, Steam Room, 2 Aquadesign Showers & 2 Bathrooms. Architecturally Distinctive Exterior W/ Indiana Carved Limestone, Genuine Copper & Cedar Shingles, 20-Car Driveway & 2 Insulated 3-Vehicle Garages. Impressive Double-Height Entrance Hall, Exemplary Principal Rooms W/ High-End RH Chandeliers, Natural Oak Floors, Custom Crown Moulding & Marble Finish. Exquisitely-Appointed Great Room W/ 14.5-Ft. Ceilings, Expanded Linear Fireplace, High-End Speaker System & Walk-Out To Terrace. Gourmet Chefs Kitchen W/ Top-Tier Miele Appliances, Custom Cabinetry W/ Swarovski Hardware, Servery & Walk-Out To Spa. Primary Suite Exudes Grandeur W/ Award-Winning Fireplace, Walk-Out Terrace, Boutique-Quality Custom Walk-In Closet & Resplendent 7-Piece Ensuite W/ Heated Marble Floors. 4 Bedrooms Boasting 4-Piece Ensuites W/ Natural Stone Vanities, 3 Opulent Walk-In Closets. Graciously-Designed In Law Suite Spanning 2 Levels, W/ Compact Kitchen, Living Room, 2 Full Baths & 2 Spacious Bedrooms. Lavish Entertainers Basement W/ Heated Floors, Integrated Speakers, Custom Walnut Wine Room, Theatre, Fitness Room, Open-Concept Kitchen, Dining & Living Room W/ Walk-Out To Backyard, Office, Nanny Suite, 2 Full Baths & Laundry W/ 2x Miele Professional W/D. Expansive Backyard W/ Two Outdoor Lounges W/ Speakers, Meticulously Landscaped Gardens & Tree-Lined Privacy. Ideally Situated In One Of Ontarios Finest Neigbourhoods, Near Top-Rated Schools, Golf Courses & Conservation Areas. (id:62104)
9 Bonheur Court Unit# 601
Brantford, Ontario
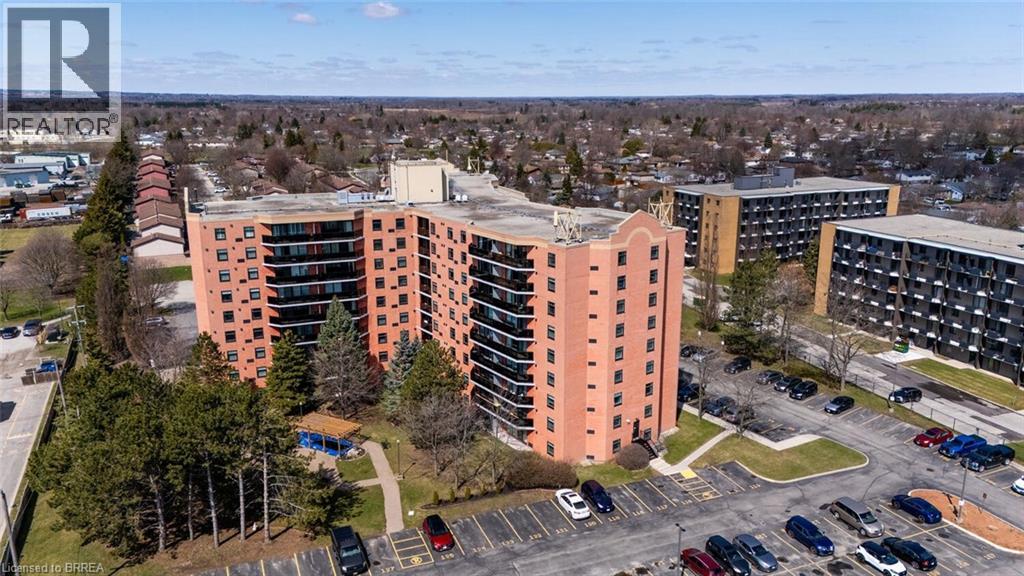
This beautiful 2 bedroom, 1 bath premium end unit, measuring 1046 sq ft, has several wonderful features to explore. It is located on the 6th floor on the south-east side of the building, allowing for 2 completely different views; picture an easy morning with easterly view enjoying a coffee on the large balcony watching the sunrise; or tracking the sunshine, from sunrise to sunset, over the southern horizon on a brisk winter's day, all from the comfort of your primary bedroom! The main living area consists of a cozy foyer that enters into a spacious, open concept, “L”-shaped living/dining room. At the far end of the living room are wonderful floor to ceiling windows & sliding doors leading to a large semi-covered balcony that spans the width of the living room and dining room combined. At the near end of the living room are 3 separate doors containing the hall closet, handy in-suite washer/dryer & also the hot water heater. The lovely galley kitchen has many oak cupboards, upper and lower, long counters, double sink, built-in dishwasher, S/S stove with range hood & refrigerator beside a small counter/coffee station with additional cabinetry. Down the hallway you'll find the 2 bedrooms, each with large double closets. There is also a 4pc bathroom w/ ceramic tile tub surround & small storage vanity. This unit has a designated storage locker “N”, located on the same floor. There is also one designated parking space #445 located on the south side of the building near the side door. There are 2 electric heat pumps that provide heating and cooling. There have been some updates over the years, including light fixtures & a recently painted bathroom. All appliances stay! On the main floor of the building there's a large party room for social gatherings/private events; exercise room; plus a tranquil courtyard w/fish pond outside. All amenities close by: restaurants, banks, shopping mall, gas station & is a 3-minute drive to access Highway #403. This is a pleasure to show! (id:62104)
1810 - 85 Emmett Avenue
Toronto, Ontario
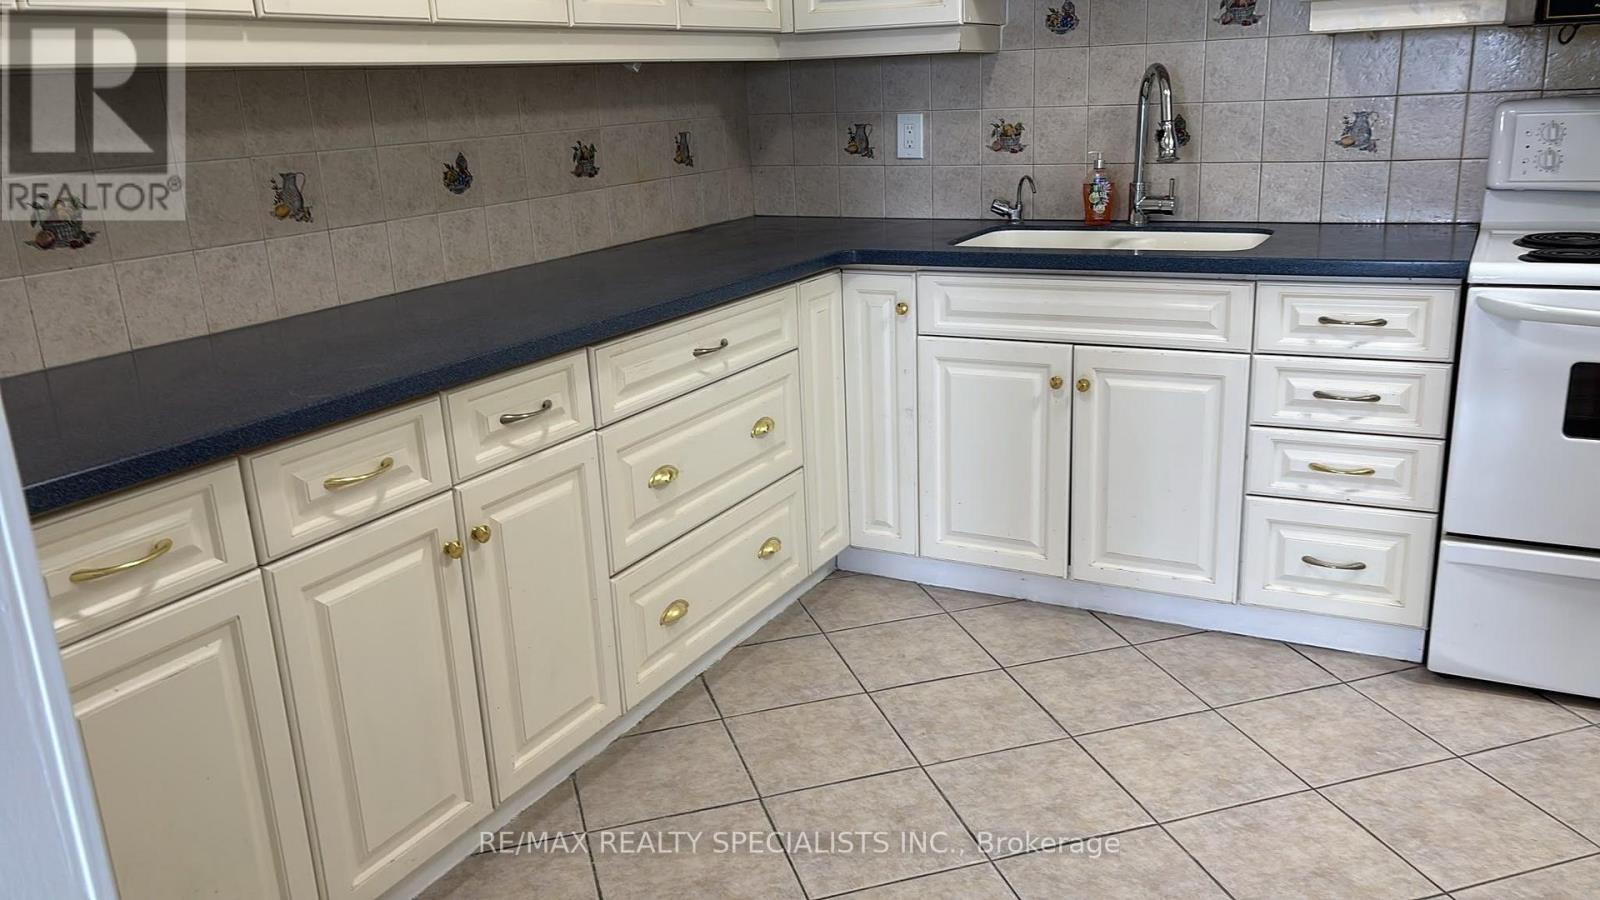
This spacious and beautifully maintained condo offers over 1,050 sq. ft. of bright, comfortable living space! Enjoy a generous primary bedroom complete with a walk-in closet and private 2-piece ensuite, plus an additional bedroom with parquet flooring and a large closet. The versatile oversized den is perfect for a home office, family room, or additional living space. The kitchen comes with a convenient pantry. Enjoy bright north-facing views, plenty of storage, and the comfort of 24-hour building security. Ideally located just steps from parks, schools, shopping, transit, and everyday essentials. With the future Weston Rd LRT coming soon, this is a fantastic opportunity to enjoy even greater convenience and connectivity! Mount Dennis neighbourhood, Toronto. Weston, Rockcliffe Smythe and Brookhaven Amesbury are nearby neighbourhoods. (id:62104)
5235 Huntingfield Drive
Mississauga, Ontario
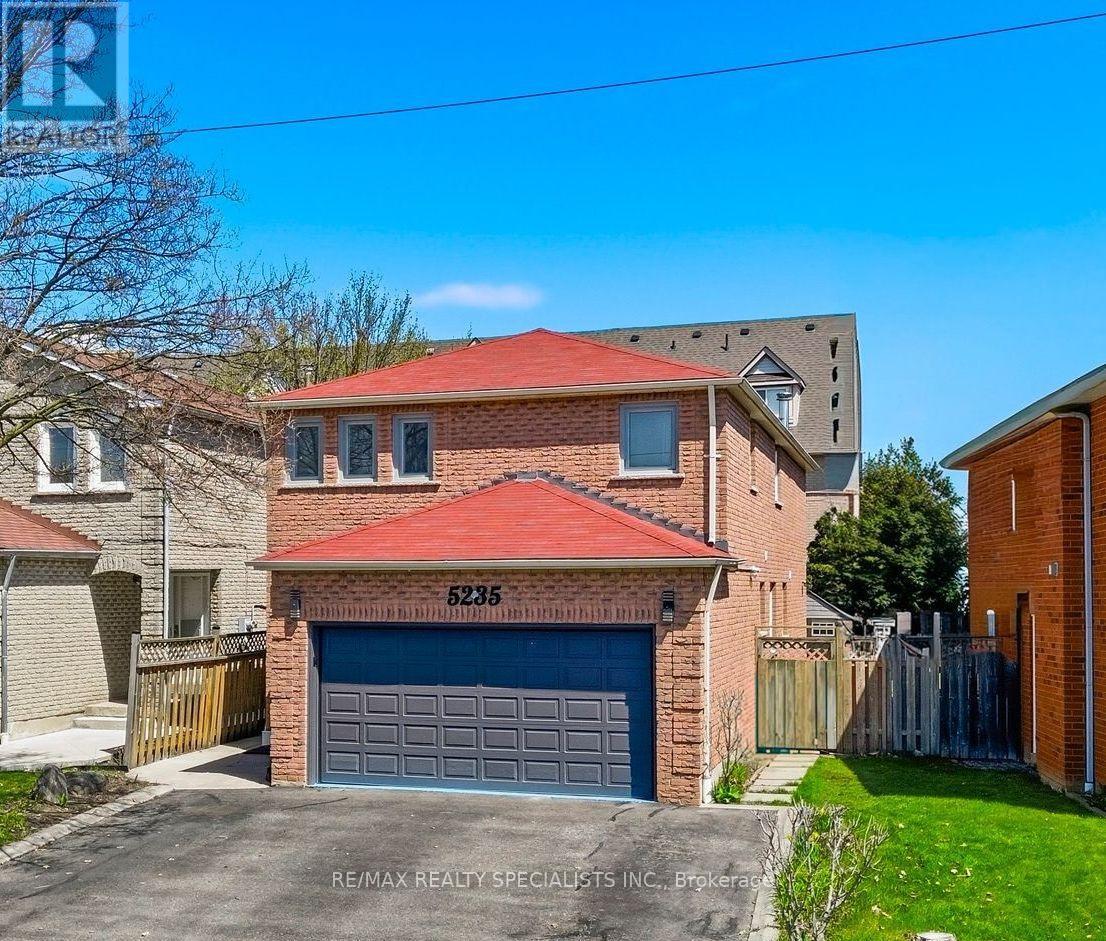
Welcome to this exceptional detached residence offering the perfect combination of space, functionality, and modern comfort in a highly desirable Mississauga location. This impressive home features 4 spacious bedrooms on the upper level, 3 bathrooms, and a separate entrance basement offering 2 additional bedrooms and a full bathroom. Both levels provide the convenience of their own dedicated laundry spaces, adding exceptional comfort and practicality for everyday living .Designed with flexibility in mind, the separate basement entrance creates a private and versatile space ideal for extended family, guests, a home office, or any additional life style needs. Having extra space is always a valuable asset, offering endless possibilities and enhancing the long-term value of your home. Thoughtfully renovated throughout, this residence showcases a perfect blend of elegance and functionality, with generous principal rooms and a layout rarely found in today's newer constructions. From the moment you enter, you are greeted by an elegant staircase, abundant natural light, and a warm inviting atmosphere. Continuous hardwood flooring in a cohesive tone, complemented by modern pot lighting throughout, creates a sophisticated flow across the home. Recent upgrades include a brand-new 2025 Lennox 1.5-ton A/C unit, ensuring efficient cooling and year-round comfort. The double car garage adds convenience and versatility, completing this thoughtfully designed property. Perfectly located in one of Mississauga's most sought-after neighbourhoods, this home offer sun matched convenience with Costco (8 mins), Square One (8 mins), St. Francis Catholic High School (2 mins), Pearson International Airport (20 mins), and the upcoming McCallion LRT line nearby, providing enhanced connectivity throughout the GTA from Brampton to the Lakeshore corridor. This move-in-ready residence is a rare opportunity to own a beautifully updated home offering space, comfort, and lasting value in a prime Miss (id:62104)
285 Dufferin St W/s Street Unit# 609
Toronto, Ontario

***Public Open House Saturday August 29th From 1:00 To 2:00 PM.*** Welcome To 285 Dufferin St - Modern Urban Living In A Vibrant West-End Community. Discover Contemporary Comfort At 285 Dufferin St - A Stylish, Well Designed Residence Offering Bright Interiors, Quality Finishes And Exceptional Convenience In One Of Toronto's Fastest Growing Neighbourhoods. This Suite Features An Efficient Open Concept Layout, Floor To Ceiling Windows And A Modern Aesthetic Ideal For Professionals, First Time Buyers, Or Investors Seeking Strong Rental Appeal. The Sleek Kitchen Is Equipped With Stainless Steel Appliances, Stone Countertops, And Clean, Modern Cabinetry, Flowing Seamlessly Into A Spacious Living Area Perfect For Relaxing Or Entertaining. Large Windows Fill The Unit With Natural Light, While The Bedroom Provides A Comfortable Retreat With Ample Storage. The Bathroom Showcases Contemporary Fixtures And A Refined, Spa Inspired Design. Additional Den Can Be Used As An Office, Nursery Or Guest Bedroom. Walk Out To Balcony. Residents Enjoy Access To Impressive Building Amenities, Including A Fitness Centre, Rooftop Terrace, Co Working And Lounge Spaces, Concierge And Thoughtfully Curated Common Areas. Located Steps From Liberty Village, King West, Queen West, Transit, Shopping, Dining And Parks, This Address Delivers Unbeatable Walkability And Everyday Convenience. An Unbeatable Opportunity To Own Modern Living, Exceptional Value In The Heart Of The Energetic West End. Don't Miss Out On This Gem! (id:62104)
644 Langlaw Drive
Cambridge, Ontario
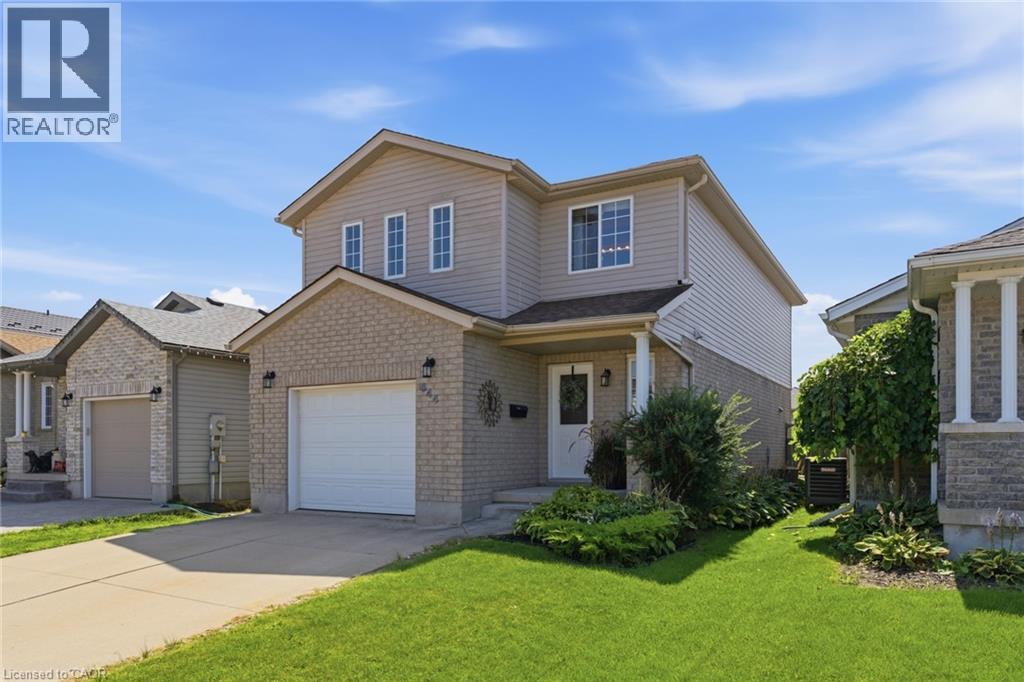
Welcome to 644 Langlaw Dr, a beautifully maintained 3-bedroom, 3-bath detached home tucked into the sought-after Branchton Park neighbourhood of Galt East. From the moment you arrive, the double-wide private drive, well-tended gardens, and inviting curb appeal set the tone for the warmth found inside. Step through the front door into a bright, functional layout featuring a spacious living room, formal dining area, and an eat-in kitchen with ample cabinetry — the true heart of the home, perfect for everyday living and entertaining alike. Upstairs, the primary retreat impresses with a generous 17'7 x 16'4 footprint, a walk-in closet, and a private 3-piece ensuite, complemented by two additional well-sized bedrooms and a 4-piece main bath. The full unfinished basement offers endless potential to create the space your family envisions, with laundry, a roughed-in bathroom, and plenty of room to customize to your needs. Outside, enjoy a spacious, fully fenced backyard oasis with deck and patio areas — ideal for year-round relaxation. Ideally located near golf, hospital, and schools, this is a great opportunity to own a well-cared-for home in a desirable, family-friendly community. (id:62104)