
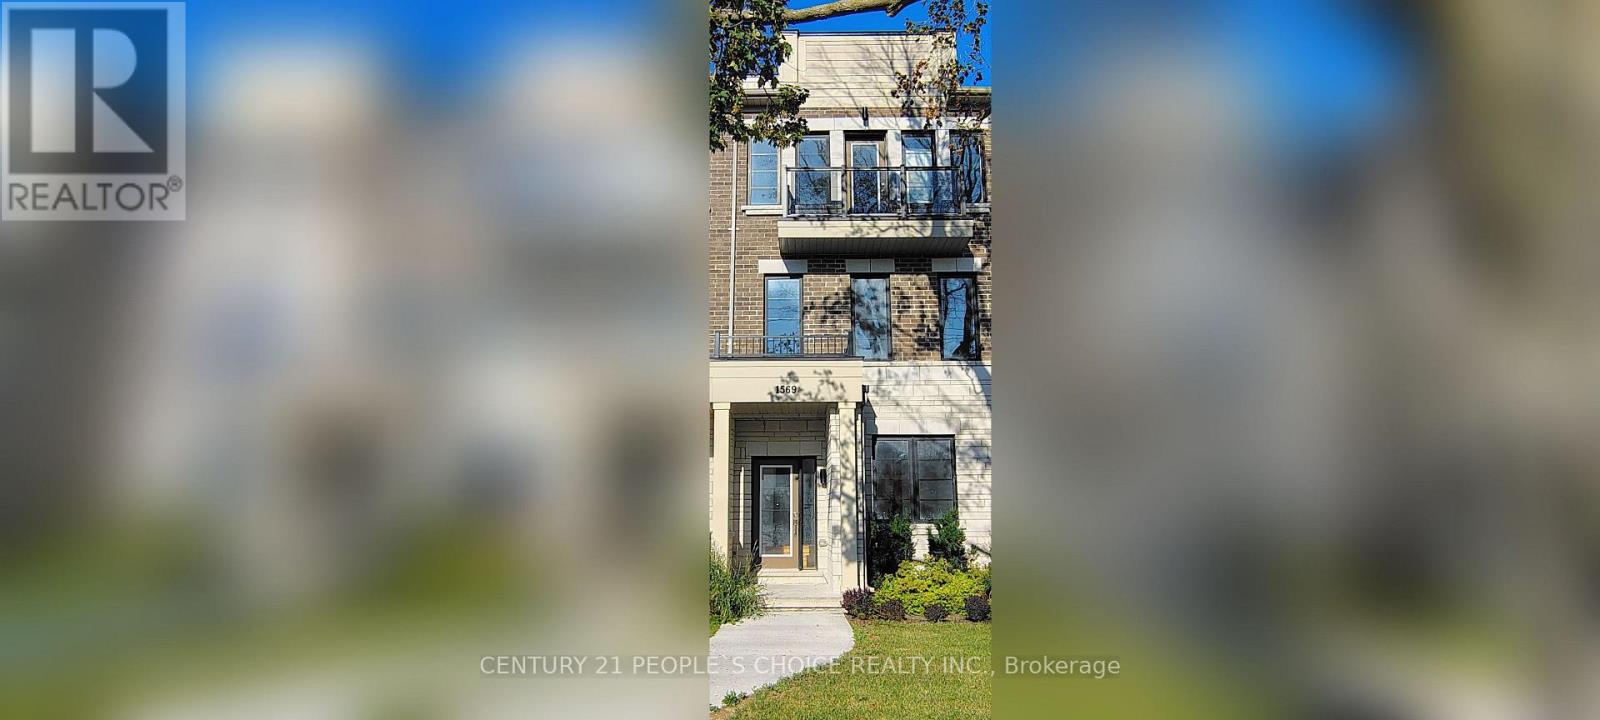
1569 Green Road
Clarington, Ontario
Welcome to a lovely 4Br, 4Wr (3 Full + 1 Half) with approx. 2000+ sq ft Townhouse in Clarington. It is freshly painted & move-in ready in a family friendly community of Bowmanville. This house comes with an eat-in kitchen and breakfast area with a walkout to a deck and your private roof top terrace. The laundry is conveniently located on the Ground Floor, which also has access to the garage. New garage door (August 2026). It's within minutes of schools and shopping (Walmart Supercentre, Home Depot, Canadian Tire) Restaurants and close to the proposed GO Station that will extend Lakeshore East line to Bowmanville. Easy access to Hwy 401, 418 and 407. (id:62104)

34 Kennett Drive
Whitby, Ontario
Discover the charm of Queens Common, a family neighbourhood located in one of the most desirable sought after areas of Whitby. This Stunning Executive home is nestled on a large, irregular pie shaped lot, (106.98 ft Frontage) offering an exceptional lifestyle with fabulous curb appeal. Enjoy the Backyard for entertaining & relax by the private heated inground pool, surrounded by beautiful trees! Featuring 4+1 Bedrooms, Approx. 2733 sq. Ft, gleaming hardwood floors thruout, Impressive Open Concept Family Room w/open to above ceiling & Gas Fireplace! Updated Gourmet Kitchen w/quartz counter tops & Centre Island! Fully renovated Luxury Primary Ensuite w/ freestanding tub! Rare triple-car parking adds valuable ample space for vehicles, guests, & recreational needs. This Community offers peaceful green spaces, all amenities, major Highways, Schools & Shopping! Steps to D'Hillier Park, featuring mature trees, walking paths and a natural pond/creek setting, 2 tennis courts & a ball diamond. (id:62104)

9 - 1415 Kennedy Road
Toronto, Ontario
Exceptional Turnkey Opportunity - Established Middle Eastern Bakery in Scarborough. An exceptional opportunity to acquire a long-established, fully equipped, and successful franchised Middle Eastern bakery in a prime, high-traffic Scarborough location. This turnkey business is known for its authentic open-flame baking process and diverse menu featuring fresh-baked goods, pizza, flatbreads, za'atar, manakeesh, hummus, mashrooha, shawarma, daily specials, breakfast items, and more. The traditional open-flame oven creates distinctive flavours and an authentic experience that has helped the business build a strong, loyal, and growing customer base. Key Features: **Strong and established customer base, **Great monthly sales, **Low food costs and excellent operating margins, **Low rent with a favourable long-term lease in place, **Low franchise fees, **Fully equipped and ready for immediate operation, **Experienced staff willing to remain with the business, **Comprehensive training provided by the franchisor, **Significant growth potential for an owner-operator. The business is ideally suited for an owner-operator looking to take over a turnkey operation with an existing customer base, experienced staff, and further potential for growth. Buyer must be approved by the franchisor. (id:62104)
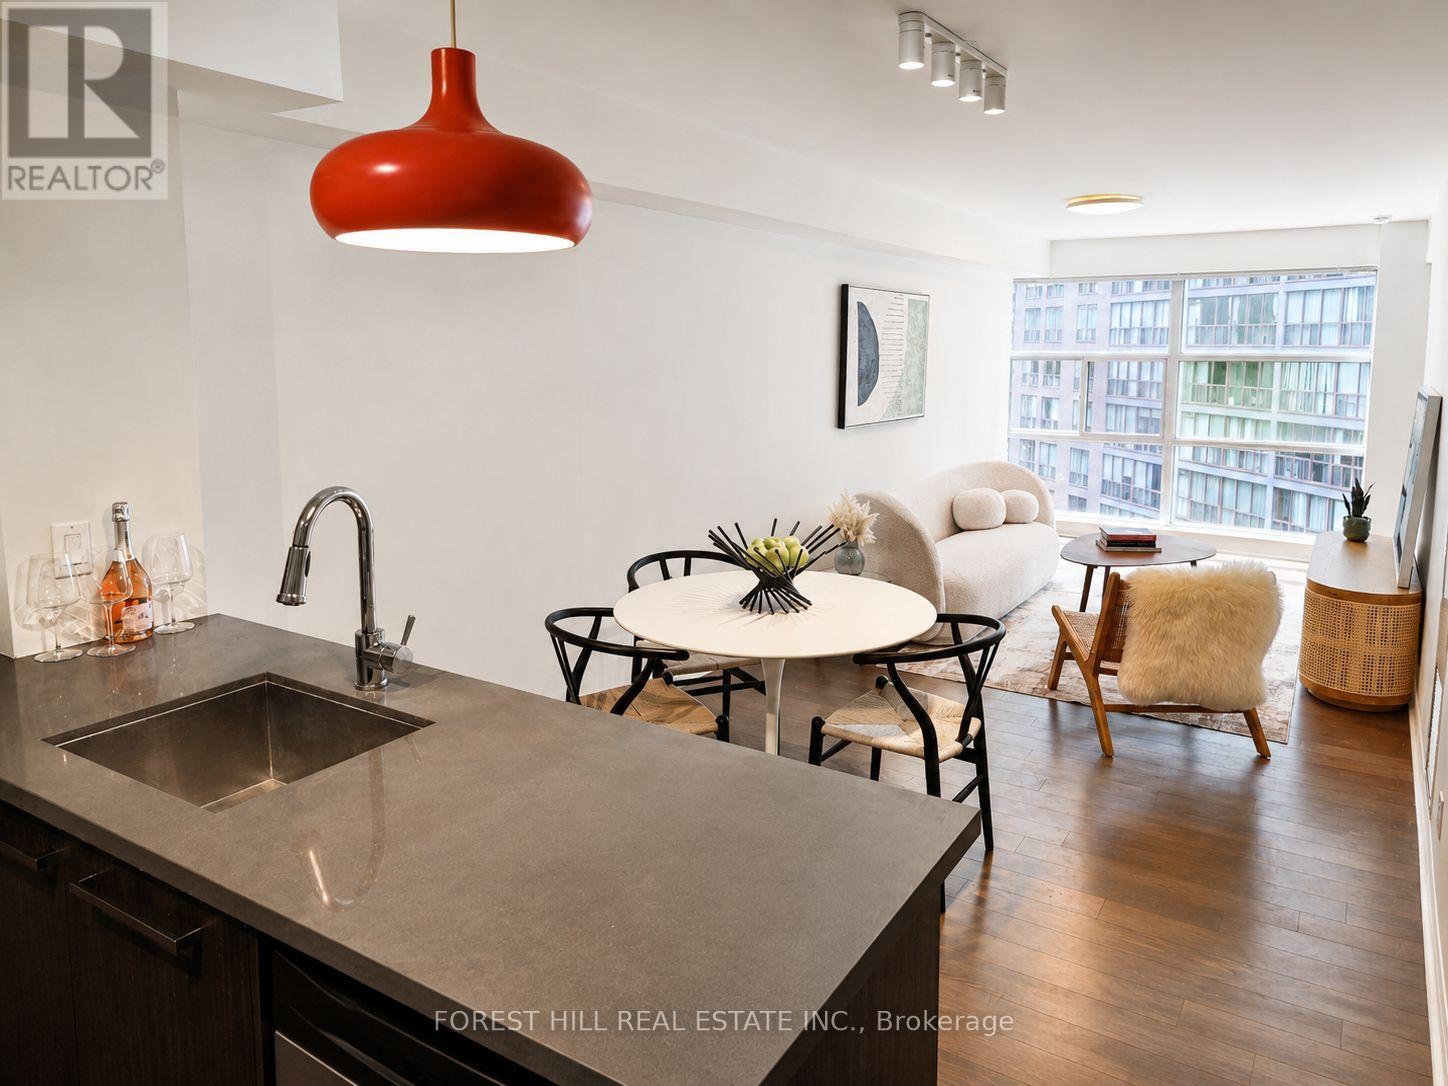
1003 - 11 St Joseph Street
Toronto, Ontario
Introducing a quiet and tranquil south-facing 1-bedroom at Eleven Residences, boutique heritage red-brick condo conversion on quiet, tree-lined St. Joseph between Yonge and Bay. At 693sf, this 1-bedroom, 1-bath has a generous open-concept living and dining area, and a primary bedroom with large closet that leads to a en-suite jack & jill bathroom. Amenities include concierge, fitness centre, party and meeting room, rooftop deck with hot tub and barbecues, and visitor parking. Conveniently located: Four minutes to Wellesley Station, steps to U of T, Queen's Park and Yorkville. Owned parking included. (id:62104)
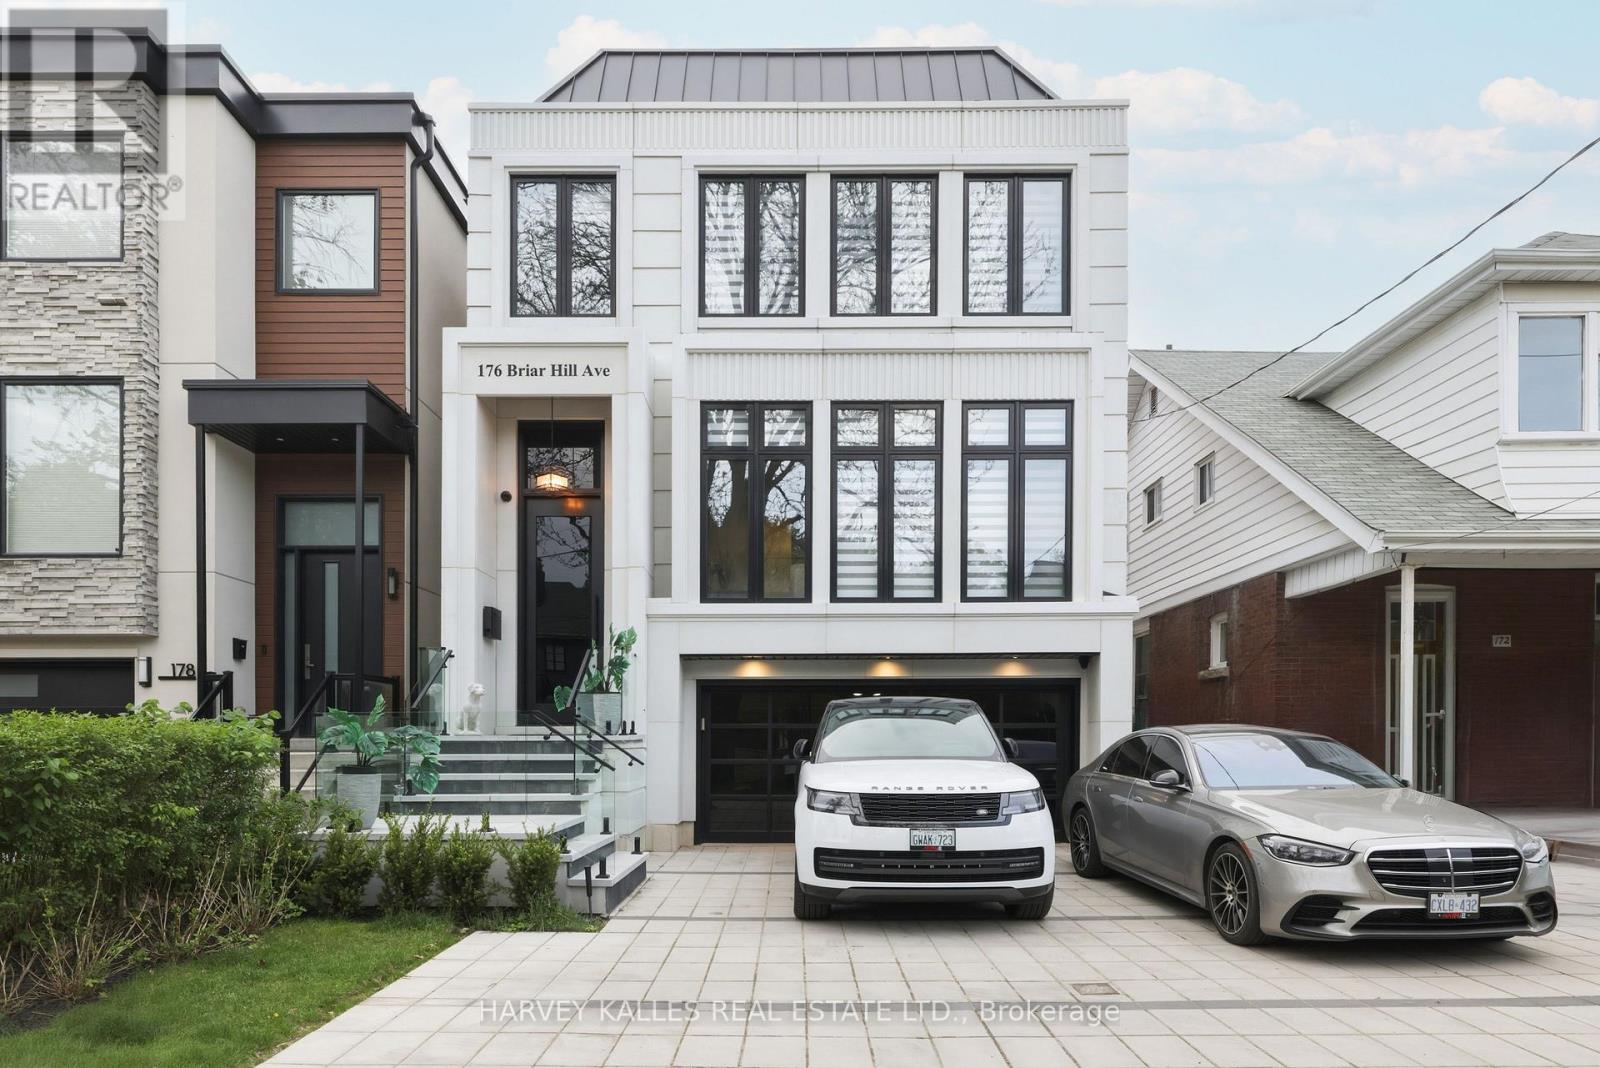
176 Briar Hill Avenue
Toronto, Ontario
Welcome To 176 Briar Hill Avenue, A Spacious, Beautifully Designed Family Home With A Pool, Three-Car Heated Driveway And Two-Car Garage, Combining Exceptional Quality, Integrated Technology And Sophisticated Contemporary Design. Generous Principal Rooms Feature Wide-Plank White Oak Floors, Extensive Custom Millwork, Designer Lighting And Refined Stone And Porcelain Finishes. The Custom Kitchen With Premium Miele Appliances Flows Into A Large Family Room With A Two-Sided Gas Fireplace And Sliding Doors To The Professionally Landscaped Backyard, Complete With A Pool And Waterfall Feature, Deck, Outdoor Speakers And Hard-Lined Gas BBQ Connection. Upstairs, The Expansive Primary Suite Features A Vaulted Ceiling, Custom Millwork, Walk-In Closet And Beautifully Appointed Ensuite, Complemented By Spacious Family Bedrooms. The Walkout Lower Level Adds Substantial Living Space With Radiant-Heated Floors, Recreation Room, Wet Bar, Gas Fireplace, Nanny's Room And Full Bathroom. Built-In Speakers, Interior And Exterior Cameras, Remote Blinds, Radiant Heating And Extensive Technology Integration Elevate Everyday Living. Ideally Located Steps From Yonge Street And Surrounded By The Shops, Restaurants And Conveniences Of Midtown, With Access To The Highly Regarded Allenby And Lawrence Park School Communities. A Rare Combination Of Size, Design, Technology And Outdoor Living In An Exceptional Location. (id:62104)
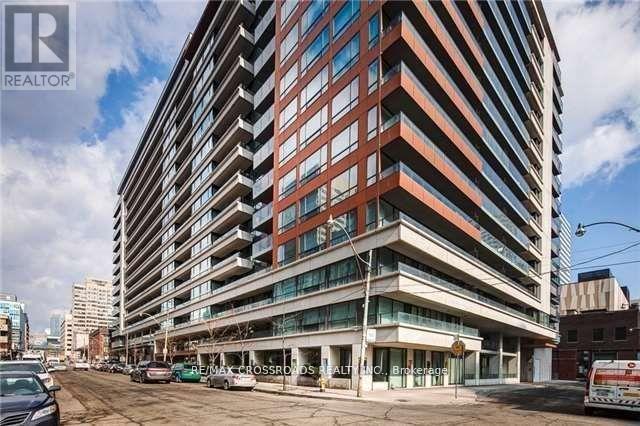
631 - 111 Elizabeth Street
Toronto, Ontario
Bachelor Unit With 1 Underground Parking Incl, Bright And Clean Unit, Modern Laminate Flooring, 24 Hours Concierge, Walking Distance To Hospital, U Of T, Ryerson, City Hall, Eaton Centre, Streetcar And Subway. (id:62104)
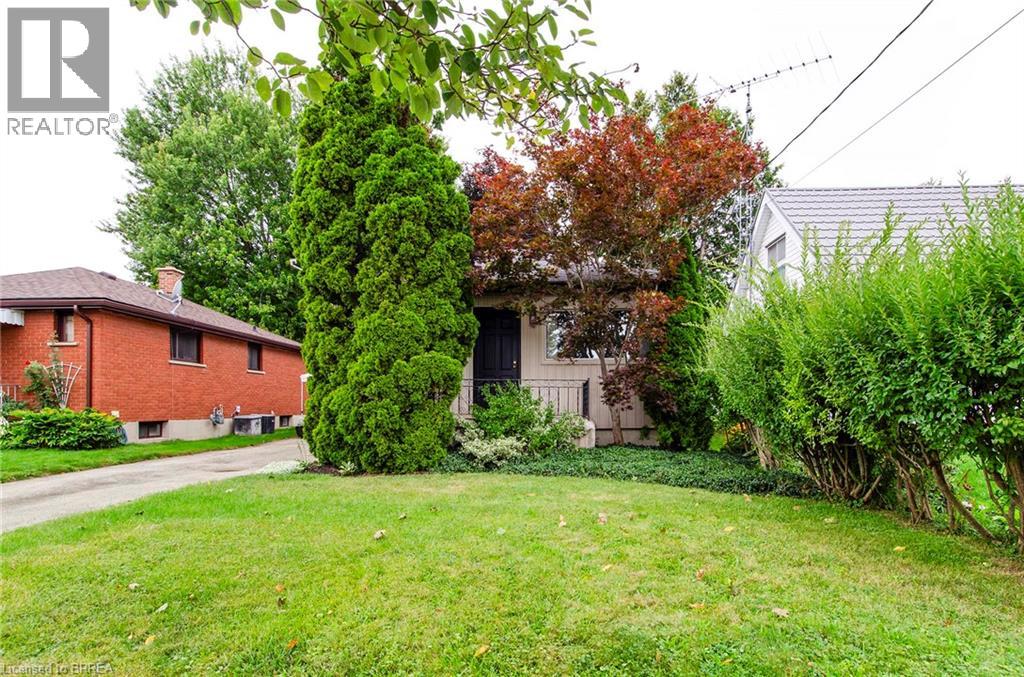
20 John Street
Brantford, Ontario
Welcome to 20 John Street, a bright and inviting home offering a surprisingly functional layout, modern finishes and plenty of space to make your own. From the moment you arrive, the mature landscaping and established residential setting create a welcoming first impression. The main level features neutral decor, updated flooring and a spacious living area. The kitchen offers two-tone cabinetry, ample counter space, and tile backsplash. A second kitchen in the basement adds valuable additional functionality, along with finished lower-level living space. Enjoy the backyard deck, mature landscaping and convenient off-street parking. Ideally located close to multiple schools and everyday amenities. A clean, inviting home with plenty of possibilities for its next owner! (id:62104)
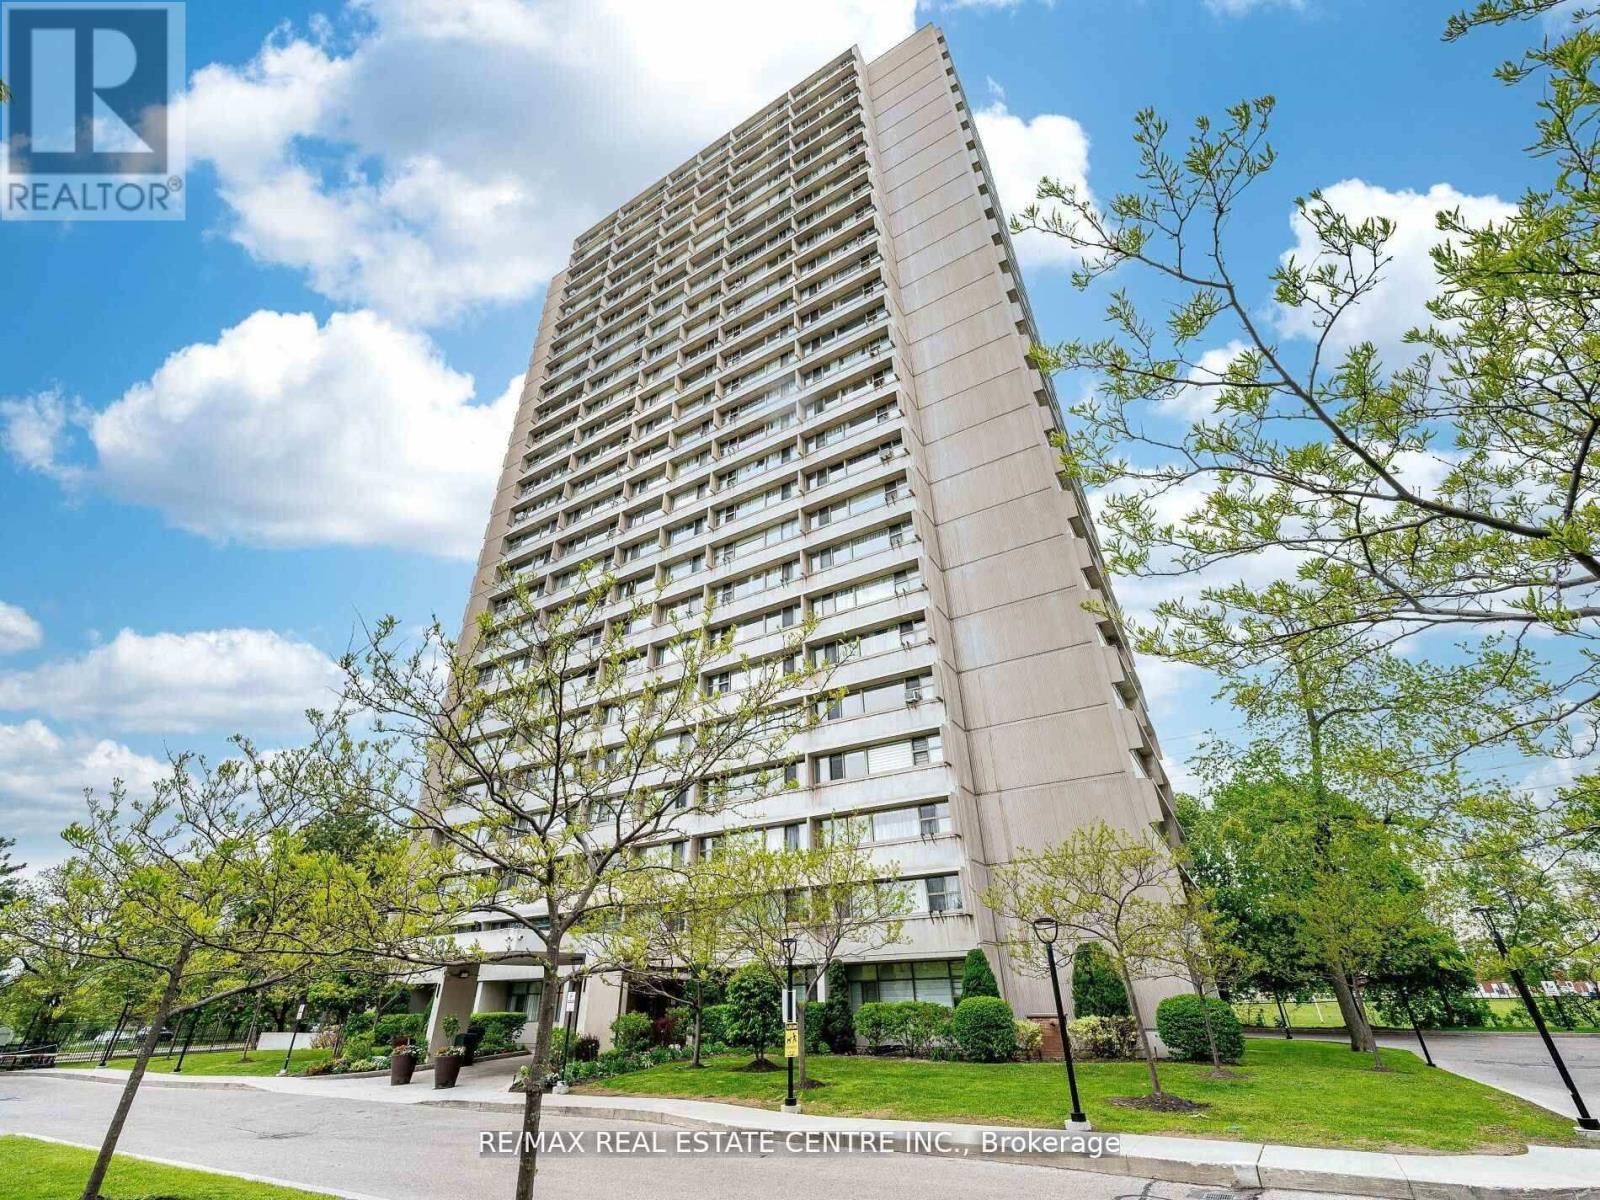
1806 - 735 Don Mills Road
Toronto, Ontario
Great Location! Spacious & Bright Corner, This spacious and bright corner unit boasts 2 bedrooms, offering a perfect blend of modern elegance and comfort. The open-concept layout is designed with meticulous attention to detail, showcasing a contemporary aesthetic that's both stylish and functional. The unit with premium amenities, including an indoor pool, fitness centre, and beautifully landscaped gardens.Monthly maintenance fees include ALL utilities and Bell Fibe Internet and Better TV package! Convenience is key with TTC at your doorstep, ensuring easy access to Downtown Toronto - just a short drive away.Enjoy proximity to East York Town Centre, Iqbal Halal Foods, Costco, top-rated schools, restaurants, places of worship, and parks. with DVP and 401 nearby, plus the upcoming LRT, connectivity is unmatched. DON'T MISS THE OPPORTUNITY. (id:62104)
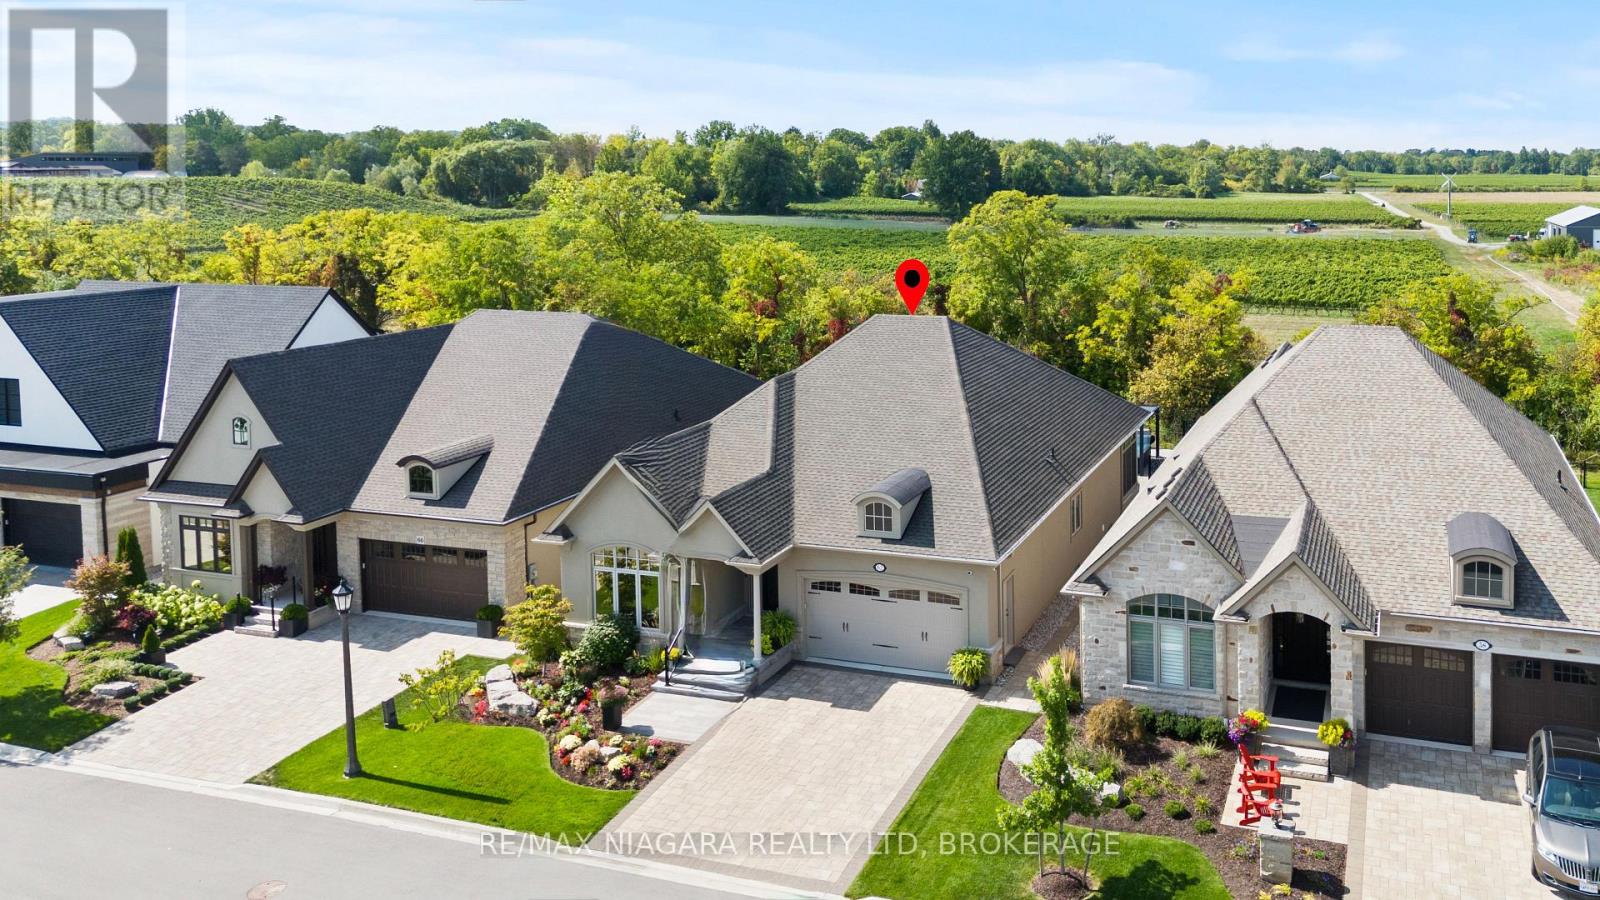
62 Millpond Road
Niagara-On-The-Lake, Ontario
An exceptional opportunity at an incredible price, this impressive bungalow offers more than 4,000 sq. ft. of beautifully finished living space, premium upgrades, and one of the largest lots in the neighbourhood. With 5 bedrooms, 3 full bathrooms, and approximately 2,100 sq. ft. above grade, the spacious layout is ideal for families, professionals, and those who love to entertain. The main level features a vaulted ceiling in the second bedroom or home office, convenient laundry, quartz countertops throughout, a custom floor-to-ceiling butler's pantry, and inviting living spaces enhanced by two gas fireplaces. The fully finished lower level adds three generous bedrooms, a full bathroom, and exceptional additional living space. Outside, enjoy more than $100,000 in professional landscaping, an irrigation system, and an 11-foot hot tub complete with a custom enclosure and retractable privacy screens. Additional highlights include a Generac generator, a three-season sunroom, and a double garage with durable polished-concrete flooring. Set on a premium oversized lot with no rear neighbours and unobstructed views, this home delivers outstanding space, privacy, and luxury features at a price that represents exceptional value. This is an opportunity you won't want to miss! (id:62104)
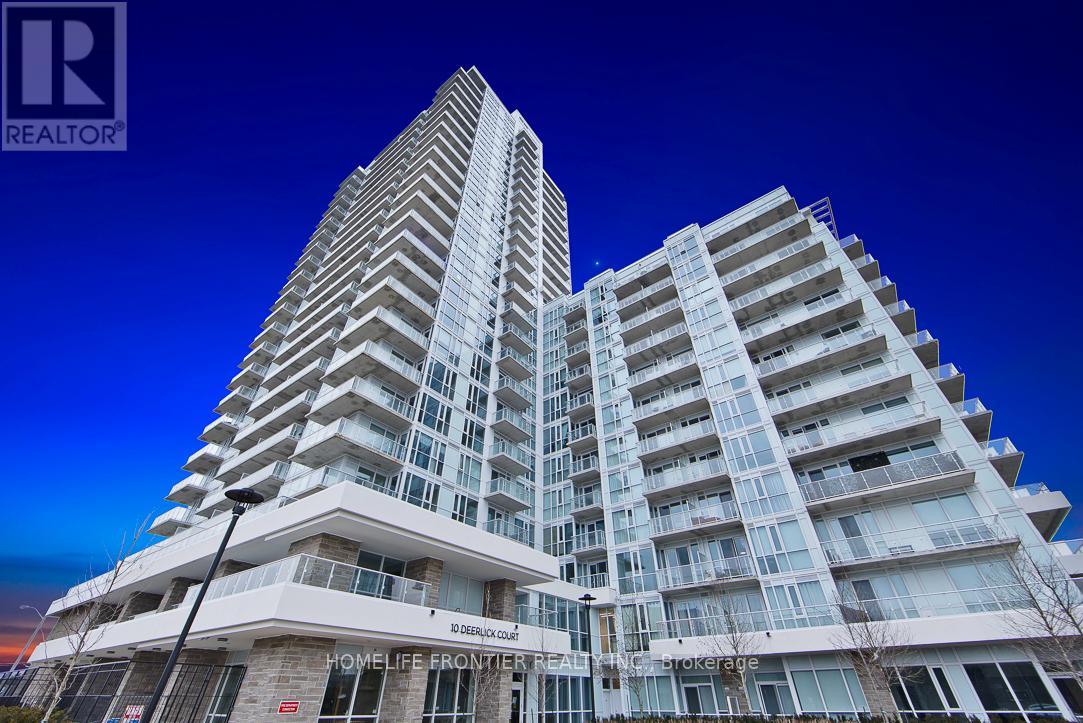
2303 - 10 Deerlick Court
Toronto, Ontario
Welcome to Ravine Condos! This beautifully maintained 1 Bedroom + Den suite is completely move-in ready and showcases exceptional pride of ownership. The enclosed den offers the flexibility of a private home office, guest room, or additional living space. A custom-built kitchen island provides extra storage and serves as a stylish dining area, maximizing both functionality and design. Featuring soaring ceilings and unobstructed west-facing views, the suite is filled with natural light throughout the day. Modern finishes include granite countertops, upgraded cabinetry, and elegant fixtures that create a sophisticated and inviting atmosphere. Professionally painted and meticulously cleaned, this home is ready for its next owner to enjoy from day one. Residents enjoy access to an impressive selection of amenities, including a state-of-the-art fitness centre, party room, games room, rooftop sun deck, children's playroom, dog wash station, and 24-hour concierge service. A rare opportunity to own a thoughtfully designed and exceptionally well-kept suite in one of the area's most desirable condominium communities. A must-see! (id:62104)
37 Peach Tree Common
St. Catharines, Ontario
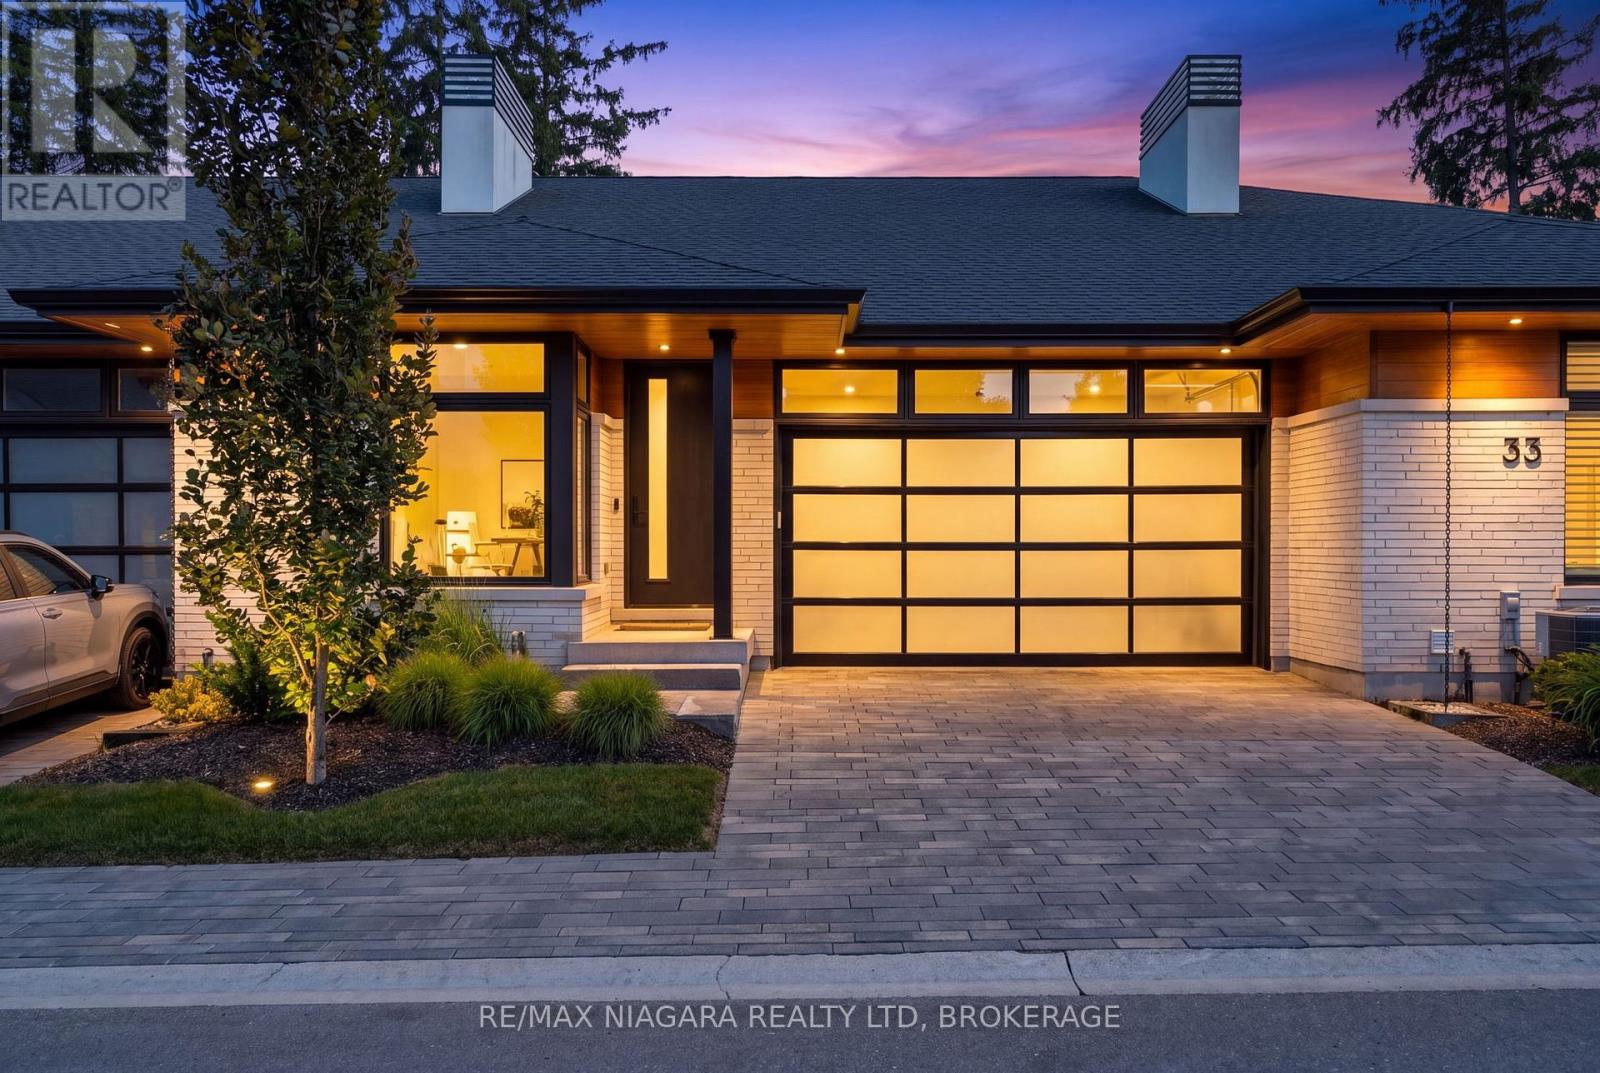
Set within the distinctive enclave of The Orchard, this contemporary Rinaldi-built bungalow offers generous proportions, clean architectural lines and an easy, low-maintenance lifestyle. Engineered hardwood flows throughout the main floor, where 9' ceilings and expansive windows fill the open living spaces with natural light. At the heart of the home, the Artcraft kitchen features quartz surfaces, a large centre island, induction cooktop, abundant cabinetry and walk-in pantry, opening seamlessly to the dining and great room. Step outside to the covered outdoor living area and low-maintenance Trex deck-an inviting extension of the home for morning coffee, summer dinners or quiet evenings outdoors. The main-floor primary suite features a spacious ensuite with double vanity, glass shower and soaker tub, plus a fully organized walk-in closet with double hanging, built-in drawers and abundant storage. A second bedroom, full bathroom and main-floor laundry complete this level. Downstairs, the finished recreation room with gas fireplace offers additional space to relax, entertain or accommodate visiting family, while the unfinished area provides excellent storage and future possibilities. A rough-in for an EV charger adds everyday convenience. Located in St. Catharines' desirable North End/Lakeshore area, you're minutes from Port Dalhousie and Lake Ontario, with groceries, shopping, restaurants and the QEW close at hand. The wineries, restaurants, theatre and charm of Old Town Niagara-on-the-Lake are also an easy drive away. Beautifully designed, easy to maintain and exceptionally well located, 37 Peach Tree Common offers more freedom to enjoy whatever comes next. Luxury Certified. (id:62104)
309 Orchard Drive
Niagara-On-The-Lake, Ontario
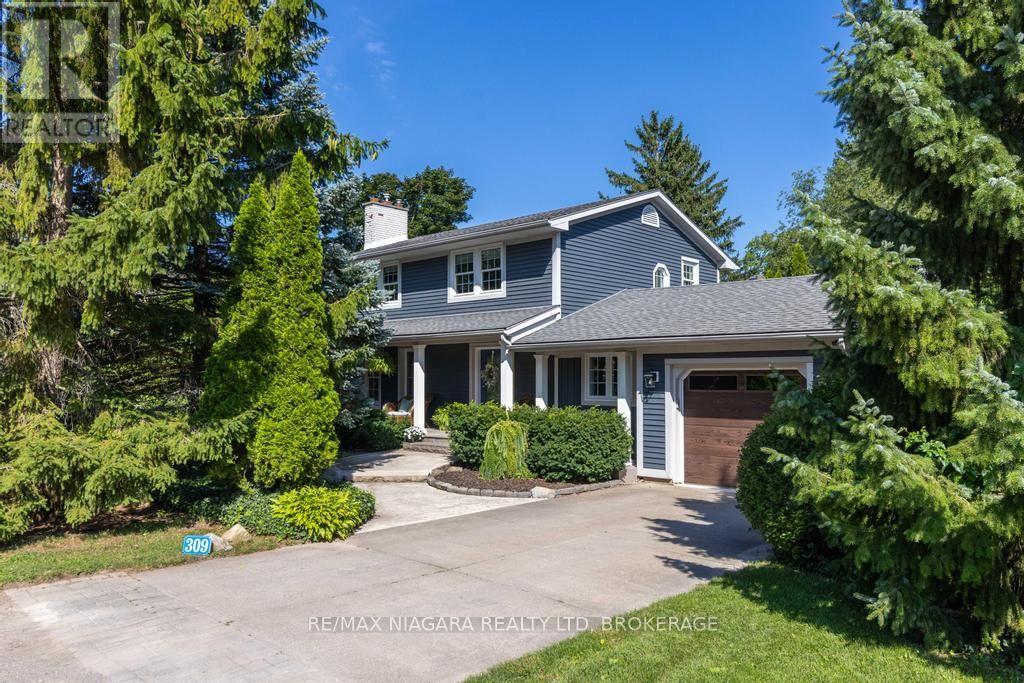
A prime location just one block from Lake Ontario and a short stroll to Ryerson Park, where breathtaking sunsets over the lake are part of the everyday experience. Set on a quiet, tree-lined street in one of Niagara-on-the-Lake's sought-after locations, this updated two-storey home offers three bedrooms and 2.5 bathrooms. The main floor features a gourmet kitchen with Bosch appliances, in-floor heating, a gas fireplace and direct access to a cozy dining patio. A bright four-season sunroom, also with in-floor heating, opens directly to the second patio. The spacious, light-filled living room features a second gas fireplace, while the versatile piano room can easily serve as a formal dining room or home office. Upstairs, where you will find three bedrooms with a generous primary bedroom offering custom cabinetry and an elegant 4-piece ensuite. A washer/dryer combo unit is conveniently located in the guest bathroom on the same floor, with two more bedrooms. The finished basement provides a recreation room, exercise room and a top-notch drainage system installed in 2009 and warrantied for 30 years. An exceptional location within easy walking distance to the shoreline of Lake Ontario, Ryerson Park, Queen Street's heritage district, shops, restaurants, The Shaw Theatre, scenic trails and the Niagara-on-the-Lake Golf Club, the oldest golf club in North America. Don't miss your opportunity to experience all that Wine Country has to offer! (id:62104)
344 Phipps Street
Fort Erie, Ontario
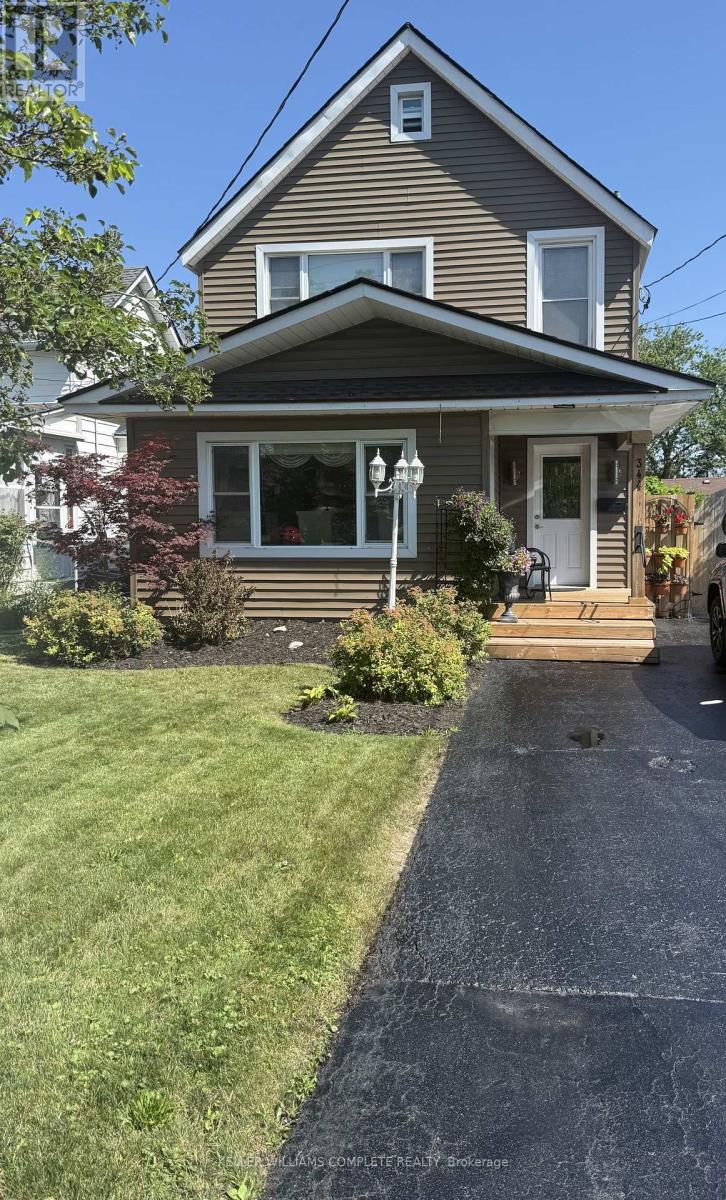
Open House Sunday August 30, 2-4. Already for you to move in and barbeque that night!. All backyard furnishings are included, making it easy to enjoy beautifully landscaped yard from day one. The main floor offers a 3-piece bathroom combined with a convenient laundry area. Partial basement under the bathroom. The good sized kitchen boasts ample storage, perfect for everyday living and entertaining. Just off the kitchen is a versatile bonus room-ideal as a home office, den or playroom-offering endless potential to suit your lifestyle. The large open-concept living and dining area is enhanced with hardwood floors and plenty of natural light. Upstairs, you'll find three bedrooms and a full 3-piece bathroom with soaker tub, providing comfort for the whole family. This charming home combines character with modern updates and offers a flexible layout to meet all your needs. Crawl space has just been encapsulated. Don't miss your chance to make it yours! (id:62104)
# 324 - 15 Wellesley Street W
Toronto, Ontario
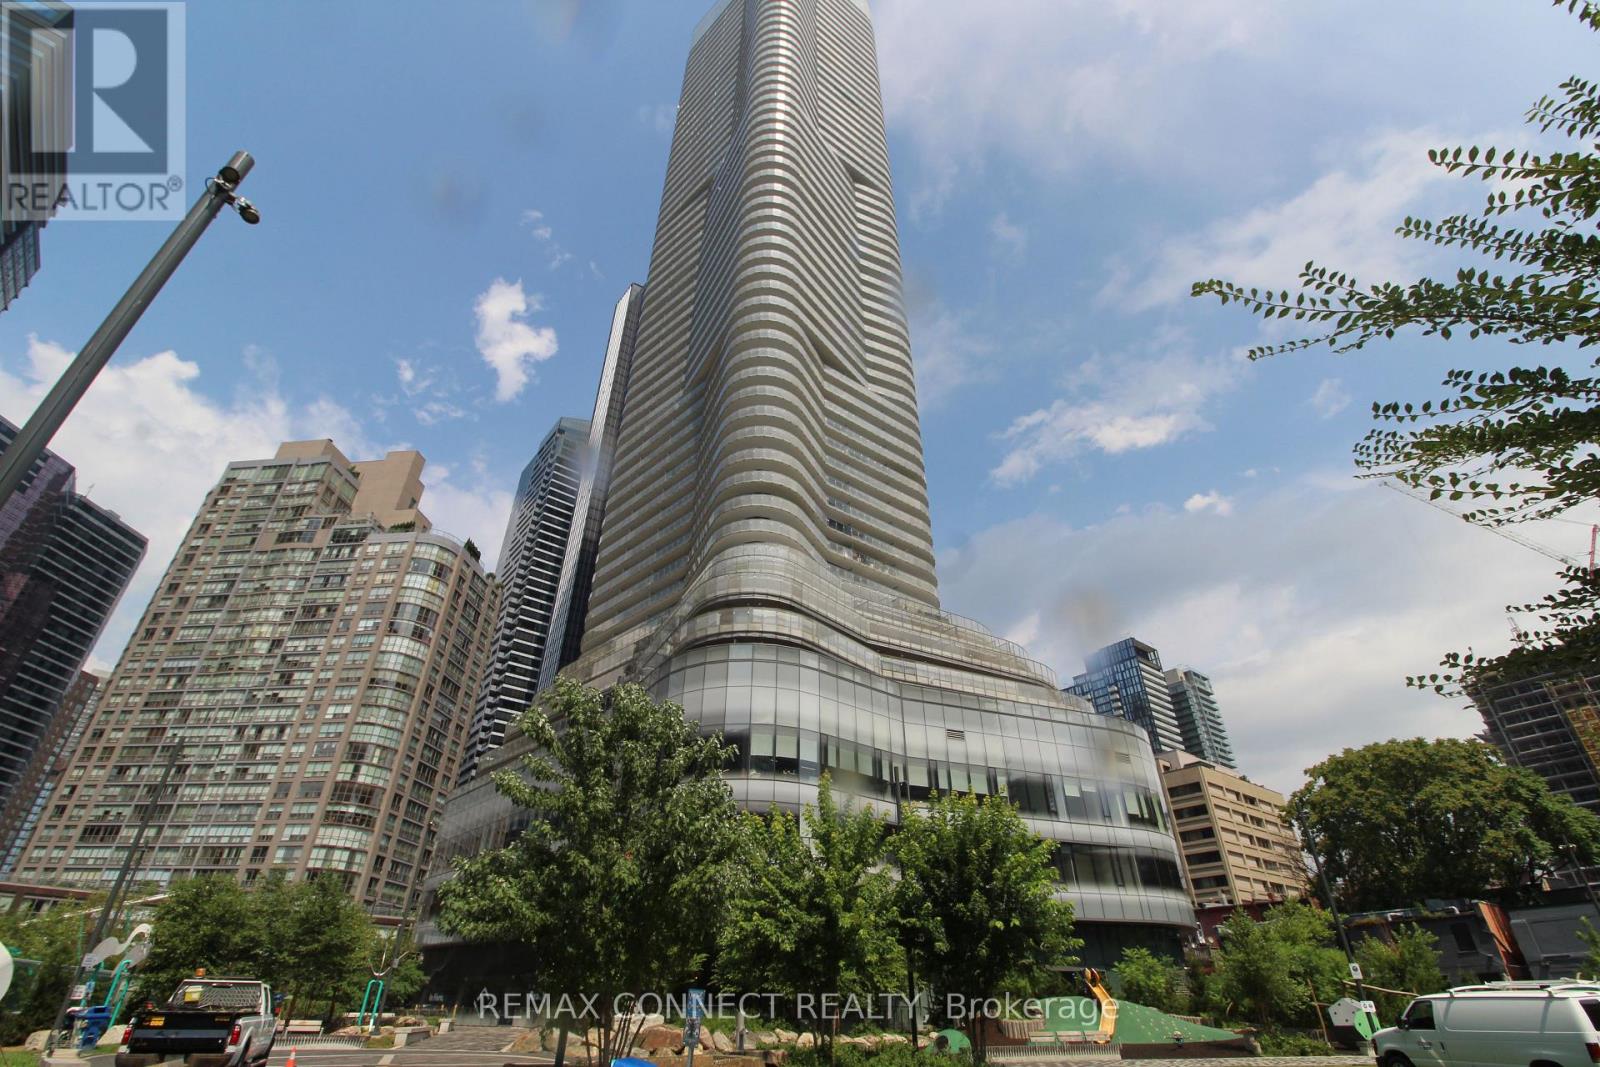
Amazing LOW LOW NET rent of only $1000.00 per month plus TMI......... AVAILABLE NOW. For This Exceptional Office Space in Prime Downtown Location! Located on the third floor at the prestigious intersection of Wellesley Street West and Yonge Street, this bright, open-concept office features floor-to-ceiling windows that flood the space with natural light, creating an inspiring work environment. The building has underground parking space for your convenience and offers unbeatable accessibility just minutes from Downtown Toronto, Yorkville, the Bay Street Financial District, premier shopping, dining, and a wealth of amenities. With TTC just steps away from the building and easy in-and-out access, this is the perfect location for your business to thrive. Utilities are extra. ***1 parking space included in the rent. Rent Escalation In Place. TMI is extra to be on top of the Net rent and is at $29.00/SQFT/YR currently. (id:62104)

24 Tennessee Avenue
Port Colborne, Ontario
Through the gates of prestigious Tennessee Avenue, a beautifully, well maintained residence perfectly suited for executives or families awaits. This spacious four-bedroom home offers an impressive blend of classic charm and comfortable modern living. Step inside and immediately appreciate the warmth of solid oak hardwood flooring that flows throughout the principal rooms. The inviting living room is anchored by a woodburning fireplace, creating the perfect setting for cozy evenings with family or guests. Sun-drenched southern exposure windows frame tranquil water views, enhancing the serene ambience and bathing the space in natural light. The thoughtfully designed layout features a large kitchen with direct access to a generous deck and patio-ideal for al fresco dining, barbecues, and effortless entertaining. The expansive, fenced rear yard is a secure haven for children and pets, and the extra-large lot provides plenty of room for outdoor activities. Retreat to the spacious primary bedroom, complete with ensuite privileges for added convenience. Three additional bedrooms provide ample space for family, guests, or a home office. The family room above the garage is perfect for a play area or entertainment room with a large storage area. The basement offers a future recreation room with high ceilings, awaiting your personal touch. Additional highlights include a double garage with inside entry, two wall units for air conditioning, and a timeless appeal that invites you to personalize and make it your own. This exceptional property truly is a blank canvas-an outstanding opportunity to create the executive or family home of your dreams in a coveted location. Conveniently located within walking distance to a lakefront park (H.H. Knoll), Sugarloaf Marina, the Friendship Trail and historic West Steet with many great shops, restaurants and ice creamery; plus you are only a short drive from several local beaches! Seller is motivated for quick closing. (id:62104)

1154 Pelham Road
St. Catharines, Ontario
Welcome to 1154 Pelham Road, a beautifully renovated 5-bedroom, 3-bathroom nestled on a picturesque property backing directly onto the Niagara Escarpment and overlooking the breathtaking natural beauty of Short Hills Provincial Park. This home delivers the feeling of a private northern retreat while being just minutes from every modern convenience. Designed with families, entertainers, and outdoor enthusiasts in mind, this spacious home offers approximately 3,000 square feet of thoughtfully designed living space. The home's flexible floor plan offers exceptional versatility, including a private upper-level loft that can serve as a primary suite, with reading lounge, fitness area, or creative flex space. Outside, the fully fenced property transforms into a resort-style oasis unlike anything else on the market. In the front yard, an exposed aggregate driveway provides ample parking for 8 cars and a pathway leads to a small composite deck porch perfect for taking in the beautiful sunsets over farmer's fields. In the backyard, extensive armour stone landscaping and premium hardscape elements create a series of outdoor living spaces that blend seamlessly into the surrounding natural environment. A stunning heated, salt water inground pool, large cedar gazebo, hot tub, bar top BBQ zone and secluded fire pit area are surrounded by natural stone and mature greenery, creating the perfect setting for evening gatherings under the stars. With the protected forests and trails of Short Hills Provincial Park extending beyond your backyard, every day feels like an escape to cottage country. Hiking, cycling, birdwatching, and outdoor adventures are literally steps away, while the best of Niagara remains within easy reach. Located in the heart of Niagara Wine Country, you'll be minutes from award-winning wineries, renowned restaurants, golf courses, conservation areas, Brock University, top healthcare facilities, shopping districts, and major transportation routes. (id:62104)

50 Aberdeen Lane S
Niagara-On-The-Lake, Ontario
This gorgeous 2 bedroom, 3 bath luxury end-unit townhouse showcases exquisite high-end finishes throughout, along with two private balconies and a fully finished walk out basement leading to a beautifully manicured patio with exclusive access to the tranquil Two Mile Creek Conservation Area. The home also features an attached 1.5 car garage with additional parking for two vehicles.The stunning kitchen is equipped with abundant upgraded cabinetry and fixtures, quartz countertops, stainless steel appliances, and a wine fridge. The open concept living area is enhanced by custom curtains and blinds, including motorized Hunter Douglas blinds, and offers seamless access to a balcony through large sliding doors overlooking the picturesque ravine. The living room is both spacious and bright, anchored by a sophisticated electric fireplace with a stacked stone feature wall.The primary bedroom retreat includes its own private balcony, two closets with built-in cabinetry by Closets by Design, and a luxurious 5+ piece ensuite featuring double sinks, quartz countertops, upgraded faucets, a standalone soaker tub, and a glass shower.The fully finished basement adds exceptional living space with laminate flooring, a 3 piece bathroom, a dedicated exercise room, a Murphy bed, and a second fireplace with built in bookcases and cabinetry, along with a walk out to the patio.Additional features include pot lights, built in sound, a light and security system, three exterior cameras, and a dedicated personal hub with a Google WiFi mesh network. A private in home elevator provides convenient access to all levels.Located in a highly coveted community in Old Town Niagara-on-the-Lake, this home is within walking distance to the library, community centre, scenic trails, world-class wineries, fine dining, boutique shopping, and the Shaw Festival Theatre. (id:62104)
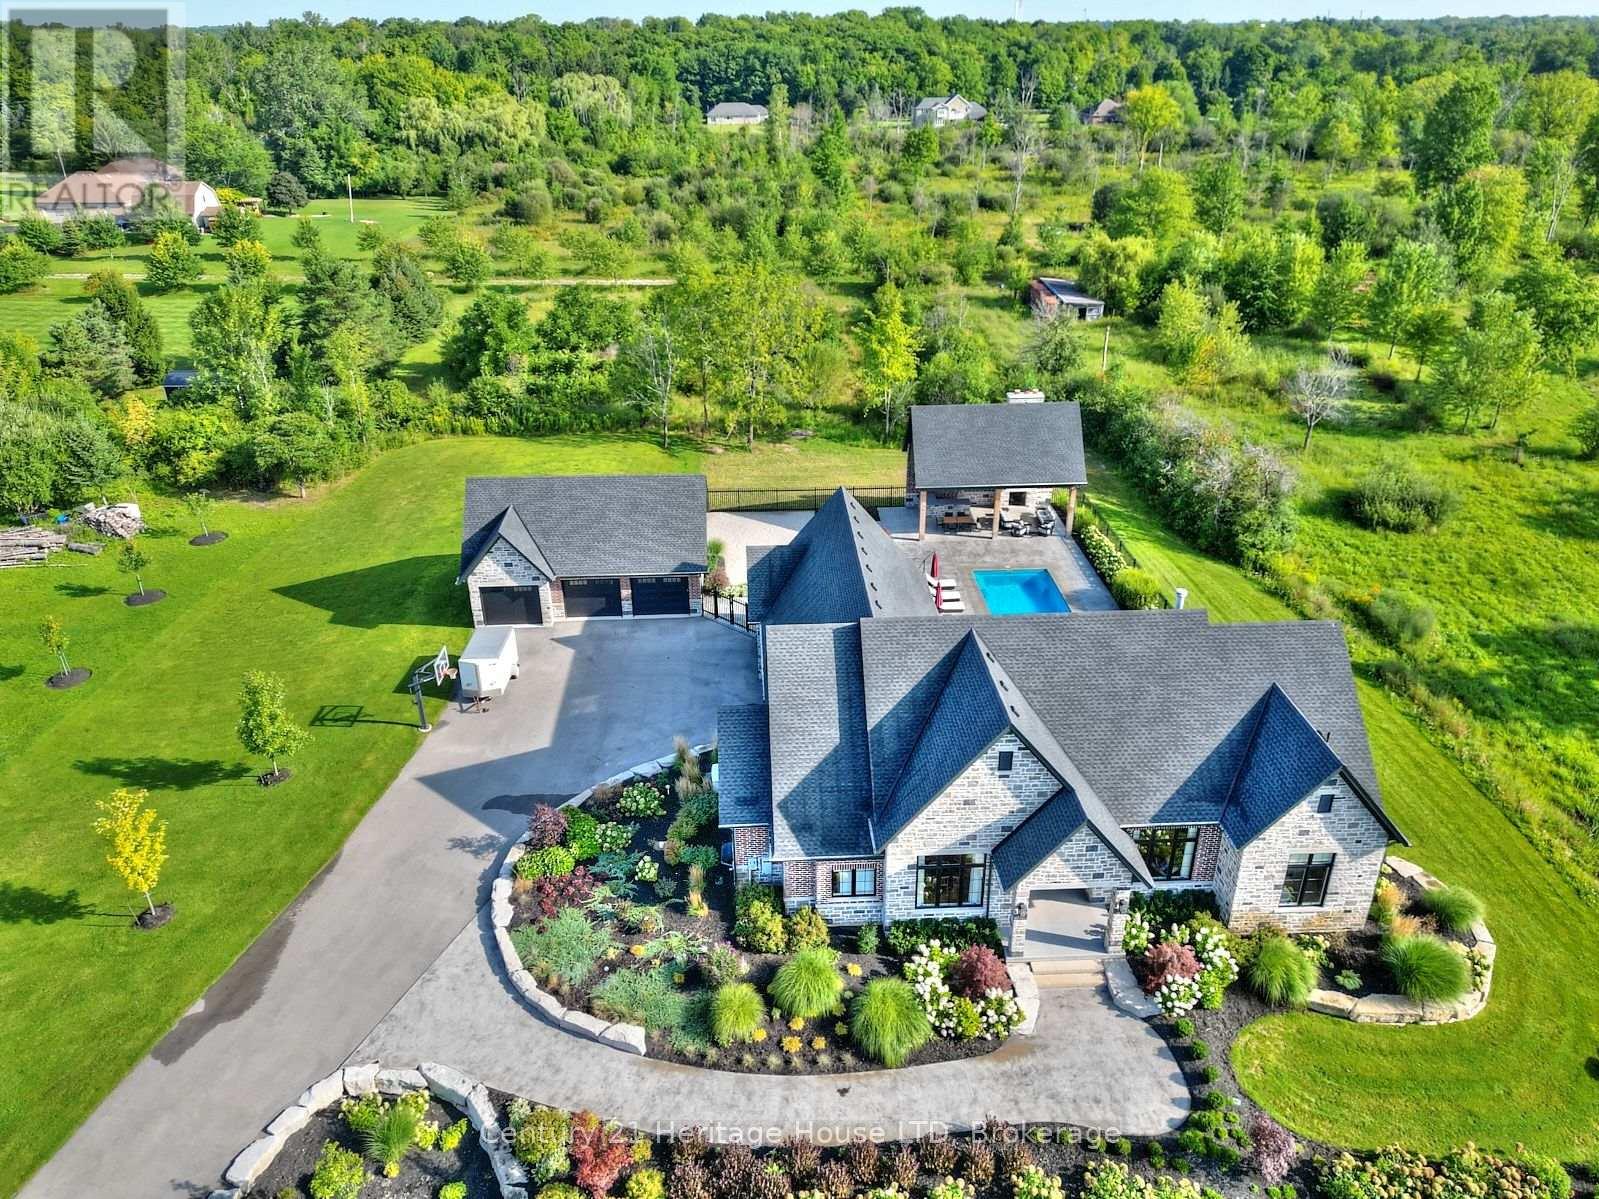
1716 Rebecca Street
Fort Erie, Ontario
Refined Country Living Meets In-Town Sophistication. Nestled on 1.7 professionally landscaped acres, this exceptional brick bungalow is a masterclass in curb appeal-anchored by lush gardens, a stone walkway, and a stately front porch. The interior reveals a seamless open-concept design where rich hardwood floors lead to a true chef's kitchen, complete with premium quartz countertops, a social seating island, and custom cabinetry. The heart of the home is the expansive Great Room, featuring a bespoke cast-mantle gas fireplace and walk-out access to a covered rear patio. The primary retreat is a sanctuary of its own, boasting a walk-in closet and a 5-piece spa ensuite with radiant in-floor heating and a deep soaker tub. Two additional bedrooms-each with their own walk-in closets-ensure space for everyone. Outside, the property transforms into a private resort: a saltwater in-ground pool, an outdoor fireplace, and a dedicated bar area are set against a fenced backdrop. Bonus: A detached 3-car garage with loft space and roughed-in floor heat offers endless possibilities for the hobbyist. Just steps from the Friendship Trail and Lake Erie, this is more than a home; it's a lifestyle. (id:62104)
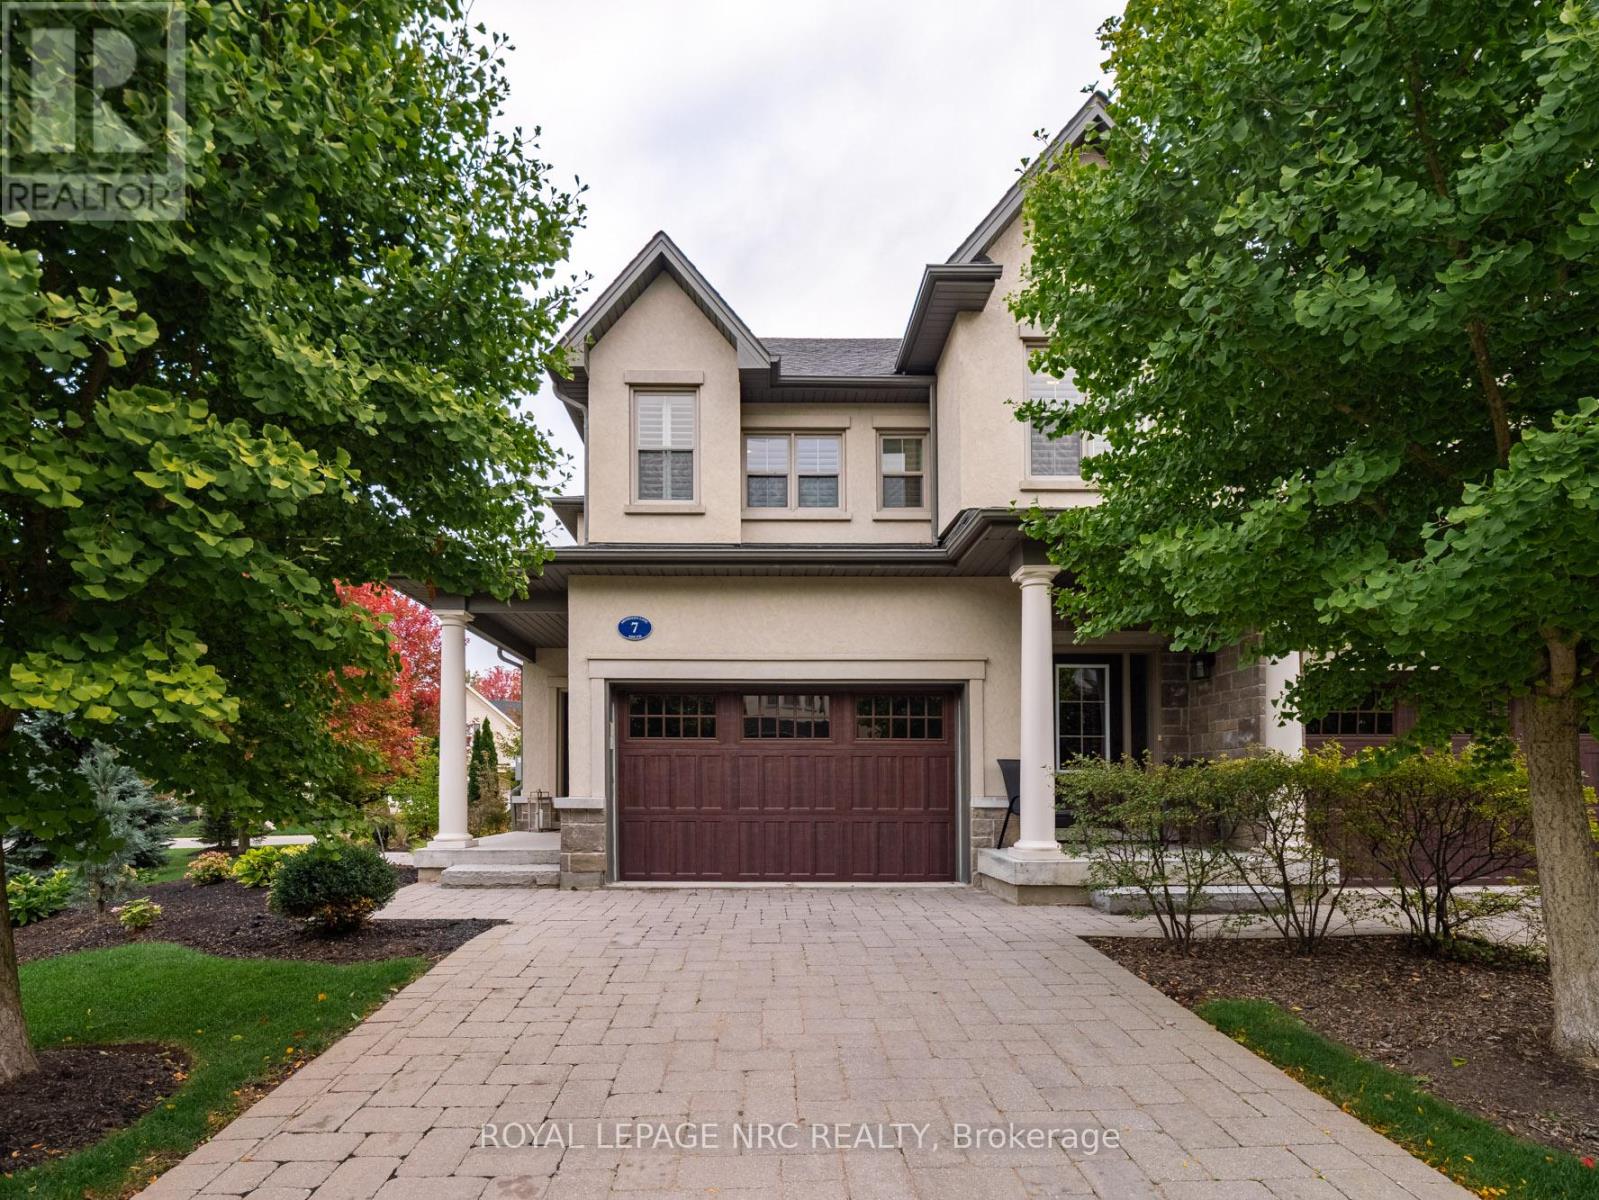
A7 - 7 Aberdeen Lane S
Niagara-On-The-Lake, Ontario
Luxury Living in the Heart of Niagara-on-the-Lake! Welcome to 7 Aberdeen Lane S, an elegant executive townhome offering refined, low-maintenance living just steps from the charm of Old Town. Thoughtfully designed with timeless finishes and modern upgrades, this home delivers both style and convenience in one of Ontario's most sought-after communities.The bright open-concept main floor features hardwood flooring, high ceilings, and oversized windows that fill the space with natural light. The gourmet kitchen boasts premium cabinetry, quartz countertops, stainless-steel appliances, and a spacious island ideal for entertaining. Smart-home features, including automated blinds and lighting, add effortless comfort and everyday luxury. Upstairs, the generous primary suite offers a walk-in closet and spa-inspired ensuite with glass shower and double vanity. A second bedroom and full bathroom provide excellent space for guests or family. A truly standout feature is the expansive, private landscaped patio, the largest outdoor space in the complex and exclusive to this unit. Perfect for outdoor dining, entertaining, or relaxing in your own tranquil setting.The lower level offers flexible living space ideal for a home office, media room, or guest suite, complete with a full bathroom. Additional highlights include an in-home elevator, private garage with interior access, and low condo maintenance for easy living.All just steps from boutique shops, exceptional restaurants, world-class wineries, and the Shaw Festival Theatre.Experience sophisticated living and timeless Niagara-on-the-Lake charm at 7 Aberdeen Lane S. (id:62104)
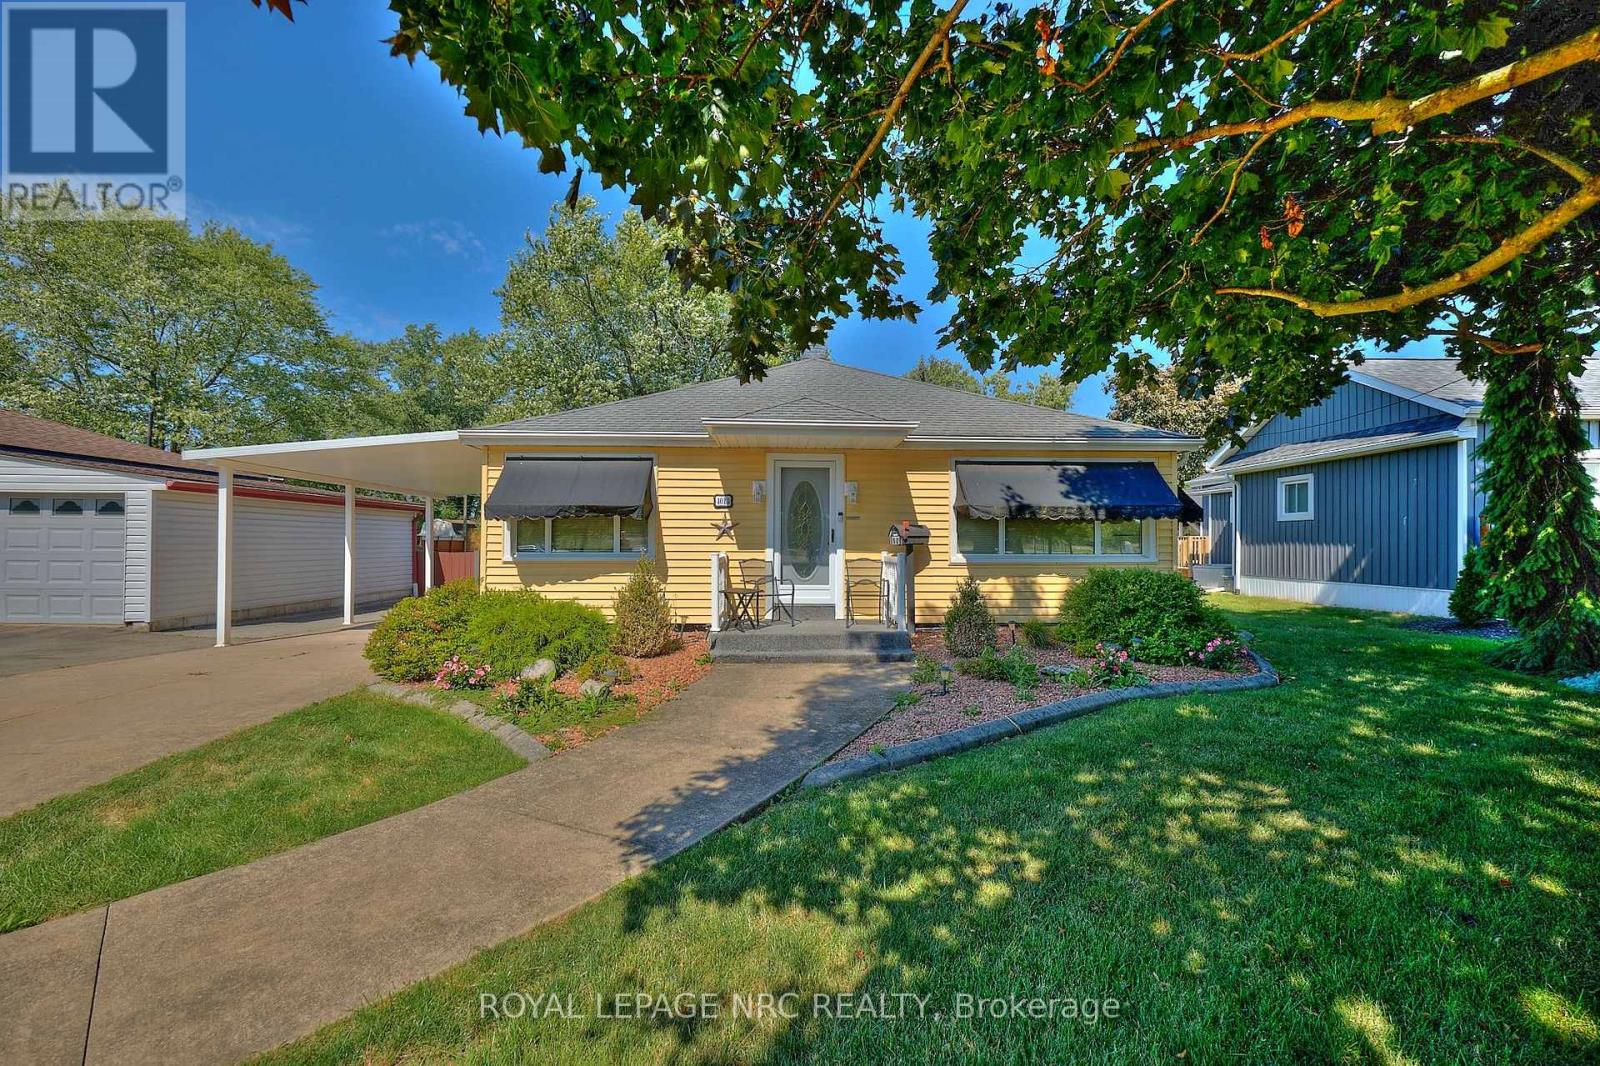
4013 Welland Street
Niagara Falls, Ontario
Pride of ownership in this well maintained 2+1 bedroom, 2 bathroom home on a large 60' x 185' lot situated across the street from Chippawa Lions Park in the quiet community of Chippawa. This spacious home features a large mud room, an eat-in kitchen with updated quartz counter tops, separate dining room, living room, gleaming hardwood flooring, primary bedroom w/wall to wall closet and a beautiful 3 season sun room. The lower level boasts a rec room, a bedroom, 3 pc bathroom, & a laundry room with tons of storage space. You'll love the outdoors with the beautifully landscaped, pool sized back yard with a patio and a storage shed. Other notable features include central vac, natural gas BBQ hook-up, lawn sprinkler system and updated roof, windows, furnace & a/c in recent years. Awnings on the home are removable. Whether you are a first-time buyer or looking for a home to enjoy retirement in, this home is one you won't want to miss. (id:62104)
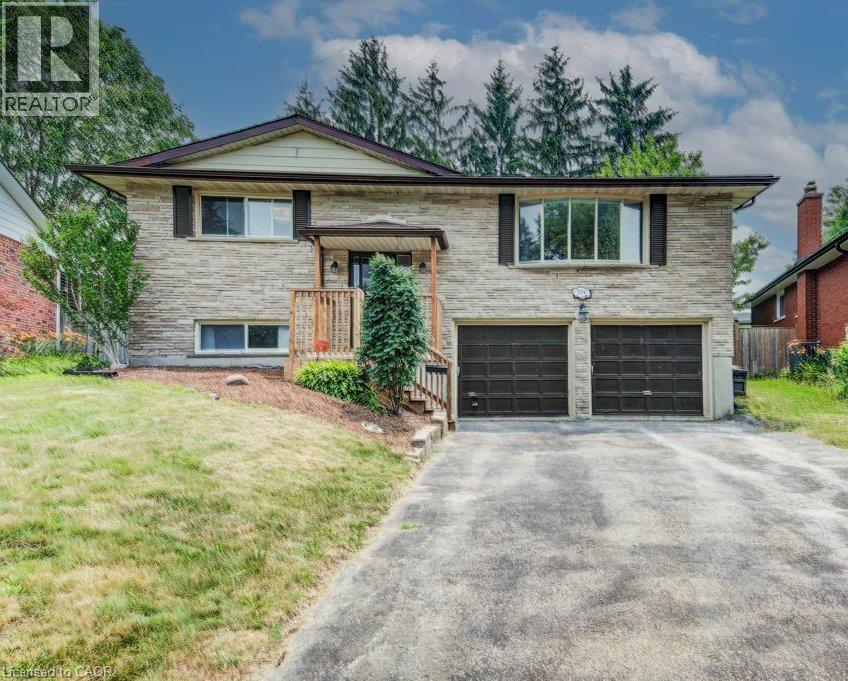
109 White Oak Place
Waterloo, Ontario
Welcome to this gorgeous oversized raised bungalow situated on a quiet dead-end street. With over 2,500 sq. ft. of finished living space, this well appointed home offers 3+1 bedrooms, 2 full bathrooms, and plenty of room for the whole family. The main level features beautiful hardwood floors and a stylish custom kitchen complete with stone countertops and stainless-steel appliances, including a gas stove. The spacious family room is a true highlight, featuring three skylights that fill the space with natural light and a walkout to the backyard. Step outside to enjoy the peaceful, spacious yard, perfect for relaxing or entertaining. The lower level offers even more living space with a large recreation room featuring a real wood burning fireplace. This level also includes an additional bedroom, a 3-piece bathroom, and convenient access to the double car garage. Located in desirable Lakeshore North, this home offers excellent access to the expressway and LRT, with everyday amenities close by. Daycare, local schools, shopping at Conestoga Mall, Sobeys and the St. Jacobs Farmers Market are all within easy reach. Nature lovers will appreciate having Laurel Creek Conservation Area just up the road, making it easy to enjoy trails, green space and the outdoors. Recent improvements include: fresh paint, new rear stairs (2025), spray-foamed garage ceiling (2023), new heat pump (2023), new roof (2026), epoxy injection repair to cold-room foundation crack (2026), and new front stairs (2026). (id:62104)
439 Beaver Creek Road
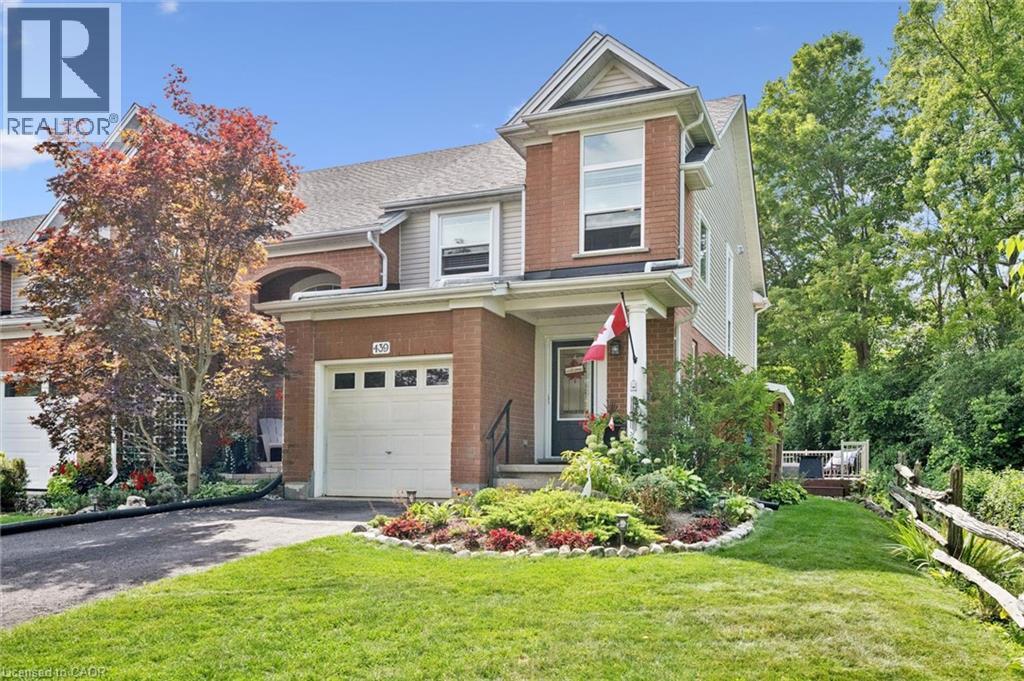
Waterloo, Ontario
Welcome to 439 Beaver Creek Road! An absolutely stunning property nestled in one of Northwest Waterloo's most sought-after communities. Muskoka-like views! This home seamlessly combines contemporary style with daily functionality, boasting a bright, open-concept layout designed for modern living. The spacious main floor invites an abundance of natural light, showcasing premium finishes, multiple upgrades throughout. Enjoy the functional kitchen perfect for culinary enthusiasts, and a seamless flow out to the backyard with wrap around deck ideal for outdoor enjoyment and quiet evenings. Situated in the serene Beaver Creek Meadows enclave, you are steps away from highly rated local schools, neighborhood parks, and beautiful scenic trails. While enjoying a quiet, low-noise environment, you remain exceptionally connected with quick access to supermarkets, Uptown Waterloo, the University of Waterloo, and the historic Village of St. Jacobs. Don't miss the opportunity to make this exquisite property your next home! UPDATES: 2017…. Roof 2018…furnace and air conditioning, window in living room, built-ins and quartz countertop, flooring and lighting in upstairs bathroom 2019…deck alongside of house with glass railing, replaced boards on old deck, new windows in house and patio door (no new window in basement or front entrance) 2020…kitchen cupboards refaced, built-ins in the living room 2023…tile flooring in entrance and powder room, engineered hardwood on main floor and upstairs hall 2024…front door, live edge fireplace mantel, new just-right-height toilets in both bathrooms, backyard landscaping brick border 2025…pendant lighting above island and outlet in island 2026… railing and rod iron spindles on mail floor and up the stairs to bedrooms, quartz countertop and backsplash in kitchen, sink and taps in kitchen (id:62104)
8 Ingalls Avenue
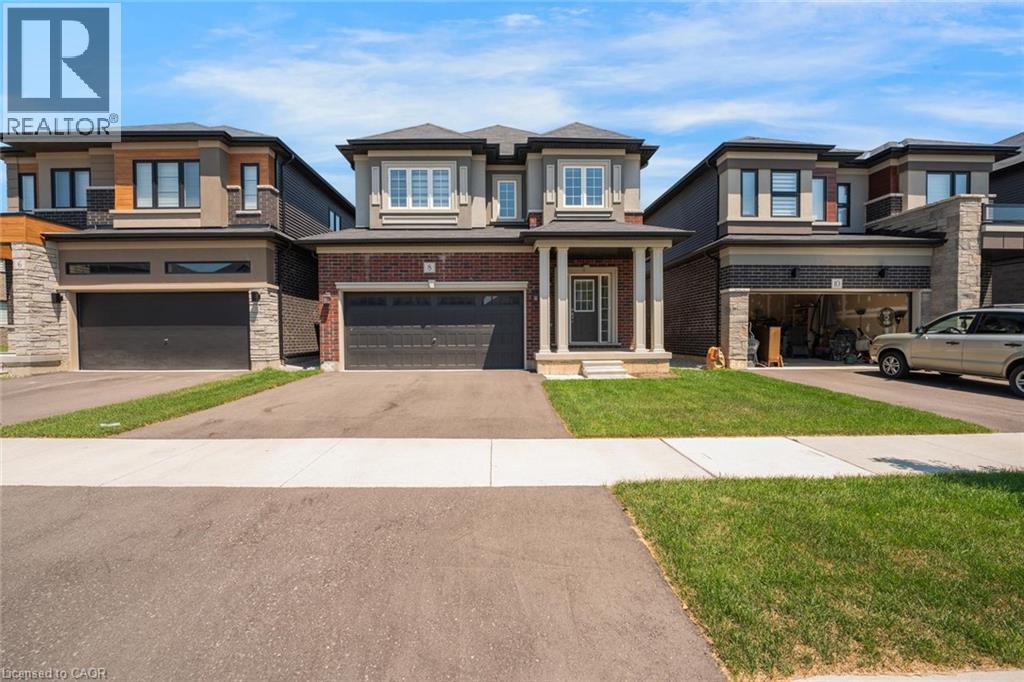
Brantford, Ontario
Welcome to 8 Ingalls Avenue, a home that's full of character in one of Brantford's most desirable locations. Warm, inviting, and unlike anything else on the market, this is a home you'll appreciate even more in person. Don't wait, come experience it for yourself. (id:62104)
311 East 14th Street
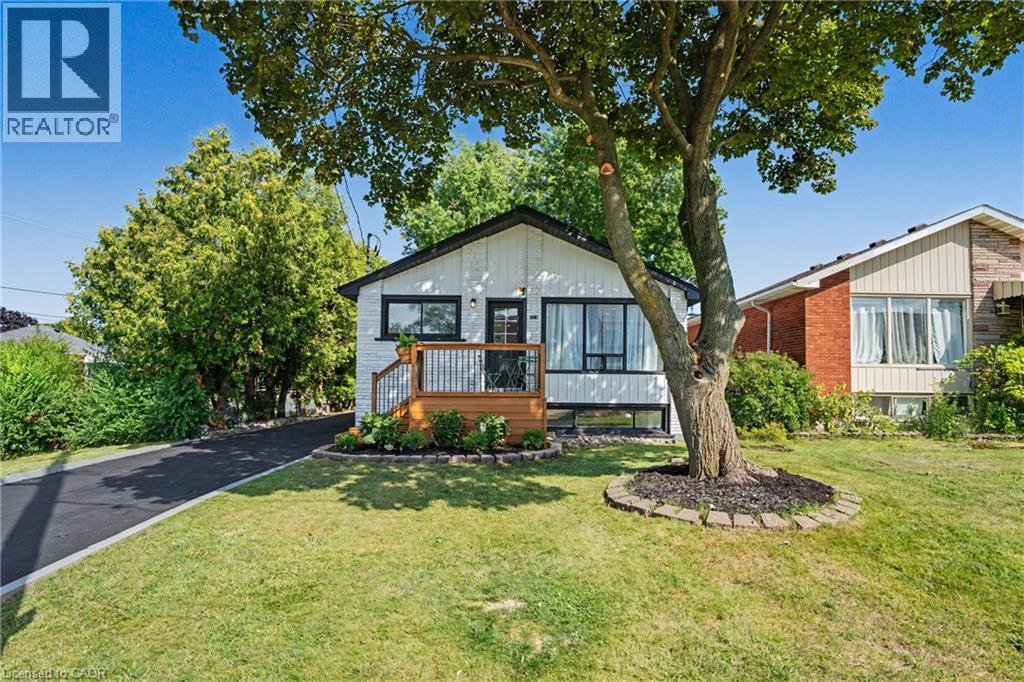
Hamilton, Ontario
Welcome to 311 East 14th St, Hamilton — Legal 2-Unit Bungalow Beautifully remodelled in Hill Park, Hamilton Mountain. Move-in ready. Main floor: 3 bedrooms, 4-piece bath, open-concept kitchen with quartz counters and Backsplash , pot lights, pot filler, and a fireplace with accent shelving. Tons of natural light. Basement: Legal ADU with separate entrance, 3 bedrooms, full bath, custom kitchen, separate laundry. Great for extended family or rental income. Outside: fully fenced backyard, front deck, driveway parking for 3 and a Storage Shed. Close to all schools , 6 Min to Mohawk College, parks, shopping, and transit. Its a turnkey Property for Buyers or Investors. (id:62104)
245 Eighth Avenue
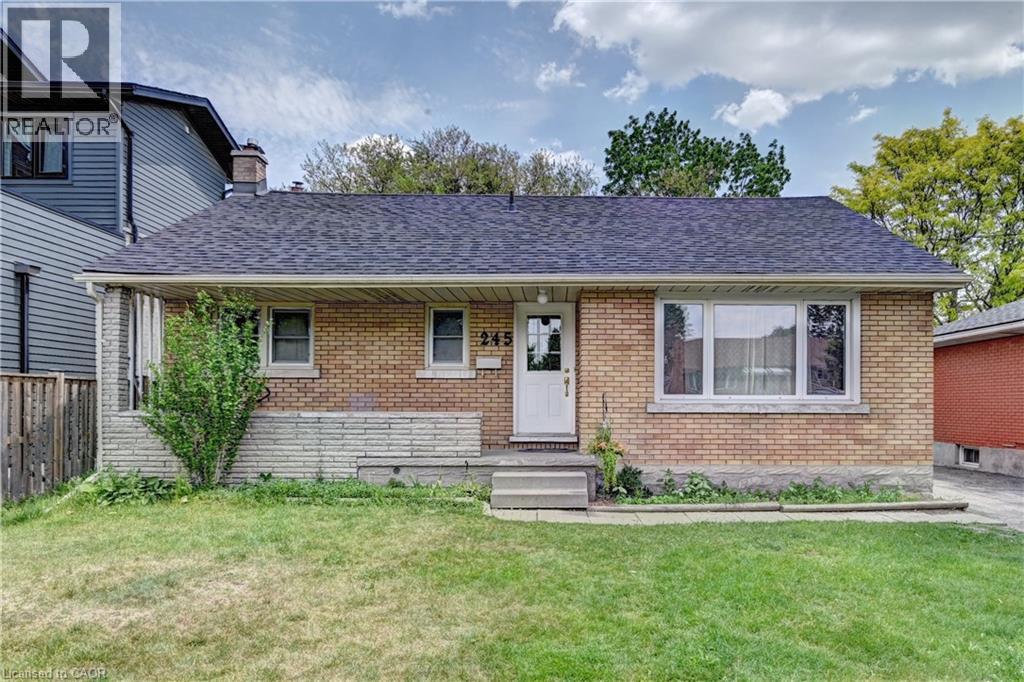
Kitchener, Ontario
Charming Brick Bungalow in a Prime Location! Welcome to this all-brick bungalow situated on a generous 50 x 132-foot lot in a desirable, family-friendly neighbourhood. The bright, sunlit main floor features a spacious living room and an eat-in kitchen with sliding doors leading to a private deck and a fully fenced backyard—perfect for entertaining. With 3 comfortable bedrooms and a finished lower level boasting a large recreation room. A separate side entrance provides direct access to both the kitchen and basement, creating excellent potential for an in-law suite. Enjoy peace of mind with a new roof (2025) and A/C (2024), plus a charming covered front porch, 3-car driveway, and included appliances. Minutes from schools, parks, shopping, and Highway 8. This house is perfect for families, downsizers, or investors. Book your viewing today! (id:62104)
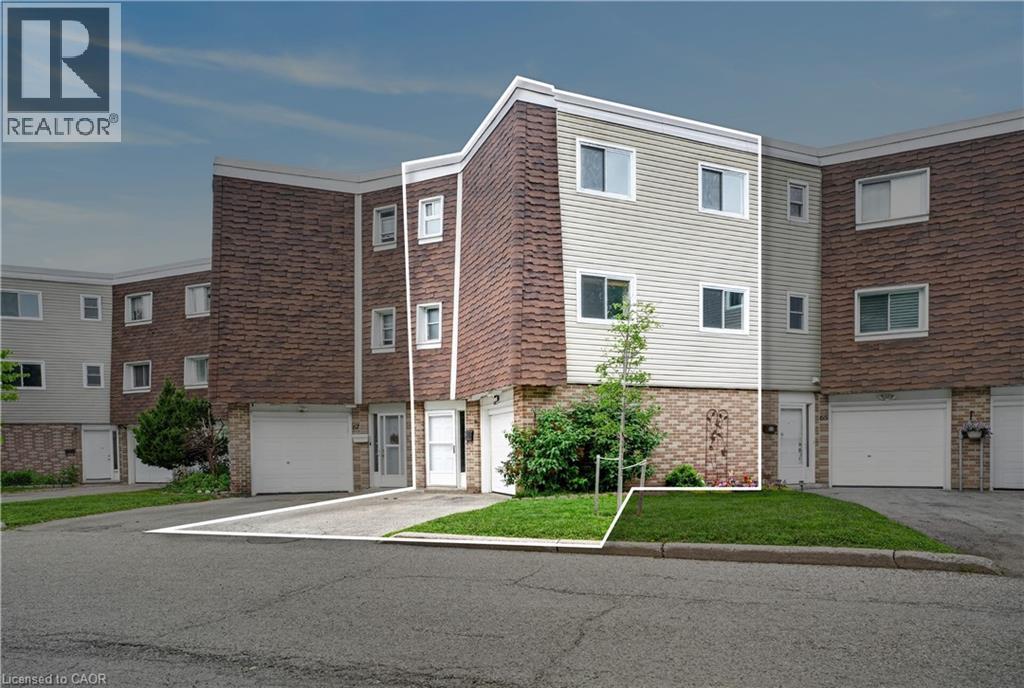
60 Elmsdale Drive Unit# 66
Kitchener, Ontario
Whether you're a first-time buyer, young family, or investor looking for a solid addition to your portfolio, this townhome condo checks all the boxes. Spacious and move-in ready it features 3-bedrooms, 1.5-baths, in-suite laundry, and includes a garage plus a driveway spot and a private yard. Located in a central Kitchener close to shopping, parks, major commuter routes, and public transit. Fresh paint, flooring, and modern light fixtures, this home also features a gas furnace and central A/C for year-round comfort. Offering an impressive 1,548 sq ft, the layout provides plenty of room to grow. The private outdoor space is perfect for relaxing, gardening, or hosting summer BBQs. The family-friendly complex includes an on-site park and pool, adding even more lifestyle value. Even better, condo maintenance includes water and covers major exterior elements like windows, doors, siding, and roof, making ownership simple and stress-free. With the added convenience of on-unit laundry, this is a fantastic opportunity to get into the market. (id:62104)
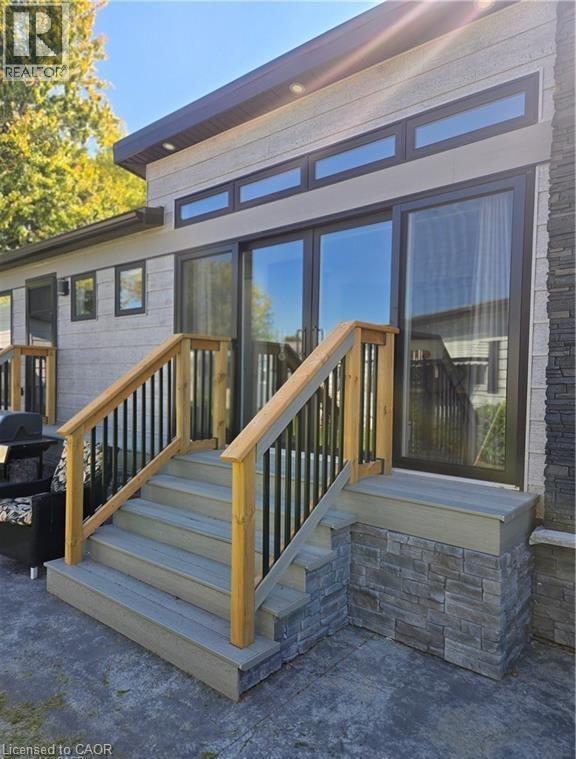
22220 Charing Cross Road Unit# 30
Chatham, Ontario
Not Your Typical Mobile Home – A Designer's Dream in a 50+ Community! Welcome to one of the most impressive homes in Southside — a beautifully appointed 2023-built residence that challenges everything you think you know about mobile living. Barely lived in and move-in ready, this thoughtfully upgraded home sits on a fully insulated concrete pad with a double-wide driveway and a wraparound concrete patio built for serious entertaining.The showstopping enclosed front porch sets the tone immediately — cedar walls, composite flooring, and 8' sliding glass doors that can open seamlessly into the living room, instantly expanding your space for gatherings or warm-weather living.The kitchen is a genuine standout: gas stove, built-in microwave, dishwasher, full-sized refrigerator, and a generous island with seating for two. A second set of sliders connects directly to a private BBQ patio — indoor-outdoor living at its effortless best. The primary bedroom is fully furnished and features a custom closet system that maximizes every inch. A bright 3-piece bathroom and a separate, well-sized laundry room round out a layout that simply works.Outside, you'll find an 8'x8' powered shed with its own fuse box — ideal for a workshop or creative retreat — plus a second garden shed for additional storage. Concrete stone skirting adds a clean, finished look with lasting durability. Central AC and forced-air gas heating mean true four-season comfort, while extra windows and premium finishes throughout give this home the feel of a custom bungalow. This is lifestyle living done right. Park application and fee of $500 is applicable. (id:62104)
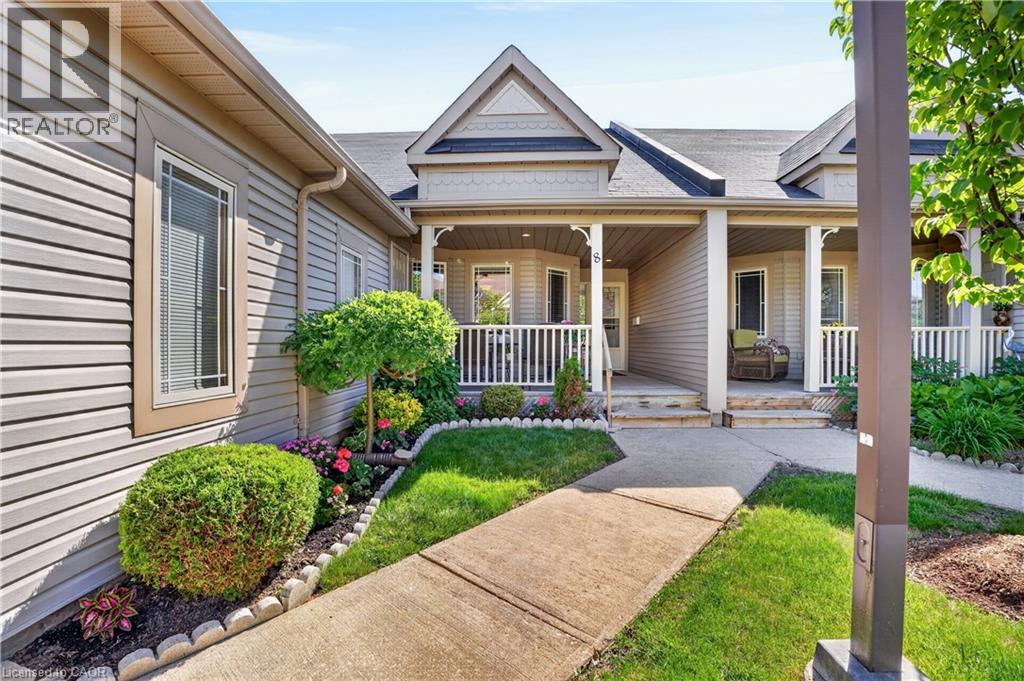
50 Midland Drive Unit# 8
Kitchener, Ontario
Enjoy the carefree lifestyle you've been waiting for at Livingstone Circle, a welcoming adult lifestyle community designed for comfortable, low-maintenance living. Ideally located near Stanley Park Mall, community amenities, banks, restaurants, gas stations, public transit, and with convenient access to the expressway, everything you need is close at hand. Start your, day on the charming covered front porch; the perfect place to enjoy a morning coffee, catch up with neighbors, read a good book, or simply watch the world go by. Inside, the thoughtfully designed main floor offers an eat-in kitchen, bright living room, spacious primary bedroom, versatile second bedroom or den, a 4-piece & 2-piece bathroom and the convenience of main-floor laundry. Out back, the covered rear deck is an inviting space for relaxing evenings or summer barbecues. The finished lower level expands your living space with a 3-piece bathroom, ample room for entertaining guests, pursuing hobbies, and generous storage throughout. Looking to stay active and social? The Cottage community center hosts events and can be booked for private gatherings. Best of all, the monthly fees include property taxes, lawn care, snow removal, garbage collection and Hot Water Heater, giving you more time to enjoy the lifestyle you deserve, Come by to experience life at Livingstone Circle for yourself. (id:62104)
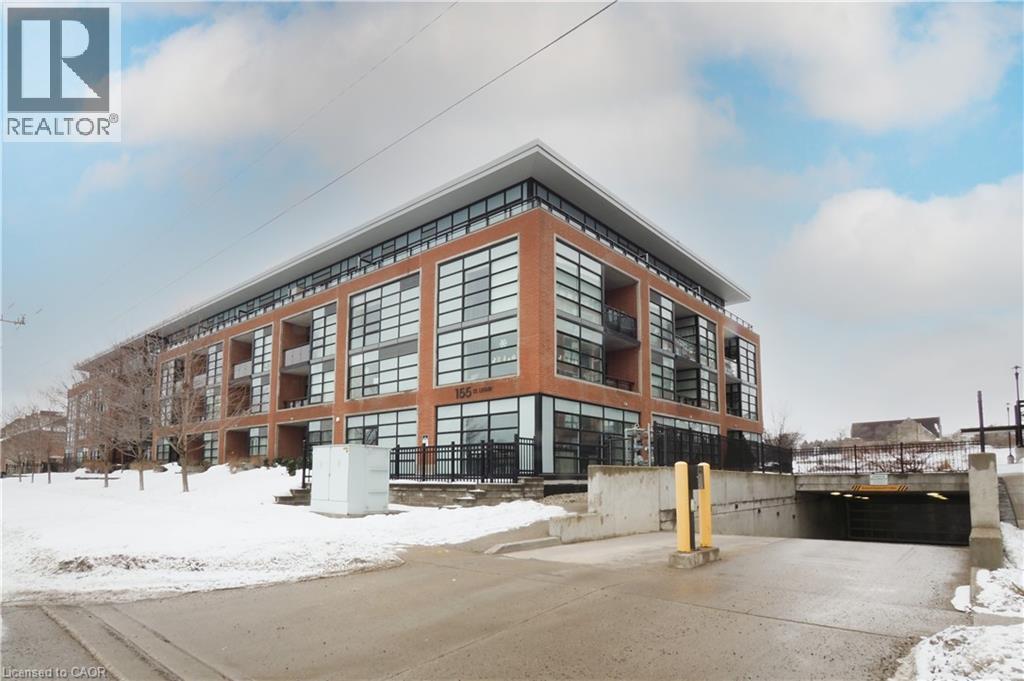
155 St. Leger Unit# 206
Kitchener, Ontario
If you’ve been waiting for the right first home—one that feels like a smart investment and a comfortable place to land—this is the one. This well designed 2-bedroom, 2-bath condo offers the ideal balance of space, convenience, and value in a popular building. •Two full bedrooms—perfect if you want a roommate to offset costs, a home office, or future flexibility. •Two full bathrooms, giving everyone privacy and making mornings easier. •Open-concept living space that feels bright, modern, and easy to furnish. •In-suite laundry, because you’ve earned the right to skip the laundromat forever. More Features: •Exclusive Underground parking spot— no more winter scraping or circling the block. •Private storage locker for bikes, seasonal items, or anything you don’t want cluttering your space. •Modern kitchen with ample storage and a functional layout. •In-suite laundry for everyday convenience •Pet-friendly building with great amenities •Private balcony to enjoy your morning coffee or evening breeze Whether you’re commuting, meeting friends, or grabbing groceries, everything is within reach. It’s the kind of first home that feels good on day one and continues to make financial sense over time. 3 months condo fees paid to Buyer upon an Aug 31 2026 or earlier close. (id:62104)
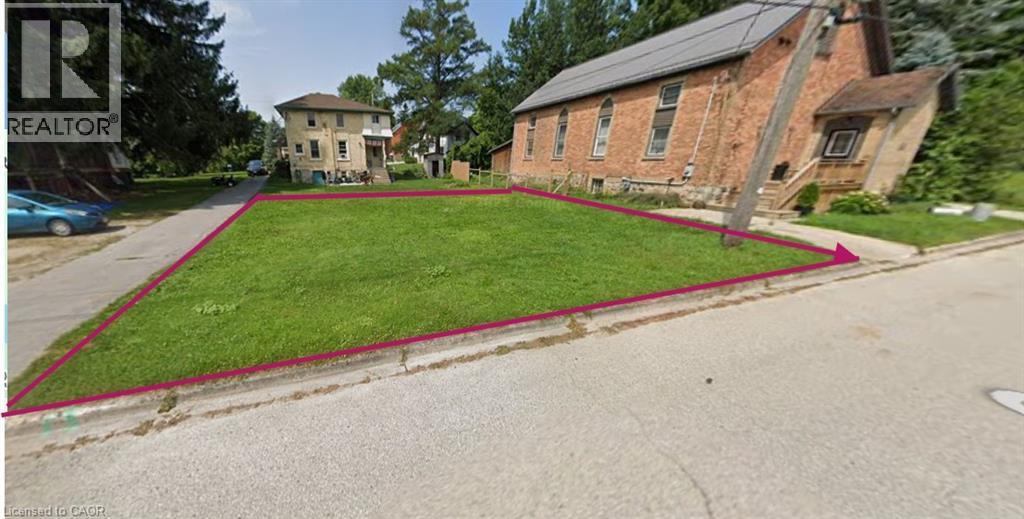
45 1st Avenue N
Chesley, Ontario
Chesley is a beautiful quaint town centrally located in Bruce County. This recently severed lot is the perfect opportunity to build your dream home or investment property. The lot is 57.68' x 100' with an area of 556 sq.m. The Saugeen River flows through the town offering an opportunity for all kinds of water sports along with many trails to explore and view. The downtown offers several banks, a grocery store, hardware store, lawyers' and dentists offices, a hospital, shopping and more. Located in Bruce County, 35 minutes to the Bruce Power plant and Owen Sound and just 15 minutes north of Hanover. Chesley is a great community to raise your family or to retire. There's plenty to do - there's the Chesley Centennial Pool and the Chesley Community Centre with its community hall, boardroom an ice rink that is used all year round for various sports and events. Besides the community center, there are two ball diamonds, a soccer field, tennis courts and the community pool and park. There are many parks throughout the town. (id:62104)
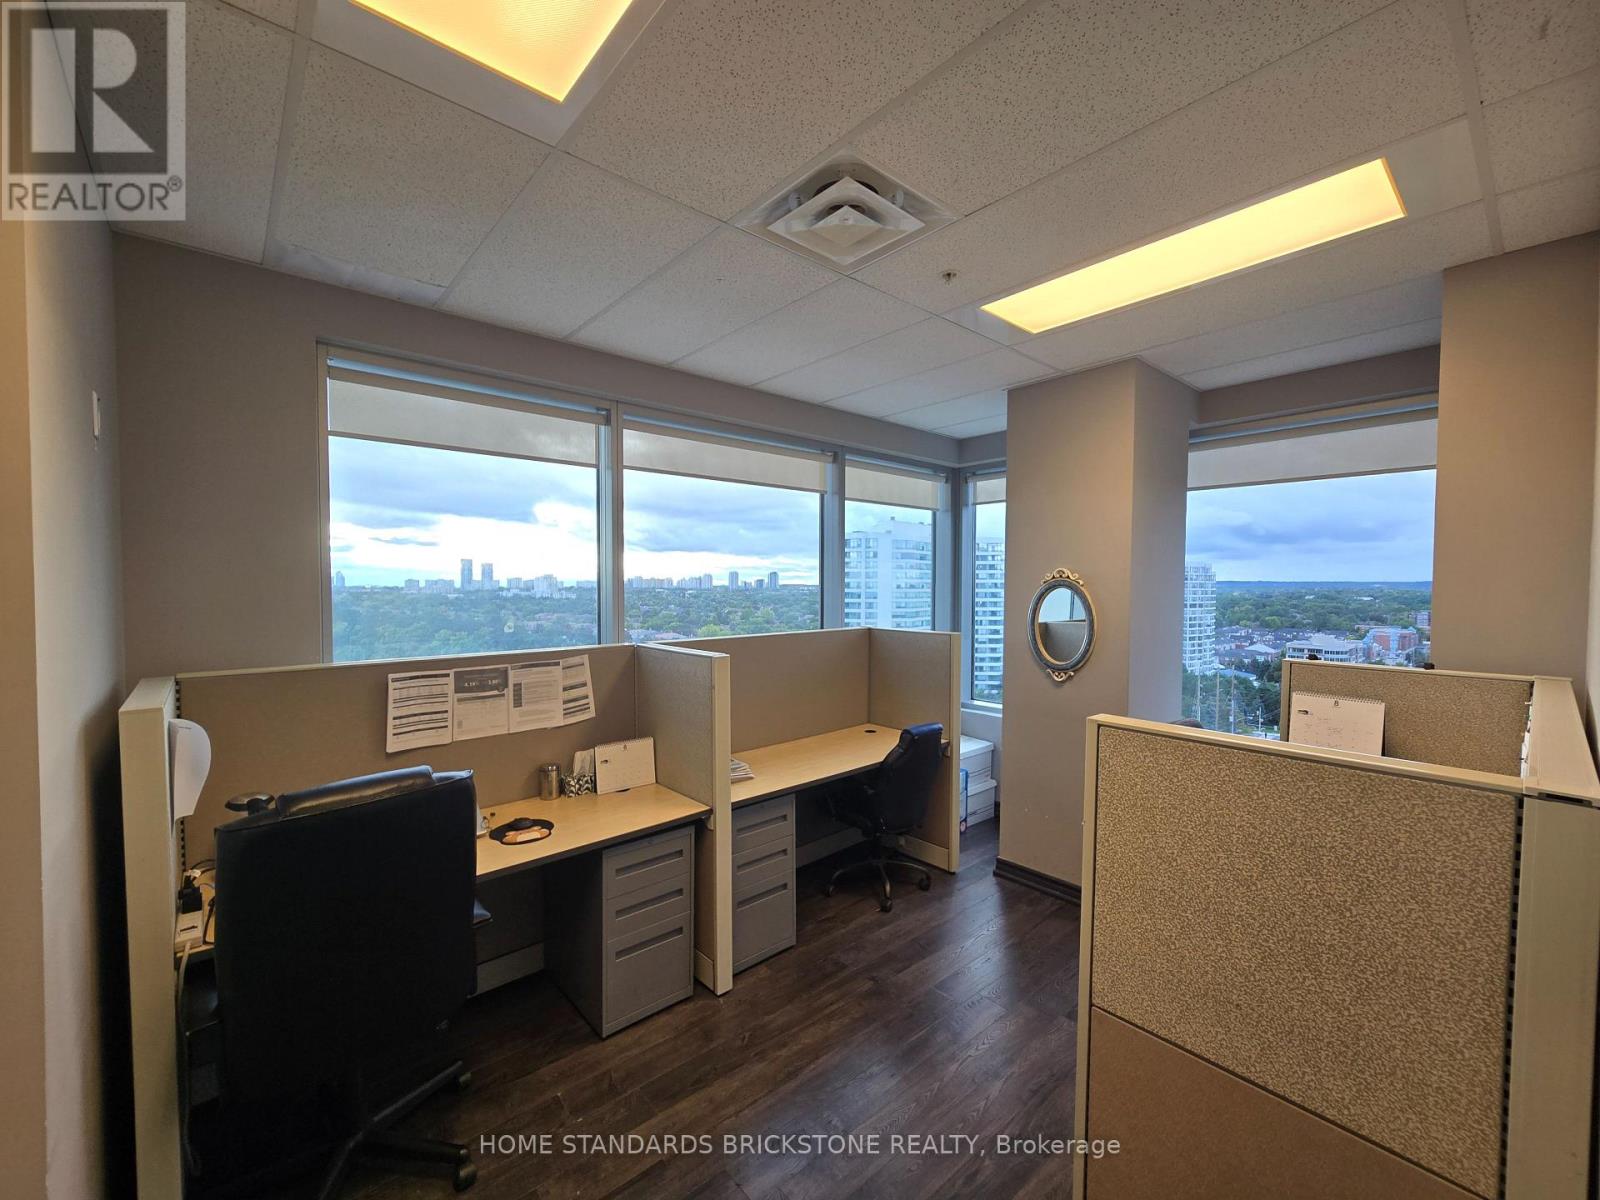
813 - 7191 Yonge Street
Markham, Ontario
Eceptionally Hign Traffic Location! At Yonge / Steeles, World On Yonge Tower Office. The Perfect Floor Plan Has A Renovated & Finished 2 Executive Offices Plus 2 big Sized Shared WorkSpace Offices, A Pantry And Spacious Reception Area. Unobstructed North/West View, Steps To Public Transit(Yrt,Ttc, Future & Subway St.). This Location Is Surrounded By Shopping Malls, Banks, Supermarket, Exotic Dining Restaurants, Residential Condo Towers. Minutes To Hwy 7 , Hwy 407, Hwy404. Mix-Use For Any Corporate Professional Office Or Services as Legal, Accounting, Insurance, Clinic, Medical, Spa, Dental, Government, Travel, Mortgage, Finance, Learning Centre & Much More. Plenty Of Underground Parkings. (id:62104)
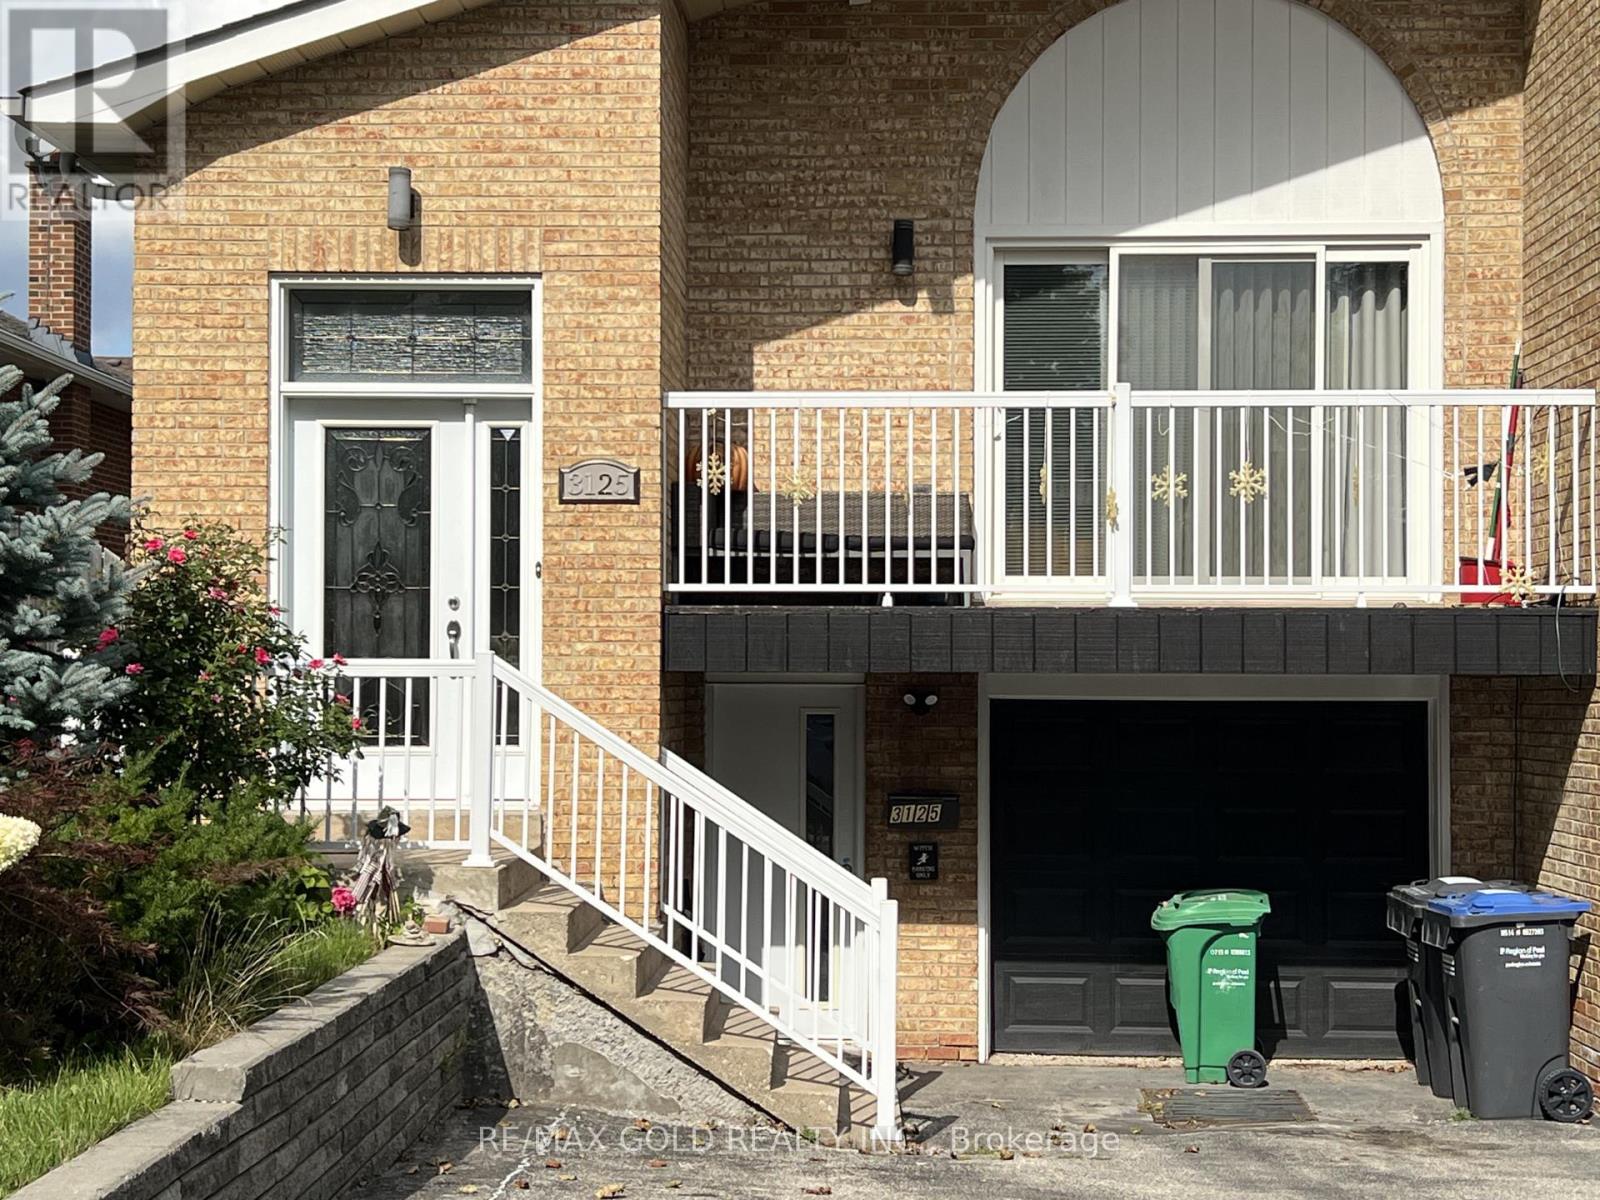
Lower - 3125 Lednier Terrace
Mississauga, Ontario
Available Now A Cozy renovated home in a quiet demanding area of Applewood Hills. Explore this expansive 2-floor layout boasting appx. 1000 sqft of living space in a huge 1 bedroom layout (2 b/r converted to 1). The suite has been tastefully renovated, with a private walk-out entrance & 1 Parking. Located in a mature family-friendly neighbourhood near Tomken /Dundas & Burnhamthorpe Rd. Walking distance to Dixie GO station, Cedarbrook Park, schools, transit, and shopping. The entire space hosts high-quality finishes including kitchen cabinets, appliances, pot lights and a double sink. The ensuite laundry boasts new appliances & S/S Sink. Separate Laundry. Led Pot Lights & Laminate flooring throughout. New Windows And Doors. All utilities are included(heat, hydro, water). A place to call it your HOMESWEET HOME. (id:62104)
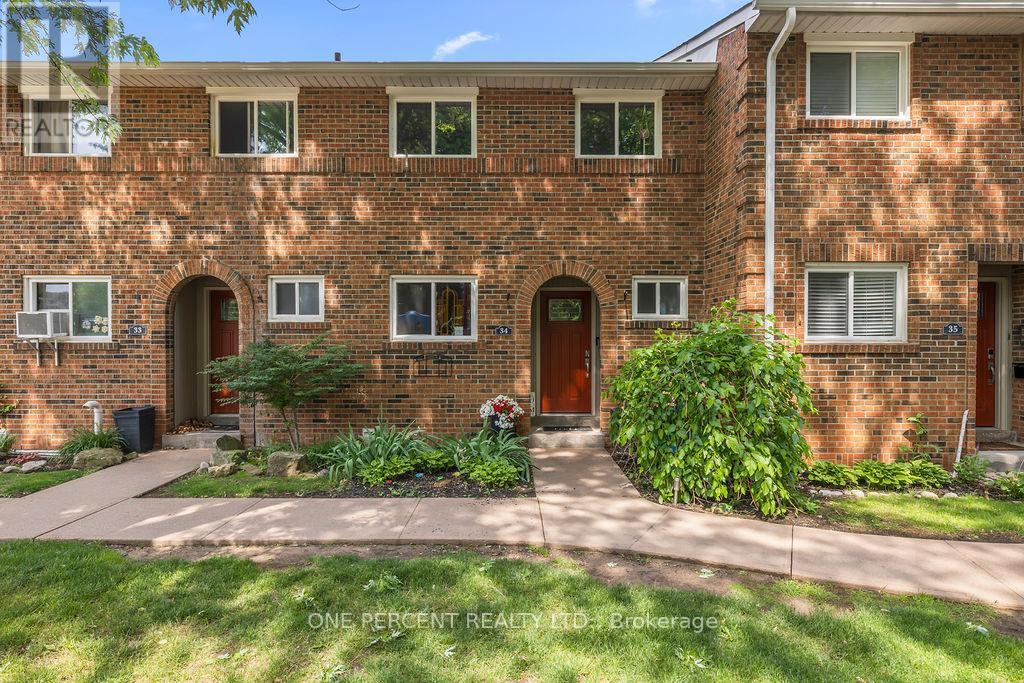
34 - 125 Livingston Avenue
Grimsby, Ontario
The owner is currently completing renovations to update this property. New pictures be posted soon. Welcome to this beautiful 3-bedroom, 1.5-bathroom townhome located in the desirable Livingston area in the charming town of Grimsby. Offering exceptional value in today's market, this well-maintained home features a finished basement that provides additional living space for a growing family, a home office, or a recreation room. Your family will love the newly installed playground located directly across from your unit, offering a safe and convenient place for children to play. Enjoy the comfort of a family-friendly area with shopping, restaurants, schools, parks, and public transit all just minutes away. Commuters will appreciate the easy access to the QEW and Casablanca Boulevard, making travel to both Toronto and Niagara Falls quick and convenient. Livingston Avenue is known for its proximity to local amenities and family-oriented surroundings. Whether you're a first-time buyer, with young children, or an investor, this is an outstanding opportunity to own an affordable home in one of Grimsby's most sought-after communities. Don't miss your chance to make this wonderful property your new home! (id:62104)
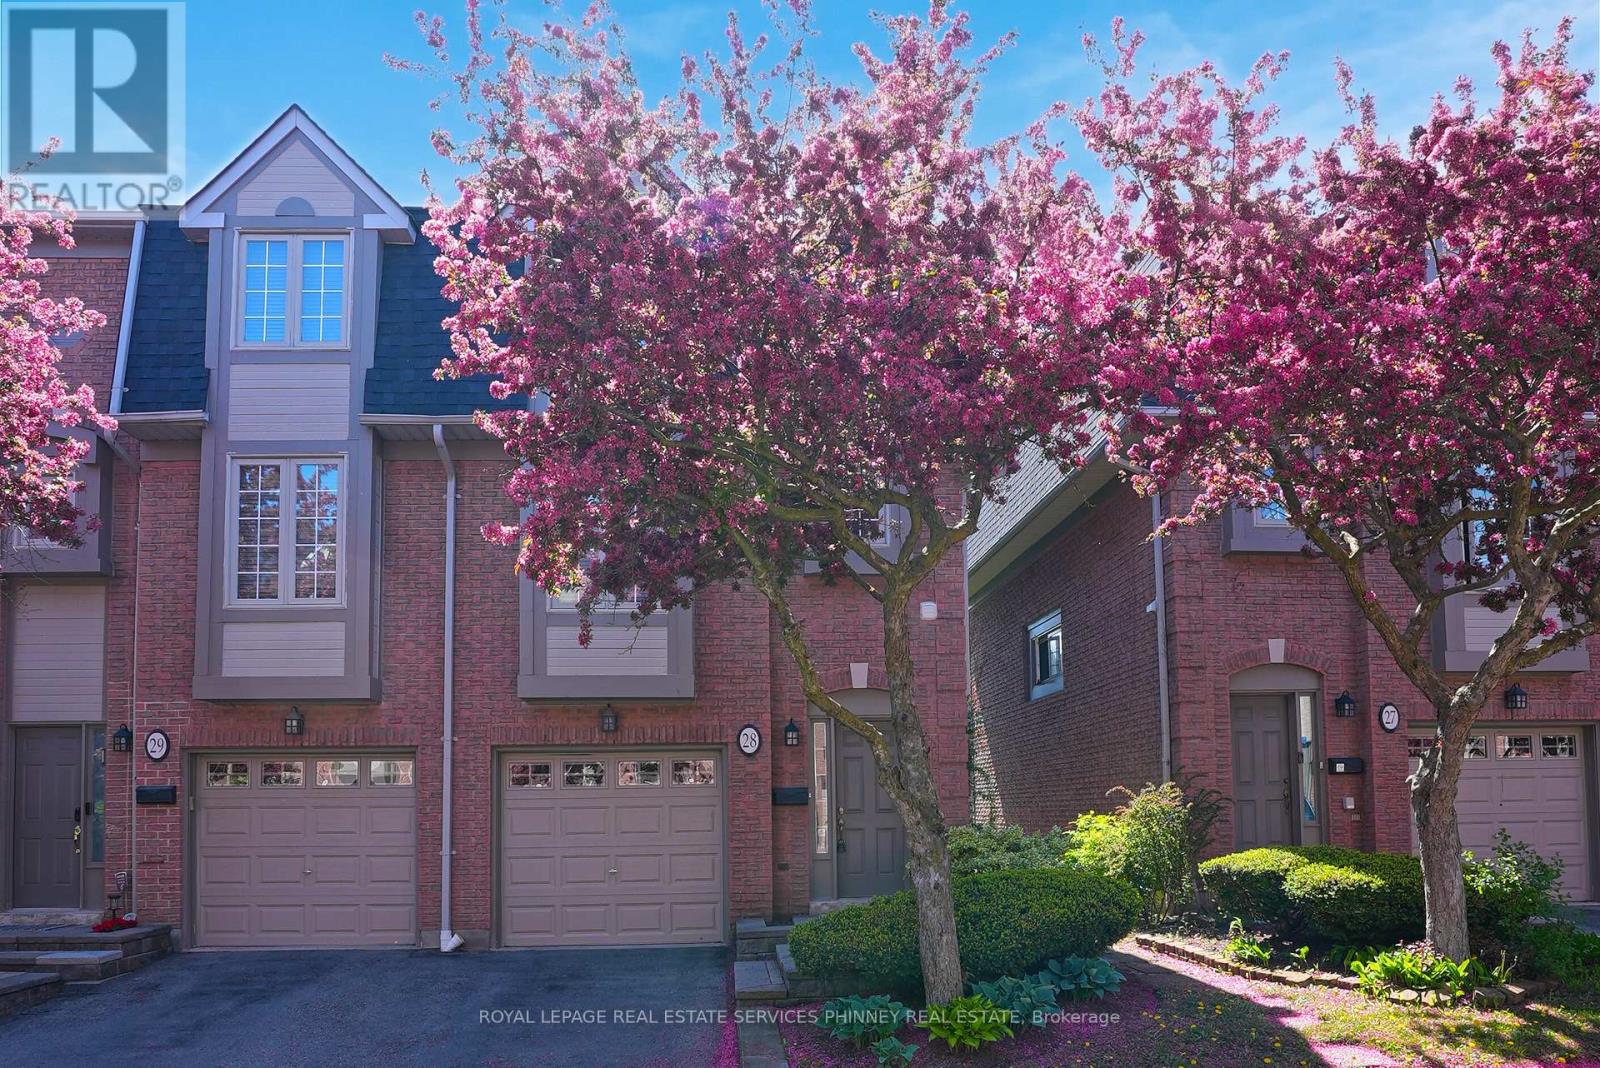
28 - 3140 Fifth Line W
Mississauga, Ontario
Perfectly positioned beside Brookmede Park and steps to the Glen Erin/Fifth Line Trail, this beautifully updated 3-bedroom, 3-bathroom END - UNIT townhome offers an exceptional blend of nature, privacy, and convenience. Enjoy green space at your doorstep, scenic walking and cycling trails, tennis courts, and the University of Toronto Mississauga campus just minutes away. Set in a quiet, well-maintained complex, the home enjoys a peaceful end-unit setting surrounded by mature greenery. In spring, cherry blossoms create a picturesque entrance to the community. Inside, the bright three-storey layout is filled with natural light. The open-concept living and dining areas feature hardwood flooring and a cozy fireplace, creating an inviting space for everyday living and entertaining. The bright kitchen offers updated countertops, a pantry, and a charming breakfast nook framed by large windows. A convenient laundry area provides additional storage and a utility sink. Upstairs, a skylight adds warmth and natural light. The third floor features three well-proportioned bedrooms with hardwood flooring, including a primary retreat with a private3-piece ensuite and updated vanity. The ground-level family room opens directly to a private patio and garden, offering a peaceful outdoor space perfect for entertaining. Excellent schools, shopping, and transit are all close by. Clarkson GO and Highways 403, QEW, and 407 are also easily accessible. A rare opportunity to enjoy a park-side lifestyle where nature, recreation, and convenience are right outside your door. (id:62104)
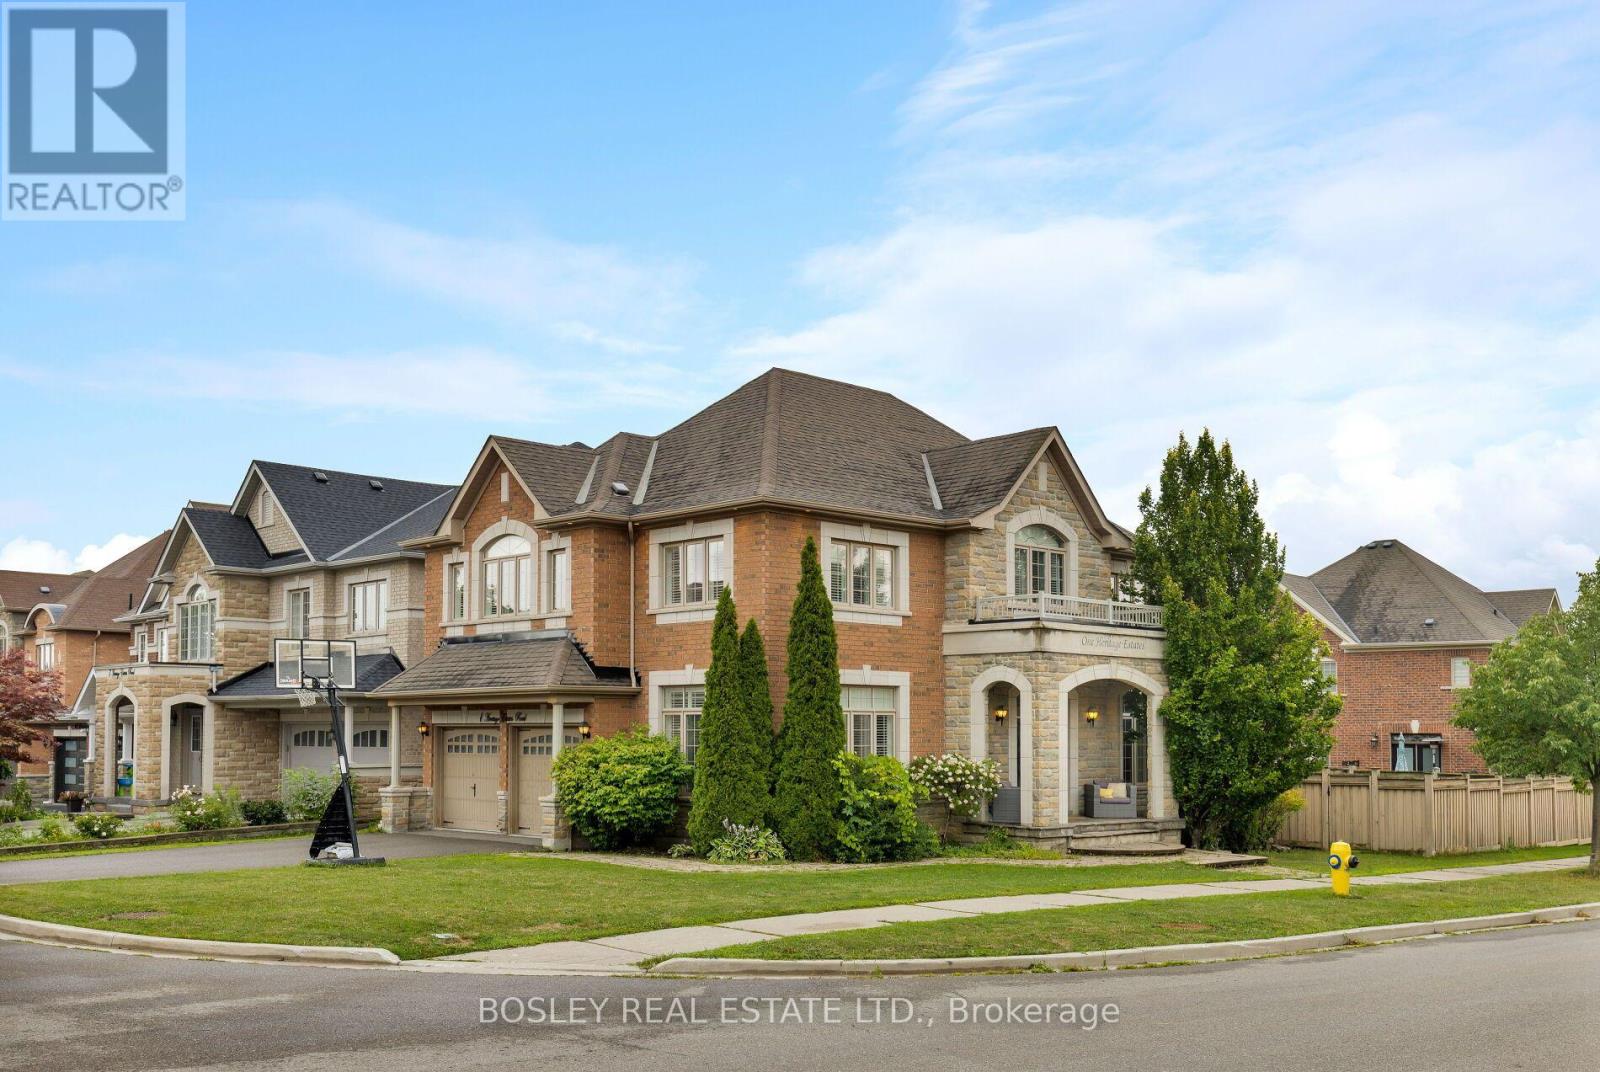
1 Heritage Estates Road
Vaughan, Ontario
Elegant, refined, and impeccably renovated, this stunning 4+1 bedroom, 5-bathroom family home is nestled on a beautifully manicured lot in the prestigious Valleys of Thornhill. Offering 4,500 sq. ft. of total living space (floor plan), this exceptional residence seamlessly blends timeless elegance with modern family living. Bathed in natural light, this home has been thoughtfully transformed with sophisticated design, exceptional craftsmanship, and an impressive collection of modern finishes. The spacious main-floor living room / office provides a quiet and sophisticated space for working from home, while the generous layout offers an ideal balance of formal entertaining spaces and comfortable everyday living.The spectacular open-concept living area is truly stunning, highlighted by soaring 16-foot vaulted ceilings that elegantly connect the family room and kitchen. Expansive windows fill the space with natural light, while the dramatic ceiling height creates an exceptional sense of volume and openness. The heart of the home is the beautifully designed custom chef's kitchen, where style and functionality come together effortlessly. Featuring upgraded custom cabinetry, premium stainless-steel appliances, elegant stone countertops, an impressive centre island. The second level offers 4 generous bedrooms, and 3 bathrooms including a luxurious primary retreat designed to provide a peaceful and private sanctuary. The beautifully finished lower level adds exceptional versatility and living space, featuring a 5th & 6th bedroom, and expansive recreation room. Extensive upgrades including spa-inspired bathrooms, hardwood flooring, elegant coffered ceilings, designer pot lighting, oversized windows, and a spacious, thoughtfully designed mudroom. Pride of ownership perfectly located in the Valleys of Thornhill, one of Vaughan's most desirable family communities, minutes from top-rated schools, parks, community centres, all shopping, public transit, & the best of city living !! (id:62104)
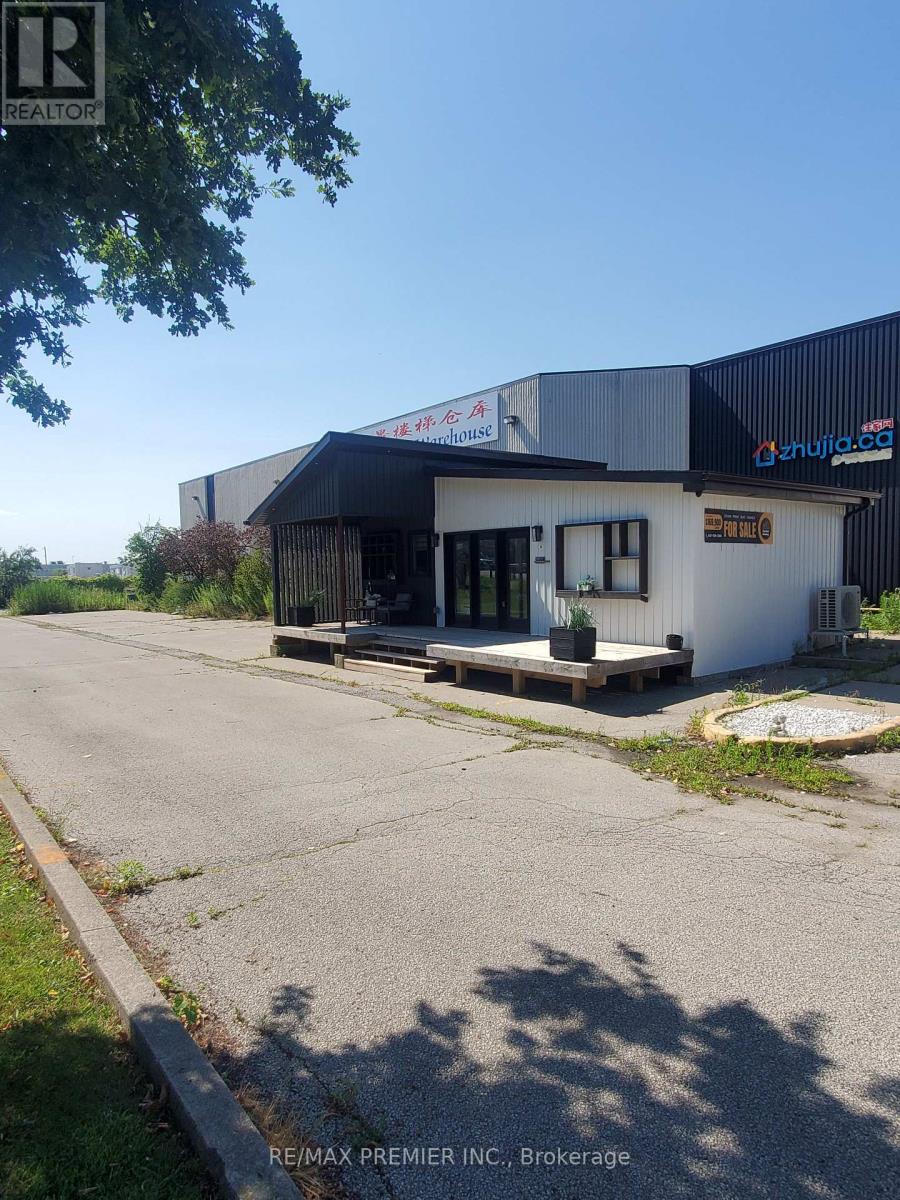
4248 14th Avenue
Markham, Ontario
Prime functional space with prominent street front visibility on 14th Avenue * Spacious main floor corner unit with wrap around windows * Built out with multiple offices, boardroom, meeting rooms, multi-purpose rooms, inviting reception area, vestibule entrance, washrooms, and convenient kitchenette * Bright window exposure with an abundance of natural light * Store front signage and pylon space available * strategically located in the Milliken Mills West Hub in close proximity to core transit routes, highways and local amenities * Existing configuration may be suitable for a wide range of uses such as office, professional, tech service companies, showroom/retail looking for maximum foot print efficiency. (id:62104)
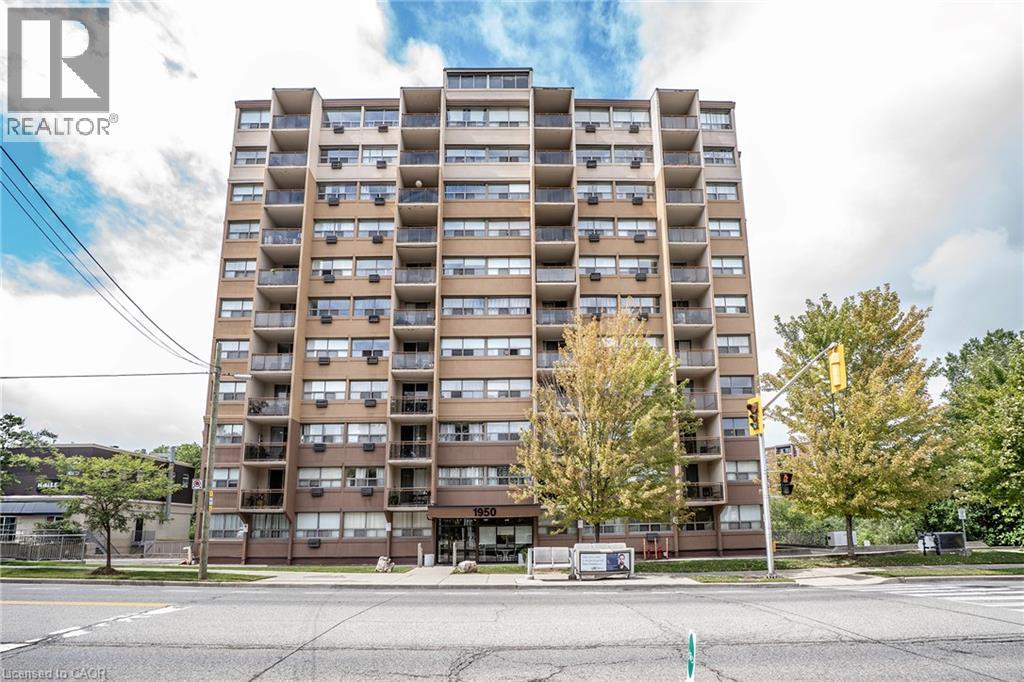
1950 Main Street W Unit# 307
Hamilton, Ontario
CHECK OUT this WELL-CARED for beauty. This great floor plan offers 2 beds, generous sized Living Room, Kitchen/Dining Room and 4 pce bath. This unit offers plenty of natural light, upgraded flooring throughout Living Rm and both bedrooms. The Kitchen offers, stone counters, tiled backsplash and the convenience of a passthrough and combined Dining. The Living room offers balcony access with beautiful tree lined views, you will be in awe in the fall. This beauty is located only moments from ALL conveniences including major transit routes and highway access, McMaster University and the hospital, moments from both Ancaster and Dundas. This one offers the perfect balance of urban accessibility with the serenity of nature and no maintenance. BONUS All utilities included in the condo fees (id:62104)
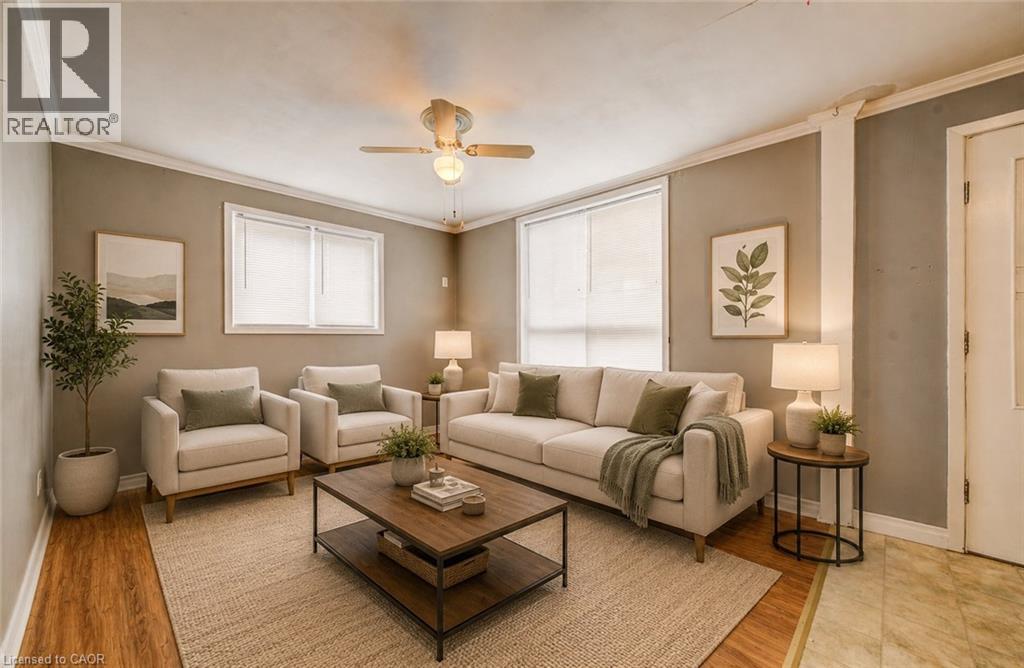
698 King Street W
Kitchener, Ontario
A Strong Duplex Investment in the Heart of Kitchener. Step into 698 King Street West, a versatile duplex offering two fully self contained units in a prime central location. Ideal for investors or buyers looking to offset living costs, this property delivers exceptional function, reliability, and long-term income potential. Recent updates including a new roof installed in 2024 and a fully renovated upper bathroom in 2025, adding modern style and comfort. Each unit features bright, inviting living spaces with well designed layouts whether for tenants, multi-generational living, or owner-occupancy. The location further elevates the opportunity, set just minutes from downtown Kitchener and within walking distance of transit, restaurants, Victoria Park, and major amenities. Offering two complete rental suites, recent major upgrades, outstanding rental appeal, and the advantage of a highly walkable and in-demand neighbourhood. 698 King Street West presents a smart and rewarding investment in the heart of the city. Book your private showing today. (id:62104)
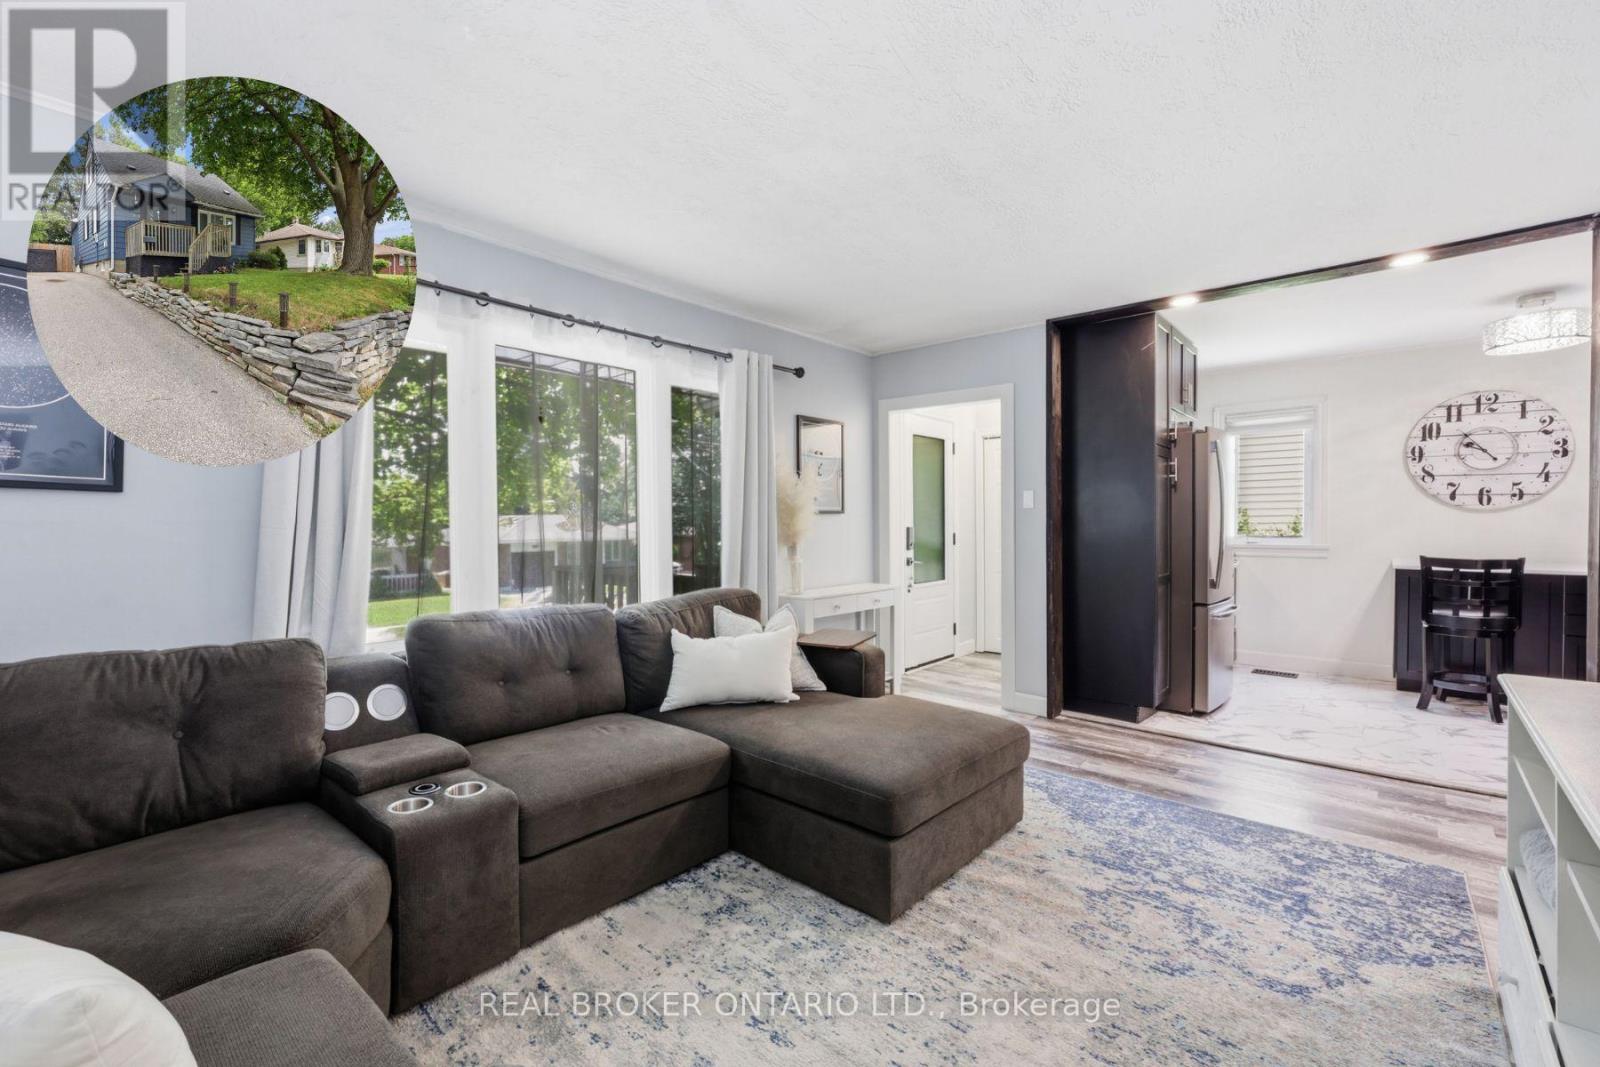
21 Ridgewood Avenue
Guelph, Ontario
Some homes give you more square footage. This one gives your family room to grow.This home serves the needs of modern families. A large rear addition (2022) has transformed it into a 5-bedroom home where everyone can have a space that's truly their own. Kids don't have to share unless they want to. Guests have somewhere to stay. A home office could have a place of its own. The home has been thoughtfully updated without losing its warmth. The kitchen was completely renovated in 2022 with stainless steel appliances, backsplash & laminate flooring that continues through much of the main level. The living room feels welcoming from the moment you walk in, with charming wainscoting that adds character while still feeling relaxed & comfortable. 3 bedrooms on the main floor, 2 more on the 2nd level. A finished basement with a rec room & 2nd Bathroom. Just as importantly, much of the work has already been done for you. The furnace (2014), central air (2019), main roof (2013), windows (2013 and 2025) and rear deck (2022) have all been updated over the years. Additional improvements include a newer front door, French drain with sump pump, updated rear siding and a freshly painted front exterior. Instead of wondering what project comes next, you can focus on settling in and making the home your own.The home has a 3-car driveway, gated access from both the driveway and side of the home to a fully fenced yard perfect for morning coffee or watching the kids play in the yard. Set in Guelph's Junction/Onward Willow neighbourhood, you're just minutes from schools, parks, shopping and everyday conveniences, with easy access to Paisley Road and Silvercreek Parkway. (id:62104)
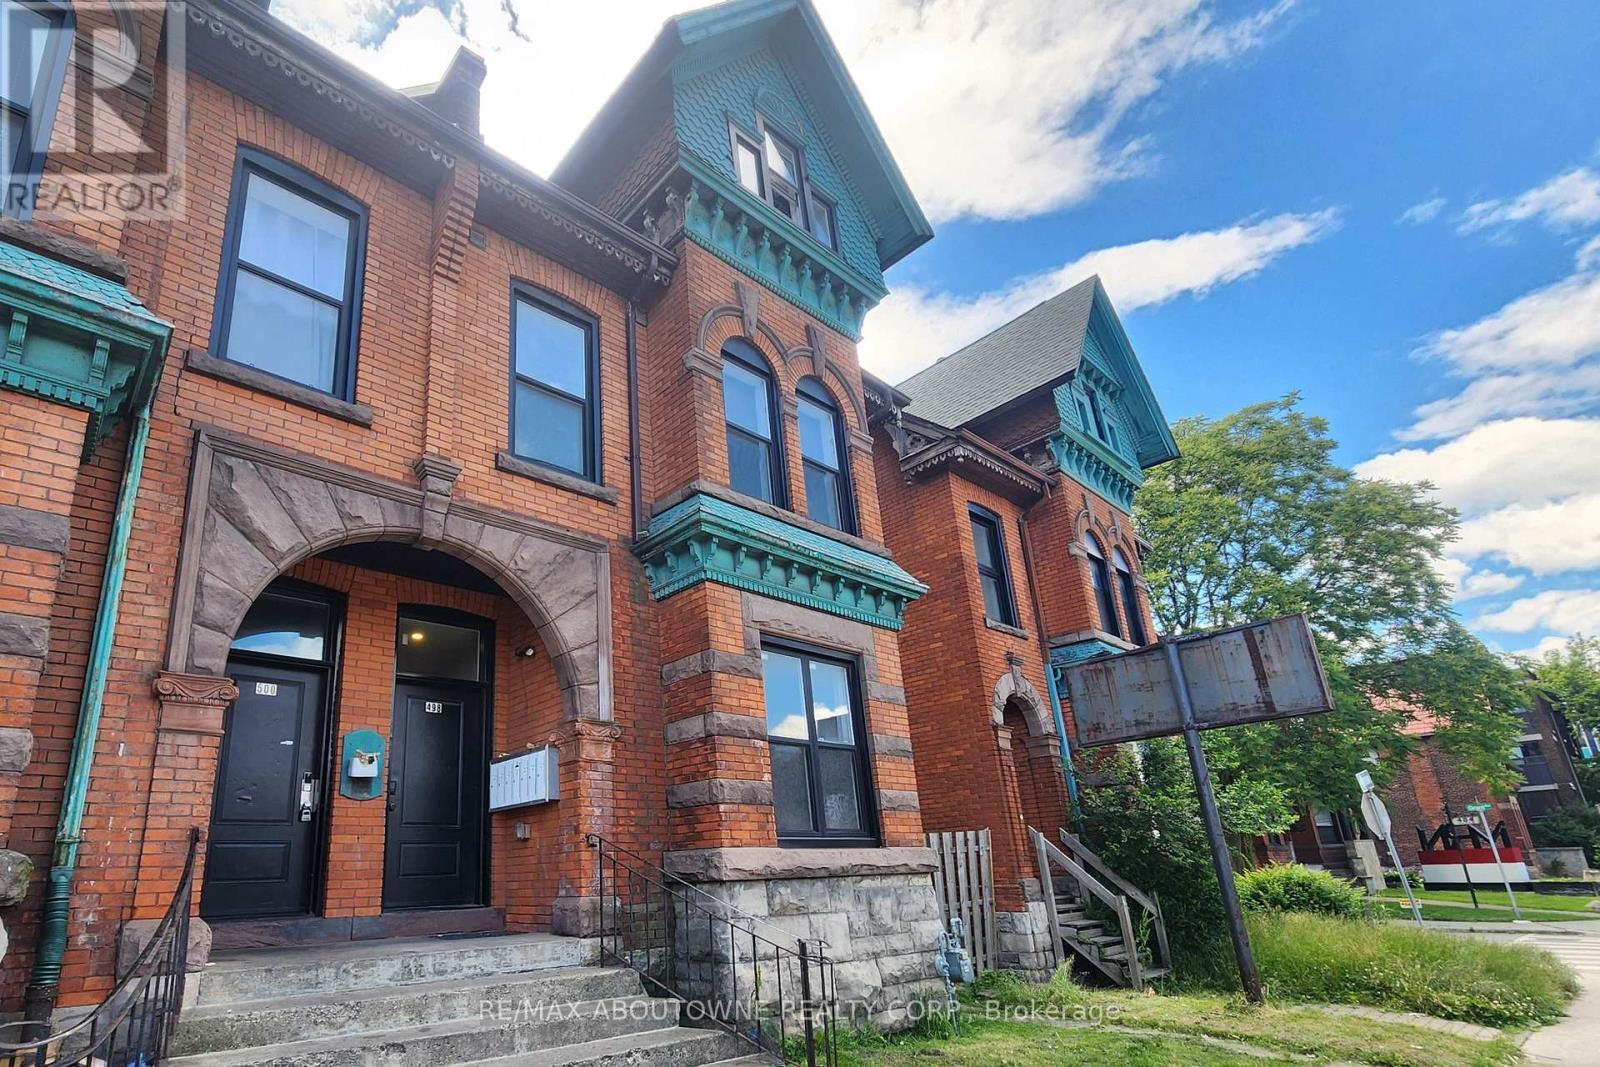
1a - 498 Main Street E
Hamilton, Ontario
This 1 bed, 1 bath main level unit in this beautiful Victorian century home has been completely renovated, while maintaining some of the original architectural charm. Situated in a desirable Hamilton location with amenities such as pharmacy, groceries, restaurants, and parks just steps away. This spacious, open-concept apartment features 11 foot ceilings throughout and stainless steel appliances including dishwasher and over-the-range microwave. The added convenience of in-suite laundry and included private parking offers a rare advantage for the area! It has keypad entry for your convenience. Gas and water to be billed at a fixed rate of $200/month. Separately metered electricity to be paid directly to utility provider. (id:62104)
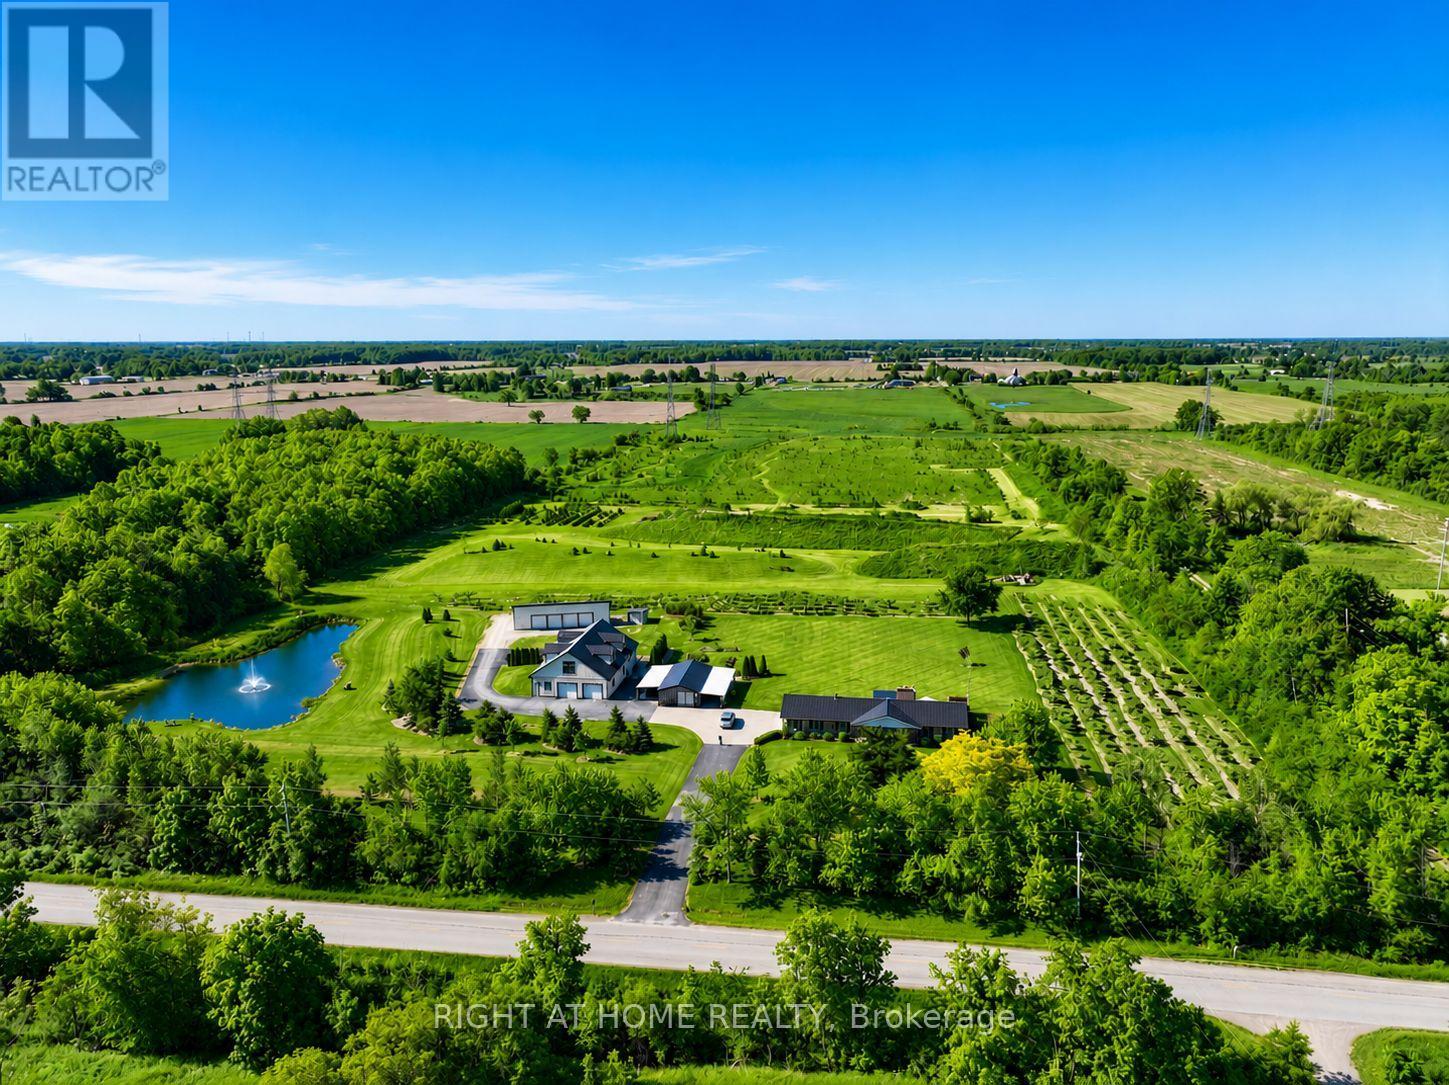
8350 Young Street
Grimsby, Ontario
A Rare Opportunity to Own, Live & Thrive on 22+ Private Acres in the Heart of Niagara. This exceptional country estate offers the perfect blend of lifestyle, income potential, and long-term investment value. Meticulously maintained and proudly cared for, the property features a beautifully updated 3,400+ sq. ft. residence, an expansive heated shop with 12'6" clear height and hoist, a solar income building generating approximately $1,000-$1,100/month (contract to 2031), a picturesque private pond, and approximately 2.5 acres of orchard/tree farm. Tucked away in a peaceful setting yet strategically located just minutes from Highway 20, the QEW, Grimsby, Smithville, Hamilton and Niagara's renowned wine country, this property offers the rare combination of privacy and convenience. Whether you're seeking a multigenerational family compound, hobby farm, home-based business headquarters, automotive facility, income-producing investment, or simply a country retreat with room to grow, the possibilities are endless. Enjoy breathtaking sunsets by the pond, entertain family and friends on the expansive outdoor living areas, explore the rolling acreage, or capitalize on multiple revenue streams already in place. The versatile shop also offers excellent potential for an in-law suite, guest accommodation, workshop, or future business expansion. An alternate access point from the west road allowance provides convenient access to the rear acreage and further enhances future possibilities. Properties of this caliber, size, condition, and location rarely come to market. Experience the freedom of country living without sacrificing access to major transportation routes, urban amenities, and future growth opportunities. A truly one-of-a-kind Niagara estate where lifestyle, privacy, and investment potential come together. (id:62104)
6 Fire Route 278
Trent Lakes, Ontario
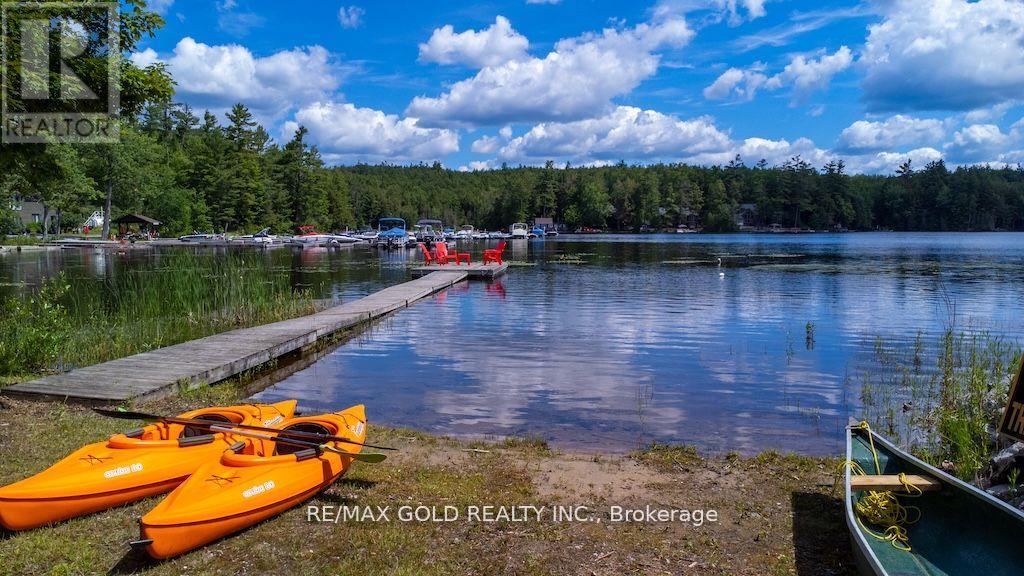
Turnkey, Fully Furnished 4-Season Waterfront Retreat on Beautiful Catchacoma Lake! Nestled on 4.51 private acres surrounded by mature trees, this charming 3-bedroom cottage offers a perfect blend of privacy, comfort and outdoor recreation. Enjoy 185 feet of sun-filled waterfront directly across from the cottage, complete with a sandy beach, private dock and excellent swimming, fishing, and boating. Inside, the bright and spacious living room features soaring ceilings, a stunning picture window, Juliette balcony with lake views, and a cozy wood-burning fireplace. The separate family room with propane fireplace provides additional space for entertaining and relaxing. Open-Concept kitchen with stainless steel appliances flows into the dining area, recreation room, and wraparound screened porch overlooking the natural surroundings. Step outside to a large deck and concrete patio, ideal for summer gatherings, family fun, and enjoying the peaceful setting. Private dock offers convenient boat access and endless days on the water. Located within walking distance to the marina which offers general store, LCBO and marina services. Whether you're looking for a family getaway, year-round residence or investment opportunity, this exceptional waterfront property is ready to enjoy from day one. (id:62104)
1501 - 205 Sherway Gardens Road
Toronto, Ontario
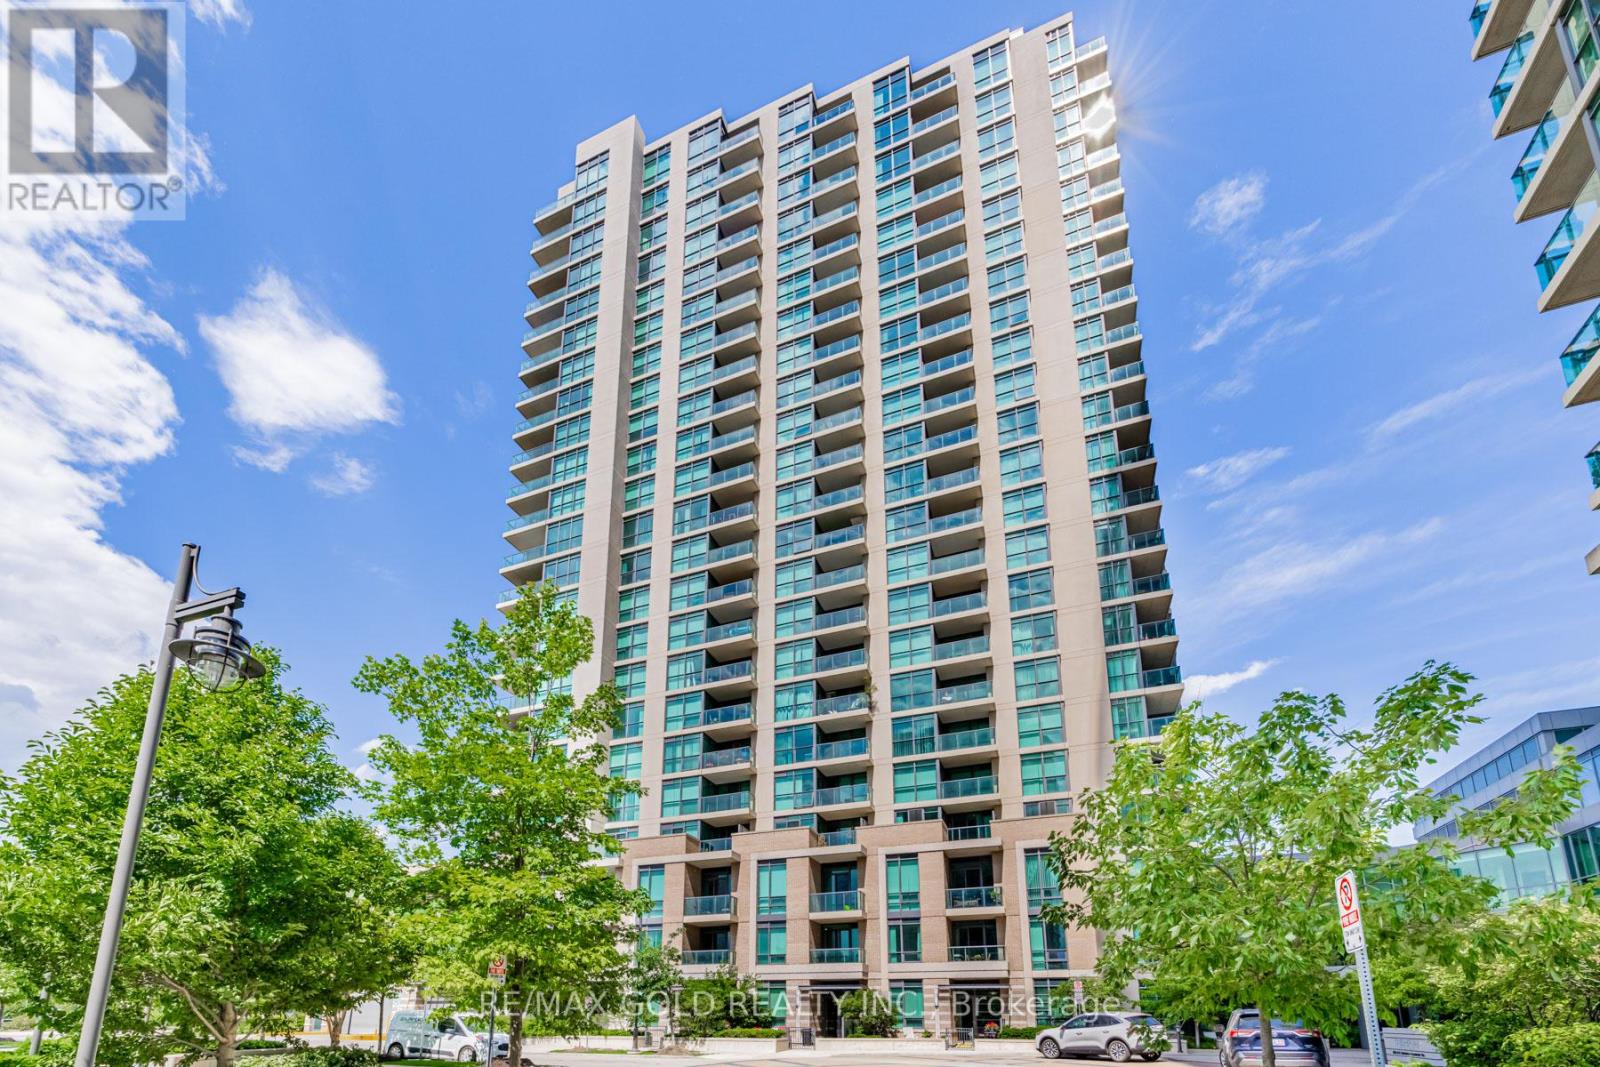
WOW ... Incredible location!1 bedroom + den condo across One Sherway Gardens Mall. Airy and well-lit open design featuring elegant granite counter tops and sleek stainless steel appliances! Oh! Lalaaa ...Luxurious amenities include a heated indoor pool, state-of-the-art fitness centre & weight rooms, relaxing steam shower, invigorating saunas & changing rooms, sunny lounge area, entertaining billiard room, cozy media lounge, private theatre, and chic party room with upper lounge. Floor-to-ceiling windows grace every room, allowing natural light to flood in and create a warm and welcoming ambiance. Step out onto your private balcony and enjoy the fresh air and a peaceful retreat. Living in this well-managed building means you'll have access to state-of-the-art facilities & 24-hour security ensuring your comfort & peace of mind. Enjoy the convenience of 1 Parking & 1 Locker With Unit ... for your extra storage needs! Awesome dining establishments, major highways, and TTC for easy commutes. Revel in spectacular views of Toronto's skyline and Lake Ontario. A Clean Vacant unit, ready for you to move in! SEEING ISBELIEVING ... COME CHECK IT OUT & MAKE IT YOUR HOME SWEET HOME. (id:62104)
1501 - 4010 Eglinton Avenue W
Toronto, Ontario
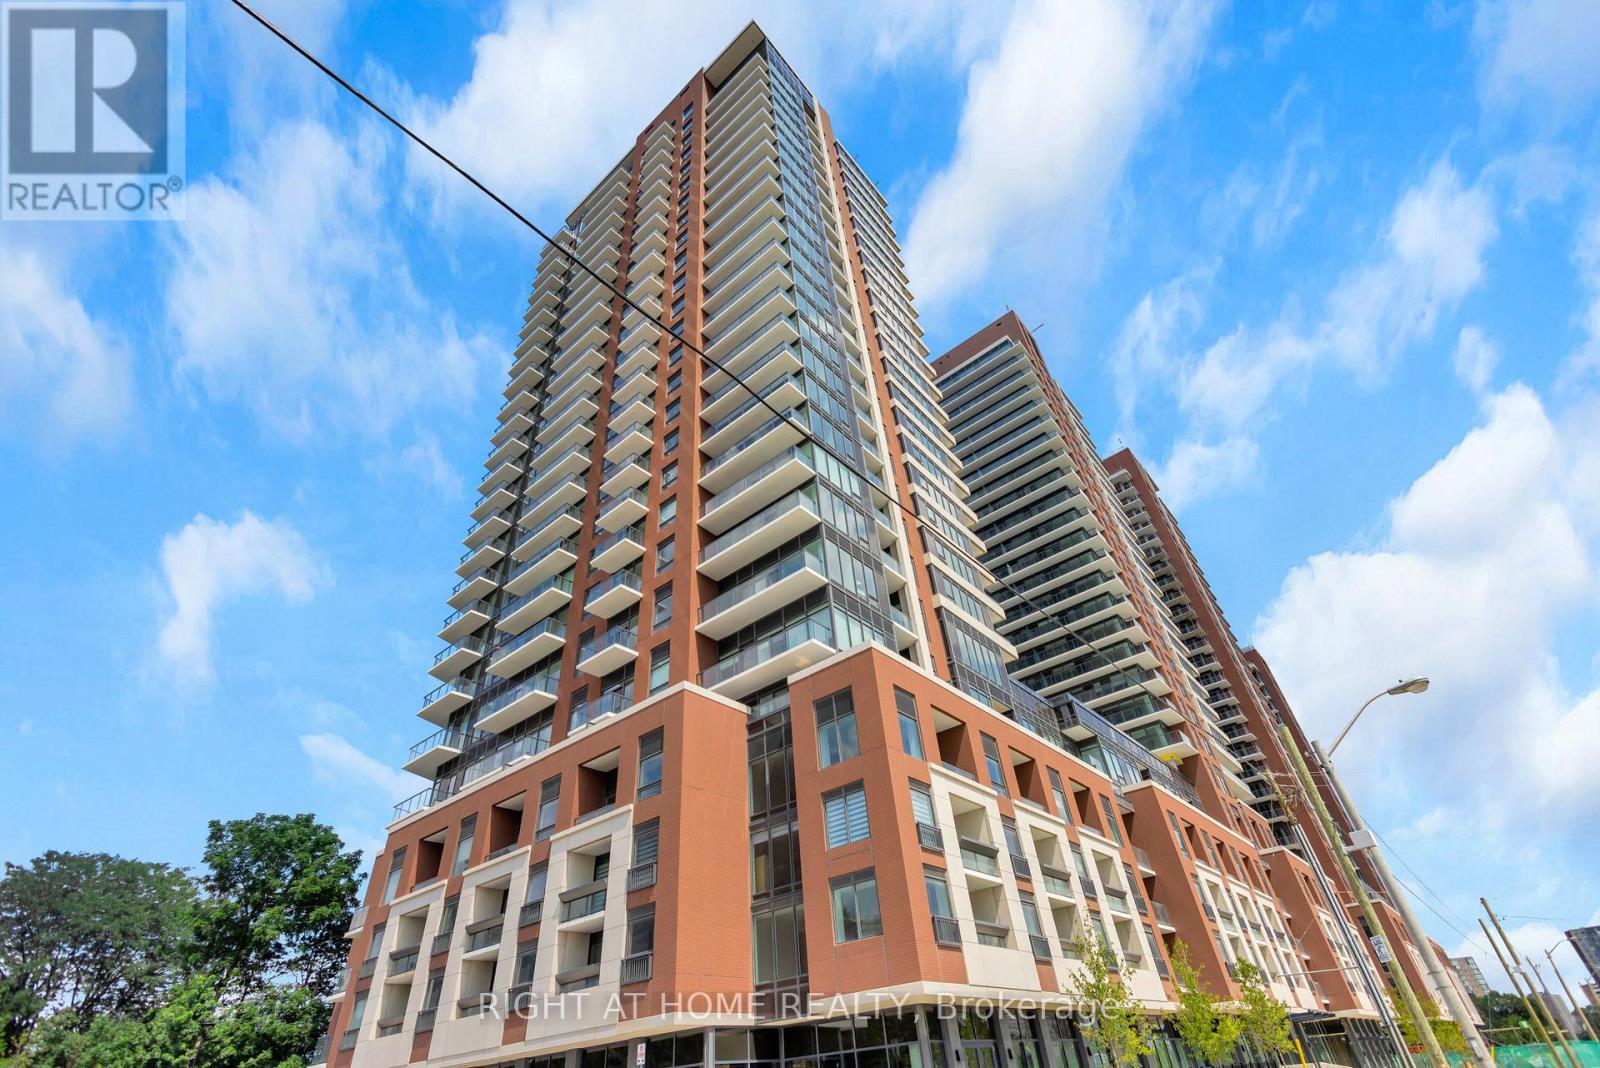
Brand New Unit having 574 sq ft Living Area. One bedroom Plus Den. Clear View from Large Balcony. Open Concept layout W/High-End Finishes. Close to Public Transit, Grocery Stories, Parks. One parking spot and One Locker. Building and amenities under construction. Only Gym Available. (id:62104)
255 Keats Way Unit# 701
Waterloo, Ontario
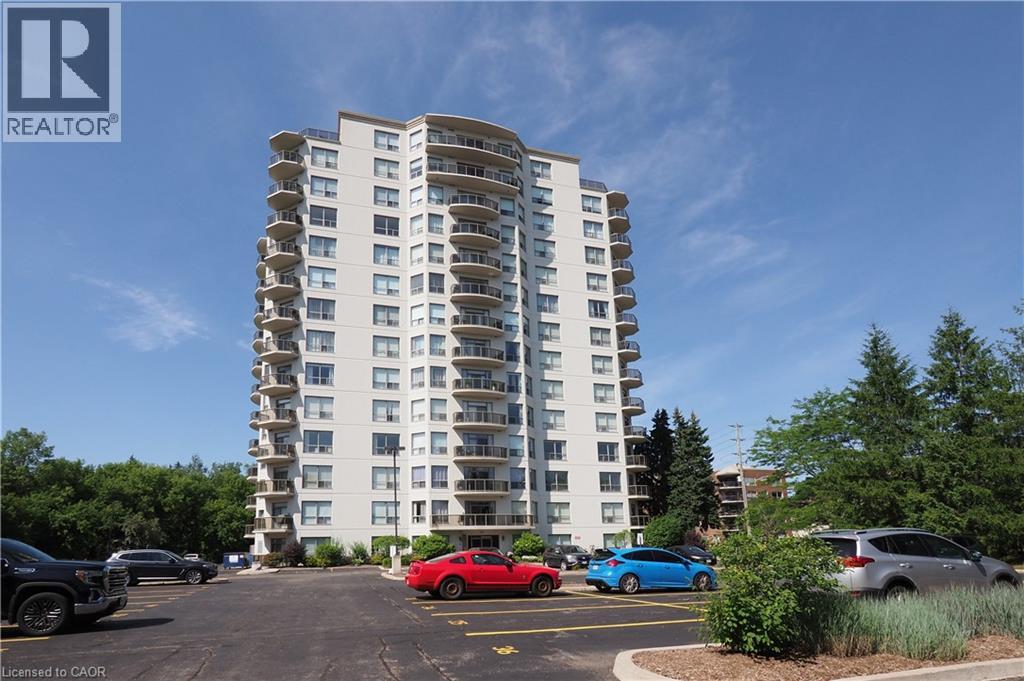
KEATSWAY ON THE PARK! Welcome to this spacious 1,800 sq. ft. 2 bedroom plus den, 2 bathroom condo situated in desirable neighbourhood within walking distance to University of Waterloo & Laurier! Carpet free with newer vinyl plank flooring throughout. Open concept living/dining/family rooms with sliding door walk-out to large open balcony with panoramic views. Split bedroom floor plan. Spacious primary bedroom with full ensuite and walk-in closet. In-suite laundry and storage room plus storage locker. Two owned parking spots – one underground and one surface! Amenities include exercise room and guest suite. Enjoy a care-free condo lifestyle in a great location near public transit, shops, restaurants & Waterloo park! (id:62104)
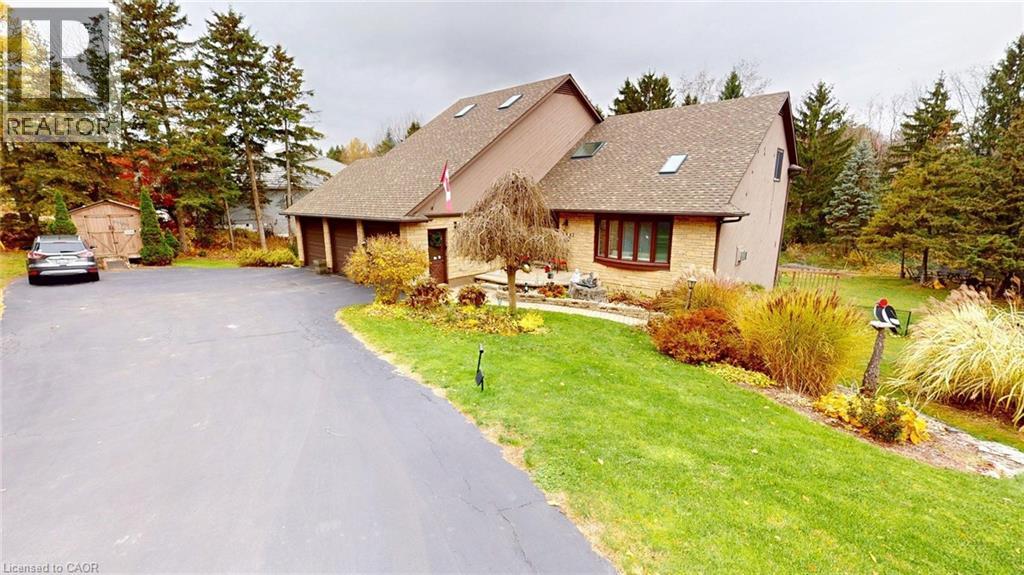
1962 Snake Road
Burlington, Ontario
Your dream home awaits in this custom-built 2705 sq ft masterpiece on a half-acre lot. Natural light floods the home through skylights, while the spacious family room features a stunning vaulted ceiling—perfect for both relaxing and entertaining. The sun-drenched kitchen, with wall-to-wall windows, brings the beauty of nature indoors as you cook and gather. Upstairs, retreat to the luxurious primary suite with a five-piece ensuite and dual walk-in closets. Two additional bedrooms and a stylish four-piece bath complete the second floor. The fully finished walkout basement offers versatility with an extra bedroom and full bathroom, ideal for guests or a home office. Outside, enjoy your private oasis with a sparkling pool, hot tub, and cozy campfire spot—perfect for evenings under the stars. This home blends modern comfort with thoughtful design, creating the perfect balance of indoor luxury and outdoor living. This is your chance to call this exquisite property your own. (id:62104)
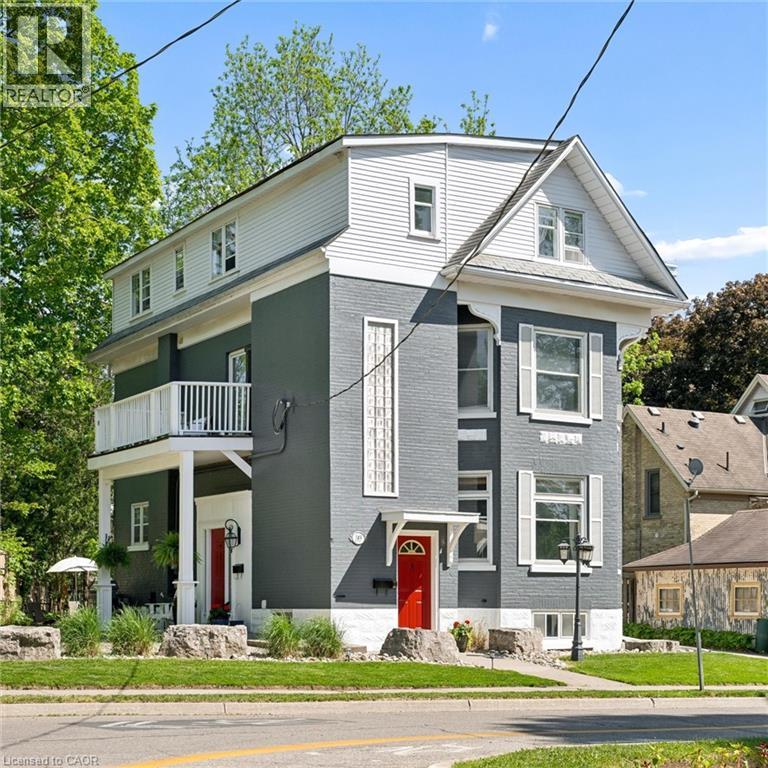
149 Young Street
Kitchener, Ontario
Built in 1894, this stunning legal triplex offers the rare opportunity to own a piece of Kitchener’s history while embracing the lifestyle and energy of Downtown living. Perfectly positioned directly across from Hibner Park in the heart of the Civic Centre neighbourhood, this character-filled century home blends timeless architecture, walkable convenience, and strong investment potential. Imagine mornings spent walking to your favourite local café, afternoons enjoying the park and green space across the street, and evenings taking in a show at Centre In The Square or dining at one of Downtown Kitchener’s growing restaurants and gathering spaces. With the GO Train and VIA Rail station nearby along with the Google offices and tech corridor, this location offers an ideal balance of lifestyle, connectivity, and long-term value. Inside, each unit carries its own warmth and charm with historic details, large windows, and inviting living spaces filled with natural light. The property features one spacious 3-bedroom, 1-bathroom unit and two bright 2-bedroom, 1-bathroom units, all above grade, creating flexibility for multigenerational living, owner occupancy, or investment income. The upper unit was fully renovated in 2025 with a brand new kitchen, updated bathroom, and an incredible rooftop deck tucked amongst mature trees overlooking the park, the perfect setting for slow mornings, summer evenings, or entertaining friends above the city skyline. Additional highlights include two separate concrete driveways with parking for up to six vehicles, coin-operated laundry, and an efficient Viessmann boiler system. Rich in character, surrounded by mature neighbourhood charm, and loved and cared for by the same owners for the past 36 years, this is a truly special opportunity in one of Kitchener’s most storied neighbourhoods. (id:62104)
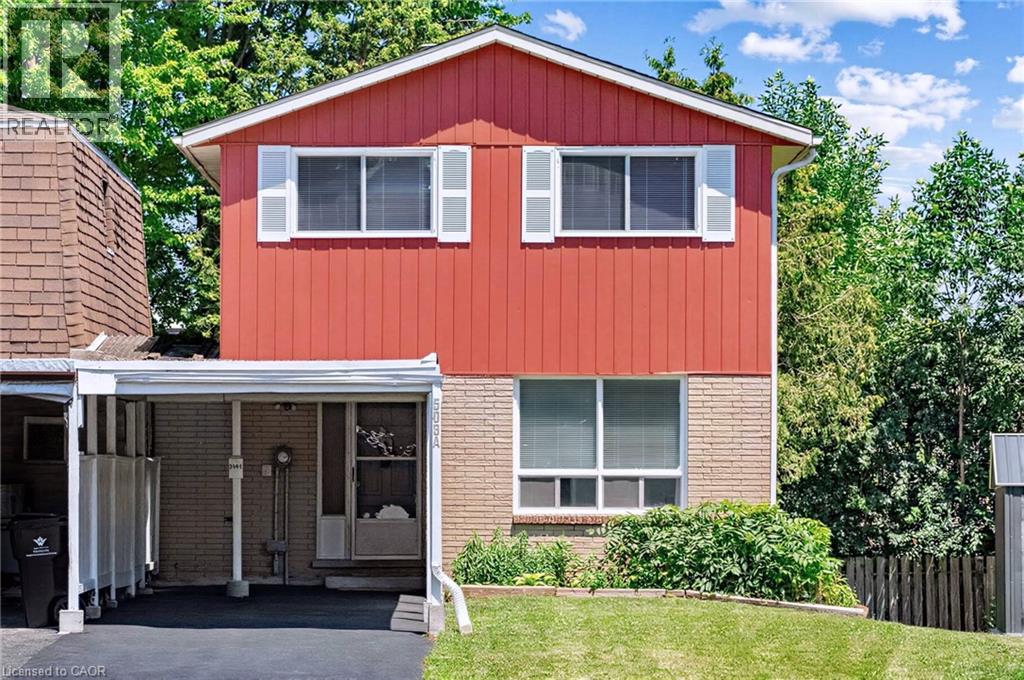
506 Lonelm Court Unit# A
Waterloo, Ontario
This rare, newly renovated, and well-maintained LINK home offers unmatched privacy on a peaceful cul-de-sac. With all 3 levels beautifully finished, this flexible layout can accommodate up to 5 bedrooms. With no shared walls in the primary living areas and a completely detached second floor, it looks and feels almost like a detached home. The entire home is carpet-free, with waterproof vinyl flooring, modern baseboards, and matching staircases (all 2026). It also features new LED lighting and premium SW paint throughout (all 2026). The fully updated kitchen showcases new cabinets, countertops, a stylish sink and faucet, and a built-in pantry (all 2026). Three upgraded washrooms, one on each floor, offer new vanities, flooring, and faucets (all 2026). The home also includes smart thermostats and a heat pump (2023) that can both heat and cool. A separate back entrance leads to the professionally finished lower level, featuring higher-than-average ceilings, bright egress windows, and a versatile 27-foot space ideal as a family rec room, movie theatre, or an oversized 5th bedroom. Exterior updates include a freshly painted private deck and front siding (2026). The extended carport is extremely useful as a shelter from snow, rain, and sun. The newly sealed 53-foot driveway provides parking for up to 3 cars (2026). Nestled in a mature and established community, this home is perfectly situated between the universities and Waterloo's business sector. Both UW and WLU are just 3–5 minutes by direct bus or a short bike trip away, surrounded by trails, parks, and local schools. It is also close to Conestoga Mall, St. Jacobs Market, and the Albert McCormick CC, with seamless commuter access to the LRT, major bus routes (9, 19, 91), and Hwy 85. Beautifully updated and move-in ready, this property is an ideal home for growing families and an impressive opportunity for savvy investors. Schedule your showing today! (id:62104)