
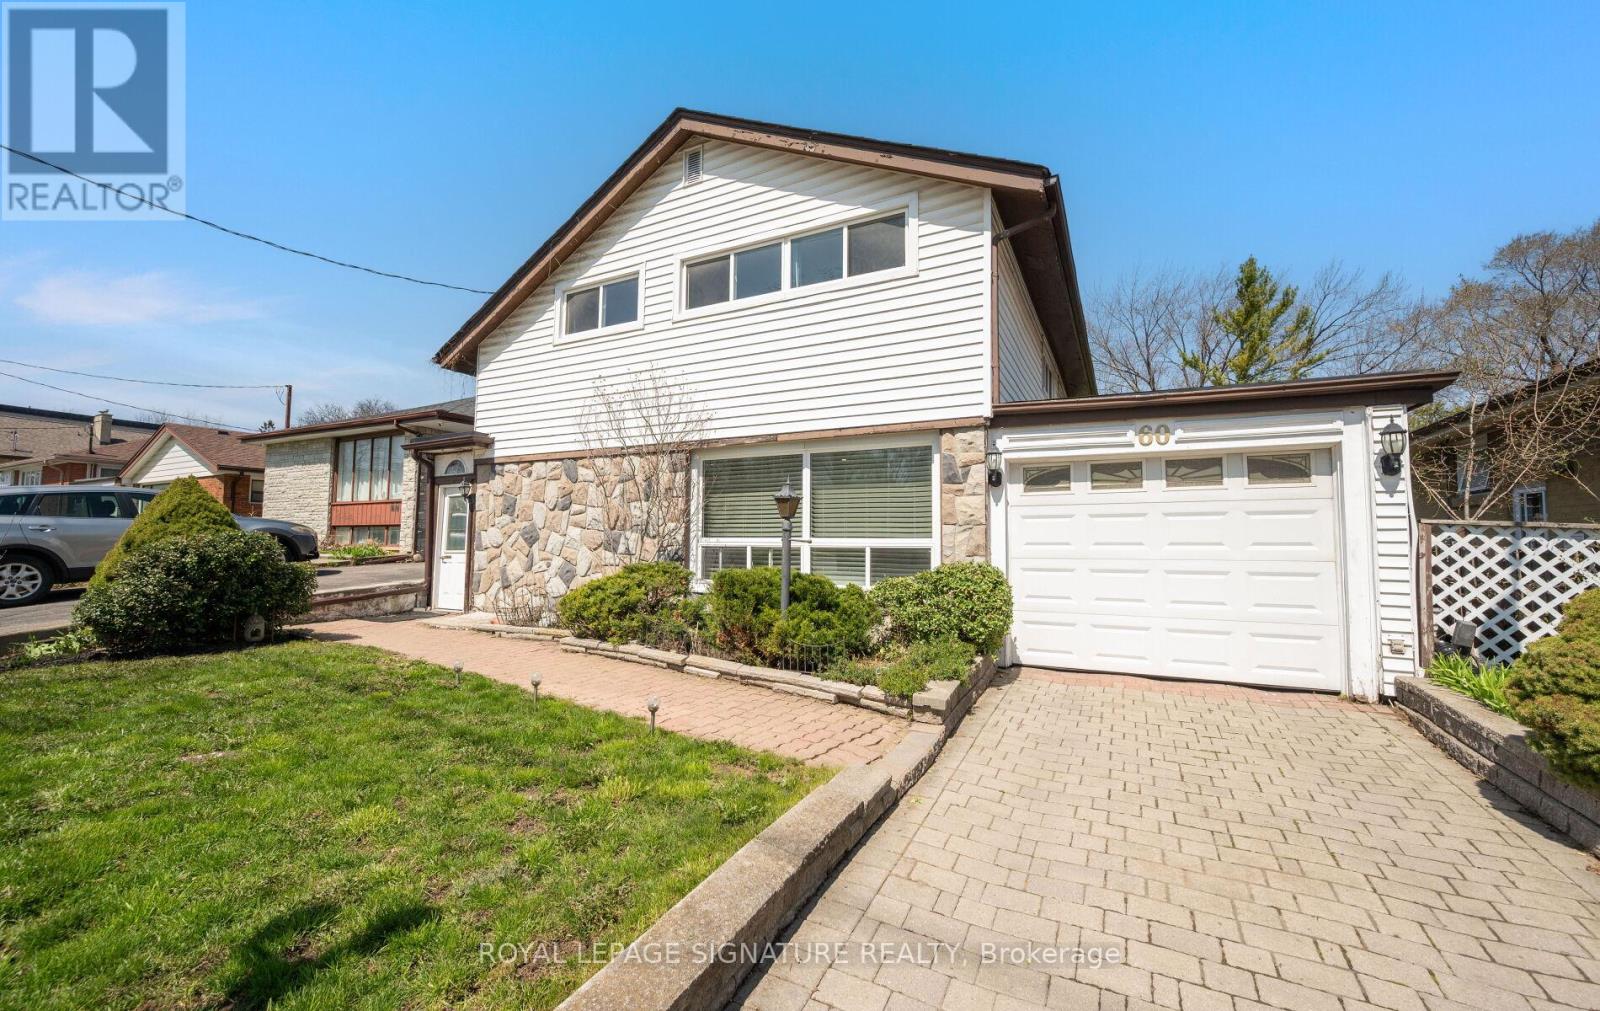
60 Hinton Road
Toronto, Ontario
Welcome to 60 Hinton Road-an exceptional 4-bedroom, 2-bath detached backsplit offering approximately 2,000 sq ft of well-designed living space on a generous lot in a quiet, established Toronto neighbourhood. This meticulously maintained home features a unique layout with a substantial rear addition, highlighted by a cozy fireplace and serene views of the private backyard-perfect for everyday living and entertaining. The backyard is a standout feature, offering exceptional privacy with no direct rear neighbours, creating a peaceful and secluded outdoor retreat. The main level offers a bright, combined living and dining area, along with a renovated kitchen featuring quality appliances, ample cabinetry, and generous counter space for meal preparation. The oversized family room is a highlight, complete with a large fireplace and walkout to the backyard-an incredibly versatile space ideal for a home theatre, gym, or additional living area. The upper level includes four generously sized bedrooms, perfect for families, guests, or work-from-home needs. This home also offers abundant storage, including a massive attic and crawl space .Located in a highly convenient area: walking distance to TTC bus routes and the GO Station, just 7 minutes to the Toronto Public Library, and close to grocery stores, Walmart, Costco, Canadian Tire, and more. Easy access to Highways 401 & 427. Surrounded by schools (SK-Grade 12within a 10-minute walk), and minutes to recreation centres, pools, and fitness amenities. Enjoy nearby parks with two city-maintained outdoor ice rinks and tennis courts within a5-minute walk. A rare opportunity to own a turnkey family home in a sought-after, amenity-rich neighbourhood. (id:62104)
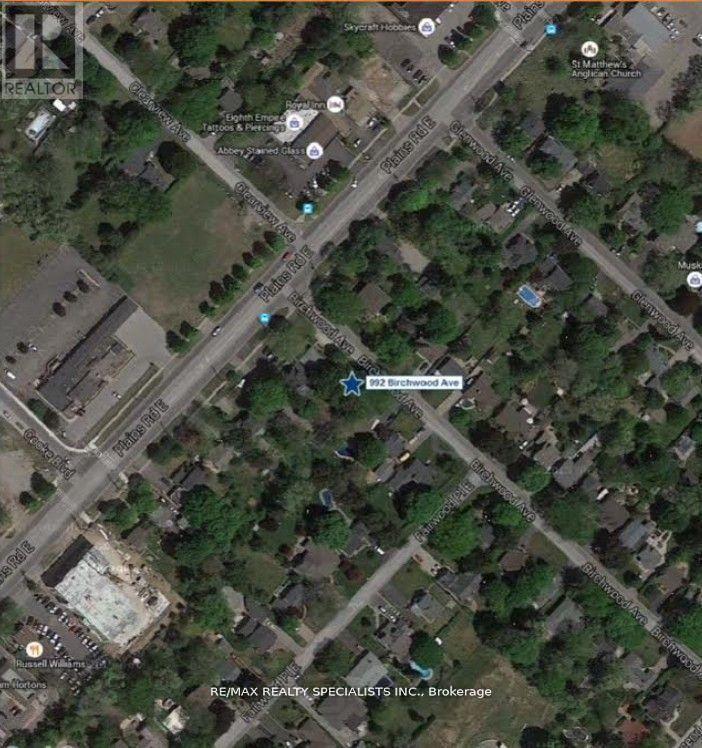
990-992 Birchwood Avenue
Burlington, Ontario
Power Of Sale Dynamic Opportunity For Investor Or Owner Build To Suit. Former Medical Office For 40 Years Ready To Go. Located In A Thriving And Rapidly Developing Area. Situated In The Aldershot-Main Primedevelopment Zone. Zoning Expected Shortly To Permit 8-11 Storey Residential Development, With No Parking Ratio. Making This Property A Primecandidate For Builders And Developers. Don't Miss This Chance To Own One Of Burlington's Most Sought-After Locations. This Versatile Property Offers A Unique Opportunity To Capitalize On Its Current Zoning And Maximize Its Potential. Take Advantage Of Present Zoning And Continue Operating As A Dental Or Professional Office With Ease, Leveraging The Property's Existing Setup. Redevelop Into A Larger Dental Or Medical Facility, Perfectly Suited For Professionals Seeking A Modern, Purpose-Built Space. Rare Corner Parcel Two Frontages. (id:62104)
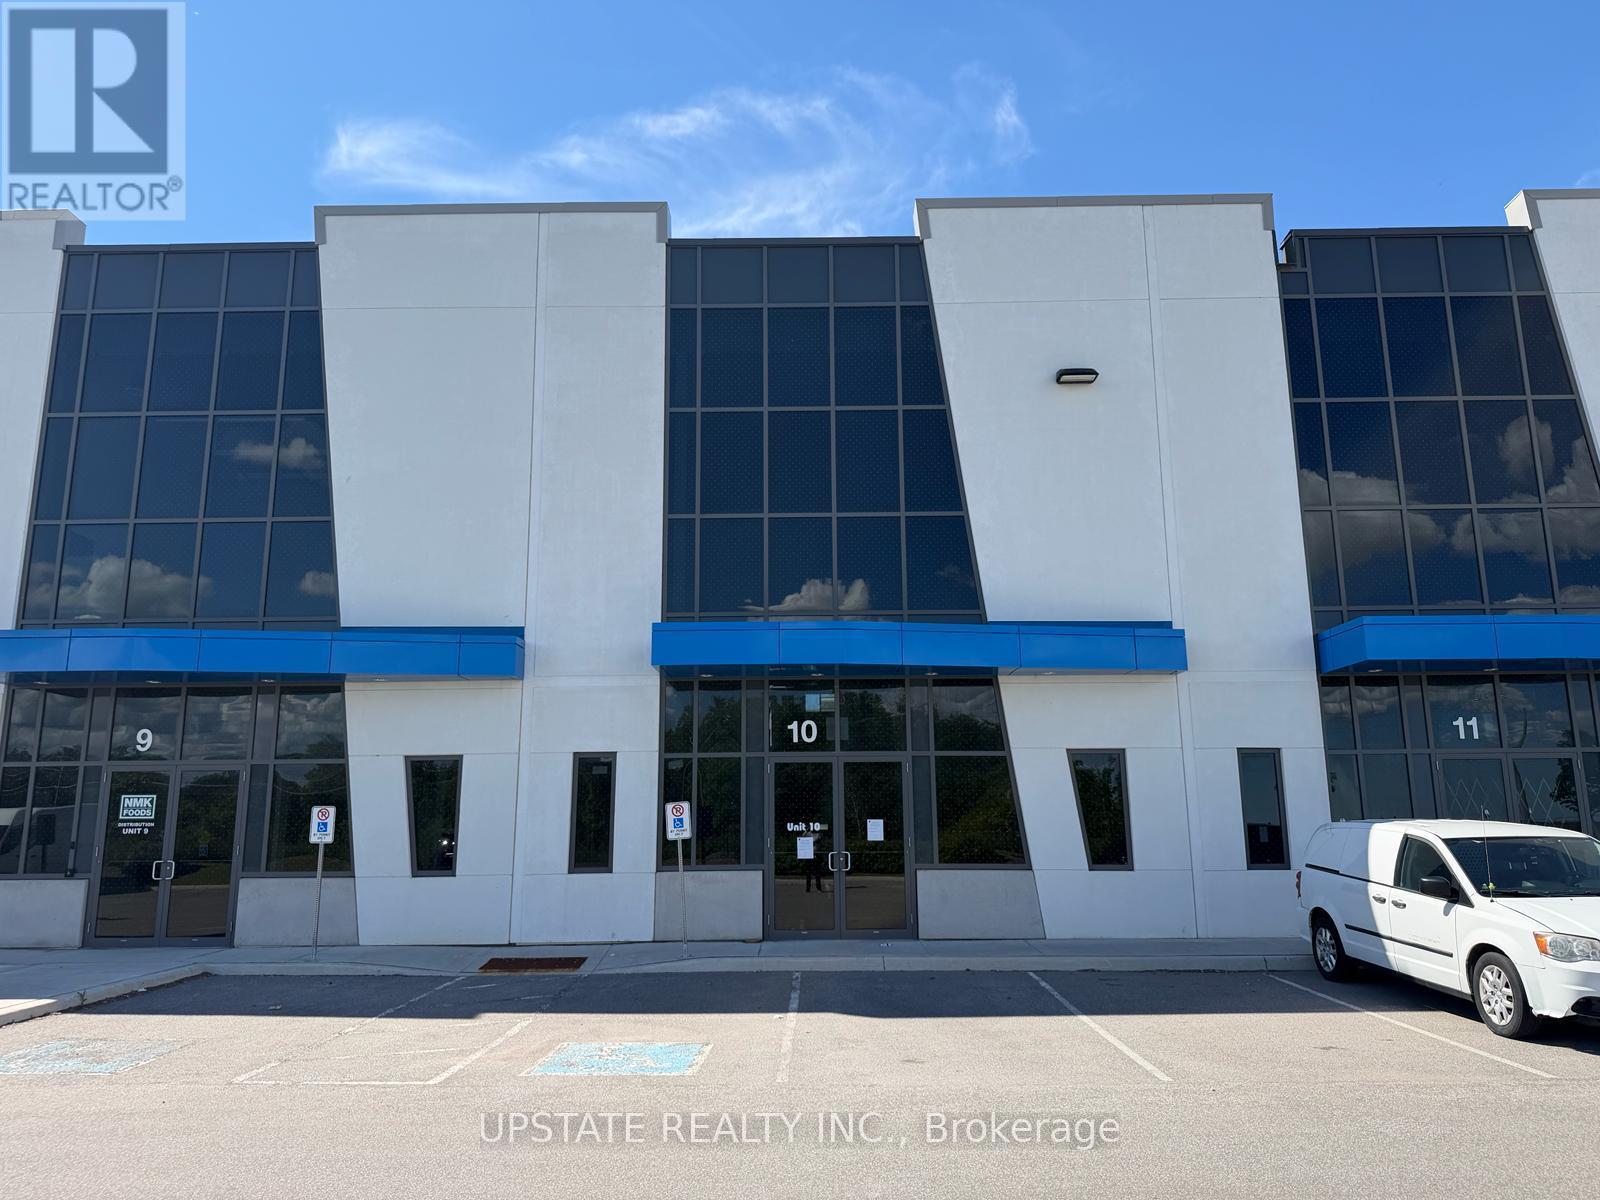
10 - 25 Newkirk Court
Brampton, Ontario
Excellent industrial condo offering versatile space ideal for warehousing, storage, or distribution. Features an impressive 28-ft clear ceiling height and one truck-level loading door with a hydraulic dock leveler for efficient operations. Strategically located in a thriving industrial/commercial corridor at Heart Lake Road & Countryside Drive, just minutes from Highway 410 and Mayfield Road. The site provides easy access for 53-foot trailers and excellent connectivity to major 400-series highways. Buyers are advised to verify all taxes and maintenance fees independently. (id:62104)
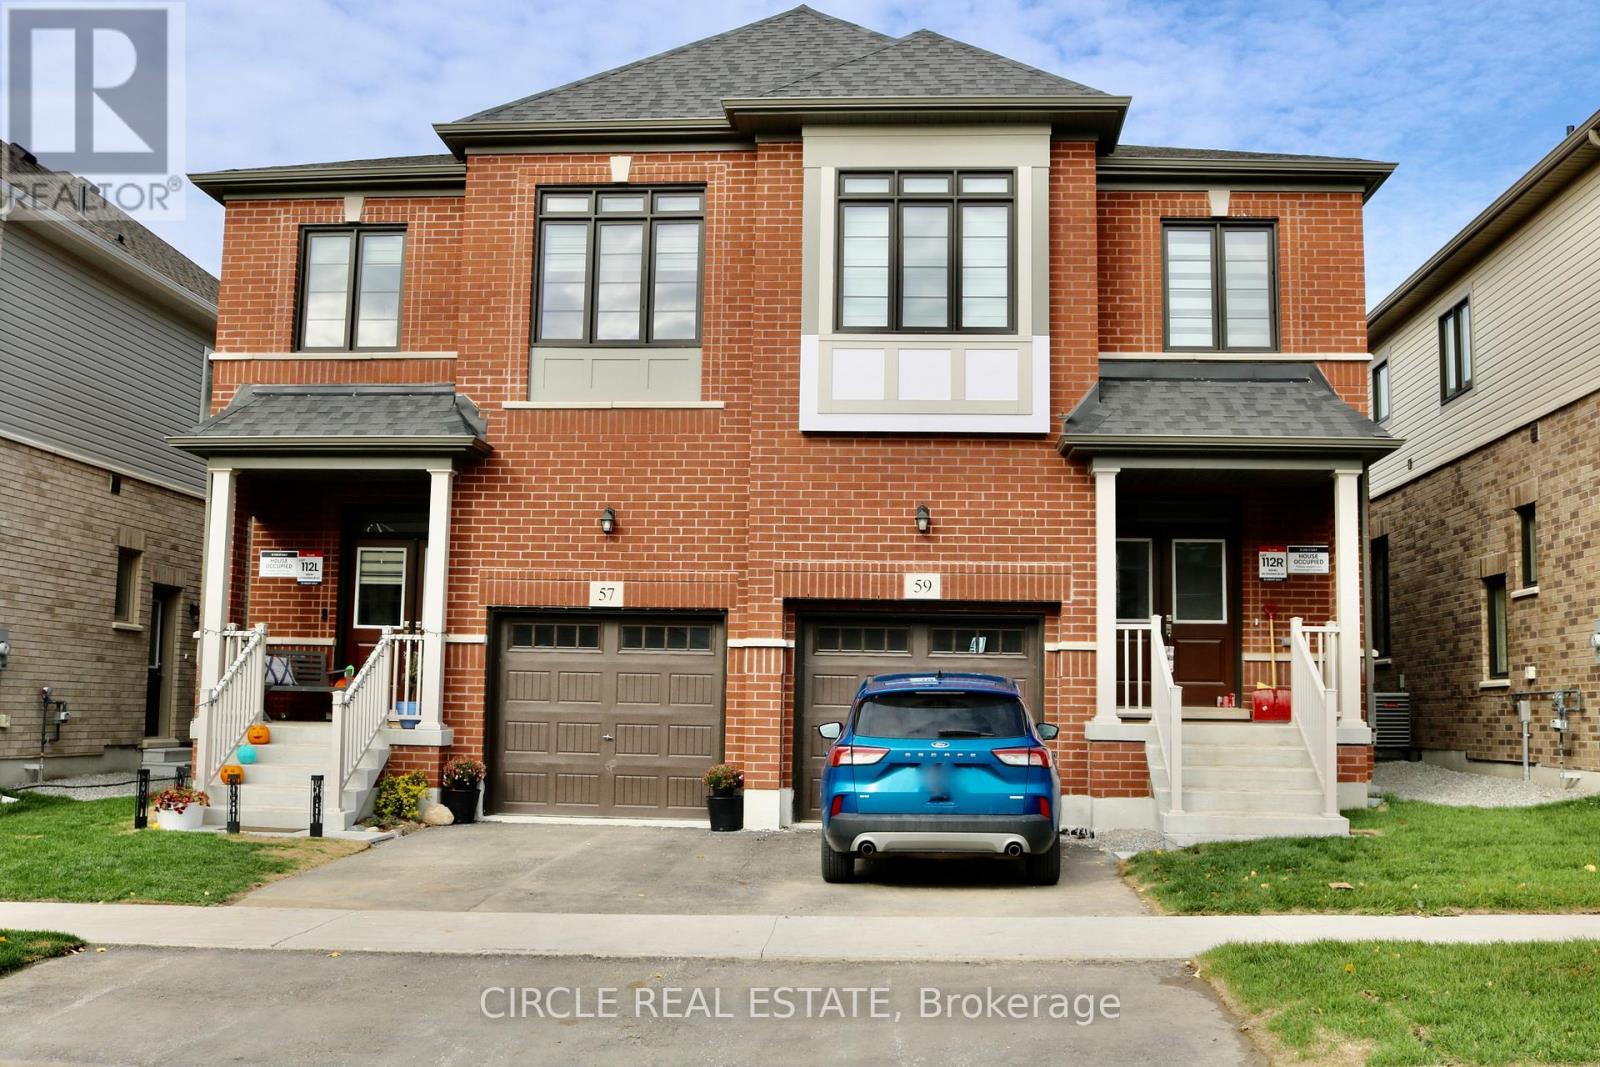
59 Phoenix Boulevard
Barrie, Ontario
Welcome to this modern 4-bedroom, 2.5-bathroom semi-detached home located in Barrie's highly sought-after Painswick South community. Perfectly situated for commuters, this home offers easy access to Highway 400 and is within walking distance to the Barrie South GO Station. Enjoy nearby walking trails, parks, beaches, shopping, schools, RVH, and Georgian College, with Friday Harbour just a short 15-minute drive away. The bright and spacious main floor features an open-concept layout designed for modern living, complete with a chef-inspired kitchen showcasing granite countertops, stainless steel appliances, and ample cabinetry. The seamless flow between the kitchen, dining, and living areas makes it ideal for both everyday living and entertaining. Upstairs, the primary retreat offers a walk-in closet and a private 3-piece ensuite. Three additional generously sized bedrooms provide plenty of space for family, guests, or a home office, complemented by a full 4-piece bathroom and convenient linen storage. A fantastic opportunity to lease this home in one of Barrie's fastest-growing and family- friendly neighbourhoods. Available for lease August 1st. Move in and enjoy comfort, convenience, and an exceptional lifestyle. (id:62104)
6 Maryvale Crescent
Richmond Hill, Ontario
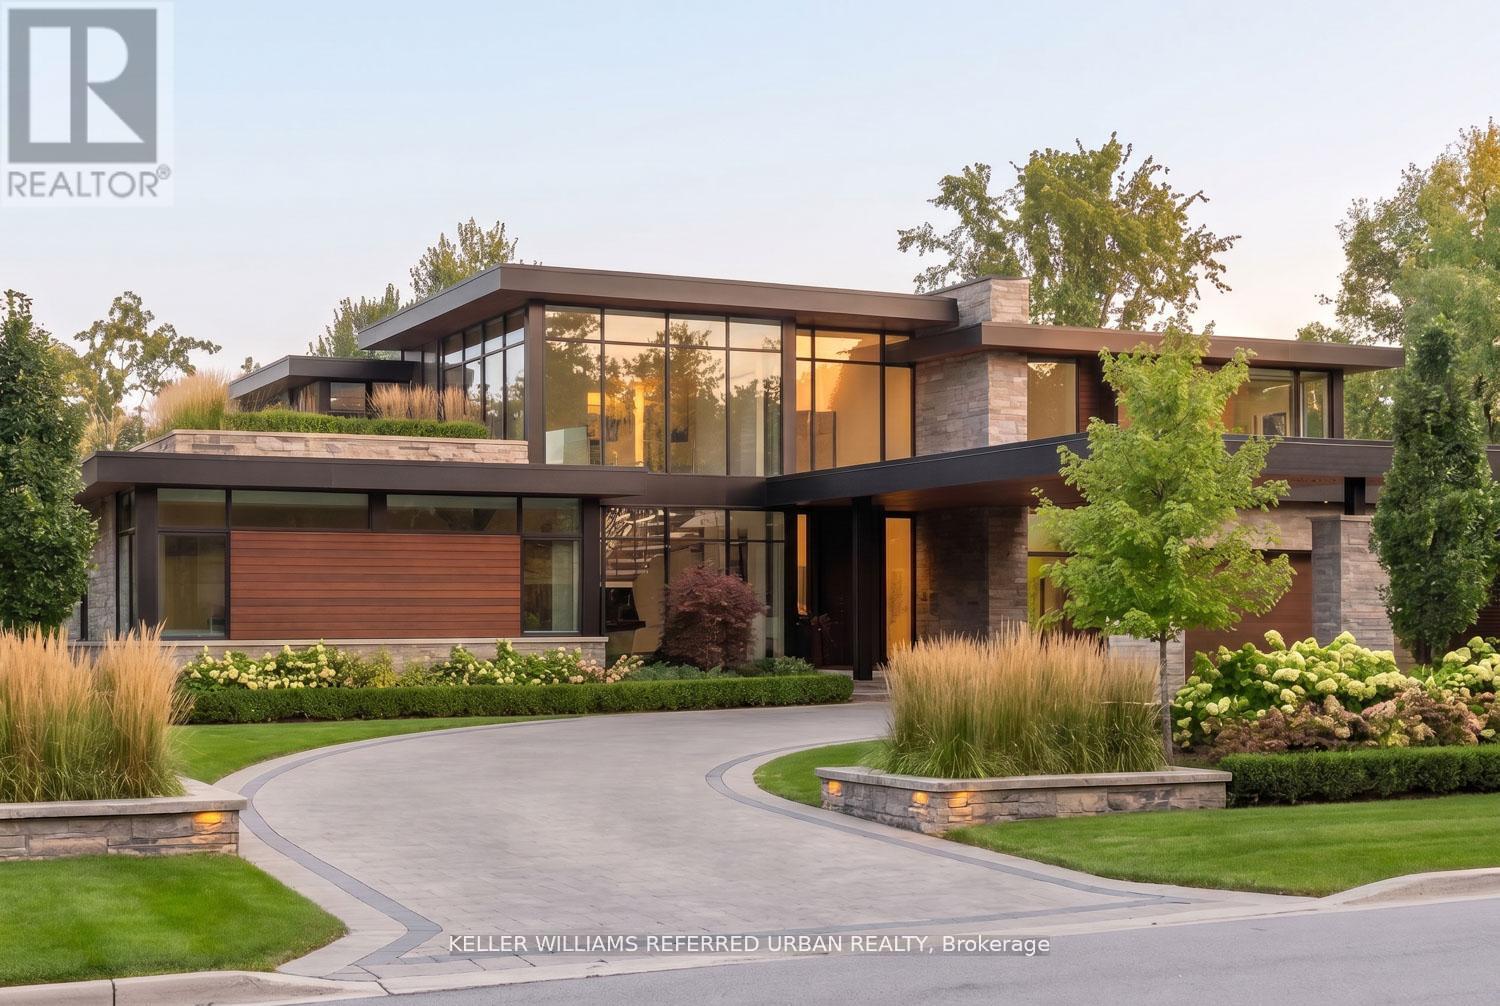
This is your opportunity to build the custom home of your dreams on one of Richmond Hill's most prestigious streets. Surrounded by magnificent multi-million dollar estates, this rare offering presents the chance to create a legacy property for generations to come.Ideally located close to some of the city's top-rated schools, premier golf courses, upscale shopping, parks, and convenient transit, the location offers the perfect balance of luxury and everyday convenience. Vacant land opportunities like this are incredibly rare - especially without the added cost and hassle of purchasing and demolishing an older home. Bring your vision to life and create something truly extraordinary in one of Richmond Hill's most sought-after neighbourhoods. (id:62104)
5 - 100 Regina Road
Vaughan, Ontario
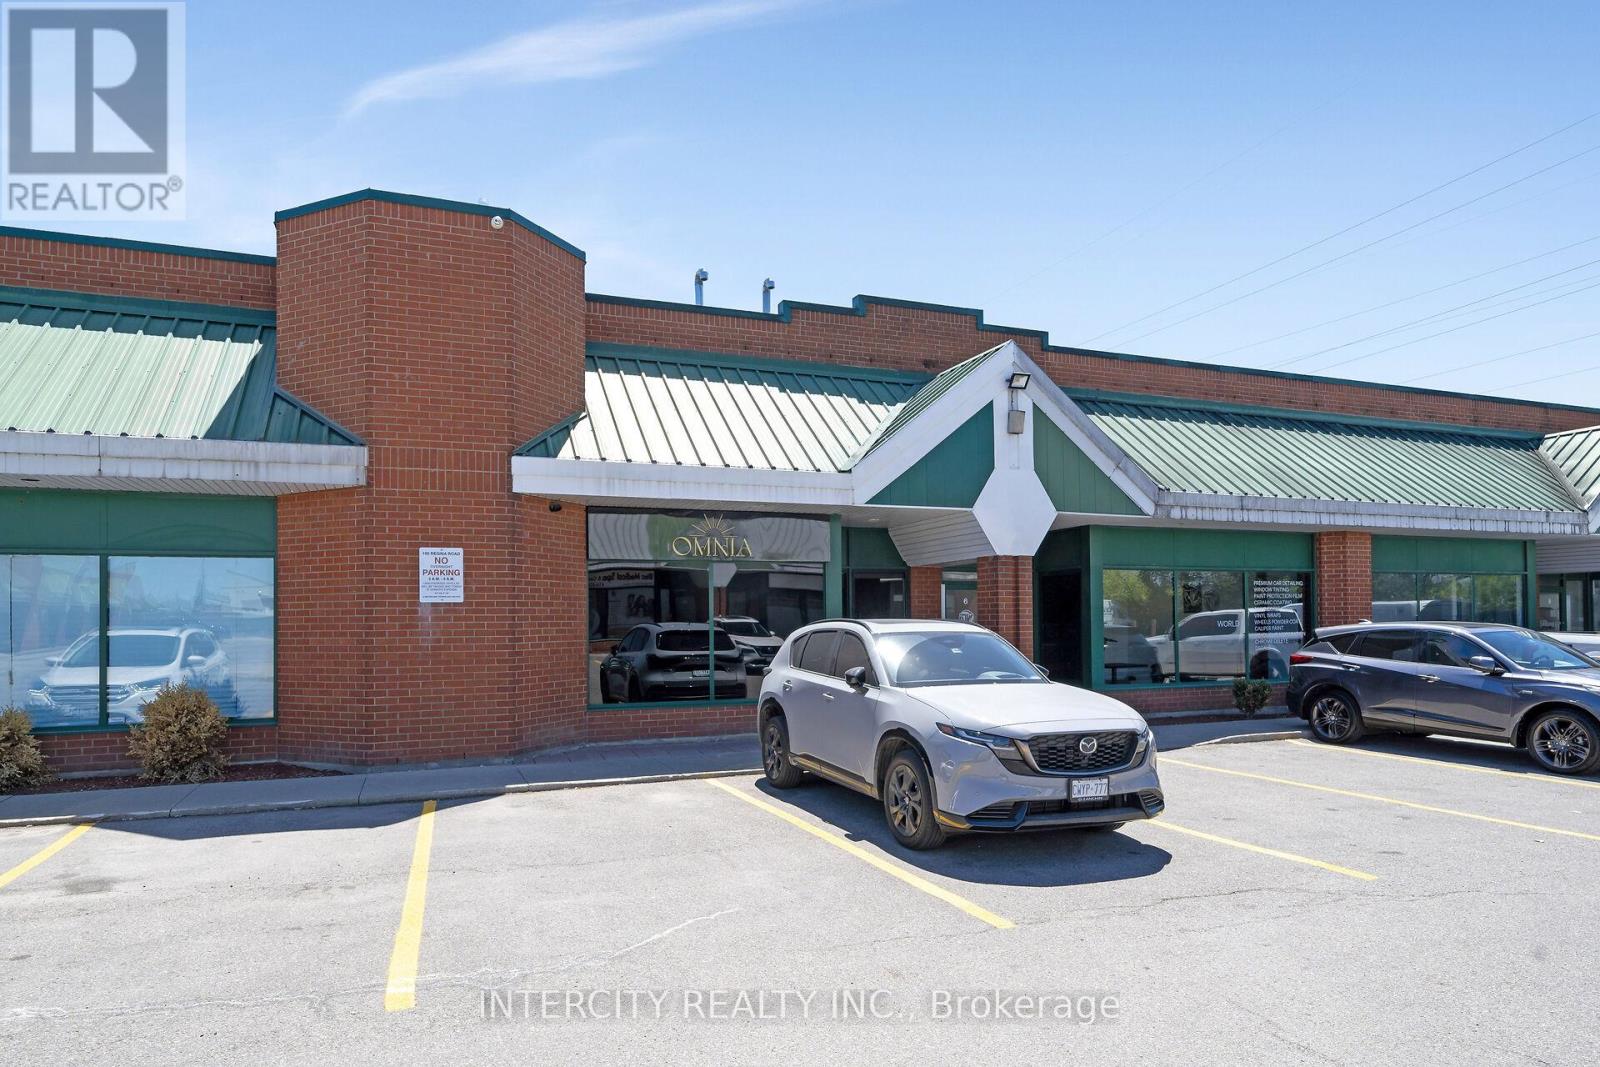
Units like this don't come to market. 2300 sq ft of professionally built-out commercial space, fully tenanted and generating income from day one. The buildout speaks for itself. Modern finishes, a stunning mezzanine, sophisticated details throughout, and a flexible floor plan that has successfully housed beauty, wellness, and lounge concepts. The hard money has already been spent. Multi-purpose zoning permits salon, studio, restaurant, and office configurations. LLBO licensing may be transferable. For the investor, a stabilized asset with a quality tenant in one of York Region's most active commercial corridors. For the end user, a turnkey space to step into on your own terms. Subject to Existing Lease. *** Business Is Not For Sale *** (id:62104)
2685 Eglinton Avenue E
Toronto, Ontario
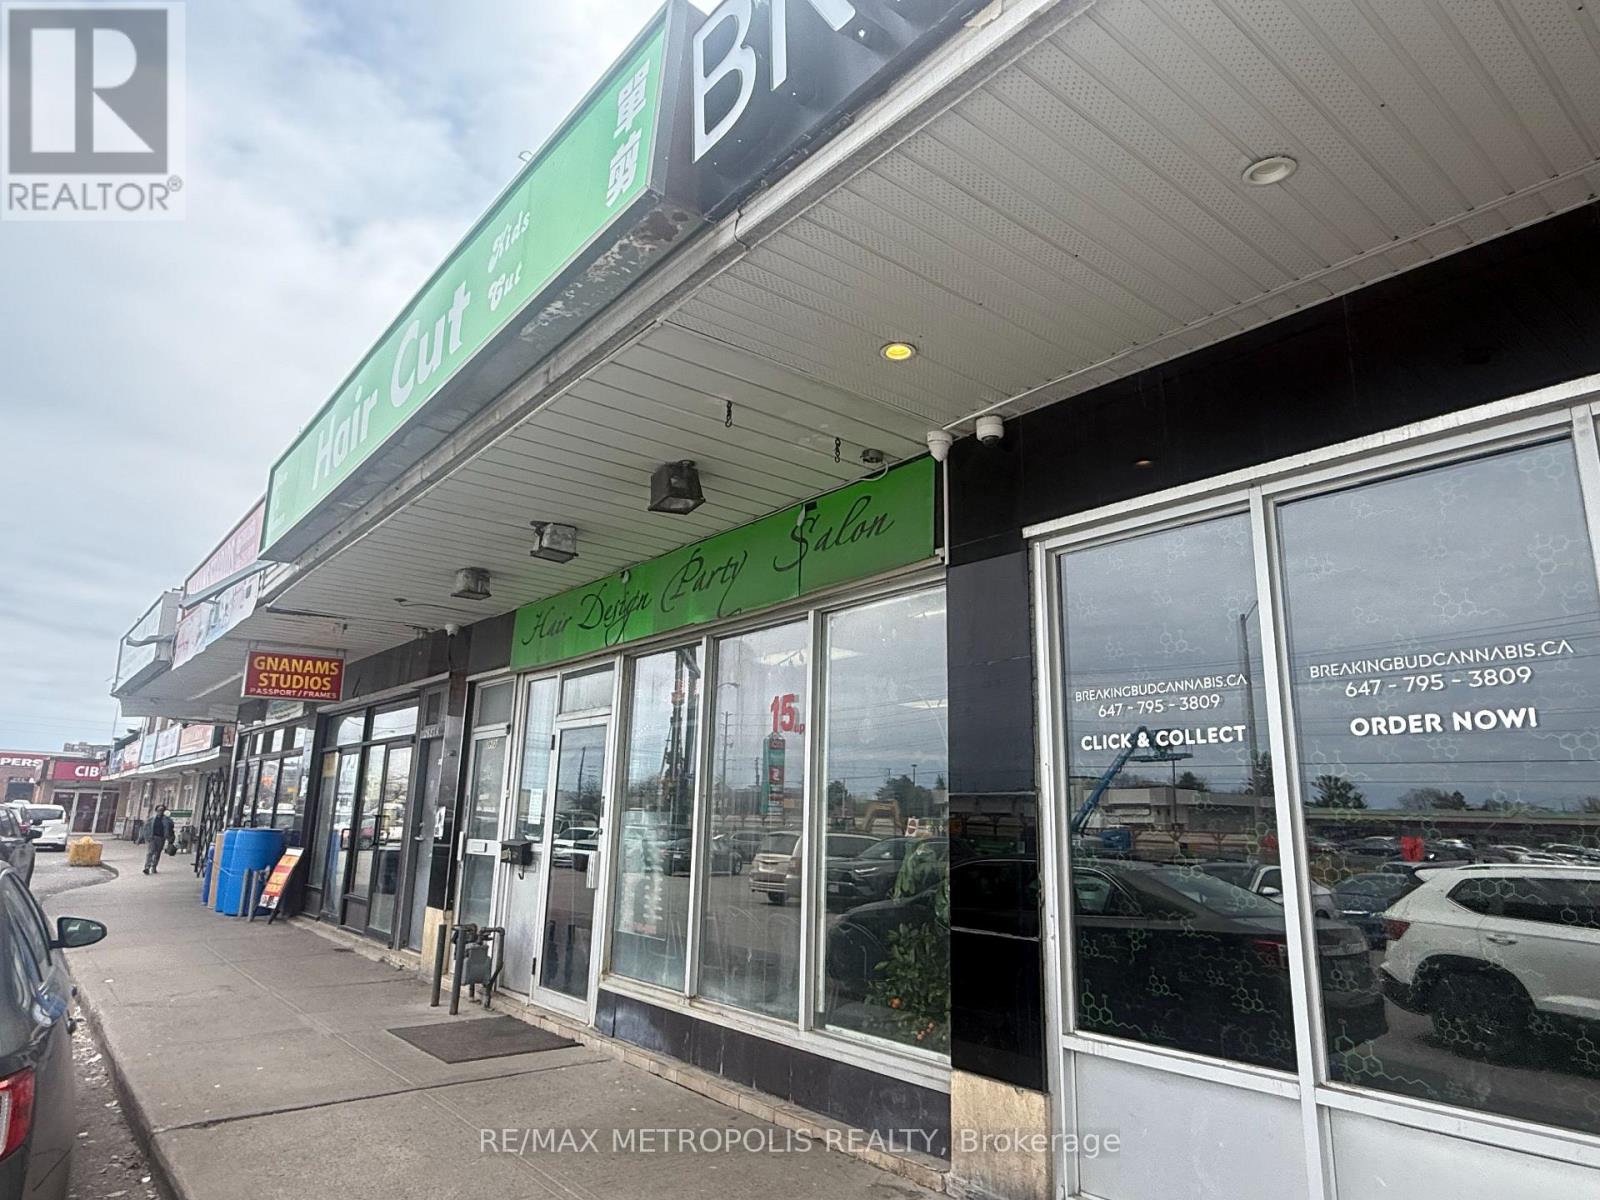
Fantastic opportunity to own a versatile mixed-use property in a prime, high-traffic location on Eglinton Ave E in Scarborough. This well-maintained building features both commercial and residential components, making it ideal for investors or end users seeking strong, stable income potential. The commercial space offers excellent street exposure with consistent foot and vehicle traffic, while the residential units provide comfortable living with separate entrances, ensuring privacy and flexibility. Strategically located near major highways, public transit (KENNEDY GO and SUBWAY STATIONS), shopping, and everyday amenities, this property delivers unmatched convenience for both business and residential occupants. Ample parking and outstanding visibility further enhance its appeal, making it a rare find in one of Toronto's rapidly growing and high-demand corridors. Extras: TWO residential units on the upper level, ONE street-front commercial unit, and ONE basement commercial unit. Property includes FOUR hydro meters, a new electrical panel, and a newly installed fence with durable galvanized gates at the rear. Investment Highlight: All four units are currently tenanted, providing immediate rental income. (id:62104)
547 - 31 Tippett Road
Toronto, Ontario
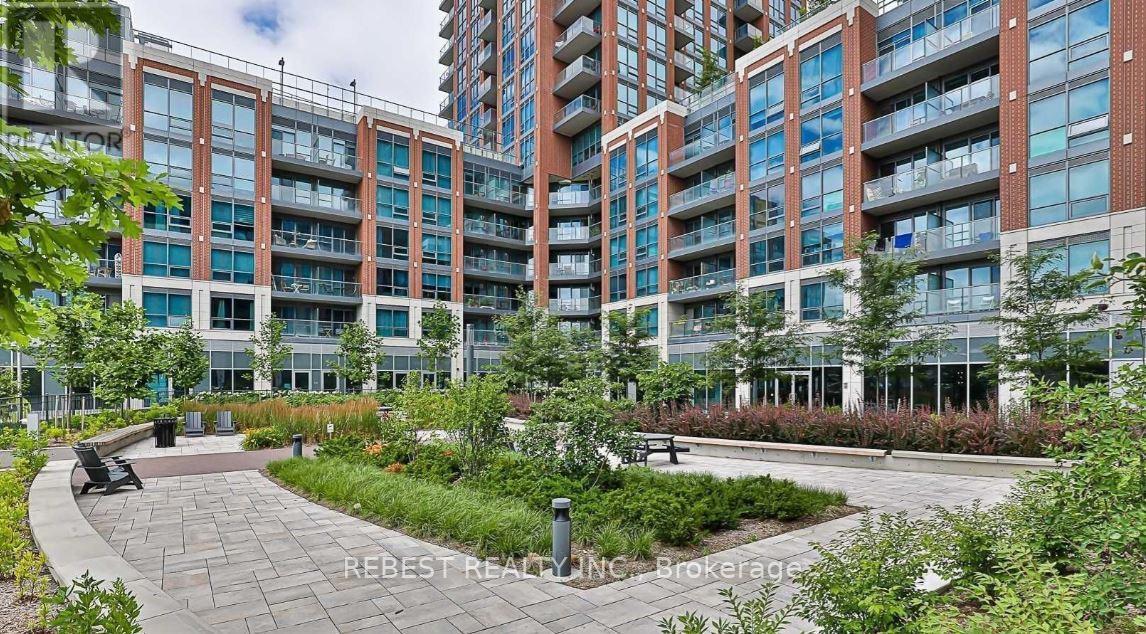
Luxurious condo living at its finest! Welcome to 31 Tippett Road, where style, comfort, and convenience come together. This stunning 2-bedroom, 2-bathroom suite with a versatile den offers the perfect blend of modern design and functionality. Enjoy soaring ceilings and floor-to-ceiling windows that flood the space with natural light, creating a bright and airy atmosphere throughout.Step outside to your private balcony, the perfect spot to enjoy your morning coffee or entertain guests.Ideally located with Wilson Subway Station just steps from your door, commuting is effortless. Indulge in premier shopping at Yorkdale Shopping Centre and explore an array of nearby restaurants, cafés, and everyday conveniences. Quick access to Allen Road and Highway 401 makes weekend getaways and daily commuting a breeze.Outdoor enthusiasts will appreciate being just minutes from Downsview Park, Earl Bales Park, and Ross Lord Park, offering endless opportunities for recreation and relaxation. For added convenience, Costco, Home Depot, and other essential retailers are only a short drive away.Residents enjoy an exceptional collection of amenities, including an indoor pool, fitness centre, yoga studio, library, party room, lounge, children's play area, pet grooming station, private outdoor gardens, BBQ area, bike storage, and 24-hour concierge service.An outstanding opportunity to experience upscale urban living in one of Toronto's most convenient and connected locations. (id:62104)
611 Victoria Street
Niagara-On-The-Lake, Ontario
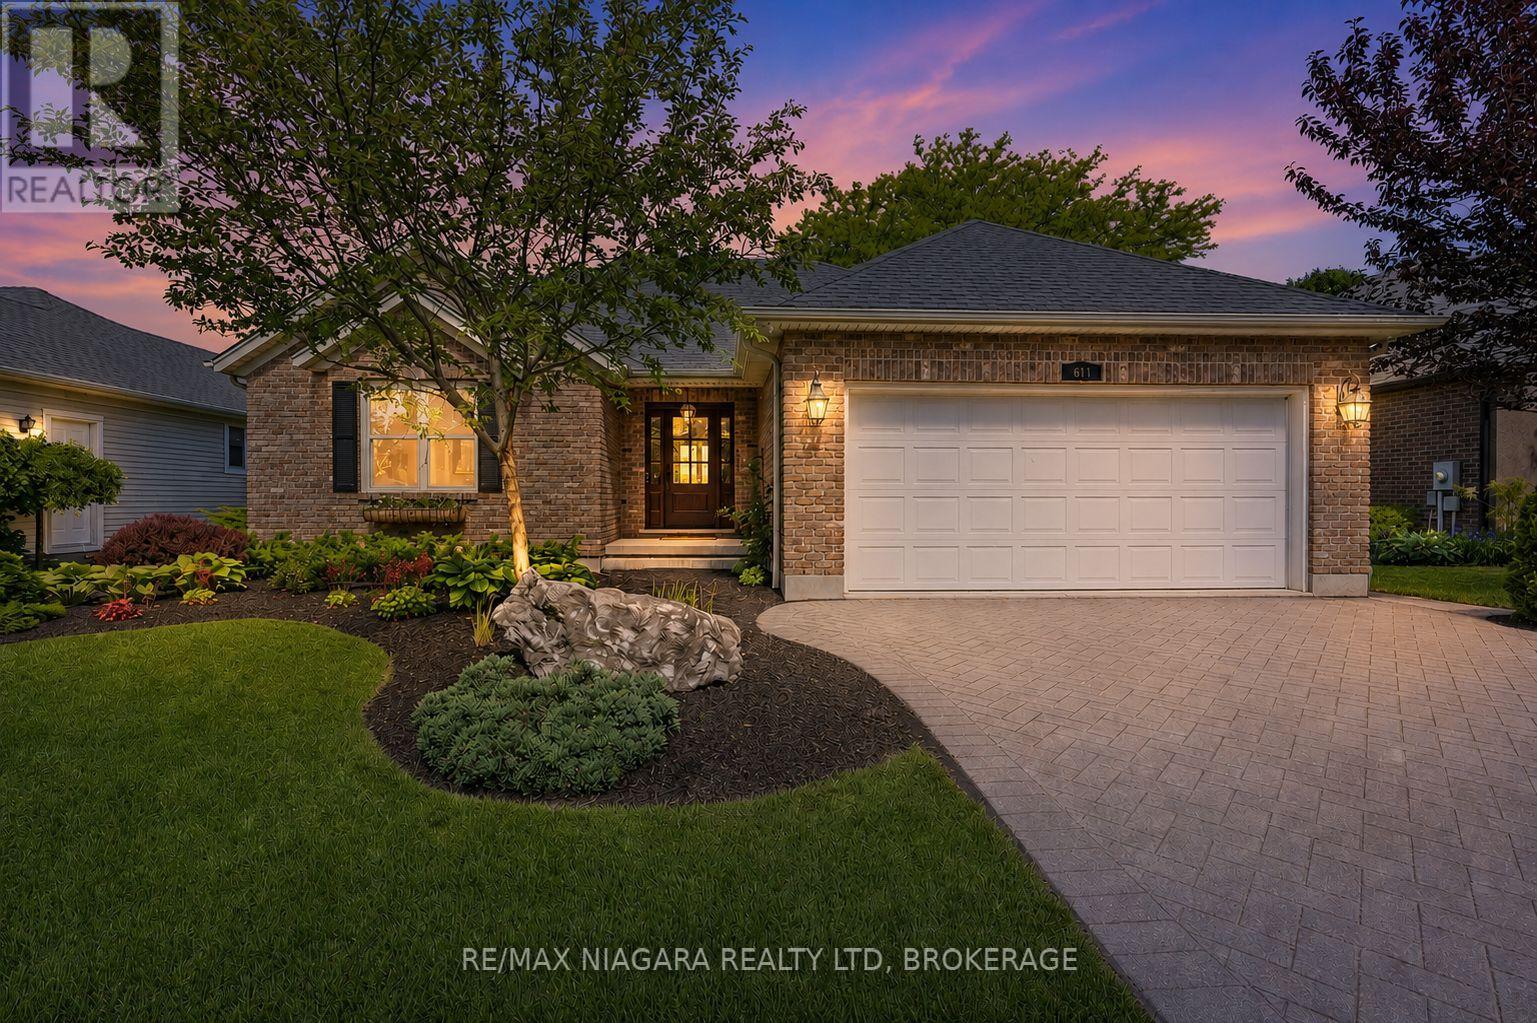
Welcome to 611 Victoria Street, a beautifully renovated 2-bedroom, 2-bathroom bungalow that is completely move-in ready and waiting for you to enjoy the very best of Niagara-on-the-Lake. Nestled in the heart of Old Town and just a short walk to world-famous Queen Street, you'll love having boutique shops, award-winning restaurants, theatres, wineries, and local attractions right at your doorstep.From the moment you arrive, the impeccable curb appeal, mature landscaping, and charming character of this home stand out. Out back, the resort-like yard offers exceptional privacy, lush gardens, mature trees, a spacious deck, garden shed, and an in-ground sprinkler system.Inside, you'll immediately appreciate how bright and welcoming the home feels, with large windows allowing natural light to pour throughout the main floor. Professionally renovated by Brock Builders, the home features updated flooring, crown mouldings, solid wood interior doors, upgraded lighting, and a stunning custom kitchen complete with high-end Fisher & Paykel appliances, including a wall oven and built-in microwave. The inviting living room is anchored by a gas fireplace, creating the perfect space to relax and unwind.One of the home's most desirable features is its layout, offering two spacious bedrooms and two full bathrooms, with each bedroom enjoying access to its own bathroom. The primary suite also features a walk-in closet and ensuite bath.The lower level is partially finished with drywall, electrical, and a bathroom rough-in already in place, providing an excellent opportunity to easily create additional living space tailored to your needs.Simply bring your furniture and start enjoying life in one of Canada's most sought-after communities. Whether you're looking for a full-time residence, retirement retreat, or weekend getaway, this exceptional home offers the perfect blend of location, comfort, and lifestyle. (id:62104)
67 The Promenade
Niagara-On-The-Lake, Ontario
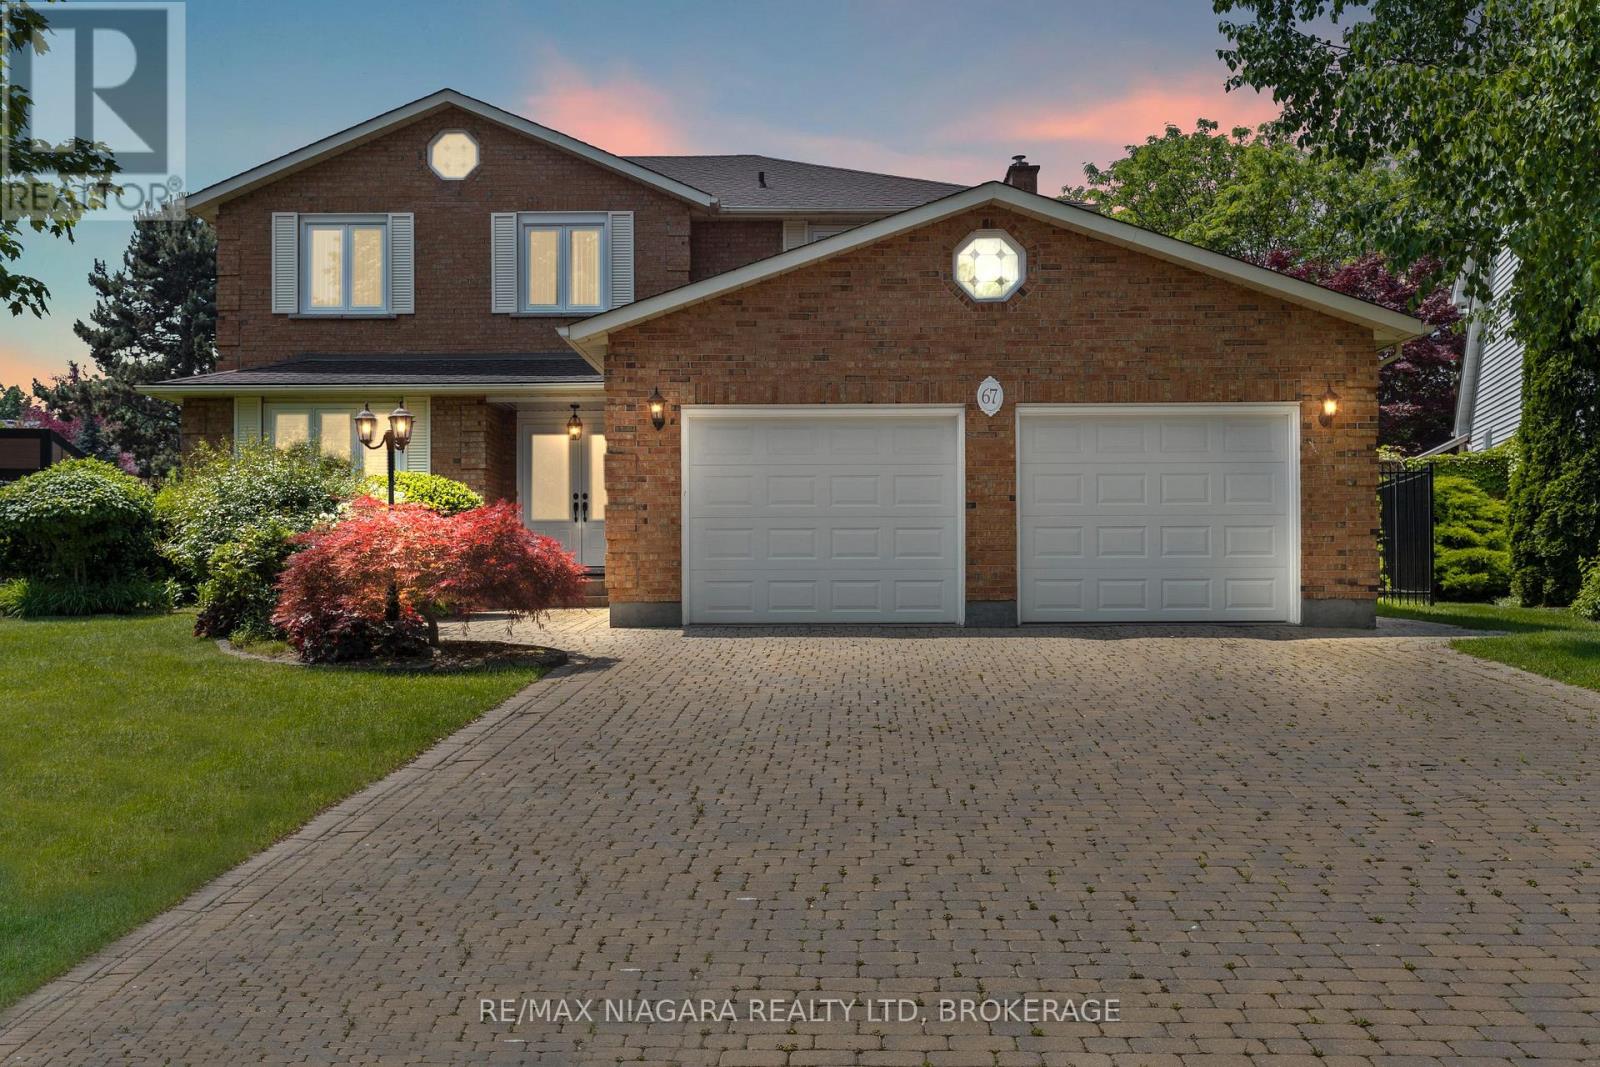
Luxurious living in Niagara-on-the-Lake doesn't get much better than this! Situated on an oversized premium lot, this beautifully maintained all-brick home offers just under 2,800 square feet of elegant living space. From the moment you step through the double doors into the bright, welcoming foyer, you'll notice the attention to detail and pride of ownership throughout.Upstairs you'll find four spacious bedrooms and two full bathrooms, including a generous primary suite complete with a walk-in closet and private 4-piece ensuite. The other three bedrooms share a well-appointed main bath, while a third full bathroom is conveniently located on the main floor.The layout is perfect for families and entertaining, offering multiple living spaces including a bright living room, formal dining room, and cozy family room. The kitchen is ideal for any home chef, featuring plenty of space and an adjoining dinette with views of the backyard.Additional features include hardwood flooring on the main level, central vac, security system, in-ground sprinkler system, and a newer furnace (2021) and AC unit (2016). The basement has a rough-in for both a kitchen and a bathroom offering great potential for an in-law suite or extended living space.The exterior is just as impressive with a double car garage, large driveway that fits six vehicles, a covered back porch, storage shed, and a backyard lined with fruit trees and vegetable gardens.Located in one of NOTLs most desirable neighbourhoods, you're just minutes from world-class wineries, restaurants, the Niagara River, and all the charm of Old Town. (id:62104)
1032 Gore Road
Hamilton, Ontario
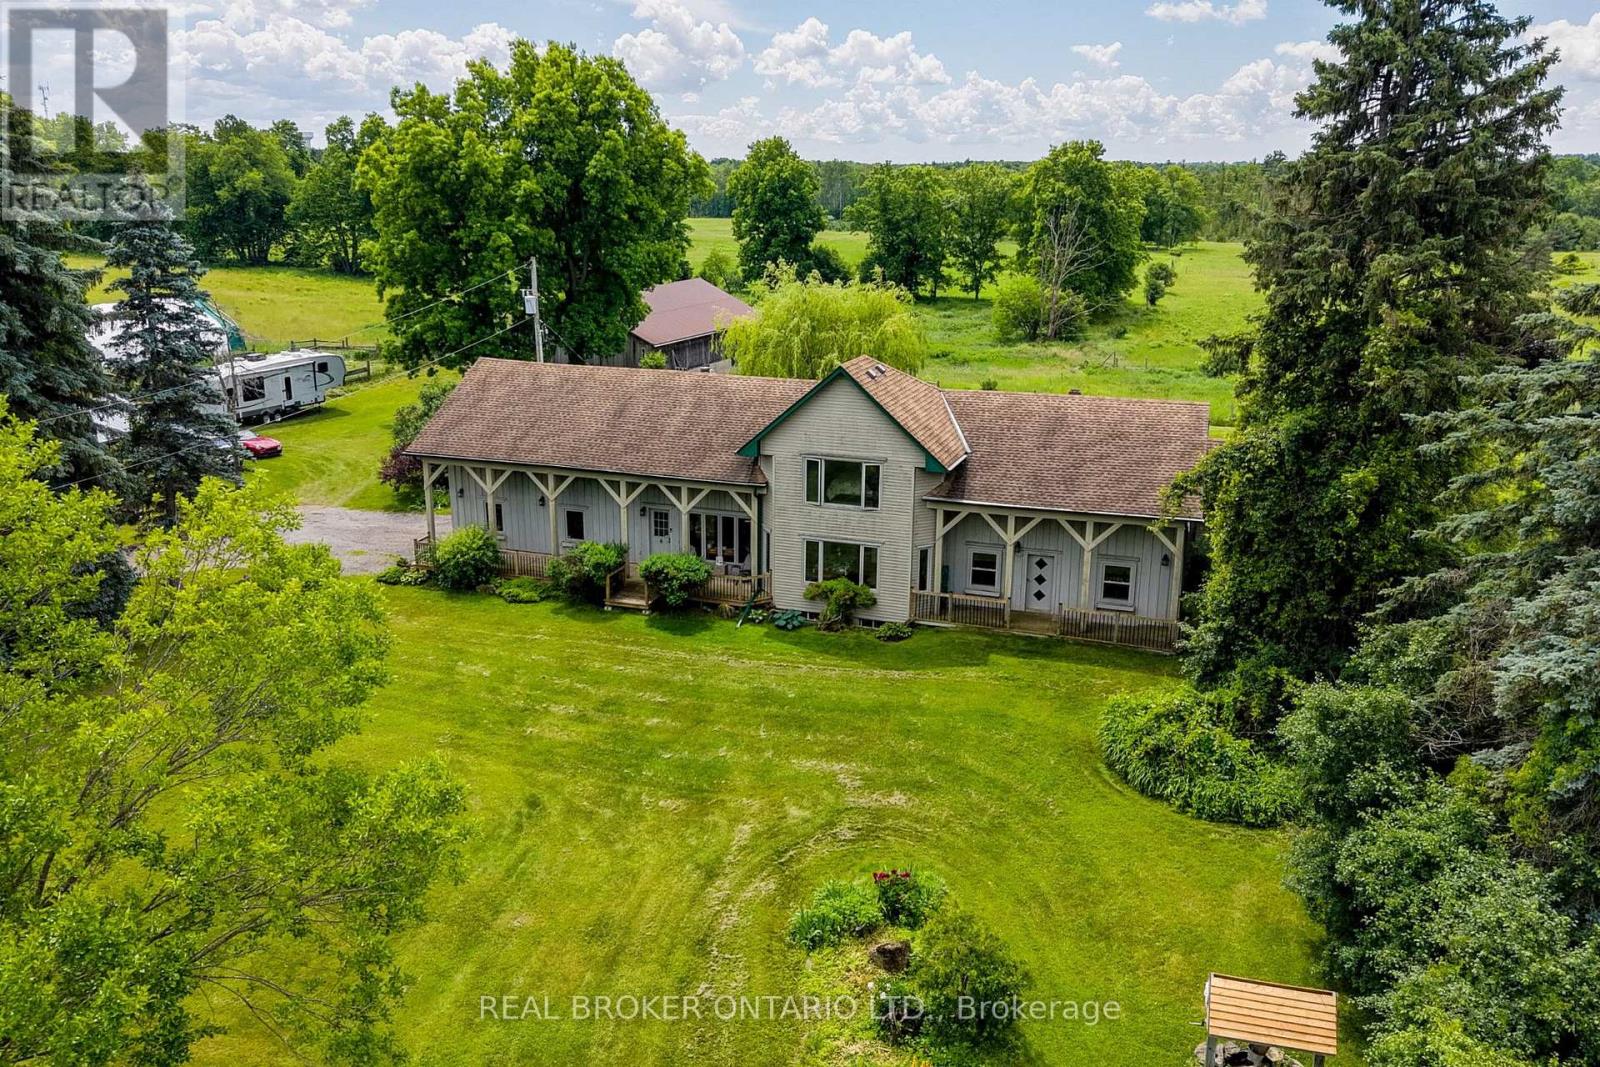
Offered for sale for the first time ever, this rare 98-acre legacy estate features 50+ workable acres in a prime location just minutes off Highway 6! This unique, historically significant property offers an unmatched blend of rural privacy and commuter convenience, boasting stunning rolling countryside views and a rich agricultural past as a successful cattle and hay farm. At the heart of the property sits a distinctive 3-bedroom, 4-bathroom home with an attached 2-car garage that seamlessly incorporates an original pioneer log cabin into a spacious, more modern addition. With a flexible layout offering excellent potential for a future in-law suite or multigenerational living, the home awaits your personal updates and vision to unlock its full potential. Outside, there's ample parking for family, guests, farm equipment, trailers, and recreational vehicles. The sprawling property is fully equipped with an impressive collection of versatile outbuildings, including a classic multi-level 40' x 60' bank barn, a large 50' x 30' hoop barn for storage, and a 16' x 24' drive shed ideal for machinery, tractors, or a workshop. Whether you're looking to restore a piece of local history, expand your agricultural operation, or invest in a premier property in the Hamilton area, this once-in-a-generation opportunity is a canvas waiting for your vision. Schedule your private tour today! (id:62104)
14 - 215 Dundas Street E
Hamilton, Ontario
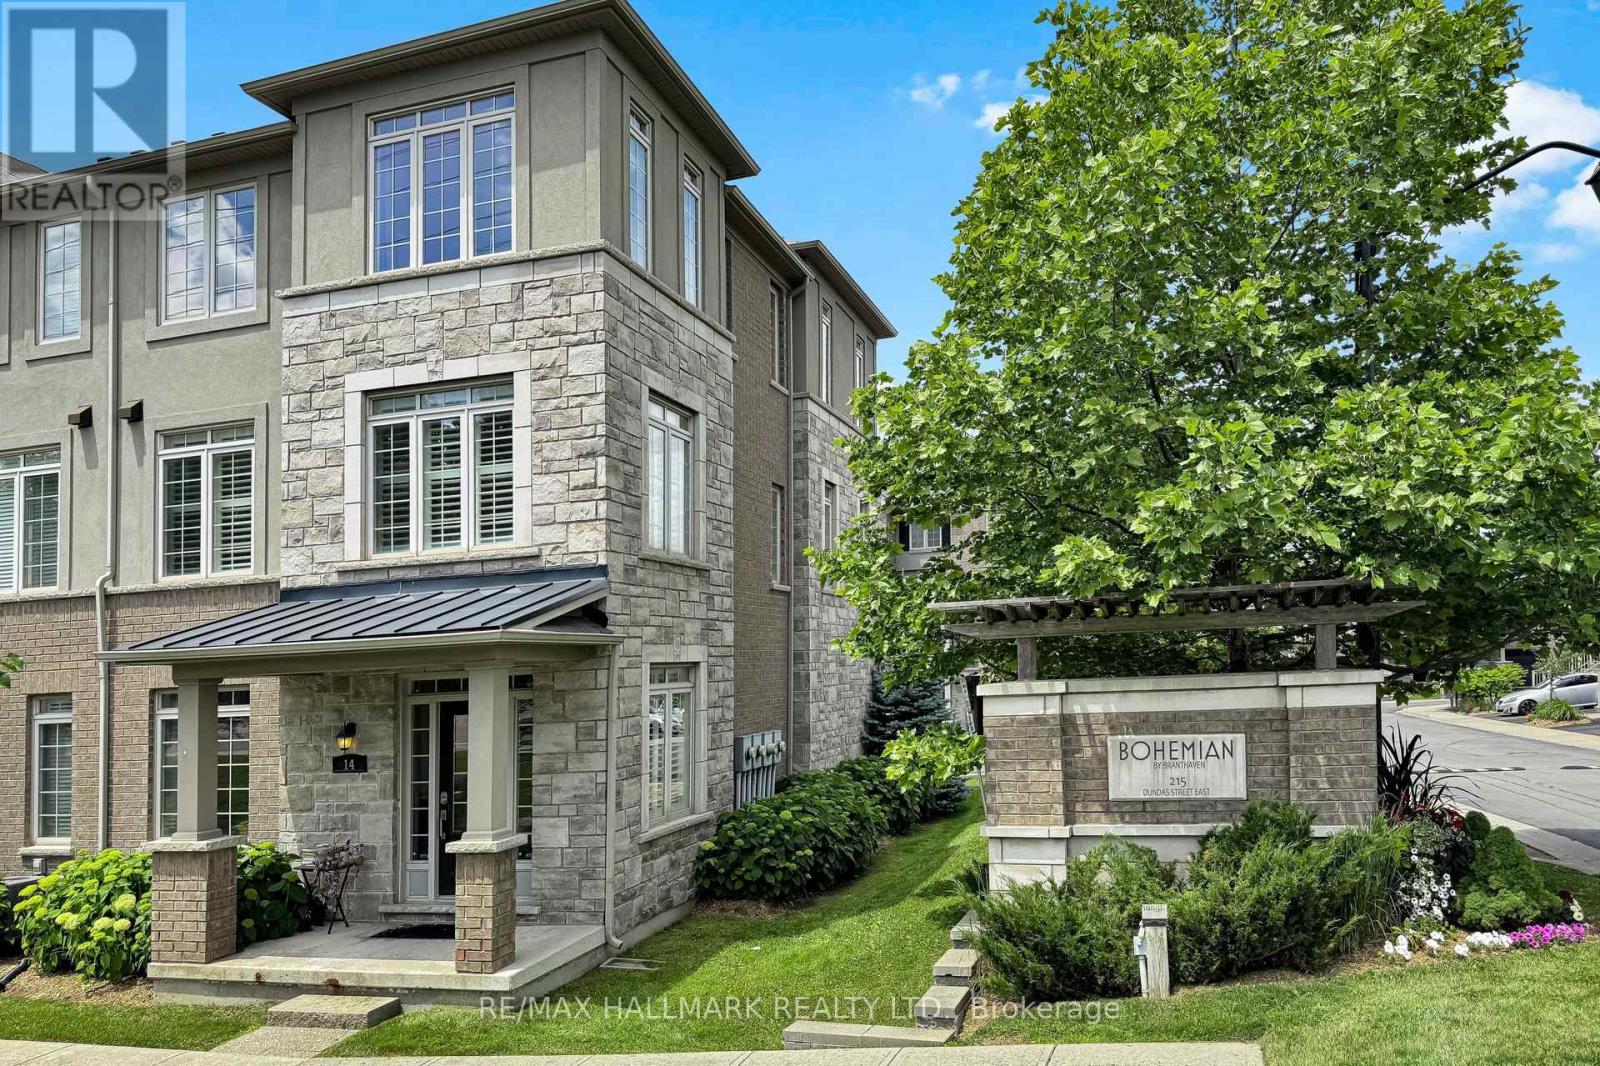
Welcome to this beautifully maintained and move-in-ready corner-unit townhouse offering approximately 1,800 sq. ft. of bright and functional living space. This spacious home features 3+1 bedrooms, 3 bathrooms, a double-car garage, plus 2 additional driveway parking spaces. The desirable corner location allows for an abundance of natural light through numerous windows throughout the home. Enjoy an open-concept kitchen overlooking the dining area, complete with a large pantry and excellent storage space. The well-designed layout includes generously sized bedrooms and a primary suite with an ensuite bath. An unfinished basement offers exceptional potential for future customization and added living space while providing ample storage. Relax on the private balcony with gas hookups and enjoy comfortable, low-maintenance living in a sought-after, family-friendly community. Ideally located with exceptional accessibility, this home is just minutes from major highways, shopping centres, schools, parks, restaurants, and all everyday amenities, making it a perfect choice for families seeking both convenience and comfort. (id:62104)