
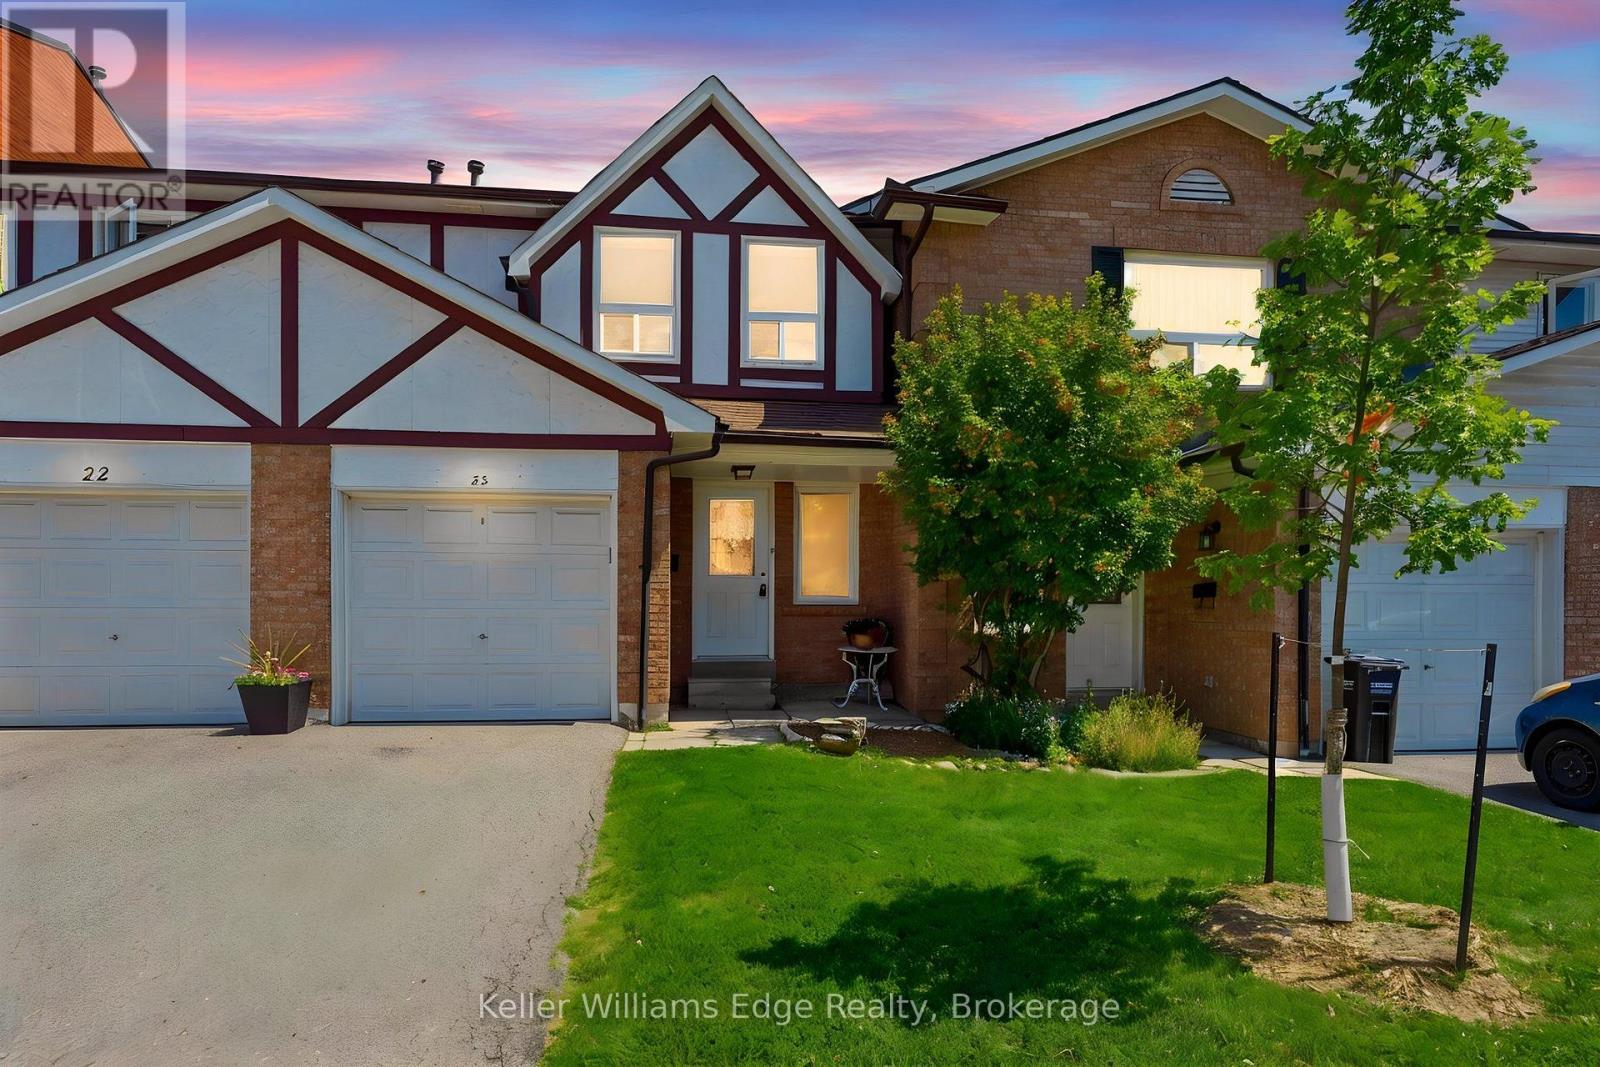
23 - 333 Meadows Boulevard
Mississauga, Ontario
Welcome to this charming 2-storey townhouse beautifully nestled under mature pines and backing directly onto peaceful greenspace with no rear neighbours! Located in a quiet, highly sought-after Rathwood development with low maintenance fees, this home features brand-new vinyl flooring, fresh paint throughout, and updated light fixtures. The main level offers a bright, functional layout with a seamless walkout to your private, fully fenced backyard. Upstairs, find a spacious primary bedroom featuring semi-ensuite privileges to the 4-piece main bath, along with two additional generous bedrooms boasting ample closet space. The fully finished basement adds fantastic extra living space, complete with a cozy wood-burning fireplace, rec room, and dedicated laundry area. Includes single garage + driveway parking. Unbeatable location close to Square One, major highway access, transit, top schools, shopping, and parks-ideal for executive couples, growing families, or smart investors! (id:62104)
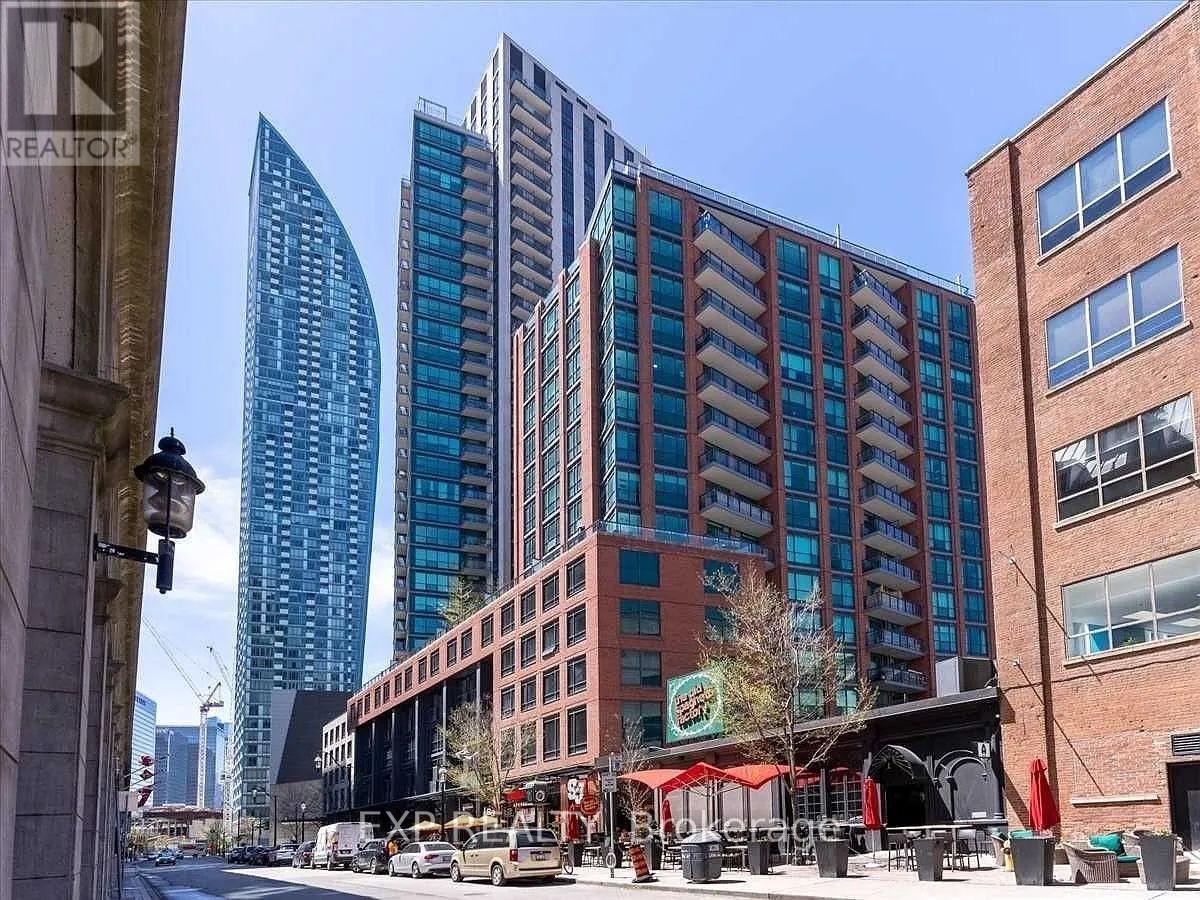
702 - 38 The Esplanade
Toronto, Ontario
Condo living with the best of both worlds-the intimacy of a boutique residence with all the perks of a full-service downtown tower. Located at the highly desirable London on the Esplanade, this spacious 1+Den offers a thoughtfully designed layout where the rooms actually feel usable. 9-ft smooth ceilings and an open-concept design give the suite an airy, comfortable feel, while deep and rich flooring adds warmth and sophistication throughout.For those who actually love to cook, this kitchen delivers-with plenty of room to prep, quartz countertops, great storage, and a design that keeps you connected to the living space while dinner is on the go. Whether you're cooking for two or entertaining friends, you can be in the kitchen without ever being removed from the conversation.The separate den is a standout-not simply an alcove-with frosted sliding doors that provide privacy, making it ideal as a dedicated home office, guest room or flexible second sleeping space. A generously sized primary bedroom and included parking complete a home designed for comfortable everyday living.And then there's the location. Step outside and you're moments from St. Lawrence Market, Union Station, the Financial District, PATH, restaurants, groceries and the waterfront. Leave the car parked and enjoy one of downtown Toronto's most connected and walkable neighbourhoods.Residents enjoy an impressive collection of amenities including an outdoor pool and BBQ terrace, gym, yoga studio, steam room, billiards, library, lounges, party room and guest suites.Boutique feel. Big-building amenities. A layout that makes sense. Parking included. And one of downtown Toronto's most convenient locations.The good ones are easy to recognize. This is one of them. (id:62104)
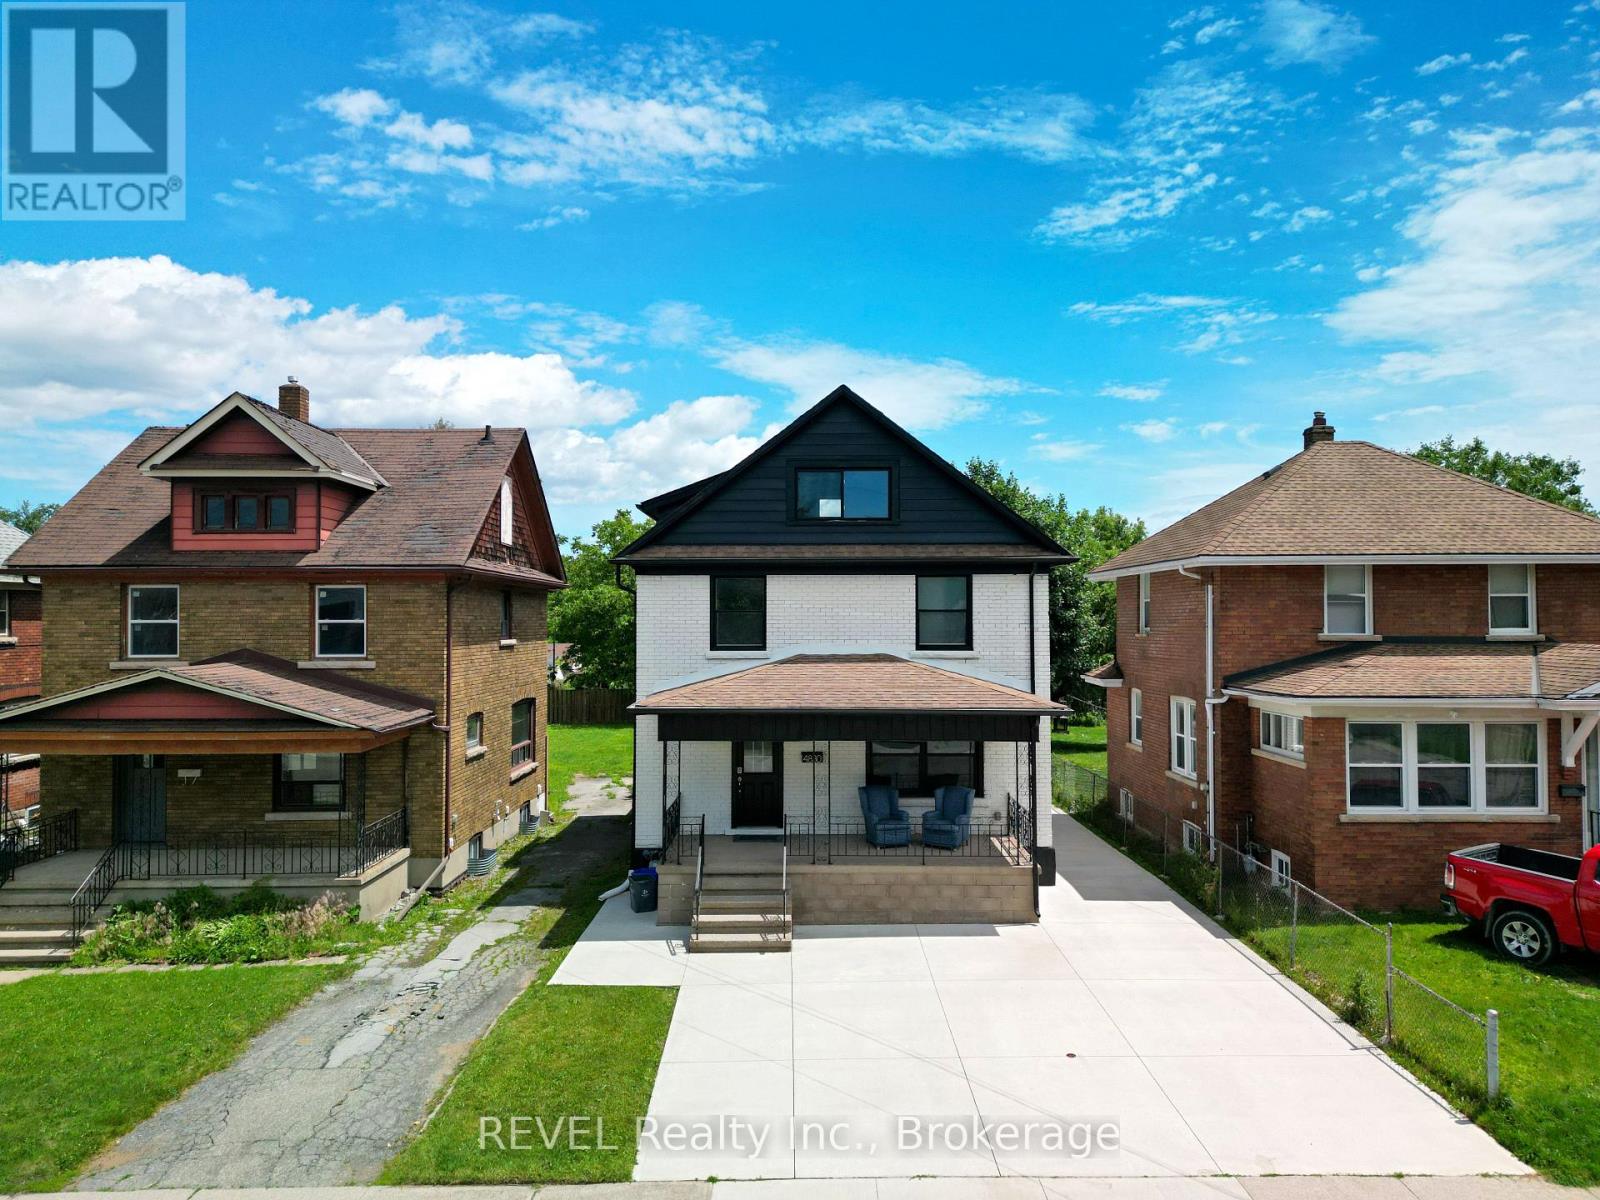
4830 Fourth Avenue
Niagara Falls, Ontario
Welcome to 4830 Fourth Ave! This spacious 2.5-storey home is centrally located in the heart of Niagara Falls, just minutes from world-renowned attractions, shopping, restaurants, schools, and major amenities. The main floor features a bright living room and beautifully renovated kitchen. The second level offers 3 generous bedrooms and 2 full bathrooms, including a primary bedroom with private ensuite. The third-floor loft provides a versatile space that can serve as a 4th bedroom, family room, home office, or recreation area. The fully finished basement features 2 bedrooms, a separate kitchen, and a full bathroom, offering excellent in-law suite or income potential. Situated on a property with fantastic curb appeal, the home also boasts a brand-new concrete driveway with parking for up to 7 vehicles. A fantastic opportunity for families, multi-generational living, or investors alike. (id:62104)
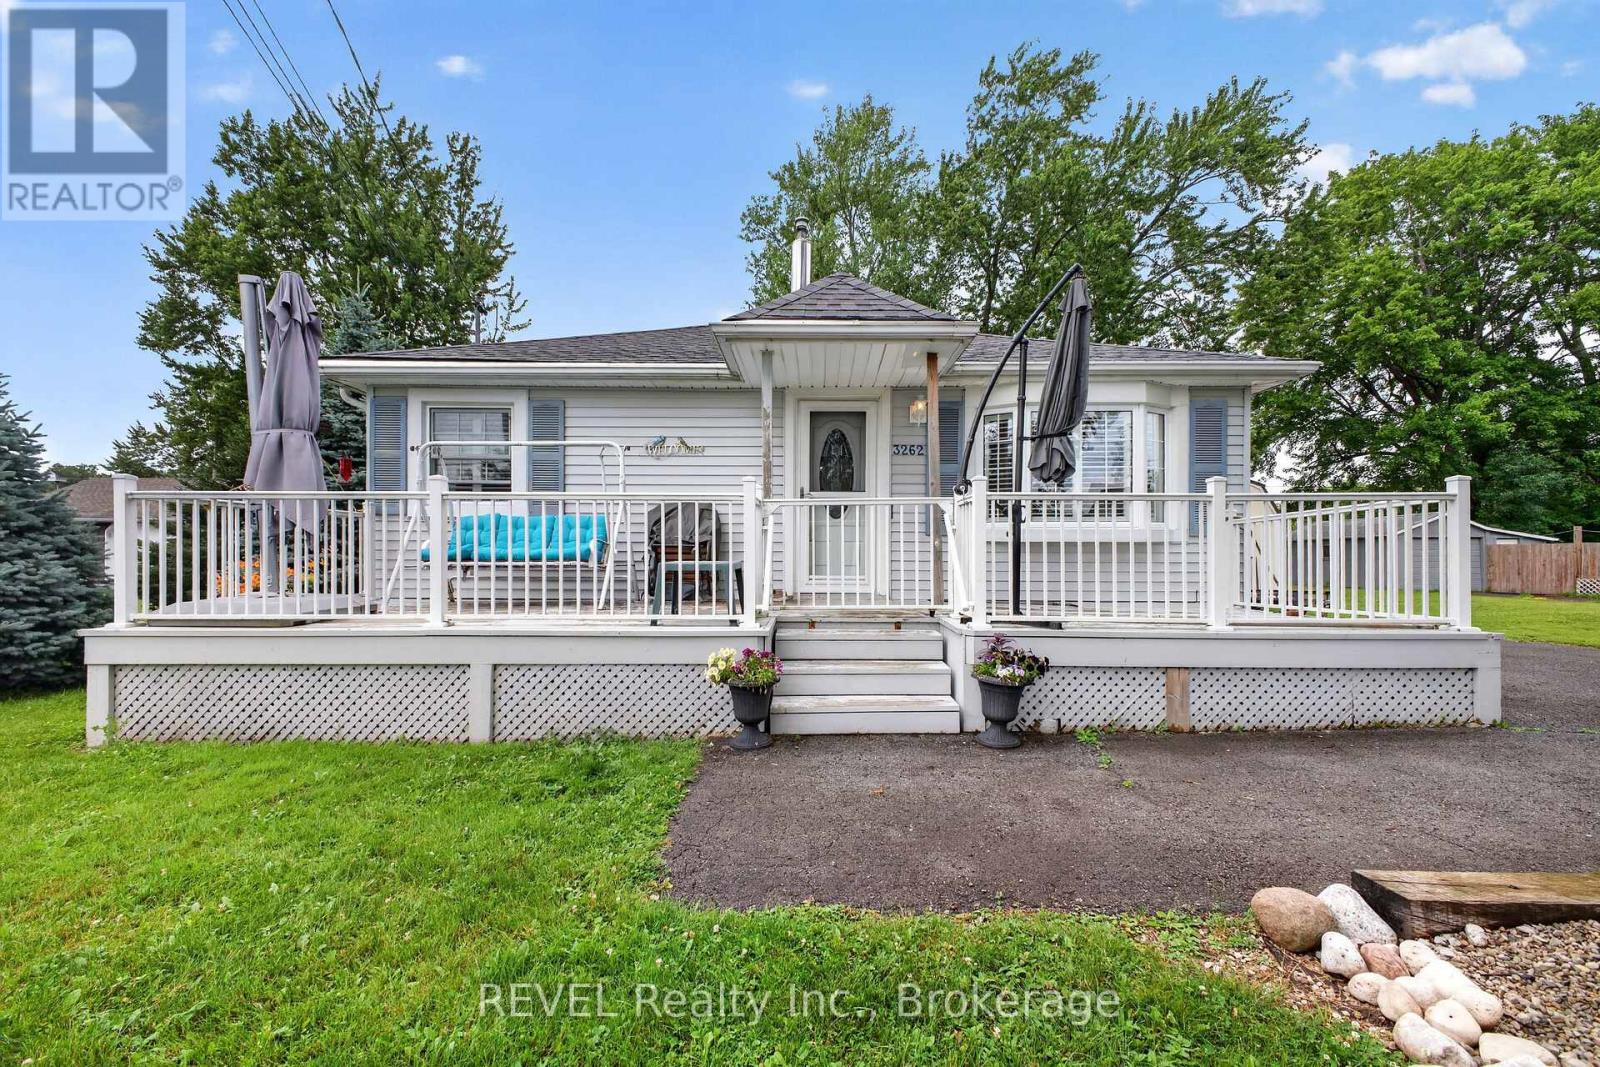
3262 Young Avenue
Fort Erie, Ontario
Beautifully maintained 3 bedroom bungalow with bright open concept layout that's perfect for todays lifestyle. The cozy living room flows seamlessly into the kitchen/dining area creating an ideal space for everyday living and entertaining. California Shutters throughout add elegance and enhance the natural light. Situated on an impressive over sized lot (105 X 125), this property offers endless possibilities for expansion. Whether you're a first time home buyer, downsizing, or investing, this home offers comfort, functionality and outstanding value. Conveniently located close to the beach, Friendship Trail and downtown Ridgeway. (id:62104)
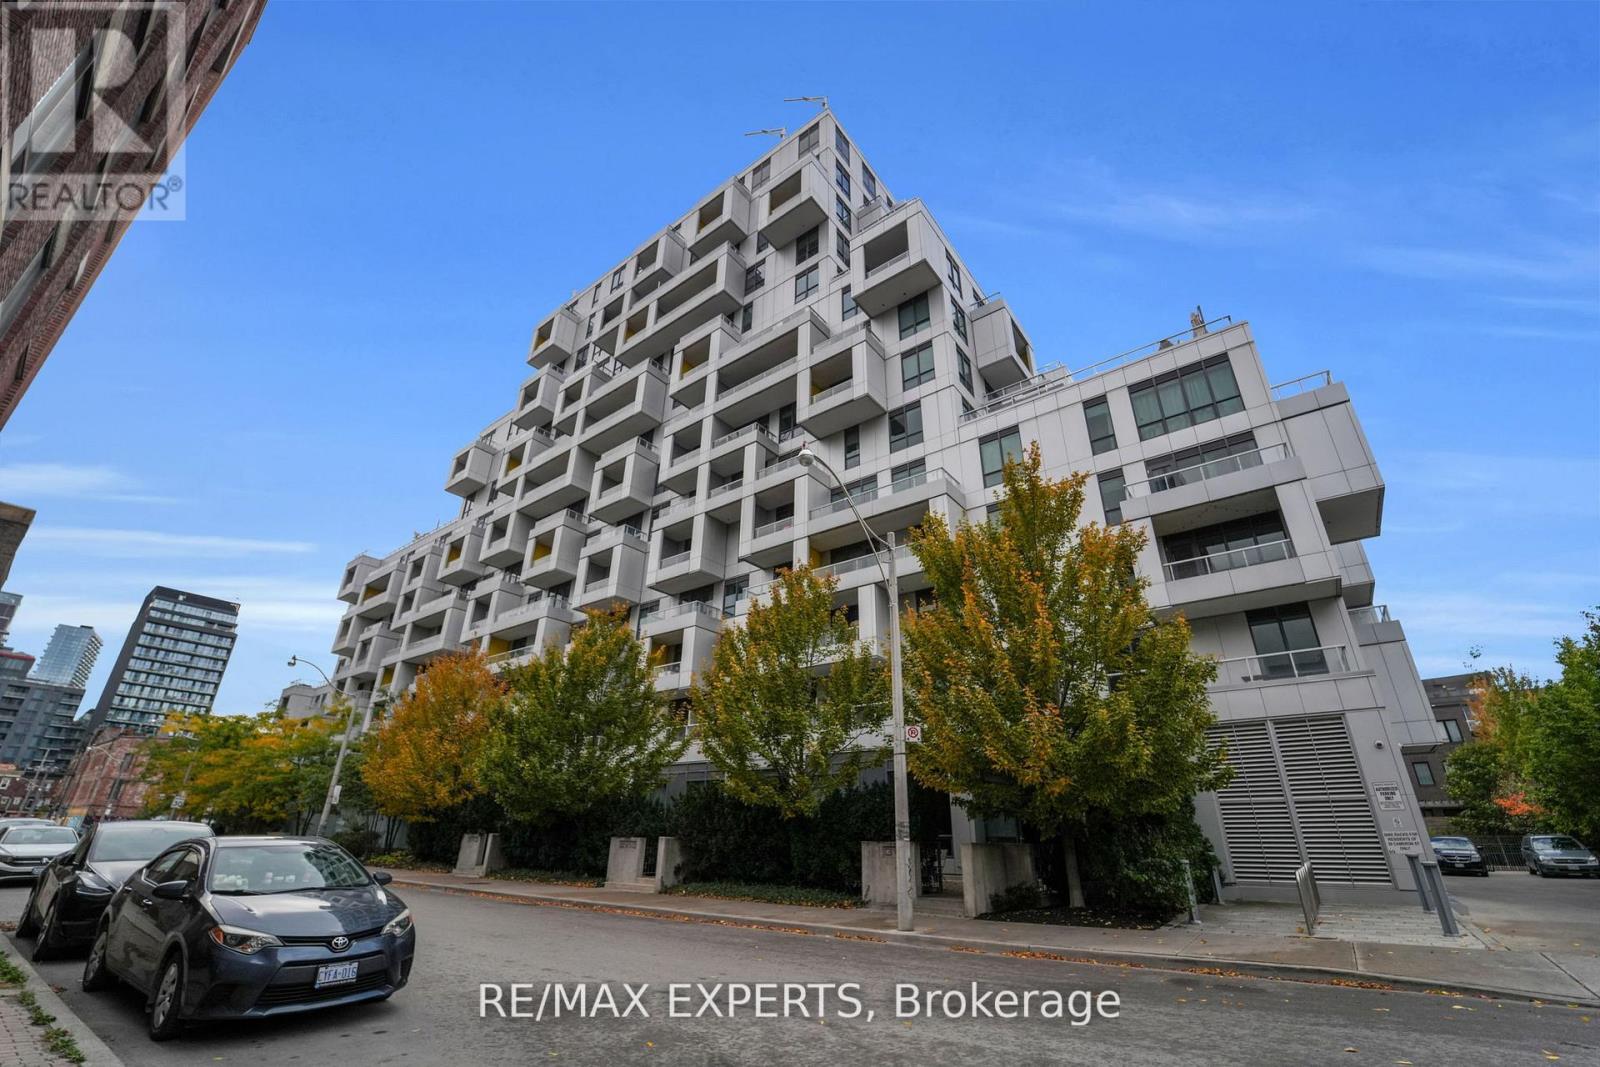
605 - 38 Cameron Street
Toronto, Ontario
Welcome to a truly one-of-a-kind luxury residence where every inch has been elevated far beyond builder standard. Fully redesigned with exceptional attention to detail, this suite delivers the feel of a custom home in the heart of downtown.The moment you enter, the expanded foyer sets the tone with custom millwork, built-in entry storage, designer wall treatments, and pot lights throughout. Smart features include Lutron lighting controls, Nest climate systems, electric blinds in the main area, blackout drapes & sunshades in the bedrooms, plus Sonos speakers in every room.The kitchen has been completely renovated and expanded to maximize both function and style, featuring custom cabinetry, pantry storage, a 27-inch upgraded sink, induction cooktop, 36-inch fridge and stove, 28-bottle wine fridge, and 65-can beverage fridge. Wrapped marble counters and surfaces provide a luxurious finish with added durability. LED lighting accents the kitchen and closet cabinetry for a polished, upscale feel.The living area is anchored by a striking marble electric fireplace mantel with both heat and cool air fan. Bathrooms have been fully renovated with new custom finishes and faucets throughout. The primary suite was enhanced with additional custom closet space, while the third bedroom has been transformed into a stunning customized walk-in dressing room. A second custom walk-in closet and dedicated office add even more flexibility.The showpiece is the spectacular 1,000+ sq ft private terrace-an entertainer's dream rarely found in condo living. Complete with a built-in outdoor kitchen, matte black granite counters, custom 36-inch gas BBQ with rotisserie, outdoor fridge, shelving, garbage storage, two gas lines, water connection, and Sonos speakers, this outdoor space is in a class of its own. This is downtown luxury at its finest. (id:62104)
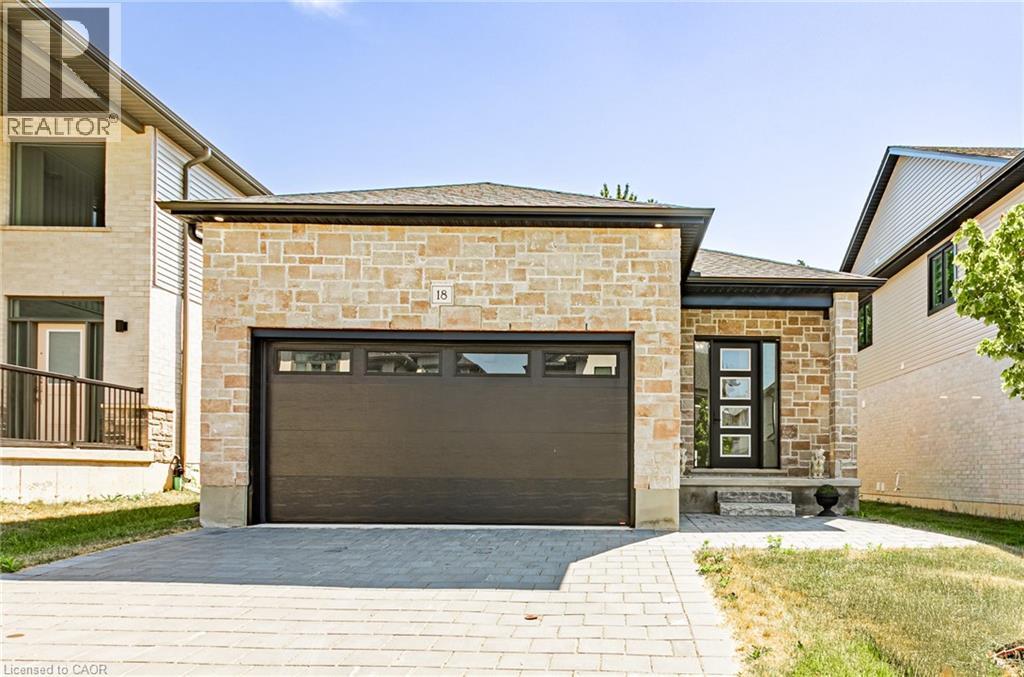
7966 Fallon Drive Unit# 18
Lucan Biddulph, Ontario
Welcome to this beautifully designed bungalow in the growing community of Granton. Built in 2024, this modern home offers 2 spacious bedrooms, 2 bathrooms, and approximately 1,277 sq. ft. of thoughtfully designed living space. Featuring an open-concept layout with a bright living and dining area, a family room, and main-floor laundry, this home is perfect for comfortable everyday living. The unfinished basement with a separate entrance offers excellent future development potential. Enjoy the convenience of an attached double-car garage with parking for up to four vehicles. Located close to major routes and everyday amenities, this property is an excellent opportunity for first-time buyers, downsizers, or investors. (id:62104)
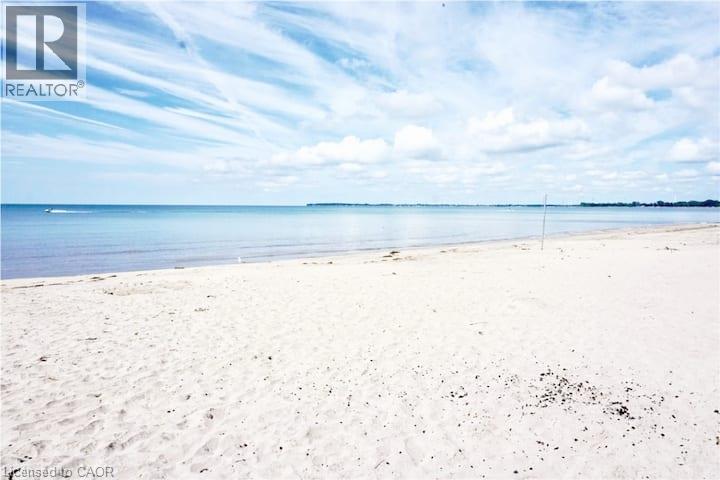
12189 Augustine Road
Wainfleet, Ontario
Just steps from the beautiful shores of Lake Erie and the soft, sandy beach of incredible Long Beach, this beautifully updated 2-bedroom, 1-bath cottage offers the perfect escape for relaxing, entertaining, and enjoying the best of cottage life. Inside, you’ll find a cozy living area and a stylish kitchen featuring quartz countertops, a subway-tile backsplash, and a convenient breakfast bar. A spacious, sun-filled sunroom spans the front of the cottage, providing the perfect spot to unwind with your morning coffee or enjoy time with family and friends. Outside, the generous patio with a direct view of the lake offers plenty of space for summer entertaining, dining, and relaxing. Two storage sheds provide additional convenience for all your outdoor and recreational gear. Located on charming Augustine Road, surrounded by welcoming cottages and a true sense of community, this property offers more than just a weekend getaway, it’s a lifestyle! Enjoy easy access to multiple golf courses, mini putt, skydiving, hiking and biking trails, restaurants, local entertainment and of course, the beautiful shores of Lake Erie. Conveniently located just 45 minutes from Hamilton and under 1.5 hours from the GTA, this is the perfect opportunity to escape the city and embrace the laid-back charm of cottage life. Most furnishings are included! Nothing to do but pack your bags and start enjoying everything Long Beach has to offer! (id:62104)
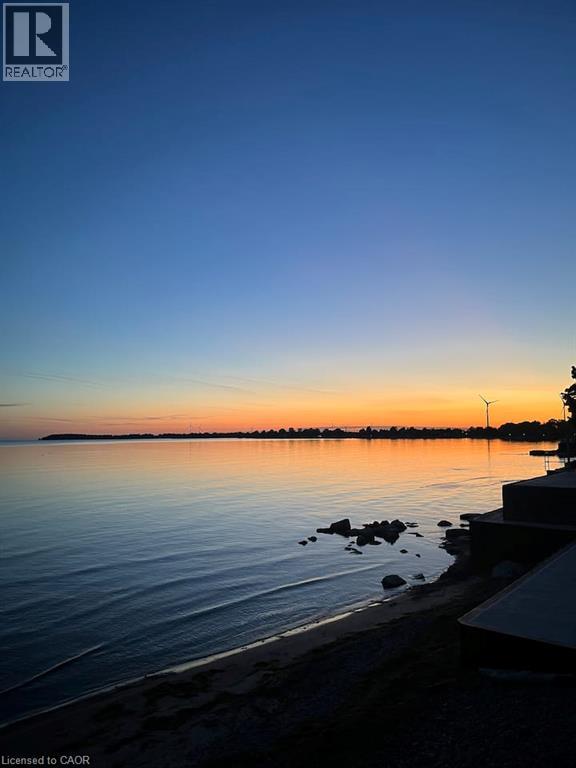
2966 North Shore Road
Dunnville, Ontario
Incredible Lake Erie waterfront property offering breathtaking views, exceptional potential, and endless possibilities! The spacious, sun-filled main floor features an open-concept kitchen and a vaulted-ceiling living and dining area, along with 2 bedrooms and a 3-piece bath. The flexible layout is ideal for retirees, first-time buyers, investors, or those looking for a year-round waterfront retreat. Currently operated by the sellers as a successful Airbnb, the property generates approximately $400/night, offering excellent short-term rental potential. Whether you’re looking to continue the existing rental operation or enjoy it as your own private getaway, the possibilities are endless. The expansive stamped-concrete patio is perfect for entertaining family and friends while taking in spectacular Lake Erie views throughout the year. Extensive renovations have been completed in recent years, including an updated kitchen and bathroom, new flooring, NG furnace, and a new break wall . A rare added benefit the sellers have also purchased the adjacent lot, providing approximately 52 feet of frontage and more than 100 feet of waterfront. This additional land creates even more flexibility and potential for future enjoyment. This property truly offers the best of both worlds. Whether you’re looking for a successful investment, year-round residence, retirement retreat, or your own private piece of paradise, this is waterfront living at its finest. Enjoy easy access to multiple golf courses, mini putt, skydiving, hiking and biking trails, restaurants, and, of course, the beautiful shores of Lake Erie. Conveniently located just under an hour from Hamilton and under 1.5 hours from the GTA, this is the perfect opportunity to escape the city and embrace the laid-back charm of waterfront living. It will be more than just a weekend getaway this is a lifestyle. (id:62104)
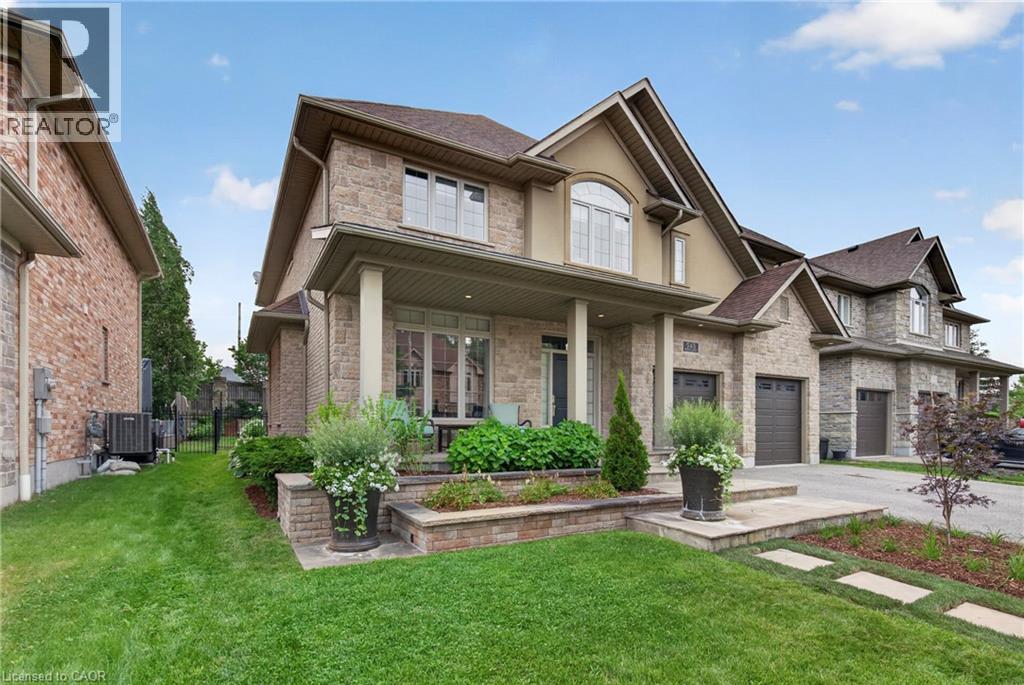
543 Werni Court
Waterloo, Ontario
A home like this rarely comes along, tucked away in the highly sought-after Laurelwood neighbourhood. Built by Milla in 2013, this one-owner custom home is professionally designed and has a traditional layout seldomly found in newer neighbourhoods. Understated elegance and classic touches abound in the thoughtfully crafted cabinetry, built-ins and millwork, exquisite glass doorknobs, flooring selections along with other top-tier finishes curated for consistency throughout. French doors from Foyer to formal Living Room, which would also serve as an ideal home office. Chef’s kitchen by Barzotti features expansive countertops, planning centre, large centre-island, gas cooktop and custom range hood, built-in wall oven, a wall of pantry storage, and more. View of the private back yard from the adjacent breakfast room. Comfortable family room boasts vaulted ceilings and stately fireplace. Even the off-the-garage mud room and discreetly placed powder room are beautifully decorated. Upstairs are four spacious bedrooms, three with walk-in closets, and two full bathrooms. Primary suite is fit for royalty with its own intimate fireplace, a 150sqft walk-in closet, 5-piece ensuite with a soaker tub, walk-in shower and separate water closet. Centrally located laundry room features ample cabinets and counter space, sink and separate closet. The storage and built-ins in this home make a busy life much easier to manage. Unspoiled basement with walk-up to the garage has loads of space for storage and future development. Beautifully-landscaped yard front to back is great for outdoor entertaining. No back yard neighbours, and walk to some of the best schools in the city. Must see in person to fully appreciate the fine details of this incredible home at 543 Werni Court. Click on multi-media link to view more photos, 3D tour and video. (id:62104)
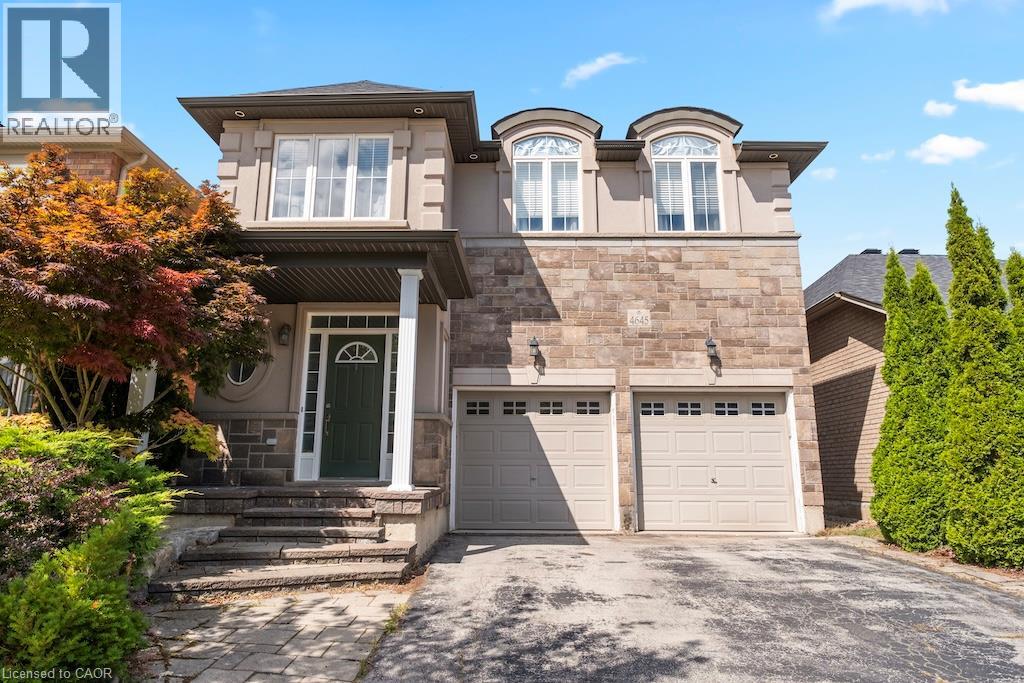
4645 Drever Road
Burlington, Ontario
Welcome to 4645 Drever Road, a spacious 4+1 bedroom detached home offering approximately 2,884 sq. ft. of finished living space in Burlington's highly desirable Alton Village. Designed with family living in mind, this two-storey home features a double garage and a bright, functional layout with hardwood flooring throughout the main level. The kitchen offers plenty of workspace along with a comfortable dinette and walkout to the large backyard deck, creating an easy connection between indoor and outdoor living and a great setting for summer dining and entertaining. Upstairs, the spacious primary bedroom features a private ensuite, complemented by two additional bedrooms and a versatile fourth bedroom/family room that can easily adapt as a children's retreat, home office, media room or additional bedroom. The finished lower level extends the living space even further and includes an additional bedroom, providing flexibility for guests, older children, a home office or recreation space. Recent improvements include the roof and attic insulation (2022), furnace and heat pump (2023), sump pump and radon mitigation system (2025), and refrigerator (2026). Outside, the large deck provides plenty of room to relax and entertain. All of this is set in one of north Burlington's most popular family-oriented neighbourhoods, close to schools, parks, shopping, restaurants, recreation facilities and everyday amenities, with convenient access to major roads and highways. A well-proportioned family home offering the space, flexibility and location that make Alton Village such a great place to live. (id:62104)
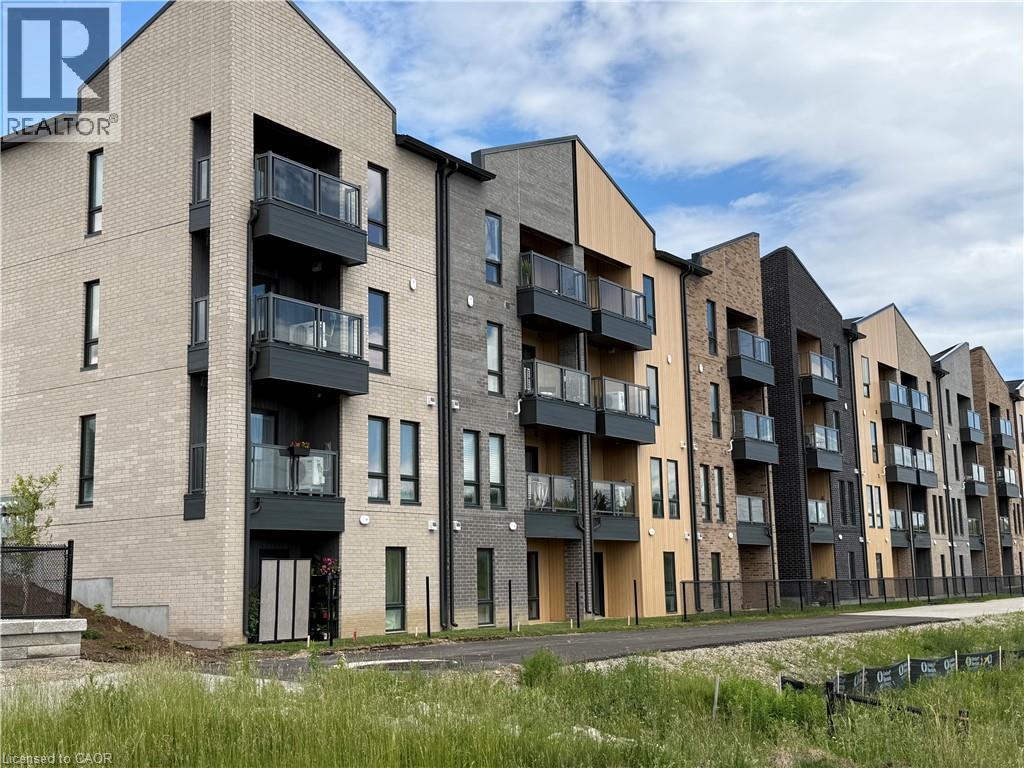
17 Reverie Way
Kitchener, Ontario
BRAND NEW ENERGY STAR CERTIFIED STACKED TOWNHOME NEAR SUNRISE SHOPPING CENTRE & HIGHWAY 7/8! FIRST MONTH FREE WITH A 13-MONTH LEASE! Flexible move-in dates and one parking spot included. Pet-friendly, EV charging, visitor parking, and school bus transportation for children. Welcome to the EMERALD (INTERIOR UNIT)— a spacious 2-bedroom, 2.5-bathroom suite featuring high ceilings, premium finishes, and a bright open concept layout. The modern kitchen boasts quartz countertops, subway tile backsplash, full-size stainless steel appliances, and an oversized island with breakfast bar seating. Enjoy the convenience of in-suite laundry, and central air conditioning and heat for year round comfort. Enjoy two private balconies - one off the living room and the other off the master bedroom. Just steps from your front door, Trussler Woods offers scenic trails perfect for walking, jogging, and enjoying the outdoors. Tenant responsible for utilities. Landlord responsible for furnace filter replacements and water softener maintenance. Actual units may vary slightly in layout. Interior finishes are consistent. Some photos may be virtually staged or taken from the model suite. Book your tour today! (id:62104)
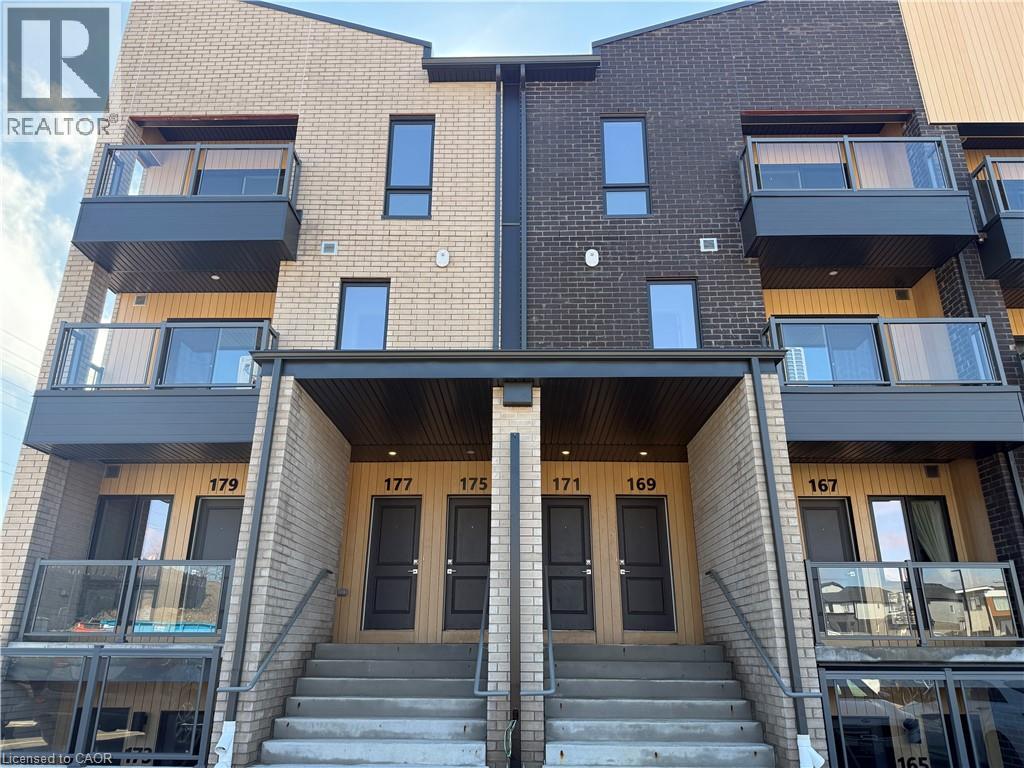
177 Reverie Way
Kitchener, Ontario
BRAND NEW ENERGY STAR CERTIFIED STACKED TOWNHOME NEAR SUNRISE SHOPPING CENTRE & HIGHWAY 7/8! FIRST MONTH FREE WITH A 13-MONTH LEASE! Flexible move-in dates and one parking spot included. Pet-friendly, EV charging, visitor parking, and school bus transportation for children. Welcome to the EMERALD (CORNER UNIT)— a spacious 2-bedroom, 2.5-bathroom suite featuring high ceilings, premium finishes, and a bright open concept layout. The modern kitchen boasts quartz countertops, subway tile backsplash, full-size stainless steel appliances, and an oversized island with breakfast bar seating. Enjoy the convenience of in-suite laundry, and central air conditioning and heat for year round comfort. Enjoy two private balconies - one off the living room and the other off the master bedroom. Just steps from your front door, Trussler Woods offers scenic trails perfect for walking, jogging, and enjoying the outdoors. Tenant responsible for utilities. Landlord responsible for furnace filter replacements and water softener maintenance. Actual units may vary slightly in layout. Interior finishes are consistent. Some photos may be virtually staged or taken from the model suite. Book your tour today! (id:62104)
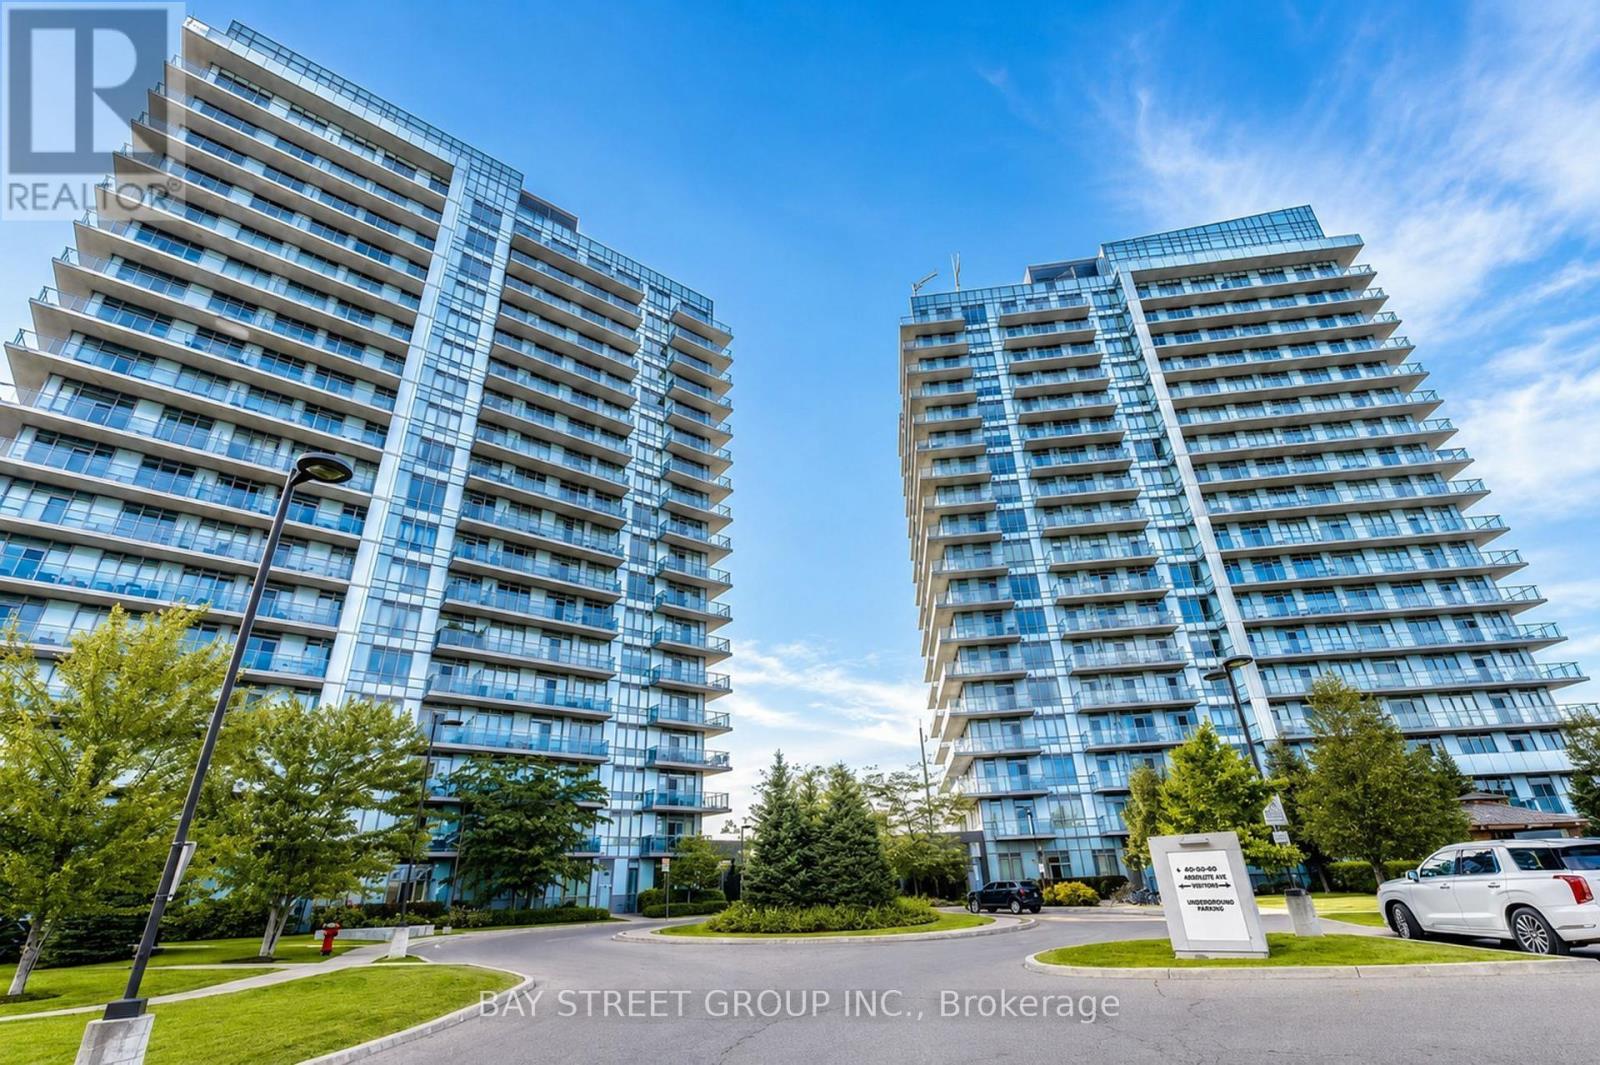
1504 - 4655 Glen Erin Drive
Mississauga, Ontario
Welcome to this exceptional 2-bedroom + Den corner unit in the heart of Erin Mills with 1 Parking & 1 Locker! This unique residence offers the rare advantage of a wraparound balcony, providing an abundance of outdoor space and beautiful views from multiple exposures - With Views of the CN Tower, Mississauga City Centre, Erin Mills Town Centre, and Unobstructed views of Credit Valley. This unit has been extremely well maintained and features newly installed washer and dryer units along with quality Whirlpool appliances, making it truly move-in ready. Enjoy a bright and spacious corner layout in a highly convenient location with Modern Finishes Throughout and just steps from schools, hospitals, Erin Mills Town Centre, transit, and everyday amenities. A fantastic opportunity for comfortable condominium living in one of Mississauga's most sought-after communities. (id:62104)

111 Oak Park Drive
Waterloo, Ontario
Modern Luxury Meets Nature: Nearly 3,000 sq ft Executive Home adjacent to RIM Park & Grey Silo Grounds located in the prestigious community of Carriage Crossing. This Thoughtfully Crafted FREEHOLD townhome offers a complete Luxury package with zero compromises and has everything for a turn-key living. Flooded with natural light, the Main floor showcases a cozy Great Room centered around fireplace that flows into the dining area and an elegant Gourmet Kitchen with sleek quartz tops, a center island, and premium appliances. Highlighting the 2nd level, there are 2 impressive bedrooms, each featuring a Luxury Spa-Inspired Ensuite with Heated floors. Designed for ultimate versatility, their generous scale and thoughtful layout allow either room to function as a Primary bedroom with their own Ensuite. Let's not forget about the Walk-in Closets with Modern custom-built organizers and the convenient generous Laundry Room. Fully finished with premium details, the Lower level offers a Recreation room, an extra-large Bedroom, a 3-piece Luxury Ensuite, plus plenty of storage space - great for Guest or In-Law living. Take advantage of an abundance of professional upgrades and custom features: Premium finishes throughout, Custom Kitchen, Luxury Bathrooms, 9 Ft ceiling, Heated bathroom floors, Hardwood & Ceramic flooring, California shutters, Smart home control system, Car Lift in the Garage, complete Surround system, touchless WIC lights, premium Doors & Trim work, Pot Lighting, and more. The exterior will impress with the brick/stone construction, a gorgeous backyard (with NO Rear neighbours) featuring a covered deck and a beautiful concrete patio - a tranquil private retreat perfect for relaxing or entertaining where you can enjoy unobstructed Sunset panoramas. Just steps to Shopping, Trails, Grey Silo Golf Club, Top-rated Schools, easy access to Universities, Tech campuses, & major HWY's. Truly immaculate condition and evident pride of ownership - don't miss this out ! (id:62104)
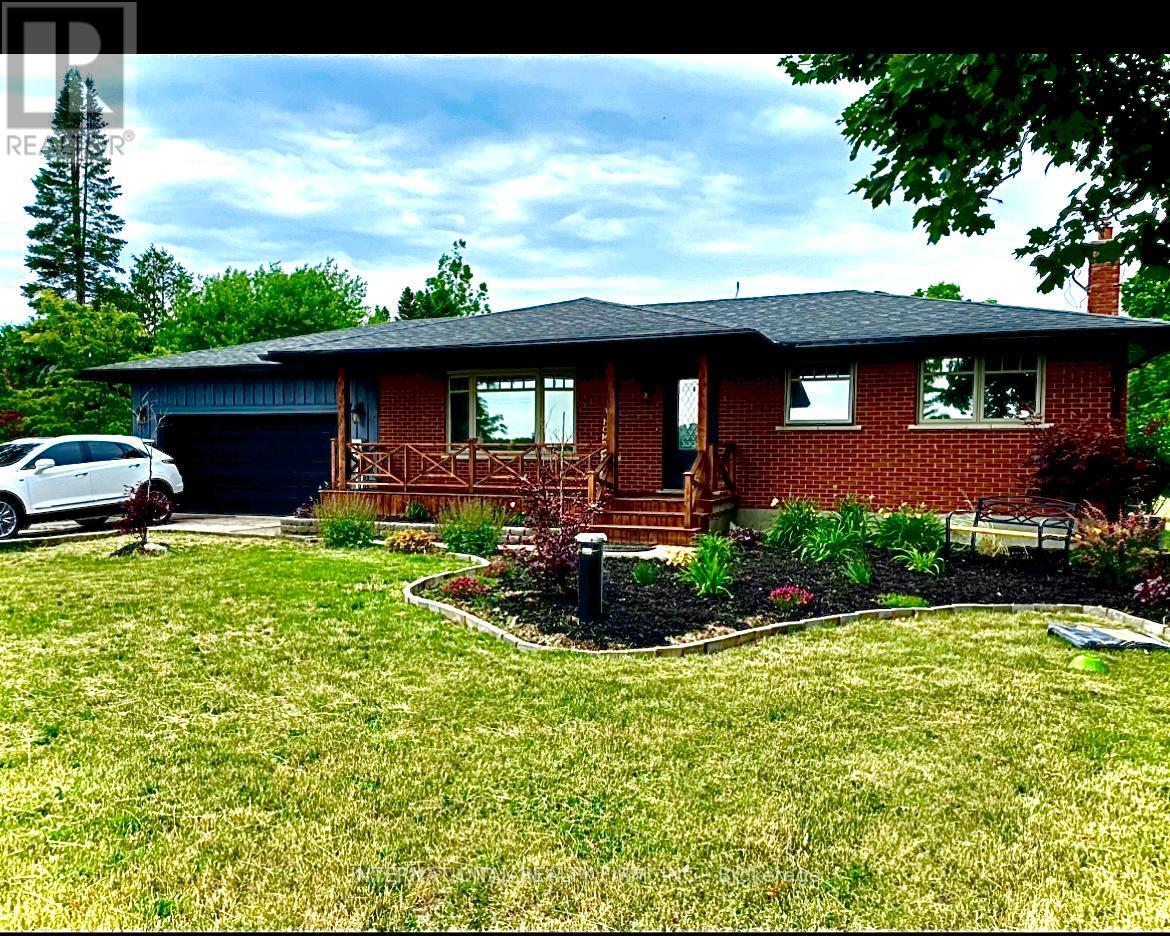
9364 Wellington Rd 124
Erin, Ontario
Discover this beautifully maintained 3+1 bedroom, 2-bathroom bungalow, perfectly situated on a private, meticulously landscaped one-acre lot in the heart of Erin. Combining timeless craftsmanship with modern comfort, this exceptional home showcases a custom-built kitchen, energy-efficient triple-pane windows, and rich hardwood flooring throughout the main level.The fully finished basement offers versatile additional living space, ideal for a recreation room, home office, guest suite, or growing family.Step outside and experience your own backyard retreat. A sprawling 1,500 sq. ft. deck overlooks a peaceful, park-like setting featuring an outdoor dining area, pergola, hot tub, fire pit, children's play structure, and a saltwater above-ground pool-creating the perfect space for entertaining or relaxing with family and friends.Car enthusiasts, hobbyists, and entrepreneurs will appreciate the impressive 900 sq. ft. insulated workshop with electricity and heating, offering endless possibilities for projects, storage, or additional indoor parking. An attached two-car garage and an expansive driveway with parking for up to 10 vehicles provide exceptional convenience.Pride of ownership is evident throughout this remarkable property. Offering outstanding privacy, quality finishes, and an unbeatable lifestyle in one of Erin's most sought-after locations, this is a rare opportunity you won't want to miss. (id:62104)
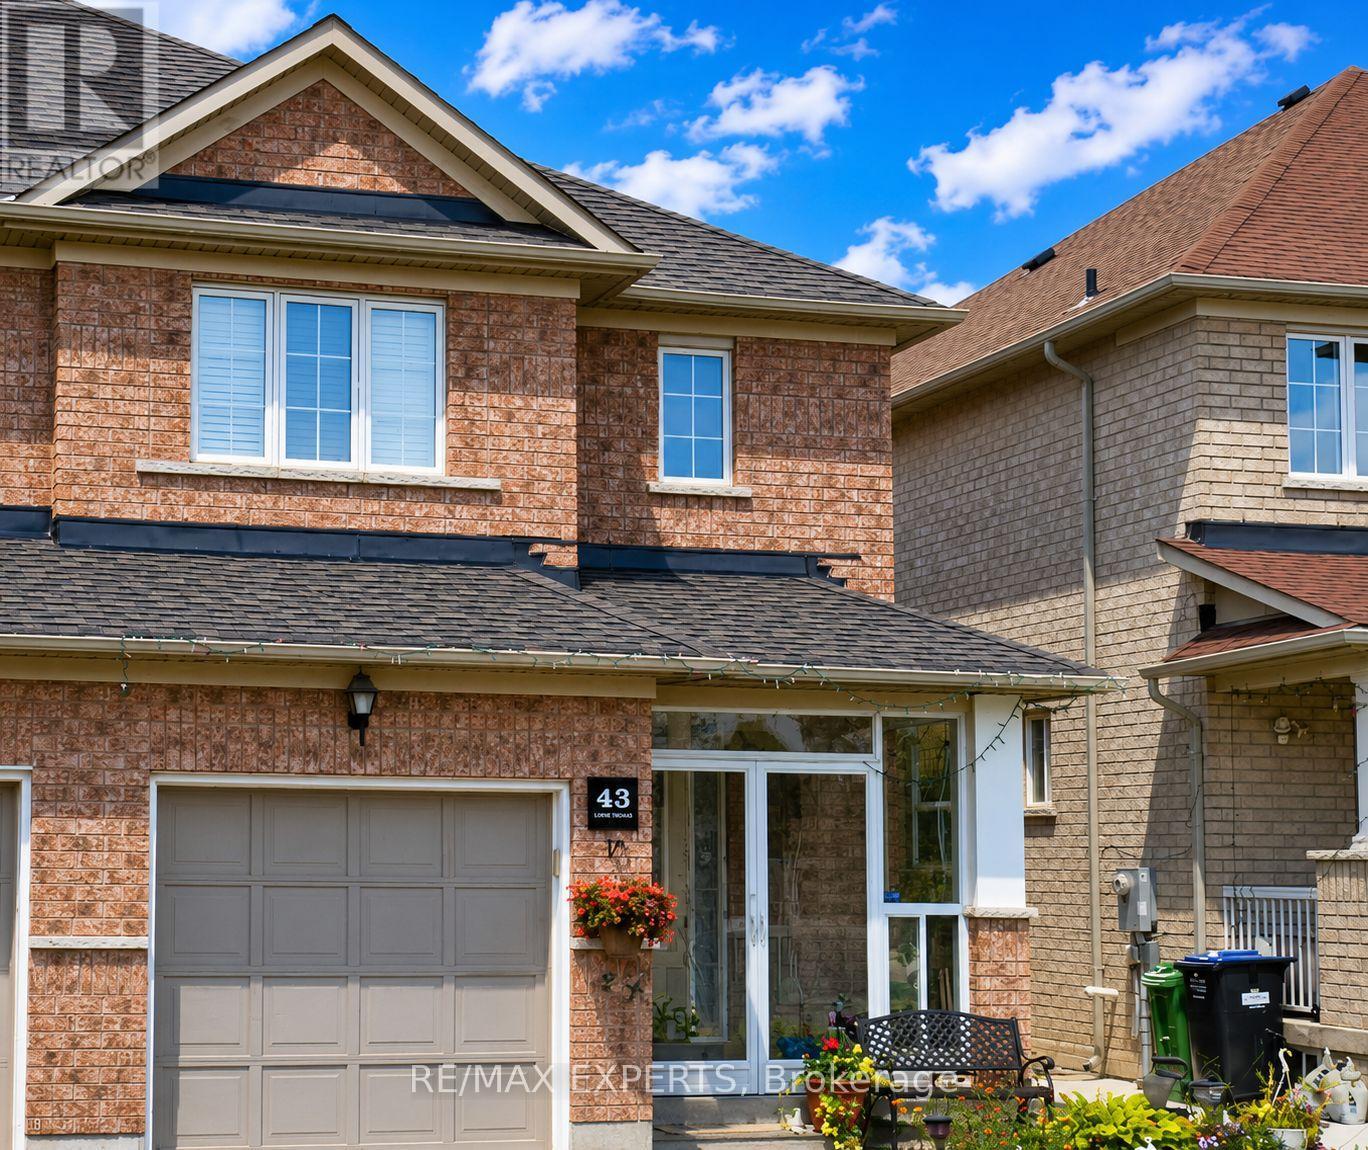
43 Eastview Gate
Brampton, Ontario
Spacious, bright, and beautifully maintained! This inviting semi-detached home offers the main and second floors for lease, featuring a thoughtfully designed layout with 3 generous bedrooms and 3 bathrooms. Filled with natural light, the home provides comfortable living spaces with an open-concept living and dining area that's perfect for both everyday family life and entertaining. The upgraded kitchen features stainless steel appliances, ample cabinetry, and plenty of workspace, while the well-proportioned bedrooms offer comfort and privacy for the entire household. Enjoy a functional layout with plenty of room to settle in and make it your own. Ideally situated in a desirable Brampton neighborhood, just minutes from schools, parks, shopping, public transit, and major commuter routes, making daily life easy and convenient. Includes stainless steel appliances, washer, dryer, and all existing light fixtures. Tenant pays 70% of utilities plus hot water tank rental. A wonderful opportunity for tenants looking for space, comfort, and an excellent location. (id:62104)
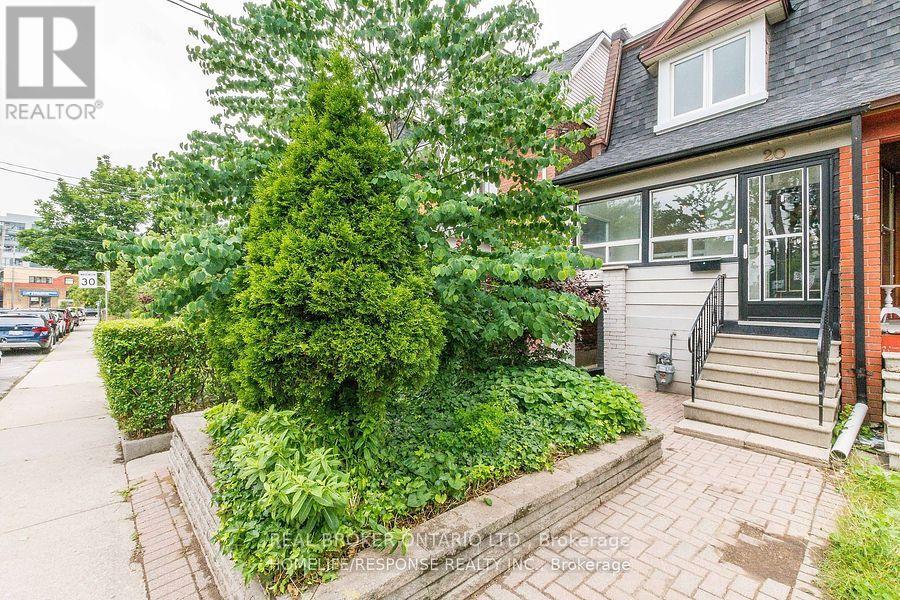
Upper - 20 Golden Avenue
Toronto, Ontario
Location! Location! Location! Unique Semi-Detached 3 Bedroom, 1 Bath House In Roncesvalles With 2 Parking Spots. Located On A Quiet Street, Minutes Away From High Park. Best Public Transit (505, 506 On The Street). 5 Mins Walk To Dundas West Station, Bloor Go Transit And Up Transit. 2 Mins Walk To Starbucks, Beer Store, Micro Breweries. Right Next To Schools, Loblaws, No Frills, Museum And Everything The Shops, Restaurants, Tenant pays 70% of utilities.The Main Floor Includes ensuite Washer/Dryer, New Dishwasher, Ss Range & Hood Fan, and Fridge. Ac, 2 Parking Spots, And Full Access To The Backyard. (id:62104)
Bsmt - 43 Hammond Road
Mississauga, Ontario
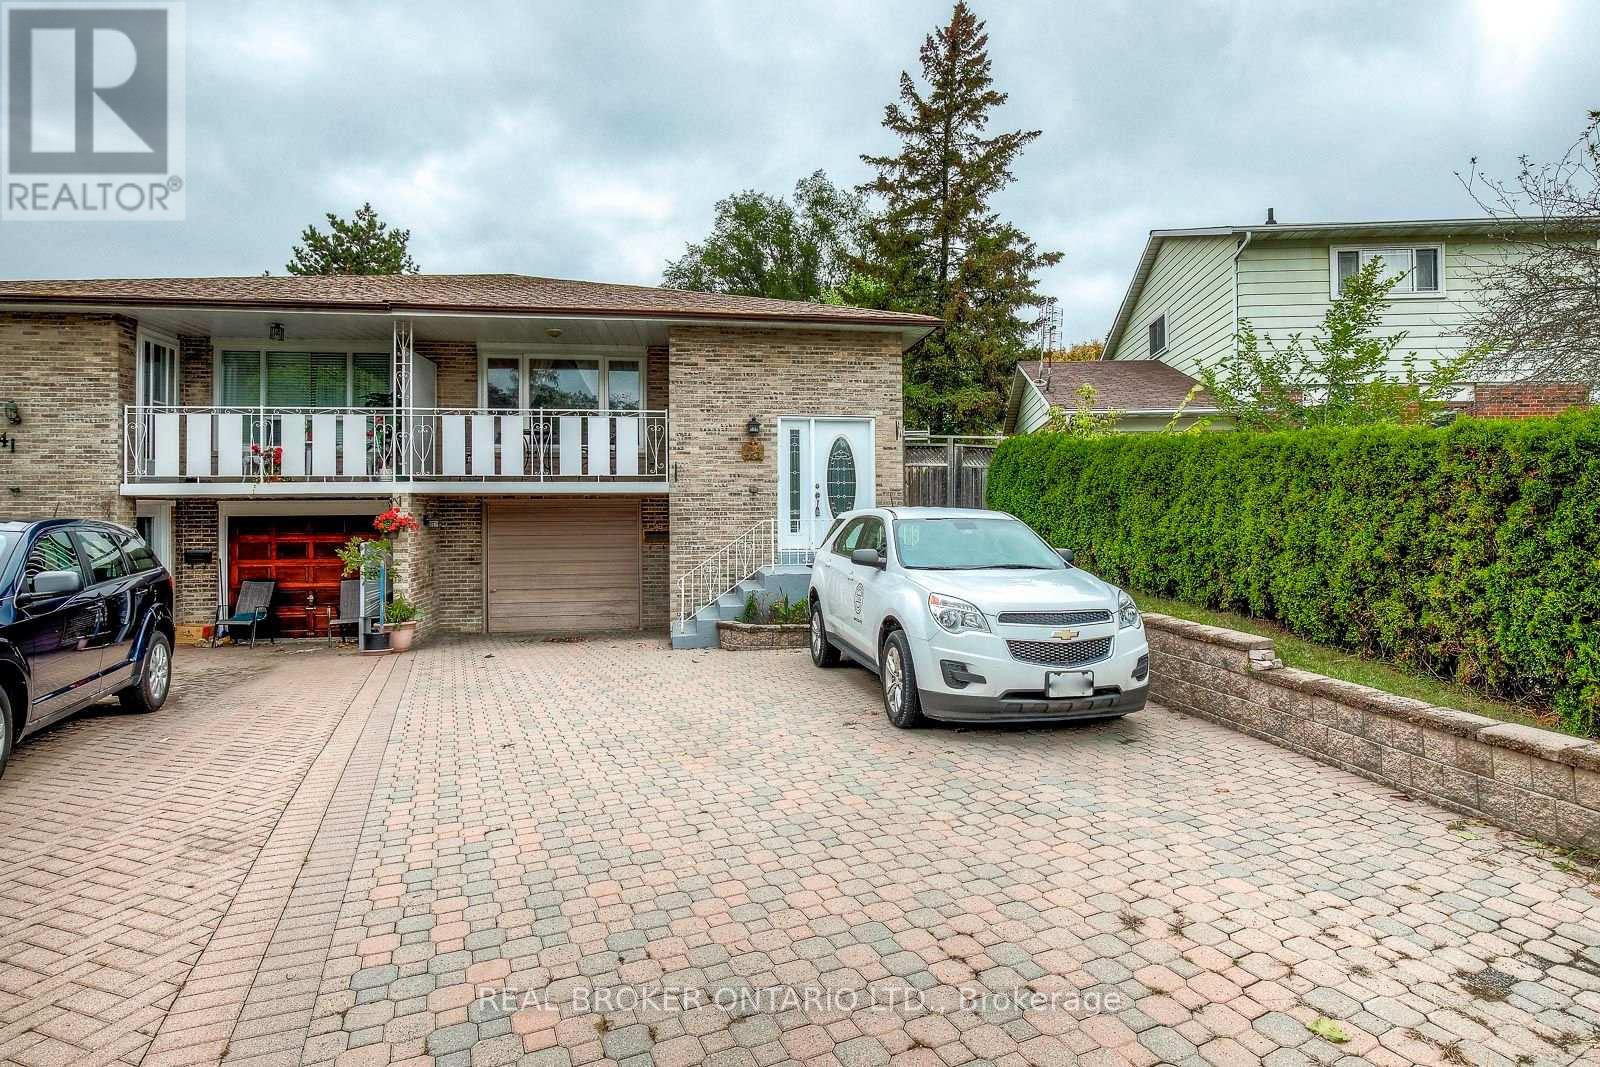
Located in the Heart of the Village of Streetsville with Easy Access to Shops on Queen Street. **Steps to Streetsville Go Station** Located at the End of a Cul-de-Sac ** Rare, Above-Ground Walkout Basement Apartment Located in Trendy Streetsville. In #1 School District! Vista Heights Public School, Village Shops, Pubs, and Cafe. Spacious open-concept apartment with Large Windows Illuminating Light Throughout the Basement Apartment. 5-minute walk to Streetsville GO Station. Open-concept apartment. (id:62104)
4269 Gayling Gardens
Mississauga, Ontario
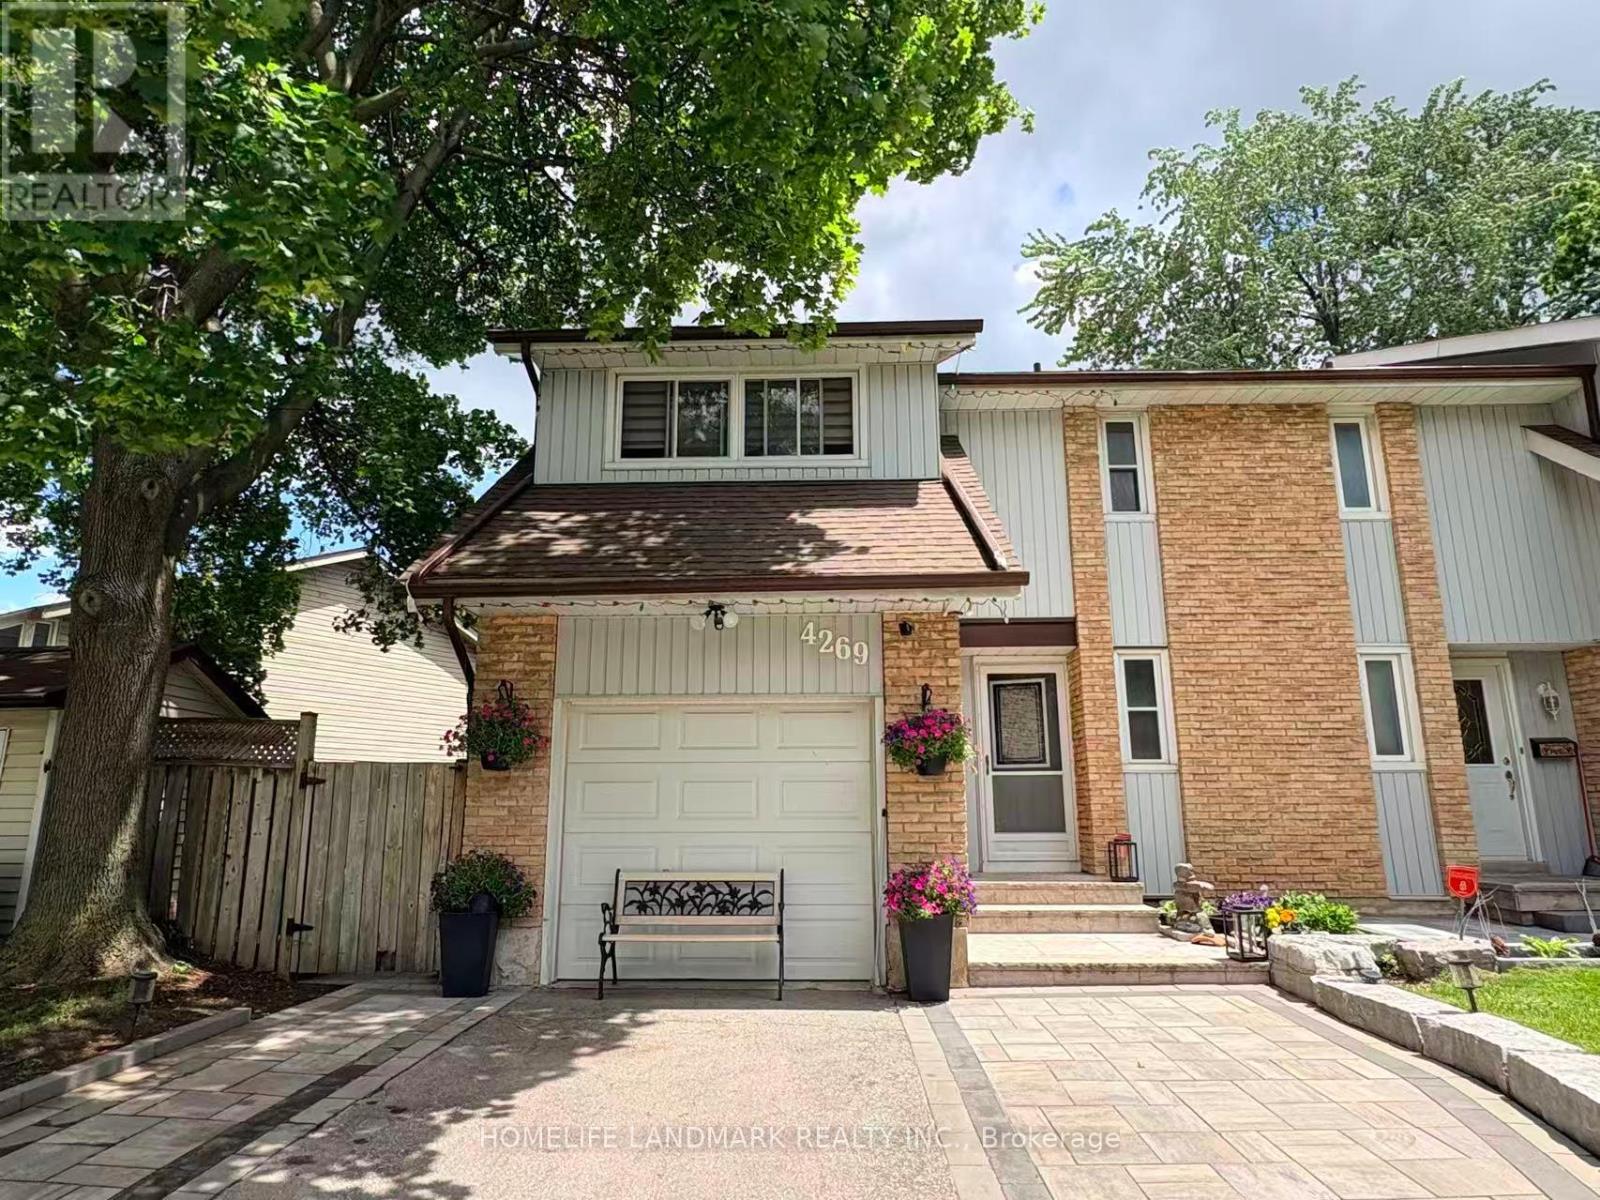
Welcome To This Beautiful 3-Bedroom, 3-Bathroom Semi-Detached Home Located In The Highly Desirable Erin Mills Community. Ideally Situated Just Minutes From Major Highways, Hospital, Fine Dining, Top-Rated Schools, Shopping Centres, Movie Theatres, And More. Surrounded By Well-Maintained Walking Trails, Parks, And A Splash Pad, This Family-Friendly Neighbourhood Offers Endless Opportunities For Outdoor Enjoyment.This Well-Maintained Home Features Numerous Recent Upgrades, Including An Owned Hot Water Tank (2023), New Roof (August 2023), New Carpet (August 2023), Main Floor Windows (2019), Second Floor Windows (2023), Basement Carpet Removal (2025), All Appliances Including Washer And Dryer (2025), Furnace (December 2024), Air Conditioning (2025), And Interlocking With Driveway Widening (July 2024).Move-In Ready And Located In One Of Mississauga's Most Sought-After Communities, This Home Is An Excellent Opportunity For Families, Professionals, And Investors Alike. (id:62104)
17 Lockheed Boulevard
Toronto, Ontario
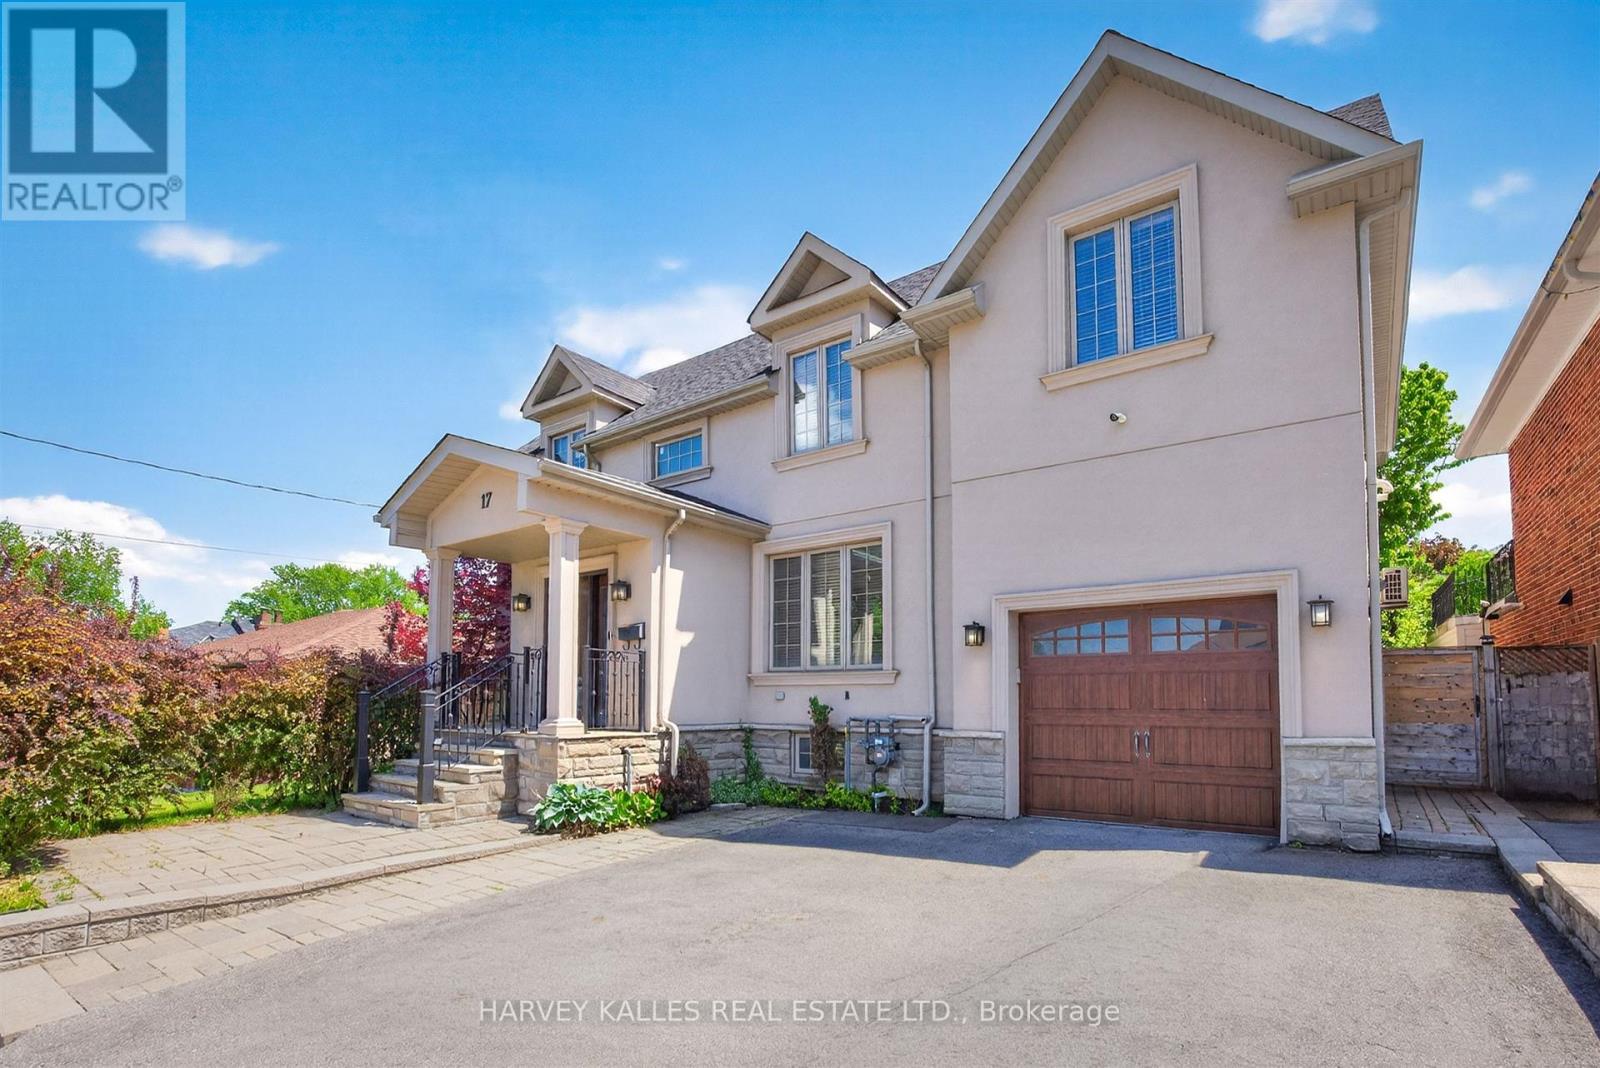
An exceptional lease opportunity in sought-after Humber Heights, offering a rare combination of space, privacy, and versatility. Situated on a premium 62 foot lot backing onto mature trees, this distinguished detached residence offers over 3,600 sq. ft. of living space . Featuring 5+1 bedrooms, 6 bathrooms, soaring ceilings, and an abundance of natural light throughout, the home provides a bright and airy living environment. Multiple outdoor living spaces include two private balconies-one off the family room and another accessible from the upper level bedrooms along with generous fenced grounds and a large sunroom, creating exceptional opportunities for outdoor enjoyment and entertaining.The detached coach house with its own private washroom adds incredible flexibility and is ideal as a home office, creative studio, games room, gym, or guest retreat. The finished lower level functions as a self-contained suite with its own kitchen, bedroom, and living area, making it well suited for extended family, guests, or a nanny suite. Parking for up to seven vehicles. Vacant and available immediately.Ideally located just steps from Humber River trails and minutes to Highways 401 & 427, Pearson International Airport, TTC, shopping, and downtown Toronto. A rare opportunity to lease a spacious and versatile home in one of Toronto's established neighbourhoods. Two-year lease considered. No smoking. (id:62104)
2302 - 50 Thomas Riley Road
Toronto, Ontario
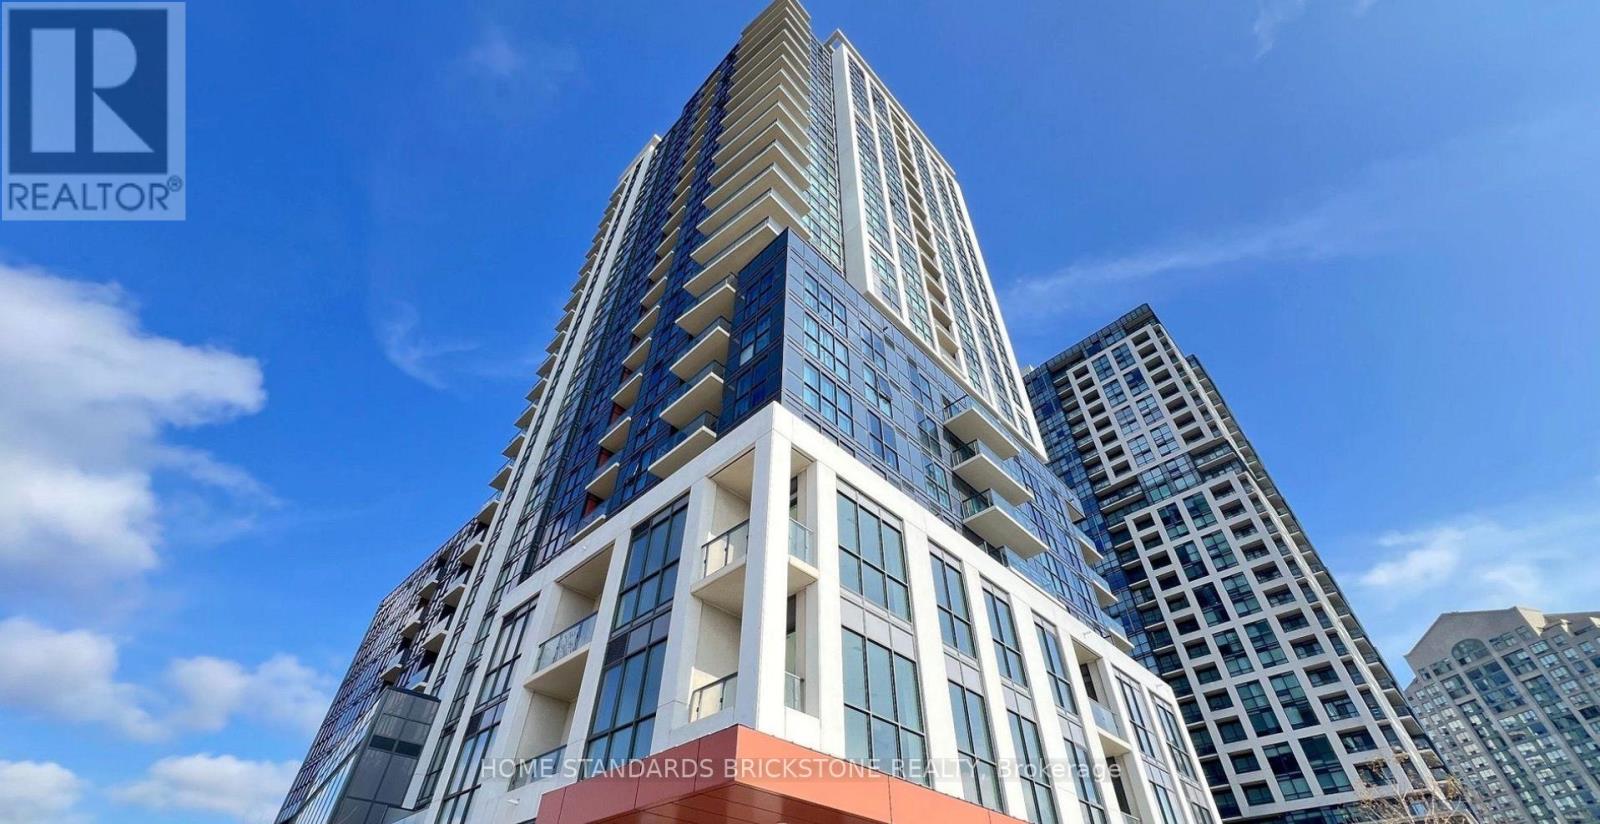
Welcome to this modern southeast-facing 2-bedroom, 2-bathroom suite at Cypress Condos, offering 845 sq. ft. of stylish and functional living space. Features an open-concept layout, modern laminate flooring, and a contemporary kitchen with stainless steel appliances, ceramic backsplash, under-cabinet lighting, and breakfast bar. The sun-filled primary bedroom offers a large window, walk-in closet, and private 3-piece ensuite. Enjoy excellent building amenities, including 24-hour concierge, fully equipped gym, yoga studio, top-floor party room with kitchenette, outdoor terrace with BBQs, and metered visitor parking. Conveniently located within walking distance of Kipling TTC Subway and GO stations, MiWay transit, shops, and restaurants, with easy access to major highways. (id:62104)

46 Sandy Shore Boulevard
Puslinch, Ontario
Muskoka Living on the 401 - commuting distance to the city! Experience exceptional lakefront living in this magnificent 7-bedroom, 4-bathroom residence, ideally situated within an exclusive gated community. The fully renovated main level showcases a designer kitchen with elegant marble countertops, premium finishes, and beautiful hardwood flooring. Expansive windows frame breathtaking lake views from nearly every bedroom and every principal living space, creating a bright and serene atmosphere throughout. Designed for both relaxation and entertaining, the home features a private movie theatre, a dedicated home gym, and impressive five-car garaging. Outdoors, enjoy a private pool, spacious entertaining areas, and a private dock offering direct lake access. Residents also have access to community tennis and pickleball courts. Combining generous proportions, refined finishes, and an outstanding waterfront setting, this remarkable residence offers the ultimate lakefront lifestyle. (id:62104)
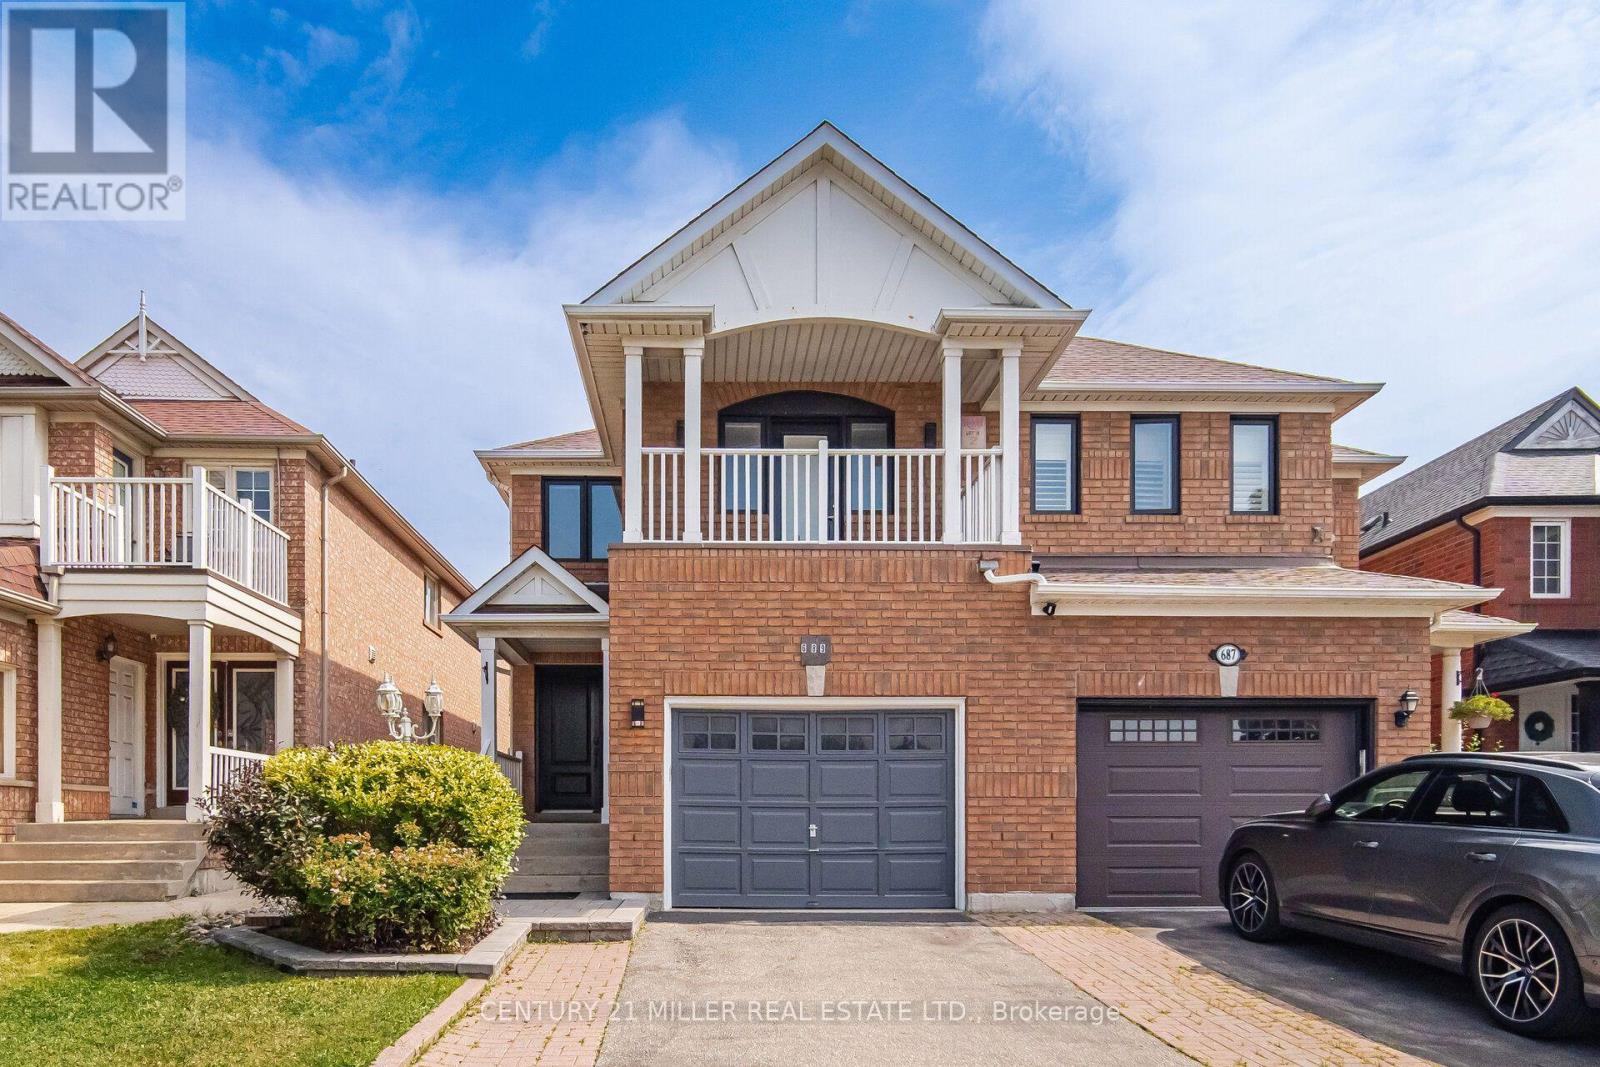
689 Macbeth Heights
Mississauga, Ontario
Beautifully Renovated Semi-Detached Home in Prestigious Meadowvale VillageWelcome to this beautifully renovated and meticulously maintained semi-detached home in the highly sought-after Meadowvale Village community. Bright, spacious, and thoughtfully updated, this exceptional home offers 4 bedrooms, 4 bathrooms, and a fully finished basement with premium finishes throughout-perfect for modern family living.The main floor features a stylish open-concept layout with elegant hardwood flooring, a contemporary kitchen complete with quartz countertops, sleek cabinetry, and ample space for cooking and entertaining.The finished basement includes an additional bedroom, a full bathroom, laminate flooring, and a dedicated laundry area, making it an ideal space for extended family, guests, or multi-generational living.Step outside to a generously sized, fully fenced backyard with double fencing, offering the perfect setting for entertaining, relaxing, or enjoying family time.Located in one of Mississauga's most desirable family-friendly neighbourhoods, this home is just minutes from Highways 401 and 407, top-rated schools, parks, public transit, shopping, restaurants, FreshCo, Food Basics, McDonald's, gas stations, and all essential amenities. Conveniently situated on the Mississauga-Brampton border, it combines outstanding accessibility with a welcoming community atmosphere.Don't miss this incredible opportunity to own a move-in-ready home in one of Mississauga's most desirable neighbourhoods! ** This is a linked property.** (id:62104)
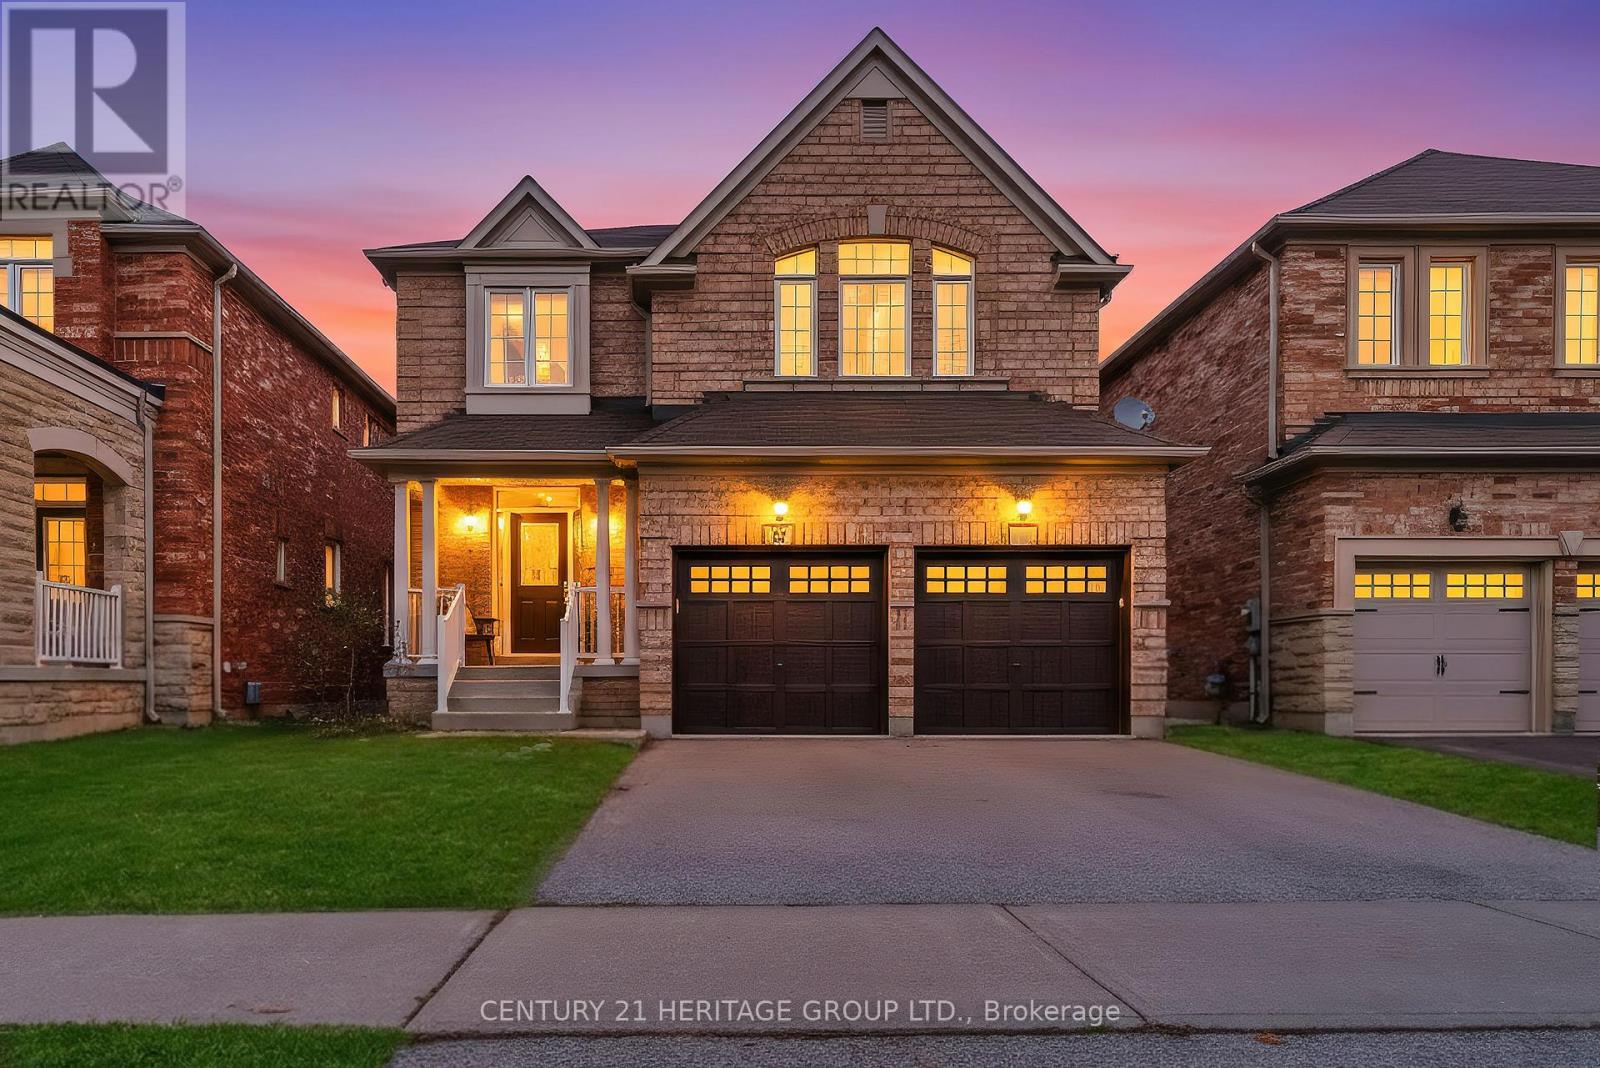
32 Amberwing Landing
Bradford West Gwillimbury, Ontario
Welcome to 32 Amberwing Landing, where style, space, and exceptional value come together in one of Bradford's most sought-after communities, Summerlyn Village.Offering approximately 2,549 sq ft of beautifully designed living space, this stunning 4 bedroom home is filled with oversized windows that flood every room with natural sunlight, creating a warm and inviting atmosphere from the moment you walk in.The open concept main floor is designed for modern living, featuring 9-ft ceilings, rich hardwood flooring, elegant pot lights, and a spacious family room anchored by a cozy gas fireplace. At the heart of the home is the impressive chef inspired kitchen, showcasing quartz countertops, stainless steel appliances, a stylish backsplash, and soaring cathedral ceilings that make the space feel both grand and welcoming. Upstairs, discover four generously sized bedrooms, including a luxurious primary retreat complete with a walk-in closet and spa-inspired 5-piece ensuite. The partially finished basement offers exceptional flexibility with an additional bedroom or bonus space that's perfect for a home office, gym, playroom, or guest suite. Main floor laundry adds everyday convenience.Step outside to your professionally landscaped backyard featuring beautiful interlocking stone. Located just minutes from parks, top-rated schools, shopping, restaurants, and everyday amenities, this home offers the perfect blend of luxury, comfort, and convenience. An exceptional opportunity to own a sun filled, move in ready family home in one of Bradford's most desirable neighbourhoods. Offered at an incredible value, this is one you won't want to miss. Extras: Brand new heat pump & A/C. Owned hot water tank. (id:62104)
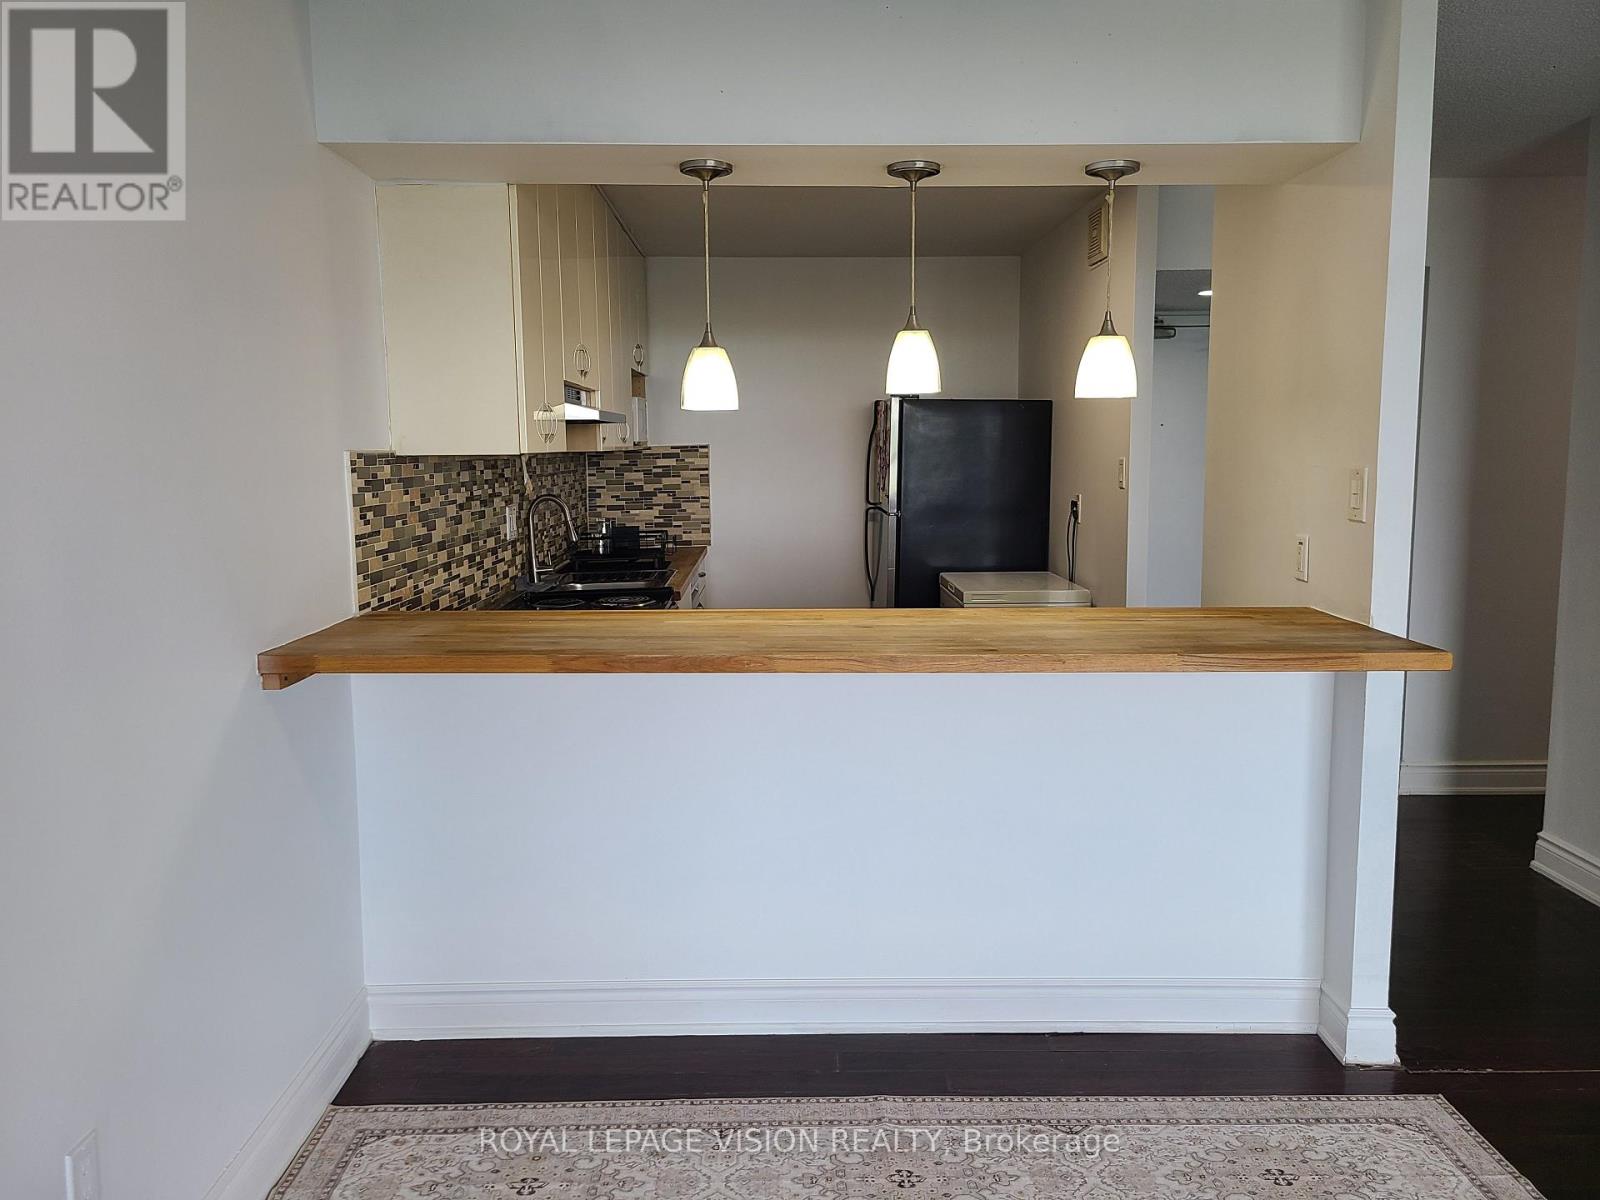
2107 - 10 Martha Eaton Way S
Toronto, Ontario
Priced to Sell!! Don't miss this incredible opportunity to own the lowest-priced 2-bedroom condo currently available in Brookhaven-Amesbury! Offered at a rarely seen price point, this exceptional price hasn't been available in this complex since 2021.This bright and spacious 2-bedroom, 2-bathroom suite is move-in ready and freshly painted throughout. Enjoy large windows that fill the home with natural light while showcasing scenic views, along with a generous private balcony perfect for relaxing or entertaining. Whether you're a first-time buyer, downsizer, or investor, this is a fantastic opportunity to secure a well-appointed and generous sized condo at an unbeatable price. This unit features 2 separate thermostats for optimal comfort. New features include; all light fixtures, bathroom upgrades, range hood, all faucets, freshly painted and professionally cleaned. The complex offers a gym, sauna, pool, tennis court, playground, indoor underground parking, parcel station and more. Maintenance includes cable, water, AC and heat! This unit has 1 parking spot, as per Status Certificate. Total of 910 sq ft, as per MPAC. (id:62104)
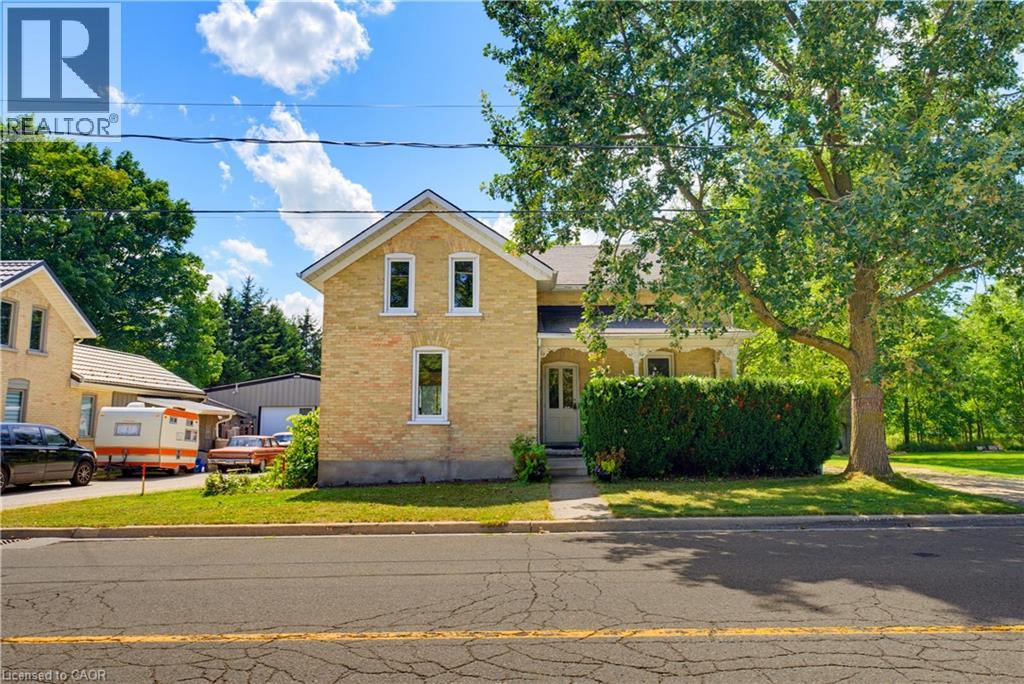
1256 Maryhill Road
Maryhill, Ontario
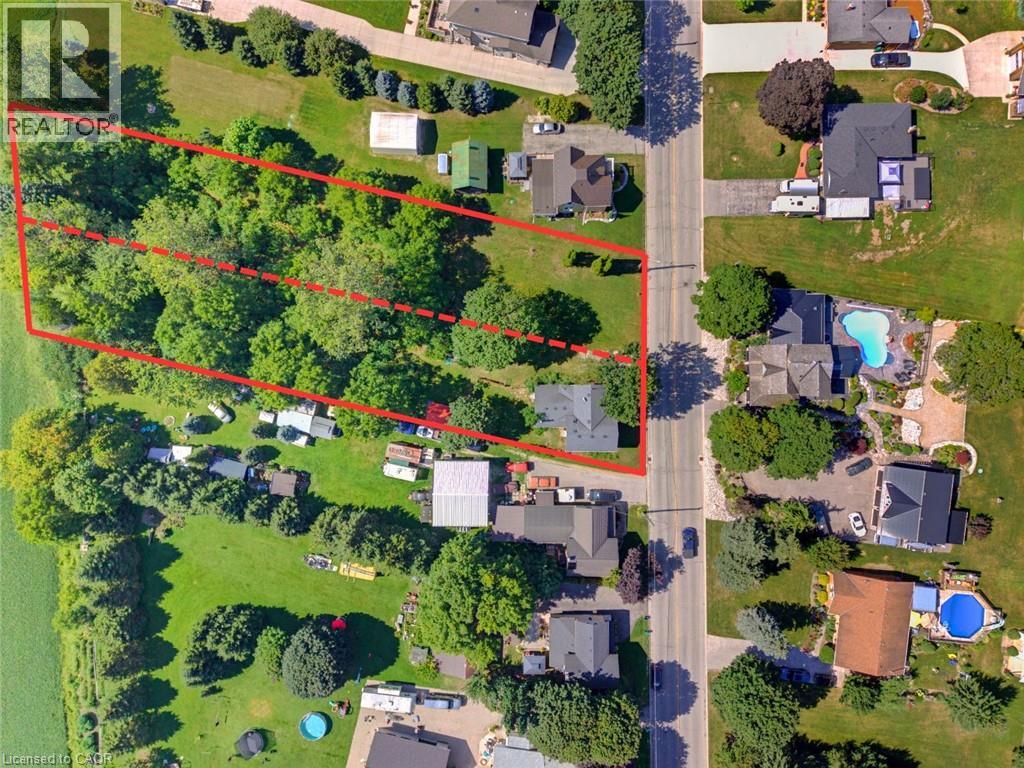
BUILD. SEVER. RESTORE. REIMAGINE. A RARE OPPORTUNITY AWAITS in the heart of historic Maryhill! Welcome to 1256 Maryhill Road, an extraordinary 0.907-acre property offering an increasingly difficult combination to find—an EXPANSIVE PARCEL OF LAND, a character-filled circa-1885 stone home, mature surroundings and exciting possibilities for the future. Explore the possibility of creating a spectacular custom dream home on nearly an acre, surrounded by SPACE, GREENERY AND THE CHARM OF VILLAGE LIVING. Even more intriguing is the potential to sever the property into two residential building lots, creating an opportunity for two new homes side-by-side—ideal for builders, investors, extended families or those looking to unlock the property's future potential. SEVERANCE/DEVELOPMENT SUBJECT TO APPLICABLE APPROVALS, zoning, servicing and governing authorities. Enjoy the peaceful, small-community atmosphere of Maryhill in the Township of Woolwich, while remaining conveniently connected to Guelph, Kitchener-Waterloo, Breslau and Cambridge. A remarkable opportunity where history, land and future potential come together. (id:62104)
1256 Maryhill Road
Maryhill, Ontario
BUILD. SEVER. RESTORE. REIMAGINE. A RARE OPPORTUNITY AWAITS in the heart of historic Maryhill! Welcome to 1256 Maryhill Road, an extraordinary 0.907-acre property offering an increasingly difficult combination to find—an EXPANSIVE PARCEL OF LAND, a character-filled circa-1885 stone home, mature surroundings and exciting possibilities for the future. For those envisioning something new, the TRUE SIGNIFICANCE MAY LIE IN THE LAND ITSELF. Explore the possibility of creating a spectacular custom dream home on nearly an acre, surrounded by SPACE, GREENERY AND THE CHARM OF VILLAGE LIVING. Even more intriguing is the potential to sever the property into two residential building lots, creating an opportunity for two new homes side-by-side—ideal for builders, investors, extended families or those looking to unlock the property's future potential. SEVERANCE/DEVELOPMENT SUBJECT TO APPLICABLE APPROVALS, zoning, servicing and governing authorities. The existing home offers approximately 1,590 sq. ft. of above-grade living space with 3 bedrooms and plenty of character. The main level features separate living and dining rooms, a bright kitchen with abundant cabinetry, plus an additional family/sitting room overlooking the greenery. Large windows provide natural light, while WOOD FLOORING AND TRADITIONAL DETAILS reflect the home's heritage. Walkouts connect the living spaces to the expansive outdoors, while the basement provides additional storage and utility space. Outside, the scale of the property truly impresses. OPEN LAWNS, MATURE TREES AND ESTABLISHED VEGETATION provide tremendous room for gardening, outdoor entertaining, children, pets and enjoying nature in your own backyard—or envision an entirely new future for the property. Peaceful, small-community atmosphere of Maryhill in the Township of Woolwich, while remaining conveniently connected to Guelph, Kitchener-Waterloo, Breslau and Cambridge. A remarkable opportunity where history, land and future potential come together. (id:62104)
1855 Appleby Line
Burlington, Ontario
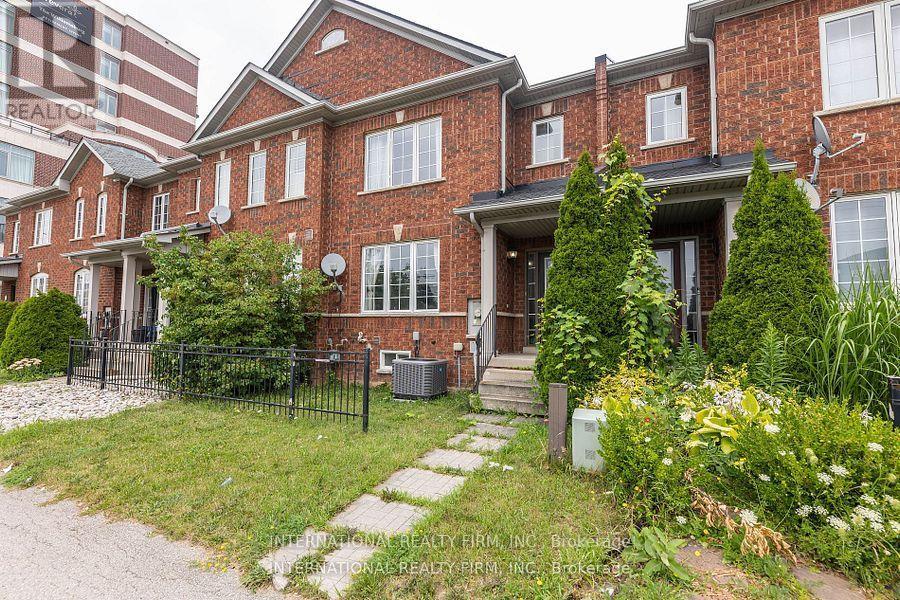
This stunning townhouse offers 3+2 bedrooms and a thoughtfully designed layout that blends style and functionality. The modern gourmet kitchen features an island with a breakfast bar, premium stainless steel appliances, quartz countertops, and a sleek tile backsplash-perfect for everyday living and entertaining. Upstairs, you'll find three generously sized bedrooms and a full 4-piece bathroom. The primary suite serves as a private retreat, complete with a walk-in closet and a 4-piece ensuite. The fully finished lower level expands the living space with two additional bedrooms, a spacious recreation area with a wet bar, a 3-piece bathroom, laundry facilities, ample storage, and a cantina/cold cellar.Ideally located just minutes from schools, a college, scenic parks, restaurants, cafés, a movie theatre, shopping, major highways, and public transit, this home offers exceptional convenience in a highly desirable neighbourhood. (id:62104)
1528 Knareswood Drive
Mississauga, Ontario
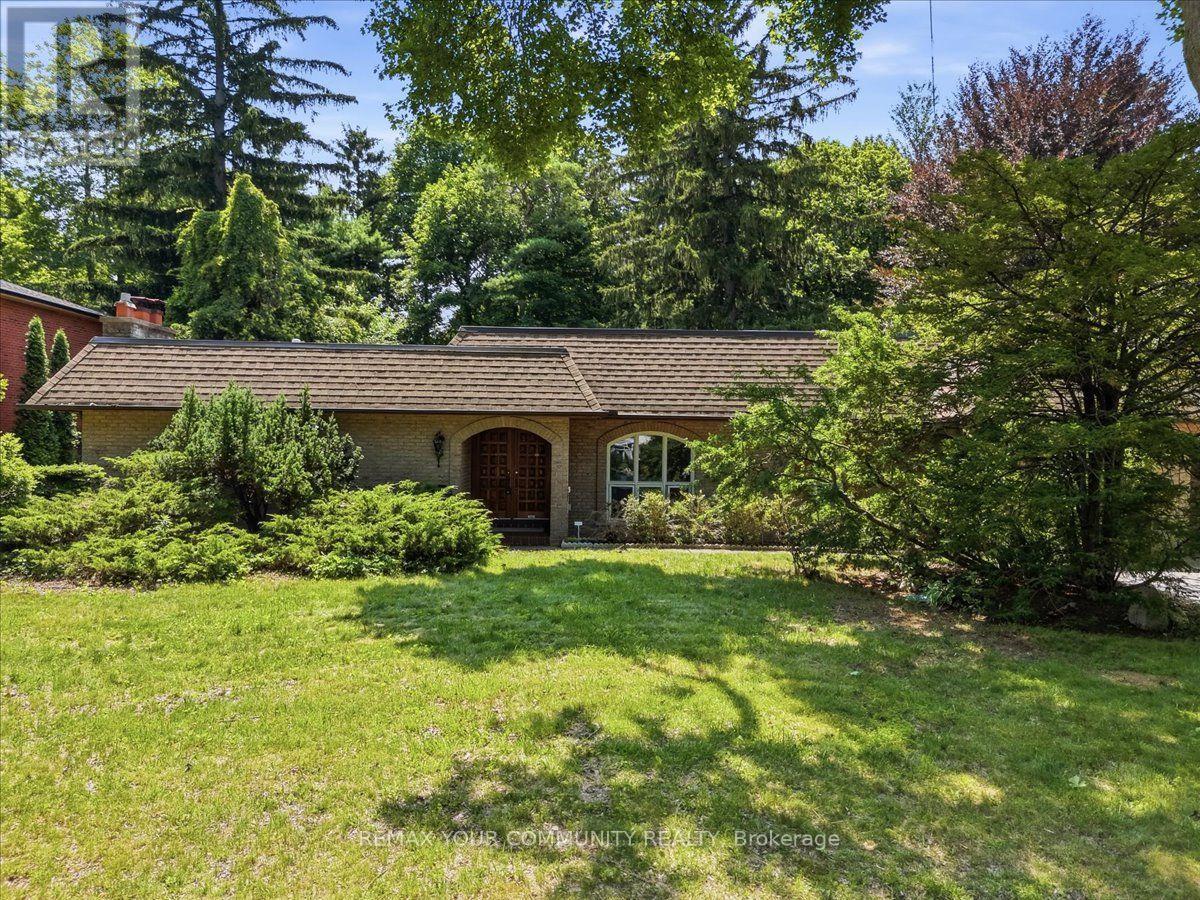
All Brick Bungalow Boasting 2810sqft above grade + 1710sqft basement = 4520sqft Total. This Spacious Home Features Hardwood Floors Throughout The Main Floor, 3 Fireplaces Total, 3 Baths on the Ground Level Plus Another Full Bath In The Basement, Coffered Ceilings in the Oversized Family Room with a B/I Drybar and R/I to Complete A Wetbar. A U-Shaped Kitchen With An Eat-In Breakfast Room & B/I Pantry Shelves. Most Windows Have Been Updated in 2013. Roof 2015 & Mansard 2014. This Property is Nestled into A Private, and Mature Neighborhood Bordering The Credit River. A Muskoka In The City Backyard Features a 20x40ft Inground Concrete Pool With Peace & Tranquility At The Top of The List. This Sun Drenched Backyard Faces Desirable South-West. Property Measures an Impressive 91 x 191ft. A Separate Side Entrance Into The Basement Walks Into A Large Rec Room, and 2 Additional Bedrooms Each With W/I Closets. An Extra-High Garage Ceiling Opens Up Premium Over Head Real Estate, Great For A Car Lift Or Additional Storage. Potential To Customize. Excellent School District, Parks & Port Credit Village Nearby. Welcome to Lorne Park. (id:62104)
333 Meadows Boulevard Unit# 23
Mississauga, Ontario
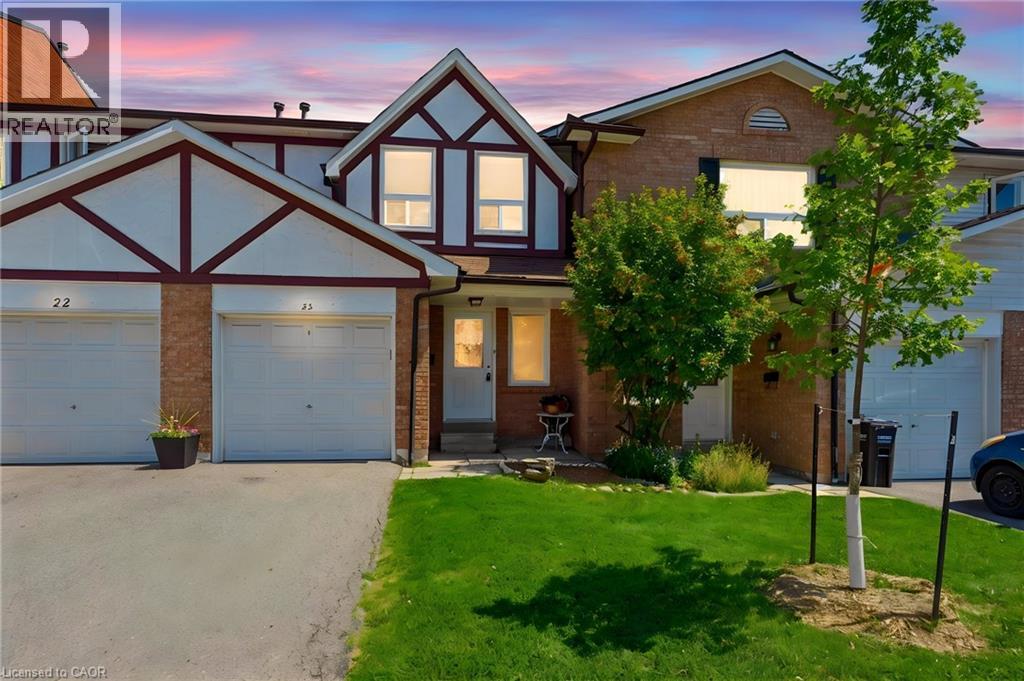
Welcome to this charming 2-storey townhouse beautifully nestled under mature pines and backing directly onto peaceful greenspace with no rear neighbours! Located in a quiet, highly sought-after Rathwood development with low maintenance fees, this home features brand-new vinyl flooring, fresh paint throughout, and updated light fixtures. The main level offers a bright, functional layout with a seamless walkout to your private, fully fenced backyard. Upstairs, find a spacious primary bedroom featuring semi-ensuite privileges to the 4-piece main bath, along with two additional generous bedrooms boasting ample closet space. The fully finished basement adds fantastic extra living space, complete with a cozy wood-burning fireplace, rec room, and dedicated laundry area. Includes single garage + driveway parking. Unbeatable location close to Square One, major highway access, transit, top schools, shopping, and parks-ideal for executive couples, growing families, or smart investors! (id:62104)
128 Spears Street
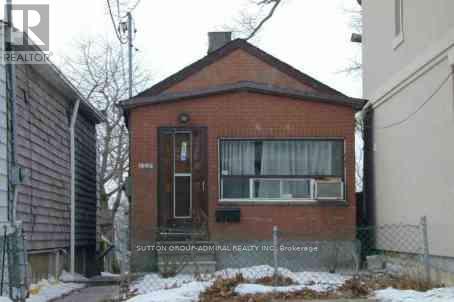
Toronto, Ontario
Deep Ravine Lot 186 feet deep! Finished Bsmt with Sep Entrance. Convenient location close to public transportation, amenities and highways. (id:62104)
77 Cunningham Drive
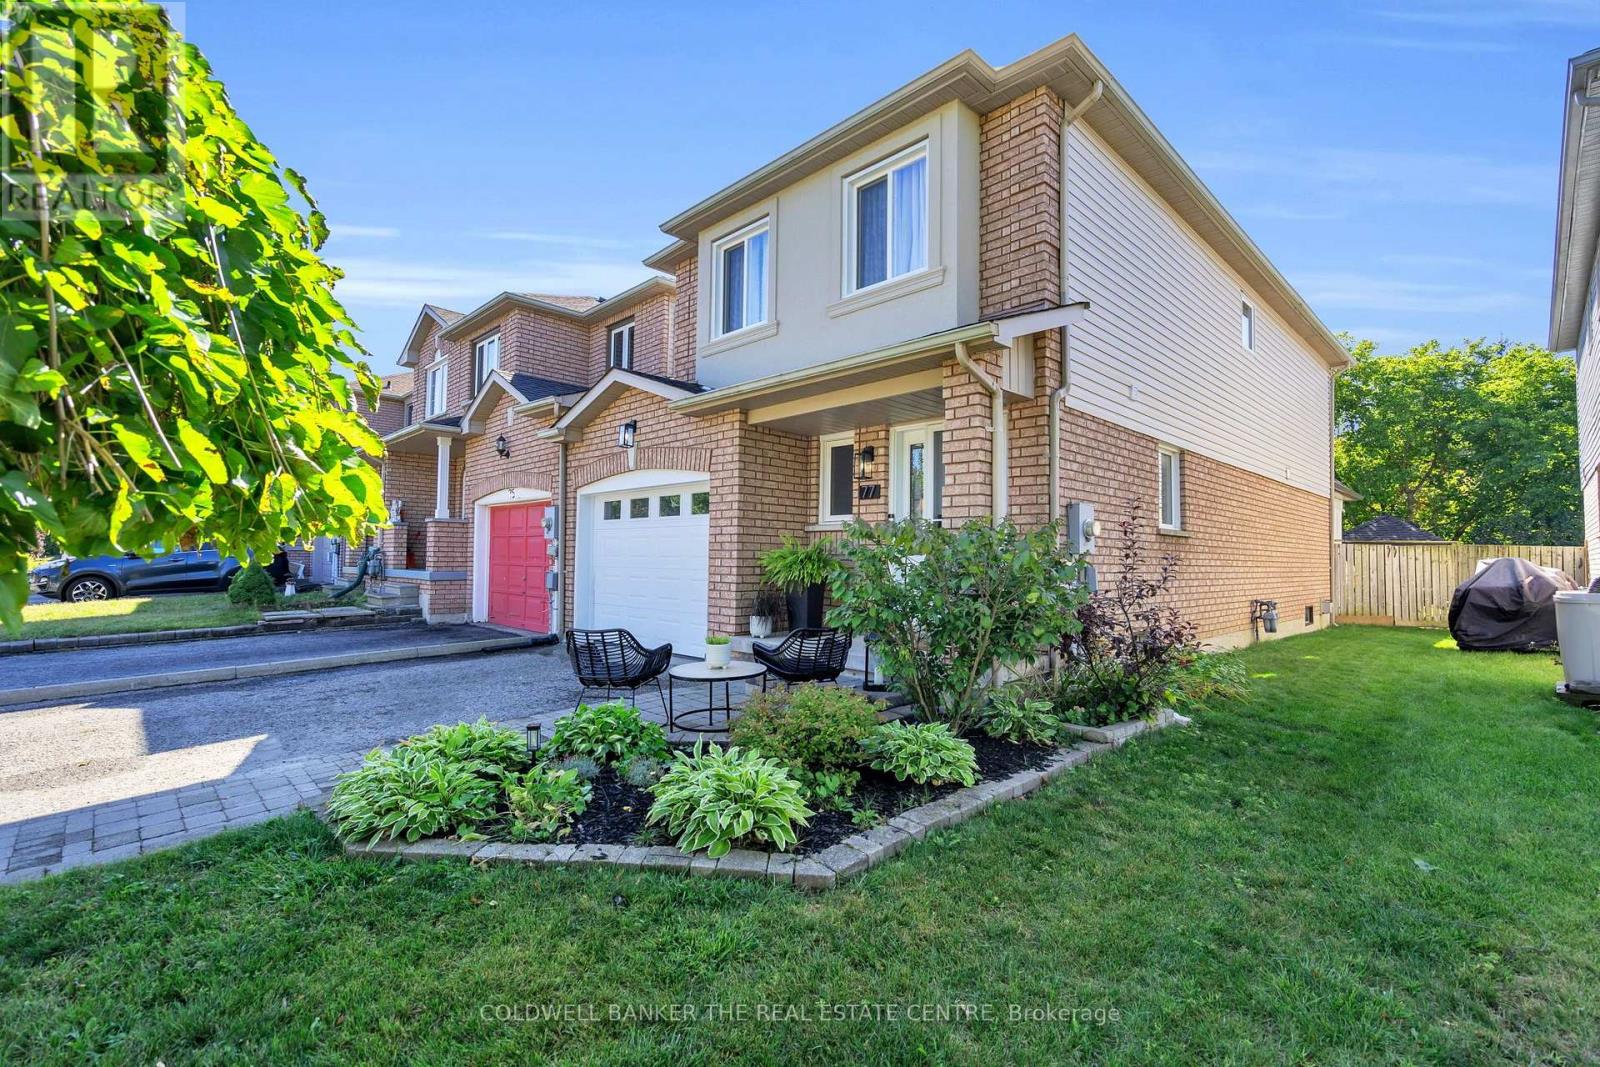
Barrie, Ontario
Welcome to 77 Cunningham Dr, ideally located in the desirable Ardagh community of Barrie. This 1,858 sq ft end-unit townhouse offers the feel of a semi-detached home, attached only at the garage, and is situated in a family-friendly neighbourhood close to parks, schools and all amenities. The main level features a beautifully renovated spacious kitchen with quartz countertops, a large island and a walk-in pantry, along with new luxury vinyl flooring and smart lighting throughout. With 3 bedrooms and 3 bathrooms, there is plenty of space for the whole family. The finished basement provides additional living space and includes an extra bedroom, perfect for guests, a home office or growing families. Enjoy the outdoors in the beautifully landscaped backyard, backing onto green space for added privacy. The cozy backyard features a covered pergola with a dedicated seating area and a spacious shed for additional storage. The expanded, wide driveway provides ample parking. This is your opportunity to own a well-maintained home with thoughtful updates, generous living space and a fantastic location in one of Barrie's sought-after family communities. (id:62104)
16 Snowden Avenue
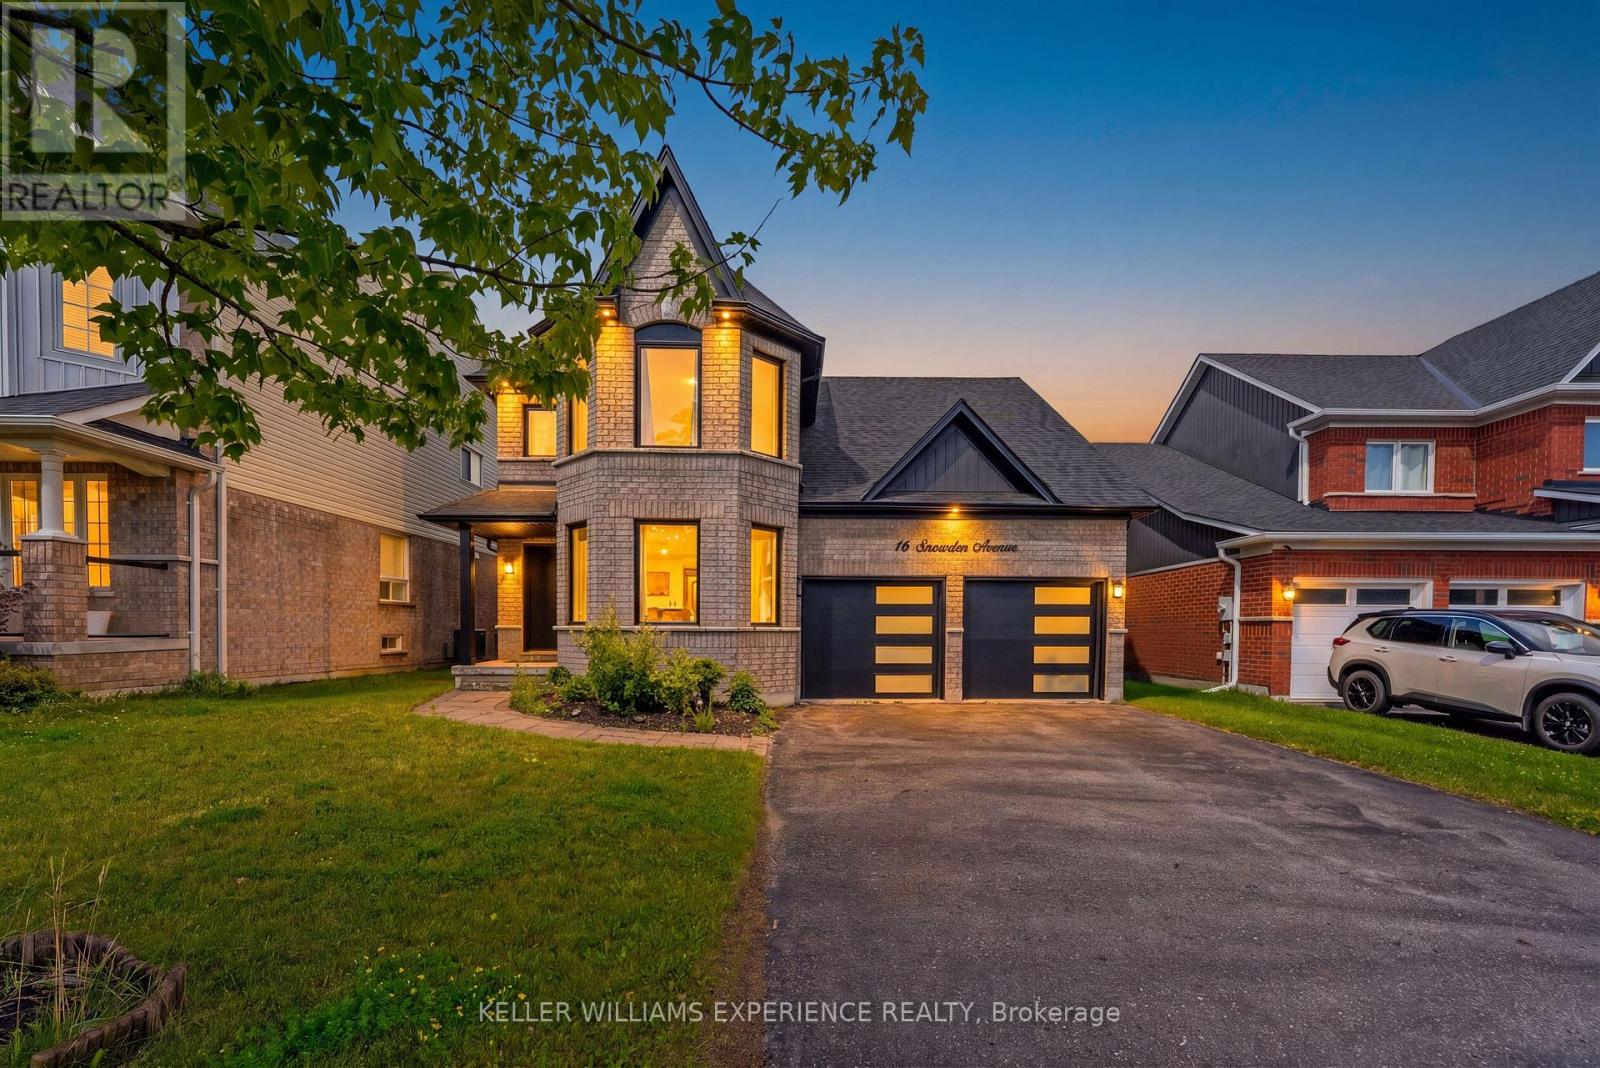
Barrie, Ontario
Welcome to the home where your next chapter begins. Thoughtfully updated and move-in ready, this stunning 3+1 bedroom, 4-bathroom home offers the perfect blend of modern finishes, functional living, and an unbeatable South Barrie location.Situated in one of Barrie's fastest-growing family communities, you'll love being close to excellent schools, parks, shopping, and everyday amenities, making it an ideal place to call your forever home.Inside, you'll find freshly painted interiors, smooth ceilings with modern square pot lights, and a bright kitchen featuring built-in white appliances. The inviting dining room, creating the perfect setting for family dinners and entertaining.The finished basement adds incredible versatility with a bedroom, full bathroom, and a wet bar/kitchenette-ideal for an in-law suite, extended family, overnight guests, or a private living space.Step outside and enjoy your own backyard retreat, complete with a hot tub that's included with the home-the perfect place to relax and unwind year-round.Extensively updated in 2022 with new windows, roof, siding, fascia, and eavestroughs, this home also features a premium security system with cameras for added peace of mind.Every detail has been thoughtfully cared for, creating a home that's ready for its next family to make lasting memories. Come see it for yourself-you may just fall in love the moment you walk through the door. (id:62104)
2 Foster Hewitt Street
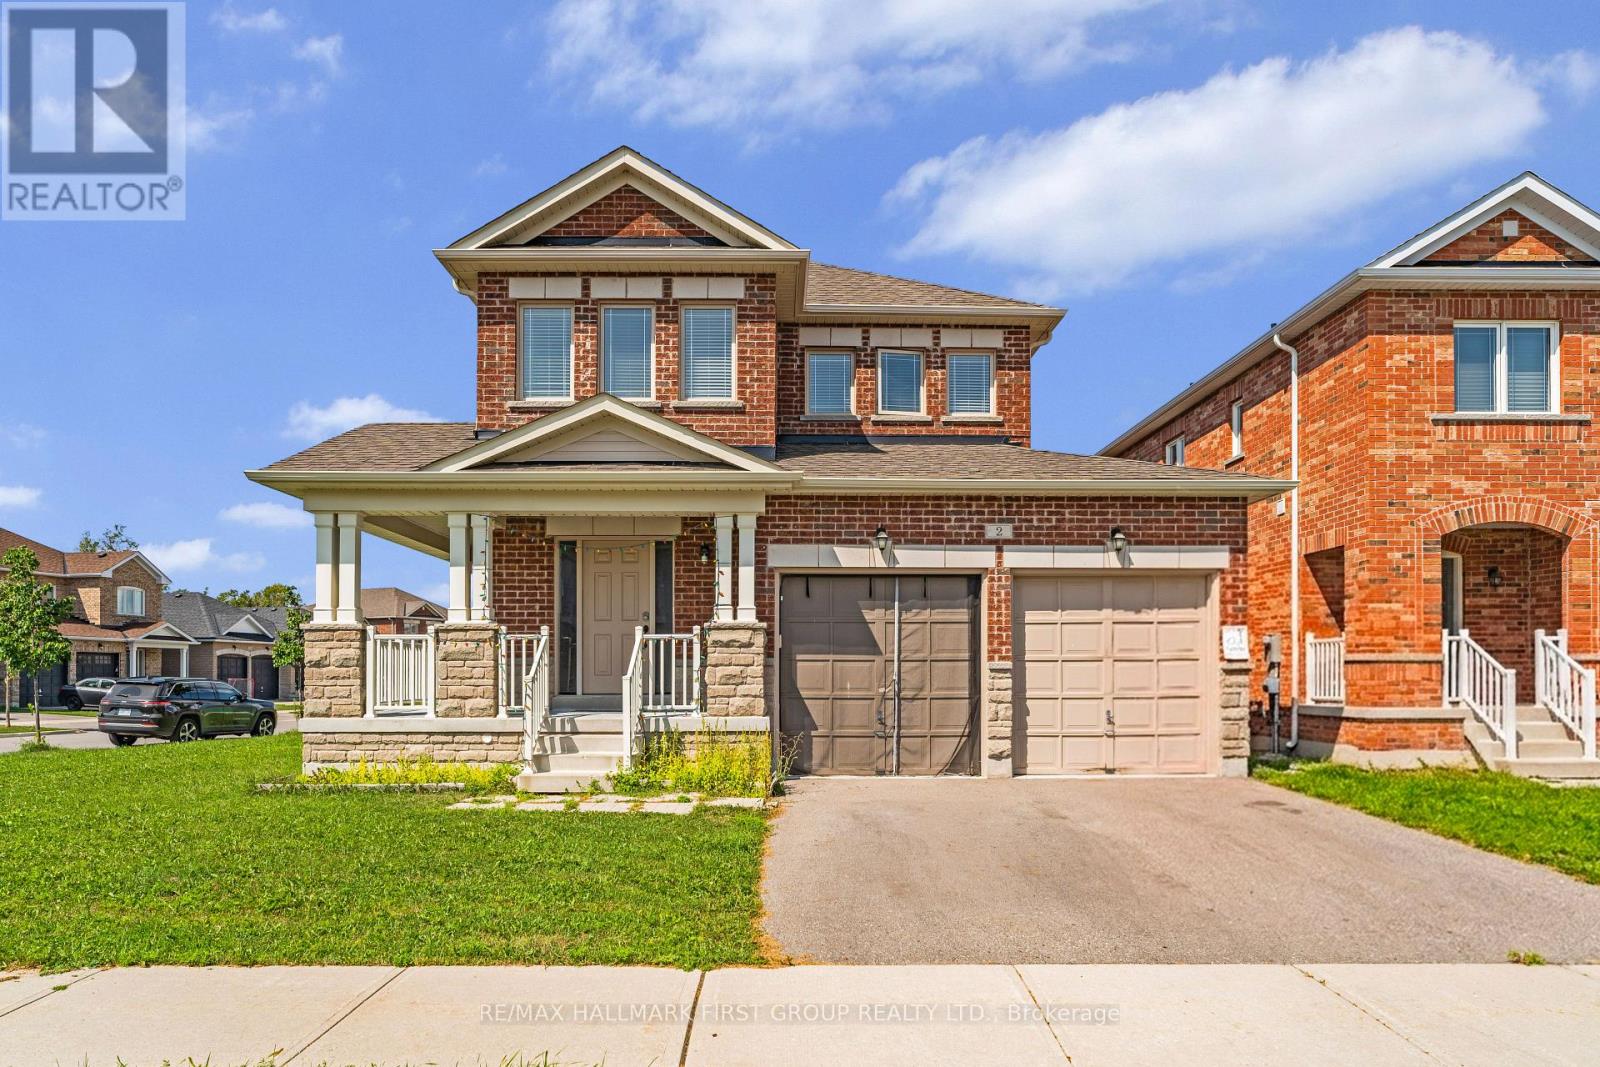
Brock, Ontario
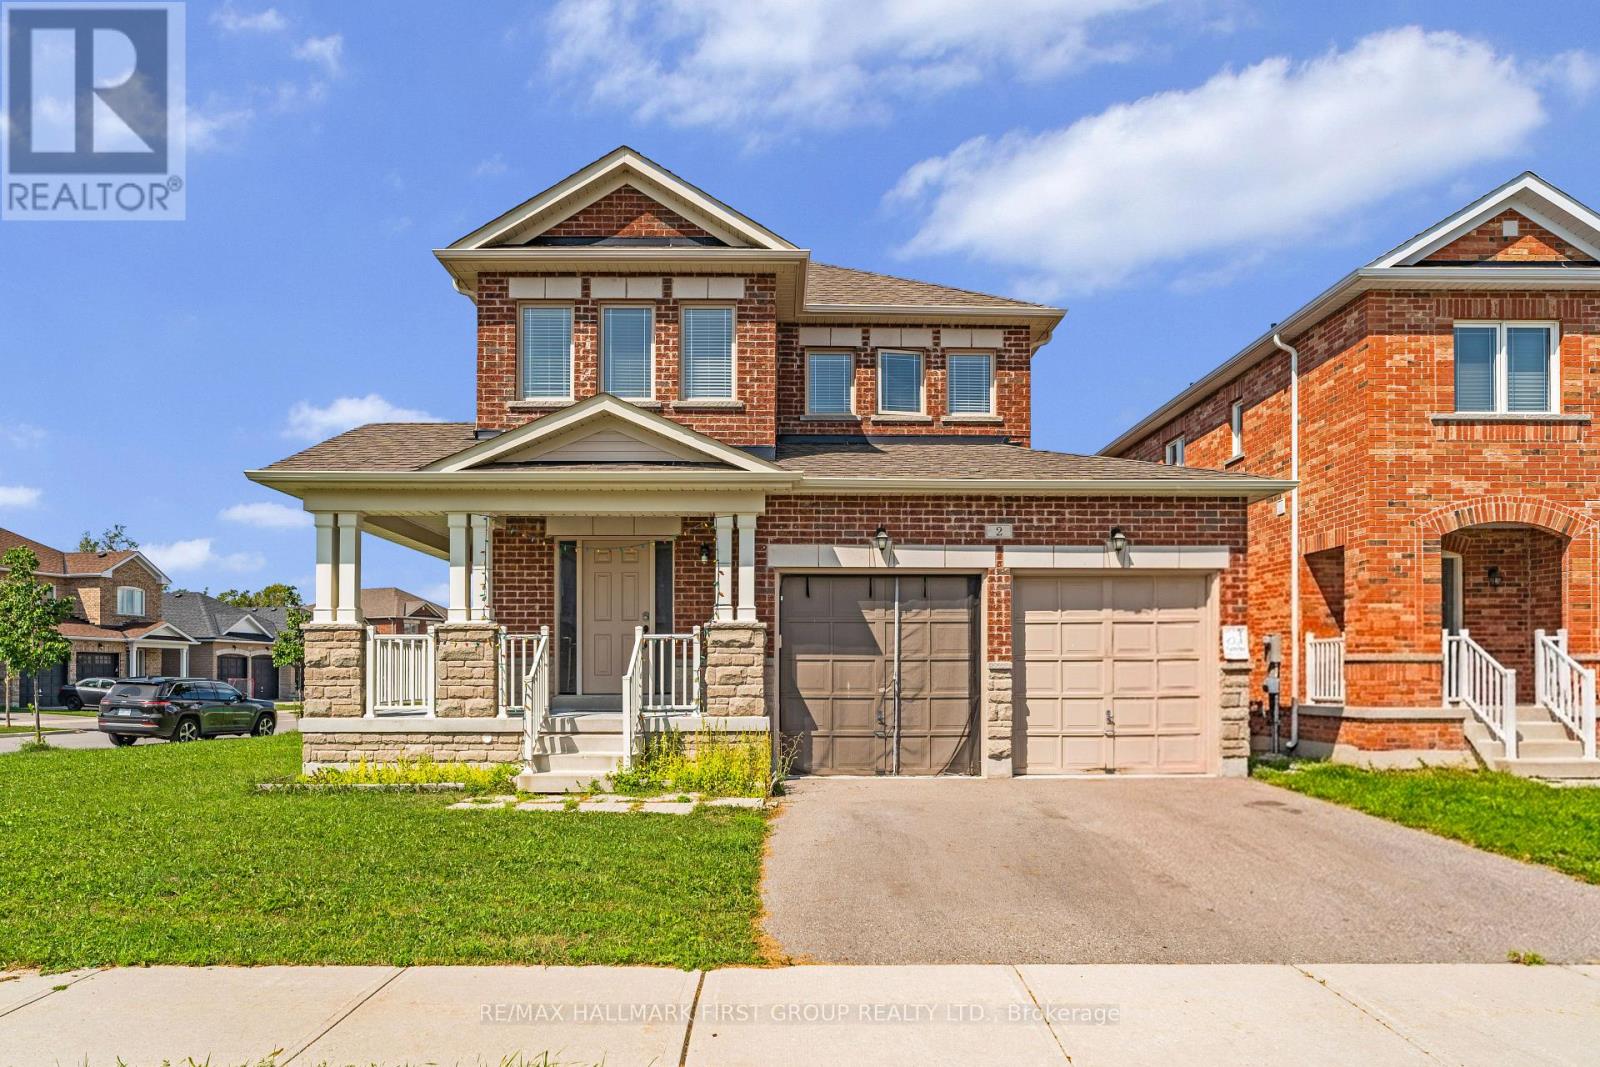
Welcome to 2 Foster Hewitt Street, a bright and spacious 4-bedroom, 3-bathroom detached home situated on a desirable corner lot in Beaverton's family-friendly Seven Meadows community. Designed for comfortable everyday living and entertaining, this home features 9-foot ceilings on the main floor, hardwood flooring, hardwood stairs and large windows that fill the interior with natural light. The generous principal rooms provide plenty of space for growing families, while the oversized bedrooms offer comfort and flexibility. The spacious primary retreat includes a walk-in closet and private 5-piece ensuite. Outside, enjoy the inviting front porch, double-car garage and parking for four vehicles. Located minutes from schools, shopping, parks and the shores of Lake Simcoe, with access to Beaverton Harbour's beach, boat launch, splash pad, playground and waterfront amenities. Experience the space of a newer detached home while enjoying Beaverton's relaxed small-town atmosphere and year-round outdoor lifestyle. (id:62104)
54 Leary Crescent
Richmond Hill, Ontario
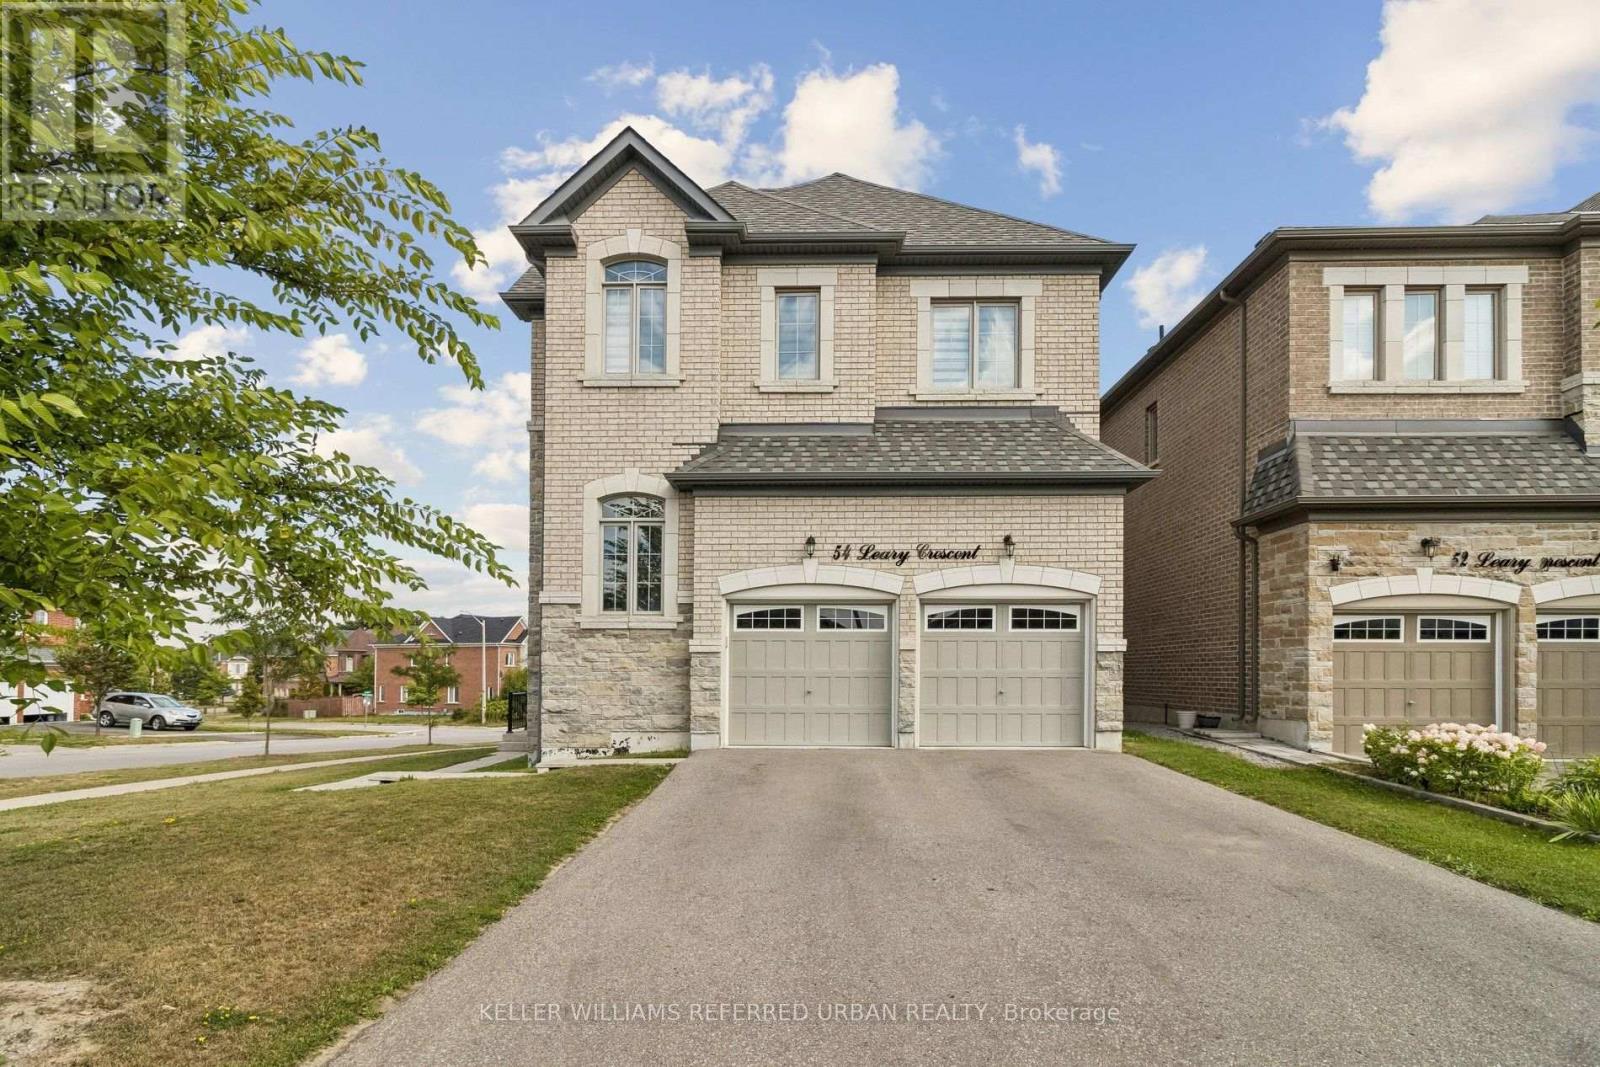
Welcome to this exceptional corner home offering approximately 2,625 sq. ft. of light-filled living space, thoughtfully designed for modern family living. Featuring 4 spacious bedrooms, 2 private ensuites, a semi-ensuite, a generous family room with cozy fireplace, separate dining room, and main-floor den, this home provides exceptional flexibility for families, guests and those working from home. Impressive 10-foot ceilings on the main floor and 9-foot ceilings upstairs create an airy, open and sophisticated ambiance throughout. The lower level features high ceilings and enhanced insulation from ceiling to floor, offering excellent potential for additional living, recreation, home gym or family space. A striking stone-front exterior, full-size garage and desirable corner position enhance both curb appeal and everyday functionality. Multiple exposures fill the home with abundant natural light throughout the day, creating a bright and welcoming atmosphere. A rare opportunity to own a spacious and sophisticated home where luxury, comfort and functionality come together. From the impressive ceiling heights and exceptional natural light to the main-floor den, dual ensuites and generous living spaces, this residence offers an elegant yet exceptionally practical lifestyle. (id:62104)
5 - 149 Riverview Road
New Tecumseth, Ontario
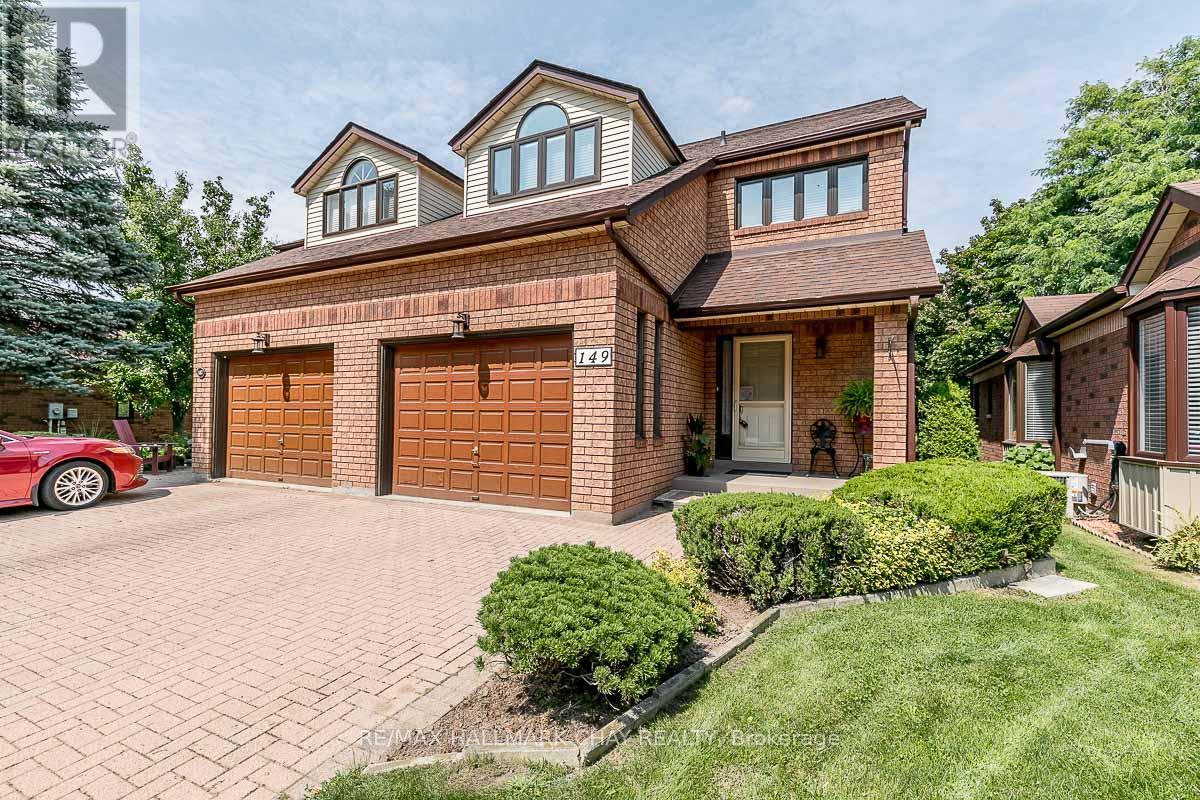
Come live your best life in this vibrant, carefree, maintenance-free active lifestyle community! Ideally located just steps from golf courses, the Nottawasaga Inn, restaurants, hiking trails, parks, the community hall, organized events and more, this is a setting designed to be enjoyed. This spacious two-storey, 2+1 bedroom home offers a fantastic layout, highlighted by one of the most impressive primary bedroom retreats in the area. Featuring a private walkout to an enclosed balcony, a separate sitting area, an abundance of closet space and a large ensuite complete with a Jacuzzi tub, stand-up shower and generous vanity, this is a space you'll truly look forward to coming home to. The main level welcomes you with a convenient powder room and an immediate view into the modernized kitchen, fully equipped with stainless steel appliances, plenty of cupboard space and an eat-in dining area. Step outside to your private balcony, covered by a beautiful awning and surrounded by mature trees for exceptional privacy - the perfect spot to enjoy your morning coffee or unwind at the end of the day. The fully finished lower level adds even more living space with a comfortable rec room featuring a gas fireplace, an additional bedroom and a third bathroom for added convenience. Enjoy the home, the community and the lifestyle without the maintenance. Come see for yourself everything this property and its surroundings have to offer! (id:62104)
301 - 7428 Markham Road
Markham, Ontario
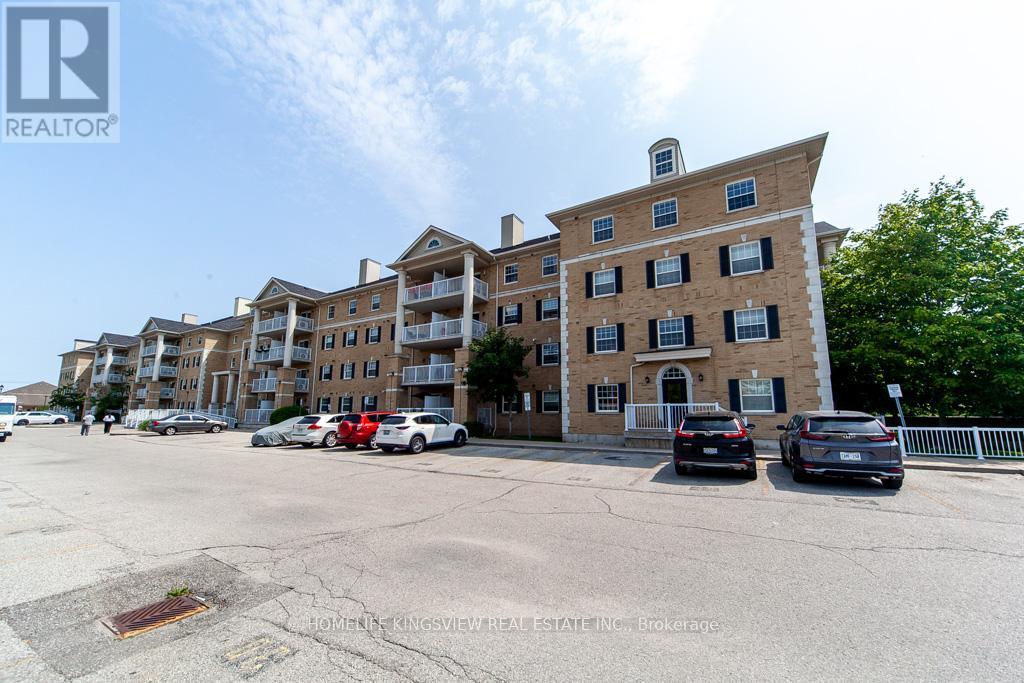
**Exclusive Low Rise Condo building in high Demand Location Across from Ellen Fairclough PublicSchool**. Spacious Layout w 2 Beds+Den & 2 Full Baths, 1 Parking and 1 Locker! Many PremiumUpgrades $$ Open Balcony Facing Park. Prime Location Close to All Amenities Hwy 401, 407, Shopping, Dining, Costco, Canadian Tire, Winners, Shoppers, Markville Malls and Much More. Walking Distance to Community Centres & Schools. Some Furniture Negotiable with Offer. (id:62104)
448 Elmwood Avenue
Richmond Hill, Ontario
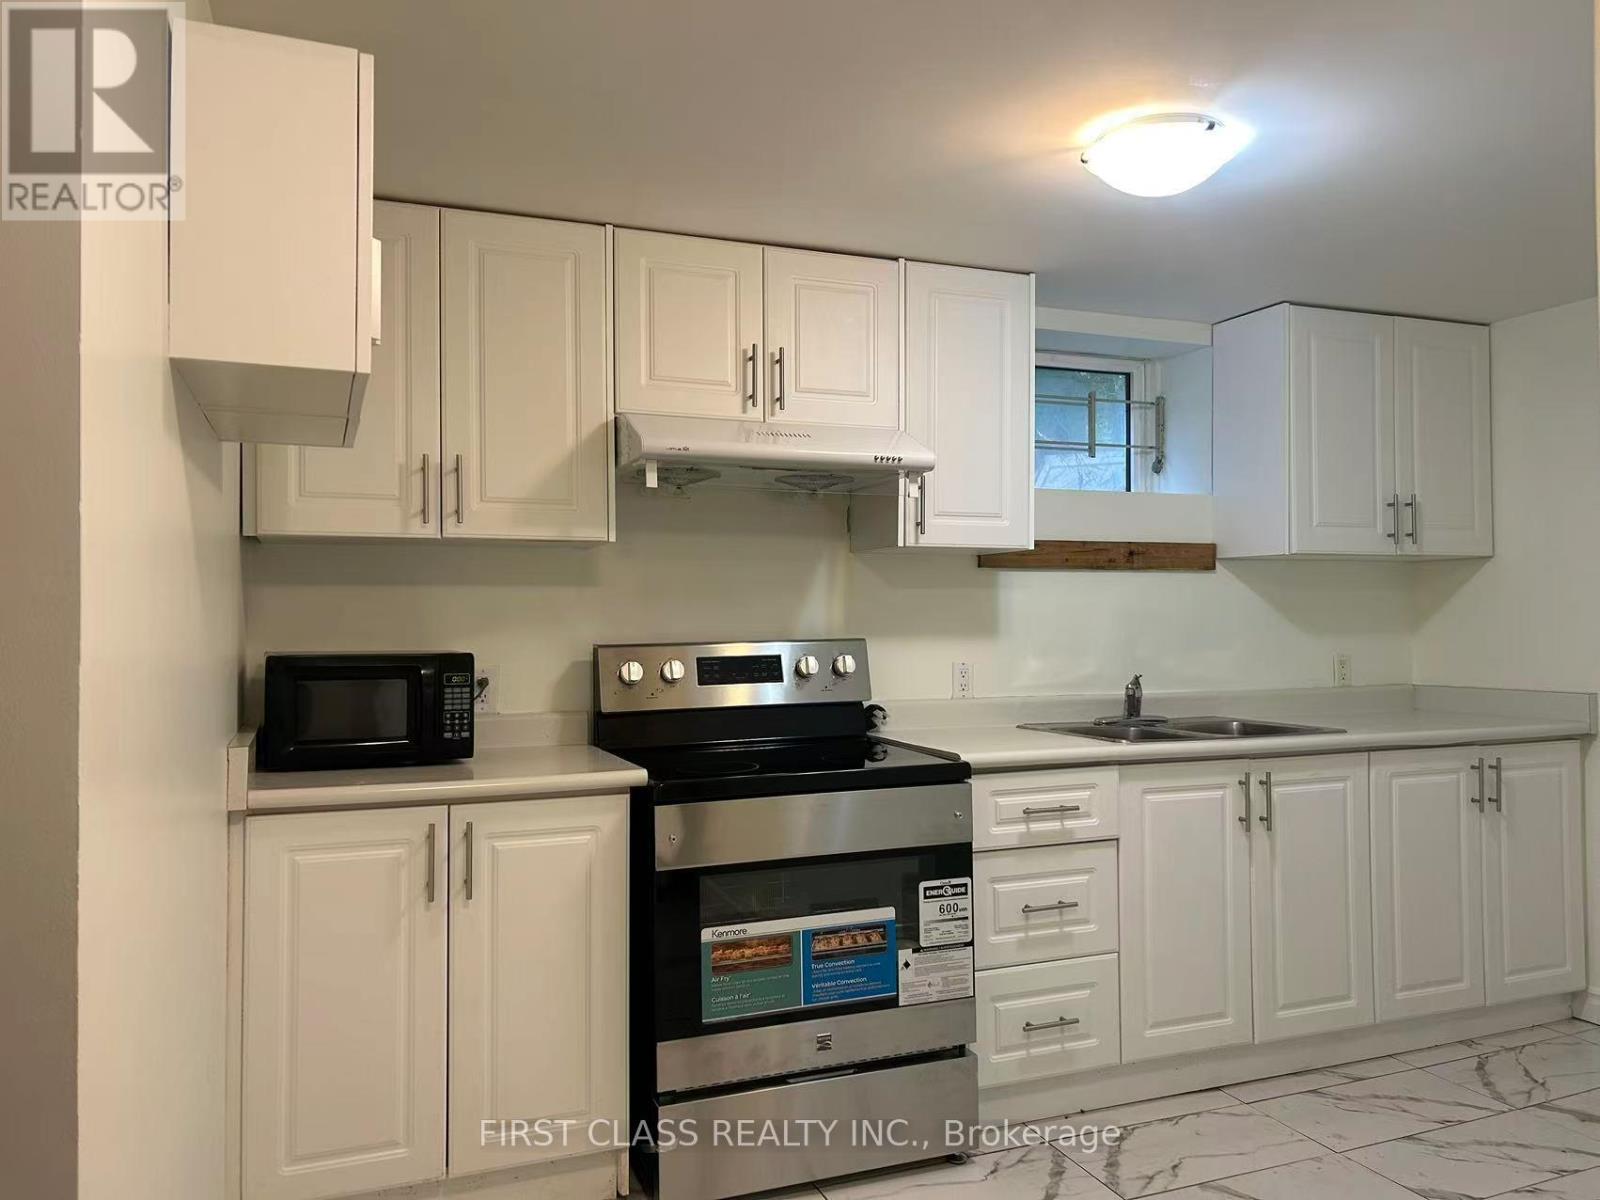
eaturing over 1,000 sq ft of functional living space, this recently fully renovated, bright and clean home offers: 2 generously sized bedrooms 2 full bathrooms Private separate entrance Modern renovated kitchen and finishes Large living and dining area Quiet and safe residential street. Parking included. Conveniently located near Bayview Ave & Major Mackenzie, with easy access to schools, parks, public transit, GO Train, shopping plazas, restaurants, and community amenities.Located within the highly sought-after Bayview Secondary School district.Ideal for small families, professionals, newcomers, or students looking for a spacious and well-maintained home in a prime Richmond Hill location. (id:62104)
2 Foster Hewitt Street
Brock, Ontario
Welcome to 2 Foster Hewitt Street, a bright and spacious 4-bedroom, 3-bathroom detached home situated on a desirable corner lot in Beaverton's family-friendly Seven Meadows community. This well-designed home features 9-foot ceilings on the main floor, hardwood flooring, hardwood stairs and large windows providing plenty of natural light. Enjoy generous principal rooms, oversized bedrooms and a spacious primary suite complete with a walk-in closet and private 5-piece ensuite. The home also offers an inviting front porch, double-car garage and parking for up to four vehicles. Conveniently located near schools, shopping, parks and Lake Simcoe, including Beaverton Harbour's beach, boat launch, playground, splash pad and waterfront recreation. An excellent opportunity for families seeking a spacious home in a quiet, welcoming community. (id:62104)
37 Lime Drive
Vaughan, Ontario
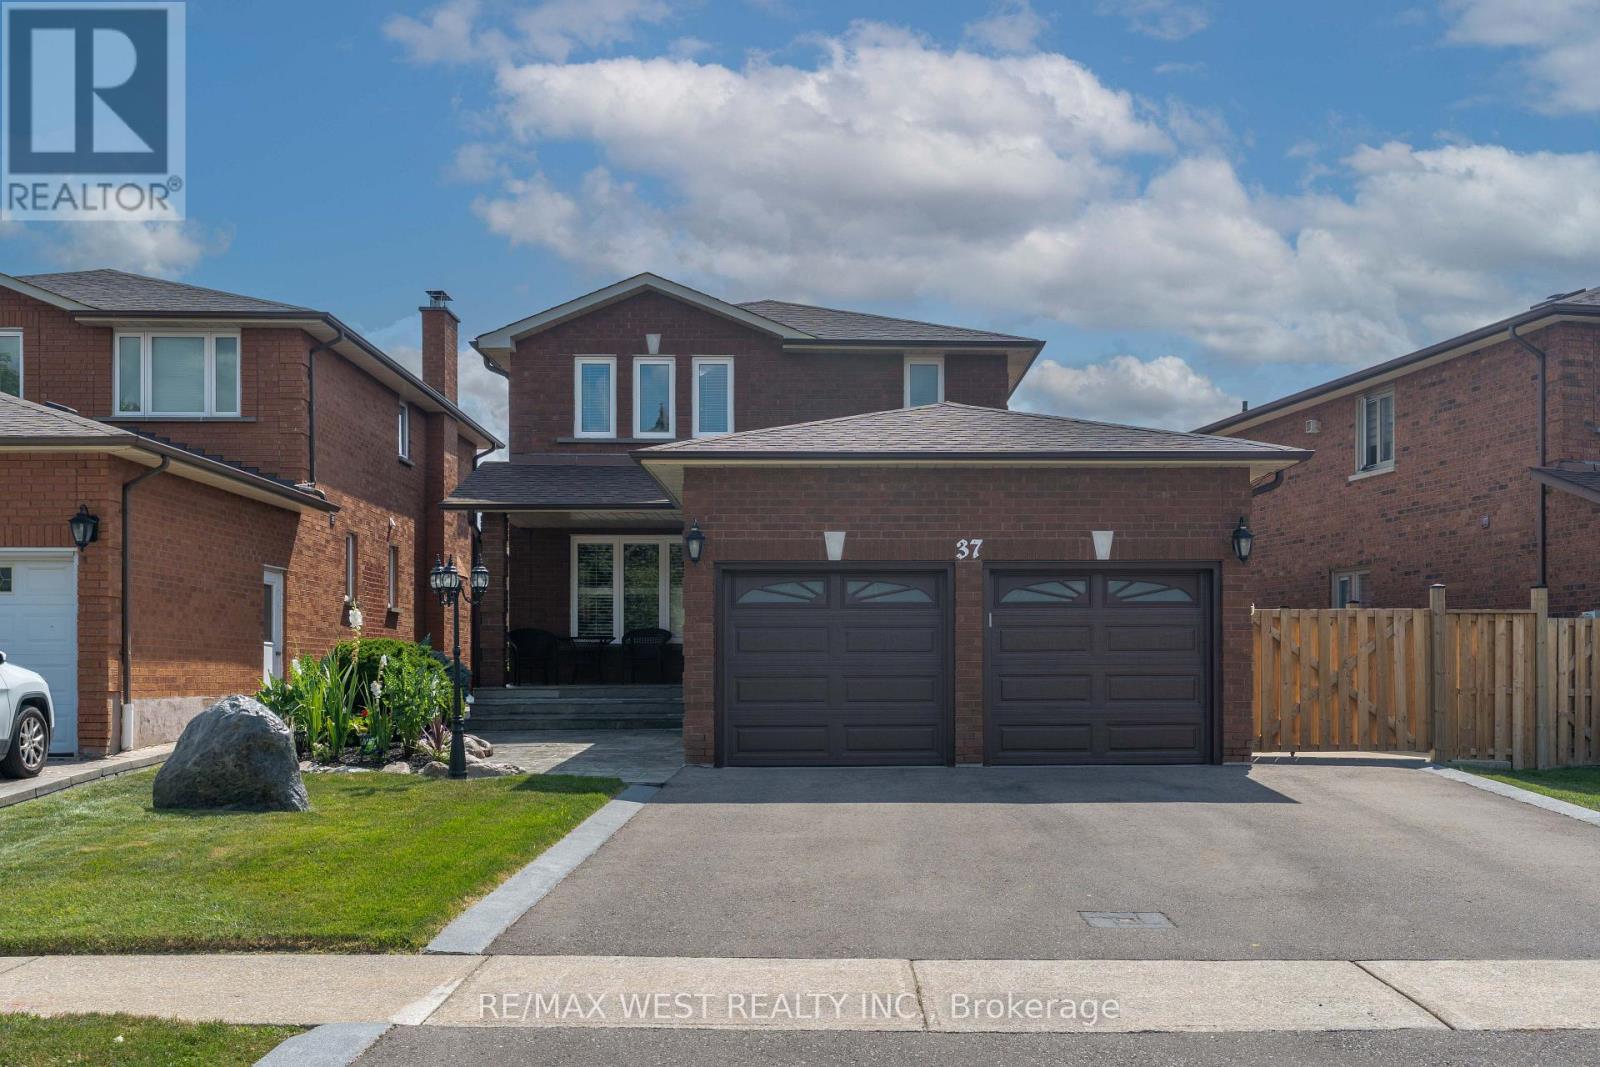
Welcome to this beautifully maintained home in a prime Woodbridge location, where pride of ownership is evident throughout. Exceptionally clean and well cared for, this property offers a wonderful combination of comfort, convenience, and versatility for families, investors, or those looking for additional income potential. Ideally situated with easy access to both Highway 400 and Highway 407, commuting throughout the GTA is convenient. The home is also close to schools, parks, the hospital, and Vaughan City Centre, with convenient access to the subway, making it an excellent choice for families and professionals alike. The home has been lovingly maintained over the years and offers a solid foundation for its next owner. Recent improvements include a new roof and eavestroughs, brand-new furnace and air-conditioning system, new driveway, new garage doors, and a new wood fence. These updates complement the home's overall condition and reflect the exceptional level of care it has received. The backyard is an entertainer's dream, featuring a beautiful concrete patio extending along the side of the home and into the backyard. With plenty of space for outdoor furniture, dining, barbecuing, and gatherings with family and friends, this is a space designed to be enjoyed throughout the warmer months. The fully finished basement apartment adds even more versatility and value. It currently features a fantastic tenant who is open to staying, offering an excellent opportunity for a buyer seeking rental income while enjoying the benefits of owning a well-maintained home in a highly desirable community. From its desirable location and extensive improvements to its immaculate condition and fantastic outdoor living space, this Woodbridge home truly has it all. A wonderful opportunity to own a property that has been lovingly maintained and is ready for its next chapter. (id:62104)
38 Keffer Circle
Newmarket, Ontario
Bright & Spacious 4 Bedrooms Home in South Newmarket! Eat-in White Kitchen W Centre Island, Backsplash. Nice Living/Dining W Large Windows. Basement Not Included. One Garage parking and one Driveway parking space. Close to School, Park, Shopping, Transit & more. Great For Commuting Via Yonge Street. (id:62104)
683 Simcoe Road
Bradford West Gwillimbury, Ontario
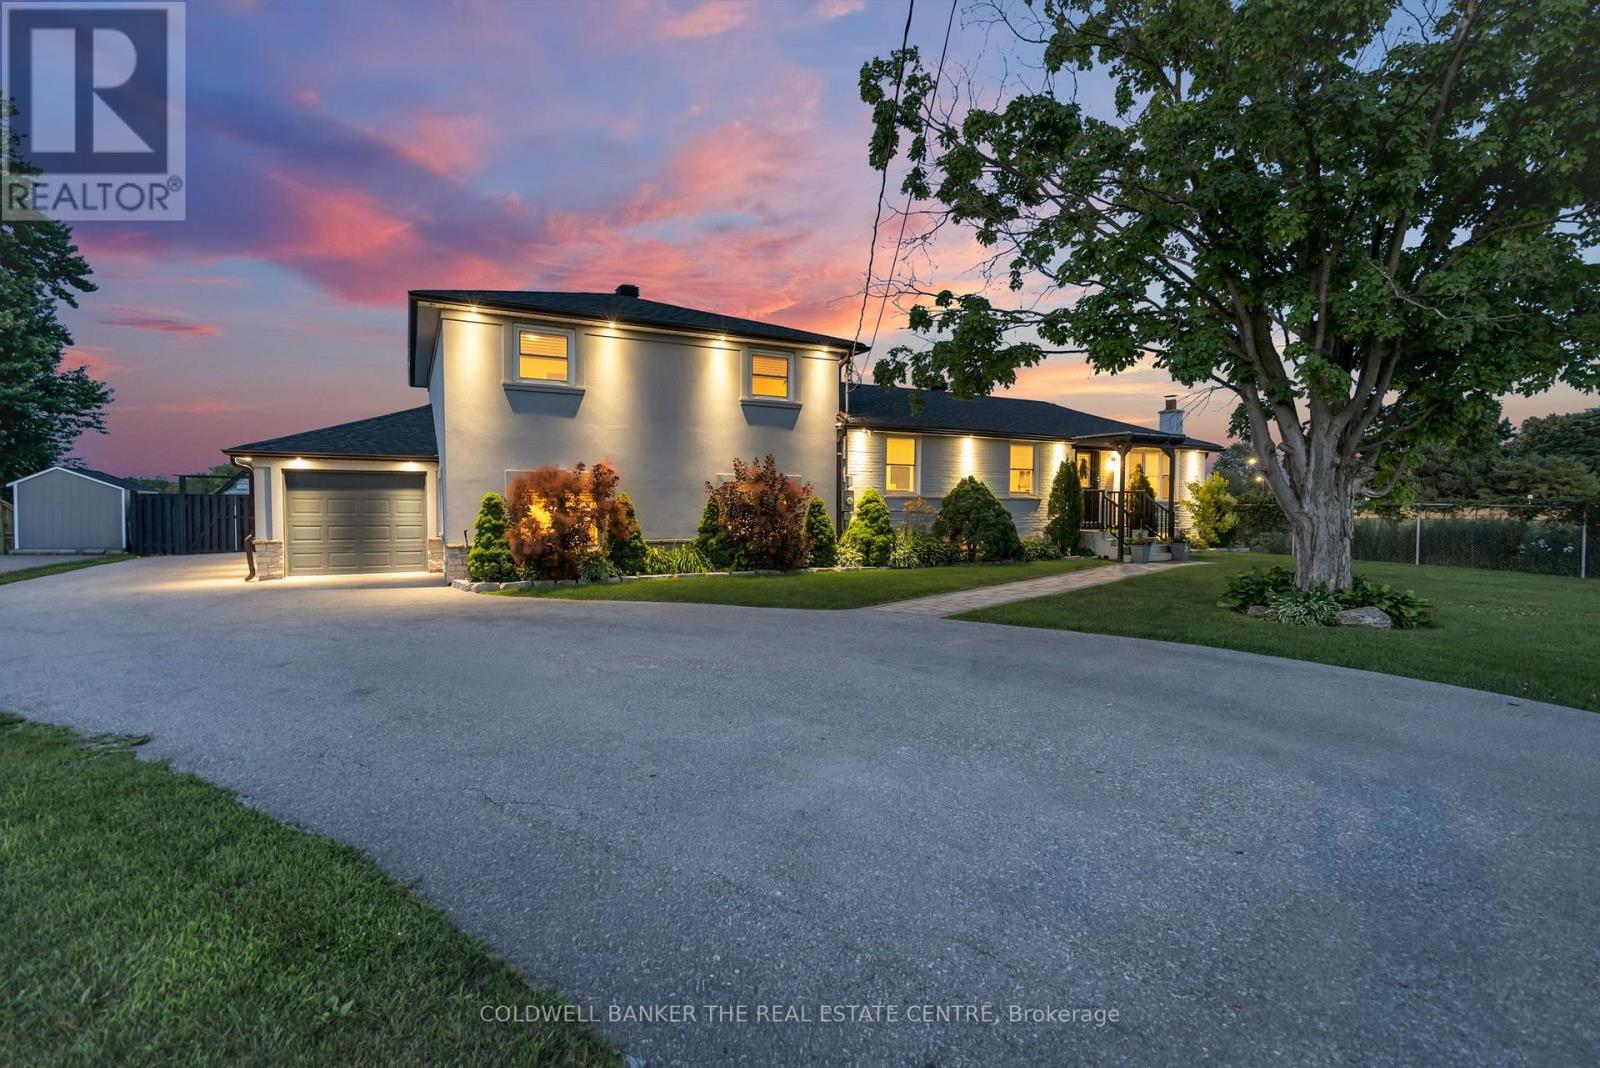
Welcome to this exceptional raised sidesplit home offering the perfect blend of privacy, versatility, and modern living. Situated on a large, private lot with a dream backyard retreat, this one-of-a-kind property provides incredible space for families, entertaining, and multi-generational living.The main home features a bright open-concept layout with high-end finishes throughout, showcasing a beautifully designed kitchen, quality craftsmanship, and thoughtfully updated spaces that are truly move-in ready. The upper level offers 3 bedrooms, including a primary suite with ensuite bathroom, plus a separate full 4-pc bathroom. The above-ground lower level features a private primary bedroom retreat complete with a luxurious ensuite, large walk-in closet with built-ins, and laundry room with walkout access to the backyard. The opposite side of the home offers a fully finished basement apartment with separate entrance, kitchen, 2 bedrooms, bathroom & laundry- ideal for extended family, guests, or additional income potential. From the stunning finishes and flexible layout to the private outdoor oasis, this home offers a rare opportunity to enjoy comfort, space, and endless possibilities all in one incredible property. Located walking distance to St. Charles School, minutes from hwy 400 and all amenities, this property can't be missed! *See property information sheet for more details* (id:62104)
4530 19th Side Road
King, Ontario
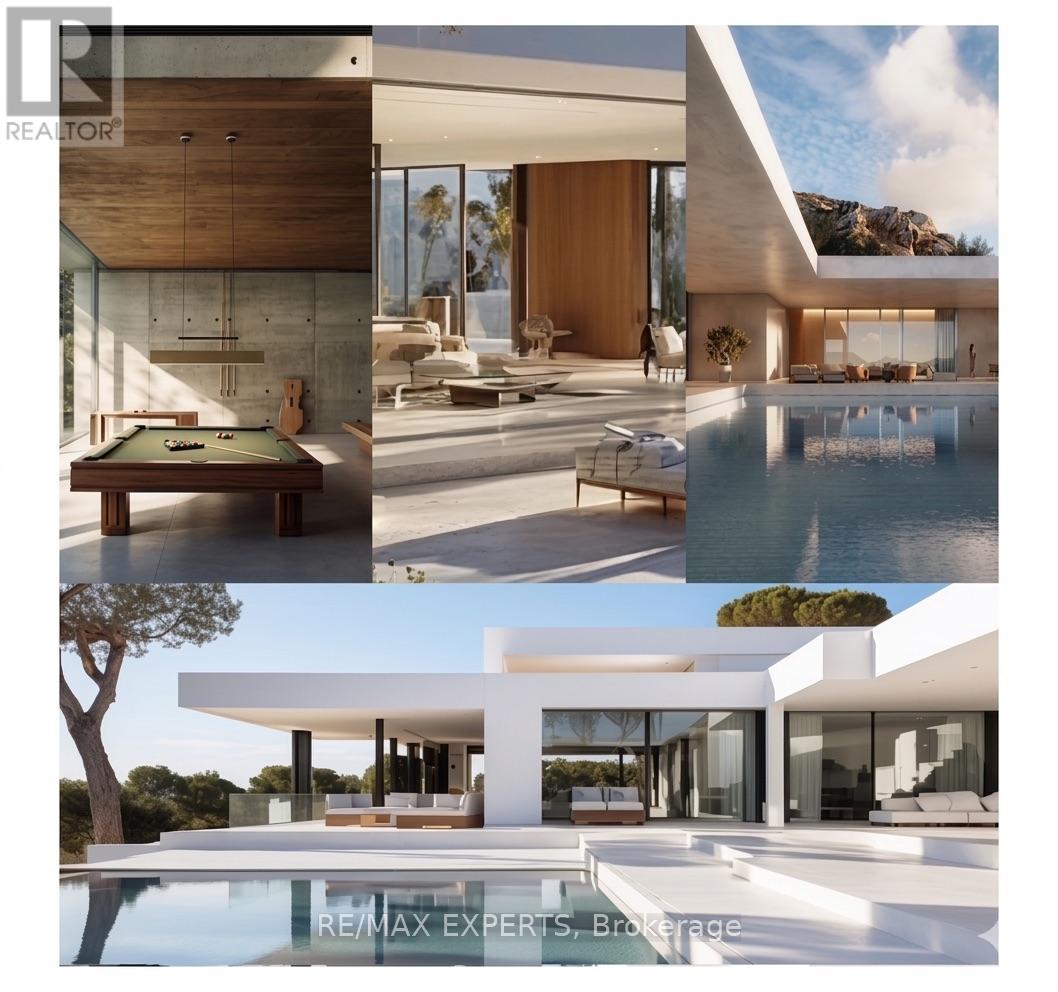
Welcome To 4530 19th Sideroad, A Rare Opportunity To Own A Stunning 7.25-Acre Wooded Estate Lot In Prestigious King Township. Ideally Situated On A Quiet Dead-End Street And Surrounded By Multi-Million Dollar Homes, This Exceptional Property Offers The Perfect Blend Of Privacy, Natural Beauty, And Convenience. Featuring 1,074 Feet Of Road Frontage, A Scenic Pond, Running Creeks, Walking Trails, And Mature Forest, The Setting Is Truly One-Of-A-Kind. Two Potential Building Sites Offer Flexibility To Create Your Dream Home In A Serene, Retreat-Like Environment. Conceptual Drawings Are Included For A 7,055 Sq. Ft. Ultra-Modern Slab-On-Grade Residence With An Additional 1,215 Sq. Ft. Four-Car Garage. An Alternative Traditional Home Design Of Approximately 3,700 Sq. Ft. Is Also Available. Conveniently Located Just Minutes To Carrying Place Golf & Country Club, Highway 400, Major Amenities, And Within Easy Reach Of Downtown Toronto. A Rare Offering In One Of King Township's Most Coveted Estate Communities. (id:62104)
35 Sprucedale Sprucedale Way
Whitchurch-Stouffville, Ontario
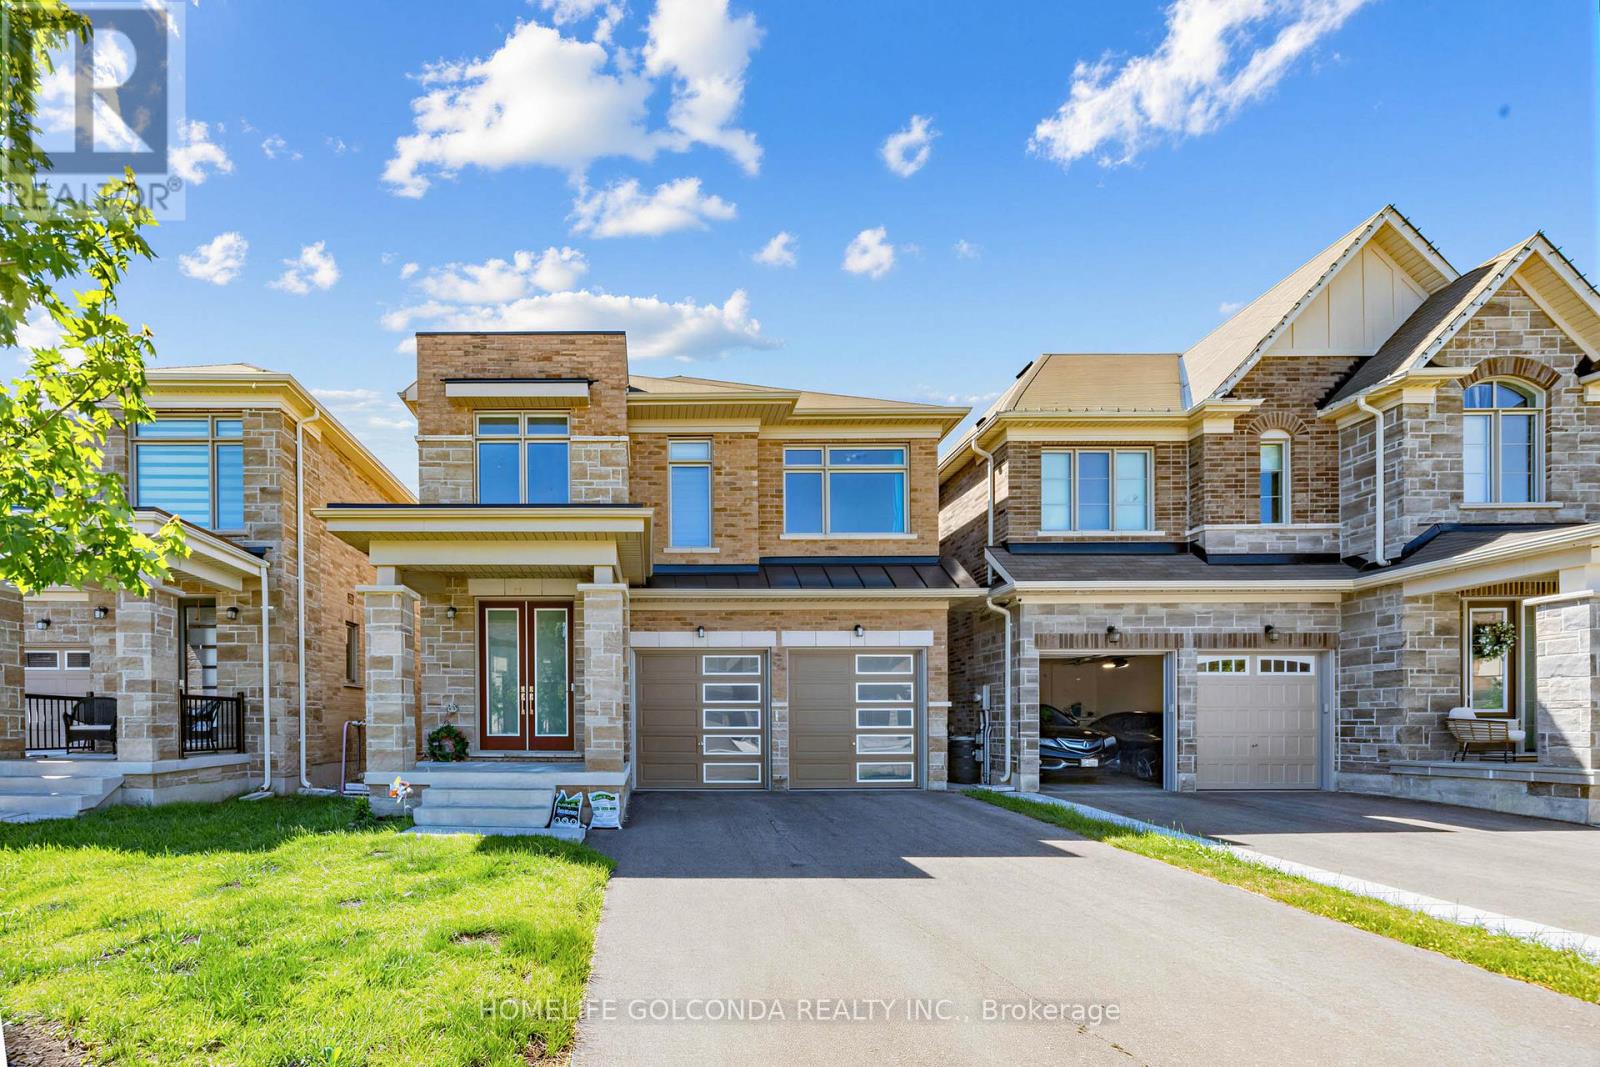
a beautifully upgraded detached home located in one of the most desirable and quiet pockets of the community, modern 4-bedroom, 3.5-bath home offers an open-concept layout with 10 ft ceilings on the main floor and 9 ft ceilings on the second floor. Enjoy wide engineered hardwood flooring. Every bedroom comes with its own walk-in closet, providing excellent storage and comfort for the whole family. Surrounded by peaceful natural views, close to the ravine, public transit, top-rated schools, parks, and everyday amenities, this home combines modern living, convenience, and a premium quiet location within the neighbourhood. (id:62104)

12 Baleberry Crescent
East Gwillimbury, Ontario
Gorgeous Detached House In The High Demand Community Of Sharon Village.Open Concept, 9Ft Ceiling On Main And Second Floor.Fully Upgraded Kitchen W/ Xtra Cabinets, Quartz Counter Top W/ Undermount Sink, 36" Stove, S/S High Quality Appliances W/ Electrolux Full Size Fridge & Freezer, Tiled Backsplash, Large Island & Many More.Step To Park And Schools, Mins To Hwy404, Go Train, Supermarket, Plaza, Transit, Restaurants & All Amenities. (id:62104)
46 Tineta Crescent
Toronto, Ontario
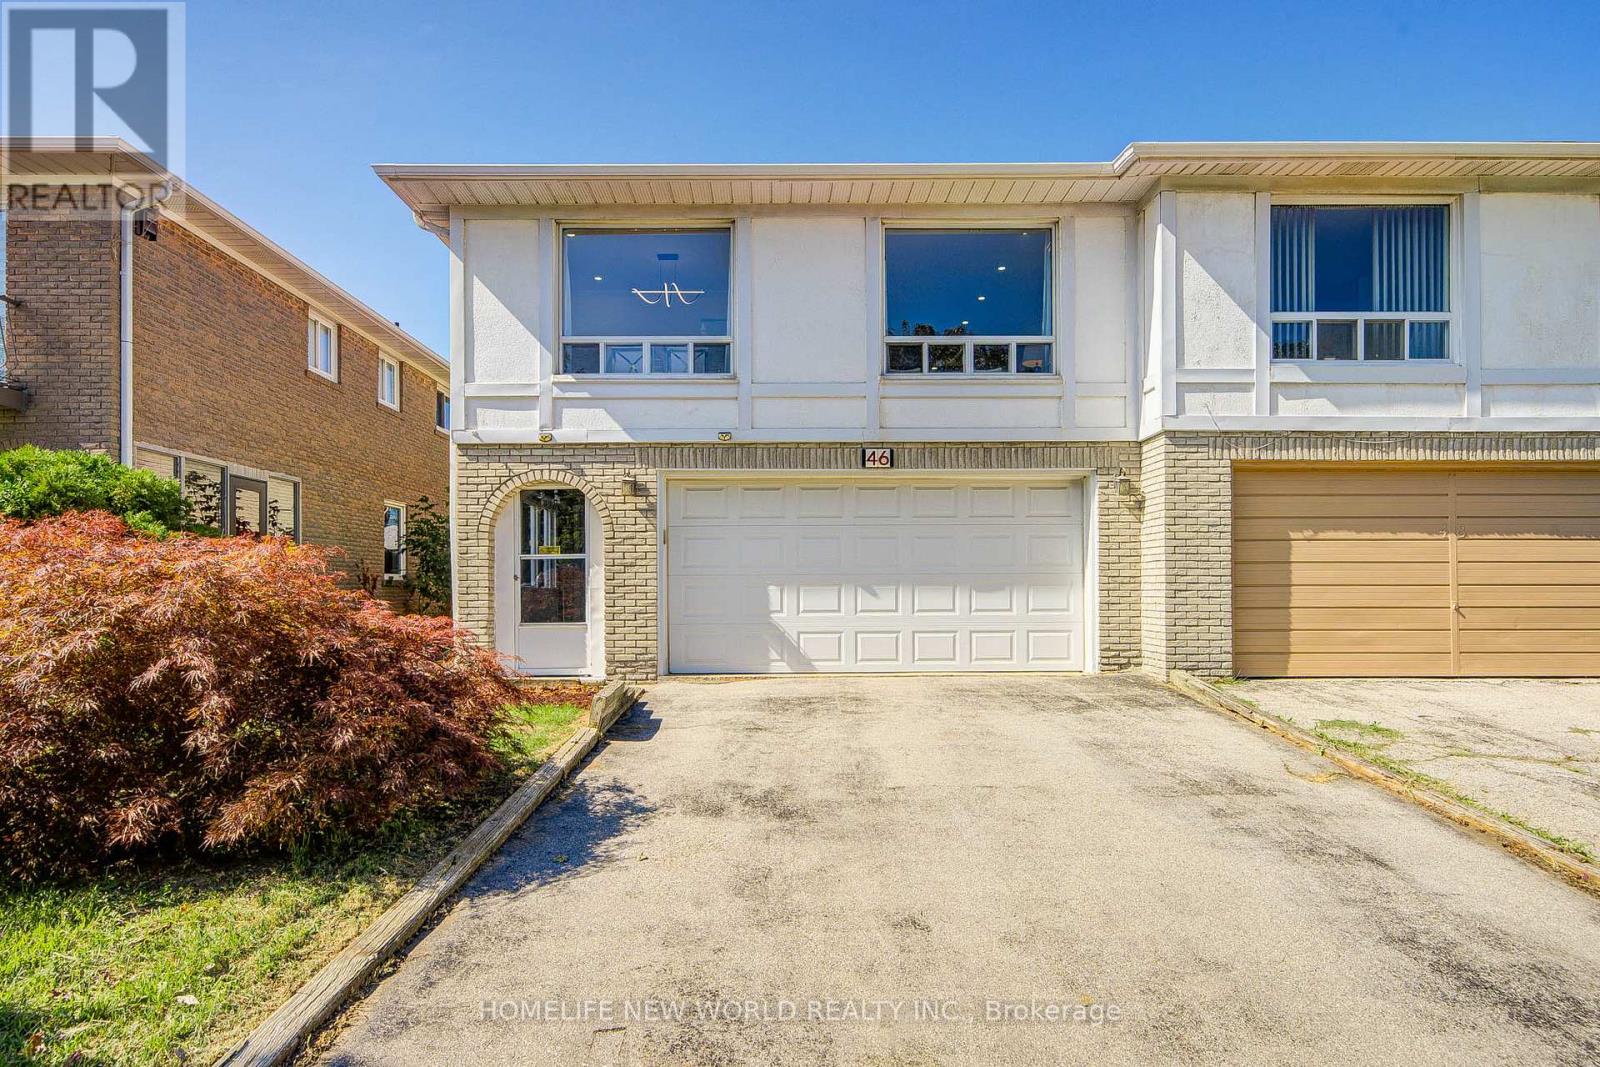
Totally Upgraded Brighten & Spacious 3+1 B/R , Double Garage Raised Bungalow, With Walk Out Basement Apartment In Hi demanded Location. Closed Scarb. Town Center, 401, TTC , Subway, School, Library, Park. Spend about $80K on New Renovation, Include Brand New 2 Stoves, 2 Fridges, 2 Range hoods, 1 Dishwashers, New Engineering Wood Floor on Upper Level, New Vinyl Floor on Ground Level. 2 updated kitchens with granite counters, 2 Updated Washing room, All new Electric Lights and more.....Huge Wooden deck,. Live in & Rent out. Seller & Listing agent do not Represent & Warrant the Retrofit Status on the Ground Fl. (id:62104)
17 - 110 Ironside Crescent
Toronto, Ontario
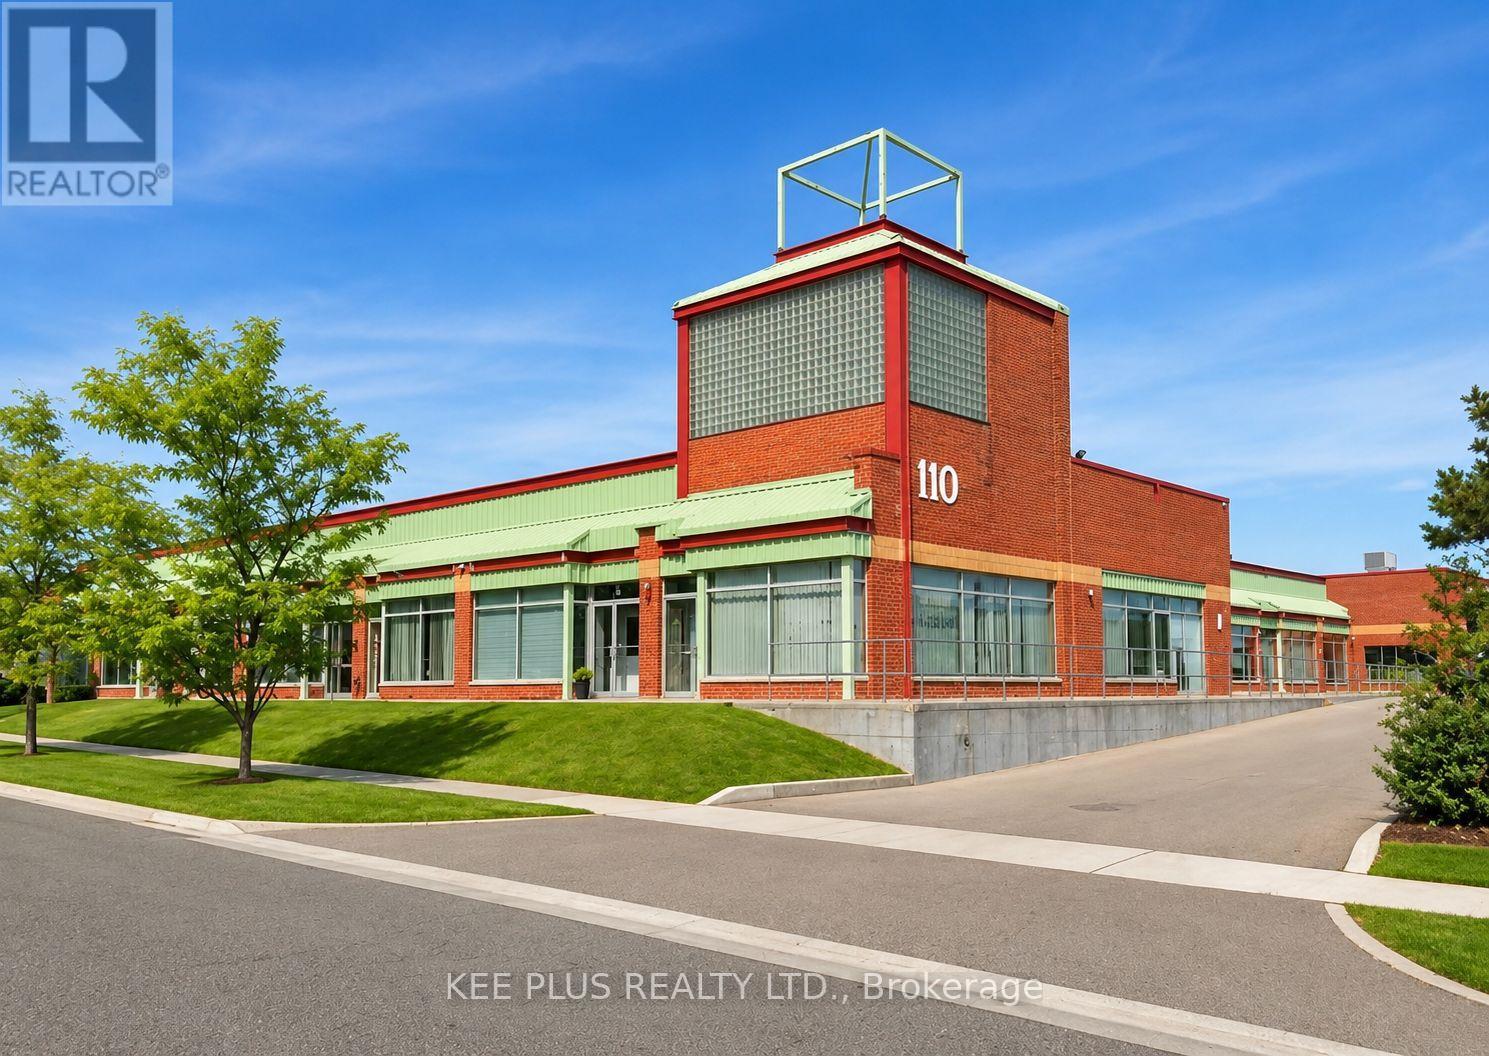
This industrial unit for lease offers a prime opportunity for businesses or investors seeking a well-located space in a desirable Scarborough employment node. The unit is approximately 1,600 sqft, ideal for clean industrial, assembly, warehousing, fabrication, or eco-friendly use. Featuring 16ft clear heights, a new drive-in loading door, and secure personnel entry, it is fully equipped with essential utilities including 100 amp power service, LED lighting, a washroom, stainless sink, and internal hose bib. The unit benefits from 24/7 live security surveillance, weekly garbage pickup, and easy access to major routes, ensuring convenience for both operations and staff. Utilities + TMI are in addition to the lease. With strong potential for a range of industrial uses (automotive repair not permitted), this space is a solid investment for those looking to establish or grow their business in a thriving location. (id:62104)
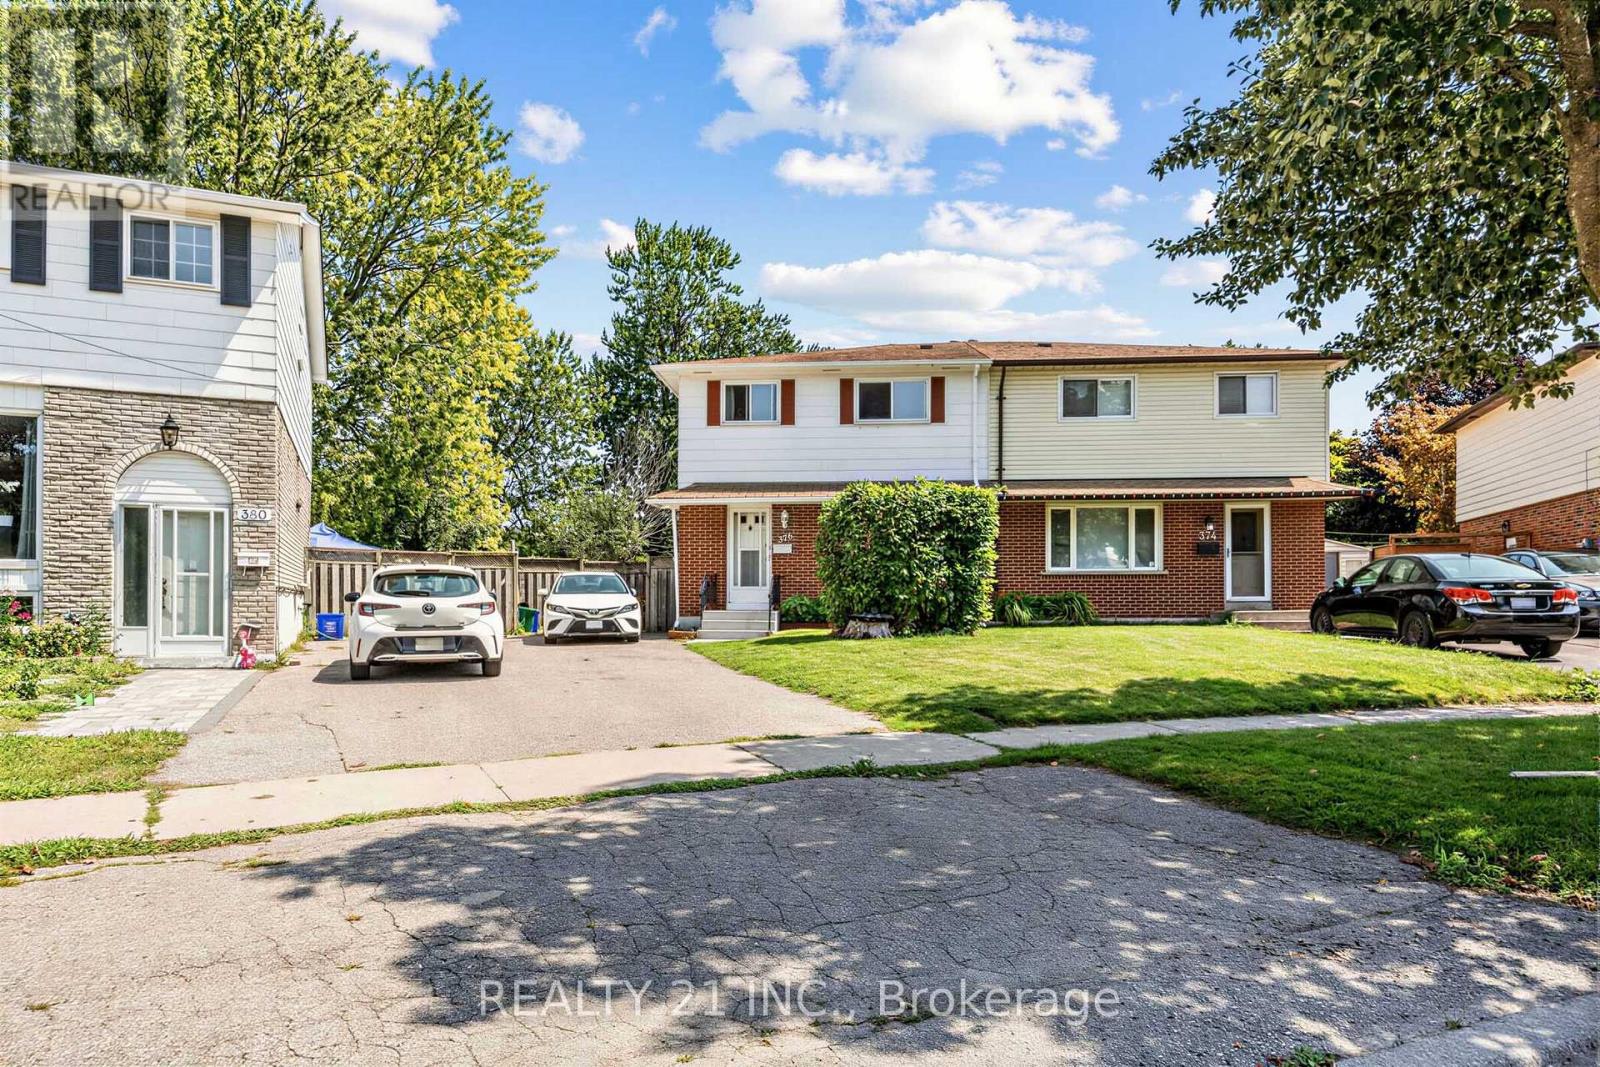
376 Vancouver Crescent
Oshawa, Ontario
Welcome to this beautifully 2-storey semi-detached 4+1 bedroom home.! This Lovely Home Has Everything A First Time Home Buyer Or Growing Family Will Need! This Beautiful Semi-Detached Home Will Not Last! No Neighbors Behind, Backing Onto A Park! Large Living/Dining Room With Lots Of Natural Light! Eat In Kitchen With Pantry! Powder Room! 4 Great Size Bedrooms in the upstairs & 4 Pc Bath On The Upper Level! Lower Level Is 1 bed room with kitchen and full washroom. ! Tons Of Storage! Situated On A Kid-Friendly Cres! This Home Is Walking Distance To Schools, Oshawa Mall, , Restaurants, Oshawa Civic Centre, Ontario Tech University & Oshawa Campus Of Trent University, Go Station & Mins To The 401, Perfect Location For The Commuter! (id:62104)