
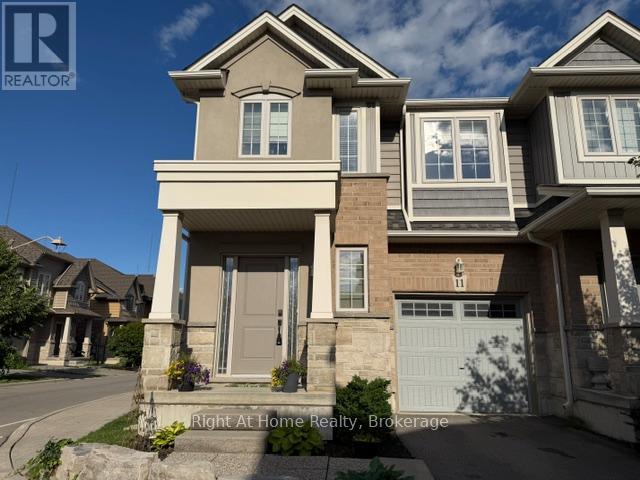
11 White Star Lane
Grimsby, Ontario
This is it! Your new home is a bright and spacious corner townhouse in a quiet family friendly neighbourhood a block from Lake Ontario. This home was completed in 2018 with 3 BR and 2 and 1/2 baths. Main floor living area is flooded in light and open concept living, kitchen, dining.LVP flooring. Second floor has 3 spacious bedrooms and an additional loft. Primary bedroom has ensuite bath. Laundry room on second floor for convenience. Yard is fully fenced. Fireplace in living room. Kitchen has granite counters and breakfast bar. Enjoy the value of both a modern neighbourhood with retail and restaurants as well as the beauty of nature trails and 50 Road provincial park. (id:62104)
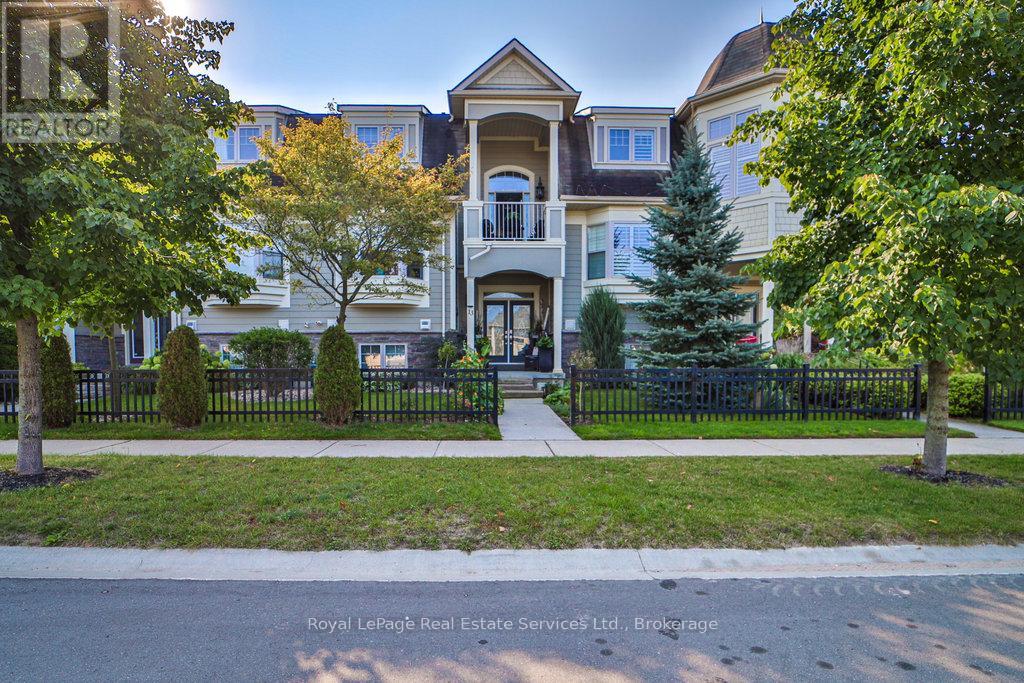
13 Sandy Coast Crescent
Wasaga Beach, Ontario
Stunning Freehold Townhouse in Stonebridge by the Bay - Wasaga Beach Experience the perfect blend of style, comfort, and location in this impressive 3-levelfreehold townhouse, offering approximately 2,231 sq. ft. of thoughtfully designed living space in the highly desirable Stonebridge by the Bay community. Step into a bright, open-concept living area featuring a soaring 18-ft vaulted ceiling and a cozy gas fireplace, ideal for entertaining or enjoying quiet family evenings. The recently upgraded kitchen boasts custom white cabinetry, a gas stove, and elegant finishes throughout. From here, step onto your private 23' x 10' balcony overlooking a peaceful, tree-lined greenbelt with no rear neighbours. The main-level primary bedroom offers ultimate convenience with a walk-in closet, charming bay window, and a luxurious ensuite bathroom. Upstairs, discover a spacious second bedroom with its own ensuite, a generous sitting area perfect for guests, and a dedicated office space. Additional features include a double-car garage with a double driveway and a discrete rear entrance, all set within a serene greenbelt setting that provides year-round natural beauty and privacy. Residents enjoy exclusive access to the Stonebridge Beach Club, featuring a heated saltwater pool, creating the ultimate summer retreat. Location & Investment Highlights: Vibrant waterfront community with year-round appeal Upcoming Costco and major provincial/federal developments enhancing the area Wasaga Beach evolving from a seasonal town to a diversified community, supporting long-term rentals and mixed-use development opportunities. This is more than a home-it's a lifestyle and a smart investment in one of Wasaga Beach's most sought-after communities. (id:62104)
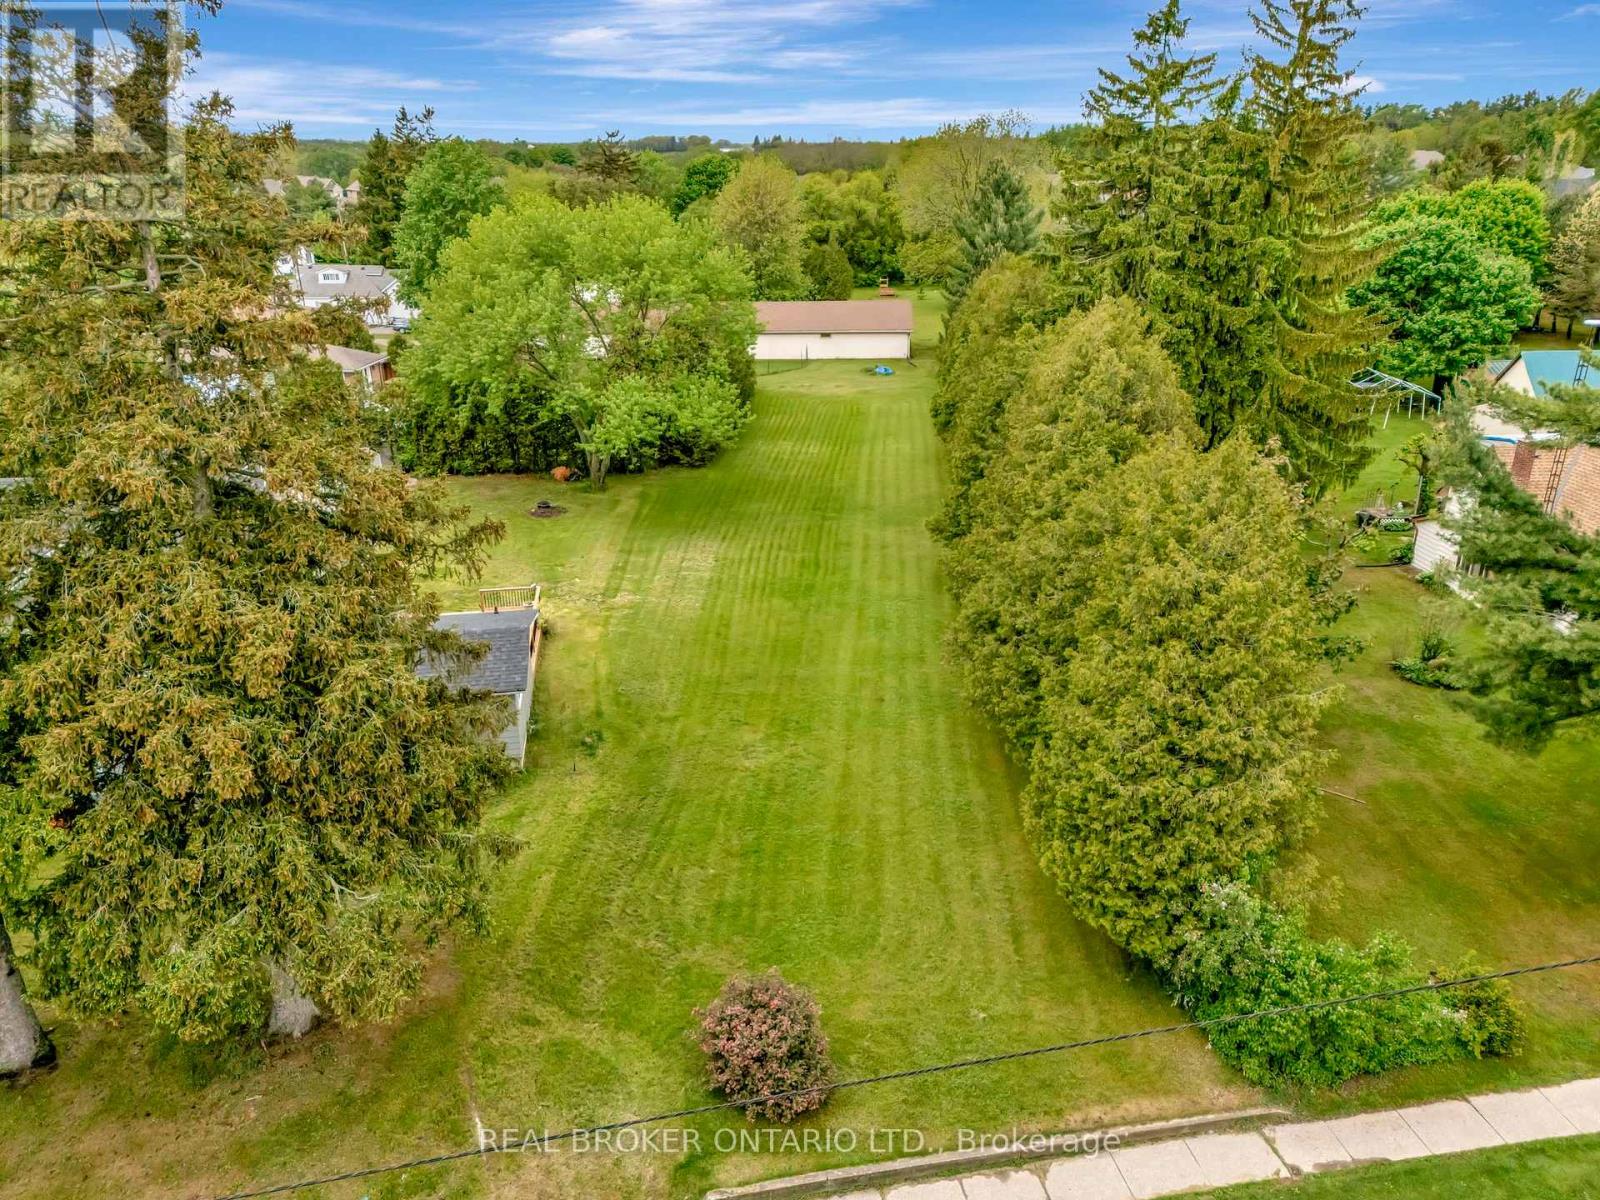
B - 729 Mount Pleasant Road
Brant, Ontario
Looking to build your dream home in one of the most charming villages? Welcome to 729B in Mount Pleasant. Offering 54.1 feet of frontage and a lot depth of 245 feet, there are endless possibilities to build your dream home nestled back off the road offering plenty of privacy. Conveniently located close to fine dining, country market, schools, parks, trails and more! Plus just a short drive into Brantford offering easy access to the 403 highway. Don't skip out on this amazing opportunity and get in touch today to find out more! (id:62104)
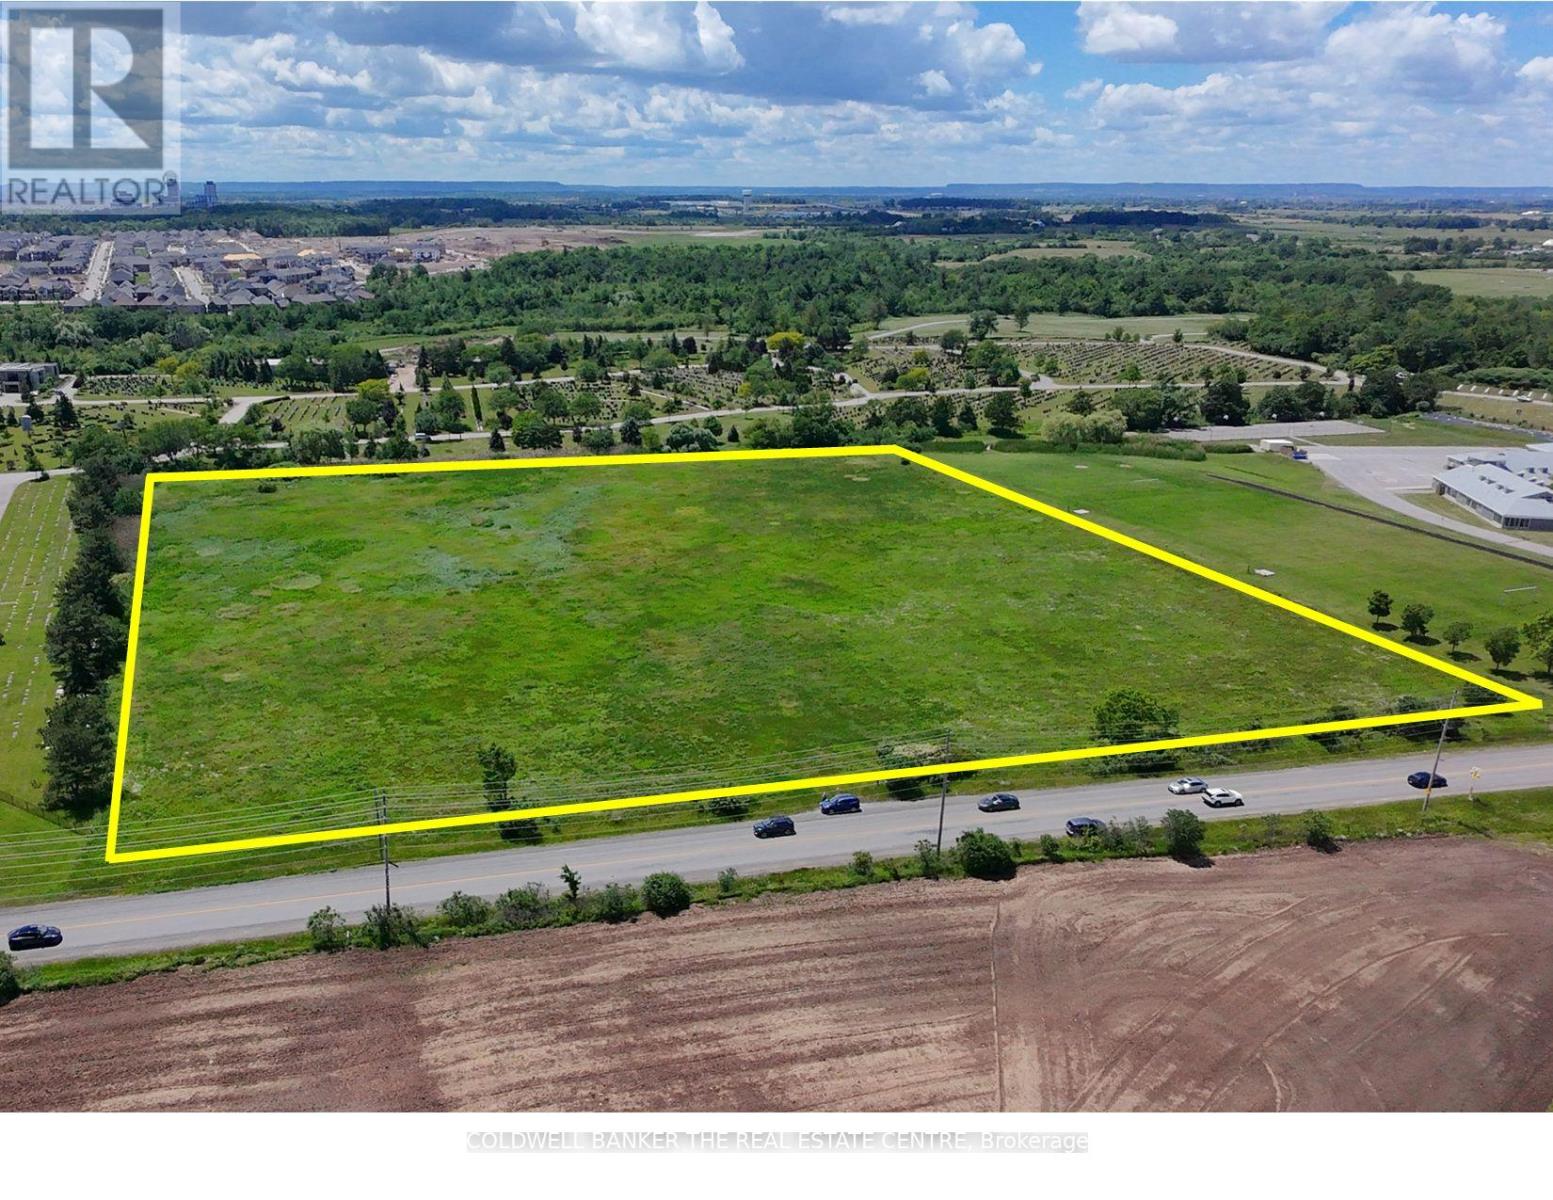
N/a Ninth Line
Oakville, Ontario
One of the last few opportunities to invest in development employment lands along the Oakville & Mississauga border. The site has unparalleled access to Highway 403, Highway 407, Dundas Street West and the newly constructed William Halton Parkway. The subject lands are amongst many parcels of land that are owned by some of Ontario's biggest commercial developers such as Erin Mills Development Corp. and Anatolia Tile. Most recently the 25 acres of vacant land to the north, located at 3480 Ninth Line, has been purchased by HIVE BUZZ HPC (High Performance Computing) a division of HIVE Digital Technologies for the development of a 320 MW AI Infrastructure data center that is aiming to be operational in the second half 2027. In recent consultations with local, Regional and Provincial authorities in Planning and Development, they indicated that there are discussions underway with a number of the developers in the immediate area to speed up timelines for servicing of the vacant land parcels along Ninth Line and William Halton Pkwy. Previously approved road widening of Ninth Line from two to four lanes is currently in the design phase. Commencement of construction for the road widening is projected to start late 2027 or early 2028. (id:62104)
45 Main Street N
Brampton, Ontario
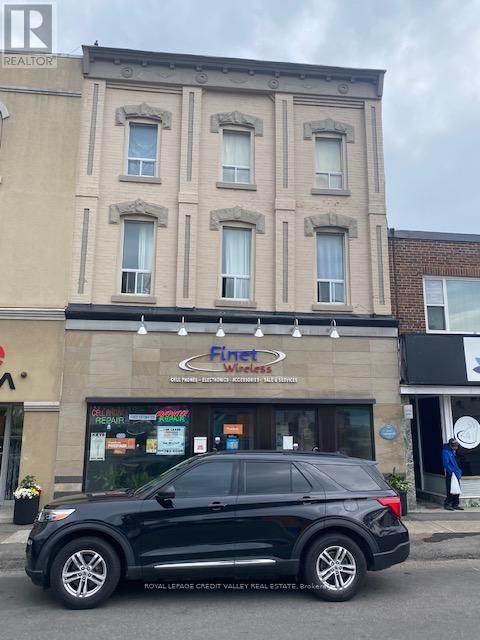
Nice business opportunity for an investment entrepreneur. A vacant commercial store + 5 rented apartments that bring in $7,030.00 per month gross. Located in the heart of a newly refurbished downtown hub. Roof is approximately 10 years old. Gas boiler is well maintained. (id:62104)
1270 Saginaw Crescent
Mississauga, Ontario
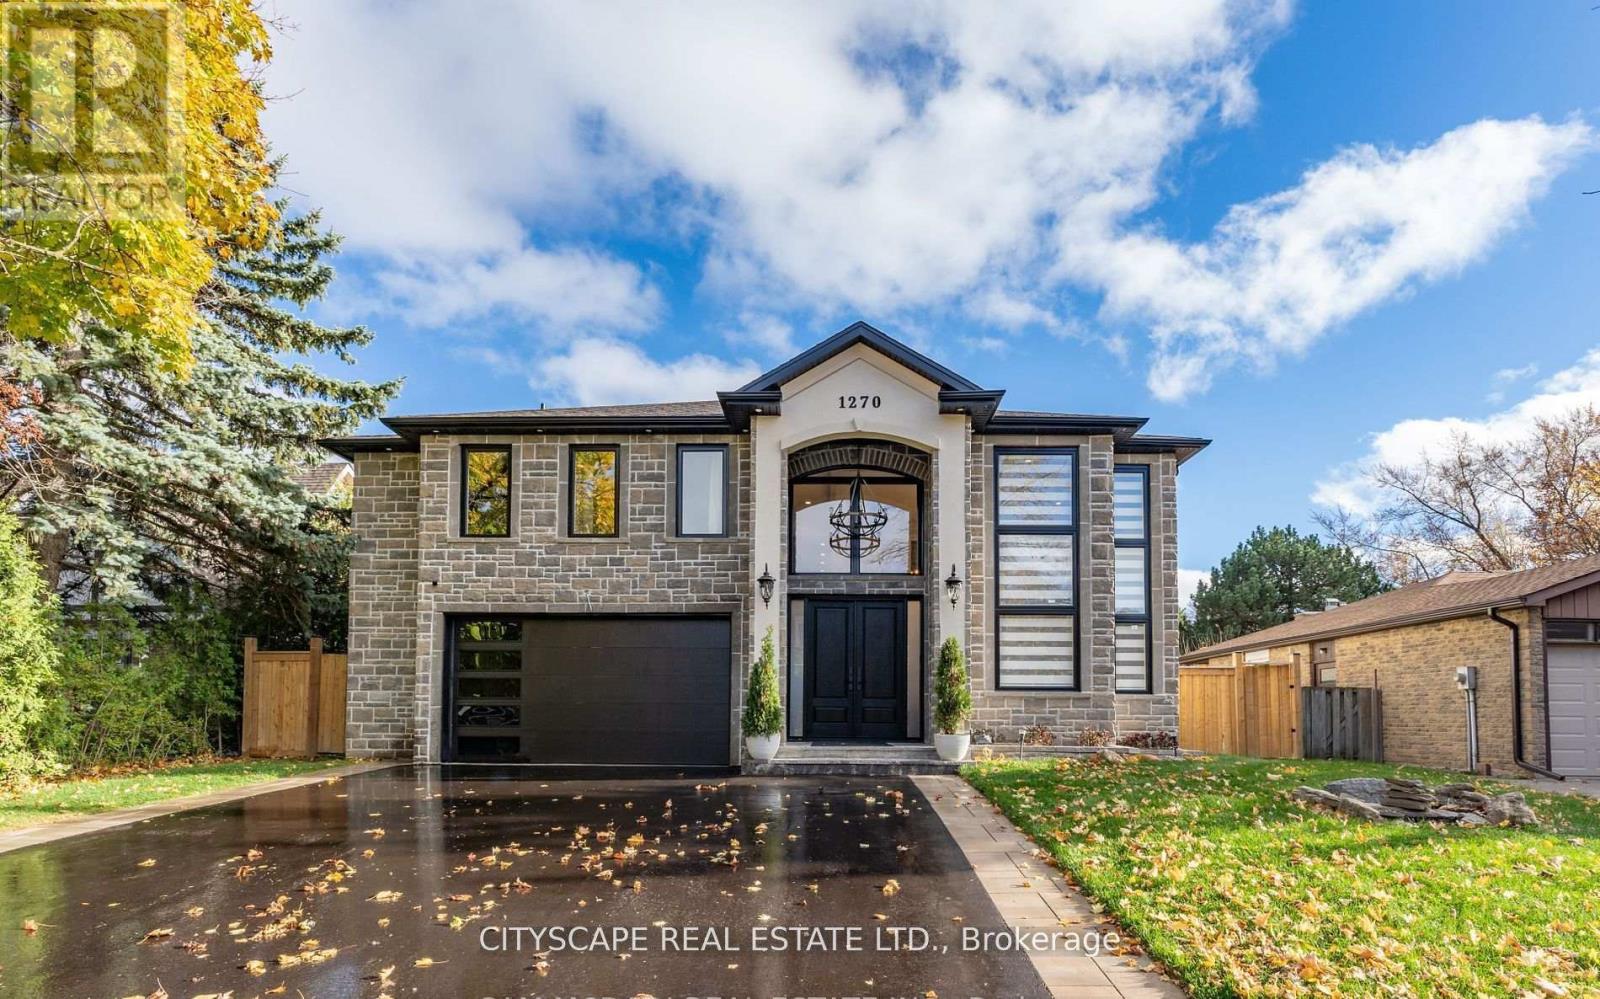
Welcome to 1270 Saginaw Cres - an architectural masterpiece offering approximately 4,300 sqft of living space in the esteemed Lorne Park enclave. This stunning residence captivates with impeccable stone facade, arched windows, and grand entrance that exudes timeless allure. Inside, you're greeted with soaring ceiling heights, rich hardwood floors, intricate wainscotting, glistening LED pot lights, and a magnificent chandelier that beautifully illuminates the space. The living room is a show stopper with a floor to ceiling feature wall adorned with an electric fireplace. Natural light streams through stylish blinds, further enhancing the open concept floor plan. Curated for 5 star culinary experience, your chef's kitchen is equipped with high-end stainless steel appliances, custom cabinetry, and a breakfast area that flows seamlessly to your backyard oasis. Here, you'll enjoy meticulously landscaped grounds elevated with a luxurious stone patio, an in-ground pool, and a rough-in for an outdoor bathroom. Ascend upstairs via a floating staircase and into the Owners suite designed as your very own private sanctuary and complete with an expansive walk-in closet and a spa-like 5-piece ensuite. 4 additional bedrooms with their own captivating design details down the hall. The finished lower level provides a versatile space with a self-contained apartment ideal for multigenerational living or rental income. Here, you'll locate a fully equipped kitchen, a spacious rec room, a family room, 2 generously sized bedrooms, a 3-piece bathroom, a laundry area, and its own private entrance. With ample parking, newly installed shingles (Oct 2024), and exquisite attention to detail throughout, this home is a harmonious blend of style and comfort. Steps to top-rated schools, parks, and walking trails. Minutes to Lake Ontario, shopping, dining, and Clarkson/Lorne Park villages. Easy access to QEW, GO Transit, and Port Credit Marina. Enjoy nearby golf courses and waterfront. (id:62104)
5 - 20 Glen Gordon Road
Toronto, Ontario
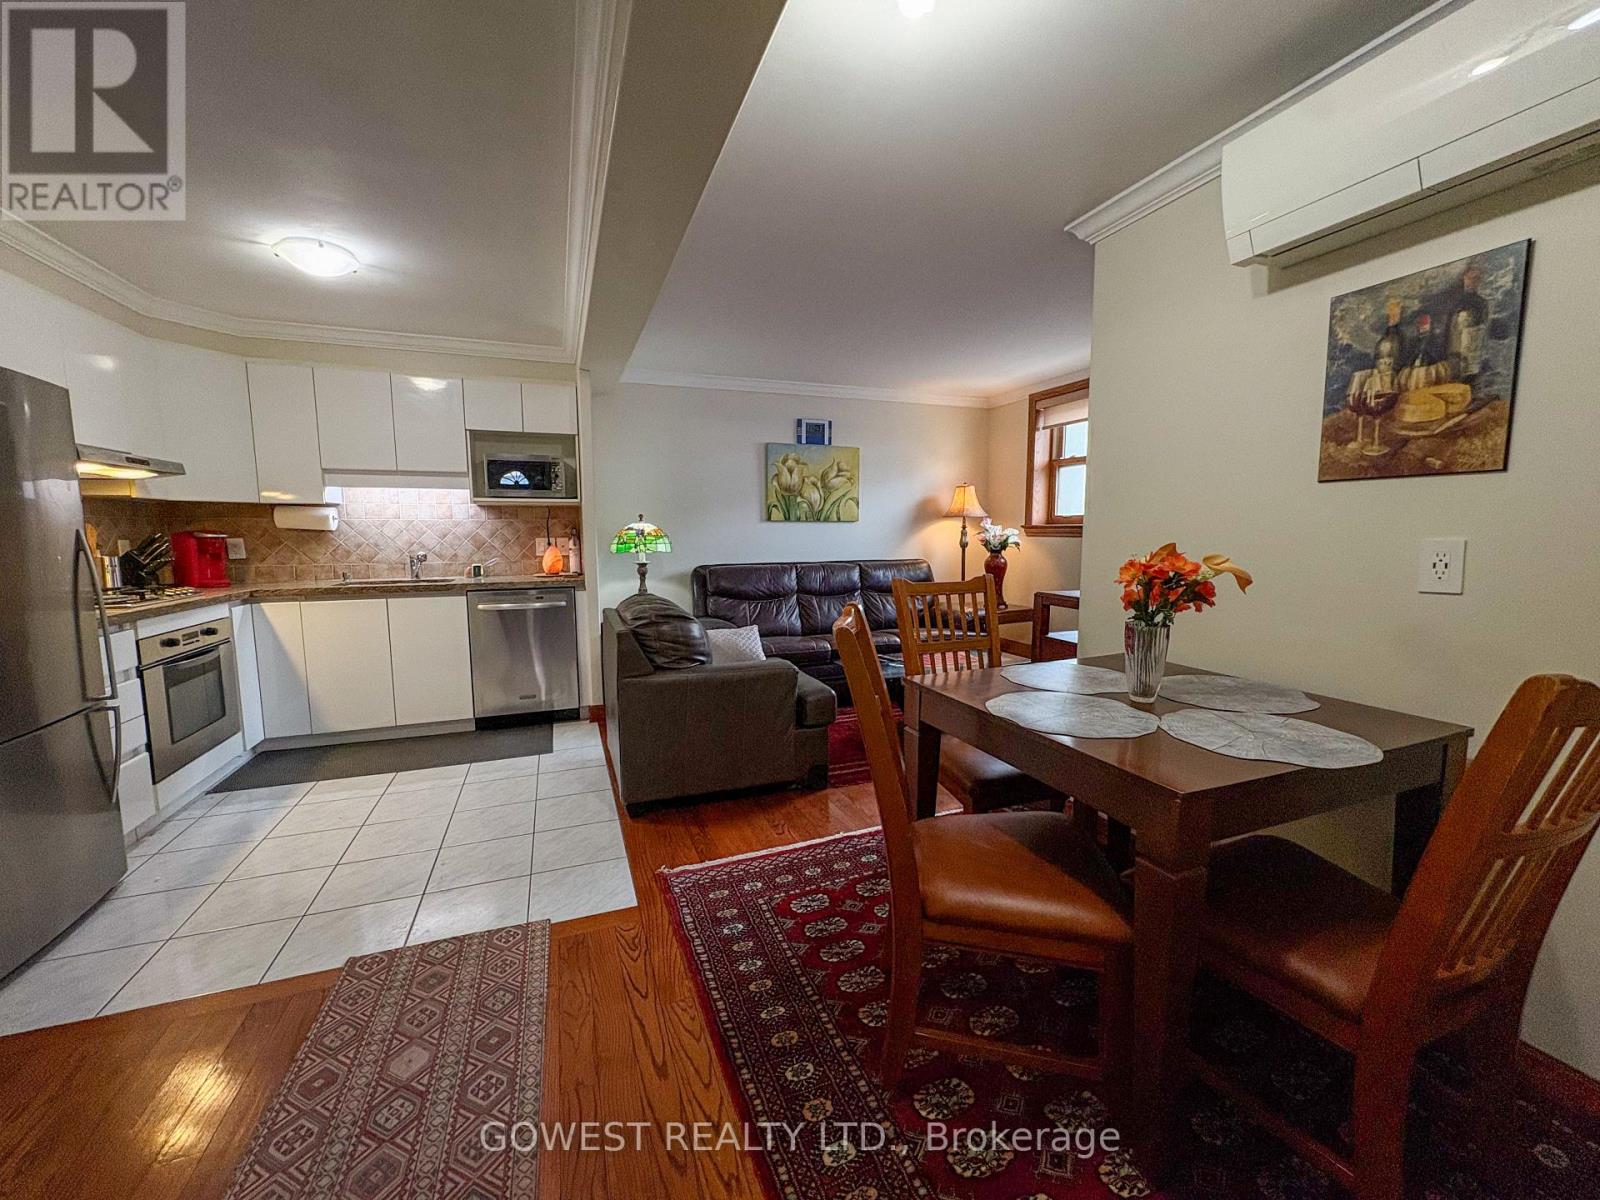
Renovated and fully furnished 1-bedroom, 1-bathroom apartment located on Glen Gordon Rd. in the Bloor & Keele area. All-inclusive rent includes hydro, heat, gas, and water. Bed linens, bath linens, and cookware are provided. Features a private ground-floor entrance, bright living room, dining area, and full kitchen with gas stove, fridge, and dishwasher. Excellent location just steps to Bloor-Keele Subway Station, High Park, Bloor West Village, Roncesvalles, restaurants, grocery stores, tennis courts, and a public swimming pool. TV and internet available for $65/month. Laundry available for $60/month. One parking space available for $200/month. Located in a quiet neighbourhood. No pets, no smoking, and no vaping. (id:62104)
129 Colborne Street E
Orillia, Ontario
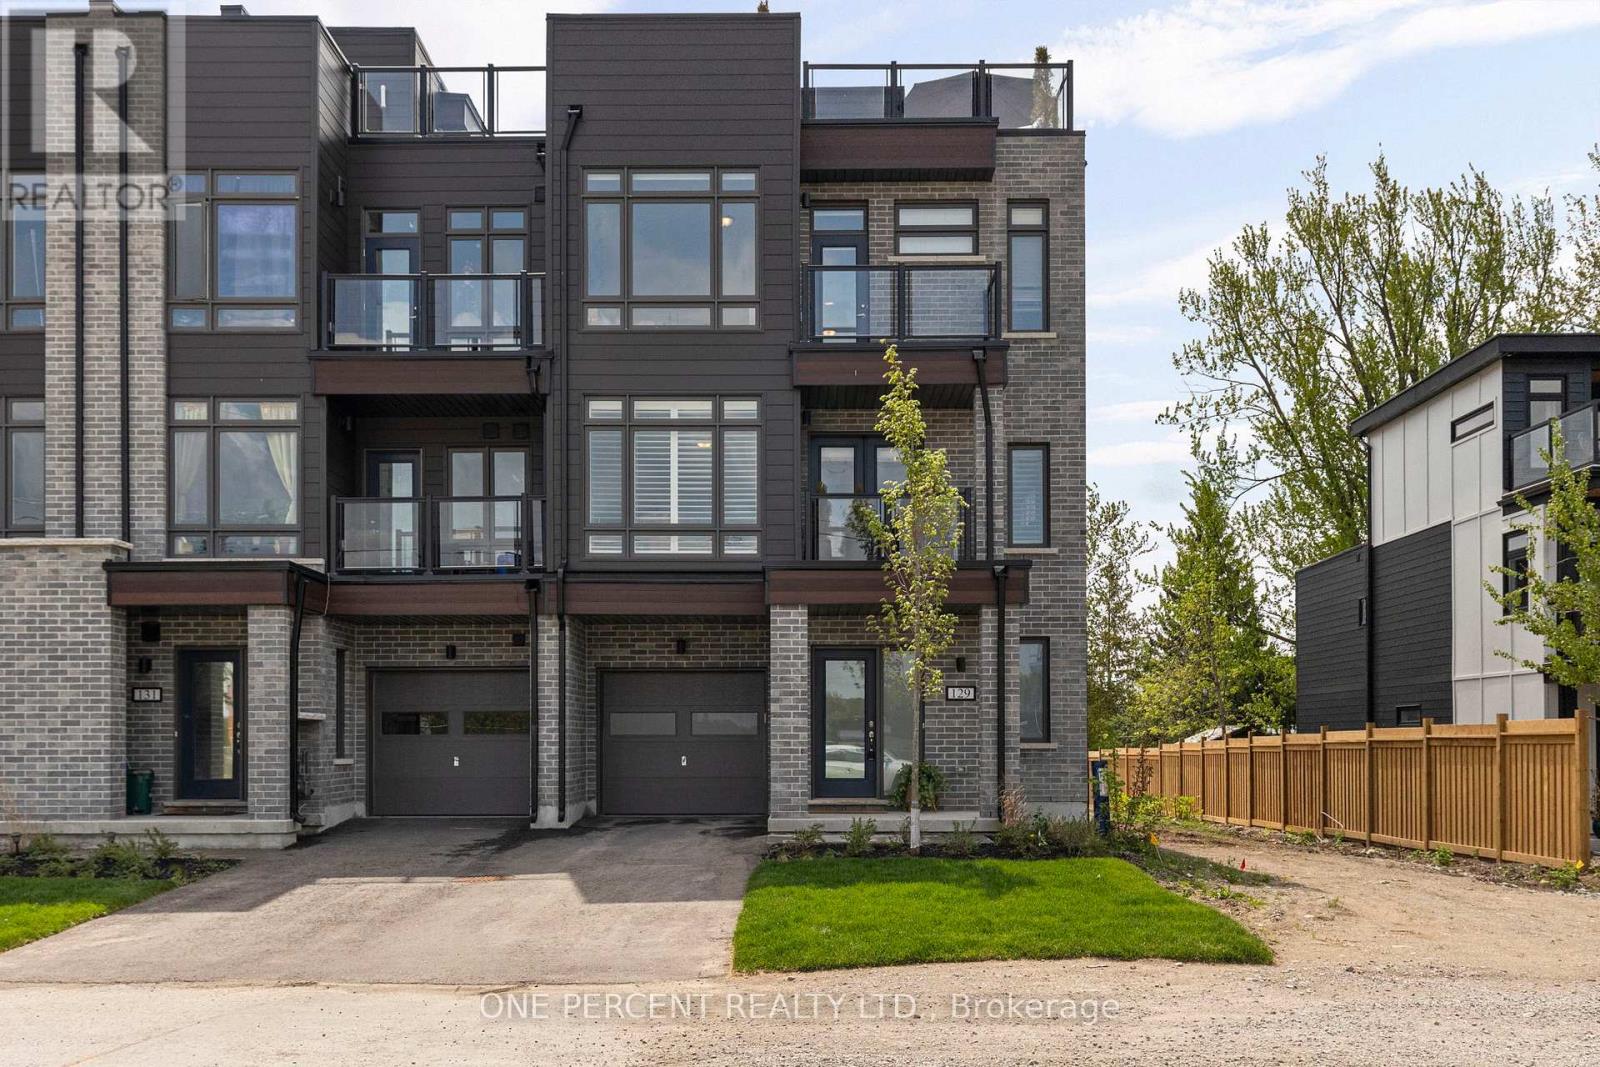
Welcome to the Port of Orillia! Rare opportunity to live at the water's edge of Lake Couchiching in the brand-new community of Orillia Fresh. Stunning end-unit townhome offers just over 2,000 sq ft of luxurious, maintenance-free living - one of the largest models in the development. This impressive 3-storey home features 3 bedrooms, 3 bathrooms, soaring ceilings, oversized windows & over $25,000 in upgrades throughout. The heart of the home is the open-concept main level featuring bright living & dining areas with floor to ceiling windows, a chef-inspired kitchen with quartz countertops, stainless steel appliances, massive eat-at island & walk-out balcony with water/marina/downtown view. The upper level offers 3 generous sized bedrooms including the primary retreat with upgraded ensuite, walk-in closet & second private balcony. The crown jewel: a spectacular 700 sq ft rooftop terrace with BBQ gas line & custom-built Canadian white cedar sauna sporting electric stone heater for dry or wet steam experience. Enjoy front-row seats for Canada Day fireworks & gorgeous Lake Couchiching sunsets. Ground-floor family room offers flex space for home gym, office or guest suite. Unit highlights include energy-efficient HVAC, luxury vinyl plank flooring, dedicated laundry room & oversized 1.5-car garage with 2-car private driveway. Electrical wiring being upgraded to accommodate EV plug-ins. Maintenance-free grounds include snow removal, grass cutting & guest parking just behind! Roadway infront of unit in process of being newly paved. Enjoy the amenities of your private residents-only clubhouse coming soon. Steps to waterfront trails, marina (with boat launch & slips), downtown shops/restaurants & only minutes to Costco, Home Depot, hospital & highways. View the video below, then book your private showing & start living the waterfront lifestyle you've always dreamed of! (id:62104)
8997 County Road 9
Clearview, Ontario
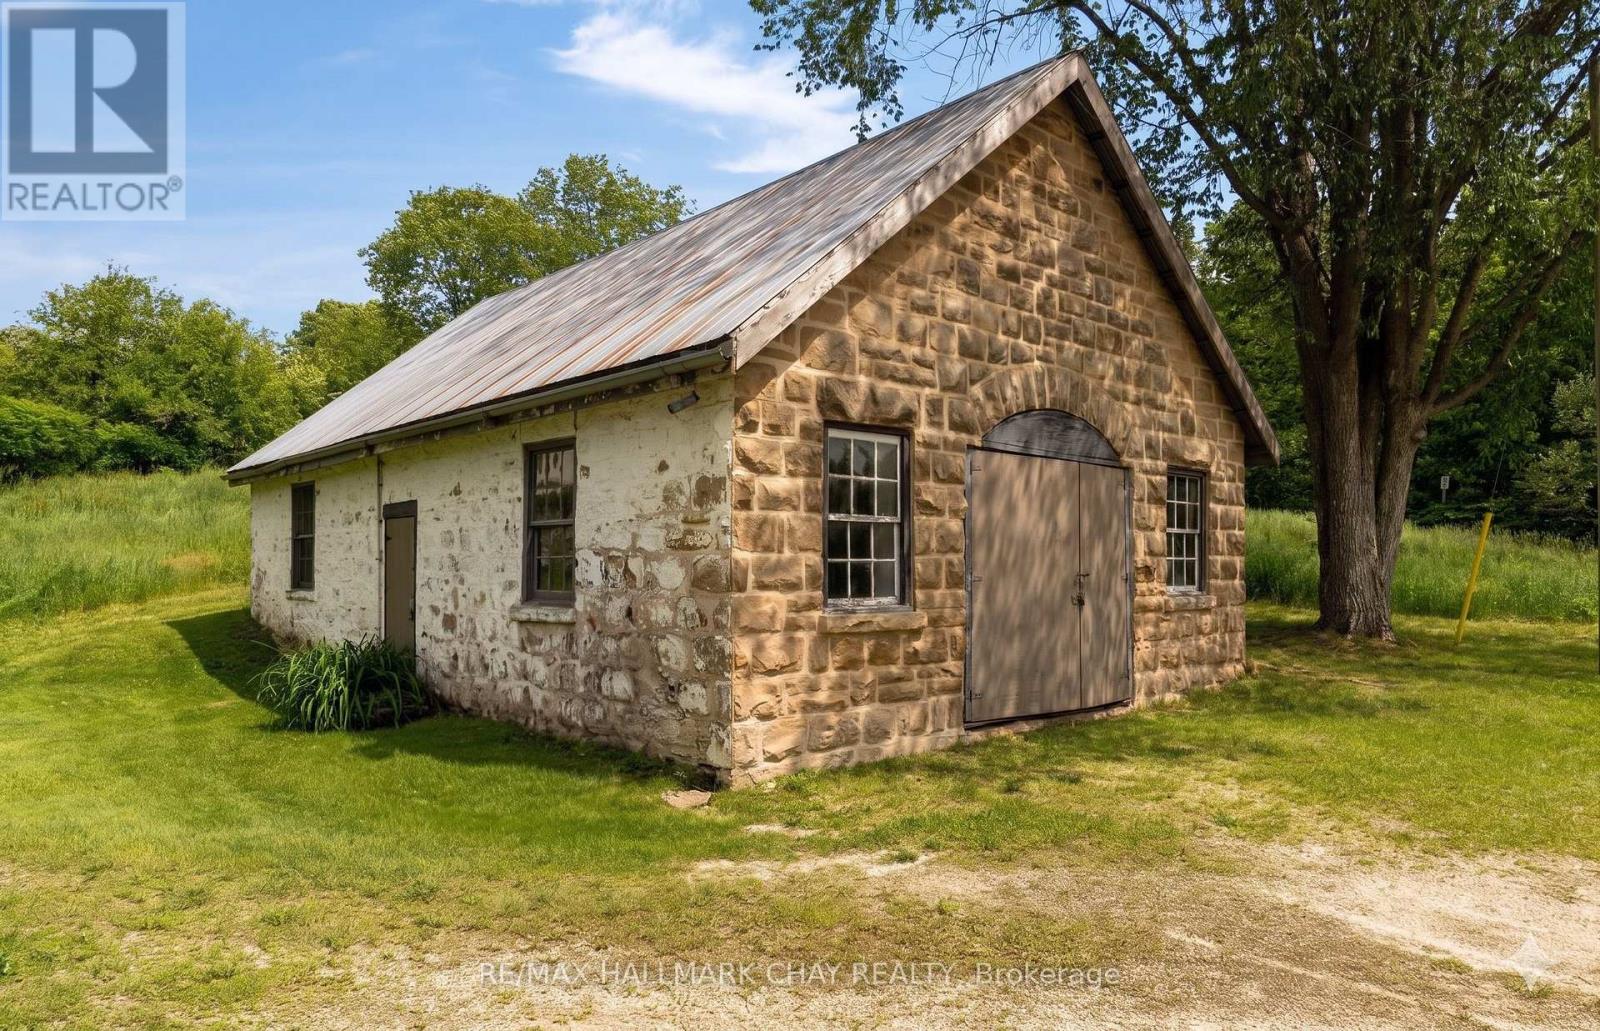
Welcome to a truly rare offering in the heart of Dunedin, where heritage, craftsmanship, and modern comfort come together on a beautifully private one-acre parcel. At the centre of the property stands the iconic 1884 fieldstone Forge, originally the hamlet's blacksmith shop. This remarkable 1,200 sq ft structure has been thoughtfully preserved and extensively reinforced, including professional excavation, V-cut regrading, and a full weeping tile system for long-term integrity. With updated electrical and soaring interior volume, it presents an exceptional opportunity for an artist's studio, home-based business, or future accessory dwelling. An inspiring space with endless potential under the flexibility of HR zoning. The main residence offers over 1,200 sq ft of warm, refined living. A beautifully renovated kitchen anchors the home, blending function and style for everyday living and entertaining. The inviting living room, centred around a classic woodstove, creates the perfect setting for cozy evenings after a day outdoors. With three bedrooms and a bright, updated bathroom, the home is well-suited for full-time living or a weekend retreat. Step outside and embrace the lifestyle that defines this area. With Dunedin River Park next door and the Bruce Trail just steps away, year-round recreation is truly at your doorstep. Skiing at Devil's Glen and the shops, cafés, and charm of Creemore are just a short drive. A property rich in character, thoughtfully updated, and deeply rooted in its surroundings, this is a rare opportunity to own a piece of local history while enjoying the ease of modern living. (id:62104)

806 - 135 Antibes Drive
Toronto, Ontario
Priced To Sell !!! Spacious and Bright Corner unit with Beautiful Unobstructed South East Views. Very Practical 2-bedroom, 2-bathroom Open Concept Layout , Kitchen Eat in area with a Window, Offering over 1,000 sq. ft. Featuring Large Balcony. Oversized Primary Bedroom With Lots of Closet Space, Parquet Flooring. Enjoy this unit as is or have it updated to your taste as required . This unit comes with a one parking spot and one locker. Walking Distance To TTC, Schools, Parks, Shopping, Community Centre. (id:62104)
30 Robert Street
Toronto, Ontario
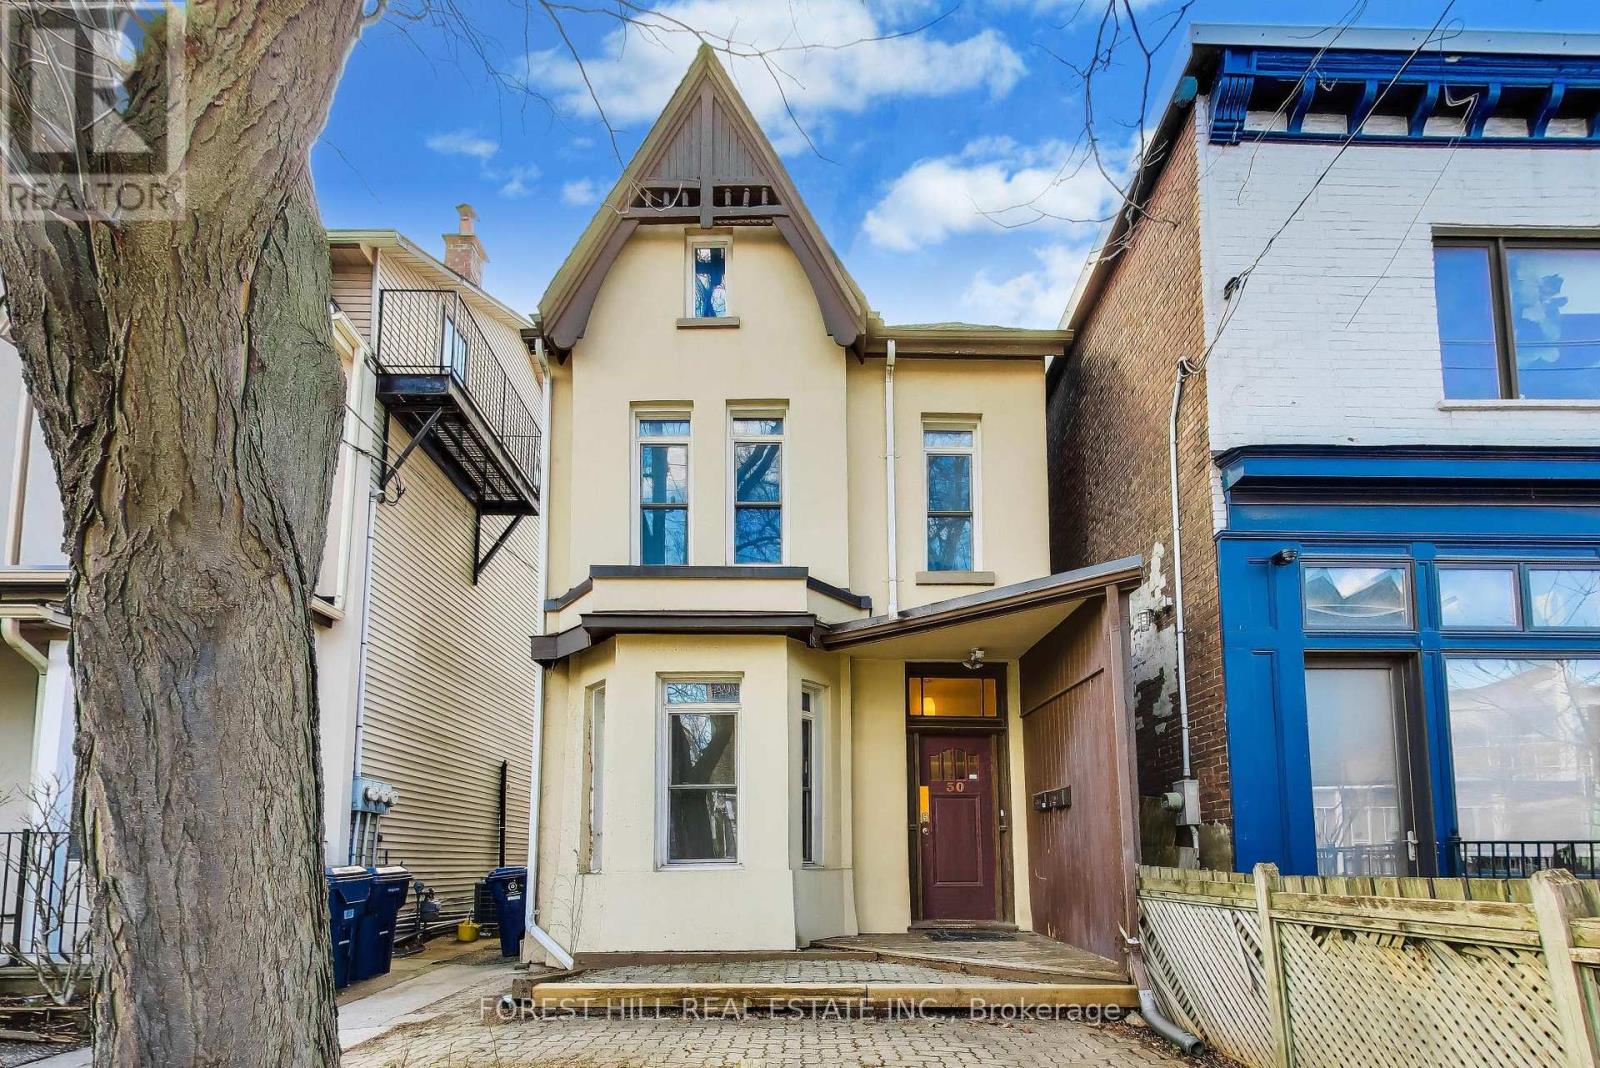
Attention Doctors and Medical Specialists! Steps from it All! Boasting a near-perfect transit and bike score, you are steps from the city's best. Walk to the University of Toronto, world-renowned hospitals, and the bespoke shops and cafes nearby. On weekends, immerse yourself in the vibrant energy of Kensington Market and the artisanal dining of College Street. Historic Charm Meets Modern Potential: Experience the best of Toronto living in this exquisite 1890s detached Victorian home, nestled on a quiet, tree-lined street in the heart of the South Annex. Currently configured as a duplex, this residence blends historic soul with modern urban comfort. Whether you are looking for a blue-chip income property or the ultimate canvas for a luxury single-family conversion, this property offers a rare footprint in an unbeatable location.The Space: Light, Height, and Versatility. The upper residence is a showstopper, featuring an airy open-concept layout defined by soaring ceilings and dramatic cathedral peaks. The third-floor primary suite offers a "loft-in-the-city" vibe, complete with a large walk-out deck-a private sanctuary for morning coffee or evening sunsets. The main floor currently features a bedroom and a bright living room, which can easily be converted into a second bedroom to maximize rental yield or living space. With recently updated shingles and spacious bathrooms, the home provides a solid foundation for your personal vision.The Opportunity: Expand and Reimagine. Set on a deep, detached lot, this property is a visionary's dream. Explore the significant potential for a rear addition to create a modern masterpiece or capitalize on the rare 2-3 car laneway parking. In a neighbourhood where parking is at a premium, having space for multiple vehicles is a true luxury and a massive value-add for any future renovation or garden suite potential.Historic beauty meets modern elegance. Your South Annex legacy starts here! (id:62104)
125 Cavell Avenue
Hamilton, Ontario
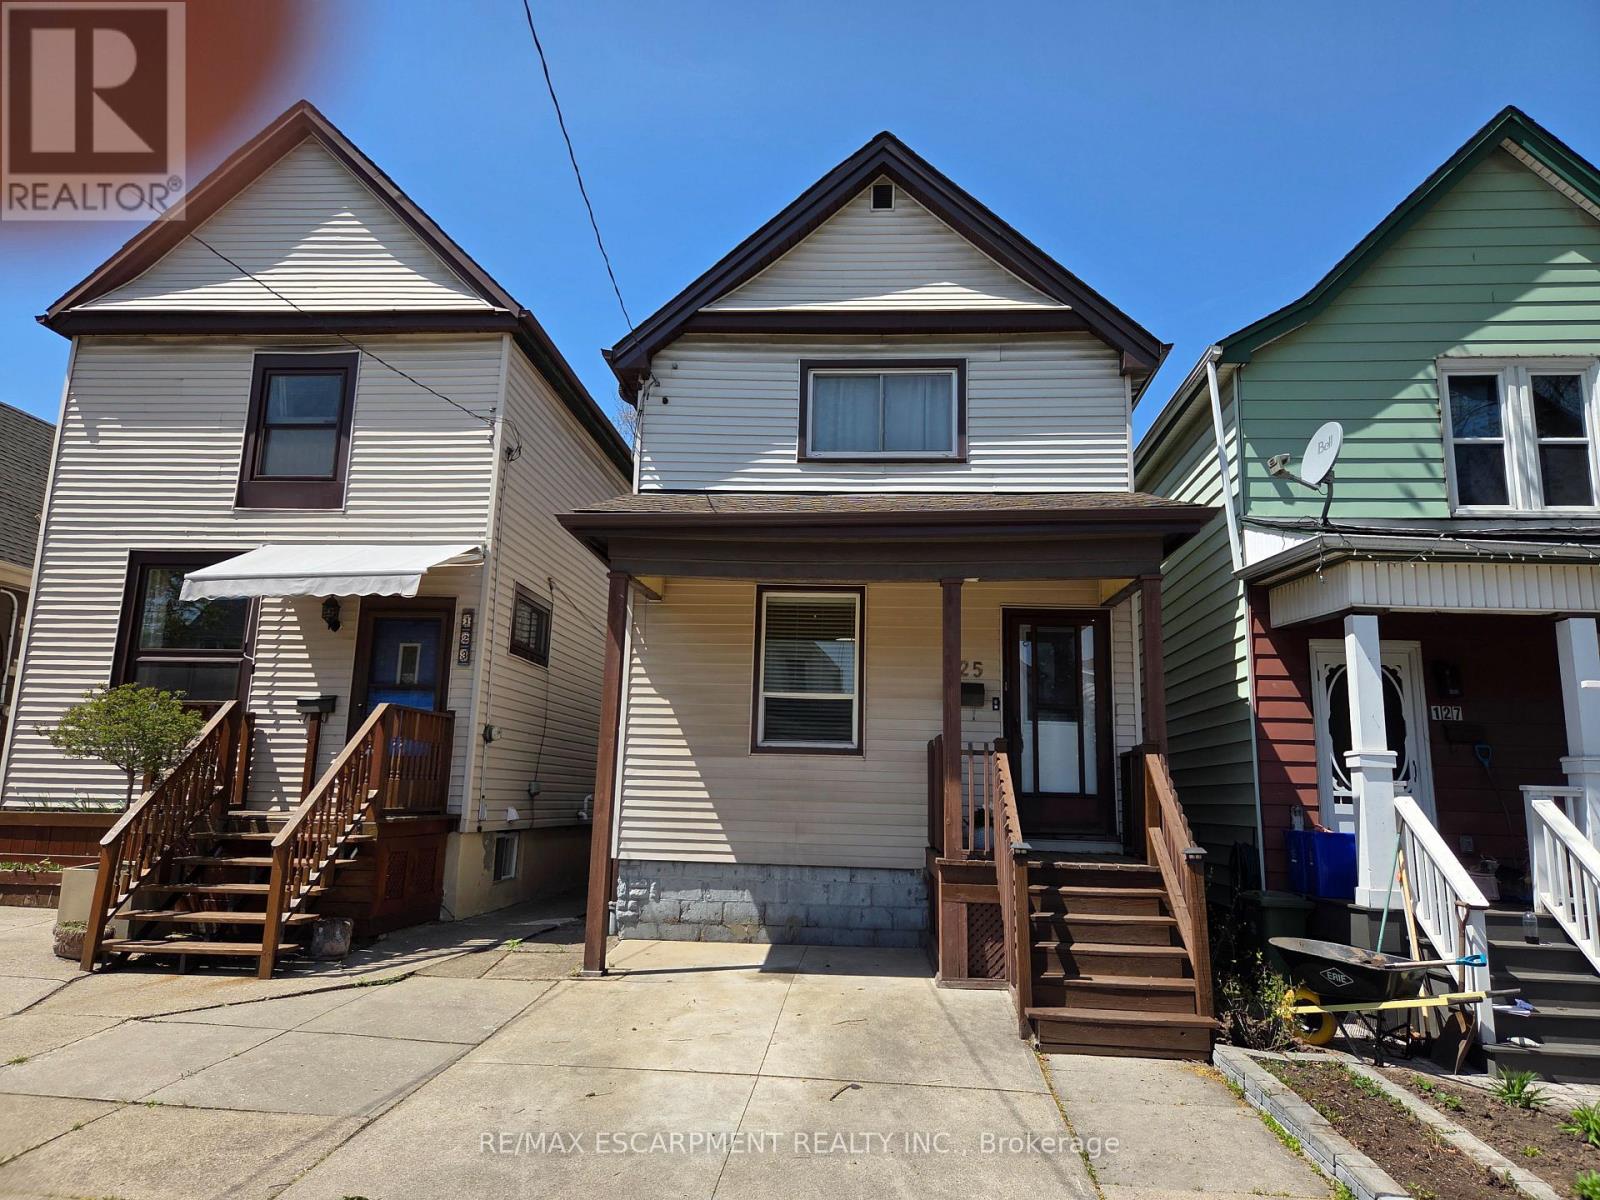
Clean and affordable 2 story 3 bedroom family home with living room & dining room combination with updated floors, updated kitchen, 2 full baths, partly finished basement, newer roof shingles (2023), Furnace (2015), A/C (2015), hot water tank (2023). Fully fenced yard, private front parking, garage. Convenient location near shopping & public transit. (id:62104)