
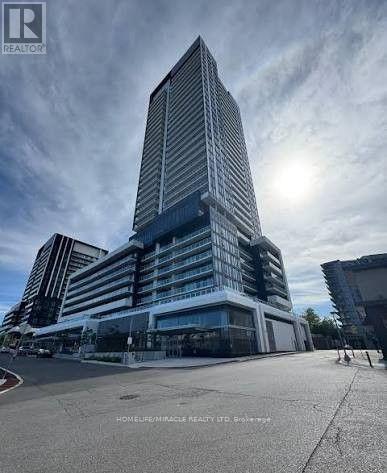
2307 - 50 O'neil Road
Toronto, Ontario
Experience contemporary luxury at Rodeo Drive Condos in the iconic Banbury-Don Mills community. This modern Elm model suite features an open-concept layout with elevated 9-foot ceilings and high-end finishes throughout. Designed for seamless living, the carpet-free interior boasts durable wood and ceramic flooring. The chef-inspired kitchen is equipped with integrated,built-in appliances and sleek modern cabinetry.Residents enjoy resort-style amenities, including a 24-hour concierge, state-of-the-art fitness center, outdoor swimming pool, and a rooftop deck with BBQ areas. Located in a premier urban village, you are just steps away from the upscale CF Shops at Don Mills, offering immediate access to a Metro grocery store, diverse restaurants, banks, and cinemas. This residence includes one dedicated parking spot and is perfectly situated for transit, with TTC and the upcoming LRT nearby. (id:62104)
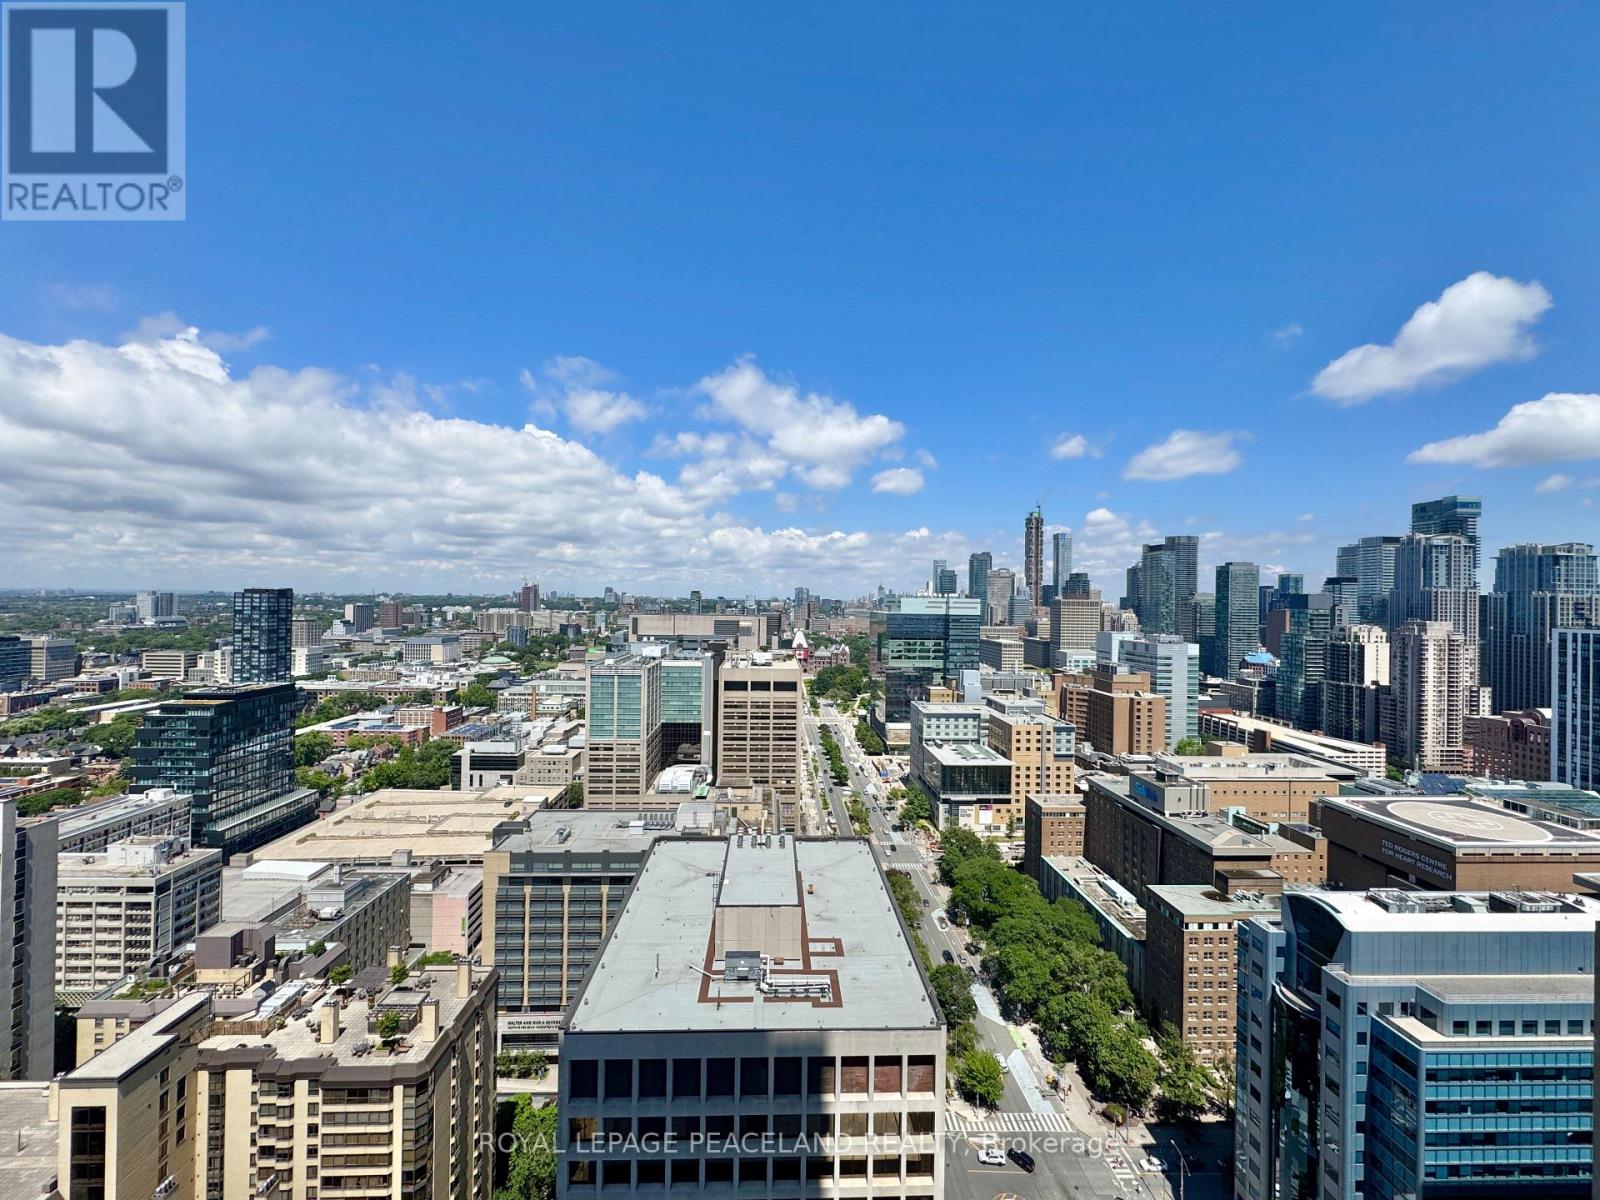
2601 - 488 University Avenue
Toronto, Ontario
Luxury Condo Living of "The Residences Of 488 University". Spectacular 2 Bed 2 Bath split layout Suite Offering Nearly 700Sqft + Full Length Balcony, Boasting Private Unobstructed North Views Of Queens Park & Beyond. High End Finishes, Floor To Ceiling Windows, Hardwood Floors & 9Ft Ceiling Through Out. You Will Love The Open Concept Designer Kitchen With Upgraded High End B/I Appliances W/ wine cellar, Marble Countertops and Backsplash, Sleek European-Inspired Cabinetry, Centre Island With Under Mount Sink. Primary Bedroom W/ spa like En-Suite Bath & W/I Closet. Direct Access to St. Patrick Subway Station and Proximity to World Renowned U of T, TMU, and OCAD. Walking Distance To A+ Hospitals (Toronto General, Mount Sinai, Sick Kids, Princess Margaret) and Steps to Financial District, Eaton Centre & So Much More. Truly Stunning unit! Immediate Occupancy! (id:62104)
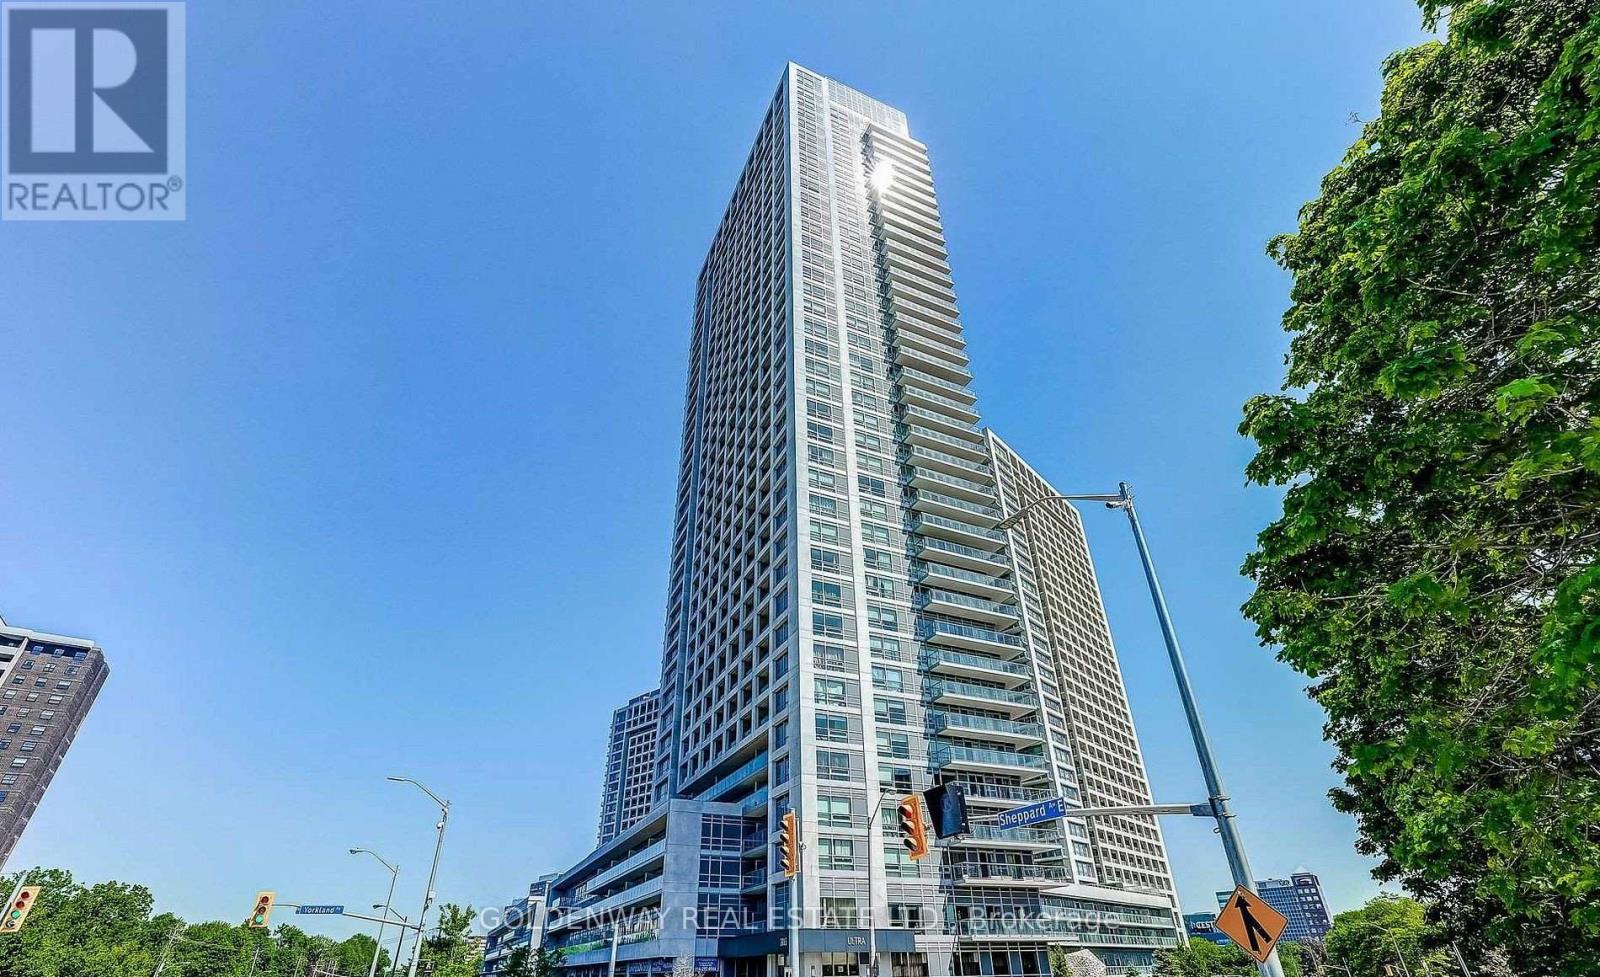
2310 - 2015 Sheppard Avenue E
Toronto, Ontario
Modern And Luxurious 1052 Sq Ft (887 Sq Ft Interior + 165 Sq Ft Balcony), 2 Bedrooms, 2 Washrooms, 1 Parking (Close To Elevator), 1 Locker Monarch Condo With Open Concept, Functional Layout. Enjoy Beautiful Unobstructed South View Of Downtown Skyline, Every Bedroom & Living Room Has A Walkout To Balcony & View Of CN Tower. Bright And Spacious Unit With Floor To Ceiling Windows, Granite Counter Top W/Ceramic Backsplash. Great Convenient Location, Close To Hwy 404/401, Subway/Fairview Mall, Includes Water Already, GYM, POOL, Entertainment Area, Building Has Theater, Guest Suites And Multi Function Room. (id:62104)
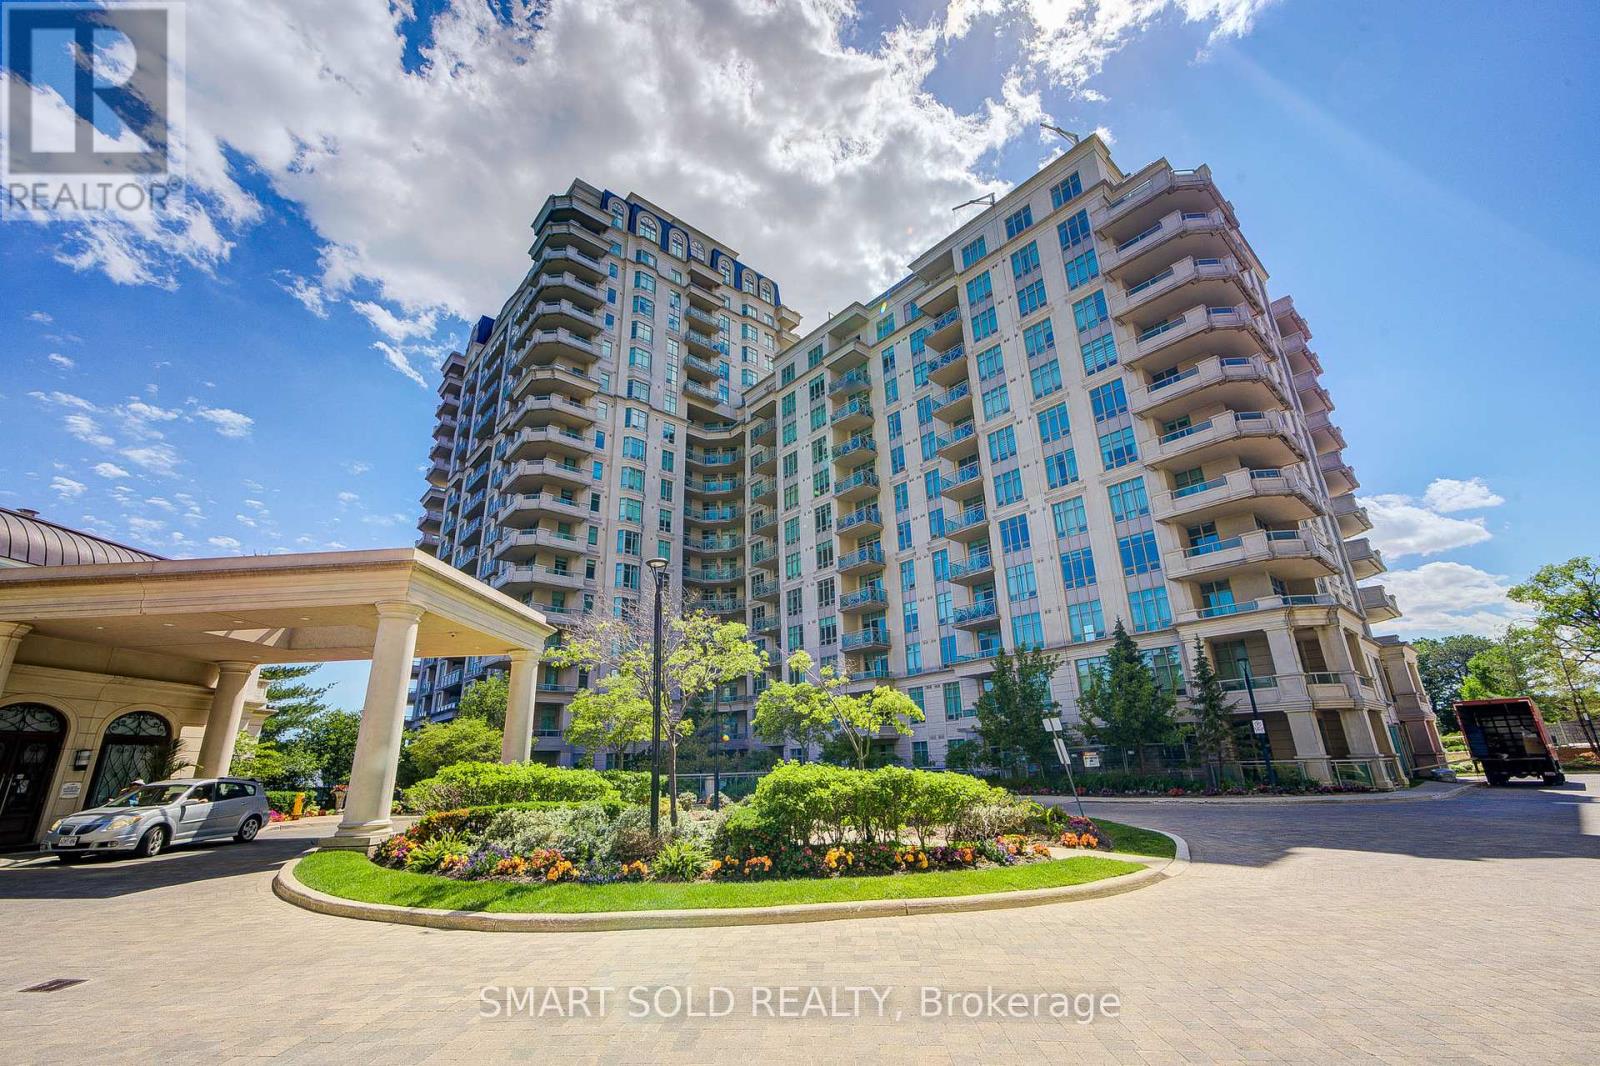
1514 - 10 Bloorview Place
Toronto, Ontario
Rarely Offered A Truly Customized Luxury 2-Storey Suite Featuring 2 Beds 2 Parking 2 Lockers, Boasting Over $80K In Premium Builder Upgrades: Floor-To-Ceiling Extended Kitchen Cabinetry, Marble Finishes, Expansive Terrace, Built-In Bar Fridge, Waffle Ceiling, Smooth Ceilings Throughout, Crown Moulding, Built-In Vacuum System With Central Vac, Full Laundry Room, Electrical Blinds, Night Blinds, And Rough-In Water Line For A Future Wet Bar. The Main Level Welcomes You With A Warm And Inviting Living Room, Filled With Natural Sunlight Through Expansive Floor-To-Ceiling Windows Showcasing Unobstructed City Views. The Private Upscale Chef's Kitchen Features High-End Stainless Steel Appliances, Upgraded Countertops, Backsplash, And Extended Pantry Cabinetry Offering Ample Storage. Adjacent A Bright Breakfast Area. One Secondary Bedroom And A Fully Upgraded Bathroom Also Add To Its Functionality. Upstairs, A Versatile Study Area With Direct Access To An Extraordinary Approx. 700 Sq. Ft. Private Terrace Complete With Gas And Water Connections, Perfect For Outdoor Dining, Entertaining, And Gatherings With Family And Friends. The Private Primary Retreat Features A Walk-In Closet And A Luxurious 5 PC Ensuite With Frameless Glass Shower, Full-Height Mirror, And Separate Private Toilet. Adding To The Convenience Are 2 Side-By-Side Parking Spaces Located Closest To The Elevator, Along With 2 Lockers Situated In The Most Accessible Locker Room Location Near The Entrance.Residents Enjoy Access To Exceptional Resort-Style Amenities Comparable To A Five-Star Hotel, Including An Indoor Swimming Pool, Whirlpool, Party Room, Games Room With Billiards, Fully Equipped Fitness Centre, And Outdoor Sundeck With BBQ Area.Nestled In One Of North York's Most Private And Tranquil Enclaves, Minutes From Everyday Conveniences, Including Hwy 401, Bayview Village, North York General Hospital, And A State-Of-The-Art Community Centre. (id:62104)
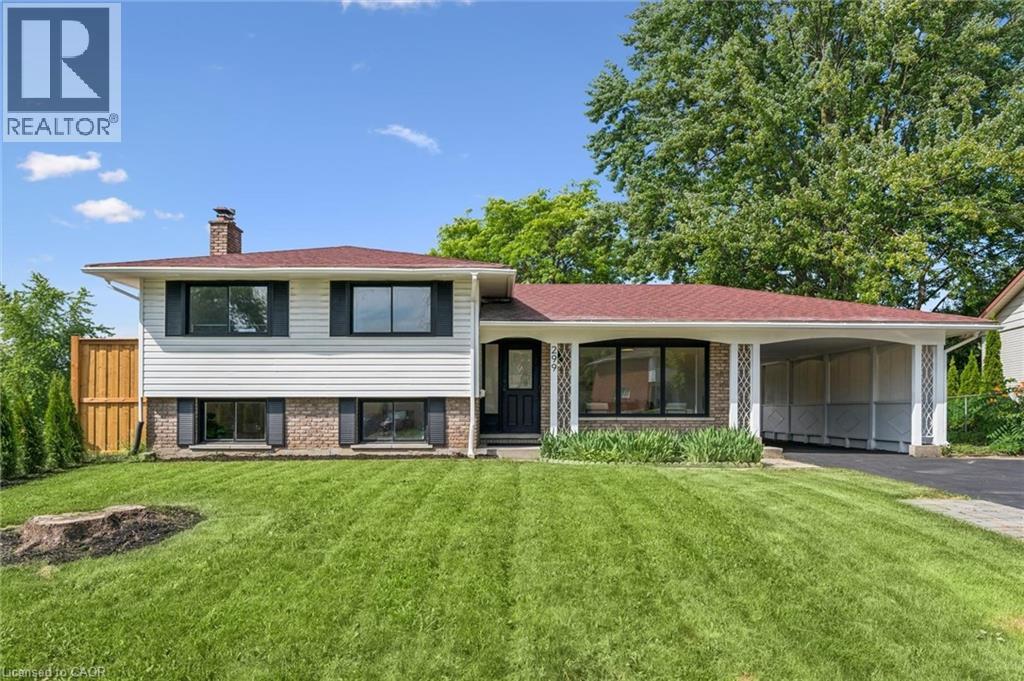
299 Dale Crescent
Waterloo, Ontario
Welcome to 299 Dale Crescent – your chance to own a beautifully updated home on a quiet crescent in Waterloo's sought-after Glenridge neighbourhood. This bright and inviting 3 bedroom, 2 bathroom home has been extensively renovated, featuring modern finishes, updated flooring, and lighting throughout. The spacious open concept main level boasts an updated kitchen with quartz countertops by Franklin Kitchens and upgraded stainless-steel appliances, a living room with an accent wall and large windows, and a dining room with a bay window. The second level offers 3 spacious bedrooms and a fully renovated bathroom. The lower level includes a separate entrance, a fully finished rec room, bathroom, and laundry room, an ideal space for relaxation or entertaining. Outside, enjoy a private fenced backyard with a large yard and detached double car garage. Don't miss this rare opportunity to own a turn-key home with major updates already complete. (id:62104)
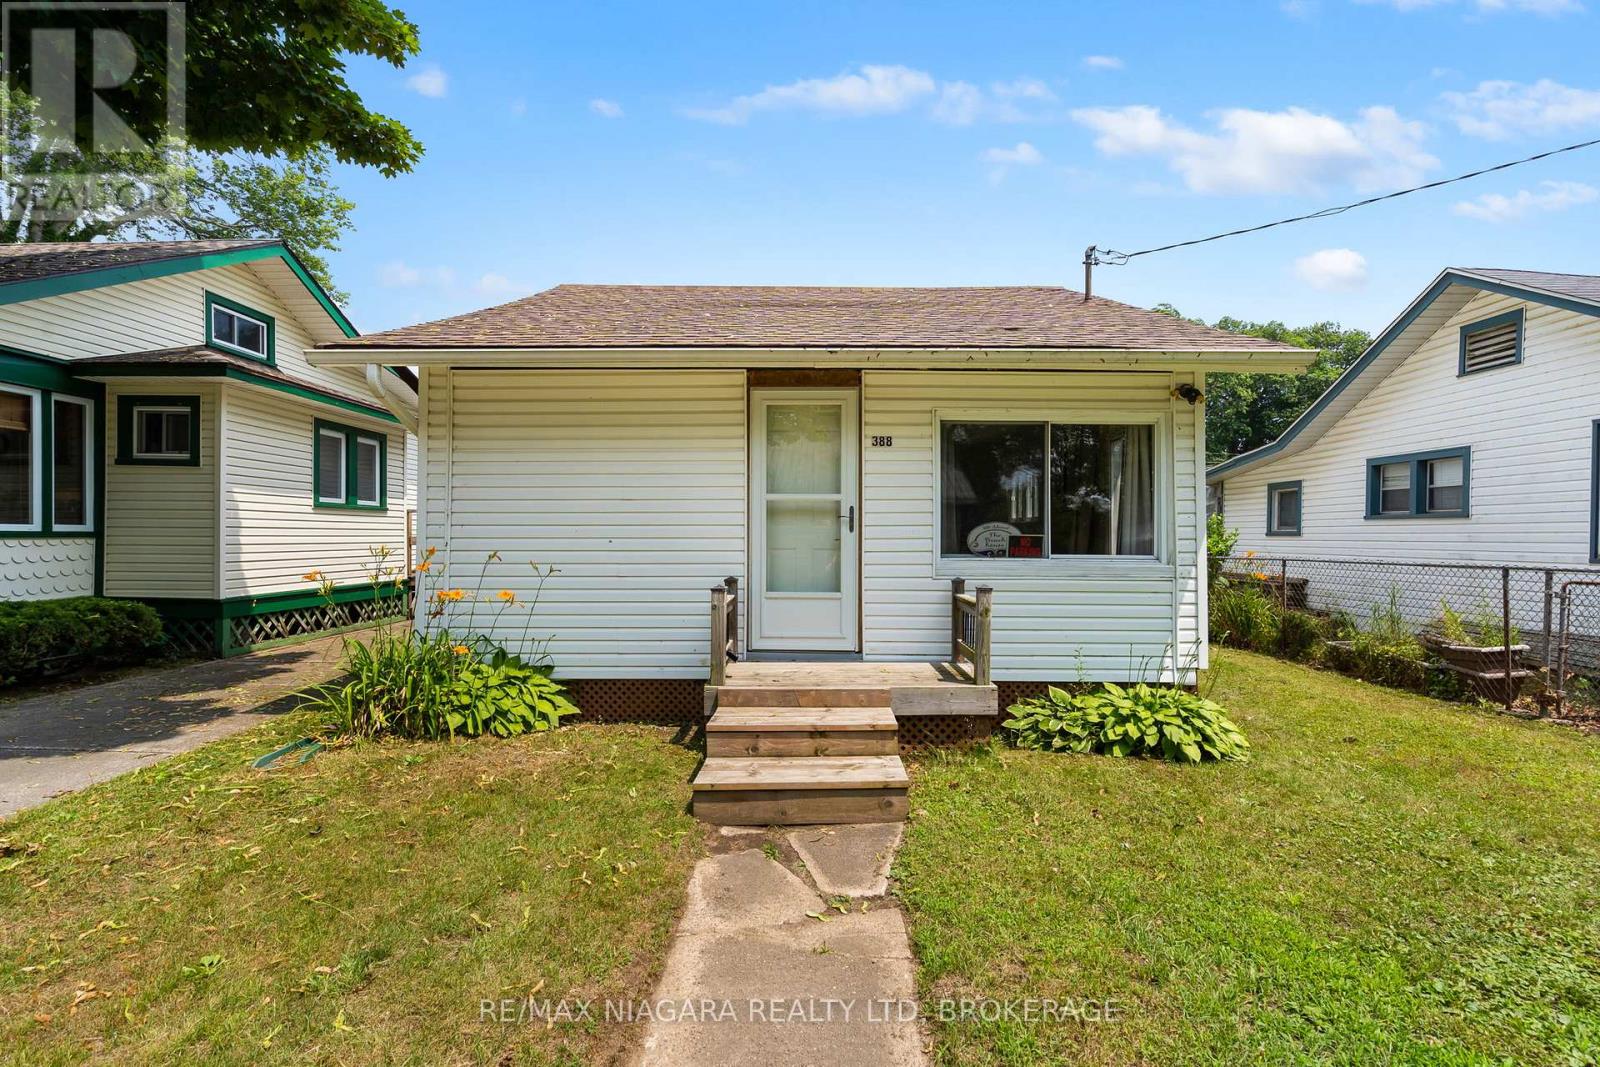
388 Ashwood Avenue
Fort Erie, Ontario
Welcome to this super cute and bright 3-bedroom bungalow, perfectly located in the heart of desirable Crystal Beach! This cozy retreat offers a spacious open-concept layout combining the kitchen, dining, and living areas ideal for entertaining or relaxed beachside living. Step outside into your private backyard oasis, complete with a cozy fire pit and a convenient storage shed. Whether you're roasting marshmallows under the stars or storing your beach gear, this yard has you covered. Just a short stroll to the lake, beaches, shops, and restaurants, this property offers the perfect balance of charm, comfort, and location. Ideal as a year-round home, weekend escape, or rental opportunity. Don't miss your chance to own a piece of Crystal Beach living! (id:62104)
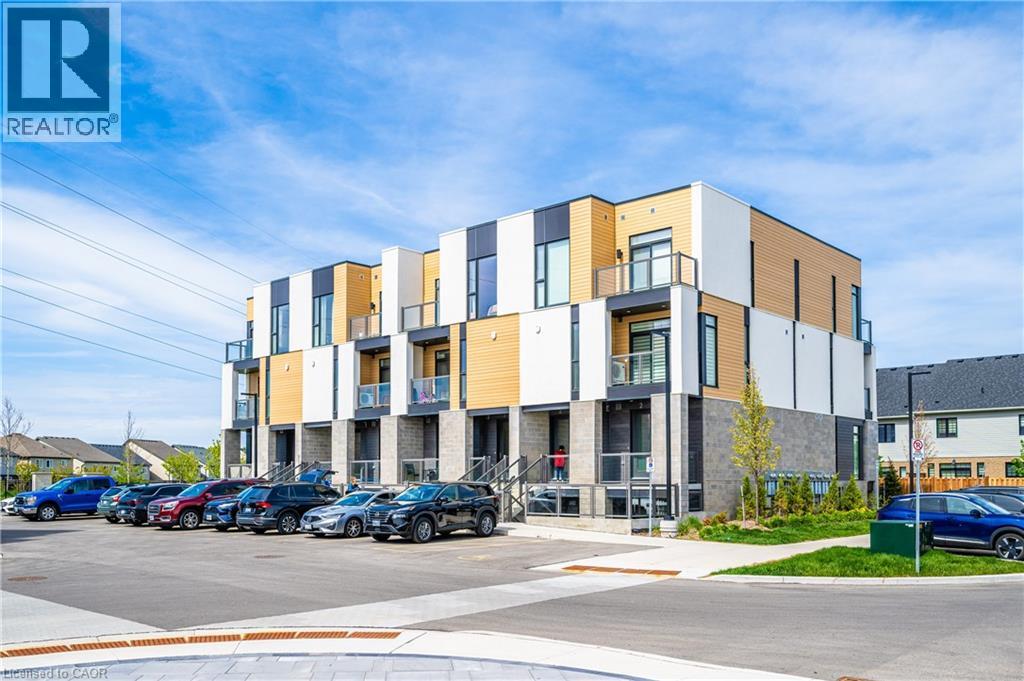
142 Foamflower Place Unit# 7
Waterloo, Ontario
Welcome to this beautifully maintained stacked townhouse in the highly desirable Clair Hills community of Waterloo! This bright and functional home features 2 bedrooms and 2.5 bathrooms with a modern open-concept layout and large windows that fill the space with natural light. The kitchen offers stainless steel appliances, ample cabinetry, and a spacious island perfect for everyday living and entertaining. Upstairs, you’ll find spacious bedrooms including a primary suite with ensuite bath and generous closet space. Additional features include in-suite laundry, a private balcony, and one parking spot. Conveniently located close to Costco, The Boardwalk, universities, schools, parks, trails, and public transit. Ideal for professionals, couples, or small families looking for a comfortable home in a prime Waterloo location. Tenant responsible for utilities. Available after July 15, 2026. (id:62104)
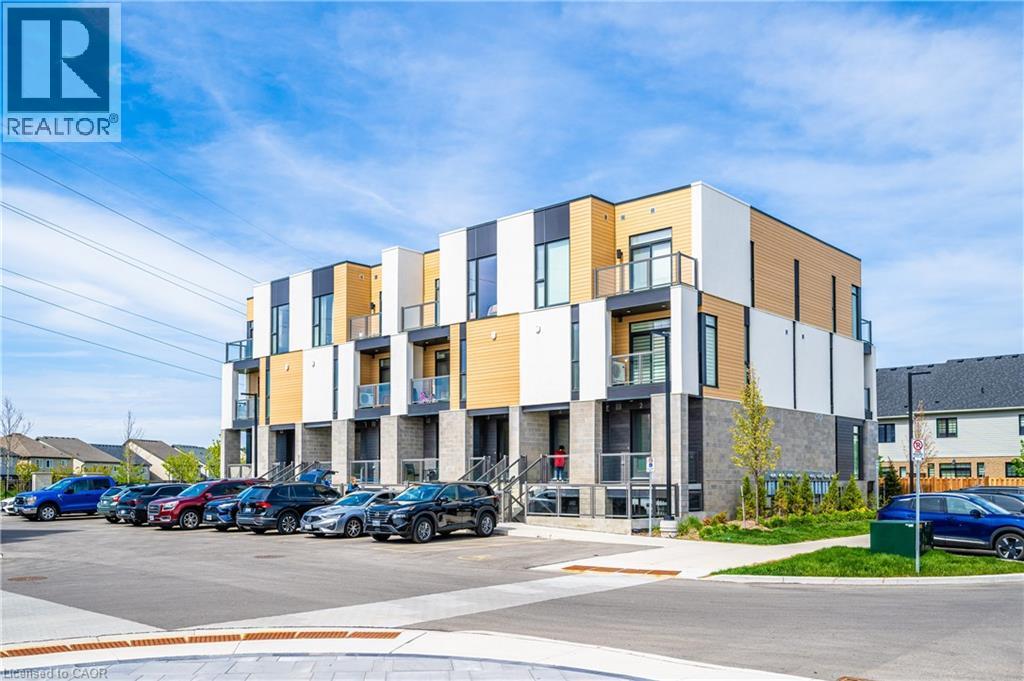
142 Foamflower Place Unit# 7
Waterloo, Ontario
Welcome to this beautifully maintained stacked townhouse in the highly desirable Clair Hills community of Waterloo. Featuring 2 bedrooms and 2.5 bathrooms, this bright and functional home offers modern finishes, an open-concept layout, and large windows that bring in plenty of natural light. The kitchen is equipped with stainless steel appliances, ample cabinetry, and a spacious island perfect for everyday living and entertaining.The upper level features spacious and bright bedrooms, including a primary suite with ensuite bath and generous closet space. Additional highlights include in-suite laundry, private balcony space, and one parking spot.Conveniently located close to Costco, The Boardwalk, universities, schools, parks, trails, and public transit, this property is ideal for families, professionals, or investors looking for a great location and low-maintenance living. (id:62104)
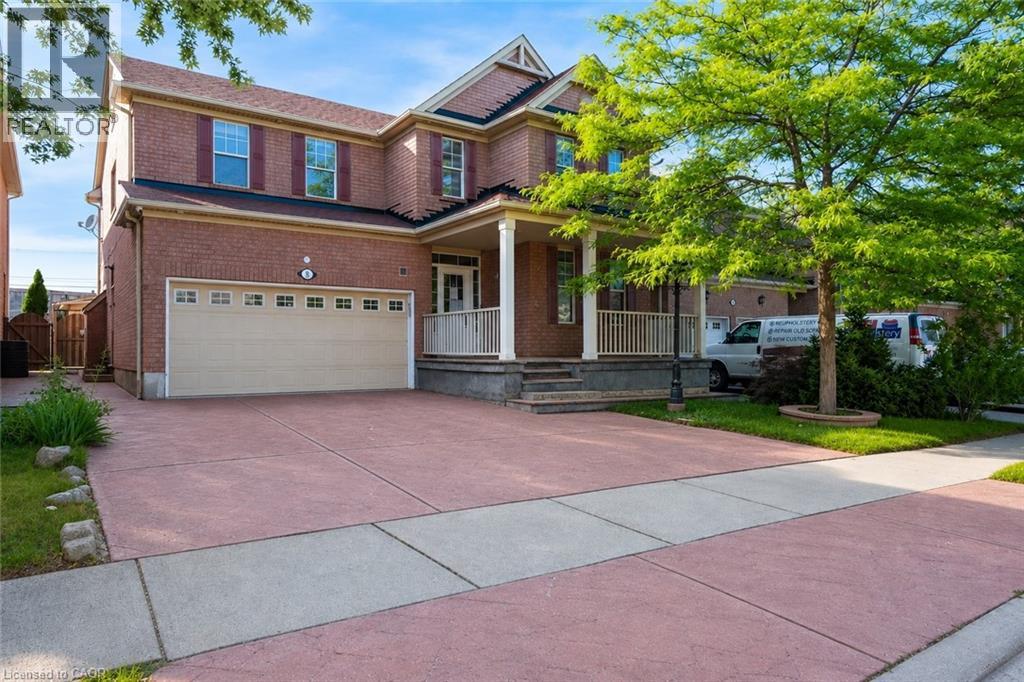
8 Gander Crescent
Brampton, Ontario
Welcome to this exceptional 4+2 bedroom home nestled in a sought-after family-friendly neighbourhood. Offering an abundance of living space and a functional layout, this home is perfectly suited for growing families or multi-generational living. The main floor features spacious formal living and dining rooms, a bright family room overlooking the backyard, and a generous eat-in kitchen with a breakfast area and sliding doors leading to a fully fenced yard complete with a stamped concrete patio and storage shed. A separate main floor laundry room adds everyday convenience. Upstairs, you'll find four generously sized bedrooms, each with its own private ensuite, offering comfort and privacy for every member of the family. The separate entrance to the finished basement provides outstanding flexibility, featuring two additional bedrooms, two full bathrooms, and two kitchens, making it ideal for extended family or future potential income opportunities. Ideally located close to parks, schools, shopping, restaurants, transit, and major highways, this is a rare opportunity to own a spacious home in one of the area's most desirable family communities. Taxes estimated as per city’s website. Property is being sold under Power of Sale. Sold as is, where is. RSA. (id:62104)
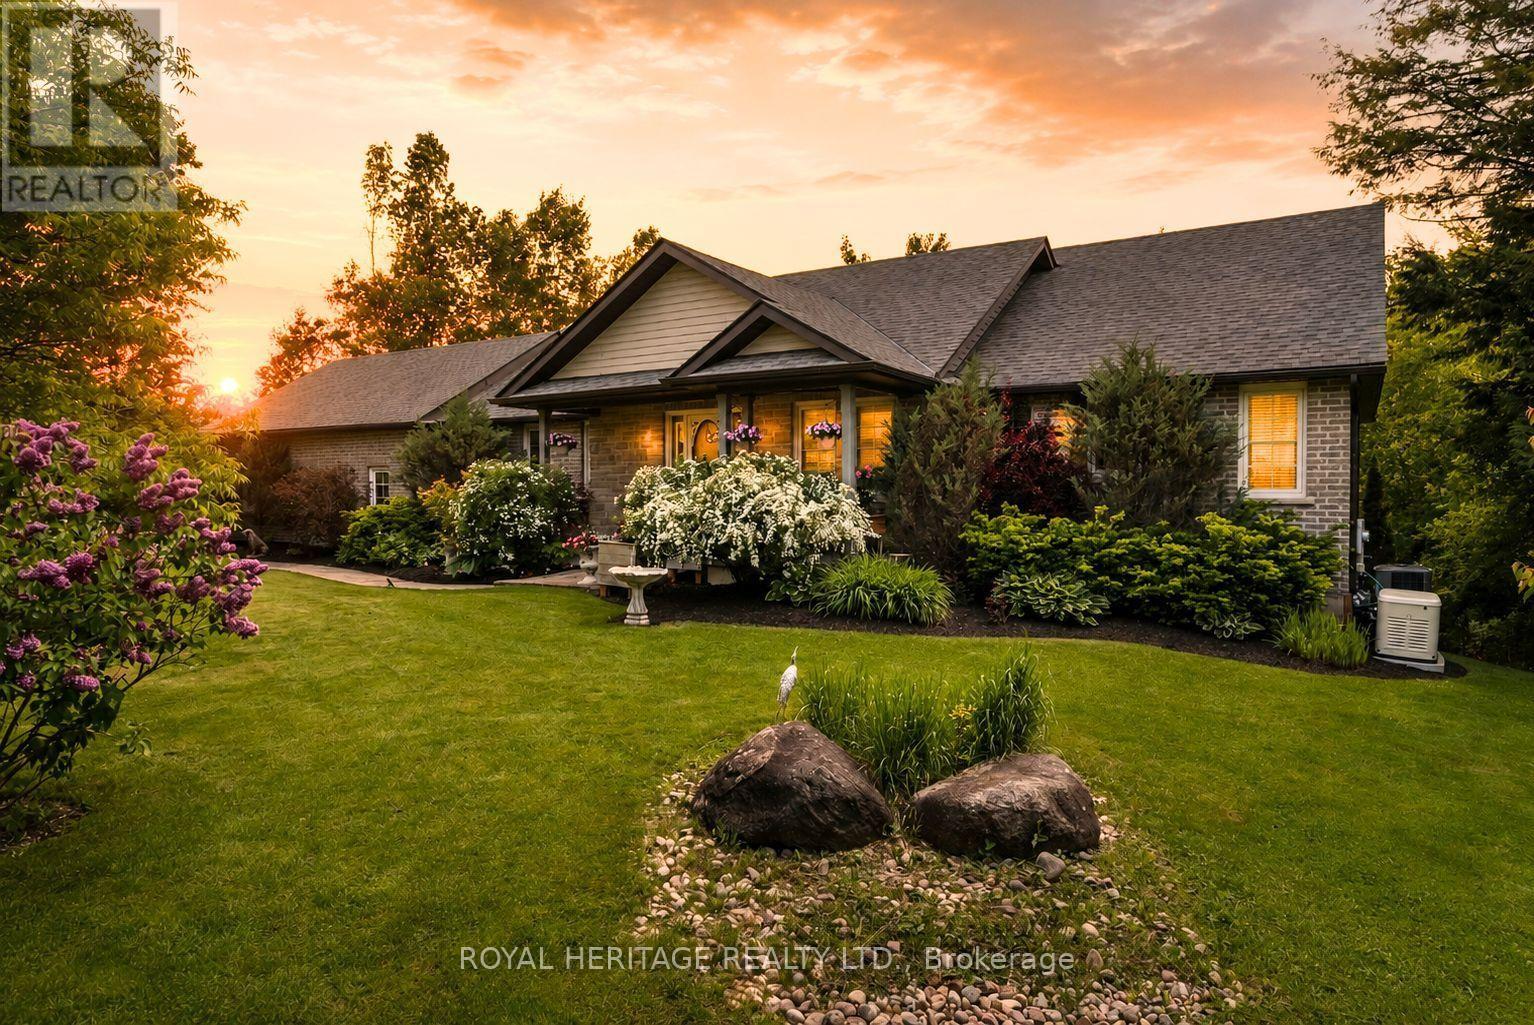
141 Shanagarry Drive
Selwyn, Ontario
Imagine enjoying all the benefits of Chemong Lake without the cost & maintenance of owning waterfront. Hop in your boat from the private residents' access, spend the day on the water, then return to your secluded 2.66 acre estate surrounded by mature trees and professionally landscaped grounds. And it's on Natural Gas! No worries with a new roof, furnace, A/C, Water Softener, filtration system & generac. This open-concept bungalow features an entertainers dream kitchen with walk-in pantry, oversized multi-functional island, new premium stainless steel appliances, a great room with vaulted ceilings, enormous windows throughout, gleaming hardwood floors, a cozy gas fireplace with a seamless walkout to a composite deck accented with a gazebo overlooking serene natural vistas. A convenient main floor laundry sits next to a spacious powder room and access to a heated oversized garage. The primary suite offers it's own 3-sided fireplace, a spa-inspired 7-piece ensuite complete with a soaker tub, Roman glass shower, bidet & separate his & hers vanities & walk-in closets. A versatile office/den completes the primary suite with a walk-out to the deck. The 2nd bdrm enjoys access to it's own 4-pc bath. The fully finished walk-out basement offers, a generous family rm, 3rd gas fireplace, walkout access to a stone patio, 4-pc semi-ensuite bath, & 3 additional large bdrms. Enjoy swimming, kayaking, exploring the renowned Trent-Severn Waterway or casting a line in some of the regions best fishing spots year round. Mins to recreational facilities, 3 golf courses, a curling rink, baseball diamond & School bus stop at your driveway. Located, just minutes from Bridgenorth amenities,15 minutes to Peterborough, Hospital & big box stores, easy access to Hwy 115 & 407. With over 4000+sqft of living space, this immaculate home reflects true pride of ownership and presents a rare opportunity to enjoy easy lakeside living at its finest. Simply move in and begin your next chapter in luxury. (id:62104)
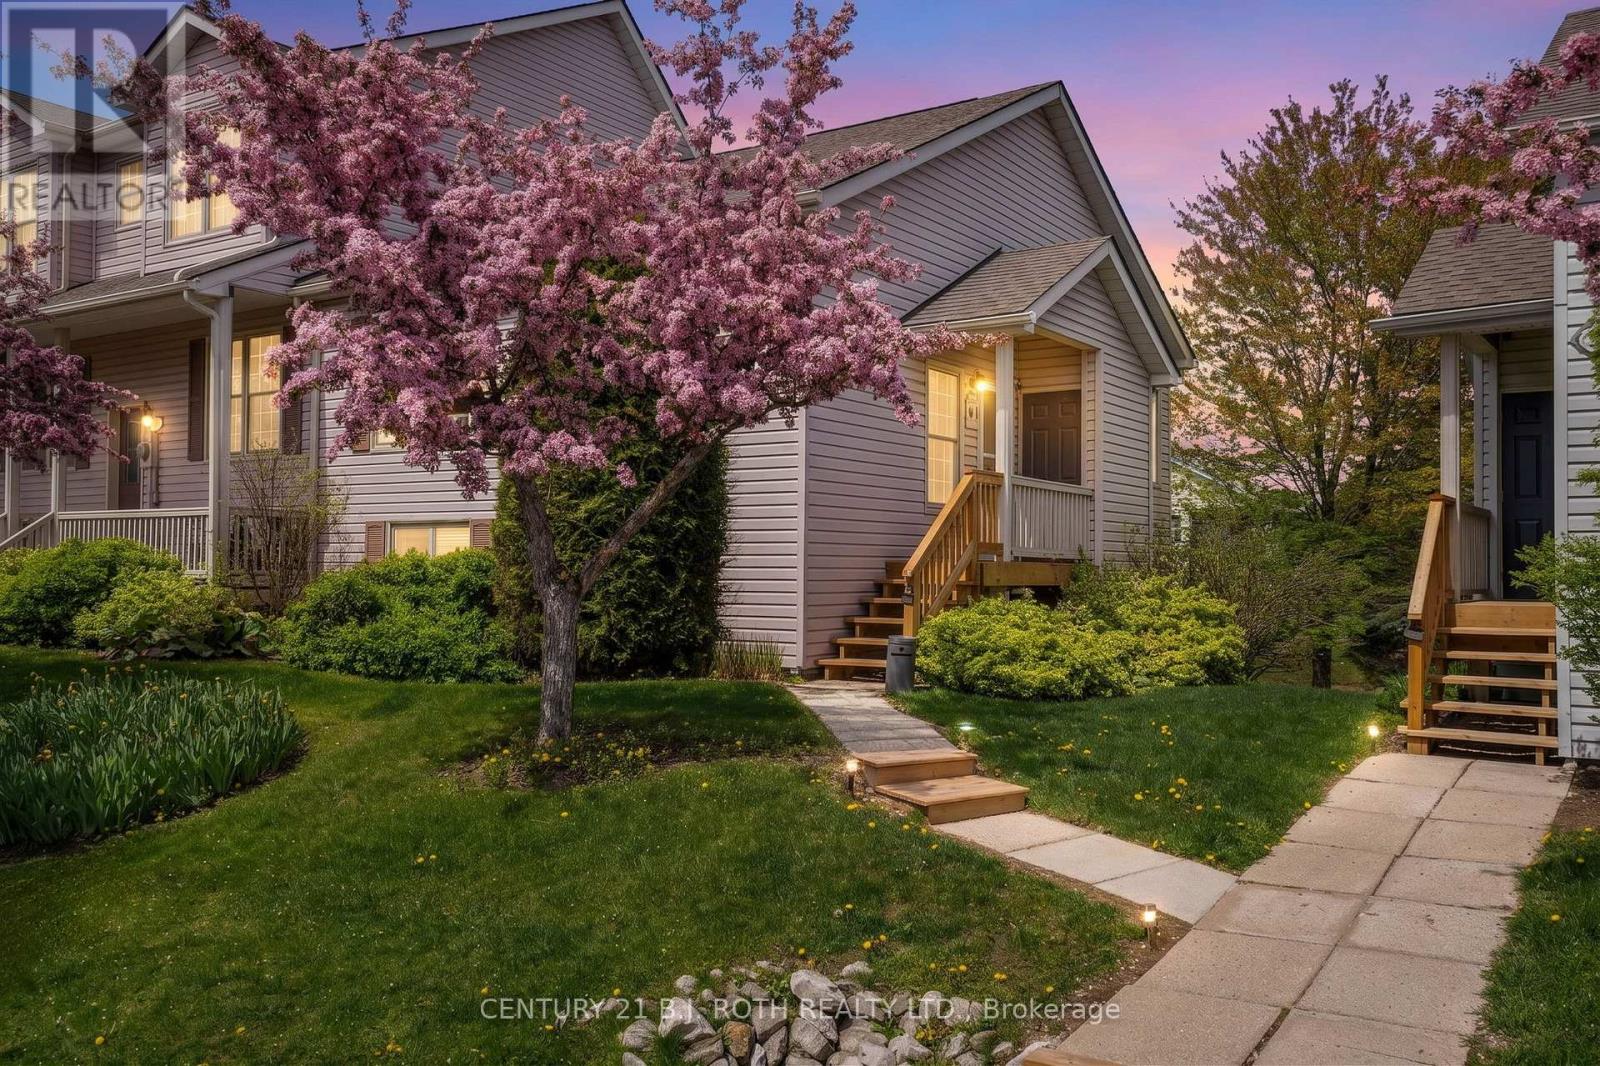
118 - 150 Victoria Street S
Blue Mountains, Ontario
Welcome to luxury living in the highly sought after Applejack community of Thornbury, offering approximately 1400 sq. ft. of beautifully finished living space! Extensively renovated from top to bottom, this exceptional 3 bedroom, 2 bathroom condo townhome showcases THOUSANDS of dollars in premium upgrades and impeccable attention to detail throughout. The stunning new custom kitchen serves as the heart of the home, featuring quartz countertops, a large island, new stainless steel appliances, and a seamless open concept design. A walkout from the kitchen leads to a private deck, creating the perfect setting for outdoor dining, entertaining, or simply enjoying your morning coffee. The main level is enhanced by gorgeous white oak hardwood flooring, a beautifully redesigned fireplace surround and custom mantle and bright, inviting living spaces that blend comfort and sophistication. The spacious primary retreat is complemented by a tastefully renovated bathroom featuring timeless finishes and elegant details. The fully finished walkout lower level features two generous guest bedrooms, including one with direct access to the patio, an impeccably renovated 4 piece bathroom, a spacious recreation room, brand new vinyl flooring throughout, a custom designed laundry room, and exceptional storage solutions. Outside, a newly constructed storage area offers ample space for bikes, skis, golf clubs, and all your four-season recreational equipment. Enjoy a resort inspired lifestyle with access to outdoor pools, tennis courts, pickleball courts, basketball courts, and a clubhouse. Perfectly situated just a short stroll from downtown Thornbury, the harbour, trails, parks, schools, restaurants, boutiques and only 15 minutes to Blue Mountain. Offering luxurious finishes, thoughtful design, and an unbeatable location, this exceptional home is ready to impress. (id:62104)
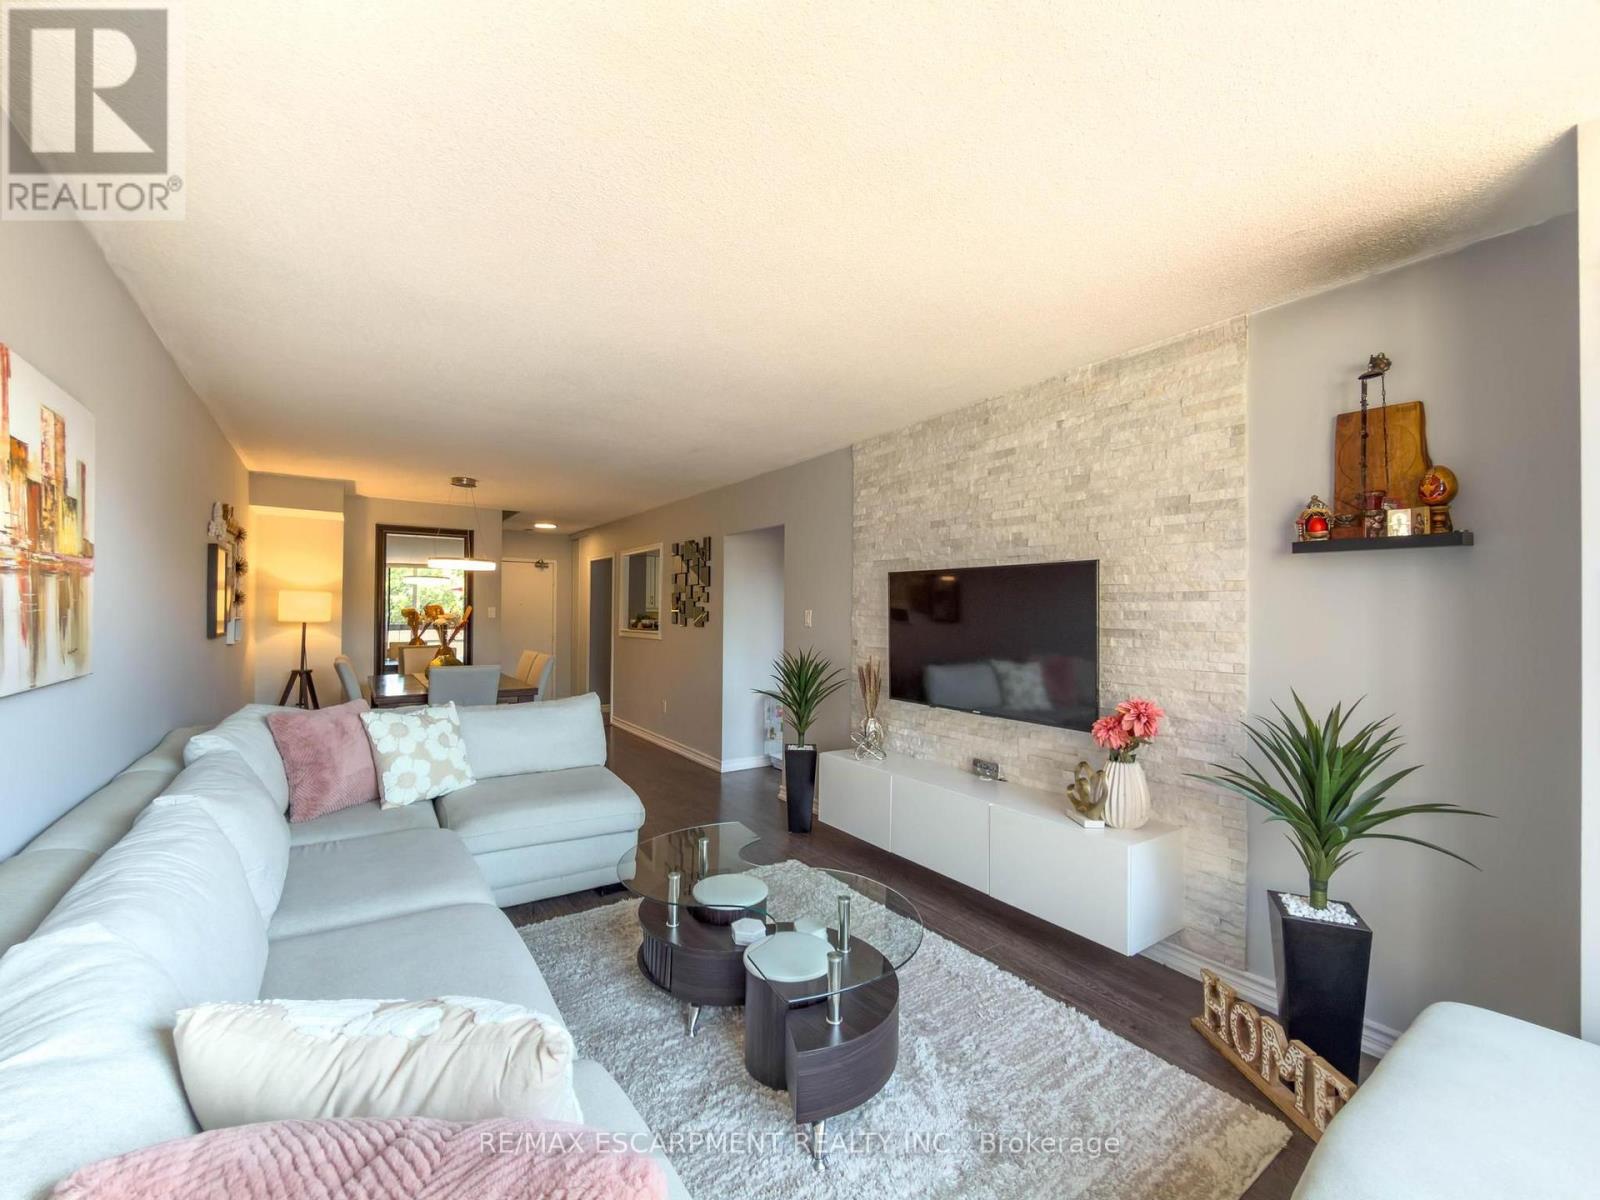
227 - 2 Valhalla Inn Road
Toronto, Ontario
Perfectly loved and maintained 3 bedroom, 1+2 bathroom, two-storey condo with unit double entry, a large terrace, plenty of in-suite storage and an underground parking spot. Primary bedroom includes spacious walk-in closet and 2pc washroom with potential to expand to full bath. Positioned for all day sunlight with unobstructed views from all windows. Beautiful white kitchen with black granite countertops, newer SS fridge and stove, carpet free and freshly painted throughout. The condominium complex offers both indoor and outdoor pools, a gym, basketball court, party room and more! Elegantly maintained grounds with lush green landscaping from every angle. Home here feels like vacation. Very fair, ALLINCLUSIVE, condo fees take out unpredictable month-to-month expenses. Conveniently located just seconds from highways, transit, schools, shopping, and more. (id:62104)