
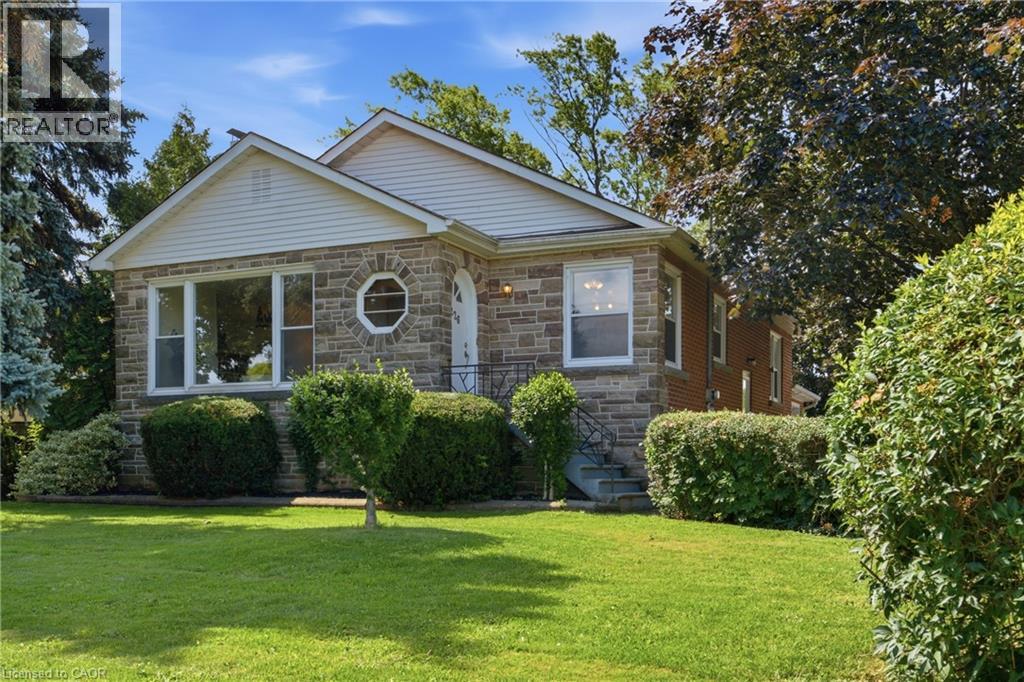
226 Highway 8 Avenue
Stoney Creek, Ontario
Located at the corner of Highway 8 and Corman Avenue, this charming, well-maintained detached home sits on a rare oversized corner lot measuring approximately 85 ft x 130 ft (over 10,000 sq. ft.), zoned R2. Whether you’re looking to move in, renovate, expand, or explore future possibilities, this property offers exceptional flexibility in a desirable and evolving neighbourhood. Inside, a traditional layout delivers dedicated living spaces and generous windows throughout, anchored by an oversized picture window spanning nearly the full wall of the bright living room. A separate side entrance to the basement adds versatility, ideal for an in-law suite or future secondary living space. The real showstopper is outside. The property offers an abundance of outdoor space, including a clear, level side yard that runs along Corman Avenue. Combined with the property’s R2 zoning, it also presents exciting future possibilities, subject to applicable municipal approvals. Minutes to parks, schools, walking trails, shopping, restaurants, transit, and major commuter routes including the QEW and Red Hill Valley Parkway. Furnace: May 2021 | A/C: 2024 | Hot Water Tank: October 2020 Sold as-is. (id:62104)
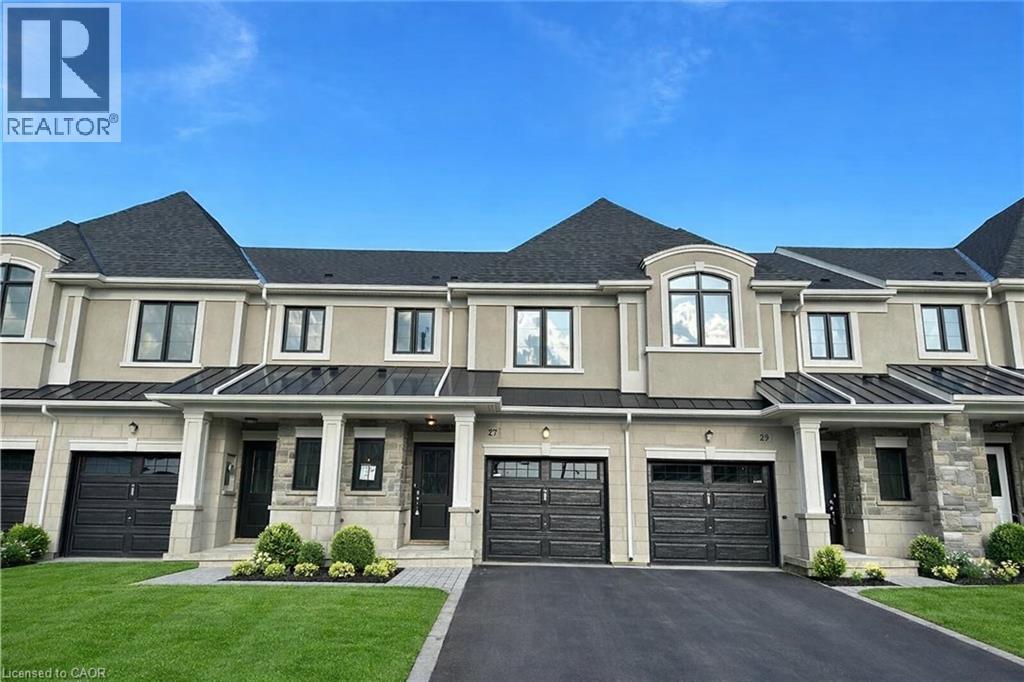
27 Mia Drive
Hamilton, Ontario
Welcome home to 27 Mia Drive — a beautifully upgraded townhouse offering modern style and everyday comfort in a growing, family-friendly community. This spacious 3-bedroom, 3-bath home features upgraded contemporary hardwood flooring throughout the main level and smooth ceilings for a clean, modern feel. The thoughtfully designed kitchen showcases split-finish, soft-close cabinetry with extended upper cabinets, a 2' pantry, upgraded hardware, and sleek quartz countertops paired with a full quartz backsplash. Brand new stainless steel appliances complete the space, making it both functional and stylish. The bright dining area offers a walk-out to the backyard — perfect for easy indoor-outdoor living and entertaining. Upstairs, you’ll find three well-sized bedrooms, including a comfortable primary retreat featuring a walk-in closet and a private 3-piece ensuite. All bathrooms have been tastefully upgraded with modern finishes. Ideally situated in a newer subdivision, this home is just steps to Dr. William Bethune Park and conveniently close to shopping, restaurants, and everyday amenities — offering the perfect blend of comfort, style, and location. (id:62104)
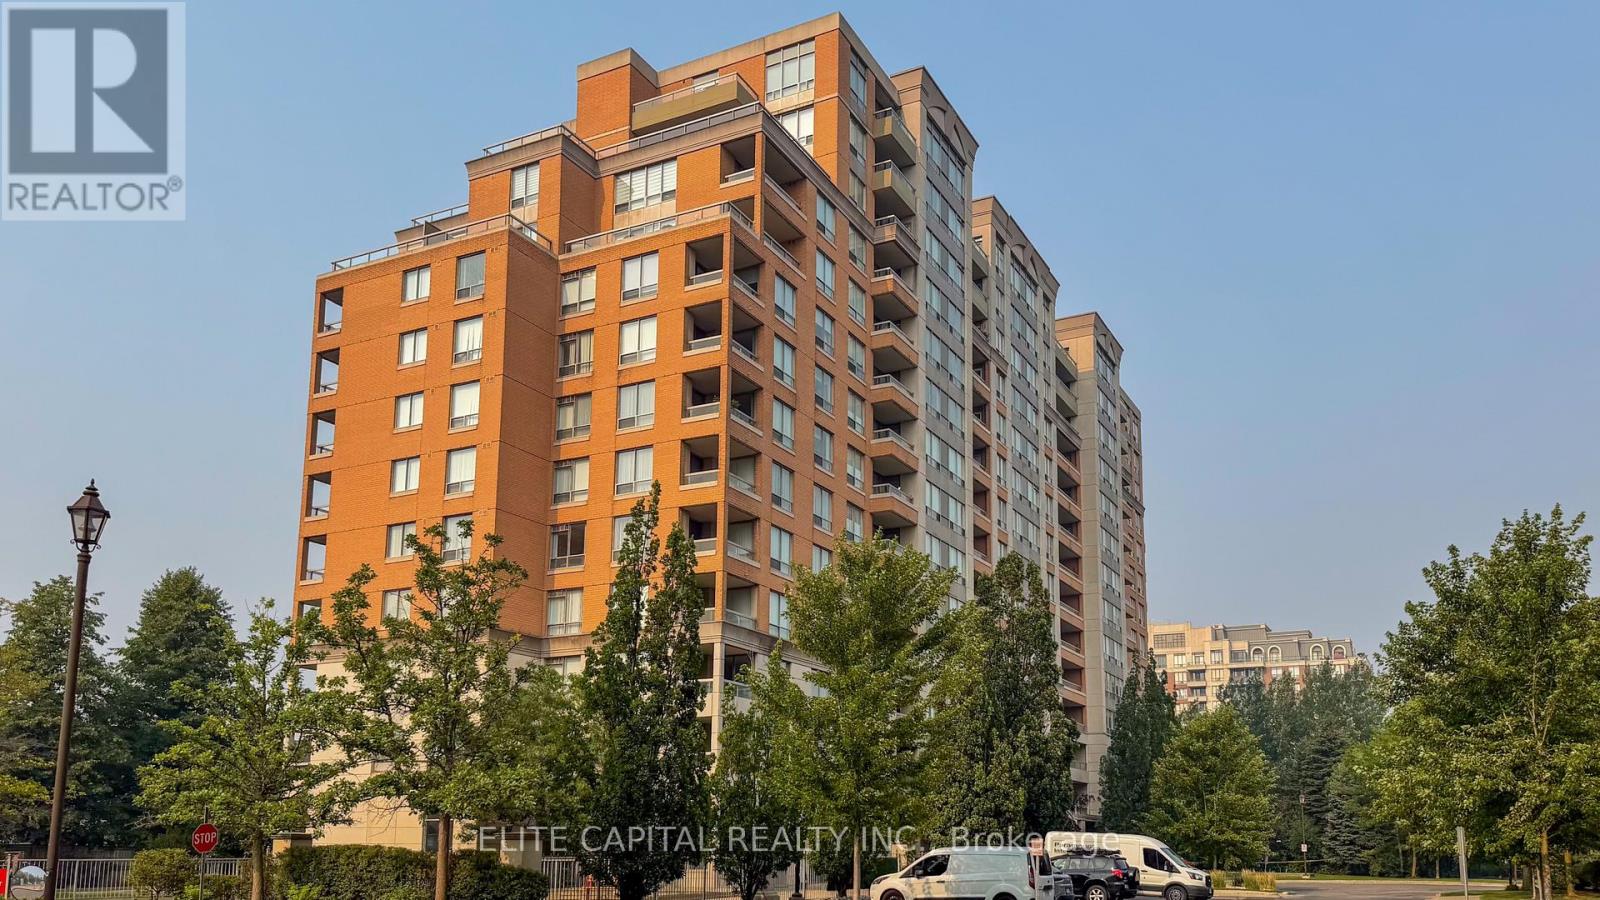
1205 - 29 Northern Heights Drive
Richmond Hill, Ontario
A Hidden Gem at Yonge & 16th! This immaculate, high-floor southeast corner suite offers approximately 1,100 sq. ft. of elegant living space. Enjoy a spacious split-bedroom layout and breathtaking, unobstructed south views of the city skyline from your large, ~100 sq. ft. tiled balcony. Nestled in a quiet, peaceful setting, this highly desirable building features premium amenities, gatehouse security, two rare parking spaces, and one locker. Truly a must-see! (id:62104)
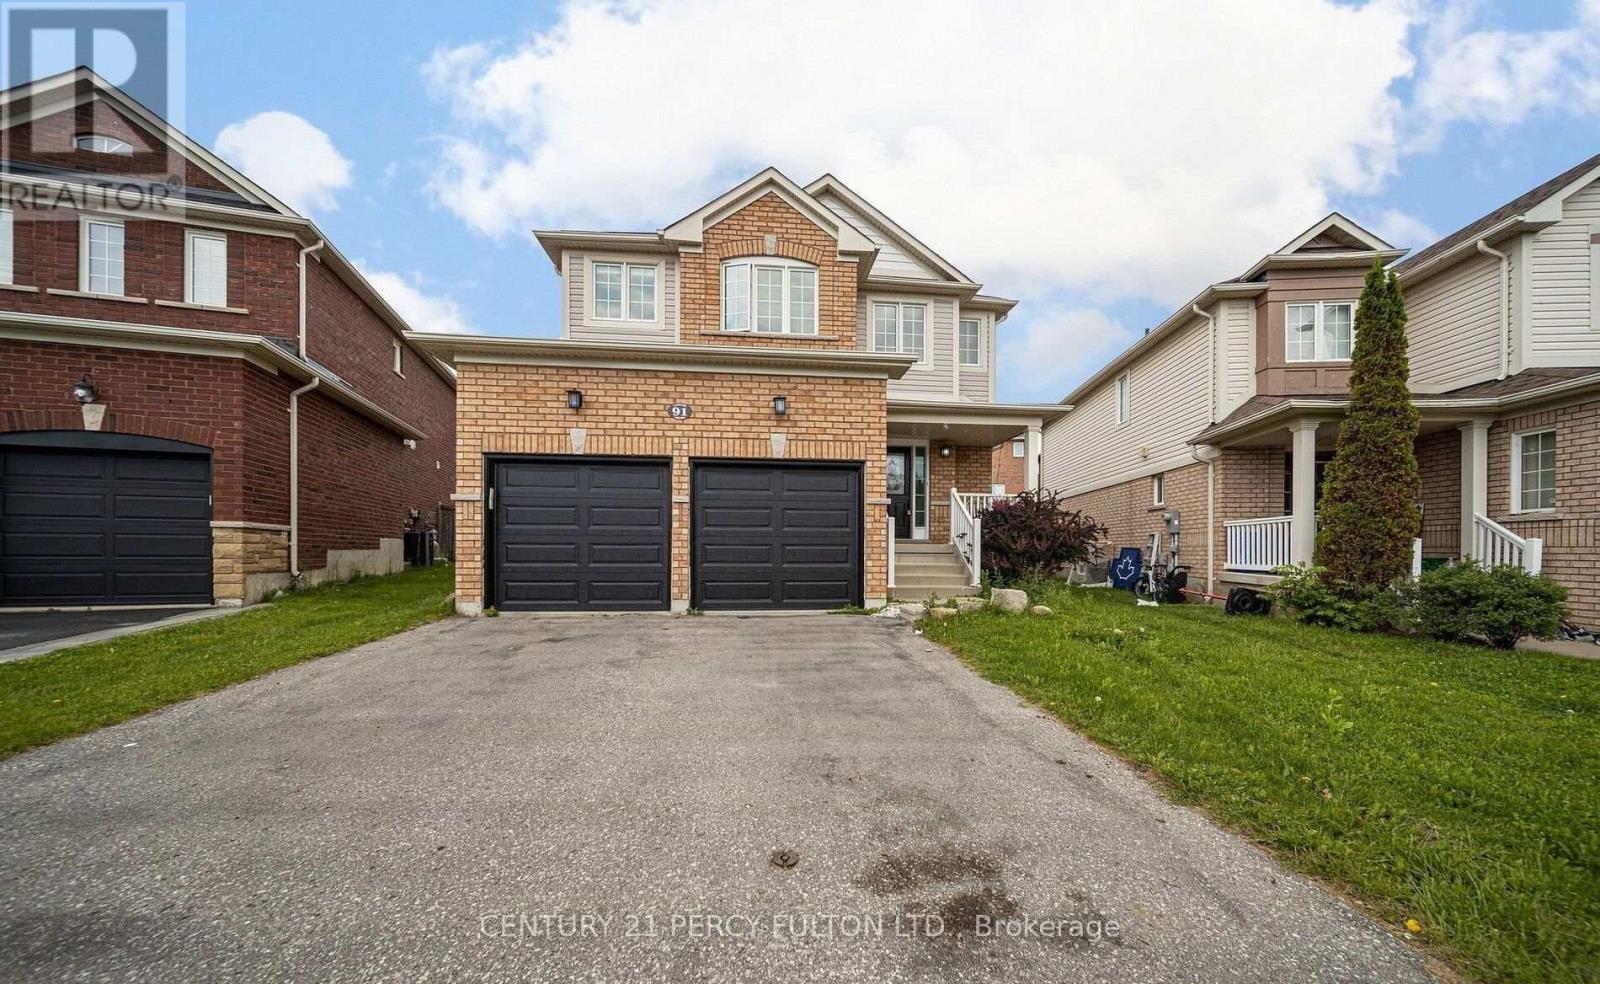
91 Laprade Square
Clarington, Ontario
Welcome to the gorgeous 91 Laprade Sq, Bowmanville! This impressive 4+3 bedroom, 3+1 bathroom residence perfectly blends style and functionality. The spacious dining room is ideal for hosting holidays and gatherings. The spacious kitchen is equipped with stainless steel appliances, a large island, and a bright breakfast area. Large Primary Bedroom W/ Walk-In Closet & Ensuite Bathroom & 3 Generous Sized Bedrooms. The fully functional basement, featuring a large kitchen, large 4 pc Washroom & 3 bedrooms, provides an excellent opportunity for in-laws, guests, or rental income. Fenced Backyard W/ Gazebo & Good Sized Backyard. Close To 401, All Amenities In Durham/Bowmanville & Quick Drive To Toronto. (id:62104)
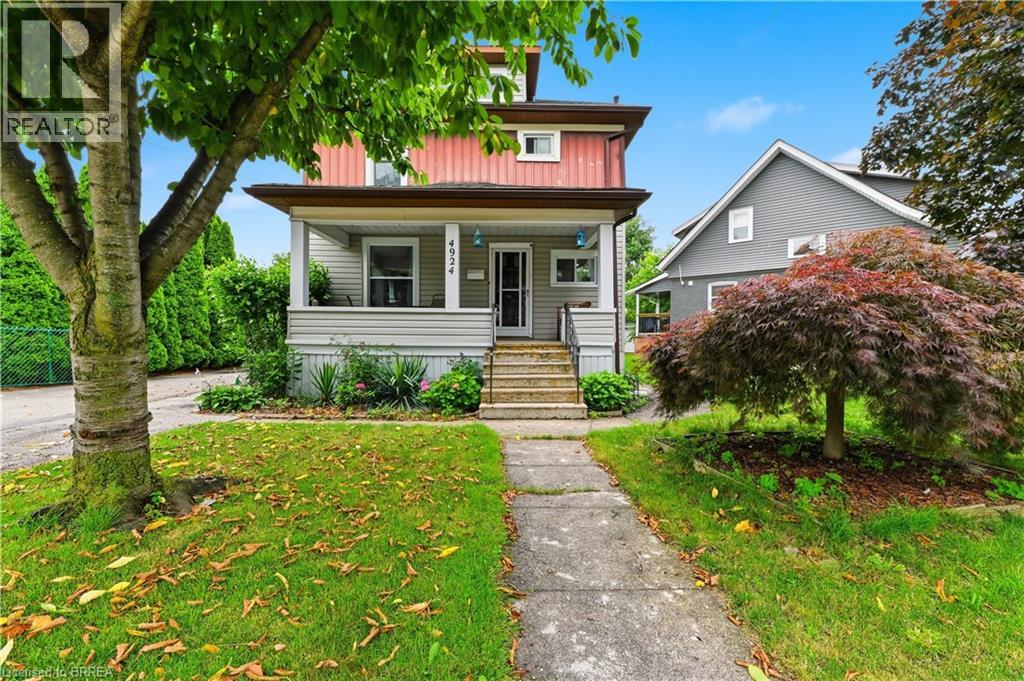
4924 Hunter Street
Niagara Falls, Ontario
Just a 10-minute walk from the heart of Niagara Falls' world-famous Clifton Hill Tourist District, this is the kind of location that opens the door to endless possibilities. This charming 3+1 bedroom, 2-bath detached home offers the perfect balance of character, flexibility, and opportunity. Inside, you'll find a functional layout with bright, inviting living spaces, while the finished attic loft and den provides an ideal space for an extra bonus room, home office, or private retreat. A separate basement entrance also offers excellent potential for an in-law suite, giving you even more flexibility for extended family or future income opportunities. Outside, you'll appreciate the detached garage and an impressive 8-car driveway, providing plenty of room for vehicles, guests, or recreational toys. Major updates have been completed, with the furnace, air conditioning, and roof all replaced in 2020, giving you added peace of mind for years to come. With restaurants, entertainment, casinos, parks, schools, and everyday amenities just minutes away, you'll enjoy everything this vibrant neighbourhood has to offer. Whether you're a first-time home buyer looking to get into the market, a growing family searching for extra space, or an investor exploring income potential, this property's unbeatable location and versatile layout make it an opportunity you won't want to miss. (id:62104)
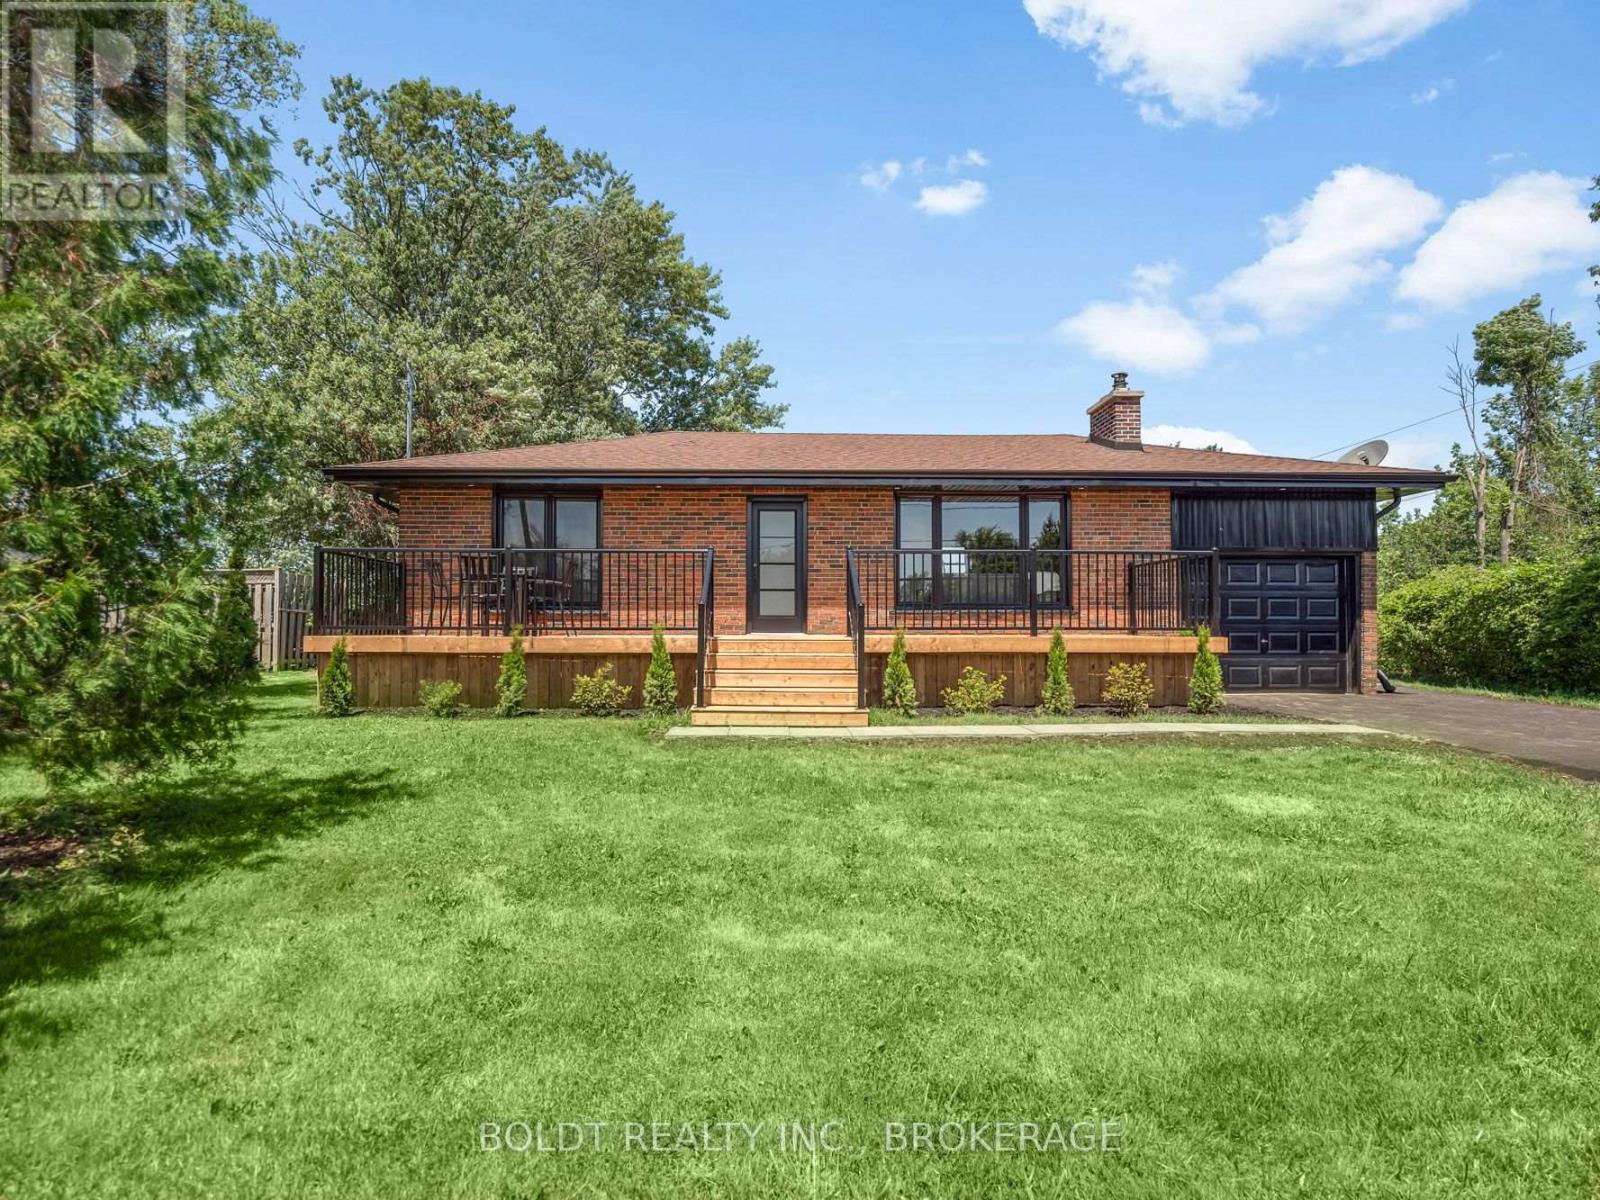
6221 Lyons Creek Road
Niagara Falls, Ontario
Welcome to 6221 Lyons Creek Road, a beautifully renovated all-brick bungalow set on an impressive 100 x 218 ft. lot in the heart of Chippawa. Ideally located just 1 minute from the QEW and the future Niagara Falls hospital, this home is also only minutes from Walmart, Costco, restaurants, grocery stores, schools, and all major amenities.Completely renovated inside and out, this move-in-ready home offers a bright, open-concept main living space featuring vaulted ceilings, a stylish kitchen with a tiled backsplash, and an abundance of natural light pouring in through the large windows. The main floor offers two generously sized bedrooms, including a spacious primary with dual closets, one of which could easily be converted into a vanity or dressing area. Completing the main level is a fully renovated bathroom featuring a custom glass and tile walk-in shower.The finished basement provides even more functional living space with in-law potential, an oversized third bedroom, a large recreation room, and a second full bathroom complete with a bathtub, making it ideal for families or guests.Outside, enjoy the privacy of the expansive lot featuring a 36-foot front deck, a 20-foot rear patio, a freshly seeded backyard, and a new cistern tank. Ample Parking in the newly finished, double wide drive way, plus an attached garage for storage. With nothing left to do but move in and enjoy everything Chippawa has to offer, this is an opportunity you won't want to miss. (id:62104)

1095 Green Acres Drive
Fort Erie, Ontario
Welcome to 1095 Green Acres Drive. This home is a brick backsplit, perfectly situated on an impressive 90 x 265 ft fully fenced lot designed for both family living and entertaining. Enjoy summer days in this expansive back yard and inground pool, complete with a diving board and slide. Relax in the pool or enjoy sitting under the covered deck, great for outdoor dining. The backyard also features a bonfire pit, large shed, and an incredible bonus-a double gate providing drive-through access to a massive interlock pad, ideal for storing a large motorhome, RVs, boats, trailers, or additional vehicles. The pad also has its own exterior electrical box. Inside, the open-concept main floor offers a bright and inviting living room, dining area, and kitchen with commercial size fridge/freezer. Lots of windows and natural sunlight, all the windows all have California shutters. The upper level features three spacious bedrooms and a full bathroom with whirlpool soaker tub. The lower level boasts a cozy family room with a gas fireplace and a convenient separate walkout to the backyard, along with a fourth bedroom and second bathroom. The basement provides space with a laundry room that also has a stand up shower, cold room, and an additional room that could be perfect as a fifth bedroom, home office, play room or work out room. Complete with an attached one-car garage, parking for an additional five vehicles in the driveway plus additional parking on the rear interlock pad, this property offers the perfect combination of indoor comfort, outdoor enjoyment, and outstanding space for all your recreational needs. (id:62104)
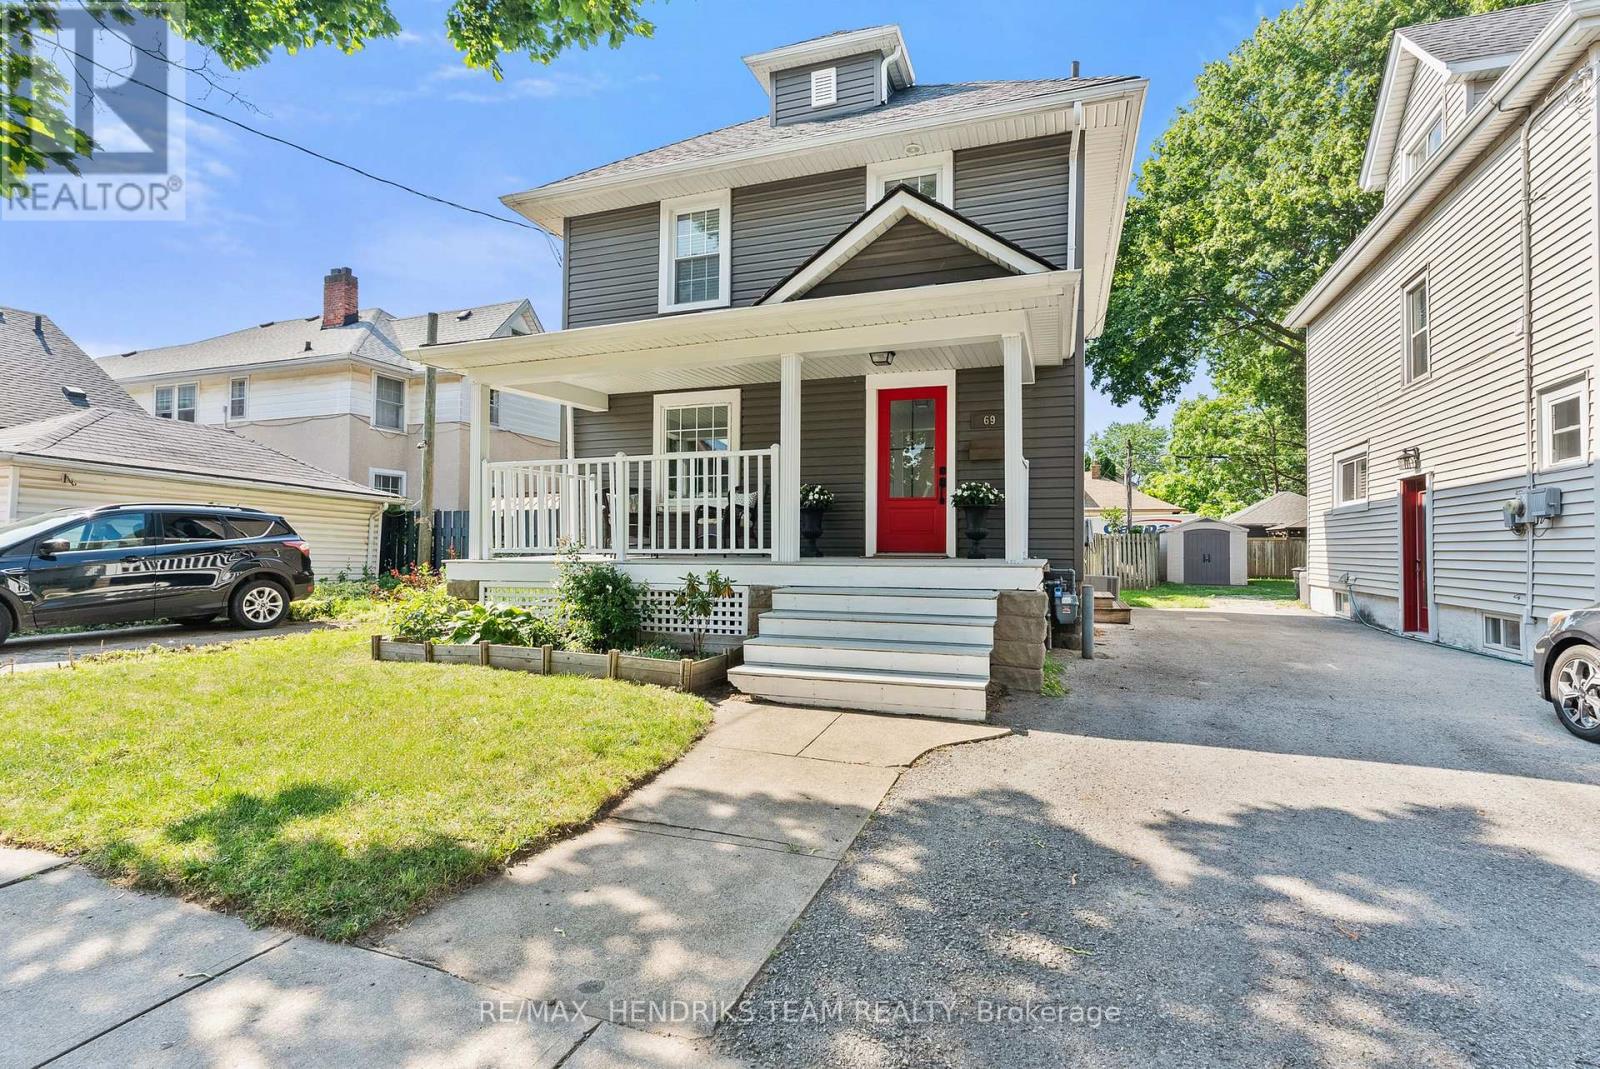
69 Chaplin Avenue
St. Catharines, Ontario
Located in the heart of St. Catharines, this charming three-bedroom, one-bathroom century home combines timeless character with tasteful modern updates. From the moment you arrive, you'll appreciate the inviting covered front porch, striking red front door, updated vinyl siding and double-pane vinyl windows that give the home outstanding curb appeal. Step inside to a bright and welcoming foyer featuring fresh paint and newer flooring. The spacious living room showcases beautiful trim work and crown moulding before leading into the separate dining room, where an exposed brick chimney, updated lighting and large windows create a warm, inviting atmosphere. The kitchen has been thoughtfully updated with stainless steel appliances, shaker-style cabinetry accented with gold hardware and an abundance of storage. Upstairs, you'll find three generously sized bedrooms that are larger than what is typically found in homes of this style and size. Brand-new carpeting has just been installed on the staircase and upper landing, and all three bedrooms share a stylish four-piece bathroom. The unfinished basement offers excellent ceiling height, making it ideal for storage today while providing potential for future finishing. Outside, the oversized backyard features a deck, patio stone seating area, new staircase with modern metal railings leading from the back door and a large garden shed for additional storage. Not only does the home provide a driveway space, one of the unique advantages of this location is the consistent availability of street parking directly in front of the home, a rare and valuable feature for downtown living. Situated in one of St. Catharines' up-and-coming neighbourhoods, this move-in-ready home is conveniently located close to highway access, downtown restaurants and cafés, shopping, parks and many other everyday amenities. (id:62104)
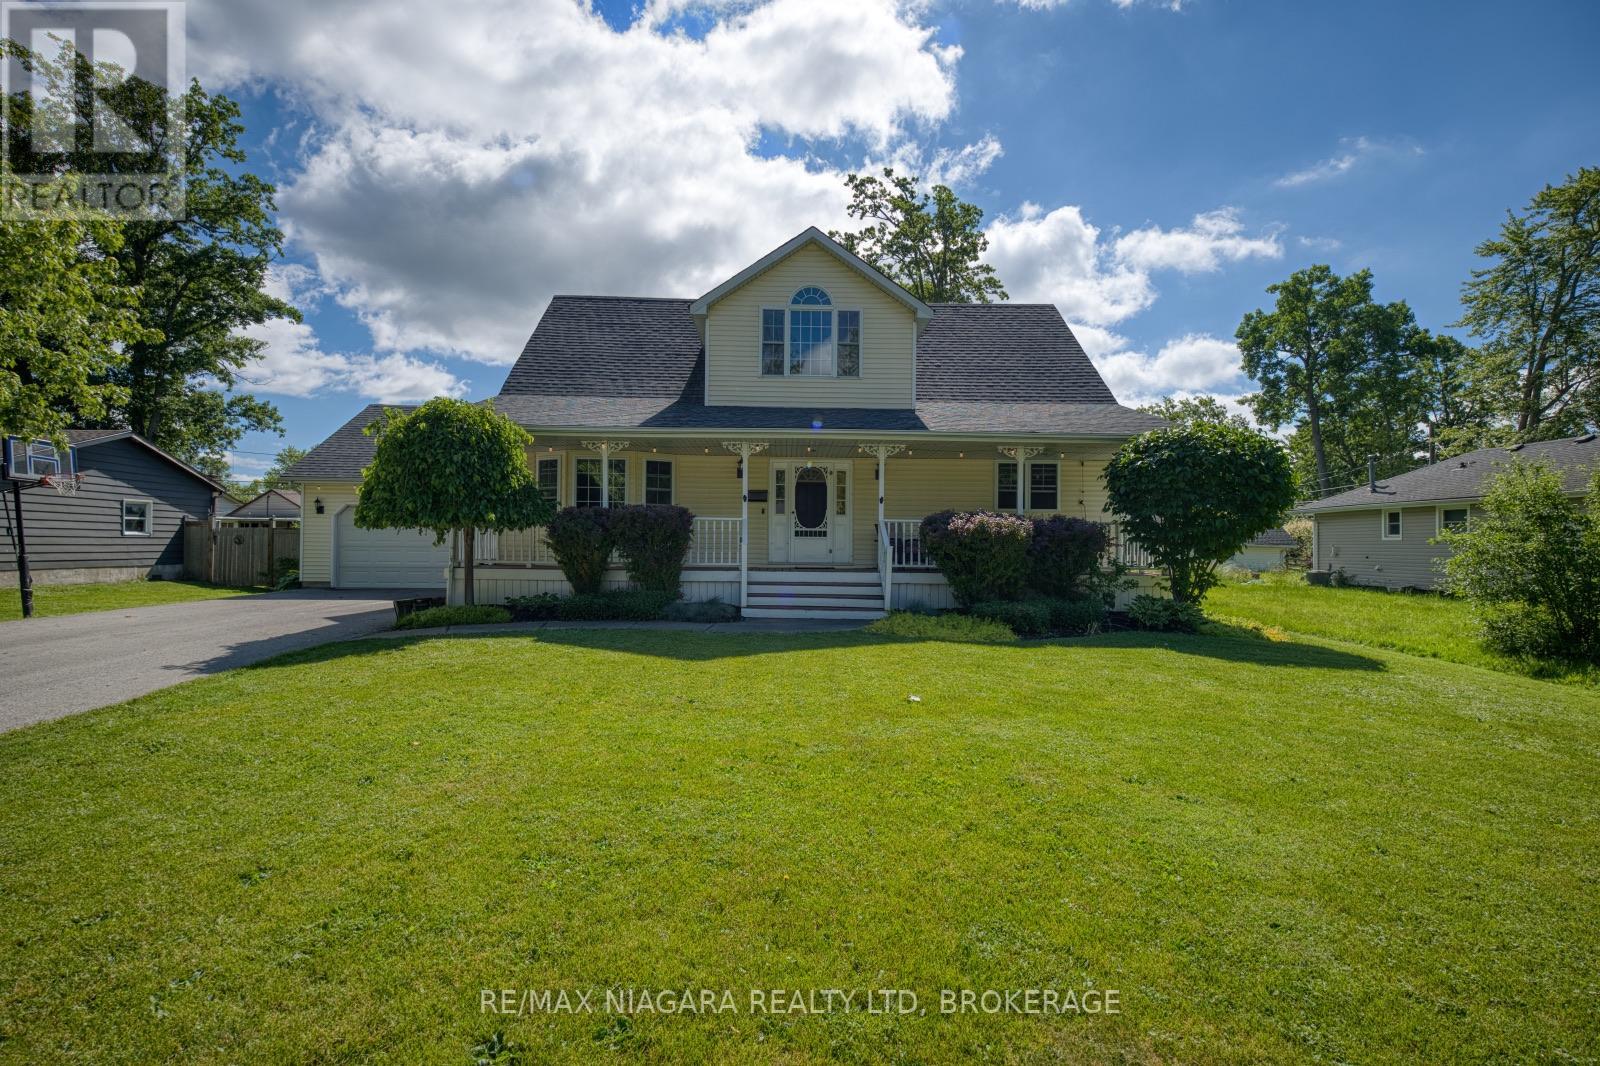
664 Lakeview Road
Fort Erie, Ontario
Welcome to 664 Lakeview Rd, a beautifully maintained 2-storey family home offering approximately 2,000 sq ft of finished living space in Fort Erie's desirable Crescent Park neighbourhood. With 4 bedrooms, 3 bathrooms, a double-car garage, and an incredible backyard designed for entertaining, this home offers the perfect blend of comfort, functionality, and lifestyle.The main floor features a welcoming foyer with a spacious hall closet, a convenient 2-piece bathroom, and a mudroom with laundry and inside access to the attached 2-car garage. The heart of the home is the updated kitchen, showcasing a massive centre island, abundant workspace, a built-in electric fireplace, and a dining area framed by a bright bay window. The adjoining living room offers easy access to the backyard deck, creating a seamless flow for indoor and outdoor entertaining. A standout feature is the main-floor primary suite, complete with a spacious walk-in closet and a private 4-piece ensuite, providing the convenience of one-level living. Upstairs, 3 additional bedrooms and a 4-piece bathroom offer plenty of space for children, guests, or a home office. The finished basement adds even more living space with a large recroom and bar area, while an unfinished section provides excellent storage. Enjoy worry-free living with a whole home 12,500kW Champion Generator. Step outside & discover your own backyard retreat. The beautifully landscaped yard features an above-ground pool, expansive deck, patio lounge area, covered outdoor bar, and garden shed-perfect for hosting family and friends all summer long. Ideally located within walking distance to Lake Erie's shoreline, Crescent Beach, schools, Leisureplex arenas and community centre, and Ferndale Park with its splash pad, playground, and sports fields. With shopping, amenities, the Peace Bridge, and QEW access just a short drive away, this home is perfectly positioned for families seeking space, convenience, and an exceptional Niagara lifestyle. (id:62104)
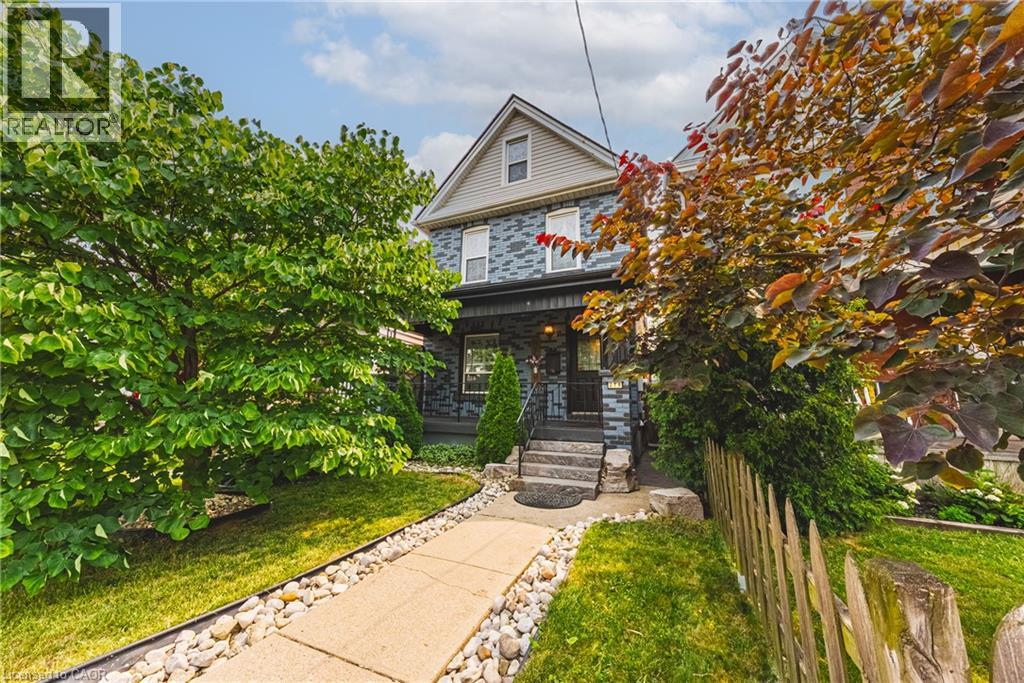
218 Grosvenor Avenue N
Hamilton, Ontario
Welcome to this charming 4-bedroom detached home in the heart of Crown Point! Blending timeless character with impressive modern updates, this spacious 1,763 sq ft property features airy 9-foot ceilings and is completely turn-key. Step inside to discover a stunningly renovated kitchen (2024) complete with sleek quartz countertops, beautiful hardwood flooring, and brand-new LED light fixtures (2025) throughout. Elegant California shutters (2023) frame the bright windows, while the fully finished basement (2021) offers fantastic extra living space alongside a dedicated laundry setup featuring a newer washer and dryer (2021). Peace of mind comes easy with a newly replaced roof (2024). Situated on a deep lot, the property boasts a beautifully landscaped backyard with a large deck—perfect for entertaining—plus convenient lane parking for two cars. Best of all, you are within easy walking distance to shopping, restaurants, and the vibrant Ottawa St North, as well as great parks, schools, and transit. (id:62104)
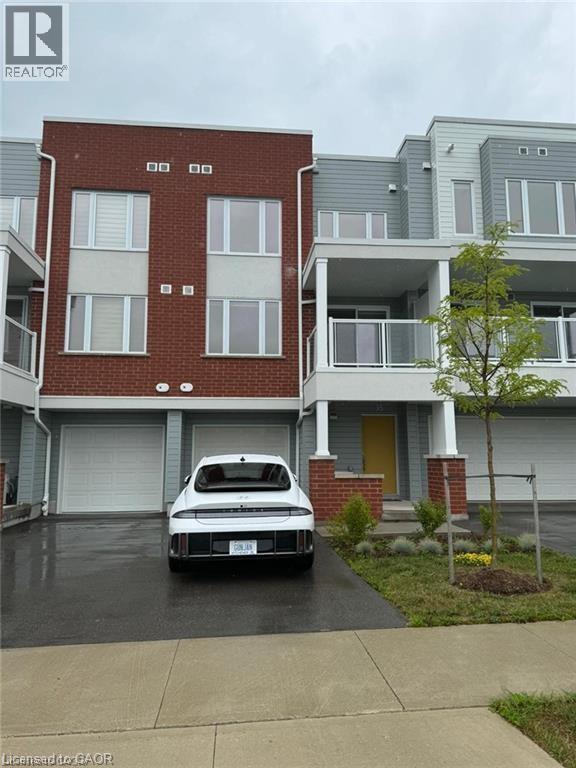
35 Valencia Avenue
Kitchener, Ontario
Welcome to this stunning 2-bedroom, 2.5-bathroom townhome located in the desirable Huron South neighbourhood. Available September 1st, this bright and spacious home offers a modern layout with the perfect blend of comfort, style, and convenience. The main floor features a beautiful open-concept design with laminate flooring throughout, creating a seamless flow between the living, dining, and kitchen areas. The modern kitchen is equipped with stainless steel appliances, sleek countertops, ample cabinetry, and a large island breakfast bar, making it the perfect space for everyday living and entertaining. Large windows allow natural light to fill the home, creating a warm and inviting atmosphere. The upper level offers two generously sized bedrooms, including a spacious primary suite complete with a private ensuite bathroom. An additional full bathroom and convenient powder room provide plenty of functionality for comfortable living. Situated in the family-friendly Huron South community, this townhome is close to parks, schools, trails, shopping, and everyday amenities. With its spacious layout, modern finishes, and convenient location, this exceptional rental opportunity is ideal for professionals, couples, or small families looking for a place to call home. Don’t miss your chance to make this beautiful townhome yours! (id:62104)
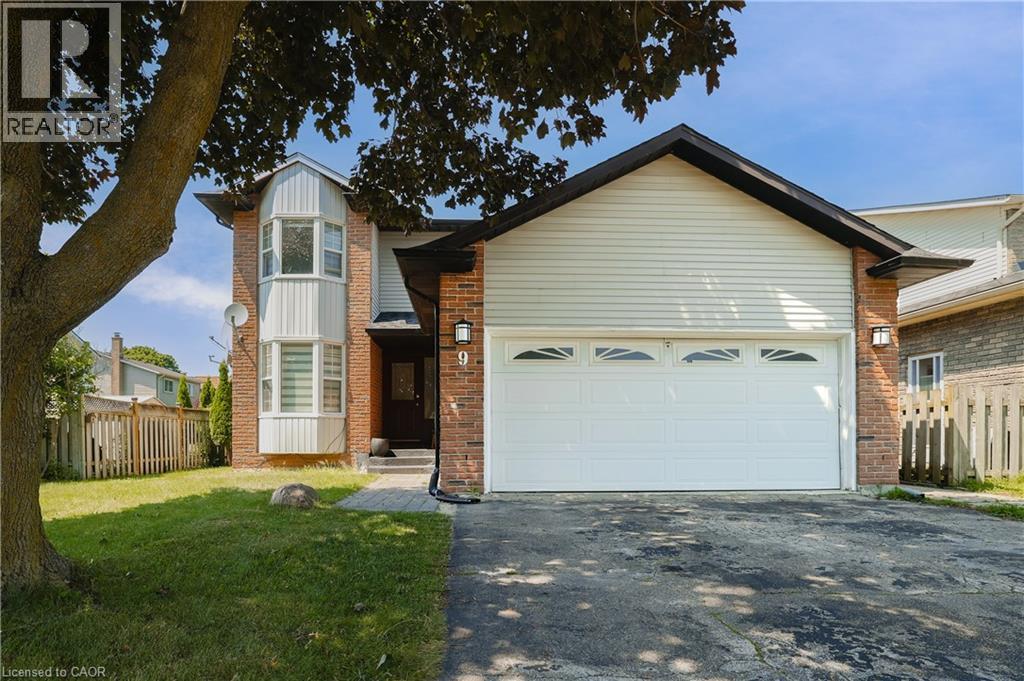
9 Holm Street
Cambridge, Ontario
Discover this beautifully maintained family home, ideally situated on a quiet street in one of Cambridge's most family-oriented neighbourhoods. Adjacent to one of Cambridge's top-rated elementary schools, this home is perfectly positioned for families with young children, while also being just minutes from shopping, everyday amenities, and quick access to Highway 401 for an easy commute. Designed with both comfort and functionality in mind, the main level features a spacious, light-filled living and dining area, complemented by a cozy fireplace and walkout to a deck overlooking the fully fenced backyard with no rear neighbours, and beautifully landscaped garden. The updated kitchen offers ample cabinetry and a breakfast area with a charming bay window, making it the perfect space for family meals and entertaining. A convenient two-piece powder room completes the main floor. Upstairs, you'll find three generously sized bedrooms and a beautifully renovated bathroom, providing comfortable accommodations for the entire family. The fully finished lower level expands the living space with a large recreation area, an additional full bathroom, and a secondary kitchen, creating excellent flexibility for extended family, guests, or a potential in-law suite. For buyers seeking additional family living space, the existing basement setup can also be easily converted into an even more spacious recreation room. This home showcases quality laminate and tile flooring throughout and has been thoughtfully updated over the years, including the kitchen, bathrooms, most windows, roofing, and more. A double-car garage, along with a spacious driveway accommodating four vehicles, ensures plenty of parking for family and visitors alike. Combining modern updates, versatile living space, a private backyard, proximity to one of Cambridge's highest-rated elementary schools, and an unbeatable location, this exceptional property is not to be missed. (id:62104)
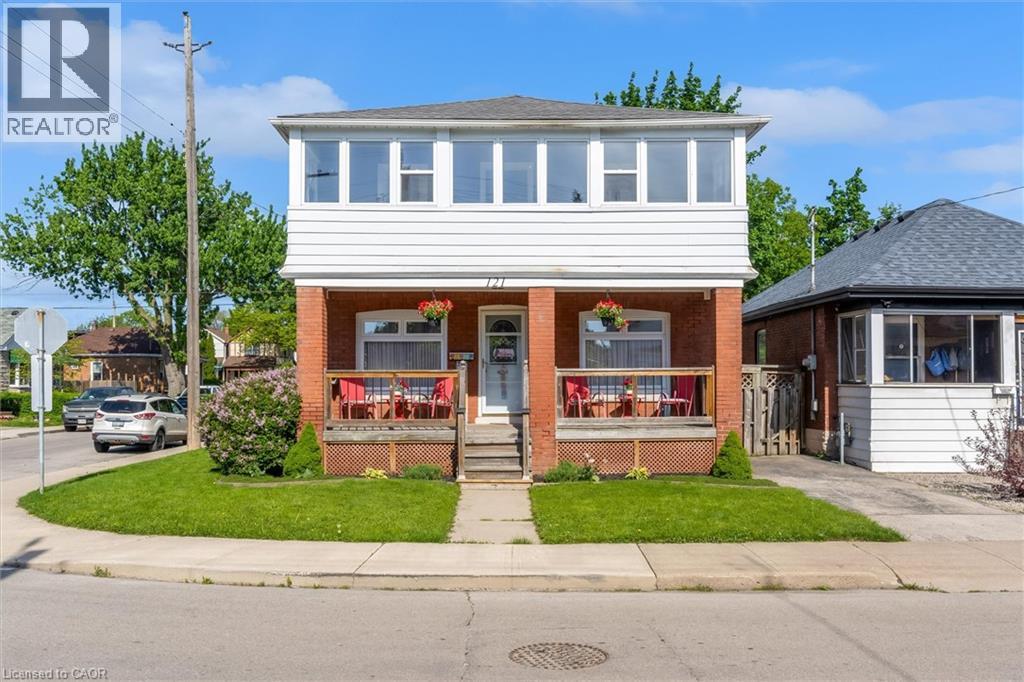
121 Edgemont Street N
Hamilton, Ontario
Fully vacant 3-unit property in the heart of Crown Point! This spacious 2-storey offers over 1,700 sq ft above grade plus a finished basement apartment with separate entrance-ideal for investors, house-hackers, or multi-generational living. Featuring 3 kitchens, 3 full baths, updated electrical and plumbing (2021), roof (2019), and many updated windows, including front, sunroom, and porch (2021). Private double drive and fully fenced yard with a shed. Steps to parks, schools, library, transit, and minutes to Ottawa St shops, Centre Mall, and major highways. A solid income opportunity in a prime Hamilton location. (id:62104)
204 Main Street E
Grimsby, Ontario
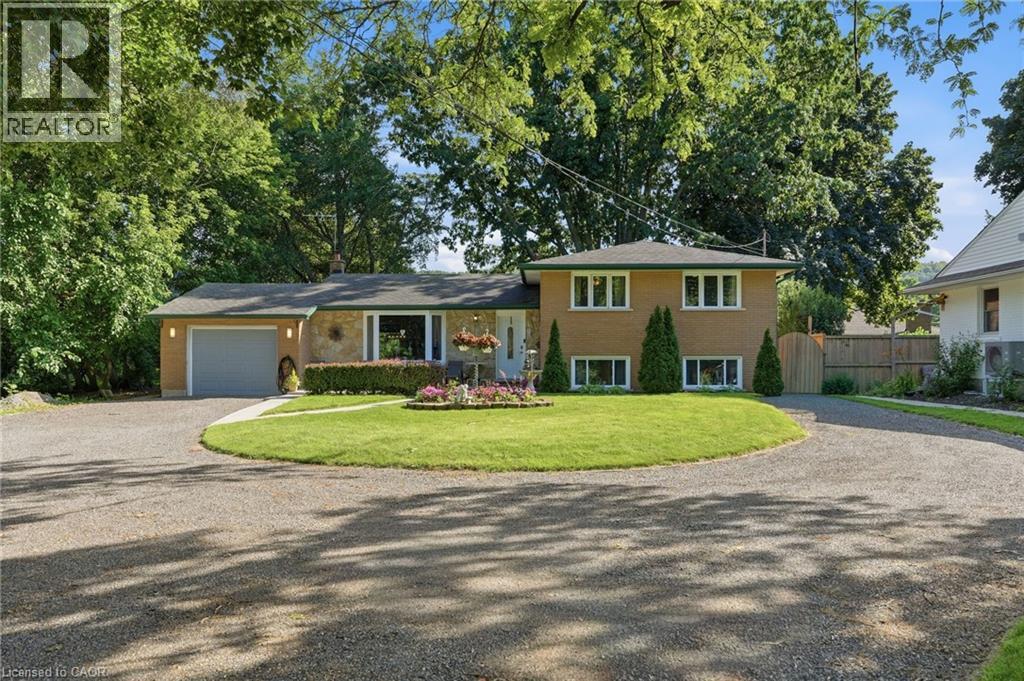
ENJOY ESCARPMENT VIEWS FROM YOUR PICTURESQUE HOME ON A BEAUTIFUL AND SPACIOUS LOT. A true gem, this open and spacious sidesplit offers three generous size bedrooms, beautiful natural light throughout and more than enough room for your growing family. The fully fenced yard has mature trees, vegetables and flowers growing behind the patio with lounge area, fire pit and hot tub. Close to all amenities, close to Lake Ontario, close to good schools, shopping, all major highways and downtown Grimsby shops. Ample parking in your crescent shaped driveway, or leave your large vehicle in the attached garage. Nothing but possibilities in this Grimsby Dream Home. (id:62104)
569 Crane Court
Burlington, Ontario
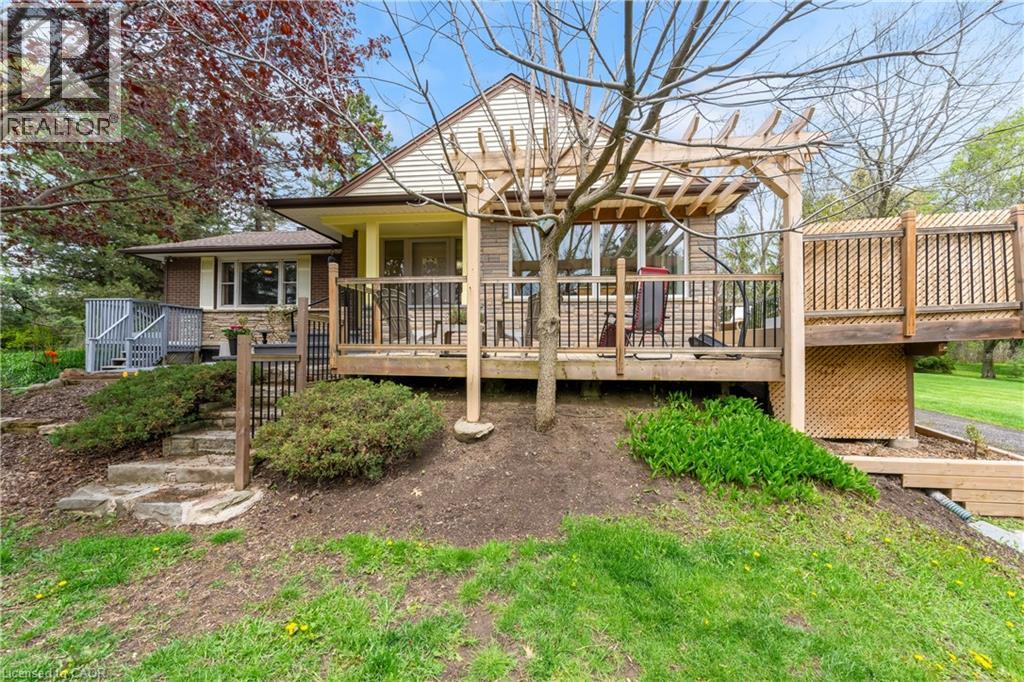
This beautiful home is located on a private road with only three homes in total on a private cul-de-sac. It has been owned by one family who has cared for and loved it since it was built. This home has just over .5 acres of land which is surrounded by farms, on a tree lot with lots of open space. This is nature at it's best with deer passing through the yard and the sound of birds living in a variety of trees. This home surely is a natures lover dream come true. There is a green house and shed in back which are included allowing you to use your green thumb and still give you lots of land and parking for family events. The home has been well cared for and still holds the feel of the era it was built in and is move in ready. All of this and yet, the home is only minutes to major highways taking you to Toronto, Hamilton, Burlington and Niagara. (id:62104)
36 Brighton Avenue
St. Catharines, Ontario
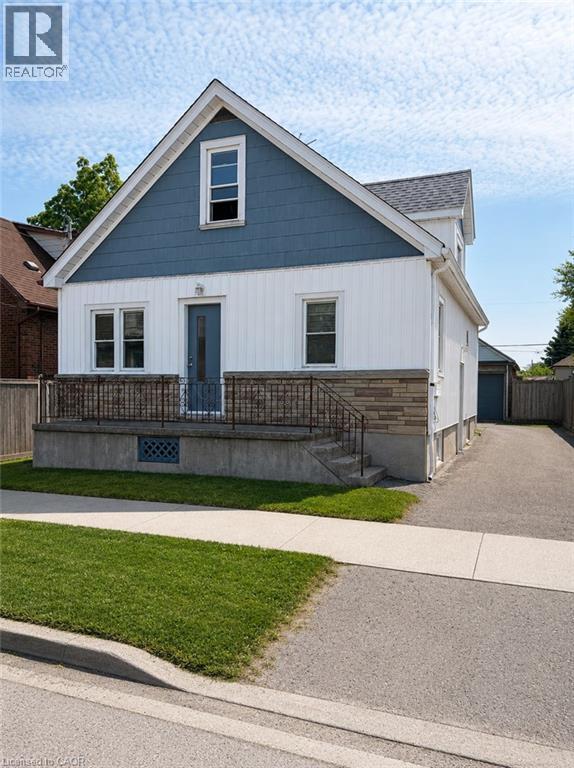
Welcome to 36 Brighton! This maintained home is currently being used as a triplex. This is a great addition or start to your real estate investment portfolio. Or live in one unit and rent the others as a mortgage helper. Located in the fantastic location, this home offers unbeatable easy access to shopping, dining, highways, transit, schools, parks, and the downtown. This home features 5 beds, 3 baths and 3 kitchens. The main floor is a two bed apartment. The side door leads to the second floor one bedroom apartment and lower two bedroom apartment. Apartments have in-suite laundry. Freshly painted. Vacant and ready to lease at market rents. This is a great positive cashflow investment! (id:62104)
36 Brighton Avenue
St. Catharines, Ontario
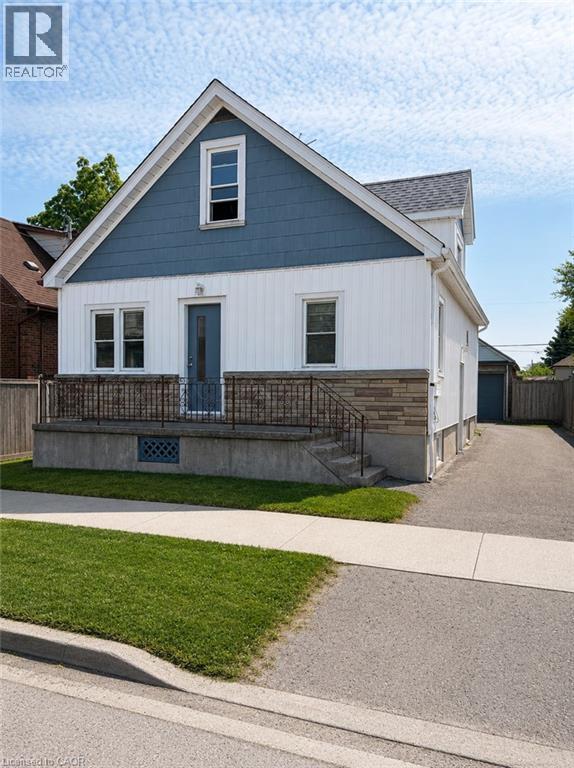
Welcome to 36 Brighton! This maintained home is currently being used as a triplex. This is a great addition or start to your real estate investment portfolio. Or live in one unit and rent the others as a mortgage helper. Located in the fantastic location, this home offers unbeatable easy access to shopping, dining, highways, transit, schools, parks, and the downtown. This home features 5 beds, 3 baths and 3 kitchens. The main floor is a two bed apartment. The side door leads to the second floor one bedroom apartment and lower two bedroom apartment. Apartments have in-suite laundry. Freshly painted. Vacant and ready to lease at market rents. This is a great positive cashflow investment! (id:62104)
3503 Lakeshore Road
Lincoln, Ontario
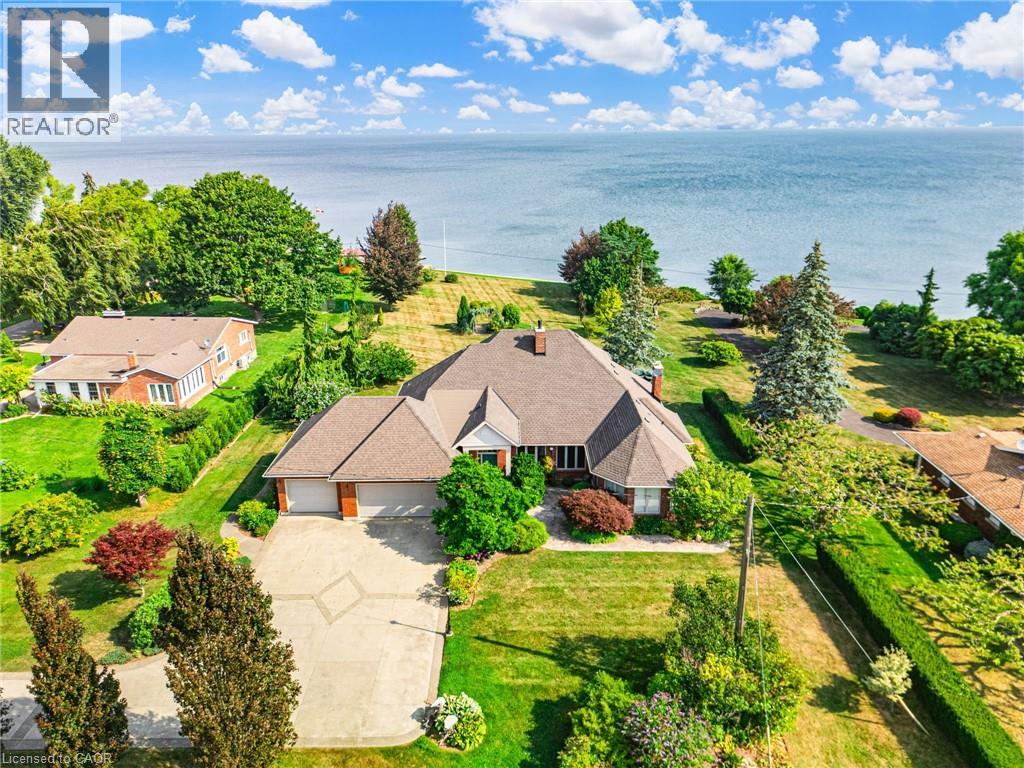
RARE OPPORTUNITY: LAKEFRONT LUXURY MEETS VINEYARD EXCELLENCE. Nestled along 120 feet of Lake Ontario shoreline, this extraordinary estate allows for both sophisticated living and vineyard cultivation. Set on a coveted 10.9 acres, this magnificent property offers an unparalleled lifestyle opportunity. Embrace the vintner's lifestyle with 8.5 acres of meticulously maintained vineyard featuring four distinguished grape varieties: Shiraz, Kerner, Sauvignon Blanc, and Gewürztraminer. Whether you're an enthusiast seeking to produce your own collection or a connoisseur desiring the ultimate wine country lifestyle, this vineyard offers both prestige and potential. The property's shoreline has been professionally reinforced and protected, ensuring lasting enjoyment of your waterfront investment. Crafted in 1995 by the esteemed builder this 2,543 square foot residence features four bedrooms, 2.5 bathrooms, triple car garage and municipal water. The main-floor primary suite offers views of Lake Ontario, a walk-in closet and an updated 4-piece ensuite. Additional structures include a detached garage/workshop with concrete flooring and hydro service, and a solid 48' x 24' barn. Home features a propane fueled automatic backup power generator. This exceptional estate represents a once-in-a-lifetime opportunity to acquire a premium lakefront property with productive vineyard acreage—a combination rarely found. Here, luxury living meets agricultural heritage in perfect harmony, offering not just a home, but a distinguished lifestyle and potential legacy. Please Note: some photos have been virtually staged. (id:62104)
3503 Lakeshore Road
Lincoln, Ontario
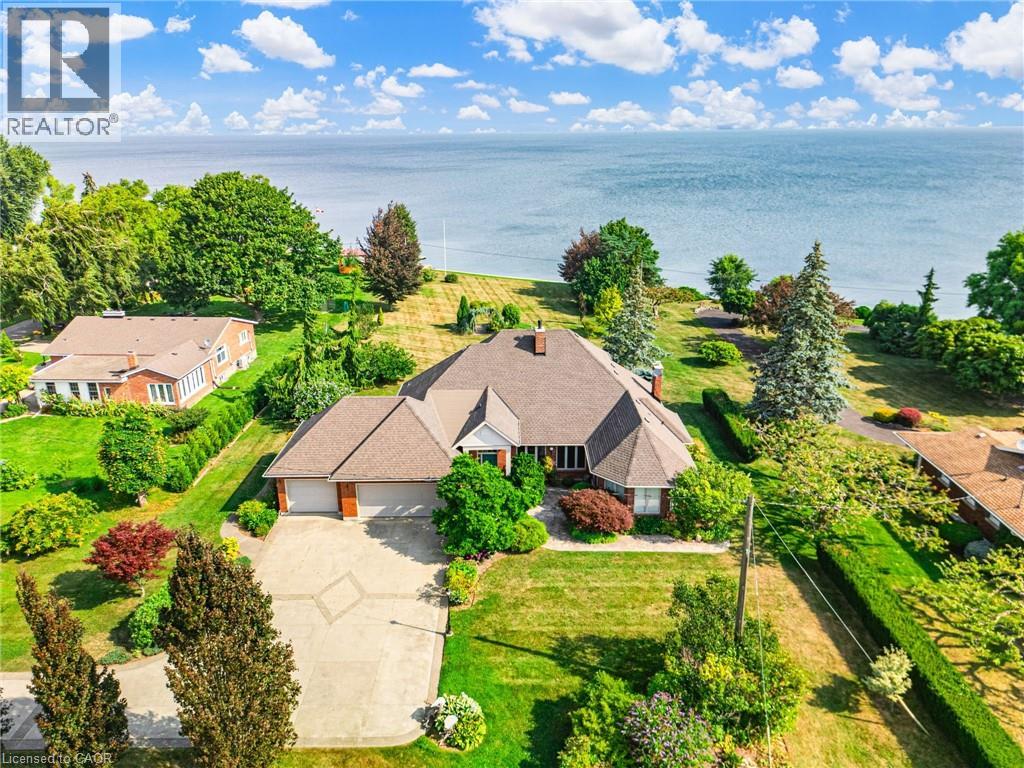
RARE OPPORTUNITY: LAKEFRONT LUXURY MEETS VINEYARD EXCELLENCE. Nestled along 120 feet of Lake Ontario shoreline, this extraordinary estate allows for both sophisticated living and vineyard cultivation. Set on a coveted 10.9 acres, this magnificent property offers an unparalleled lifestyle opportunity. Embrace the vintner's lifestyle with 8.5 acres of meticulously maintained vineyard featuring four distinguished grape varieties: Shiraz, Kerner, Sauvignon Blanc, and Gewürztraminer. Whether you're an enthusiast seeking to produce your own collection or a connoisseur desiring the ultimate wine country lifestyle, this vineyard offers both prestige and potential. The property's shoreline has been professionally reinforced and protected, ensuring lasting enjoyment of your waterfront investment. Crafted in 1995 by the esteemed builder this 2,543 square foot residence features four bedrooms, 2.5 bathrooms, triple car garage and municipal water. The main-floor primary suite offers views of Lake Ontario, a walk-in closet and an updated 4-piece ensuite. Additional structures include a detached garage/workshop with concrete flooring and hydro service, and a solid 48' x 24' barn. Home features a propane fueled automatic backup power generator. This exceptional estate represents a once-in-a-lifetime opportunity to acquire a premium lakefront property with productive vineyard acreage—a combination rarely found. Here, luxury living meets agricultural heritage in perfect harmony, offering not just a home, but a distinguished lifestyle and potential legacy. Please Note: some photos have been virtually staged. Luxury Certified. (id:62104)
62 Main St S Street
Hagersville, Ontario
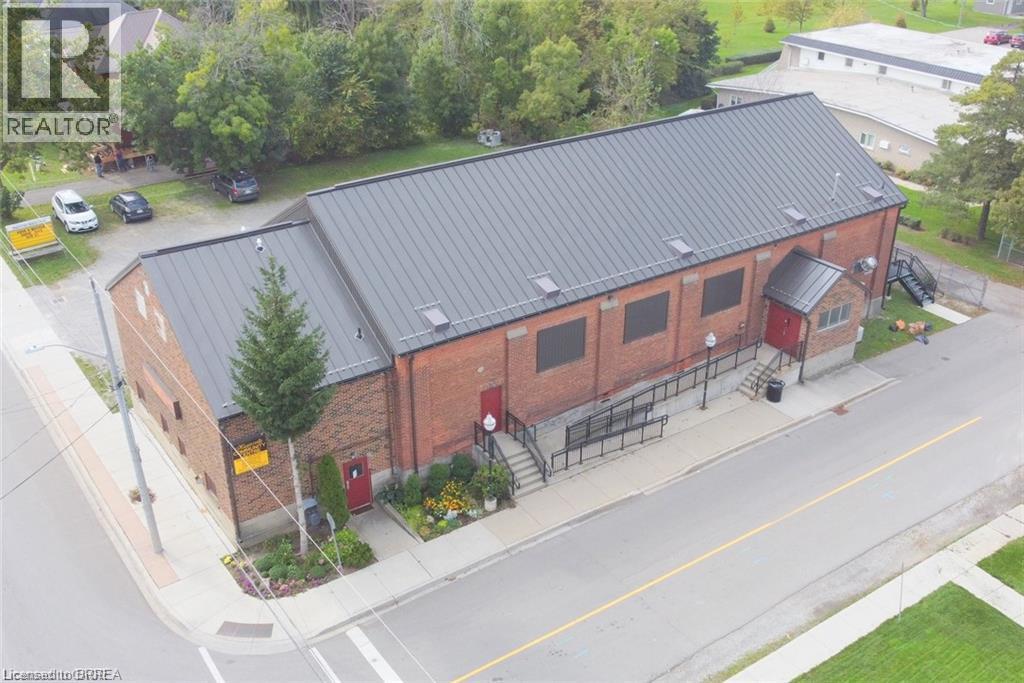
The Armoury Lofts is Site Plan Approved for 15 Residential Units in a small charming town of Hagersville consisting of 2-2 bedroom units, 8-1 bedroom units & 5 bachelor units. Solid brick building with newer steel roof & back steel staircase plus 23 parking spaces ready to build out and choose your own tenants and set your own rents. No rent control here. Hagersville is in need of rental housing. All tenants to pay their own utilities. All architectural drawings mechanical drawings are ready to go to submit for building permit. Perfect for savvy investor. Seller willing to hold VTB financing to qualified buyer. Fantastic Opportunity to add this to your investment portfolio. Hagersvile is 15 minutes to Port Dover, Cayuga & Caledonia, 30 minutes to Brantford & 40 minutes to Hamilton offering lots of shopping, its own West Haldimand General Hospital, For Recreation & Fitness there is The Hagersville Library + Active Living Centre features a library, community rooms, a cafe, and active living programs. It sits on the grounds of Grant Kett Memorial Park, which includes the local arena, baseball diamonds, a playground, and lit pathways, Hagersville Farmer's Market since 1892. Hagersville has several schools for local families, including Hagersville Elementary, Hagersville Secondary School, and Holy Trinity Catholic High School. (id:62104)
225 Harvard Place Unit# 811
Waterloo, Ontario
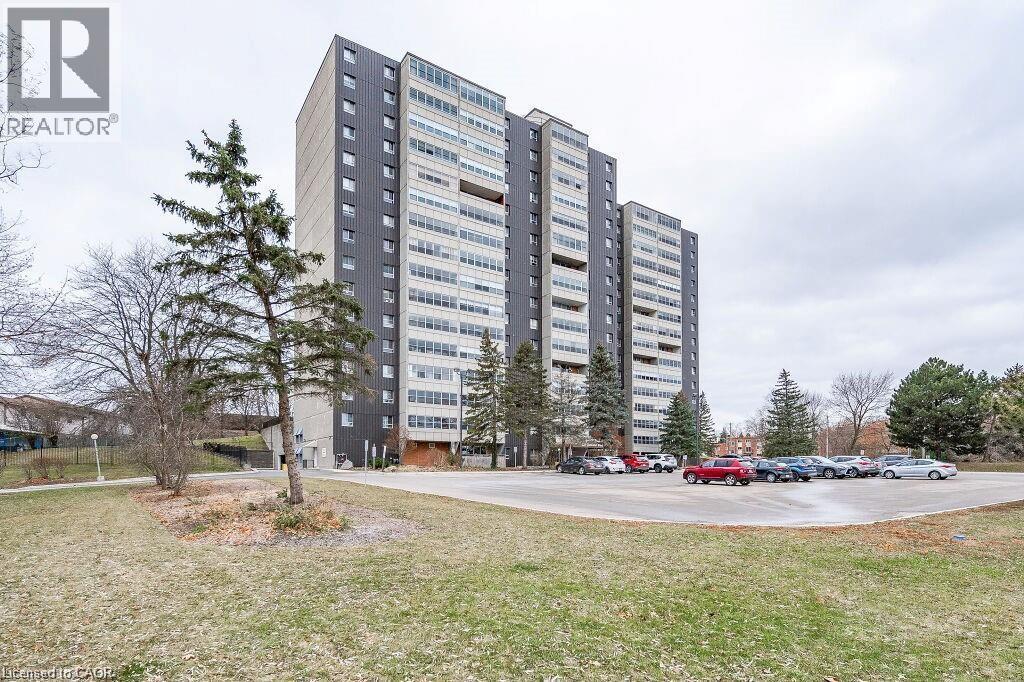
Welcome to Unit 811 at 225 Harvard Place. This bright and spacious 1-bedroom condominium offers comfortable, low-maintenance living in Waterloo's desirable Lakeshore neighbourhood. Located on the 8th floor, the unit features a generous living and dining area, functional kitchen, large bedroom, full bathroom, in-suite storage, and a private balcony with elevated views. Rent includes heat, hydro, water, and one parking space. Secure, well-managed building with elevator access and excellent amenities. Conveniently located near the University of Waterloo, Wilfrid Laurier University, shopping, restaurants, parks, walking trails, transit, and major commuter routes. Ideal for professionals, university staff, retirees, or graduate students seeking a quiet and well-connected community. Available immediately. (id:62104)
76 Brentwood Avenue
Kitchener, Ontario
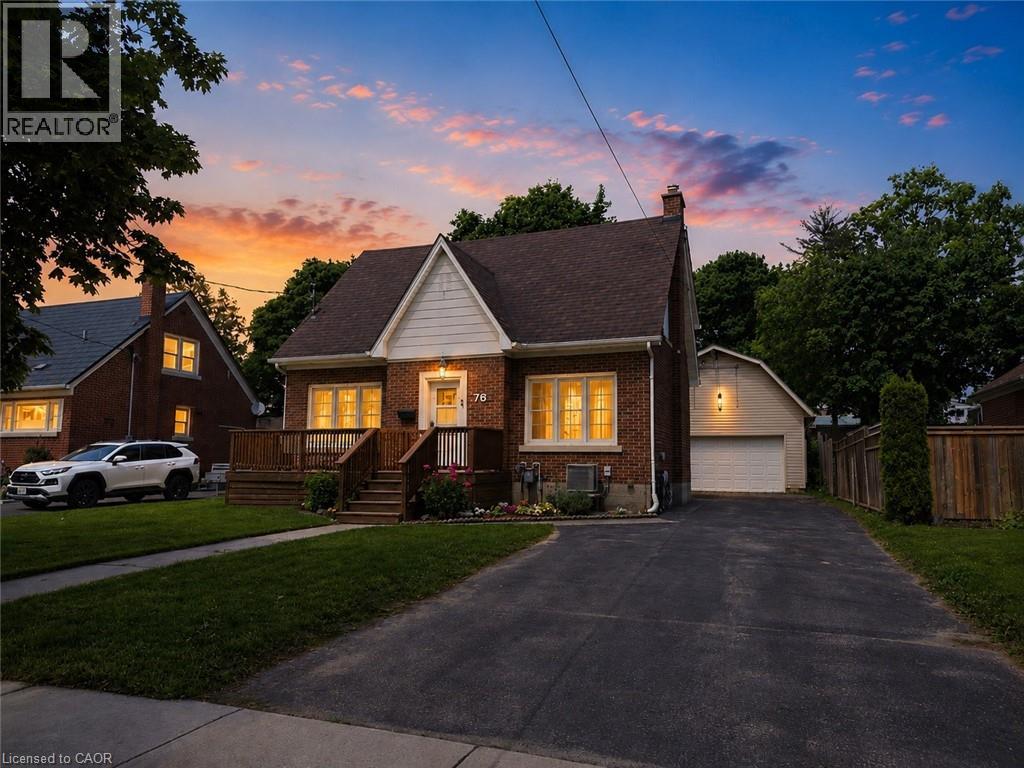
Outstanding Value! Wow, a Turnkey 3-Bed Home w/a 2-Story HEATED Workshop on a Mature, Treed Street for $800,000! Welcome to 76 Brentwood Ave, a hidden gem in one of Kitchener’s most sought-after neighborhoods. This bright & spacious 2-storey home boasts 3 generous beds, 2 full baths, & a stunning kitchen remodel (2024) w/stainless steel appliances, perfect for family living and entertaining. Step into the quaint and sun-filled living room featuring rich hardwood floors, a cozy wood-burning fireplace, and large front and back windows that fill the space with natural light. Entertaining with the formal dining area plus an enclosed back deck! The upper bedrooms flow seamlessly to an upper outdoor deck for coffee — ideal for relaxing! Upstairs, enjoy walk-up access to the attic from closet in 2nd bedrm for extra storage, plus walkout off upper hall to a private upper deck — your morning coffee spot! The finished basement offers versatile space for a home office, guest room, 3-piece bath, laundry, and cold storage. Outside, this property truly shines. The fully fenced backyard provides privacy and safety for kids and pets, while the extra-long driveway with parking for 6+ cars ensures room for family and friends. But the showstopper is the heated 20’ x 32’ two-story workshop/garage with loft — perfect for a home-based business, hobby space, or creative studio. Located on a quiet, mature street, just steps to schools, parks, Rockway Gardens, Rockway Golf Course, & the Kitchener Memorial Auditorium, with quick highway access & minutes to downtown and Fairview Park Mall, this home combines timeless charm w/modern functionality. All of this — a bright, move-in ready home PLUS a heated 2-storey workshop, fenced yard, tons of parking, and an unbeatable location—incredible value! There is a chair lift for accessibility to 2nd floor that seller COULD remove as well as all the tools, equipment in the shop! Don’t miss this rare opportunity! (id:62104)
1789 Notre Dame Drive
St. Agatha, Ontario
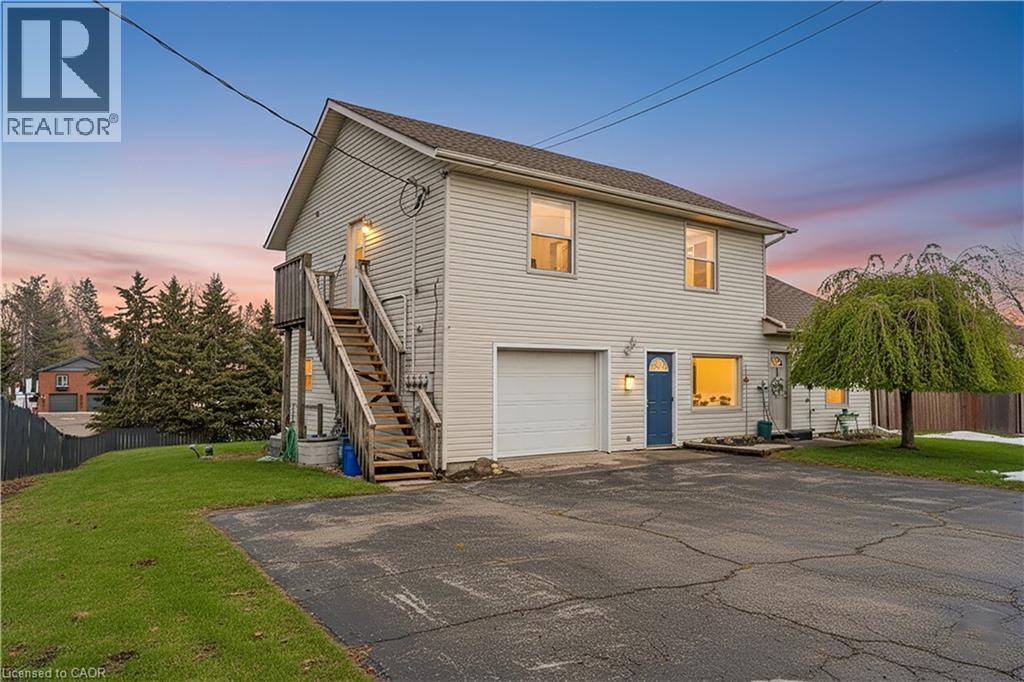
Welcome to 1789 Notre Dame Drive, a well-maintained two-storey mixed-use building located in the charming community of St. Agatha. This versatile property offers a strong opportunity for investors or owner-operators seeking multiple income streams in a desirable small-town setting. The building features one commercial unit with excellent street exposure and convenient main-level access—ideal for retail, office, or service-based businesses. In addition, there are three residential units: one located above the commercial space on the second level, one on the main floor, and a third in the basement level, offering a diverse rental mix. Positioned in a central location within town, the property benefits from steady local traffic while maintaining the character and appeal of small-town living. With its combination of commercial visibility and residential income potential, 1789 Notre Dame Drive presents flexibility and long-term value in a growing rural market. You won’t want to miss this opportunity to secure a mixed-use asset in a strong and growing community. (id:62104)
1789 Notre Dame Drive
St. Agatha, Ontario
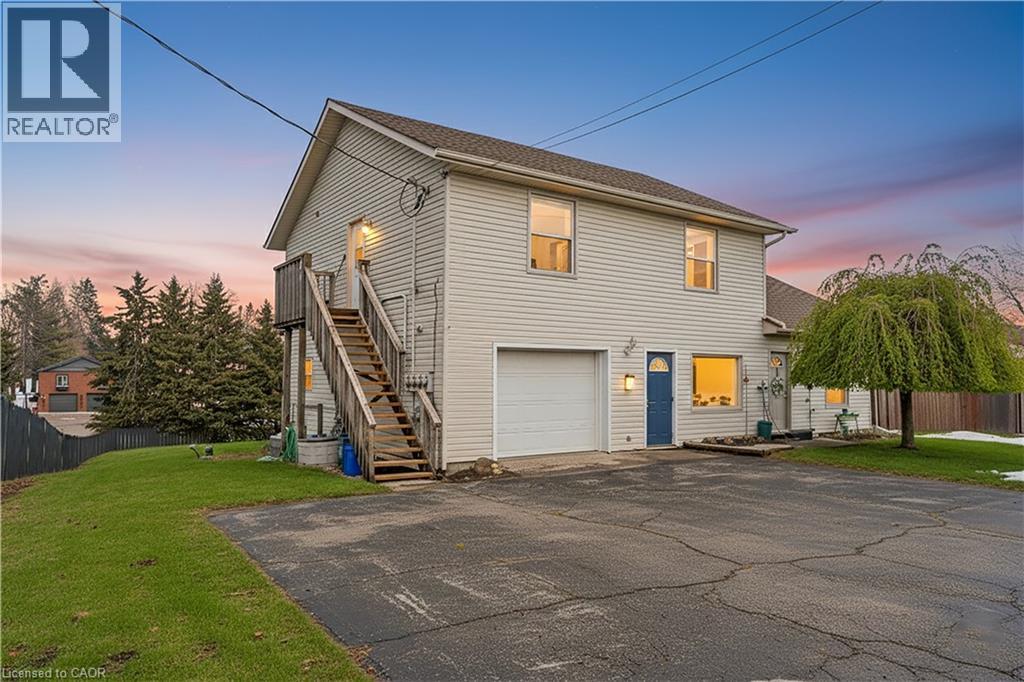
Welcome to 1789 Notre Dame Drive, a well-maintained two-storey mixed-use building located in the charming community of St. Agatha. This versatile property offers a strong opportunity for investors or owner-operators seeking multiple income streams in a desirable small-town setting. The building features one commercial unit with excellent street exposure and convenient main-level access—ideal for retail, office, or service-based businesses. In addition, there are three residential units: one located above the commercial space on the second level, one on the main floor, and a third in the basement level, offering a diverse rental mix. Positioned in a central location within town, the property benefits from steady local traffic while maintaining the character and appeal of small-town living. With its combination of commercial visibility and residential income potential, 1789 Notre Dame Drive presents flexibility and long-term value in a growing rural market. You won’t want to miss this opportunity to secure a mixed-use asset in a strong and growing community. (id:62104)