
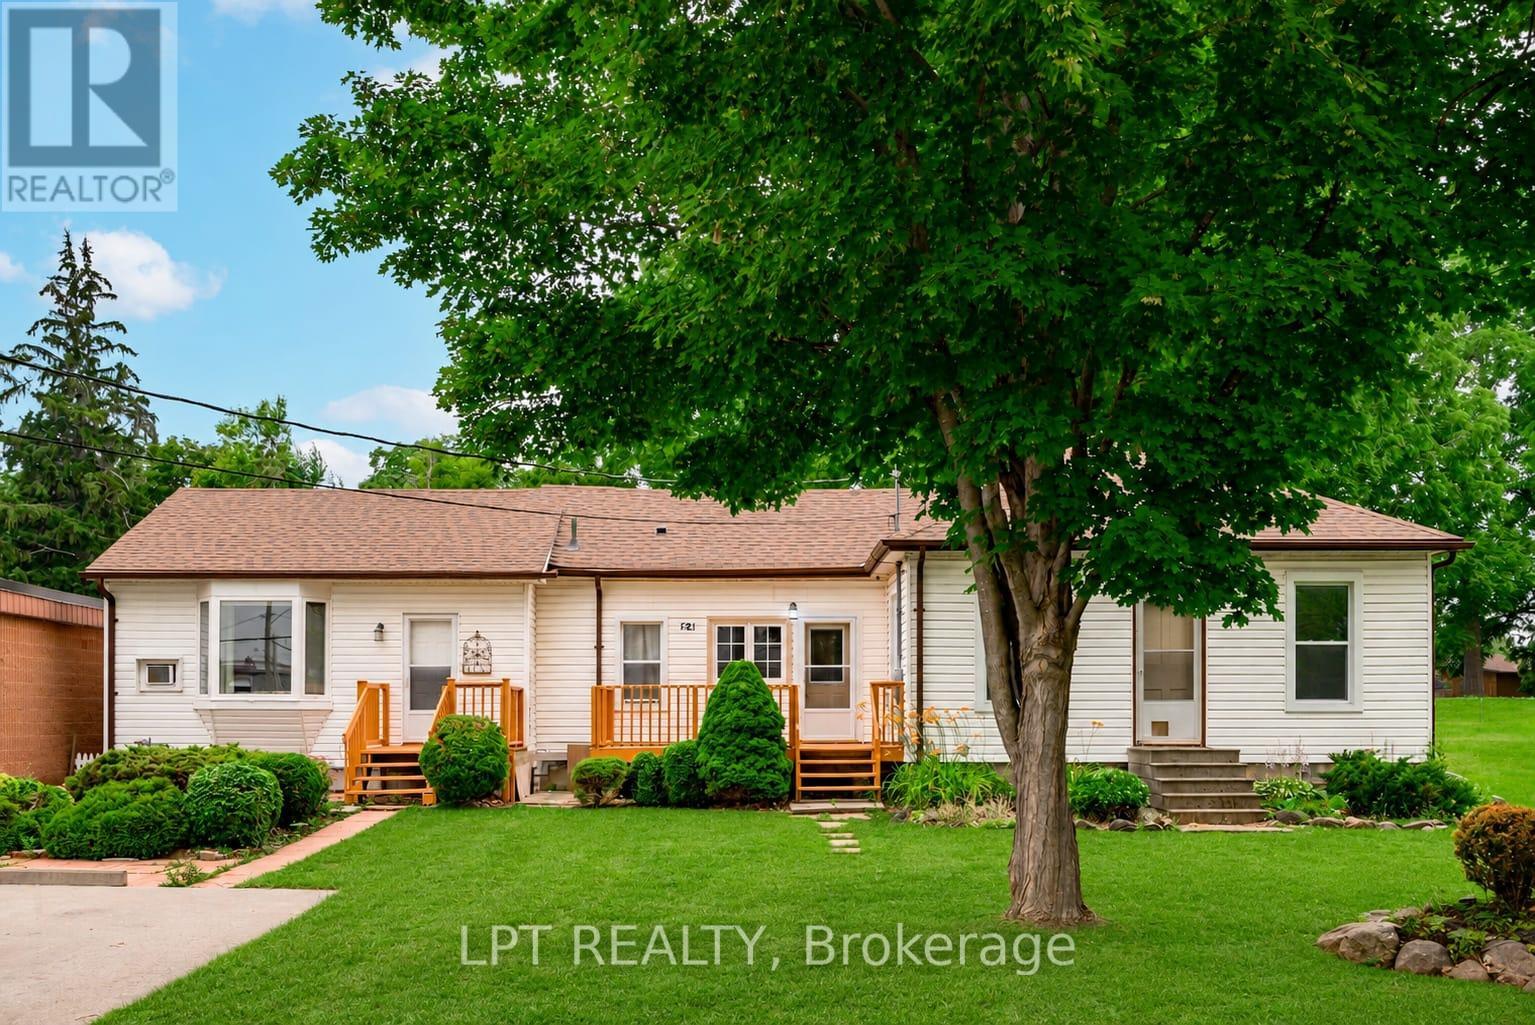
24 Ann Street N
Brock, Ontario
Calling all first-time homebuyers, investors, and entrepreneurs! Welcome to 24 Ann Street North, a unique and versatile three-bedroom, two-bathroom bungalow situated on a premium-sized lot in the heart of Cannington, complete with ample parking.The home features two separate living spaces, each with its own private entrance, backyard porch, and designated outdoor area, offering added privacy and flexibility. The adaptable layout provides excellent potential for extended family, an in-law suite, or additional rental income.Zoned C1 Commercial, the property also presents an exciting opportunity for those looking to operate a business from home, subject to permitted uses. Whether you are purchasing your first home, expanding your investment portfolio, or searching for a place where you can live and work, this bungalow is filled with possibilities.Enjoy a convenient location close to Cannington Foodland, Brock Community Health Centre, Cannington Dental Office, the local post office, McCaskill's Mills Public School, and the Rick MacLeish Memorial Community Centre. Stroll into town to explore Cannington's charming main street, home to local businesses and one-of-a-kind shops, or enjoy nearby access to the Beaver River Wetland Conservation Area and Trail and local walking and cycling routes. With shopping, healthcare, education, recreation, trails, and everyday services all nearby, 24 Ann Street North offers flexible small-town living in a welcoming community. (id:62104)
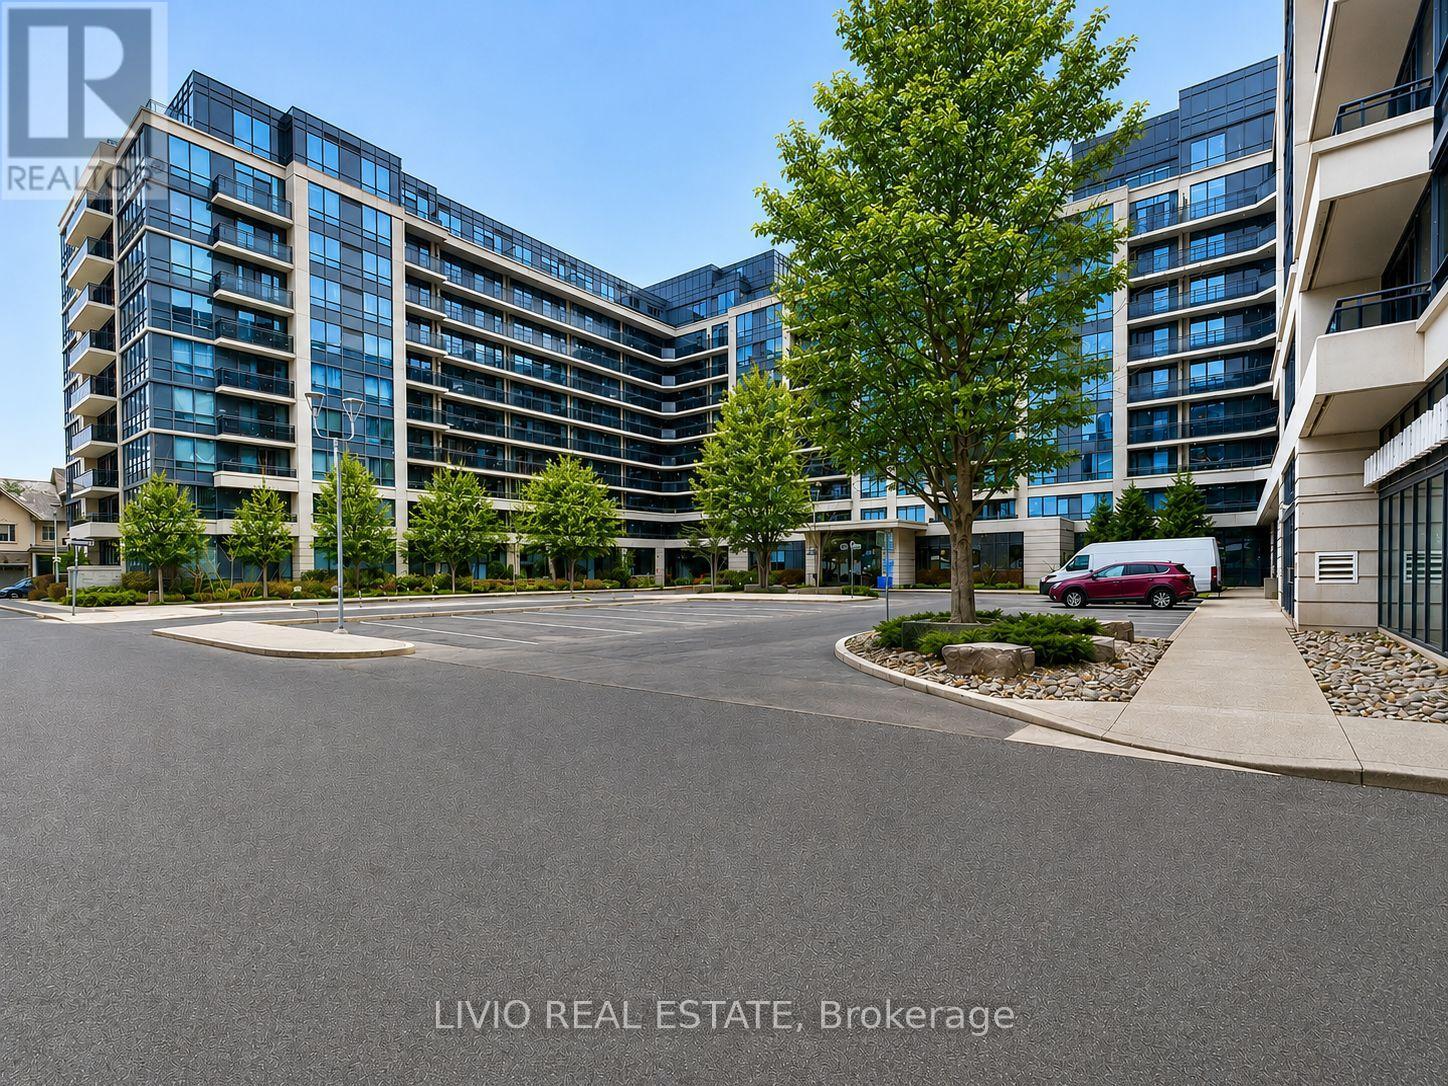
126b - 372 Hwy 7 E
Richmond Hill, Ontario
Exceptional opportunity to lease a 313 sq. ft. ground-floor retail unit in Royal Gardens II, a mixed-use condominium at the high-visibility corner of HWY 7 and Bayview Ave in Richmond Hill's sought-after Doncrest neighbourhood. Surrounded by established shops, restaurants, and professional offices along the Highway 7 corridor, with strong daytime and evening traffic from nearby plazas and the Leslie St retail node. Excellent exposure and accessibility: steps to Viva/YRT transit on Hwy 7 and Bayview, with quick access to Hwy 407, Hwy 404, and the DVP. Densely populated, family-oriented trade area with a diverse customer base. Ideal for professional services, boutique retail, or a first commercial location. Position your business in one of York Region's busiest commercial corridors. (id:62104)
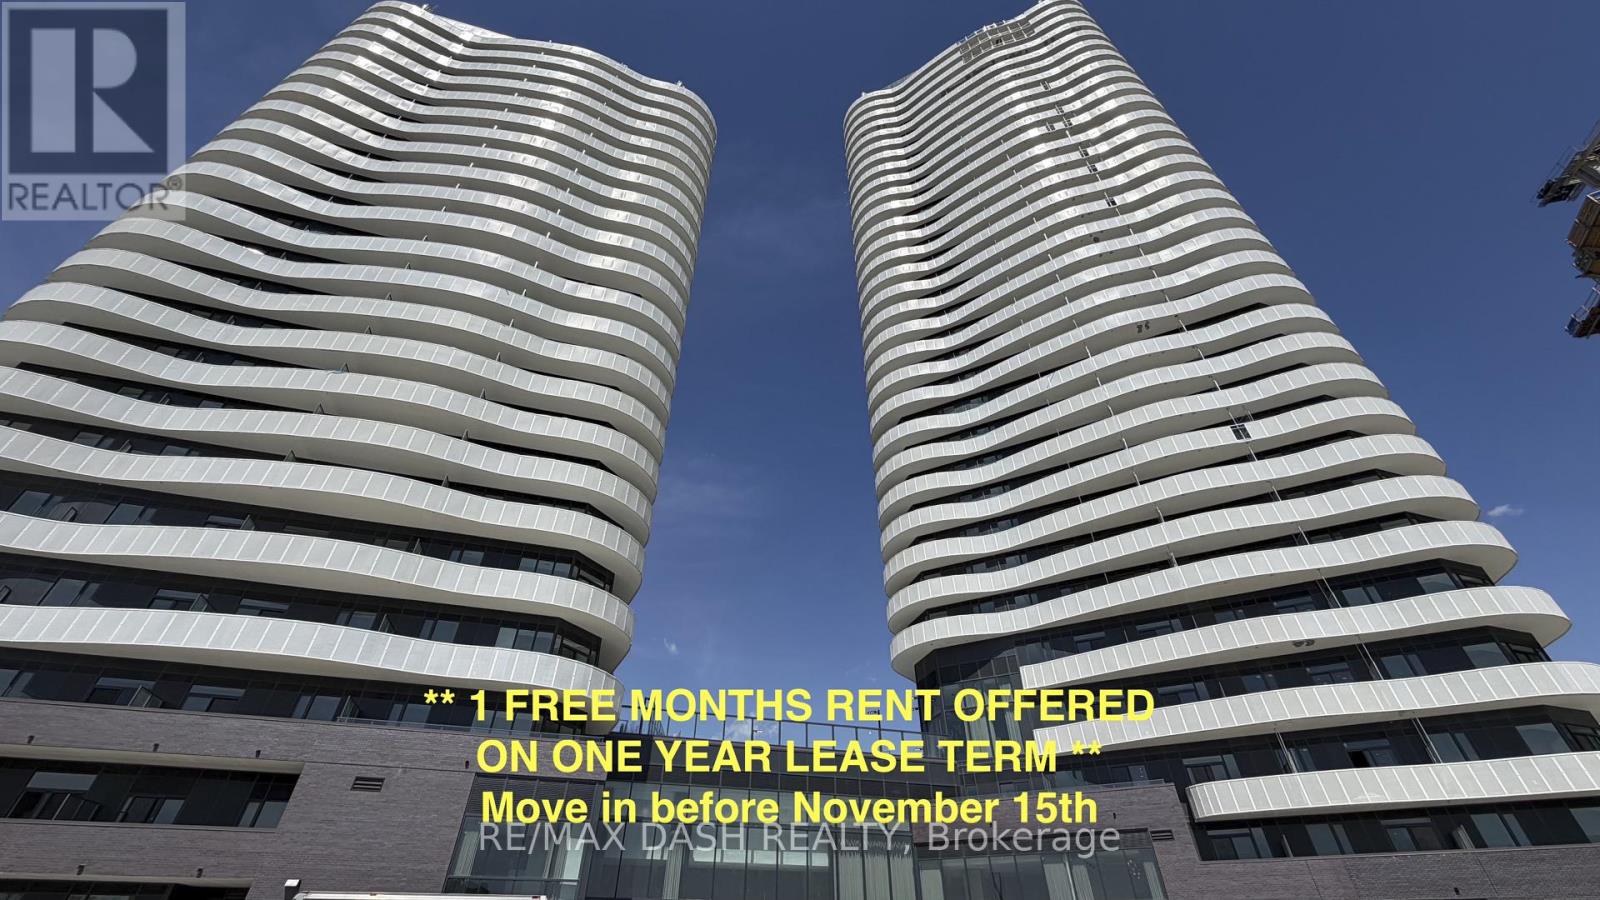
1016 - 6 Flavelle Trail
Vaughan, Ontario
This thoughtfully designed studio residence offers 412 sq. ft. of efficient and functional living space, featuring modern finishes, a bright open-concept layout, and a smart design ideal for first-time buyers, investors, or those seeking low-maintenance urban living. Included with the unit is one locker, providing valuable additional storage and everyday convenience.Residents enjoy access to an exceptional collection of resort-inspired amenities, including a fully equipped fitness centre, dedicated spin and yoga studios, indoor spa and wet lounge, elegant party room, stylish lobby coffee lounge, and a beautifully designed outdoor pool. Outdoor amenities continue with a BBQ terrace, sun deck, basketball court, bocce court, children's play area, outdoor dining and seating spaces, as well as scenic walking trails connected to the nearby Humber River Valley.Conveniently located near major transit routes and highways, residents benefit from complimentary shuttle service to Vaughan Metropolitan Centre and York University, along with quick access to Highways 400, 407, and 7 for seamless commuting throughout the GTA. The building also includes Rogers high-speed internet service for just $25 + HST per month, providing reliable connectivity at exceptional value. ** 1 FREE MONTHS RENT OFFERED ON ONE YEAR LEASE TERM ** (id:62104)
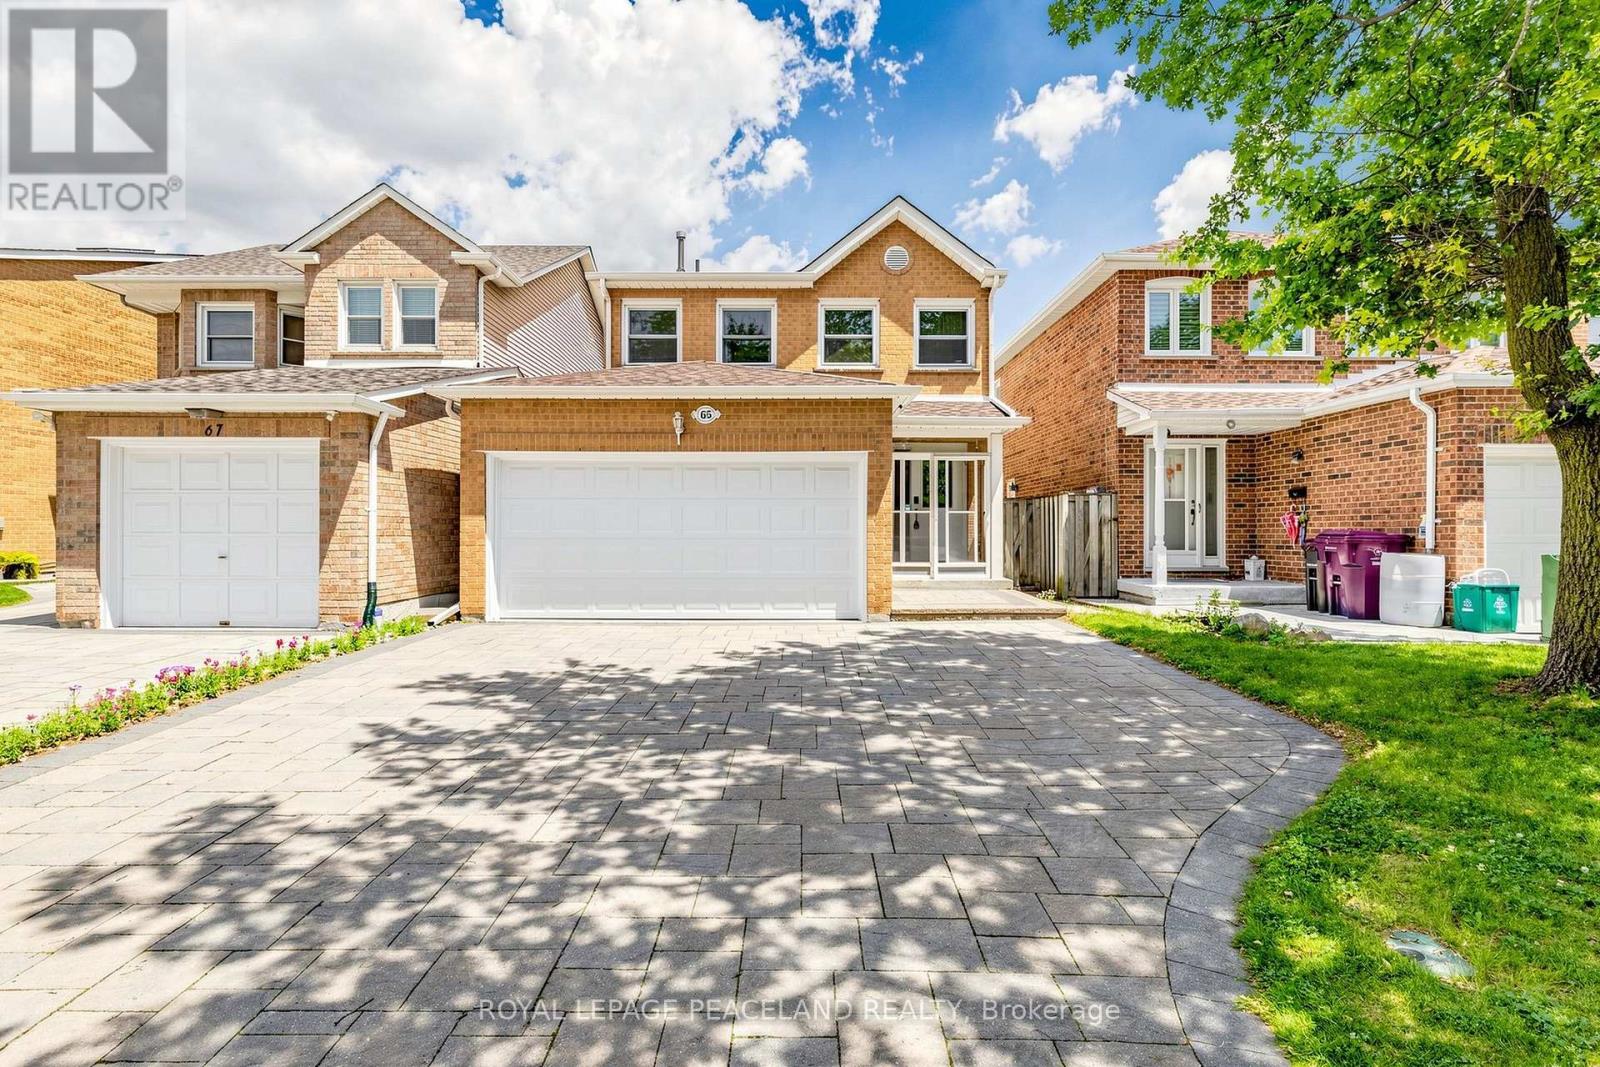
65 Becca Hall Trail
Toronto, Ontario
Super convenient Midland/Steeles Location! Welcome to 65 Becca Hall Tr, an upgraded solid 4+2, 5wr double garage detached house in the most demanding Scarborough neighborhood. Newer interlock driveway parks 3 cars! The house Back onto Port Royal Park! Wood floor and pot lights throughout. Open concept kitchen with S/S appliances. Large Family room oversee the backyard and a formal dinning room can walk out to the desk. Good size backyard and Unobstructed view of the park provide a best summer oasis for party and family gathering. Skylight Over Oak Circular Staircase Offering A Lot Of Natural Lights. Two Ensuite on 2nd floor. Four good size bedrooms fits a big and growing family! Separate entrance to the basement. Large living room W/ 2 beds and 1 bath. Large window and a Private kitchen as well. Good for in law suite or extra income!! Mins walk to Top ranking schools, dozens of good restaurants,24 hr Asia Foodmart, TTC. Closed to Facific Mall, Go train Station. Mon Sheong Care centre etc. A beautiful home deserves your care and pride of ownership! (id:62104)
58 Billingsgate Crescent
Ajax, Ontario
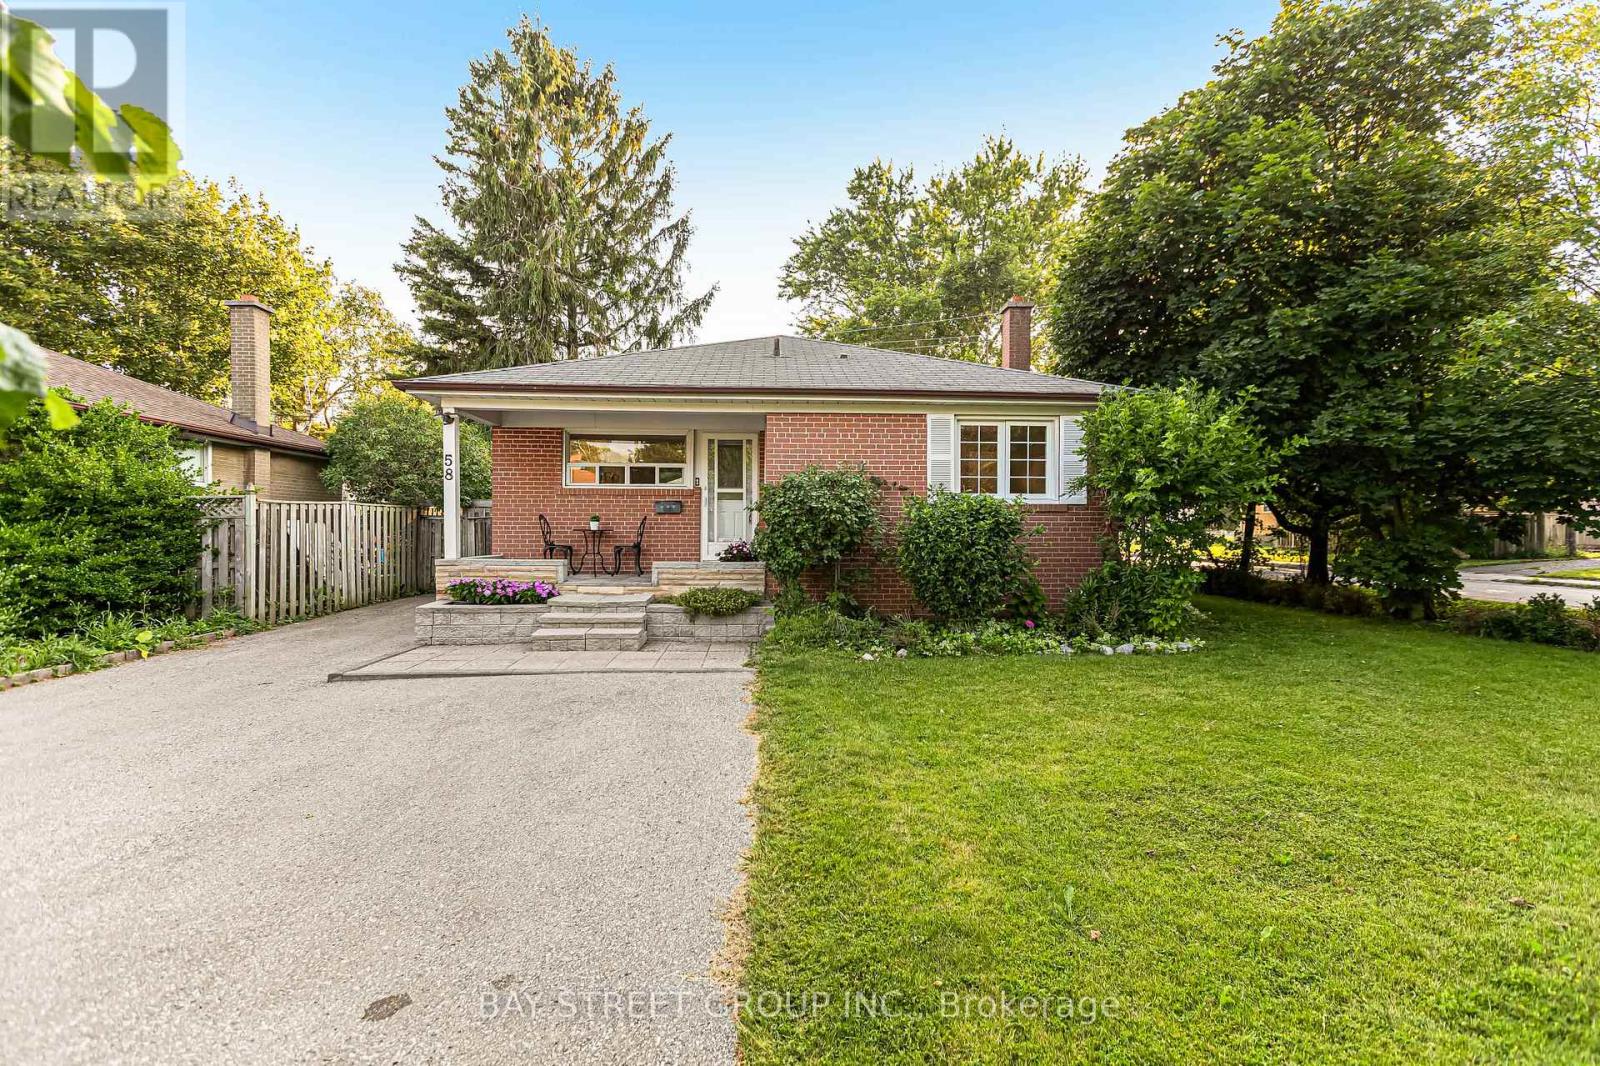
New Renovation Stunning Detached Bungalow On Huge Corner Lot(55*110)! New laminate floor in lower level(2026) ,wood stair(2026),fresh paint(2026) ,Smooth ceiling and pot lights(2026), Upgrade Kitchen counter and backsplash(2026), home theater with Surround Sound Speakers And 96" Screen. Updated Bathrooms. Big Fantastic 4 Season Sunroom ,big deck backyard ,7 Car Parking On Double Drive Way And Tankless water heater Owned and Much More (id:62104)
1642 Pepperwood Gate
Pickering, Ontario
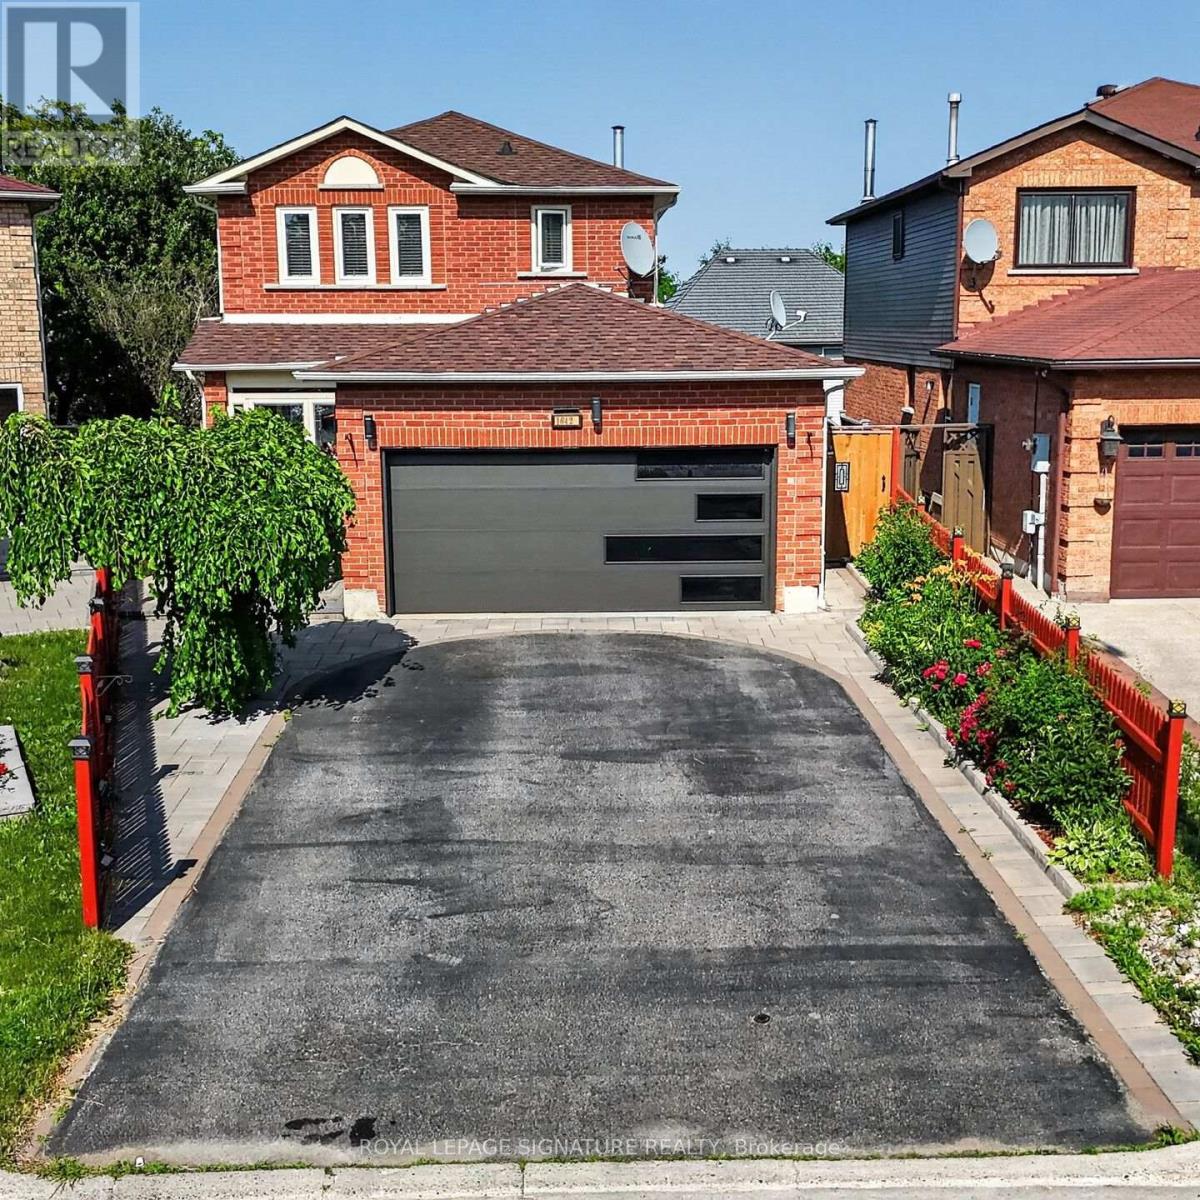
Welcome Home to This Bright & Spacious Brockridge Family Gem! Nestled in the highly sought-after Brockridge community of Pickering, this beautifully maintained 3+1 bedroom family home offers the perfect blend of comfort, functionality, and income potential. Step inside and be welcomed by an inviting, sun-filled layout featuring generous principal rooms and a stunning gourmet kitchen designed to be the heart of the home-perfect for preparing family meals or entertaining guests. Enjoy your morning coffee or unwind after a long day in the charming main-floor sunroom, seamlessly extending your living space and bringing the outdoors in. The versatile lower level offers exceptional in-law or rental potential with its own separate entrance, a convenient kitchen, spacious living area, and a private bedroom-an ideal opportunity for multi-generational living or generating supplemental income. Located in one of Pickering's most family-friendly neighbourhoods, close to schools, parks, shopping, transit, and all essential amenities, this is more than just a house-it's the place where your next chapter begins. A home that checks all the boxes: space, style, and opportunity. Welcome home. Seller does not warrant the legal retrofit of the lower-level dwelling. (id:62104)
4687 First Avenue Unit# 2
Niagara Falls, Ontario
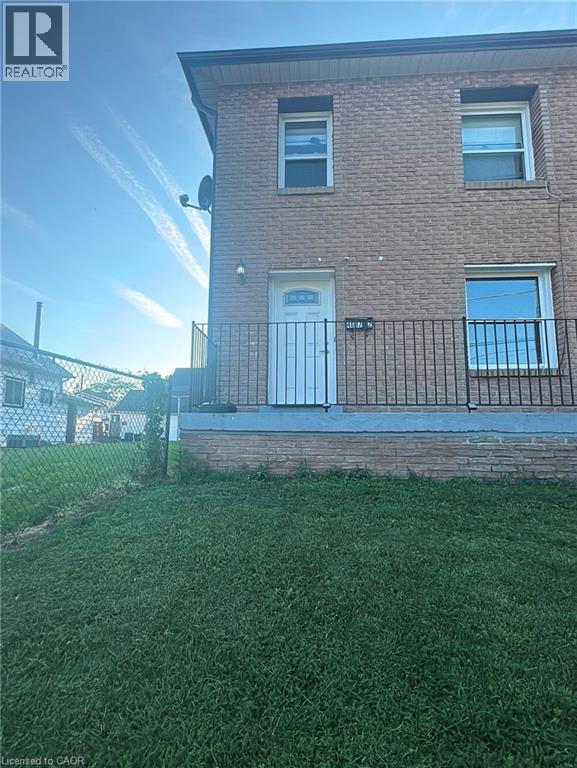
Welcome to this beautifully updated 2-bedroom 1 bath main floor corner unit offering spacious and comfortable living in a convenient central location. Recently refreshed with modern flooring, fresh paint, updated lighting and renovated kitchen featuring ample cabinetry, this bright and inviting home is move in ready. The functional layout includes a large living room with a charming brick fireplace, a spacious eat in kitchen, two generously sized bedrooms, and a 4-piece washroom. Large windows throughout provide plenty of natural light, creating a warm and welcoming atmosphere. The in-unit laundry also adds convenience to your everyday life! (id:62104)
1020 - 400 King Street W
Toronto, Ontario
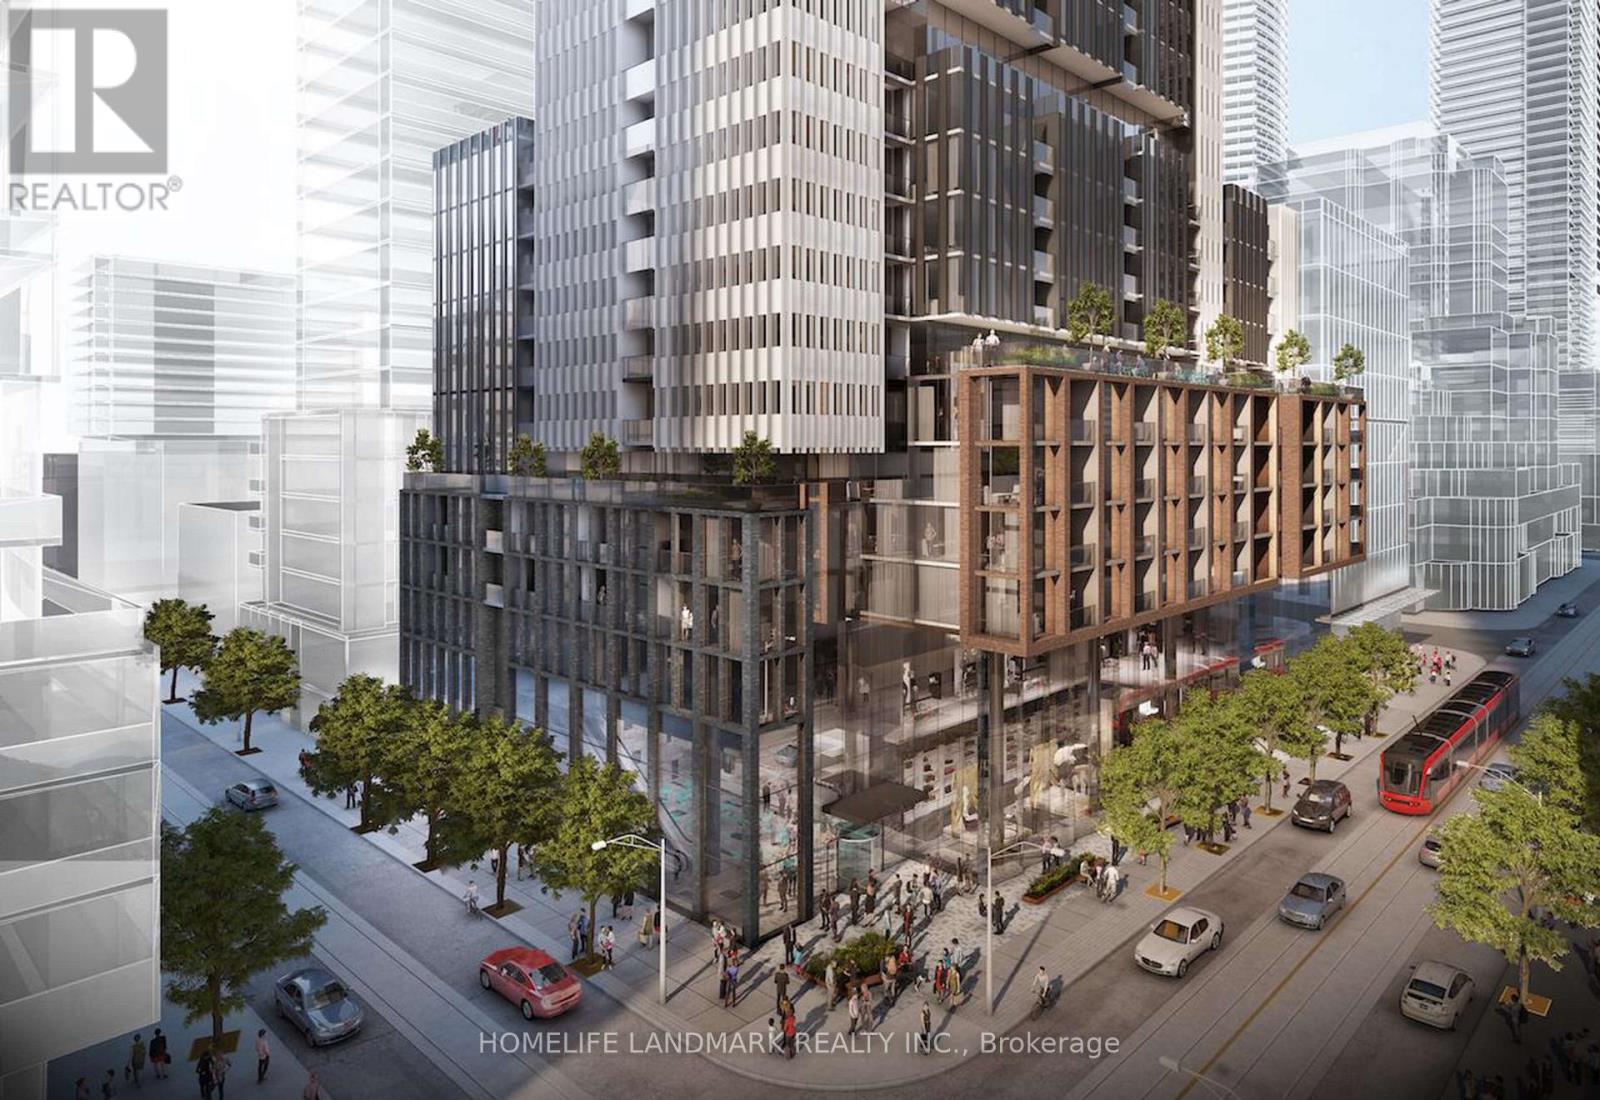
Prime Location At King West! Brand New 2 Bedroom With Den & 2 Full Baths. Both Bedrooms Complete With Their Own Walk-In Closets Living Area Can Fit 3-Seater Sectional And Has Wide Wall For Large TV. Situated In The Heart Of Toronto's Vibrant Entertainment District, Steps From Financial District, TIFF Bell Lightbox, Rogers Centre, CN Tower, Restaurants, And Transit Access. 1 Locker Included.High Speed Internet included. (id:62104)
Ph102 - 435 Richmond Street W
Toronto, Ontario
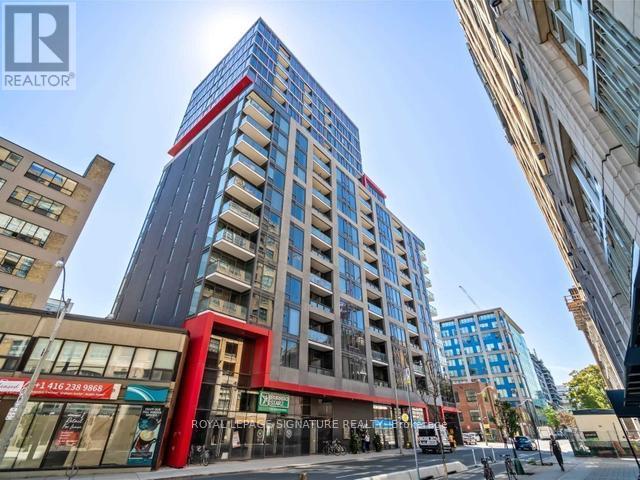
Located In The Heart Of Fashion District. Check Out This Freshly Painted Bright Gorgeous Bachelor Penthouse Suite! Designed Perfectly With 10Ft Ceilings, Functional Space And Lots Of Natural Light With Floor To Ceiling Windows! Very Sought After Boutique Building With Stunning City Views From Gym & Rooftop Amenities With Bbq & Lounges! Walking Distance To Subway, Steps To 510 Street Car, Financial District,Ocad, Ryerson Campus & More! Just Prof. Cleaned! (id:62104)
36 Old Yonge Street
Toronto, Ontario
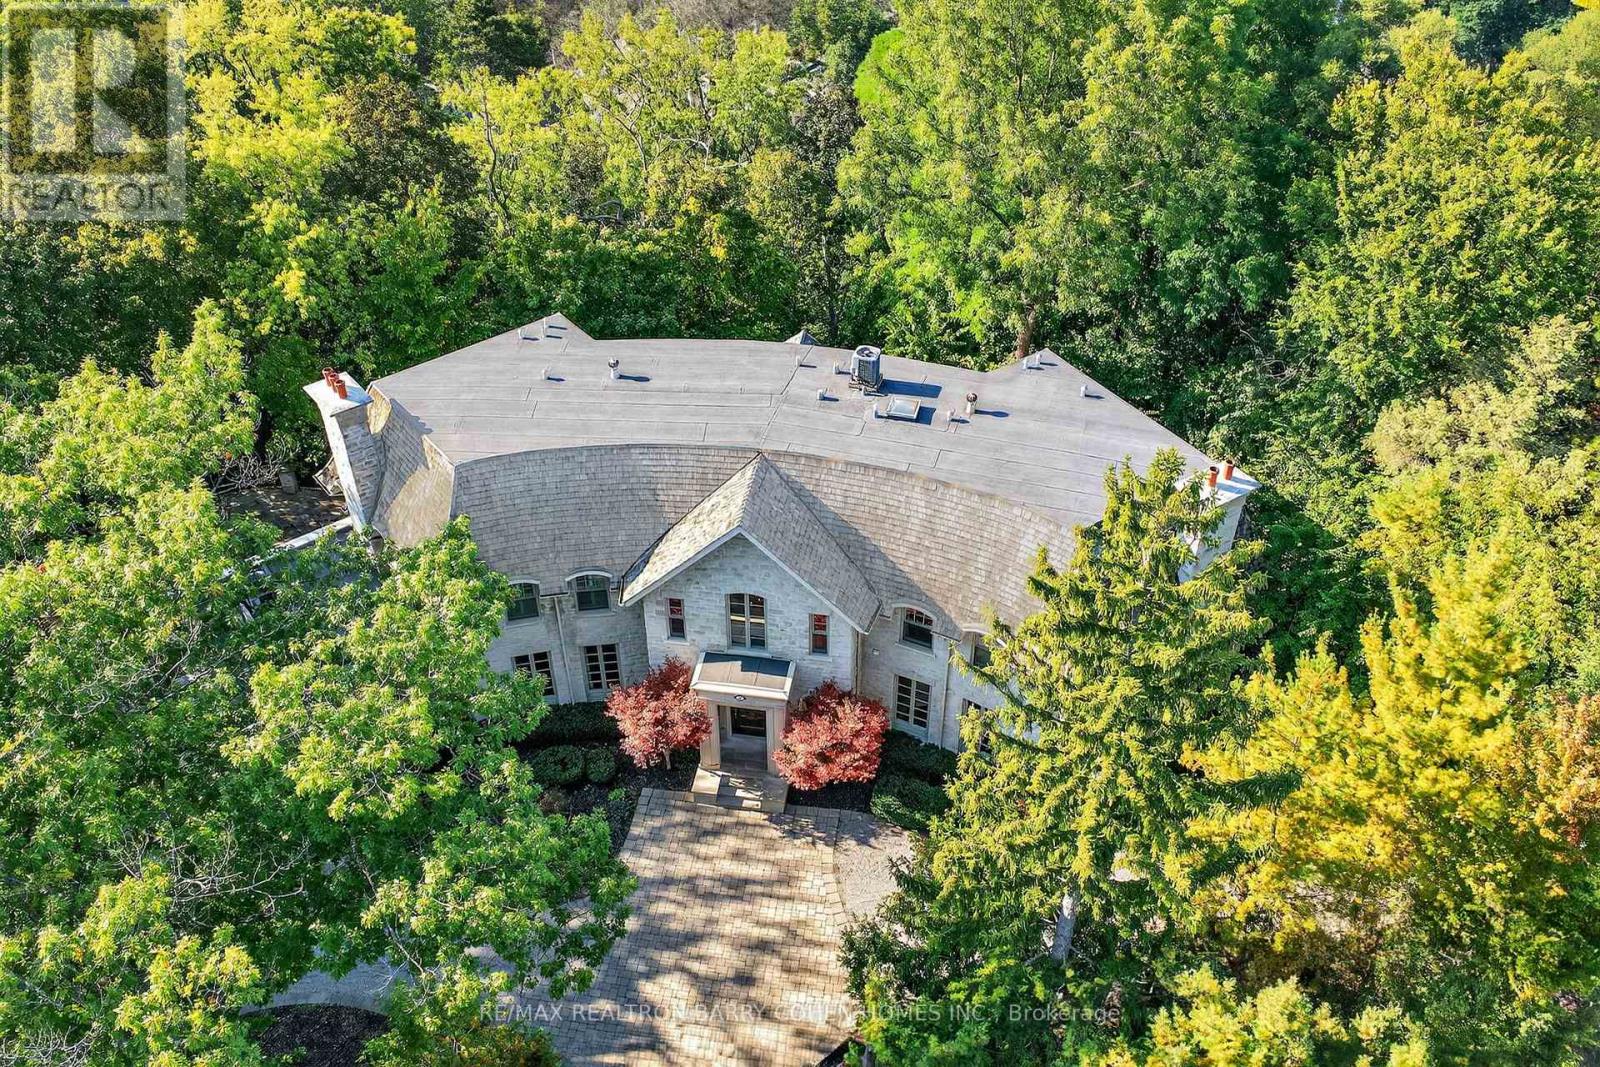
Backs Onto Ravine! Perched gracefully at the highest point of Hoggs Hollow, this French Château inspired masterpiece sits on a spectacular 239.08 x 207.81 ft ravine lot (approx. 1.14 acres). Designed by Dee Dee Taylor Hannah and built by award-winning builder Michael Rossini, this timeless stone estate offers over 10,000 sq.ft. of luxurious living space, blending European elegance with modern comfort. The homes distinctive curved and symmetrical design showcases architectural artistry rarely seen today. Featuring 4 bedrooms with ensuites, 9 washrooms, and a 3-car garage with a circular driveway accommodating up to 15 cars, all principal rooms face west, overlooking the serene ravine. A grand marble foyer, curved hallways, and custom millwork opens to elegant living and dining rooms that walk out to the ravine and garden. Two libraries on main floor, five fireplaces, built-in speakers, 10-ft ceilings, and hardwood floors throughout. The gourmet kitchen with double granite islands and an open-concept family room with motorized curtains creates a warm and inviting space for entertaining.Step out to a 700 sq.ft. patio with outdoor fireplace and panoramic ravine views. The primary suite features a lavish 9-piece ensuite, his & her walk-in closets, and heated bathroom floors. The walk-out lower level wth heated floors includes a home theatre, wine cellar, sauna, wet bar, nanny/guest ensuite, and a recreation room with fireplace opening directly to the backyard oasis.The heated concrete pool with cascading waterfall, framed by mature trees, creates a private, resort-like retreat. A rare offering combining elegance, privacy, and tranquility, just moments from the Granite Club, top private schools (Crescent, TFS, Havergal, UCC, BSS), fine dining, and Rosedale & Don Valley Golf Clubs.A true statement of taste, craftsmanship, and enduring luxury in one of Torontos most prestigious enclaves. (id:62104)
2807 - 386 Yonge Street
Toronto, Ontario
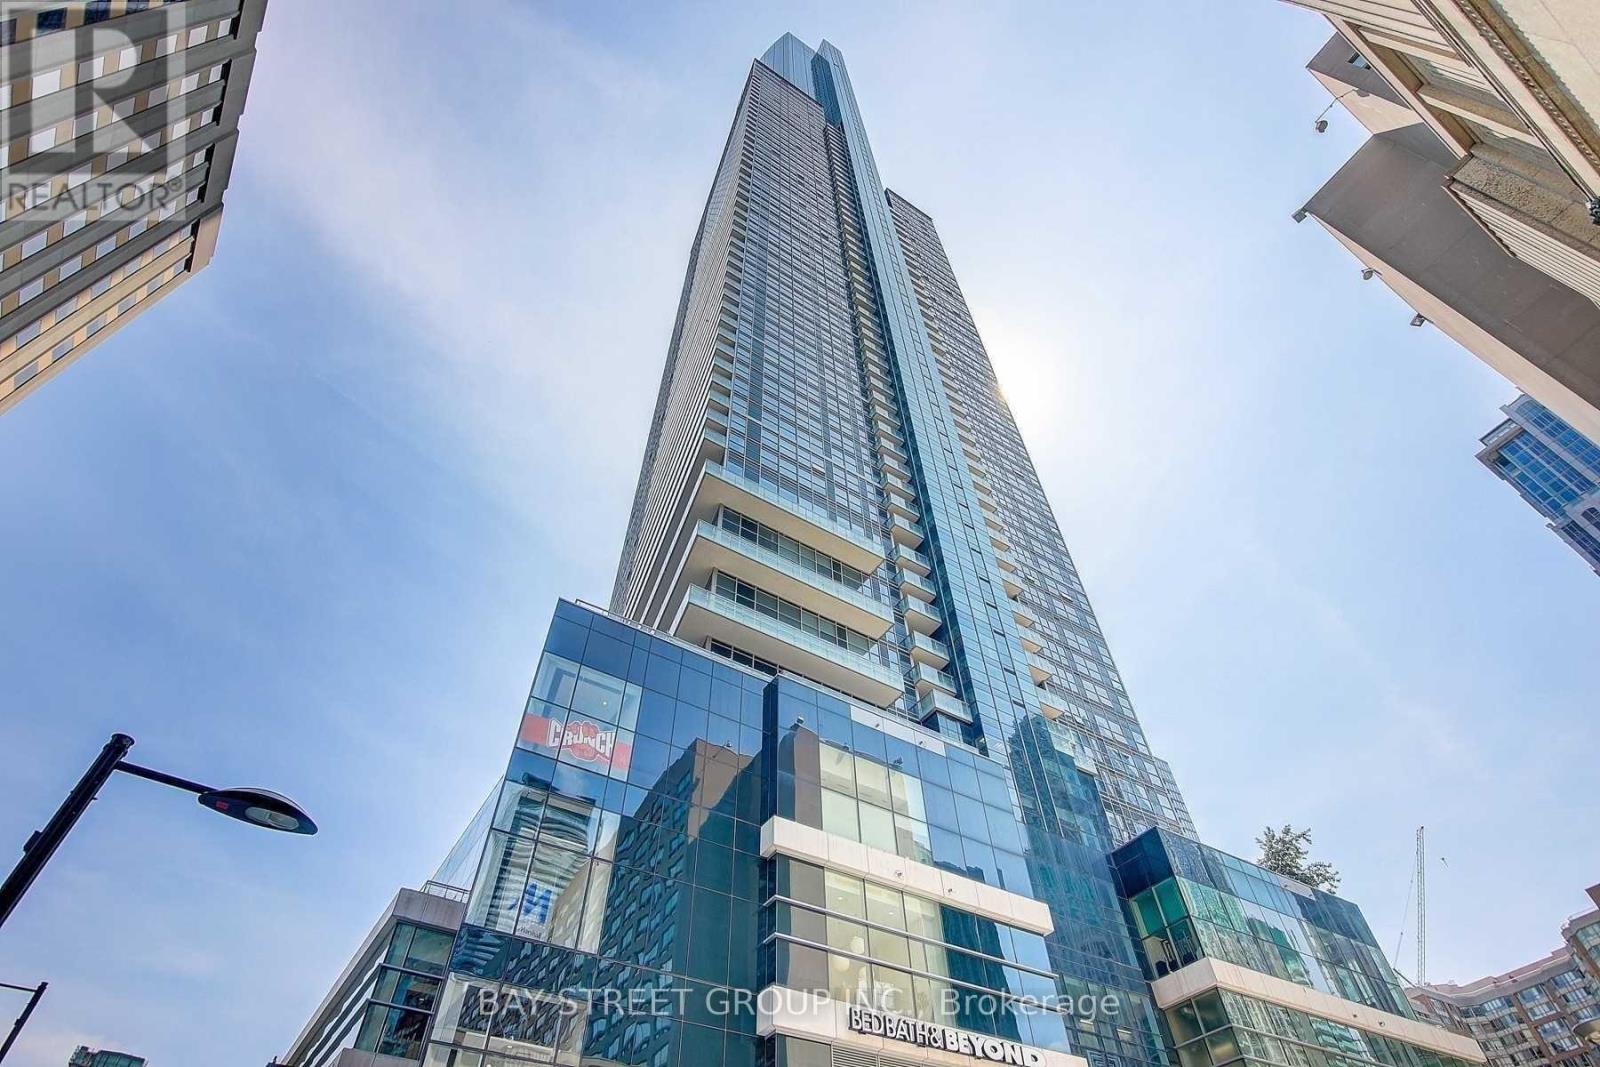
Aura At College Park, Incredible Corner Suite With Lots Of Natural Light And View Of Lake & City, Underground Connection To Subway, Walking Distance To U Of T, Toronto MetropolitanUniversity, Financial District, Dundas Sq., Eaton Centre, Shopping & Restaurants And More!24Hours Concierge. 3 Bedrooms, 2 Full Washrooms, Professional Gym In The Same Building. (id:62104)
77 Montgomery Avenue
Toronto, Ontario
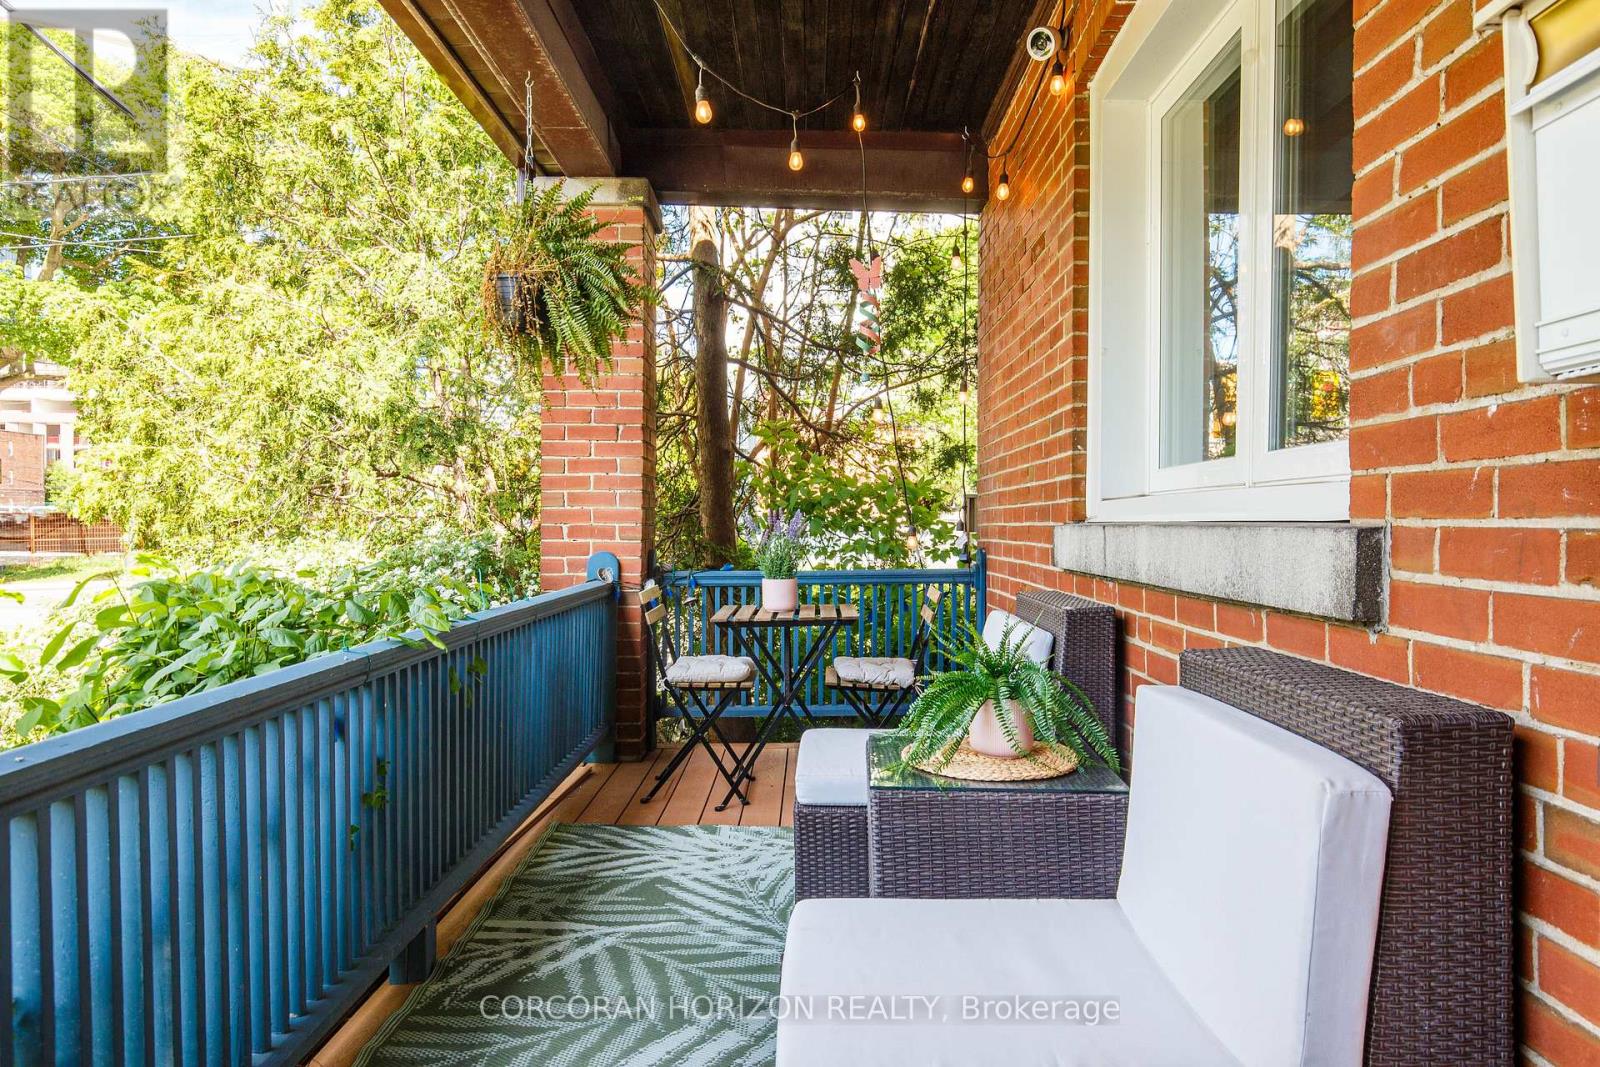
Welcome to this beautifully maintained 3-bedroom, 2-bath semi-detached home in the highly covetedAllenby school district - a rare opportunity to enjoy family living in one of Toronto's most sought-after neighbourhoods.Situated on a prime corner lot, this home offers incredible natural light, enhanced privacy, and an amazing outdoor setting perfect for entertaining, relaxing, and family enjoyment. The fully fenced backyard features a freshly stained spacious deck and beautifully designed outdoor space ideal for summer gatherings. Inside, the home combines timeless character with extensive modern upgrades for energy efficiency and privacy. Major improvements include updated windows and blinds, roof, furnace, air conditioning, hot water tank, main water line, sump pump, and renovated bathrooms - offering peace of mind for years to come.The underpinned basement provides impressive ceiling height and exceptional additional living space, ideal for a recreation room, home office, gym, or guest suite. Complete with private parking and located just steps to some of the city's best restaurants, cafés, shops, parks, and everyday amenities, this home also offers outstanding transit convenience with walking access to both the Crosstown LRT and Line 1 subway. A fantastic opportunity to own a home in an established, family-friendly community known for its top-ranked schools, vibrant atmosphere, and unbeatable central location. (id:62104)