
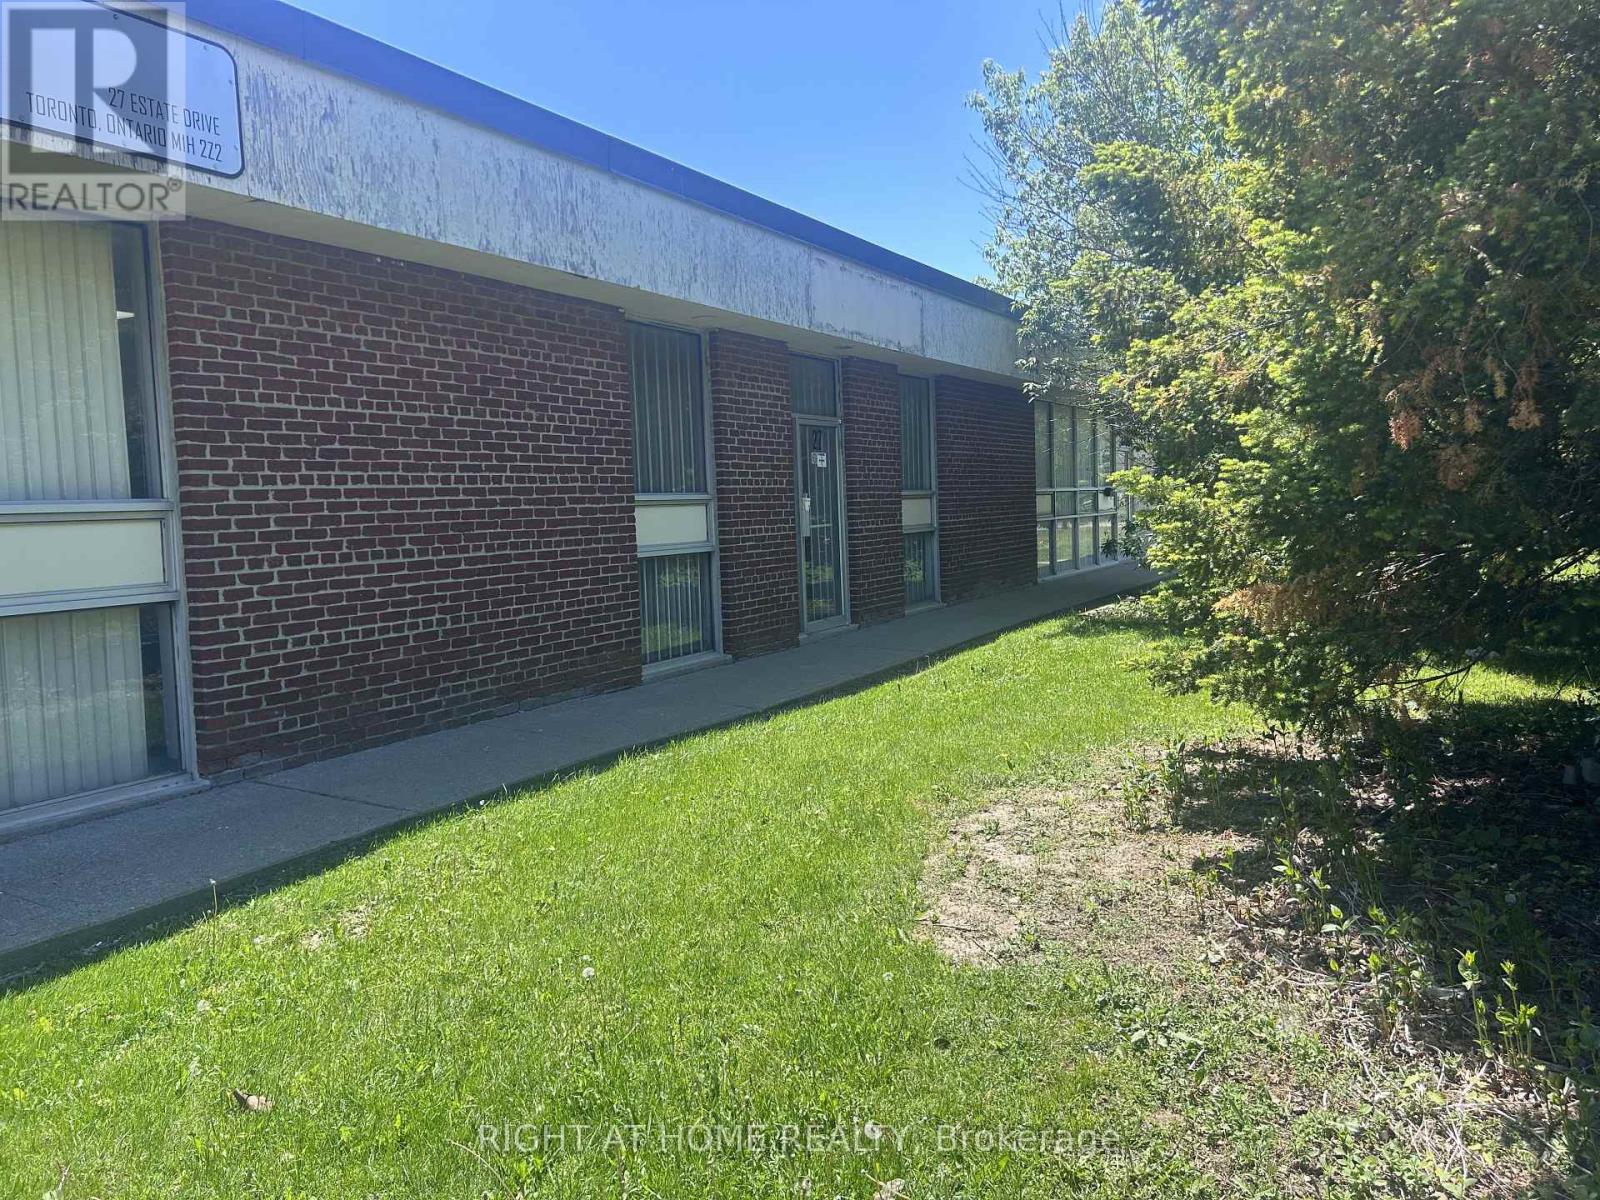
27 Estate Drive
Toronto, Ontario
Markham Rd and Progress. 3800 square feet. 3+1 private offices. Office 1 : 12'-0" X 16'-0" , Office 2: 12'-0" X 13'-0" Office 3 : 12'-0" X 13'-0" vinyl floor, Warehouse Office : 12'-0" X 13'-0", Warehouse area 58'-7" X 29'-6" , 2 ship doors with separate loading area 11'-0" X 29'-6", 2 ship doors 8'X8' and 6'X8', Washroom (2 w/c, 3 sinks). Proximity to Hwy 401 for shipping. (id:62104)
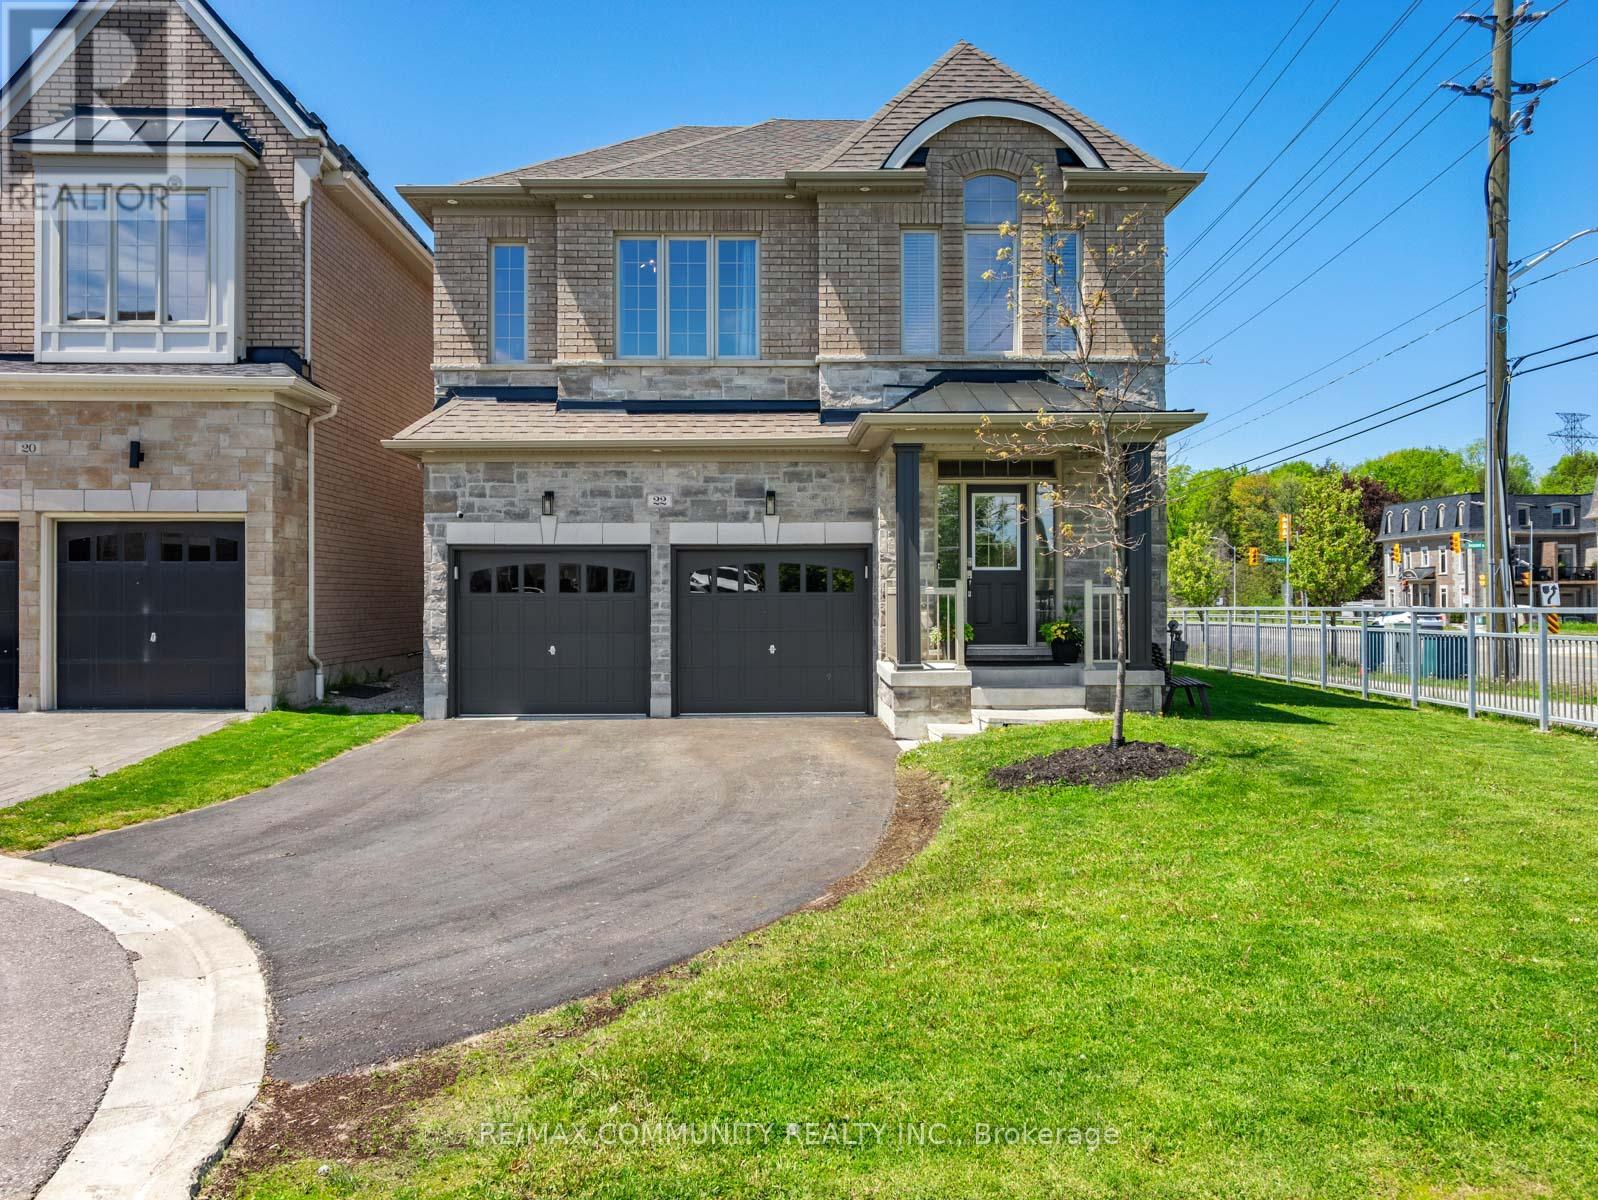
22 Coates Of Arms Lane
Ajax, Ontario
Sun-filled 4bdr Detached House Sitting on a Premium End Lot in The Exclusive & Prestigious Riverside Community***One of the Largest Lots in the Community***No House in Front***Modern & Elegantly Designed w/ 9ft Ceilings on Both the Main & 2nd Flrs***Open Concept Kitchen w/ Quartz Countertop & Stainless Steel Appliances***Breakfast Area Has Large Windows & W/O to Massive Composite Deck w/ Pergola***High Fence in Backyard for Extra Privacy***Spacious Great Room w/ Custom Coffered Ceiling that Overlooks the Side & Backyard***Host Formal Dinner Parties in Dining Room w/ Beautiful Accent Wall***Mud Room Has Additional Storage Capacity & Access to the Garage***Primary Bdr has 10ft Tray Ceiling w/ 5pc Ensuite & Walk-in Closet***Additional Bedrooms Make it Perfect For Large Families***Convenient 2nd Floor Laundry Room***Entertainers Delight in the Completely Finished Basement w/3pc Washroom + High-end Wet Bar***Basement Features Lots of Recreation Space & the Always Necessary Storage Room***Approximately 3,500sqft of Living Space***Cannot Beat the Location! Take Your Pick Between Highway 401 and Highway 407***Walking Distance to Riverside Golf Course & Few Minutes Drive to Deer Creek Golf Club*** (id:62104)
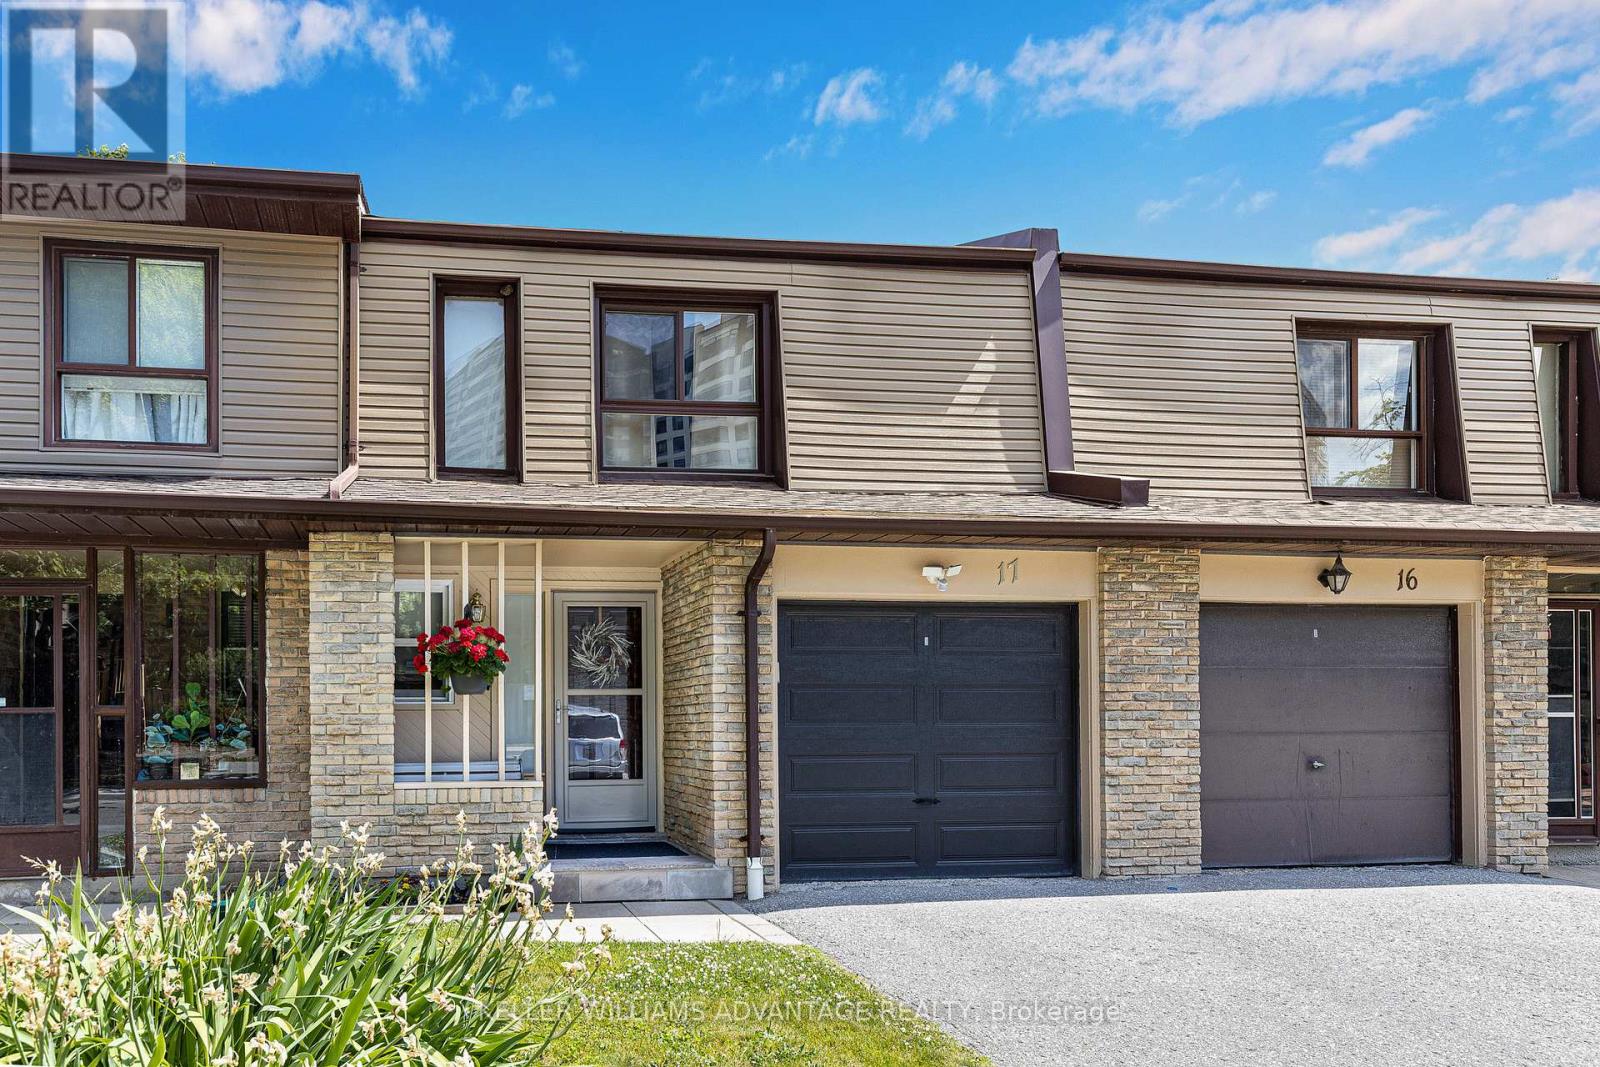
17 - 1051 Sandhurst Circle
Toronto, Ontario
Beautifully maintained 3+1 bedroom condo townhouse in a family-friendly community near McCowan & Finch. Renovated Fall 2017. Windows 2022. Roof 2024. Furnace 2026. Spacious layout with bright living & dining areas, ideal for comfortable family living. Renovated basement features a large rec room & separate bedroom area. Convenient location close to schools, parks, TTC, shopping & all amenities. A great opportunity to own in a well-managed complex in a prime Scarborough neighbourhood. (id:62104)
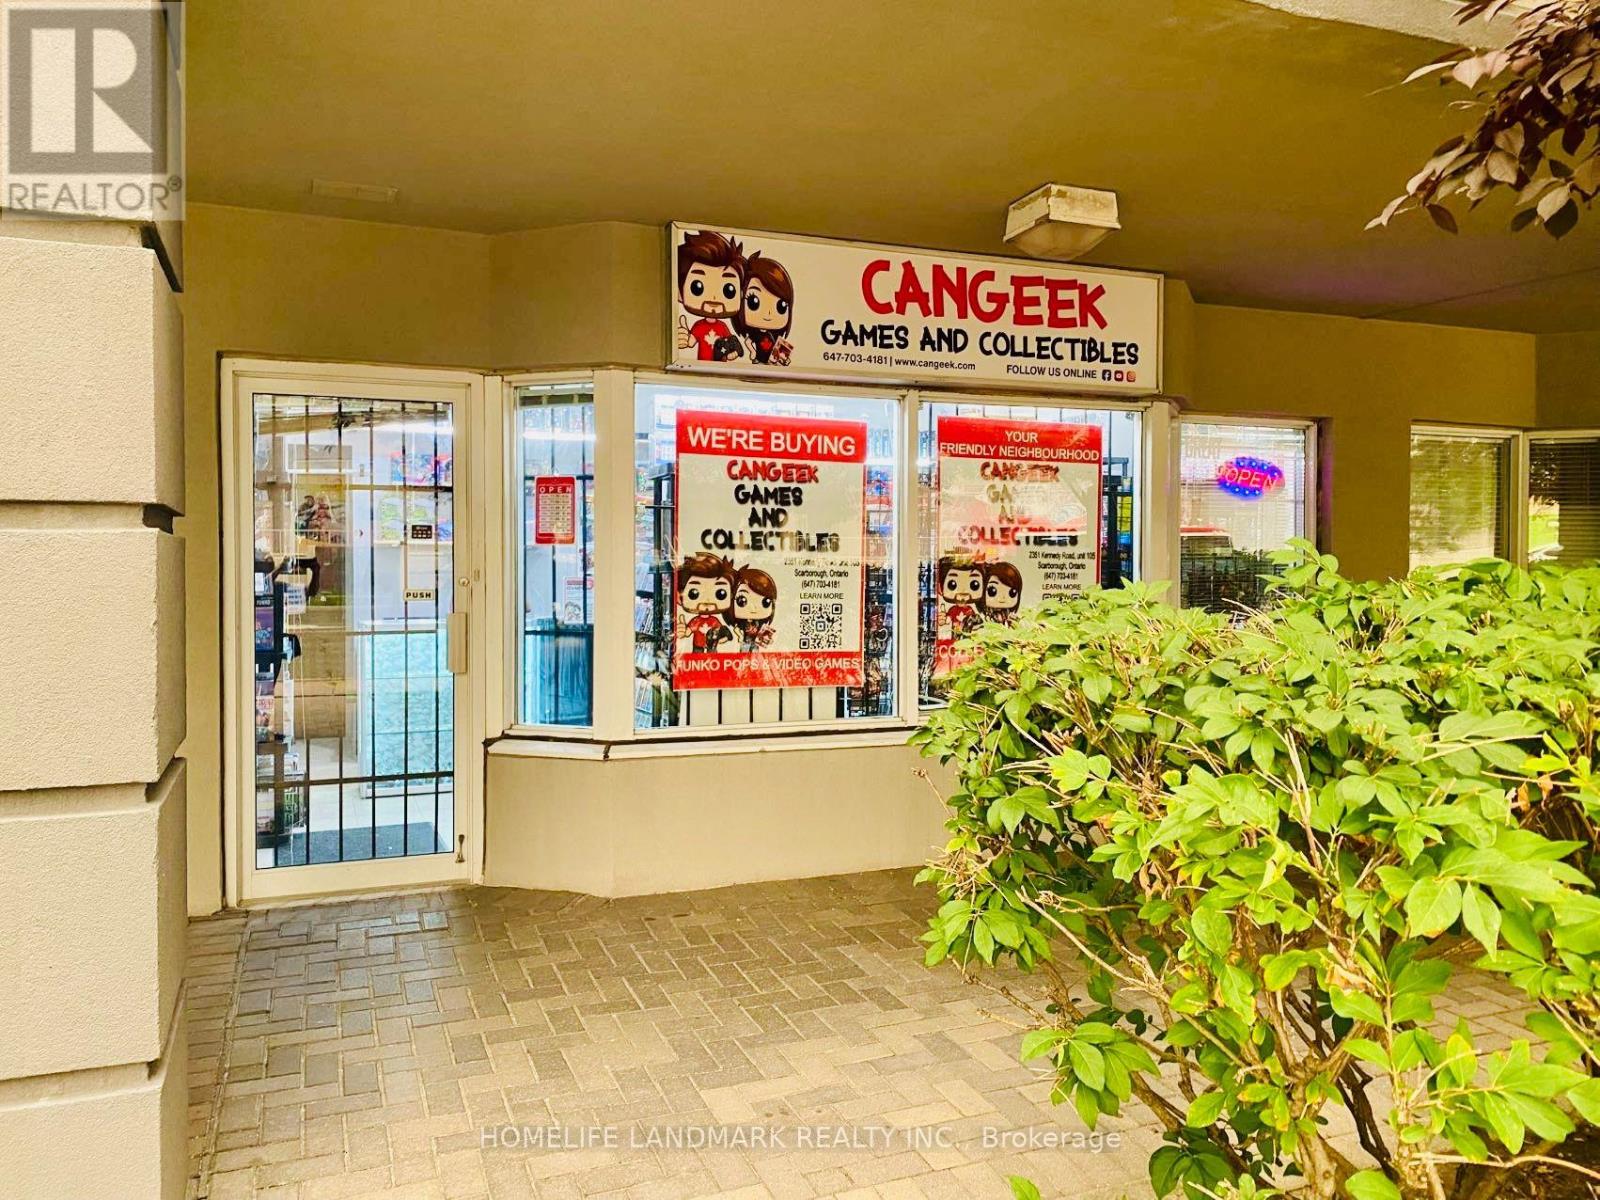
105 - 2351 Kennedy Road
Toronto, Ontario
Great Location! Great Opportunity! Excellent mixed-use commercial and residential property in a prime location at the busy intersection of Kennedy Road & Sheppard Avenue East. Offering approximately 1000 Sq Ft of combined commercial and residential space, this property features: Ground Floor Commercial Unit with excellent exposure facing Kennedy Road, ideal for a wide variety of businesses, including retail, spa, beauty salon, professional office, and many other permitted commercial uses. The commercial unit is currently leased to an established tenant, providing excellent rental income and immediate cash flow. Second Floor Residential Unit featuring a bright and spacious one bed room layout with a four piece bathroom. Perfect for owner occupancy or as an additional rental property to generate extra income. Fantastic location with walking distance to TTC, Agincourt Mall, the public library, restaurants, shopping, and many everyday amenities.Conveniently close to Highway 401, the DVP, and nearby golf courses, offering excellent accessibility throughout the GTA. Newer Hot Water Tank 2024, Newer Washer & Dryer 2024, Newer Dish Washer 2025, Newer Plumbing and Roof 2025.Whether you are an investor looking for a solid income producing property or an owner seeking the flexibility of both commercial and residential use , this is an outstanding opportunity you won't want to miss!! (id:62104)
Basement - 17 Keystone Avenue
Toronto, Ontario
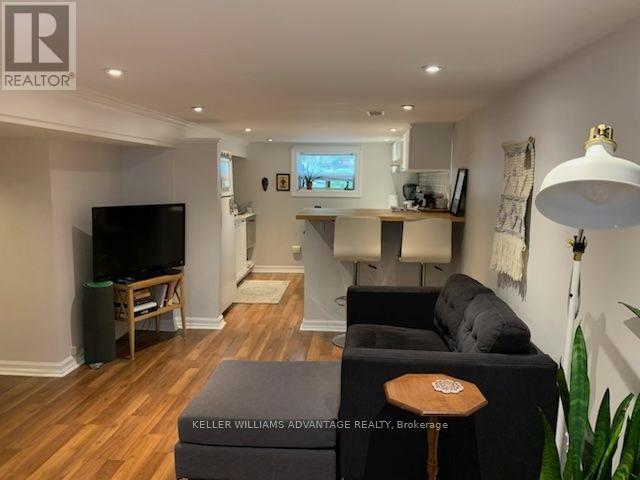
ALL-INCLUSIVE, UPPER BEACH STUDIO with private entrance, 3-piece bathroom, kitchenette, and in-suite laundry. Ideal for a single occupant seeking a quiet, clean, and well-maintained living space. Utilities included.Located on a beautiful tree-lined street in a welcoming neighbourhood, just a 4-minute walk to the subway and DANFORTH AVE and close to coffee shops, restaurants, grocery stores, independent markets, and personal care services. Approximately a 10-minute walk to the GO Train and a 20-minute walk to Michael Garron Hospital 10 minute drive to the Beach. Ample street parking available.Owner-occupied property with responsive management and prompt attention to maintenance. A comfortable, move-in-ready home offering convenience, privacy, and easy access to transit and everyday amenities. (id:62104)
Unknown Address
,
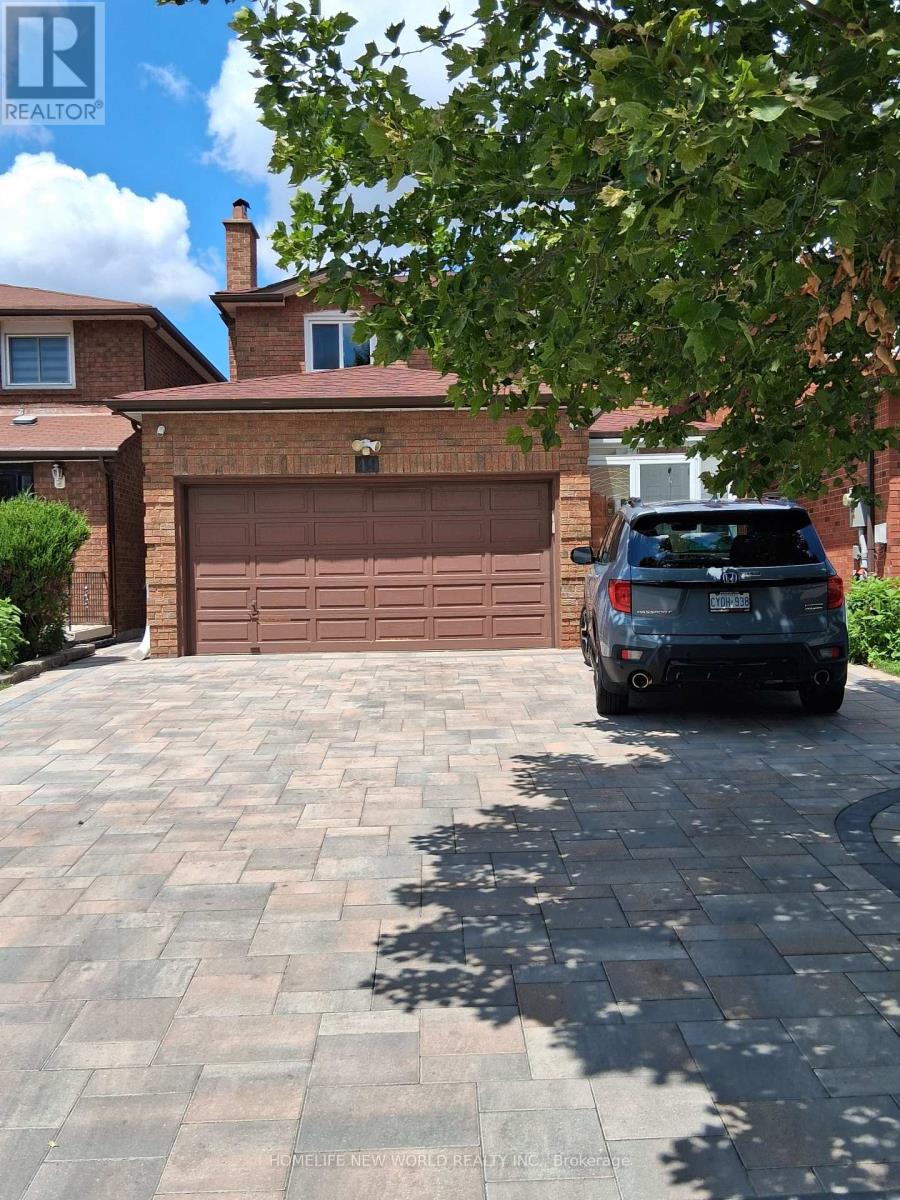
One spacious suite on ground floor with separate entrance, private Kitchen and washroom in high demand erea. (id:62104)
702 - 3421 Sheppard Avenue E
Toronto, Ontario
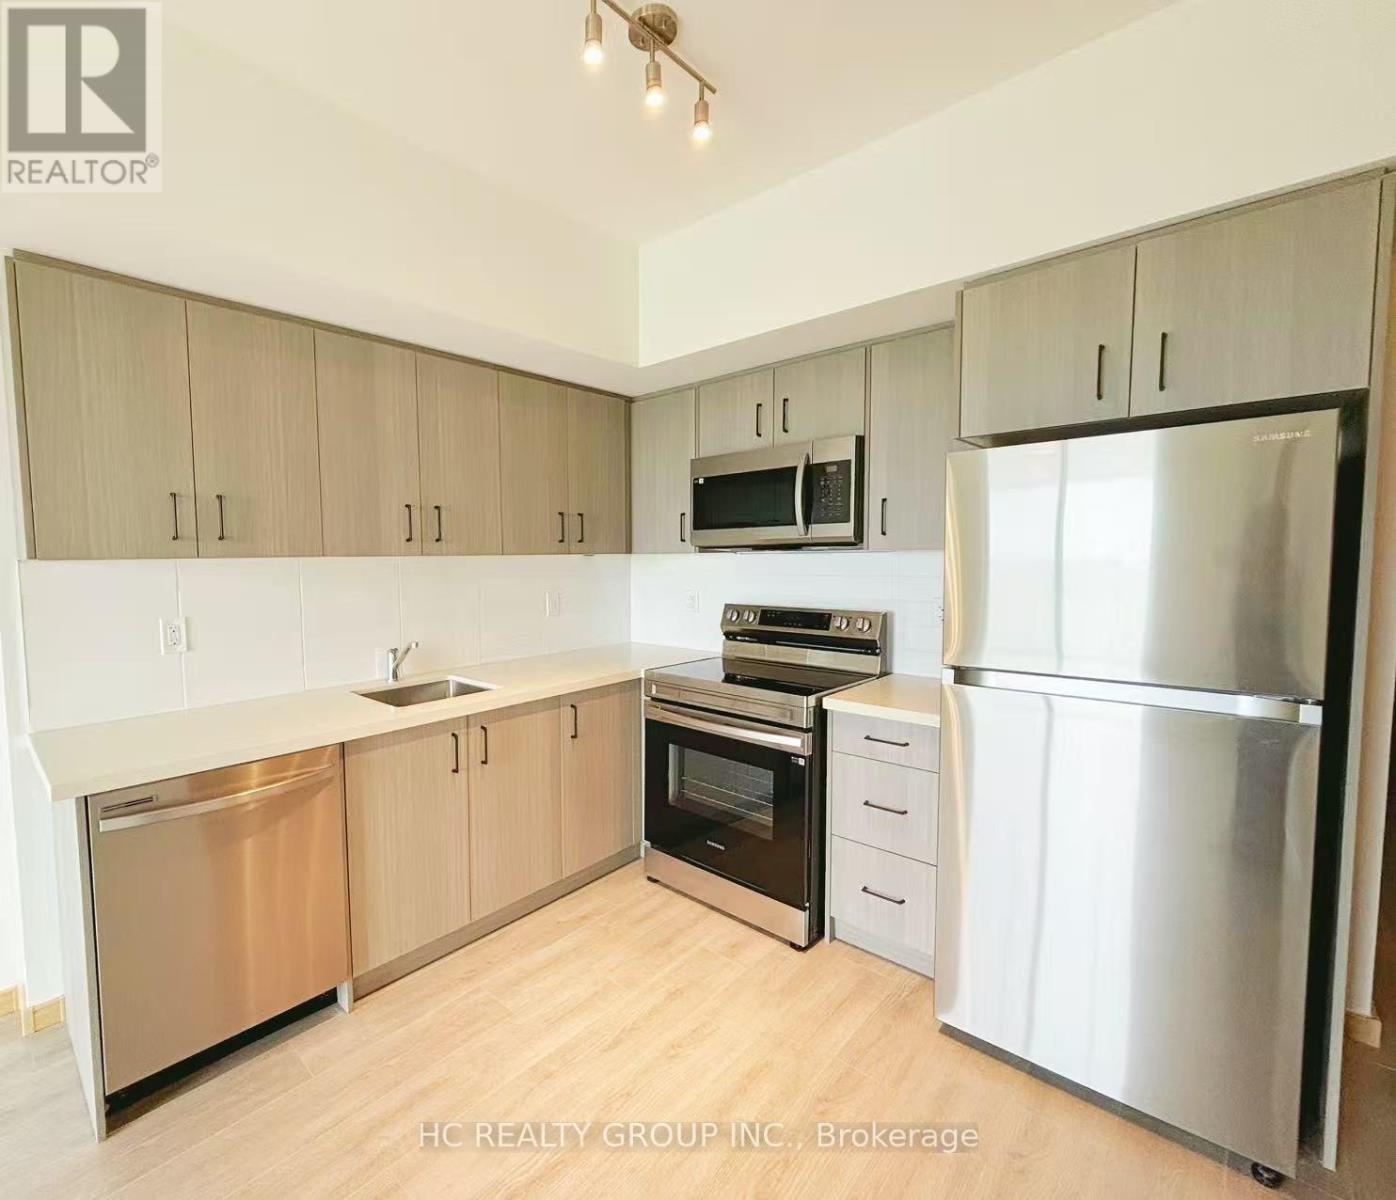
Located at Sheppard Ave East and Warden Ave in a highly convenient and well-connected neighborhood, this property offers exceptional access to everyday amenities. Just steps to public transit along Sheppard Avenue, with easy connections to the Toronto Transit Commission and quick access to Highway 401, commuting across the city is effortless. Surrounded by a variety of shopping plazas, supermarkets, banks, and restaurants, everything you need is right at your doorstep. Featuring a spacious open-concept layout and soaring 9-ft ceilings, this bright and functional unit offers a comfortable living experience. The living area flows seamlessly to a private balcony with unobstructed south views, perfect for relaxing or entertaining. The modern kitchen is equipped with stainless steel appliances and a stylish backsplash, ideal for everyday living. A generously sized den offers great flexibility, making it perfect as a second bedroom or home office. (id:62104)
19 Robinson Avenue
Toronto, Ontario
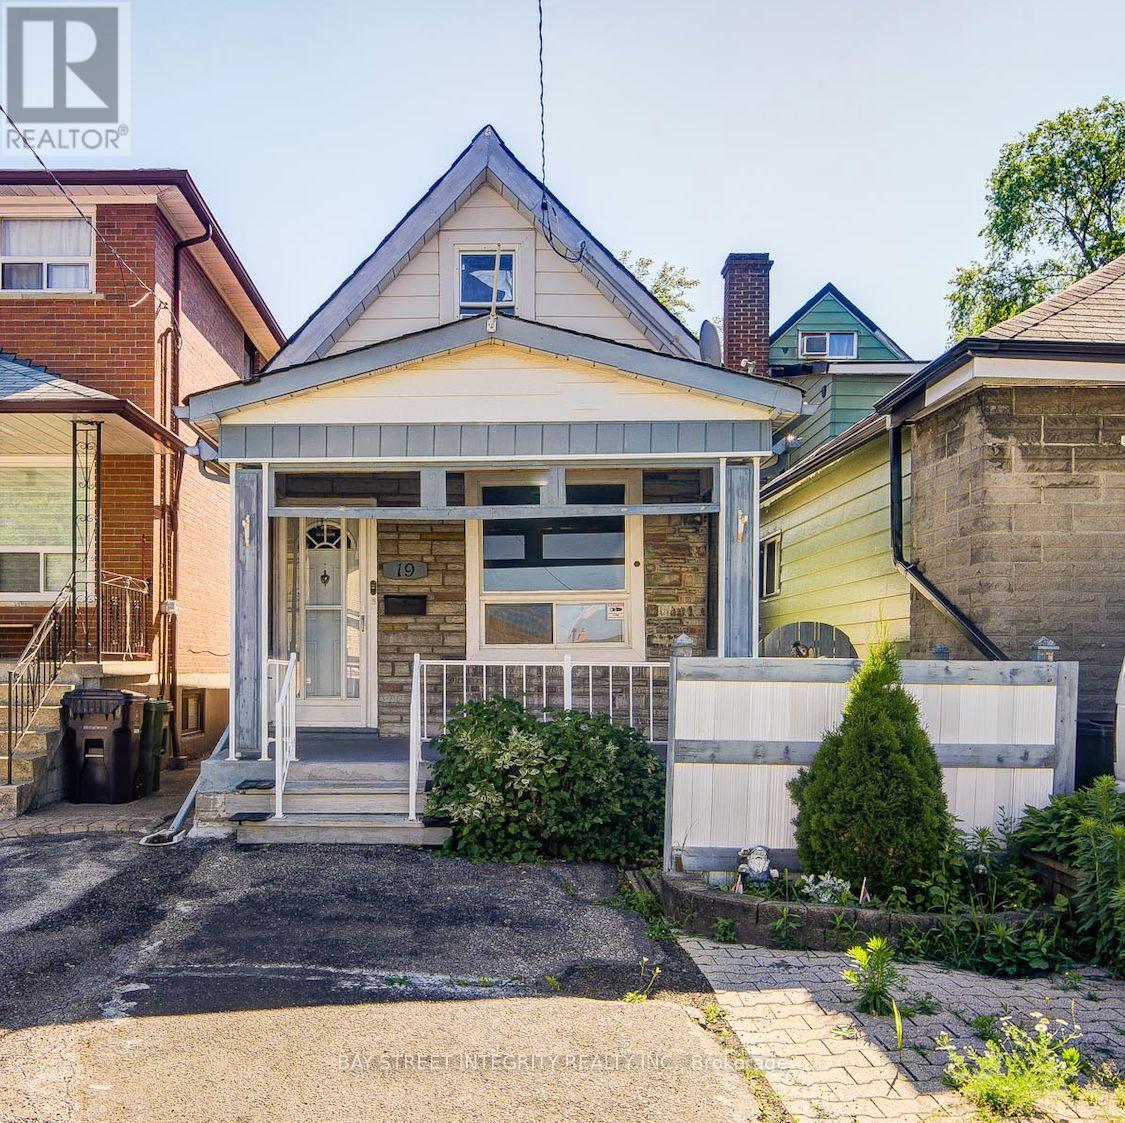
Looking For The Opportunity To Own A Detached Home At The Price Of A Condo? Dreaming Of A Great Investment Property With Long-Term Upside? Or Searching For The Perfect Place To Build Your Dream Home? Welcome To 19 Robinson Avenue! This Charming 3-Bedroom Detached Home Is Located In The Rapidly Evolving Oakridge Community. Whether You're A First-Time Buyer, Investor, Renovator, Or Future Builder, This Property Offers Outstanding Flexibility, Value, And Endless Potential. Freshly Painted, This Bright, Clean, And Well-Maintained Home Features Smooth Ceilings, A Functional Layout, Granite Kitchen Countertops, And A Brand-New Over-The-Range Microwave/Range Hood. The Partially Finished Basement Provides Additional Living Space, While The Large Unfinished Basement Offers Endless Possibilities For Storage, A Workshop, Or Future Personalization. Enjoy The Convenience Of Parking For Two Cars (Not Official), Along With A Deep Backyard Offering Plenty Of Outdoor Space For Family Enjoyment And Future Possibilities. Ideally Located In A Family-Friendly Neighbourhood Just Minutes To Victoria Park Subway Station, Danforth GO Station, Schools, Parks, Shopping, Restaurants, Transit, And All Everyday Amenities. This Home Combines Comfort, Convenience, And Exceptional Long-Term Potential. This Is A Rare Opportunity To Own A Detached Home In One Of Toronto's Most Convenient And Rapidly Growing Neighbourhoods. Don't Miss It! (id:62104)
2013 Cameron Lott Crescent
Oshawa, Ontario
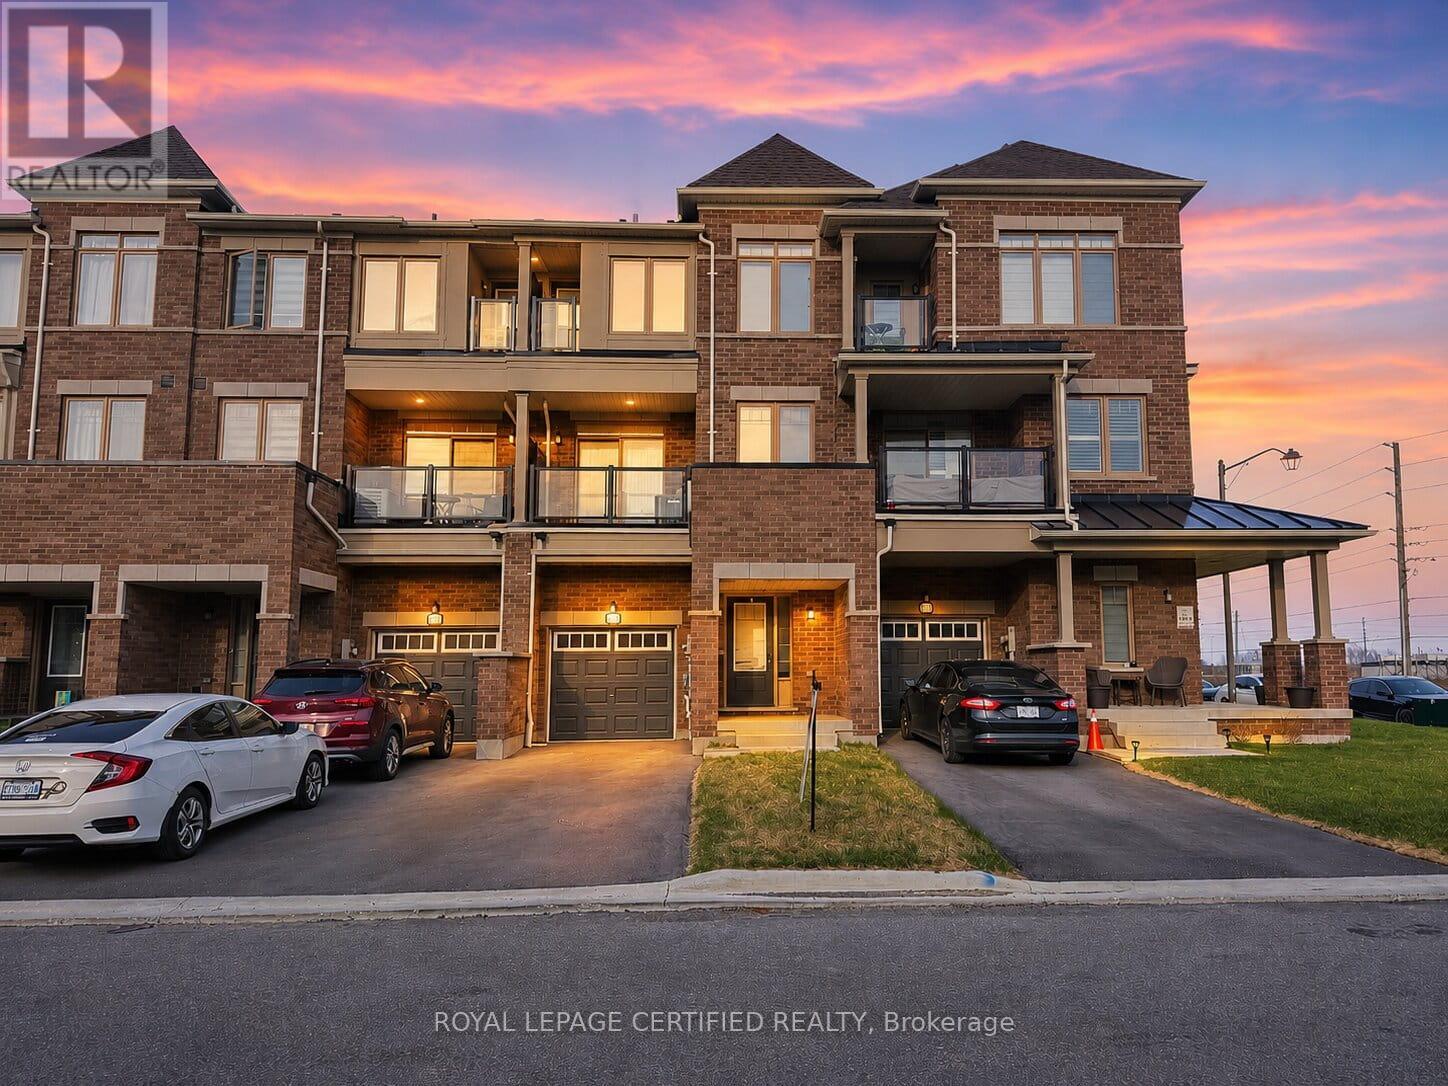
The perfect opportunity to own a freehold brick-front townhouse in one of Oshawa's most established and connected neighbourhoods - with absolutely no maintenance or road fees. Thoughtfully designed across three levels, this 3-bedroom, 3-bathroom home offers an open-concept main floor where the living and dining areas flow seamlessly to a private balcony - an ideal extension of your everyday living space. The kitchen is bright and modern, finished to complement the clean, contemporary aesthetic carried throughout the home. Upstairs, the primary bedroom is a genuine retreat - well-proportioned, filled with natural light, and opening to its own private balcony. Two additional bedrooms complete the upper level, each with windows that bring in the natural light this home is known for. The attached single-car garage offers direct interior access through a generous foyer, adding convenience and security that buyers in this price point expect. Positioned seconds from Costco, top-rated schools, parks, shopping, recreation centres, the GO Train, and Highway 407 - this address places everything within easy reach without compromising the quiet residential feel. Freehold ownership. No condo fees. Low-maintenance living without compromise. (id:62104)
C319 - 60 Morecambe Gate
Toronto, Ontario
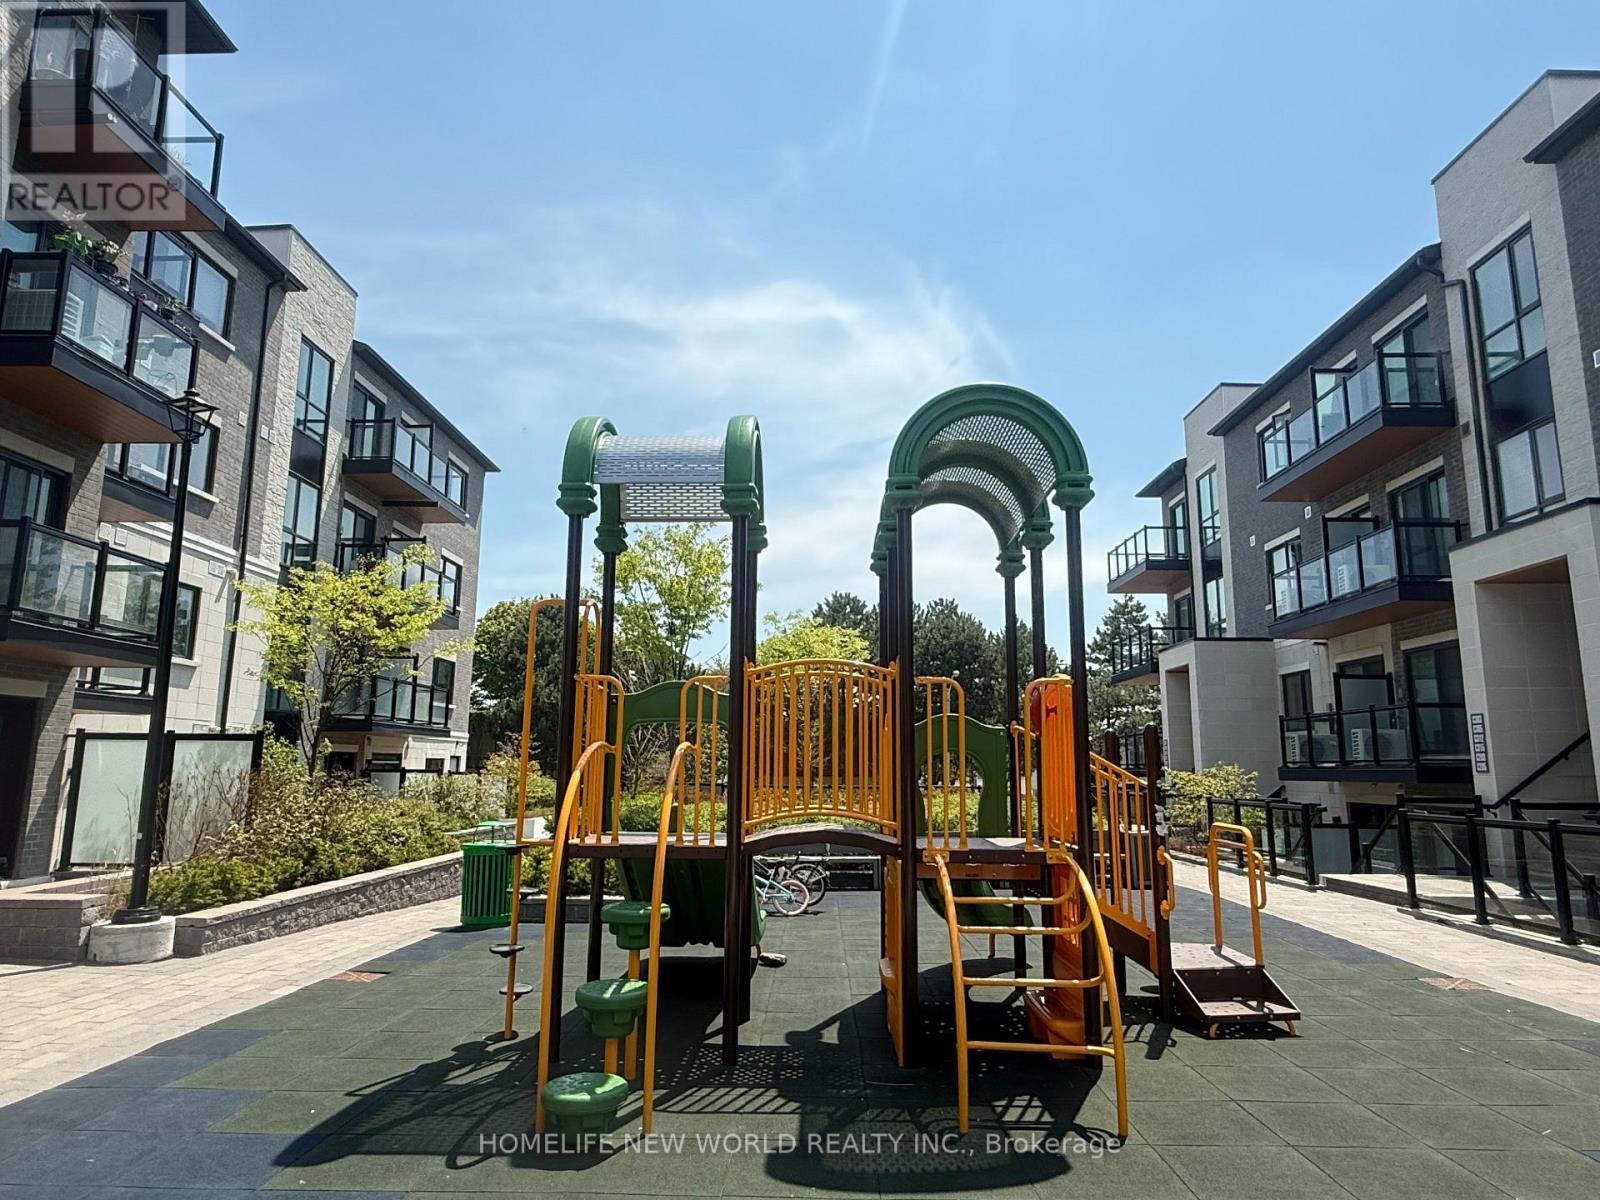
Welcome To this lovely Victoria Garden Stacked Townhouse(On third and fourth floor), Two and half years new, Modern Luxury, Sunlight filled cozy unit, Over 1,000 Sqft Of Well-Planned Living Space, 9 ft ceiling height for both floor. One large master bed room on top floor, with 4 Pcs En-Suite! , walk out to a huge 298 sq ft Terrance, Offering Great Airflow And Scenic Park Views. Den on main floor, light installed on ceiling, can be easily converted to second bedroom or home Office with a full washroom beside. Bright Open-Concept Design And Durable Laminate Flooring Throughout All Living Areas. Open Concept Kitchen Features Breakfast Bar, S/S Appls, Backsplash, Quartz Counter W/Undermount Sink. Walk out to balcony from living room. One underground Garage Parking Space and one locker. Amenity includes: gym, library, Multi-Purpose room(party room), private dining room, game room, mind fitness room, children play room and billiard room, and visitor parking. Quiet and Peaceful neighborhood, steps to TTC bus station, Playgrounds, Parks, Schools, And Shopping, Short drive to Hwy 401, 404, and 407, And Close To Seneca College, Bridlewood Mall, T&T, Fairview Mall, Restaurants, Supermarkets, And More. (id:62104)
# 635 - 21 Dale Avenue
Toronto, Ontario
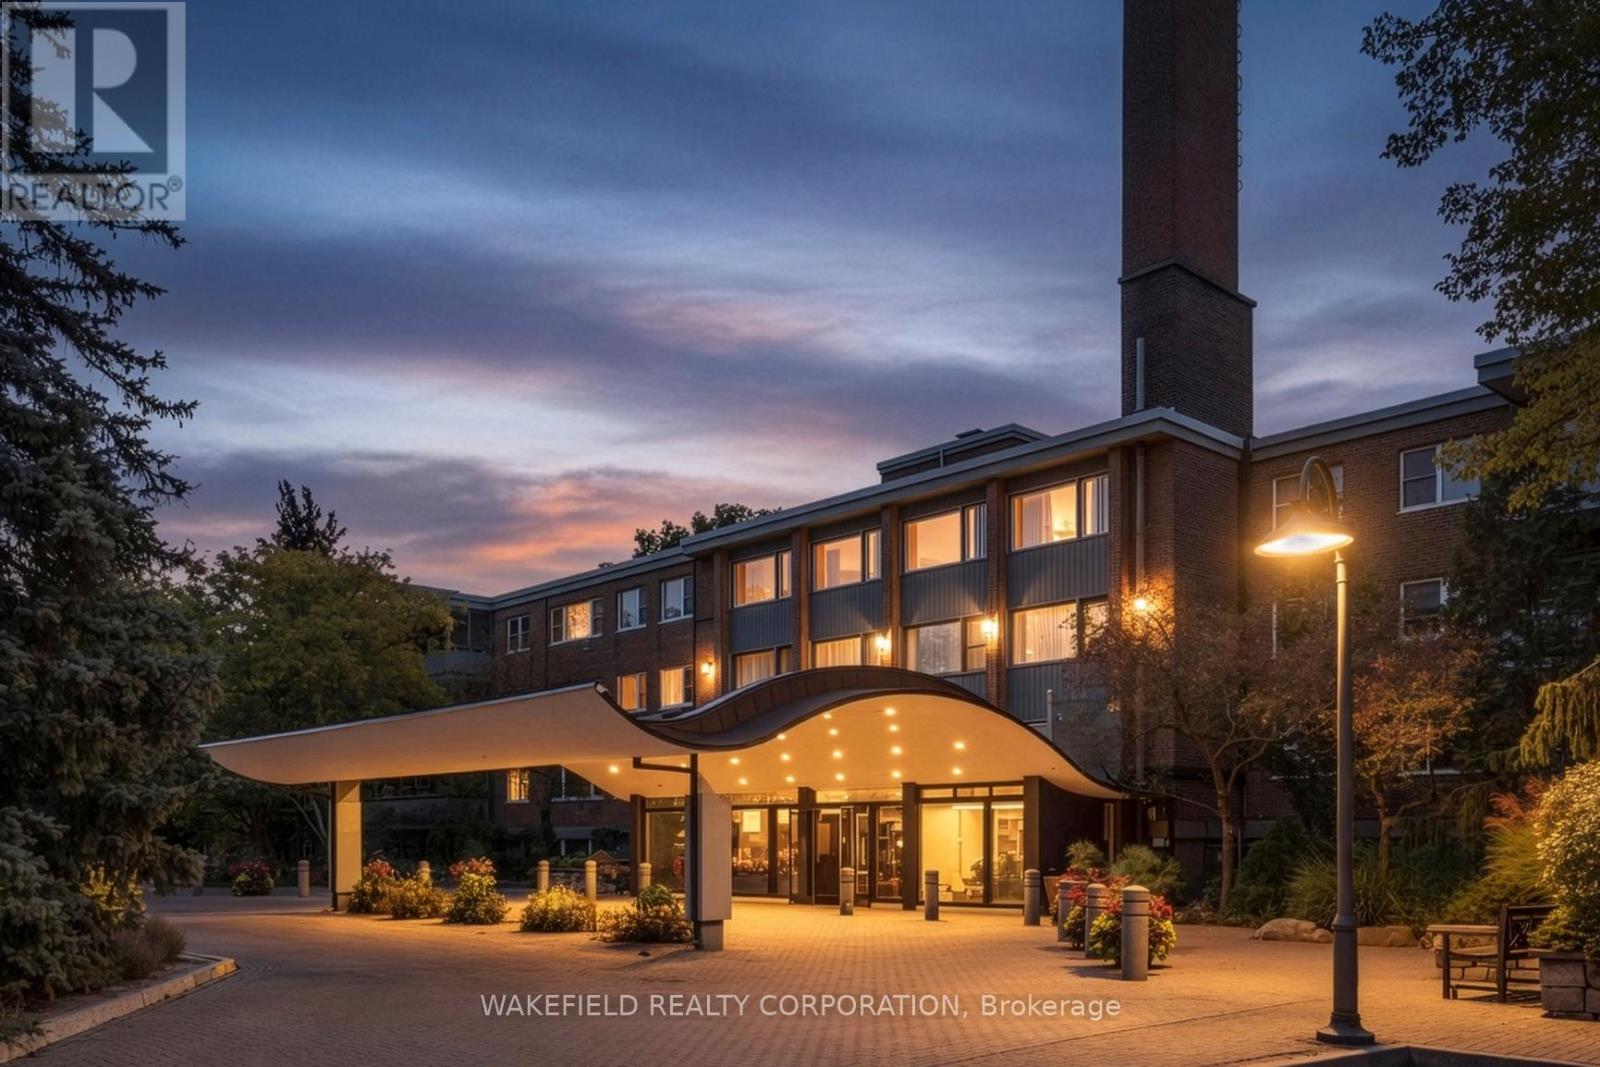
South Rosedale - The Kensington Apartments- known for their generous apartment Floor Plans, Ravine, Garden, Pool and courtyard views. Located on 5 acres of extensively landscaped grounds. Apartment 635 is 1018 sq ft - Two bedroom facing East into the ravine and South courtyard. Combined Living/Dining room is spacious and has a w/o to a 22 ft balcony . Both bedrooms have double closets. A full renovation was done 12 years ago. The kitchen is partially open to the living room and has a breakfast bar and bar stools. "Other" in room descriptions is the Balcony - BBQs allowed. Additional Amenities include an exercise room, library, indoor and outdoor pools, whirlpool, 24 hour concierge, EV Charger, guest parking. Pet friendly. Two blocks from the Castlefrank subway entrance to the Bloor Line. Please note - Maintenance includes Realty Taxes, Heat, CableTV, WIFI, Internet, Water and Sewage, Building Insurance and Maintenance of Common Elements . Payments not included: Hydro and Parking . This is a non smoking building and rentals are not permitted. (id:62104)
1209 - 60 Byng Avenue
Toronto, Ontario
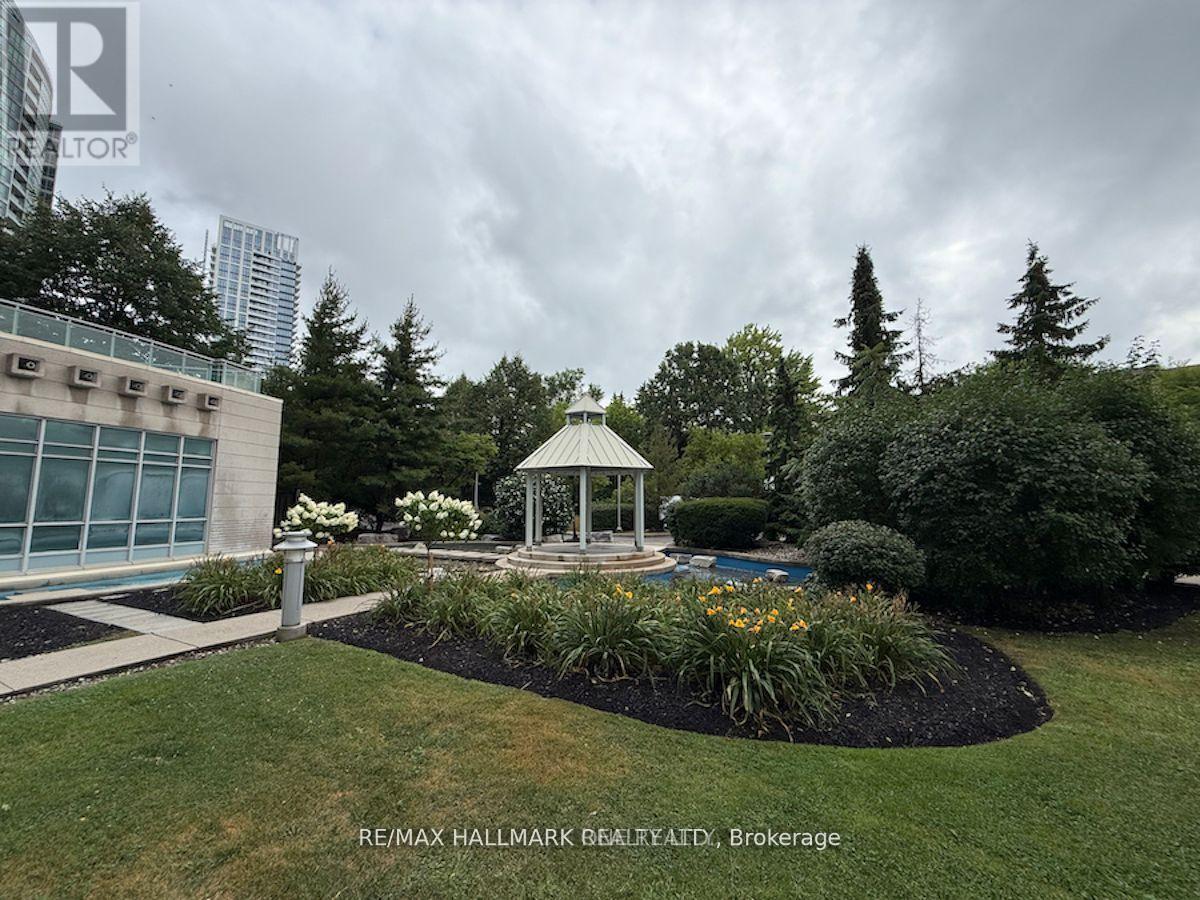
The "Monet"! Stunning and spacious 1-bedroom suite featuring 9 ft. ceilings, one large parking space, and one locker. Bright, open-concept layout with floor-to-ceiling windows and an open balcony offering unobstructed east views overlooking a tranquil waterfall and water garden. Interior features include almost brand-new stainless steel appliances, gleaming laminate flooring, granite kitchen countertops, and a convenient breakfast bar. Hydro, heat, and water are included in the rent! Enjoy exceptional recreational facilities across two levels, including an indoor pool, party room, guest suite, exercise room, and visitor parking. Amazing location just steps to Yonge/Finch Subway, grocery stores, schools, parks, and all essential amenities. (id:62104)