
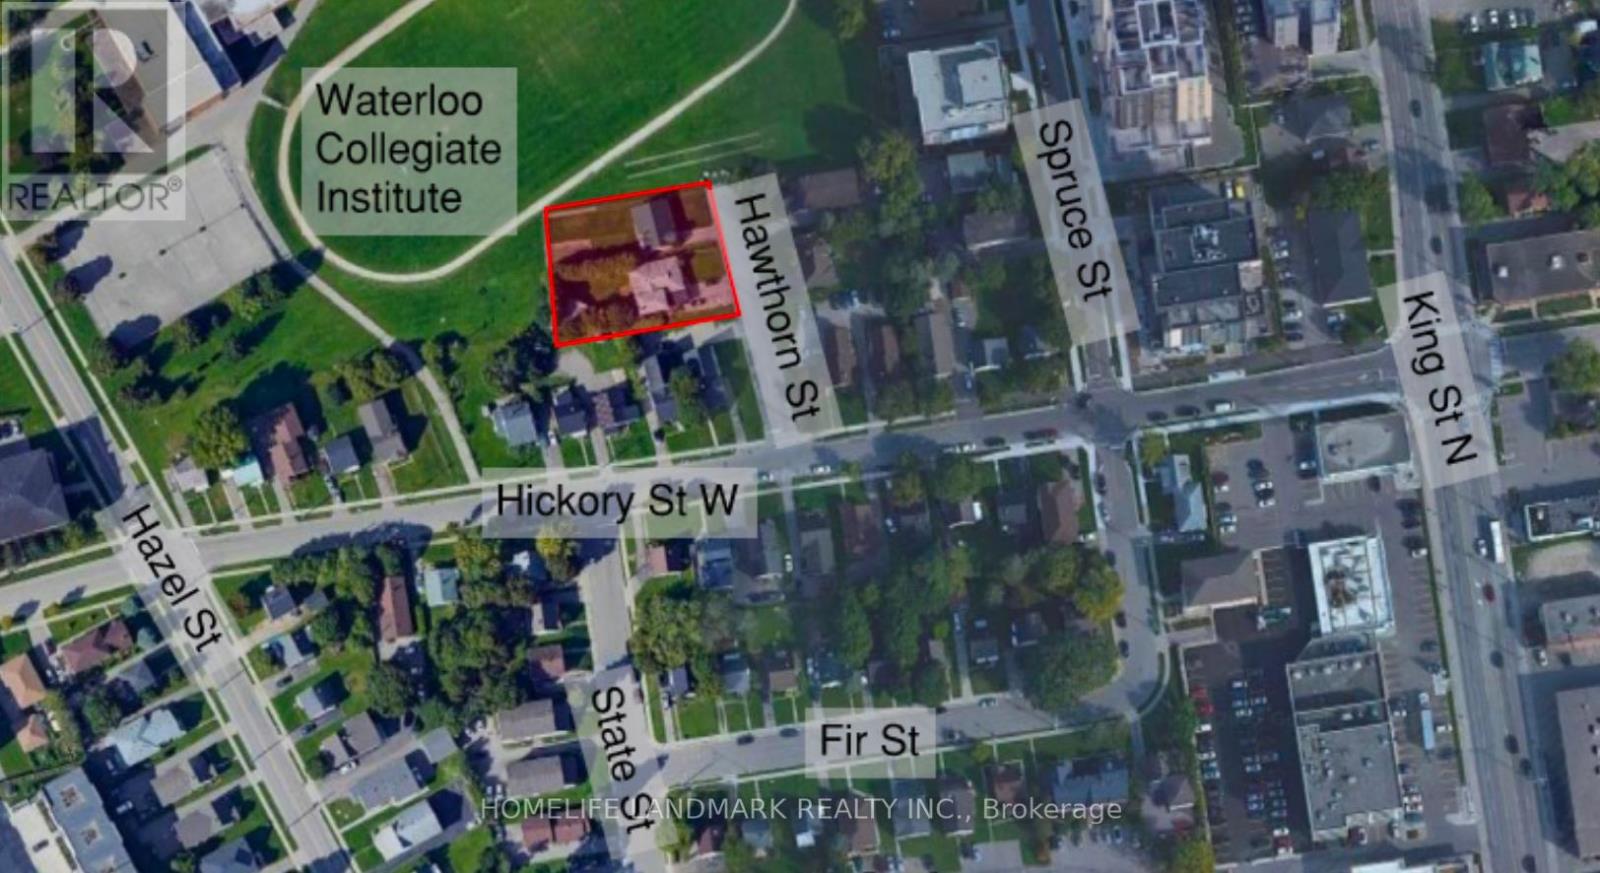
309-311 Hawthorn Street
Waterloo, Ontario
Great turn-key development project in the Waterloo University district! Assembly of 2 single detached houses: 309 & 311 Hawthorn St. Development of a six (6) storey multi-unit apartment building containing fifty-five (55) residential dwelling units, eighty (80) bedrooms, twenty-two (22) parking spaces, and thirty-eight (38) bicycle parking spaces. Site plan drawings have been approved. The site plan agreement is currently under review by the Director. We shall receive the site plan agreement soon. Situated just a short walk from King Street and Wilfrid Laurier University campus, this location is only minutes away from the University of Waterloo. It also enjoys close proximity to various Grand River transit stops and routes, offering convenient access to Uptown Waterloo and major commercial nodes. Package includes all drawings and reports for city permit. (id:62104)
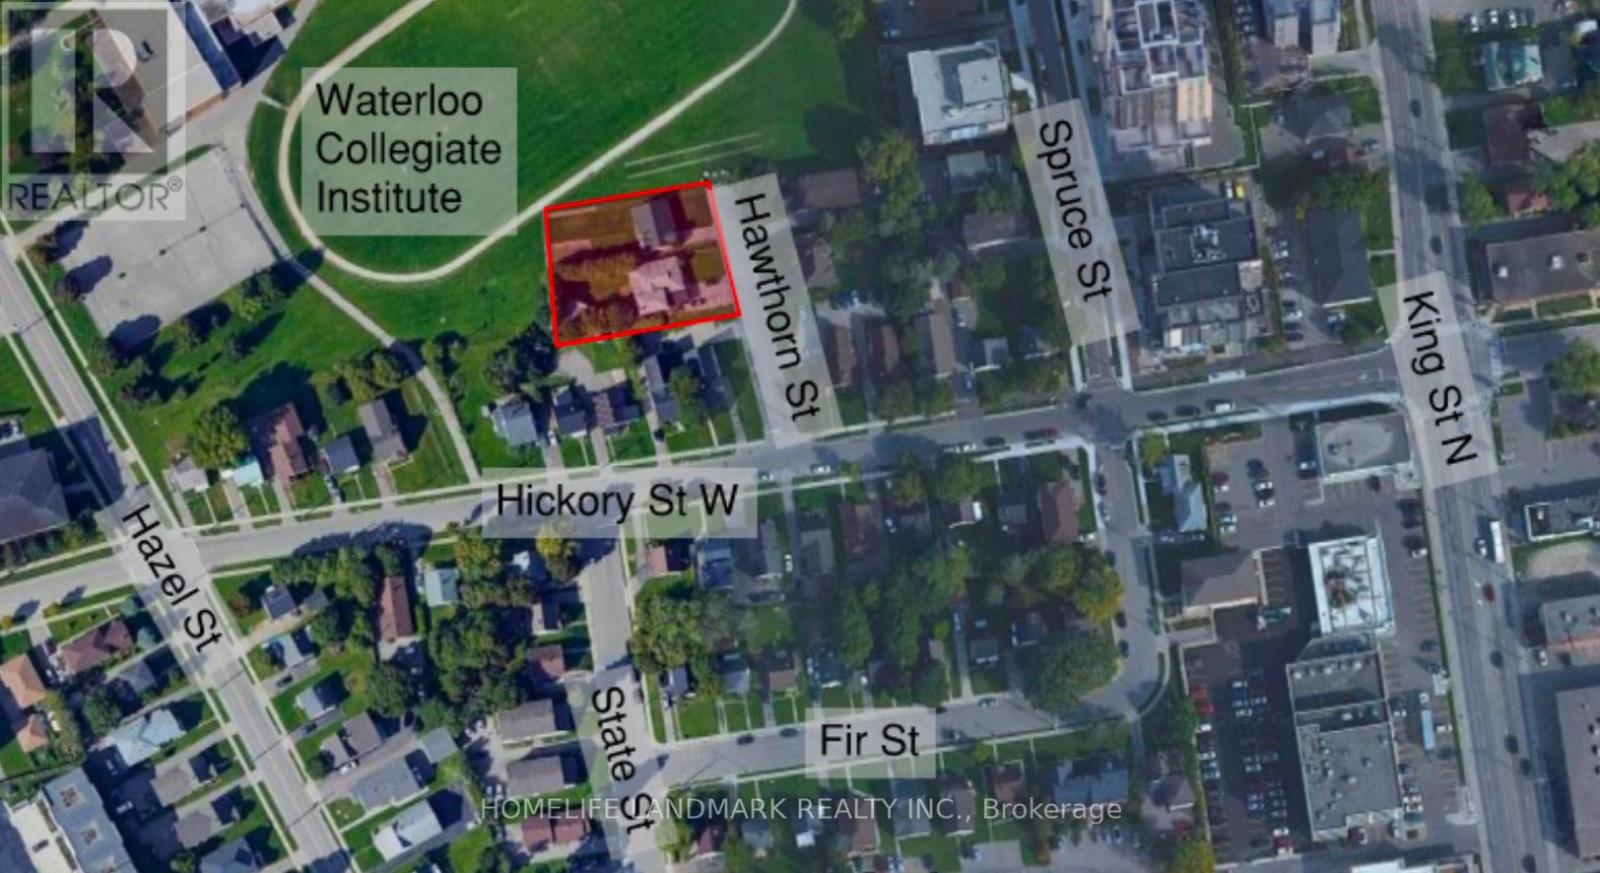
309-311 Hawthorn Street
Waterloo, Ontario
Great turn-key development project in the Waterloo University district! Assembly of 2 single detached houses: 309 & 311 Hawthorn St. Development of a six (6) storey multi-unit apartment building containing fifty-five (55) residential dwelling units, eighty (80) bedrooms, twenty-two (22) parking spaces, and thirty-eight (38) bicycle parking spaces. Site plan drawings have been approved. The site plan agreement is currently under review by the Director. We shall receive the site plan agreement soon. Situated just a short walk from King Street and Wilfrid Laurier University campus, this location is only minutes away from the University of Waterloo. It also enjoys close proximity to various Grand River transit stops and routes, offering convenient access to Uptown Waterloo and major commercial nodes. Package includes all drawings and reports for city permit. (id:62104)
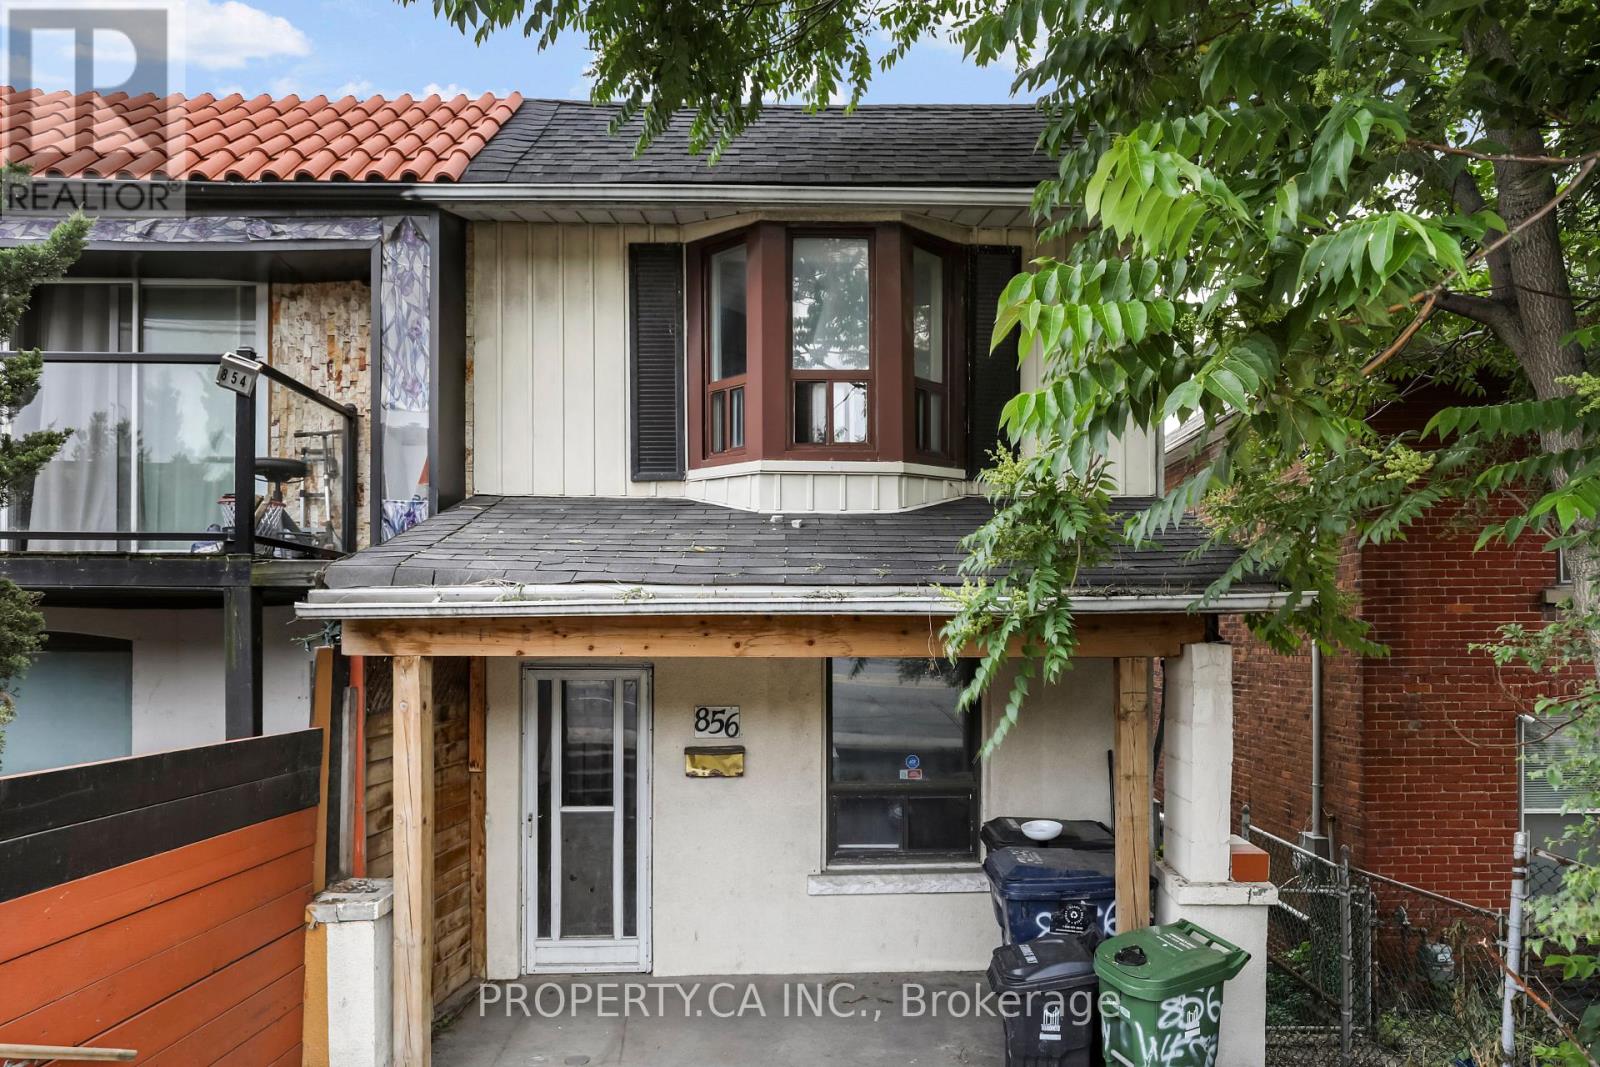
856 Weston Road
Toronto, Ontario
Welcome to 856 Weston Rd - A Recently Renovated Main and Second Floor Suite With 3 Bedrooms, Bathroom, Parking and Ensuite Laundry! Flexible Floor Plan Offers Up Plenty of Space For Working Professionals and Families, With Updated Kitchen, Large Primary Retreat and Private Balcony Overlooking Backyard Space. Ideally Located, Just Steps to Public Transit (Including TTC / Eglinton LRT, UP and GO) and Easy Access to Highway 400, 401, Plus The Best Shopping and Dining in The Junction and St Clair West. Walking Distance to Several Parks And Everyday Conveniences. 1 Parking Space Can Be Included for $100 (id:62104)
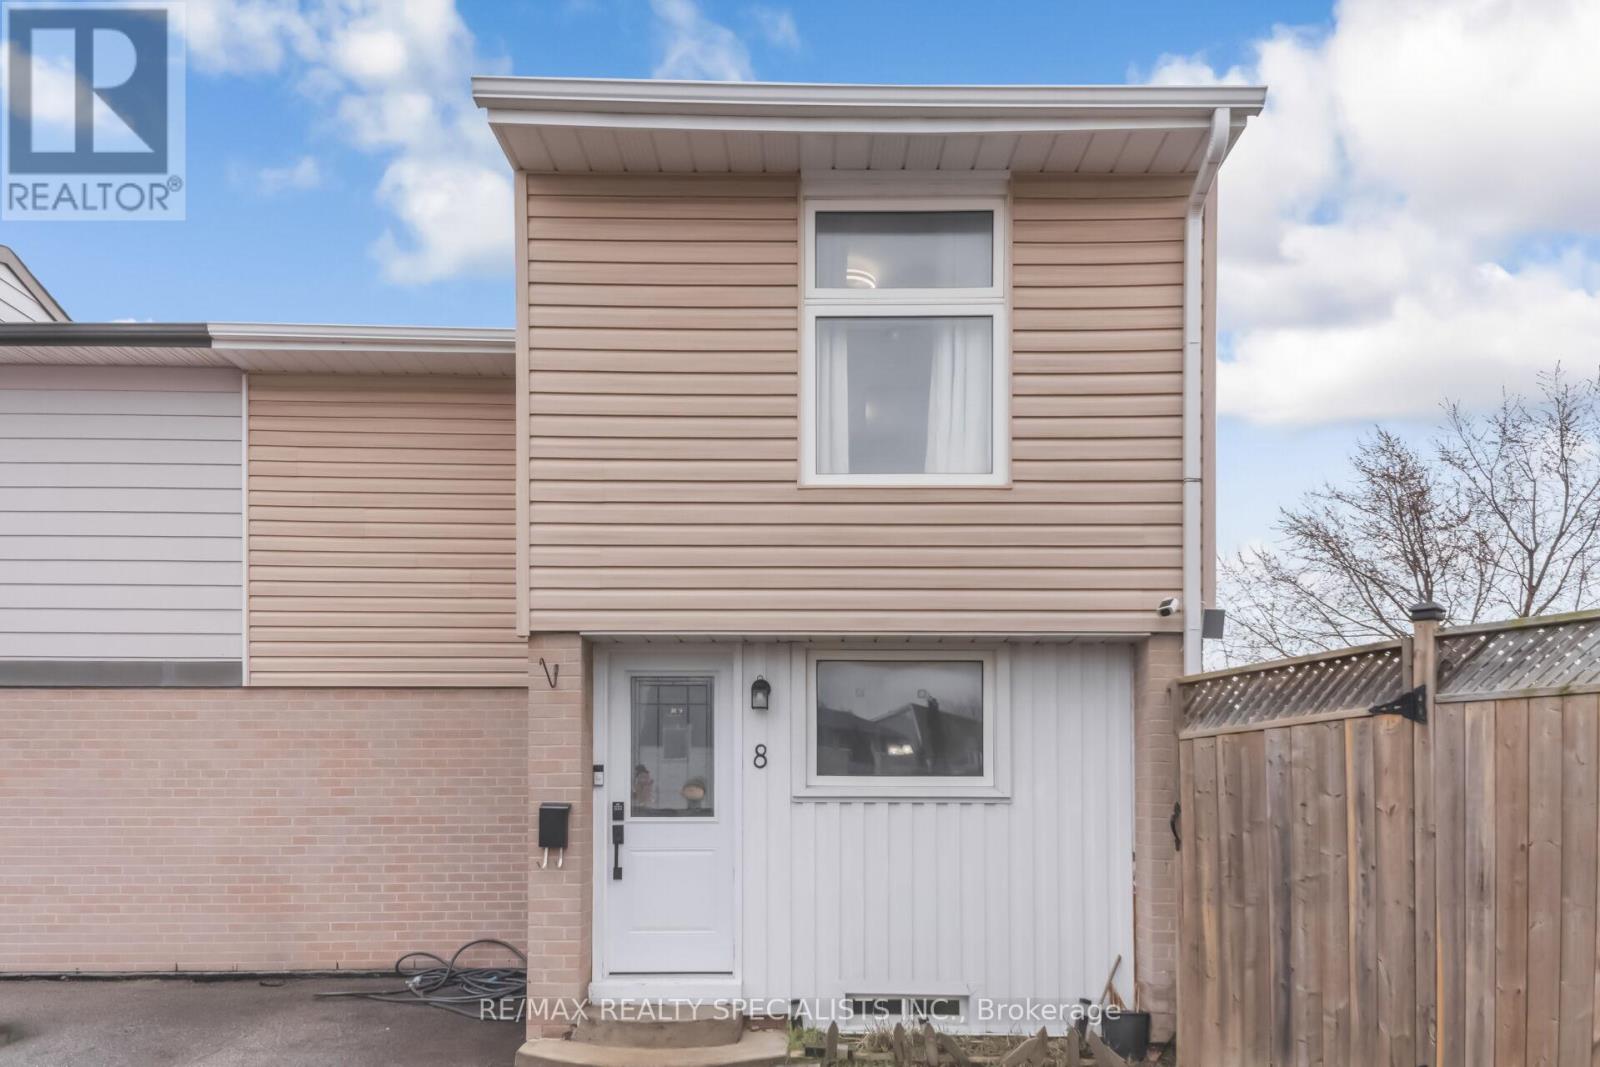
8 Grantbrook Court
Brampton, Ontario
Stunning Fully Renovated Freehold Townhouse in Prime Family-Friendly LocationBeautifully Renovated 3+1 Bedroom Freehold Townhouse in Prime Family-Friendly LocationDiscover this stunning, fully renovated 3+1 bedroom freehold townhouse, designed to feel like asemi-detached end unit, tucked away on a quiet, child-safe cul-de-sac with an oversized lot.Step inside to find elegant crown moulding throughout and a spacious, sunlit living room thatseamlessly opens to a private deck-perfect for entertaining or relaxing. The modern kitchenboasts sleek undermount lighting and stylish finishes, offering a warm and functional space foreveryday living.Rest easy knowing the roof, siding, fence, providing peace of mind. The entire home underwent amajor renovation, including a modern kitchen, updated bathrooms, stylish flooring, and a fullyfinished basement-perfect for additional living space, a home office, or a guest suite.For ultimate convenience, your backyard gate leads directly to transit, making commuting abreeze. This home is just minutes from Chinguacousy Park, top-rated schools, and Bramalea CityCentre, offering the perfect blend of lifestyle, location, and convenience.Move-in ready and perfect for families-don't miss out!Book your showing today and make this gem your new home! (id:62104)
19505 Bathurst Street
East Gwillimbury, Ontario
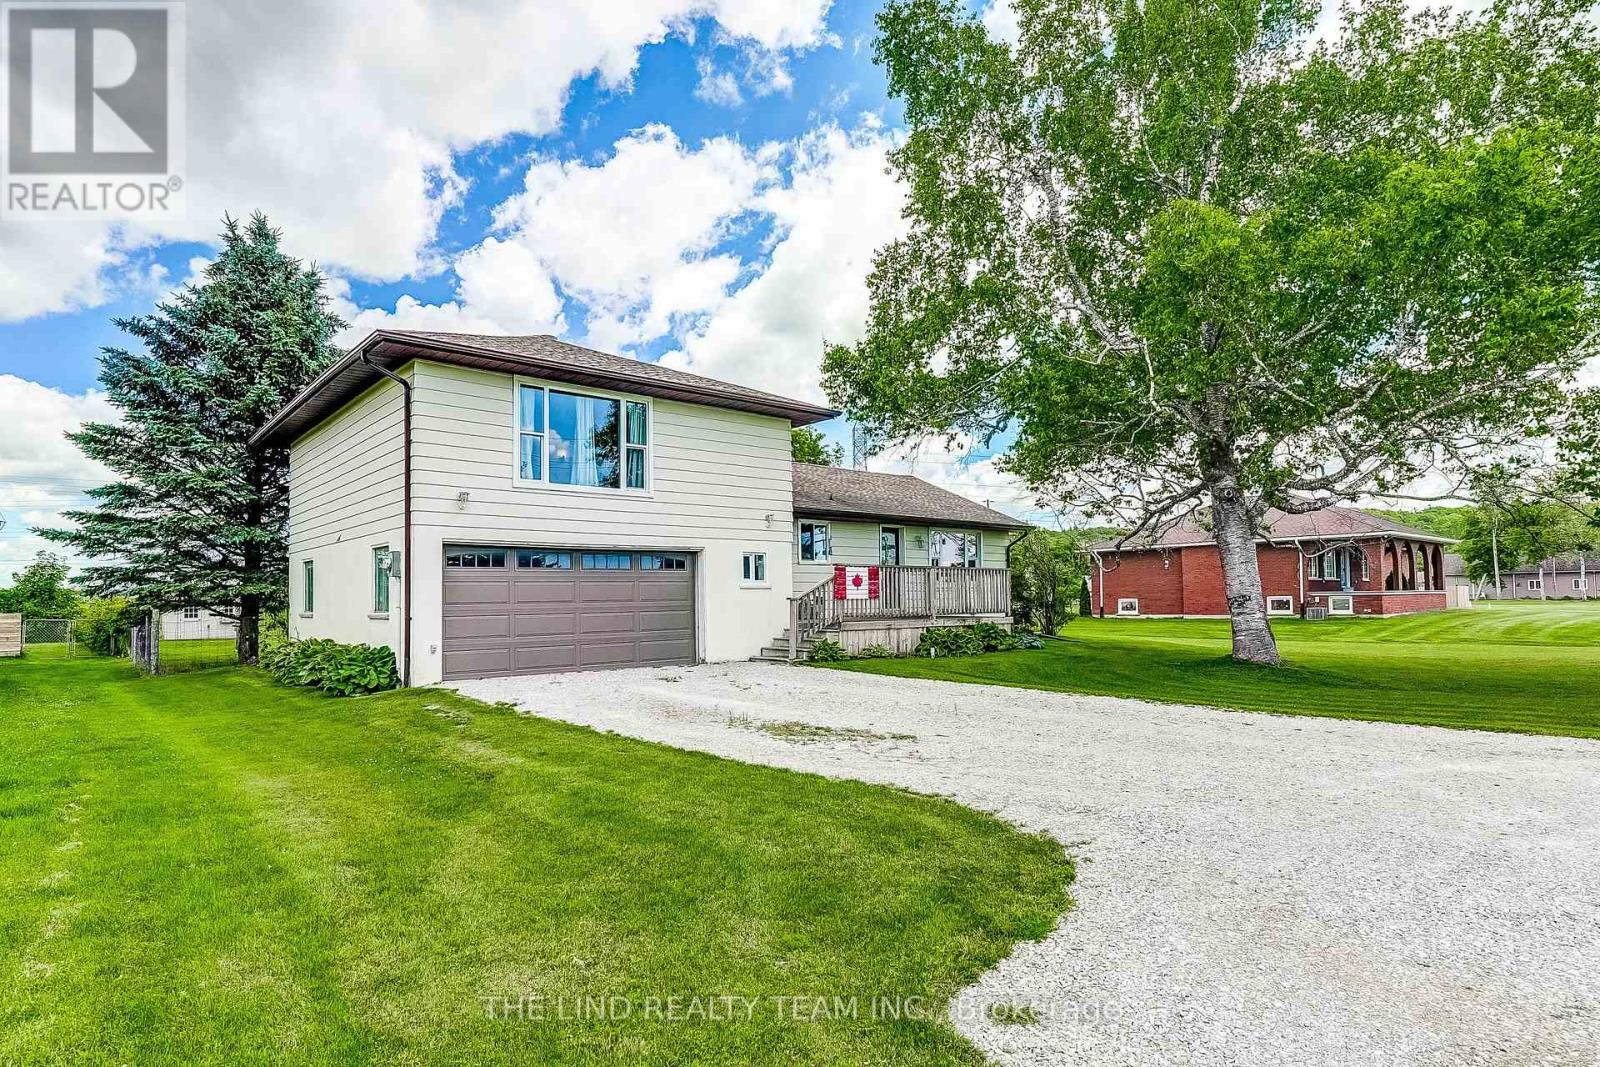
Incredible opportunity to own this 3 bedroom 2 story home on just under three quarters of an acre. Surrounded by expansive open space, this backyard oasis is a little piece of paradise. Spend endless nights on your massive deck, entertaining by your backyard bar, relaxing by your pool or in your hot tub, or siting around the fire. This large open concept main floor offers 2 unique sitting areas, a formal dining area, generously sized kitchen with island and tons of natural light, and a walkout to your backyard deck. A fully renovated and modern main bath with stand up shower provides additional options for sharing family space effectively as well as one floor living. Large primary bedroom with incredible windows, an office nook, and unique storage area that offers multiple uses. Two additional bedrooms with large windows and closets offer plenty of space for families of many sizes. Fully renovated 2nd floor bathroom with tub and charm and taste to this beautiful family home. Oversized garage offers plenty of storage, work space, and potential. The partially finished basement offers additional storage, space for kids to play, laundry with tub sink and can easily be completed or reconfigured. Come and see why East Gwillimbury is the place you want to grow! (id:62104)
6 Barrett Road
Toronto, Ontario
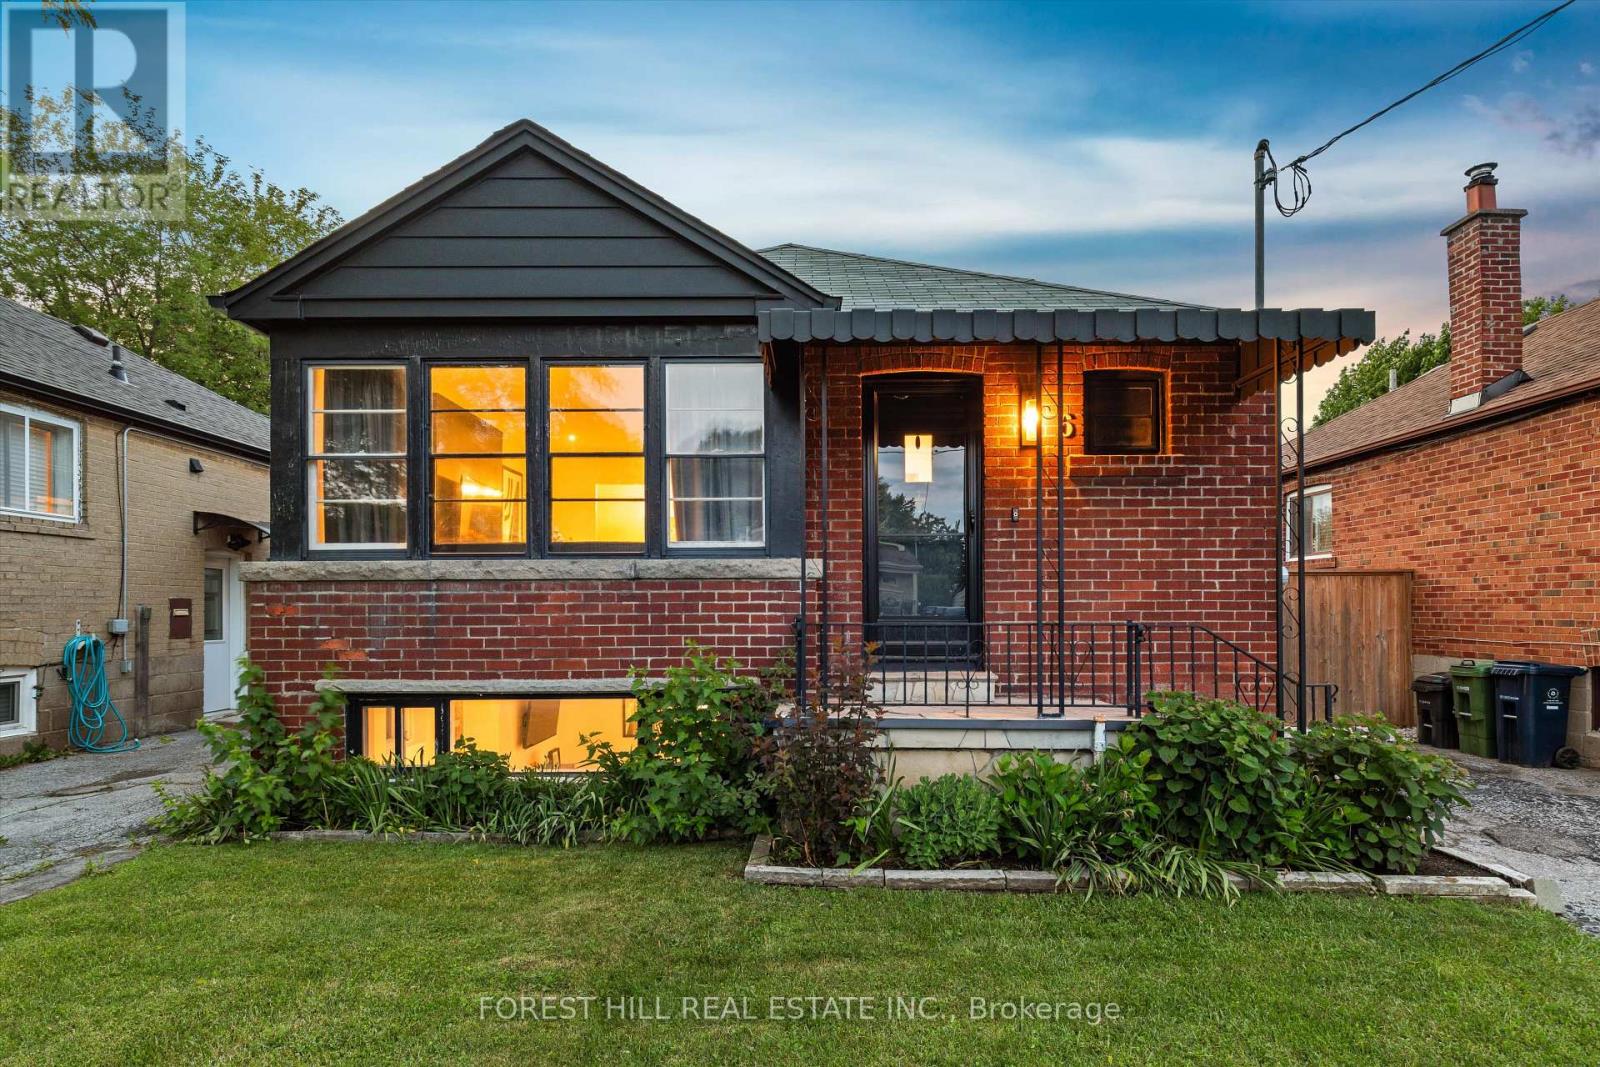
Welcome to 6 Barrett Road, a charming detached bungalow situated on a desirable 35-foot lot in one of Topham Park's most coveted locations-directly across from the park itself. Enjoy an exceptional family-friendly lifestyle with baseball diamonds, playgrounds, a splash pad, tennis courts, and a seasonal snack bar just steps from your front door. Children can walk across the street to the local elementary and middle schools, making this one of the neighbourhood's most sought-after settings. Inside, this well-maintained home offers 2+1 bedrooms and 2 bathrooms, featuring an updated kitchen with modern finishes and a newly upgraded electrical system throughout. The finished lower level includes a spacious family room, dedicated office area, additional oversized bedroom, 3-piece bathroom, laundry room, and ample storage space. With its separate side entrance, the basement offers excellent flexibility for extended family living, guests, a home office, or additional recreational space. Step outside to a private, fully fenced backyard-perfect for entertaining, gardening, or simply relaxing. A private driveway provides parking for up to two vehicles. Rarely does an opportunity arise to own a home in such a prime Topham Park location. Whether you're a first-time buyer, downsizer, or growing family, this is a property you'll be proud to call home. (id:62104)
Basement - 222 Patricia Avenue
Toronto, Ontario
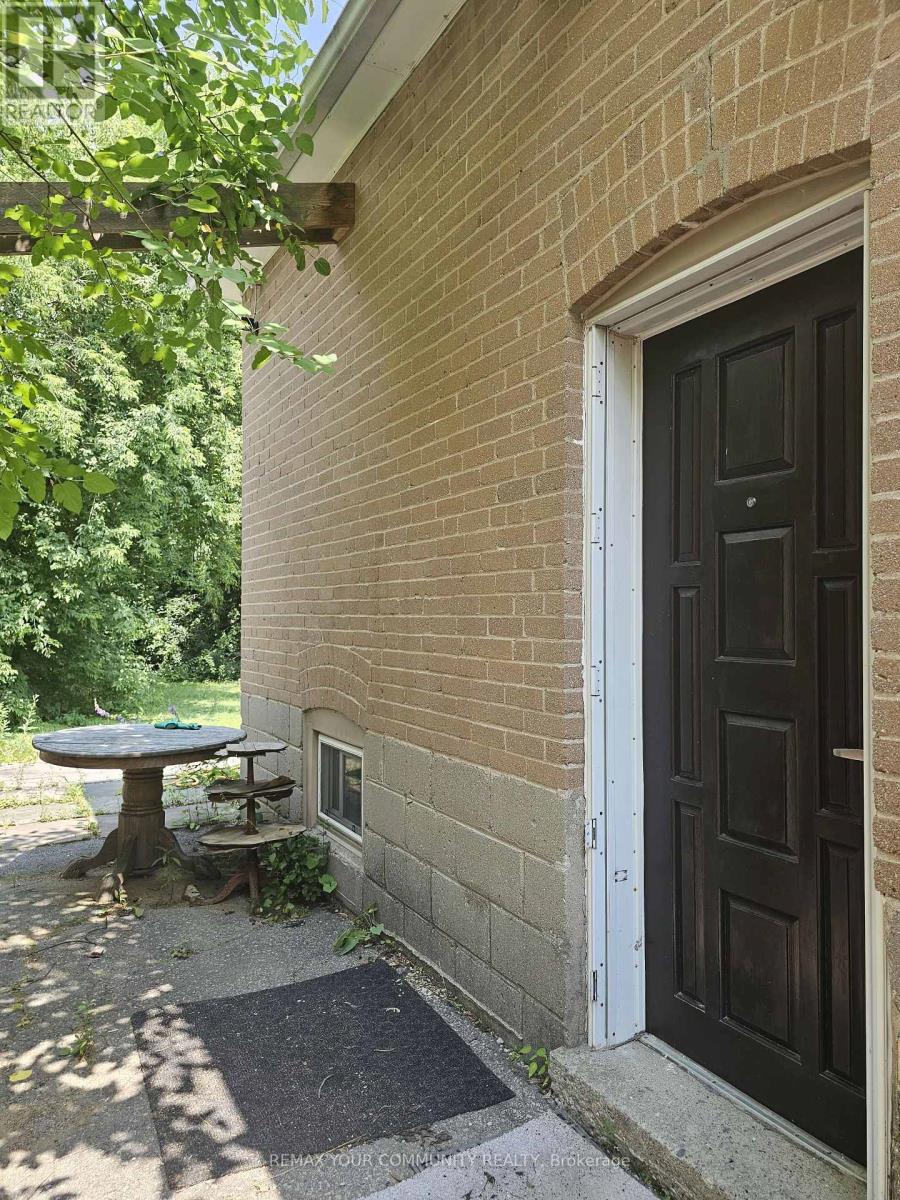
Prime Location! Spacious 1-Bedroom, 1-Bathroom Basement Floor Bungalow filled with natural light. Conveniently located near the Yonge & Finch area and surrounded by excellent amenities including shops, schools, restaurants, parks, and more. Short walk to TTC, Centerpoint Mall, and everyday conveniences. Perfect for comfortable urban living! All utilities included. (id:62104)
46 Scenic Drive
Mapleton, Ontario
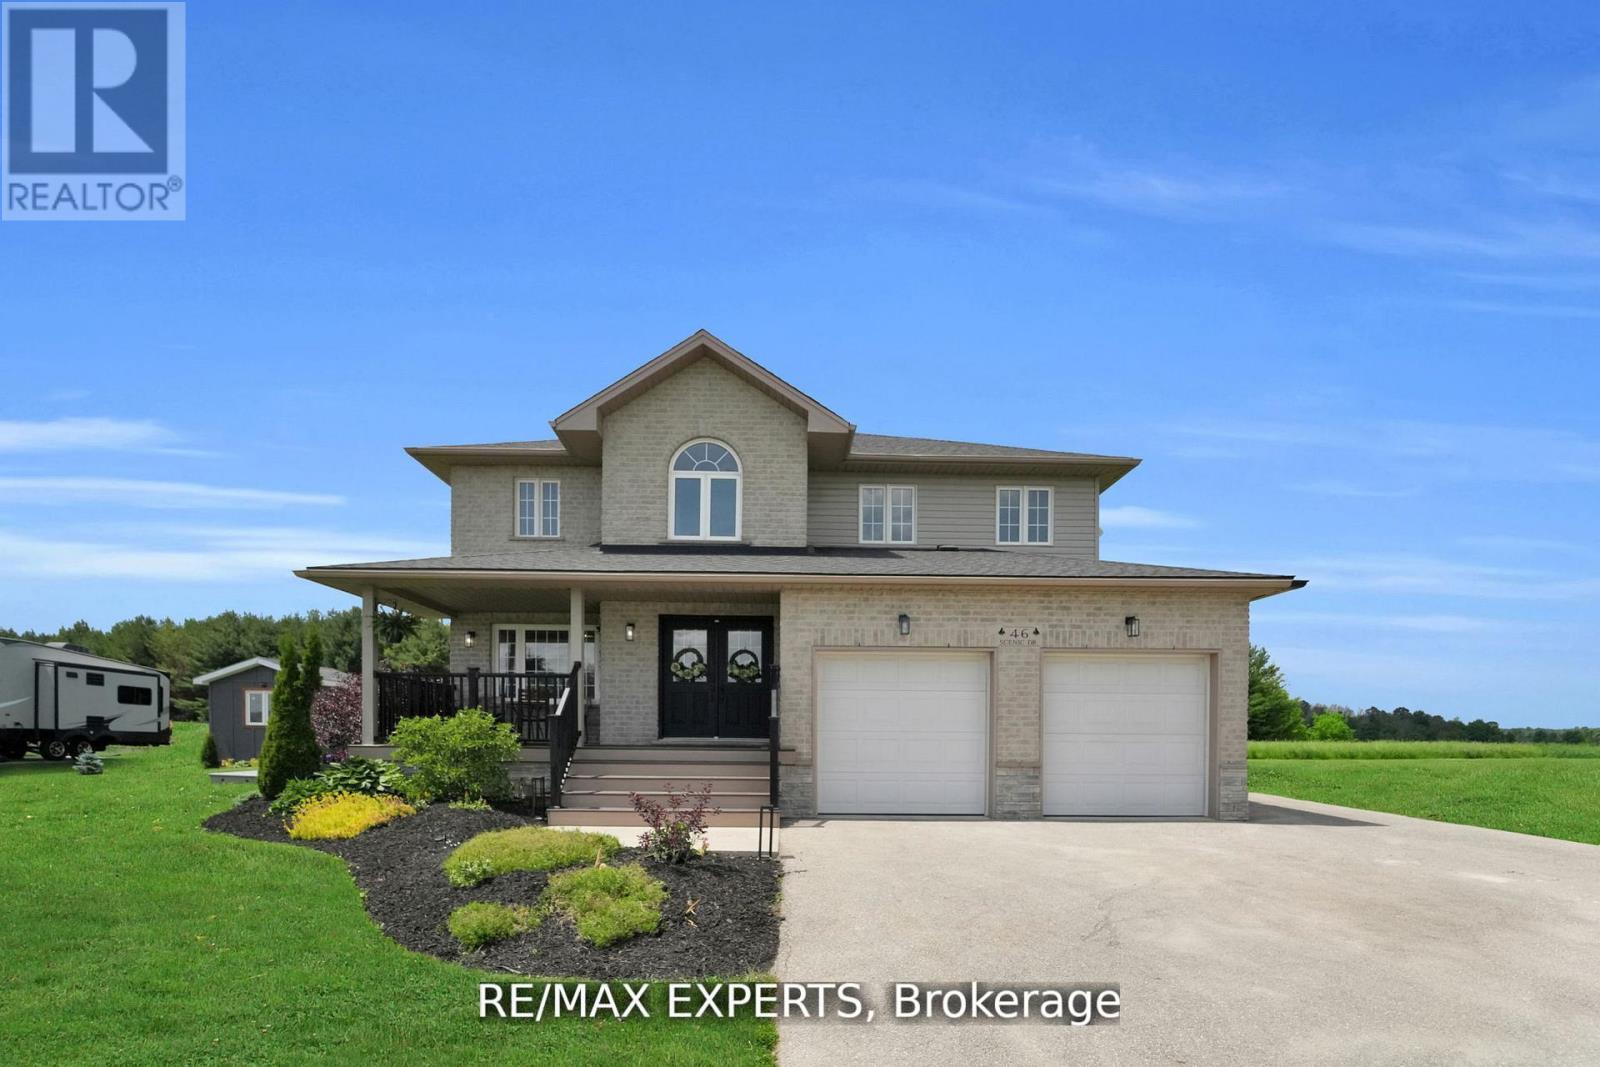
Welcome to 46 Scenic Drive, an exceptional lease opportunity in the heart of Drayton. Situated on a stunning 100 x 150 ft lot, this newly renovated custom home offers approximately 5,300 sqft of beautifully finished living space across three levels. Designed with luxury and comfort in mind, the open-concept main floor features engineered hardwood flooring, pot lights throughout, a striking exposed wooden beam, and a designer kitchen complete with quartz countertops, custom cabinetry, an oversized island, and walk-in pantry. Large picture windows fill the home with natural light. Offering 7 bedrooms and 5 bathrooms, this impressive residence includes a luxurious primary retreat with a spa-inspired ensuite, freestanding tub, glass shower, double vanities, and his-and-her closets. The finished basement features additional living space, a bedroom with ensuite, and a custom wet bar perfect for entertaining.Enjoy outdoor living with a stamped concrete patio, fire pit, and charming front veranda. Located in the picturesque community of Drayton, this remarkable home offers the perfect blend of luxury, space, and small-town charm. (id:62104)
618 King Street
Kitchener, Ontario
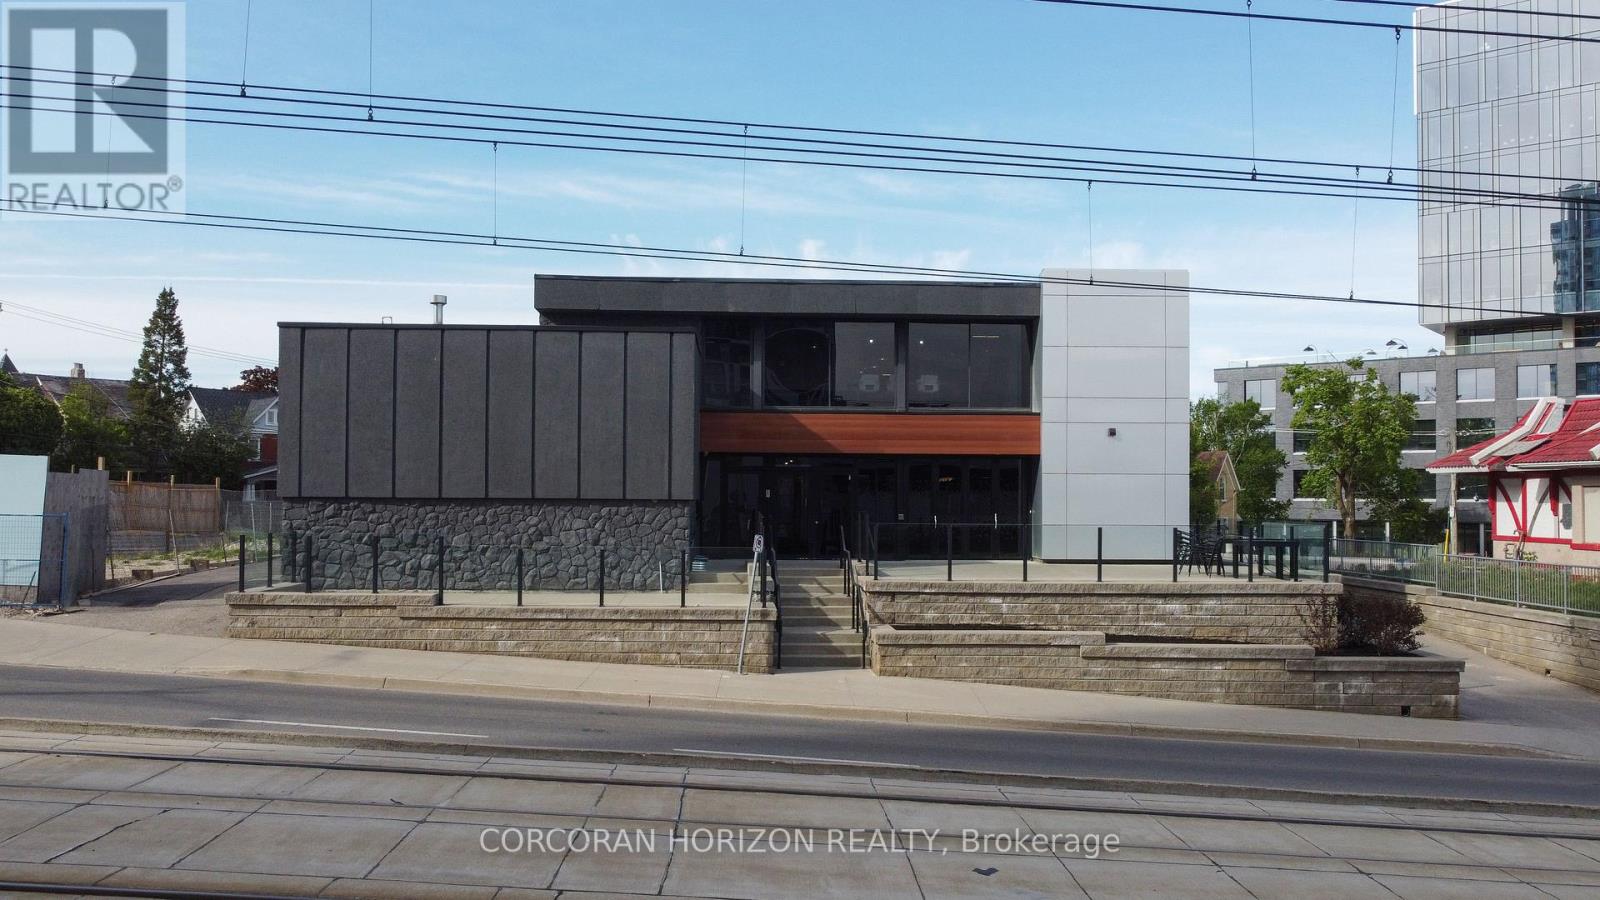
Exceptional opportunity to lease two full floors of a freestanding office building in the heart of Downtown Kitchener. Main Floor and Second Level available, offering prime above-grade space with strong street presence on King Street W at Wellington Street N. Located in a C5-zoned corridor, this property sits in one of Waterloo Region's most active urban cores with excellent visibility and walkability. Building features include central A/C, electric forced air heating, municipal water, sprinklers, and utilities included. Flexible possession available. Gross lease structure - one simple monthly payment. Minimum 5-year term. (id:62104)
64566 Concession 6 Road
Wainfleet, Ontario
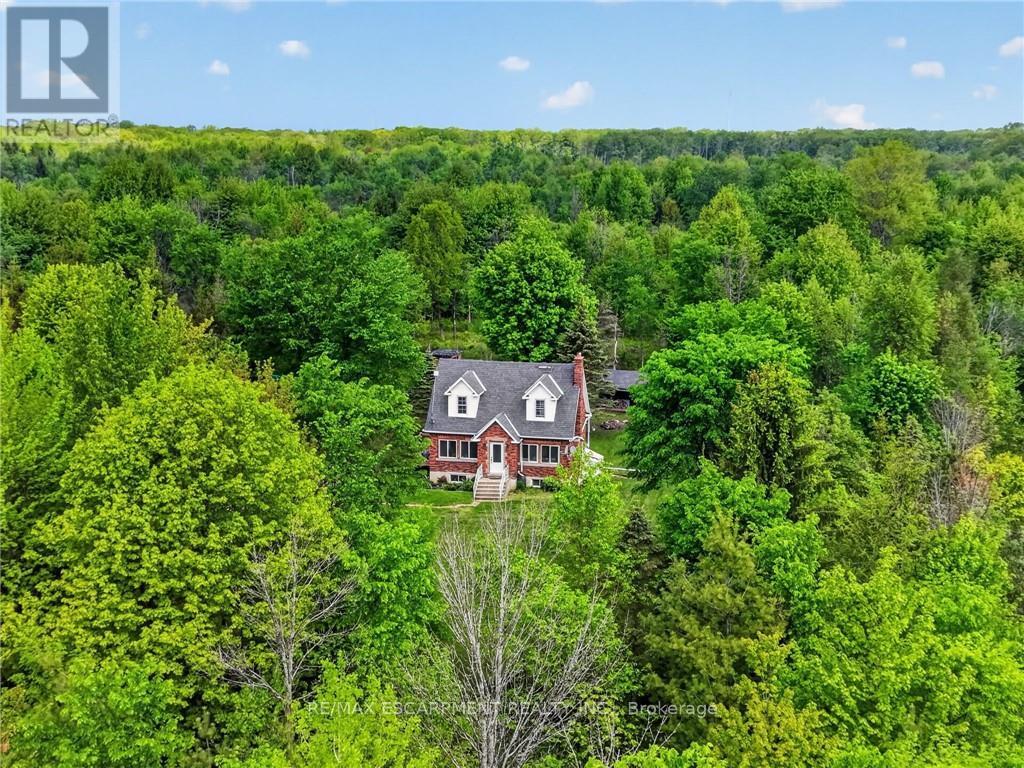
Tucked well back from the road on over 70 acres of managed forest, this charming 1.5-storey brick home offers natural privacy and character. The property operates on its own private natural gas well, a big plus for such a majestic property. This property also presents a significant financial advantage in the form of extremely reduced property taxes through the managed forest tax incentive program (MFTIP). Inside, the main floor welcomes you with hardwood floors, a living room anchored by a stone-surround electric fireplace with a shiplap accent wall, and a kitchen featuring rich dark cabinetry, dark granite countertops, a travertine tile backsplash, a centre island with sink, and stainless steel appliances. The kitchen flows into a bright dining area with a wood plank ceiling and large windows framing the surrounding forest. Three bedrooms and two full bathrooms are spread across the main and upper levels. The basement adds additional usable space with a poured concrete foundation and high ceiling heights. A dedicated main floor laundry room adds everyday convenience. The roof was replaced in 2020 and the septic was pumped in 2021. The Forestry plan is valid until December 31, 2032, with a five year progress due July 31, 2027 and can be continued by the new buyer. 2,000 white pine seedlings and other trees planted in the last four years. Whether you are seeking a private rural retreat, a hobby farm opportunity, or simply a place to live surrounded by forest and silence, this property delivers on every level. (id:62104)
609 Green Mountain Road E
Hamilton, Ontario
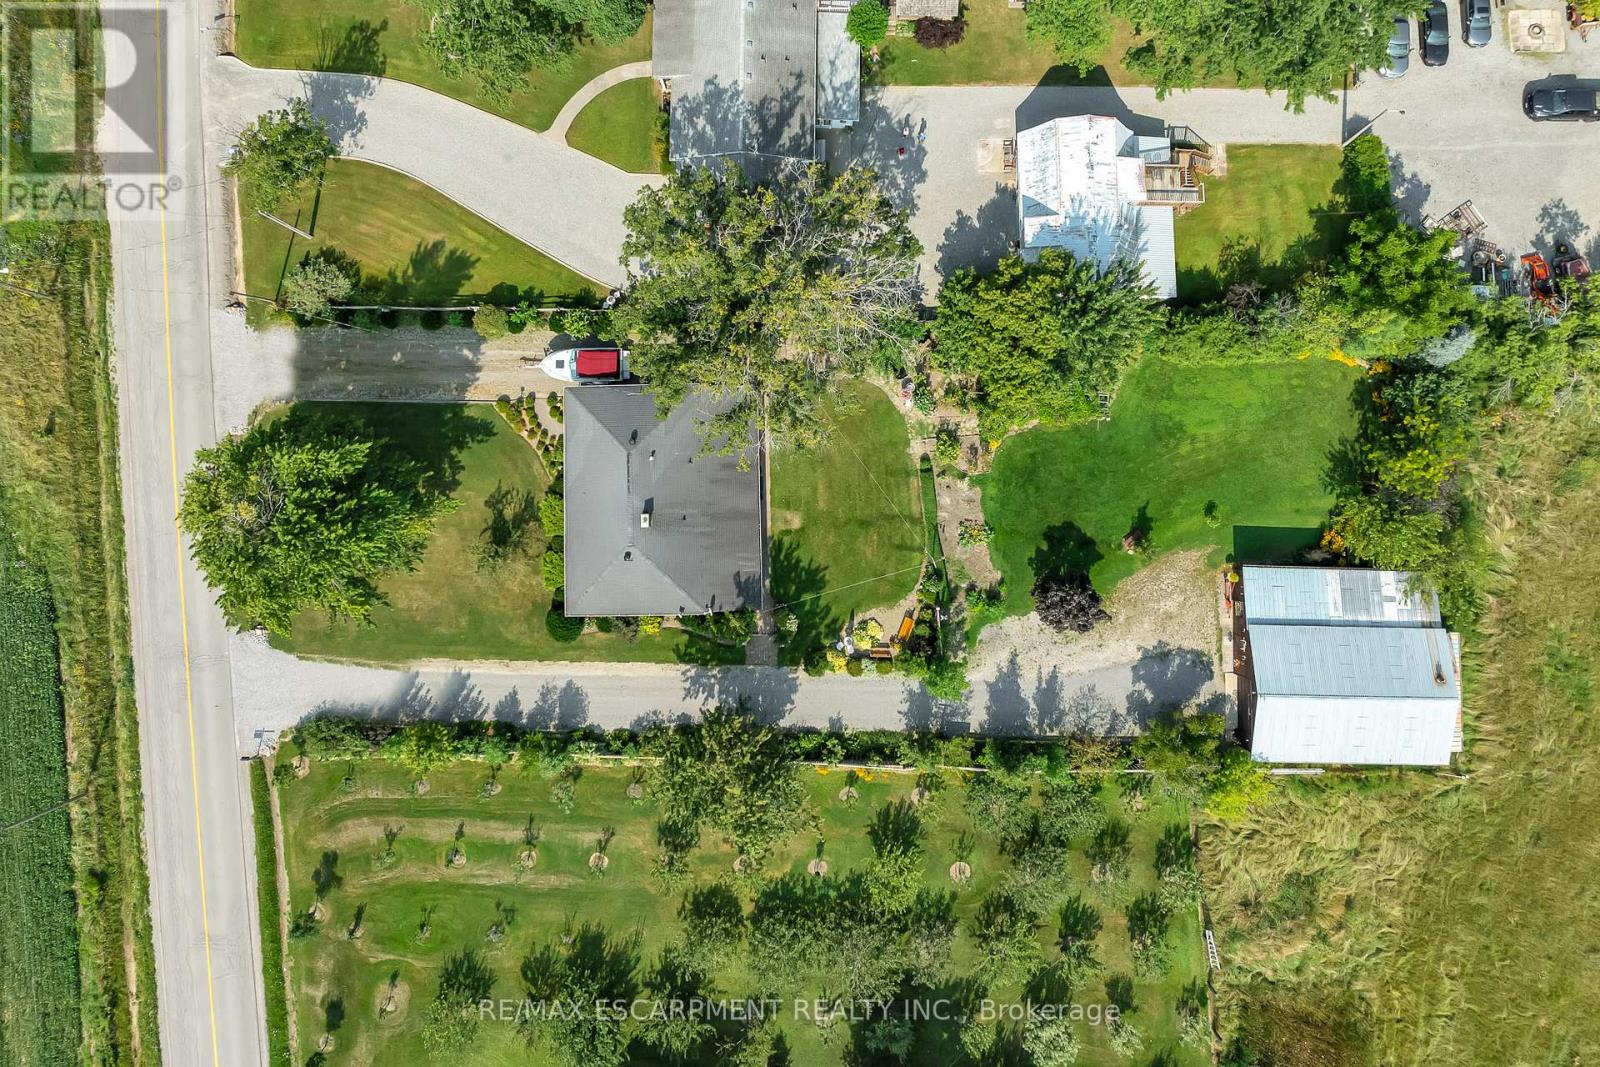
Set on an impressive 0.57-acre lot measuring 100' x 250' on the Stoney Creek Mountain, this solid brick bungalow offers exceptional space, versatility, and opportunity. Featuring 3 bedrooms and 1 bathroom, the home is full of warmth and potential for families, downsizers, investors, or those looking to create their dream property in a sought-after rural setting.Inside, you'll find comfortable living spaces designed for both everyday enjoyment and entertaining. The expansive enclosed rear porch provides the perfect extension of the home-ideal for relaxing, hosting guests, or enjoying peaceful views of the property year-round. The finished recreation room adds even more living space and is rich with rustic charm, complete with a wood-burning fireplace and private bar for cozy nights in or weekend gatherings.Outside, the property truly shines with ample parking, two separate driveways, and an oversized detached garage/workshop-perfect for car enthusiasts, hobbyists, extra storage, or a home-based workshop.Enjoy the tranquility of country-style living while remaining just minutes from everyday amenities, schools, shopping, and highway access. Whether you're looking for a move-in ready home, a property with room to grow, or the perfect site to expand and customize, this Stoney Creek Mountain gem offers endless possibilities. (id:62104)
209 - 4010 Eglinton Avenue
Toronto, Ontario
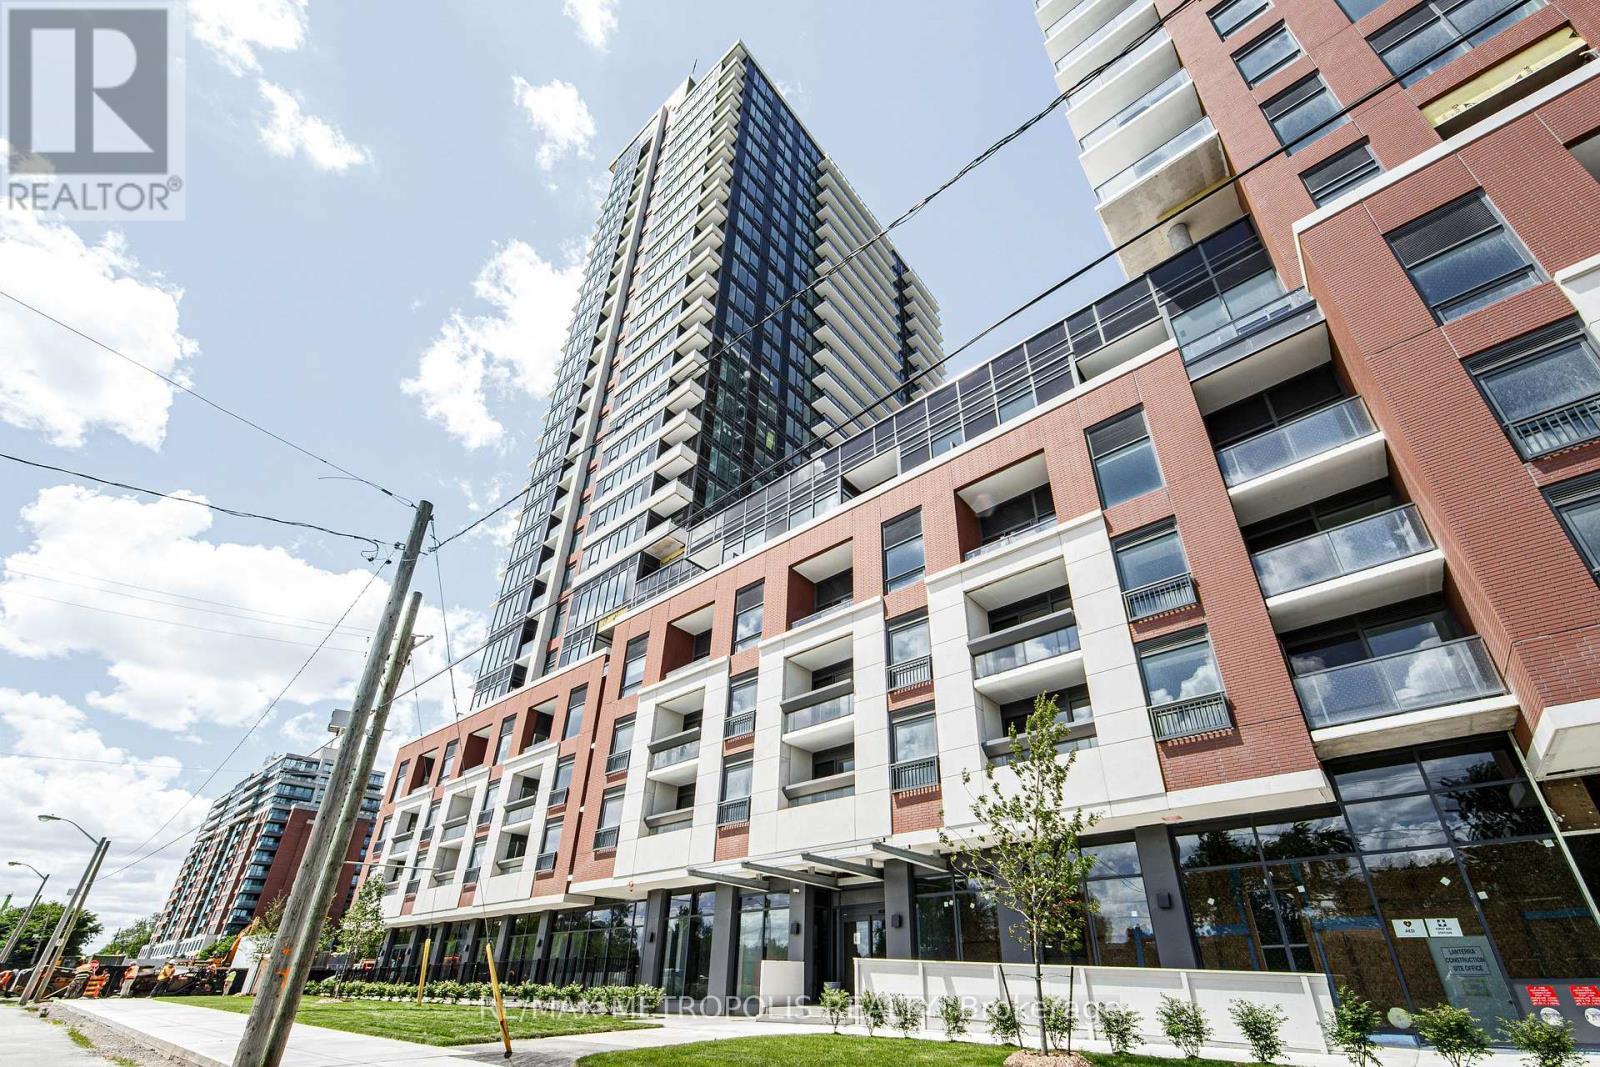
Brand New 1-Bedroom, 1-Bathroom Suite At Notting Hill Condos! Offering Approximately 520 Sq. Ft. Of Thoughtfully Designed Living Space, This Unit Features A Functional Open-Concept Layout, Full-Size Stainless Steel Appliances, Ensuite Laundry, A Spacious Walk-In Closet, And A Private Balcony With Peaceful Courtyard Views. Locker Is Included. Ideally Located At Eglinton Ave W And Royal York Rd, This Well-Connected Community Provides Easy Access To Mount Dennis GO Station, The UP Express, TTC, Highways 401 And 427, And Toronto Pearson International Airport. Enjoy Nearby Parks, Humber River Trails, Golf Courses, Shopping, Restaurants, And A Wide Range Of Everyday Amenities. Residents Have Access To Premium Building Amenities, Including A Modern Fitness Centre And Indoor Pool. Additional Amenities Are Expected To Be Completed Soon And Will Include A Rooftop Terrace With BBQs, Party Room, Concierge, Yoga Studio, Pet Spa, Bike Storage, Sauna, And More. An Excellent Opportunity To Lease A Brand-New, Courtyard-Facing Suite In A Growing Neighbourhood With Outstanding Transit Connections And Everyday Convenience. (id:62104)