

35 Thames Way
Hamilton, Ontario
Step into your next chapter in the heart of Mount Hope, a warm, family-friendly community that has it all. Perfectly positioned for convenience and lifestyle, this home offers quick access to Highway 403 and is just minutes from vibrant shopping and dining along Upper James Street. This beautifully designed freehold link home is connected to neighbouring properties only by the garage, offering enhanced privacy and reduced noise. Thoughtful details shine throughout, including upstairs bathrooms with windows and direct garage access to the backyard for everyday convenience. The home has been thoughtfully updated, including freshly painted interiors, upgraded pot lights, an updated kitchen, and new/updated countertops and sinks in all bathrooms, creating a modern and inviting feel throughout.Inside, you're welcomed by a bright, open-concept main floor where living, dining, and kitchen spaces blend effortlessly. Sliding doors at the rear lead to a raised deck, perfect for summer barbecues or relaxing evenings outdoors. At the front, you'll find a functional two-piece powder room and dedicated home office, ideal for a flexible work-from-home lifestyle. Upstairs, the spacious primary bedroom serves as a private retreat with an ensuite and walk-in closet, while two additional bedrooms are thoughtfully positioned on the opposite side for added privacy. A modern three-piece bathroom and second-floor laundry room add comfort and practicality. The fully finished walkout basement is bright and versatile, offering valuable extra living space for a family room, home gym, guest area, or recreation space. The double-wide driveway accommodates up to four vehicles, plus an additional spot in the garage.With its thoughtful layout, numerous updates, functional spaces, and excellent location, this is a fantastic opportunity to own a move-in-ready home combining comfort, style, and convenience. (id:62104)

27 Spiers Road
Erin, Ontario
Welcome to this beautifully upgraded 4-bedroom, 4-bathroom detached home featuring an impressive brick and stone elevation, ideally located in the charming town of Erin. Offering approximately 2,400 sq. ft. of spacious and thoughtfully designed living space, this stunning home is move-in ready and available at an exceptional price.The main floor features 9 Feet smooth ceilings, a bright and spacious living and dining area, and a cozy gas fireplace. The gourmet kitchen is equipped with extended-height cabinetry, quartz countertops, pot-and-pan drawers, an upgraded deep refrigerator gable, a pantry, and a large centre island with breakfast bar.Upstairs, the generous primary bedroom boasts a 9-foot tray ceiling, a luxurious 5-piece ensuite with Floating Tub, Double Sink, Private Toilet & Lux Standing Shower, a large walk-in closet, and an additional closet. The second bedroom features its own private ensuite with a standing shower, while the third and fourth bedrooms share a convenient Jack-and-Jill bathroom. A second-floor laundry room adds to the home's functionality.Over $30,000 has been invested in upgrades, including a separate side entrance, wrought-iron staircase pickets, a 200-amp electrical panel, and upgraded 12" x 24" tiles on the main floor and in the primary ensuite. Samsung appliances and modern zebra blinds are already installed.No additional expense required-simply move in and enjoy this stunning new home! (id:62104)
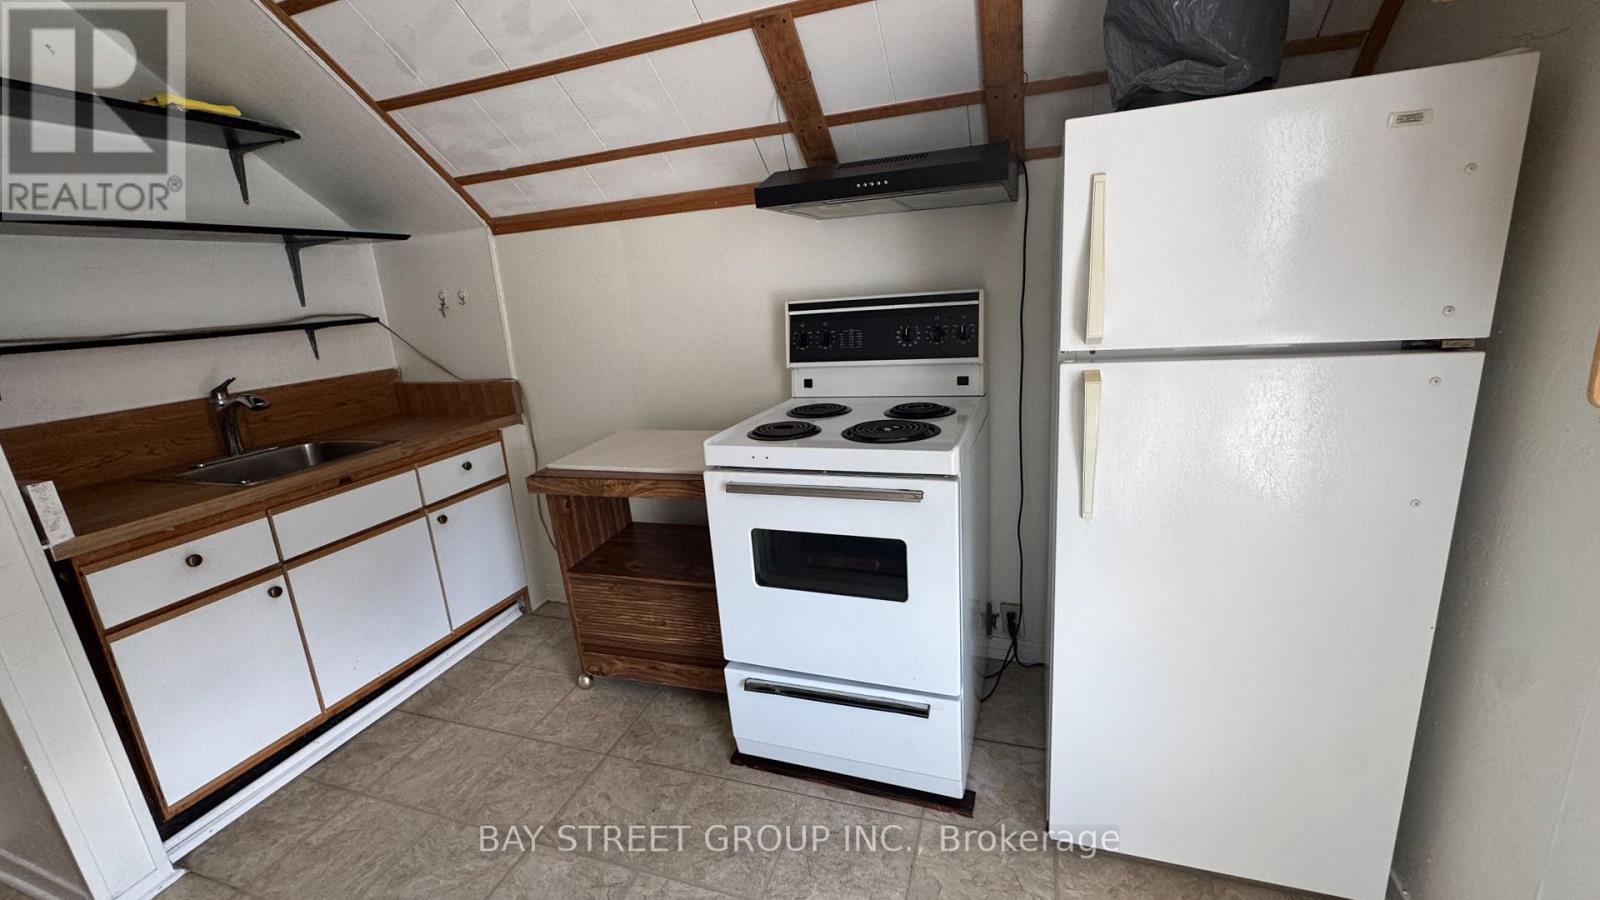
Upper - 4138 Drummond Road
Niagara Falls, Ontario
Welcome to this lovely 1-bedroom upper-level unit in a convenient Niagara Falls location. This well-maintained unit offers comfortable living with one parking space included.All-inclusive rent - heat, hydro, water, and high-speed Wi-Fi are all included, making your monthly expenses simple and predictable. Convenient location close to shopping, restaurants, transit, and other amenities. (id:62104)
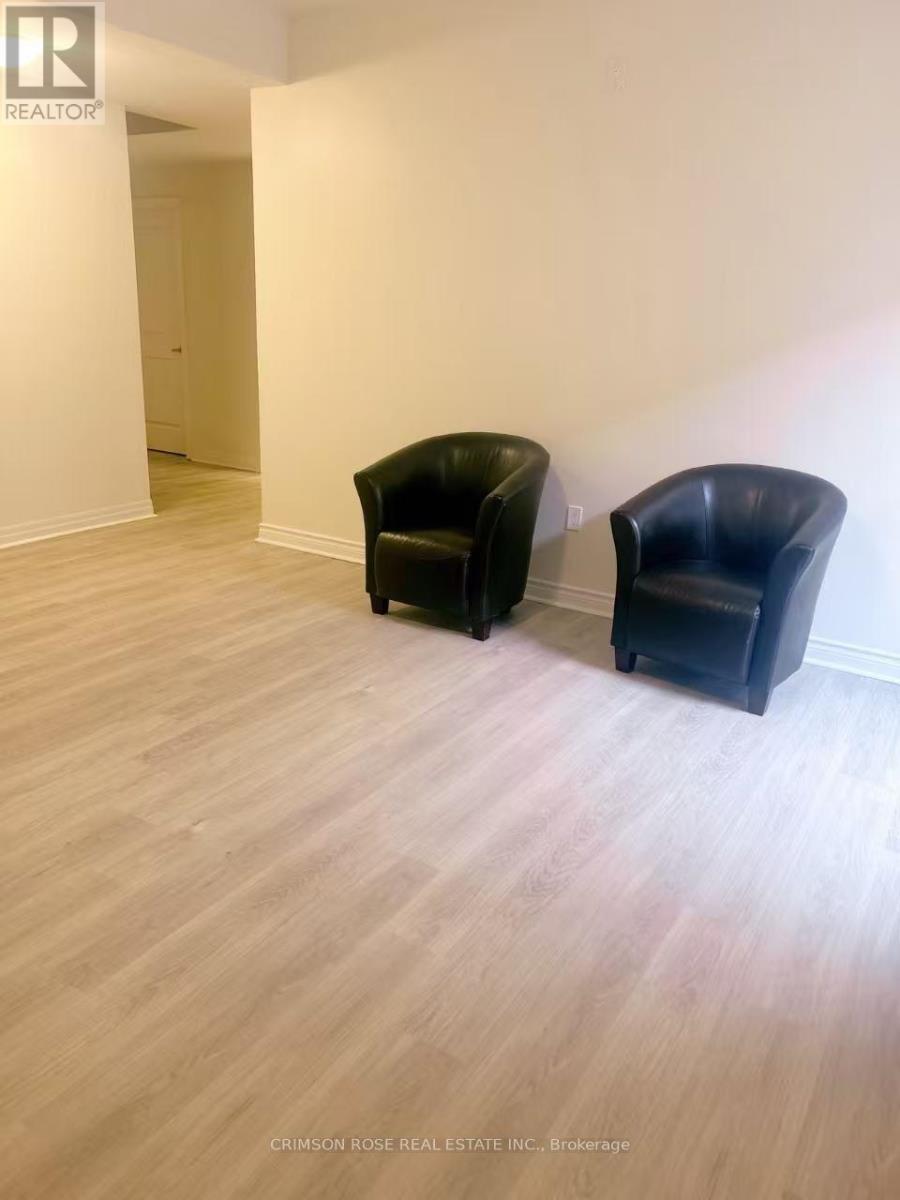
Bsmt - 45 Bowbeer Road
Oakville, Ontario
Welcome to 45 Bowbeer Rd, Oakville! Brand-new, beautifully finished 2-bedroom basement suite available for immediate occupancy. This bright and modern unit features a private separate entrance, two well-sized bedrooms, a full 3-piece bathroom, a functional kitchen and living area, plus private ensuite laundry for added convenience. One parking space is included. Located in a quiet and family-friendly Oakville neighbourhood, close to parks, schools, shopping, public transit and everyday amenities. Perfect for a small family, couple or working professionals. Move-in ready - book your showing today! (id:62104)
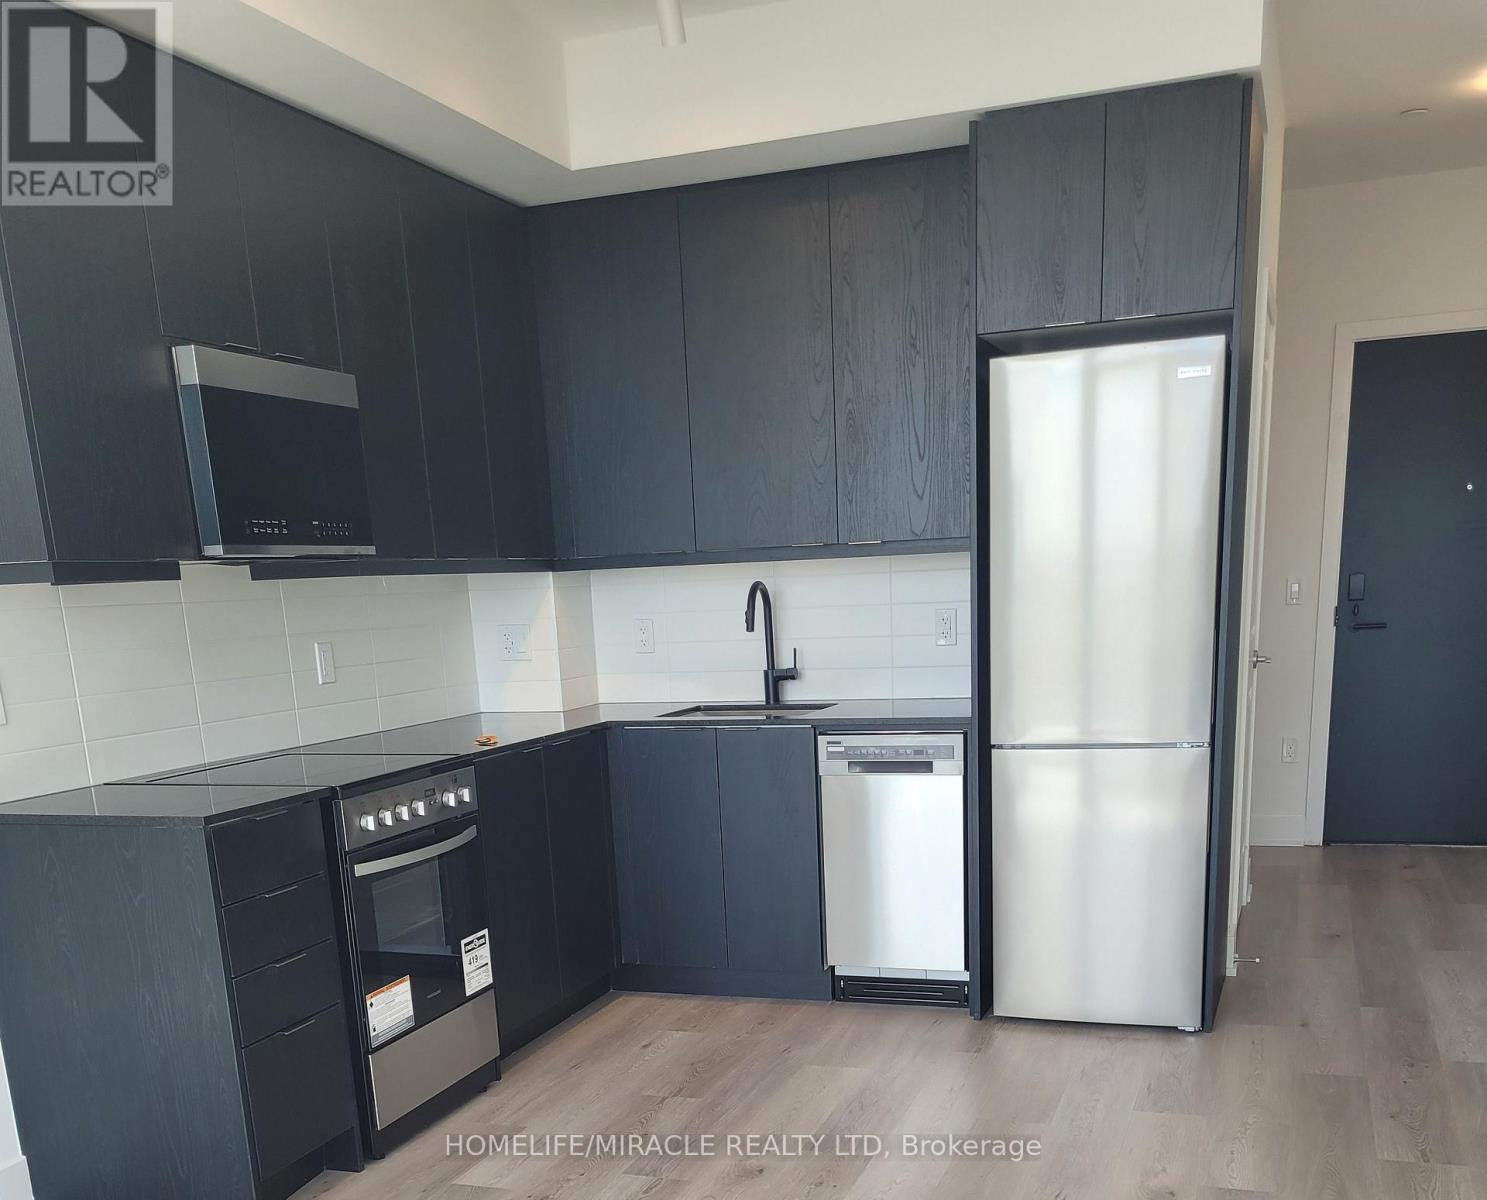
2206a - 115 Nipissing Road
Milton, Ontario
1 BEDROOM PENTHOUSE available for lease in the prestigious neighbourhood of Milton at the Millhouse Condos. Open Concept Layout, this bright and modern suite showcases Premium Finishes Throughout, including Wide Plank Flooring, Designer Cabinetry, Quartz Countertops, Stainless Steel Appliances and Expansive Windows that flood the home with Natural Light. The Spacious bright Bedroom features a large size window facing south with lake and CN Tower view. Family or dedicated Suite Entry and step onto your Oversized Private Balcony to take in sweeping Escarpment Vistas, Sparkling City Lights and Spectacular Sunsets an Ever Changing Backdrop that's truly priceless. For added comfort, the Landlord will install Brand New Window Blinds prior to occupancy. The lease also includes One Underground Parking Space, One Private Storage Locker, Brand New Appliances, High Speed Internet, Heating and Cooling. Residents of The Millhouse enjoy an exceptional collection of resort inspired amenities including a fitness centre, yoga studio, outdoor swimming pool, meeting and party rooms, co-working spaces, games room, BBQ Areas, Visitor Parking, Parcel Lockers and Concierge service. Perfectly situated in One of Milton's Most Desirable New Communities you'll be just minutes from Milton GO Station, Highway's 401 and 407, Shopping, Restaurants, Parks, Schools, Milton District Hospital and Picturesque Conservation Areas and Trails. Immediate Occupancy Available. This is a Rare Opportunity to Lease a Brand New Luxury penthouse Condominium that perfectly blends modern design, exceptional amenities, and unbeatable location and panoramic Escarpment views that make every day feel extraordinary. (id:62104)
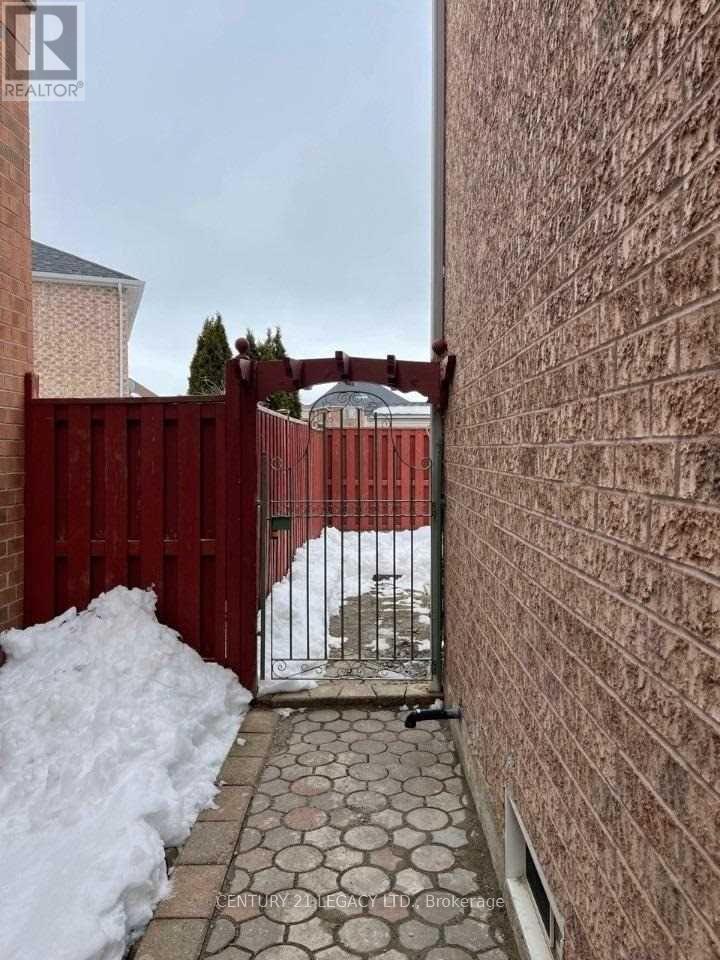
82 Ferncroft Place E
Brampton, Ontario
Beautiful 2 Bedroom, 1 Bathroom with full Kitchen & Family Room in Legal Basement Apartment in a nice Neighbour. Separate Laundry. Close by all Amenities, Plazas, Shops, Schools, and Parks. (id:62104)
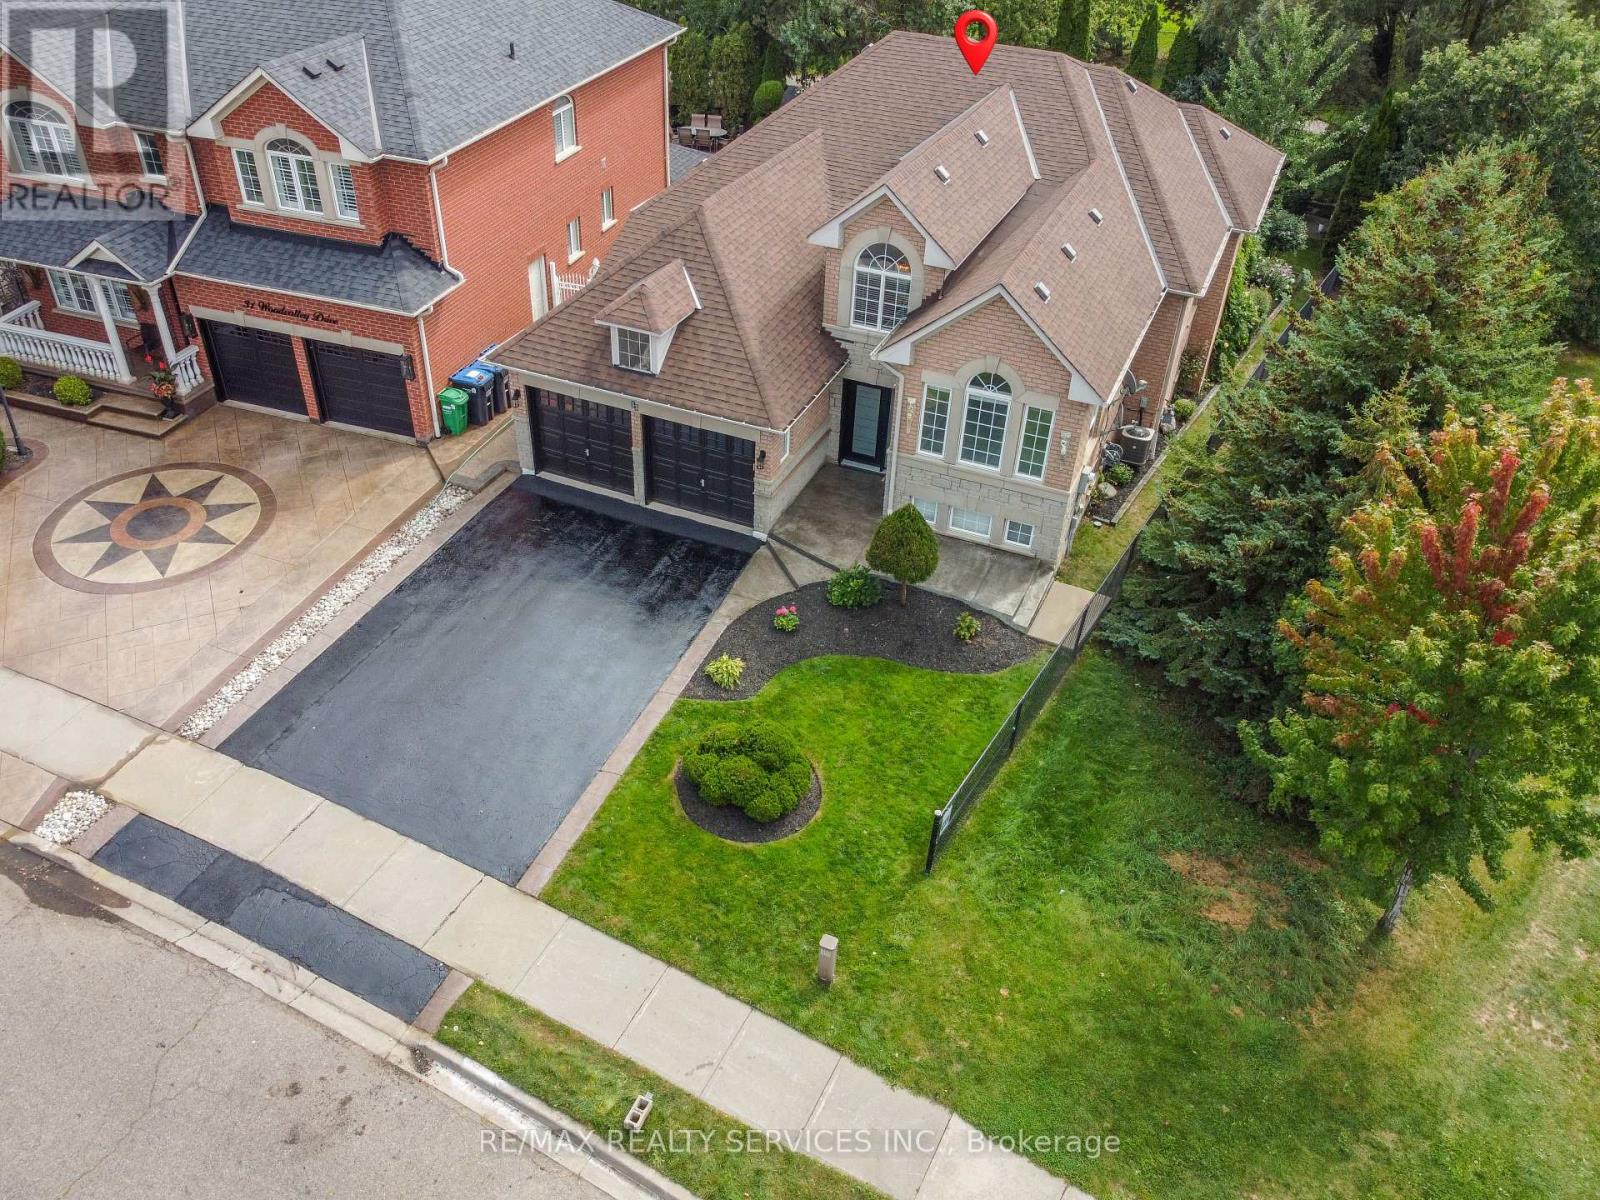
33 Woodvalley Drive
Brampton, Ontario
Absolutely Stunning, European Inspired ,True pride of ownership! This meticulously maintained, 4,280 sq. ft Rosehaven -built home sits on a premium lot in highly sought-after Fletchers Creek Meadows, offering ultimate privacy back to ravine . The grand entry opens to a bright, spacious main floor featuring 10ft ceilings, a massive 26ft family room with a gas fireplace, a huge eat-in kitchen with a walk-out to a gorgeous deck, 3 bedrooms, and 2.5 bathrooms. The fully finished walk-out basement boasts two separate entrances (via the garage and walk-out), 2 bedrooms, a recently updated bathroom, a full eat-in kitchen, and a massive recreational area with a second gas fireplace. Impeccably updated with a new roof (2022), furnace & AC (2023), new washer/dryer, plus recently updated front and patio doors. This home is the perfect blend of comfort, functionality, and nature!(perfect for extra income or extended family) (some photos are subject to virtual staging)"garden irrigation system. (id:62104)
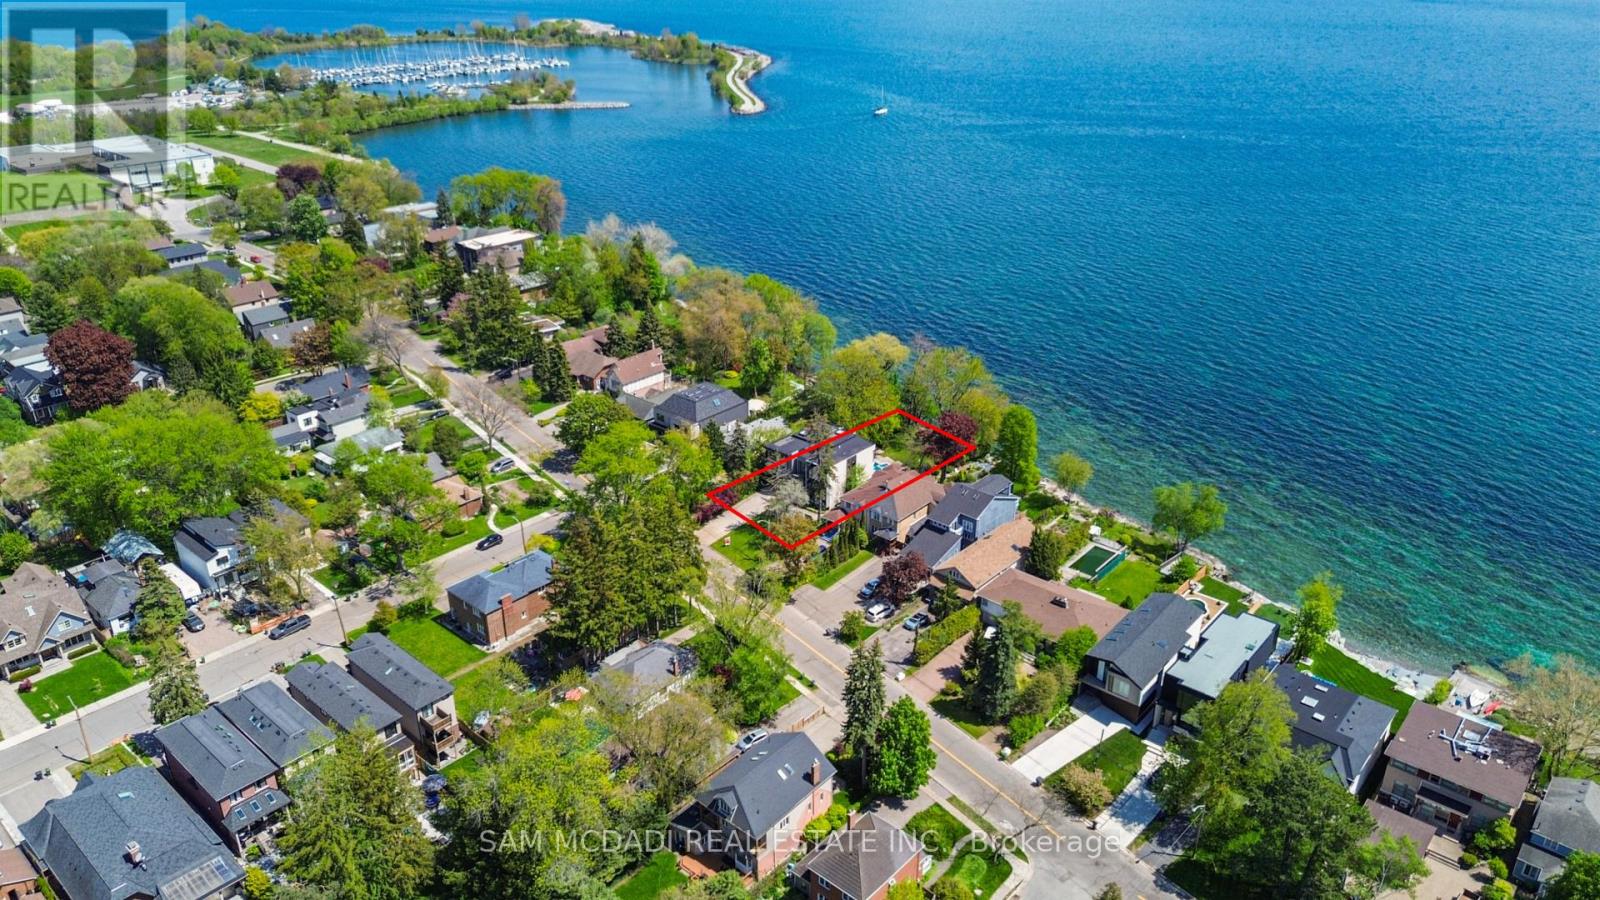
67 Lake Promenade
Toronto, Ontario
Set along South Etobicoke's prestigious lakefront corridor, this modern estate offers over 6,200 SF of refined interiors paired with resort-style amenities seldom available. Bold in presence and uncompromising in design, it sits behind mature trees with an architectural profile that frames uninterrupted Lake Ontario views. A dramatic open-to-above foyer introduces the home, featuring a floating glass staircase, overhead skylights, and a direct views of the water. The main level unfolds as a sequence of sophisticated living spaces defined by warm wood ceilings, gallery-like walls, and a sculptural double-sided linear fireplace. Near floor-to-ceiling windows wrap the home, inviting natural light and capturing the shoreline from every angle. The chef's kitchen delivers a magazine-worthy experience with Wolf and Sub-Zero appliances, bespoke cabinetry, a custom backsplash, and a striking central island. Adjacent living and dining zones create a fluid setting for elevated entertaining or intimate evenings. Above, 4 serene bedroom suites each offer a walk-in closet and ensuite. The lakefront primary retreat features a boutique dressing room, spa-calibre ensuite with heated floors and a freestanding tub overlooking the water, plus a private balcony for quiet reflections. The lower level extends the home's resort-like character with a recreation lounge, bar, gym, sauna, steam room, wine cellar, and an additional guest suite, opening seamlessly to the tiered backyard. Outdoors, multiple terraces, mature landscaping, a heated pool, a hot tub, and sweeping lake vistas create a breathtaking environment for year-round enjoyment. Additional comforts include a heated driveway, architectural millwork, integrated lighting, and a layout designed for both luxury living and effortless hosting. Moments from waterfront trails, marinas, golf, and downtown Toronto, this estate offers a rare opportunity to own an impeccably crafted lakefront home. (id:62104)

8905 George Bolton Parkway
Caledon, Ontario
Location! Location! Location ! Great Opportunity To Own A Well-established Franchise In A Prime location. This Thriving Business Is Strategically Located In A Busy, High-traffic Plaza Surrounded By Residential Neighborhoods, And other major Amenities offering Excellent Exposure And Walk-in Traffic. Ample Customer Parking And Great Signage Visibility Contribute To Ongoing Customer Growth And Retention. The Business Benefits From A Loyal Customer Base, Positive Word-of-mouth, Strong Franchise support, And Growing Demand In The Area. Full Training And Transitional Support Will Be Provided To Ensure A Smooth Handover To The New Owner. Whether You're An Experienced Restaurateur Or A Motivated Entrepreneur, This Is A Rare Chance To Take Ownership Of A Successful Food Operation In Bolton's Most Desirable Commercial Areas. Don't miss out on this rare opportunity. (id:62104)
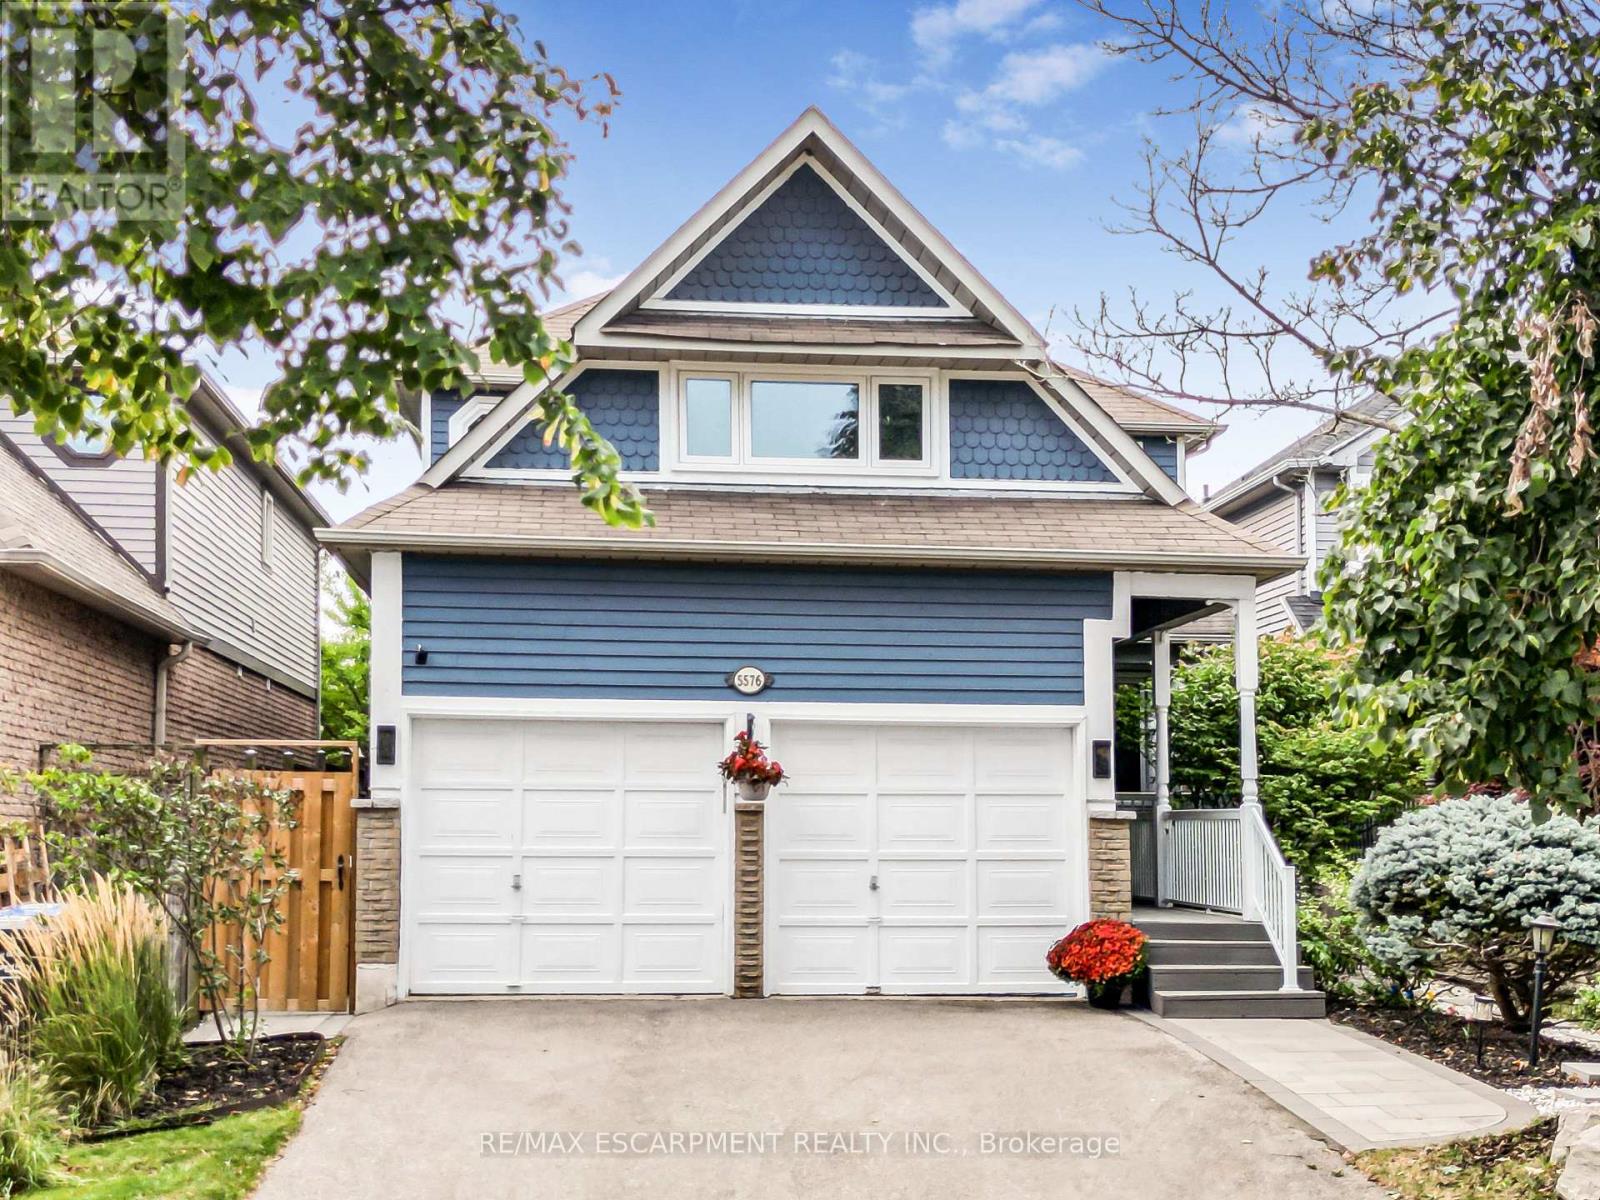
5576 Middlebury Drive
Mississauga, Ontario
Welcome to 5576 Middlebury Drive, a beautifully updated 4+1 bedroom, 4-bath family home in the heart of highly sought-after Central Erin Mills. Situated in one of the area's most family-friendly pockets, the home offers outstanding access to schools from elementary through high school. Middlebury Public School, Thomas Street Middle School and highly regarded John Fraser Secondary School are all within walking distance, without the need to cross a major road. Upstairs, the home offers a highly desirable 4-bedroom layout featuring two rarely found ensuite bedrooms, providing exceptional comfort, privacy and flexibility for growing or multi-generational families. Extensively updated inside and out, with major improvements completed in 2022 and 2024, this spacious home combines modern style with the warmth and functionality of an established family residence. Engineered hardwood flooring flows throughout the main and second levels, creating a seamless and sophisticated look. The bright, modern eat-in kitchen provides a welcoming centre for everyday family life and entertaining. The home has also benefited from a substantial list of recent improvements, including a new furnace (2025), heat-pump A/C system (2023), appliances (2022), extensive window and patio door upgrades (2018), including triple-pane windows, and professionally completed interlock (2024). Buyers can move in with confidence knowing that many of the home's major updates have already been completed. Outside, the property offers a deep lot and the added privacy of having no neighbours directly behind - a desirable feature in this established neighbourhood. Parks, green spaces and recreational amenities are woven throughout the community, while Erin Mills Town Centre, Credit Valley Hospital, Erin Meadows Community Centre, public transit, major commuter routes and highways are all within easy reach. Make this beautiful home your own! (id:62104)
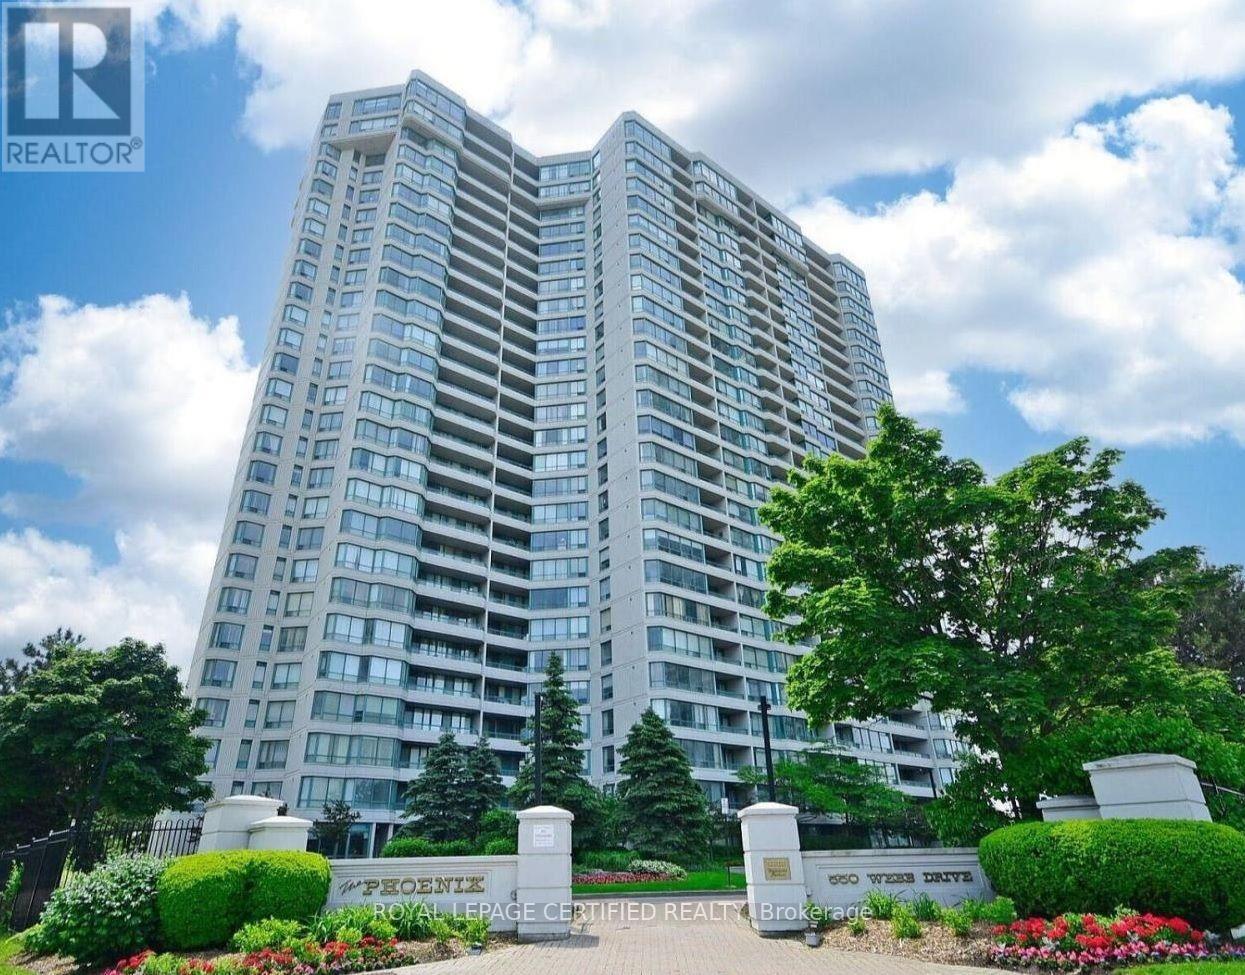
1806 - 550 Webb Drive
Mississauga, Ontario
Bright, clean, and beautifully maintained, this 2-bedroom open-concept condo is completely move-in ready. The thoughtful layout features two spacious bedrooms, a 3-piece semi-ensuite and a large, south-facing solarium that fills the entire living space with natural light. Recent updates include fresh paint, modern laminate flooring, custom zebra blinds, and upgraded light fixtures. The kitchen has been fully modernized and comes equipped with brand - new appliances, including a new stove and refrigerator. Complete with an in-suite washer and dryer, this pristine unit offers a perfect blend of comfort and modern convenience. Perfectly situated in the heart of Mississauga City Centre, you are just steps away from world-class shopping at Square One, transit hubs, dining, and entertainment. (id:62104)
36 Wallis Avenue
Smithville, Ontario
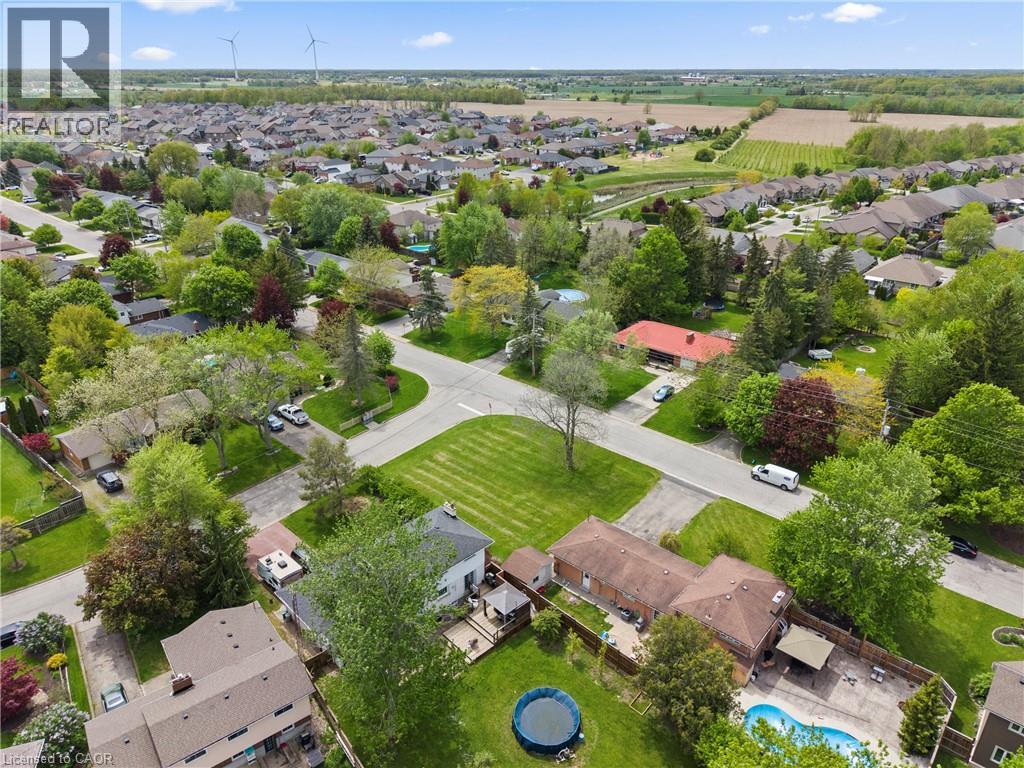
Future home of 36 Wallis Ave. Rare opportunity to acquire a vacant residential building lot in the growing community of Smithville, created through recent severance approval. Lot fronts on Wallis Ave and is situated on the corner of a quiet dead-end street within an established, sought-after neighbourhood with mature trees. Zoned for residential use and suitable for a custom home or potential income property, this lot offers flexibility for builders, investors, or end users. Conveniently located within walking distance to schools, parks, and the downtown core. Lot size approximately 70.1ft x 75.1 ft. Severance decision, reference plan/survey, and development agreement available upon request. (id:62104)

980 Shadeland Avenue
Burlington, Ontario
Welcome to 980 Shadeland Ave in desirable Aldershot/La Salle Community. With its modern design, spacious layout, and desirable location this impeccable bungaloft offers the perfect blend of comfort, style, and functionality. The carefully manicured front lawn, garden and interior maintainance show much care and pride of ownership. The welcoming foyer greets you into the formal dining room with plenty of space to entertain a large family and guests. The thoughfully designed kitchen features a granite island large enough to seat 4 people, modern cabinetry, plenty of natural light, garden doors to the deck and backyard. Creating an inviting concept, the kitchen is open to the living/family room with cathedral ceilings, 2 skylights and large windows with plenty of natural light. The primary bedroom is spacious with walk-in closet, convenient built-in organizers and a 5 piece spa like ensuite bathroom. The main floor features a 2 piece powder room, and the laundry room with direct access to the double garage, the landing off the main floor to the lower floor, also features access to the garage. The driveway parks 4 cars. On loft area: two bedrooms, both with double closets, large windows, and a 3 piece main bathroom. An additional room in the loft can be used as an office/den or converted into a 4th bedroom. Professionally finished versatile L-shaped recroom with electric fireplace, a 3 piece bath, and large windows, offers a variety of options for tv room, media room, games room, bar area, pool table, exercise room, children playroom, arts and crafts. Additionally, lots of storage room is available including a cold room. Located minutes away to transit, schools, shops, grocery stores, hospital, pharmacies. places of worship, lakefront, Highway access (403, 407 and QEW ) Golf and Country Club, parks and amenities. (id:62104)

1 Breckonwood Street
Caledon, Ontario
Showstopper! Welcome To This Fully Upgraded Corner Home In A Prime Caledon Location, Offering3,224 Sq. Ft. Of Above-Grade Living Space Plus Two Finished Basement Apartments. With Over$350K Invested In Upgrades, This Home Features A Striking Stone And Brick Exterior, Approximately $90K In Professional Landscaping, And Full Interlocking Across The Front, Around The House, And Throughout The Entire Backyard. The Large Rear Deck And Front Porch Feature Glass Railings, While Exterior Pot Lights Add Beautiful Curb Appeal. The Bright, Spacious Interior Offers 9-Ft Ceilings On The Main Floor, Smooth Ceilings, Pot Lights & California Shutters Throughout, Large Windows, And An Abundance Of Natural Light. No Carpet Anywhere, With Hardwood Flooring And Wood Staircases Throughout, Including Both Staircases. The Upgraded Two-Tone Kitchen Features Upgraded Countertops, Upgraded Backsplash, And An Upgraded Custom Range Hood. Additional Main-Floor Highlights Include A Formal Dining Room And Gas Fireplace. The Primary Bedroom Offers Two Walk-In Closets And A 5-Piece Ensuite, While Every Additional Bedroom Upstairs Features Ensuite Access. Approximately $100K Was Invested In The Finished Basement, Complete With A $15K Separate Side Entrance From The Builder. The Basement Includes One 1-Bedroom Apartment And One 2-Bedroom Apartment, Each With A Separate Kitchen, Full Bathroom, And Laundry. A Double-Car Garage And 6 Car Driveway Provide Parking For 8 Vehicles. A Beautifully Finished, Move-In-Ready Home Offering Luxury, Space, And Versatility Inside And Out. **Legal Basement Apartment** (id:62104)

1711 - 41 Markbrook Lane
Toronto, Ontario
Attention investors, first-time buyers, or families looking for exceptional value! Massive 871 sq. ft. 1+Den, 2-bathroom condo with underground parking and desirable southwest exposure. Maintenance fees of only approximately $437/month for a unit this size, at this price point, and with underground parking are almost unheard of! Bright and spacious open-concept living, dining, and den area with large windows providing plenty of natural light. $$$$ spent on major renovations and updates including new kitchen cabinetry, countertops and flooring, updated hardwood flooring throughout the living, dining, and den areas, stainless steel appliances, and professional painting throughout. Spacious primary bedroom with a 6-piece ensuite and a versatile den ideal for a home office or additional living space.Well-managed building with excellent amenities including an indoor pool, fitness room, squash court, and 12-hour security. Conveniently located close to transit, highways, shopping, schools, and parks.Great Value! Large unit with 2 bathrooms, underground parking, great building amenities, and exceptionally low maintenance fees. A fantastic opportunity for buyers looking for space and value. (id:62104)
222 Bel-Air Avenue
Stoney Creek, Ontario
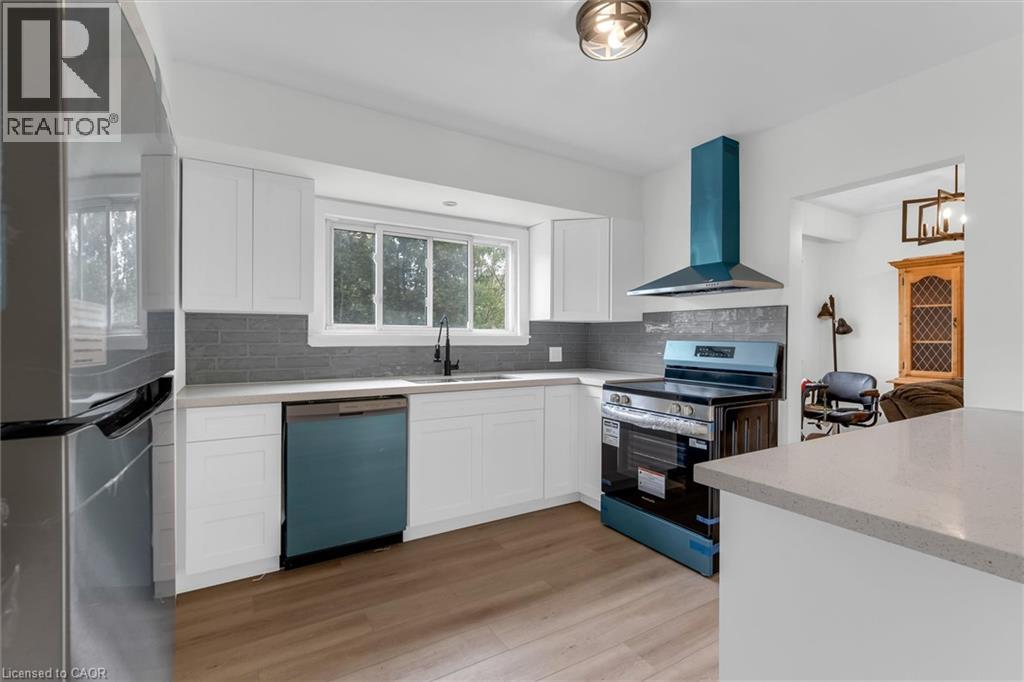
Solid brick bungalow on a spacious 60' x 142' lot in Stoney Creek's established Winona neighbourhood. This 3-bedroom, 1-bathroom home offers well-laid-out main floor living, anchored by a brand new kitchen and appliances — white cabinetry, stainless steel finishes, and wood-look flooring that flows into bright living and dining spaces. The main level also features built-in cabinetry, a renovated 3-piece bath, and in-law suite potential. Downstairs, the full basement is partially finished with a generous recreation room plus a separate laundry and utility area — ready for your vision. Outside, a private driveway parks 3 vehicles, and the fully fenced, mature-treed backyard includes a concrete patio pad and two storage sheds for extra space. Forced air heat and central air keep it comfortable year-round. Set in a quiet, established pocket close to schools, parks, shopping, and highway access, this is a solid opportunity for first-time buyers, downsizers, or investors. Don't miss it! (id:62104)
4045 Taffey Crescent
Mississauga, Ontario
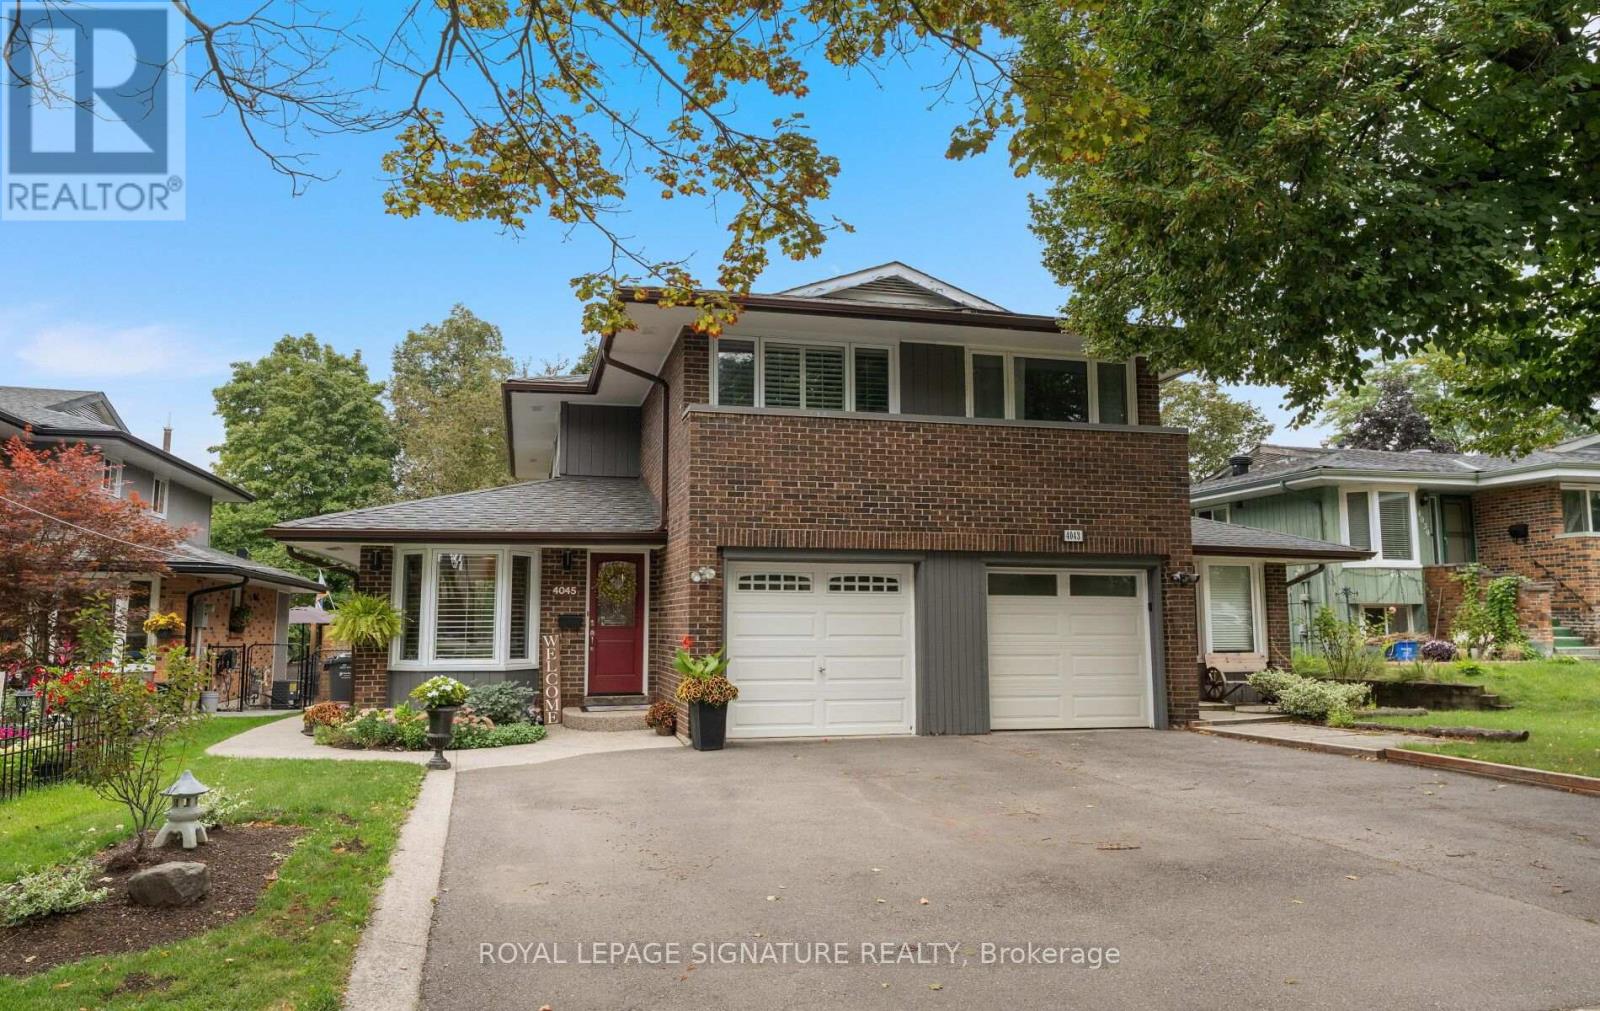
Where your backyard is the trail and the city is at your doorstep.Tucked into coveted Pheasant Run in Erin Mills, 4045 Taffey Crescent backs directly onto the Glen Erin Trail. Step out from the walk-out lower level onto a deep, mature 30 125 ft lot and straight onto kilometres of forested trail. Then hop in the car and reach the 401, 403, QEW and 407, plus two GO stations, in minutes. Nature out back, the whole city out front: this is the rare address that gives you both.Freshly painted inside and out with fantastic curb appeal, this updated 3+1 bedroom, 2-bathroom semi is genuinely move-in ready. A refreshed kitchen, upgraded electrical panel (2026) and wood-burning fireplace mean the big items are already done, while a high-efficiency furnace and updated roof, windows and doors keep it worry-free for years to come. The finished walk-out basement adds bright, flexible living space with a seamless connection to the backyard, and an attached garage plus parking for five makes everyday life easy.Best of all, a home inspection is included, so you can buy with total peace of mind.A friendly, established neighbourhood. Trails at your door. Every commuter route within reach. In Pheasant Run, the mix of nature and urban living isn't a compromise. It's the whole point. Turnkey, trail-side, and connected. Welcome home. (id:62104)

2025 & 2035 Heartwood Court
Mississauga, Ontario
Easy qualification for financing with only 5% down payment available for one year and two year terms. A remarkable expression of architecture, craftsmanship and lifestyle, this exceptional residence offers a rare opportunity to experience estate living in one of South Mississauga's most prestigious enclaves plus own the vacant lot next door. Designed by Bill Hicks, the residence pairs grand architectural proportions with beautifully considered interiors, sophisticated finishes and an extraordinary connection to its private surroundings. Over 5,000 sq ft of luxuriously appointed above-grade living space is complemented by an impressive finished lower level and spectacular resort-inspired grounds. From its dramatic 20-foot foyer and imported wide-plank hardwood to its multiple fireplaces, custom millwork and integrated technology, every element has been designed to create a home that feels both substantial and inviting. Surrounded by elegant custom homes and embraced by a private canopy of mature trees, the lot rests on a quiet, exclusive dead-end street - offering both privacy and prestige that few locations can match.For discerning families, imagine a lifestyle of quiet sophistication.Top-rated schools and a nearby Montessori are close at hand. Huron Park and scenic bike routes invite leisure, while premier golf courses are just a short drive away - ideal for weekends of refined recreation or elegant entertaining.Location elevates every aspect of daily life.Seamless access to GO Transit, the QEW, and the new LRT system places Port Credit within minutes, with effortless connections to Toronto and Oakville.Proximity to Trillium Hospital, and the transformative rebuild of Mississauga's newest medical facility, further strengthens the long-term value and desirability of this address.This is more than land. It is the foundation for a legacy home - an opportunity to craft something exceptional in one of Mississauga's most private & distinguished pockets. Luxury Certified (id:62104)
1432 Dewbourne Crescent
Burlington, Ontario
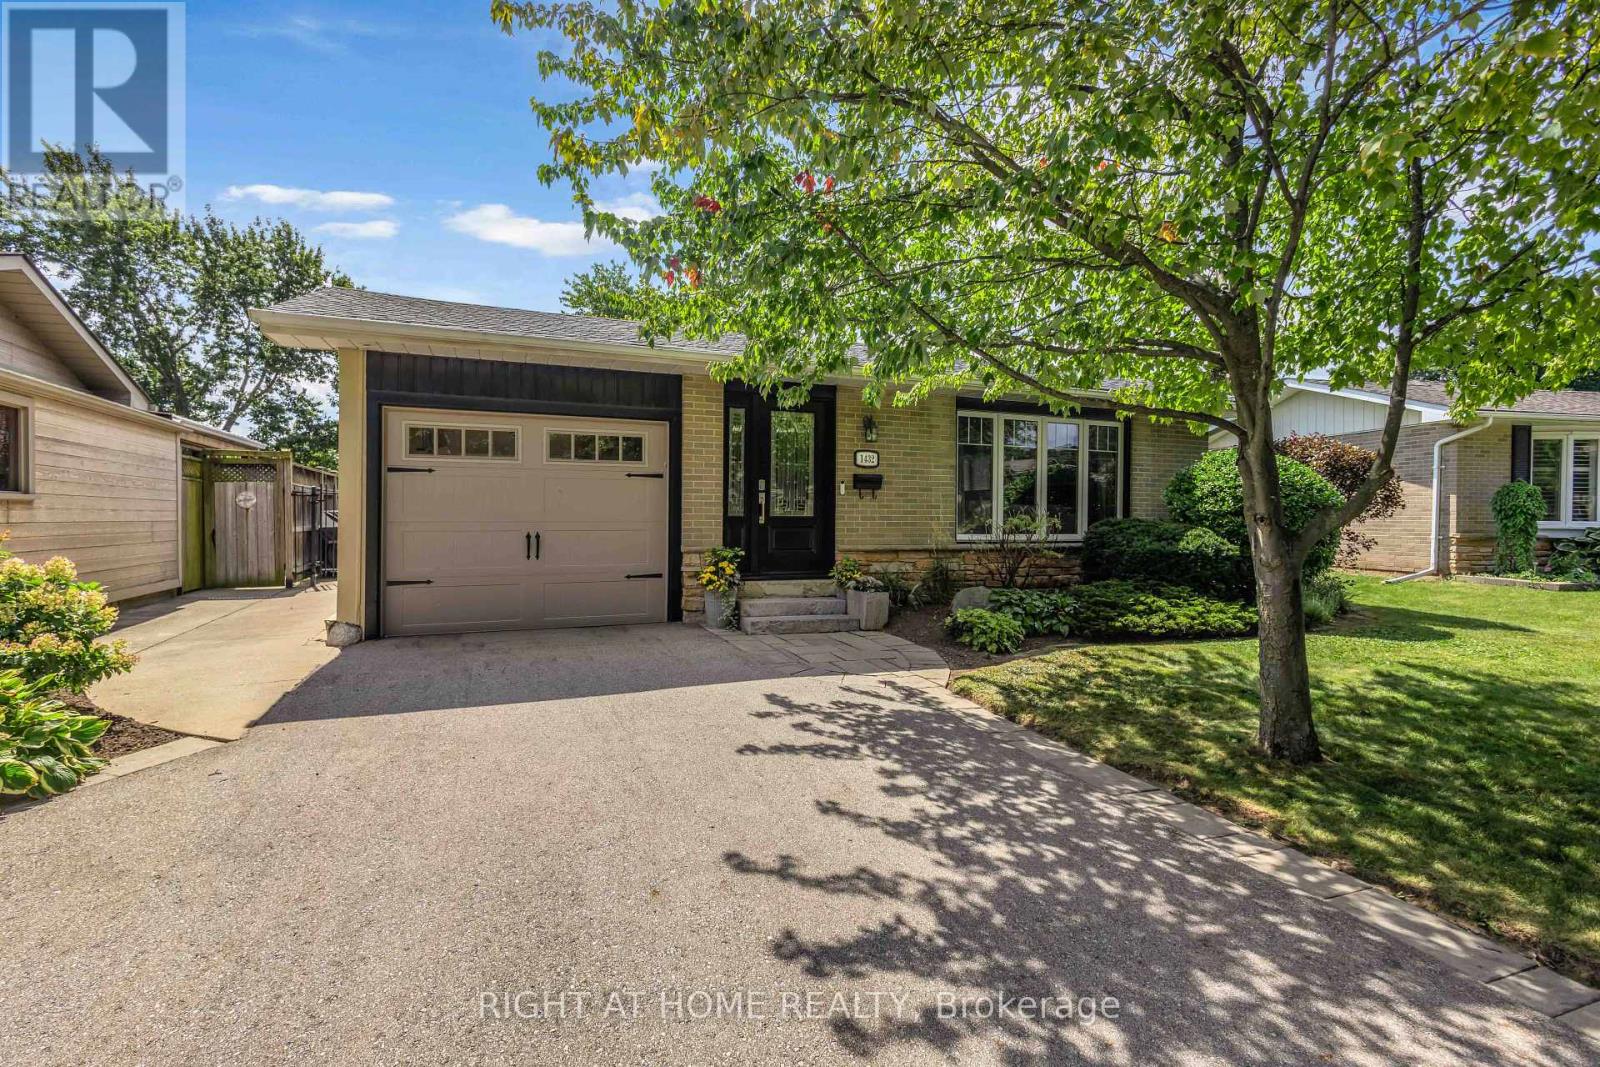
Welcome to 1432 Dewbourne Crescent, a beautiful three-level backsplit nestled on a mature, family-friendly street in Burlington's desirable Palmer neighbourhood. Set on a 48.25 x 99.05 ft lot, this lovingly maintained home offers the space, setting and warmth that families are looking for. The heart of the home is the bright, open-concept main level, featuring a beautifully updated kitchen with a large island that creates the perfect gathering place for entertaining, family meals and everyday life. The generous layout also offers separate dining and living room areas, providing plenty of space for hosting family and friends while still enjoying comfortable quality time together. This three-bedroom, two-bathroom home has been thoughtfully updated over the years, including a stunning five-piece bathroom renovation in 2017 with a freestanding tub, large separate shower and skylight that fills the space with natural light. The kitchen skylight was replaced in 2018, the roof was completed approximately in 2015, and the driveway curbing, pathway and front steps were updated in 2021. The bathroom skylight was replaced in 2024, and both the furnace and air conditioner were replaced in 2024 and are owned. The primary bedroom closet was recently replaced in August 2026. Outside, enjoy beautifully landscaped front and rear yards, an attached garage and parking for three. One of the home's most special features is its location backing directly onto green space at Sycamore Park, offering a wonderful natural backdrop and easy access to outdoor recreation. Located close to parks, schools, amenities and highway access, this is a neighbourhood where families can settle in and enjoy everything the area has to offer! (id:62104)
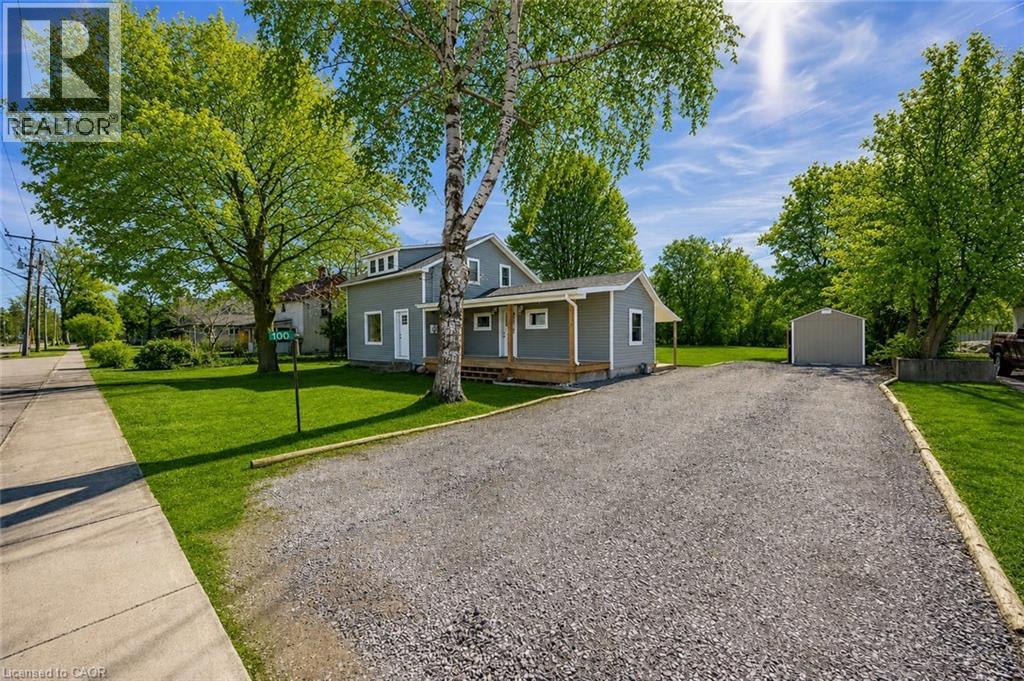
100 Queen Street E
St. Williams, Ontario
Welcome to 100 Queen Street, St. Williams, a beautifully updated 3-bedroom, 2-bathroom home located in the charming lakeside community of St. Williams. This inviting property blends classic character with modern improvements, making it an ideal choice for families, first-time buyers, or anyone looking to enjoy small-town living close to nature. The interior offers a bright and functional layout with comfortable living spaces, a well-appointed kitchen, and three nicely sized bedrooms designed for everyday living. With two bathrooms and thoughtful updates throughout . Outside you will find a great shed with lighting . The home is move-in ready while still offering space to make it your own. The property sits in a quiet community known for its proximity to Long Point, Lake Erie beaches, marinas, trails, and wineries, making it perfect for those who enjoy the outdoors and a relaxed lifestyle. Whether you're searching for a full-time residence, a weekend getaway near the lake, or an investment opportunity in Norfolk County, 100 Queen Street offers charm, location, and value. (id:62104)
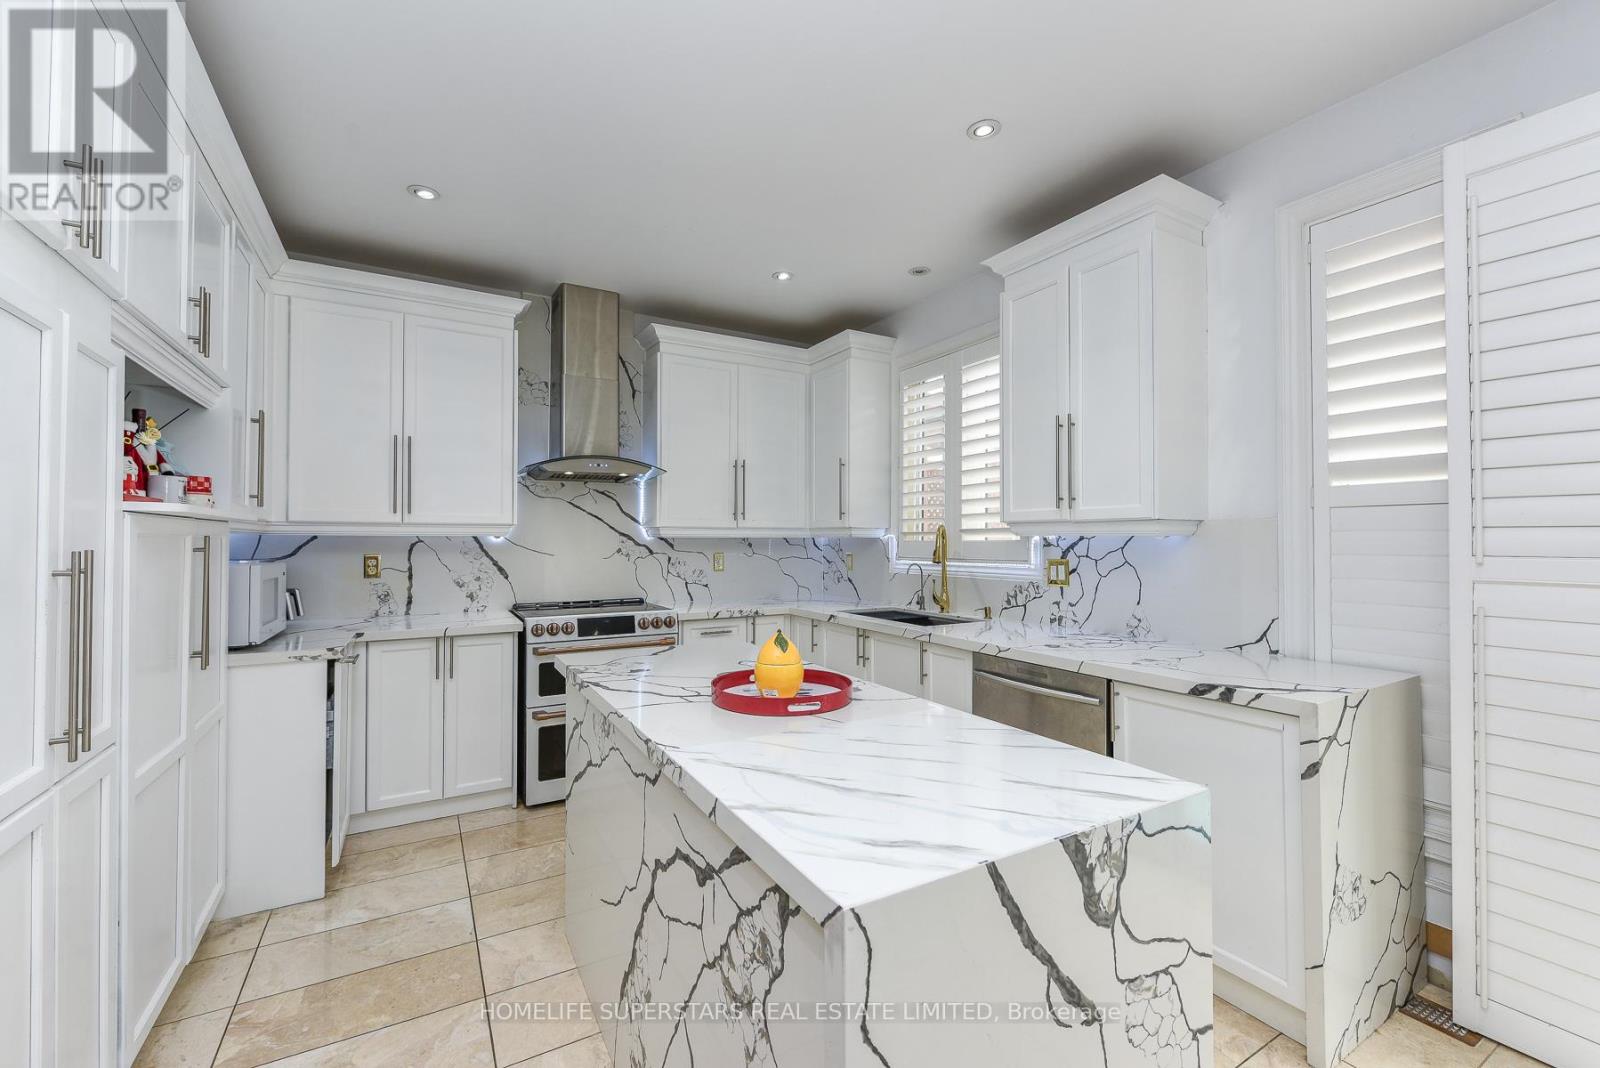
36 Lucky Lane
Brampton, Ontario
"Once in a While" Rare Designer House with Party Style INGROUND POOL Area!! Absolutely Gorgeous, Luxurious and Completely Upgraded Home! Premium 64 Ft Wide Premium Corner Lot!! Finished Basement with Separate Entrance!! Formal OPEN TO ABOVE Living Room, Formal Dining and Formal Family Room!! Beautiful Hardwood Floors On Main Floor and 2nd Floor!! Fully Upgraded Kitchen With Quartz Counter Tops, S/S Appliances and Central Island!! 2nd Floor Has 4 Spacious Bedrooms and 3 Full Washrooms!! Fully Upgraded and Finished Basement With 2 Bedrooms, Kitchen, Bar, Full Washroom and Great Room!! Pot Lights!! Party Style Backyard with Pool, Gazebo, Lawn Sprinklers and More!! (id:62104)
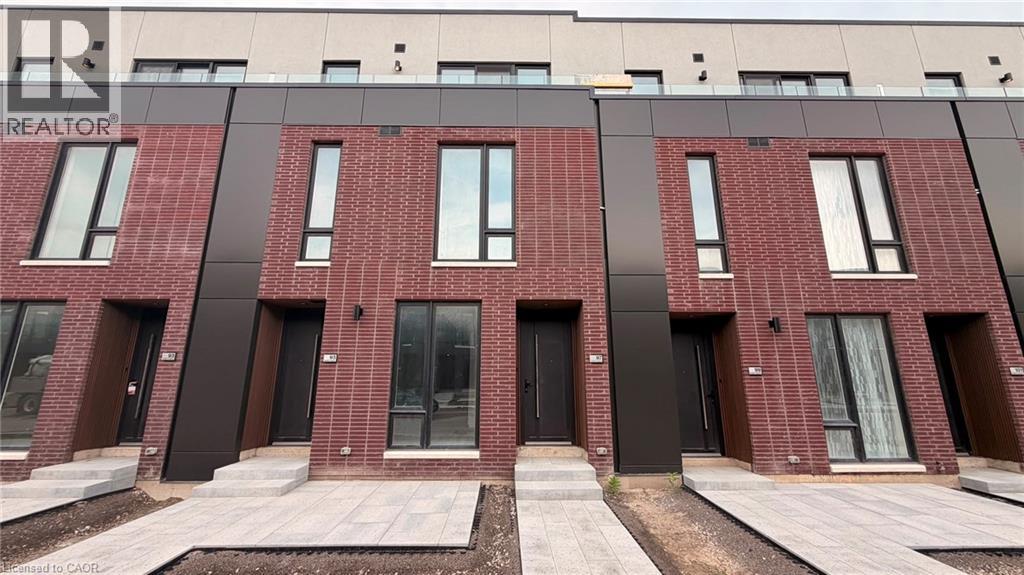
97 Everett Common
St. Catharines, Ontario
Welcome to this brand-new, never-lived-in townhome in St. Catharines, offering 1,569 sq. ft. of beautifully designed living space plus an impressive 316 sq. ft. of private outdoor space across three separate patios. With 2 spacious bedrooms, 2.5 bathrooms, soaring ceilings, pot lights and an open-concept layout, this home feels bright, airy and exceptionally spacious. Both bedrooms feature their own private ensuite bathrooms, walk-in closets and walkout patios, creating rare privacy and comfort. The primary ensuite is finished with a modern glass-enclosed shower, while upgraded vanities and quartz countertops add a polished contemporary feel throughout. The main living and dining area is enhanced by a striking glass railing overlooking the lower staircase, allowing natural light to flow through the home while adding a sleek architectural feature. Step outside to the large main-level patio equipped with a gas BBQ line, perfect for entertaining, dining outdoors or relaxing. With patios off both bedrooms as well, this townhome delivers exceptional indoor-outdoor living. Additional highlights include an attached garage, ensuite laundry, extra windows and modern upgraded finishes throughout. Ideally located in St. Catharines in the heart of Niagara Region, close to schools, parks, shopping, restaurants, grocery stores, public transit, the GO Station, hospital and Highway 406. Approximately 5 minutes to Brock University, 9 minutes to Ridley College and 15 minutes to Niagara Falls. A rare opportunity to lease a stylish, fully upgraded, move-in-ready townhome combining space, privacy, modern design and an unbeatable Niagara location. (id:62104)
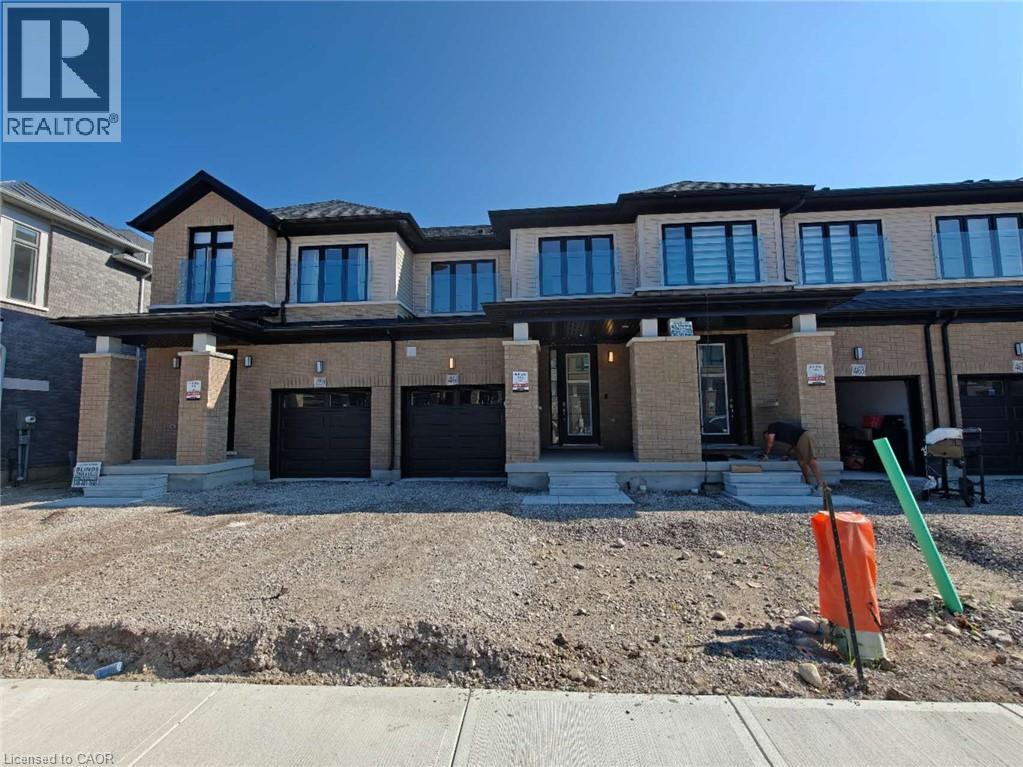
461 Jack Wilford Way N/a
Woodstock, Ontario
Welcome to 461 Jack Wilford Way, Woodstock! This beautiful newer home offers 4 spacious bedrooms, 4 bathrooms, and a fully finished walk-out basement, providing plenty of space for comfortable family living. The bright, open-concept main floor features a modern kitchen with appliances included, spacious living and dining areas, and a convenient powder room. Upstairs offers 3 well-sized bedrooms and 2 full bathrooms, including a private ensuite. The fully finished walk-out basement features its own bathroom, direct access to the backyard, and currently features a wet bar. This flexible space is ideal for a family room, home office, recreation area, or additional living space. Conveniently located in a family-friendly community close to Woodstock Hospital, parks, schools, shopping, and everyday amenities, with easy access to Hwy 401. Move-in ready and perfect for tenants looking for a newer, spacious home in a convenient location! (id:62104)
21 Colebrook Court
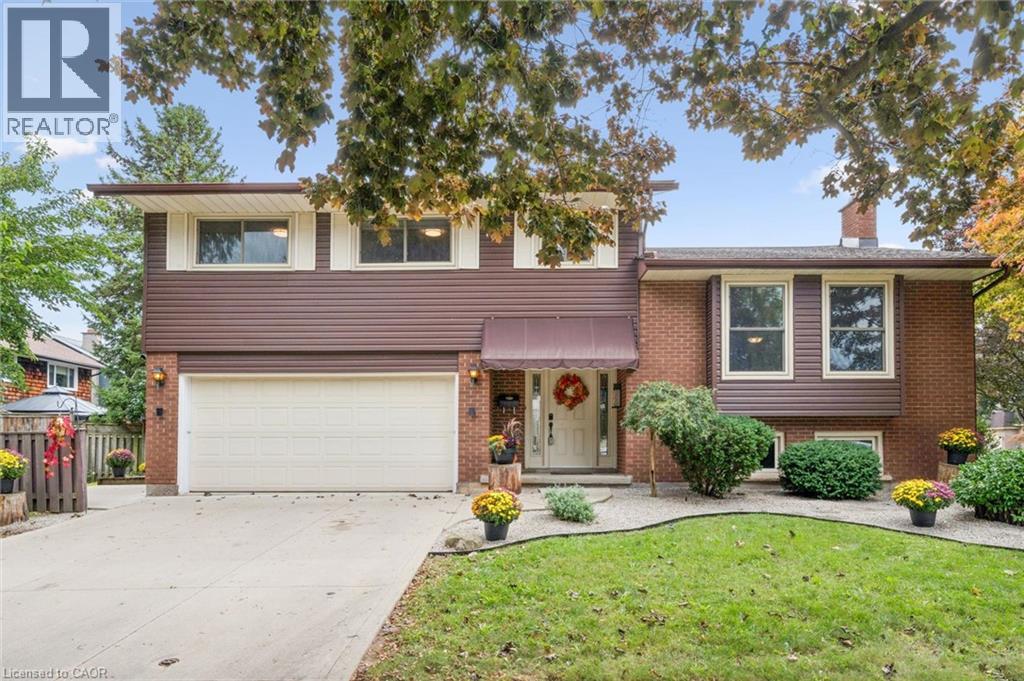
Kitchener, Ontario
Spacious Multi-Generational Home / Legal Duplex offering Income Potential – 21 Colebrook Court, Kitchener. Discover exceptional versatility in this bright and welcoming 4-bedroom, 3.1 bathroom side-split, ideally situated close to shopping, schools, parks, and highway access. Perfect for large families, multi-generational living, or savvy investors. This home offers a thoughtfully designed layout with abundant natural light and functional spaces. Step inside to a welcoming den with patio doors leading to a deck and garden – a perfect spot to relax or entertain. This level also features a convenient 2-piece bathroom and laundry facilities with direct access to a large side deck. Upstairs, the expansive living room boasts soaring cathedral ceilings and large windows, creating an airy, light-filled atmosphere. The kitchen flows seamlessly into the dining area, ideal for family meals and gatherings. The upper level hosts four generously sized bedrooms, including a primary suite with a walk-in closet and a private 3-piece ensuite. The remaining bedrooms share a well-appointed full bathroom. The lower level offers a self-contained apartment with a full kitchen, 3-piece bathroom, laundry facilities and its own walk-up entrance – perfect for a rental income, in-law suite or guests. With its prime location, flexible layout, and multiple living spaces, this property is a rare opportunity to enjoy both comfort and income potential. (id:62104)