
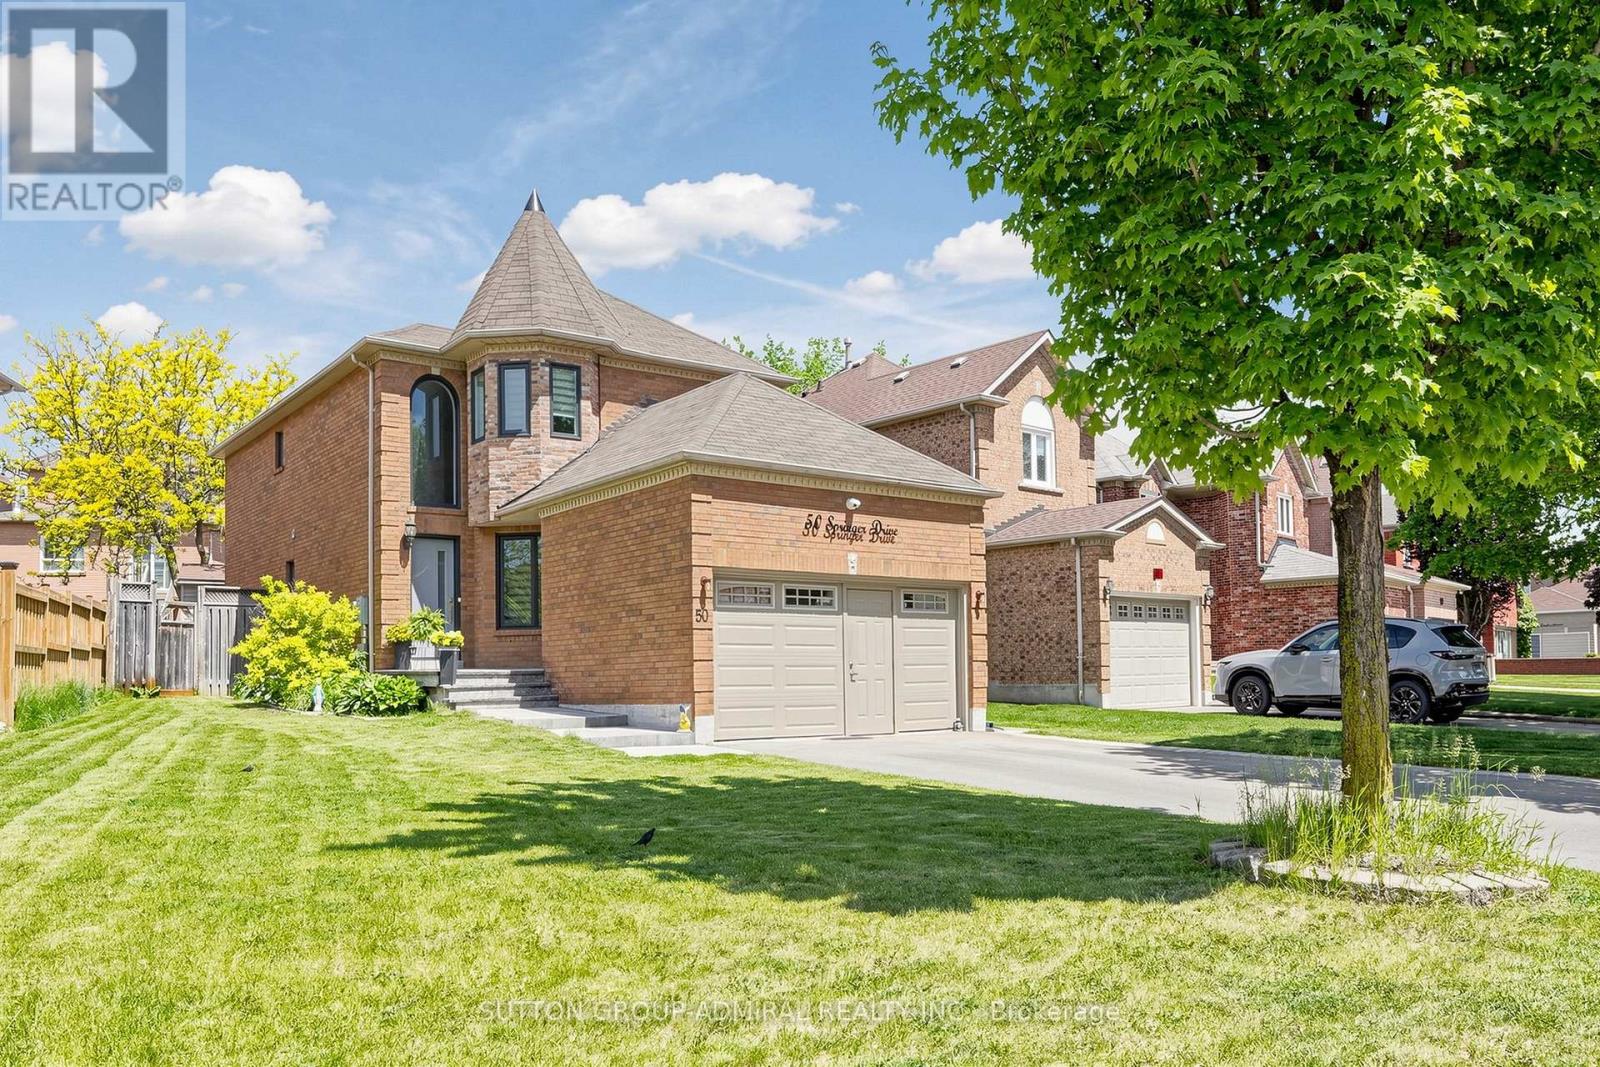
50 Springer Drive
Richmond Hill, Ontario
Your Search Ends Here. Stunning Contractor's Own Home In Desired Westbrook Community &Top Ranking Schools Area. Completely Redone With Top Quality Materials, Exceptional Craftsmanship And Utmost Attention To Every Detail. New Windows, Front Door, 3/4" Hardwood And Italian Porcelain Tiles. Modern Kitchen W/Centre Island, All New Baths W/Walk-In Showers. New Plumbing And Electrical, Smooth Ceilings, New Interior Doors, Hardware, Custom Trim, LED Pot Lights. Man Cave In The Garage W/Dedicated A/C And Heating. Custom Built 16'x10' Insulated Shed. Interlock, Asphalt, Landscaping - 2025. Too Many Upgrades To Mention. Nestled On A Quiet Street Across From Larratt Lea Park & Tennis Courts. Steps To Elgin West Community Centre & Pool, Forest Trails Of Twickenham Park. School Zone Of Top Rated St. Teresa of Lisieux Catholic H.S. And Richmond Hill High School. (id:62104)
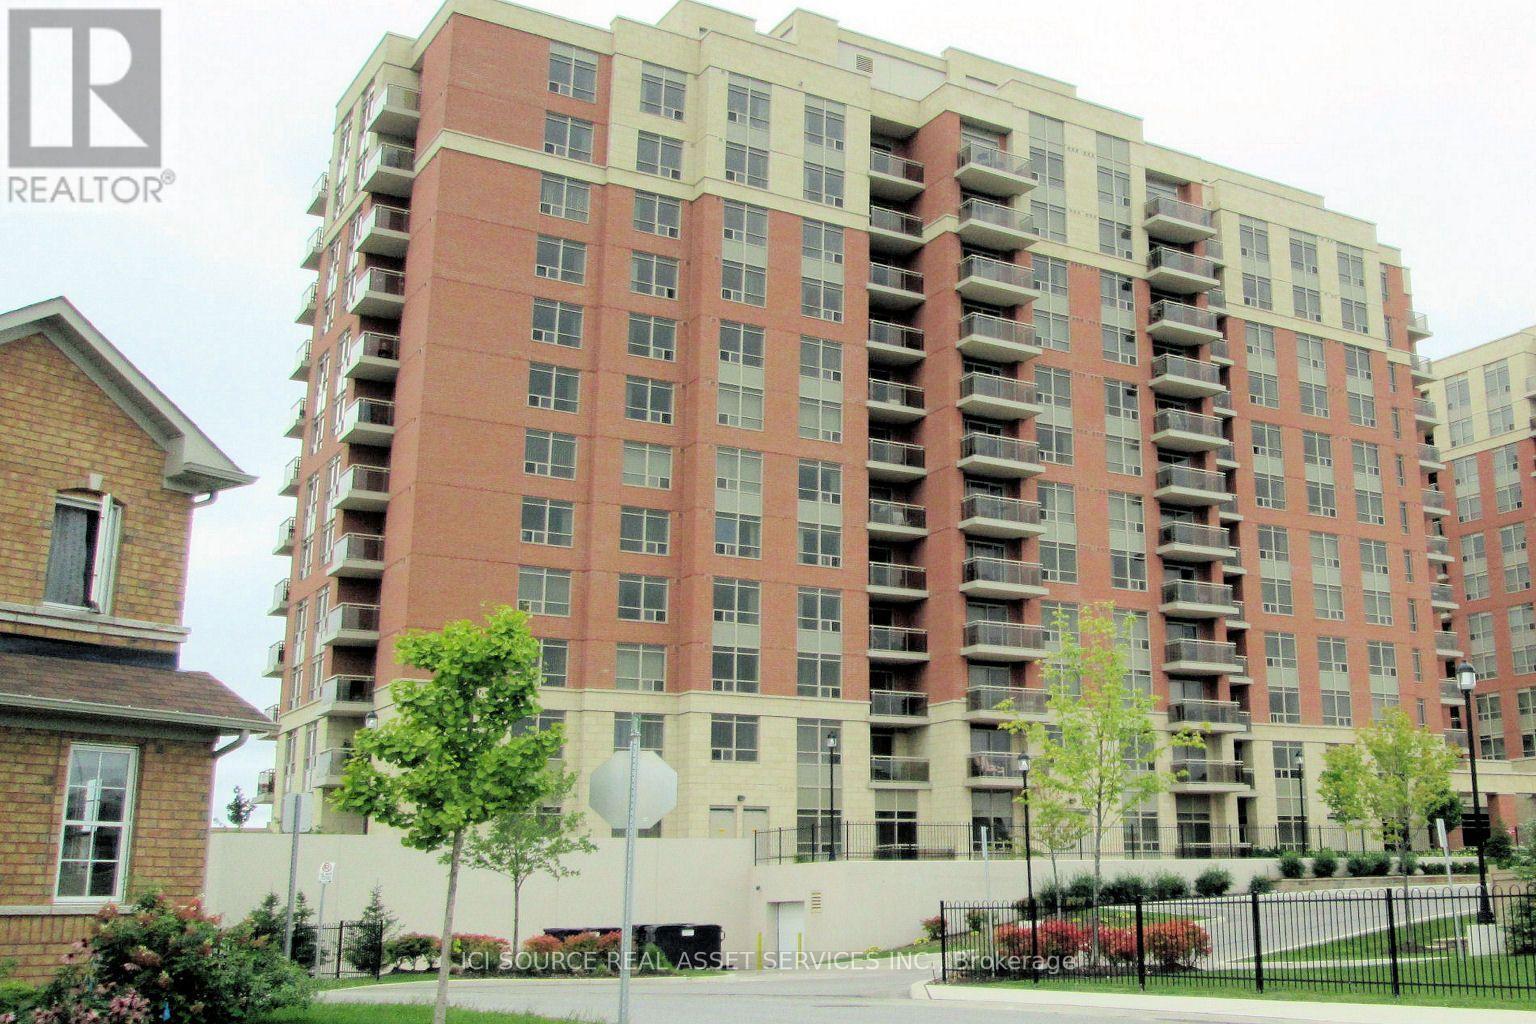
202 - 73 King William Crescent
Richmond Hill, Ontario
Beautifully Renovated 2-Bedroom Spacious Unit In A Fantastic Location! Steps from future Yonge subway extension near Highway 7 & High Tech Rd! This modern, thoughtfully updated unit has been elegantly upgraded, combining modern style, functionality & luxurious touches. Filled with natural light, the bright living & dining areas & both bedrooms create a warm & inviting atmosphere. The upgraded kitchen is designed for both everyday living & entertaining, featuring a large upgraded granite countertop with plenty of workspace, S/S appliances, built-in dishwasher, stylish faucet. Enjoy thoughtful details throughout, including touchless hand-motion activated under-cabinet lighting, illuminated kitchen drawers & a dimmable colour-changing kitchen light with remote. Beautifully upgraded bathroom with a modern touch-control medicine cabinet, contemporary fixtures & a tub/shower with both handheld and overhead showerheads. New baseboards & SPC luxury vinyl plank flooring. Convenient stacked in-unit washer/dryer. One side of the unit is adjacent to a staircase, providing added quiet & privacy. Spacious 765 sq ft unit & private 40 sqft balcony. Prime central location close to shopping, restaurants, schools, parks, mall, public transit, GO transit, future subway station at High Tech. 24-hour concierge & security, Gym, Billiard Room, Party Room, Sauna, Guest Suite, Visitor Parking & more. 1 underground parking space & 1 above-ground locker! *Some photos have been virtually staged.* *For Additional Property Details Click The Brochure Icon Below* (id:62104)
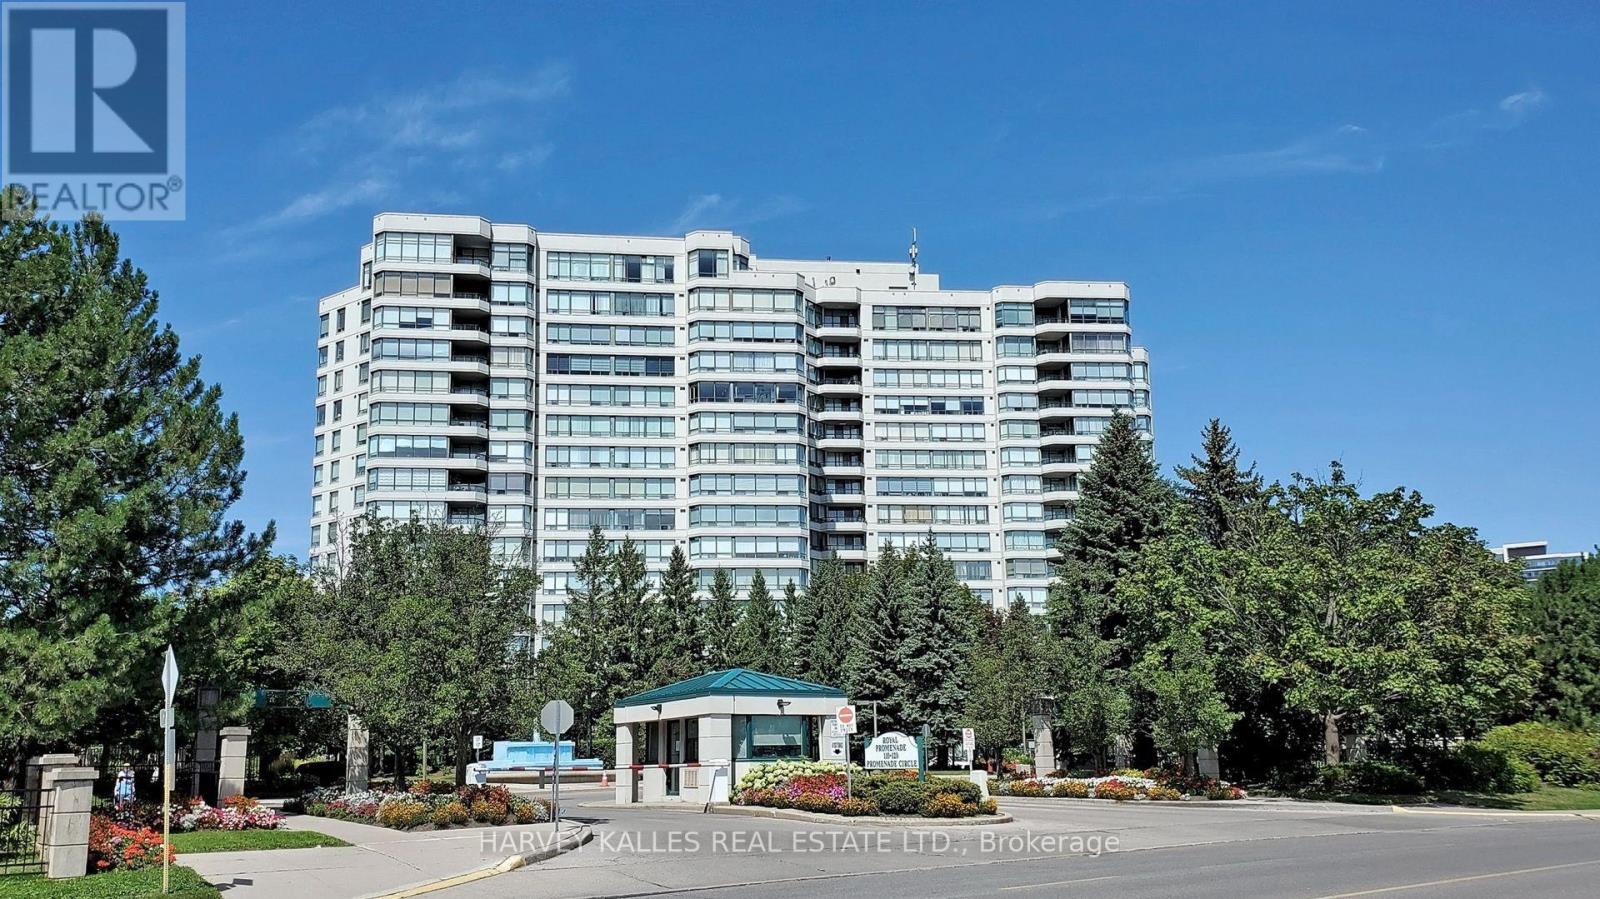
212 - 120 Promenade Circle
Vaughan, Ontario
Be at the Centre of the Action in this Bright, Sunny, Clean, Well-Appointed Apartment in Exclusive Menkes Built Luxury Royal Promenade 1 complex. Live in comfort and security in this spacious unit that is part of the highly desired gated community. The residence is the epitome of classy living with tasteful renovations done in a neutral way, that will facilitate a seamlessly turn-key transition to your new home while allowing for you to put your personal touches in making it your own. Notable features include upgraded flooring, freshly painted throughout, high end appliances, snazzy kitchen countertop, ample living space, functional layout with great feng shui, large bedrooms, oversized laundry room and ample natural light drenching the entire home. The building amenities are numerous and include a guest suite, exercise room, party room, game rooms with billiards, table tennis, outdoor pool and tennis/pickleball courts! You're steps away to AAA Thornhill retail at the landmark Promenade Mall, as well as convenient public transit, Hwys 7 + 407, excellent schools, places of worship, golf and other recreation and so much more. (id:62104)
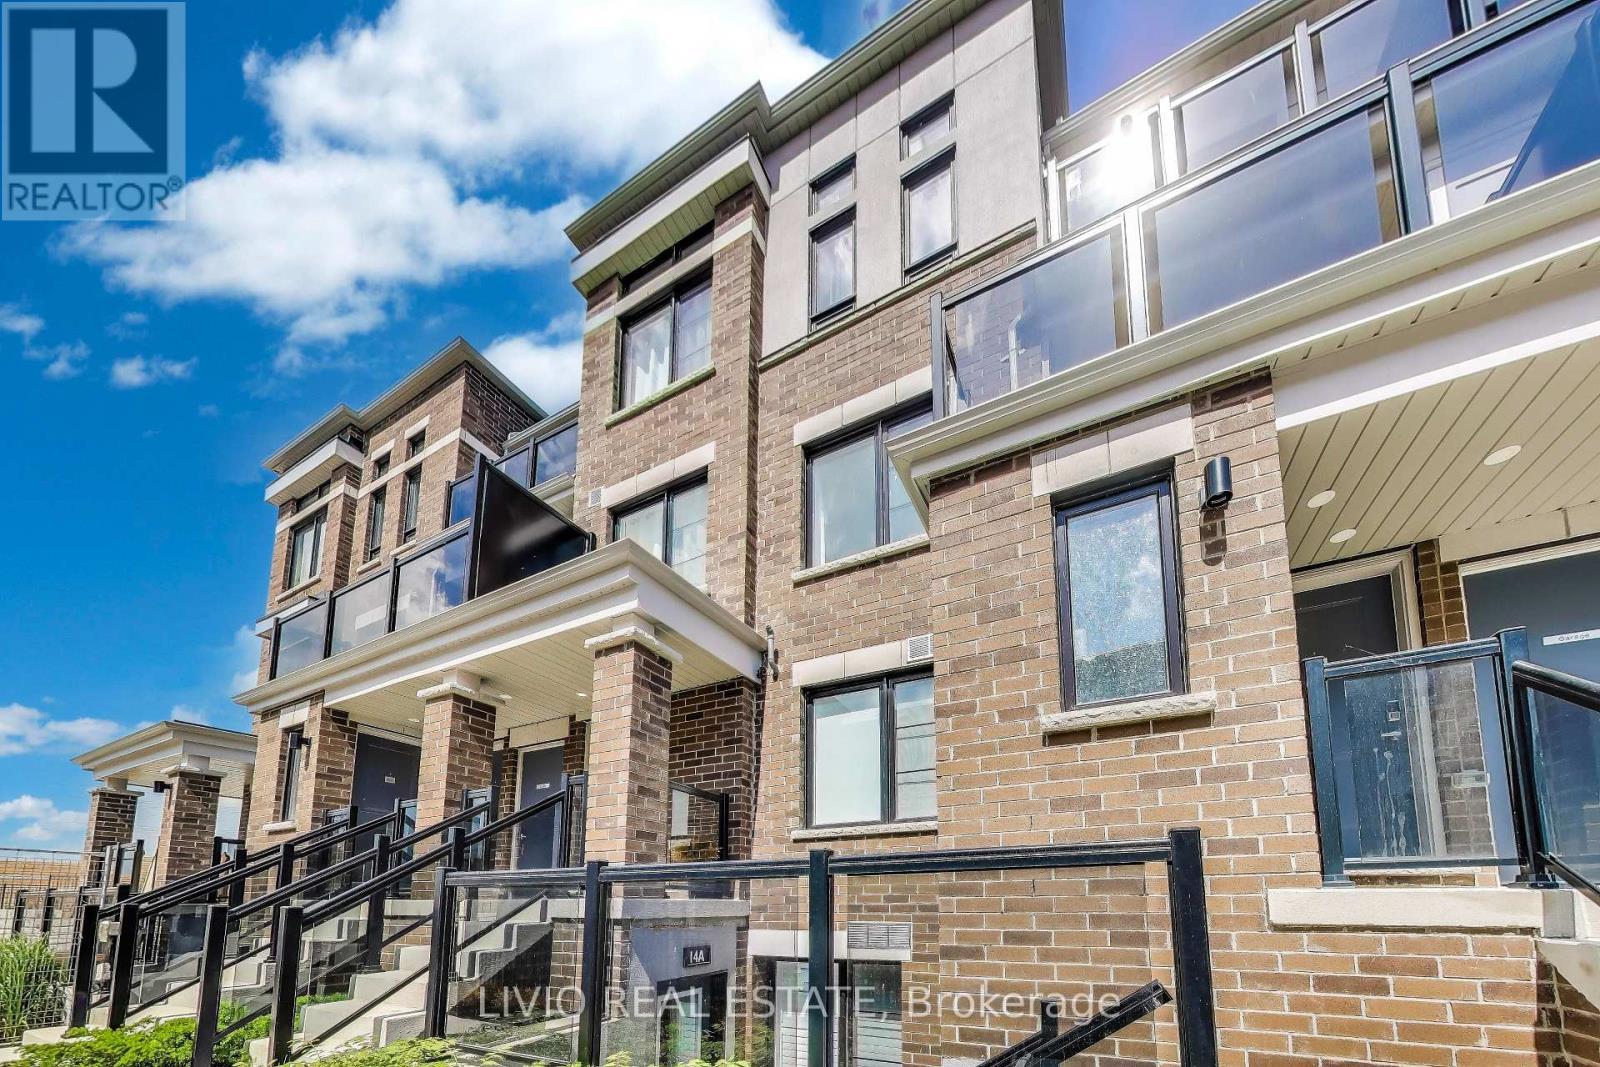
A - 14 Lookout Drive
Clarington, Ontario
Beautiful 1-bedroom, 1-bathroom stacked townhome in Bowmanville's largest master-planned waterfront community. Bright open-concept layout with wide-plank engineered flooring, oversized windows with California shutters, and a modern white kitchen featuring stainless steel appliances and ample cabinetry. Spacious bedroom with upgraded broadloom, and a 4-piece bath with soaker tub. Washer/dryer conveniently positioned to maximize accessible space in furnace room. Enjoy lake views, low maintenance fees, and nearby guest parking. This unit comes with two parking spots conveniently situated with each parking spot having independently in-and-out access for added convenience. Ideally located just minutes from the marina, waterfront trails, schools, shopping, and Highways 401, 412, 418 & 407. Tarion Warranty included. Rental Boiler - $58/month (id:62104)
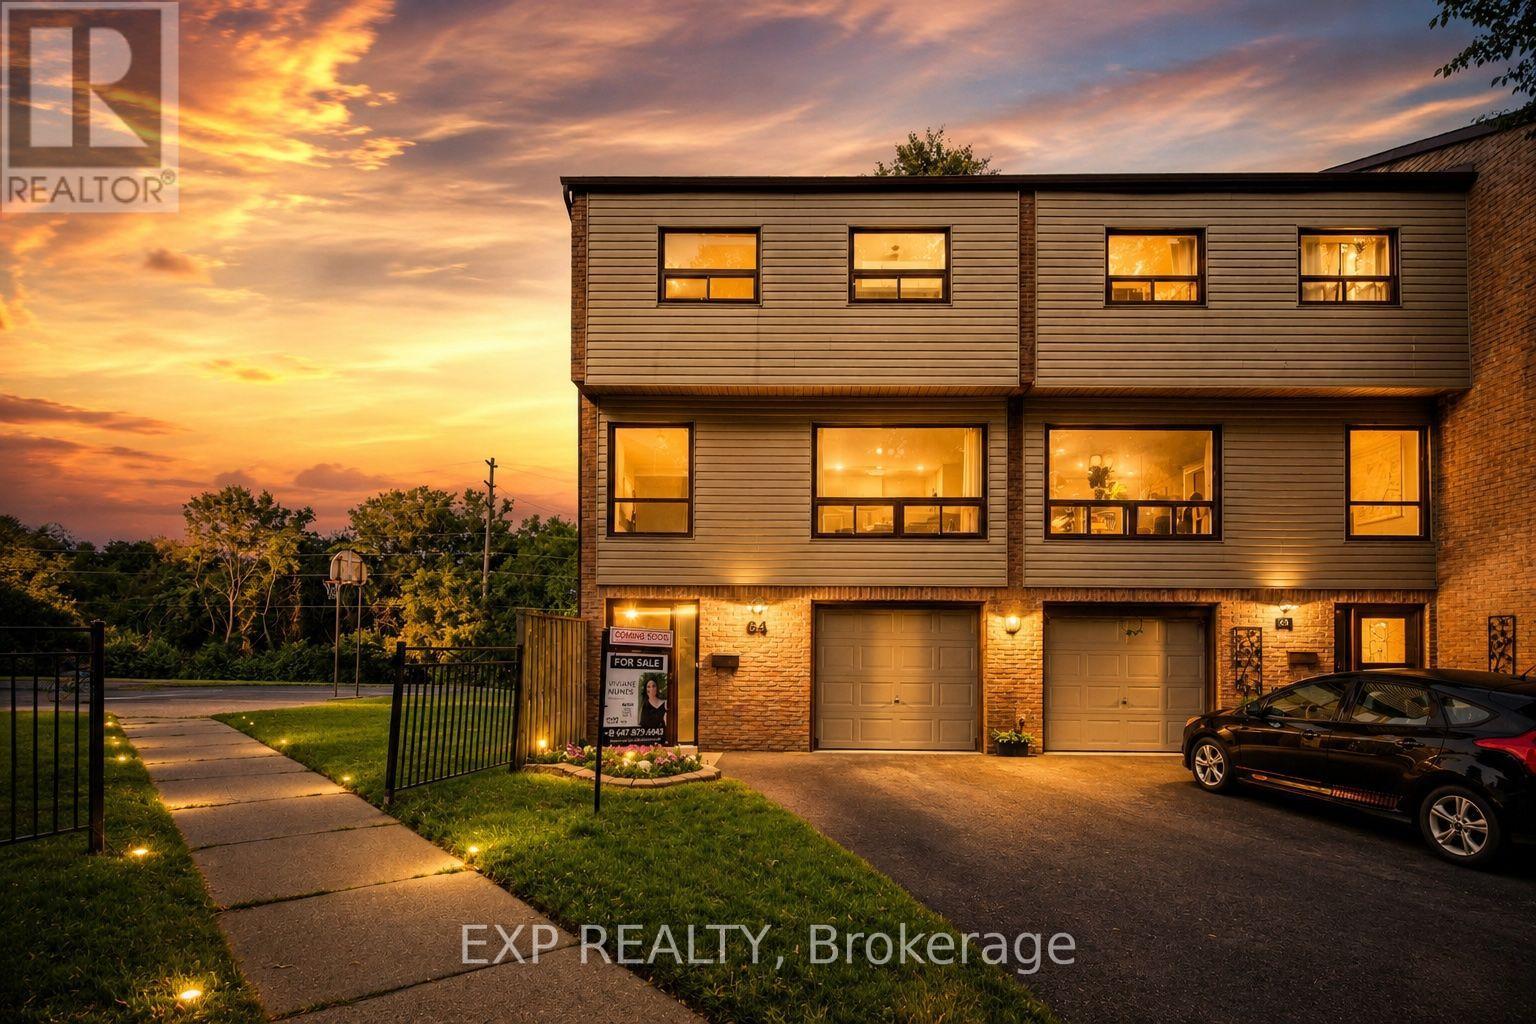
64 Parklane Circle
Clarington, Ontario
Welcome to 64 Parklane Circle, a spacious 4-bedroom corner end-unit townhouse backing onto a ravine in the heart of Bowmanville. This well-maintained home offers generous living space, 4 large bedrooms, 2 updated bathrooms, a functional kitchen, and a walkout basement that provides easy access to the outdoors and added living space. Recent improvements include fresh paint, new flooring (2025), smart thermostats (2026), an updated electrical panel (2026), a high-efficiency heat pump and air-conditioning system (2026), attic insulation upgraded in 2026, and updated kitchen cabinets and countertops (2026) Stove & Microwave (2025) Washer and Dryer (2025). The end-unit position provides added privacy and natural light, while the ravine setting creates a peaceful backdrop rarely found in townhouse living. Conveniently located close to schools, parks, shopping, transit, and everyday amenities, this home offers a practical combination of space, comfort, efficiency, and location. (id:62104)
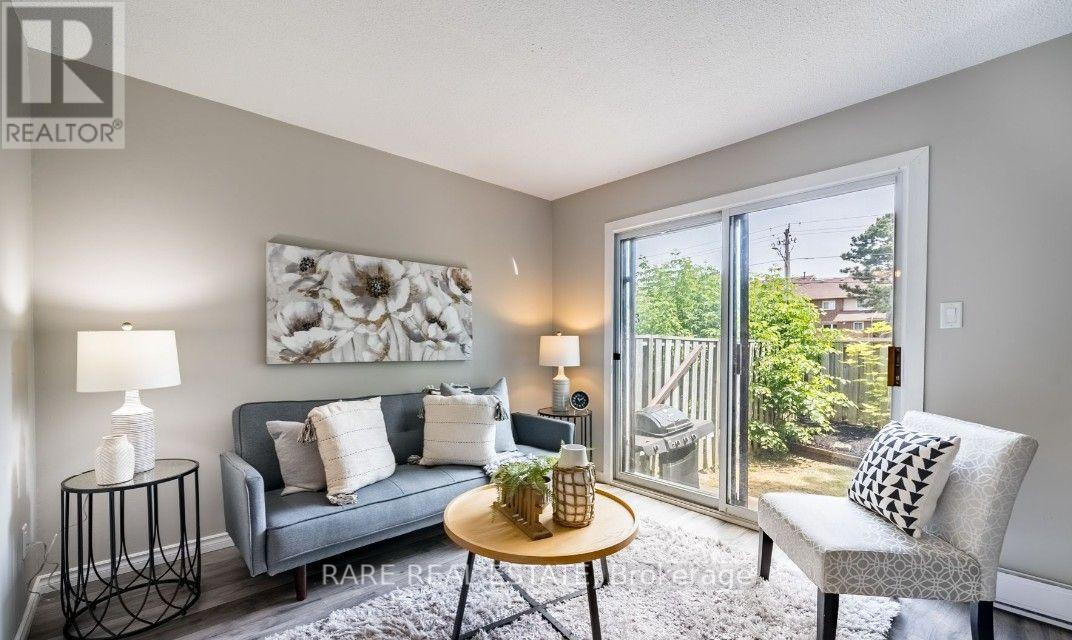
18 - 221 Ormond Drive
Oshawa, Ontario
** Attention Families & Young Professionals ** 221 Ormond Dr Unit 18, Newly renovated and spanning over 1,500 sqft of living space including a fully finished basement, this functionally laid out 2-storey townhome is one you do not want to miss. Freshly painted with updated flooring, modern kitchen, finished basement with powder room, and a private backyard that you simply can't find at this price point. Take advantage of this move-in ready home along with the space and peace of mind that comes with a well maintained and established community. Metro, Starbucks & Giant Tiger less than a 2 minute drive away, Costco 10 minutes north, and for commuting to the city you have easy access to the 407 or enjoy an incredibly efficient 45 minute commute to Downtown Toronto. Seller is open to RTO (rent-to-own) the property, under certain conditions. Ductless heating: updated 2021. HVAC/AC: updated 2026. (id:62104)
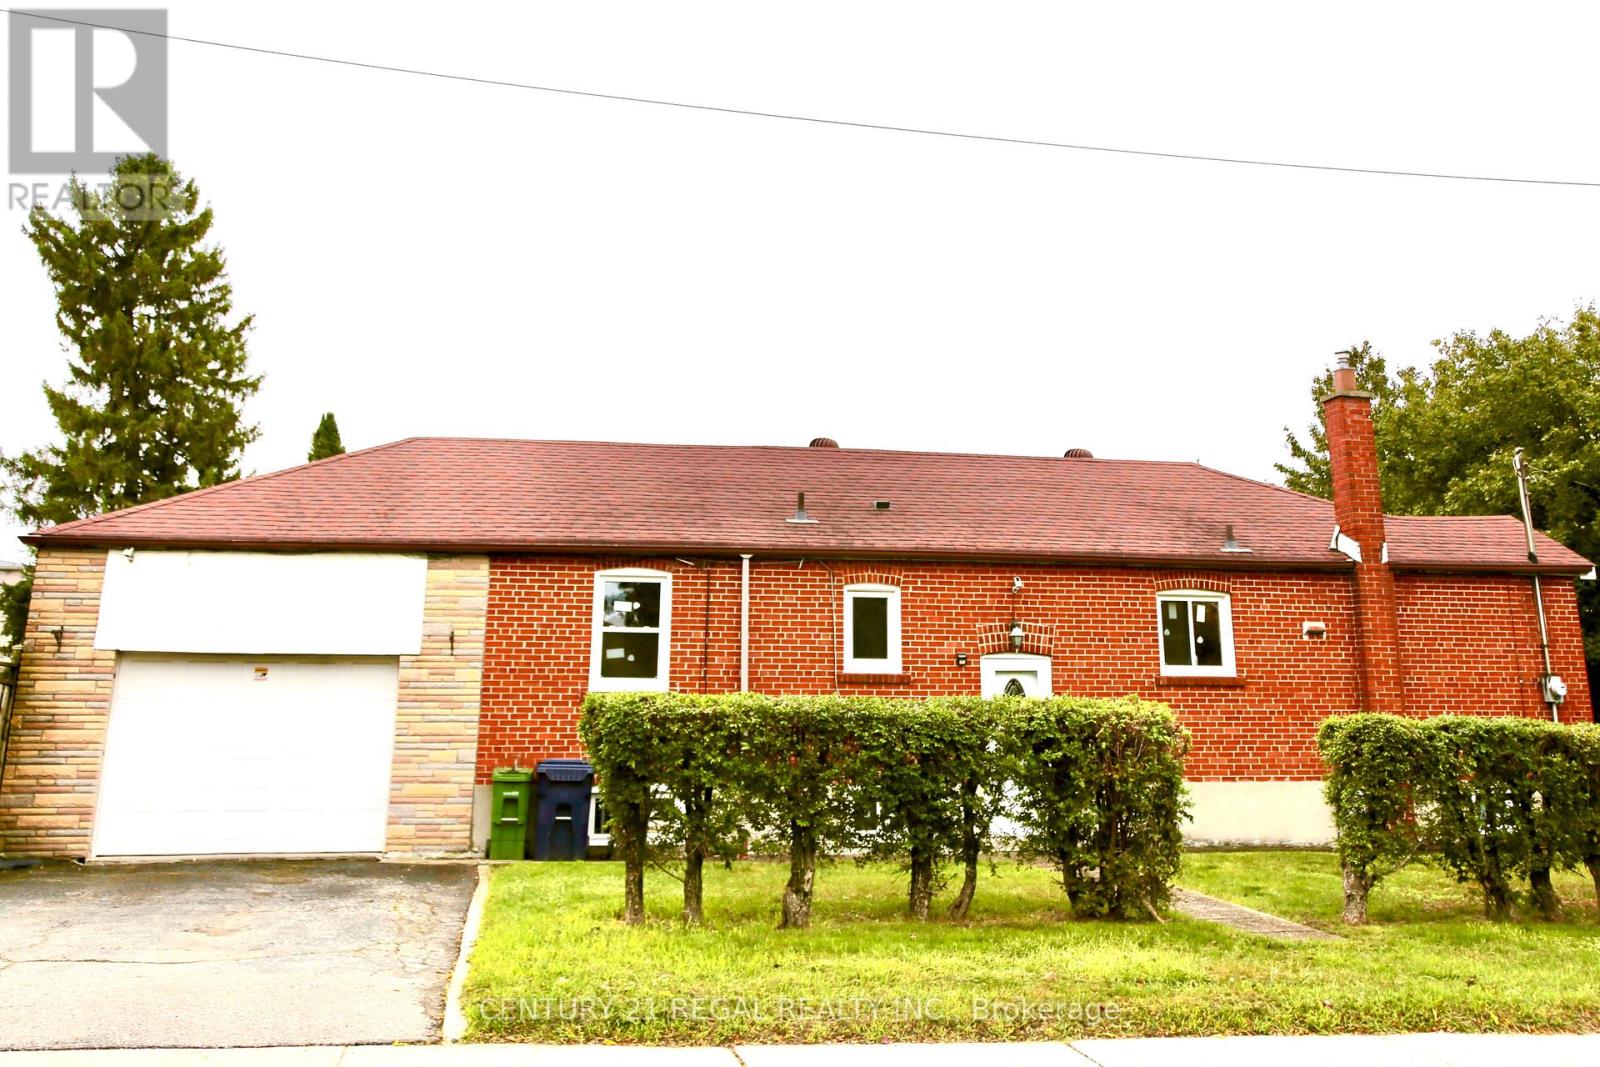
987 Victoria Park Avenue
Toronto, Ontario
Bright & Spacious 3 Bedroom Bungalow on Big Corner Lot! Newly Renovated Main Floor with Brand-new Appliances, Freshly Painted Throughout. Brand New Windows. Newer Roof. Deep Yard with Concrete Slab Patio, Perfect for BBQs and Outdoor Entertaining! Oversized Garage Big Enough to Accommodate a Pickup Truck. Separate Entrance to Basement Apt. w/Kitchen & Bathroom. Close to Subway, Line 5 (Eglinton) LRT, Steps To TTC, Shopping Center. Move-In Condition. Shows 10+++. You Will Love This Immaculately Clean & Cozy Home! Extras: Existing Appliances: 2Fridges, 1Stove(New), 1Dishwasher(New), 1Washer, 1Dryer (New), CAC, Gb&E, All Elf's. (id:62104)
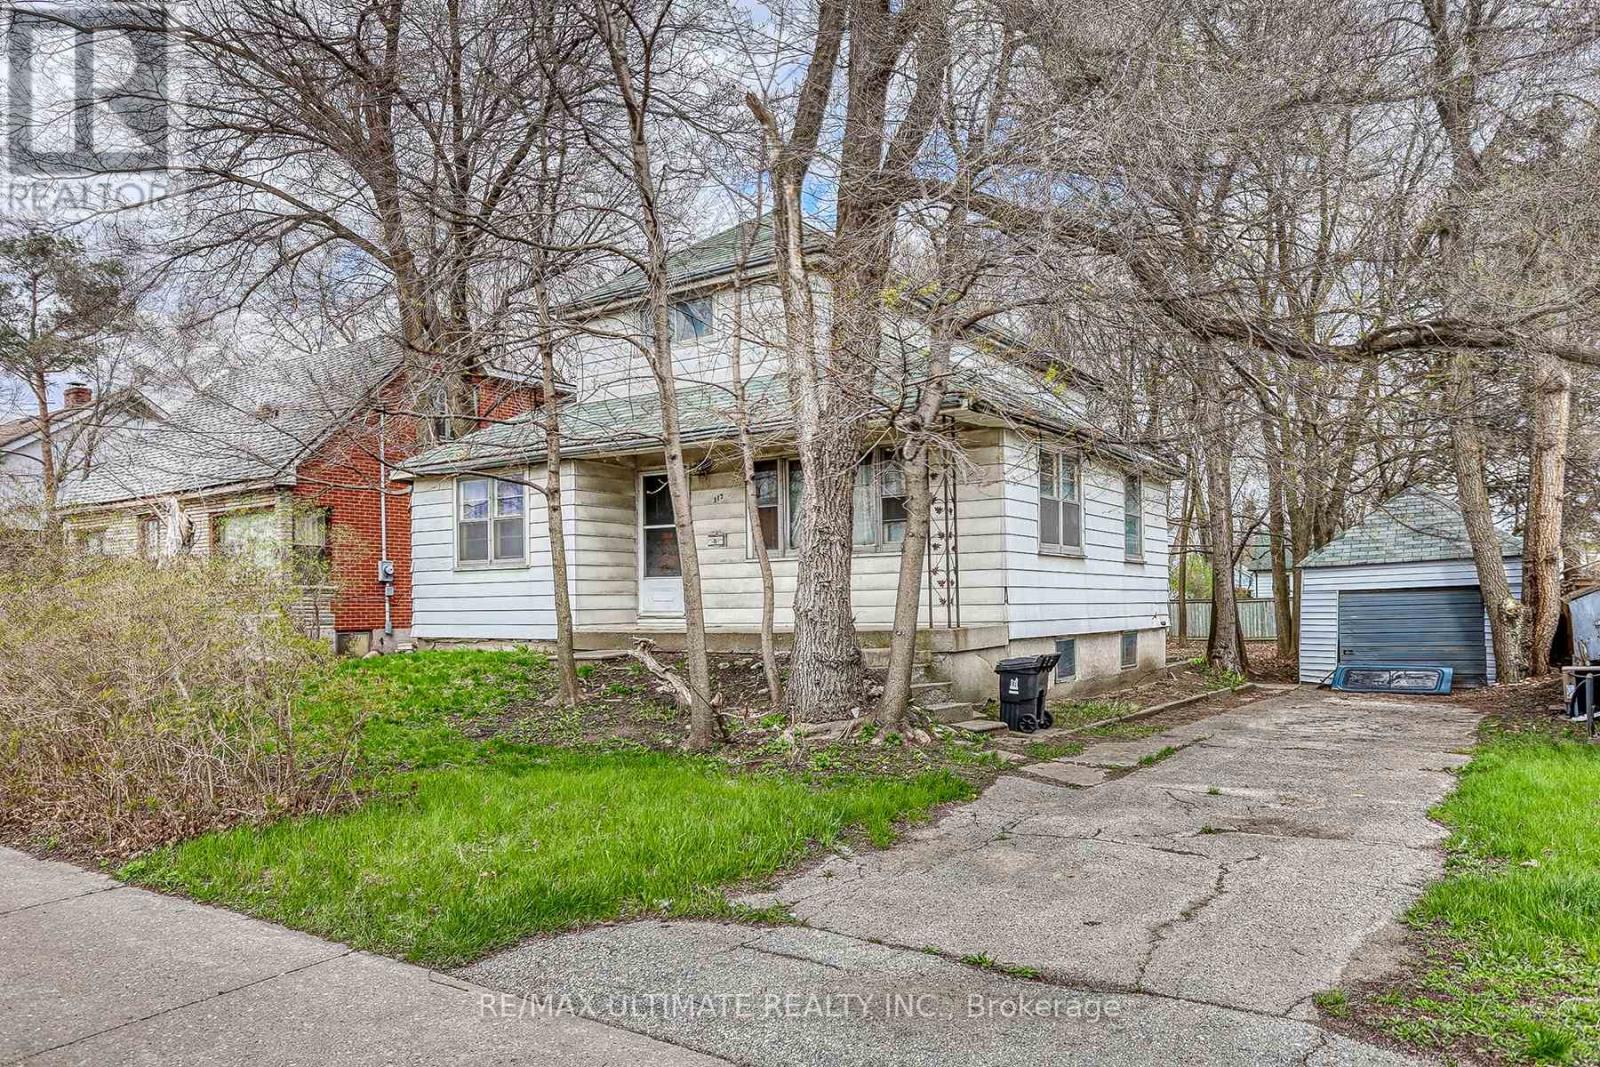
317 Morningside Avenue
Toronto, Ontario
Power of Sale! Land Value.Opportunities : 1.This is a Major Transit Location. 2. Major Thoroughfare which may allow possible Multi Units. 3. Long Term Investment. 4. New Home Location. Walk to West Hill Public and High School.University of Toronto,Pan Am Centre, Bus 401.Kingston Rd and Neighbourhood amenities. (id:62104)
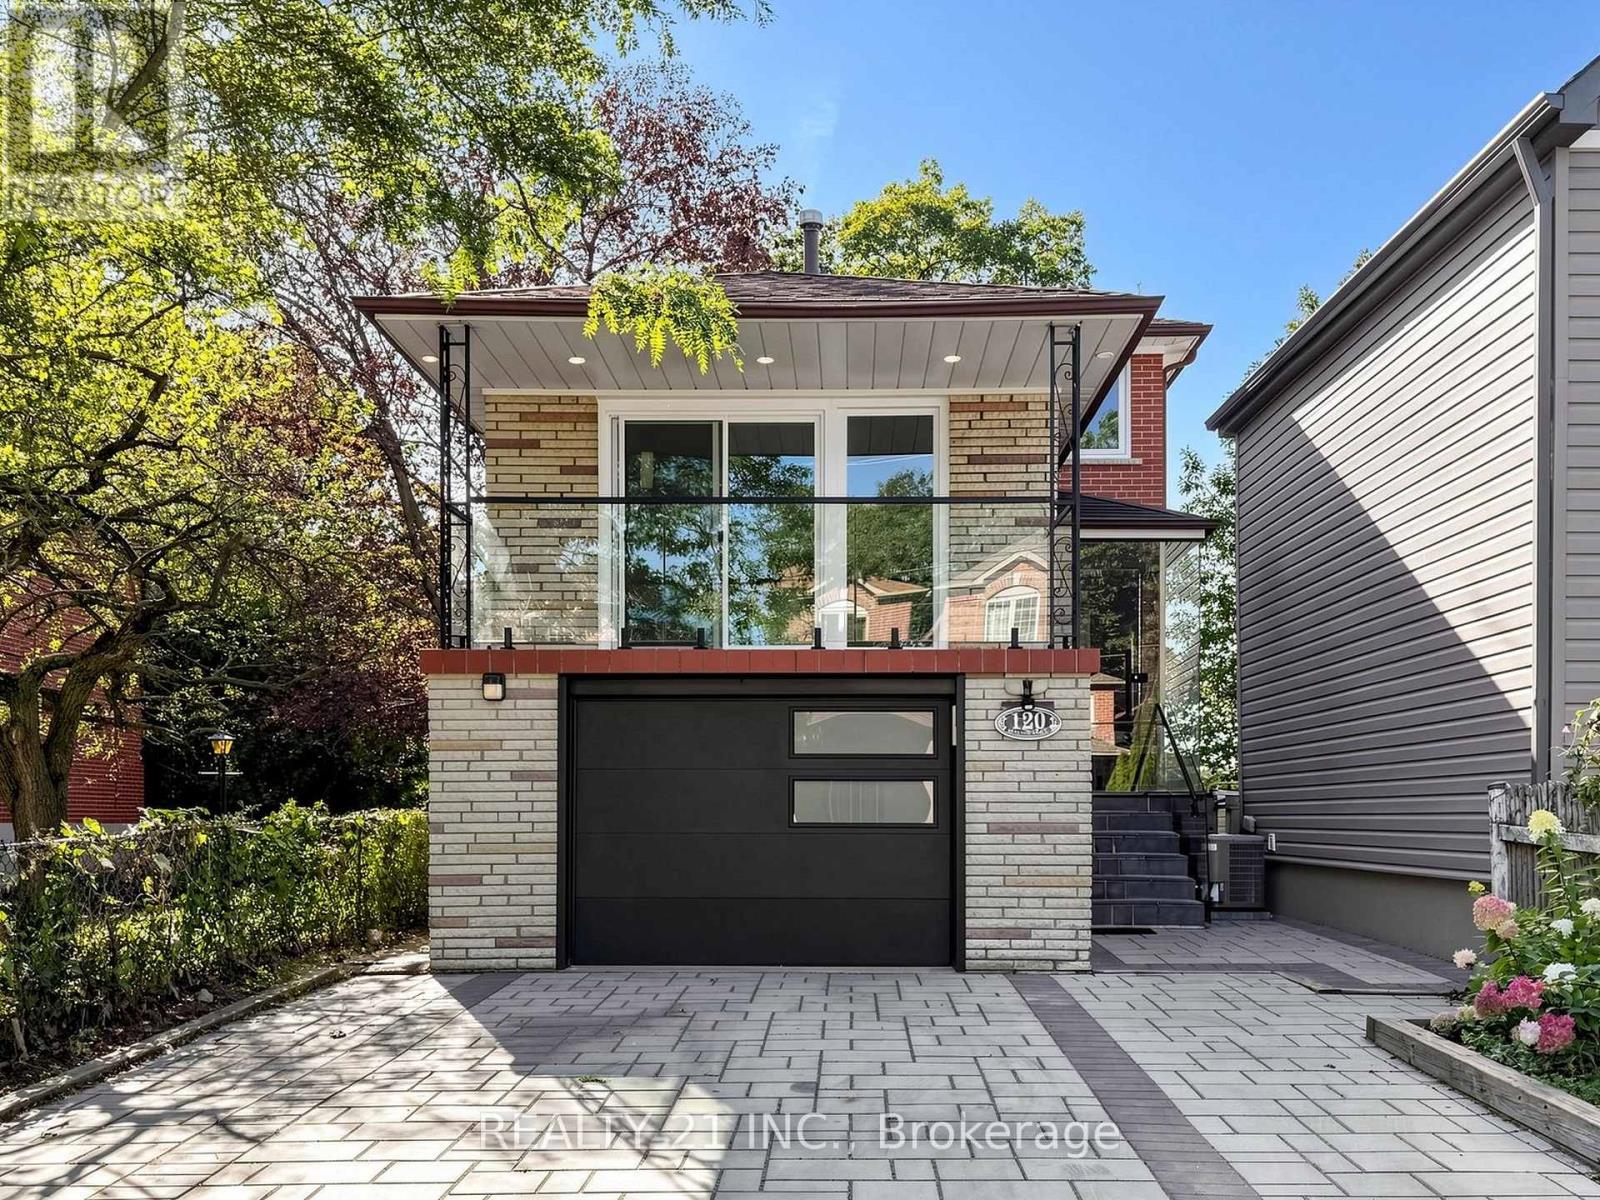
120 Queensbury Avenue
Toronto, Ontario
High Demand Area, one of the sought after location. Pride in living. Engineering Hardwood Flooring. Filled with Natural lights. Pot lights. Every Bedroom has its own closets. Main Entrance with stone stairs & Glass Railings., Interlocking driveway with stones. Fenced backyard, Basement with Separate Entrance. Even Townhomes sold over millions in this area while this is a detached freehold. Potential Rental Income from walk in basement. Walk to TTC Bus stops. Minutes to Victoria Park/Warden Subway. Easy drive to Gardener and Downtown. Close to Schools Shopping , Plazas etc. (id:62104)
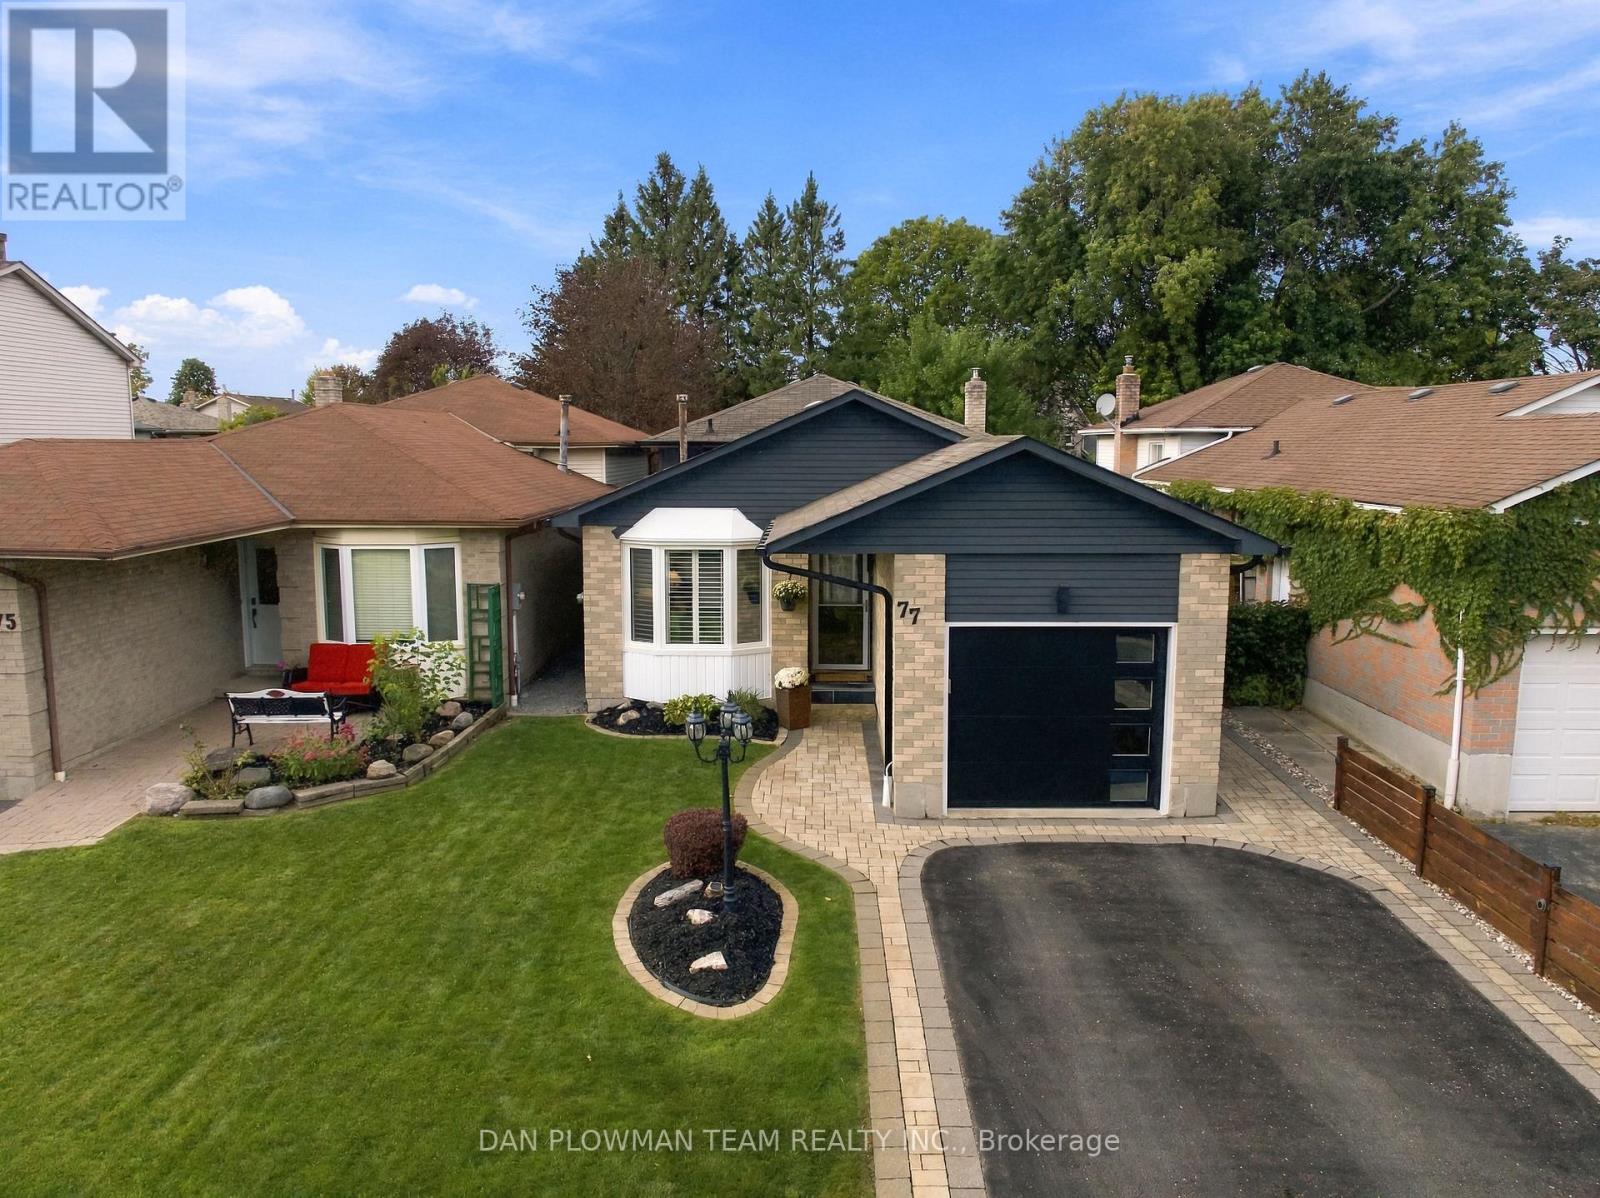
77 Hialeah Crescent
Whitby, Ontario
Offers Welcome Anytime! Detached Link Home Offering Over 2,000 Sq Ft Of Living Space. No Shared Walls & Thousands Spent In Modern Upgrades! Curb Appeal That Catches Your Eye And Extensive Updates That Compel You To See More! Welcome To This Immaculate 4-Level Backsplit Featuring 3+1 Bedrooms, 2 Full Bathrooms, And Rare Layout Versatility. The Home Offers You Incredible Room To Spread Out Across Four Distinct Levels. Step Into A Bright, Open-Concept Main Floor Boasting Hardwood Flooring, Pot Lights, A Renovated Chef's Kitchen Complete With Quartz Countertops, A Centre Island, And An Induction Cooktop. Upstairs Offers 3 Spacious Bedrooms And A Full 4-Piece Family Bath. A Few Steps Down, The Inviting Family Room Centres Around A Cozy Gas Fireplace, Complemented By Pot Lights And A Luxurious 5-Piece Spa Bath With A Jacuzzi Tub. The Finished Basement Adds Incredible Flexible Living Space-Perfect For A Recreation Room, Wet Bar, And A Dedicated Home Office Or 4th Bedroom Area. Step Outside To A Brand-New Patio Ready For Summer Dinners And Weekend Gatherings, Framed By Custom Raised Garden Beds. With Extensive Upgrades Top To Bottom, 4 Complete Living Levels, No Shared Walls, This Whitby Home Is Completely Turnkey And Ready To Enjoy! ** This is a linked property.** (id:62104)
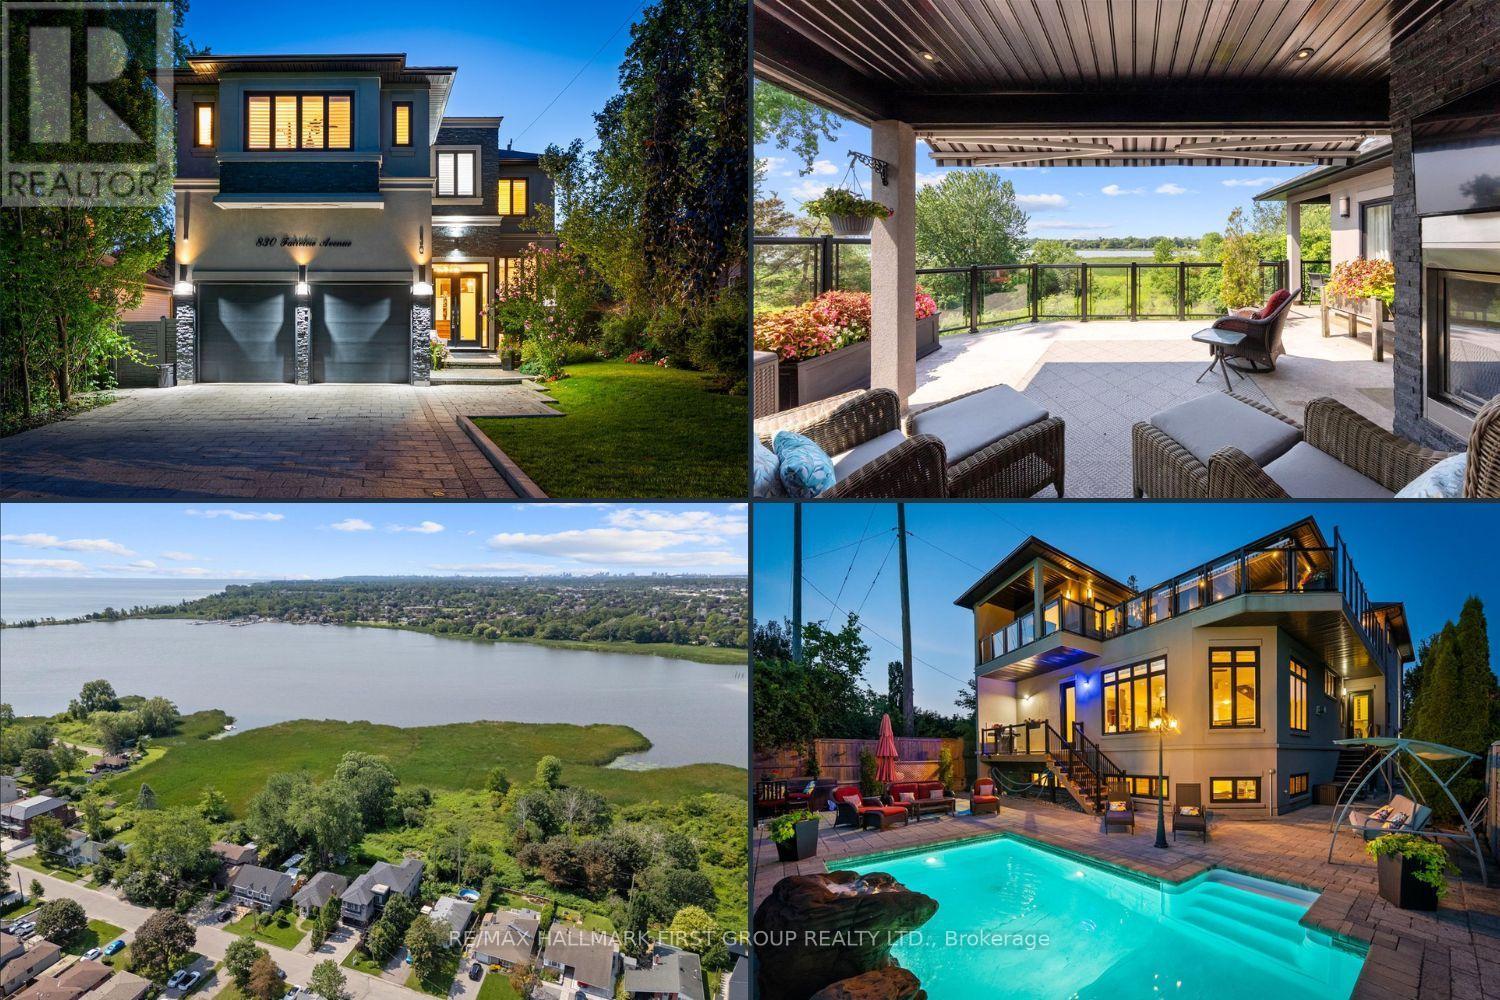
830 Fairview Avenue
Pickering, Ontario
Beautiful 3+1 bedroom, 5-bathroom, Rubinoff Design Group custom-built water view home on Frenchman's Bay, offering over 5,100 sq ft of exceptional living space. A truly impressive residence designed for both everyday living and entertaining, with soaring 10' and 12' ceilings on the main floor and 9' ceilings on the second, with 8' exterior and interior doors. The sunken entryway welcomes you with immediate views of the Bay. The open-concept main floor features spacious dining and living rooms, gourmet chef's kitchen with high-end appliances, an oversized island with breakfast bar, and a sunken family room with a gas fireplace and walkout to the backyard deck with BBQ. The double-car garage features epoxy flooring and a bonus third garage door, ideal for a home gym, workshop, or car enthusiast. Upstairs, the spacious primary suite offers a massive walk-in closet/dressing room, luxurious 5-piece ensuite, and a separate office that could be used as a nursery or additional walk-in closet. Enjoy the second-floor wet bar with fridge and walkout to covered roof-top terrace offering panoramic west-facing views of Frenchman's Bay, the lake, and spectacular sunsets, complete with a gas fireplace and TV. A second bedroom with 4pc ensuite and a third bedroom with walkout to balcony and a 4pc semi-ensuite complete the second floor. The finished basement offers a fourth bedroom, 3pc bathroom, kitchen, dining and living areas, above-grade windows, and a full projection home theatre. The ultimate entertainer's retreat continues outside to a fully landscaped backyard featuring an inground pool with waterfall, hot tub, and walkout to a scenic walking trail leading to the Bay. A rare opportunity to enjoy luxury, privacy, and breathtaking waterfront views in one exceptional home. (id:62104)
2707 - 30 Meadowglen Place
Toronto, Ontario
Cresting A Luxury High-Rise Bldg Nestled Within A Vibrant Neighborhood, This 27th Flr C-O-R-N-E-R Unit Commands Sweeping Views Of The North-East, Blurred Only By A Mist Of The Distance. Floor-To-Ceiling Windows, All Rooms Blessed With Glorious Sunshine, 10-Foot Ceilings, Illuminated Upgraded Custom Closets & Engineered Hardwood Floors. Includes P-A-R-K-I-N-G & L-O-C-K-E-R. Den Can Be Used As Third Bedroom. Facilities Include Pool, Gym, Guest Suites, Party Room, Visitor Parking & 24-Hour Concierge. In Close Proximity To Shopping, TTC, RT, GO, 401, Scarborough Town Centre, Centennial College. (id:62104)
23 Aldridge Avenue
Toronto, Ontario
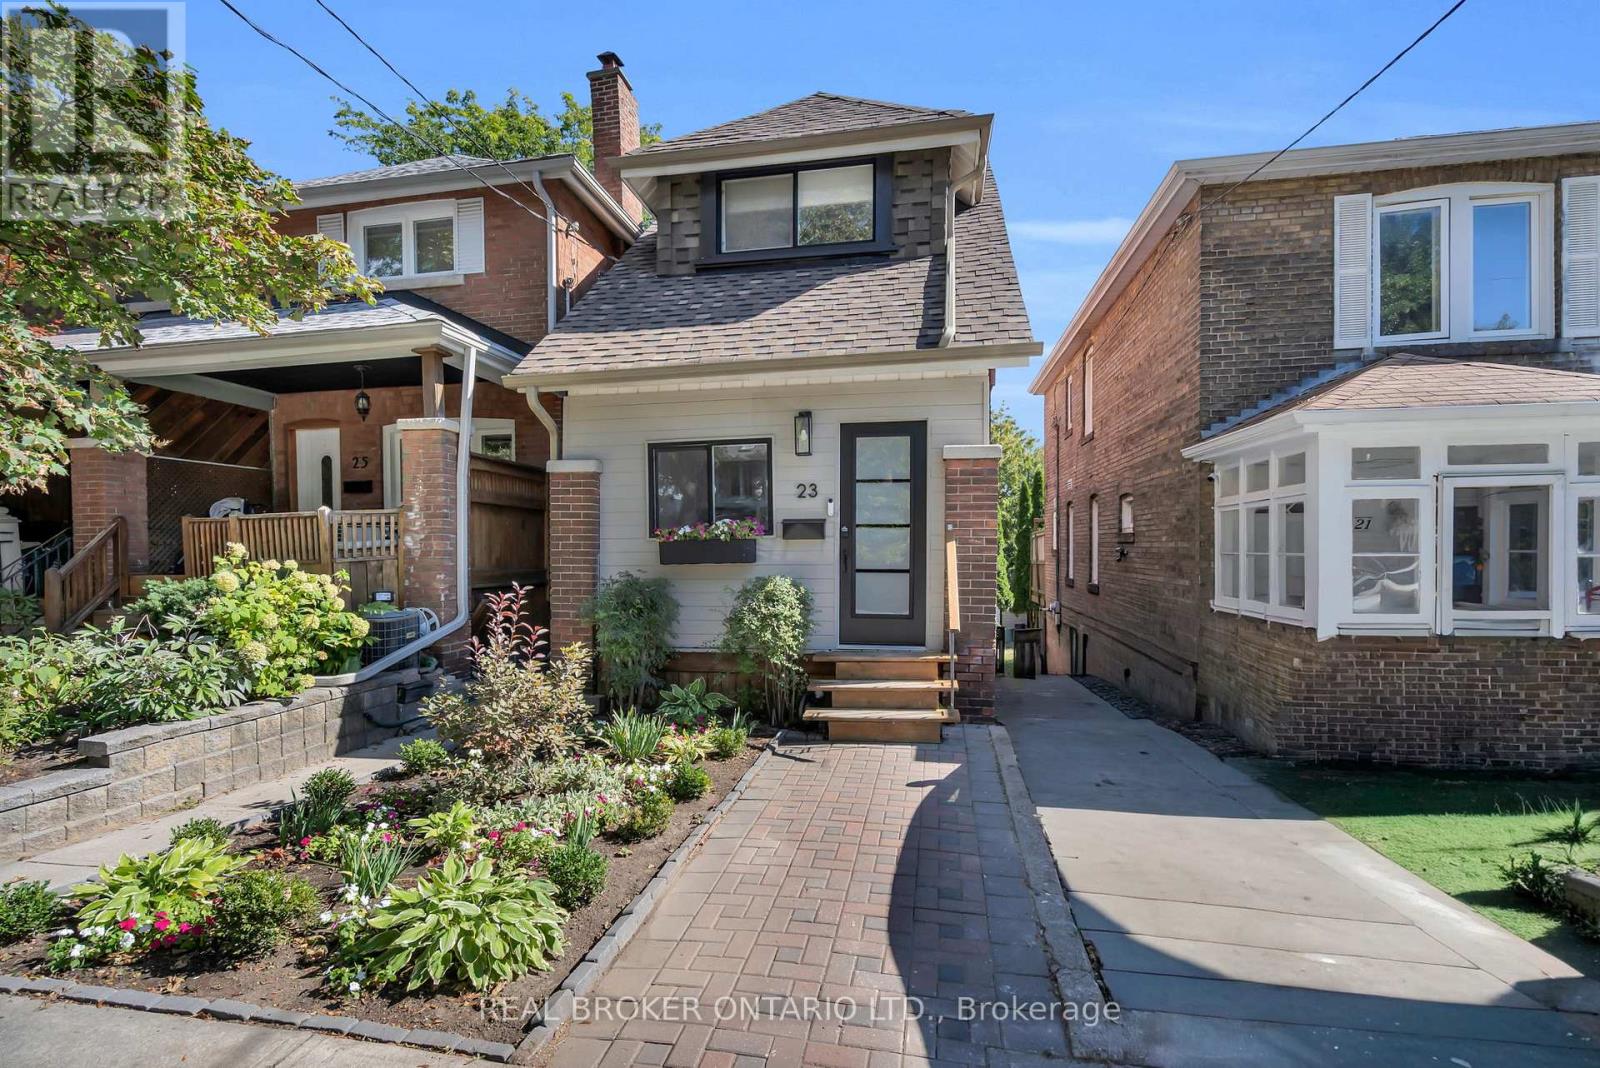
Life at 23 Aldridge Ave is described by the homeowners as "city convenience plus neighbourhood peace." The Danforth brings the culture, community & local favourites, with restaurants, coffee shops, breweries & small businesses all within walking distance, including Zav Coffee Shop & Gallery, Aviator Danforth, The Wren, The Dylan & Left Field Brewery. Right beside you is East Lynn Park, where summers bring the Farmers Market every Thursday from June to October, and winters bring the best tobogganing hill around. When summer heat waves hit, Woodbine beach and boardwalk is only a 10-minute drive from your door. Coxwell & Woodbine subway stations are under a 10-minute walk, plus Danforth GO is nearby, bringing you right to Union Station in 10 minutes. Located in the catchment of some incredible schools, Earl Haig PS & Monarch Park Collegiate, families move here for that reason alone. Inside you'll find a home that was updated, maintained and loved since purchasing. Recent updates include brand new basement built-in cabinets and a dry bar, plus an upgraded 200 amp electrical panel (2026). In 2025, the second floor bathroom was fully renovated with a custom walk-in shower, vanity and tile flooring, the main and second floor received engineered hardwood flooring along with a new staircase, railings and pickets, plus the main floor got a custom TV wall with electric fireplace. Ductless mini-splits (heat/ac) for the primary and 2nd bedroom were added plus an owned tankless water heater was installed for high-efficiency, on-demand hot water with zero monthly fees (2025). Downstairs, the basement laundry room was fully redone with custom built-in cabinets and sink, while out front, the porch was enclosed and transformed into a convenient mudroom with custom built-in storage (2023). The kitchen was fully customized and rebuilt for better flow with new appliances (2022), alongside a new back water valve and a new backyard north fence (2022). This home and area truly has it all (id:62104)
14 Belsey Lane
Clarington, Ontario
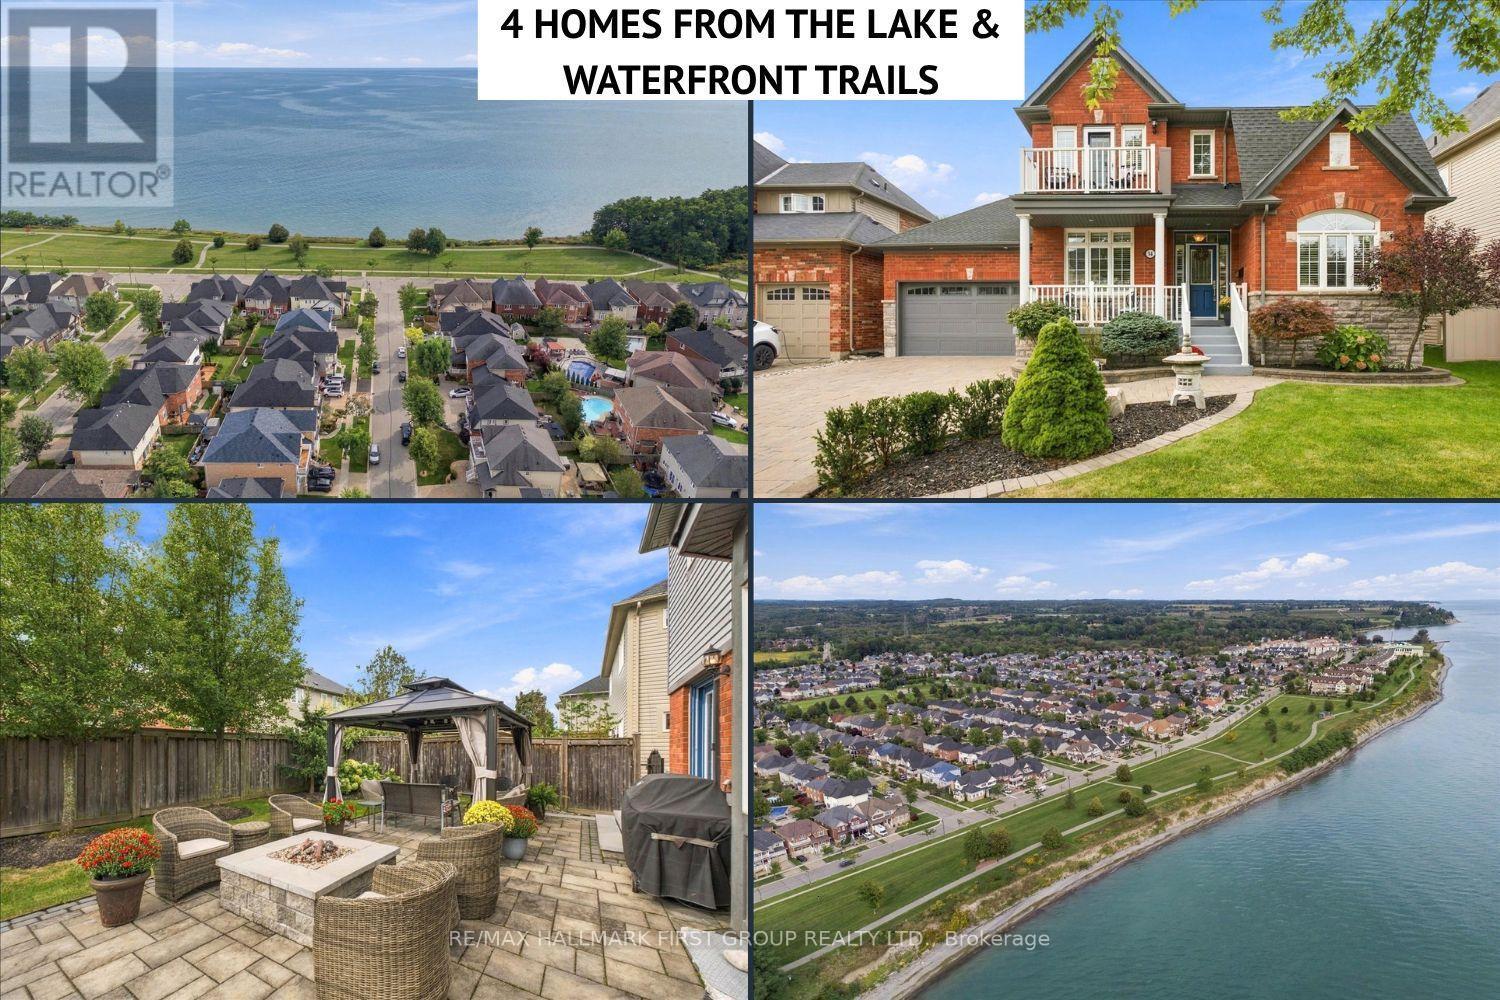
Welcome to 14 Belsey Lane in the Port of Newcastle! From the moment you arrive, the stunning curb appeal and picturesque setting make a lasting impression, only 4 houses from the lake with gorgeous lake views from the covered front porch. This beautiful red-brick Kylemore home features 3 bedrooms, 3 bathrooms, and an inviting layout designed for both everyday living and entertaining. A welcoming foyer leads to a well-appointed living room and oversized dining room offering the perfect setting for family gatherings. The dining room flows seamlessly into the spacious kitchen, complete with plenty of cabinetry and counter space, stainless steel appliances, and an oversized island with seating. The bright eat-in area features a walkout to the landscaped backyard, where you'll find a hot tub, patio, and plenty of green space for kids and pets to enjoy. The family room is warm and inviting, highlighted by a focal-point fireplace, large bow window, and peaceful views of the backyard. Convenient direct access to the two-car garage completes the main level. Upstairs, the spacious primary retreat offers a private balcony with stunning lake views, a 5-piece ensuite, and his-and-hers closets, one of which is a walk-in. Two additional bedrooms are generously sized and share a 4-piece Jack-and-Jill bathroom. The second-floor laundry room adds ease to your daily routine. The finished basement offers even more versatile living space, featuring a recreation room, a games room with bar fridge, pot lights and above-grade window, a workshop, den, and an abundance of storage. Ideally located just steps to the lake, scenic walking trails, and parks, with easy access to Highway 401, this exceptional Port of Newcastle home offers the perfect blend of comfort, space, and lifestyle. Don't miss your opportunity to make it yours! (id:62104)
611 - 7 Bishop Avenue
Toronto, Ontario
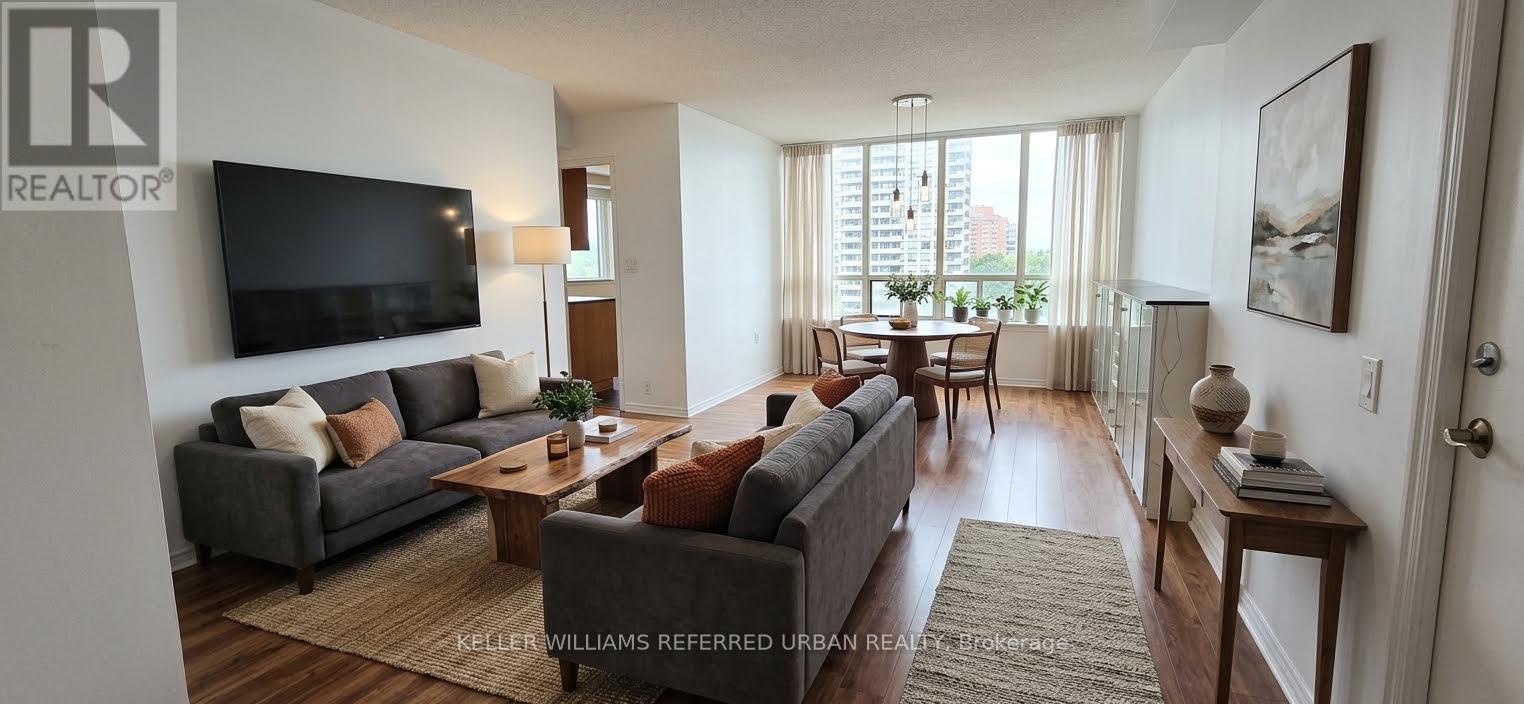
Bright, Spacious & All-Inclusive 2-Bedroom, 2-Bathroom Condo Just 2 Minutes From Finch Subway Station! Enjoy Comfortable, Convenient Living In This Well-Laid-Out Condo Featuring Generously Sized Rooms, 2 Full Bathrooms, 1 Parking Space, And All-Inclusive Rent For Added Convenience. Available For Immediate Occupancy! Enjoy The Best Of Both Worlds: A Peaceful Place To Call Home With The City At Your Doorstep. Just A 2-Minute Walk To Finch Subway Station, With Downtown Toronto Approximately 30-40 Minutes Away By Transit, Making It An Excellent Choice For Downtown Professionals. Explore A Variety Of Restaurants, Cafes, Shops, And Local Amenities, With Centerpoint Mall Just A 5-Minute Drive Away And Easy Highway Access Within Approximately 5 Minutes By Car. Visitor Parking Is Also Available For Your Guests. Move In And Enjoy The Convenience Of All-Inclusive Living In A Prime Location! Book Your Showing Today And Make This Spacious Condo Your Next Home. Please note that some images have been AI-generated for illustrative purposes only. Actual property appearance and features may vary. (id:62104)
2706 - 39 Roehampton Avenue
Toronto, Ontario
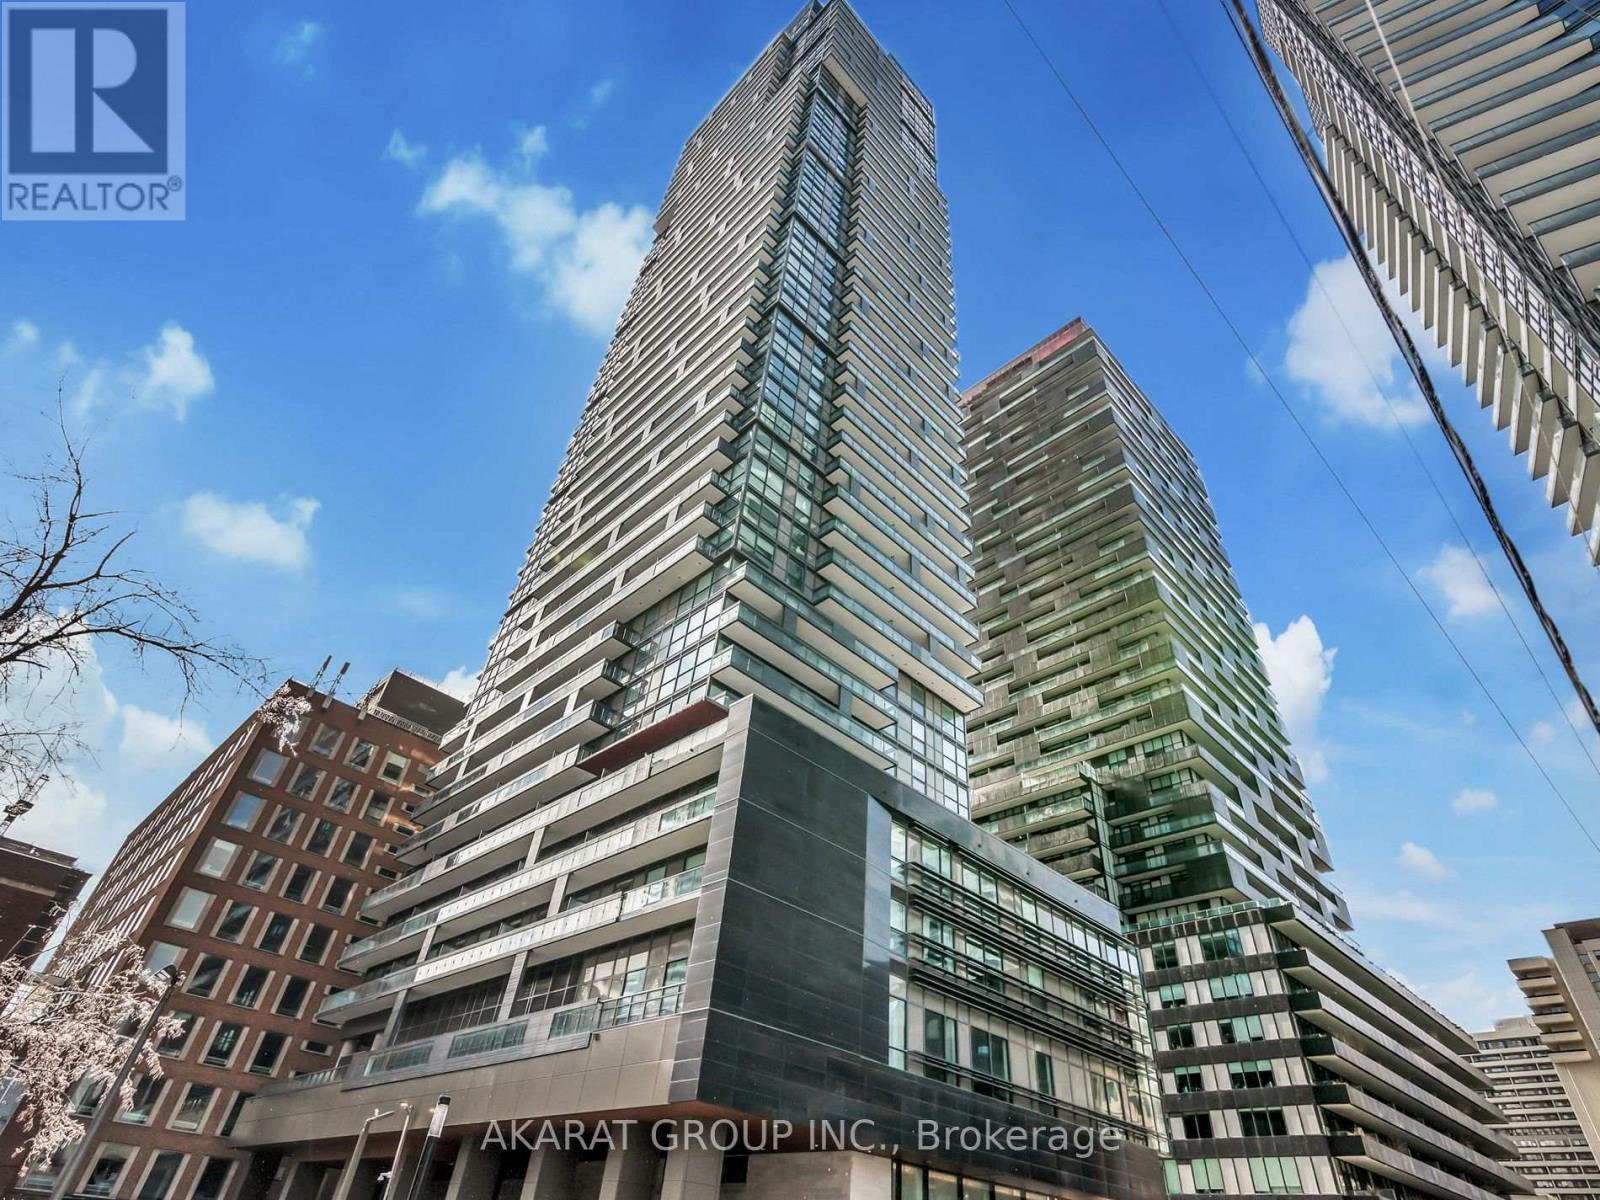
Welcome to 39 Roehampton Avenue! This stunning condo combines modern luxury with comfort, featuring 2 spacious bedrooms, 2 upgraded bathrooms, and a sleek kitchen equipped with quartz countertops, stainless steel appliances, and a chic backsplash. Enjoy the elegance of hardwood floors and abundant natural light throughout. Residents enjoy exceptional building amenities, including 24/7 concierge and security, a fitness center, yoga studio, party room, rooftop patio, and more. Ideally situated just steps from Eglinton subway station, top-rated schools, shopping, and dining options. (id:62104)
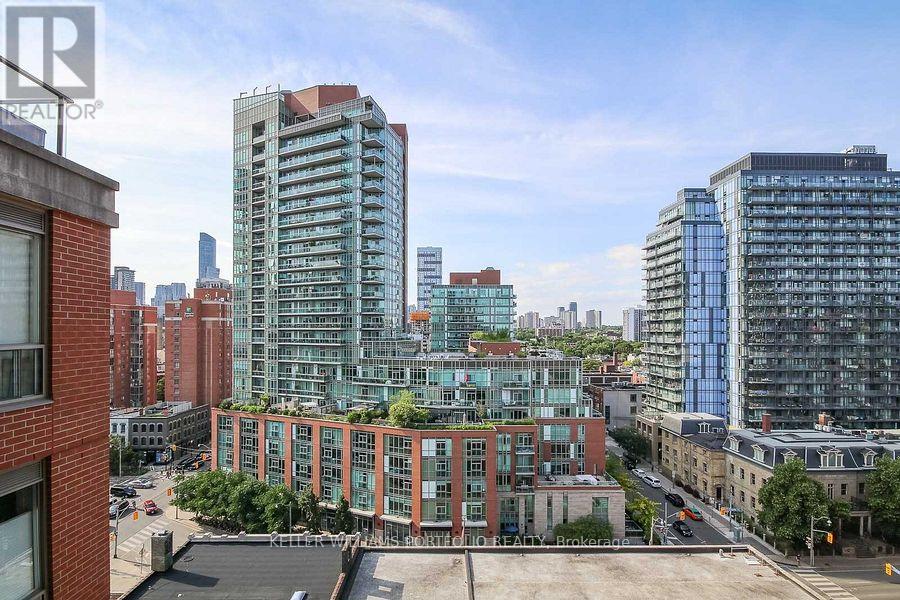
1211 - 168 King Street E
Toronto, Ontario
Beautiful 1 Bed + Den Unit Featuring Open Concept Living And Dining. Located In The Heart Of The City, Steps From George Brown College, Restaurants, Financial District, St Lawrence Market, Rogers Centre And Amazing Cafes. Residents Can Enjoy Building Amenities Including 24-Hour Concierge, Private Gym, Party Room, Billiards Room, And Rooftop! A perfect place to call home! (id:62104)
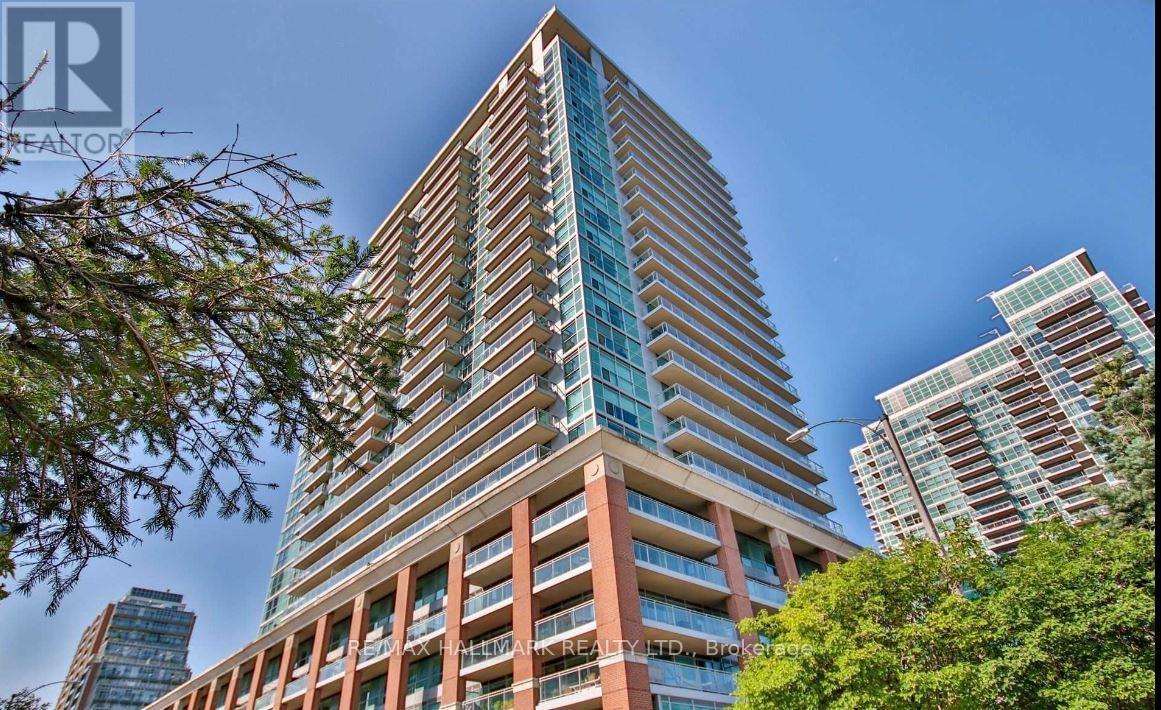
1807 - 80 Western Battery Road
Toronto, Ontario
2 Bedrooms, 2 Full Bath Condo With Very Large Balcony, Large Windows, 1 Locker & 1 Parking Included! Breathtaking View Of Unobstructed Downtown, Cn Tower And Lake! Quick Access To Lakeshore And QEW And Public Transit. Walking Distance To 24 Hr Grocery Shopping, Many Banks, LCBO, Starbucks And Many Popular Pubs With Patios. (id:62104)
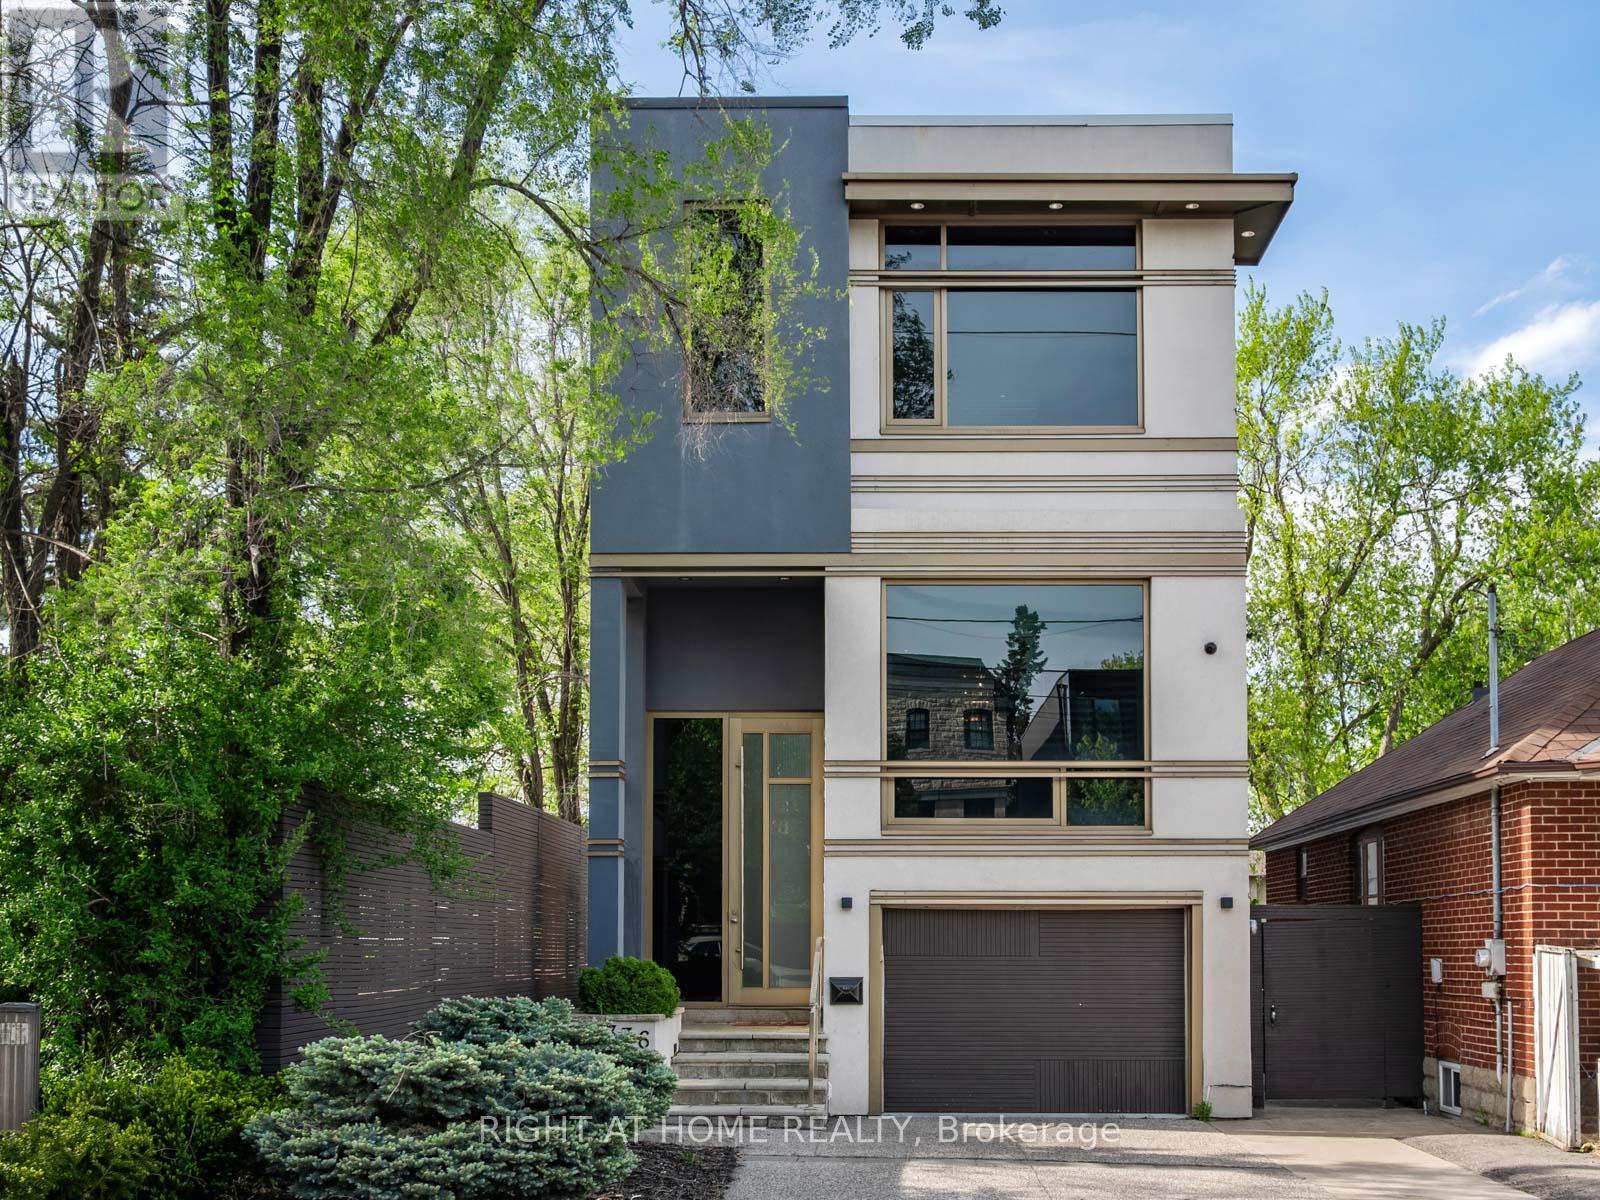
336 Melrose Avenue
Toronto, Ontario
Welcome to 336 Melrose Ave ! This Beautifully Designed Home Showcases Split Level Hardwood Stairs with Glass Railings, Floor to Ceiling Stone Accents, and Impressive Ceiling Height. The Open Concept Design Feels Bright and Spacious, While the Combination Of Warm Wood, Modern Finishes and Statement Lighting Creates a Sophisticated yet Welcoming Atmosphere. A Secluded Outdoor Oasis Nestled Among Mature Trees and Lush Landscaping is Designed for Both Intimate Evenings and Stylish Gatherings. (id:62104)
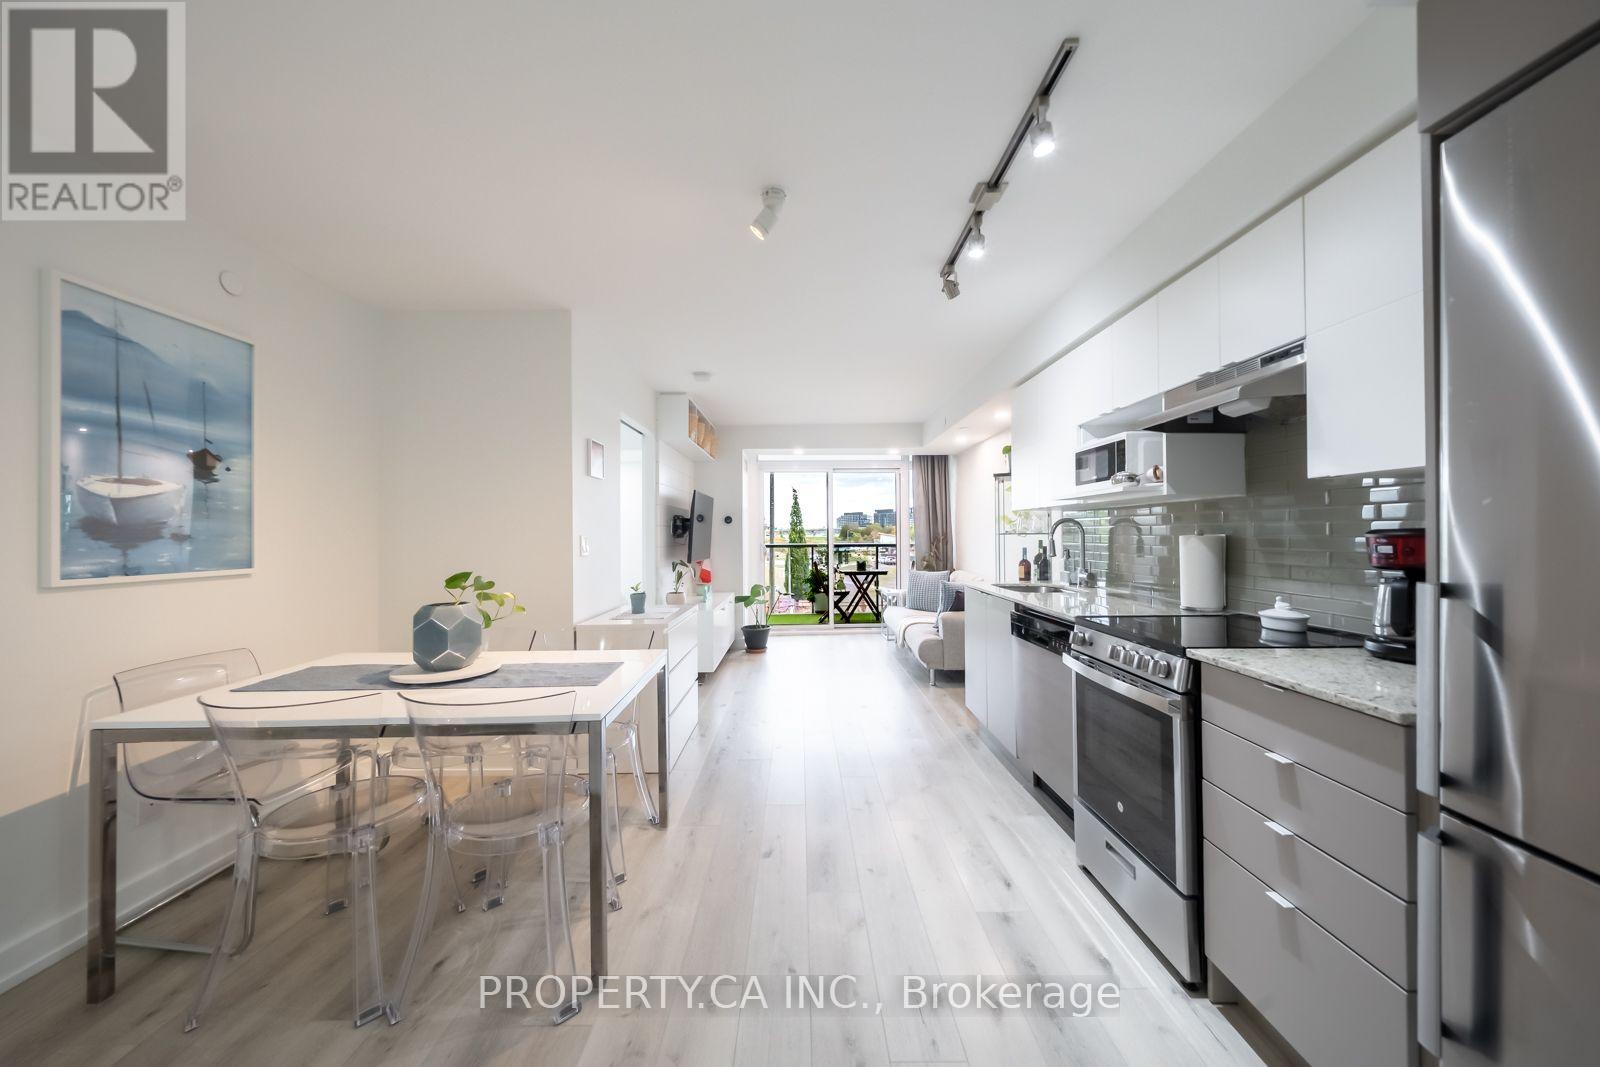
412 - 120 Varna Drive
Toronto, Ontario
Welcome to your Oasis in the Sky at Yorkdale Condominiums II. Stunning 2-Bedroom, 2-Bathroom Open-Concept Condo with an incredible Layout! This fully furnished renovated unit features many upgrades including modern kitchen with granite countertops, stylish backsplash, and stainless steel appliances. The spacious living area flows seamlessly to an oversized balcony over 138sq/ft. Perfect for relaxing or entertaining guests. Located just steps from Yorkdale Subway Station and Yorkdale Shopping Centre, with easy access to top restaurants, Allen Road, and Highway 401. Locker and parking are included for your convenience. Don't miss this incredible opportunity to live in one of the city's most sought-after locations! (id:62104)
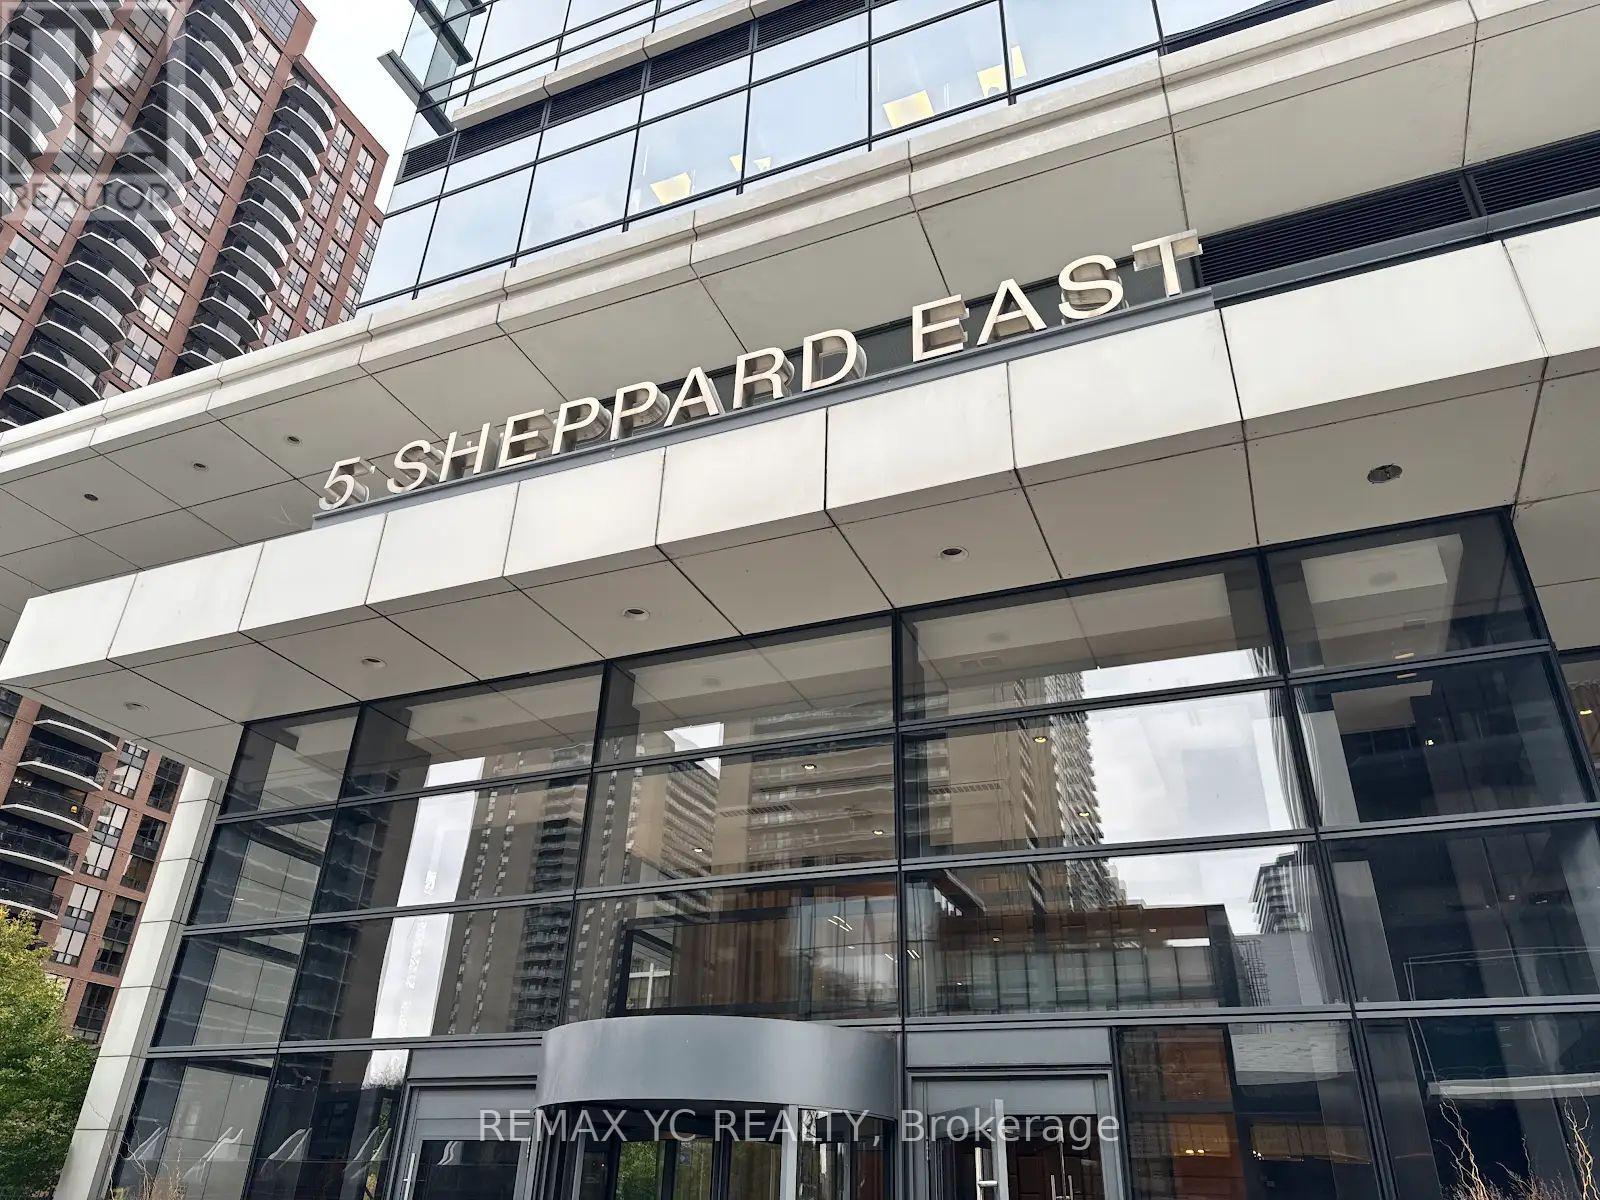
2118 - 5 Sheppard Avenue E
Toronto, Ontario
One-Bedroom Suite With Parking at Hullmark Centre by Tridel! Experience upscale condominiumliving in one of North York's most prestigious buildings, ideally located at Yonge & Sheppardwith direct underground access to two subway lines. This bright and spacious suite features anefficient, practical layout, approximately 546 sq. ft. of interior living space, and stunningunobstructed west-facing city views through floor-to-ceiling windows. Enjoy an open-conceptliving and dining area, a modern kitchen with granite countertops, designer cabinetry, built-instainless steel appliances, under-cabinet lighting, and premium laminate flooring throughout.The generously sized bedroom offers a large closet and plenty of natural light. One parkingspace included! Exceptional convenience with grocery stores, restaurants, banks, fitnesscentres, shops, and everyday essentials just steps away. Quick access to Highway 401, 404, andthe DVP. A fantastic opportunity to enjoy luxury, comfort, and unbeatable connectivity in theheart of North York. A must-see! (id:62104)
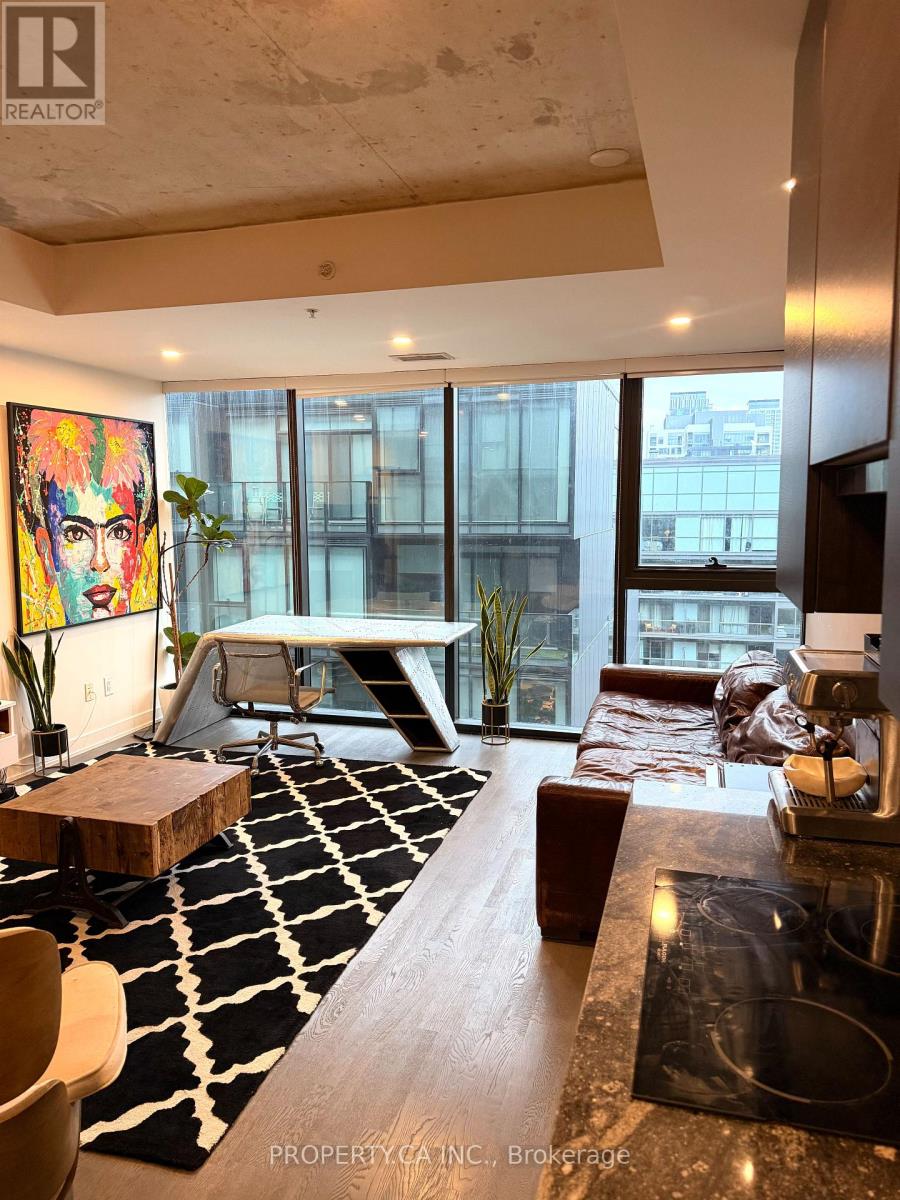
1010 - 629 King Street W
Toronto, Ontario
Experience luxury and convenience in one of Toronto's most sought-after modern boutique buildings in the heart of King West's Fashion District. This fully furnished, bright and open south-facing 1-bedroom suite features floor-to-ceiling windows with beautiful views of the CN Tower, city and lake. Enjoy incredible building amenities including a rooftop outdoor pool, gym, concierge and rooftop deck. Steps to some of Toronto's best restaurants, nightlife, shopping and transit. Parking may be available for an additional cost, subject to availability. (id:62104)
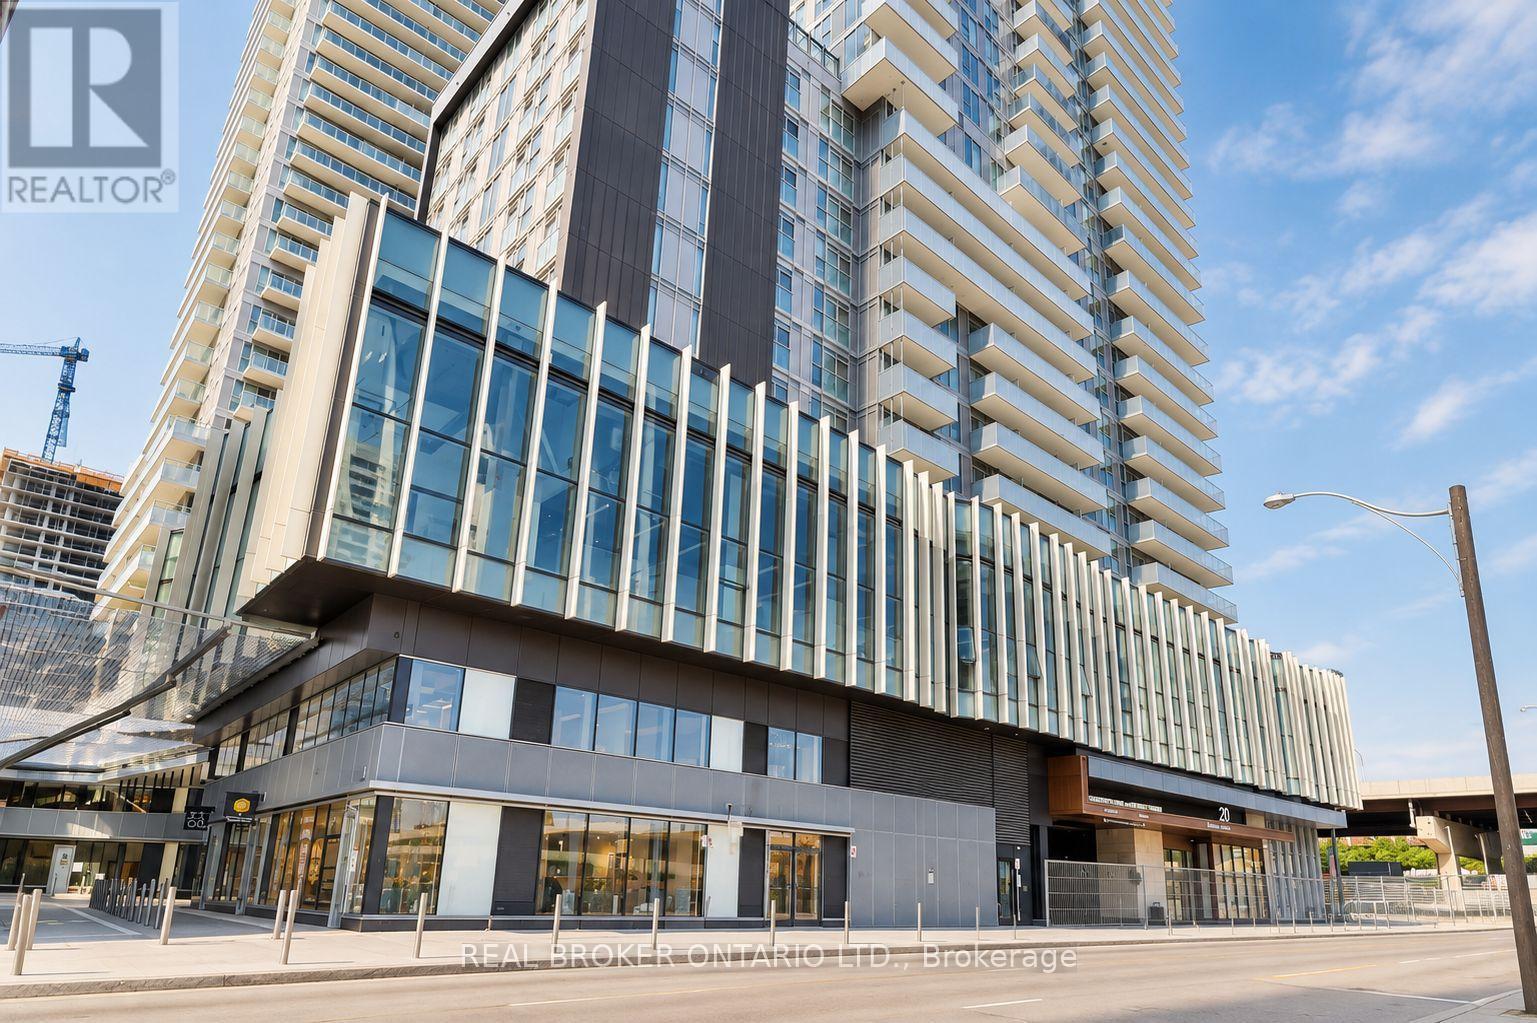
911 - 20 Richardson Street
Toronto, Ontario
Welcome home to this brand new building in the heart of Toronto. This modern junior 1 bedroom (bachelor) with a Juliette balcony is in a perfect location. Huge windows brighten the suite, while all brand new appliances, laminate flooring, a large walk-in closet, and ensuite laundry add everyday comfort and convenience. Enjoy outstanding building amenities, including a fireside lounge, BBQ terrace, zen garden, tennis/basketball court, fitness centre with yoga/pilates, theatre, party rooms, and more. Everything you need is close by, with Loblaws, LCBO, restaurants, transit, George Brown College, and Sugar Beach all nearby. Stylish urban living at a convenient address. (id:62104)
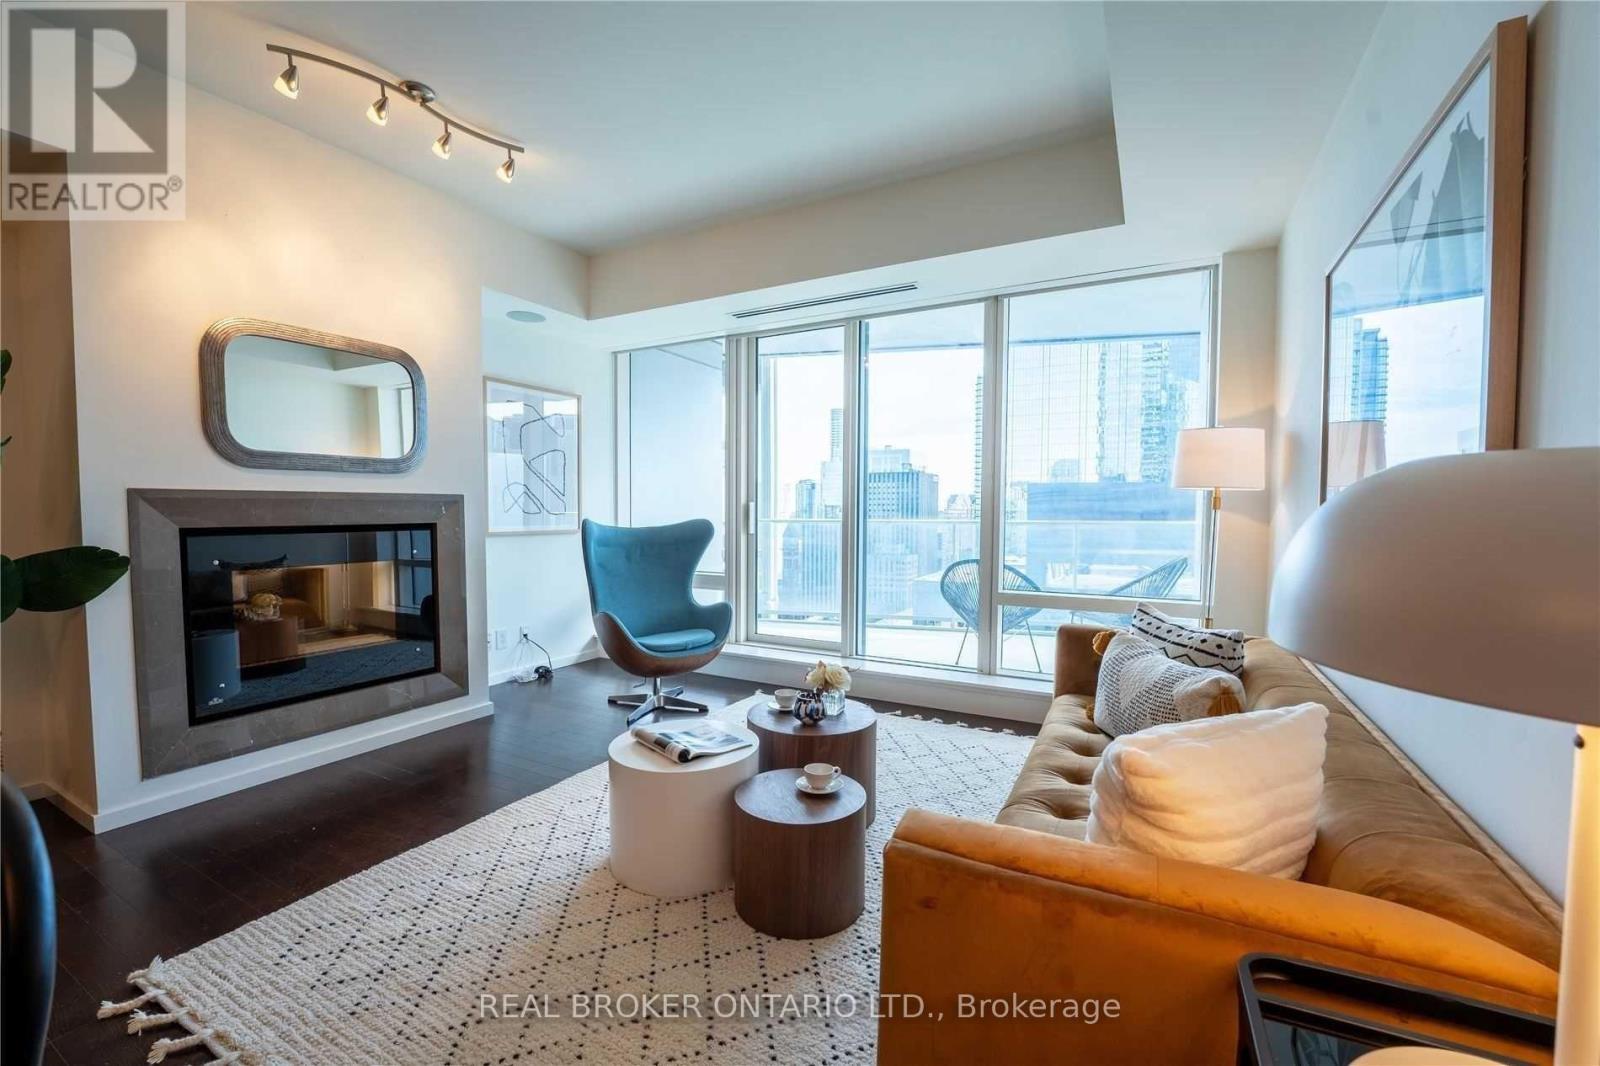
3307 - 180 University Avenue
Toronto, Ontario
1,436 sq ft of east-facing space at one of Toronto's most recognized addresses. Floor-to-ceiling windows and ceilings fill the suite with morning light, and a private balcony gives you a quiet spot above the city. The open living and dining room centres on a Napoleon fireplace, a focal point that suits both winter evenings and hosting.The expansive marble island of the chef's kitchen pairs Italian cabinetry with integrated Miele and Sub-Zero appliances for a clean, uninterrupted look. Both bedrooms are true suites. The primary has a large walk-in closet and a five-piece marble ensuite, and the second bedroom has its own three-piece ensuite. A separate powder room keeps guests out of the private spaces. The dedicated laundry room doubles as real storage, a rarity to find. One parking space and one locker are included. Residents get five-star hotel service at home: 24-hour concierge, doorman, valet parking, a full-service spa, a fitness centre with yoga studio, a glass-roofed indoor lap pool, hot tub, sauna, steam rooms, The Lobby Bar and on-site dining. Outside your door are the Financial District, the PATH, Osgoode station and the future Ontario Line, with Queen West, the Four Seasons Centre and some of the city's best restaurants a short walk away. Note: property tenanted and previous photos used. Tenants in agreement to vacate with 90 days notice. (id:62104)