
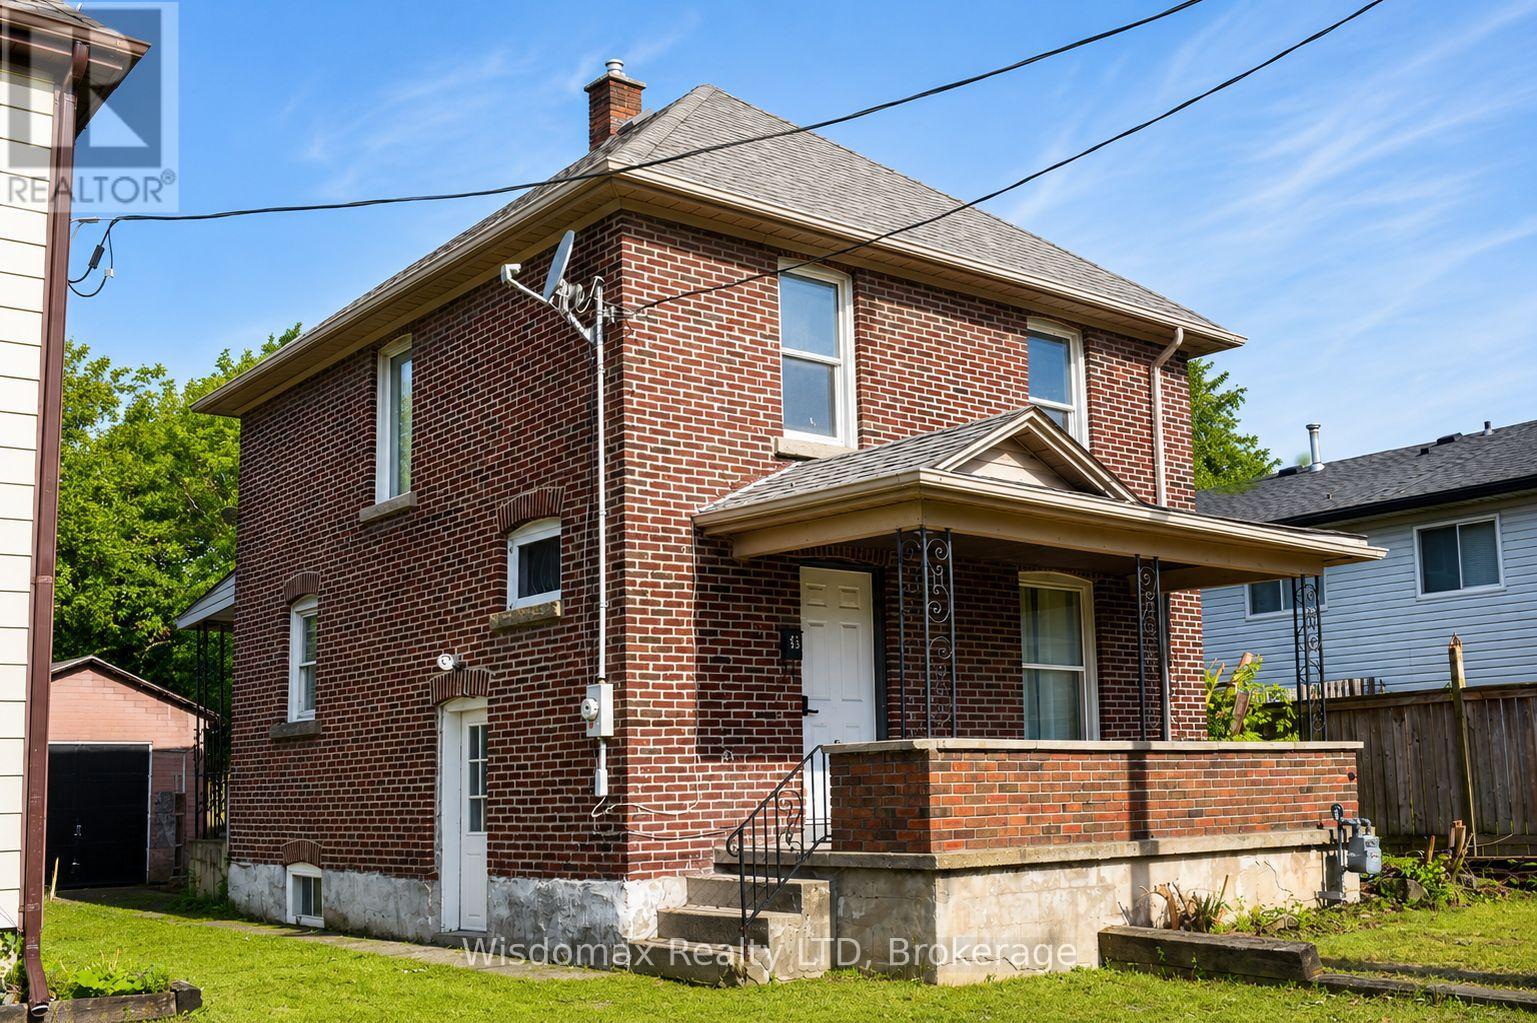
45 Pine Street N
Thorold, Ontario
Welcome to this charming solid brick two-storey home in the heart of Thorold, ideally located close to shopping, Brock University, Prince of Wales Public School, and public transit. Perfect for first-time buyers, families, or investors, this move-in-ready property features numerous updates, including updated flooring, a renovated bathroom with new plumbing, newer windows, doors, and roof. The bright main floor offers a spacious living room, formal dining room with large windows, a functional kitchen with ample cabinetry and counter space, and a renovated laundry/mudroom with access to the fully fenced backyard and detached garage. Upstairs, you'll find three bedrooms, including a large primary bedroom with a walk-in closet, along with a three-piece bathroom and new flooring throughout. A separate side entrance leads to the finished basement, complete with a kitchen, den, three-piece bathroom, and cold cellar, offering excellent potential for extended family living or additional income opportunities. (id:62104)
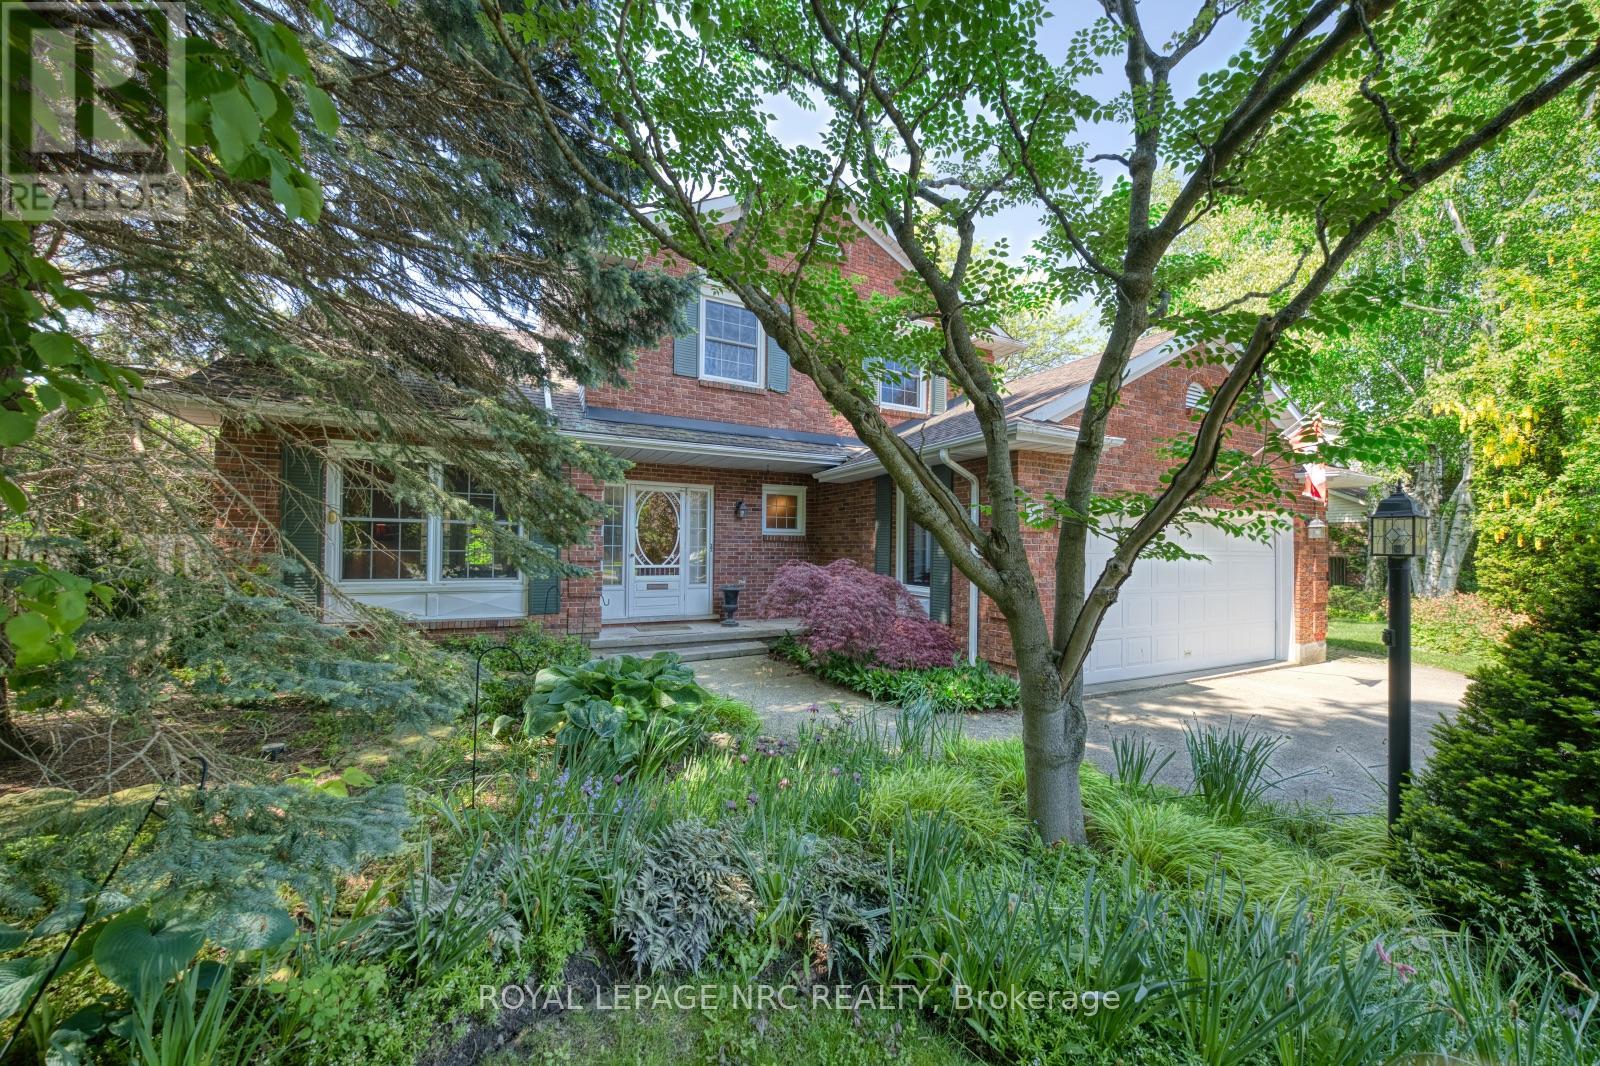
35 Garrison Village Drive
Niagara-On-The-Lake, Ontario
Welcome to 35 Garrison Village Drive, nestled in the highly sought-after Garrison Village community in the heart of Niagara-on-the-Lake. This charming two-story home offers 3 spacious bedrooms and a functional family-friendly layout designed for comfortable living. Well placed, quality skylights bring the Sun in and make for good spirits at any time. Large principal rooms made with quality and traditional family living in mind. A Polaris Hydronic Heating system provides warm, clean air at greater efficiency than a standard forced air furnace. Have you ever made use of a thermostat regulated attic fan? What a difference. Tree lined streets, walk morning, noon or night. Greet neighbors while out for a stroll, make a short drive to the Olde Towne for coffee, shops, theatre, dining or just take in the sights. The primary suite features a private 4-piece ensuite bath, and spacious walk-in closet. while the unfinished basement provides endless potential for additional living space, a recreation room, home gym, or workshop. An attached 2 car garage offers convenient parking and storage. Surrounded by beautiful mature gardens and located in one of Niagara-on-the-Lake's most desirable neighborhoods, this property combines peaceful residential living with close proximity to wineries, Old Town shops, restaurants, walking trails, and local amenities. A wonderful opportunity to enjoy the charm and lifestyle that Garrison Village is known for. (id:62104)
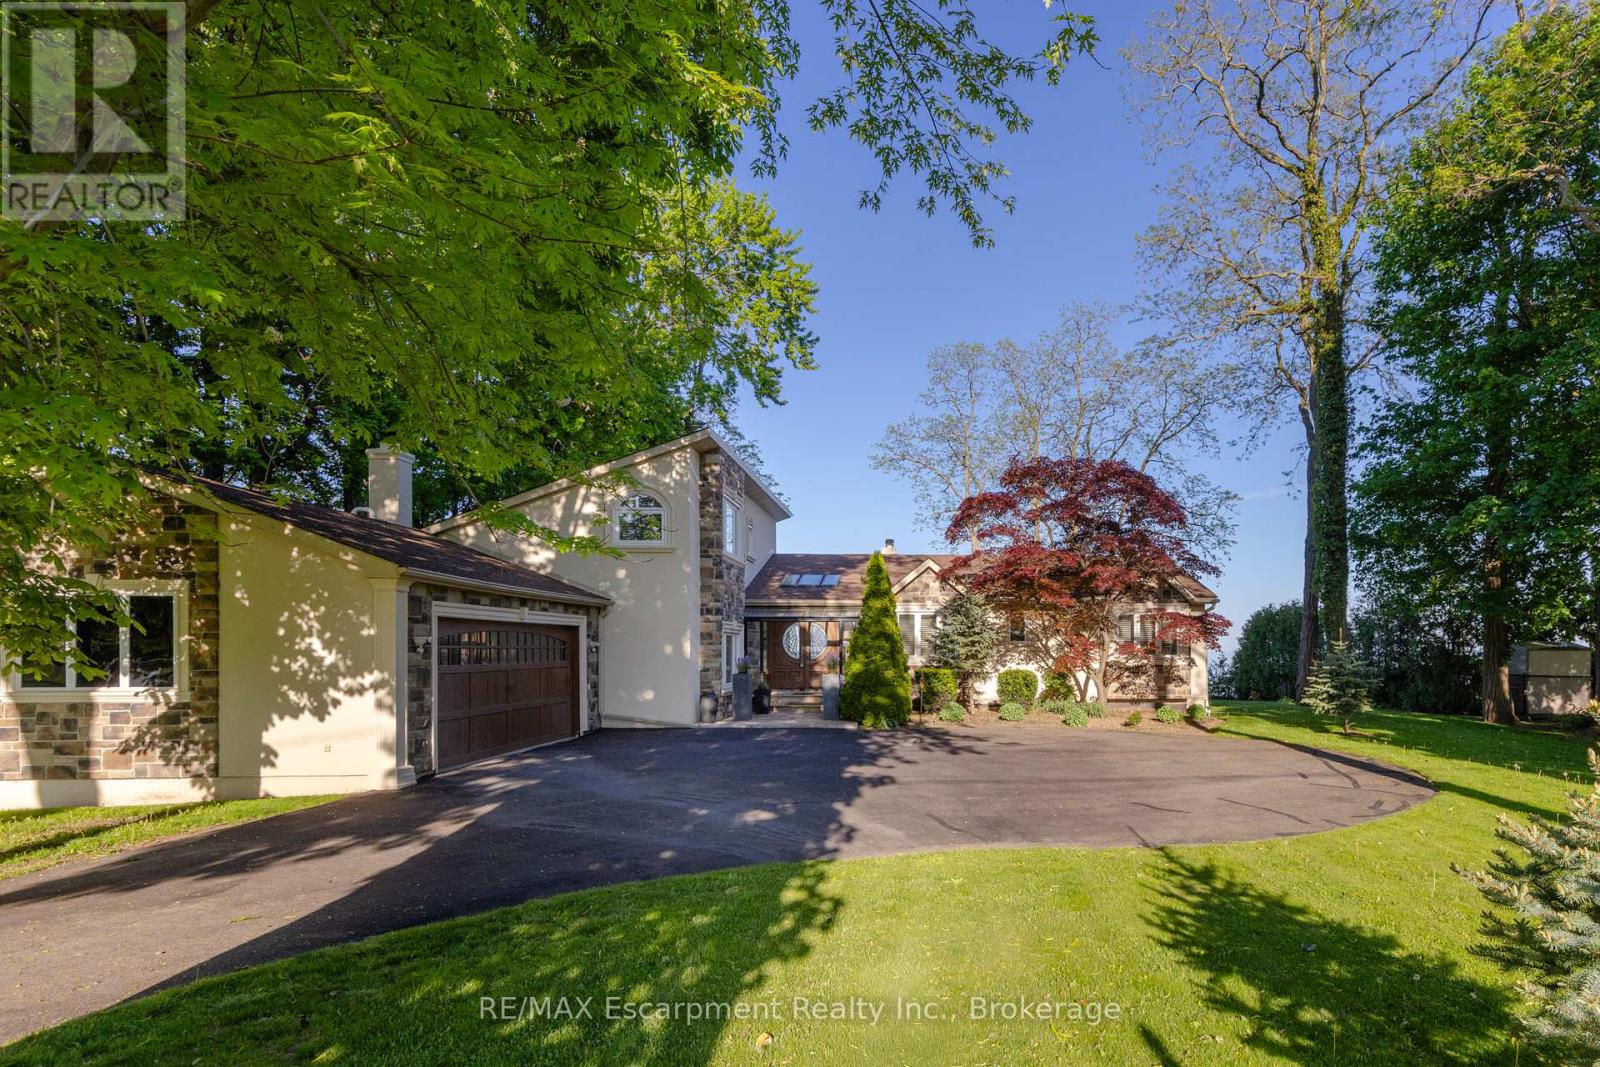
3346 Lakeshore Road W
Oakville, Ontario
**Stunning Waterfront Living on Lake Ontario**. Nestled along the shores of Lake Ontario with approximately 100 feet of lake frontage, this exceptional 4+1 bedroom, 3+1 bathroom residence offers an unparalleled lifestyle. A tree-lined driveway welcomes you to this tranquil retreat, where grand entry doors open to a light-filled interior accentuated by expansive windows and skylights throughout. The open-concept Living Room showcases remarkable architectural detail in the skylights, highlighted by a double-sided wood-burning fireplace shared with the breakfast area and kitchen. The spectacular custom kitchen features granite countertops, premium appliances, and a walkout to the sunroom-all commanding unobstructed lake views. The separate dining area is perfect for a more formal evening with family and friends. The principal bedroom provides a five-piece ensuite, walk-in closet, and direct walkout to the backyard overlooking the water. The second bedroom offers deck access with stunning lake vistas, while a versatile third bedroom and loft-level fourth bedroom complete the main living spaces. The finished lower level encompasses a family room, recreation area with wood stove, additional bedroom, laundry, and two-piece bath. This unique property delivers breathtaking waterfront views without the added expense of maintaining a seawall. Conveniently located near Shell Park, the waterfront trail, Burloak Waterfront Park, and Appleby GO Station, this residence represents an extraordinary opportunity for discerning buyers. Luxury Certified. (id:62104)
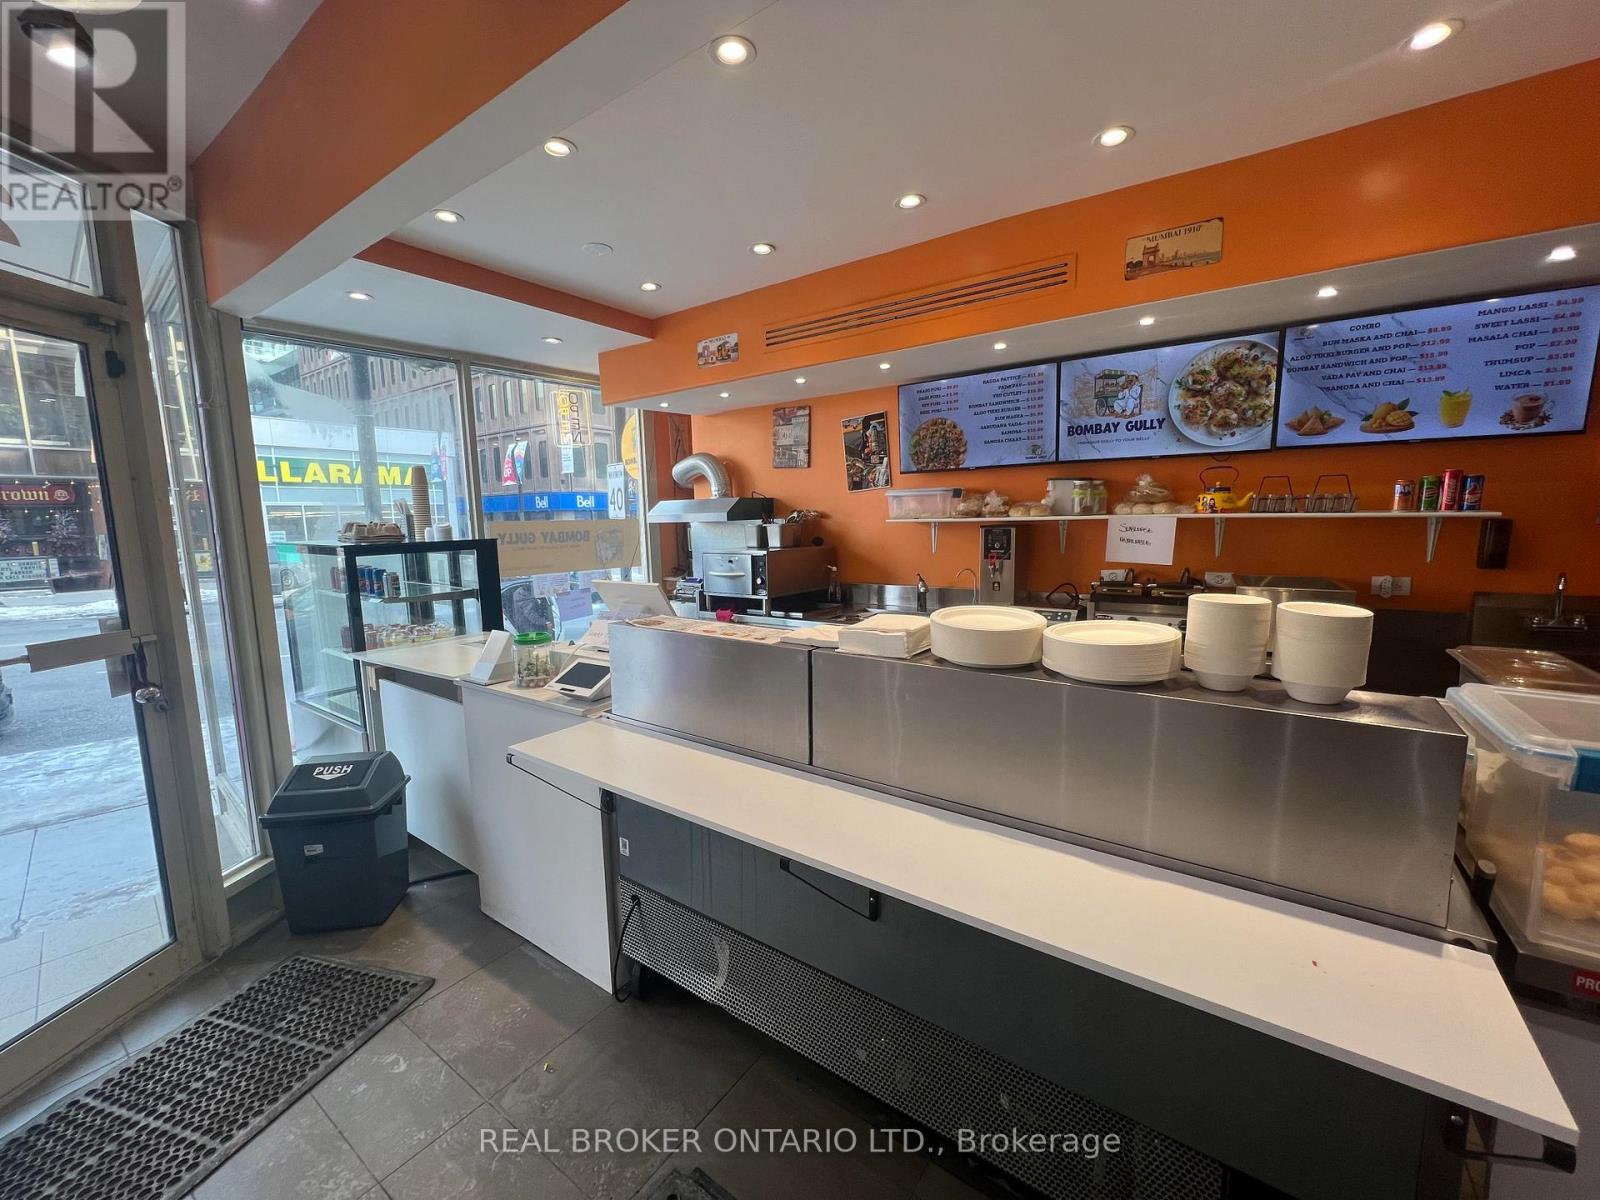
2350 Yonge Street
Toronto, Ontario
Discover An Incredible Leasing Opportunity At The Vibrant Intersection Of Yonge & Eglinton! This PrimeUnit Is Tailor-Made For Your Entrepreneurial Vision, Offering An Ideal Space For Trendy Bubble Tea, FoodStand Shops, Or cozy Coffee Establishments. Nestled Amidst A Bustling Community, It Provides A StrategicLocation For Delivery Platform Business With Its Proximity To Multiple Condominiums. Seize The Chance ToElevate Your Business In This Sought-After Locale, Where Convenience And Foot Traffic CoverageSeamlessly. Don't Miss Out On This Perfect Setting For Entrepreneurial Success! (id:62104)
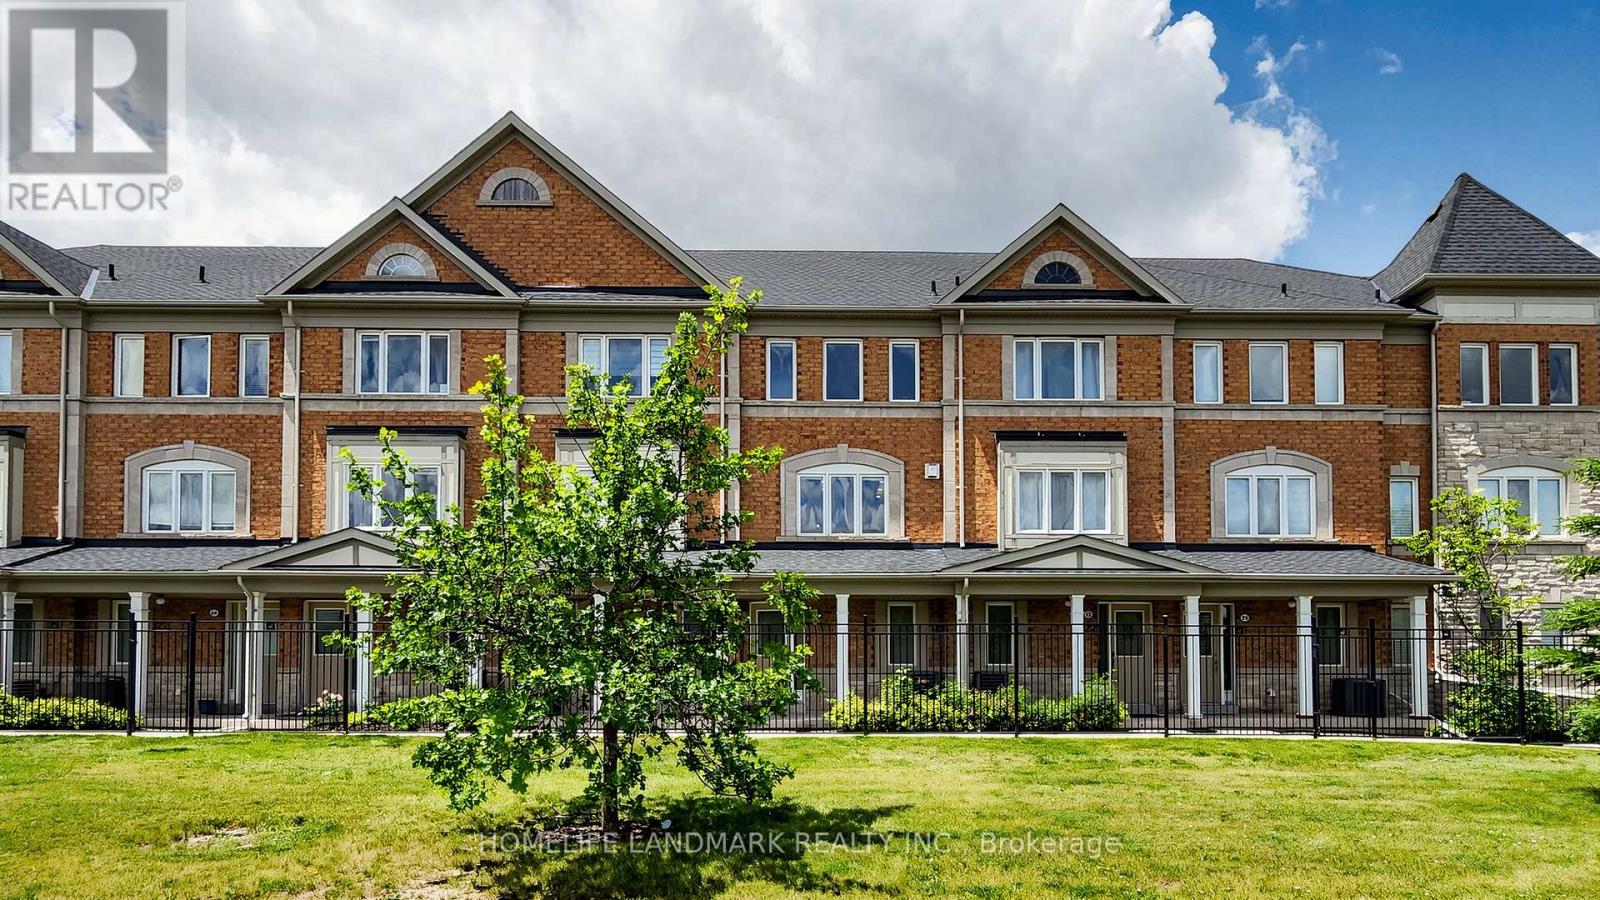
70 Sanctuary Way
Markham, Ontario
Beautiful 2 Br 3 Wr + Den Townhome In Desirable Community Of Greensborough, Markham! Step Into A Bright And Open-Concept Layout Featuring A Spacious Kitchen With A Center Island, an eat-in area, and a walkout to a generous deck perfect for summer BBQs and outdoor entertaining. Approximately 1500 Sq Ft Of Functional Living Space Plus A Bonus Basement Level (id:62104)
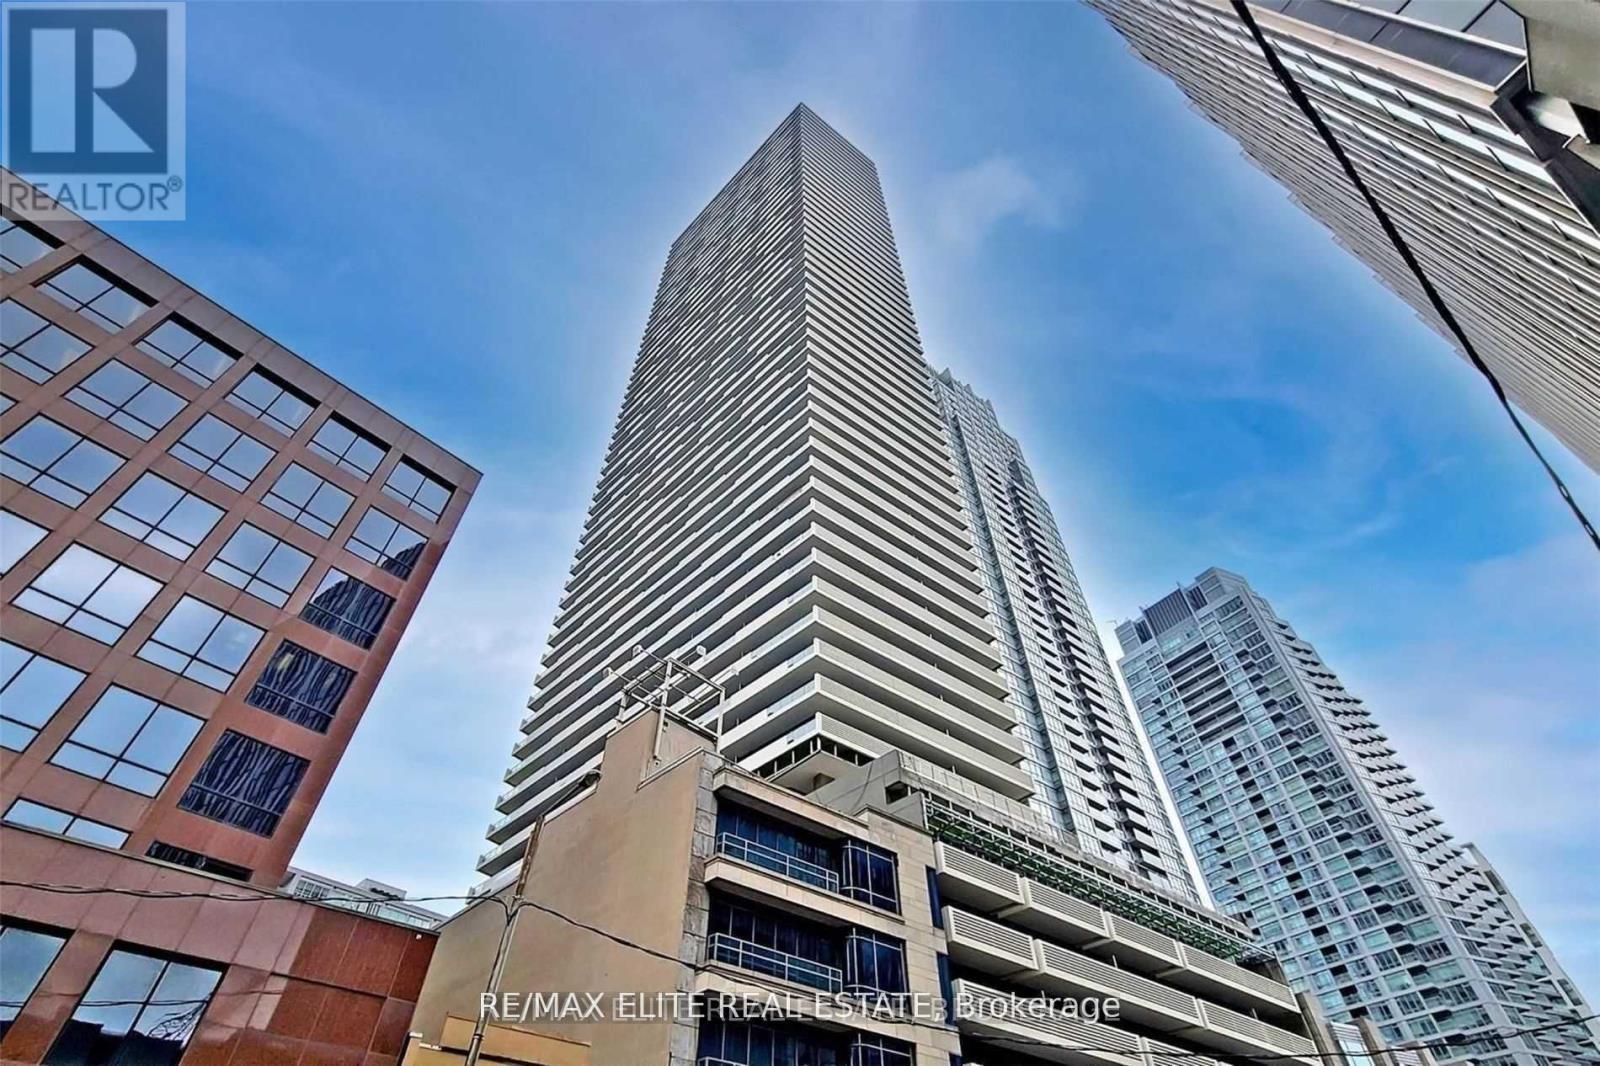
3606 - 2221 Yonge Street
Toronto, Ontario
This 1 Bed Unit By Tower Hill Is Located At The Corner Of Vibrant Yonge And Eglinton. This Functional One Bedroom Unit Has An Open Floor Plan Built To Provide A Bright And Spacious Feel. It Features 9Ft Ceilings, Floor To Ceiling Windows, Integrated Appliances, Wide Plank Flooring And A Huge 135 Square Foot South Facing Private Balcony. (id:62104)
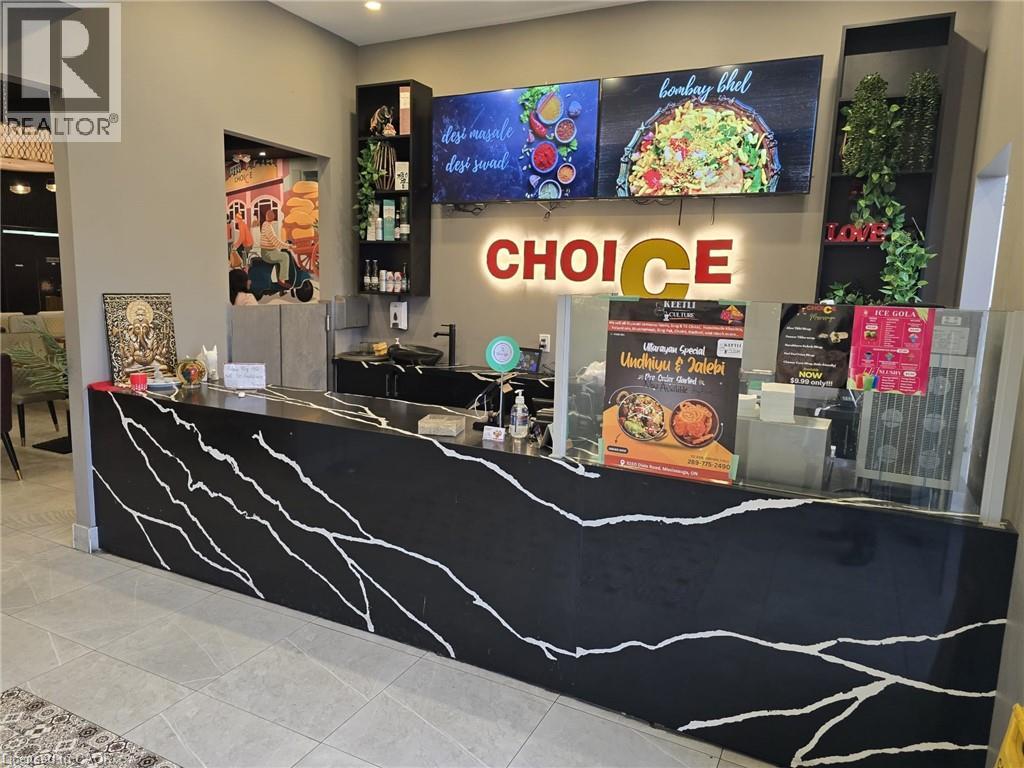
1400 Aimco Boulevard Unit# 4
Mississauga, Ontario
Profitable Restaurant for Sale Mississauga Turnkey 3,200 sq. ft. restaurant on a main road with high visibility. Full commercial-grade kitchen? LLBO license. Perfect for events, private parties, or full-service dining. Long lease term 5 yrs + 5 yrs extension A great opportunity to start a new concept or expand your existing restaurant in a high-traffic area. (id:62104)
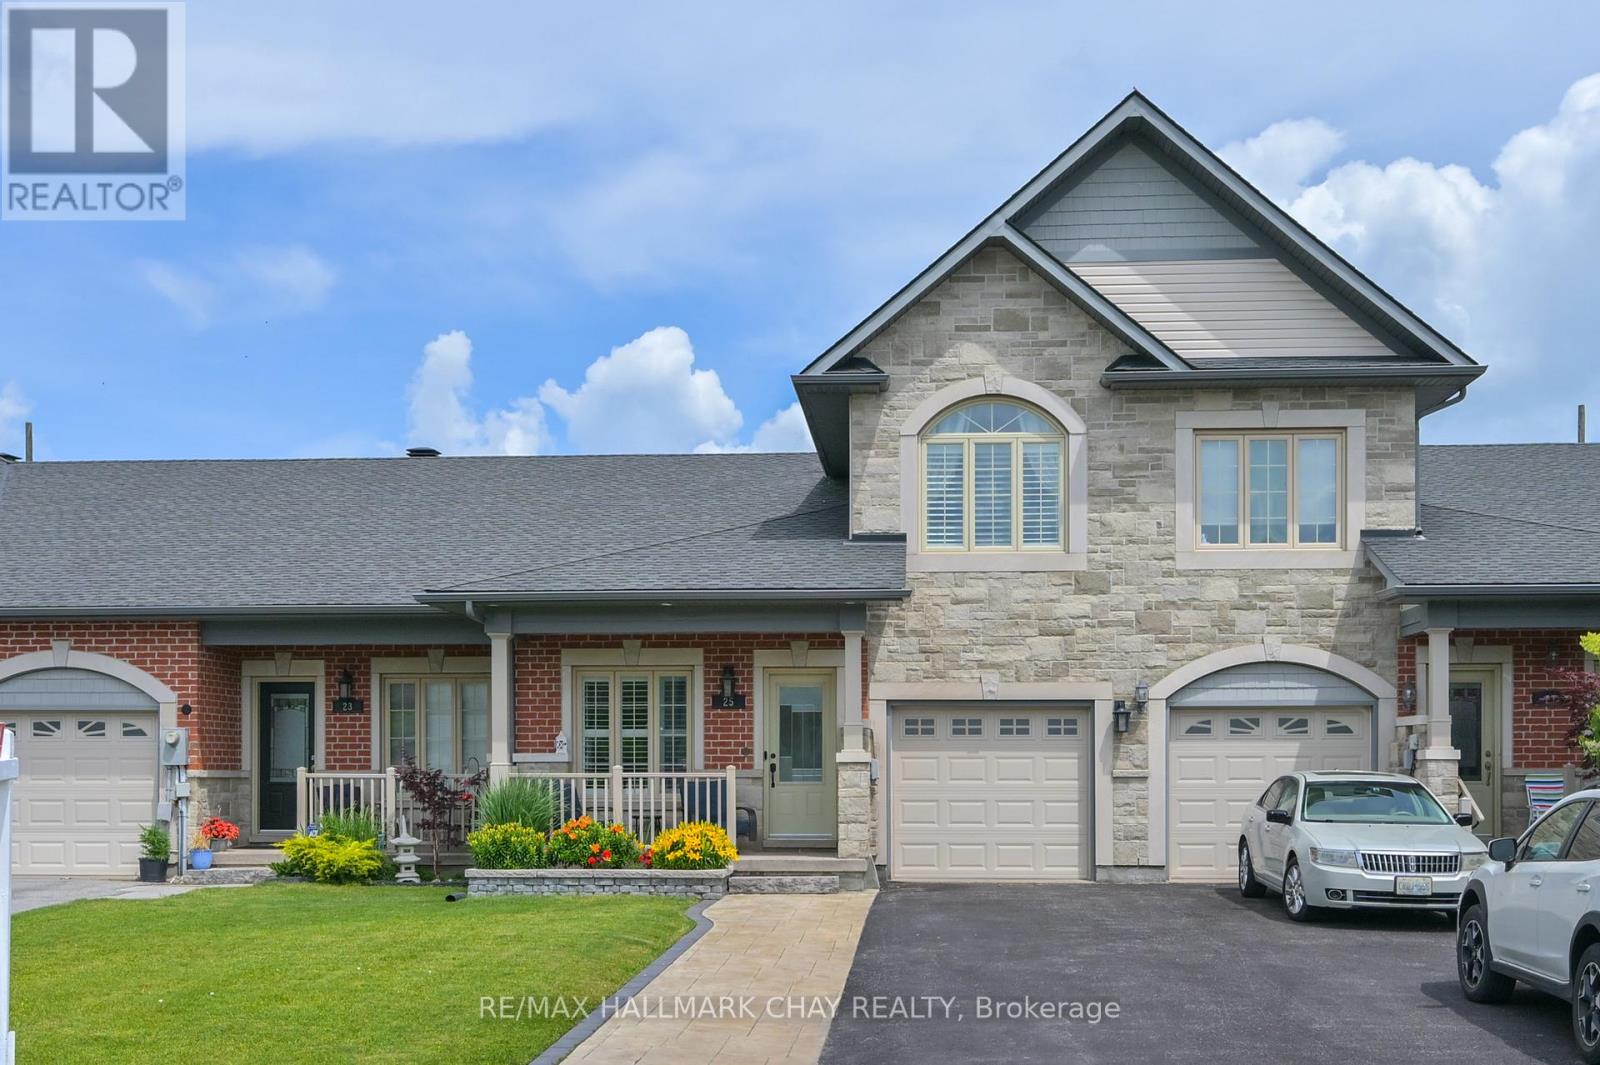
25 Kingsmere Crescent
New Tecumseth, Ontario
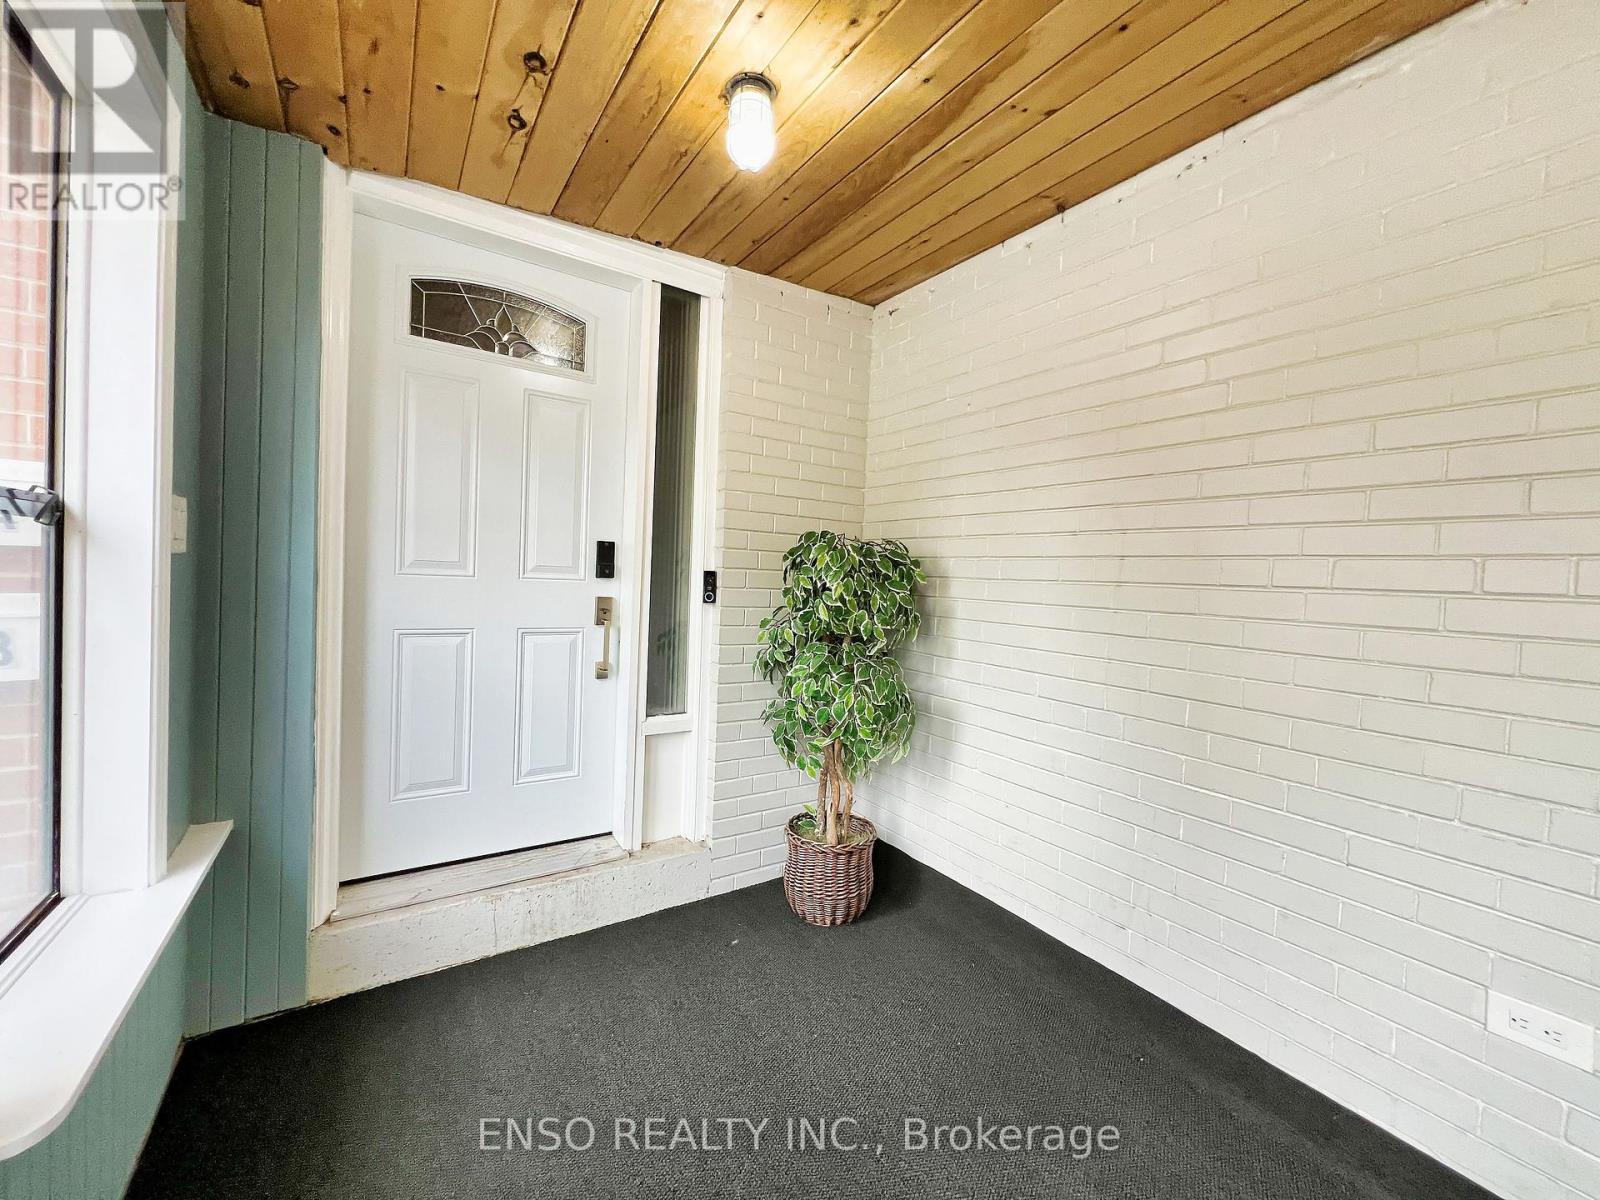
This beautifully updated 3-Bedroom 3 Bathroom Bungaloft offers exceptional value, modern upgrades, and a lifestyle you'll love. Nestled on the highly desirable Kingsmere Crescent, this move-in-ready gem combines comfort, efficiency, and outdoor living in one impressive package.Step inside to discover freshly painted main and lower levels, creating a bright and inviting atmosphere throughout. The stylish kitchen has been enhanced with a stunning new quartz countertop and features newer appliances including a stove, microwave/range hood, and dishwasher-perfect for everyday living and entertaining.The charming loft area is a standout feature, providing valuable additional living space that can easily adapt to your lifestyle. Whether used as a sophisticated home office, media lounge, guest area, or creative studio, this bright and inviting space enhances both function and comfort.Enjoy year-round comfort with a newer air conditioning system, while the entire attic has been professionally re-insulated with R-50 blown-in insulation for improved energy efficiency and lower utility costs.Outside, you'll find one of the longest driveways in the neighbourhood, providing ample parking for family and guests. The fully fenced backyard is your private retreat, complete with a beautiful new gazebo, spacious 10' x 10' garden shed, and plenty of room for children, pets, and summer gatherings. The attractive stamped concrete walkway adds exceptional curb appeal and a touch of elegance to the exterior.Whether you're a first-time buyer, downsizer, or investor, this exceptional property offers the perfect blend of location, updates, and outdoor space. Don't miss your opportunity to own a home on one of Alliston's most desirable crescents! (id:62104)
24 Gentry Crescent
Richmond Hill, Ontario
Located just a 5-minute walk from Richmond Hill GO Station, with direct service to Union Station, this unique property offers endless possibilities. The two-story home provides approximately 2,500 sq ft of total living space and is currently configured as two fully furnished units, each with separate entrances making it ideal for long-term rentals, short-term rentals, or multi-generational living. With direct backyard access to the GO station parking lot, commuting couldn't be more convenient. The property sits on a prime lot approximately 55 feet wide and 102 feet deep. Both units span two floors and include kitchens and their own washer/dryer sets. The top unit features four bedrooms, one full bath, one half bath, and a beautiful skylight that fills the space with natural light. The second unit includes two bedrooms, one full bath, a bright above ground living area with large bay windows and spacious bedrooms with lots of natural sunlight. A detached garage with a keypad and automatic door opener adds further convenience. The layout offers incredible flexibility, you can live in one unit and rent the other, occupy both interconnected units for a larger living space, or rent both for income-generating potential. Alternatively, the lot's generous size makes it perfect for building your dream home, with the potential for approximately 3,000 to 4,300 sq ft above grade. This home is situated in a highly desirable area within walking distance to Bayview Secondary School and other top-rated schools. Public transit, Highway 404, and major retailers such as Walmart, Costco, FreshCo, and H-Mart are all just minutes away, enhancing its appeal to homeowners and investors alike. (id:62104)
A905 - 8119 Birchmonunt Road
Markham, Ontario
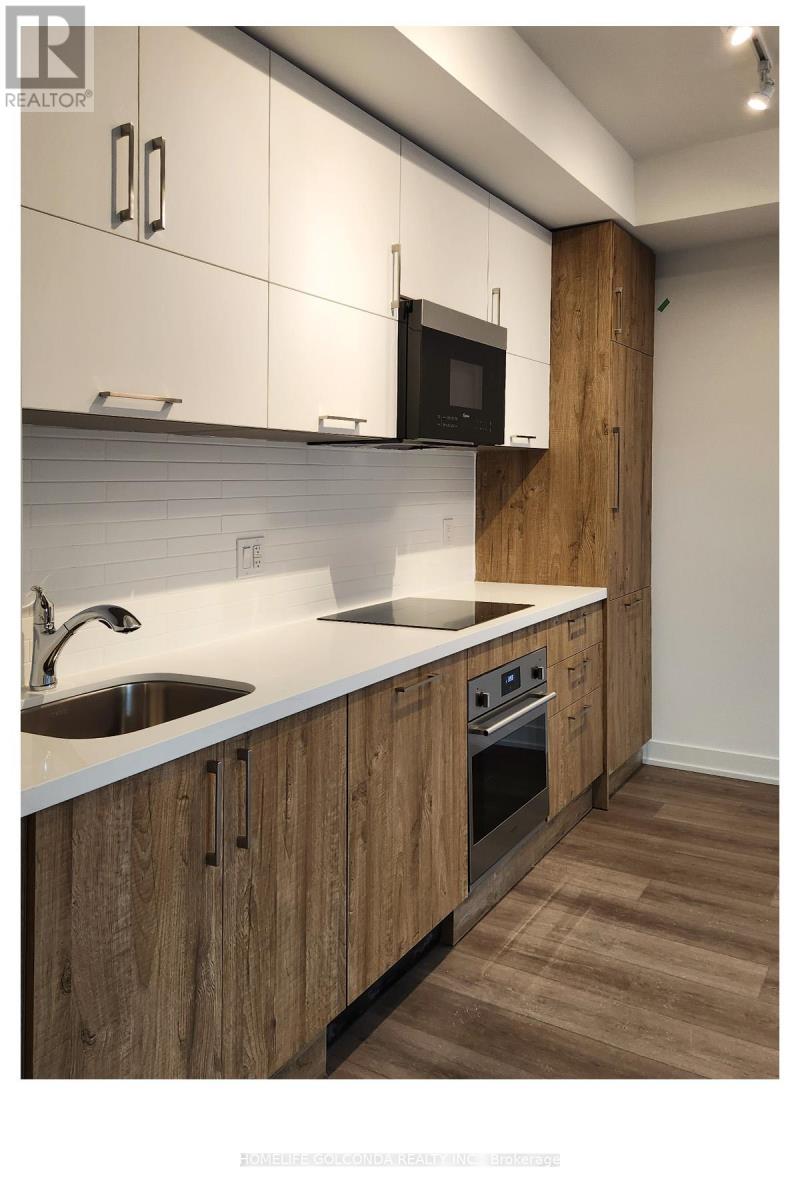
New Gallery Square Condo, the Luxurious Building Is The Newest Addition To The Downtown Markham Skyline. Stunning 9' Ceiling W/Spacious 2, 2 full baths bedrooms. Functional Layout With Laminate Floor Thru-Out. Granite Counter Top And Backsplash. Steps to Viva Transit, Go Station, York University, VIP Cineplex, Restaurants, Banks &Shops. Minutes To Hwy 407/404.1 Parking Included. **EXTRAS** 1 Parking Included. B/I Fridge, B/I Dishwasher, B/I Oven, Cook-Top, Exhaust Hood, Stacked Front Loading Washer And Dryer. All Window Blinds, All Electrical Light Fixtures, sofa and freezer included,water included. (id:62104)
1186 Mary-Lou Street
Innisfil, Ontario
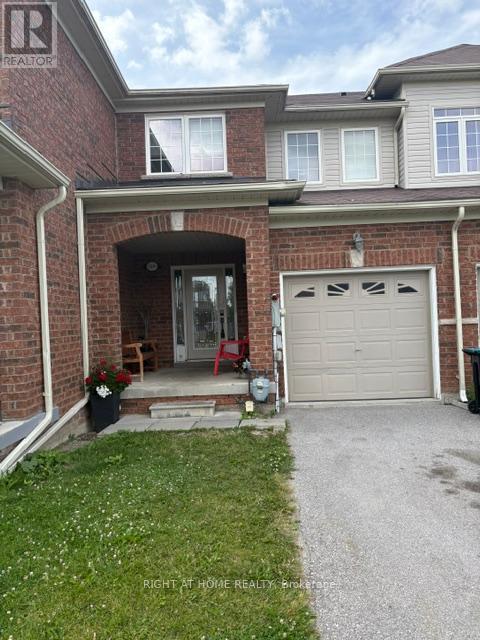
Upgraded freehold townhouse, backing onto a ravine. Walk-out basement with fenced back yard. The walk-out basement has a 3pc bath and a large cold room with the possibility of adding a kitchen and the potential for an in-law suite. Entrance from Garage to laundry room/mud room. Large primary bedroom with ensuite bath and W/I closet. This home is perfect for first time buyers with a young family who wants to get in the housing market or empty nesters who wants to live in a smaller house instead of an apartment. The possibilities are endless in this well established enclave of freehold townhouses and detached homes. Close to all amenities, Schools, public transit, shopping, the beach (id:62104)
3 Davy Point Circle
Georgina, Ontario
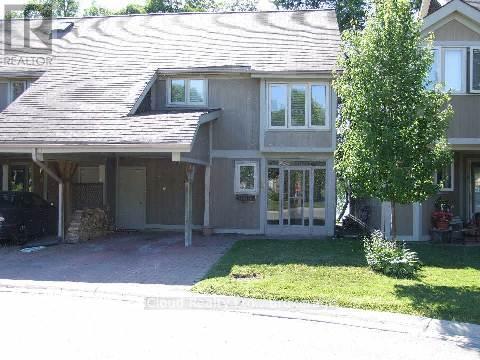
Enjoy Cottage Lifestyle on Lake Simcoe with Spectacular Views and Sunsets! Luxury Waterfront Property! Tastefully Renovated From Top To Bottom! New Kitchen. Open Concept Living/Dining Area With Floor To Ceiling Windows and Sliding Glass Door That Walks Out To Your Private Deck Overlooking the Lake. Beautiful Stone Fireplace (Wood Burning). Only 26 Homes In This Exclusive Community. Finished 3rd Floor Loft With Vinyl Flooring That Can Be Used As 3rd Bedroom, Office Space, Gym, Storage Etc! Primary Bedroom Has A Huge Walk-In Closet And A Luxurious 3 Piece En-Suite. New Community Dock for Canoe/Kayak/Other Board Launch and Storage. Current Layout On Second Floor Has 2 Large Primary Bedrooms. Original Design Was 3 Bedrooms and Could Be Converted Back. **EXTRAS** Private Covered Carport, Plus Guest Parking Available. Community Inground Heated Pool (id:62104)