
8485 Wellington Rd 86 Road
Mapleton, Ontario
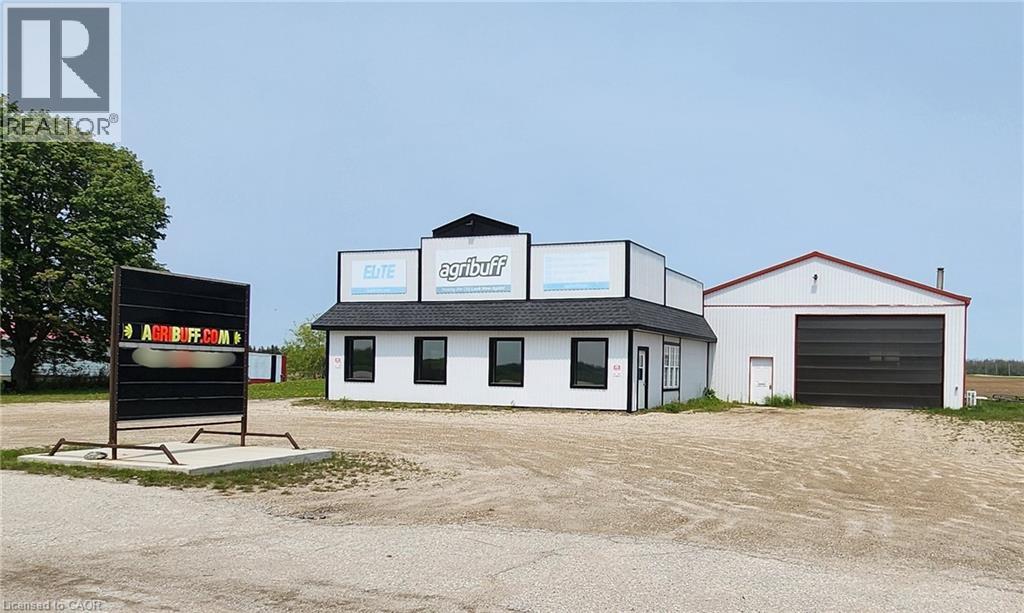
This spacious building is now up for lease - offering an amazing opportunity for establishments or aspiring entrepreneurs to start or take their businesses to a whole new level. Boasting an oversized shop with a roll-up door, generous front parking, and commercial zoning - with so many possible uses for this property, this sure is the perfect place to bring all your great ideas to life. Primely located with excellent exposure from Wellington Road 86, this property is set up to drive many potential customers to your business. The showroom has been recently renovated, featuring plenty of windows pouring in ample natural light and high-quality tile flooring beautifully flowing underfoot. There is also a two-piece bathroom installed for your convenience. It's not every day you come across a commercial property of this size in such an outstanding location, so be quick to secure this before someone else does. Schedule a private inspection now. (id:62104)
1008 - 500 Brock Avenue
Burlington, Ontario
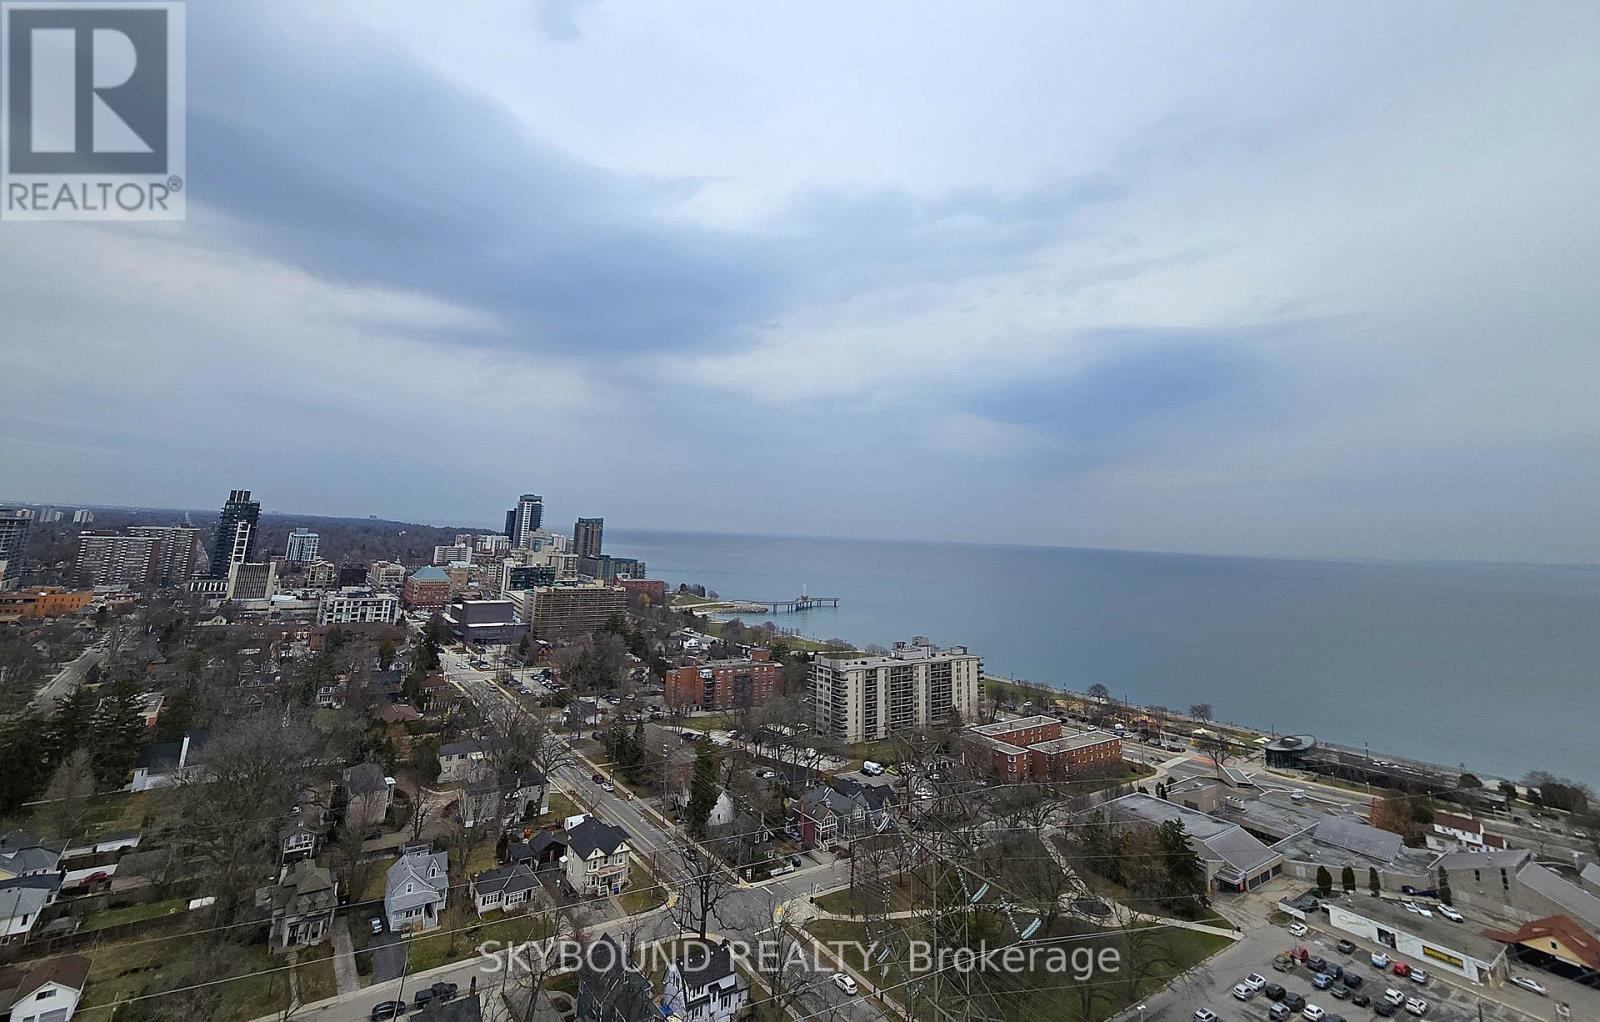
Welcome to Illumina Condos! This spacious 1-bedroom, 1-bathroom suite on the 10th floor offers approximately 770 sq. ft. of thoughtfully designed living space, complemented by breathtaking views of Lake Ontario. Featuring a bright open-concept layout with floor-to-ceiling energy efficient double-glazed windows, this unit is filled with natural light and seamlessly extends to two private balconies-perfect for enjoying morning coffee or evening sunsets. 9Ft finished ceiling. Walls and trim painted off white. The modern kitchen is beautifully finished with contemporary designed cabinetry, quartz countertops, stylish backsplash, stainless steel kitchen sink, drop pendant lighting, a center island, and brand-new appliances-ideal for both everyday living and entertaining. The primary bedroom includes built-in closets, while a double closet in the foyer provides additional storage. Bathroom offers contemporary designed cabinetry and coordinating hardware, modern faucet and pressure balanced shower control. Luxury plank flooring throughout.Secure and well-lit monitored underground parking area. Located in a highly desirable area, just minutes from downtown Burlington, steps to the waterfront, shopping, and with easy access to major highways, this home offers exceptional convenience for both commuters and lifestyle seekers.Residents enjoy premium building amenities, including furnished guest suits, a fully equipped fitness studio with weight training and cardio, security services, BBQ area, spacious party room with wrap around bar, big screen TV and various sitting arrangements, and an impressive sky deck/terrace with panoramic lake views-perfect for relaxing or hosting guests.An exceptional opportunity to own a stylish lakeside condo in a prime location. Don't miss it! (id:62104)
29 River Forest Street W
Markham, Ontario
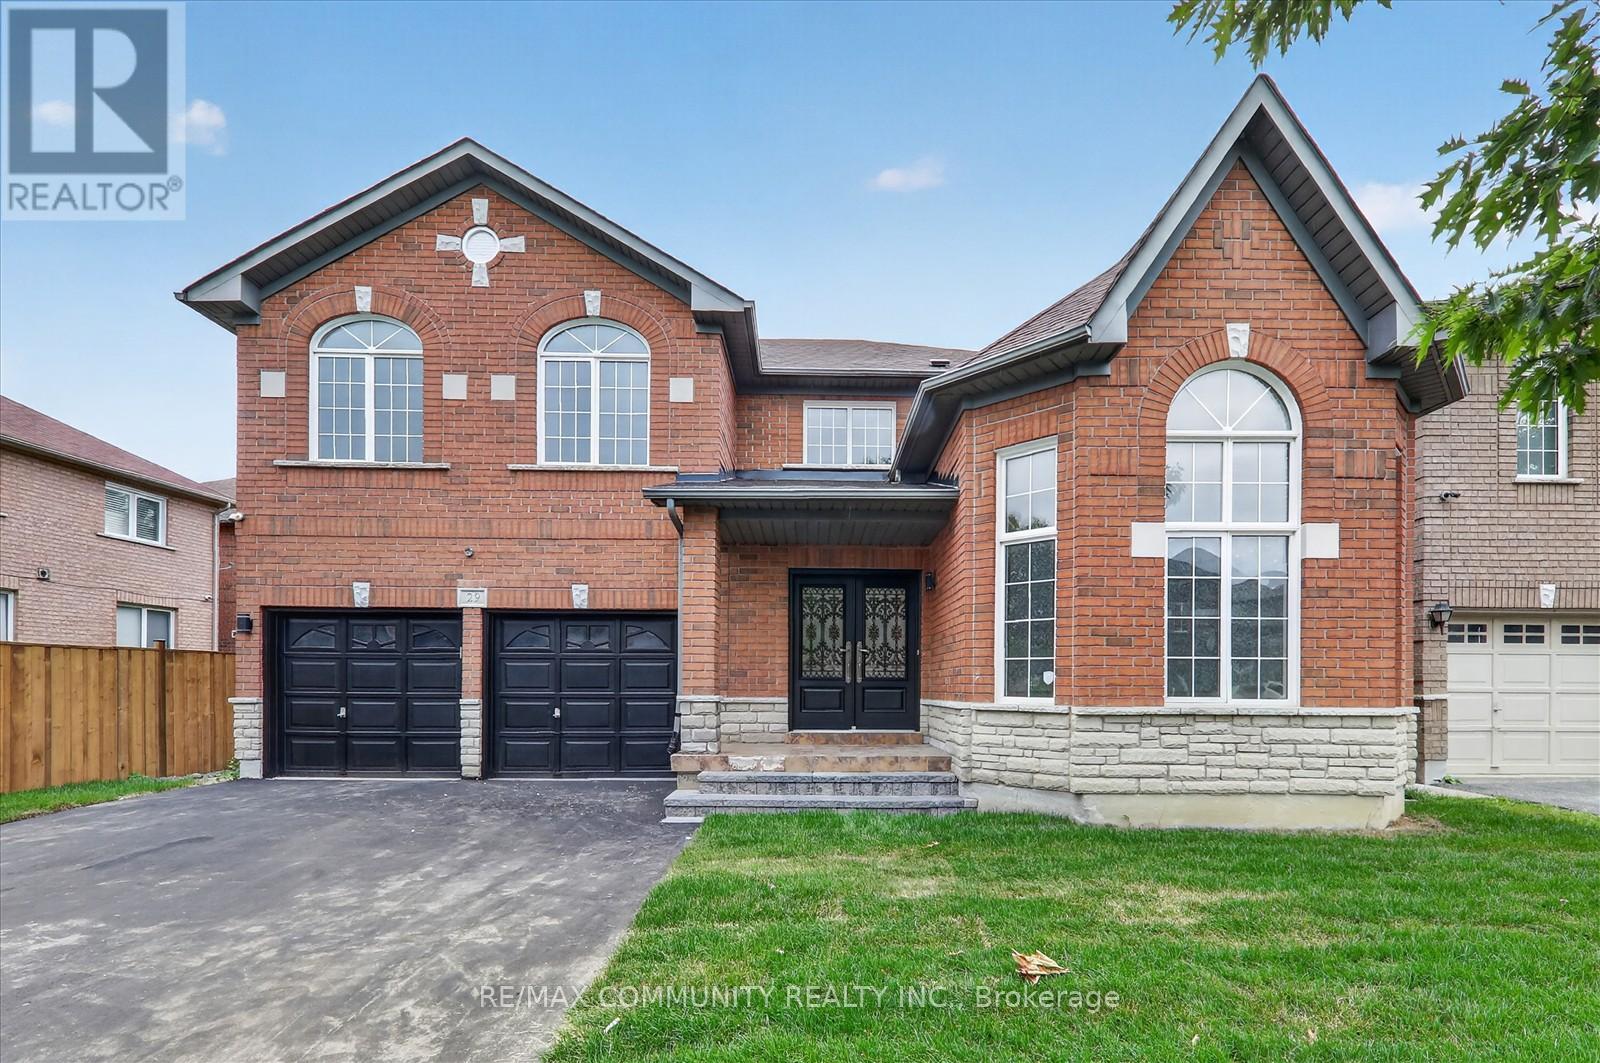
Welcome to this stunning 4-bedroom, 5-bathroom detached 2-storey home in the highly sought-after Rouge Fairways community. Freshly painted and tastefully renovated, this executive homeis truly move-in ready, featuring 9-ft ceilings and gleaming hardwood floors throughout themain level, plus brand new laminate flooring on the second floor.The bright, open concept main floor offers a large family room with a cozy gas fireplace, anda beautifully appointed kitchen with a pantry, brand new appliances, and a breakfast area thatwalks out to a huge backyard deck ideal for entertaining or relaxing outdoors.Upstairs, three of the four generous bedrooms feature their own private ensuites. The primarysuite is a true retreat, with a separate sitting area, his & hers walk-in closets, and a spalike 4-piece ensuite with a soaker tub.A separate side entrance leads to an open-concept basement, offering a blank canvas for thenew owner to design and finish to their own taste. This exceptional property delivers theperfect blend of space, style, and opportunity. A must-see in one of the area's most desirable neighbourhoods! (id:62104)
6 - 12 Woodstream Boulevard
Vaughan, Ontario
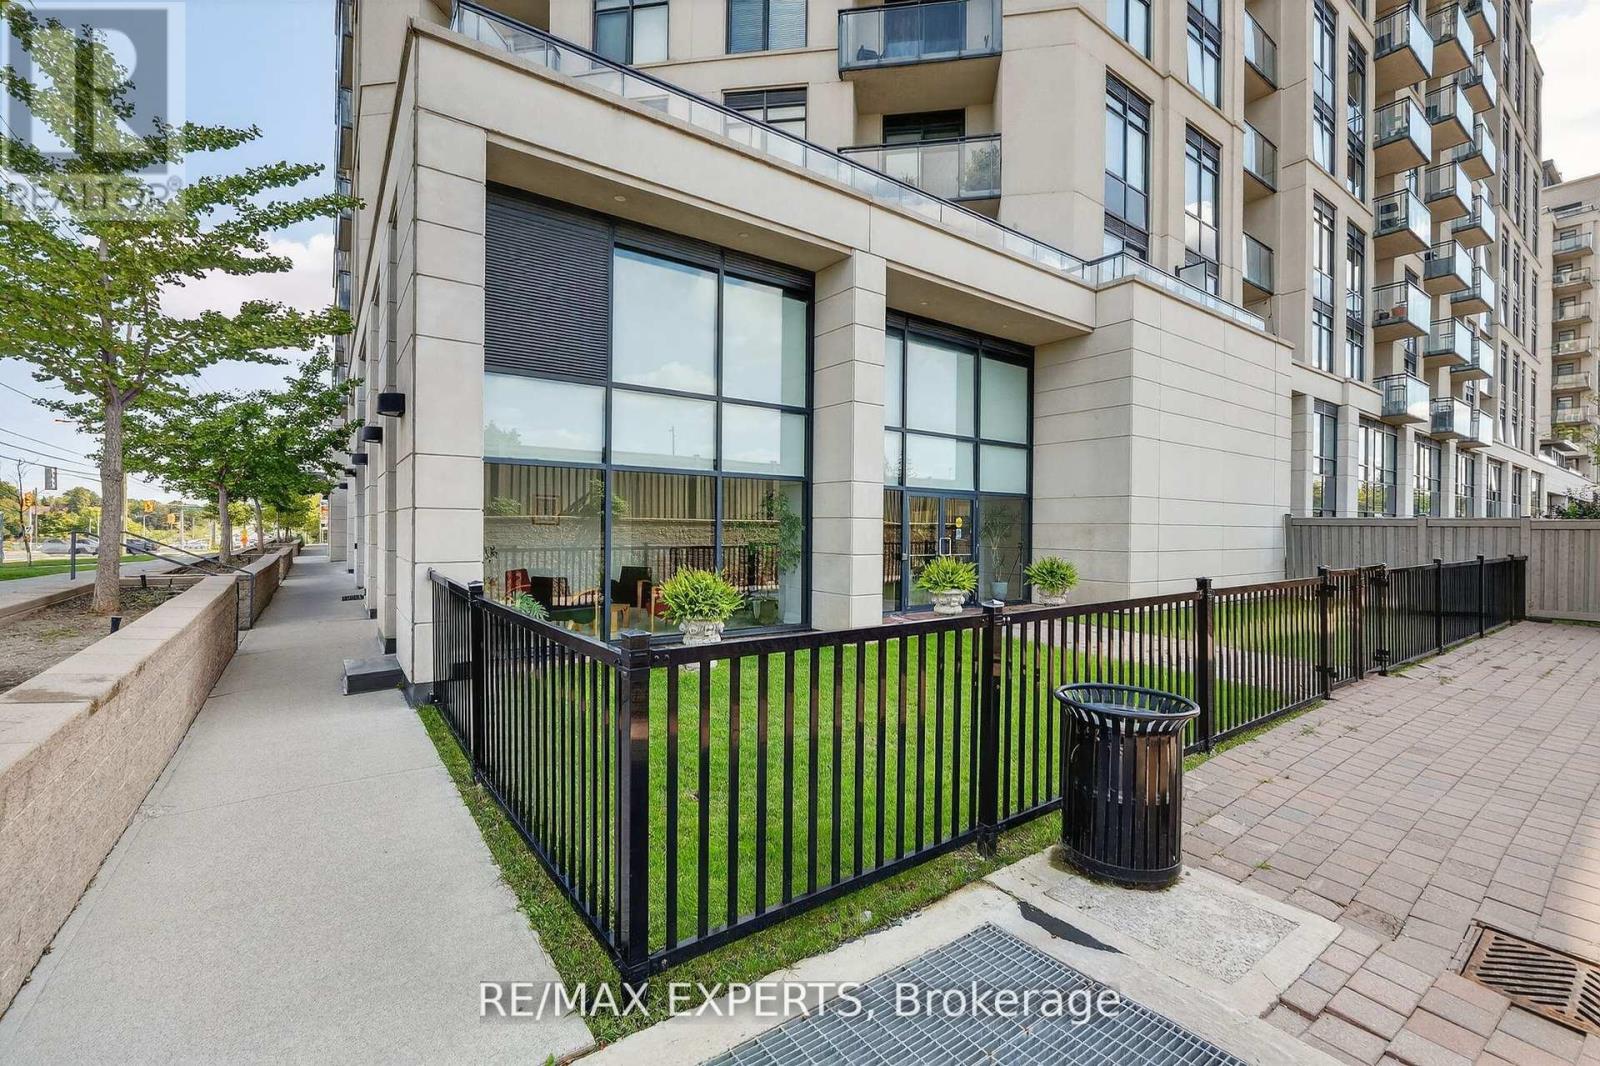
Location! Location! Location! Rare Opportunity To Purchase A Renovated Commercial Space On Hwy 7/Martin Grove Mins Away From Hwy 427. Conveniently Located On Street Level, Next Door To Retail Plaza With High Exposure To Hwy 7 And Public Transit Right In Front Of Building. This Property Is Strategically Located Underneath a 224- Unit Residential Building, Offering Maximum Visibility And High Foot Traffic. A Prime Location For Various Business Opportunities. Perfect For Retail And Other Commercial Uses. Lots Of Natural Light Through Large Windows Along With Spacious Kitchenette And Bathroom. Includes 2 parking spots and furniture. Perfect For Investment Or Personal Use. (id:62104)
189 Park Road
Tiny, Ontario
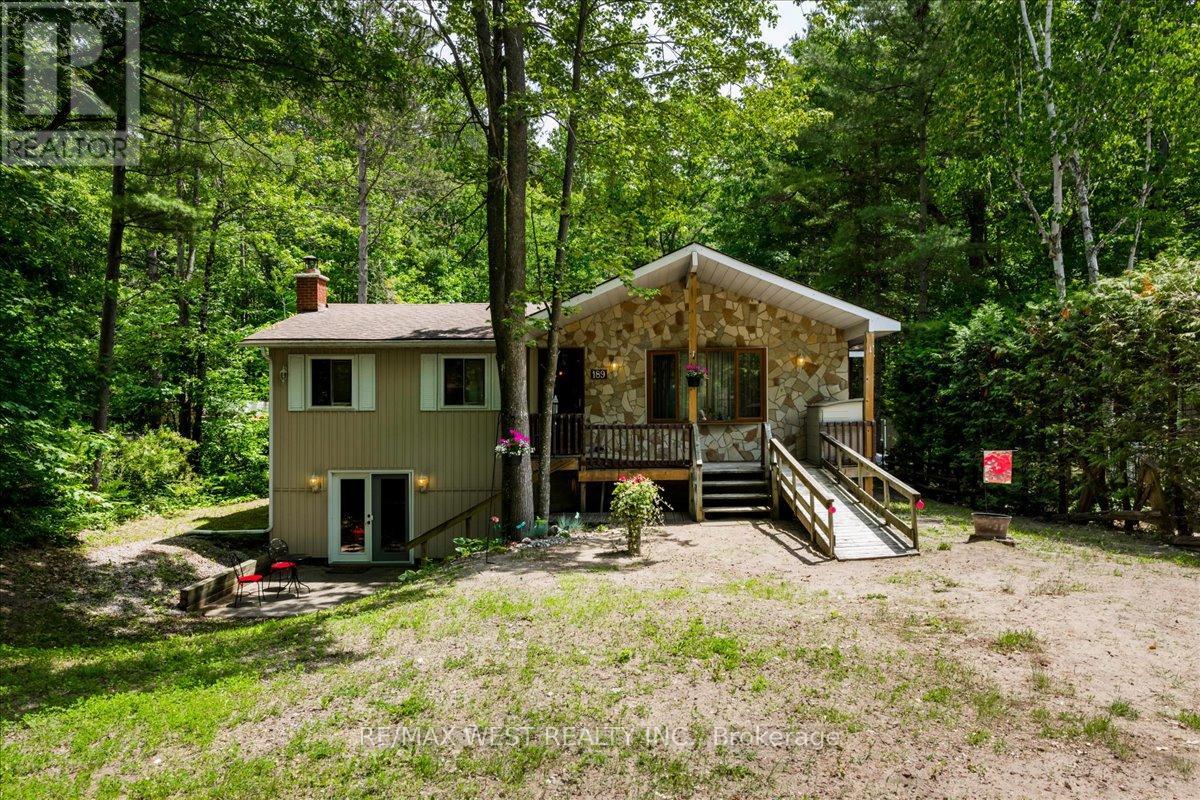
Welcome To 189 Park Rd. Nestled In Wonderful Woodland Beach. Located On A Quiet Street And Seton A Spacious 60 Ft X 200 Ft Lot, This Raised Bungalow Offers The Perfect Blend Of Comfort, Privacy, And Year-Round Living. Designed With Families In Mind, This Home Features Two Large Bedrooms On The Main Floor With A Full Bathroom, Plus An Additional Bedroom On The Lower Level With A Private Shower And Separate 2-Piece Bathroom. The Bright And Spacious Layout Includes Vaulted Ceilings, Large Windows, A Walkout Basement, And A Custom Large Wet Bar. Perfect For Hosting Family And Friends. Enjoy Summer Days At The Nearby White Sandy Beaches, Then Come Home To Relax On The Covered Porch Or Backyard Deck Overlooking The Deep Backyard Filled With Gardens And Green Space Stretching To The Lot Line, Offering A Natural Setting With No Neighbours Directly Behind. With Two Wood-Burning Fireplaces, A Gas Furnace For Four-Season Comfort, And Recent Updates Including A Septic System Replacement (2022), Drilled Well (2025), Water System (2026), And Professionally Cleaned Fireplaces (2026), This Home Is Ready For You To Enjoy. Located Near Wasaga Beach, Collingwood, And The Blue Mountains, Offering Year-Round Recreation: Swimming, Skiing, Shops, And Restaurants. (id:62104)
70 Mary Street
Aurora, Ontario
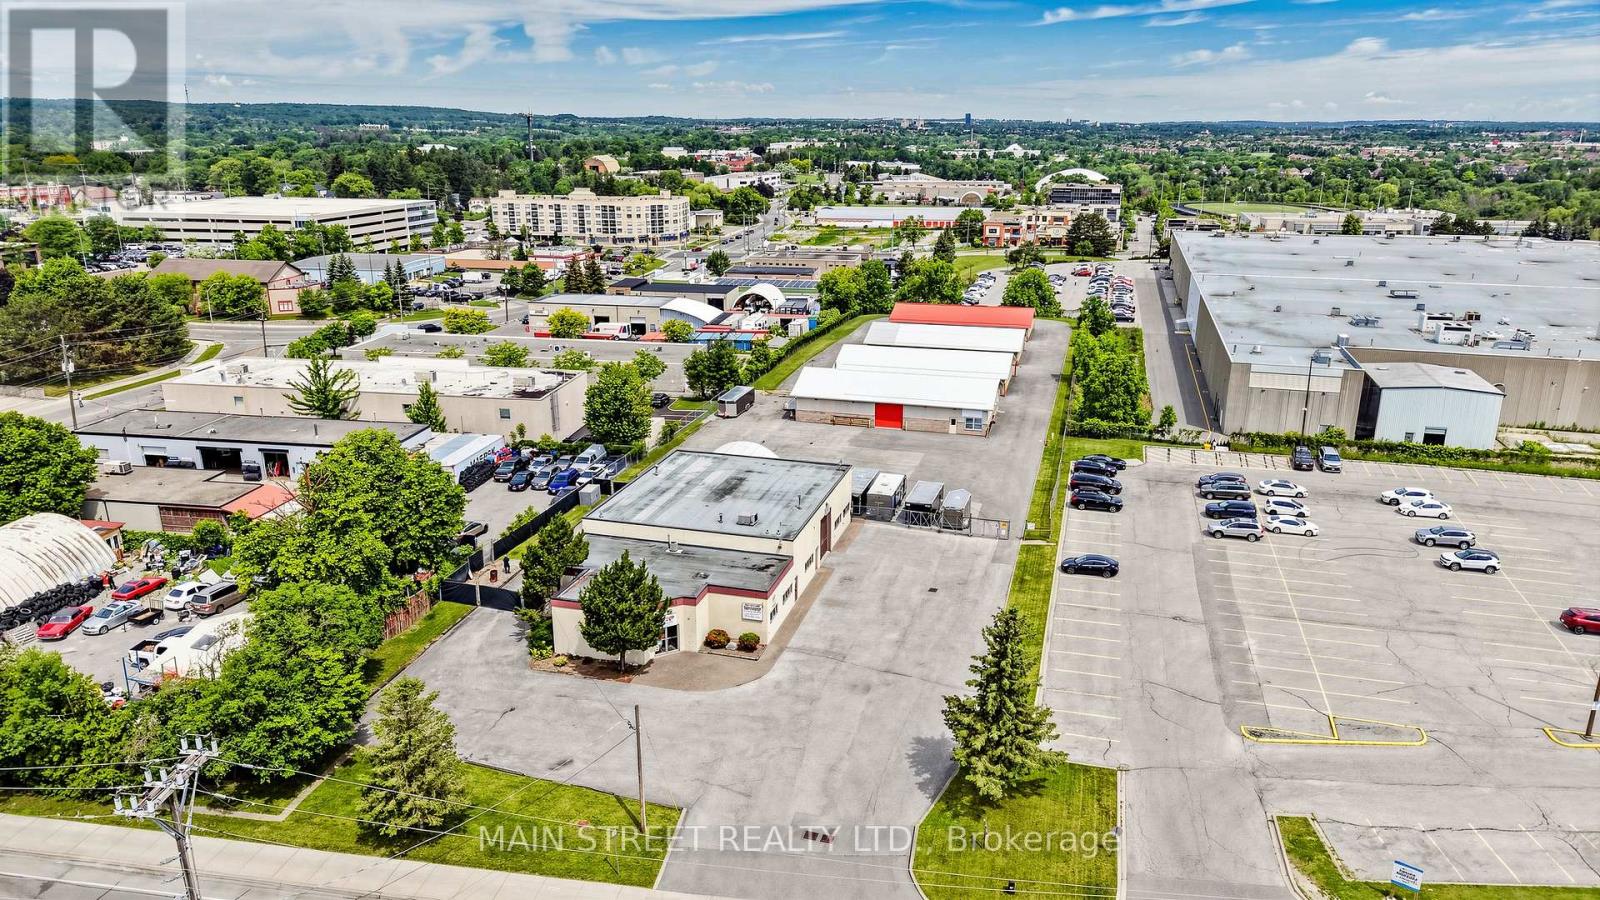
Rare multi-building industrial investment opportunity on 1.9 acres in Aurora's established industrial area. This unique E2 zoned property features five separate buildings totaling approximately 18,302 sq. ft., including a 5,634 sq.ft. turnkey automotive service facility with 8 service bays and four purpose-built self-storage buildings containing a total of 56 storage units, climate controlled vehicle storage and multiple exterior surface spaces. Flexible E2 zoning permits a broad range of industrial and commercial uses, including automotive repair, collision repair, commercial self-storage and outside storage. This extremely well maintained property offers a secure paved compound, excellent site circulation and outstanding flexibility for owner-users, investors or those seeking future redevelopment potential (subject to municipal approvals). A rare opportunity to acquire a well-located industrial asset with multiple operating components in one of York Region's most desirable employment areas. (id:62104)
2134 Maplewood Road
St. Clements, Ontario
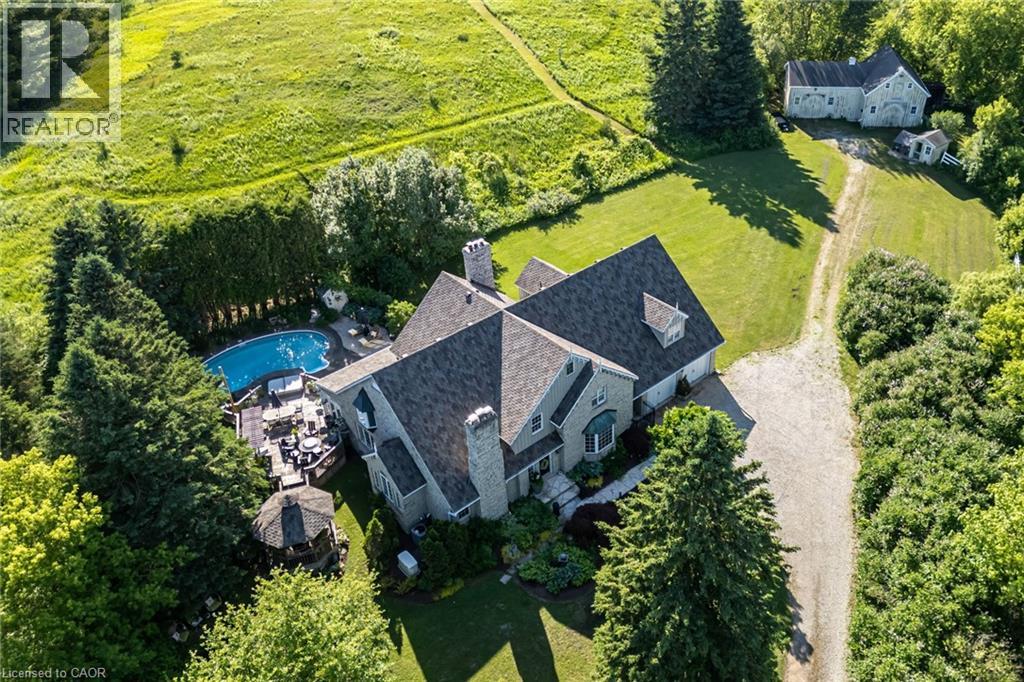
Nestled on 10.54 spectacular acres in the highly sought-after community of Paradise Lake, this exceptional custom-built estate by renowned Waterloo builder Eric Schuele offers the perfect blend of luxury, privacy, and country living, just 13 minutes from Uptown Waterloo. Surrounded by mature trees, open pasture, apple trees, and 3 acres of woodland, the property enjoys right-of-way access to Paradise Lake for kayaking, paddleboarding and incredible sunsets. The natural stone residence offers 4000 sqft above grade plus a finished basement with separate access from the 3-car tandem garage, providing in-law potential. A grand marble foyer welcomes you into elegant principal rooms featuring oak hardwood flooring, a formal living room with wood-burning fireplace, formal dining, private library, family room with fireplace, bright sunroom, mudroom with slate flooring, and two powder rooms. The updated kitchen showcases maple cabinetry, quartz countertops, and a large island. Upstairs, four spacious bedrooms each have a walk-in closet, including a luxurious primary retreat with sitting area, wood-burning fireplace, and spa-inspired ensuite with heated floors, plus an elegant 4-piece main bathroom. The finished lower level adds two bedrooms, a full bathroom, and expansive recreation space. Outside, enjoy a resort-style backyard with a heated pool, large entertaining deck, gazebo, pond, hot tub, and peaceful countryside views. Equestrian enthusiasts will appreciate the custom insulated barn featuring four oak stalls, hydro, water, hay loft, equipment storage, and fenced paddocks. Additional features include a 50-year Malarkey roof (2023), gutter protection, Generac natural gas backup generator, oversized septic system, drilled well with abundant water supply, natural gas service, gas BBQ hookup, fibre optic availability, and a cabin nestled within the wooded portion of the property. An exceptional country estate in one of Waterloo Region's most desirable communities. (id:62104)
35 Booth Lane
Barrie, Ontario
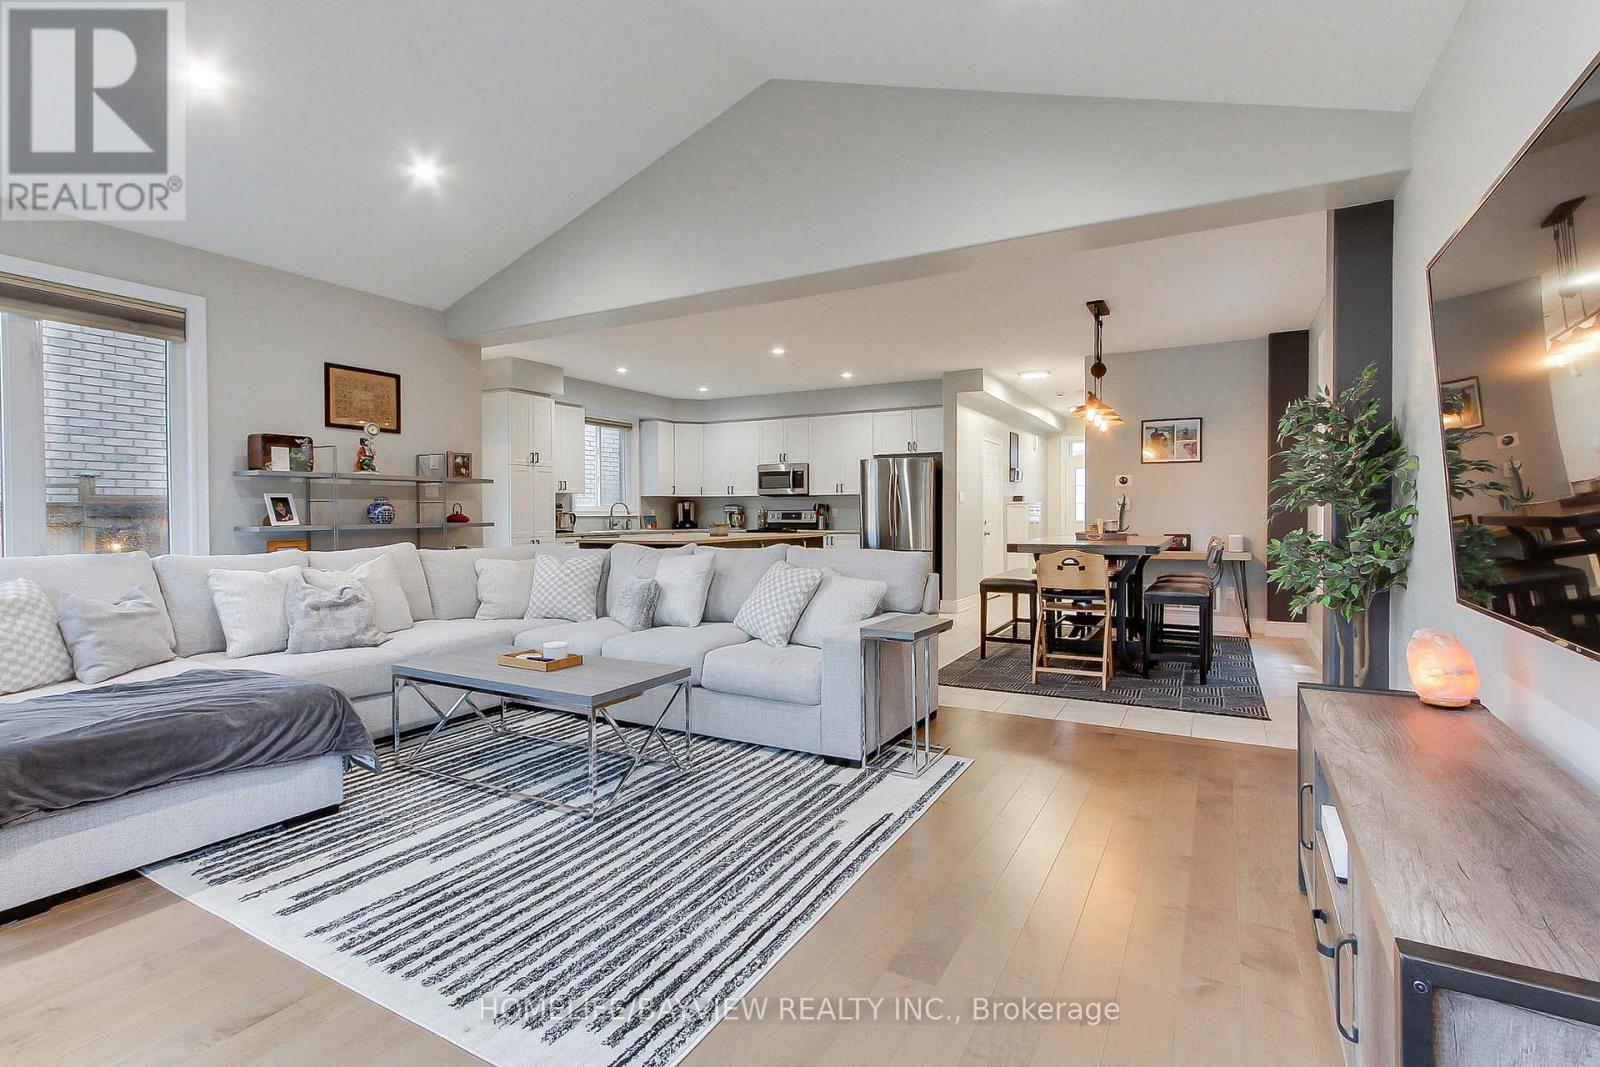
Welcome To This Beautifully Maintained 3 +1 Bedroom Detached Home in Barrie's Sought Out South Painswick Neighborhood! This Amazing Home Offers a Blend of Comfort, Style and Functionality Perfect For Everyday Living and Entertaining. This Move-In-Ready Home Offers Approximately 2400 Sq. Ft. of Total Living Space (Including the Finished Basement) A Bright, Open Concept Main Floor That Features a Spacious Eat-in Kitchen With A Large Island, Stainless Steel Appliances and Ample Cabinetry For Storage, An Expansive Family Room With Large Windows That Let In Tons of Natural Light, Soaring Vaulted Ceiling, Gas Fireplace, Hardwood Flooring, Pot Lights and Direct Access To The Garage. Upstairs You Will Find 3 Generously Sized Bedrooms, Gleaming Hardwood Flooring, A 4-piece Guest Bathroom And A Laundry Room With Stackable Washer/Dryer. The Primary Bedroom Has A Walk-In Closet And A Newly Renovated 3-piece Ensuite (2023). The Fully Finished Basement Provides Additional Living Space Ideal For A Recreation Room, Home Office Or Guest Retreat Complete With A Beautiful 3-Piece Bathroom, Laminate Flooring and Pot Lights. Step Directly Outside From The Kitchen Into A Fully Fenced In, Well Appointed Backyard With A Large Interlock Patio (2025) That Leads You To A Nice, and Relaxing Hot Tub (2022) Perfect For Unwinding or Hosting Your Friends and Family. It is Conveniently Located Just Minutes From The Barrie South Go Station, Shopping and Restaurants, Great Schools, Parks, and Also Provides Quick Access To Hwy 400, and Yonge Street. Pride of Ownership Is Evident Throughout This Beautiful, Move-In-Ready Home. It's An Exceptional Opportunity That You Won't Want To Miss!! (id:62104)
B5 - 63 Silver Star Boulevard
Toronto, Ontario
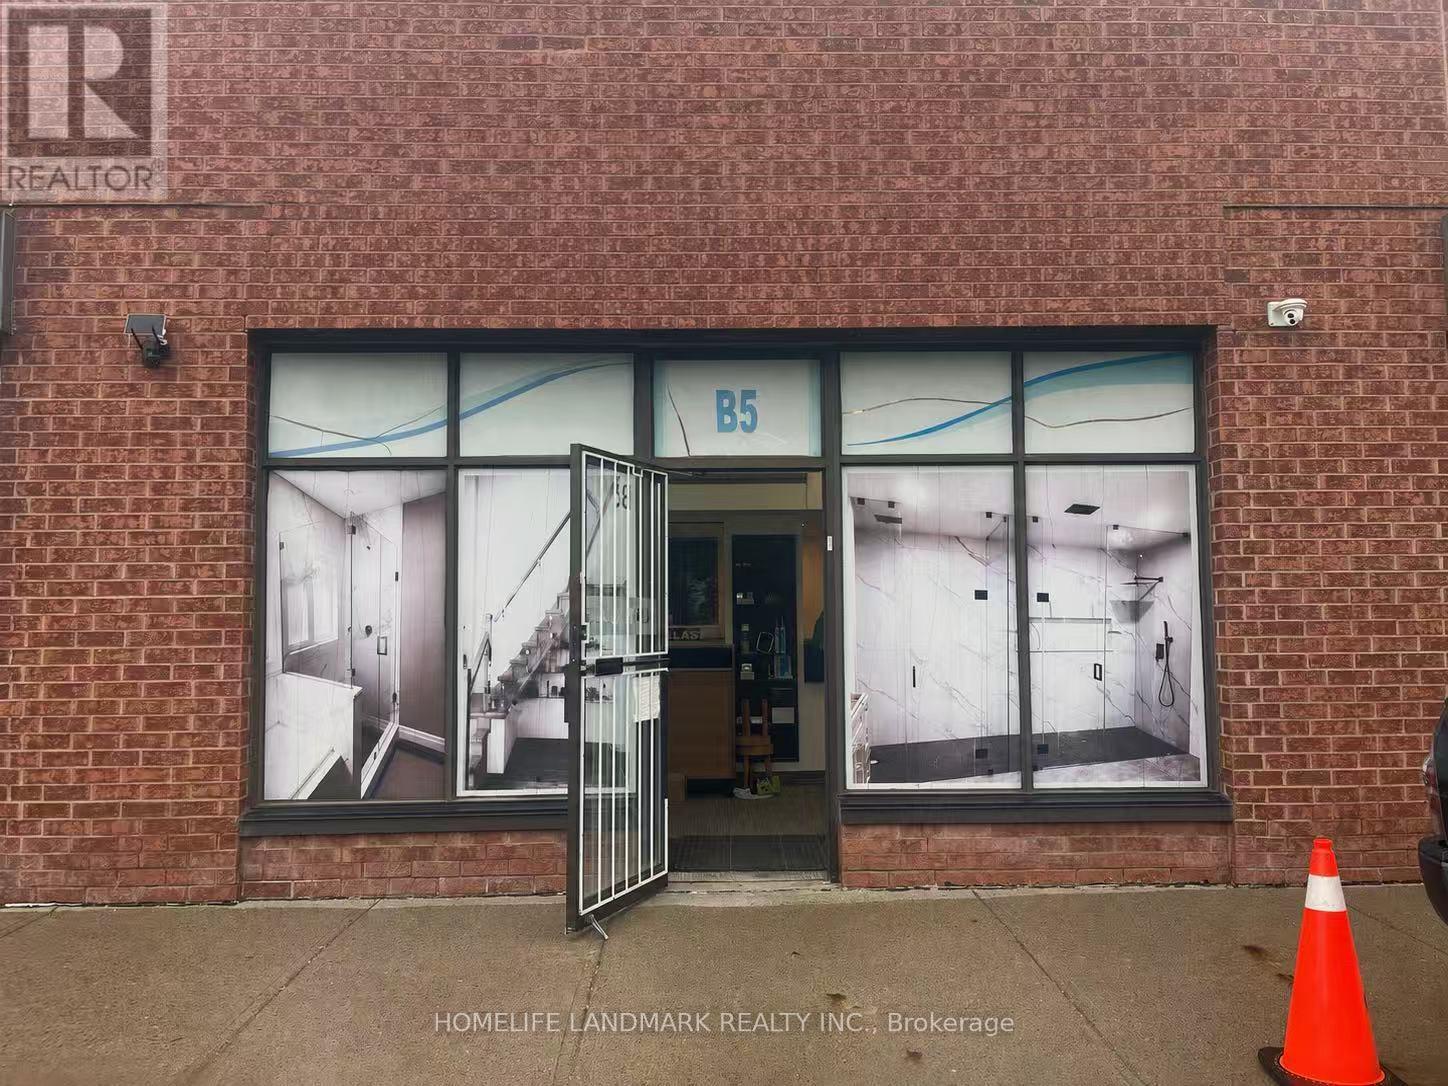
Rare Commercial/Industrial Condo Unit For Sale In A Highly Sought-After Business District! Prime Location Facing Silver Star Blvd. With Excellent Street Exposure. Versatile M Zoning Allows For A Wide Range Of Commercial And Industrial Uses. Features 16-Ft Clear Ceiling Height, A Spacious Open-Concept Layout, Drive-In Shipping With A Rear Loading Door. Professionally Upgraded Office Space With Modern Finishes Makes This Unit Truly Move-In Ready. Perfect For Owner-Users Or Investors Seeking A Prime Business Location. A Turnkey Opportunity Not To Be Missed! (id:62104)
193 Mccann Street
Guelph, Ontario
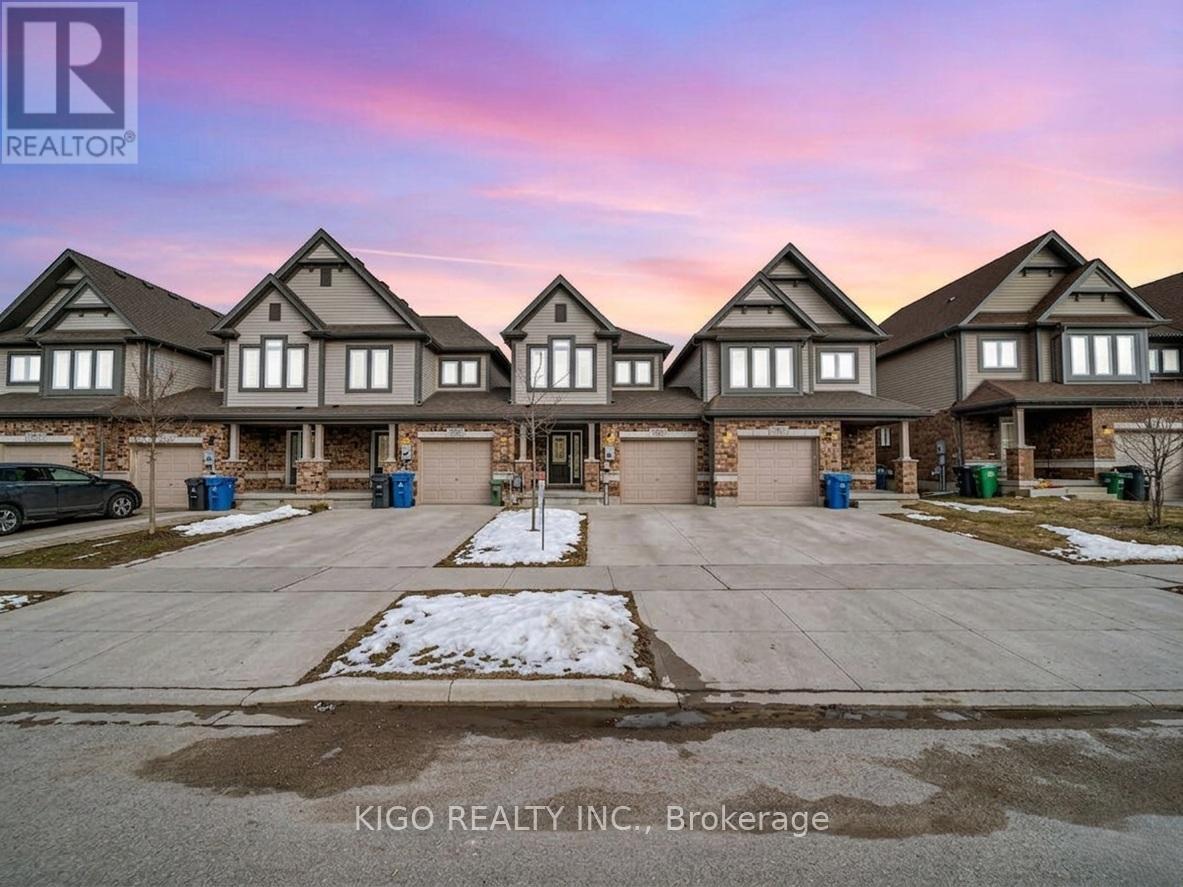
Welcome to 193 McCann Street - a stunning linked townhome (ONLY LINKED from GARAGE WALL) in one of Guelph's most premium and highly sought-after neighbourhoods, Kortright East. This beautifully maintained 9-year-old Freehold Linked Town offers the perfect blend of modern comfort, thoughtful design, and unbeatable location. Step inside to an open-concept main floor filled with natural light, featuring a bright living area, spacious dining space, and a stylish kitchen complete with quartz countertops, tiled backsplash, stainless steel appliances, and a large island ideal for casual dining and entertaining. Upstairs, the primary bedroom offers a walk-in closet and a sleek ensuite with glass shower. Two additional bedrooms and a 4-piece bath provide ample room for family living, guests, or a home office. The walkout basement extends your living space with direct access to the backyard - perfect for BBQs, kids at play, or relaxing outdoors. An upper deck with privacy screen offers lovely sunset views over this peaceful neighborhood. Located just minutes from the University of Guelph, Highway 401, shopping, parks, trails, and Ecole Arbour Vista (French Immersion). Kortright East is known for its safety, community feel, and premium appeal - a location families and professionals love. Whether you're a young family, professional couple, or investor, this home offers exceptional value, modern finishes, and a welcoming atmosphere. Y (id:62104)
26 Matthews Court
St. Catharines, Ontario
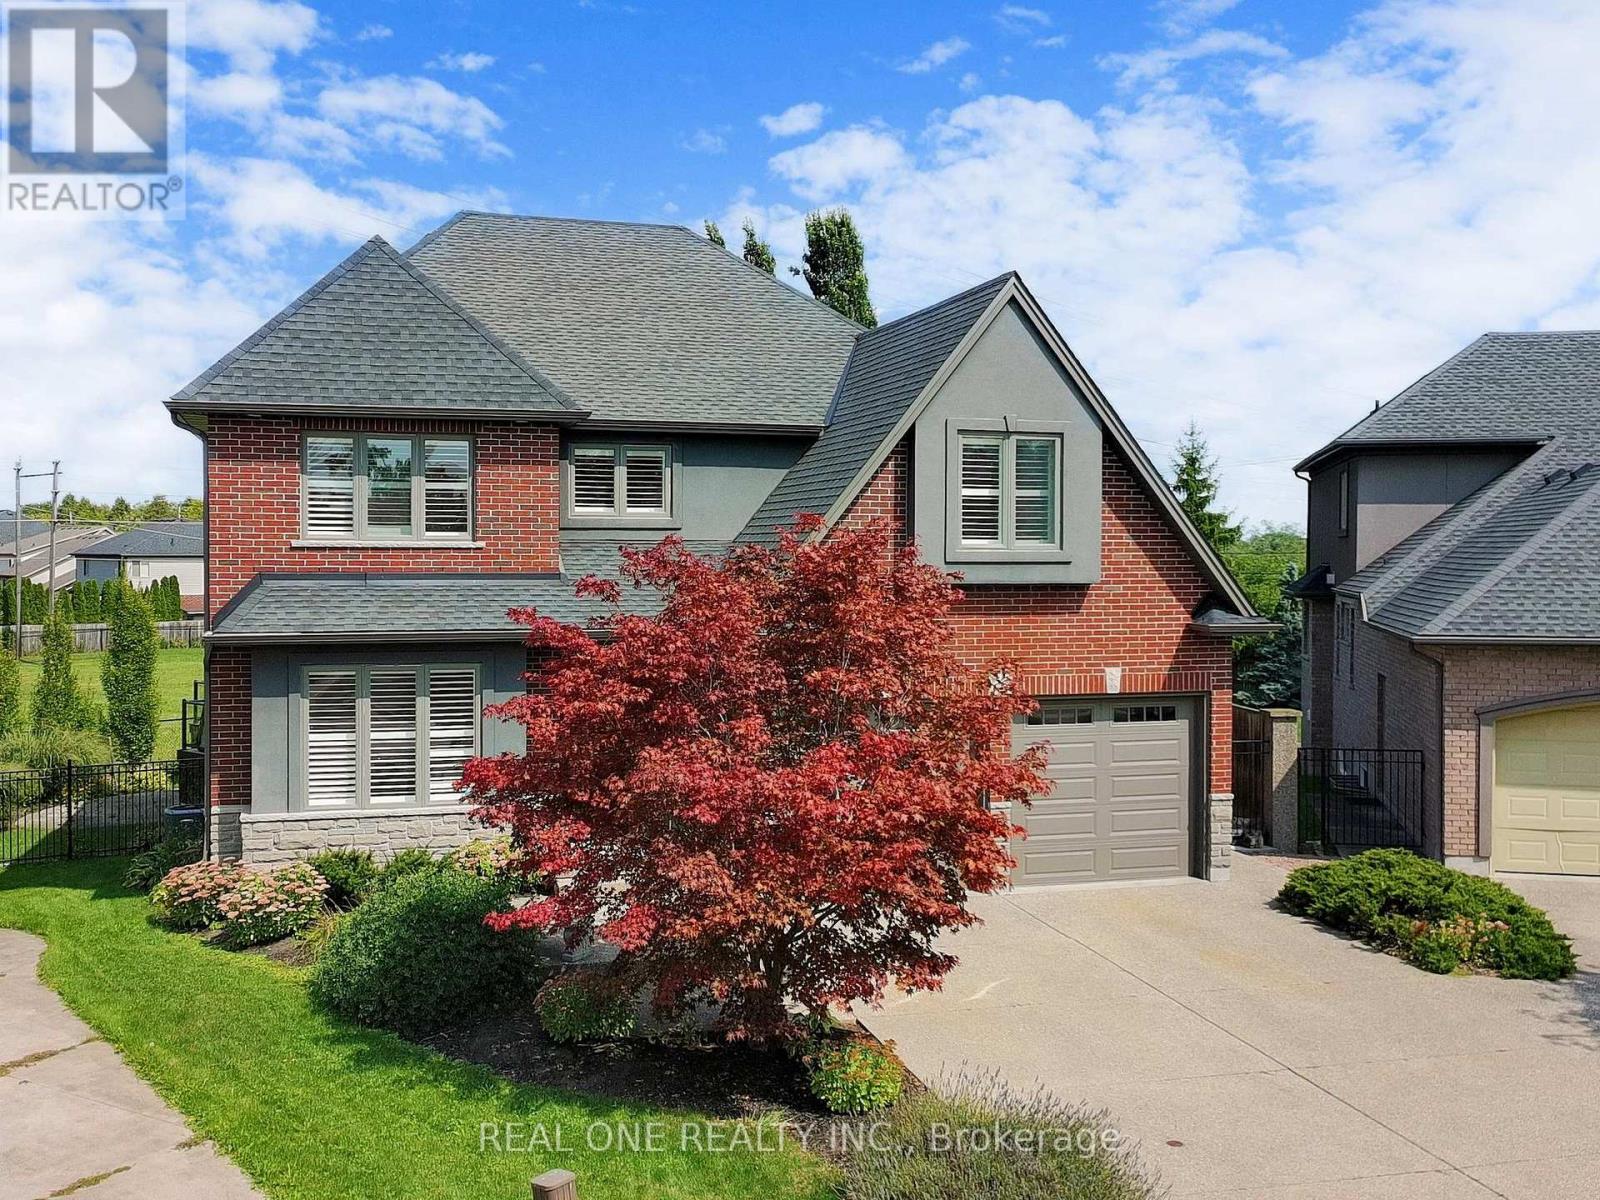
Welcome to this upgraded 4+1 Bedr 5 Bath stunning home with over 3000 sq. ft, perfectly positioned on a oversized pie shape lot backing onto green space, walkout to backyard with large Deck/Gazebo/Saltwater Hottub/Solar heated Pool/Pro Landscaped area ,fully fenced & gate to open greenspace. Inside, the home boasts a bright and spacious layout with newly finish antique farmhouse pine planks on main flr & newer floor on upper & lower levels. Newer modern kitchen is a chefs delight, showcasing stainless steel appliances, stunning massive countertops/ Centre Island, Private main flr Den,Oversized sep. Dining Rm with pot lights & gorgeous chandelier, Playrm on the split 2nd flr, Double door entry to large Master with 5pc Ensuite. Bsmt features a sep. entrance, an oversized bedroom and bathroom, making it ideal for a private suite with extra income potential. This meticulously maintained home is truly move-in ready. Conveniently located close to schools, parks, shopping, and 2km to Block U . (id:62104)
85 Aberdeen Street
Haldimand, Ontario
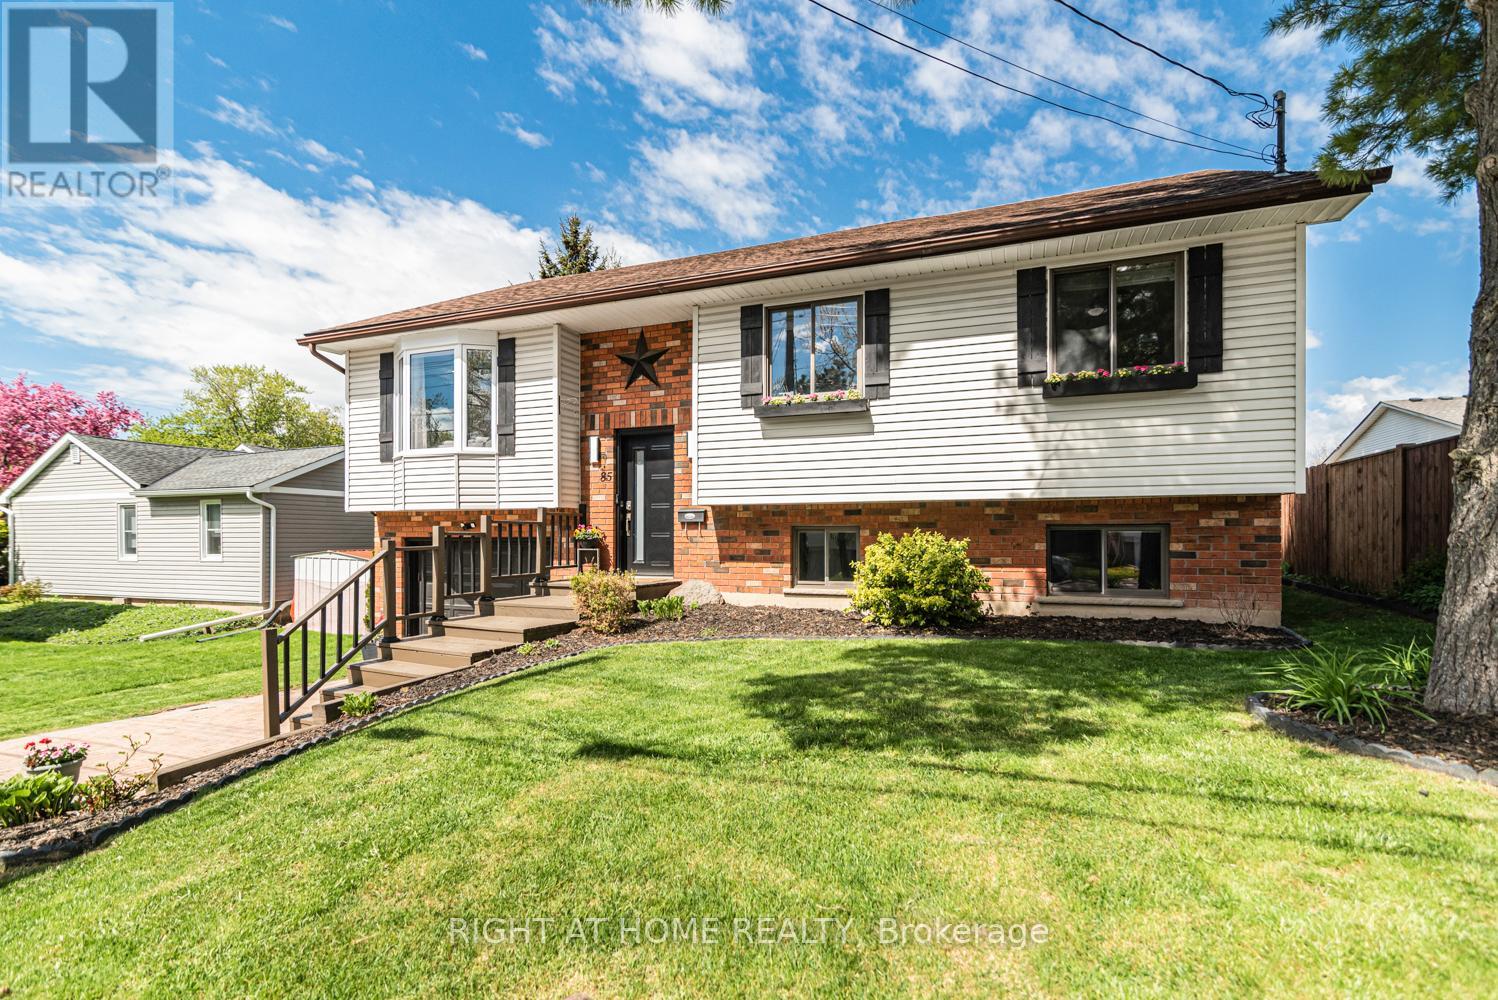
Client RemarksThis beautifully updated raised bungalow sits on a 50 foot lot in one of Caledonia's most sought after pockets, just steps from the scenic Grand River and the famous Caledonia Fairgrounds. Offering over 2,000 square feet of finished living space across two levels, this 3+1 home is ideal for multigenerational living, a growing family, or anyone needing that extra flexibility.The main floor features three bedrooms, a full bathroom, a spacious kitchen, a bright living room, and a dedicated dining area. The kitchen walks out to a stunning elevated back deck, perfect for entertaining. Completely renovated throughout with new flooring, custom crown moulding, pot lights, refinished cabinetry, new appliances, and a new backsplash. Both bathrooms have been fully renovated top to bottom. The home is quiet, car friendly, and surrounded by top rated elementary schools and daycares, with groceries and everyday amenities just minutes away.The lower level adds a generous fourth bedroom, a second full bathroom, and a large utility room, all with excellent ceiling height and natural light making it feel nothing like a typical basement.Caledonia is a charming community along the Grand River with a true small town feel. Parks, a library, recreation centre, and places of worship are all nearby. Highway 54 and Highway 6 keep you well connected to Hamilton, Brantford, and beyond. Attached garage, interlock driveway, and parking for three. (id:62104)