
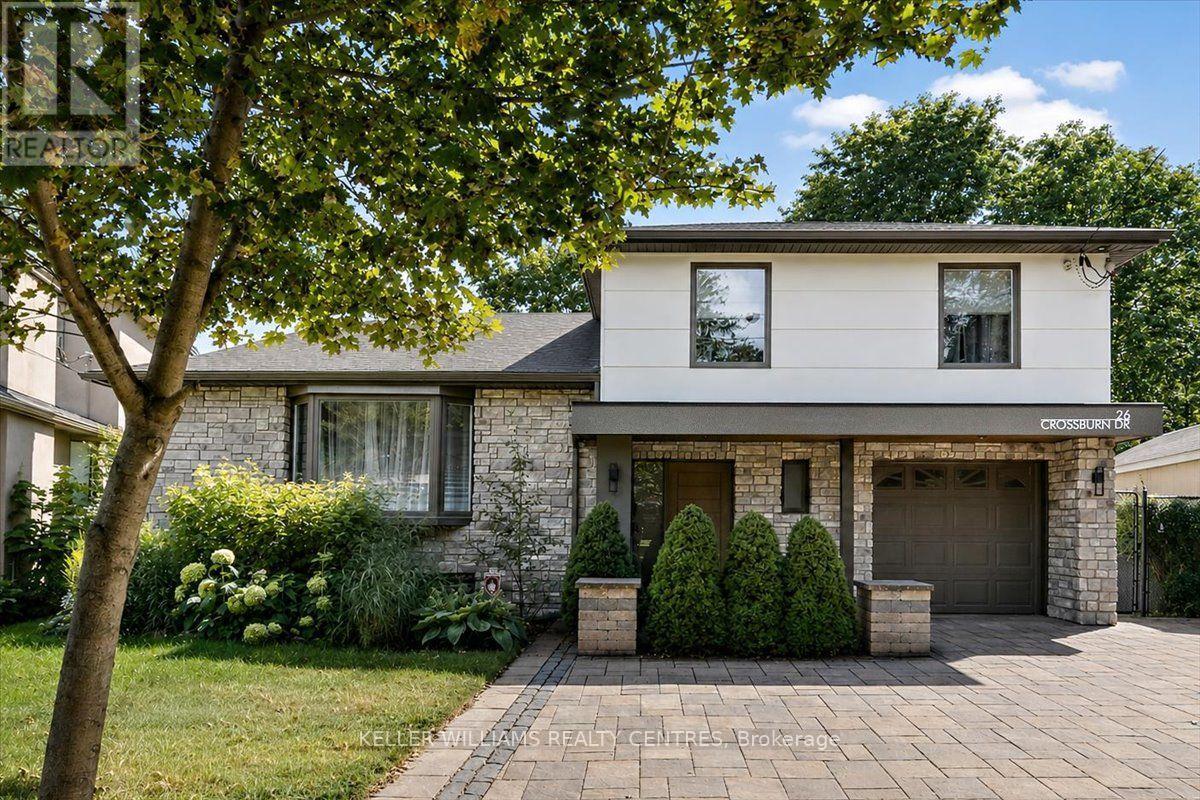
26 Crossburn Drive
Toronto, Ontario
Welcome to 26 Crossburn Drive, a truly exceptional, top-to-bottom renovated home where sophisticated design, premium finishes and an incredible ravine setting come together. The bright, open-concept main floor is designed for both everyday living and entertaining, featuring a stunning chef-inspired kitchen with high-end appliances, an oversized centre island, custom cabinetry and seamless flow into the living and dining areas. Thoughtfully designed built-in shelving adds both style and functionality, while extensive renovations throughout create a polished, move-in-ready interior. Step outside and discover a backyard that feels like a private retreat. Backing onto the ravine, this beautifully landscaped outdoor space features expansive composite decking with glass railings and a covered patio area-the perfect setting for outdoor dining, entertaining or simply relaxing surrounded by greenery. Ideally located in a sought-after Don Mills, North York neighbourhood, on a quiet family friendly street. You're just minutes from parks, trails, excellent schools, shopping, restaurants, grocery stores and everyday amenities. A short walk to Shops of Don Mills and around the corner from the Donalda Golf Club. Enjoy convenient access to TTC transit, subway connections and major commuter routes including Hwy 401 and the DVP, making travel throughout the city and GTA effortless. Renovated with exceptional attention to detail inside and out, 26 Crossburn Drive offers the rare combination of high-end finishes, open-concept living, an outstanding backyard, ravine setting and incredible urban convenience. A turnkey home designed to impress-and one that truly needs to be seen to be appreciated. (id:62104)
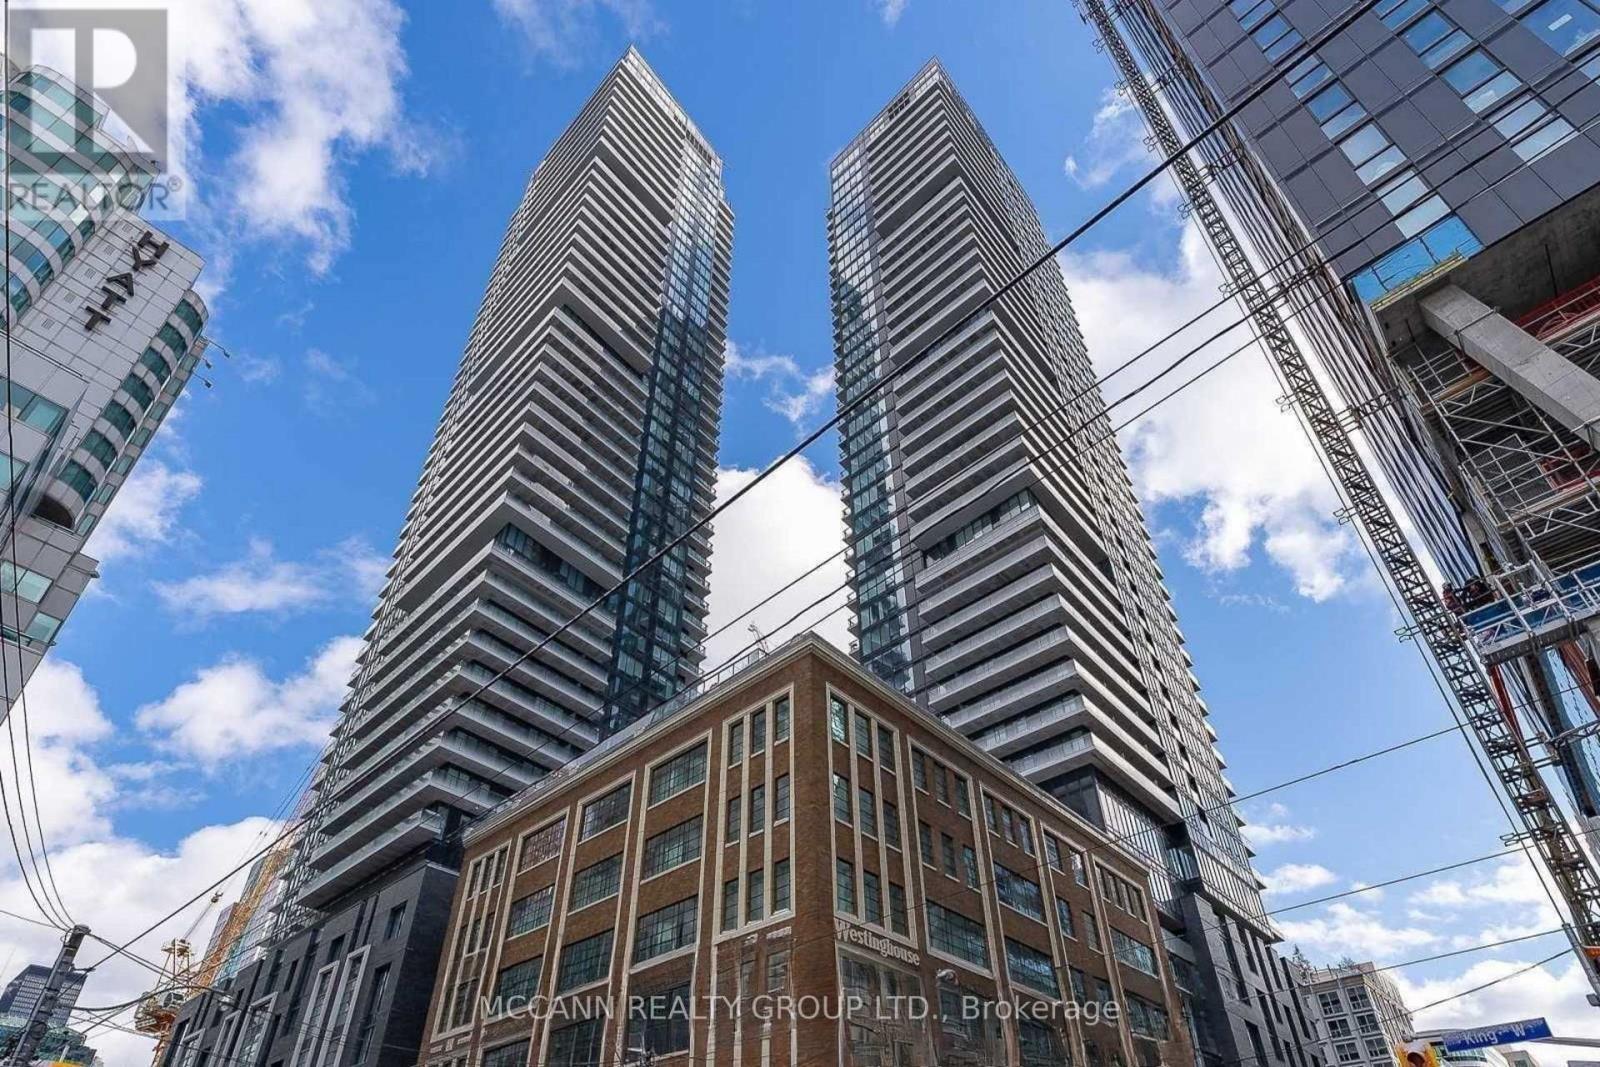
2302 - 115 Blue Jays Way
Toronto, Ontario
Highly Desired Corner Unit In The Famous KING BLUE Condominiums. Freshly Painted, Floor-To-Ceiling Large Windows, Functional Layout, Walk-Out To Balcony And Enjoy The Unobstructed South East View, 9 Feet Ceiling, Bright Open Concept Suite With Wraparound Balcony, The Entire Space Is Filled With Sunlight. Best To Entertain Guests And Self-Living. Primary Bedroom With Ensuites & Walk-In Closets, Third Bedroom Can Be Transformed Into An Office. Steps To All Amenities: TIFF, Queen West, Chinatown, AGO, Bars, Restaurants, Shopping, Entertainment, TTC, Easily Accessible To Everything. Walking Distance To Bay Street, OCAD, UofT, George Brown, Ryerson, Union Station, Fabulous Facilities Including Indoor Pool, Gym, Yoga, Party/Meeting Room. (id:62104)

108 Stratford Crescent
Toronto, Ontario
Conceived by Tania Bortolotto and masterfully crafted by Abond Homes, Toronto's iconic Bézier Curve House is an avant-garde masterpiece that seamlessly fuses high-design artistry with refined family functionality. This 7,500+ square-foot residence is defined by its striking exterior composition of high-end Ipe wood siding and zinc plates, which fluidly transitions into a mathematically precise, three-dimensional parabolic roofline engineered with tension-fanned wood joists and clad in hand-laid, diamond-shaped RHEINZINK zinc shingles. Inside, the signature sweeping roofline effortlessly mirrors itself indoors, framing a soaring, sun-drenched main floor where walls of glass bathe the open-concept layout in natural light and offer an inspiring backdrop for daily gatherings. Designed for sophisticated, multi-generational living, an integrated three-floor elevator connects 3.5 stories of bespoke spaces. A grand mezzanine preserves an exceptionally airy atmosphere while bridging communication between levels, linking a sumptuous primary retreat-complete with a spa ensuite and a private dressing room-to expansive children's suites. The fully optimized lower level serves as a functional recreational haven, offering a massive entertainment zone for family movie nights, dedicated guest or nanny accommodations, and a secondary laundry room. Maximizing its extra-wide lot, the estate unveils a secure, illuminated front garden courtyard centered around a bespoke concrete lap pool, creating a private outdoor sanctuary for relaxation and play. Combining avant-garde structural innovation with an unparalleled Lawrence Park location minutes from tranquil ravine parks, the Granite Club, and Rosedale Golf Club, this rare residence yields an incomparable elite family living lifestyle within the city's top-tier school districts, securing both exceptional everyday enrichment and enduring asset value. (id:62104)
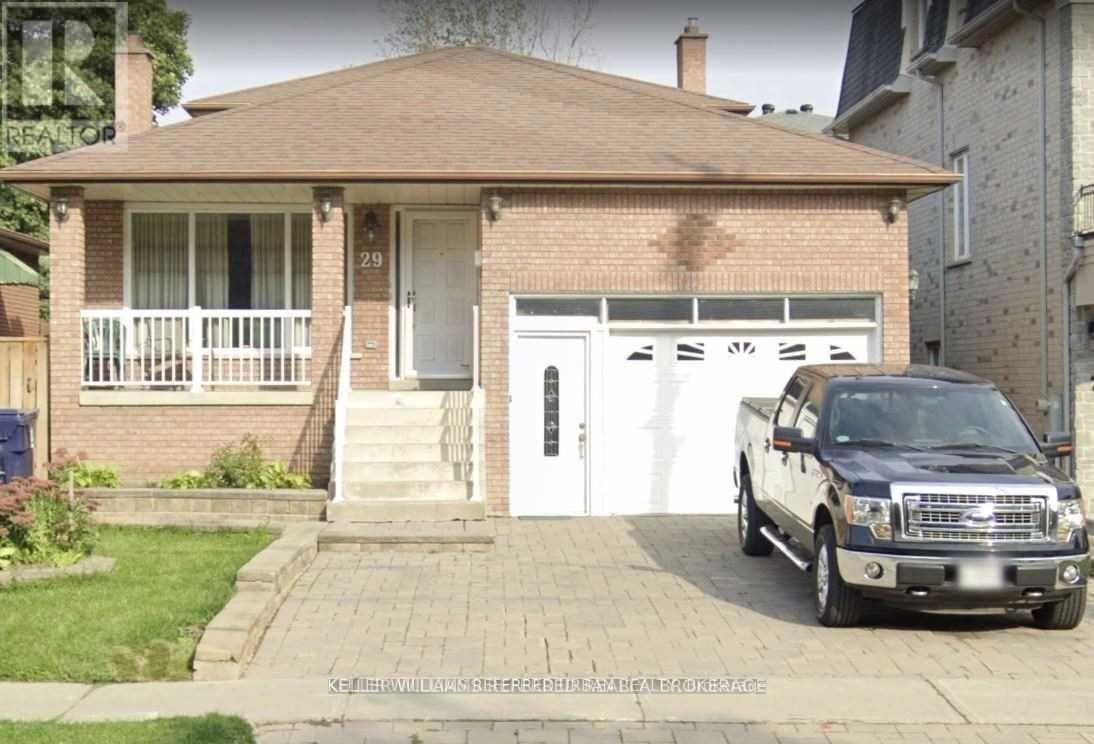
(Lower) - 29 Brian Drive
Toronto, Ontario
Client RemarksLocation, Location, Location. Spacious 1 Bedroom Lower Level Unit With Living Room, Open Concept Kitchen, And A Private Separate Entrance (Approx. 850 Sq/Ft.) Minutes To Hwy 404/401/Dvp/Fairview Mall, Subway & All Amenities. Walk To Restaurants And Cafe's. (id:62104)
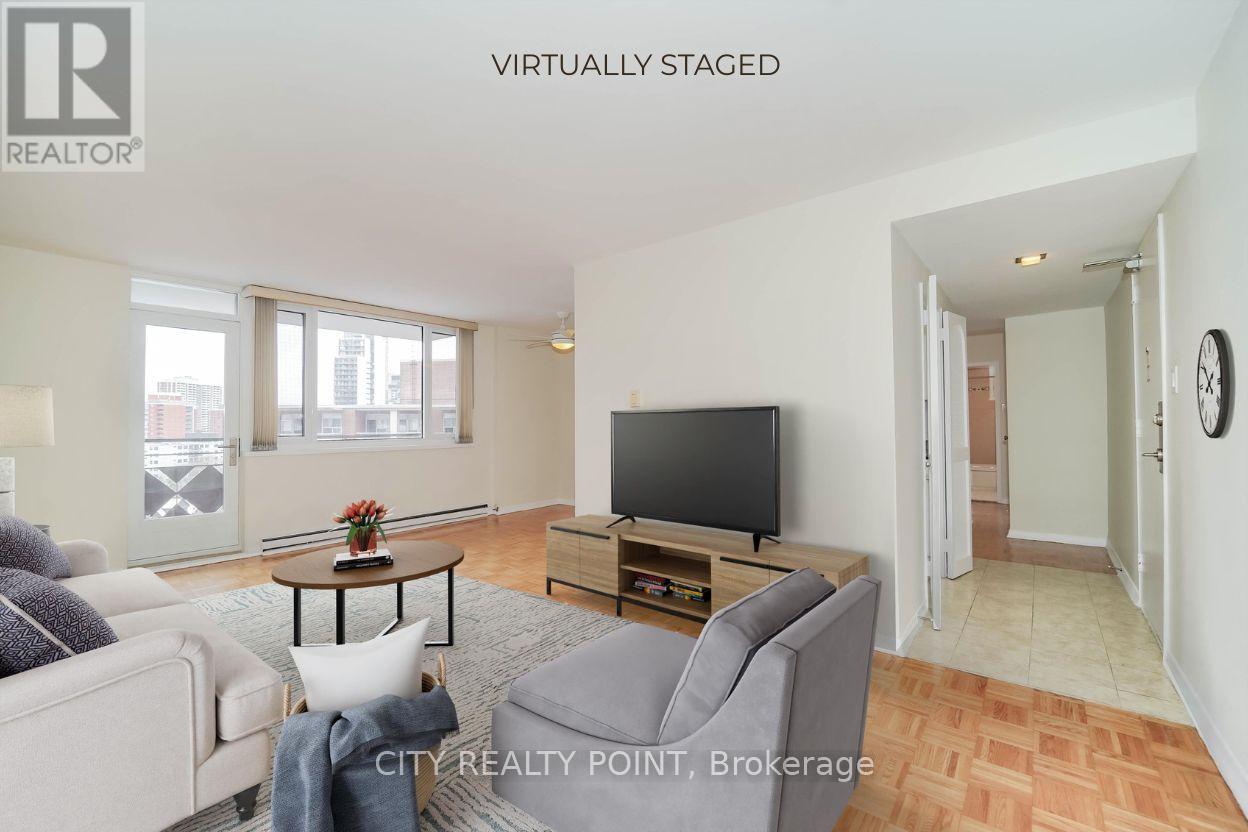
906 - 55 Isabella Street
Toronto, Ontario
$2,246 after incentives * | SAVE! | 3 MONTHS RENT FREE (1 year lease, 3 months free (3rd, 7th & 11th) | Move-In This Week | This spacious 2 Bedroom apartment includes water, heat, hydro, hardwood floors, fridge, stove, microwave, private balcony with pigeon guard netting, and air conditioning units. The well-maintained, renovated 12-storey high-rise is situated in the heart of downtown Toronto, just a 3-minute walk to Yonge & Bloor subway, offering unparalleled convenience to restaurants, entertainment, Eaton Centre, Yorkville, University of Toronto, TMU, the financial district, major hospitals, and government offices. Select suites feature modern open-concept layouts with upgraded kitchens and bathrooms, ceramic tile, quartz countertops, newer appliances including dishwasher and over-the-range microwave, DIY smart-card laundry in the basement, secure camera-monitored entry, elevator, optional underground parking, and on-site superintendent for easy, comfortable living. With a perfect walk score of 100 and rapid transit access including Wellesley, Bloor, and Yonge stations, this building is ideal for professionals, students, or couples seeking a move-in ready, low-maintenance urban home. (id:62104)
9 Bunty Lane
Toronto, Ontario
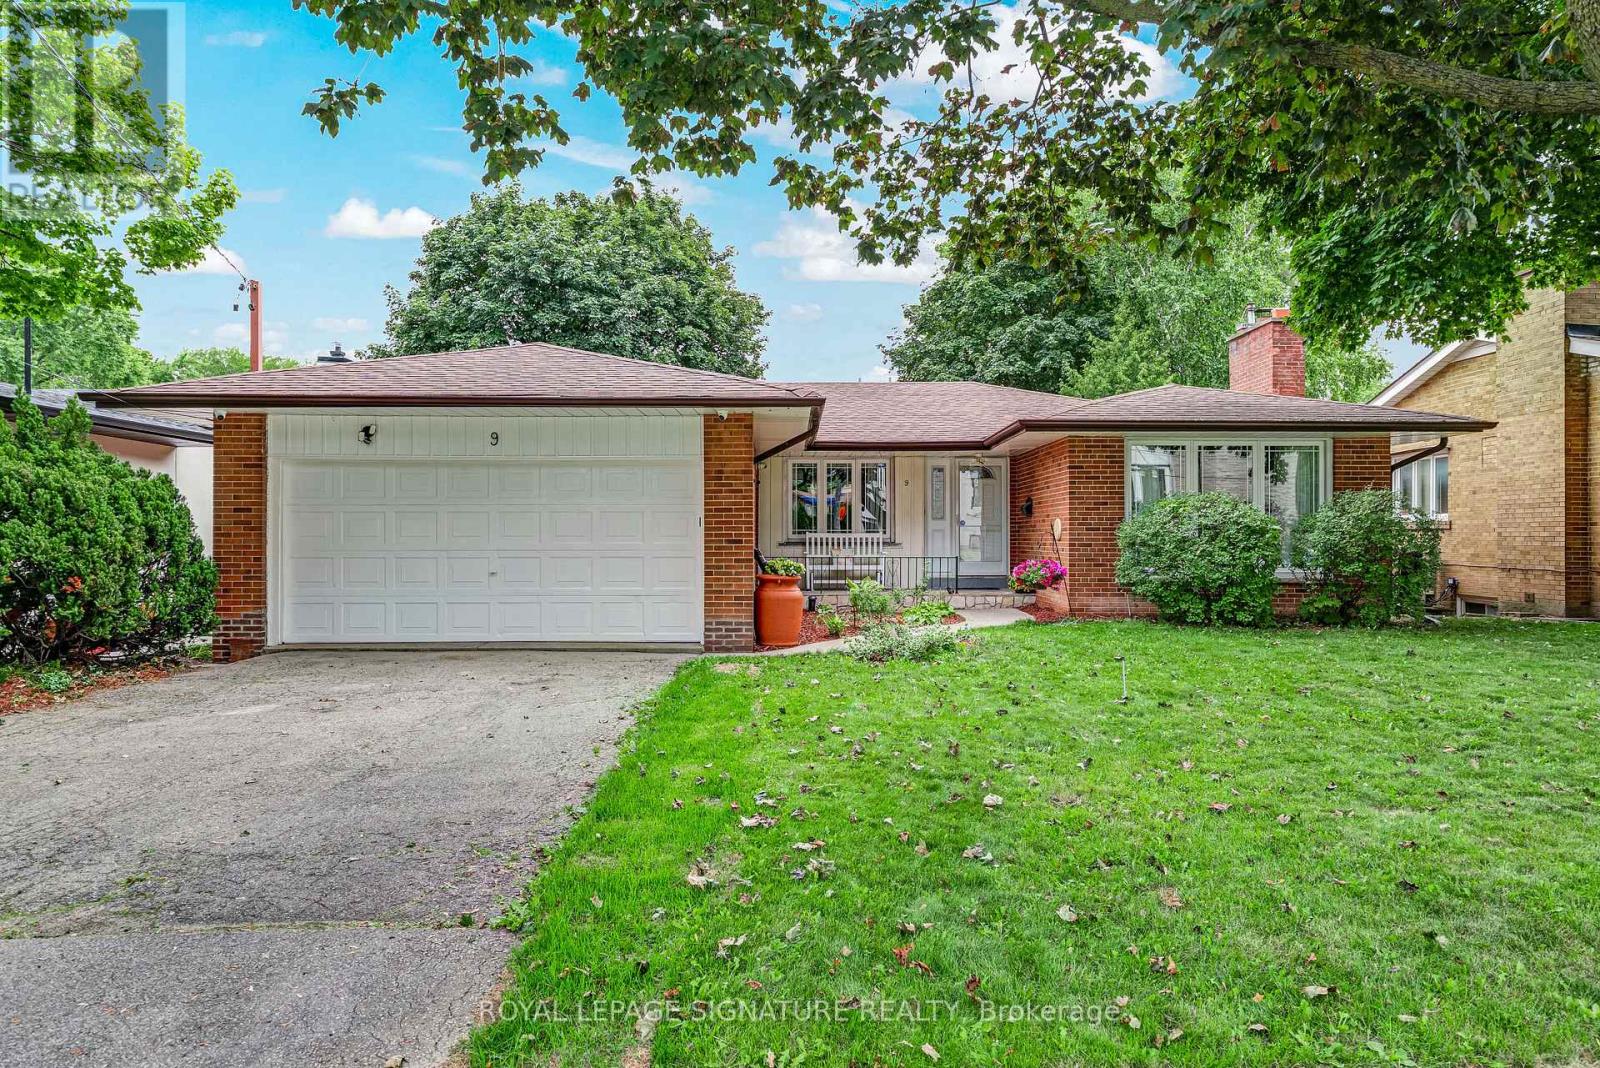
***Another Desirable Bayview Village Bungalow*** Fantastic Opportunity, Detached, Brick, 3+2 Bedrooms, 3 Bathrooms, 2 Kitchens, Hardwood Floors Throughout, 2 Fireplaces, Spacious Double Car Garage, Fully Fenced Backyard. Freshly Painted & Situated Steps To TTC, Parks, Walking Trails, Schools & Shopping. Renovate To Taste, Top Up, Build Your Dream Home Or Invest. So Many Options For This Bright & Spacious Easy Entry Bungalow. (id:62104)
2411 - 666 Spadina Avenue
Toronto, Ontario
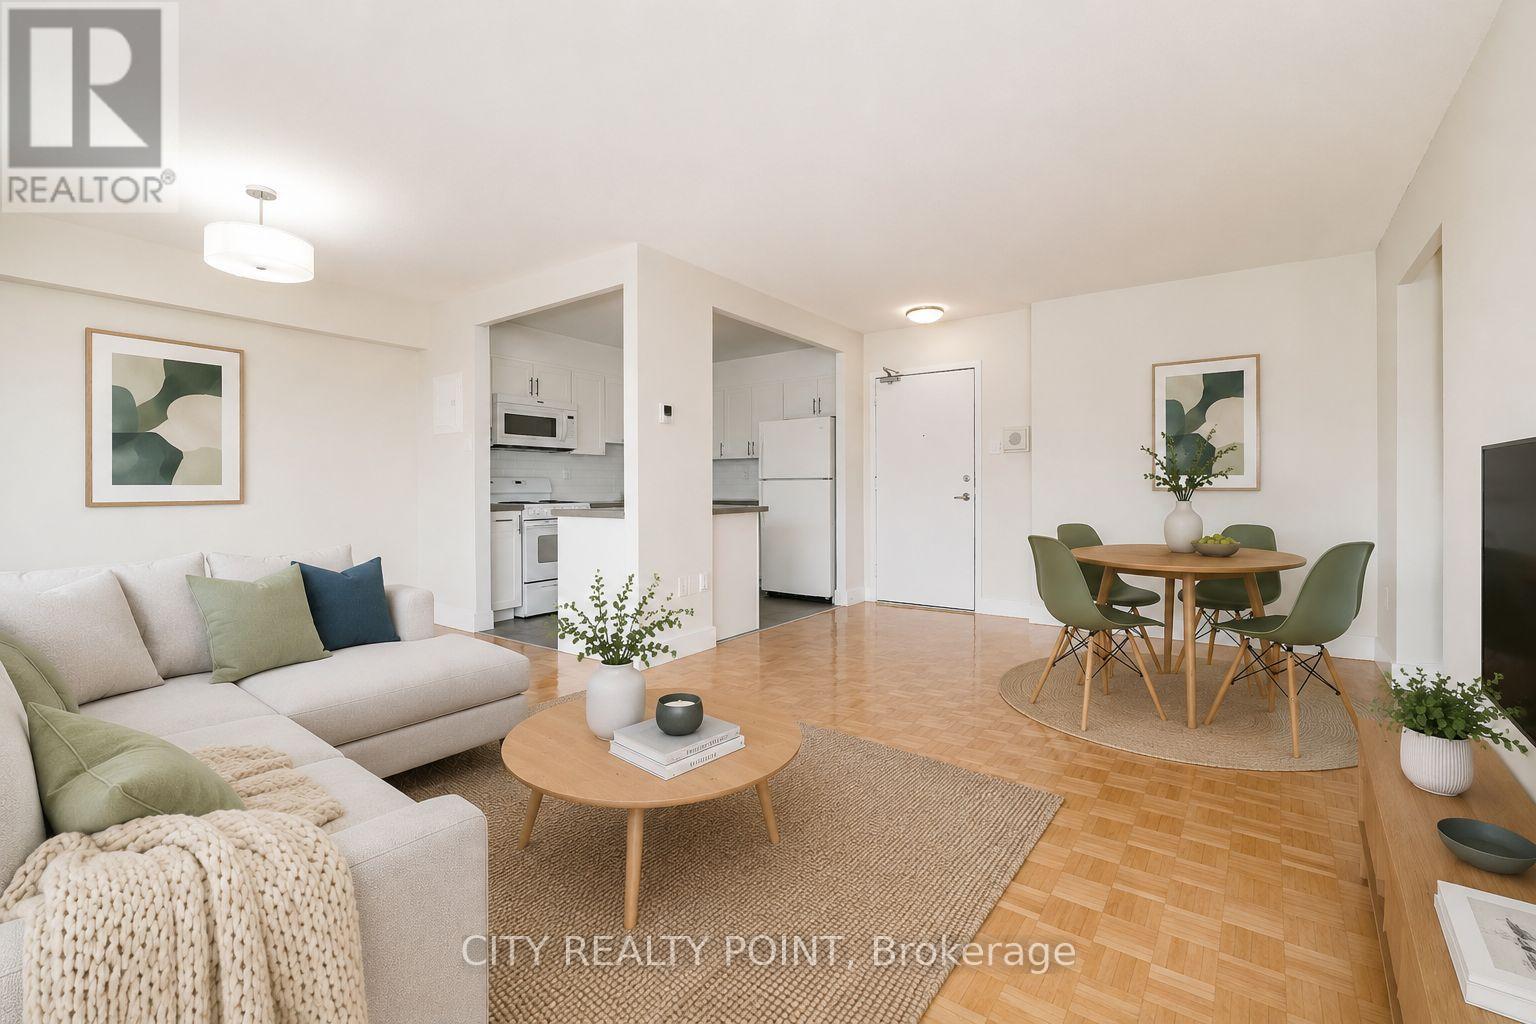
LIMITED TIME OFFER! | 3 MONTHS FREE on 1 Year Lease | Move-In This Week |* U of T Students, Young Pros, & Newcomers! Live at 666 Spadina Ave, a fully renovated 2-bedroom, 1.5-bathroom apartment in a high-rise steps from the University of Toronto. Perfect for students from across Canada, young professionals, and newcomers, this move-in-ready suite is available IMMEDIATELY - secure your spot today! Enjoy all utilities included (heat, hydro, water), modern kitchens with new appliances, hardwood and ceramic floors, and balconies with city views. Steps to Bloor St shops, dining, nightlife, and Spadina subway make this location unbeatable, allowing you to walk to class, work, or explore downtown. Building amenities include lounge, study room, gym, pool table, kids area, clean laundry, optional lockers ($60/mo), parking ($225/mo), and A/C window units. Panoramic views, attentive staff, and transit at your doorstep make this ideal for busy students, young professionals, or newcomers looking for a hassle-free start. Move in this weekend! (id:62104)
501 - 15 Richardson Street
Toronto, Ontario
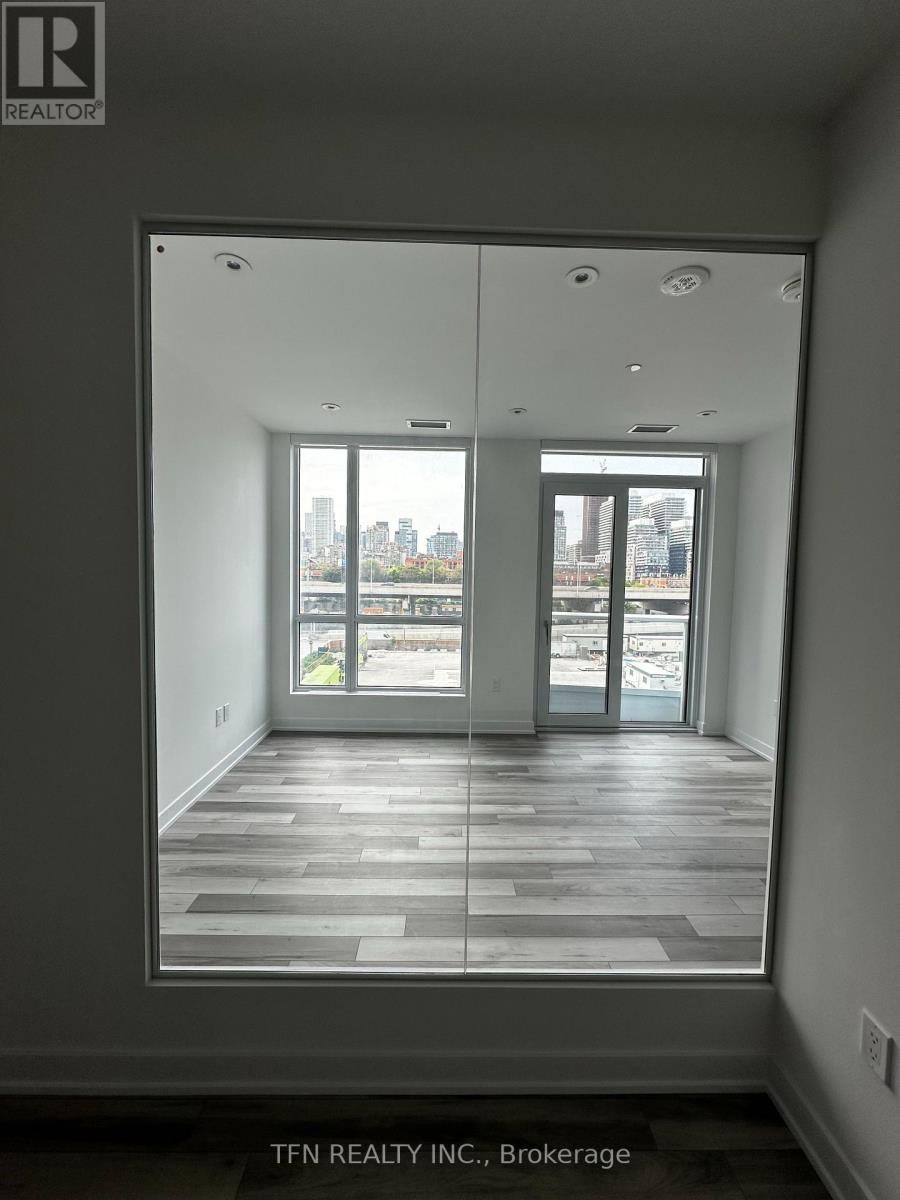
1 Bedroom (520 Sqft) With 1 Parking Available for $200 Extra Per Month. 15 Minute Walk From Some Of Toronto's Finest Amenities, Including Sugar Beach, George Brown Waterfront Campus, The Distillery District, Scotiabank Arena, St. Lawrence Market, Union Station. Building Amenities Free Bike Storage on Ground Floor, Gym, Study Lounge, Co-working Space, Party Room And Catering Kitchen On The Second Floor, As Well As A Rooftop Terrace, Bbq, And Gated Pet Area On The 12th Floor. (id:62104)

29 Highbourne Avenue
Toronto, Ontario
An unrivalled real estate opportunity in prestigious Forest Hill South, 29 Highbourne Rd balances the British Influence Colonial Revival architectural character with extraordinary future development potential. Positioned prominently near the corner of Highbourne Rd and Oxton Ave, this elegant residence offers a rare foothold in one of Toronto's most exclusive enclaves, commanding unique street exposure that presents lucrative long-term expansion options or premium land value within a blue-chip postal code. Beyond its unique prosperity, the property provides immediate access to Canada's elite educational institutions, situated just steps from the Upper Canada College campus, minutes to BSS and high rank Brown Junior Public School district. The surroundings foster a luxurious urban lifestyle, where the natural serenity of Beltline Trail, Oriole Park, and tranquil ravine systems seamlessly pair with unmatched connectivity, placing the upscale boutiques, fine dining, both Davisville and Yonge & St. Clair subway stations just minutes away. Private driveway and detached garage for easy parking. Symmetrical facades and striking black door and window fenestrations create a balanced, graceful architectural presence. Black iron fence wraps around the front garden enhance the curb appeal. Versatile 3-bed 3-bath layout features a rare main-floor bedroom with a heated-floor ensuite, complemented by two bright upper-level retreats including a principal suite with a walk-in closet and built-in organizers. Seamlessly blending period artistry with modern comfort, the renovated interior shines with rich hardwood, classic wainscoting, crown moldings, and a stately bay window, alongside contemporary refinements featuring a gas fireplace, ambient pot lights, stone countertops, marble backsplash, and sleek basement bathroom. Flowing effortlessly to a private back deck, this home is as perfect for sophisticated family residence today as it is for visionary redevelopment tomorrow. (id:62104)
640 West Street Unit# 901
Brantford, Ontario
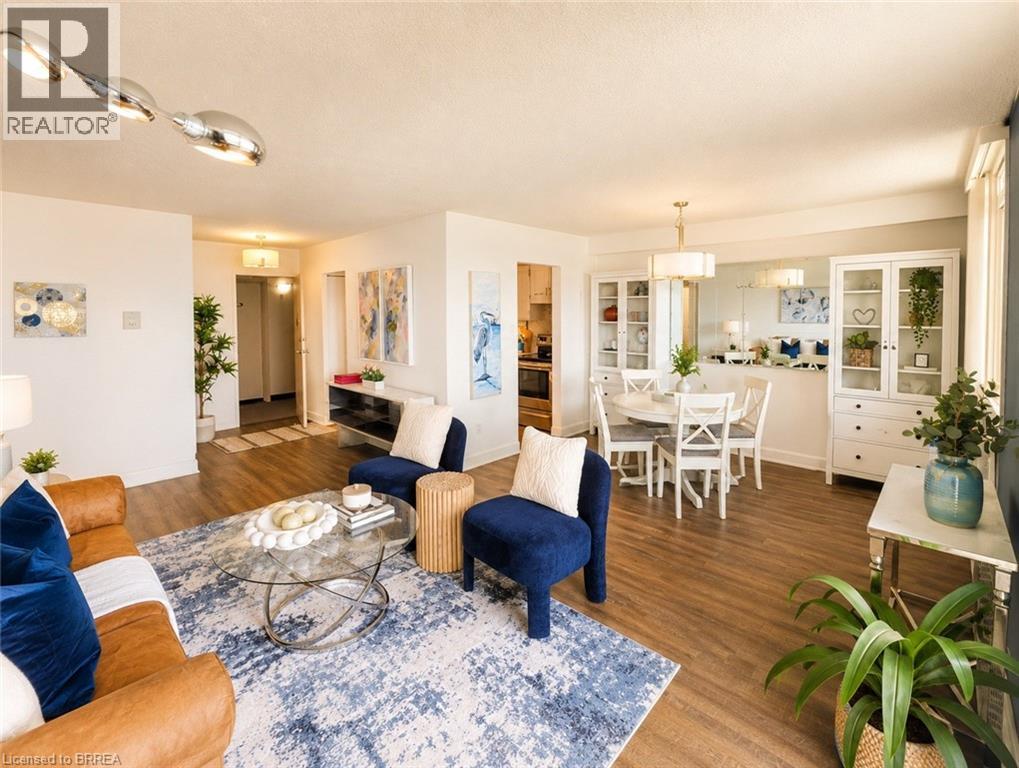
Welcome to Village Tower! This bright 2 bedroom 1 bathroom condo offers comfortable living in a convenient Brantford location. Situated on the 9th floor, enjoy your morning coffee from your large private balcony with east-facing views and sunrises! The unit features neutral decor, fresh paint and an abundance of closet and storage space plus an additional locker conveniently located in the main floor laundry area. Residents of Village Tower enjoy a wide range of amenities including a weight room with a sauna, party room, pool table/games room, hobby workshop, laundry facilities. Your designated parking space is located close to the elevator for added convenience. Condo fees include heat, hydro, water as well as maintenance of the building and grounds, offering excellent value and low-maintenance living. The building is also a smoke-free environment. Ideally located close to shopping, highway access, and the Wayne Gretzky Sports Centre, this condo is perfect for downsizers, first-time buyers or anyone seeking affordable living with great amenities in a desirable location. Book your showing today! Some photos have been digitally enhanced for brightness, colour correction, decluttering, or virtual staging. (id:62104)
2010 - 60 Byng Avenue
Toronto, Ontario
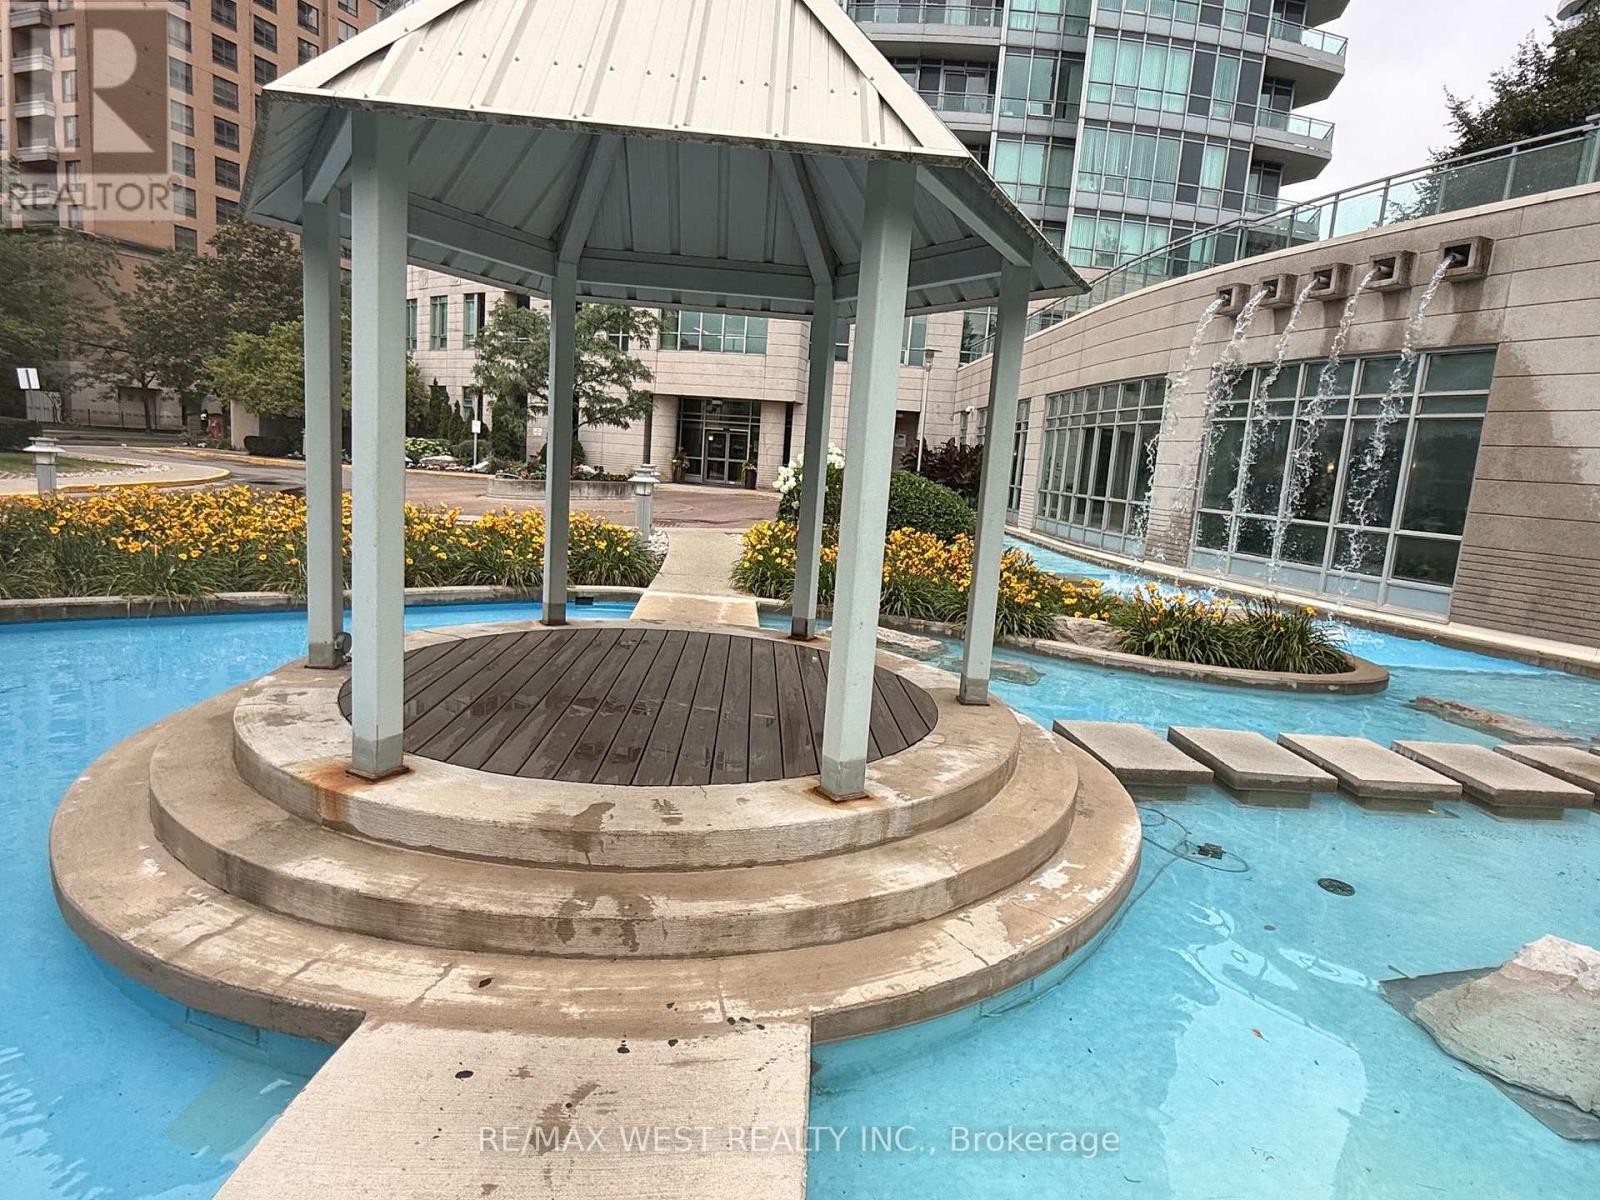
Here's Your Gem! Welcome To "The Monet" This Prestigious, Popular, And Award Winning Building Is Loaded With Amenities And All-Inclusive Maintenance Fees. Fantastic Value In The Heart Of High Demand Willowdale And On A Quiet Street. Gorgeous Water Garden Grounds. 9Ft Ceilings. Spacious Balcony For Your Enjoyment. Unobstructed Floor To Ceiling Windows With A Panoramic South-East View. Corner Unit Open Concept, Hardwood Floors, S/S Appl, Full Kitchen, Great Layout. (id:62104)
502 - 91 Montclair Avenue
Toronto, Ontario
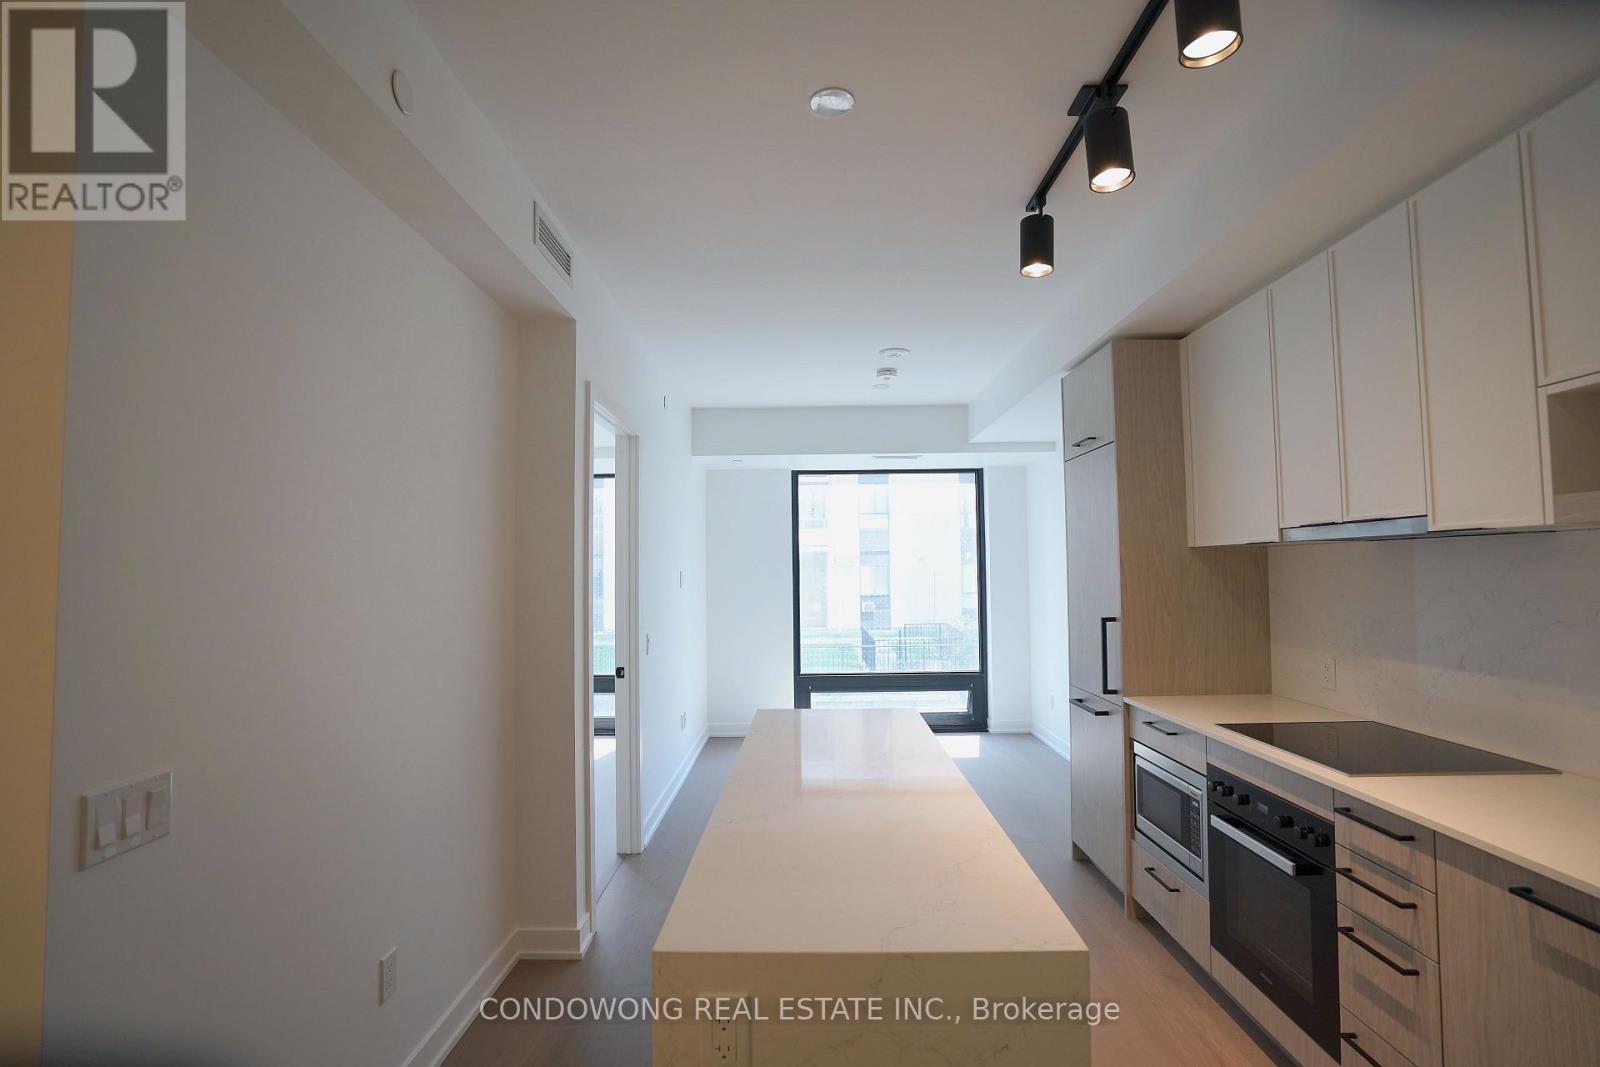
Brand new, never lived in. A bright 2-bedroom, 2-bathroom suite at South Forest Hill Residences with an open, unobstructed outlook over mature trees and green space. Floor-to-ceiling windows, natural wide-plank wood floors and a full-length quartz waterfall island anchor the open living space. Chef's kitchen with fully integrated Miele appliances - panel-ready fridge/freezer, built-in convection wall oven, ceramic cooktop, integrated dishwasher - full-height quartz slab backsplash, undermount sink and matte black fixtures. Primary bedroom with its own floor-to-ceiling window, mirrored closet and spa-inspired ensuite: frameless glass rainfall shower, floating quartz vanity, full-height tile. Second full bath with deep soaker tub. Ensuite laundry. Dramatic marble lobby with concierge. Steps to Winston Churchill Park and the Nordheimer ravine trails, minutes to St. Clair West subway for a quick ride downtown or up to Yorkdale. Everything new. Nothing to do but move in. (id:62104)
358 Hillcrest Avenue
Toronto, Ontario
Steps to subway , bayview village shopping mall,YMCA restaurant, mins to highway 401 and 404, 3 bright and large basement room all with ensuite, Separate kitchen and laundry ,2 parking space included (id:62104)
39 Burton Road
Toronto, Ontario
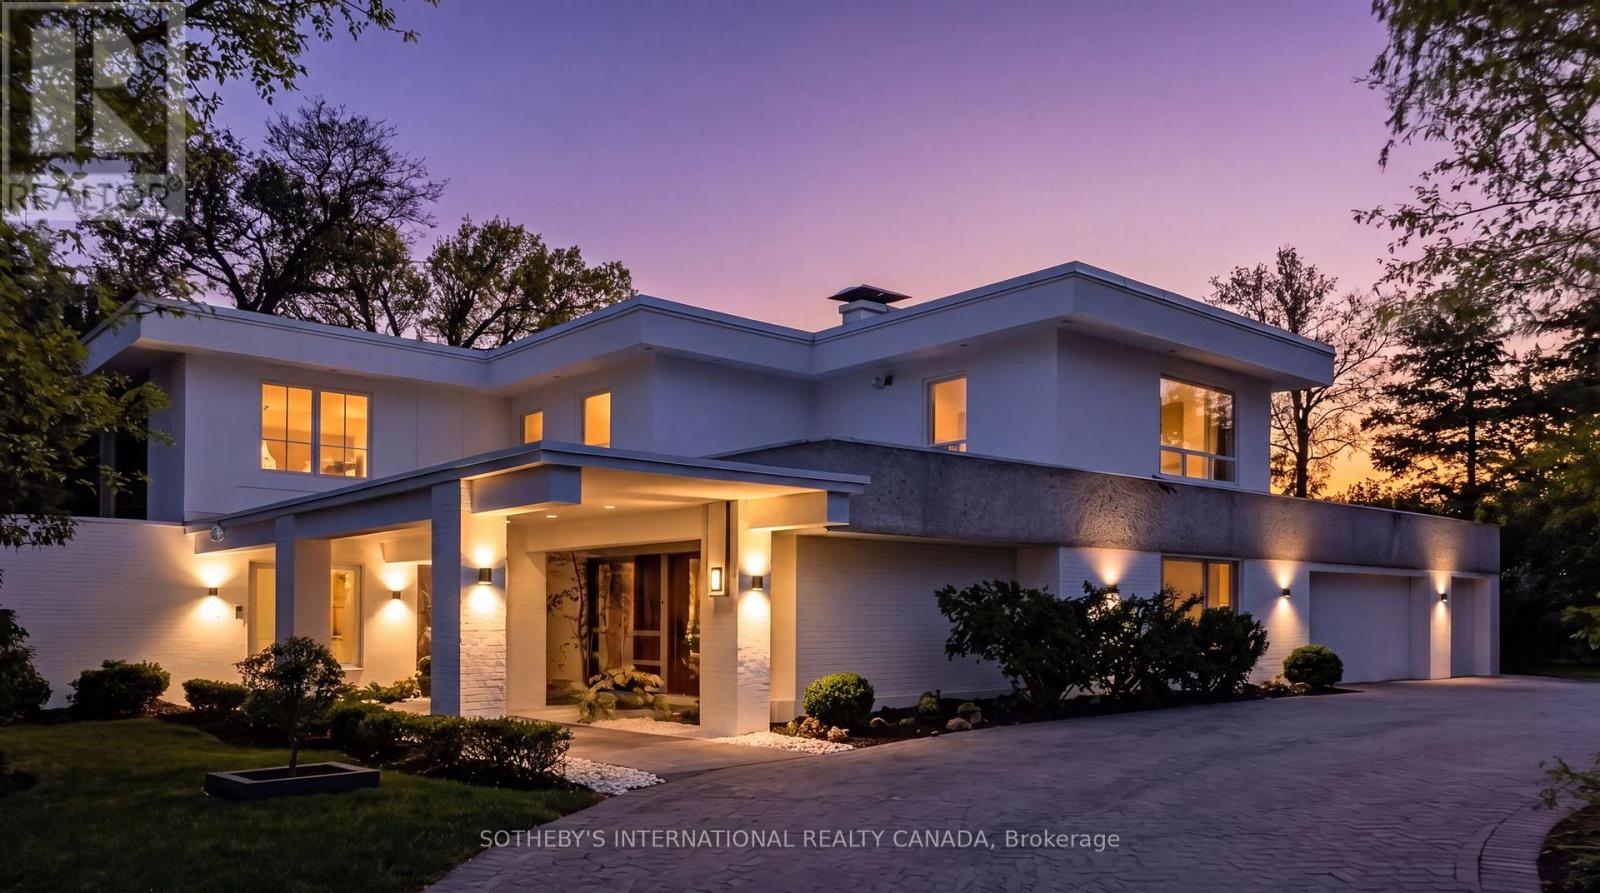
39 Burton Road is a landmark residence, gracefully positioned within one of the most exclusive and prestigious enclaves in Forest Hill. Set on a rare 100x170.5 FT lot, this extraordinary estate offers appx 5,982 SF above grade plus partially renovated lower level, presenting a remarkable opportunity for both luxury living and scarcity investment. The expansive 17,000 SF grounds are nestled with a dense canopy of mature trees and exquisitely landscaped gardens that provide a private and sensational oasis. Approved severance allows two premium lots, effectively transforming one prominent residence into two and maximizing land value on one of the finest streets. The current mansion was built for an exceptional luxurious lifestyle that balances sumptuous entertaining and personal relaxation. Indulgence recreational amenities highlight an indoor saltwater pool, a circular hot tub, and a sauna that opens to a serene alfresco retreat for maximum comfort and wellness. Originally a Georgian, the mansion was reimagined by acclaimed architect Stanley Shenkman and interior designer Robert Dirstein into an epic modernist statement, defined by bold geometry, sweeping curves, and flat rooflines. Recognized for its distinctive aesthetic, once-famous black-changing-to-white exterior, the residence became a design icon after the radical redesign. Today, the home reflects a celebrated eclecticism and modernism, starring a teak paneled foyer, retro mid-century details, wall-to-wall windows and extensive use of skylights that bathed interiors with natural light. This excellent location is also known for its extreme proximity to walkable social hubs, places of worship, and top-tier schools such as UCC, BSS, Holy Rosary, St Michael's, Robbins, Bialik, Leo Baeck, Forest Hill CI and more. Rich in architectural significance and cultural character, the legendary residence is a rarity offering in a highly coveted row renowned for its affluent scale, influential prestige, and enduring grandeur. (id:62104)
702 - 57 Lakeport Road
St. Catharines, Ontario
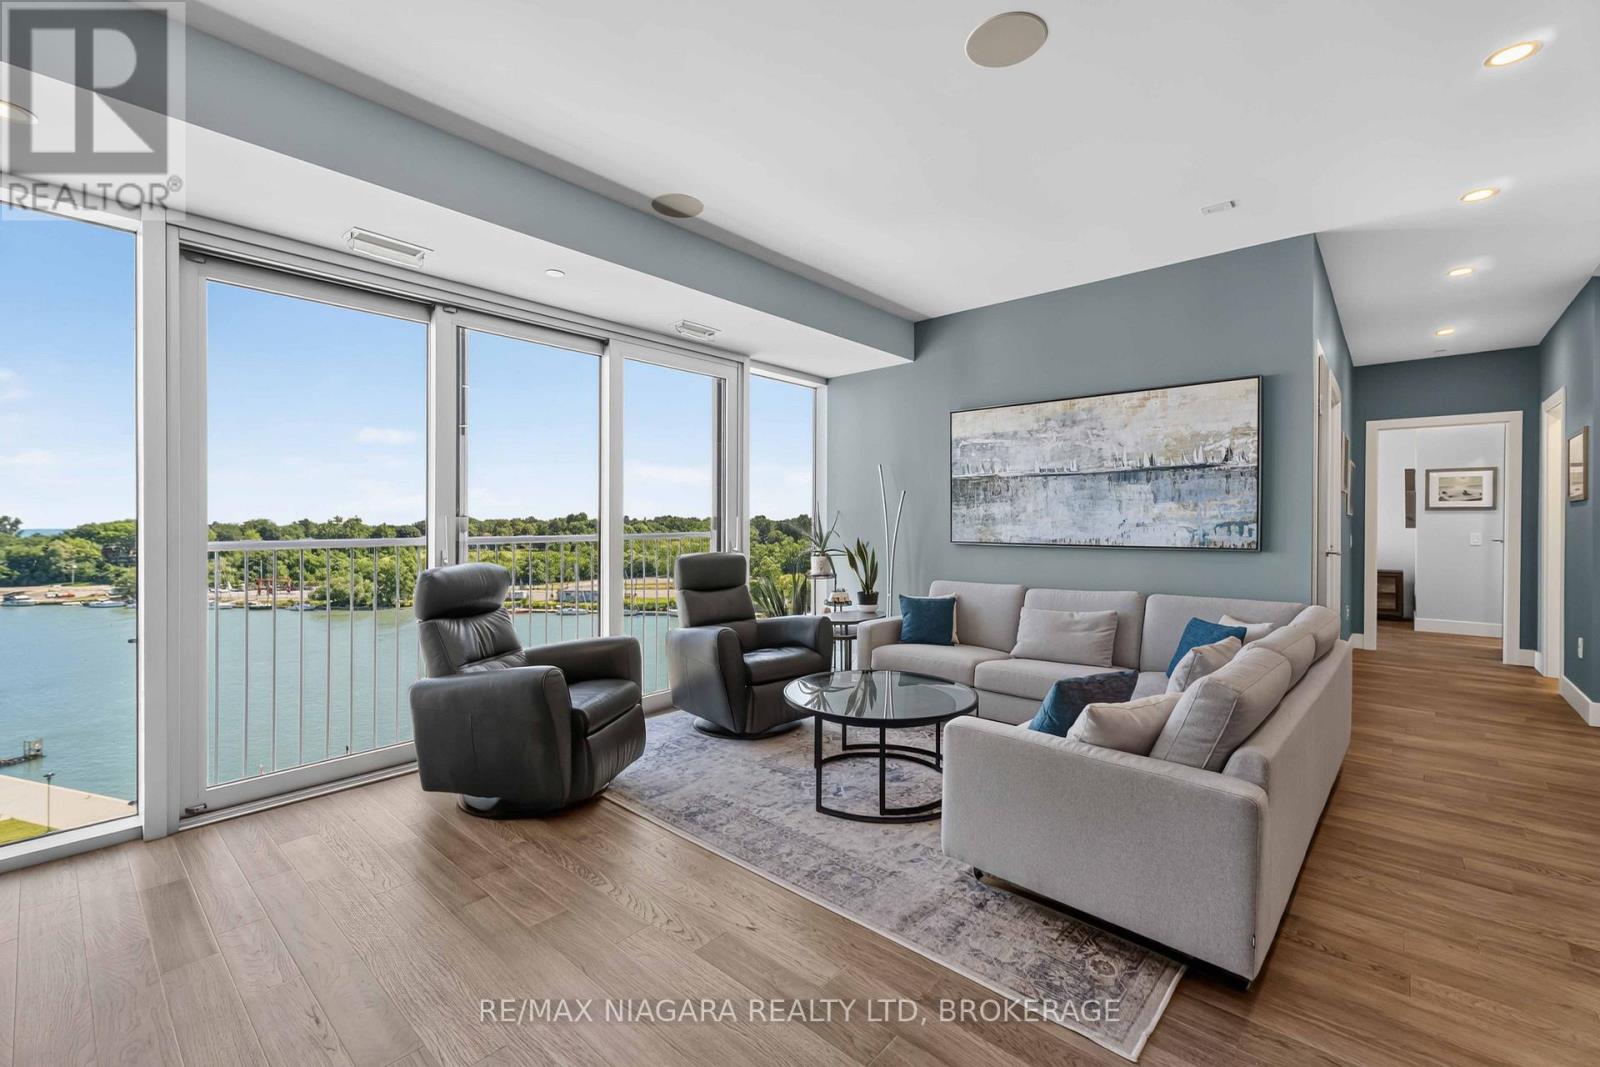
Luxury waterfront living in the heart of Port Dalhousie! Rarely does an opportunity like this become available. Situated on the 7th floor, this stunning 2-bedroom, 2-bathroom luxury condo offers breathtaking water views from virtually every window, creating an ever-changing backdrop throughout the seasons. Designed for both everyday living and entertaining, the bright open-concept layout features floor-to-ceiling windows, soaring natural light, a spacious living area with a sleek gas fireplace, and a designer kitchen complete with premium finishes, an oversized island with seating, stainless steel appliances, and abundant cabinetry. The primary suite offers spectacular lake views, a generous walk-in closet, and a large 3-piece ensuite. A second bedroom and an additional 4-piece bathroom provide excellent space for guests, family, or a home office. A separate laundry room adds everyday convenience. The unit also has 2 screened Juliette balconies. Enjoy panoramic views of the marina, Lake Ontario, and Port Dalhousie from the comfort of your living room. Whether it's watching sailboats in the summer, colourful fall sunsets, winter snow-covered shoreline, or spring blooms, the views are exceptional year-round. Located just steps from Port Dalhousie's charming shops, restaurants, cafés, the beach, waterfront trails, and the marina, this is one of Niagara's most desirable waterfront communities. If you've been waiting for a luxury waterfront lease, this is one you won't want to miss. Water and gas are included, making this exceptional condo even more appealing. Tenants to pay for hydro and tenant's insurance. (id:62104)
43 Brimley Crescent
St. Catharines, Ontario
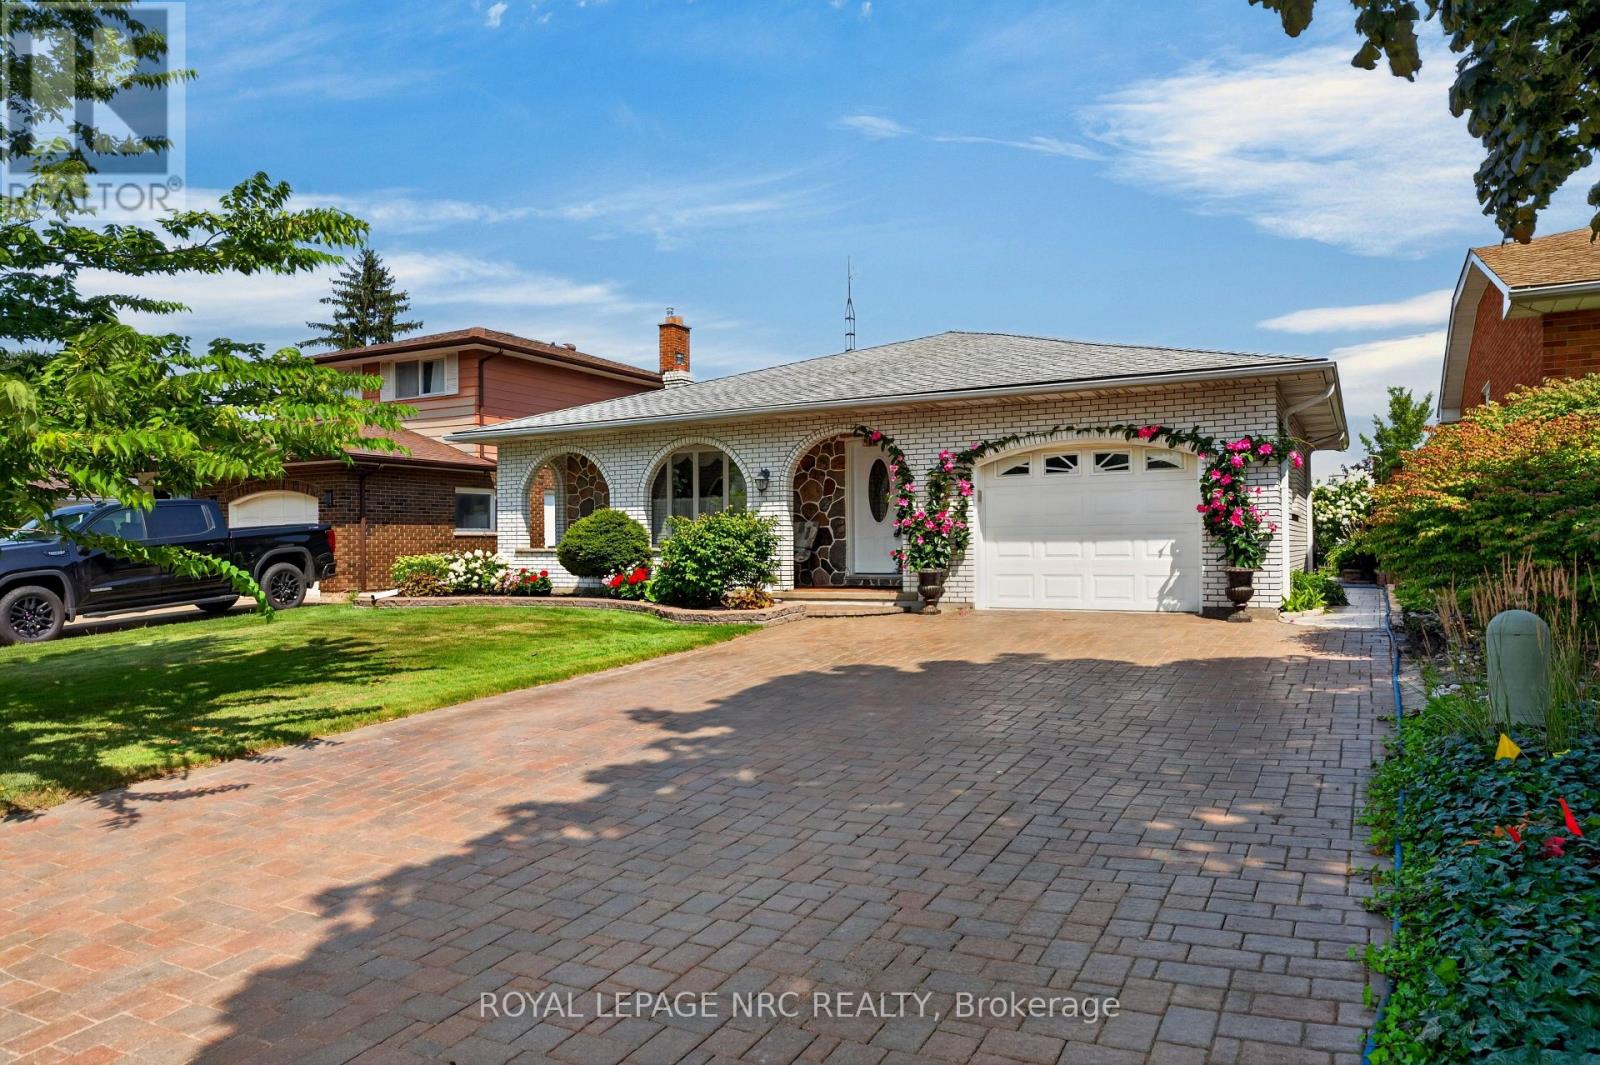
All brick, 4-level backsplit in desirable north-end location! Showcasing pride of ownership and offered for the first time on the markey in almost fifty years. Impressive interlocking brick double driveway. Attached pull-through garage with tiled flooring leading onto picturesque patio/dining area. Covered front porch with decorative arches from which to enjoy your morning coffee surrounded by vibrant perrennial flowerbeds. Enter into the welcoming foyer that leads into a generous living room with gleaming hardwood floors, decorative ceiling moulding and large bay window overlooking the quiet crescent. Formal dining room with beautiful chandelier in plaster ceiling medallion, in which to enjoy holiday dinners with family and friends. Eat-in kitchen with custom cabinetry, lustrous granite countertops, pot lights and built-in appliances. Upper level has generous three bedrooms, all with hardwood floors and large 4-piece family bath. Primary bedroom has a delightful balcony which overlooks the mature gardens and the backyard. Convenient side entrance to garage and yard from the main floor behind the kitchen. Lower level boasts a spacious family room with focal wood-burning fireplace, complete with decorative stonework and built-in shelving. Another large bathroom with sit-down shower. Fourth bedroom is currently being used as a sewing room and has a ton of storage and closet. Down a few more steps to the fourth level with huge potential rec room with tiled flooring, summer kitchen with fridge and stove, as well as washer/dryer, another full bath and sauna, workshop/storage and cold cellar. Back outside, the back gardens offer so much seasonal bounty from raspberries to fruit trees to herbs and vegetables. Lot size 50'x124.11. This house continues to offer surprise after surprise! So much storage. Great location minutes to lake. Great schools and amenities and public transit close by. Solid house ready to have another family call 43 Brimley home! (id:62104)
Ph03 - 327 King Street W
Toronto, Ontario
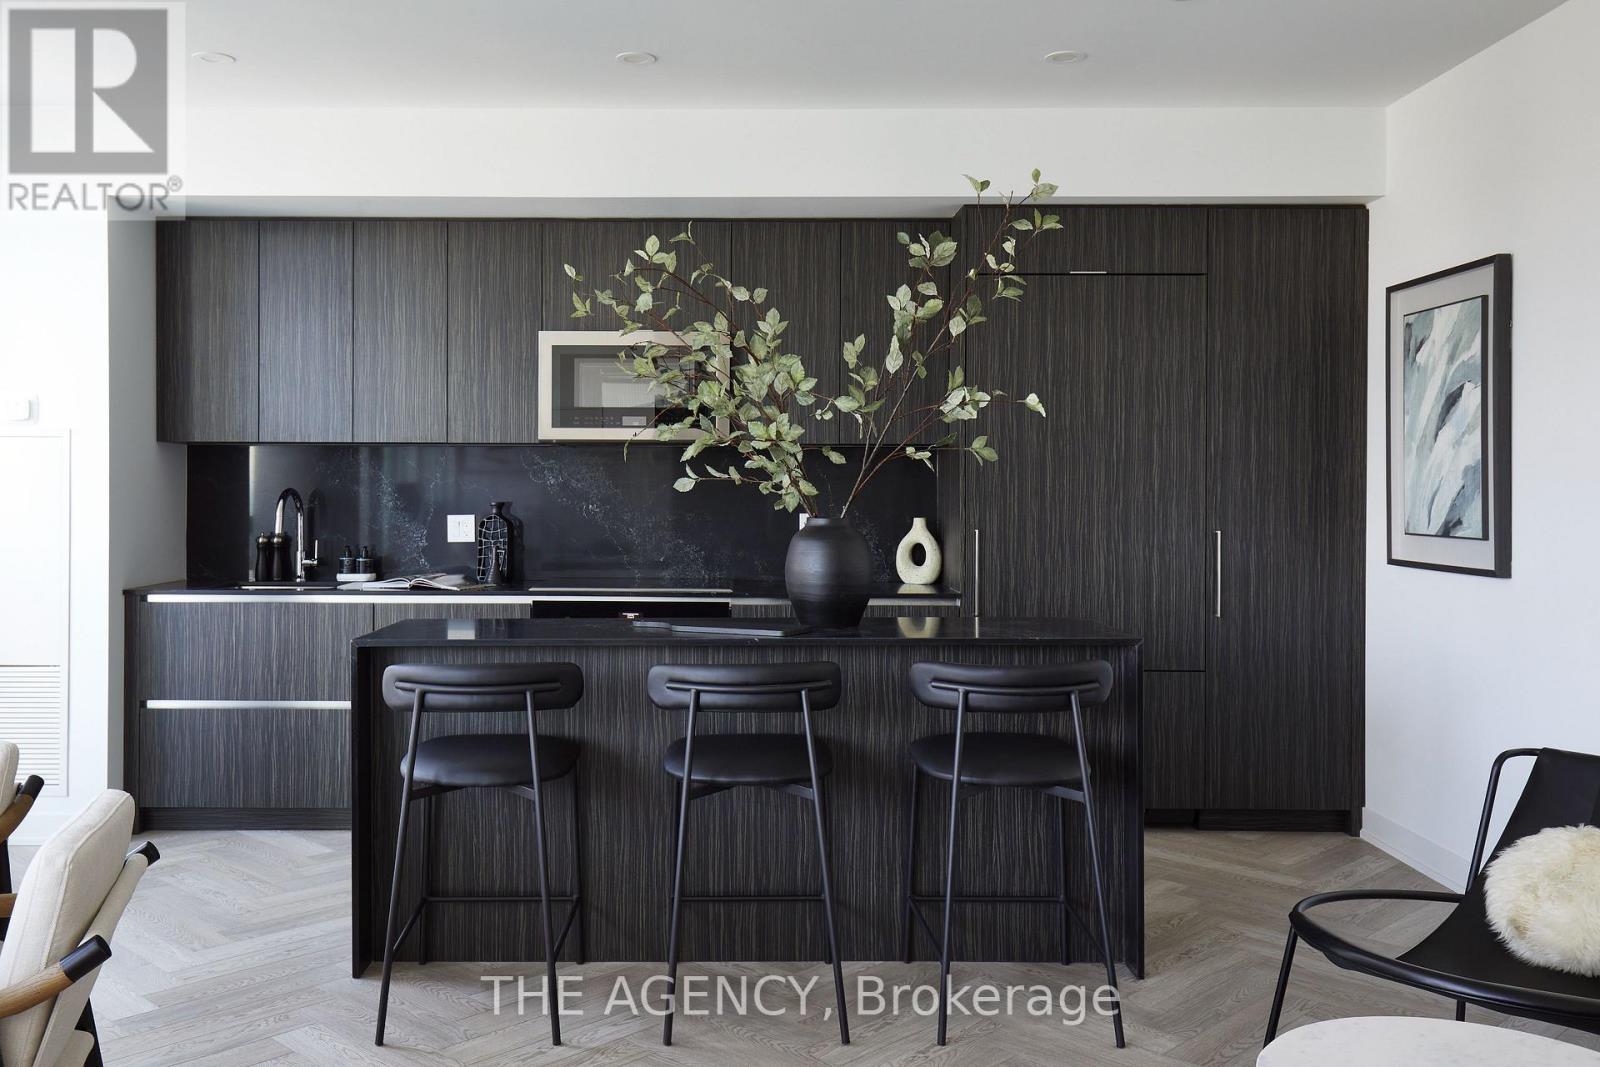
Welcome to PH03 at 327 King Street West, part of the exclusive Maverick Penthouse Collection. This stunning 1,537 sq. ft. two-storey penthouse features the sought-after Sire Model, offering 3 spacious bedrooms, 2.5 bathrooms, and incredible southwest views in the heart of King West. Designed for elevated downtown living, this residence showcases expansive windows across both the first and second floors, filling the home with natural light and capturing beautiful city views throughout. The open-concept main level is perfect for entertaining, featuring a large modern kitchen with a beautiful centre island, waterfall countertop, and seamless flow into the living and dining areas. Premium finishes include herringbone flooring, sleek contemporary design, generous room sizes, and a functional two-level layout that gives the home the feel of a private residence in the sky. The Sire Model is one of Maverick's rare 3-bedroom penthouse layouts, offering approximately 1,537 sq. ft. of interior living space with an impressive two-storey design. Perfectly positioned in the heart of King West, Empire Maverick Condos offers a true downtown lifestyle surrounded by Toronto's best restaurants, cafés, nightlife, transit, and entertainment. Just steps from the Financial District, TIFF, theatres, and everyday conveniences, this is luxury city living in one of Toronto's most vibrant and connected neighbourhoods. (id:62104)

Ph04 - 327 King Street W
Toronto, Ontario
Welcome to PH04 at 327 King Street West, part of the exclusive Maverick Penthouse Collection. This impressive 1,399 sq. ft. two-storey penthouse offers 2 spacious bedrooms, 2.5 bathrooms, 2 parking spaces, and a beautifully designed northwest-facing corner layout in the heart of King West. Filled with natural light, this corner residence features an ample amount of windows throughout, creating an airy and elevated feel across both levels. The open-concept main floor is designed for effortless living and entertaining, with a large modern kitchen, beautiful centre island, waterfall countertop, and seamless flow into the living and dining areas. A Juliet balcony in the living room adds a charming architectural touch while enhancing the connection to the city views. The second level offers two generously sized bedrooms, both complete with impressive walk-in closets, providing comfort, function, and a true sense of separation from the main living space. For added convenience, the laundry is thoughtfully located on the second floor, right where you need it. Premium finishes include elegant herringbone flooring, sleek contemporary details, and a refined two-storey layout that feels more like a private residence than a typical condo. With two parking spaces included, PH04 is a rare offering in one of downtown Toronto's most desirable new addresses. Perfectly positioned in the heart of King West, Empire Maverick Condos offers a true downtown lifestyle surrounded by Toronto's best restaurants, cafés, nightlife, transit, and entertainment. Just steps from the Financial District, TIFF, theatres, and everyday conveniences, this is luxury city living in one of Toronto's most vibrant and connected neighbourhoods. (id:62104)

2a Dixie Road
St. Catharines, Ontario
Beautifully updated in 2020, this tastefully finished 3+1 bed, 4 bth home offers elevated features at every turn. Handsome wide plank hardwood flooring runs throughout the main-floor that features an excellent layout consisting of a generously sized living room, located off of the front entrance, providing a cozy space with a standalone gas fireplace and deep closet which then leads to the fabulous custom kitchen and dining space, complete w soaring ceilings, stainless steel appliances, quartz countertops, a walk-in pantry, and oversized windows and skylights, offering a remarkable space where preparing meals and hosting is nothing short of a pleasure. Step outside through the patio doors to a true backyard retreat featuring a covered patio, heated saltwater pool, and professionally designed garden beds. The main floor also offers a convenient 2pc powder and a hidden main-floor laundry room. Upstairs, the spacious primary bedroom offers a lovely wall of built-in closets and an updated 3pc ensuite. The second bedroom features a bright bay window and walk-in closet, and a well-appointed updated bathroom and versatile third bedroom complete the upstairs.The lower level with both inside and outside entry adds even more functionality with a bedroom, stylish wet bar, inviting recreation room, and a convenient 3-piece bath, ideal for guests, in-laws, or a potential rental suite. The heated garage provides an additional 500 sq.ft. of flexible space-perfect for a workshop, gym, or mudroom. Located close to the QEW, shopping, and just steps from Lancaster Park, this home delivers comfort, style, and convenience in one exceptional package. (id:62104)

8 Lakehurst Drive
St. Catharines, Ontario
Welcome to 8 Lakehurst Drive in the City of St. Catharines. This home is located minutes from Port Delhousie and the Beach, and Boutique Restaurants. This home has 3 bedrooms on the main floor and 1 bedroom in the basement and a Den with a door that could be used as an office or guest quarters. The basement also has a spacious family room, 2 storage rooms, and a 4 piece Bath . The Kitchen has a double fridge, gas stove, wide sink, dishwasher and a breakfast bar. Enjoy the large fenced yard for family fun. (id:62104)
1301 - 15 Towering Heights Boulevard
St. Catharines, Ontario
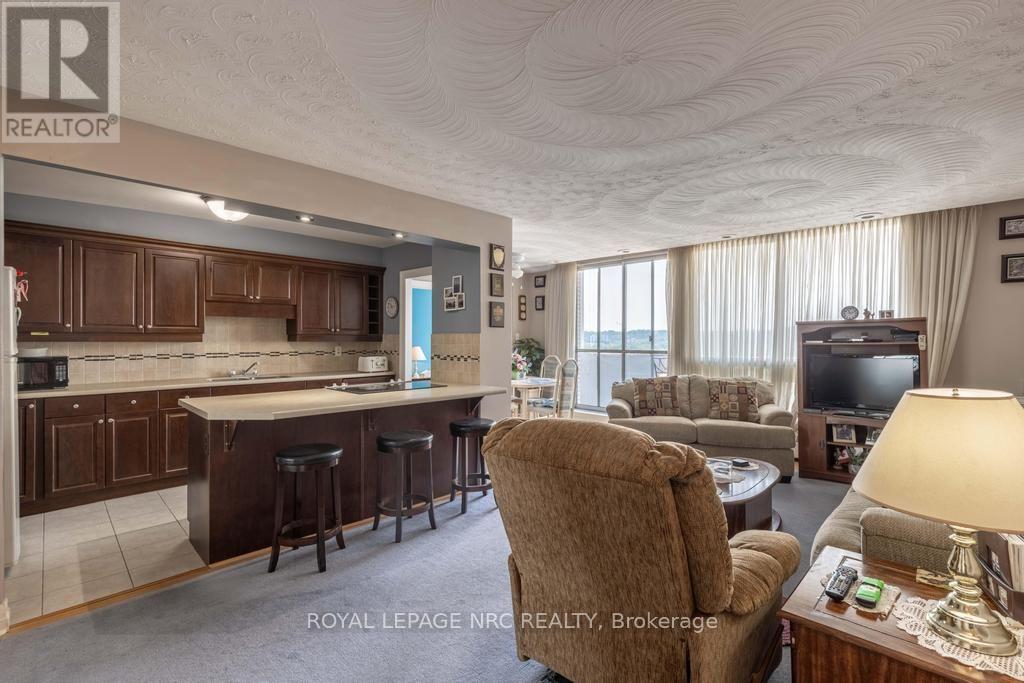
Welcome to Unit 1301 at 15 Towering Heights Boulevard. This wonderfully cared for 985 sqft 2 bedroom, 1 bathroom Penthouse Suite provides a desirable and inviting open-concept layout that is highlighted by a tasteful and spacious kitchen, offering plenty of storage and counter-space, excellent living and dining spaces both showcasing lovely hardwood floors, two separate wings for the bedrooms, ideal for visiting guests or a home office, and plenty of big and bright windows providing lots of natural light. The private, open balcony is the perfect spot to enjoy your morning coffee or unwind after a long day with a glass of local Niagara wine as you take in the elevated, picturesque skyline and escarpment views. The two bedrooms both offer generous closet space, and the well-appointed 3-piece bathroom with a updated walk-in shower complete this well maintained suite. Shared laundry facilities are conveniently located just down the hall, so no elevator trips to wash your clothes. In 'The Canadian Tower', your maintenance fees include heat, water, building insurance, and the common elements which are a plenty. Underground parking spaces are available at $12 per month for your exclusive use. One owned locker is included. Excellent amenities, property management and maintenance and just a short walk or drive from restaurants, Pen Centre shopping, grocery stores, the 406, and everything Downtown and South End St. Catharines has to offer. (id:62104)
Lower - 290 Scholfield Avenue S
Welland, Ontario
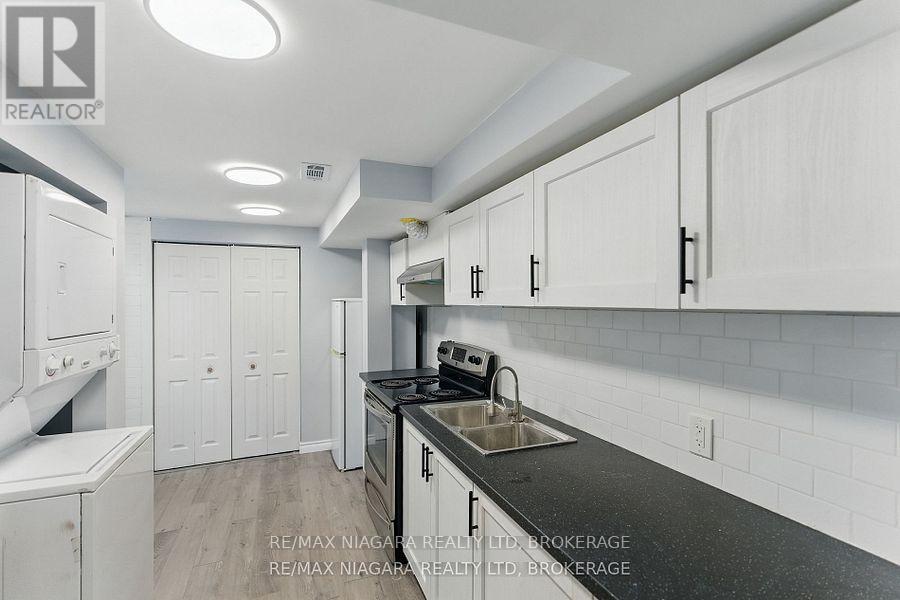
Discover comfort and convenience in this inviting lower-level unit located in a tranquil residential neighborhood of Welland. This recently renovated two-bedroom, one-bathroom apartment offers a cozy living space with modern amenities. Situated in a friendly community, this property is close to local schools, parks, shopping centers, and public transportation, making daily errands and commutes straightforward. Utilities are split equally between all three units in the home. (id:62104)
735 Dominion Road
Fort Erie, Ontario
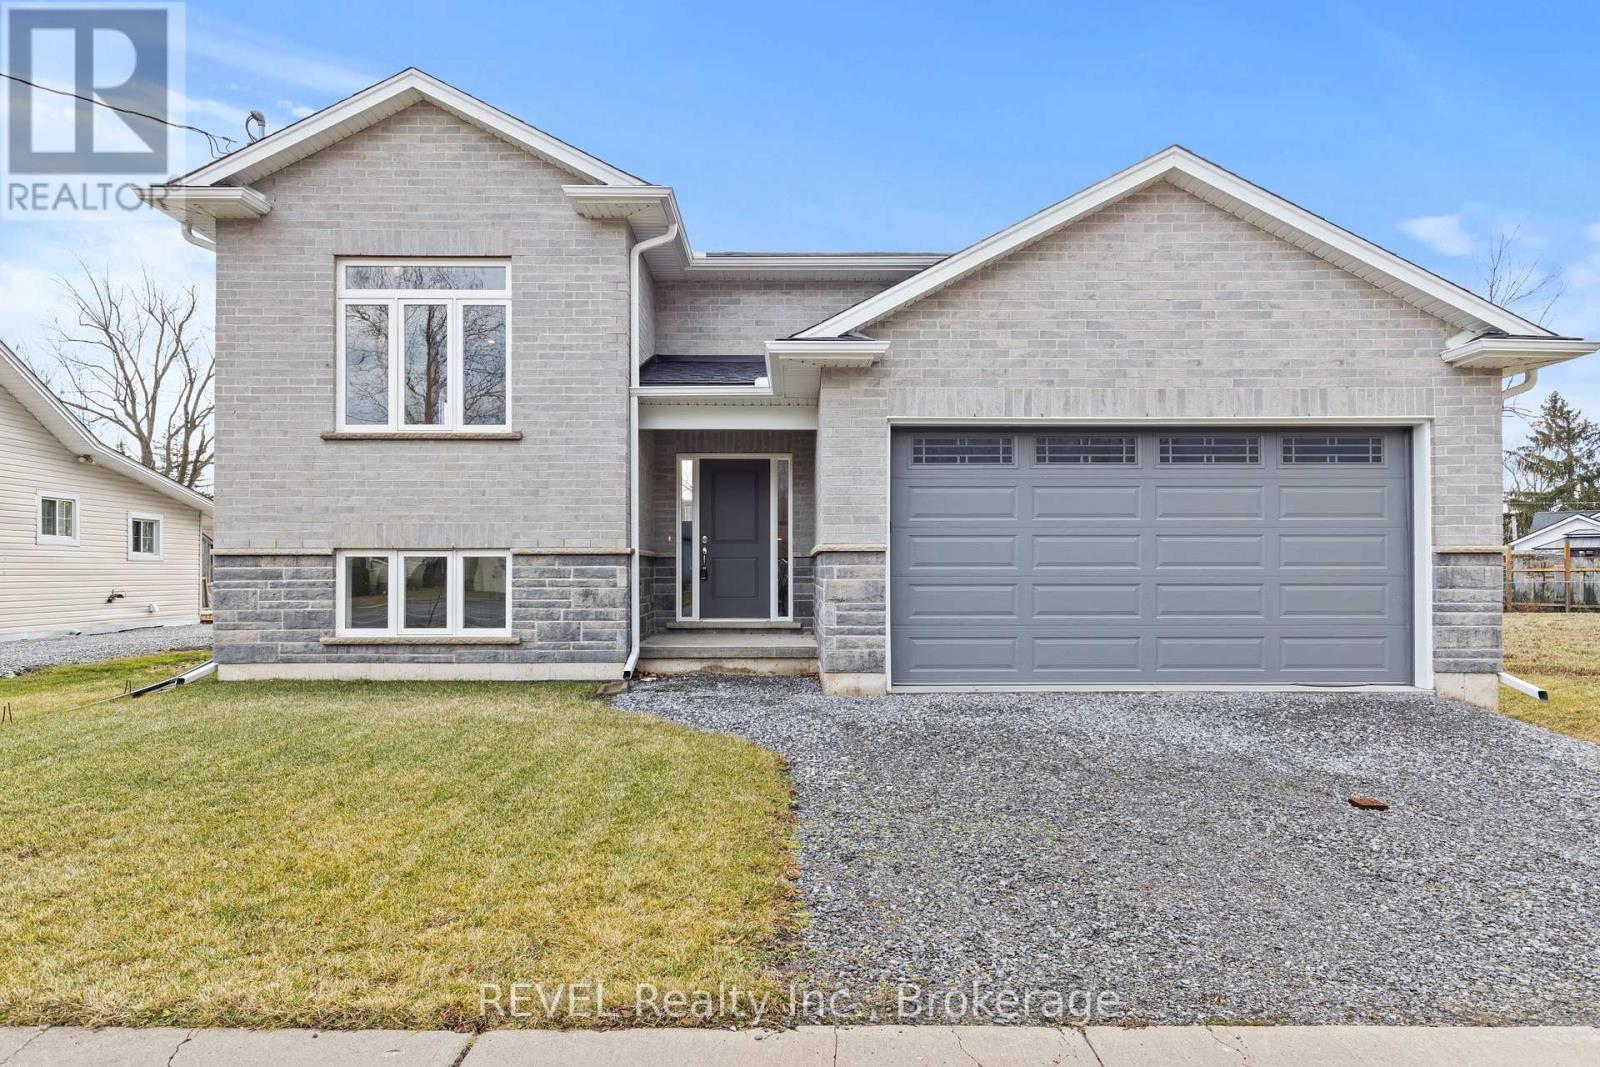
Welcome home! ( HST REBATE ELIGIBLE) This new stunning raised bungalow, constructed from solid stone and brick, offers a perfect blend of comfort and style, all without any carpeting. The main level features beautifully engineered hardwood and tile flooring, enhancing the open concept design that makes entertaining a breeze. With three spacious bedrooms on the main floor, the primary suite boasts a luxurious ensuite bathroom and an impressive walk-in closet. The modern kitchen is equipped with elegant quartz countertops and provides a seamless transition to a large covered porch, ideal for outdoor gatherings and relaxation. Situated on a generous lot measuring 50 x 159 feet, this home also features a partially finished lower level, which presents a versatile rec room, dry an additional bedroom, and a bathroom. The unfinished area includes a separate walkout and holds potential for an in-law suite, offering flexibility for your family's needs. This home Still has Tarion Warranty!! Conveniently located near schools, shopping, beaches, and major transportation routes, including the QEW and the bridge to the USA. (id:62104)
245 Niven Road
Niagara-On-The-Lake, Ontario
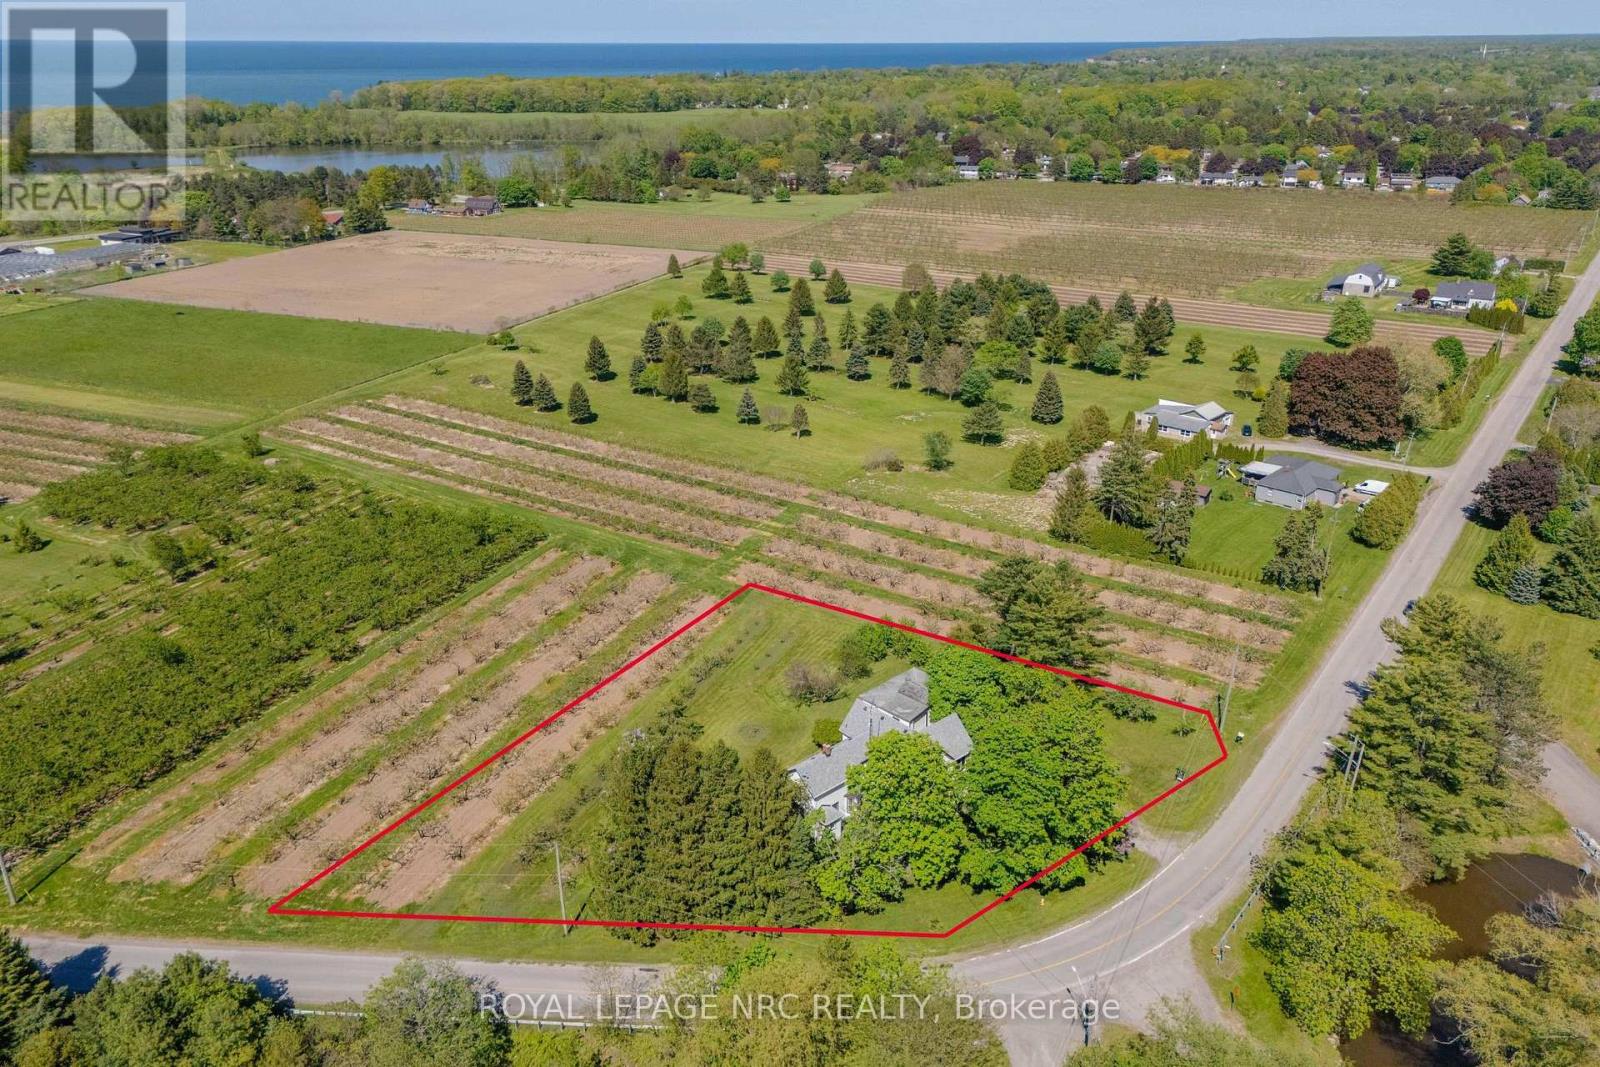
Diamond in the rough! Welcome to 245 Niven Road, a cherished century home on approximately .92 acres in rural NOTL's Peach Country, where quiet, slow-going, country living is just the way of life. Simply a wonderful location, surrounded by mature trees, orchards, & ponds yet a short bicycle ride from all the excitement of Old Town & the convenient amenities of The Village. Almost 3,100 sqft, this home features soaring 9 ft ceilings, 4 great sized bdrms, big, beautiful, bright windows that showcase the stunning views & low taxes! The main-floor consists of a very large living rm, a dining rm w a beautiful picturesque tiled fireplace highlighting the homes character & charm, a spacious eat-in kitchen w an oversized centre island and plenty of cupboards & counter space, a driveway side mudrm, a family rm w a very nice wood burning stove & sliding doors that lead to the backyard deck (2025), & another main-floor side entrance which leads in to the Laundry rm & a second stairwell providing possible opportunity for generational living, a home business, or rental suite if the appropriate modifications are made. Upstairs you'll find 4 spacious bdrms all w wonderful views & updated lighting & ceiling fans. The primary bdrm has built-in shelving, a 4 pc ensuite w clawfoot tub & leads to a very neat space which can be used as a study or office that has built-in bookshelves, the back stairwell & a very lovely view of soaring pines & the stunning cherry tree! A large 4-piece family bth completes the spacious upstairs. Very easy to get in & out on the circular driveway & the detached 2 car garage/barn w hydro has extra storage space & could be the perfect hobby /craft area or possibly converted to a bunk house, as it was originally used! This is a wonderful home in a truly magical location, ready for the next family to love & care for it for many years! Estate Sale, As-Is Where Is, Exterior/Interior Paint 25', Furnace, AC, HWH 25, All Electrical & Insulation Updated. (id:62104)
6 Lily Lane Unit# Lower
Georgetown, Ontario
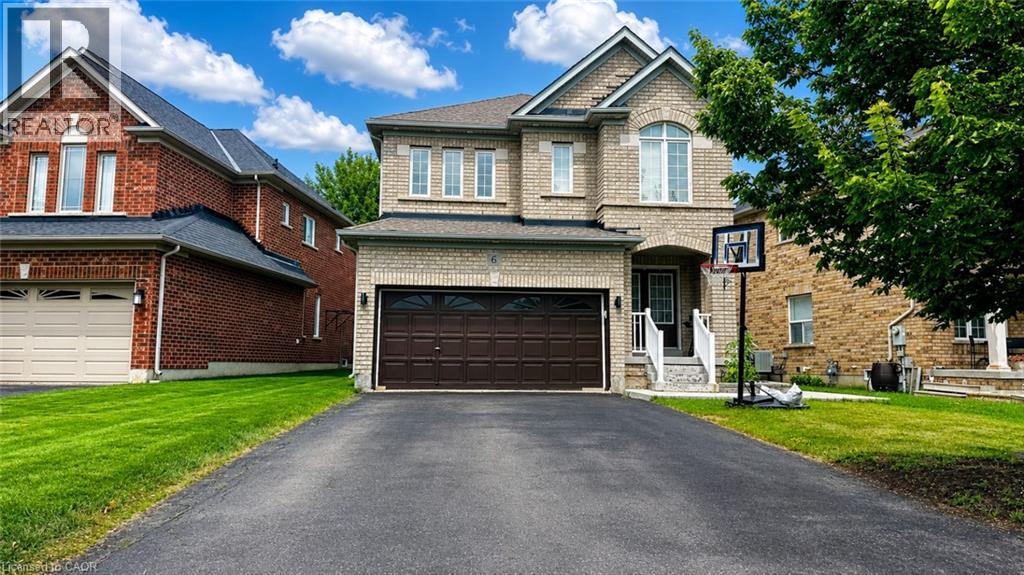
Immediately Available! Legal 2-Bedroom, 1-Bathroom Basement with Separate Entrance and 2 Driveway Parking Space in the sought-after neighborhood of Georgetown. Featuring newer appliances, this home is located in a quiet community within walking distance to major stores including Metro, Shoppers Drug Mart, Subway, restaurants, and more. This spacious 2-bedroom basement is perfect for a small family. Utilities are separate, with the basement tenant responsible for 30% of the utilities. To be considered, please submit a rental application along with a credit report, employment details, and previous landlord references. All documents and references will be verified. (id:62104)
112 Heiman Street Unit# 2
Kitchener, Ontario
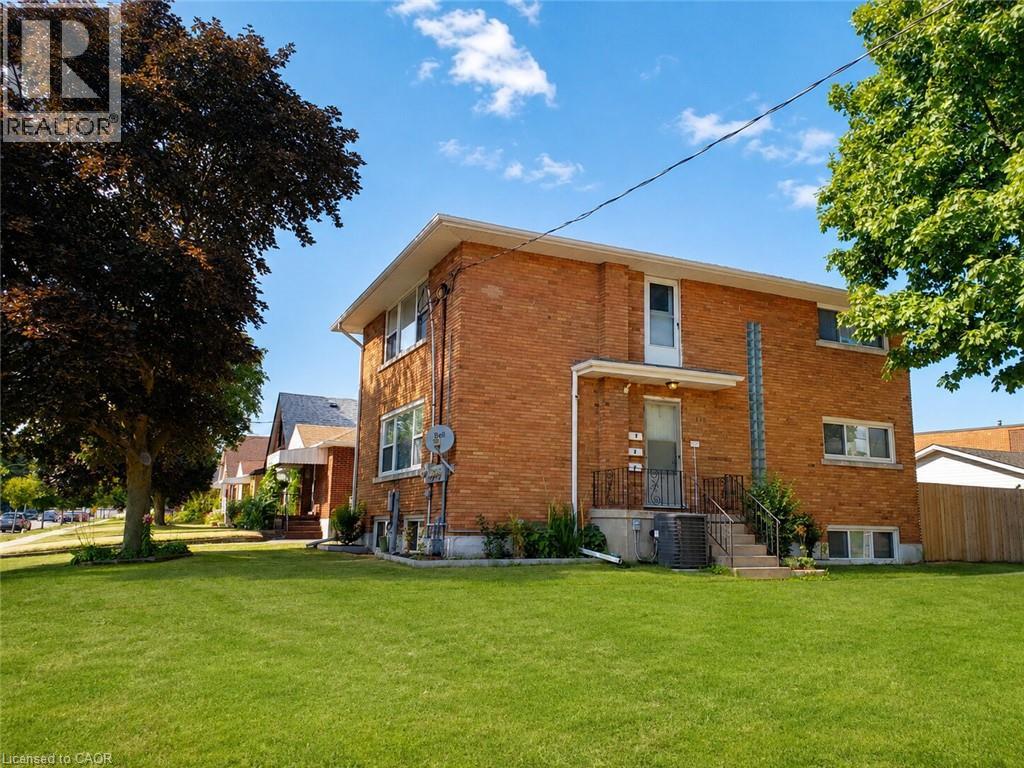
Rent includes heat, water, and air conditioning. Welcome to this bright and well-maintained ground-floor 2-bedroom, 1-bathroom lease opportunity, offering comfortable living with a functional and convenient layout. This home features spacious bedrooms, a clean and inviting living area, and a practical kitchen designed for everyday use. Enjoy the added convenience of one dedicated parking space. Ideally suited for professionals, couples, or a small family, this property is conveniently located close to everyday amenities, shopping, public transit, schools, and major routes. (id:62104)
85 Lavina Crescent
Hamilton, Ontario
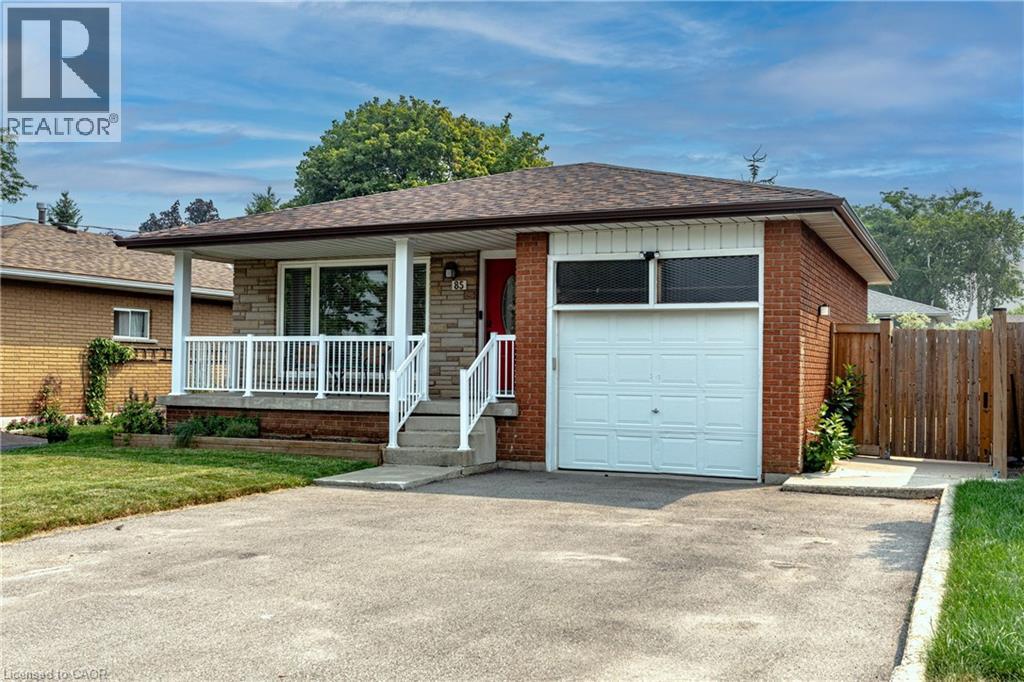
Welcome to 85 Lavina Crescent, a well-maintained bungalow located across from Olympic Park in one of Hamilton's sought-after West Mountain neighbourhoods. Offering a versatile 3+2 bedroom layout with an in-law suite, this home is perfectly suited for multigenerational living, a mortgage helper, or flexible family living. With parks, schools, highway access, and the Ancaster Meadowlands just minutes away, this location offers exceptional convenience for families, commuters, and investors alike. The inviting main level features hardwood flooring throughout it's functional flow between the living & dining room. The eat-in kitchen is complete with quartz countertops, a large island with breakfast seating, & stainless steel appliances. Three spacious bedrooms and two full bathrooms complete the main floor, including the desirable primary suite with its own 4-piece ensuite—a rare feature in this style of home. Offering outstanding versatility, the fully self-contained lower level is perfectly suited for multigenerational living or income potential. With its own private entrance, separate laundry, two additional bedrooms, a full bathroom, an eat-in kitchen with stainless steel appliances, and a generous recreation room centred around a classic stone fireplace, it's an ideal setup for extended family or a live-up, rent-down lifestyle. Outside, enjoy a private, fully fenced backyard with a spacious patio, mature garden beds, and plenty of room for children, pets, or entertaining. At the front of the home, the covered west-facing porch provides the perfect place to unwind and watch the sunsets. Complete with an attached single-car garage and ample driveway parking, this thoughtfully updated and meticulously cared-for home offers the flexibility today's buyers are looking for. Whether you're searching for a family home, a mortgage helper, or an investment opportunity, 85 Lavina Crescent is a property that truly checks all the boxes. (id:62104)
135 Catharine Street S
Hamilton, Ontario
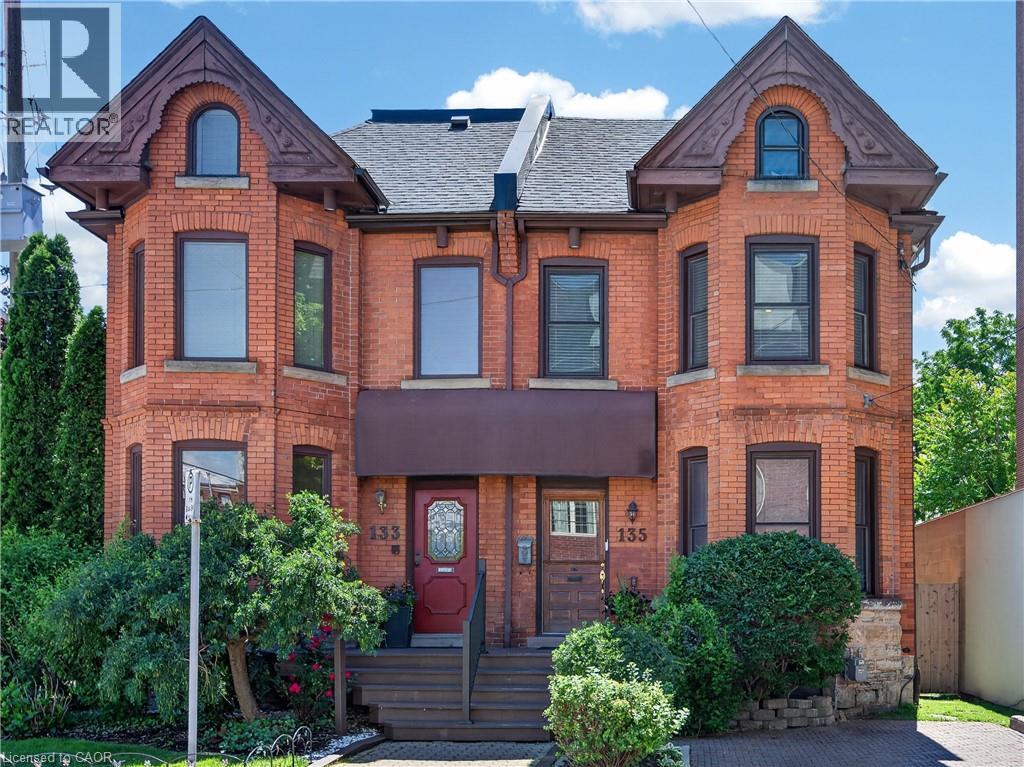
Beautifully enhanced 4 bdrm, 1.5 bath, 2.5-stry Victorian brick residence offering an exceptional blend of historic character and modern updates in one of Hamilton's most walkable urban neighbourhoods. Situated in the heart of the Corktown neighbourhood w/ surfaced parking for 1 vehicle on an attractive interlock driveway, this stunning home showcases exposed brick, soaring ceilings, hardwood flrs, upgraded lighting, & thoughtfully preserved architectural details throughout. The main lvl feat a welcoming foyer w/ a transom window, an inviting liv rm w/ a natural gas FP, custom built-ins, & a beautiful front bay window. A stunning ornamental archway w/ decorative fretwork connects the liv & din rms, while extensive wall mouldings add elegance to the formal dining space. The updated kitchen offers custom cabinetry, exposed brick, quality appliances, and a versatile built-in enclosure currently used as a dog retreat that could easily function as a desk or additional storage. A stylish powder room completes the level. The second floor offers 3 bedrooms and an updated 4-piece bathroom featuring a clawfoot tub. The spacious primary bedroom includes a front bay window and bonus dressing area. The finished third floor provides incredible flexibility as a 4th bedroom, office, studio, recreation room, or family retreat, with impressive ceiling height and abundant character. Outdoor features include a multi-level deck, terrace area, mature landscaping, detached storage shed, and a private backyard setting ideal for entertaining. Notable updates include furnace ('14), central air ('14), windows ('16), electrical panel ('23), wiring ('23), roof shingles ('26), and refrigerator, stove, washer & dryer ('25). Ideally located near downtown Hamilton, GO Transit, St. Joseph's Hospital, trail systems, restaurants, cafés, parks, shopping, and major commuter routes. A rare opportunity to own a beautifully updated character home in one of the city's most vibrant neighbourhoods. (id:62104)
809 Kilman Road
Pelham, Ontario
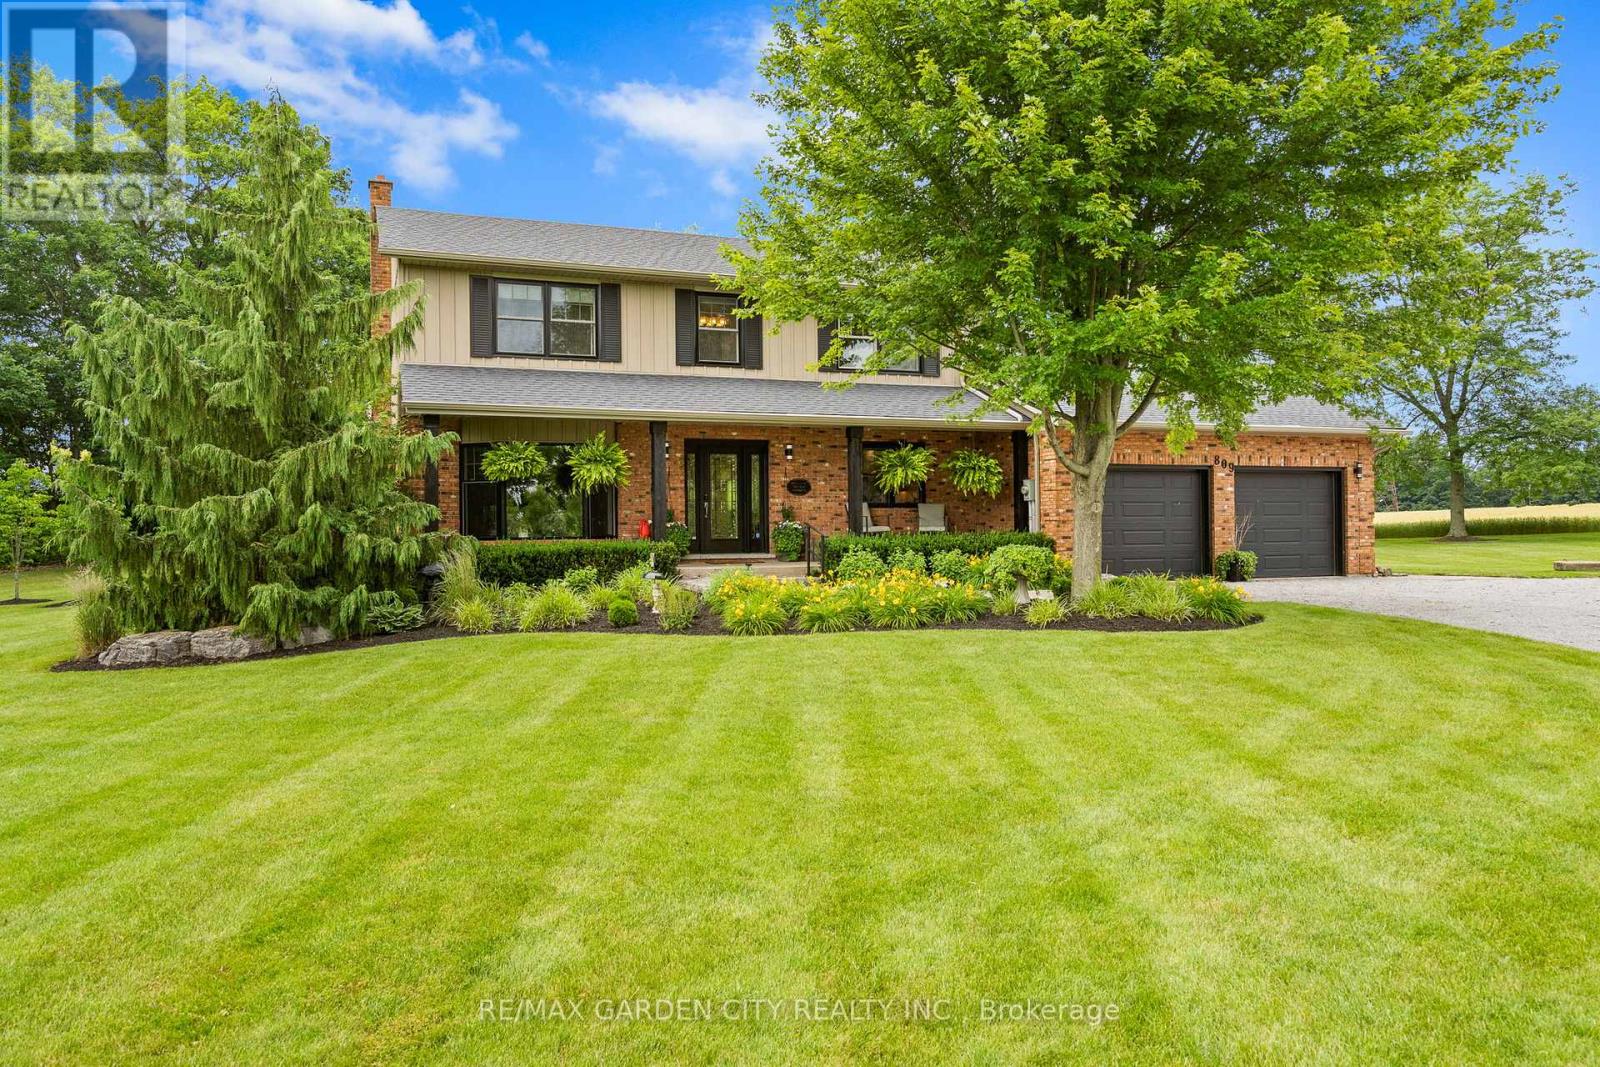
Welcome to 809 Kilman Road in Pelham where peaceful country living meets modern family comfort. Set on an incredible 2.5 acre property surrounded by picturesque countryside, this beautifully updated home offers over 2,600 square feet of thoughtfully designed living space, perfectly balancing comfort, style, and privacy. Designed with both everyday living and entertaining in mind, the bright kitchen and dining area flow effortlessly to the oversized back deck with a covered seating area, creating the perfect indoor-outdoor lifestyle. The spacious dinette easily accommodates family gatherings, while the beautifully updated kitchen features abundant cabinetry, quartz countertops, island, and a generous workspace for the home chef. At the heart of the home, the inviting living room offers a warm and welcoming atmosphere, anchored by a cozy wood fireplace; perfect for relaxing evenings with family and friends. Upstairs, you'll find 4 bedrooms, including a primary suite designed as your own private retreat; His-and-hers closets and a 3 piece ensuite, while a spacious 4 piece bathroom serves the additional bedrooms with ease. The finished basement adds exceptional versatility, offering the ideal space for a salon, home office, fitness area, or even a potential fifth bedroom to accommodate your family's evolving needs. Built for efficiency as well as comfort, the home features geothermal heating and cooling along with a private well, providing sustainable, reliable comfort year round. Step outside and discover everything country living has to offer. The expansive deck overlooks sweeping rural views, while the sprawling backyard offers endless possibilities for entertaining, children's play, gardening, or creating the backyard oasis you've always dreamed of with a future pool. Adding even more value is the large shed for all your storage needs. Now is the time to make this Your Niagara Home. (id:62104)
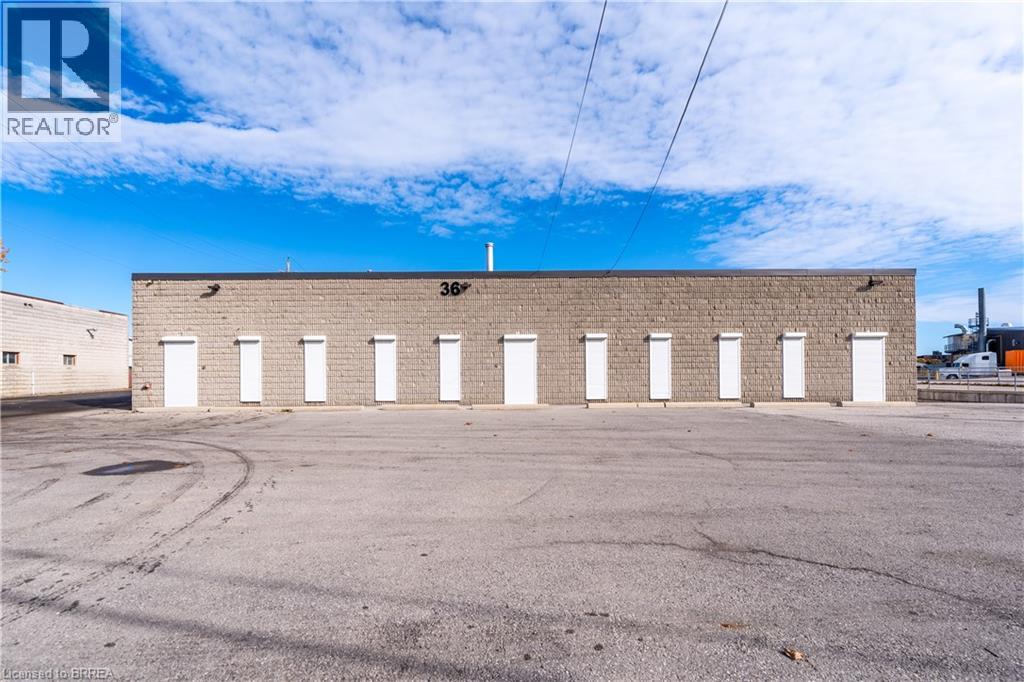
36 Easton Road
Brantford, Ontario
Freestanding 35,313 sq. ft. industrial building. This updated facility features a perfect balance of high-quality office space and functional warehouse area. Beautifully finished offices offering a professional environment, designed with attention to detail, are built for your team's comfort and productivity, as well as the well-appointed lunchroom within the warehouse. A separate entrance to the staff locker room, leads into the fully air-conditioned warehouse with epoxy floors and advanced sensor lighting for energy efficiency. Enjoy quick access to bus routes or HWY 403 and easy access to the food court for employees. Available immediately. (id:62104)
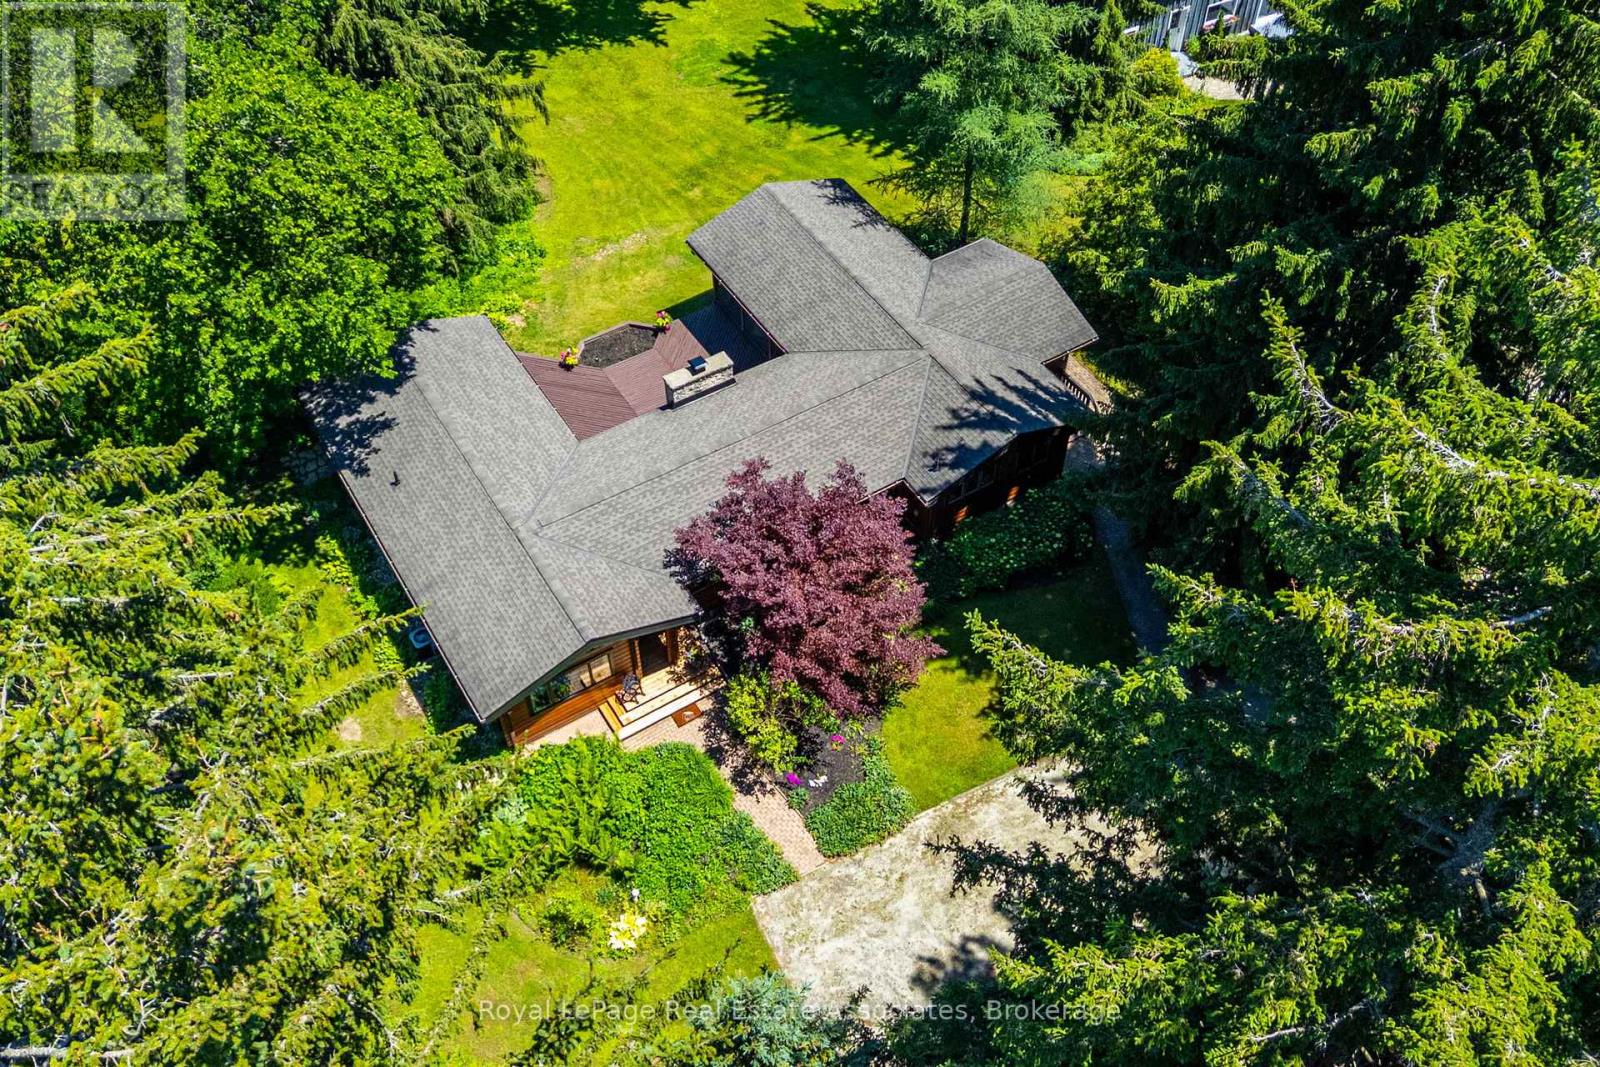
19 Confederation Street
Halton Hills, Ontario
Escape to the tranquility of Glen Williams with this charming Pan-Abode Western Red Cedar log cabin bungalow, positioned on 2.55 acres w/ the Credit River running through the property. Nestled among mature trees & landscaped gardens, this one-of-a-kind property offers the perfect blend of rustic character, natural beauty & everyday comfort. Cedar accents & natural light create an inviting atmosphere throughout. The family room serves as the heart of the home, with a stunning floor-to-ceiling stone wood-burning fireplace, a large picture window & expansive windows that frame picturesque views of the landscape. The eat-in kitchen offers ample cabinetry & a functional layout. The main level includes 3 bedrooms, featuring cedar-lined closets & large windows, along with a 3pc bathroom. The primary bedroom offers direct access to the rear deck, where the soothing sounds of the river provide the perfect backdrop for your morning coffee. A separate dining room opens through sliding glass doors to a timber beam screened-in porch, creating an exceptional indoor-outdoor living space with a pellet stove & panoramic views of the backyard. The main floor also offers a mudroom featuring a picture window overlooking the side yard, accessible by both the front & back yards. The finished basement extends the living space w/ a recently renovated recreation room featuring ceramic flooring, above-grade windows, pot lights, a 3pc bathroom & a spacious laundry room. The private backyard is a nature lover's dream, offering a fire pit overlooking the river running through the property & plenty of space to relax, entertain, or simply enjoy the peaceful surroundings. Located in the hamlet of Glen Williams - where scenes from the hit tv show Sterling Point were filmed - this exceptional property could double as your family cottage, and is just steps from artist studios, boutique shops, dining & scenic trails. Experience waterfront living in one of Halton Hills' most sought-after communities. (id:62104)
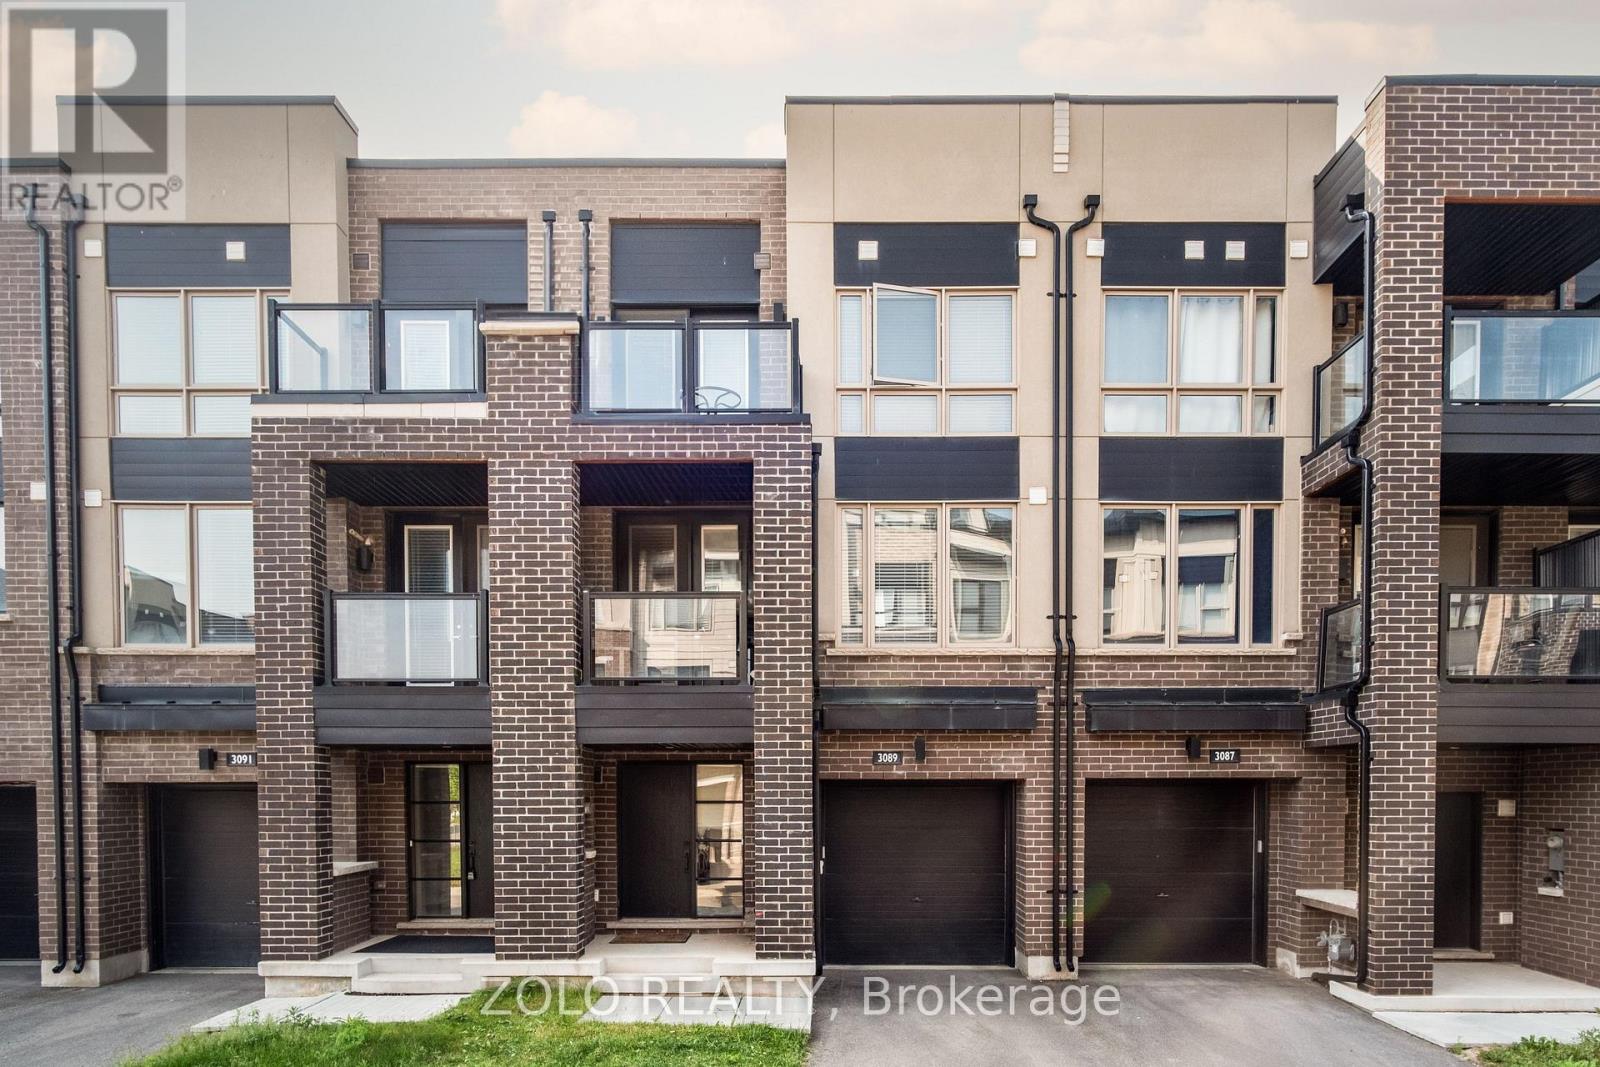
3089 Cascade Common
Oakville, Ontario
Gorgeous 2 Bedroom, 2.5 Bathroom Unit Close To Highways, Shopping, Restaurants And Public Transportation. Open Concept Floor Plan With Hardwood Flooring On Main Living Area, 2 Balconies, Spacious Gourmet Kitchen. Spacious Master With His And Hers Closets And 3 Piece Ensuite. Oversized Garage With Storage Area. Tenant To Pay All Utilities. (id:62104)
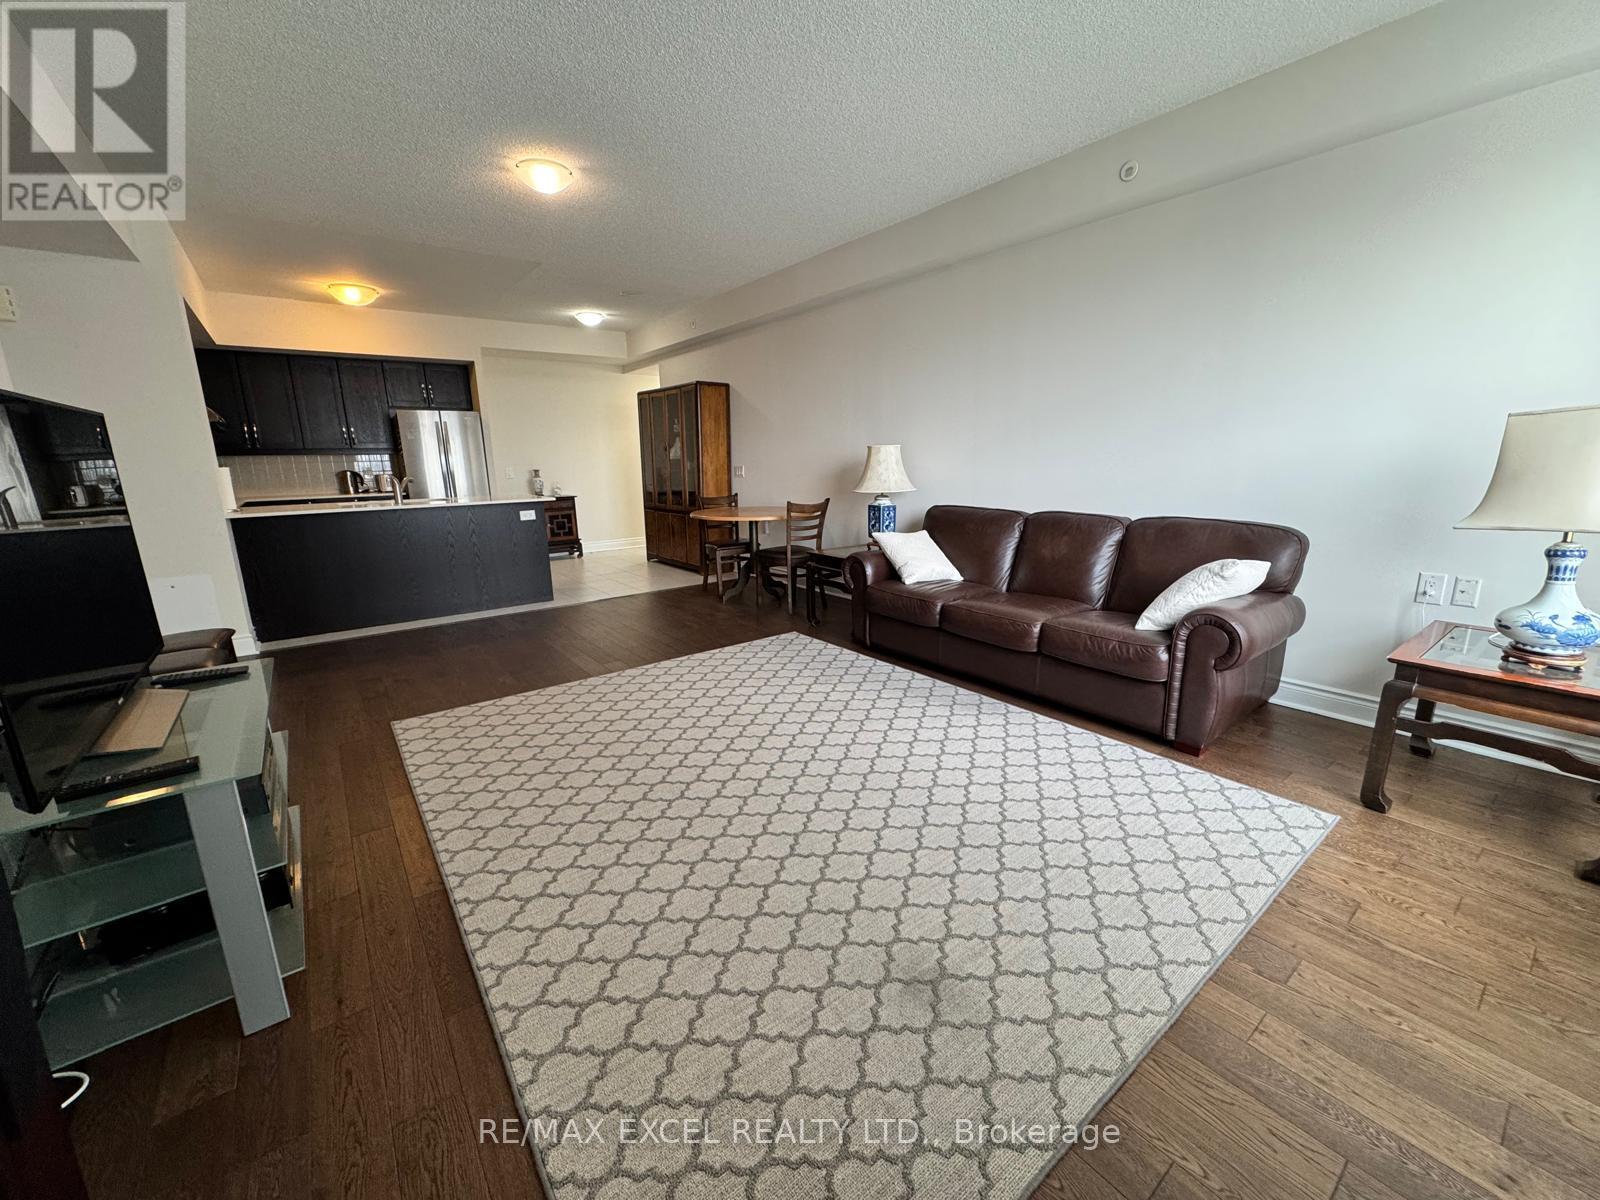
257 - 1 Sun Yat Sen Avenue
Markham, Ontario
Mon Sheong Life Life Private Residences is the "Best Independent and most Luxurious" Senior Residence in Toronto!! Great Value Large and Spacious 2BR Corner Unit approx 1165 SF unit w/2Full Washrooms. Premium Newer Engineered Hardwood flooring throughout and Just Painted. .Parking & Locker Included! Large Master Bedroom Ensuite w/Walk-in Closet, Extra Grab Bars in ensuite washroom. Second Bedroom features double mirrored closets. Large upgraded kitchen w/flat cooktop and stainless appliances overlooks stunning and oversized LR/DR that can accommodate larger "house" furniture! Maintenance Fees Includes: Hydro, Gas, Water, Satellite TV, Internet, Common Elements. You can move In right now without for any waiting! Extensive and state of art Amenities In The Building: Lots of daily senior activities, stunning lobby, gym, karaoke and mahjong rooms, doctor office, drug store, hair/nail salon, computers, cafeteria, ping pong, rooftop garden and walking track, badminton court, library, guest parking. Great Location close to Pacific Malls and all Amenities at Midland/Steeles. This is by far the "Best Independent Living Residence" Nothing can compare! Mon Sheong@Midland/Steeles is the "Gold Standard" in luxury and activities for its Residents! One Of The Occupants Must Be 55+ In Age. (id:62104)
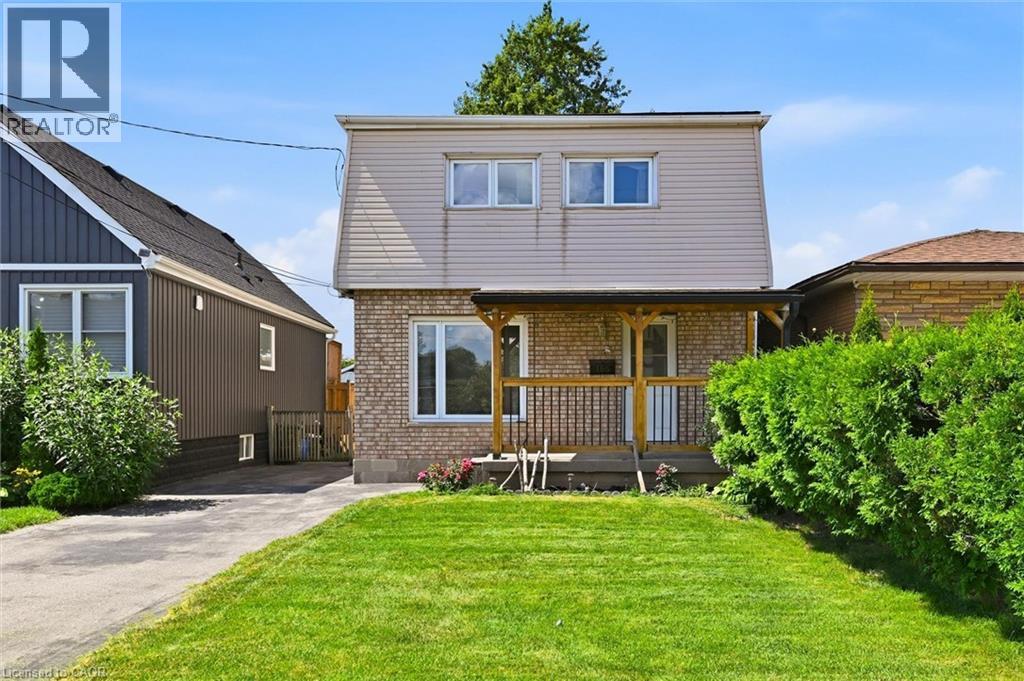
165 Glennie Avenue
Hamilton, Ontario
Welcome to 165 Glennie Ave. A well maintained two storey home on a quiet cul-de sac, close to schools and all amenities & highway. This home offers 4 bedrooms, 2 baths with a bright open concept main floor plan & a carpet free main floor plan with spacious dining room. The mudroom offers additional living space with a rear entrance to the fenced backyard. The side entrance gives you access to the basement. Upstairs you will find 3 generous sized bedrooms with a large 4 pc bath. And including the basement over 2100 sf of space. The home awaits your personal touches and is perfect for families, first time buyers, renovators, investors & renovate to live. Ample parking & shed with cement pad and panel. Don’t miss the opportunity to put your personal touch on a great home in a great neighbourhood. (id:62104)
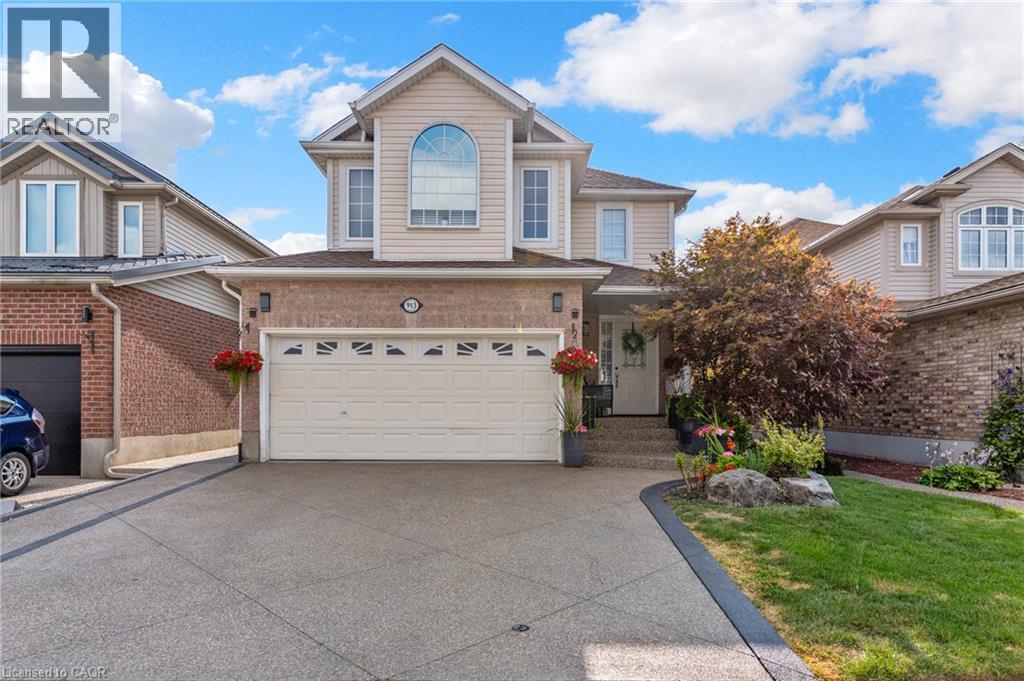
913 Copper Leaf Crescent
Kitchener, Ontario
Discover over 3,000 sq. ft. of thoughtfully updated living space at 913 Copper Leaf Crescent, tucked into the desirable Williamsburg neighbourhood. This is a beautifully updated, 5-bedroom, 4-bathroom home built for family living, offering generous room to grow and space for everyone to spread out. At its core sits a beautifully finished kitchen with modern finishes and plenty of counter space, complemented by fresh, updated flooring that carries throughout the main living areas. Major updates include a brand-new furnace (2025) and roof/shingles (2024), offering peace of mind for years to come. The open living and dining spaces make entertaining easy and inviting — gathering with family and friends. Out back, a private backyard retreat awaits — ideal for weekend barbecues, quiet evenings, or gathering with family and friends. With top-rated schools, parks, transit, shopping, and dining all close by, plus quick access to Highway 7/8 for commuters, this home delivers the total package: space, updates, and a location that's hard to beat in one of Kitchener's favourite family neighbourhoods. (id:62104)
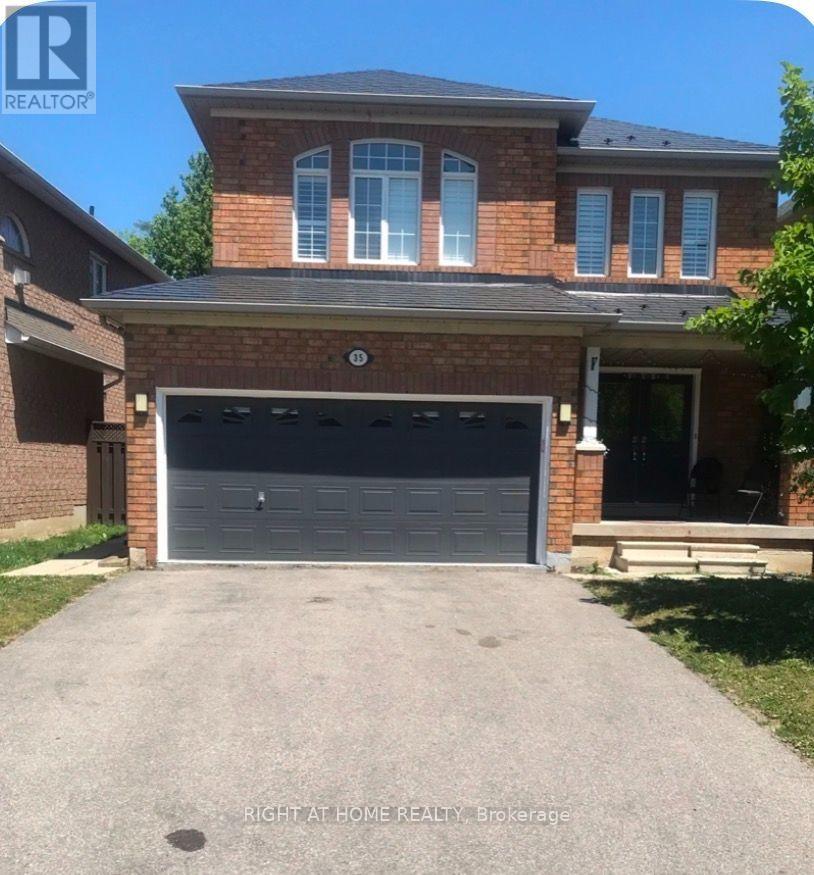
Main - 35 Native Trail
Vaughan, Ontario
Great Detached Home In The Heart Of Vaughan -- Walk Into A Bright And Spacious Living Room With Hardwood Floors Which Leads To An Open-Concept Kitchen And Breakfast Area. The Second Floor Has A Large Family Room With A Gas Fireplace And Three Bedrooms. This Home Is Ideally Located - Schools, Transit, Parks, Place Of Worship, Hospital, Shopping>. (id:62104)
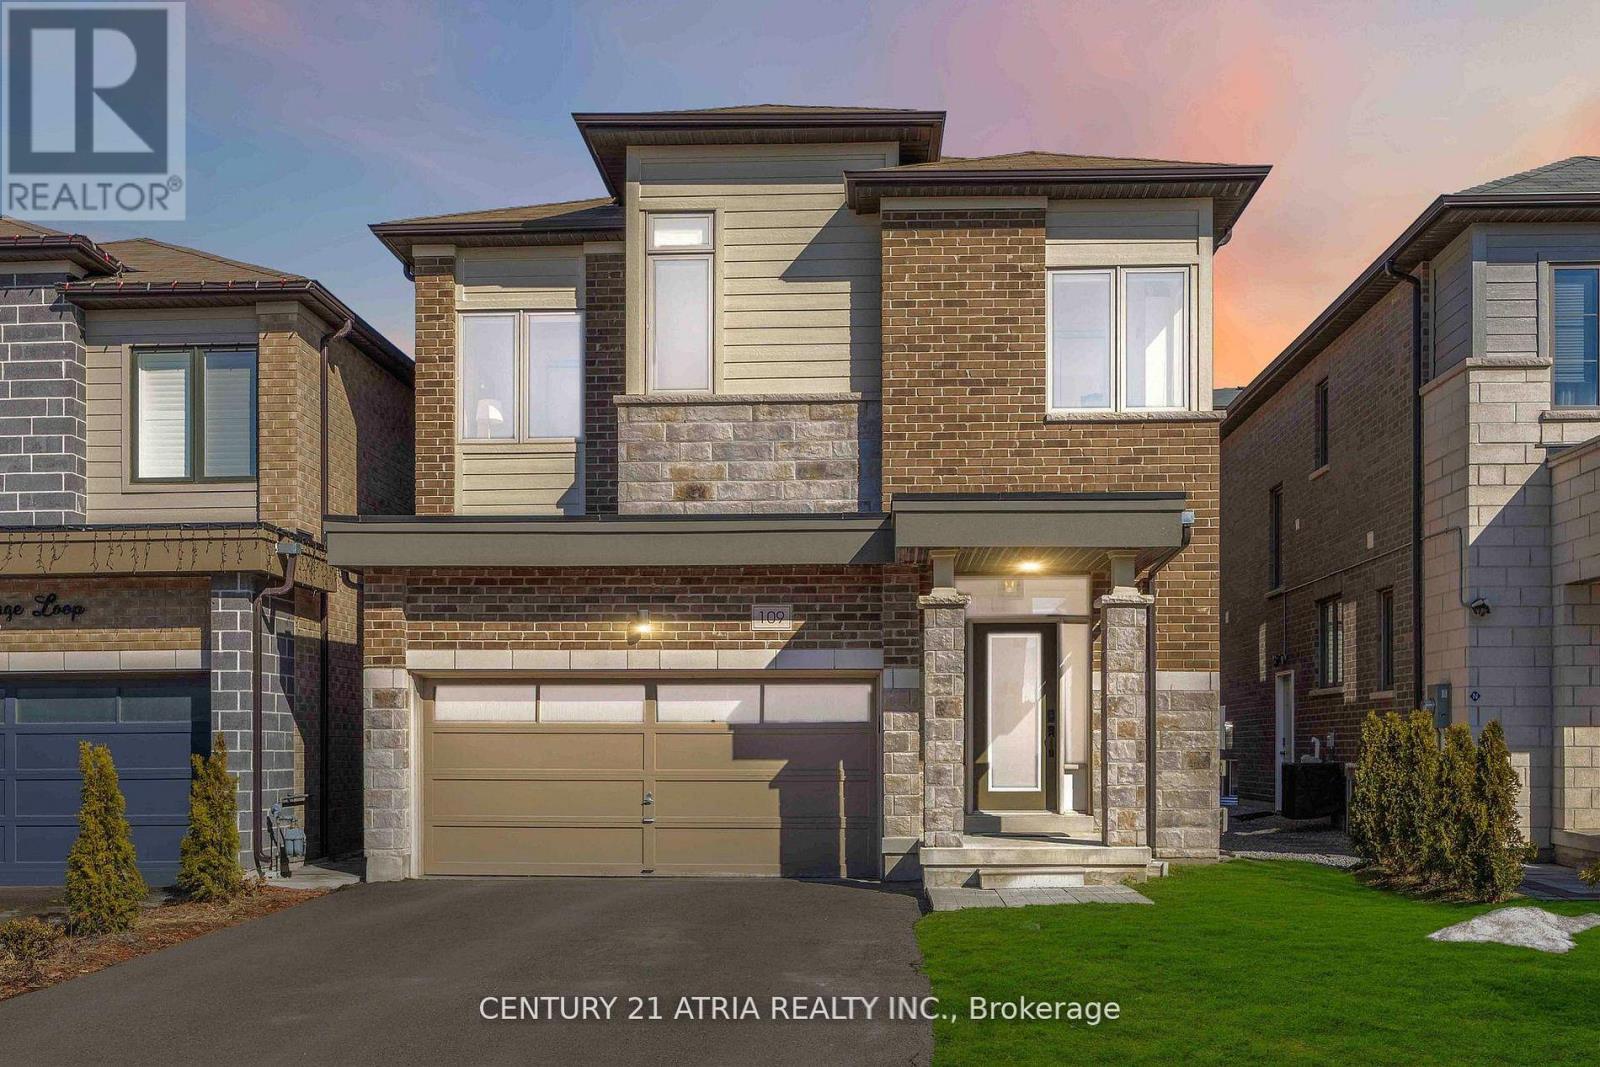
109 Vantage Loop
Newmarket, Ontario
Complete showstopper loaded with builder upgrades! 1 minute walk to acres of green space and trails + Stunning executive detached home + Excellent location! + Showcasing quintessential finishes + Built in 2018 + 2769 sq ft of finished living + 10 ft smooth ceilings on the mainfloor + 9 ft smooth ceilings on the second floor + RARE 8 ft bedroom doors + 4+1 bedrooms + 4washrooms + Direct access to the double car garage + Total 6 parking spots (EV charger available) + NO sidewalk + Chic and modern light fixtures + Pot lights all throughout + Anti slip tiles in the kitchen and foyer + Bespoke kitchen complete with stainless steel appliances, enclosed pantry, quartz countertop, undermount cabinet lights with valence trim, kitchen island, ample storage, 50" upper kitchen cabinets with crown moulding and double undermount kitchen sink overlooking the backyard oasis + Roller shades + Newly fenced backyard + Smart Home features + 7" baseboards + Laundry room on the second floor with built in hanging rack, laundry sink and a large window perfect for air drying your laundry + Upgraded oak stair post with cast iron pickets + Hardwood floor on the main and upper level + Expansive primary bedroom featuring 2 XL walk in closets with built in shelves, spa inpired 5 pc ensuite, and a gorgeous view overlooking the backyard + Finished basement complete with a lavish 4 pc washroom + Embrace unforgettable memories in the breathtaking open family room with a cozy fireplace! Conveniently located just 1 min walk to the nearest park, 4 mins to Dave Kerwin Trail, 3 mins to Upper Canada Mall, 4km to Southlake Hospital, 10 mins to Newmarket GO station, 7 mins to Costco Business Centre, 8 mins to Terry Fox P.S., 13 mins to Sacred Heart H.S., and minutes to Hwy 404and Hwy 400 + 109 Vantage Loop Drive is the perfect blend of modern elegance and serene living! Must see shows 10/10! (id:62104)
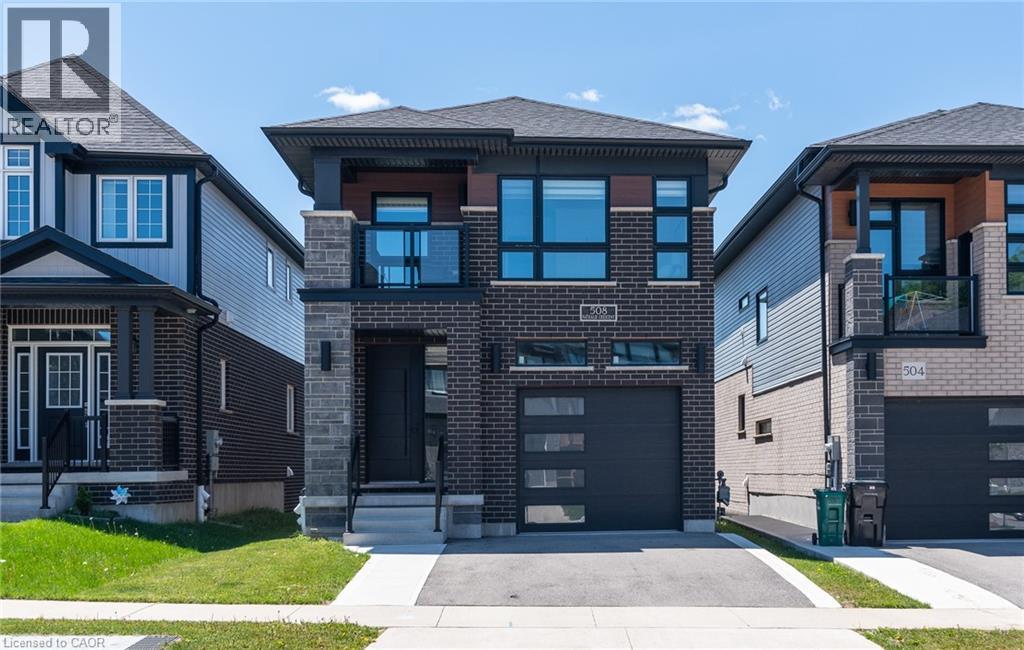
508 Nathalie Crescent
Kitchener, Ontario
Discover comfort, modern style, quality built by Activa (Brookside elevation M), exceptional value in this beautifully upgraded detached home offering over $100,000 in upgrades. Featuring 4 spacious bedrooms, 4 bathrooms, and a finished walk-out basement, this home is designed for modern family living. The bright, open-concept main floor showcases luxury flooring and an upgraded kitchen complete with stainless steel appliances, a large island, and quality finishes throughout. Upstairs, you’ll find four generous bedrooms and convenient second-floor laundry, including a luxurious primary retreat with a walk-in closet and a modern 3-piece ensuite. The finished walk-out basement offers excellent additional living space with a large rec room, 3-piece bathroom, rough-in for a future kitchen, cold room, and utility room — providing great in-law or future income potential. Perfectly located just minutes from The Boardwalk and Sunrise Shopping Centre, Highway 8, parks, restaurants, and grocery stores, all within a welcoming, family-friendly neighbourhood. Thoughtfully upgraded and truly move-in ready, this is the turnkey home you’ve been waiting for. (id:62104)
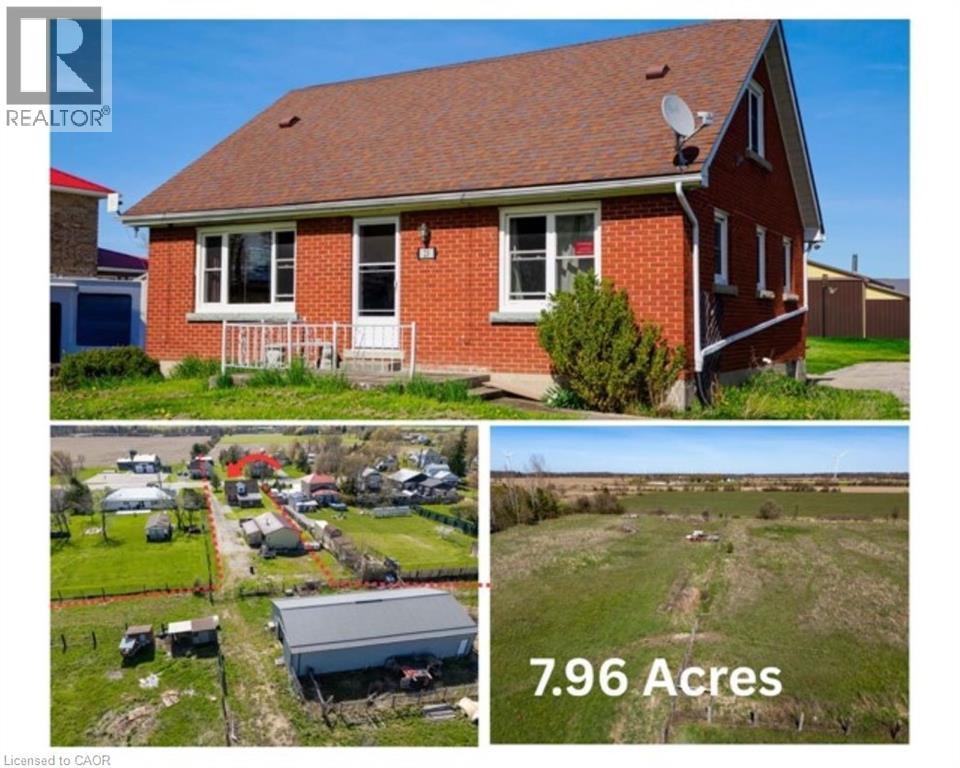
23 Erie Avenue S
Fisherville, Ontario
Welcome to this brick 1.5 storey home offering 3 bedrooms and 1 bathroom, set on a scenic 8-acre hobby farm nestled in the hamlet of Fisherville. Original hardwood flooring, eat-in kitchen, and separate dining and living rooms that provide a comfortable and functional layout. The home features a convenient main floor bedroom and full bathroom, with two additional bedrooms located upstairs. A full basement adds additional space, while natural gas furnace and central air offer year-round comfort. The property is serviced by cistern and an septic system. Set back on a unique T-shaped lot, the majority of the acreage extends behind neighbouring properties, offering privacy and flexibility for a variety of uses. The property includes a 24’ x 40’ steel-clad workshop with concrete floor, woodstove, hydro, along with two roll-up doors. A 32’ x 64’ steel-clad pole barn featuring 4 stall stalls, a hay stall, an insulated tack room, two 10’ x 10’ doors, and access to field. Located approximately 45 minutes south of Hamilton and approximately 5 minutes from Lake Erie, this property offers an excellent opportunity for hobby farmers, equestrian enthusiasts, or those seeking a versatile rural lifestyle. (id:62104)
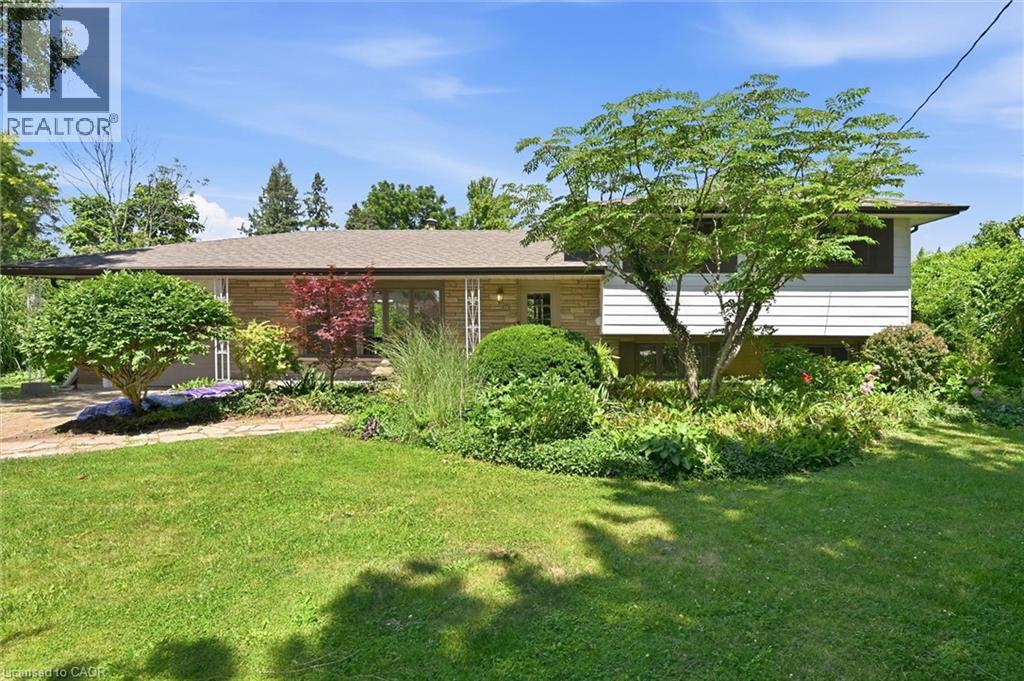
34 Christopher Drive
Hamilton, Ontario
Amazing, never been offered home in popular high demand Kennedy East. Walk to the Egg and I for breakfast! Gardener's paradise in the 170' deep lot meticulously planned and planted. The kids can walk to school and come home for lunch. Shop, Eat, Drink at all the nearby locations along Upper James. Mere minutes to Hamilton Airport, The Linc and Red Hill. Entire interior of home and garage painted in 2026. New Luxury vinyl flooring on main floor and lower level in 2026. New Breaker Panel box in 2026. New electrical switches, outlets and fixtures in 2026. An amazing area to raise children. A little country in the city with the 0.4 acre lot (95.92 x 170.36 x 99.21 x 170.36). This is a must see on your wish list. Pre-listing home inspection is available. (id:62104)
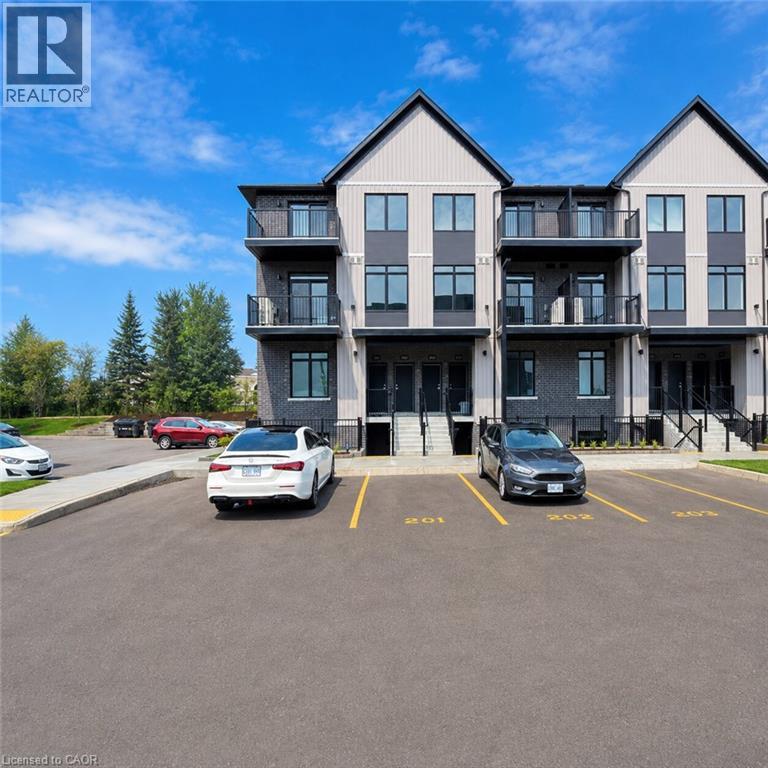
824 Woolwich Street Unit# 110
Guelph, Ontario
Welcome to 824 Woolwich Street, Unit #110, a bright and spacious **corner unit** located in Guelph's desirable Northside community. This well-designed 2-bedroom, 2-bathroom home offers a modern open-concept layout enhanced by additional windows that provide plenty of natural light throughout the living space. The kitchen features sleek cabinetry, stainless steel appliances, ample counter space, and an open layout that flows seamlessly into the living and dining areas, creating a comfortable setting for everyday living and entertaining. The primary bedroom includes a private ensuite bathroom, while the second bedroom is generously sized and conveniently located near the additional full bathroom. Additional features include in-suite laundry, plenty of storage, a private balcony for outdoor enjoyment, and one parking space. Conveniently located close to shopping, restaurants, parks, public transit, everyday amenities, and major routes, this corner unit offers an excellent combination of comfort, functionality, and location. Ideal for professionals, couples, or a small family looking for a stylish rental in North Guelph. (id:62104)
350 Quigley Road Unit# 741
Hamilton, Ontario
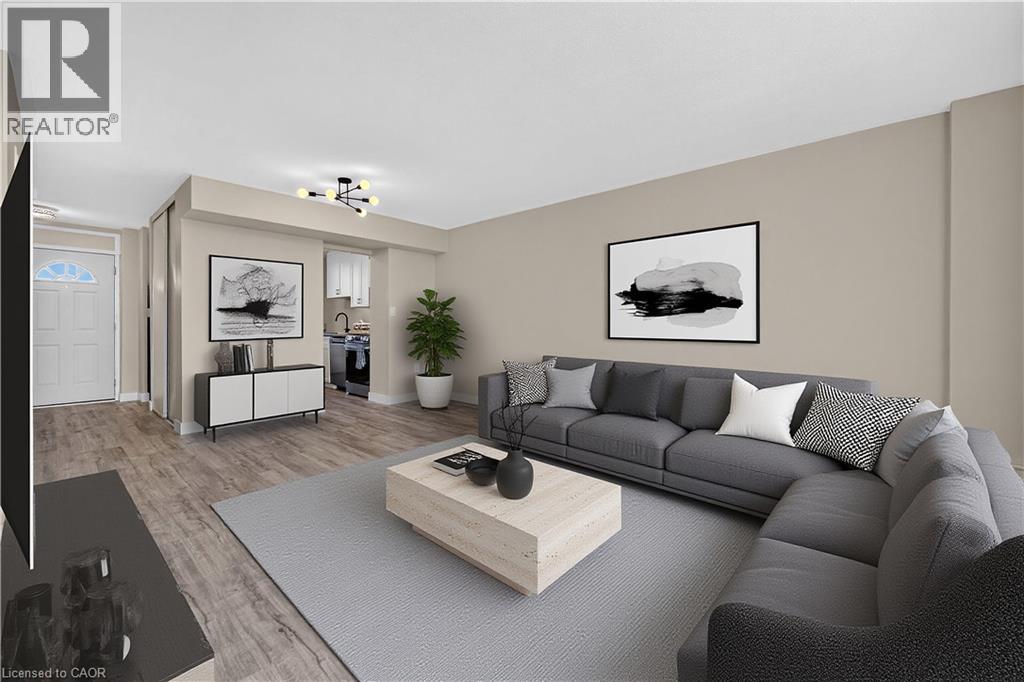
Welcome to this beautifully updated two-storey condo offering the space and feel of a townhome with the convenience of condominium living. This move-in-ready home has been extensively refreshed, featuring brand-new flooring throughout, a completely new kitchen with brand new never-used appliances (warranty included) fresh paint, a fully renovated bathroom, and new lighting and fixtures throughout. As you enter the main level, the updated kitchen is conveniently located to the left and includes a hookup for a stackable washer and dryer. Continue through to the oversized living room with plenty of room for a comfortable dining area. Sliding patio doors lead to a large private balcony where you can enjoy peaceful surroundings, beautiful views of the escarpment and nearby trails. An added bonus—you can see your designated parking space from the balcony. The upper level offers three well-proportioned bedrooms and a beautifully renovated four-piece bathroom. The spacious primary bedroom provides a comfortable retreat, while the additional bedrooms offer excellent flexibility for family, guests, a home office, study or hobby room. The unit comes with a designated parking spot, a large storage locker and bicycle storage. Residents enjoy a variety of amenities, including community gardens, outdoor BBQ areas, covered basketball courts, party/entertainment room and day care service. Ideally located in Hamilton’s east end close to parks, walking trails, golf, shopping and easy access to the Red Hill, Linc and QEW. (id:62104)
12846 County Road 2 Road
Cramahe, Ontario
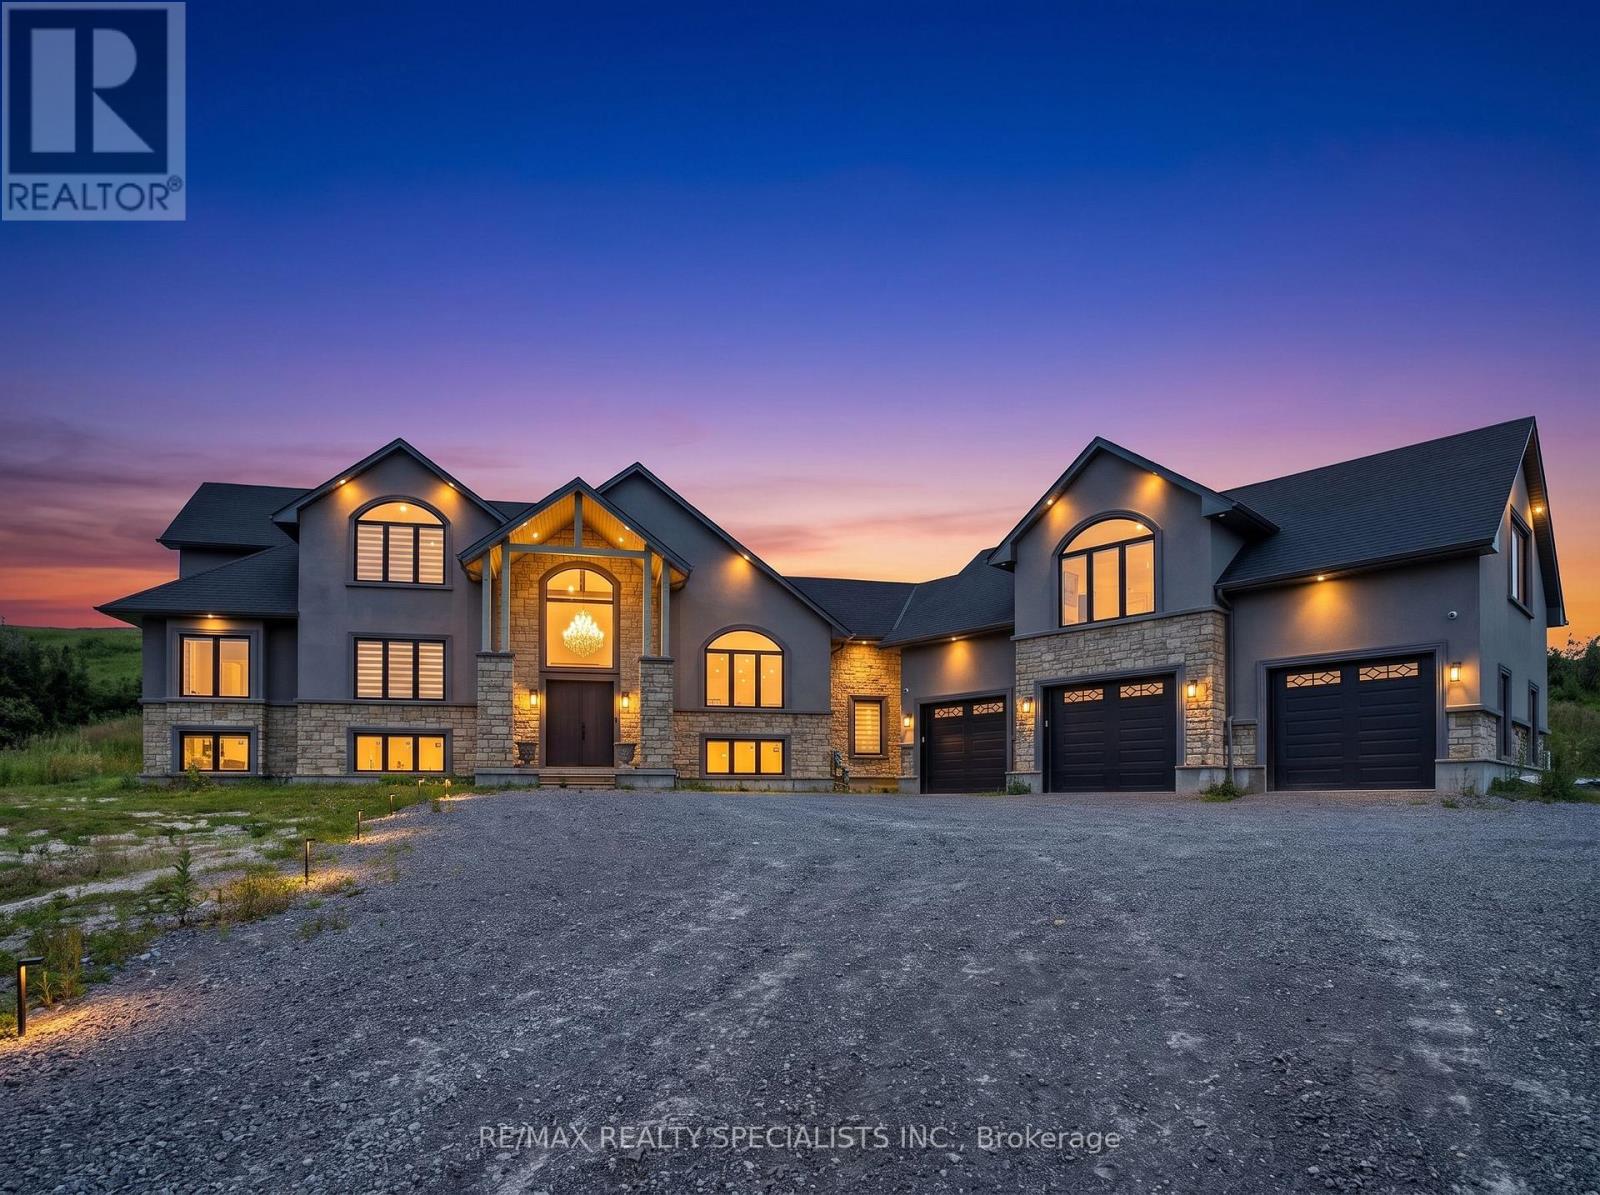
FOR LEASE - Private second-floor in-law suite in an exceptional custom-built bungaloft, perched atop a scenic hill with beautiful countryside surroundings. Features a separate private entrance, kitchen, open-concept living/sleeping area and full bathroom. Conveniently located minutes from Hwy 401, Colborne, The Big Apple and Victoria Beach. Mainhouse excluded from lease. Some photos virtually staged. (id:62104)
1009 Summerville Road
Highlands East, Ontario
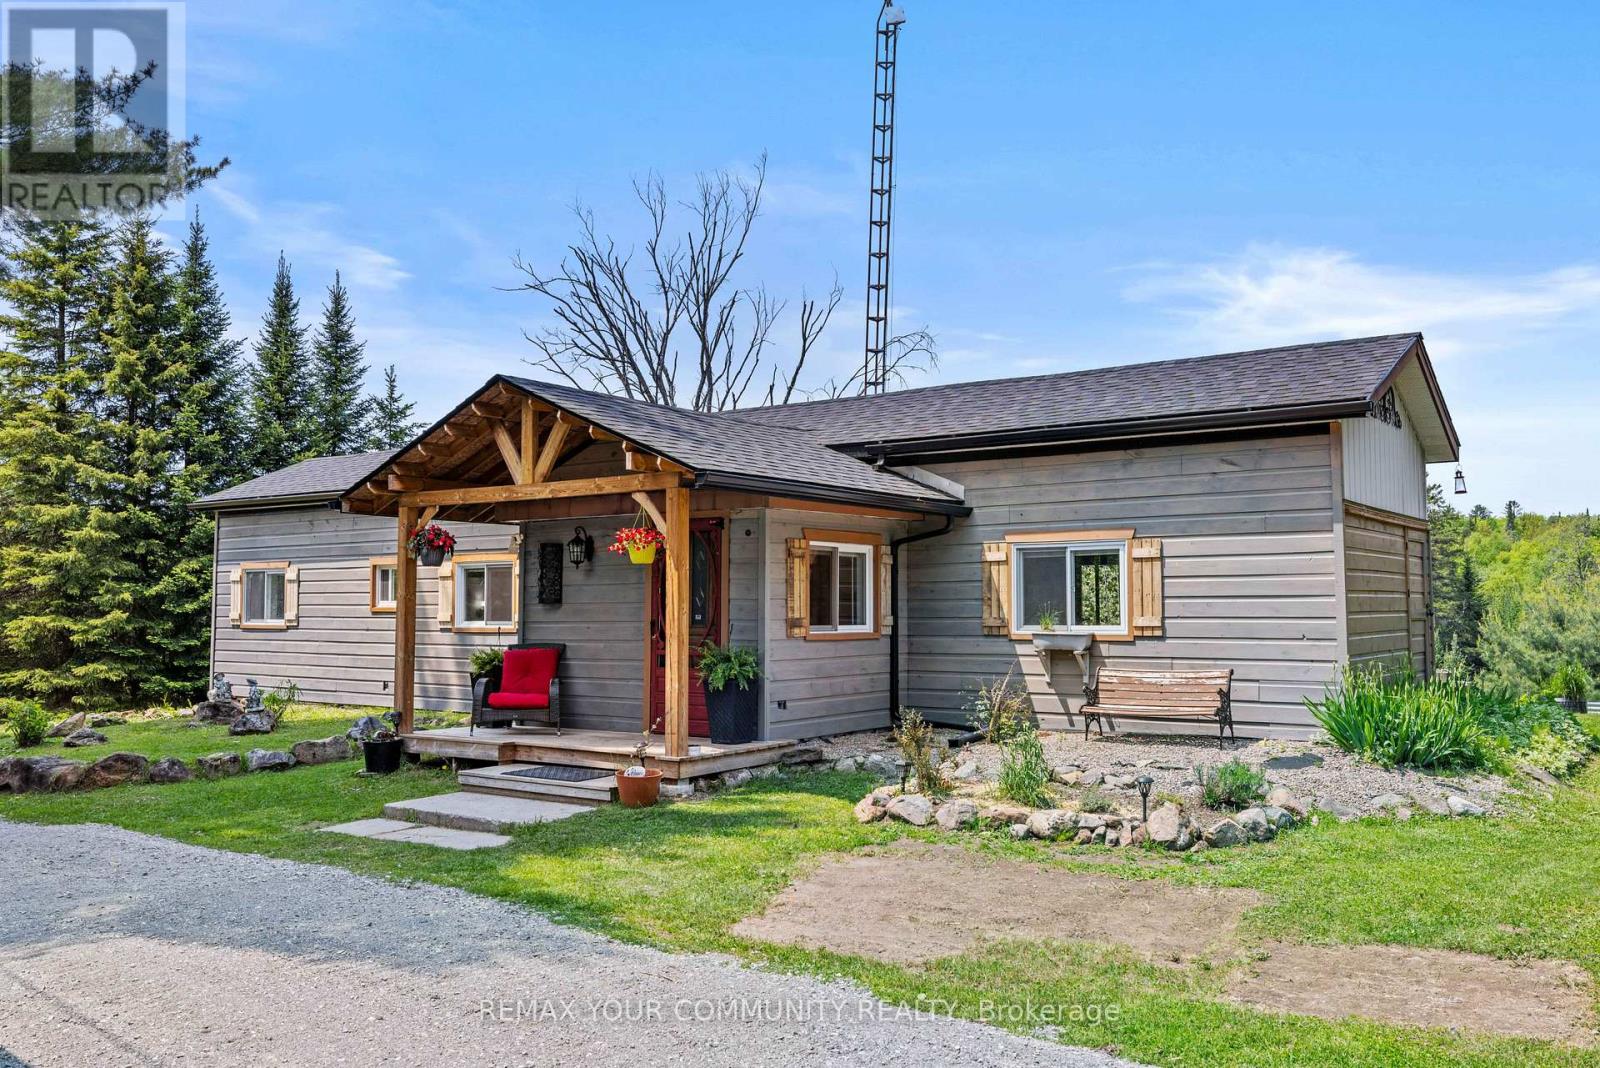
Turnkey and ready to enjoy-move in before autumn! ATTRACTIVE FINANCING AVAILABLE: Seller willing to consider a Vendor Take-Back (VTB) mortgage option for qualified purchasers. Schedule your private viewing today! EXCEPTIONAL FOUR-SEASON VALUE IN HIGHLANDS EAST! Extensively updated and fully turnkey, this private 1.03-acre country retreat offers absolute peace of mind with zero deferred maintenance. Designed for flexible living, featuring a bright main-floor layout (2 beds + home office) and a finished walk-out lower-level guest suite (2022) with premium sound-dampening insulation-ideal for multi-generational living or seasonal rental income. EXTENSIVE UPGRADES & AMENITIES: Exterior & Structural: Roof (2024), Siding & Covered Decks (2023), Updated Windows. Comfort & Reliability: Brand-new WETT-certified wood stove (2026), Updated 100A panel, GenerLink backup generator hookup. Outdoor Oasis: Tiered grounds overlooking a scenic Pond, Cedar barrel sauna, and separate wood cabin. Year-Round Access: Situated on a priority school bus route for superior winter snow clearing. Minutes to Gooderham Lake beach, boat launch & local amenities. Turnkey and ready to enjoy-schedule your viewing today! (id:62104)
100 Clearview Drive
Kawartha Lakes, Ontario
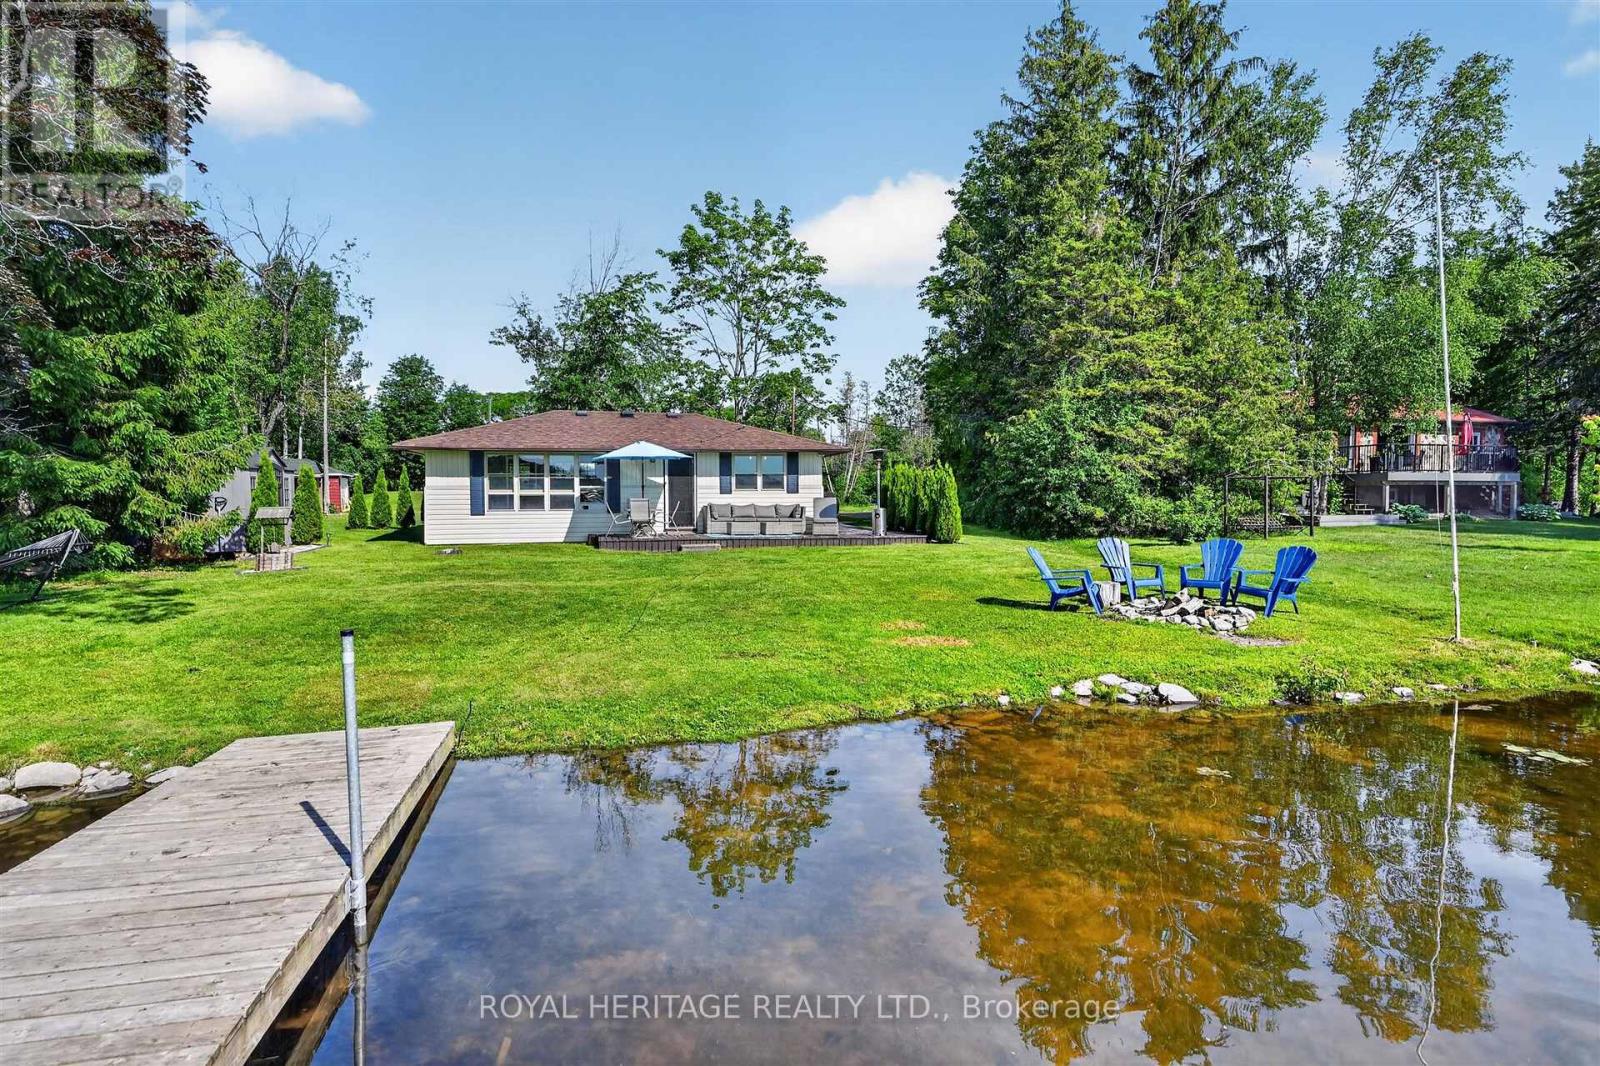
Your four-season waterfront escape awaits at 100 Clearview Drive in Omemee, Kawartha Lakes. Set on a generous, approximately 0.72-acre north/east-facing lot with approximately 80 feet of water frontage and approximately 110 feet of road frontage, this charming 3-bedroom, 1-bathroom bungalow offers the peace and privacy of waterfront living with year-round accessibility. Enjoy mornings by the water and coffee on the dock, backyard evening sunsets, with a lifestyle that extends well beyond the summer months.Whether you're searching for a full-time residence, weekend getaway, or extended-season retreat, this move-in-ready property has had the major updates completed for you. Between 2020 and 2023, the owners completed an extensive upgrade program, including a full septic replacement, all-new plumbing with UV light filtration, a heat line from well to cottage, under-cottage insulation, a new gravel driveway, landscaping and drainage improvements, and a new storage shed, the result is a well-cared-for waterfront property with minimal deferred maintenance.A detached approximately 326 sq. ft. garage provides excellent storage for water toys, tools, and equipment. Located in the heart of Omemee near the Pigeon Lake/Pigeon River connection and close to Emily Provincial Park, the property offers natural gas availability and easy access to Highway 7. Lindsay, Peterborough, and Bobcaygeon are all within a 20-25 minute drive, making this a wonderful opportunity to enjoy Kawartha Lakes waterfront living year-round - at a very attractive price point. You won't be disappointed! (id:62104)
1311 - 1 Jarvis Street
Hamilton, Ontario
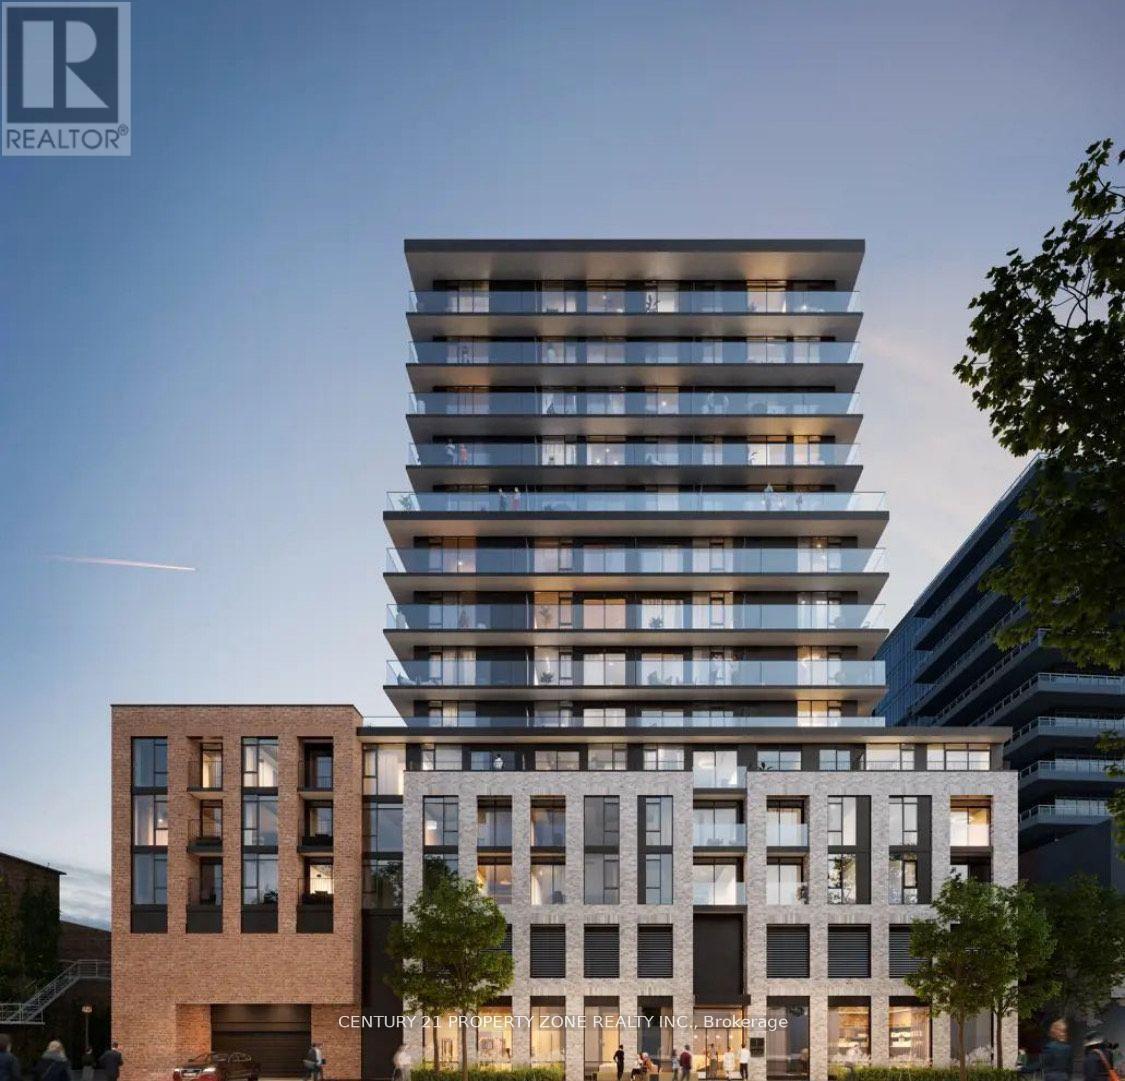
Two Year Old 1+1 Bedroom Condo Apartment with one spacious full washrooms. 1 Jarvis is at theheart of this mix of cherished tradition and bold modernism, immersed in more parks, more bikepaths and more people-centric spaces. Remarkable amenities, including a fitness centre andco-working lounge, and it is to also feature a retail space at its base. Close to McMaster,Mohawk college, Hamilton Office, public transit, shopping, restaurants, schools and allamenities. A must see! Available from September 01, 2026. Wi-fi Internet included. All utilities to be paid by tenant. Parking spot available at additional cost. (id:62104)
27 St Paul Street
Kawartha Lakes, Ontario
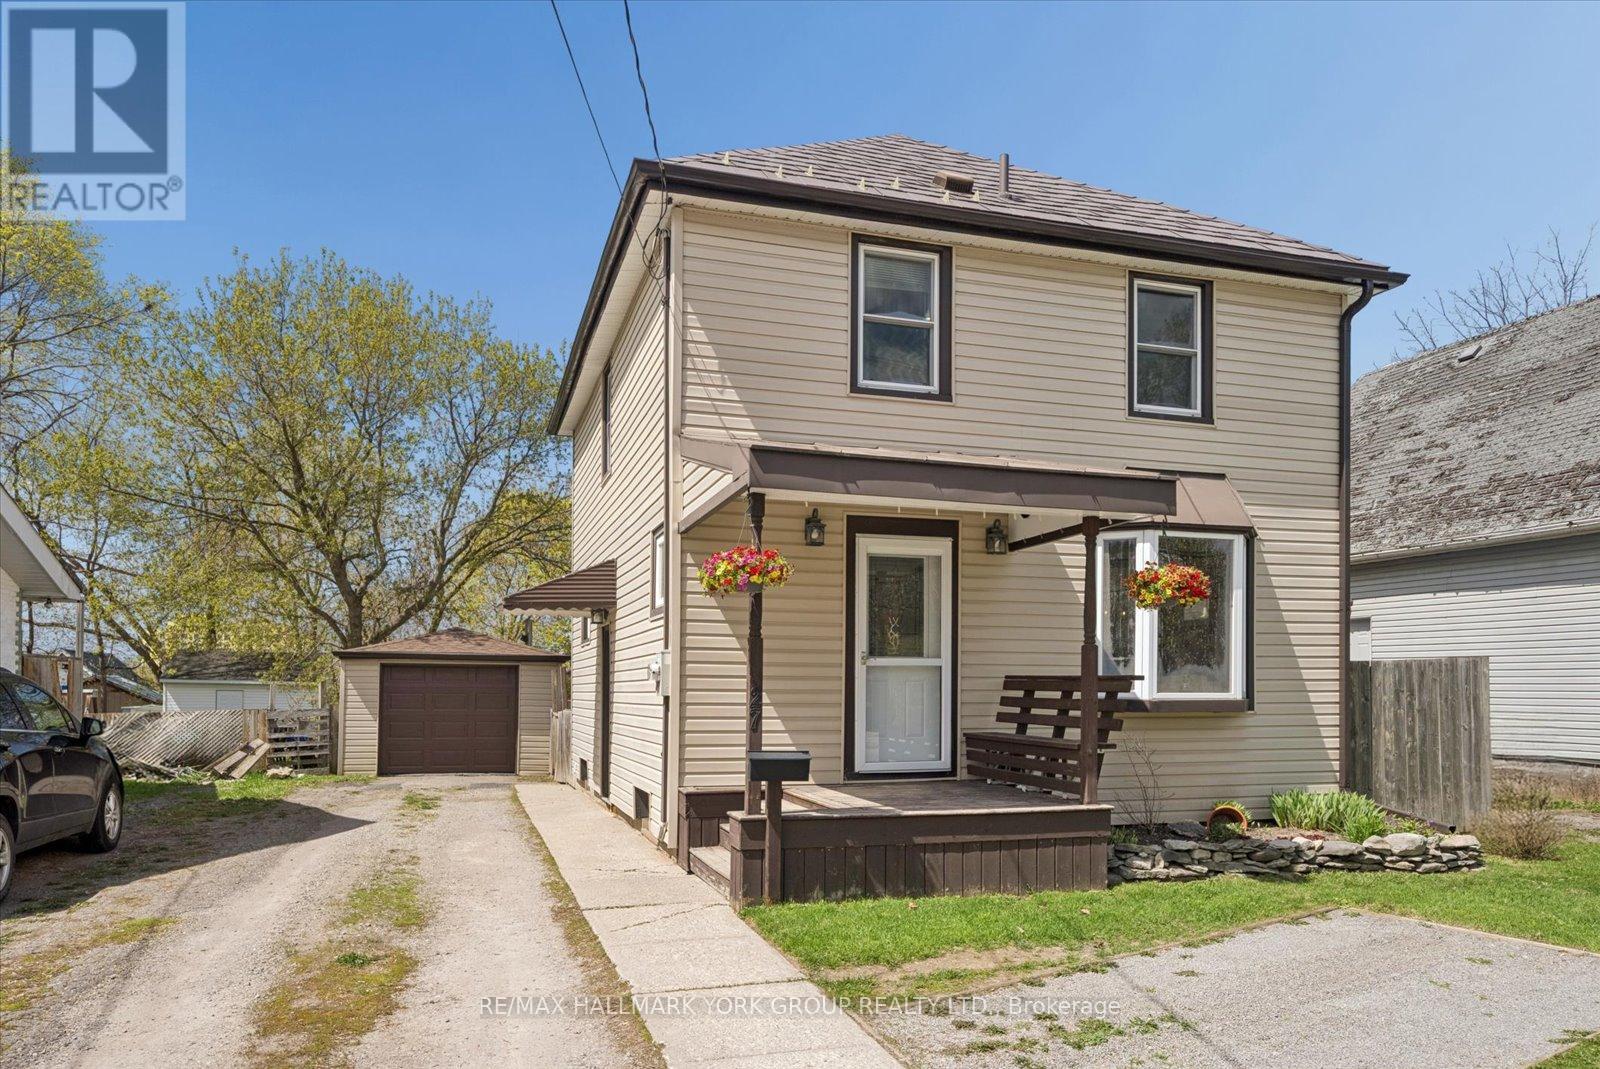
Welcome To 27 St Paul St! This Inviting 2-Storey Home Blends Timeless Character With Peace-Of-Mind Upgrades. Step Inside To Discover Warm Natural Wood Finishes And Doors That Give Every Room A Cozy Feel - The Kind Of Details You Just Don't Find In New Builds. With Three Bedrooms Upstairs Plus A Bonus Bedroom On The Lower Level, Plus A Large Attic That Offers Plenty Of Extra Storage Space. Major Mechanicals Are Already Done For You: A Brand-New Furnace And Central Air Conditioner (Both Installed March 2025) Mean Year-Round Comfort Without The Worry. Outside, The Fully Fenced Backyard Is Ready For Kids, Pets, Gardens, And Summer Evenings Around The Fire. The Detached Garage With Hydro Is Perfect For A Workshop, Hobby Space, Or Extra Storage. Just Steps To A Scenic Walking Trail And Within Easy Reach Of Local Schools. (id:62104)

65 Dryden Lane
Hamilton, Ontario
Welcome to 65 Dryden Lane where luxury meets modern design in a home that has been meticulously upgraded from top to bottom. Every detail has been thoughtfully curated, creating a true **showroom-quality** living experience that stands out from the rest. The heart of the home is an extraordinary designer kitchen, showcasing a stunning book matched Dekton stone waterfall counter top and full height backsplash that serves as a breathtaking focal point. Complementing the space is over **$10,000 in premium designer lighting**, adding warmth, elegance, and sophistication throughout. Stylish accent and feature walls elevate every room, while countless custom upgrades create a seamless blend of comfort and contemporary style. The attention to detail continues outside with an upgraded garage door and a professionally finished epoxy garage floor, offering both functionality and exceptional curb appeal. Ideally situated just seconds from major highways, commuting is effortless, while nearby parks, schools, shopping, restaurants, and everyday amenities place everything you need within easy reach. This is far more than a house-it's a statement. A truly one-of-a-kind property where no detail has been overlooked and every finish reflects pride of ownership. Don't miss your opportunity to own one of Hamilton's most beautifully upgraded homes. (id:62104)