

99 John Street
Toronto, Ontario
Must Be A Current Resident Of The Condo And Able To Provide Proof Of Residency. (id:62104)
C - 61 Pinehurst Avenue
Ottawa, Ontario
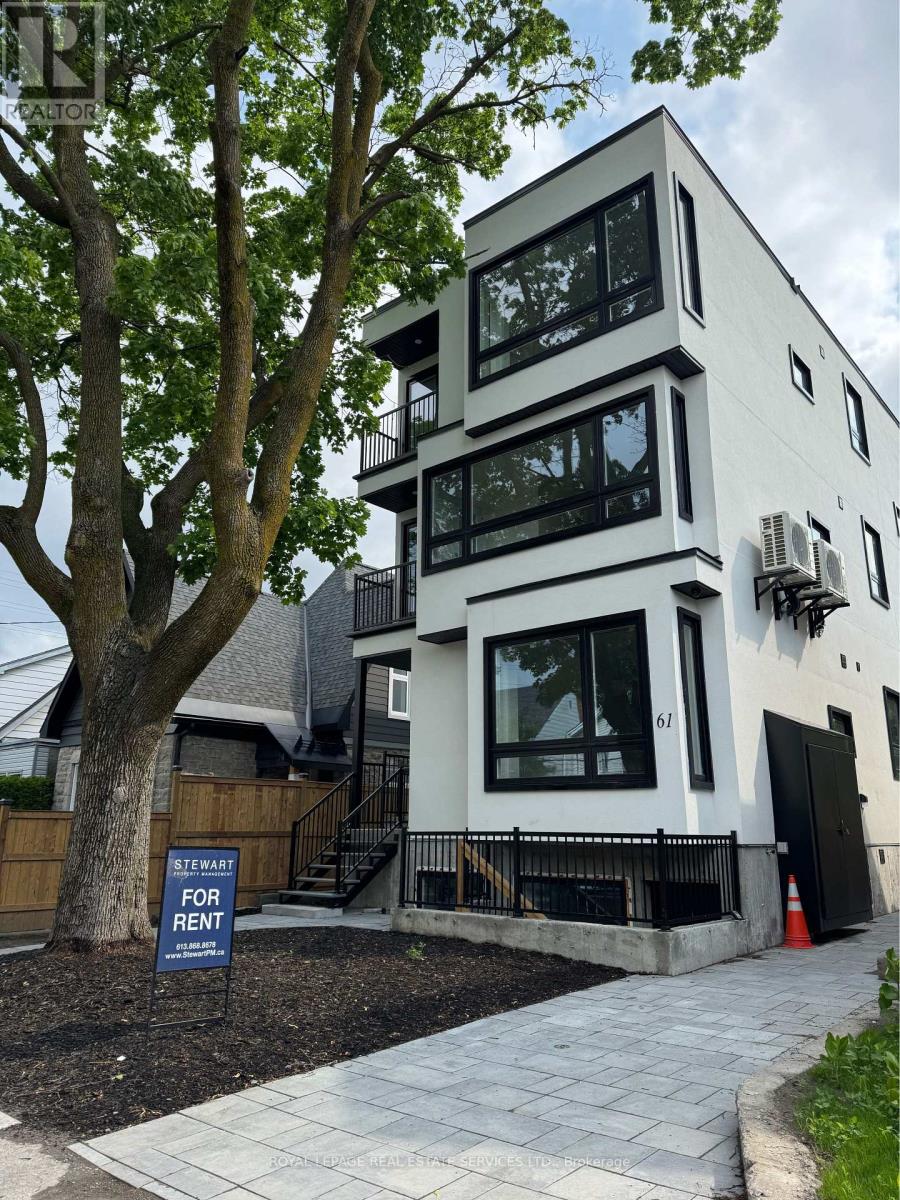
Welcome to this beautifully designed 2-bedroom, 2-bathroom apartment at 61 Pinehurst Avenue. Filled with an abundance of natural light, this bright and inviting suite offers a spacious open-concept layout that seamlessly combines the living, dining, and kitchen areas, creating the perfect space for both relaxing and entertaining. The modern kitchen features quality finishes and stainless steel appliances, while the two generously sized bedrooms include a primary suite with a private ensuite bathroom. Large windows throughout the home flood the space with natural light, creating a warm and welcoming atmosphere. Enjoy the convenience of in-suite laundry, contemporary finishes, and a thoughtfully designed floor plan that maximizes both comfort and functionality. Perfectly located in Ottawa's desirable Mechanicsville neighbourhood, the property is within walking distance of Tunney's Pasture LRT Station, providing fast and convenient access to downtown Ottawa, the University of Ottawa, Carleton University, government offices, shopping, restaurants, parks, and scenic cycling paths. Whether you're a professional, student, or anyone seeking excellent transit access, this location offers exceptional convenience. Off-site parking is available for an additional monthly fee (subject to availability). Experience bright, modern living with outstanding transit connectivity in one of Ottawa's most convenient communities. Off-site parking is available close by with fee. (id:62104)
179 Main Street W
Shelburne, Ontario
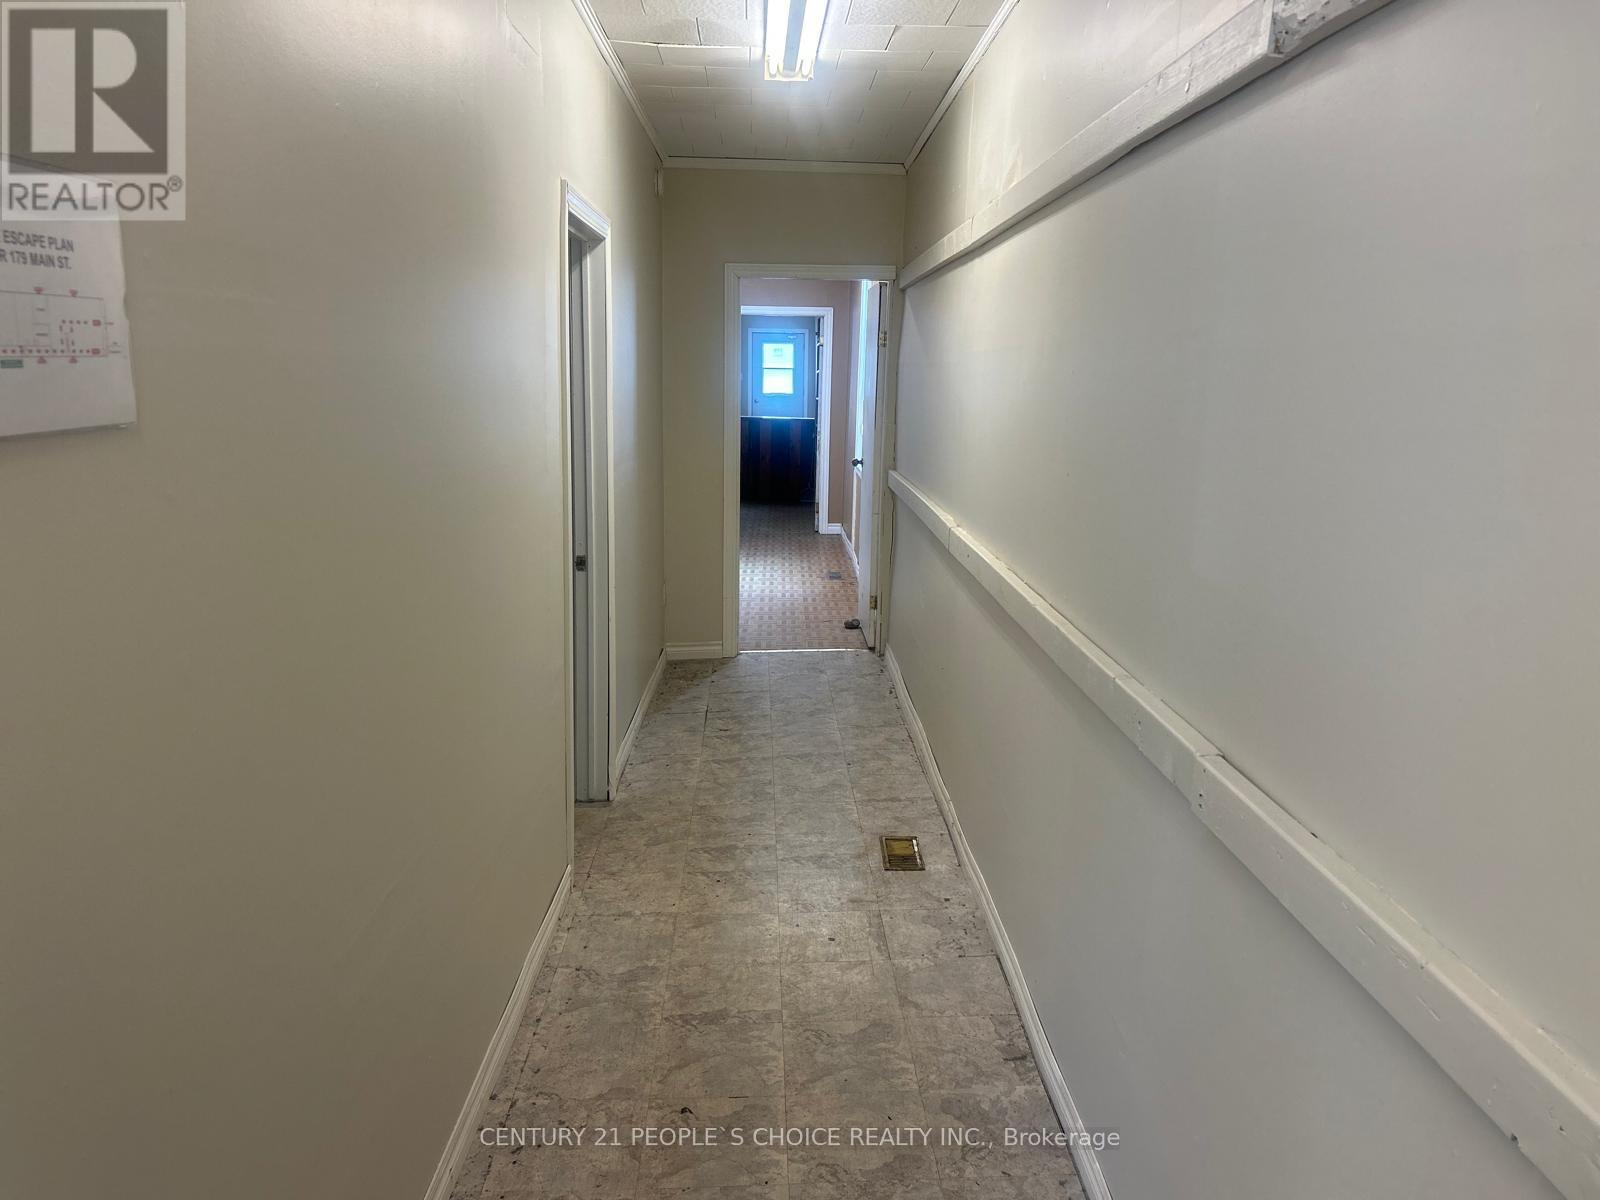
Located in the Heart of downtown Shelburne, This Rare offering sits on one of the largest lots in the neighborhood. With a high-visibility storefront and Mixed C1 Zoning, this property is ideal for launching or expanding your dream business, offering a wide range of permitted commercial uses. The spacious main floor is currently set up for full commercial use or can be configured as a 50/50 residential-commercial mix, providing excellent flexibility. The basement offers ample storage space, adding to the property's practicality and appeal. The Second-floor features two separate residential Units: A 2-bedroom, 1-bath apartment Unit B 3-bedroom, 1-bath apartment Additional features include a large T-shaped lot with extra parking, a storage shed, and a garage (sold as is). The property is further enhanced by a durable metal roof, an upgraded furnace, and owned hot water tanks offering peace of mind and long-term value. Don't miss this unique investment or live/work opportunity in one of Shelburne's most desirable commercial corridors. Pool included, just need the new liner and 10 legal parking spots on the premises. (id:62104)
B104 - 7155 Woodbine Avenue
Markham, Ontario
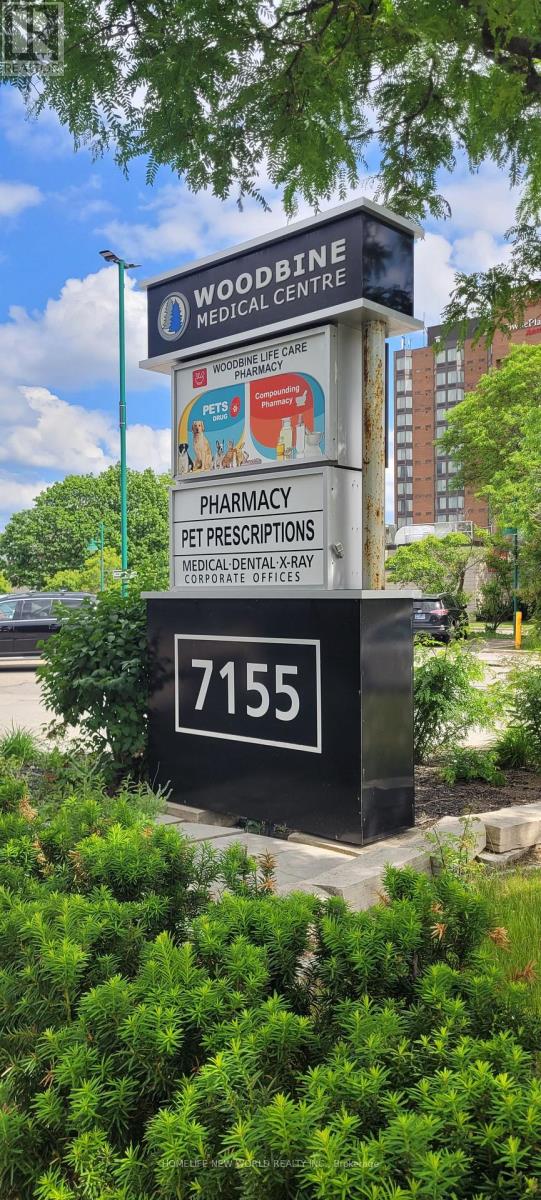
Recently renovated medical building, tenants include family practice / walk in clinic, dentist, orthodontist, oral surgeon, Dynacare Lab, Sleep Clinics, Endoscopy and pharmacy. The rentable space measures 1438 square feet, which include the common area allocation. the Building offers convenient access to Highways 404, 401 and 407, 12 minutes driving to North York General Hospital. The property is easily accessible via public transit, including TTC and YRT, and provides ample onsite parking. This Unit Offers Practical layout, perfect for Pilates/Yoga Studio, RMT Wellness Centre, Personal Gym, and etc. (id:62104)
156 St Michael's Street
Delhi, Ontario
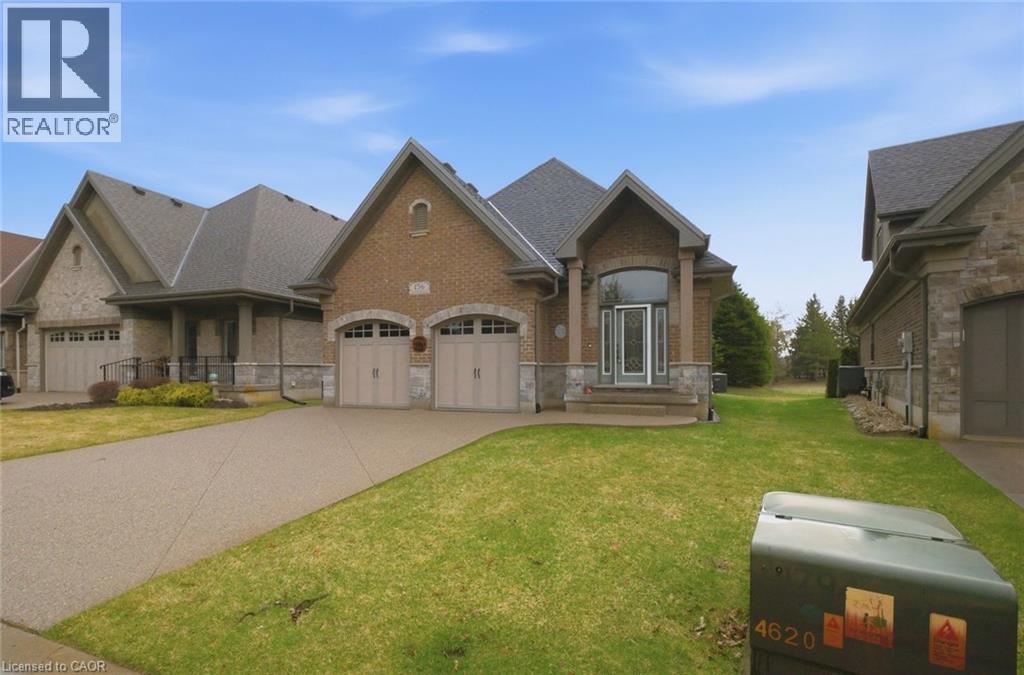
Discover quality craftsmanship in this executive bungalow built in 2017, offering 2+1 bedrooms and 3 bathrooms, ideally located in the desirable Fairway Estates community in Delhi. These freehold homes include the added convenience of condo maintenance fees that cover lawn care and snow removal. The main floor features a bright, open-concept kitchen, dining, and living area that seamlessly flows onto a covered three-season porch, perfect for relaxing or entertaining. Just off the living room, the spacious primary suite offers a welcoming ensuite and walk-in closet. An additional bedroom and full bathroom complete the main level. The lower level provides even more living space, including an inviting recreation room, ample storage, and a utility room. You’ll also find comfortable guest accommodations, complete with a private bedroom, ensuite, and closet. If you’re considering a move, this beautifully designed home is certainly worth a closer look. (id:62104)
2002 - 145 Columbia Street W
Waterloo, Ontario
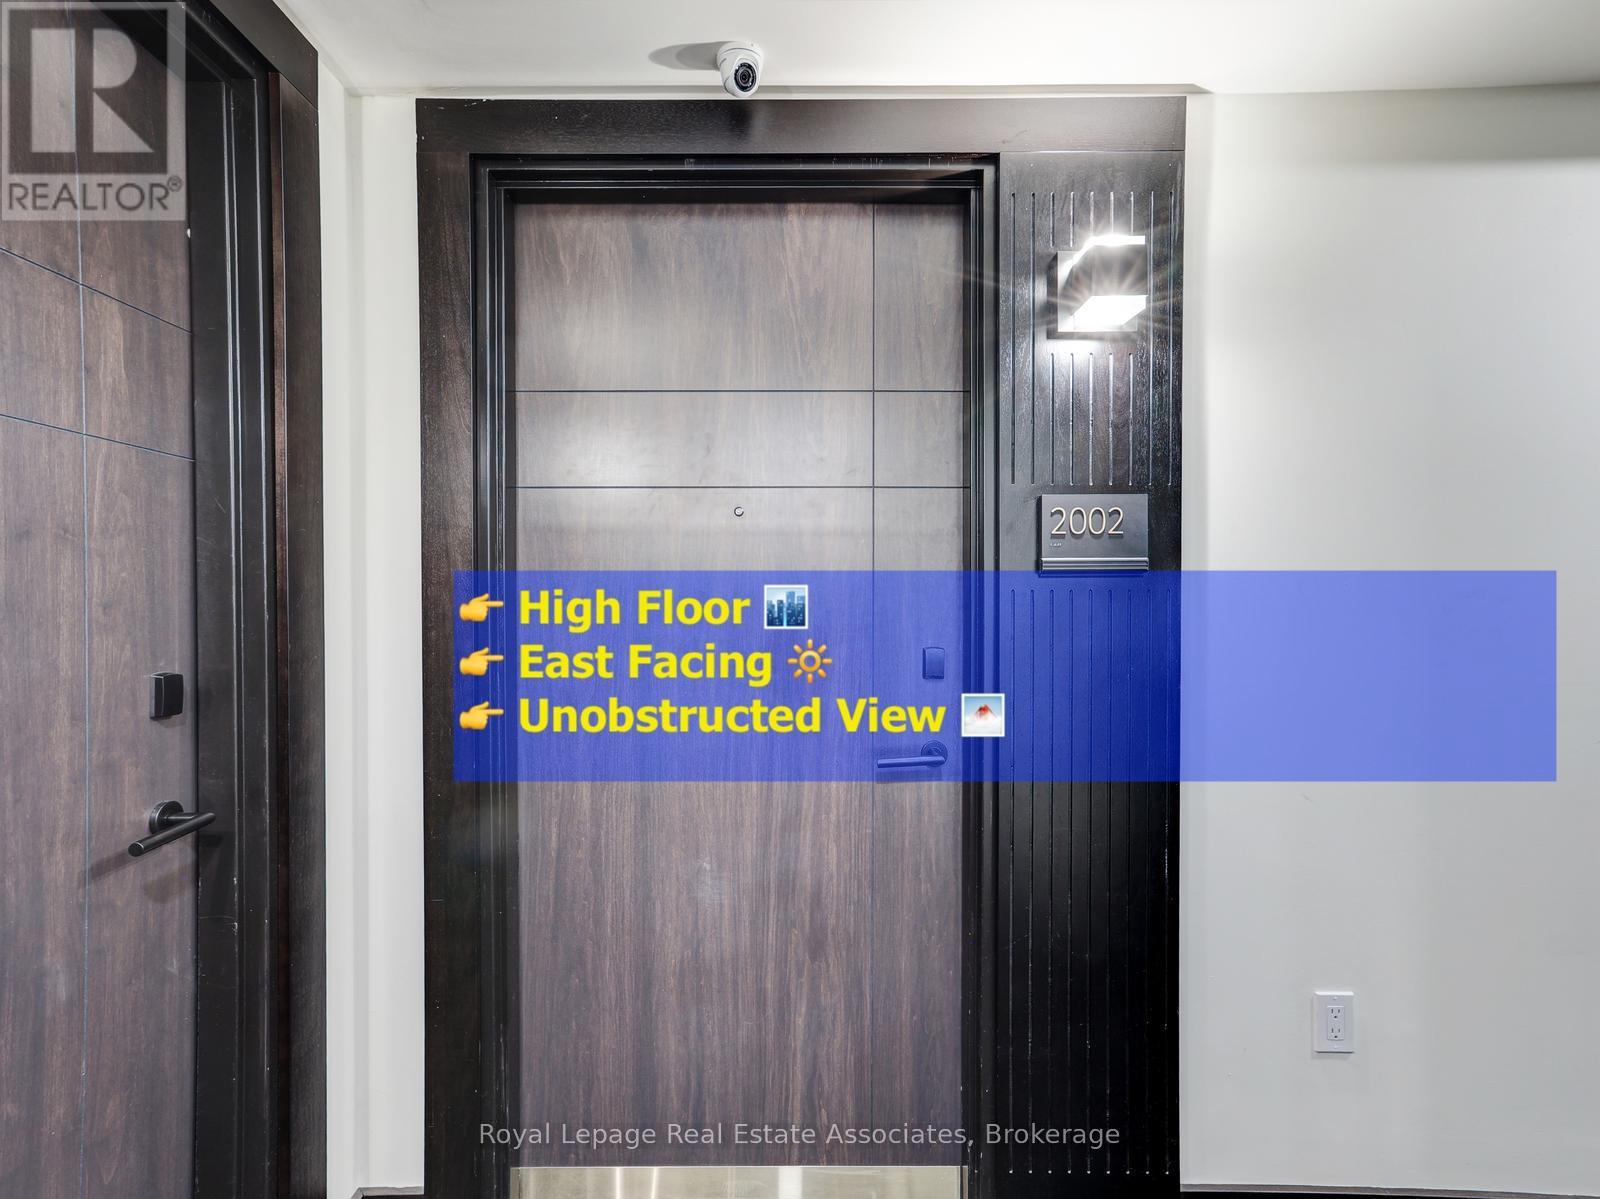
Get your daily dose of Vitamin D with east facing windows. Study, live, and thrive just steps from campus in this bright and thoughtfully designed 20th-floor 1+1 bedroom, 1 bathroom condo at 145 Columbia Street West, Waterloo. Ideally located minutes from Wilfrid Laurier University and the University of Waterloo, this home is perfectly suited for student living or savvy investment. This unit has been kept exceptionally well, offering a move-in-ready space that feels cared for and maintained. Enjoy east-facing exposure that brings beautiful morning sun into both the living area and bedroom, creating a warm and inviting space to start the day. The den offers flexible use as a private study, dedicated workspace, or extra storage-perfect for today's student lifestyle. The open-concept layout maximizes functionality and flow for modern, comfortable living.Residents enjoy access to an impressive selection of student-focused amenities, including a full fitness centre, indoor basketball court, group study rooms, lounge, and games room-designed to support both academic success and downtime. An excellent opportunity for those seeking quality housing or investors looking to own in one of Waterloo's most in-demand university neighbourhoods. Please note: parking can be rented directly from the management, estimated cost is $150 per month (id:62104)
6199 Steeles Avenue W
Toronto, Ontario
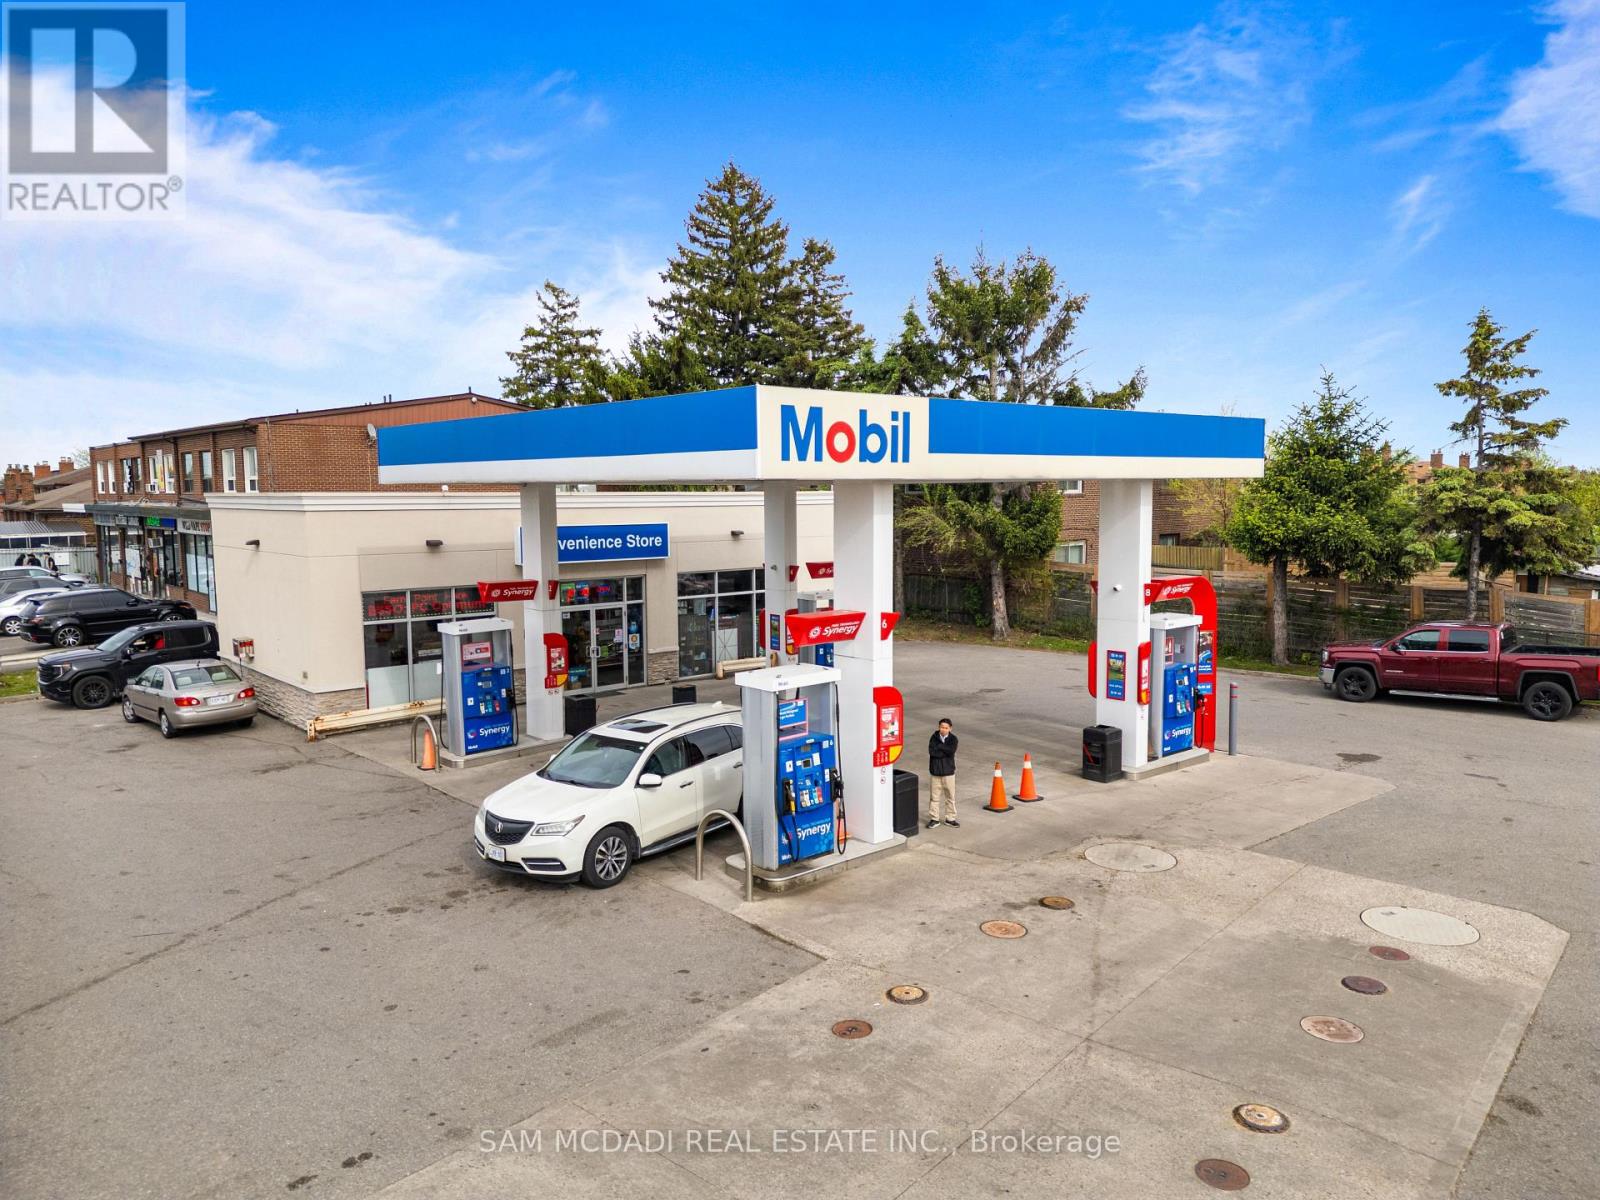
A Rare Opportunity To Acquire A Branded Mobil Gas Station In One Of The GTA's Most Active Growth Corridors, Positioned At The High-Exposure Intersection Of Steeles Avenue West & Islington Avenue. This Property Sits On The Toronto/Vaughan Border, Directly Across From Significant Residential Intensification Already Underway & Surrounded By Multiple Proposed High-Rise & Mixed-Use Developments. This Is A Location Where Today's Fuel And Convenience Business Meets Tomorrow's Land And Redevelopment Upside.The Surrounding Area Is Undergoing A Major Transformation. PriMont Homes Is Bringing Thousands Of New Residential Units To The Area Including A Total Of 9 Mid To High Rise Towers. Further Strengthening The Long-Term Demand Profile For Fuel, Convenience, Retail, And Future Mixed-Use Intensification.This Asset Offers Multiple Layers Of Value: An Established Branded Gas Station Operation, Strong Street Exposure, Daily Traffic Visibility, Immediate Income Potential, & A Long-Term Strategic Land Play. For An Owner-Operator, It Is A Chance To Control A Recognizable Mobil-Branded Location In A Dense Urban Market. For An Investor Or Developer, It Is A Rare Land-Positioning Opportunity In A Corridor Already Experiencing Major Growth. With Thousands Of Future Residents Expected In The Surrounding Area, This Property Is Positioned To Benefit From Increasing Traffic, Population Density, Convenience Demand, And Future Redevelopment Momentum. Property is Zoned CR(Commerical Residential). Opportunities Of This Nature Are Extremely Limited. (id:62104)
30 Green Valley Drive Unit# 74
Kitchener, Ontario
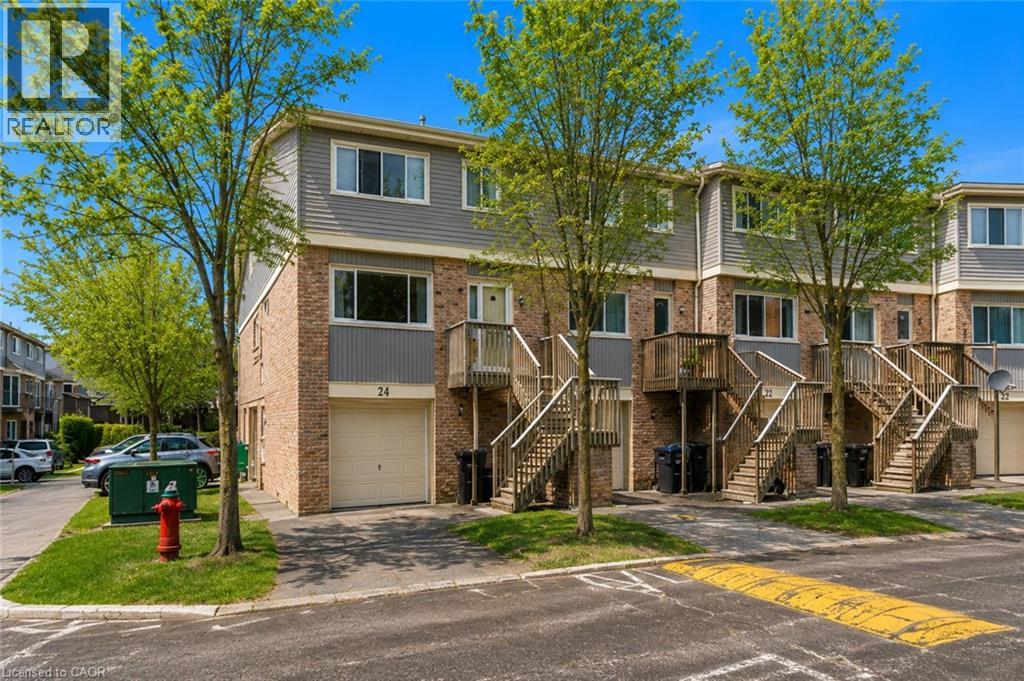
Welcome to this spacious & well-appointed end-unit condominium featuring a fully finished walk-out basement, modern upgrades, & a functionallay out ideal for comfortable living. The lower level offers a bright family room & sitting area w/ direct access to the backyard through slidingpatio doors. The attached garage provides convenient interior entry into the sitting area, adding ease & practicality to daily life. As you head uptothe main level, you will find a recently renovated kitchen (2022) complete w/ stone countertops, bright modern white cabinetry, S/S appliances,astylish back-splash, and a stylish black kitchen sink. The kitchen is complemented by a sunny breakfast nook. The formal dining room &generously sized living room, feat. a fireplace, offer an inviting space for everyday living or entertaining, both finished with beautiful hardwoodflooring. Updated pot lights & additional flooring upgrades enhance the modern feel throughout. A well-located 2-piece powder room completesthe main floor. The second level features 3 bedrooms, including a spacious primary suite with a W/I closet & a 3-pc en-suite bathroom withawalk-in shower. A 4-piece main bathroom serves the additional bedrooms. Select updated window coverings add to the home’s fresh andpolished presentation. Additional improvements include hardwood flooring and a new furnace (2024), offering peace of mind for futureowners.This end-unit home combines comfort, style, and thoughtful updates, making it an excellent opportunity for buyers to call home withflexible living space, modern finishes, and a desirable walk-out basement in a well-managed community. You have the pleasure of enjoying aheated pool within the complex, a great way to cool off in the hot summer months. LOCATION: Being minutes away from HWY 401, ConestogaCollege,Upper Canada Park, 9 & 18 Hole Golf at Doon Valley Golf Course, Shopping, Doon Heritage Village and Museum, Places of Worship makethis home even better. (id:62104)
122 Parkview Drive
Orangeville, Ontario
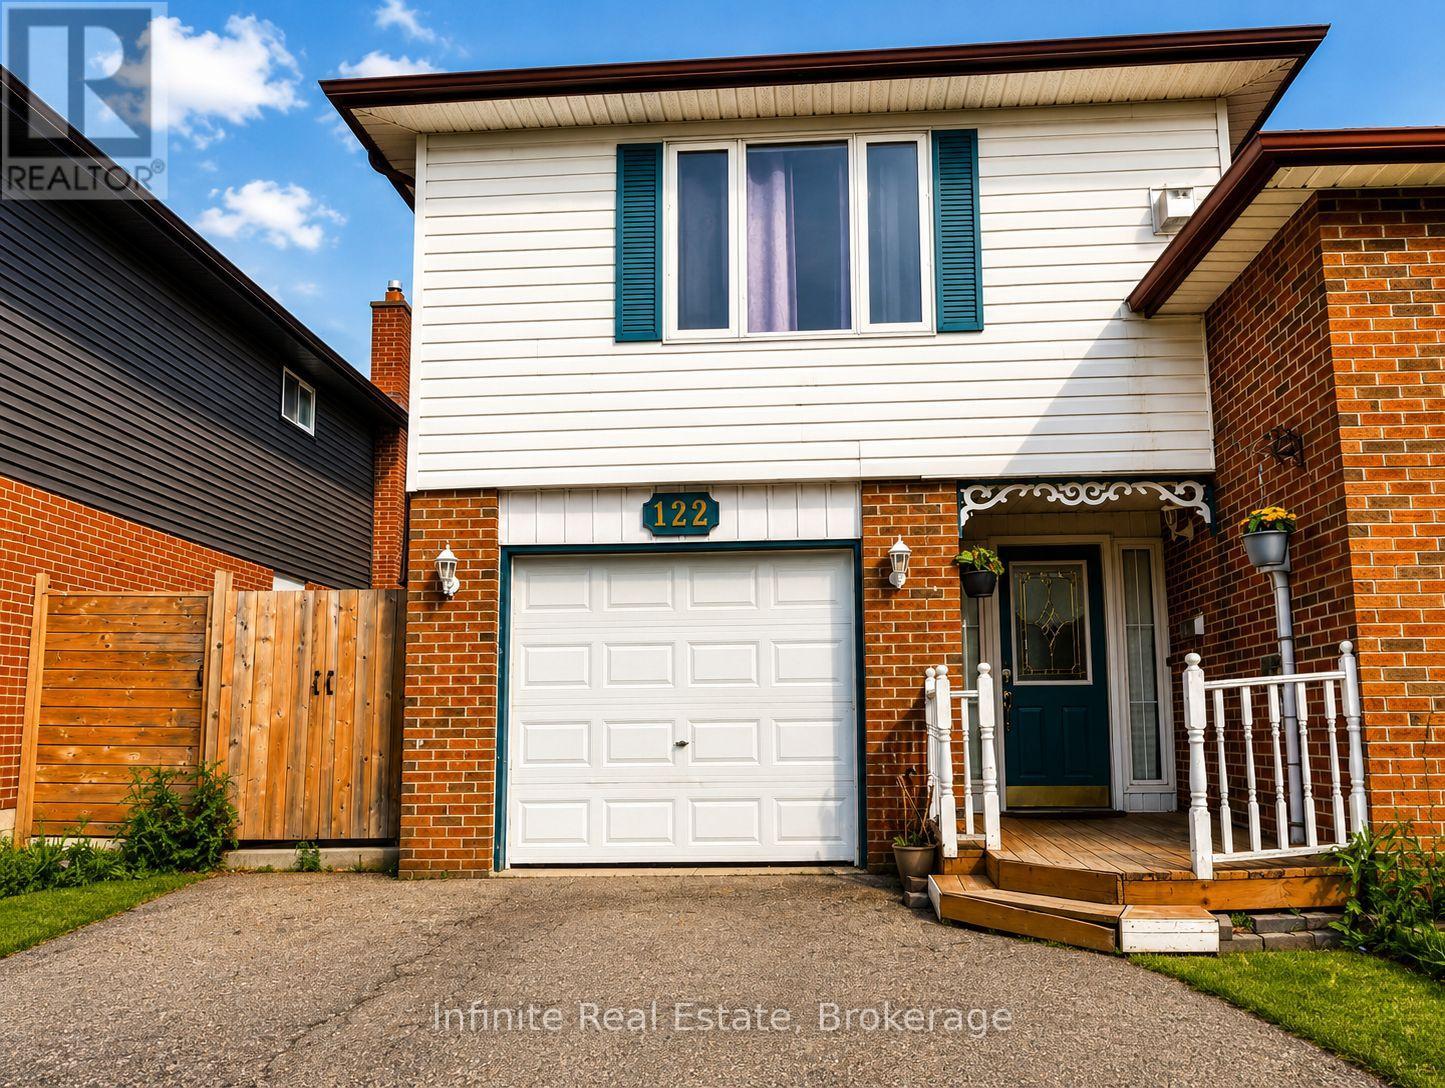
Stunning 5-Bedroom Upgraded Detached Home! This elegant and modern 5-bedroom detached home offers an inviting and open concept layout on the main floor, perfect for families and entertaining. With meticulous upgrades throughout, this property is a true gem in a desirable location. Upgraded kitchen with beautiful quartz countertops, sleek modern under mount sink with mosaic backsplash. This how shows the true pride of homeownership! (id:62104)
101 - 5035 Harvard Road
Mississauga, Ontario
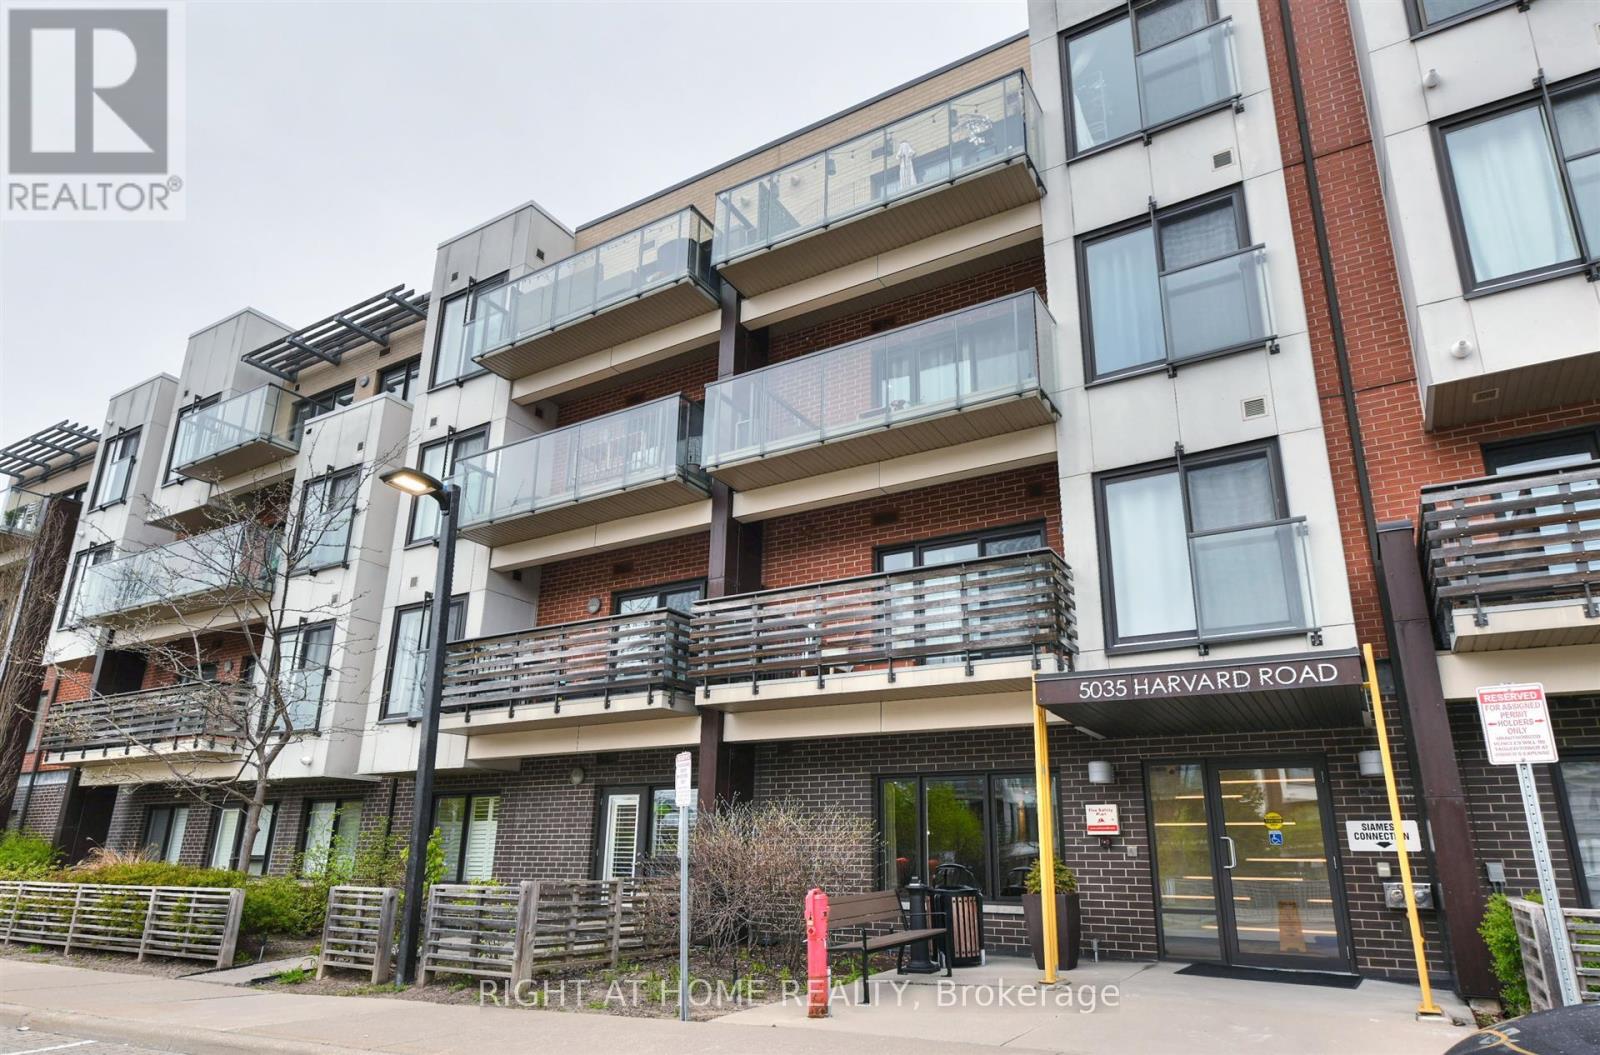
Experience the perfect blend of peace and tranquility with the convenience of modern condo living in this desirable low-rise condominium built by Great Gulf. 1+ 1 Unit with 9ft high ceilings and a functional open-concept layout that is flooded with natural light streaming in through the large windows, creating a warm and inviting atmosphere. The modern kitchen is equipped with stainless steel appliances. The bedroom is generously sized and offers abundant closet space, while the additional den provides flexibility to be used as a home office or for extra storage. Residents have access to a range of building amenities, including a fitness room, a party room, and a safe playground nearby for children to enjoy. Custom Plantation Shutters are perfect for adding elegance, light control, and privacy. Minutes drive to Erin Mills Center, Hwy 403, Credit Valley Hospital. An Exceptional place to call Home. (id:62104)
272 Goodram Drive
Burlington, Ontario
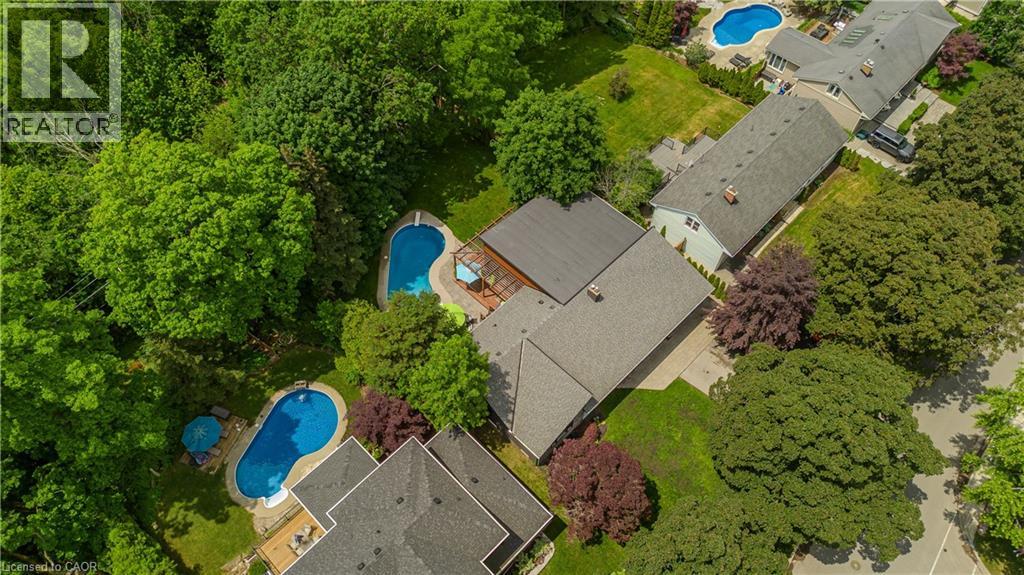
Located in Burlington's prestigious Shoreacres community, this extensively renovated bungalow offers 4 beds, 3 baths, and 1723 sf of finished living space on an impressive 80 x 160’ ravine lot with complete privacy. Designed for both entertaining and everyday living, the property features an in-ground heated 18 x 36 kidney-shaped pool and an extraordinary 1200+ sf heated garage with 16ft ceilings, drive-through access, dual 10’ doors & a 2pc bath. Surrounded by mature trees and backing onto a wooded setting, this is a truly unique offering in one of South Burlington's most sought-after neighbourhoods. Hardwood flooring flows throughout the principal spaces, while large windows frame views of the surrounding greenery. The family room features a gas fireplace and opens seamlessly to the renovated kitchen, complete with an oversized island, stone countertops, s/s appliances & custom cabinetry. The adjoining dining area is ideal for entertaining. A stunning sunroom addition with soaring 15’ ceilings overlooks the backyard and provides the perfect place to relax year-round. The main level also offers a spacious primary bedroom, 2 additional bedrooms, a 4pc bath, & powder room. The fully finished walkout lower level extends the living space with a recreation room, 2nd kitchen, 4th bedroom, 3pc bath & laundry room. Large windows, a separate entrance, and backyard access make this level ideal for extended family, guests, or multi-generational living. Step outside to your private backyard retreat. Backing onto a ravine with no rear neighbours, the property features a heated pool with diving board, expansive interlock patio, mature landscaping & peaceful forest views. A deck overlooking the ravine and wraparound deck off the sunroom provide exceptional spaces for outdoor entertaining and relaxing outdoors. Ideally situated close to top-rated schools, shopping, dining, and the lake, this rare Shoreacres offering delivers an exceptional blend of privacy, luxury, and lifestyle. (id:62104)
1030 Upper James Street Unit# 304
Hamilton, Ontario
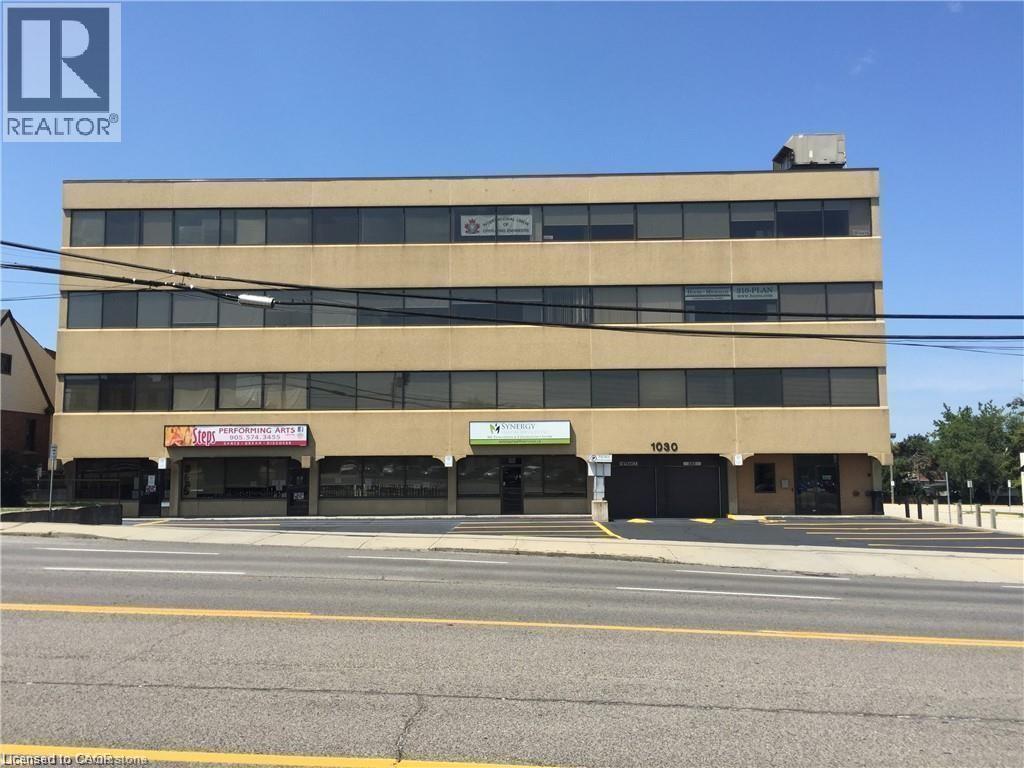
Professional Office space located on one of the most desirable Business streets of Hamilton. Third floor Unit includes reception area, 2 spacious Offices, a large working area, and a private bathroom. Elevator and Public Washrooms are available (Men, Women, & Handicap). Excellent exposure and Highway access. Building signage available. Utilities included. High traffic area with Bus Route stop right in front of the building. 703 Sq Ft. August 1st possession available. (id:62104)