
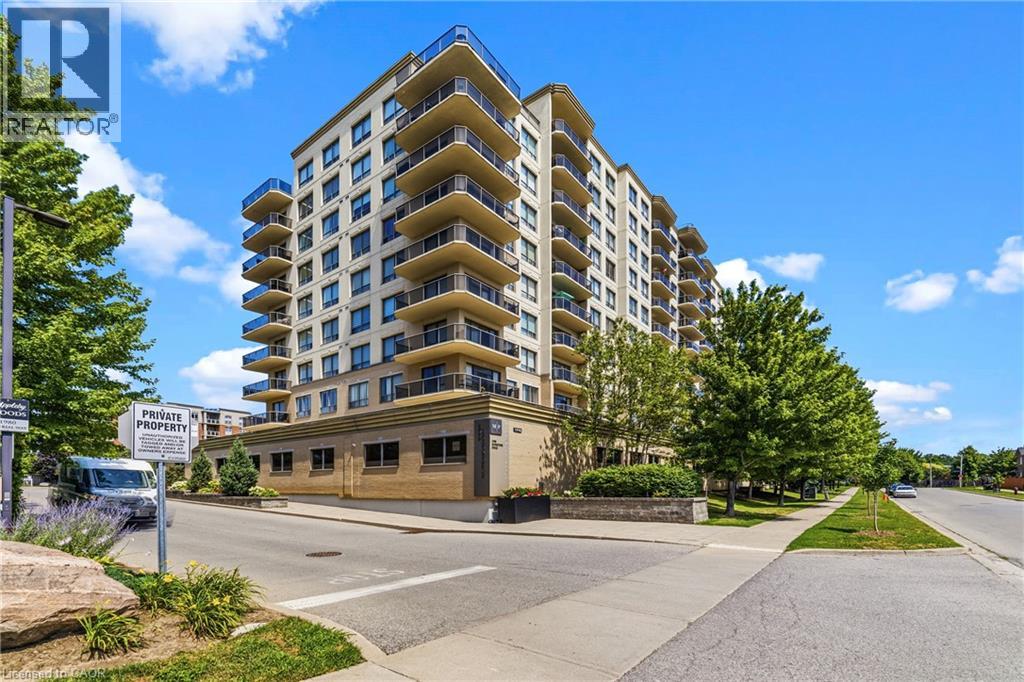
1998 Ironstone Drive Unit# 809
Burlington, Ontario
Welcome to Millcroft Place, where comfort, style, and convenience come together in this nicely updated 8th-floor north-facing suite. Bright and spacious, this thoughtfully designed 2-bedroom, 2-bathroom condo features an open-concept floor plan with great sized windows that fill the home with natural light and a private balcony off the living room offering peaceful views. The updated kitchen is both elegant and functional, showcasing granite countertops, a stylish backsplash, ample cabinetry, generous counter space, and a convenient pantry. Hardwood and tile flooring flow throughout the unit, complemented by modern lighting, crown molding in the living area, and a cozy fireplace that creates an inviting atmosphere. The spacious primary bedroom features a walk-in closet and a separate ensuite with granite countertops. Additional highlights include in-suite laundry, impressive ceiling height, a large welcoming foyer, and two side-by-side underground parking spaces (no vehicle shuffling required) This exceptionally well-maintained building offers good amenities, including an exercise room, workshop, and party room. Ideally located in North East Burlington, you're just minutes from shopping, restaurants, parks, transit, golf, and every amenity you could need. This is a rare opportunity to own a really nice condo in one of Burlington's most desirable communities. (id:62104)
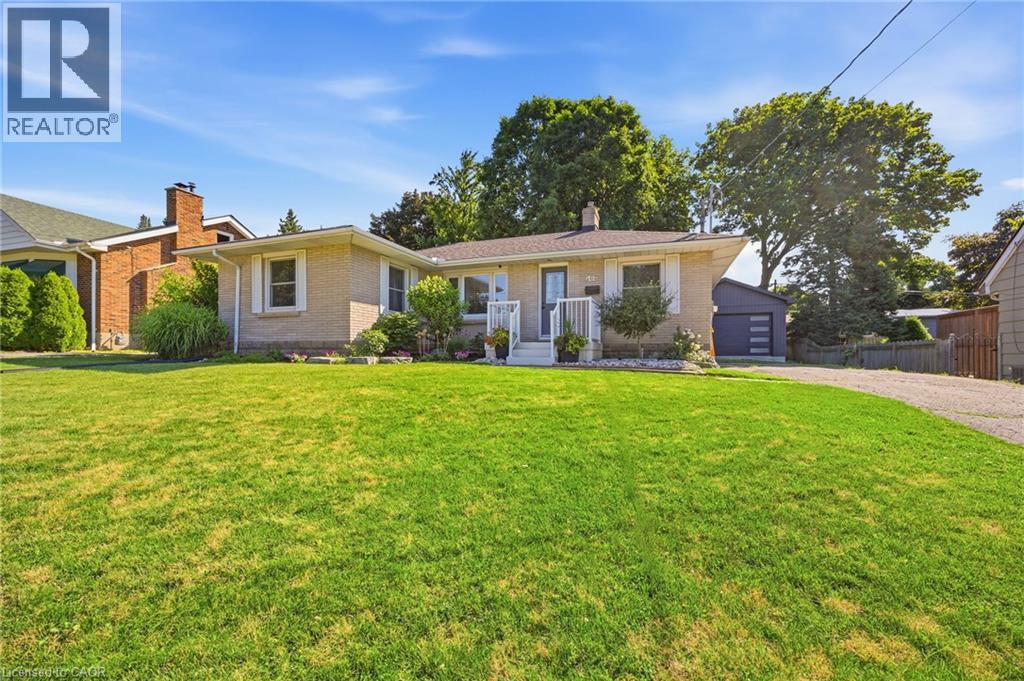
402 N Wellington Street N
Woodstock, Ontario
Hard to find large 3-bedroom, 1.5-bathroom solid brick bungalow situated on an impressive 75' x 125' lot with a newer 24' x 20' detached garage in a great location. This well-built home offers plenty of space both inside and out. The bright sun filled main level provides a comfortable and functional layout with 2 separate living spaces or use one as a formal dining room, while the finished basement adds valuable additional living space, including a versatile den that could be used as a home office, guest room, hobby space, or playroom. Outside, the large lot offers plenty of room to relax, entertain, garden, or enjoy outdoor activities. An expansive deck off the back of the house allows you space to relax and enjoy your private backyard. The newer 24' x 20' detached garage with a 16' wide door provides excellent space for vehicles, storage, a workshop, or recreational equipment.With its generous lot, substantial detached garage, finished basement, and solid brick construction, this property offers an excellent opportunity for buyers looking for space, functionality, and long-term value. Most major components have been updated over the past 10 years leaving you worry free for years to come. (id:62104)
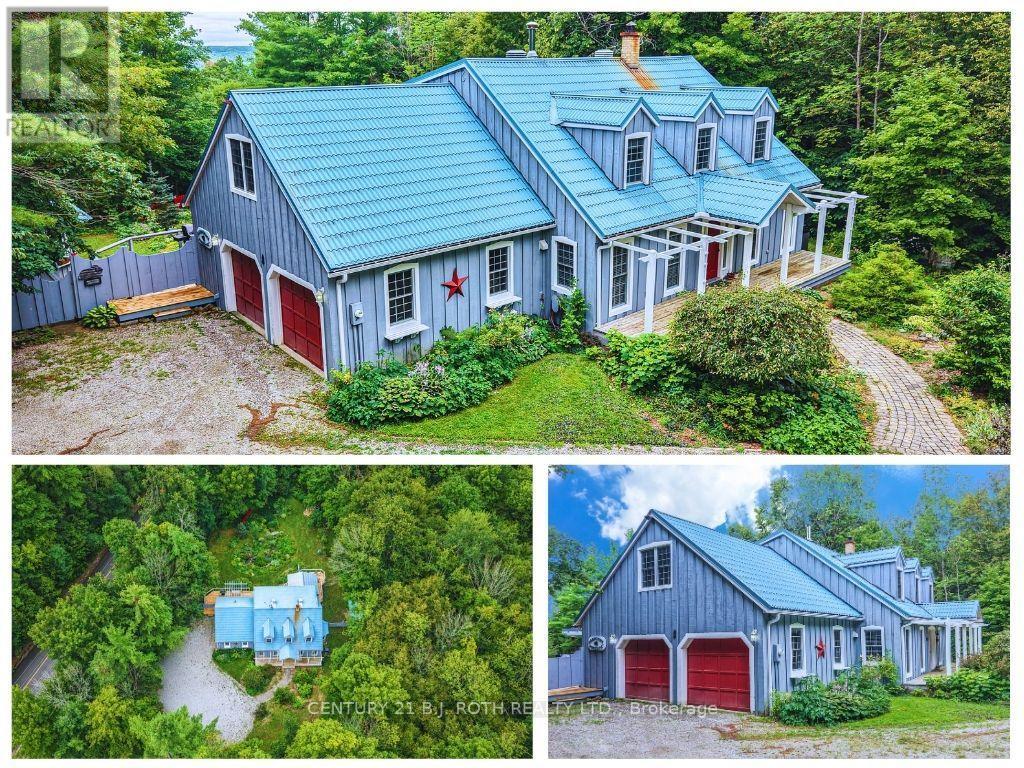
652 Warminster Side Road
Oro-Medonte, Ontario
Country Charm Meets Everyday Comfort! Welcome to your own slice of Oro-Medonte paradise! Set on a spacious 1 acre lot, this beautifully maintained 2-storey home offers the perfect blend of country charm and modern convenience. Featuring 4 bedrooms, 2.5 bathrooms, and nearly 2,700 sq. ft. of living space, there's plenty of room for families, entertaining, and everything in between. The bright, inviting main floor features a spacious living room with a cozy fireplace, a functional kitchen with breakfast area, a formal dining room with a covered porch over looking the waterfalls, and a main-floor primary suite with a private ensuite. Upstairs, you'll find three additional bedrooms and a full bath, while the partially finished basement offers endless possibilities with a rec room, workshop, and extra storage. Outside, you'll love the attached double garage and separate carport, covered porch, 3 sheds, parking for up to 12 vehicles, durable metal roof, and peaceful rural setting, all just a short drive to Barrie, Horseshoe Valley, and year-round recreation. If you've been dreaming of more space, more privacy, and a lifestyle that lets you breathe, this is the one. (id:62104)
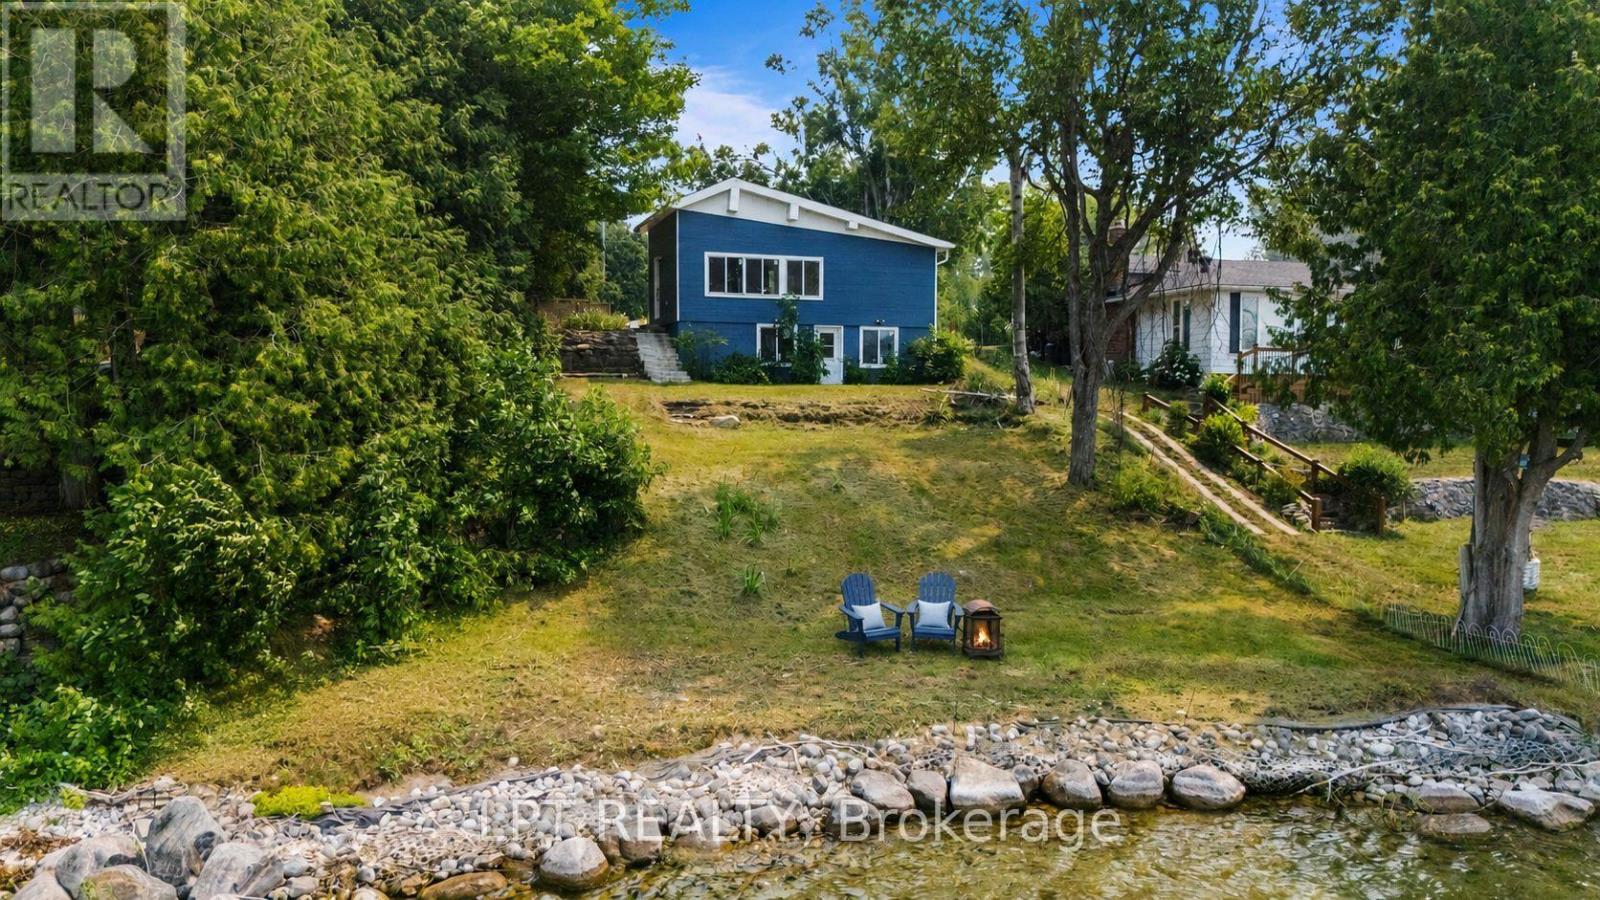
47 Moon Point Drive
Oro-Medonte, Ontario
The Lot. The Location. The Lake. Prime Lake Simcoe Waterfront On A Sought-After Stretch Of Shoreline, Offering Over 100 Feet Of Pristine Frontage With Crystal-Clear Water, Natural Rocky Shoreline, And A Hard Sandy/Rock Bottom Ideal For Swimming, Boating, And Enjoying Lake Life. Whether You Choose To Enjoy The Existing Cottage, Renovate, Expand, Or Build New, This Property Presents An Opportunity To Create Your Ideal Lakefront Retreat In An Area Known For Luxury Redevelopment, With The True Value Found In The Exceptional Lot And Location. The Property Is Being Offered In Its Current Condition, With Hydro And High-Speed Internet In Place, Natural Gas Available At The Street For Future Use, And An Existing Septic System On Site. Peaceful Setting Just Minutes To Orillia For Amenities, Dining, And Hospital Access, Offering A Premium Piece Of Lake Simcoe Shoreline To Bring Your Vision To Life. (id:62104)
414 Belview Avenue
Vaughan, Ontario
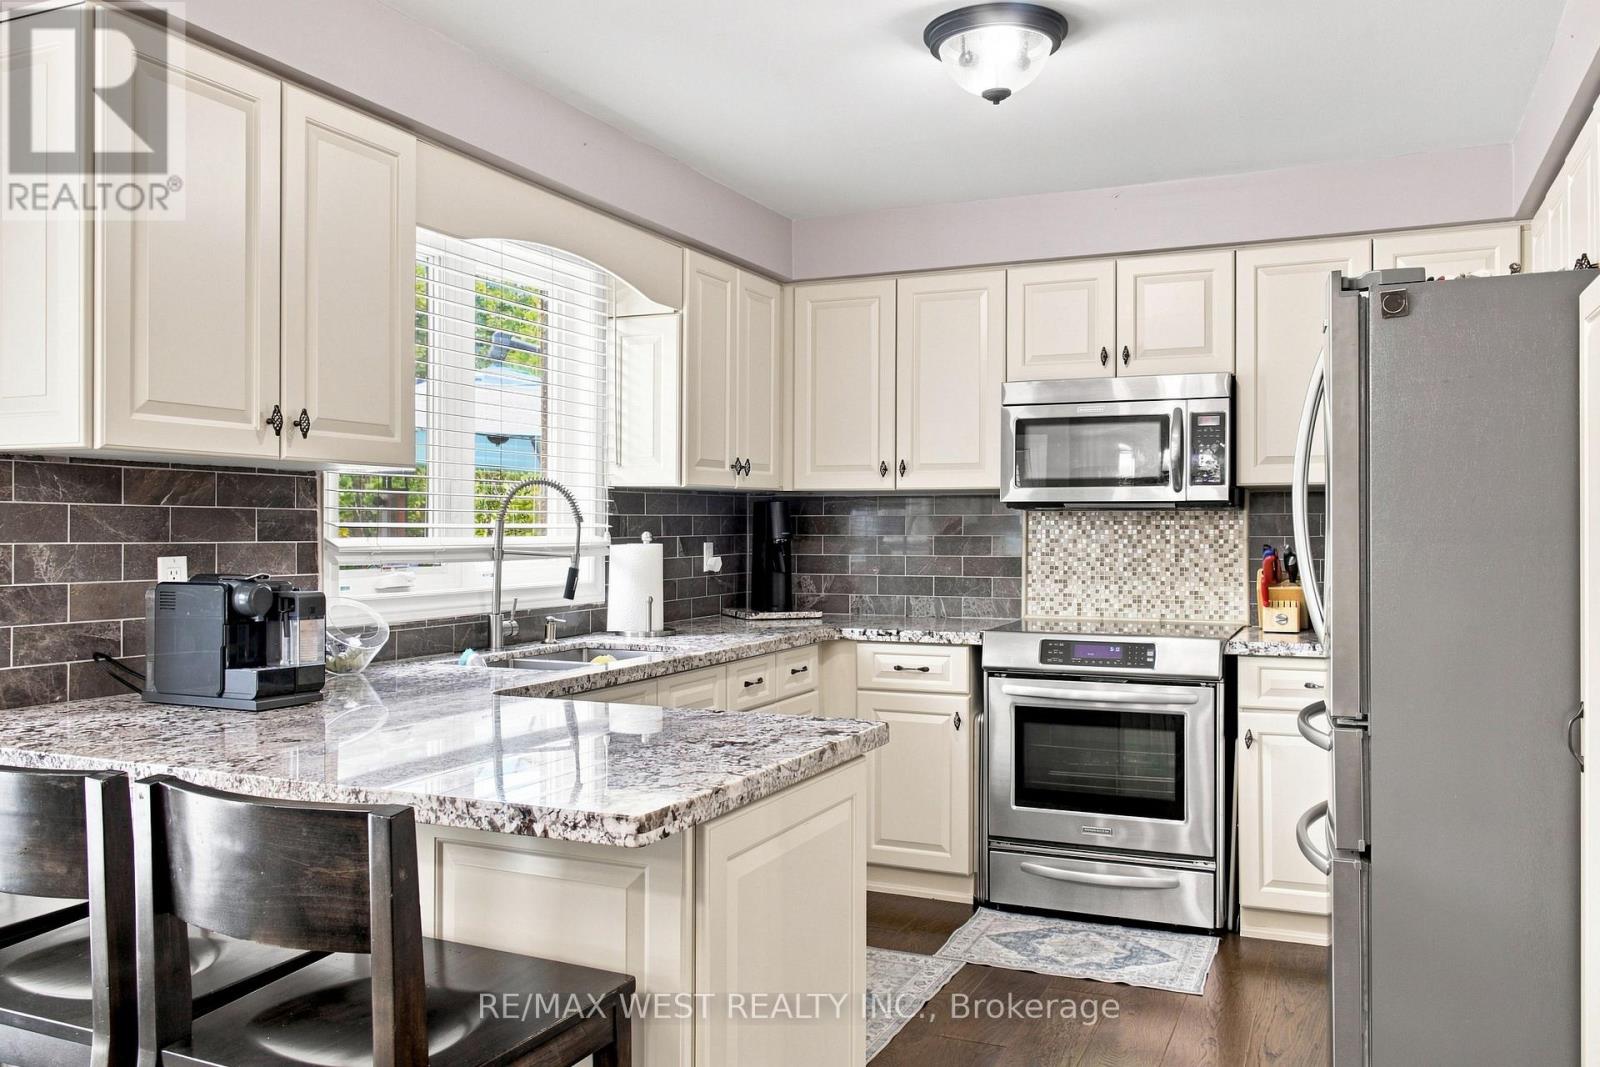
This backyard paradise offers a truly maintenance-free outdoor retreat, complete with a bar, cabana, and washroom-perfect for entertaining and relaxing all surrounded by majestic tall oak trees. Nestled in one of the most desirable areas of Woodbridge, this fully renovated home features four spacious bedrooms, an eat-in kitchen, formal dining room, living room, and family room, along with convenient main-floor laundry and a side entrance. The completely finished basement adds even more living space, featuring a second full kitchen and a large recreation room-ideal for extended family, guests, or entertaining. A rare opportunity to enjoy luxury, functionality, and an incredible backyard lifestyle in one of Woodbridge's best locations. (id:62104)
3991 Major Mackenzie Drive
Vaughan, Ontario
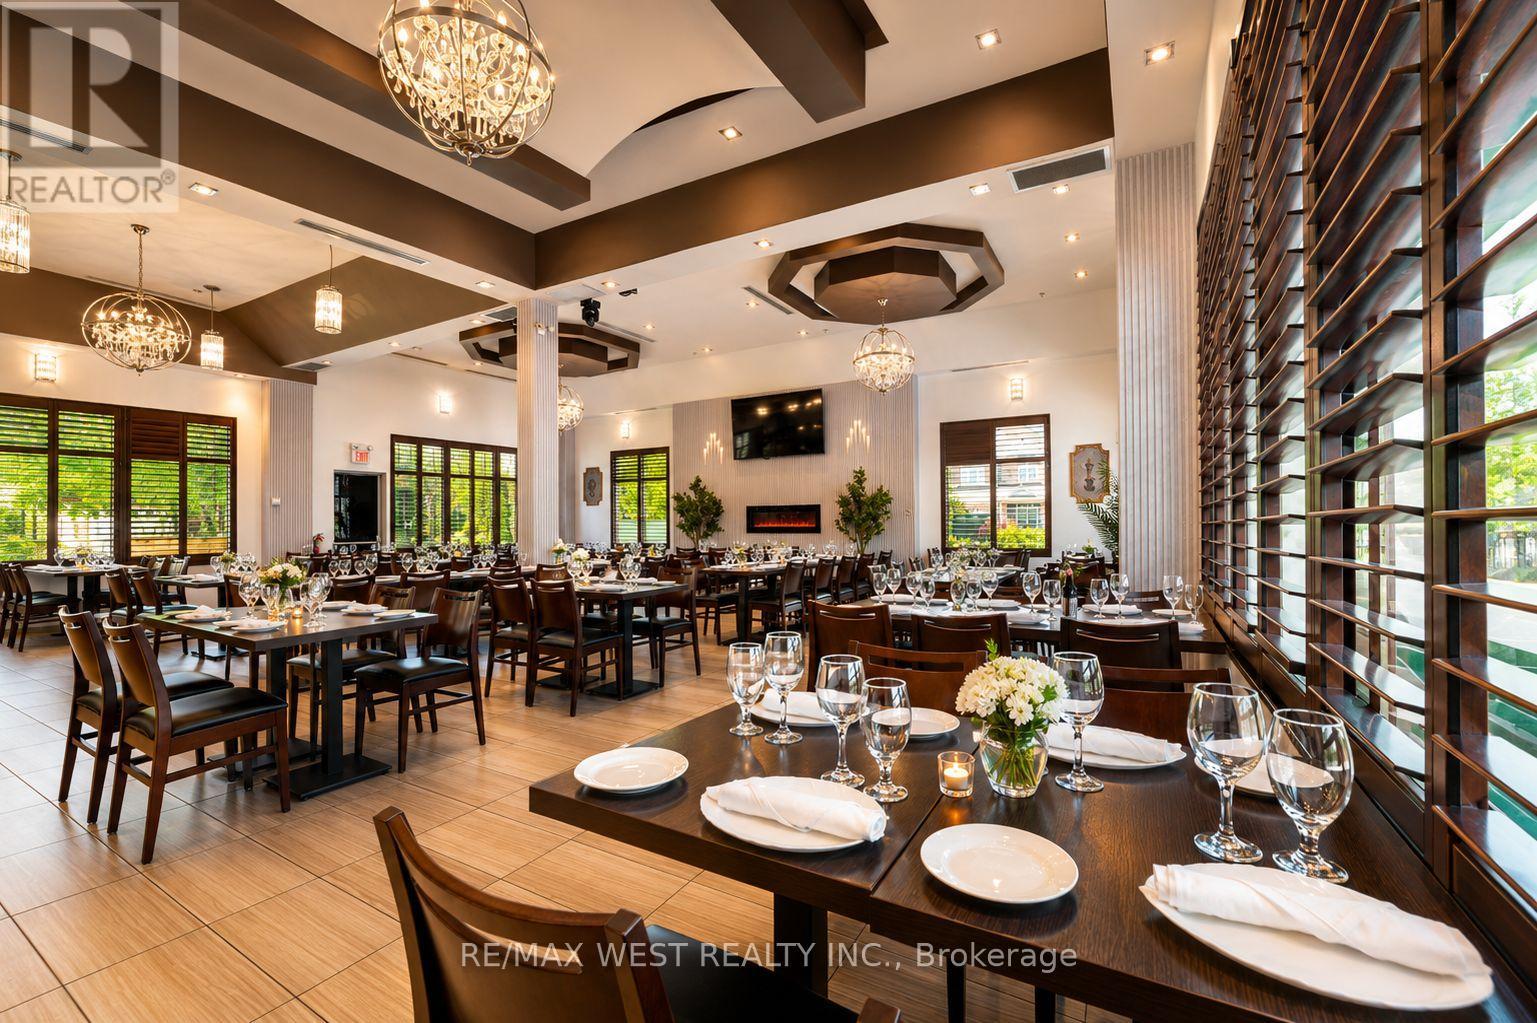
Exceptional opportunity to acquire a fully equipped, turnkey restaurant and hospitality space in a prime Vaughan location, approximately 10 minutes from Canada's Wonderland.Ideal for an established restaurateur looking to open a second or third location, expand an existing brand, introduce a new concept, or enter the Vaughan market without the significant time and cost of a full build-out. The space may also suit a pizzeria, bakery, café, franchise concept, banquet or event operator, catering business, hospitality group or owner-operator, subject to landlord approval and permitted use. The premises offer approximately 3,300 sq. ft. of beautifully renovated space, approximately 128 seats, an outdoor patio, 20+ parking spaces, liquor licence, wood-fired pizza oven, walk-in fridge and freezer, full commercial kitchen, plus extensive furniture, fixtures, equipment and inventory. Significant investment has already been made in the leasehold improvements and restaurant infrastructure, giving the next operator the opportunity to rebrand, introduce their own concept and begin operating without taking on a major build-out. Located in a high-traffic Vaughan area surrounded by established residential communities and commercial amenities. The business is being sold together with the assignment of the existing lease, running until 2029 with renewal options, subject to landlord approval. (id:62104)
3402 - 117 Broadway Avenue
Toronto, Ontario
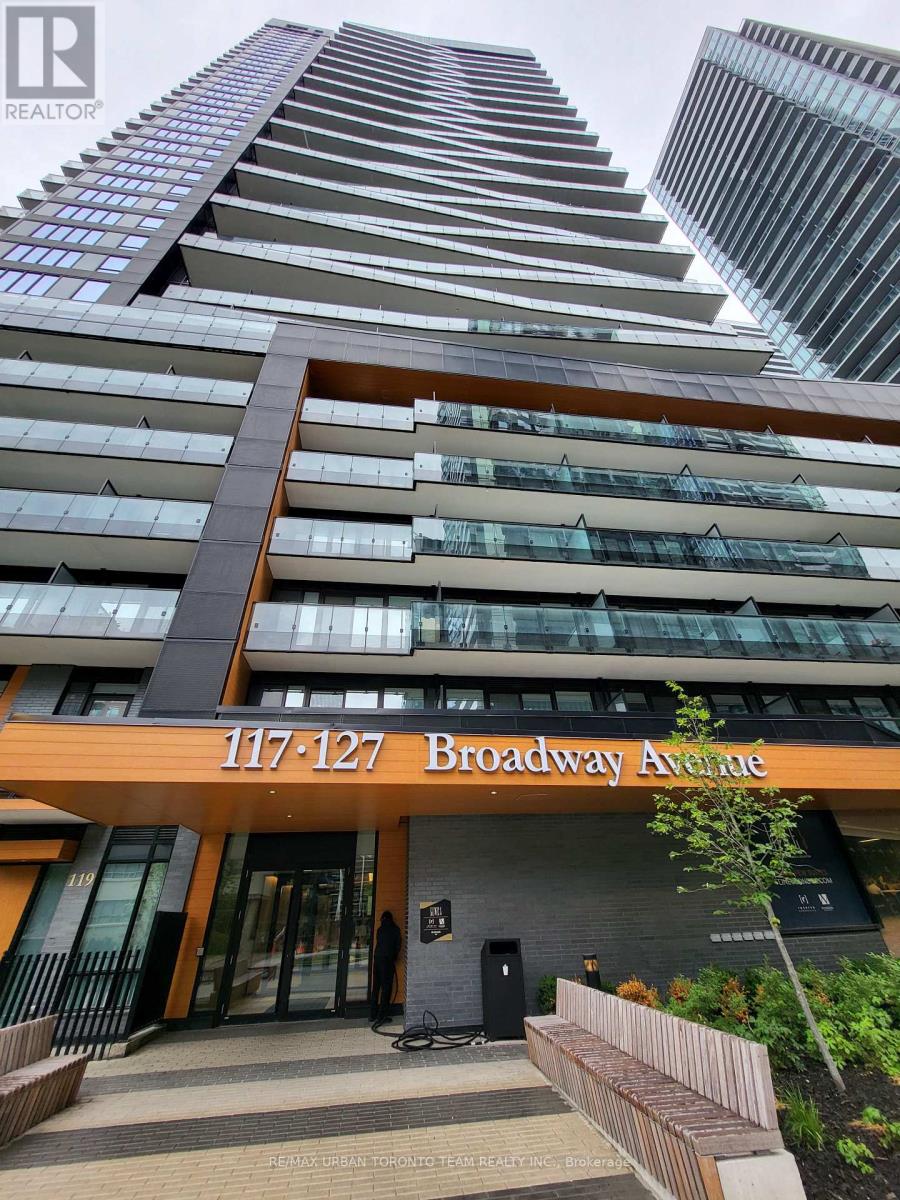
Line 5 North Tower - Split 2 Bedroom (Plus "Media") & 2 Full Bathroom Corner unit, 770 Sqft + Balcony. Open Concept Kitchen Living Room - Ensuite Laundry, Stainless Steel Kitchen Appliances Included. perfectly balances high-end design with effortless city convenience - steps-to-everything location places you in the heart of Mount Pleasant West, offering seamless connectivity via the Eglinton Subway Station and the Crosstown LRT. (id:62104)
1157 - 209 Fort York Boulevard
Toronto, Ontario
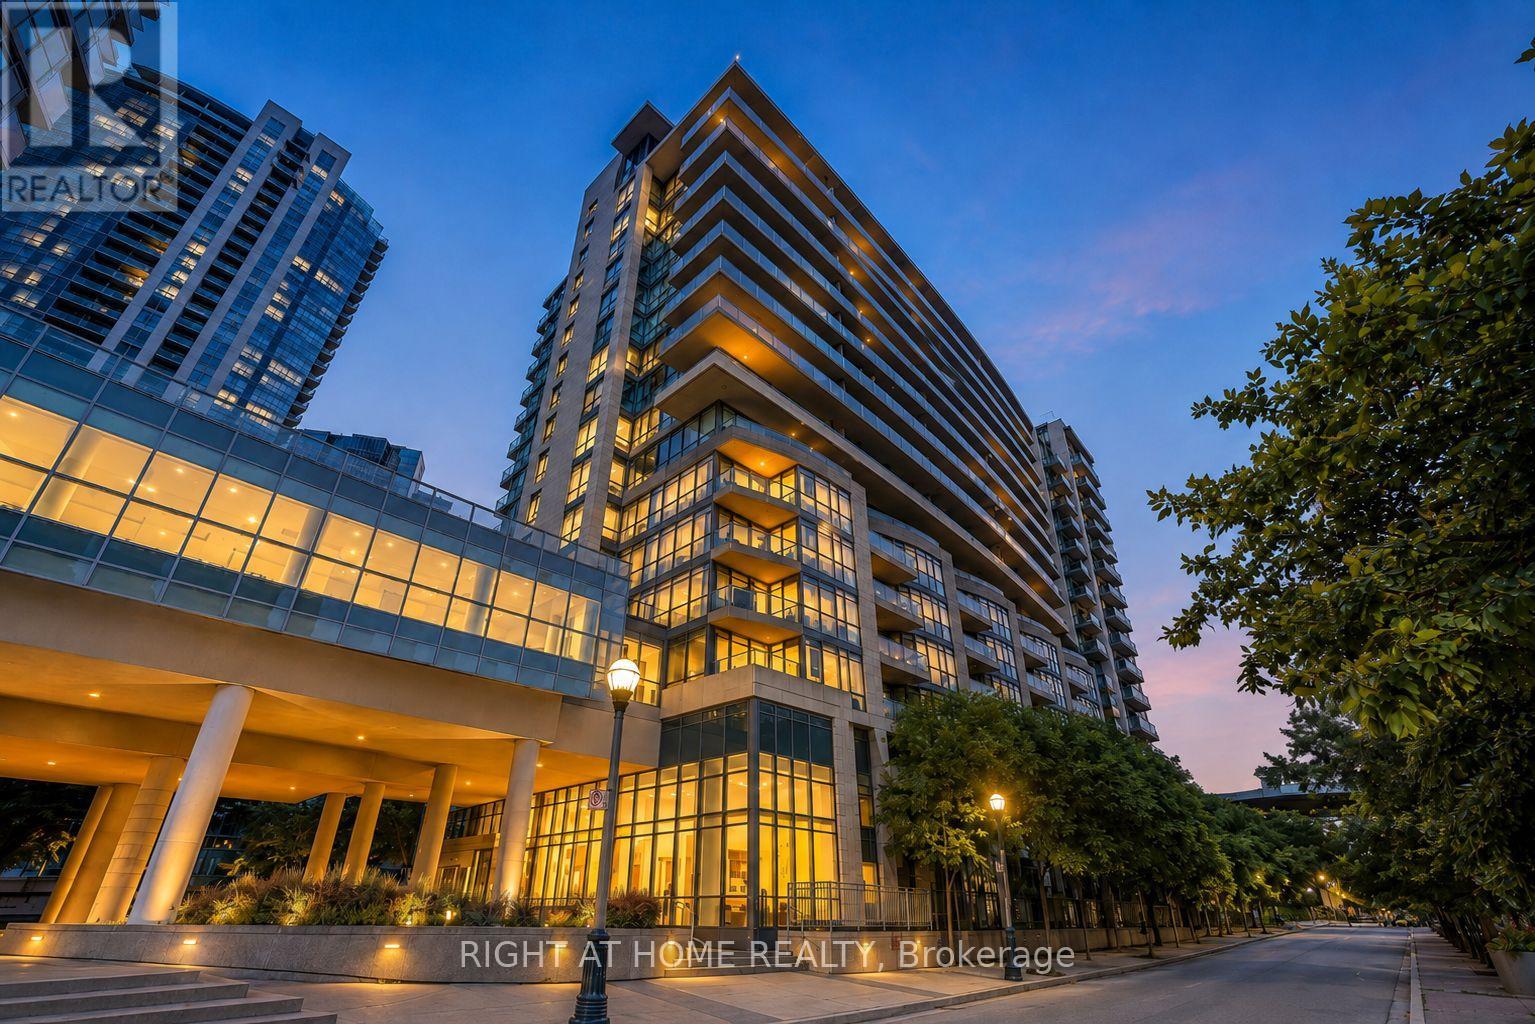
Welcome to Neptune at WaterPark City! This newly renovated, move-in ready 1+Den offers a bright, functional layout in one of downtown Toronto's most connected waterfront communities. Freshly painted throughout with laminate flooring, stainless steel appliances and a striking acoustic panel feature wall, the spacious open concept living/dining area offers plenty of room to relax, entertain and make the space your own. The large den is a true flex space, ideal as a home office, lounge or formal dining room. The generous bedroom features a walk-in closet with custom built-ins, with soft window coverings in both the bedroom and living room, plus parking and a locker for added convenience.Step outside to your own private balcony retreat, finished with grass turf flooring and an ivy feature wall, overlooking the front courtyard with partial southwest lake views. A welcoming outdoor space to enjoy your morning coffee, unwind at the end of the day or take in the warmer months.Enjoy resort style building amenities including 24-hour concierge, indoor pool, hot tub, sauna, gym, yoga studio, party and media rooms, rooftop terrace and BBQ area, guest suites and visitor parking.An unbeatable location just steps from the waterfront, Coronation Park, The Bentway, Martin Goodman Trail, Exhibition Place/CNE, BMO Field, Budweiser Stage and Ontario Place. Enjoy easy access to Liberty Village, King West and Queen West, with endless restaurants, cafés, shopping and entertainment nearby. TTC is at your doorstep, with convenient access to Exhibition GO, the Gardiner and Billy Bishop Airport. The perfect blend of downtown living, waterfront lifestyle and everyday convenience. (id:62104)
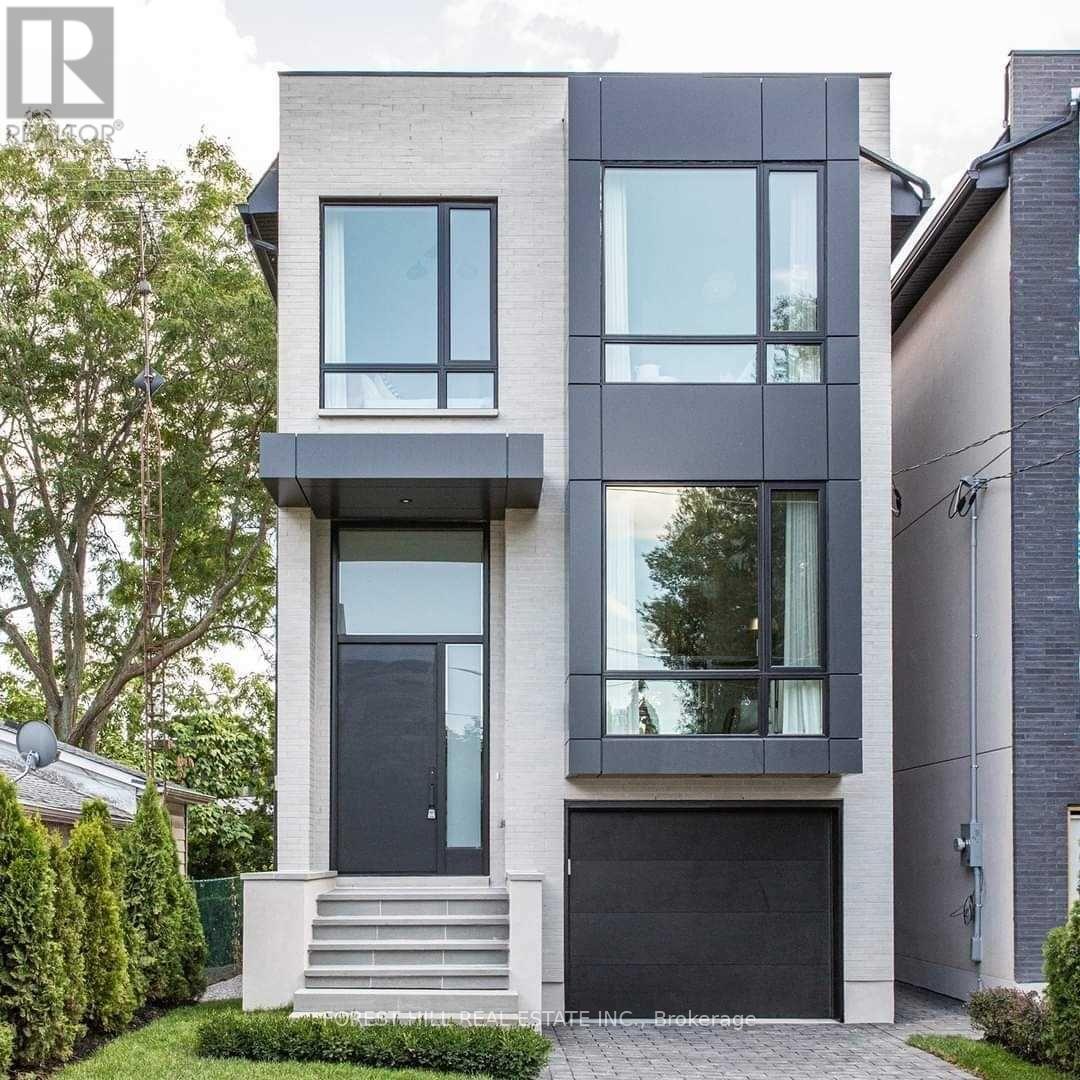
433b Deloraine Avenue
Toronto, Ontario
Bedford Park Show Stopper! Custom Built By Haddington Homes & Designed By Palmerston Design Firm In 2021. This Exceptional 3+1Bedroom, 5-Bathroom Residence Blends Sophisticated Luxury With The Comfort And Convenience Of Ultra Modern Living. The Open-Concept Main Floor Features Soaring 10-Foot Ceilings, Wide-Plank Hardwood Floors, And A Dramatic Entrance and Powder Room. The Kitchen Island Is The Focal Point For Family Gatherings And Room For 4 Counter Stools. The Spacious Family Room With Custom Built Ins And Gas Fireplace Leads To A Walkout Deck, Creating The Perfect Setting For Effortless Indoor-Outdoor Entertaining. 2 Skylights On The 2nd Floor Landing Allow For Abundance Of Natural Light. The Luxurious Primary Suite Is A True Retreat, Complete With A Stunning 5-Piece Ensuite, Wall To Wall Built Ins And Walk Through Closet. A Convenient Second-Floor Laundry Closet Adds To The Thoughtful Design. The Finished Lower Level Is Designed For Both Family Living And Entertaining, With A Generous Recreation Room And Walk-Out To The Private, Fully Fenced Backyard And Seating Area With Firepit. The Lower Level Also Includes A Spacious Bedroom With A 3-Piece Bathroom, Full Laundry Room, A Practical Mudroom Area, And Direct Access To A Single Attached Garage. Ideally Located Directly Across From A Children's Playground And Parkette, And Just Steps From The Trendy Shops And Restaurants Along Avenue Road. This Stunning Home Offers The Perfect Combination Of Luxury, Lifestyle, And Location. (id:62104)

1202 - 112 George Street
Toronto, Ontario
***Public Open House Saturday August 29th From 1:00 To 2:00 PM.*** Welcome To 112 George St - A Sleek, Contemporary Downtown Residence Offering Style, Convenience And An Unbeatable Urban Lifestyle. This Bright & Spacious Suite Features Bright Open-Concept Living, Floor-To-Ceiling Windows And A Functional Layout Perfect For Professionals, Couples, Or Anyone Seeking Modern Comfort In A Prime Toronto Location. Newly Painted Throughout. The Kitchen Impresses With Stainless Steel Appliances, Quartz (?) Counter Tops, Backsplash And Ample Storage, Flowing Seamlessly Into A Spacious Living Area Ideal For Entertaining Or Unwinding After A Long Day. The Bedroom Provides A Peaceful Retreat With Generous Closet Space. Walk Out To Balcony. Residents Enjoy Access To Premium Building Amenities, Including A Fitness Centre, Rooftop Terrace, Concierge Service, And Stylish Common Areas. Step Outside And You're Moments From St. Lawrence Market, The Financial District, Transit, Parks, Dining, And Everything Downtown Toronto Has To Offer. 112 George St Delivers The Perfect Blend Of Modern Design, Exceptional Convenience, And Vibrant City Living - A Standout Opportunity In One Of Toronto's Most Sought-After Neighbourhoods. Click 4K Virtual Tour & Don't Miss Out On This Gem! (id:62104)
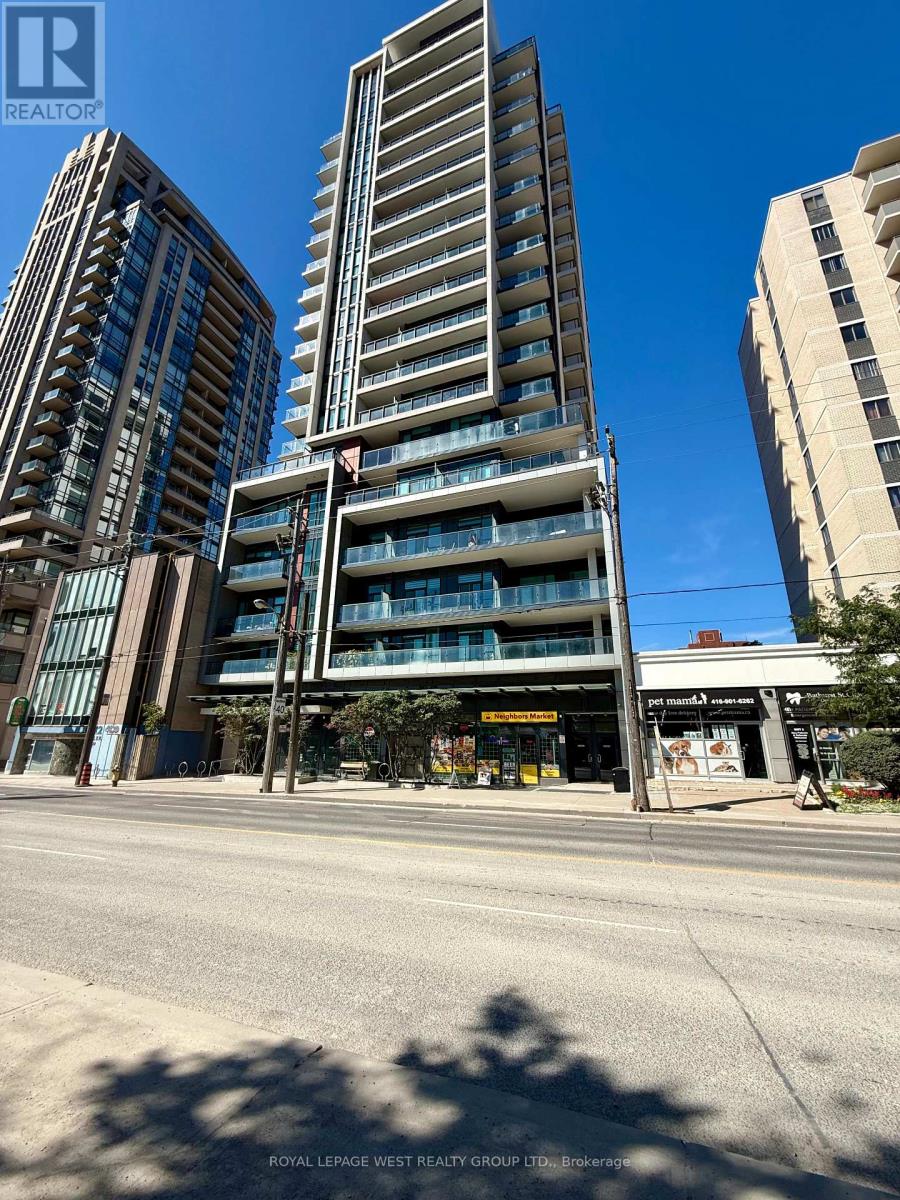
403 - 1486 Bathurst Street
Toronto, Ontario
Welcome to this renovated, freshly painted, one-bedroom plus den with locker that delivers an open-concept layout tailored for modern living. The kitchen features granite countertops, stainless steel appliances and a modern backsplash. The den add valuable functional space for a remote office or small 2nd bedroom. In-suite laundery provides daily convenience. The building amenities deliver 24 hour concierge service, a fully equipped fitness room, party room and an outdoor rooftop terrace. The unit is situated in a highly walkable area with quick access to the S. Clair subway station, local cafes, grocery stores and nearby park trails. This turn-key lease oppourtunity combines low-maintenance living with effortless access to transit and vibrant community amenities. ** Please note some photos are Virtually Staged. (id:62104)
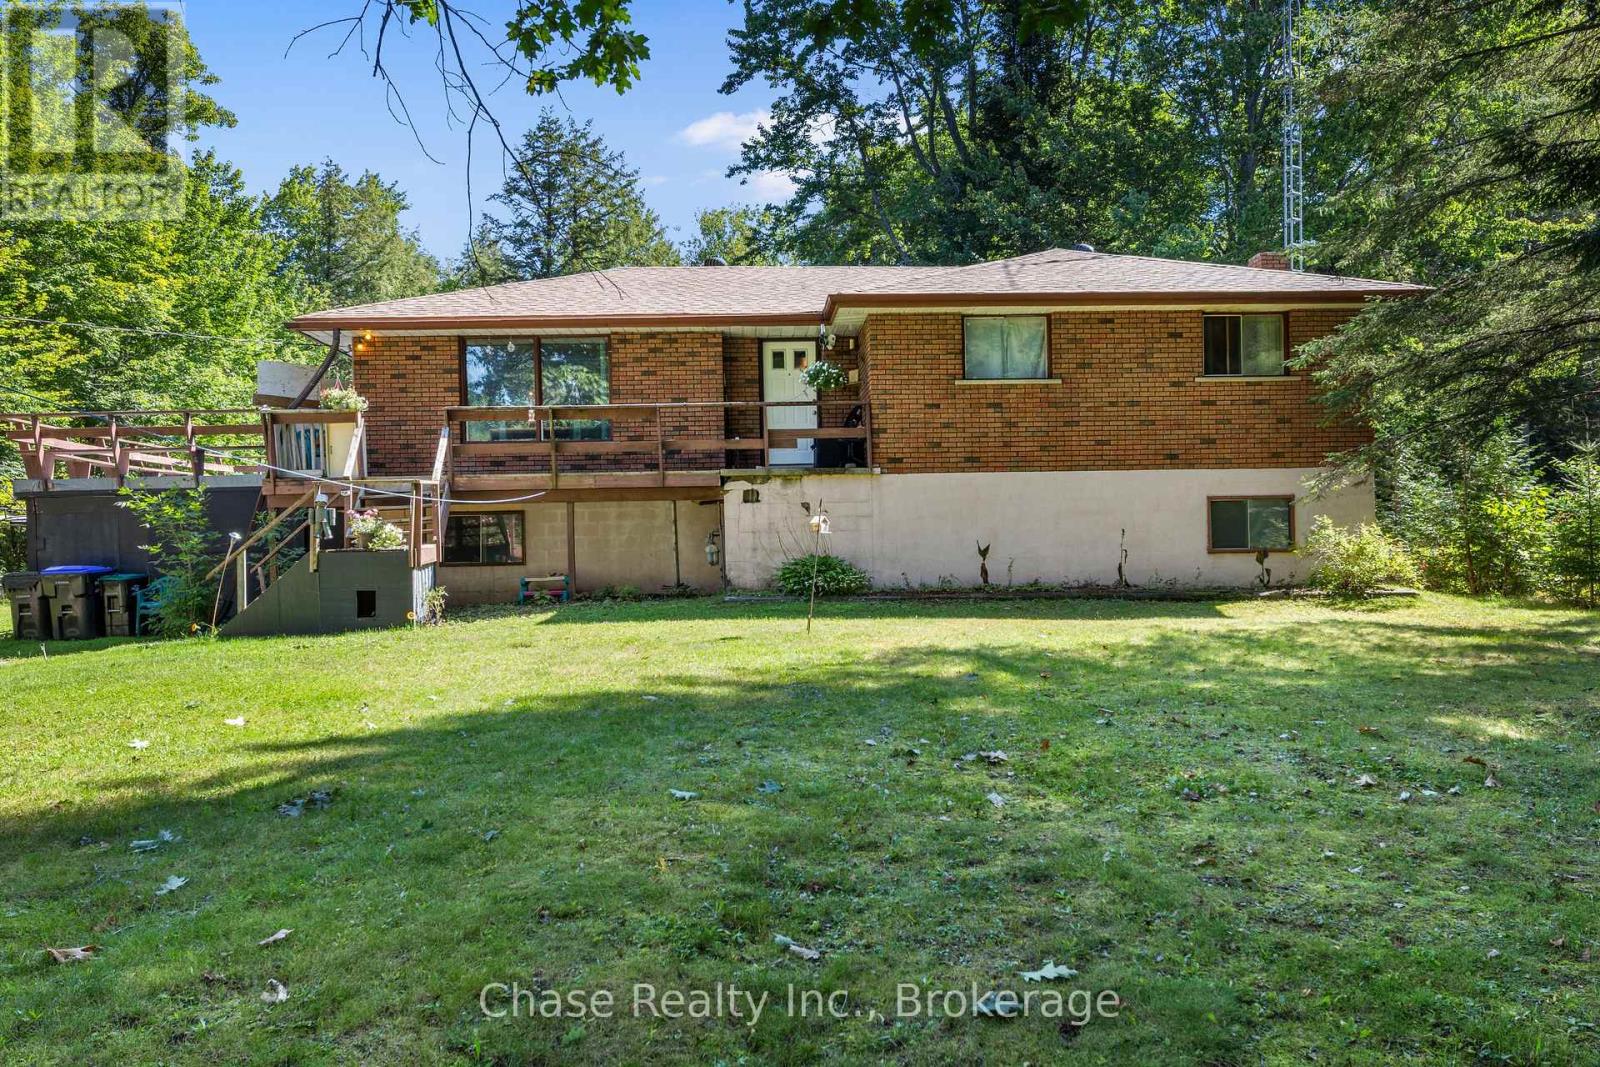
655 Tiny Beaches Road N
Tiny, Ontario
Welcome to this charming 3-bedroom, 1-bathroom home nestled on an impressive spacious lot in a quiet, peaceful neighbourhood. Offering plenty of space and privacy, this property is perfect for those looking to enjoy a relaxed lifestyle while still being just minutes from the beach. Whether you're looking for a year-round home, weekend getaway, or investment opportunity, this property offers endless potential. Enjoy the tranquility of a spacious lot, close proximity to the water, and all the surrounding amenities. A great opportunity to own a piece of property in a sought-after area! (id:62104)
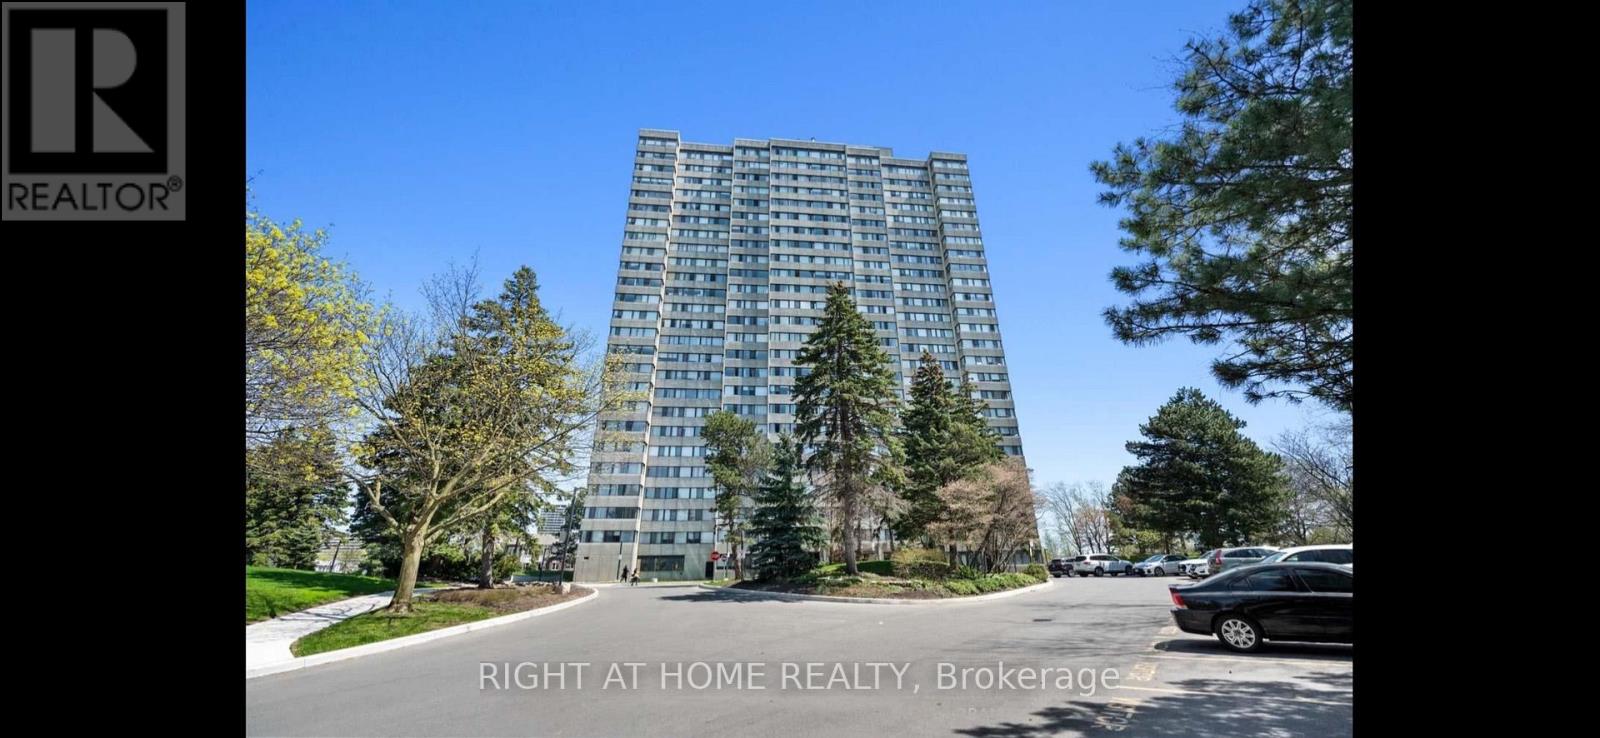
2208 - 133 Torresdale Avenue
Toronto, Ontario
This is truly one of the best showing units in the Area. Bright 1,250 sq ft 2-bed + den + 1 bath at Finch & Bathurst. Large principal rooms, picture windows, city views, eat-in kitchen with quartz counters. In-suite laundry, 24h security, concierge, pool, sauna, gym, library, billiards and more. Steps to G. Ross Lord Park, minutes to Promenade Mall, easy transit access. Rental price is all-in - includes parking, Rogers cable, and all utilities. Private viewings available. (id:62104)
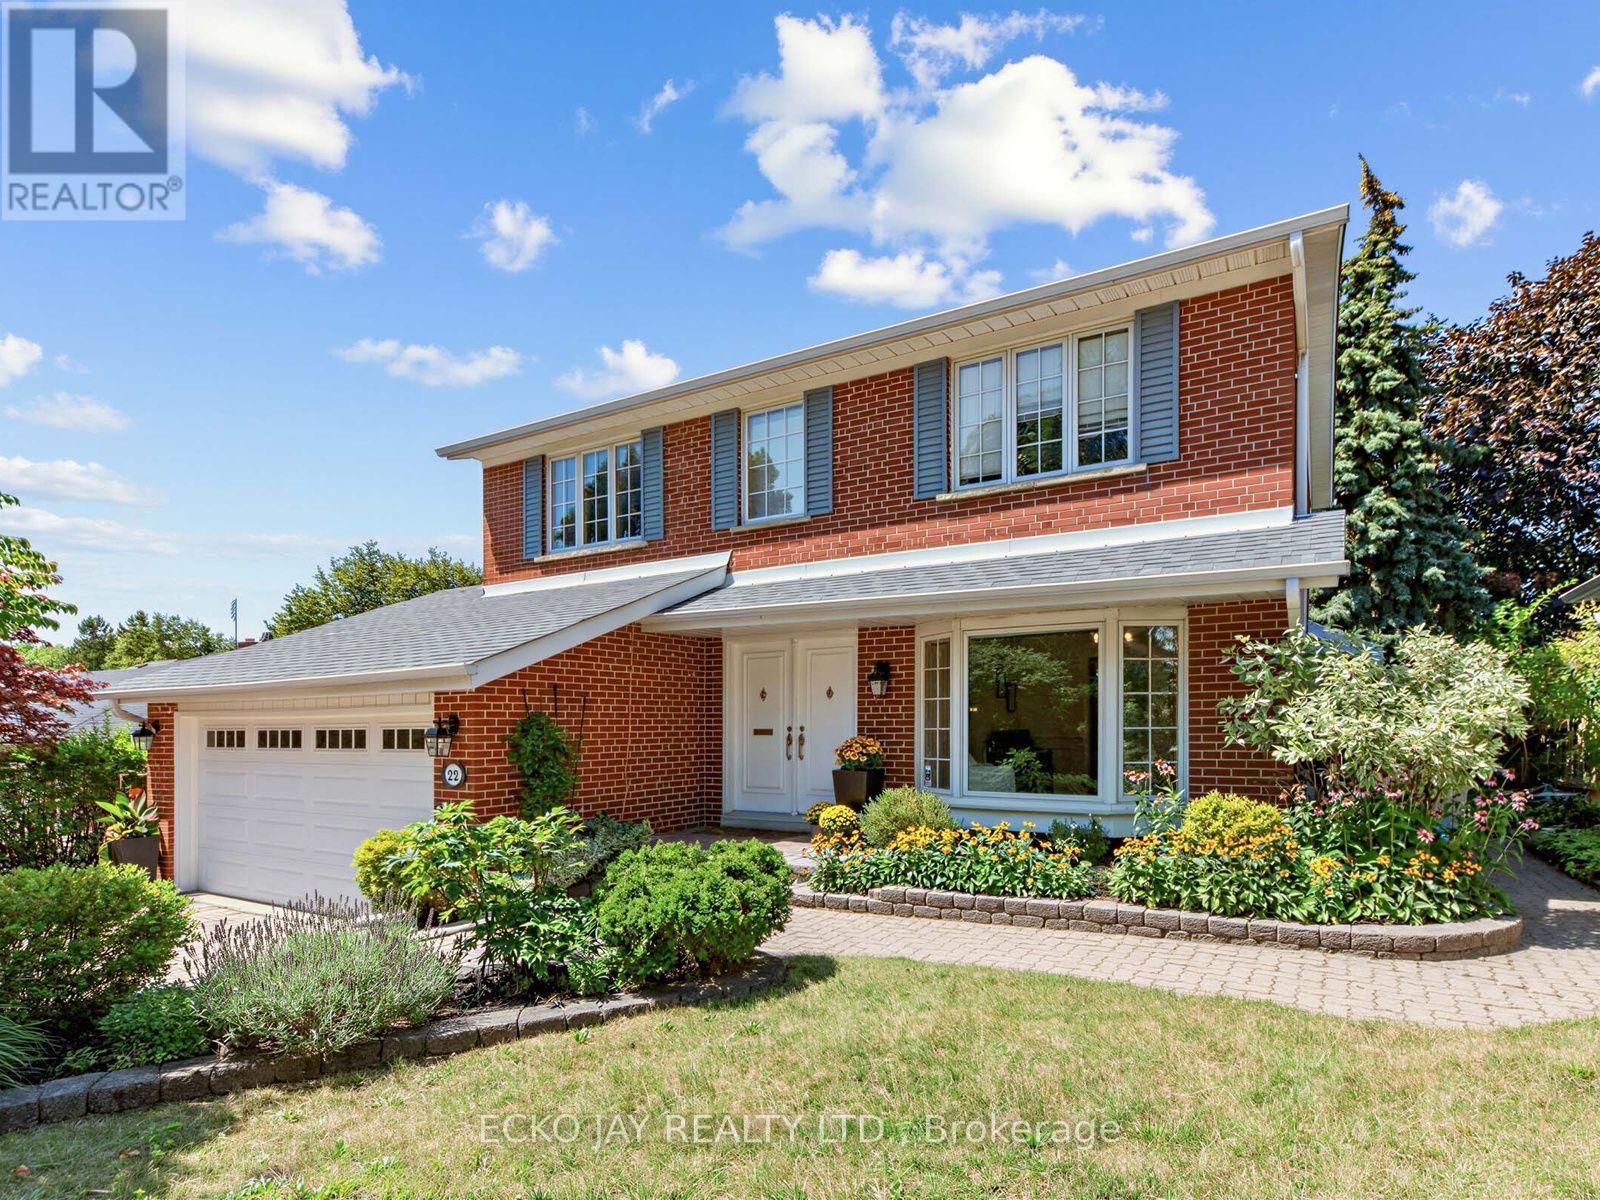
22 Meadowglade Crescent
Toronto, Ontario
* Gorgeous Executive Family Residence in High Demand "Henry Farm" Neighbourhood! * Move Right In to This Spacious 5-Bedrooms & 4-Bathroom Home Situated on One of Most Desirable, Quiet Child-Friendly Streets! * 2-Car Garage with Rare Direct Indoor Access * Main Floor is Bright & Sun-Filled, Warm & Inviting, with a Well Laid Out Floorplan Ideal for Active Families * This Exceptional Home Blends Modern Function with Everyday Comfort, and Offers Generous Interior Space -- Boasting a Main Floor Family Room, Large Principal Rooms, and Walk-Out to the Backyard Patio & Pool! * Updated Kitchen Features Granite Counters, Brand New Oven/Stove (2026) & B/I Dishwasher (2026) * Spacious Dining Room with Huge Bay Window Overlooks the Heated Pool & Backyard Oasis! * The Expansive 2nd Floor Has 5 Sizable Bedrooms That Are Bright & Inviting with Large Windows, Ample Closet Space & Hardwood Floors -- With Plenty of Room For Growing Families & Guests! * Primary Suite is Roomy w/Large Double Closets & Custom Closet Organizers, Hardwood Floors, Large Windows and Recently Updated 3-Piece Ensuite! * Versatile Lower Level Offers Spacious Rec Room with Stone Fireplace, 3-Piece Bathroom, In-Law Suite Potential & Walk-Out to Beautiful Backyard Patio! * Enjoy Privacy Galore in the Heated Saltwater Inground Pool for Ultimate Relaxation & Outdoor Summer Patio Entertaining! * Fully Fenced-In Backyard is Great for Kids & Pet Safety! * Steps To TTC Subway & Bus, Excellent Shopping, North York General Hospital, Great Schools, Havenbrook Park w/Tennis Courts, Playground & Toboggan Hill and Nature Walking Trails! * Quick Access to Hwys 401, 404/DVP & Downtown Toronto! * Don't Miss Out On This Gem In One of the Most Sought After Neighbourhoods in North York! * *Open House Sat & Sun, Aug 29th & 30th, 2:00 - 4:00 pm ** (id:62104)
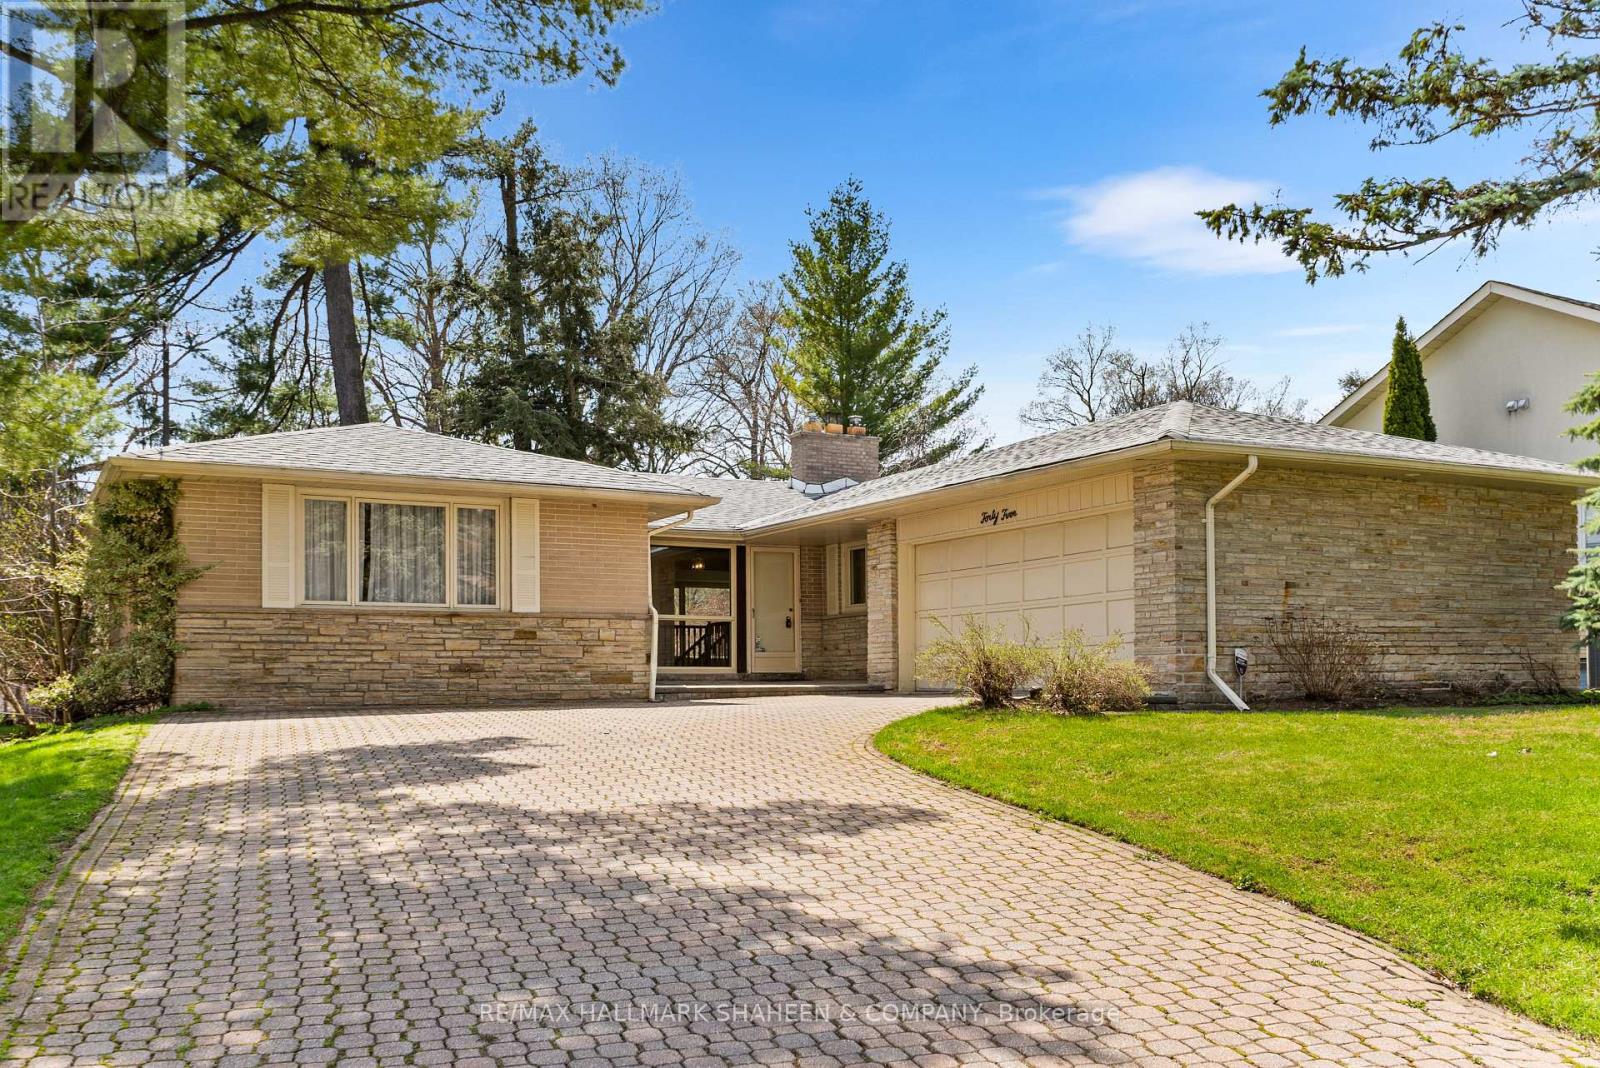
45 Hi Mount Drive
Toronto, Ontario
Bayview Village was designed as one of Toronto's most exceptional neighbourhoods at its inception and once had ties to the Eglinton Hunt Club and equestrian activities. The street Hi Mount Drive was named after the concept of mounting a tall horse, a fitting idea for what is arguably one of the finest and most sought-after streets in Bayview Village. Set on a quiet cul-de-sac and surrounded by executive homes, this property backs onto a spectacular, private ravine with no public walking trails, offering an unparalleled level of privacy, tranquility and unobstructed natural views. The lush, mature trees and serene setting create a peaceful retreat right in the city, perfect for those seeking both exclusivity and connection to nature. The home features a functional and practical layout, ideal for comfortable single-level living. An oversized garage and extended driveway provide ample parking and convenience for families and guests. Enjoy the best of both worlds, peaceful ravine living combined with unmatched urban convenience. Located just minutes from top-rated schools including Earl Haig Secondary, Bayview Village Shopping Centre, parks, community centres, and public transit, this location offers quick and easy access to Highways 401 and 404, making commuting seamless. Opportunities like this are few and far between. (id:62104)
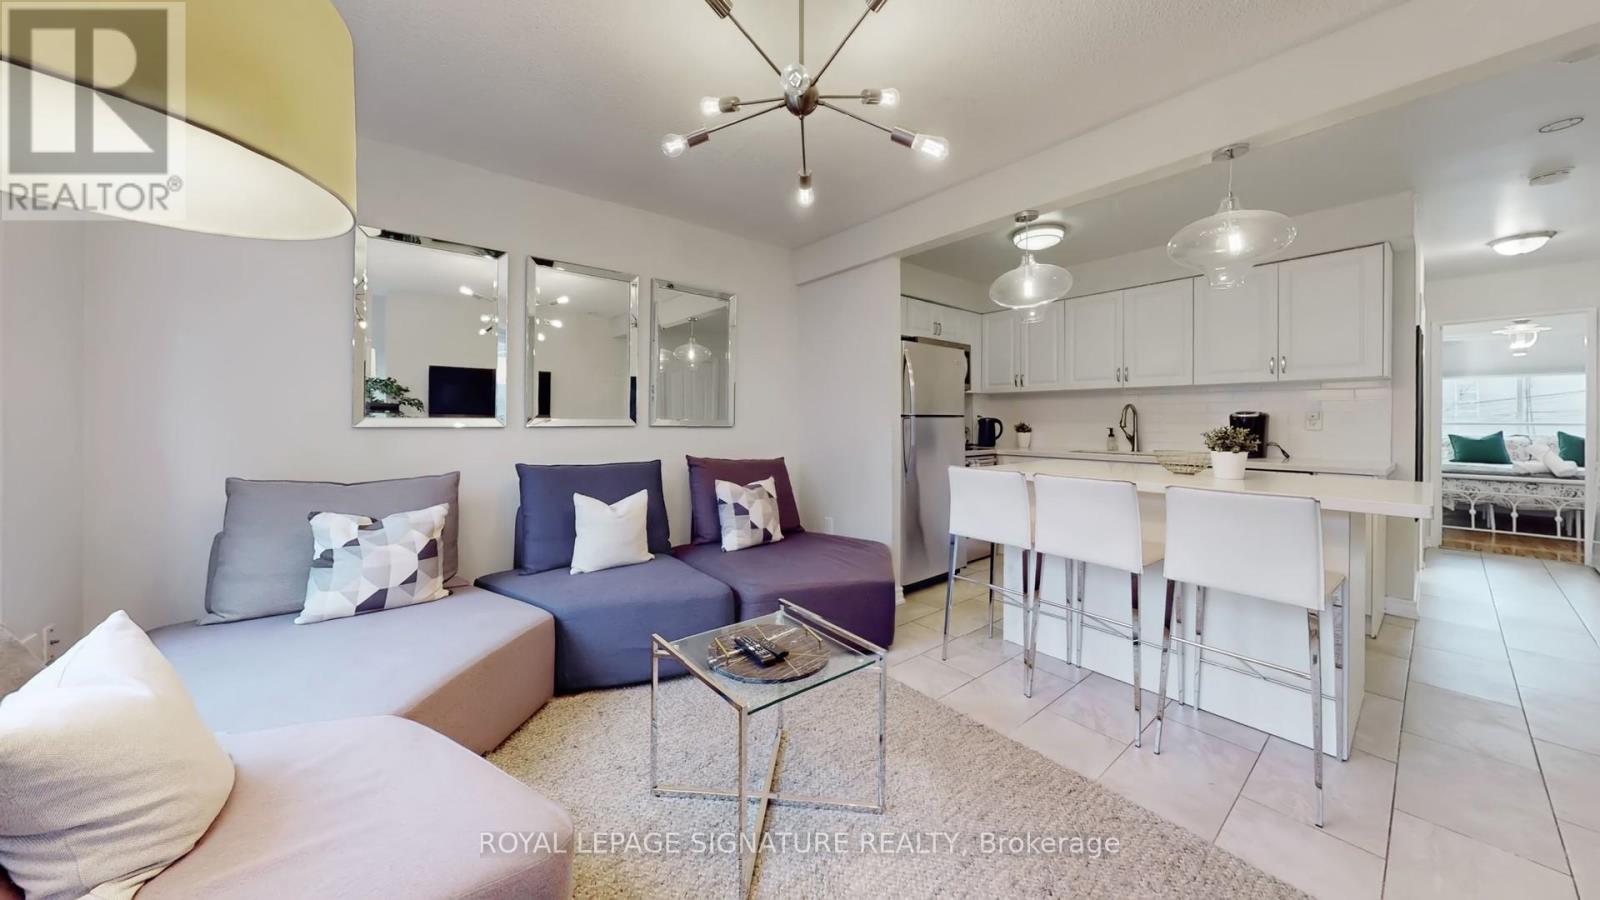
B - 61 Cameron Street
Toronto, Ontario
Fantastic opportunity to lease a spacious, fully furnished 2-bedroom unit in the heart of Kensington-Chinatown! This bright and well-maintained home features an upgraded kitchen and bathroom and comes fully equipped with everything you need for comfortable living, including furniture, kitchenware, dishes, cookware, bed linens, pillows, and towels. Enjoy an unbeatable location just steps to Queen Street West, with its vibrant shops, restaurants, cafés, entertainment, and TTC transit. Conveniently located near the future ontario Line station at Queen & Spadina, offering excellent connectivity throughout the city. Dedicated rear parking is included. (id:62104)
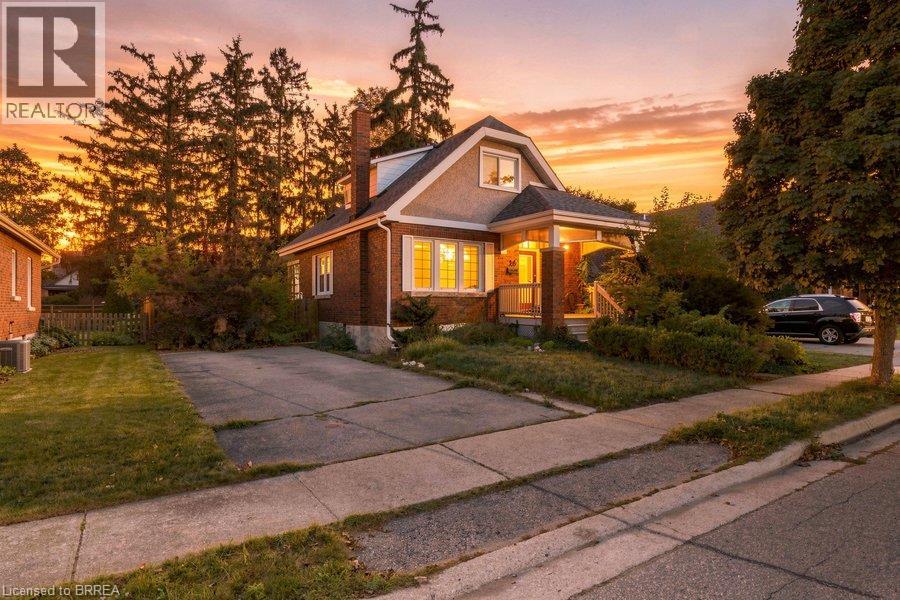
26 Abigail Avenue
Brantford, Ontario
Welcome to 26 Abigail Avenue, an opportunity packed with potential in the heart of Brantford’s sought-after Henderson Survey neighbourhood. Built in 1936, this charming 1½-storey home features 3 bedrooms and 2 bathrooms, with plenty of original character and room to make it your own. The main floor includes comfortable living spaces, while the upper level adds additional bedroom space and the partially finished basement provides even more flexibility. Outside, the generous lot includes a backyard with a separate basement entrance, plus a private driveway with parking for two. Located in the James Hillier school catchment and close to the hospital and everyday amenities, this is a fantastic opportunity for first-time buyers, renovators, investors, or anyone looking to get into an established Brantford neighbourhood at an approachable price point. Bring your ideas and discover the possibilities at 26 Abigail Avenue. (id:62104)
8961 Emily Boulevard
Niagara Falls, Ontario
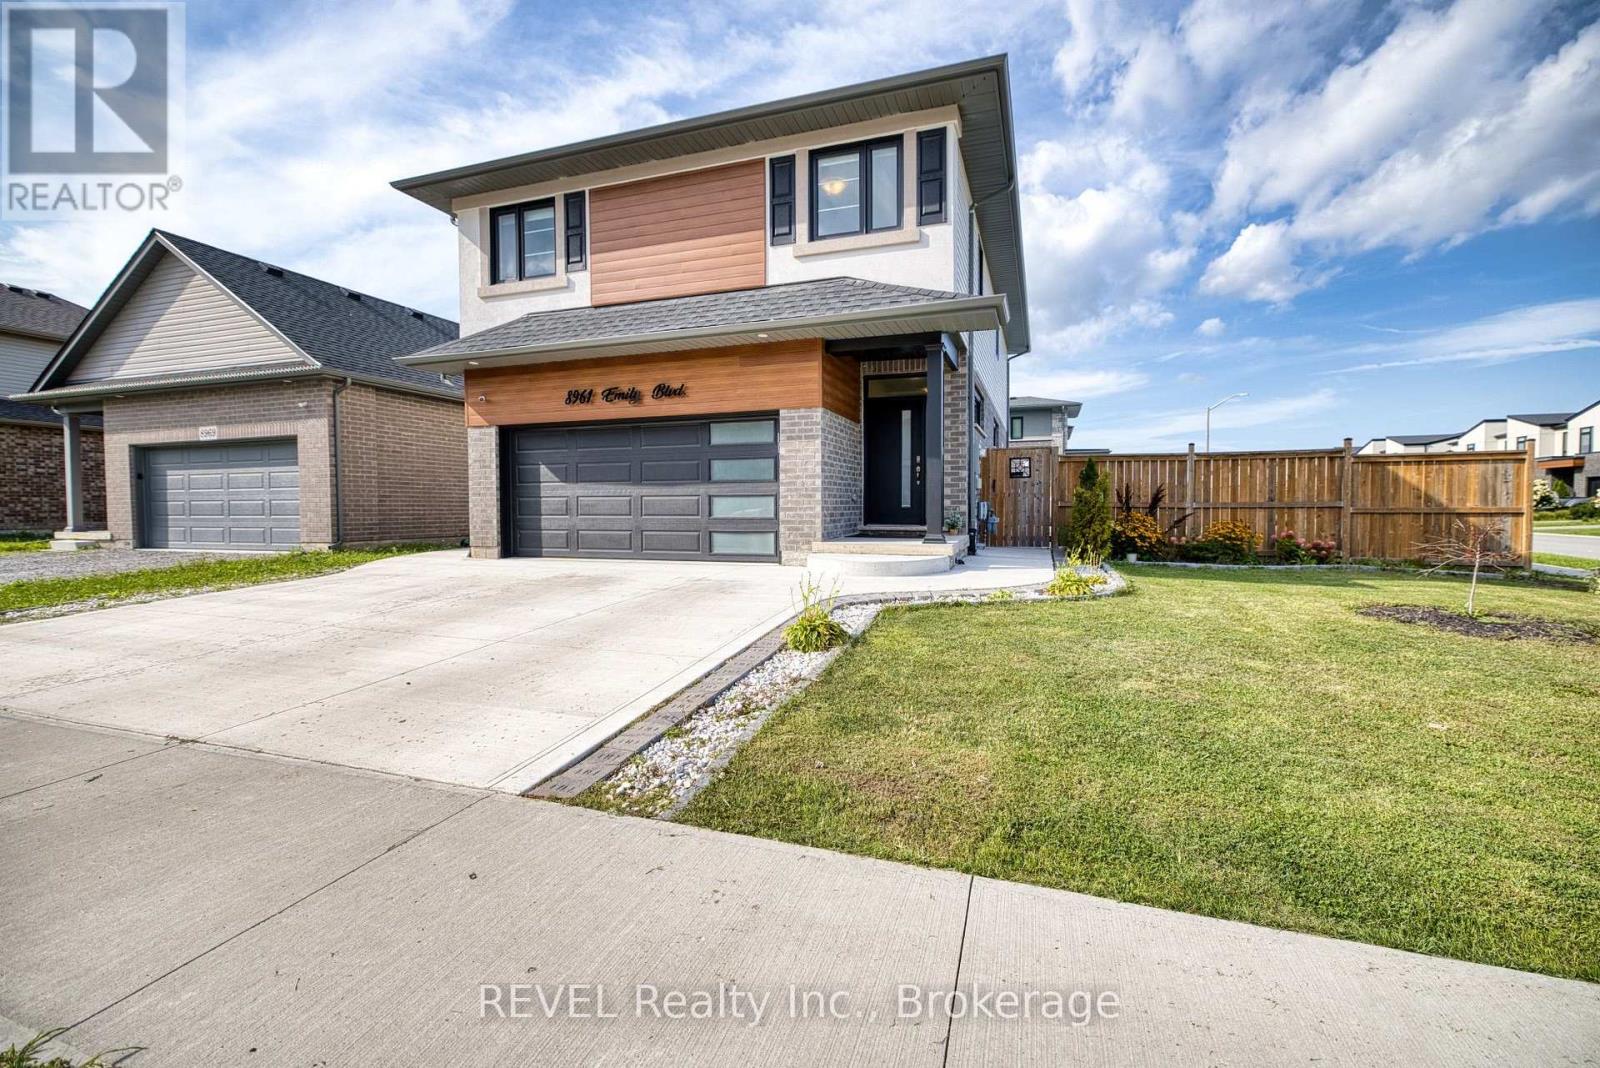
Welcome to 8961 Emily Boulevard, an impressive 4-year-old home situated on a premium corner lot in one of Niagara Falls' desirable newer communities. Beautifully finished from top to bottom and featuring a LEGAL 2-bedroom basement apartment, this property offers an exceptional combination of space, style and income potential. The bright, sun-filled main level features a modern open-concept design with energy-efficient windows, maple kitchen cabinetry, quartz countertops, stainless steel appliances and plenty of space for both everyday living and entertaining. Upstairs, you'll find 3 spacious bedrooms, including an impressive primary suite with a walk-in closet and a 5-piece ensuite featuring a double vanity and glass shower. A convenient second-floor laundry, 4-piece bathroom and oversized loft complete this space. The loft provides even more functional living space, perfect for a family room, home office, or kids' retreat. Adding tremendous value is the professionally finished LEGAL 2-bedroom basement apartment, complete with its own modern kitchen, stainless steel appliances, 3-piece bathroom and separate laundry. Whether used for rental income, multi-generational living or extended family, this fully finished second living space offers incredible flexibility. Outside, the brick and stucco exterior delivers great curb appeal, while the expansive, fully fenced backyard is made for summer entertaining. Enjoy a large wood deck, patio area, landscaped grounds and an above-ground pool, with the premium corner lot providing plenty of additional outdoor space. Families will also love having a brand-new neighbourhood park just steps from the front door, offering a convenient place for kids to play, get outside and enjoy the community. With an abundance of upgrades and a location offering quick access to the QEW, schools, shopping, restaurants and everyday amenities, 8961 Emily Boulevard is move-in ready and truly checks all the boxes. (id:62104)
6422 Ash Street
Niagara Falls, Ontario
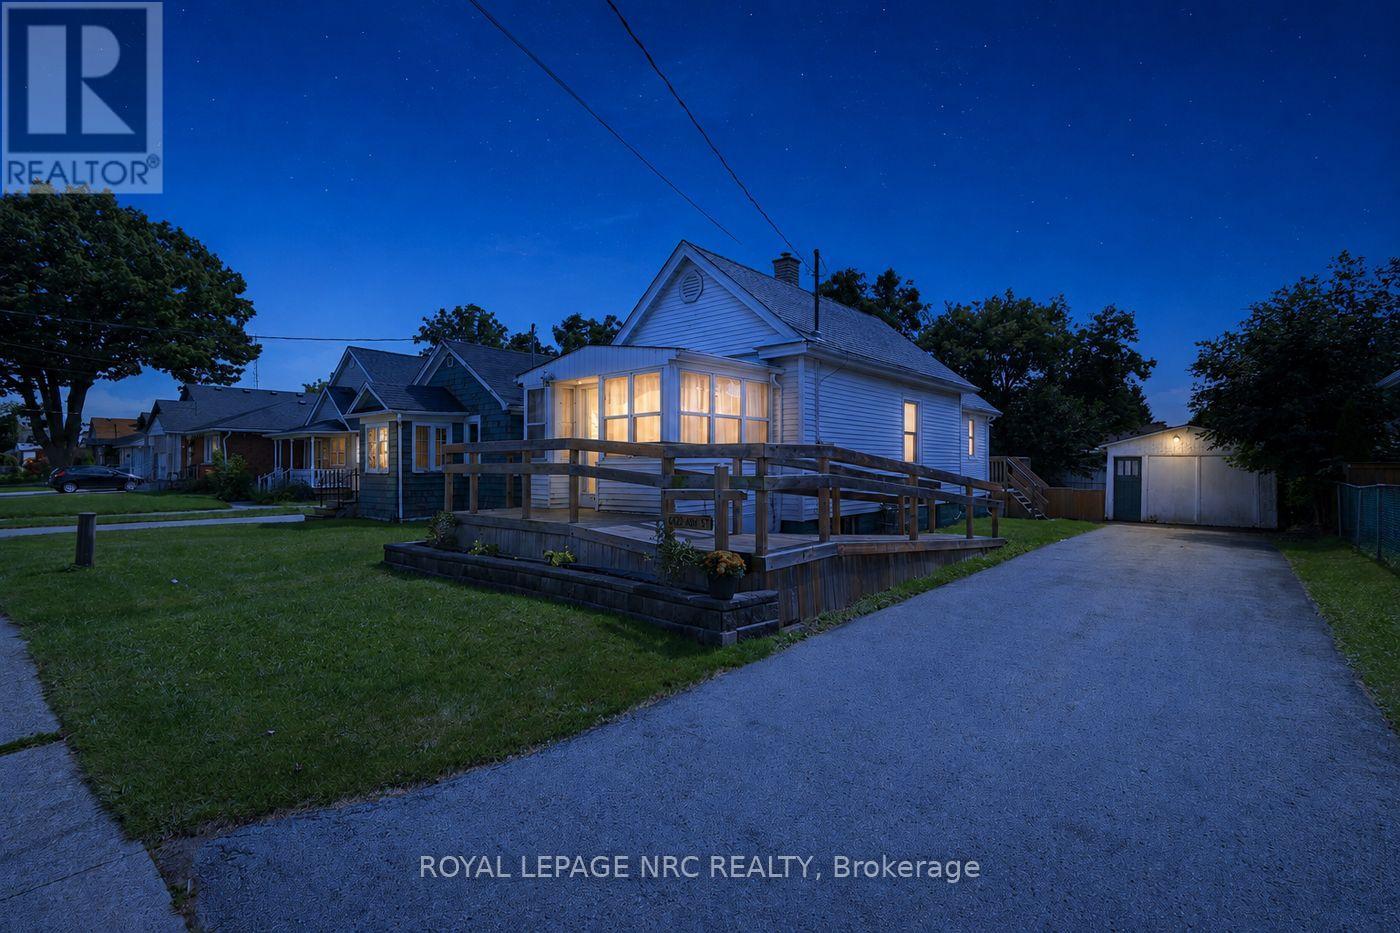
Welcome home to this delightful bungalow offering the perfect blend of cozy charm, functional space, and low maintenance living! Ideal for first time home buyers taking their first step onto the property ladder or downsizers seeking a quiet, manageable retreat. Step inside to a bright, functional main floor featuring a comfortable bedroom, living room and dining nook. The inviting sunroom bathes the living space in natural light, creating a serene spot for reading, while the convenient mudroom keeps everyday life organized. In the lower level you will find an additional bedroom or office and a utility room with laundry. Out back, step through to your private deck overlooking a peaceful backyard, perfect for weekend BBQs or unwinding in the evening. Car enthusiasts, hobbyists, or DIYers will love the detached single garage complete with hydro, ideal for a workshop, extra storage, or parking. Nestled in a quiet, established neighborhood with easy access to local amenities, shopping, and major highway routes for a seamless commute. Move right in and enjoy turnkey living! (id:62104)
11 Northhaven Road
Welland, Ontario
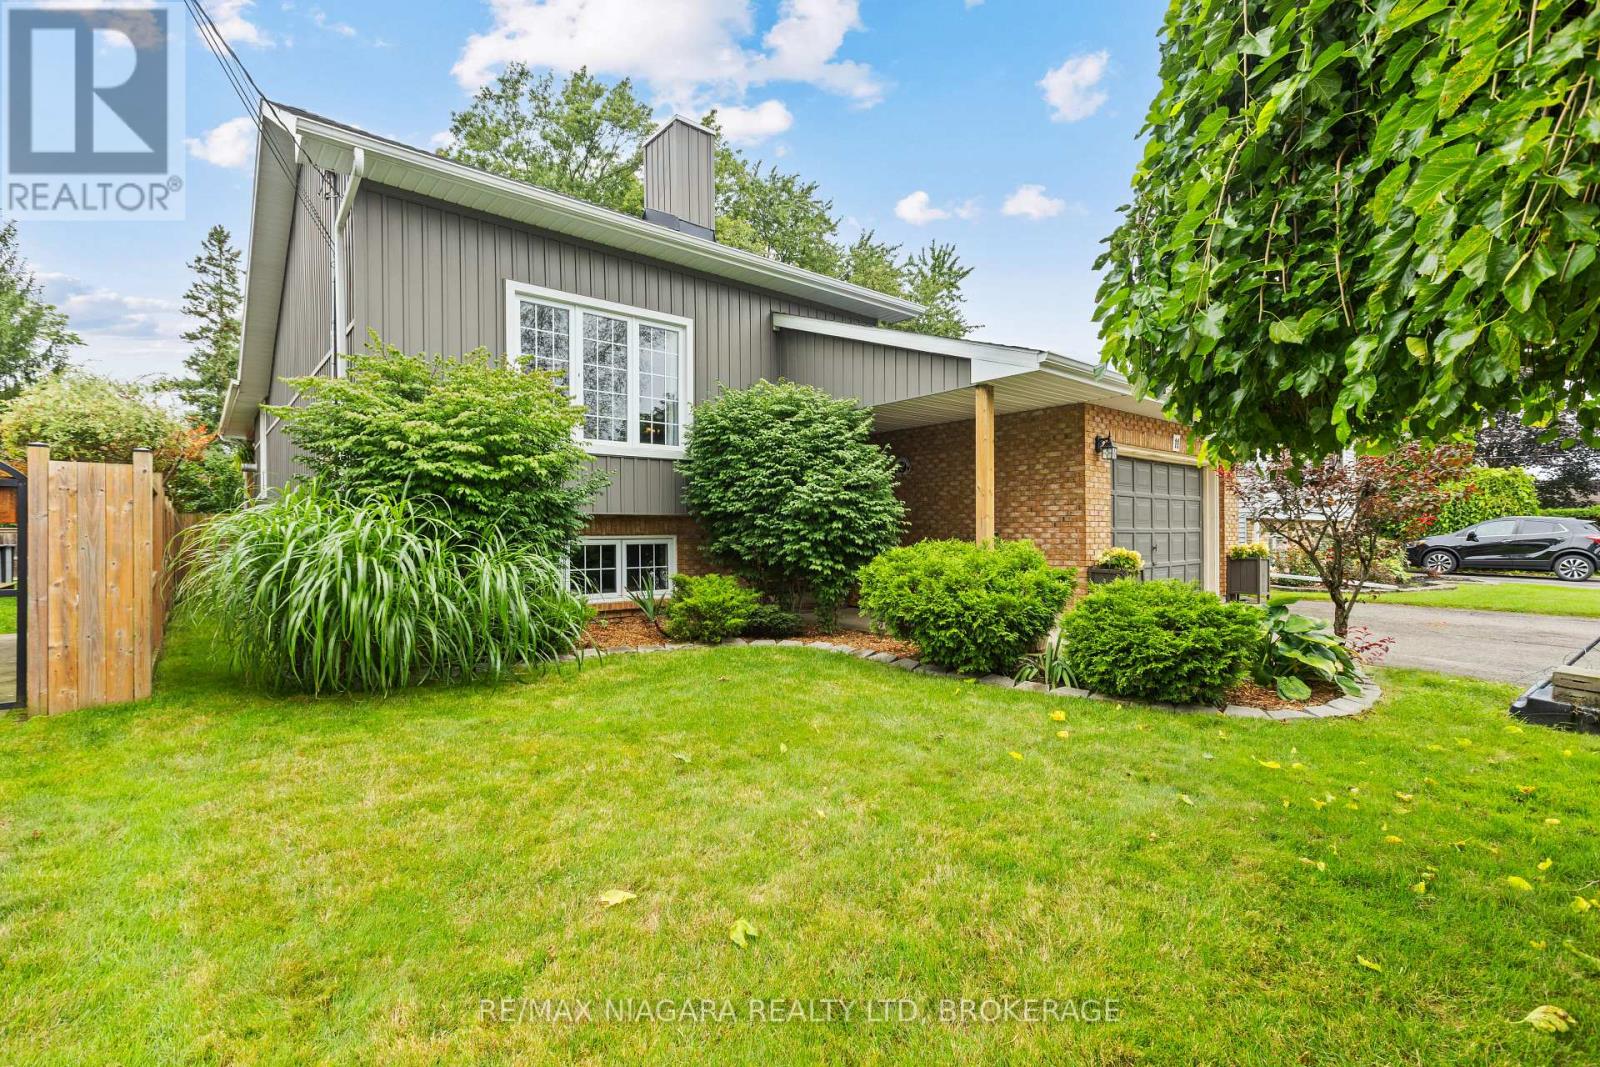
This comfortable & well designed home has everything you need for a growing family! Featuring seamless open concept kitchen/dining/playroom with vaulted ceiling and tastefully updated kitchen with counter seating leading to a covered back porch and sparkling above-ground pool. Fully fenced yard great for pets and children, and also features a convenient shed. Boasting 5 bedrooms with 3 upstairs + 2 down and 2 bathrooms -1 up with large soaker tub and stand up shower, and a second 3 pce bathroom on lower level. On the lower level a cozy family room with wet bar and propane stove, great for family evenings and entertaining friends. An abundance of storage on lower level, attached garage and room to park 5 vehicles. This home is in close vicinity to schools, shopping, restaurants. 2019 Upgrades include: new exterior vinyl siding, roof, windows & renovated kitchen. Don't miss out on this gem! (id:62104)

39 Yates Street
St. Catharines, Ontario
Welcome home to 39 Yates Street and enjoy all that this coveted gem has to offer. Lovingly updated and maintained by the current owner of 38 years. The enticing exterior invites you in to over 3800 sq.ft. of pristine living space on a 1/3 acre valley lot. A major addition in 1993 added 1111 sq.ft. With 92' of frontage, you have a 5-car driveway plus an oversized double garage. The elegant foyer opens to the grand 18x16 living room with gas fireplace and high detailed ceilings and baseboards. Glass French doors open to the majestic 18x14 dining room with gas fireplace and massive windows viewing the valley. Unwind after dinner in the main floor family room, again with high ceilings, large windows and gas fireplace. The 21x17 eat-in kitchen has wood floors, granite counters, wet bar, six appliances, and walkout to the yard. An open den completes this level. Above the garage is a bedroom/workout room. The main upper bedroom level has wood floors, amazing closet spaces, and large deep windows. The stunning 5pc bathroom has a soaker tub, 7x3.6 walk-in shower, 2 sinks and a bay window. A rare and big bonus is the in-law/nanny suite with private separate entrance, living room, elegant kitchen with 5 appliances and waterfall island, large 3pc with walk-in shower and a 15.6x11.5 bedroom with another large window and closet. A 2nd bedroom and large laundry room completes this level. Even heating with owned hot water on demand and boiler system. Fully air-conditioned, full waterproofing all around in 2025. Amazing space and value. Closing is flexible. (id:62104)
Lot 54 Mississauga Avenue
Fort Erie, Ontario
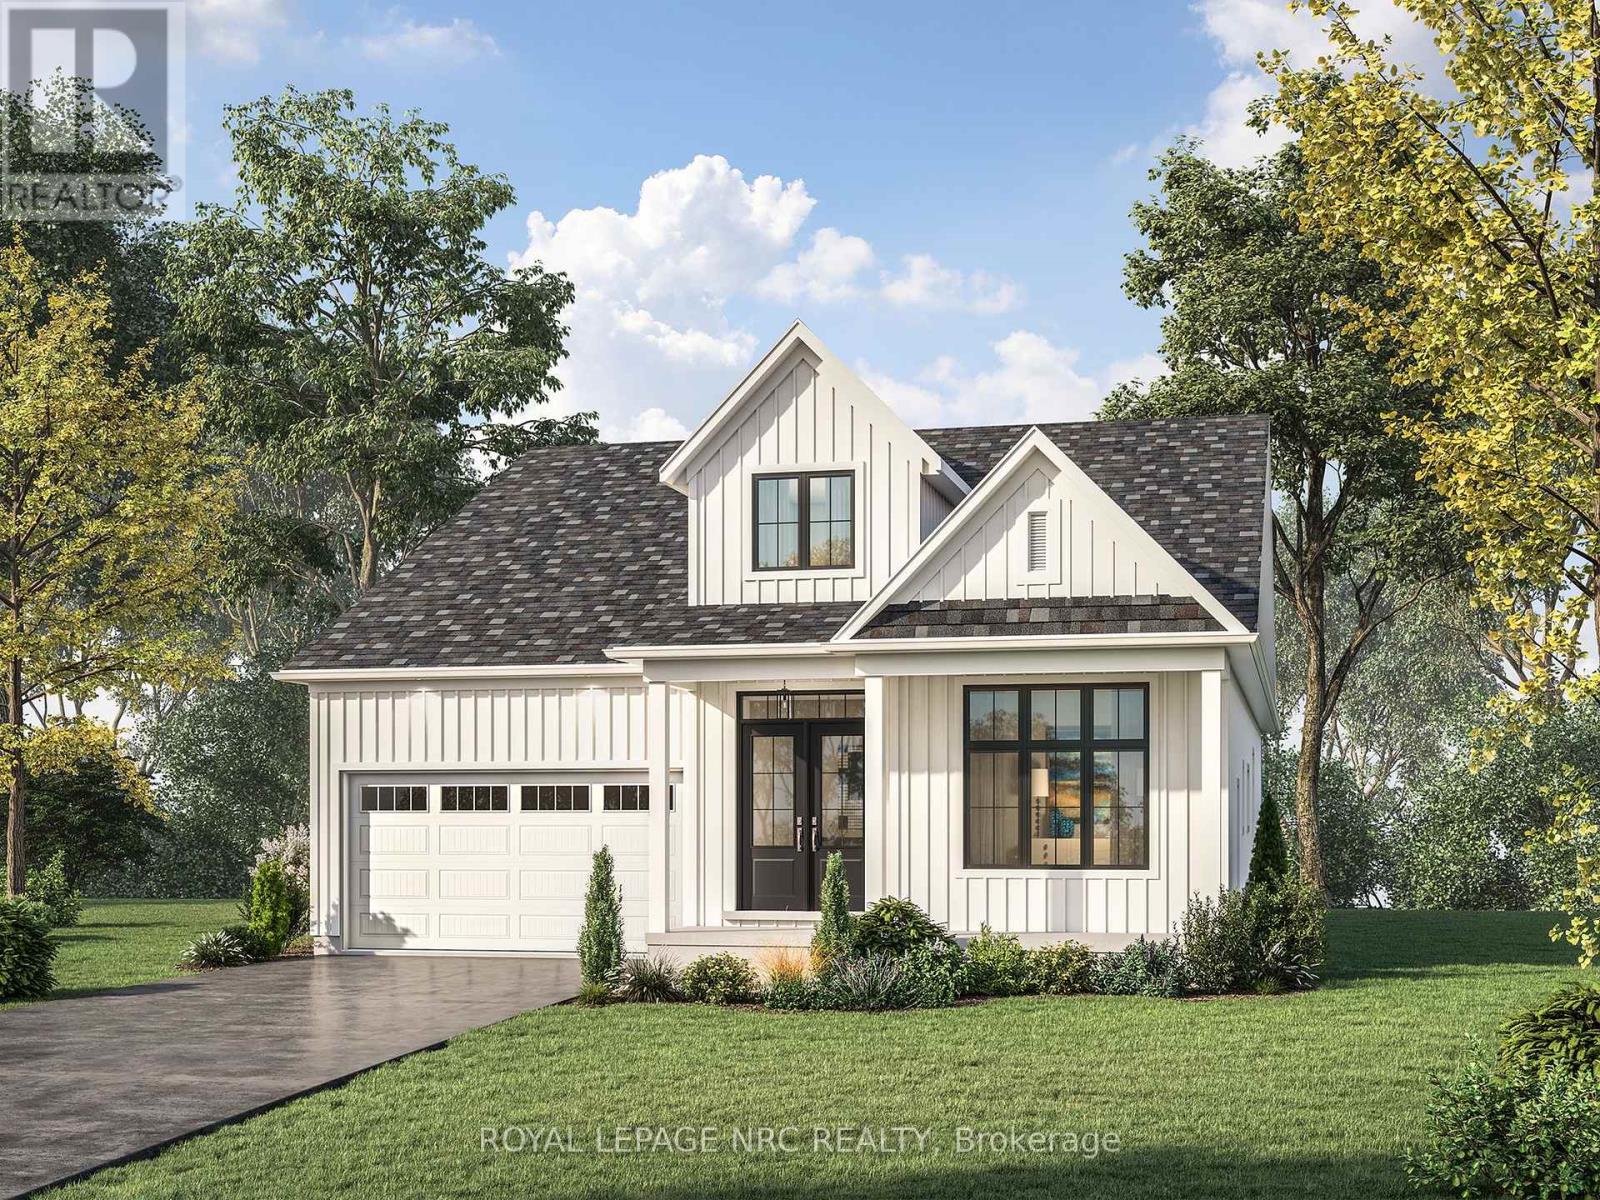
TO BE BUILT - Welcome to The Azure-a stunning 2,163 sq ft bungalow offering 3 bedrooms, 2.5 baths + a versatile den, perfectly designed for modern living with 10' ceilings, hardwood flooring, over-sized modern windows to mention just a few of Silvergate Homes exceptional finishes. From the moment you step through the grand double-door entry, the soaring cathedral ceiling in the foyer sets the tone for this impressive home. Eight-foot patio doors extend your living space to the private rear yard. The chef's kitchen includes an oversized pantry and generous workspace that flow seamlessly into the dining and great room-perfect for entertaining. The luxurious primary suite offers a spa-inspired ensuite with a freestanding soaker tub and separate glass-enclosed tiled shower. Bedrooms 2 and 3 share a convenient Jack & Jill bath, while guests enjoy a separate powder room. A practical mudroom off the garage provides everyday convenience and extra storage. Set on a generous 52 ft x 108 ft lot, The Azure also features an inviting covered front porch to enjoy morning coffee or evening sunsets. Located steps from the Friendship Trail and Waverly Beach, this home blends natural serenity with easy access to restaurants, shopping, and access to the QEW & Peace Bridge. TO BE BUILT --purchasers will enjoy working alongside award-winning design consultant to personalize every finish and detail, creating a dream home tailored to their own style. The Azure model can also be built on multiple lot options throughout Harbourtown Village, where several bungalow and two story detached designs and a great variety of options remain available to build your dream home in this lakeside, upscale community. PROPERTY TAXES NOT YET ASSESSED. Harbourtown Model Home Hours 12:00-4:00 Sat-Wed. (id:62104)
70 C - 586 Seneca Drive
Fort Erie, Ontario
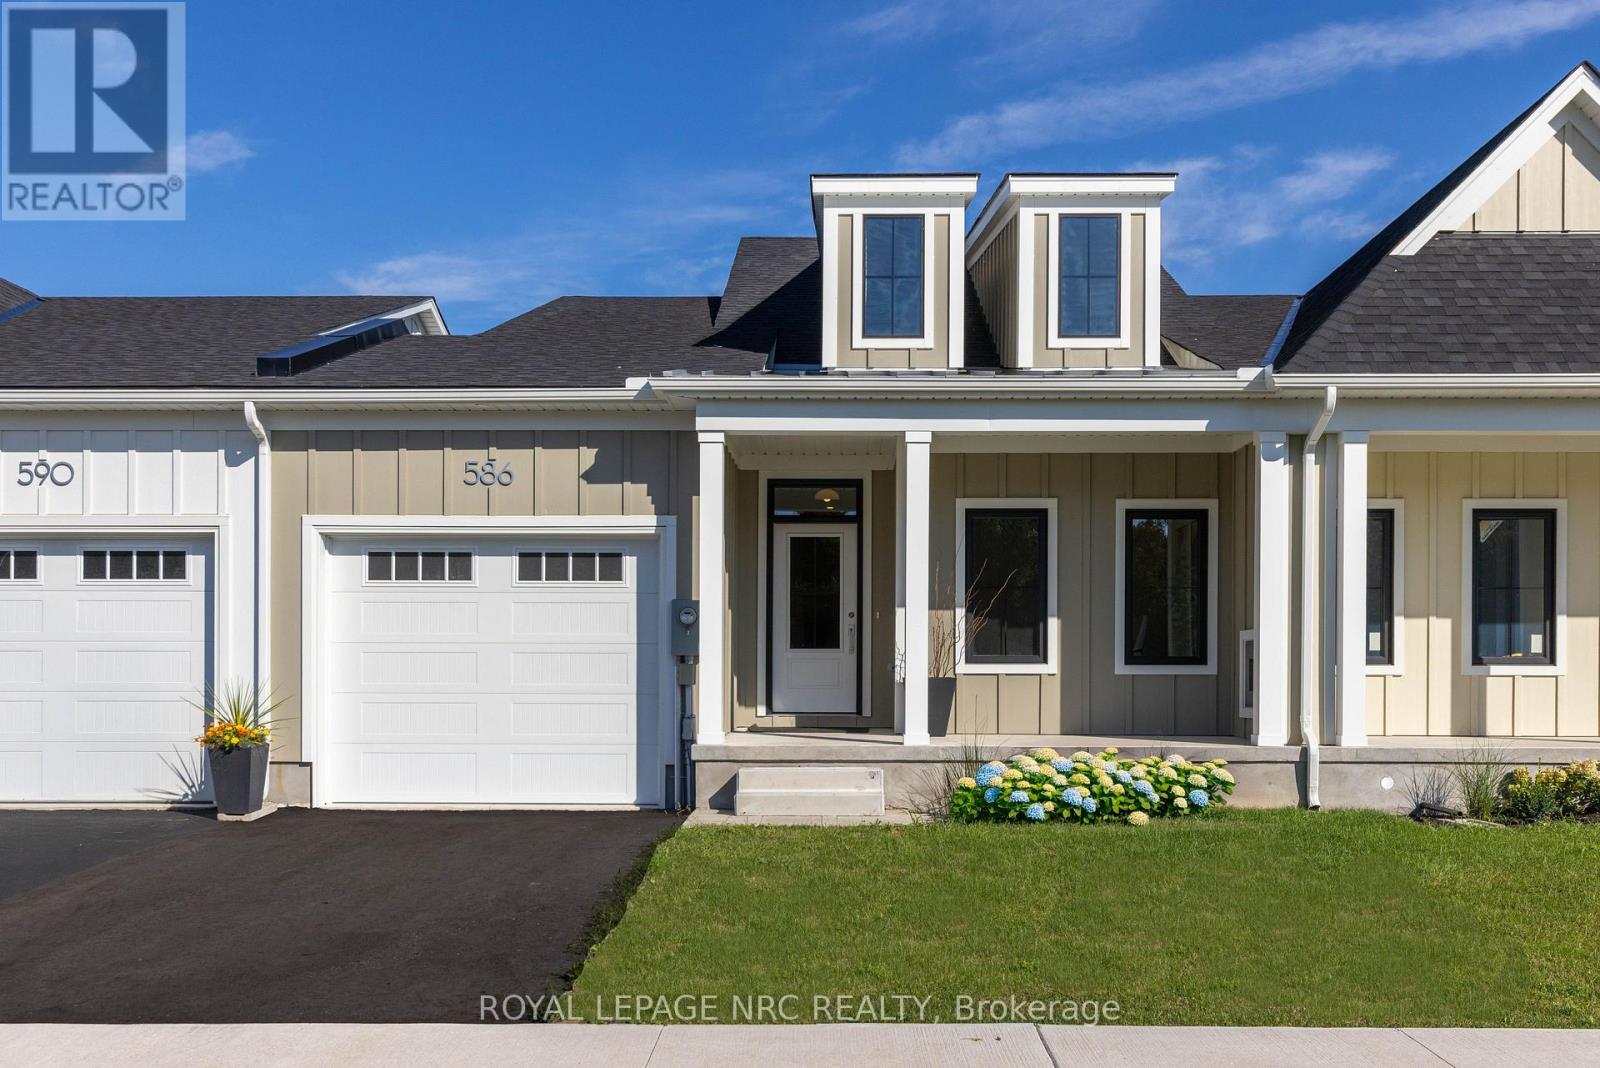
Welcome to Harbourtown Village at Waverly Beach - an upscale, lakeside community by award-winning Silvergate Homes, proudly building in Niagara for 40+ years. This beautifully designed 1,233 sq ft (+902 Sq ft Basement Space can be completed) bungalow freehold townhome offers bright open-concept living, 9' ceilings, and expansive windows that bring in wonderful natural light. The sleek gourmet kitchen includes quartz countertops, contemporary cabinetry, an eat-in island, along with stainless steel appliances. The open, spacious living area flows to the covered back deck, perfect for outdoor enjoyment, with backyard access available from BOTH the garage and patio door. The primary suite is a relaxing retreat complete with a spacious walk-in closet and a spa-inspired ensuite featuring a glass walk-in shower. Engineered hardwood, 8' Doors, Modern fireplace and quartz throughout is some of how Silvergate Homes builds with high-quality materials and to standards that exceed the provincial building and energy codes, leading the way in green, sustainable homebuilding. Located steps from the Friendship Trail, Waverly Beach, Niagara River, Lake Erie, wooded areas as well as quick access to shopping, dining, the QEW, and the U.S. border-this is convenience and natural beauty in perfect balance. The community offers multiple bungalow and 2-st. floorplan options for townhomes and detached, generous lot sizes, and select pond-view lots with no rear neighbours. Enjoy modern style, a vibrant coastal lifestyle, and exceptional craftsmanship --- your next chapter starts at Harbourtown Village. MODEL HOME HOURS ~ SAT. - WED. - 12:00 - 4:00 PROPERTY TAXES NOT YET ASSESSED (id:62104)
Lower - 4961 Armoury Street
Niagara Falls, Ontario
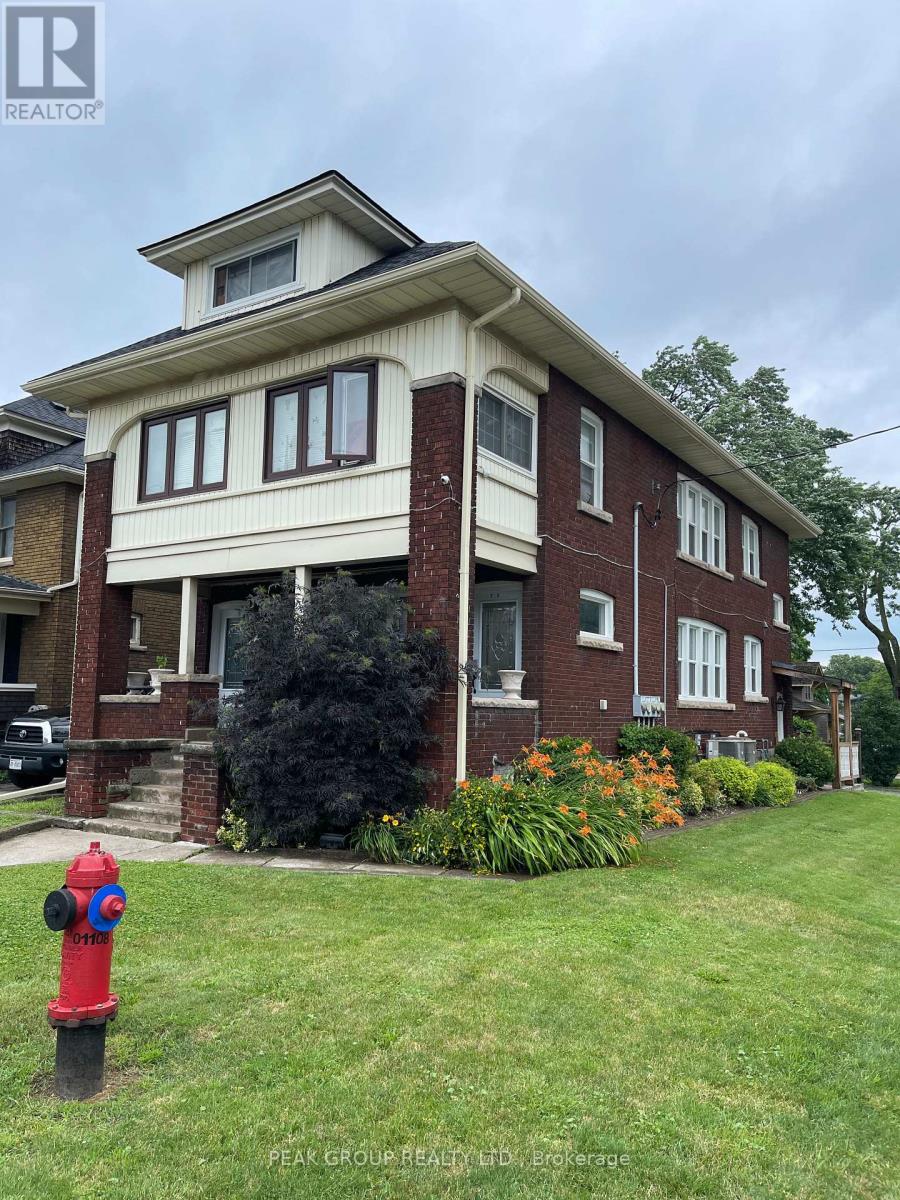
This lower apartment unit is in the heart of the Downtown/Fallsview area with parking and a rear yard is available for lease. It has a nicely decorated kitchen with modern appliances, coin laundry and a bright living room area. Located in a tranquil neighbourhood, you'll enjoy easy access to local attractions, parks, dining options and easy highway access. Revised - Rent is $1,700 All Inclusive. (Internet & Cable not included). (id:62104)